
Properties

Browse or get in touch to schedule a walkthrough.

  • Nearby me
Price range

Popular Features

Community Features

Association

Property Features

Waterfront

View

Exterior Features

Interior Features

Style

10000 properties match your criteria

Updated 1 minute ago

E-Alert name
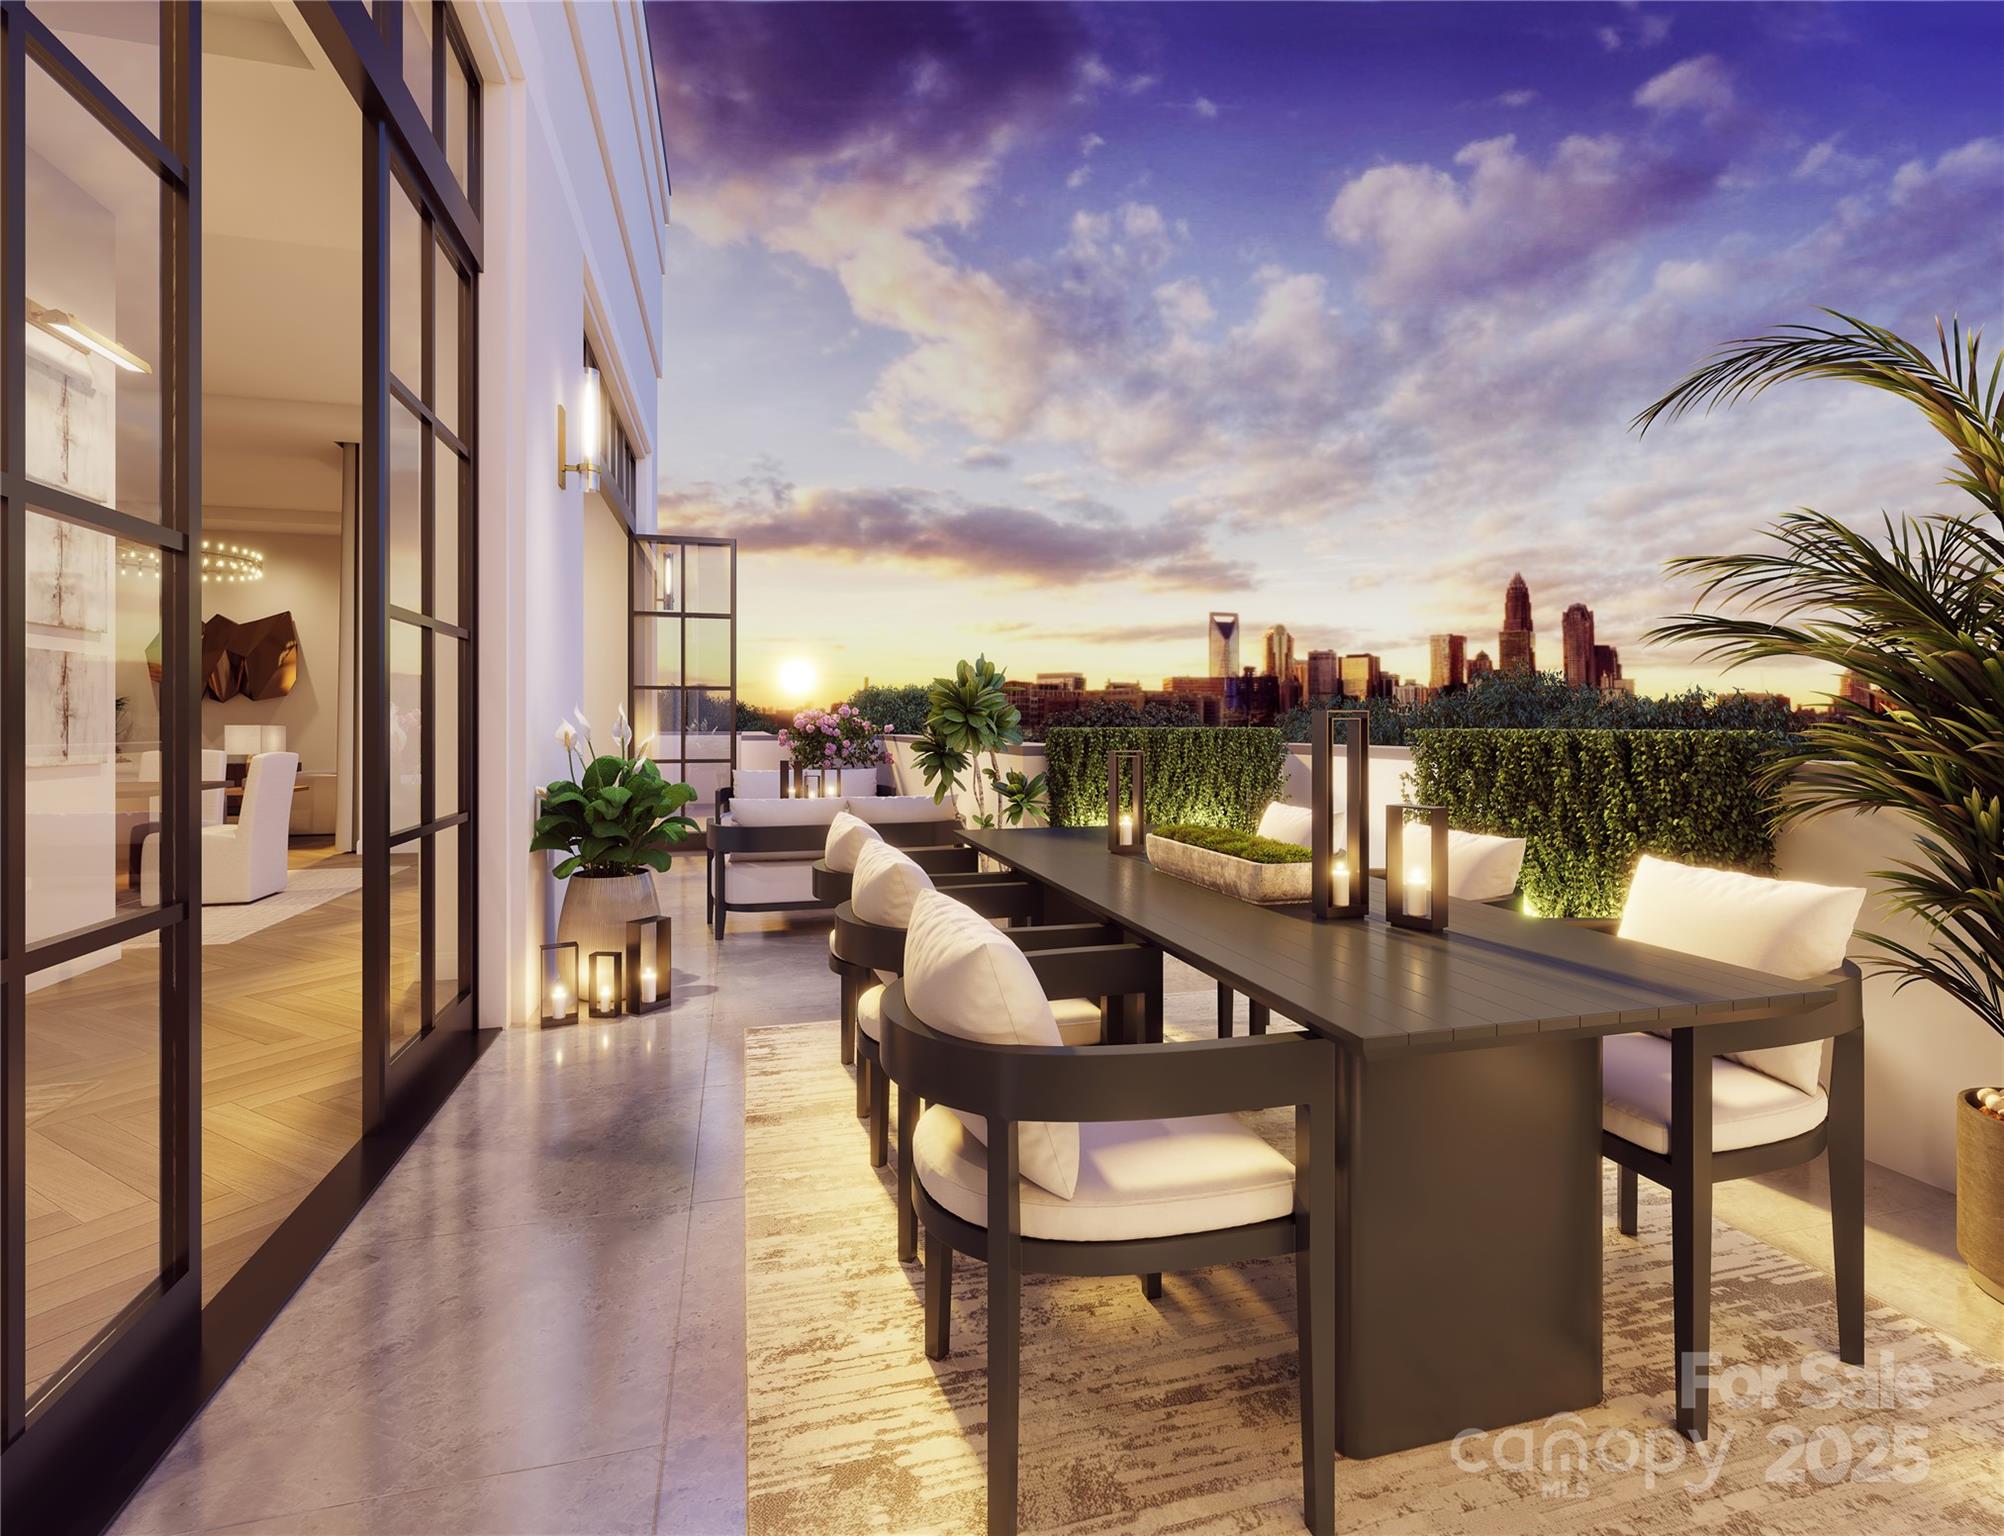
Designed for its seamless livability and security FOUR09 Queens is a true oasis in Charlotte's most coveted neighborhood, making its enviable location its greatest amenity.  A true boutique community of 17 luxury condos featuring curated and well appointed interiors.  While the floor plans differ and one will inevitably call to you more then the other, each home is a single level and is appointed with integrated kitchens,great room,dining area and large glass doors leading to the terraces offering the ability to expand the living spaces.  All bedrooms include an ensuite bath and generous closet space.  Each plan is equipped with thoughtful details including outdoor grill, wine refrigerator, prewire for EV charging station.  The gated parking, club room and exterior green space offer privacy and security to this community.  Live amongst the Myers Park towering Oak Trees and historic charm with maintenance free convenience. 
Copper Builders,Builder of the Year!
#4258074

Charlotte

409 Queens Road 401

3 Beds

3 Baths

2,610 Sq.Ft.

$2,500,000

MLS#: 4258074
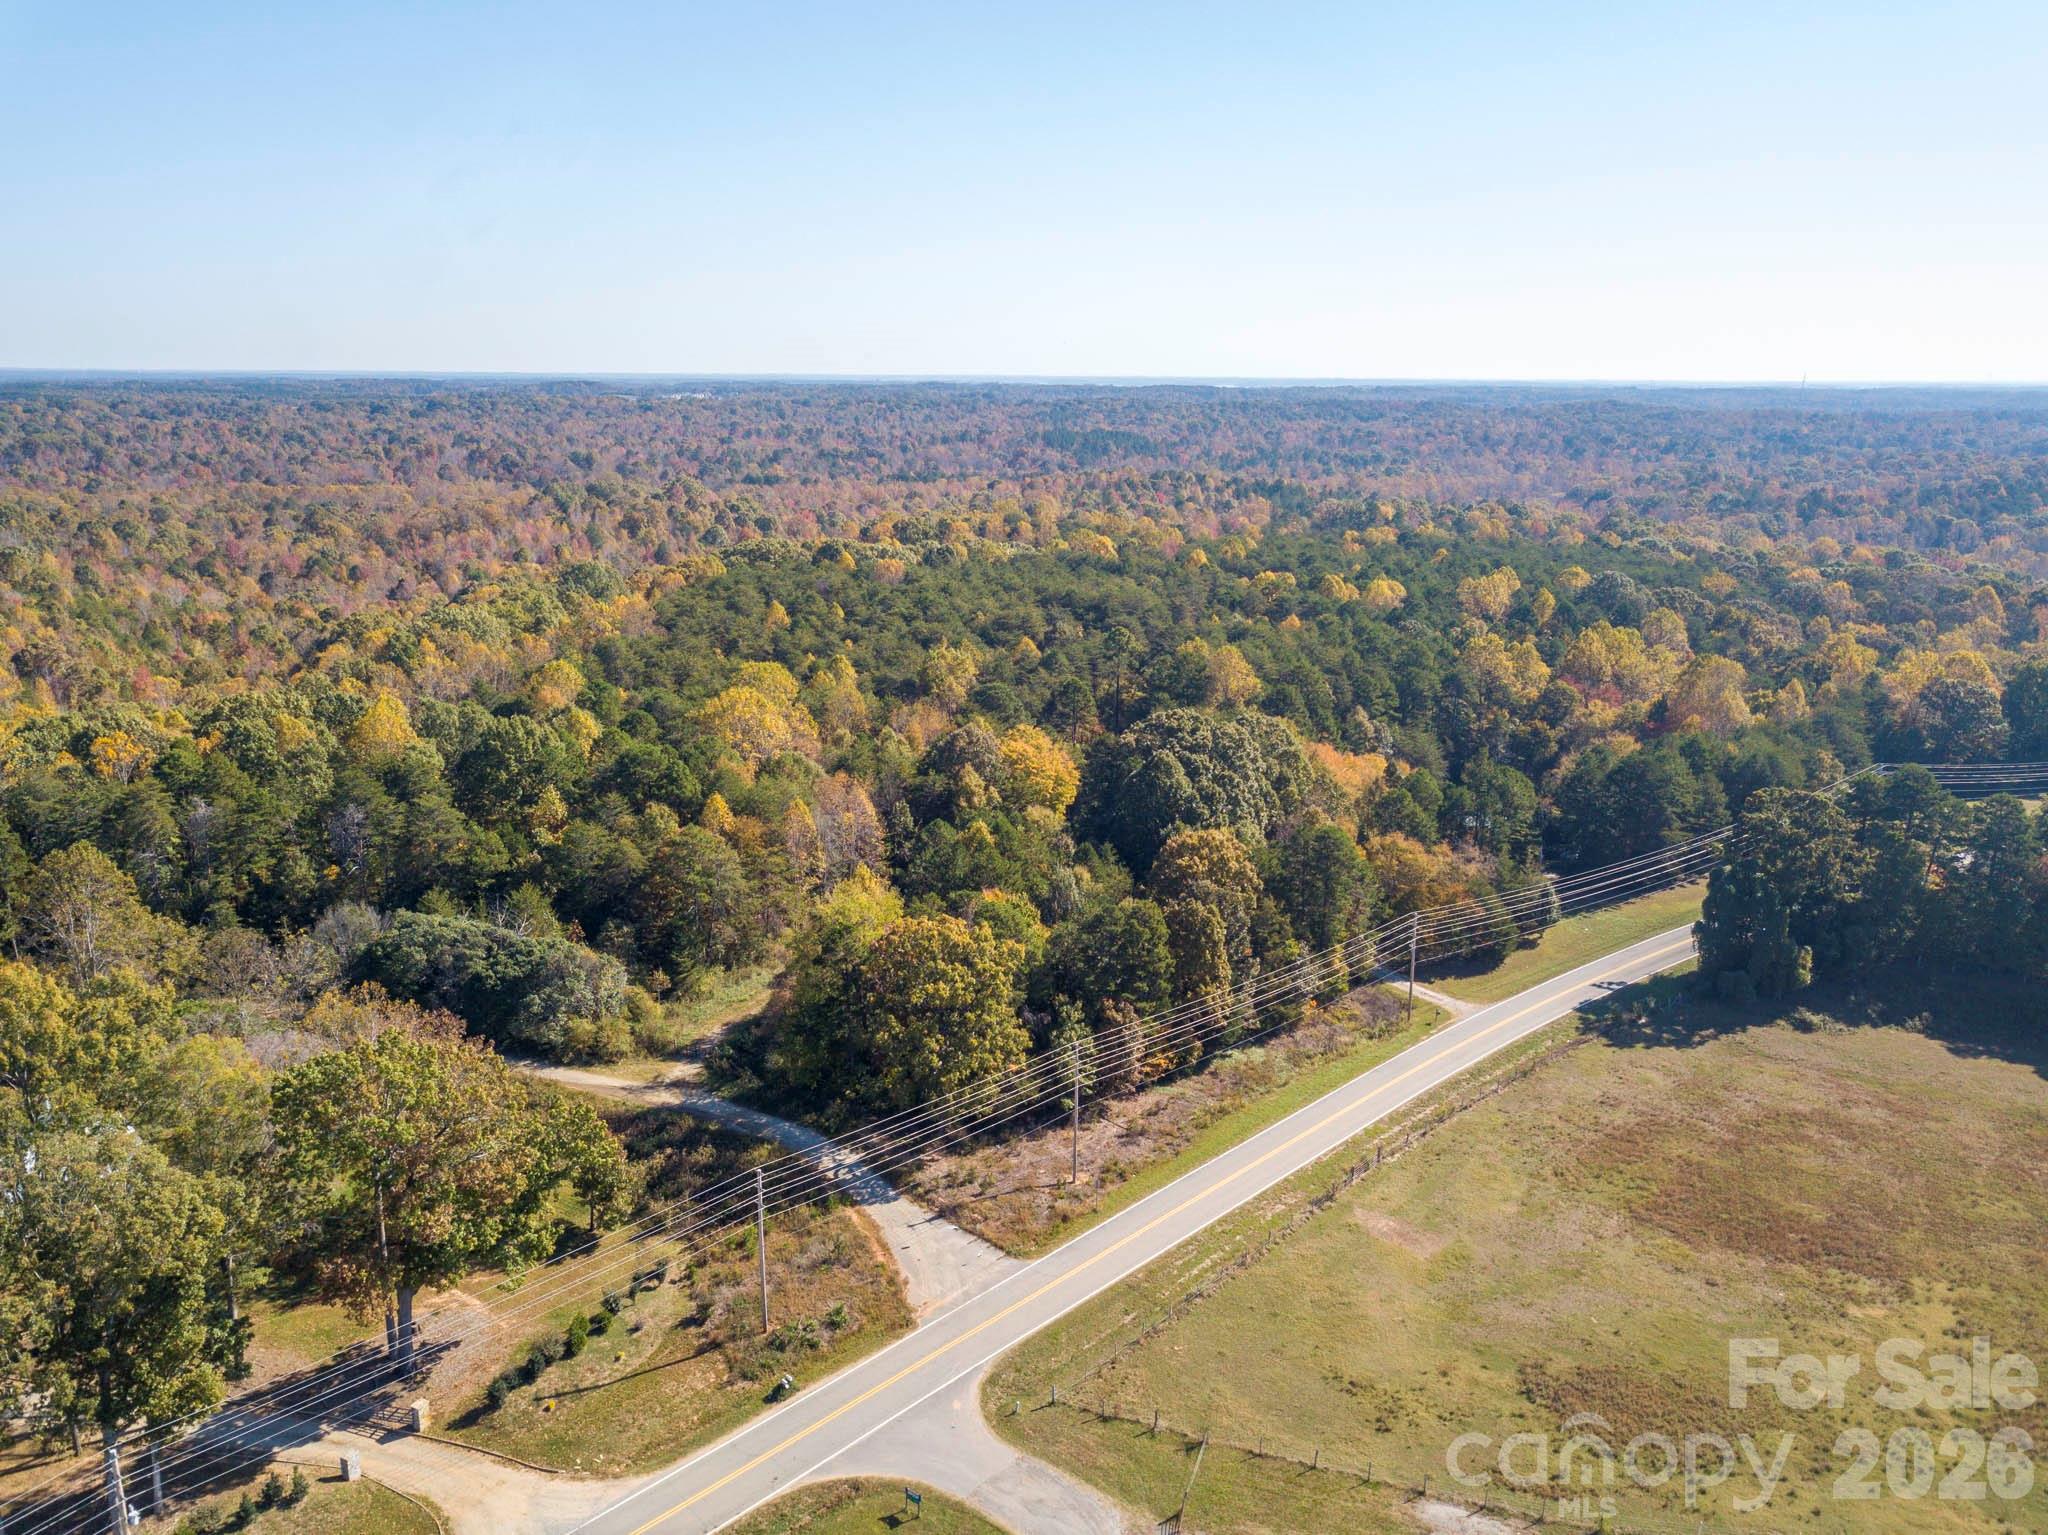
Do you dream of building a home or family compound with plenty of space for privacy, common areas, walking or atv trails? Or maybe your goal is to develop a neighborhood offering a prime location to access beautiful parks and nature preserves, activities on the lake, or golfing? If so, this is your chance to secure 50 wooded acres of land that is located within 15 minutes of Lake Norman. Two parcels and a deeded easement are being combined to offer a buyer/investor the chance to be a part of one of North Carolina’s most desired markets, where their creativity can shine. Bring your plans and experience the peacefulness in person. Schedule a site visit today!
#4309913

Denver

0 Kidville Road

None Beds

None Baths

N/A

$2,500,000

MLS#: 4309913
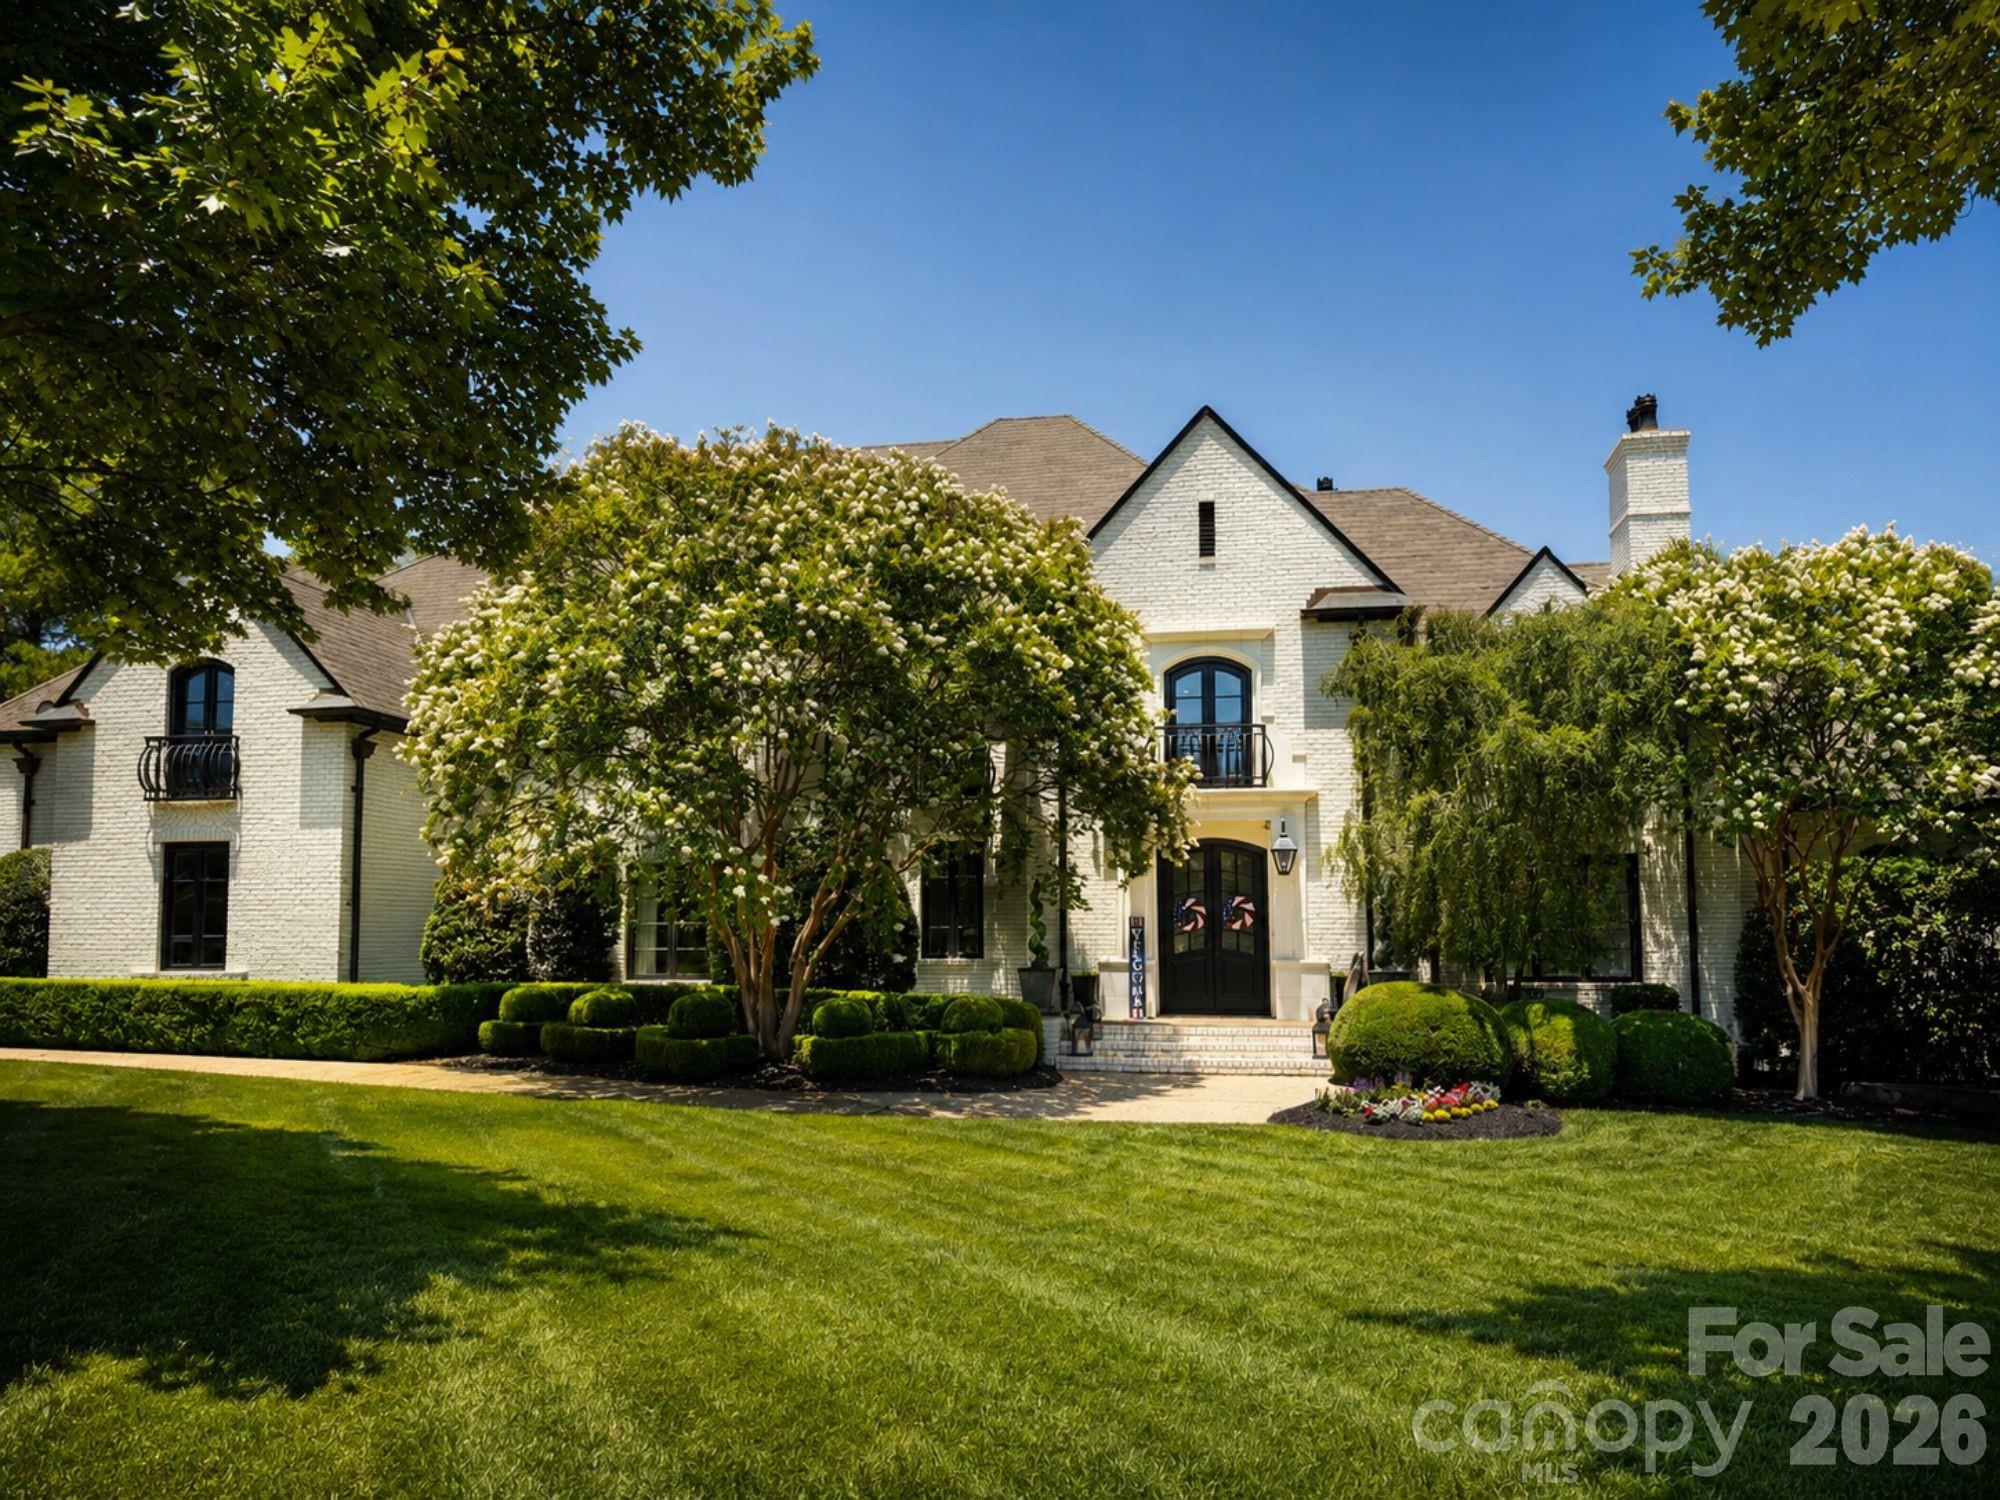
Custom estate home in Kings Crossing on a double lot just under one acre. Approximately 9,200 square feet with a chef’s kitchen featuring Sub-Zero and Thermador appliances, double islands, multiple living spaces, wine cellar, gym, four fireplaces, and 3-car garage. Private backyard retreat with newer pool, spa, sport court, and extensive outdoor entertaining areas.
#4393942

Concord

940 Allison Mews Place NW

7 Beds

6 Baths

9,265 Sq.Ft.

$2,500,000

MLS#: 4393942
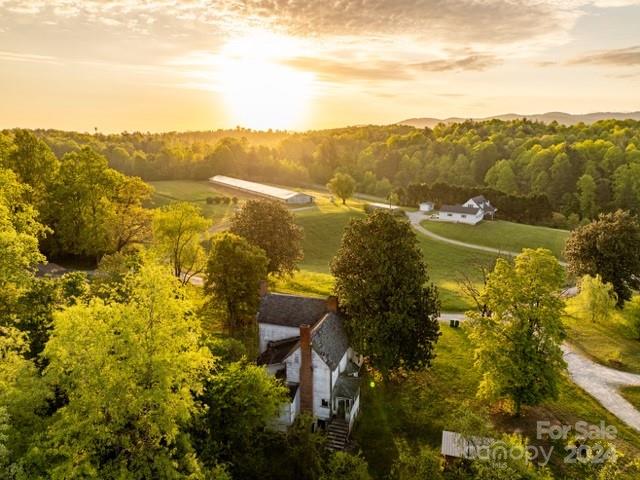
Warrior Creek runs through this 150 Acre Farm that reflects Historical times AND the “Kissing Rock” sits beside the rolling creek…    Horse Farm or other livestock will welcome these 150 acres +- of open land along with growing timber. This Beautiful, Serene Farm IS the American Dream. Mountain views, 2 move-in ready residences, each with their own well and septic. Numerous building sites for the entire family to enjoy building their own… Large building with plenty of room for hay and horse stalls. Several outbuildings. Old 1800’s Farm House takes you back in time. Conveniently located near the Moravian Falls area, "The American Dream Lives Here" .
#4138258

Boomer

TBD German Farm Road

None Beds

None Baths

N/A

$2,500,000

MLS#: 4138258
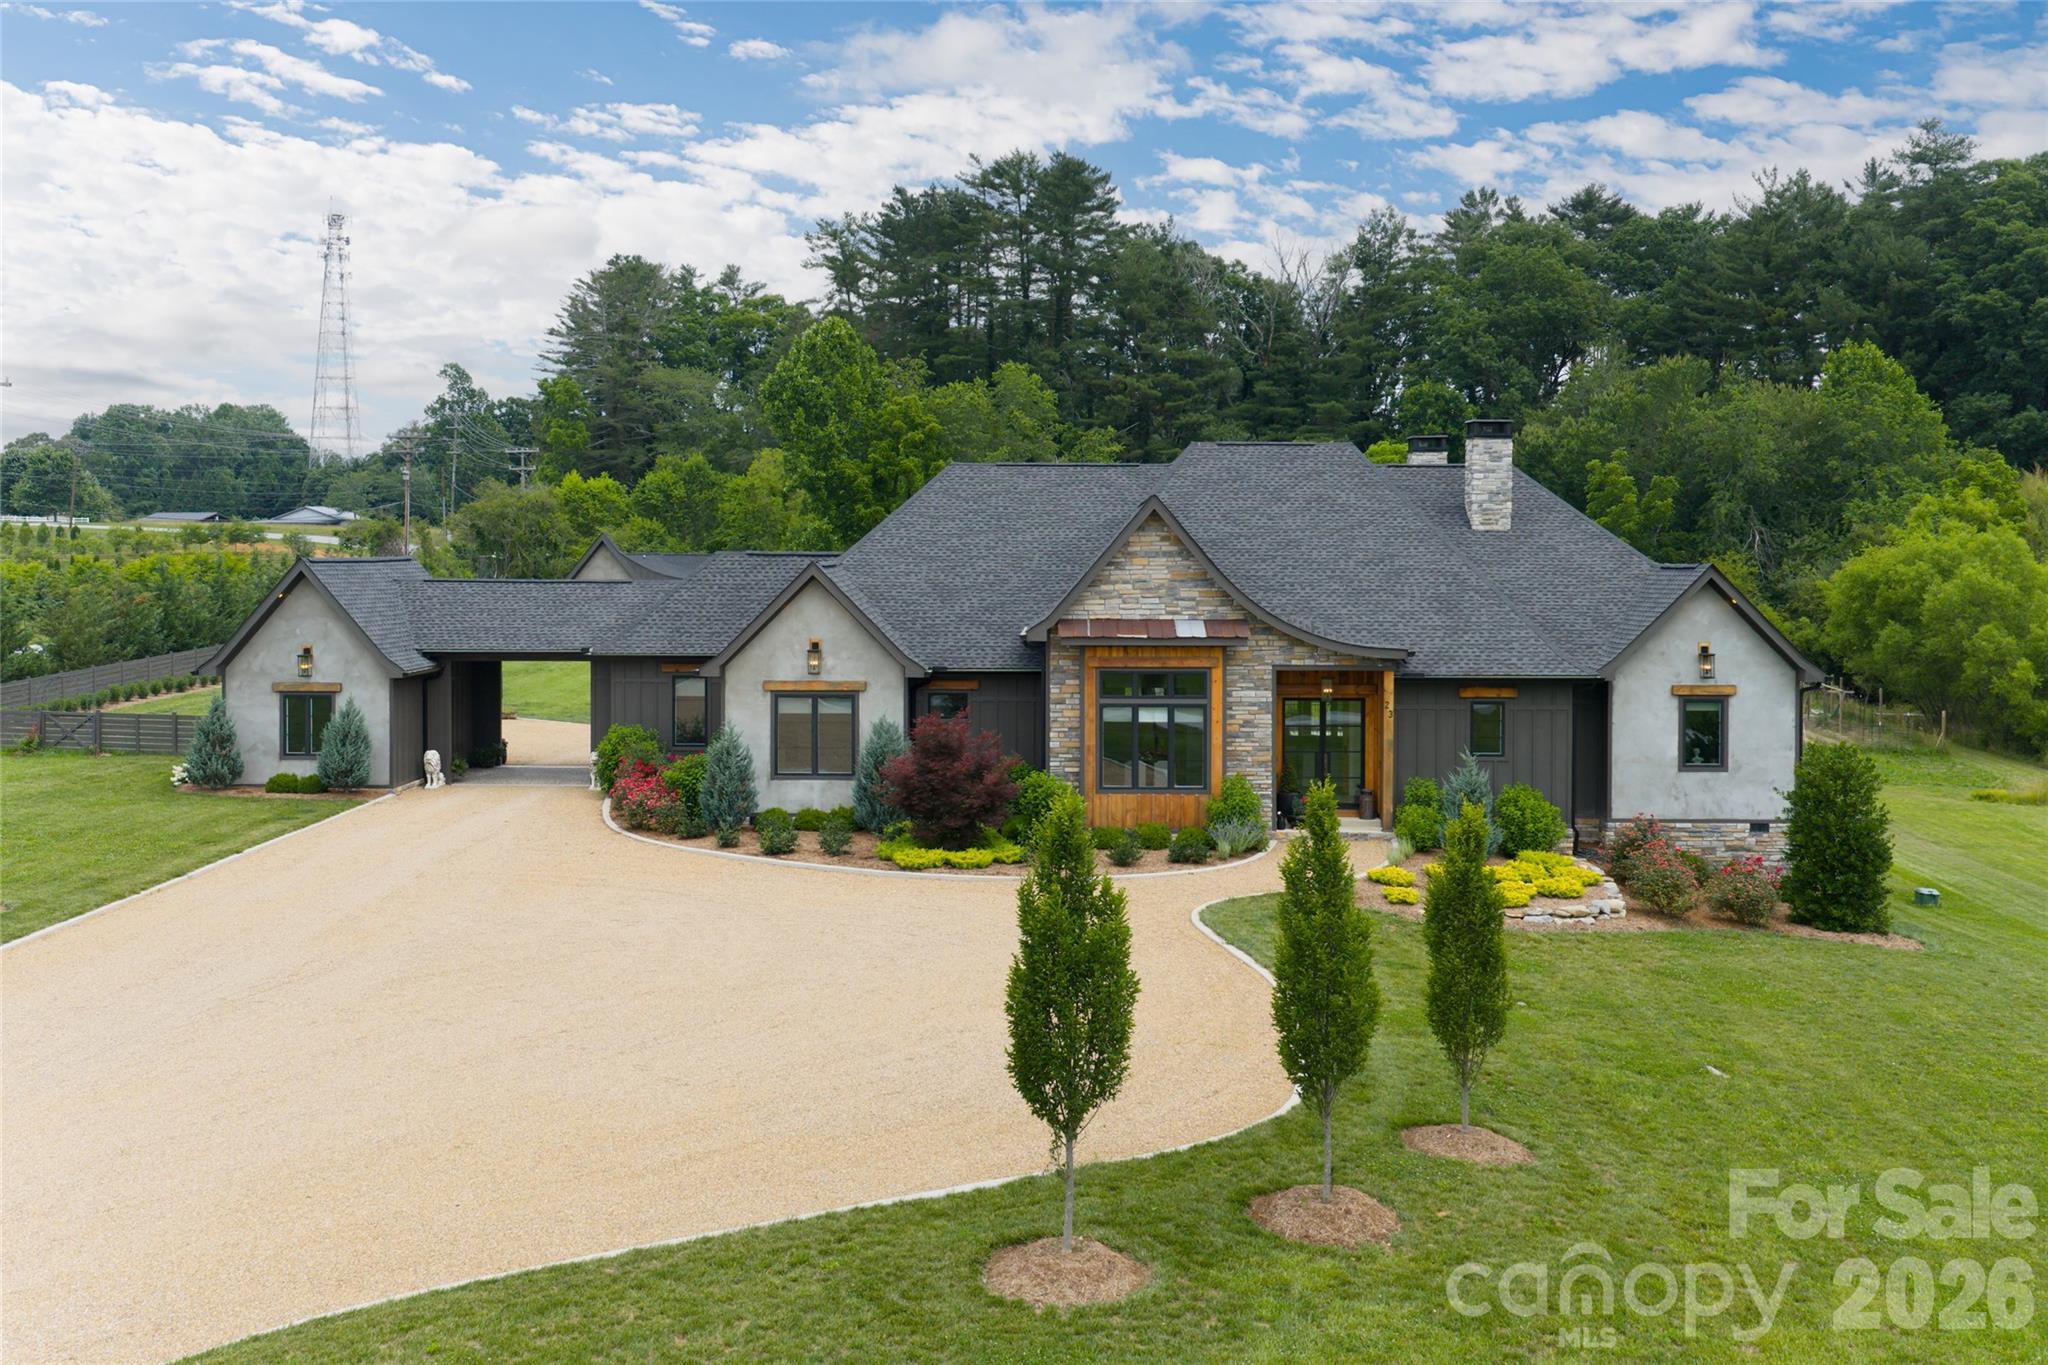
Award-winning luxury mountain retreat built by DMH Builders, recipient of a Gold Craftsmanship Award in the 2024 WNC Parade of Homes, offered fully furnished and showcasing gracious mountain views in sought-after West Henderson County. Featuring over 6,000 square feet of combined interior and exterior living spaces, this Modern French Country-inspired estate blends timeless architecture with elevated finishes, dramatic rough-sawn beams, soaring ceilings, limestone accents, and seamless indoor-outdoor living. The open-concept design centers around a stunning floor-to-ceiling limestone fireplace and flows through oversized sliding doors to expansive covered outdoor spaces with a gas fireplace, mounted TV, and resort-style saltwater pool with fountain features. The chef’s kitchen offers a statement island, premium ZLINE Autograph Edition appliances, custom limestone hood, granite countertops, bespoke cabinetry and a walk-in butler’s pantry. The main-level primary suite features spa-inspired finishes, an oversized walk-in shower with soaking tub, Taj Mahal quartzite countertops, and an extraordinary custom closet. Additional highlights include a detached office/design studio, heated and cooled gym with sauna, greenhouse, professionally landscaped grounds, and a beautifully appointed ADA-compliant guest house with full kitchen, private driveway, separate address and mountain views, ideal for guests, multigenerational living or income potential. Conveniently near Hendersonville, Brevard, the Ecusta Trail, wineries, breweries and Pisgah National Forest, this exceptional property offers luxury mountain living at its finest.
#4381023

Horse Shoe

23 Benton Farms Lane

5 Beds

5 Baths

3,246 Sq.Ft.

$2,500,000

MLS#: 4381023
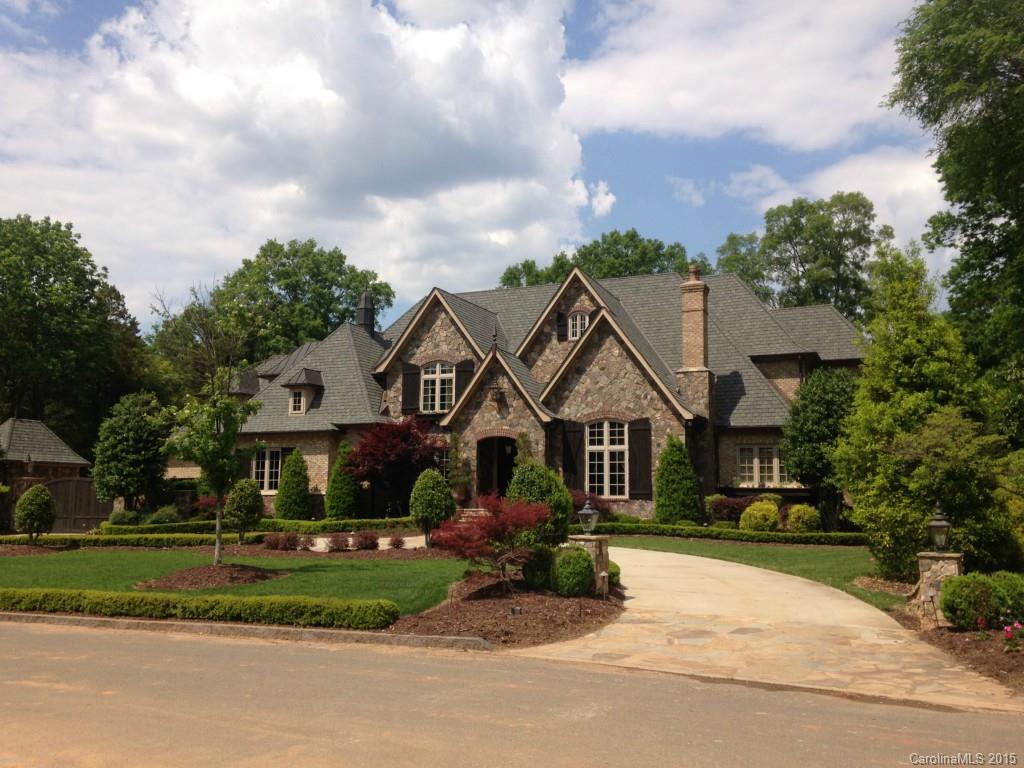
Distinctive architecture, luxurious appointments, rare & exceptional opportunity in SP’s Carmel CC community.  Elegant formal & informal spaces accentuated w/ Am. walnut flooring & ceiling inlays, expansive kitchen features  prof. grade appliances incl. warming & refrigerated drawers.  Opulent attributes: workout rm, vaulted ceilings, theater w/automatic draperies, remote controlled screened porch, heated matched-seam marble floors in all baths, his/hers mstr closets w/intense security features,
#3083669

Charlotte

4735 Carmel Club Drive

5 Beds

5 Baths

8,555 Sq.Ft.

$2,499,999

MLS#: 3083669
Price reduced
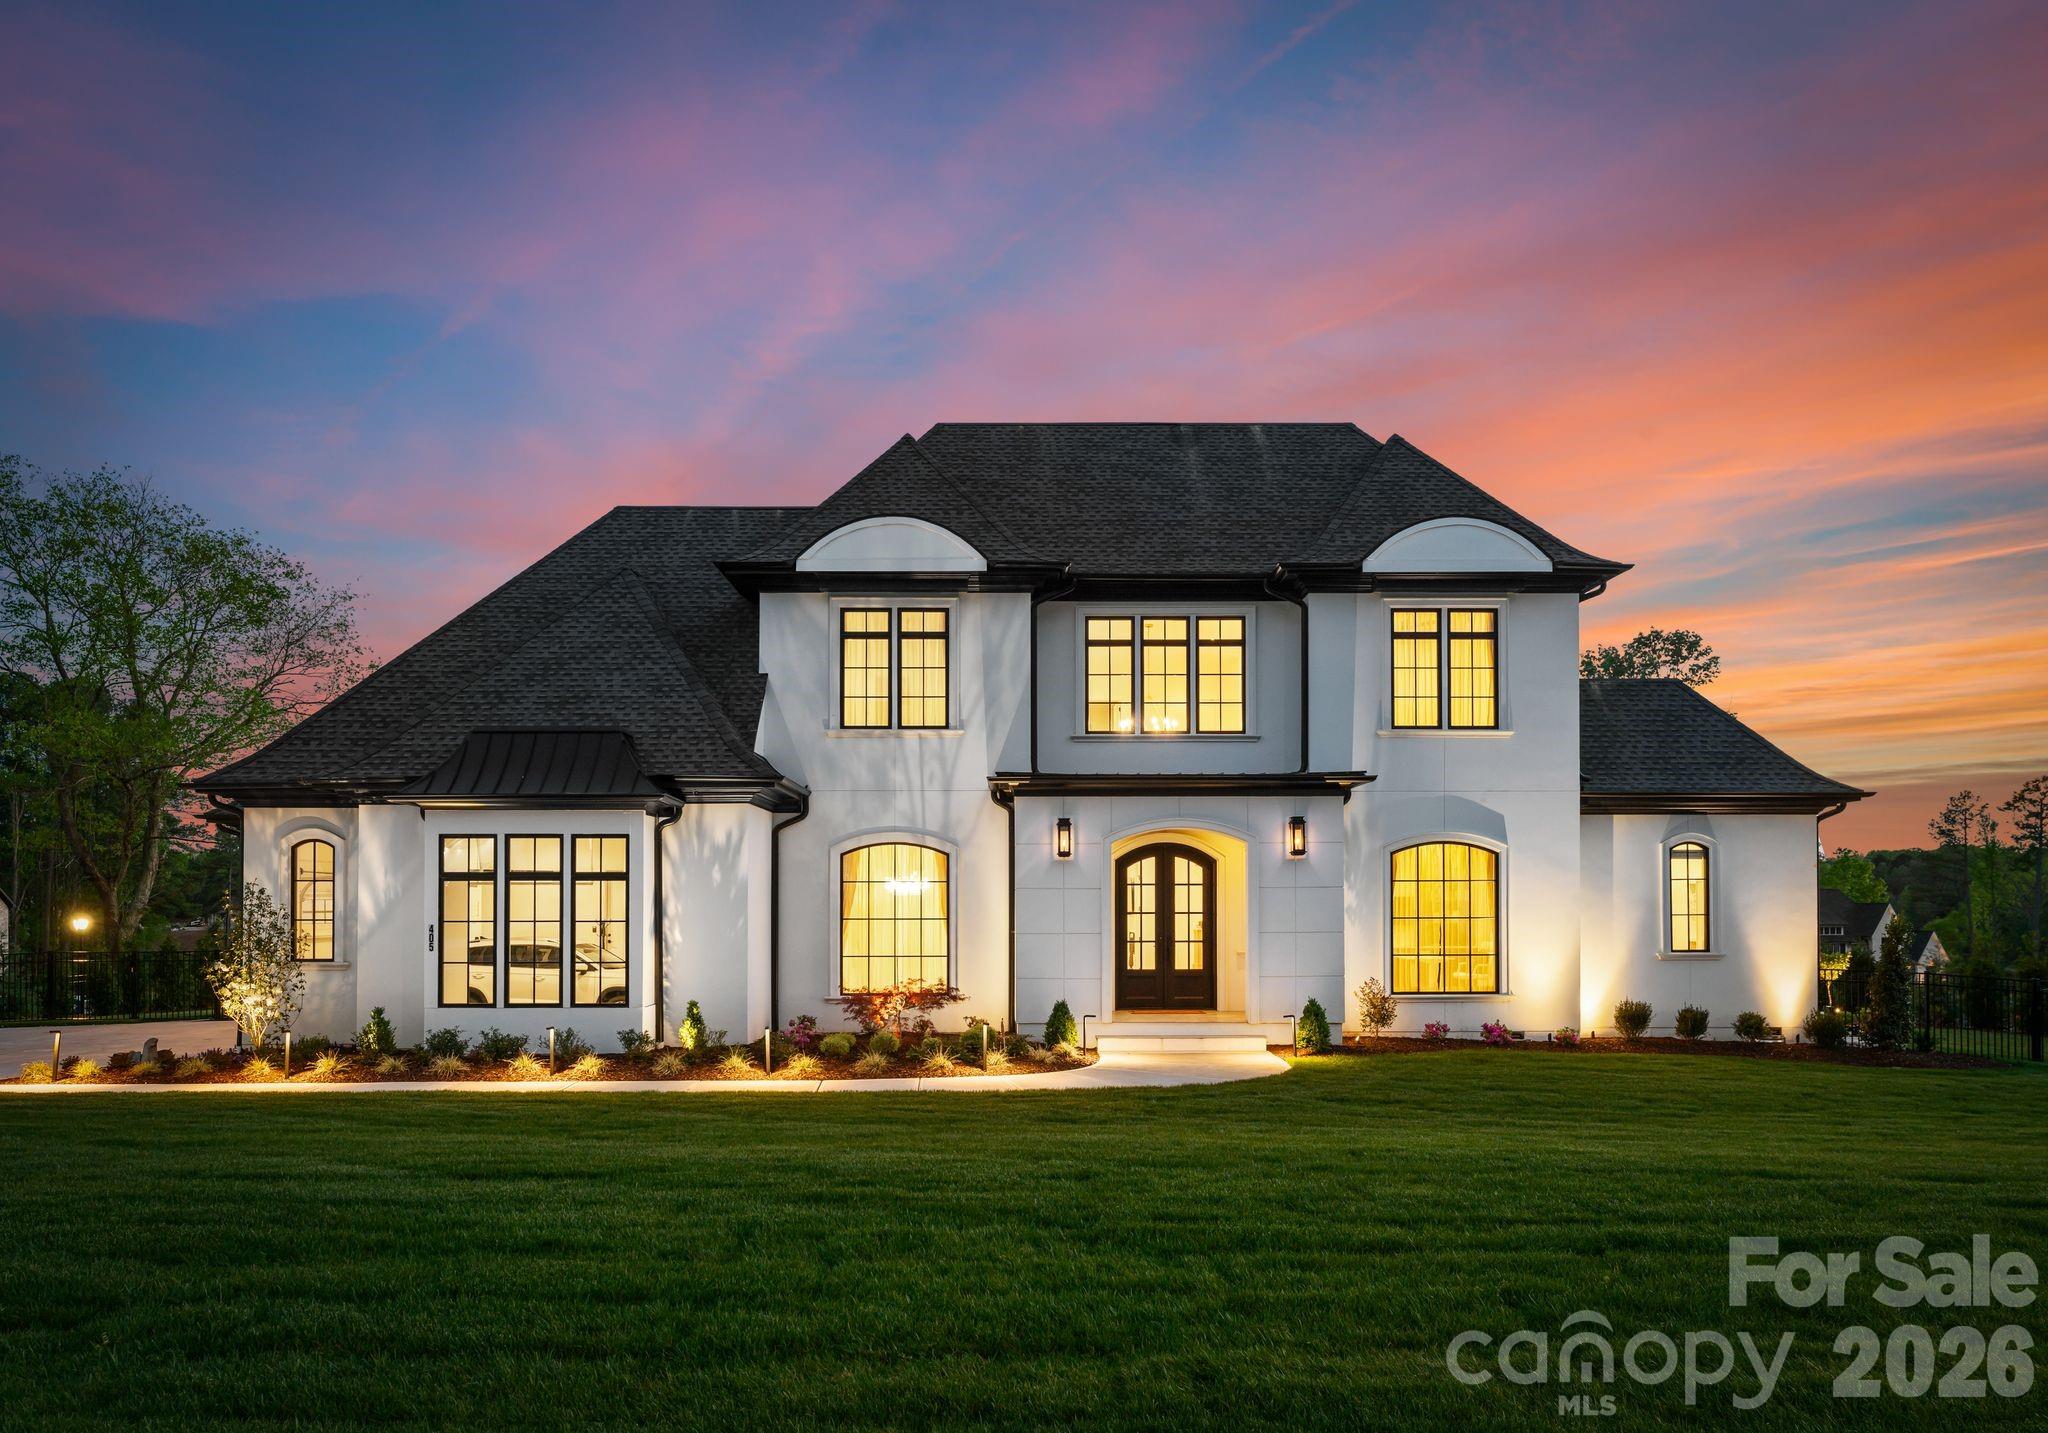
Discover elevated living in this custom-built North-East facing home, located in Twin Lakes—Weddington’s luxury lakefront community. Blending timeless sophistication with modern comfort, this home is thoughtfully designed for both refined living and effortless entertaining. Enter through grand double doors into a dramatic two-story foyer with a sweeping staircase, setting the tone for the open-concept layout made to impress. The main-level primary suite offers a serene retreat with spa-like finishes, while the chef’s kitchen—featuring high-end appliances, designer cabinetry, and a hidden scullery—combines beauty with function. Upstairs, you’ll find three spacious en-suite bedrooms and a versatile bonus room, ideal for family living or guests. An additional 800 sqft of unfinished space allows for more bedrooms if needed. Located in a top-rated school district and minutes from Waverly’s premier shopping and dining, this home delivers luxury, location, and lifestyle all in one.
#4382819

Weddington

405 Sugar Maple Lane 41

4 Beds

4 Baths

5,368 Sq.Ft.

$2,499,999

MLS#: 4382819
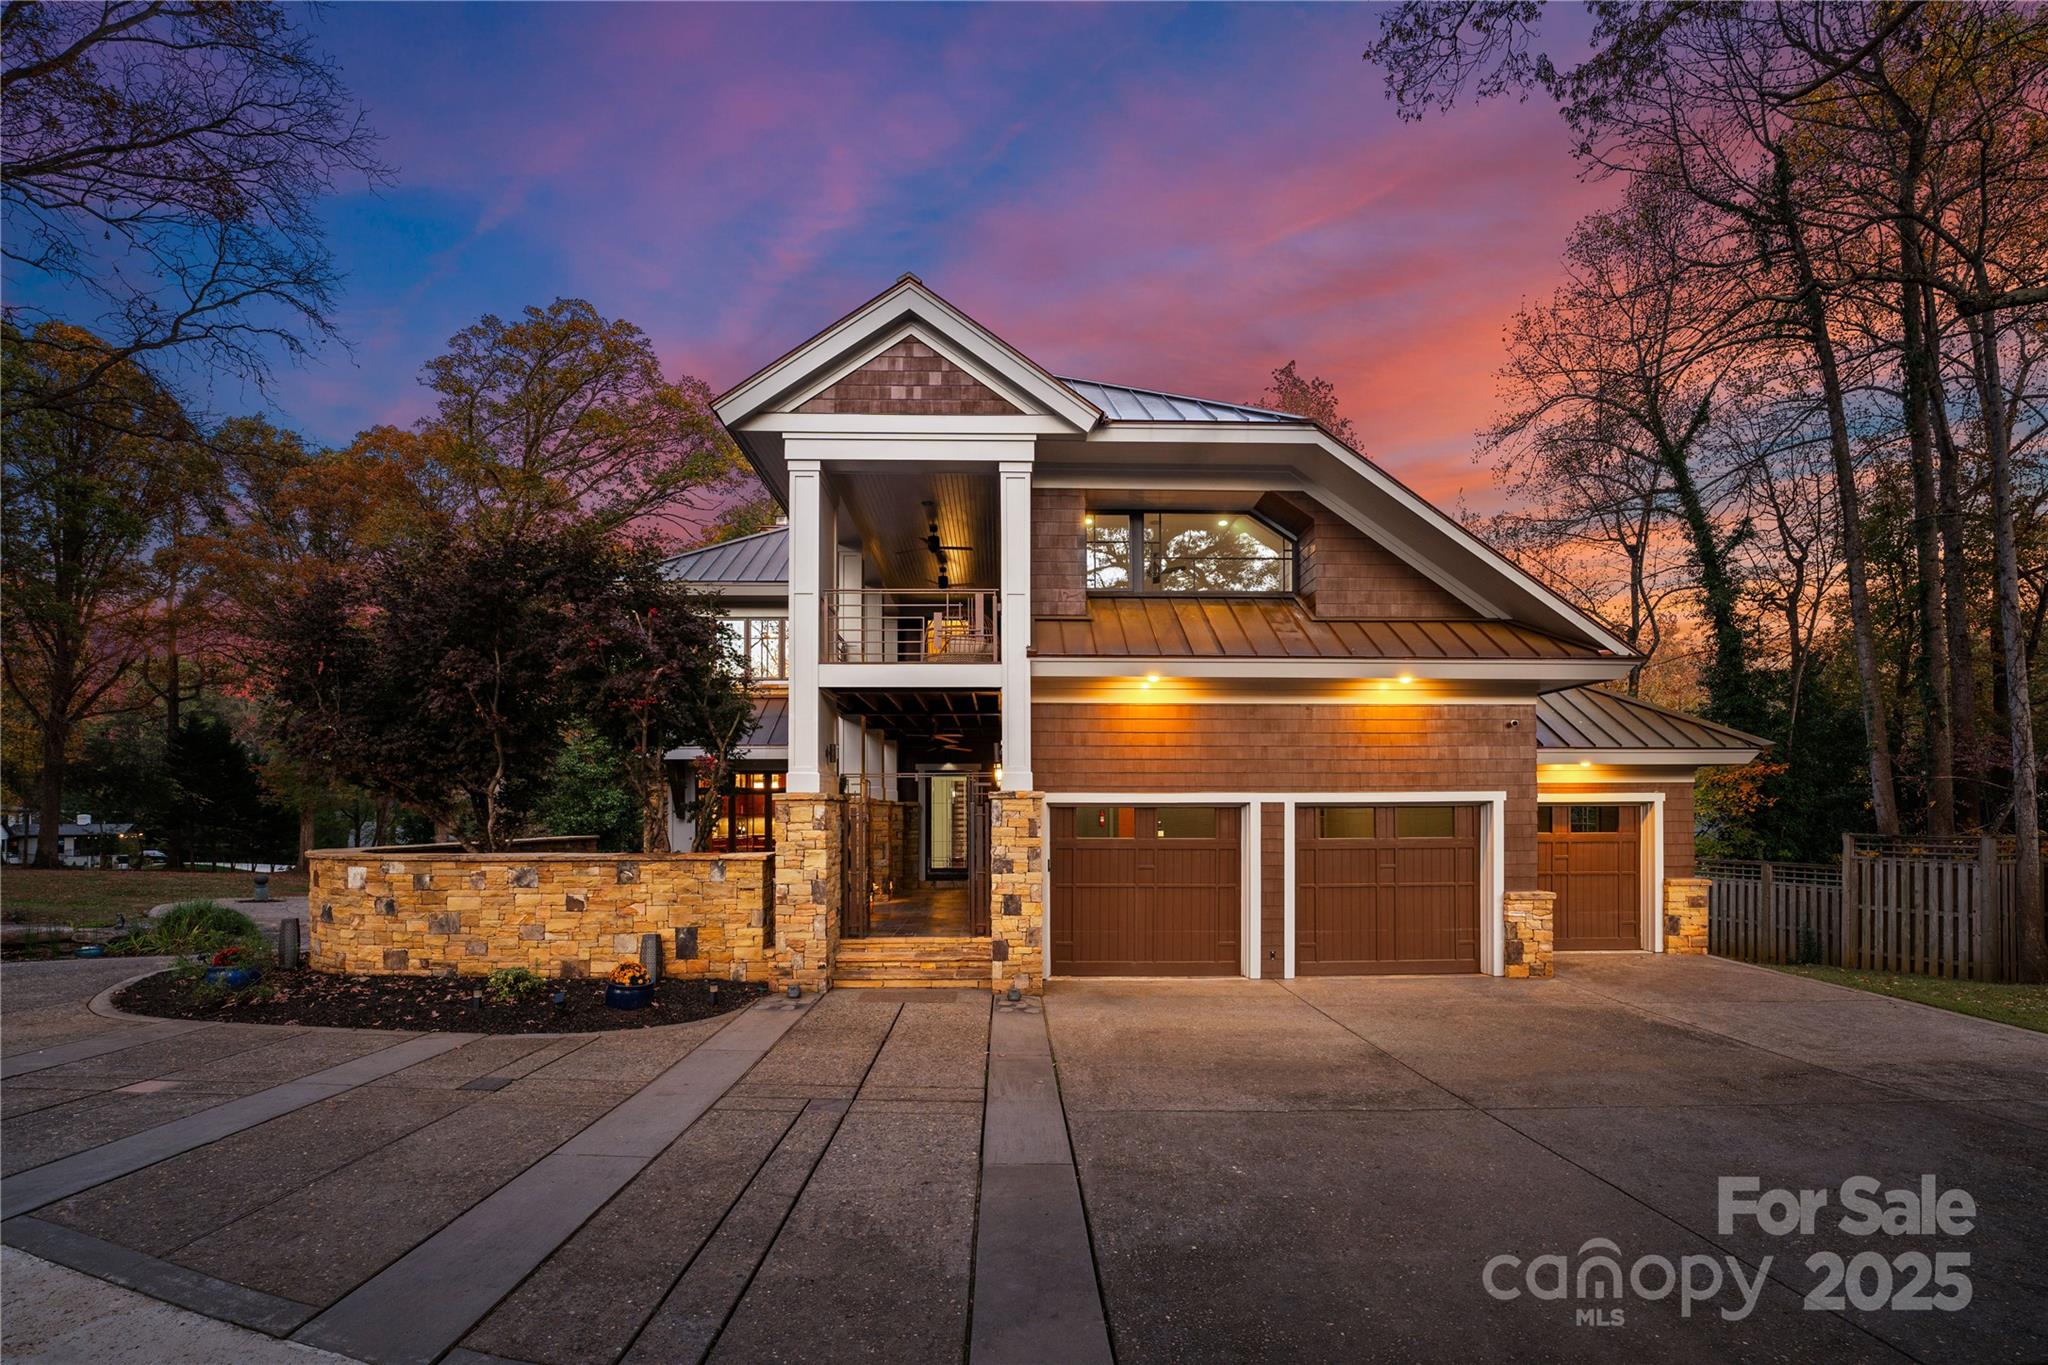
Exceptional Custom Home Designed by Renowned Architect Harry Schrader. Nestled in the heart of South Park, this one-of-a-kind 6BR/6BA/2HB residence embodies timeless craftsman design with contemporary flair. Designed for luxury and functionality, this home boasts abundant custom windows that showcase private wooded views. Brazilian cherrywood floors, and stack stone accents throughout. The sleek, modern kitchen features an oversized quartz island, Viking appliances, & custom Lutron lighting, perfect for both everyday living and entertaining. The open floor plan flows seamlessly to multiple terraces & courtyards, while the fully finished basement is a haven of relaxation, complete with a bar, wine storage, media room, workout area, and spa-inspired bath with sauna and steam shower. A brand-new metal roof and high-privacy fence surround the large private lot. Conveniently located to South Park’s premier shopping, dining, & top rated schools. This home is truly a masterpiece of design.
#4209035

Charlotte

4827 Camilla Drive

6 Beds

6 Baths

6,964 Sq.Ft.

$2,499,999

MLS#: 4209035
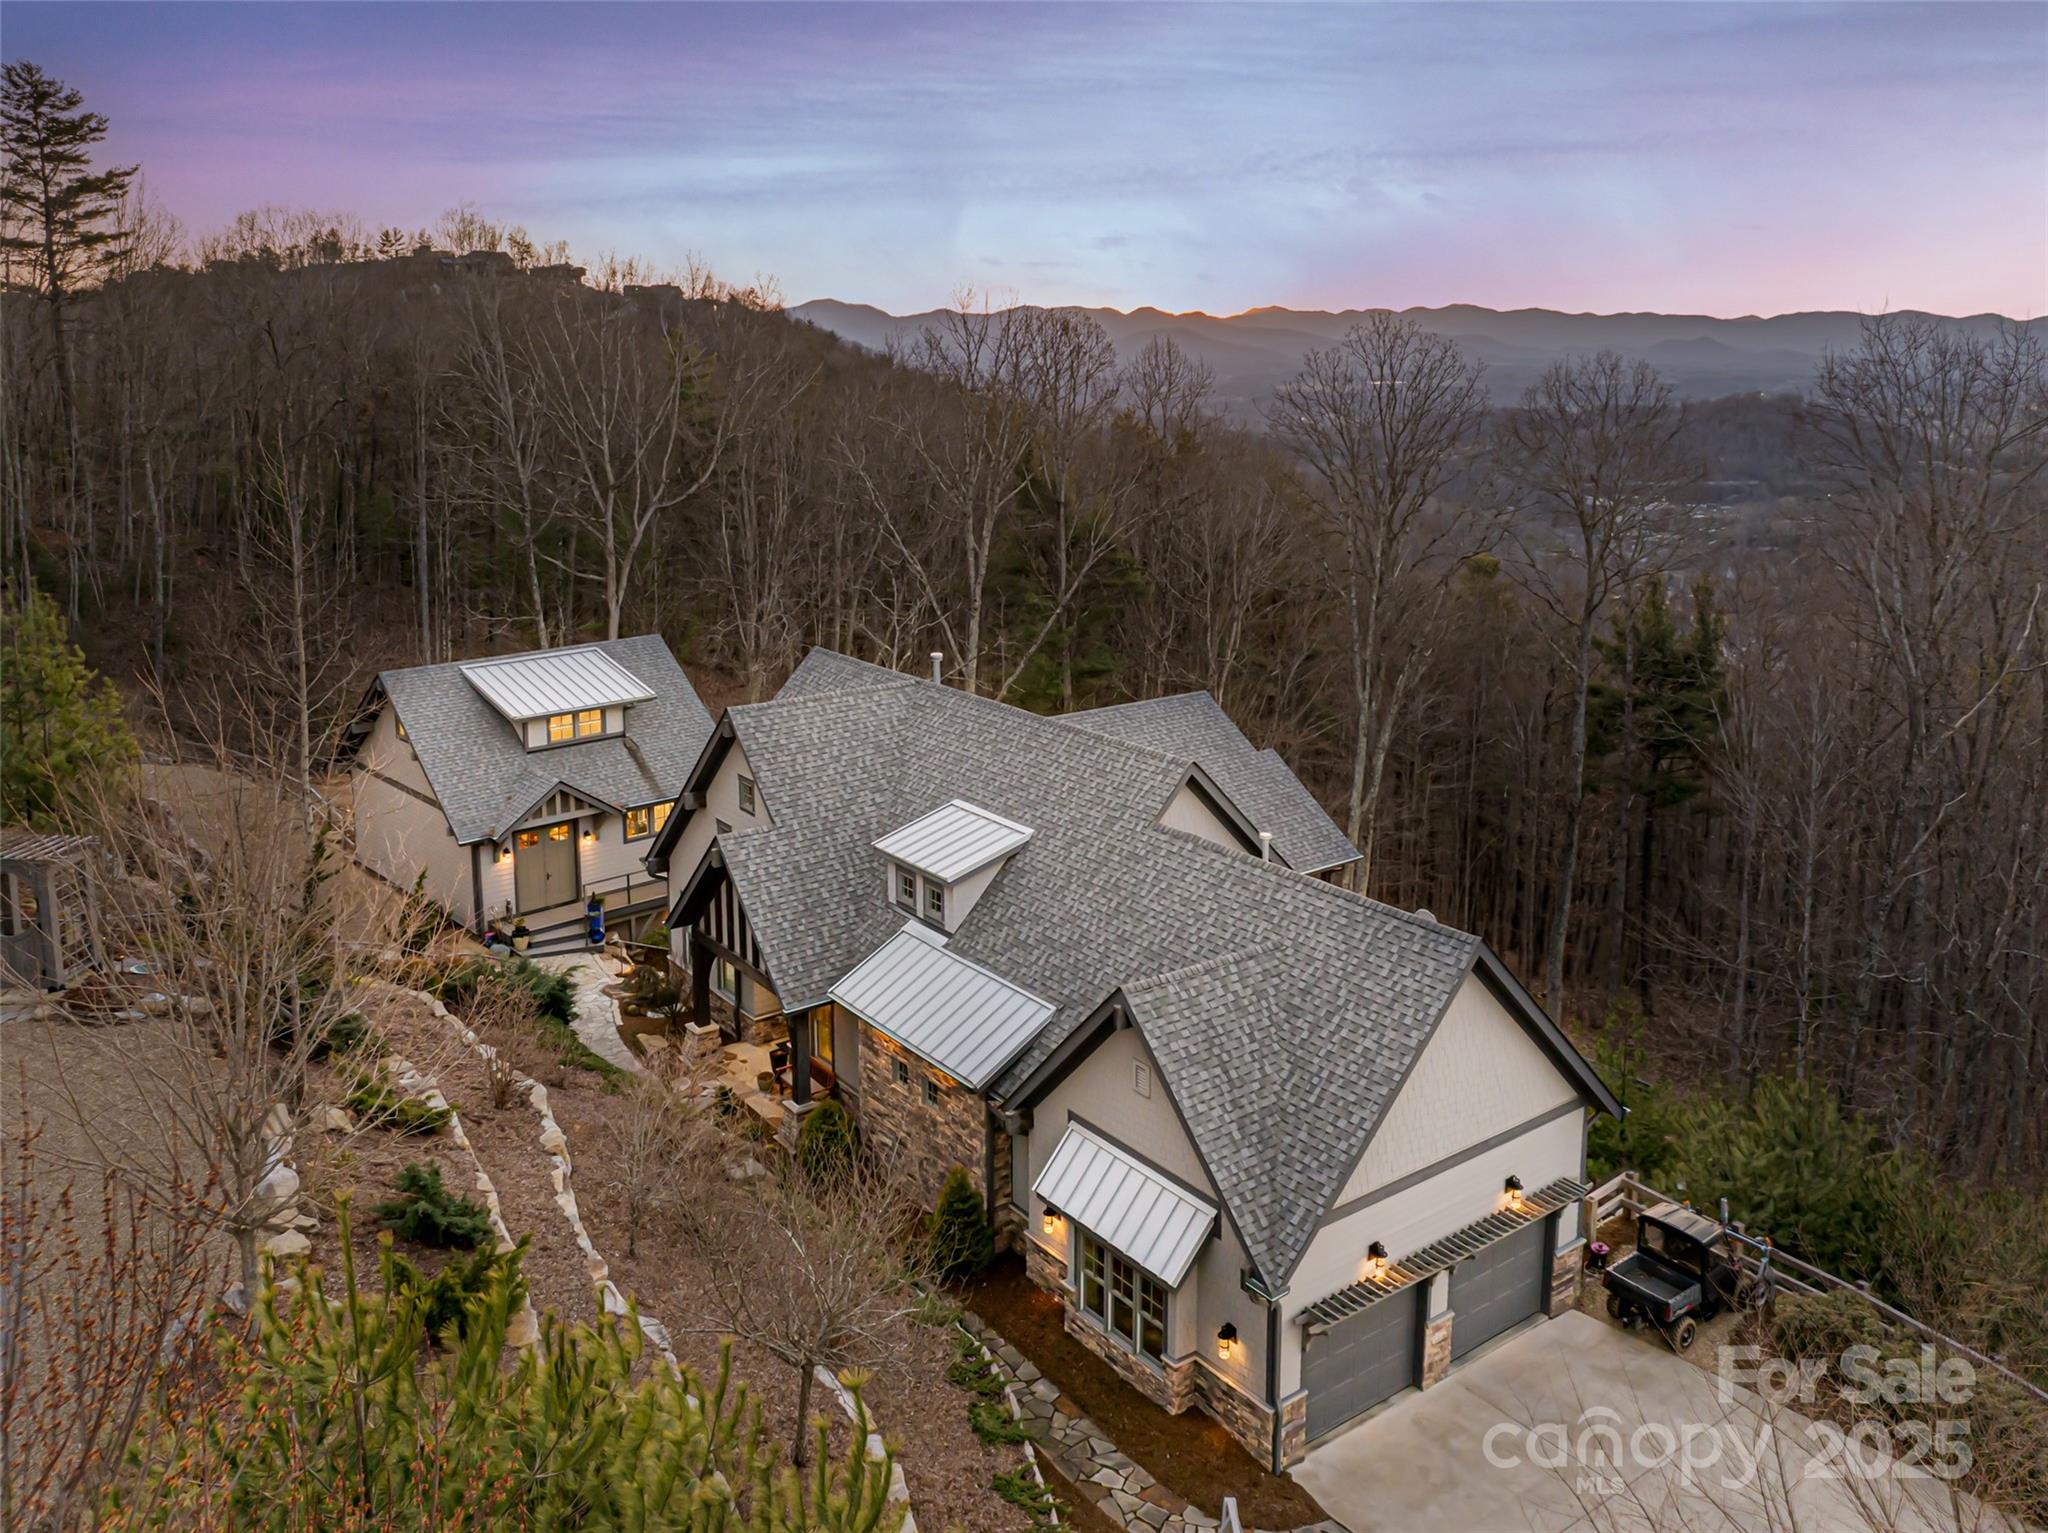
This stunning home blends custom craftsmanship with thoughtful design. A grand mahogany pivot door sets the tone, flooding the space with natural light. Inside, engineered mesquite hardwood floors flow throughout, complemented by heated herringbone porcelain tile in the primary bath. The true chef’s kitchen features a 48” Wolf range, column refrigerator and freezer, a spacious walk-in pantry, and a 9-ft island. The primary suite offers remote-controlled blackout shades, a spa-like bath with a deep soaking tub, dual vanities, and a custom closet. Indoor-outdoor living is effortless with a disappearing wall leading to a covered porch with cedar beams and a gas fireplace. The lower level includes two guest bedrooms, a craft studio, a wet bar, and a hidden storage room. A separate conditioned structure serves as a guesthouse, studio, or gym. The 2.3-acre gated property features stone paths, a pavilion with a fireplace, a koi pond, and a fenced yard, offering a serene, private retreat.
#4233564

Asheville

71 Villa Nova Drive

3 Beds

3 Baths

3,463 Sq.Ft.

$2,499,999

MLS#: 4233564
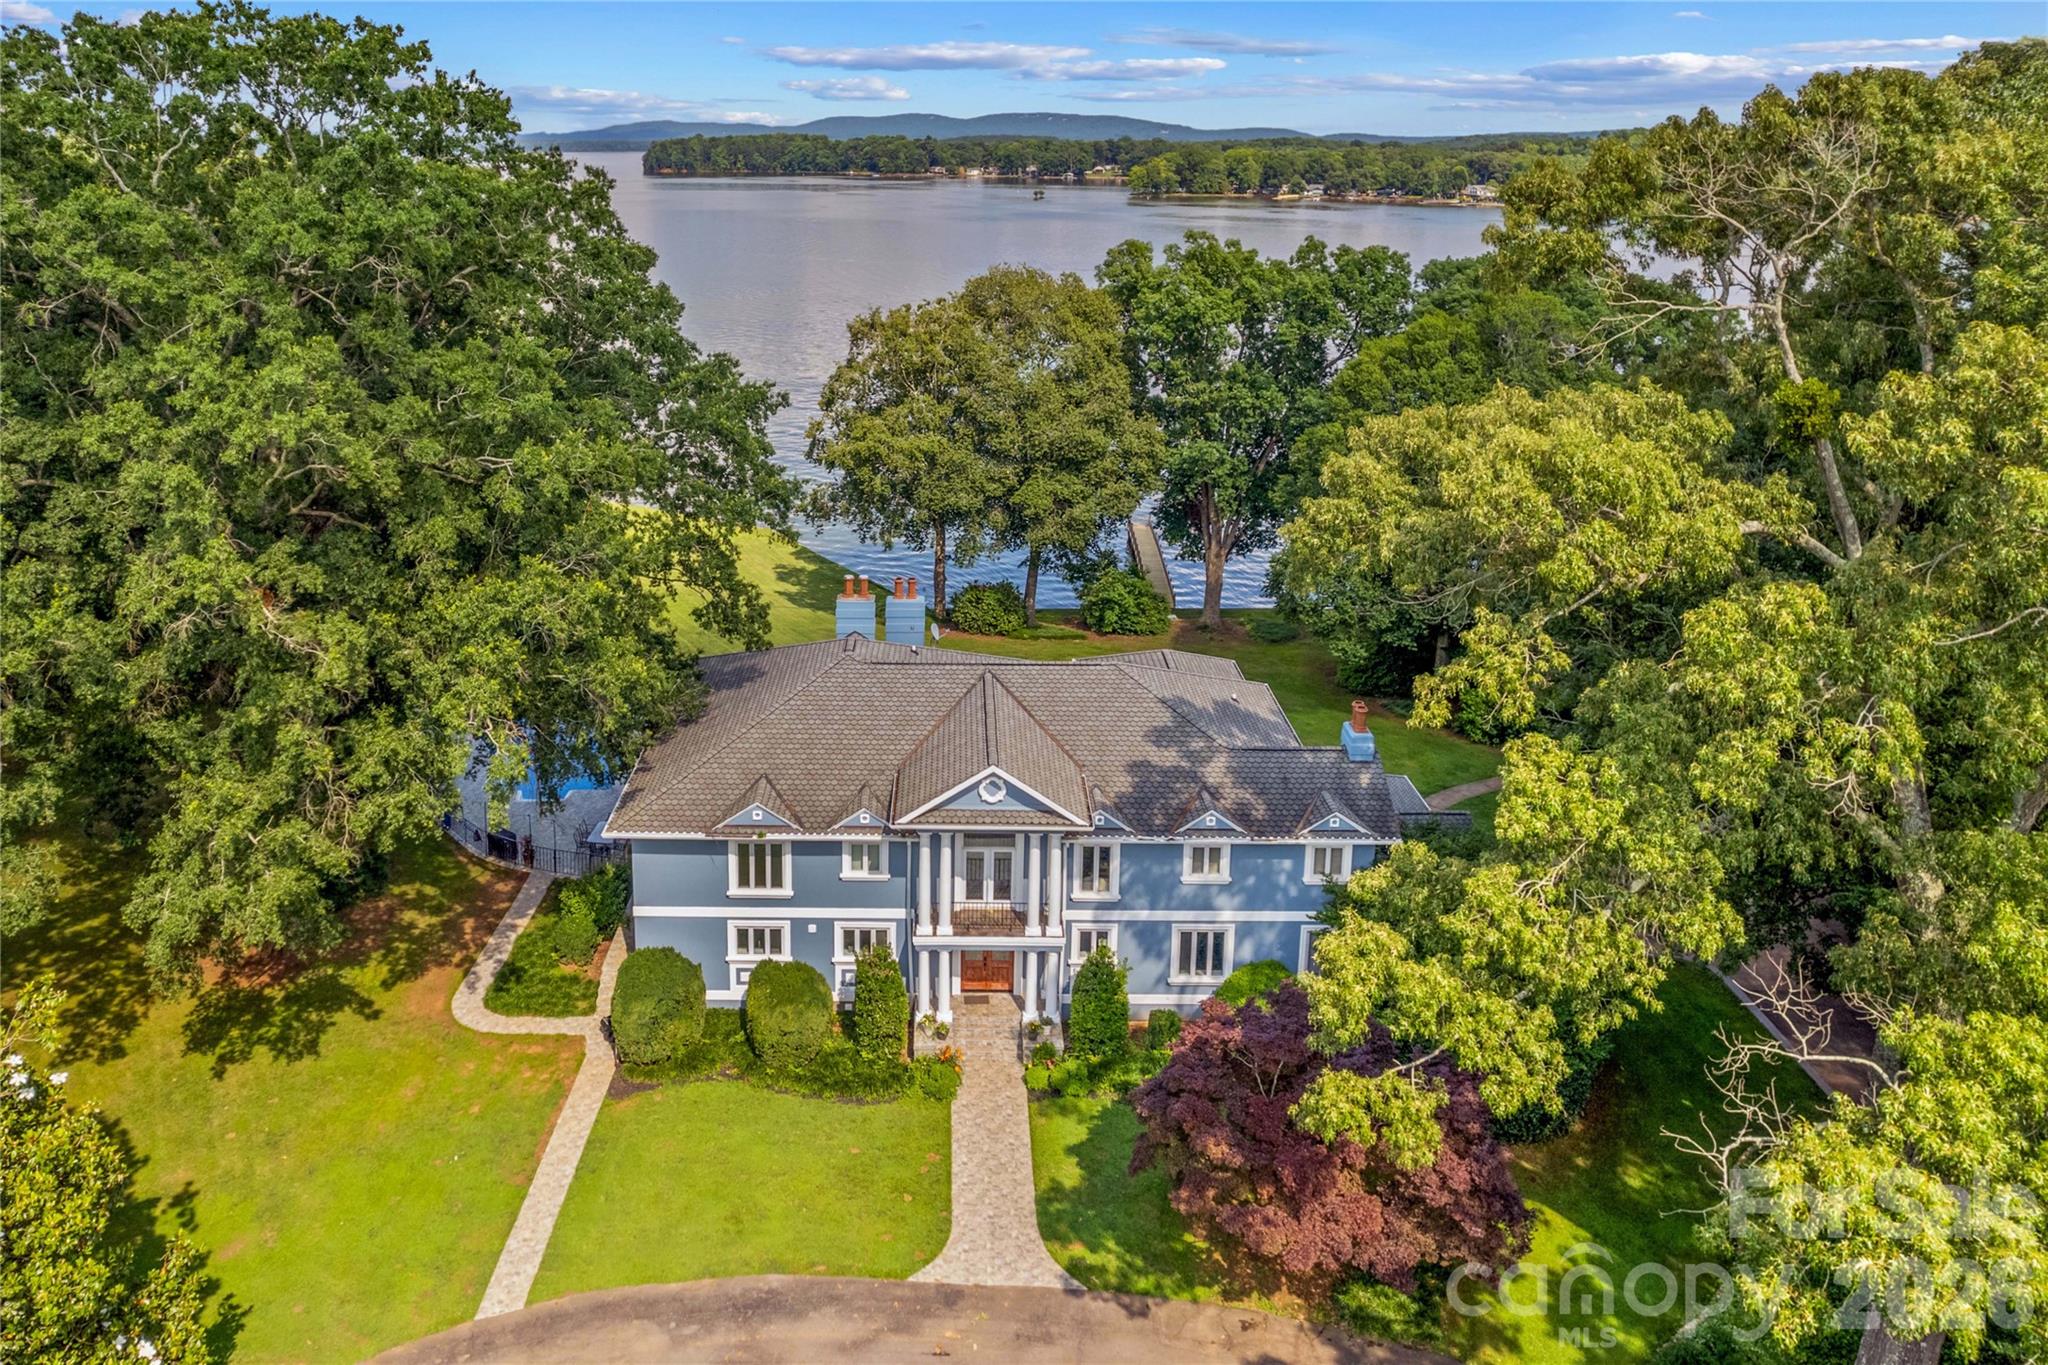
Spectacular lakefront living awaits on the shores of High Rock Lake! This extraordinary estate offers over 8,000 square feet of updated living space, designed to capture wide-range water views from nearly every room. Gated for privacy and set on 2.5± acres with almost 400 feet of shoreline, the property blends luxury, comfort, and resort-style amenities in a setting that is truly one of a kind. Step inside to discover an open floor plan where the chef’s kitchen—with striking granite countertops—flows seamlessly into the main living area framed by soaring floor-to-ceiling windows. The primary suite is a retreat of its own, featuring a sitting area and a private patio overlooking the lake. With 6 spacious bedrooms, 7.5 beautifully updated baths, multiple flex and office spaces, a loft, and even a dedicated dog grooming area, this home is designed for both elegance and function. Expansive outdoor living is at the heart of this property. Enjoy breathtaking views from the large veranda off the main level or entertain on the walk-out patio from the basement level. A stunning 745-square-foot inground pool with stone surround serves as the centerpiece of your private backyard oasis. The property also includes two private piers (432 sf and 580 sf) and is perfectly suited for multi-generational living. Additional features include a 3-car garage, circular drive, and meticulous finishes throughout. From its unmatched water frontage to its luxurious interior, this home is the ultimate High Rock Lake retreat.
#4269106

Salisbury

680 Fox Hollow Lane

6 Beds

7 Baths

8,146 Sq.Ft.

$2,499,999

MLS#: 4269106
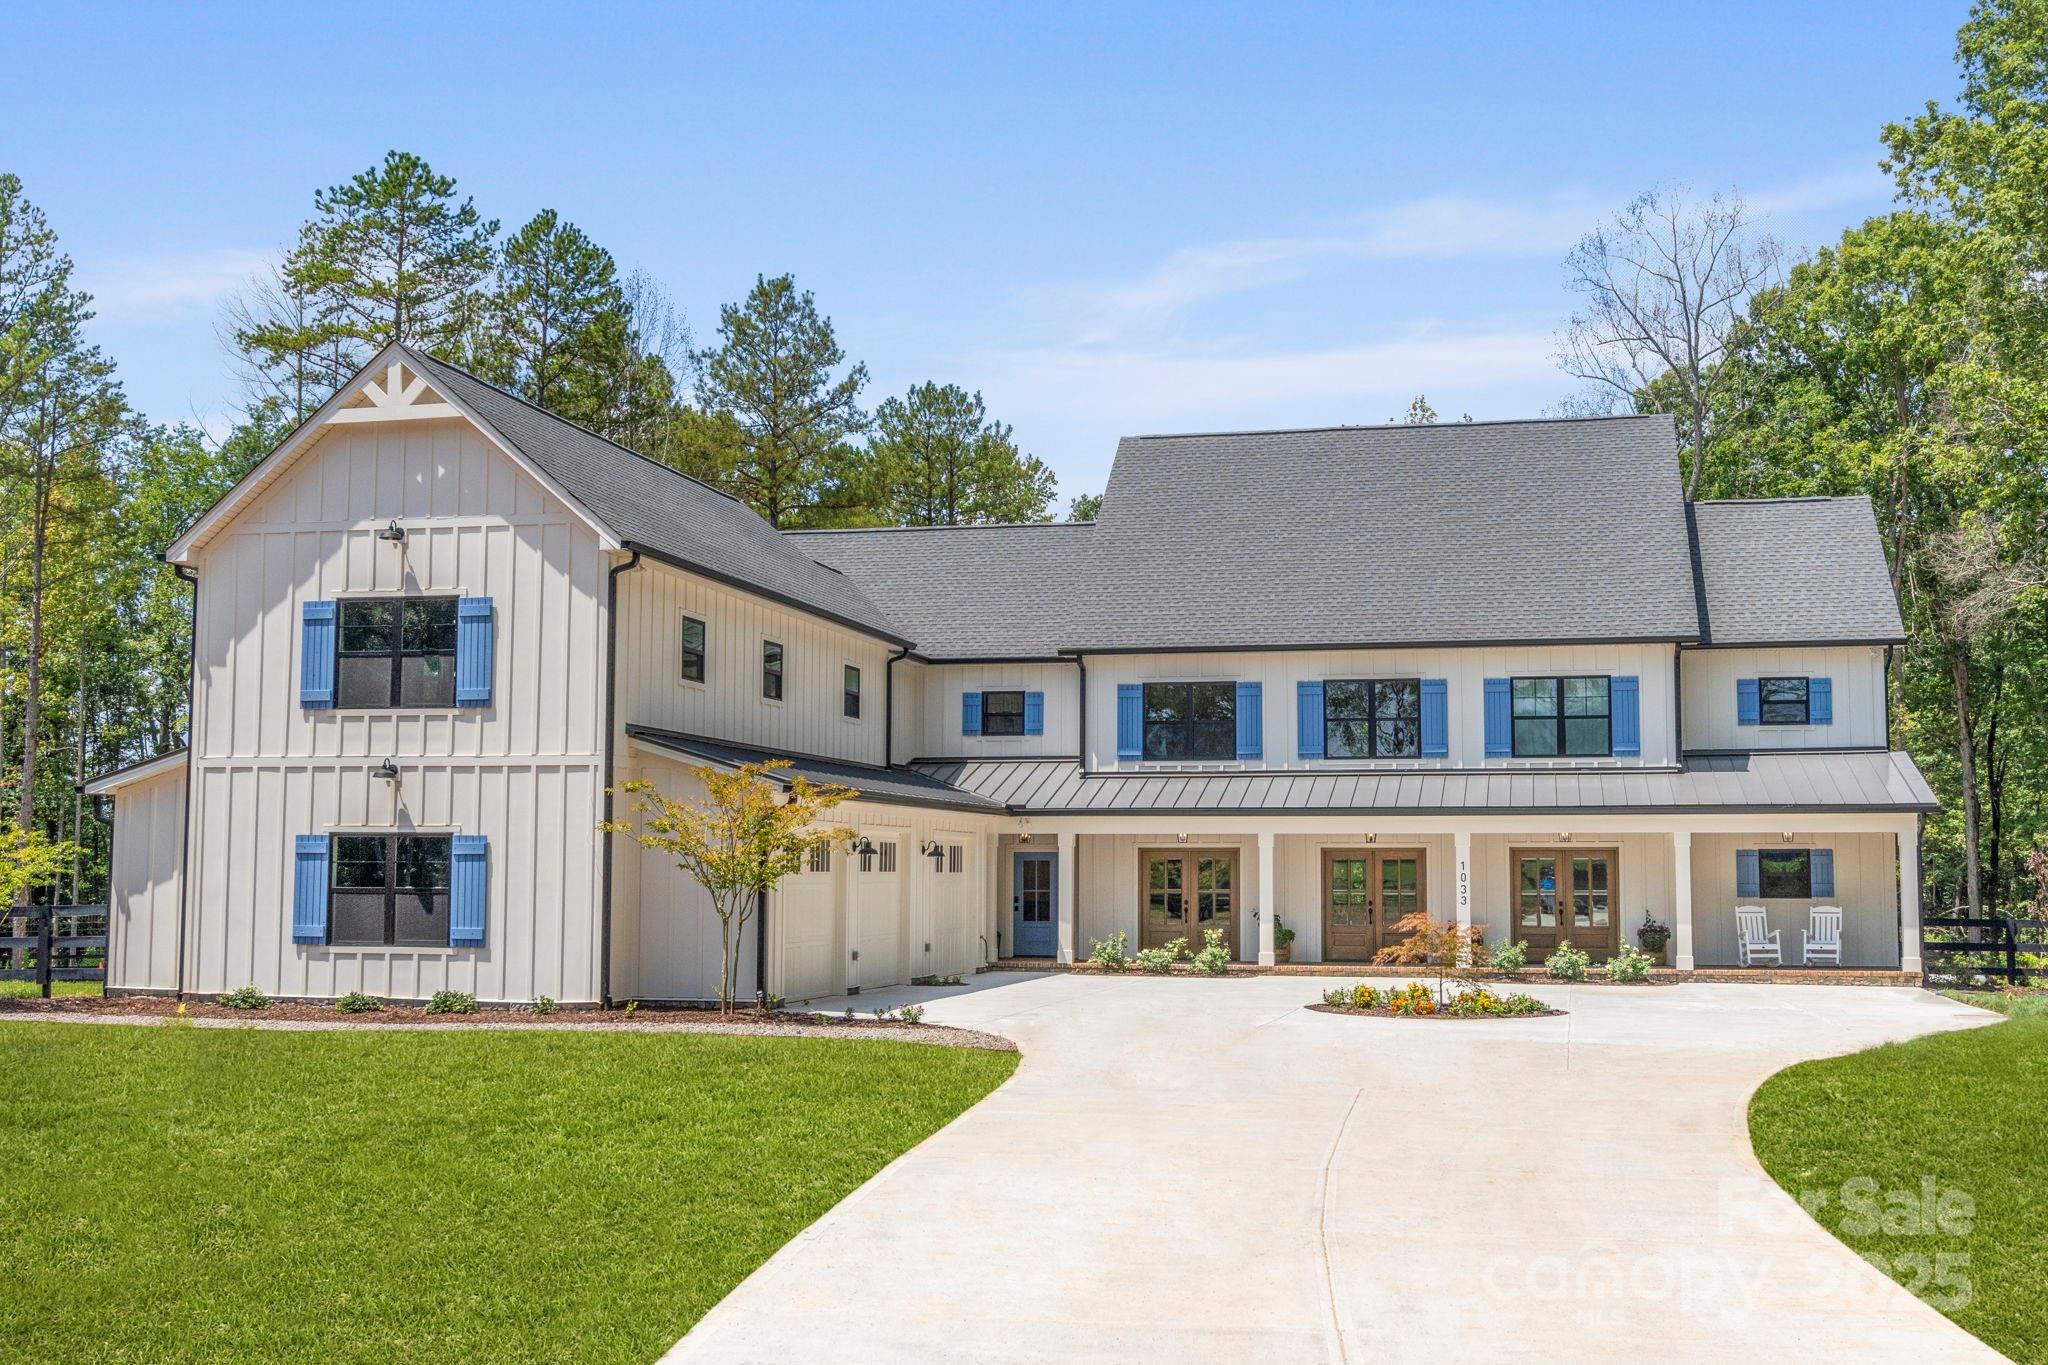
Welcome Home!!  This luxurious Estate is tucked at the end of a winding quarter-mile driveway that weaves through mature carolina hardwoods and vibrant seasonal foliage, this custom country estate home
offers a striking first impression that carries through every detail of the build.
The home is built and accented with timeworn reclaimed and locally sourced
timber, oak, brick and stone that give the structure its strength and soul. 
Inside, the chefs kitchen is the heart of the home, anchored by massive 8x8 reclaimed
timbers in a truss-style ceiling, set against a backdrop of oak nickel gap for a cozy,
layered feel.  Z-line appliances with a 48 inch gas range.  Many extra touches featuring hand-hewn timbers from centuries past were used for the newel posts, with locally reclaimed oak crafted into the handrails.
Around the kitchens oversized picture window, more hand-hewn framing ties the craftsmanship
together, blurring the line between past and present. At the center of the living
space, a natural stone fireplace adds warmth and texture, pulling in the same rugged
elegance found throughout the design.
The home features a half court indoor basketball/pickelball court, oversized saltwater pool with jacuzzi and grotto.   Outdoor putting green, detached workshop/garage.  Everything you need for entertaining.
For added protection a safe room was built into the primary bedroom for your family extra security.
Office upstairs can be used as a 6th bedroom, but septic permit is for 5 bedroom.
Zoned for new Lake Wylie High School
#4304110

Clover

1033 Brandon Road

5 Beds

5 Baths

5,365 Sq.Ft.

$2,499,900

MLS#: 4304110
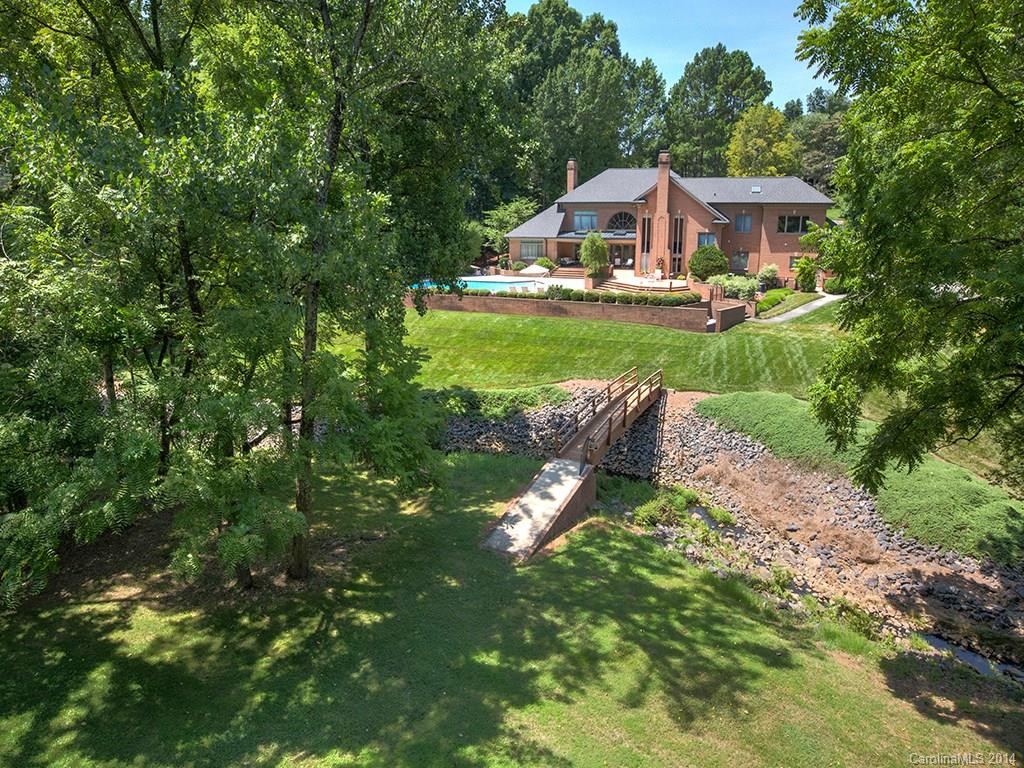
Unleash the imagination and the options are endless. A solid & well maintained residence that would benefit from being 'de-1980-fied'. Or, if you are looking for the best homesite in Charlotte, it can be considered for your dream mega new build. Sits proudly on one of the larger lots; a beautiful, idyllic 2.5 acres in the premier 24hr guard-gated, Seven Eagles. A rare to come by offering that hosts simply stunning views up the 7th fairway of Quail Hollow, home of the WF Championship. Master down
#3020179

Charlotte

9100 Winged Bourne Road

5 Beds

5 Baths

6,868 Sq.Ft.

$2,499,900

MLS#: 3020179
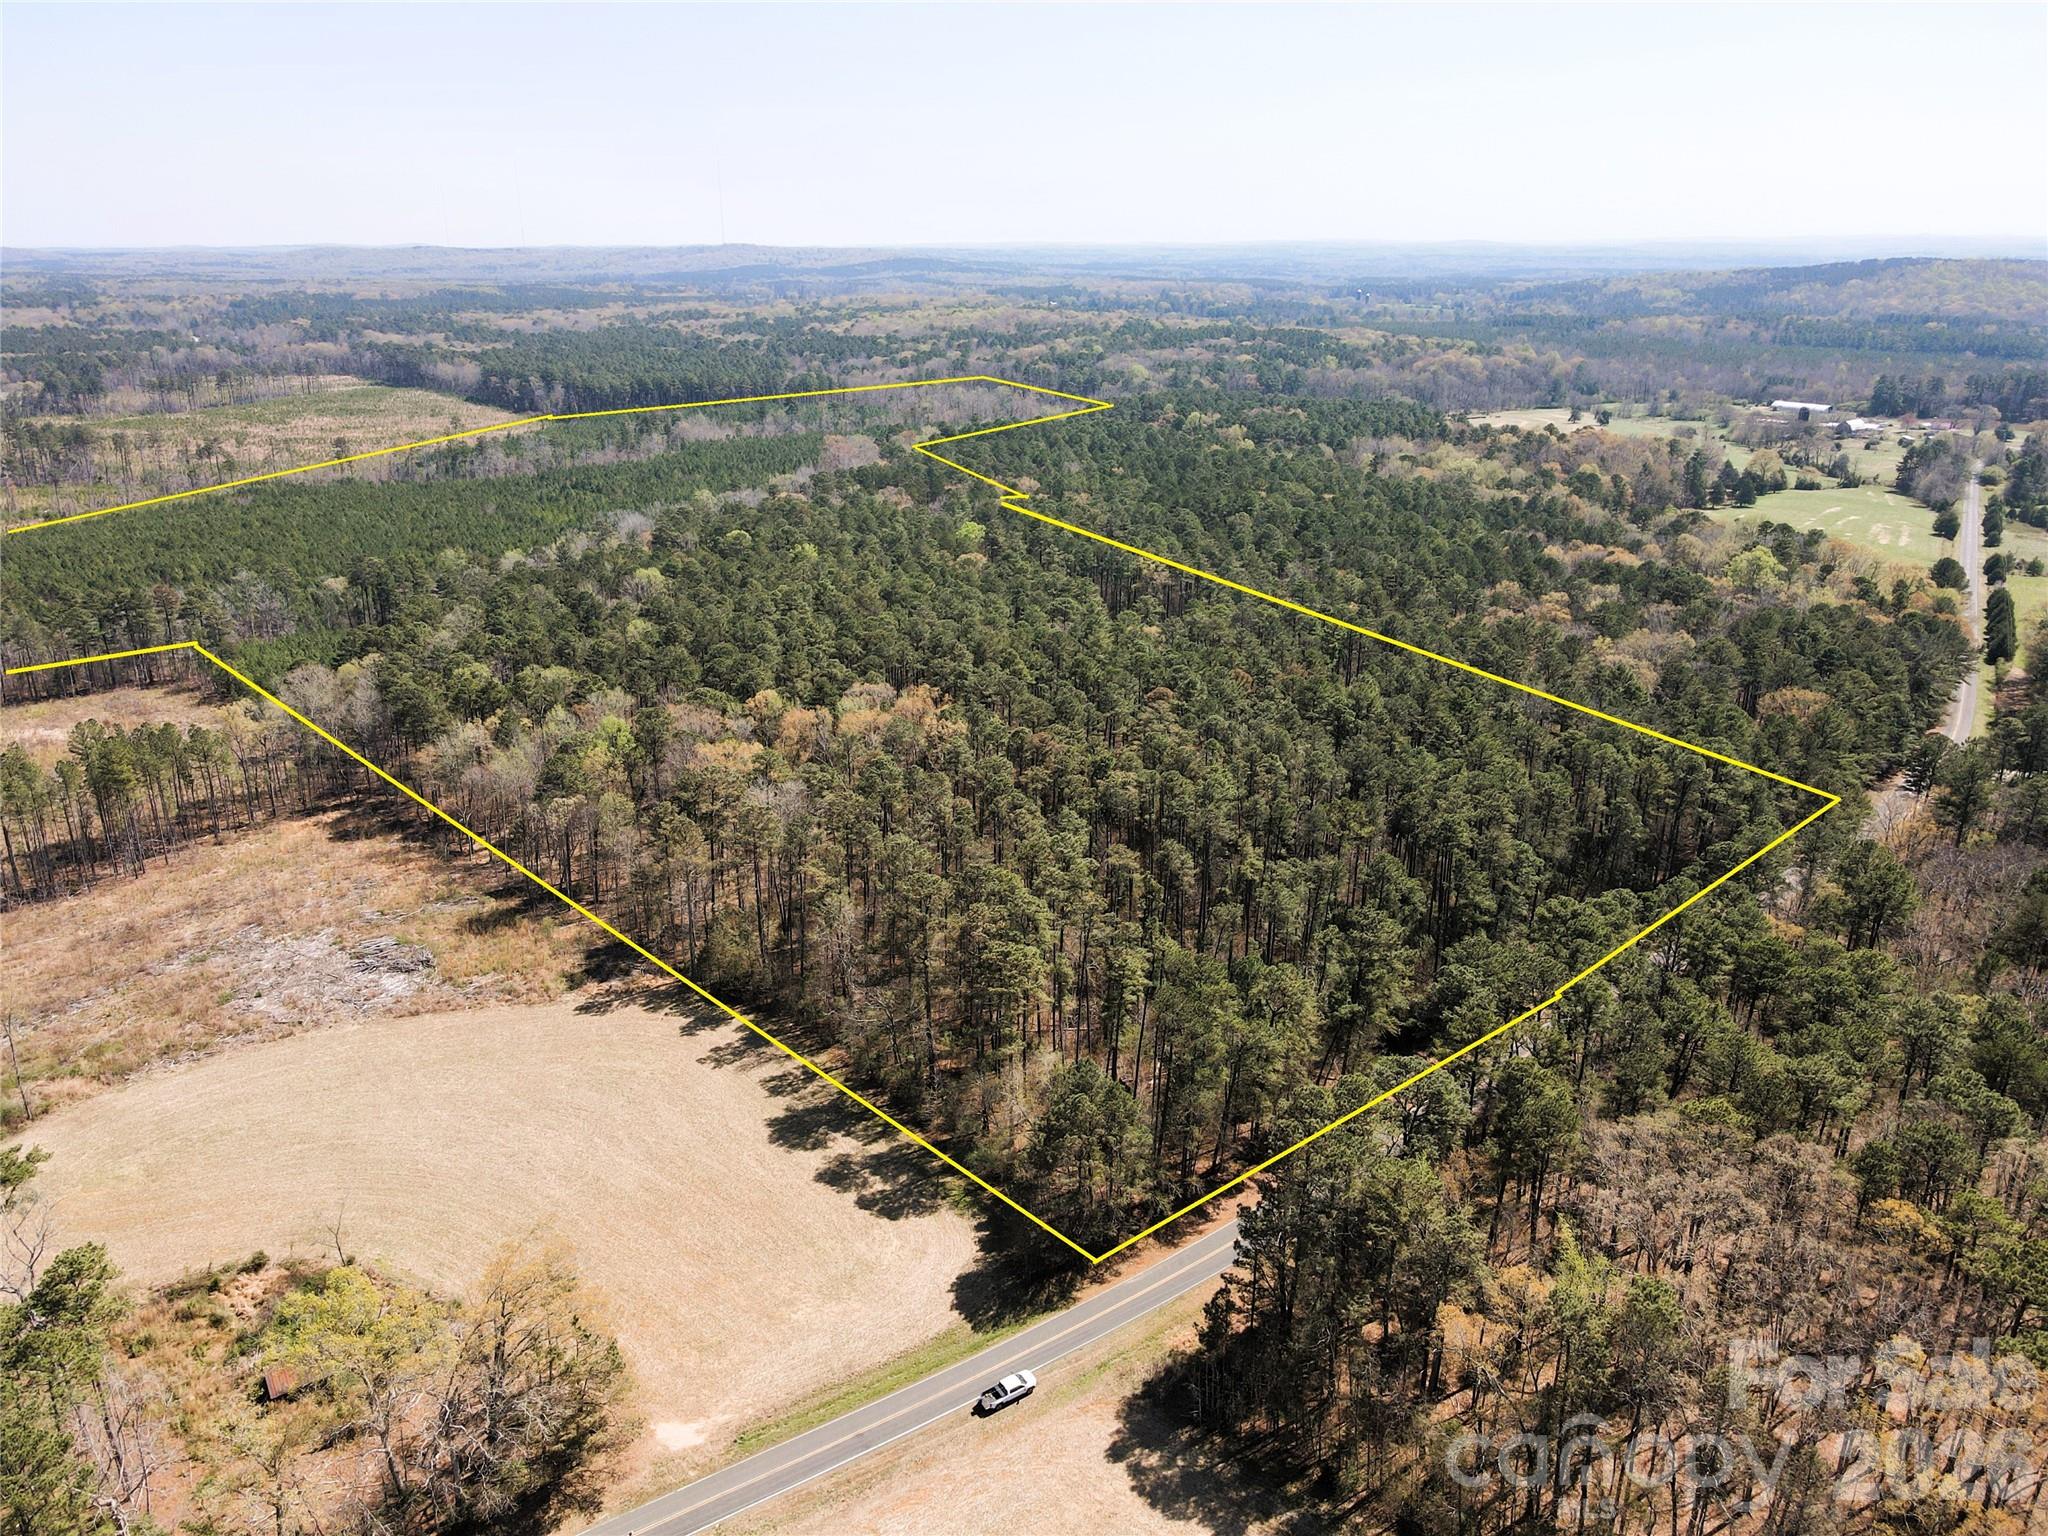
Discover this rare investment opportunity: 89+/- acres perfectly positioned only 10 miles from downtown Chapel Hill. The front 33+/- acres features harvest-ready pines that have completed their second thinning, while the back 56+/- acres was clear-cut and replanted around 2017, setting the stage for future timber value. Whether you're seeking a solid timber investment tract or a large-lot residential development, this property delivers. Current Agriculture Residential zoning allows a minimum lot size of 40,000 sq ft. Well and Septic needed. The land is enrolled in the Present Use Value timber program, providing the benefit of deferred taxes; a status the future buyer may choose to maintain. Buyers opting out of re-enrollment should note responsibility for three years of rollback taxes, interest, and full property taxes going forward. Note the tax bill reflects the assessed value for being in the timber program. Don't miss this versatile acreage with built-in timber income and long-term development potential. It is recommended you download a land app on your mobile device prior to walking the property.
#4367257

Chapel Hill

01 Collins Mountain Road

None Beds

None Baths

N/A

$2,499,900

MLS#: 4367257
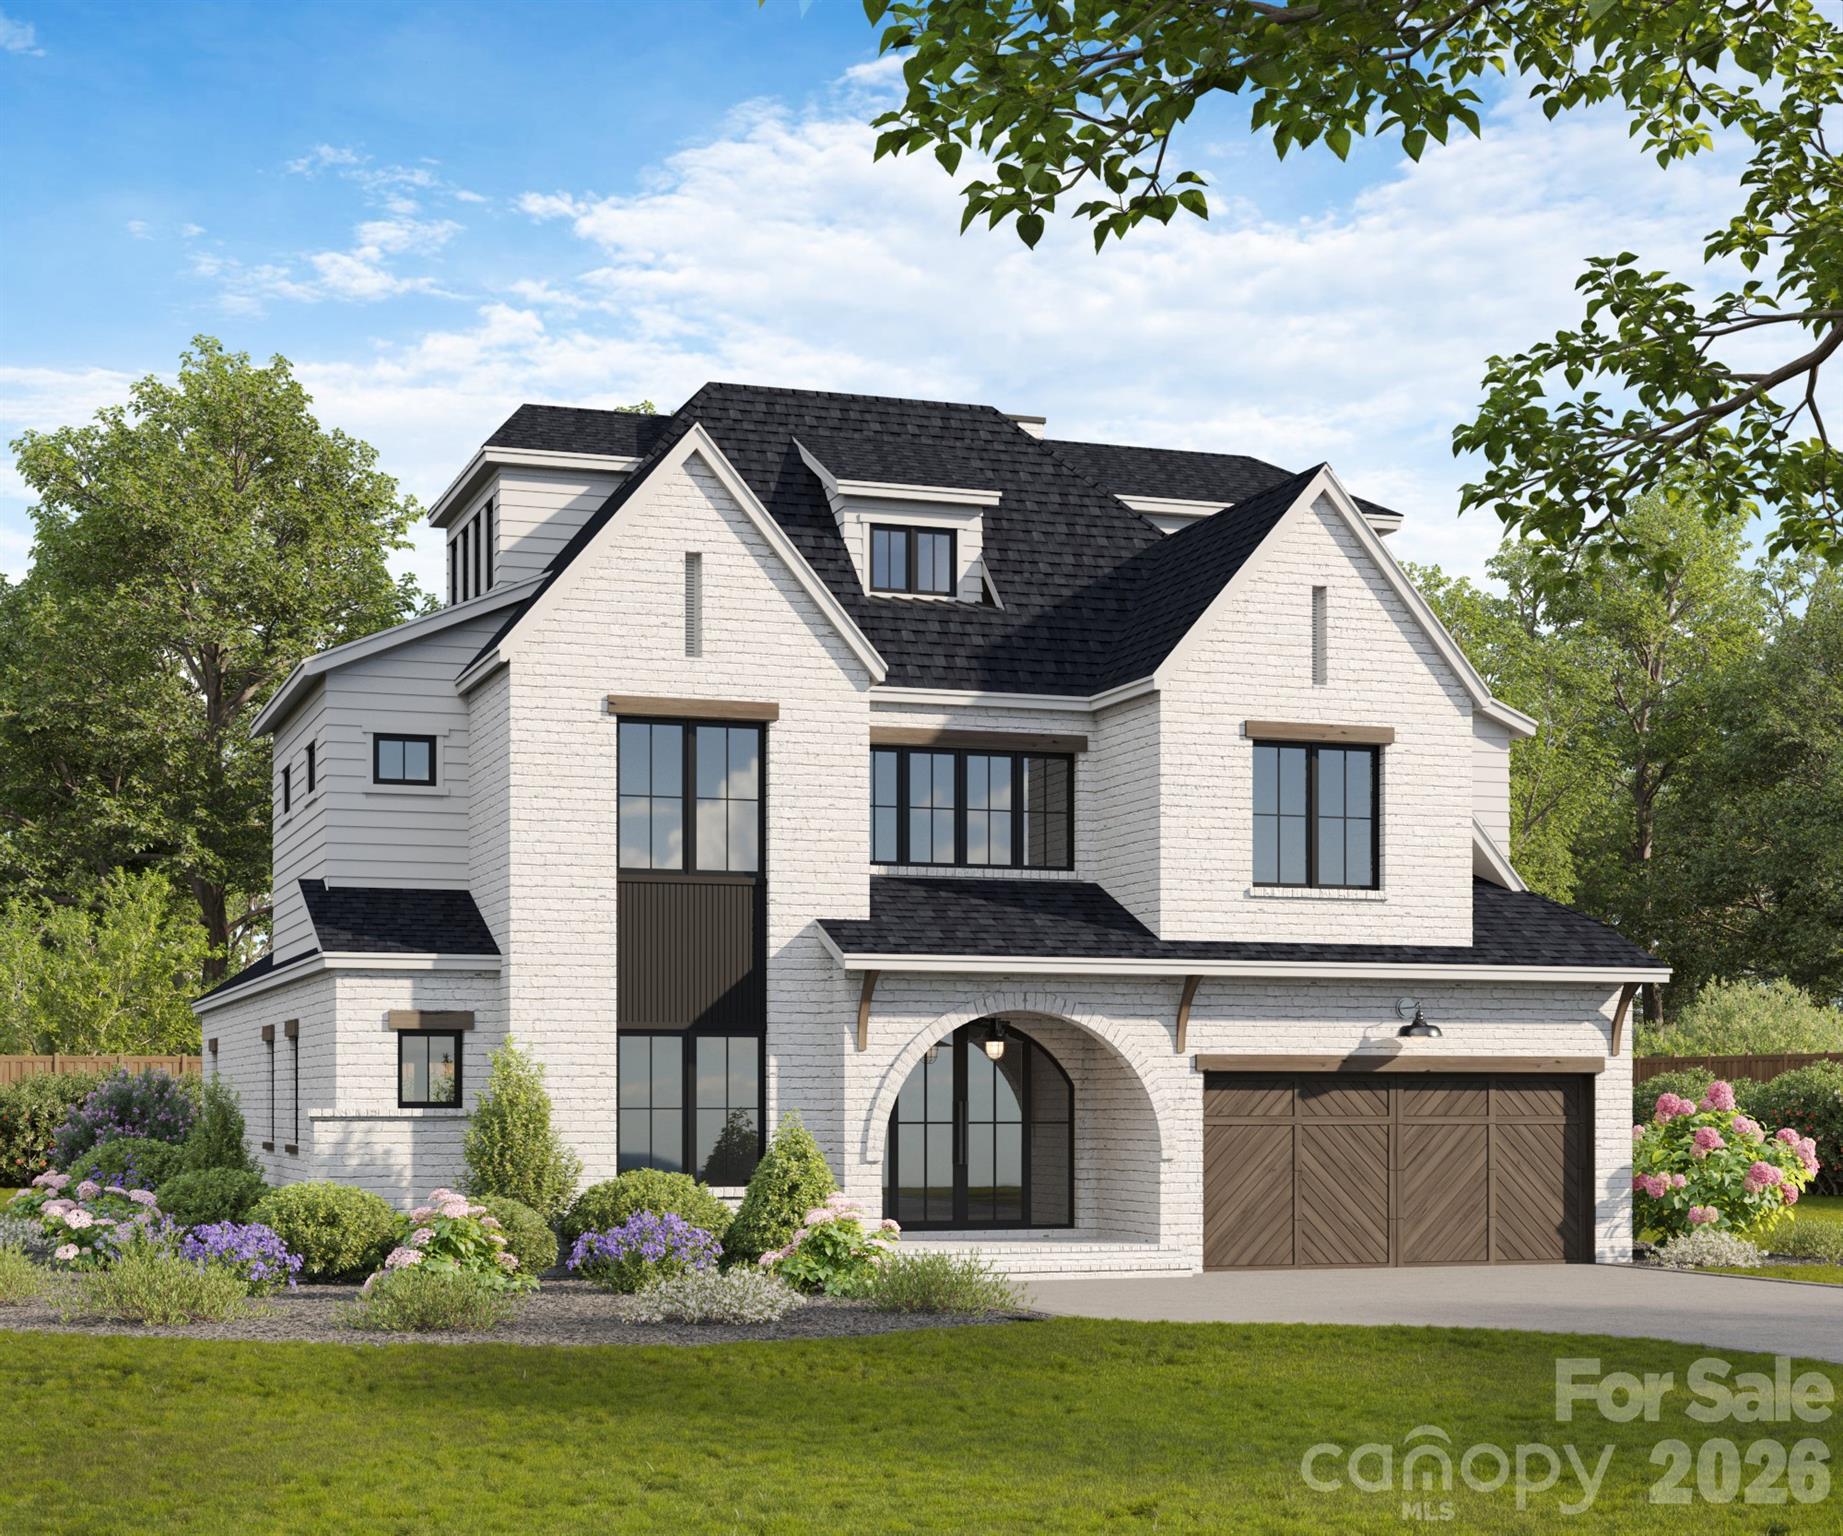
Coming soon
EXCLUSIVE GRAND OPENING EVENT • JULY 18 • RECEIVE UP TO AN ADDITIONAL $130,000 IN EXCLUSIVE GRAND OPENING SAVINGS OFF ORIGINAL LIST PRICING DURING OUR ONE-DAY GRAND OPENING EVENT!

Introducing The Estates at Rea Farms—an exclusive GATED enclave of only seven custom luxury residences by Grand Living Homes, where timeless architecture, exceptional craftsmanship, and unparalleled walkability converge in one of South Charlotte's most coveted addresses. This is an exceptionally rare opportunity to own a fully customizable new construction home in one of the area's most prestigious lifestyle destinations.

Perfectly positioned between Rea Farms and Waverly, this premier location offers an unmatched lifestyle just steps from Life Time Fitness, Whole Foods Market, The Porter's House, Little Mama's, YAMA Sushi, boutique shopping, and more than 35 restaurants, cafés, and entertainment destinations—all just beyond your private gates.

The Verona A blends timeless architecture with exceptional craftsmanship, sophisticated modern design, and the convenience of a private elevator. The expansive open-concept floor plan showcases soaring ceilings, dramatic walls of glass, and abundant natural light, creating seamless transitions between the great room, dining area, chef's kitchen, and expansive outdoor living spaces.

Designed to impress, the gourmet chef's kitchen serves as the heart of the home, featuring an oversized center island, premium appliance layout, designer finishes, and the option to add a private scullery for enhanced preparation, storage, and entertaining. Expansive sliding glass doors open to a spacious covered terrace, creating effortless indoor-outdoor living and the perfect setting for entertaining family and friends throughout the year.

The luxurious primary suite is a true private retreat, offering a spa-inspired bath with a freestanding soaking tub, oversized walk-in shower, dual vanities, generous custom closet space, and thoughtfully curated designer finishes throughout.

One of The Verona A's signature features is the spectacular third level, highlighted by a private sky deck and an expansive bonus room designed around your lifestyle. Whether you envision a golf simulator, media room, fitness studio, executive office, guest retreat, or an incredible entertaining space, this level offers endless possibilities—all easily accessible by the home's private elevator.

One of the greatest advantages of purchasing during the pre-construction phase is the opportunity to personalize nearly every aspect of your home. Customize the floor plan, architectural details, cabinetry, designer finishes, lighting, flooring, outdoor living spaces, and more to create a residence that is uniquely yours.

Visit our exclusive Grand Opening Event on July 18 to tour the community, meet the builder, explore available homesites, and SAVE $130,000 during this exclusive one-day event. Private appointments are also available throughout the day.

With only seven opportunities available and $130,000 in exclusive Grand Opening savings offered for one day only, this is your opportunity to secure one of South Charlotte's most exclusive luxury residences before this extraordinary offering is gone.
#4371620

Charlotte

1822 Namaste Drive 5

5 Beds

4 Baths

5,019 Sq.Ft.

$2,499,900

MLS#: 4371620
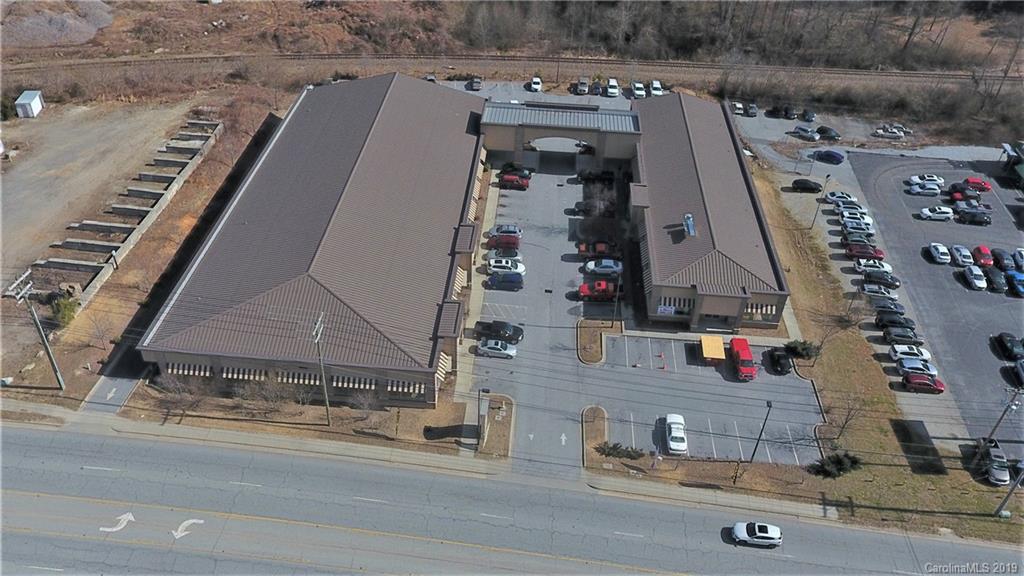
Ideally situated approximately 4 miles from I-26, and just minutes from downtown Hendersonville, 2560 Asheville Highway is an investment opportunity on a four lane commercial corridor providing both location and excellent condition. This 8 Suite Shopping Center is For Sale. Built in 2010, in excellent shape, and with easy access, this property is in the right spot for for a commercial rental investment in a growing city.   Six suites have tenants in place. The largest suite is 14,570 SF, and the remaining are either 2,150 SF or 2,400 SF. All suites have plenty of windows. 89 parking spaces allow room for everyone, and the daily traffic count of 25,000/ day is a reminder that this shopping center’s highly visible shared monument signage is seen by many potential lessees and consumers.
#3478648

Hendersonville

2560 Asheville Highway

None Beds

None Baths

N/A

$2,499,500

MLS#: 3478648

1 ... 636 637 638 639 640 ... 666
* Listings identified with the FMLS IDX logo come from FMLS and are held by brokerage firms other than the owner of this website. The listing brokerage is identified in any listing details. Information is deemed reliable but is not guaranteed. If you believe any FMLS listing contains material that infringes your copyrighted work please click here to review our DMCA policy and learn how to submit a takedown request. © 2024. First Multiple Listing Service, Inc.
 - property

Send a message

Message successfully sent.

Your message

What is 3 + 4 ?

Reason for contacting?

I agree to receive email communication and understand I can unsubscribe at any time.

I agree to be contacted by Prestino Advantage via call, email, and text for real estate services. To opt out, you can reply 'stop' at any time or reply 'help' for assistance. You can also click the unsubscribe link in the emails. Message and data rates may apply. Message frequency may vary. Privacy Policy

Sign Out

Virtual Assistant

Would you like to take the next step with this property? We can help you schedule a showing or virtual tour, or send you more details.

Yes, I would like more information.

Thank You for Your Reply, One of Our Agents will contact you as soon as possible

No, maybe later.

Thank you, you can always contact me via email, phone number or through the contact form.

Realhub AI

Lucy - Your AI-Powered Realtor

Update Your Temporary Password

Personalize your search

Enter your email and we'll notify you immediately when new listings match what you're looking for.

or enter email address

Already have an account ? Login here

Continue your home search

I agree to receive communications and understand I can unsubscribe at any time.

I agree to be contacted by Prestino Advantage via call, email, and text for real estate services. To opt out, you can reply 'stop' at any time or reply 'help' for assistance. You can also click the unsubscribe link in the emails. Message and data rates may apply. Message frequency may vary. Privacy Policy

Already have an account ? Login here

We use cookies

We use cookies primarily for analytics to enhance your experience. By accepting, you agree to our use of these cookies. You can manage your preferences or learn more about our cookies policy.
