
Properties

Browse or get in touch to schedule a walkthrough.

  • Nearby me
Price range

Popular Features

Community Features

Association

Property Features

Waterfront

View

Exterior Features

Interior Features

Style

10000 properties match your criteria

Updated 1 minute ago

E-Alert name
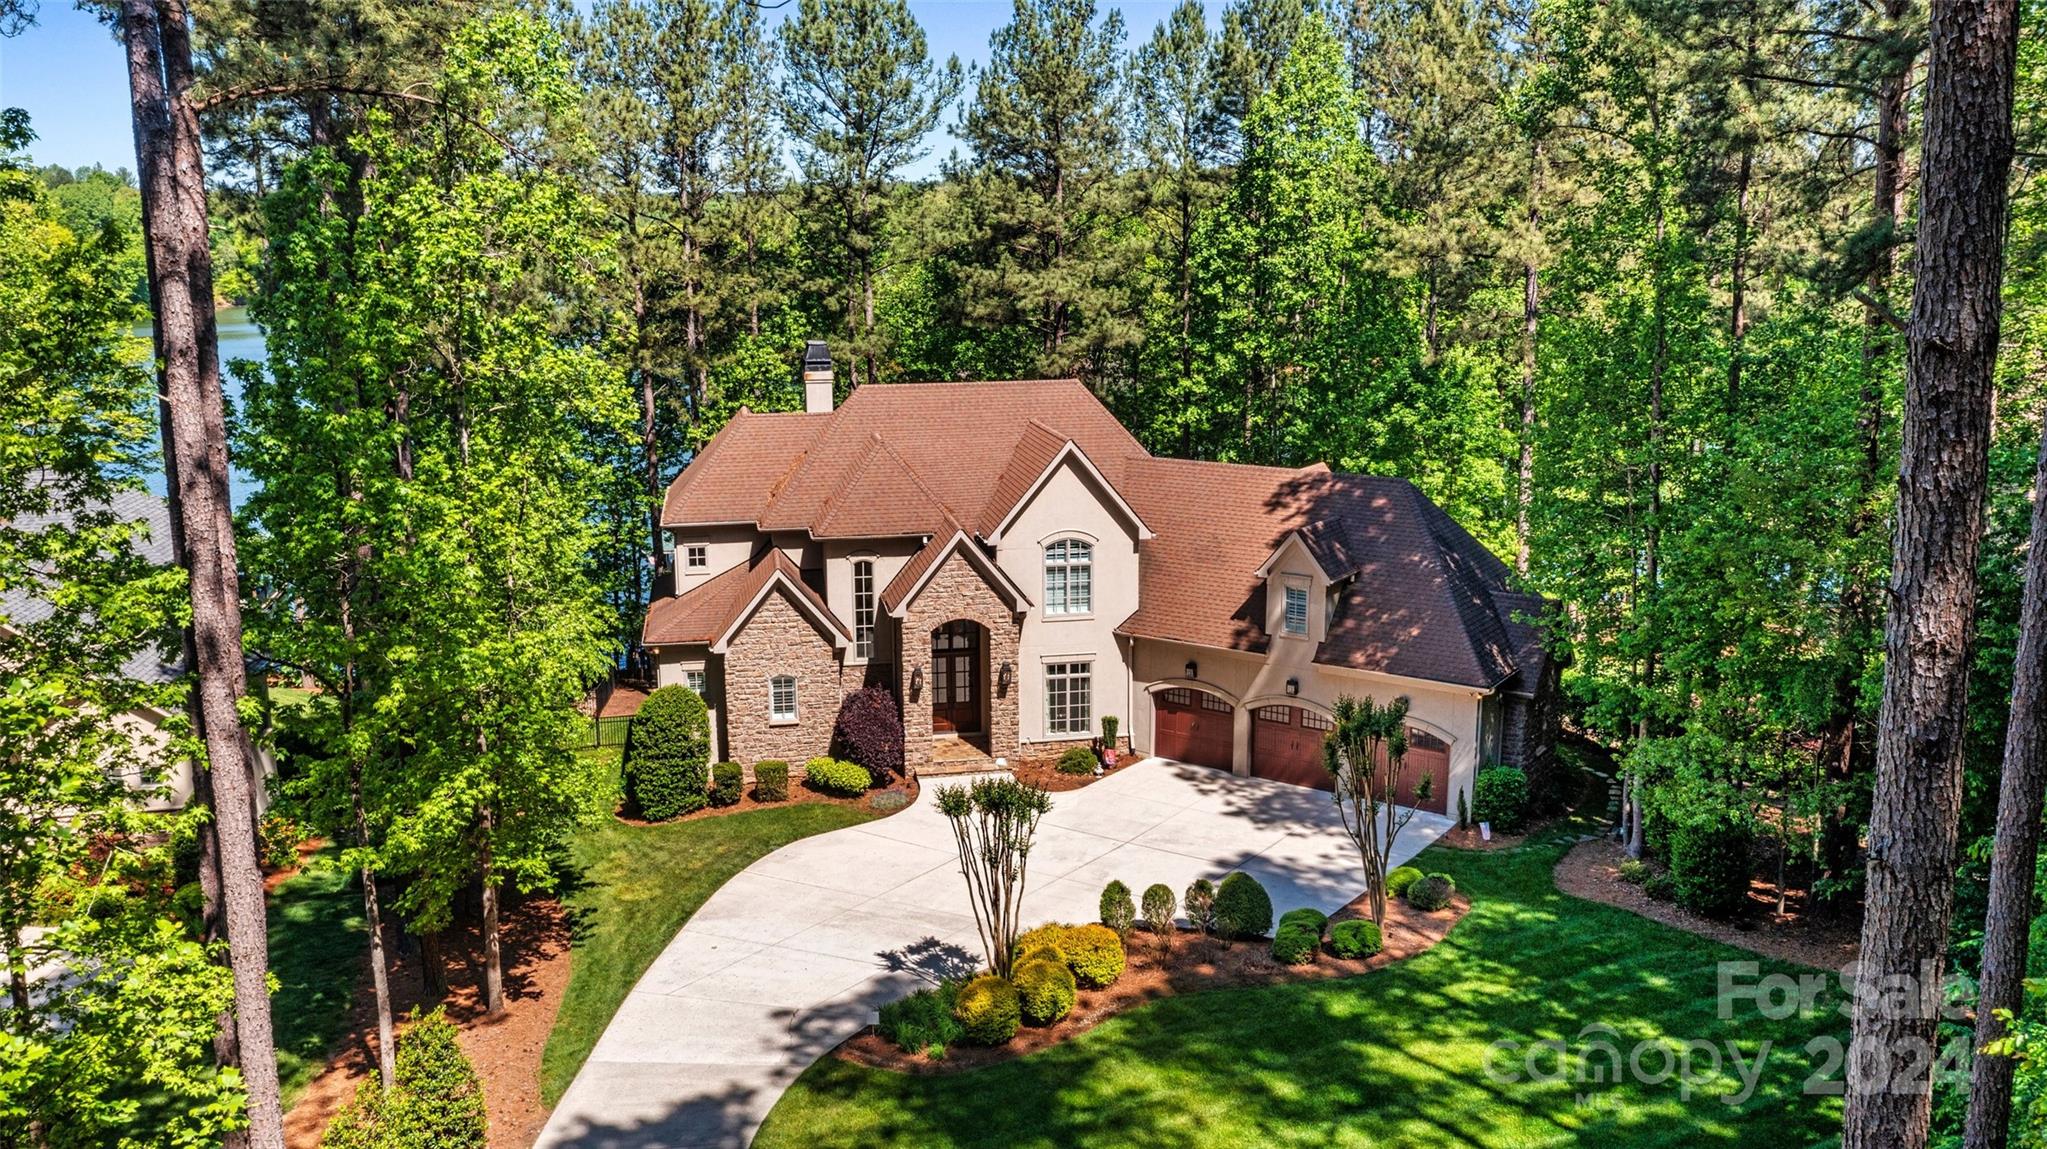
You WANT to SEE this! *Waterfront views from nearly every room in the house* Motivated sellers on this gorgeous, custom waterfront home. Boat and furnishings are negotiable also. Upon entry you are greeted with lovely hardwood floors, coffered ceilings, and a serene, picturesque view of the lake. There was truly no detail overlooked in the craftsmanship of this luxurious home. Boasting a chef's kitchen complete with high end appliances, double oven, subzero wine fridge, granite countertops, pot filler, and more. Enjoy dinner or cocktails on the screened porch with fireplace looking over the water. Flaunting 3 floors of spectacular living options you can take the elevator to top floor to find a sitting room/office, and 3 bedrooms all with ensuite bathrooms. Head down to the basement where you are sure to enjoy the wine cellar, fireplace, billiard table, exercise room, & walk out view of the water. The manicured lot is over an acre and nestled among a canopy of trees. Storage galore!!
#4135520

Sherrills Ford

8804 Ashby Pointe Court

4 Beds

5 Baths

5,783 Sq.Ft.

$2,499,000

MLS#: 4135520
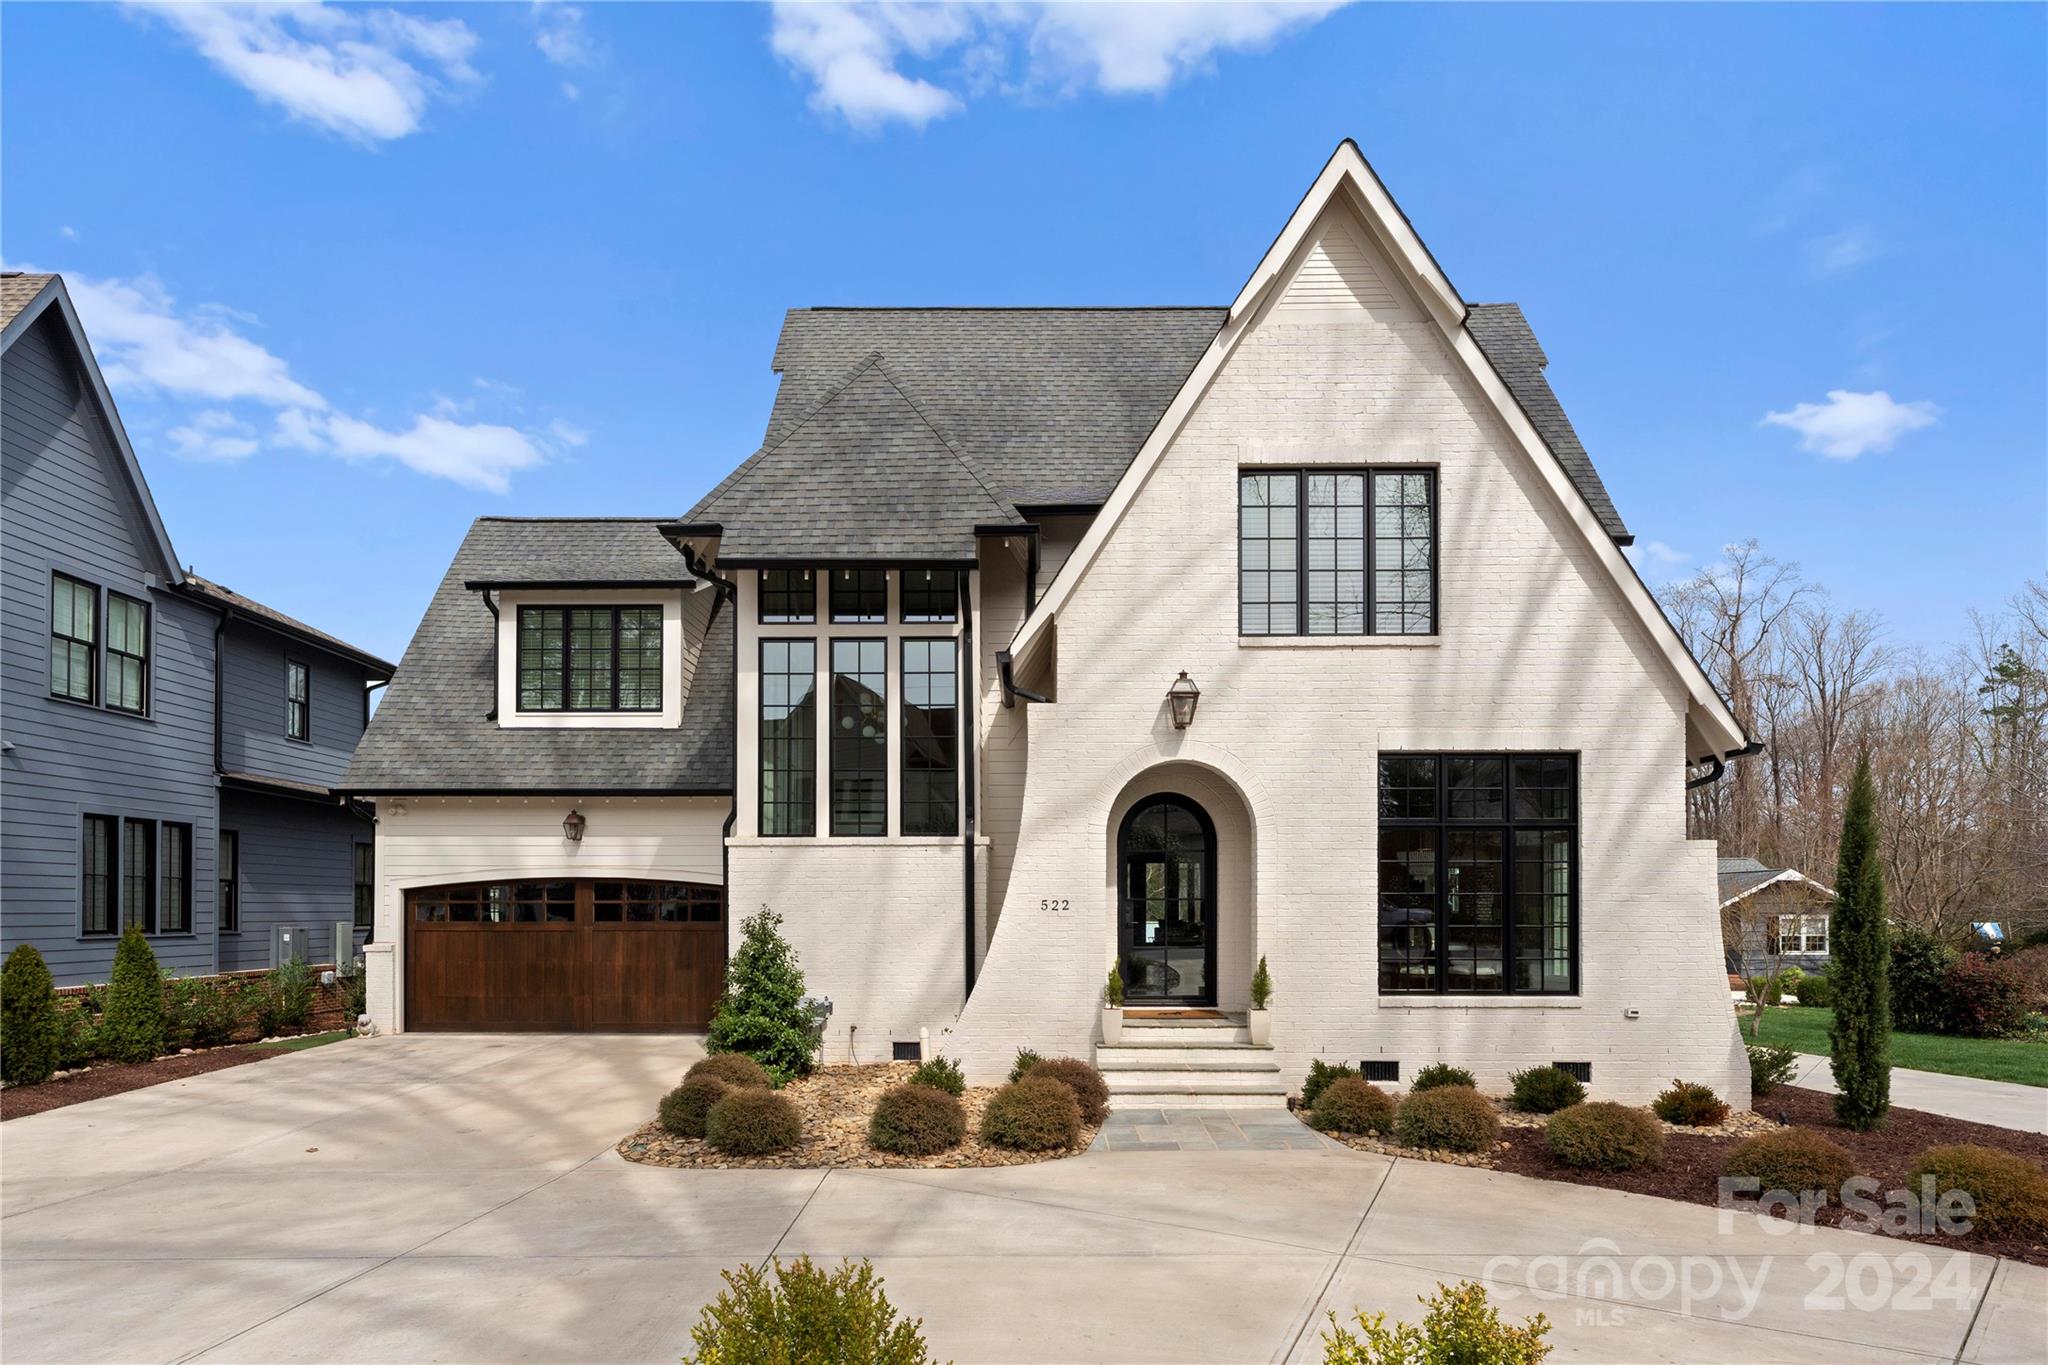
This impressive 5-bed, 4-bath home located in Cotswold is meticulously detailed. It features an open layout, 10' ceilings, and ample natural light for a bright, inviting atmosphere. The main level hosts a fully equipped guest suite, while the upper level accommodates 4 bedrooms and a bonus room. The expansive kitchen, a focal point, boasts Sub Zero appliances, a 48" Wolf Range, Asko dishwasher, custom Quartzite countertops, and a spacious walk-in pantry with a coffee bar. Designed for entertainment, the home includes an in-ceiling Sonos surround sound system in the family room and on the covered Trex deck. Outdoor amenities feature a heated saltwater plunge pool, wood fireplace, golf practice swing cage, and turfed yard. Custom features like wooden garage doors and a reverse osmosis water system add to the overall allure. Thoughtful landscaping, including fast-growing trees in the backyard will ensure privacy, complemented by front and back landscape lighting.
#4110710

Charlotte

522 Wonderwood Drive

5 Beds

4 Baths

4,470 Sq.Ft.

$2,499,000

MLS#: 4110710
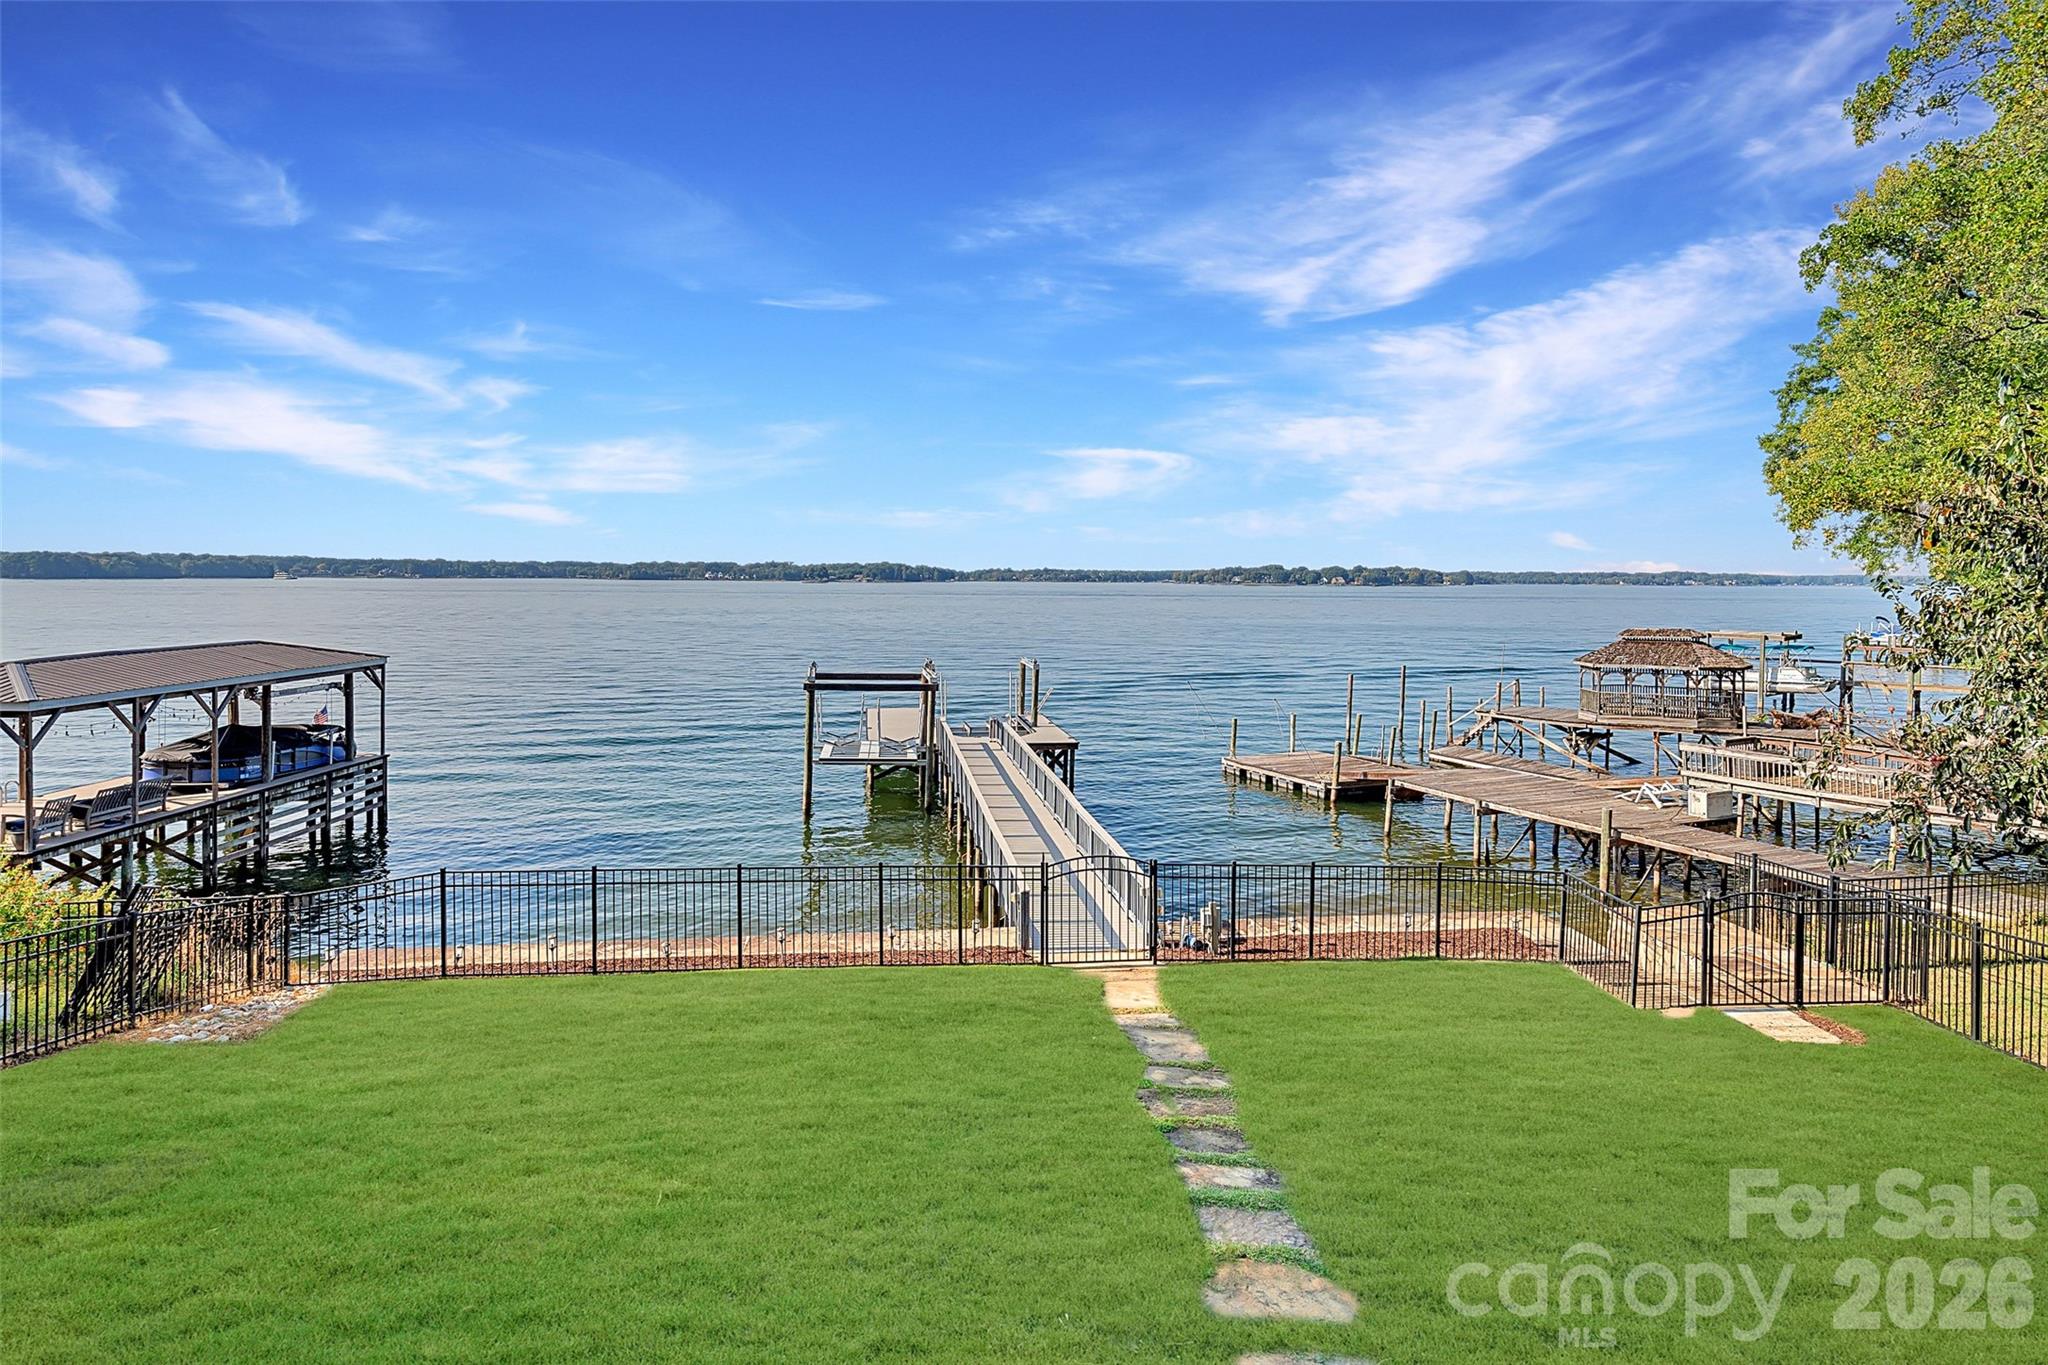
Enjoy some of the most dramatic long-range lake and sunset views Lake Norman has to offer from this exceptional waterfront home. Nestled in the highly desirable Island Forest community, this property delivers an unparalleled blend of luxury, comfort, and breathtaking natural beauty. Step inside the dramatic two-story great room, where expansive windows capture sweeping lake vistas and fill the home with natural light. The beautifully updated gourmet kitchen features high-end appliances, generous workspaces, a large island, and elegant finishes—perfect for both everyday cooking and entertaining. The fully finished lower level provides an additional living and entertaining hub, complete with a full bar, a dedicated wine room, and flexible spaces ideal for gatherings, recreation, or hosting overnight guests. Outdoors, your private lakeside retreat awaits. A fenced yard, direct access to the water, a boat lift, and a jet ski lift make lake living effortless. Spend evenings by the water’s edge, take off for sunset cruises, or simply relax and enjoy the panoramic views from your backyard.
Additional features include gleaming hardwood floors throughout the main level and 39 solar panels, offering impressive energy efficiency and long-term savings. This remarkable property is the perfect blend of luxury living, thoughtful design, and the captivating beauty of Lake Norman—an opportunity not to be missed.
#4335554

Cornelius

21013 Island Forest Drive

5 Beds

4 Baths

4,974 Sq.Ft.

$2,499,000

MLS#: 4335554
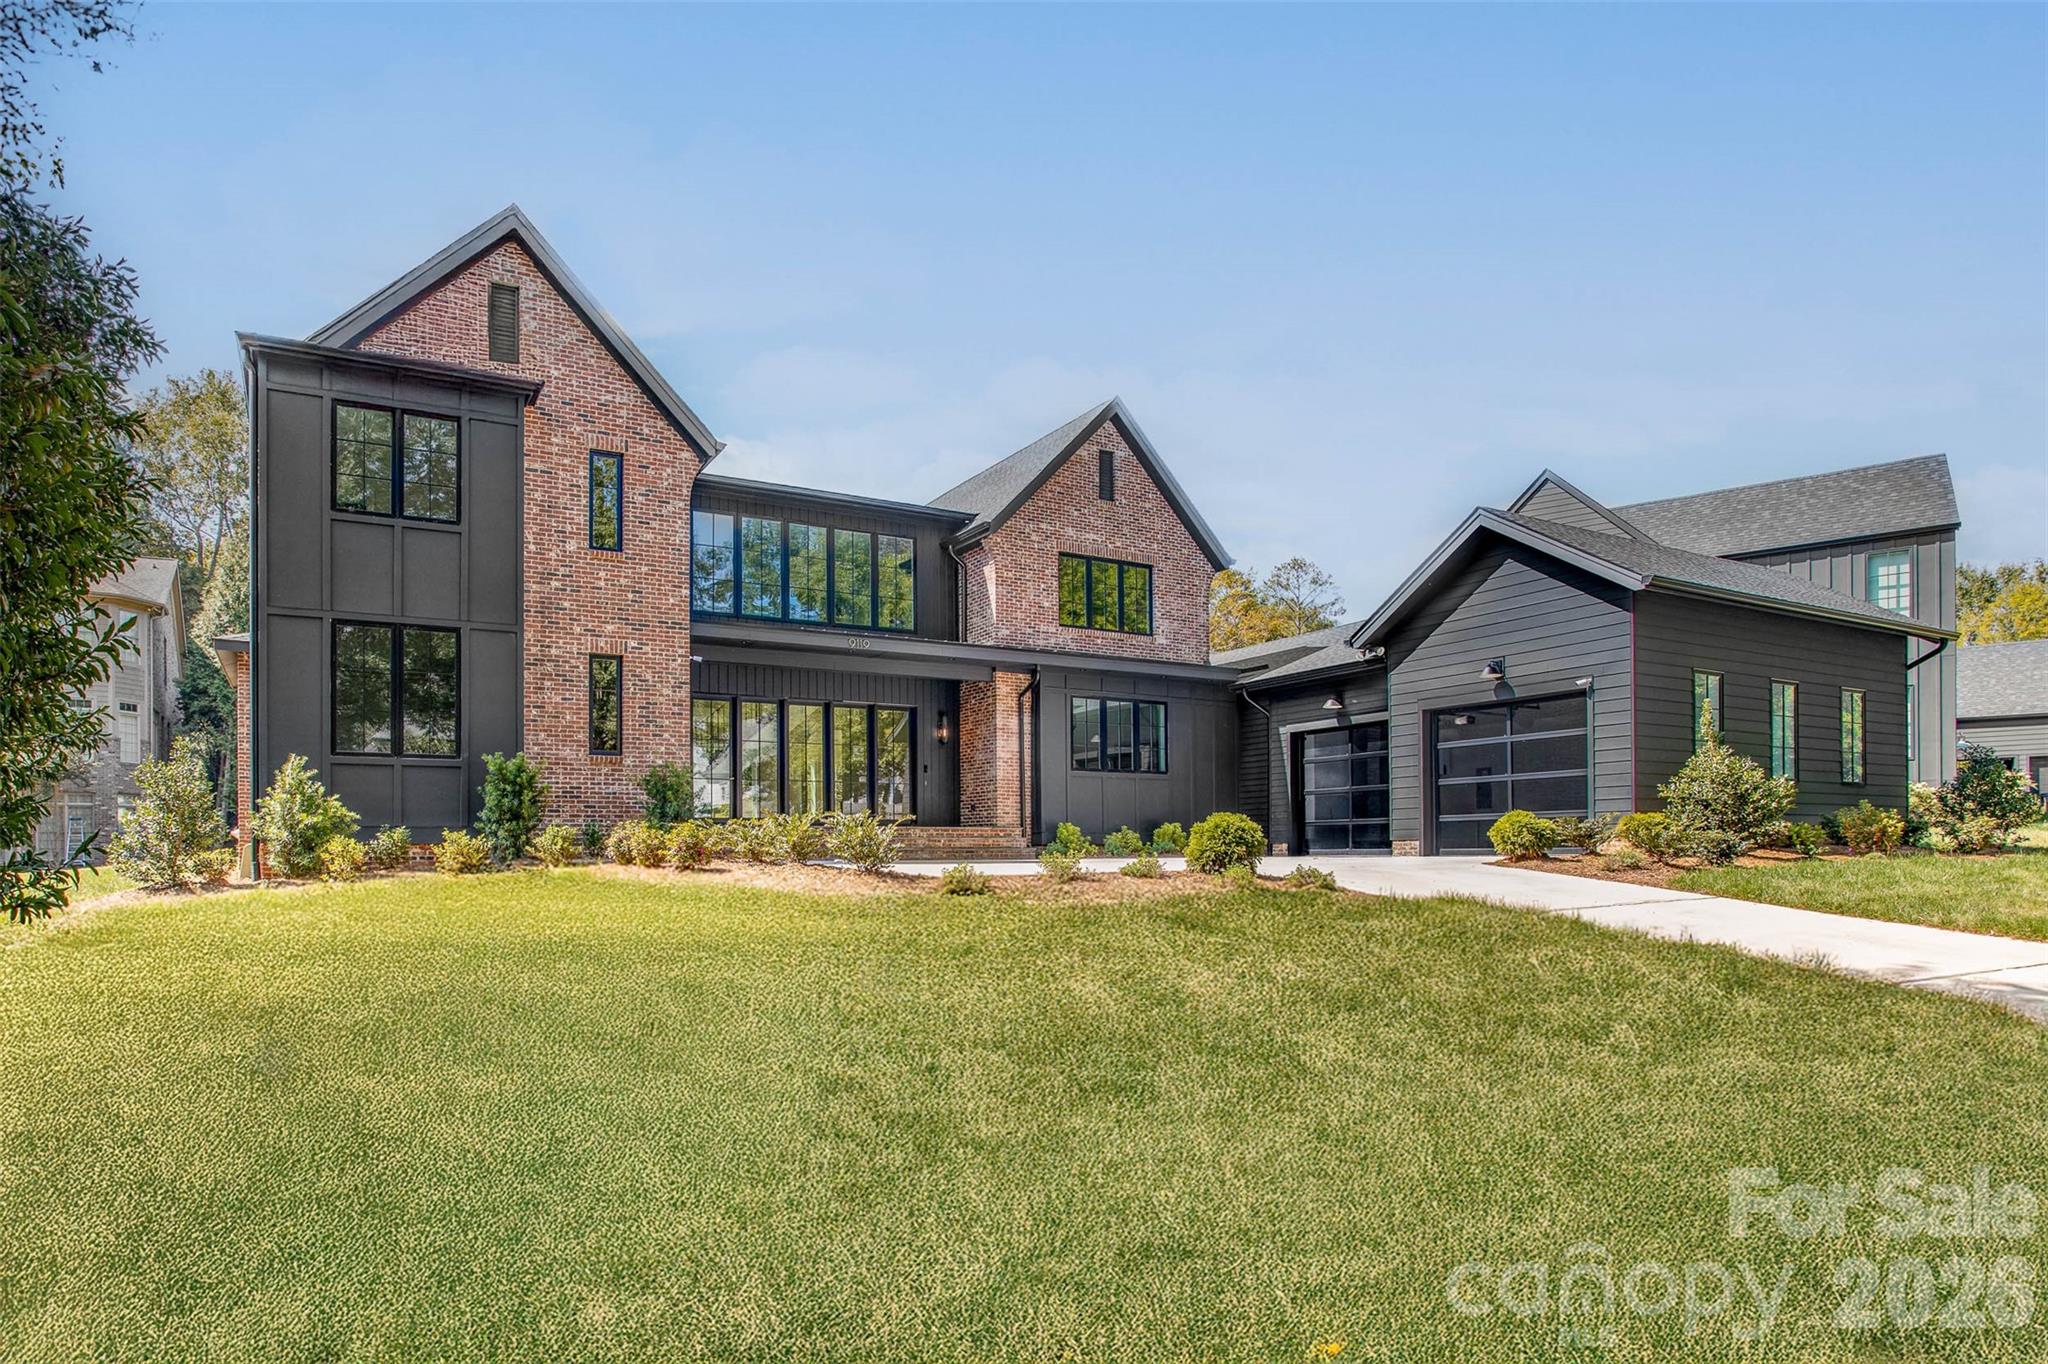
Stunning new construction featuring a modern design and a European-style kitchen with state-of-the-art appliances. Enjoy a screened porch with a large pass-through window from the kitchen, and a spacious living room with a gas fireplace that opens to a bluestone patio through oversized sliding glass doors. Located in the highly desirable, tree-lined High Grove neighborhood, offering privacy and an established community feel. This home is conveniently close to top-rated Hawk Ridge Elementary, Community House Middle, and Ardrey Kell High schools. The property includes a generous yard with space for a pool. Each bedroom features its own private bathroom. Professionally designed and decorated by L. Fontana. Additional features include a video security system, remote control of door locks & garage doors, an oversized two-car attached garage with glass doors and an epoxy floor, a separate bonus room, laundry room, mudroom, scullery, and a dedicated library/office.
#4382712

Charlotte

9119 Summer Club Road

5 Beds

5 Baths

5,000 Sq.Ft.

$2,499,000

MLS#: 4382712
Price reduced
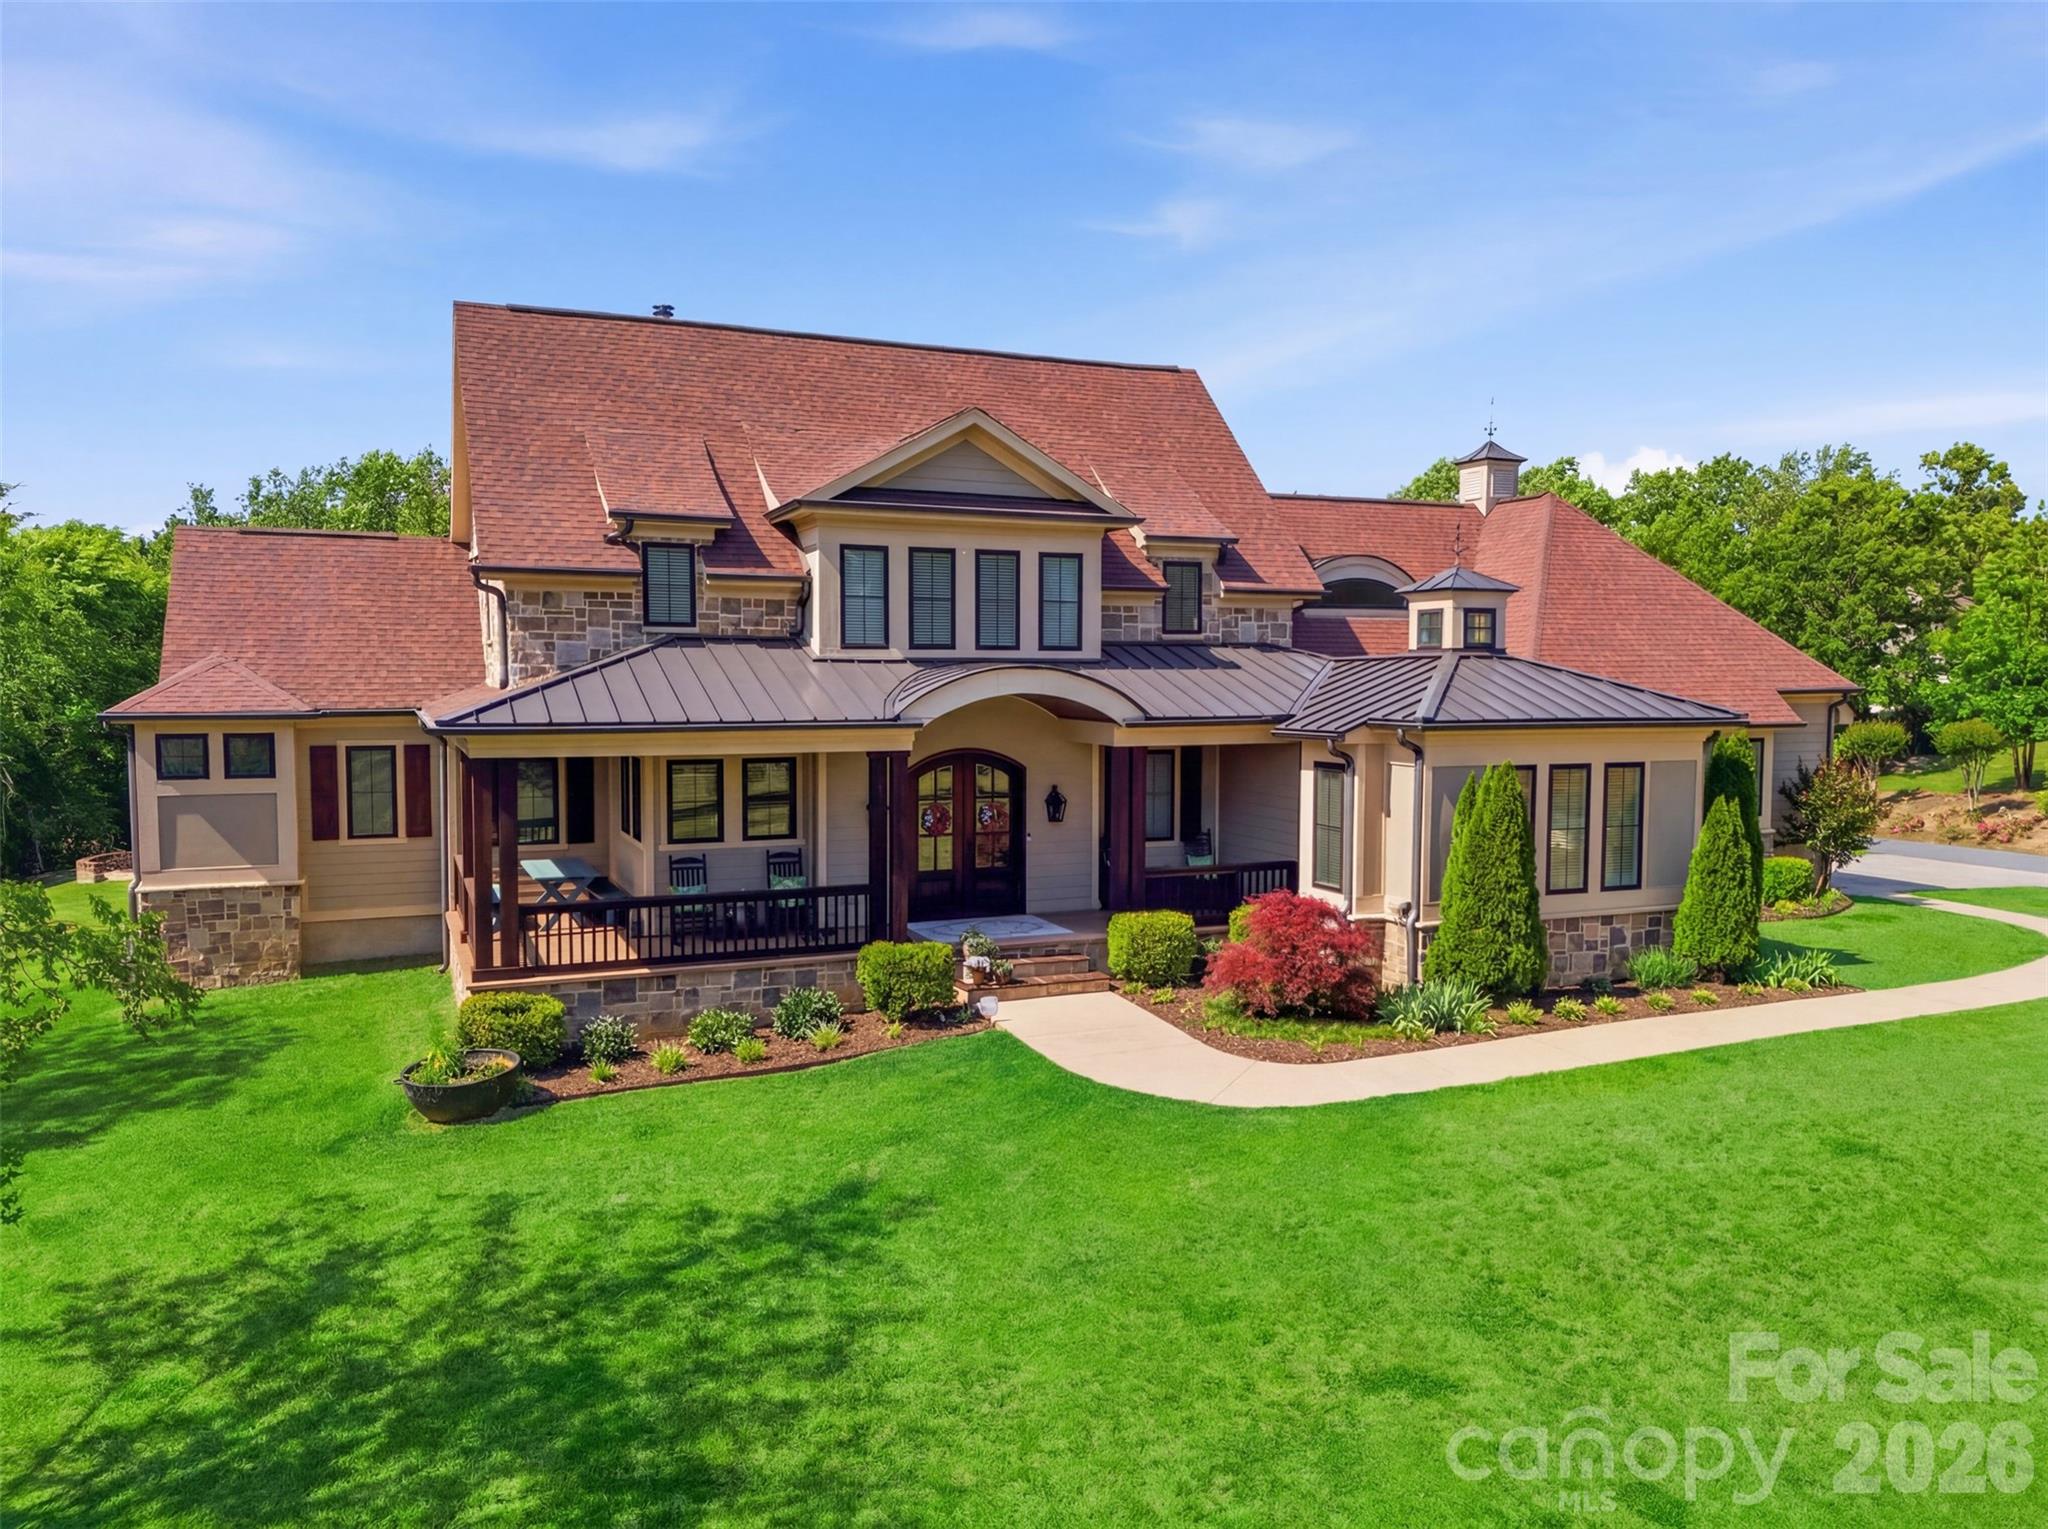
Gracefully situated on 2.69 private acres in a highly sought-after Davidson Equestrian community, this custom-designed two-story modern rustic estate by J.J. Barja offers an exceptional blend of luxury, warmth, and privacy. Designed for both everyday living and effortless entertaining, the home features an open-concept floor plan with a main-level primary suite and an optional second primary suite on the main floor. The chef’s kitchen is a true centerpiece, showcasing a Lacanche Range and two oversized islands ideal for gathering and entertaining. Rich Douglas Fir hardwood floors run throughout the home, adding timeless character and warmth. A spacious bonus retreat features eight custom built-in bunks, creating the ultimate sleepover or guest space. Expansive covered and screened porches seamlessly extend the living areas outdoors, overlooking a salt water pool and serene wooded backdrop for privacy and tranquility.
#4384484

Davidson

425 Bridlepath Trail

4 Beds

4 Baths

4,500 Sq.Ft.

$2,499,000

MLS#: 4384484
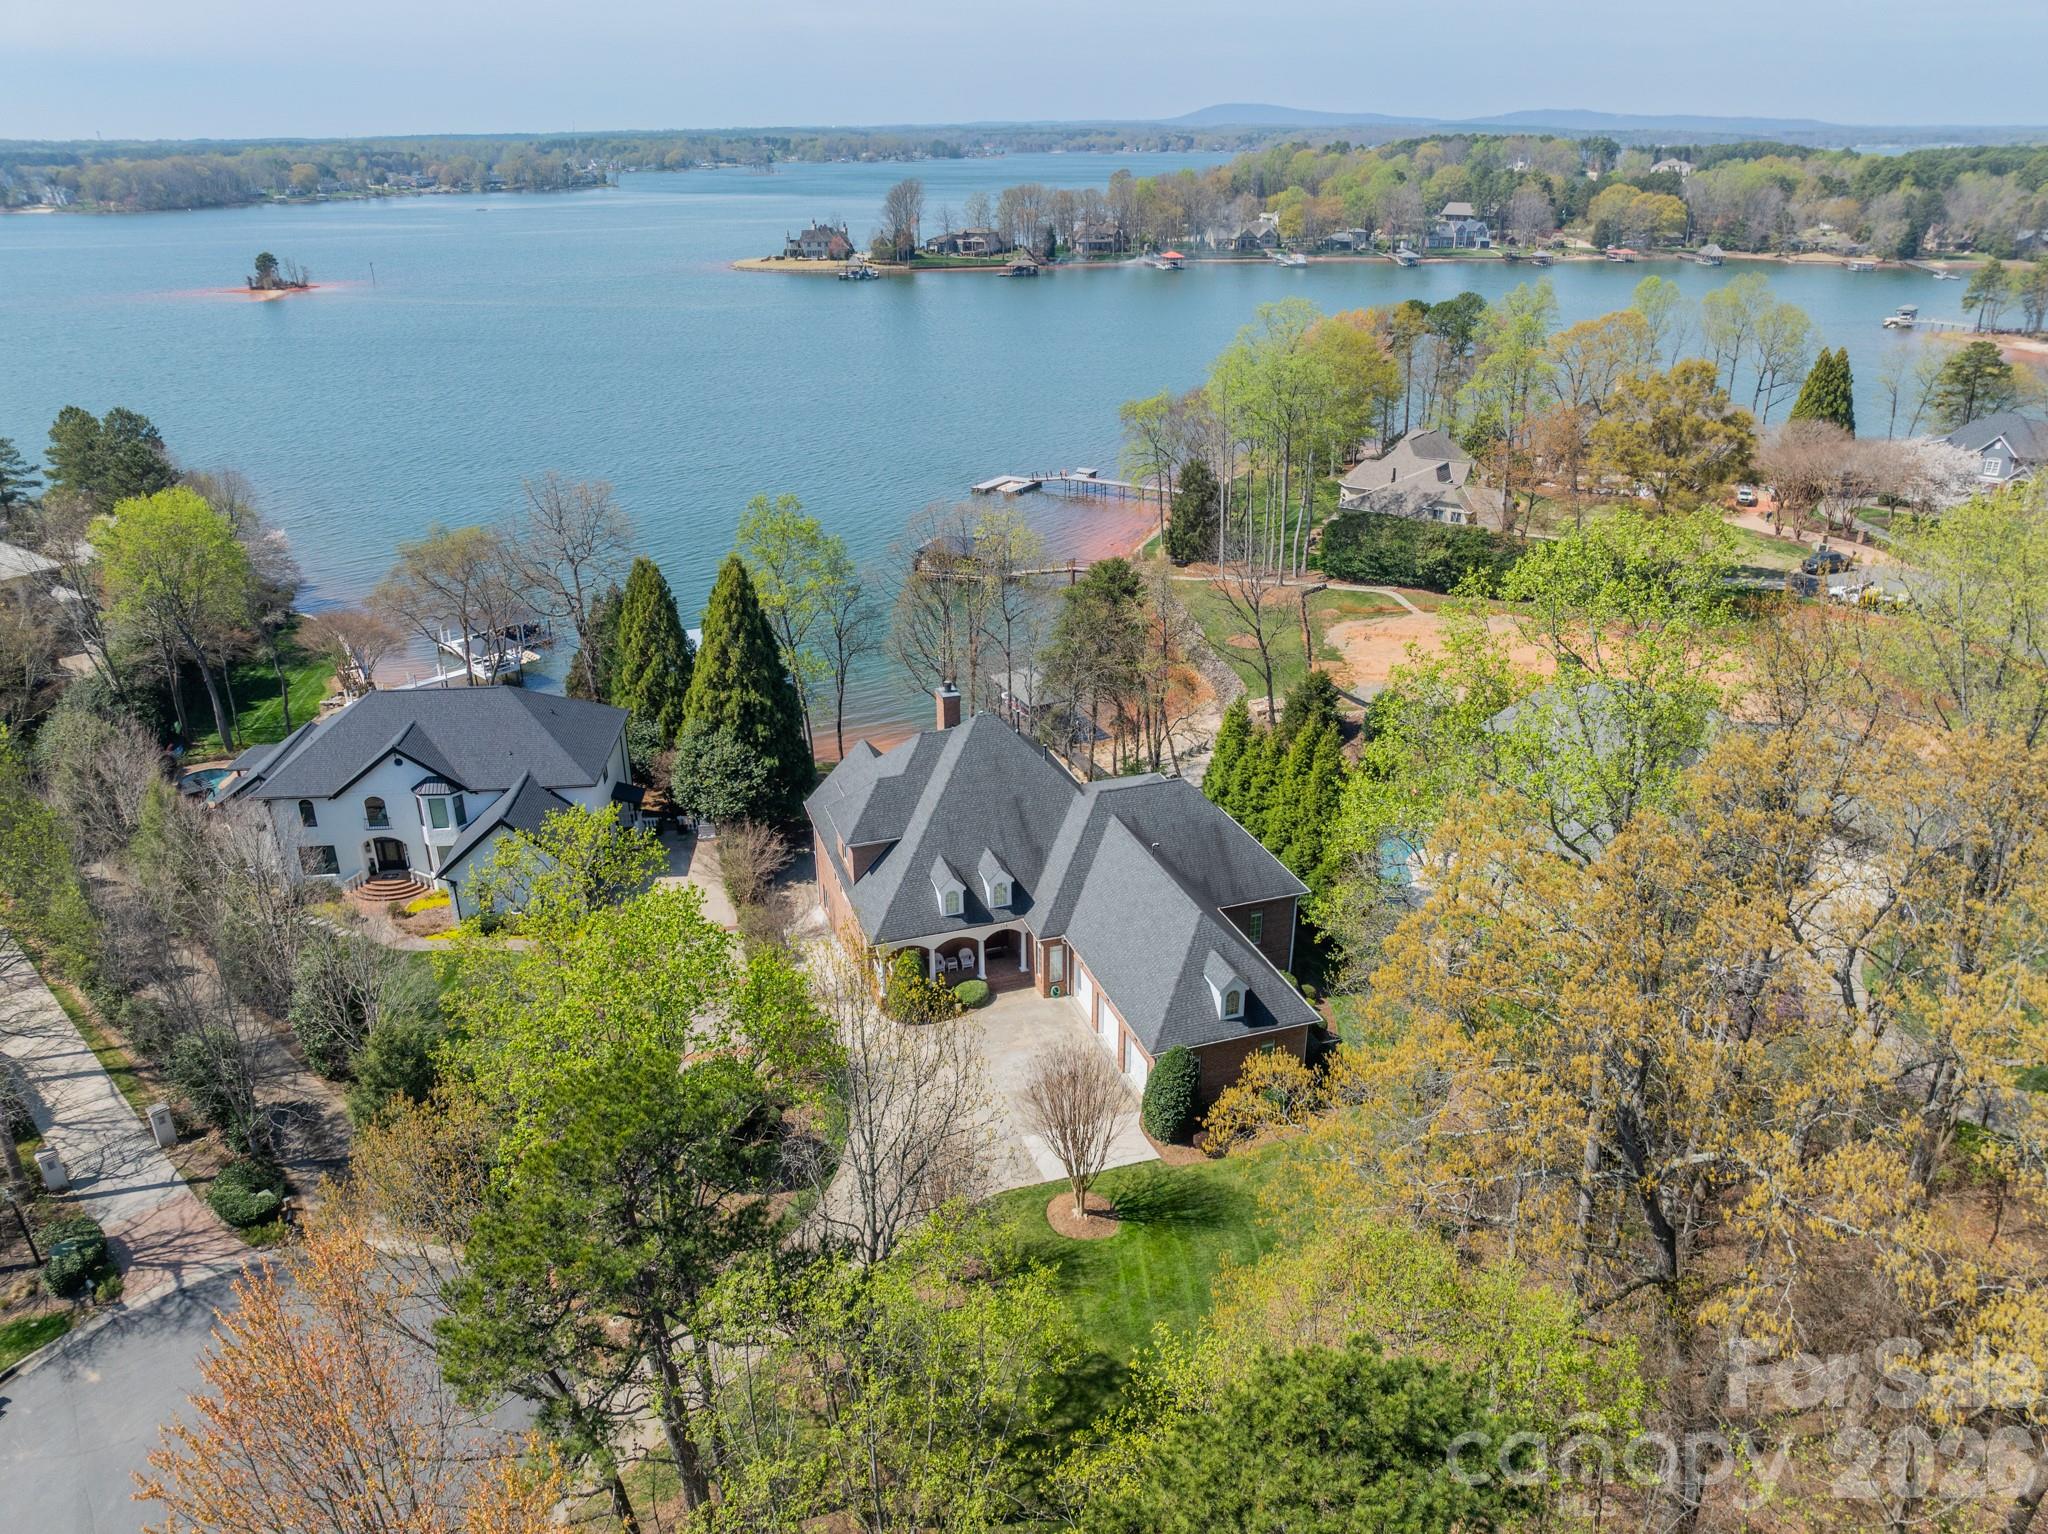
Welcome to a breathtaking home on a quiet cul-de-sac, overlooking Big Water on Lake Norman. This custom-built and designed home, nestled on three-quarters of an acre, is a dream come true. Inside, you'll find 3 levels offering 4 spacious bedrooms and 4.5 bathrooms. The open layout features a large living room connected to the spacious kitchen and breakfast area. Vaulted ceilings and large windows throughout the home offer an incredible water view. Head out onto any of the three patios for viewing or onto the screened-in porch for your morning coffee. The large primary suite features extensive windows that capture breathtaking lake views. The enormous finished basement is the perfect space for family and friends' entertainment. Be sure to check out the incredible storage space in your walk-in attic. You also have 2 additional garage spaces for autos or vehicles on the lake. Outside, enjoy your lovely landscaped yard and your extensive private covered dock, which includes a boat lift and jet ski float. Community amenities include a clubhouse, pool, tennis courts, and pickleball courts. This home offers a rare opportunity in one of Lake Norman's most coveted waterfront communities.
#4360674

Mooresville

118 Pointe Harbour Lane

4 Beds

4 Baths

6,843 Sq.Ft.

$2,499,000

MLS#: 4360674
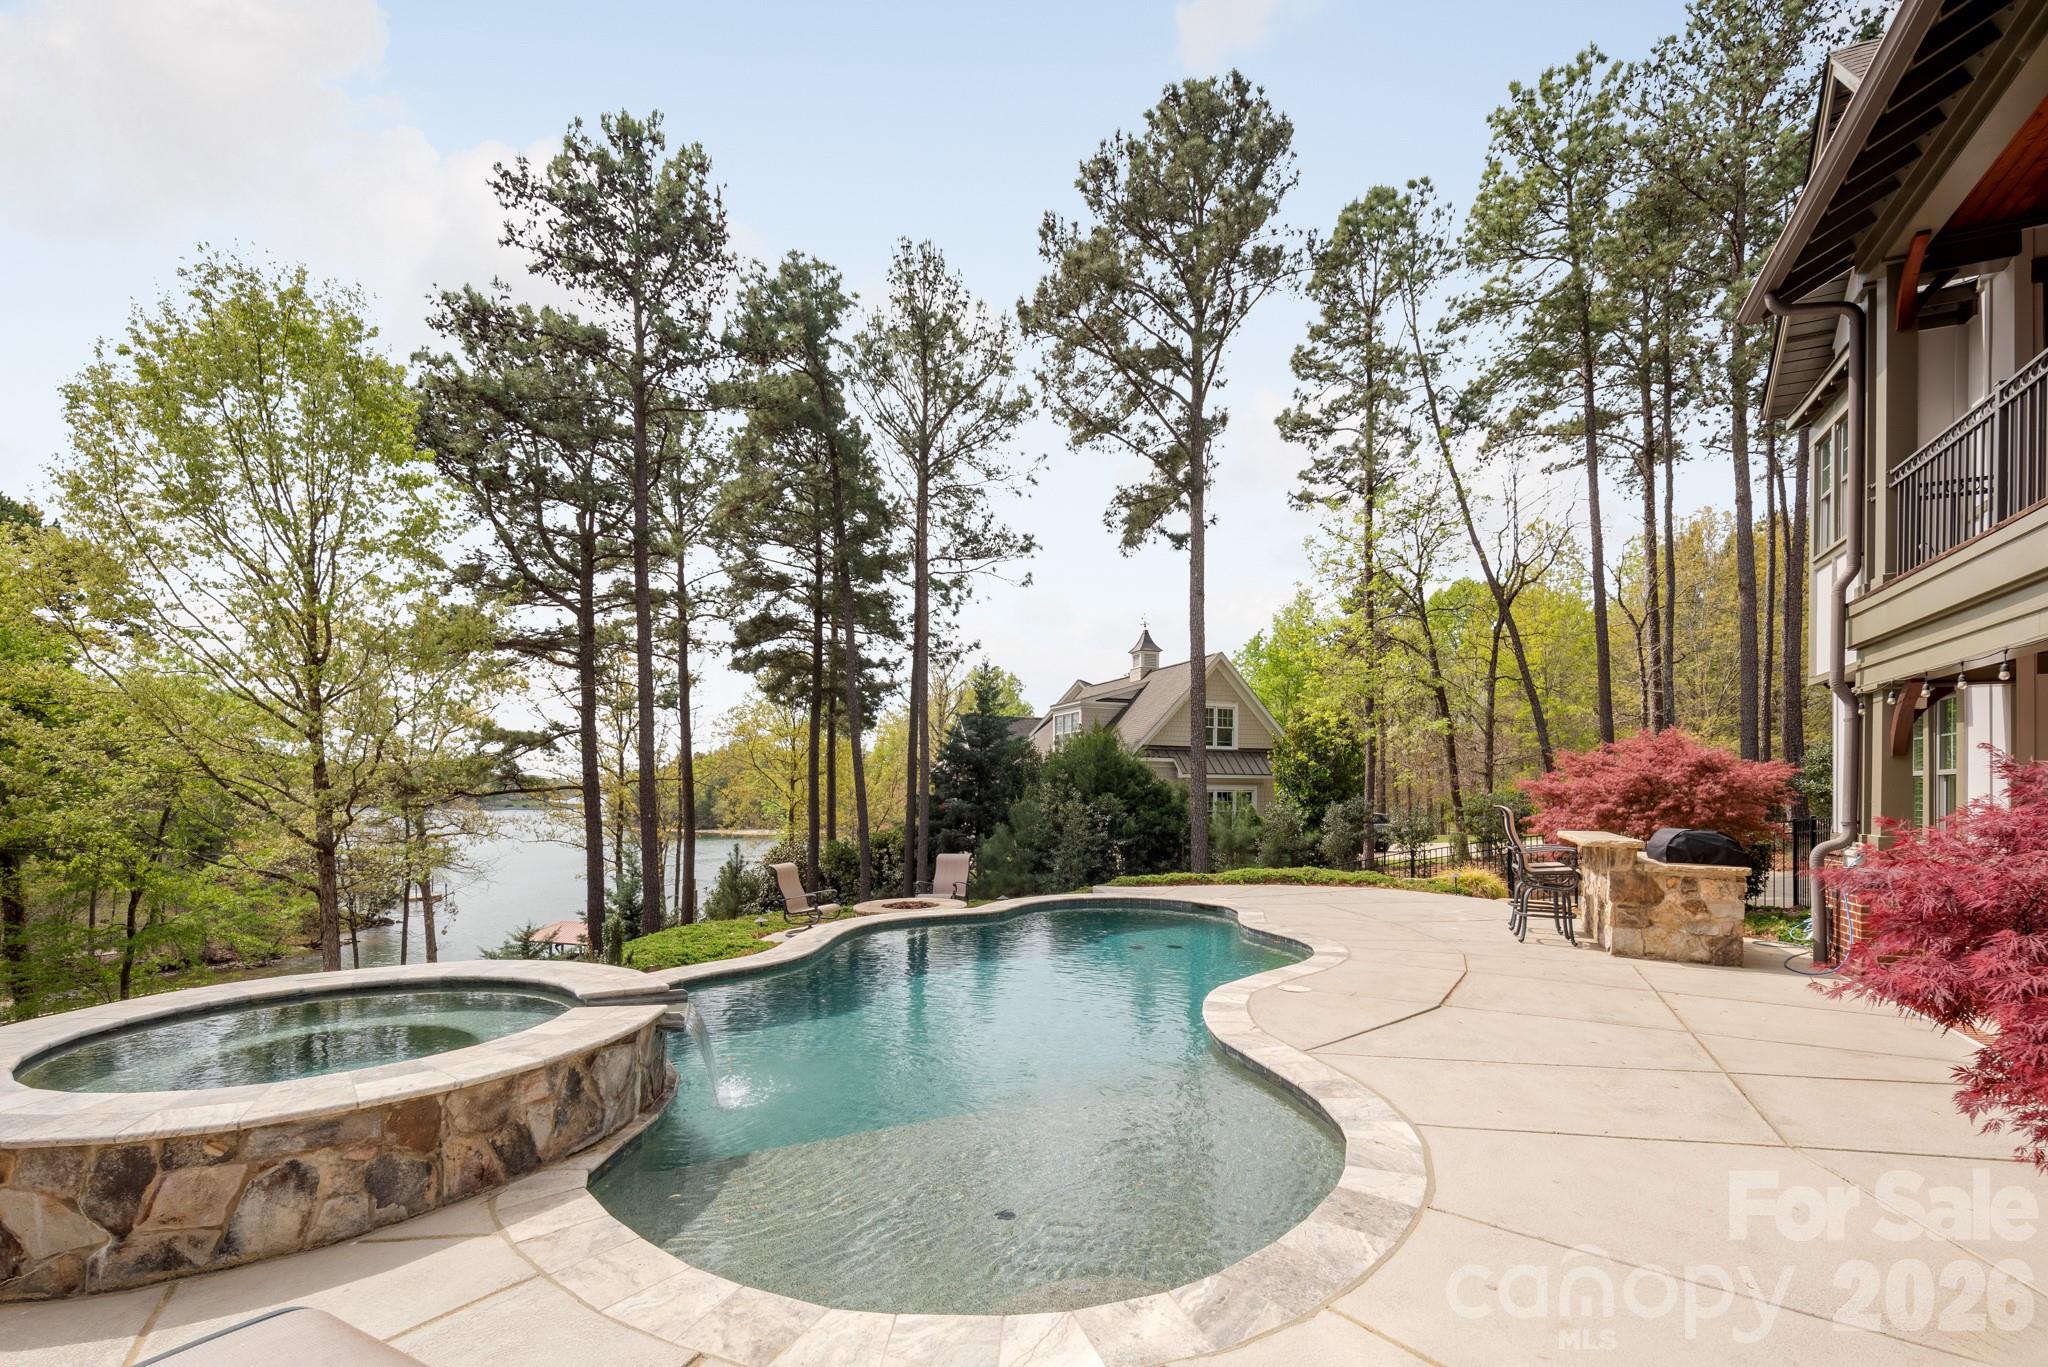
Experience exceptional waterfront living on the shores of Lake Wylie in this stunning 2016 Arts & Crafts-style home. Offering over 5,000 square feet of thoughtfully designed living space, this 4-bedroom, 4 full and 2 half bath residence blends timeless craftsmanship with modern luxury.

The main level features an open-concept layout anchored by a dramatic two-story living room with a soaring fireplace, creating a striking focal point filled with natural light. The chef’s kitchen is equipped with a gas cooktop, double ovens, and premium appliances, while the elegant dining area is perfect for entertaining. The primary suite on the main floor provides a private retreat with a spa-inspired bath, and a utility room plus additional half bath add everyday convenience.

Upstairs, you’ll find two generously sized bedrooms, each with access to full baths, along with a stunning loft-style office featuring beautiful wood ceilings, creating a warm and inspiring space perfect for working from home or relaxing with a view.

The fully finished walk-out basement is designed as a secondary living quarters, complete with a bedroom, full and half baths, full kitchen, living room, media room, and flexible space. With its private entrance, this level is ideal for guests, multi-generational living, or extended stays.

Outdoor living is equally impressive, featuring a resort-style in-ground pool with spa, hot tub, fire pit, and multiple covered and open-air spaces including a rear porch, deck, and patio—all overlooking serene water views. Enjoy direct lake access with a double-deck dock featuring a covered boat lift and two jet ski lifts on the lower level, plus a spacious upper-level entertaining area with breathtaking water views—perfect for relaxing or hosting on the lake.

Additional highlights include a 4-car garage (main level and basement), hardwood and tile flooring, insulated windows, security system, in-ground irrigation, fenced backyard, and beautifully wooded, hilly lot offering privacy and scenic surroundings.
#4364652

Charlotte

18321 Rosapenny Road

4 Beds

4 Baths

5,023 Sq.Ft.

$2,499,000

MLS#: 4364652
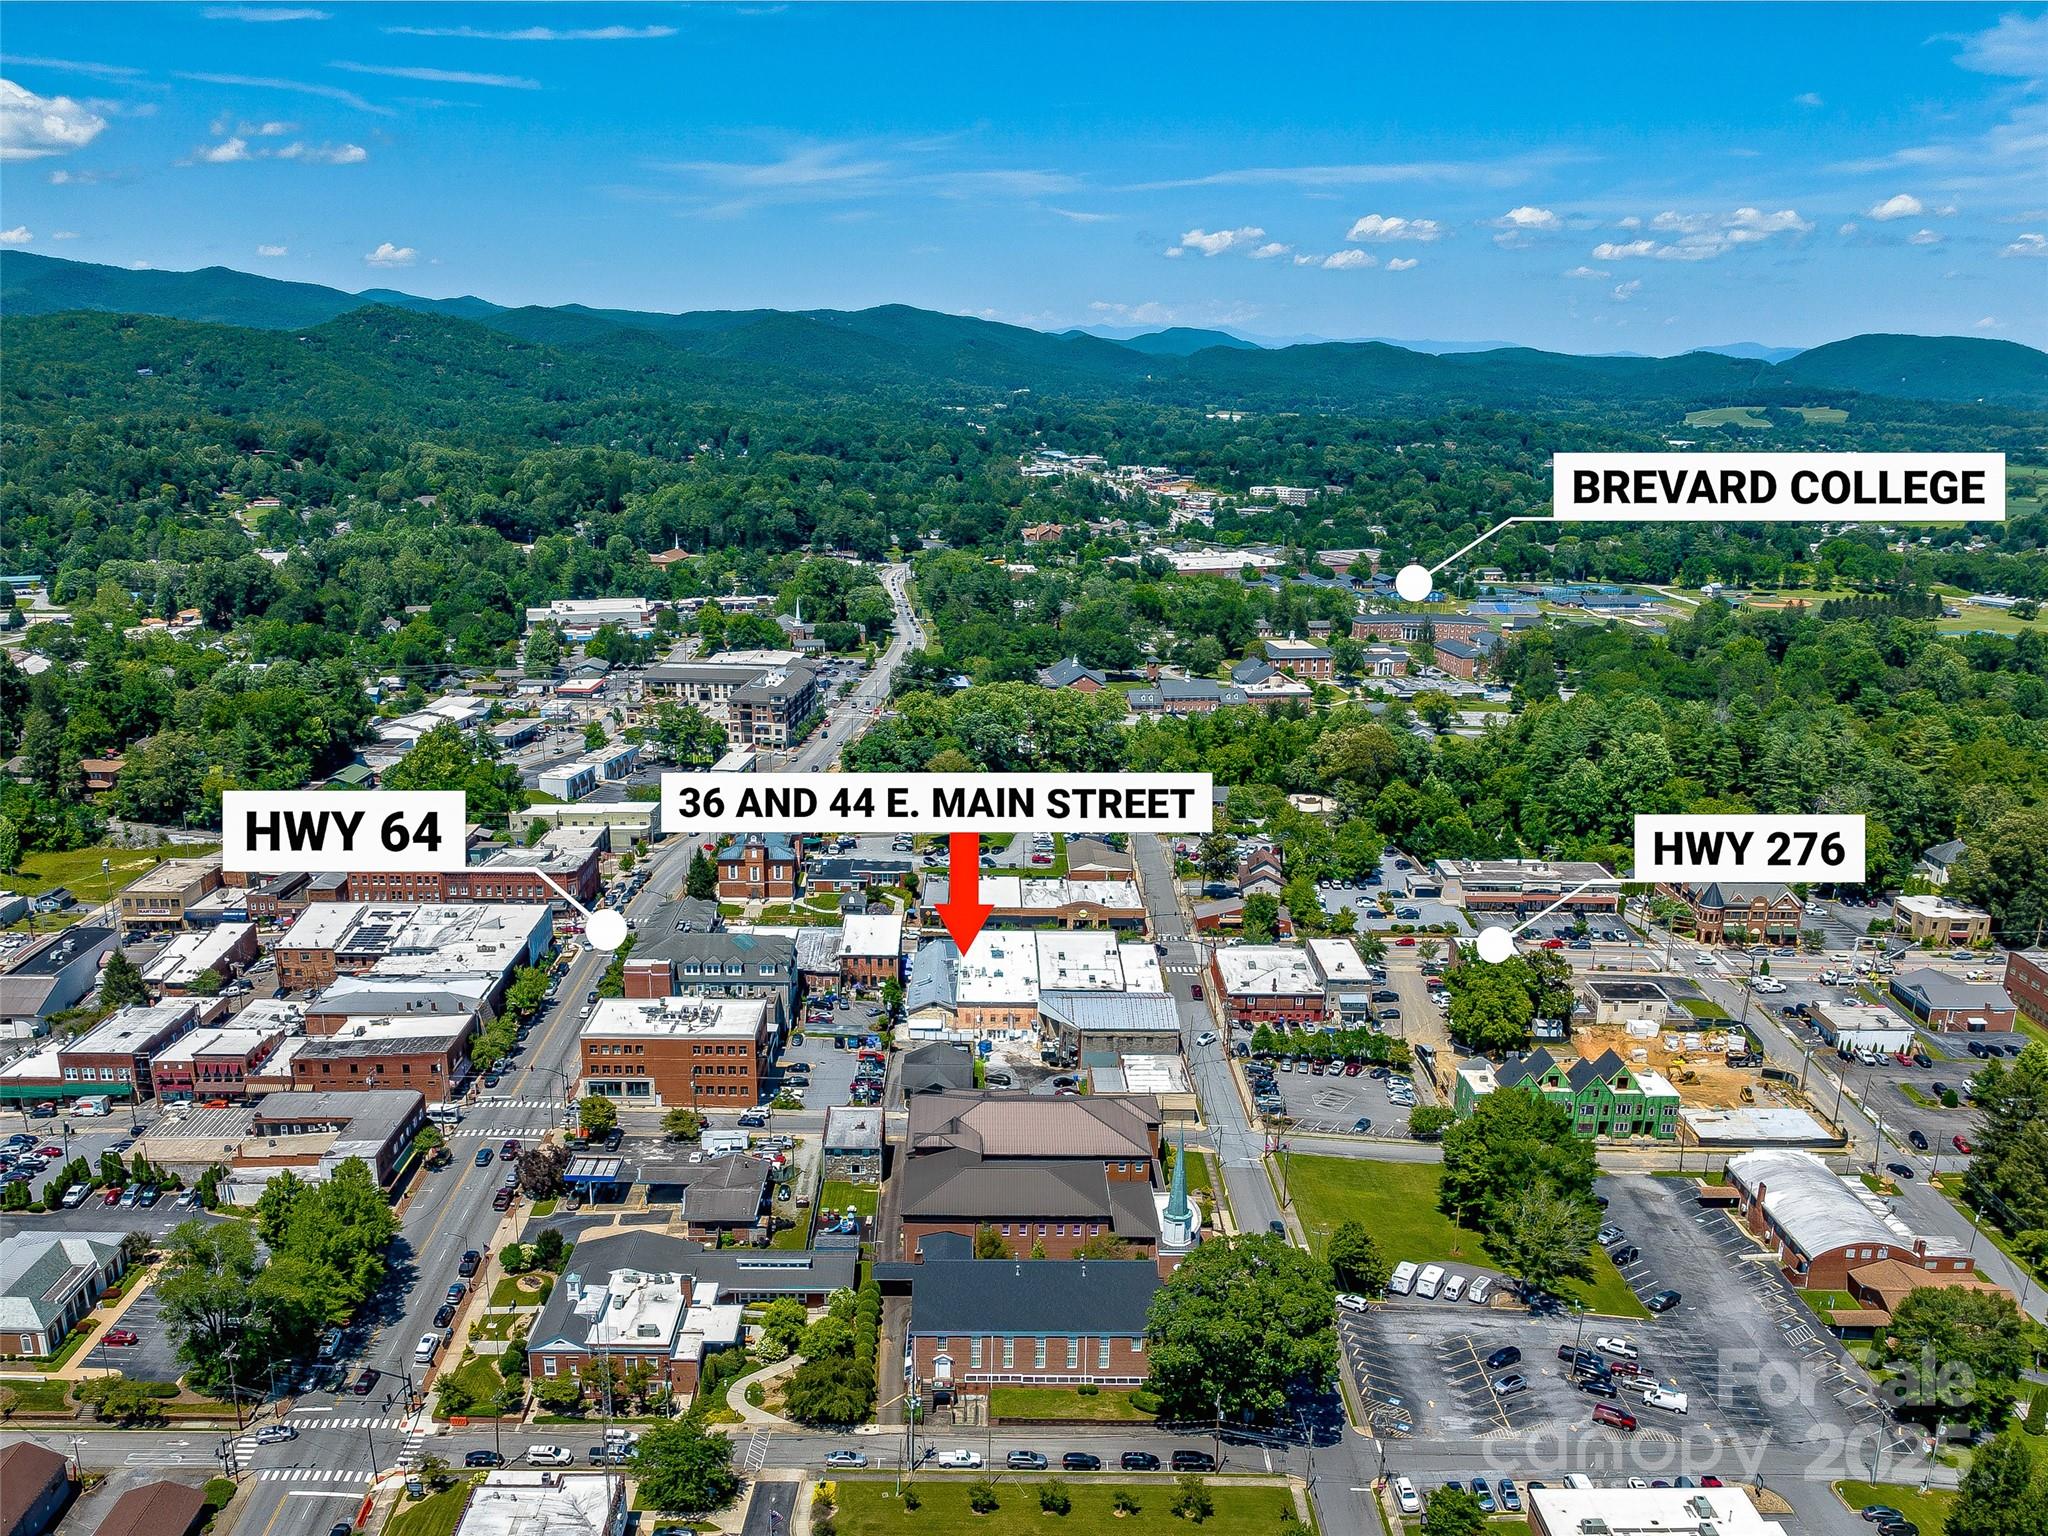
An exceptional, stabilized investment portfolio opportunity centrally located in the heart of downtown Brevard. This fully occupied portfolio sale is a rare chance to confidently invest in the core of Brevard's vibrant city center, and take part in its incredible long-term community growth. The offering consists of two buildings, with 5 long standing stabilized tenants in place, all with main street signage and frontage. Both buildings were renovated and modernized in 2014 for optimal space allocation, aesthetics, improved energy efficiency, and life safety. The diverse group of tenant uses that occupy these properties benefit from high visibility, easy access, and tremendous foot traffic at this location. This investment has been
remarkably well managed and cared for over the years, which can be seen in every aspect of both buildings.
Don't miss this rare downtown opportunity.
#4319306

Brevard

36 & 44 E Main Street

None Beds

None Baths

N/A

$2,499,000

MLS#: 4319306
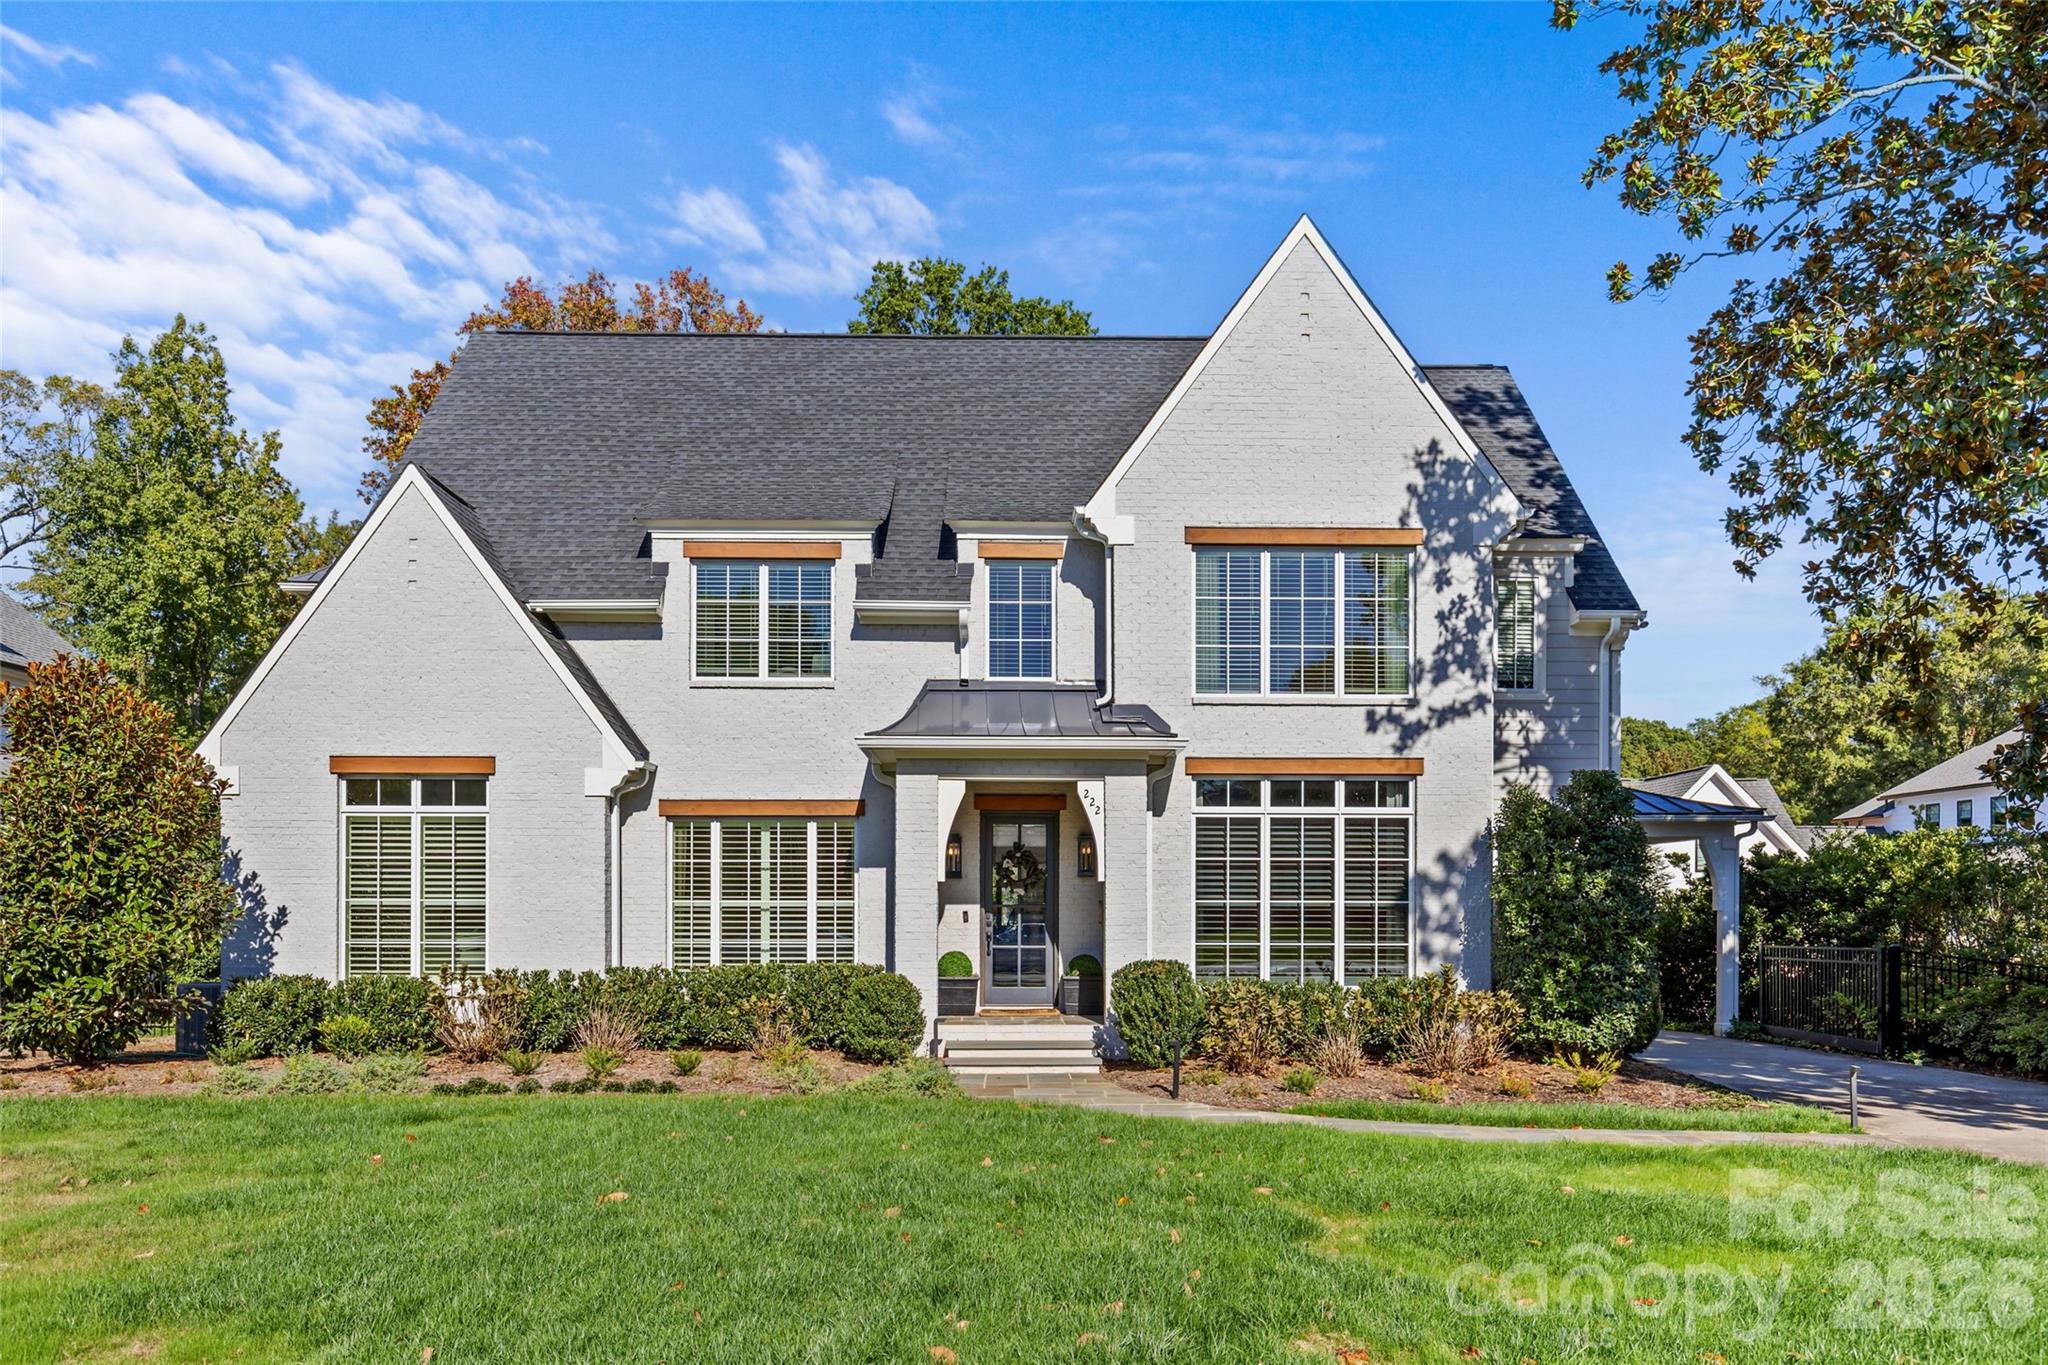
This stunning turn-key Cotswold residence lives like new construction without the price tag- the home is truly move-in ready and shows beautifully throughout. Situated on a professionally landscaped, manicured lot, the 5,485 SF home includes a detached garage suite with a fifth bedroom and full bath, offering exceptional flexibility for a guest suite, home office, gym, or additional living space. Thoughtful, high-end details are found throughout, including designer lighting and window treatments, custom molding, 10’ ceilings on the main level, and white oak hardwood flooring. The main-level primary suite features an expansive custom closet with secondary laundry and a spa-inspired bath with a zero-entry shower. Light-filled, open living spaces center around the chef’s kitchen, appointed with Wolf/Sub-Zero appliances, quartz countertops, marble backsplash, and a built-in banquette, flowing seamlessly into the spacious family room with cozy gas fireplace. An impressive drop zone includes a walk-in pantry, wet bar, custom locker storage, and an adjacent home office. Formal dining and a welcoming sitting room complete the main level. Upstairs, enjoy three en-suite bedrooms, a large laundry room, flexible bonus space, and exceptional storage, including oversized closets and a dedicated storage room. Outdoor living is equally impressive, with a covered porch featuring a fireplace and motorized screens, overlooking the turfed backyard with putting green, fire pit, and outdoor kitchen. Room for a pool to create the ultimate backyard retreat (renderings available)! Thoughtfully priced relative to new construction and recent neighborhood sales, this exceptional home offers a standout opportunity in Cotswold and will not last long!
#4359350

Charlotte

222 Anthony Circle

5 Beds

5 Baths

4,909 Sq.Ft.

$2,499,000

MLS#: 4359350
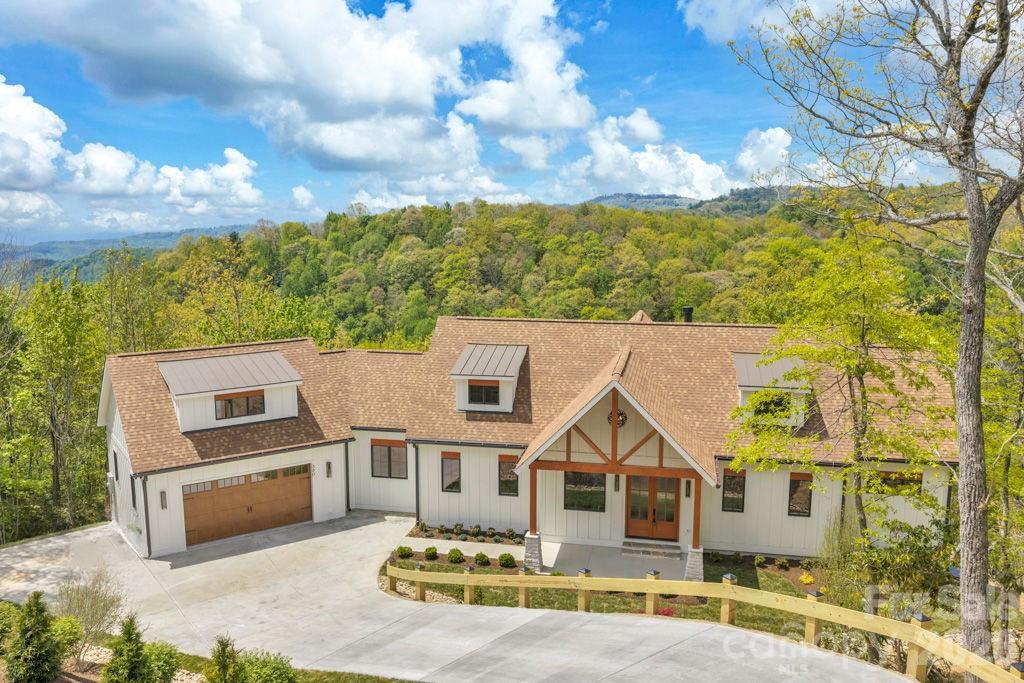
The Overlook at Greystone: NEW CONSTRUCTION with quality craftsmanship & GREAT floor plan between Boone and Blowing Rock, with long-range, layered Blue Ridge Mountain views, including views of Grandfather Mountain & the John's River Gorge (full view control from both upper and lower decks)! Discover a great year-round residence or mountain getaway featuring a combination of contemporary, mountain, and rustic styles. Located in the gated community of Greystone IV and offered as a double-lot combination of close to 2 acres, this home is easily accessible year-round on paved roads. The foyer immediately opens into the Great Room with cathedral, tongue & groove ceiling, stone fireplace, and wall of windows for taking in the views. Step outside onto the partially open, partially covered, and expansive main-level deck as the living area flows from indoors, to out! The open dining area and kitchen with walk-in pantry, kitchen island, and high-end appliances are adjacent to the Great Room with mudroom, office, full bath, half bath, and attached two-car garage all on the walk-in level. The main-level primary suite offers a walk-in closet with laundry nook, full bath with double vanity and tiled shower, and adjacent office or bonus room. Downstairs, a second living room offers a stone fireplace, kitchenette, views from indoors, and covered deck. The lower level also offers two suites, both with walk-in closets and tiled showers, and one with deck access, in addition to a bedroom, an additional full bath, and spacious 2nd laundry area. Additional features: high elevation (3,680+ feet!), covered front porch/entry, marble, quartz, and granite counters throughout, white oak flooring on main level, luxury vinyl plank flooring on lower level, floating staircase at entrance, Scottsdale interior doors, Top Knobs kitchen hardware, and more! Home is constructed on 1 lot, with the 2nd lot currently offering added privacy and acreage, but also providing potential as a 2nd buildable lot with gorge views.
#4367941

Boone

380 Greystone Drive

4 Beds

5 Baths

4,160 Sq.Ft.

$2,499,000

MLS#: 4367941
Price reduced
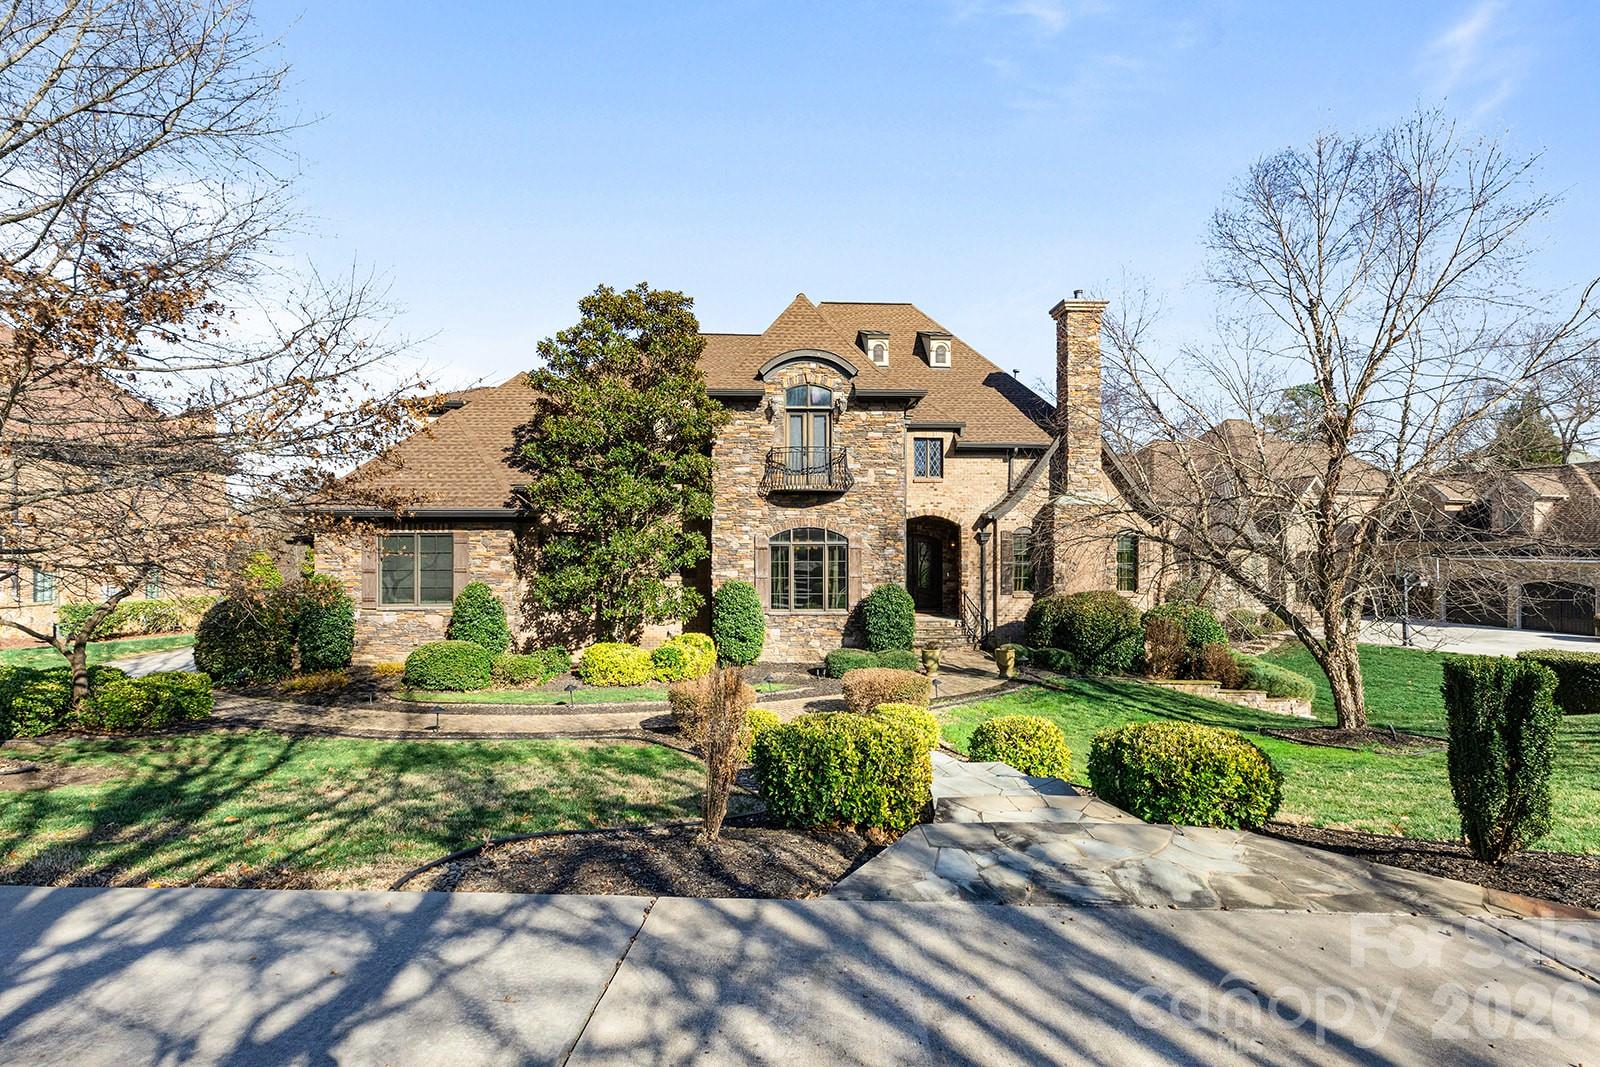
Luxury meets location in the heart of Providence Downs South!  An exceptional residence where architectural artistry meets everyday luxury living. From the moment you arrive, custom molding, decorative ironwork, and meticulous architectural millwork reflect the level of craftsmanship found throughout this stunning 9,000 square foot home. Soaring ceilings with an abundance of glass for natural light, designer lighting, and rich hardwoods set a beautiful tone across the main level, while wood-accented cedar ceilings and extensive stonework add warmth and character to every space. The chef’s kitchen is built for both cooking and entertaining, featuring a 48” Thermador six-burner gas range, custom cabinetry, dual dishwashers, a wet bar, and designer finishes throughout!  A main-level home office with custom integrated bookcases adds great functionality, while gas fireplaces throughout the home create a warm and welcoming atmosphere in every season. The primary suite offers a true retreat, complete with an oversized walk-through shower with dual rain heads and two additional shower heads, and beautiful travertine tile throughout. A dedicated washer and dryer hookup within the en-suite walk-in closet adds a practical touch that sets this home apart. The fully finished basement with 12' ceilings is made for entertaining and everyday enjoyment, and feels like an additional living space. A four-person sauna with integrated lighting and speakers, a home theater with projection and blackout shades, a home gym with rubber flooring, a second home office, a full kitchen, and a private guest suite with en-suite bath and walk-in closet give this level a versatility that is hard to match. Bespoke backlit artwork frames the theater entry and is one of many thoughtful design details found throughout. Outside, the backyard is a true getaway. A heated saltwater guinite pool with Pebble Tec finish, a tanning ledge, and custom travertine hardscape create an outdoor space that is both beautiful and functional; private and serene. A poolside arbor provides shade and a place to relax, while the covered patio with wooden ceiling and fans connects directly to the basement and makes indoor-outdoor living easy. The outdoor kitchen includes a Coyote built-in grill, Coyote beverage refrigerator, and generous hidden storage behind the cabana. The main level screened porch has its own outdoor kitchen with a 42” gas grill, sink, perfect for outdoor dining and entertaining year round. The three-car garage offers elevated ceiling height to accommodate a car lift. A home that has been thoughtfully built and carefully finished at every level.  Top-rated Marvin schools, and just minutes from The Bowl in Ballantyne, but tucked away by the gates of PDS!
#4350442

Waxhaw

1801 Smarty Jones Drive

5 Beds

5 Baths

9,045 Sq.Ft.

$2,499,000

MLS#: 4350442
Price reduced
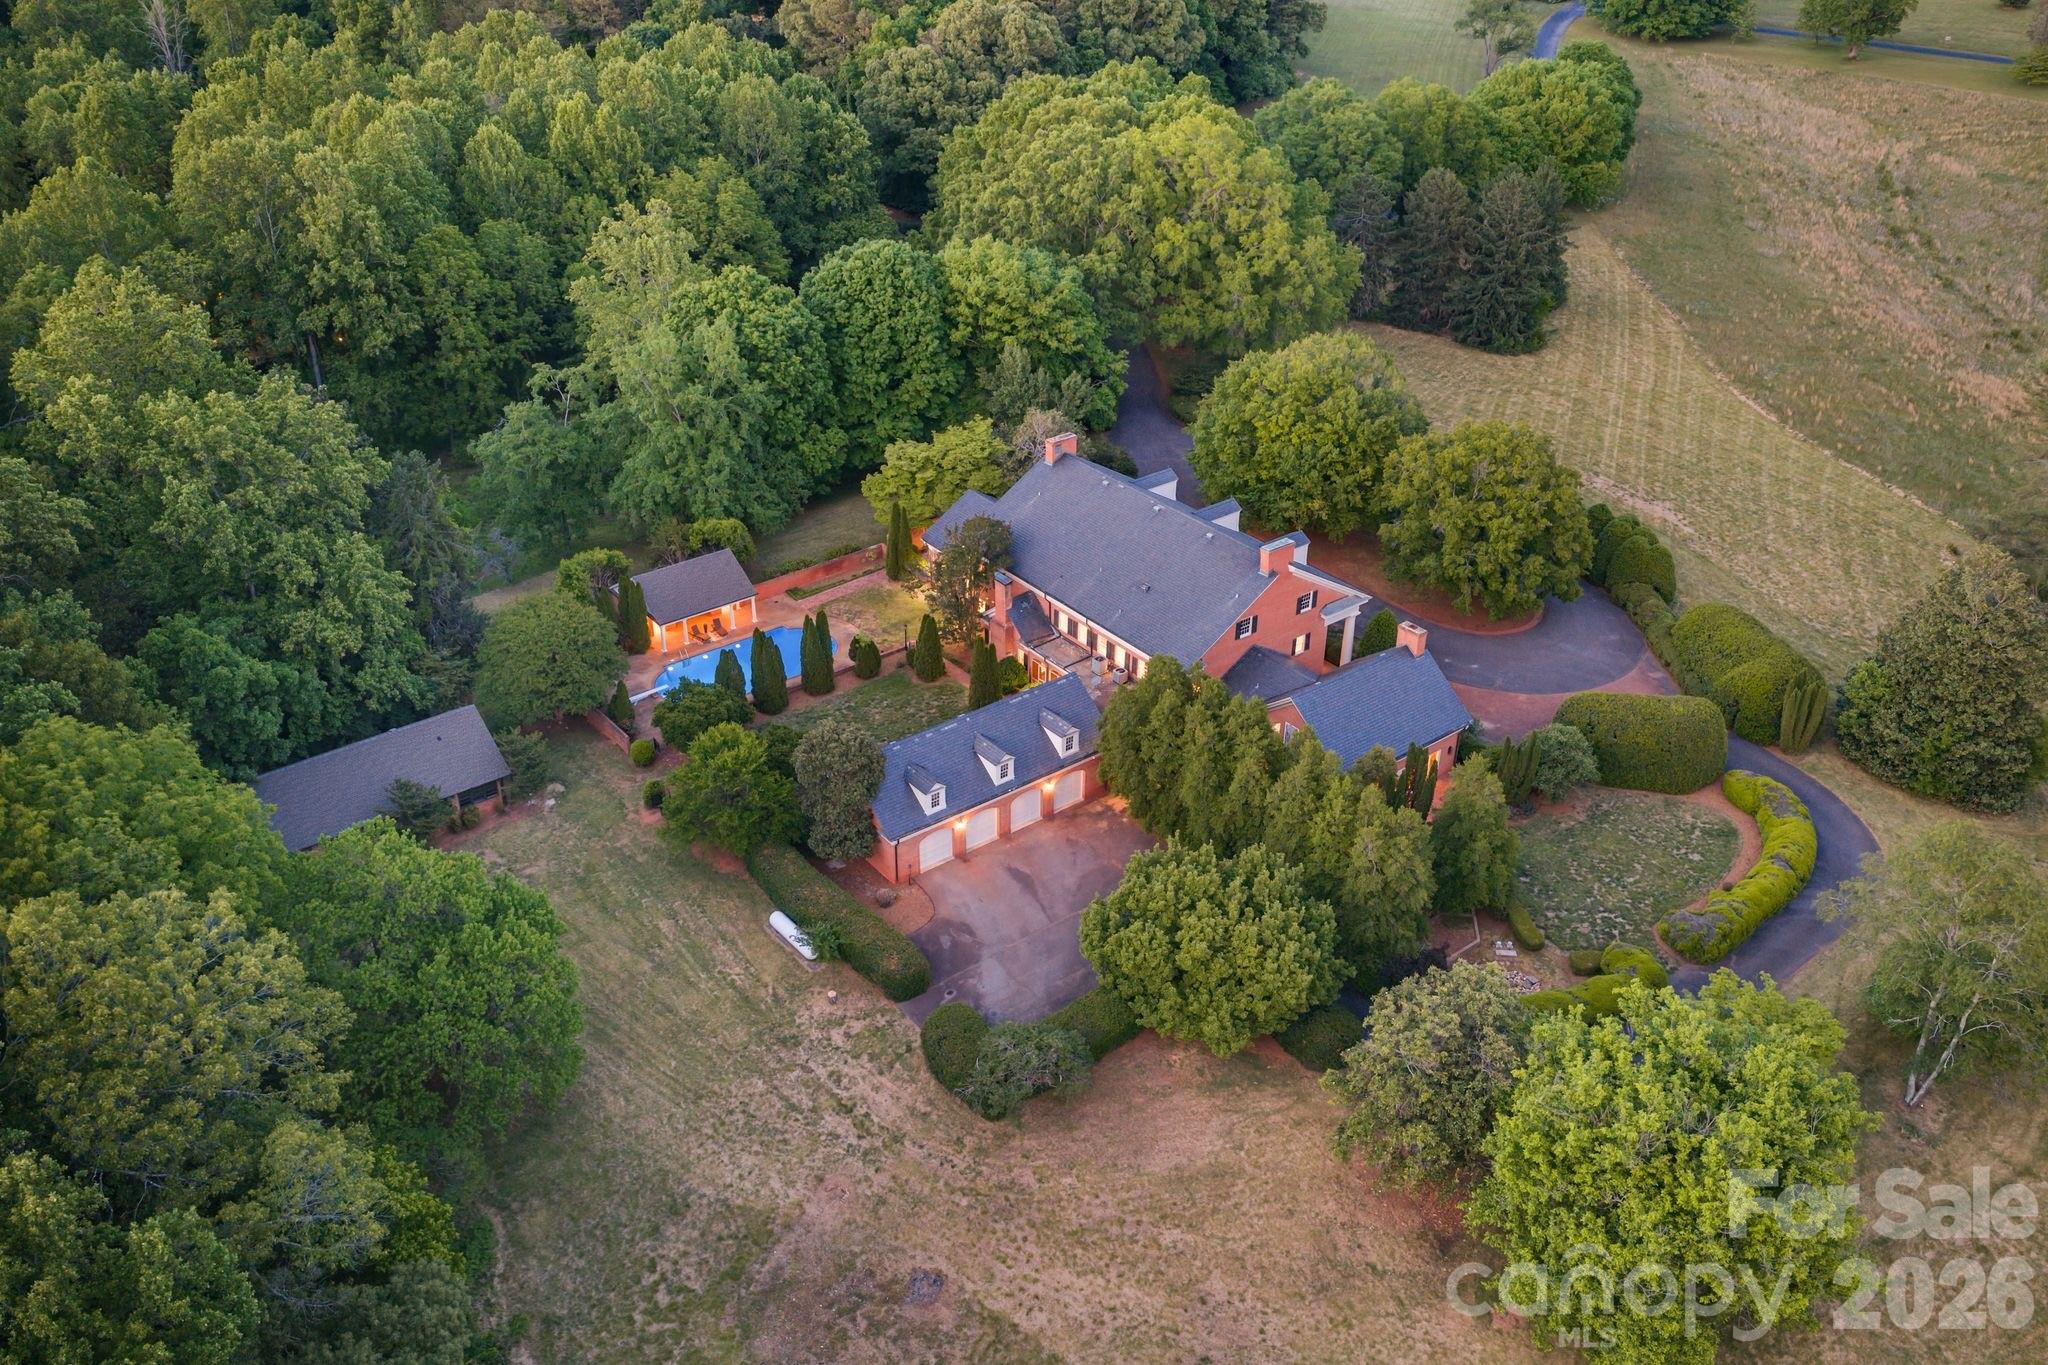
A Once in a Lifetime Estate! Unmatched in Scale, Beauty, and Possibility. Rarely does a property of this magnitude come to market, and this extraordinary estate represents a truly singular opportunity for the discerning buyer. Spanning over 10,000 square feet of refined luxury living and set against more than 32 acres of breathtaking pasture land, this magnificent residence delivers an unparalleled combination of grandeur, privacy, and versatility. To our knowledge, no restrictions have been identified that would limit the property’s use, making it equally suited as a private family compound, an elegant event and wedding venue, a working equestrian or agricultural operation, or simply the ultimate private retreat.
From the moment you arrive, the estate commands attention. Stately white columns frame the front façade in true Southern plantation fashion, setting an immediate tone of timeless elegance. The sweeping circular driveway leads you to a grand entrance where, upon stepping through the front door, you are welcomed by a breathtaking staircase that serves as the architectural centerpiece of the home. Rich hardwood floors extend throughout the residence, lending warmth and continuity to every space.
The chef’s kitchen is nothing short of spectacular, offering an open and inviting floor plan that is perfect for both intimate gatherings and large-scale entertaining. Gorgeous exposed wood beam ceilings add rustic character and charm, while gleaming granite countertops and an abundance of cabinetry deliver the function and finish that discerning buyers expect at this level.
The living room is a showstopper in every sense of the word — a soaring stone wall stretches from floor to ceiling, anchored by a grand fireplace that creates an atmosphere of warmth and drama. Vaulted ceilings of impressive height amplify the sense of space, while an abundance of natural light pours in through generously sized windows, creating an atmosphere that is at once grand and inviting.
The upper level of the home offers extensive additional living space, thoughtfully laid out to accommodate large families or multi-generational living with ease. Walk-in attic storage adds practical convenience rarely found at this scale.
The oversized primary suite is a sanctuary unto itself. Every bedroom in the home is generously proportioned, but the primary bedroom stands in a class of its own. Step directly from the primary suite onto a beautifully appointed private brick patio complete with a soothing waterfall feature an idyllic setting for morning coffee or quiet evening relaxation. The primary bathroom is a true spa experience, finished with exquisite tile work from floor to ceiling, a luxurious walk-in steam shower, and a beautiful soaking garden jetted tub that invites total rejuvenation.
The outdoor living spaces are equally impressive. The backyard features a stunning resort-style pool complemented by a convenient and well appointed pool house, perfect for entertaining guests or enjoying long summer days in complete comfort and style. Bonus room above garage ads unlimited possibilities for an apartment, mother-in-law suite, etc. A detached outbuilding offers tremendous flexibility and could be utilized as a barn, workshop, studio, garage, or converted to suit virtually any need.
The property’s pastoral acreage delivers scenic, picturesque views in every direction, offering a sense of peace and seclusion that is increasingly rare. Whether envisioned as a private family compound, a premier event destination, an equestrian property, or simply a one-of-a-kind luxury residence, this estate stands ready to fulfill the vision of its next fortunate owner. 
Very optimal and usable floored attic space that’s perfect for storage. 

Opportunities of this caliber simply do not come along twice!

Property can be lowered to just below 8 acres for a lower price, see MLS ID 4374269 for more info.
#4374306

Newton

1486 Knolls Drive 2

5 Beds

4 Baths

10,675 Sq.Ft.

$2,499,000

MLS#: 4374306
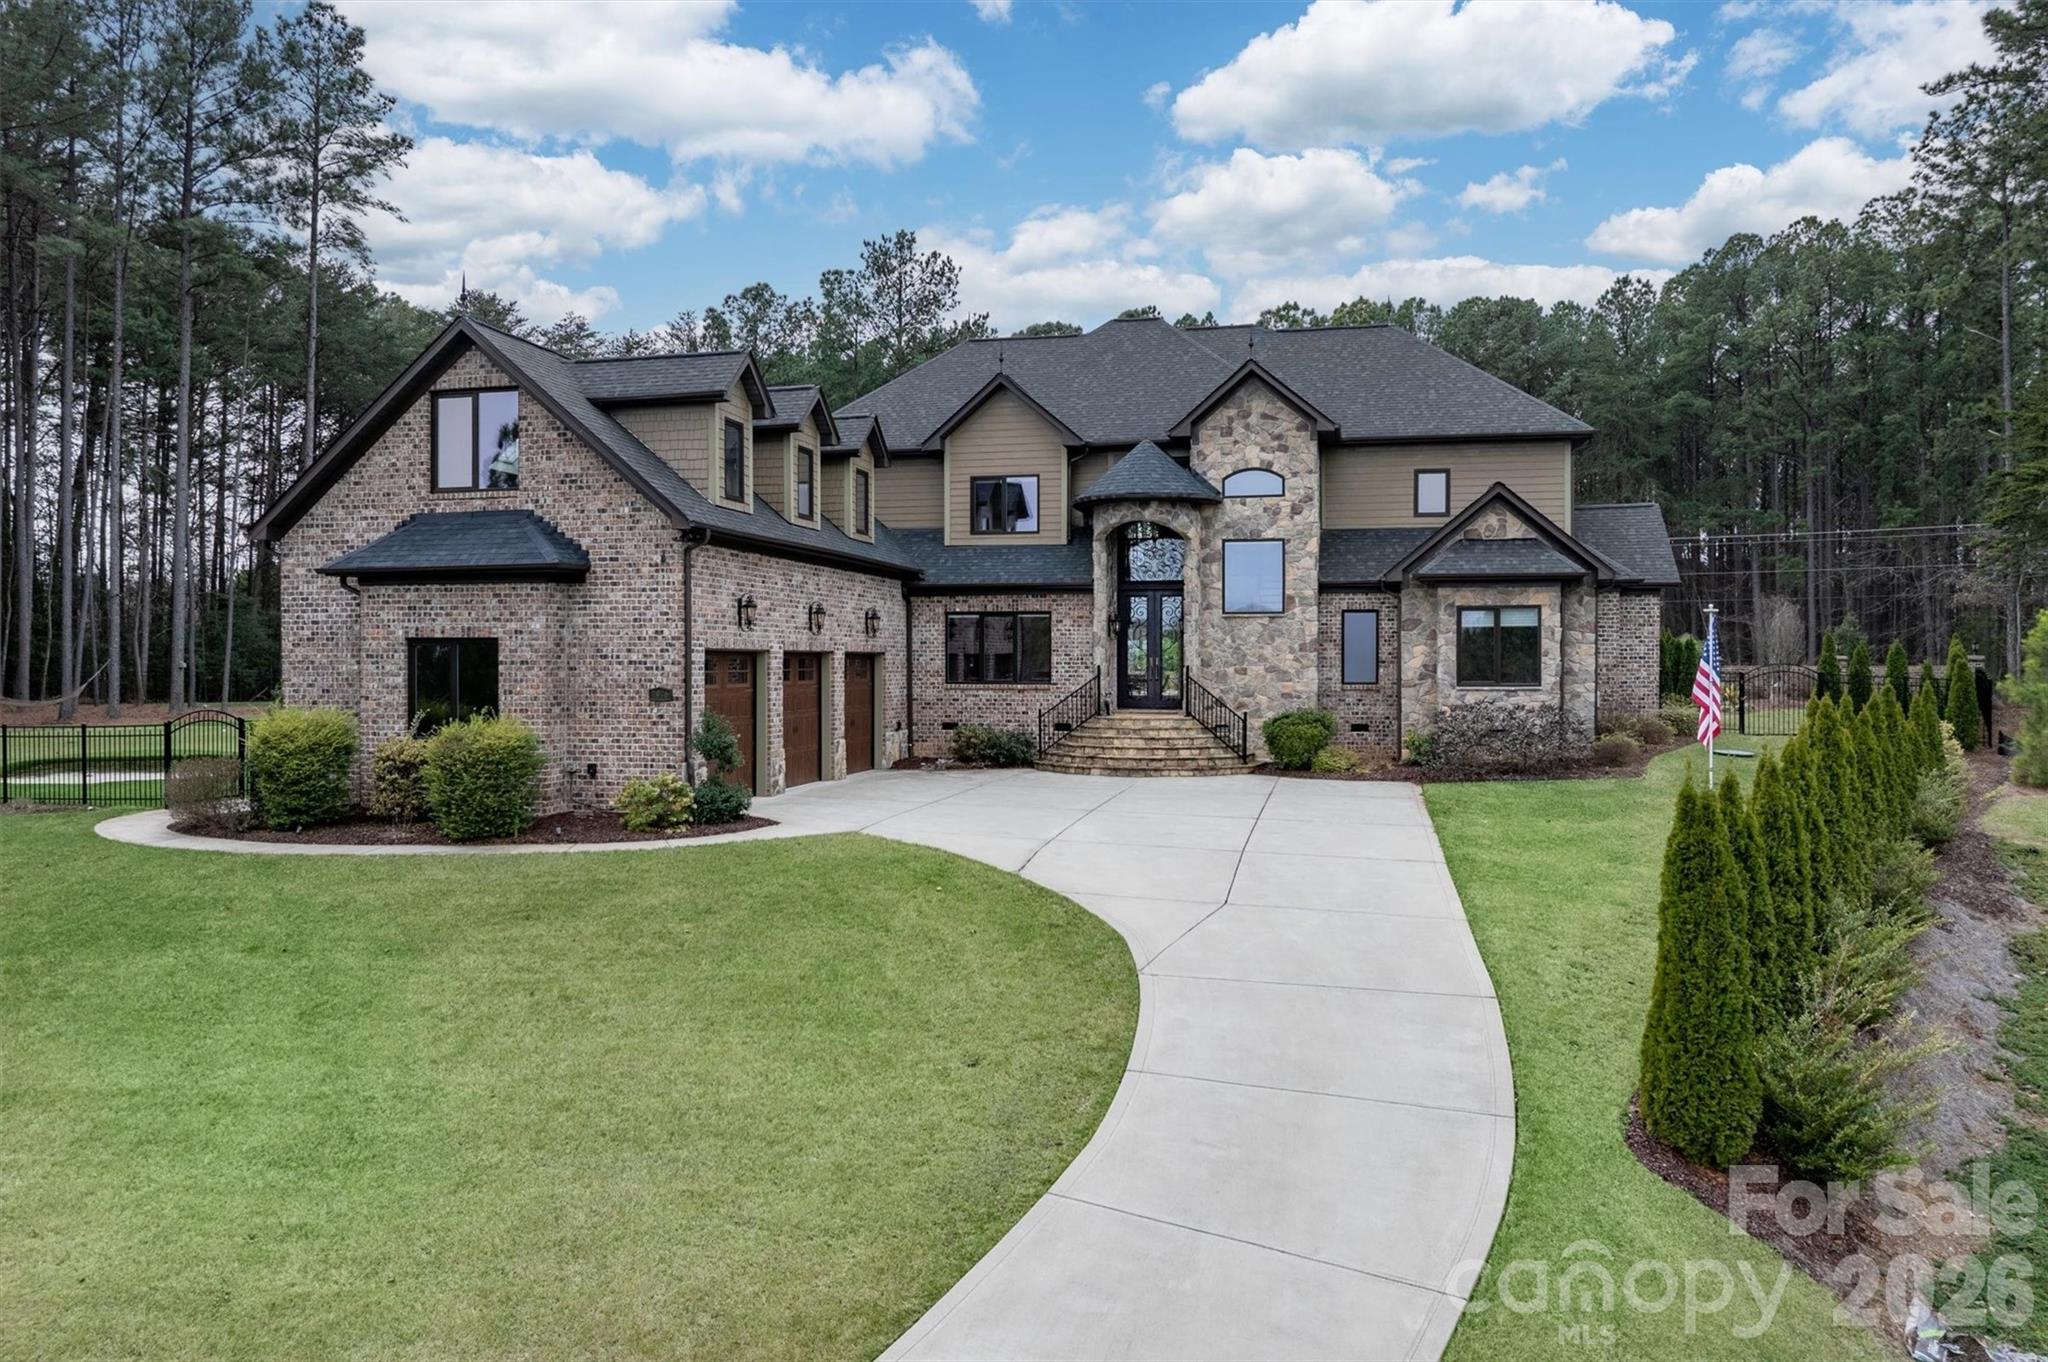
Stunning resort-style living in the highly sought-after Norman Pointe community, just minutes from Lake Norman. This beautifully designed home features an open-concept layout with soaring ceilings, abundant natural light, and elevated finishes throughout. The gourmet kitchen offers premium appliances, custom cabinetry, expansive counter space, and a large island perfect for gathering. The main-level primary suite provides a private retreat with a spa-inspired bath and direct access to the outdoor living area. A secondary bedroom on the main floor allows for convenient guest accommodations. Step outside to your own private oasis, complete with a custom pool and spa with stone grotto, outdoor fireplace and gazebo, built-in grill, pool house, and a professionally designed putting green. Ideal for entertaining or relaxing year-round. Located in desirable Norman Pointe with community boat storage and close proximity to Lake Norman, this home perfectly blends luxury, comfort, and lakeside lifestyle.
#4352915

Denver

7946 Norman Pointe Drive

5 Beds

4 Baths

5,084 Sq.Ft.

$2,499,000

MLS#: 4352915
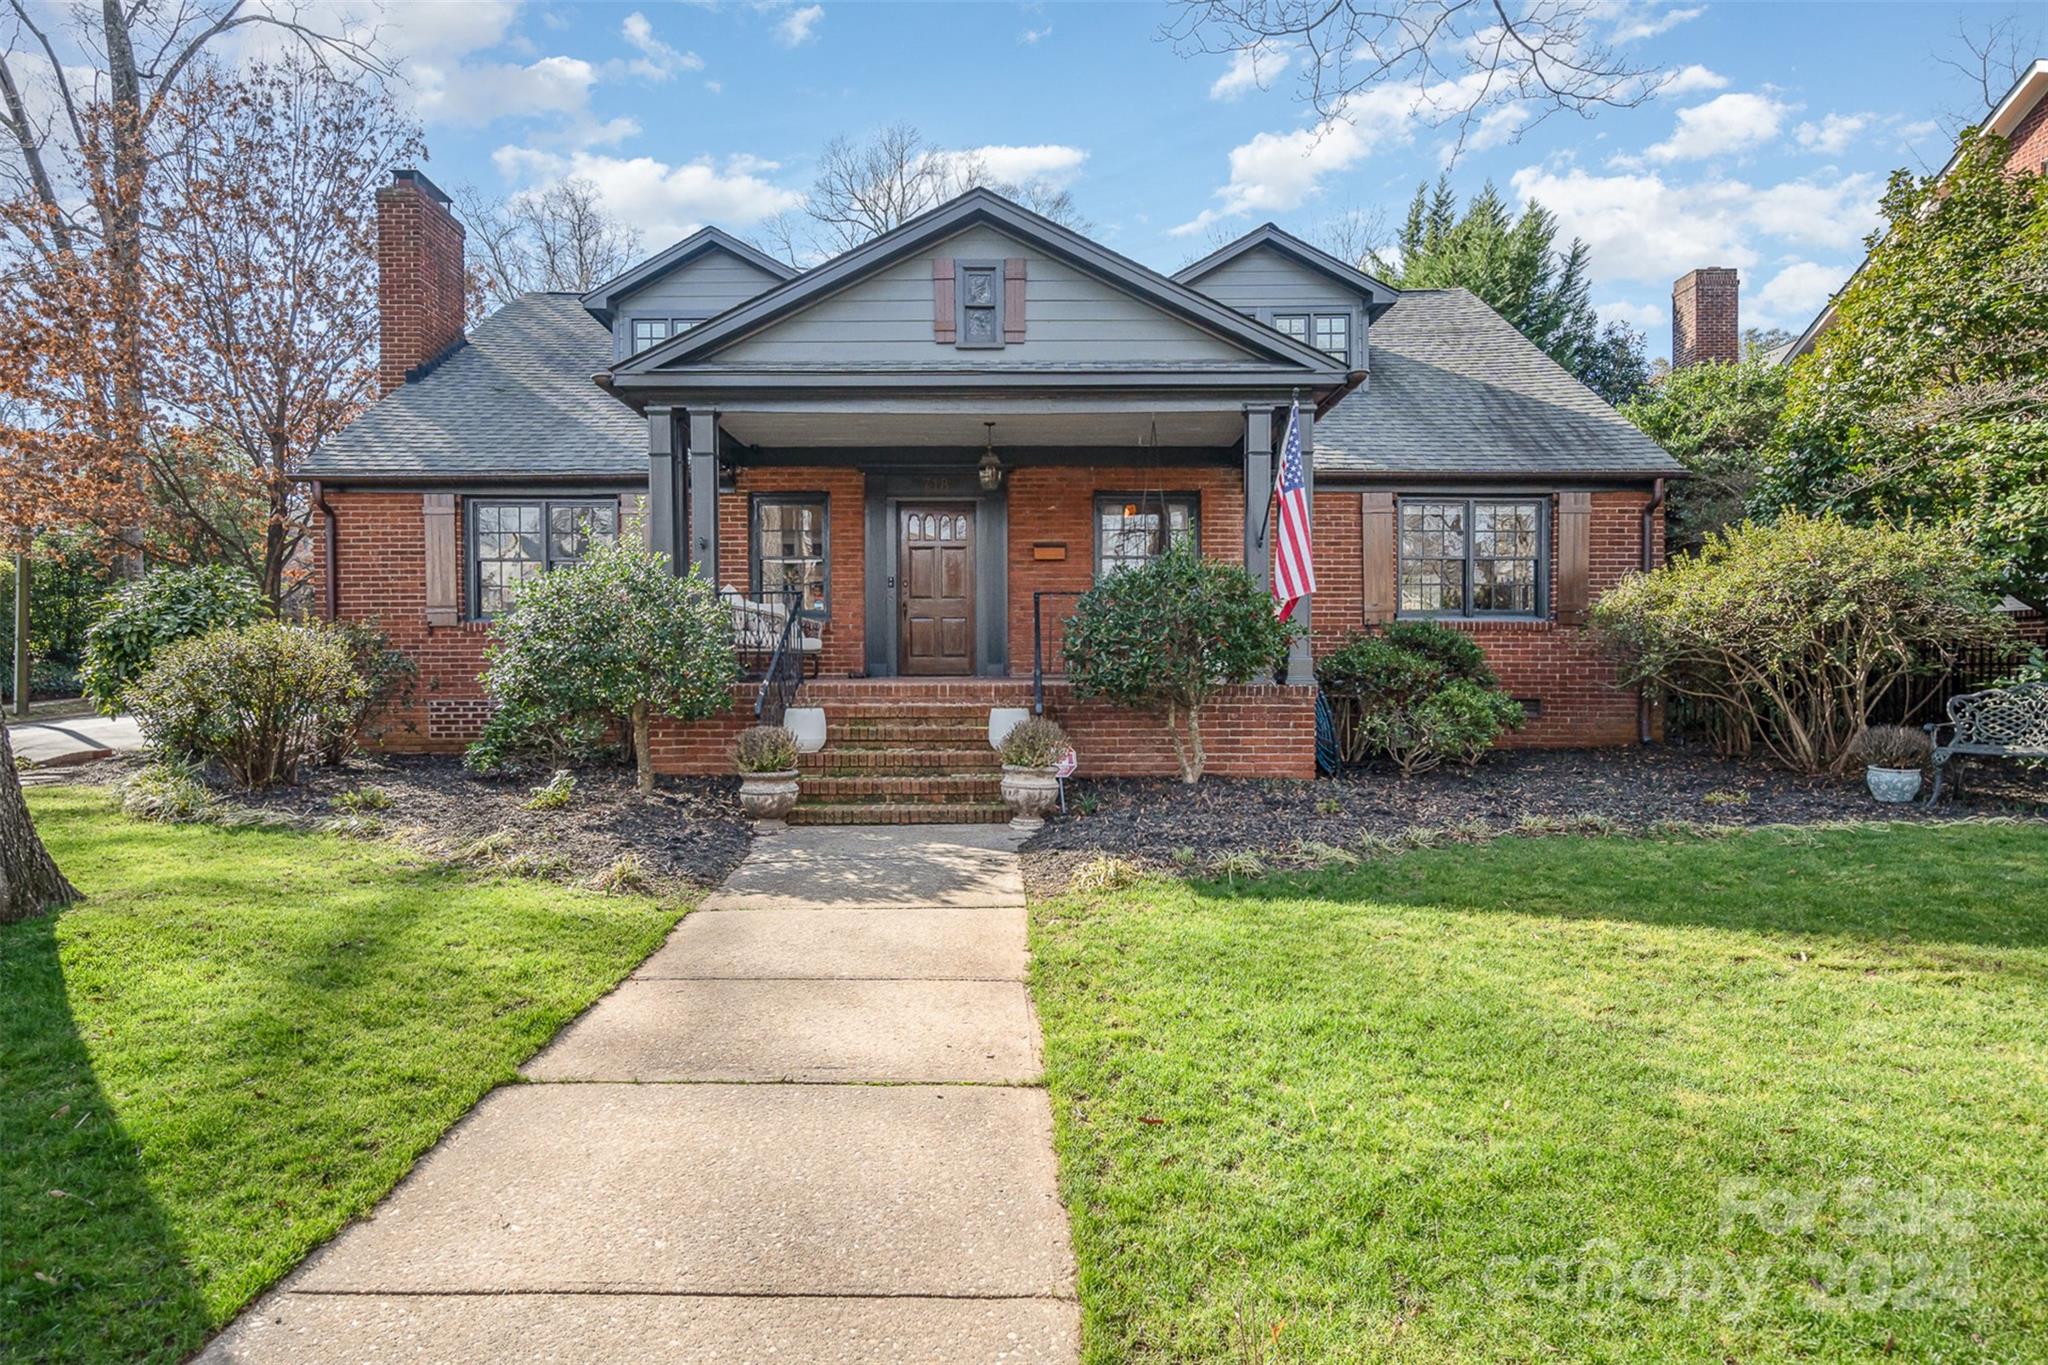
If you've been waiting for the perfect Dilworth Historic District home, you have found the one!  Originally the home to Charles Moretz of Charlotte staple Moretz Coal & Ice Co., this home was featured on the 2008 Dilworth Home Tour after extensive renovations.  Perfectly situated on a large corner lot less than one mile from Uptown Charlotte with full views of the city skyline, this unassuming home now boasts almost 4700sf with 5BRs + office, 5BAs, large, finished basement, original hardwoods throughout main house, whole house generator system and heated tile floors in sunroom & primary bath. The oversized chef's kitchen includes a 12' eat-in island, 48" gas range & pot filler, dual dishwashers, 48" fridge/freezer, cast iron farm sink with marble surround tops, wet bar w/separate sink, wine cooler, and pellet ice maker!  The large owner's suite features high vaulted ceilings, spa bath with vessel tub & marble shower, private WC and spacious walk-in closet!  Tons of storage and space!
#4104764

Charlotte

718 Mt Vernon Avenue

5 Beds

5 Baths

4,660 Sq.Ft.

$2,499,000

MLS#: 4104764
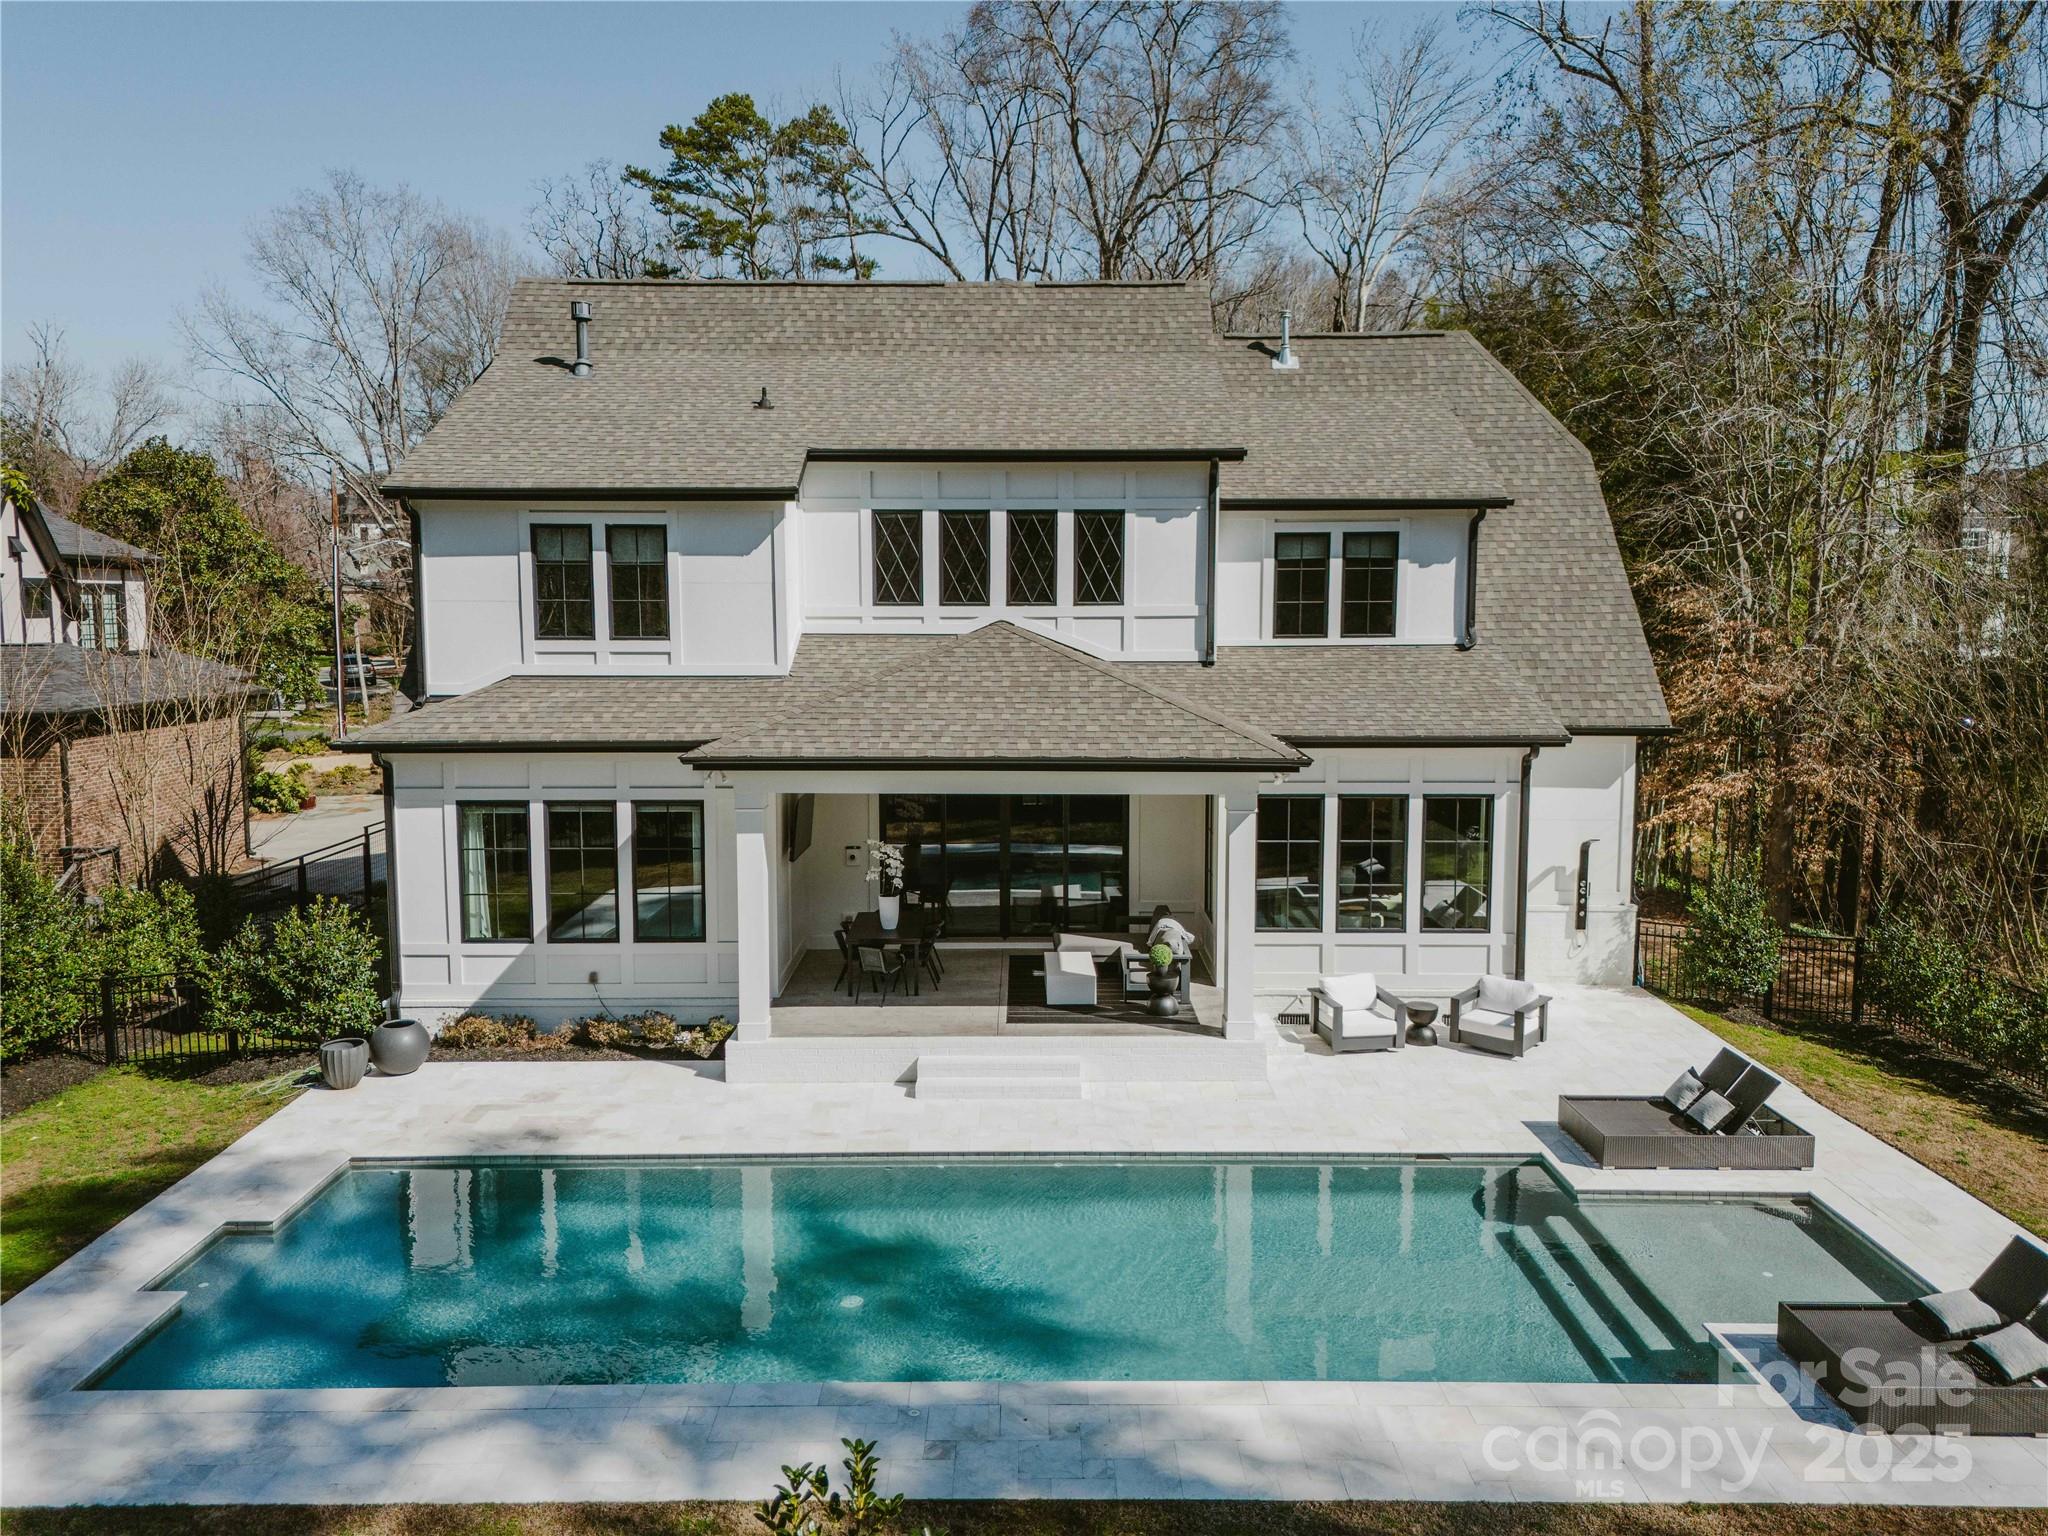
Some homes turn heads—this one stops traffic. Built by Copper Builders in 2019, this 5-bedroom, 4.5-bath + bonus stunner is packed with luxury finishes and smart design. The great room welcomes you with a gas fireplace and built-ins, while the first-floor primary suite boasts dual walk-in closets. The gourmet kitchen is a showstopper with a 42” KitchenAid fridge, 48” JennAir dual-fuel range, quartz counters, soft-close cabinetry, and a walk-in pantry. Tech enthusiasts will love the Fosi surround sound in the kitchen and the media room equipped with immersive audio. Outside, unwind in the oversized saltwater pool (2021) by Anthony Sylvan Pools, enjoy the stamped concrete porch, and relax in the flat, fenced backyard with irrigation. A 240V outlet in the 749 sq ft garage powers Level 2 EV charging, and a natural gas line is ready for your grill in the backyard. With Hunter Douglas treatments and Andersen windows, this home delivers the perfect blend of style, function, and innovation.
#4230984

Charlotte

5608 Closeburn Road

5 Beds

4 Baths

4,268 Sq.Ft.

$2,499,000

MLS#: 4230984

1 ... 637 638 639 640 641 ... 666
* Listings identified with the FMLS IDX logo come from FMLS and are held by brokerage firms other than the owner of this website. The listing brokerage is identified in any listing details. Information is deemed reliable but is not guaranteed. If you believe any FMLS listing contains material that infringes your copyrighted work please click here to review our DMCA policy and learn how to submit a takedown request. © 2024. First Multiple Listing Service, Inc.
 - property

Send a message

Message successfully sent.

Your message

What is 3 + 4 ?

Reason for contacting?

I agree to receive email communication and understand I can unsubscribe at any time.

I agree to be contacted by Prestino Advantage via call, email, and text for real estate services. To opt out, you can reply 'stop' at any time or reply 'help' for assistance. You can also click the unsubscribe link in the emails. Message and data rates may apply. Message frequency may vary. Privacy Policy

Sign Out

Virtual Assistant

Would you like to take the next step with this property? We can help you schedule a showing or virtual tour, or send you more details.

Yes, I would like more information.

Thank You for Your Reply, One of Our Agents will contact you as soon as possible

No, maybe later.

Thank you, you can always contact me via email, phone number or through the contact form.

Realhub AI

Lucy - Your AI-Powered Realtor

Update Your Temporary Password

Personalize your search

Enter your email and we'll notify you immediately when new listings match what you're looking for.

or enter email address

Already have an account ? Login here

Continue your home search

I agree to receive communications and understand I can unsubscribe at any time.

I agree to be contacted by Prestino Advantage via call, email, and text for real estate services. To opt out, you can reply 'stop' at any time or reply 'help' for assistance. You can also click the unsubscribe link in the emails. Message and data rates may apply. Message frequency may vary. Privacy Policy

Already have an account ? Login here

We use cookies

We use cookies primarily for analytics to enhance your experience. By accepting, you agree to our use of these cookies. You can manage your preferences or learn more about our cookies policy.
