
Properties

Browse or get in touch to schedule a walkthrough.

  • Nearby me
Price range

Popular Features

Community Features

Association

Property Features

Waterfront

View

Exterior Features

Interior Features

Style

10000 properties match your criteria

Updated 1 minute ago

E-Alert name
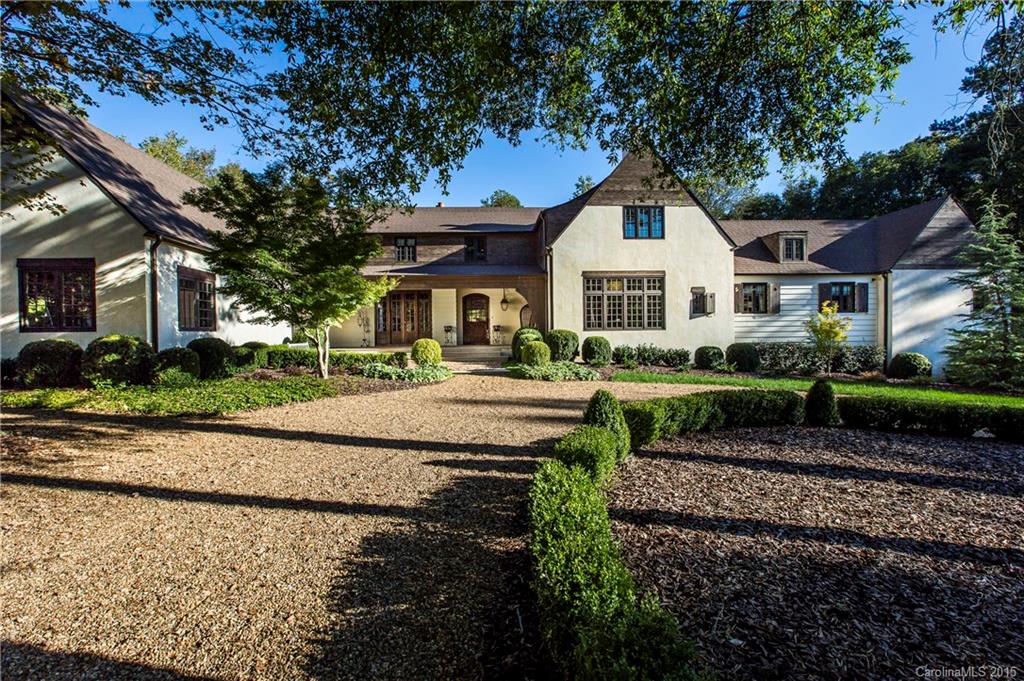
Stunning privately gated estate home in coveted south Charlotte neighborhood on over 9 acres. Completely rebuilt in 2012. Entertainers dream w/ state of the art kitchen including Wolf appliances, sub-zero fridge & marble counter tops. One of a kind home with genuinely unique workmanship. Walnut floors, lighted agate wet bar + too many more details to list. Exquisite outdoor oasis includes covered veranda/fireplace, built in kitchen, gunite pool, spa, fire pit, koi pond & spectacular gardens.
#3108670

Charlotte

5101 Hayling Road

6 Beds

3 Baths

6,906 Sq.Ft.

$2,499,000

MLS#: 3108670
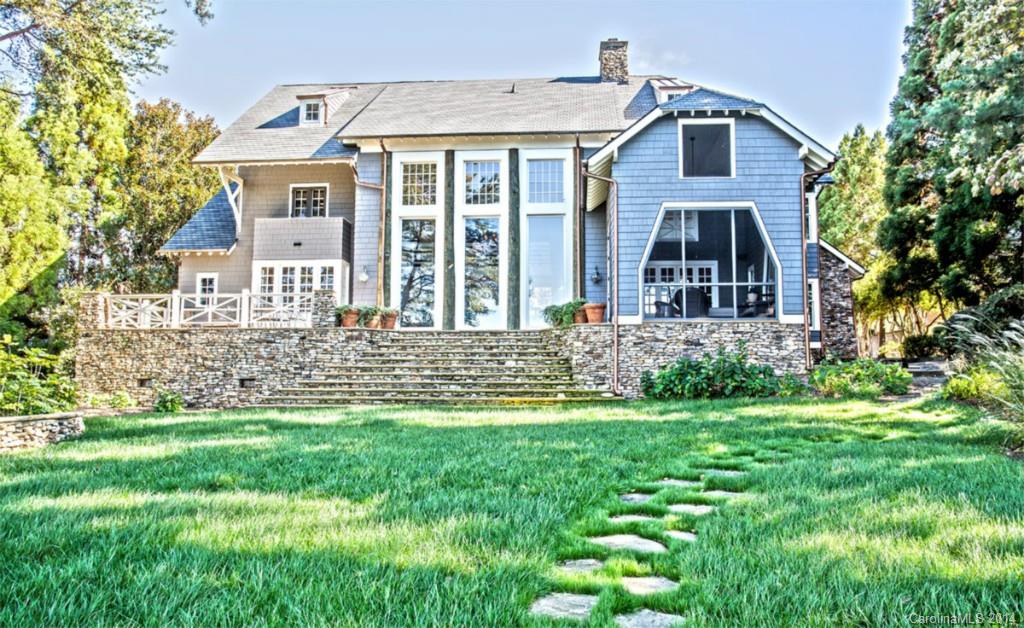
Beautiful Open floor plan with breathtaking views of Lake Norman.  This exceptionally designed home features architectural details and natural materials unlike any other.  Wood and ceramic floors and a floor to ceiling stone fireplace.  New dock has the details of the home.  3rd floor is the 2nd living quarters over the garage connected to the house and also having a separate entrance.  Large walk up attic space that could be finished for extra living space.   This you must see to appreciate.
#3048960

Cornelius

19129 Peninsula Point Drive

5 Beds

5 Baths

6,041 Sq.Ft.

$2,499,000

MLS#: 3048960
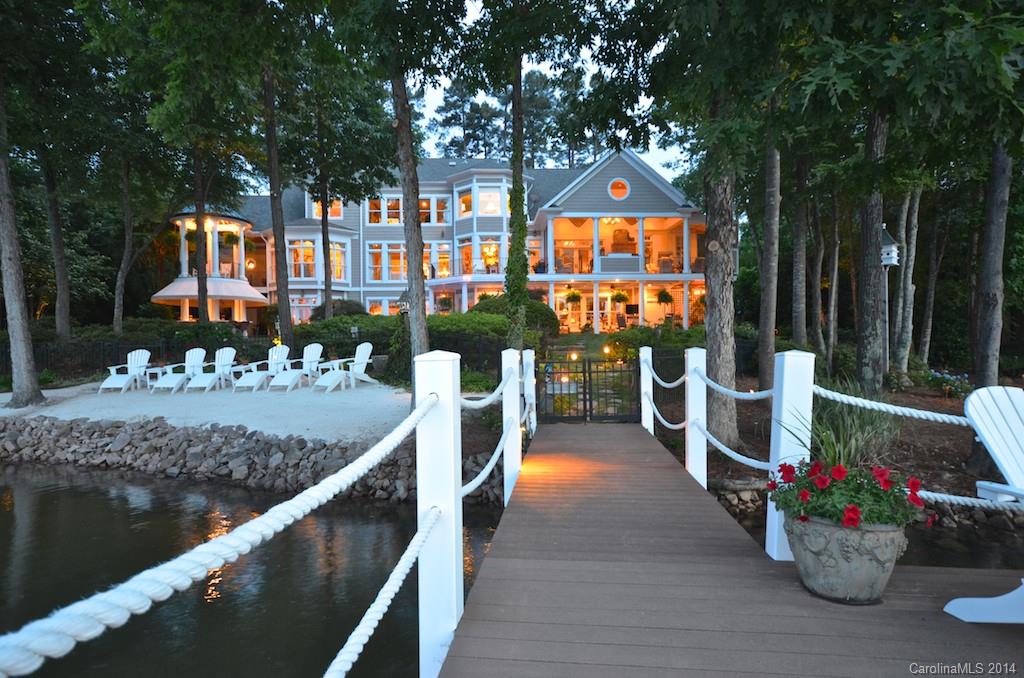
Privacy galore in THE POINT VILLAGE.  Feel like you're in a garden oasis year round. An "at home" feeling the moment you walk thru the front door.  Open floor plan with spacious hearth room off kitchen, screened porch with FP & Grilling area. Cozy sunroom, Master suite has fireplace, his and her closets, private outside terrace. Lk. Level Pub, Media & Wine Cellar. Pool, Spa, Sandy beach & More!
#2215110

Mooresville

111 Moors End Loop

4 Beds

6 Baths

8,022 Sq.Ft.

$2,499,000

MLS#: 2215110
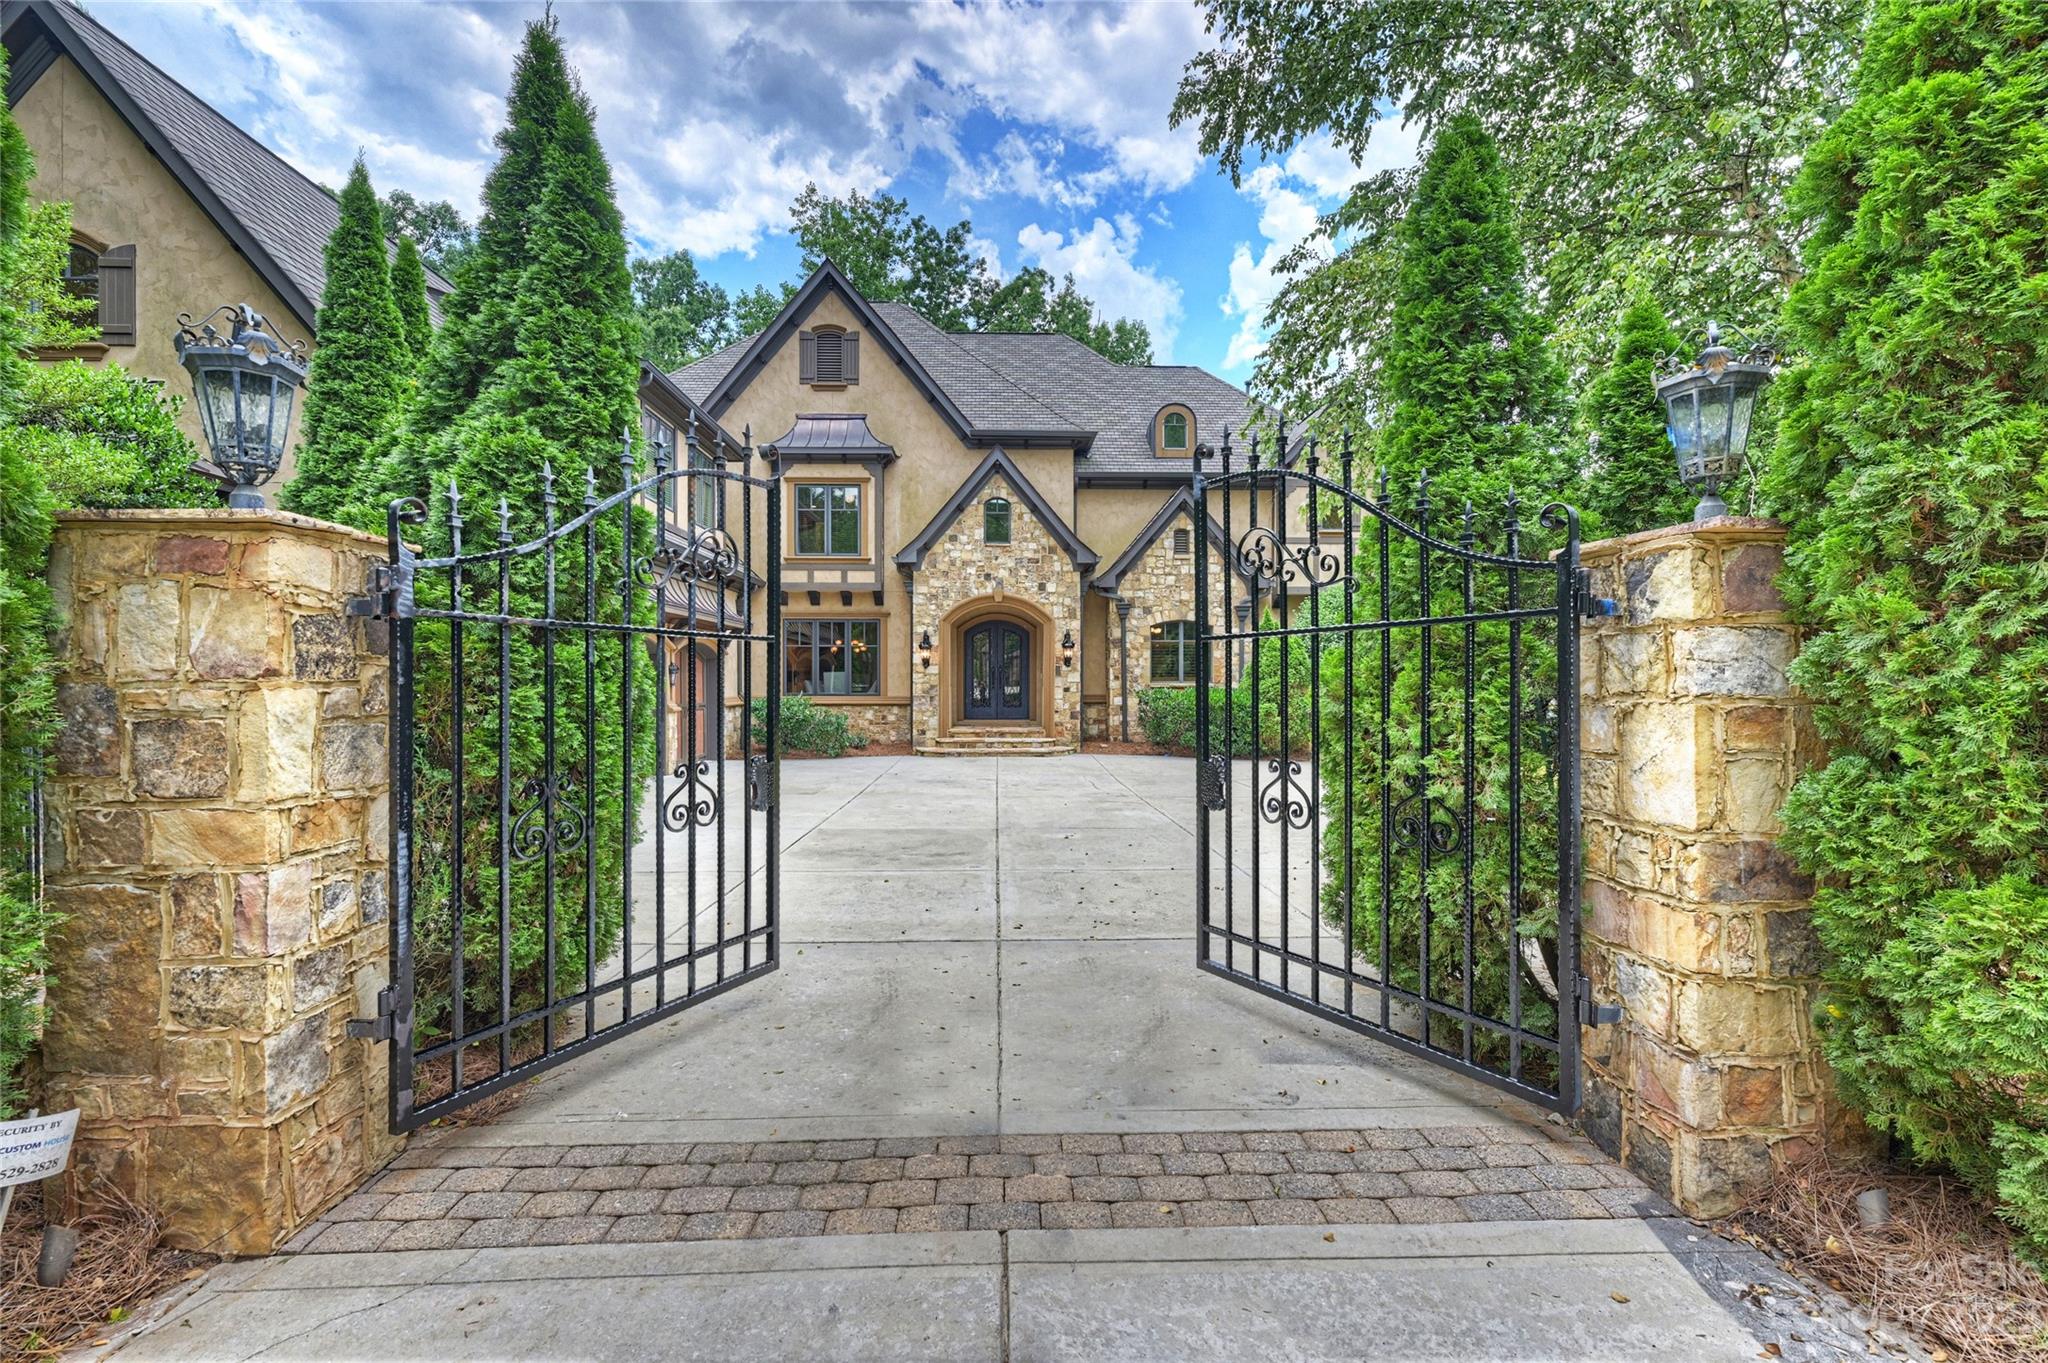
Prepare to be swept away by this exquisite custom home! Boasting exceptional craftsmanship and luxurious features throughout, this home features primary bedrooms on both the main and upper levels, a chef's kitchen, an elevator shaft, expansive living spaces, custom closets and shelving and 4 fireplaces! The spa-like baths feature rain showers, a steam shower, and indulgent whirlpool tubs. Entertainment options abound with wet bars located in the primary bedroom, bonus room, and movie room. All secondary bedrooms feature ensuite baths. The inlaid hardwood floors, elegant ceilings and moldings, grand chandeliers and attention to detail make this home truly exceptional. Dedicated home office and multiple bonus rooms offer endless possibilities. Enjoy beautiful views of the pond and walking trails from your covered back porch and sunporch. Union County's premier gated community offers 40 acres of green space, walking trails, a pool, and tennis courts! NOW SHOWING FOR BACKUP OFFERS!
#4044426

Waxhaw

7913 Skye Lochs Drive

5 Beds

6 Baths

8,864 Sq.Ft.

$2,499,000

MLS#: 4044426
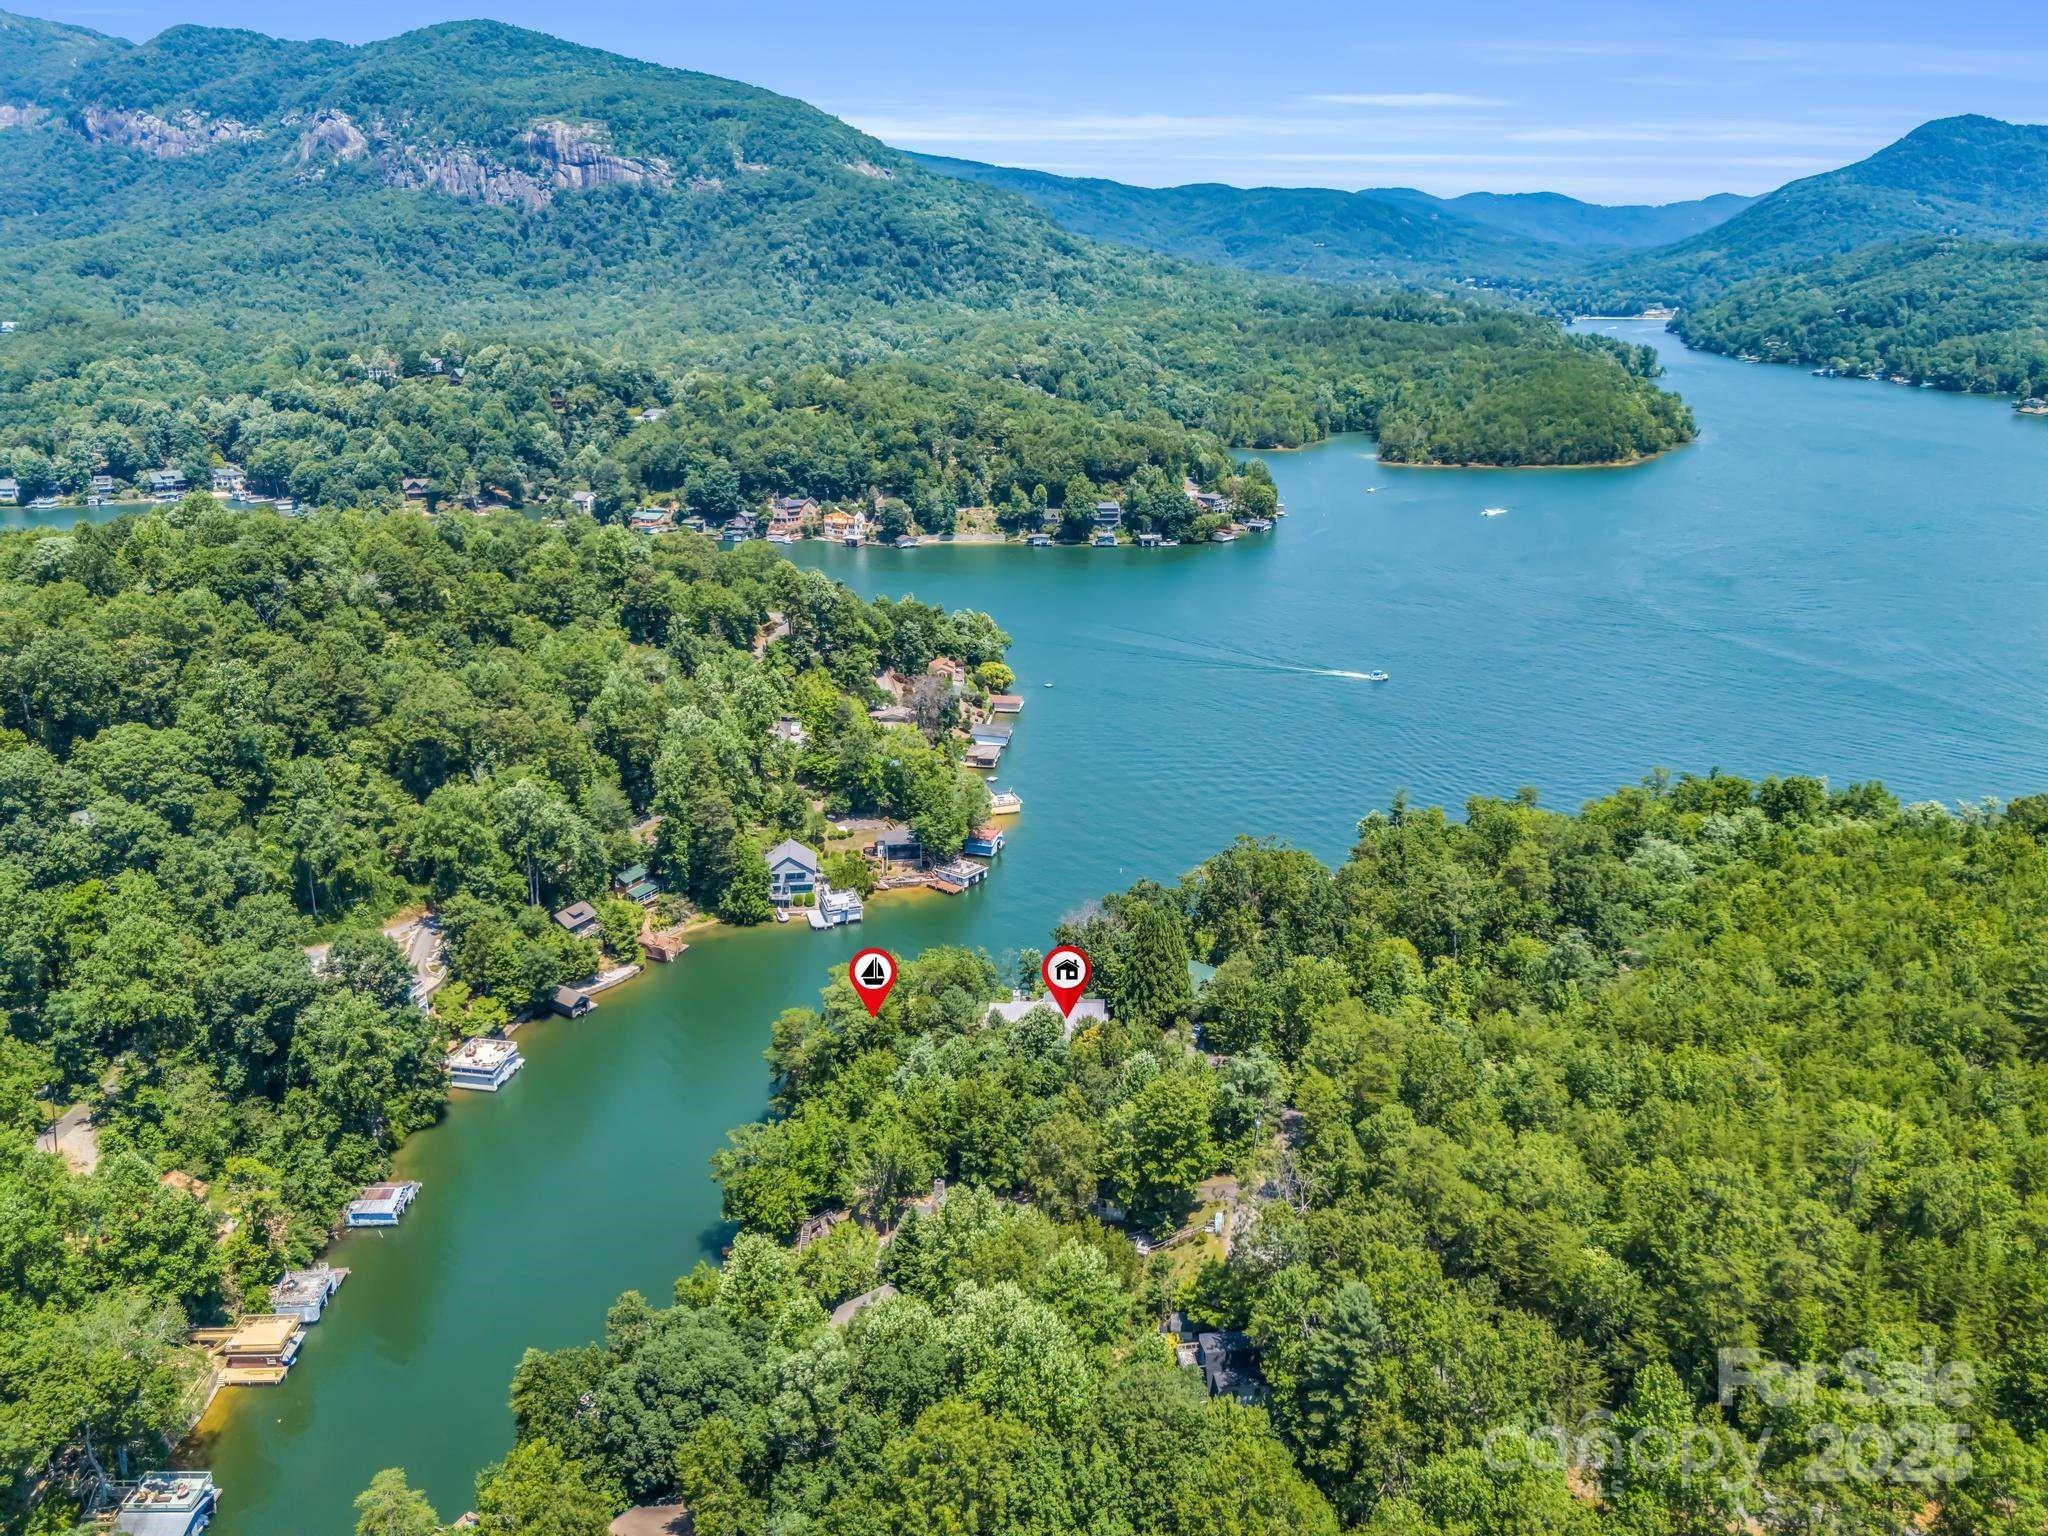
Beautifully updated home overlooking the center of Lake Lure and surrounding mountains. Situated at the mouth of a quiet cove, great for floating by the 2-lift, open boathouse w/ large sun deck. Stunning views throughout the home, decks, & boat house. Recent updates include a total rebuild of the primary bedroom, bathroom and closet; 2 gorgeous solid wood front entry doors; new sliders in the main living room & finished basement family room w/ new luxury vinyl plank floors; half bath added on the main level; new HVAC unit for the main level (lower level new in 2015). Exterior updates: Clapboard fiber cement siding and trim; paint; gutters; under deck dry install; new cable railing system on front porch; stone pathways from the parking area leading to the front entry; stonework on porch pillars and chimney stack. Convenient to grocery, shopping, town, equestrian center (TIEC), local wineries and much more. What are you waiting for? Pull up the moving van and start living the lake life!
#4154813

Lake Lure

197 Hawthorne Drive

4 Beds

3 Baths

3,105 Sq.Ft.

$2,499,000

MLS#: 4154813
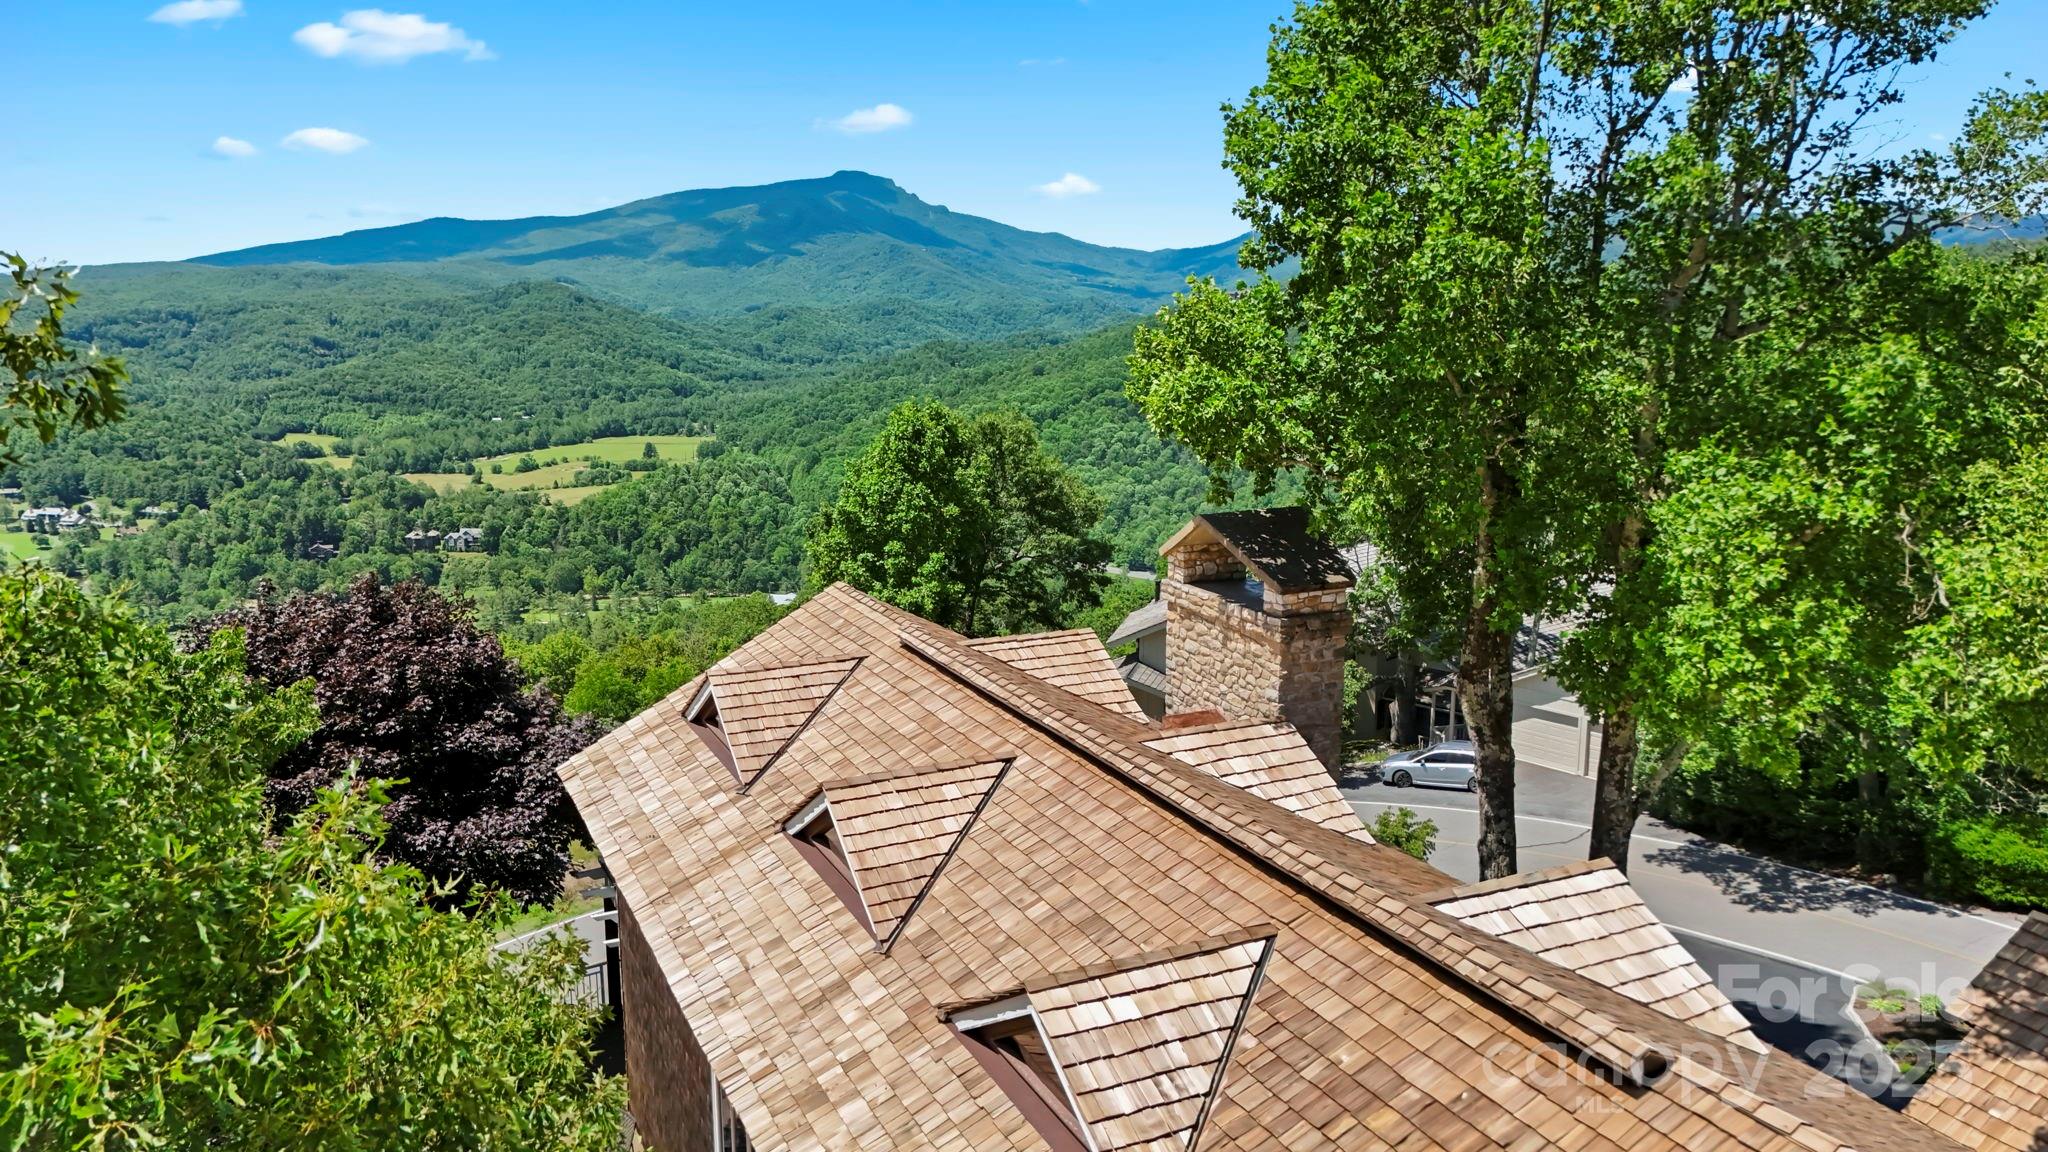
Luxurious mountain home w/ 1-level living- great full-time residence, getaway, or investment w/ ST rentals permitted (w/ registration process/restrictions). This 3 BR/3.5 BA estate is offered furnished & rests on a combination of 3 lots. Enjoy beautifully landscaped grounds & long-range, layered views including Grandfather Mtn & Seven Devils! Main level features great room w/ cathedral ceiling, exposed beams, wall of windows, & 2-story fireplace—adjacent to dining room & kitchen w/ SS appliances, granite, pantry, & wormy chestnut floors. Spacious Ipe deck accessible from multiple rooms. Main-level primary suite offers deck access, 3 walk-in closets, tiled shower, & soaking tub. Also on this level, find a 2nd BR/BA suite with tiled shower, foyer, half BA, & laundry room w/ sink & storage. Upstairs, find a lofted living area overlooking the great room, 3rd BR w/ vaulted ceiling, & 3rd full BA. Circle drive & port-cochere provide easy access to attached 2-car garage & golf cart garage.
#4272535

Boone

1730 Hickory None

3 Beds

3 Baths

4,460 Sq.Ft.

$2,499,000

MLS#: 4272535
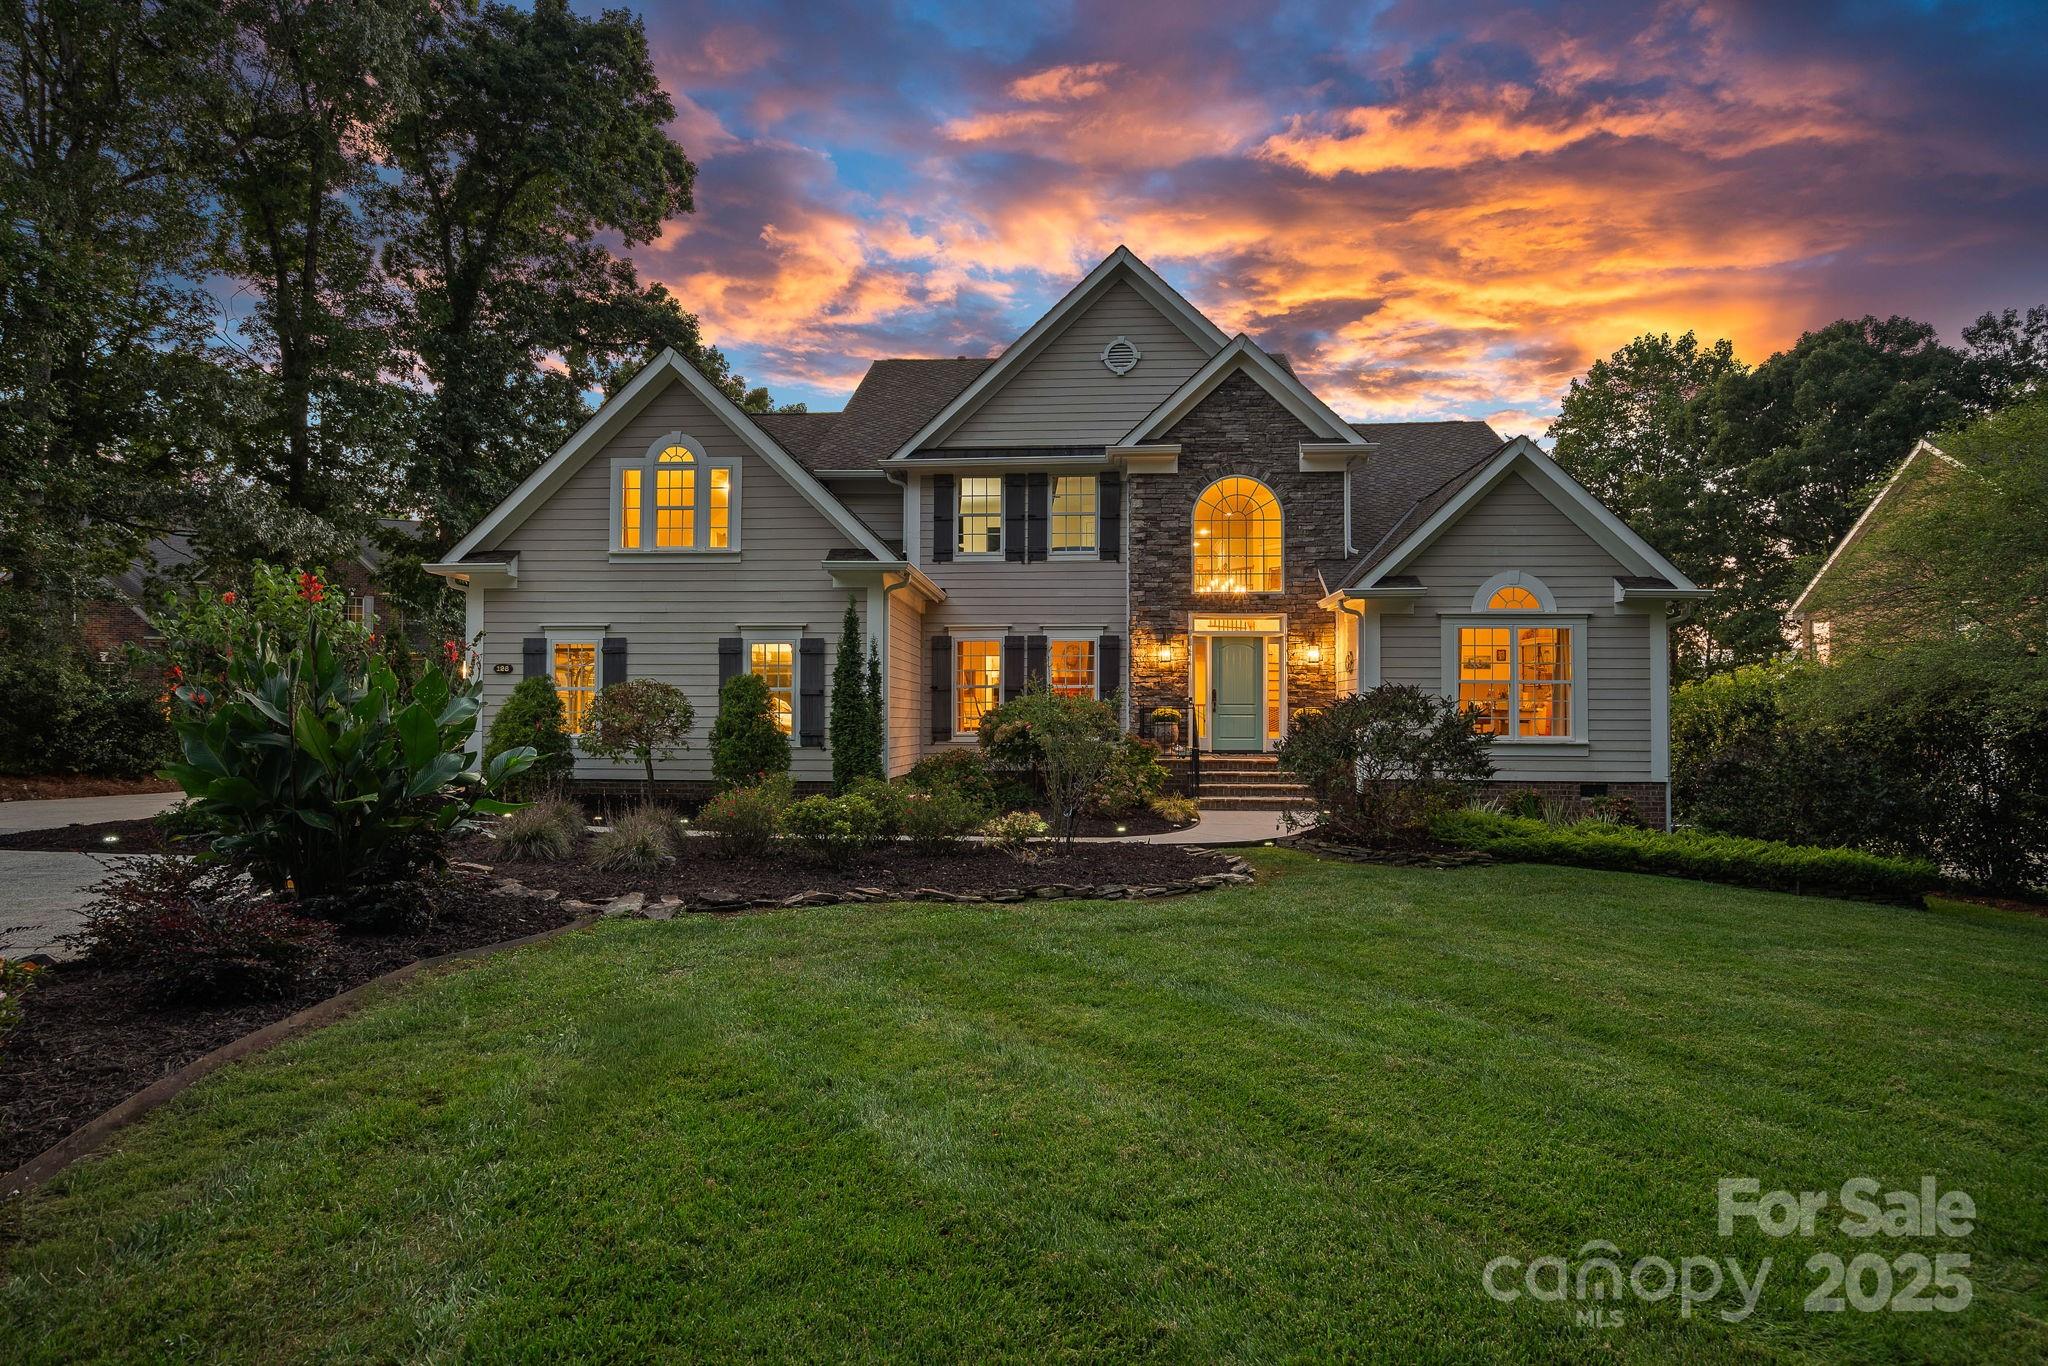
This stunning waterfront home in The Harbour at The Pointe boasts long-range spectacular sunset views and a private sandy beach. Spanning approximately 5,600+ sq. ft., it features 4 bedrooms, 4.5 bathrooms, a pretty kitchen with granite countertops, a lakeside primary suite, a sunroom off the kitchen, a dining room, a private office, a laundry room, and a two-story great room with a granite surround gas fireplace, all on the main floor. Upstairs, there are three bedrooms and a bonus room. The lake level is designed for fun, with a stylish family room, an expansive custom wood bar crafted by Vine and Branch, equipped with two mini refrigerators and a wine cooler refrigerator, a beautiful bathroom, a stone fireplace, and a billiard room. Outside, enjoy a CertainTeed roof, a vast wood deck approximately 750+ square foot, covered patio, fire pit, private dock with a newer hydrohoist boat lift and jet ski ramp, a sitting area, an outdoor shower, lake-fed irrigation, and mature landscaping on a cul-de-sac lot. Community amenities include a pool, two tennis courts, new pickleball courts being built, volleyball, basketball, a clubhouse, and a playground.
#4303566

Mooresville

126 Silver Eagle Lane

4 Beds

4 Baths

5,492 Sq.Ft.

$2,499,000

MLS#: 4303566
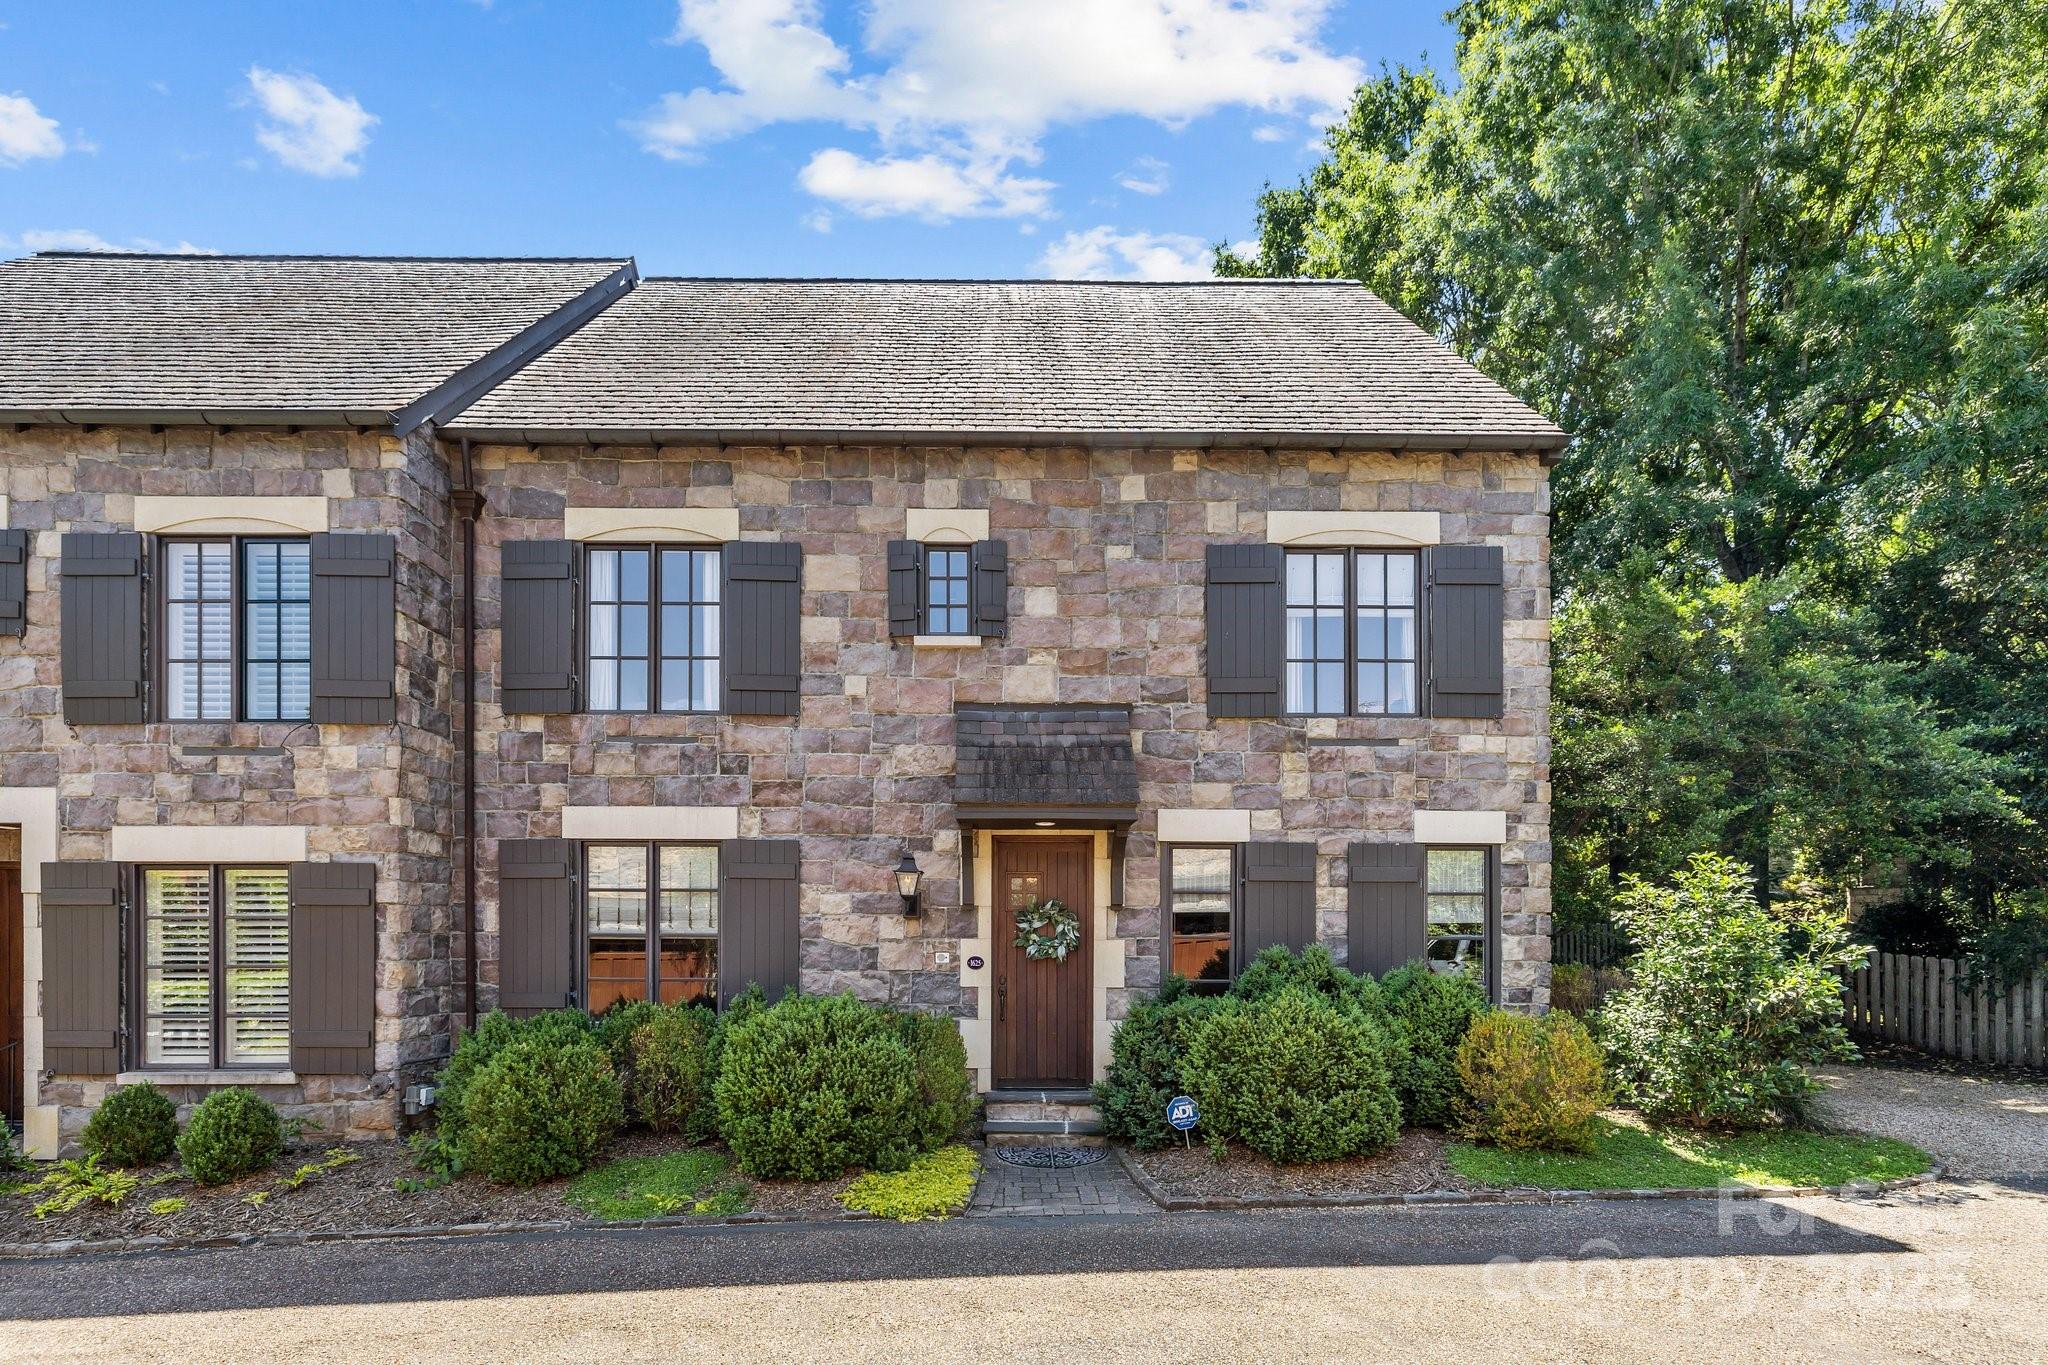
Fabulous end-unit luxury townhome with elevator in Myers Park! A floor plan that seamlessly blends living, dining, and entertaining spaces, perfect for both everyday comfort and hosting. The open kitchen complete with high-end appliances, including a Viking Gas Range & built-in Miele coffee machine along with sleek quartz countertops & a spacious island opens into a great room & breakfast/sitting area with wonderful natural light. A stylish wet-bar connects the great room with a front living or office area. The primary suite is a retreat featuring a spa-like bathroom with dual vanities, soaking tub, walk-in shower & spacious closet. Each bedroom offers en-suite baths and ample closet space. The 3rd level has a full bathroom providing flexibility for bedroom, bonus/exercise or office space. Step outside onto a private patio with outdoor fireplace overlooking the community gardens & 3-car detached garage!
#4261407

Charlotte

1625 Bibury Lane

4 Beds

4 Baths

3,775 Sq.Ft.

$2,499,000

MLS#: 4261407
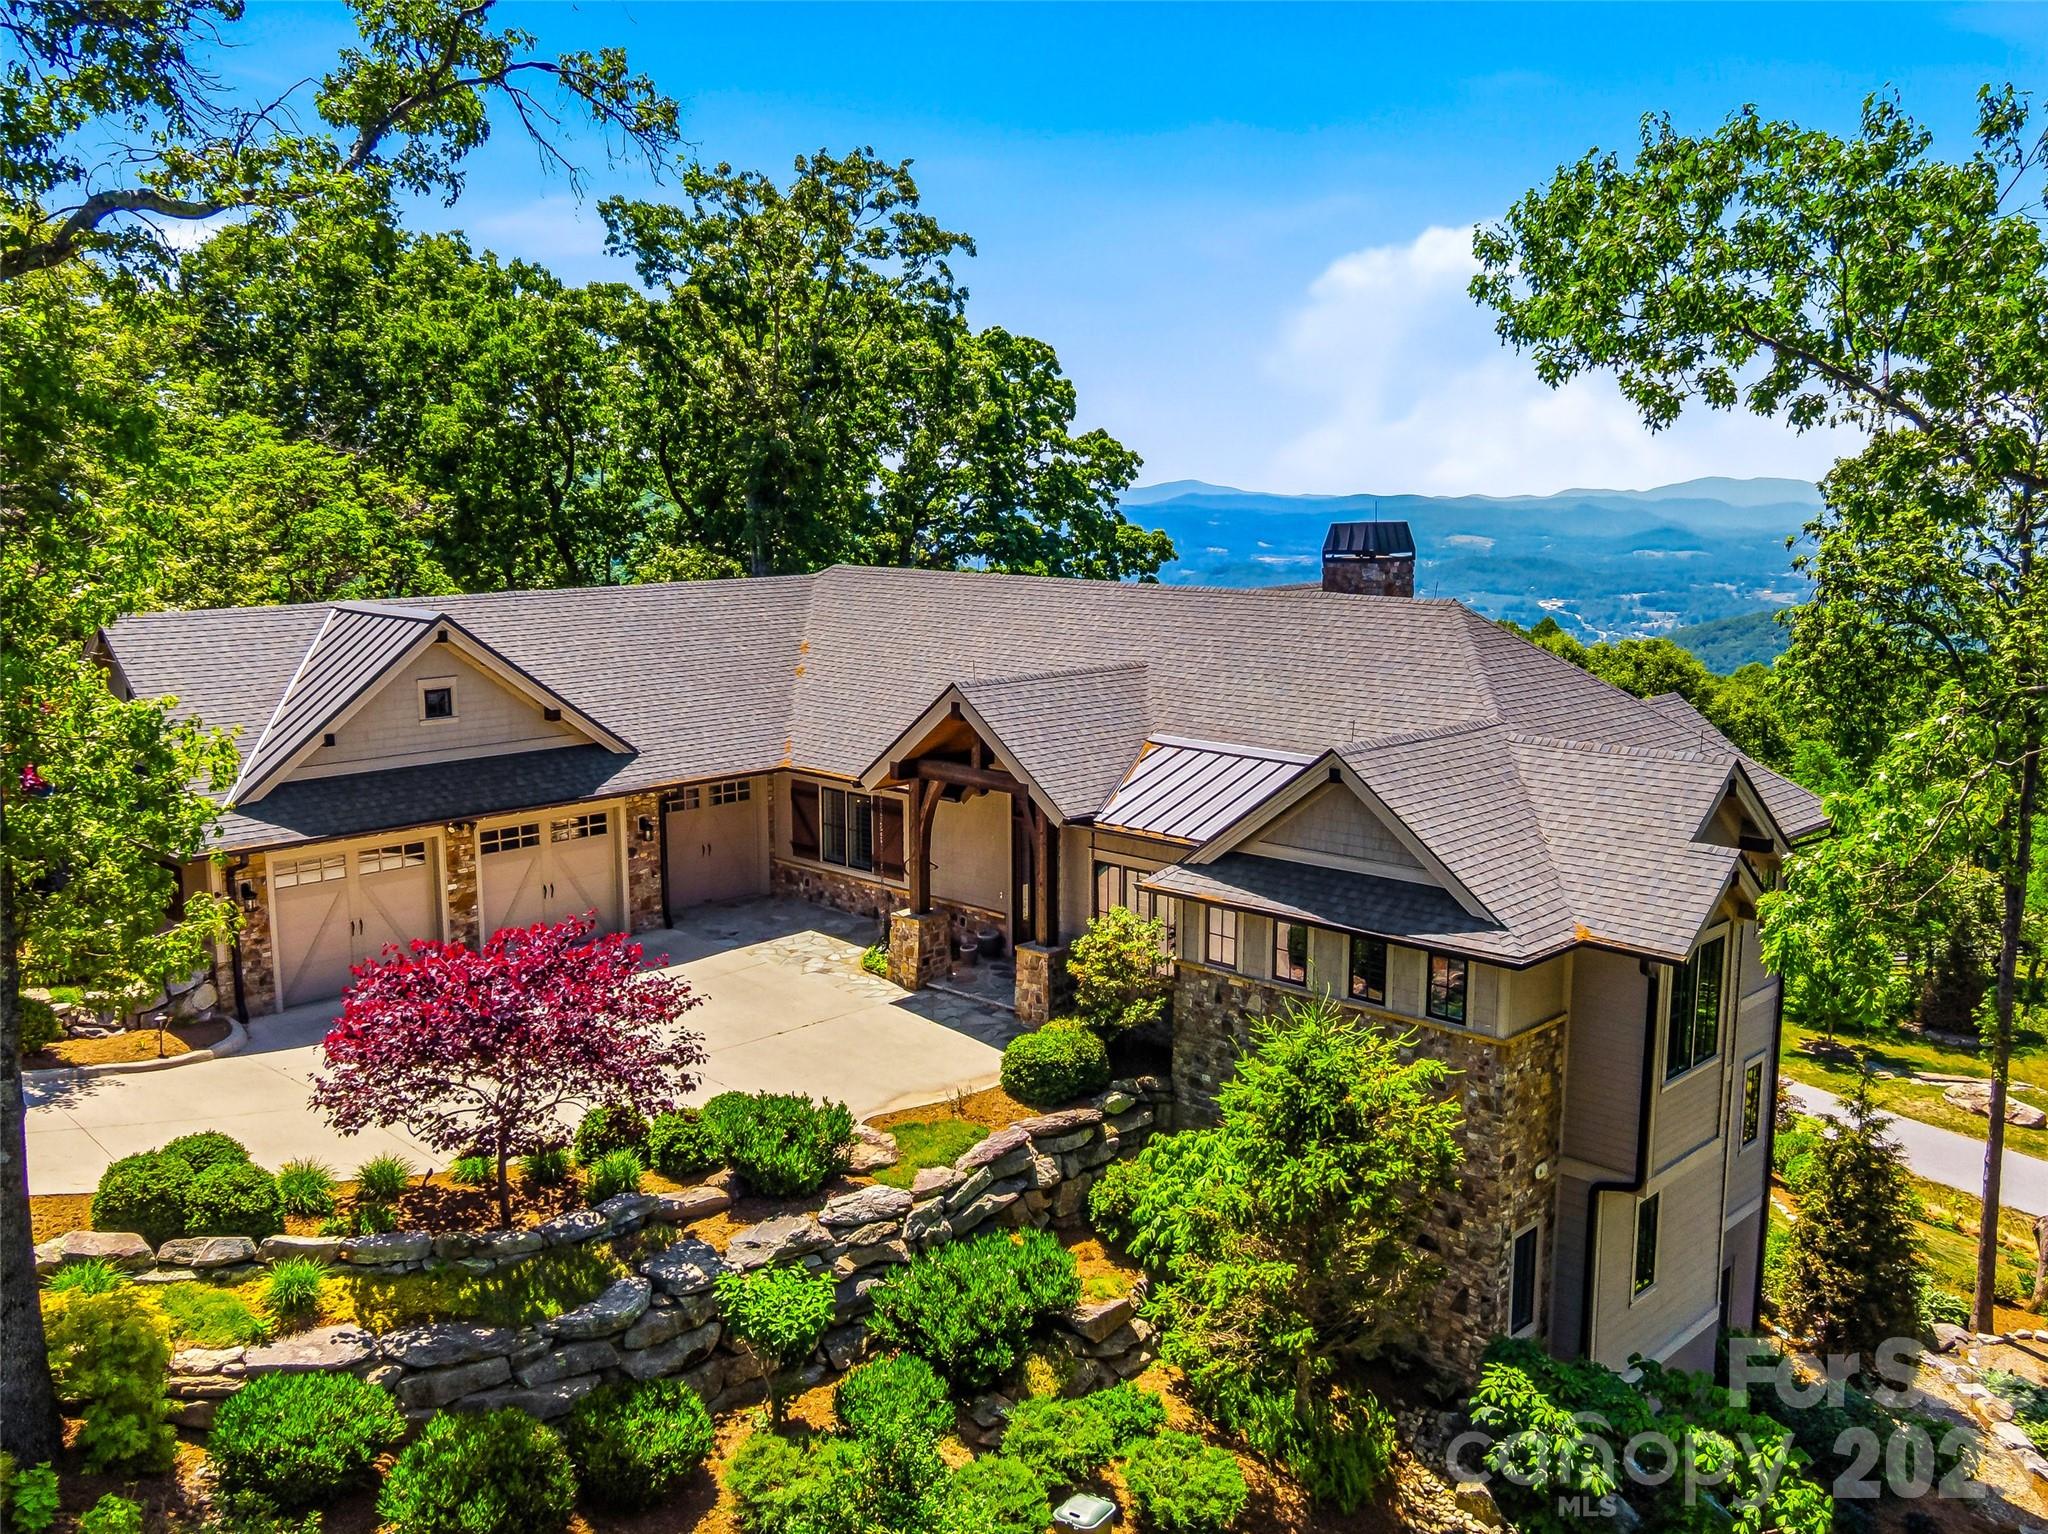
Step into a world where stunning pastoral beauty and long-range mountain views meet architectural elegance. Private and perfectly positioned for southern exposure, this custom, sun-splashed retreat showcases breathtaking 30-mile vistas year round. Designed for effortless main-level living, the open layout features a spacious great room with a gas fireplace, bespoke kitchen, spa-inspired primary suite, dedicated office, and laundry. The screened in porch allows soft summer breezes to waft throughout the upper level. Stacked closets stand ready for a future elevator, ensuring easy multi-level accessibility. The terrace level offers two sizable bedrooms, a guest kitchenette, and versatile finished flex spaces. Equipped with a geothermal system, generator, and smart technology, this residence marries luxury with peak efficiency. Complete with a heated garage and a dedicated golf cart bay, it's a quick cruise to the enclave's Mountain Clubhouse for tennis, pickleball, and fitness.
#4386294

Hendersonville

236 Summerset Drive

3 Beds

3 Baths

4,324 Sq.Ft.

$2,499,000

MLS#: 4386294
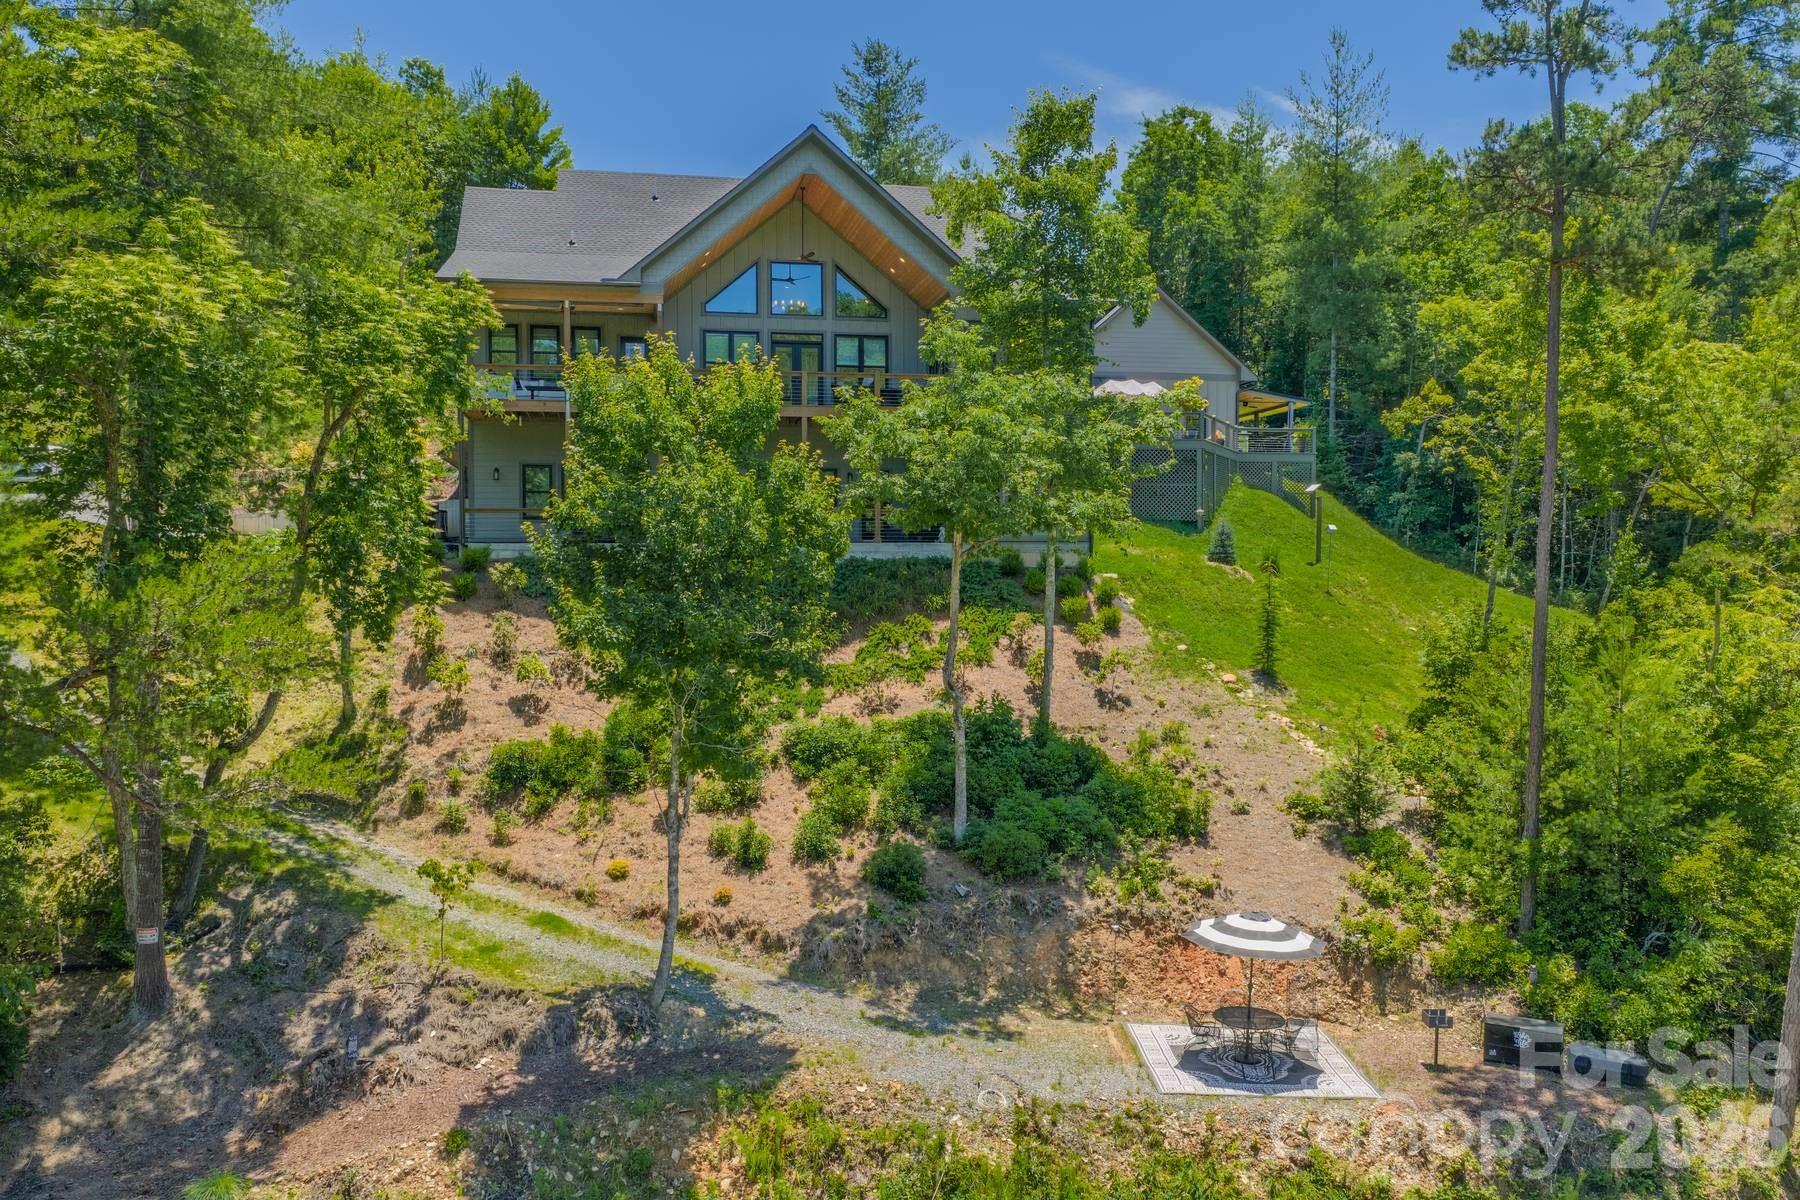
Some homes are built for resale. Others are built for retirement. Very few are built by someone who spent a lifetime in the construction industry, understood every system behind the walls, and intended to live there forever.
The owner, a former builder and former owner of one of the region’s most respected HVAC companies, designed and constructed this residence as his personal forever home. Every decision—from the foundation and insulation to the mechanical systems and lake access—was made with longevity, comfort, efficiency, and ease of ownership in mind.
Nestled along Fontana Lake, the property offers a unique combination of quality construction, practical luxury, and waterfront enjoyment. This home experiences very little boat traffic and as a  result is a peaceful setting where the water remains inviting and accessible. The home offers approx 4,100 heated square feet and is currently configured as four bedrooms plus a loft. The main level features a spacious primary suite, an additional guest bedroom, and a separate full bath, allowing for comfortable main-level living. Upstairs, the loft serves as a flexible space for an office, overflow sleeping area, or studio and has a half bath. The lower level expands the home’s versatility with two bedrooms, a full bath, fitness room, mud room, and additional storage space. Heated floors throughout the lower level provide exceptional comfort year-round. What truly separates this property from many luxury homes is what lies beneath the surface. The foundation was built with additional reinforcement. The exterior is clad entirely in Hardie Board siding and soffits for long-term durability and low maintenance. Spray-foam insulation was installed throughout the structure, improving comfort while reducing energy consumption. The owner engineered and installed a sophisticated three-zone HVAC system with smartphone controls and outside-air circulation for enhanced efficiency and indoor air quality. Despite the home’s size, the owner reports the highest monthly power bill has been approximately $182. Throughout the home, quality finishes continue the theme of intentional construction. Energy-efficient windows fill the interior with natural light, while Hunter Douglas window treatments provide privacy and comfort. The kitchen features Bosch appliances, including an induction cooktop and quiet dishwasher. A water purification system, while the well produces more than 40 gallons per minute. The seller plans to install a holding tank and provide a shared well agreement for the adjacent home currently under construction. Outdoor living was designed with the same level of thoughtfulness. The upper covered deck offers a private retreat for enjoying mountain mornings, lake views, and cool evening breezes. The lower deck is accessible from both the interior and exterior of the home, making it convenient for guests returning from the water. A paved circular driveway provides easy arrival, departure, and ample parking. A detached two-car garage complements the additional lower-level garage and storage area, offering plenty of room for vehicles, boats, lake toys, tools, and outdoor equipment. The walk to the water is one of the property’s most appealing advantages. Unlike many mountain lakefront homes where access can be steep and challenging, the path to the shoreline is gentle, walkable, and suitable for side-by-side access. TVA approval is already in place for an 8’x12’ wooden dock landing. The current dock system is mounted on wheels and designed to adapt to seasonal water levels. Additional outdoor features include a grilling area, firepit, and landscaping.  For buyers seeking a lakefront home, this offers something increasingly difficult to find: a residence built not for resale, but to satisfy the exacting standards of the person who intended to spend the rest of his life there.
#4391193

Bryson City

273 Alarka Point

4 Beds

3 Baths

4,012 Sq.Ft.

$2,499,000

MLS#: 4391193
New on site 3 days ago
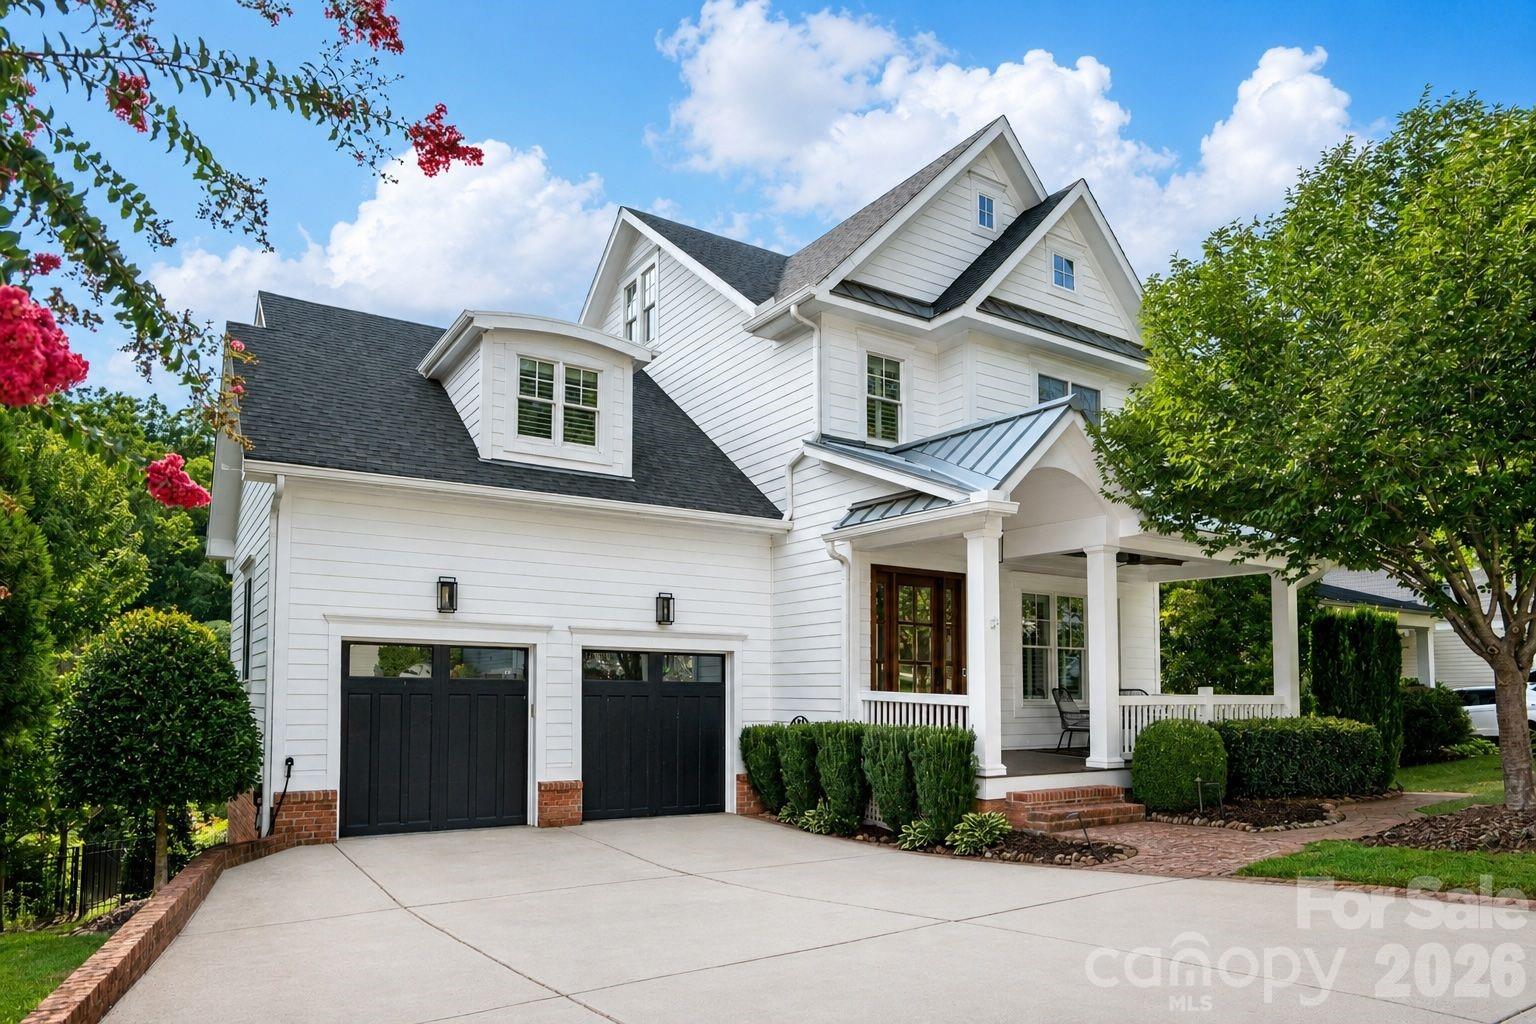
Experience luxury living in this exceptional custom home, just moments from historic downtown Davidson. Nestled on a quiet side street with a serene backyard, this home offers the perfect balance of peaceful retreat and walkable convenience—just blocks from Davidson College, charming boutiques, acclaimed restaurants, cafés, and year-round community events.

Designed for effortless main-level living and entertaining, the heart of the home is a stunning chef’s kitchen featuring marble countertops, top-of-the-line appliances, custom cabinetry, exceptional storage, elegant finishes, and a spacious center island with seating. The kitchen flows seamlessly into the open great room, which extends to a screened porch overlooking the natural backdrop for easy indoor-outdoor living.

The main-level primary suite is a true sanctuary, offering a spa-inspired bath and a calming atmosphere. Upstairs, three generously sized bedrooms each feature en-suite baths, accompanied by a large bonus room and an additional flexible living space. The finished walkout lower level expands the home’s versatility with a spacious recreation room, two additional bedrooms, a full bath with a steam shower, abundant storage, and direct access to a covered patio and private plunge pool. A third-floor flex space provides endless possibilities as a home office, library, studio or playroom. 

Outdoor enthusiasts will appreciate direct access to scenic greenway trails, while commuters will enjoy quick access to I-77. Combining timeless design, exceptional craftsmanship, luxurious finishes, privacy, and one of Davidson’s most desirable walkable locations, this remarkable home offers an unparalleled lifestyle in the heart of one of the region’s most sought-after communities.
#4400382

Davidson

630 James Alexander Way

6 Beds

5 Baths

5,637 Sq.Ft.

$2,498,000

MLS#: 4400382
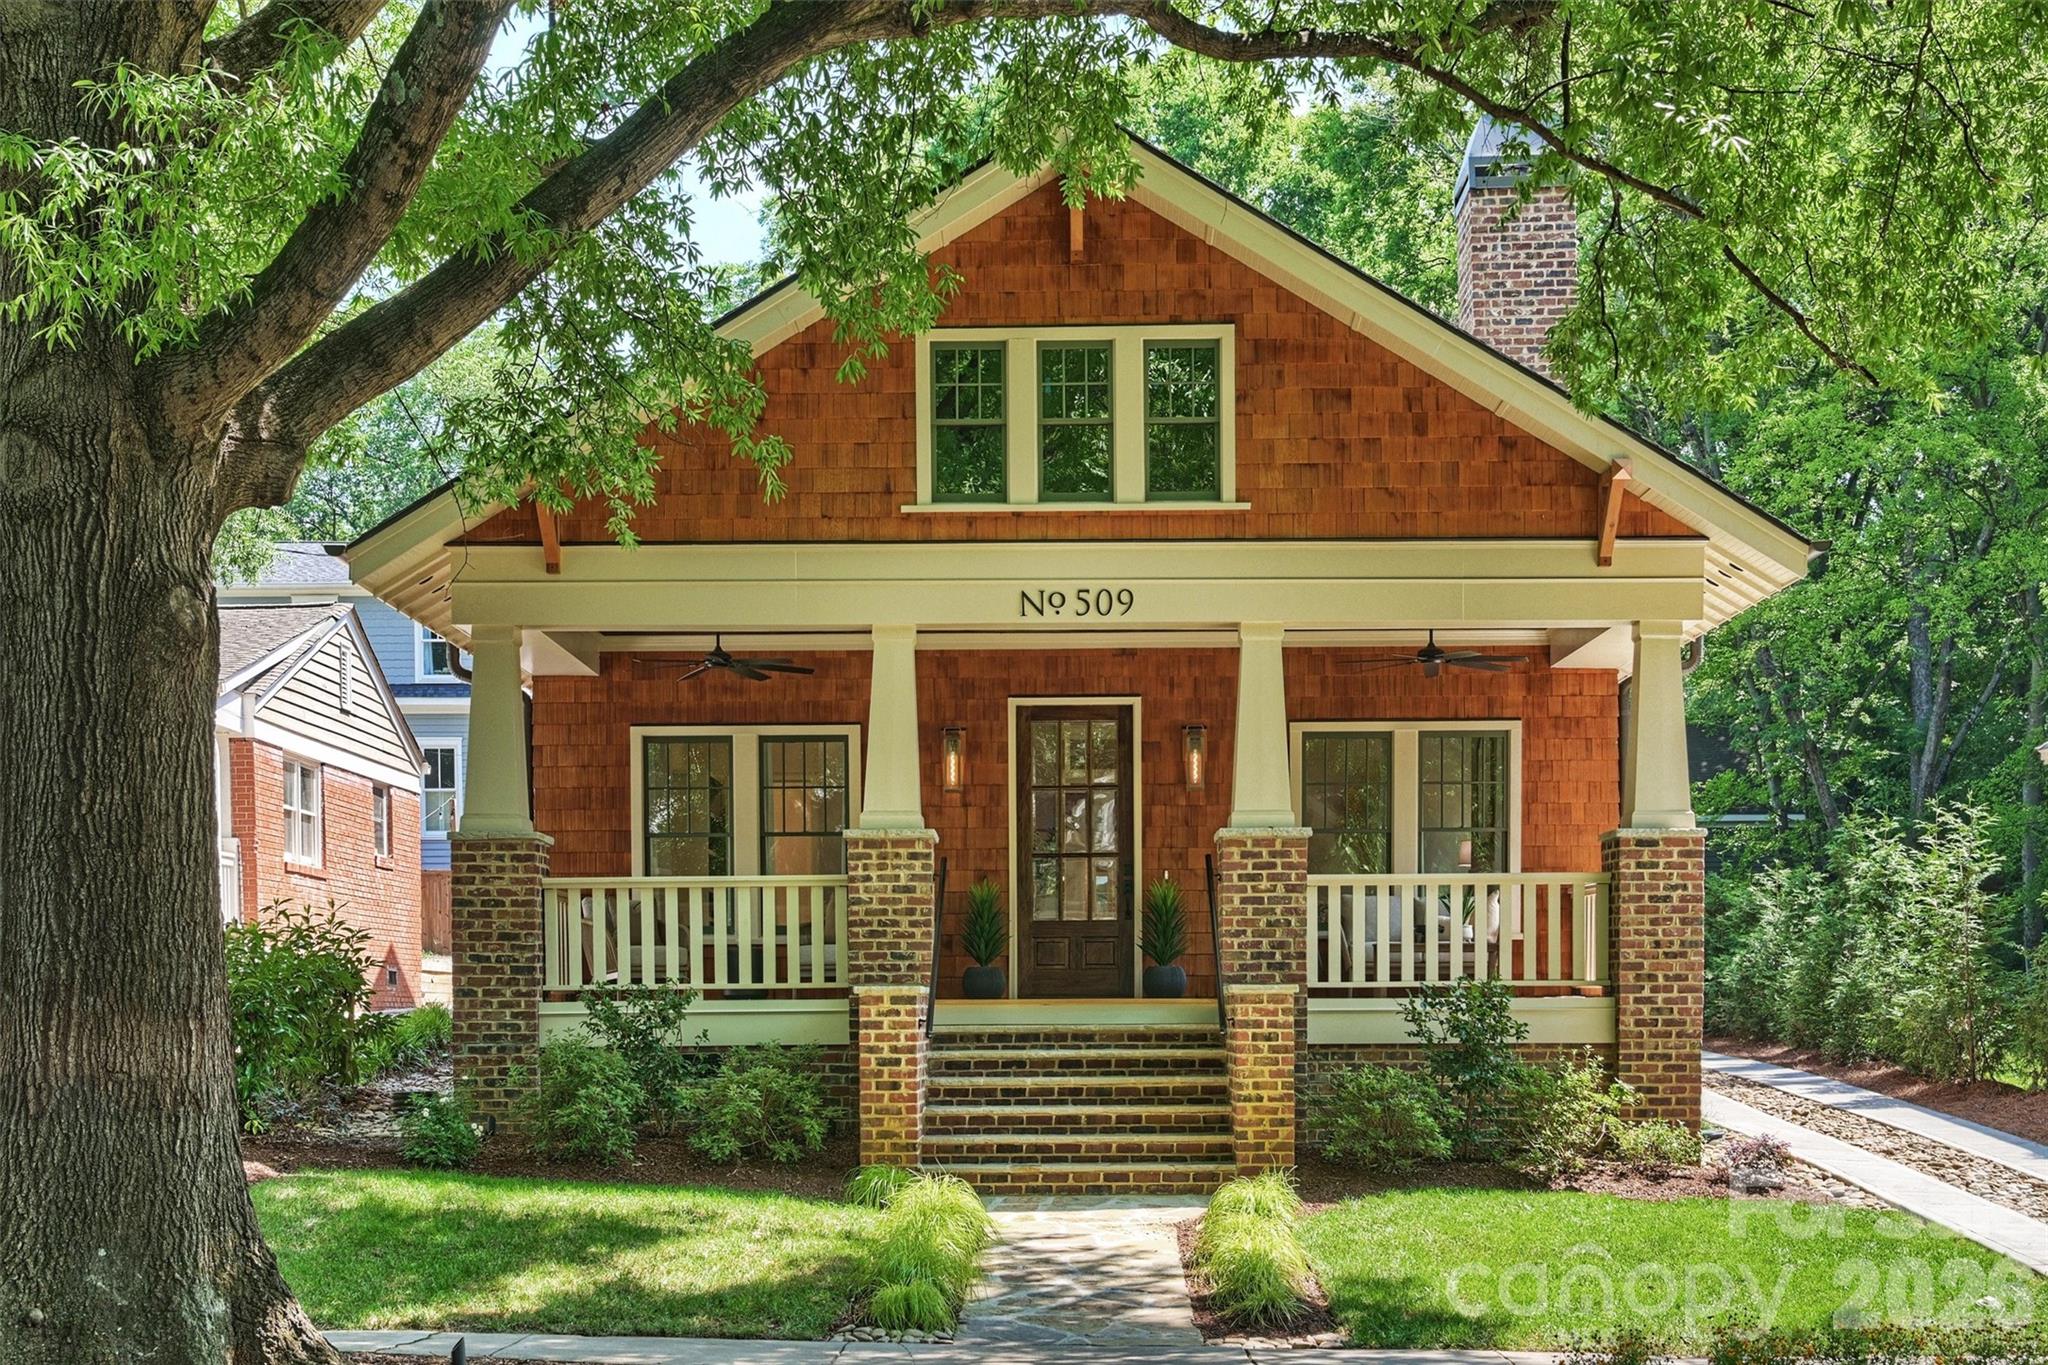
Behind this cedar-shake Craftsman with a brick chimney and a deep front porch sits something you don't usually get on a hundred-year-old Historic Dilworth street: a home professionally designed and custom-built to the highest standards.

The bungalow charm and historic details all over the house read like they've been there for decades. Everything behind the door, all the systems and finishes, are current and move-in ready.

Inside, white oak runs through the whole main level. A front sitting room with a marble fireplace opens back to the part of the house where the great room flows into the kitchen under exposed beams. That kitchen, with its custom hood over the range, marble counters, and an island with room for a crowd, is where everyone will gather.

With nearly 4,900 square feet, 4 bedrooms and 4.5 baths, including an 1,800-square-foot lower level, there is room to spread out. The lower level, with its 10-foot ceiling, lives like the rest of the house rather than a basement. It offers a giant living area, a bedroom, and multiple flex spaces for a gym, an office, or anything else.

The back of the house is built for enjoyment. A covered stone patio, a fireplace, and a flat lawn make four-season outdoor living possible. A detached garage for a car and your outdoor toys is just a few steps away.

Nestled on tree-lined Tremont in the heart of Dilworth, you're steps to 300 East and Sunflour Bakery, South End and the Rail Trail, or a bike ride to Freedom Park and the Little Sugar Creek Greenway.
#4394398

Charlotte

509 E Tremont Avenue

4 Beds

4 Baths

4,865 Sq.Ft.

$2,495,500

MLS#: 4394398
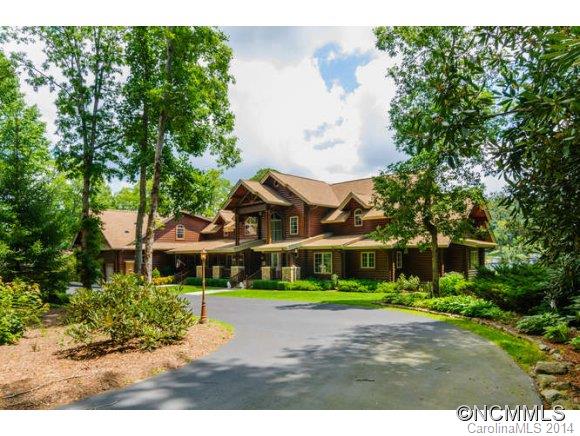
Magnificent Jim Barnum log home on two totally level lots. Paved circular driveway with stone columns and iron gates. Three car garage and 2 stall boat house w/ lifts. Home has 6,910 sq ft and a 30' vaulted living room ceiling. Magnificent log structure ideal for a large family and huge play space in both the front and back yards. Eastern exposure w/ expansive lake views. Outstanding fishing for 8 species of game fish including walleye. B-17/18
#NCM568107

Lake Toxaway

50 Pine Forest Point 17REV

4 Beds

4 Baths

9,576 Sq.Ft.

$2,495,000

MLS#: NCM568107
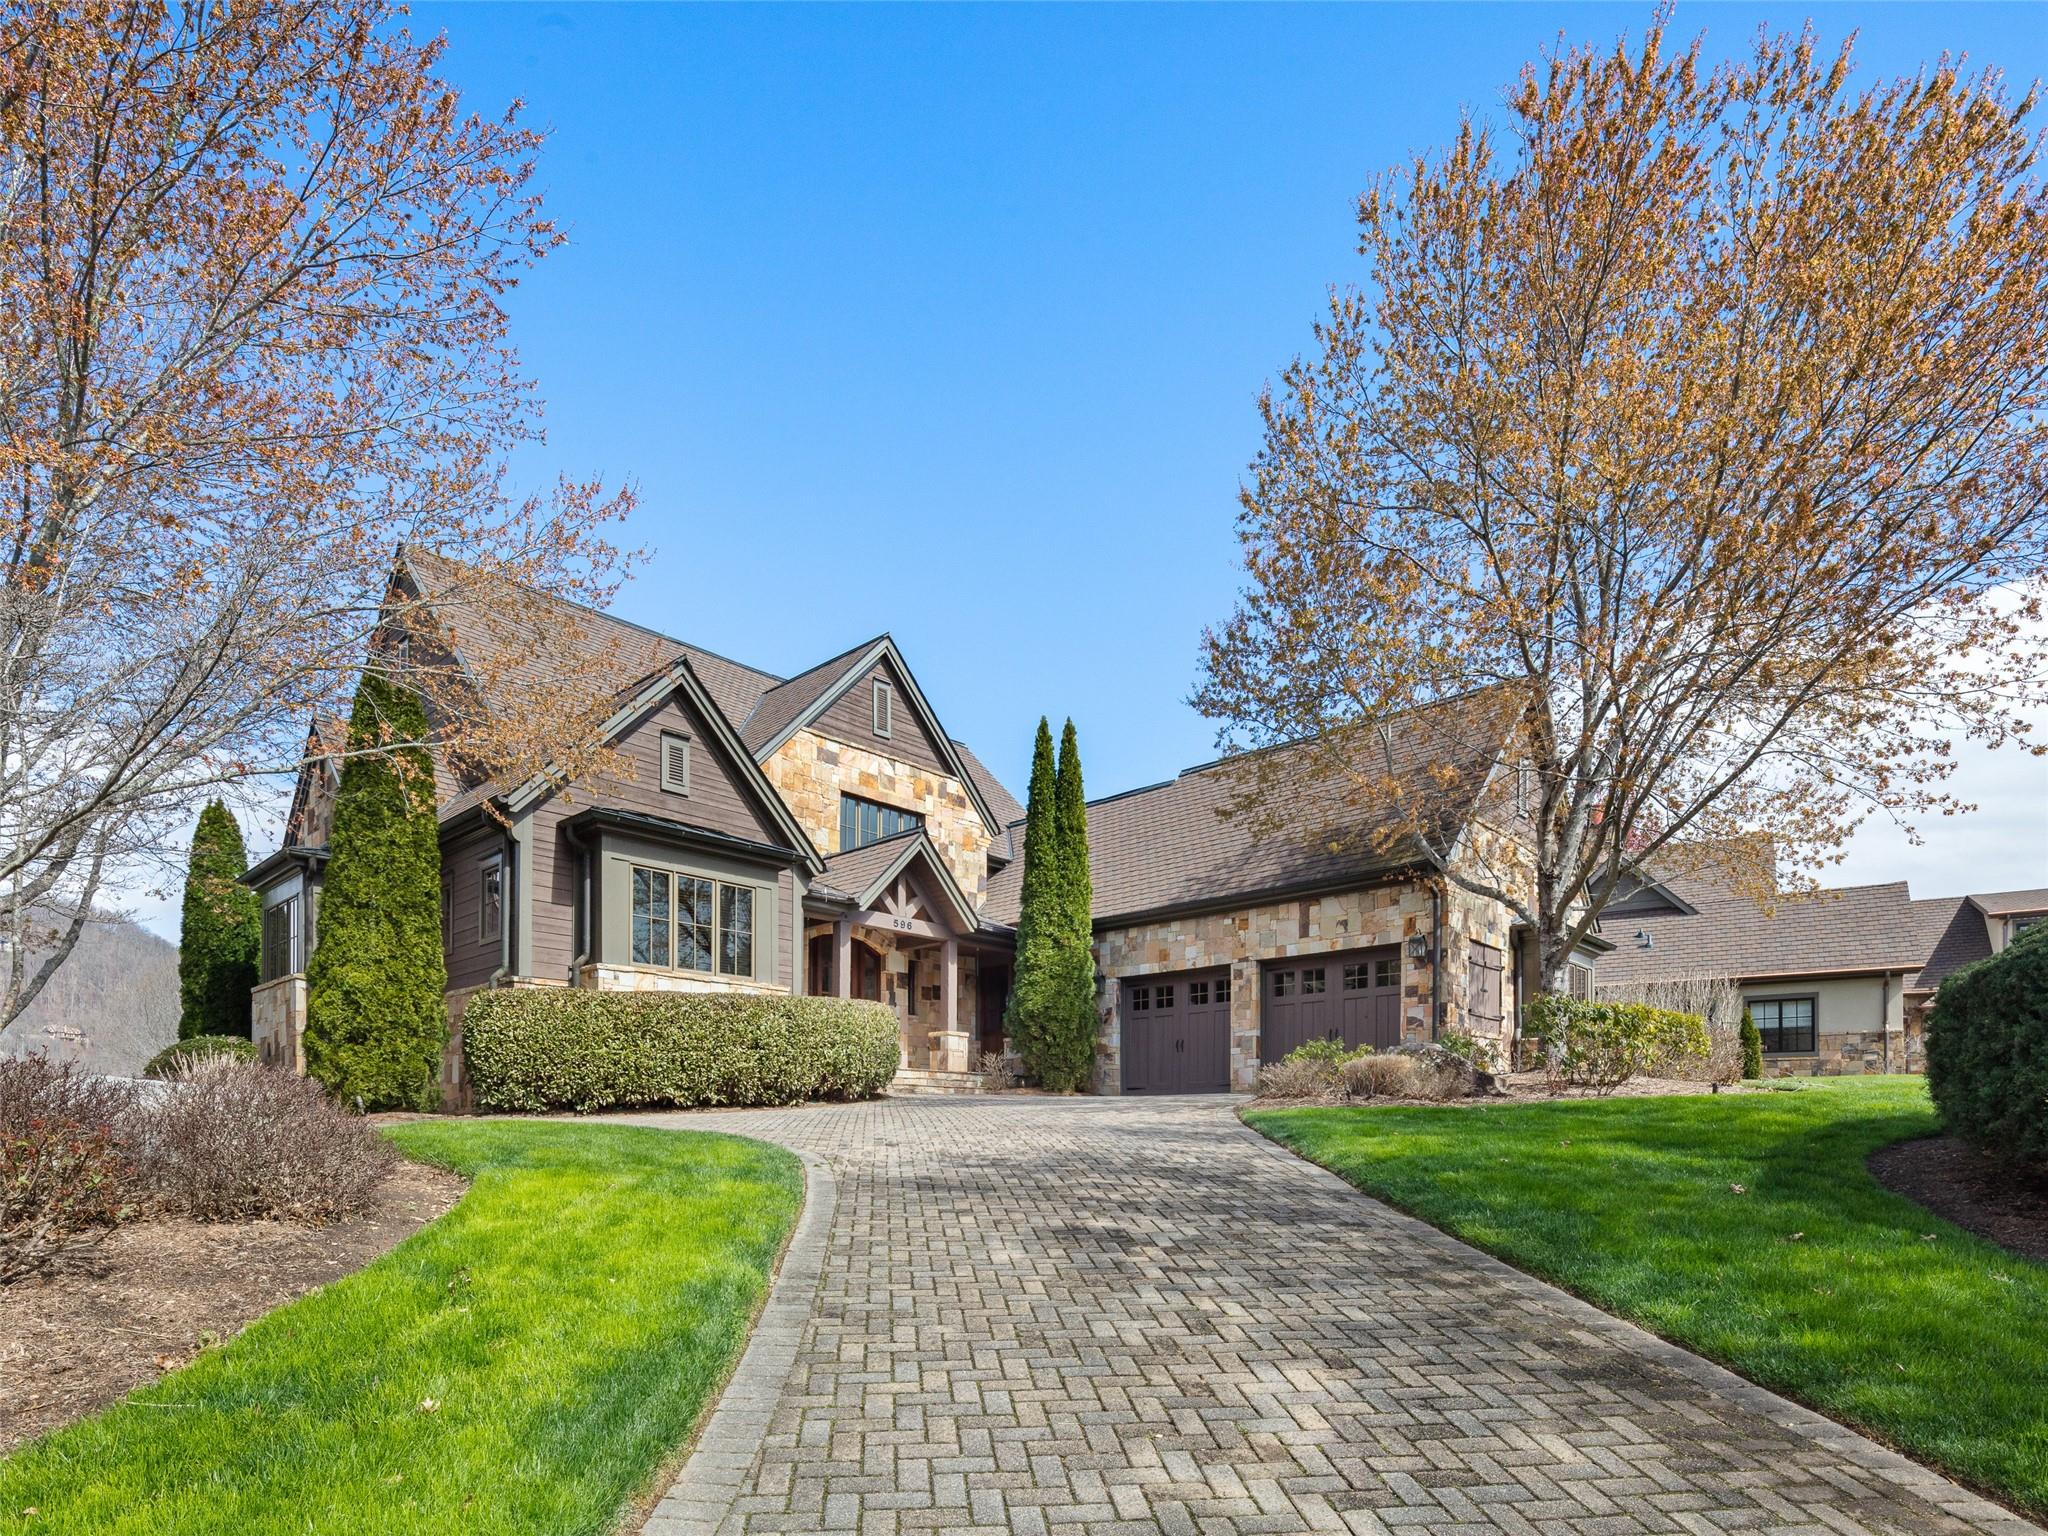
Located just off the first green of the Jack Nicklaus Signature Golf Course in The Meadow enclave, this warm and elegant European style mountain retreat is one of the few remaining hidden gems in The Cliffs at Walnut Cove. This home provides a gracious lifestyle with an open floor plan, main level living, ample entertaining spaces along with commanding long-range views of the magnificent Blue Ridge Mountains! Open a bottle of your favorite vintage and invite your guests to enjoy pleasant evening breezes on your screen porch with phantom screens; or cozy up in front of the fireplace on a cool evening. The heart of the home shines as your gourmet kitchen opens directly to an inviting keeping room and dining area. Just minutes from the club, golf course, and wellness center, the ease of living is further enhanced with The Meadows POA managing all the landscaping; whether for lock-and-leave living or full-time residency. Full golf membership available!
#4007808

Arden

596 Walnut Valley Parkway

3 Beds

3 Baths

3,783 Sq.Ft.

$2,495,000

MLS#: 4007808
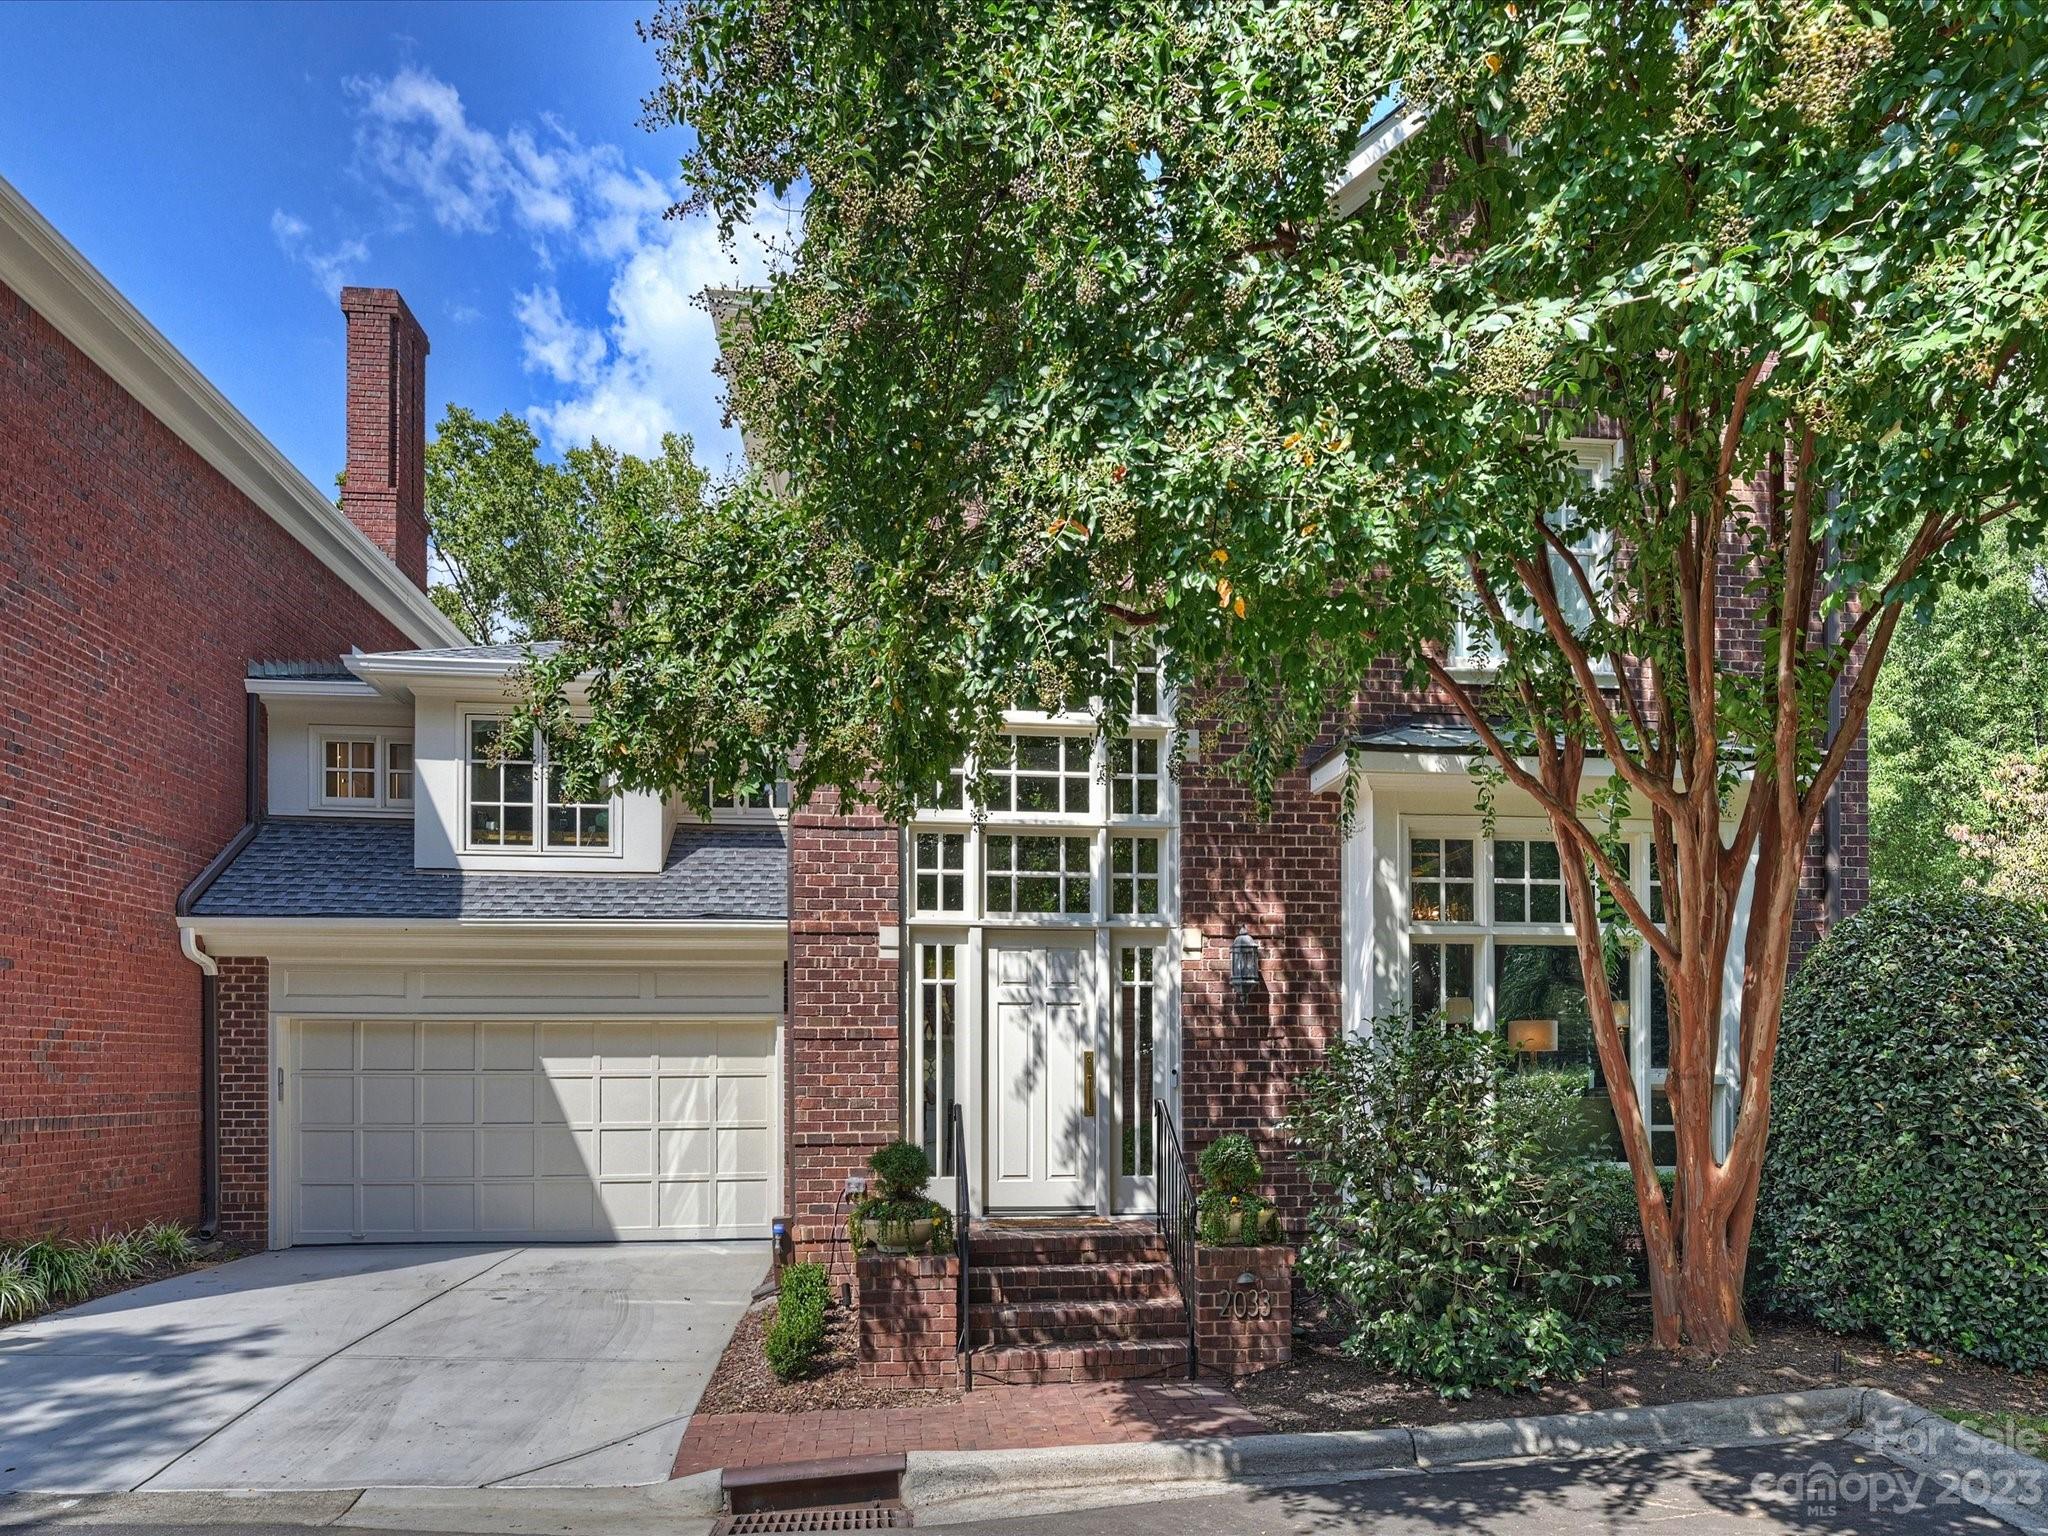
Stunning COMPLETE high-end renovation 2021-2022 by John Boyte Builders. Right out the door of this sophisticated residence is Freedom Park, Dilworth (restaurants, bars, shopping) and the Myers Park Booty Loop with a short drive to Uptown. It is part of a vibrant, beautiful, and welcoming community! Every exquisite inch has been touched to create this spectacular home! Top of the line appliances and finishes: Wolf and Sub-Zero; Waterjet marble; Newport Brass plumbing; Curry & Co, Visual Comfort, Schonbek, Arteriors lighting; new gorgeous millwork and diagonal hardwood floors; California Closets in all closets and pantry; primary bath with Mr. Steam shower, Bain Ultra soaking tub, heated floors; whole house A/V wiring; Emtek hardware; new electrical and HVAC; spray foam insulation; sealed crawl; epoxy garage. Sellers thought of everything, even added a new elevator, stairs, and third bath. The blue-stone patio at night with landscape lighting creates a beautiful spot for entertaining!
#4077231

Charlotte

2033 Nolen Park Lane

3 Beds

3 Baths

3,195 Sq.Ft.

$2,495,000

MLS#: 4077231

1 ... 638 639 640 641 642 ... 666
* Listings identified with the FMLS IDX logo come from FMLS and are held by brokerage firms other than the owner of this website. The listing brokerage is identified in any listing details. Information is deemed reliable but is not guaranteed. If you believe any FMLS listing contains material that infringes your copyrighted work please click here to review our DMCA policy and learn how to submit a takedown request. © 2024. First Multiple Listing Service, Inc.
 - property

Send a message

Message successfully sent.

Your message

What is 3 + 4 ?

Reason for contacting?

I agree to receive email communication and understand I can unsubscribe at any time.

I agree to be contacted by Prestino Advantage via call, email, and text for real estate services. To opt out, you can reply 'stop' at any time or reply 'help' for assistance. You can also click the unsubscribe link in the emails. Message and data rates may apply. Message frequency may vary. Privacy Policy

Sign Out

Virtual Assistant

Would you like to take the next step with this property? We can help you schedule a showing or virtual tour, or send you more details.

Yes, I would like more information.

Thank You for Your Reply, One of Our Agents will contact you as soon as possible

No, maybe later.

Thank you, you can always contact me via email, phone number or through the contact form.

Realhub AI

Lucy - Your AI-Powered Realtor

Update Your Temporary Password

Personalize your search

Enter your email and we'll notify you immediately when new listings match what you're looking for.

or enter email address

Already have an account ? Login here

Continue your home search

I agree to receive communications and understand I can unsubscribe at any time.

I agree to be contacted by Prestino Advantage via call, email, and text for real estate services. To opt out, you can reply 'stop' at any time or reply 'help' for assistance. You can also click the unsubscribe link in the emails. Message and data rates may apply. Message frequency may vary. Privacy Policy

Already have an account ? Login here

We use cookies

We use cookies primarily for analytics to enhance your experience. By accepting, you agree to our use of these cookies. You can manage your preferences or learn more about our cookies policy.
