
Properties

Browse or get in touch to schedule a walkthrough.

  • Nearby me
Price range

Popular Features

Community Features

Association

Property Features

Waterfront

View

Exterior Features

Interior Features

Style

10000 properties match your criteria

Updated 1 minute ago

E-Alert name
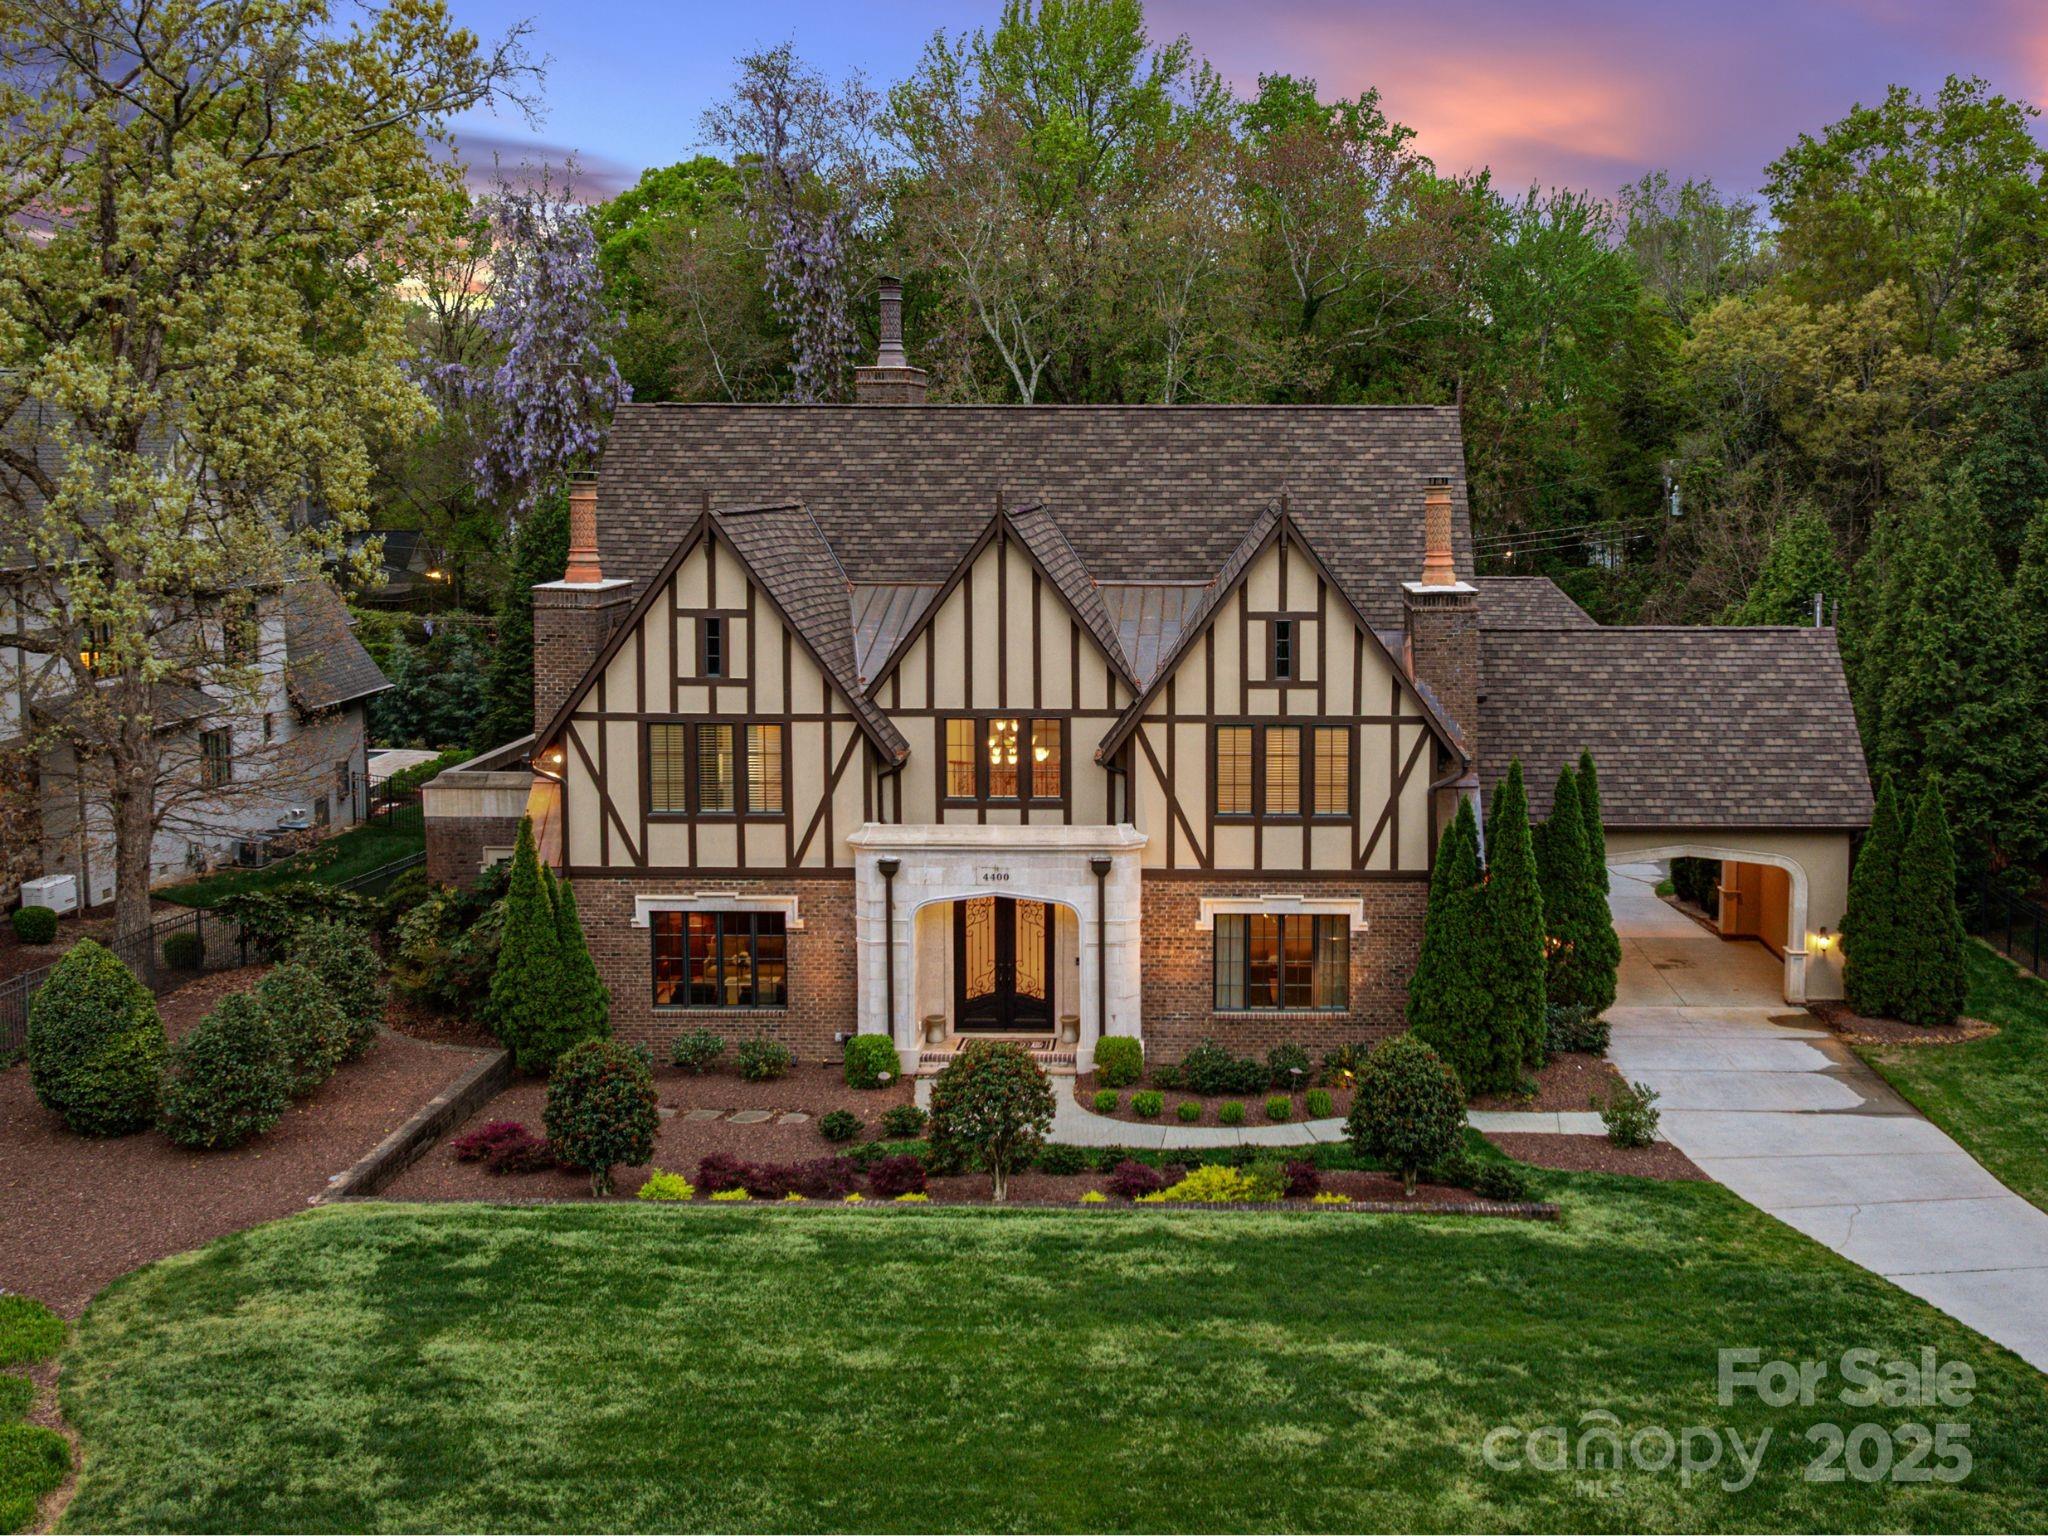
Welcome to this exquisite Tudor-style home, ideally located in the heart of South Park. With timeless architectural charm and modern luxury, this residence offers the perfect blend of sophistication and comfort. The home features a custom chef’s kitchen, complete with top-of-the-line appliances and ample counter space, making it a dream for culinary enthusiasts. Enjoy the added convenience of a main-level laundry room, plus a second laundry area upstairs for ultimate flexibility. Stunning main level primary private retreat with generous space and an elegant design. 3 oversized guests suites up including large bonus and media rooms. Outside is your private outdoor oasis, complete with a pool and cabana — the perfect setting for relaxation or hosting guests in a tranquil, secluded space. This is a rare opportunity to own a beautifully crafted home in one of the most desirable neighborhoods. Don’t miss your chance to experience the luxury and serenity this property offers!
#4243534

Charlotte

4400 Sharon View Road

4 Beds

4 Baths

6,900 Sq.Ft.

$2,495,000

MLS#: 4243534
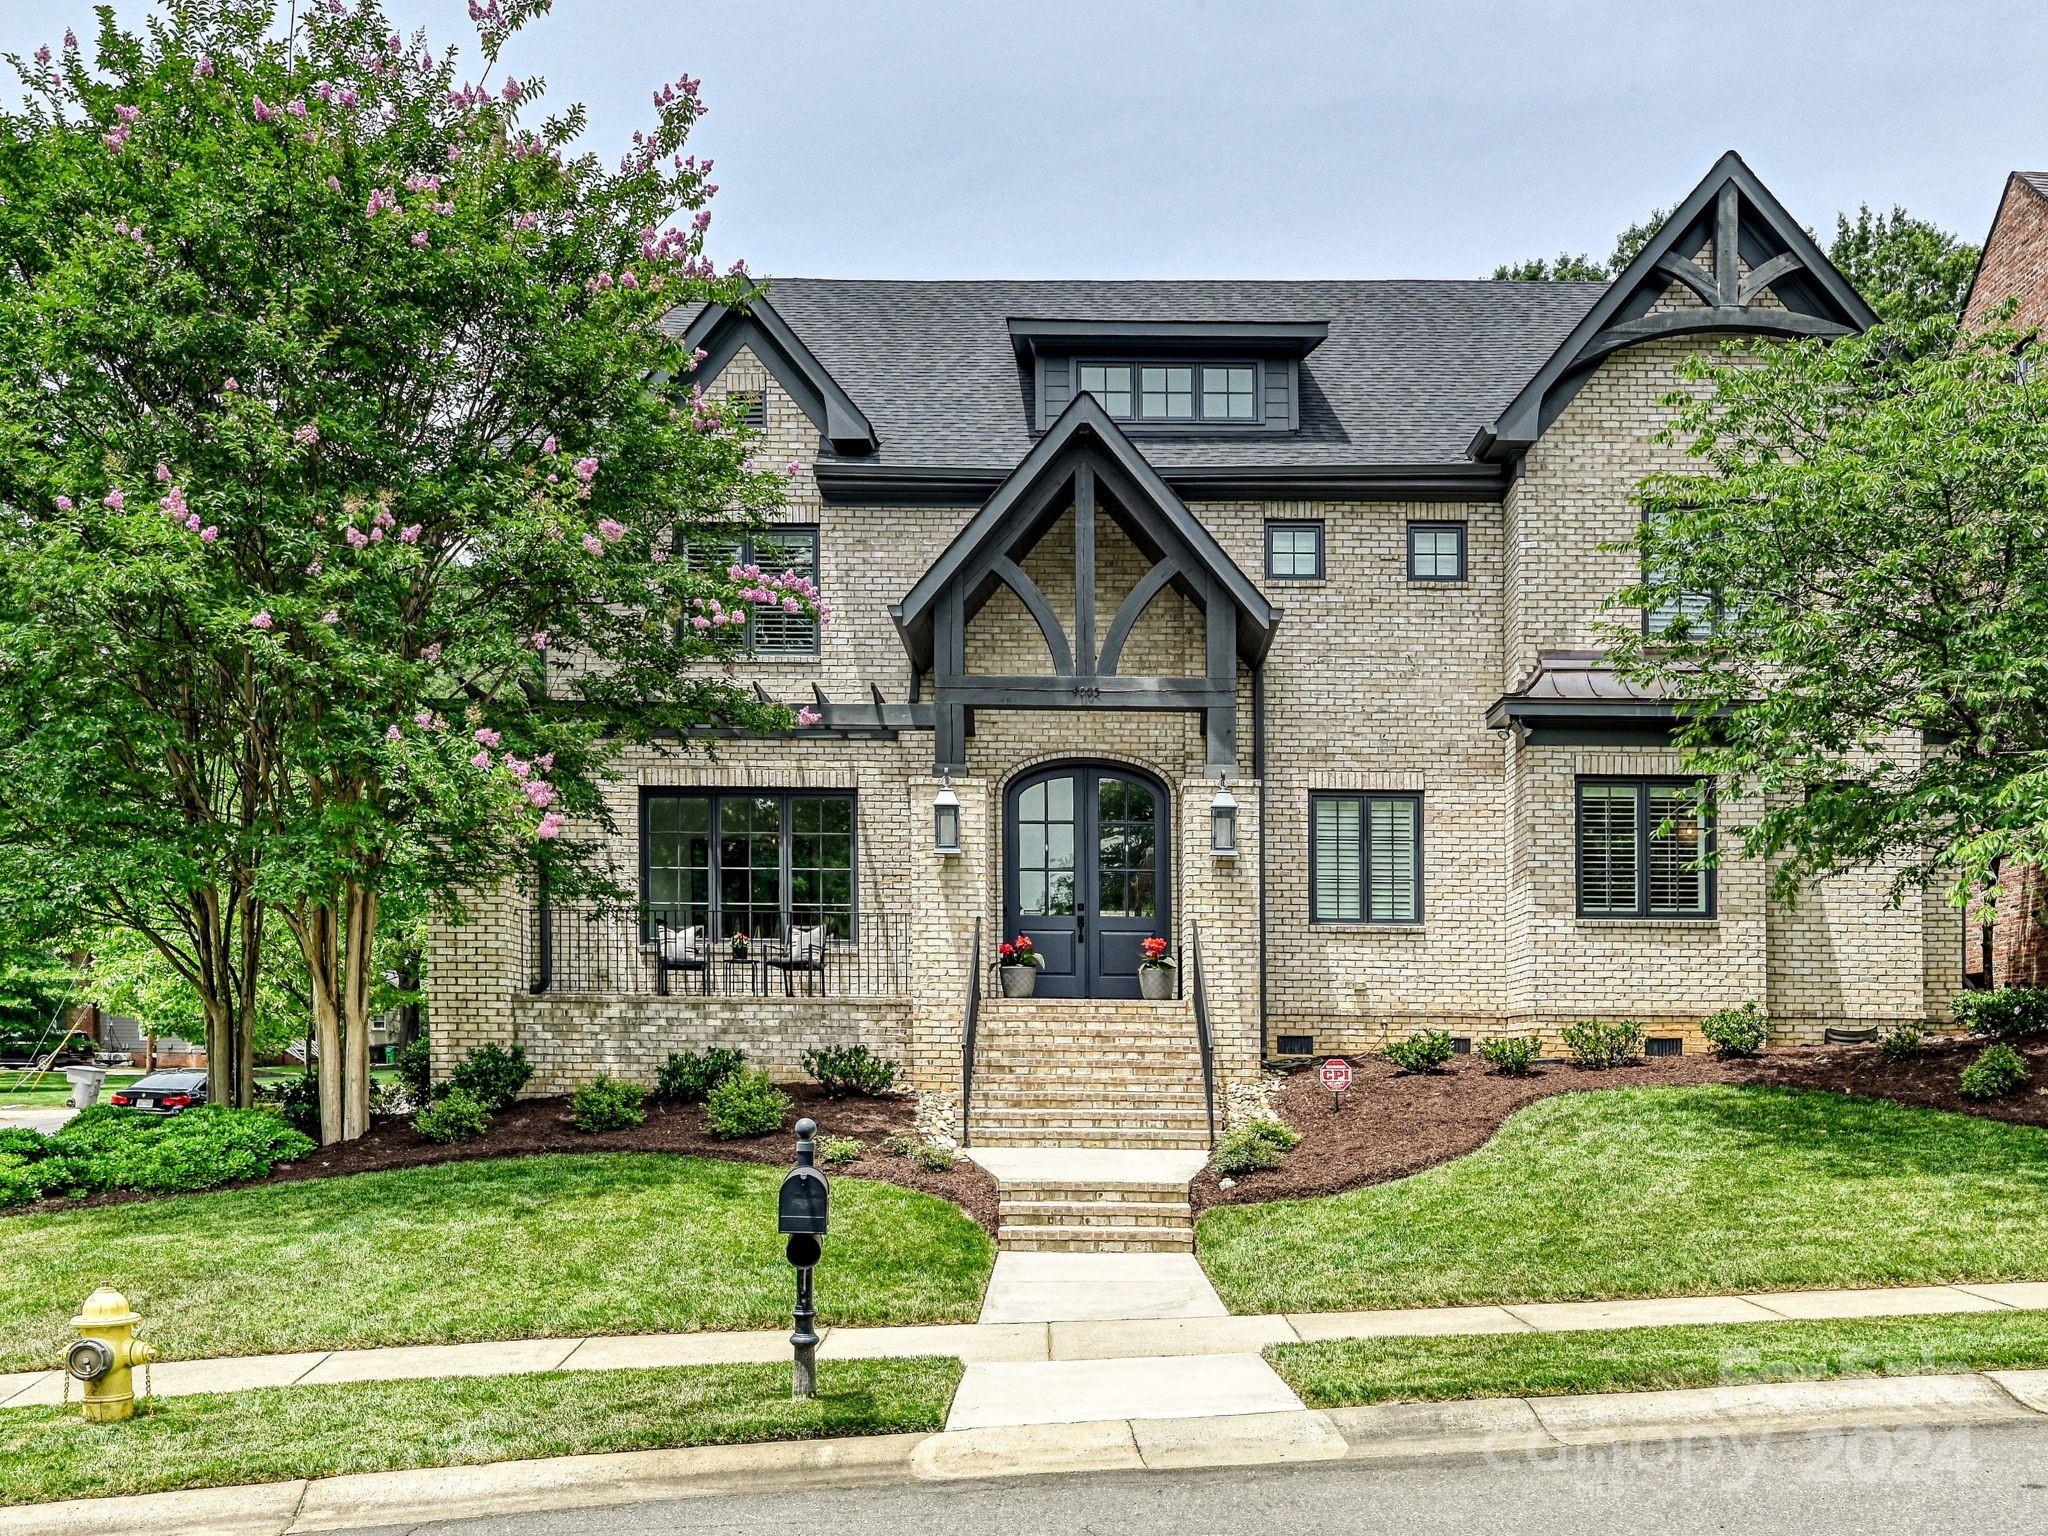
Handsome custom-built home in the heart of South Park was built by Louis Giacomini for the sellers in 2017. This stately 2.5 story home features high ceilings, hardwood floors, neutral decor, and is in pristine condition.  Wide foyer welcomes you into the home and flows into the living room with coffered ceiling and stone fireplace with 100-year-old mantel which is flanked by built-in bookcases. The chef's kitchen opens to the living room and is perfect for entertaining. The living room flows to the covered porch overlooking a beautiful pool and spa. The primary suite overlooks the pool and garden and features his and hers closets. The 2nd level features a bonus room and 3 en-suite bedrooms. A craft room and a dance studio are added bonuses. The 3rd level is a 686 square foot walk up attic which is insulated and easily finished. A two-car carriage house has a 624 square foot apartment complete with kitchenette and full bathroom. This beautifully maintained home is move in ready!
#4138182

Charlotte

4005 Alexandra Alley Drive

5 Beds

5 Baths

4,904 Sq.Ft.

$2,495,000

MLS#: 4138182
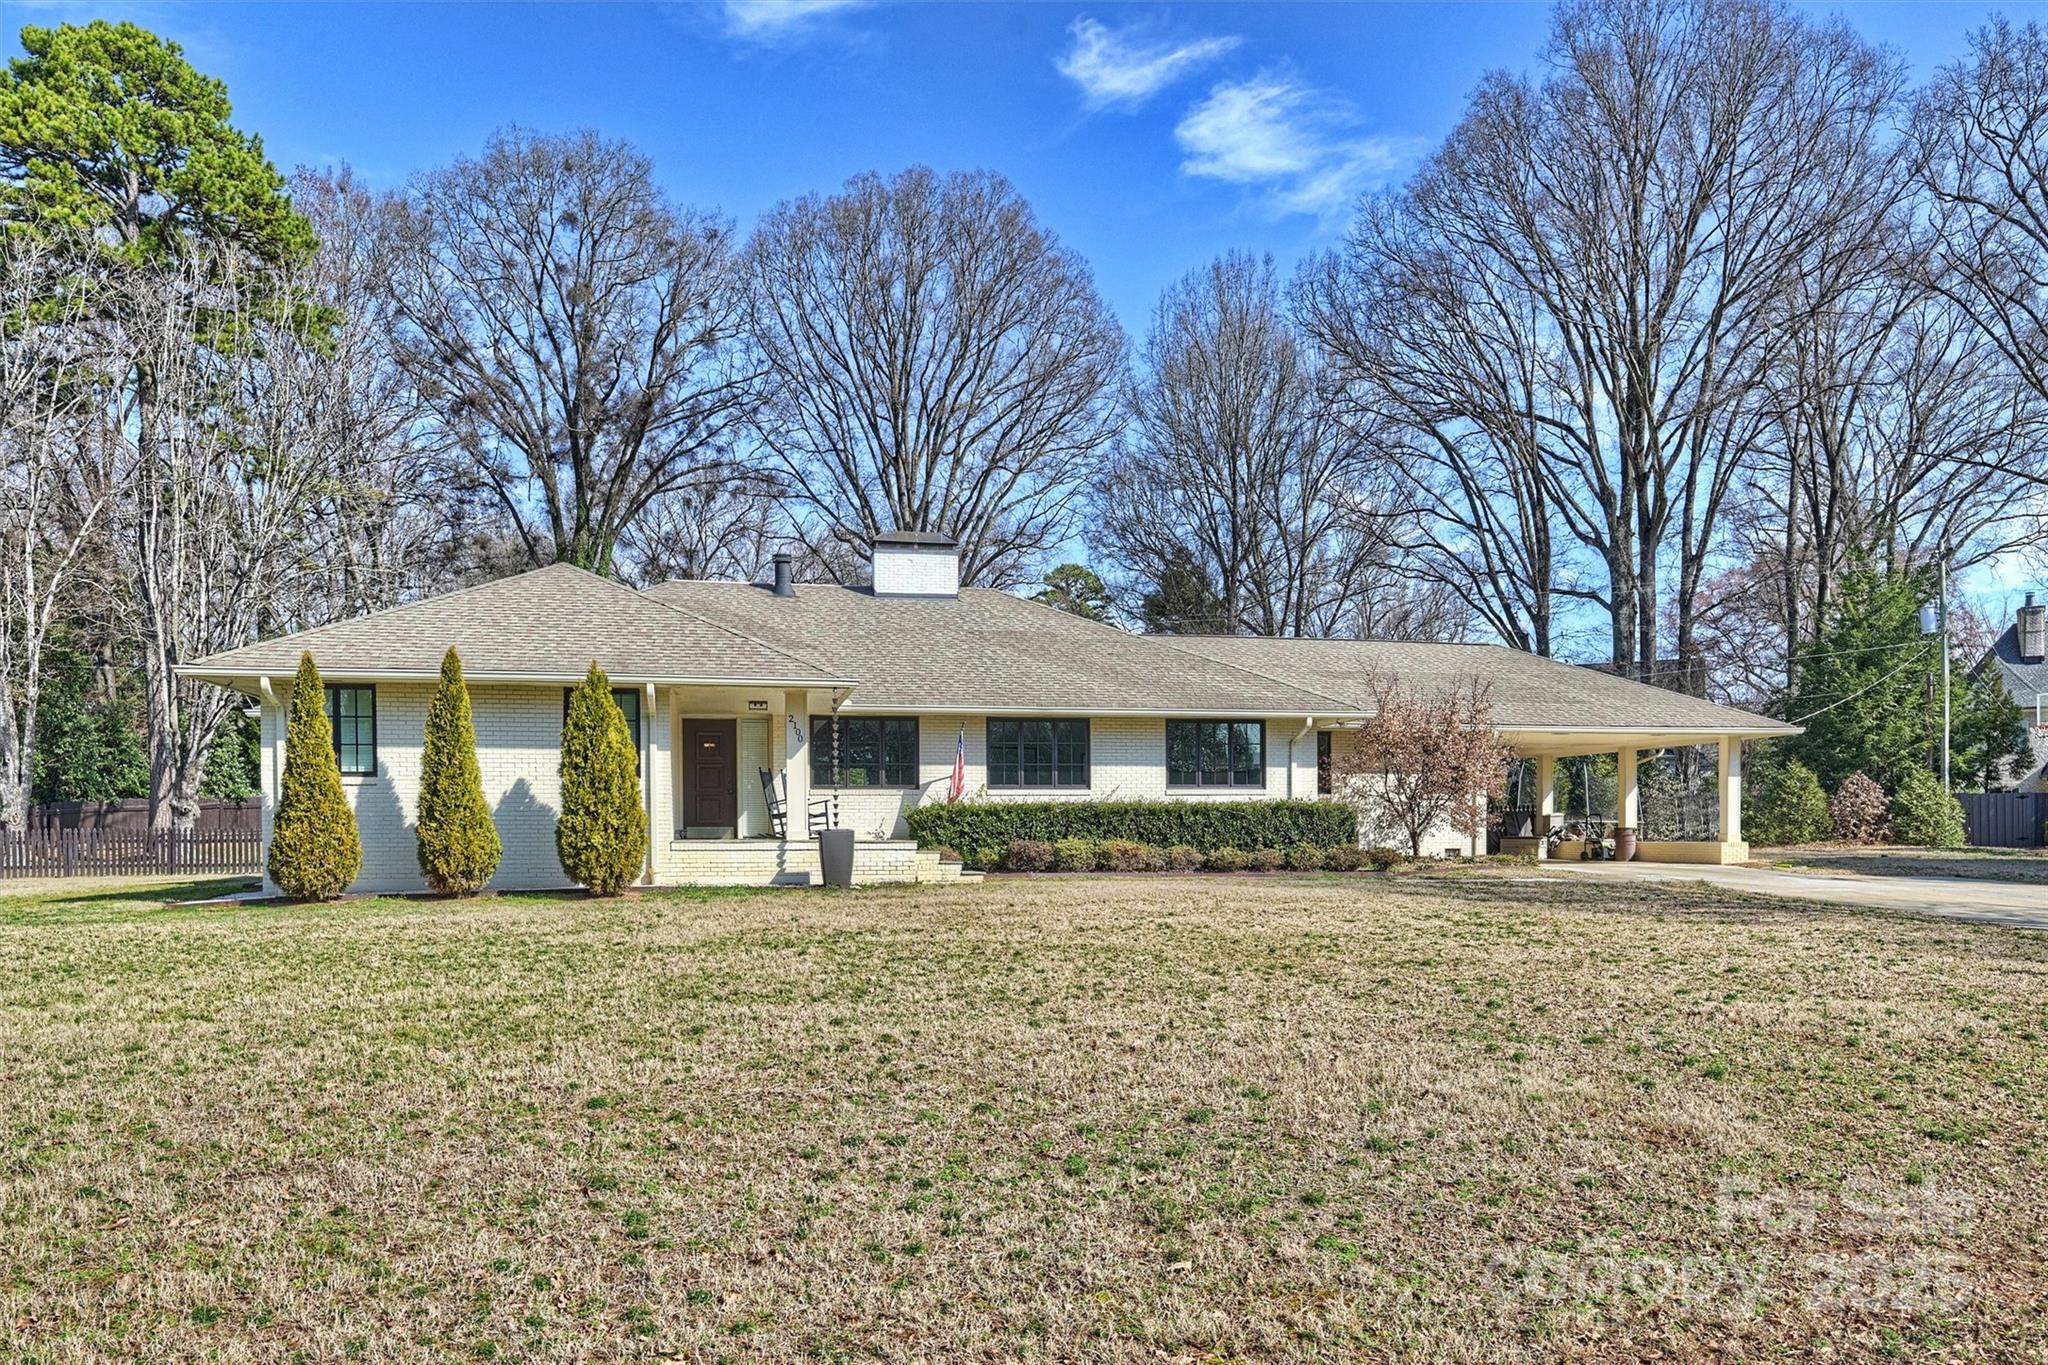
PRICE REDUCED OVER 900K!  Unique opportunity for builders and buyers to remodel or tear down this mid-century home.  This level .88 acre lot is potentially sub dividable and in a cul-de-sac located off Sharon Rd. across from the tennis complex of MPCC in Myers Park/Pharr Acres. Close to uptown and Southpark.  Bring your builder and build your dream home.  The house is being sold as is with no repairs to be made by the seller.  Also listed as Land/Lot, see mls #4220593.  Contact listing agent to discuss options and additional information!
#4220648

Charlotte

2100 Sunderland Place

4 Beds

4 Baths

3,852 Sq.Ft.

$2,495,000

MLS#: 4220648
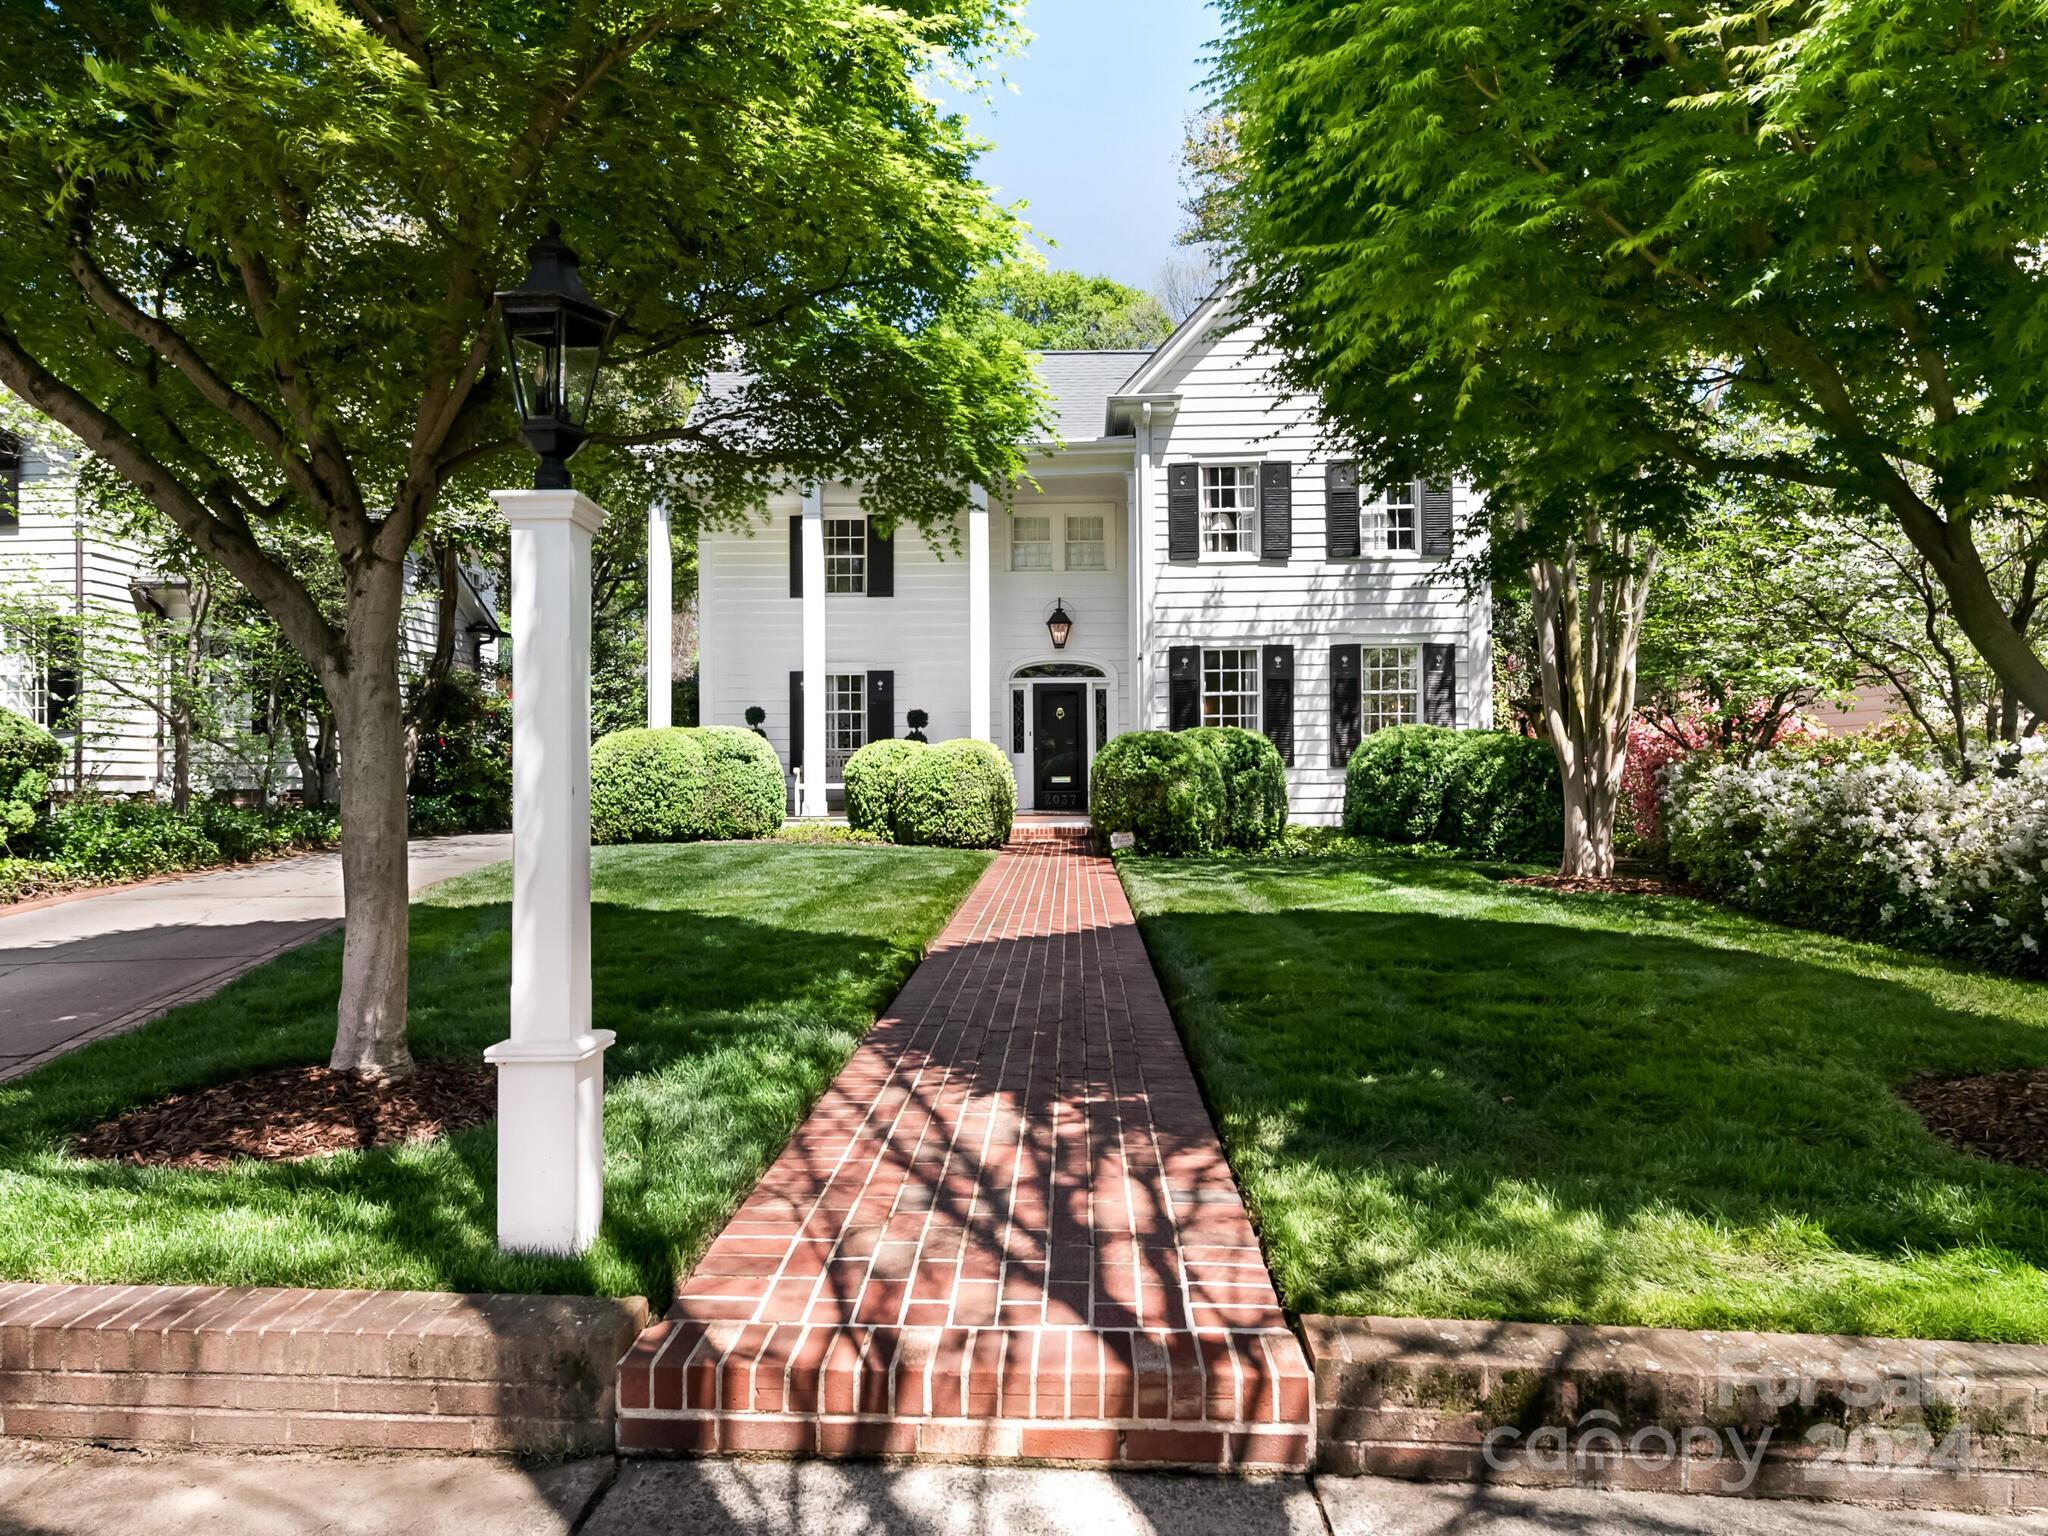
Classic Myers Park home features a top-to-bottom renovation and exudes luxury and charm! Gorgeous hardwoods on both floors and 9 ft’ ceilings on the main level. Designer fixtures and finishes throughout. Covered rocking-chair front porch opens to the elegant formals and the spacious family room and rear mud room are perfect for everyday living. Chef’s kitchen features marble countertops, butcher-block island, high-end stainless appliances (including Wolf gas range) and walk-in pantry, plus breakfast room with built-in dining banquet. Expansive Primary Suite with 2 walk-in closets and stunning marble bath with soaking tub and oversized walk-in shower. Laundry room upstairs. Covered back porch with brick fireplace plus patio. Detached 2-car garage with incredible apartment above offers 5th bedroom and full bath!  Full house generator and new water heater. Too many custom features to list- meticulously maintained and in pristine move-in ready condition!
#4126917

Charlotte

2037 Beverly Drive

5 Beds

3 Baths

3,457 Sq.Ft.

$2,495,000

MLS#: 4126917
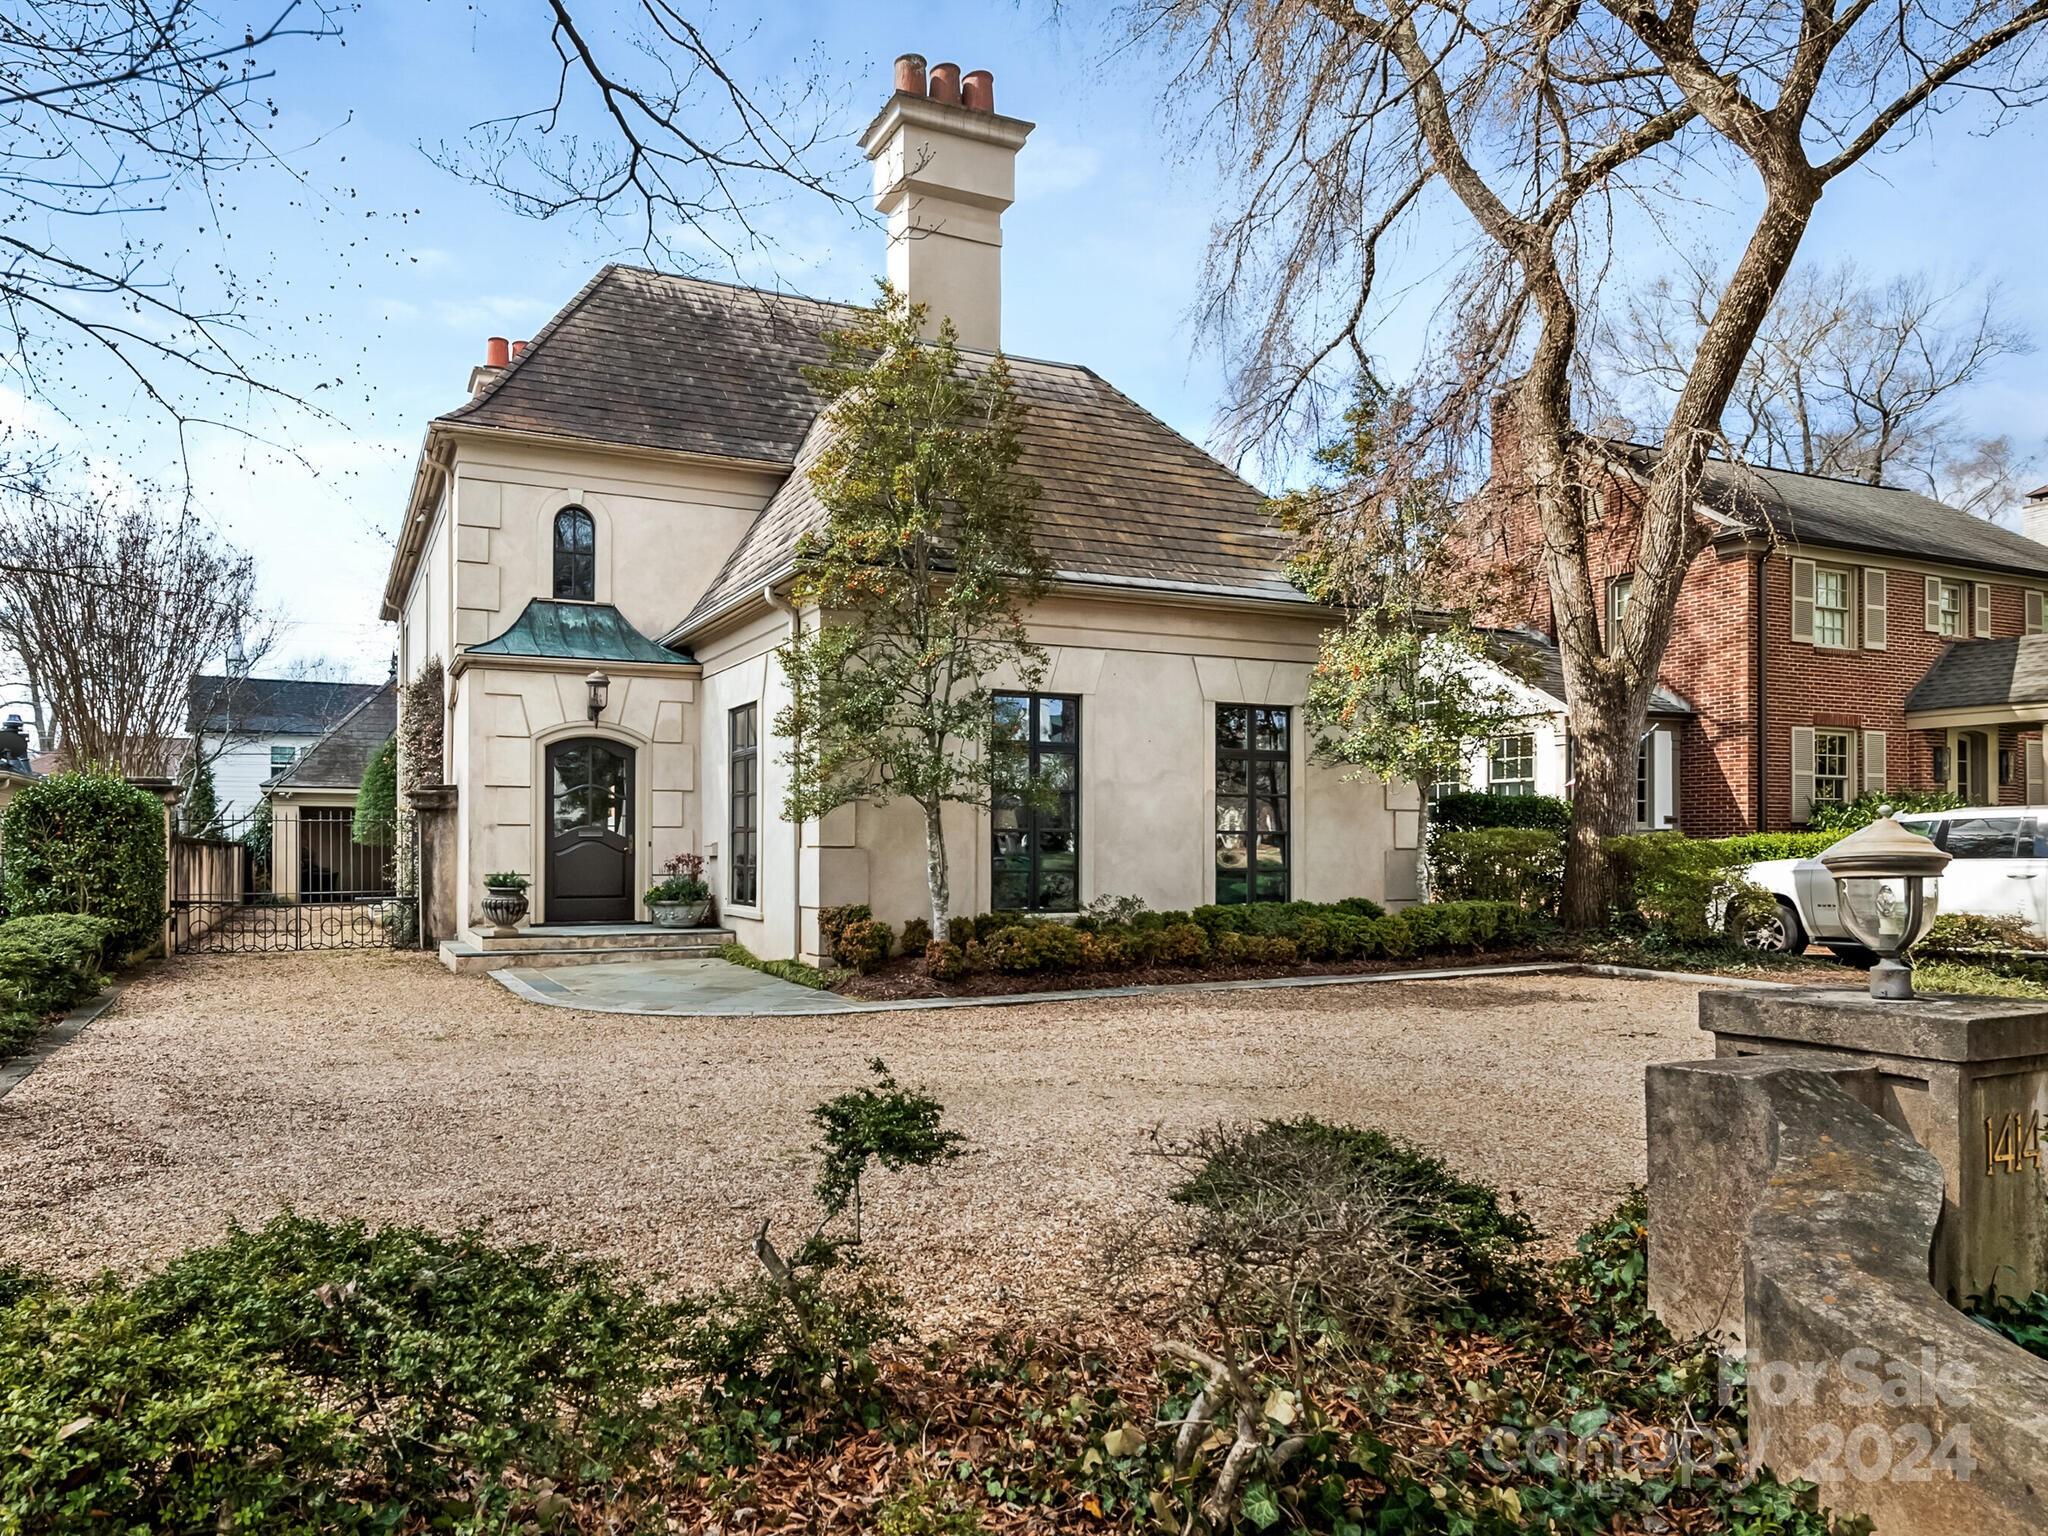
One of a kind home located in the heart of Eastover. This beautiful hard coat stucco home was built by Phillip Thomas. The elegant blend of French Architecture includes a grand two story foyer with marble, curved staircase, 12 ft ceilings, custom moldings/trim, & hardwood flooring, floor to ceiling windows, 4 fireplaces & 4 sets of french doors lead you to the covered porch & backyard. French doors also lead you to a cozy pine library w/ handsome millwork, custom bookshelves, large fireplace, & wet bar make this room perfect for relaxing. Cooks kitchen overlooks the backyard features functional custom cabinetry, 6 gas burner stove, Wolf double oven, microwave & Sub-Zero refrigerator. Additional special feature to this home include a Wine room, a room above the carport that can be an office/ playroom & third floor of this house could be a fourth bedroom and bathroom! The primary suite is on the second floor that has french doors that lead to balcony overlooking the yard!
#4114737

Charlotte

1414 Biltmore Drive

3 Beds

4 Baths

4,007 Sq.Ft.

$2,495,000

MLS#: 4114737
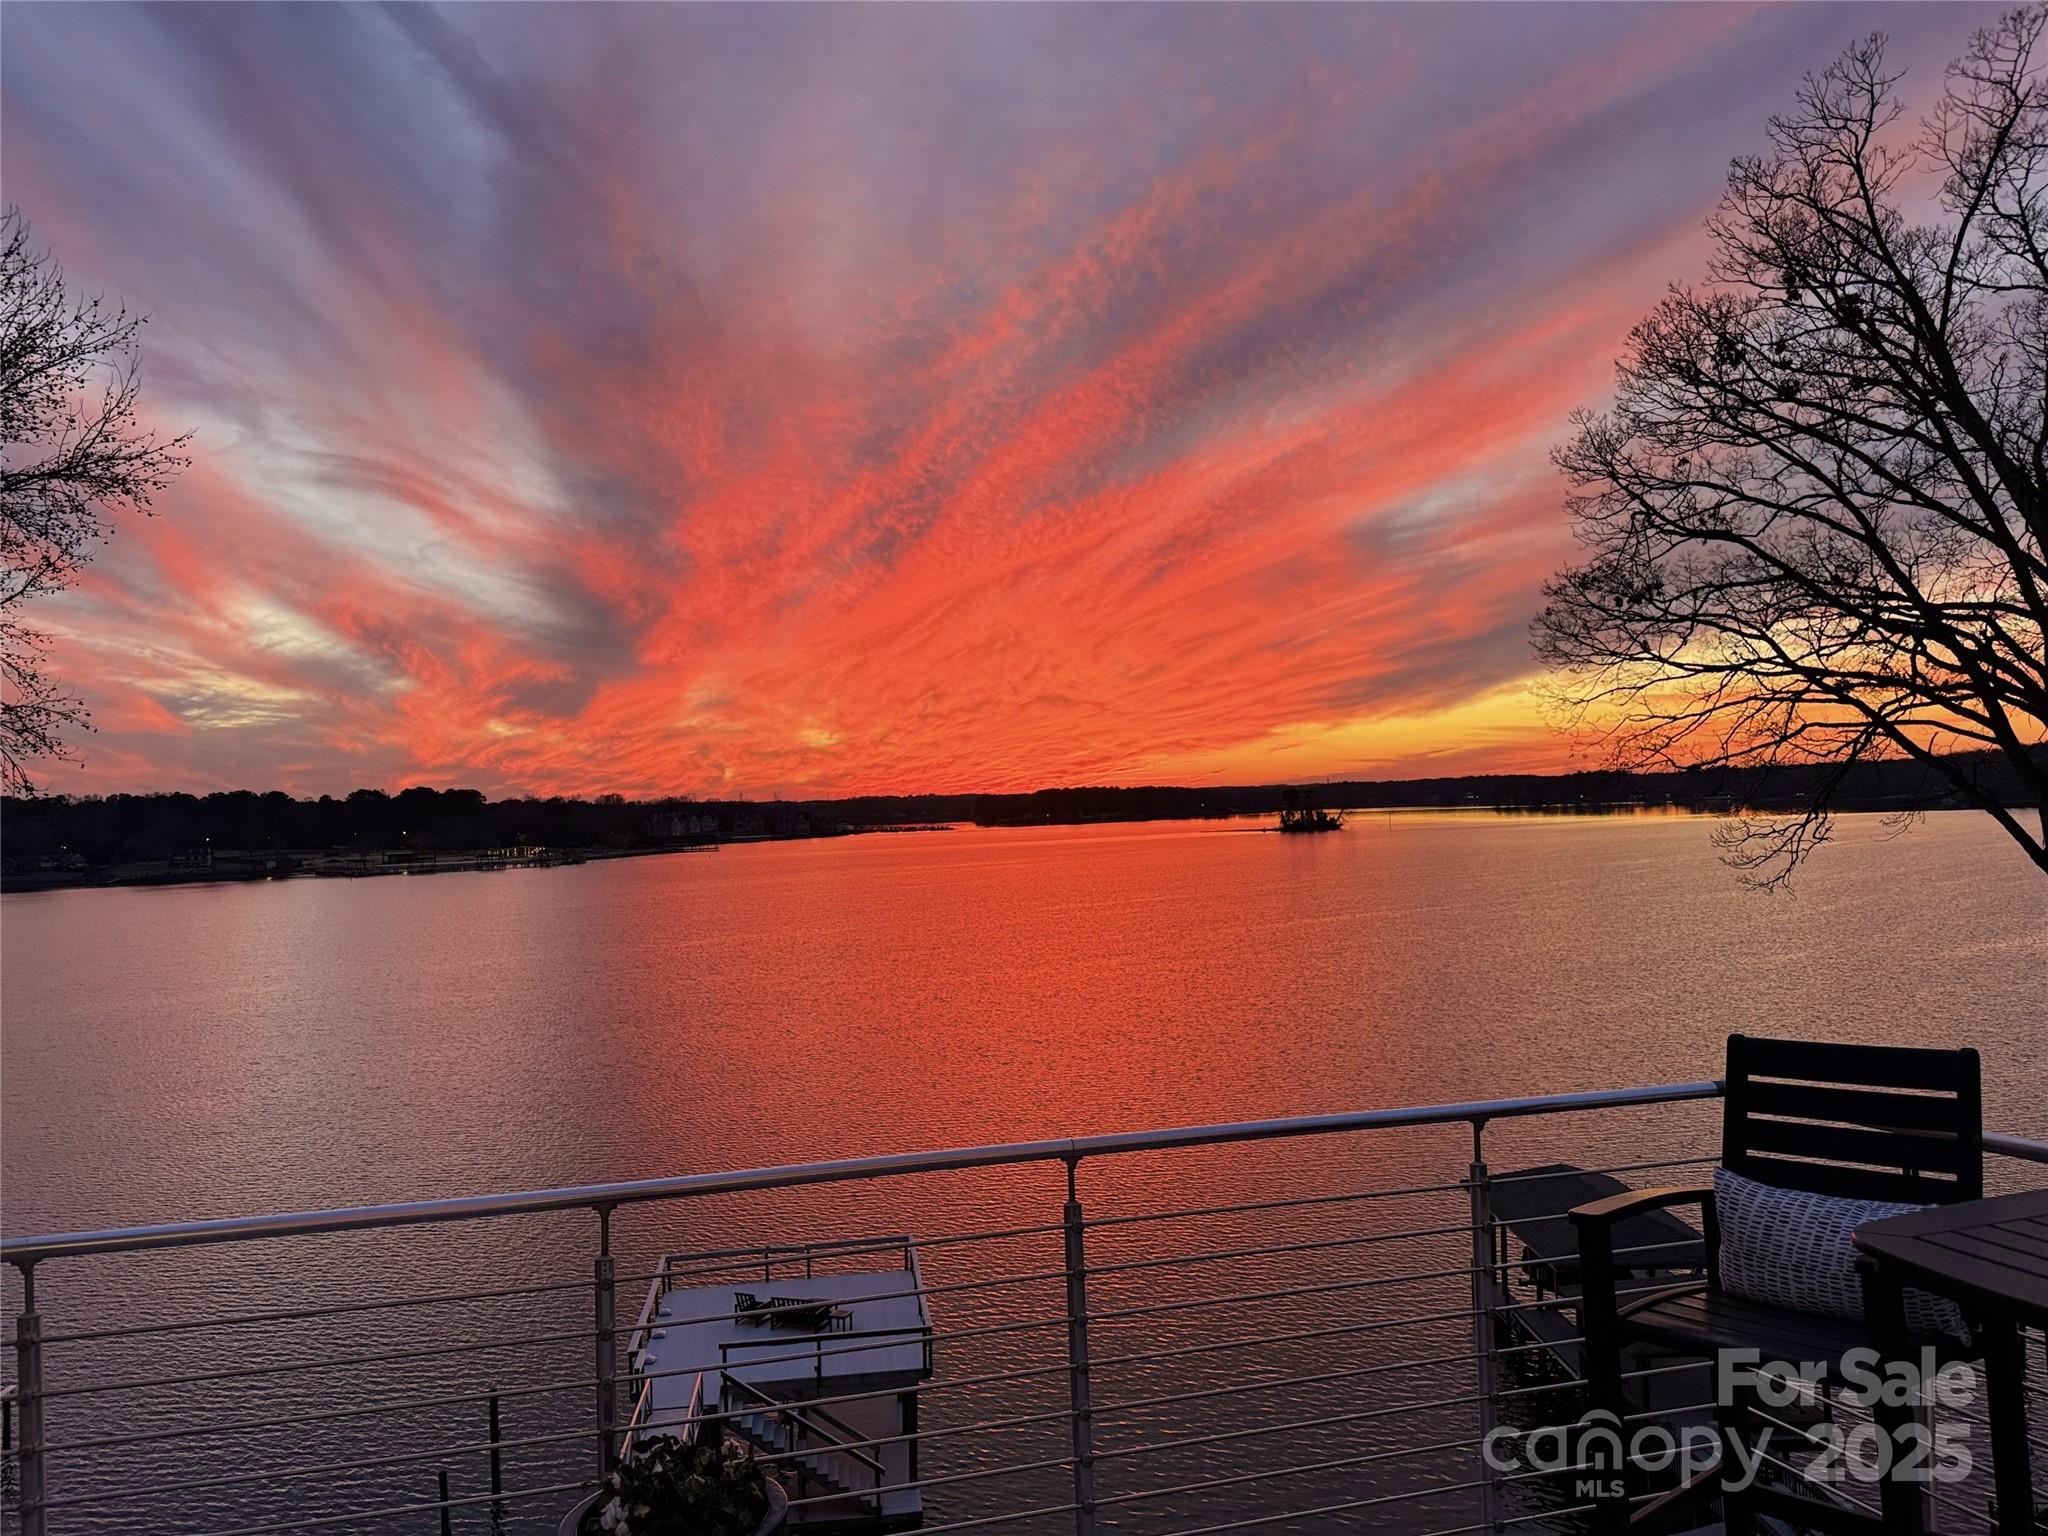
The water views & sunsets from this luxurious custom home will take your breath away. This modern design home takes full advantage of the stunning main channel views of Lake Wylie with 126 ft of shoreline. The open floor plan on the main floor unites the kitchen, living room & dining areas. 15 ft accordion door opens onto a spacious deck. The kitchen offers a recently installed quartz island, countertops, backsplash, a Wolf gas range, a stainless hood, a built-in Miele coffee maker, a Wine nook & scullery right off the kitchen, and a huge walk-in storage space. The primary suite has another breathtaking lake view with sliding doors onto the balcony. The garage is heated & cooled and includes a pet bathing station. The lower level showcases a family room, kitchenette,  2nd laundry rm, bathroom, steam shower & workstation. The lower terrace will be a favorite gathering space with a fabulous pool, covered patio, & lake access from the balcony dock with a boat lift.
#4224144

Tega Cay

7111 Anchorage Lane

3 Beds

3 Baths

4,464 Sq.Ft.

$2,495,000

MLS#: 4224144
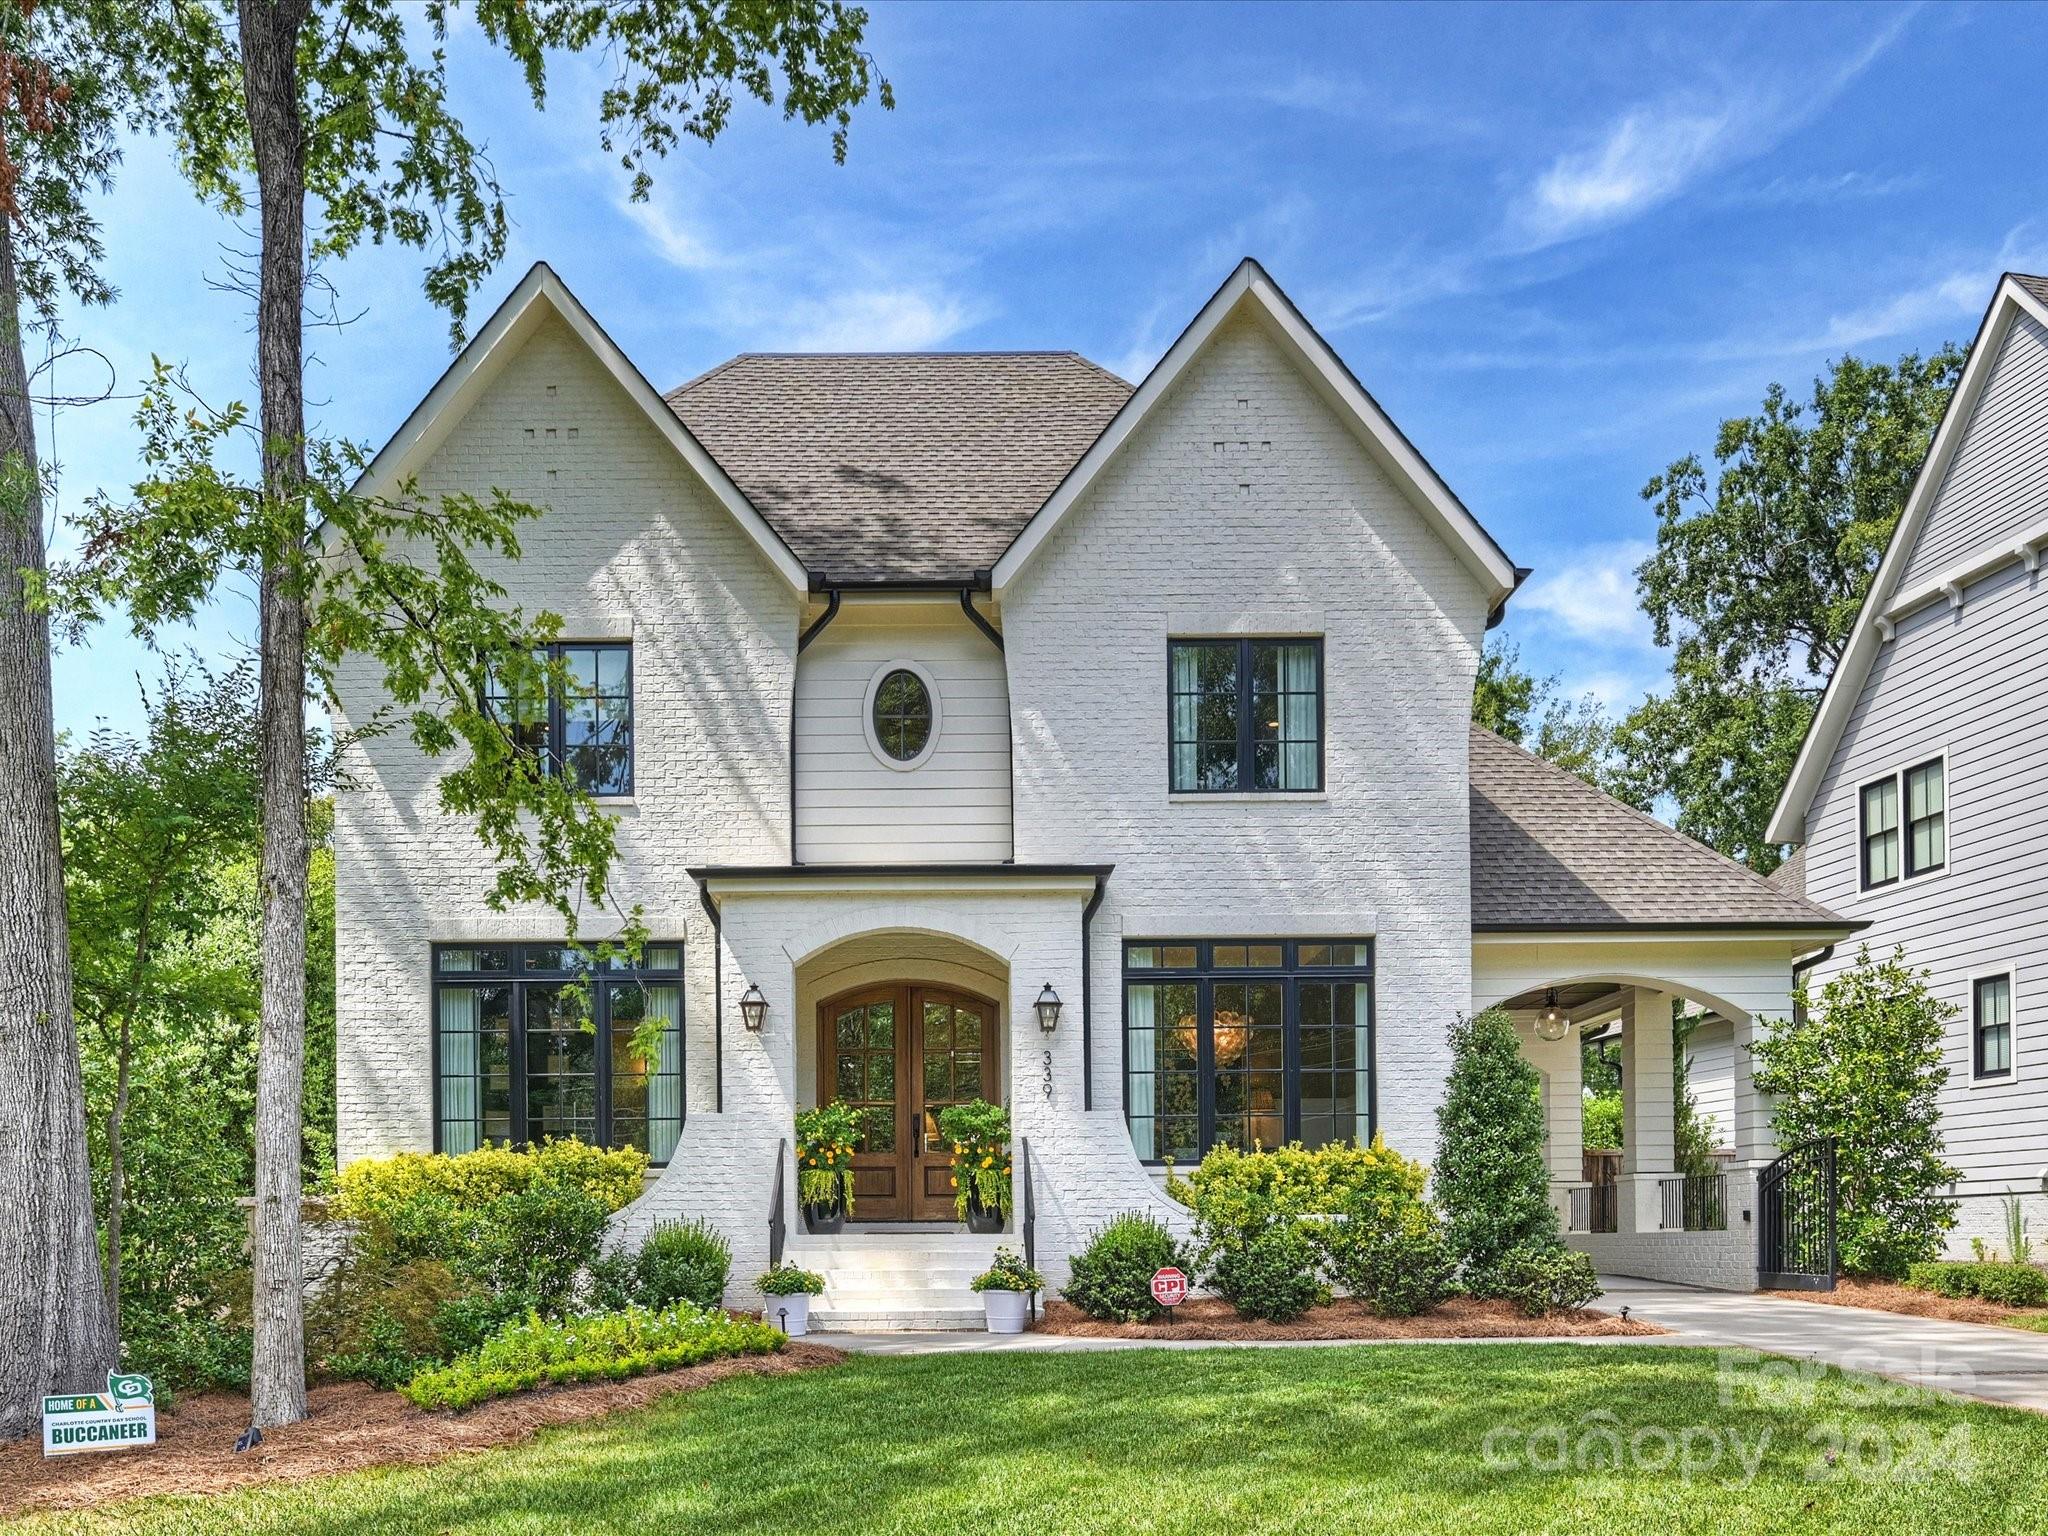
Like-new luxury home. Office suite w/ built-in bookshelves, handsome paint scheme, private bathroom. Dining room is a dream w/ coffered ceiling, Phillip Jeffries wallpaper & Visual Comfort chandelier. Chef’s kitchen includes Wolf range, Sub-Zero fridge, Visual Comfort pendants, quartz countertops/backsplash, eat-in island. Serene primary suite w/ Schumacher grasscloth wallpaper, ceiling beams & custom window treatments. Spa-like primary bath includes freestanding tub, large shower w/ marble tile, make-up vanity. Primary closet w/ custom built-ins & island. Open floor plan flows into spacious living room w/ gas FP, Mudweek FP mantle, built-ins, automatic roman shades, built-in speakers. Secondary bedrooms each accommodate king bed & include en-suite bathrooms & walk-in closets. Screened-in porch features blue stone floors, gas FP. 2-car detached garage w/ finished bonus room, kitchenette & bath. Fully fenced, flat lot w/ automatic gate, porte-cochere, mature landscaping & lighting.
#4180301

Charlotte

339 Wonderwood Drive

7 Beds

7 Baths

4,951 Sq.Ft.

$2,495,000

MLS#: 4180301
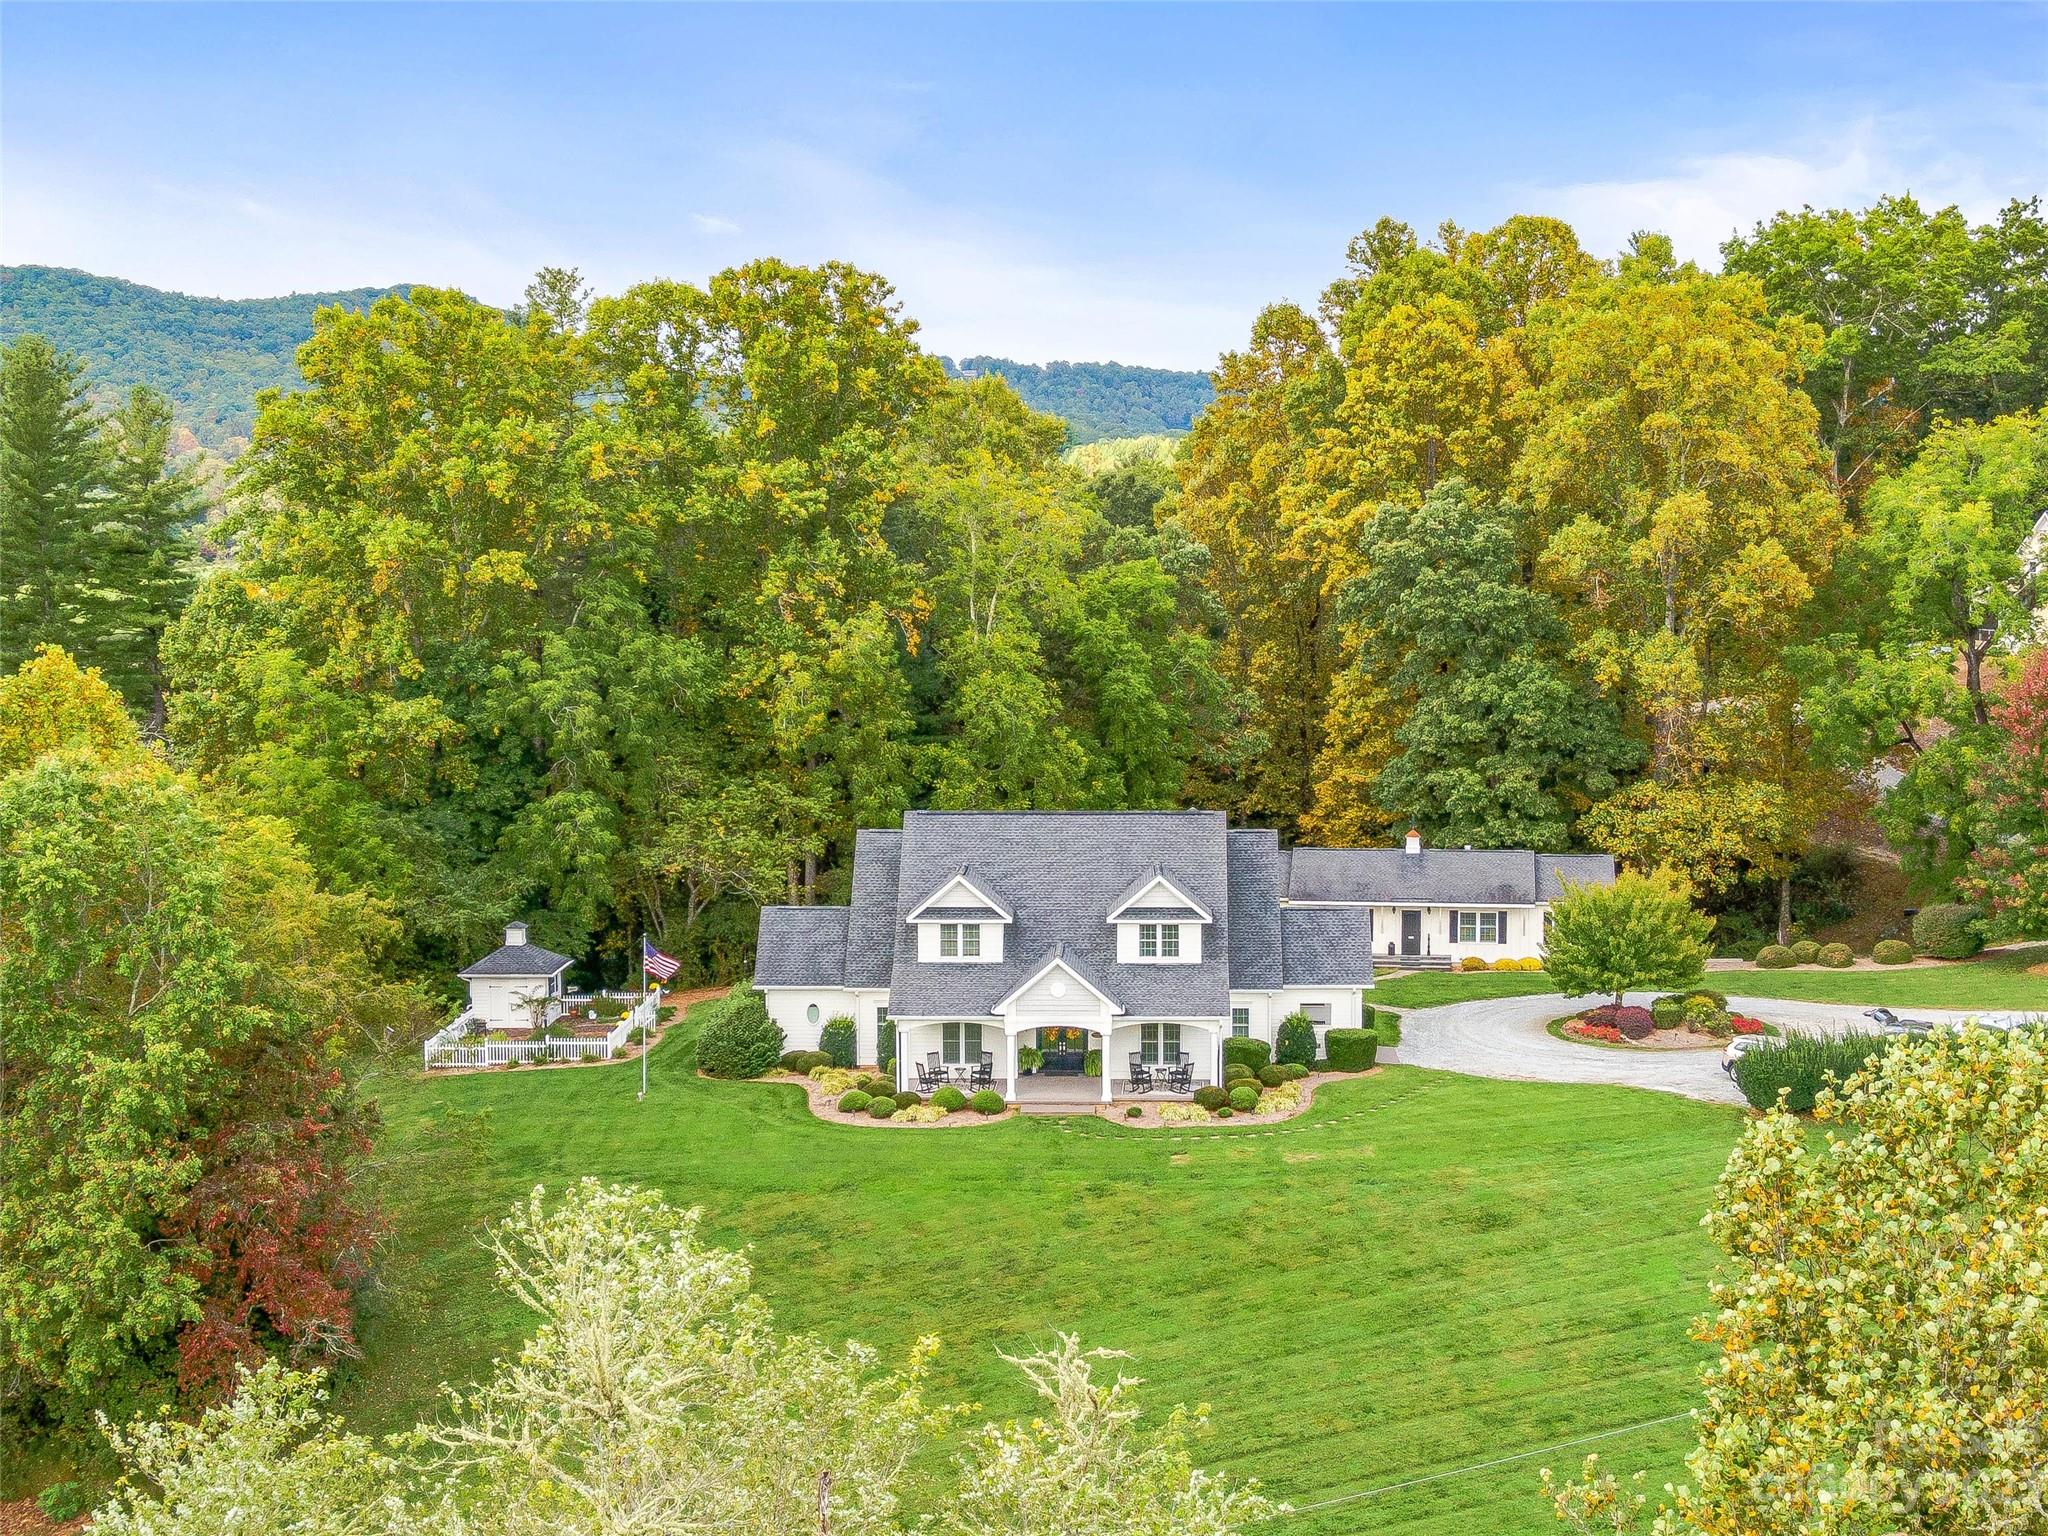
This remarkable property is located in Mills River, NC, and presents an incredible opportunity for a corporate retreat, family compound, or short-term rental investment. Situated on a  5-acre lot, the main house features five spacious ensuites, offering both privacy and luxury for guests. Additionally, the carriage house includes two ensuites and a caretaker apartment. The location is a testament to natural beauty and tranquility, providing a serene escape from the fast-paced urban life yet convenient to everything. Sold Fully Furnished; this turnkey feature not only simplifies your investment but the moment you take ownership, you can seamlessly start using it. The combination of ample space, well-appointed ensuites, and the caretaker apartment guarantees both comfort and convenience for all occupants.  Received Southern Living’s “#1 B&B Inn'' ranking in Southern Living’s “Best of the South Awards.” Located between Brevard & Hendersonville -minutes away from the AVL airport
#4014863

Mills River

400 Ray Hill Road

8 Beds

8 Baths

5,907 Sq.Ft.

$2,495,000

MLS#: 4014863
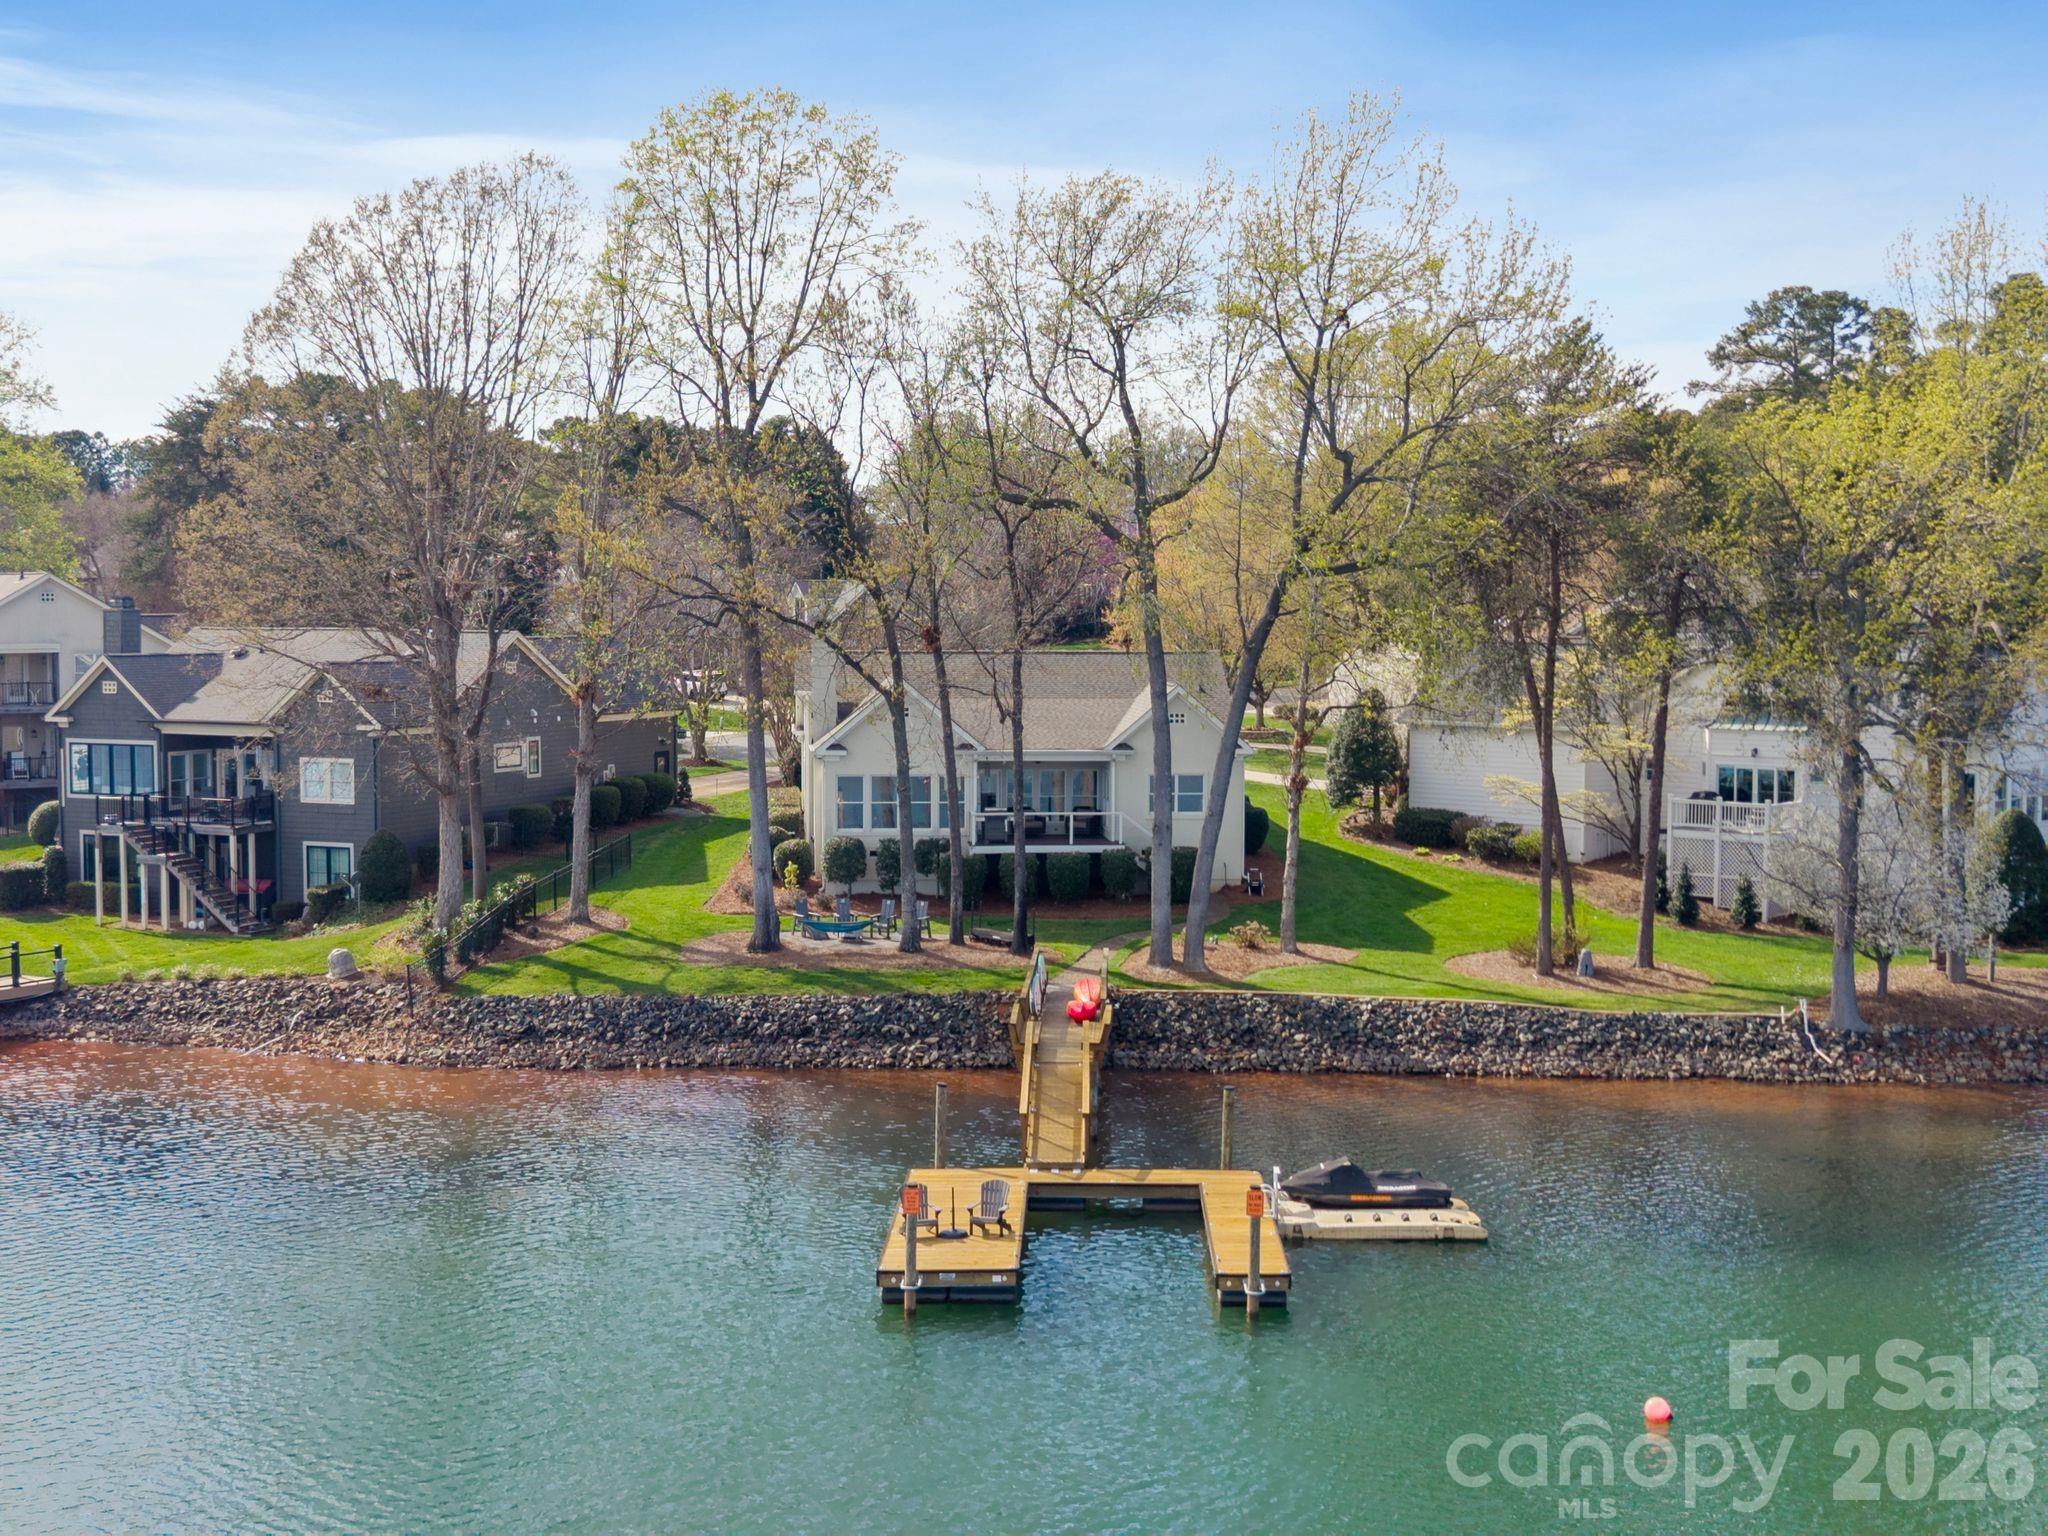
A rare opportunity to own a meticulously updated, right-sized waterfront retreat—complete with a private dock and sweeping lake views. Set on a quiet cul de sac in the Peninsula. Thoughtfully renovated in 2022, with top of the line appliances and fixtures. 2042 SF with room to expand to second floor. Private dock and sweeping year round views.
#4360897

Cornelius

17723 Springwinds Drive

3 Beds

2 Baths

2,042 Sq.Ft.

$2,495,000

MLS#: 4360897
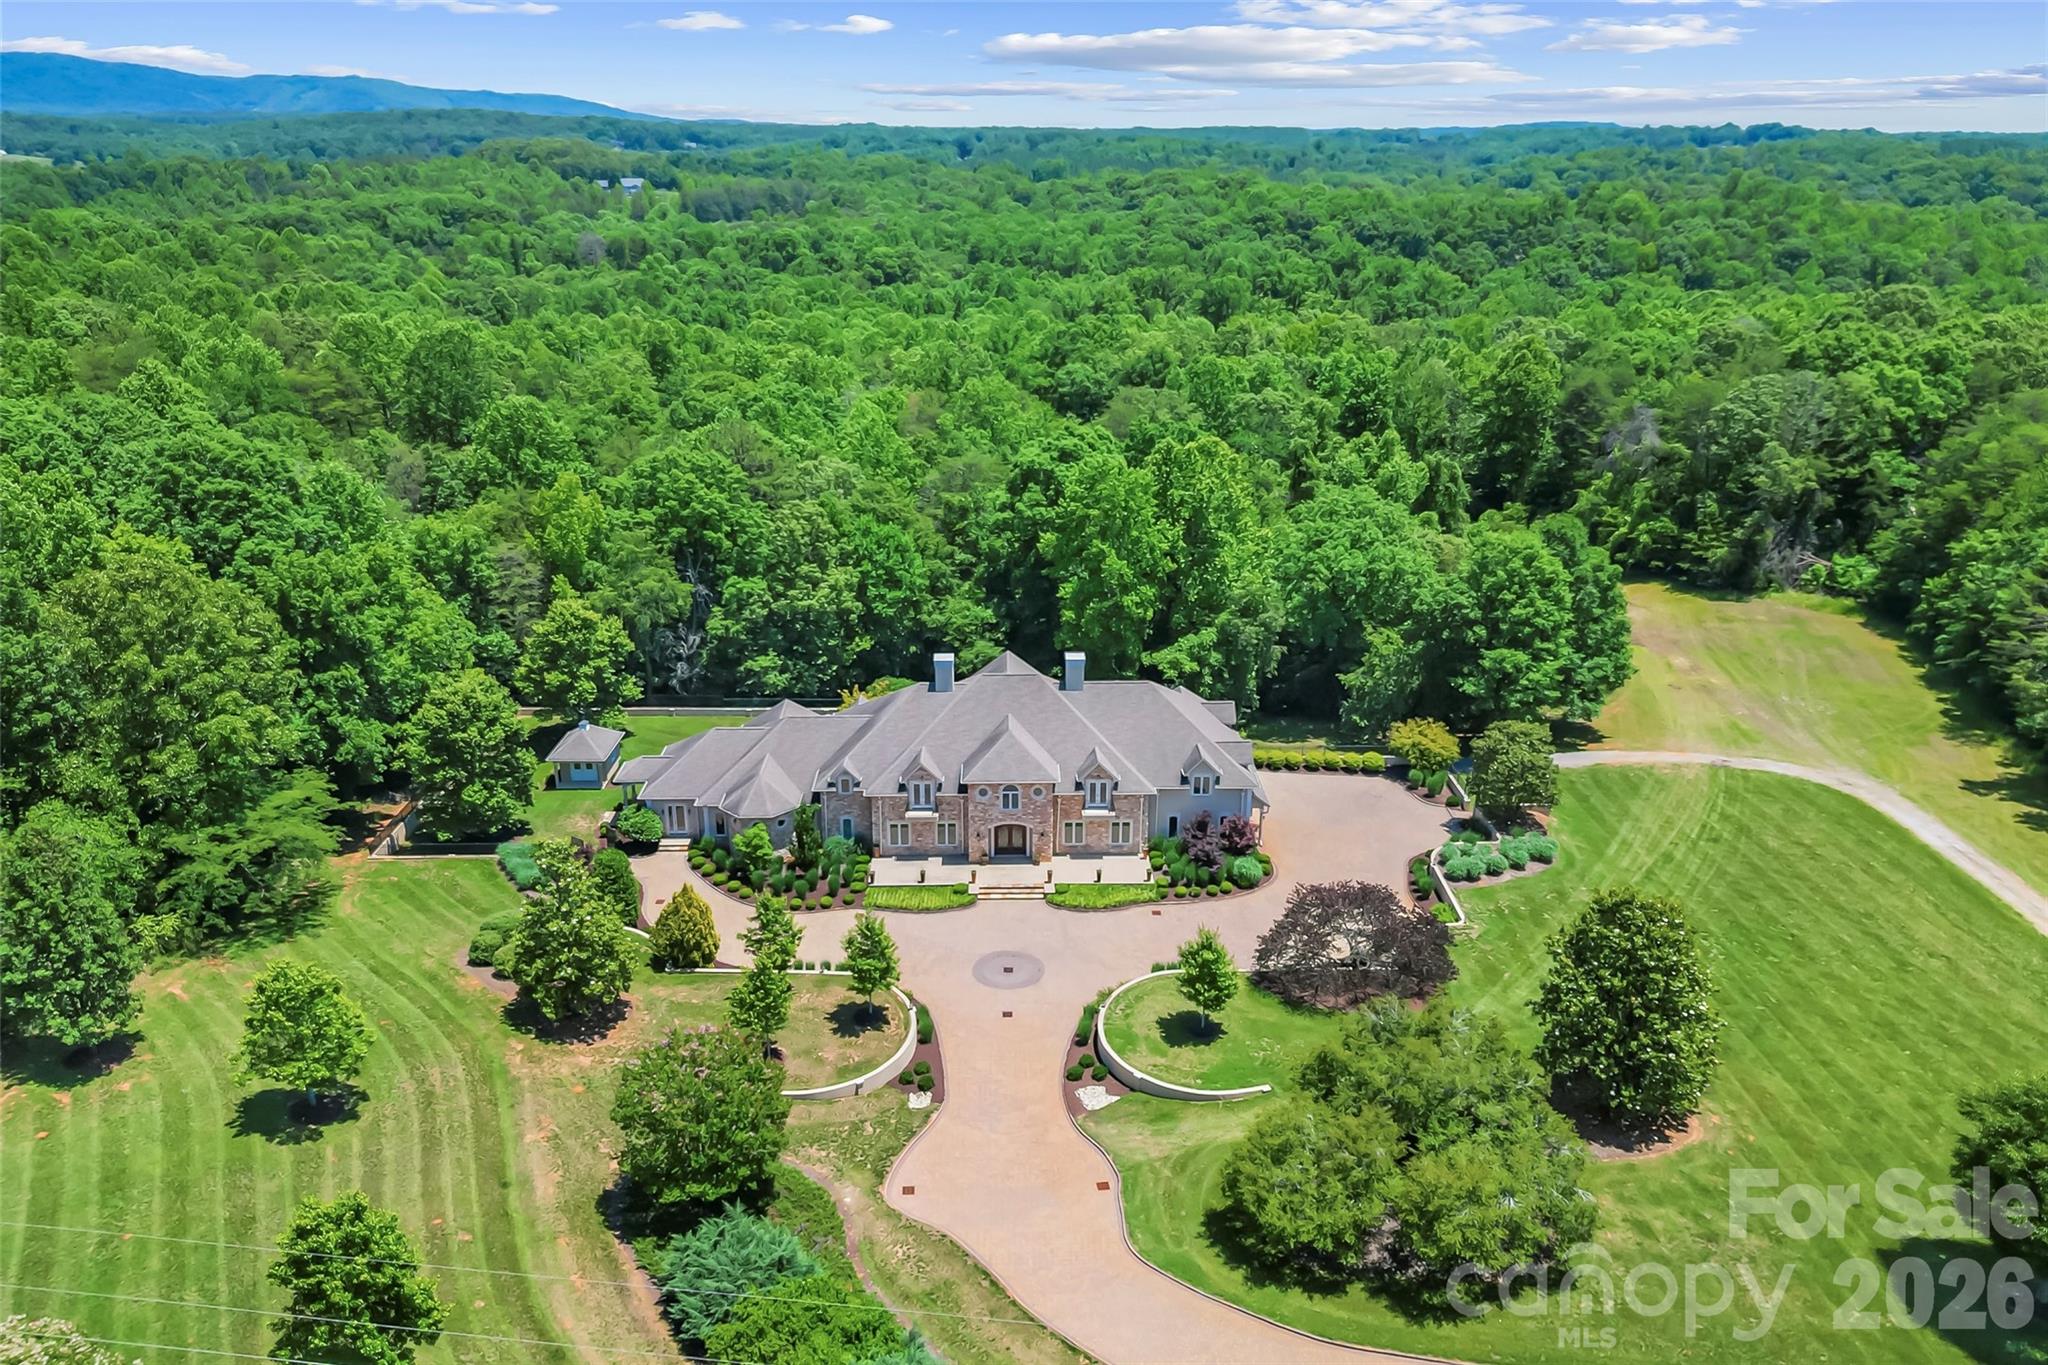
Welcome to a private estate where timeless elegance meets modern convenience, all surrounded by approximately 31 acres of picturesque countryside. A brick paver driveway winds through beautifully manicured landscaping, creating a grand entrance that hints at the exceptional craftsmanship and attention to detail found throughout the home. Designed for both grand entertaining and comfortable everyday living, the main level features an expansive great room with a custom library, a welcoming family room, formal dining area, and a chef's kitchen that includes, an 8 burner gas cooktop, warming drawers, island prep sink with butcher block counter, multiple dishwashers and abundant cabinetry and storage. Enjoy the sunlit breakfast room with direct access to the covered patio. The upper level is accessible by a sweeping curved staircase or private elevator and offers a luxurious primary suite with a private covered balcony overlooking the grounds. The spa-inspired bath includes a steam shower, soaking tub, spacious walk-in closet, wet bar, and dedicated laundry area, creating a true owner's retreat. Additional bedrooms provide generous accommodations for family and guests. The finished lower level adds incredible flexibility with a full kitchen, living area, bonus rooms, and full bath—ideal for multigenerational living, extended guests, or recreation. Other outstanding features in the home include a whole house generator, sophisticated main level lighting system, built ins and multiple fireplaces throughout the home and a large 3 car garage. Surrounded by open land and mature landscaping, the property offers exceptional privacy with room for horses, pasture, hobby farming, or future expansion. Combining elegant design, versatile living spaces, and an unmatched setting, this extraordinary estate presents a rare opportunity to own a truly exceptional property.
#4390556

Bostic

1090 Pearidge Road

4 Beds

3 Baths

13,004 Sq.Ft.

$2,495,000

MLS#: 4390556
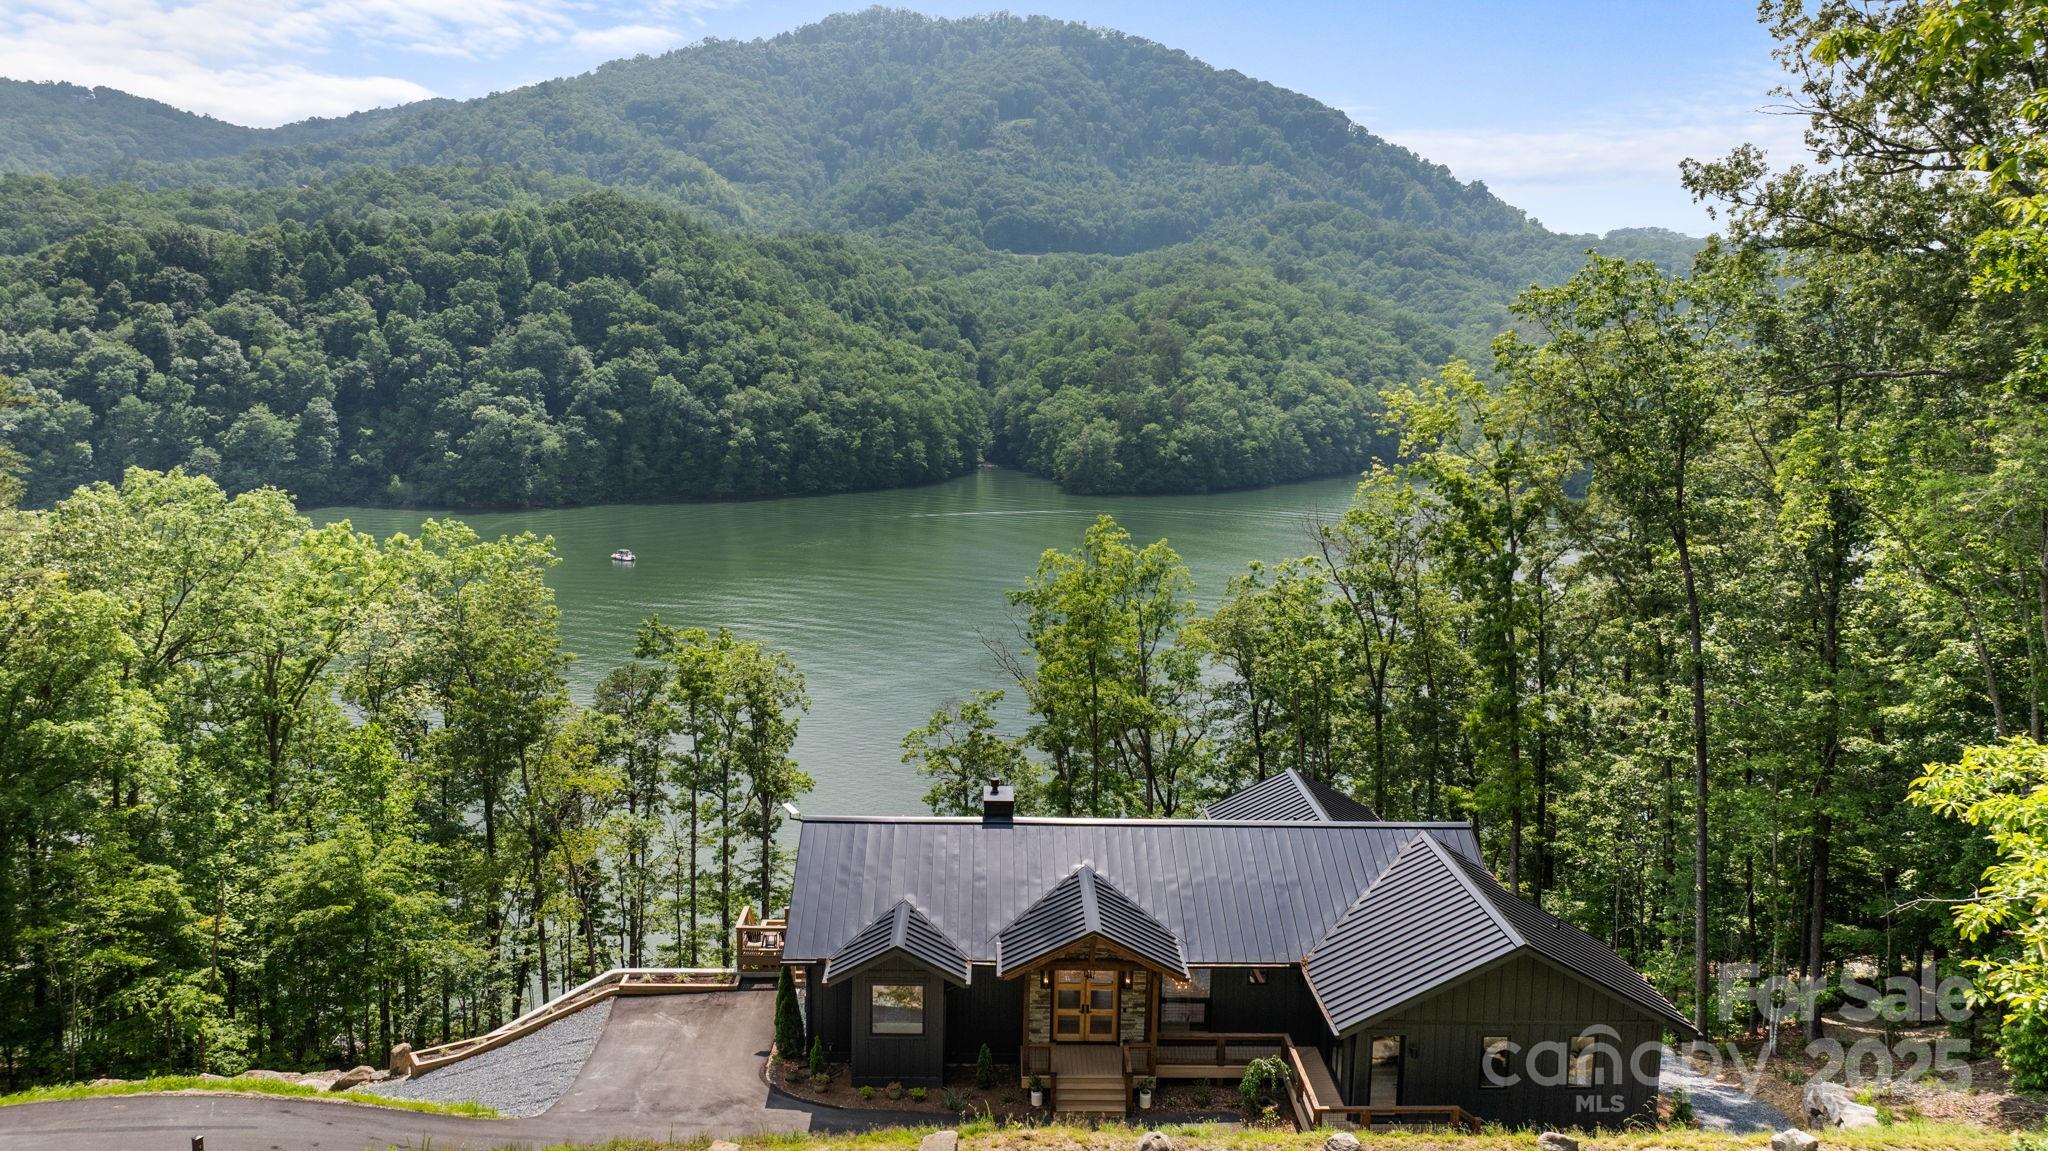
Nestled in the Great Smoky Mountains, Fontana Lake Estates is a premier gated lakefront community where nature & adventure thrive. This stunning approx. 3,791 sq ft, 5-bed, 3.5-bath mountain modern home blends rustic charm w/ modern design. Built for longevity, it features a poured concrete foundation, standing seam metal roof, & Hardie plank siding. Inside, find hardwood floors, cathedral ceilings, quartzite & leathered granite countertops, custom cabinetry, & a spacious butler’s pantry. The primary suite boasts a coffee bar, custom closet, & spa-like bath. A bonus flex space is perfect for a studio. An approx. 374 sq ft workshop is accessible from the lower level exterior. A TimberTech deck offers breathtaking lake & mountain views, w/ a gently sloped path to a private dock w/ water & power. Community amenities include paved roads, a boat launch, scenic trails, & more. Nearby, Cherokee, Bryson City & the Nantahala Outdoor Center offer rafting, hiking, & dining. Adventure awaits!
#4234751

Bryson City

192 Lakeview Trail

5 Beds

3 Baths

3,656 Sq.Ft.

$2,495,000

MLS#: 4234751
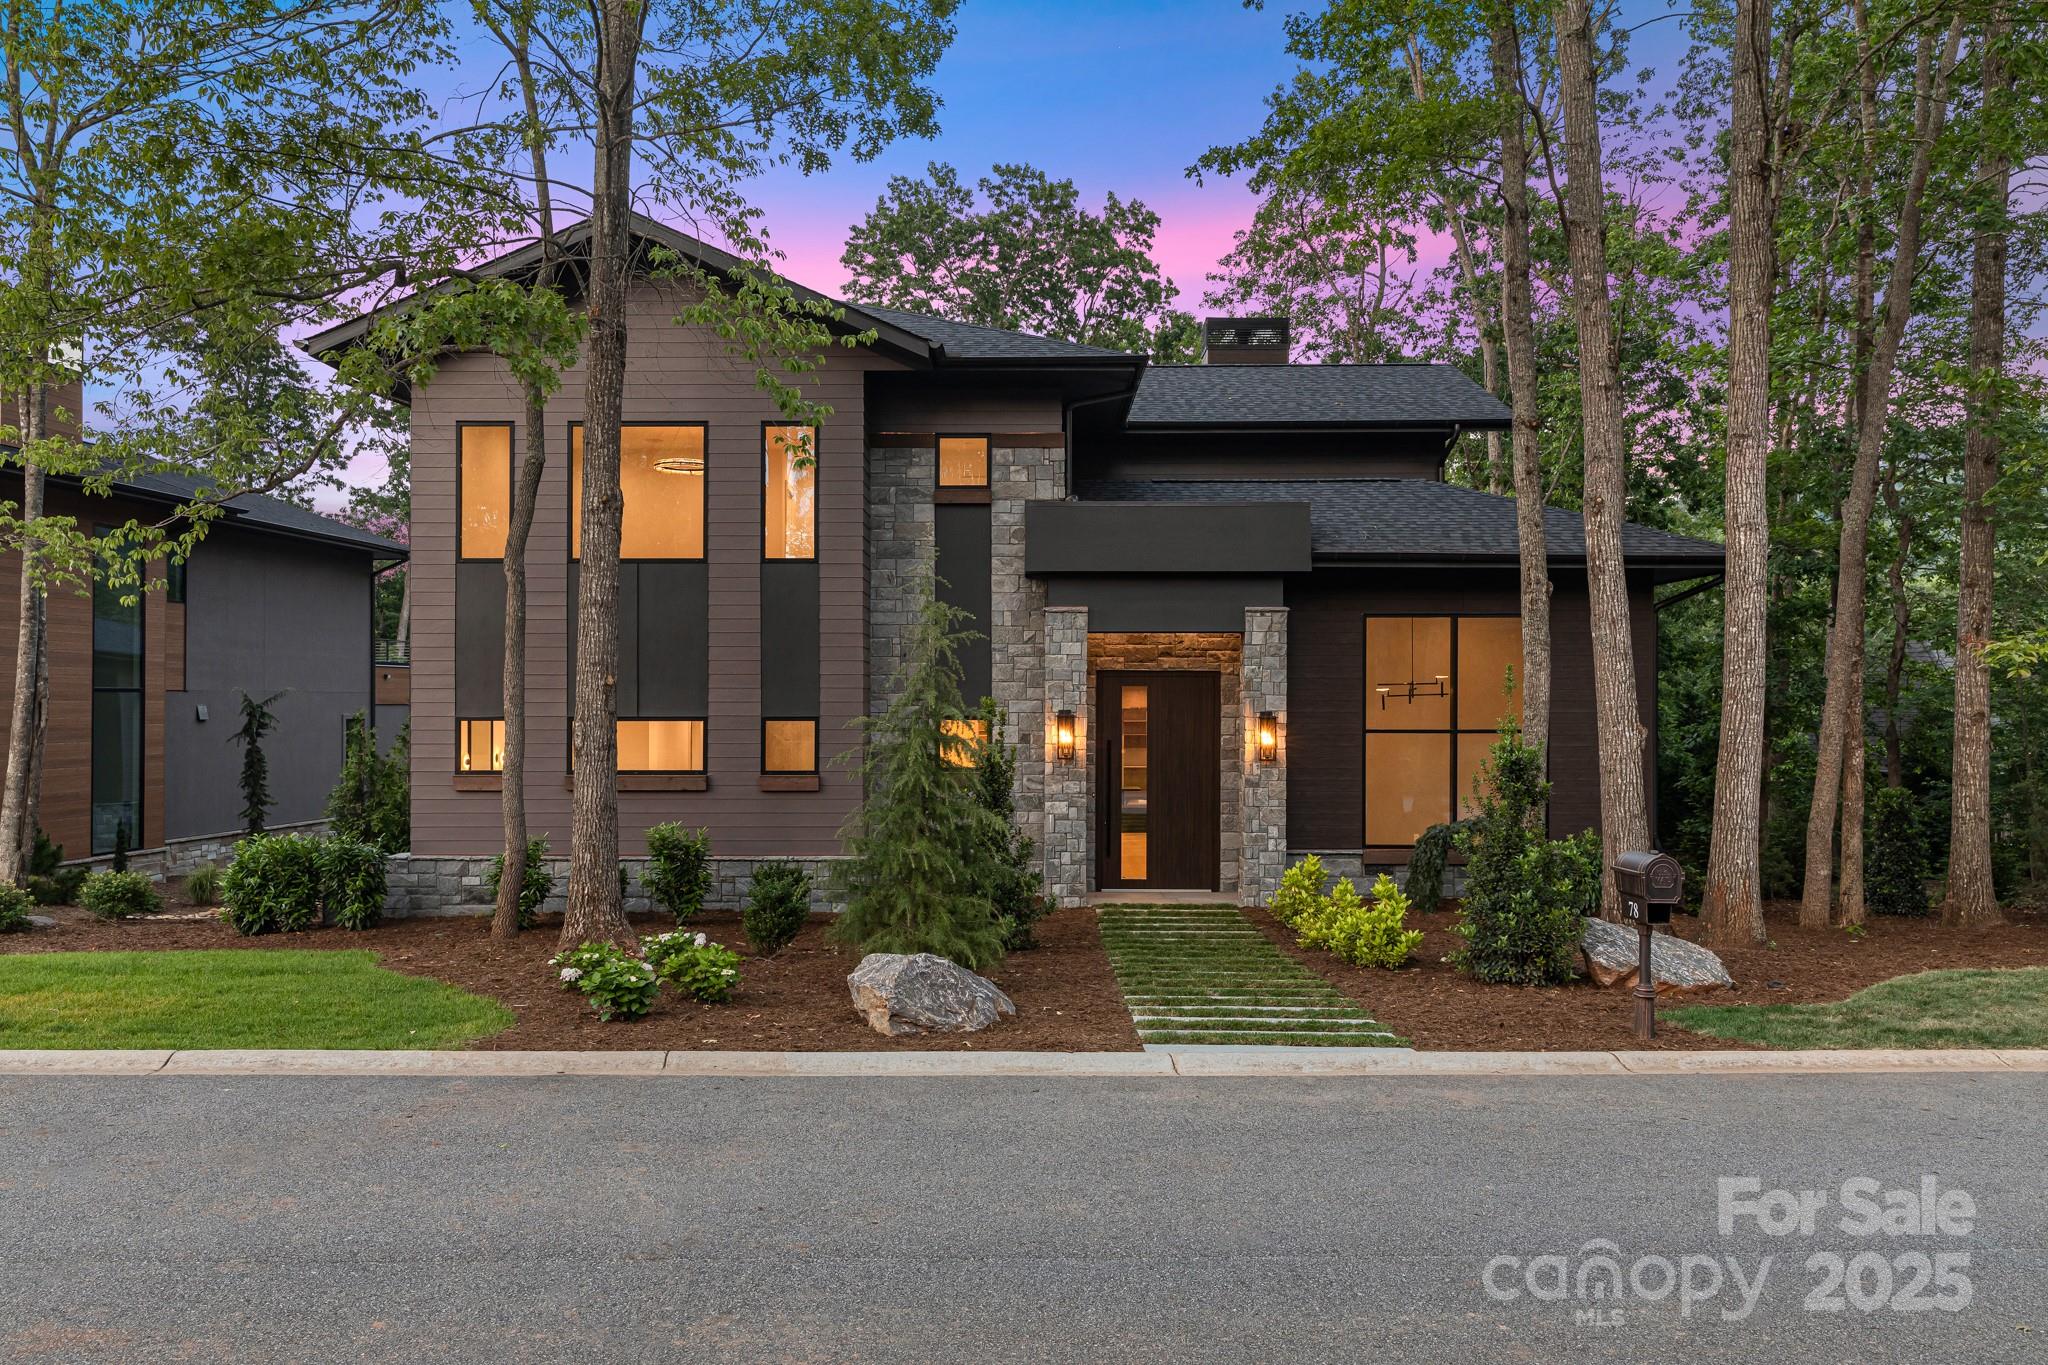
Exquisite Luxury Living in The Cliffs at Walnut Cove.
Welcome to this stunning luxury residence, expertly designed to blend sophistication and comfort for the ultimate mountain lifestyle. This elegant home features three spacious bedrooms, each with its own private ensuite bathroom, providing a peaceful retreat for family and guests alike.

Every detail of this home showcases high-end finishes and expansive windows that flood the interiors with natural light, creating a bright and inviting atmosphere. Situated within the secure, gated community of The Cliffs at Walnut Cove, residents enjoy access to world-class amenities including a championship golf course, clubhouse dining, a state-of-the-art wellness center, and scenic hiking trails.

Experience the perfect combination of elegance, privacy, and resort-style living—make this exceptional home yours today!
#4260316

Arden

78 Running Creek Trail 93

3 Beds

3 Baths

4,727 Sq.Ft.

$2,495,000

MLS#: 4260316
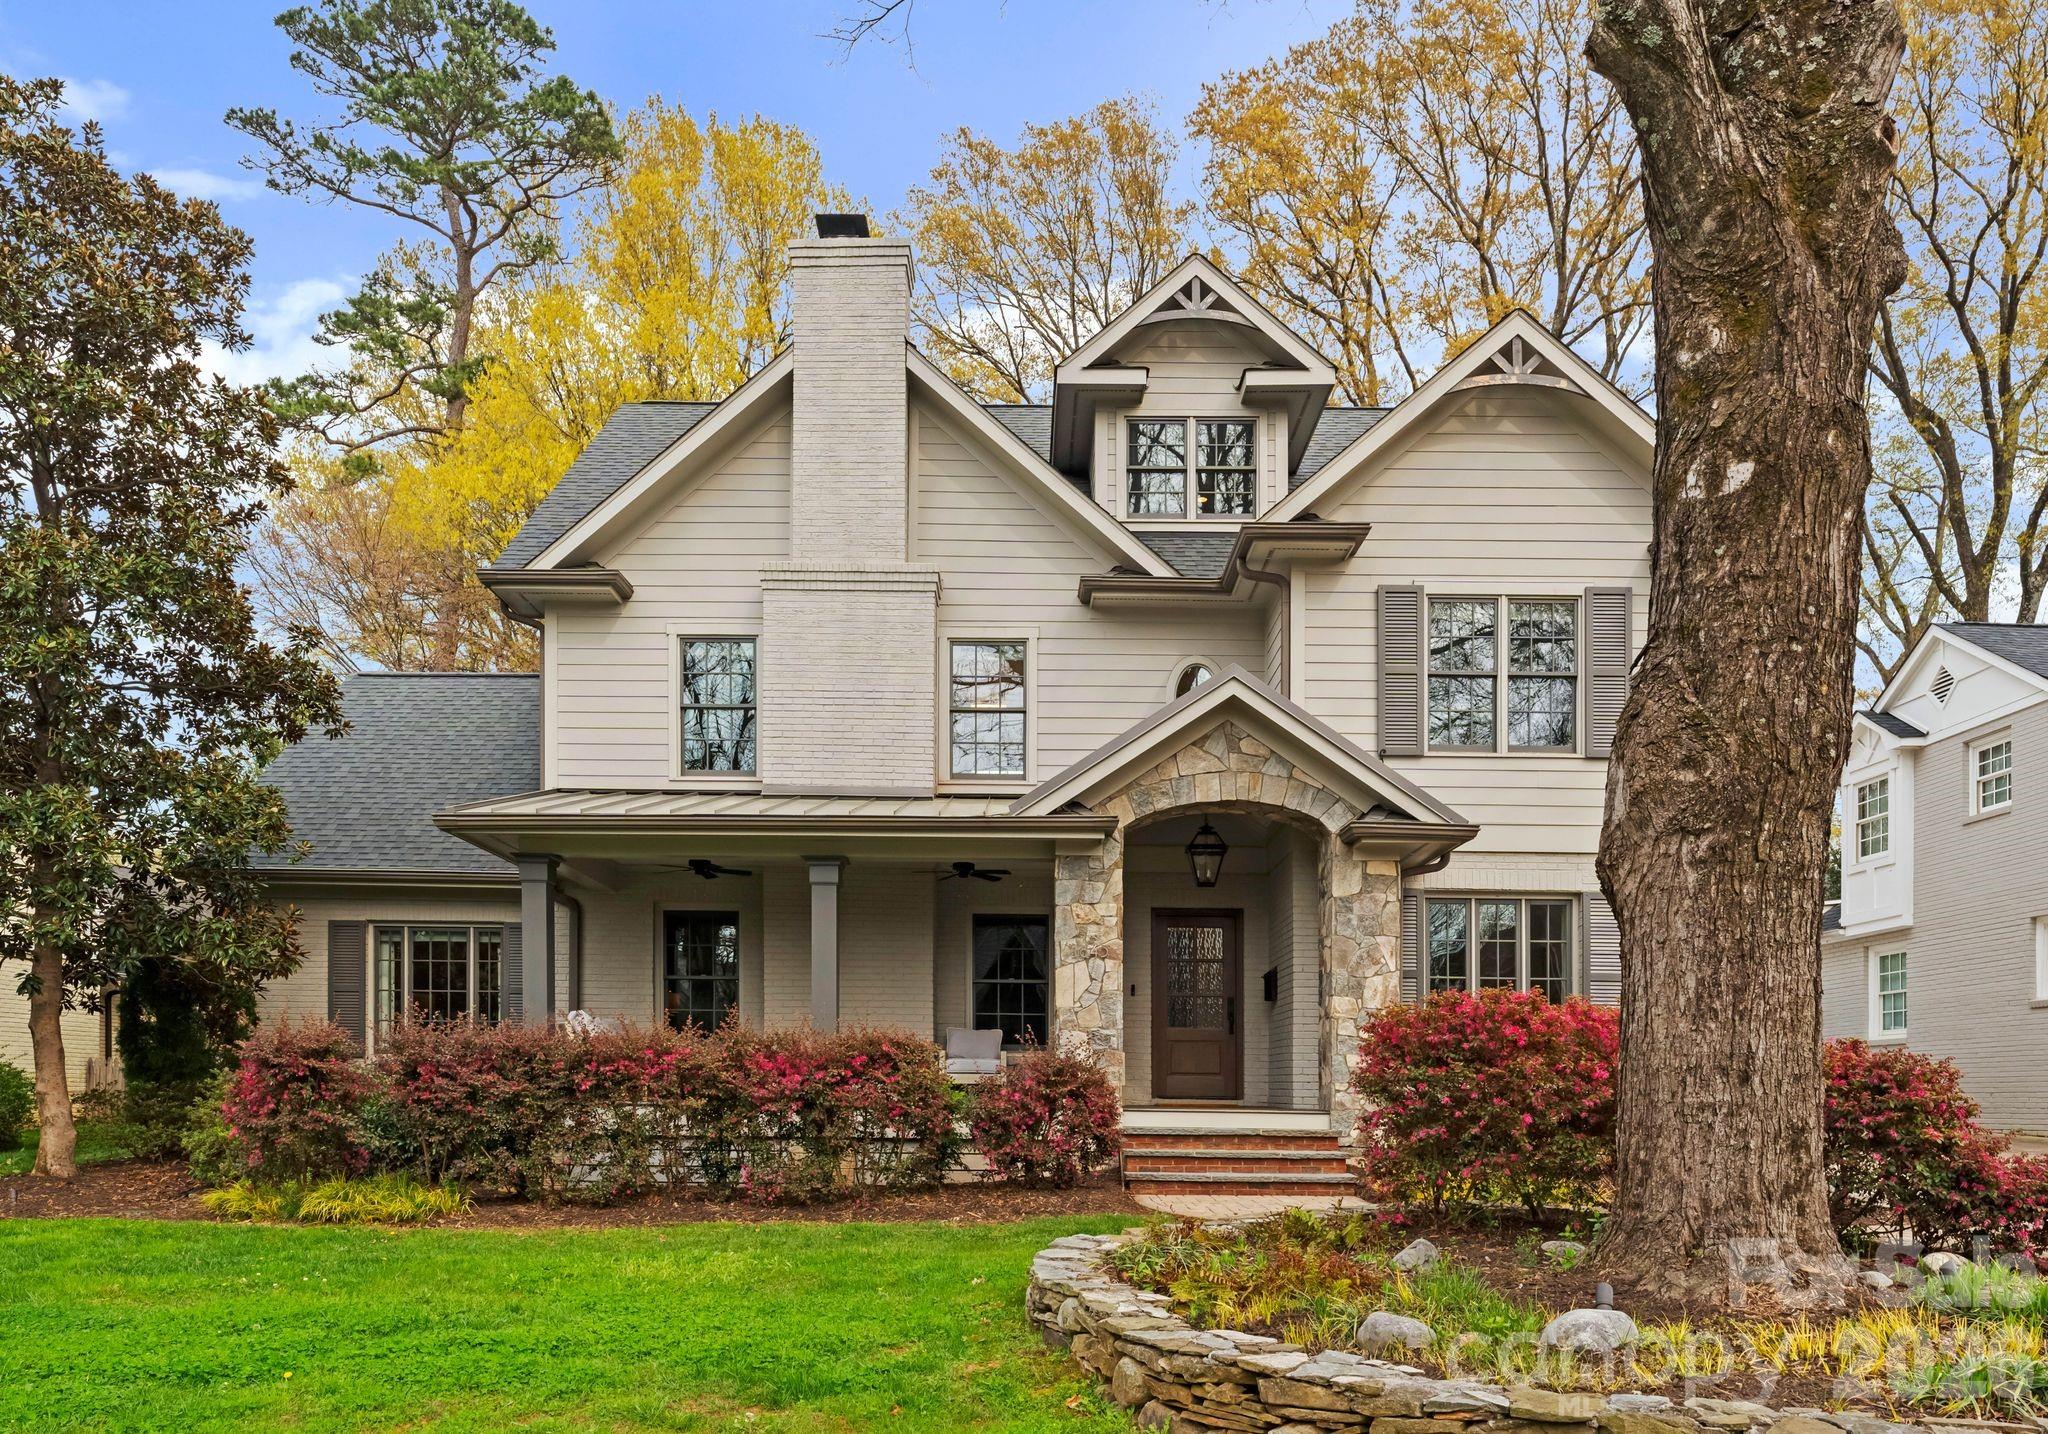
Impeccably renovated in the heart of Myers Park, this 1950 classic perfectly fuses timeless architecture with contemporary luxury.

Distinguished by high-end finishes, designer fixtures, and sophisticated craftsmanship throughout, this residence exudes elegance from the moment you arrive. A gracious covered front porch—accented by ceiling fans and generous seating areas—sets the tone for Southern charm refined to perfection. Inside, an inviting foyer opens to a grand formal living room with a stately fireplace, ideal as a gathering space, home office, or music room. Across the foyer, the formal dining room blends seamlessly with the culinary heart of the home through a beautifully appointed butler’s pantry.

The designer kitchen commands attention with an oversized island featuring a farmhouse sink, quartz countertops, and counter-to-ceiling white subway tile. A suite of premium KitchenAid stainless appliances includes a 48-inch gas range with six burners, a griddle, and double convection ovens, complemented by a 48-inch built-in refrigerator. A thoughtfully designed drop zone enhances the flow of everyday living.

The adjacent family room offers an effortlessly elegant open-concept design with a striking fireplace and a cozy office nook, while French doors extend to an expansive outdoor living area—perfect for hosting or relaxing.

The primary suite on the main level is a sanctuary of calm, with elevated ceilings, a spa-inspired ensuite featuring dual vanities, a soaking tub, and a separate glass shower. The adjoining custom wardrobe room and private laundry space create unmatched convenience.

The second level features a loft ideal for reading or leisure, three spacious bedrooms with two bedrooms sharing a Jack-and-Jill bath and multiple sinks, while the 3rd bedroom adjoins the guest bathroom, plus an additional laundry room with storage. The uppermost 3rd level offers remarkable flexibility as a fifth bedroom, studio, or bonus retreat, complete with a half bathroom.

Outdoor living shines with a covered patio cooled by ceiling fans, a firepit area, and ample room for grilling or al fresco dining beneath the canopy of Myers Park’s renowned mature trees.

Perfectly located for those who value convenience and community, residents enjoy proximity to gourmet markets, boutique shopping, fine and casual dining, the Little Sugar Creek Greenway with access to Park Road Shopping Center and Freedom Park, plus nearby Myers Park Country Club golf and tennis.

This is Myers Park living at its finest—where timeless elegance meets modern luxury in one of Charlotte’s most treasured neighborhoods.
#4363268

Charlotte

1843 Maryland Avenue

5 Beds

3 Baths

4,274 Sq.Ft.

$2,495,000

MLS#: 4363268
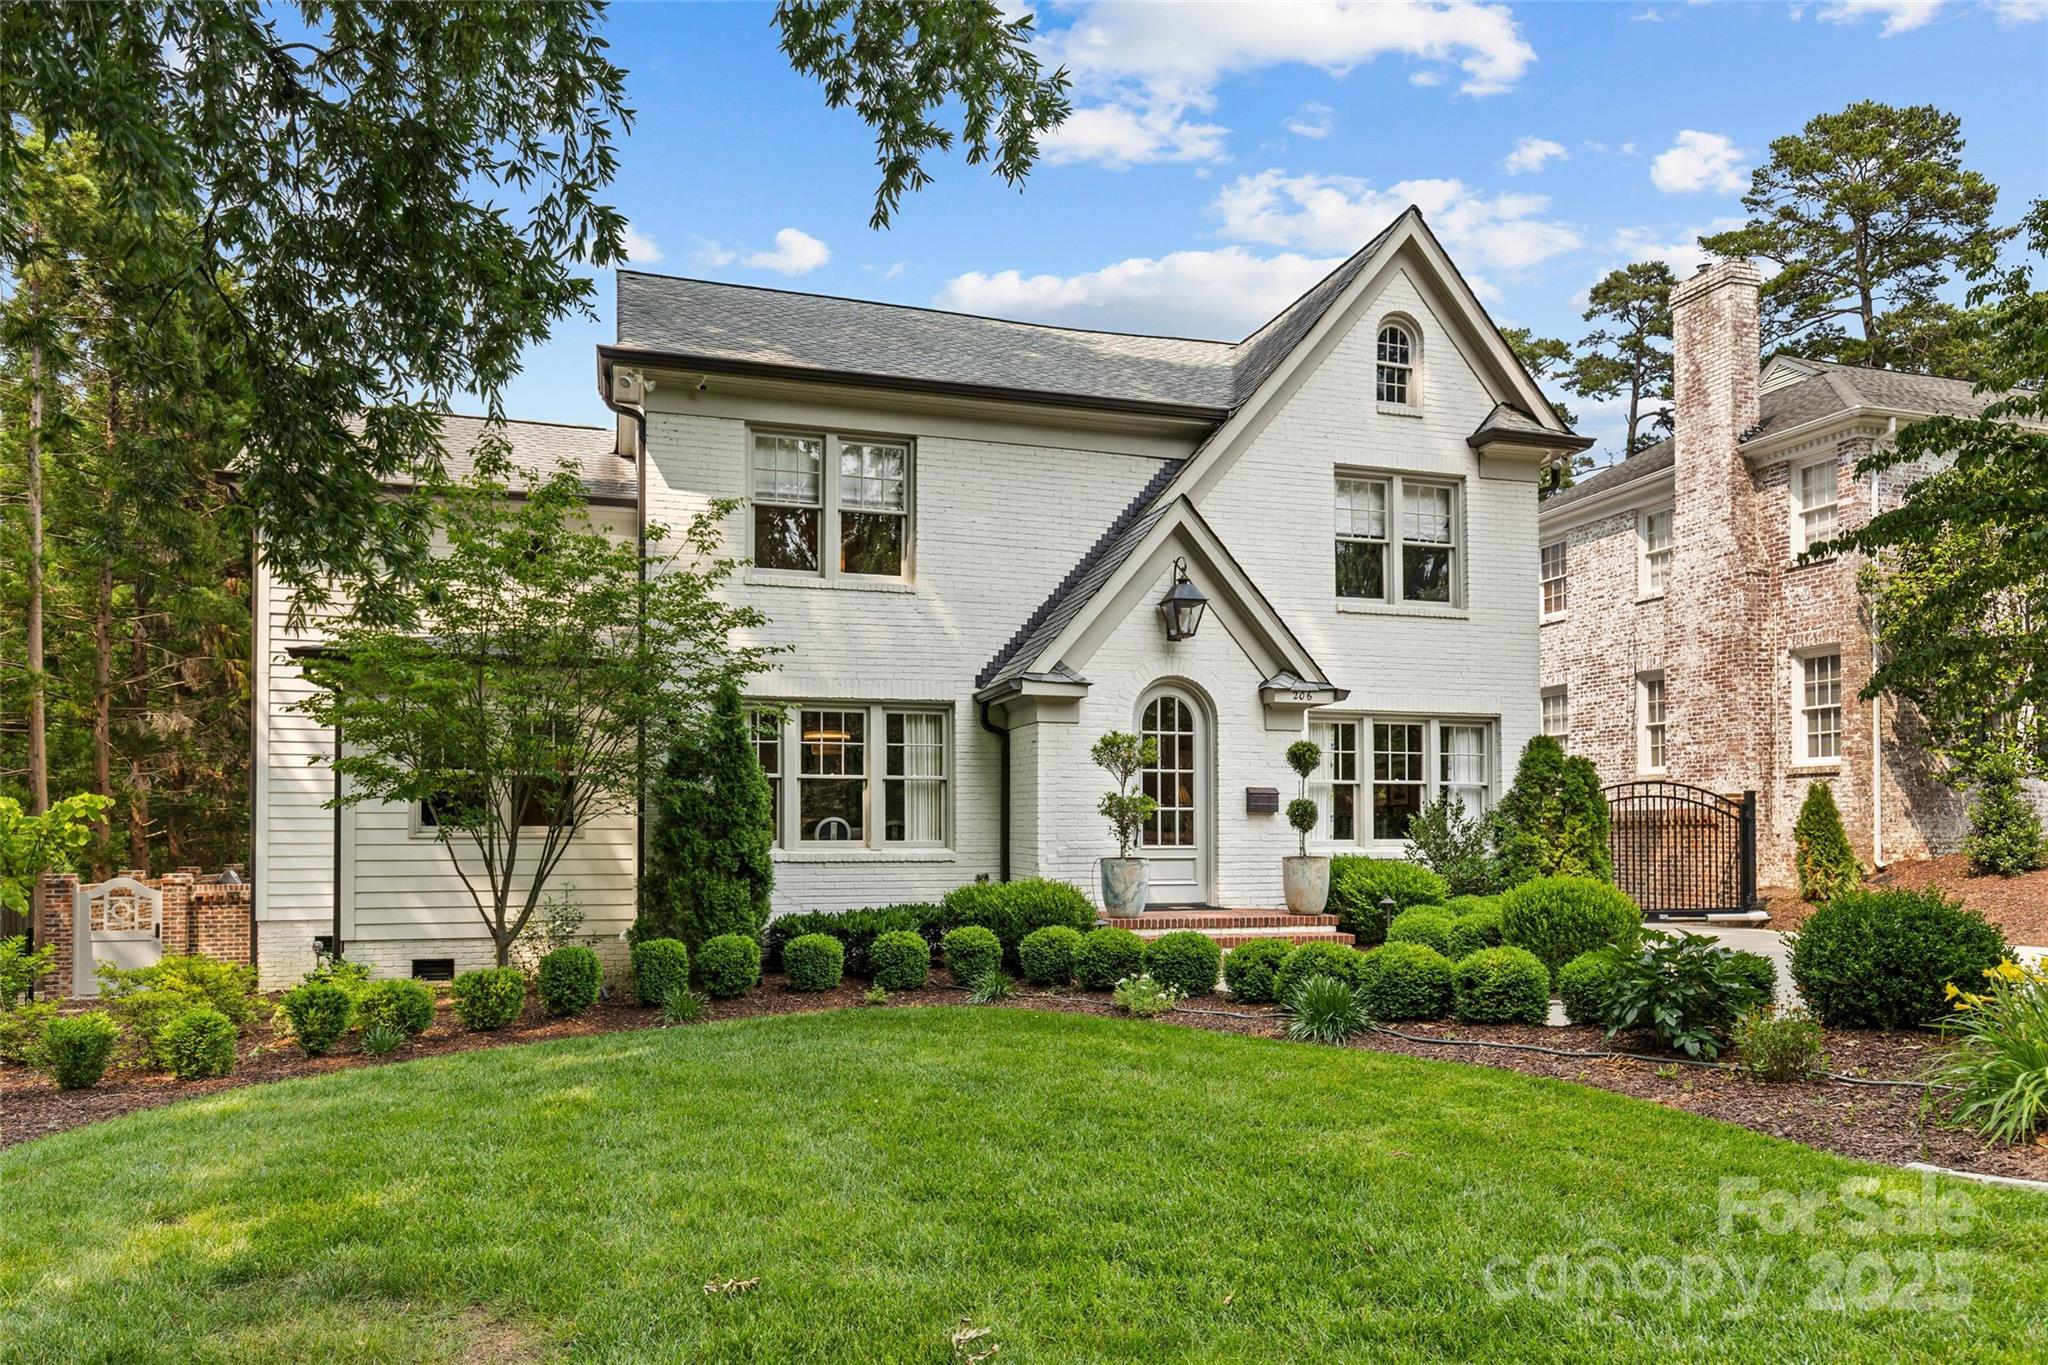
Charm abounds in this impeccably updated 4 bed, 3.5 bath Myers Park home! Set on a flat manicured lot with professional landscaping & brick privacy wall, this home features gleaming hardwood floors, designer lighting and finishes, and a chef’s kitchen with custom cabinetry, quartzite countertops and backsplash, and premium Thermador appliances. Thoughtfully curated and designed spaces include formal living and dining rooms, a cozy den, office/playroom, family room with gas-log fireplace, and a luxurious primary suite with spa-like marble bath and expansive walk-in closet. Enjoy a fully fenced backyard with new bluestone patio, and custom Hillbrook Collections outbuilding/shed. Additional highlights include surround sound, scullery, bar, mudroom, attic/basement storage, and electric gated driveway with widened parking. Just around the corner from nearby shops and dining along Selwyn Ave, with easy access to SouthPark, Uptown, and more. An absolute gem of a home you do not want to miss!
#4266183

Charlotte

206 Hillside Avenue

4 Beds

3 Baths

3,902 Sq.Ft.

$2,495,000

MLS#: 4266183
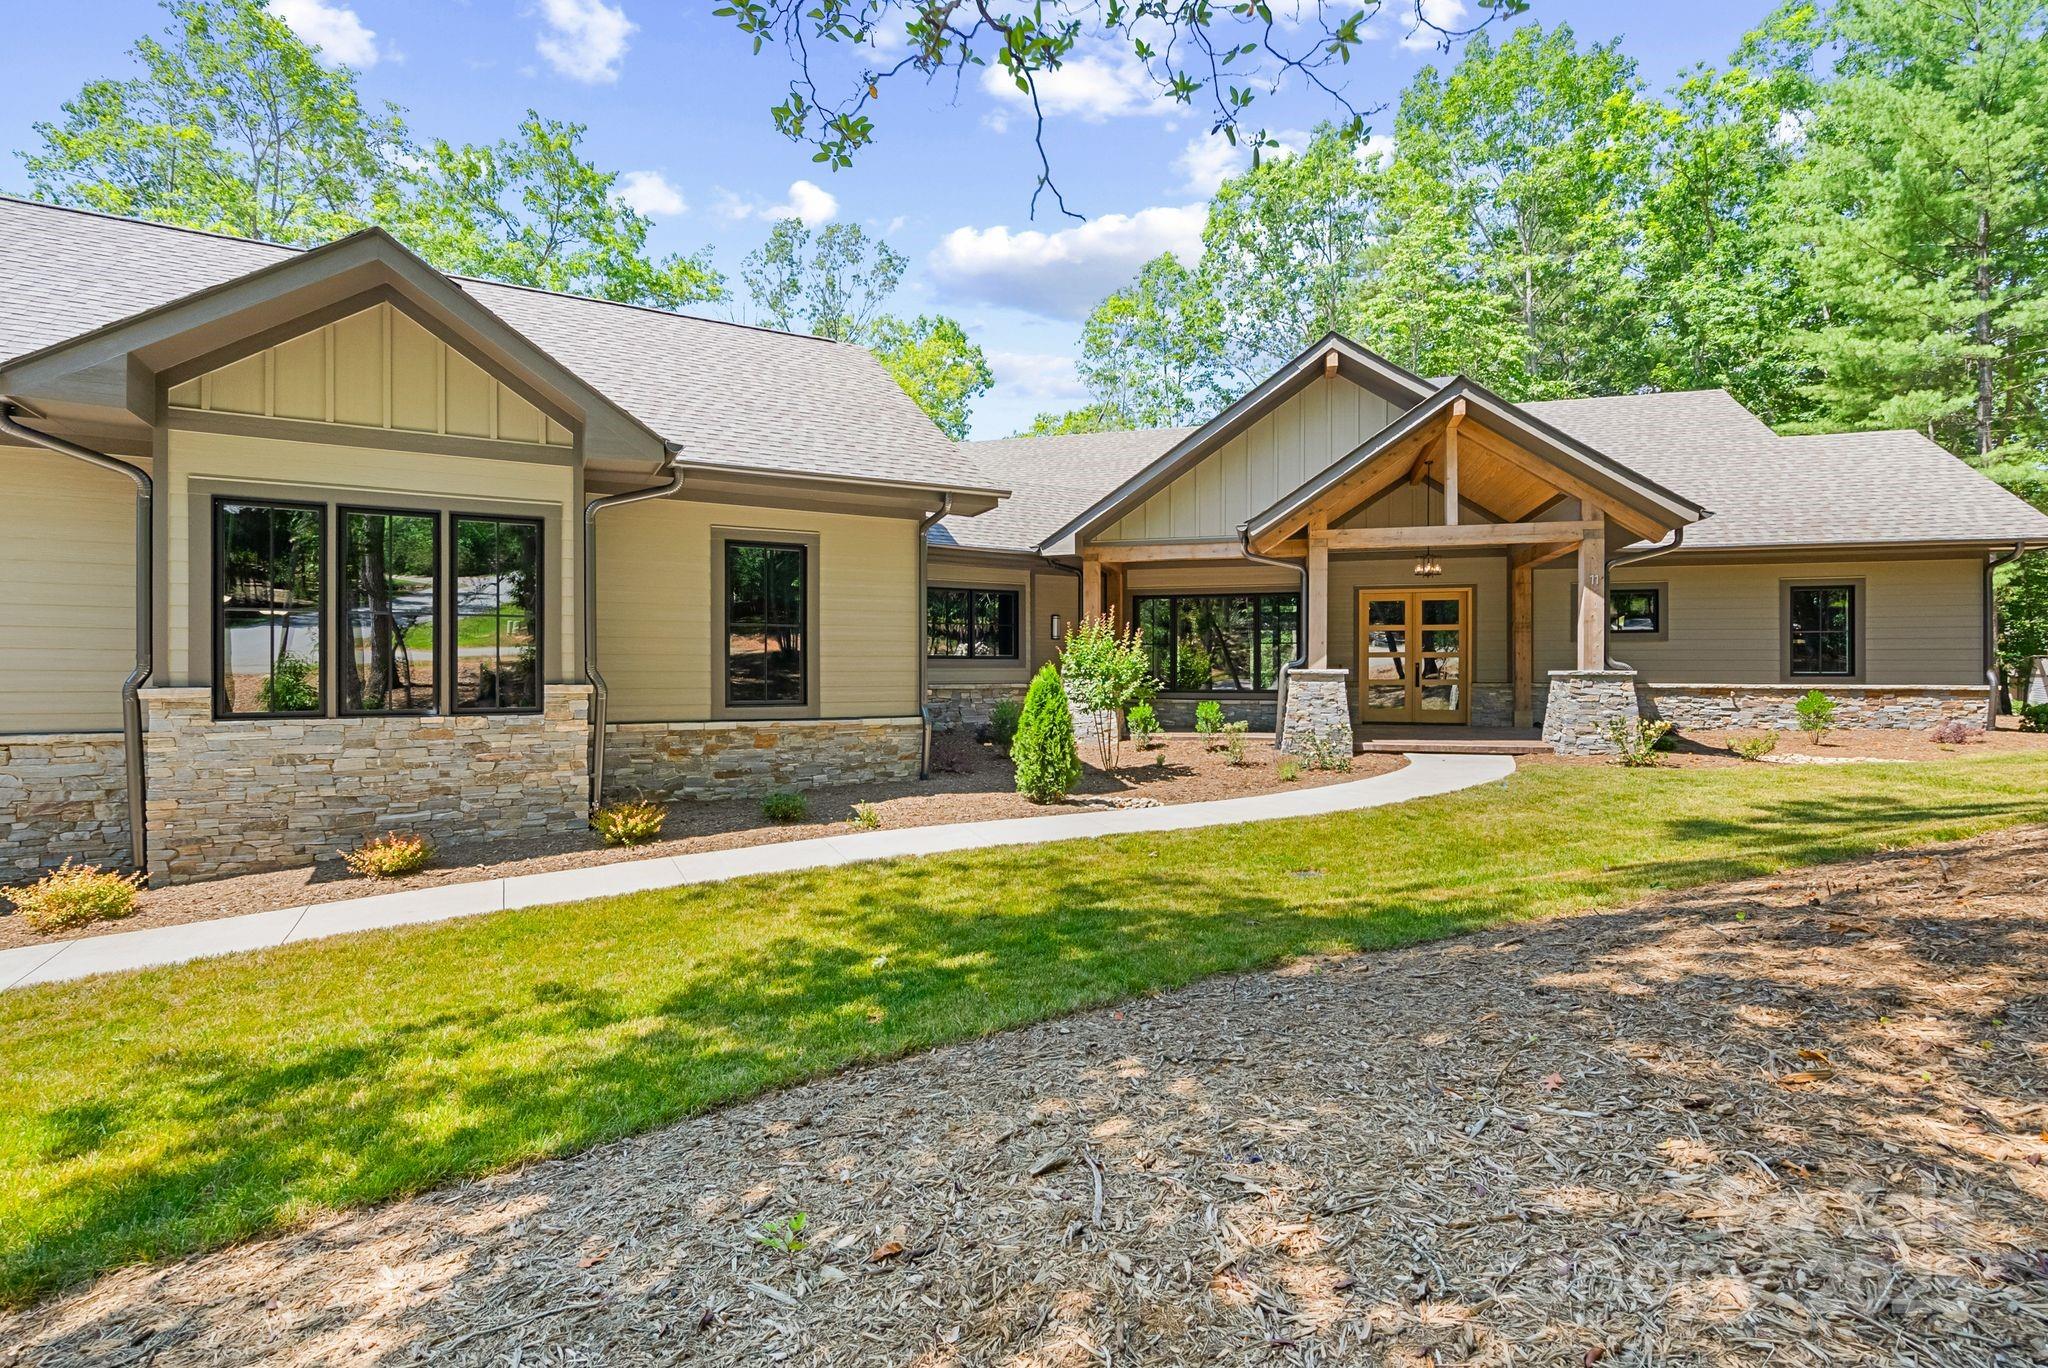
Come home to The Cliffs at Walnut Cove, The Cliffs' fourth gated golf and wellness community located in Asheville, North Carolina. 

This stunning single-story residence offers an open floor plan with expansive living areas, perfect for exceptional entertaining and comfortable living. Inspired by a modern cabin in the woods, the home seamlessly blends with the surrounding natural landscapes. The exterior is characterized by heavy wood lap siding and stone enhancements, complemented by contemporary design elements, creating an aesthetic unique to Walnut Cove.

Exciting new construction from Cliffs Builders is planned to be completed in early 2025, promising even more luxury and refinement in this prestigious community. 

A Club membership at The Cliffs is available for purchase with this property, giving you access to all seven of The Cliffs' communities.
#4172363

Arden

11 Nestlewood Drive 310

3 Beds

3 Baths

3,112 Sq.Ft.

$2,495,000

MLS#: 4172363

1 ... 639 640 641 642 643 ... 666
* Listings identified with the FMLS IDX logo come from FMLS and are held by brokerage firms other than the owner of this website. The listing brokerage is identified in any listing details. Information is deemed reliable but is not guaranteed. If you believe any FMLS listing contains material that infringes your copyrighted work please click here to review our DMCA policy and learn how to submit a takedown request. © 2024. First Multiple Listing Service, Inc.
 - property

Send a message

Message successfully sent.

Your message

What is 3 + 4 ?

Reason for contacting?

I agree to receive email communication and understand I can unsubscribe at any time.

I agree to be contacted by Prestino Advantage via call, email, and text for real estate services. To opt out, you can reply 'stop' at any time or reply 'help' for assistance. You can also click the unsubscribe link in the emails. Message and data rates may apply. Message frequency may vary. Privacy Policy

Sign Out

Virtual Assistant

Would you like to take the next step with this property? We can help you schedule a showing or virtual tour, or send you more details.

Yes, I would like more information.

Thank You for Your Reply, One of Our Agents will contact you as soon as possible

No, maybe later.

Thank you, you can always contact me via email, phone number or through the contact form.

Realhub AI

Lucy - Your AI-Powered Realtor

Update Your Temporary Password

Personalize your search

Enter your email and we'll notify you immediately when new listings match what you're looking for.

or enter email address

Already have an account ? Login here

Continue your home search

I agree to receive communications and understand I can unsubscribe at any time.

I agree to be contacted by Prestino Advantage via call, email, and text for real estate services. To opt out, you can reply 'stop' at any time or reply 'help' for assistance. You can also click the unsubscribe link in the emails. Message and data rates may apply. Message frequency may vary. Privacy Policy

Already have an account ? Login here

We use cookies

We use cookies primarily for analytics to enhance your experience. By accepting, you agree to our use of these cookies. You can manage your preferences or learn more about our cookies policy.
