
Properties

Browse or get in touch to schedule a walkthrough.

  • Nearby me
Price range

Popular Features

Community Features

Association

Property Features

Waterfront

View

Exterior Features

Interior Features

Style

10000 properties match your criteria

Updated 1 minute ago

E-Alert name
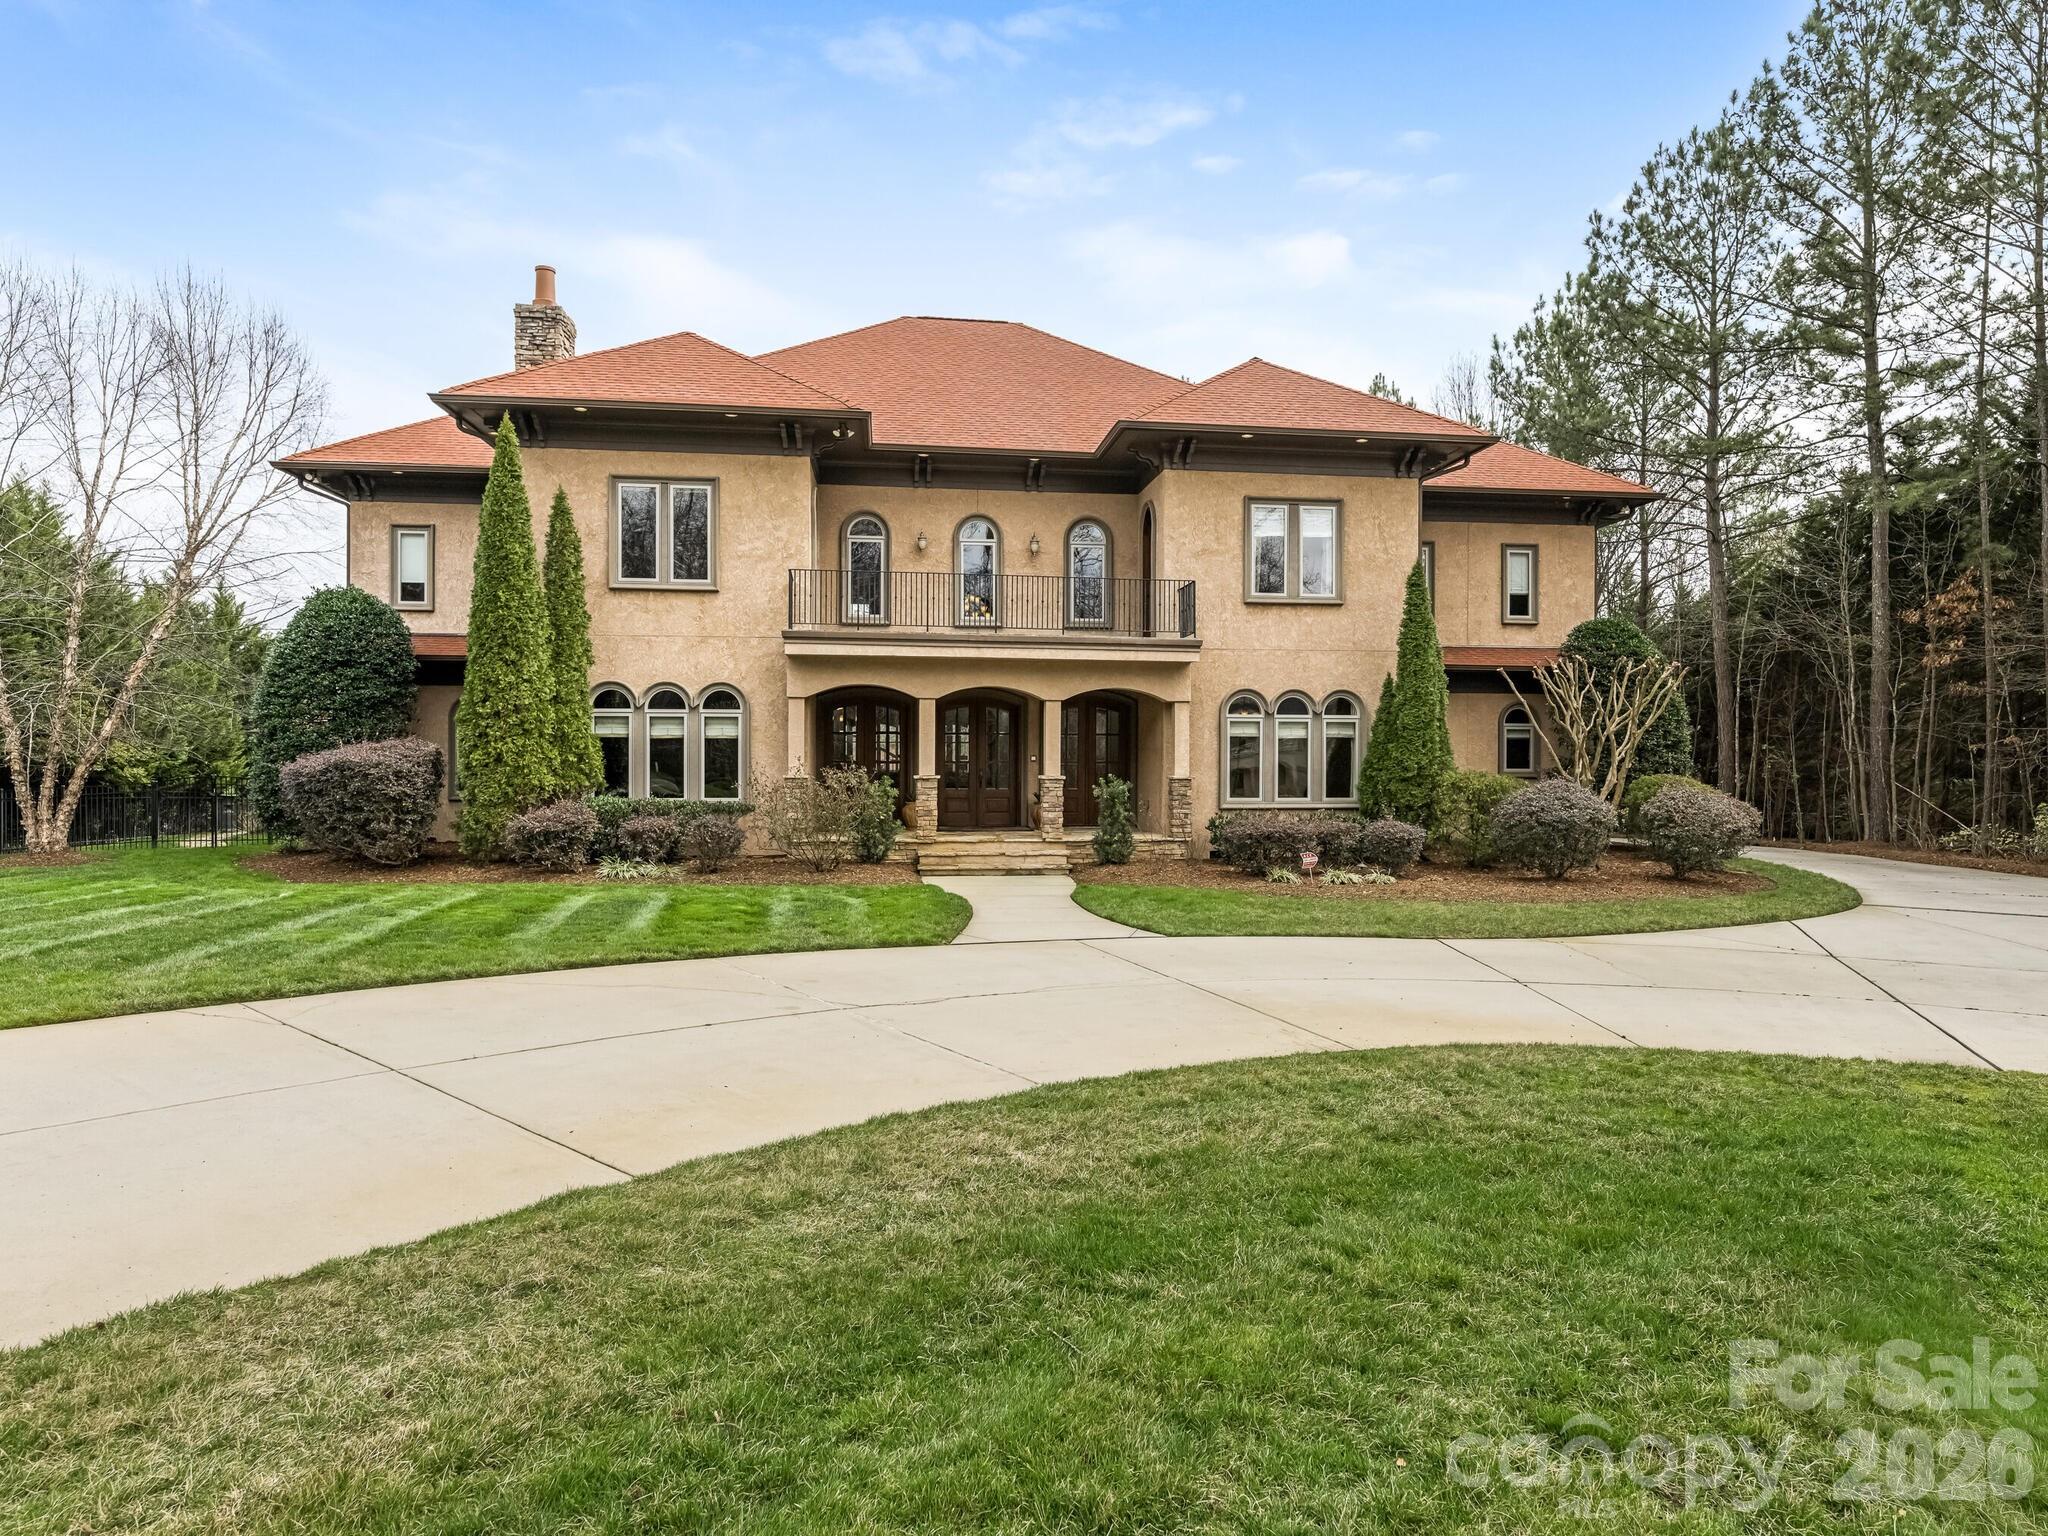
Experience resort-style living in this exceptional estate home, set on a 1.61-acre premium lot in the gated community of Woodhall. A circular driveway and mature, lush landscaping with professional landscape lighting welcome you to a residence designed for grand living and unforgettable entertaining. The backyard is a private oasis featuring a sparkling pool, two covered cabanas- one as a poolhouse with fireplace, full bath, kitchenette, and media. The second cabana is equipped with integrated speakers and media.

Inside, new interior paint, solid-core doors, extensive moldings, and custom ceilings elevate every room. The dramatic two-story foyer welcomes you into a stunning Great Room with sweeping views of the private grounds. The chef’s kitchen featuring Wolf and Subzero appliances is built for the discerning cook, seamlessly connecting to the warm and inviting family room with fireplace.

The main-level primary suite offers two custom walk-in closets and a spa-inspired bath with separate tub and shower. Upstairs includes a second primary suite, complete with lavish bath, custom closet and laundry chute, three oversized bedrooms with en-suite baths, a large rec room with wetbar, microwave and beverage fridge, and a dedicated exercise room with private bath. The third floor is an entertainer’s dream with a billiard room, full bar, full bath, and media room.

Multiple covered patios, a 3-car garage, irrigation water supply pulled from pond, and tranquil pond views complete this extraordinary retreat.
#4353643

Waxhaw

9205 Woodhall Lake Drive

6 Beds

8 Baths

8,419 Sq.Ft.

$2,495,000

MLS#: 4353643
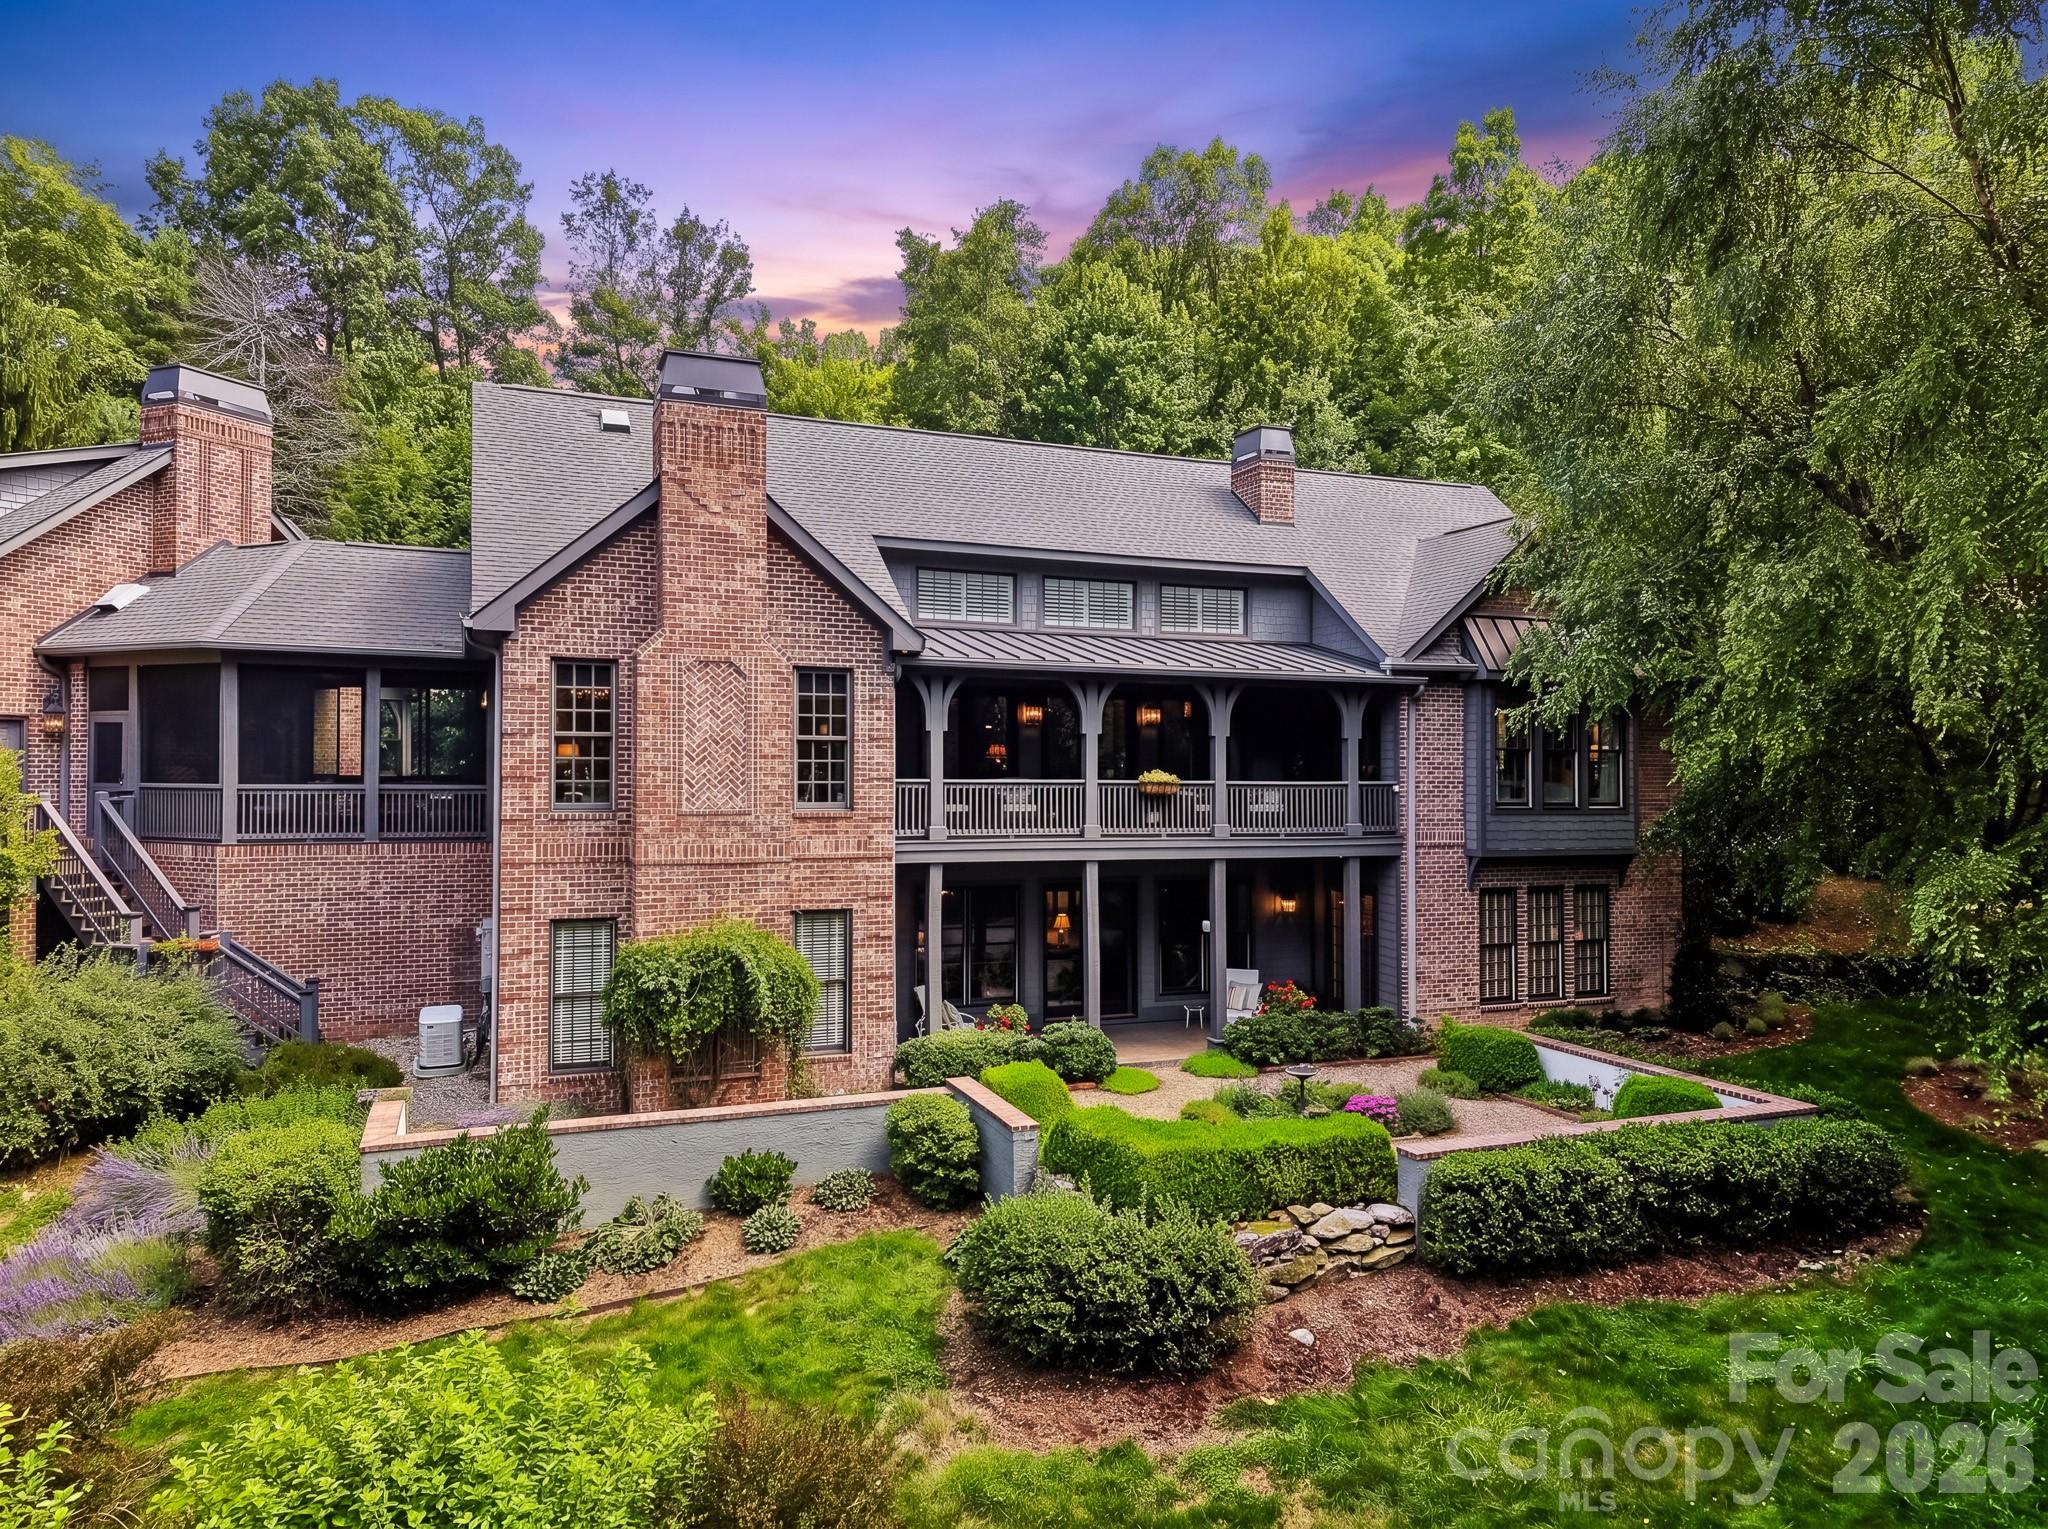
Offered for sale by its original owners, this traditional custom brick estate within the prestigious gates of Pathways of Solomon Jones, defines relaxed elegance and timeless craftsmanship. The like new, 4,900 square foot masterpiece is perfectly situated on a gently sloping, 2.56 acre south facing parcel, strategically positioned to command seasonal views with spectacular winter sunrises and sunsets. Built to the highest standards, the residence features a curated selection of world class materials chosen for peerless quality, efficiency, and comfort. It has also been flawlessly maintained with significant modern upgrades to its major mechanical systems. At the heart of the home, an epicurean chef’s kitchen serves as a culinary sanctuary, fully equipped with a premier appliance suite including a Dacor 48" dual fuel range, Sub Zero refrigeration, a Bosch dishwasher, a Fisher & Paykel dish drawer, and a U Line wine refrigerator. Uncompromising luxury extends throughout the home with elite plumbing fixtures by Kohler, Toto, Jacuzzi, Grohe, and Rohl, while ultimate peace of mind is guaranteed by Rinnai tankless water heaters, premium Lennox HVAC systems, and a Generac whole-house standby generator. With its own private entrance you will also find a second living quarters above the two-car garage, complete with a full kitchen, full bath, private bedroom and living area. An endless list of curated selections ensures a quality yet refined atmosphere, with intention behind every part of this home. Perfectly blending privacy with an active lifestyle, this exclusive community is adjacent to the renowned Champion Hills Country Club (membership available) and is just 12 minutes from the Hendersonville Country Club. Both offer world class golf, tennis, pickleball, dining and social activities. With the fine dining and boutique shopping of downtown Hendersonville’s historic Main Street just a convenient 15 minute drive away, this estate offers an unparalleled sanctuary of quiet sophistication.
#4399207

Hendersonville

1333 Solomon Circle

4 Beds

4 Baths

4,204 Sq.Ft.

$2,495,000

MLS#: 4399207
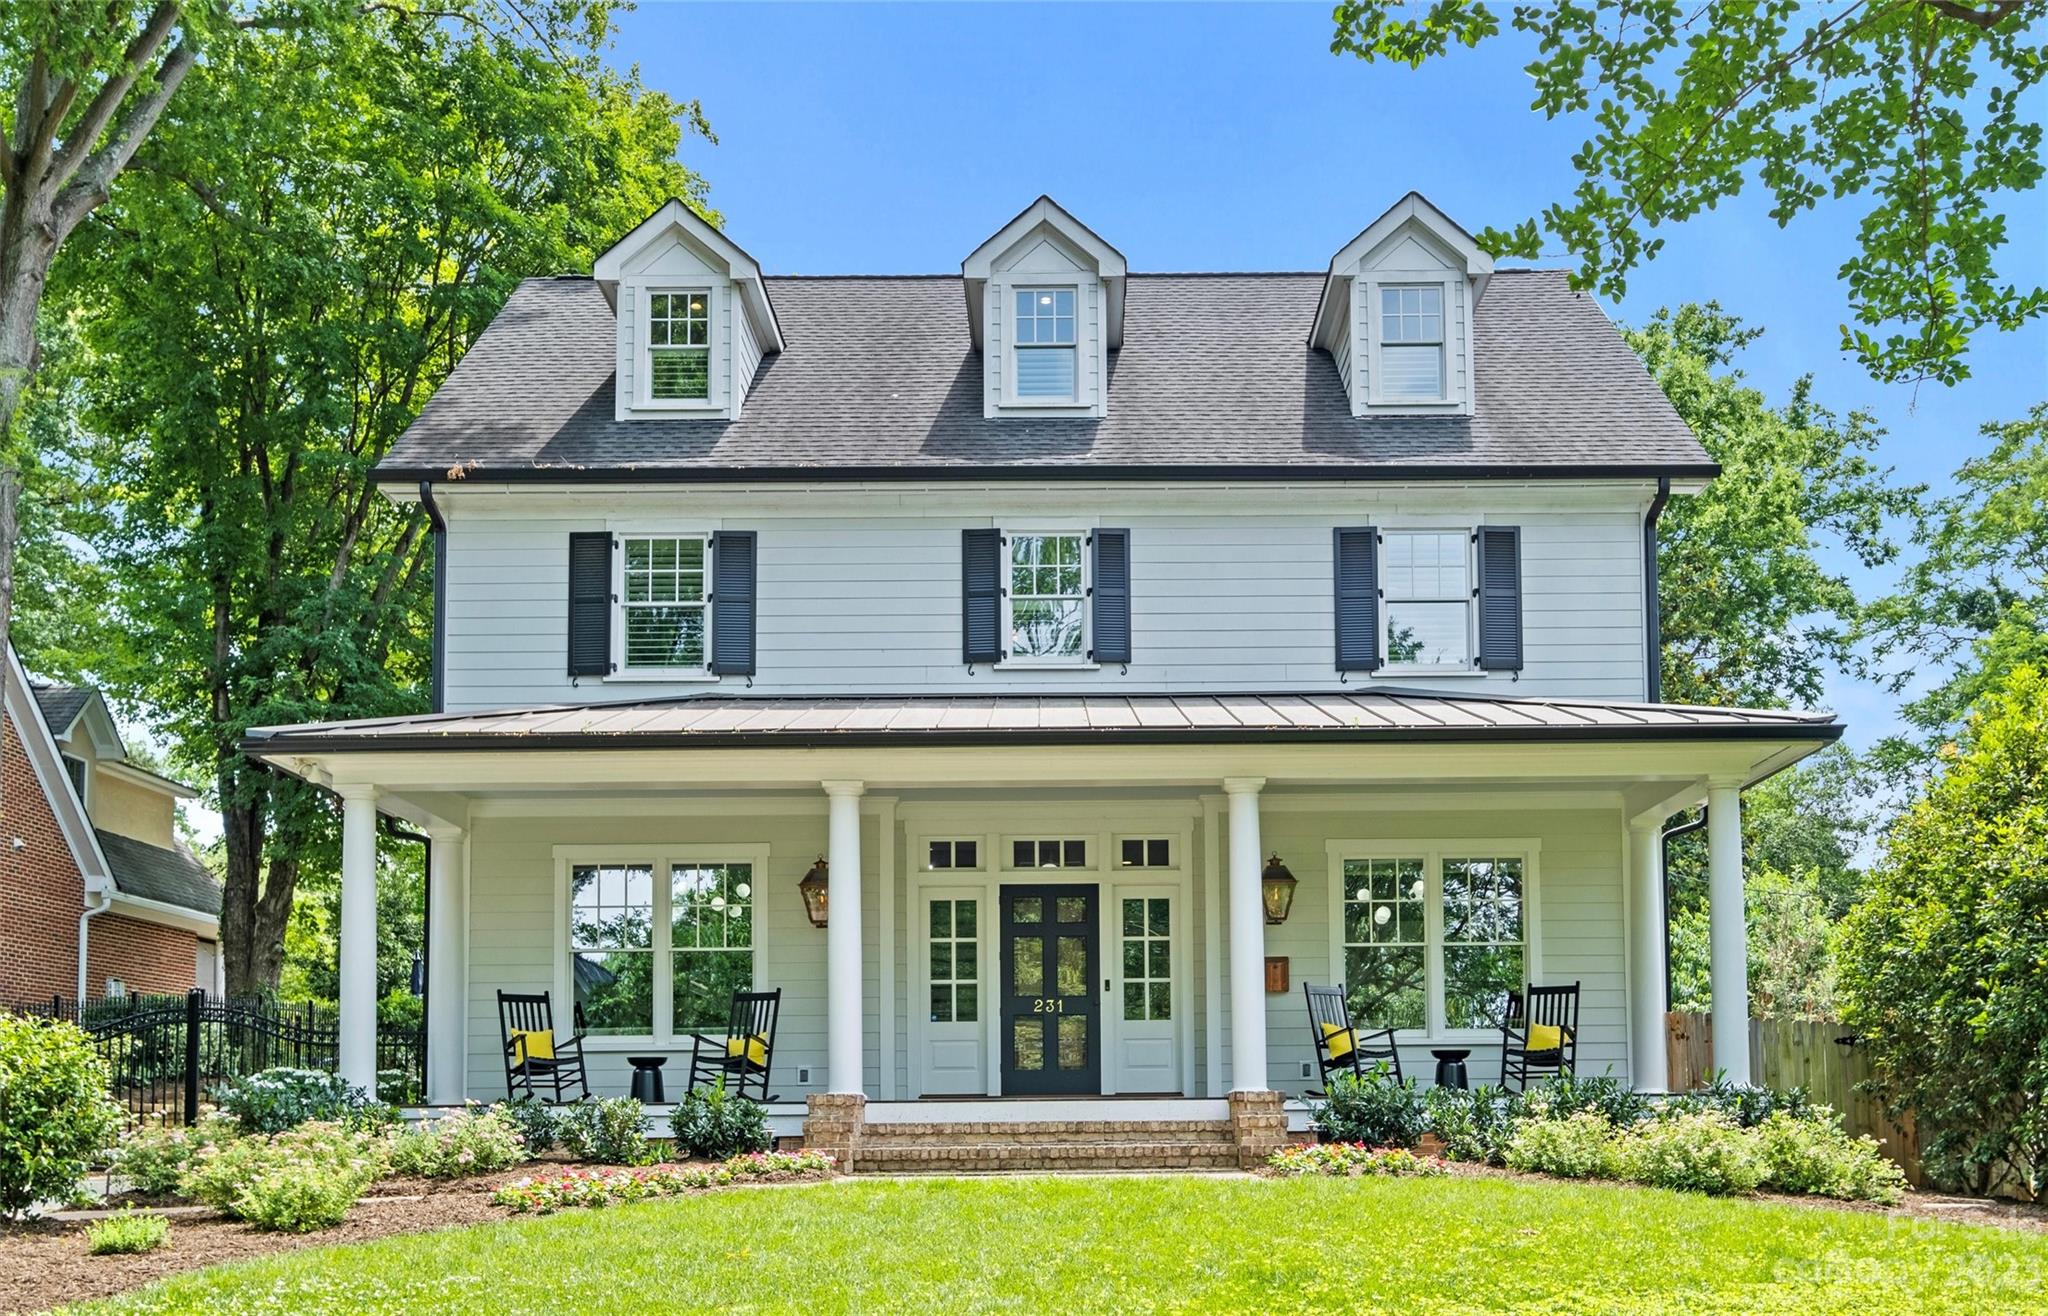
Modern take w/quintessential southern charm in this custom built Myers Park home on tree-lined streets in perfect location! Walking distance to shops/café’s/boutiques/grocery stores/restaurants. Access to scenic Greenway w/walking/biking trail. High ceilings, custom wainscot, hardwood floors! Updated modern light fixtures + stylish aesthetic make this home truly special. Open floorplan w/kitchen opening to FR w/coffered ceilings,+ gas fireplace. Light-soaked home office w/built ins. Kitchen w/huge center island, Thermador appliances, double ovens, walk in pantry w/built in storage. Dutch door to drop zone & full length front & rear porch w/seating area & fireplace w/gas starter. Primary bedroom up w/walk in closets & large bath w/oversized shower & garden tub. 3 large additional Br's all En suite designer baths. Huge 3rd floor w/plenty of flex space for media/game room/office + full bath! Car lover’s Dream! Oversized 3 car detached gar. heated & cooled. Beautifully landscaped yard!
#4032337

Charlotte

231 Brandywine Road

4 Beds

5 Baths

4,846 Sq.Ft.

$2,495,000

MLS#: 4032337
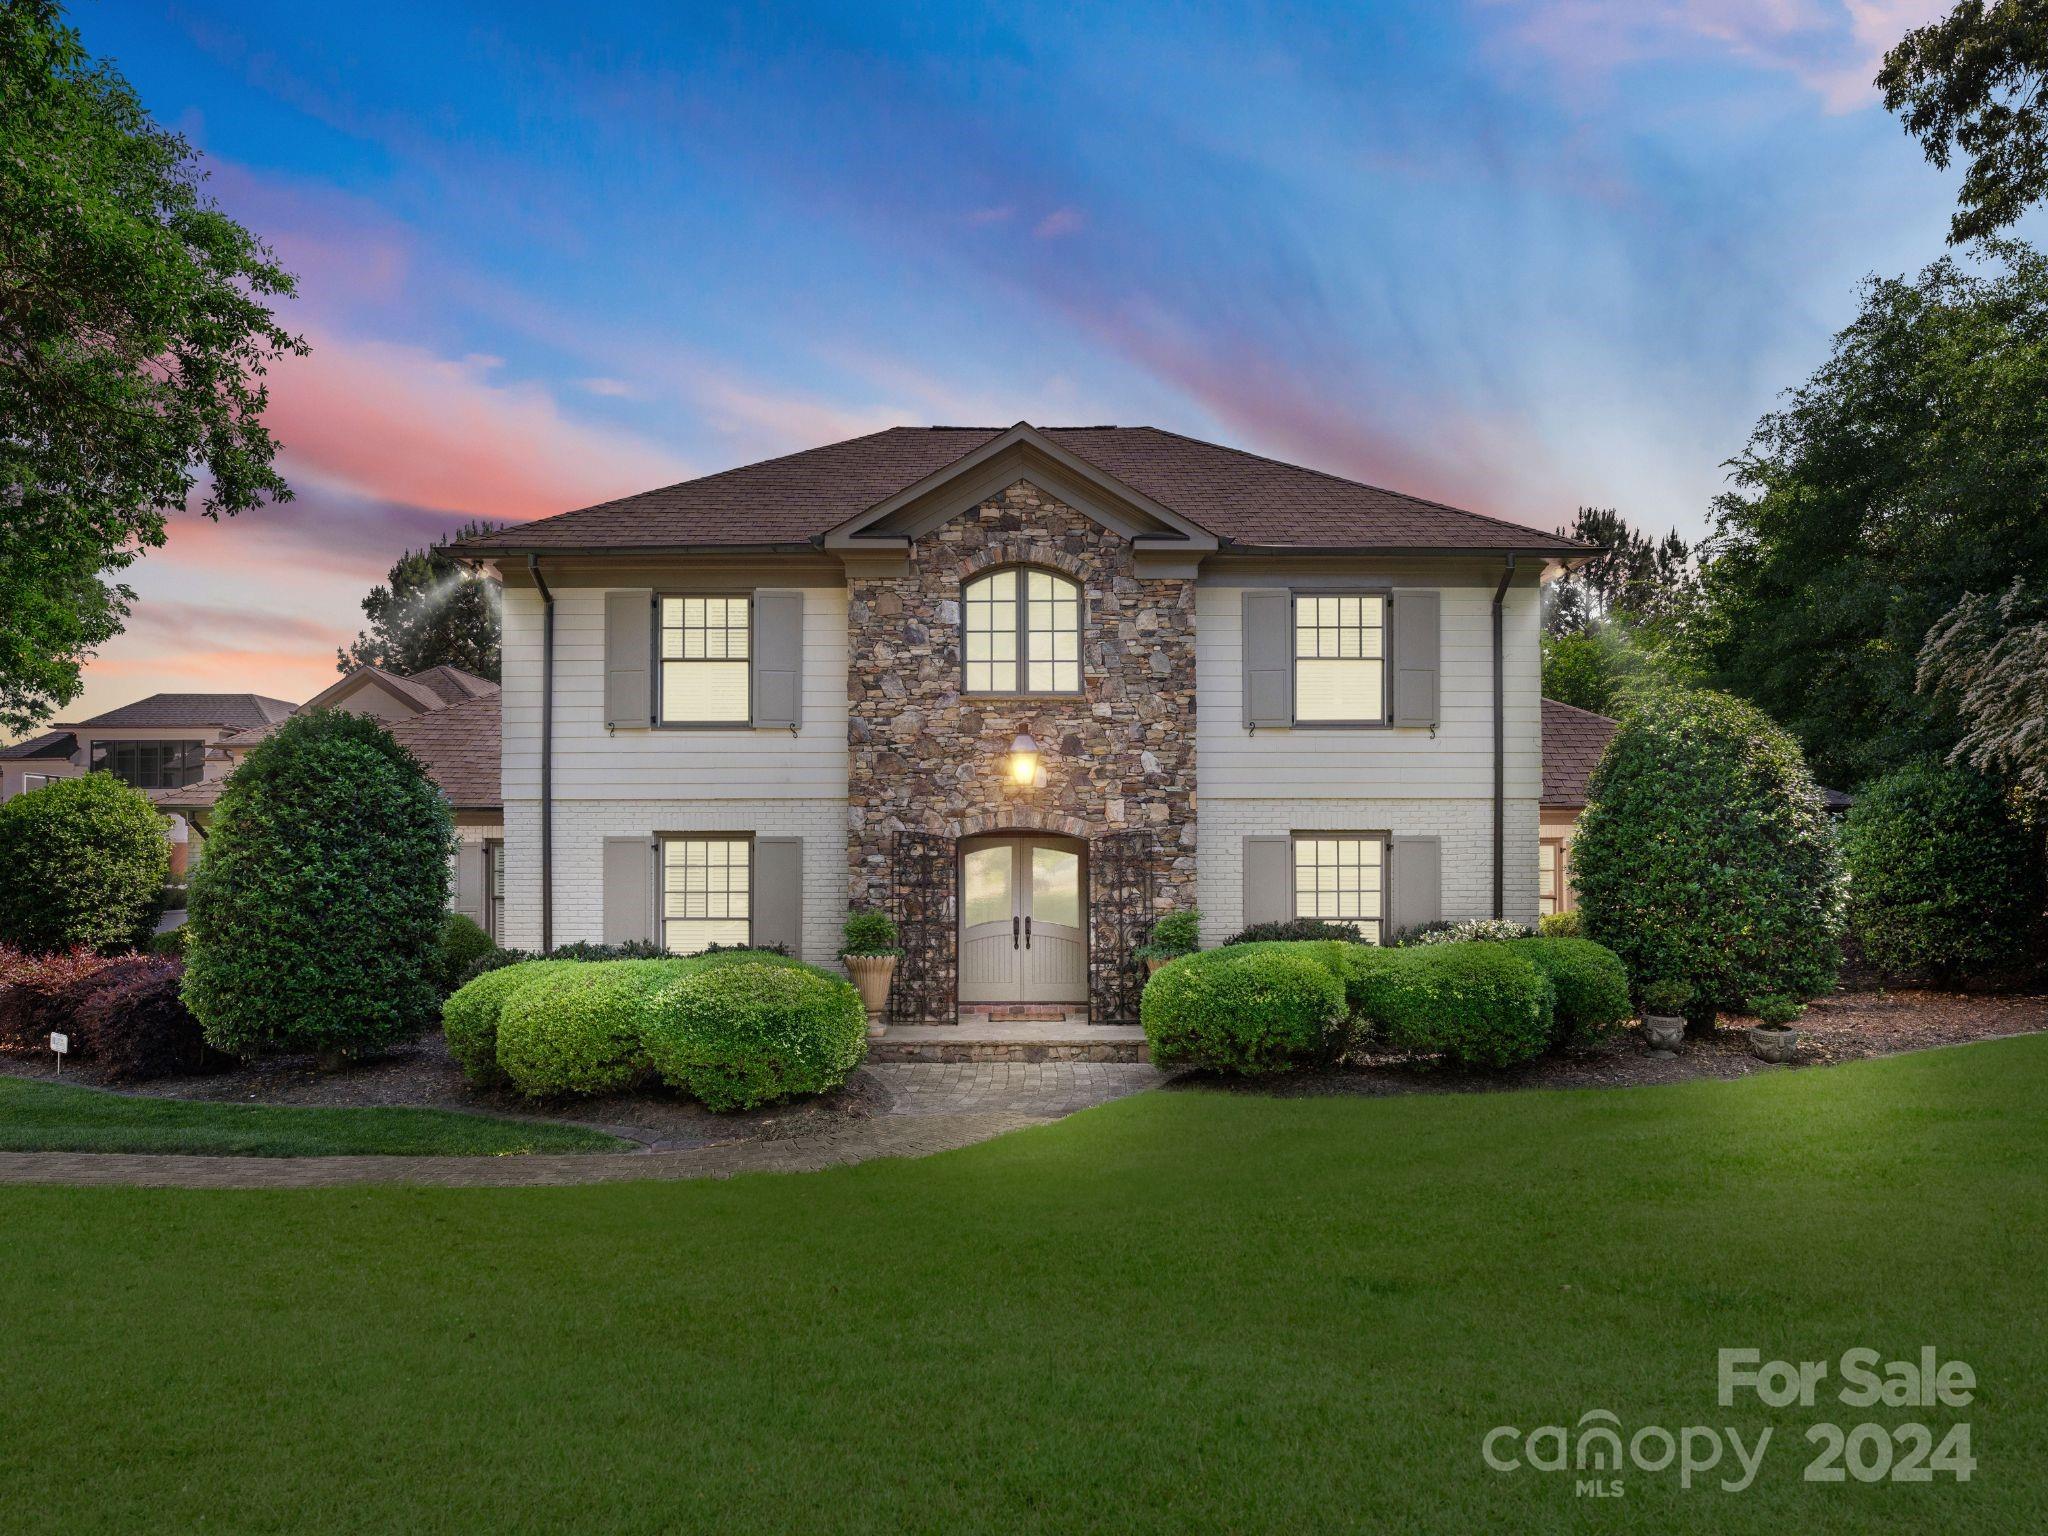
Minutes to Southpark, this Montibello home is on Carmel Country Club's #4 fairway, has tremendous views of #11, #5 green, the lake and beyond. Renovated to the studs, enjoy the seamless expansions with impeccable craftmanship, moldings & attention to detail. The elegant foyer greets you to this beautiful home and lifestyle. This 6 BR home has 4BR up, 2 are ensuite, & 2 share a double vanity bath. The private primary is down w/ calming course views, privacy & UltraBain spa tub.  The mindfully curated kitchen has high end finishes, Thermador 6 burner/steamer/warmer tray & griddle, large prep island, quartzite countertops, & opens to the spacious back living areas. A 3 panel retractable door invites you to the covered porch & outdoor oasis w/ built-in gas grill, TV, & gas ignited wood burning FP. Billiards room, formals, powder, laundry & office are also on the 1st level. Private guest suite above the 2 car garage & cart garage completes this sophisticated home. New roof & updated HVAC.
#4125121

Charlotte

5010 Sentinel Post Road

6 Beds

5 Baths

4,478 Sq.Ft.

$2,495,000

MLS#: 4125121
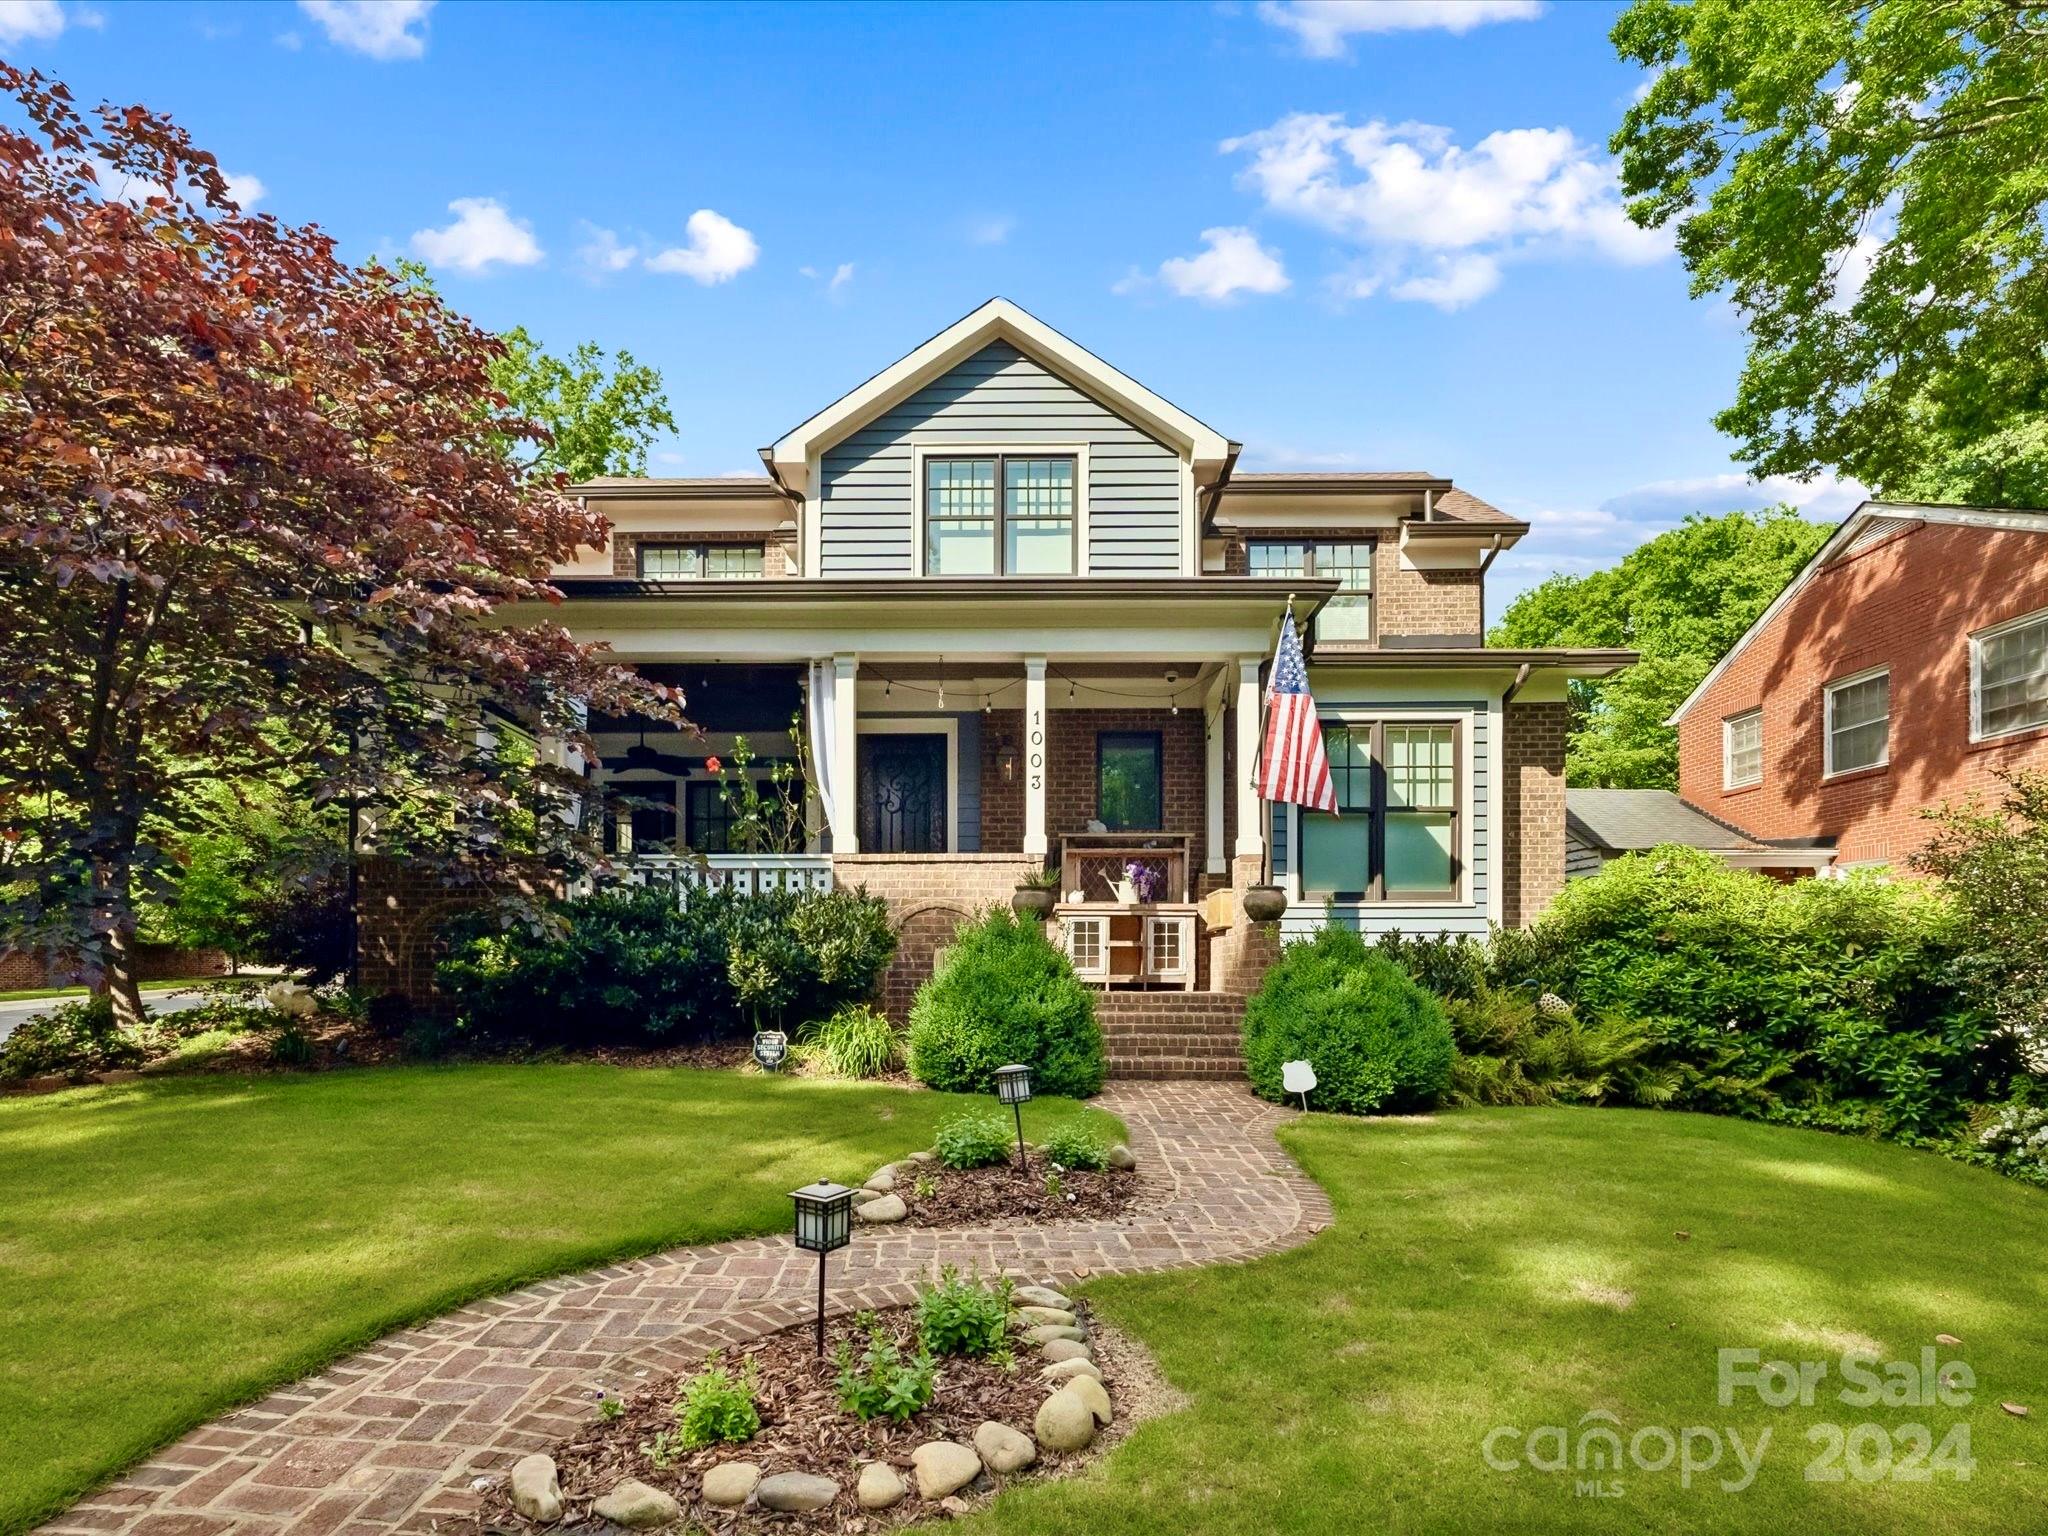
Beautiful custom home nestled on a serene & highly sought-after street in historic Dilworth directly across from Latta Park! This home blends historic aesthetics with modern features. Custom-milled wood trim throughout as well as Walnut HW floors. Truly a gourmet kitchen including gas Lachanche Range, SubZero refrigerator plus granite & marble countertops & heated island. Spacious primary suite on main w/ stunning ensuite bath includes tiled shower & luxurious soaking tub. Travertine tile in guest baths. Large capacity Wine Room in the finished basement. Smart home capabilities for automation, blinds on controls for convenience, & surround sound w/ over 50 speakers. Complete home water filtration system & backup generator. Extended one-car detached garage w/ a workshop. Ideal location- walking distance to award-winning medical facilities & schools, plus Dilworth's finest retail shops & restaurants. Fantastic opportunity to live in the heart of the city minutes from everything!
#4140576

Charlotte

1003 Romany Road

4 Beds

4 Baths

4,385 Sq.Ft.

$2,495,000

MLS#: 4140576
None
#4135292

Arden

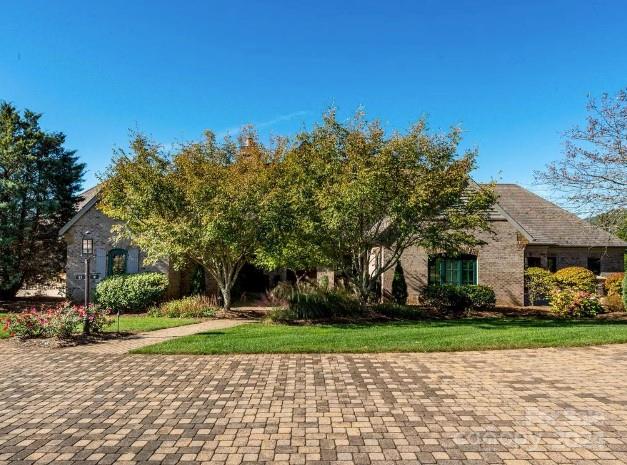
9 Linkside Court

4 Beds

4 Baths

5,096 Sq.Ft.

$2,495,000

MLS#: 4135292
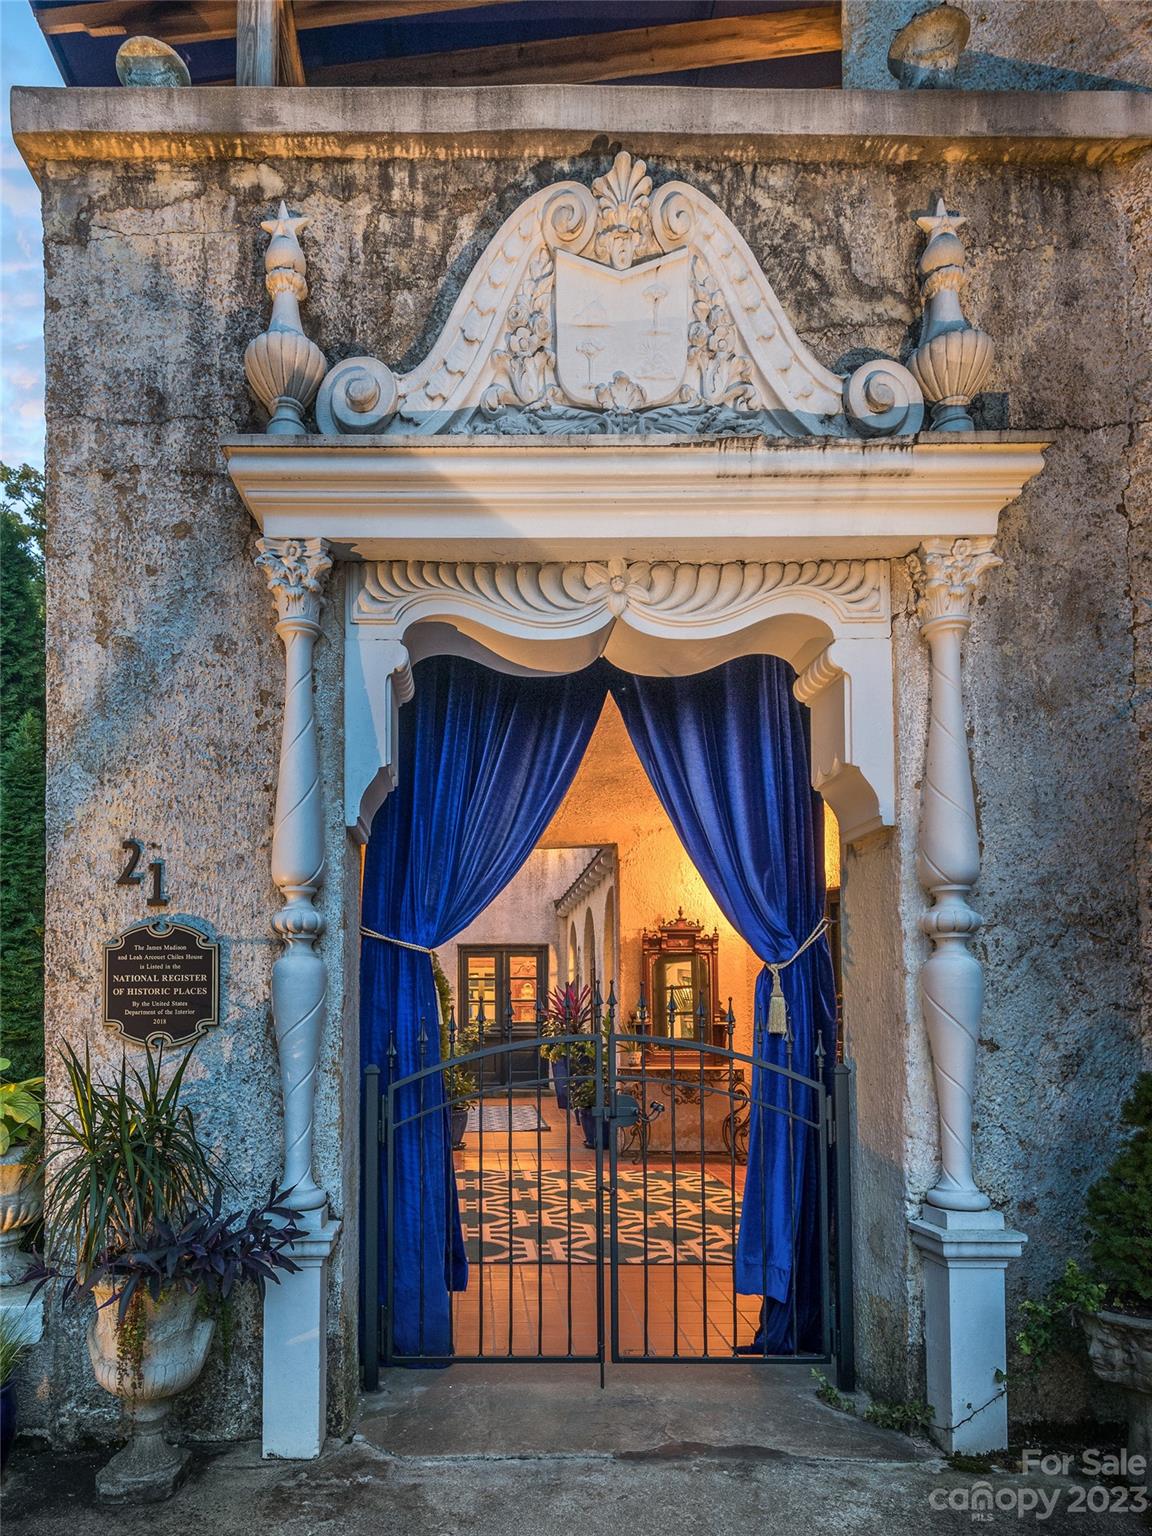
A timeless Asheville masterpiece…The James Madison and Leah Arcouet Chiles Estate. This Spanish Colonial Revival was envisioned by prominent Asheville architect Ronald Greene and is known as Asheville’s *second* most famous home. The Chiles Estate is recognized in the National Register of Historic Places and is nestled in one of Asheville’s most beloved neighborhoods - Kenilworth. Seize this exceptional opportunity to step back in time and usher in a new era for this historic and iconic Asheville landmark.
#4026606

Asheville

21 Chiles Avenue

5 Beds

4 Baths

4,791 Sq.Ft.

$2,495,000

MLS#: 4026606
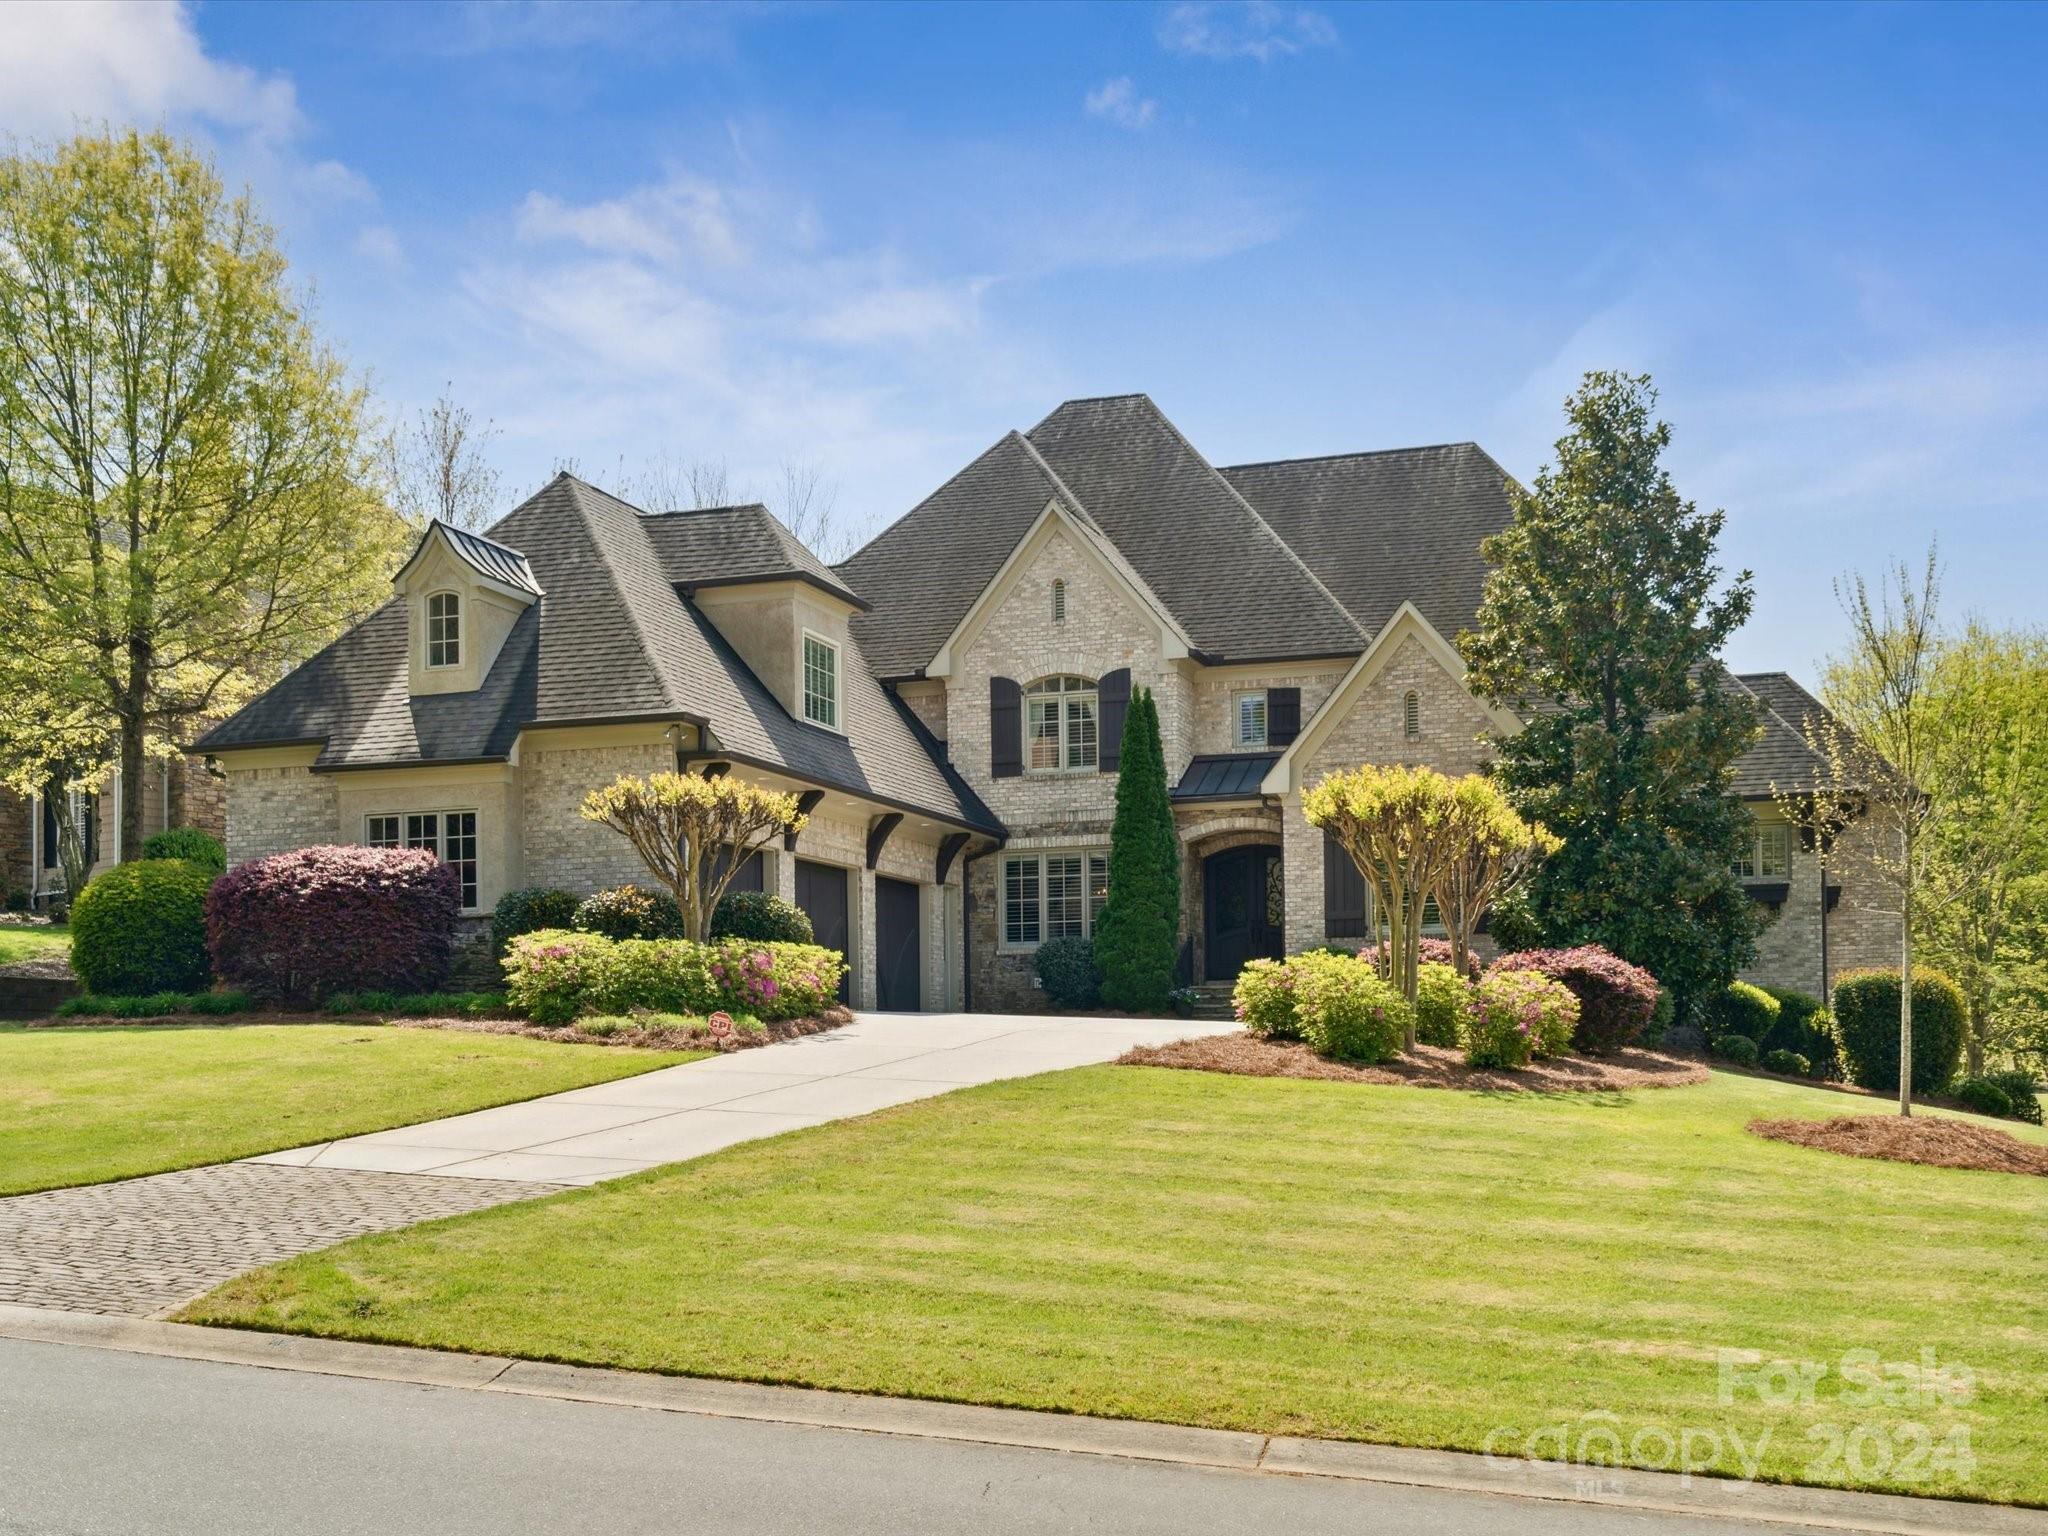
Welcome to this must-see Ballantyne Country Club basement home, perfect for everyday living and entertaining! Stunning golf course and lake views, expansive open floor plan, quality millwork, and tons of natural light await you upon entry. Main level features sizable primary bedroom, ensuite guest room, and hardwood flooring. Spacious kitchen with double-slab island, eat-in area, walk-in pantry, and wood-burning fireplace. Additional primary bedroom located on the lower level, along with living area, bar, gym, media/game room, bonus 1000sf+ unfinished storage room, and access to the backyard. Upper level has 3 ensuite bedrooms, walk-in storage, and massive rec room. Stunning details throughout - vaulted ceilings, beams, 5 fireplaces, custom closets, and plantation shutters. This former builder’s home offers the best of both worlds with breathtaking view, and a private backyard oasis with saltwater pool, hot tub, firepit, and more. Amazing location near all that Ballantyne has to offer!
#4127086

Charlotte

14425 Ballantyne Country Club Drive

6 Beds

6 Baths

8,657 Sq.Ft.

$2,495,000

MLS#: 4127086
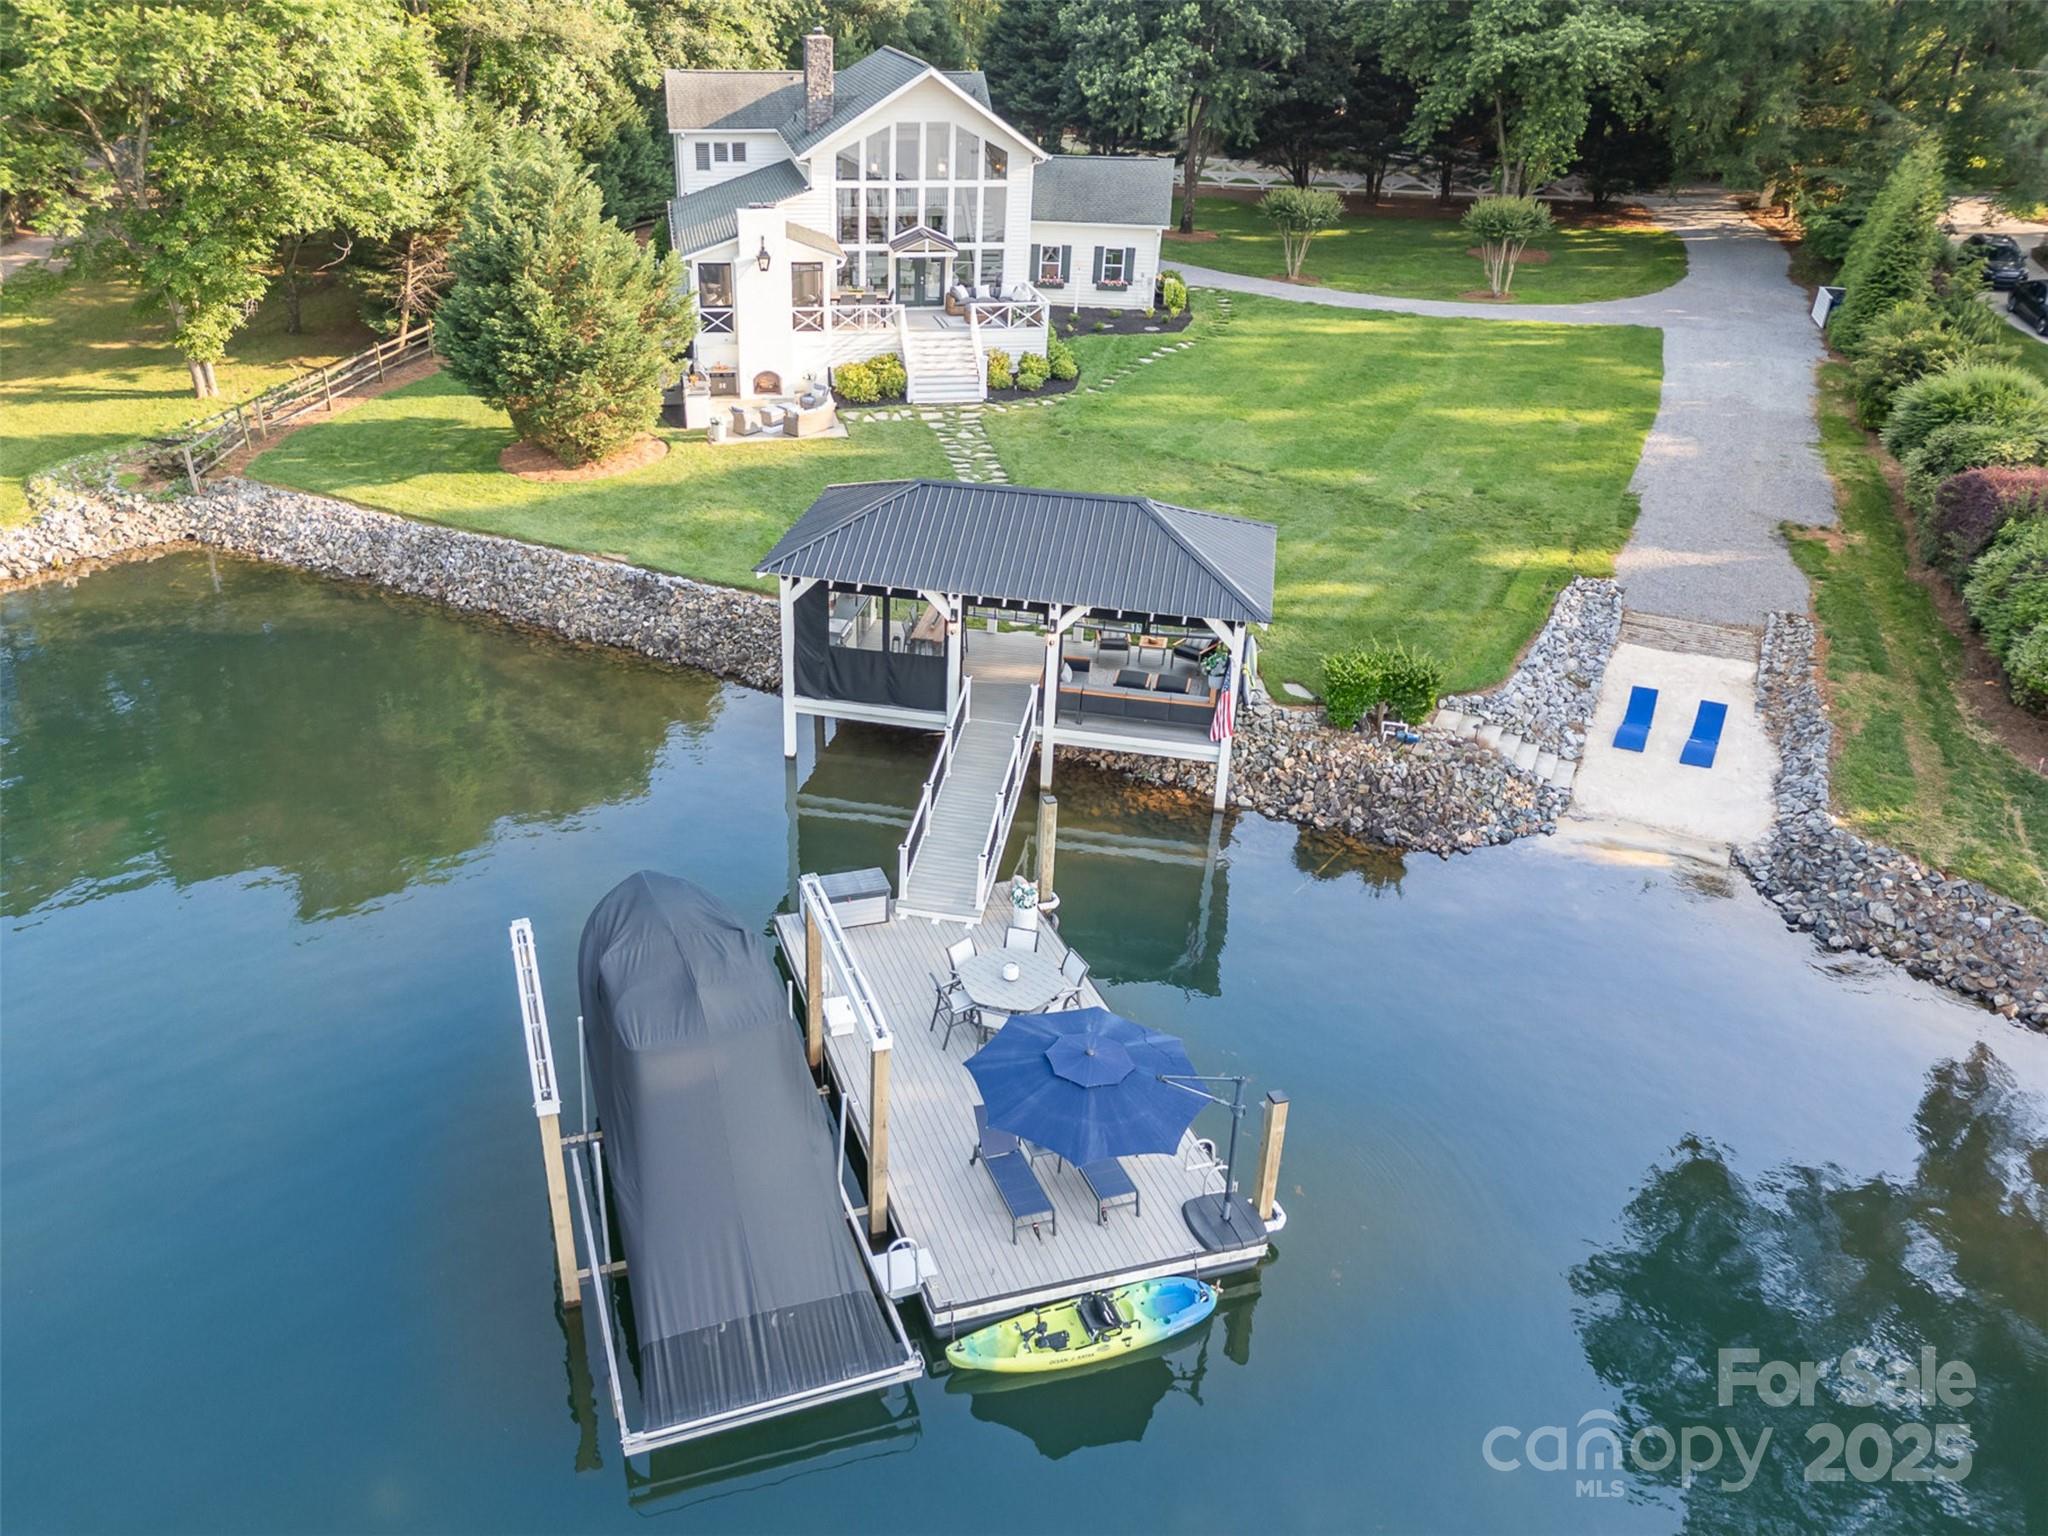
Experience the perfect blend of Southern charm and lakeside luxury in this stunning Low Country-Coastal Style home. Designed for those who appreciate indoor elegance and incredible outdoor living, this property offers breathtaking water views and an abundance of natural light from the soaring two-story great room. Nestled on a spacious, beautifully landscaped lot, this home is a haven for outdoor enthusiasts. Effortlessly entertain in the outdoor kitchen, unwind on the patio, screen porch, or deck, and soak in stunning lake views from the lake pavilion/dock. For boating lovers, you will appreciate the private dock/boat lift/boat ramp and beach area, the perfect setting for waterfront enjoyment. For those desiring main level living, the primary suite offers a full wet room and laundry. Located just beyond The Point with no HOA dues, this property presents a rare opportunity for personal enjoyment or investment potential as a lucrative vacation rental. The ultimate Lake Norman retreat!
#4256195

Mooresville

108 Balmoral Drive

3 Beds

2 Baths

2,563 Sq.Ft.

$2,495,000

MLS#: 4256195
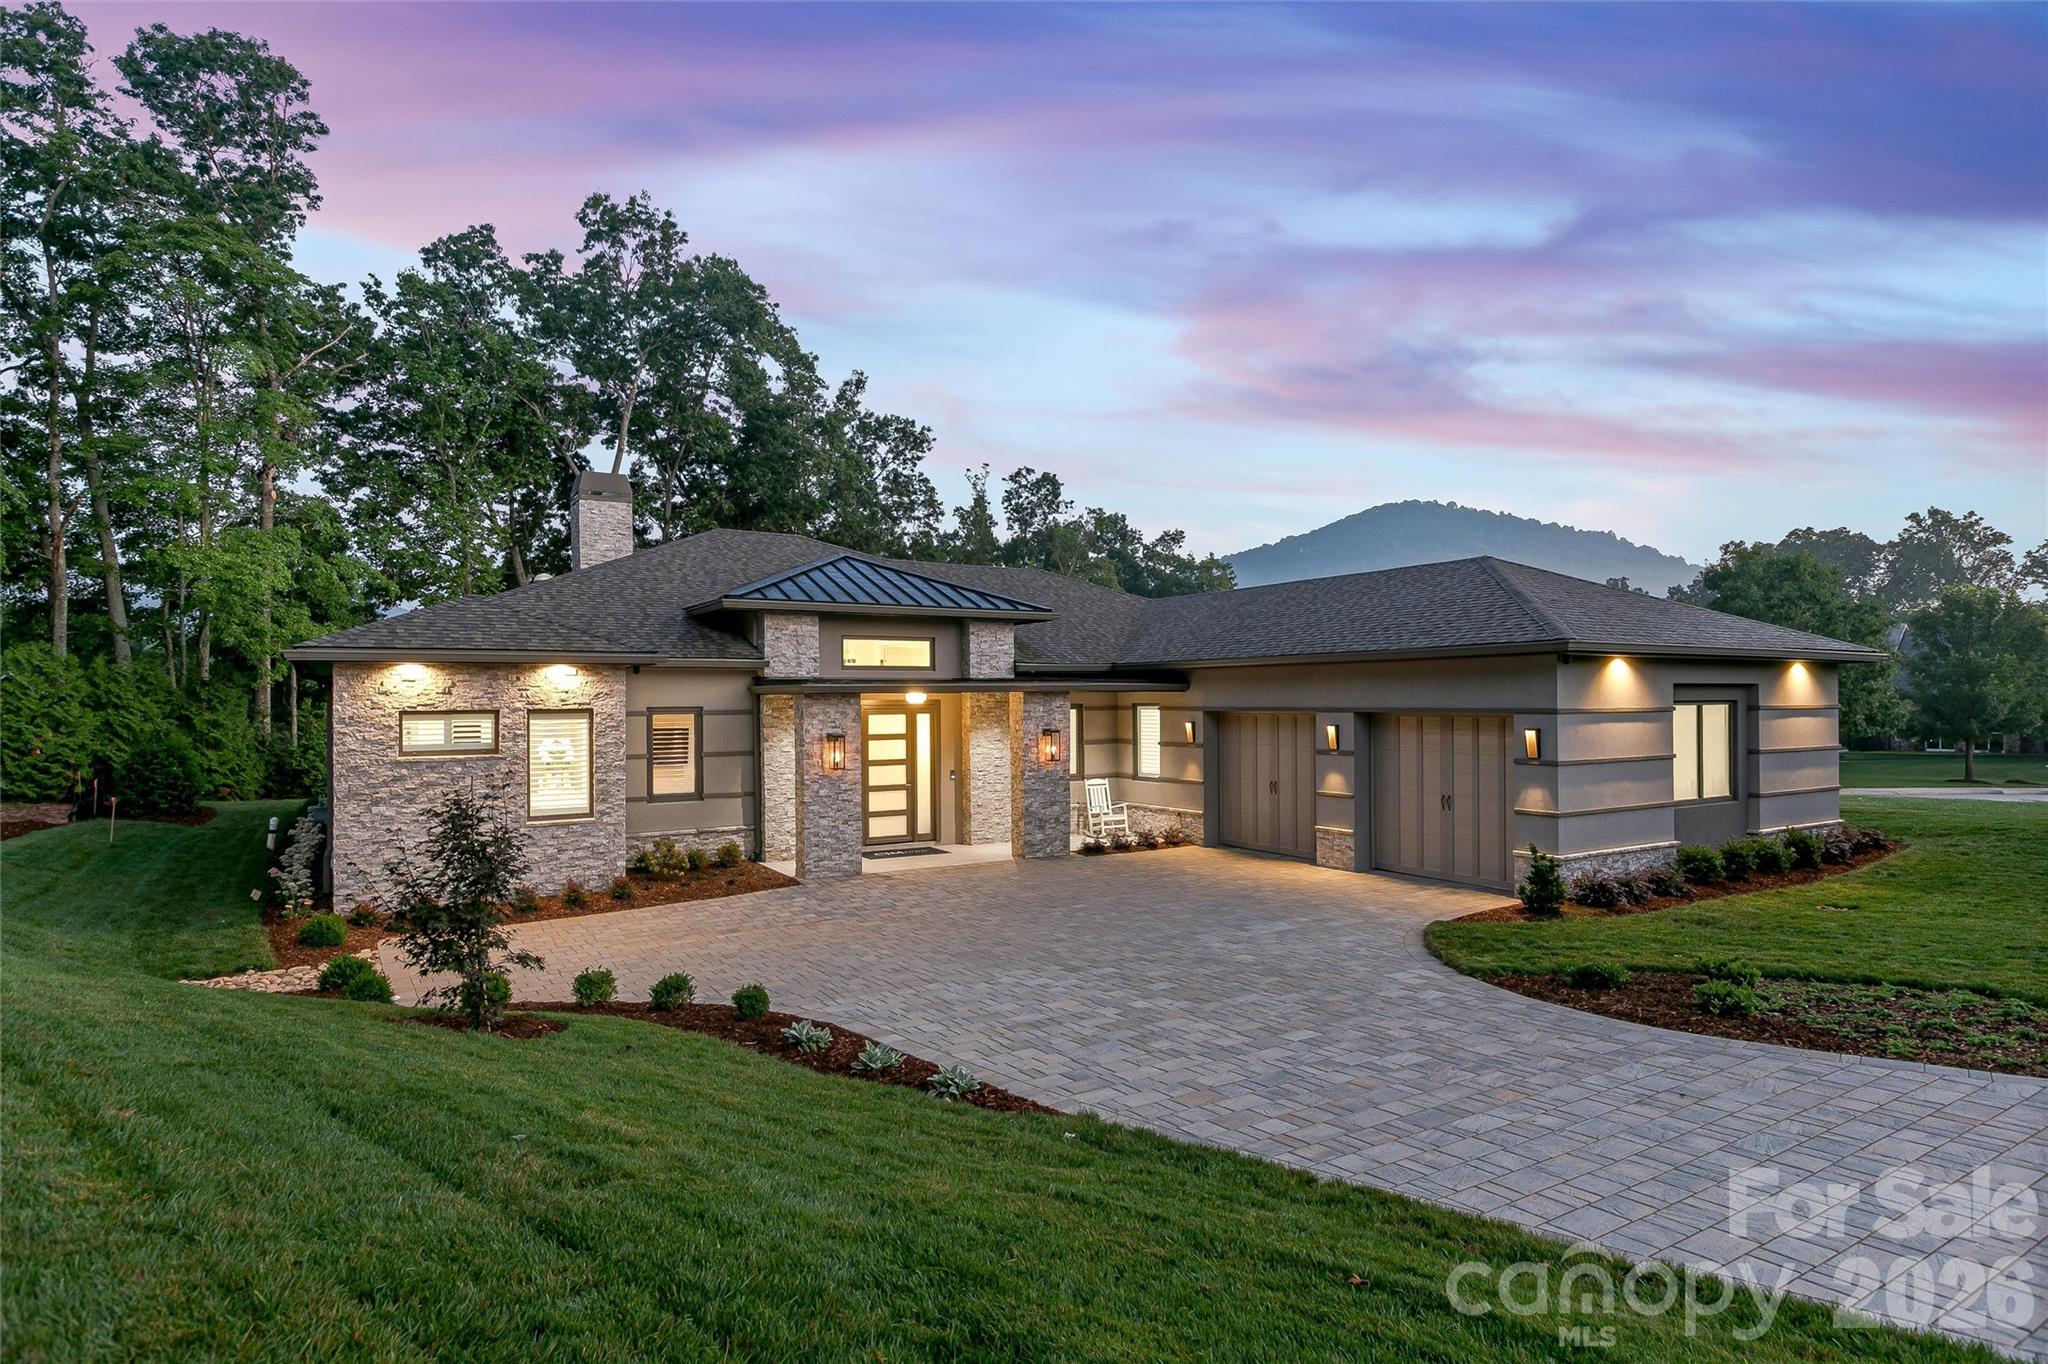
Nestled within the prestigious enclave of The Cliffs at Walnut Cove, this Mountain Modern Cedar model stands as a masterpiece of transitional design, offering an unparalleled lifestyle in the heart of Arden, North Carolina. The exterior makes a striking first impression with its sophisticated blend of stone accents, clean horizontal lines, and a grand covered entry that hints at the luxury within. Stepping through the glass-paneled front door, you are greeted by an expansive foyer that flows seamlessly into a central gallery, immediately showcasing the home’s commitment to light and space. The heart of the residence is the magnificent great room, featuring a linear fireplace set into a custom floor-to-ceiling stone and wood surround, all framed by elegant tray ceilings with timber beams and massive sliding glass walls that invite the lush Blue Ridge landscape indoors.

Culinary enthusiasts will be drawn to the chef’s kitchen, where professional-grade stainless appliances and a sprawling quartz island provide the perfect stage for entertaining. A glass wine storage room with floor-to-ceiling modern racking and a spacious walk-in pantry ensure every hosting need is met with style. The adjacent dining area transitions effortlessly to the outdoor lanai, a true sanctuary featuring a 10-foot ceiling, a secondary fireplace, and an optional outdoor kitchen, all overlooking the manicured grounds. For those seeking a refined workspace, the private study is a triumph of design, featuring textured wall coverings, integrated LED-lit shelving, and sleek sliding glass doors.

The owner’s suite serves as a private wing of indulgence, boasting a 10-foot tray ceiling and dual walk-in closets that lead into a spa-inspired bath. This sanctuary is finished in stunning floor-to-ceiling marble-veined tile and includes a freestanding soaking tub, an oversized glass-enclosed shower, and expansive dual vanities. On the opposite side of the home, two generous guest suites, each with its own full bath, provide ultimate privacy for family and visitors alike. Practicality meets luxury in the mudroom and laundry center, which offer convenient access to the oversized two-car garage with dedicated storage space.

Beyond the home’s walls, the experience is elevated by the world-class amenities of The Cliffs at Walnut Cove. Residents enjoy access to a Jack Nicklaus Signature golf course, a state-of-the-art wellness center with indoor and outdoor pools, a luxury spa, and fine dining at "The Tavern." Perfectly positioned bordering the Pisgah National Forest and just moments from the Blue Ridge Parkway and Asheville, this property offers a rare combination of high-altitude privacy and immediate access to the region’s premier cultural and recreational treasures. Whether relaxing by the custom stone fire pit under a mountain sunset or hosting an elegant dinner in the great room, this estate represents the pinnacle of modern mountain living.
#4364084

Arden

61 Running Creek Trail

3 Beds

3 Baths

3,114 Sq.Ft.

$2,495,000

MLS#: 4364084
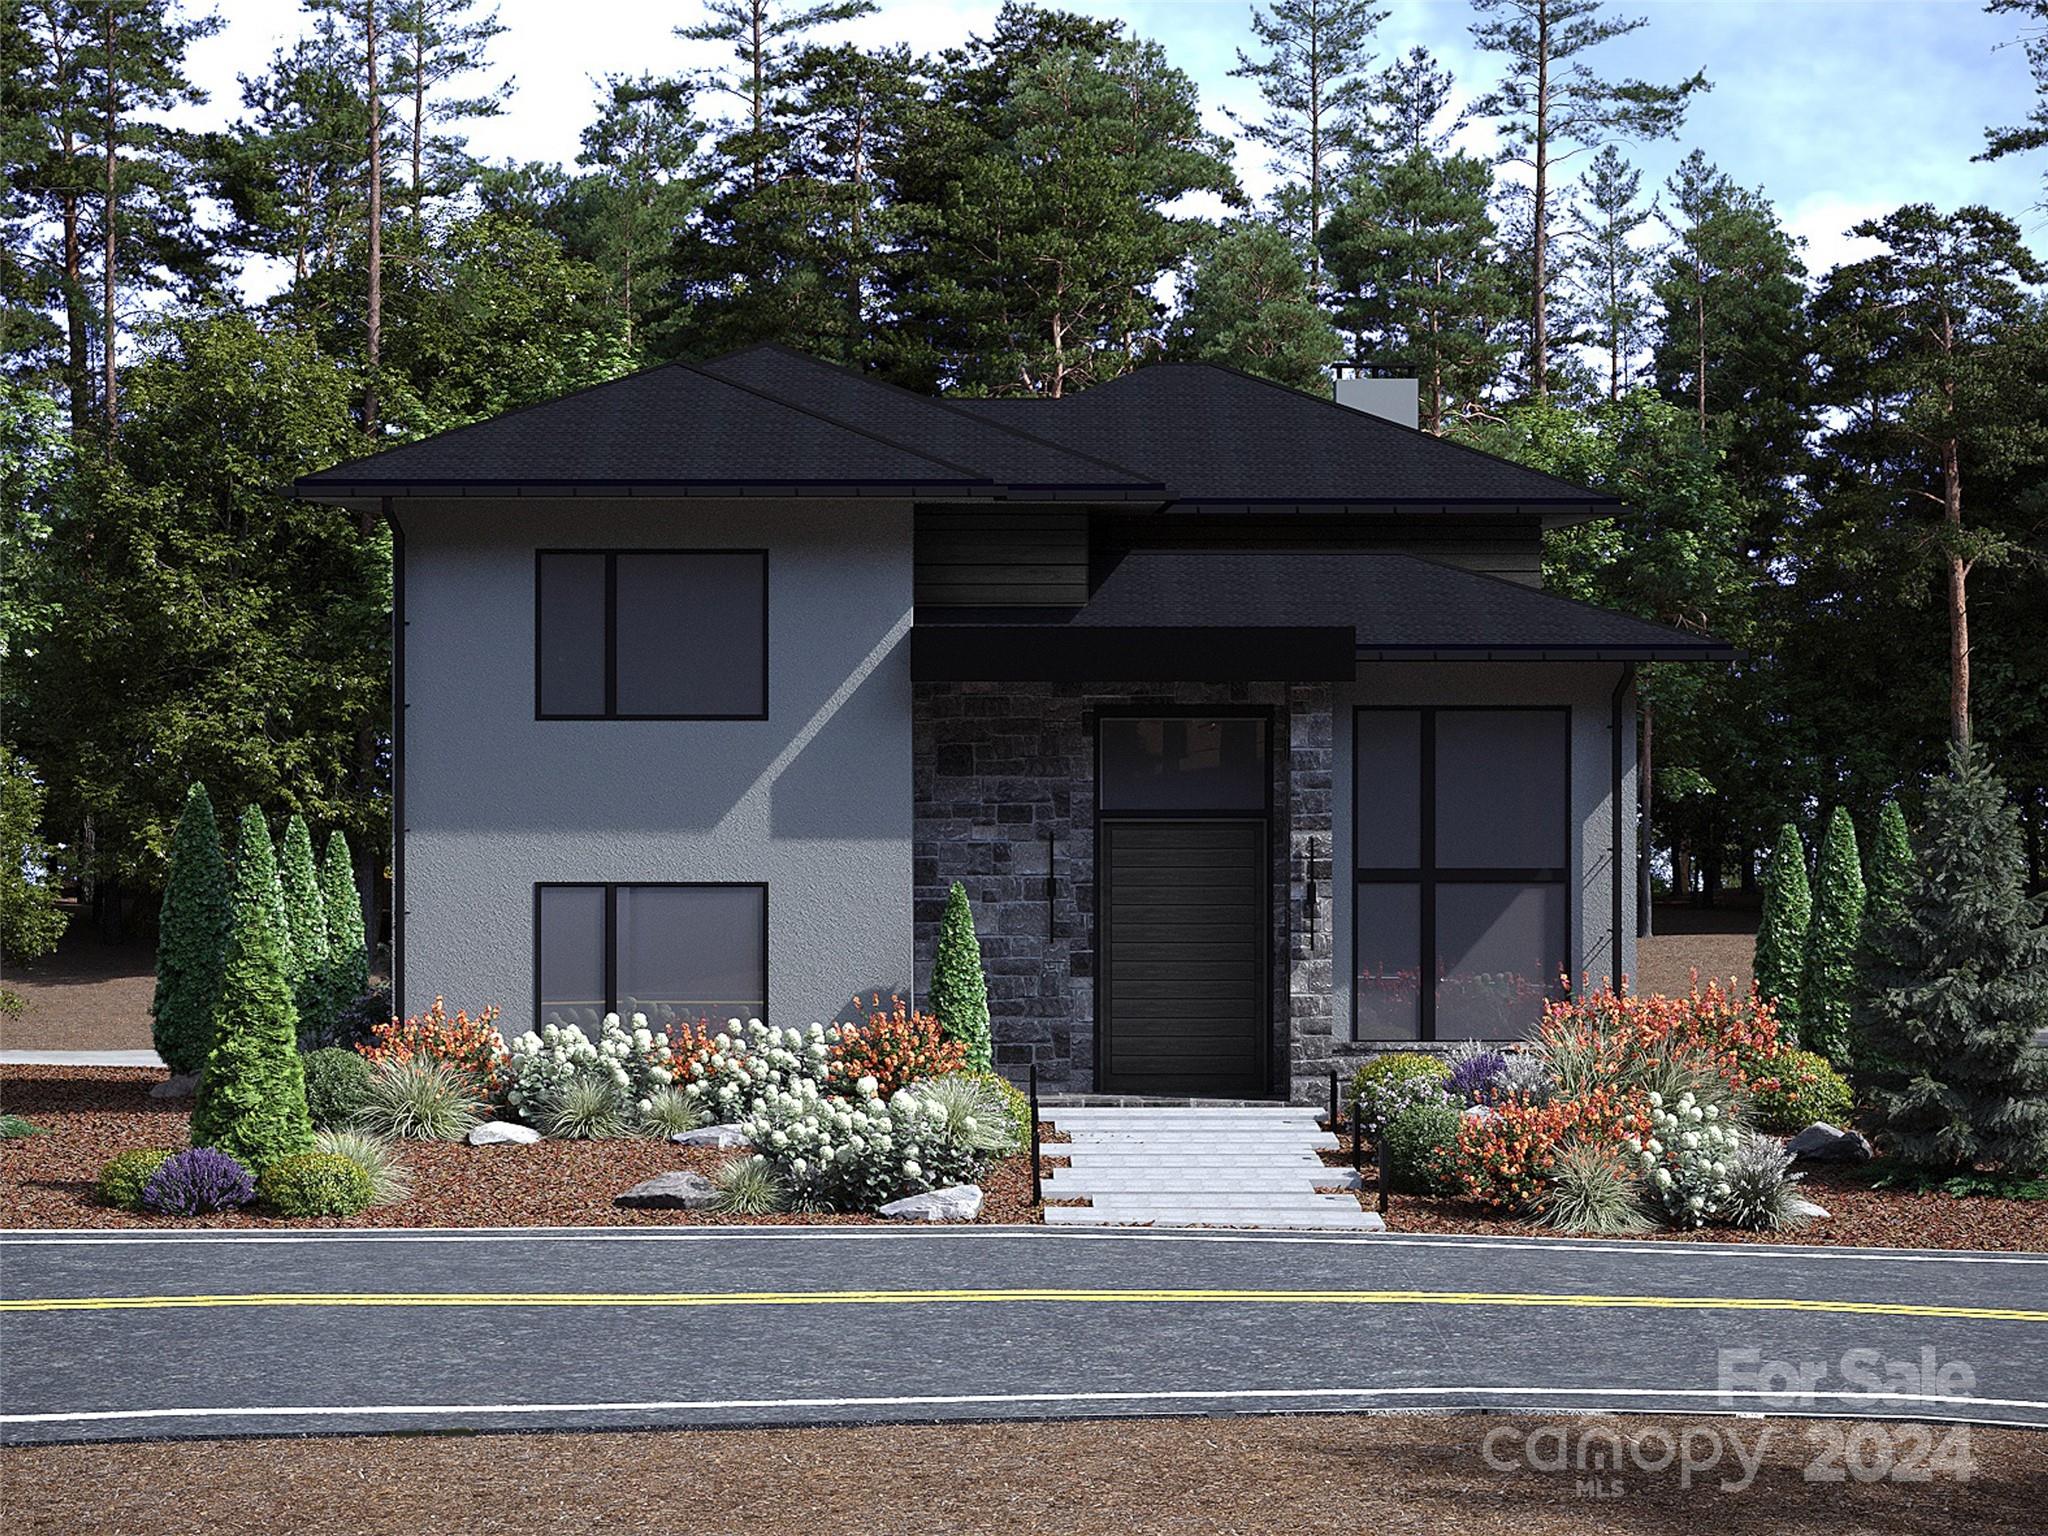
The Cove Park enclave in The Cliffs at Walnut Cove has become one of the most popular locations within this coveted gated neighborhood. Here you will find a brand-new home being built just for you: 72 Running Creek Trail. The modest lot size ensures easy maintenance, yet the home provides gracious living space in all the rooms on both levels. Modern finishes abound in more than 4600 square feet of thoughtfully designed elegance. Slated for completion by August 15, 2024, the home will feature Thermador appliances throughout, as well as high-end flooring, tile, and counters. What’s more, your new home is about a two-minute stroll to Walnut Cove’s standard-setting Wellness Center where you can enjoy swimming, tennis, exercise classes and more! Additionally, miles of maintained hiking trails await nature lovers of all levels just as close. Experience the privacy, security, and luxury lifestyle for which Walnut Cove has become known, while accessing all the best that Asheville has to offer.
#4116231

Arden

72 Running Creek Trail 95

3 Beds

3 Baths

4,658 Sq.Ft.

$2,495,000

MLS#: 4116231
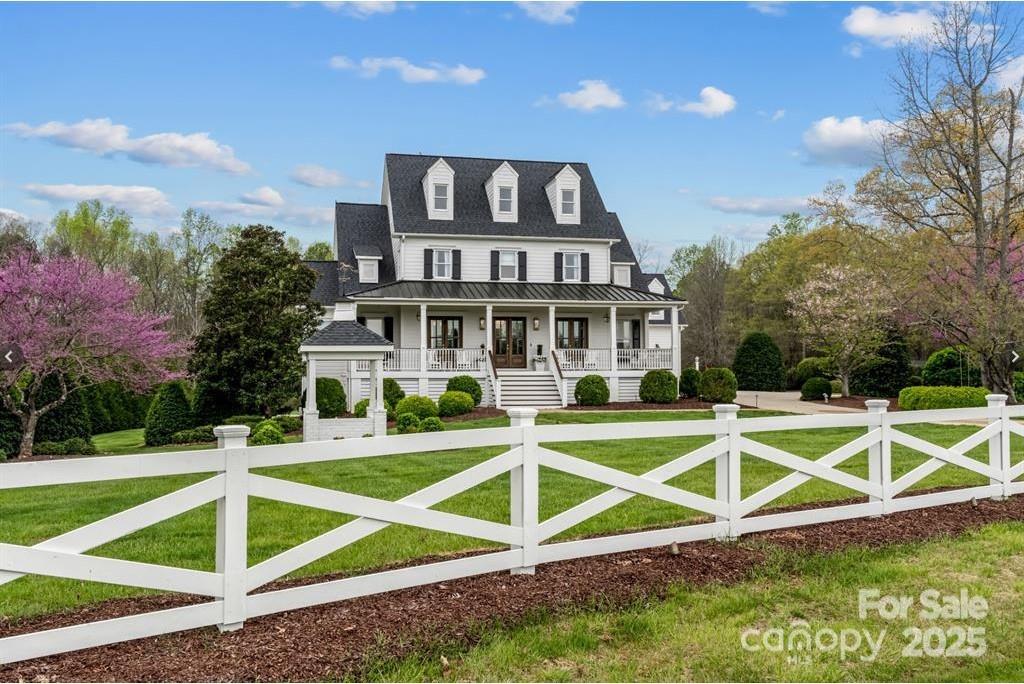
Award-winning home in Davidson, NC situated on over 2 acres with 5 Bedrooms, 4/2 Baths spread generously over 5,947 square feet! Custom Full-Home Renovation in 2023 won Best-Design by Charlotte QC Magazine!
*Wrap around FRONT PORCH for amazing views of Beautiful Davidson Equestrian Community
*GOURMET KITCHEN w/ HIDDEN PANTRY and Built-In REFRIGERATOR/FREEZOR
*48-inch Gas Italian Cooktop & Double Oven
*Separate SKULLERY
*SPACIOUS PRIMARY BED/BATH on Main Level w/Fire Place
*NEW IN 2023: Roof, Floors, Rooms, Lighting, Paint, Bath Hardware, APPLIANCES, Cabinetry
*Spacious GYM
*Spacious, Custom PLAYROOM ft. Climbing walls & Playhouse
*Full en suite Bedroom/bath in lower level for Generational Living or Guests or College Student!
*THIS IS A MUST SEE
#4263530

Davidson

735 Davidson Run Lane

5 Beds

4 Baths

5,947 Sq.Ft.

$2,495,000

MLS#: 4263530
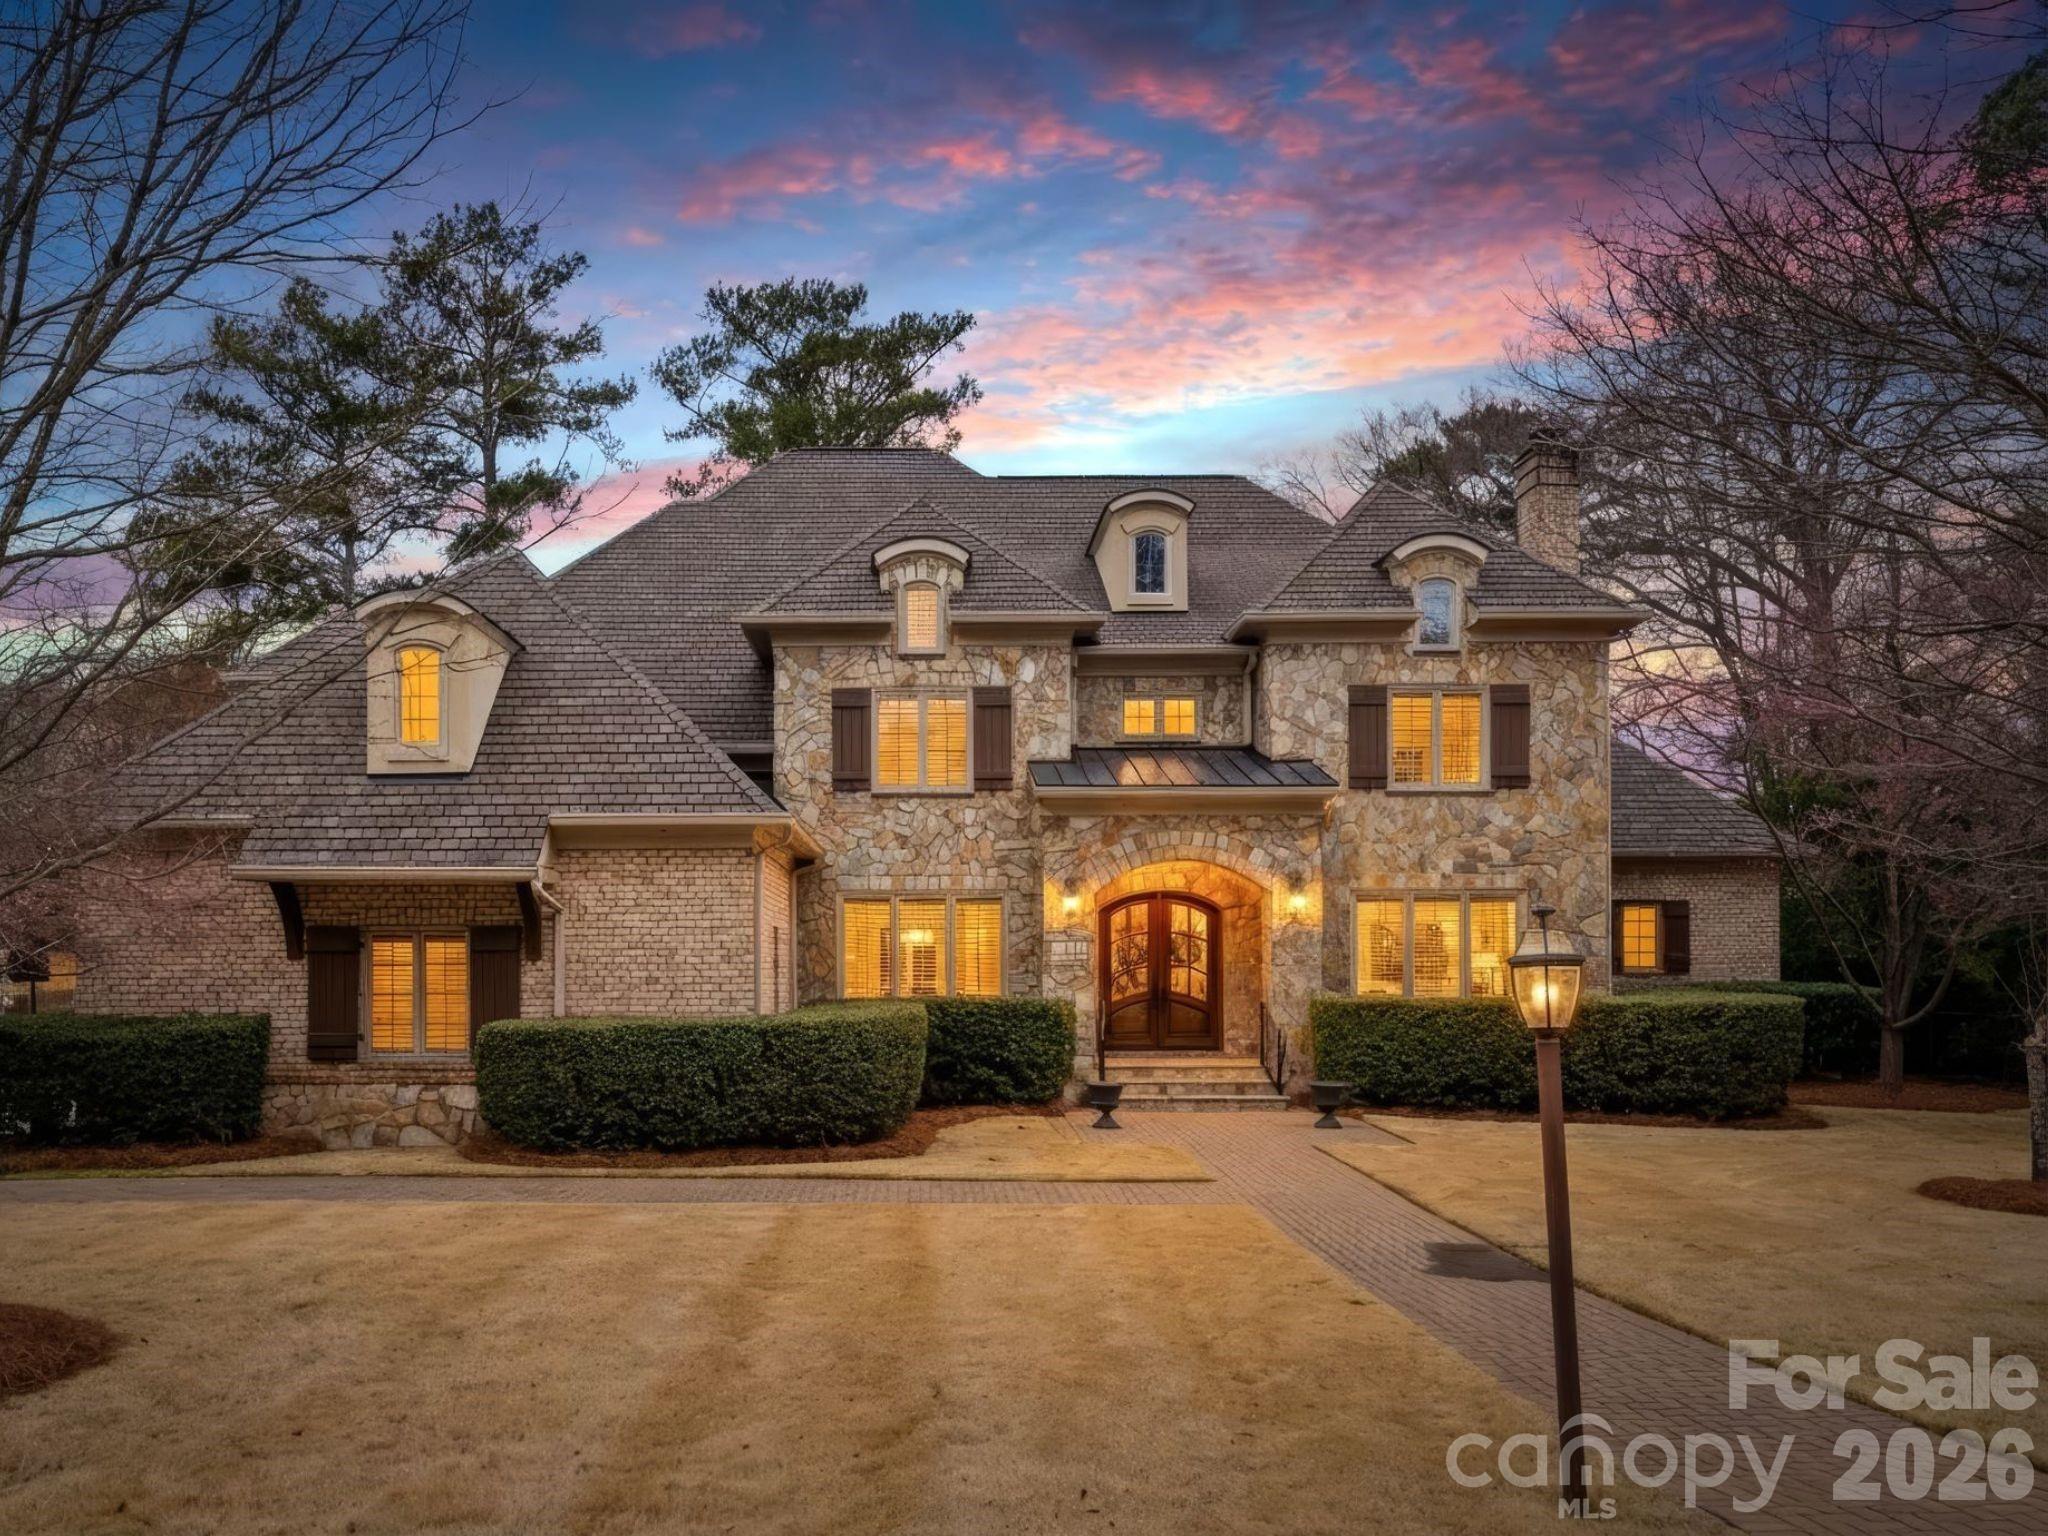
Welcome to 2224 Carmel Rd-a stately brick and stone home built in 2007, offering over 5,000 square feet of well-designed, flexible living spaces ideal for both everyday comfort and easy entertaining. The convenient oversized primary suite on the main level features a sunny sitting area or office space, a spa-like bath with heated tile floors, and two custom walk-in closets. The open floor plan connects the kitchen and breakfast area to a comfortable family room with custom built-ins, while the grand entry foyer is flanked by formal living and dining rooms. The recently refreshed kitchen with new backsplash and painted cabinets features two sinks, double ovens, a six-burner range, and tons of prep and storage space. A spacious laundry room with sink and mudroom create a functional drop zone adjacent to a large three-car garage. Upstairs, three additional bedrooms with tall ceilings each offer attached baths. A giant recreation room includes a wet bar, refrigerator, and dishwasher drawer, along with custom built-ins. Additionally, there is another bonus space perfect as a 5th bedroom, home gym, or office space. Large walk-in attic space provides easy access storage. Situated on a private .81-acre lot, this fully gated property offers a circular drive and two electronic gates for added security and presence. Low-maintenance Zoysia grass and an in-ground irrigation system enhance the beautifully maintained grounds. The backyard is a true retreat, complete with a screened porch featuring a wood-burning fireplace, patio, fire pit, and a heated saltwater pool with full fencing—creating a wonderful outdoor living experience with total privacy.
#4346509

Charlotte

2224 Carmel Road

5 Beds

4 Baths

5,441 Sq.Ft.

$2,495,000

MLS#: 4346509
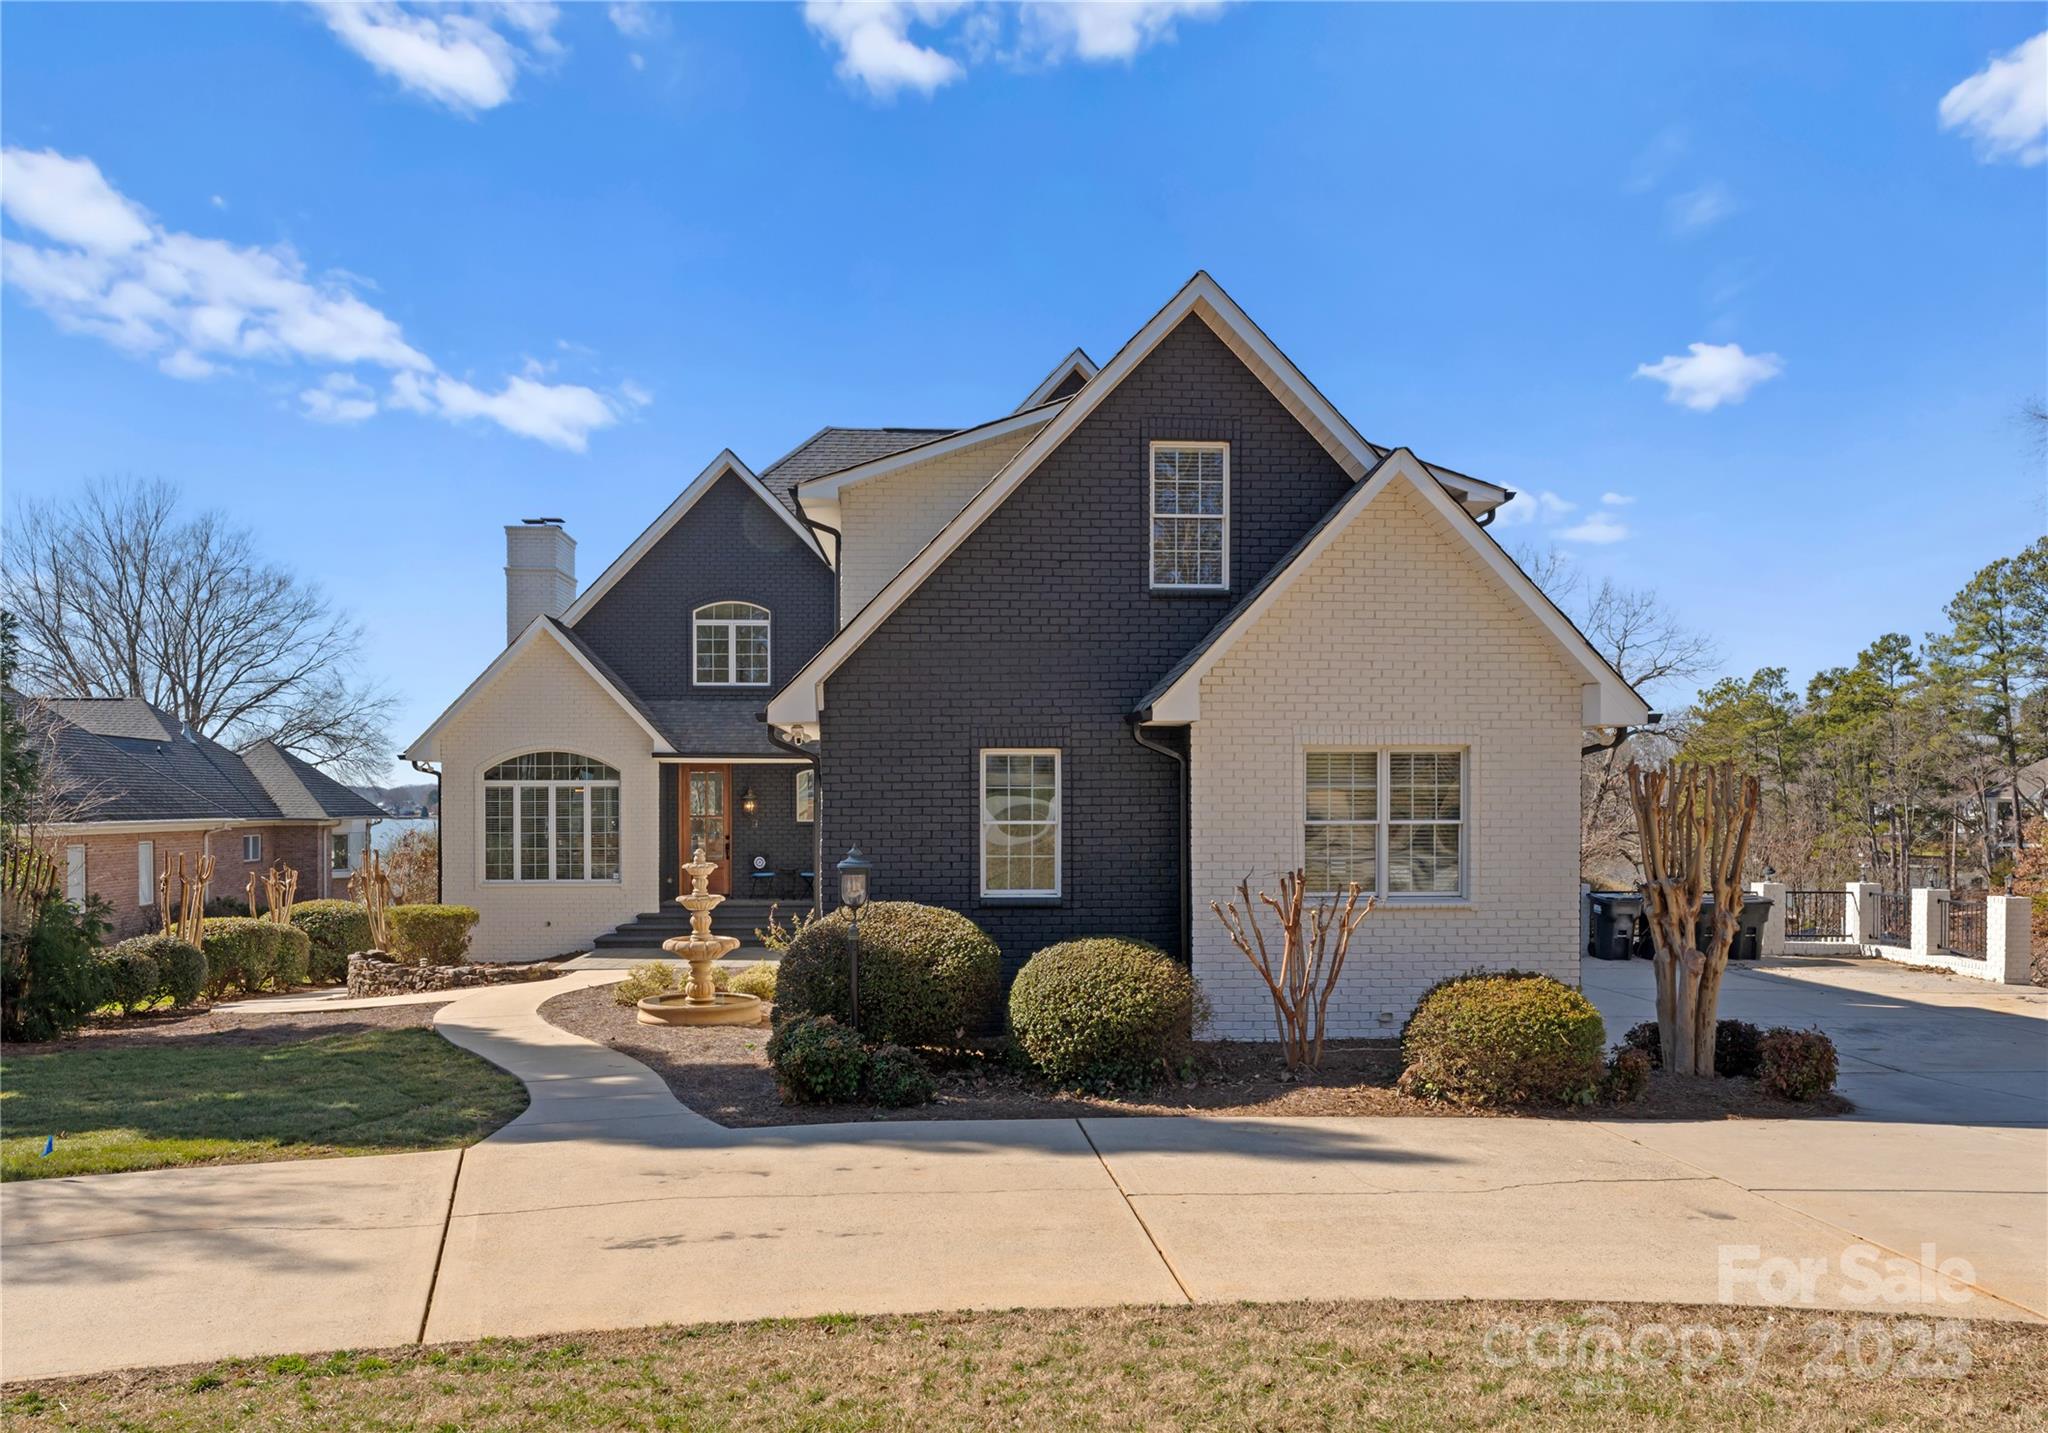
Newly renovated Lakefront retreat offering breathtaking panoramic views of Lake Norman! This expansive 5,331 sqft home boasts a private 1,000 sqft dock, 3-car garage, and approx. 160 ft of shoreline. Renovations include fresh paint, all updated bathrooms, stained dock and composite decking, re-stained hardwood floors, putting green, main level HVAC replaced in 2023, painted brick, new gutters and downspouts, and brand new kitchen. The bright kitchen showcases an oversized quartz island, high-end appliances, and new solid wood cabinetry. A finished walkout basement features a second full kitchen with a Viking commercial stove and pub seating. An elevator ensures easy access to all three levels. Enjoy 3 primary bedrooms with ensuite bathrooms, 2 laundry rooms, and 4 fireplaces. Expansive rear patio, 2 level dock, jet-ski dock, fire pit, and putting green, all overlooking main channel views. All appliances convey, and can be sold furnished, offering a turnkey lakefront lifestyle!
#4222604

Mooresville

274 Greenbay Road

3 Beds

4 Baths

5,331 Sq.Ft.

$2,495,000

MLS#: 4222604
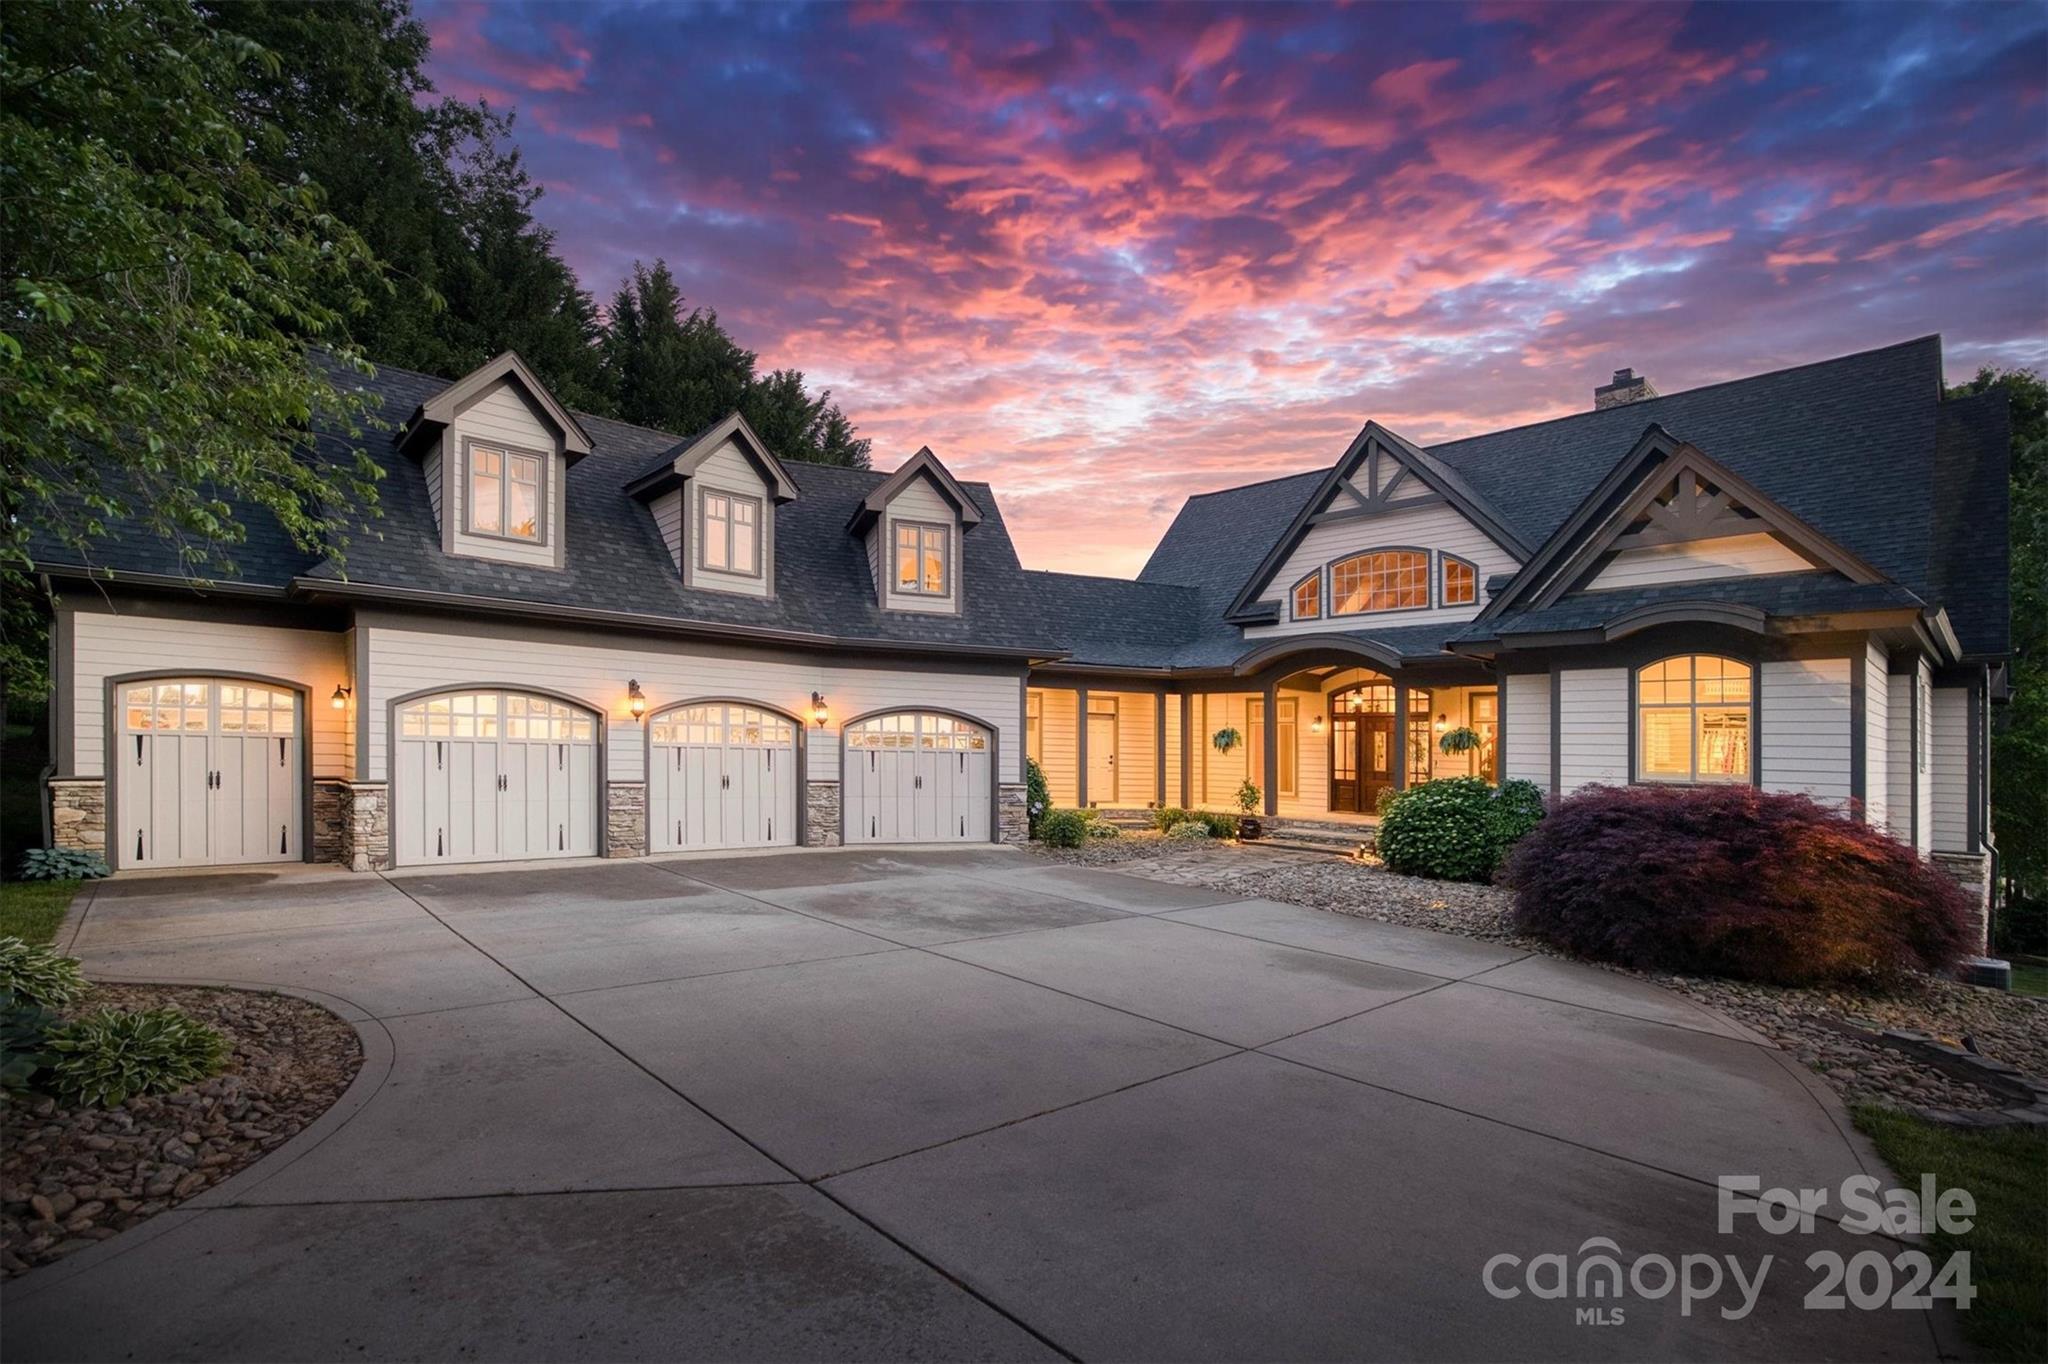
Welcome to paradise at this stunning custom-built home on Lake Norman! Located in the prestigious neighborhood of Pinnacle Shores which includes a gorgeous pool area as well as boat and Rv storage. Spanning 5,734 square feet, this masterpiece offers 4beds, 4.5baths, a bonus room, and a 3.5 car garage. Enjoy breathtaking lake views from nearly every room, and an effortless walk to your private boat dock with a 6,000 pound lift. This retreat features the primary suite on the main floor that includes a spacious layout, an oversized walk-in closet, and a private back porch with lake views. Upstairs find two suites boasting full baths and walk in closets. Downstairs find the bar area, Rec room, and the 4th bedroom / bathroom! Lastly, enjoy the luxuries of heated floors, 3 fireplaces, surround sound, nest thermostats & cameras, an alarm system, two back porches, a salt free water filtration & softening system, irrigation system, and ample storage space including a waterside utility garage.
#4133686

Mooresville

111 Camp Lane

4 Beds

4 Baths

5,734 Sq.Ft.

$2,495,000

MLS#: 4133686

1 ... 640 641 642 643 644 ... 666
* Listings identified with the FMLS IDX logo come from FMLS and are held by brokerage firms other than the owner of this website. The listing brokerage is identified in any listing details. Information is deemed reliable but is not guaranteed. If you believe any FMLS listing contains material that infringes your copyrighted work please click here to review our DMCA policy and learn how to submit a takedown request. © 2024. First Multiple Listing Service, Inc.
 - property

Send a message

Message successfully sent.

Your message

What is 3 + 4 ?

Reason for contacting?

I agree to receive email communication and understand I can unsubscribe at any time.

I agree to be contacted by Prestino Advantage via call, email, and text for real estate services. To opt out, you can reply 'stop' at any time or reply 'help' for assistance. You can also click the unsubscribe link in the emails. Message and data rates may apply. Message frequency may vary. Privacy Policy

Sign Out

Virtual Assistant

Would you like to take the next step with this property? We can help you schedule a showing or virtual tour, or send you more details.

Yes, I would like more information.

Thank You for Your Reply, One of Our Agents will contact you as soon as possible

No, maybe later.

Thank you, you can always contact me via email, phone number or through the contact form.

Realhub AI

Lucy - Your AI-Powered Realtor

Update Your Temporary Password

Personalize your search

Enter your email and we'll notify you immediately when new listings match what you're looking for.

or enter email address

Already have an account ? Login here

Continue your home search

I agree to receive communications and understand I can unsubscribe at any time.

I agree to be contacted by Prestino Advantage via call, email, and text for real estate services. To opt out, you can reply 'stop' at any time or reply 'help' for assistance. You can also click the unsubscribe link in the emails. Message and data rates may apply. Message frequency may vary. Privacy Policy

Already have an account ? Login here

We use cookies

We use cookies primarily for analytics to enhance your experience. By accepting, you agree to our use of these cookies. You can manage your preferences or learn more about our cookies policy.
