
Properties

Browse or get in touch to schedule a walkthrough.

  • Nearby me
Price range

Popular Features

Community Features

Association

Property Features

Waterfront

View

Exterior Features

Interior Features

Style

10000 properties match your criteria

Updated 1 minute ago

E-Alert name
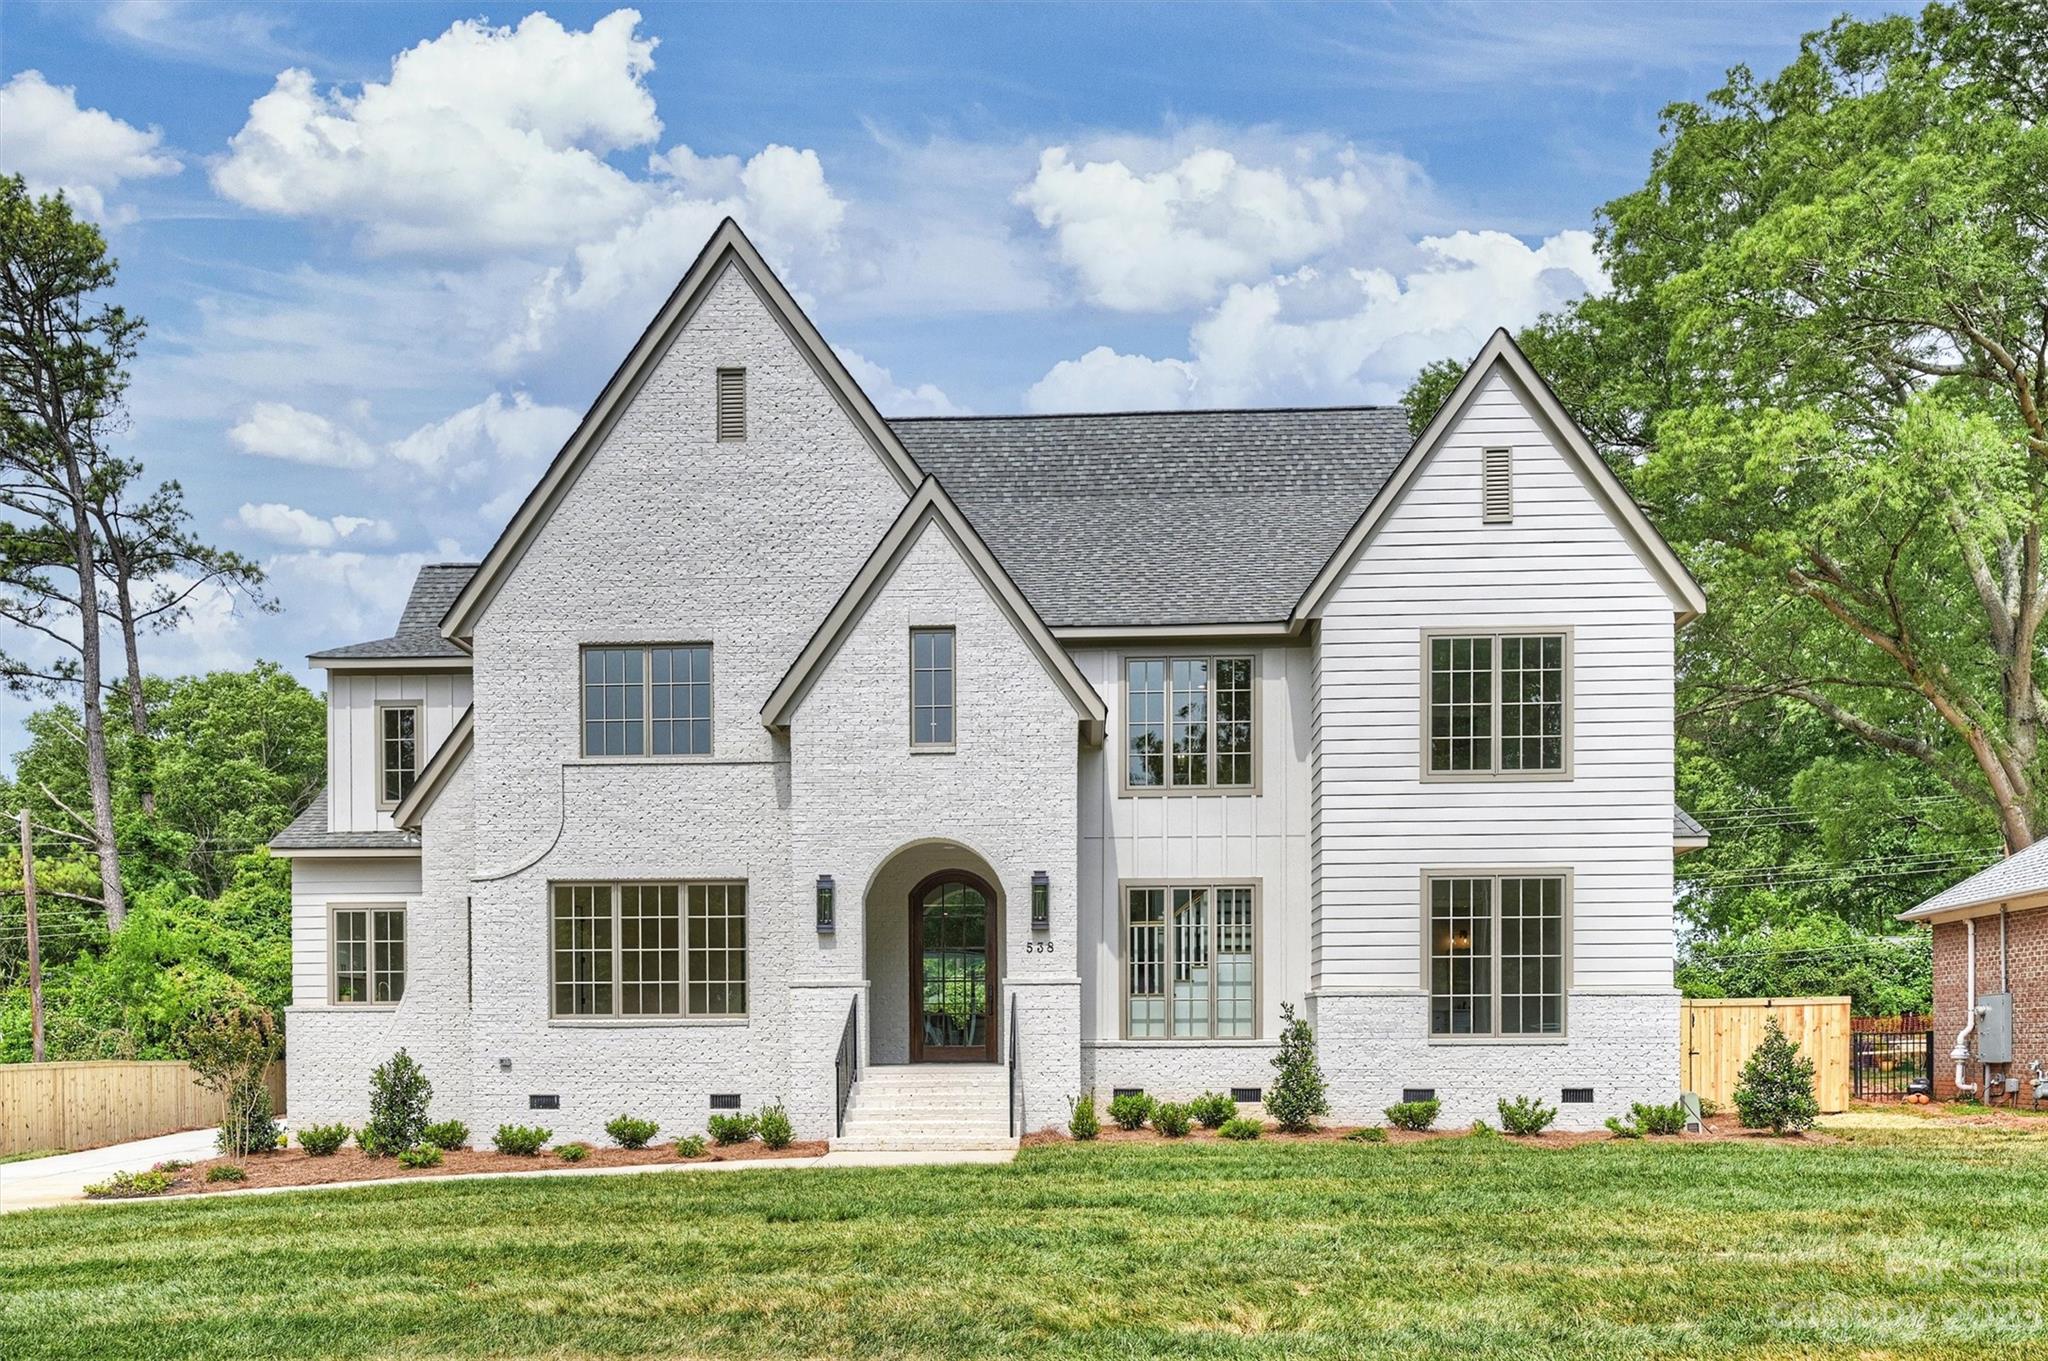
Stunning custom home just completed in Lansdowne! Enter this transitional-style home through the picturesque brick portico & hand-crafted 9’ arched front door. Impressive 2-story foyer w/ large windows bathe the thoughtfully designed, open floor plan home w/ natural light. 10' ceilings, wide-plank hardwoods, & custom millwork testify to the high quality craftmanship! Well-appointed kitchen w/ oversized island, quartz countertops, & adjacent scullery. Dining area boasts coffered ceilings, & inviting living room showcases custom built-ins, a cozy fireplace, & sliding glass doors connecting to a covered walkout patio w/ fireplace. Retreat to the main level primary suite w/ floating tub & expansive walk-in closet. Add'l guest suite/office on main. Upper level presents 4 add'l BR's w/ ensuite baths & walk-in closets, large bonus room & flex space. Detached 2-car garage. Fenced, flat .55 acre lot in walking distance to PDS & 10-min drive to Southpark, Cotswold, the Arboretum, or Matthews.
#4029867

Charlotte

538 Wingrave Drive

6 Beds

6 Baths

5,720 Sq.Ft.

$2,495,000

MLS#: 4029867
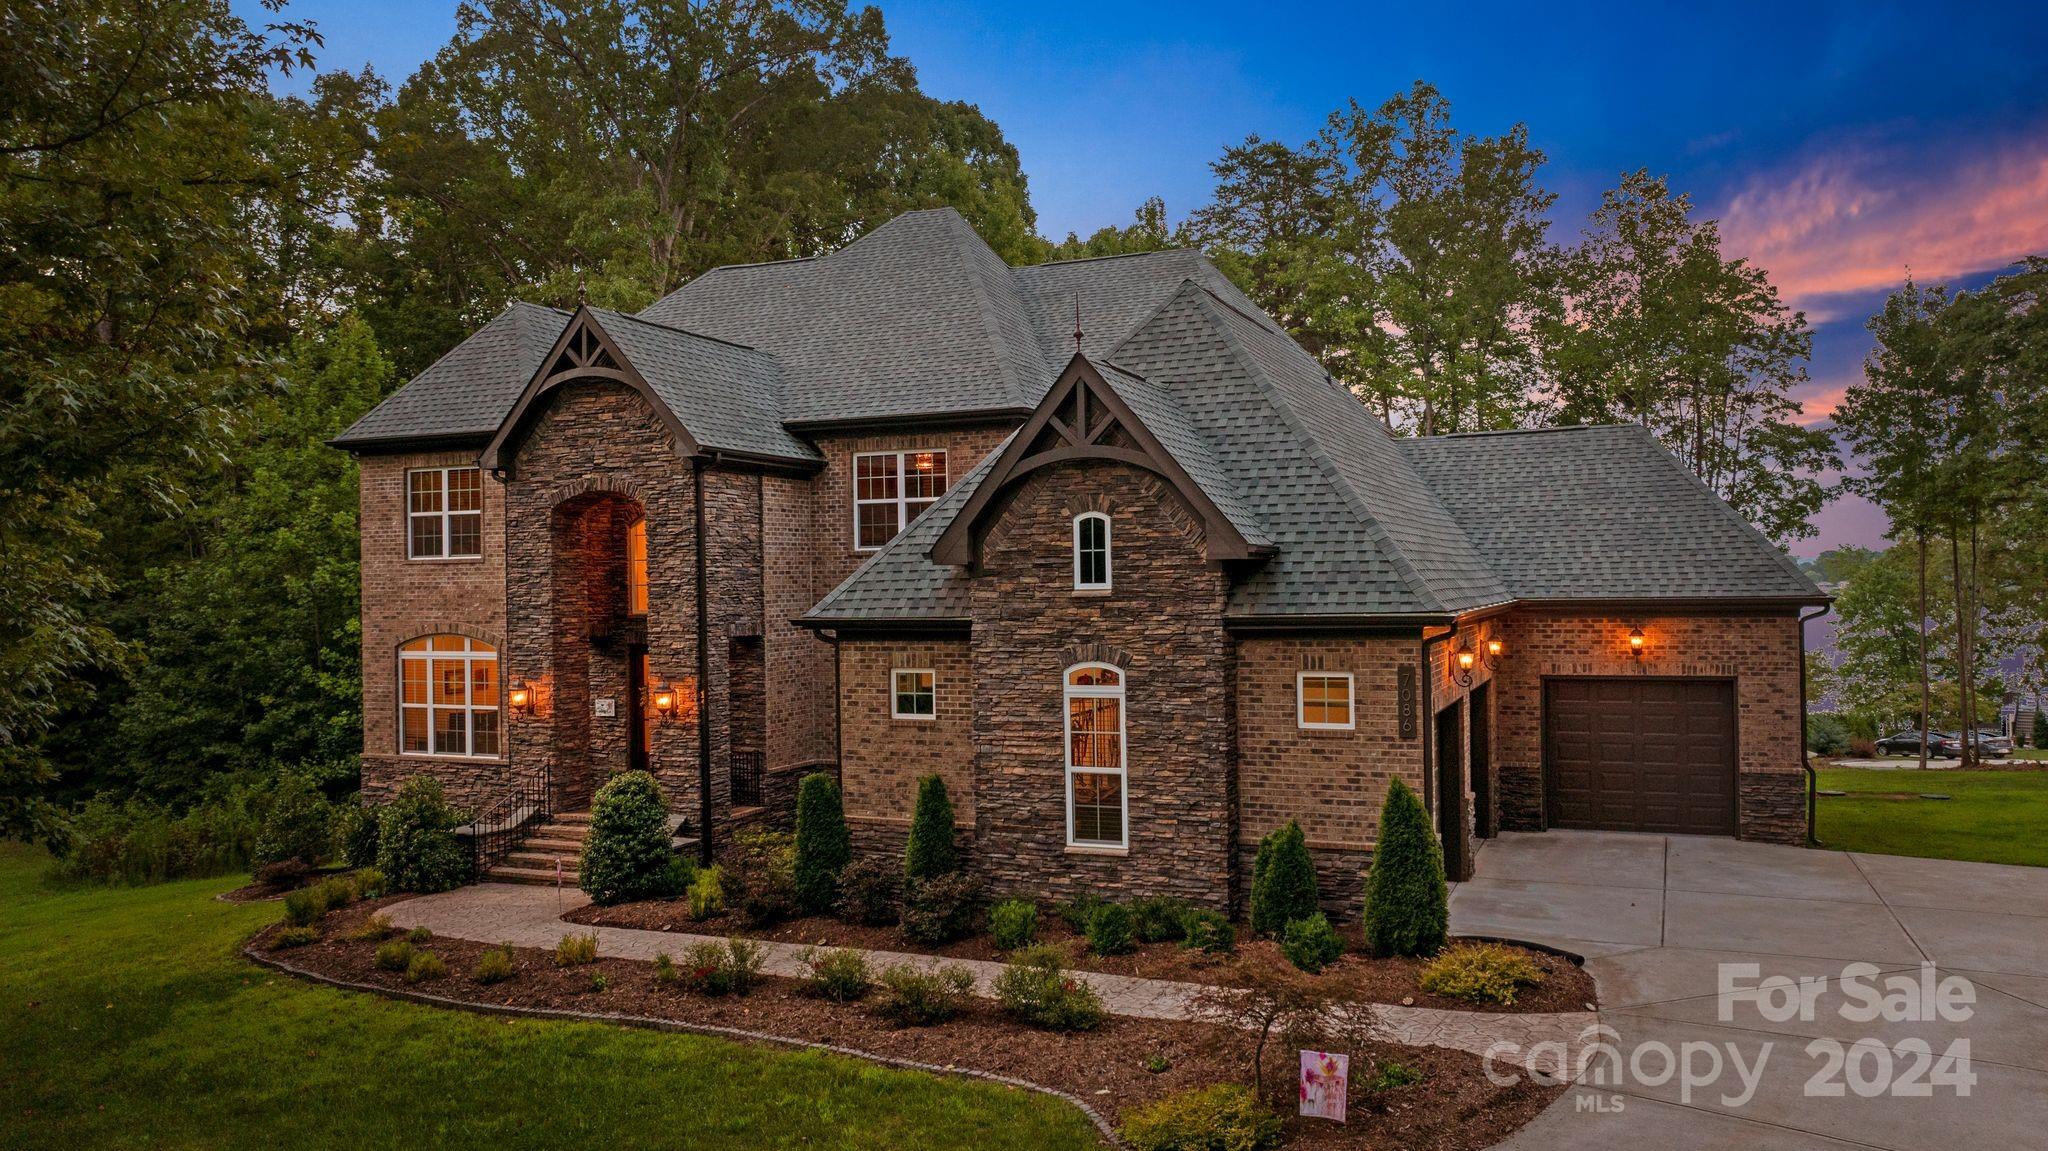
As you pass through the gates of Harbor Oaks, you’re welcomed into a secluded waterfront haven on Lake Norman, set on over 3.5 acres of pristine land. Enjoy year-round main channel views from the comfort of your home. This expansive home, designed with entertaining in mind, boasts more than 7,000 square feet of flexible space, perfect for hosting year-round indoor and outdoor gatherings. The carefully crafted design fosters a luxurious lifestyle, blending peace and elegance. Whether you choose to explore Lake Norman's 500 miles of shoreline from your private dock or unwind by the fire with exclusive amenities, this property offers endless enjoyment. Conveniently located just a short drive to nearby stores, restaurants, and shops or boat to many different waterfront restaurants or popular Lake Norman destinations. Your private resort awaits!
#4174396

Denver

7086 Hawk Shadow Lane

4 Beds

4 Baths

4,720 Sq.Ft.

$2,495,000

MLS#: 4174396
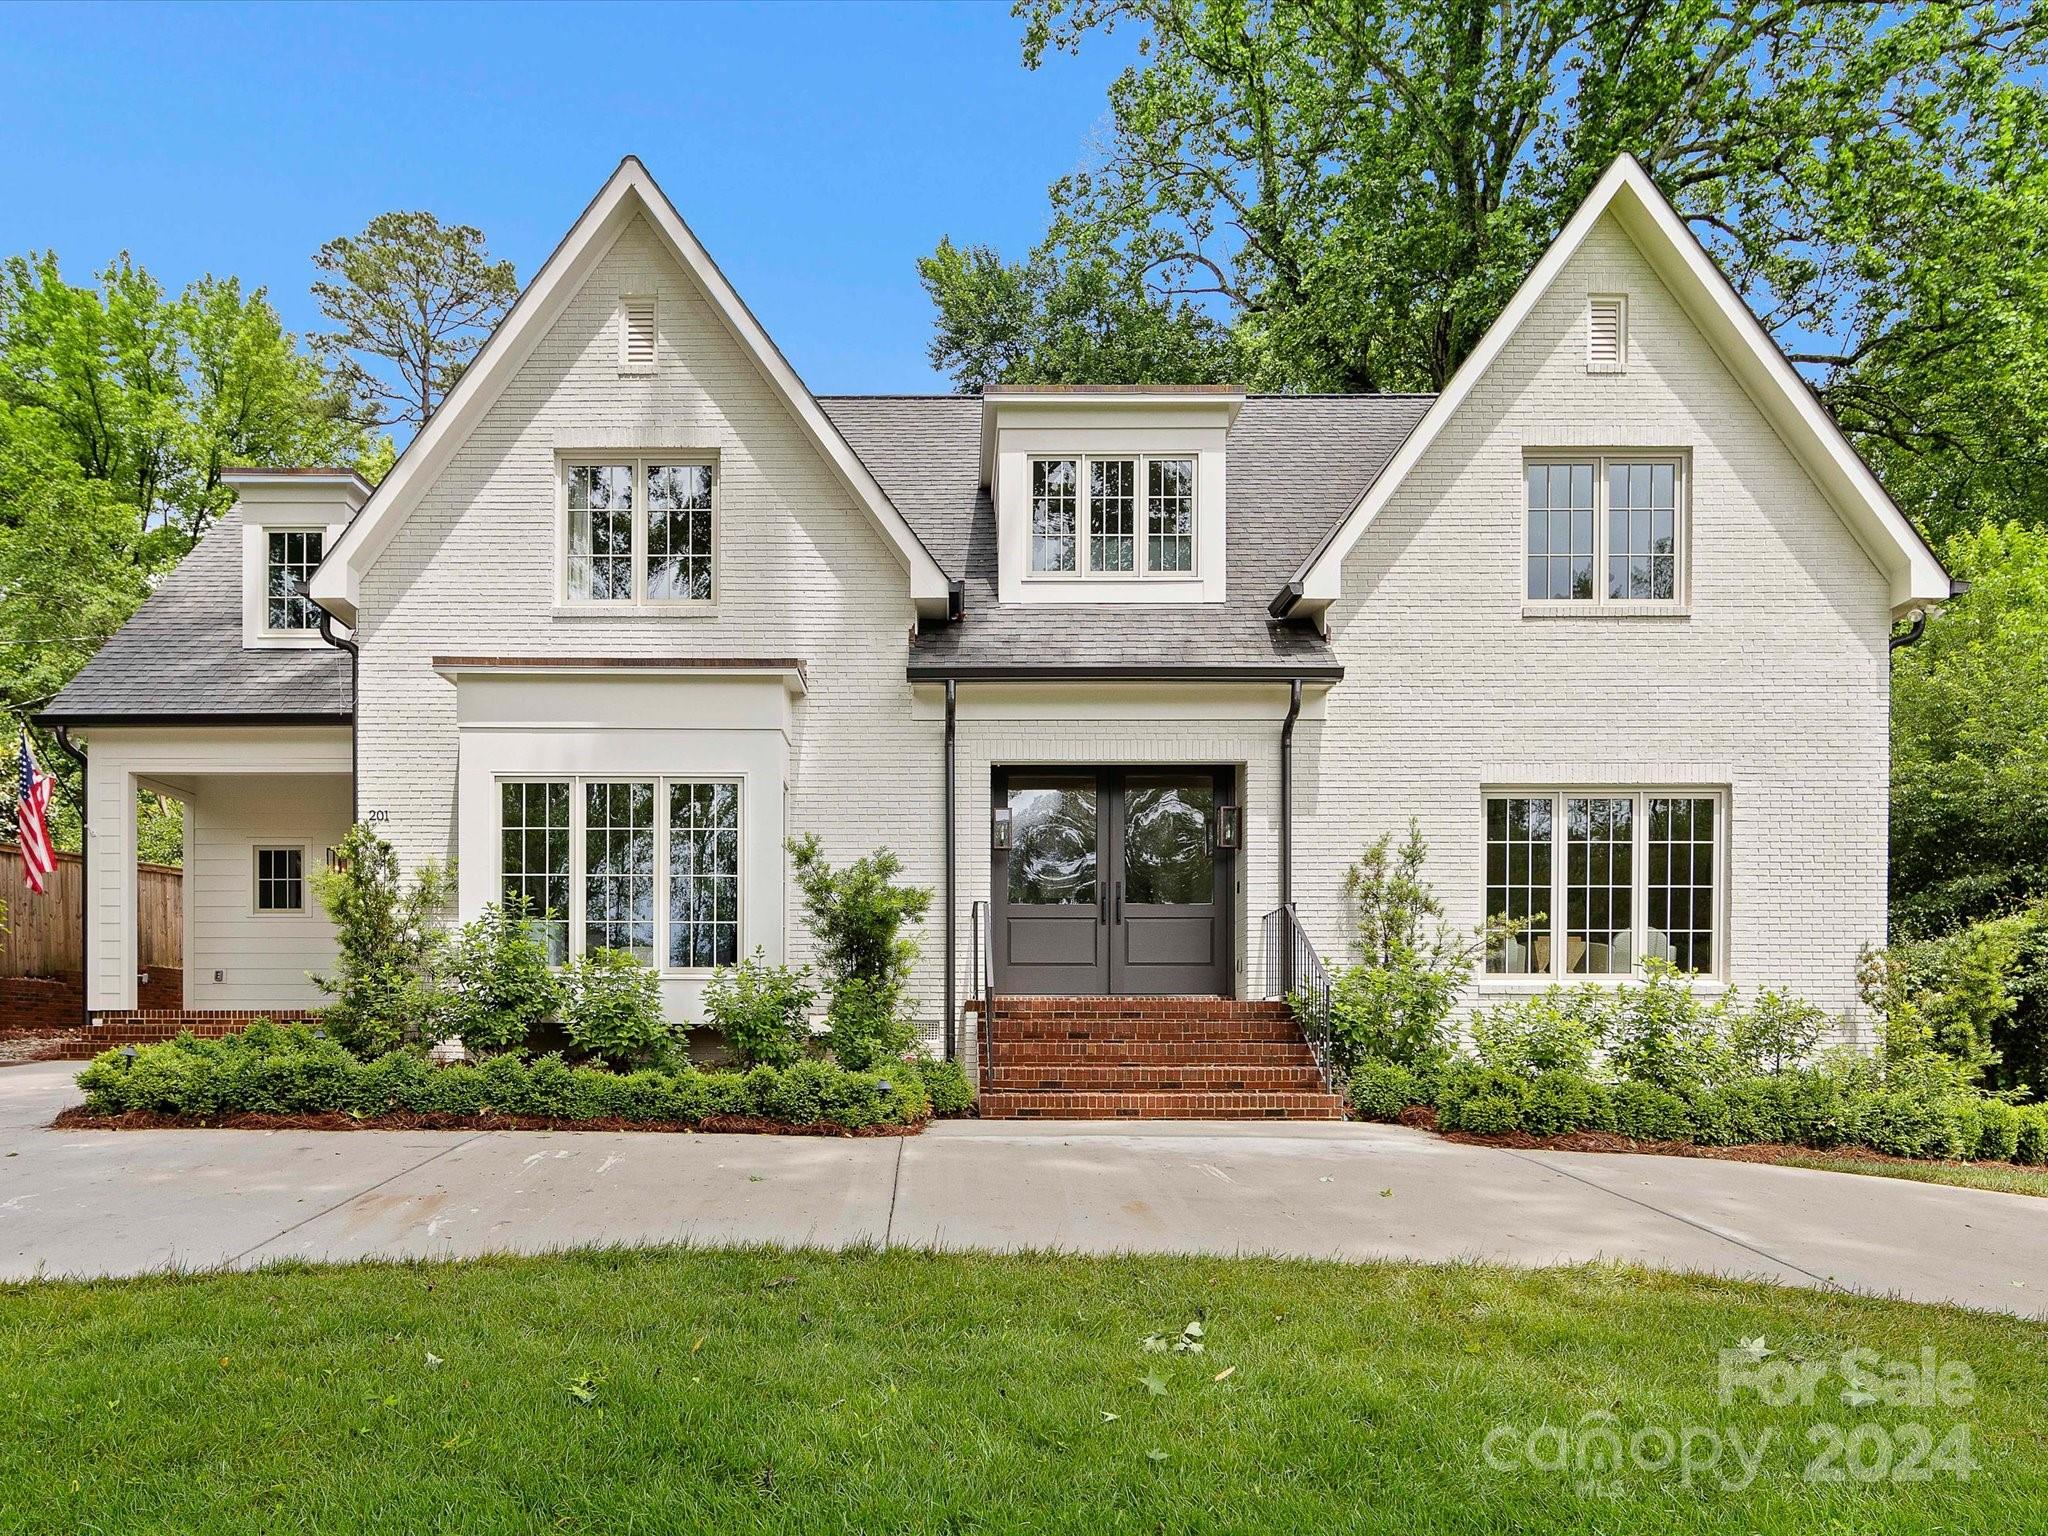
Nestled on a sprawling lot, this like-new home offers the perfect blend of luxury and comfort. Completely renovated and rebuilt in 2020 by Whittington Builders, very little more than the basement and foundation remain from the 1954 original home. Chef’s kitchen, equipped with top-of-the-line appliances, ample counter space, hidden coffee bar and eat-in island opens to the great room which is bathed in natural light.  Front lounge is the perfect escape as well as the large recreational/media room on the back of the house. Step outside onto the covered porch and then meander up to the full sport court and huge yard. The incredible primary suite complete with a dedicated workout/lounge area allow you to indulge in self-care without leaving the comfort of your private sanctuary.  Second bonus room upstairs in addition to the 4 bedroom en suites. Conditioned basement currently used as storage but could serve many uses. Two laundry rooms ensure convenience and efficiency.
#4138358

Charlotte

201 Wonderwood Drive

4 Beds

5 Baths

4,801 Sq.Ft.

$2,495,000

MLS#: 4138358
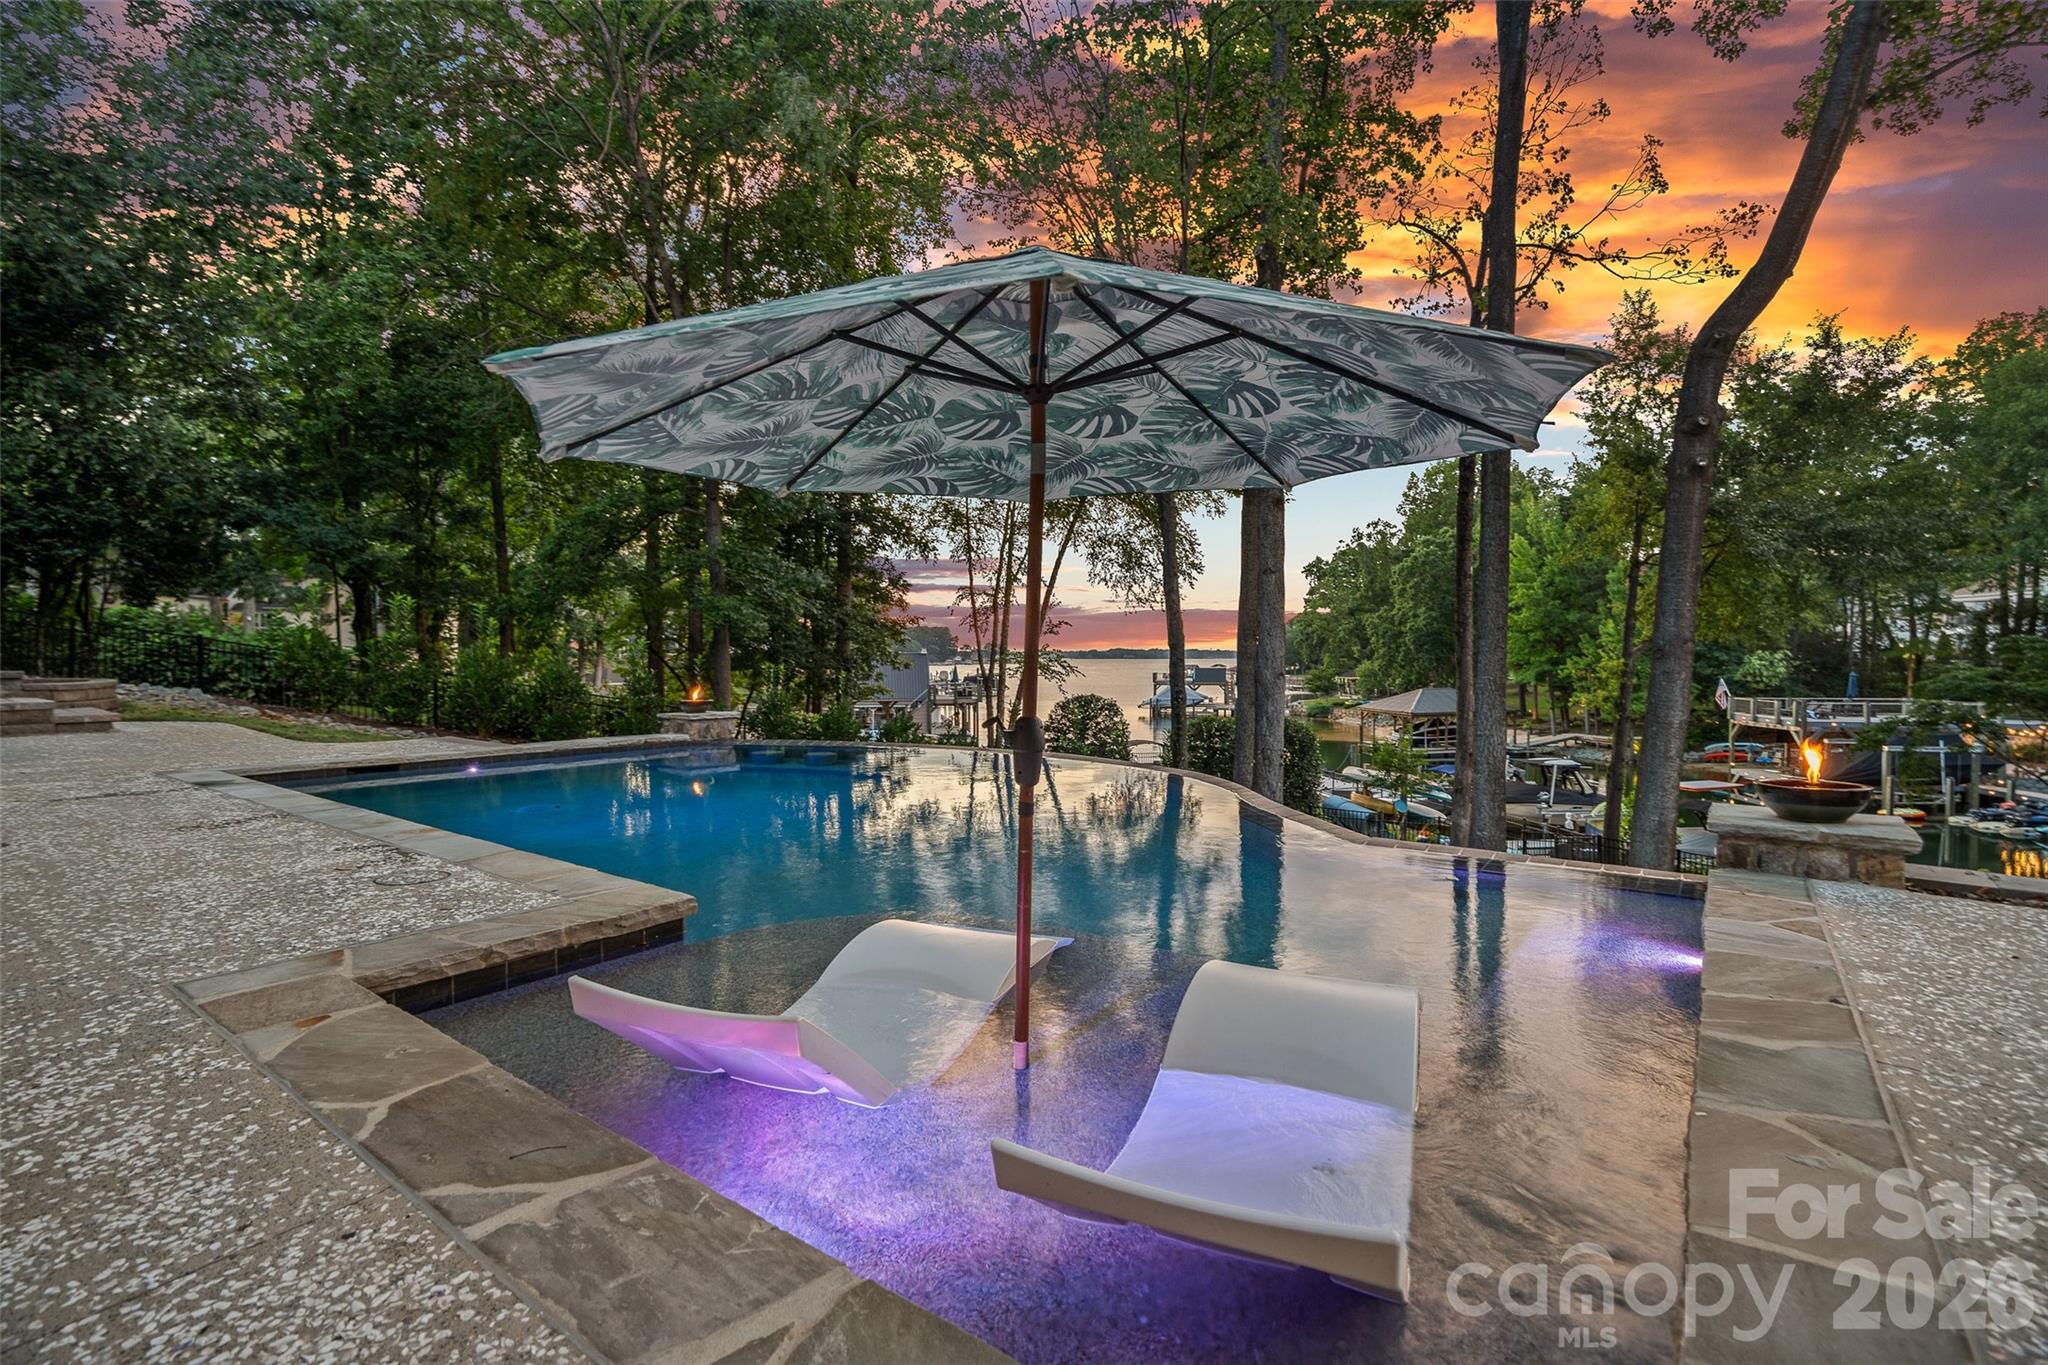
Big lot, big views, move-in ready! Incredible value at $2.495M in Cornelius with sweeping long-range main channel views of Lake Norman, this exceptional waterfront retreat rests on nearly an acre and offers an updated, move-in ready residence designed for effortless living and entertaining. The cozy yet open layout is filled with natural light, featuring walls of windows and glass doors that open to a lakeside screened terrace, a spacious chef’s kitchen with eat-in breakfast area, and an oversized primary suite with spa bath and large walk-in closet on the main level. Upstairs offers three generously sized bedrooms, a large bonus area, and dual staircases for flexible living. The expansive backyard oasis showcases a new saltwater pool (2024), lakeside firepit, and private dock with 7,000 lb boat lift, making this a rare opportunity to own a large waterfront lot with big views and exceptional outdoor living in one of Cornelius’ most sought-after lakefront locations.
#4353029

Cornelius

20338 Christofle Drive

4 Beds

3 Baths

3,898 Sq.Ft.

$2,495,000

MLS#: 4353029
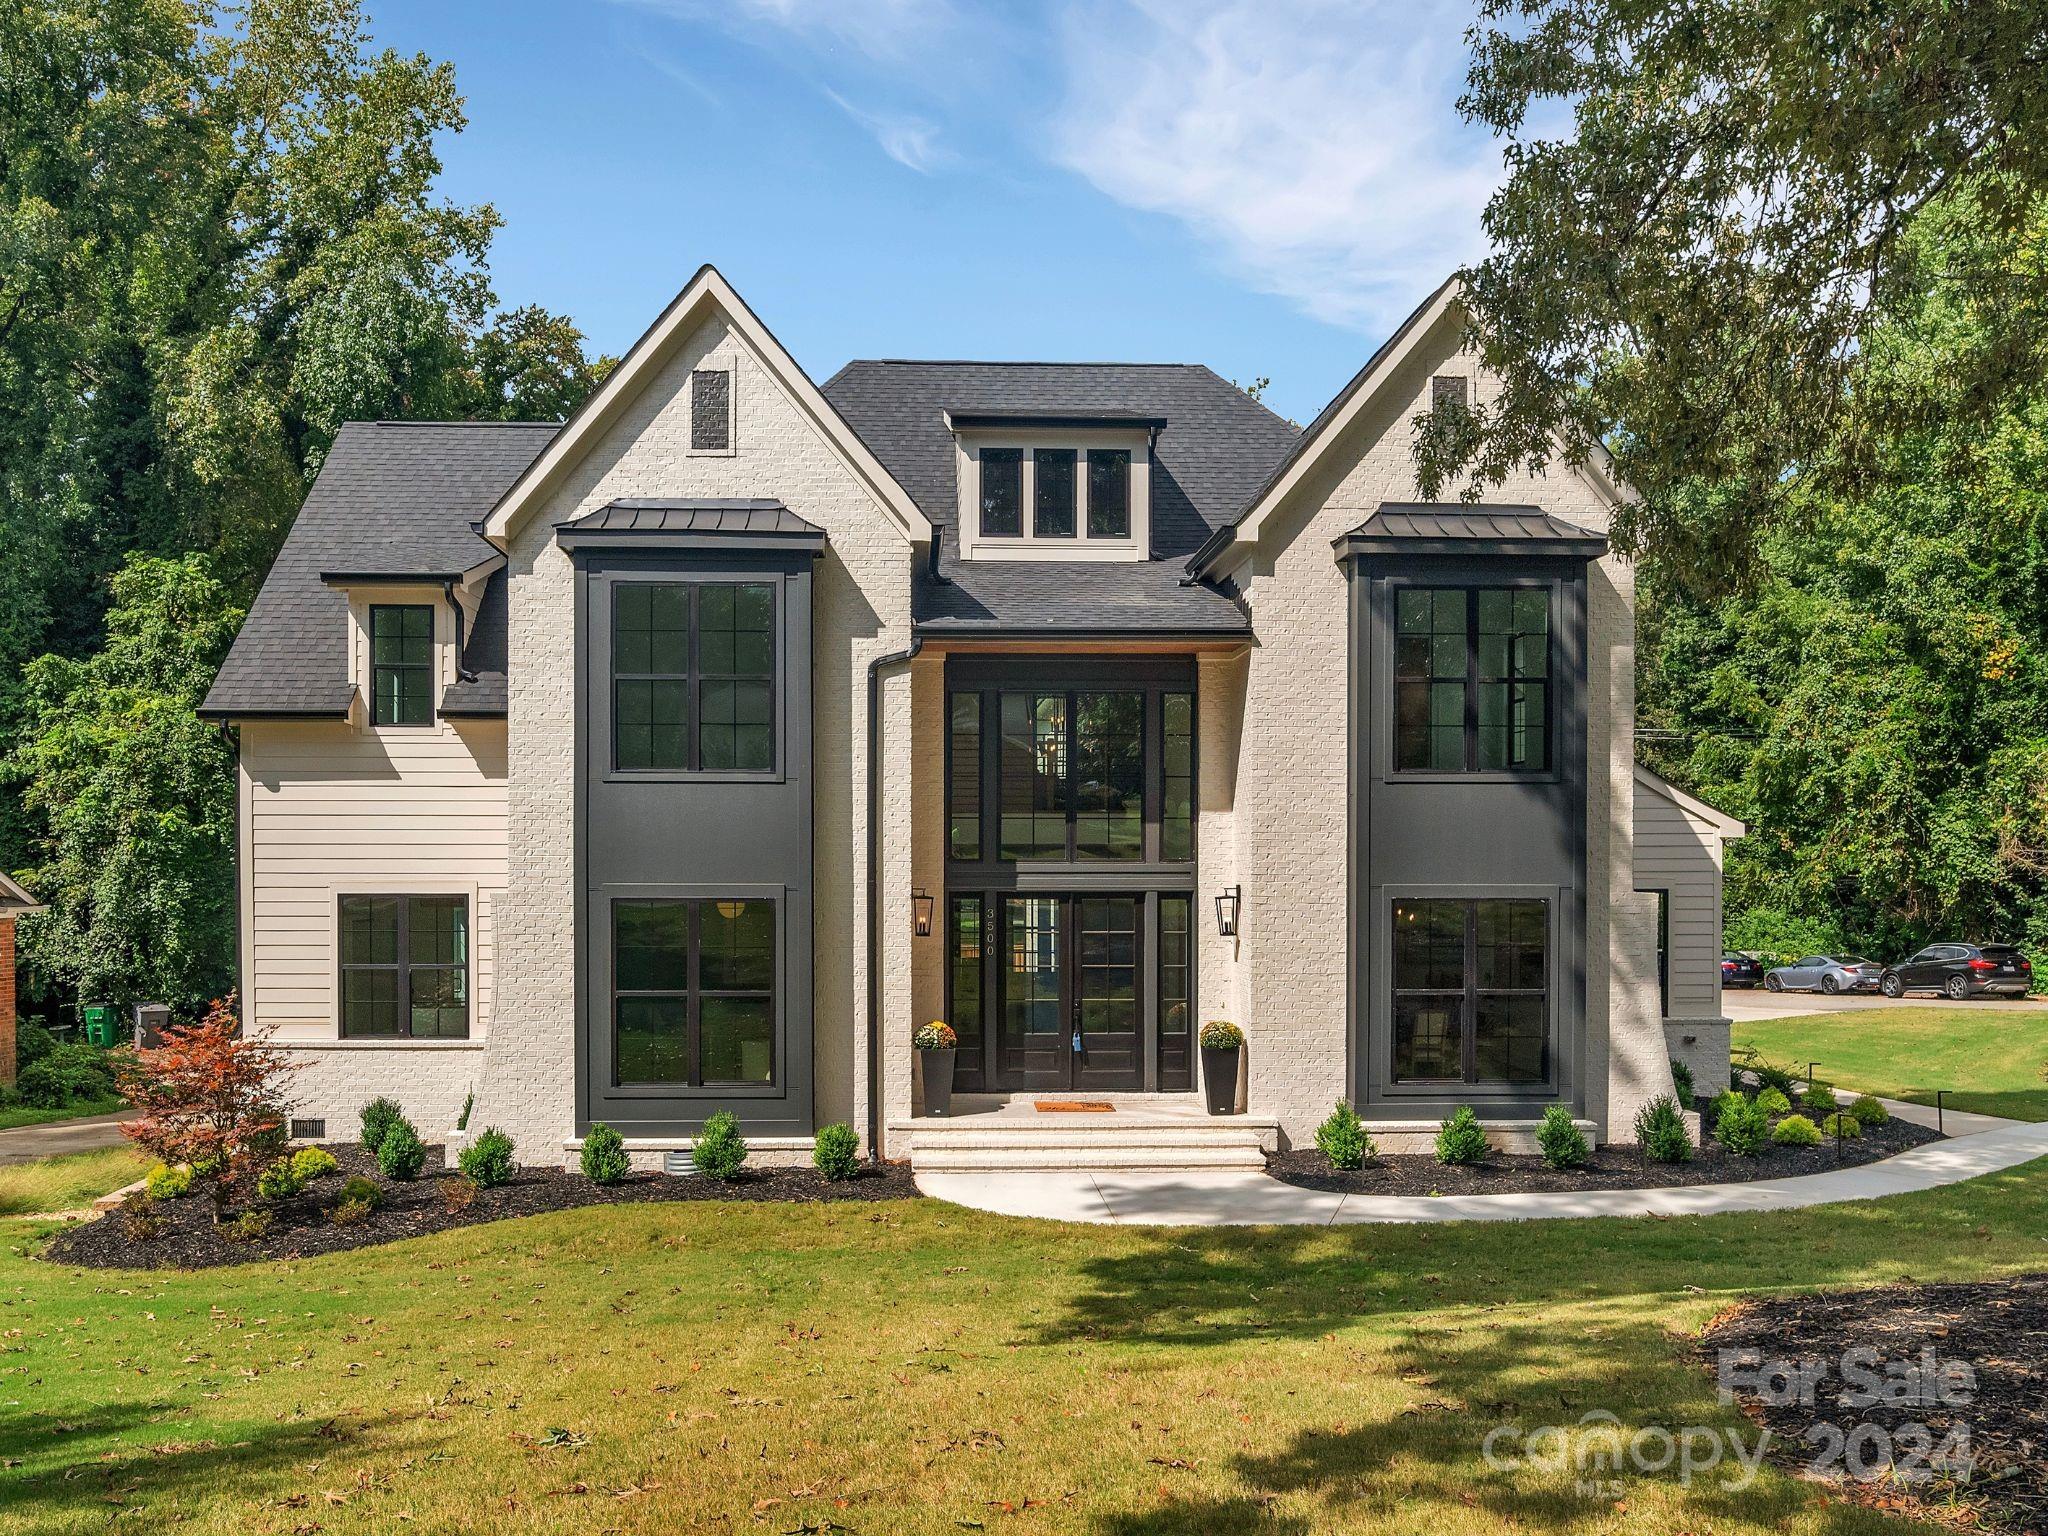
Welcome to your dream home! As you enter inside this stunning custom-built residence, you'll be captivated by the exquisite details & high-quality finishes throughout. The spacious open floor plan creates an inviting atmosphere, perfect for entertaining guests. Culinary enthusiasts will love the chef's kitchen, featuring a 48-inch Wolf range w custom plaster hood, & Sub-Zero refrigerator. The bright breakfast/sunroom includes a bar & wine tower fridge.  Spectacular laundry room/drop zone w side entry door & rear staircase to upstairs. A private office w beautiful French doors provides a serene workspace. The primary suite on the main boasts vaulted ceilings & luxurious bath w large walk-in closet.  Upstairs, you'll find six generously sized bedrooms, four full baths & a second laundry hookup. Travel outside to the covered porch, where you can relax & enjoy views of the expansive fenced backyard. Pool renderings are in the media section, showcasing the potential for your outdoor oasis.
#4177426

Charlotte

3500 Barclay Downs Drive

7 Beds

5 Baths

5,760 Sq.Ft.

$2,495,000

MLS#: 4177426
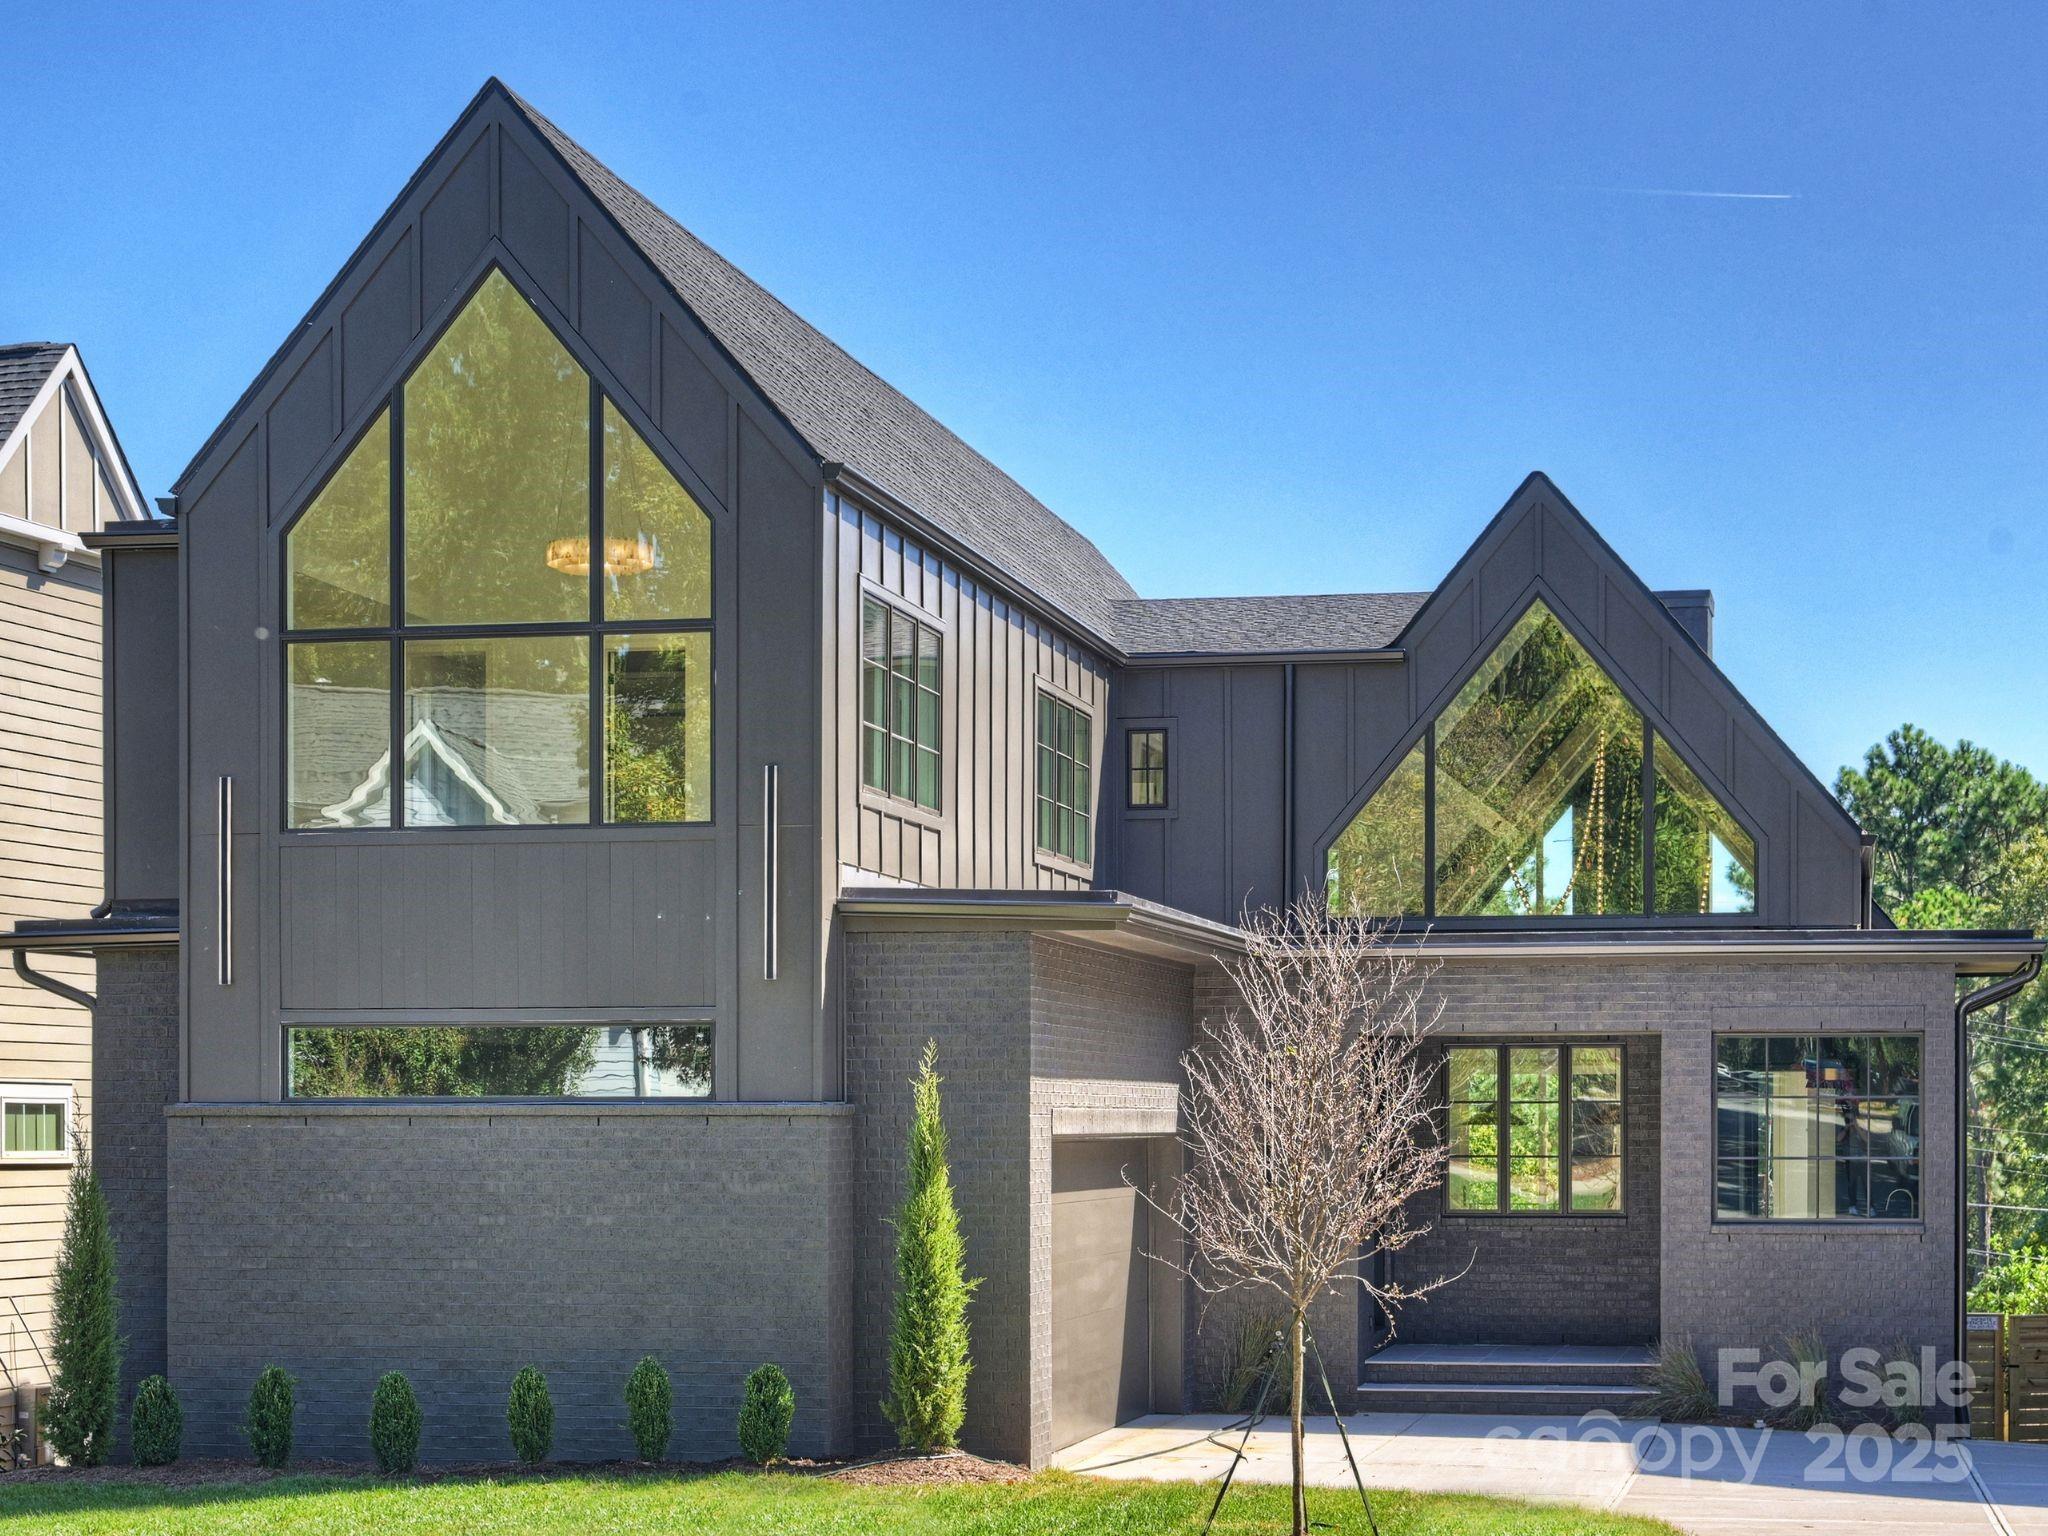
One of a kind, exquisite new construction by Royal Building in sought-after Chantilly. Situated on a premium lot that backs directly onto a serene park, this home offers unmatched privacy & views. Every detail thoughtfully curated by renowned interior designer, ensuring a cohesive, elevated look. Expansive windows, 10ft doors & vaulted 26' foot soaring ceilings flood the open-concept living areas w/natural light while highlighting flawless craftsmanship. Gourmet kitchen is a culinary masterpiece featuring top-of-the-line appliances, custom cabinetry & scullery. Lavish Primary suite is a sanctuary w/spa-inspired bathroom. Second level boasts 3BRS w/ensuite baths PLUS fully finished walkout Basement offering secondary living quarters w/kitchen, guest suite & options for theater, exercise room (see remarks). Seamless indoor-outdoor living flows onto the TWO covered terraces each w/fireplaces & views of the park. Rare opportunity of luxury, location & nature right next to the park.
#4281580

Charlotte

600 Lorna Street

5 Beds

5 Baths

4,674 Sq.Ft.

$2,495,000

MLS#: 4281580
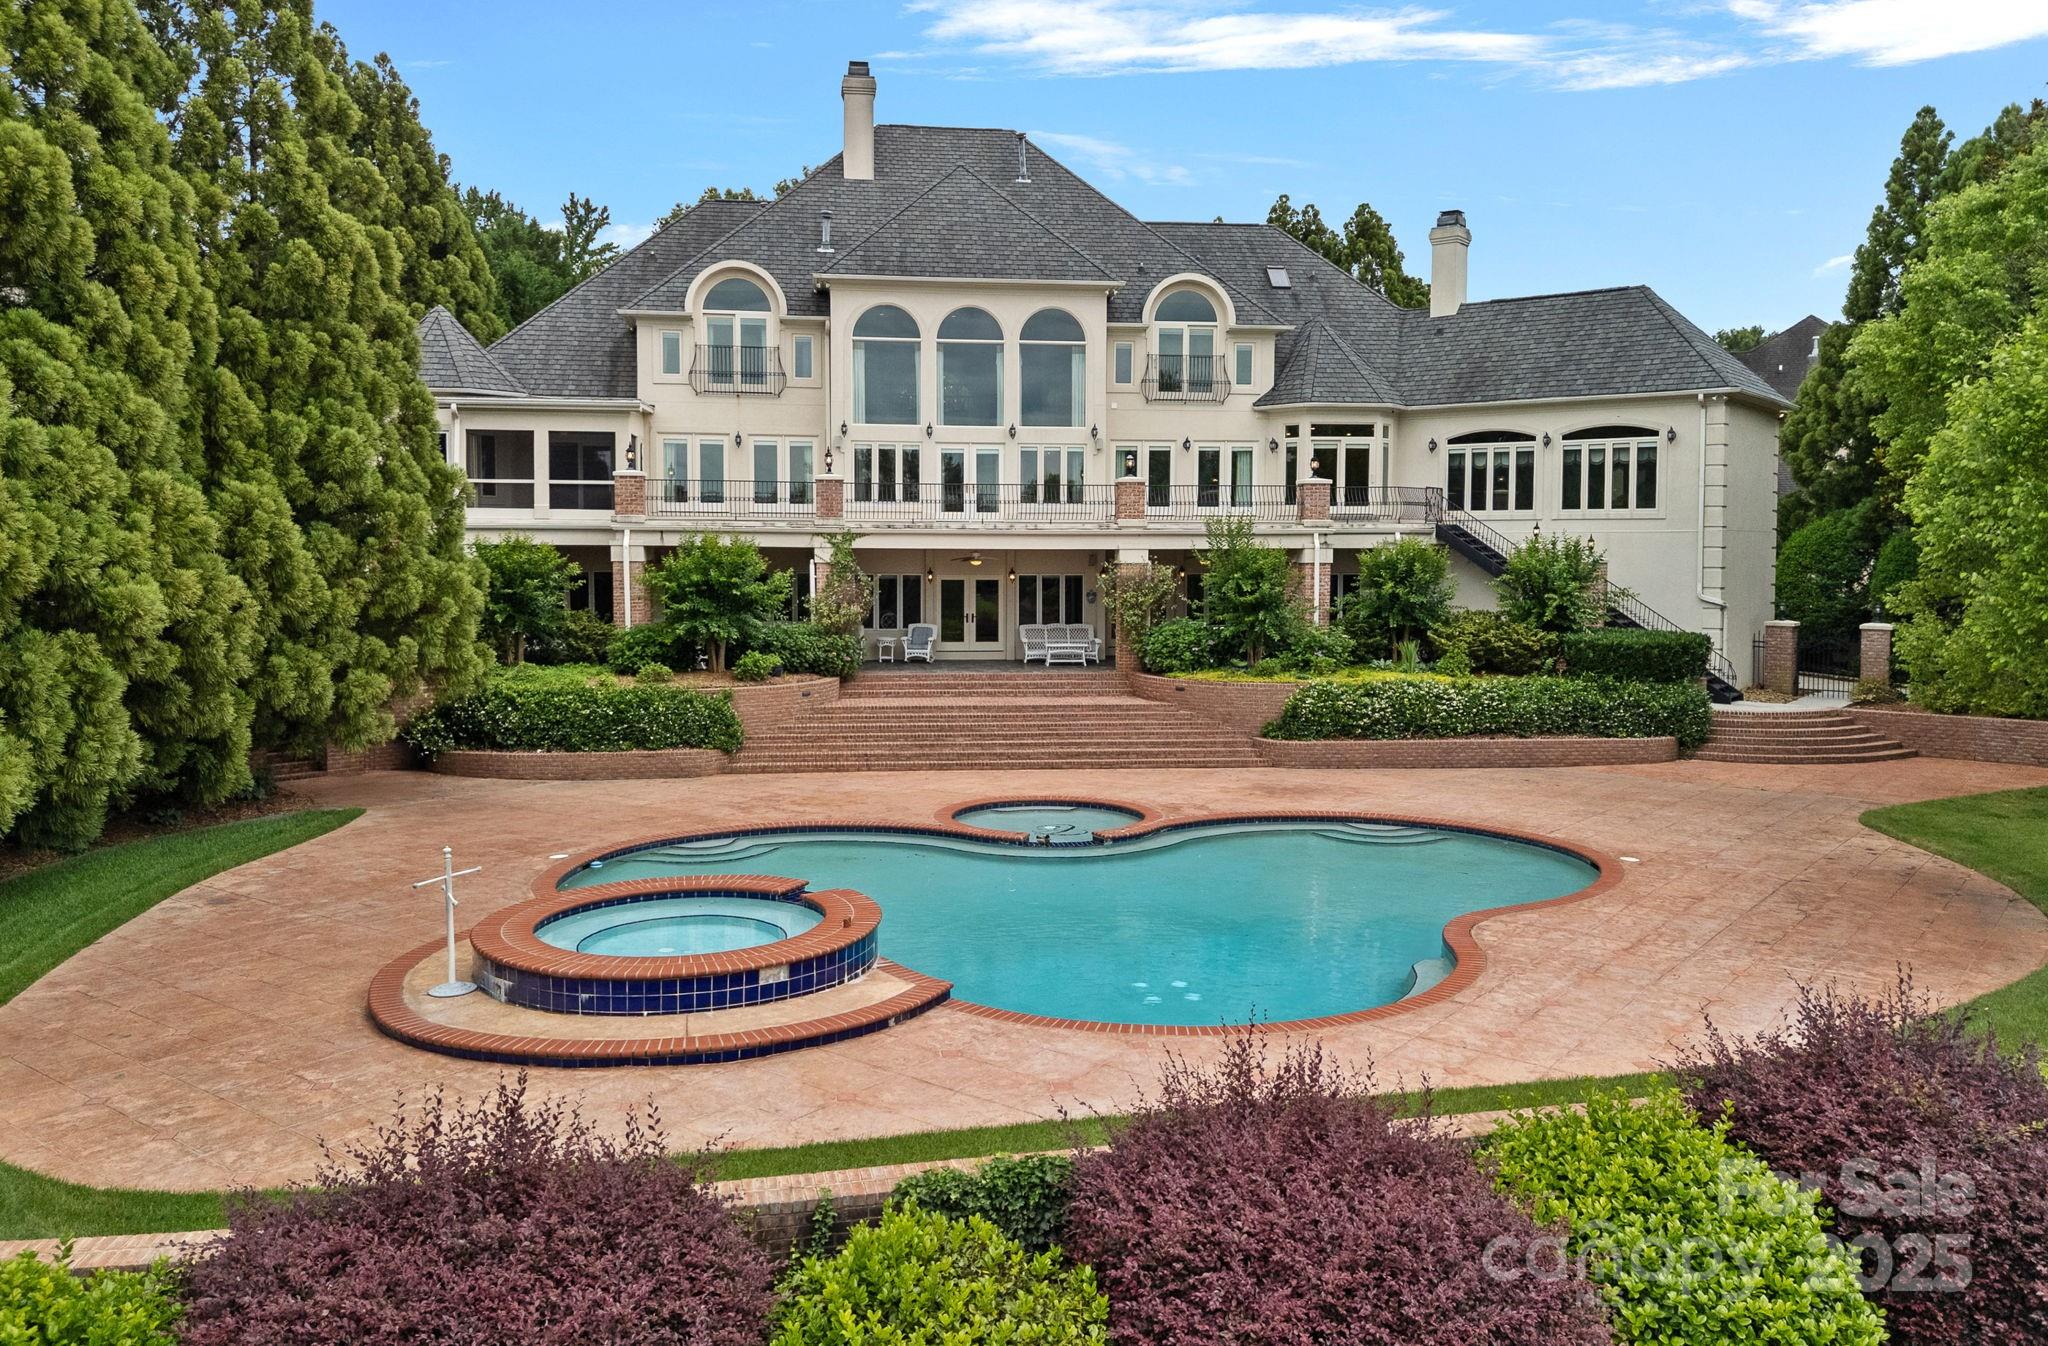
Experience luxury living in Challis Farms, one of South Charlotte’s most exclusive gated communities. This stunning Mediterranean/Tuscan-inspired estate was custom built with exceptional craftsmanship and timeless design. Featuring 5 spacious bedrooms and 6 full bathrooms and 2 half baths, this palatial residence offers both elegance and comfort.  Set on an extremely private lot with beautiful landscaping, the home features a beautifully designed outdoor plaza with an in-ground pool and hot tub, all overlooking a serene, spring-fed lake. Enjoy tranquil, year-round waterfront views from your own secluded retreat—perfect for relaxation or entertaining.  This unique home is an incredible value and in a premier location. Don’t miss the chance to make this one-of-a-kind estate your own.  Priced 20% below pre-listing appraisal for quicker sale.    Do NOT miss out on your chance to live in luxury and walk into instant equity!!   "As-Is" sale.
#4262946

Charlotte

8800 Covey Rise Court

5 Beds

6 Baths

8,580 Sq.Ft.

$2,495,000

MLS#: 4262946
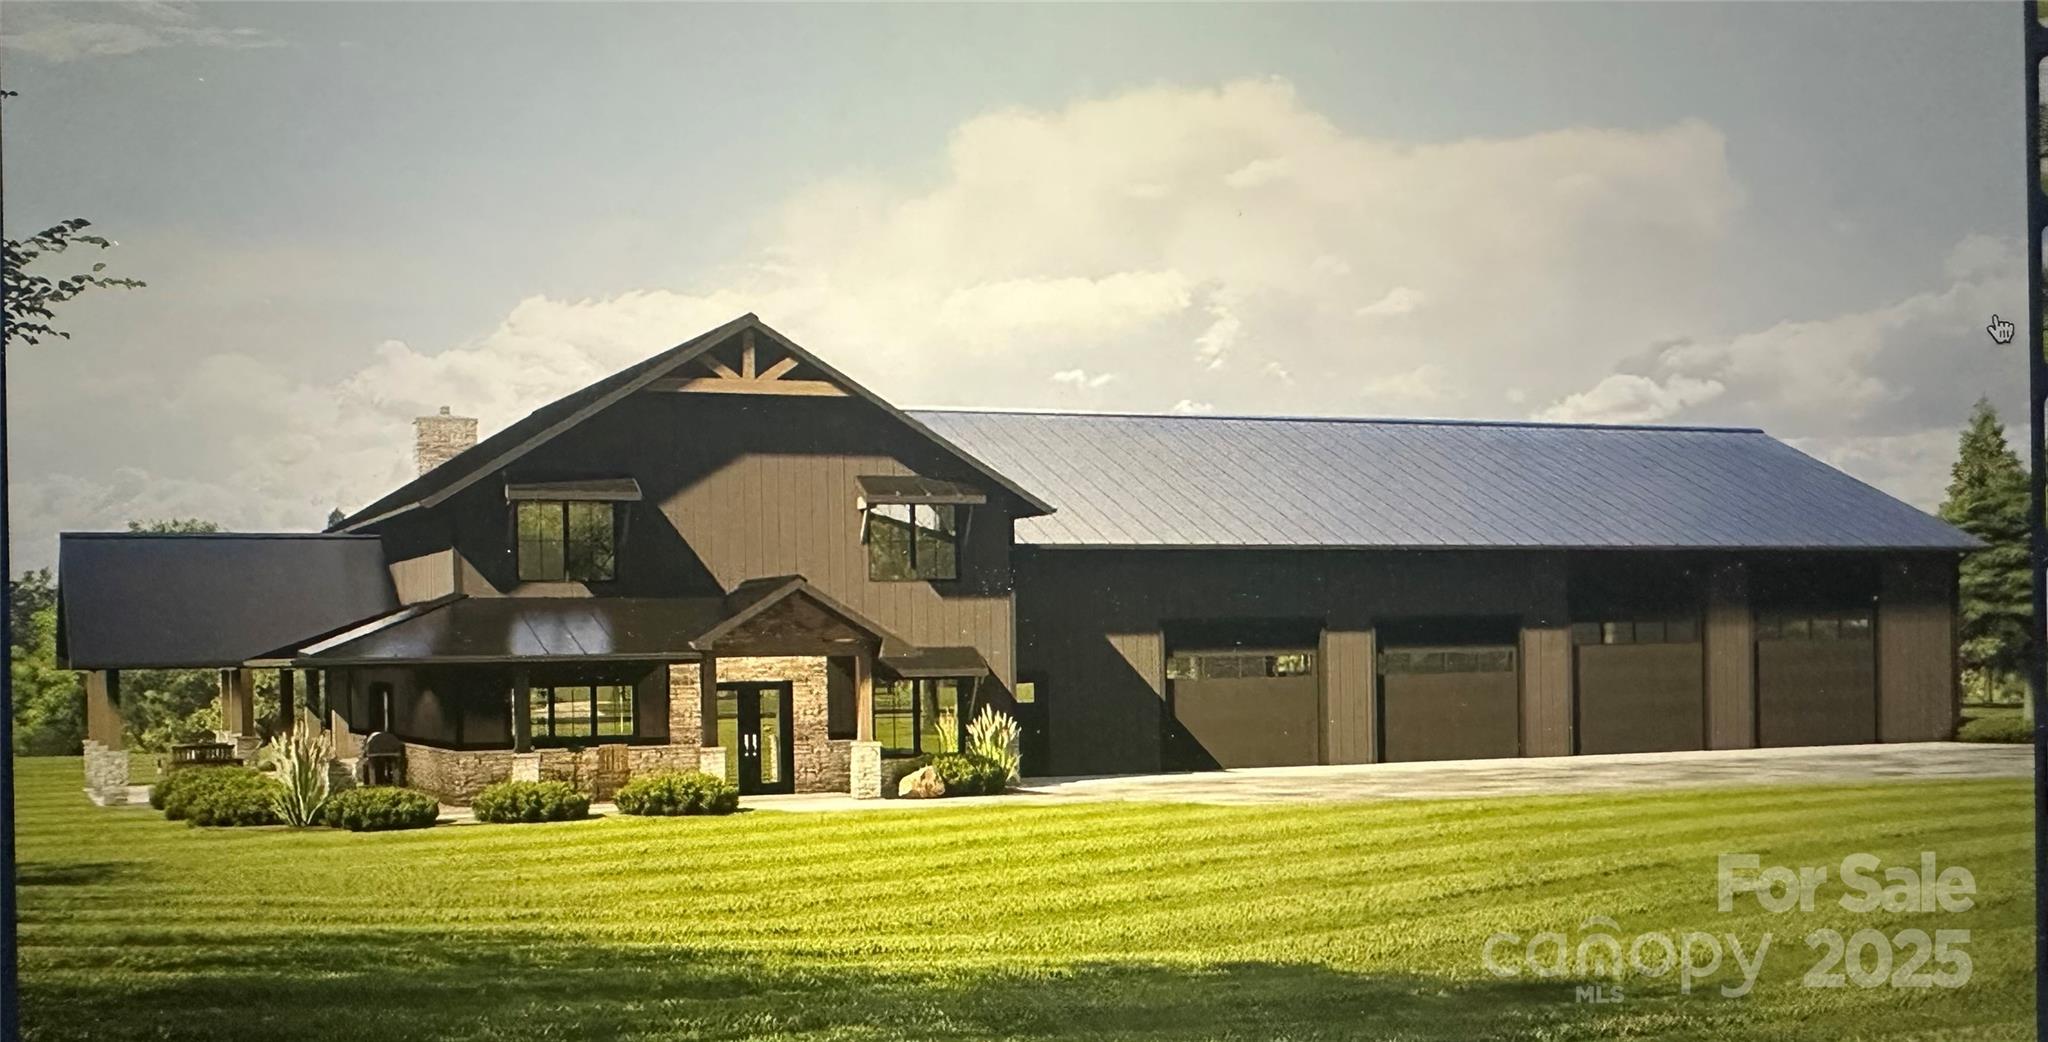
Honeyman Estates, an exclusive gated enclave featuring just 5 luxury garage homes designed for the car enthusiast. This stunning 2-bedroom residence with bonus rooms and 3 full 2 half baths showcases premium finishes and exceptional craftsmanship throughout. The home’s exterior boasts timeless board and batten fiber cement siding, while inside, the chef’s kitchen features 42” shaker cabinets with quartz countertops, floating shelves, and stainless steel GE Profile appliances. Luxury vinyl plank flooring extends throughout the home, a striking 60” linear fireplace. The garage is built to impress, featuring epoxy-coated floors. A 400-amp service panel, and energy-efficient spray foam insulation in the walls and roof, this home is designed for comfort and efficiency. The architectural roof, accented with standing seam metal on the porches, enhances the home’s contemporary aesthetic. More than just a home eliminate the need for off-site storage and live alongside your prized collection!
#4234940

Mooresville

130 Winners Circle 3

2 Beds

3 Baths

3,477 Sq.Ft.

$2,495,000

MLS#: 4234940
Price reduced
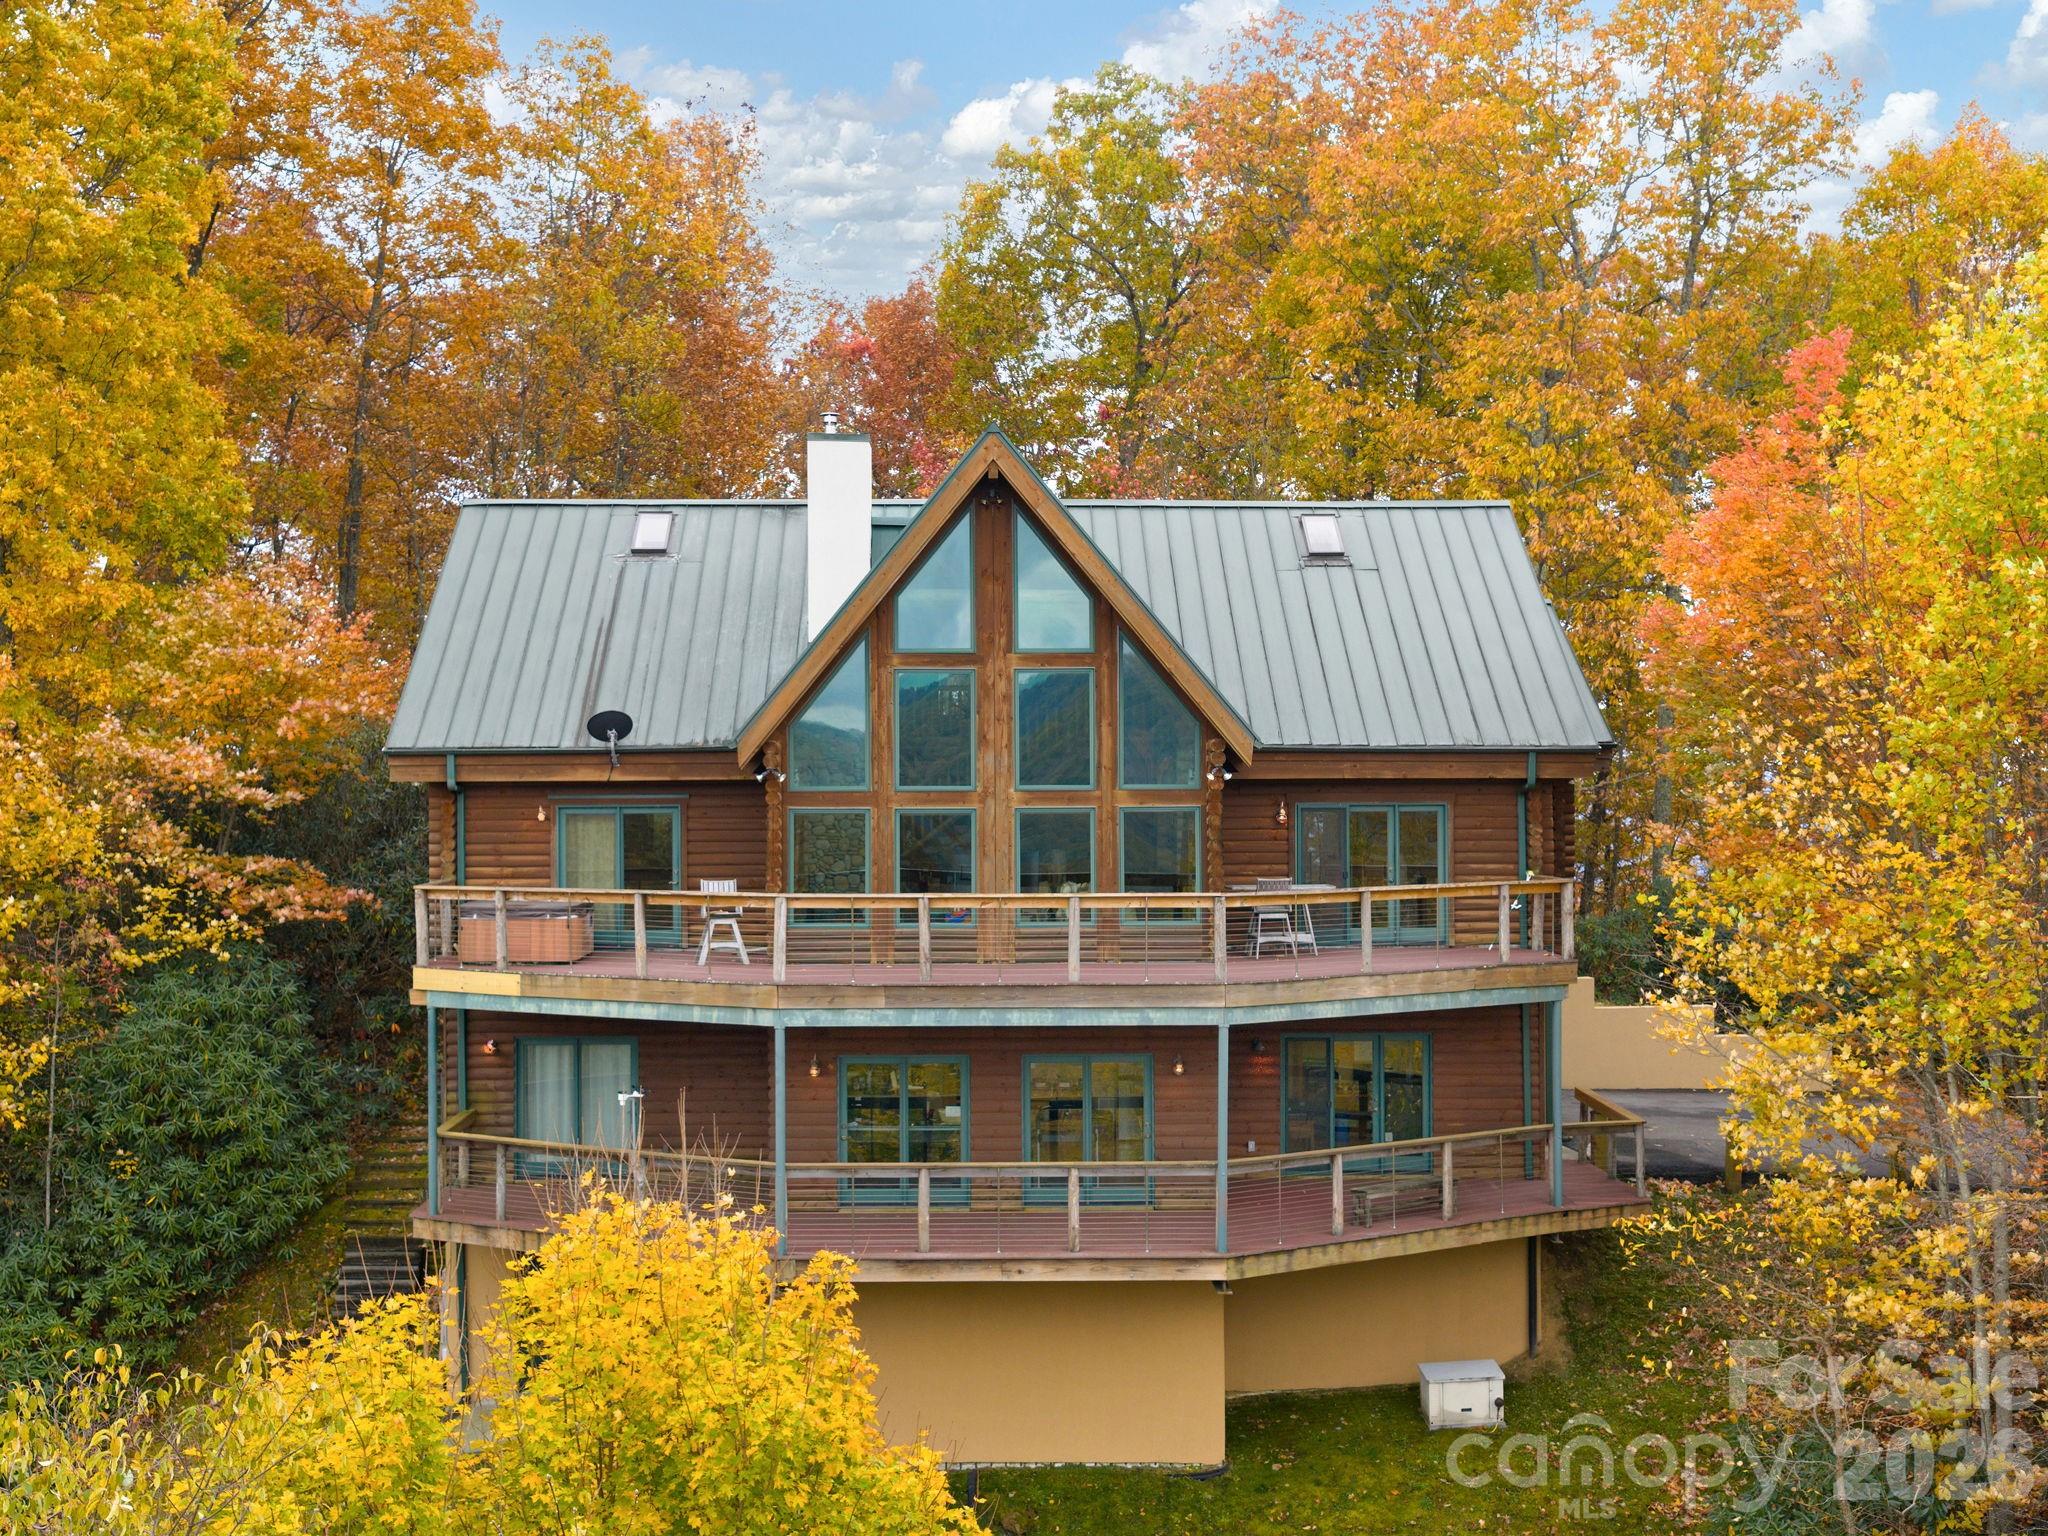
Perched at the top of the world, this extraordinary estate offers more than a home—it delivers a lifestyle defined by awe-inspiring beauty, serenity, and elevation in every sense. From the moment you arrive, you’re greeted by truly unmatched, long-range, year-round mountain views that stretch endlessly across the horizon, creating a daily backdrop that feels nothing short of cinematic.

This immaculate custom-built residence was thoughtfully designed to capture and celebrate those views from nearly every angle. The living room becomes your personal front-row seat to nature’s masterpiece, where expansive windows frame the mountains like living art—sunrises, sunsets, and rolling clouds included.
At the heart of the home, a spacious, well-appointed kitchen offers both functionality and elegance, featuring abundant cabinetry, generous storage, and ample room to gather, entertain, and create. Whether hosting guests or enjoying a quiet evening, the flow of this home is both inviting and impressive.

The owner’s suite is a private retreat unto itself—generously sized and positioned to take full advantage of the breathtaking scenery. Imagine waking each morning to sweeping mountain vistas, stepping directly onto your private front deck, and starting your day above it all. The deck, complete with a large hot tub, invites you to unwind while soaking in some of the most captivating views imaginable.

Downstairs, the finished basement expands your living possibilities with a flexible layout that includes office space, a potential second living area, and even more room to tailor to your lifestyle. A private sauna and tanning bed elevate the experience, creating a spa-like environment within your own home, while additional storage ensures everything has its place. A two-car garage adds convenience, while every detail throughout the home reflects quality craftsmanship and intentional design.

This is more than a property—it’s a rare opportunity to live immersed in the beauty of the mountains, where every day feels like a getaway and every moment is elevated.

No drive by's, gated property.
#4290160

Mars Hill

1036 Forces Of Nature Trail

4 Beds

3 Baths

4,078 Sq.Ft.

$2,495,000

MLS#: 4290160
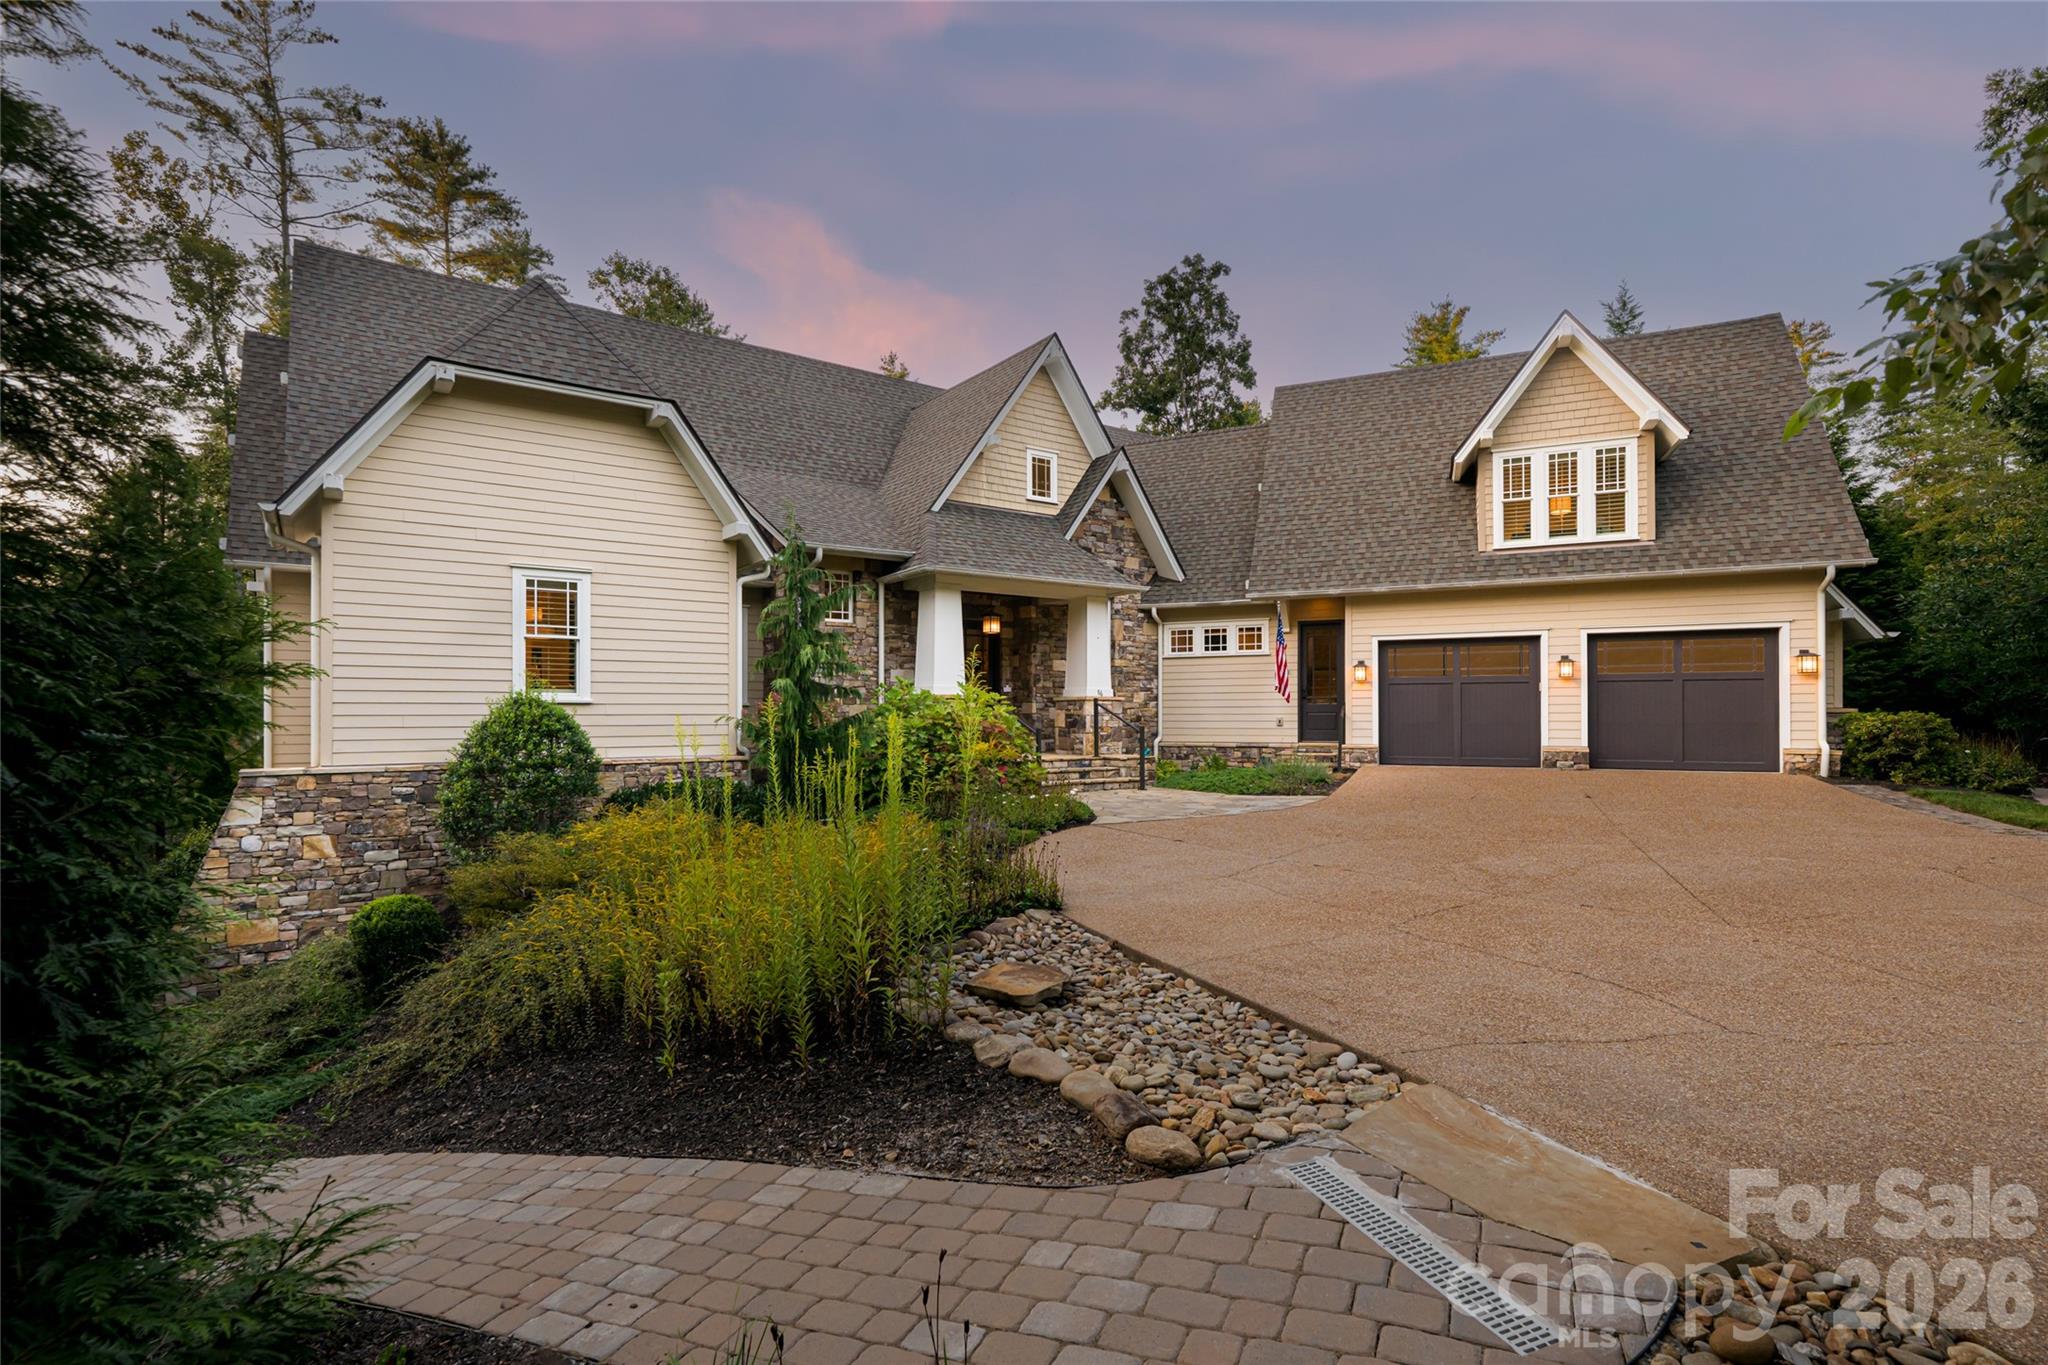
A refined expression of transitional design, this residence blends timeless craftsmanship with modern livability, set against a serene wooded backdrop. Incredible proximity to Longmeadow Park, and overlooking Community green space. An open, light-filled floor plan creates an atmosphere that is sophisticated and inviting, with expansive windows framing protected community land that ensures privacy and a peaceful connection to nature. At the heart of the home, the living room offers a seamless indoor-outdoor dialogue, ideal for quiet moments and gracious entertaining. The gourmet kitchen is equally compelling, appointed with top-tier appliances, custom cabinetry, generous countertops and a spacious walk-in pantry, complemented by a convenient laundry room. A screened-in porch extends the living space year-round, overlooking the tranquil forest and inviting relaxation in every season. A private suite above the two-car garage, complete with a full bath and separate staircase, provides exceptional flexibility for guests, a home office or creative retreat. The terrace level enhances the lifestyle further with a large exercise room suited for wellness or recreation. Ownership includes access to The Ramble’s celebrated amenities such as miles of scenic trails, a wellness center, saline pool, tennis and pickleball courts, and lush parks. An exceptional offering where elegance, ease and natural beauty converge.
#4308980

Asheville

86 Brookline Drive

5 Beds

4 Baths

5,199 Sq.Ft.

$2,495,000

MLS#: 4308980
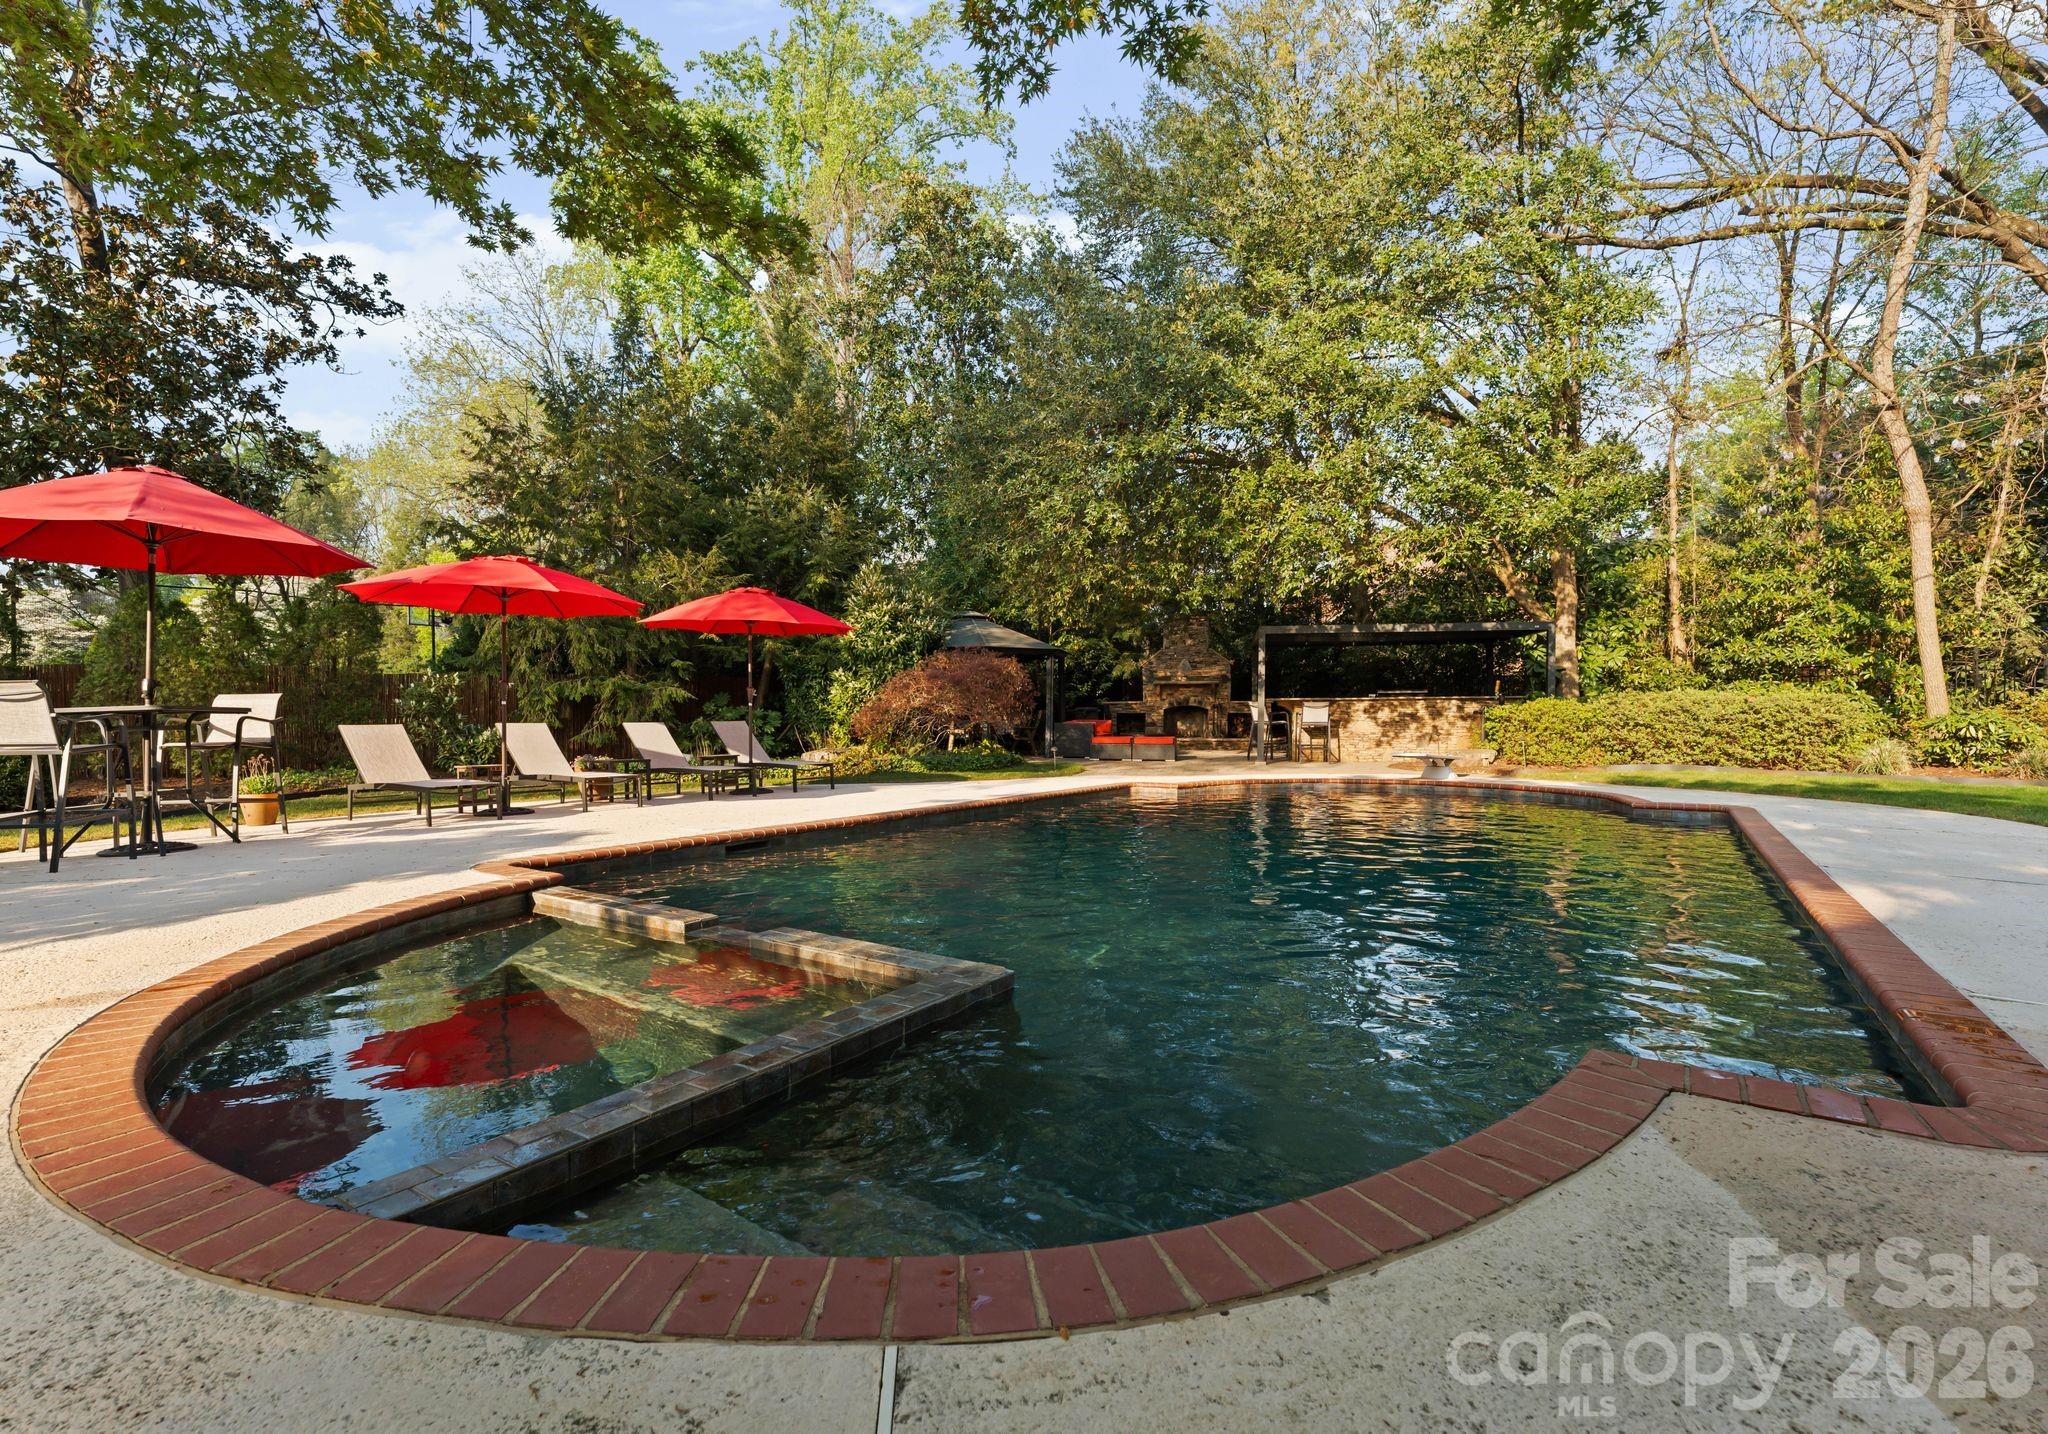
Welcome to 4501 Oglukian Rd, a private and meticulously landscaped property situated on a beautiful .8-acre lot in the highly sought-after Carmel Park. This recently washed hardhat stucco home greets you with a stunning marble foyer and winding staircase open to a two-story great room with wood burning fireplace, custom built ins and expansive backyard views. The main floor features a primary suite with a private entrance to the covered outdoor living space, along with a light-filled sitting room, dining room, and home office with adjoining full bath at the front of the house. The kitchen has a 6 burner range, double ovens, double sinks, and kitchen island, opening onto the breakfast area with wet bar and the laundry area and full pool bath. Upstairs, matching ensuite bedrooms with new carpet are complemented by a separate bonus room and a bedroom suite with a full bath above the garage. Outdoors, enjoy a fully fenced oasis with a sport court, multiple outdoor living areas, and a covered back patio with TV and lounge space. Entertain in style with a 10-foot-deep pool with diving board, expansive outdoor living area with a covered dining area, large wood-burning fireplace, and a kitchen area with bar equipped with built-in grill, range, Green Egg, fridge, and kegerator—perfect for year-round gatherings.
#4354683

Charlotte

4501 Oglukian Road

5 Beds

6 Baths

5,211 Sq.Ft.

$2,495,000

MLS#: 4354683
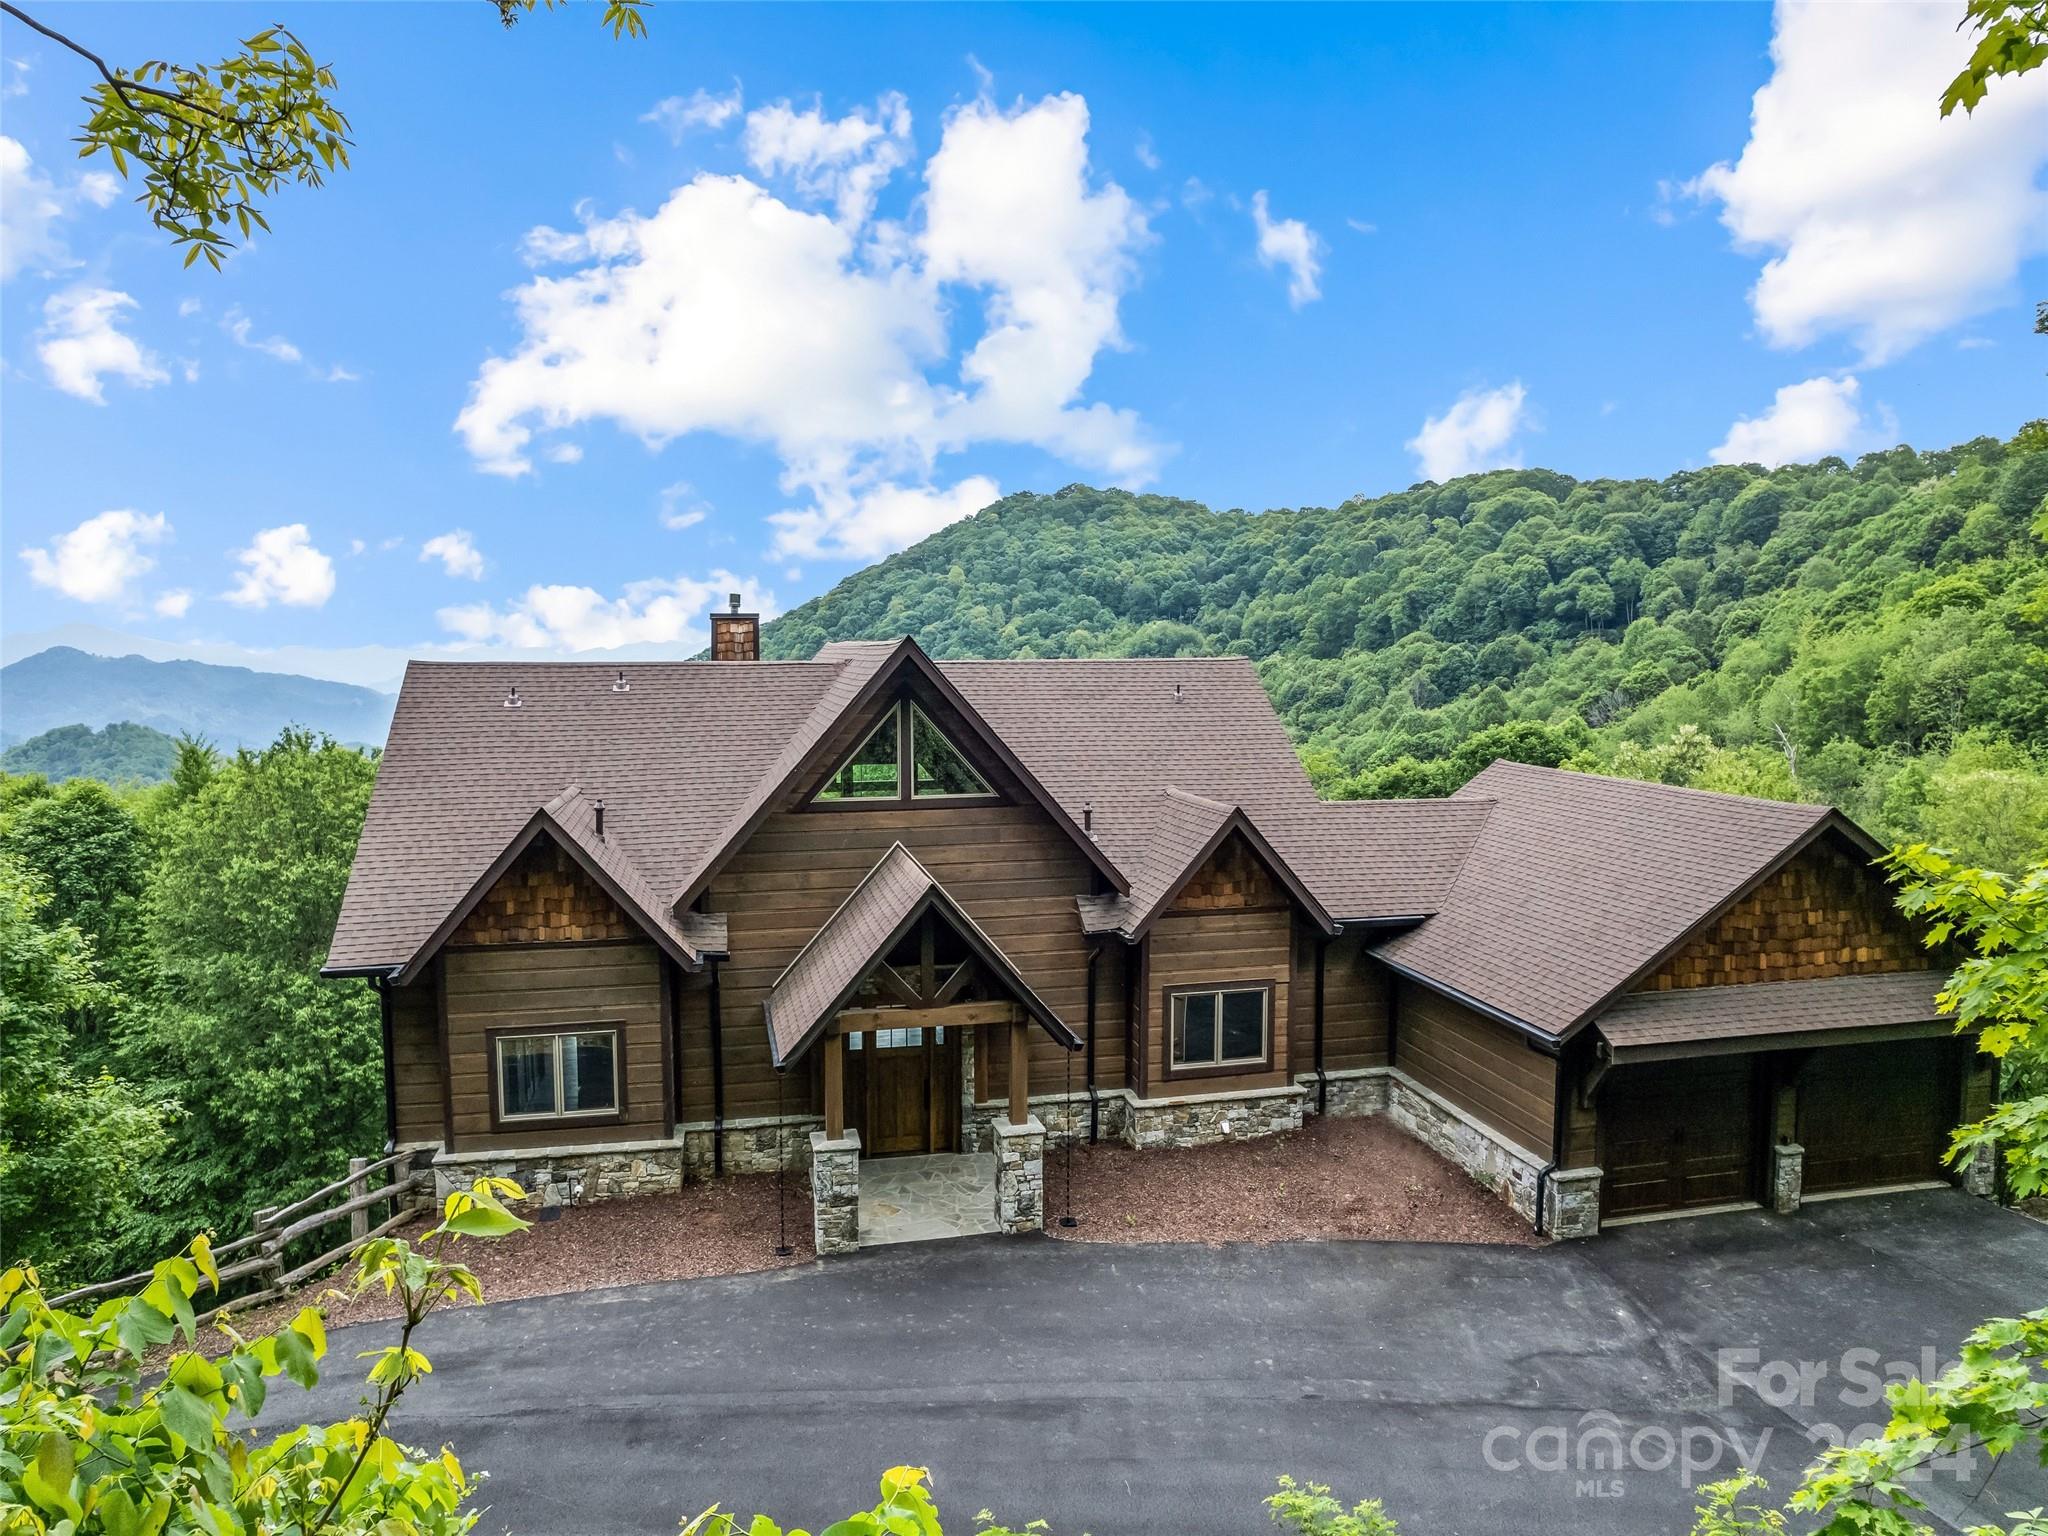
Beautiful new home in the Smoky Mountain Retreat at Eagle's Nest. Upon entering the home you immediately see the long range view of the mountain ranges through the tall wall of windows. Great room ceiling is 26' high with rustic beams and tongue and groove wood. Massive stone fireplace from floor to ceiling with hearth and Rustic Mantle. Private and peaceful location at 4,300 feet elevation. Unique gentle driveway loop that is paved. 5 bedrooms and 5 1/2 baths. 3 Fireplaces and Rustic Elegant Design. The outdoor living area is excellent with a stone fireplace and plenty of space.  Kitchen cabinets will be Birch and all cabinet doors and drawers are soft close. Island will be Rustic Knotty Alder with a warming drawer.  Monogram dual fuel range(electric and gas). Custom rustic bronzed iron with copper accents range hood. Outdoor Kitchen will be screened in with Native Stone fireplace with Poplar Bark accents and rustic mantle.
#4034075

Maggie Valley

1230 Asgi Trail

5 Beds

5 Baths

4,983 Sq.Ft.

$2,492,000

MLS#: 4034075
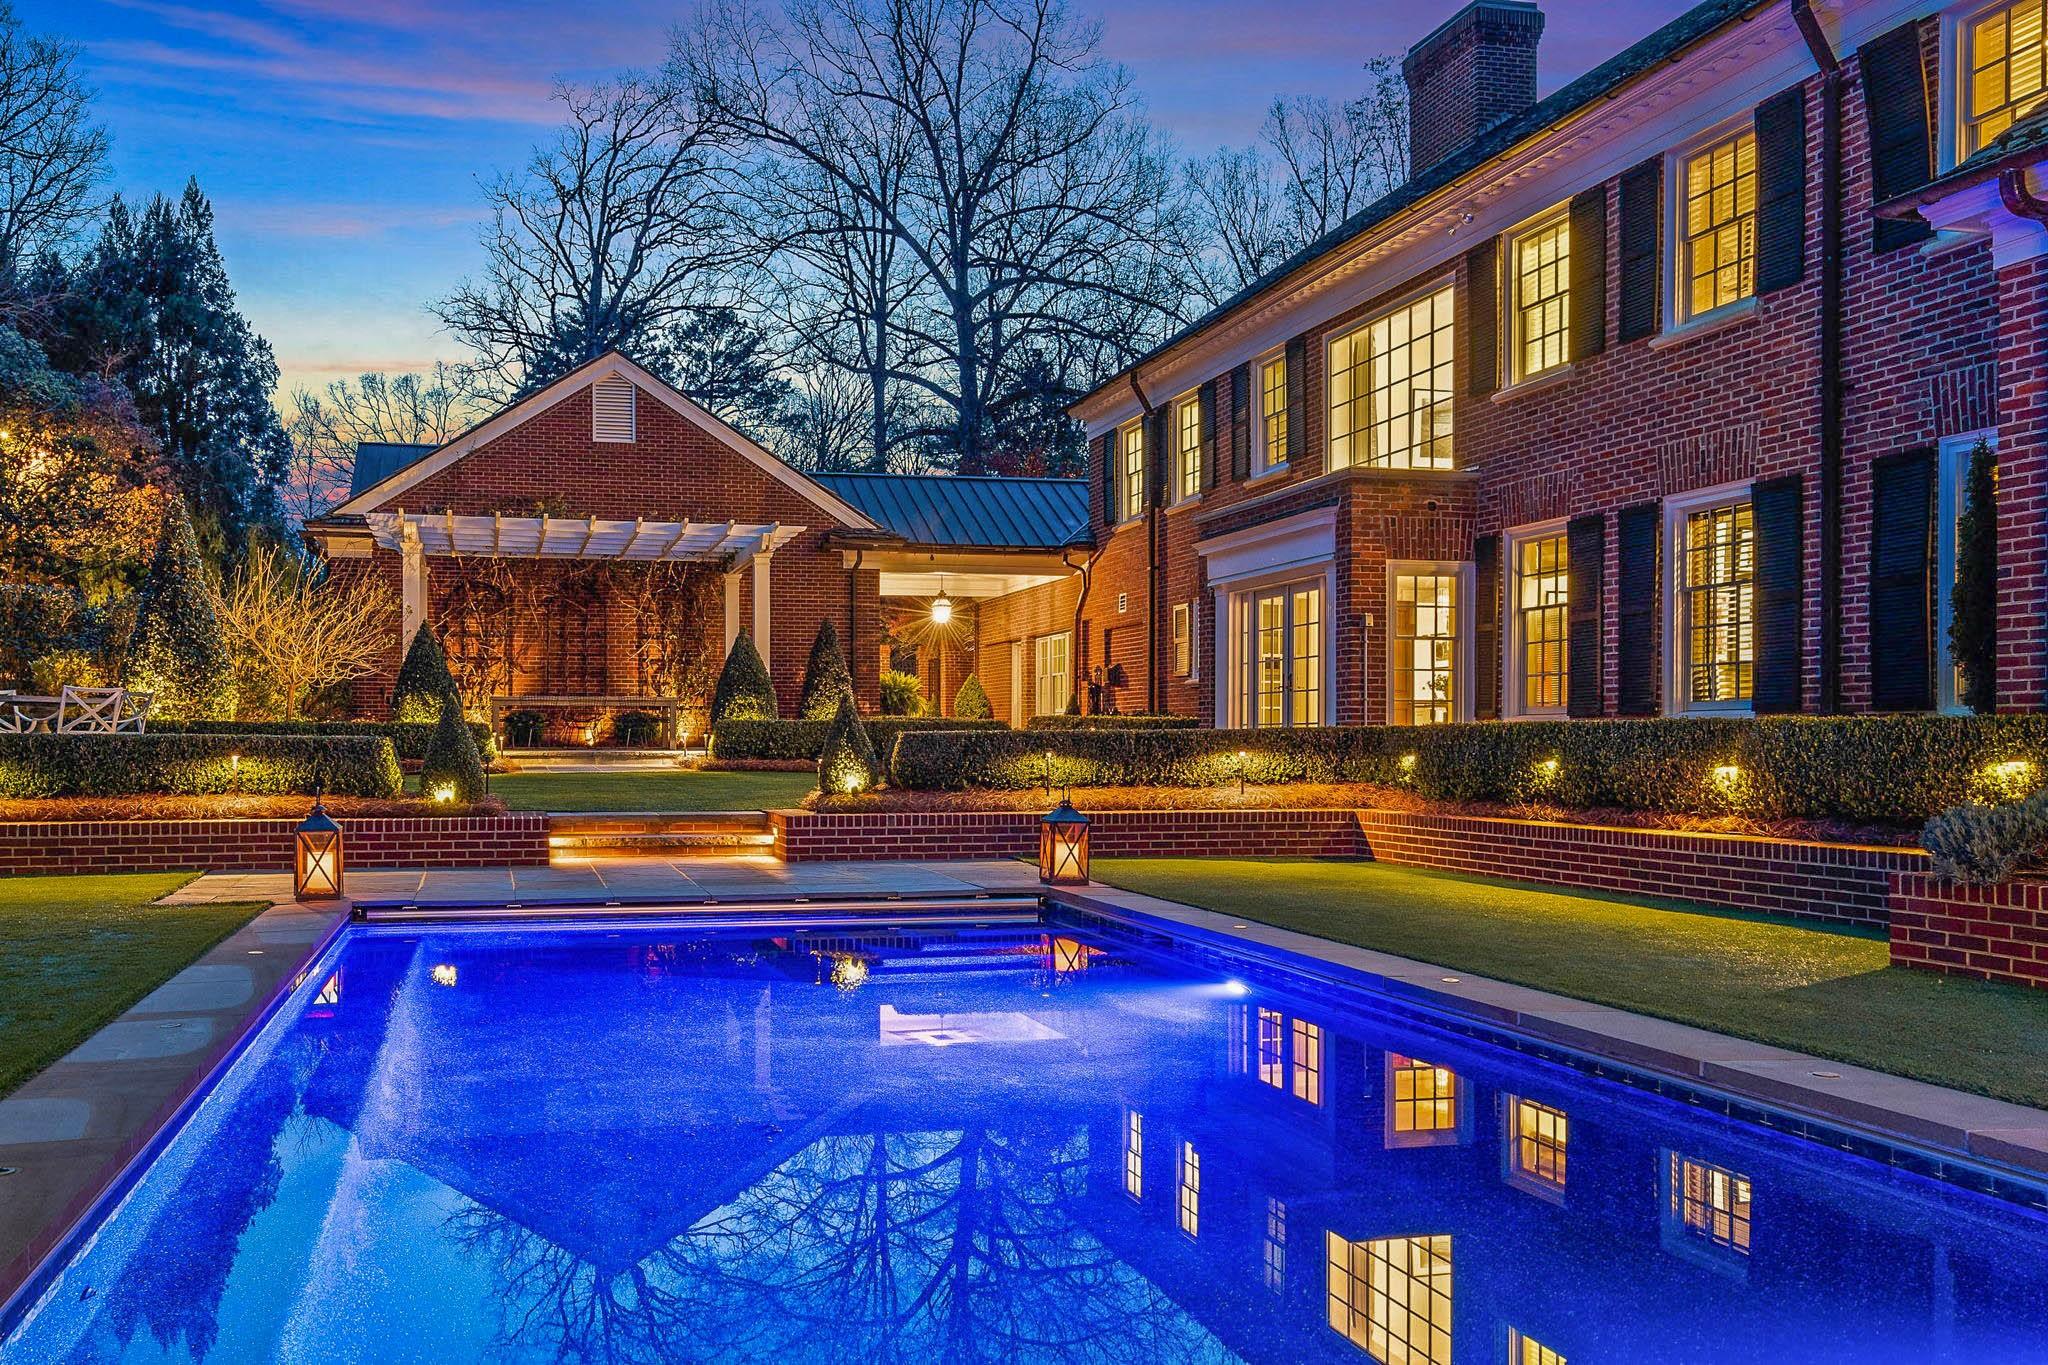
The Heavner-Williams home is a 1947 Georgian Revival masterpiece located in The Pines, within walking distance to downtown Hickory and Lake Hickory Country Club. Nestled onto a wooded 1.09 acre lot, this historic gem offers a stunning landscape and the finest quality interior spaces around. After a 3-1/2 year renovation by Glaze Construction, the project was featured in Traditional Home magazine showcasing the top quality craftsmanship found throughout. The main level features a mix of formal & informal areas, perfect for entertaining, plus a stunning fully tiled kitchen with original walk-in cooler (now used as a pantry) & a restored 1936 Magic Chef gas range. Upstairs, you'll find three bedroom suites, including a primary suite with the most alluring primary bath imaginable. The third floor offers a 4th bedroom suite with full bath. Outside, the rear terrace offers a gunite pool, cabana, thoughtfully designed grounds, triple garage, & the utmost sense of privacy. Truly one of a kind.
#4013331

Hickory

900 6th Street Drive NW

4 Beds

5 Baths

6,064 Sq.Ft.

$2,490,000

MLS#: 4013331
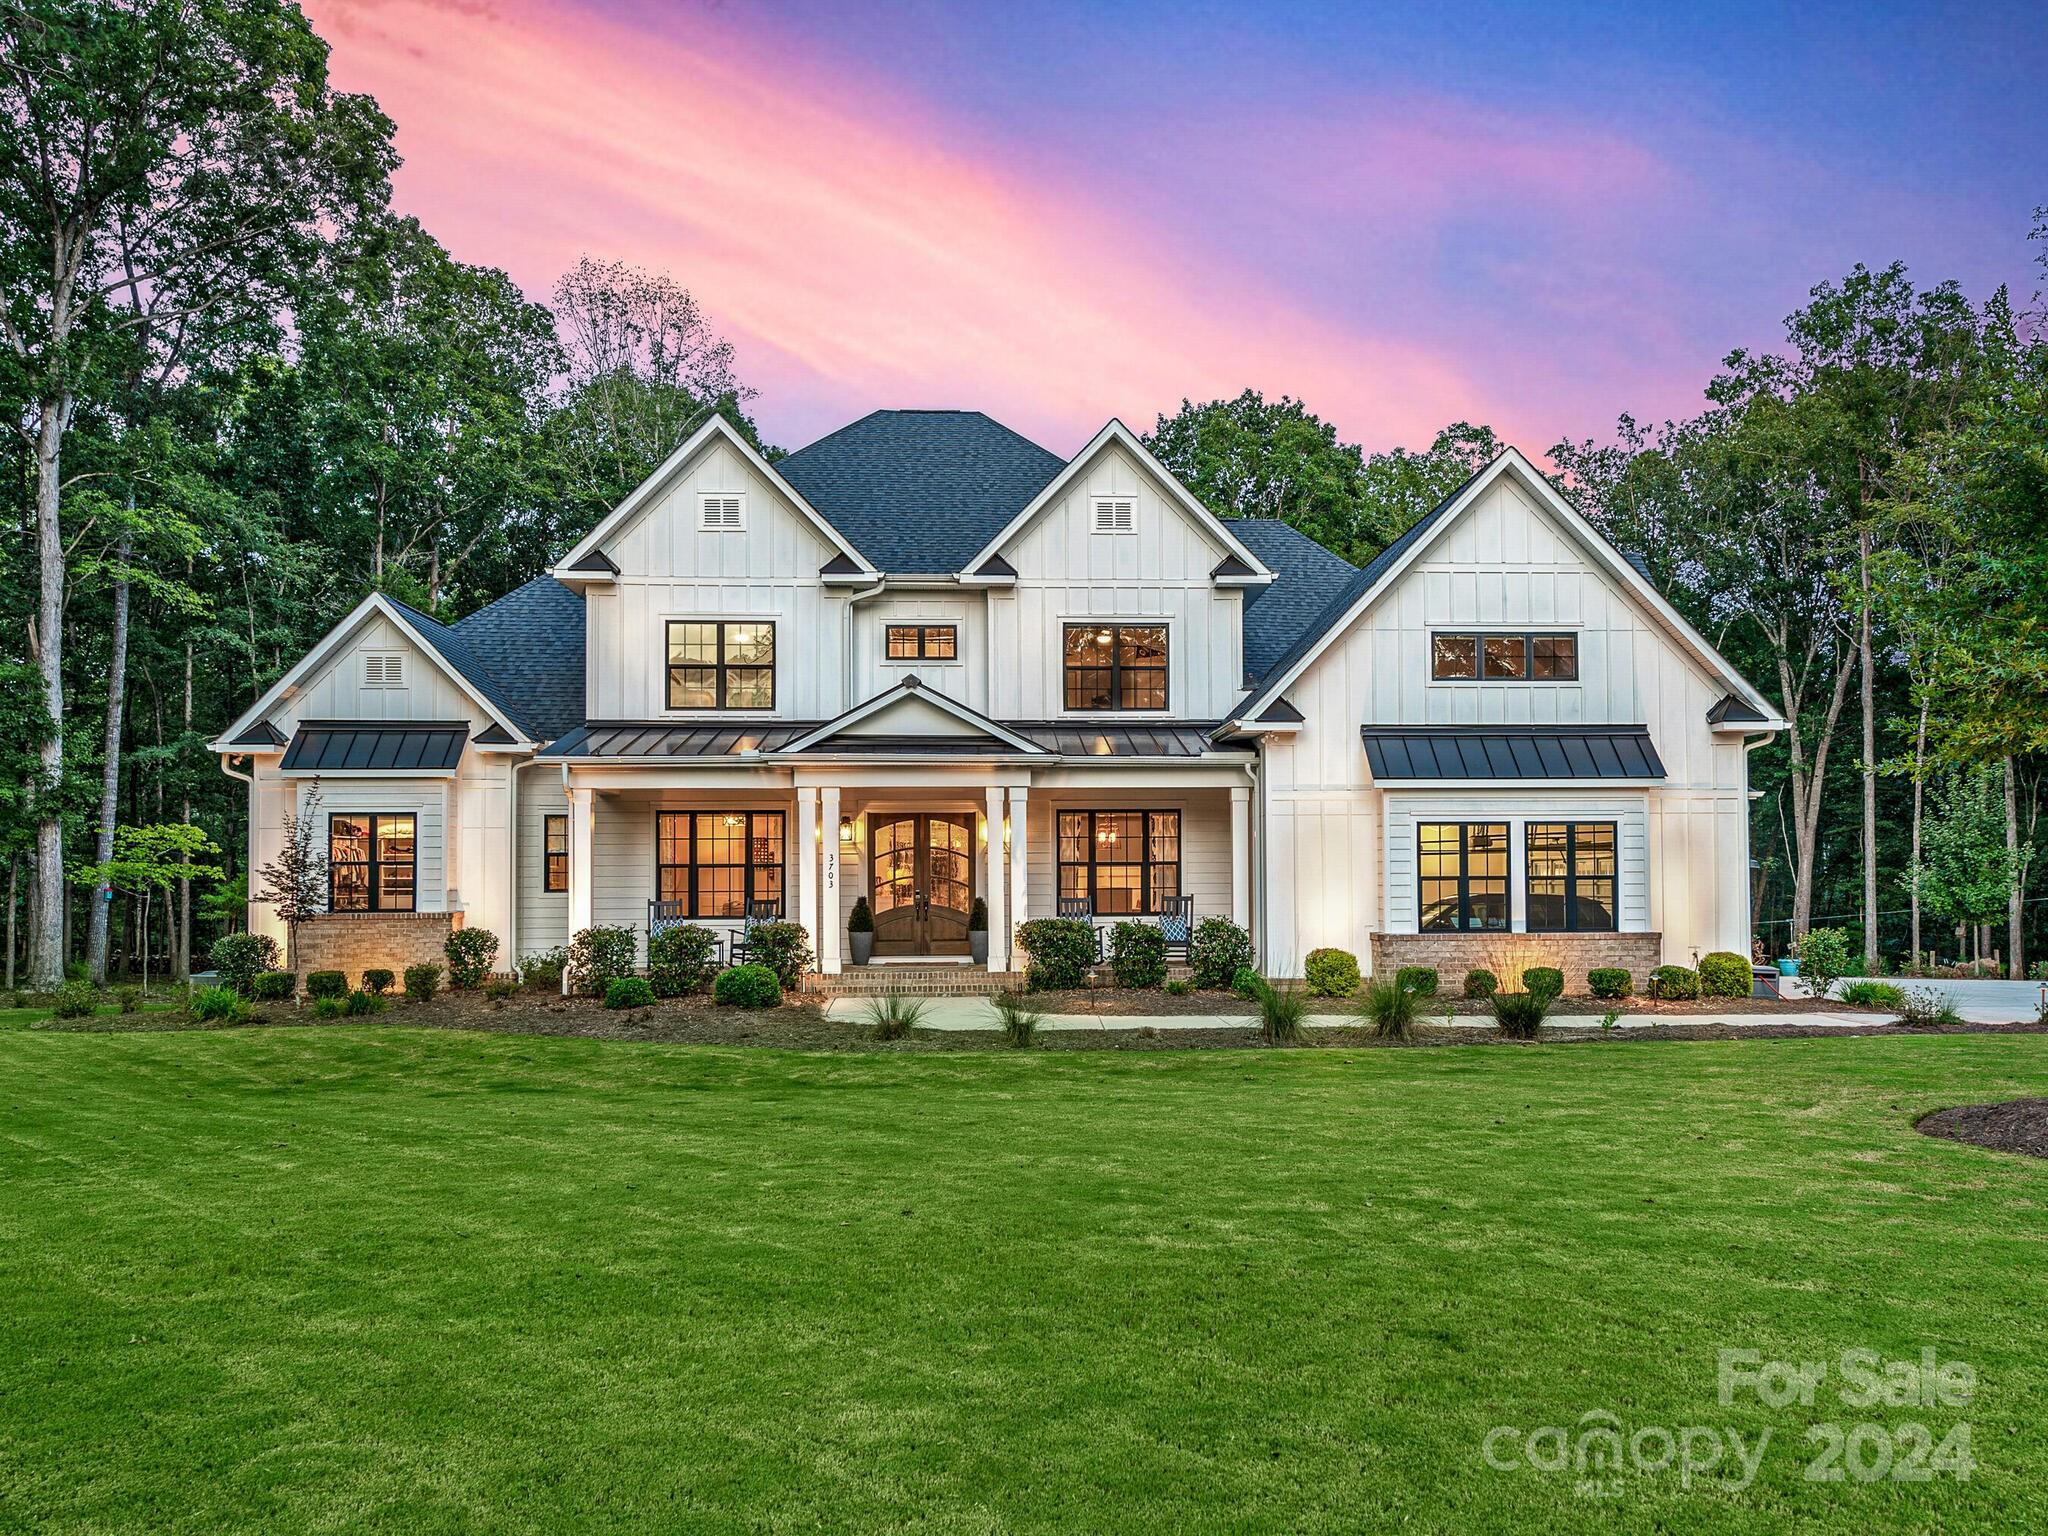
Stunning Custom Built Modern Farmhouse on 5 Private Acres in highly sought after Providence Road Estates. This home includes everything & is absolute perfection! Inviting open floor plan featuring high ceilings, exposed wood beams & custom millwork throughout. Main level primary suite boasts gorgeous wooded views, soaker tub & large custom closet. Massive screened porch with gas fireplace opens to family room via multi-stack sliding doors. Chef's dream kitchen with breakfast area, beverage center & scullery pantry. Main floor also includes guest bedroom & en-suite, drop zone with built-ins & laundry/office. Upstairs has 3 large bedrooms all with en-suites, rec room & huge exercise room. Backyard oasis features saltwater pool, hot tub, firepit, & outdoor kitchen/cabana. Fully fenced with private gate, 4-car garage & self-feeding chicken coop. Top rated Marvin Ridge schools & just minutes to historic Waxhaw, Blakeney & Ballantyne. Rare find with privacy, seclusion & optional HOA!
#4110366

Marvin

3703 Banyan Way

5 Beds

5 Baths

5,480 Sq.Ft.

$2,490,000

MLS#: 4110366
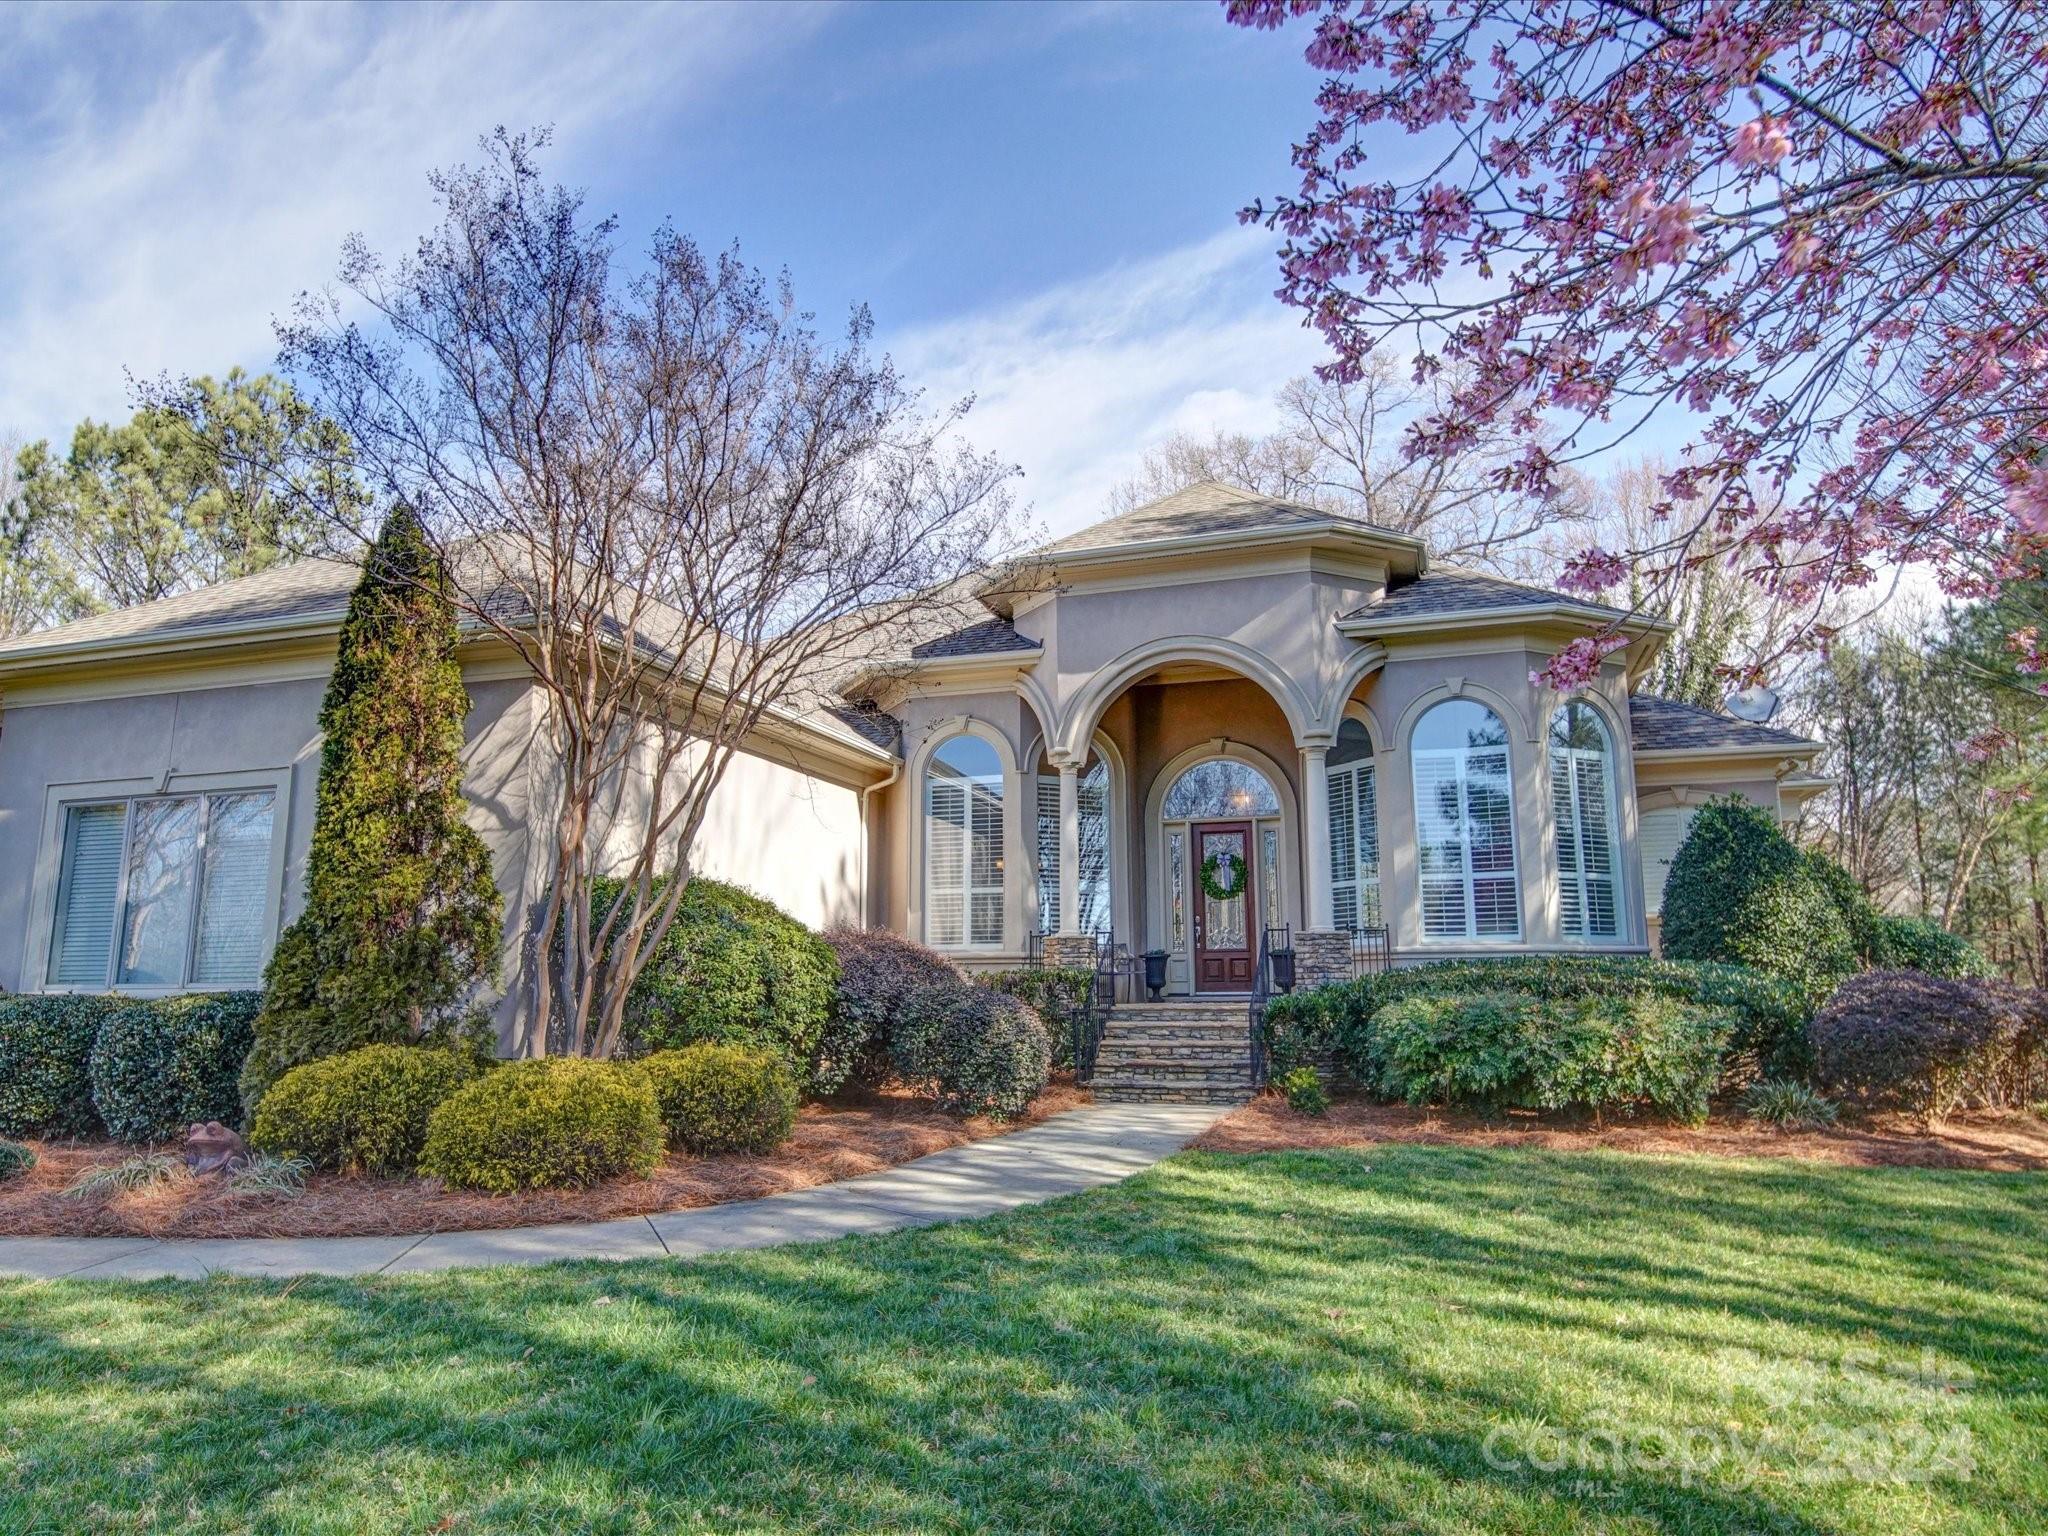
TRIFECTA ALERT!  This Mediterranean beauty has the best of 3 worlds: Lake Norman WATERFRONT w PRIVATE DOCK, GOLF course view and THE POINT, Lake Norman's most desired subdivision!   Step inside and be captivated by the floor to ceiling curved windows that offer views of both lake and golf course (hole #13)! This luxurious property boasts both a large primary bedroom on the main and another on the lower level.  All 5 bedrooms have en-suite bathrooms ensuring convenience for family and guests. Entertaining in this home couldn't be finer with its wonderful LANAI that sweeps the entire back of the home and its outdoor kitchen and bar to enjoy those lake sunsets.  This home has two cozy gas log fireplaces, one in the keeping room and one in the expansive basement.  Located behind the basement's secondary kitchen is the enchanting theatre room.  Come be a part of Trump National Golf Club, LKN's finest community with its numerous fantastic amenities!
#4114545

Mooresville

106 Lightship Drive

4 Beds

5 Baths

6,328 Sq.Ft.

$2,490,000

MLS#: 4114545

1 ... 642 643 644 645 646 ... 666
* Listings identified with the FMLS IDX logo come from FMLS and are held by brokerage firms other than the owner of this website. The listing brokerage is identified in any listing details. Information is deemed reliable but is not guaranteed. If you believe any FMLS listing contains material that infringes your copyrighted work please click here to review our DMCA policy and learn how to submit a takedown request. © 2024. First Multiple Listing Service, Inc.
 - property

Send a message

Message successfully sent.

Your message

What is 3 + 4 ?

Reason for contacting?

I agree to receive email communication and understand I can unsubscribe at any time.

I agree to be contacted by Prestino Advantage via call, email, and text for real estate services. To opt out, you can reply 'stop' at any time or reply 'help' for assistance. You can also click the unsubscribe link in the emails. Message and data rates may apply. Message frequency may vary. Privacy Policy

Sign Out

Virtual Assistant

Would you like to take the next step with this property? We can help you schedule a showing or virtual tour, or send you more details.

Yes, I would like more information.

Thank You for Your Reply, One of Our Agents will contact you as soon as possible

No, maybe later.

Thank you, you can always contact me via email, phone number or through the contact form.

Realhub AI

Lucy - Your AI-Powered Realtor

Update Your Temporary Password

Personalize your search

Enter your email and we'll notify you immediately when new listings match what you're looking for.

or enter email address

Already have an account ? Login here

Continue your home search

I agree to receive communications and understand I can unsubscribe at any time.

I agree to be contacted by Prestino Advantage via call, email, and text for real estate services. To opt out, you can reply 'stop' at any time or reply 'help' for assistance. You can also click the unsubscribe link in the emails. Message and data rates may apply. Message frequency may vary. Privacy Policy

Already have an account ? Login here

We use cookies

We use cookies primarily for analytics to enhance your experience. By accepting, you agree to our use of these cookies. You can manage your preferences or learn more about our cookies policy.
