
Properties

Browse or get in touch to schedule a walkthrough.

  • Nearby me
Price range

Popular Features

Community Features

Association

Property Features

Waterfront

View

Exterior Features

Interior Features

Style

10000 properties match your criteria

Updated 1 minute ago

E-Alert name
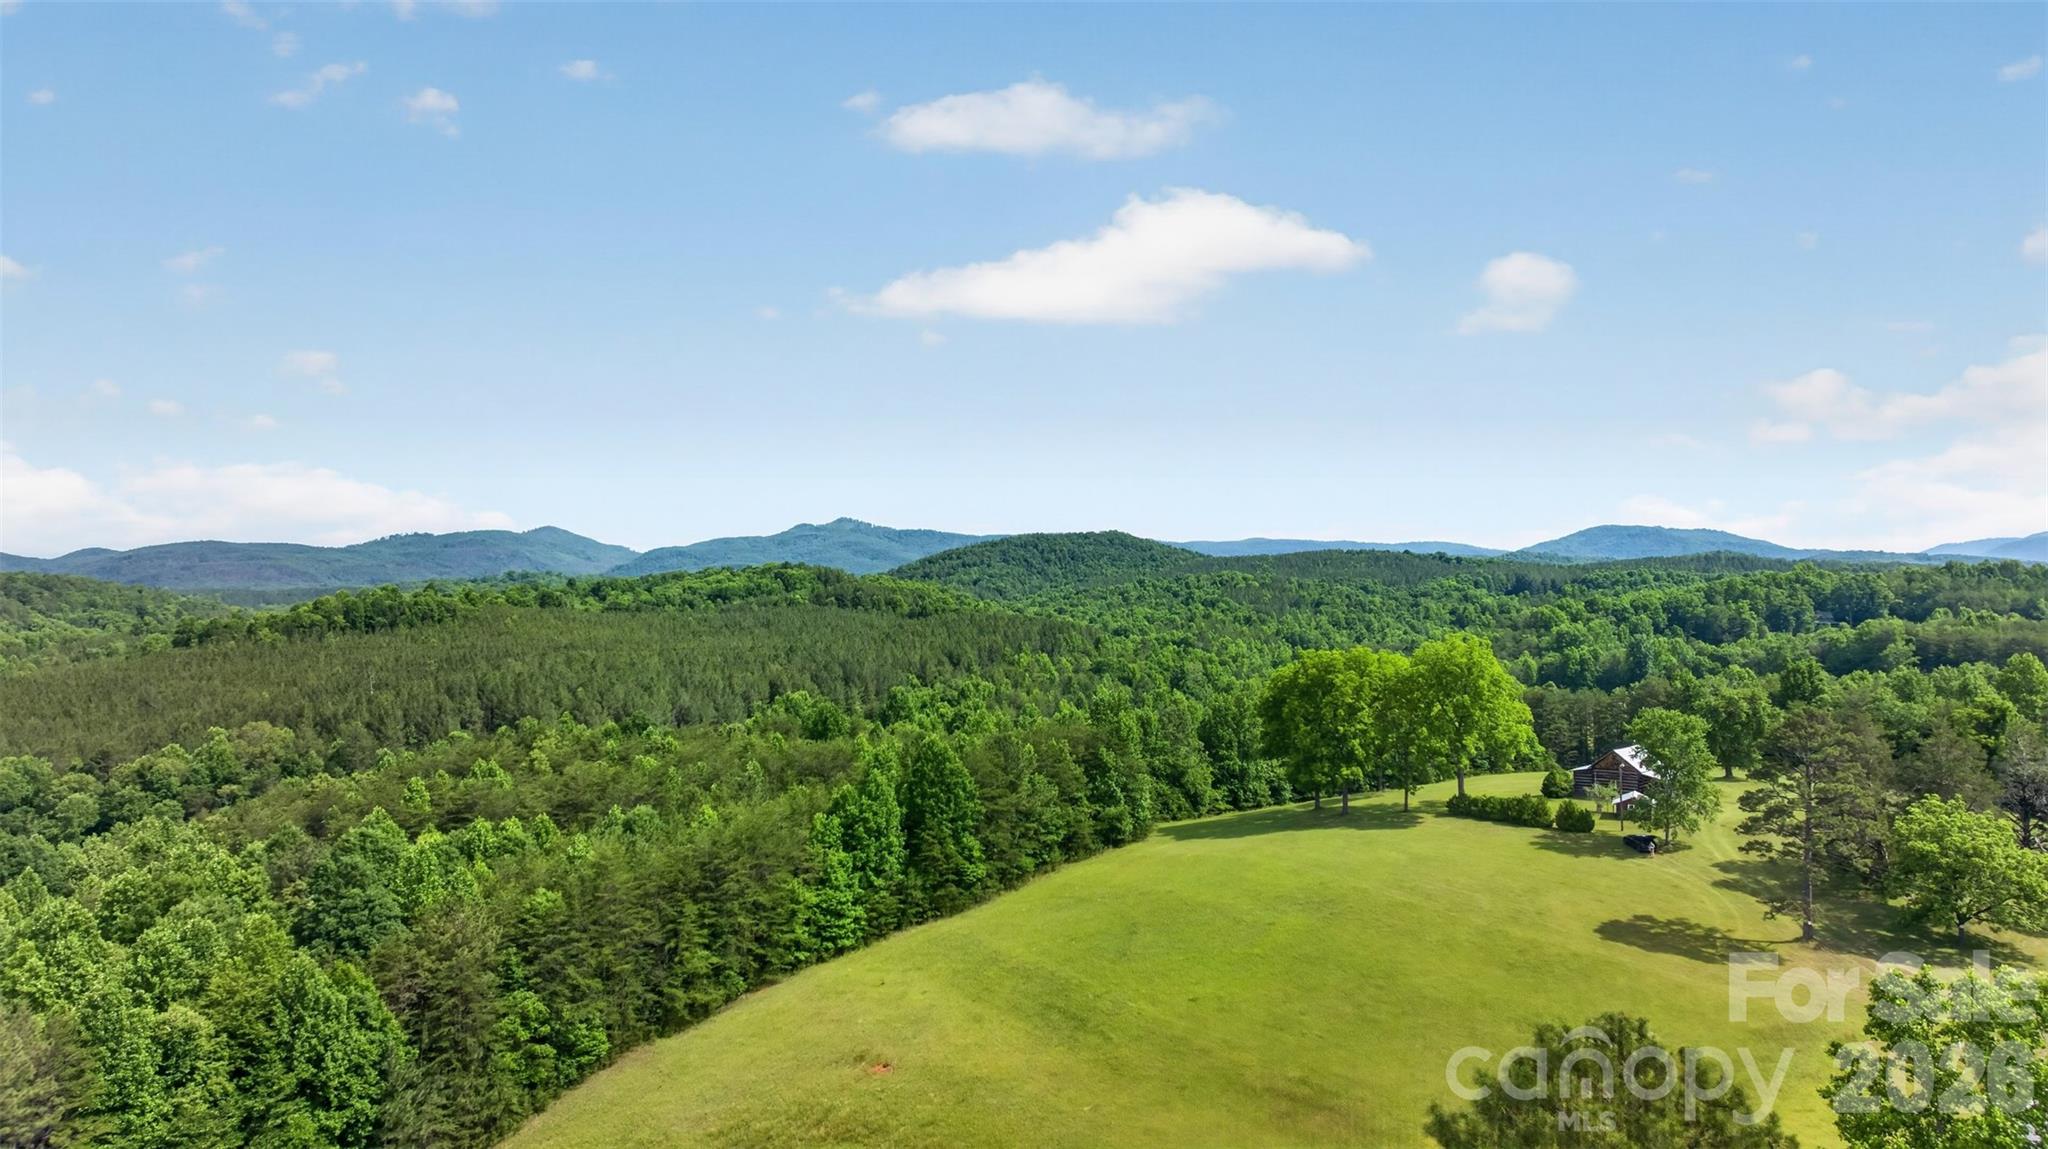
247.46 Acres | Union Mills, NC | Historic Frontier Cabin | Mountains, Creeks & Pasture
There are properties you buy. And then there are properties that find you.
This is the latter.
Tucked into the mountains of Rutherford County, 247.46 acres of pure, untouched North Carolina waits for the person who's been quietly dreaming of something more — more space, more silence, more life. Not a subdivision lot. Not a neighborhood. Not an HOA newsletter. A place where the only thing on the horizon is mountain views, and the only sound at dusk is water moving over rock.
The land has it all: sweeping mountain views that stop you in your tracks, open pasture, hardwood forest, and creek frontage that would make a grown man stop and just breathe. Whether you're a hunter looking for your own private ground, a horseman wanting room to roam, or simply someone who has had enough of the noise — this land meets you where you are.
At the heart of it stands a cabin that defies modern time. Built in the 1700s or early 1800s, this cabin features a main room anchored by a beautiful fireplace with a kitchen and full bath. It is a living relic of American frontier life in these mountains. Look closely at the walls and you'll find the original rifle ports — narrow openings hand-cut by the settlers who built this place and defended it. This isn't a cabin that was decorated to feel historic. It is history. It has earned its age. Every notch and worn plank tells a story most people will never get to touch.
In a world that moves faster every year — where the headlines are relentless, the cities are louder, and privacy feels like a luxury — land like this has become something else entirely: a refuge. A reset. A place to raise your kids the way you were meant to. To hunt your own ground. To sit on a porch in front of a cabin that was standing before this country was what it is today, and feel something settle inside your chest.
The seller will not subdivide. This land sells whole, 247.46 acres, one piece, one legacy, one opportunity.
Some things are worth protecting. This is one of them.
#4395740

Union Mills

485 Frog Creek Road

None Beds

None Baths

N/A

$2,474,600

MLS#: 4395740
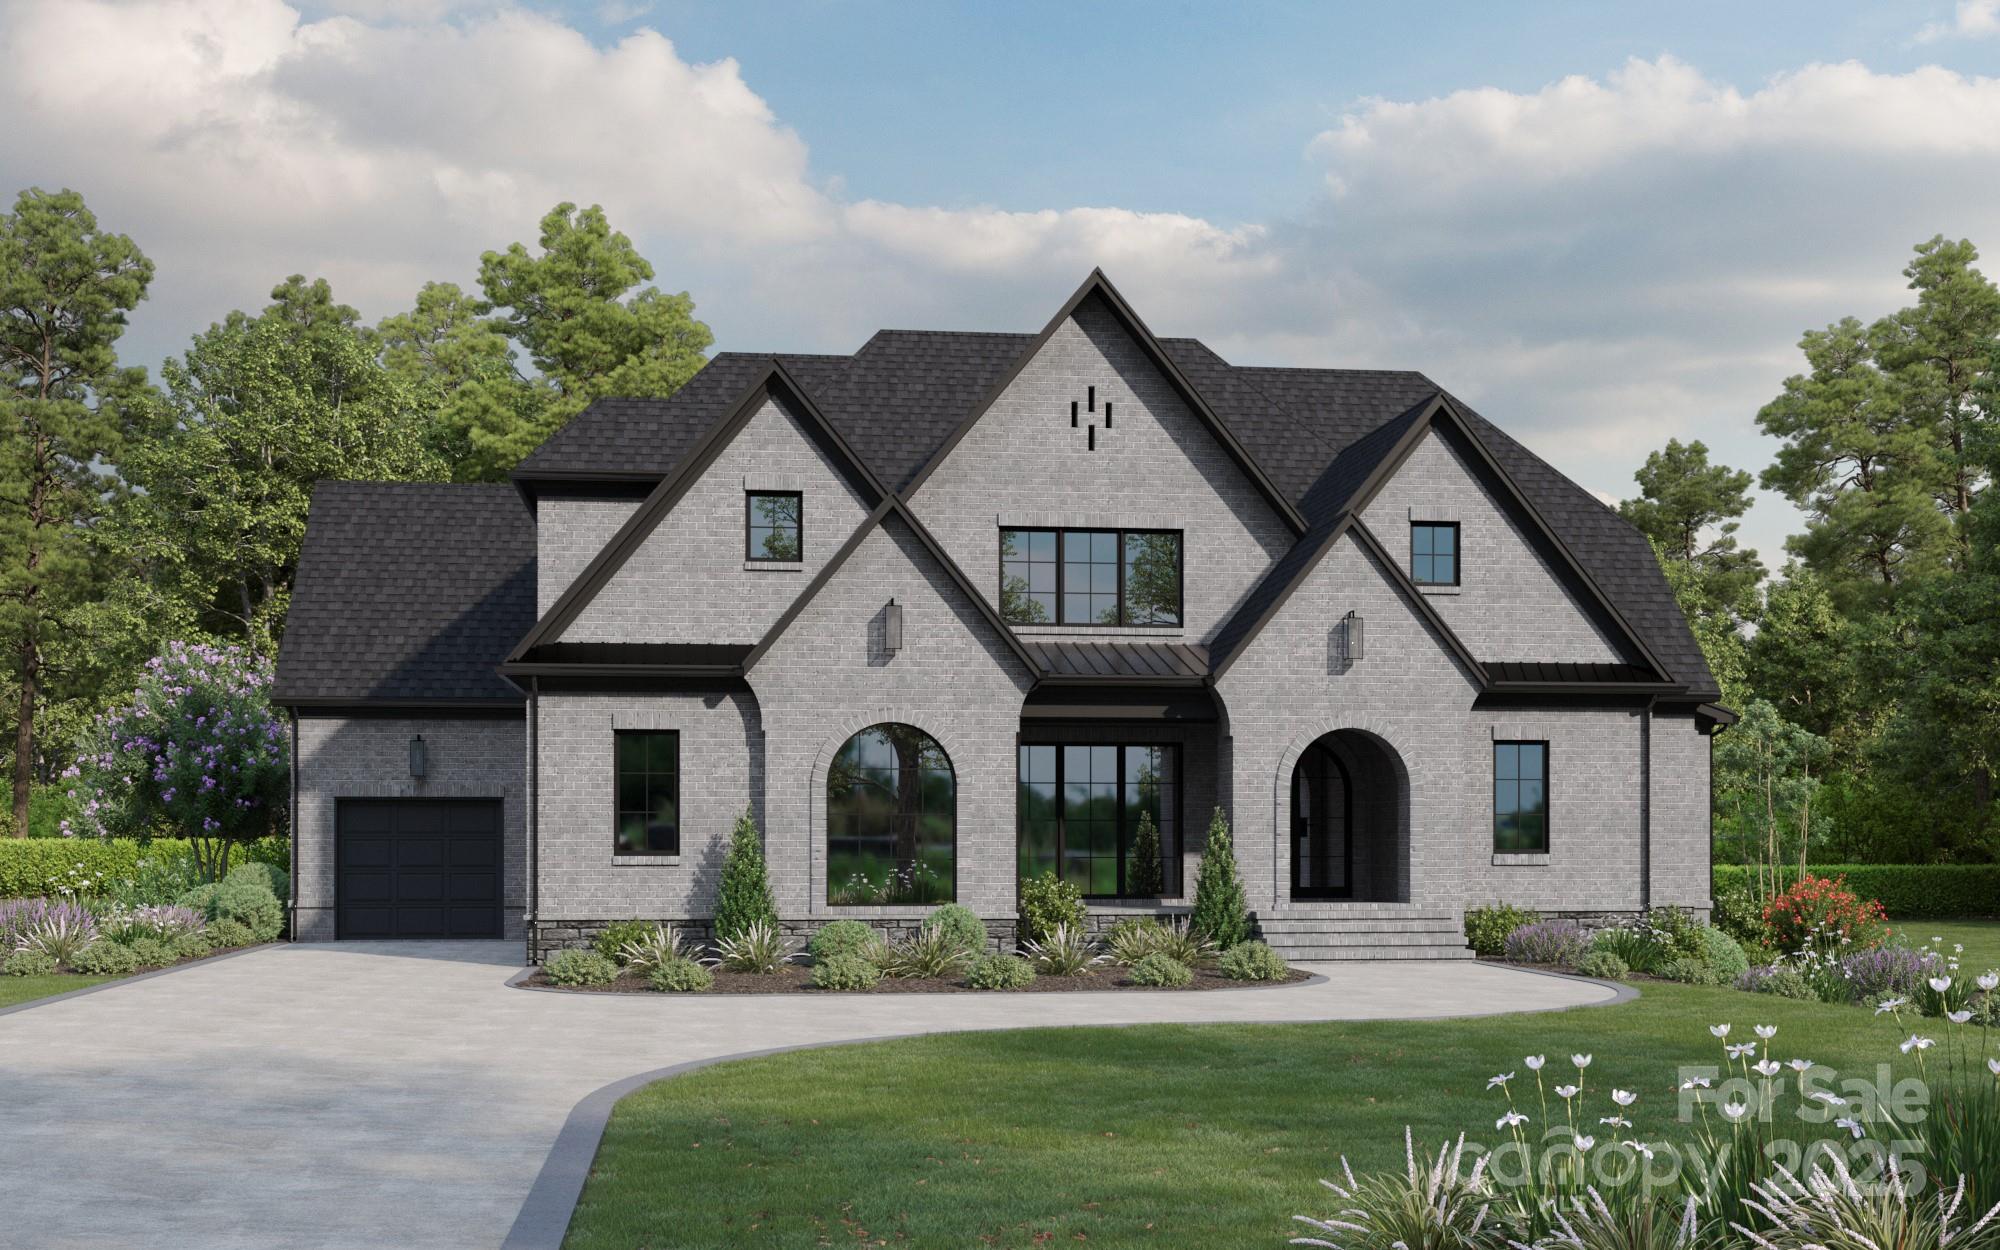
Experience the height of refined living at Twin Lakes, the pinnacle of custom home opportunities in Weddington, NC. Crafted by the renowned LINNANE HOMES, the stunning Westover Plan showcases an expansive open layout featuring 1st floor Primary Suite, gourmet Chef's Kitchen, private Study & Guest bedroom on the main. Upstairs w/3 beds, Bonus & Exercise rm (perfect layout for entertaining). 3-car garage, covered Veranda & perfect setting for a custom pool & outdoor entertaining. This prestigious community offers the ultimate in luxury estate living. Residents can enjoy walking trails, waterfront gazebo, pickleball courts, & a community dock w/access to kayaks, canoes & paddleboards. Twin Lakes is more than a community; it’s a lifestyle that redefines luxury. Be sure to ask about Linnane Homes other 8 new build opportunities here in beautiful Twin Lakes! Hurry on this one!
#4294250

Weddington

106 Pecan Cove Lane

5 Beds

5 Baths

4,793 Sq.Ft.

$2,465,295

MLS#: 4294250
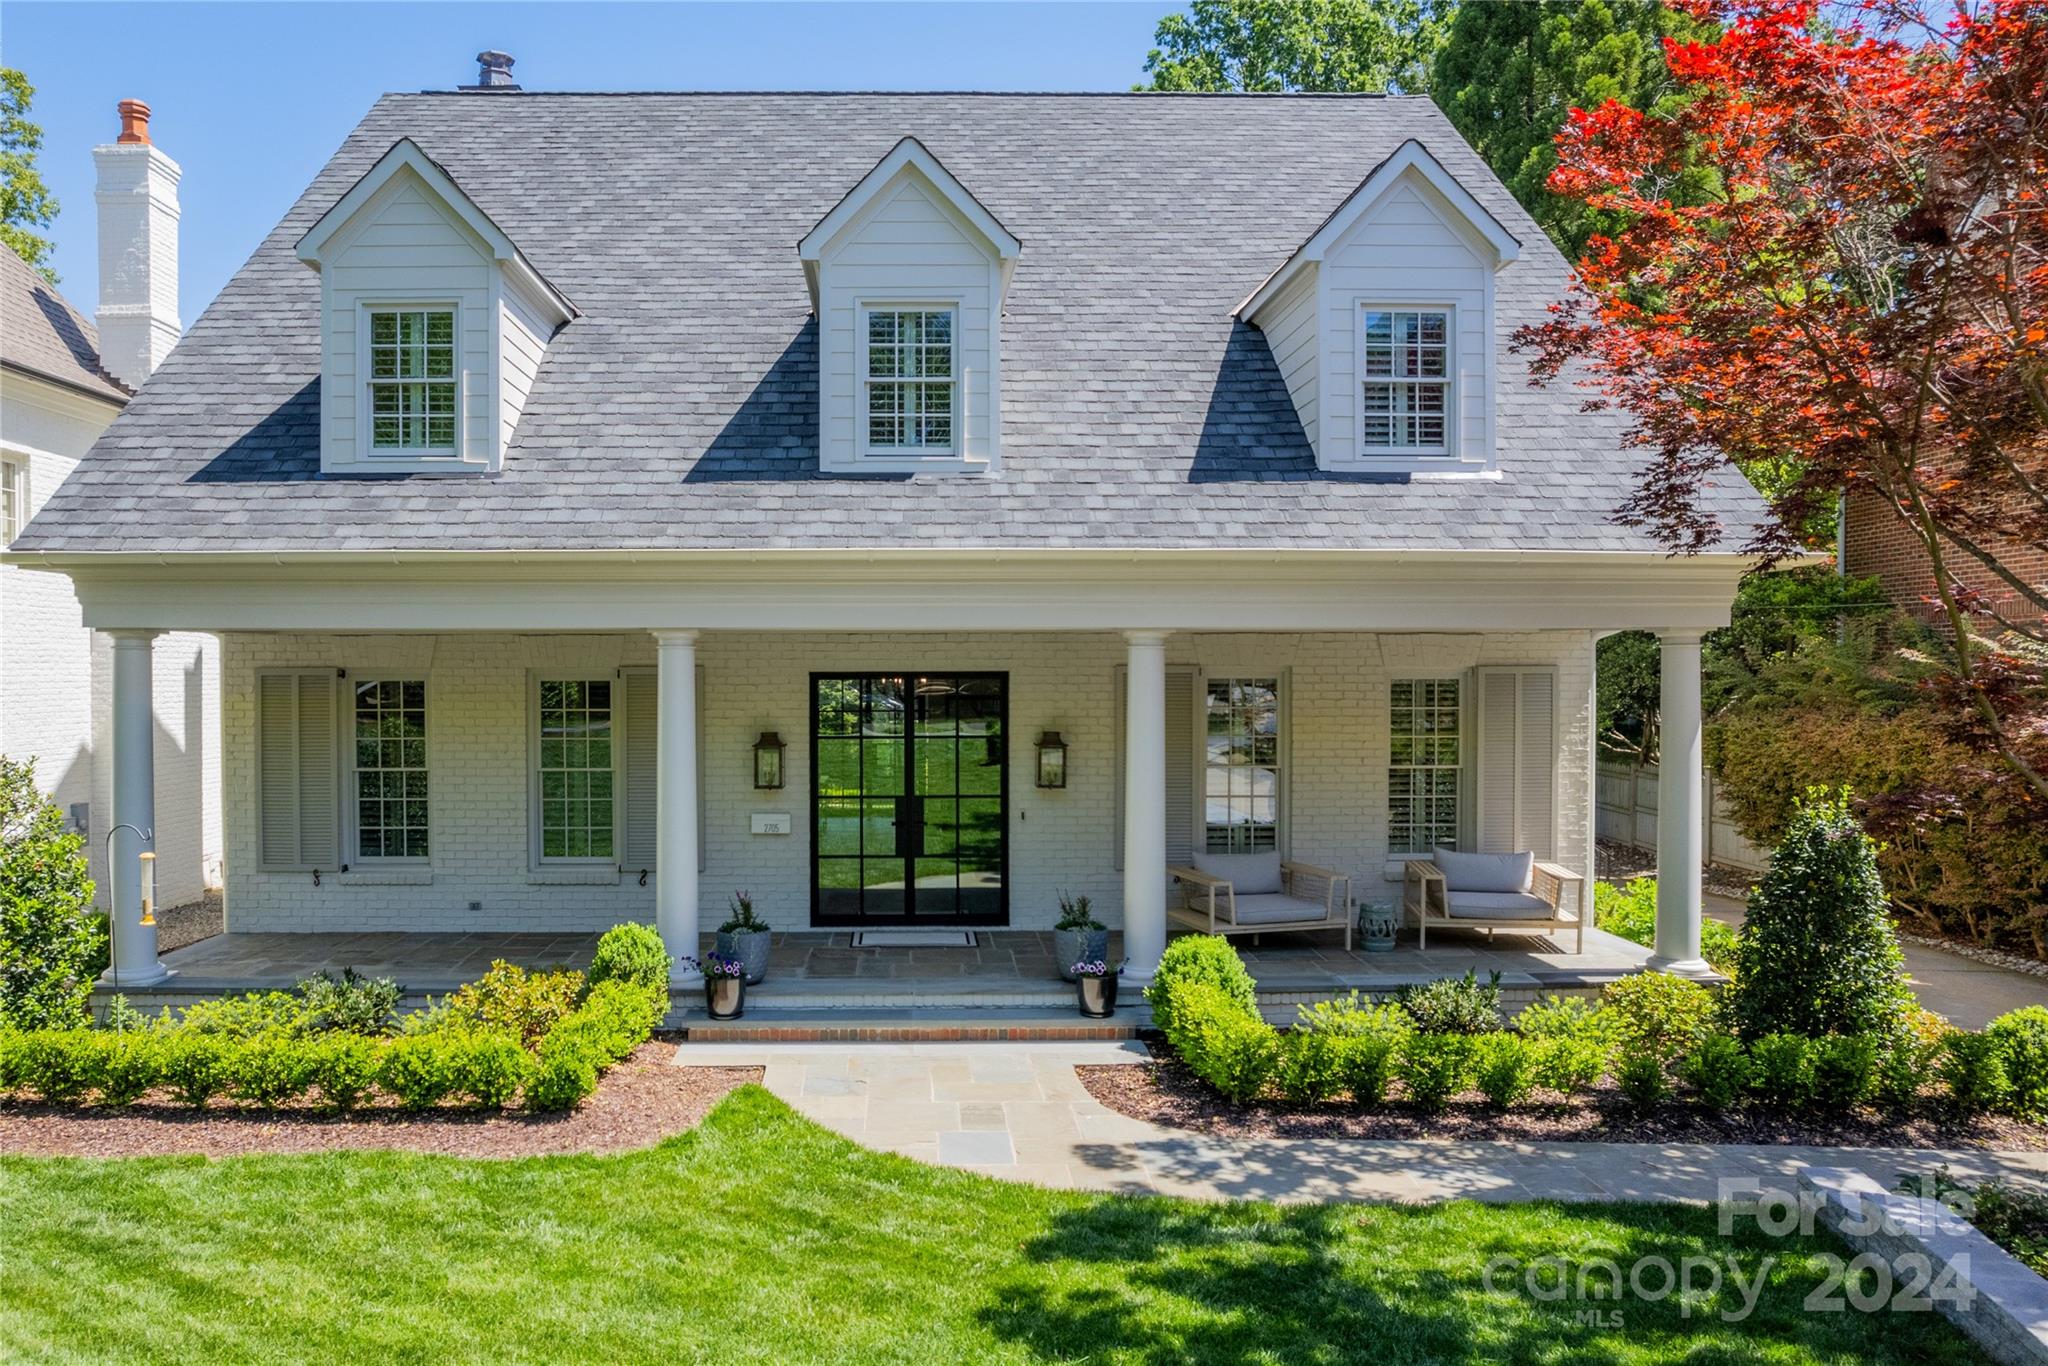
Nestled within the esteemed enclave of Myers Park this residence stands out with its fine manicured lawn and refined interior. Enter the foyer through an inviting new steel front door.  Bright and open main level with 10 foot ceilings.  Back door matches front and opens to covered porch with private, large backyard. Great for entertainment and play. Updated with new roof, hardwood floors, carpet, paint inside and out.  Detailed ceiling with pocket door added to study.  Built in cabinets and fireplace surround updated in family room.  Kitchen has Viking gas range, Viking dishwasher and Subzero panel refrigerator.  Extensive millwork throughout.  Primary bedroom on second floor with double vanities and two walk in closets.  Large bonus room on third floor with separate bedroom and bath.  New landscaping and irrigation.  Detached garage with finished room above that includes kitchenette and half bath.  Quick access to Cotswold, Park Road Shopping Center, Southpark and Uptown.
#4178011

Charlotte

2705 Tanglewood Lane

5 Beds

4 Baths

4,200 Sq.Ft.

$2,465,000

MLS#: 4178011
Elegantly set within Deerfield—one of South Charlotte’s most coveted luxury custom home enclaves—this exceptional residence showcases the community’s largest floor plan, offering both grandeur and refined comfort. 
This striking two-story white brick home with a fully finished walk-out basement presents a rare opportunity to own a truly turnkey estate.

Thoughtfully enhanced by its current owners, this six-bedroom, six-and-a-half-bath home is appointed with every available upgrade. The expansive half-acre lot has been transformed into a private outdoor sanctuary, highlighted by a breathtaking 20' x 40' resort-style pool with integrated spa and tanning ledge, all framed by an elegant white limestone deck and lush, professionally curated landscaping.

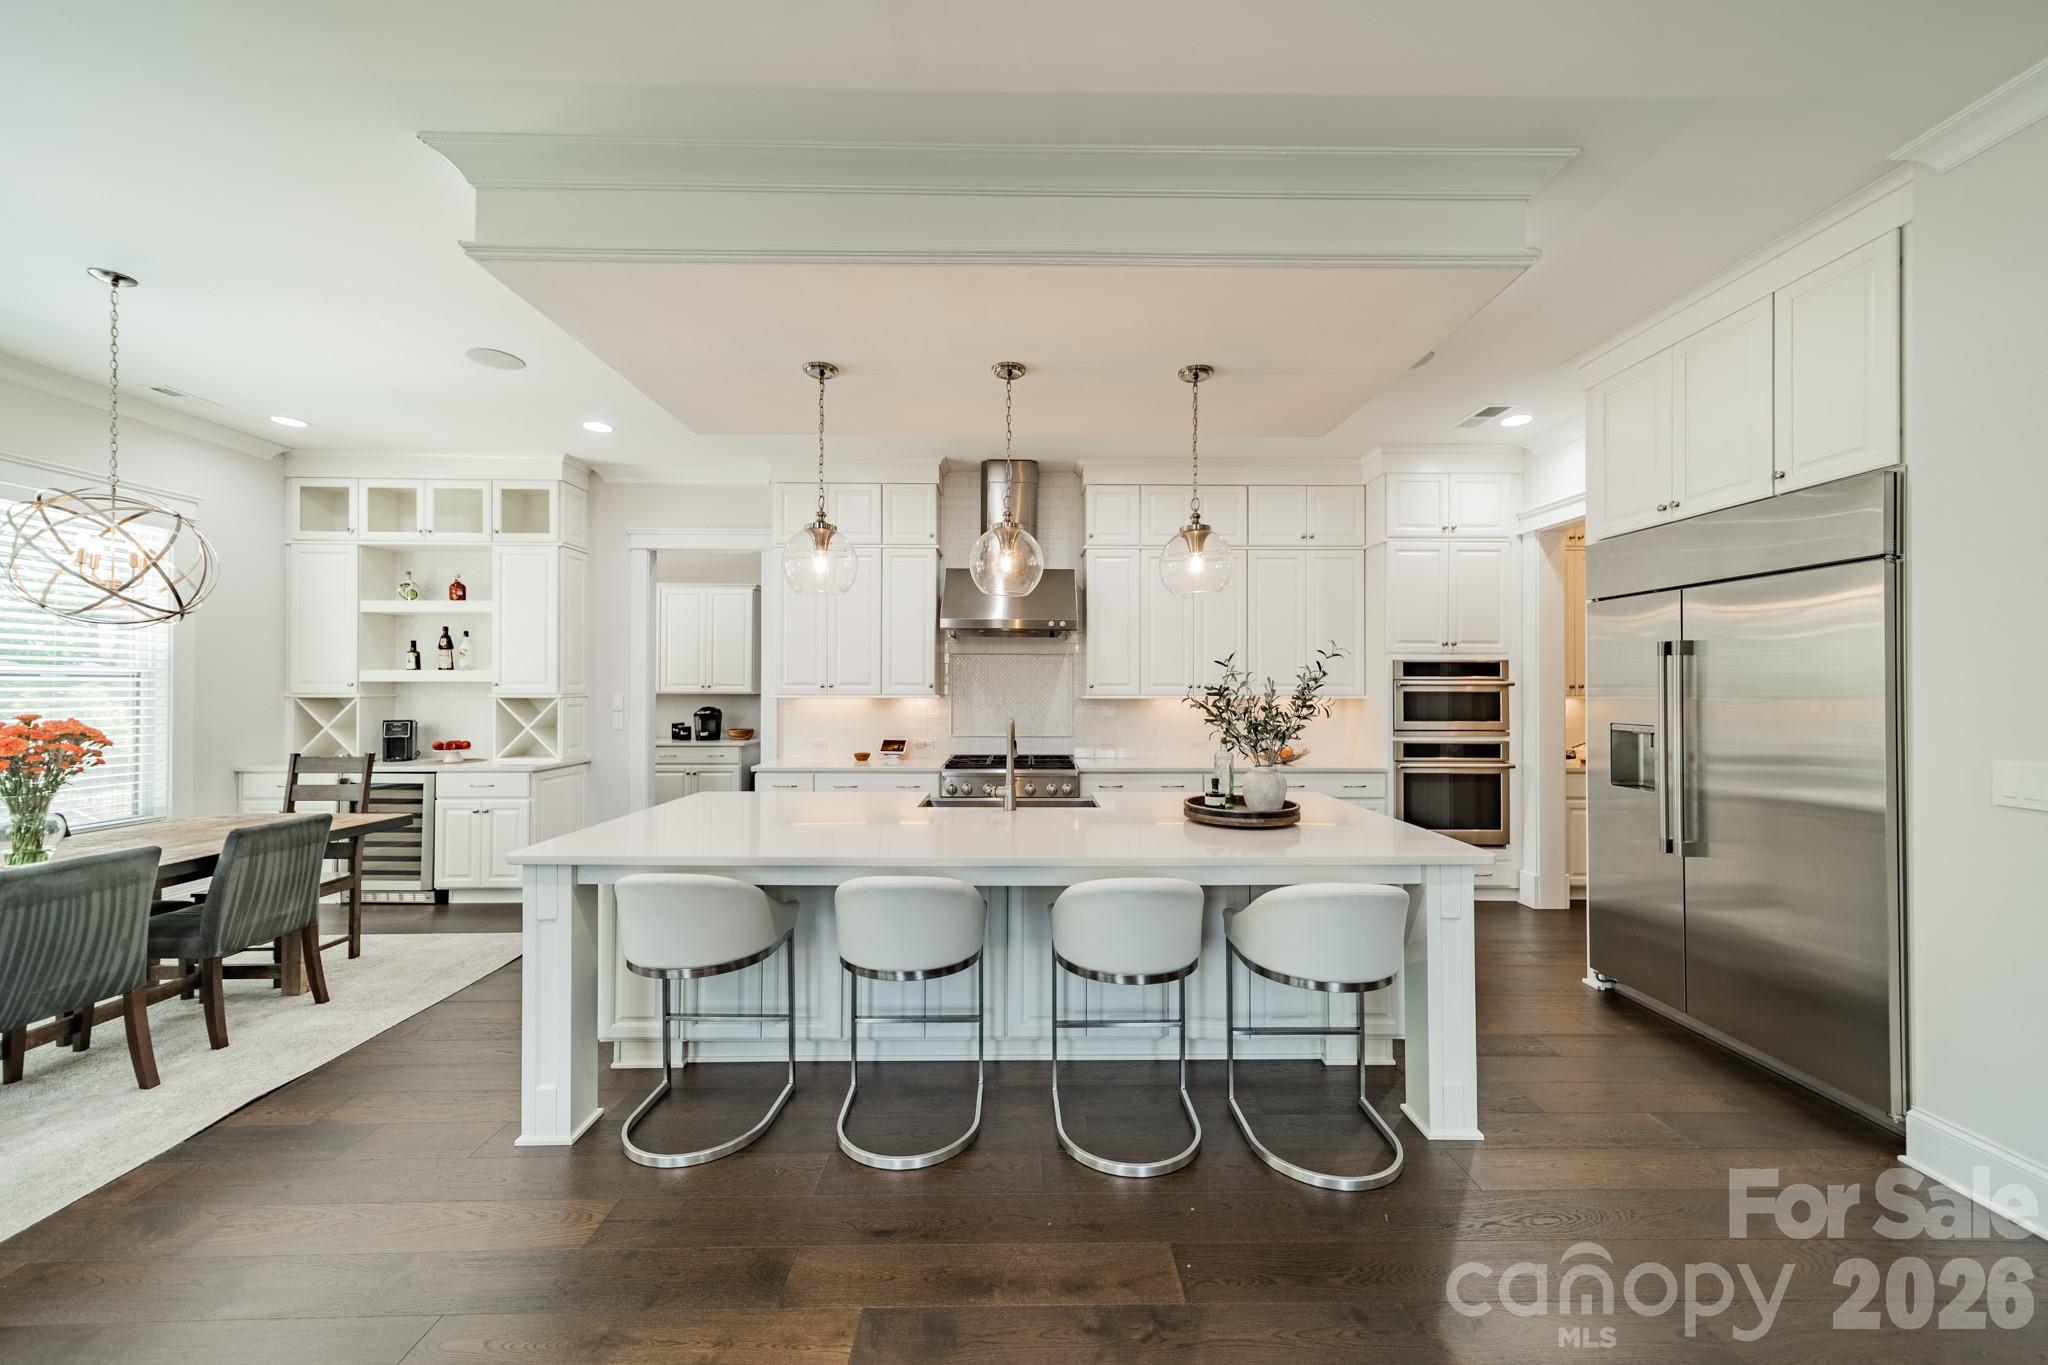
Inside, the main level impresses with soaring ceilings, intricate coffered detailing, and an effortless blend of luxury and functionality. A chef’s kitchen anchors the home, complemented by a private office and a grand living area featuring a dramatic floor-to-ceiling stone fireplace. A main-level bedroom with en-suite bath provides flexibility, ideally positioned near the secondary staircase, while four additional bedrooms are thoughtfully distributed across the upper and lower levels.

The primary suite is a true retreat, offering vaulted ceilings, a private covered balcony overlooking the backyard oasis, a dedicated dressing area, and dual walk-in closets. The lower level elevates entertaining and leisure with 10-foot ceilings and an expansive recreation space ideal for billiards, table tennis, fitness, or relaxation. This level also features a full kitchen, a home theater, a storage room and an additional bedroom with full bath.
Bathed in natural light and situated in a highly desirable neighborhood, this home offers an exceptional lifestyle defined by luxury, comfort, and seamless indoor-outdoor living. 

Schedule your private showing today and experience Deerfield at its finest.
#4392022

Charlotte

2008 Kenmere Lane

6 Beds

6 Baths

7,391 Sq.Ft.

$2,465,000

MLS#: 4392022
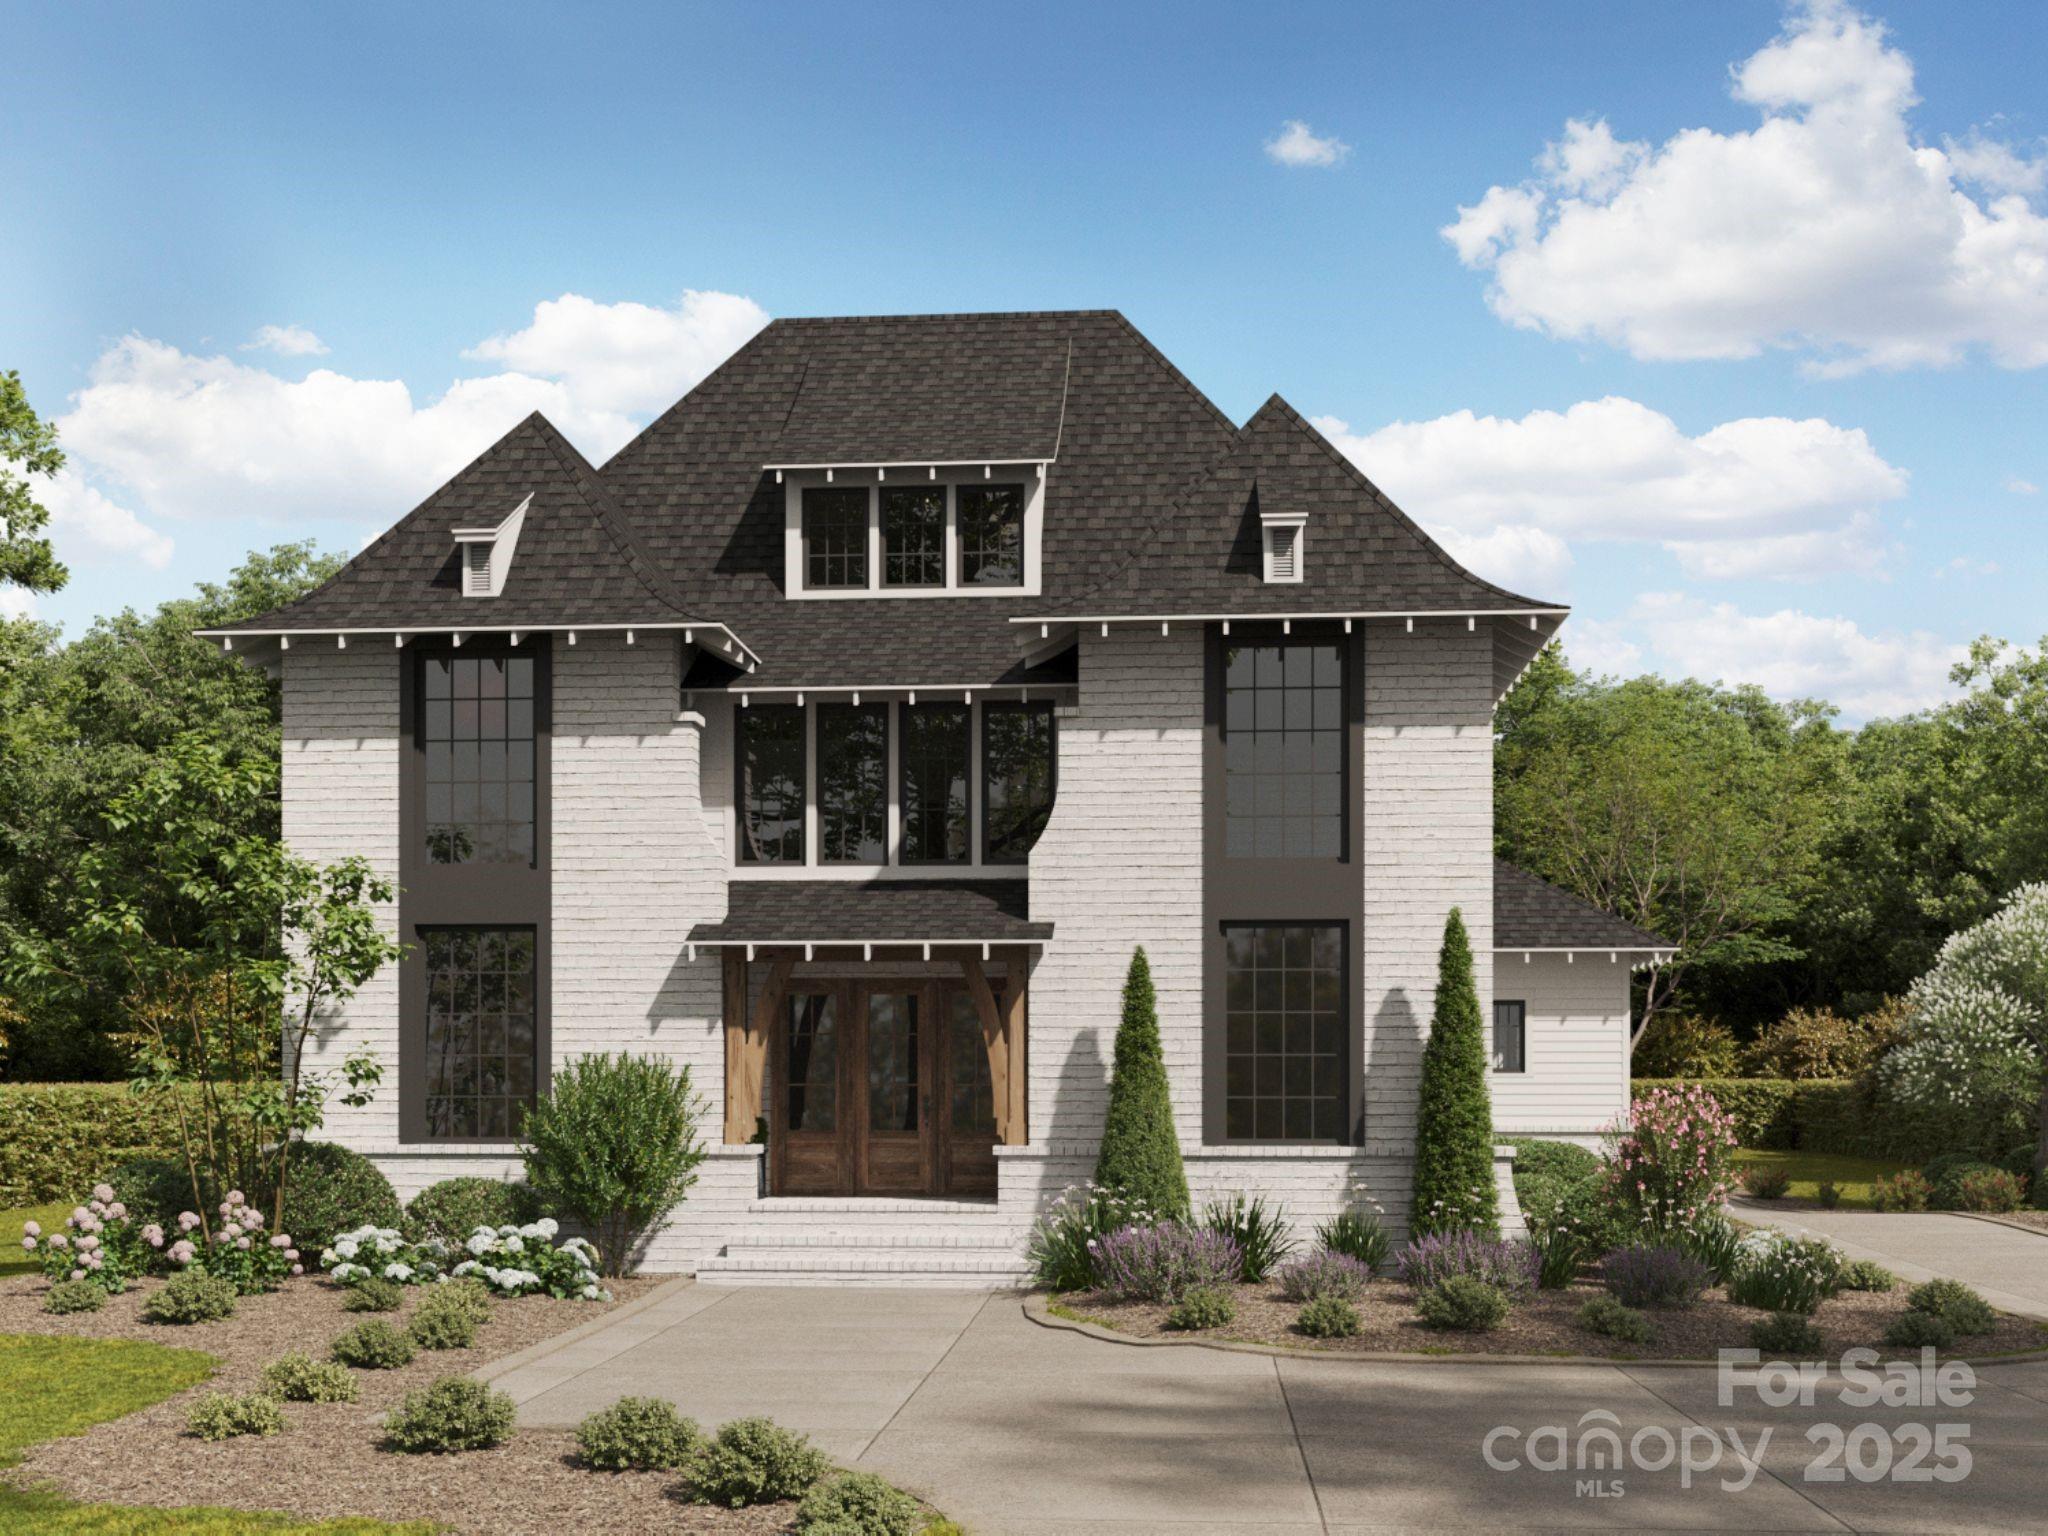
Introducing 1437 Montford – a stunning new construction within the vibrant Montford park area of Charlotte, where elevated design meets everyday functionality. This custom home will showcase a curated blend of natural textures from cedar beams & vertical shiplap in the tray-ceilinged kitchen to herringbone tile in the laundry & a charming optional upper-level floor perfect for entertaining. Thoughtful touches will be found throughout the home, including a color-drenched study with vertical shiplap, a wallpapered powder room with classic wainscoting, a butler’s pantry, & a dedicated drop zone. Upstairs, a Jack and Jill bath connects two bedrooms, while a fourth full bath ensures comfort & privacy for guests or family. Nestled on a desirable lot in one of Charlotte’s most desired neighborhoods, this home will blend timeless craftsmanship with convenience—all just minutes from the vibrant dining and retail along Montford Drive and Park Road Shopping Center. Estimated completion Feb 2026.
#4247826

Charlotte

1437 Montford Drive

4 Beds

3 Baths

4,013 Sq.Ft.

$2,464,450

MLS#: 4247826
Coming soon
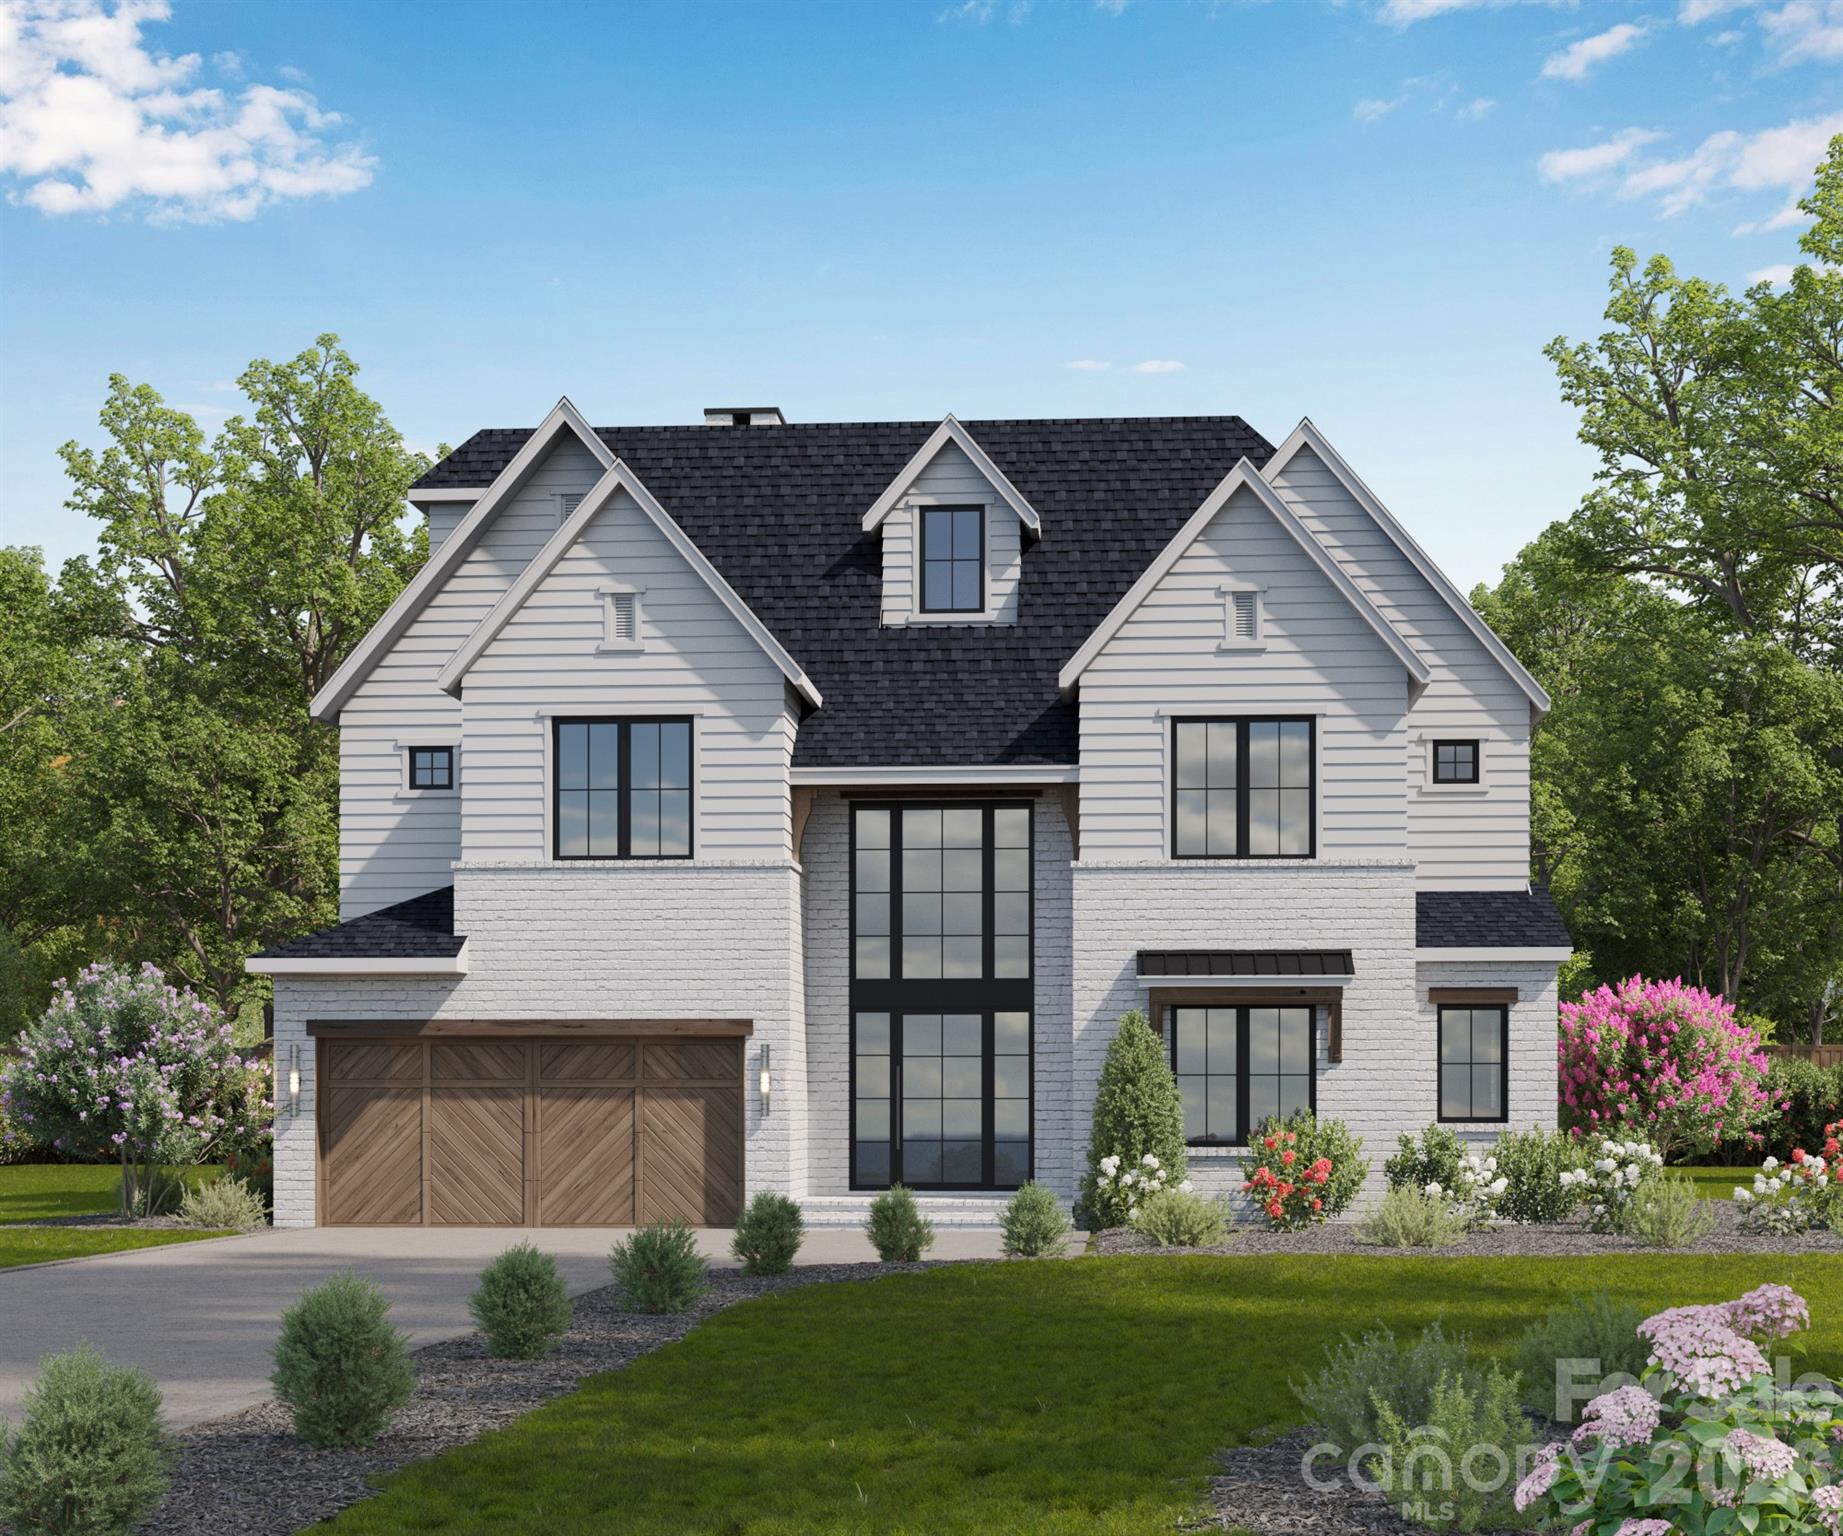
EXCLUSIVE GRAND OPENING CELEBRATION • JULY 18 • RECEIVE AN ADDITIONAL $130,000 IN EXCLUSIVE GRAND OPENING SAVINGS — ONE DAY ONLY! Introducing The Estates at Rea Farms, an exclusive GATED enclave of only seven fully customizable luxury residences by Grand Living Homes, where timeless architecture, exceptional craftsmanship, and an unmatched walkable lifestyle converge in one of South Charlotte's most coveted addresses.

Perfectly positioned in the heart of South Charlotte, this extraordinary boutique community offers an unparalleled lifestyle with walkable access to Life Time Fitness, Whole Foods Market, The Porter's House, Little Mama's, YAMA Sushi, boutique shopping, and more than 35 premier restaurants, cafés, and entertainment destinations throughout Rea Farms and Waverly.

Residents enjoy the convenience of true lock-and-leave luxury living within an intimate boutique community while remaining just minutes from SouthPark, Ballantyne, Uptown Charlotte, Charlotte Douglas Airport, and many of the region's top private schools.

Thoughtfully designed to blend timeless architecture with sophisticated contemporary design, The Verona B offers an exceptional balance of elegance, functionality, and effortless luxury. Every detail has been carefully considered to create a home equally suited for grand entertaining and comfortable everyday living.

The expansive main level is defined by soaring ceilings, dramatic walls of glass, and abundant natural light, creating an open and inviting atmosphere throughout the great room, dining area, and designer chef's kitchen. Oversized sliding glass doors open to a spacious covered terrace, seamlessly extending the living space outdoors and creating the ultimate indoor-outdoor lifestyle for year-round entertaining.

At the heart of the home, the chef's kitchen combines striking design with exceptional functionality. Features include an oversized statement island, premium appliance package, designer cabinetry, abundant workspace, and the option to incorporate a private scullery for additional preparation, storage, and effortless entertaining.

Upstairs, the luxurious owner's retreat offers a peaceful sanctuary complete with a spa-inspired bath featuring a freestanding soaking tub, oversized walk-in shower, dual vanities, and an expansive walk-in closet. Spacious secondary bedrooms are thoughtfully positioned to maximize both privacy and comfort, each complemented by beautifully appointed baths.

One of The Verona B's signature features is its spectacular third level, where an expansive bonus room opens to a private sky deck—creating an extraordinary space for entertaining beneath the stars, relaxing with family and friends, or designing the ultimate media room, golf simulator, fitness studio, executive office, or private guest retreat.

A private elevator is included as a standard luxury feature, providing effortless access to every level while enhancing convenience, accessibility, and long-term livability.

With only seven exclusive residences available, The Estates at Rea Farms represents one of South Charlotte's most limited luxury new home offerings. Buyers who purchase before construction begins will enjoy the rare opportunity to collaborate w/Grand Living Homes to personalize floor plans, architectural details, designer finishes, and outdoor living spaces—creating a residence that is uniquely their own.

Whether you're searching for a primary residence, executive retreat, or an elegant lock-and-leave home, The Verona B delivers an extraordinary combination of timeless architecture, exceptional craftsmanship, unmatched walkability, and personalized luxury in one of Charlotte's most coveted addresses.

With only seven residences available, this is a rare opportunity to secure one of South Charlotte's most coveted luxury homes before this exclusive collection is sold out. Schedule your private tour today and begin creating a home designed exclusively for you.
#4371612

Charlotte

1806 Namaste Drive 3

5 Beds

4 Baths

5,019 Sq.Ft.

$2,460,900

MLS#: 4371612
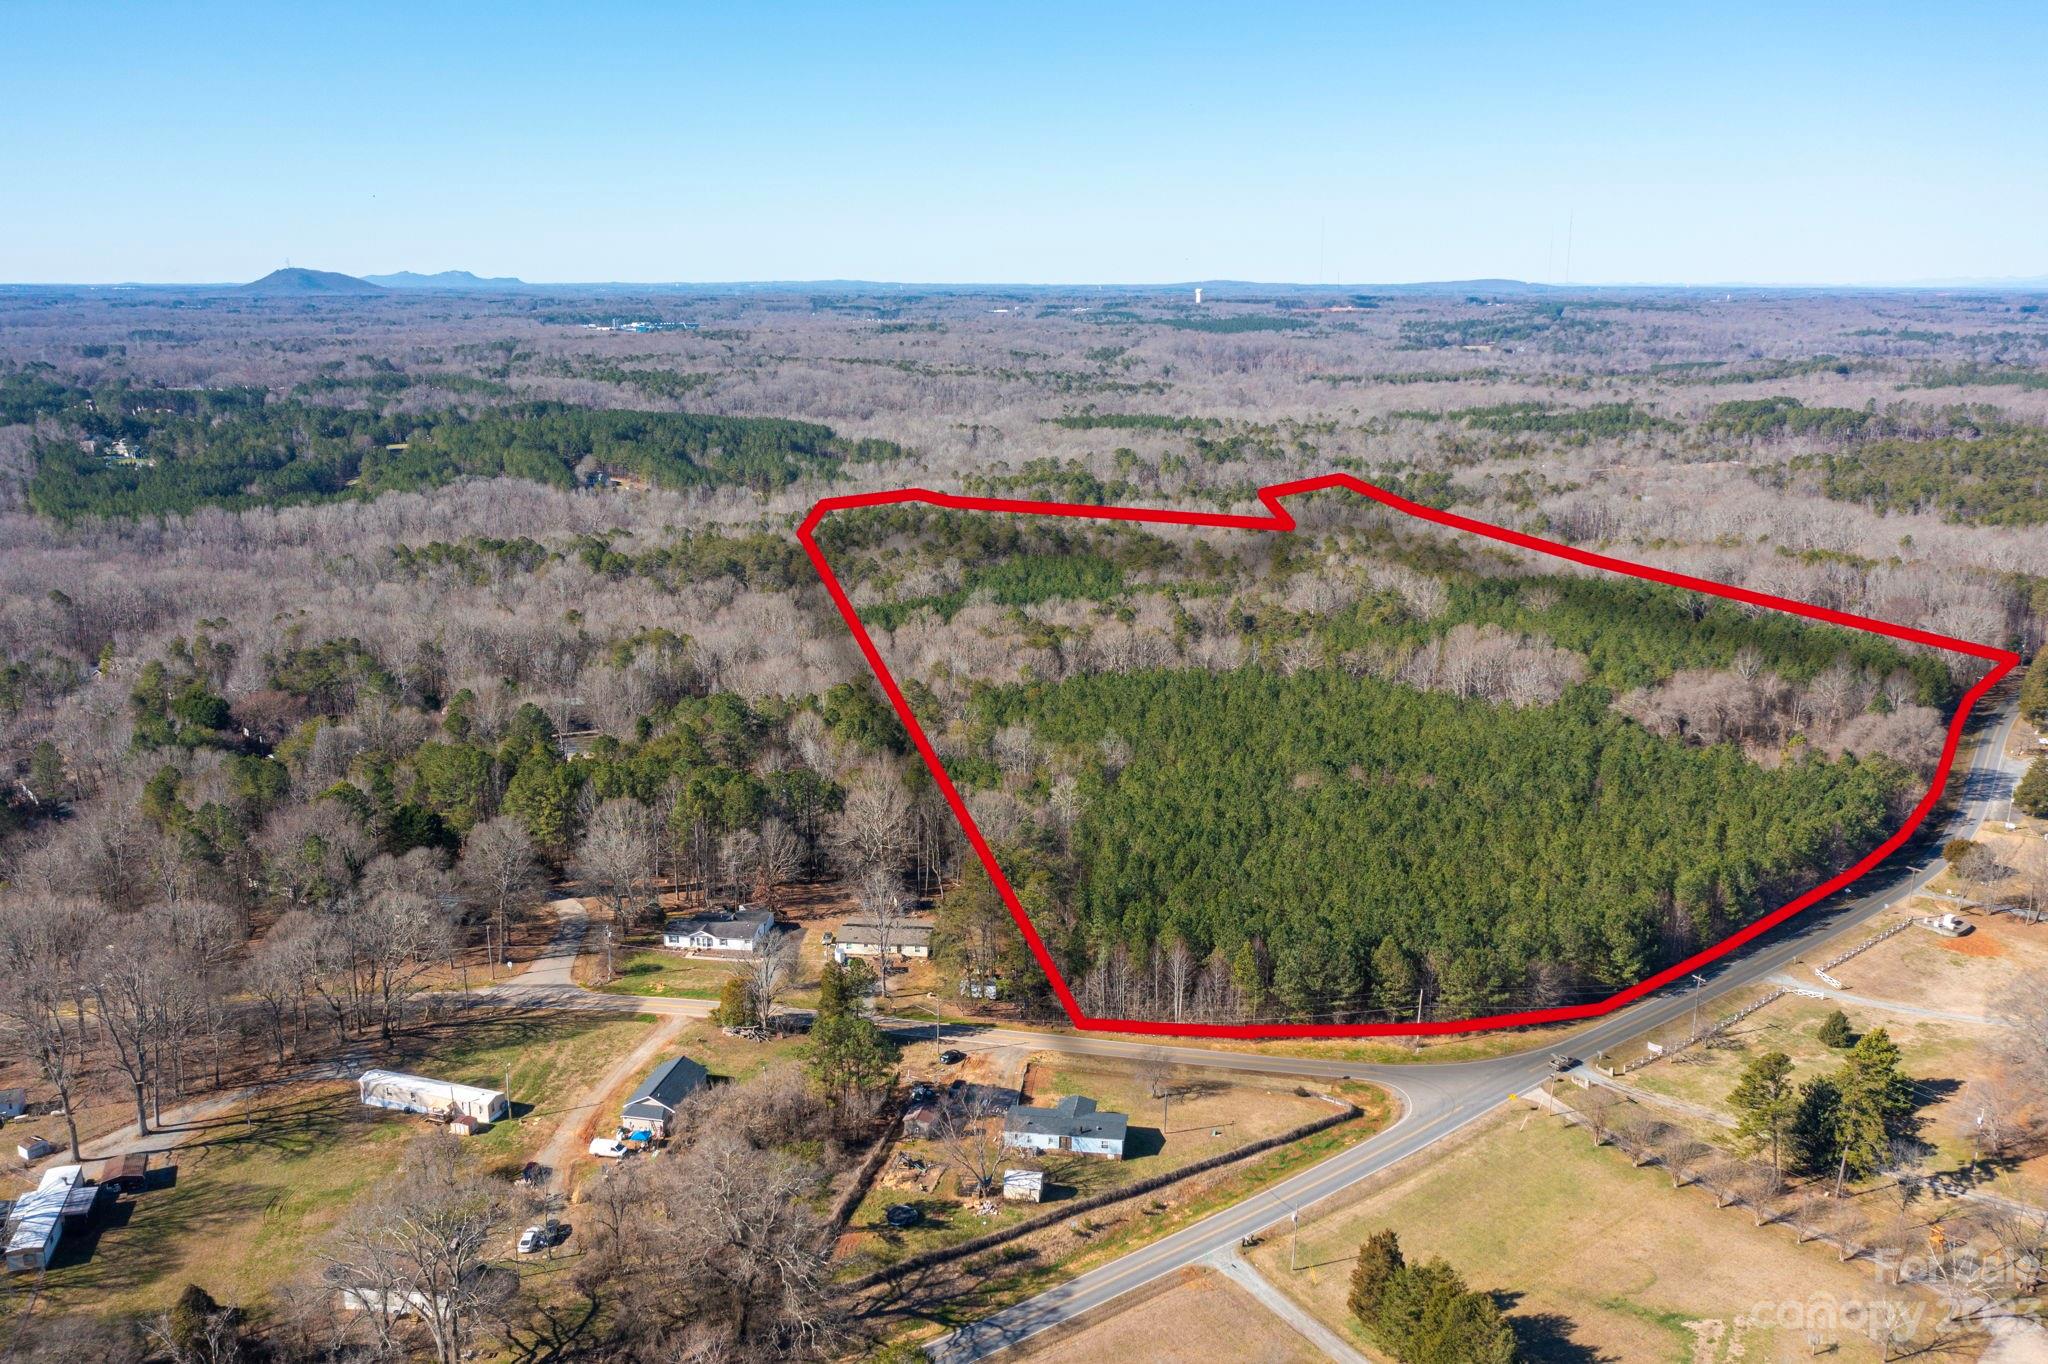
Opportunity is available to own this 74 acre piece of paridise in Mount Holly. Located on the corner of Lowland Dairy Rd and Sandy ford Rd. This lot has street frontage of approx 1473 feet on Sandy Ford Rd. Check out the parcel map outlining property boundries. Many neighborhoods surround this area with homes selling over 400k. There is a walking tral in the center of property which takes you through the lot. Sewer connection 2500 feet away. Call today for more information.
#4017659

Mount Holly

0 Lowland Dairy Road

None Beds

None Baths

N/A

$2,457,973

MLS#: 4017659
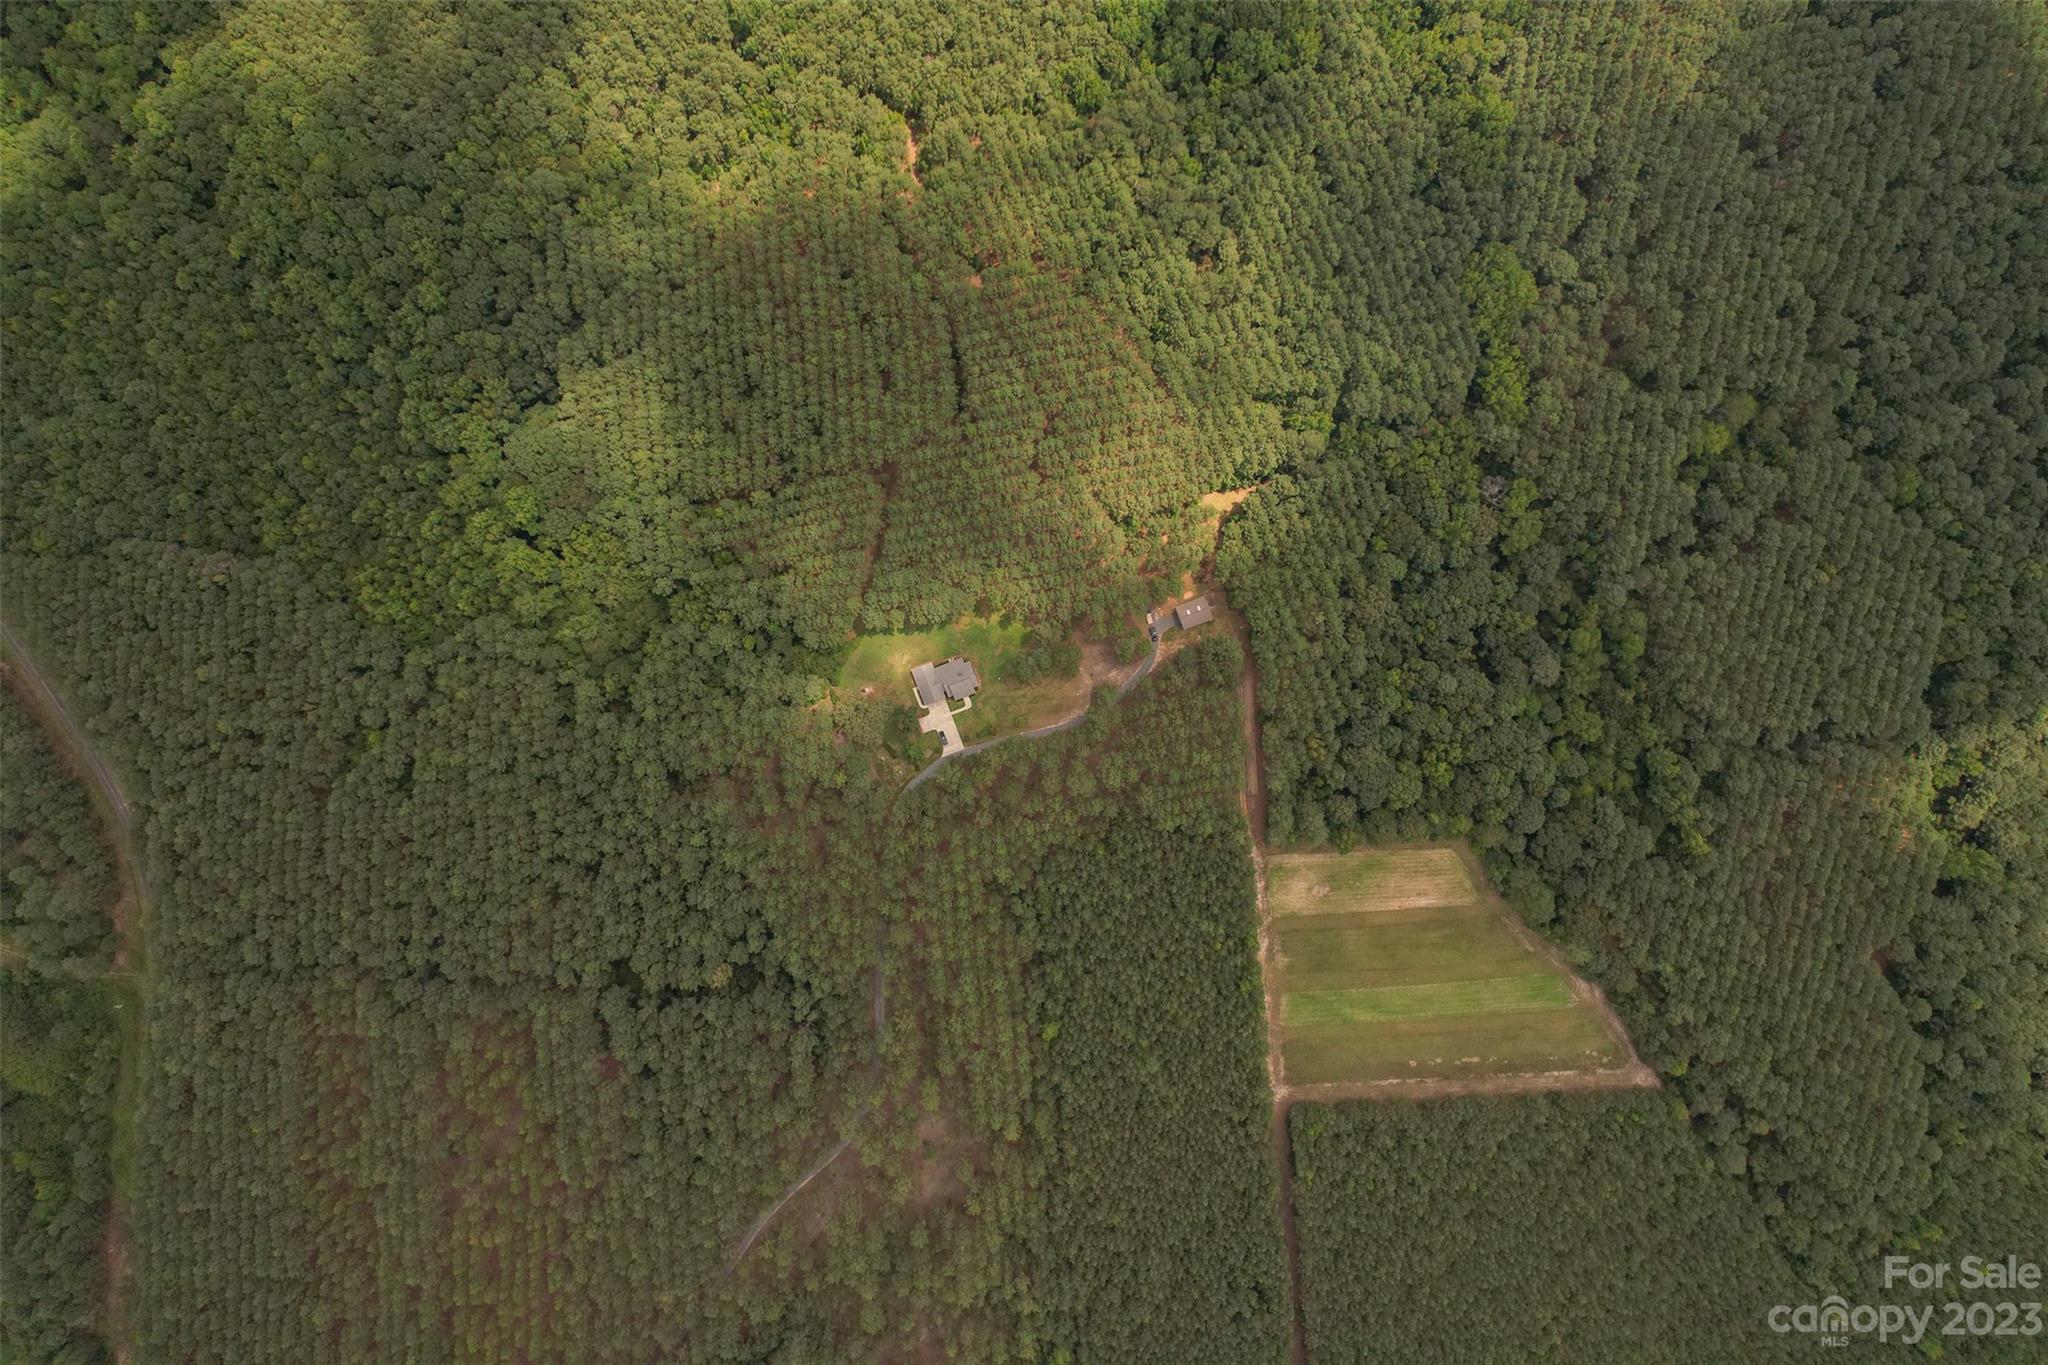
Welcome to a real estate gem nestled within the serene beauty of a NC Stewardship Forest in south-central North Carolina! Its participation in the esteemed USDA Timber program ensures responsible and sustainable management of the mature pine and hardwood timber. There are multiple outstanding locations for deer stands strategically positioned throughout the property. Wonders continue to unfold as the South Fork Jones Creek meanders through the property. You'll also find a beautiful 4-bedroom, 3-bath home and a versatile Morton Building. Conveniently bordered by three paved roads, with some acreage on the west side of US Highway 52, this property provides ease of access and promising potential. Yet, despite its accessibility, the majority of the land is tucked away. With its pristine landscapes, rich wildlife, and investment potential, this listing stands out as an unparalleled opportunity for those seeking to embrace nature's bounty and create cherished memories for years to come.
#4055201

Wadesboro

644 Hollywood Road

None Beds

None Baths

N/A

$2,457,000

MLS#: 4055201
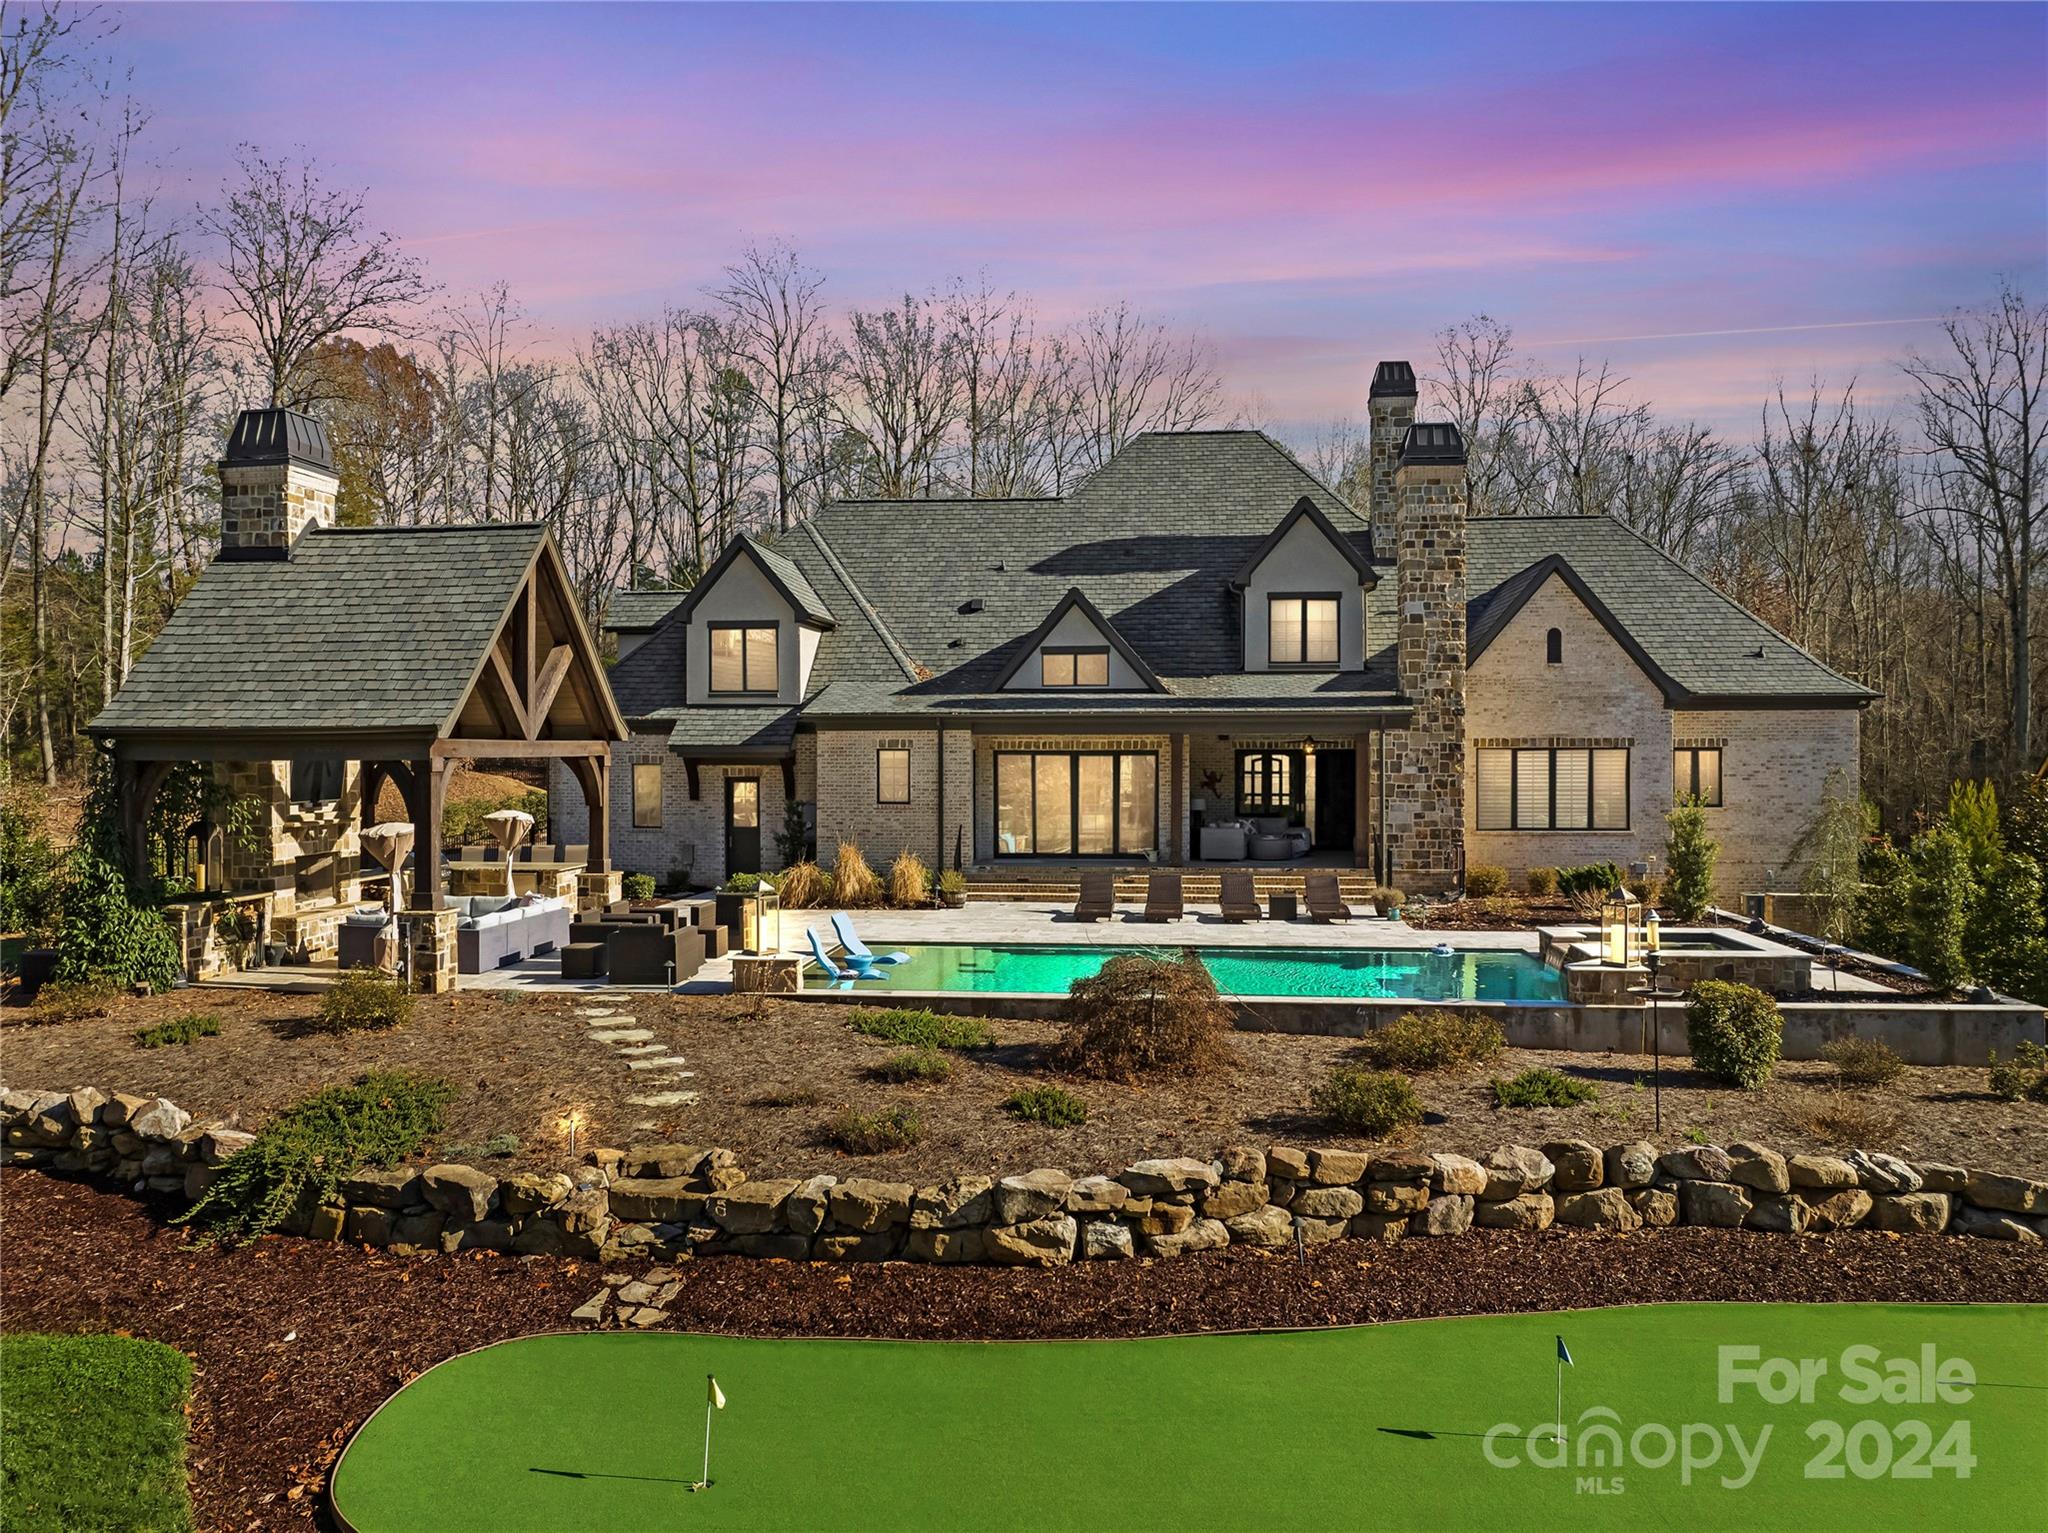
Gorgeous open concept home with outdoor pool, spa and cabana, an entertainer's dream.  This house stuns on every level, from the bar area with exotic granite countertops to the beautiful chef's kitchen with views of the outdoor space, to the stunning wine closest.  Built in 2019 this home shows like new.  The spacious primary suite has access to the screened-in porch, an over-sized walk-in closet and heated floors in the gorgeous bathroom.  A drop zone off the kitchen leads to the 3 car garage with custom cabinets.  A full bathroom has access to the pool and cabana area with fireplace.  All secondary bedrooms are en-suite.  Upstairs flex space can be a gym, craft room, or recreation room.  Large bedroom upstairs with full bath. Walk-in attic spaces provide plenty of storage. 
Golf Membership required.
#4122475

Waxhaw

704 Medallion Drive

4 Beds

5 Baths

4,883 Sq.Ft.

$2,455,000

MLS#: 4122475
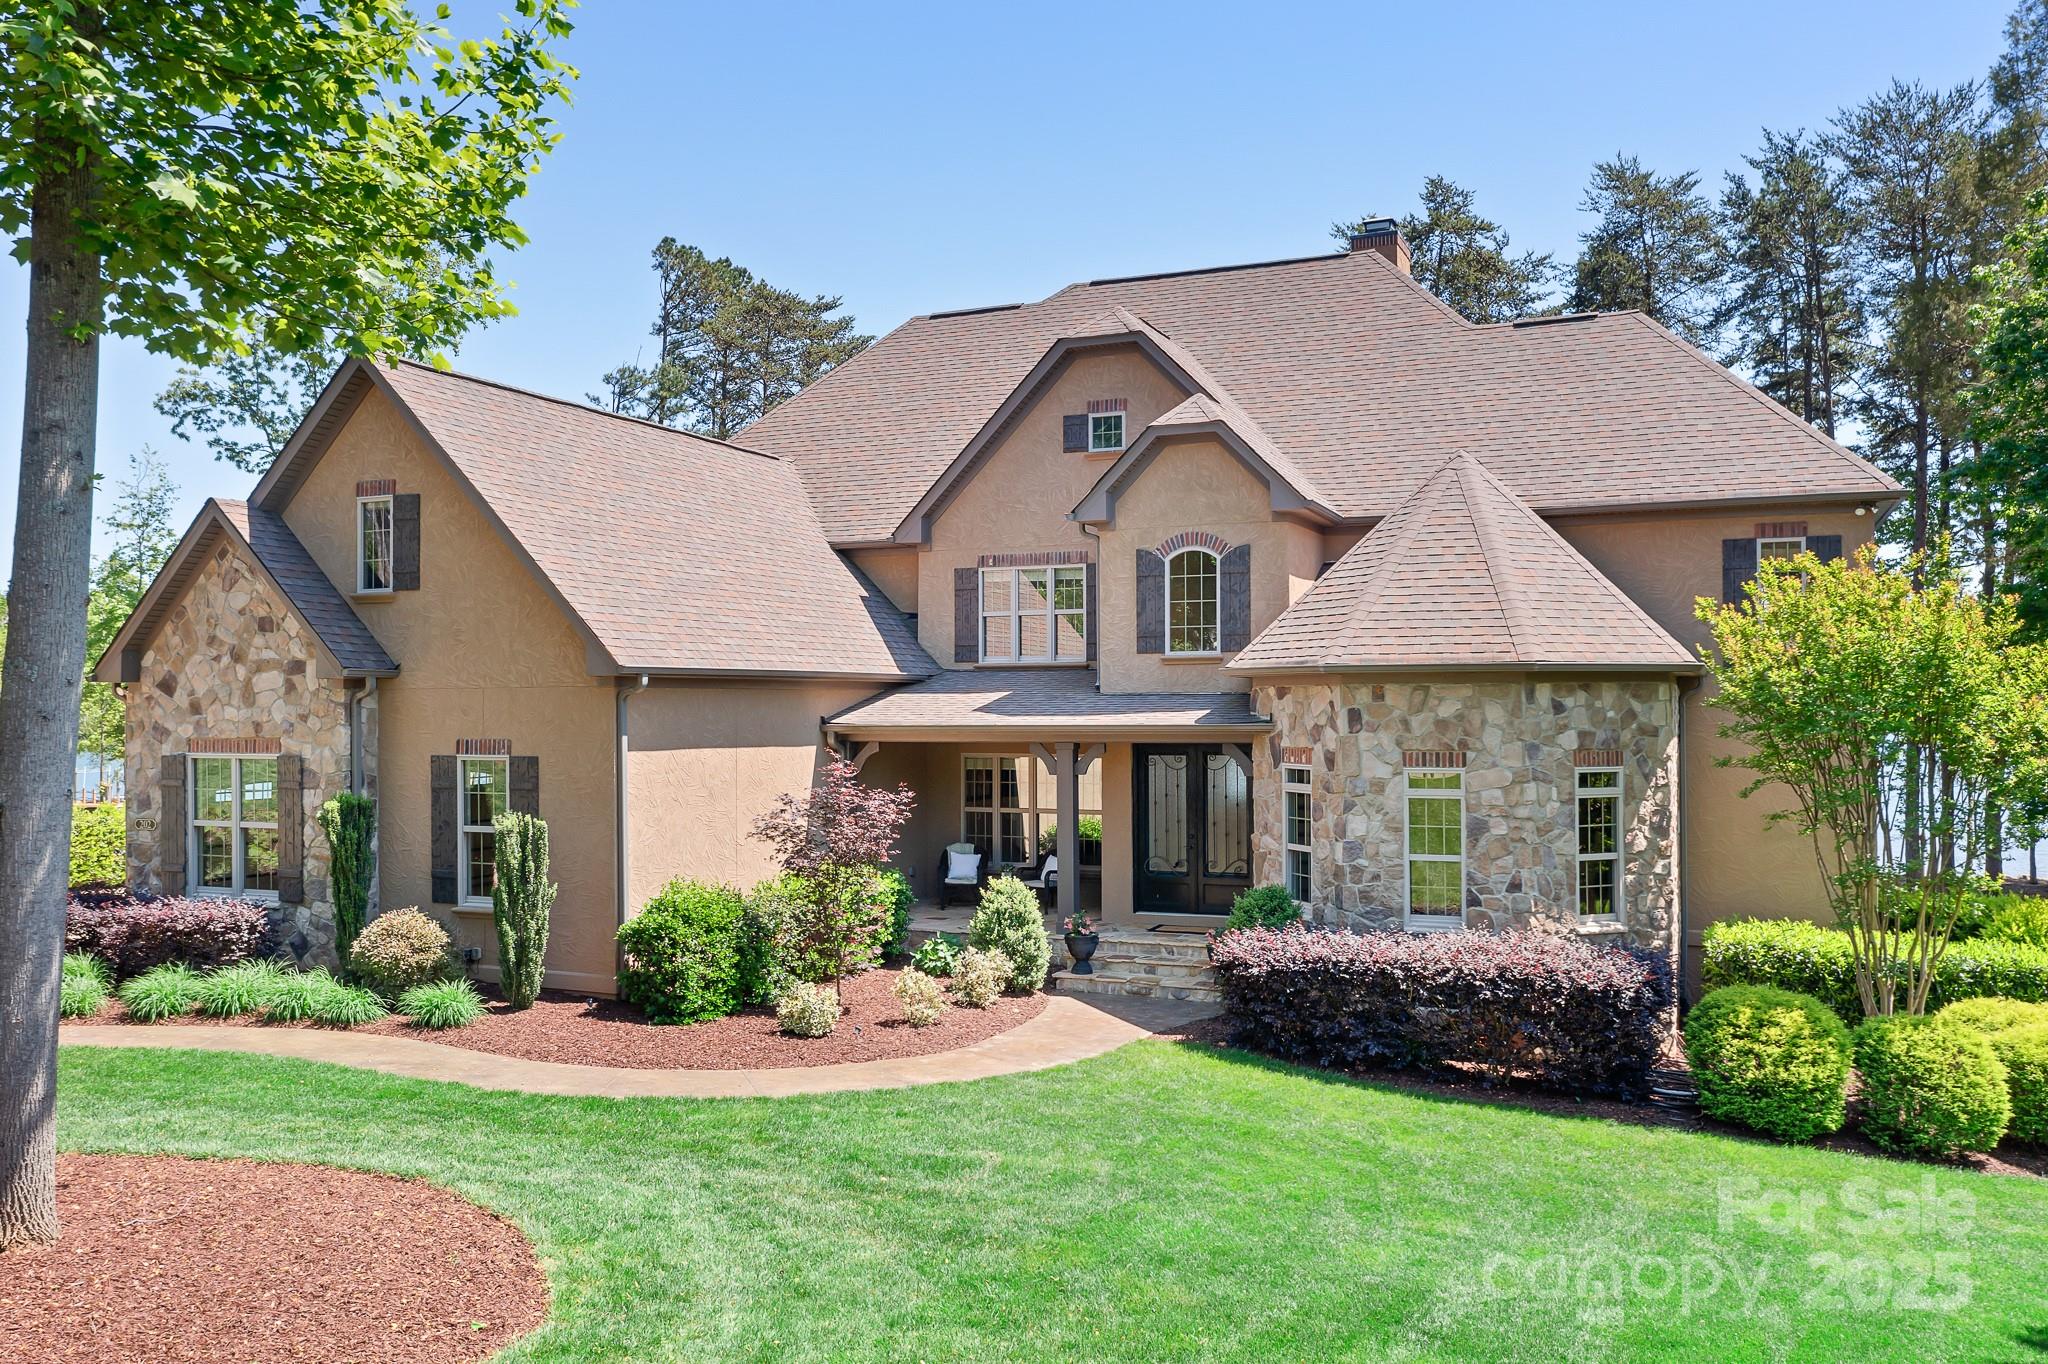
Beautiful WF home in Falls Cove on a level .92 ac lot. Take your 1st steps into the lake from the sandy beach w/231' of waterfront. HUGE WIDE OPEN WATER VIEWS! Show off your skiing skills to family & friends while they watch from shore. There is room for a pool in the backyard if desired. The exterior of the home is hard stucco w/stone accents. Inside this high-end custom home, there are extraordinary features. Upon entry, the Grove Park Inn inspired stone fireplace will catch your eye. The chef's kitchen has a massive island & the breakfast room & formal dining room are close. A 2nd fireplace is tucked away in the front den/office. The luxurious lakeside owner's suite is also on the main level, along w/the laundry room, drop zone, 2 powder rooms, & an oversized 3 car garage. Upstairs, there are 3 bedrooms all with expansive water views, 3 baths, a theatre room w/wet bar & a couple of flex spaces for recreation/2nd office/hobbies or whatever you need! This is phenomenal lake living!
#4249864

Troutman

202 Timber Lake Drive

4 Beds

4 Baths

4,873 Sq.Ft.

$2,450,000

MLS#: 4249864
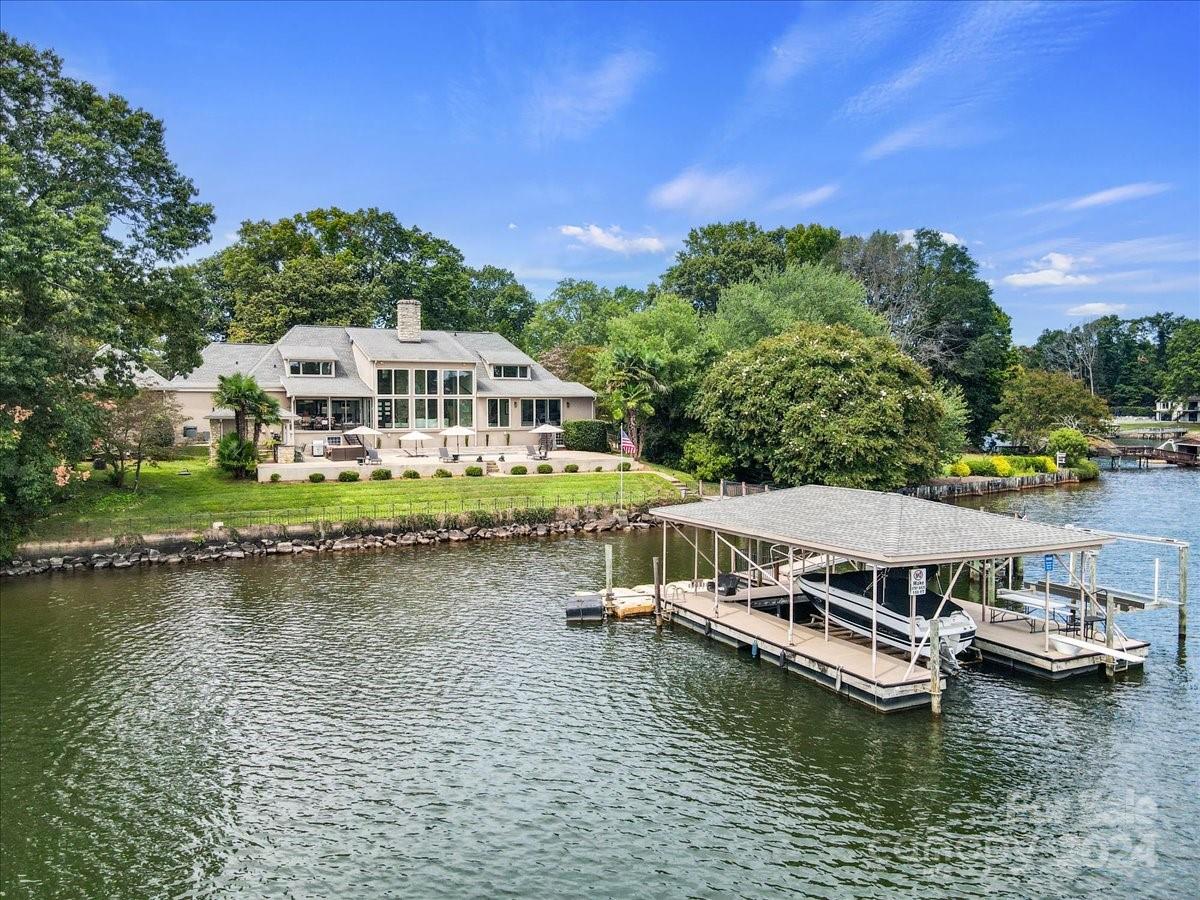
Experience unparalleled lakeside living in this stunning 3-bedroom, 3-bath home in Denver, NC, located on a peaceful cul-de-sac. This open-concept gem features a chef’s kitchen that flows effortlessly into the spacious living room and sunroom, where a dramatic see-through fireplace adds warmth and charm. Floor-to-ceiling windows frame breathtaking lake views, seamlessly blending indoor elegance with outdoor beauty. The main floor hosts a luxurious primary suite with a private bath, offering a tranquil retreat. Step outside to your very own pool overlooking the serene lake, perfect for relaxation and entertaining. The oversized dock includes a covered boat area and 2 boat lifts and a watercraft ramp for up to 4 PWC for convenient access to the water. With a 2-car attached garage and a 2-car detached garage, this home provides ample space for both vehicles and storage, embodying the ultimate blend of modern comfort and waterfront luxury. Please see attached feature sheet!
#4174040

Denver

3698 Border Creek Court

3 Beds

4 Baths

5,402 Sq.Ft.

$2,450,000

MLS#: 4174040
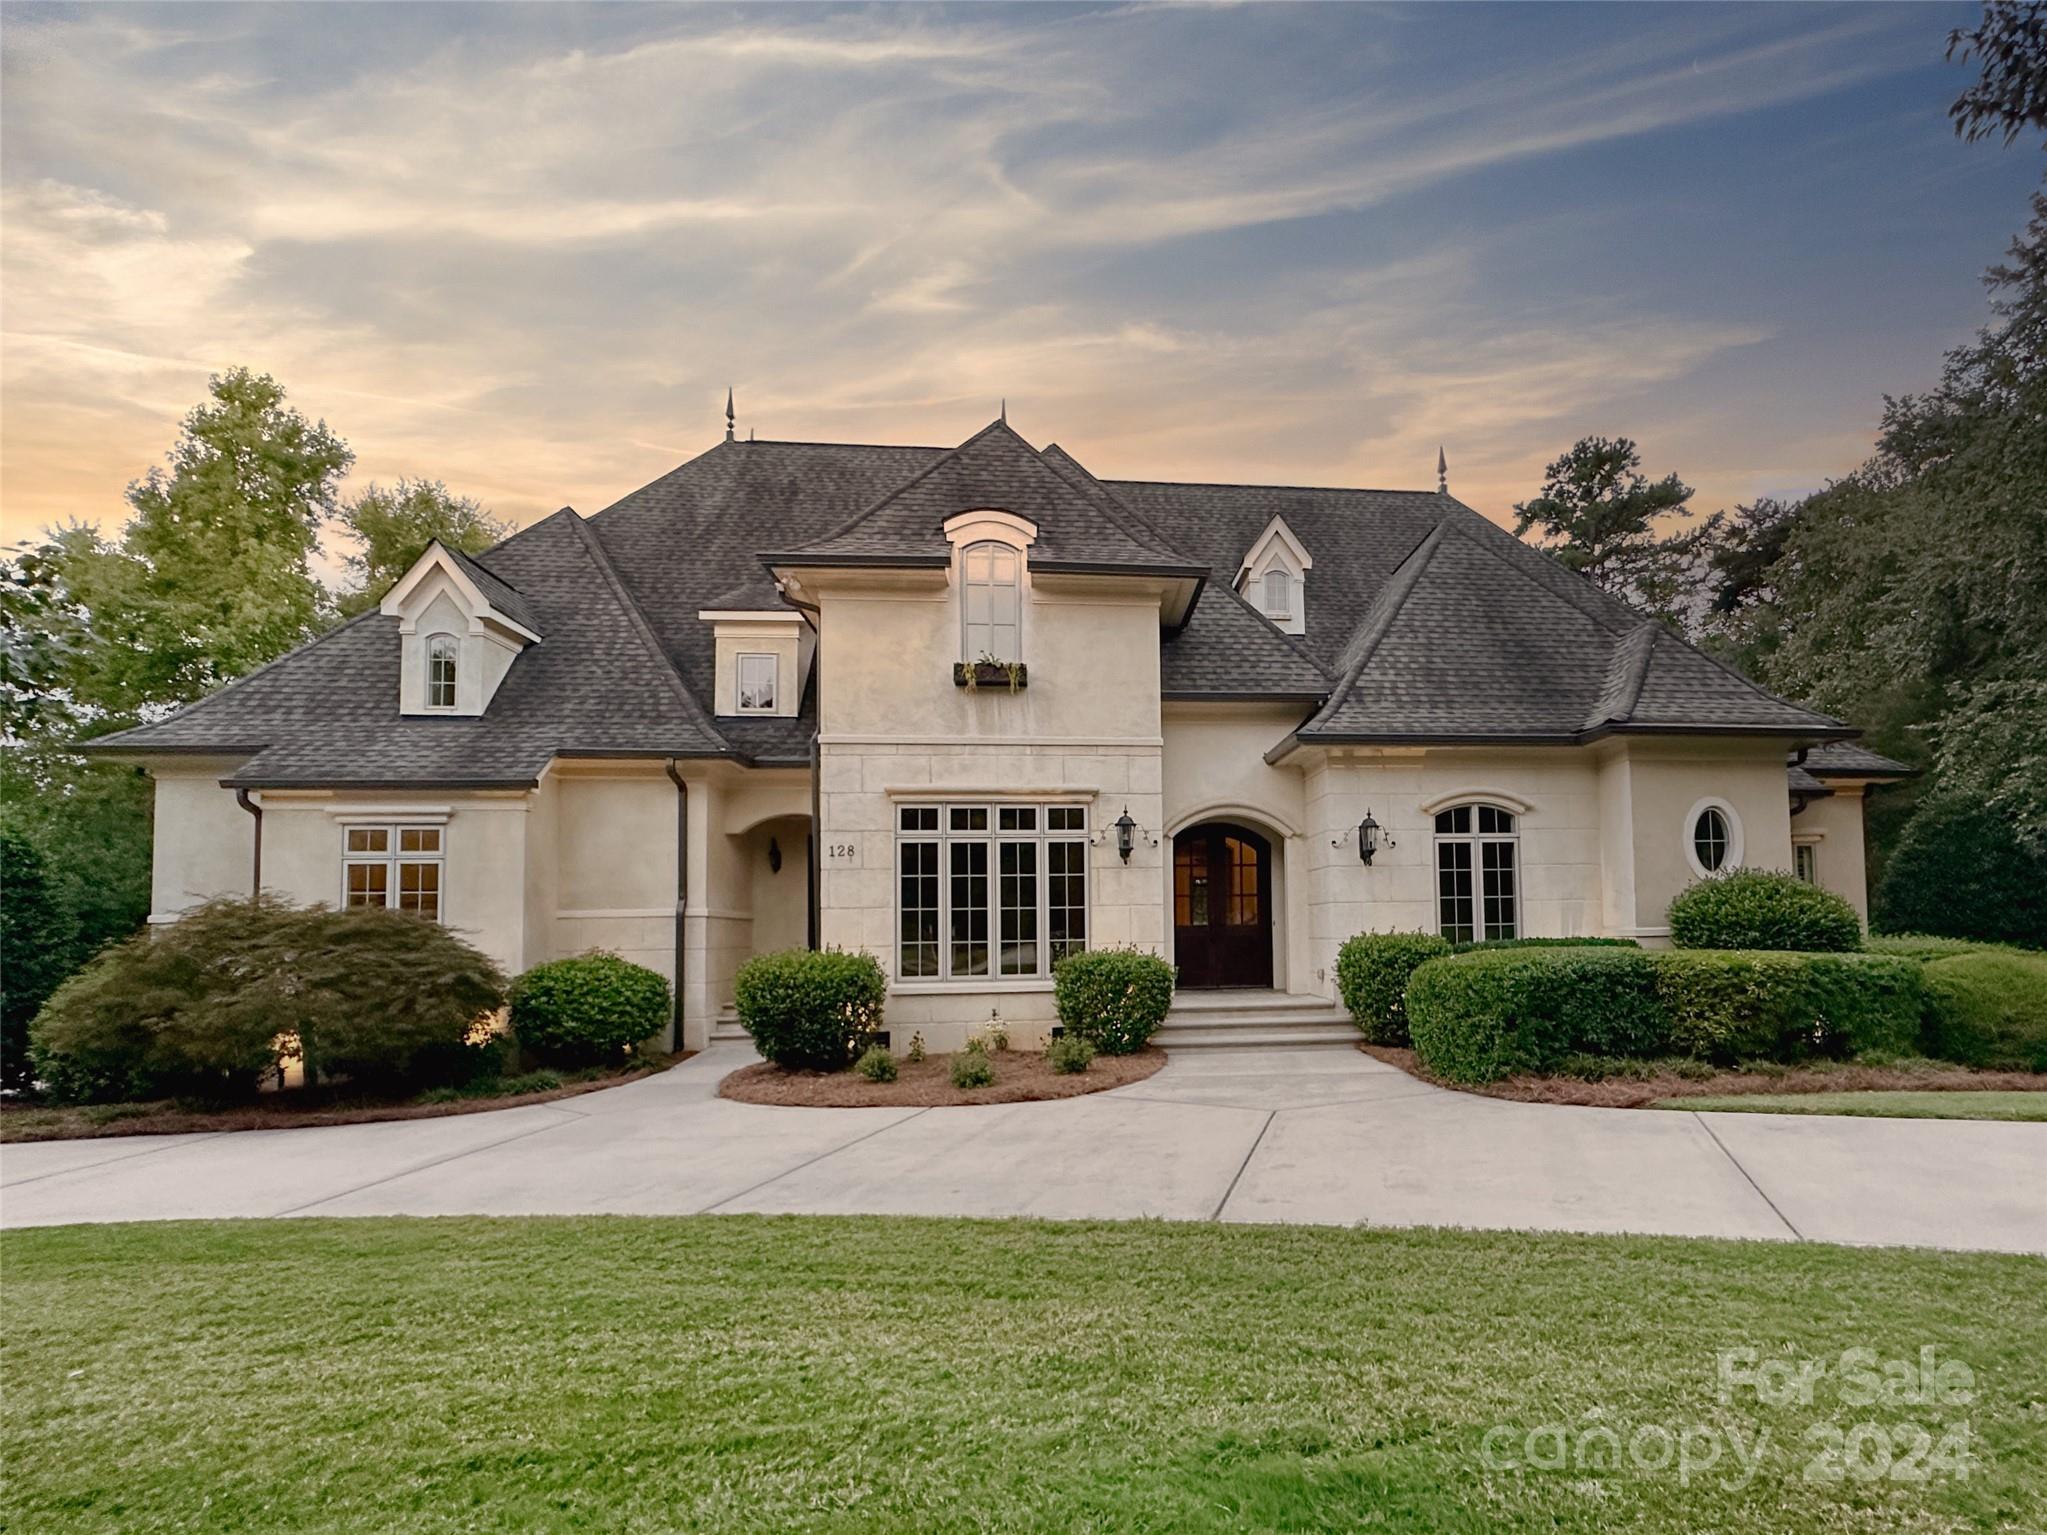
Experience luxury Lake Norman real estate at The Point! This stunning European-style home offers breathtaking waterfront views and is situated on a prime golf course lot. Recently updated with fresh paint and freshly painted cabinetry, gorgeous hardwoods throughout most, this two-story home features a chef's kitchen with high-end appliances, a large island, and serene lakefront views. The main-level primary suite boasts a spacious walk-in closet and tranquil vistas. Enjoy outdoor living and alfresco dining on the expansive screened porch, overlooking a sparkling pool, large fenced yard, and lush landscaping. The upper level includes three additional bedrooms, three bathrooms, a media room, a bonus room, and a second laundry room. With a deeded, renovated boat slip just steps away, you'll have easy access to Lake Norman. Trump National Golf Club Charlotte, offers premier golf, tennis, pickleball and more, just minutes away. Discover the ultimate Lake Norman lifestyle today.
#4177762

Mooresville

128 Yacht Road

4 Beds

4 Baths

5,430 Sq.Ft.

$2,450,000

MLS#: 4177762
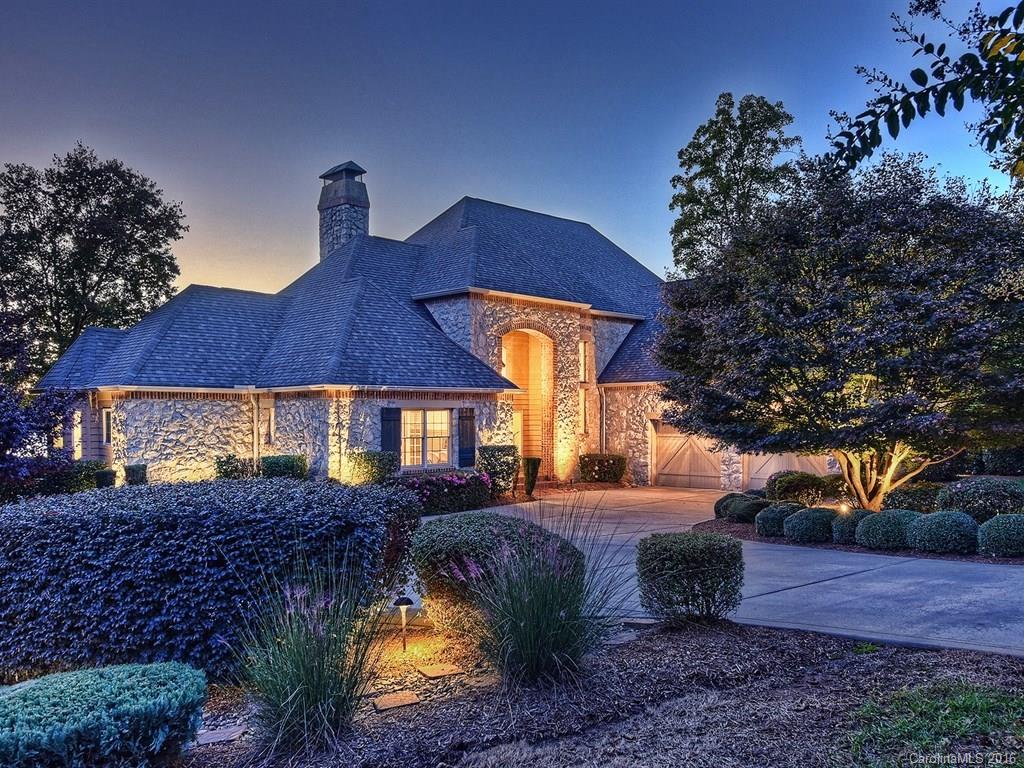
Amazing Long Range Sunset Views overlooking cascading 3 level pools & spa & LKN. Extensive 1700 SF Terrace w/awnings & outdoor areas w/ arbor & firepit. 2008 addition- New & kitchen, garden room w/ custom folding doors,full bar & spa bath. Lower level theatre, billiard & sports bar. Trex deck Pier w/covered slip & boat/PWC lifts. Extensive Audio/video system for inside & out. 5 zone HVAC '08, water purification system.Extensive renovations in 07/08- see attachment list for details & features.
#3223239

Mooresville

652/646 Lakeview Shores Loop

4 Beds

6 Baths

7,322 Sq.Ft.

$2,450,000

MLS#: 3223239
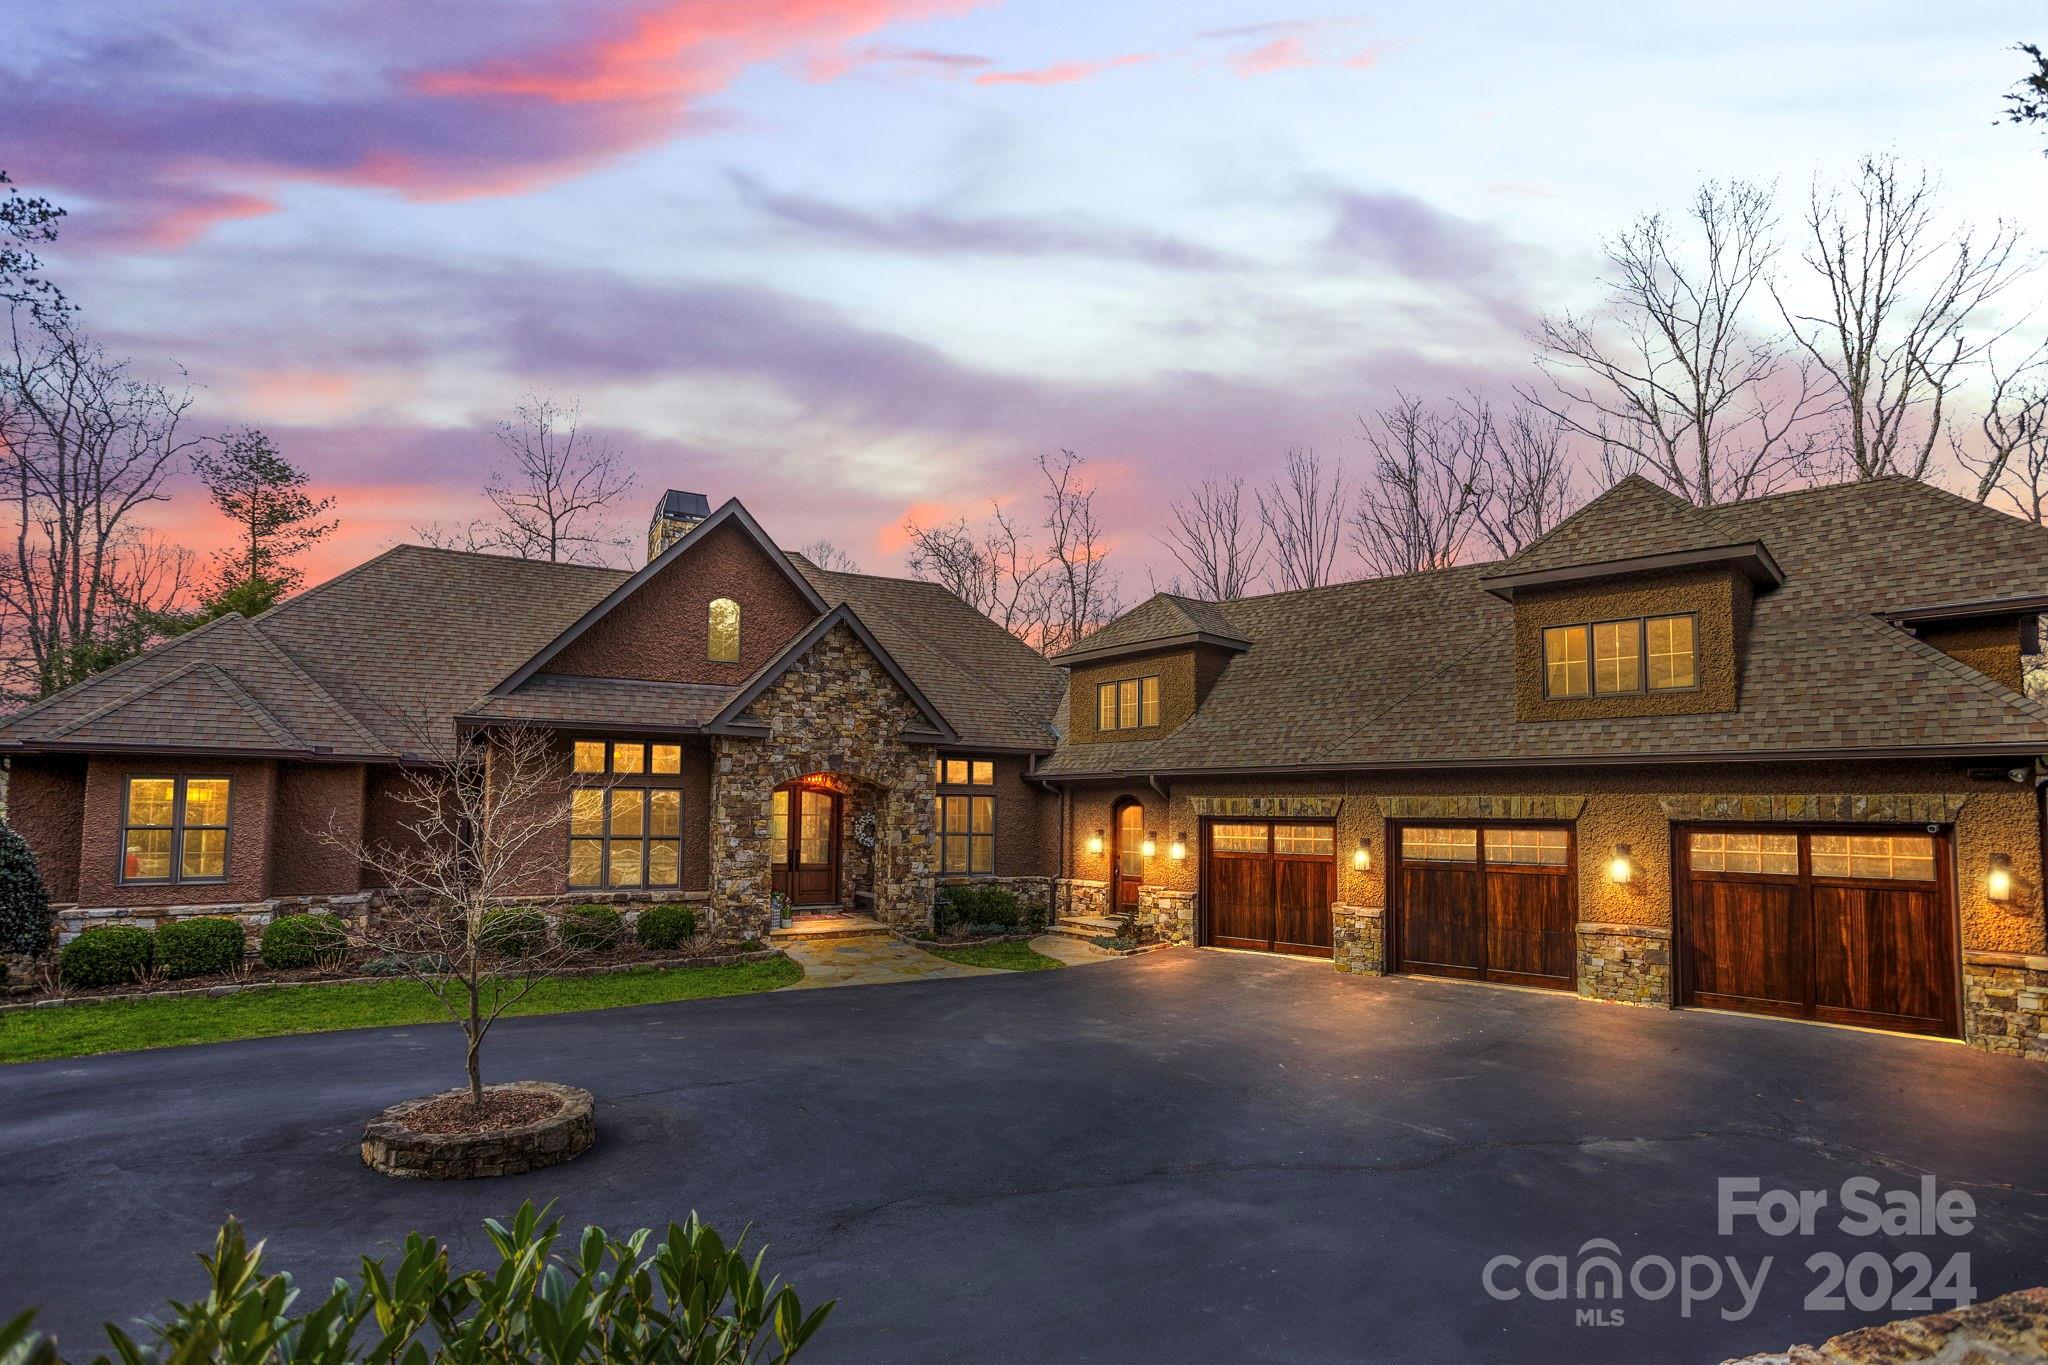
Welcome to Drovers Road Preserve, a prestigious residential community spread across 190 acres of natural beauty. This exclusive enclave features only 23 homesites,with 110 acres dedicated to conservation easement and miles of private walking trails. Step inside this luxurious home & be greeted by cathedral ceilings in the great room, and 6” walnut flooring that runs throughout the living areas,creating a warm and inviting atmosphere. The highlight of the living room is the custom wood-burning fireplace that extends downstairs, flanked by exquisite rockwork that follows along the curved staircase.The gourmet kitchen is a chef’s dream,featuring a large island with a mixer lift and hidden cabinets for storage. Terrace level includes a fifth sleeping room. Step outside to the backyard oasis, where a heated 20X40 inground pool awaits. The landscaped yard offers ample flat space for outdoor activities, entertaining and relaxing, all located in a quiet cul-de-sac nestled in pristine landscape
#4112113

Fairview

94 Drovers Lane

4 Beds

5 Baths

6,828 Sq.Ft.

$2,450,000

MLS#: 4112113
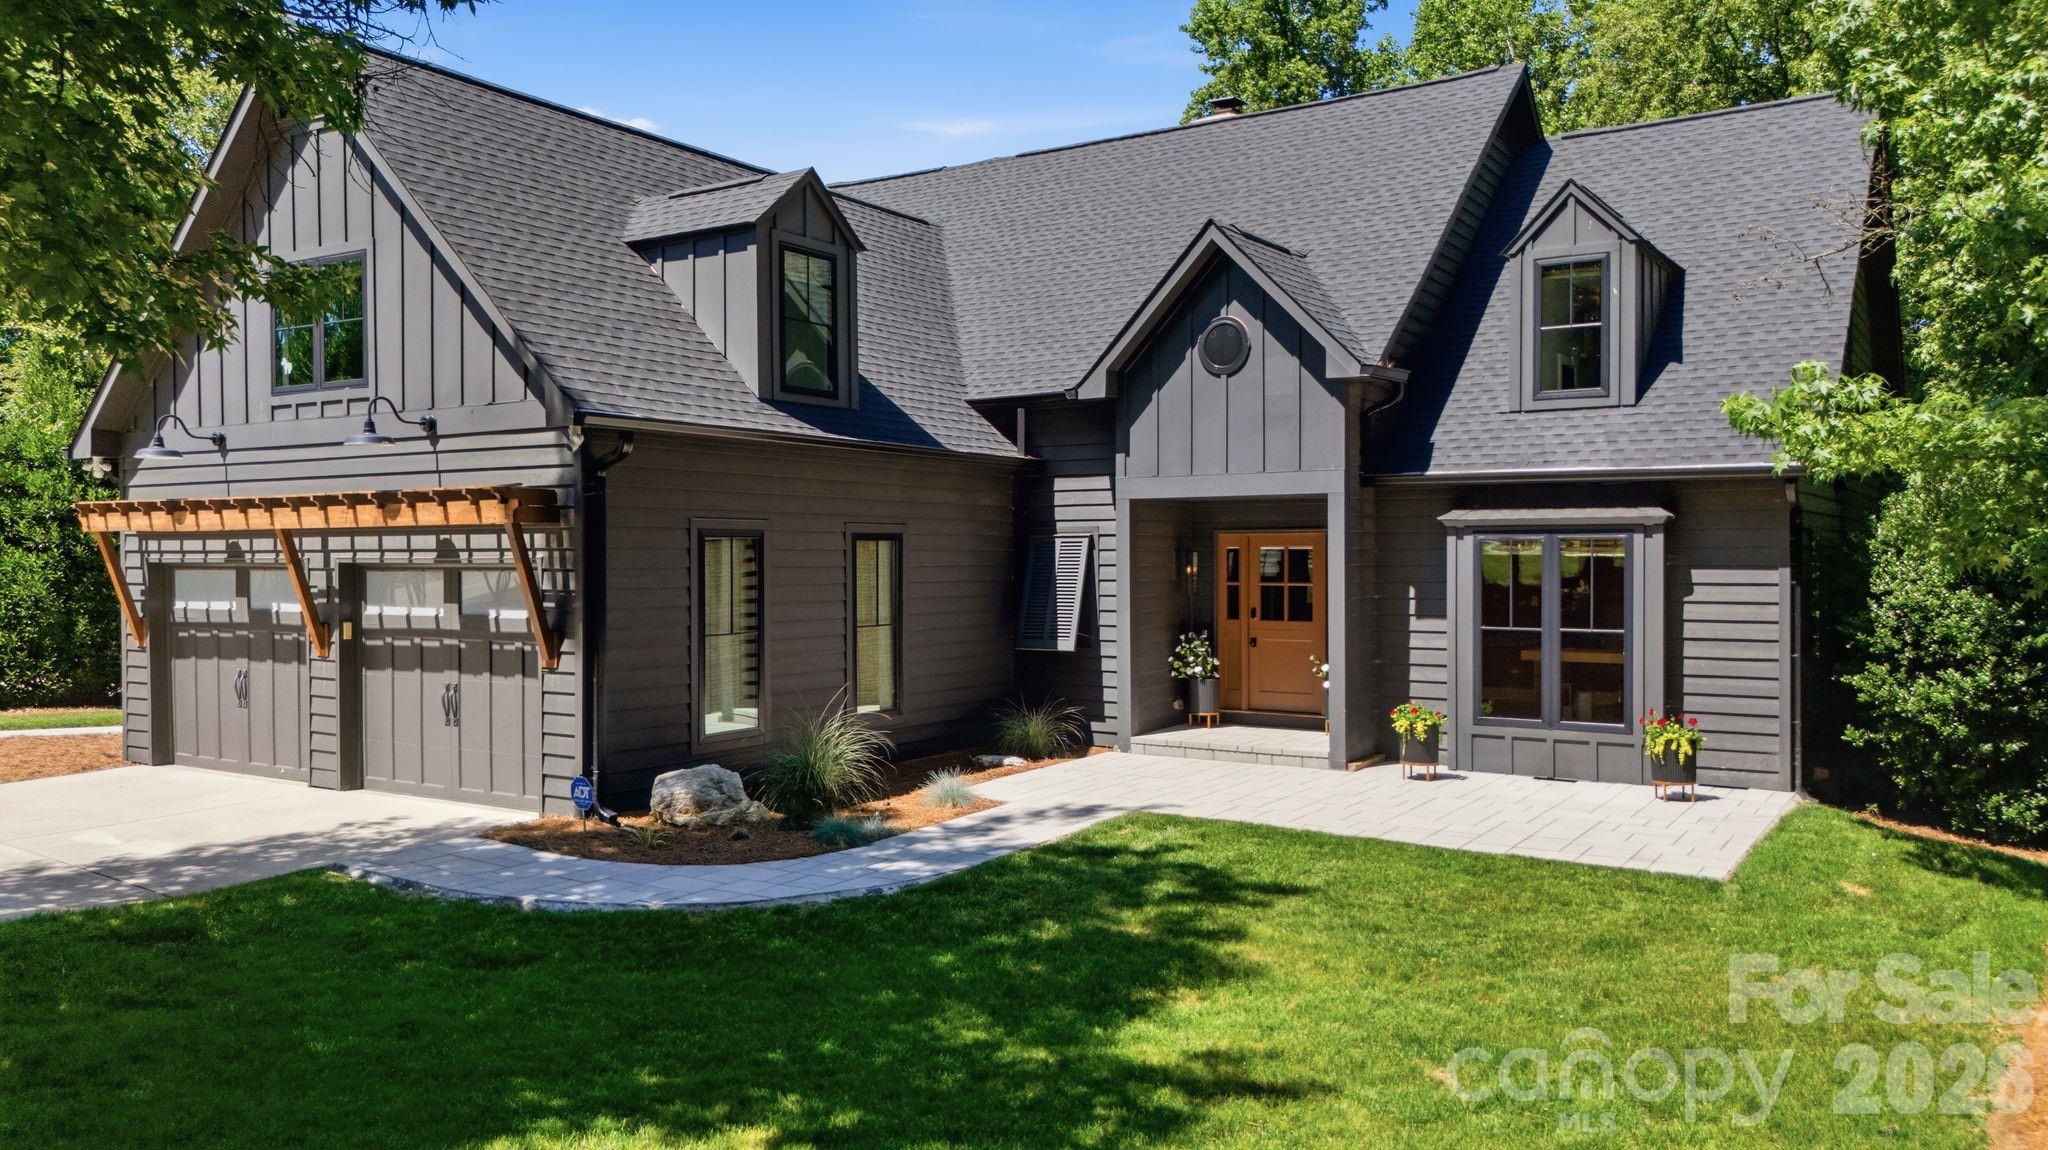
Experience luxury waterfront living on Lake Norman in this beautifully renovated home located in the sought-after Diane Shores community of Cornelius. Situated on approximately 0.56 acres with year-round water views and direct lake access, this exceptional property offers 4 bedrooms, 3.5 bathrooms, 2,917 square feet of heated living space, and more than 4,653 square feet under roof including expansive porches, decks, patios, and an oversized two-car garage.

Originally built in 1990 and extensively remodeled within the last five years, this home seamlessly blends timeless architecture with modern design and functionality. Featured in QC Magazine and showcased on Houzz, the property was professionally designed by Collaborative Interiors and thoughtfully renovated by APS Renovations. The result is a sophisticated yet comfortable retreat designed for everyday living and exceptional entertaining.

A welcoming Dutch-style front door opens to a bright interior featuring hardwood floors, designer lighting, custom finishes, and abundant natural light. The dramatic two-story great room is anchored by a stone fireplace with reclaimed wood mantel, custom built-ins, wine refrigerator, ice maker, hidden workstation, and stunning lake views. The chef's kitchen features quartz countertops, premium stainless-steel appliances, gas cooking, convection oven, warming drawer, beverage refrigeration, custom cabinetry, and a large center island ideal for gathering with family and friends.

The main-level primary suite offers the convenience of one-floor living with a beautifully updated bath and easy access to outdoor living spaces. A dedicated office, laundry room, and oversized garage complete the main level. Upstairs you'll find three additional bedrooms, two full bathrooms, a spacious bonus room, and ample storage.

Designed to embrace the Lake Norman lifestyle, the outdoor living spaces are truly exceptional. Enjoy a screened porch with retractable screens, outdoor kitchen, dining area, fireplace, and infrared ceiling heaters that create a comfortable year-round entertaining space. Multiple decks and patios overlook the water, providing the perfect setting for morning coffee, sunset gatherings, or relaxing by the lake.

The private waterfront setting includes a covered dock, boat lift, and seating area with direct access to boating, paddleboarding, fishing, and all that Lake Norman has to offer. Additional features include updated windows and doors, renovated bathrooms, irrigation system, fenced backyard, workshop area, epoxy garage floors, and extensive storage.

Located just moments from The Peninsula Club, Jetton Park, shopping, dining, and top-rated schools, this move-in ready waterfront home offers the rare combination of luxury, privacy, convenience, and an unmatched Lake Norman lifestyle.
#4394341

Cornelius

19624 Meta Road

4 Beds

3 Baths

2,917 Sq.Ft.

$2,450,000

MLS#: 4394341

1 ... 646 647 648 649 650 ... 666
* Listings identified with the FMLS IDX logo come from FMLS and are held by brokerage firms other than the owner of this website. The listing brokerage is identified in any listing details. Information is deemed reliable but is not guaranteed. If you believe any FMLS listing contains material that infringes your copyrighted work please click here to review our DMCA policy and learn how to submit a takedown request. © 2024. First Multiple Listing Service, Inc.
 - property

Send a message

Message successfully sent.

Your message

What is 3 + 4 ?

Reason for contacting?

I agree to receive email communication and understand I can unsubscribe at any time.

I agree to be contacted by Prestino Advantage via call, email, and text for real estate services. To opt out, you can reply 'stop' at any time or reply 'help' for assistance. You can also click the unsubscribe link in the emails. Message and data rates may apply. Message frequency may vary. Privacy Policy

Sign Out

Virtual Assistant

Would you like to take the next step with this property? We can help you schedule a showing or virtual tour, or send you more details.

Yes, I would like more information.

Thank You for Your Reply, One of Our Agents will contact you as soon as possible

No, maybe later.

Thank you, you can always contact me via email, phone number or through the contact form.

Realhub AI

Lucy - Your AI-Powered Realtor

Update Your Temporary Password

Personalize your search

Enter your email and we'll notify you immediately when new listings match what you're looking for.

or enter email address

Already have an account ? Login here

Continue your home search

I agree to receive communications and understand I can unsubscribe at any time.

I agree to be contacted by Prestino Advantage via call, email, and text for real estate services. To opt out, you can reply 'stop' at any time or reply 'help' for assistance. You can also click the unsubscribe link in the emails. Message and data rates may apply. Message frequency may vary. Privacy Policy

Already have an account ? Login here

We use cookies

We use cookies primarily for analytics to enhance your experience. By accepting, you agree to our use of these cookies. You can manage your preferences or learn more about our cookies policy.
