
Properties

Browse or get in touch to schedule a walkthrough.

  • Nearby me
Price range

Popular Features

Community Features

Association

Property Features

Waterfront

View

Exterior Features

Interior Features

Style

10000 properties match your criteria

Updated 1 minute ago

E-Alert name
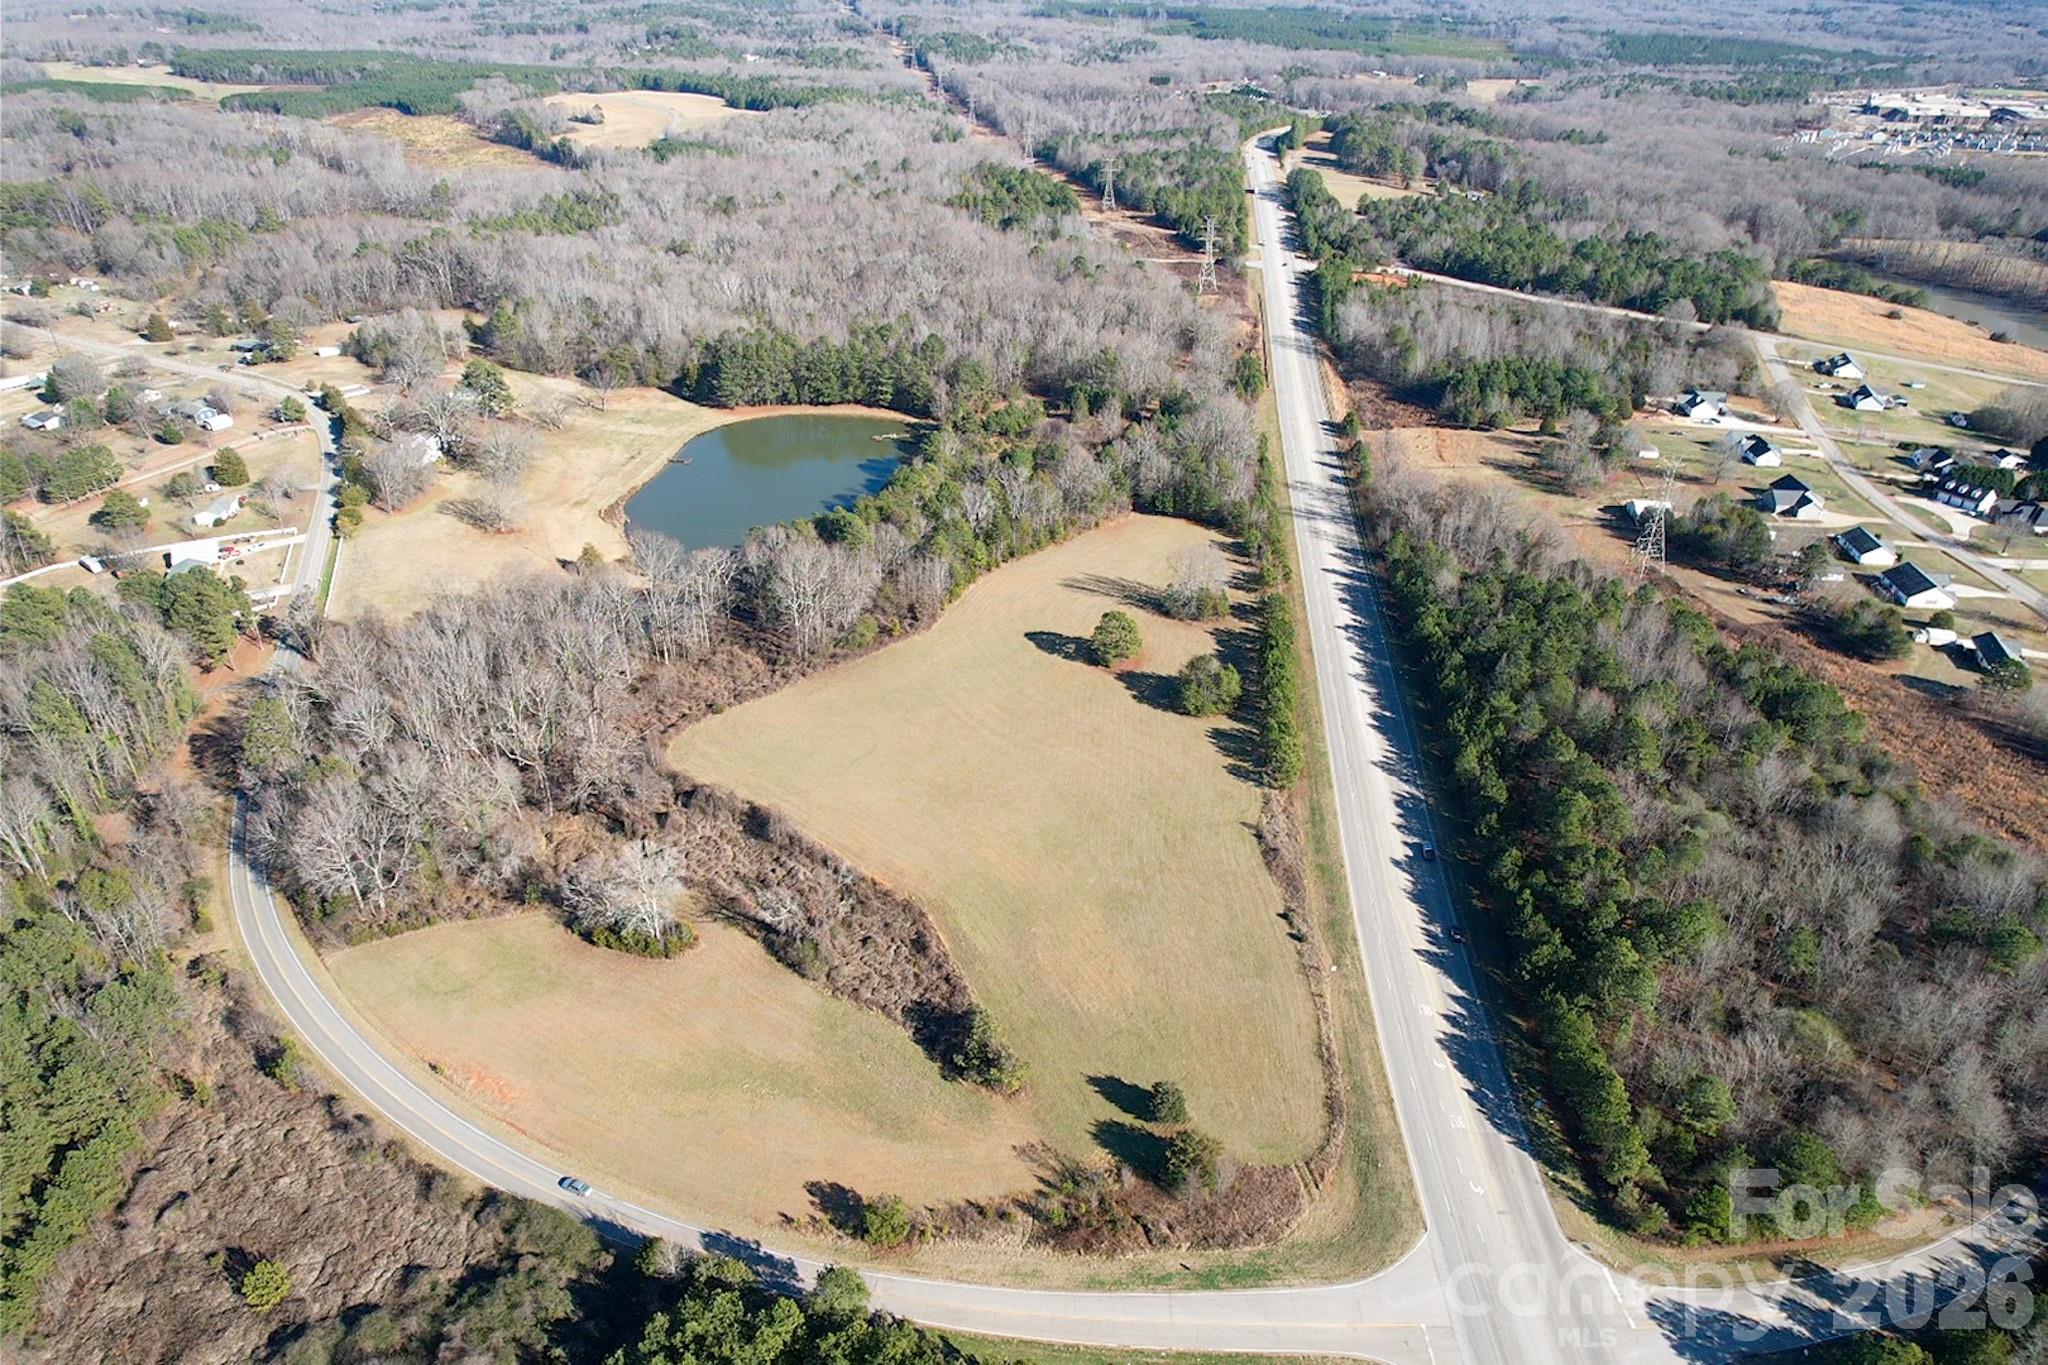
Rare Multi-Family Zoning! This 16.3 acres with excellent highway frontage. This is the first and only opportunity within the city of York under the new Multi-Family Residential zoning district. Seller has a site plan showing 220 units, but there are no density restrictions. City Water is located across the street with hydrants easily visible. City Sewer is located roughly 1200' away at the Dollar General. The City of York has a tax credit for any infrastructure extensions completed on Alexander Love Highway. Ask agent for the water/sewer map. City ordinances require 10% of units be affordable and the rest as "market rate".
#4367121

York

0 Fairhope Road

None Beds

None Baths

N/A

$2,450,000

MLS#: 4367121
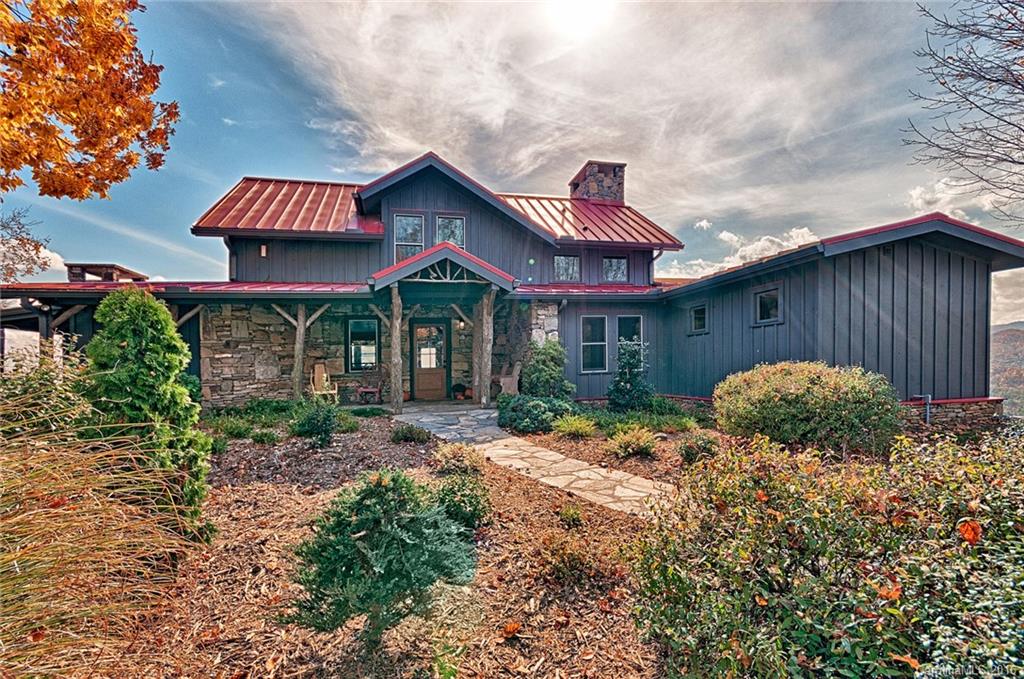
Grand Post & Beam home sited with in a Gated community. Incomparable long range views of the vistas beyond including the French Broad River. Sited on 33+ gently rolling acres with full renovations for the sophisticated buyer. Offering off the grid solar system for entire home.  Inviting Main level master suite with exquisite walk in closet and master bath.3 additional En suite bedrooms. Live harmoniously with nature in an inspiring setting, with guest cottage and gardens.
#3228313

Marshall

290 Winterberry Drive

4 Beds

4 Baths

3,049 Sq.Ft.

$2,450,000

MLS#: 3228313
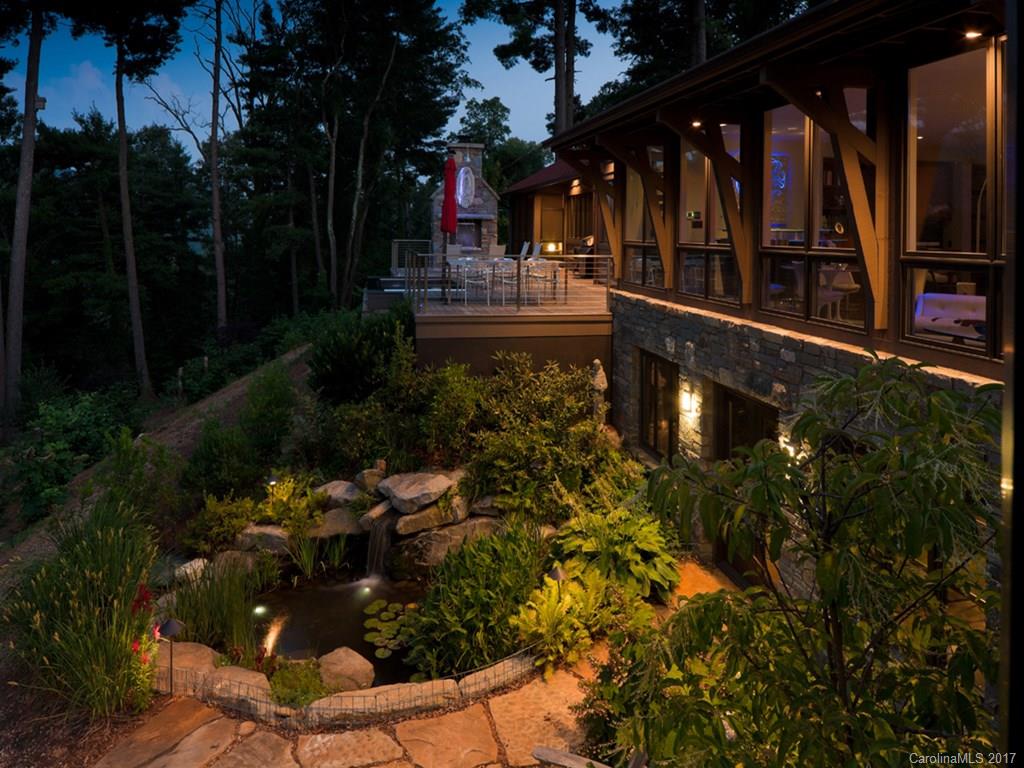
Unique mid century modern (Henry Gaines architect) renovation in a prime Grove Park location.  There is nothing like this, this close to downtown. Escape to your own private oasis in this masterpiece of a remodel. Un-compromised views of Sunset Mountain. Stunning kitchen, three en-suite bedrooms include master with screened porch. Swim/spa on expansive deck. Additional 700 sq ft, detached one bedroom apartment. Extensive landscaping including blueberries, grapes and thousands of perennials.
#3273374

Asheville

80 Kimberly Knoll Road

4 Beds

4 Baths

3,903 Sq.Ft.

$2,450,000

MLS#: 3273374
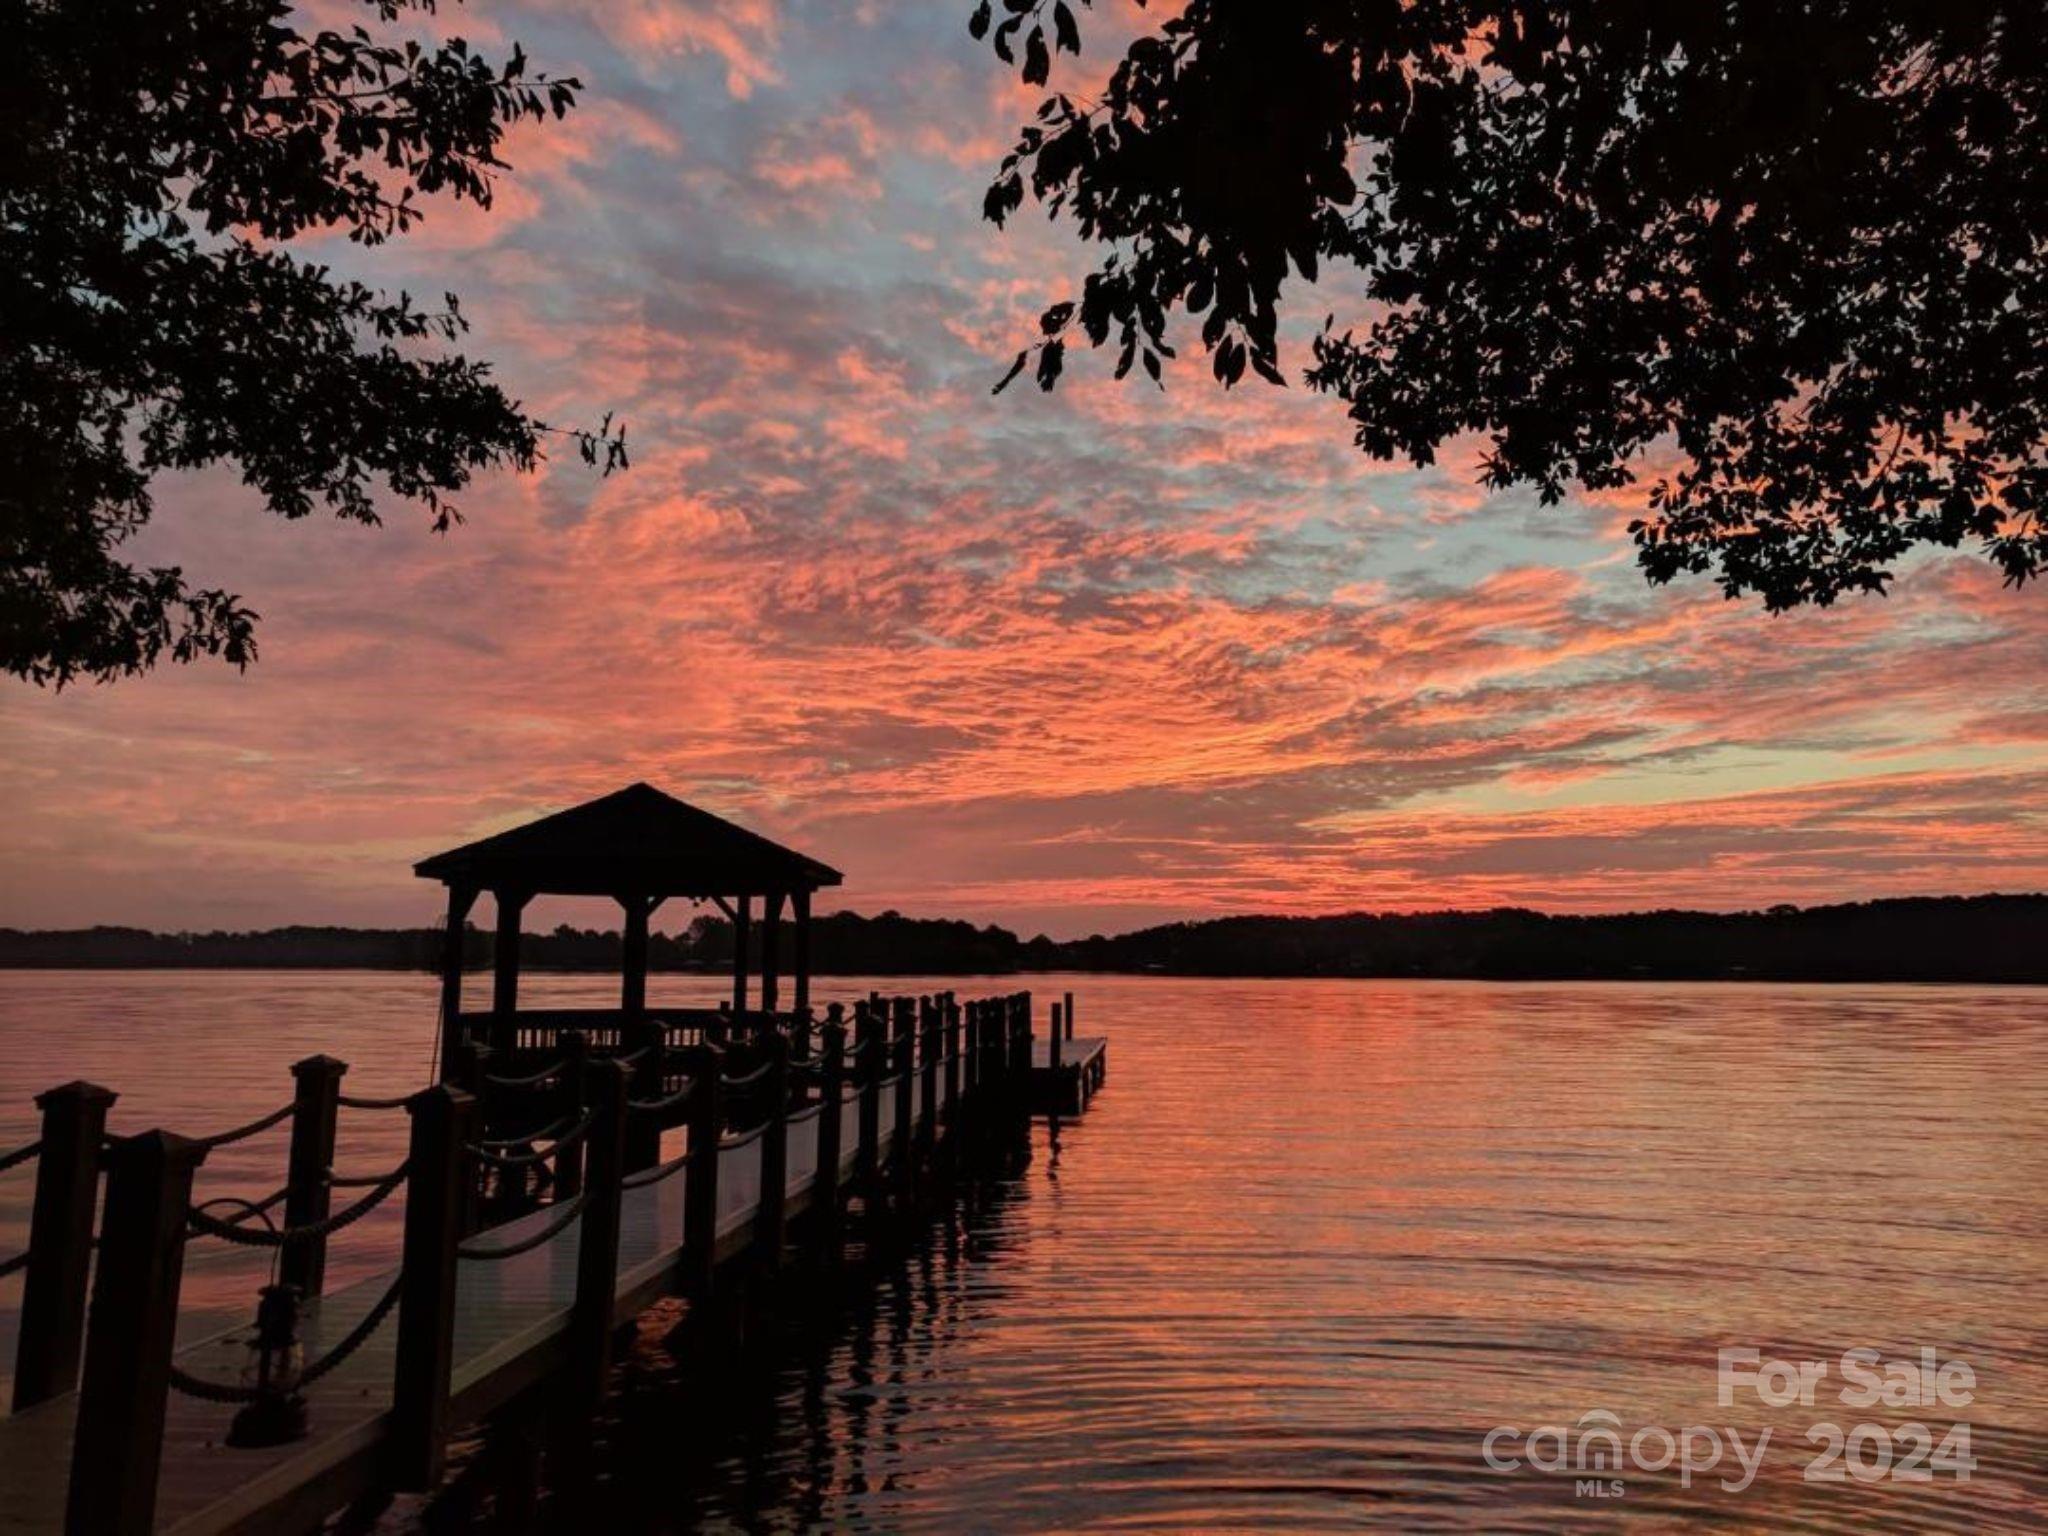
This exceptional waterfront property offers breathtaking sunrise and sunset views overlooking Lake Norman's main channel. The interior showcases luxurious details, including a floating staircase with wrought iron spindles, arched windows, and custom millwork throughout. The gourmet kitchen is a chef’s dream, featuring lighted curio cabinets, a built-in refrigerator with cabinet-front drawers, and a cozy keeping room. The two-story great room is a showstopper, with a wall of windows and French doors that perfectly frame the lake views, complemented by a custom-designed fireplace with a marble hearth. The second floor boasts a secondary primary suite with sliding doors leading to a veranda overlooking the water, a third bedroom with a private ensuite bath, and a spacious bonus room with abundant walk-in storage. **Ample attic/storage available upstairs offering expansion opportunity for additional bedroom if needed. Outside, enjoy BIG WATER VIEWS from the private pier w/charming gazebo.
#4206098

Denver

8215 Buena Vista Drive

3 Beds

3 Baths

4,992 Sq.Ft.

$2,450,000

MLS#: 4206098
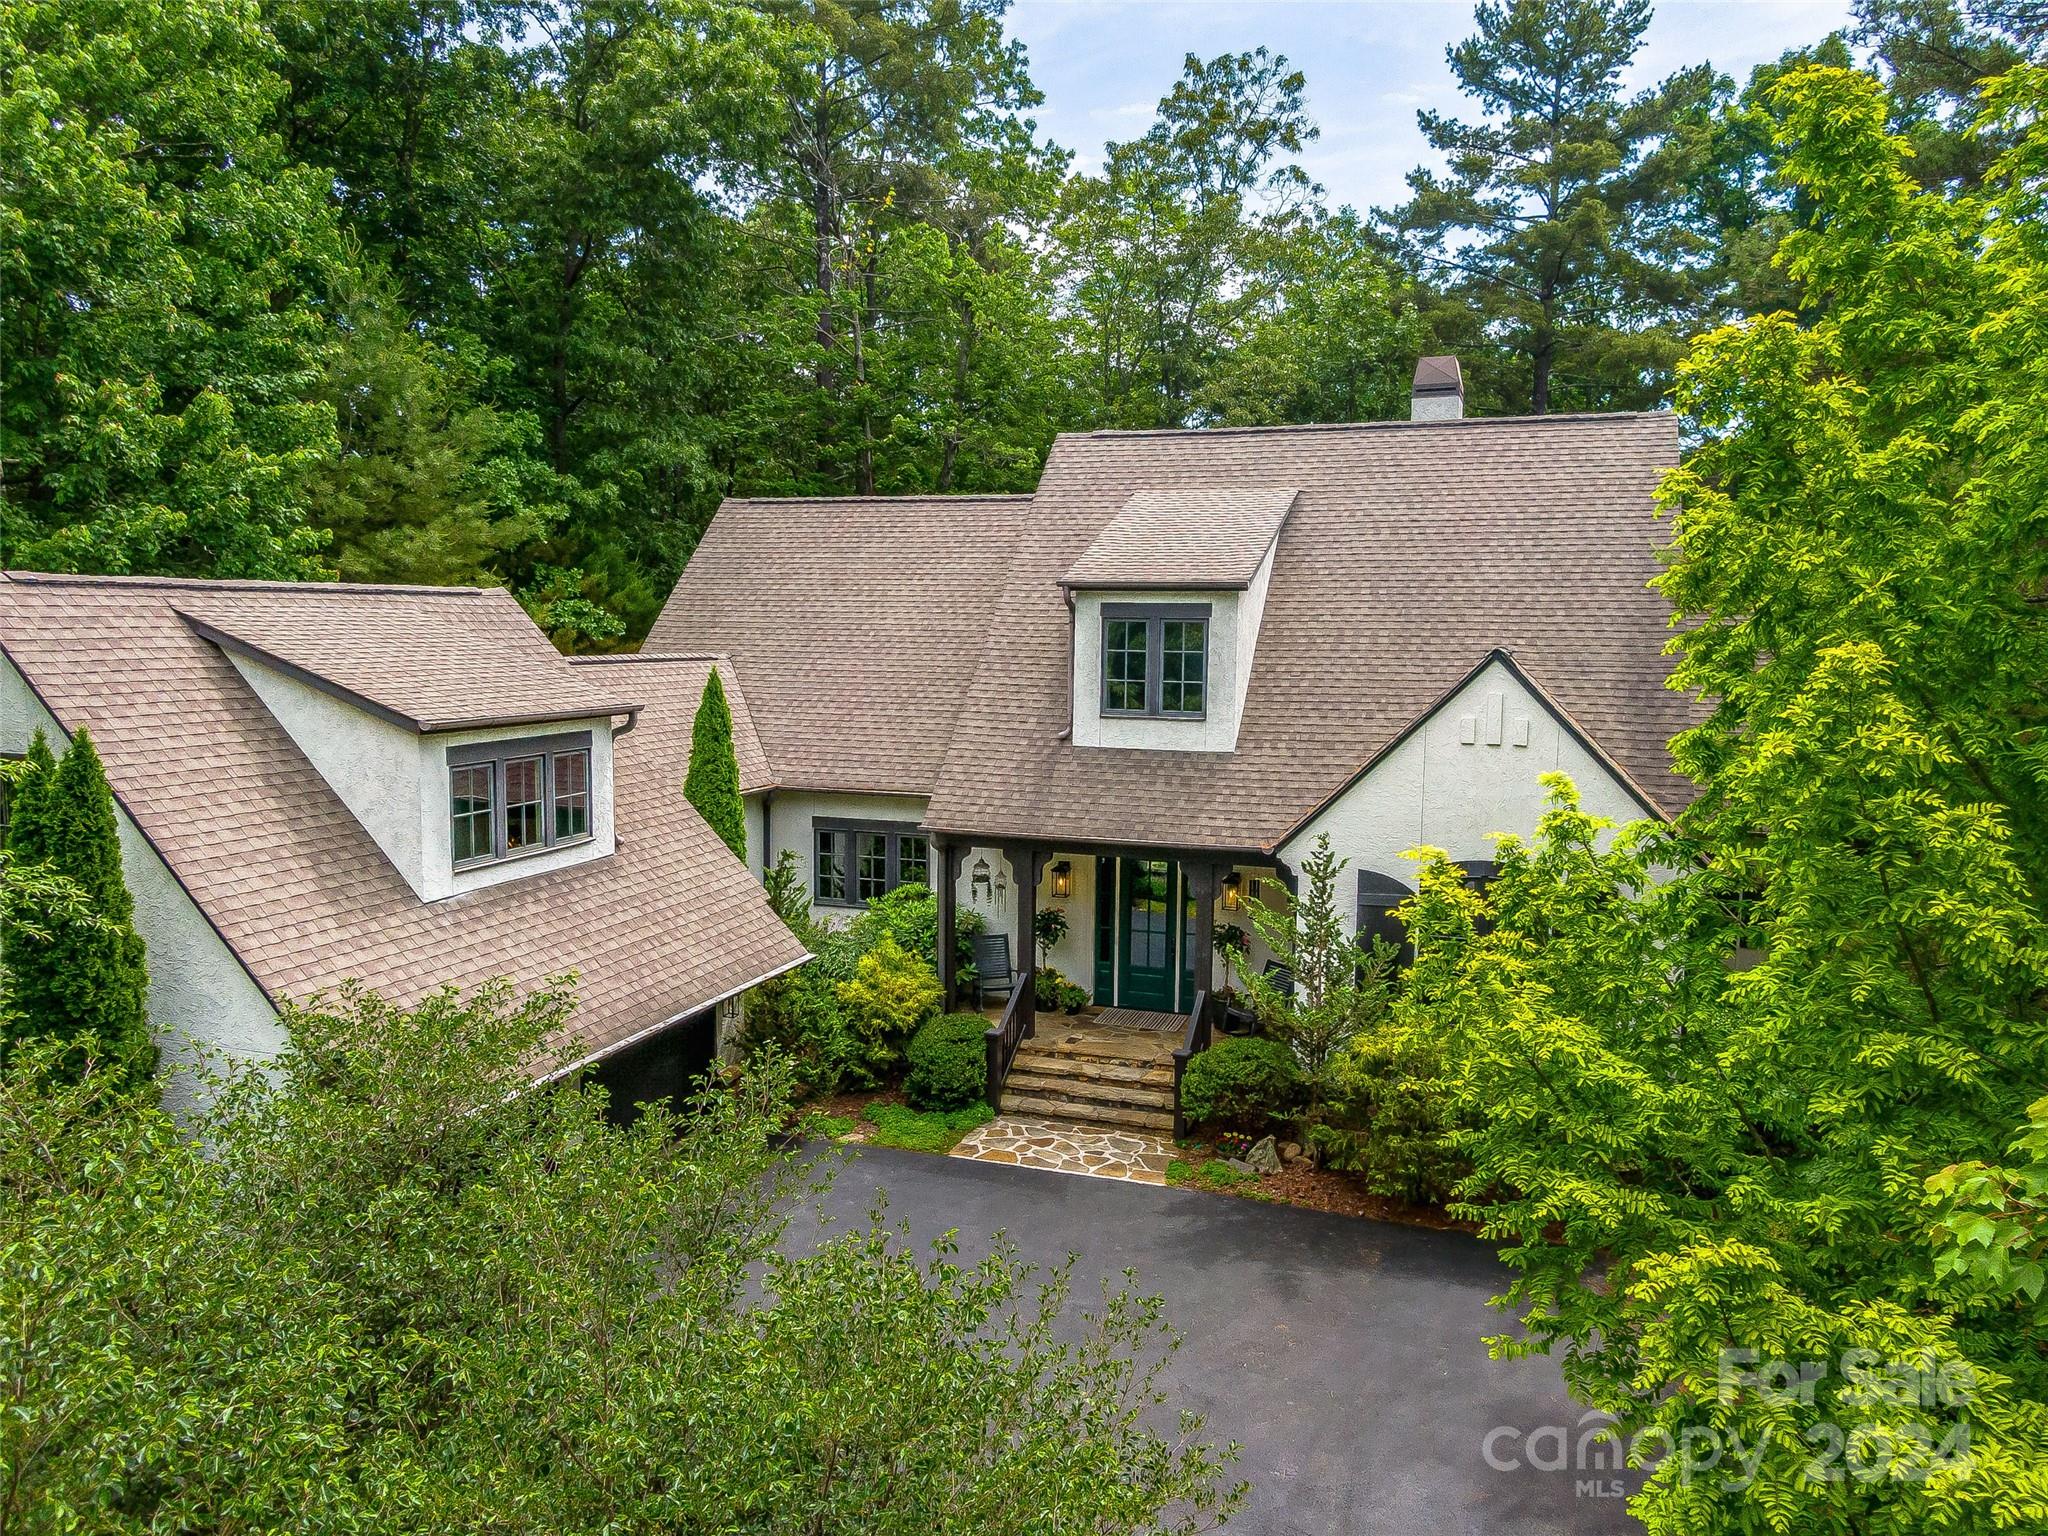
Unique, sophisticated and relaxed describes this thoughtfully newly designed home. Main level living & open floorplan allow the Organic Maximalist style to dance from room to room. Upon entering you are greeted by a wall of windows w/views of lush greens & private woodland landscape. The complete kitchen remodel offers custom lighting, fine cabinets, wine fridge, quartz countertops, new sink & hardware and expanded island. The updated serene, moody study invites pensive moments and inspiration. The entire main level features newly refinished Cherry floors revealing a light airy wood grain throughout. Step into the primary suite & experience soothing elegance, a spacious en-suite and walk-in closet w/a lovely French door leading to the backyard sanctuary! Enjoy outdoor living w/the newly expanded deck, jacuzzi & firepit all embraced by natural Mountain beauty. The Ramble boasts a community saline pool, Living Well Center, delightful concerts in the park and meandering walking trails.
#4136075

Asheville

222 Racquet Club Road

4 Beds

3 Baths

3,611 Sq.Ft.

$2,450,000

MLS#: 4136075
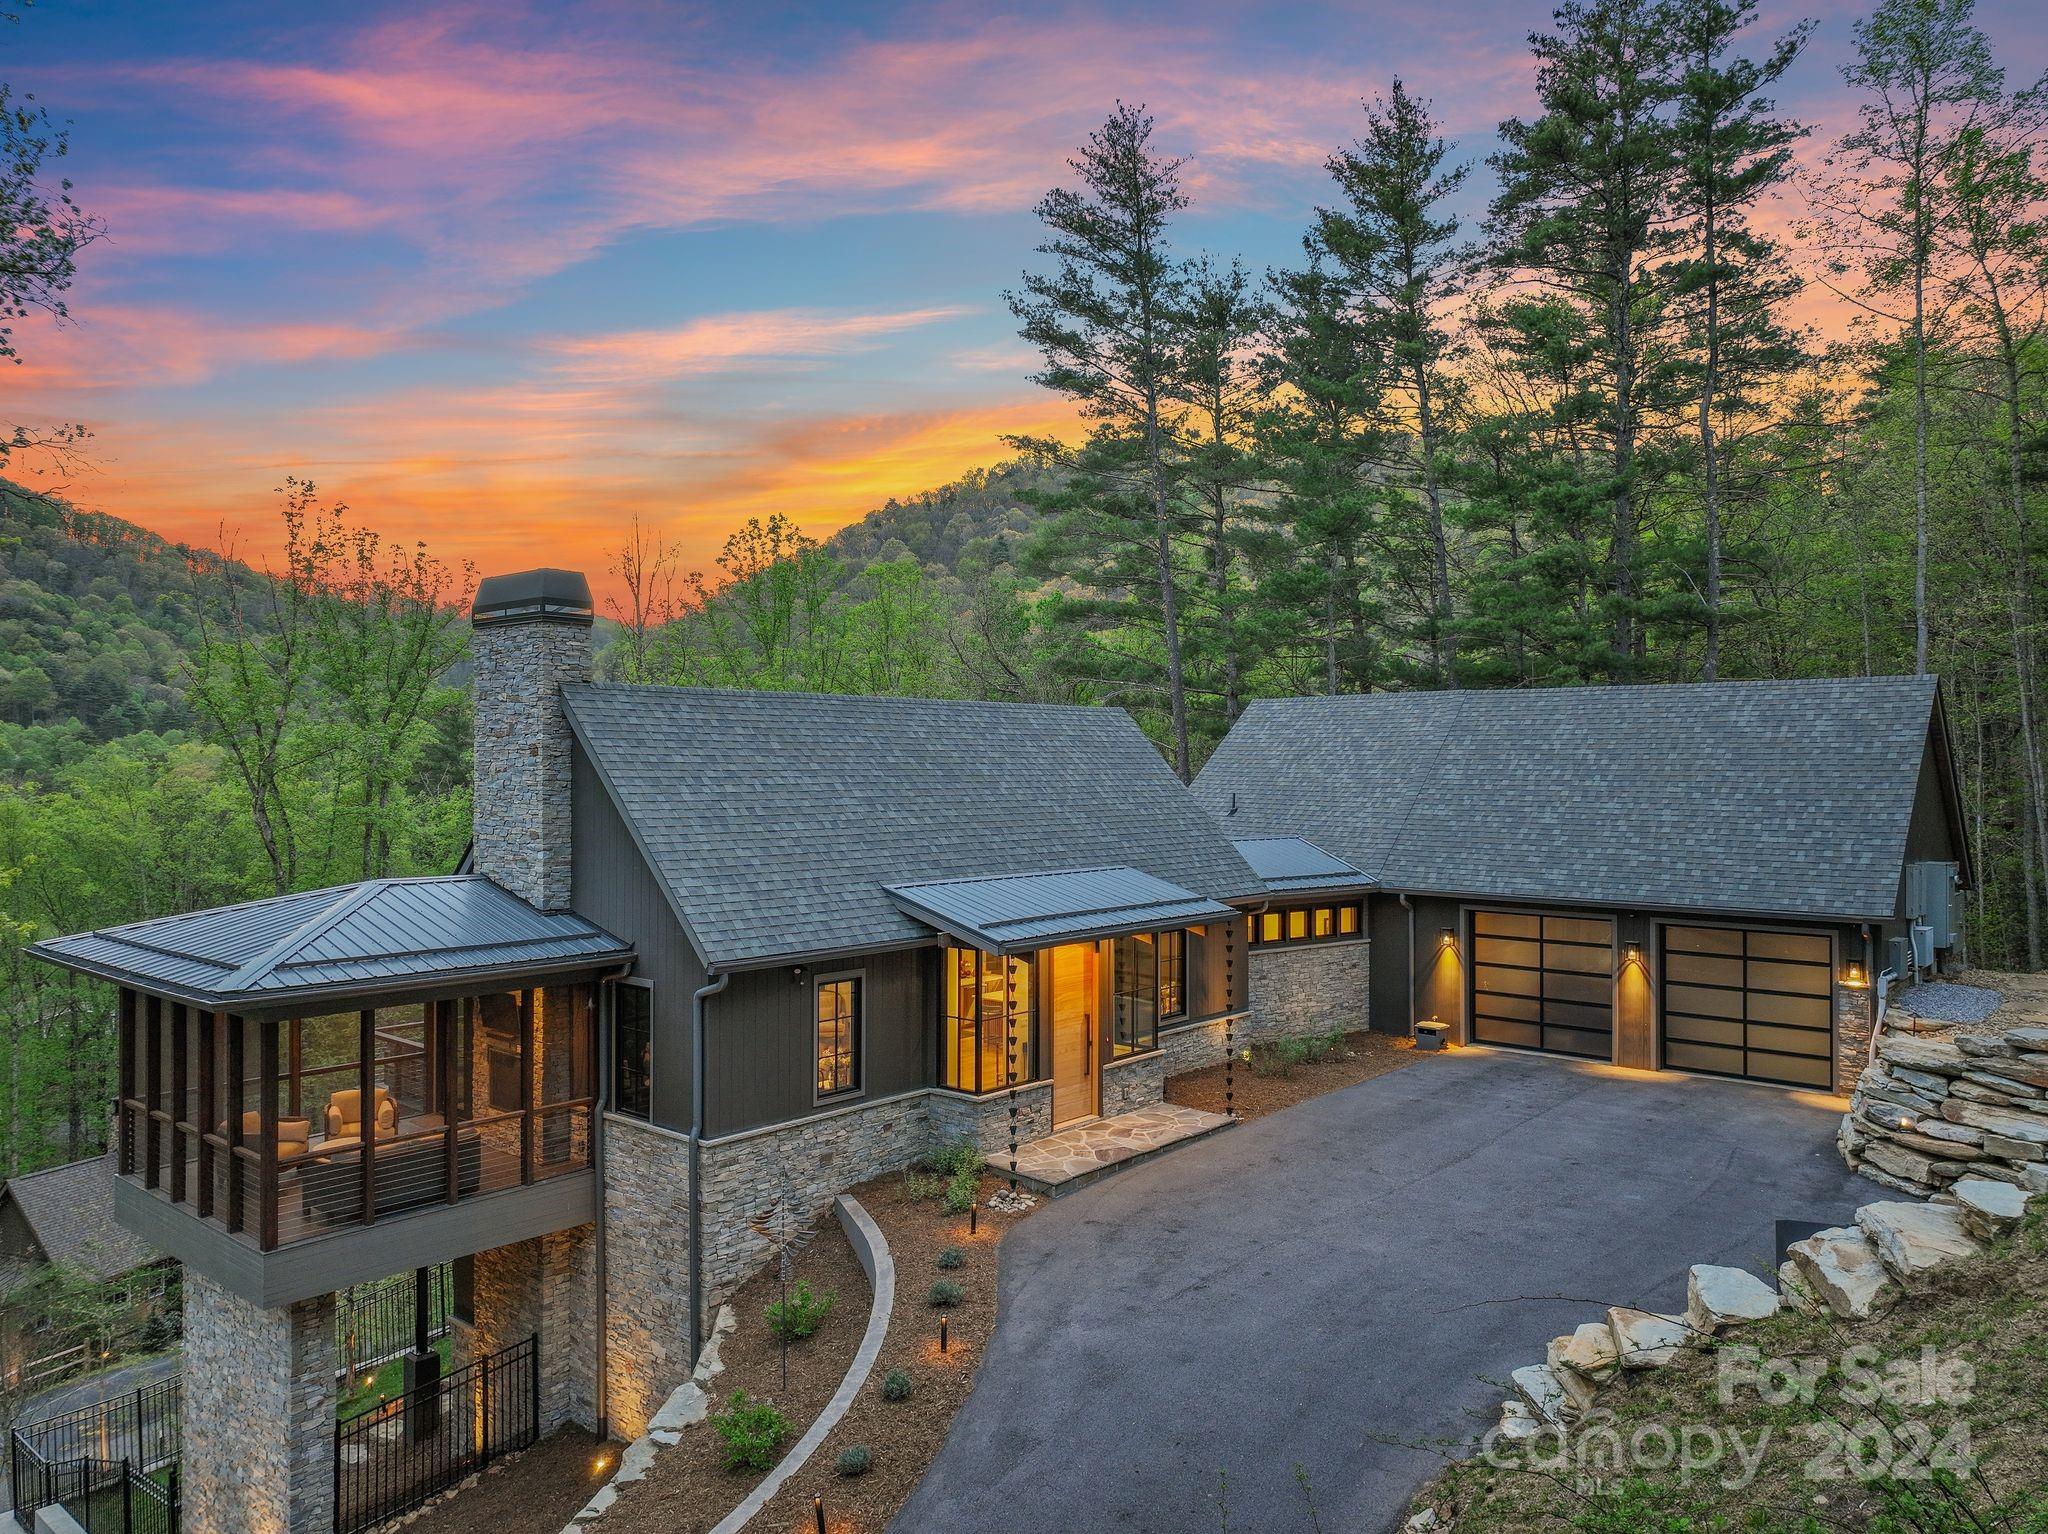
Designed by Samsel/Altura Architects, built by Sulaski & Co, this home exemplifies contemporary elegance & modern functionality. The living room is gracious & inviting, with an eye-catching double-sided fireplace, lofty ceilings & a convenient wet bar for entertaining. Just off the living room & sharing the fireplace is a screened-in porch. Glass doors open to an uncovered porch. The open-plan kitchen is equipped with stainless steel appliances, stylish cabinetry & large windows. The main-level primary suite is a peaceful retreat, complete with a luxurious bathroom featuring a soaking tub & tiled shower. Downstairs, you'll find three generously sized bedrooms, two beautiful bathrooms, and a flex space with wet bar. Take a stroll off the lower level patio through the recently landscaped & hardscaped lawn down to the fire pit area (wired for electricity). This home is crafted to seamlessly marry aesthetics with functionality. Heated driveway and generator complete the package.
#4131385

Asheville

156 Brookwood Road

4 Beds

3 Baths

3,413 Sq.Ft.

$2,450,000

MLS#: 4131385
Price reduced
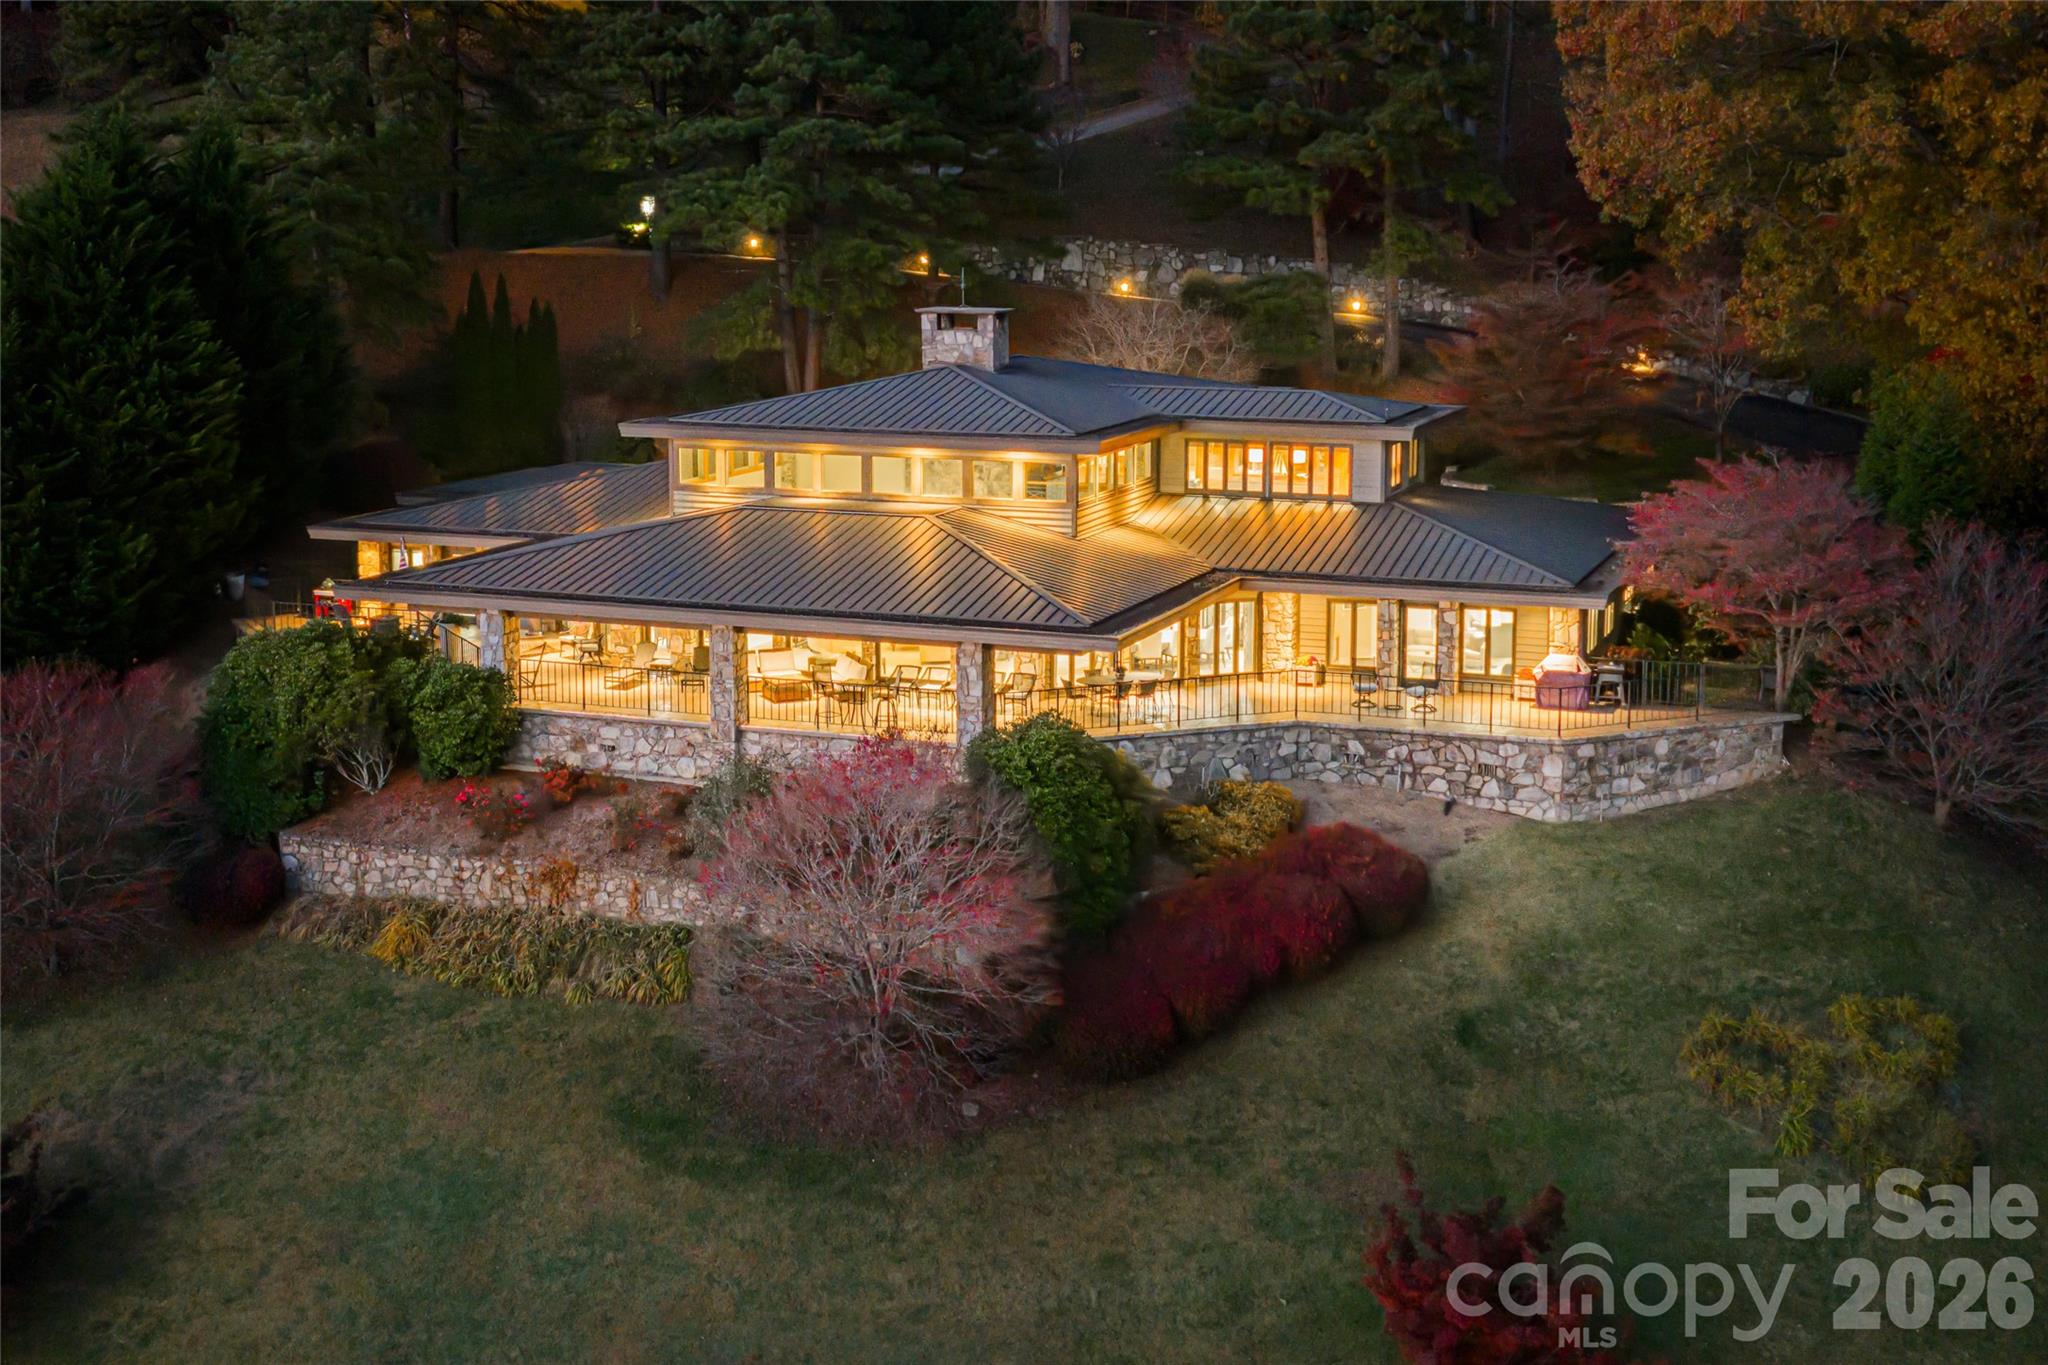
Architectural artistry and refined mountain living come together above the most scenic green at Laurel Ridge Country Club. Positioned over the 11th tee with panoramic mountain, golf-course, and valley views, this contemporary residence offers one of the most striking vantage points in Waynesville. Originally inspired by the Frank Lloyd Wright style, the home was re-envisioned in 2008 to honor clean lines, natural materials, and seamless connection to the outdoors while adding modern comfort and function.

Walls of glass pull the landscape inward, filling the great room with natural light and framing the Blue Ridge like living art. A soaring ceiling, floor-to-ceiling stone fireplace, and striking architectural details create a space that feels both dramatic and deeply welcoming. Just beyond, a wide wrap-around veranda spans the length of the home—an unforgettable outdoor living environment for sunset dinners, weekend entertaining, and quiet mornings overlooking the fairway and long-range ridgelines.

Designed for effortless main-level living, the primary suite provides a peaceful retreat with an adjoining bonus room currently used as a home gym. This space adapts beautifully as a private office, sitting room, Hollywood-style dressing room, or the footprint for a second spa-like bath. The kitchen is supported by both a butler’s pantry and a separate walk-in pantry, ideal for everyday life and elevated entertaining. A distinct everyday entrance and separate guest entrance add sophistication to the home’s sense of arrival.

The upper level functions as a private guest wing with a second primary suite, a large loft, an office, and another ensuite guest room—perfect for extended stays and hosting with ease. Fully zoned HVAC, ample basement storage, an oversized two-car garage, a brick-paver driveway, and extensive exterior lighting reflect thoughtful planning inside and out.

All of this awaits just minutes from historic downtown Waynesville, known for boutique shops, fine dining, galleries, and year-round festivals—and only about 30 minutes from Asheville, a nationally regarded destination for arts, culture, and acclaimed restaurants.  A rare opportunity to own a luxury residence with sweeping mountain and golf-course views, timeless architecture, and one of the most inviting outdoor living spaces in Western North Carolina.
#4319300

Waynesville

820 Laurel Ridge Drive

3 Beds

3 Baths

6,155 Sq.Ft.

$2,450,000

MLS#: 4319300
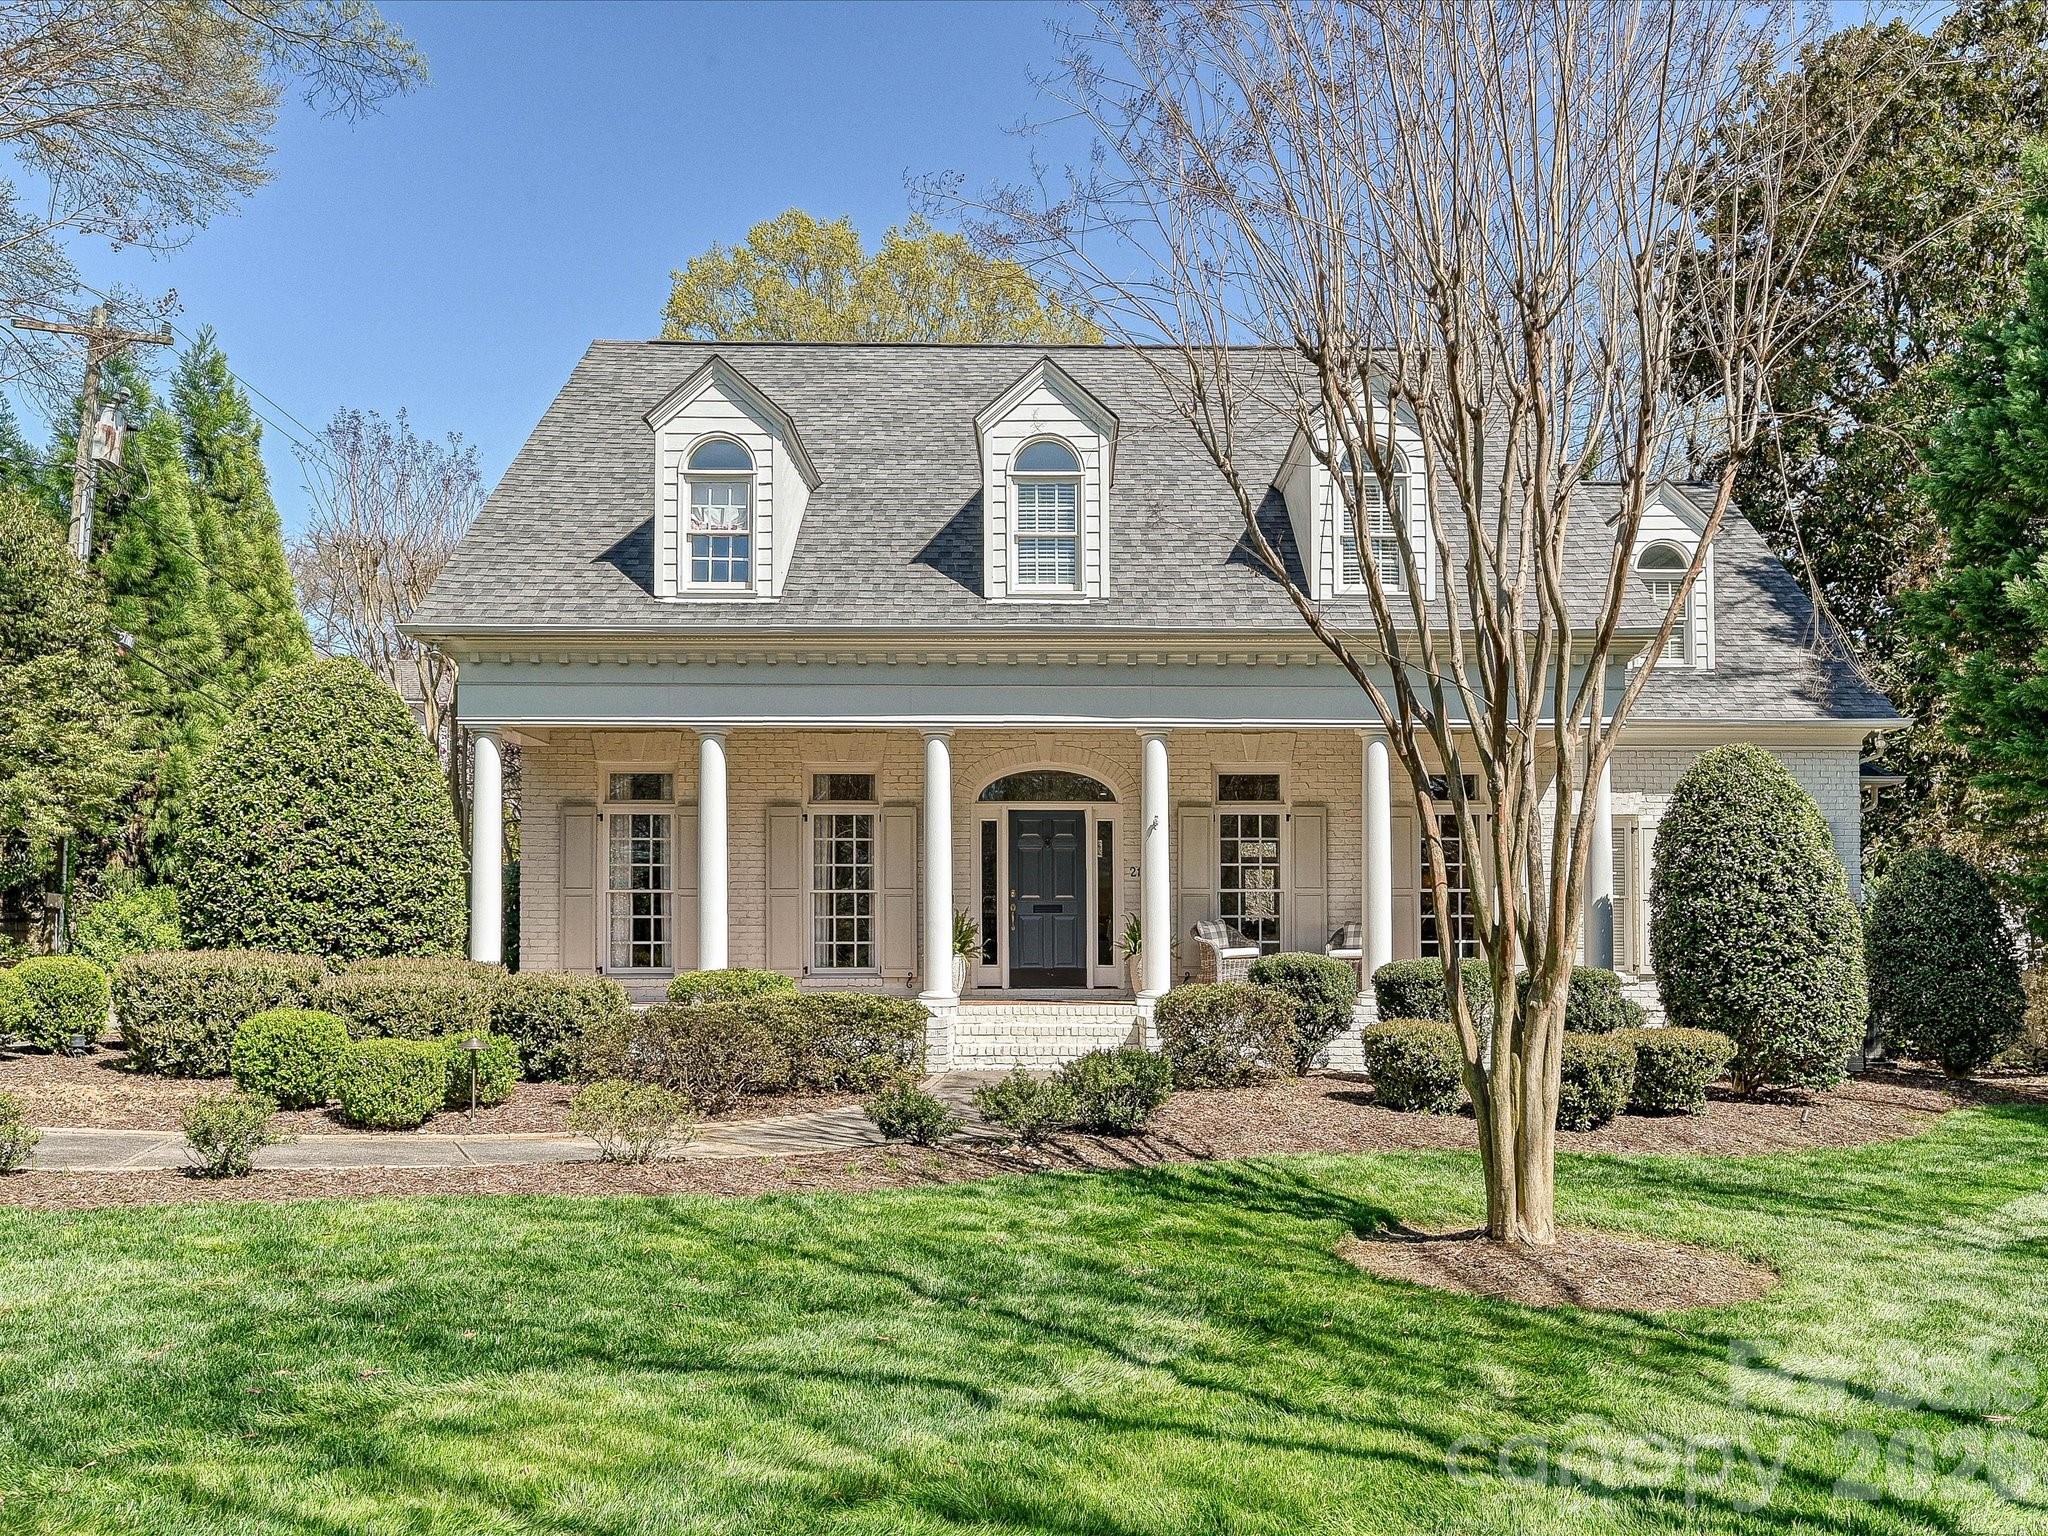
Beautiful white painted brick 1.5-story home on a flat, manicured lot with timeless curb appeal and an ideal layout. A welcoming foyer opens to the living and dining rooms with 10 foot ceilings. The great room features built-ins flanking the fireplace and a full wall of glass doors overlooking the back porch, filling the home with natural light. A wide arched openings lead to the lovely updated kitchen with white cabinetry, marble countertops, bar seating, and a sunny breakfast nook. The serene primary suite is located on the main level with a large ensuite bath, and walk-in closet. Front and rear staircases lead upstairs to 3 secondary bedrooms, 2 full baths plus a large bonus room. A fifth bedroom and full bathroom is also tucked upstairs privately at the back of the home—ideal for guests, a nanny suite, in-law suite, or flex space. Hard to find rear attached 2-car garage adds everyday ease. Welcome home!
#4359543

Charlotte

2121 Forest Drive

5 Beds

4 Baths

4,408 Sq.Ft.

$2,450,000

MLS#: 4359543
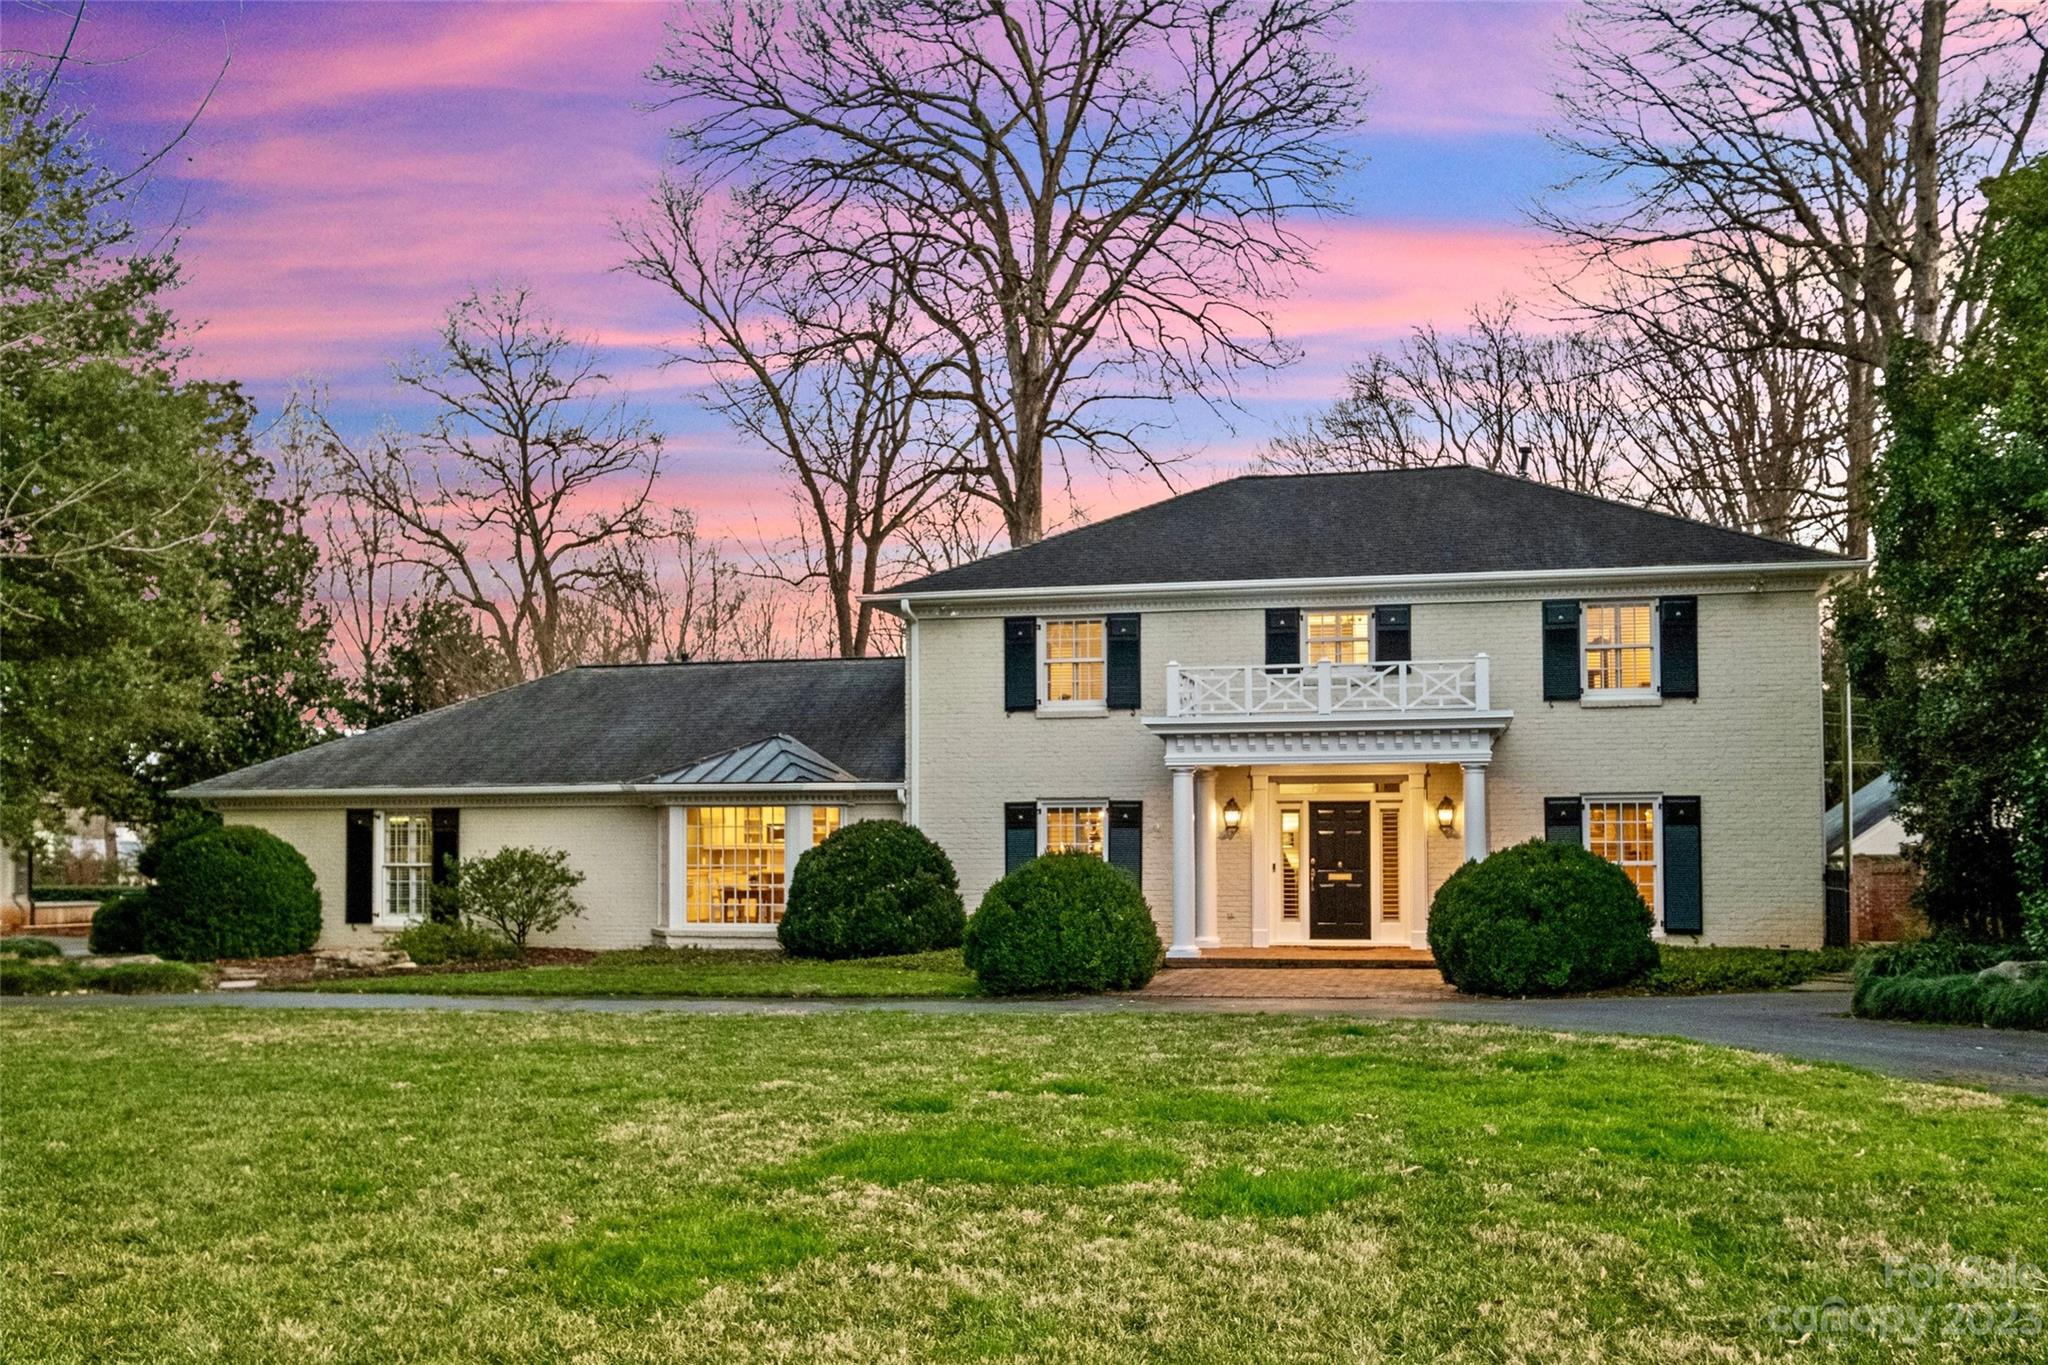
Welcome to 2449 Red Fox Trail, situated on a serene .58 acre lot in Foxcroft! Main level features large living room with marble surround fireplace, light-filled kitchen featuring a breakfast nook, built-in bar with beverage drawers, and wine closet. Primary Suite fully renovated by Hopedale in 2020 has a foyer entry, bedroom overlooking the backyard, gorgeous en-suite with soaking tub, zero-entry shower, and oversized custom walk-in closet. Double doors from the Primary Suite and the Family Room lead you to the grand 740 square foot covered patio, complete with large skylights, wood-burning fireplace, and endless entertaining space. Upstairs offers four bedrooms and three full bathrooms with double-door closets and hardwood flooring. (Note the closet in 5th bedroom was converted to built-ins.) Sunny rooms, classic hardwood floors, modern touches, and comfortable living, this Foxcroft home is a delight to show!
#4104558

Charlotte

2449 Red Fox Trail

5 Beds

4 Baths

4,097 Sq.Ft.

$2,450,000

MLS#: 4104558
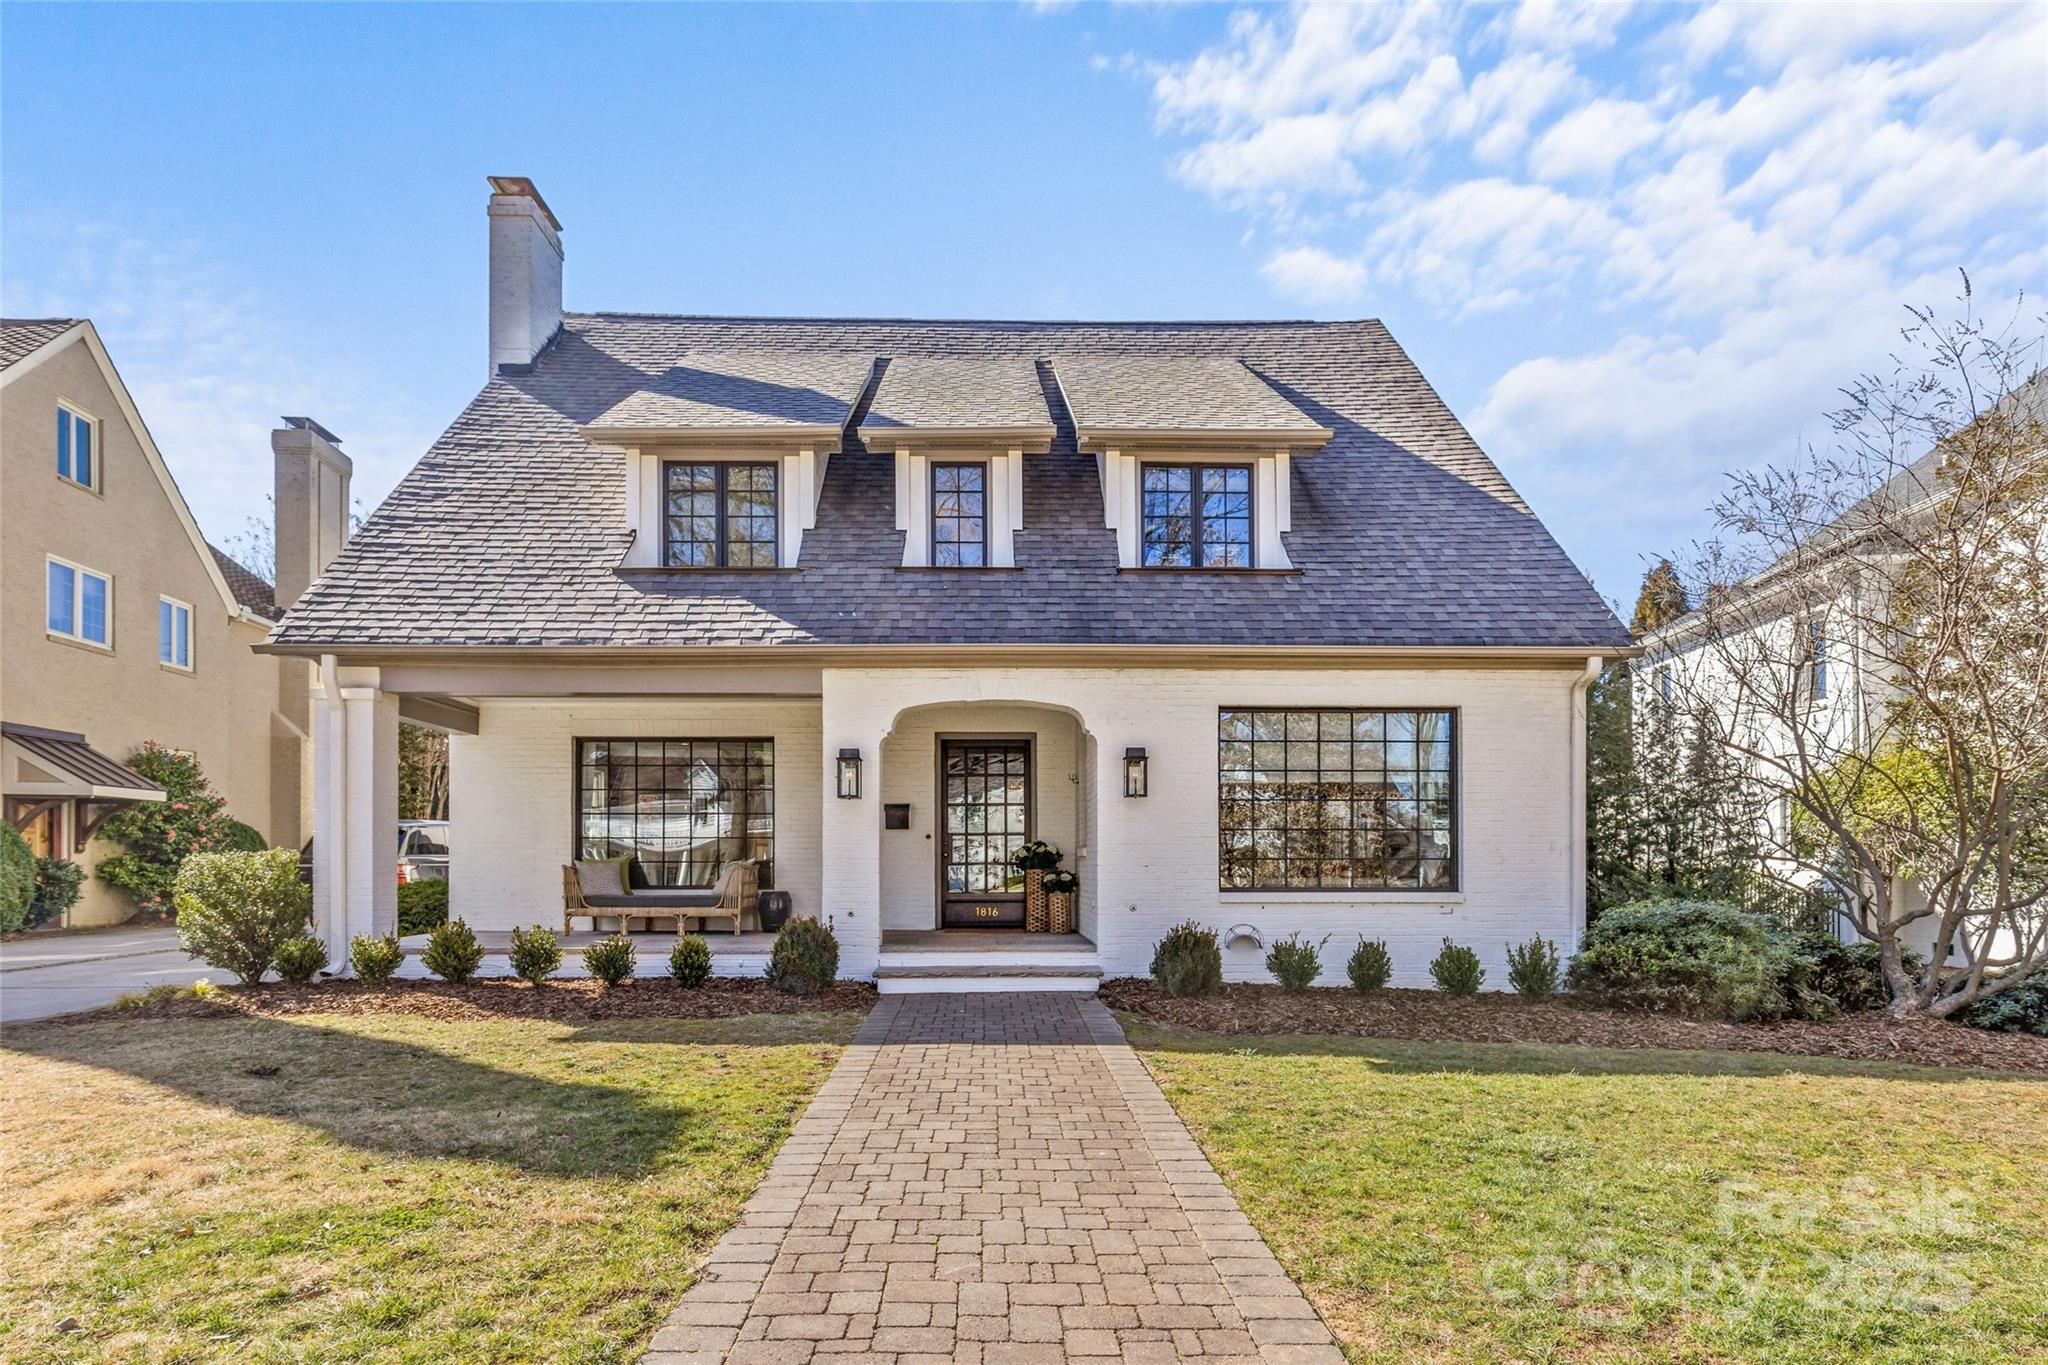
WELCOME TO MYERS PARK! This spectacular home exudes luxury and sophistication. Desirable floorplan for effortless entertaining and everyday living. Unique, custom and high-end finishes throughout. Welcoming living room with fireplace and spacious family room. Show-stopping chef’s kitchen open to a large breakfast area and sitting room. Awesome wet bar connects kitchen to beautiful dining room. Primary suite with ensuite bath featuring double vanity, shower, soaking tub and walk-in closets. 4 additional bedrooms, 2 additional full baths and large 2nd laundry, upstairs. Drop zone with built-ins and main level laundry. Detached 2-car garage. Extend entertaining outdoors on the covered front and rear porches. Convenient to shops and restaurants in the Myers Park area.
#4226968

Charlotte

1816 Beverly Drive

5 Beds

4 Baths

3,935 Sq.Ft.

$2,450,000

MLS#: 4226968
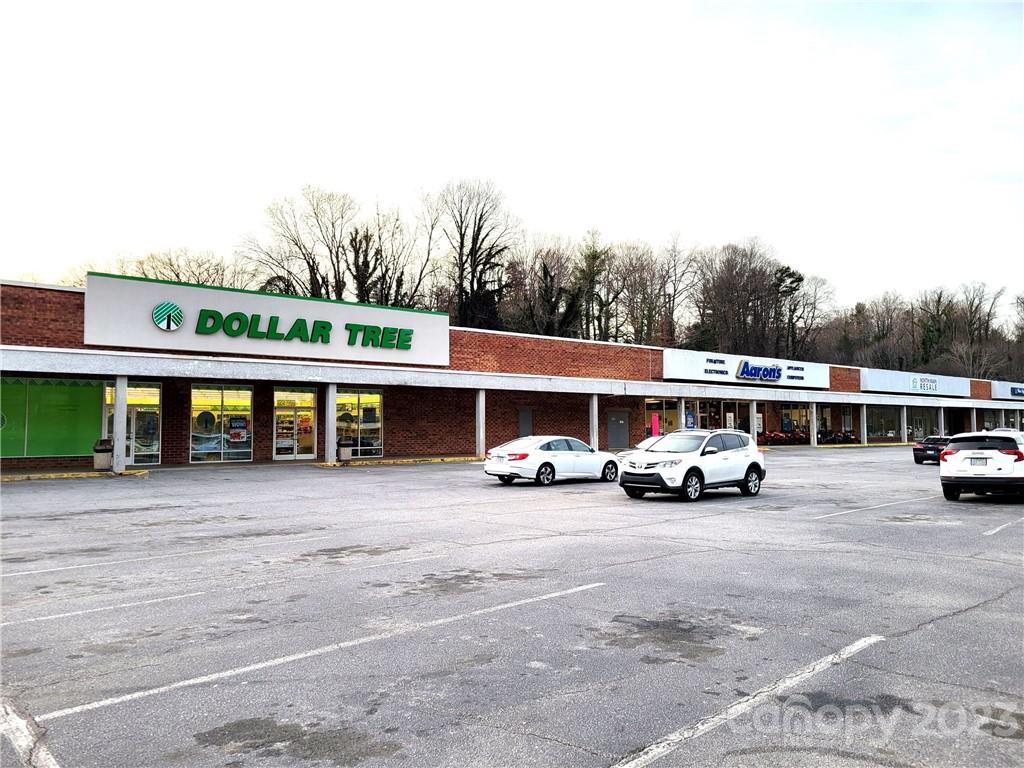
Grocery anchored neighborhood shopping center with upside leasing potential or redevelopment opportunity! Partial tenant list includes: Dollar Tree (recently leased), Go Grocery (recently remodeled) , Aaron's, H & R Block, City Electric, Blue Ridge Home Care and more. Located just east of downtown Marion, land uses along this 5-lane stretch of highway include Pizza Hut, Hometown Cinemas and a host of other regional and national companies. North Main St serves as the west side arterial feed into downtown Marion. Tenant space available, abundant parking, great 1031 exchange, Potential owner financing! Call today!
#3939705

Marion

1155 N Main Street

None Beds

None Baths

N/A

$2,450,000

MLS#: 3939705
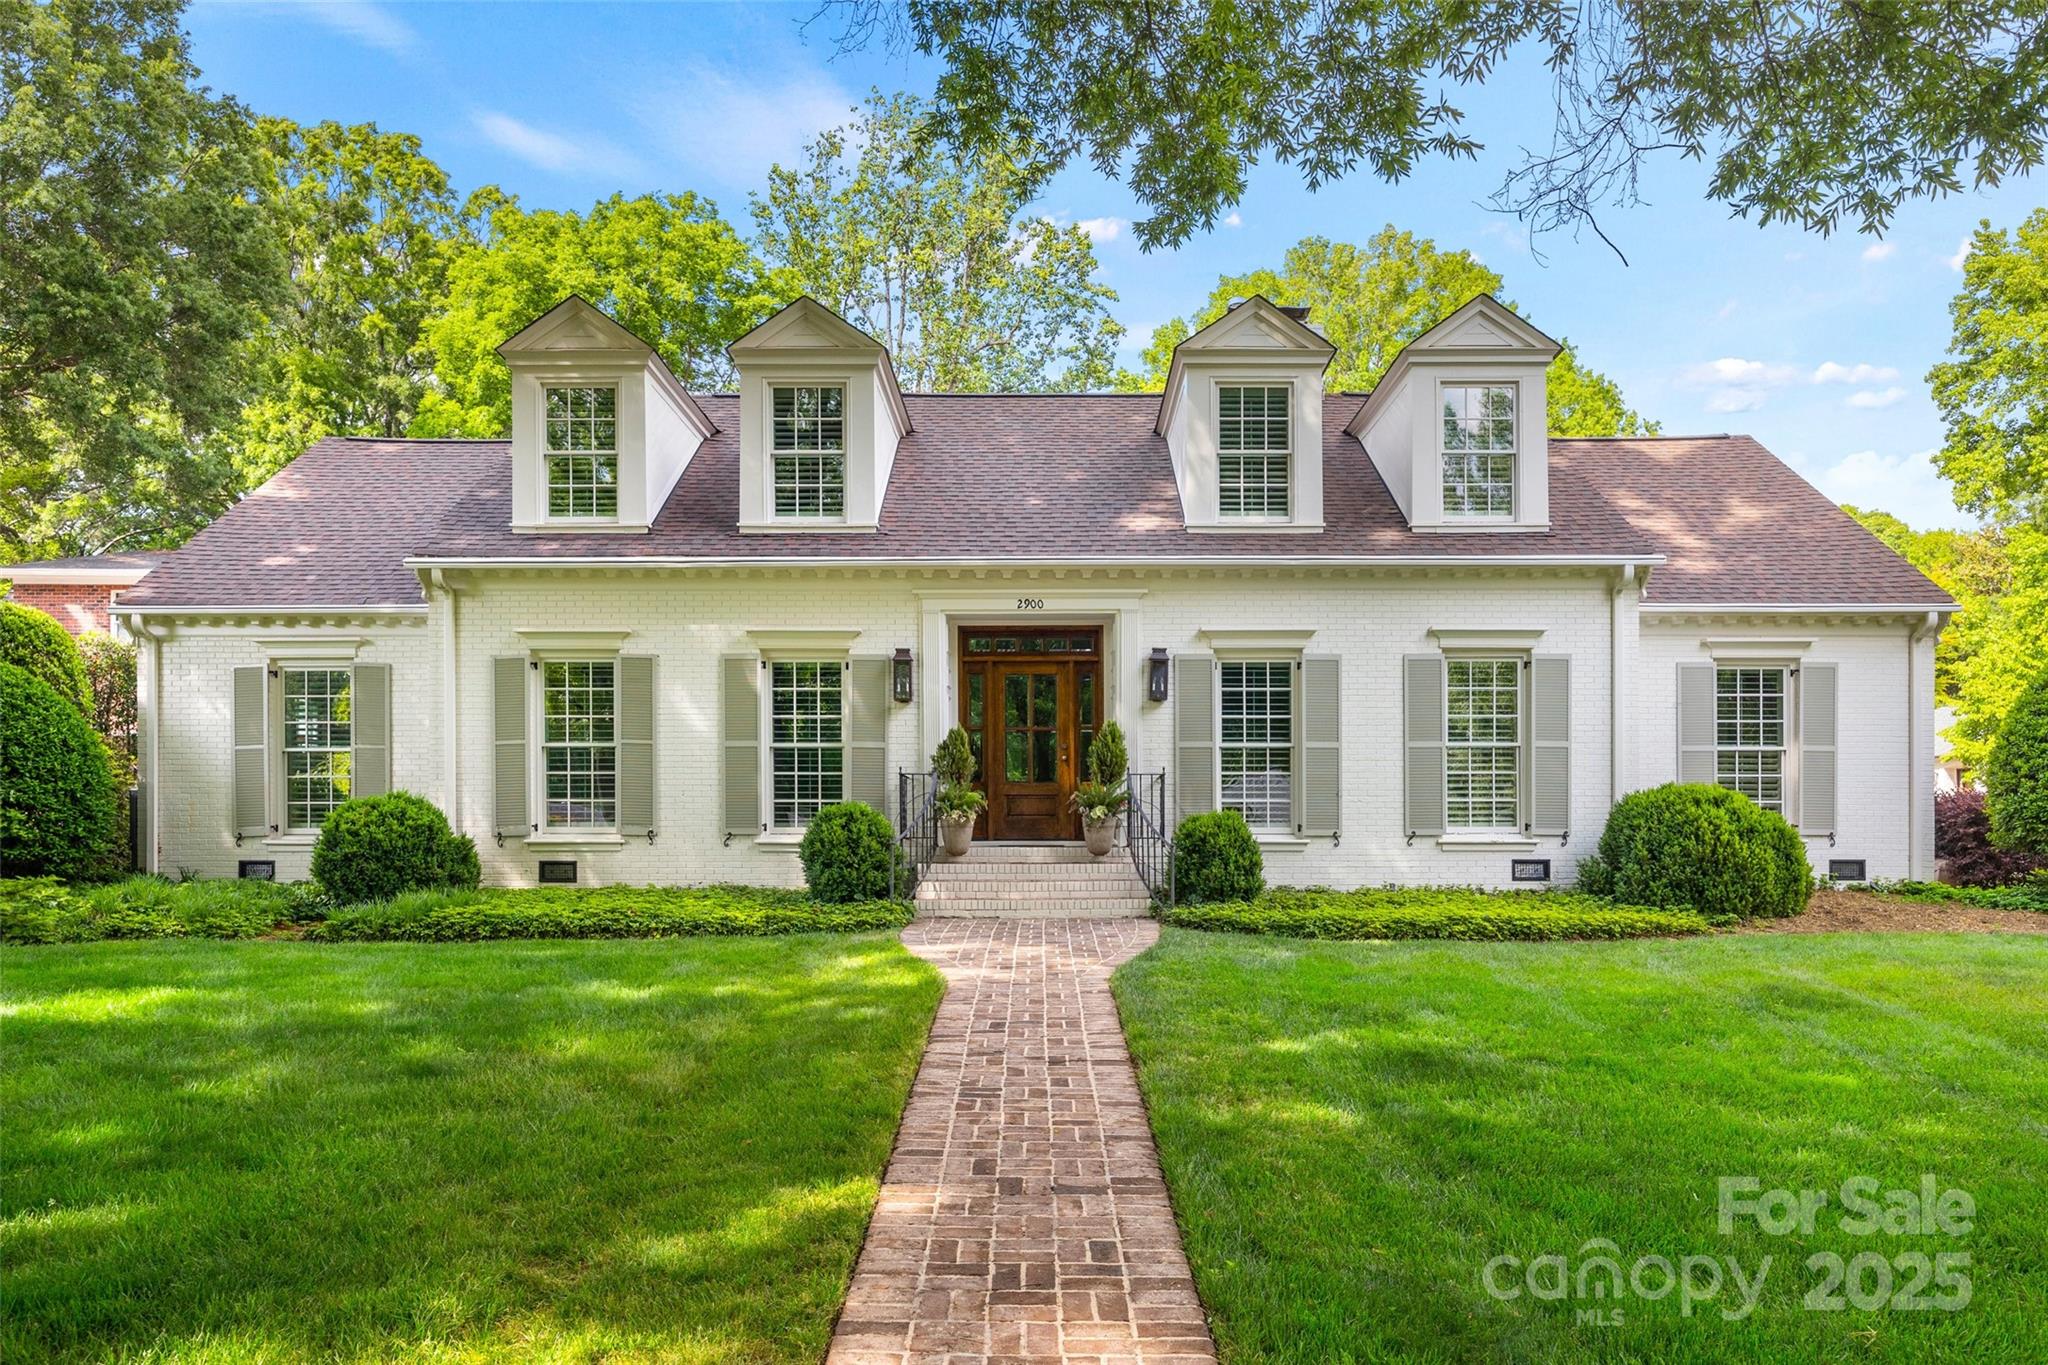
Welcome to 2900 Wickersham Road - charming traditional brick 1.5 story home nestled in the heart of sought-after Barclay Downs. This home offers spacious living areas, a thoughtfully designed floor plan, great nat light, classic architectural details, detailed molding, designer lighting & hardwd floors. Beautifully renovated in 2018. Spacious dining & living w/gas log fireplaces. Stunning kit w/lrg island, gas range/hood open to LR & bfast. Scullery w/2nd oven, bev fridge & ice maker. Main level features primary suite w/gorgeous bath, 2 secondary beds w/ensuite baths + office. Upper level includes loft, 2 add beds, beautiful full bath & oversized bonus rm. Covered side porch entrance w/dropzone w/locker cabinets, powder rm, laundry, wine cellar & door to oversized 2 car garage. Covered patio w/FP & heaters. Breathtaking pool & spa & professionally landscaped yard. Outdoor 1/2 bath. Amazing home situated on elevated & private corner lot surrounded by mature trees. Excellent location!
#4252908

Charlotte

2900 Wickersham Road

5 Beds

4 Baths

4,408 Sq.Ft.

$2,450,000

MLS#: 4252908
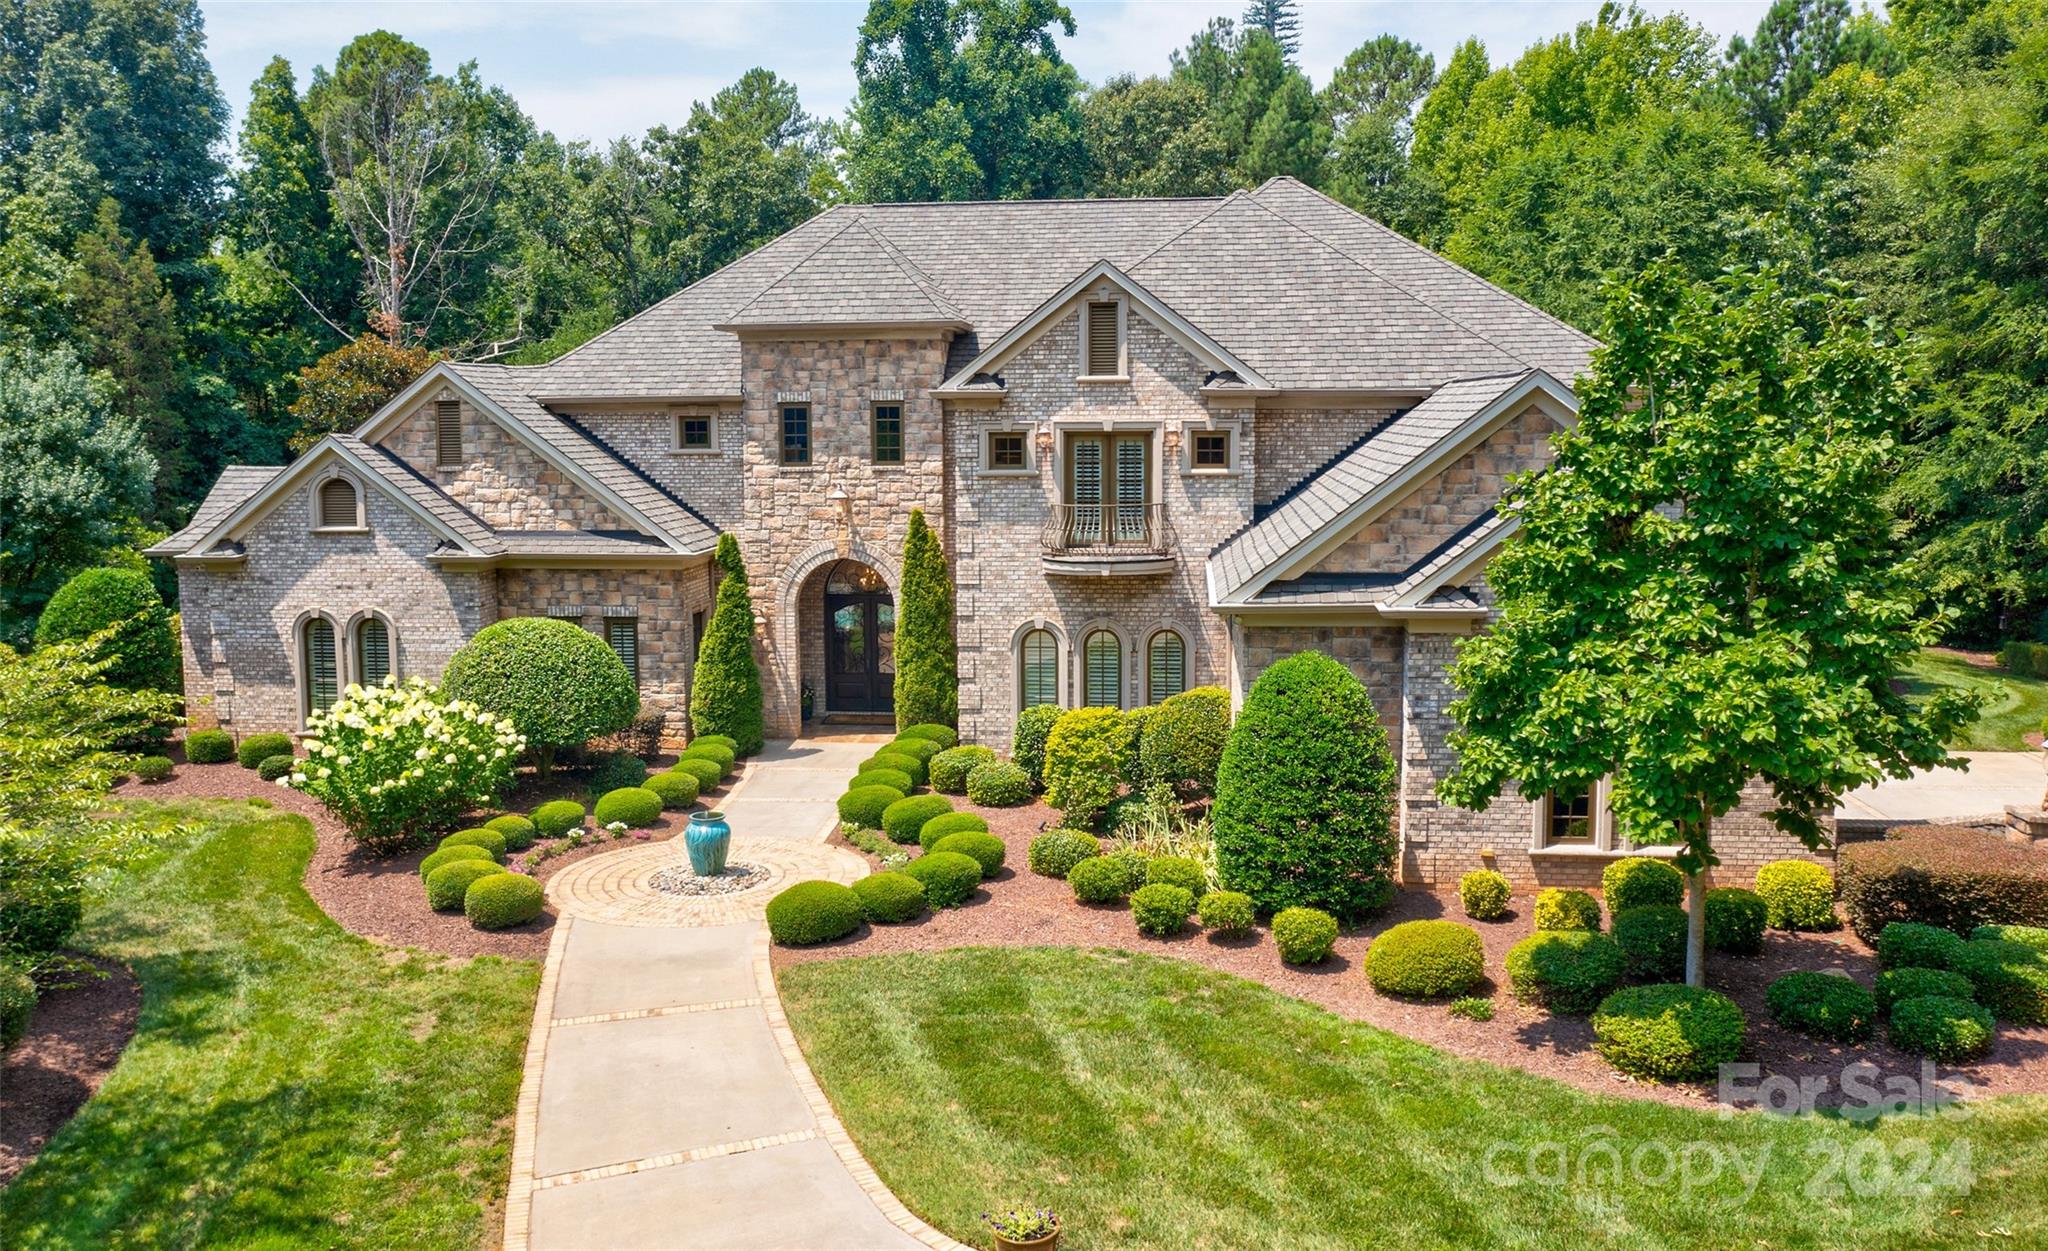
Nestled on a private, nearly 5-acre lot, this stunning custom estate is only minutes from Lake Wylie and Morningstar Marina. The breathtaking living/dining room sits just off the grand entryway, with custom beams and fixtures highlighting the vaulted ceilings. The chef's kitchen features heated tile floors, a built-in Miele espresso system, a Wolf gas range, custom cabinets, double islands & a huge walk-in pantry. The family room displays more custom exposed beams, and the built-ins & bar are a fabulous entertainment space, with a kegerator, wine refrigerator, icemaker & gorgeous stained glass. The media room is a delight for all ages. The primary suite features a multi-tiered ceiling, heated floors in the bathroom, a steam shower & a jacuzzi tub. Fabulous outdoor living! Wood-burning gas start fireplace, pizza oven, built-in gas grill& built-in fryer in the outdoor kitchen & bar. Pool & hot tub and an invisible fence. Upstairs features a gym with a sauna and two additional bedrooms.
#4161632

Clover

235 Blue River Road

5 Beds

3 Baths

7,446 Sq.Ft.

$2,450,000

MLS#: 4161632
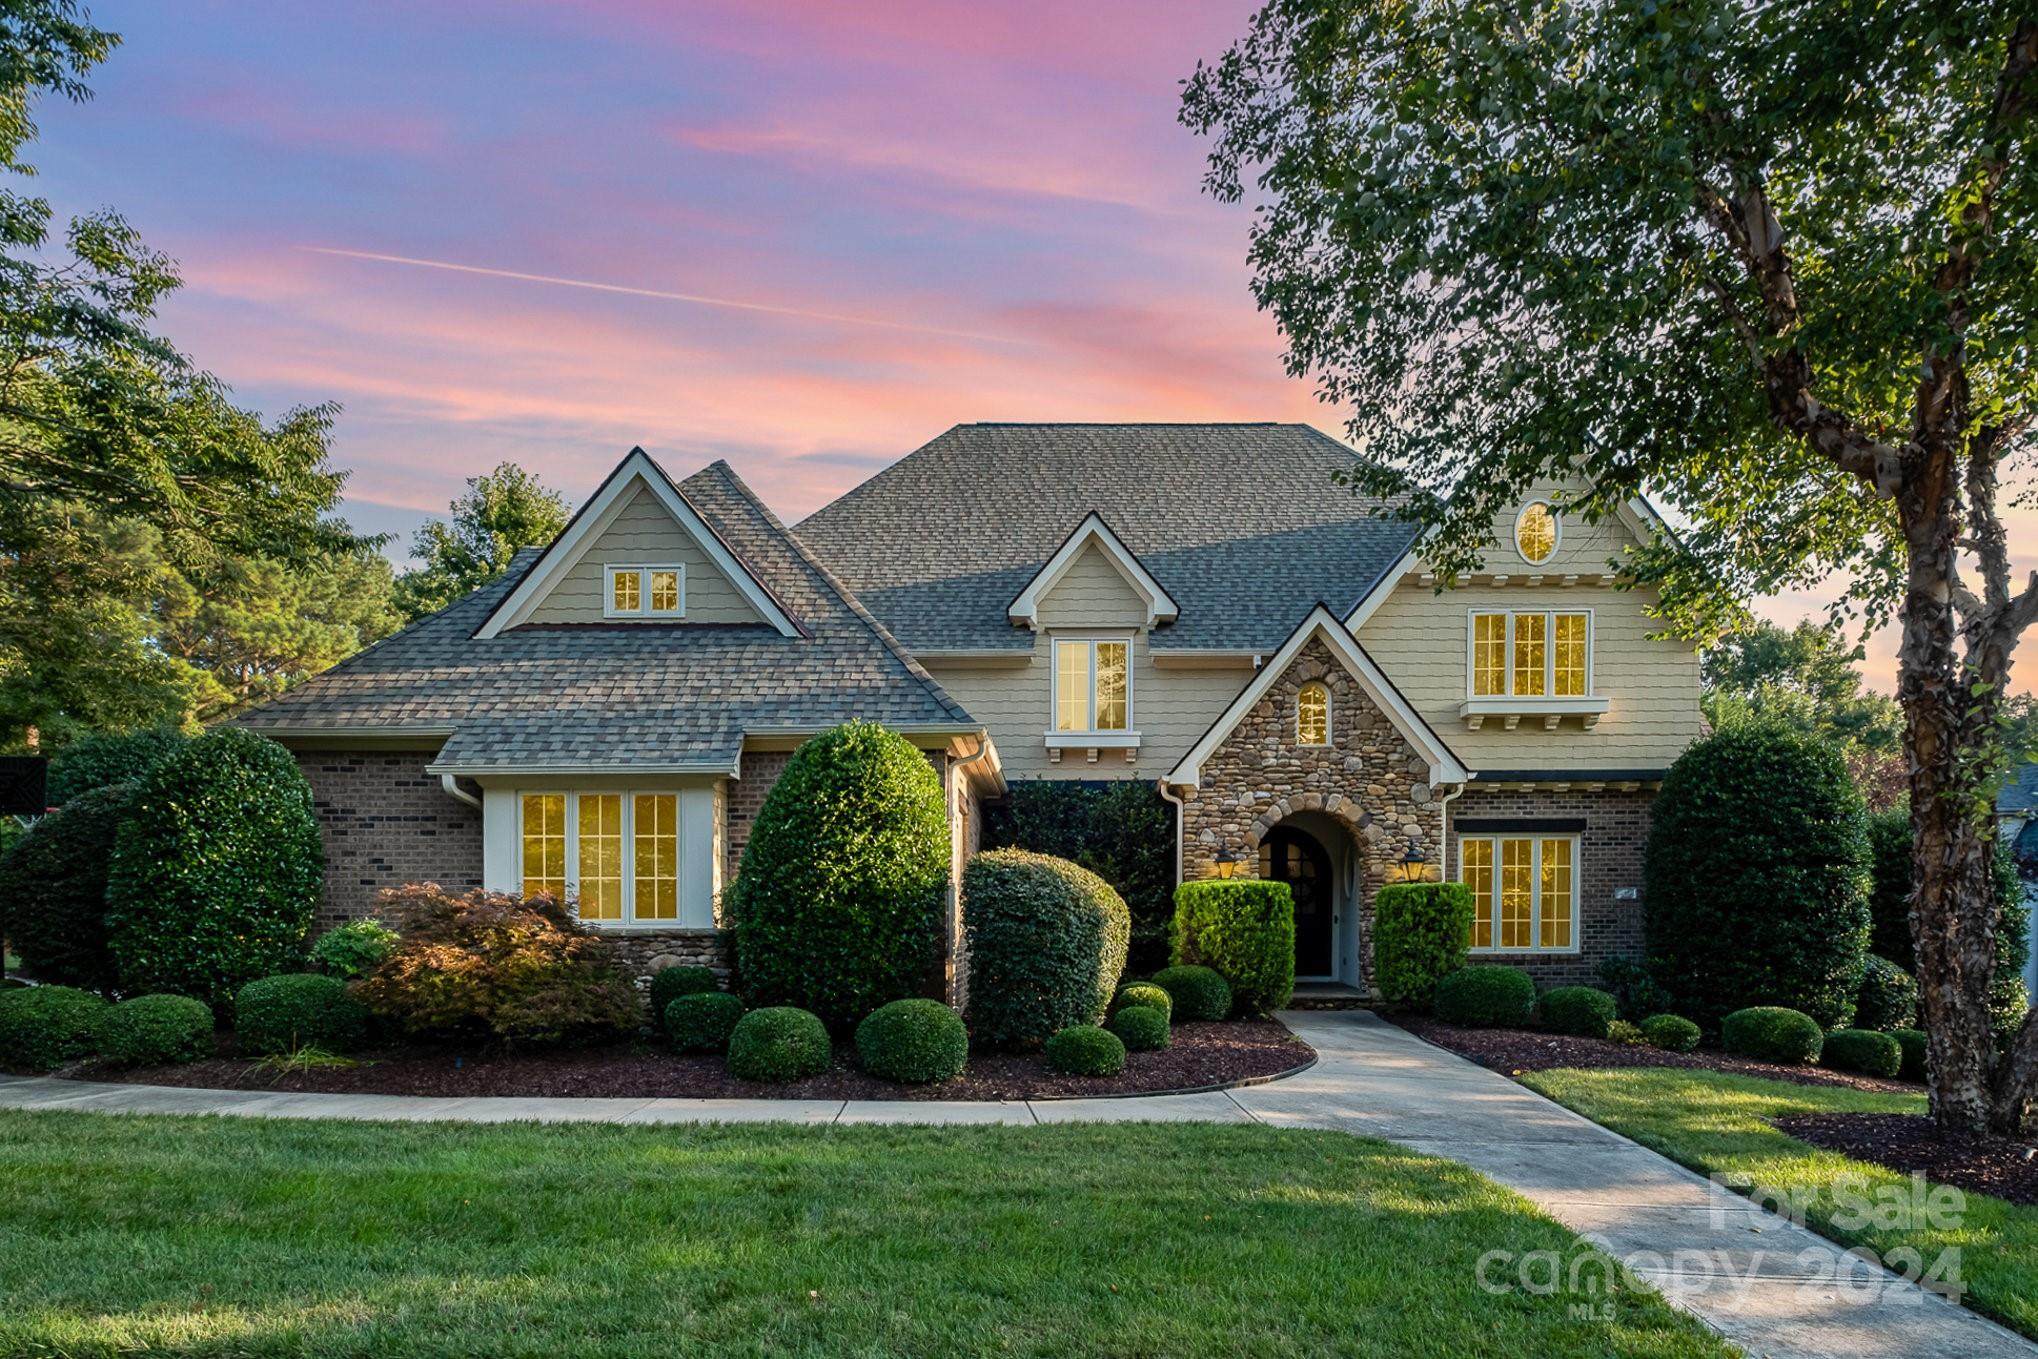
Fully updated, custom Kingswood Home w/amazing outdoor living! Enter into your light & bright foyer w/office & dining room. The gourmet kitchen features top of the line chef’s appliances, quartz counters w/solid quartz backsplash & large island for plenty of prep space & extra seating. Kitchen opens to great room w/stone fireplace & vaulted ceiling. Continue upstairs to your primary suite w/fully renovated en-suite featured in House of Nomad design & custom expanded closet. There are 2 more spacious bedrooms w/private updated bathrooms. 4th large bedroom upstairs could also be used as a bonus/media room. Don't miss the renovated basement! Updated 2nd kitchen w/white cabinetry, quartz counters & solid quartz back splash. Living room has custom floating fireplace w/tile surround. Outside you will find a salt water pool w/spa for those hot Carolina afternoons. In home elevator for extra accessibility. Located minutes from SouthPark shopping & restaurants & Charlotte’s top private schools!
#4201438

Charlotte

7438 Lee Rea Road

6 Beds

6 Baths

6,744 Sq.Ft.

$2,450,000

MLS#: 4201438
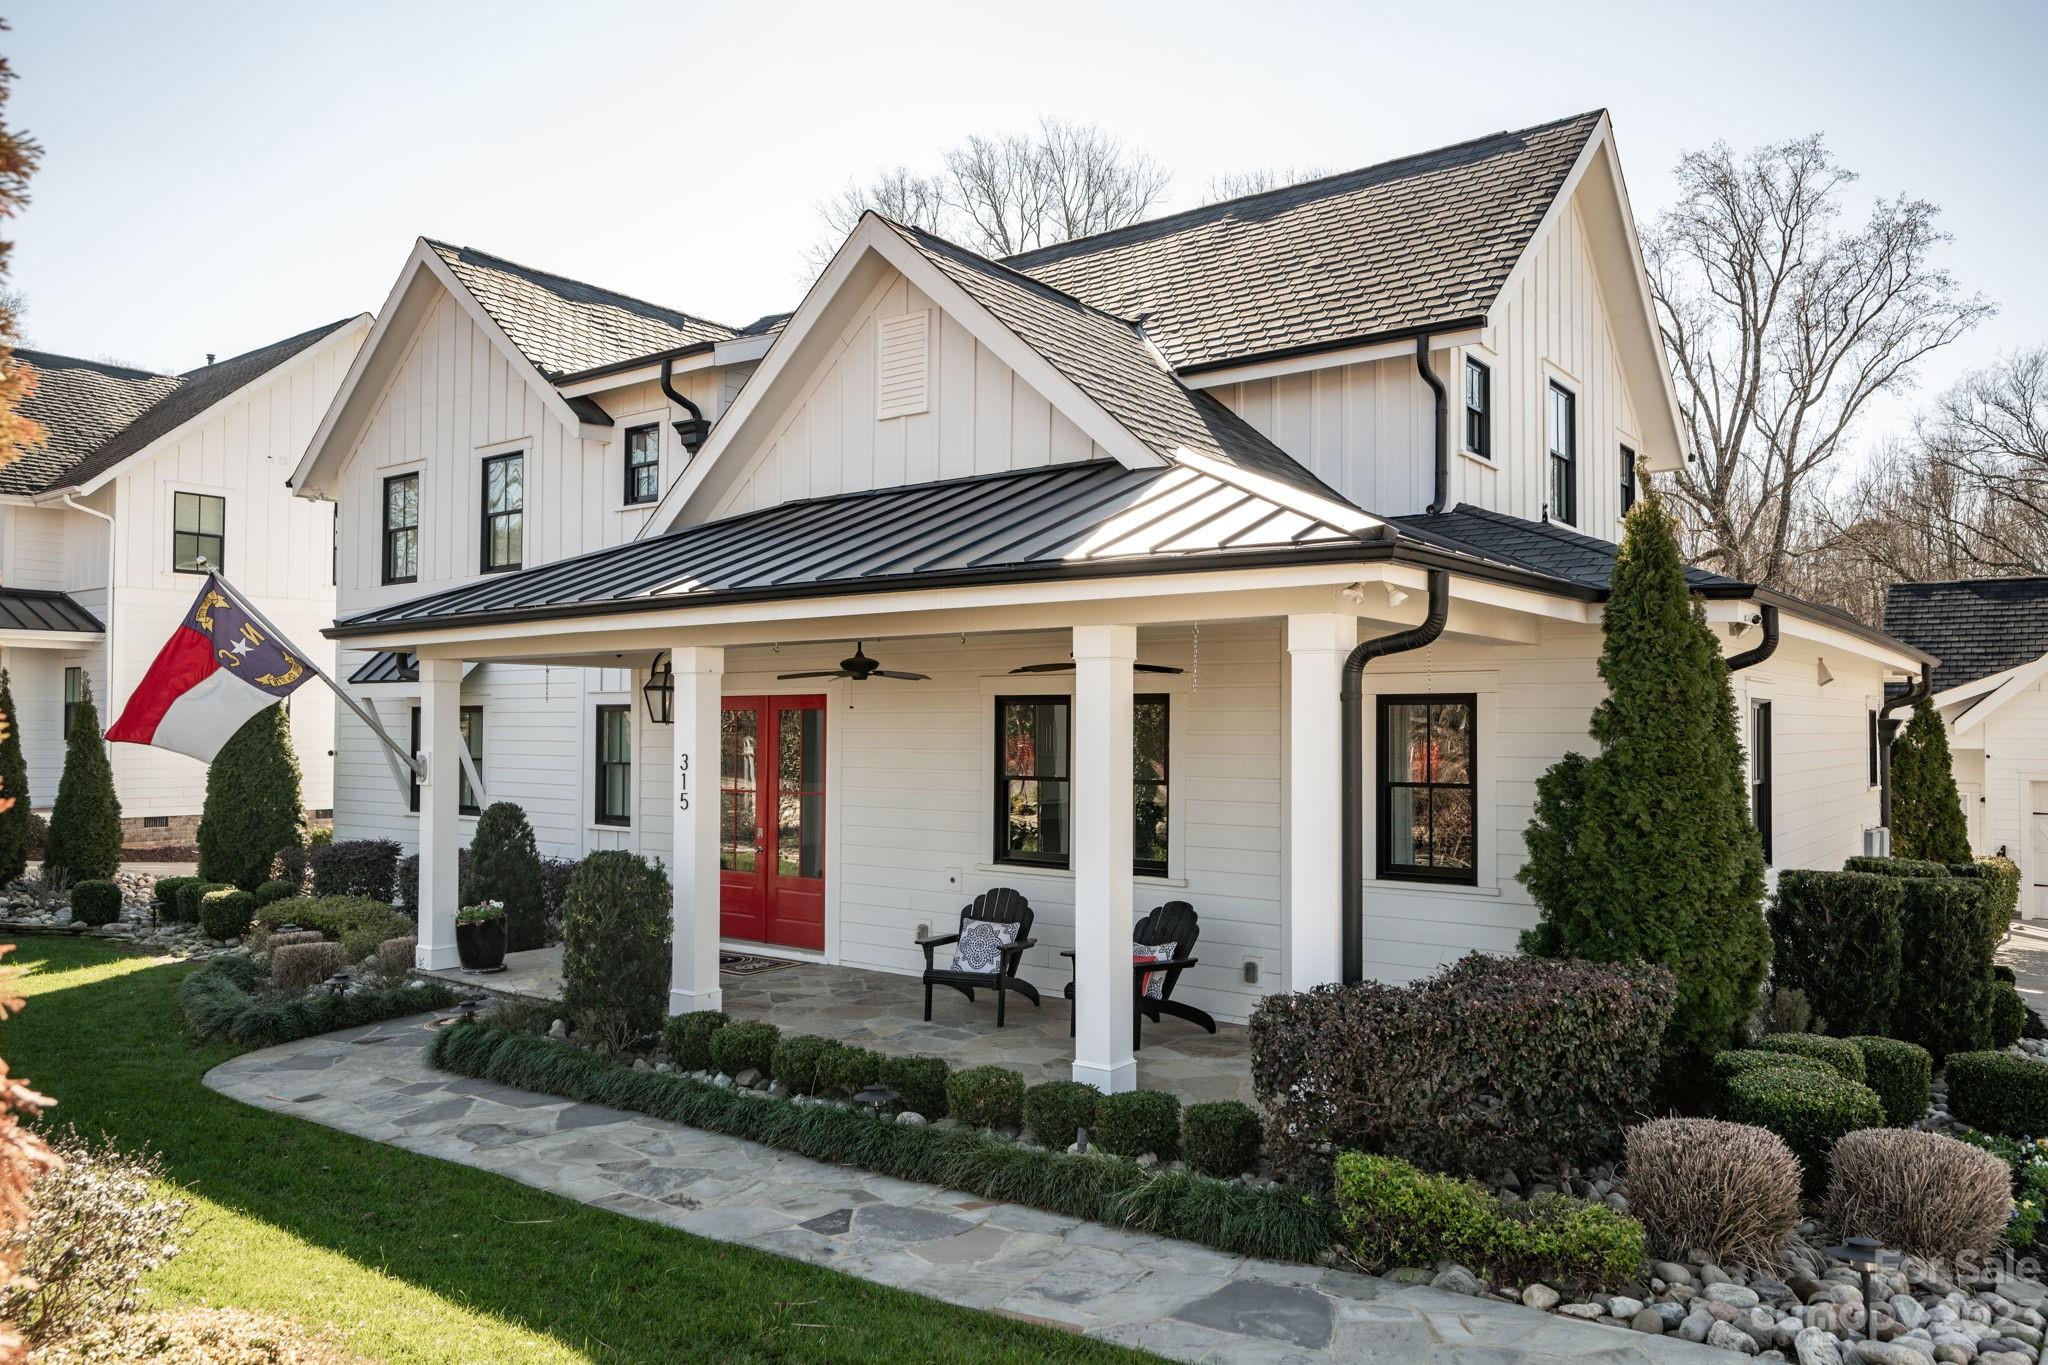
Best back yard in Davidson! 0.7+/- acre flat lot in the most highly sought after part of Davidson. This modern farmhouse built in 2017 by 2023 Charlotte Builder of the Year is masterfully finished with modern touches including full automation system- blinds, audio, video and security.   Floor plan is open and bright with primary on the main level, large living area, gourmet kitchen, scullery/pantry and large laundry/office area.  Heated Salt-water pool/spa, outdoor pavilion and meticulously landscaped back yard are unheard of in downtown Davidson.  Pavilion has full wood burning (gas starter) fireplace, grill, bar, kitchen space, living area-  pool bathroom includes outdoor shower, oversized two-car garage plus third bay for storage and finished office/bonus space above garage. Home has too many features to list and no HOA! Very short distance to downtown Davidson, Davidson College, major grocery, and Lake Cornelius and Lake Norman.
#4104303

Davidson

315 Catawba Avenue

4 Beds

4 Baths

3,618 Sq.Ft.

$2,450,000

MLS#: 4104303

1 ... 648 649 650 651 652 ... 666
* Listings identified with the FMLS IDX logo come from FMLS and are held by brokerage firms other than the owner of this website. The listing brokerage is identified in any listing details. Information is deemed reliable but is not guaranteed. If you believe any FMLS listing contains material that infringes your copyrighted work please click here to review our DMCA policy and learn how to submit a takedown request. © 2024. First Multiple Listing Service, Inc.
 - property

Send a message

Message successfully sent.

Your message

What is 3 + 4 ?

Reason for contacting?

I agree to receive email communication and understand I can unsubscribe at any time.

I agree to be contacted by Prestino Advantage via call, email, and text for real estate services. To opt out, you can reply 'stop' at any time or reply 'help' for assistance. You can also click the unsubscribe link in the emails. Message and data rates may apply. Message frequency may vary. Privacy Policy

Sign Out

Virtual Assistant

Would you like to take the next step with this property? We can help you schedule a showing or virtual tour, or send you more details.

Yes, I would like more information.

Thank You for Your Reply, One of Our Agents will contact you as soon as possible

No, maybe later.

Thank you, you can always contact me via email, phone number or through the contact form.

Realhub AI

Lucy - Your AI-Powered Realtor

Update Your Temporary Password

Personalize your search

Enter your email and we'll notify you immediately when new listings match what you're looking for.

or enter email address

Already have an account ? Login here

Continue your home search

I agree to receive communications and understand I can unsubscribe at any time.

I agree to be contacted by Prestino Advantage via call, email, and text for real estate services. To opt out, you can reply 'stop' at any time or reply 'help' for assistance. You can also click the unsubscribe link in the emails. Message and data rates may apply. Message frequency may vary. Privacy Policy

Already have an account ? Login here

We use cookies

We use cookies primarily for analytics to enhance your experience. By accepting, you agree to our use of these cookies. You can manage your preferences or learn more about our cookies policy.
