
Properties

Browse or get in touch to schedule a walkthrough.

  • Nearby me
Price range

Popular Features

Community Features

Association

Property Features

Waterfront

View

Exterior Features

Interior Features

Style

10000 properties match your criteria

Updated 1 minute ago

E-Alert name
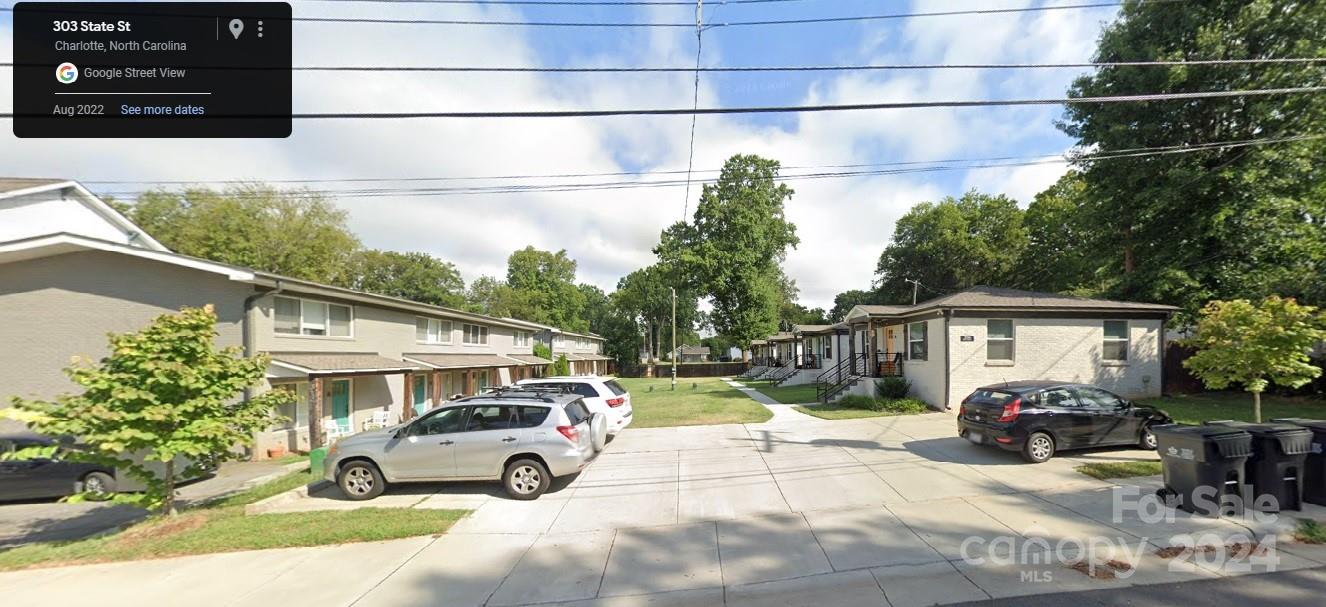
Located in the Seversville Neighborhood, State Street Commons is located a stone's throw away to the Gold Line streetcar stop, Seversville Park, the Stewart Creek Greenway and Savona Mill. 2 buildings of 4 townhome style units in each and 4 stand along brick bungalows. Entire property completely renovated down to the studs in 2017. Property includes dedicated parking lot, courtyard, underground irrigation throughout property and privacy fencing. All units include in-unit laundry. 10 units are fully furnished. New roofs and HVAC in 2017. Up and coming area of Charlotte, less than 2 miles from Uptown. Benefit from growing rental income with either short or long term rentals and when ready, redevelop the property to maximize the financial gain on exit. Property currently being operated as short term fully furnished rentals with long Airbnb history. Water and electric are metered separately for each unit. Units can be rented on a long or short term basis. Showings by appt only.
#4146477

Charlotte

312 State Street

None Beds

None Baths

9,600 Sq.Ft.

$2,450,000

MLS#: 4146477
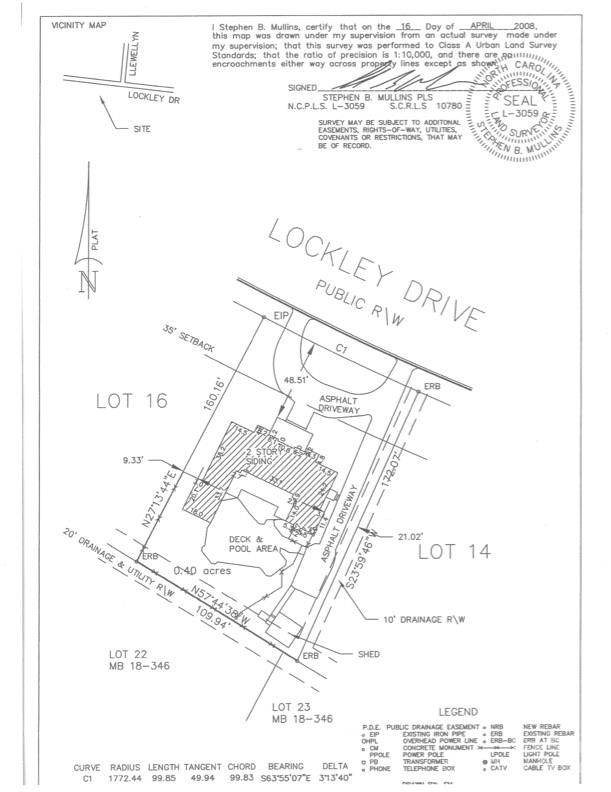
Fabulous opportunity for new construction in Eastover. 0.39 acre flat lot on quiet desirable street with 100 ft. street frontage.   The home was built in 1973 and has maintained the original style with large windows, vaulted ceilings, and open spaces. There is a pool and wonderful outdoor spaces with garden-like landscaping. Home sold as is. Please contact listing agent for showings.
#4194925

Charlotte

332 Lockley Drive

6 Beds

4 Baths

4,168 Sq.Ft.

$2,450,000

MLS#: 4194925
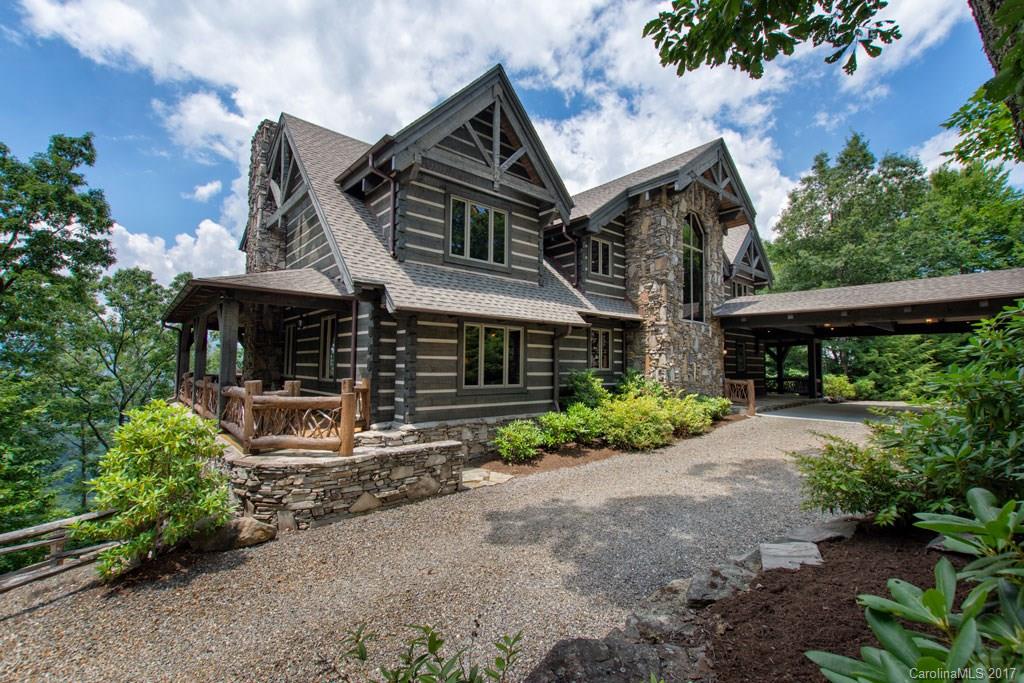
Enjoy serenity & spectacular year round mountain views from this exquisite lodge style log & stone residence located on a private & gated Mtn ridge-top.This impeccable log home features 6BR/6BA suites(4BR Septic),soaring wood ceilings,hand hewn beams,hickory floors,poplar bark accents,,expansive windows,professionally designed kitchen w/Wolf,Subzero & Bosch appliances,spacious family/recreation room,media room w/wet bar,level driveway, &INCLUDES exquisite high end designer furnishings.
#3308622

Maggie Valley

317 Walela Trail

4 Beds

6 Baths

6,980 Sq.Ft.

$2,450,000

MLS#: 3308622
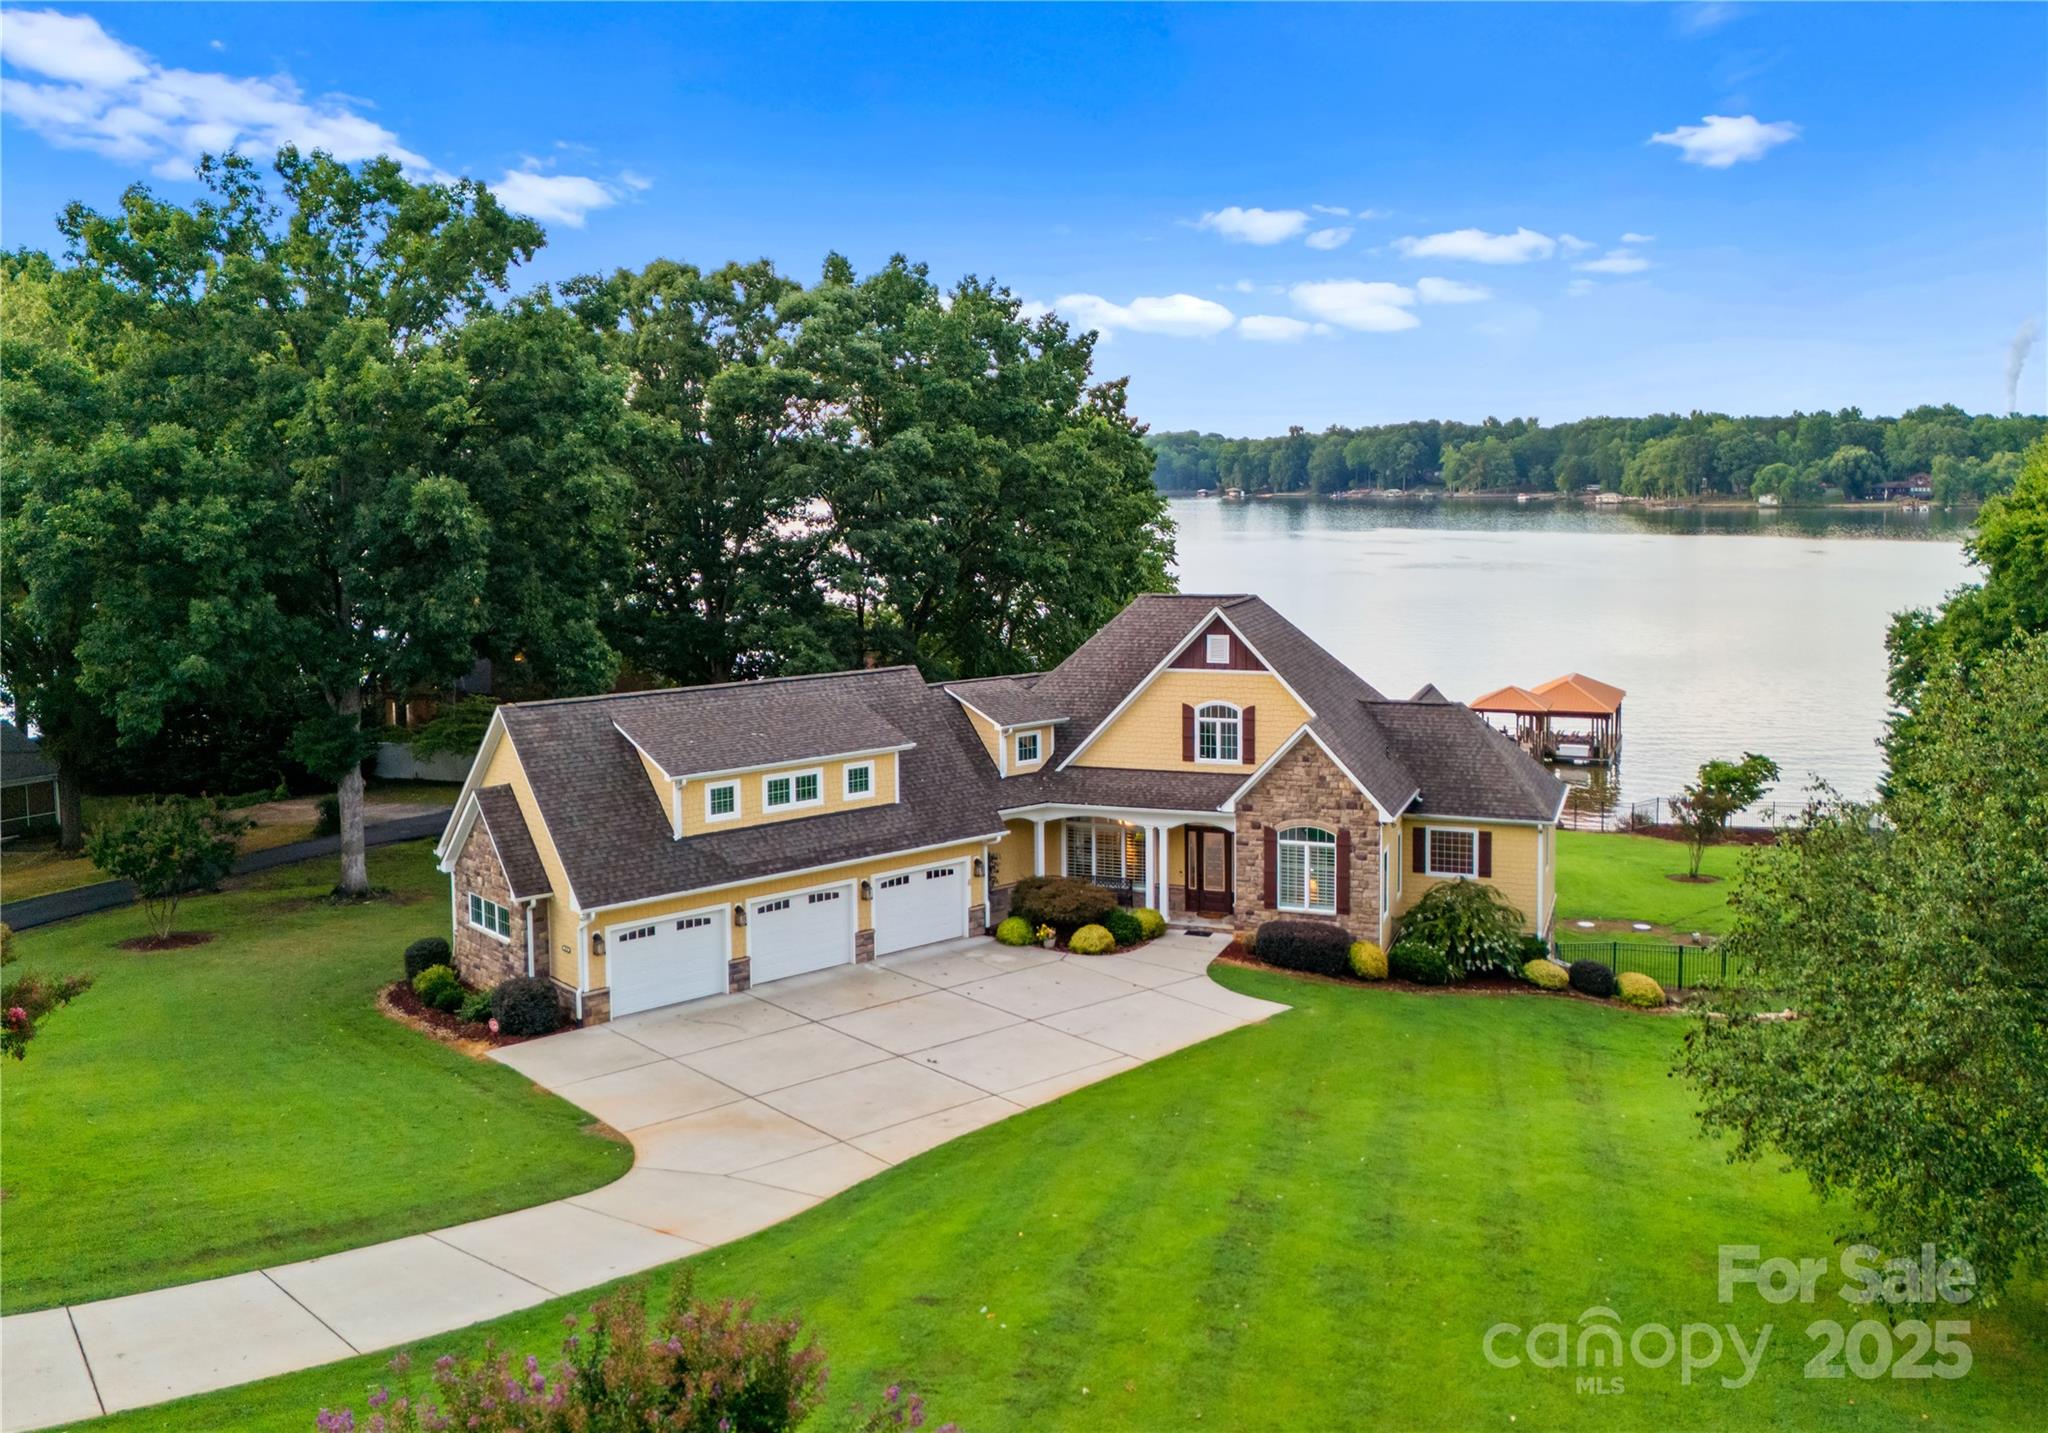
HUGE PRICE IMPROVEMENT.  Dream home on LKN, wide-open, stunning views are the highlight of this magnificent property. Imagine waking up to breathtaking lake vistas from your large deck, taking a refreshing dip in your saltwater pool, or docking your boat at your custom dock – the perfect trifecta of luxury and leisure. This home boasts a gourmet custom kitchen with coffered ceilings, seamlessly blending elegance and functionality. The large primary suite on the main offers a tranquil retreat with premium finishes. Cozy up by the fireplace in both the family room and living room, creating warm, inviting spaces for relaxation and entertaining. The lower level is a haven for guests or extended family, featuring a separate kitchen and ample living space. Rest easy with the assurance of a whole-home generator, ensuring uninterrupted comfort. Every detail in this exquisite Lake Norman home speaks of sophistication and refined living. Don’t miss the opportunity to own this slice of paradise.
#4217060

Denver

7919 Bankhead Road

4 Beds

3 Baths

4,242 Sq.Ft.

$2,450,000

MLS#: 4217060
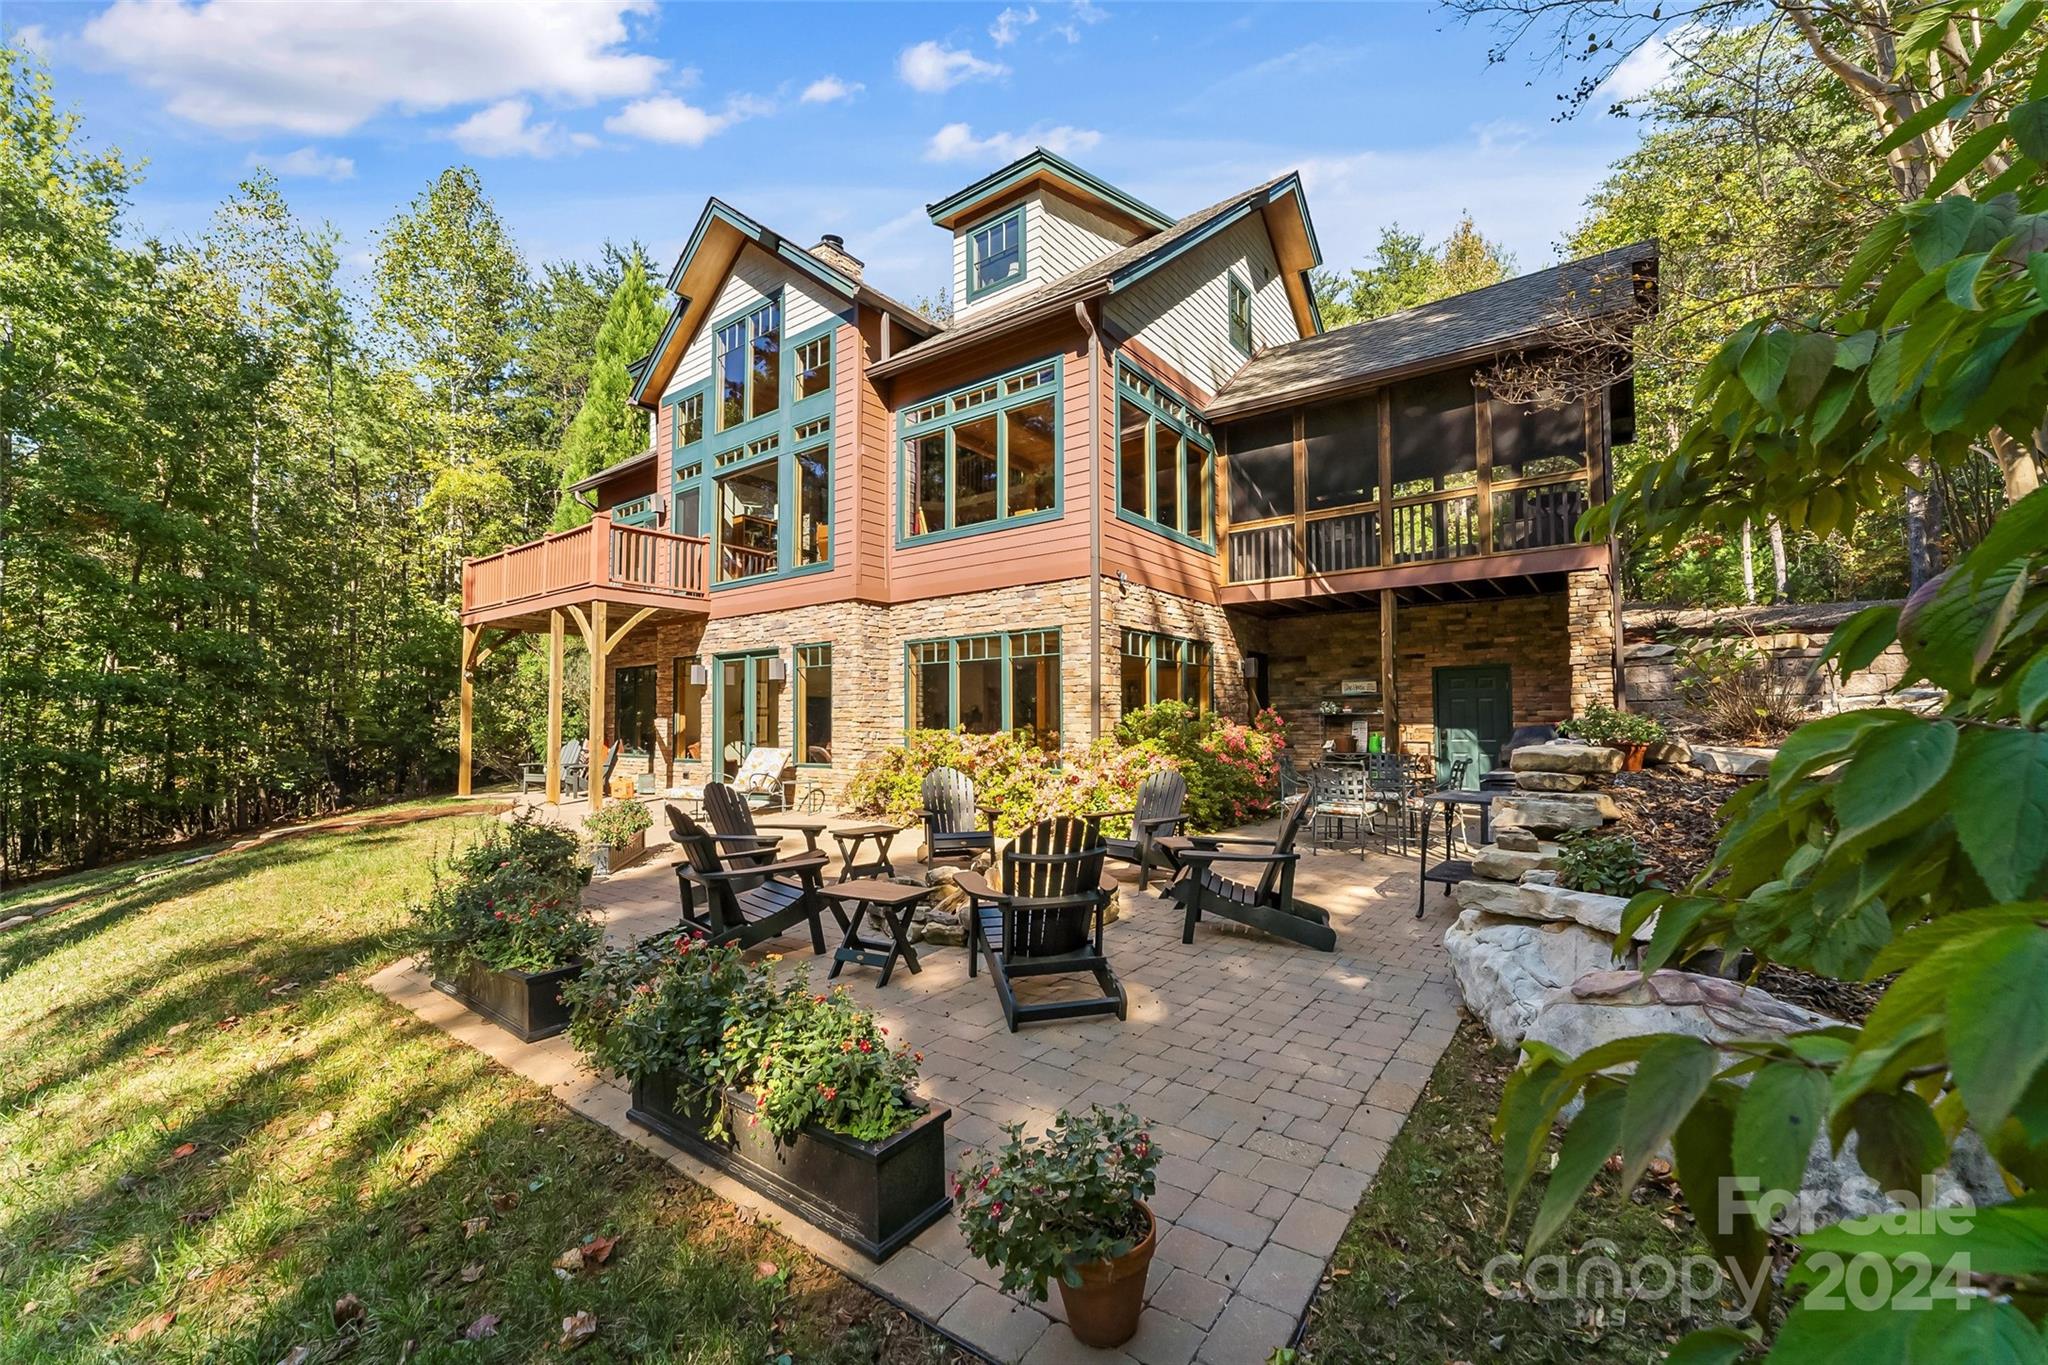
Beautiful waterfront Timber Peg home on 2+ acres.  Two story great room with large windows and beams provide warmth and light. Cozy great room with stone fireplace opens to dining area and updated kitchen.  Granite counters, a breakfast bar, SS appliances & large walk in pantry.  Side entry door to mudroom & laundry with sink and cabinetry.  Primary bedroom looks out over the lake with private deck, double closets, ensuite bath with large tiled shower, soaking tub & double sinks.  Upper level features two bedrooms with ensuite baths and a loft.  
Lower level has 4th BR with attached hall bath.  Spacious family room with wet bar overlooking the lake. Enjoy the fire pit and stone paver patio at ground level or take an easy walk to the lake where you'll find a private beach area, kayak rack, dock with lift and jet ski dock.  Water, power, Wifi and security cameras at the dock.  Large exterior entry storage area for lake toys.  2 car detached garage with  covered walkway to front porch.
#4162234

Morganton

1590 Old Dry Creek Road

4 Beds

4 Baths

3,508 Sq.Ft.

$2,450,000

MLS#: 4162234
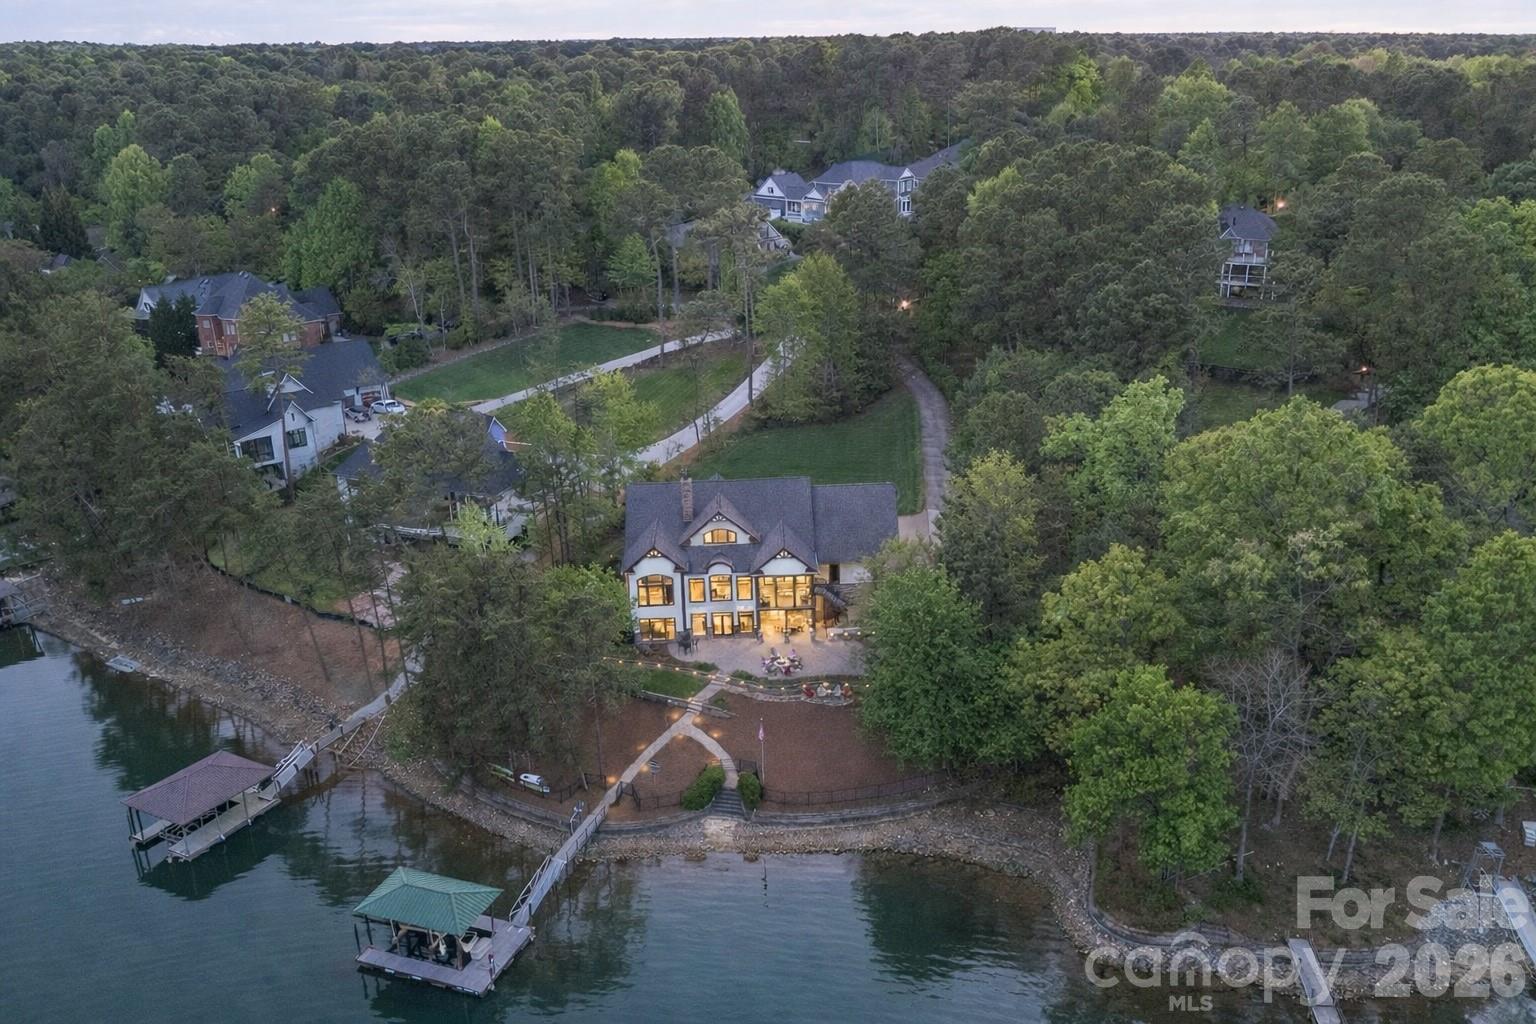
If you’re chasing the best views on Lake Norman, you just found them.

Perfectly positioned on a premier main channel lot within Northview Harbour, this exceptional waterfront estate captures commanding, panoramic lake views that are simply second to none. From the moment you arrive, the setting is unmistakable—this is true Lake Norman living, where every room and every outdoor space is designed to maximize the water, the light, and the lifestyle.

Inside, soaring vaulted ceilings with custom wood beam detail create a dramatic yet inviting great room, anchored by walls of windows that frame the lake like artwork. The open-concept design flows effortlessly into a beautifully updated chef’s kitchen featuring quartz countertops, marble backsplash, premium appliances, and an expansive island built for gathering.

The main-level primary suite offers a private retreat with a spa-inspired bath, while the upper and lower levels provide generous accommodations for guests, entertaining, and flexible living. The fully finished lower level opens seamlessly to the outdoors, creating the ideal extension of living space.

Step outside and experience what truly sets this property apart. A stunning screened porch overlooks the main channel, offering year-round enjoyment of the water. Below, an expansive custom paver patio with built-in grilling station, fire pit, and multiple seating areas creates a resort-style environment designed for entertaining or quiet evenings by the lake.

The gently sloping, professionally landscaped yard leads to a private waterfront oasis, complete with an updated composite dock, covered structure, and high-capacity boat lift—making lake access effortless and immediate.

Meticulously maintained with extensive updates throughout, this home offers not only luxury but peace of mind. Set on a quiet cul-de-sac in one of Lake Norman’s most desirable communities, you’ll enjoy privacy, craftsmanship, and convenience—all just moments from shopping, dining, and everything the area has to offer.

This is more than a home—it’s a statement property, defined by its views, its setting, and the lifestyle it delivers.
#4368566

Sherrills Ford

9116 Thackery Lane

4 Beds

5 Baths

5,229 Sq.Ft.

$2,450,000

MLS#: 4368566
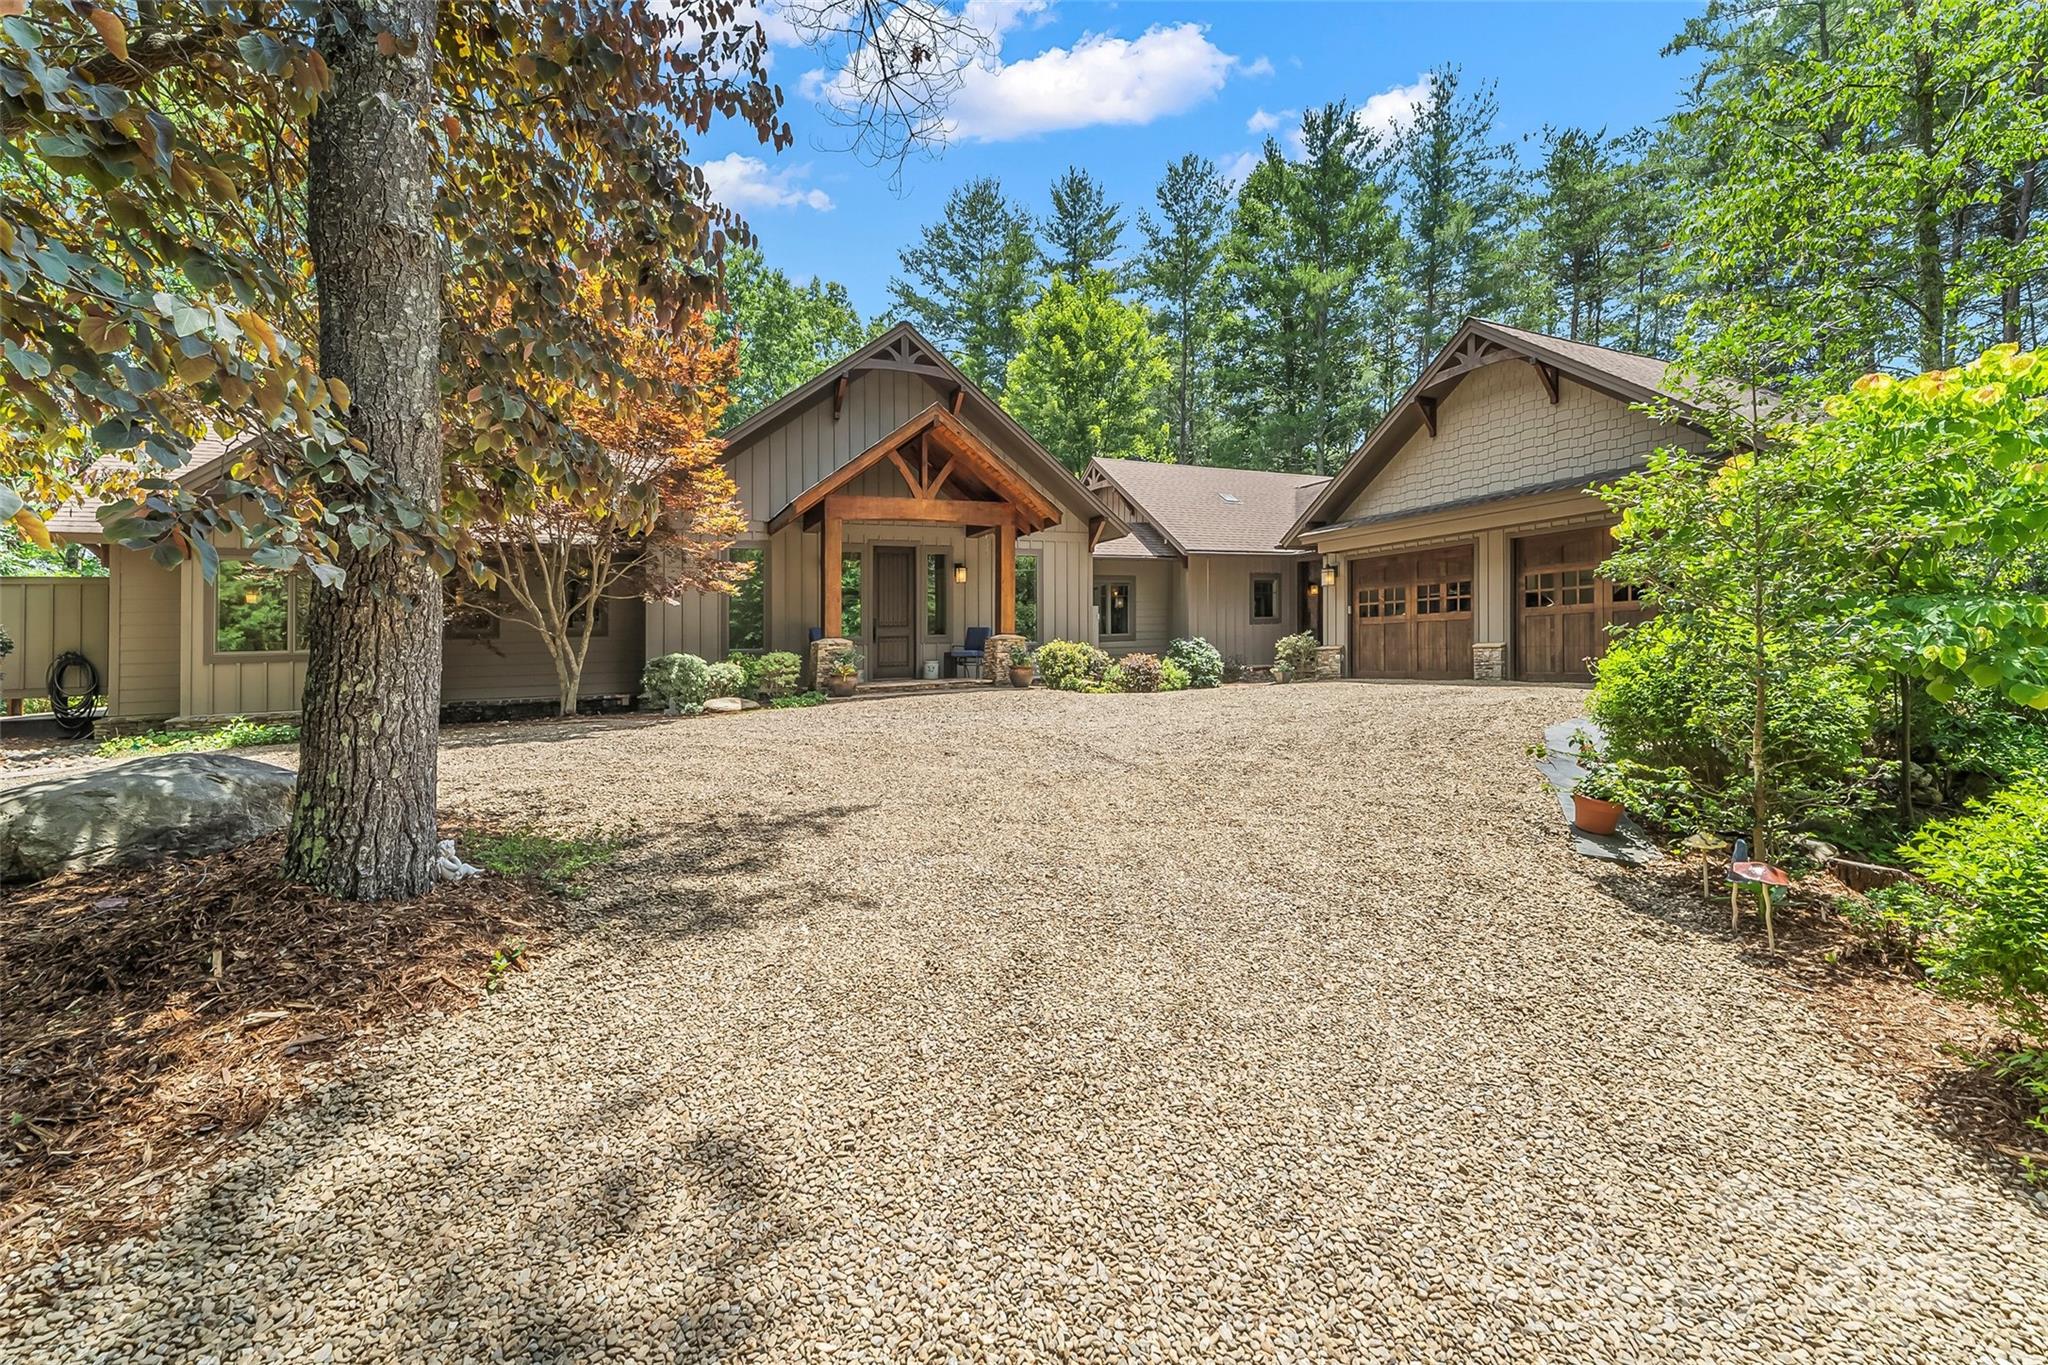
First impressions include a great room with beamed cathedral ceilings, cozy fireplace seating area, open kitchen with large island, SS gas range, wall oven & spacious dining area. Calming view through the trees & long water vistas.  Primary suite w/access to screened porch, office nook & ensuite bath w/soaking tub, large tiled shower or enjoy the private outdoor shower. 2015 built addition connects to the main space by enclosed stone breezeway allowing complete guest privacy. Bedroom, 2nd kitchen, flex space for living room or sleeping quarters with custom Murphy bed. Spacious bath with OS tile shower & large walk in closet & private covered deck off living area.The finished basement has one large room & one private room for additional sleeping areas, lots of storage & a full bath. Detached 2 car garage with covered walkway. Very gentle slope to the lake from house to outdoor fire pit to one slip dock, lift & seating area. Camp Lake James membership included. Can be purchased turnkey.
#4273671

Nebo

429 Turtle Head Drive

3 Beds

4 Baths

3,968 Sq.Ft.

$2,450,000

MLS#: 4273671
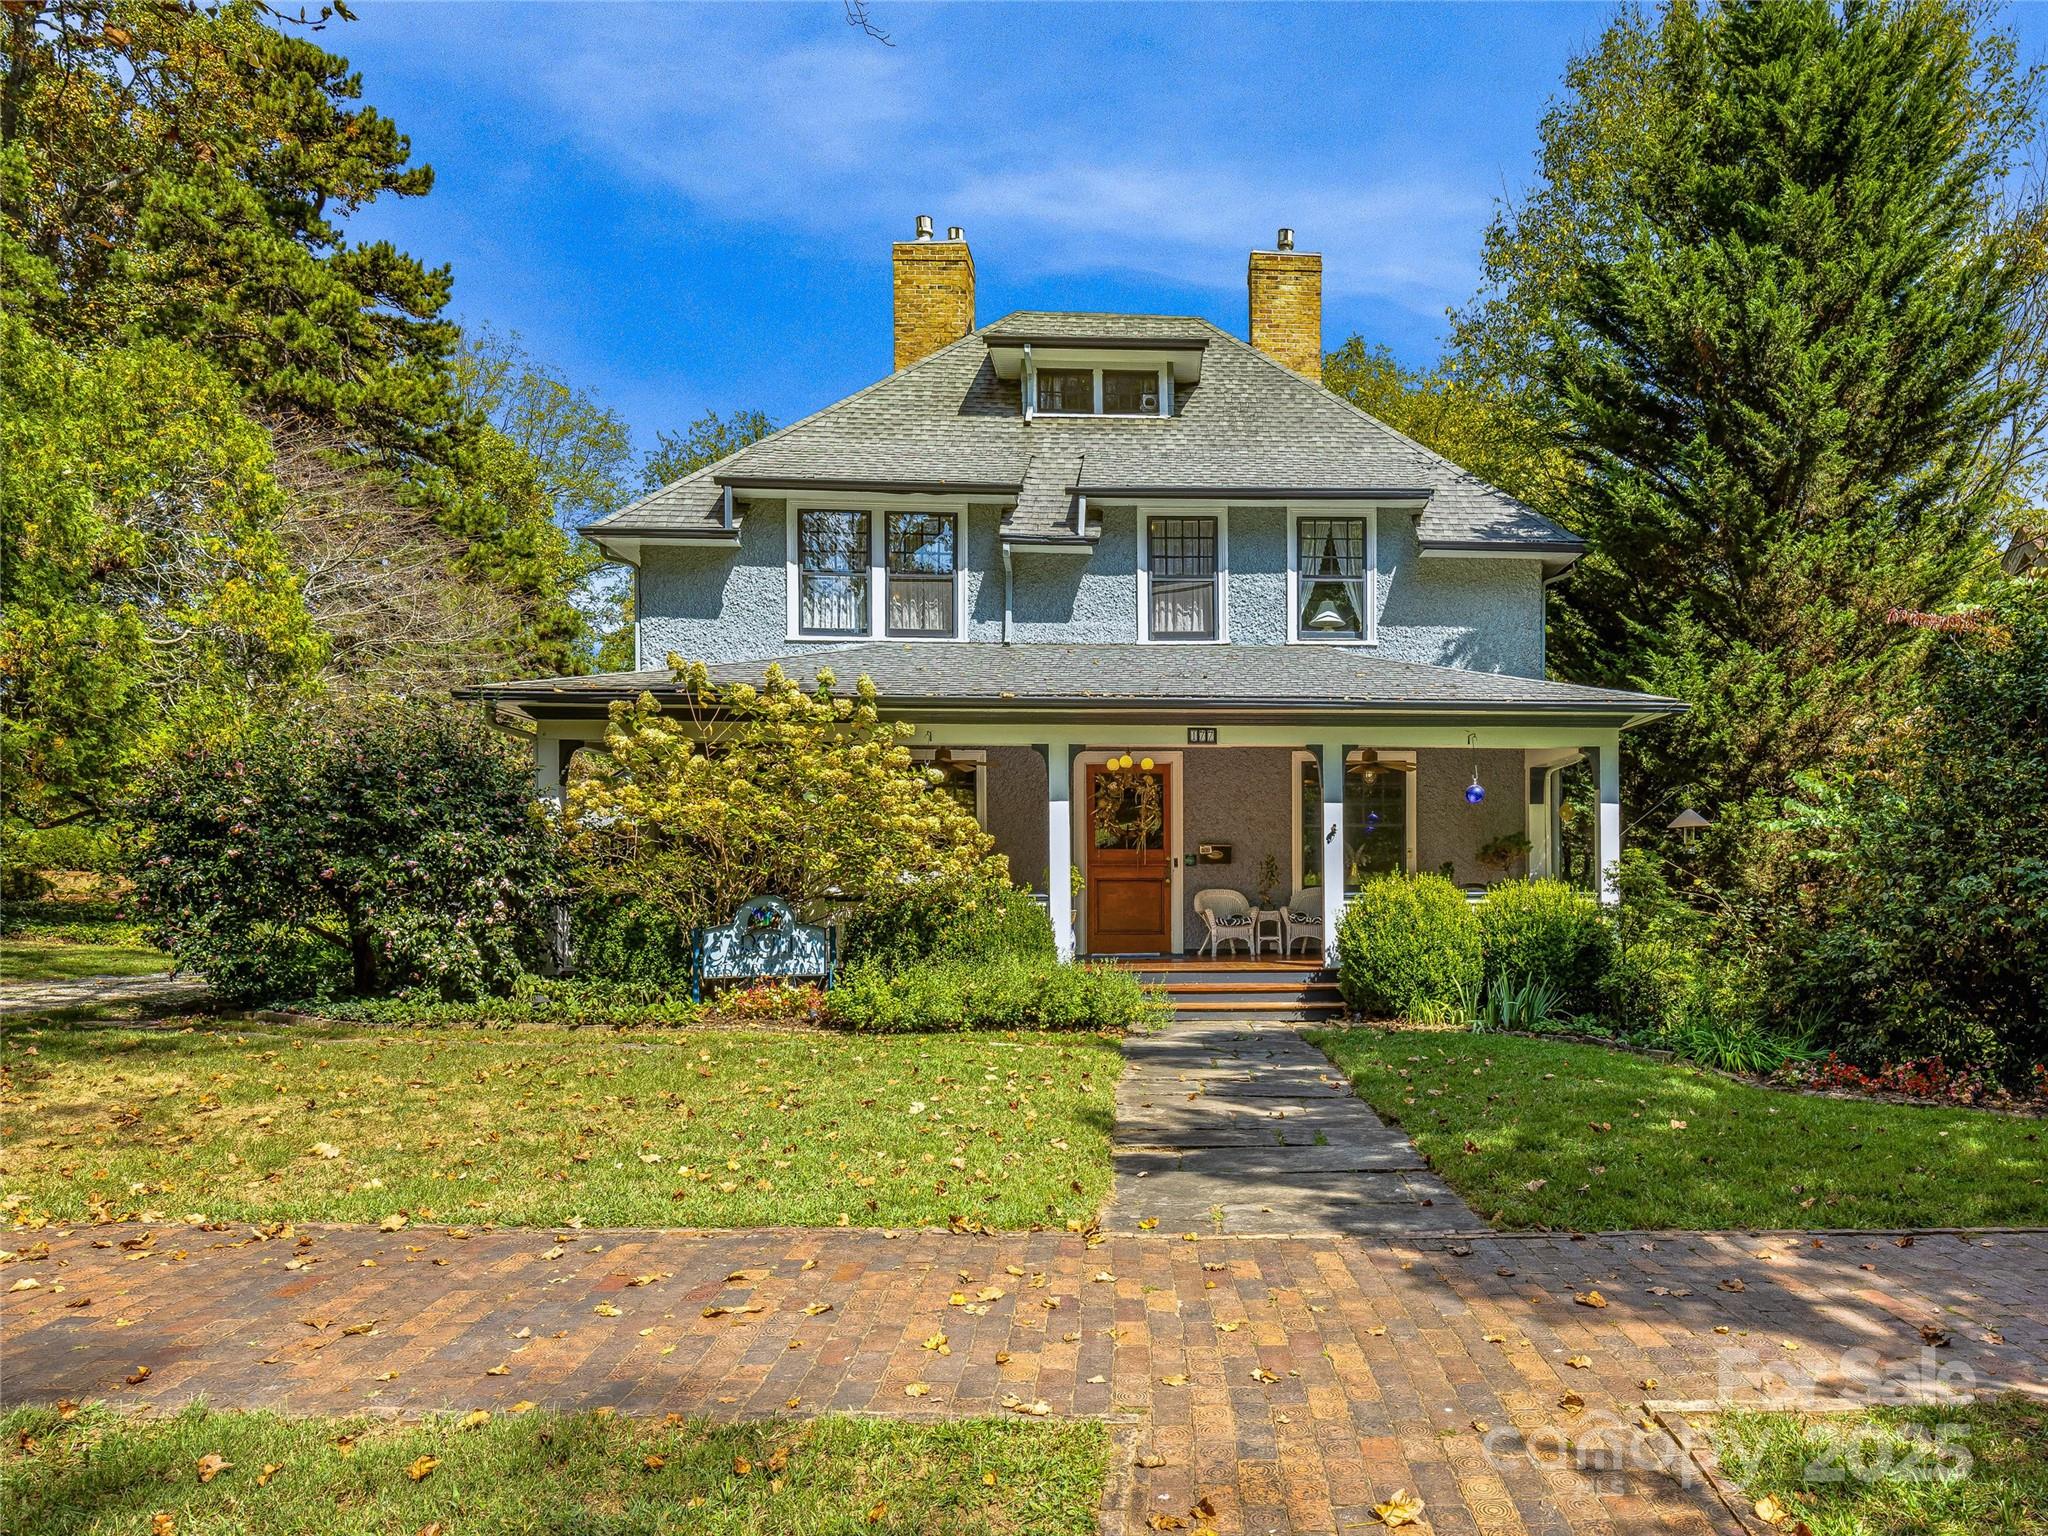
Historic Pebbledash Arts & Crafts home in the heart of Montford! Designed by Richard Sharp Smith in 1901 for the Brown Family, it was sold in the 1930s to the family of David Webb, notable jewelry designer. Here he crafted his first pieces in the cottage which is now a guest house. See House History, attached. The gracious porch and original front door welcome you to this meticulously restored and maintained home. A large Foyer is flanked by the Parlor and Living Room with ornate fireplaces and built-ins. 2 Ensuite Bedrooms are on the main level, as is the large Dining Room, Gourmet Kitchen/Pantry, and Sitting Area which leads to the 2-Story Addition with Family Room and additional Ensuite Bedroom upstairs. 5 Ensuite Bedrooms are on the 2nd Floor, and 3 Beds/2 Baths are on the 3rd level. A private Patio and the Guest Cottage are nestled in the beautifully landscaped yard. This property is exceptional, perfect for a family estate or retreat! Offered fully furnished, minus personal items
#4179841

Asheville

177 Cumberland Avenue

12 Beds

11 Baths

7,150 Sq.Ft.

$2,450,000

MLS#: 4179841
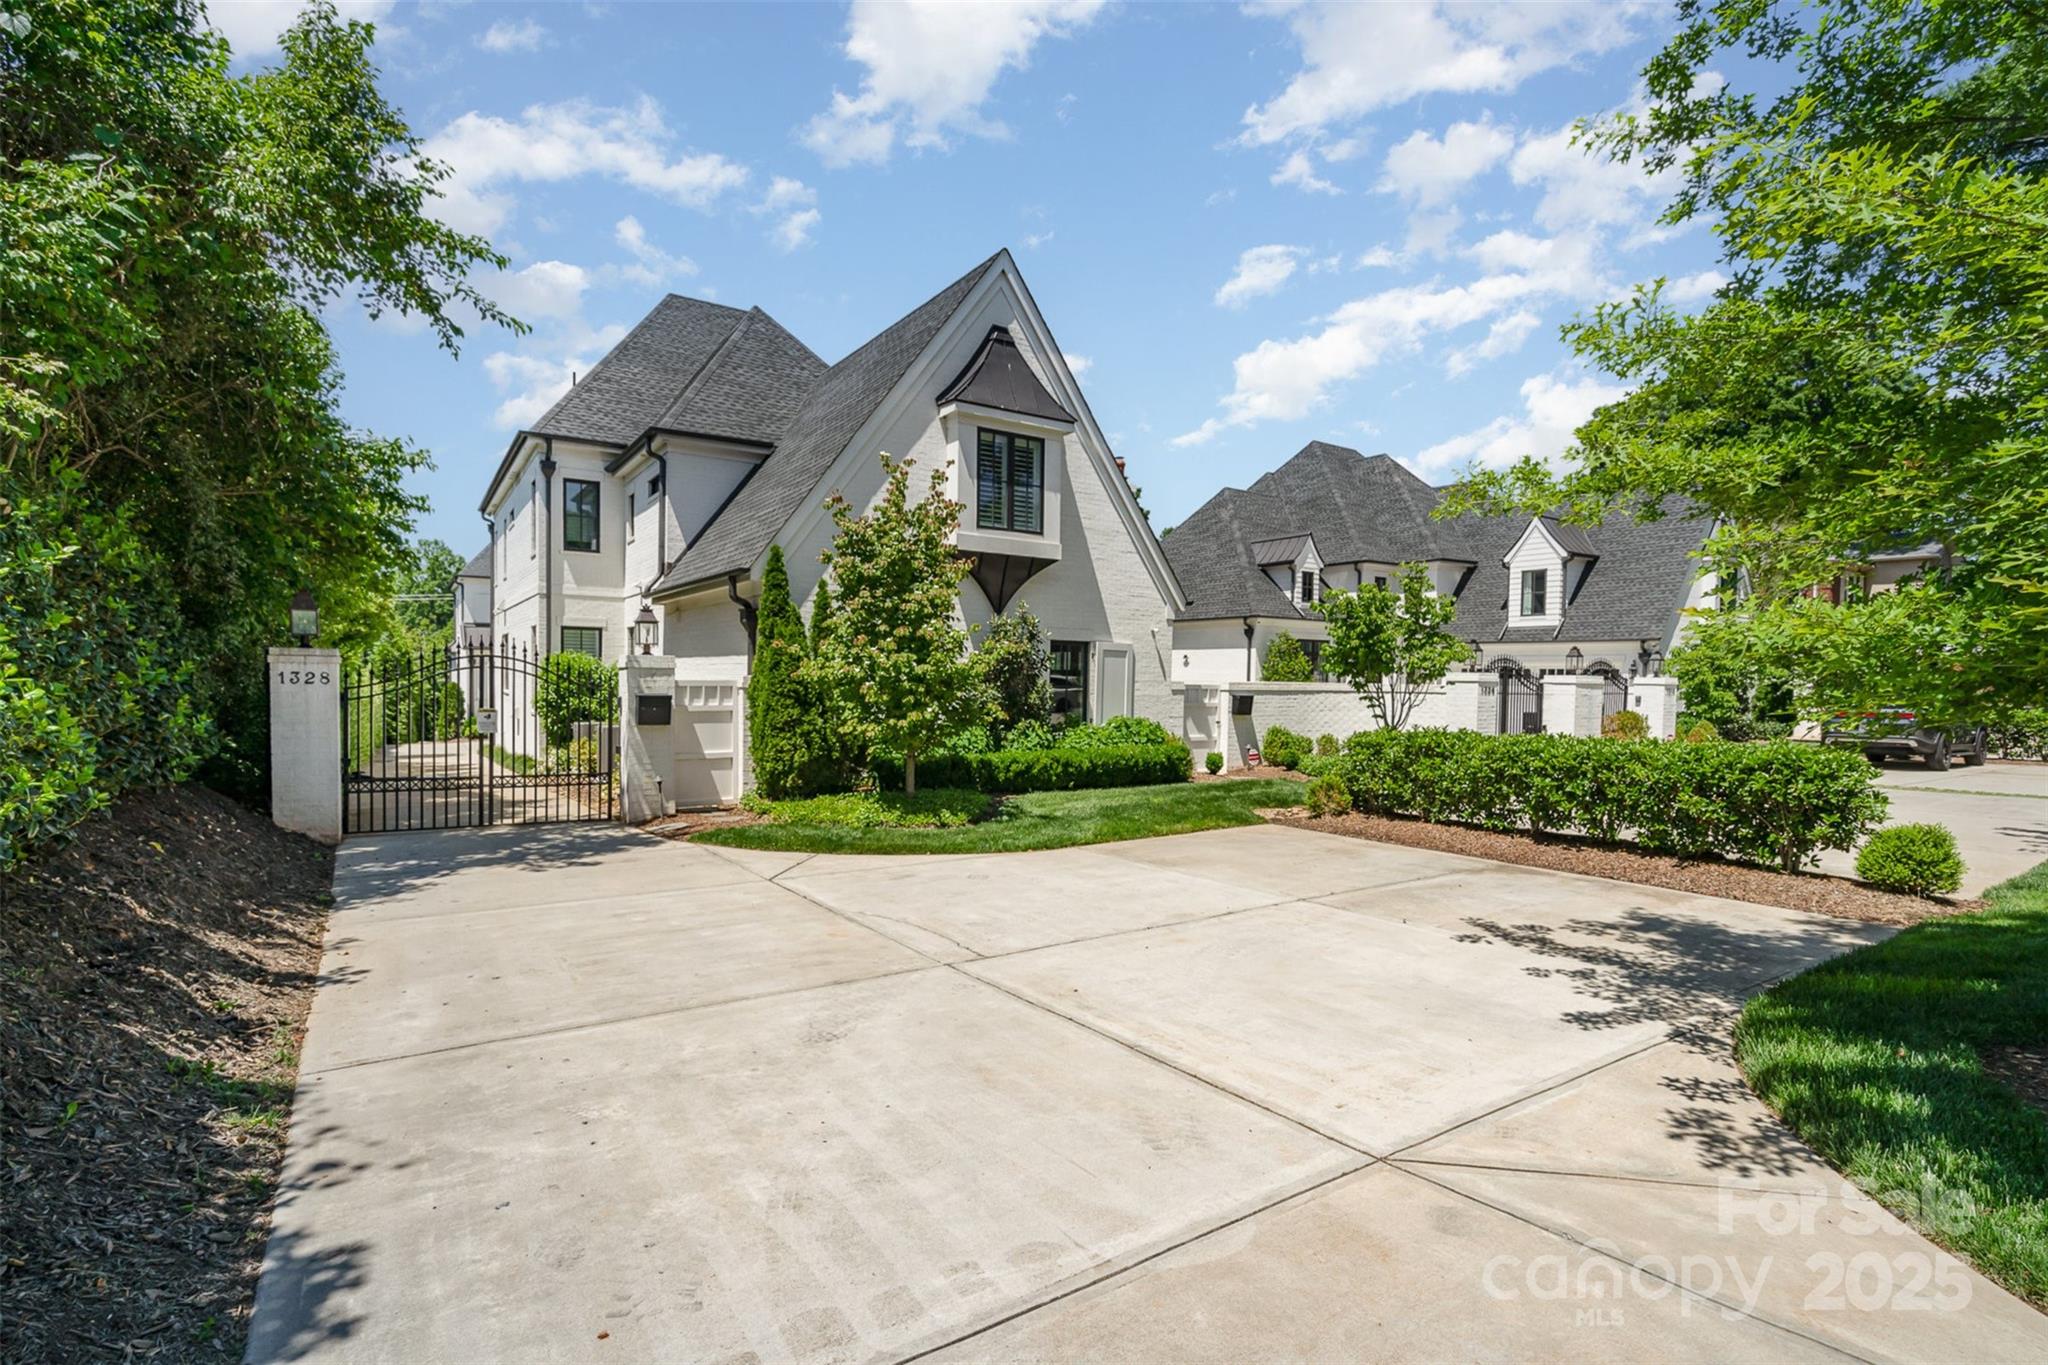
Lives like a Single Family/Duet! Experience refined living in this luxury enclave home just steps from restaurants, shops, Freedom Park, and the Greenway. This home truly lives like single family with plenty of parking, 4 BR, 4.5 BA residence features a gorgeous lush, fully fenced large backyard. High-end construction, designer finishes, and abundant natural light throughout its open-concept floor plan. The expansive great room, with a striking fireplace, seamlessly connects to a gourmet kitchen featuring Sub-Zero, Wolf, and Asko appliances. A spacious kitchen island and custom cabinetry. Soaring 10-foot ceilings complement the select-grade, site-finished wide-plank floors, while the primary suite on the main level has custom closets, a spa-like bath with a heated marble floor, a garden tub, and dual vanities."Smart Home" by Savant, Modern conveniences include a REME HALO Air, Nest thermostat, and a Rinnai tankless water heater. Deeded as a condo, but lives like single family!
#4221350

Charlotte

1328 S Kings Drive

4 Beds

4 Baths

4,062 Sq.Ft.

$2,450,000

MLS#: 4221350
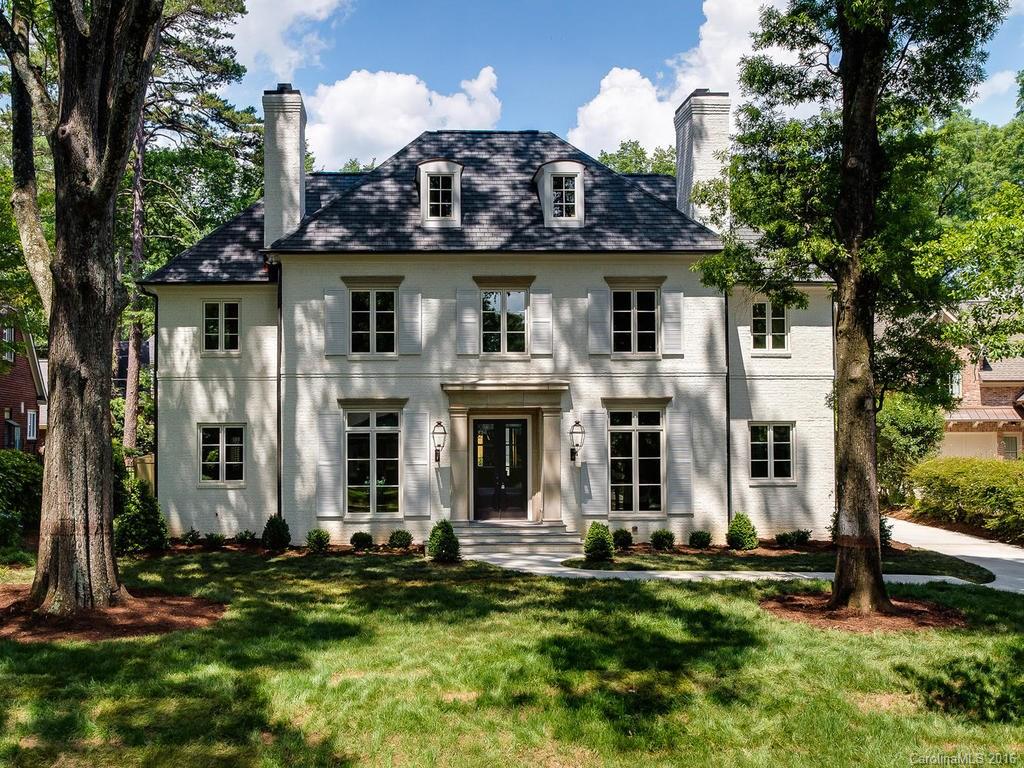
Stunning, Frank Smith designed, move-in ready, new construction home in Myers Park. Over 6,000 heated SF, all on just two levels, with master bedroom on 1st floor, 10-ft plus ceilings downstairs, 2-car attached rear load garage with private guest suite (6th bedroom) above, and an oversized veranda with outdoor fireplace overlooking the large, flat, back yard. All interior selections by Kim Mauney Interiors.
#3185384

Charlotte

2033 Norton Road

6 Beds

5 Baths

6,019 Sq.Ft.

$2,450,000

MLS#: 3185384
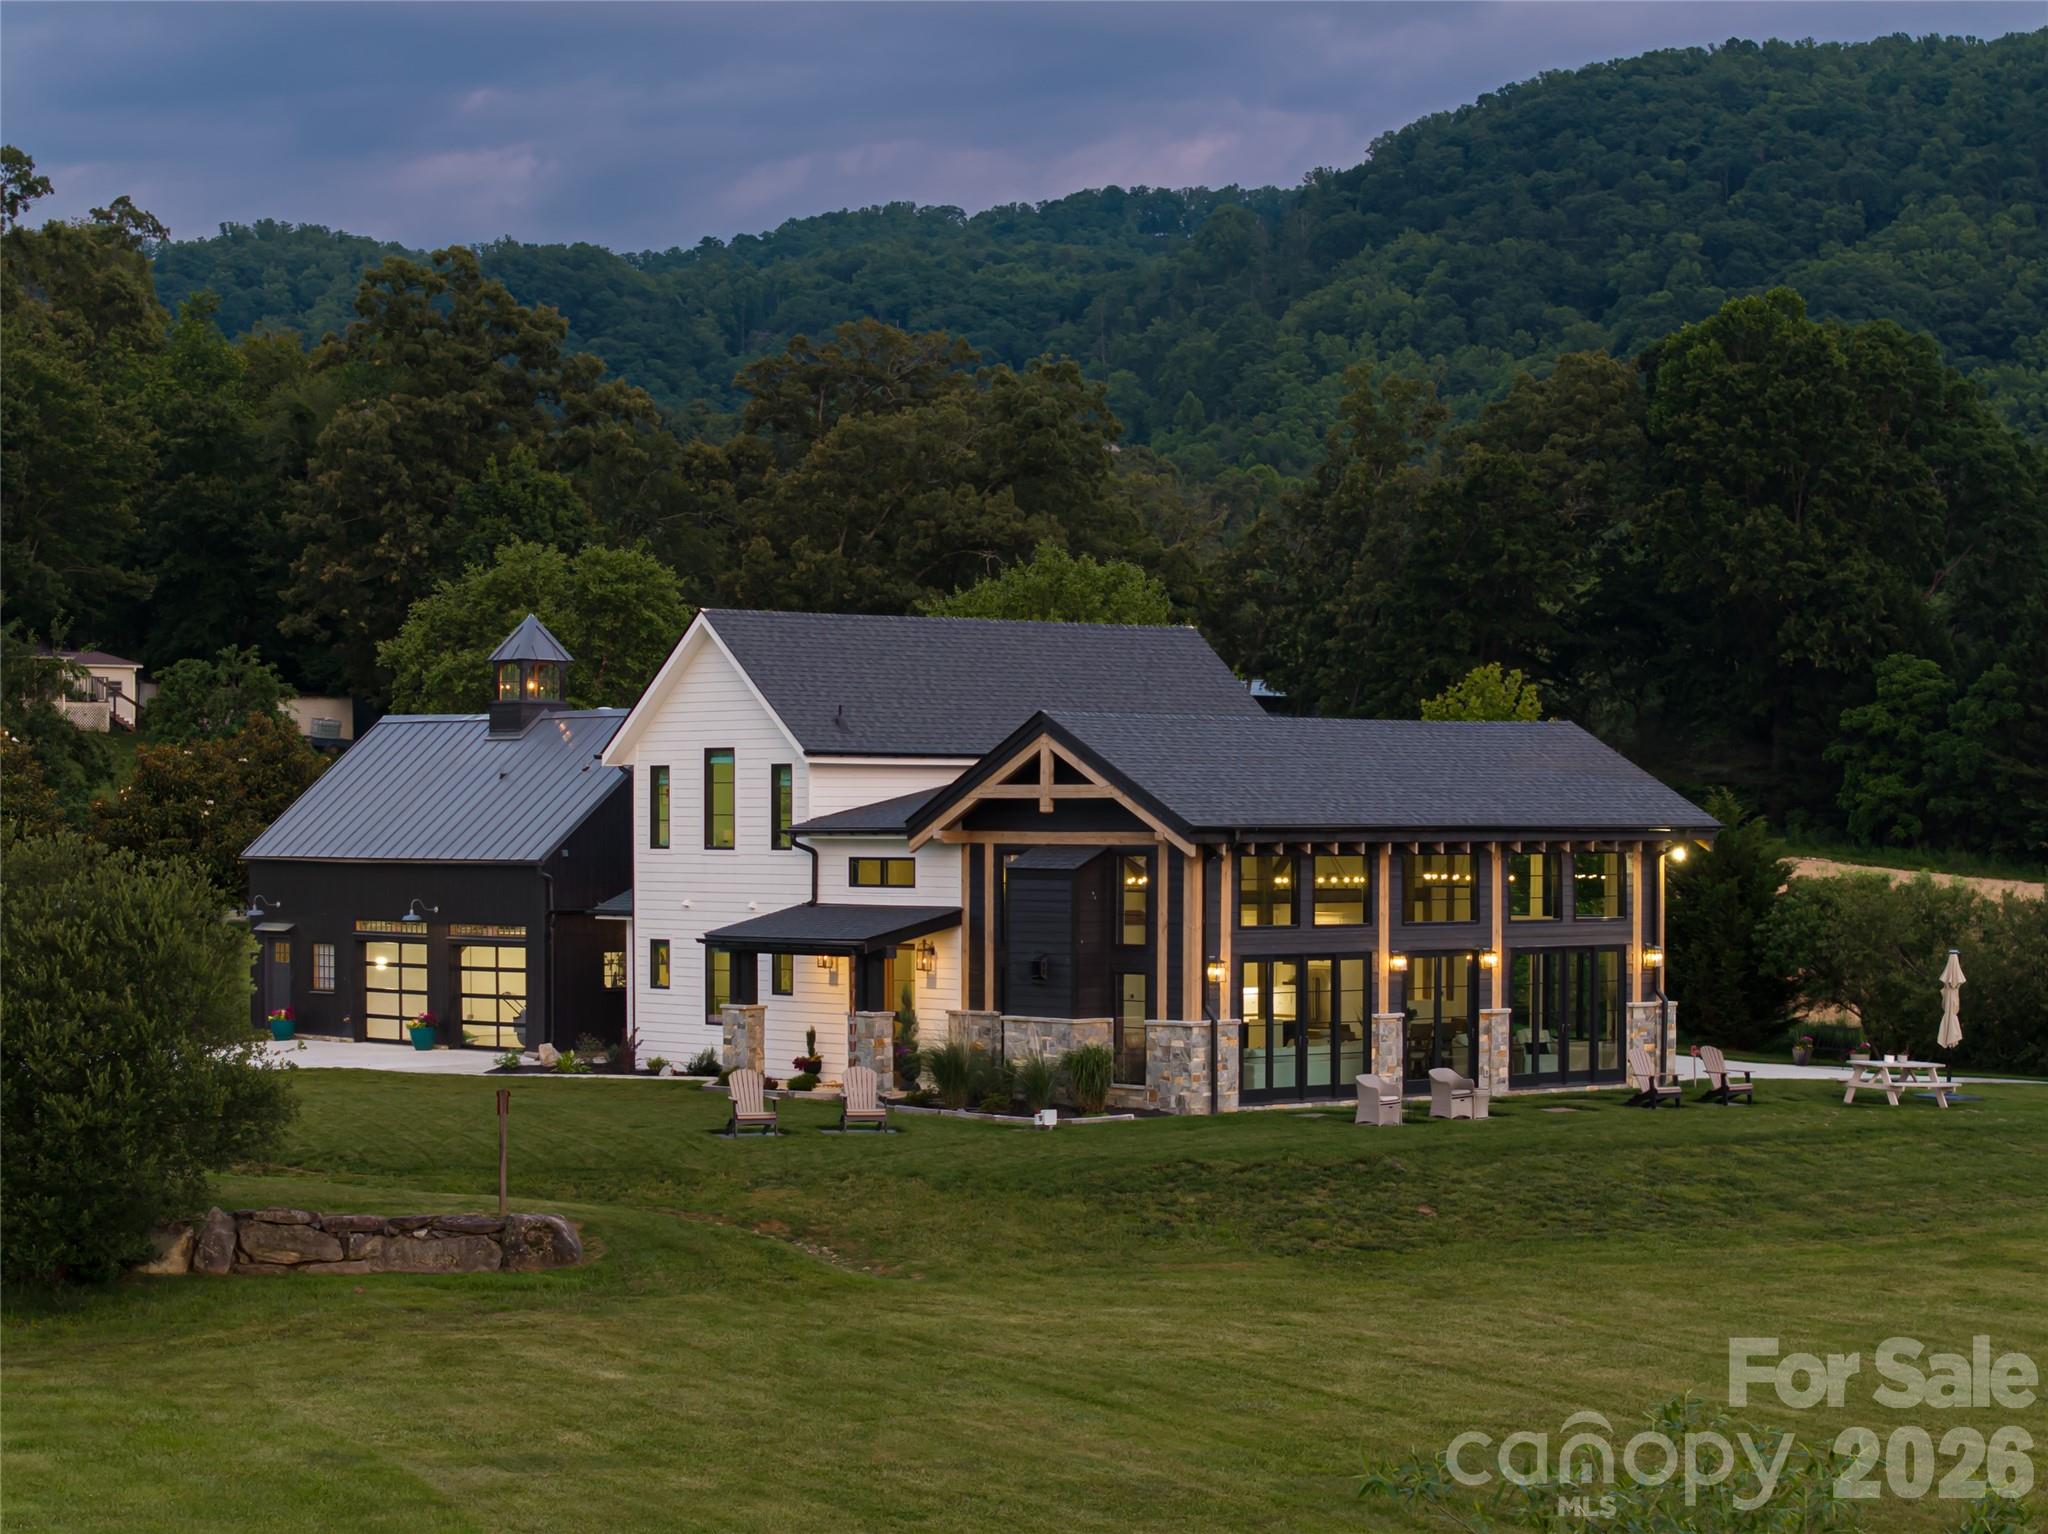
This dreamy newer-build farm estate in Cane Creek offers a blend of privacy, timeless design and natural beauty. Introduced by a sweeping driveway winding beneath a canopy of mature trees, the approach sets a storybook tone—one that feels lifted from the pages of a country magazine. Meadow-like acreage, a tranquil pond, and lush foliage surround the home, creating a private sanctuary where serenity and sophistication coexist. Constructed in phases—the garage wing in 2013 and the main house addition in 2023—the residence reflects enduring utility and fresh architectural vision. Clad in rustic wood, steel and exposed timber, the exterior embodies the warmth of classic farmhouse style while embracing the clean lines of contemporary design. Inside, meticulous craftsmanship and natural textures continue the narrative. Vaulted ceilings and abundant windows flood interiors with light, framing pastoral views and drawing the outdoors in. The heart of the home is its open-concept living, dining and kitchen spaces—designed for gatherings that are intimate and grand. Rich woodwork and exposed beams create a sense of history, while modern finishes offer comfort and convenience. The kitchen blends rustic charm with function, anchored by wide counters and premium appliances, with thoughtful touches like a walk-in pantry and dedicated coffee bar. Throughout, every detail reflects a balance of artistry and livability. Life here unfolds with ease. Mornings begin with coffee overlooking the pond, afternoons invite gardening, exploration or quiet walks beneath the trees, and evenings conclude with fireflies glowing across the meadows. Practical features, including a whole-house generator, ensure resilience without compromising charm. The estate’s location—just 20 minutes from Asheville Regional Airport—offers a rare mix of seclusion and accessibility. An additional five acres are available for those seeking even greater opportunity—whether for equestrian pursuits, expanded gardens or multi-generational living. Rarely does a property so ideally capture the essence of country living while remaining so convenient to Asheville’s vibrant culture. More than a home, this is a sanctuary—an invitation to retreat, to expand and to live beautifully.
#4263828

Fletcher

30 Greene Lane

5 Beds

4 Baths

3,258 Sq.Ft.

$2,450,000

MLS#: 4263828
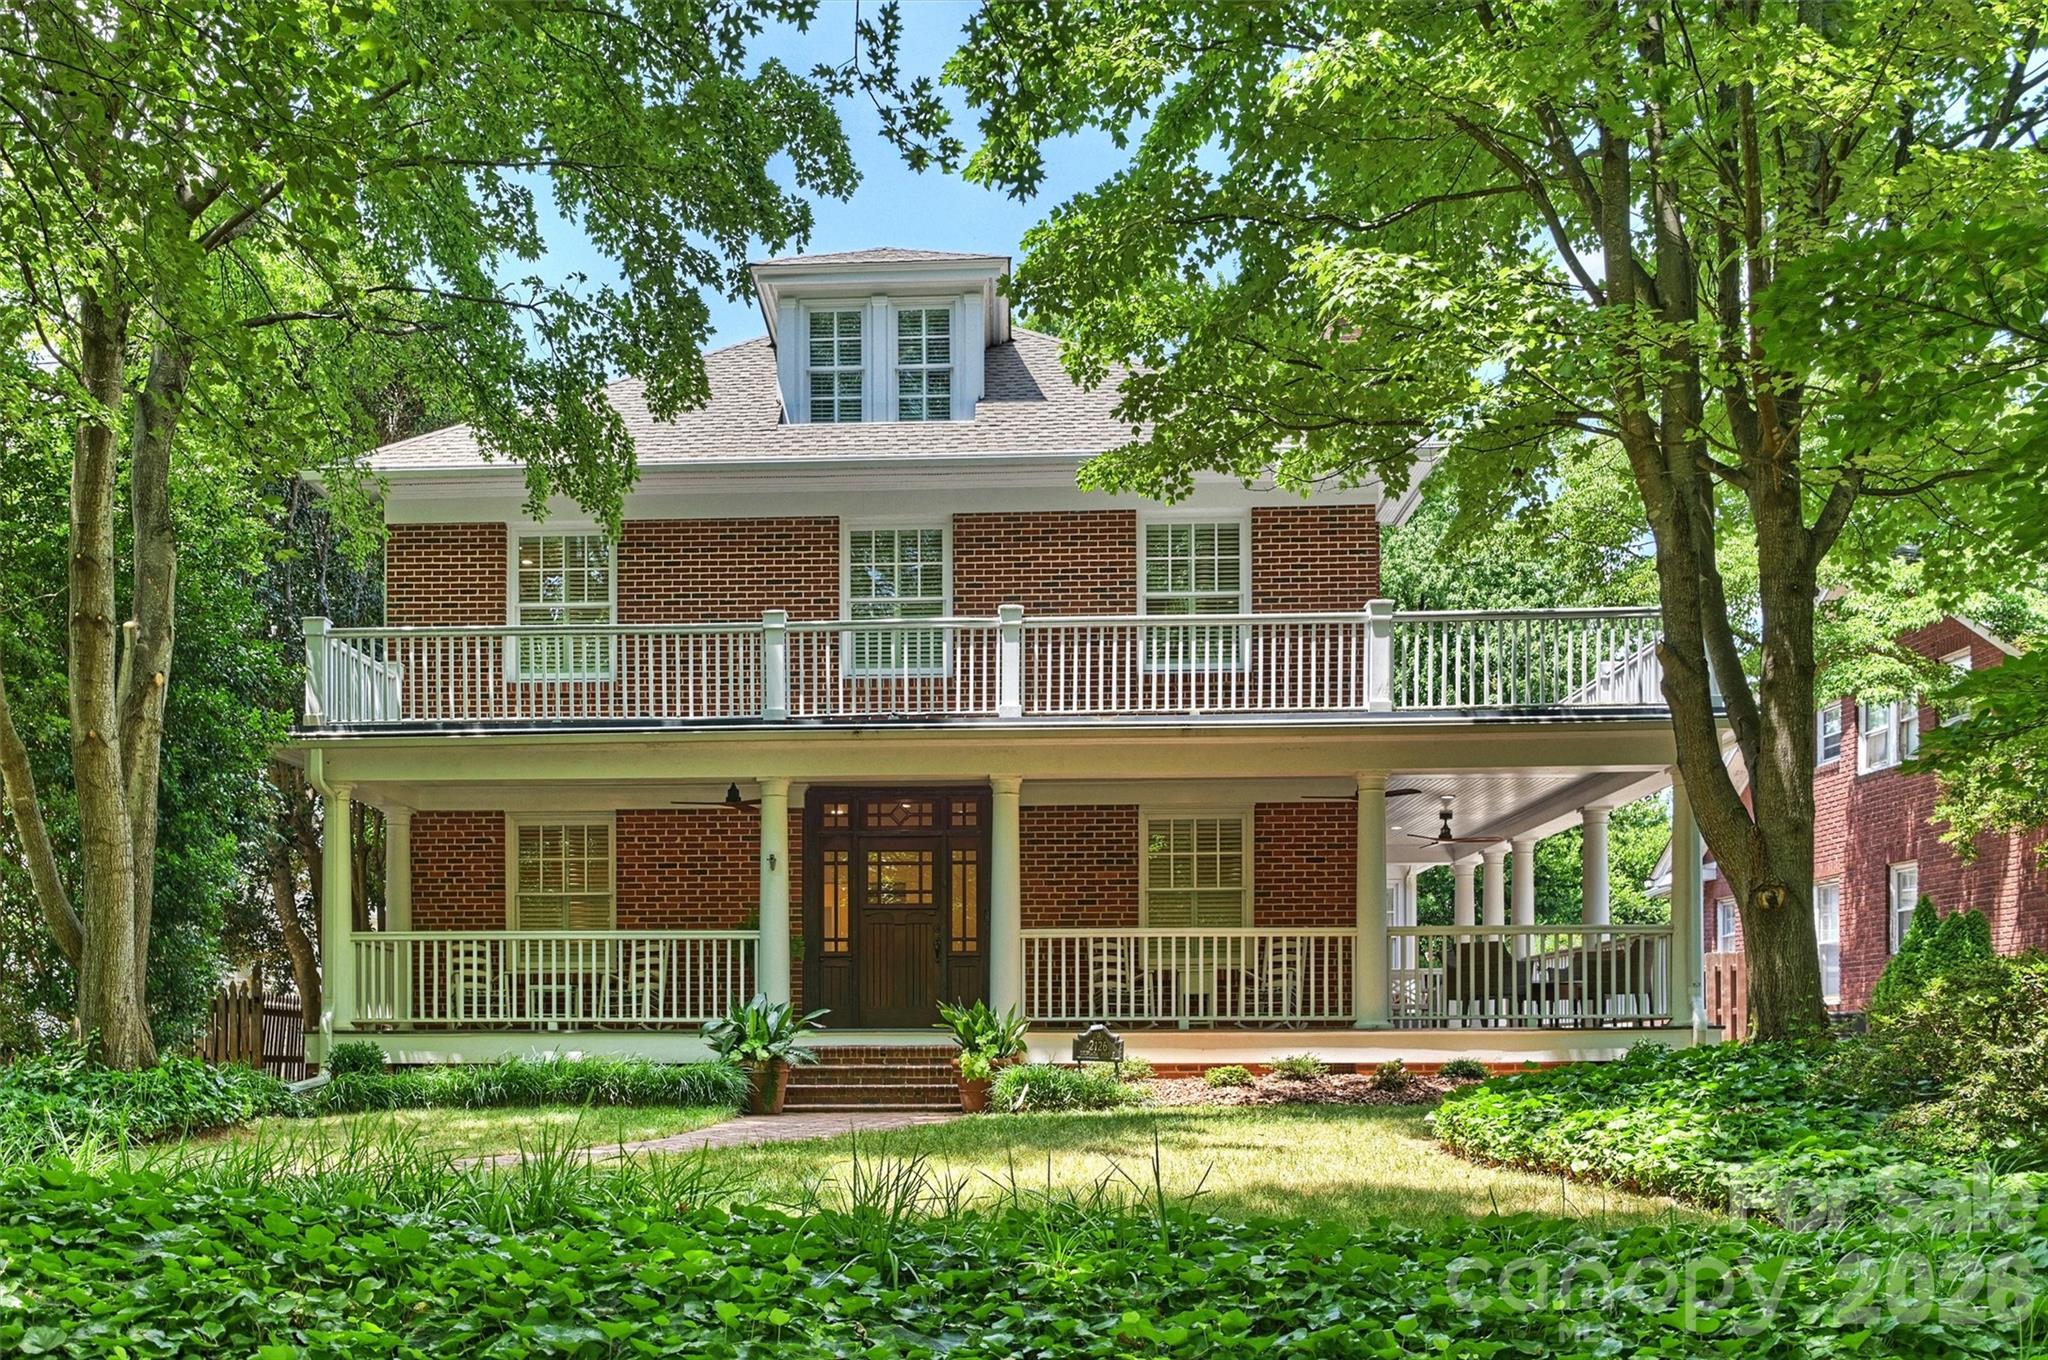
Located in the heart of Historic Dilworth — one of Charlotte's most beloved and walkable neighborhoods — this stately two-story brick home is a rare find. Wide-cased openings, high ceilings, gleaming wood floors, and handsome moldings speak to the home's timeless character, while thoughtful updates bring modern comfort throughout. The sellers' renovation includes the "behind the walls" items like wall insulation, electrical, plumbing, new duct-work- the things you cannot see but are glad to have them.  Significant updates to the mechanical components include HVAC units:  1st floor gas furnace 2020 and A/C unit 6/2026, 2nd floor gas furnace and A/C unit 6/2026, 3rd floor HVAC unit 6/2026. Two new water heaters 6/2026. 

The main level flows beautifully from the gracious living room to the formal dining room, a well-appointed kitchen, and a welcoming family room. Wraparound porches on both the first and second levels are perfect for morning coffee or evening entertaining. The kitchen is a cook's dream: a large work island with breakfast bar that seats six, a Wolf gas cooktop and double wall ovens, and a Bosch dishwasher. Here you also find a gas fireplace,  two beverage coolers and a wet bar.

Quiet retreats include a sunny sunroom and a dedicated home office. Upstairs, the spacious primary suite offers a fireplace and opens to the second-floor porch. The laundry room has nice counter space and plenty of storage. The third level adds a bonus flex space and a 5th bedroom and bath — ideal for an au pair, guests, or a private studio.

Additional highlights: new roof (2026), full crawl space and basement encapsulation, charming porches off the family room and a secondary bedroom. Steps from Uptown Charlotte, the light rail, and the vibrant shops and restaurants  of both Dilworth and SouthEnd. Walk to everything. Live beautifully.
#4392401

Charlotte

2126 Dilworth Road E

5 Beds

4 Baths

4,416 Sq.Ft.

$2,450,000

MLS#: 4392401
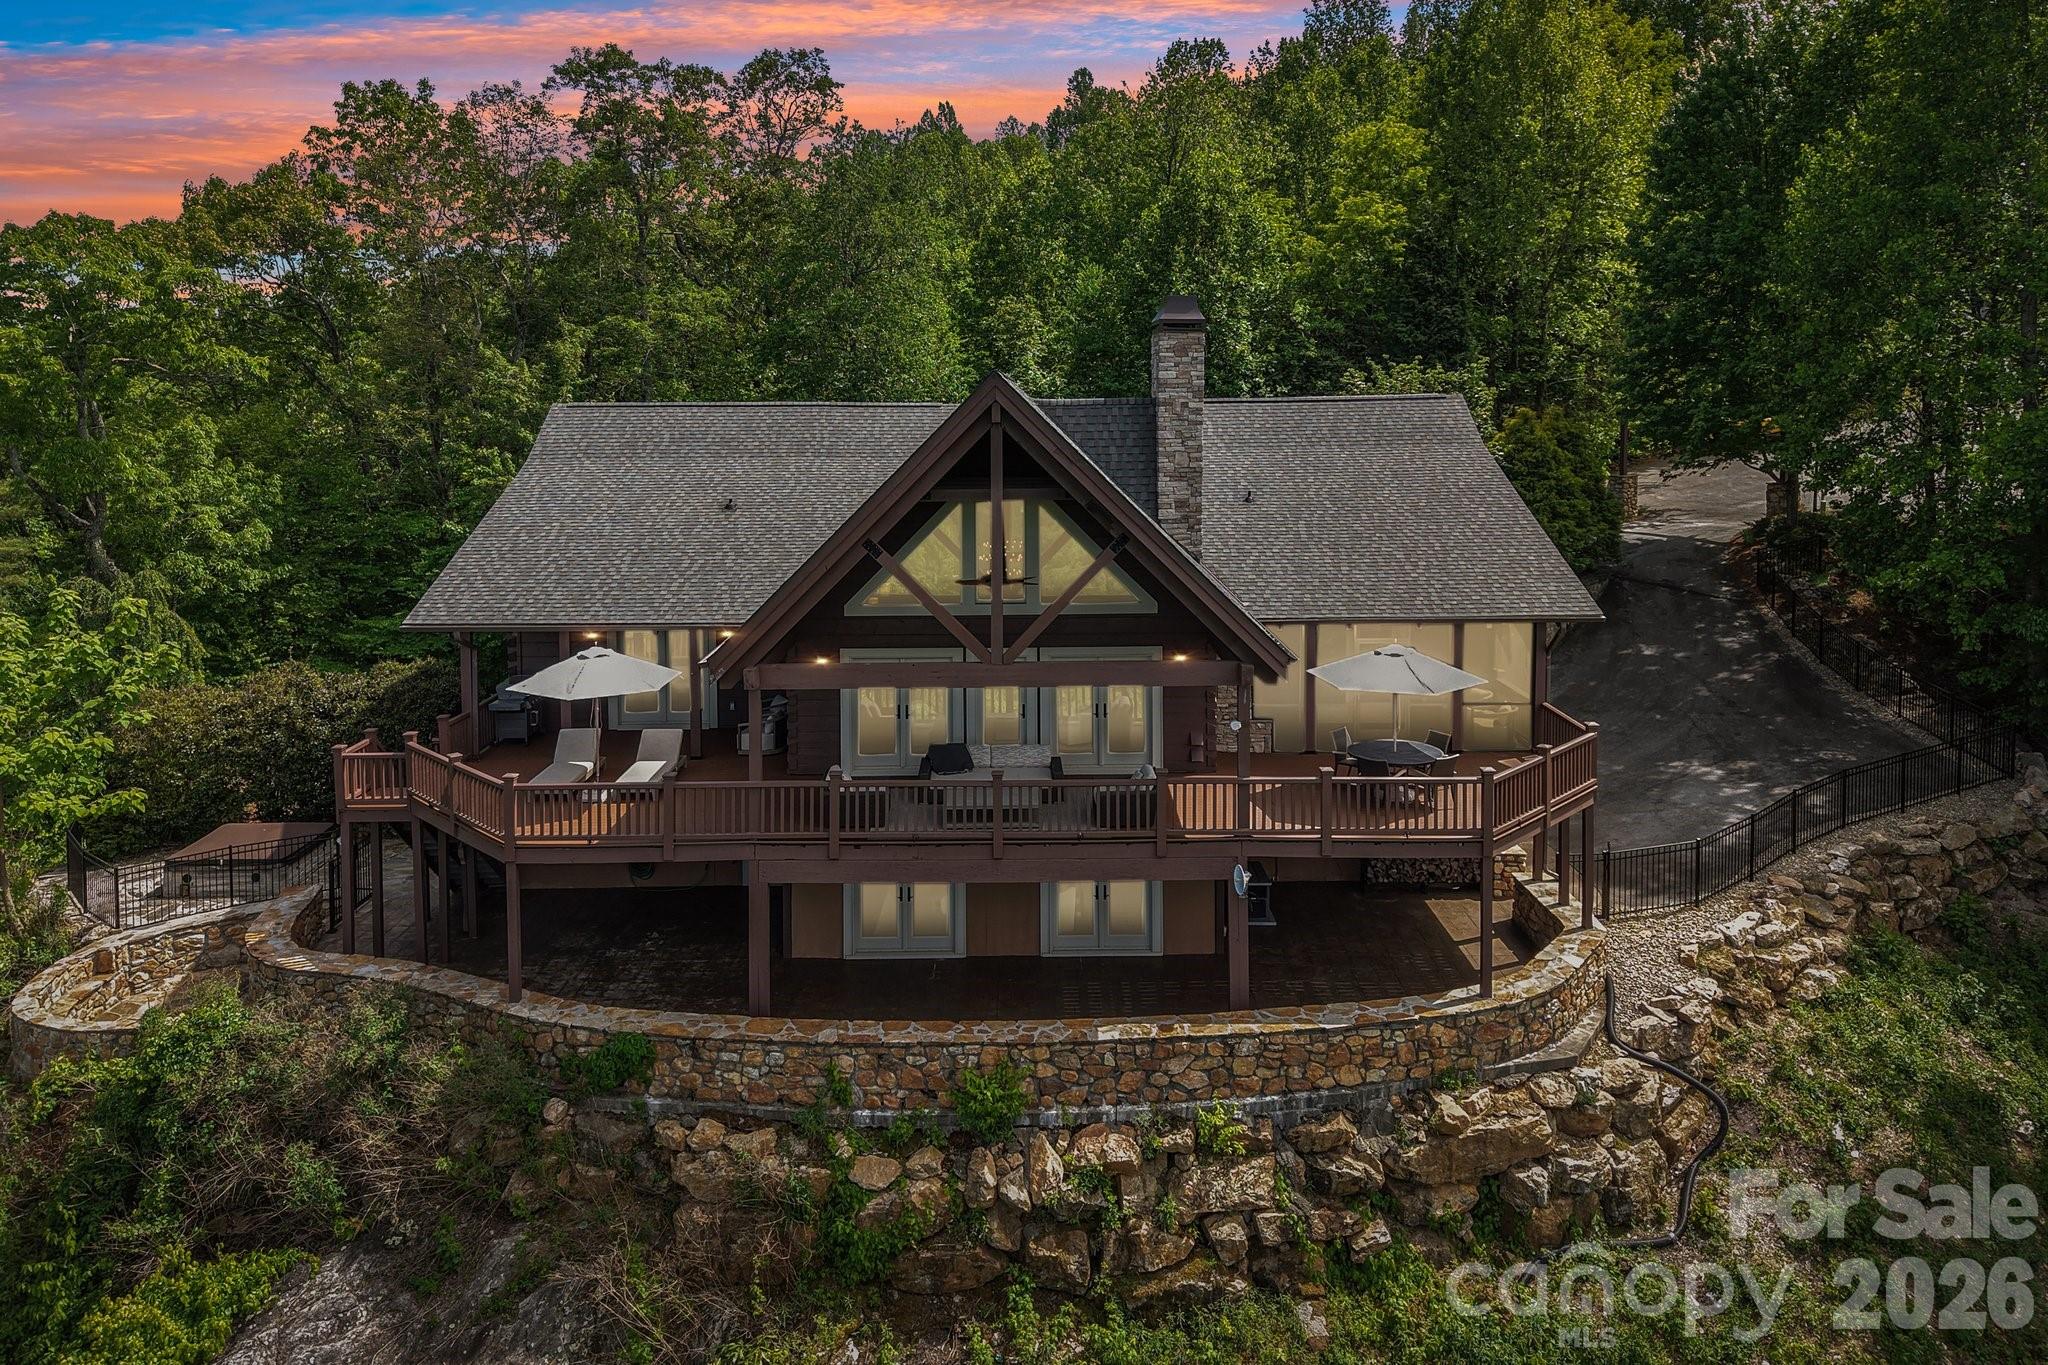
Amazing elevated mountain living with breathtaking year-round panoramic views! Imagine starting each morning with coffee on the deck as the sun rises over the mountains. Nestled on a private 2.77-acre cul-de-sac lot, this stunning home blends rustic luxury with contemporary design in a truly unforgettable setting.

Designed with post-and-beam architecture, the home features vaulted ceilings, an open floor plan, and spectacular views from nearly every room. The gourmet kitchen is a chef’s dream, complete with a Sub-Zero refrigerator, commercial-grade stove, and Brazilian wood countertops. In the great room, a magnificent stone fireplace frames the incredible long-range views of the Blue Ridge Mountains.

The loft provides the perfect office or reading retreat. Upstairs, the primary suite offers extraordinary mountain vistas, a spa-inspired bath, and a private screened porch with its own fireplace—ideal for peaceful evenings year-round.

The lower level was thoughtfully designed for entertaining, featuring an expansive family room, wet bar, full-size refrigerator, and covered private porch. In addition to the large family room downstairs, the home also features a second primary suite.  All bathrooms have been beautifully remodeled to complement the home’s refined contemporary style.

Outside, enjoy professionally landscaped grounds with a sunken fire pit and stone seating area, creating a perfect place to gather under the stars.

Located in Mountain Vista, a beautiful gated community known for its welcoming neighbors, this home offers both privacy and convenience—just 5 minutes to charming downtown Saluda and only a short drive to Hendersonville, Asheville, and Greenville. Best of all, access is easy with paved roads all the way to the property.
#4368192

Saluda

1072 Corsica Lane

4 Beds

3 Baths

4,543 Sq.Ft.

$2,450,000

MLS#: 4368192
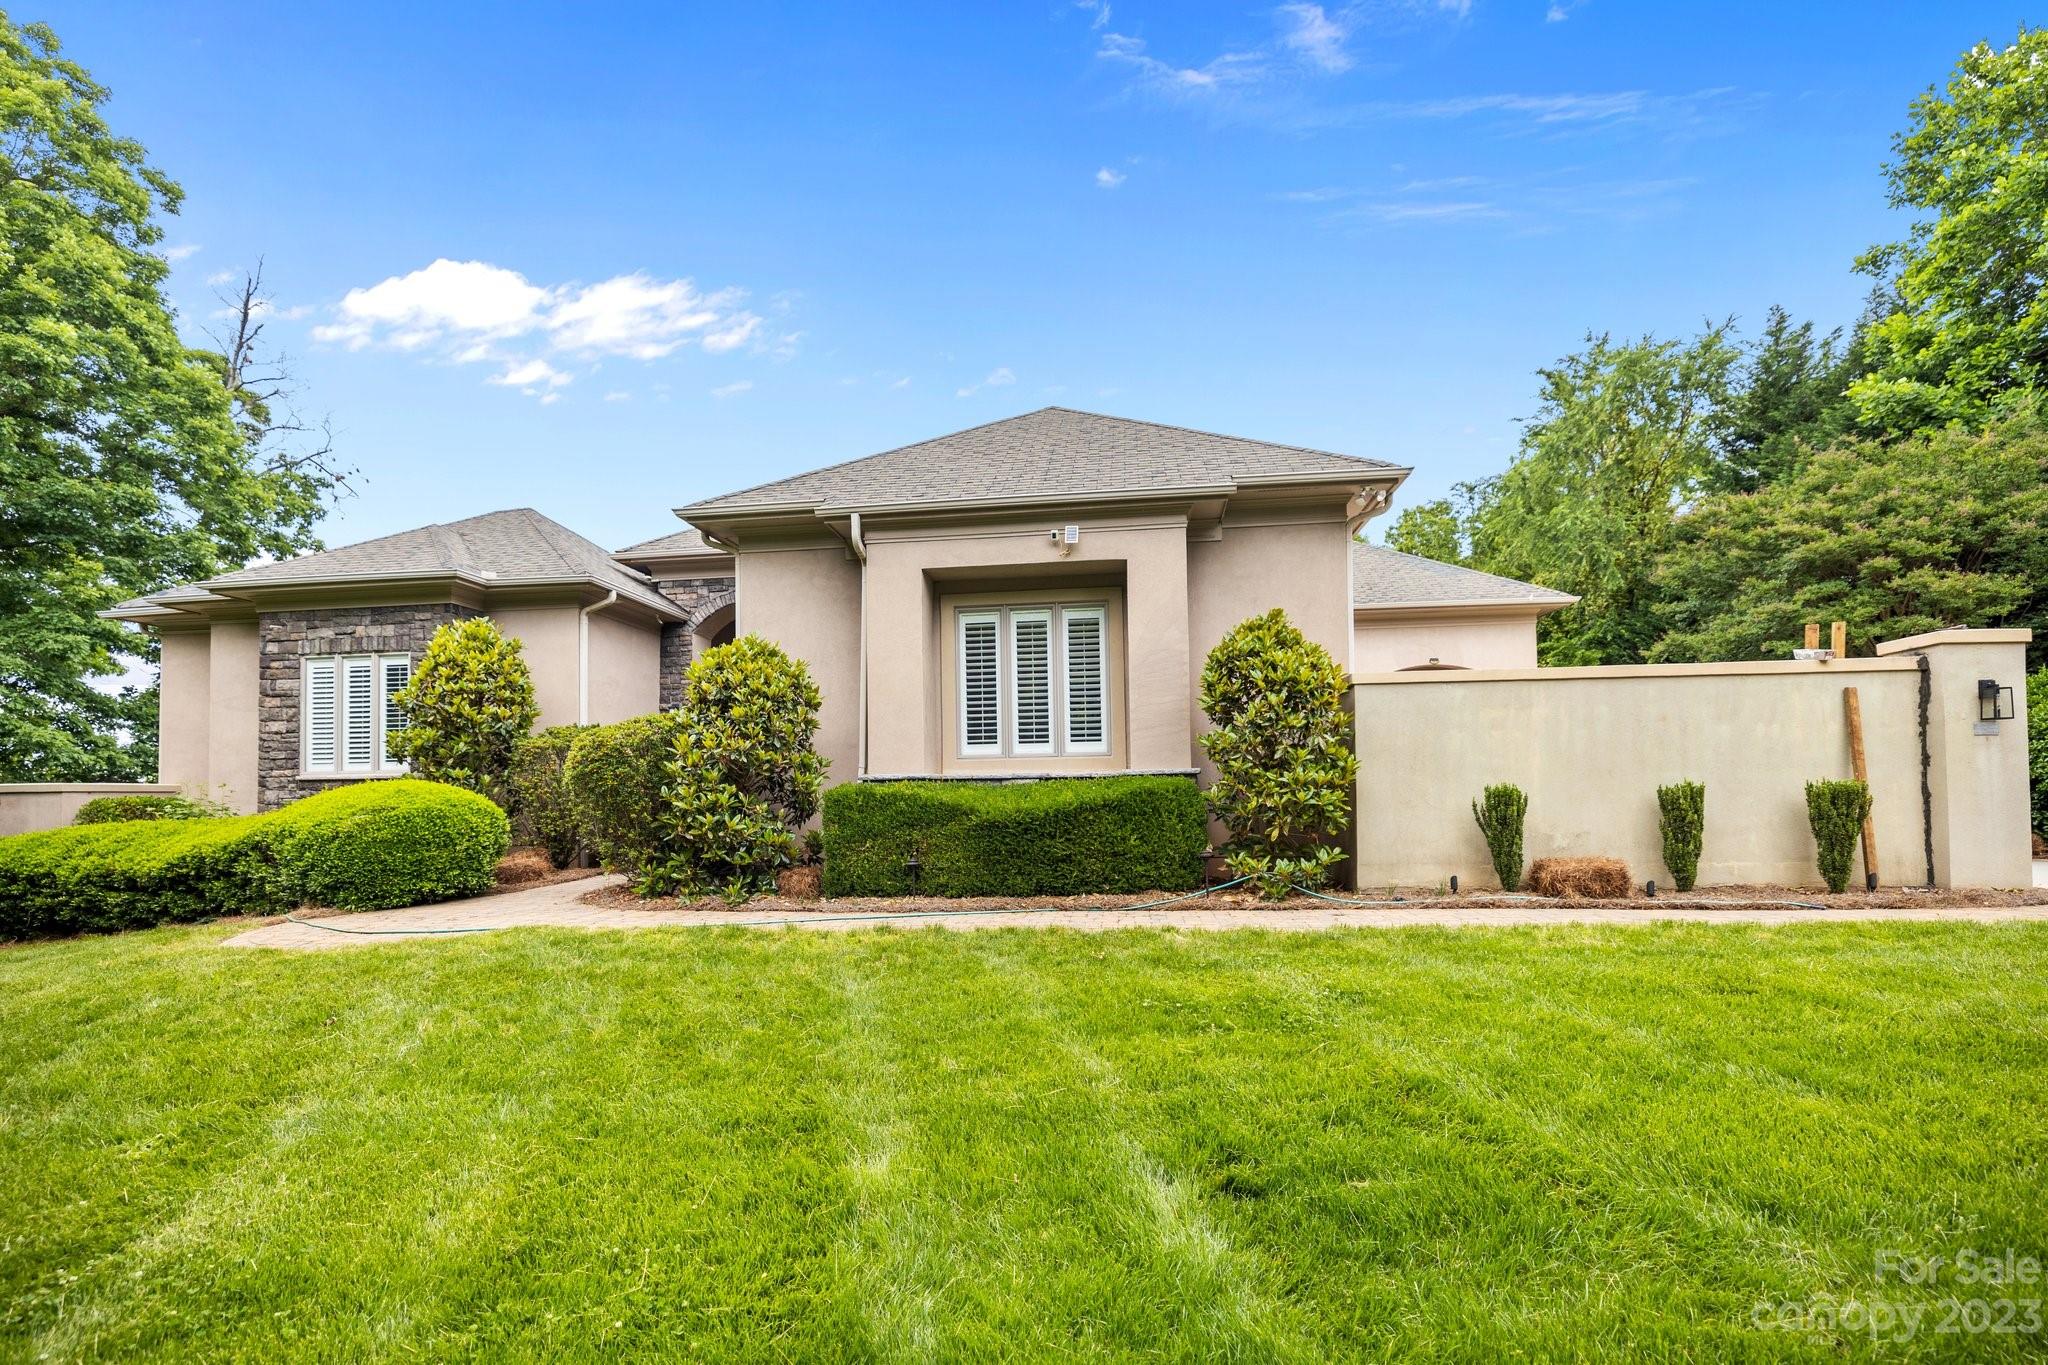
Gorgeous Lake front home with a fantastic view and pier/boat slip! Private back yard with pool and jacuzzi and a pool house. Features a gourmet kitchen with stainless steel appliances and wet bar, walk in pantry. Beautiful view of the lake and pool area from the breakfast nook. Spacious primary suite located on the main level. Upper level has 2 secondary bedrooms each with their own bathroom.  Bar entertainment area on the lower level with walk out to the patio and pool. Lower level has another bedroom with a theater room.  For more info on The Point visit - 
 http://thepointatlkn.com/
#4022732

Mooresville

136 Broad Sound Place

4 Beds

5 Baths

6,269 Sq.Ft.

$2,449,900

MLS#: 4022732
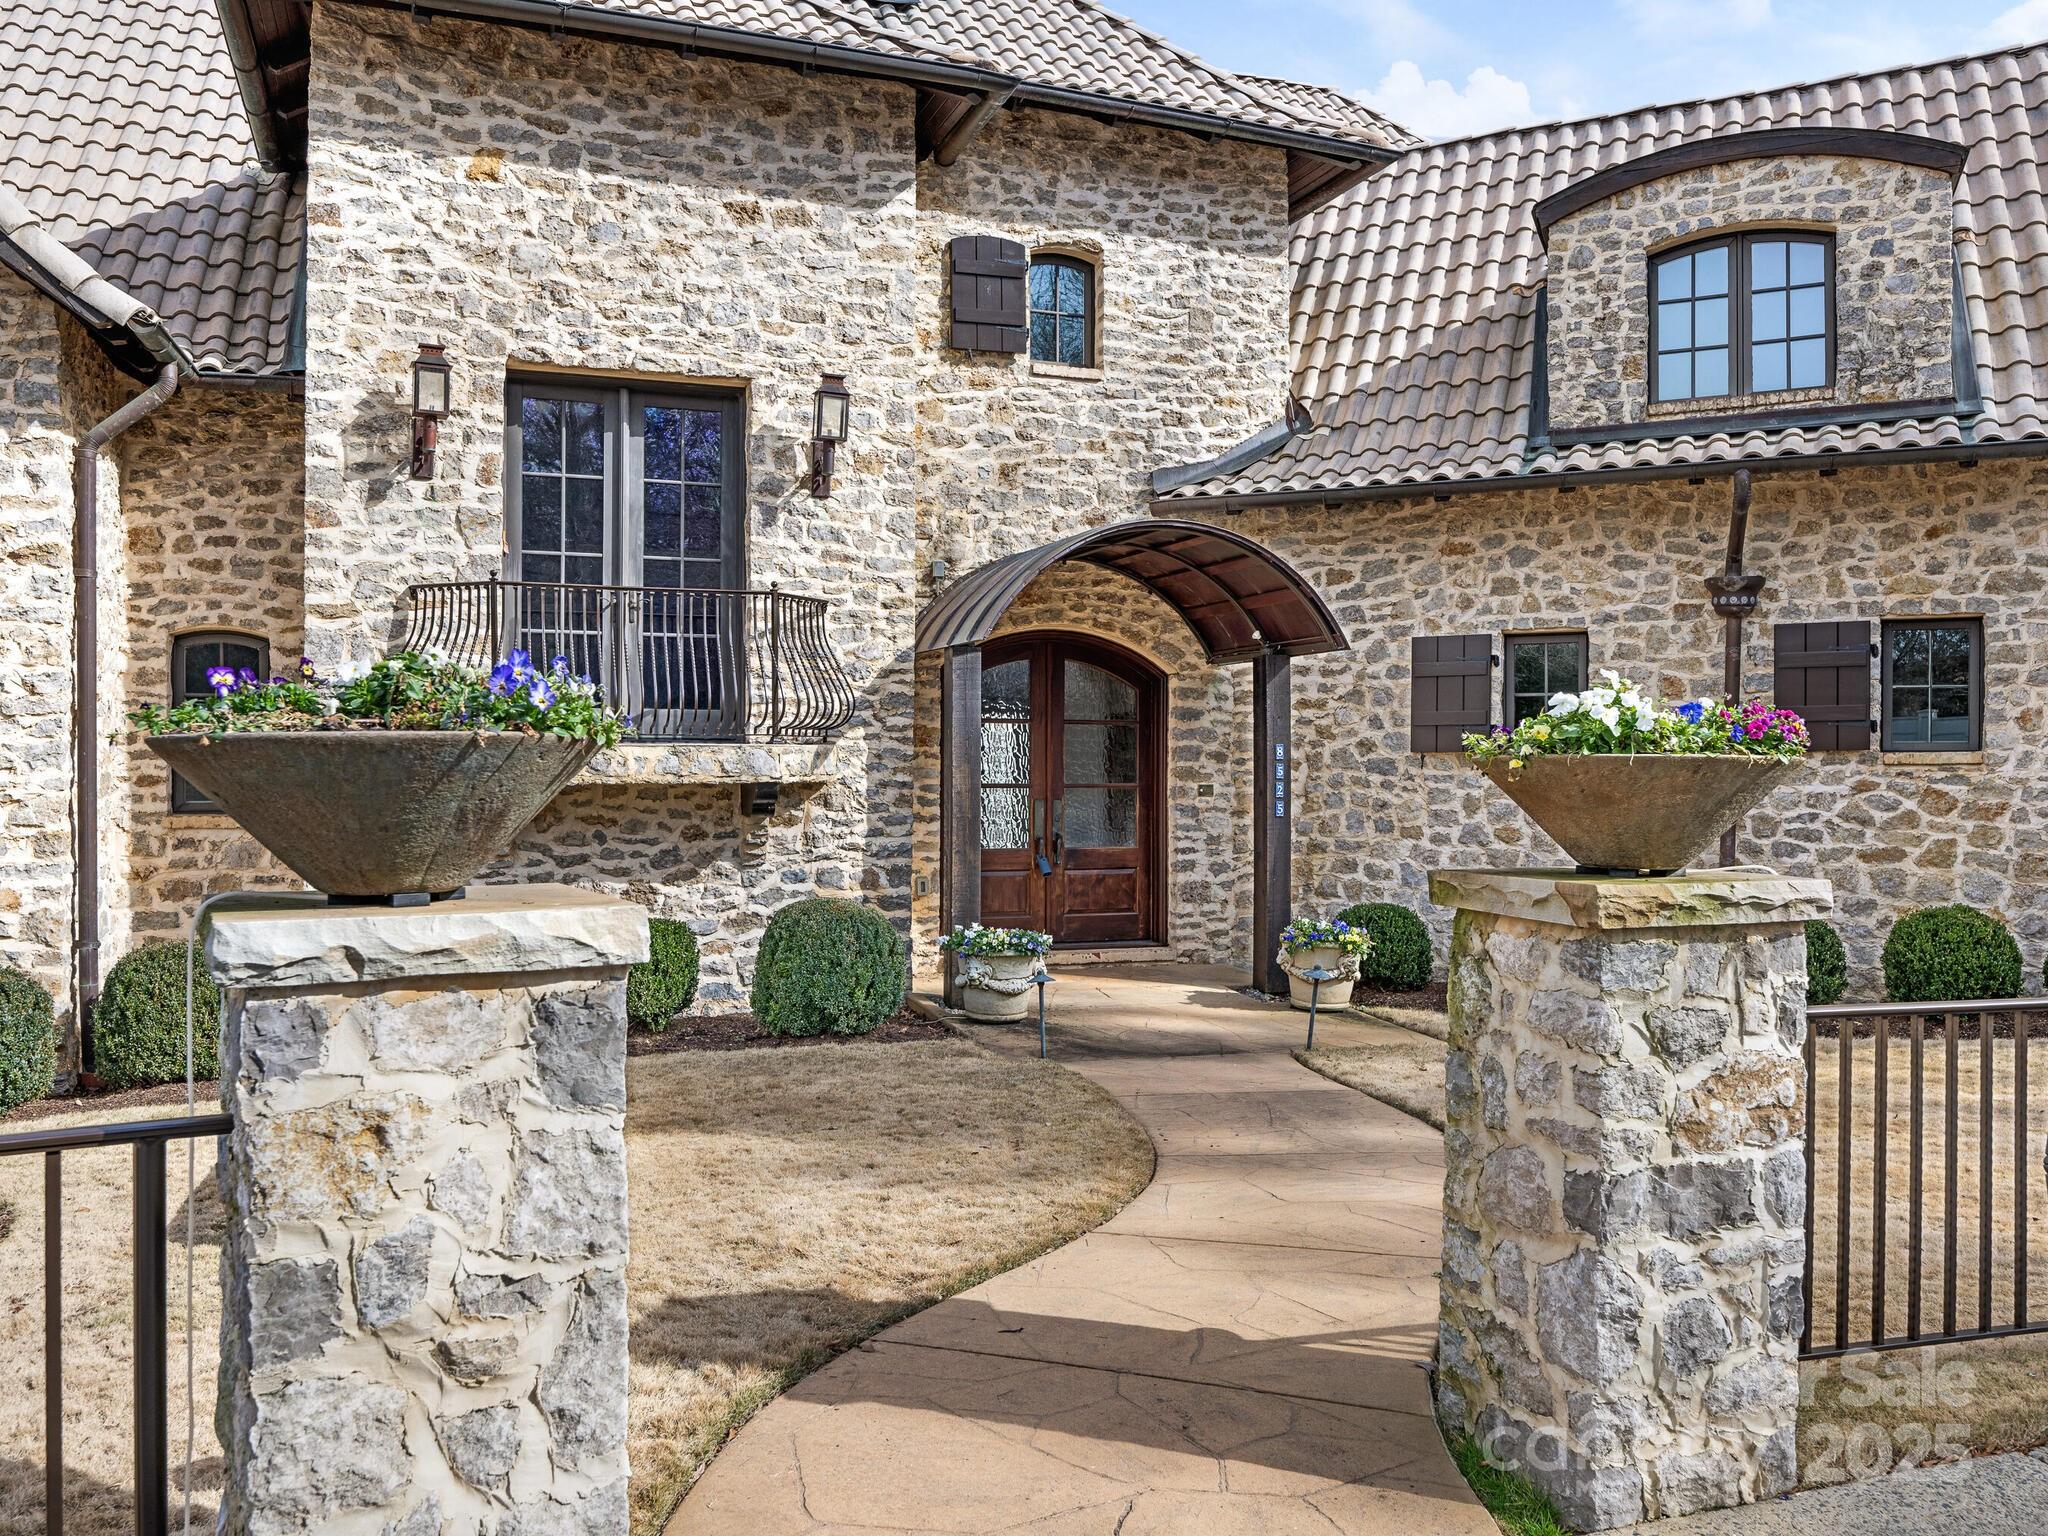
Welcome home to this exquisitely custom built solid stone Country French Chateau; Located in Seven Eagles, a gated and guarded community that resides in South Charlotte on the Quail Hollow Golf Course.  Built in 2001 from 8" Oklahoma stones, clay barrel roofing tiles, 10" cedar beams, solid mahogany interior stained doors,  solid wood stained garage doors, LED lighting in home, Open living and dining rooms with multiple sets of solid mahogany French doors, Rocky Mountain hardware on doors, 4 inch wood shutters on main floor living/dining/MB doors and windows. Kitchen, Scullery, Gathering(den), Powder, Dining, Living, Entry foyer, Master Suite on Main.  Elevator services all 3 floors. Upper floor has Library w built in cabinets, large seasonal closet, bedroom w built ins, bedroom en-suite, AND an Apartment Suite w separate interior and exterior entrance.  The apartment has kitchenette w sink, dw, u/c refrigerator, walk in closet, bath w shower and a separate stairwell from exterior.
#4121762

Charlotte

8525 Double Eagle Gate Way 2

4 Beds

3 Baths

7,790 Sq.Ft.

$2,449,700

MLS#: 4121762

1 ... 649 650 651 652 653 ... 666
* Listings identified with the FMLS IDX logo come from FMLS and are held by brokerage firms other than the owner of this website. The listing brokerage is identified in any listing details. Information is deemed reliable but is not guaranteed. If you believe any FMLS listing contains material that infringes your copyrighted work please click here to review our DMCA policy and learn how to submit a takedown request. © 2024. First Multiple Listing Service, Inc.
 - property

Send a message

Message successfully sent.

Your message

What is 3 + 4 ?

Reason for contacting?

I agree to receive email communication and understand I can unsubscribe at any time.

I agree to be contacted by Prestino Advantage via call, email, and text for real estate services. To opt out, you can reply 'stop' at any time or reply 'help' for assistance. You can also click the unsubscribe link in the emails. Message and data rates may apply. Message frequency may vary. Privacy Policy

Sign Out

Virtual Assistant

Would you like to take the next step with this property? We can help you schedule a showing or virtual tour, or send you more details.

Yes, I would like more information.

Thank You for Your Reply, One of Our Agents will contact you as soon as possible

No, maybe later.

Thank you, you can always contact me via email, phone number or through the contact form.

Realhub AI

Lucy - Your AI-Powered Realtor

Update Your Temporary Password

Personalize your search

Enter your email and we'll notify you immediately when new listings match what you're looking for.

or enter email address

Already have an account ? Login here

Continue your home search

I agree to receive communications and understand I can unsubscribe at any time.

I agree to be contacted by Prestino Advantage via call, email, and text for real estate services. To opt out, you can reply 'stop' at any time or reply 'help' for assistance. You can also click the unsubscribe link in the emails. Message and data rates may apply. Message frequency may vary. Privacy Policy

Already have an account ? Login here

We use cookies

We use cookies primarily for analytics to enhance your experience. By accepting, you agree to our use of these cookies. You can manage your preferences or learn more about our cookies policy.
