
Properties

Browse or get in touch to schedule a walkthrough.

  • Nearby me
Price range

Popular Features

Community Features

Association

Property Features

Waterfront

View

Exterior Features

Interior Features

Style

10000 properties match your criteria

Updated 1 minute ago

E-Alert name
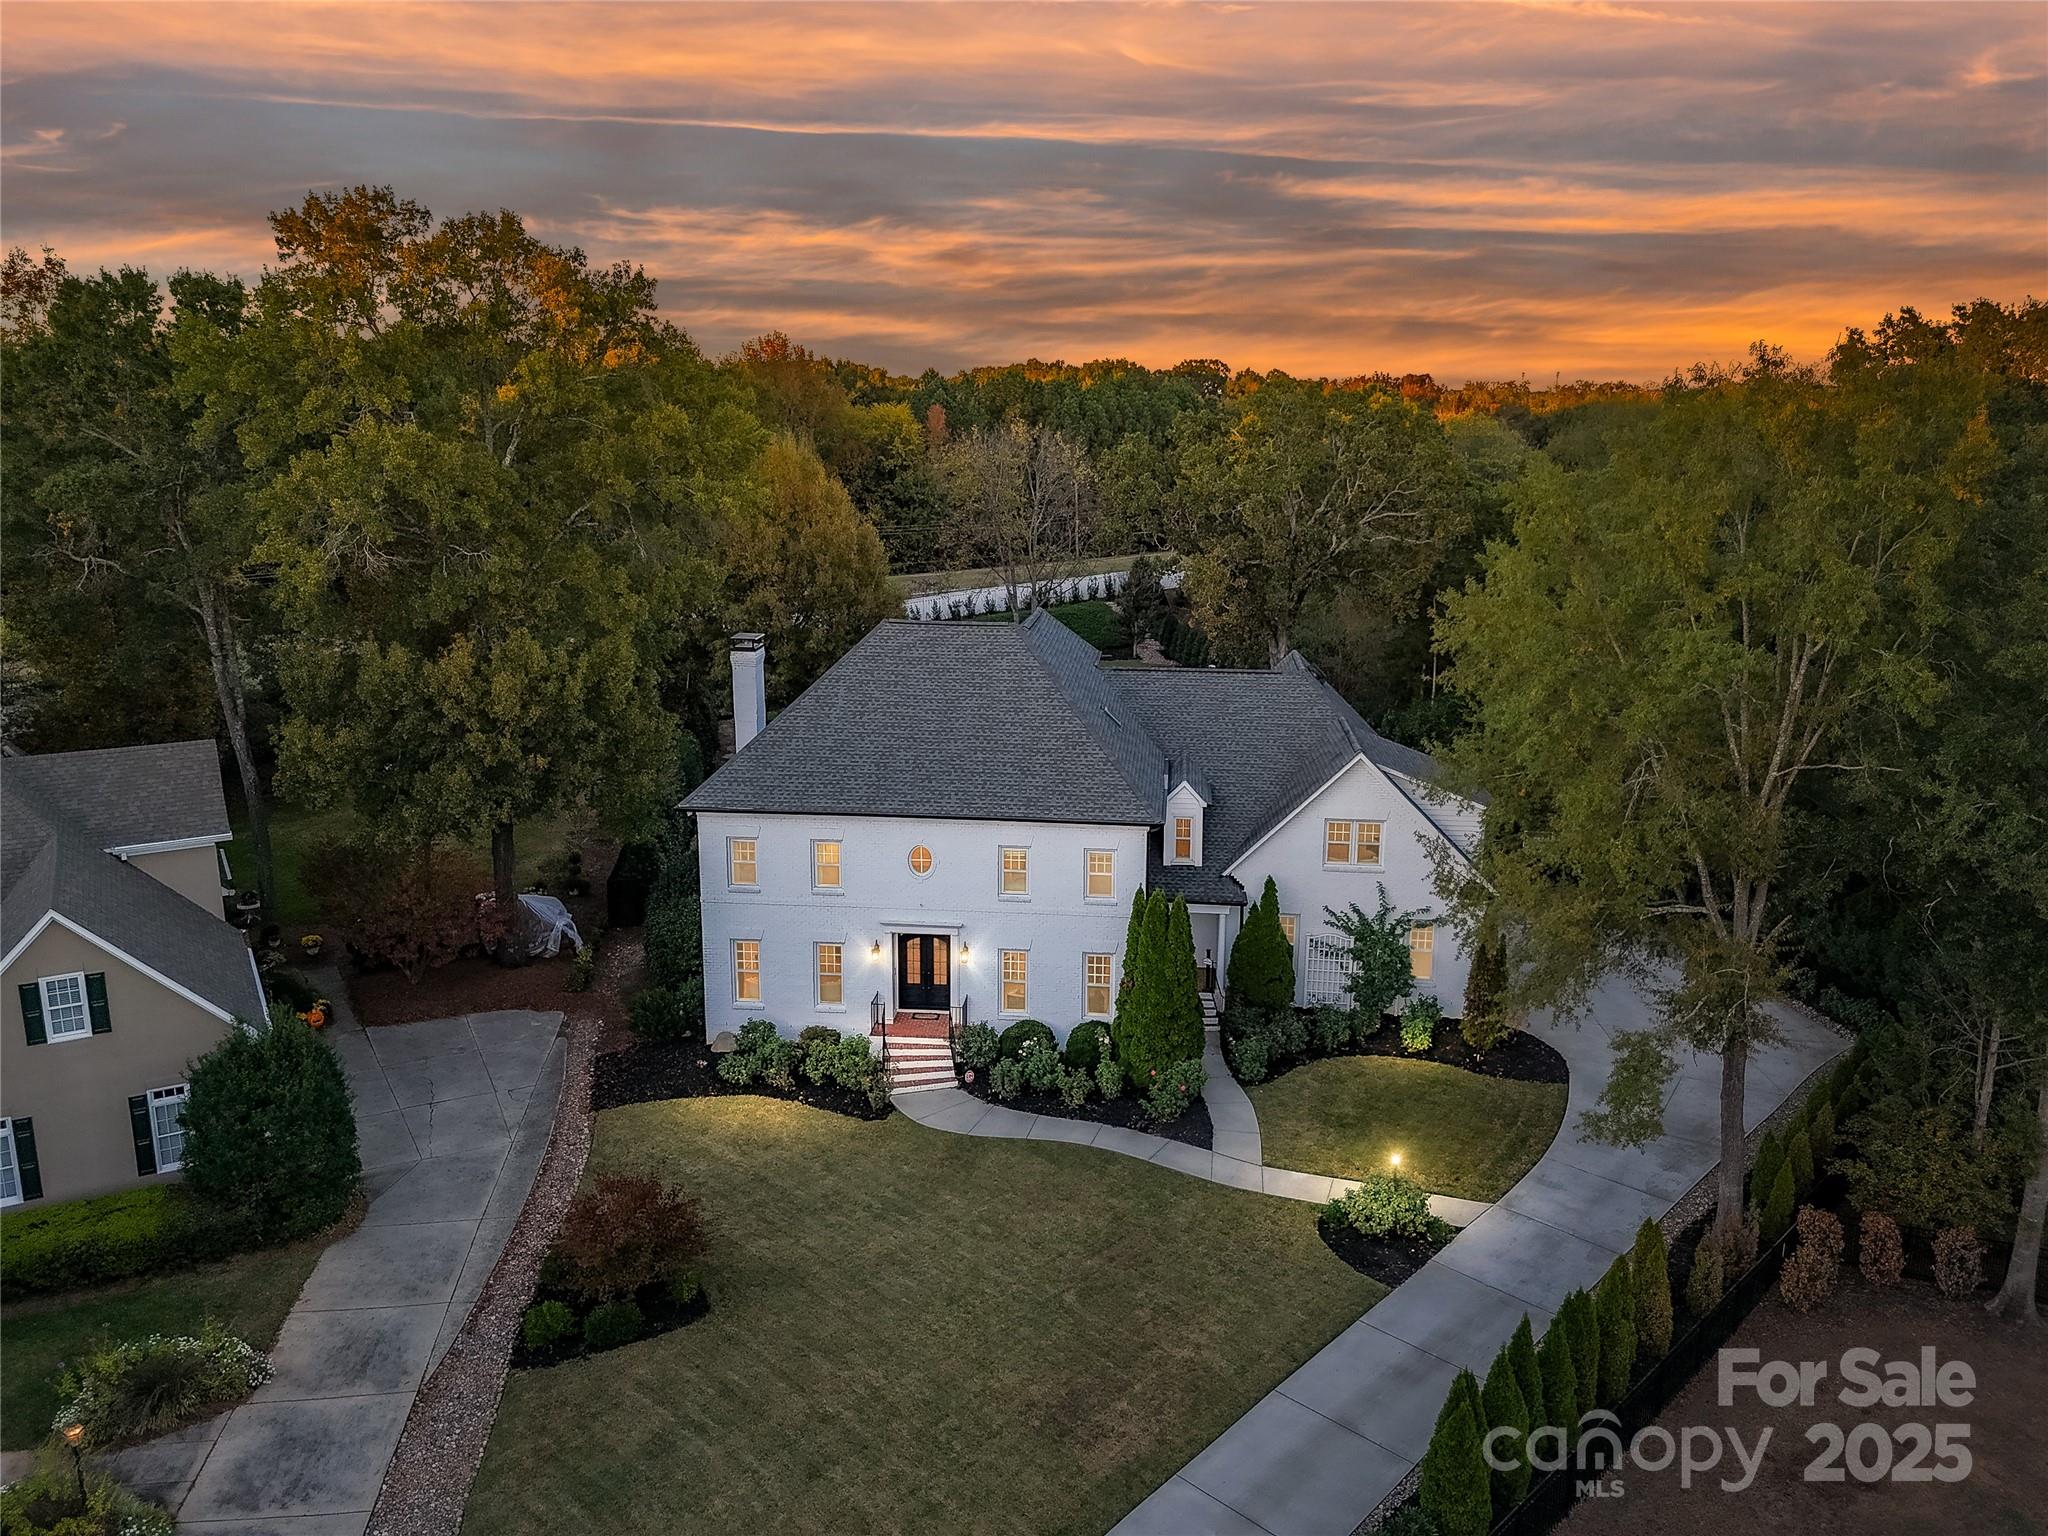
The Rose House at Providence Country Club combines elegance and unparalleled quality in this renovated estate. This Full Brick Georgian Colonial has been thoughtfully updated down to the most intricate detail. Lincoln Calcutta Marble Countertops including a massive island with waterfall edge is the centerpiece of this beautiful Chef’s Kitchen. A custom hood frames a 48” Gas Wolf Range, 2 KitchenAid Dishwashers and Wolf Microwave are featured along with carefully curated lighting, hardware and faucets. A Pot Filler over the range, hidden electrical outlets, Glass Display Cabinets and a concealed Coffee Bar with an independent water source are just some of the thoughtful design elements. White Oak flooring installed throughout the home, in a herringbone pattern in the main living areas, lends warmth and contemporary elegance. A study provides ample space for a Baby Grand Piano. A living room with built-in Window Seat and Bookshelves provides a quiet place to read in the sun. A Kitchen keeping room is warmed by a fireplace and is open to the Kitchen, a comfy place to gather! Enjoy entertaining guests in the hearth-warmed formal dining room. A bay window looks out on the gracious outdoor living area and generous yard. A sunroom has a split system allowing year-round use for this great first floor retreat. Step outside to find an elegant patio of honed Italian marble surrounding an oblong heated salt-water pool with automatic pool cover for safety and cleanliness. A waterfall graces the pergola seating area with fireplace. A guest house features a full Kitchen, living area, sauna, laundry and full bath, a perfect retreat for pool guests by day or overnight stays. A Wood Playset is tucked behind and a 6’ high double picket aluminum fence encompasses the expansive, level yard and is topped with a coyote rollbar, added protection for your small pets. A soaring tray ceiling is the focal point of the spacious Primary Suite. Custom Closets provide ample storage. A beautifully appointed Primary Bath features double vanities, a free-standing tub and massive Luxury Shower with a mosaic of soft Italian marble tile and antiqued brass fixtures. Four additional generous sized secondary bedrooms offer ample closet space, one above the garage, surrounded with wonderful natural light doubles as a bonus room. Also on this floor is a room ideal for work or hobby and a 2nd Laundry. Both Guest Baths have been completely renovated featuring Quartz countertops, ceramic and marble finishes. Updates to this home include a Painted Exterior, new Windows (2020-2023), the addition of an Eze-Breeze Sunroom, a Generac Whole House Generator in 2021,  newer HVAC on both levels 2021 & 2023; w/Blue light filter on the 2nd floor, 2 Tankless Water Heaters in 2018 plus a Whole House Water Filtration System. The 3-C Garage features new Garage Overhead Doors, a Universal Electric Car plug, a Storm Shelter and Epoxy floor. New Exterior and Interior Doors were added in 2022. The Crawl Space has been professionally encapsulated. The Seller had extensive landscaping completed on the rear yard to improve drainage including the installation of river rock, $150K in plantings, an Intelligent Irrigation system and landscape lighting. Just about every system updated, every finish curated for the most discerning buyer seeking turn-key luxury. Incredible quality, better than NEW and all in an established Country Club community setting. Walk-up unfinished attic offers 750 sq ft of future finished space.
#4315497

Charlotte

10840 Bay Hill Club Drive

6 Beds

4 Baths

4,625 Sq.Ft.

$2,449,000

MLS#: 4315497
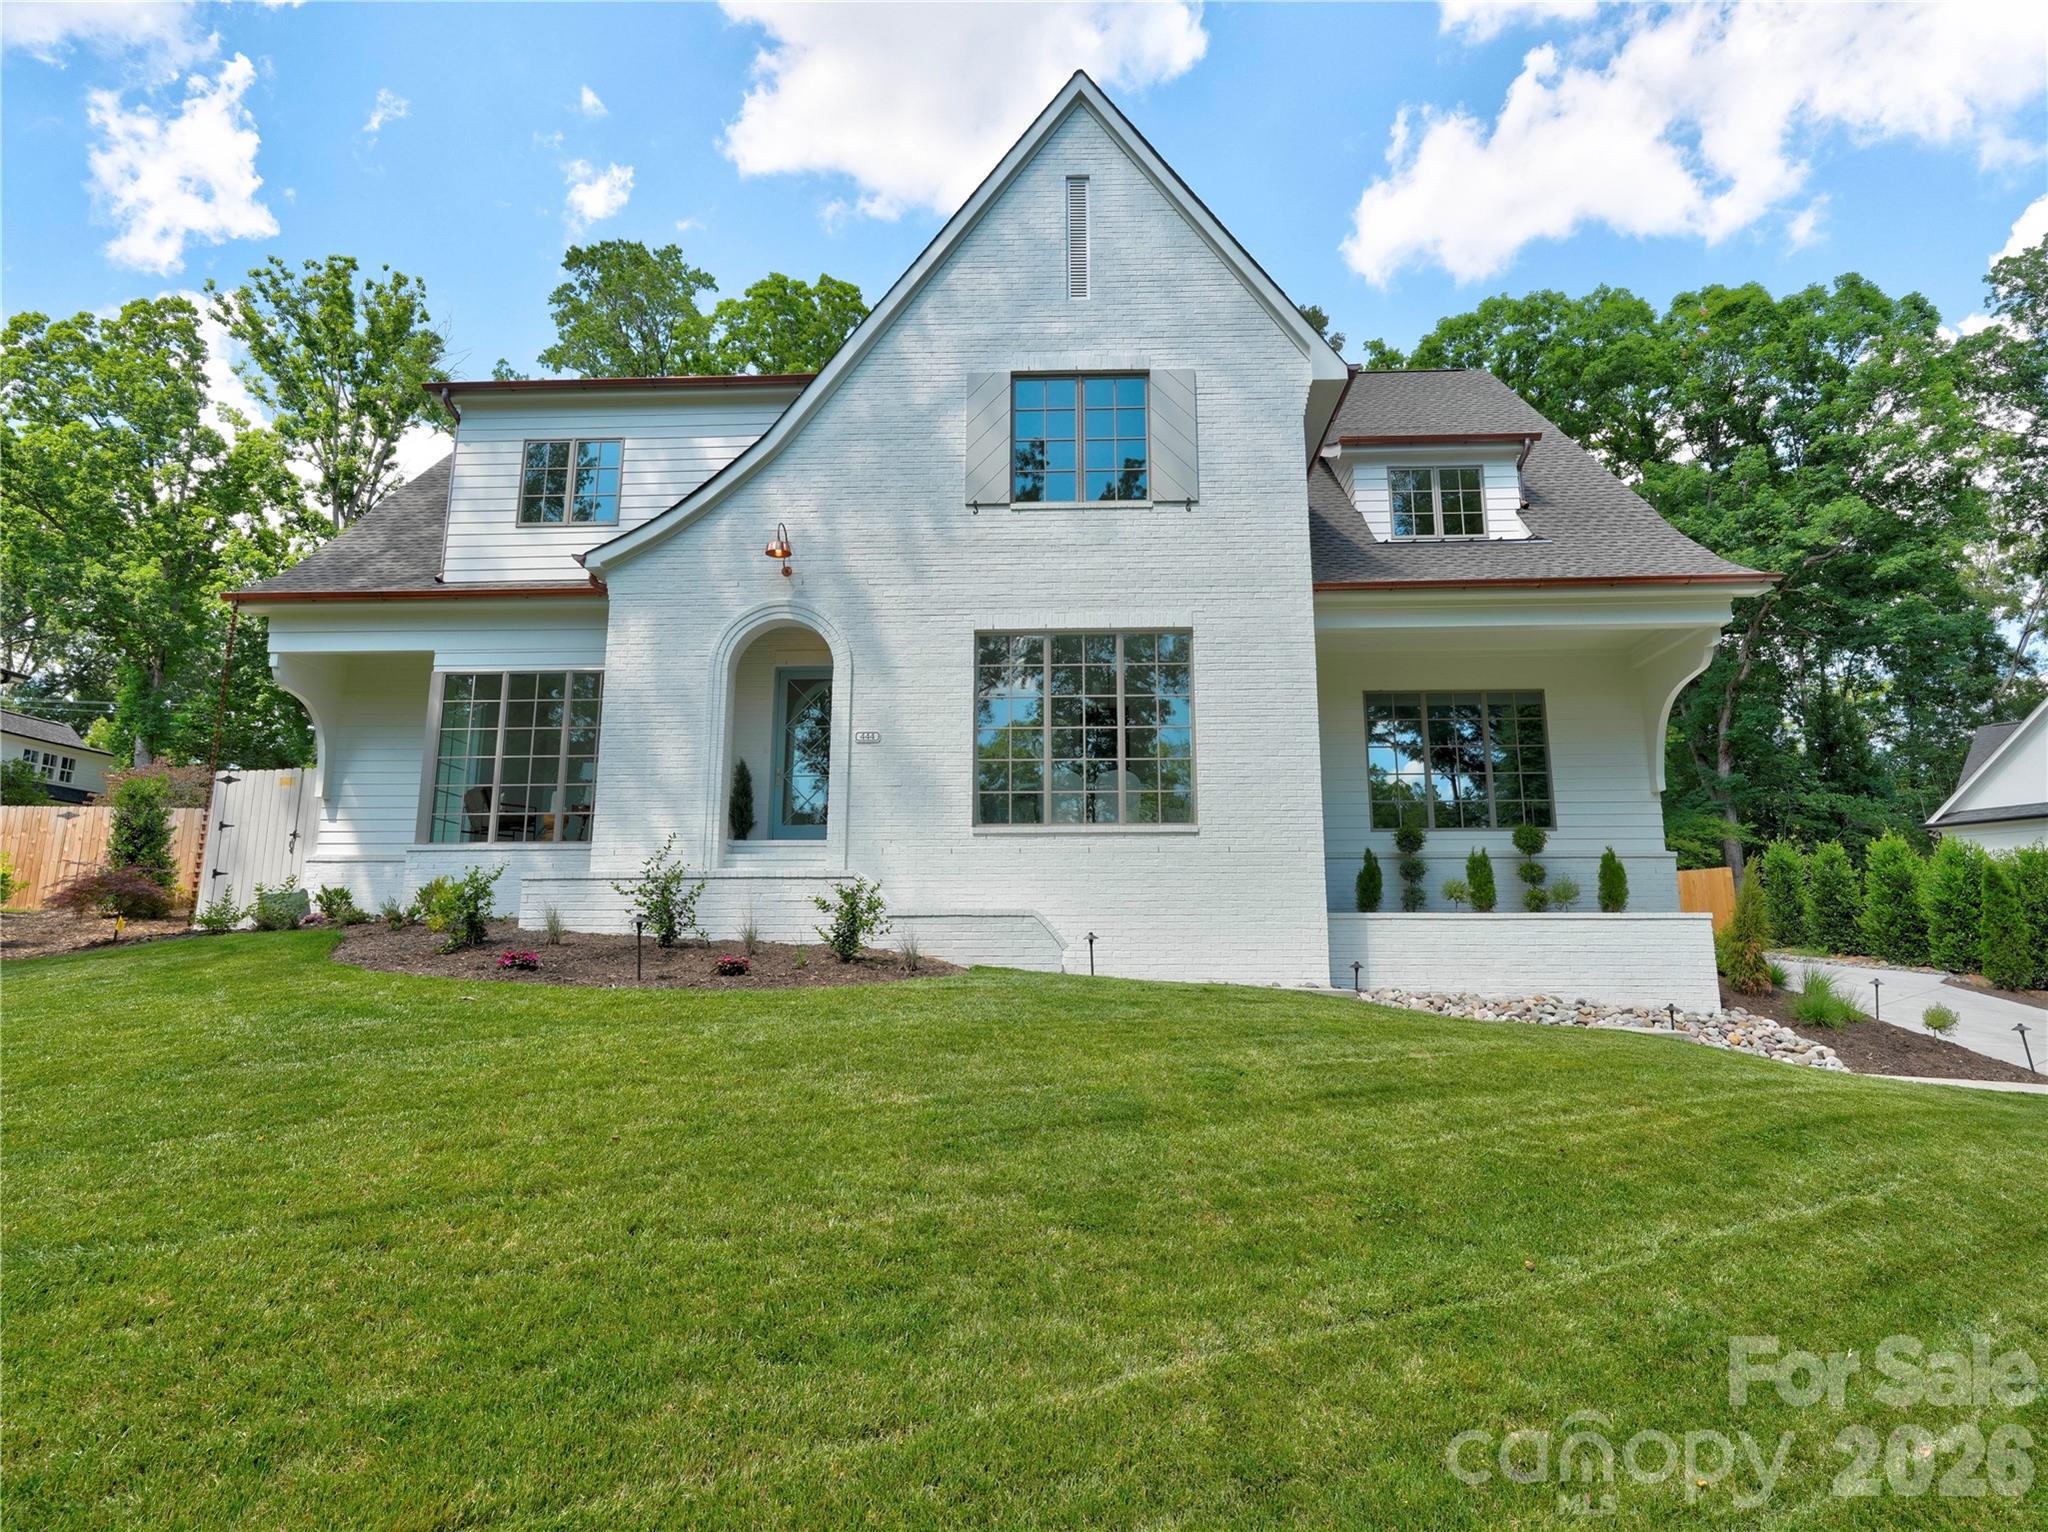
Welcome to this exceptional new construction home by Springdale Custom Builders, thoughtfully positioned at the end of Hunter Lane in Sherwood Forest - one of South Charlotte’s most established and sought-after neighborhoods. Offering convenient access to Uptown, SouthPark, South Charlotte, and the region’s premier hospital systems, this residence pairs location with an uncompromising level of design and craftsmanship.

Set on a private lot, this 4,798+ square foot home is a showcase of refined living, where every element has been intentionally selected and meticulously executed. From the moment you arrive, the architectural presence is undeniable, highlighted by copper gutters, a custom rain chain, designer copper lighting, and custom oversized corbels - distinctive exterior details that signal the level of quality carried throughout the home.

Inside, the layout is both highly functional and beautifully composed, designed to support everyday living while elevating the experience of entertaining. The home features five bedrooms, four full bathrooms, and a powder room, along with a dedicated office, screened-in porch, and a spacious recreation room with wet bar. Each space flows naturally into the next, creating a cohesive and comfortable environment.

At the heart of the home, the kitchen is as practical as it is striking - anchored by an oversized island and complemented by a decorative slab backsplash that creates a clean, elevated focal point. A fully equipped scullery and butler’s pantry provide additional function, with the scullery featuring a second dishwasher, full-size refrigerator, and a large fluted farmhouse sink - ideal for seamless entertaining. Custom cabinetry is thoughtfully integrated throughout the home, paired with detailed millwork that adds depth and character. In the kitchen, scullery, and butler’s pantry, brass cabinet hardware sourced from England introduces a refined, bespoke finish.

Site-finished oak hardwood floors extend throughout, reinforcing the home’s warmth and craftsmanship. The open-concept living area centers around a limestone-surround fireplace with custom built-ins and picture lighting, creating a refined focal point while maintaining a relaxed, livable feel. Large openings lead seamlessly to the screened-in porch, where a dedicated fireplace creates an inviting, year-round outdoor living space.

The dining room and private office are positioned for both functionality and visual impact, each featuring dramatic 8-foot windows that extend to the floor, filling the spaces with natural light and enhancing the home’s architectural presence.

The main-level primary suite is designed as a true retreat, offering privacy, scale, and thoughtful detail. Vaulted ceilings create an airy, elevated feel, while the ensuite bath features custom cabinetry with reeded doors and drawers, bringing a tailored, furniture-quality aesthetic. A zero-entry walk-in shower with a striking tile design completes the space, delivering both luxury and ease of use.

Upstairs, four additional bedrooms and three full bathrooms provide ample space for family and guests. Each bathroom has been individually designed with unique, high-end finishes - ensuring that no space feels secondary. An oversized bonus room offers exceptional flexibility, easily functioning as a media room, fitness space, additional bedroom, second office, or creative studio, complete with a wet bar to support any use.

Every detail of this home reflects Springdale Custom Builders’ commitment to quality, design integrity, and livability. This is not simply a new construction home - it’s a carefully curated living experience in one of Charlotte’s most desirable locations.

Showings begin March 28.
#4361673

Charlotte

444 Hunter Lane

5 Beds

4 Baths

4,798 Sq.Ft.

$2,449,000

MLS#: 4361673
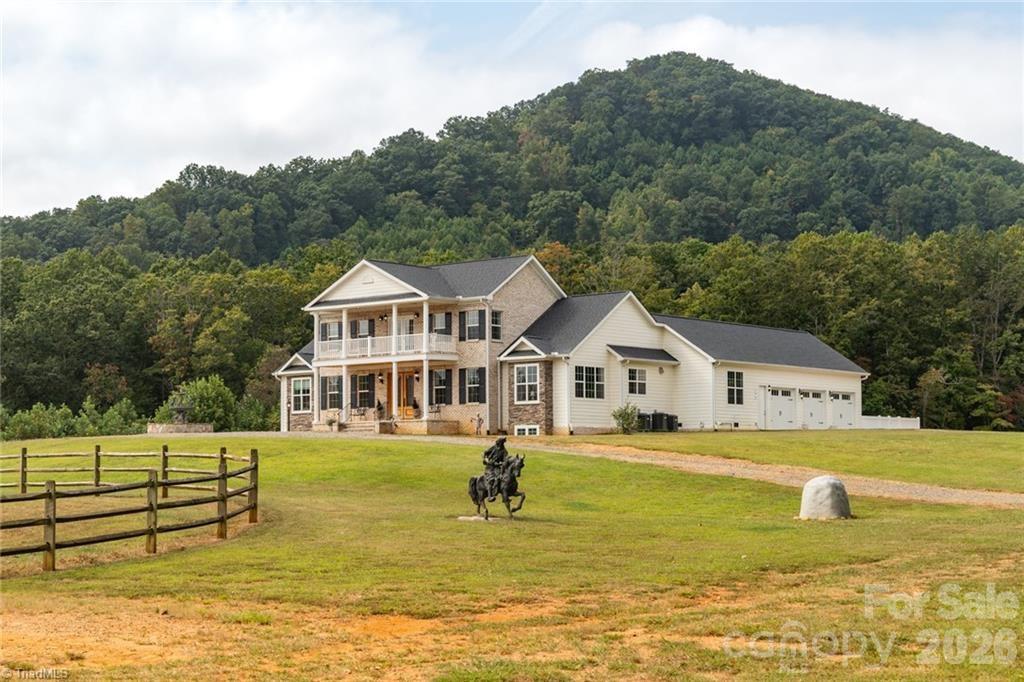
One of a kind equestrian property that is stunning. Year round long range views of the mountains and pond can be seen from this custom built (2021) home that is loaded with every amenity you could possibly want. Wood burning fireplaces with gas lighting feature. Kitchen offers professional grade appliances including dual fuel cooktop. Multi level living, outdoor pool and jacuzzi, 6 stall horse barn with tack room, washing station, dog kennel, office, bathroom, hay loft, shop and garage areas. 36 acres of pasture land and wooded areas for horseback riding and outdoor activities. Backdrop of the home is 2 majestic mountains that tower over the property offering year round views. In order to appreciate this property you have to come see it in person. Would make a wonderful wedding/event venue. Additional house and land is available for purchase Set up a personal tour today !!
This property also has a guest house/cottage with additional land that can also be purchased.
#4335241

Lowgap

204 Violet Ridge

4 Beds

5 Baths

5,773 Sq.Ft.

$2,449,000

MLS#: 4335241
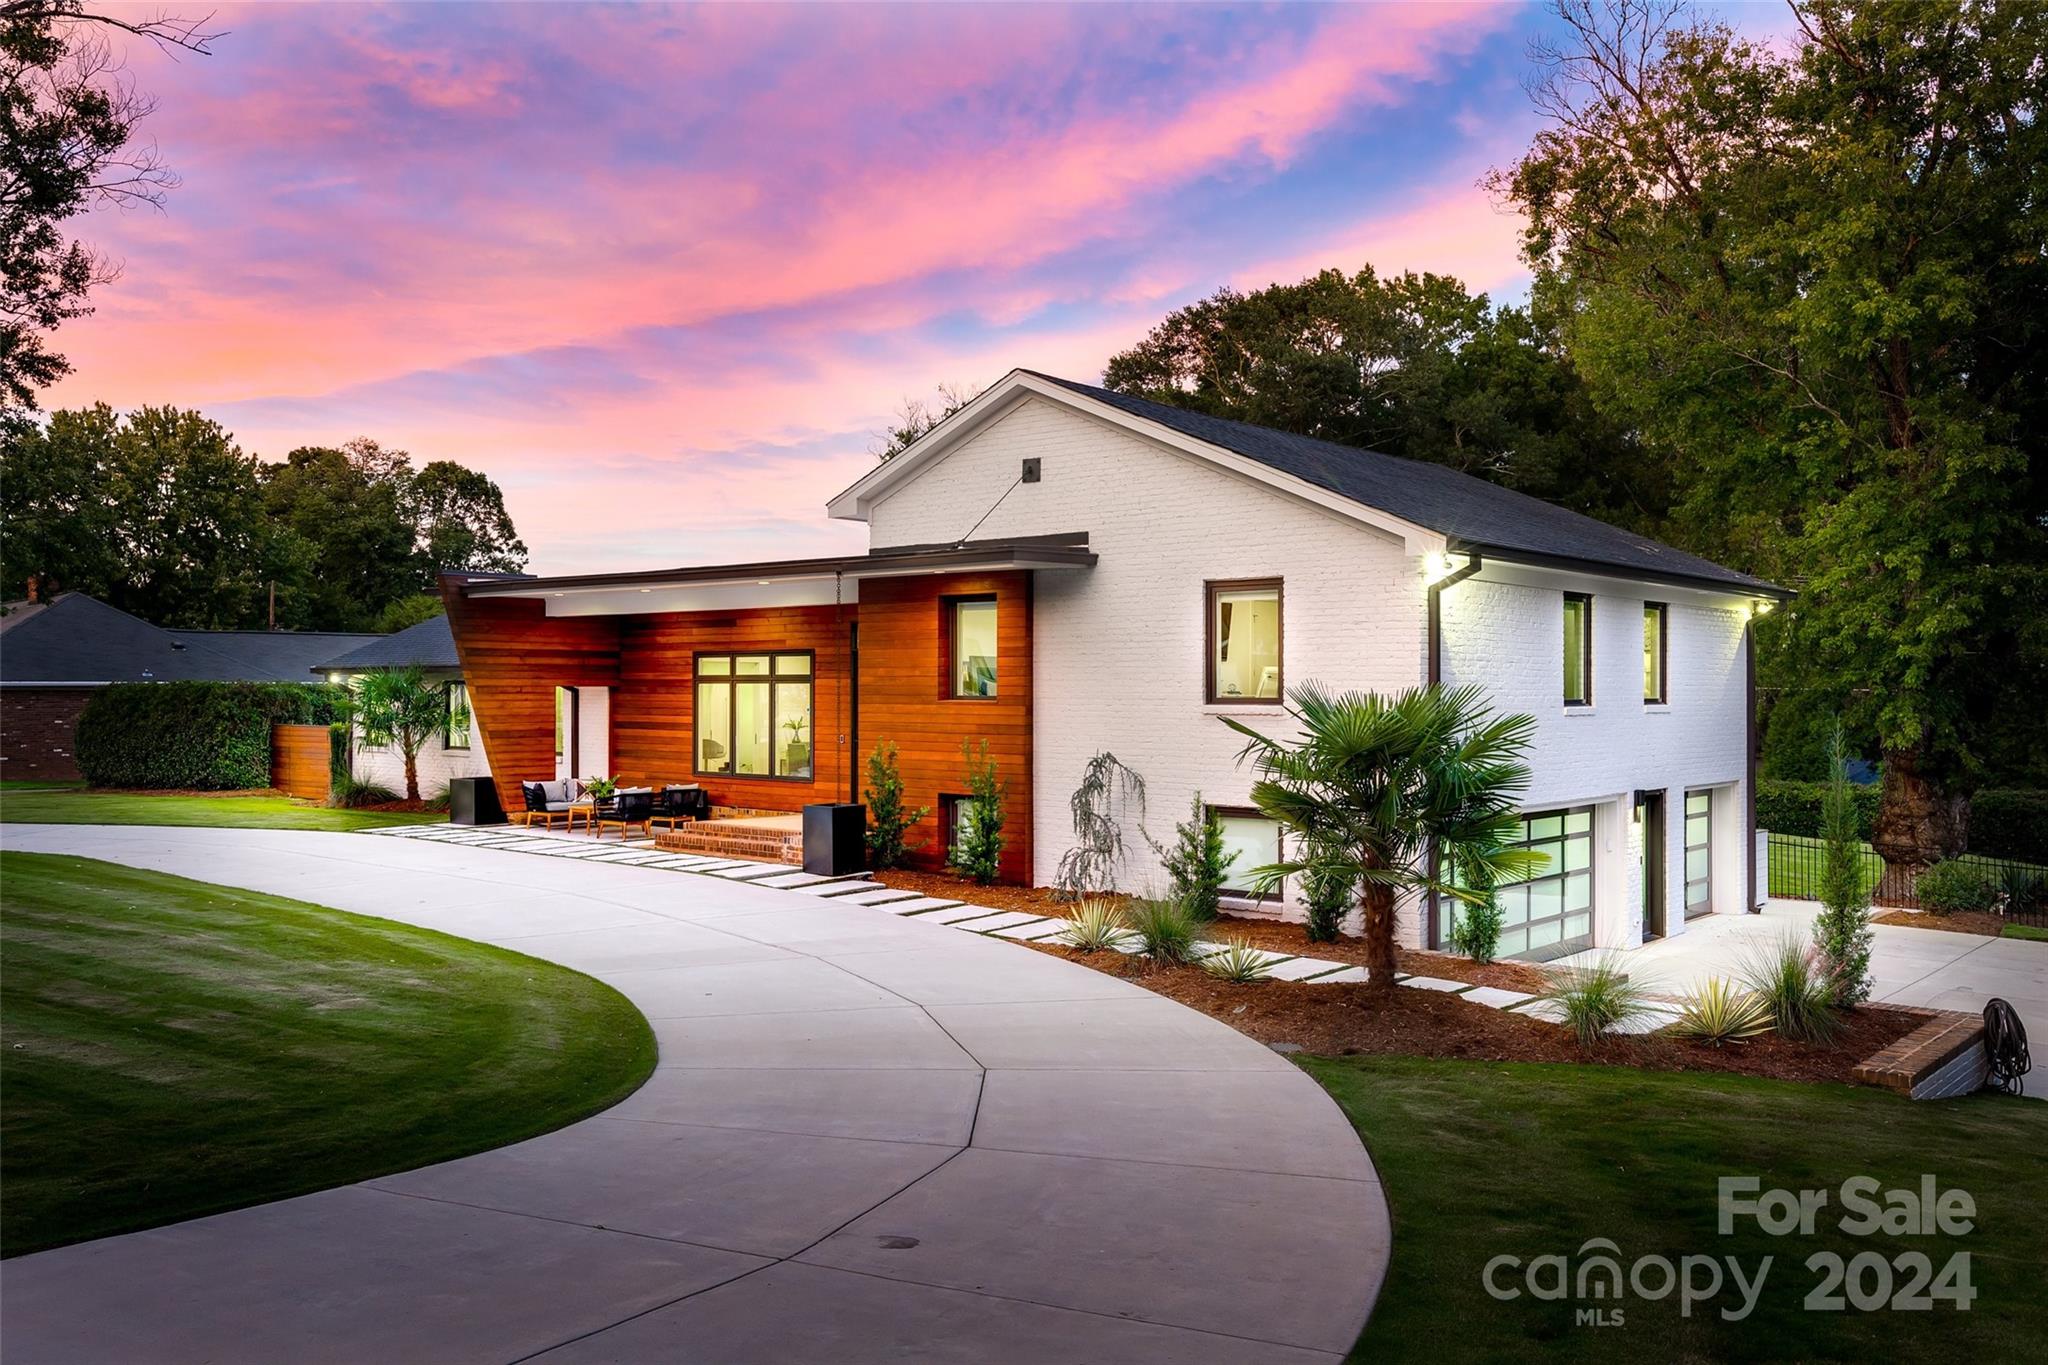
Priced to Sell Below Pre-List Appraisal Value.   Modern Masterpiece in SouthPark on .89-Acre
Extensive Renovations in 2021, this luxury home shines w/exceptional design & unique
features. From the 5” Rubio Monocoat wood floors to custom gourmet kitchen w/Sub-Zero
& Wolf appliances, every detail is crafted for elegance and comfort. The main-level primary suite
offers two custom closets, floating vanities, heated marble floors, a soaking tub, and a Kohler
DTV-controlled shower. Upstairs, another primary suite waits with walk-in closet, heated floors
and a Bain Ultra soaking tub. Two additional guest rooms share a full bath. Family
room opens to a backyard oasis w/ a covered patio, Infratech heaters, saltwater pool, hot tub,
and tanning platform ideal for relaxing or entertaining. Custom outdoor kitchen w/grill,
fridge, and ice maker makes hosting effortless. Landscaped yard features Zoysia sod, 
private pet area, and an oversized 3-car garage wired for 220V w/ abundant storage.
#4185844

Charlotte

3935 Barclay Downs Drive

4 Beds

4 Baths

3,634 Sq.Ft.

$2,449,000

MLS#: 4185844
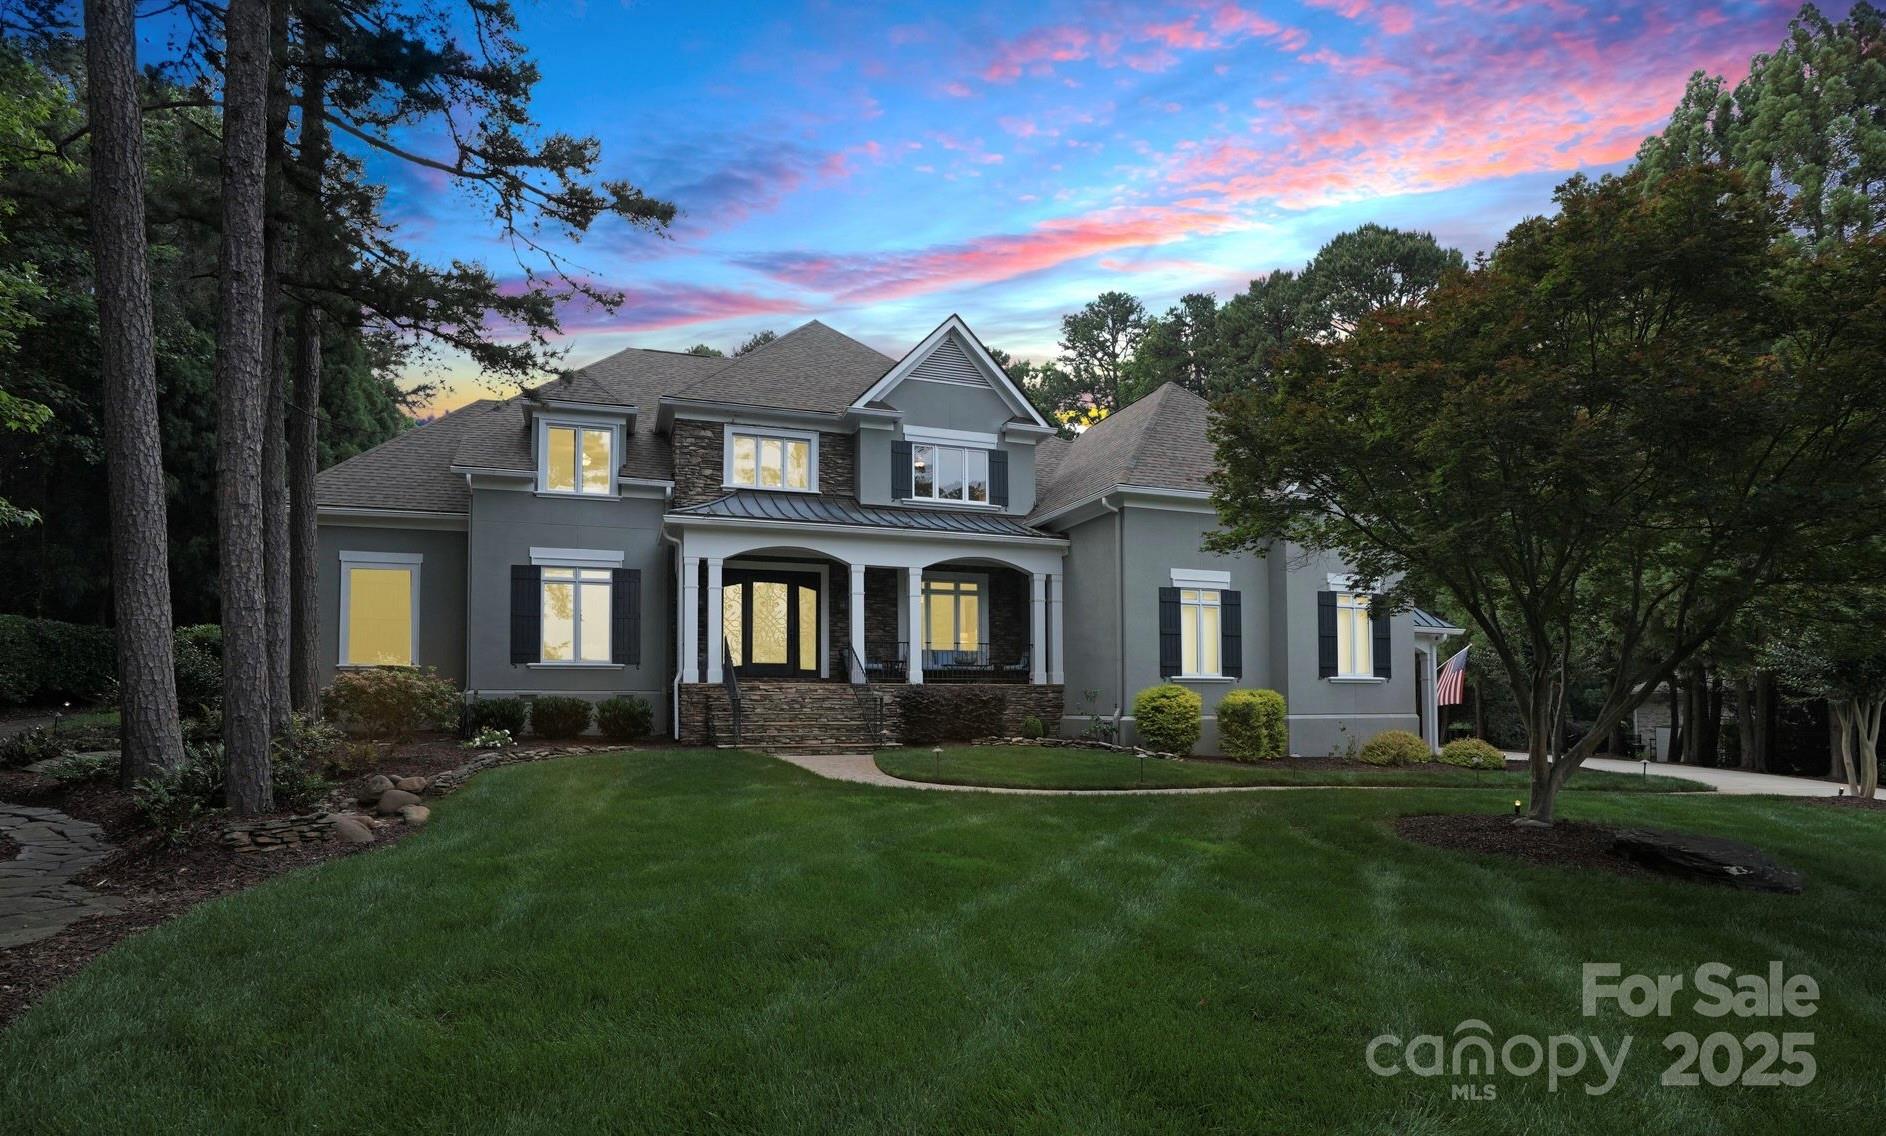
Nestled on 1.21 acres in The Point between holes 6 & 7 on TNGC! Over 5,400 sq ft of elegant living full of modern upgrades and design. Main floor hosts an office, formal dining room, family room, laundry room, & a keeping room with gas fireplace & bar area w/beverage fridge. A chef’s kitchen features a large island with bar seating, commercial gas range & oven, prep sink, & window seat w/storage. Main-level primary suite offers spa-like bath, his/her closets, walk-in shower, garden tub & deck access. Upstairs boasts three ensuite bedrooms, 2nd laundry room, game room, bonus/bedroom & abundant attic access & storage. Enjoy front porch views of the 7th hole & Lake Norman & back veranda views of the 6th fairway. This home's key highlight is the resort-style outdoor retreat with heated saltwater pool, spa & waterfall, built-in grilling station, covered Trex deck, fenced backyard & a spacious 3-car garage. A luxury sanctuary for entertaining & daily living!
#4261192

Mooresville

167 Quaker Road

4 Beds

4 Baths

5,451 Sq.Ft.

$2,449,000

MLS#: 4261192
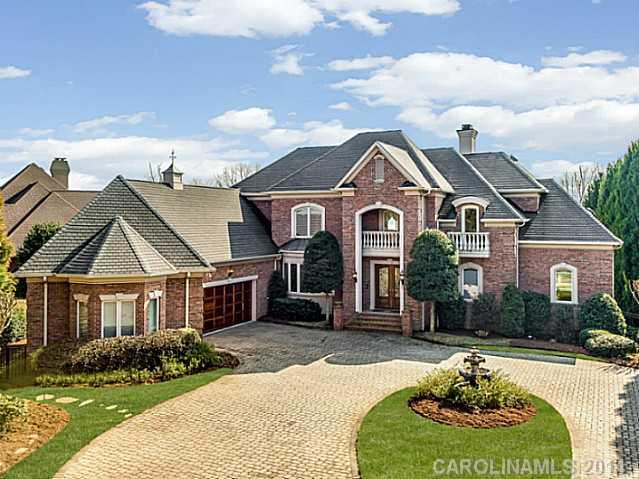
Dazzling unobstructed views of Lake Norman greet your guests at the front door. Dock the boat and entertain them poolside from the fully equipped outdoor kitchen -watch the game perched at the bar, or in the lake level theatre.  Huge kit w/commercial stove, opens to oversized GR w/stone fpl. Elevator, pet rm w/shower, lake level bar, billiard, exercise & steam. Walk or bike to The Peninsula Club.
#2207512

Cornelius

17606 Westward Reach Road

6 Beds

6 Baths

8,540 Sq.Ft.

$2,448,000

MLS#: 2207512
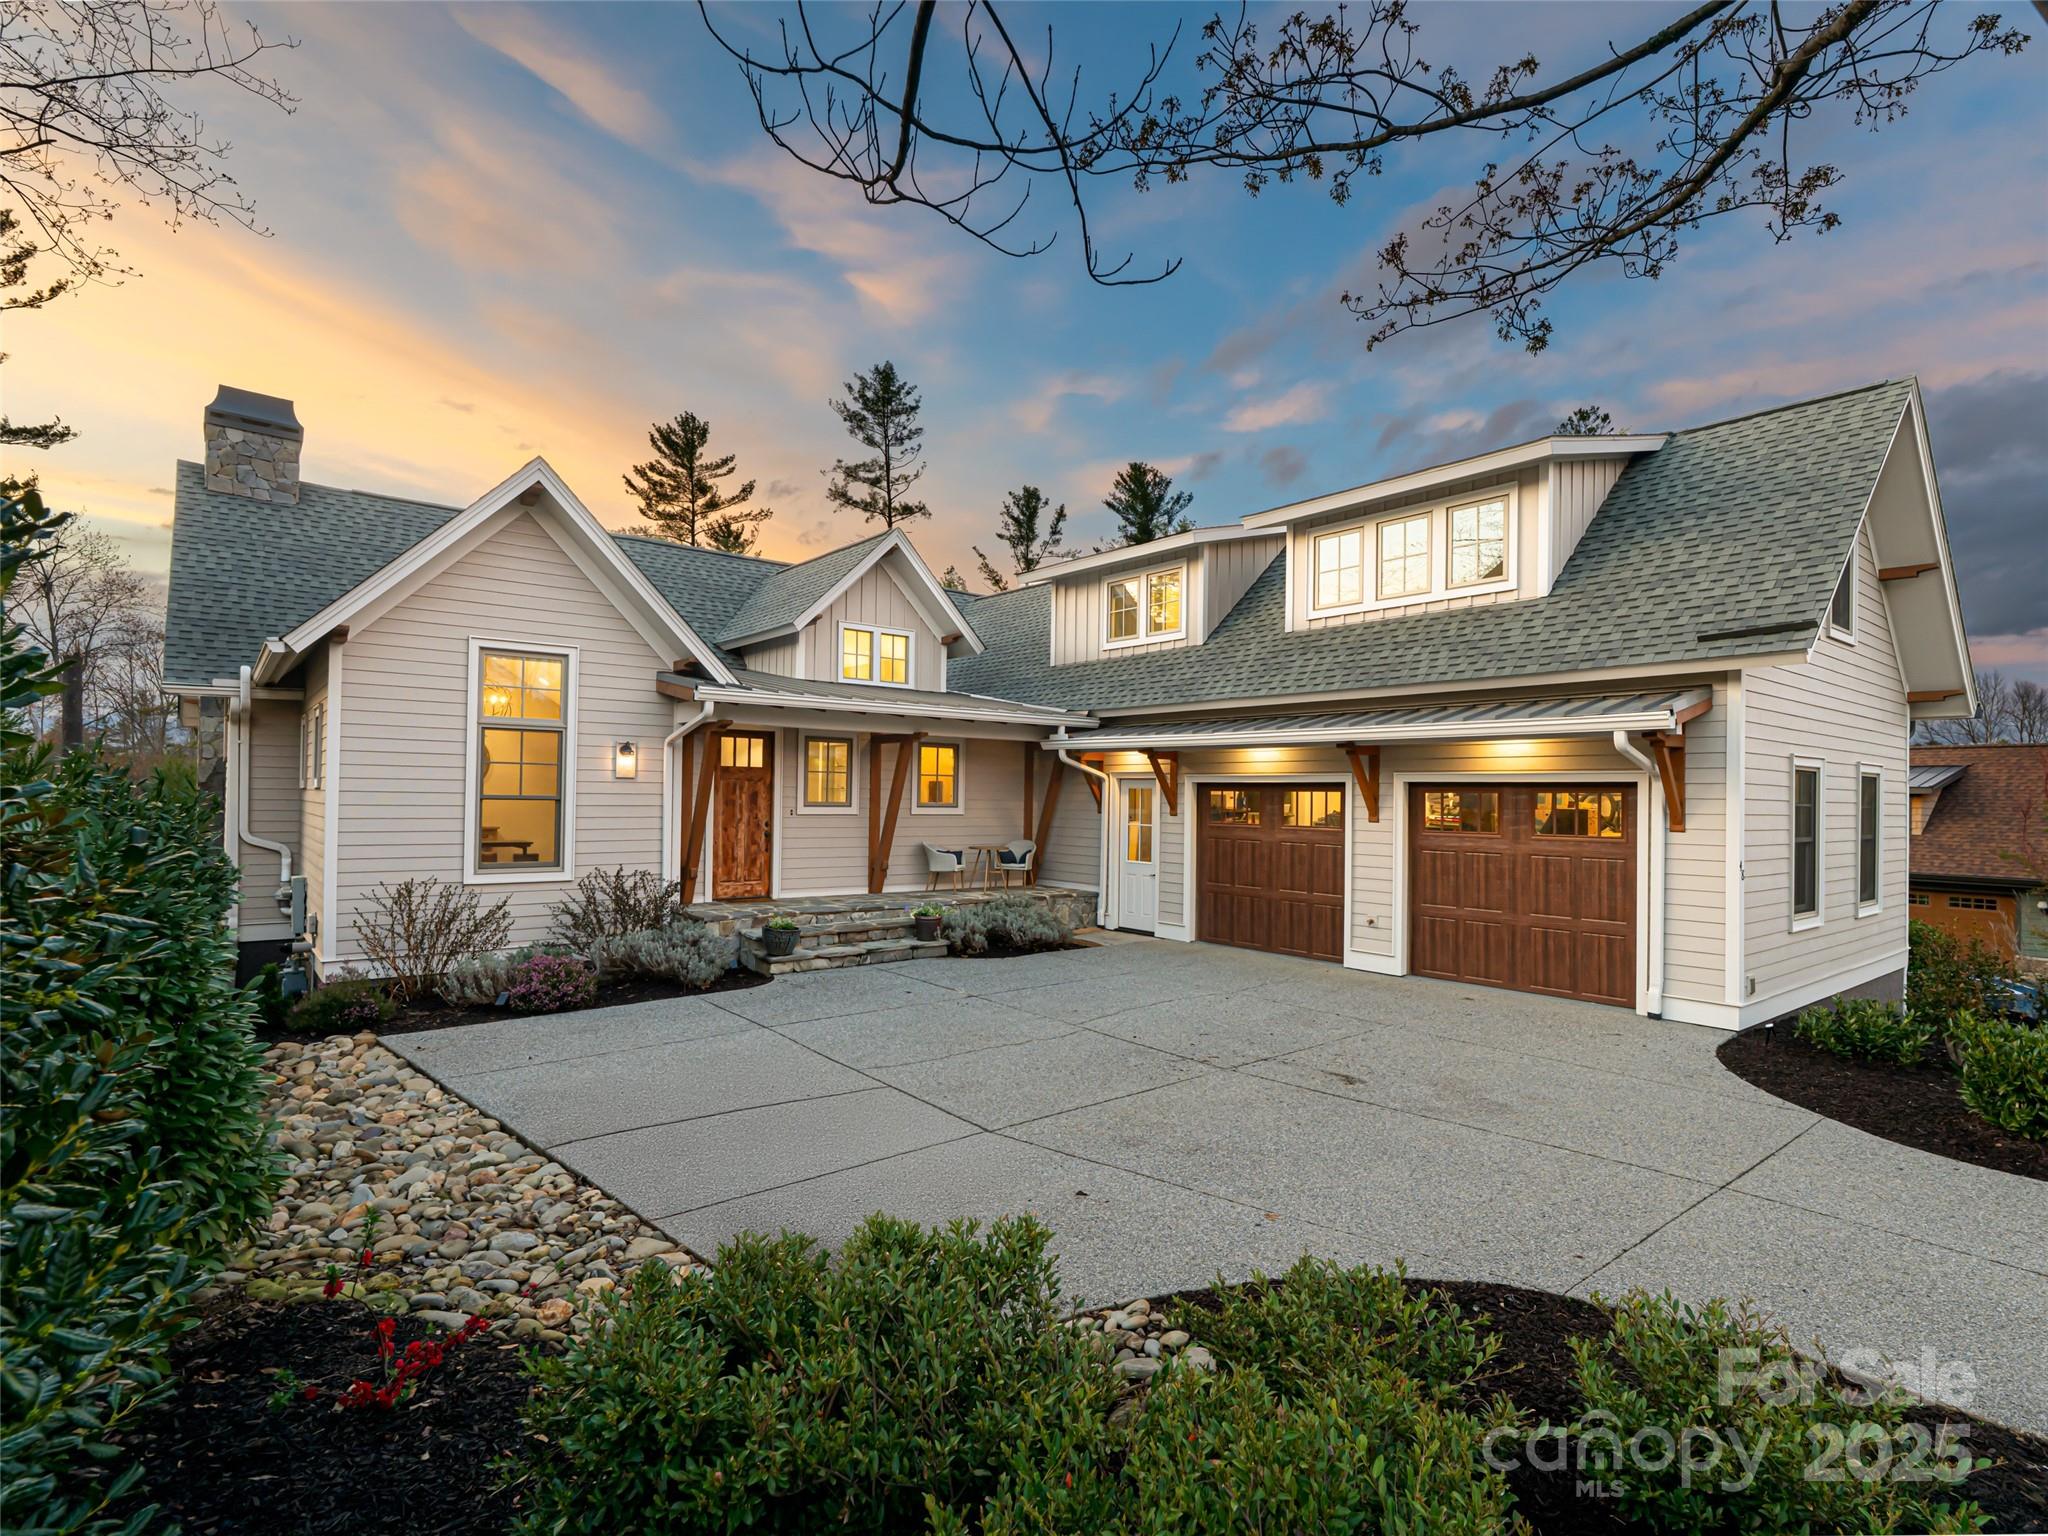
Ideally located near The Ramble’s Living Well Center—which features a heated outdoor saline pool, fitness facility, meeting space, firepit, and courts for tennis, pickleball, and bocce—this 2018 transitional farmhouse offers the perfect blend of style, comfort, and convenience. The main level at 48 Hallett boasts soaring vaulted ceilings, a spacious chef’s kitchen with a large center island and abundant natural light, a stunning floor-to-ceiling stone fireplace, and a generous primary suite with ample storage. A screened porch off the great room overlooks the backyard, providing the perfect spot for morning coffee or afternoon relaxation. The lower level includes three additional bedrooms, a family room, and a walk-out patio with direct access to a backyard firepit—ideal for outdoor entertaining. Residents of The Ramble enjoy access to Longmeadow Park, Buckspring’s Cabin, miles of scenic walking trails, gated entry, and 24-hour community patrol—all with no city taxes inside the gates.
#4244935

Asheville

48 Hallett Court

5 Beds

3 Baths

4,746 Sq.Ft.

$2,445,000

MLS#: 4244935
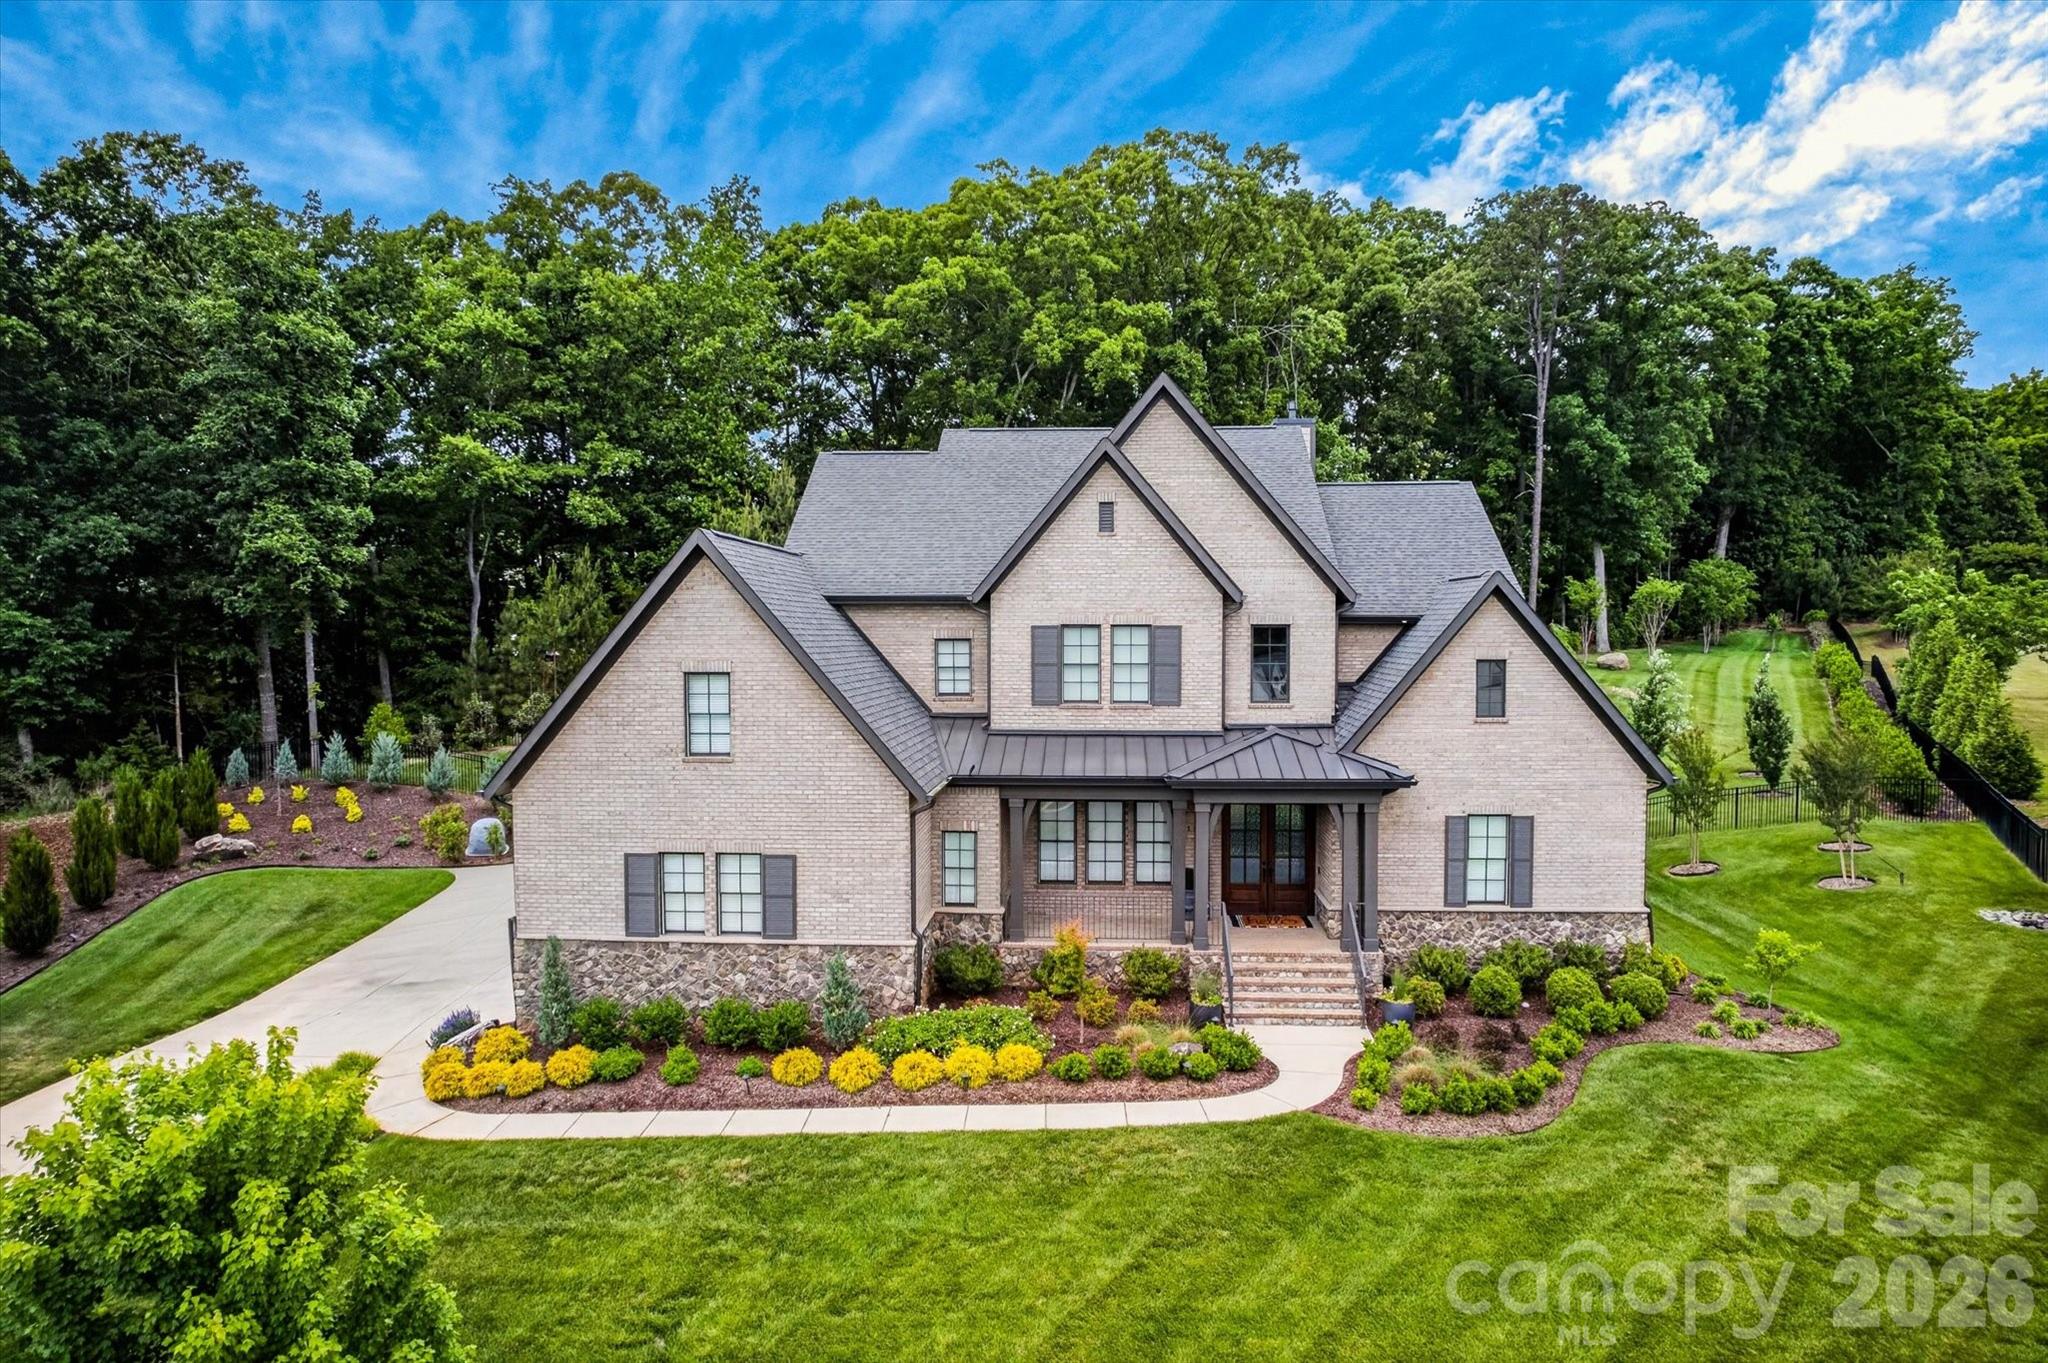
This exceptional home delivers architectural excellence, fine craftsmanship, and refined luxury living that discerning homeowners expect from an Arthur Rutenberg Masterpiece. Every room, every detail, and every finish in this 4-bedroom, 4.5-bath home has been thoughtfully crafted with premium touches for both beauty and function.
From the moment you enter, you’ll experience the difference that full custom workmanship makes. A covered front porch opens into a striking two-story foyer featuring a graceful curved wraparound staircase, creating an inviting and undeniably grand entrance. The open-concept floor plan flows effortlessly from the formal dining room through the great room to the chef’s kitchen and home office, providing an elegant backdrop for both everyday living and special gatherings.
The gourmet chef’s kitchen features premium appliances, a Wolf gas strove, crisp white cabinetry with a dramatic  island, abundant counter space in Ocean Jasper Silestone, and a walk-in pantry. This is where culinary dreams meet everyday functionality. A dedicated wet bar with a wine refrigerator and ice maker stands ready for entertaining. Coffered ceilings, custom millwork, premium finishes, a convenient main-level powder bath, and laundry room complete the thoughtful design.
The owner’s suite is privately situated on the main level for ultimate convenience and features spa-like luxury with dual vanities, a soaking tub, a walk-in shower, and a custom master closet appointed with well-organized furnishings that rival a luxury boutique. Upstairs, three generously appointed bedrooms each offer en-suite bathrooms and walk-in closets, providing both versatility and privacy. A spacious upstairs club room offers flexibility as a recreation space, secondary office, or guest suite.
This is a modern entertainer’s dream, with expansive, naturally light-filled living spaces soaring to tall tray and vaulted ceilings accented by architectural millwork details throughout. A gas fireplace in the great room creates a warm focal point for gatherings, while the sliding glass wall system seamlessly extends the main living area to the generous covered back porch. A built-in outdoor fireplace and the exceptionally private, fully fenced grounds are perfect for open-air entertaining.
In-ground irrigation keeps the professional landscaping pristine year-round. Built in 2020 on a coveted 0.89-acre cul-de-sac lot in the prestigious Stevens Grove community, this home combines quiet suburban charm with proximity to excellent schools, dining, and shopping. For more information or to arrange a private showing of this exceptional home, contact the listing agent today.
#4389046

Matthews

1115 Shelton Oaks Court

4 Beds

4 Baths

4,640 Sq.Ft.

$2,445,000

MLS#: 4389046
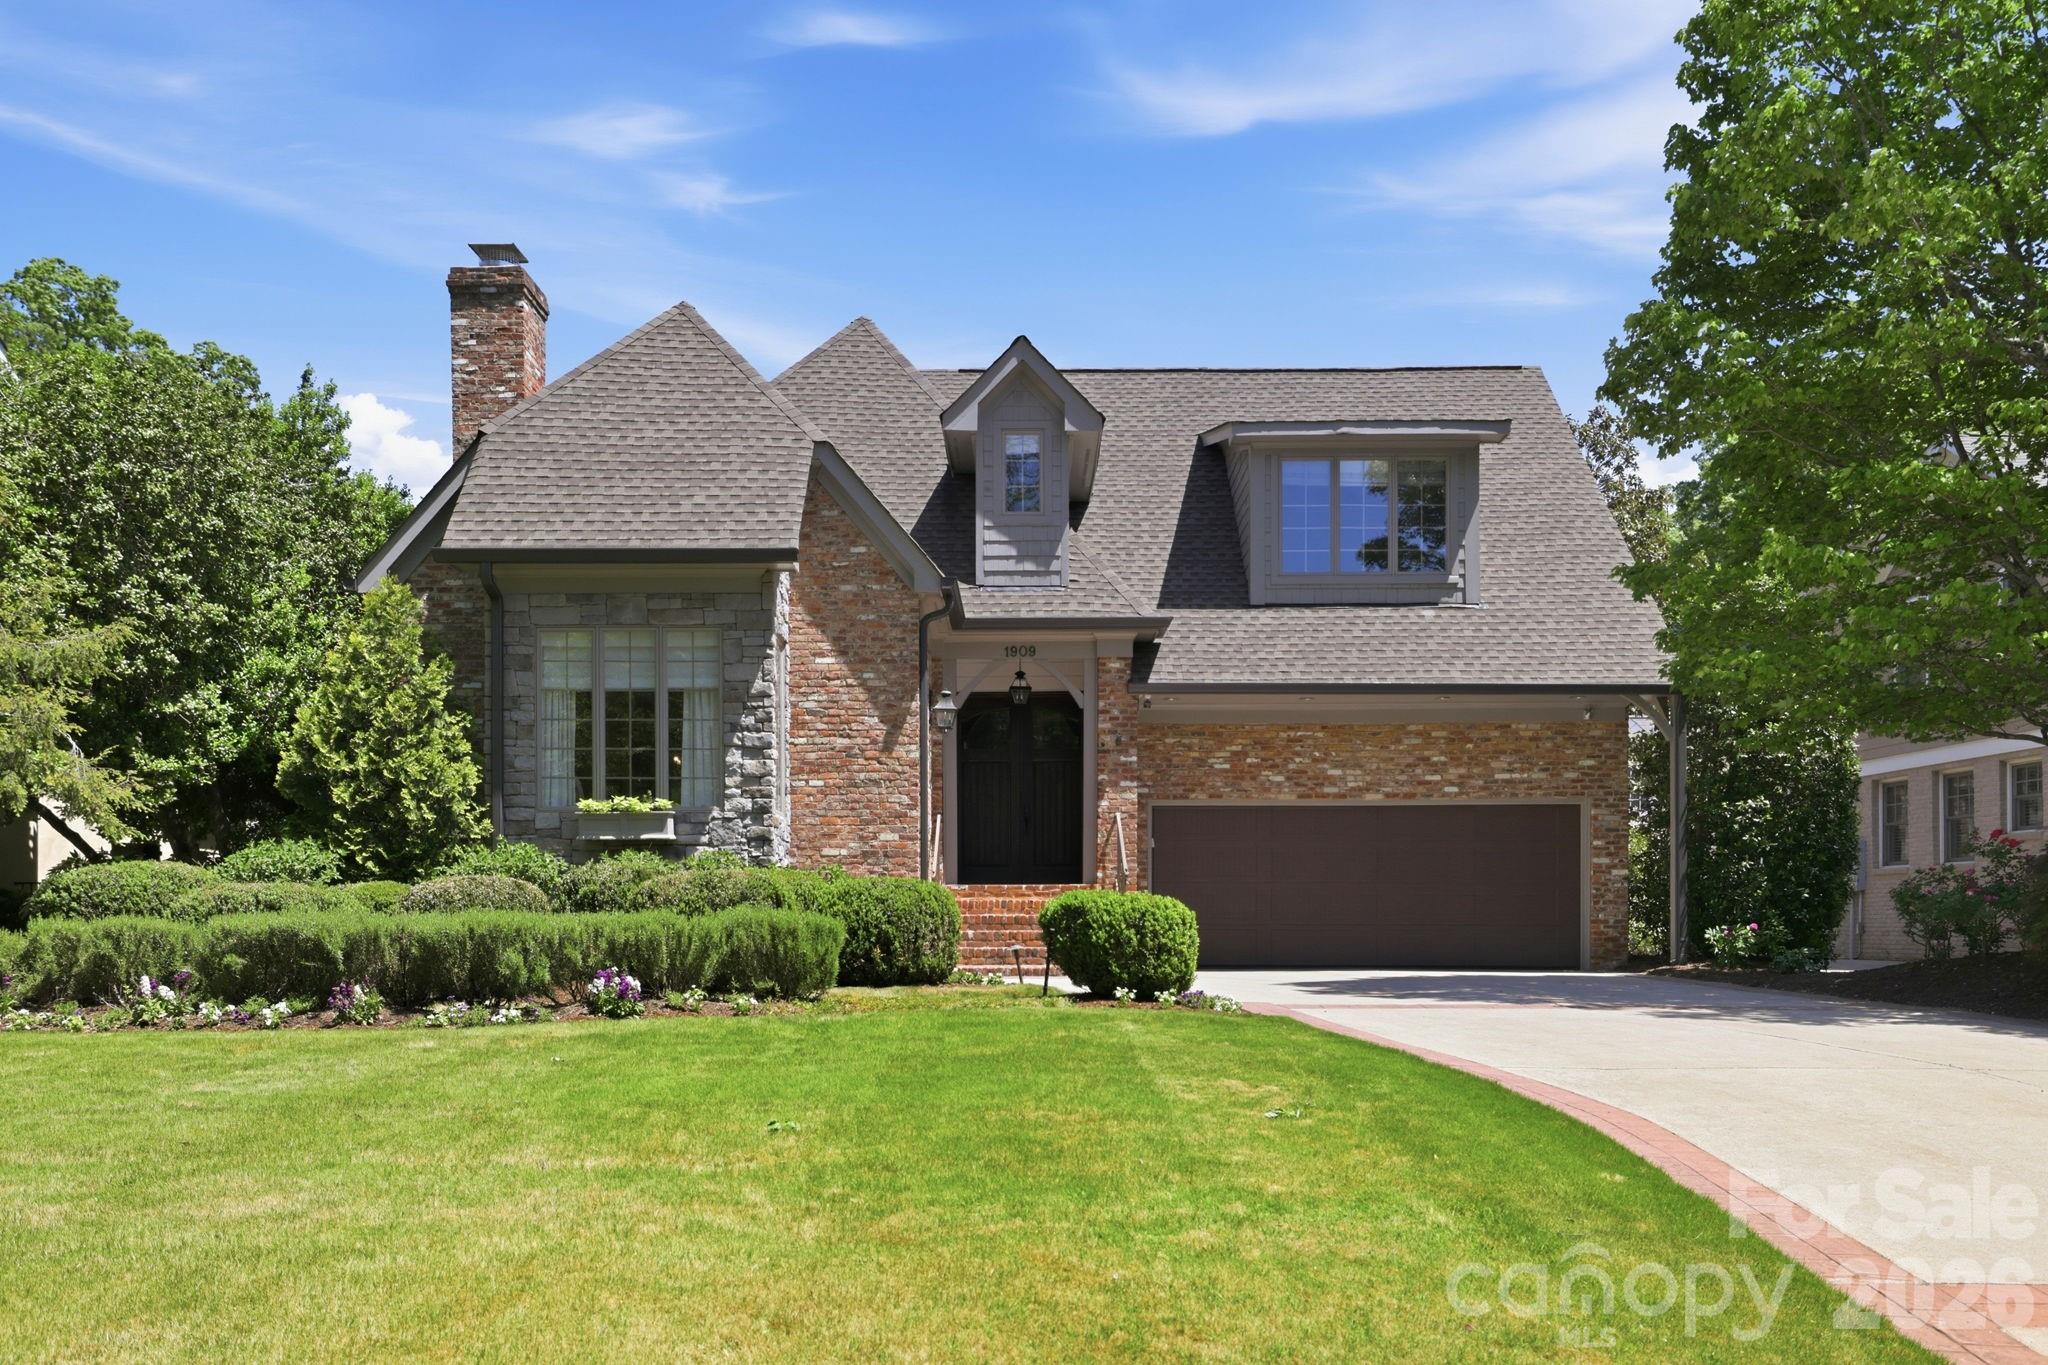
Price reduced
Nestled in the heart of Myers Park, on one of Charlotte's most treasured streets! This 5-bedroom, 3.5-bath home blends classic charm & modern comfort. Thoughtfully designed living spaces feature abundant natural light & an open floor plan ideal for both everyday living & entertaining. Spacious owner's suite on main floor offers generous primary bath & walk-in closet with an additional 4 bedrooms and/or flexibility for bonus room & 2 full baths upstairs. Quartz and marble countertops in kitchen, butler's pantry & all bathrooms. Incredible outdoor space featuring a side screened porch & covered rear porch overlooking the backyard. Exceptional storage throughout the entire home with attached 2-car garage. Enjoy all that Myers Park living has to offer just steps from Freedom Park, restaurants & shopping.
#4382201

Charlotte

1909 Maryland Avenue

5 Beds

3 Baths

4,195 Sq.Ft.

$2,445,000

MLS#: 4382201
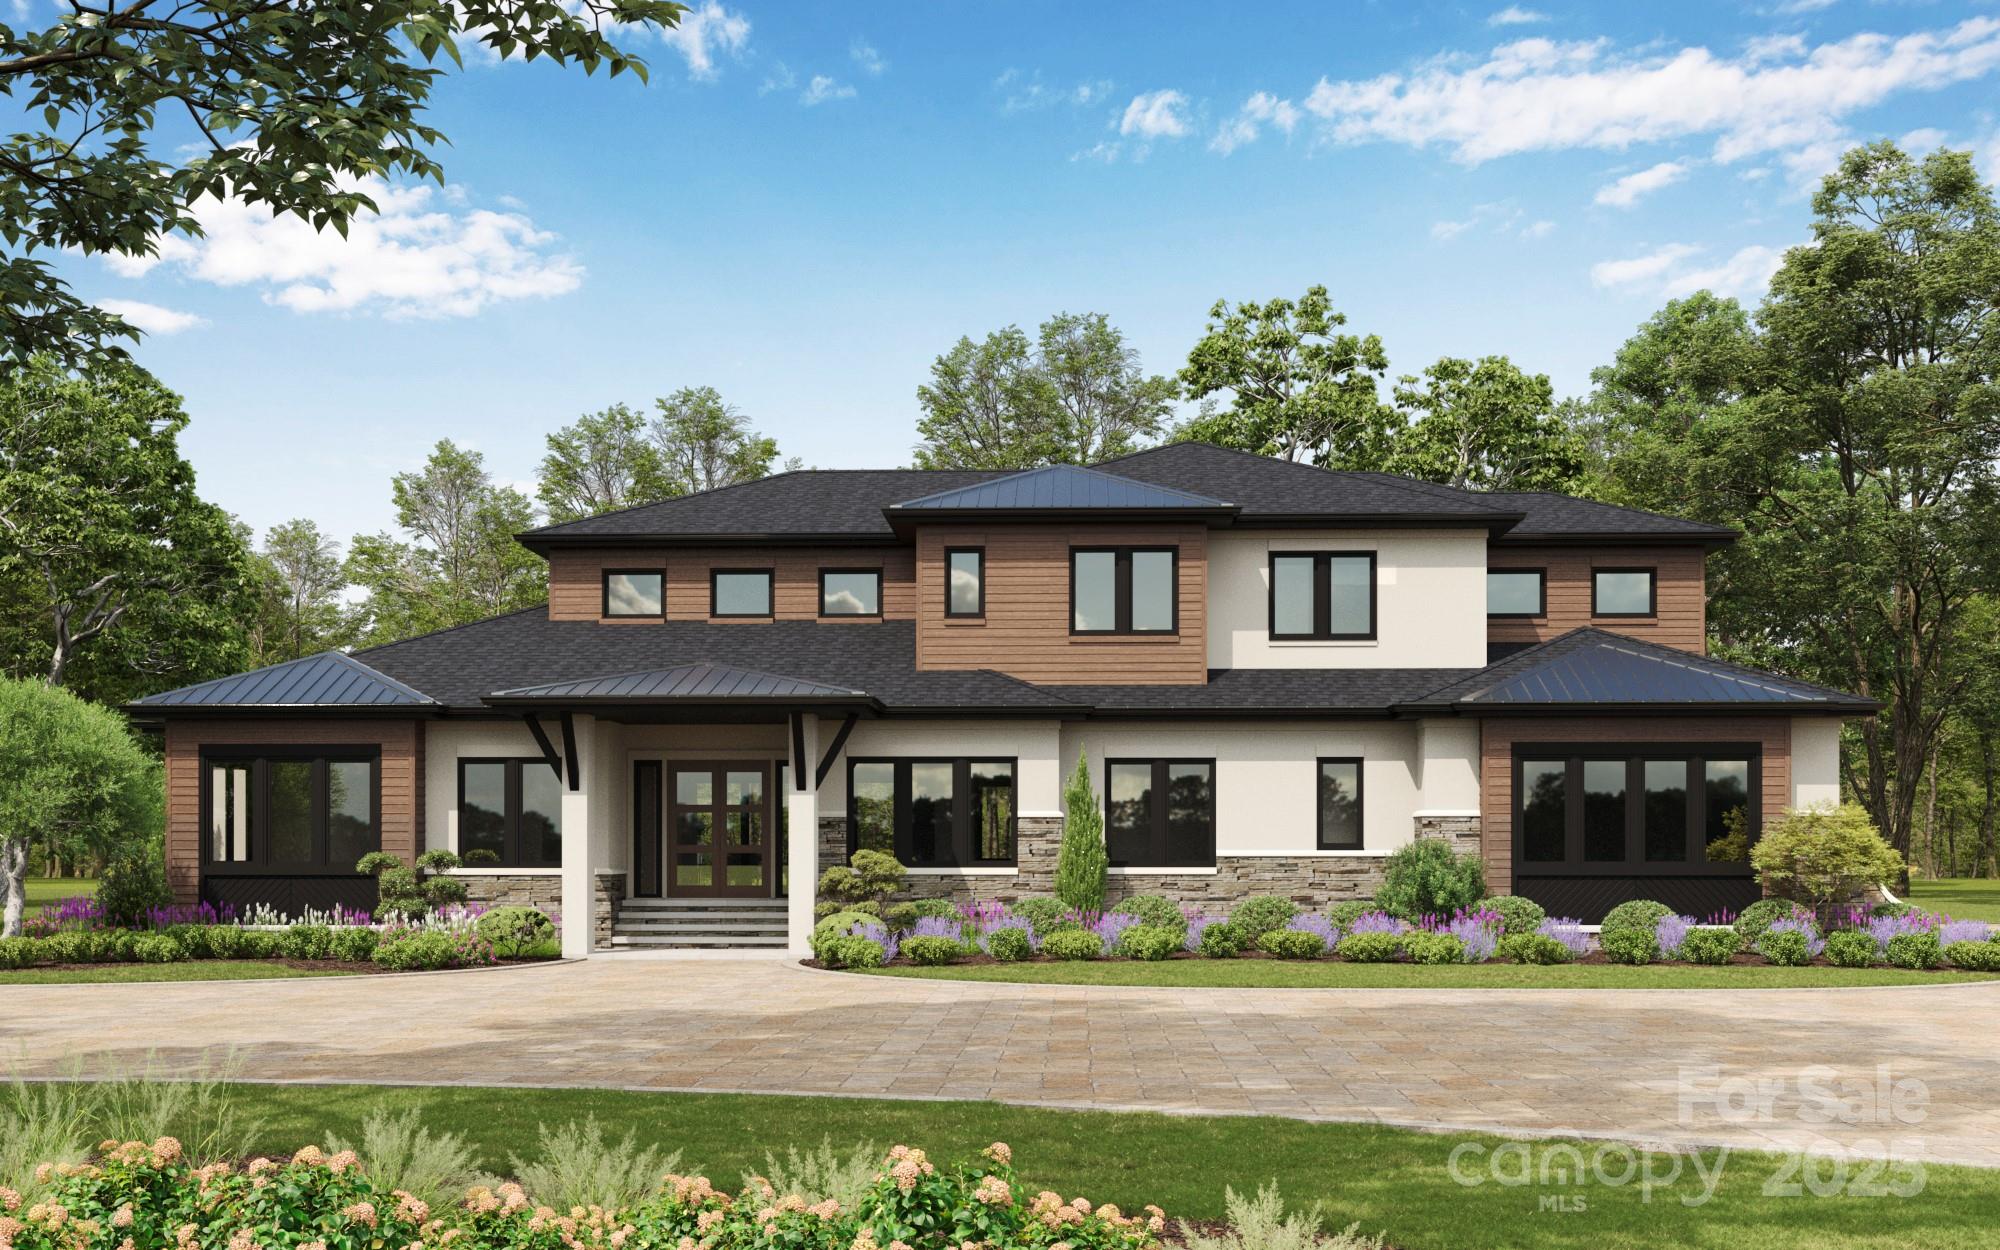
Welcome to exceptional NEW CONSTRUCTION by award-winning Linnane Homes—where timeless craftsmanship meets elevated design at Twin Lakes, Weddington’s premier luxury community. This thoughtfully designed custom home showcases exquisite architectural details & superior finishes throughout, offering an unparalleled living experience. Set within a serene natural landscape w/tranquil water views, Twin Lakes redefines upscale living with a curated blend of elegance & lifestyle. Enjoy exclusive community amenities including scenic walking trails, a serene waterfront gazebo, championship-caliber pickleball courts & a private community dock w/complimentary access to kayaks, paddleboards & canoes—inviting you to embrace both relaxation & recreation. Zoned for top-rated Weddington schools, Twin Lakes is more than a neighborhood—it’s a destination. Discover the perfect balance of privacy, beauty & modern luxury. Ask about our last 8 remaining new custom build opportunities. HURRY OUT to see us!
#4287337

Matthews

506 Sugar Maple Lane

5 Beds

4 Baths

5,773 Sq.Ft.

$2,441,160

MLS#: 4287337
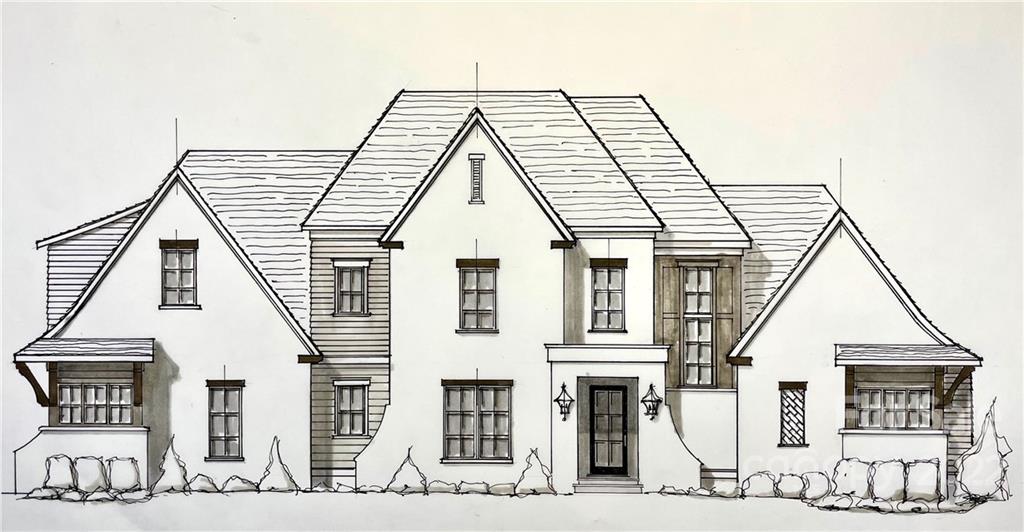
Amazing opportunity to build a custom home with E.S. Johnson Builders within the town limits of Davidson.  Tartan Farm is within walking distance to downtown Davidson and consists of 4 custom homes overlooking a private, shared community pond.  This Modern English home will sit on .848 acres of heavily wooded trees and offer lush landscaping, Bluestone surfaced porches and covered breezeway and covered rear terrace with gas log fireplace. Some of the features in the kitchen include Quartz waterfall countertops, Full overlay flat panel painted cabinets with quarter sawn and rift oak island, cabinets to ceiling, Subzero refrigerator, Wolf 48" commercial dual fuel range, wine fridge and convection oven.  The flooring will consist of engineered 7" European white oak, high performance carpet in secondary bedrooms and rec room & porcelain tile in bathrooms. Secondary baths will include Quartz countertops, flat panel painted cabinets, chrome Delta Trinsic plumbing fixtures and porcelain tile.
#3824110

Davidson

261 Conroy Avenue

4 Beds

5 Baths

6,140 Sq.Ft.

$2,440,000

MLS#: 3824110
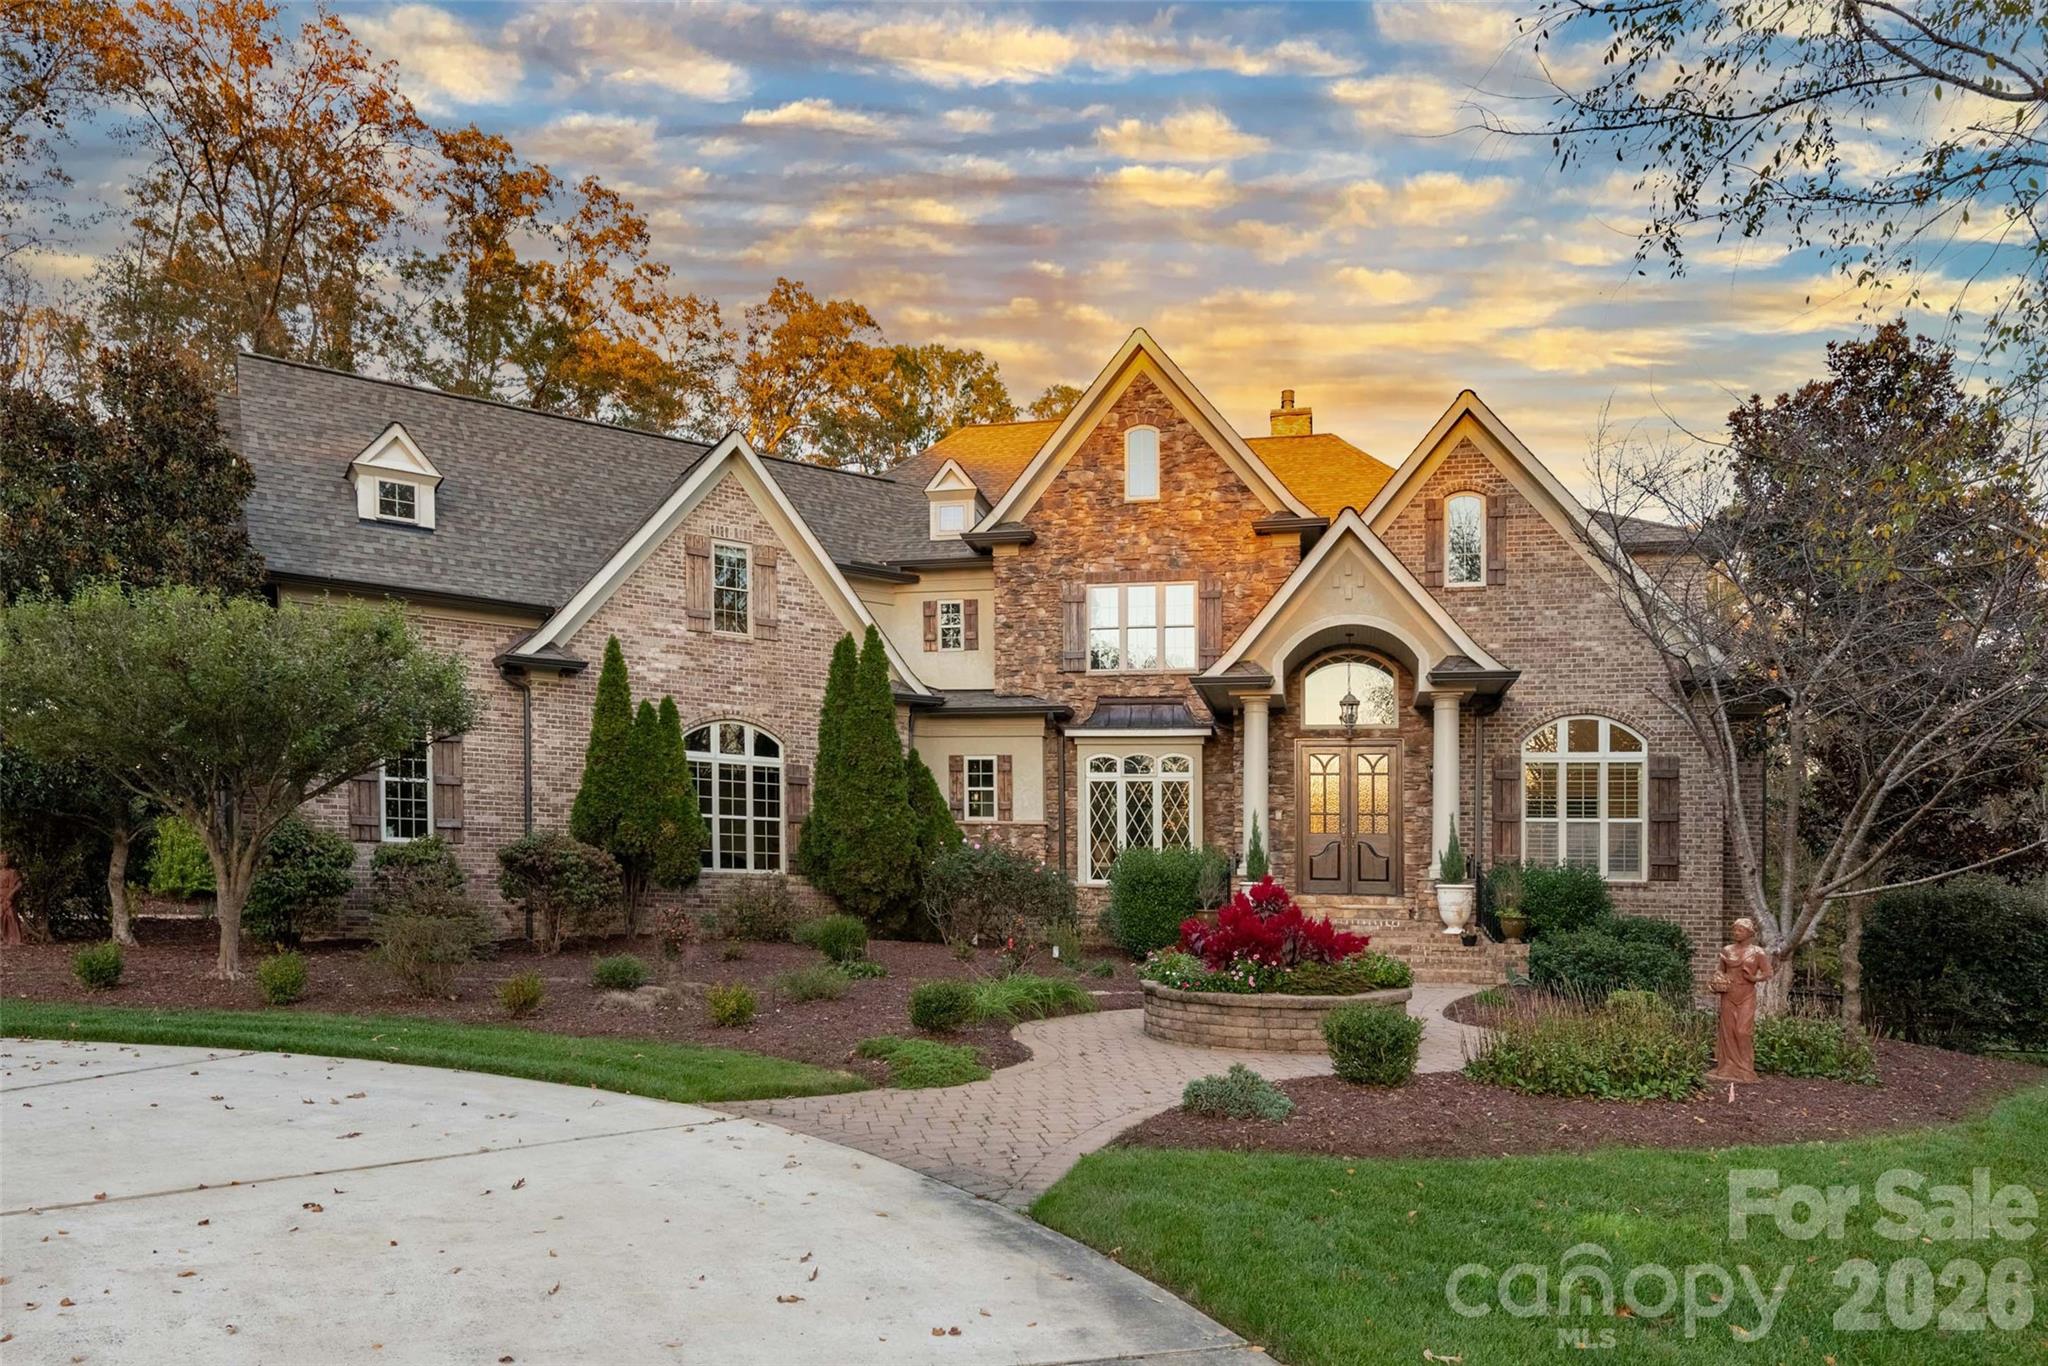
Lovely estate home with pool and walk out basement situated on beautiful 4+ acre lot in gated Woodhall community. Floor plan features a primary on main, private study, a gorgeous two-story great room & cozy keeping space off the kitchen. Kitchen features a commercial range with 6 burners & double ovens, commercial hood and built in fridge. The primary suite on the main level features a fireplace, a convenient wet bar, and custom-designed closets. The upper level includes three ensuite bedrooms each with an attached full bath + generous closet space plus an oversized bonus room (or additional bedroom). The fully finished walkout basement is ideal for entertaining and features a full kitchen, full bath, exercise room, media room, climate controlled workshop, + walk in storage. Outside features a salt water pool plus acres of privacy! Roof replaced 2019! HVAC replaced 2019 and 2021! Tankless hot water heater (2019). Well for irrigation! Home on natural gas and counter sewer and water.
#4215955

Waxhaw

2907 Cutter Court

5 Beds

5 Baths

8,838 Sq.Ft.

$2,440,000

MLS#: 4215955
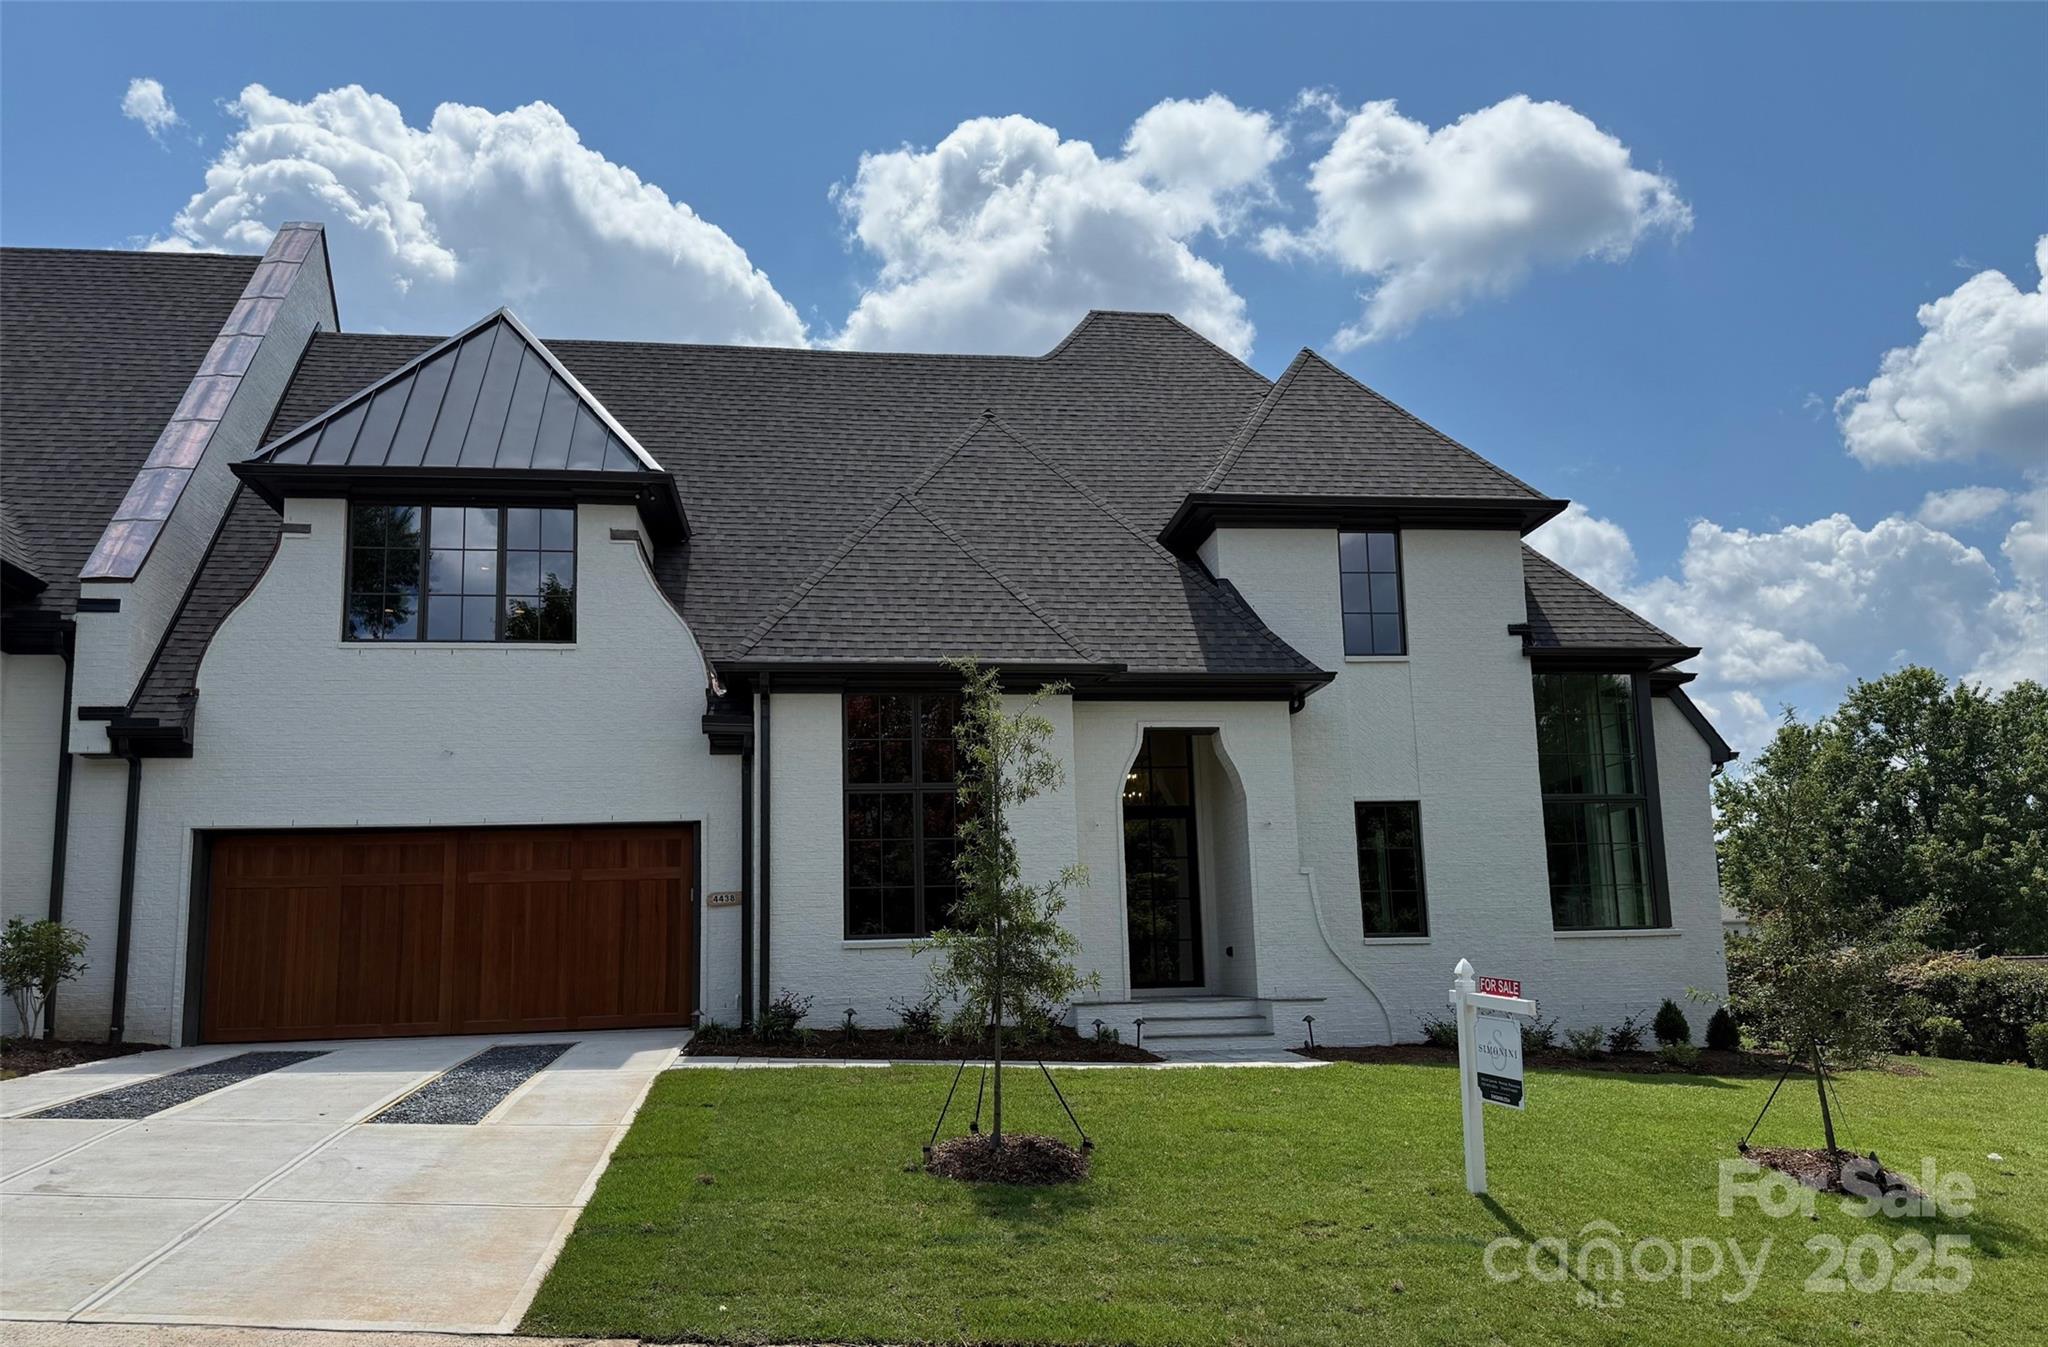
None
#4310726

Charlotte

4438 Forest Hills Drive

4 Beds

4 Baths

3,544 Sq.Ft.

$2,440,000

MLS#: 4310726
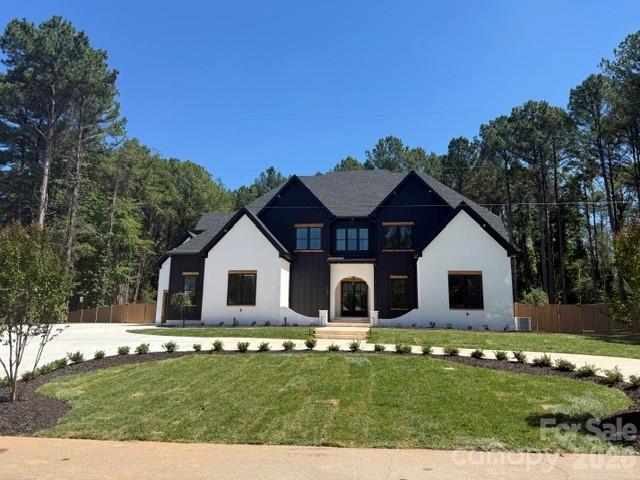
New construction on a level 1-acre lot with Lake Norman water views, just past The Point and with no HOA! Circular drive, extended driveway, and a 3-car garage with wood doors and epoxy flooring. No detail was overlooked—white oak floors, designer lighting, and a gourmet kitchen featuring custom cabinetry, waterfall-edge island, matching backsplash, Wolf range, wall oven, microwave, and Sub-Zero refrigerator. Scullery with secondary refrigerator, prep sink, and wine fridge. Open floor plan with a modern fireplace and main-level primary suite. Spa-like bath with a soaking tub and stunning walk-through shower. Custom closet shelving with gold accents and direct access to the laundry room. Upstairs offers a second laundry room, 4 bedrooms, 4 baths, and a vaulted media room. Abundant storage throughout, plus low-voltage wiring and built-in speakers. Private fenced backyard with outdoor fireplace, built-in grill, saltwater pool, tanning ledge, and hot tub. Professionally landscaped with sod and irrigation. A true showstopper!
#4389570

Mooresville

196 Washam Road

5 Beds

5 Baths

5,484 Sq.Ft.

$2,437,500

MLS#: 4389570
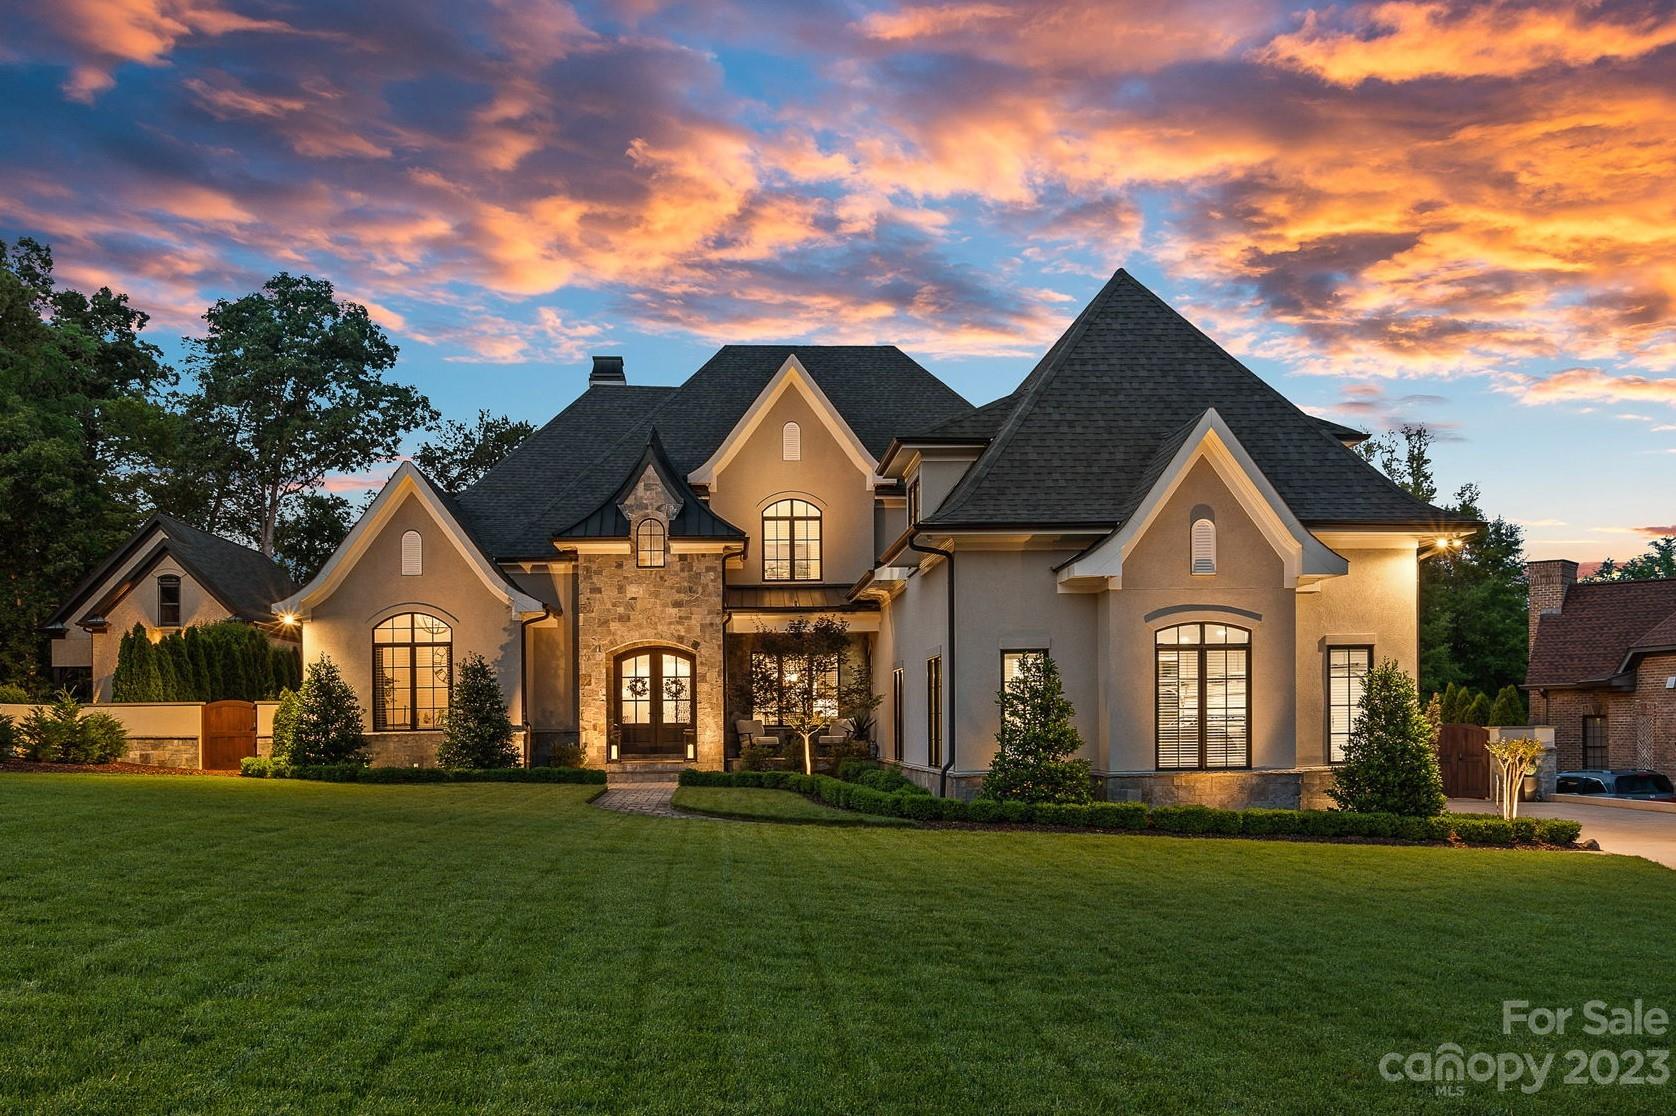
Luxury Resort Living in Gated Providence Downs South! Built in 2019, this timeless gorgeous classic design appeals to those looking for the finer things in life, spa like amenities, perfection to detail & entertaining. 5 beds,4 full baths,3 half baths,4 car gar w/epoxy floor, 2 laundry's,3 gas fireplaces(2 wood capable),Savant Home Automation, built-in speakers, 5” white oak floors, media & bonus rooms, & more. Chefs kitchen w/huge island, Wolf & Subzero appls, exotic quartzite counters, two 36” side by side fridges, 48”Wolf gas cooktop,2 dishwashers,wine/beverage fridges, warming drawer & more. Owners suite includes heated tile floor, towel warmer, steam shower, soaker tub, California Closet. Covered back patio w/grill, fireplace, drop down screens. Back yard retreat includes Gunite heated Pool w/hot tub, waterfalls, white limestone, pool house includes 8-person sauna, changing room, full bath, wet bar. Tons of privacy w/professional landscaping & useable yard, irrigation is on a well
#4020915

Waxhaw

1509 Venetian Way Drive

5 Beds

4 Baths

6,447 Sq.Ft.

$2,435,000

MLS#: 4020915

1 ... 650 651 652 653 654 ... 666
* Listings identified with the FMLS IDX logo come from FMLS and are held by brokerage firms other than the owner of this website. The listing brokerage is identified in any listing details. Information is deemed reliable but is not guaranteed. If you believe any FMLS listing contains material that infringes your copyrighted work please click here to review our DMCA policy and learn how to submit a takedown request. © 2024. First Multiple Listing Service, Inc.
 - property

Send a message

Message successfully sent.

Your message

What is 3 + 4 ?

Reason for contacting?

I agree to receive email communication and understand I can unsubscribe at any time.

I agree to be contacted by Prestino Advantage via call, email, and text for real estate services. To opt out, you can reply 'stop' at any time or reply 'help' for assistance. You can also click the unsubscribe link in the emails. Message and data rates may apply. Message frequency may vary. Privacy Policy

Sign Out

Virtual Assistant

Would you like to take the next step with this property? We can help you schedule a showing or virtual tour, or send you more details.

Yes, I would like more information.

Thank You for Your Reply, One of Our Agents will contact you as soon as possible

No, maybe later.

Thank you, you can always contact me via email, phone number or through the contact form.

Realhub AI

Lucy - Your AI-Powered Realtor

Update Your Temporary Password

Personalize your search

Enter your email and we'll notify you immediately when new listings match what you're looking for.

or enter email address

Already have an account ? Login here

Continue your home search

I agree to receive communications and understand I can unsubscribe at any time.

I agree to be contacted by Prestino Advantage via call, email, and text for real estate services. To opt out, you can reply 'stop' at any time or reply 'help' for assistance. You can also click the unsubscribe link in the emails. Message and data rates may apply. Message frequency may vary. Privacy Policy

Already have an account ? Login here

We use cookies

We use cookies primarily for analytics to enhance your experience. By accepting, you agree to our use of these cookies. You can manage your preferences or learn more about our cookies policy.
