
Properties

Browse or get in touch to schedule a walkthrough.

  • Nearby me
Price range

Popular Features

Community Features

Association

Property Features

Waterfront

View

Exterior Features

Interior Features

Style

10000 properties match your criteria

Updated 1 minute ago

E-Alert name
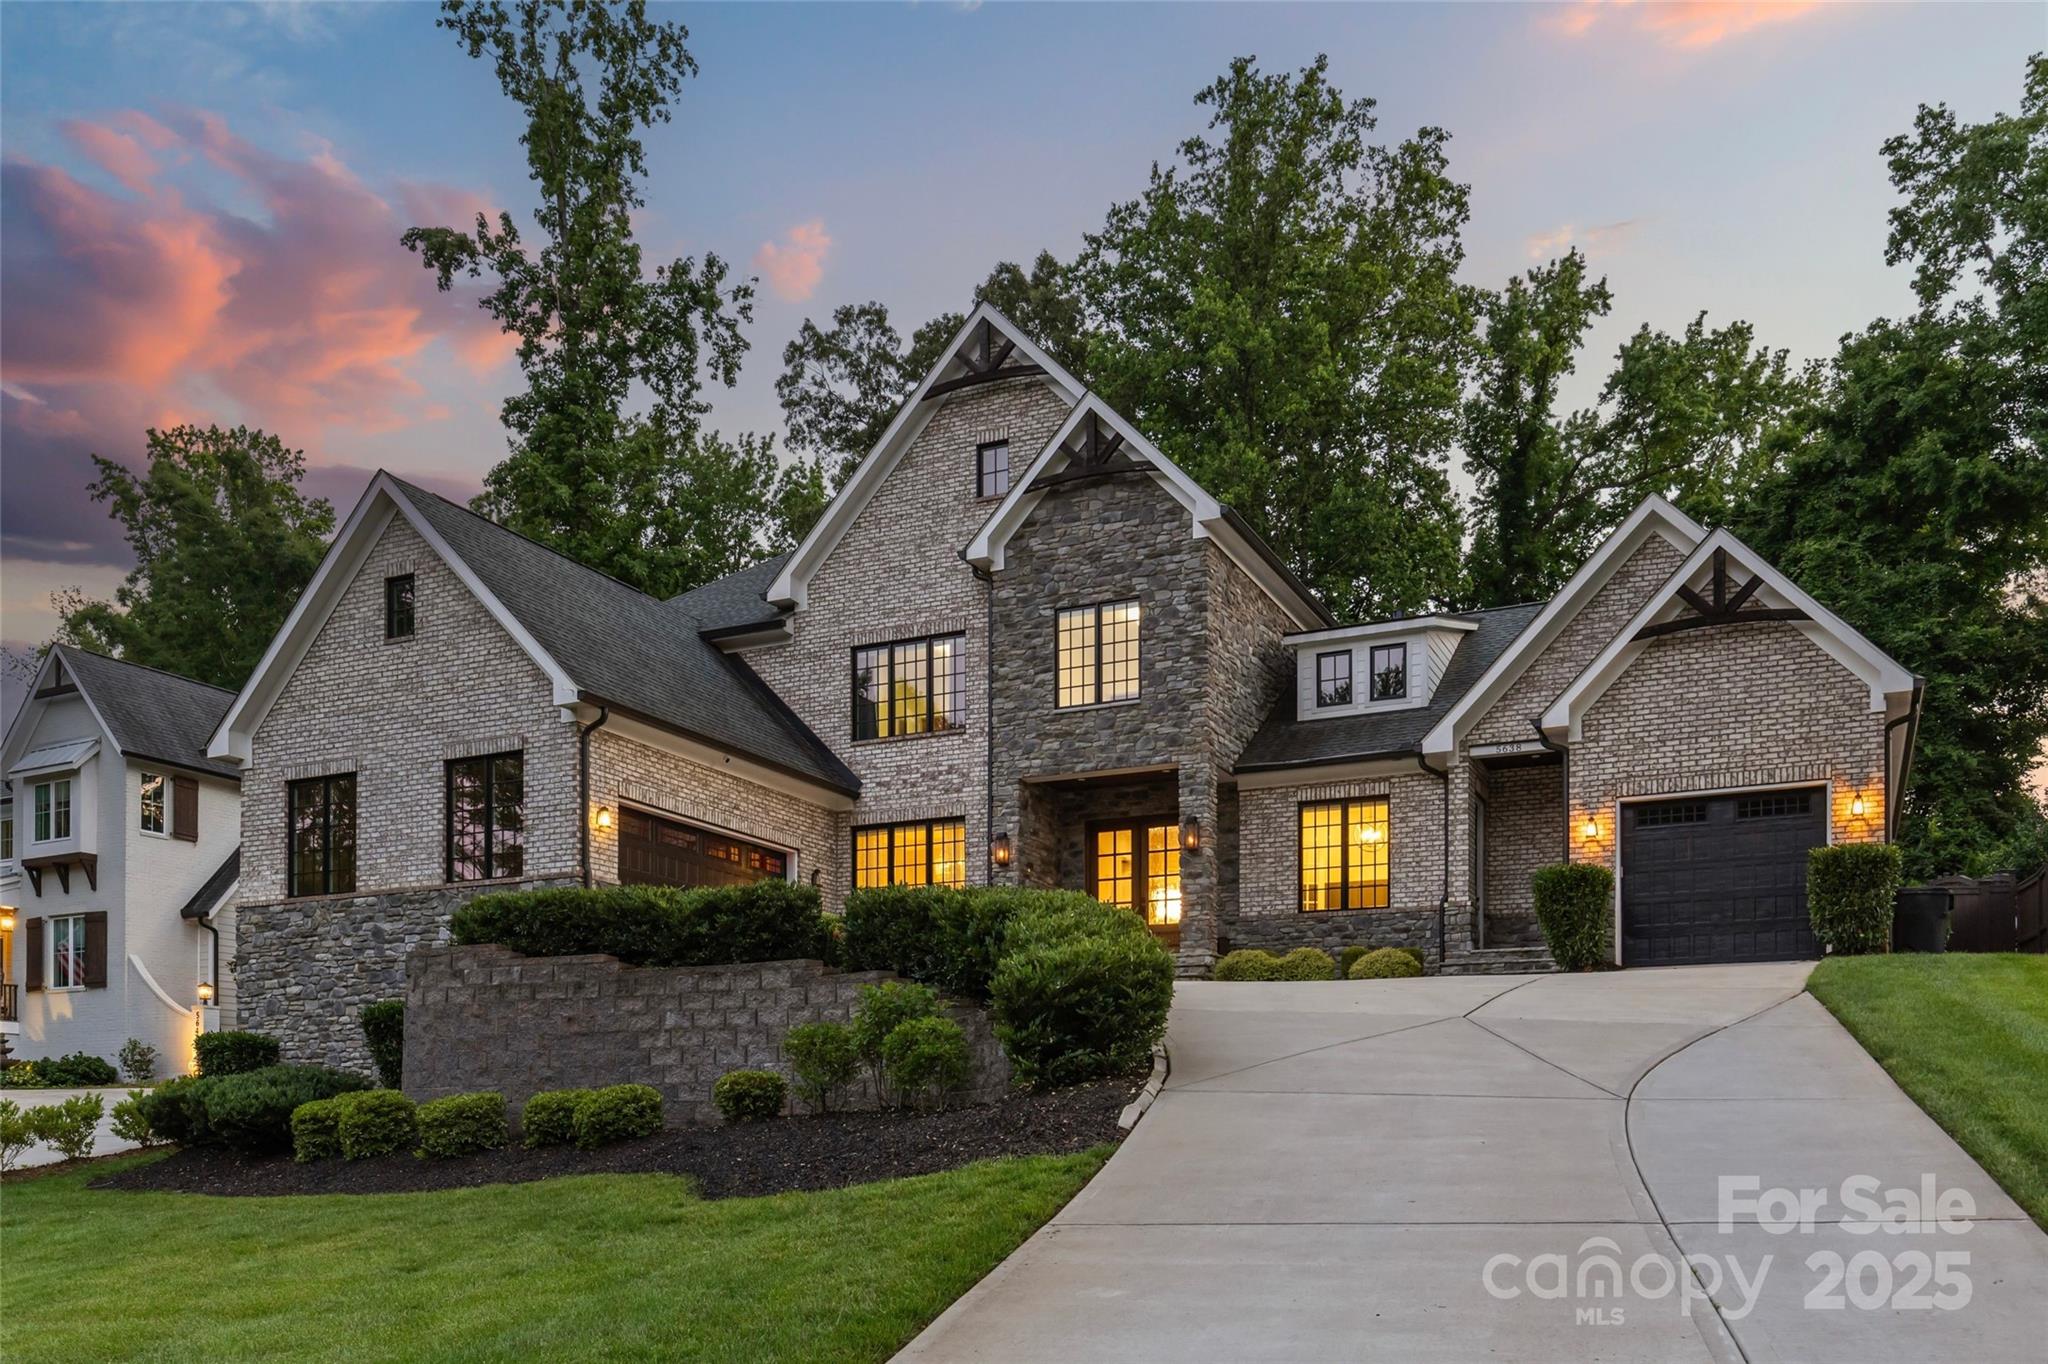
Discover refined luxury in this full-brick 5BD/4FB/2HB Craftsman-Tudor home located in prestigious Mammoth Oaks — just minutes from all the premier shopping, dining, and retail experiences SouthPark and Myers Park have to offer. Inside, you’ll find soaring 10’ ceilings, a vaulted great room, gleaming hardwood floors, in-ceiling speakers, and custom tile and glass showers. The chef’s kitchen impresses with quartz countertops, high-end stainless steel appliances, and a walk-in pantry. The main level includes a spacious primary suite, guest suite, and dedicated home office with nearby half bath. Step outside to your private backyard oasis featuring a pool, outdoor kitchen/bar, lush landscaping, and a 6’ privacy fence. Additional upgrades include solar panels, dual tankless water heaters, and a 3-car garage with extra-tall ceilings ideal for car lifts. No HOA. This home perfectly blends timeless design with modern luxury in one of Charlotte’s most connected locations.
#4268373

Charlotte

5638 Timber Lane

5 Beds

4 Baths

4,607 Sq.Ft.

$2,435,000

MLS#: 4268373
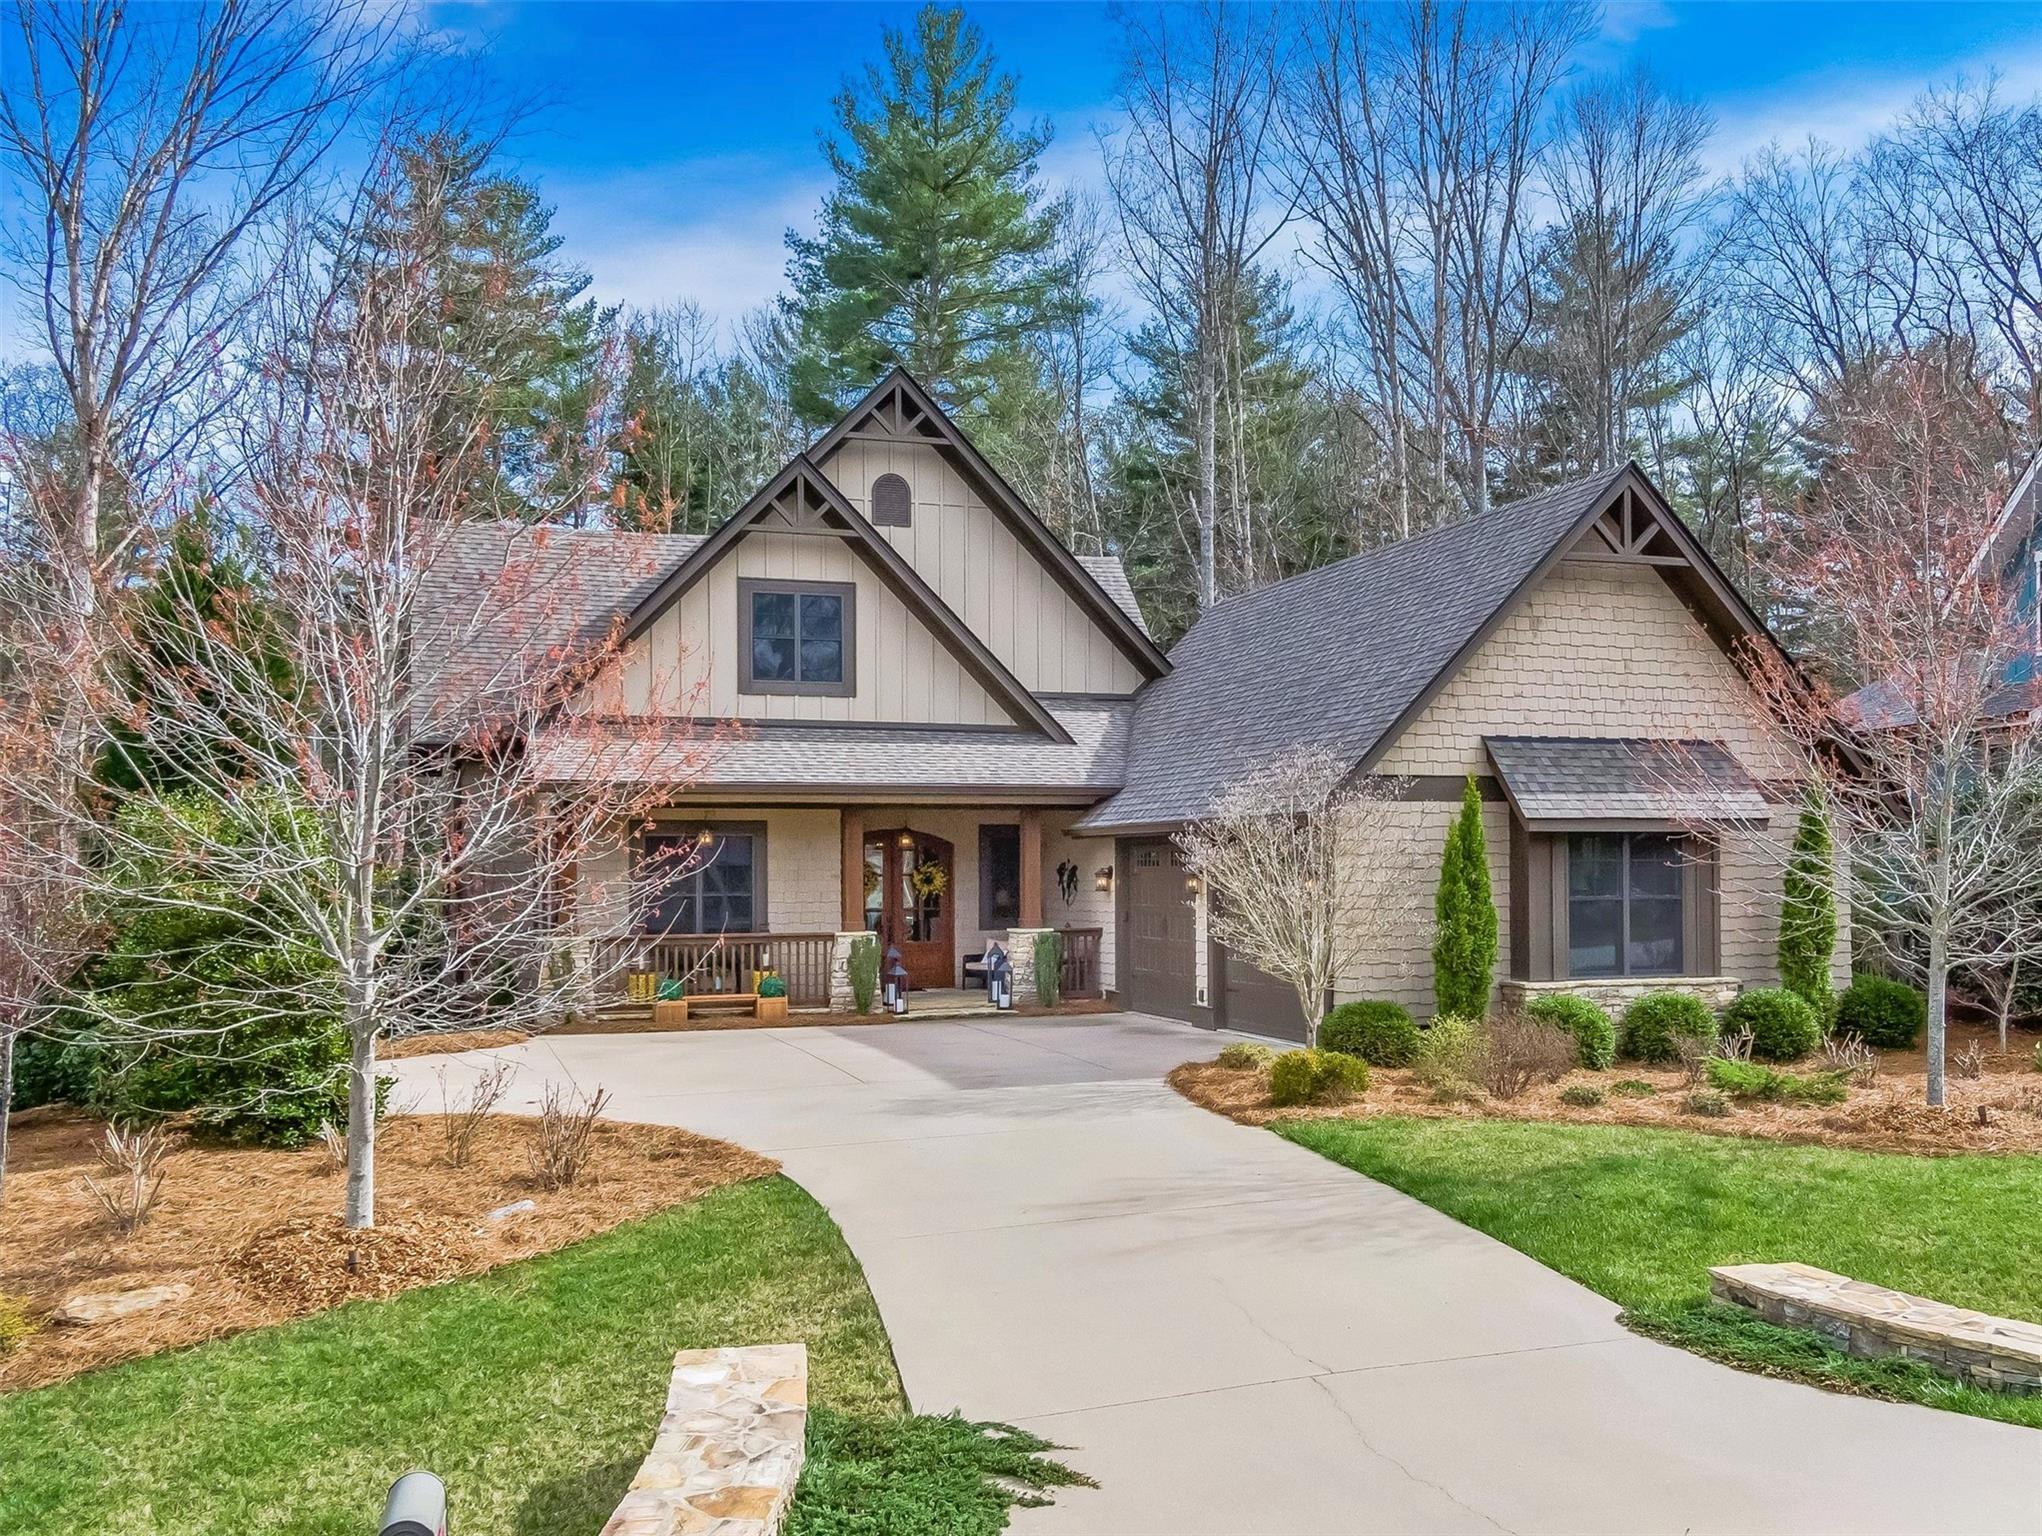
Here is your opportunity to experience life in The Ramble in the popular Hallett Court section. Attention to detail, function and quality abound in this luxury home built by Preish Construction. The open concept is designed for entertaining and features numerous finely appointed destinations! The bright, spacious kitchen creates a warm setting for enjoying time together. Shiplap and wood beam accents bring a rustic texture to the living spaces. A screened porch opens up from the living room to bring the beauty of the outdoors inside. All bedrooms are designed with ensuite bathrooms. Downstairs features a rec room, theatre, home gym and guest suite. Low maintenance landscaping with evergreen plantings for privacy. Situated close to The Ramble's living well center, you have easy access to social events, outdoor pool, fitness center, pickleball and tennis, as well as the extensive network of trails. See property website for video. Available fully furnished... this home is sure to please!
#4003638

Asheville

31 Hallett Court

4 Beds

4 Baths

4,058 Sq.Ft.

$2,434,800

MLS#: 4003638
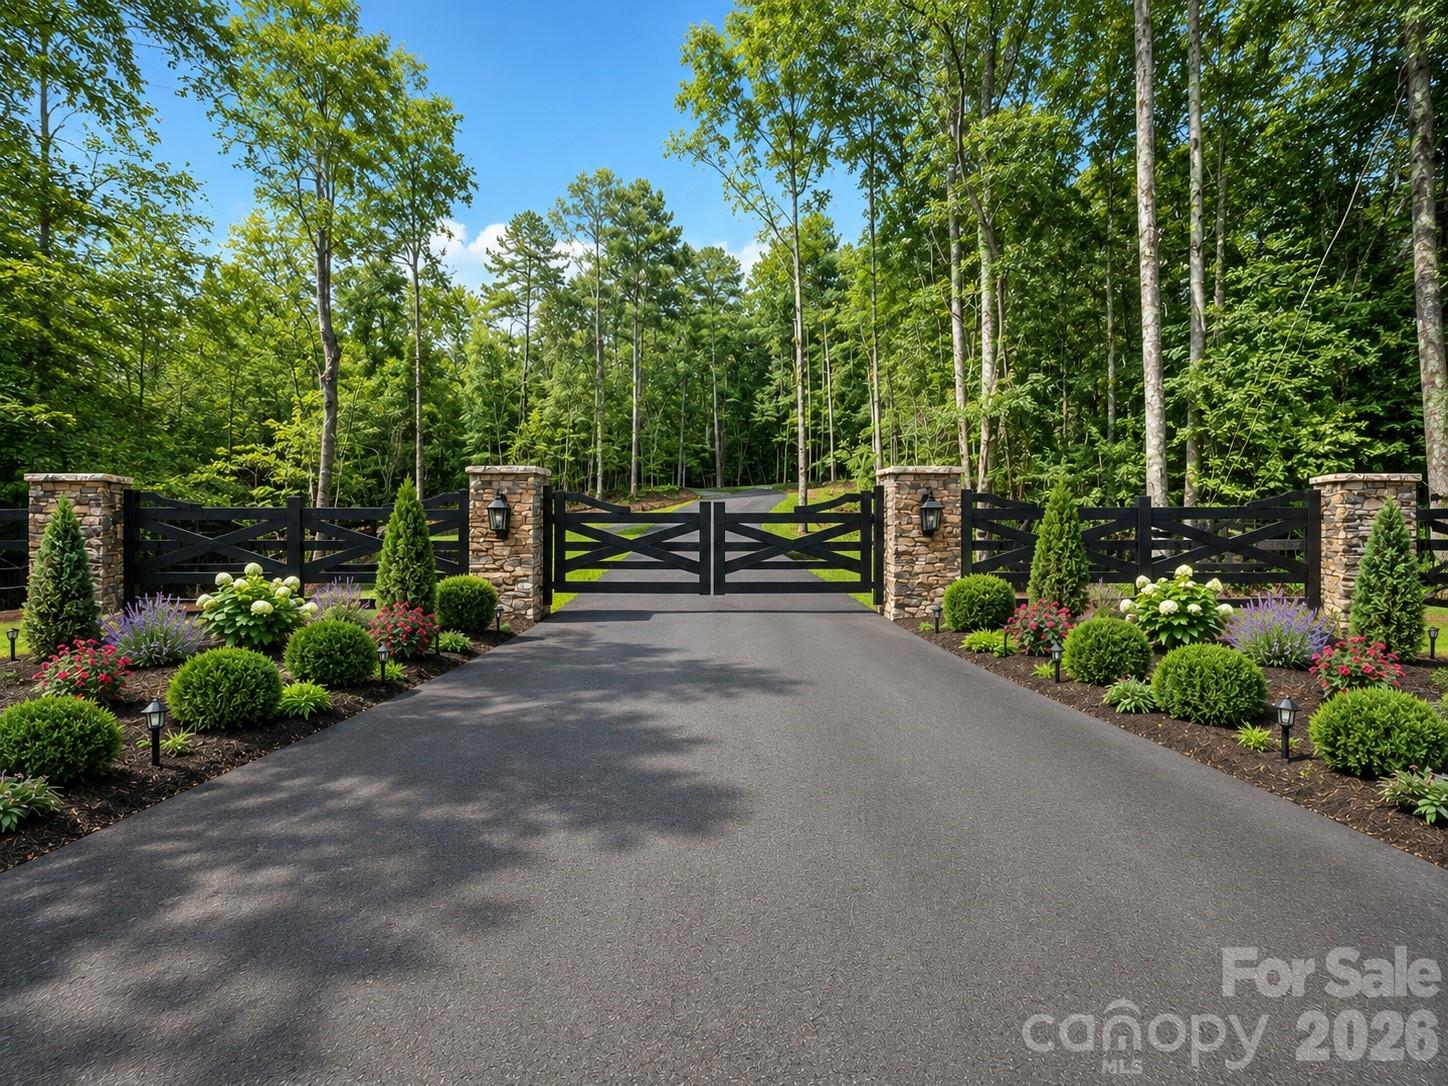
Welcome to Stevens Country Estates, a premier gated community. This is a rare opportunity to build your dream home in an exclusive community with just 6 custom-built homes on large lots ranging from 2 to 5 acres. As the exclusive builder & owner, Stevens Construction Group, Inc. ensures a seamless, start-to-finish building process marked by expert craftsmanship and personalized service. Land purchases are available only with a signed construction agreement, streamlining the experience & ensuring quality every step. Each home comes with thoughtfully designed features, such as 10-foot ceilings (main) and 9-foot ceilings (upper), front porches & covered back patios, brick/stone accents & durable Hardie Board siding, customizable floor plans with options to suit your lifestyle and preferences. Pricing is based on selected customizations, with builder allowances thoughtfully incorporated. Most lots are also conducive to a gentleman farm lifestyle, offering space and flexibility for chickens, gardens, and select farm animals, creating the perfect blend of upscale estate living and rural charm. Enjoy the privacy & luxury of estate living with the trusted craftsmanship of Stevens Construction Group, Inc.
Please note that the subdivision is currently under development. An electric powered privacy gate, landscaped entrance, and paved private road will be installed as part of the community plan. The road will be maintained by the Community Maintenance Association, with annual dues collected and held in a dedicated escrow account to ensure ongoing care and maintenance. Buyers agents should call listing agent for a tour and additional details.
#4278674

Waxhaw

Lot 5 Country Estates Drive

4 Beds

3 Baths

4,700 Sq.Ft.

$2,429,600

MLS#: 4278674
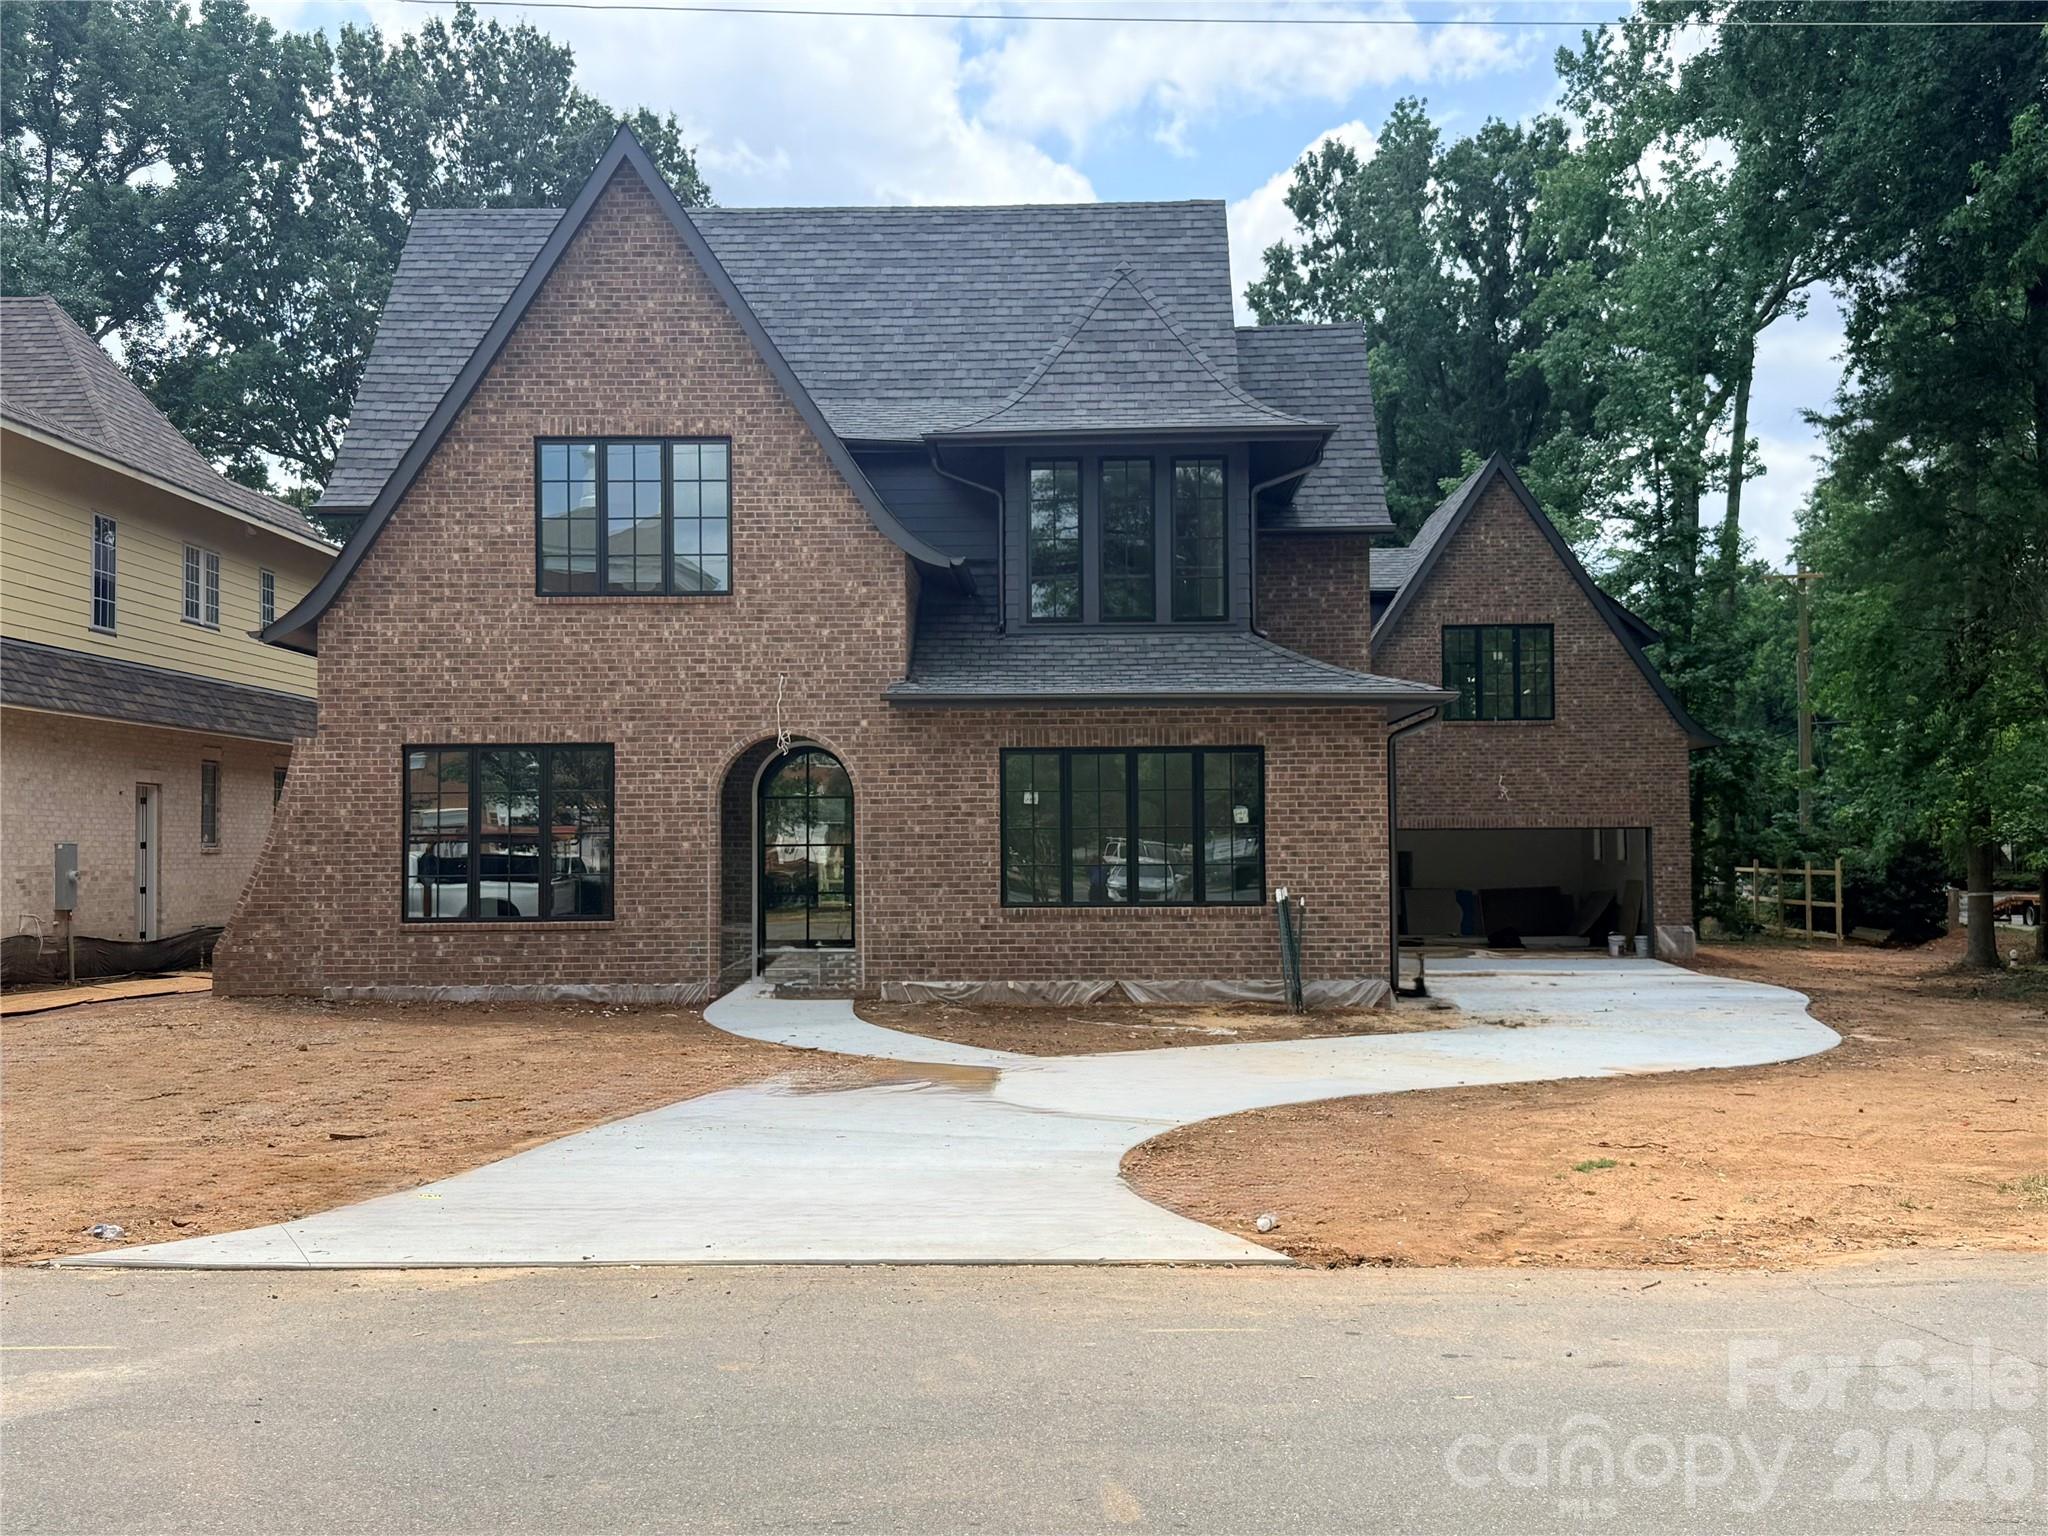
Want to build your dream home but don’t know where to start? The hard work has been done for you, the large flat lot has been cleared, and the custom plan has been designed in this unique 4100+ sq ft home. Now it’s your turn to come pick your finishes and put your own touches on it, making this your own home! We can also let you know our plans, and you can select just a few important must-haves. 

We will be breaking ground this spring/summer. Start saving your Pinterest and IG inspirations, and let’s bring your vision to life together!

The office is the 5th bedroom, it does also have a closet.
#4158038

Charlotte

106 Hunter Lane

5 Beds

4 Baths

4,857 Sq.Ft.

$2,427,000

MLS#: 4158038
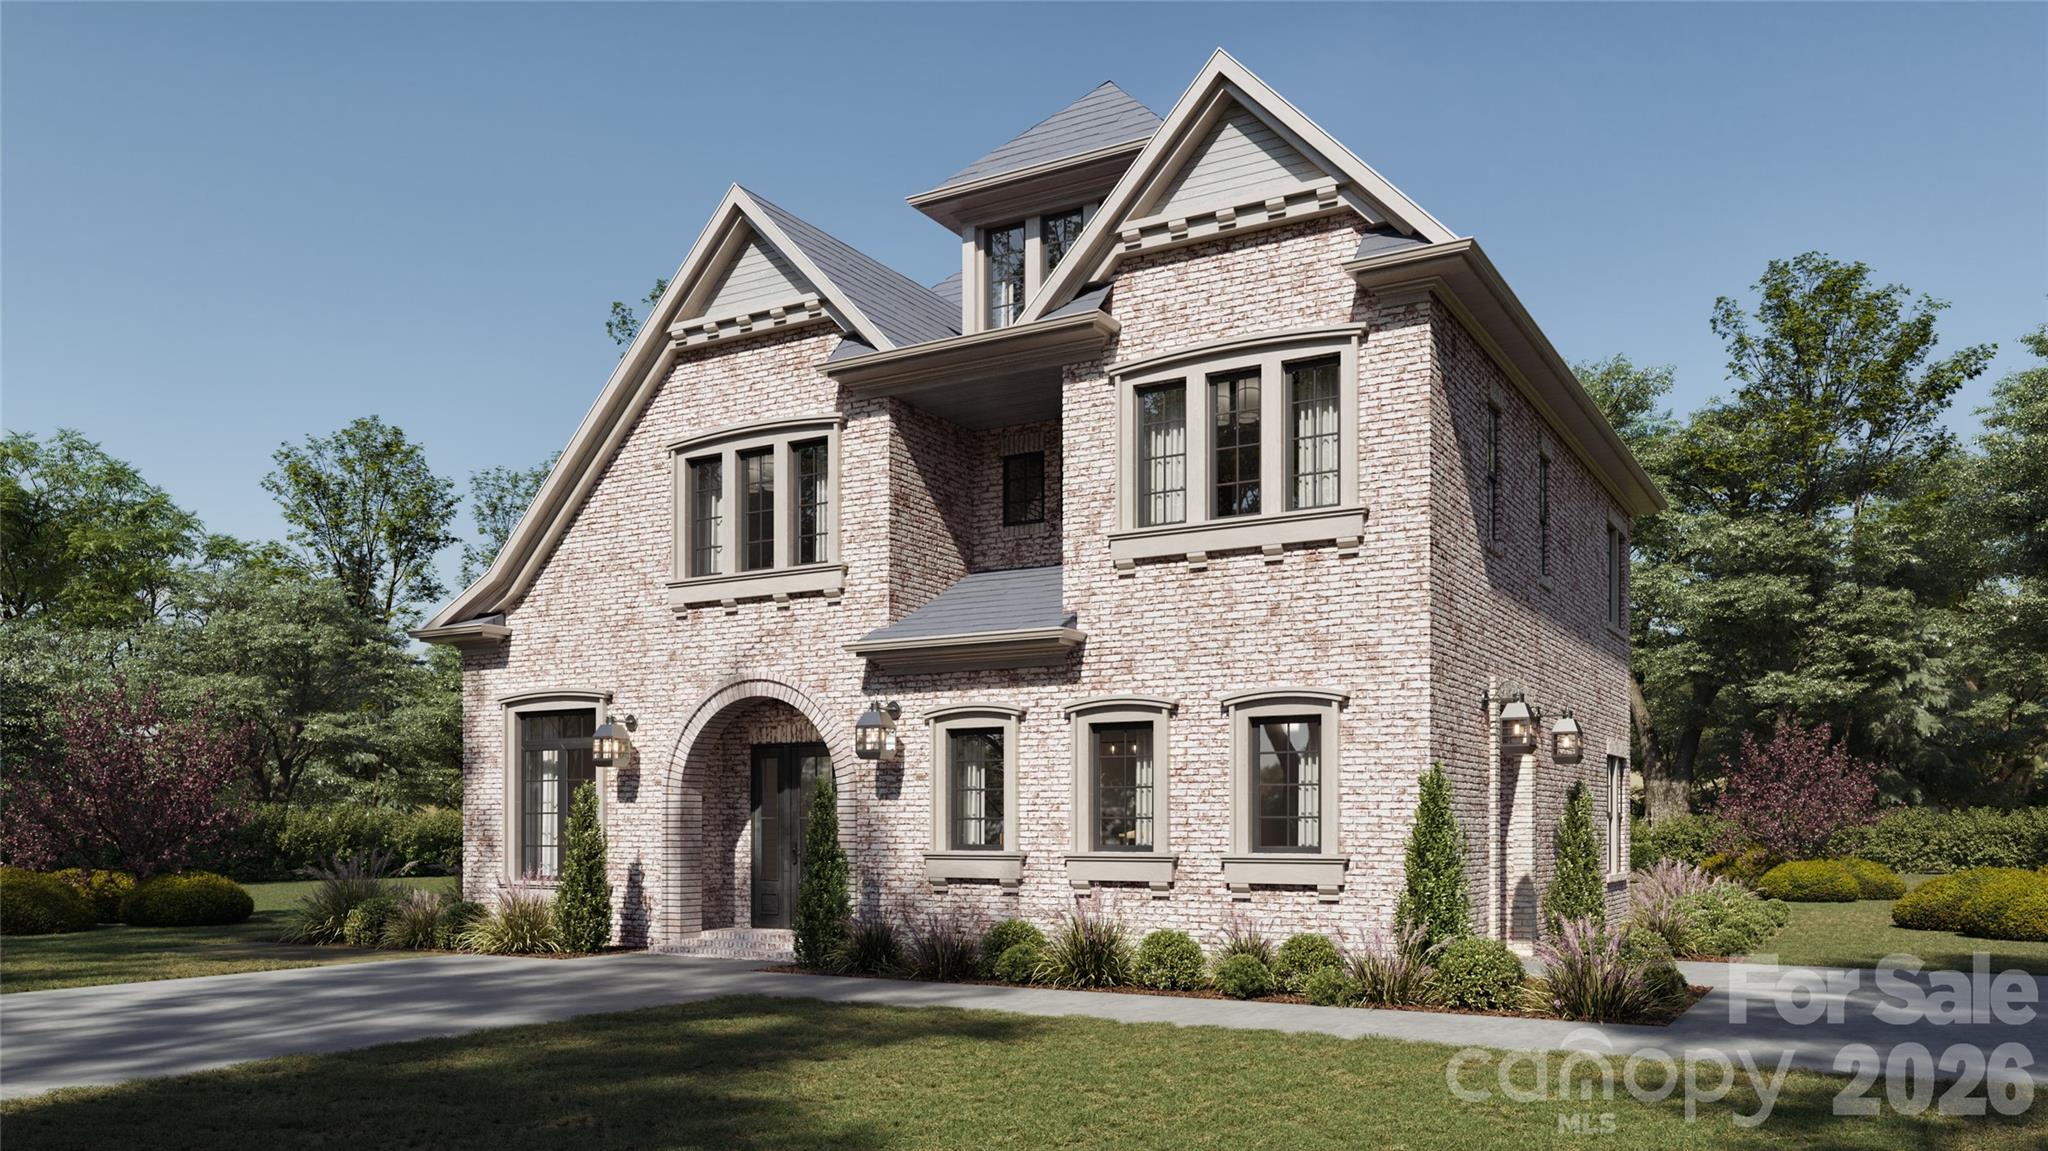
ONE LOT REMAINING!
Build a custom home in the heart of Davidson. Located in a premier walkable location, this homesite offers easy access to historic downtown, Davidson College, and the vibrant shops and restaurants along Main Street.

This proposed home is to be built by one of Charlotte’s premier custom builders, known for exceptional craftsmanship, thoughtful design, and luxury finishes throughout. The inviting layout features an open floor plan with a first-floor primary suite, a gourmet kitchen with custom cabinetry, an expansive island, and a separate scullery. Large sliding doors seamlessly connect the main living area to a generous covered porch—perfect for outdoor entertaining.

Please note: this home is proposed. We offer flexibility in design and customization and are happy to collaborate with your architect to bring your vision to life.

For additional details on the LOT, see Lot listing MLS#: 4326882
#4328998

Davidson

665 Dogwood Lane

4 Beds

4 Baths

3,907 Sq.Ft.

$2,427,000

MLS#: 4328998
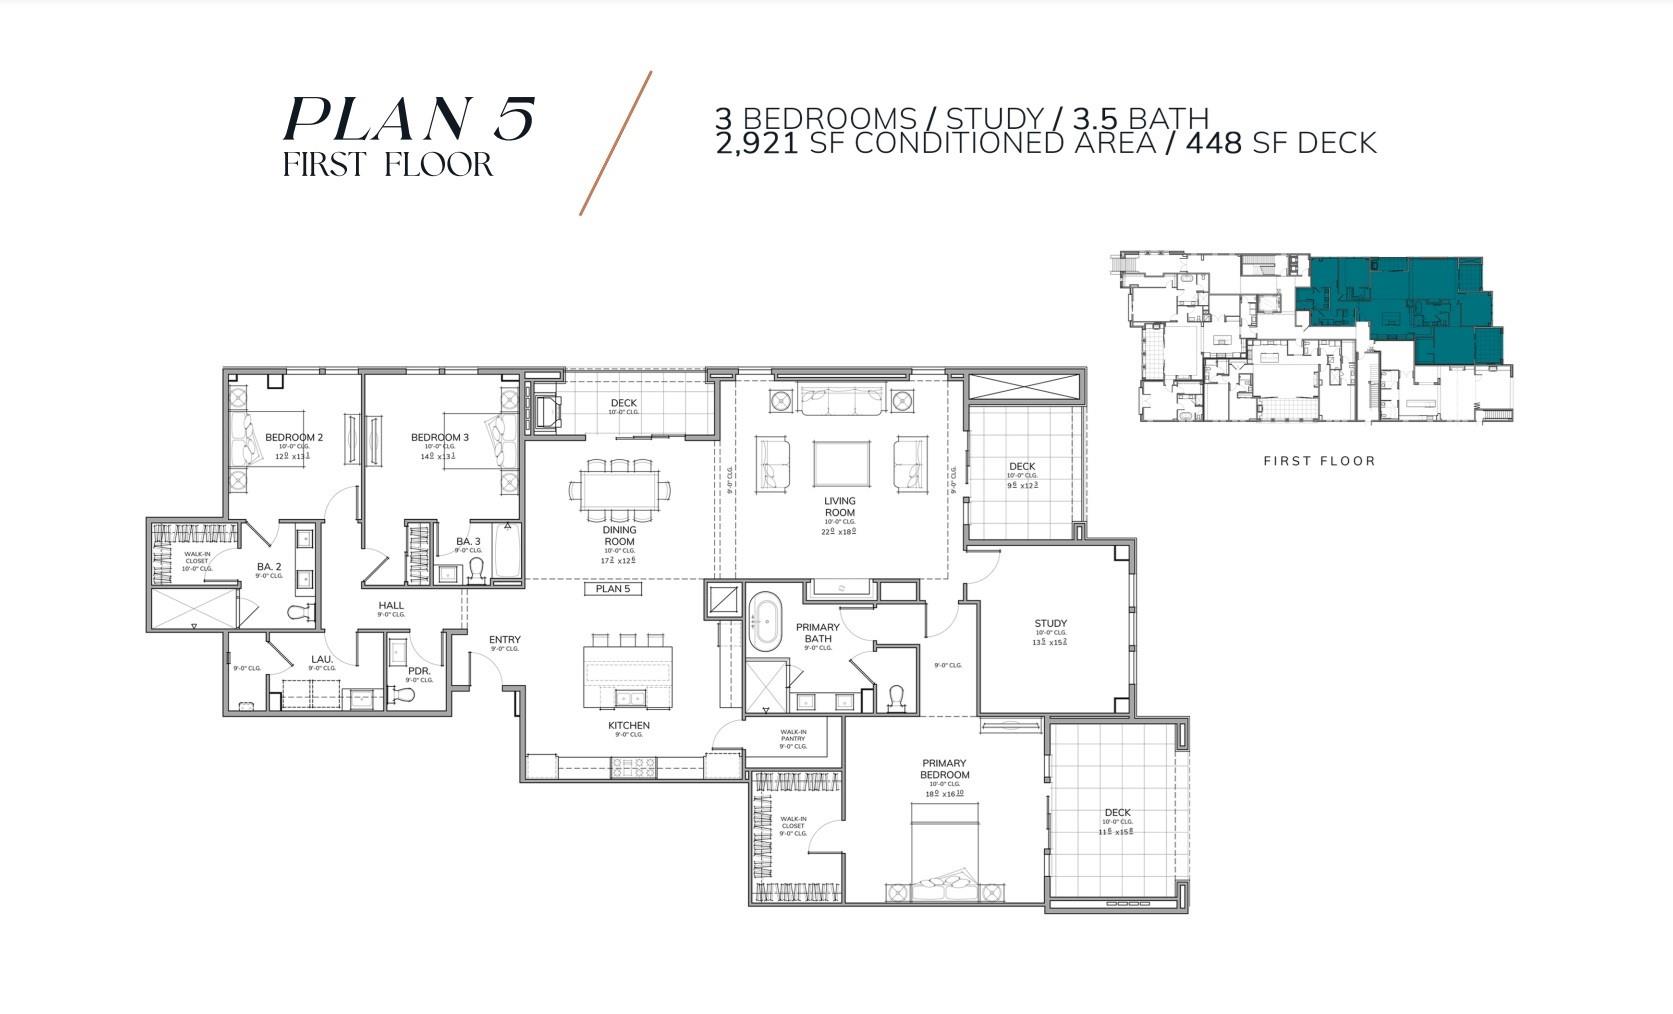
Designed for its seamless livability and security FOUR09 Queens is a true oasis in Charlotte's most coveted neighborhood, making its enviable location its greatest amenity.  A true boutique community of 17 luxury condos featuring curated and well appointed interiors.  While the floor plans differ and one will inevitably call to you more then the other, each home is a single level and is appointed with integrated kitchens,great room,dining area and large glass doors leading to the terraces offering the ability to expand the living spaces.  All bedrooms include an ensuite bath and generous closet space.  Each plan is equipped with thoughtful details including outdoor grill, wine refrigerator, prewire for EV charging station.  The gated parking, club room and exterior green space offer privacy and security to this community.  Live amongst the Myers Park towering Oak Trees and historic charm with maintenance free convenience. 
Copper Builders,Builder of the Year!
#4106712

Charlotte

409 Queens Road 103

3 Beds

3 Baths

2,921 Sq.Ft.

$2,425,000

MLS#: 4106712
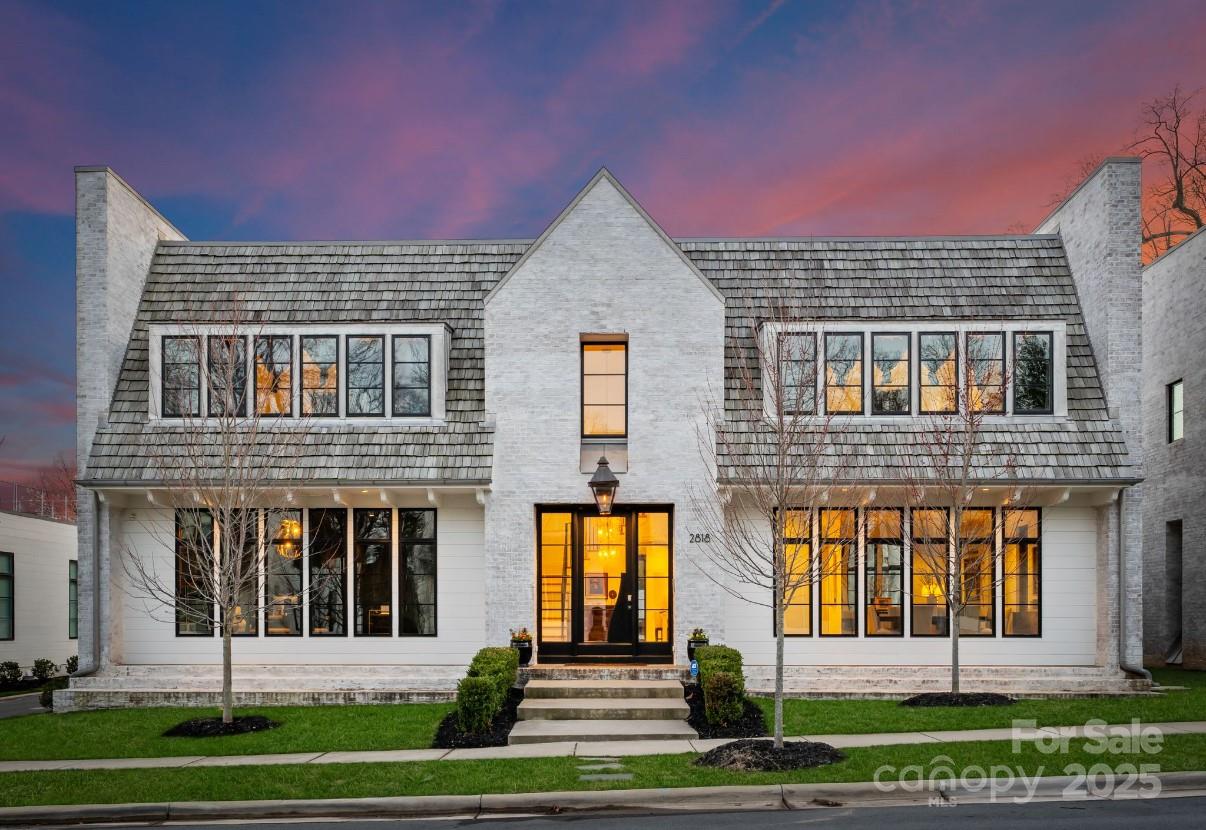
Beautiful custom home features superior architectural detail & finishes throughout! Stunning 10ft cascading chandelier entry w/ hidden door to closet/elevator shaft. Floor plan with effortless flow, beautiful hardwood flooring, handsome study, gracious living areas. Refined yet relaxed living room offers magnum fireplace & built ins. The open living & dining areas connect to the kitchen designed for serious cooking. Chef’s will enjoy the large island w/ additional storage, SubZero column refrigerator & freezer, 48” dual fuel Wolf range w/griddle, commercial grade BEST hood & walk-in pantry. Breakfast nook was converted to a wet bar with 30” SubZero wine/bev fridge, custom cabinetry & hidden door to scullery/laundry. Primary suite w/ spa-like wet closet, ample walk-in closet & custom built-ins. Upper level features 2 en-suite bedrooms, bonus room & large rooftop terrace. Private back yard features a saltwater pool, wood burning Isokern fireplace & built-in Lynx Sedona grill. A must see!
#4228871

Charlotte

2818 Kenwood Sharon Lane

3 Beds

3 Baths

4,294 Sq.Ft.

$2,425,000

MLS#: 4228871
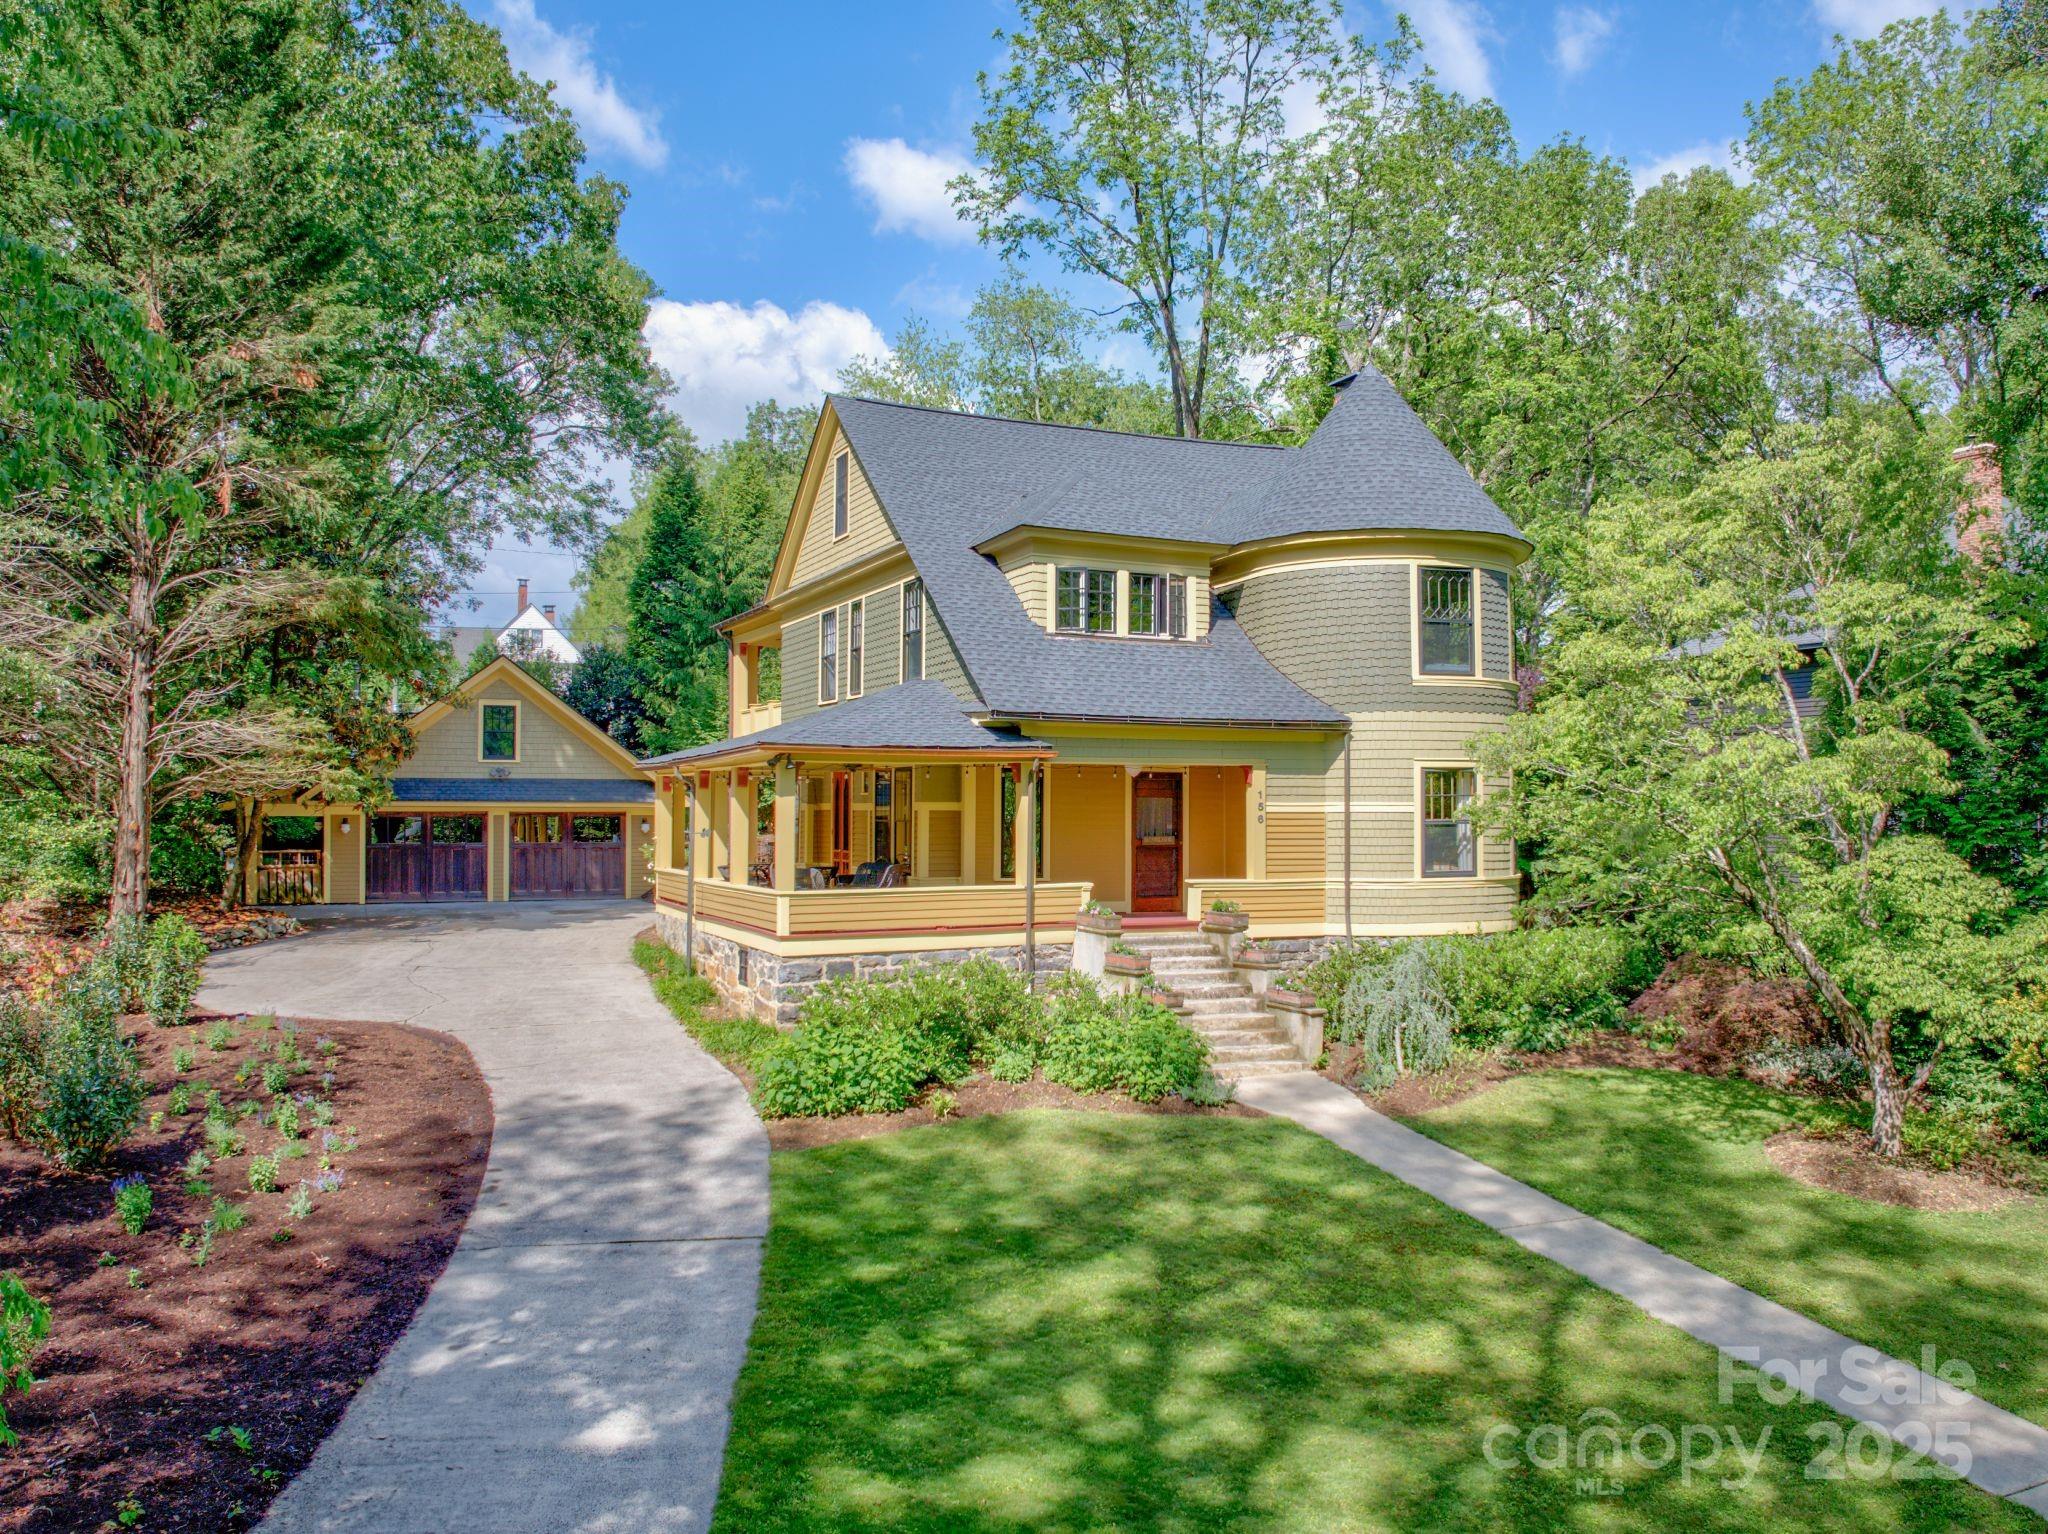
Discover a Griffin Award-winning Montford Victorian that includes both a garage AND duplex on a large lot in a very desirable location. This home is brimming w/ custom features and thoughtful improvements, reflecting the artistic and culinary talents of its owners. Step inside to find impeccable craftsmanship w/ built-ins, handcrafted details, and works by local artists, showcasing period-appropriate charm and meticulous attention to detail. Enjoy a spacious interior and exterior, featuring multiple covered porches, patios, and a balcony, perfect for relaxation and entertaining. A chef's kitchen that is just as lovely as it is functional, complete w/ a walk-in pantry. Garage offers a woodstove, loft and sink while the duplex (2 apartments) accessible via Cumberland Alley, provides rental opportunities. Quality mechanics and great storage. Unique spaces throughout. Walk to Downtown, Trader Joes, Whole Foods, the Greenway & NHBD restaurants. Don't miss the VIDEO OR ADDITIONAL INFO SHEET.
#4240356

Asheville

156 Cumberland Avenue

6 Beds

5 Baths

4,167 Sq.Ft.

$2,425,000

MLS#: 4240356
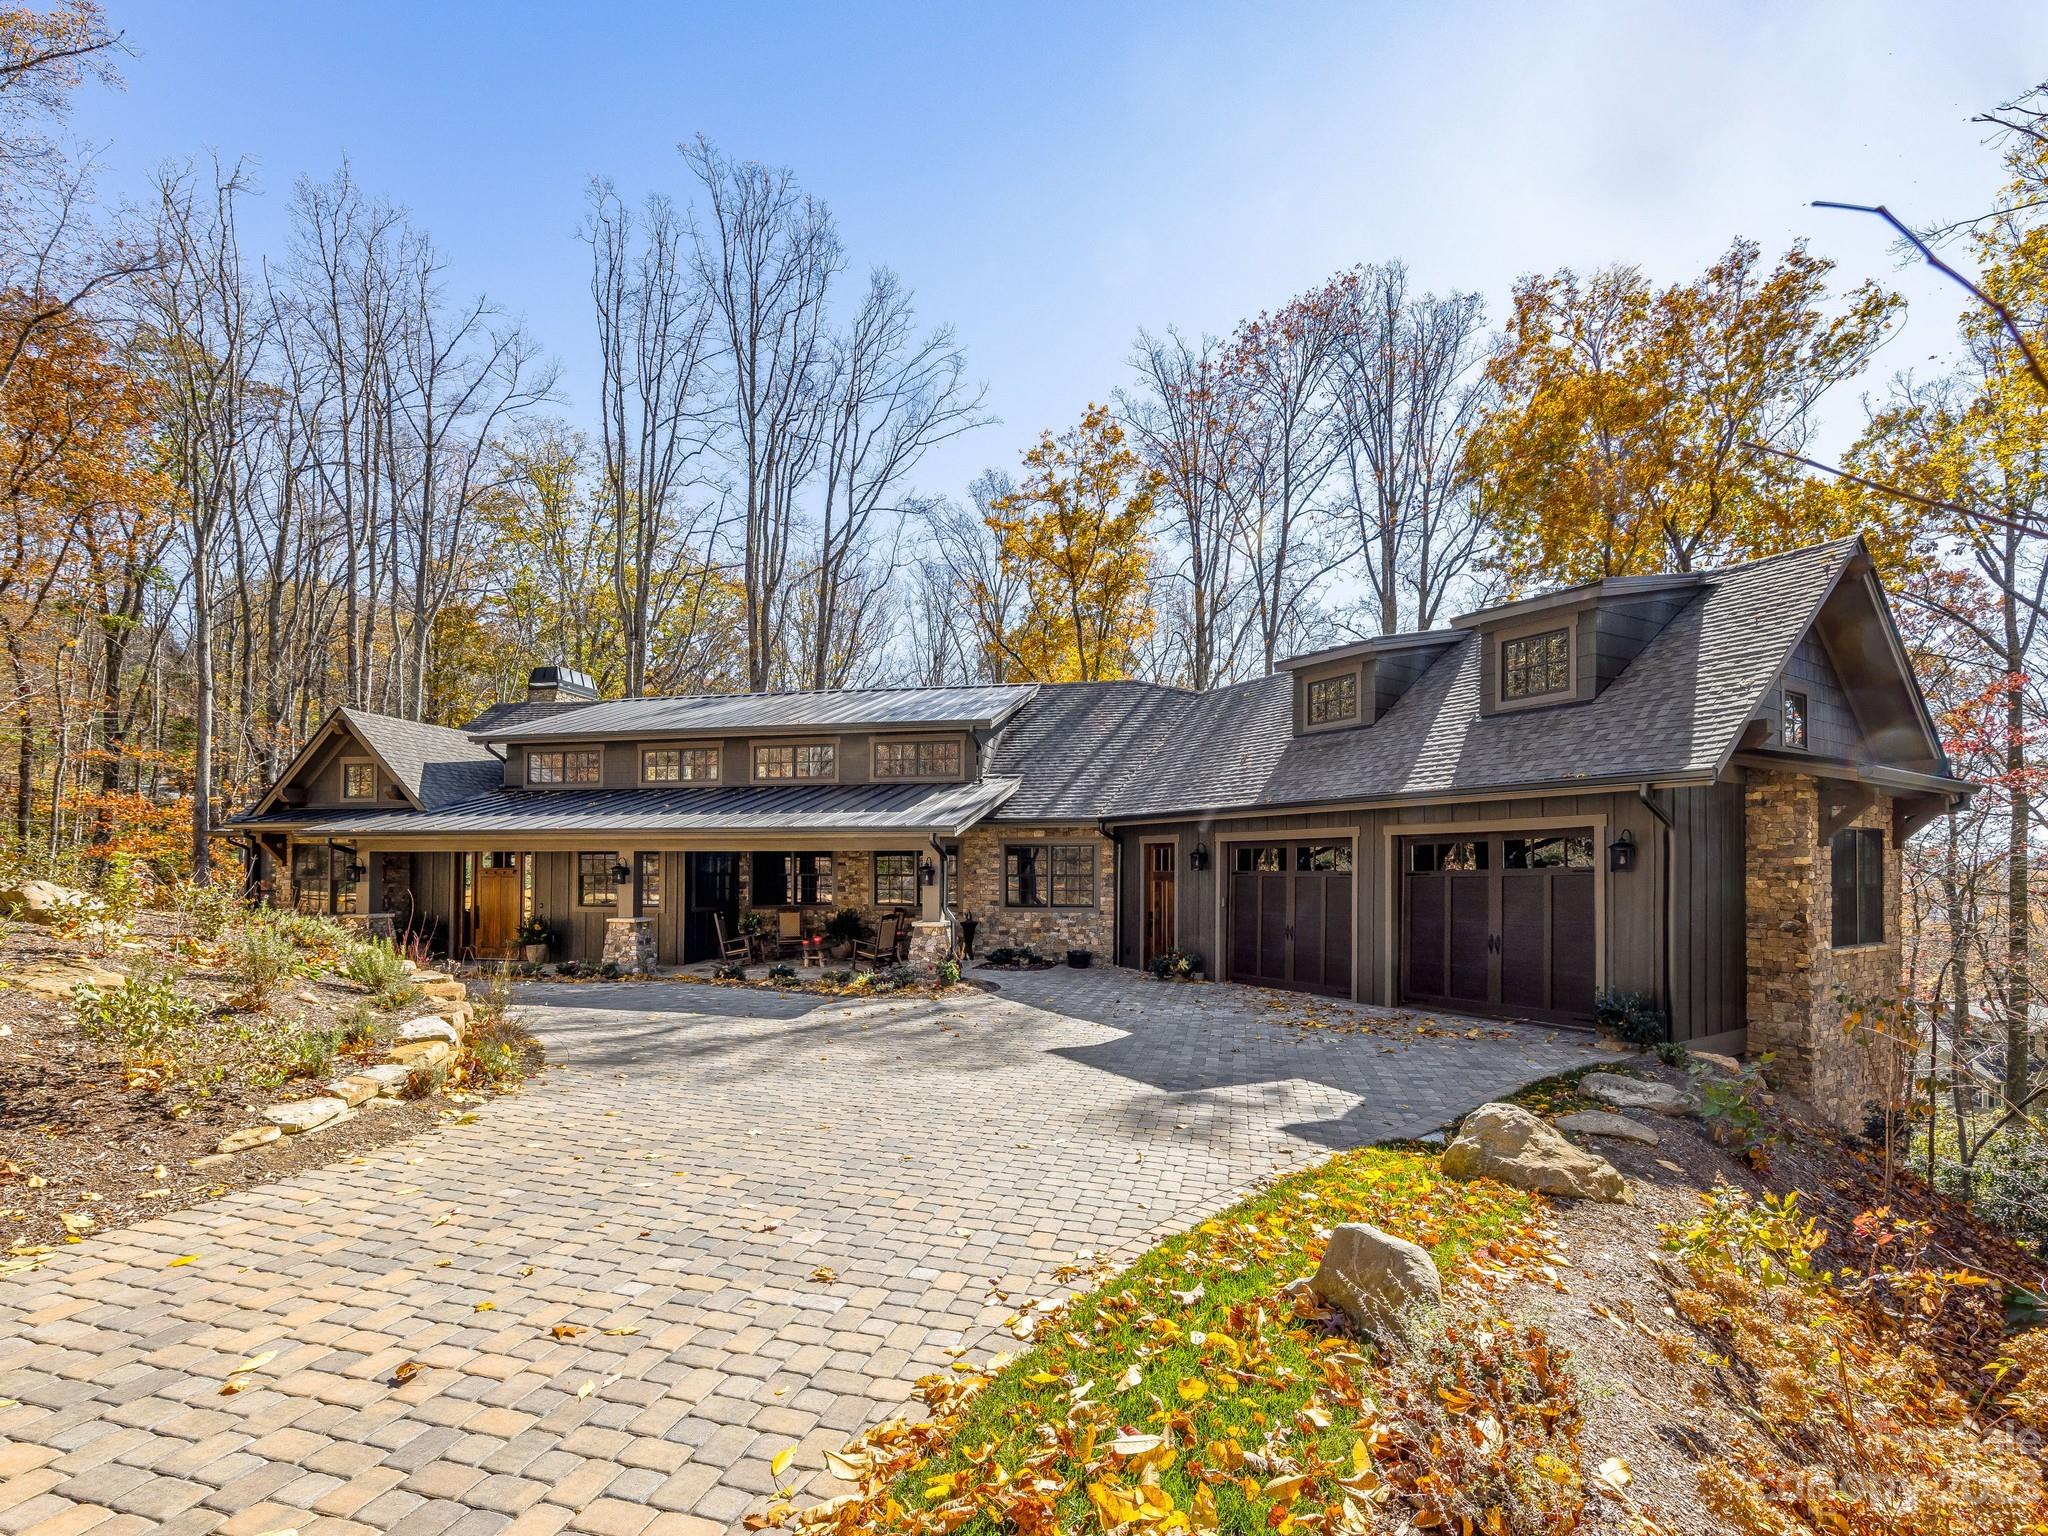
One-of-a-kind Luxury Custom Home in beautiful Southcliff! Come delight in this recently completed Modern Craftsman style home where every detail has been carefully planned for space and function, allowing the design, architecture and setting to be unmatched! There is a luxurious primary on the main and two additional primary w/ensuite and a fourth bedroom/study/art room. Magnificent open floor plan with soaring ceilings complimented by warm wood accents, large windows, pecan floors, 8' doors, cathedral windows and two, floor to ceiling fireplaces make this home perfect for entertaining. Chefs kitchen with knotty alder cabinetry, large island and butlers pantry is a culinary arts dream! Enjoy multiple outdoor spaces including a three season porch, an upper and lower deck, a stone fire pit patio and front of the home portico entertaining patio, allowing for mountain living at its finest. Come see  one of Asheville's finest luxury homes combining ease of living and exceptional quality.
#4080400

Fairview

187 Southcliff Parkway

4 Beds

3 Baths

4,127 Sq.Ft.

$2,425,000

MLS#: 4080400
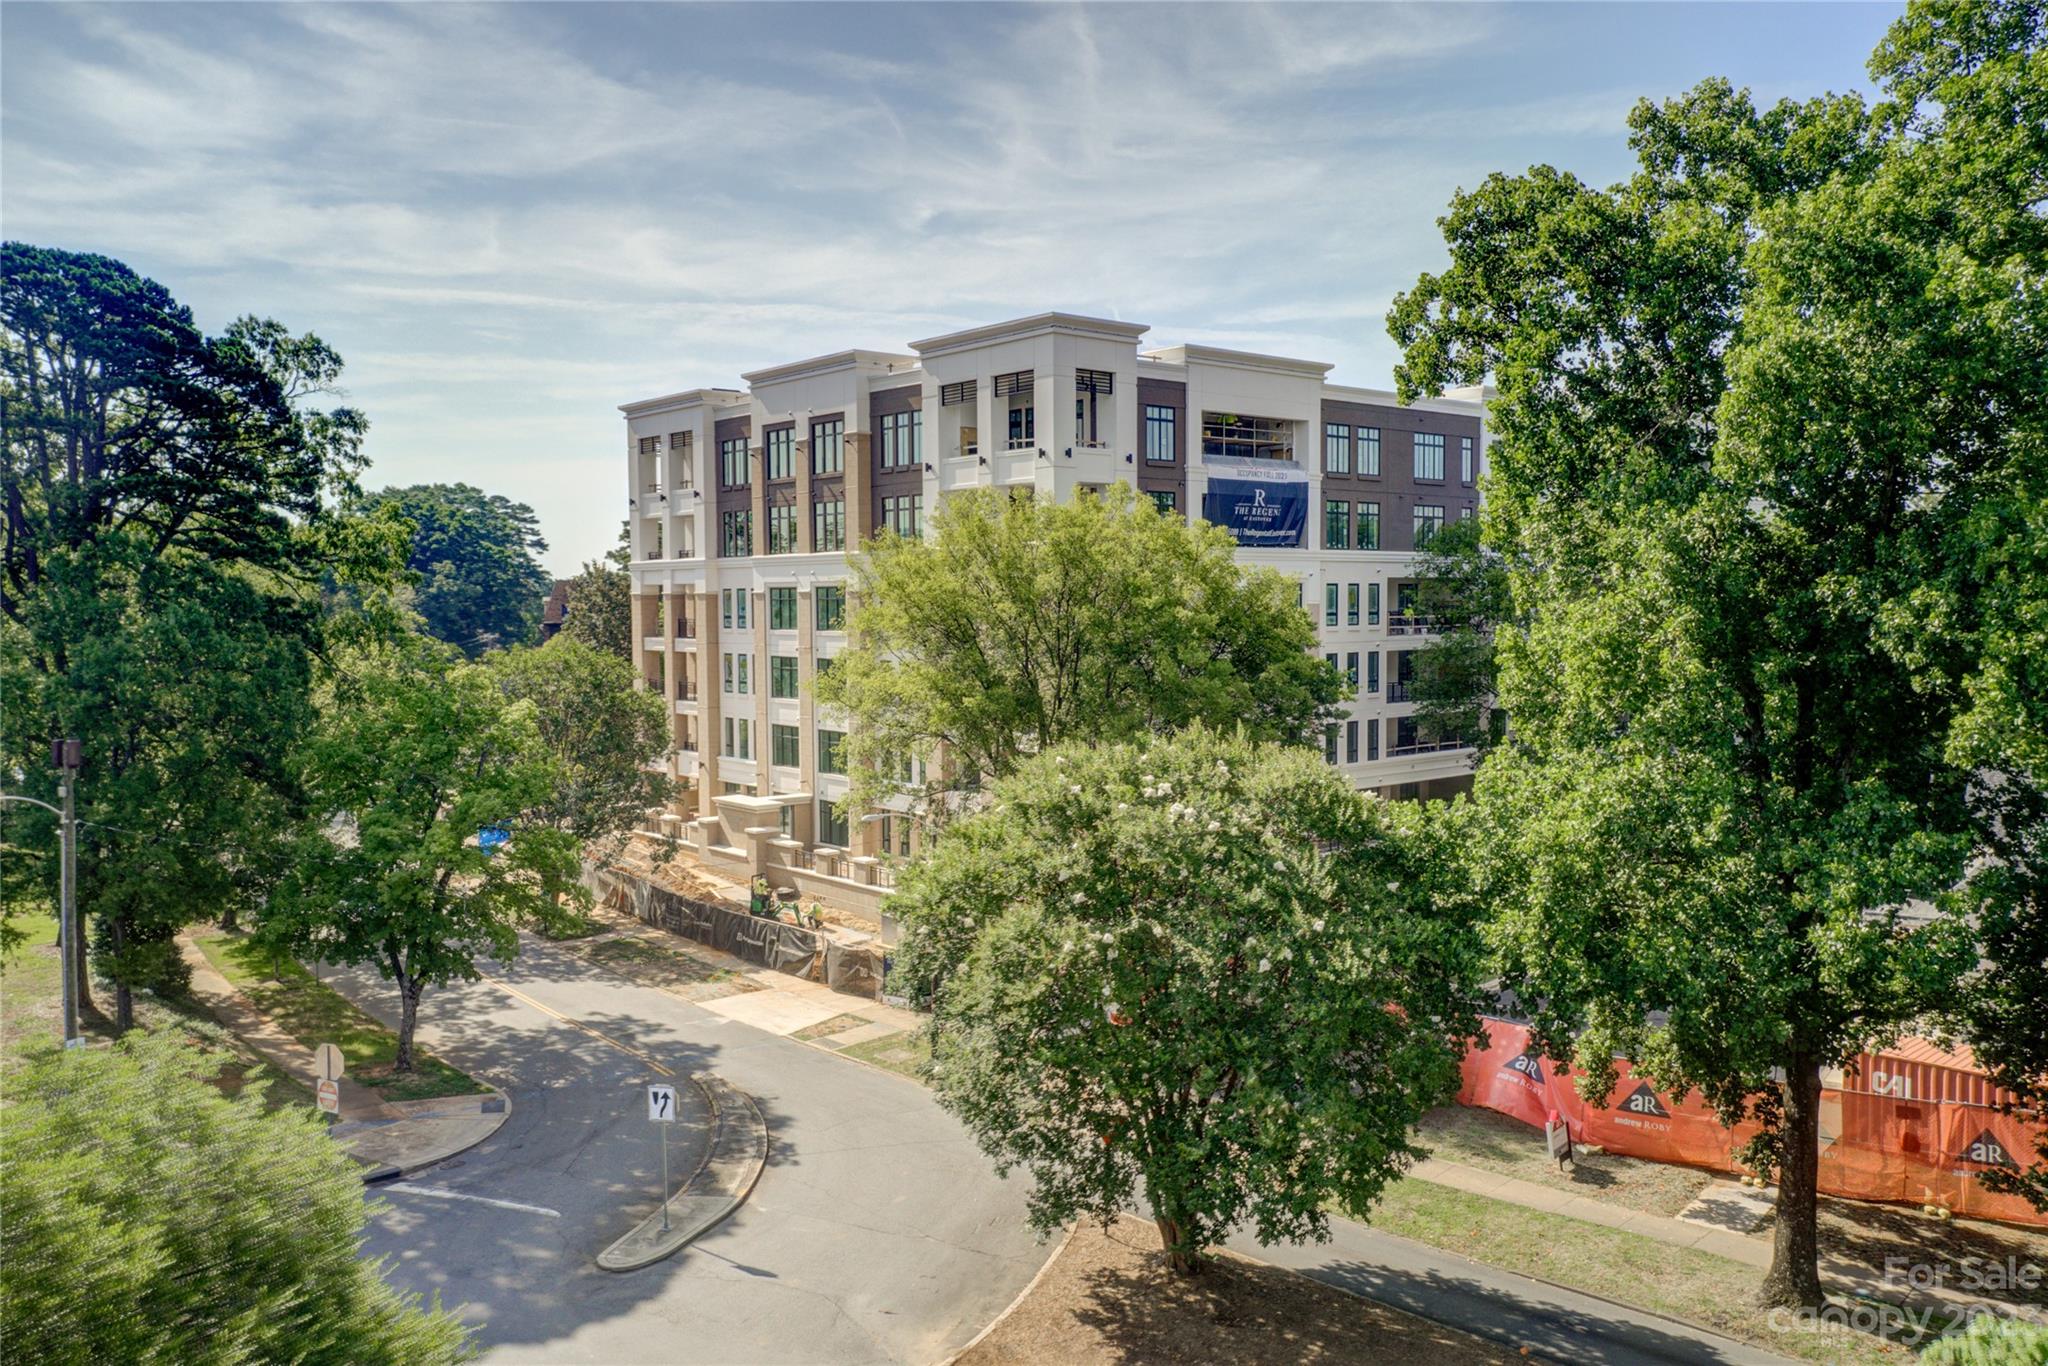
This private enclave is the epitome of timeless architecture, designed for the most decerning buyers. Filled with impressive elements and captivating finishes, all floor plans are thoughtfully executed with high ceilings, oversized windows, and large private terraces. Each residence offers a variety of options, including private elevators, classic kitchens with custom cabinetry, Sub-Zero refrigeration, Wolf cooking, and Cove dishwashers. The owner's retreat offers great privacy with graciously finished bathrooms, free-standing tubs, and abundant closet space. Amenities abound at The Regent with a club room, fitness center, and rooftop terrace that includes a dog walk, fire pit, outdoor kitchen, lounging, and dining areas. A once-in-a-lifetime opportunity to own one of Charlotte's most prestigious residences.
#4062171

Charlotte

130 Cherokee Road 203

3 Beds

3 Baths

2,789 Sq.Ft.

$2,420,000

MLS#: 4062171
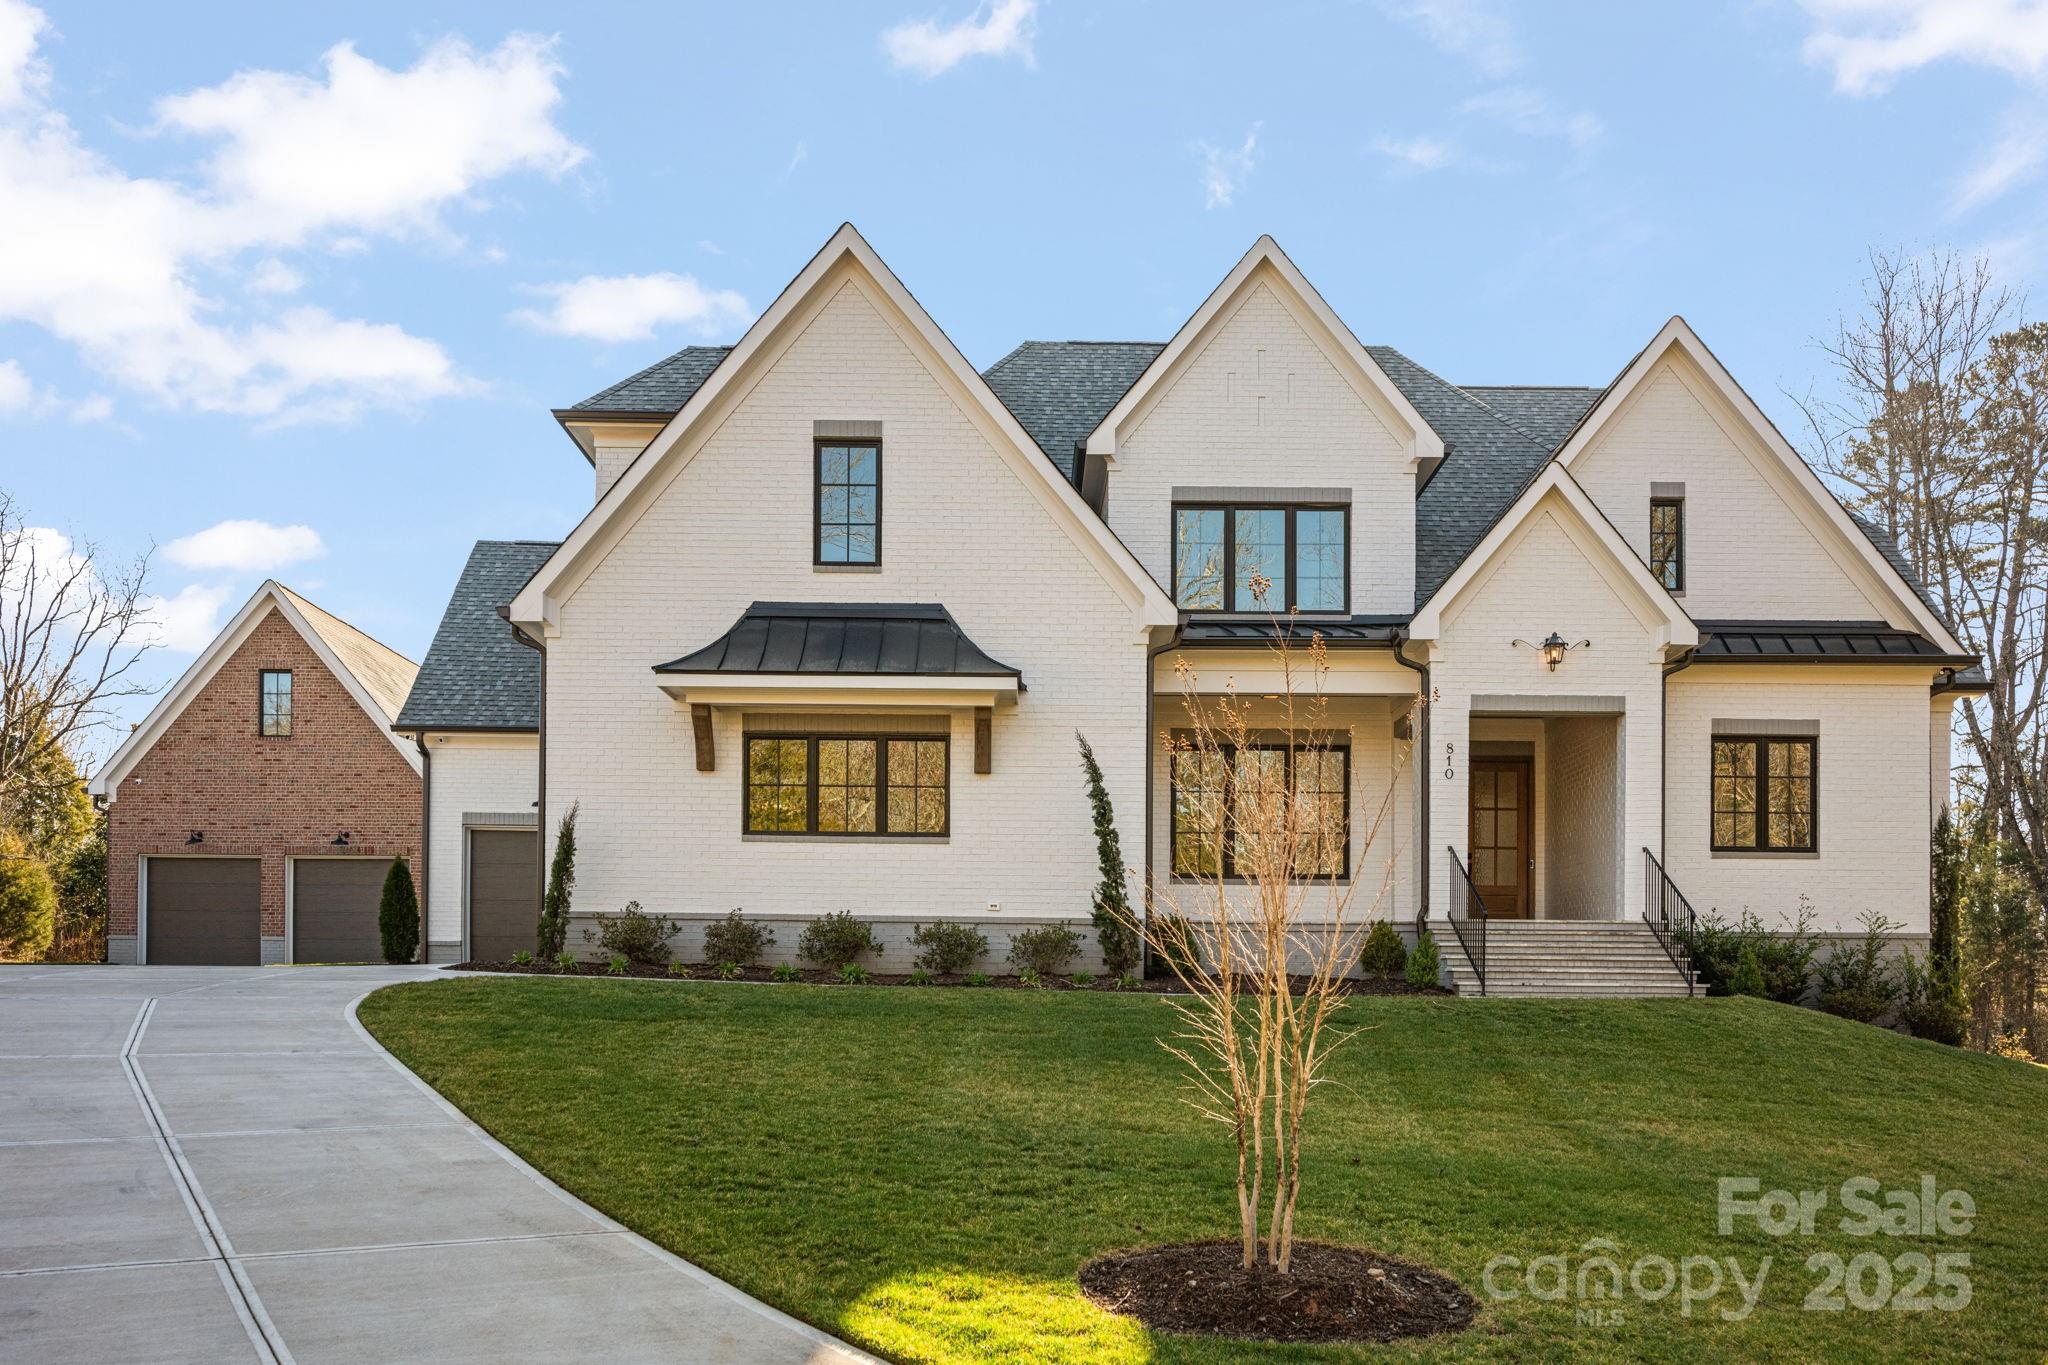
A meticulously crafted masterpiece spanning 4,643 square feet of luxurious living space on a sprawling 1.75-acre lot, 810 Martingale Lane was completed in 2024 and seamlessly blends modern design with timeless elegance. The open-concept floor plan features high ceilings and an abundance of natural light. The gourmet kitchen boasts top-of-the-line appliances and custom cabinetry, while the luxurious primary suite offers a spa-like bathroom and spacious walk-in closet. In addition to the attached 3-car garage, a 900 sqft detached garage provides ample space for vehicles, storage, a workshop, rec room or future pool house. The expansive lot is ideal for hosting gatherings, creating a garden oasis, or simply enjoying the peaceful surroundings. Situated in a tranquil, sought-after area of Davidson, this home offers the perfect combination of privacy and convenience. Don't miss the opportunity to make this exceptional property yours.
#4231889

Davidson

810 Martingale Lane

4 Beds

3 Baths

4,643 Sq.Ft.

$2,420,000

MLS#: 4231889
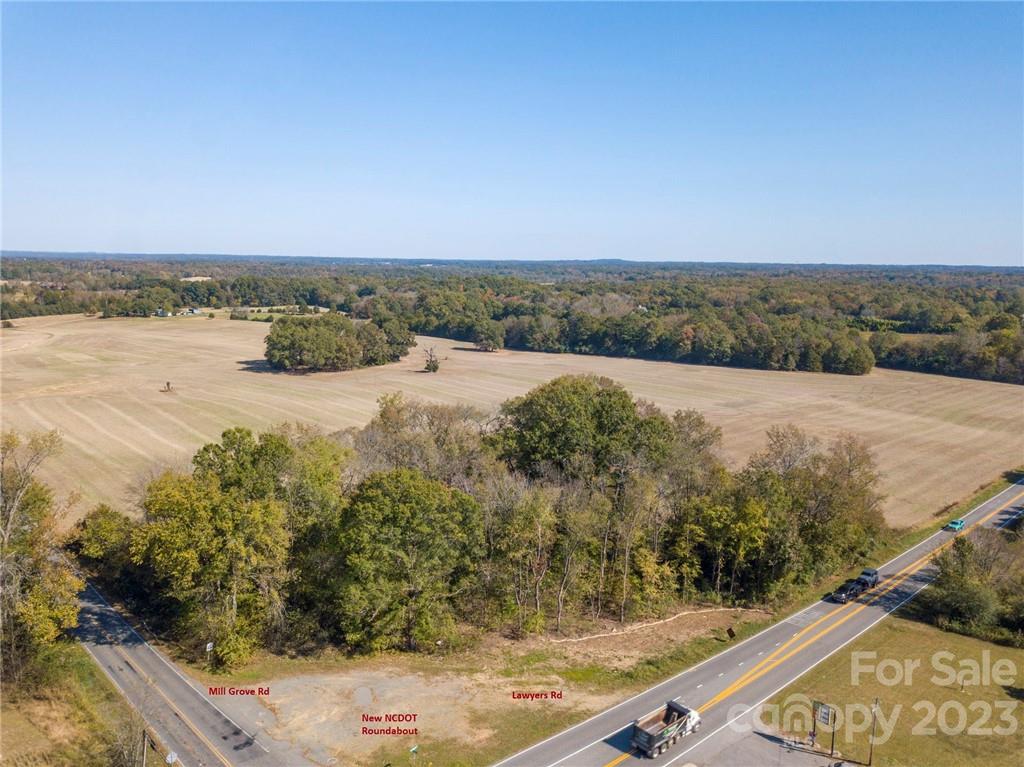
Unlimited Possibilities - Opportunity to purchase a seldom found large track at the corner of Lawyers and Mill Grove Rd. Surveyed  68.97 acre parcel #08-315-010. Corner of Lawyers and Mill Grove zoned B4. Over 3000 feet of road frontage. County water and natural gas lines are on both roads. Construction of NCDOT roundabout at intersection should begin soon. Within 5 minutes of 4 golf courses and 2.2 miles from I485. Please do not walk land without scheduling appointment through listing agent.
#3918389

Indian Trail

7802 Mill Grove Road 2 track of parcel

None Beds

None Baths

46.4 acres

$2,413,950

MLS#: 3918389
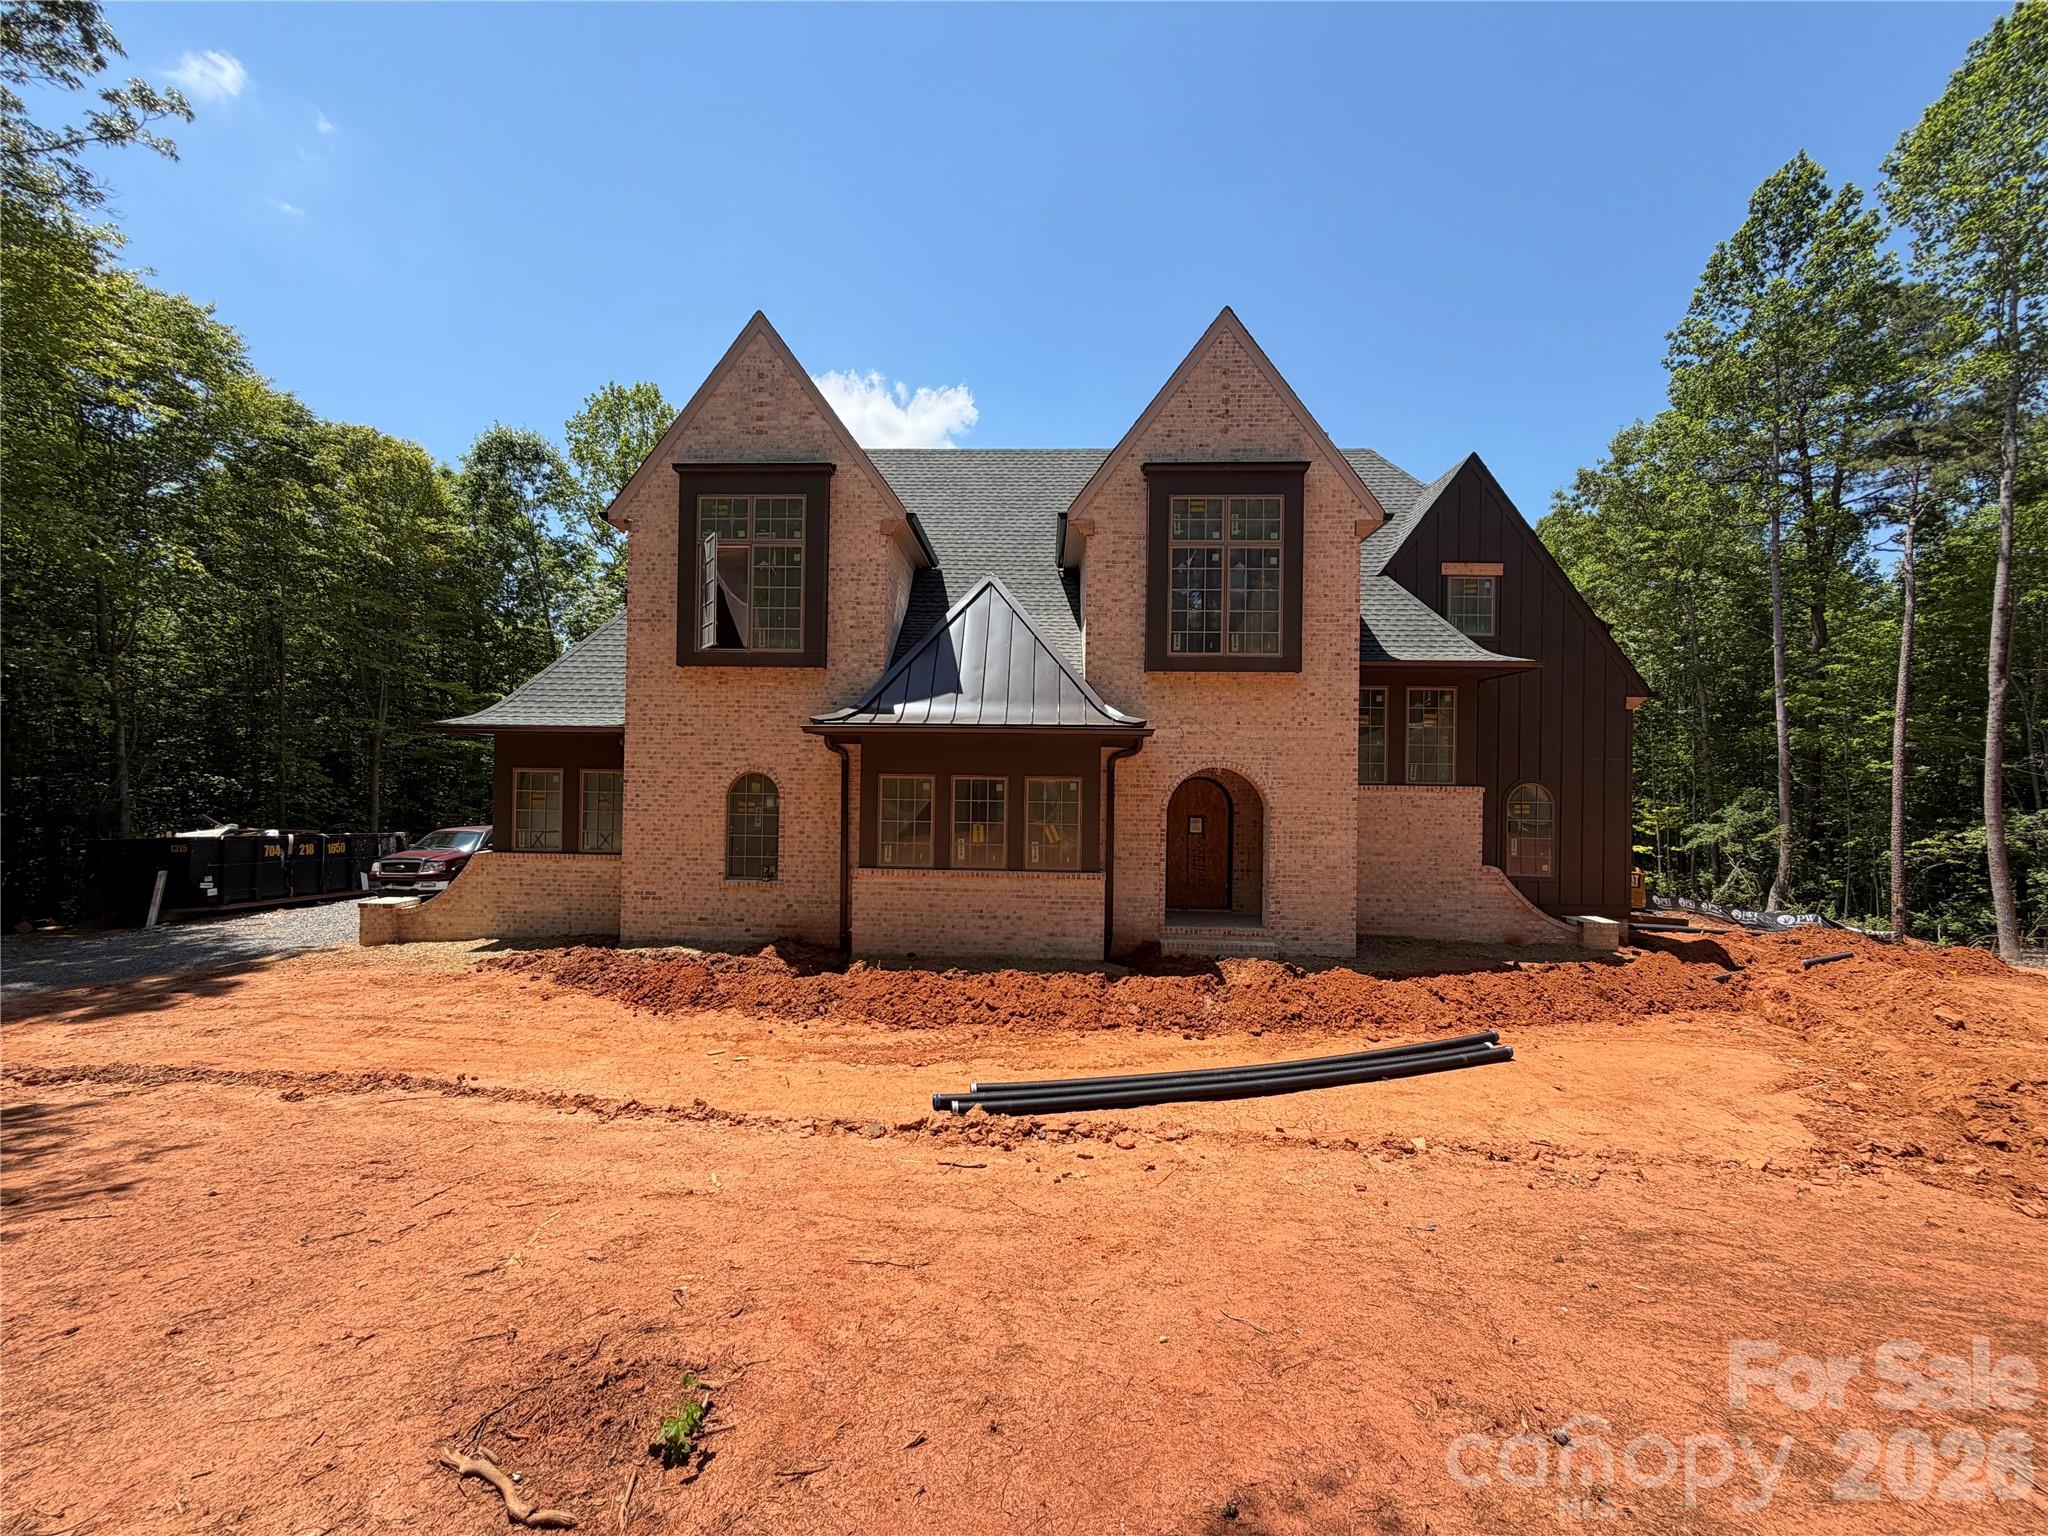
Nestled on a private, cul-de-sac lot with golf course views in the exclusive Ventosa at Mattie Rose community, a sanctuary for peaceful living and inspired design. The Cedarwood Cottage is designed by Elite Design Group and proudly built by Grandfather Homes. Customizable spa/pool allows you to create your dream oasis. The open floor plan features gourmet kitchen, great room with cozy fireplace, and informal dining area. Main-level primary suite is a haven of relaxation with a spa-inspired bathroom and expansive walk-in closet. 3-car attached garage adds convenience and functionality. Upstairs, you'll discover three secondary bedrooms, bonus room, and private home office. For a limited time, homeowners can personalize finishes in collaboration with the interior designer. Ventosa at Mattie Rose embodies a lifestyle of tranquility, natural beauty, and modern convenience—where every detail is designed to rejuvenate your spirit and elevate your everyday moments.
#4258314

Denver

1063 Ventosa Drive

4 Beds

3 Baths

3,447 Sq.Ft.

$2,413,346

MLS#: 4258314
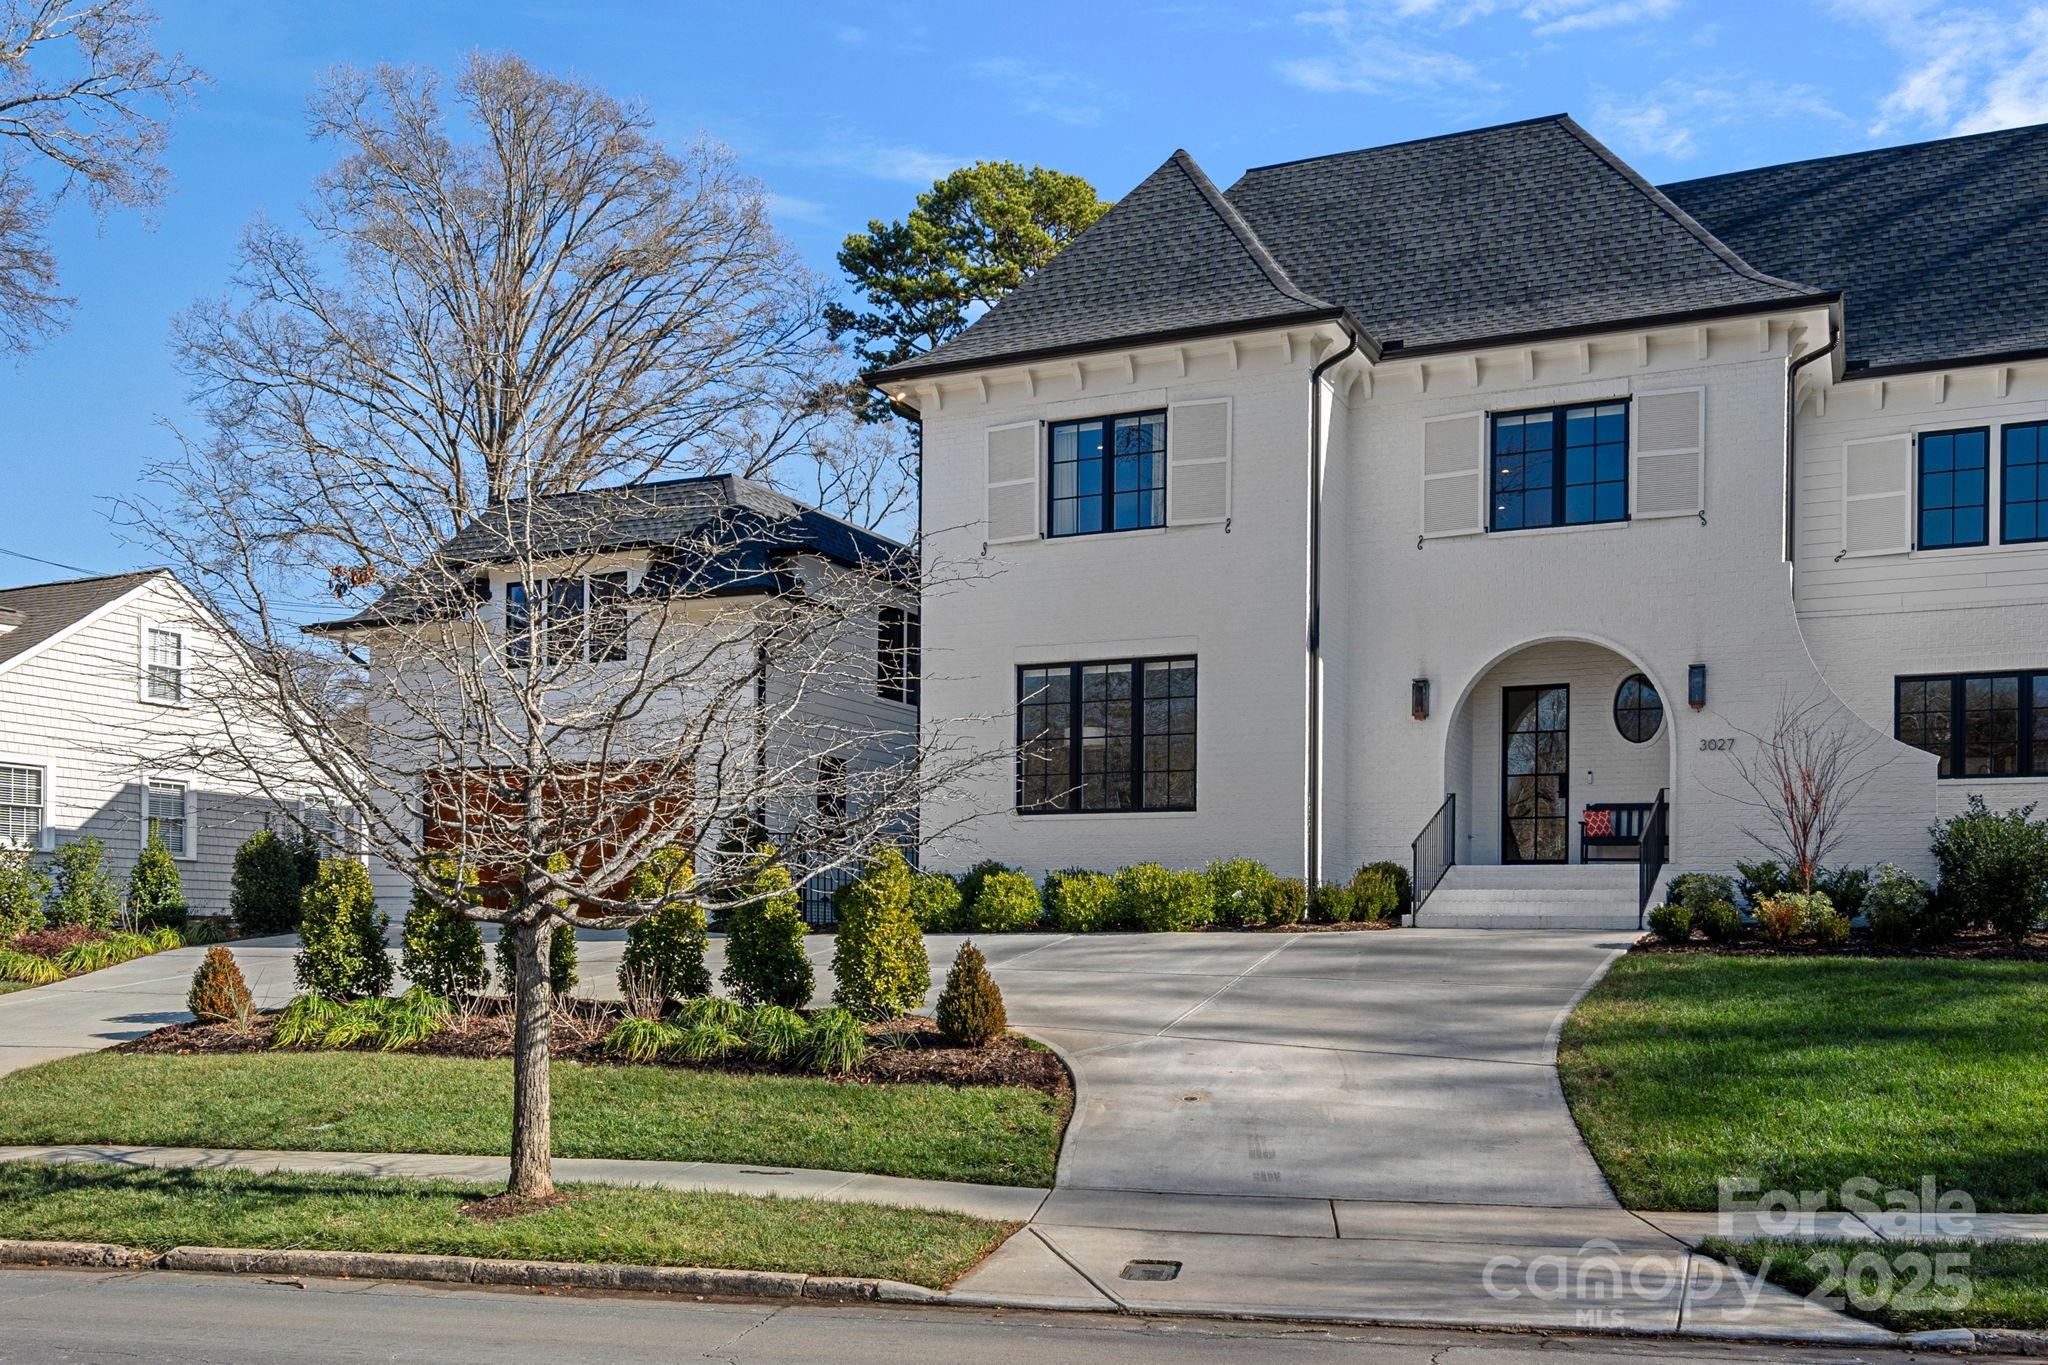
Luxury like-new THR Design Build townhome situated across from the Myers Park Greenway. Stunning light-filled open living spaces perfectly designed for relaxing at home and entertaining with ease. Gourmet kitchen includes 48” Wolf dual fuel range, custom hood, 48” Sub-Zero built-in refrigerator, walk-in pantry. Great room with built-ins flanking the fireplace opens to spacious dining room. Upper level offers serene primary suite with spa-like bathroom and custom closet. 2 additional guest rooms + laundry room on upper level. Enormous 3rd floor bonus/media room with incredible walk-in storage. Slide open the glass doors off dining room and enjoy seamless indoor/outdoor living on the screen porch with fireplace that overlooks beautifully landscaped private backyard. 2 car detached garage with finished studio/bonus room with kitchenette and bathroom. White oak floors throughout, and plenty of parking in the circular driveway. Enjoy the greenway, Freedom Park, shopping and so much more!
#4214663

Charlotte

3027 Westfield Road

4 Beds

4 Baths

4,201 Sq.Ft.

$2,400,000

MLS#: 4214663
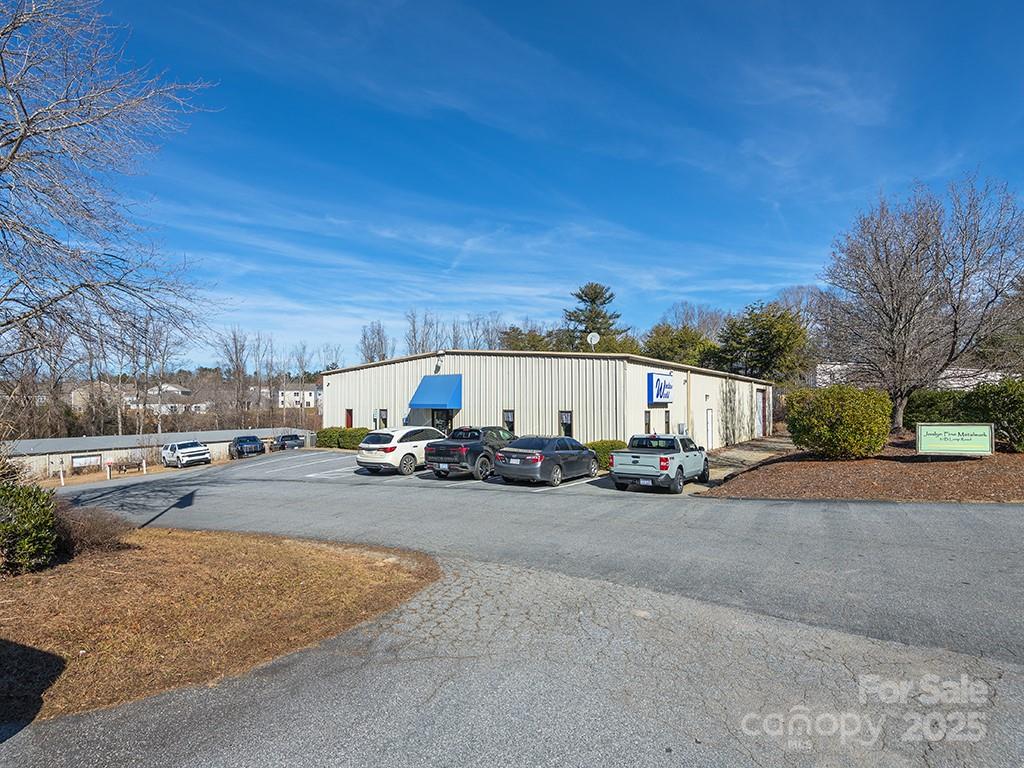
Rare opportunity to own a fully-leased, multi-tenant flex property in Arden. 

Consists of 2 buildings, 5 units, and 17,520 SF on 1 parcel. 

Located off Airport Road, property provides easy access to I-26, Asheville Airport, Downtown AVL, and Downtown HVL. Airport Road offers every amenity, EMP zoning allows most commercial uses.

35 Loop Road is 6,320 SF (per County records) and offers loading dock, drive-in door, office, and warehouse space. Leased to Window World through July 2025. 

37 Loop Road is 11,200 SF (per County records) divided into 4, 2,800-SF units. Each offers office, warehouse, bathroom, and drive-in door. Leased to 3 tenants; Kitchen & Granite, Joslyn Fine Metalwork, and Rennwerx European Automotive Repair (2 units). Leased thru mid-2025. 

Leases average $9.20 per SF, modified gross. MG leases and capital improvements allow owner to add value. 

This prime flex property presents a solid investment and potential for growth in a high-demand market.
#4224543

Arden

35-37 Loop Road

None Beds

None Baths

17,520 Sq.Ft.

$2,400,000

MLS#: 4224543

1 ... 651 652 653 654 655 ... 666
* Listings identified with the FMLS IDX logo come from FMLS and are held by brokerage firms other than the owner of this website. The listing brokerage is identified in any listing details. Information is deemed reliable but is not guaranteed. If you believe any FMLS listing contains material that infringes your copyrighted work please click here to review our DMCA policy and learn how to submit a takedown request. © 2024. First Multiple Listing Service, Inc.
 - property

Send a message

Message successfully sent.

Your message

What is 3 + 4 ?

Reason for contacting?

I agree to receive email communication and understand I can unsubscribe at any time.

I agree to be contacted by Prestino Advantage via call, email, and text for real estate services. To opt out, you can reply 'stop' at any time or reply 'help' for assistance. You can also click the unsubscribe link in the emails. Message and data rates may apply. Message frequency may vary. Privacy Policy

Sign Out

Virtual Assistant

Would you like to take the next step with this property? We can help you schedule a showing or virtual tour, or send you more details.

Yes, I would like more information.

Thank You for Your Reply, One of Our Agents will contact you as soon as possible

No, maybe later.

Thank you, you can always contact me via email, phone number or through the contact form.

Realhub AI

Lucy - Your AI-Powered Realtor

Update Your Temporary Password

Personalize your search

Enter your email and we'll notify you immediately when new listings match what you're looking for.

or enter email address

Already have an account ? Login here

Continue your home search

I agree to receive communications and understand I can unsubscribe at any time.

I agree to be contacted by Prestino Advantage via call, email, and text for real estate services. To opt out, you can reply 'stop' at any time or reply 'help' for assistance. You can also click the unsubscribe link in the emails. Message and data rates may apply. Message frequency may vary. Privacy Policy

Already have an account ? Login here

We use cookies

We use cookies primarily for analytics to enhance your experience. By accepting, you agree to our use of these cookies. You can manage your preferences or learn more about our cookies policy.
