
Properties

Browse or get in touch to schedule a walkthrough.

  • Nearby me
Price range

Popular Features

Community Features

Association

Property Features

Waterfront

View

Exterior Features

Interior Features

Style

10000 properties match your criteria

Updated 1 minute ago

E-Alert name
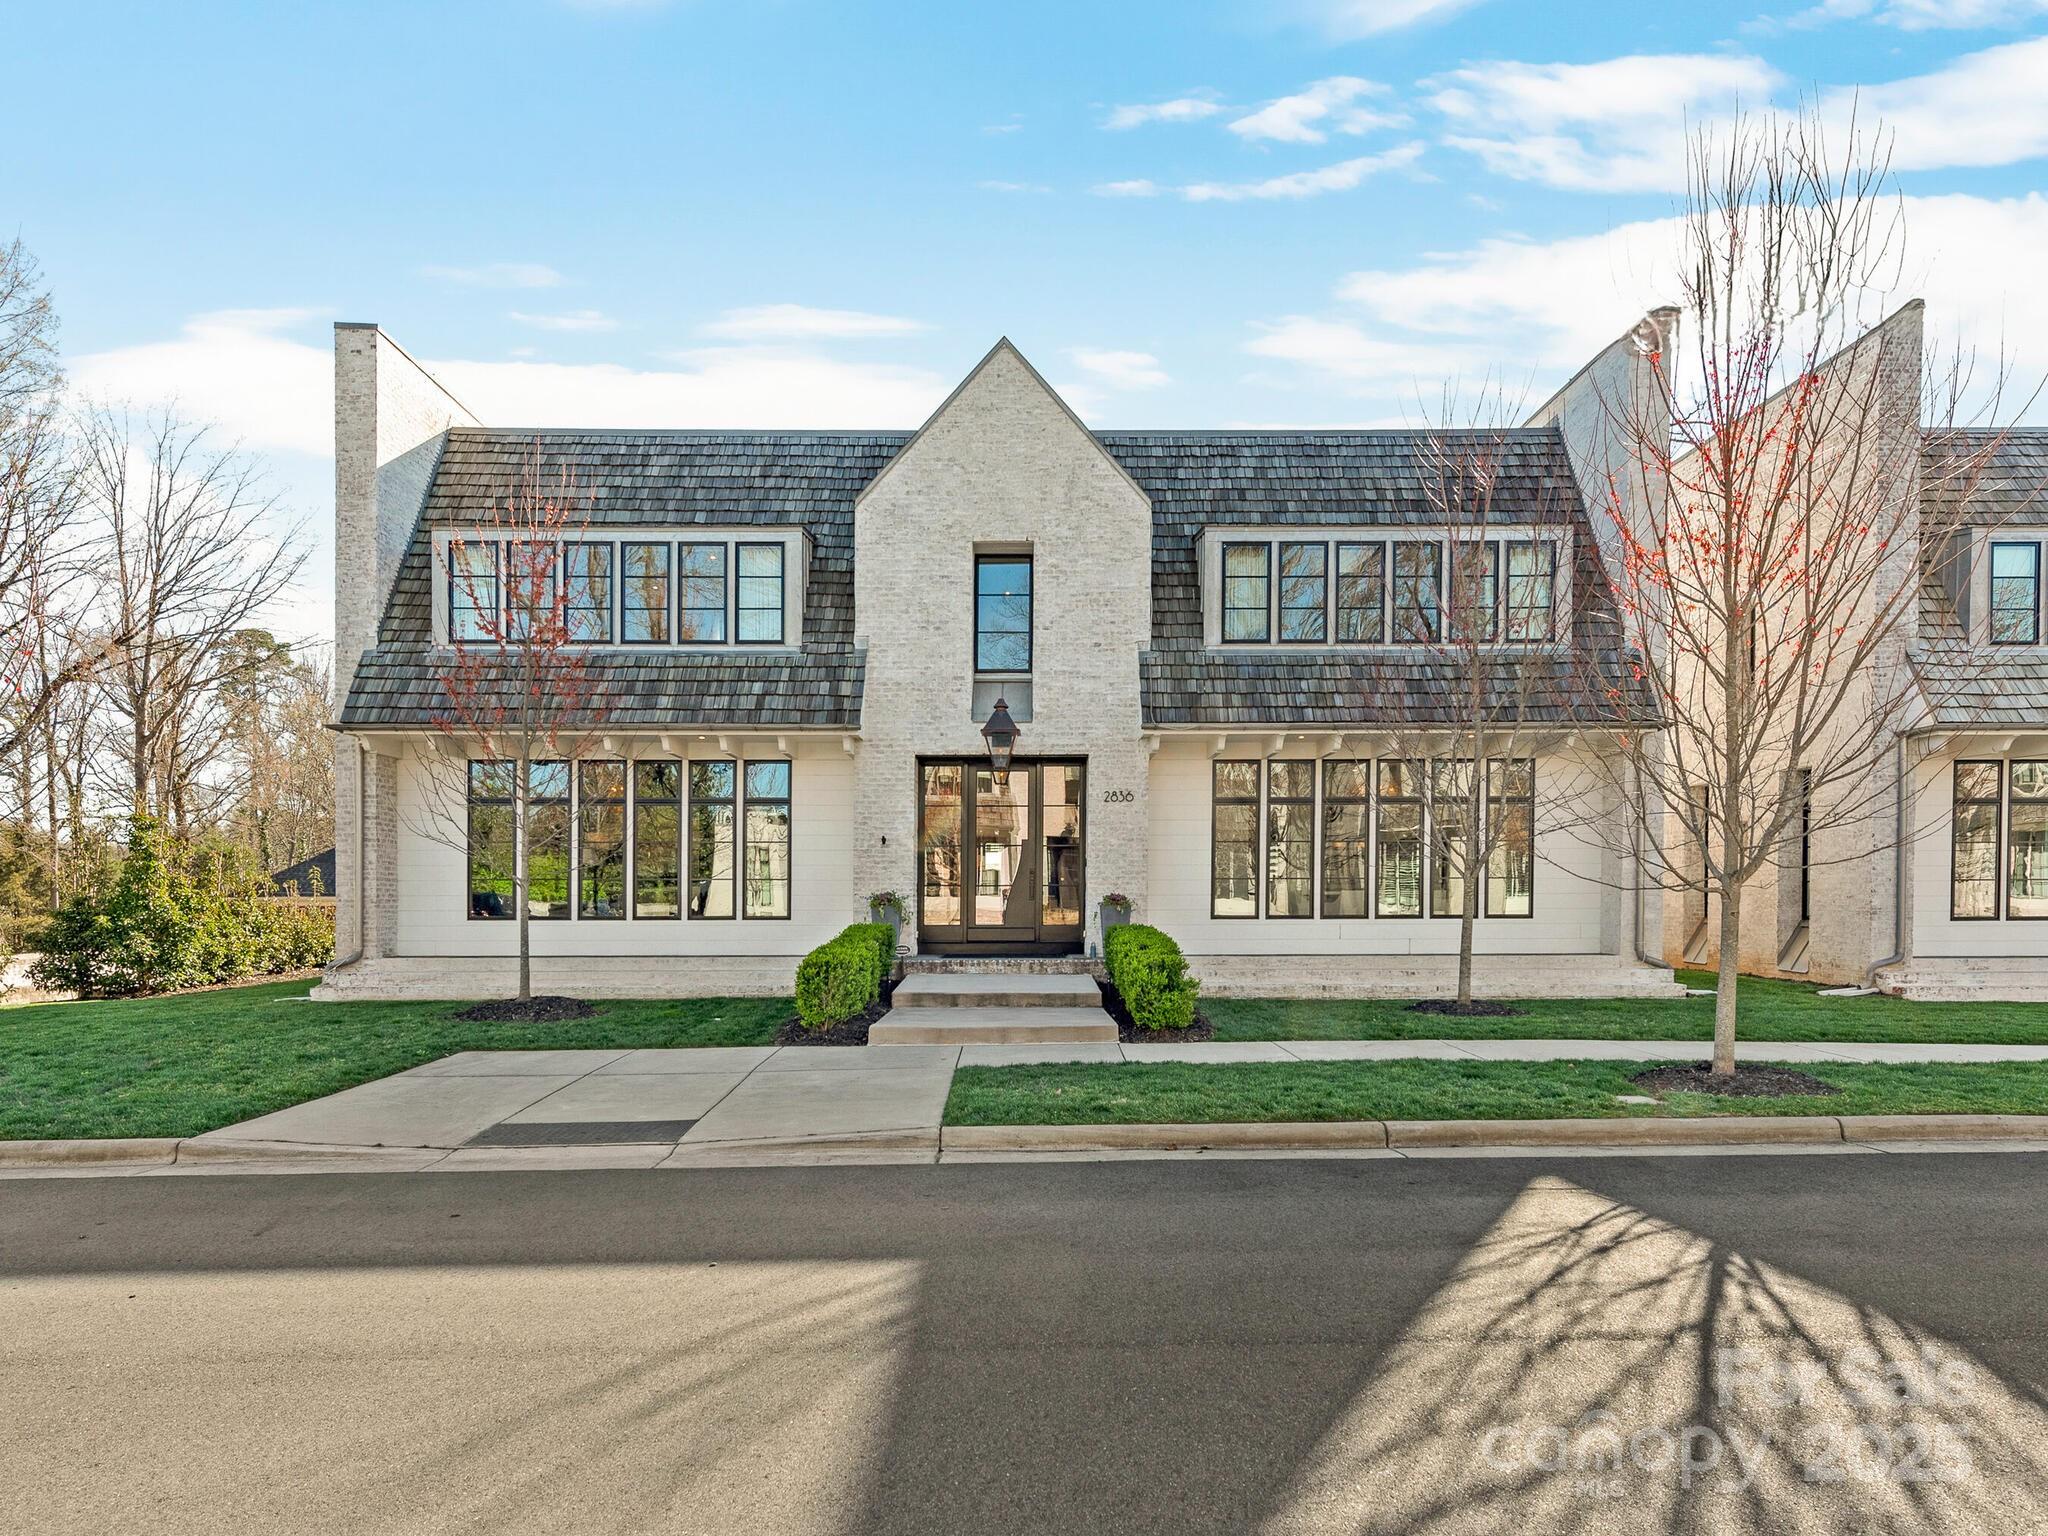
Don't miss this opportunity to own in exclusive Foxcroft enclave featuring downstairs primary bedroom! Highly sought after development Kenwood Sharon Lane features only ten homes in Jim Gross Companies exclusive project. Home features an open floor plan and exceptional natural light, 3 beds and 3.5 baths. Downstairs primary suite boasts opulent bathroom and expansive closet with custom buildout cabinet storage installed by owner. Spacious laundry room accessed by hidden door and beautiful enclosed patio are among the features this home has to offer. Unique opportunity to own a residence at the end of a private cul-de-sac and be minutes away from Myers Park and SouthPark. Built and maintained by Charlotte's most desired contractors this home will be an enduring attraction and optimal for buyers looking for a simplified lifestyle in a premium location!
#4238683

Charlotte

2836 Kenwood Sharon Lane

3 Beds

3 Baths

4,140 Sq.Ft.

$2,400,000

MLS#: 4238683
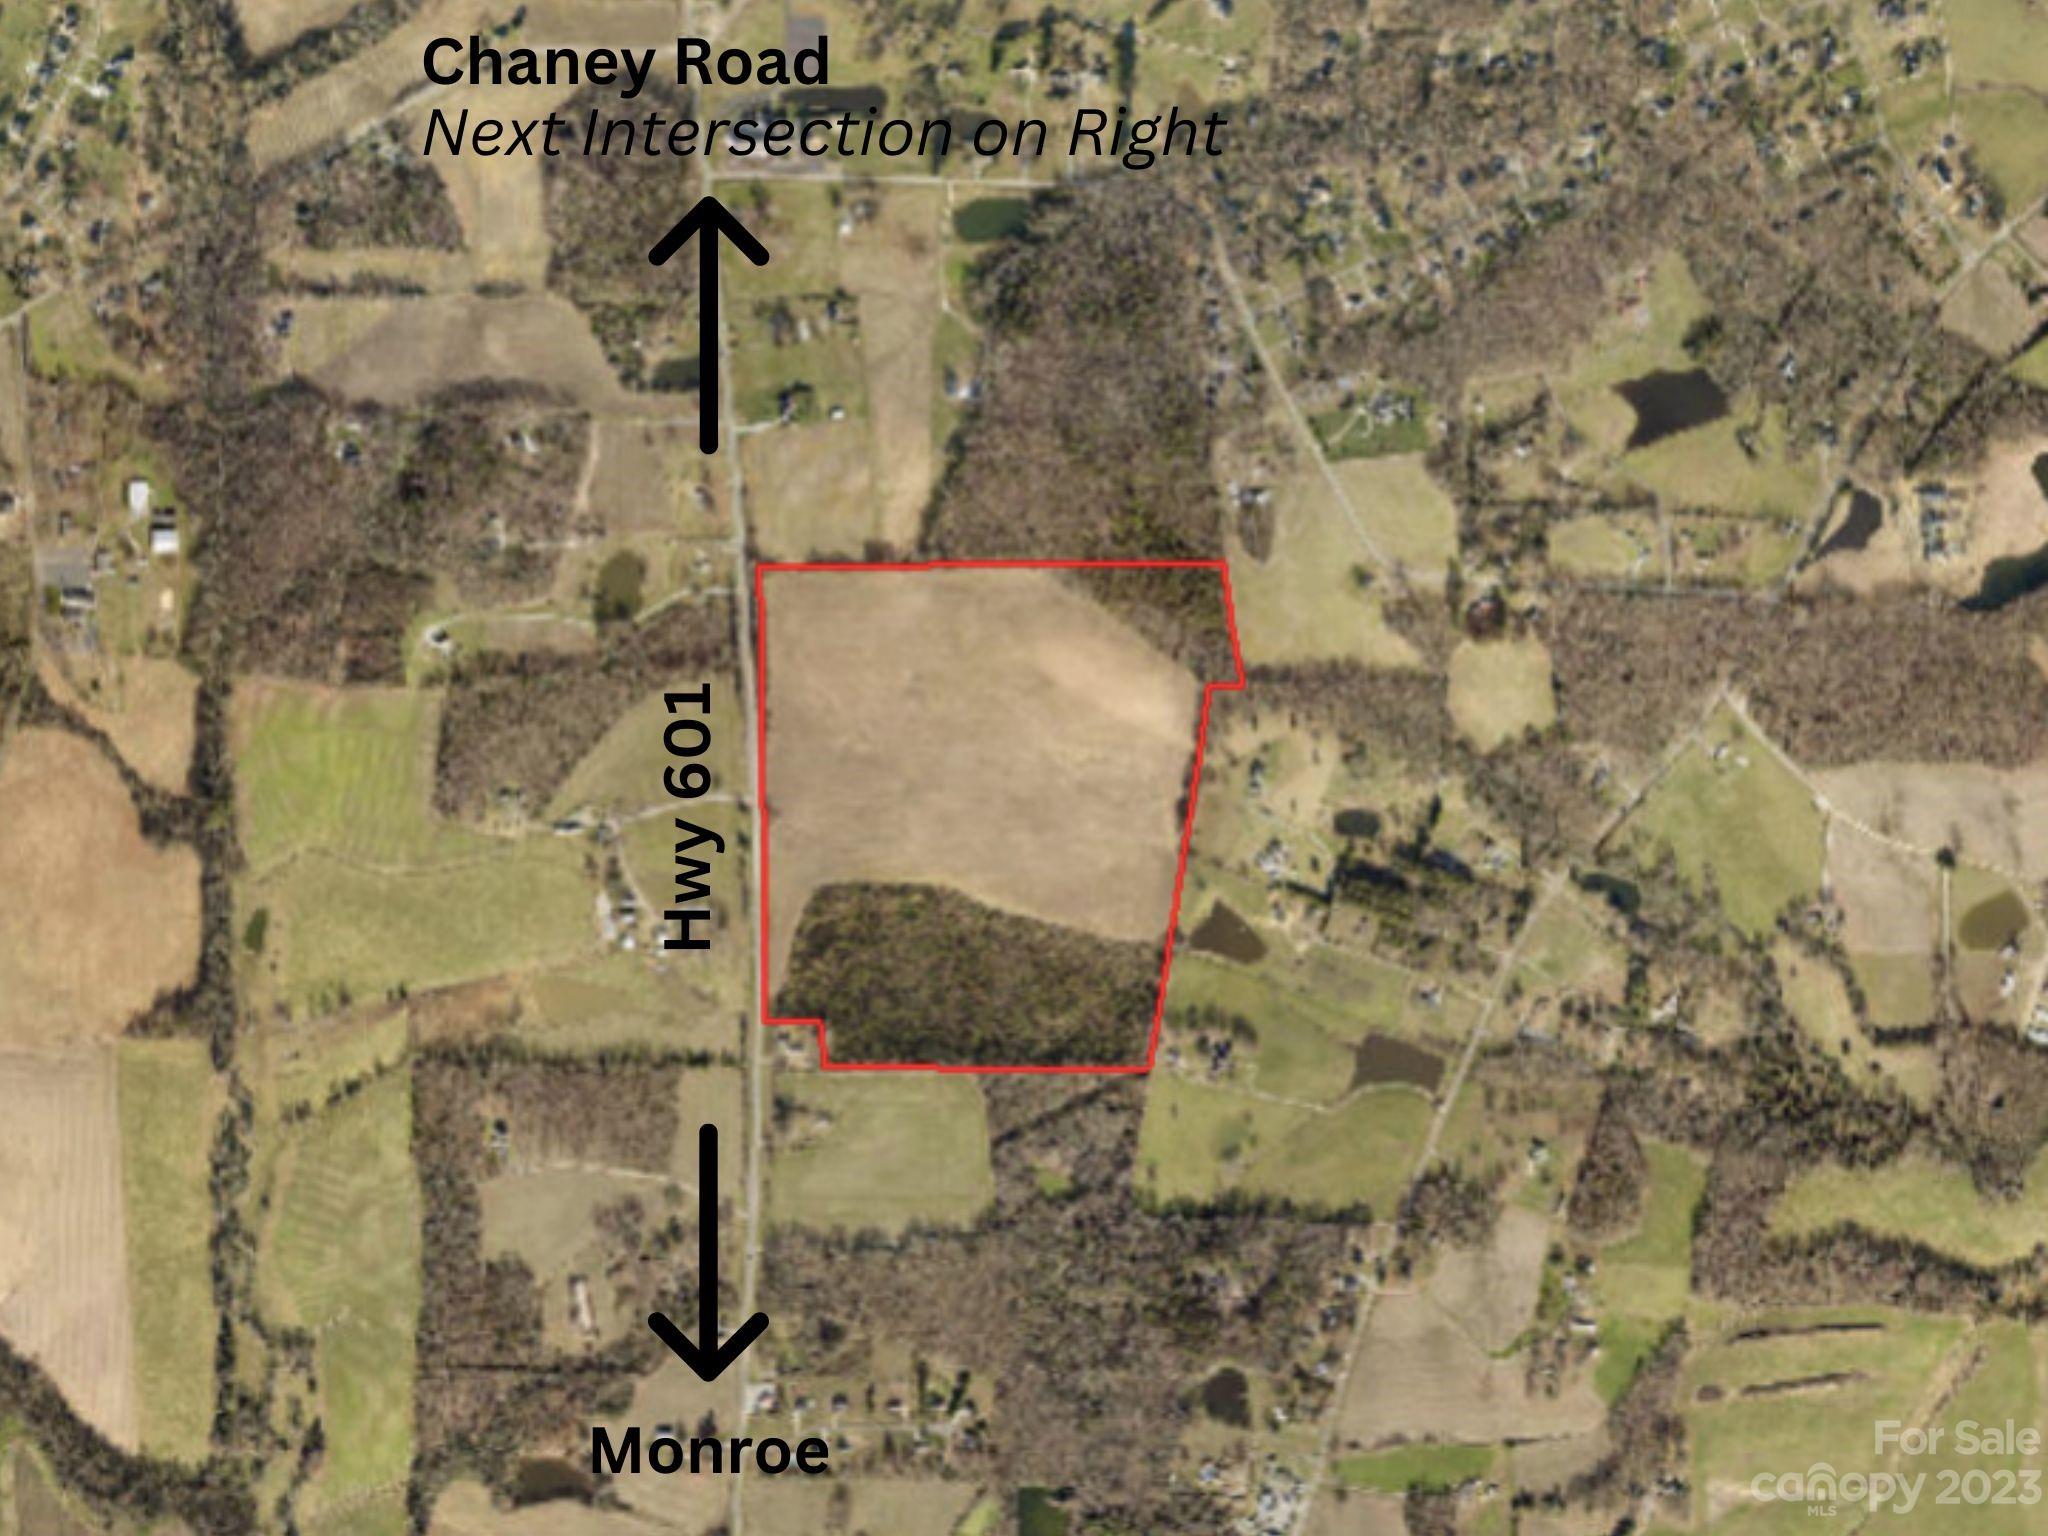
Beautiful 87.3 acre land just 3.6 miles from the 74 Bypass, located on Hwy 601 (Concord Hwy) in Unionville Township. Zoned RA-40, with approx. 1190' +/- of road frontage.  Soil Scientist Dan Spangler completed Perk Test which are located in Documents. Rare opportunity to own an incredible large acreage track of land in the township of Unionville. Acreage was obtained from Tax Records/GIS along with Road Frontage as stated above. Don't miss out this opportunity!  

Please do not walk property without going thru Showing time or Contacting listing agent.  Fields will be planted, and need to be respectful of crops.

No Sign currently installed.  Will have sign in place week of  May 22nd.
#4029171

Monroe

0 Concord Highway

None Beds

None Baths

N/A

$2,400,000

MLS#: 4029171
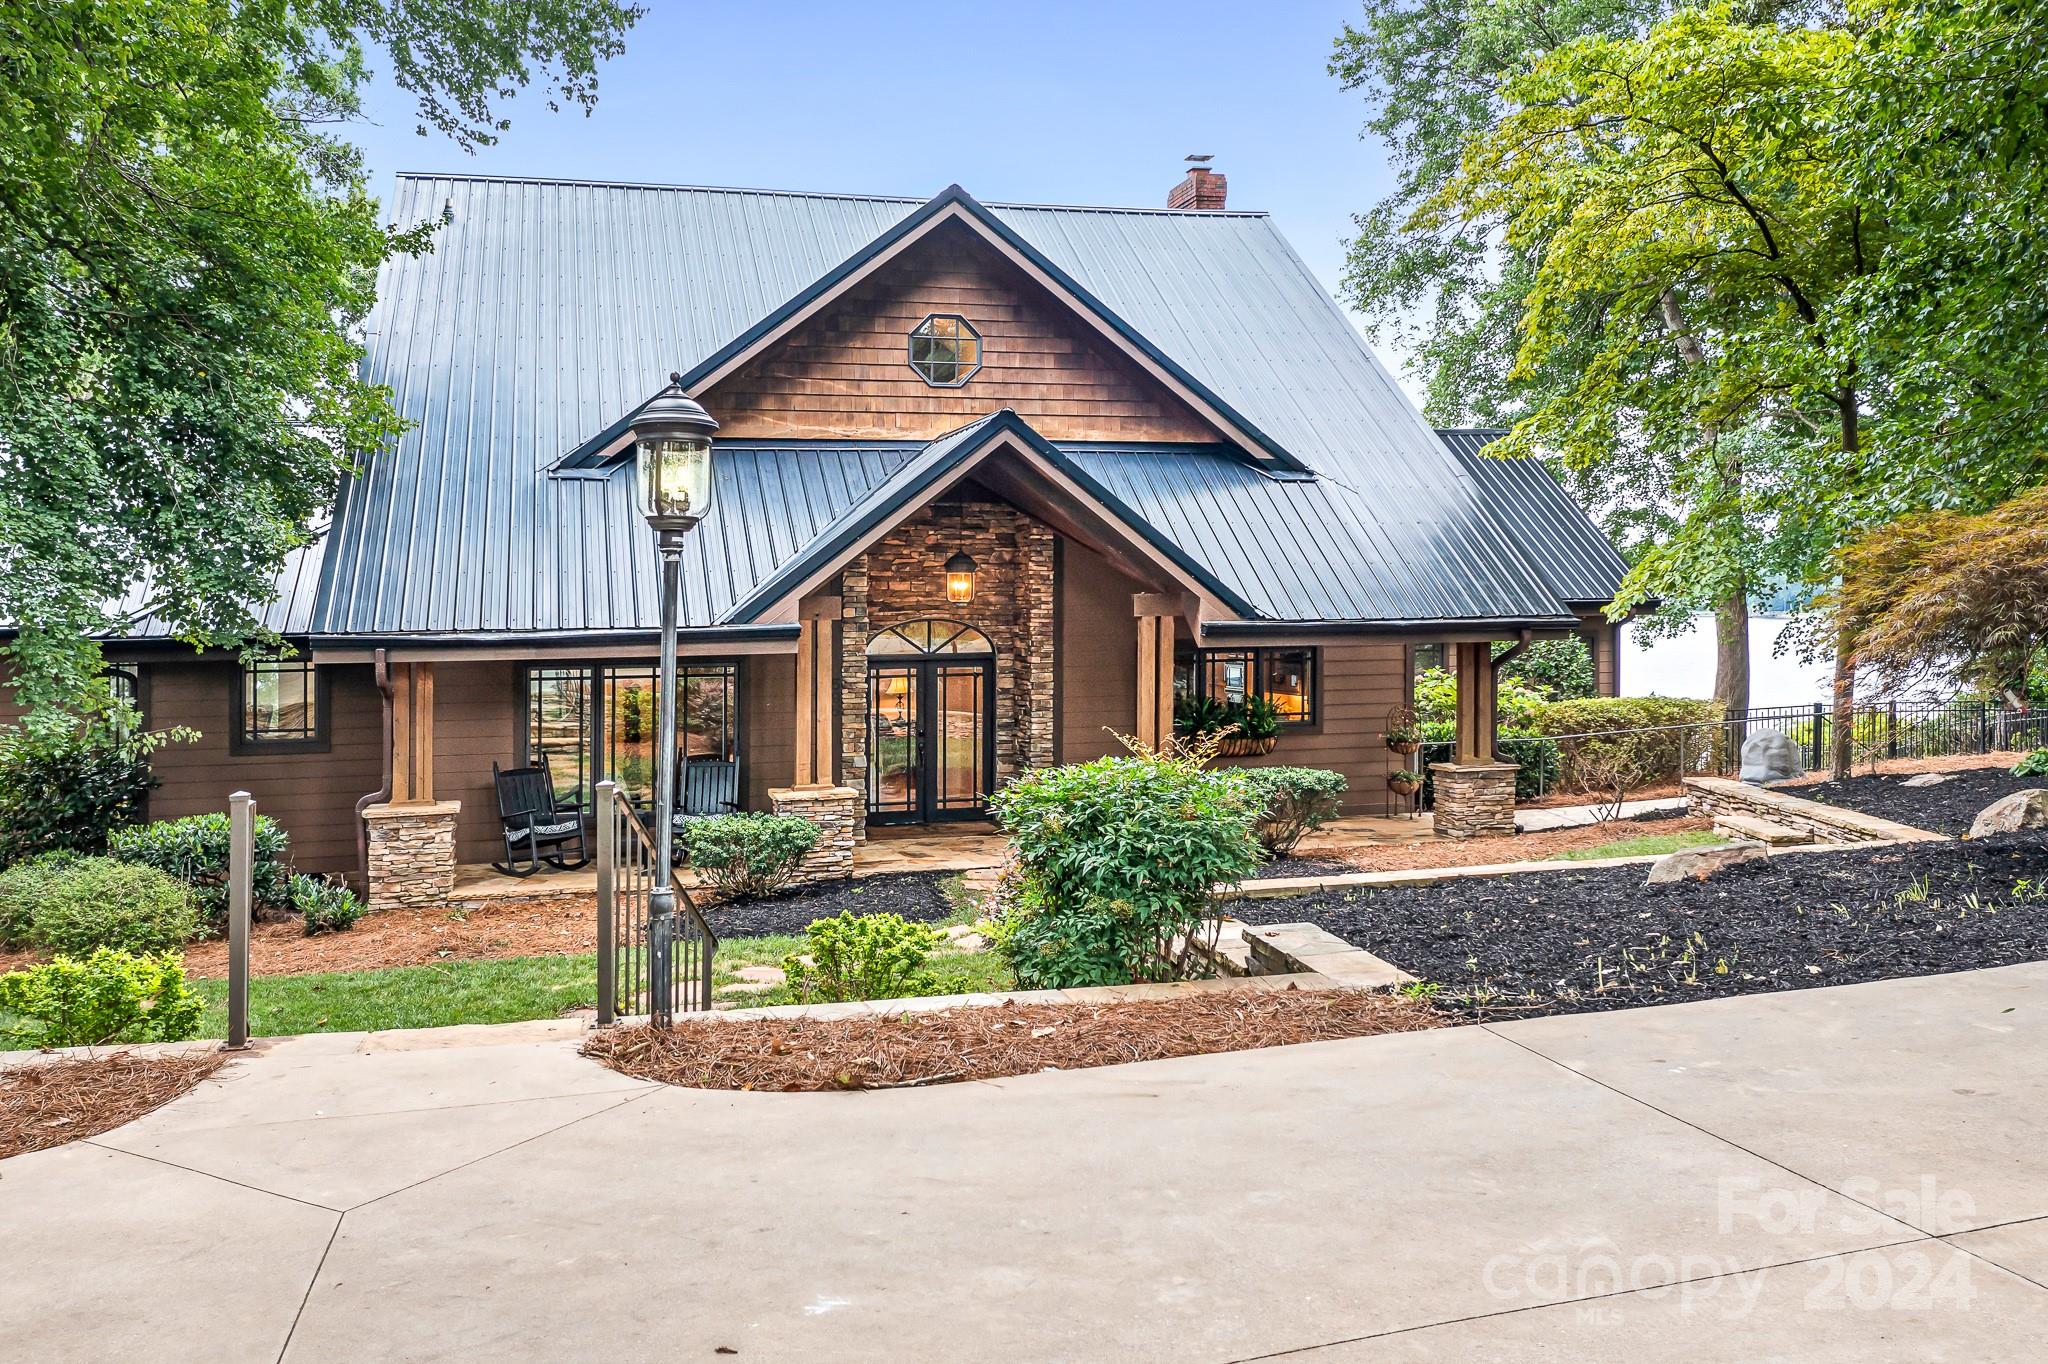
Welcome to your luxury waterfront home where every detail has been maintained to create a stunning retreat. With 188 ft of shoreline this 3 bed, 4.2 bath gem offers an unparalleled living experience. The grandfathered bunk house complete with lake toy storage and full bath provide flexibility for guests. The detached 3 car garage above features a private office with built-ins, flex space, and bath blending functionality and comfort. The covered dock with lift and deep water set the stage for water adventures. Enjoy outdoor living with covered porches, screened dining area, fire pit, built-in grill, and fenced yard. Inside, the home boasts a chef's kitchen with high-end appliances, custom cabinets, and center island. Large primary suite with lake view and spa bath retreat. Secondary bedrooms feature en-suites. Upstairs bonus room with plenty of storage. The walk-out basement offers a rec room and 300 bottle wine cellar. Don't miss this unique Lake Home with all the modern conveniences.
#4164616

Mooresville

595 Kenway Loop

3 Beds

4 Baths

4,267 Sq.Ft.

$2,400,000

MLS#: 4164616
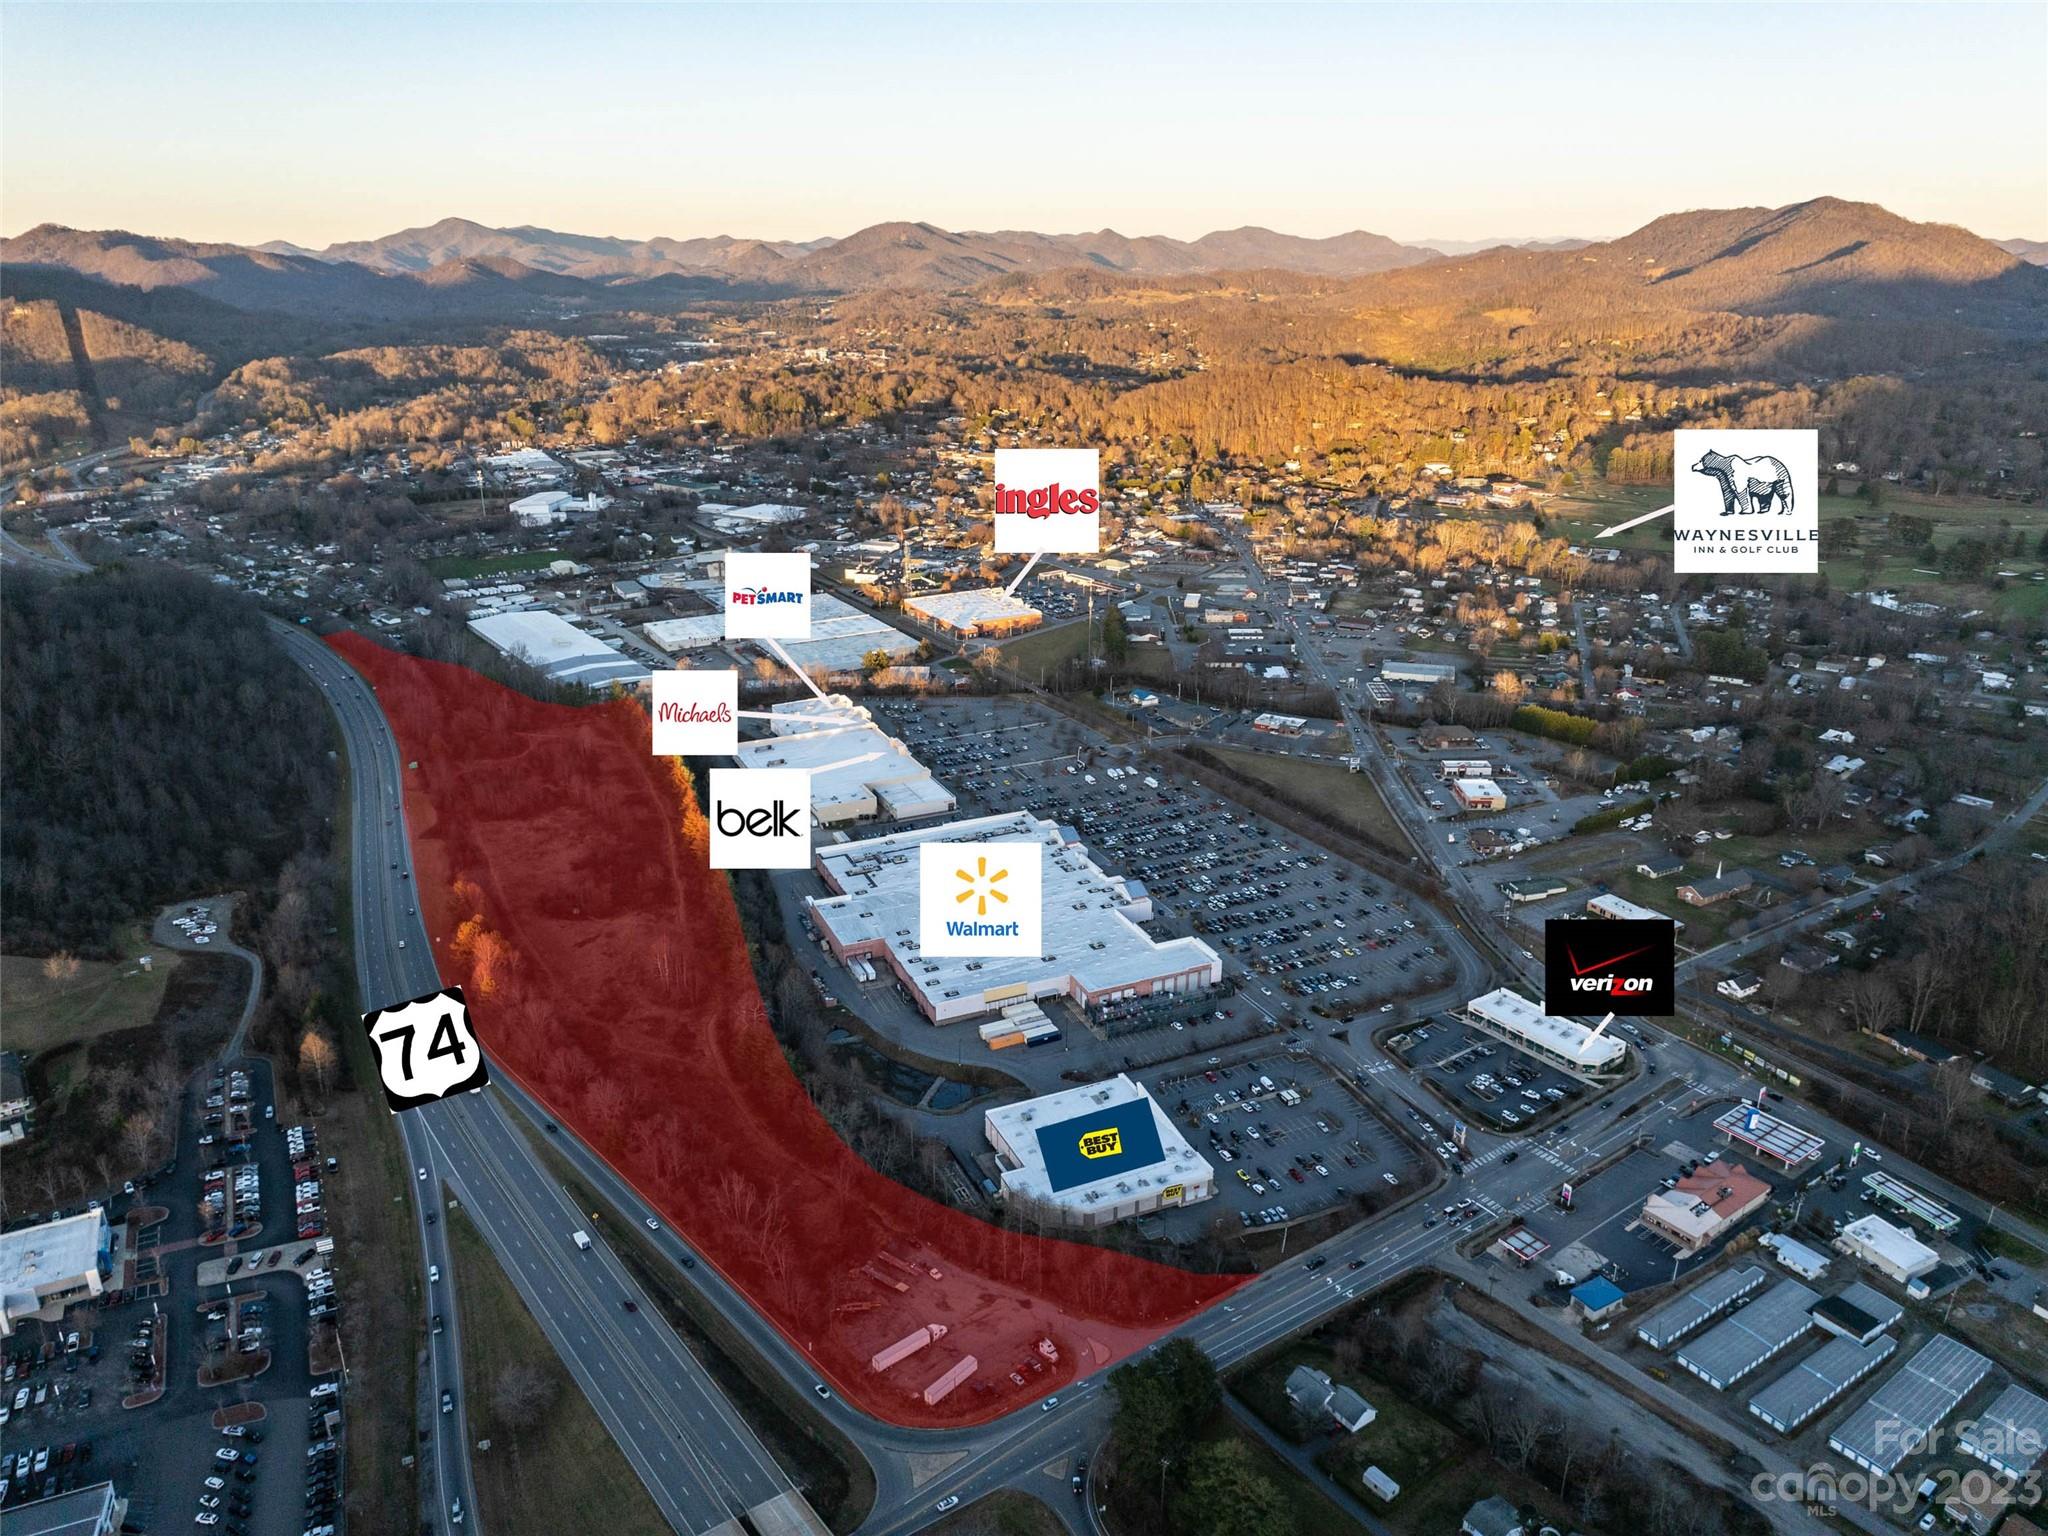
Possible Owner Financing. Fantastic Commercial opportunity with 16+ unimproved acres that join Waynesville Commons Plaza with
Super Wal-Mart, Belk, Best Buy etc. with Hwy 23/74 visibility and off ramp access. South Main Street
& Haywood county property is very limited and this is already zoned "Hyatt Creek Regional Center
Commercial" which makes it more attractive for development. Most all utilities are available.
#4097701

Waynesville

00 Hyatt Creek Road

None Beds

None Baths

N/A

$2,400,000

MLS#: 4097701
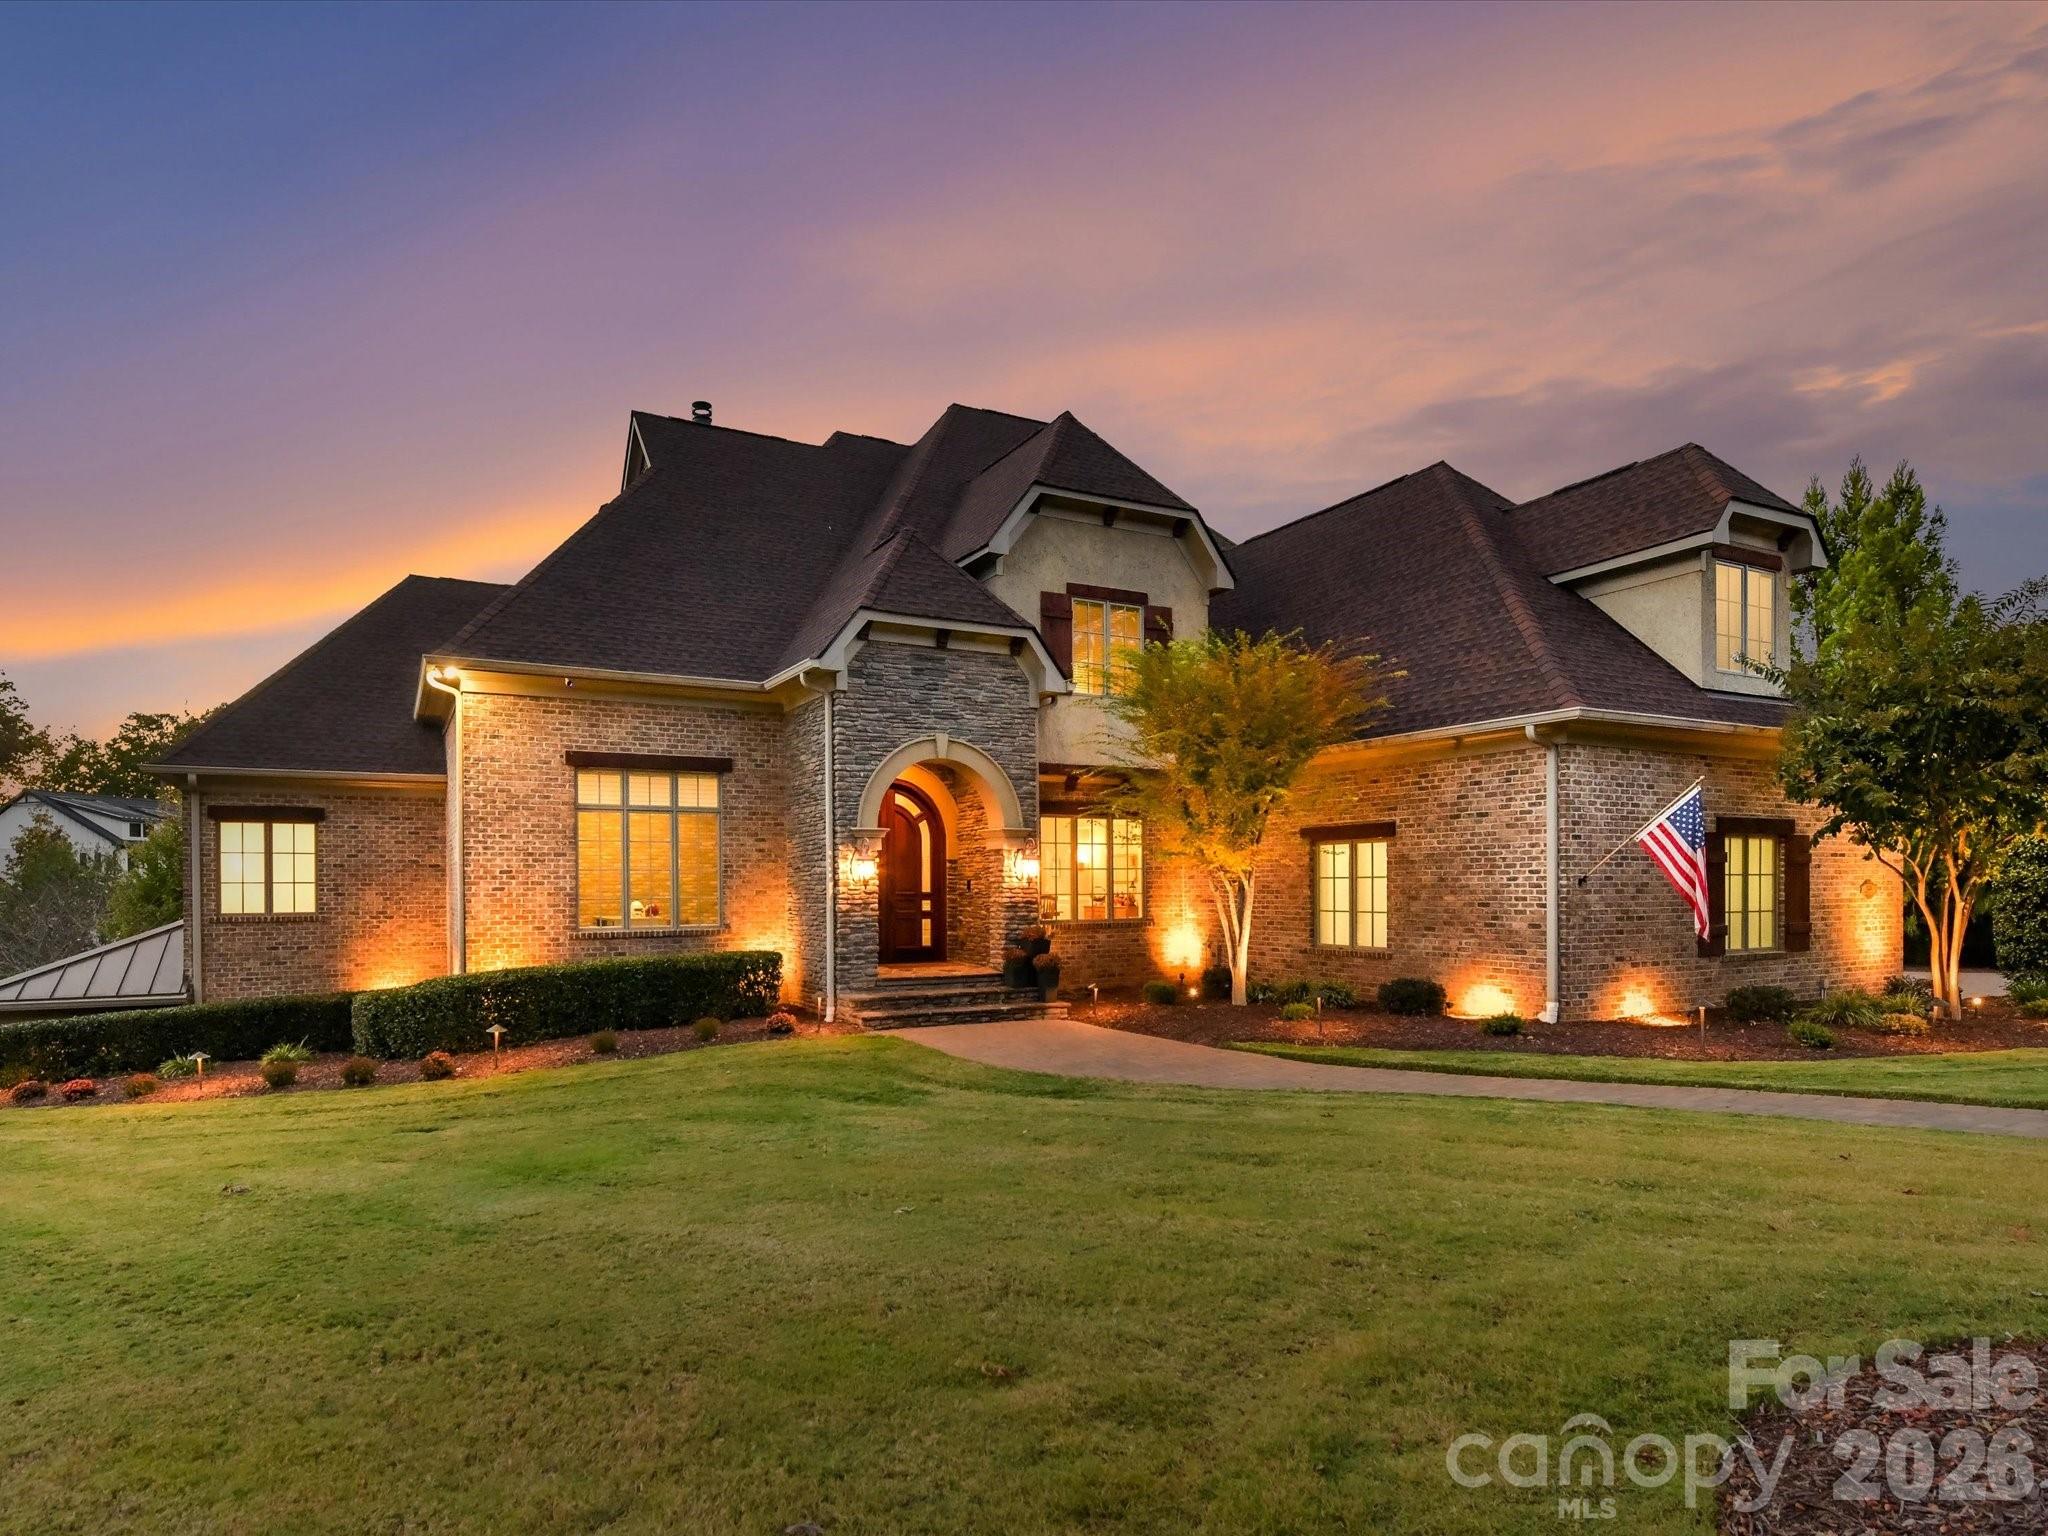
This masterfully reimagined estate offers the rare chance to own a residence that feels like new construction without the wait. Leaving no stone unturned in its recent upgrades, the property boasts incredible structural integrity with its full brick, stone, and stucco exterior, a new roof (2022), and updated HVAC systems (2022) featuring advanced UV air filtration. Inside, the Culinary Atelier showcases Wolf and Subzero applicances and extensive Mouser custom cabinetry with interior lighting, while a 2,000-pound vault door ensures peak security. Designed for the ultimate entertainer, the home features a resort-style aquatic oasis with a heated saltwater Gunite pool—refinished in 2021 with premium PebbleTec and added spa and travertine surround—and a professional outdoor kitchen equipped with Lynx appliances, fire bowls, and genuine Hawaiian tiki torches. Recreational amenities include a dedicated Full Swing® Simulation Room and a three-person infrared sauna. The professionally re-graded grounds, featuring Bermuda TifTuf, are maintained by a private 850-foot deep irrigation well. With dual laundry suites, ensuite bathrooms for all oversized bedrooms, and massive screened porches with Brazilian Ipe accents, this home represents a perfect synergy of luxury, technology, and convenience.
#4342683

Waxhaw

1526 Hawkstone Drive

5 Beds

5 Baths

7,827 Sq.Ft.

$2,400,000

MLS#: 4342683
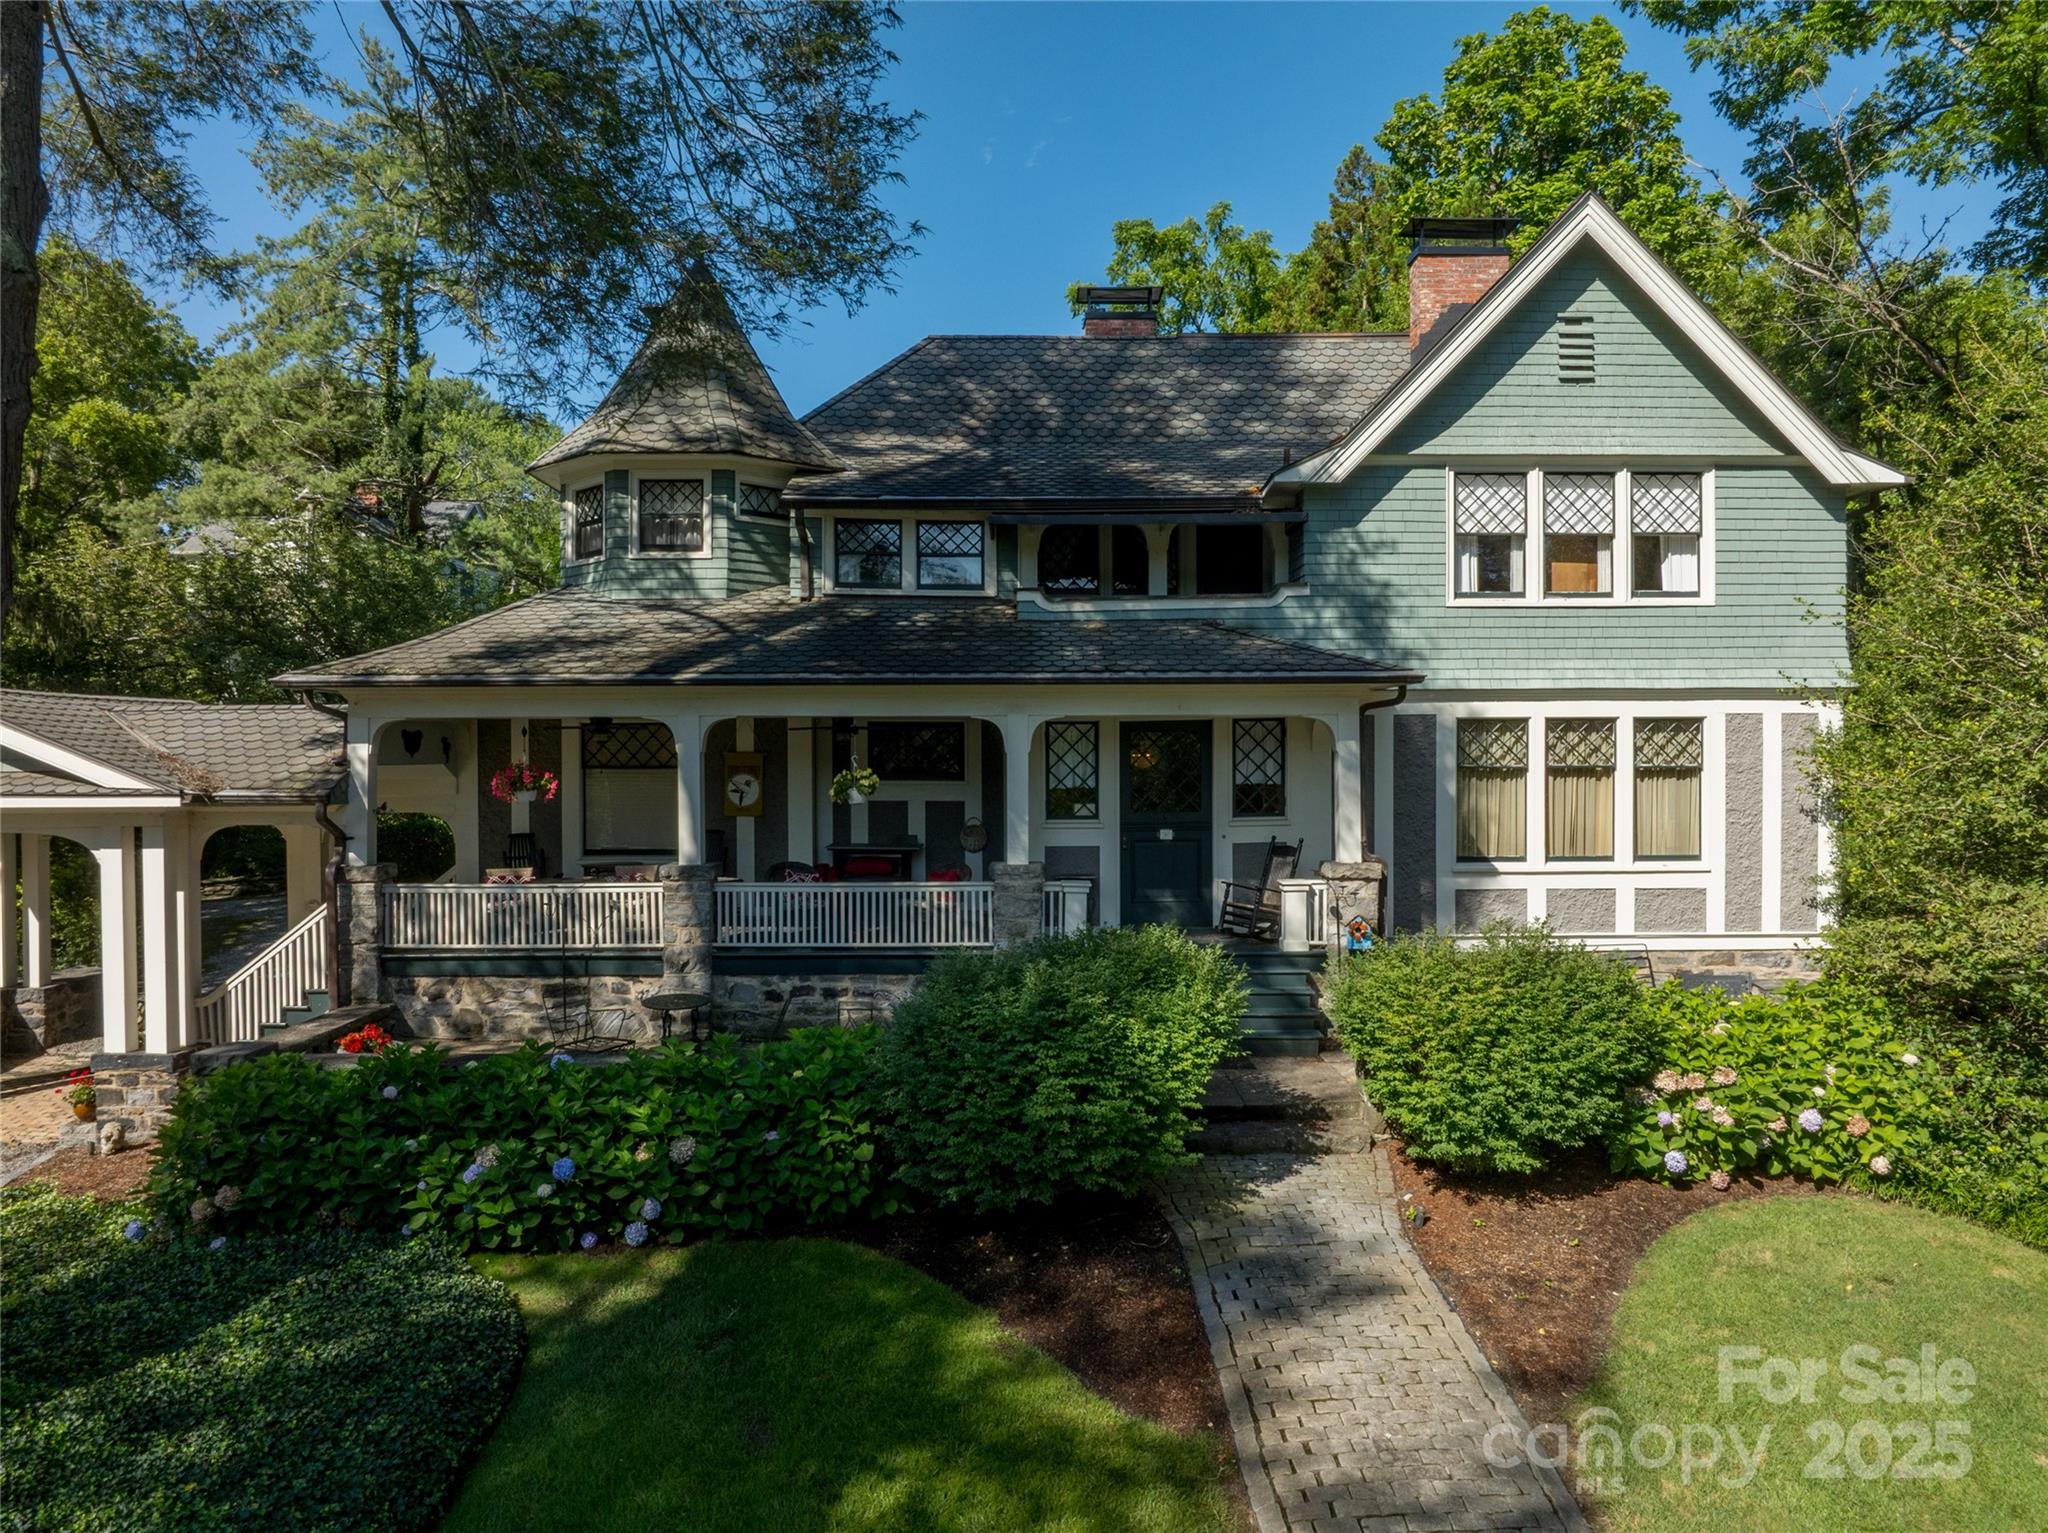
Asheville's most sought after architectural pedigree can be found here! Designed by the reknowned Richard Sharp Smith in 1899, this unique property boasts pebbledash walls, a corner turret, original diamond-paned windows, and a gracious front porch for watching the world go by. Charming cottage (added later) has an apartment waiting for guests and two additional suites. Fireplaces with original mantels, soaring ceilings, intricate woodwork and moldings infuse the home with timeless character. Set on meticulously maintained grounds, the property also features two tranquil ponds, creating a serene outdoor retreat that complements the historic charm of the residence.Timeless craftsmanship meets quiet elegance in this truly unique home.
#4281311

Asheville

288 Montford Avenue

9 Beds

9 Baths

4,188 Sq.Ft.

$2,400,000

MLS#: 4281311
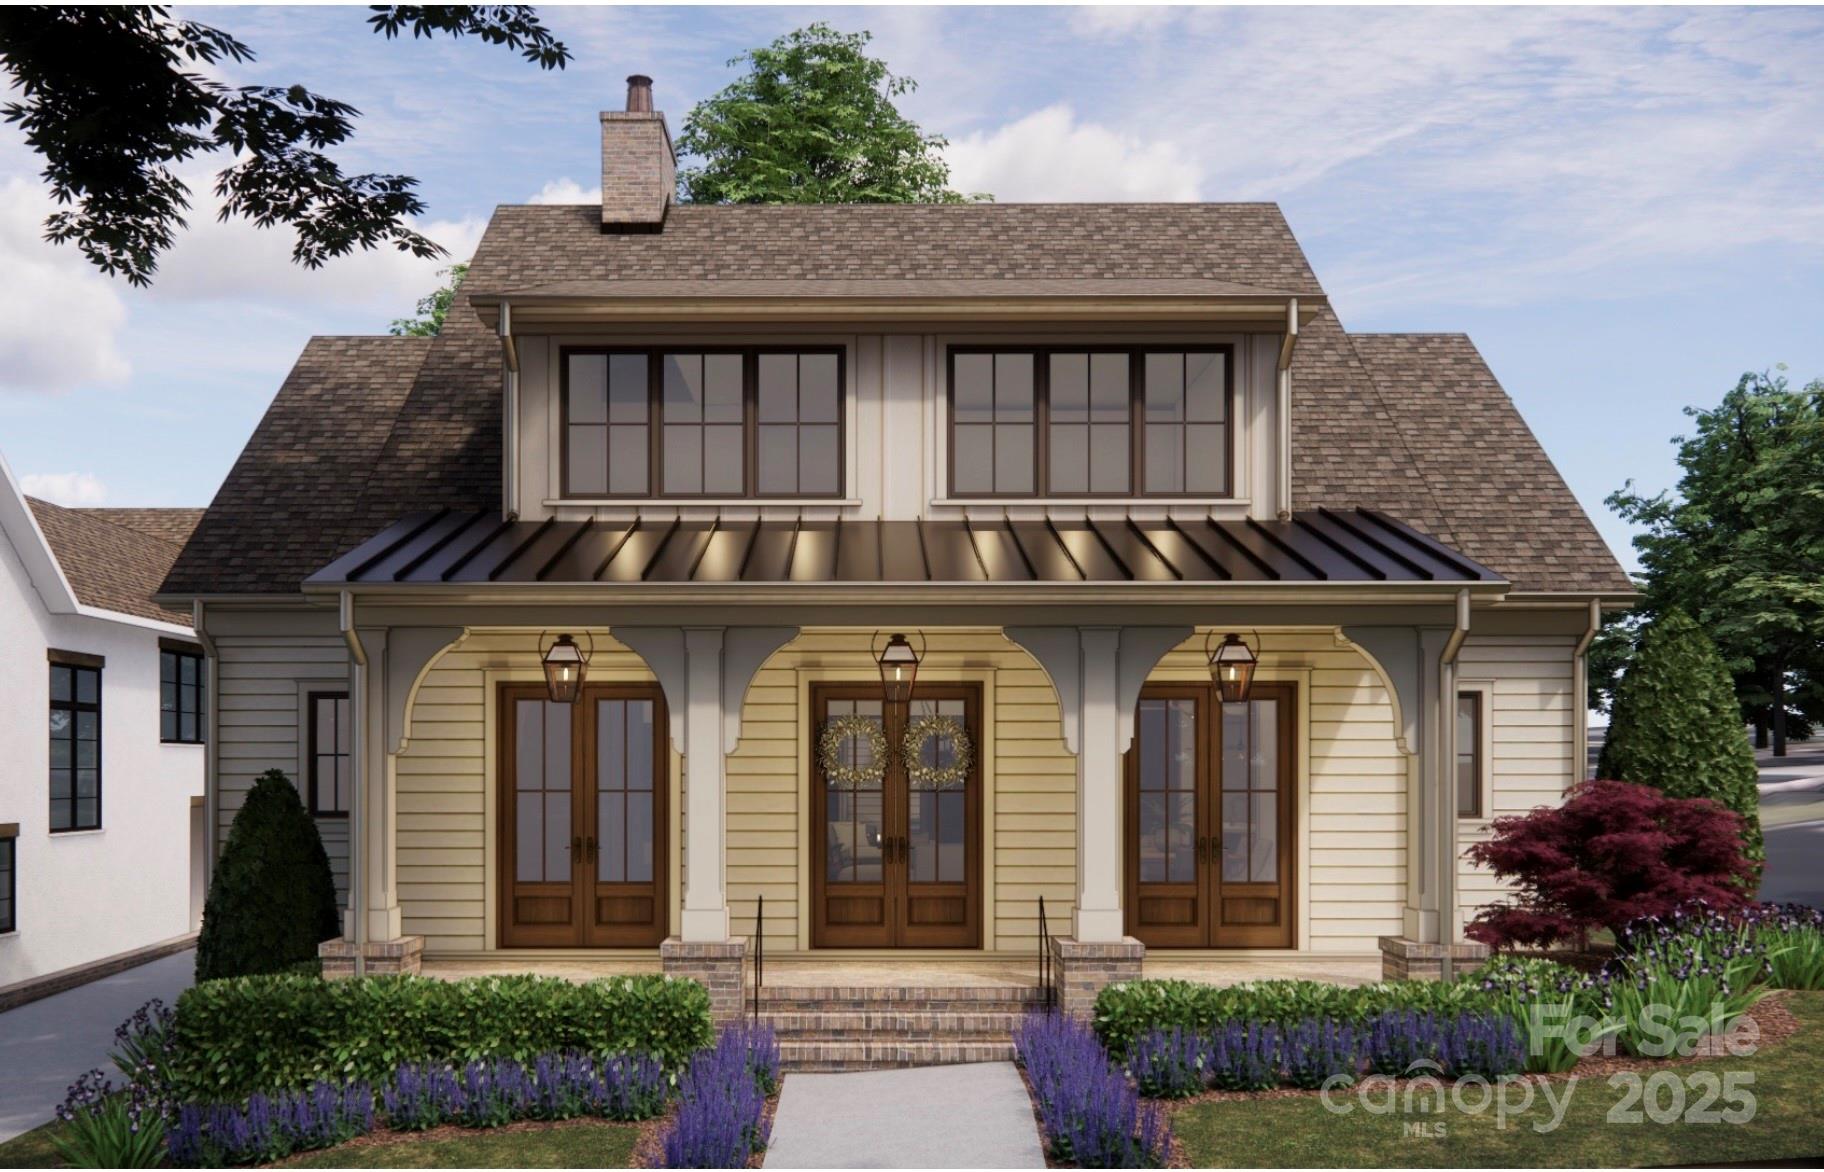
Indulge in the coveted Davidson lifestyle in this remarkable new construction home, built with enduring style by a respected local builder. Situated a mere quarter mile from the vibrant downtown, this timeless residence offers unparalleled access to the town's cherished charm. Experience the serenity of Davidson living while enjoying the convenience of a thriving community. This home is a testament to exceptional craftsmanship and refined living, offering a truly unique opportunity.
#4216679

Davidson

329 Goodrum Street

5 Beds

5 Baths

3,901 Sq.Ft.

$2,400,000

MLS#: 4216679
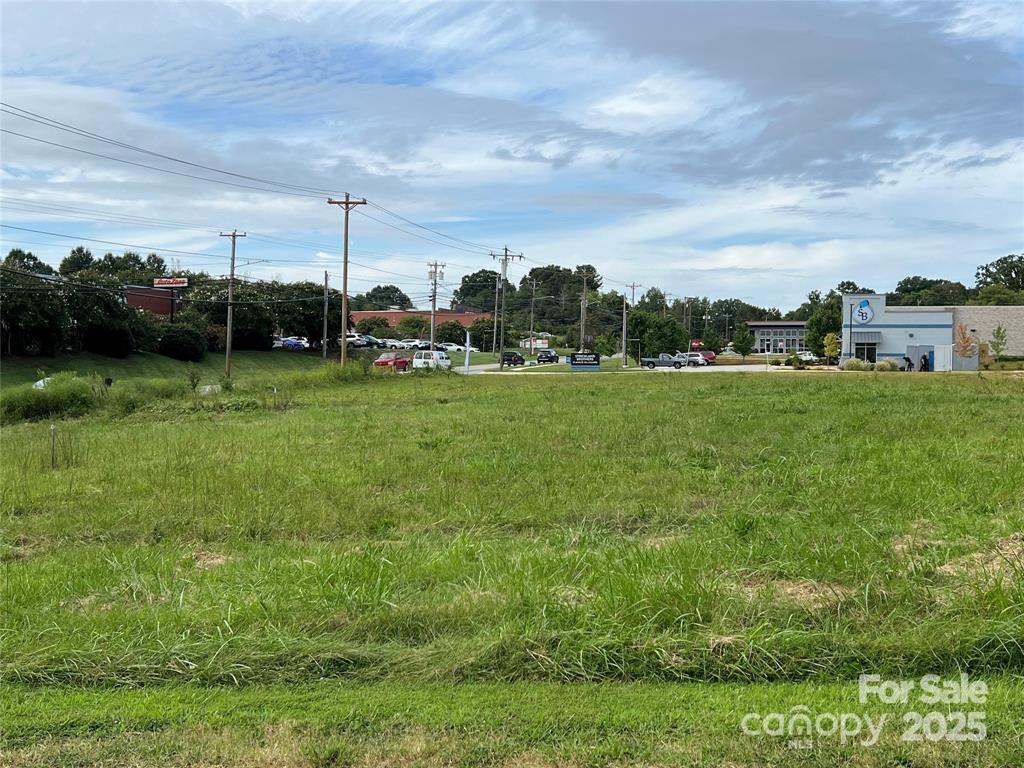
Approx. 1.8-acre retail development opportunity in Statesville's primary commercial corridor on US-21 N / Turnersburg Hwy. Several big box retailers within 0.5 miles including Walmart, Publix, Aldi, Lowe's, Home Depot, Michael's, PetSmart, and TJ Maxx. The 1.8-acre site combines several parcels into one retail/commercial development opportunity. Please contact Agent with any questions.
#4301797

Statesville

268 Turnersburg Hwy Highway

None Beds

None Baths

N/A

$2,400,000

MLS#: 4301797
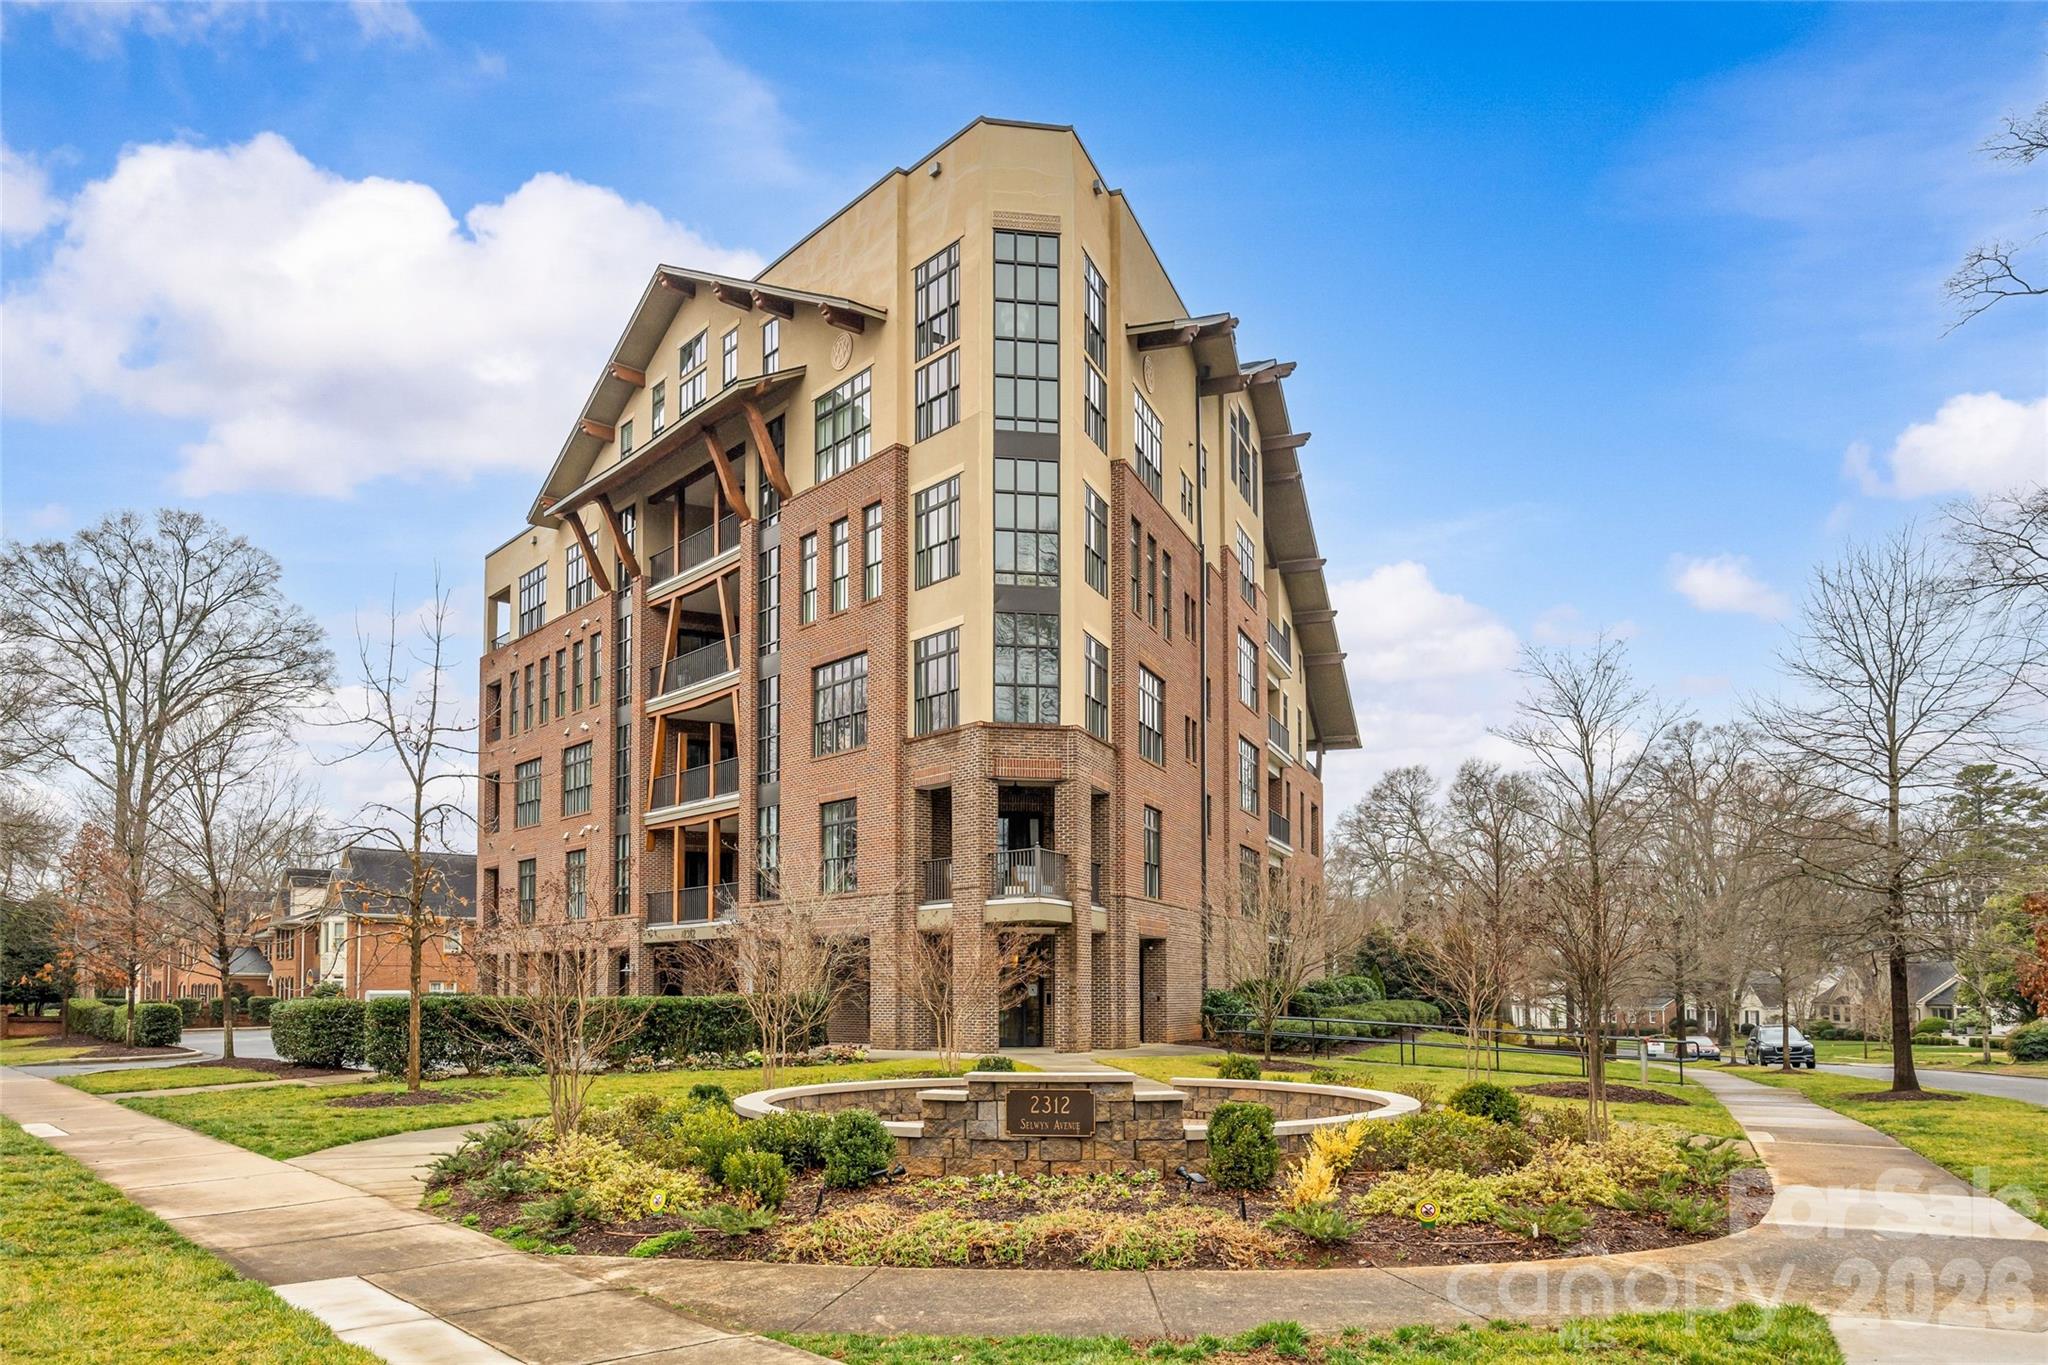
Incredible penthouse-level residence overlooking tree-lined Selwyn Avenue in Myers Park. This one-of-a-kind, 3,600+ square-foot condo built in 2018 was thoughtfully custom-designed during construction, offering a truly distinctive living experience. Soaring ceilings and expansive windows flood the home with natural light, while beautiful hardwoods and an elegant open floorplan create an ideal setting for both everyday living and effortless entertaining. The showstopping living room is anchored by a dramatic bay of floor-to-ceiling windows and a cozy  fireplace. The dining room opens to a covered terrace with see-through gas fireplace and flows seamlessly into an additional great room. The chef’s kitchen features granite countertops, custom cabinetry, center island, and top-of-the-line Thermador appliances, plus exceptional scullery with prep sink and wine fridge. Primary suite offers a private covered balcony, custom walk-in closet, and spa-like bath with heated marble floors, a zero-entry frameless glass shower, dual marble vanity, and soaking tub. Two add'l bedrooms and a full bath are located on the main level, along with laundry room, drop zone, and versatile flex space that would be perfect for an office or craft room. Upstairs, the loft leads to a 4th bedroom with en-suite bath. Add'l highlights include 2 deeded parking spaces in the gated parking garage, EV charger, personal storage unit, shared rooftop storage, and a private generator serving only this residence. This home showcases exquisite craftsmanship and exceptional attention to detail, all just minutes from neighborhood shops and dining!
#4352464

Charlotte

2312 Selwyn Avenue 501

4 Beds

3 Baths

3,637 Sq.Ft.

$2,400,000

MLS#: 4352464

Unit 1B at 19 Rankin Avenue presents a rare opportunity to acquire a ±4,768 SF creative office space within the Rankin Press Lofts, one of downtown Asheville’s most distinctive mixed-use buildings. The unit is currently in the process of being established through the subdivision of the existing Unit 1 into Units 1A
and 1B, offering a unique opportunity to acquire newly defined space within a proven asset.

Featuring high ceilings, Skylights, flexible layout, and a blend of private offices and open areas, the space is well suited for creative office, studio, or adaptive reuse concepts. The unit also benefits from an adjacent covered outdoor parking area, currently utilized for vehicle access and parking. This area may offer potential for alternative uses such as outdoor seating, loading dock, patio, or event-oriented space (subject to approvals), creating a unique opportunity to extend usable space beyond the interior footprint.
#4368181

Asheville

19 Rankin Avenue 1B

None Beds

None Baths

N/A

$2,400,000

MLS#: 4368181
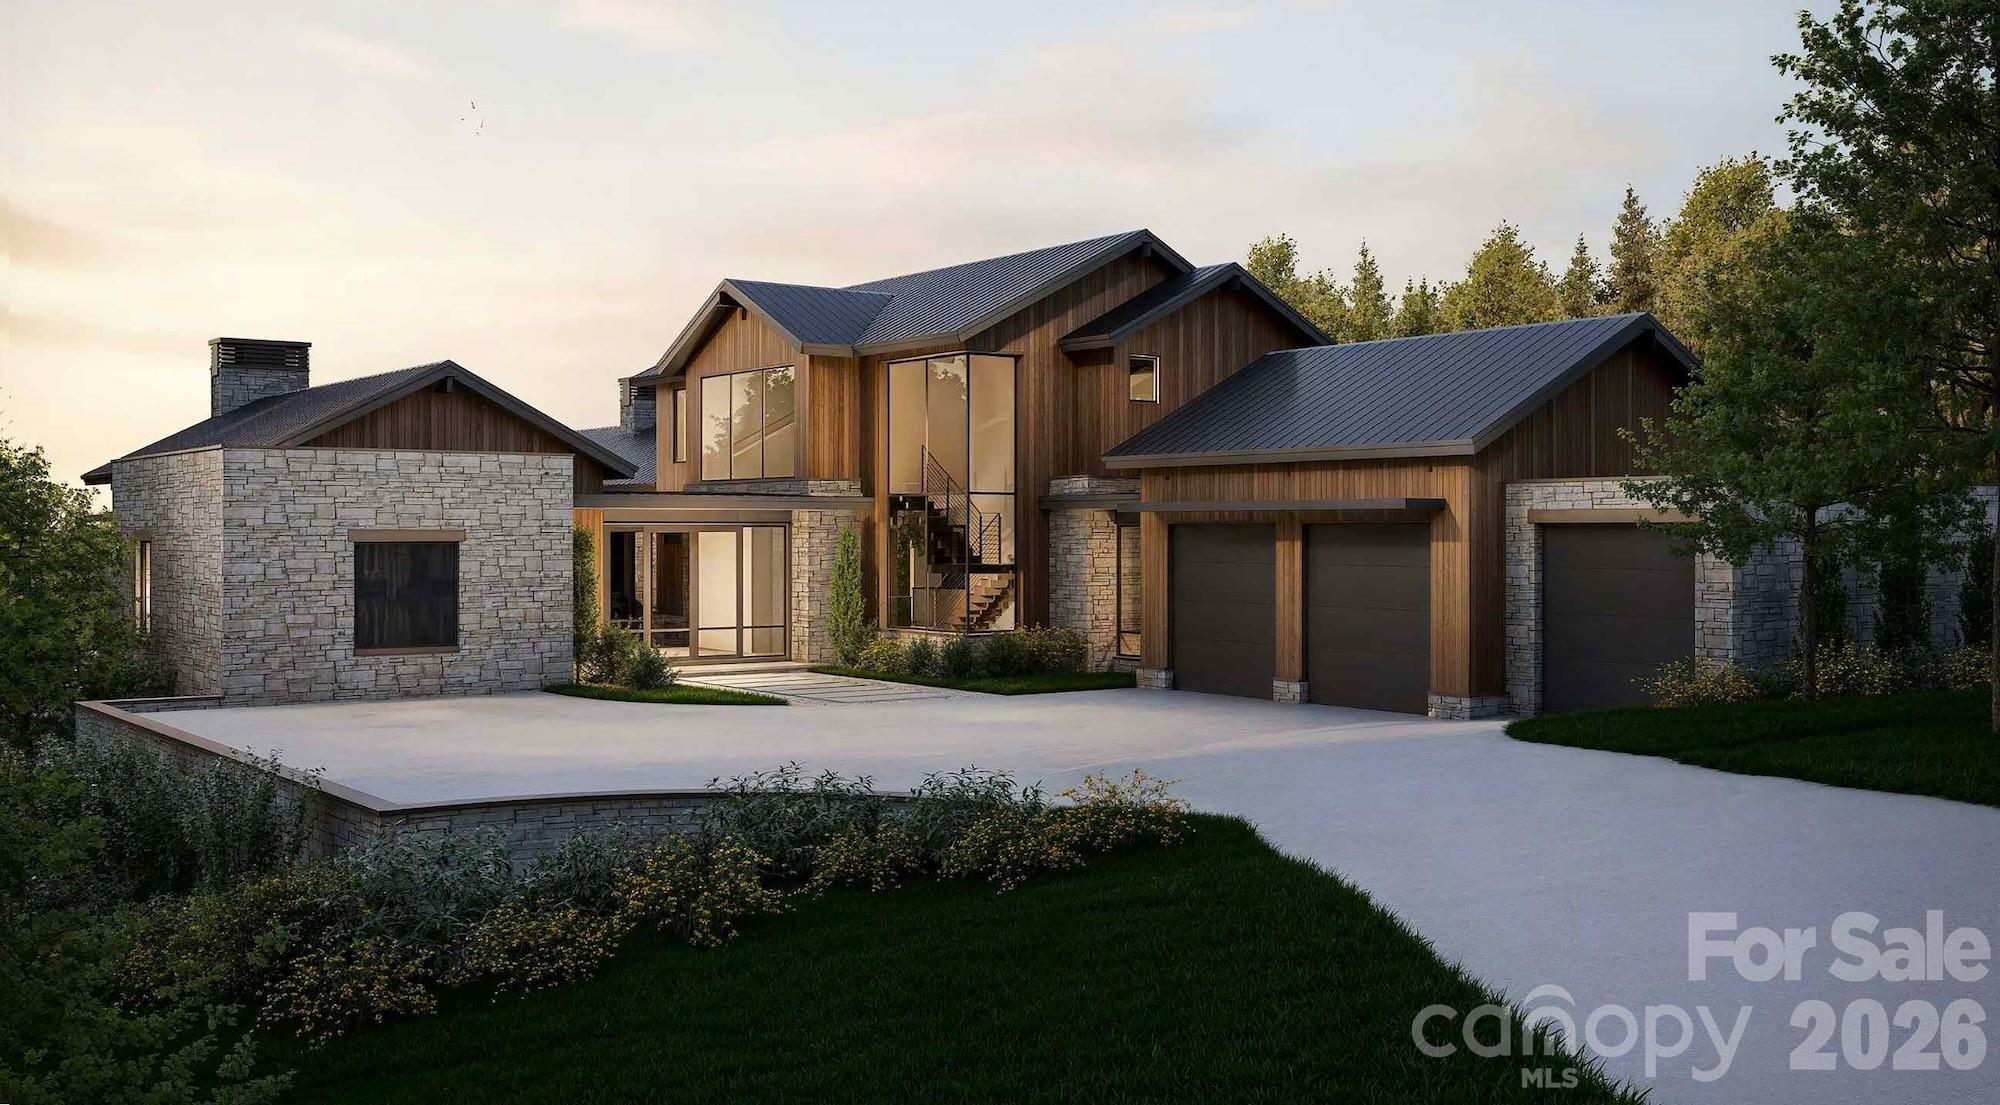
Perched along Ducker Mountain's ridge, the long-awaited Tea House homesites from The Ramble are now being released. With an ideal balance of nature, community, and location, these special properties offer quiet luxury near the heart of Asheville. 

This homesite's uniquely wide slope creates a natural peninsula, offering a wide, 180-degree viewpoint.  "Olmsted" features all the elements needed for the perfect dream home:  an easy-build site, proximity to all of the Ramble's amenities, and potential views of breathtaking Busbee Mountain.
#4160360

Asheville

676 Tea House Drive 902

None Beds

None Baths

N/A

$2,400,000

MLS#: 4160360
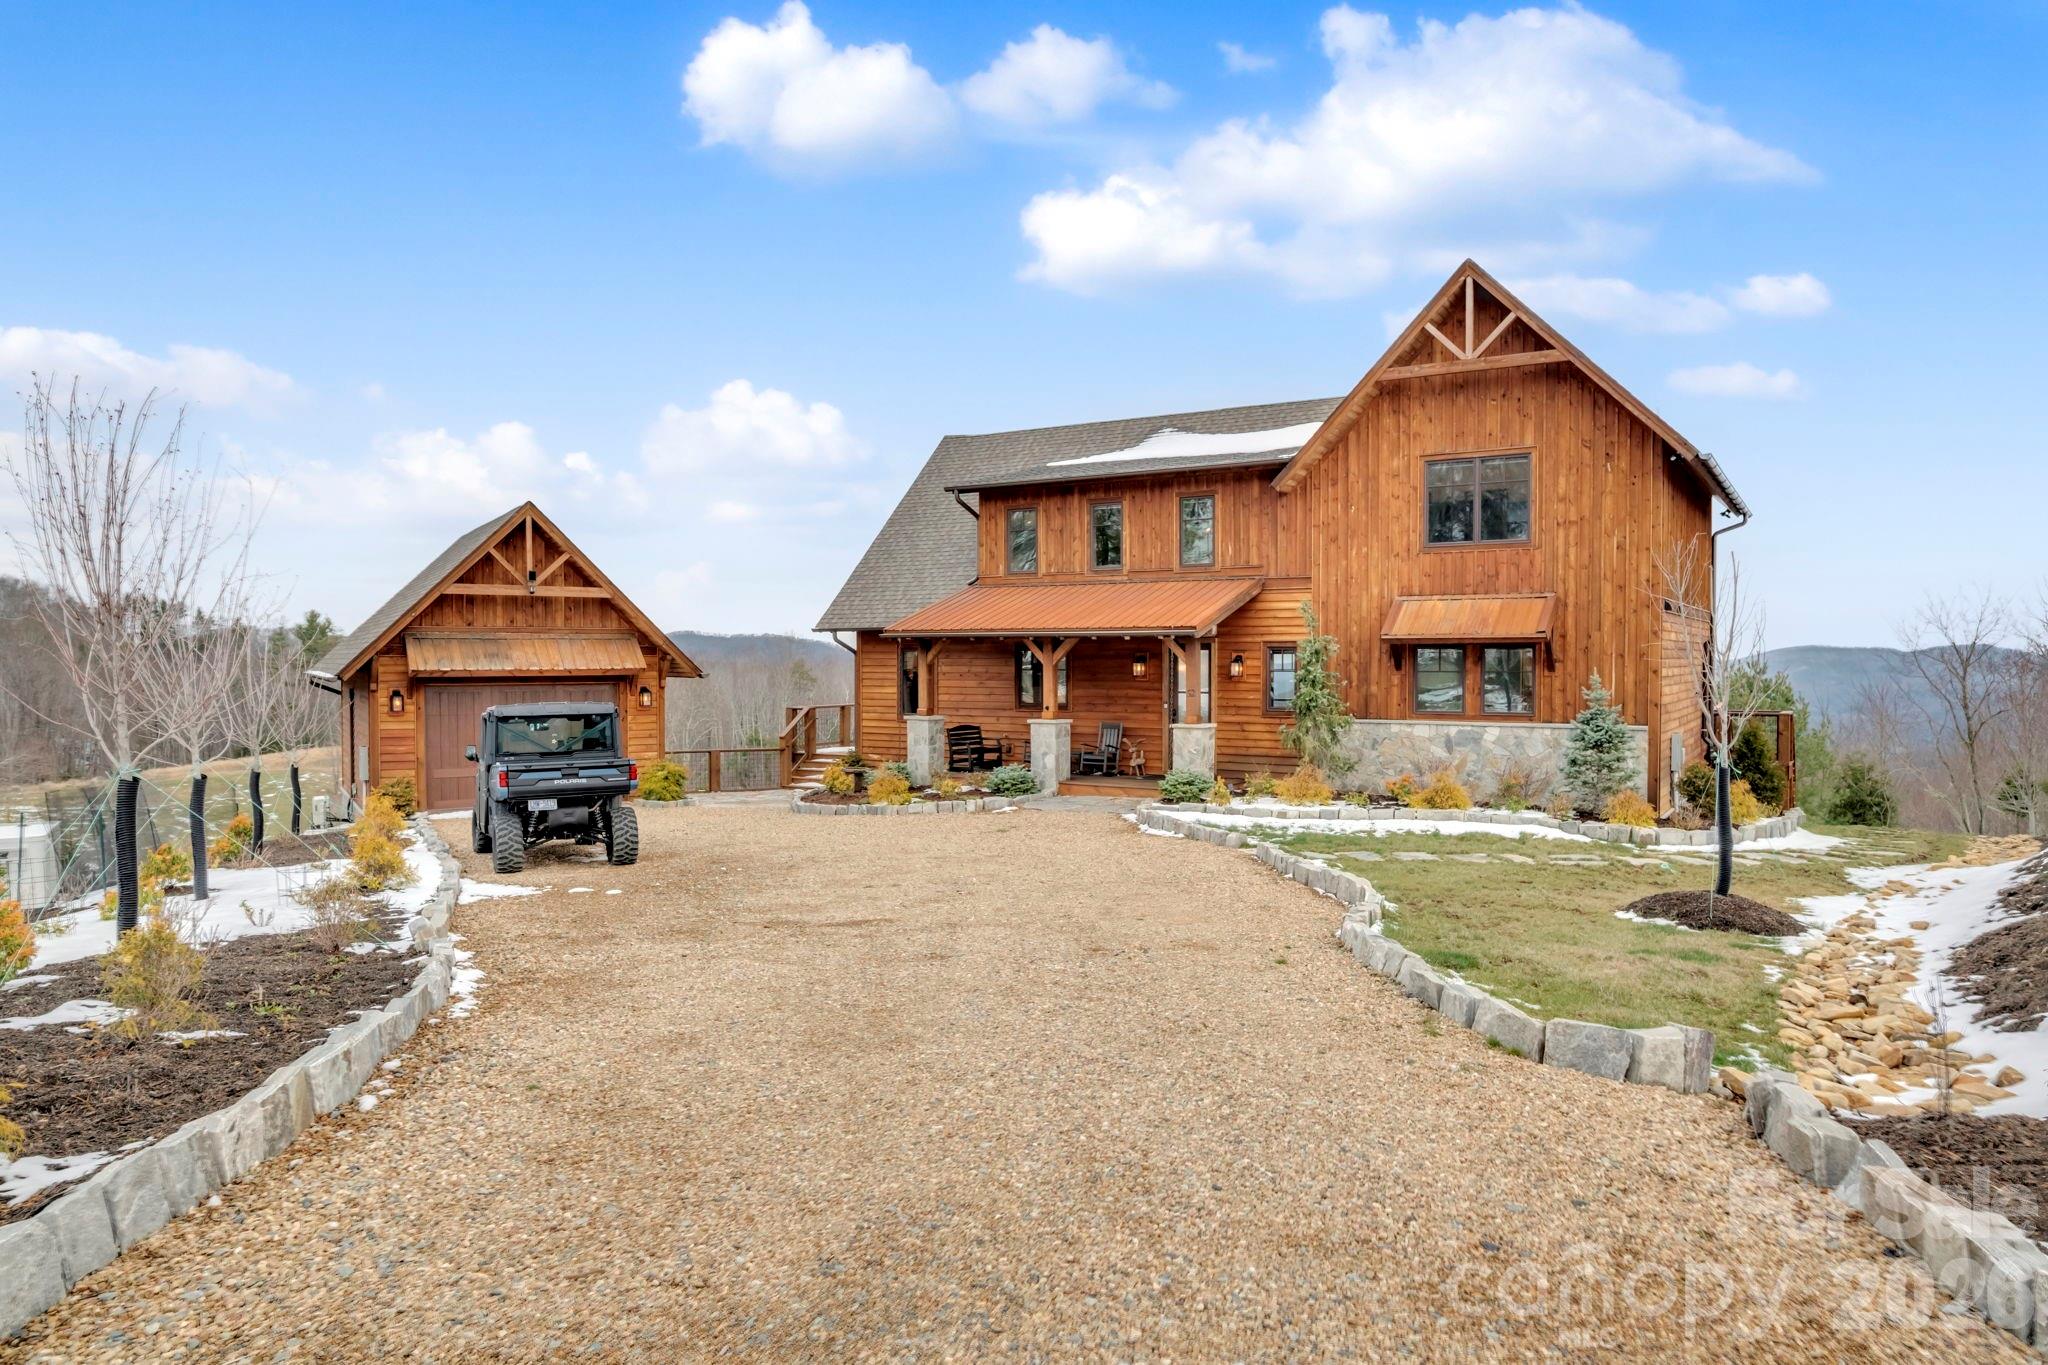
Nestled at the end of a quiet cul-de-sac in The Lodges at Eagles Nest, this beautifully crafted 4-bedroom, 4-bath mountain retreat offers privacy, long-range views, and exceptional quality on nearly 3 acres. Designed for both comfort and entertaining, the home features vaulted ceilings, wide plank hickory flooring, and a dramatic stone fireplace extending to the ceiling in the great room, creating a warm and inviting mountain atmosphere.

The spacious kitchen is appointed with quartz countertops, upgraded appliances, farm sink, beverage bar with refrigerator and ice maker, and designer backsplash, making it ideal for hosting gatherings. A convenient mudroom entrance between the home and detached garage adds functionality for mountain living.

Step outside to experience the true highlight of the property—expansive covered decks with a stone gas log fireplace overlooking sweeping long-range mountain views. Just below, a beautifully constructed stone fire pit patio creates the perfect setting for evening conversations under the stars.

The detached garage is fully insulated and climate controlled with its own mini-split heating and cooling system, ain industrial sink with hot and cold water, and separate electric service, offering exceptional flexibility for storage, workshop space, or future conversion to additional living space. The home also features a 40kW liquid cooled whole-house Generac generator, radon mitigation system, upgraded insulation, and extensive structural enhancements for durability and efficiency.

Additional highlights include level entry access, upgraded lighting, structured wiring, remote controlled retractable roller shades, and premium finishes throughout.

Located within the highly sought-after Lodges at Eagles Nest community, residents enjoy access to world-class amenities including hiking and ATV trails, winery, fitness center, sports courts, and outdoor recreation areas.

A rare opportunity to own a private, luxury mountain retreat with incredible views and exceptional upgrades in one of Banner Elk’s premier communities.
#4355771

Banner Elk

52 Great Sky Court

4 Beds

4 Baths

2,766 Sq.Ft.

$2,400,000

MLS#: 4355771
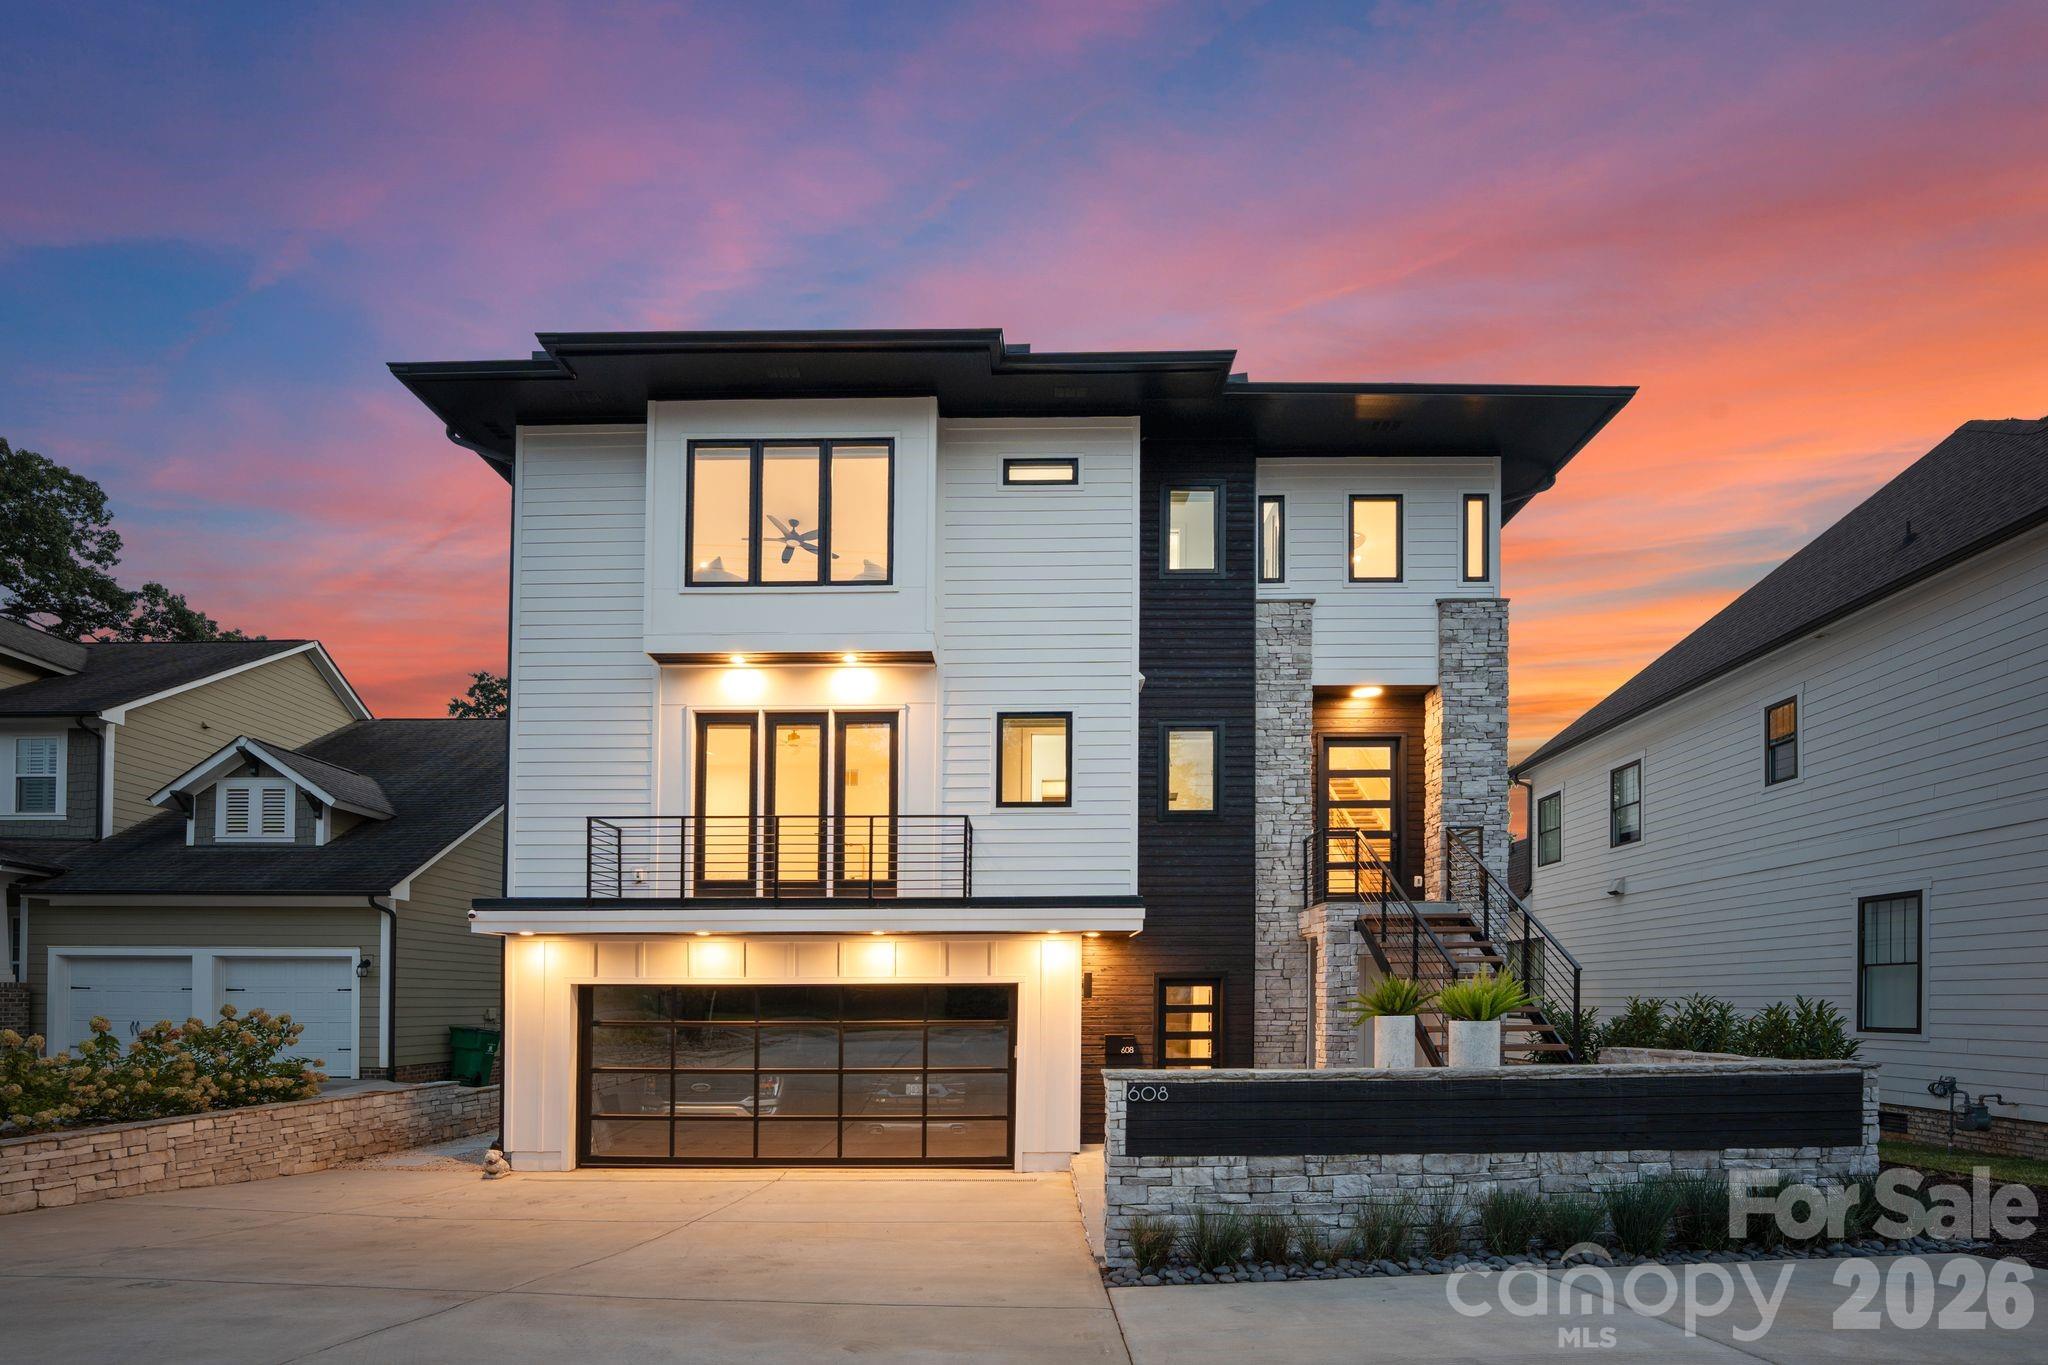
Defined by premier amenities, seamless indoor-outdoor living, and resort-style features, this exceptional custom residence offers elevated luxury in one of Charlotte’s most coveted and walkable locations. Complete with a private pool, expansive entertaining spaces, and two serene primary suites, the home is perfectly positioned between South End and Dilworth, placing the best of the city just outside your door.

From this ideal setting, enjoy effortless walkability to South End’s celebrated restaurants, breweries, boutiques, cafés, and the Rail Trail, along with easy access to Dilworth’s charming streets and neighborhood favorites. Uptown is minutes away, with walkable access to Bank of America Stadium for Panthers games, concerts, and major events, while Charlotte Douglas International Airport is conveniently close for stress-free travel.

Inside, a light-filled open floor plan connects the living, dining, and kitchen areas, designed for both everyday living and elevated entertaining. The chef’s kitchen features a striking waterfall soapstone island, quartz countertops, professional-grade appliances, and a butler’s pantry. The dining area opens seamlessly to a main-level patio through a dramatic glass garage-style door, creating a true indoor-outdoor experience.

The main level hosts a serene primary suite with a spa-inspired bath, custom walk-in closet with integrated laundry, and an adjacent sitting room ideal for a home office or private breakfast space. Upstairs, a second expansive primary suite is joined by two additional guest bedrooms, a Jack-and-Jill bath, and a full laundry room. The lower level offers an entertainer’s retreat with a media wall, kitchenette, sauna, guest suite, and direct access to the backyard.

Outdoors, a resort-style oasis awaits with a pool featuring water elements and LED lighting, a dedicated grilling station, and expansive patios designed for gathering. Thoughtful details, high-end systems, and refined finishes throughout make this home a truly rare offering in a premier Charlotte location.
#4342117

Charlotte

608 Ideal Way

5 Beds

4 Baths

4,874 Sq.Ft.

$2,399,999

MLS#: 4342117
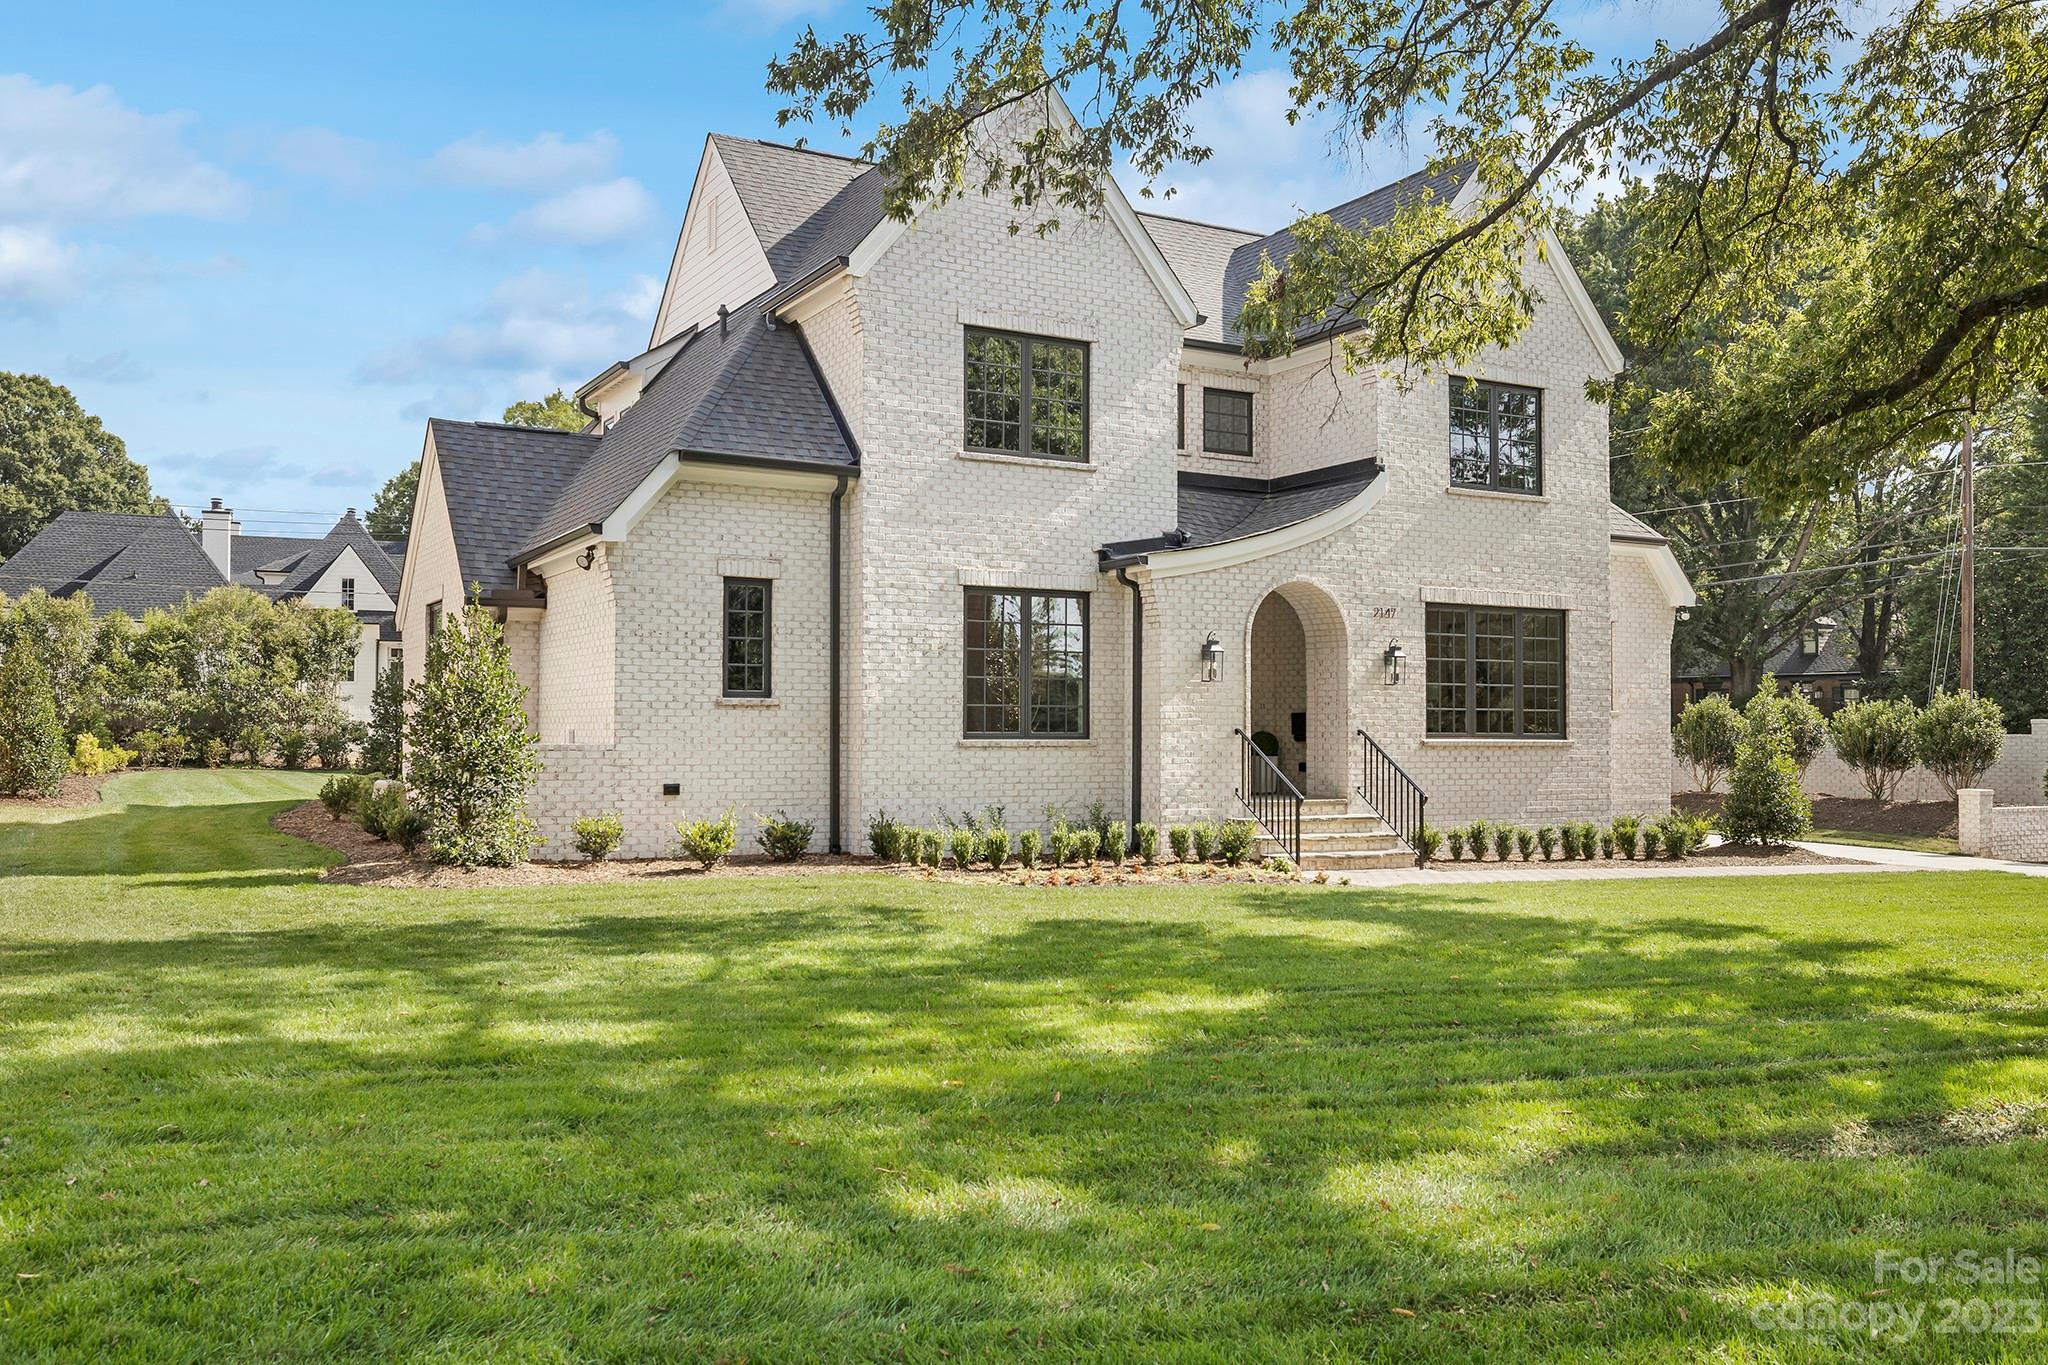
New Construction on .52 acre, nestled in one of the most sought after locations in the heart of Charlotte. Centrally situated minutes from SouthPark, easy access to Uptown and minutes from shops and restaurants. Built by Alan Simonini Homes, one of Charlotte's premier home builders with attention to detail and luxury finishes. Inviting floor plan with Primary Suite + Guest Suite on main level, kitchen equipped with high end appliances, custom cabinetry, and expansive island. Centrally located wet bar for entertaining, as well as covered porch with gas fireplace.  Bonus room on second level along with 3 bedroom each with private baths.  This home features a detached garage and a brick wall spanning Sharon Rd for privacy. This plan was previously designed and built as a custom home in the Heydon Hall community.
#4000750

Charlotte

2147 Sharon Avenue

5 Beds

5 Baths

3,873 Sq.Ft.

$2,399,999

MLS#: 4000750
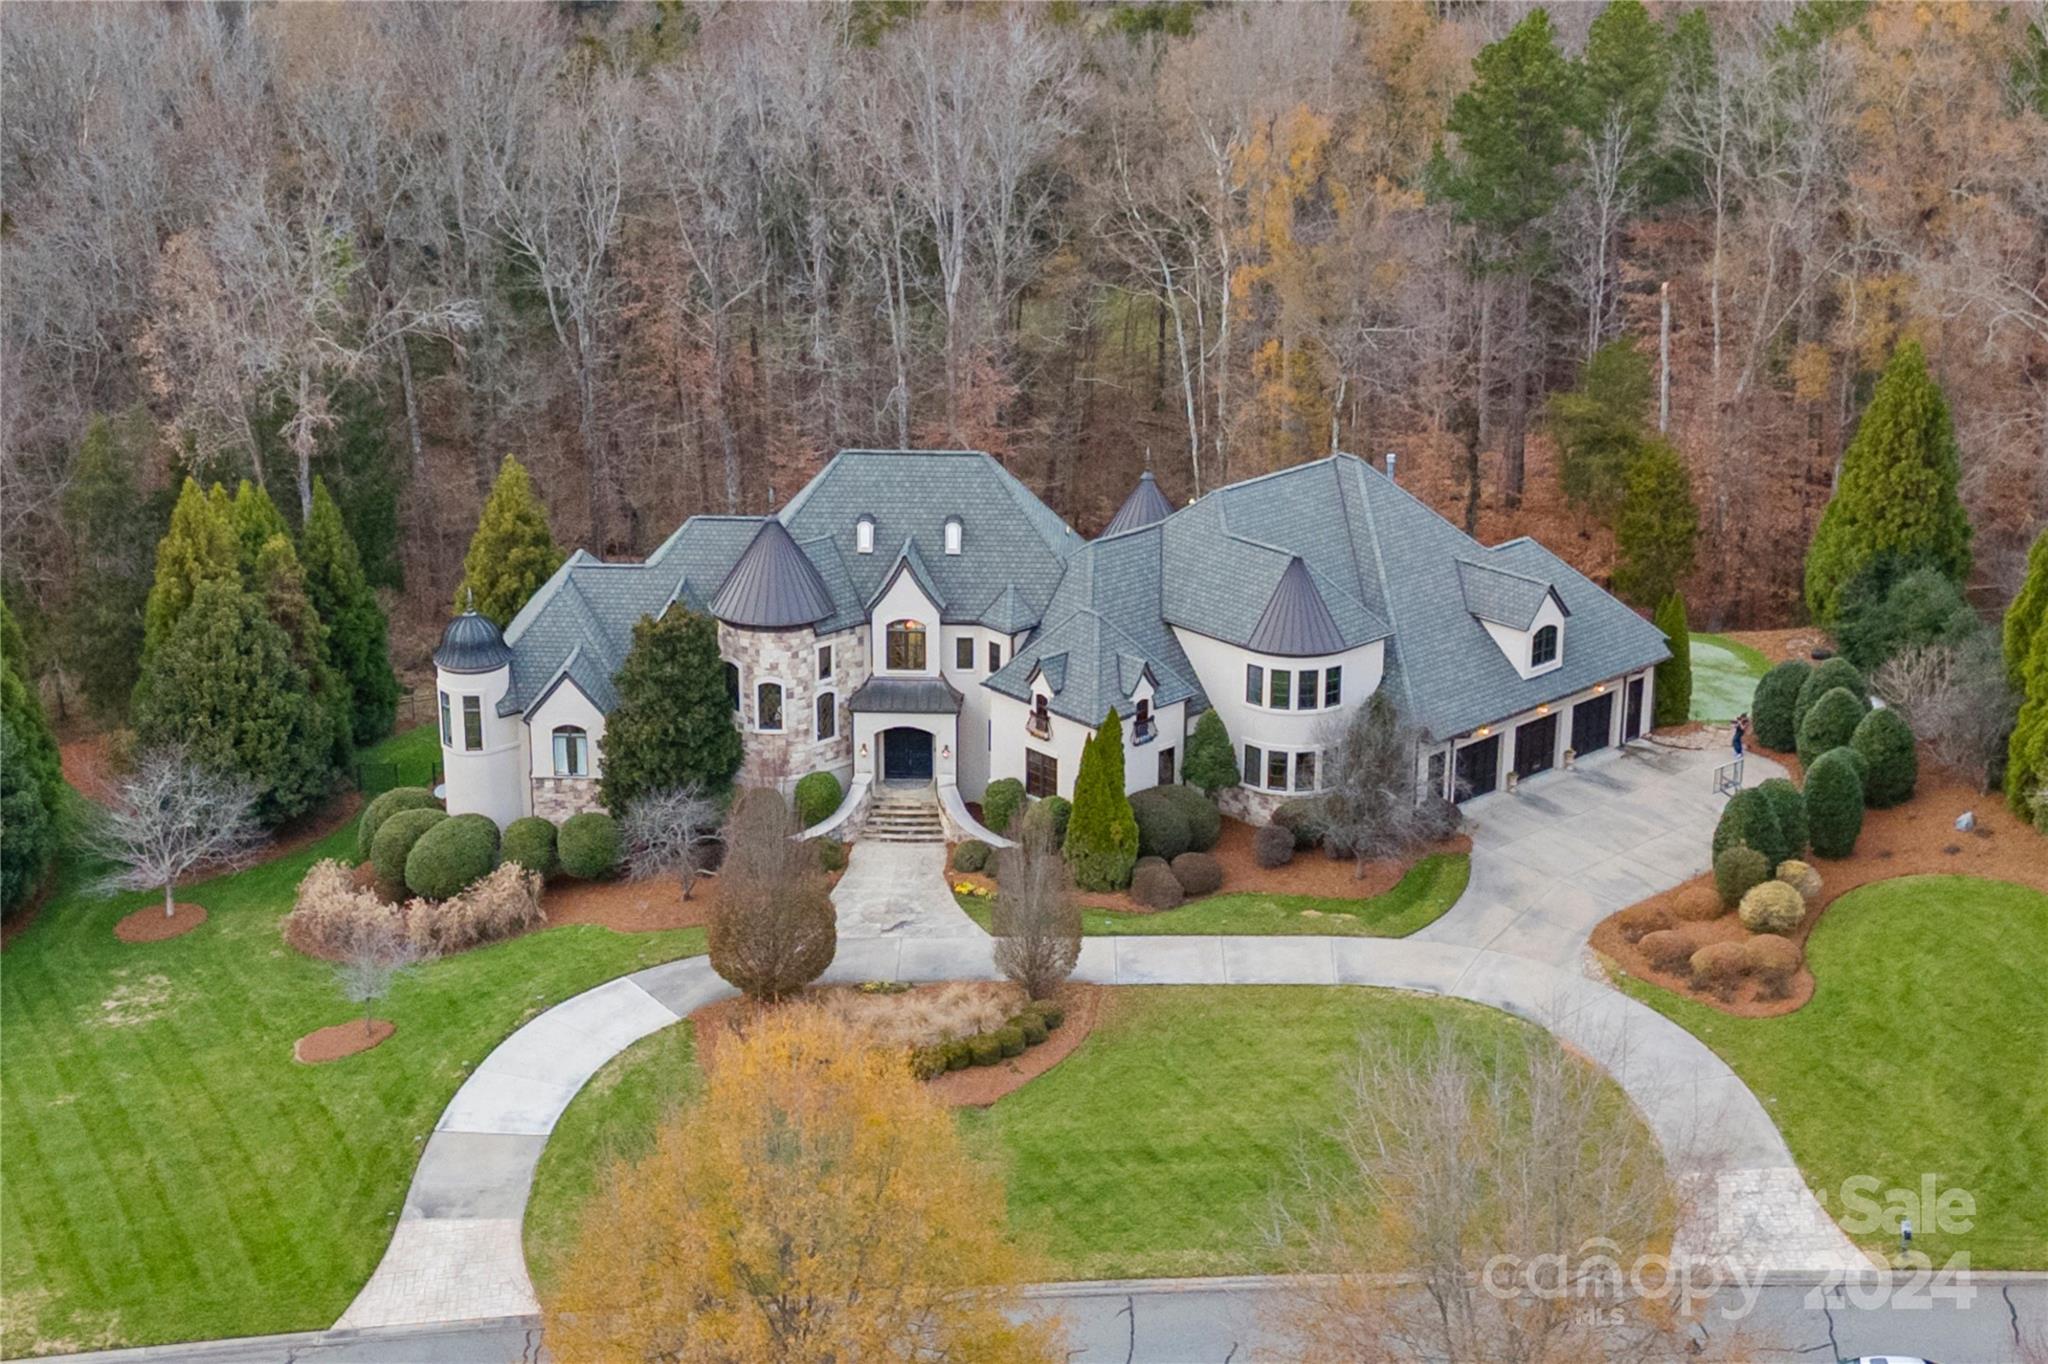
Welcome to this extraordinary European-style estate on 1.64 meticulously landscaped acres in the exclusive Jacobs Ridge neighborhood. Spanning over 8,000 sq. ft., this home blends luxury and functionality, featuring a dramatic three-story spiral staircase and an elevator. The main level boasts soaring dome and groin vaulted ceilings, a lavish primary suite with a spa-like en-suite bath, separate home office, and elegant living spaces. Upstairs, find four spacious bedrooms, each with en-suite baths and walk-in closets, plus flex space ideal for a media or bonus room. The walk-out basement is perfect for entertaining, with a home theater, gym, bar, spa, multiple entertaining spaces and recreation area.This all leads to the outdoor pool oasis complete with a saltwater pool, spa, outdoor kitchen, covered veranda, and putting green. Three-car garage on the main. This estate combines timeless European design, modern luxury, and unparalleled outdoor living.
#4206694

Concord

7292 Three Sisters Lane

5 Beds

5 Baths

8,115 Sq.Ft.

$2,399,900

MLS#: 4206694

1 ... 655 656 657 658 659 ... 666
* Listings identified with the FMLS IDX logo come from FMLS and are held by brokerage firms other than the owner of this website. The listing brokerage is identified in any listing details. Information is deemed reliable but is not guaranteed. If you believe any FMLS listing contains material that infringes your copyrighted work please click here to review our DMCA policy and learn how to submit a takedown request. © 2024. First Multiple Listing Service, Inc.
 - property

Send a message

Message successfully sent.

Your message

What is 3 + 4 ?

Reason for contacting?

I agree to receive email communication and understand I can unsubscribe at any time.

I agree to be contacted by Prestino Advantage via call, email, and text for real estate services. To opt out, you can reply 'stop' at any time or reply 'help' for assistance. You can also click the unsubscribe link in the emails. Message and data rates may apply. Message frequency may vary. Privacy Policy

Sign Out

Virtual Assistant

Would you like to take the next step with this property? We can help you schedule a showing or virtual tour, or send you more details.

Yes, I would like more information.

Thank You for Your Reply, One of Our Agents will contact you as soon as possible

No, maybe later.

Thank you, you can always contact me via email, phone number or through the contact form.

Realhub AI

Lucy - Your AI-Powered Realtor

Update Your Temporary Password

Personalize your search

Enter your email and we'll notify you immediately when new listings match what you're looking for.

or enter email address

Already have an account ? Login here

Continue your home search

I agree to receive communications and understand I can unsubscribe at any time.

I agree to be contacted by Prestino Advantage via call, email, and text for real estate services. To opt out, you can reply 'stop' at any time or reply 'help' for assistance. You can also click the unsubscribe link in the emails. Message and data rates may apply. Message frequency may vary. Privacy Policy

Already have an account ? Login here

We use cookies

We use cookies primarily for analytics to enhance your experience. By accepting, you agree to our use of these cookies. You can manage your preferences or learn more about our cookies policy.
