
Properties

Browse or get in touch to schedule a walkthrough.

  • Nearby me
Price range

Popular Features

Community Features

Association

Property Features

Waterfront

View

Exterior Features

Interior Features

Style

10000 properties match your criteria

Updated 1 minute ago

E-Alert name
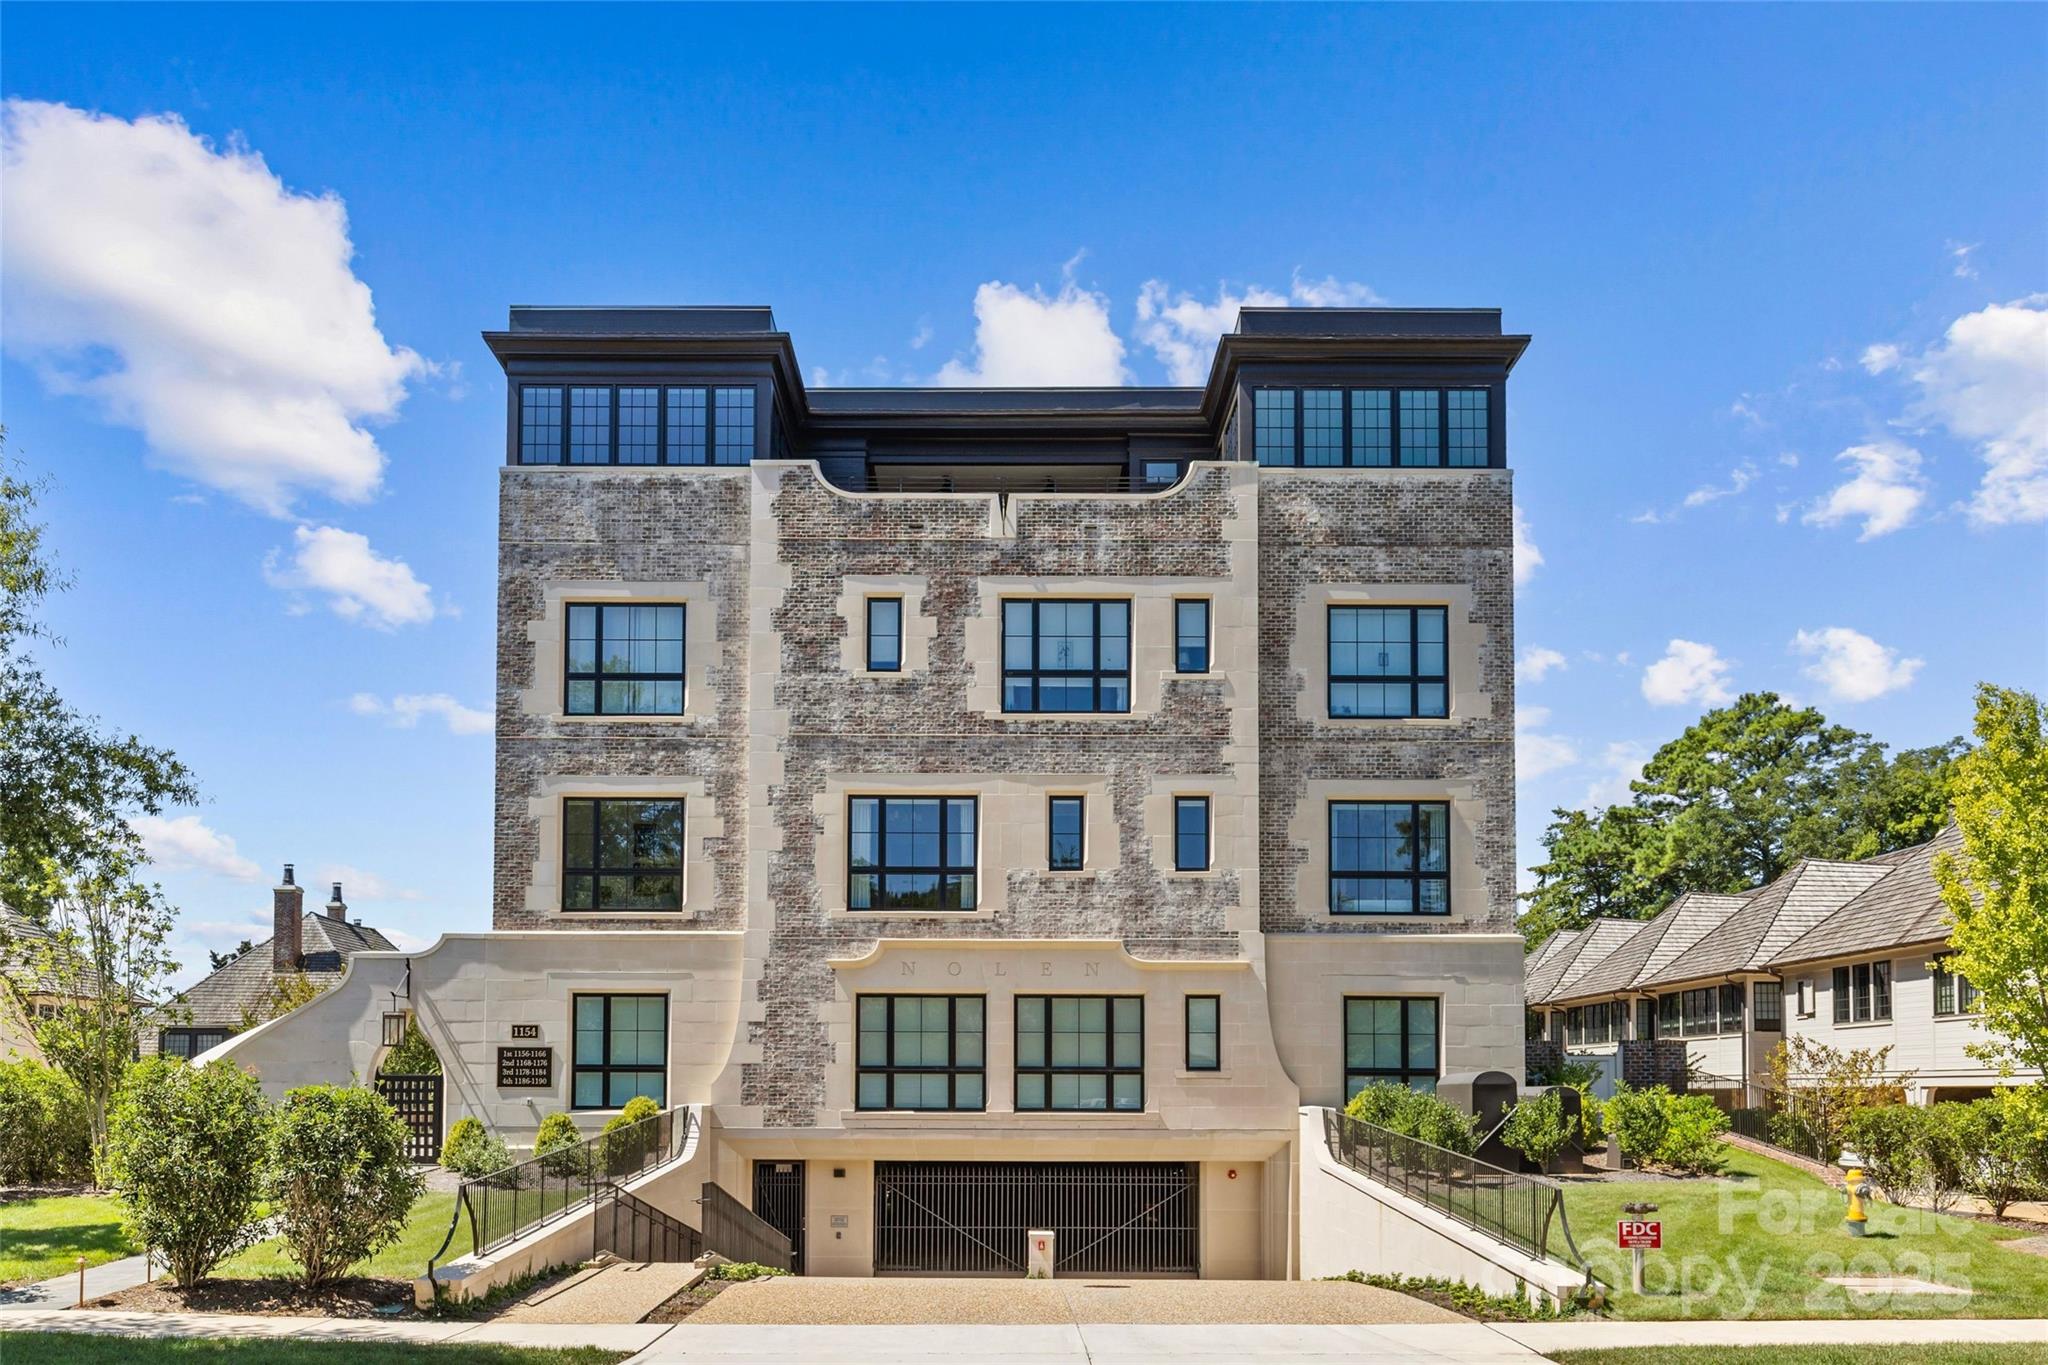
Exquisite 3BR, 3.5BA residence in The Nolen on Queens Road, one of Charlotte’s most exclusive luxury condo buildings. Completed in 2024, this boutique 17-unit development was thoughtfully designed by Ken Pursley, developed by Brian Speas, and offers refined living in the heart of Myers Park. Spanning apx 2500 square feet, this light-filled unit boasts soaring 10’ ceilings, hardwood floors, automatic window coverings, and designer lighting and finishes throughout. The open layout features a family room with limestone gas fireplace and dining room that opens to a covered terrace with bluestone pavers and built-in gas grill. The Chef’s kitchen stuns with custom cabinetry, white marble countertops, wine display wall, Wolf gas range, paneled SubZero refrigerator, and incredible scullery. A gorgeous walnut-paneled study with custom built-ins and full en-suite bath offers flexibility as a 3rd bedroom. The Primary suite includes terrace access, an expansive walk-in closet, and spa-like bath with dual marble vanities, soaking tub, and frameless glass shower. Secure gated entry, two deeded parking spots, storage, and elegant common areas make this a rare offering on tree-lined Queens Road!
#4296406

Charlotte

1172 Queens Road

3 Beds

3 Baths

2,448 Sq.Ft.

$2,395,000

MLS#: 4296406
Price reduced
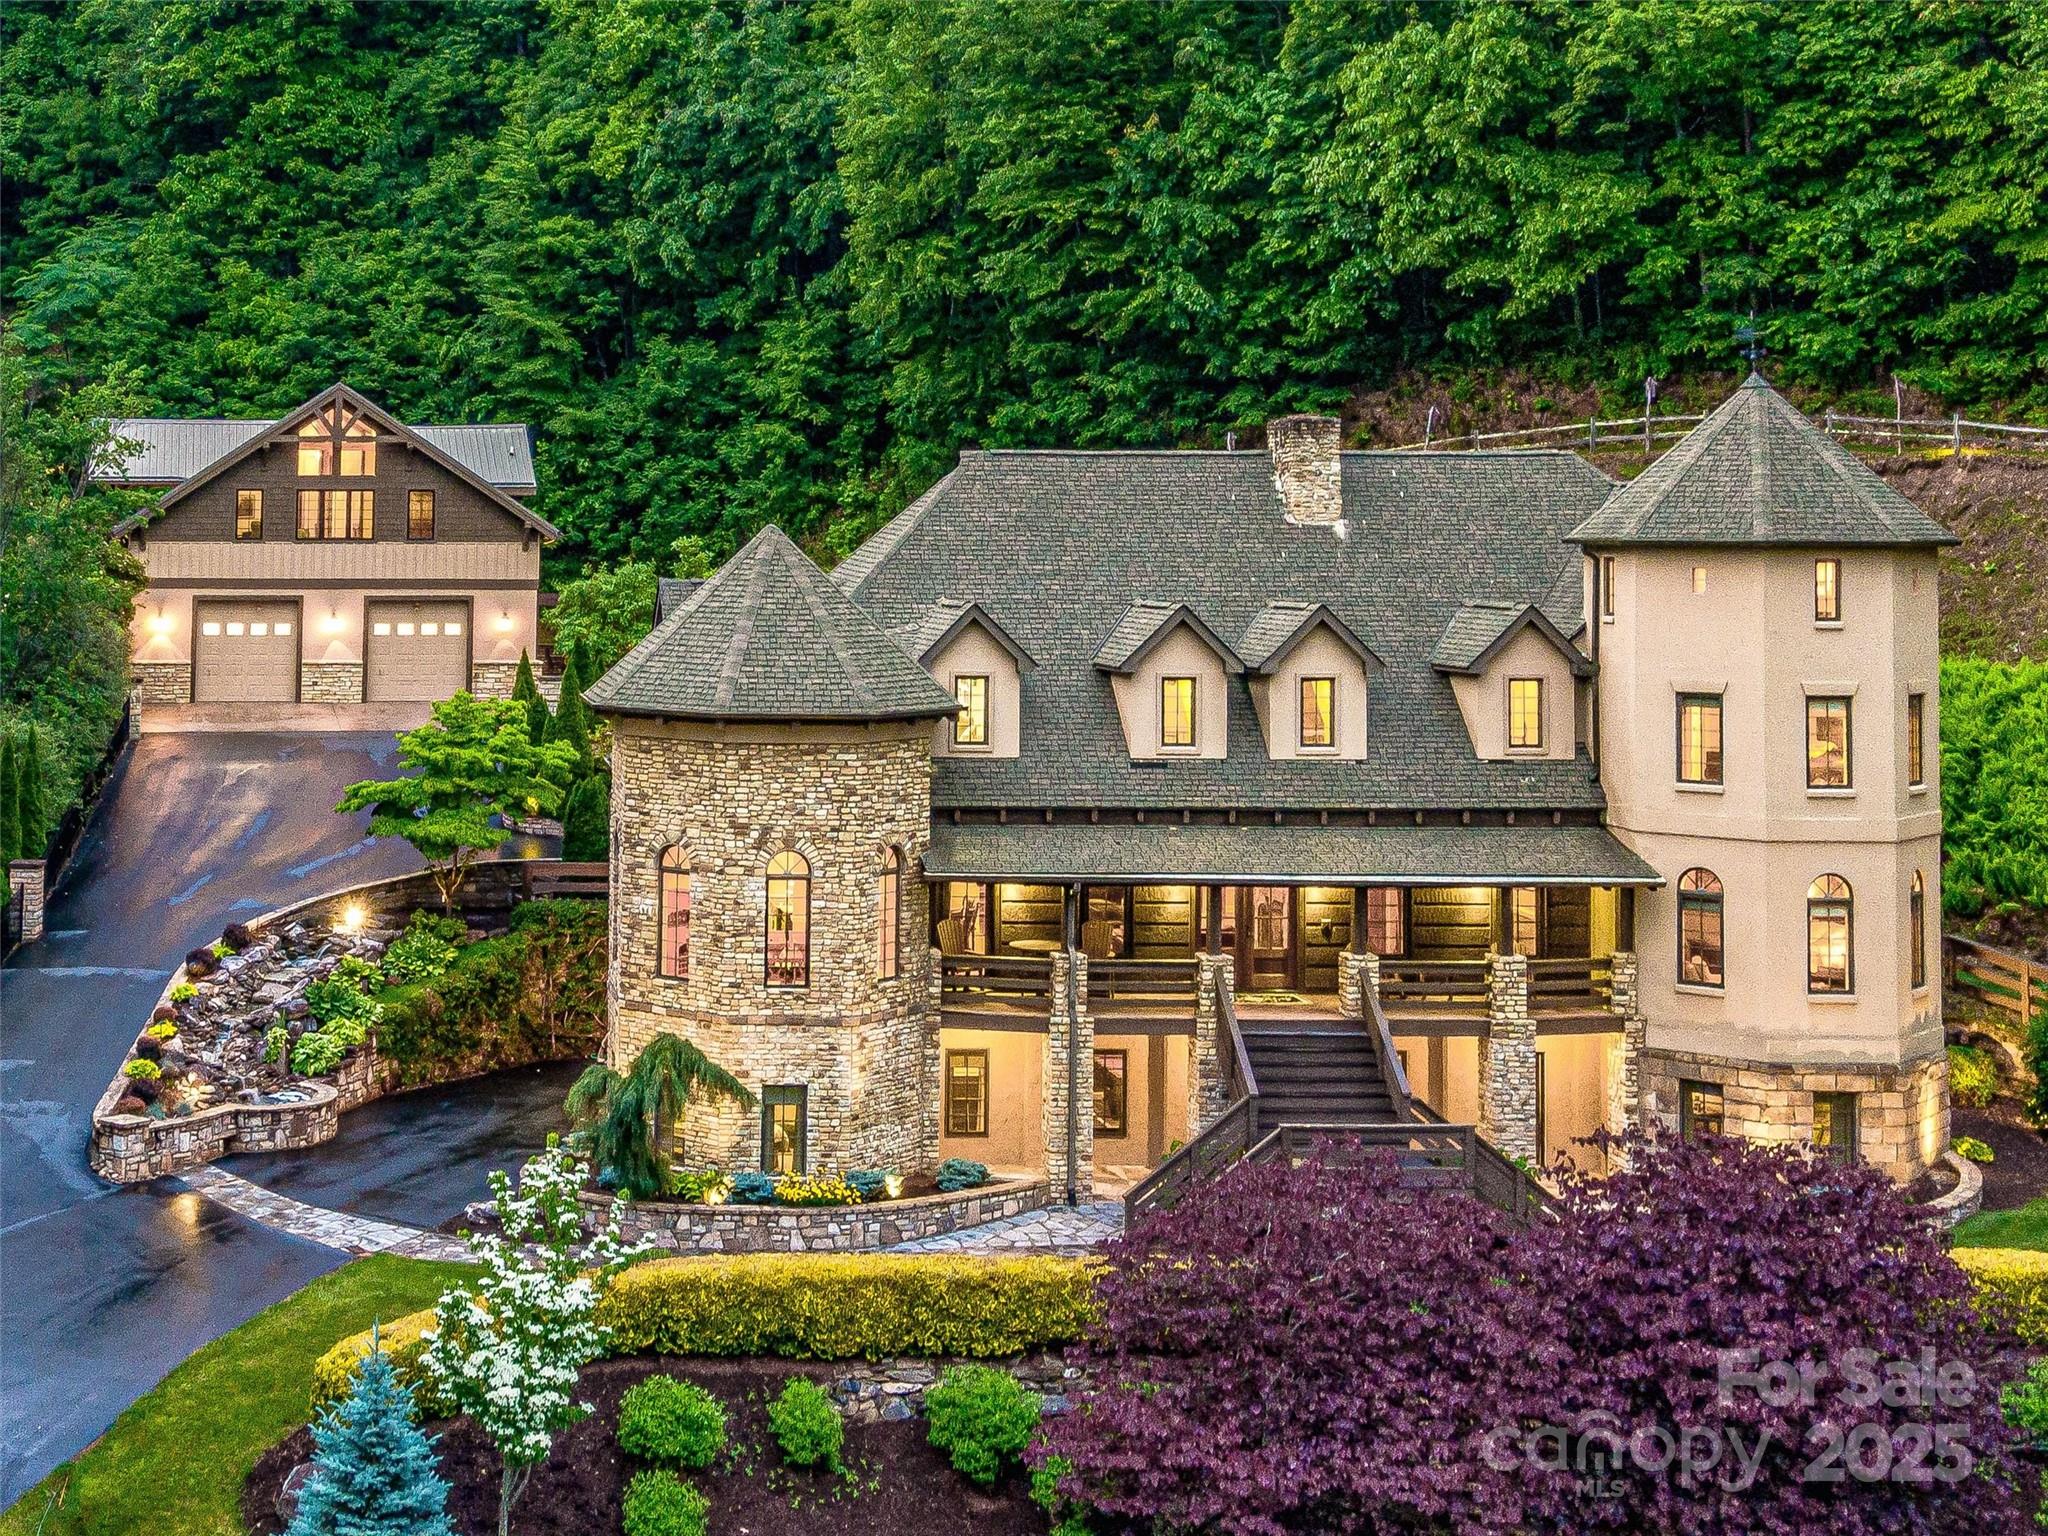
202 Emerald Lane has been repositioned in the market to present, arguably, one of the most compelling turnkey estates in Western North Carolina.  All inspections have been completed, warranties are in place, and the property delivers a clean, low-friction path to closing. Seller is committed to a straightforward transaction and prepared to move quickly with a qualified buyer.

At 3,400’ in elevation, 202 Emerald Lane is a refined mountain estate offering stunning views, coveted southern exposure, natural cool breezes, and fully furnished luxury. Accessed by just two gentle turns off a state-maintained road, the property combines easy arrival with true mountain privacy.

The main level delivers elegantly comfortable single-level living, while the flexible layout easily accommodates gatherings of family and friends. A separate guest house provides a retreat within a retreat—ideal for extended family, visitors, home office use, or flexible living arrangements.

The home is priced substantially below a recent independent, certified appraisal of the real property, making its value proposition as attractive as its elegance. The property includes a comprehensive furniture and amenity package, allowing immediate enjoyment and seamless transition for new ownership. For added peace of mind, the seller is providing a transferable 3-year total home warranty, including roof and stucco coverage. Importantly, the property has no rental restrictions, offering flexibility for personal use, investment, or mixed-use ownership.

The luxury destination, Cataloochee Ranch, awaits moments away, as does Cataloochee Ski Resort. Spontaneously enjoy dining, shopping, hiking, biking, skiing, fishing, and Harrah’s Cherokee Casino (15 miles). Asheville is an easy drive, while Maggie Valley and Waynesville beckon with nearby nostalgia.

Included in the offering is an additional 0.82-acre lot with well and two-bedroom septic installed, providing future flexibility for expansion, a pool, or even an additional residence.
#4047356

Maggie Valley

202 Emerald Lane

4 Beds

5 Baths

6,805 Sq.Ft.

$2,395,000

MLS#: 4047356
Price reduced
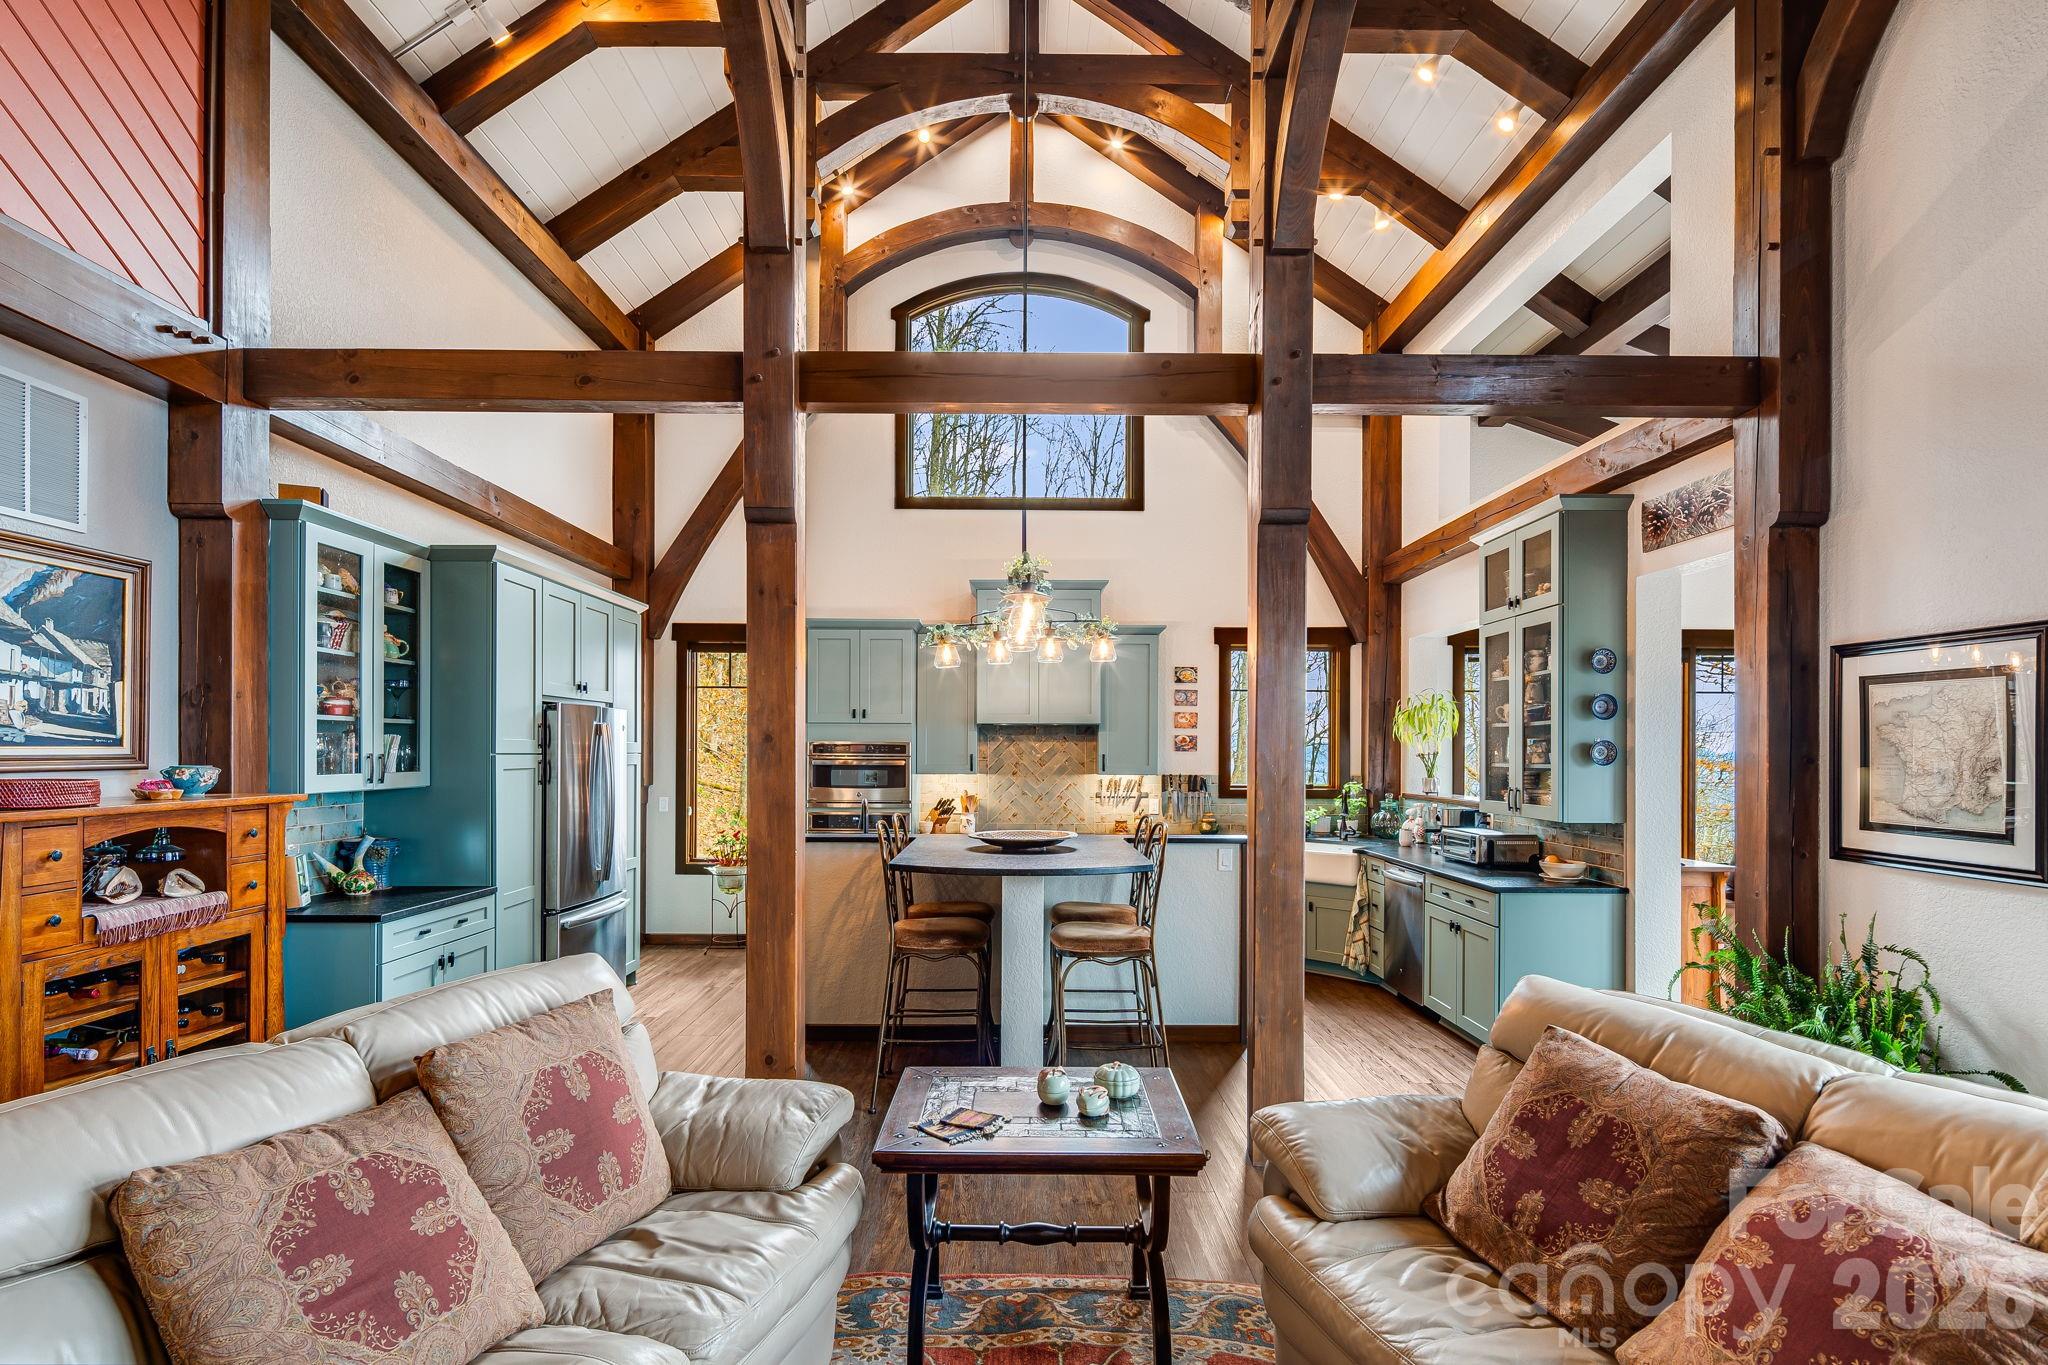
Perched at a rare 4,000-foot elevation and bordering 39,000 acres of Nantahala National Forest, 2223 Scarlet Ridge is a masterfully crafted mountaintop estate where architecture, engineering, and nature exist in perfect harmony. Designed to capture sweeping long-range views while remaining naturally protected from extreme weather, the home offers cooler summer temperatures, dramatic cloud inversions below, and exceptional privacy.
This handcrafted timber-frame residence showcases cathedral ceilings, exposed beams, and seamless indoor-outdoor living that reflects both refined craftsmanship and deep respect for the surrounding landscape. Built to endure, the home features superior construction including a reinforced concrete foundation, Structural Insulated Panel walls, fiber-cement siding, high-performance windows, and advanced systems designed specifically for high-elevation living. Modern comforts include a three-zone dual-fuel HVAC system with energy recovery ventilation, whole-house generator, instant hot water, pristine private well water, and a high-efficiency cast-iron wood-burning stove. Set on 17.72 private acres with trails, open meadow, and direct access to protected wilderness, the land offers unmatched connection to nature. From expansive terraces to forest paths and sweeping 40+ mile views, this is a mountain retreat as intelligent as it is breathtaking.This property is a must see to appreciate all it has to offer.
#4336305

Sylva

2223 Scarlet Ridge

3 Beds

4 Baths

4,454 Sq.Ft.

$2,395,000

MLS#: 4336305
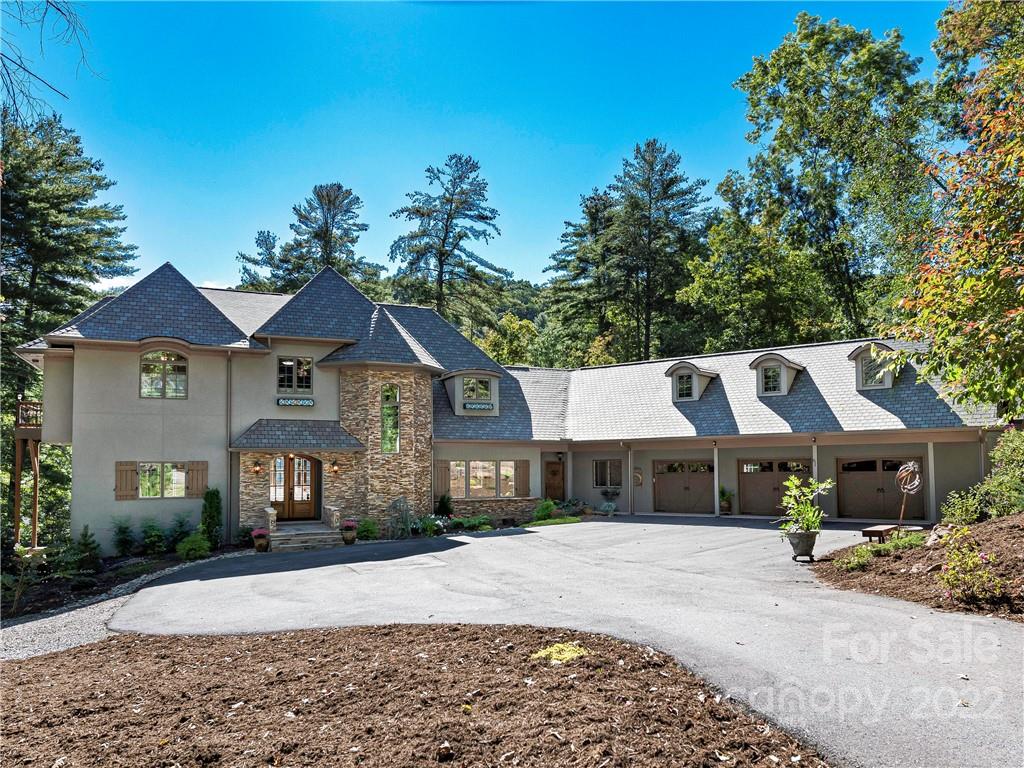
Enjoy beautiful sunrises and an abundance of natural light in this private, low-maintenance home in The Cliffs at Walnut Cove. Recently updated throughout, it features a completely renovated kitchen, new primary suite on the main floor, and mudroom/laundry room. The chef’s kitchen showcases professional level SS appliances and induction cooktop. A second primary suite upstairs features walk-in closets and nearby sitting room/office and additional laundry room.  An elevator provides easy access to all floors, including two additional bedrooms, family room and bonus room on the lower level.  This home is perfect for entertaining with the large in-ground saltwater pool, and outdoor kitchen.  Abundant storage throughout the house, three-car garage and plenty of extra parking. The nearby babbling stream adds to the ambience in the large, fenced backyard. Close to Walnut Cove’s trail system and the state-of-the-art Wellness Center with pools, tennis courts, and more. Membership Available
#3908168

Arden

130 Powder Creek Trail

4 Beds

3 Baths

5,409 Sq.Ft.

$2,395,000

MLS#: 3908168
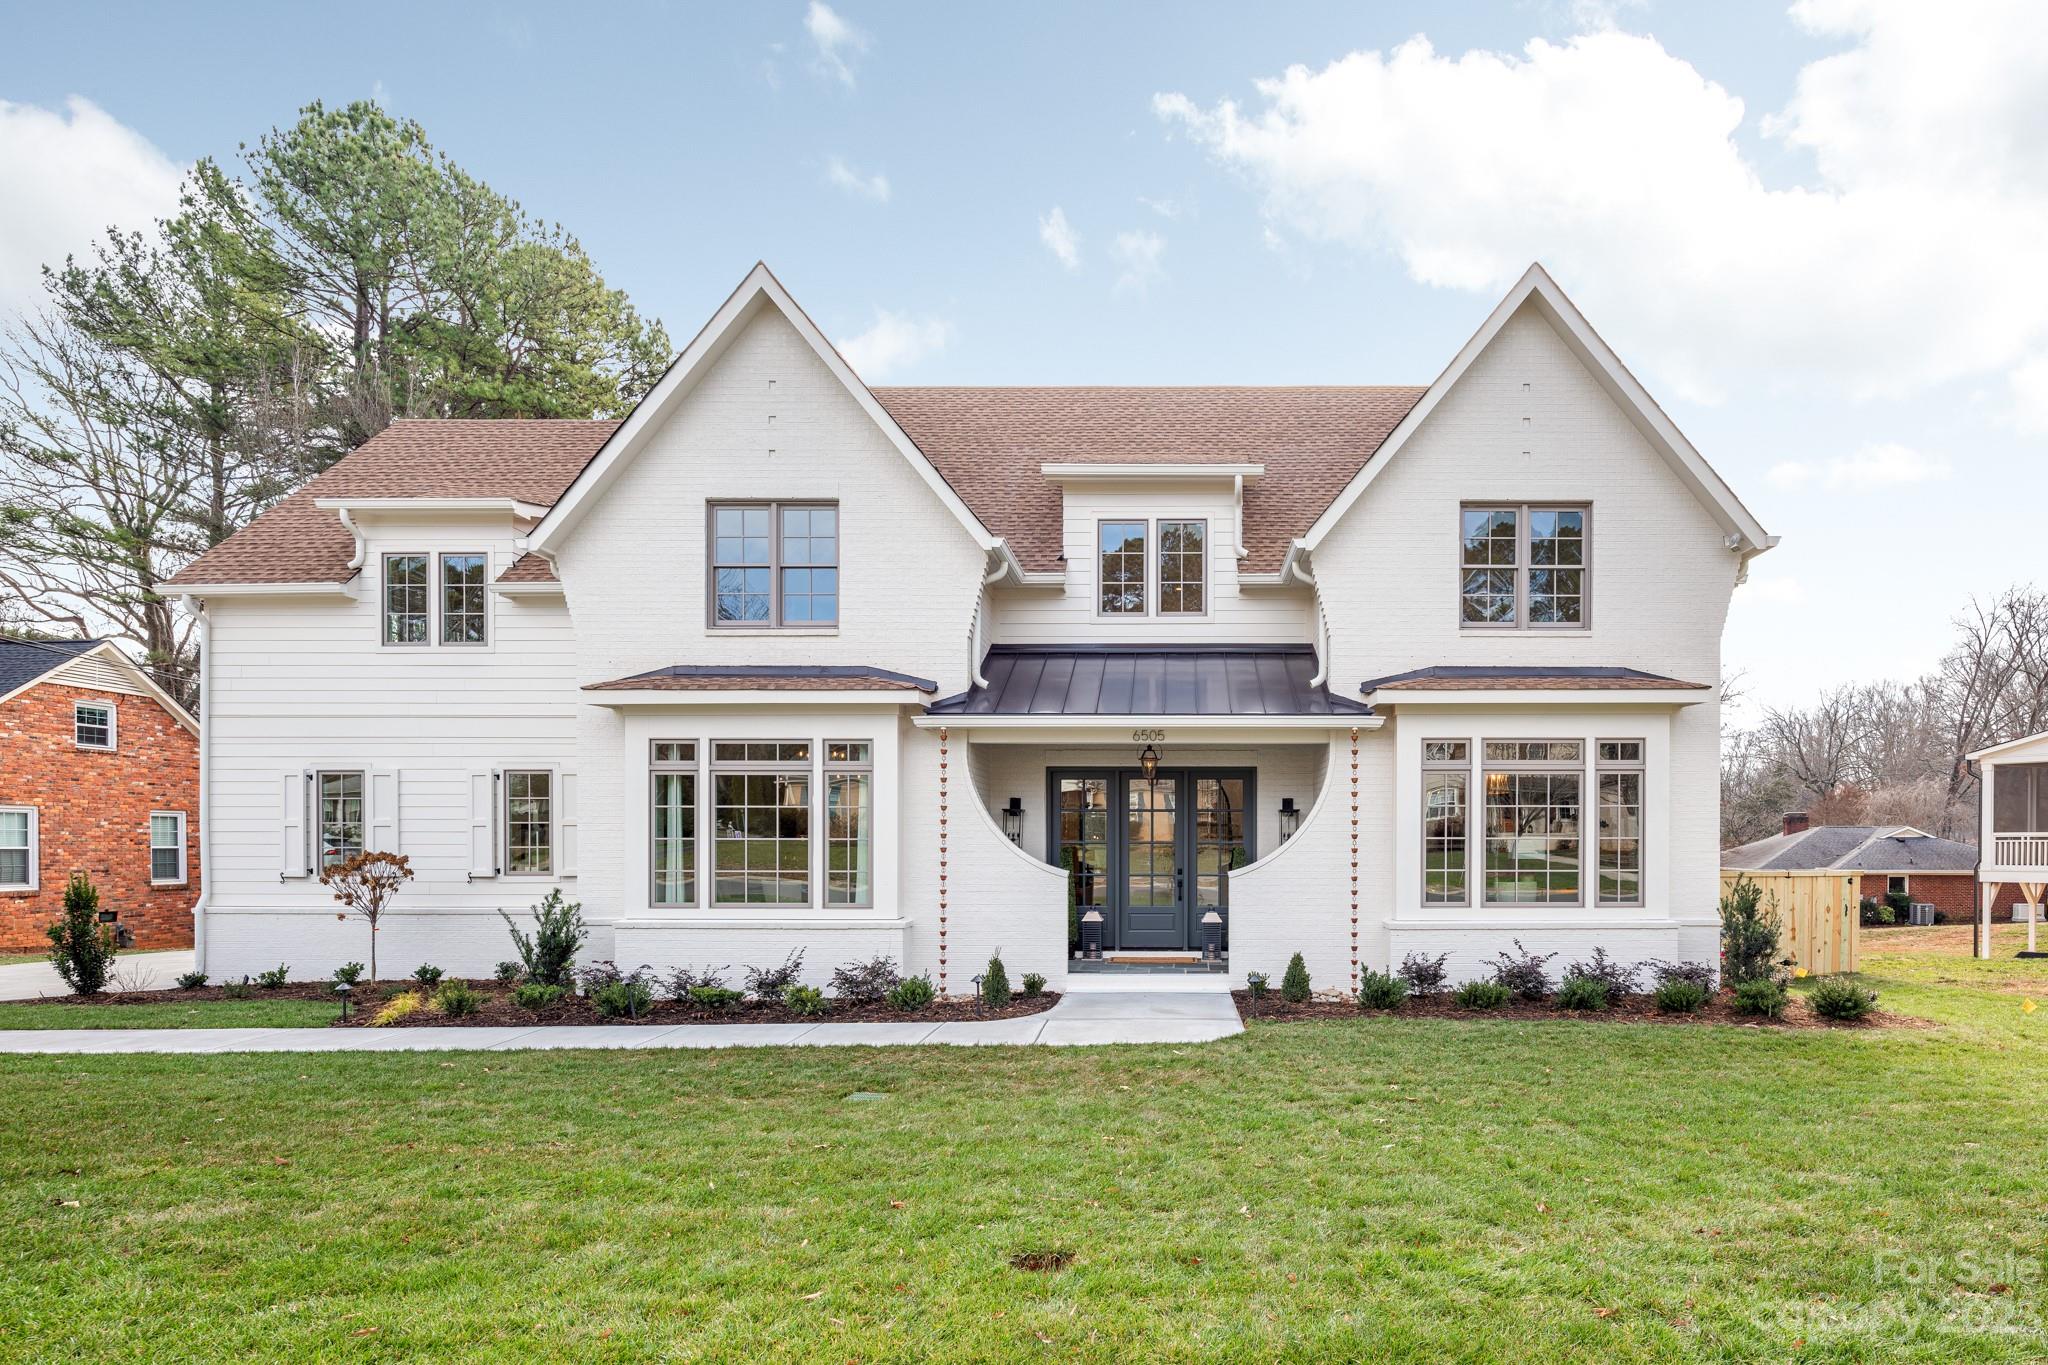
Welcome to this stunning luxury home built by THR Design Build, located in highly sought-after Lansdowne, on .42 acres. Custom plan and finishes include 5 BR, a study, a bonus, and 4,980 sf. Main level features a side load large two car garage, large entryway, open floor plan with formal dining, working pantry, butler pantry, breakfast nook, office, mudroom, and expansive primary suite. Walk onto the screened in covered back porch with outdoor gas fireplace. Designer fixtures feature Visual Comfort lighting, Harkey tile, and Kohler plumbing. White oak hardwoods throughout most of the home, and Isokern gas fireplace with custom plaster surround by Mudwerks and built-in bookcases. Top of the line gourmet kitchen includes, appl. package from Wolf and Sub Zero- 48” Wolf gas range, custom hood, 48” Sub Zero built-in fridge, built in Cove dishwasher. 2 Trane high efficiency heat pumps, spray foam insulation in roof deck.
#4096035

Charlotte

6505 Folger Drive

5 Beds

4 Baths

4,981 Sq.Ft.

$2,395,000

MLS#: 4096035
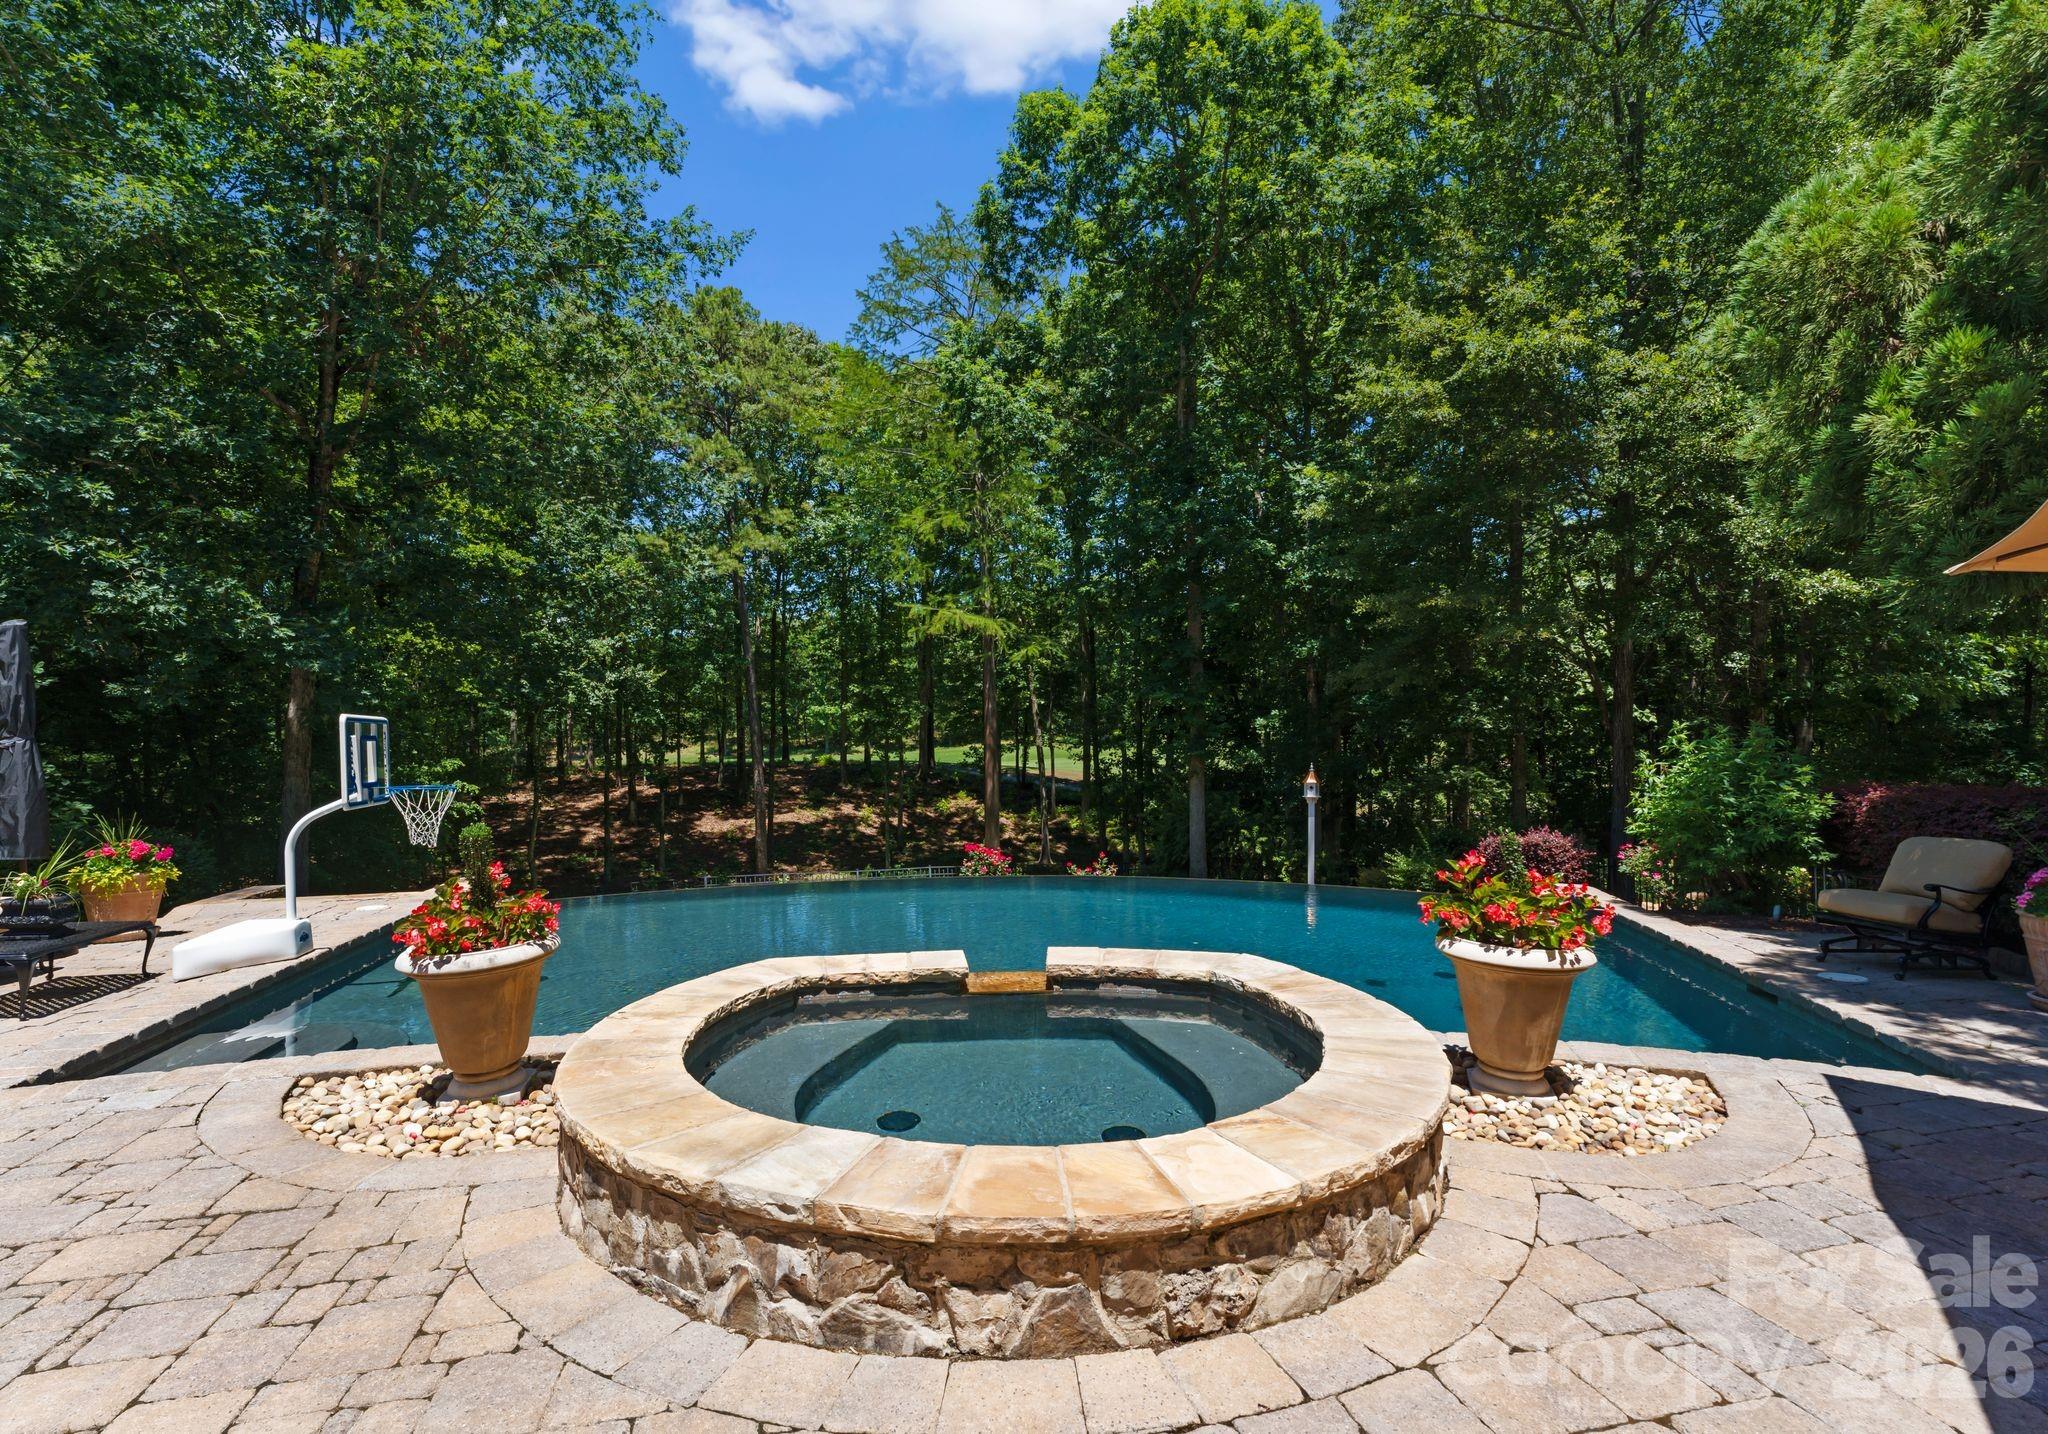
This custom estate embodies luxury, privacy, and timeless elegance. Positioned to overlook the first hole of the prestigious Jack Nicklaus–designed golf course, this residence offers breathtaking views and an unmatched setting for elevated living. A grand glass view elevator seamlessly connects each level, while the study is anchored by a striking cast stone fireplace. The wine room, adorned with exquisite stonework, is ideal for curated tastings and intimate gatherings. Three expansive terraces create a seamless indoor–outdoor experience, leading to a resort-style infinity-edge saltwater pool.  Sight unseen owners entry, where you can enter through the lower-level garage, enjoy the spa-like amenities, then continue up to the primary corridor, offering a refined sense of arrival and effortless flow throughout the home. Every detail of this home reflects elevated living, where elegance and function converge to create a lifestyle without parallel.
#4342689

Charlotte

13837 Grand Palisades Parkway

4 Beds

5 Baths

8,781 Sq.Ft.

$2,395,000

MLS#: 4342689
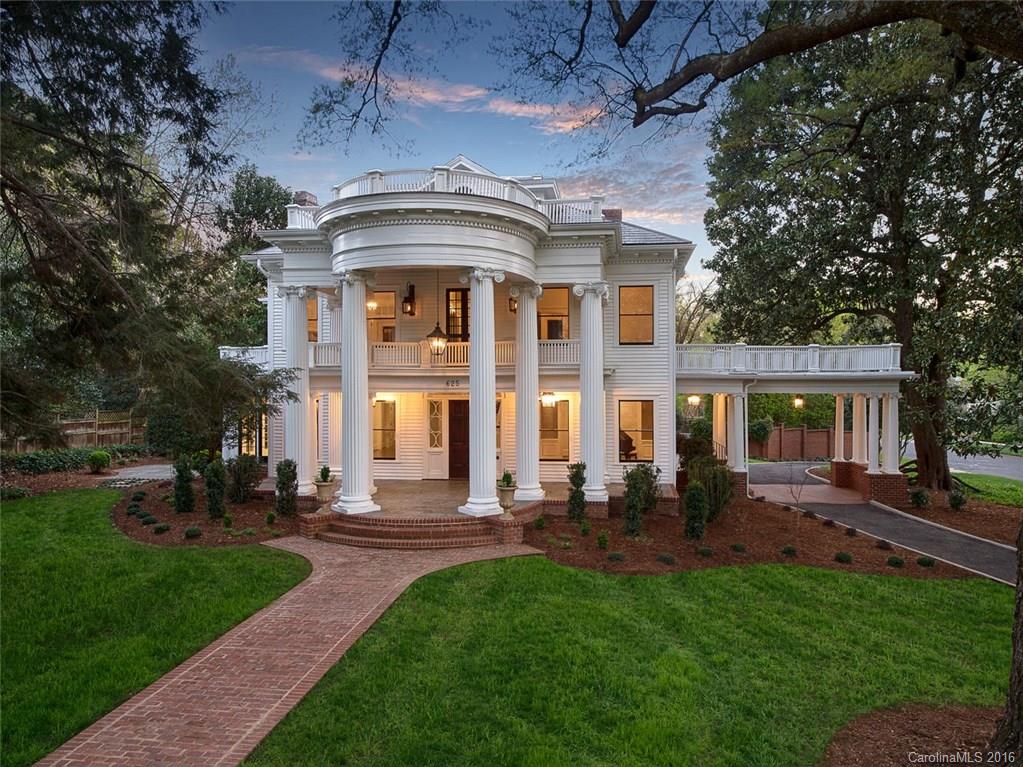
Completely renovated 1914 Neoclassical home with amazing architectural detail. Prime Myers Park location, 2 blocks from Duke Mansion. Hardwood, limestone and reclaimed French paver floors. Original coffered ceilings, custom mill-work, covered porches/balconies. Elegant formals, gourmet kitchen, main level guest suite. Wine cellar and tasting room. Salt water pool, pool house. One of a kind property!
#3161544

Charlotte

625 Hermitage Court

7 Beds

6 Baths

8,609 Sq.Ft.

$2,395,000

MLS#: 3161544
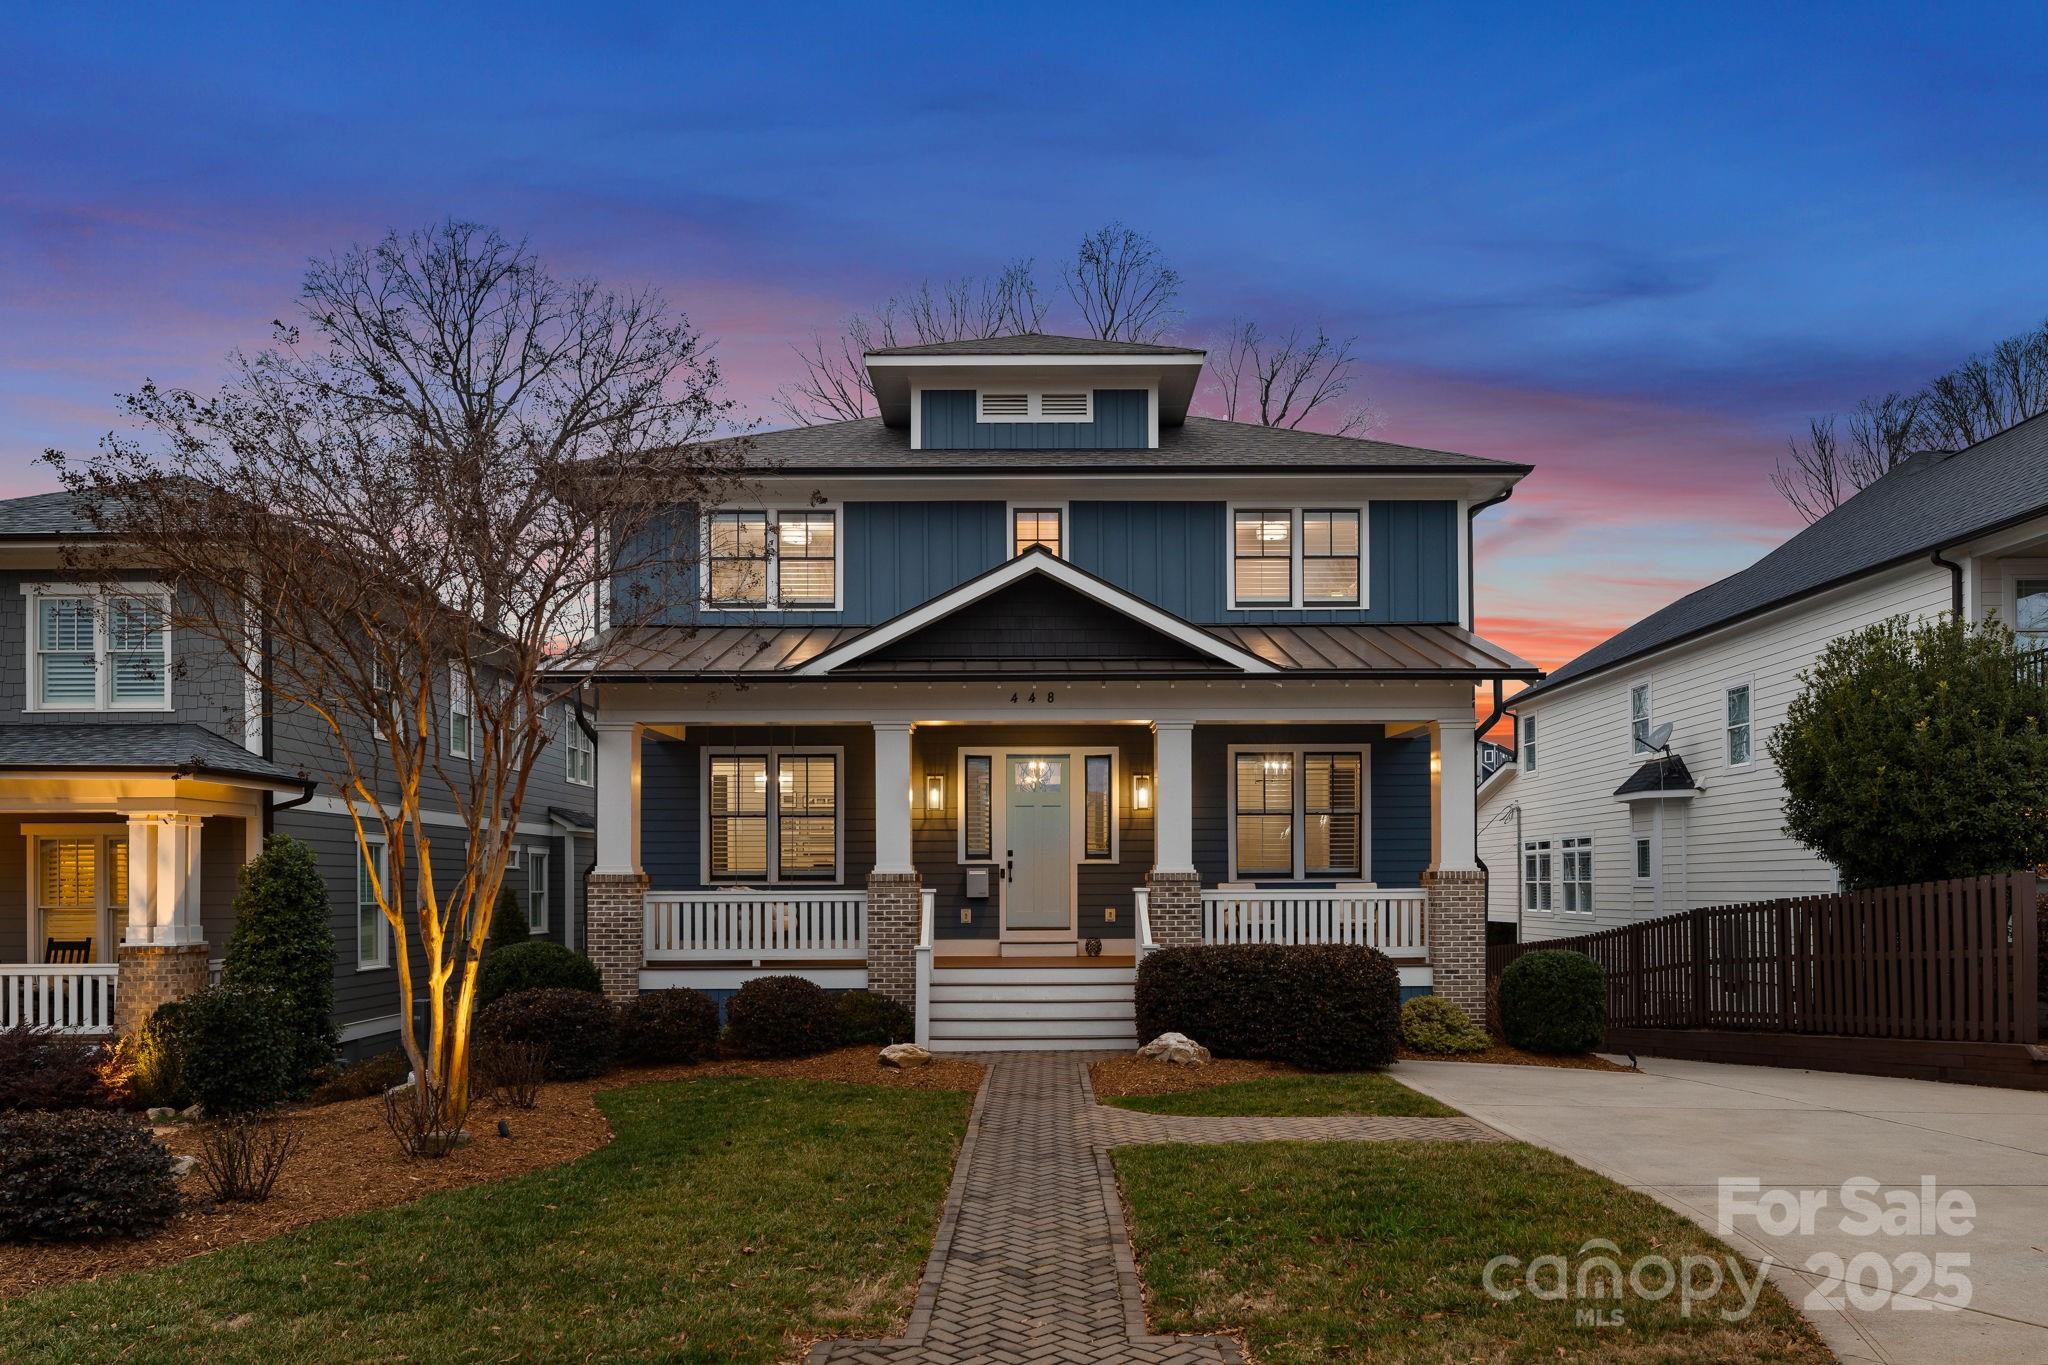
Stunning Dilworth home blending craftsman architecture with modern style creating luxurious living with convenient urban accessibility. Nestled between the vibrant South End and the residential charm of Dilworth. As you step inside, the abundance of natural light guides you through the open floor plan, from the inviting entryway to the expansive kitchen, dining, and family room area. The living room extends outdoors via a 12-foot collapsible sliding door, creating an ideal space for entertaining.  Upstairs the primary suite is a haven of tranquility with custom closets, makeup area, and a sophisticated shower. An en suite bedroom and two additional bedrooms sharing a sizable bath, with a thoughtfully designed laundry room, complete this floor. The lower level offers a 6th bedroom and full bath, climate-controlled wine closet, and second living room. The exterior is equally impressive, with a rear deck, firepit, mature landscaping, and a charming front porch that beckons you to unwind.
#4224298

Charlotte

448 Iverson Way

6 Beds

5 Baths

4,642 Sq.Ft.

$2,395,000

MLS#: 4224298
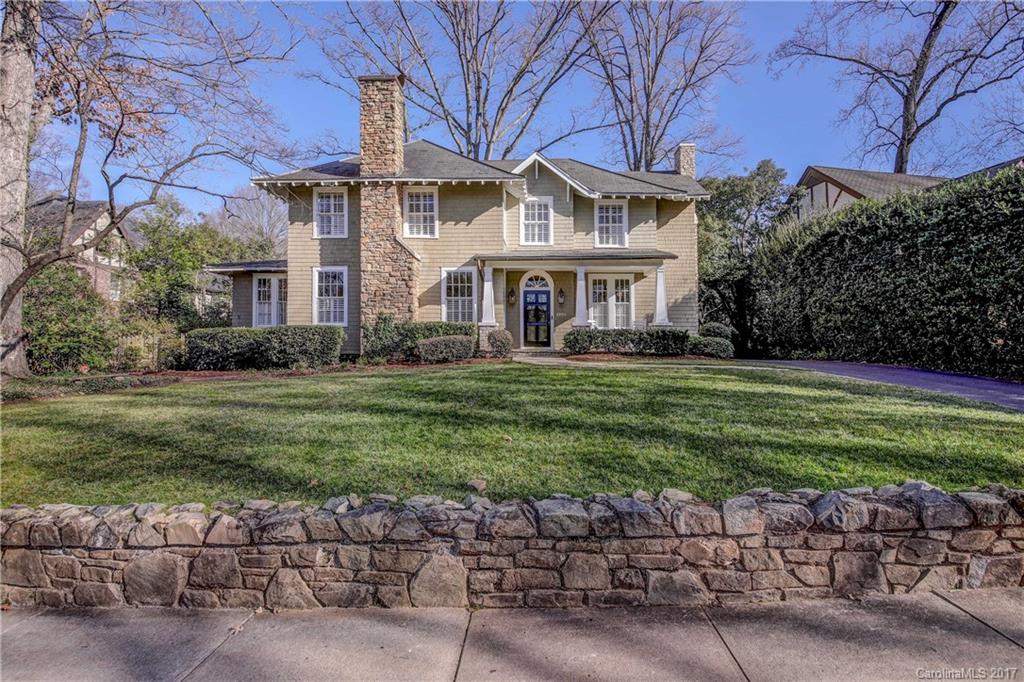
Rare 1927 home with .5 acre lot.  Gorgeous formal LR, DR, Sunroom and Parlor.  Todays living chefs kitchen with double refrigerators, gas stove and large island open to huge great room with fireplace and built ins.  Covered porch over looking large, beautiful backyard. Guest suite or 2nd master on main.  Second floor has Master suite with double walk-in closets.  3 additional bedrooms and 2 baths. Finished walk up attic great for Playroom. Finished basement used as wine cellar and office.Carport
#3243405

Charlotte

2209 Sherwood Avenue

5 Beds

4 Baths

5,066 Sq.Ft.

$2,395,000

MLS#: 3243405
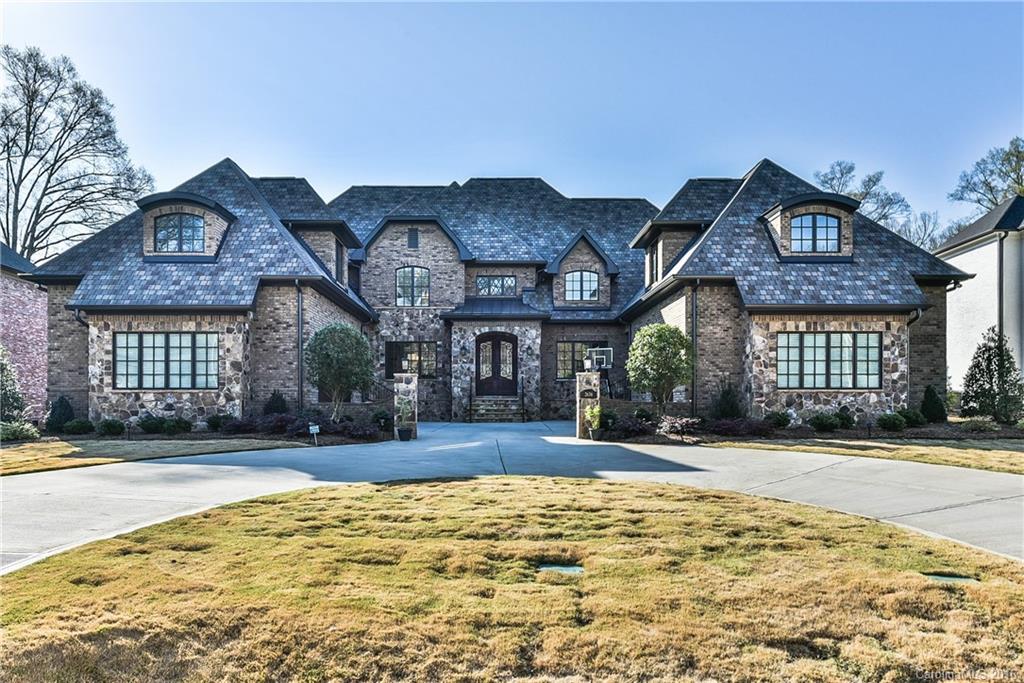
Spectacular custom home w/impressive 1st floor master suite-heated floors,gas fireplace,generous master bath,oversized steam shower,double vanity,soaking tub & large closets.Exercise suite,sauna,office,formal dining room,2 story stunning foyer,laundry room,guest suite all on main.High ceilings,energy efficiency&hickory hardwoods.Chef's kitchen opens to great room and breakfast area.Covered rear patio, outdoor kitchen,heated saltwater pool,hot tub,fire pit,torches,andseparate pool bath.3 car gar.
#3157082

Charlotte

2636 Knollwood Road

5 Beds

6 Baths

6,842 Sq.Ft.

$2,395,000

MLS#: 3157082
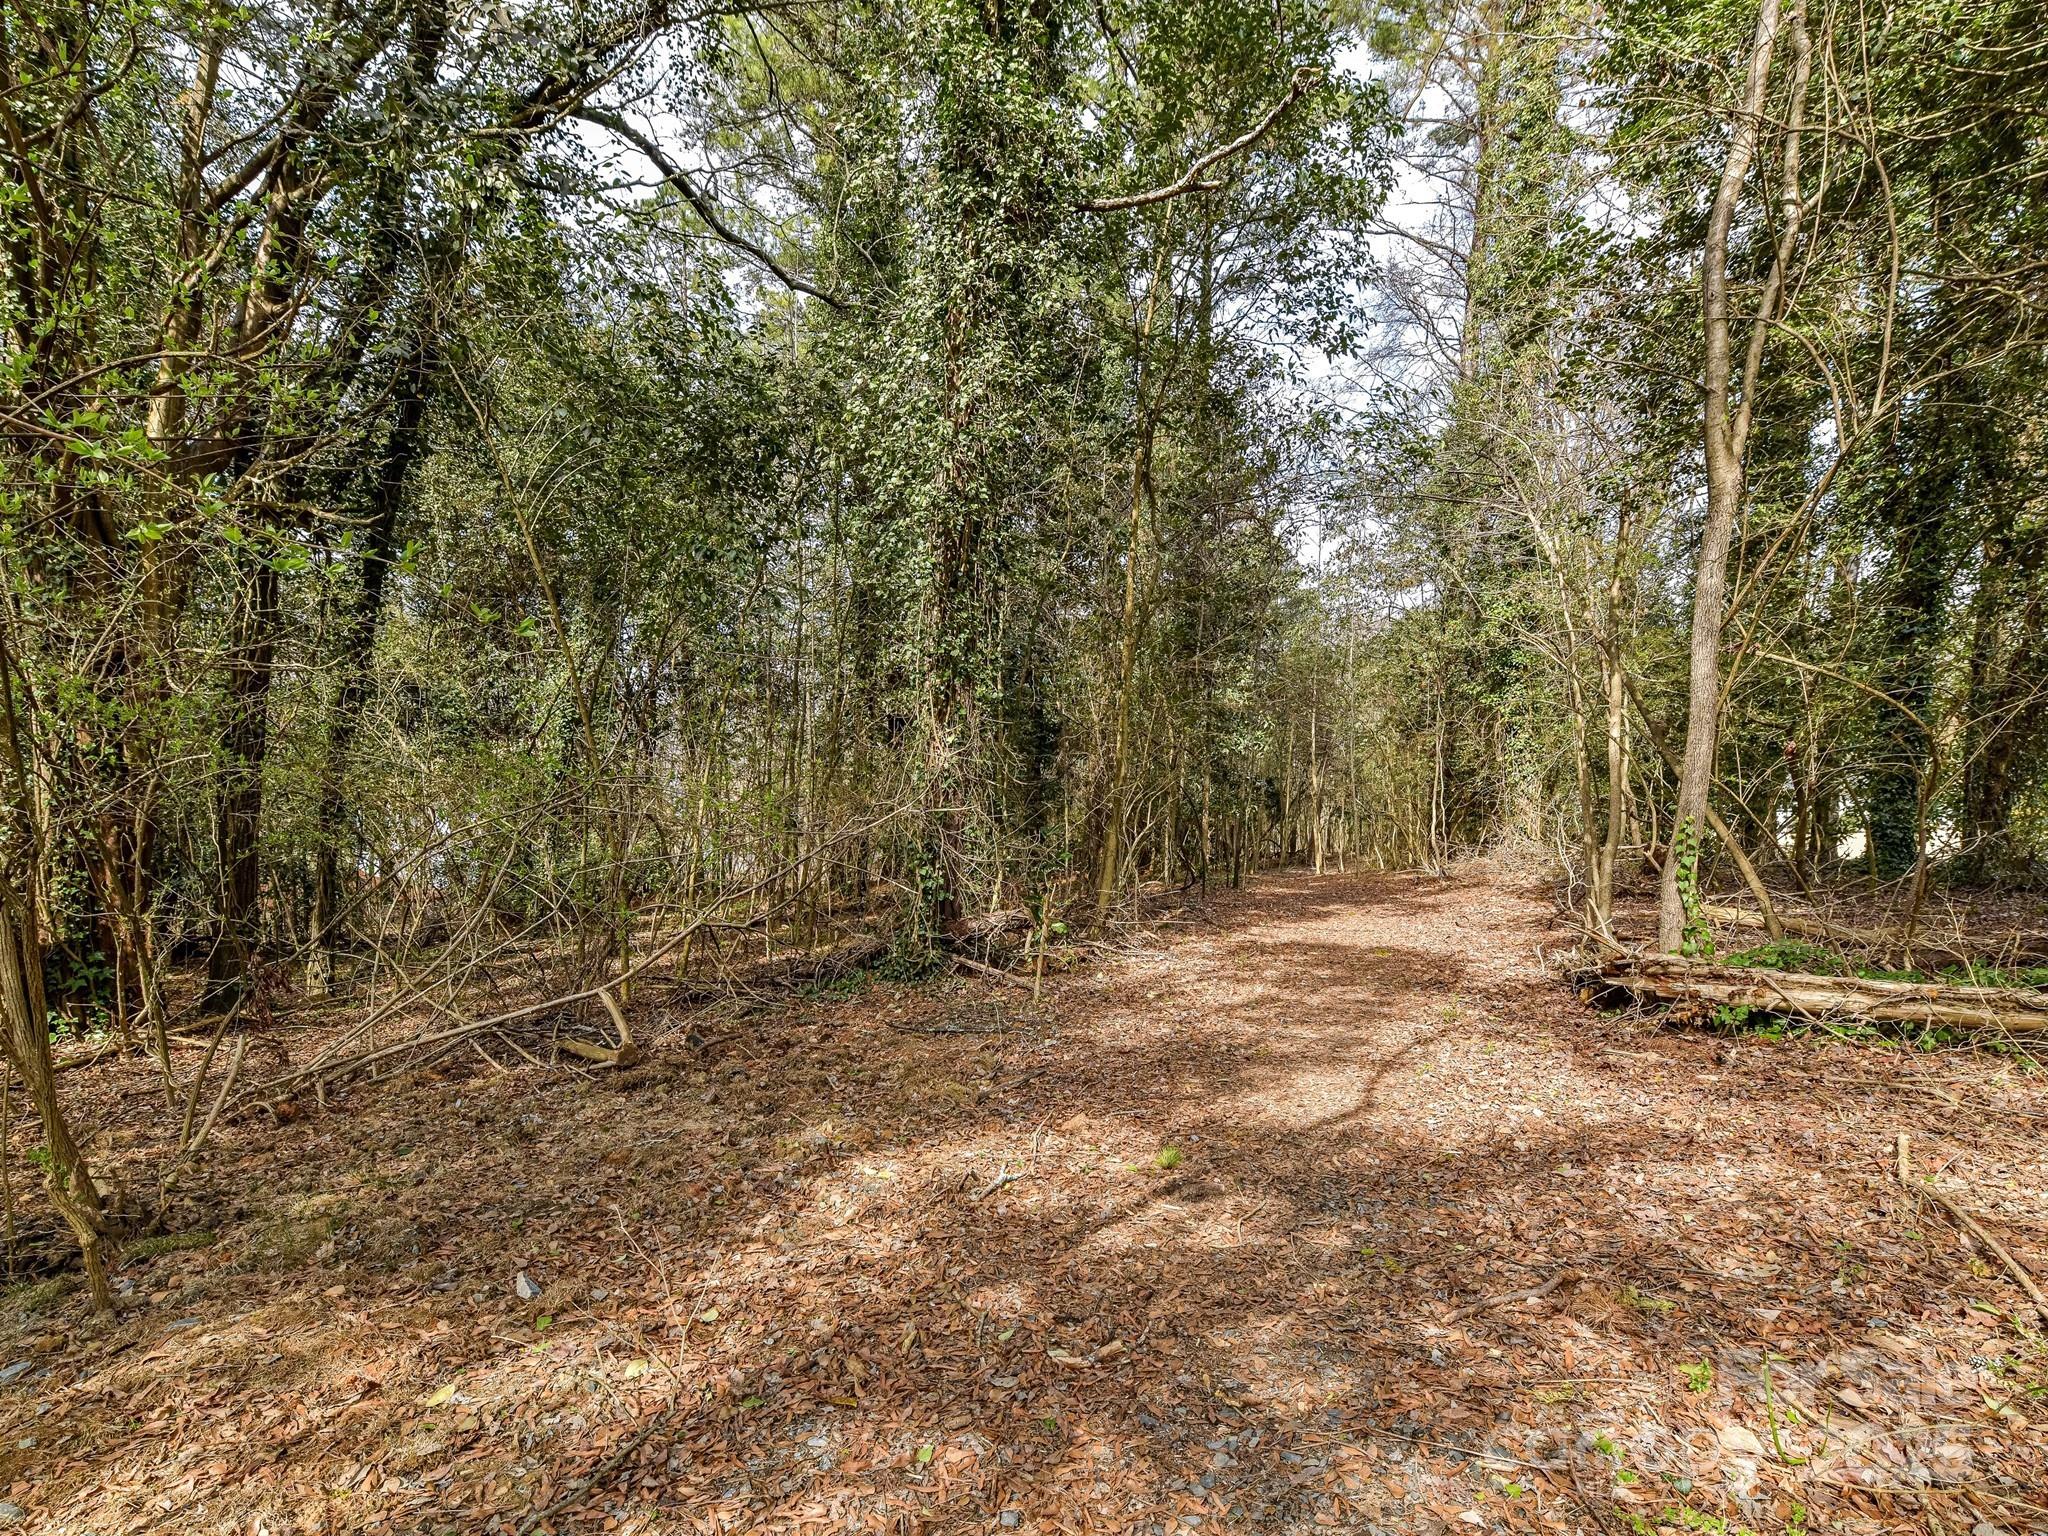
Rare 2.456 acre lot in the city limits on exclusive Huntington Park Drive is awaiting your new custom dream home.  Wooded and private, the possibilities are endless.  Located just minutes to South Park, dining, shopping, businesses, yet private as can be.  The property has not been cleared.
#4227973

Charlotte

1000 Huntington Park Drive L6A

None Beds

None Baths

N/A

$2,395,000

MLS#: 4227973
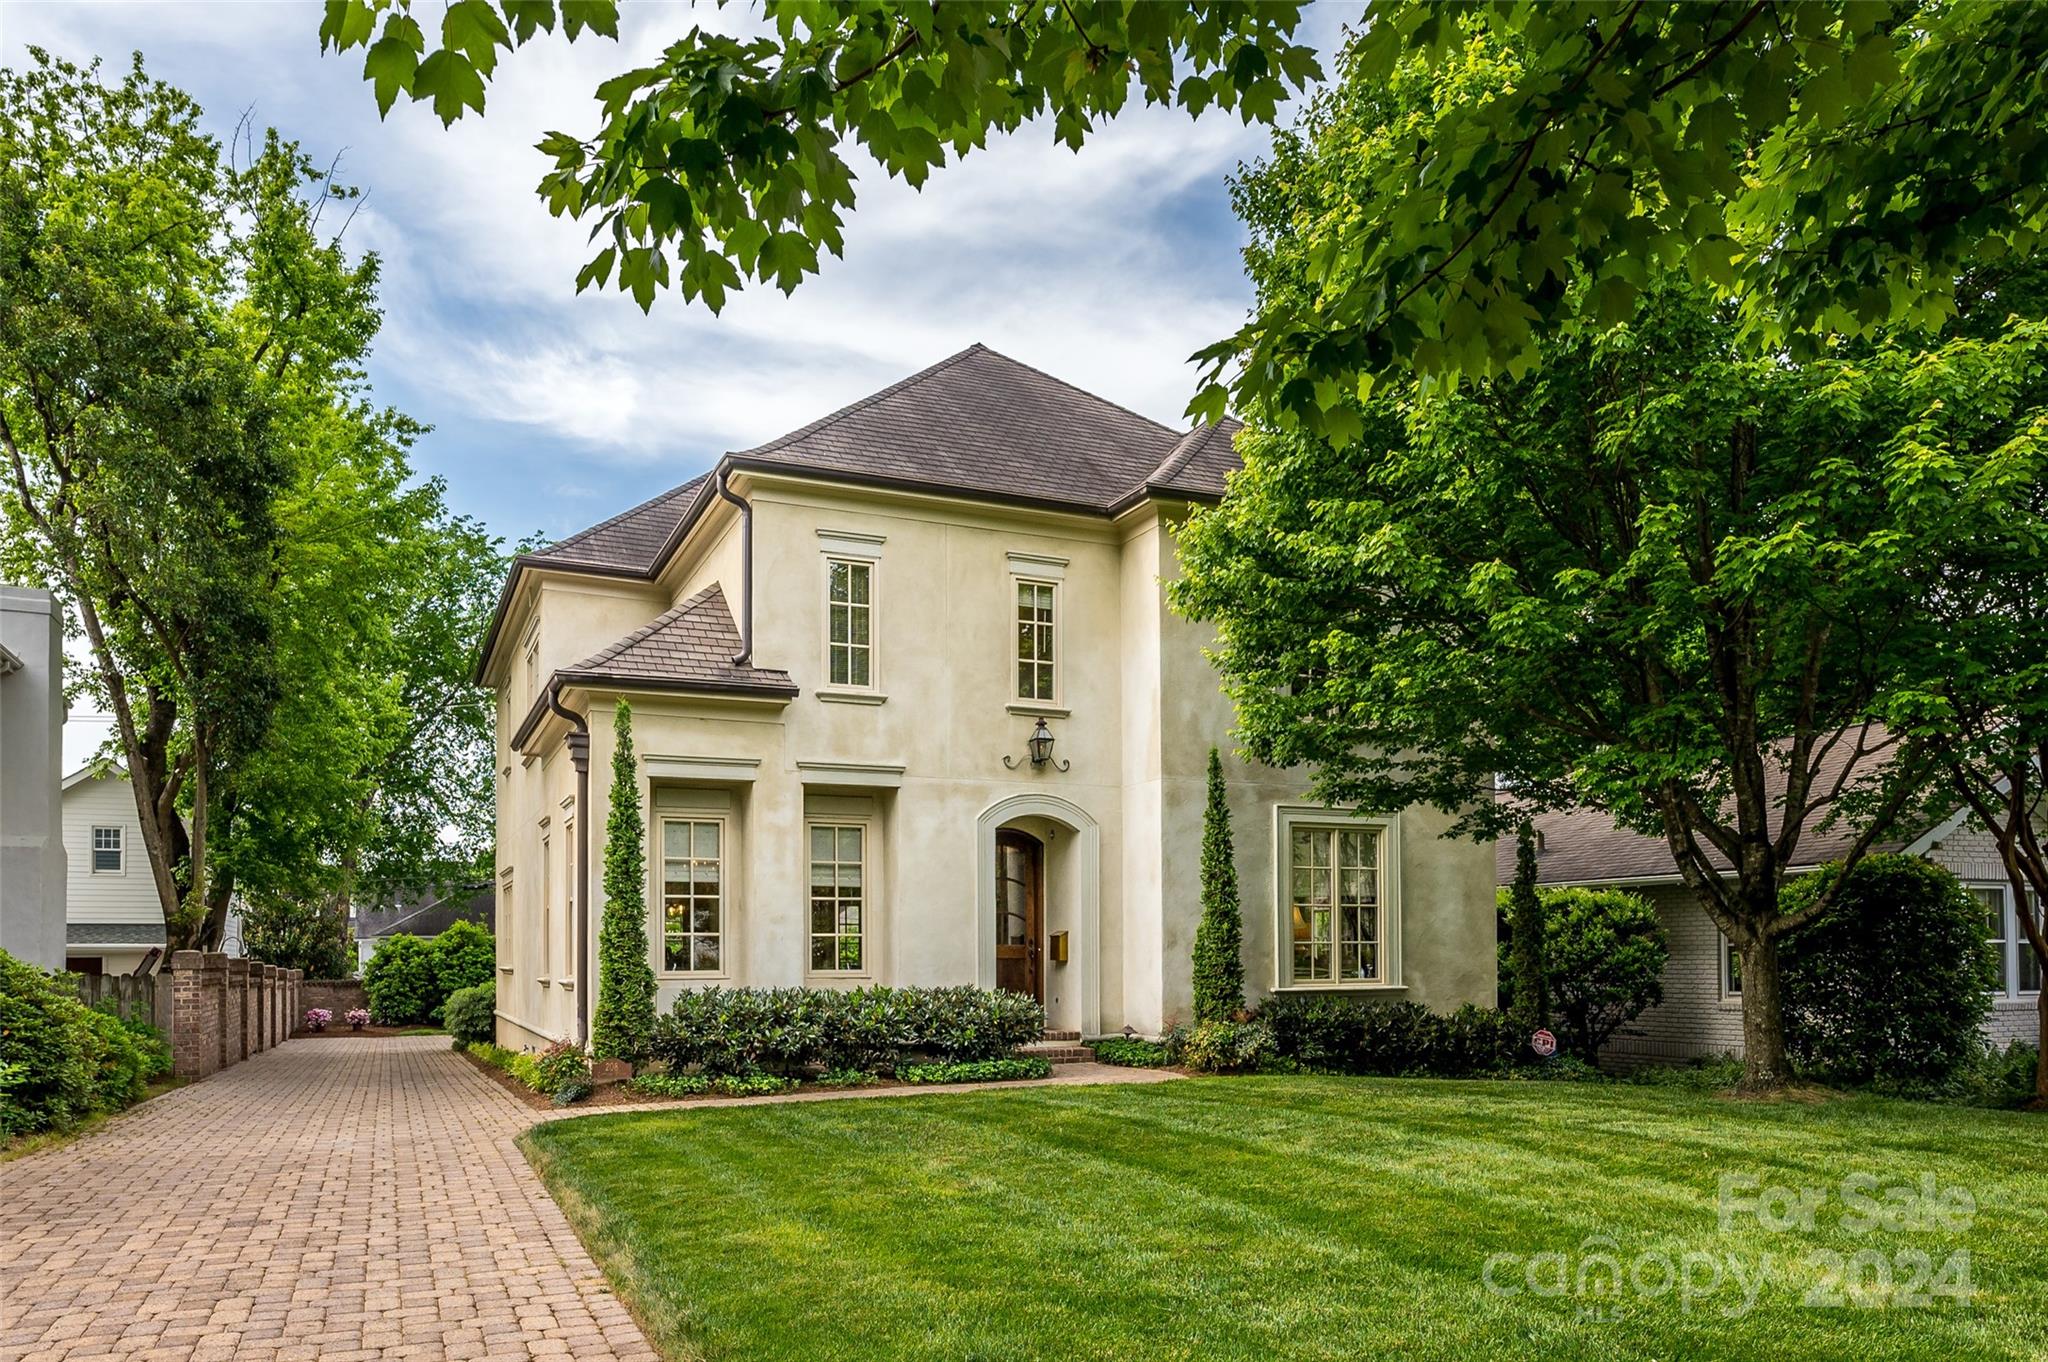
208 Cottage Place is located in Eastover on a tree-lined street perfect for walking to restaurants, retail shops, coffee, grocery store, library and the Eastover Elementary School. The home is like new with tons of natural light, hardwood flooring throughout, large rooms and a covered porch. The large kitchen designed by Bistany Design opens into the great room and has been recently renovated with a center island, Wolf convection steam oven,  Sub-Zero refrigerator and Miele dishwasher. The butler’s pantry features a beverage refrigerator and a sink. The primary suite is located on the second level with a spectacular ensuite bath, including a free-standing tub, double vanities and walk-in shower.  The second level also has two large secondary bedrooms with ensuite baths. The bedroom/ensuite bath closest to the primary bedroom has a steam shower. The third level has a bedroom, full bath and a wonderful space for a playroom or exercise room.
#4135126

Charlotte

208 Cottage Place

4 Beds

4 Baths

4,045 Sq.Ft.

$2,395,000

MLS#: 4135126
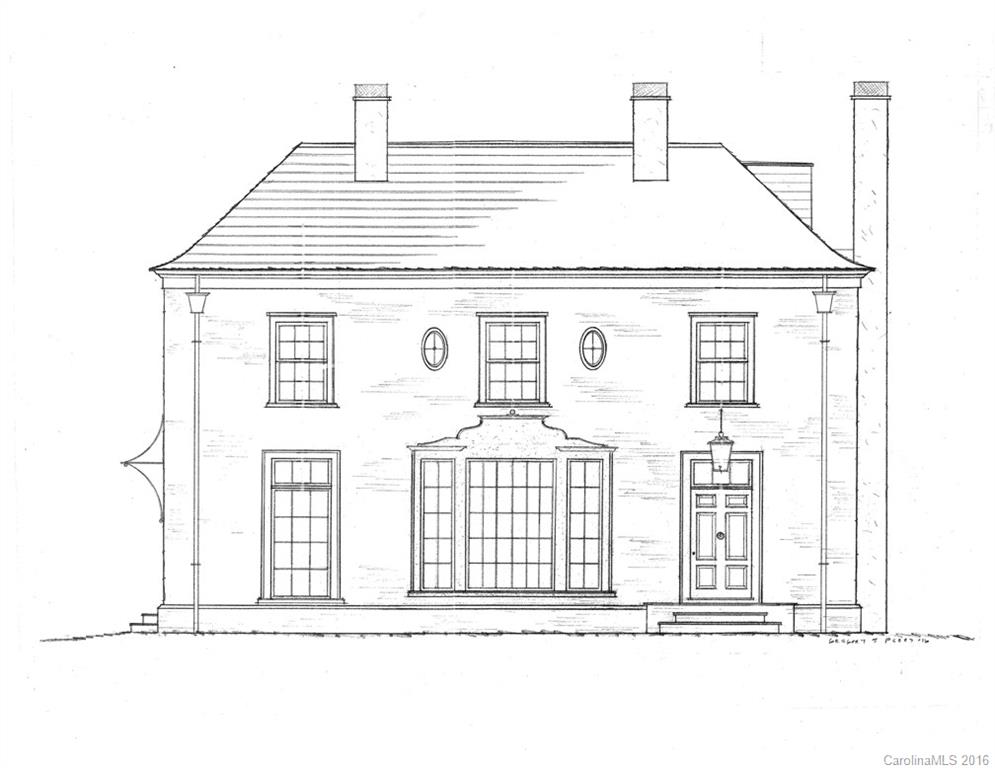
New Construction brick Georgian w/monochromatic hard coat stucco chimneys by Greg Perry Design and HHC Development.  Architectural style of London's Hyde Park.  Unique and open floor plan.  Wolfe Subzero Appliances.  Scullery off kitchen.  Clean lines. Covered porch with fireplace overlooking private backyard.  Five bedroom suites. Unfinished Guest Suite over two car garage. Call listing agent to go over the many unique details and quality features of this outstanding home.
#3173134

Charlotte

2018 Bucknell Avenue

5 Beds

5 Baths

5,680 Sq.Ft.

$2,395,000

MLS#: 3173134
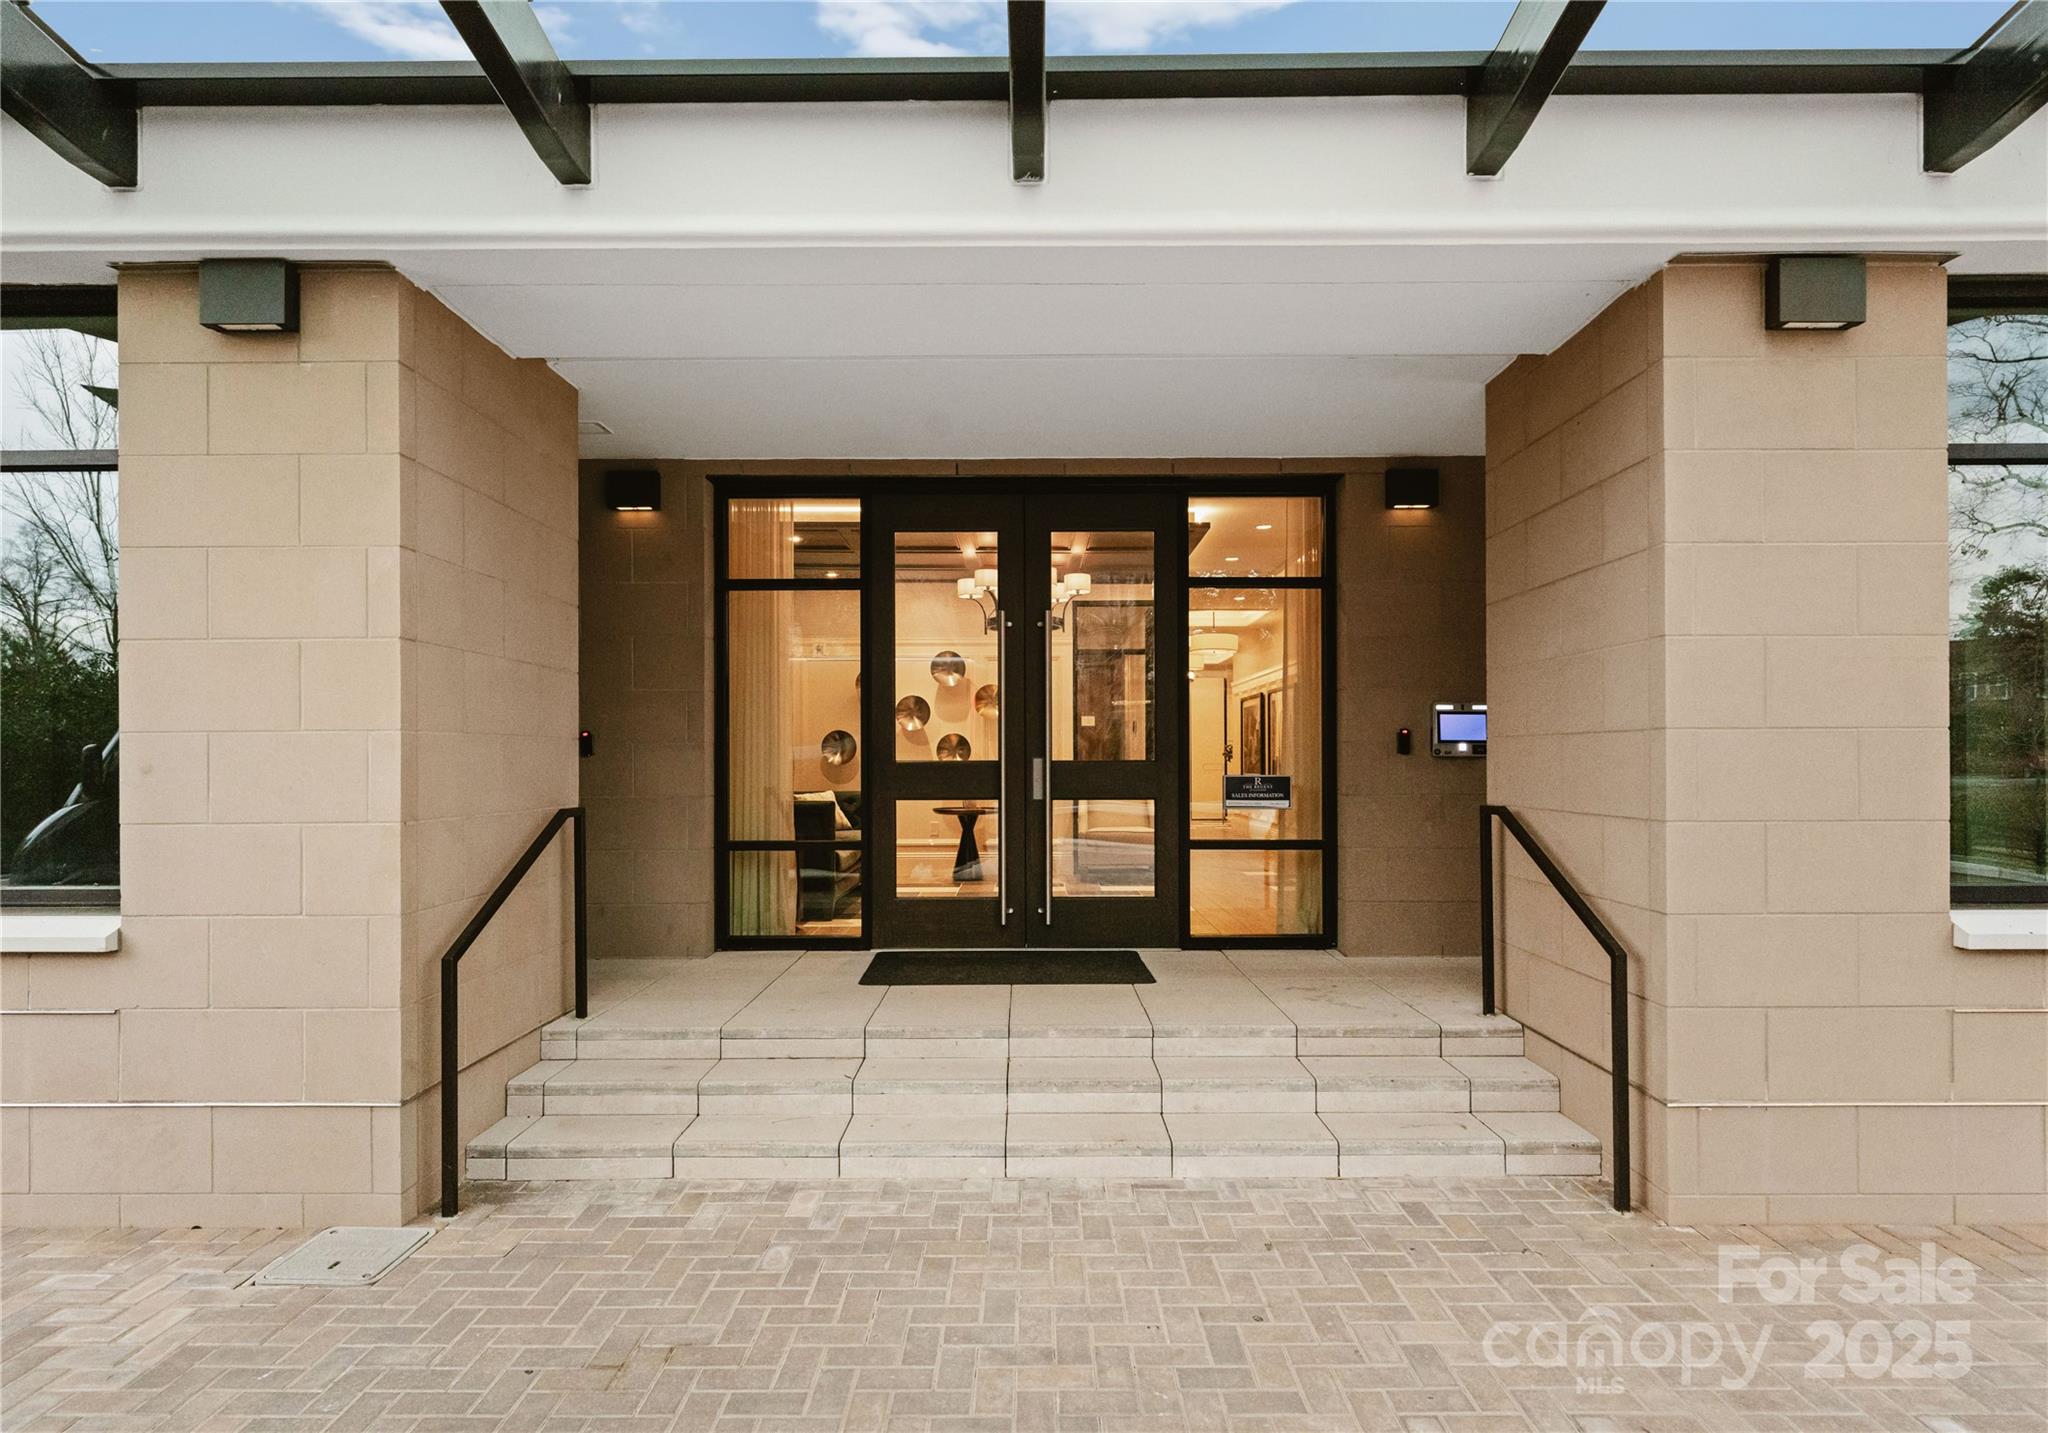
Newly built in 2024, this 2,415-square-foot residence at The Regent at Eastover combines timeless architecture with modern luxury in one of Charlotte’s most prestigious neighborhoods. Amenities include a concierge, club room, fitness center, and a rooftop terrace with a fire pit, outdoor kitchen, dining and lounge areas. Two secured garage parking spaces are included. A rare opportunity to own in a distinguished, amenity-rich setting. Featuring three bedrooms, 3 and 1.5 baths, and a versatile den, this ground-floor home offers high ceilings, hardwood floors, and oversized windows that fill the space with natural light. The gourmet kitchen is outfitted with custom cabinetry, Sub-Zero refrigeration, Wolf cooking, and a Cove dishwasher. The private terrace opens to an expansive green lawn, ideal for indoor-outdoor living. The owner's suite features a spa-inspired bath with heated tile floors and a generous walk-in shower, a large customizable walk-in closet. Call for Summer Specials.
#4214904

Charlotte

130 Cherokee Road 104

3 Beds

3 Baths

2,415 Sq.Ft.

$2,395,000

MLS#: 4214904
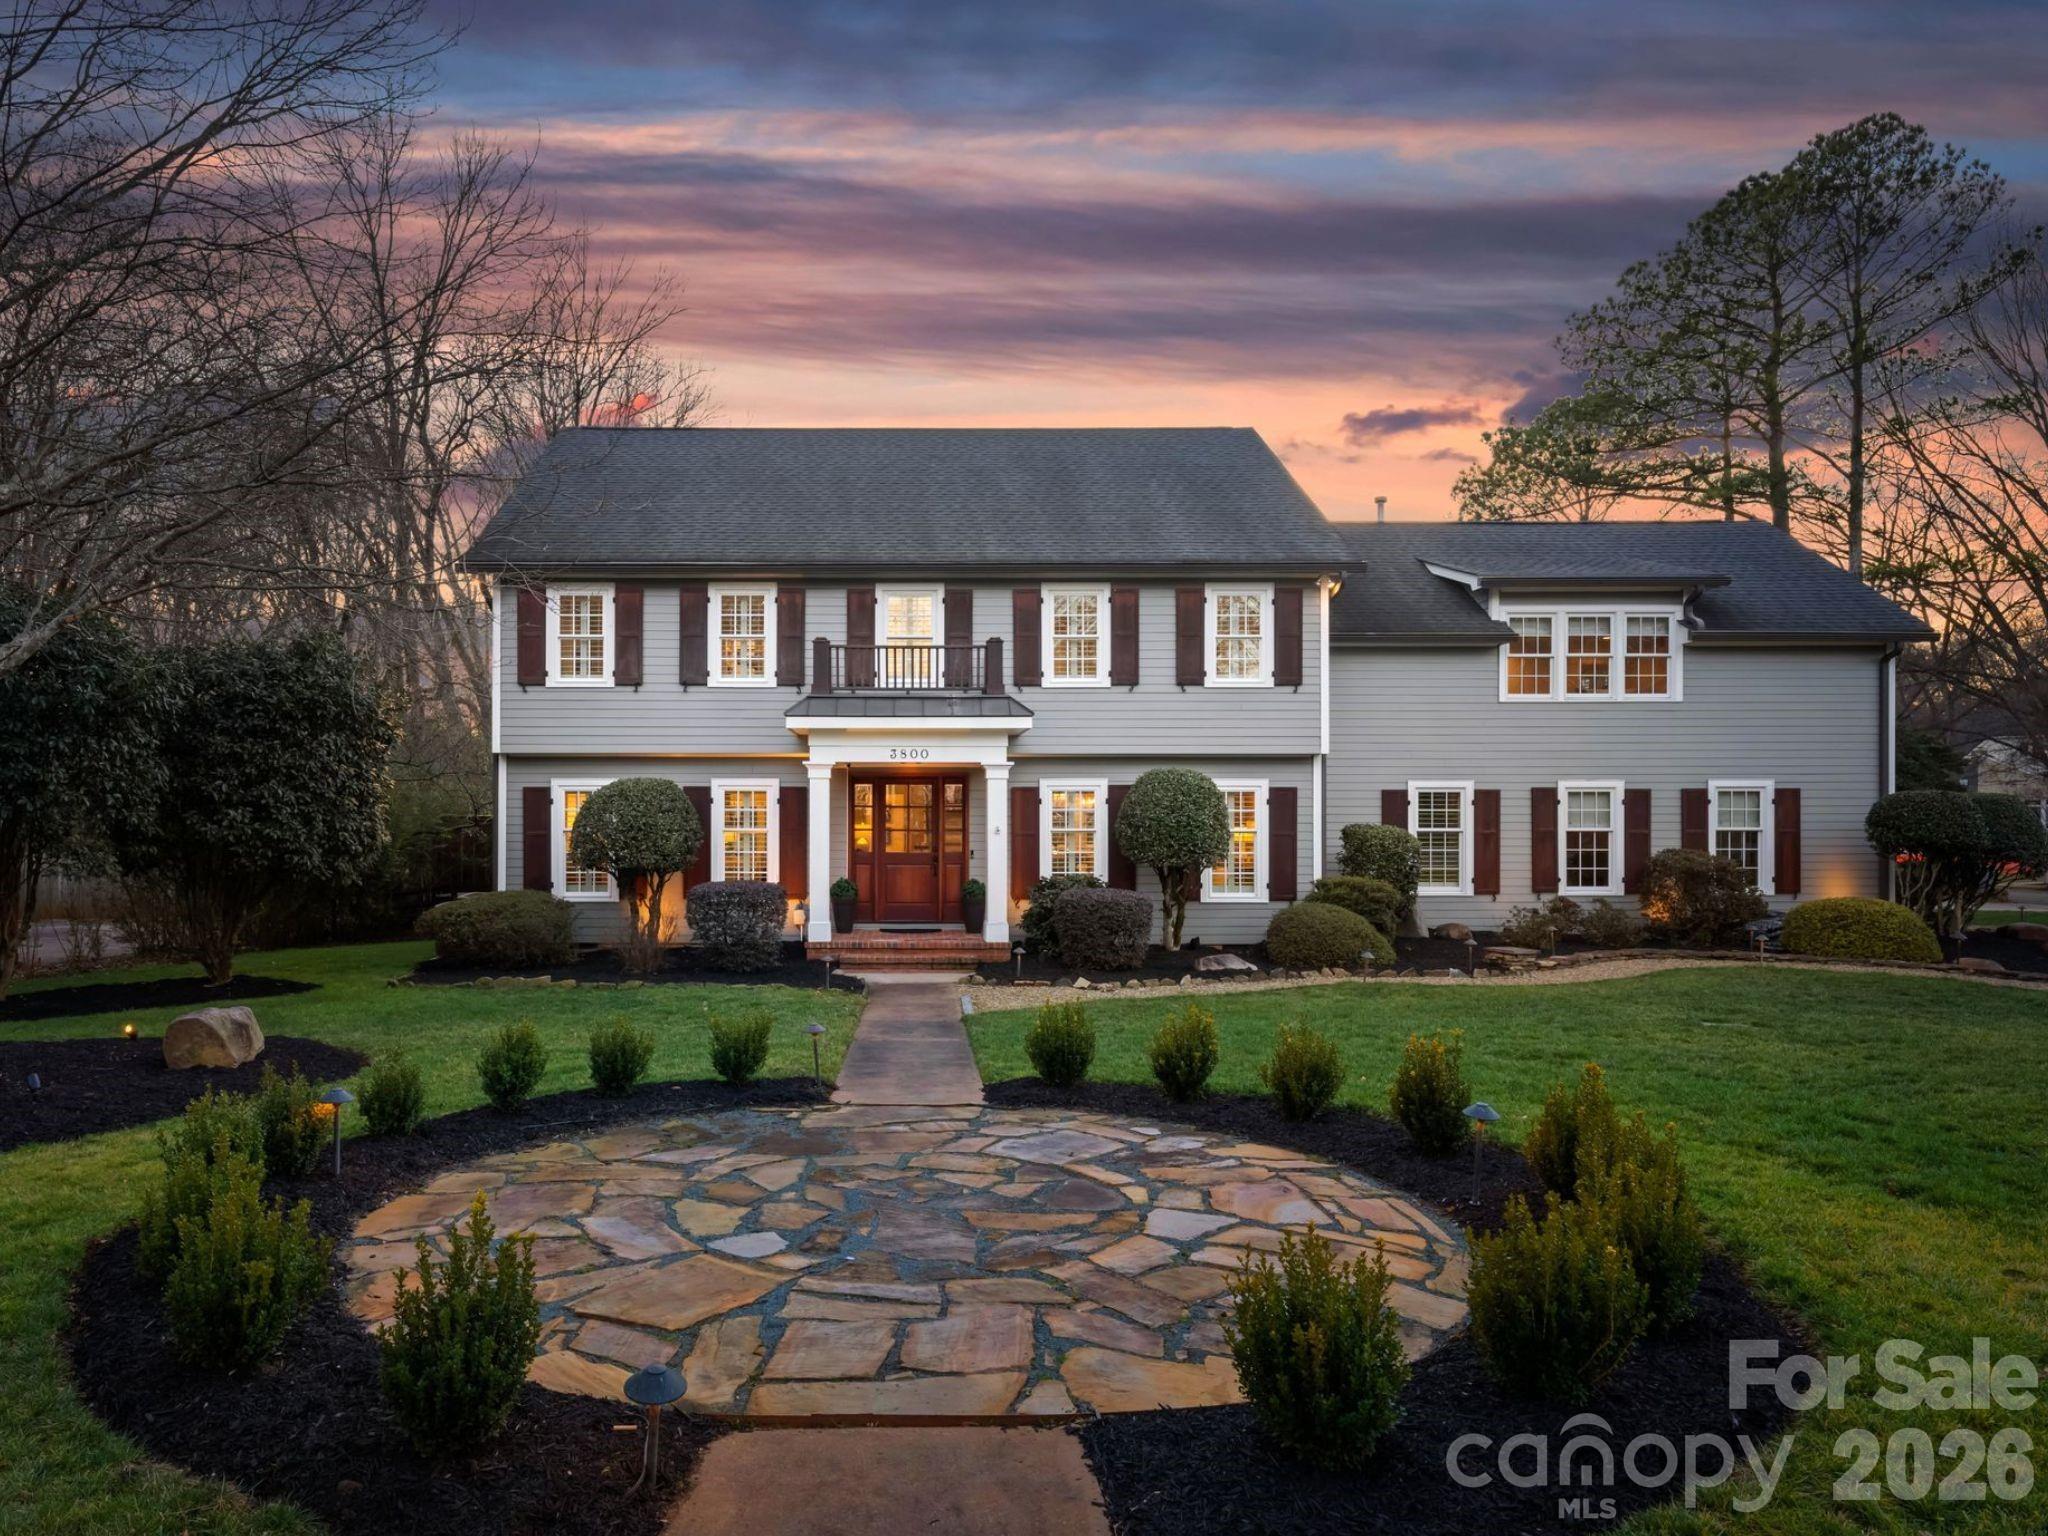
Welcome to this incredible home in Montibello that sits on a generous .84 acre lot offering privacy and exceptional outdoor living, which includes a saltwater pool (resurfaced pool, new pool pump and breaker box), new screened porch, backyard lighting, putting green, covered dining area, outdoor grilling area and half bath. The interior has over 5000 sq feet including 5 bedrooms and 4 full baths, all have been updated and remodeled. The kitchen was renovated in 2016 but recently refreshed again with newer countertops, backsplash, painted cabinets and extended the island. Thermador appliances, custom cabinets, and an eat in kitchen banquette overlooking the private backyard. The main level includes a large mud area and laundry room, plus a bonus room with a full bath. The upper level offers a generous sized primary bedroom, plus 4 additional bedrooms and a playroom. Gorgeous hardwoods, 3 car garage with an attached workshop.
#4339794

Charlotte

3800 River Ridge Road

5 Beds

4 Baths

5,393 Sq.Ft.

$2,395,000

MLS#: 4339794

1 ... 660 661 662 663 664 ... 666
* Listings identified with the FMLS IDX logo come from FMLS and are held by brokerage firms other than the owner of this website. The listing brokerage is identified in any listing details. Information is deemed reliable but is not guaranteed. If you believe any FMLS listing contains material that infringes your copyrighted work please click here to review our DMCA policy and learn how to submit a takedown request. © 2024. First Multiple Listing Service, Inc.
 - property

Send a message

Message successfully sent.

Your message

What is 3 + 4 ?

Reason for contacting?

I agree to receive email communication and understand I can unsubscribe at any time.

I agree to be contacted by Prestino Advantage via call, email, and text for real estate services. To opt out, you can reply 'stop' at any time or reply 'help' for assistance. You can also click the unsubscribe link in the emails. Message and data rates may apply. Message frequency may vary. Privacy Policy

Sign Out

Virtual Assistant

Would you like to take the next step with this property? We can help you schedule a showing or virtual tour, or send you more details.

Yes, I would like more information.

Thank You for Your Reply, One of Our Agents will contact you as soon as possible

No, maybe later.

Thank you, you can always contact me via email, phone number or through the contact form.

Realhub AI

Lucy - Your AI-Powered Realtor

Update Your Temporary Password

Personalize your search

Enter your email and we'll notify you immediately when new listings match what you're looking for.

or enter email address

Already have an account ? Login here

Continue your home search

I agree to receive communications and understand I can unsubscribe at any time.

I agree to be contacted by Prestino Advantage via call, email, and text for real estate services. To opt out, you can reply 'stop' at any time or reply 'help' for assistance. You can also click the unsubscribe link in the emails. Message and data rates may apply. Message frequency may vary. Privacy Policy

Already have an account ? Login here

We use cookies

We use cookies primarily for analytics to enhance your experience. By accepting, you agree to our use of these cookies. You can manage your preferences or learn more about our cookies policy.
