
Properties

Browse or get in touch to schedule a walkthrough.

  • Nearby me
Price range

Popular Features

Community Features

Association

Property Features

Waterfront

View

Exterior Features

Interior Features

Style

10000 properties match your criteria

Updated 1 minute ago

E-Alert name
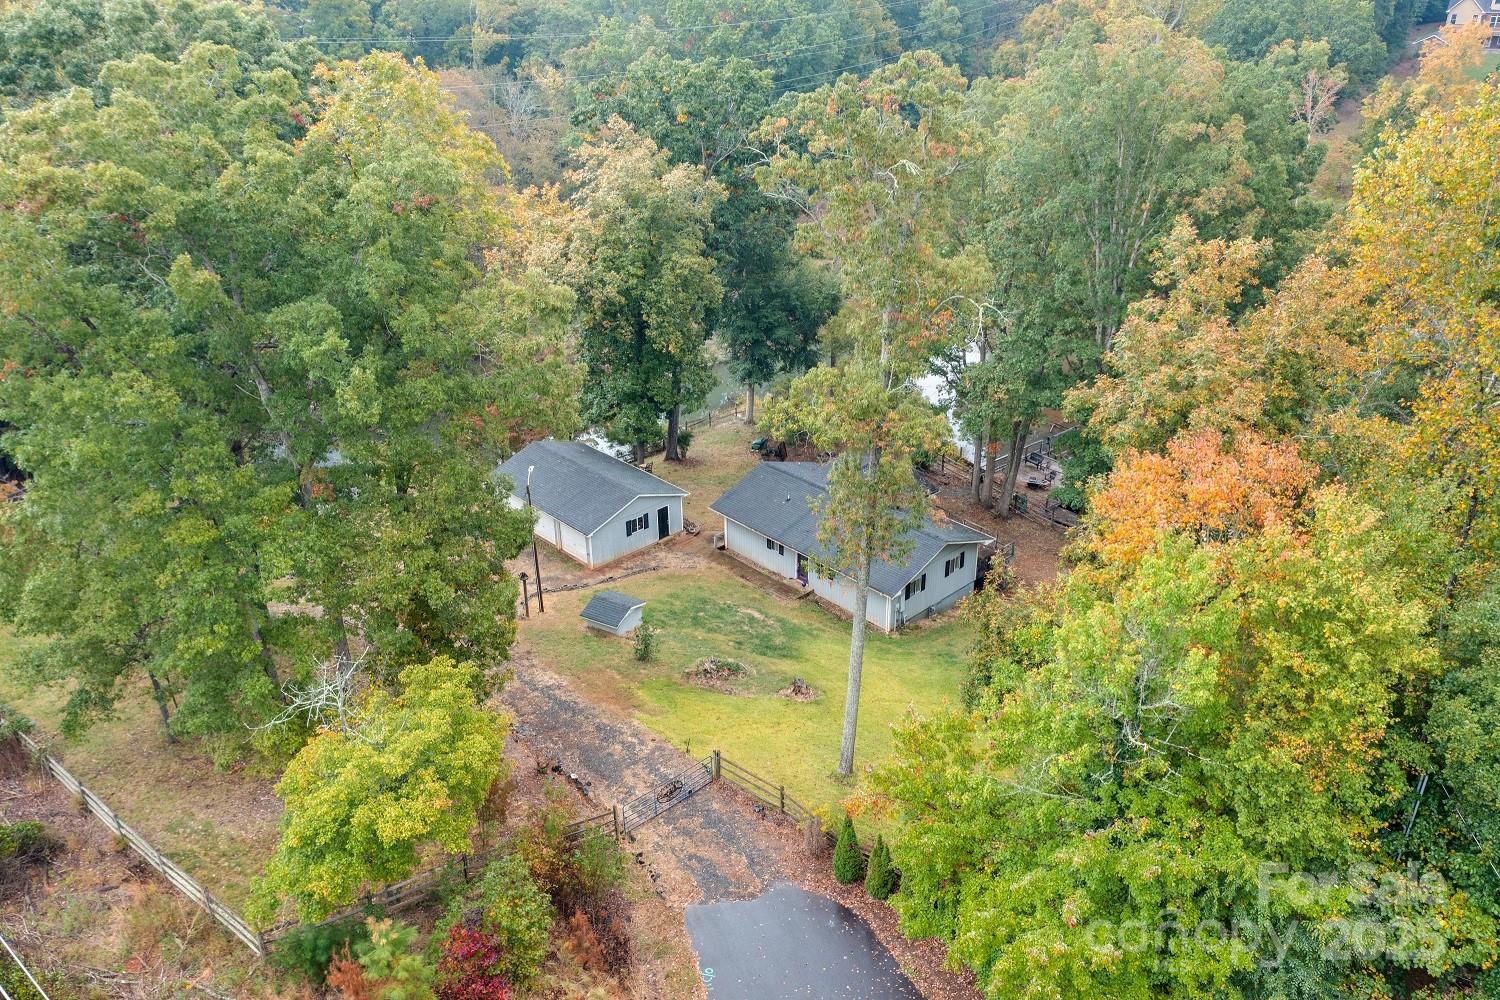
The bygone days and simpler times at the lake are calling.... along with a little hard work. Located just minutes to Charlotte's Premium Outlets, I-485, and just 15 minutes to Charlotte Douglas Airport this river cabin is ready for all those who love a little adventure. Whether it be kayaking down the shores of Lake Wylie or watching deer take a cool drink this could be your perfect lake getaway.  The permitted dock needs replacement and the deck/walkways on the home need to be replaced! (DO NOT WALK ON DECKS,WOODEND WALKWAYS,DOCK!)  County water already connected along with natural gas. Convenient updates like on demand water heater, gas fire place, and nicely updated kitchen await. Jet Ski lifts/docks in place along with boat lift. Its not the deepest of waterfront lots....it sure is private though and perfect for kayaks, paddle boards, fishing, and more! LISTING AGENT MUST BE PRESENT FOR ALL SHOWINGS!
#4277378

Charlotte

7101 Signer Road

3 Beds

1 Baths

1,314 Sq.Ft.

$525,000

MLS#: 4277378
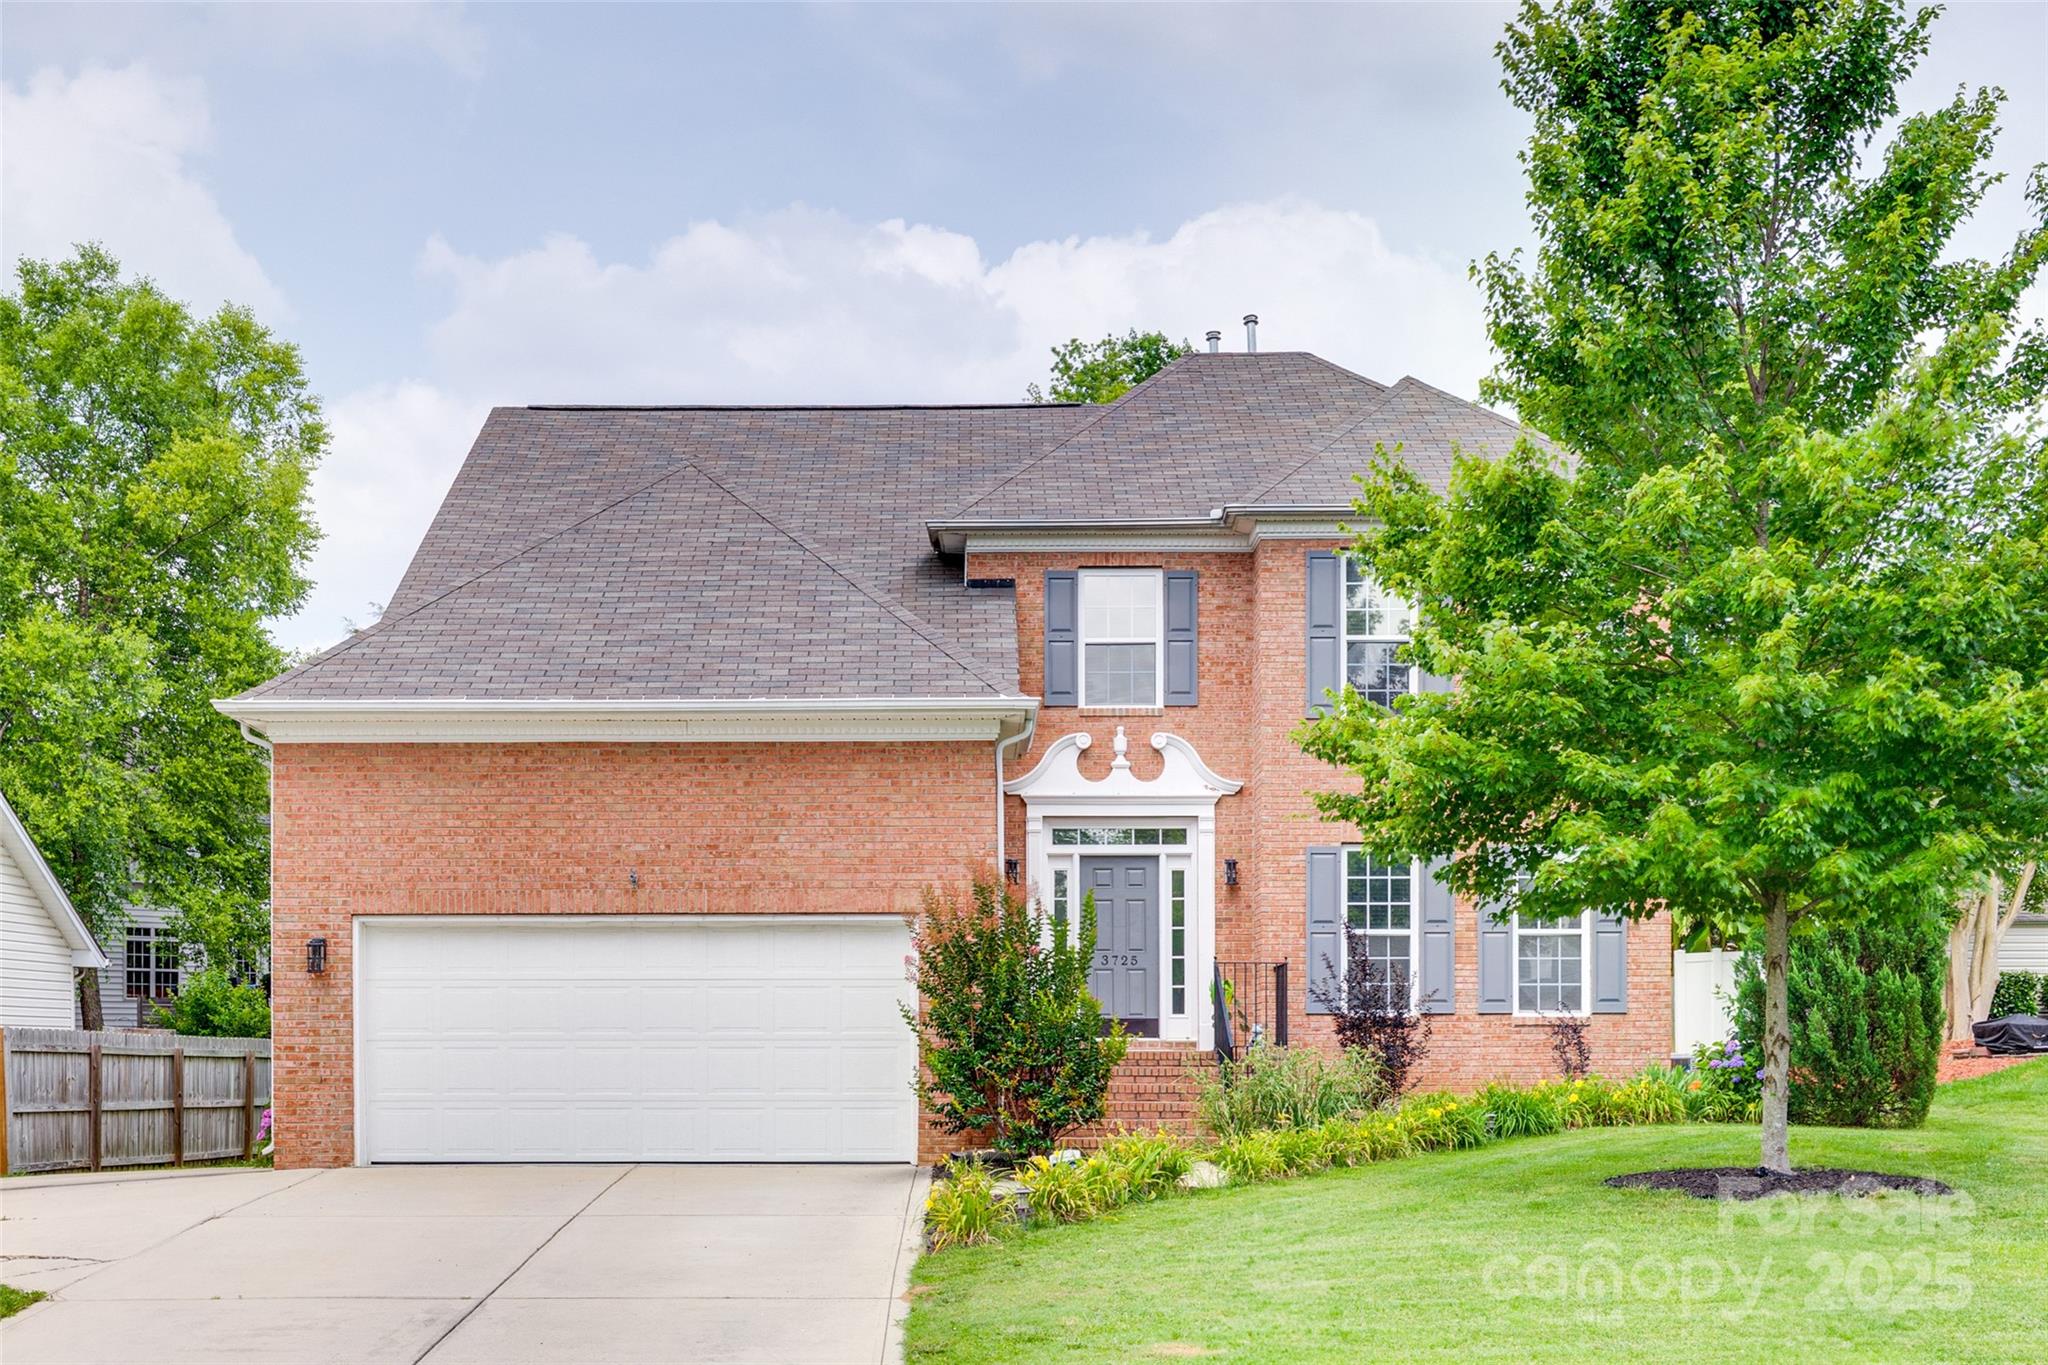
Located in one of Fort Mill’s favorite neighborhoods, this 4-bed, 2.5-bath gem blends charm, space, and smart upgrades. Laminate hardwood floors flow through the main level but carpet in the living room, featuring a private home office with French doors, formal dining with classic molding, and a fun wet bar perfect for coffee or cocktails. The kitchen shines with cherry cabinets, gas cooktop, stainless appliances, and a mix of leathered and polished granite countertops. The open-concept breakfast area and cozy family room (with gas fireplace!) are made for everyday living. Upstairs, the spacious primary suite includes a sitting area (home office, nursery, or chill zone?), his & hers closets, and a refreshed bath with dual vanities, garden tub, and tile shower. Generous secondary bedrooms and a shady, tree-lined backyard round out this inviting home in the heart of Fort Mill.
#4266047

Fort Mill

3725 Leela Palace Way

4 Beds

2 Baths

2,676 Sq.Ft.

$525,000

MLS#: 4266047
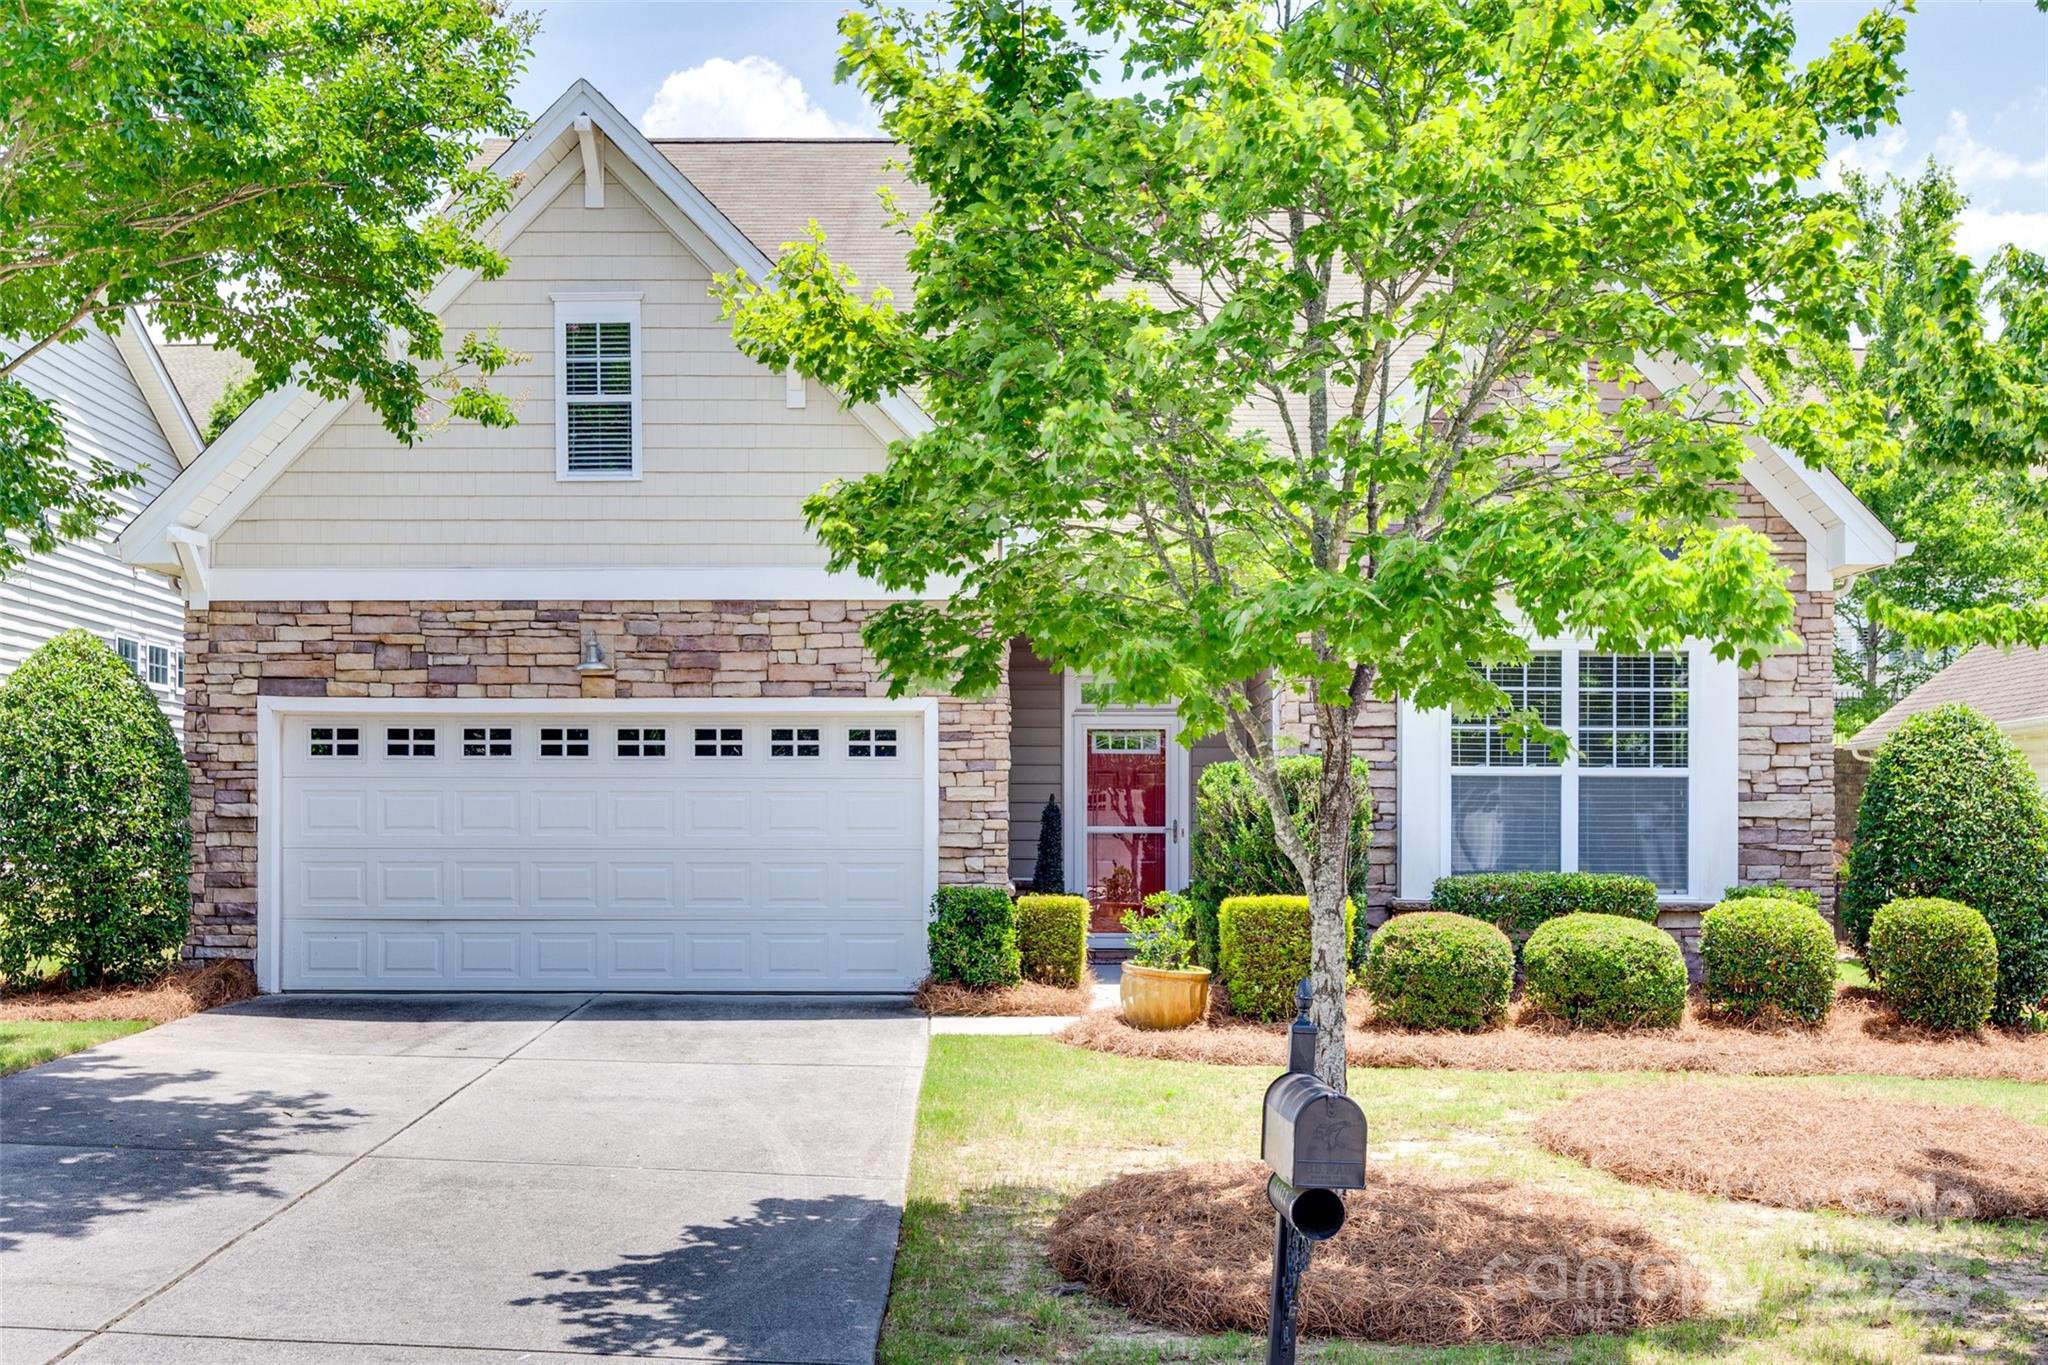
Welcome to this beautiful 1.5-story home in a highly sought-after Tega Cay neighborhood! This thoughtfully designed residence offers a spacious open floor plan with hardwood floors throughout the main living area and primary bedroom. Enjoy two bedrooms and two full bathrooms on the main floor, along with a dedicated office and laundry room for added convenience. Upstairs, you'll find a third bedroom, an additional full bathroom, and a versatile loft space—perfect for guests or a home gym. Relax on the screened-in back porch and enjoy maintenance free lawn care. New HVAC July 2025. November UPDATES include NEW stainless steel appliances,  fresh paint throughout the main level and garage, new carpet in secondary bedroom on main floor. Don’t miss the opportunity to live in one of Tega Cay’s most desirable communities!
#4249646

Tega Cay

1033 Knob Creek Lane

3 Beds

3 Baths

2,478 Sq.Ft.

$525,000

MLS#: 4249646
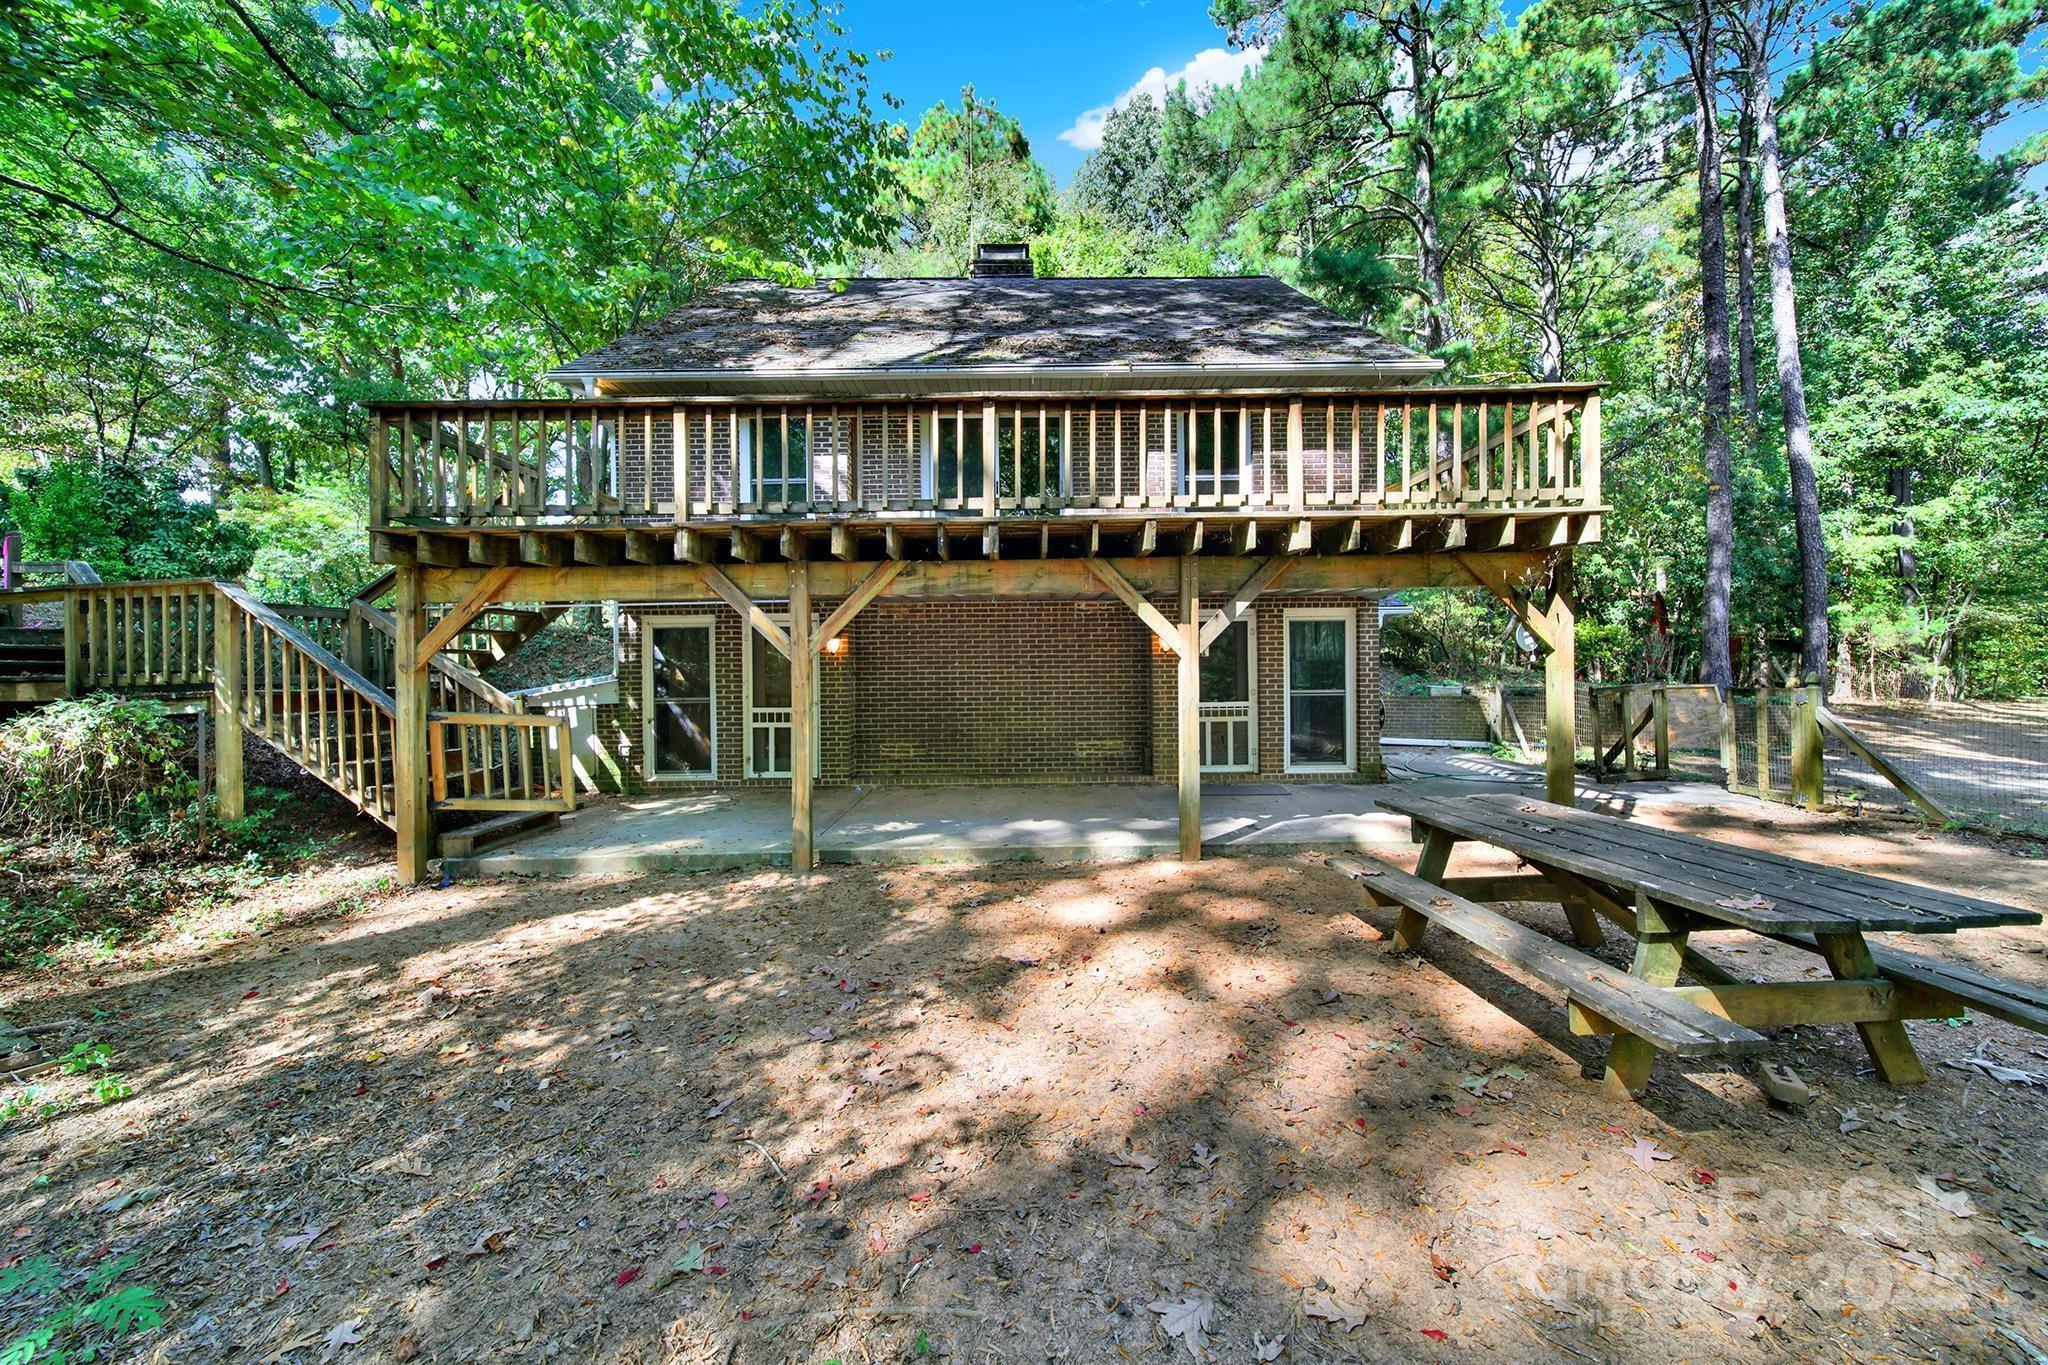
Here’s your shot at something rare. 12+ acres and a full-brick custom home that doesn’t just blend into the crowd. Built with passive-solar design in mind, this 2.5-story home has the soul of a rustic cabin. The driveway winds through the trees, delivering you to a massive deck overlooking the beautiful woods. Step inside to a living room with natural wood beams and a wood-burning fireplace, then swing around to a kitchen with a large island, dining area, and walk-in pantry/laundry room. Head upstairs and you’ll find another living space with a shiplap vaulted ceiling and windows galore that make the outdoors part of the décor. Two bedrooms share a bath on this level, and another set of stairs takes you up to the loft with two more bedrooms and a full bath.
Outside, the land is full of wildlife and is perfect for trails, play, or just breathing room. Three sheds are already in place, and according to Lancaster County, the property can be subdivided up to five times (though each new parcel would need a direct driveway). All this sits right off booming Highway 521 between Lancaster and Indian Land, just two miles from Andrew Jackson State Park and a stone’s throw from the NC line.
If you’ve been waiting for a property full of potential, character, and room to grow, this is it.
#4302843

Lancaster

4768 Old Church Road

4 Beds

2 Baths

2,653 Sq.Ft.

$525,000

MLS#: 4302843
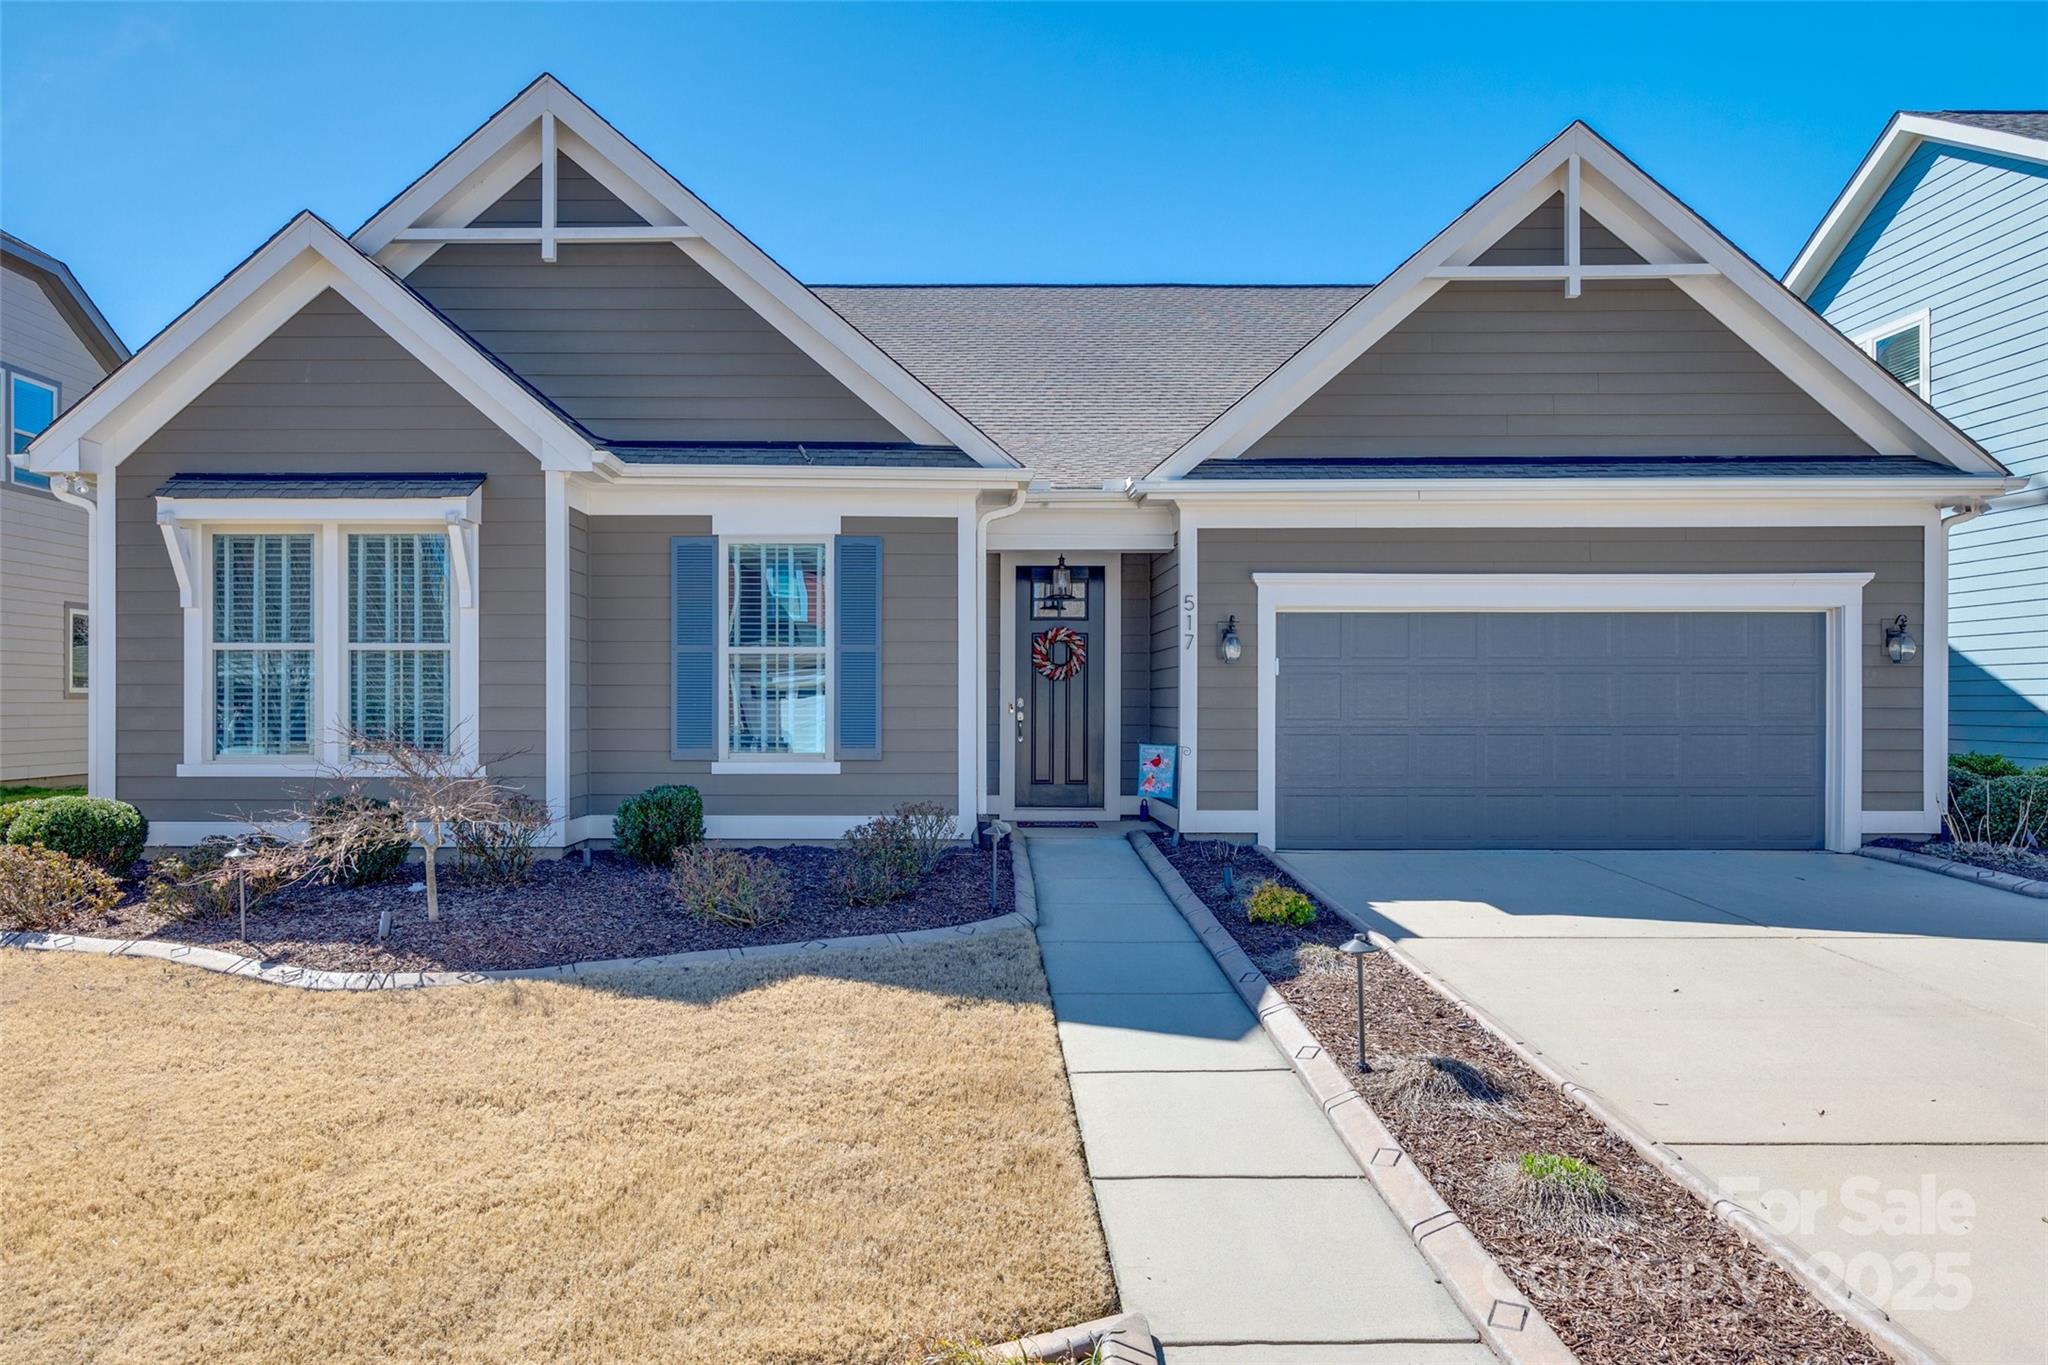
Welcome to this beautifully maintained single story home in the highly desirable Lake Wylie neighborhood of Paddlers Cove. Built by Fielding Homes, this bright & airy 3 bedroom, 2 bath home also features a private office. The great room boasts a gas fireplace, built in speakers and opens to the spacious gourmet kitchen. This chef’s delight includes a gas cooktop, oversized island, walk in pantry, plenty of cabinetry and a light filled eating area. From the kitchen, exit to the peaceful fully fenced backyard. Featuring a professionally installed retractable awning, built in speakers, epoxy coated oversized patio, front and back irrigation and custom built outdoor shed. Fans and lighting throughout from Lee Lighting. Comfort height toilets in all bathrooms. Upgraded Lennox whole home HVAC filtration system, 10’ ceilings, custom blinds, extended garage with sink, built in metal Craftsman garage wall cabinets and no carpet!
#4228667

Clover

517 Red Wolf Lane

3 Beds

2 Baths

2,166 Sq.Ft.

$525,000

MLS#: 4228667
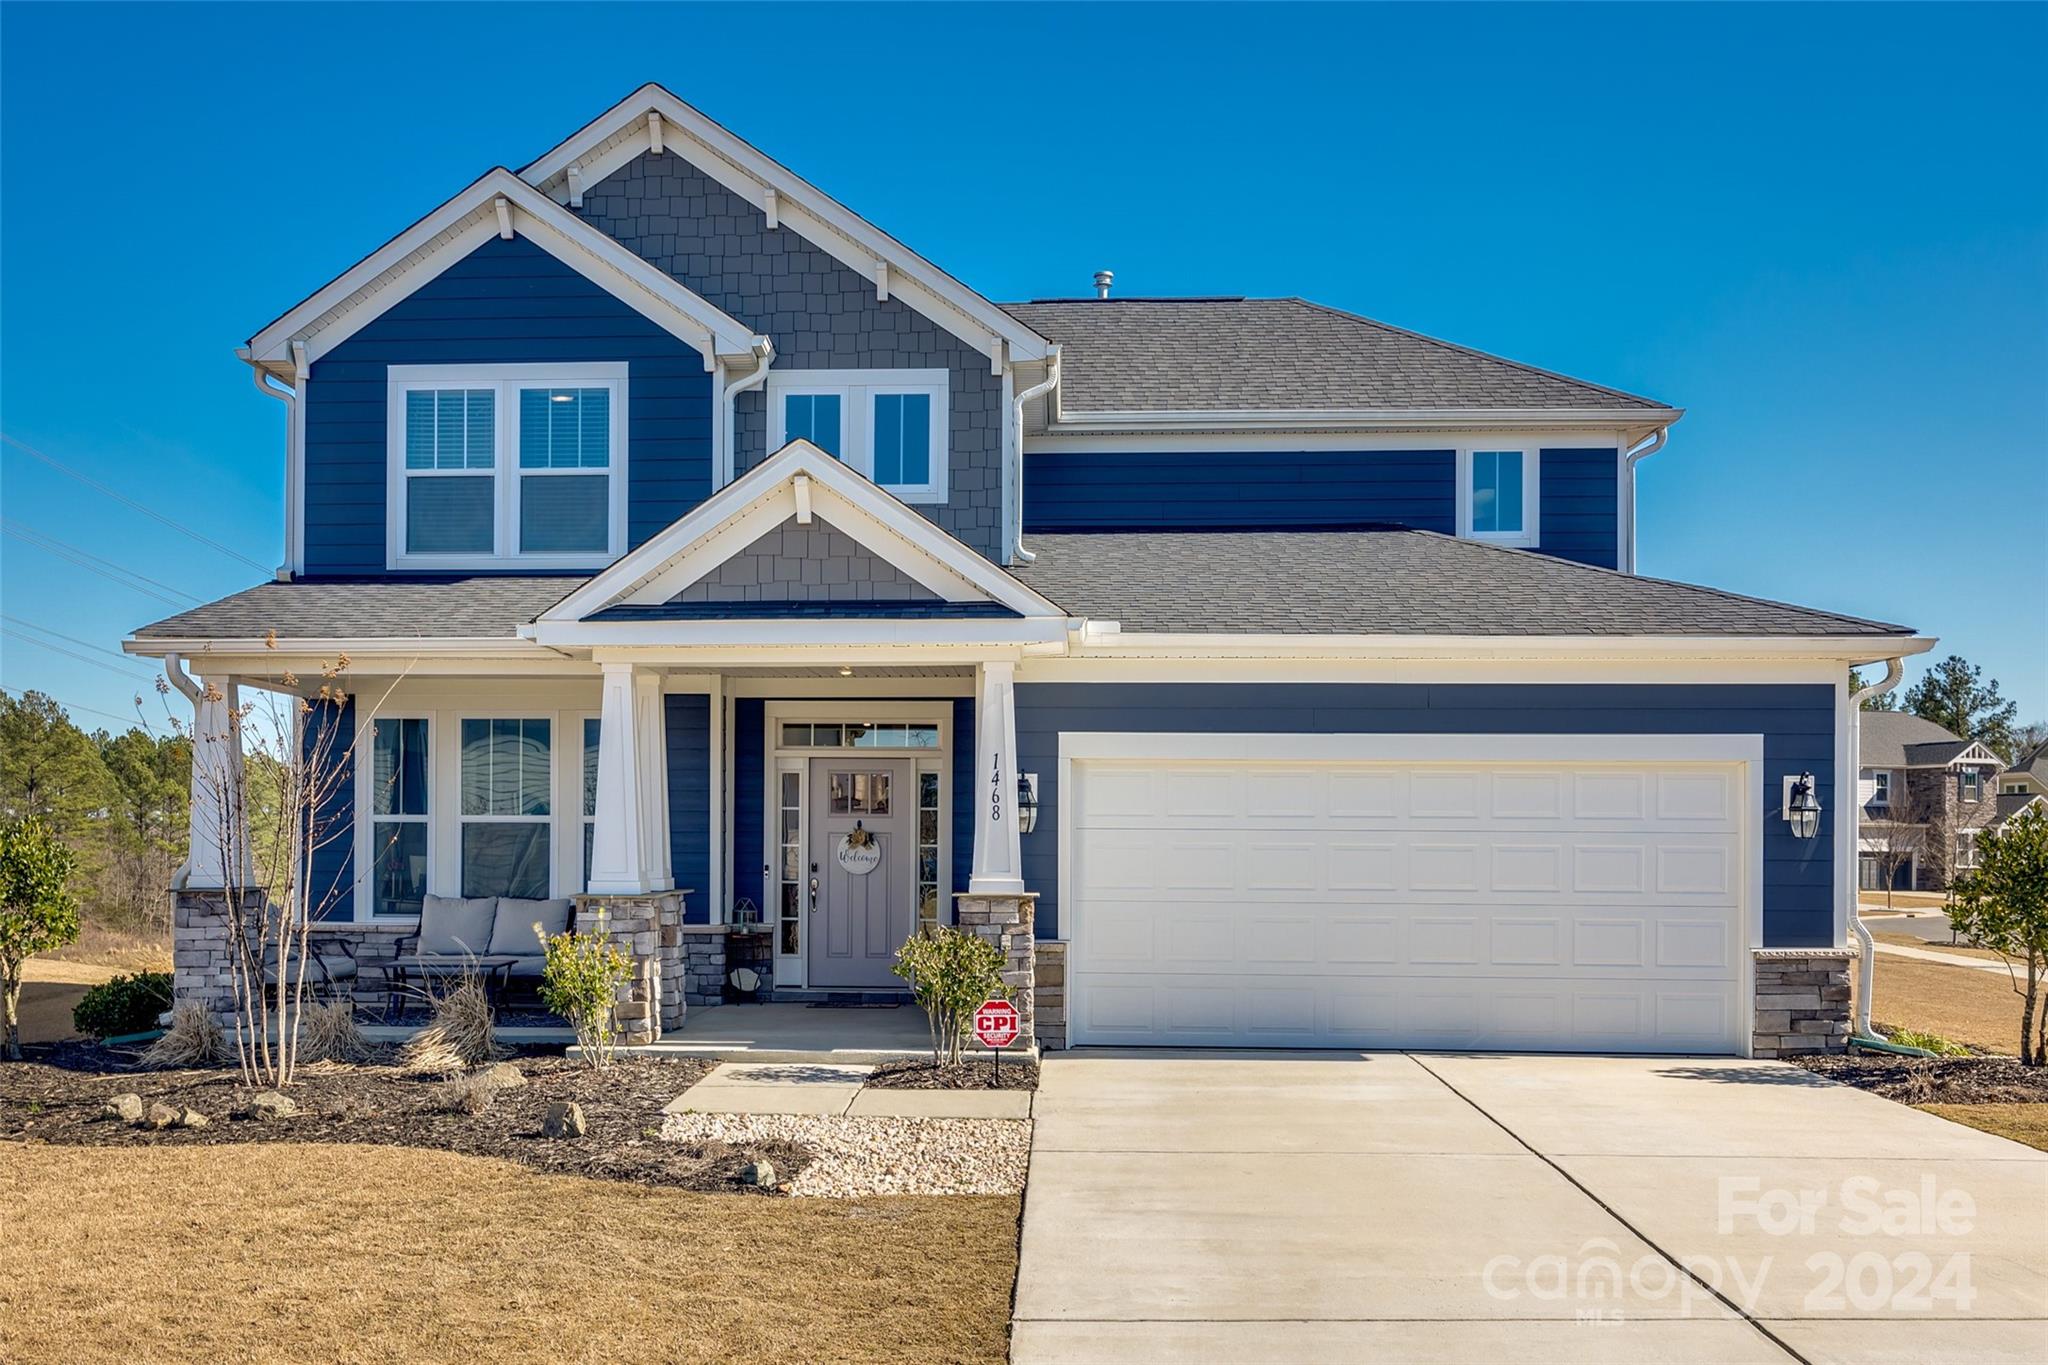
This home is located in the highly desirable Paddler's Cove neighborhood. Positioned on a large corner lot near the neighborhood rentention pond, this home offers a partial view of the serene Lake Wylie! The spacious kitchen features tons cabinet space. A newly added screened porch provides a versatile space for year-round enjoyment. A large bonus room upstairs is equipped with double doors, and can easily be converted into a fifth bedroom, while a dedicated office space downstairs offers convenience for remote work or study. This sought-after area is renowned for its award-winning schools and low SC taxes. Residents have access to a wealth of community amenities including the a clubhouse, playground, two community pools, field day park, pickleball courts and more. Discover lakeside living in this stunning home!
#4108822

Clover

1468 Striped Bass Lane

4 Beds

2 Baths

2,518 Sq.Ft.

$525,000

MLS#: 4108822
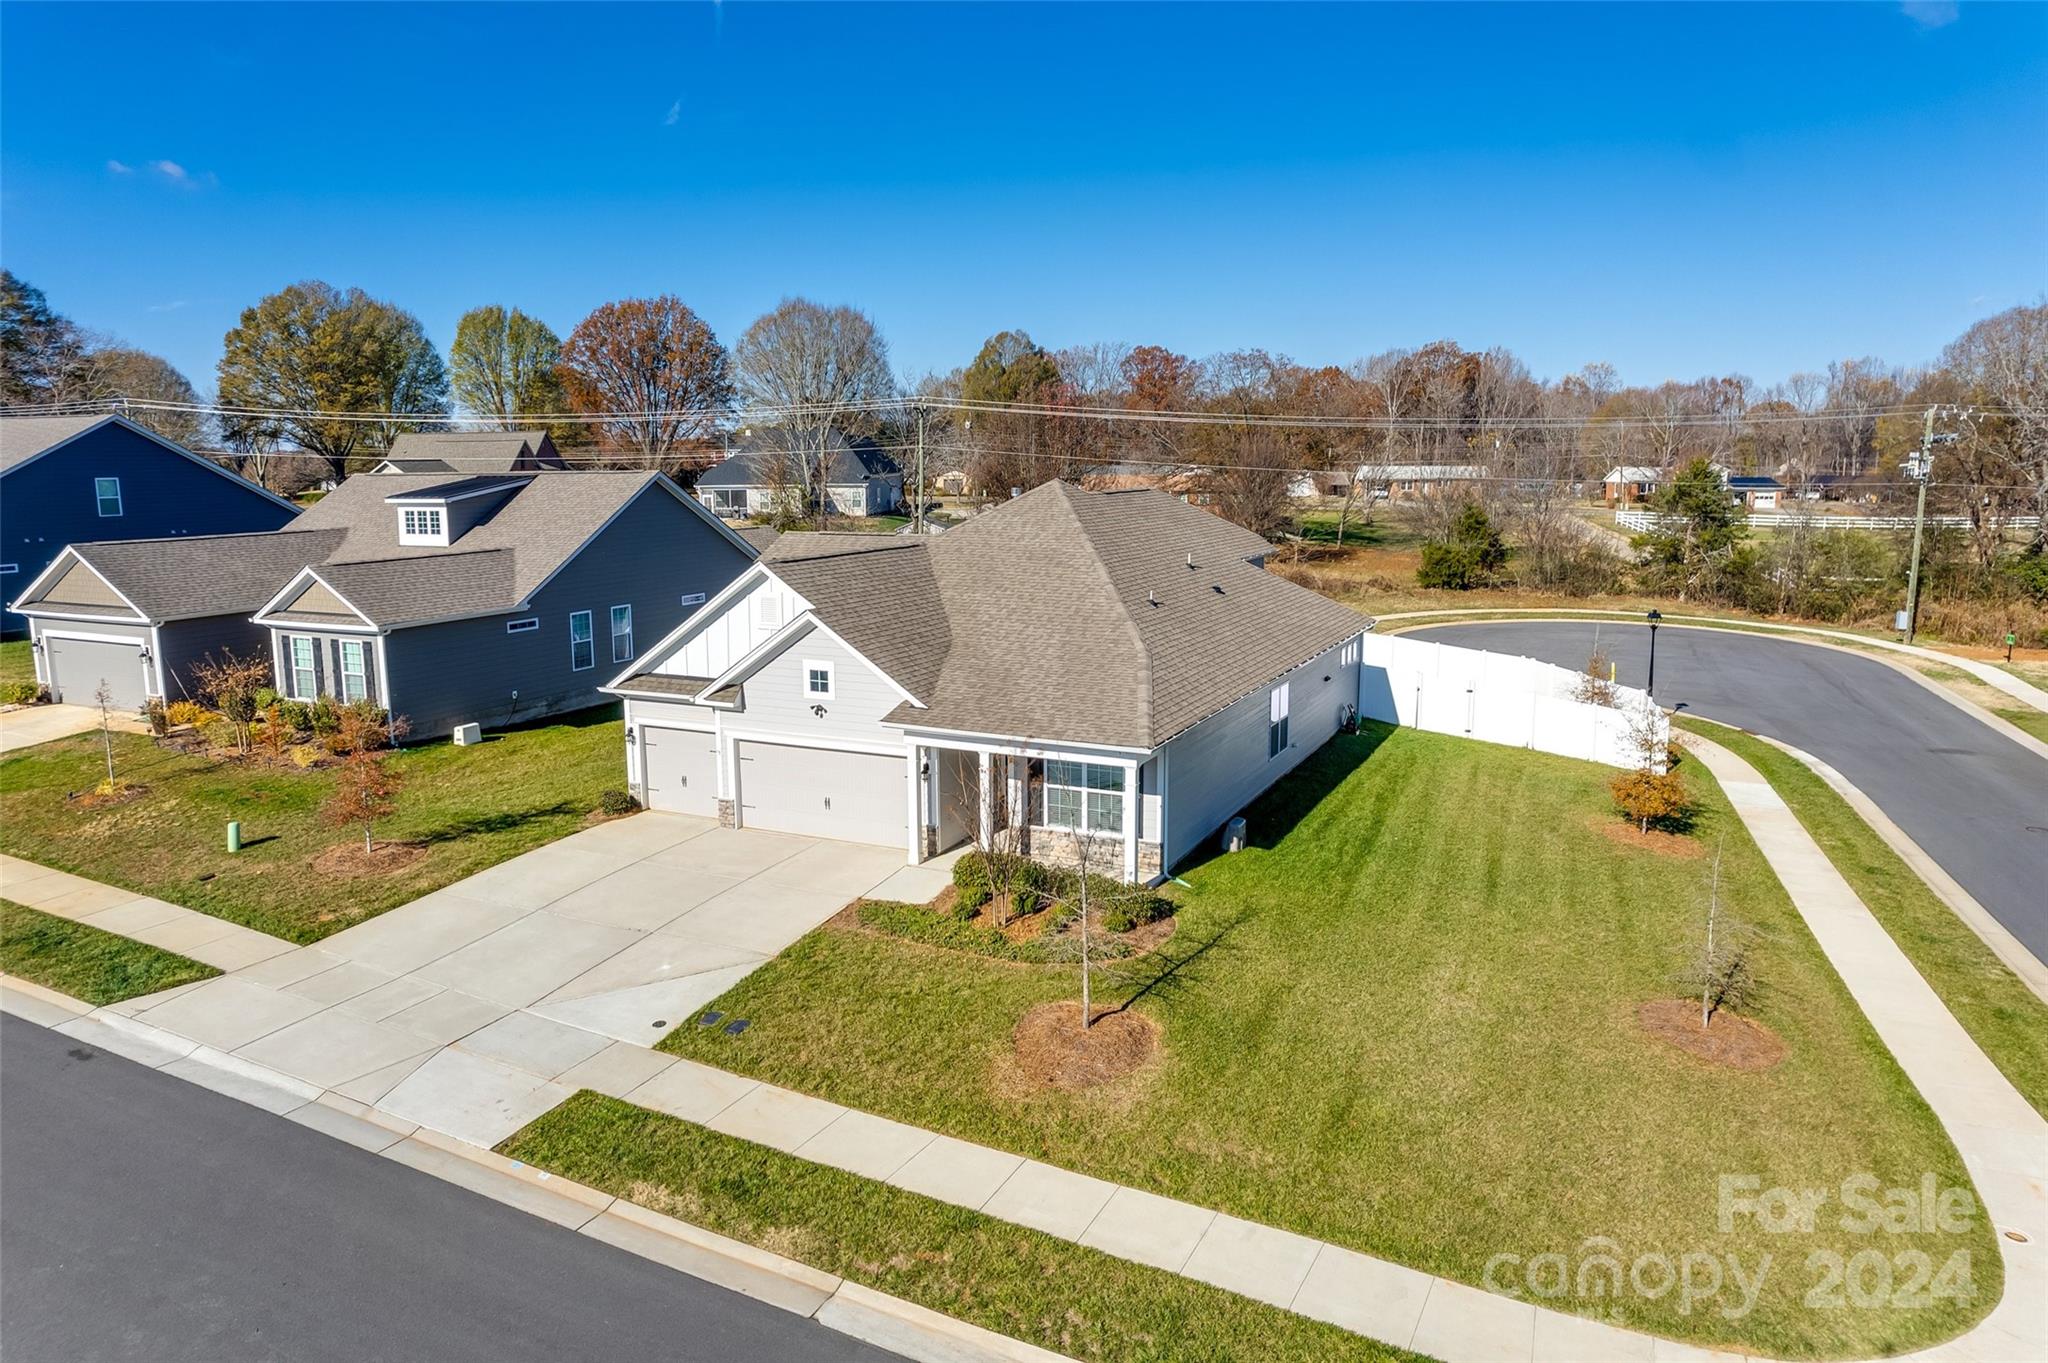
The open floor plan seamlessly connects living, dining, & kitchen areas, highlighted by a recent stone fireplace addition. The kitchen boasts high-end appliances and granite countertops. With a paver patio with a fire pit in the fenced backyard, offering a privacy. The home office caters to flexible living arrangements, and the primary suite provides a tranquil escape with a luxurious ensuite bathroom.The Meadows at Coddle Creek stands as a recently established community situated south of Mooresville on Hwy. 3. Residents can indulge in the community's amenities, including a pool, cabana, and bocce ball court for their entertainment.With the added benefits of HOA-managed lawn maintenance, this home offers a lifestyle of ease and enjoyment. Don't miss the opportunity to make this property your own and start creating a lifetime of memories. Schedule your showing today!
#4089093

Mooresville

131 Asher Lane

4 Beds

4 Baths

2,885 Sq.Ft.

$525,000

MLS#: 4089093
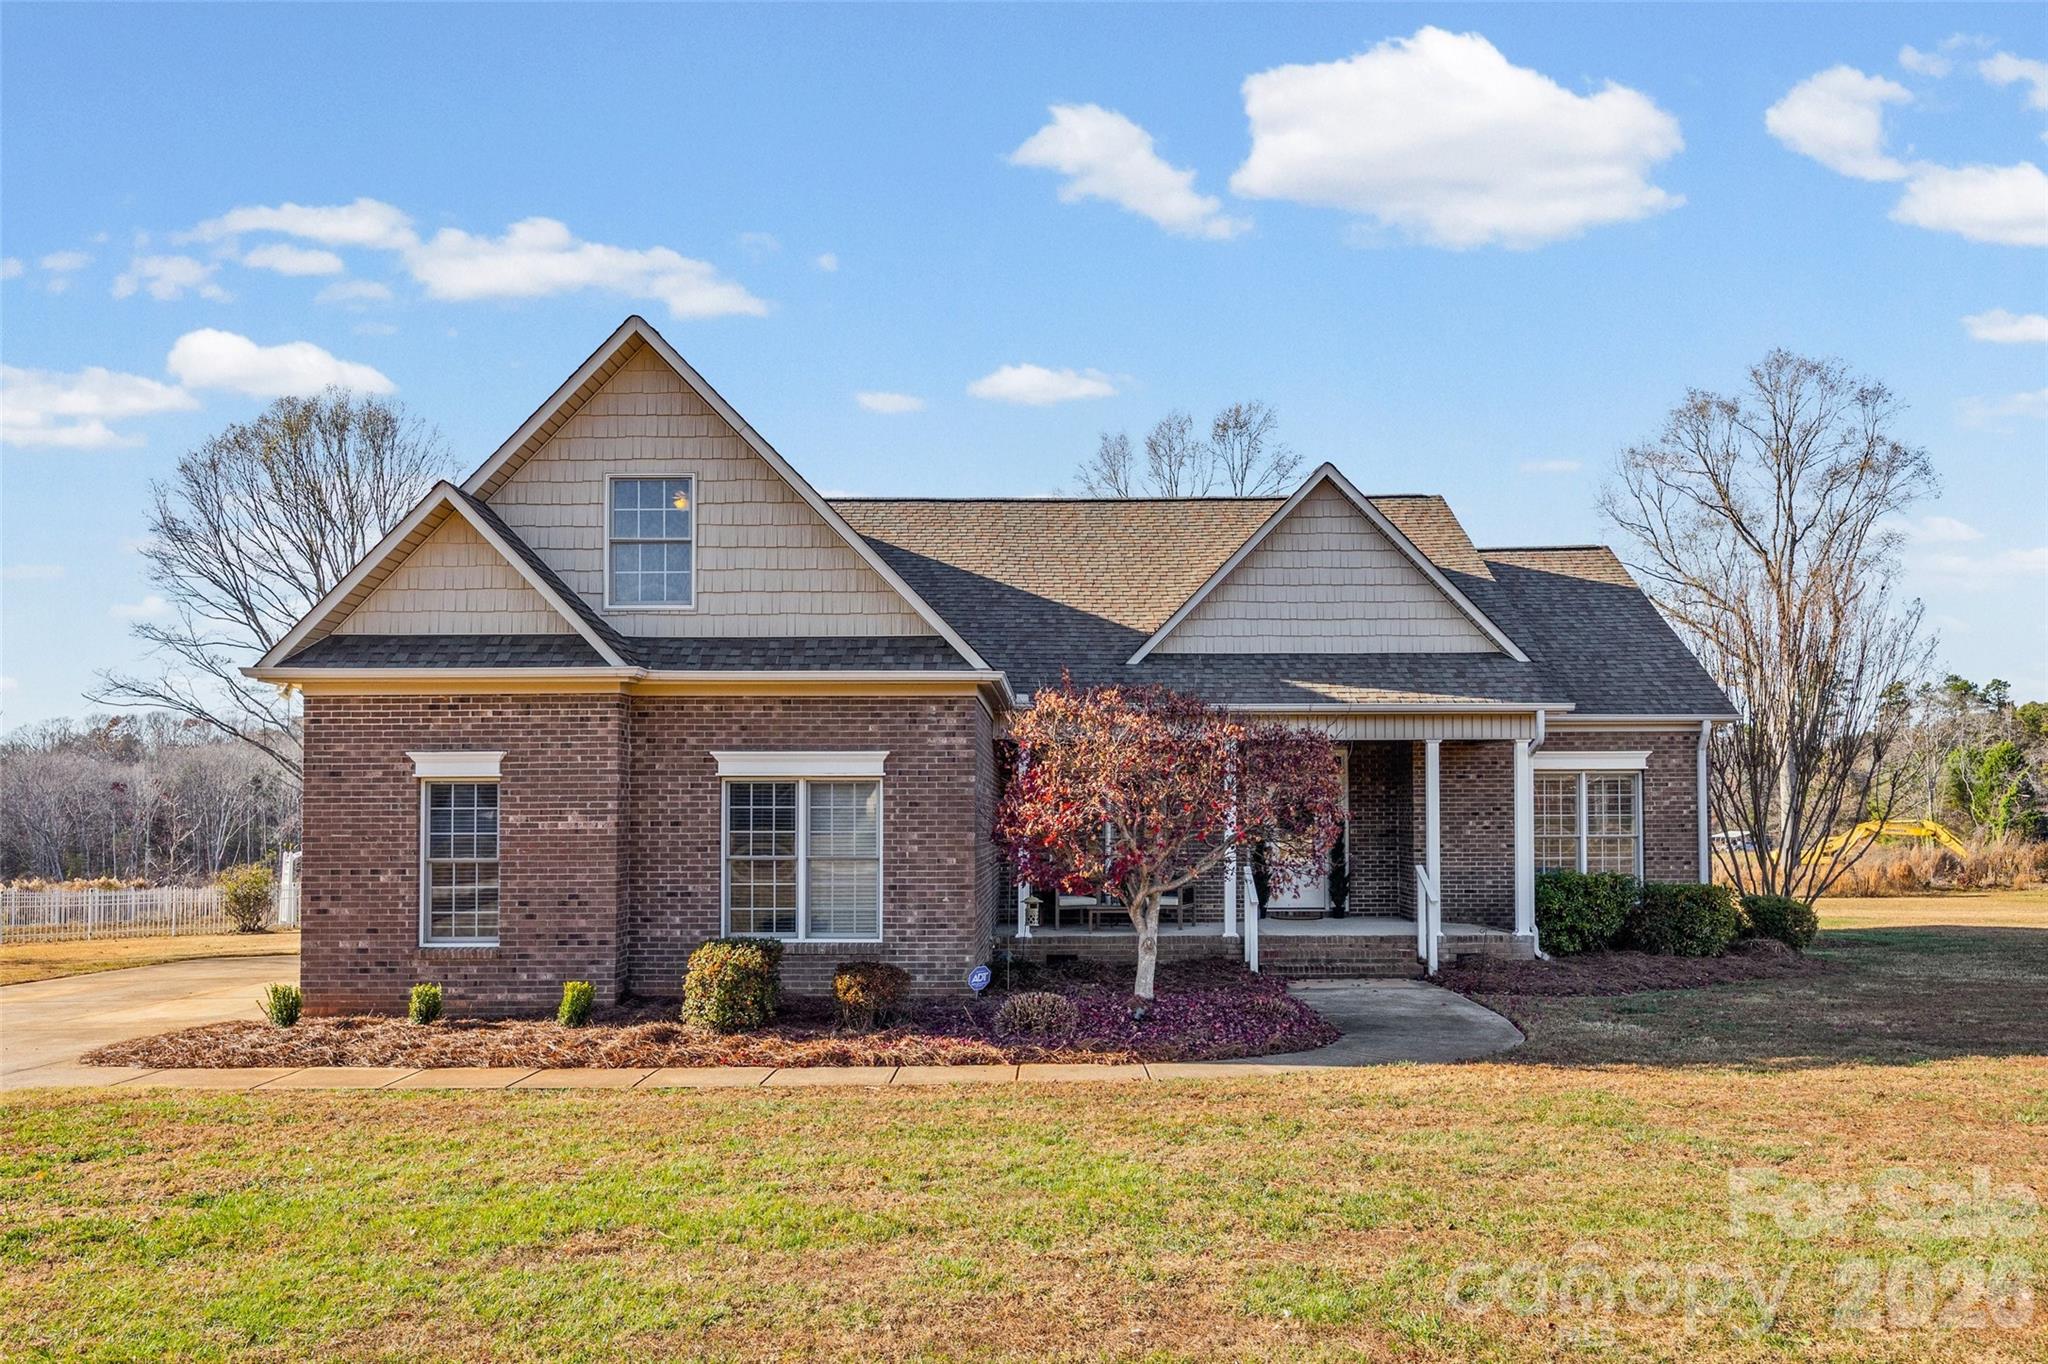
HUGE PRICE REDUCTION! This home in Clover combines space, practicality and luxury all in one wonderful location at an amazing price!  The large front porch welcomes you home, while the plantation shutters throughout and the  custom hardwood floors in the living area and dining room give you a luxurious feel.  The unique kitchen with Jenn-air range opens up to the breakfast nook all within view of built-in bookshelves that surround the gas fireplace.  If that is not enough, the French doors lead out to a bright sunporch and then onto a large deck with place for a swing and then an outdoor fire pit and living area.  There are even pecan trees and a fig tree in the yard!  The primary bedroom has tray ceilings, dual walk-in closets, a jetted tub, a walk-in shower and two sinks for convenience.  With the split plan, the other two bedrooms share a full bathroom and the bonus room upstairs offers a flexible space for anything you need.  Outside on the acre lot, you will find access to the well with a hand pump that can be attached and used, a charming fenced in area for a private garden, crepe myrtle trees and then there is an extra water storage tank in the crawl space. The two -car side load garage rounds out the property on a flat lot. You don't want to miss this special home near Clover schools and all that this convenient location has to offer!
#4305120

Clover

310 Clarendon Estates Drive

3 Beds

2 Baths

2,157 Sq.Ft.

$525,000

MLS#: 4305120

Summer is calling! Cast a line at the community fishing pond, take a stroll along the walking trails, or spend the afternoon at the neighborhood playground. Beautifully updated Arthur Rutenberg home, built by a renowned luxury builder known for timeless design and exceptional craftsmanship, offering over $150,000 in improvements and refined living inside and out. Exterior features include newer HardiePlank front siding, a sunroom/den addition, newer windows, insulated garage door (2023), leaf gutter guards, and an insulated, electrified hobby shed. Enjoy your backyard oasis with approximately 700 sq ft of double decks with built-in lighting overlooking a fenced backyard, perfect for entertaining! This home is protected with a termite bond, roof shingle warranty and water heater warranty with Piedmont gas still intact!

Inside, the home features fresh paint throughout, updated main-level flooring, and a gas-insert fireplace. The upgraded kitchen offers refaced cabinetry, granite countertops, and custom pull-out drawers. A 16x20 sunroom/media room provides flexible living space and a ton of light. Upstairs includes a primary suite with custom closet and updated bath. The bathroom offers a tiled walk in shower, free standing soaker tub, new flooring and plenty of vanity space.  The refreshed shared bath features tile shower, glass enclosure, and new flooring-complemented by three additional spacious bedrooms!

Located in a desirable community with pond views (yes you can fish!), walking trail, and a playground, just minutes from RiverGate Shopping Center, dining, medical facilities, and easy airport access.
#4337822

Charlotte

14115 Canvasback Drive

4 Beds

2 Baths

2,849 Sq.Ft.

$525,000

MLS#: 4337822
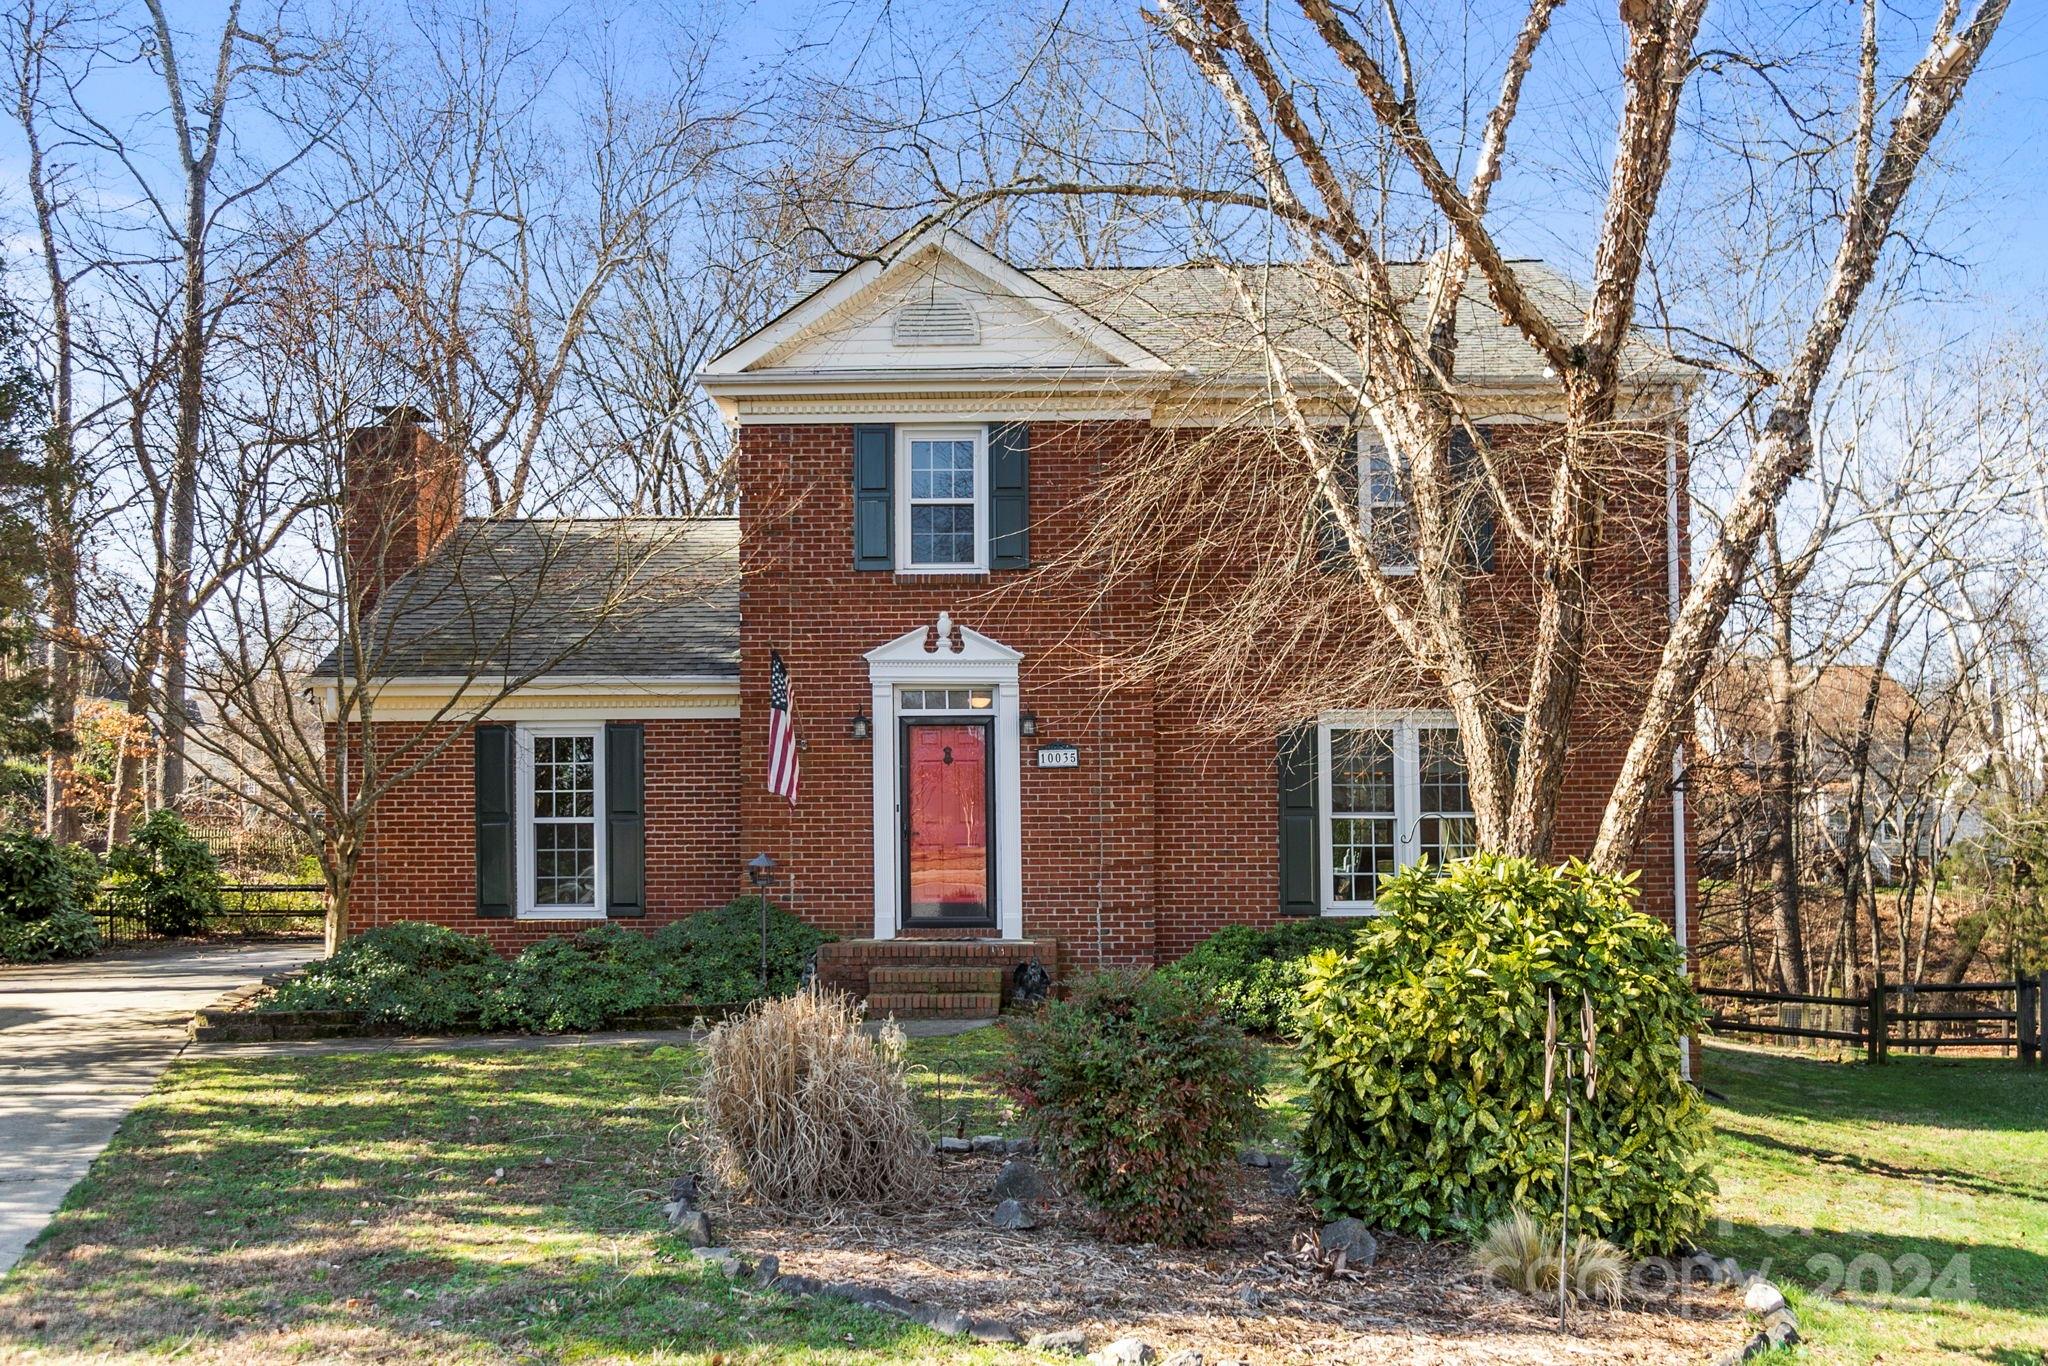
Rare South Charlotte find! Enjoy the benefits of city living and accessibility without the city feel in the quiet and well-established White Oak community. Just a 7 minute drive from Stonecrest Shopping Center! This two-owner home has been meticulously maintained and is just the right combination of old charm and modern feel. Step onto your back deck to enjoy the view of your fenced in backyard on almost a half an acre lot with a beautiful creek running alongside the rear of the property. You will find large bedrooms, spacious closets, and a large kitchen with plenty of cabinet storage. This home is waiting for you to come add your own personal touch and make it your dream home! Schedule a showing today!
#4109640

Charlotte

10035 Tealridge Lane

3 Beds

2 Baths

1,991 Sq.Ft.

$525,000

MLS#: 4109640
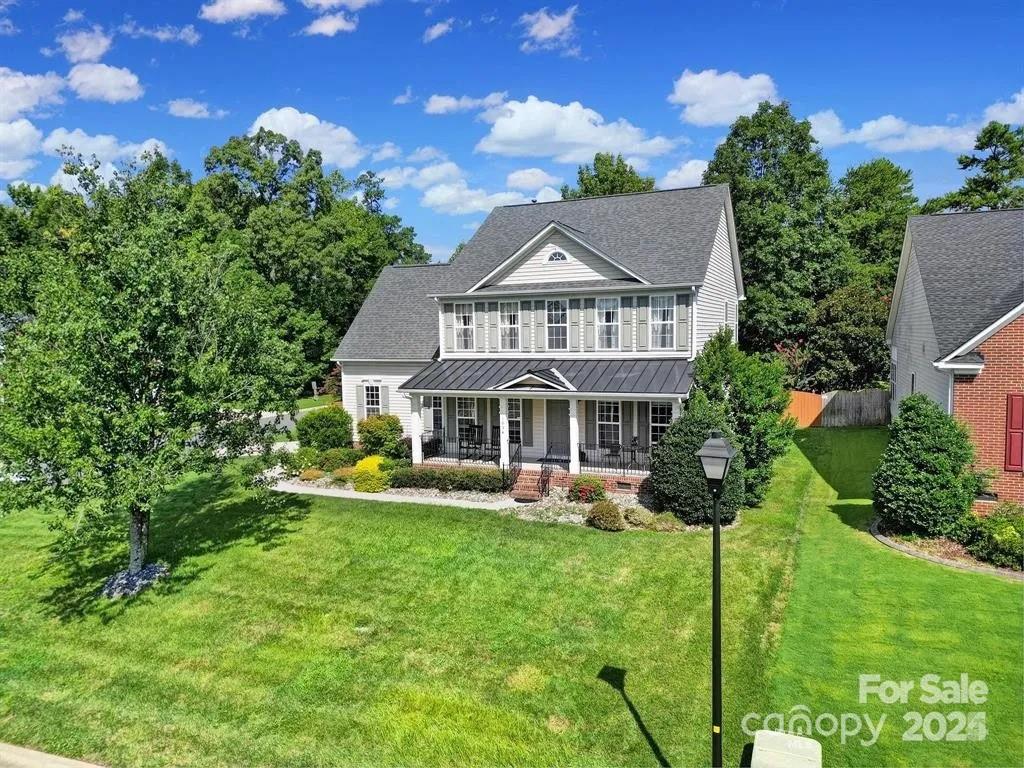
None
#4272426

Fort Mill

1054 Sora Lane

4 Beds

2 Baths

2,761 Sq.Ft.

$525,000

MLS#: 4272426

None
#4241228

Charlotte

3529 Oakwood Avenue

3 Beds

2 Baths

1,661 Sq.Ft.

$525,000

MLS#: 4241228
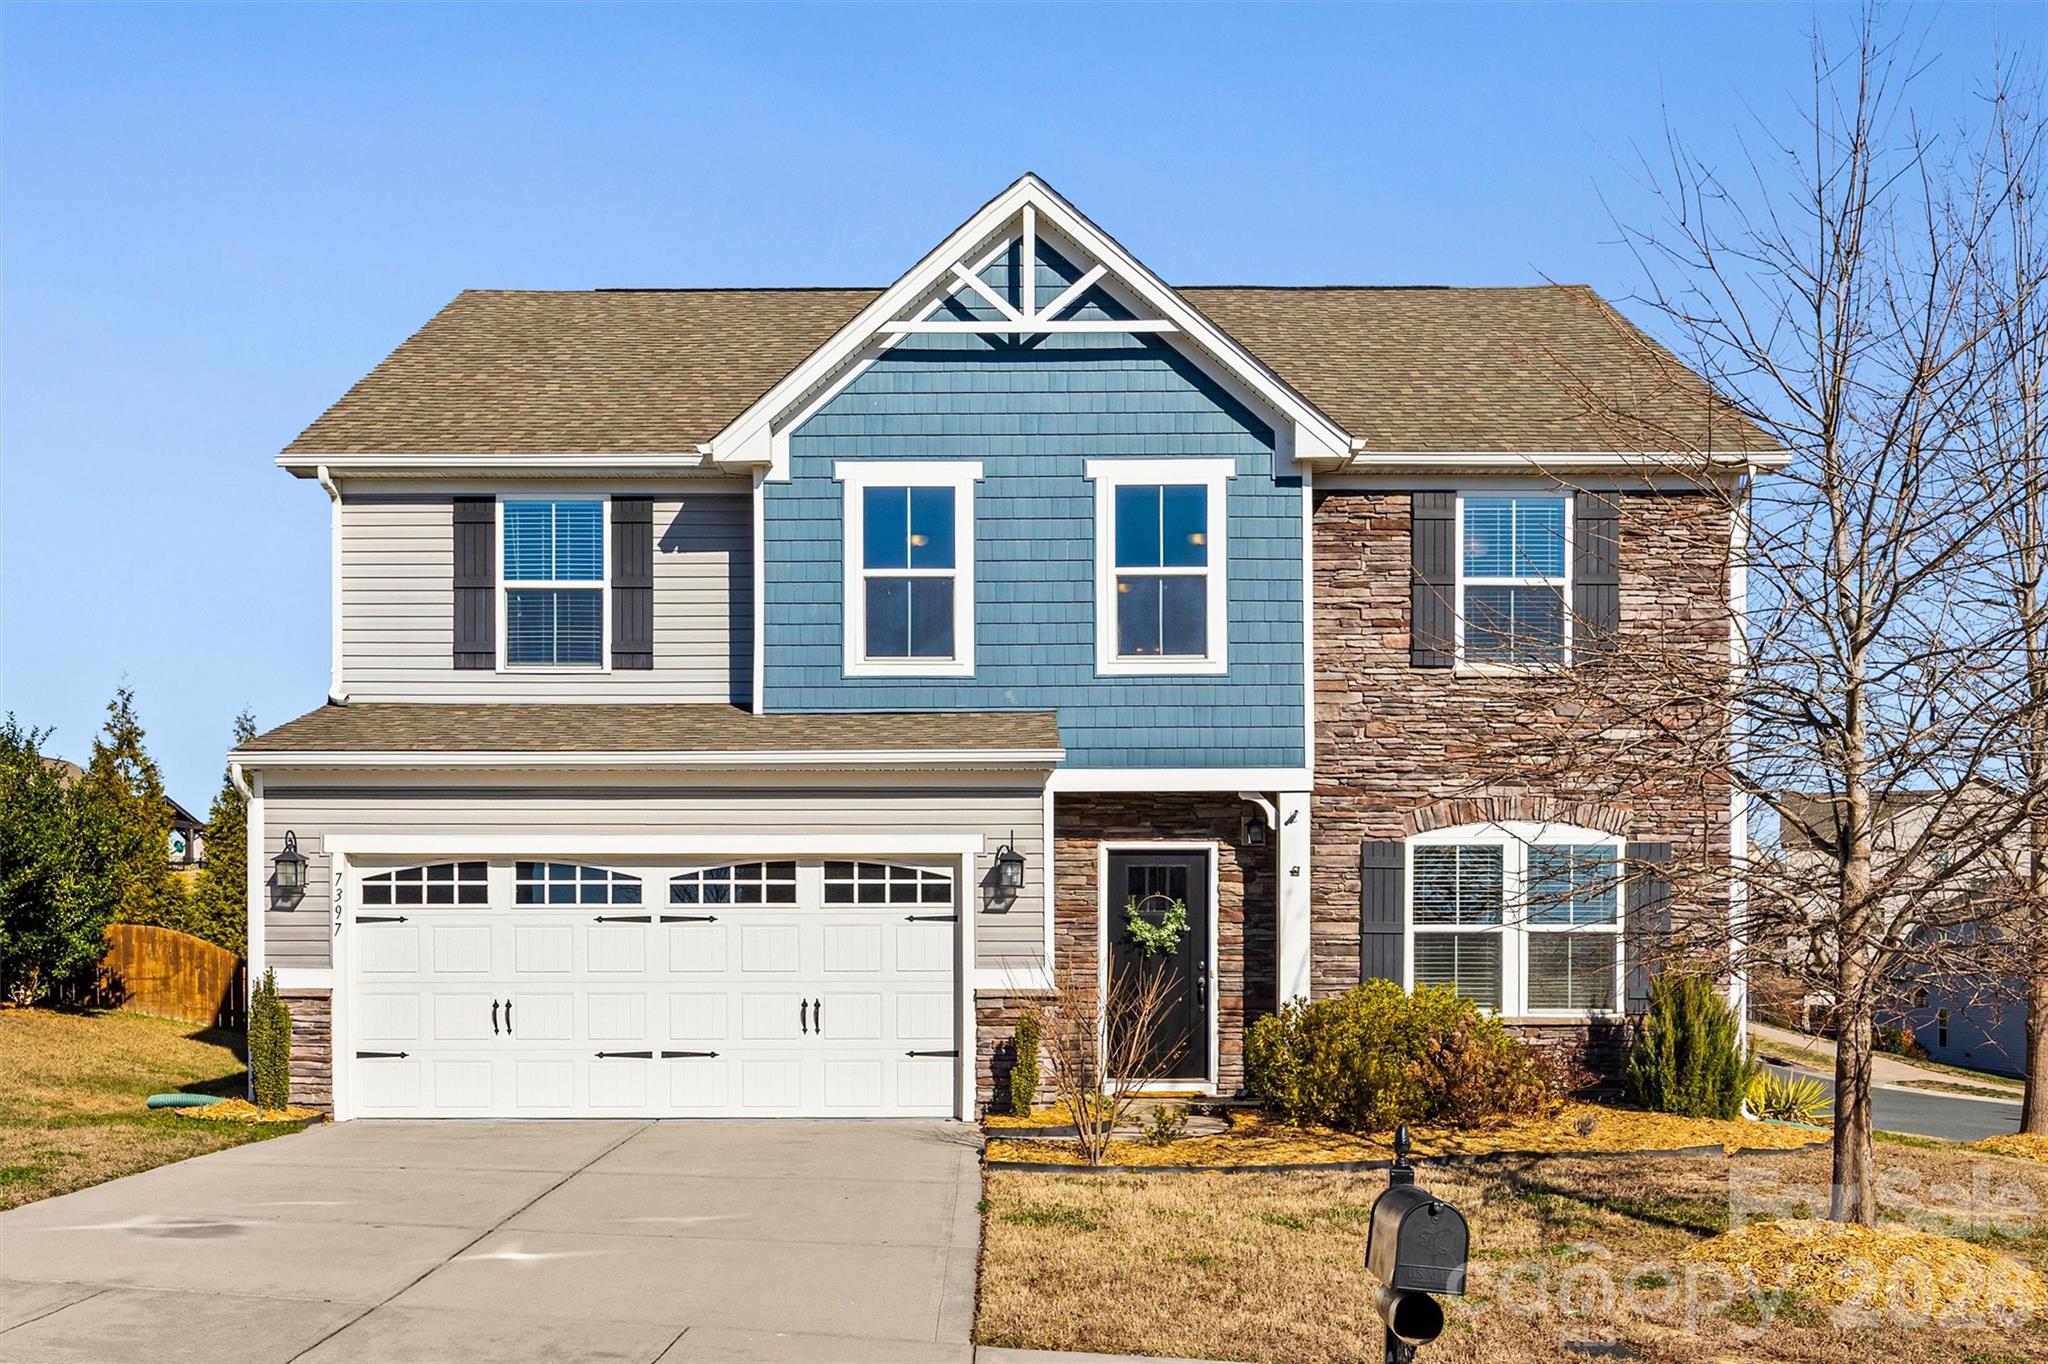
Fresh and ready to impress!  Move-in ready, this beautifully updated home fits today’s busy lifestyles perfectly.  Recent updates include new carpet, fresh bright interior paint, refreshed landscaping, new dishwasher, new microwave, and a new tankless hot water heater.   Incredibly versatile floor plan offers main level with two additional rooms that adapt to your life—dual home offices, an office plus playroom or hobby space, or a main-level guest room, with an adjacent full bath making it ideal for visiting guests.  Upstairs offers spacious bedrooms with oversized closets, a bonus/loft area, and a grand primary suite with luxury bath and dual walk-in closets.  Situated across from a vacant lot, the home enjoys a more open and spacious feel than most neighborhood homes.  The Mills at Rocky River is known for its active, community-focused atmosphere, where neighbors connect, socialize, and enjoy life together, along with amenities including a pool, clubhouse, fitness center, walking trails, and playground and nearby Hector H. Henry Greenway.  Come discover it today—stop looking and start unpacking!
#4336222

Concord

7397 Mill Ruins Avenue SW

4 Beds

4 Baths

3,300 Sq.Ft.

$525,000

MLS#: 4336222
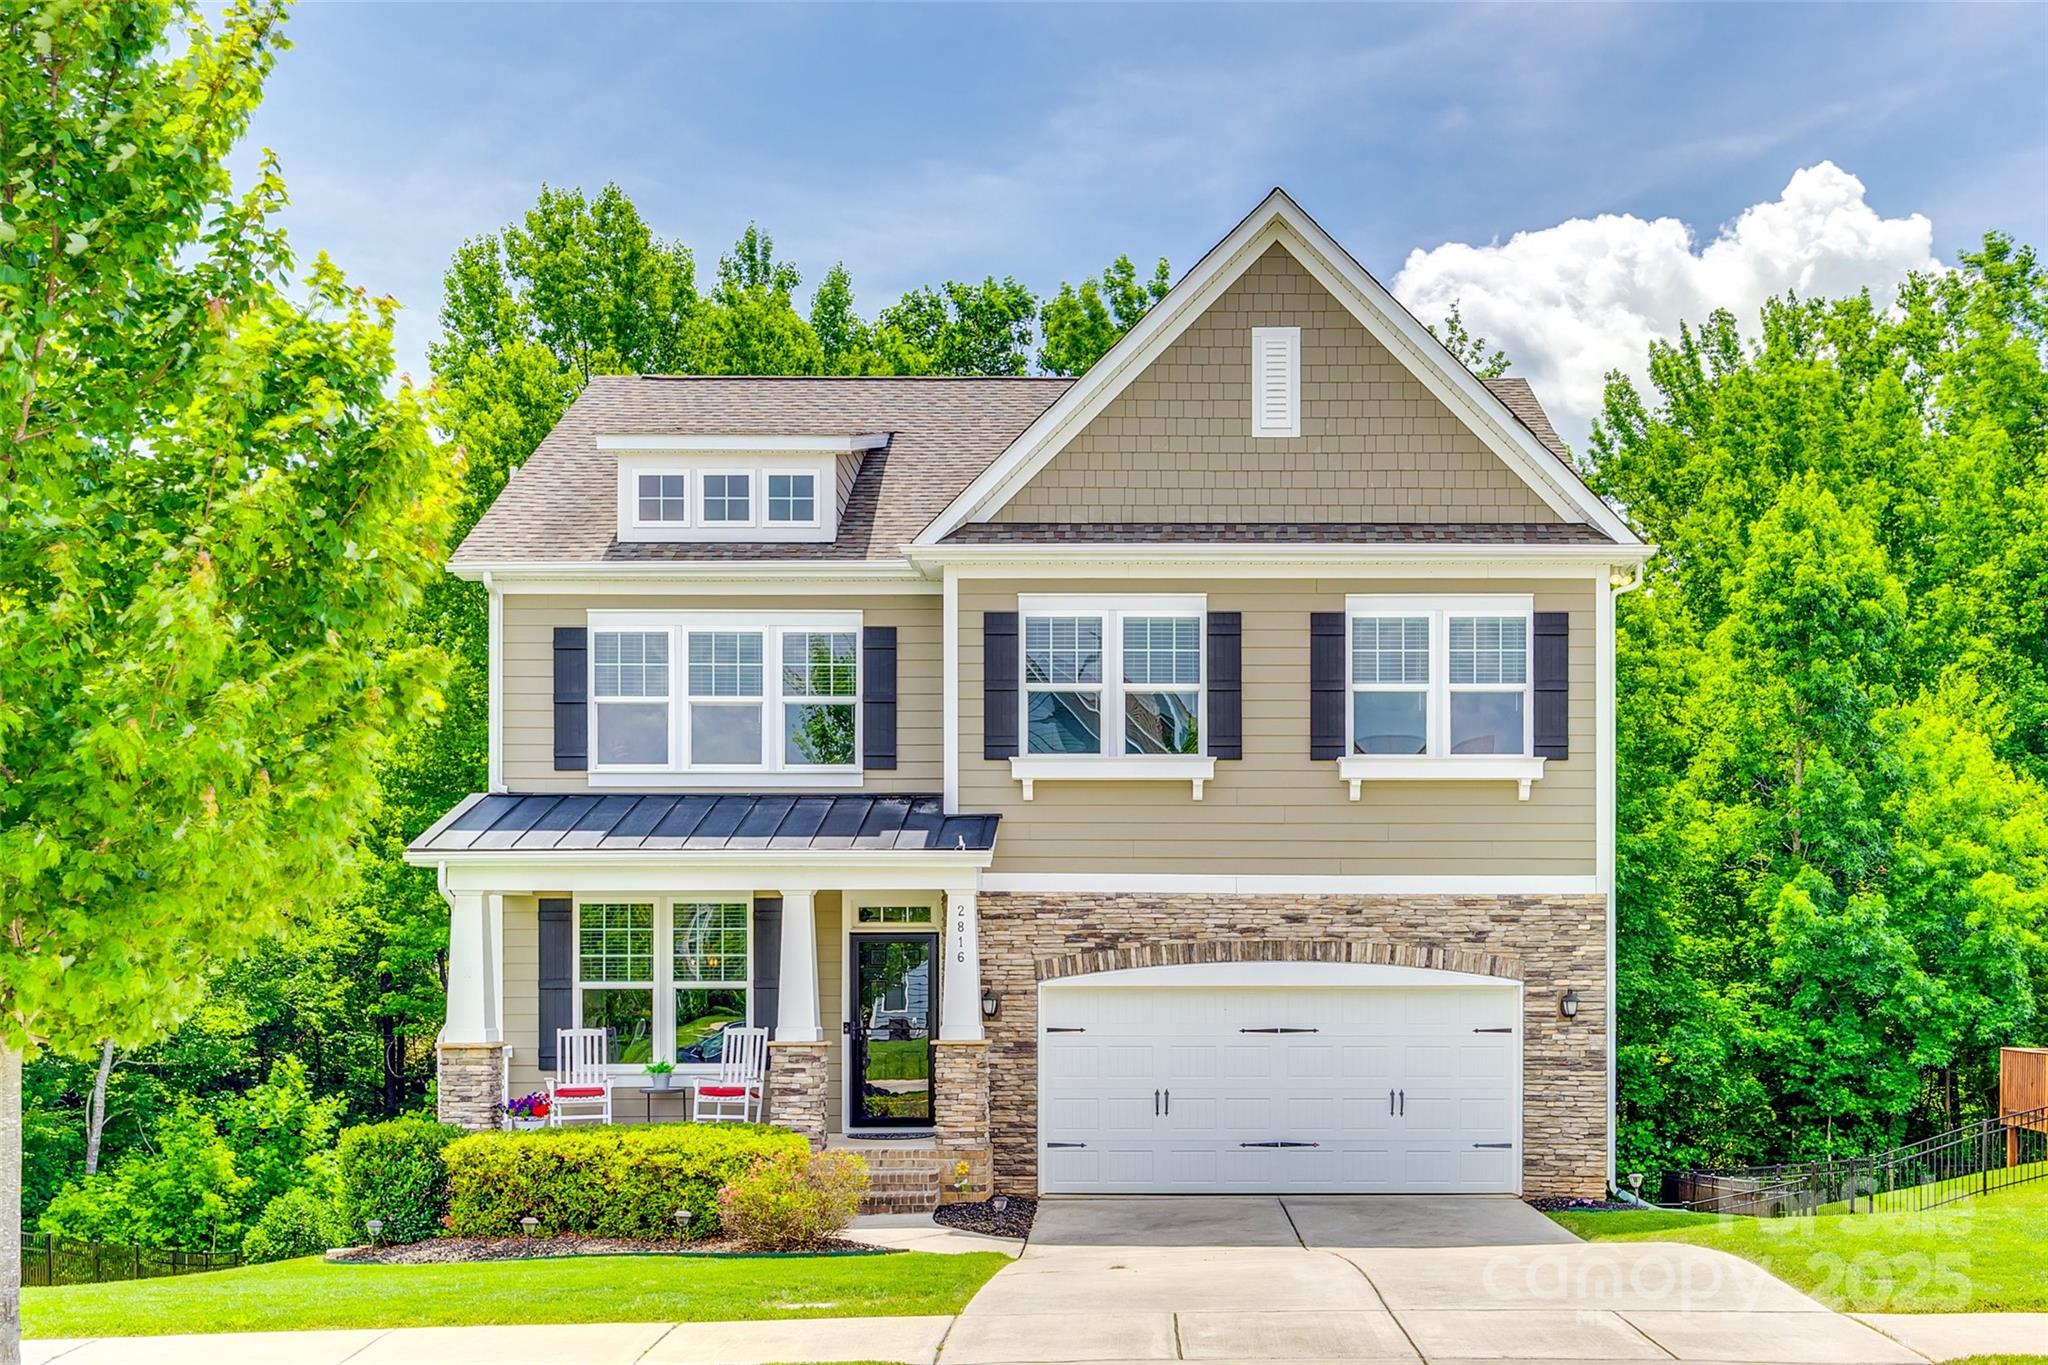
One-of-a-kind, move-in ready gem in Monroe with stylish upgrades throughout! Features laminate flooring on main & upper levels, crown molding, wainscoting and shiplap. Open floor plan with a bright kitchen offering granite countertops, large island, pantry, and gas cooktop—ideal for entertaining. Great room with cozy gas log fireplace. Spacious primary suite includes a vaulted ceiling, walk-in shower and custom walk-in closet too. Wait there’s more… a finished walk-out basement with must see metallic epoxy floors, full bath, exercise room and plumbed for a kitchenette. Multiple outdoor living spaces: screened porch with TV, covered patio with hot tub, and porch perfect for grilling. Private fenced yard w/ irrigation system backs to wooded area and has 10' x 12' storage building. Enjoy access to the community pool. Truly a rare find, so come discover it today!
#4269475

Monroe

2816 Woodlands Creek Drive

4 Beds

3 Baths

3,386 Sq.Ft.

$525,000

MLS#: 4269475
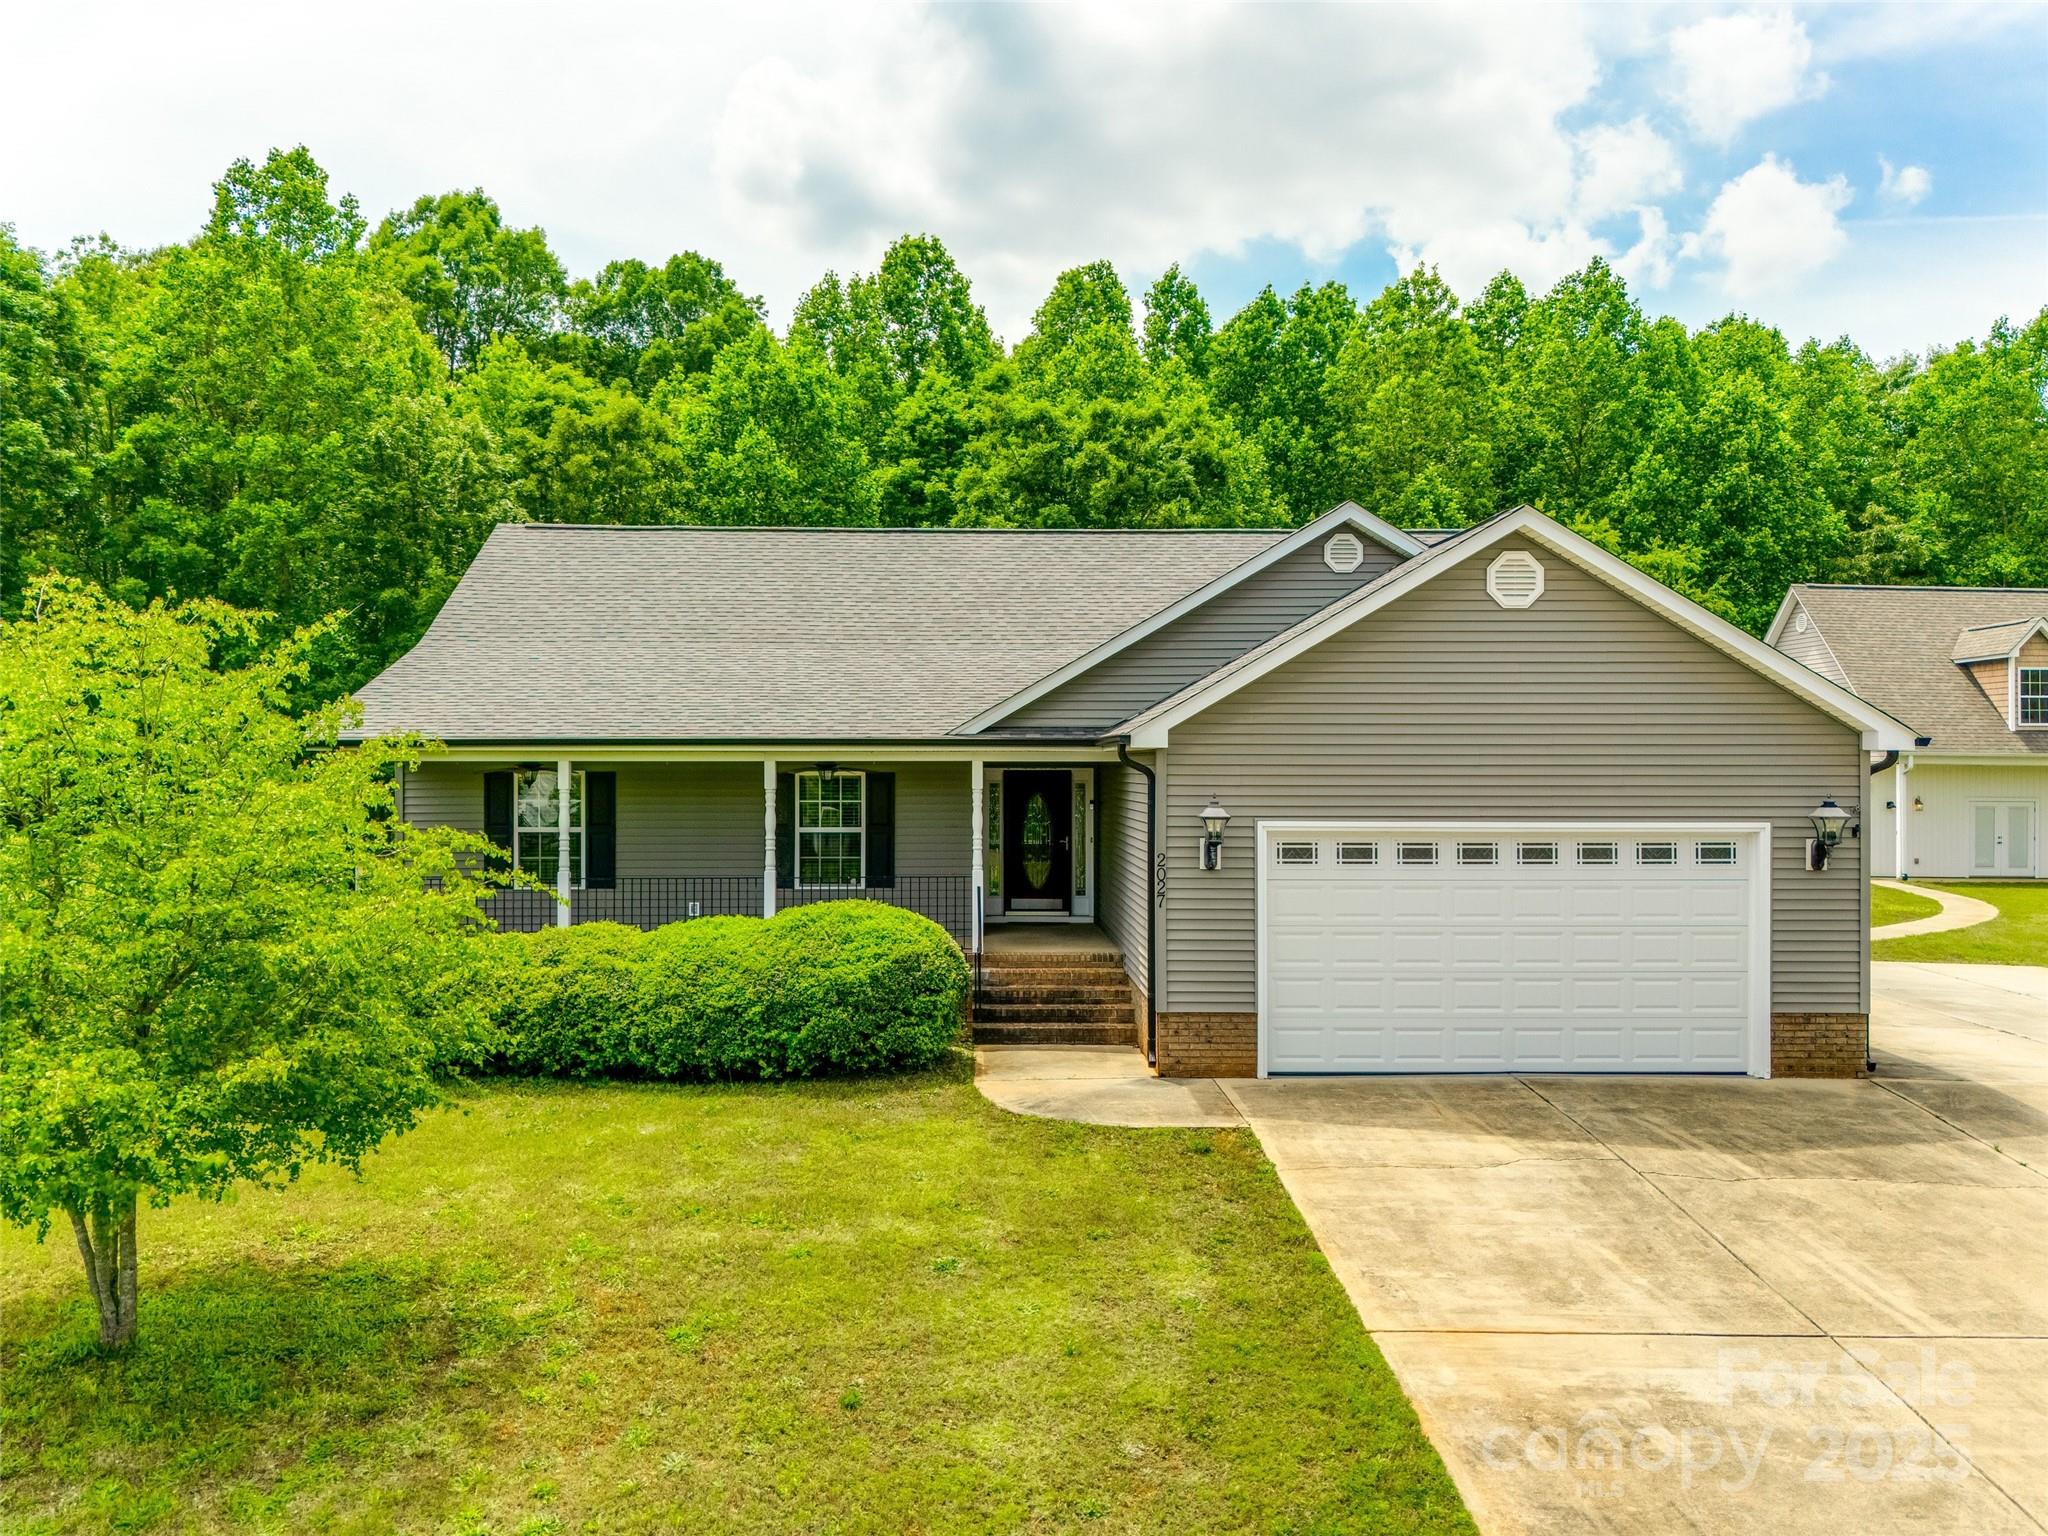
Welcome to this 3BR/2BA home with a 2-car garage and an impressive detached shop on 2 acres with no HOA and no city taxes, just a mile off the interstate. The kitchen features custom cabinets, silestone countertops, black stainless appliances, vaulted ceilings, and a farmhouse sink. Enjoy gas fireplaces in the living room, primary suite, and sunroom. The primary bedroom includes a sunroom that can be used as an office, sitting area, or flex space. Additional highlights include a new roof (2024), extra parking, a fenced backyard perfect for pets or play, and a storage shed for tools and equipment. The oversized detached shop has power and offers endless possibilities—use it as a workshop, studio, extra storage, or finish it out for a second living quarters or guest space. This property is conveniently located near shopping, dining, parks, golf courses, and the interstate for easy commuting. Come see the options and potential this unique home has to offer!
#4259230

Rock Hill

2027 Ellison Drive

3 Beds

2 Baths

1,990 Sq.Ft.

$525,000

MLS#: 4259230

1 ... 66 67 68 69 70 ... 666
* Listings identified with the FMLS IDX logo come from FMLS and are held by brokerage firms other than the owner of this website. The listing brokerage is identified in any listing details. Information is deemed reliable but is not guaranteed. If you believe any FMLS listing contains material that infringes your copyrighted work please click here to review our DMCA policy and learn how to submit a takedown request. © 2024. First Multiple Listing Service, Inc.
 - property

Send a message

Message successfully sent.

Your message

What is 3 + 4 ?

Reason for contacting?

I agree to receive email communication and understand I can unsubscribe at any time.

I agree to be contacted by Prestino Advantage via call, email, and text for real estate services. To opt out, you can reply 'stop' at any time or reply 'help' for assistance. You can also click the unsubscribe link in the emails. Message and data rates may apply. Message frequency may vary. Privacy Policy

Sign Out

Virtual Assistant

Would you like to take the next step with this property? We can help you schedule a showing or virtual tour, or send you more details.

Yes, I would like more information.

Thank You for Your Reply, One of Our Agents will contact you as soon as possible

No, maybe later.

Thank you, you can always contact me via email, phone number or through the contact form.

Realhub AI

Lucy - Your AI-Powered Realtor

Update Your Temporary Password

Personalize your search

Enter your email and we'll notify you immediately when new listings match what you're looking for.

or enter email address

Already have an account ? Login here

Continue your home search

I agree to receive communications and understand I can unsubscribe at any time.

I agree to be contacted by Prestino Advantage via call, email, and text for real estate services. To opt out, you can reply 'stop' at any time or reply 'help' for assistance. You can also click the unsubscribe link in the emails. Message and data rates may apply. Message frequency may vary. Privacy Policy

Already have an account ? Login here

We use cookies

We use cookies primarily for analytics to enhance your experience. By accepting, you agree to our use of these cookies. You can manage your preferences or learn more about our cookies policy.
