
Property
Beds
3
Full Baths
2
1/2 Baths
1
Year Built
2026
Sq.Footage
1,443
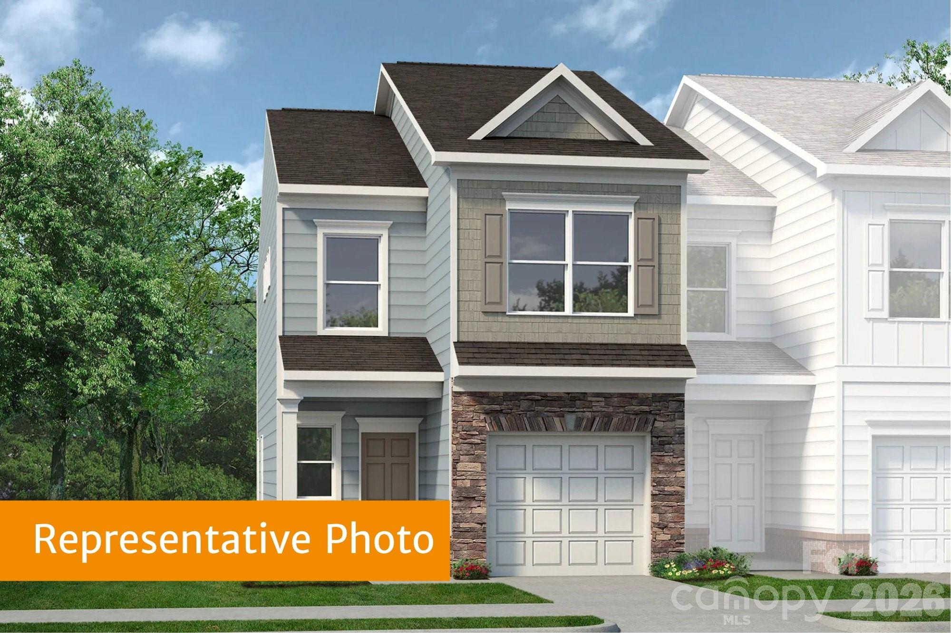
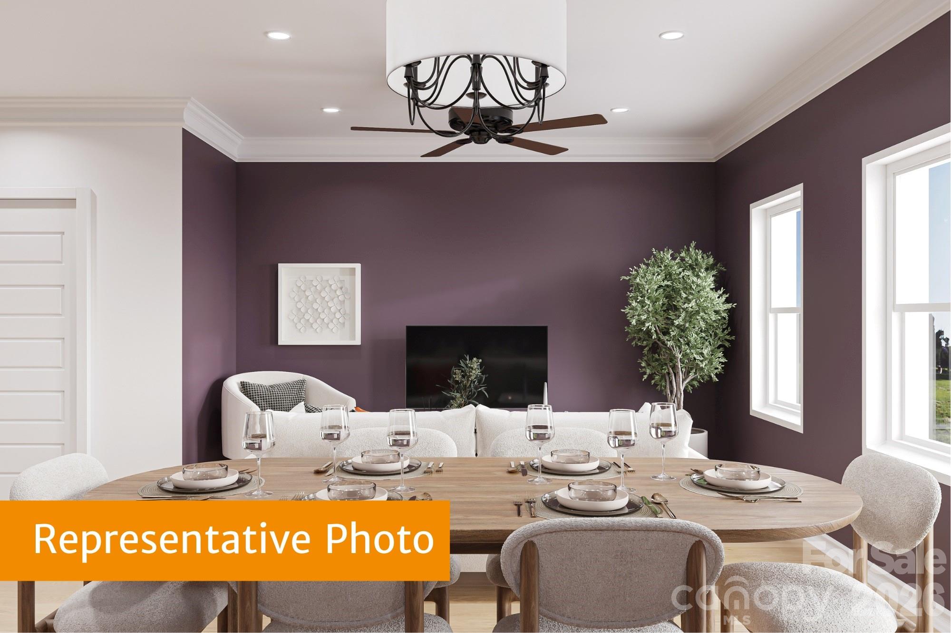
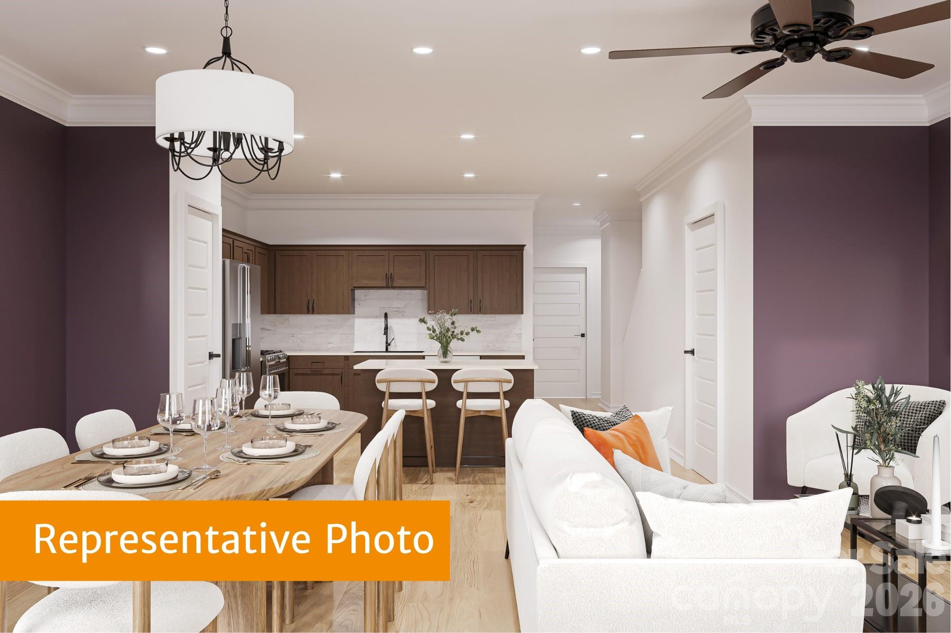
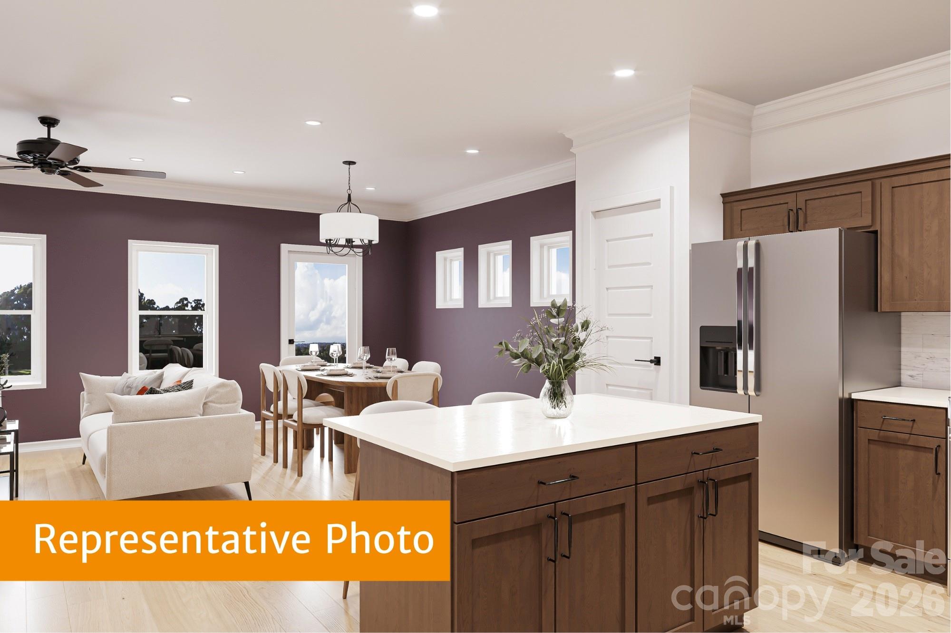
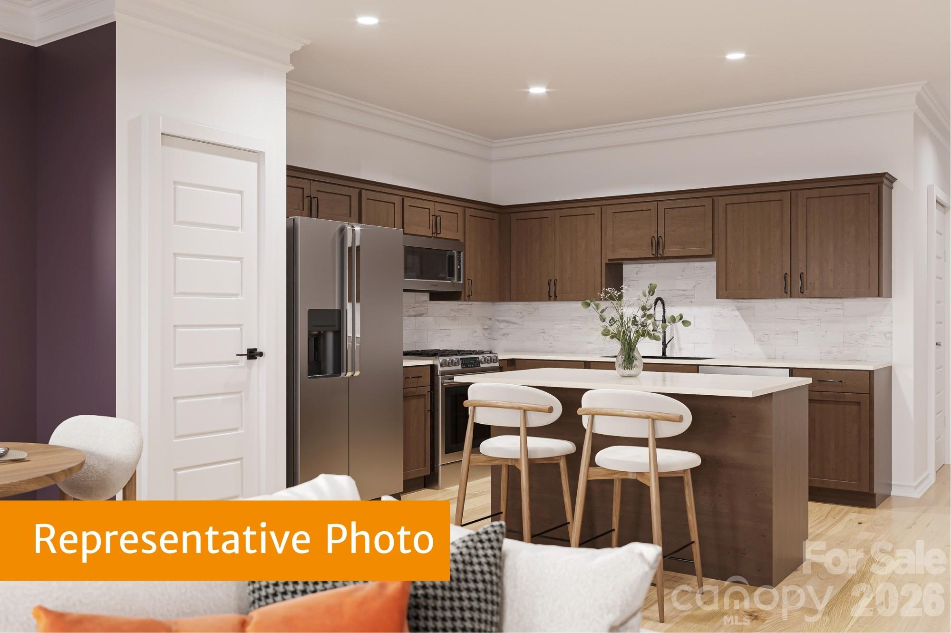
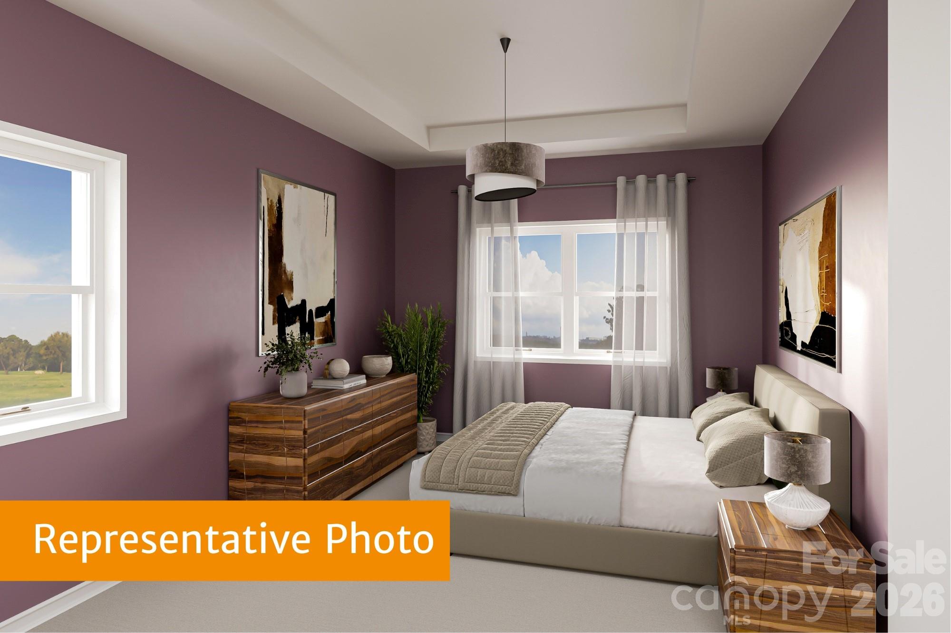
Come tour this beautiful to-be-built home! This two-story townhome features 3 bedrooms, 2.5 bathrooms, a 1-car garage, and a duplex-style design that creates the perfect end-unit feel. This thoughtfully designed open-concept floorplan offers both comfort and functionality. A wide foyer entry welcomes you into the spacious family room, kitchen, and dining area, creating an ideal space for entertaining and everyday living. The kitchen includes a variety of optional upgrades, such as upgraded countertops, additional lighting, a tile backsplash, and enhanced flooring selections. The home comes standard with rich dark 30-inch cabinets, with options available to upgrade the cabinet style, size, and color to match your personal taste. The spacious owner’s suite is privately tucked away and features an owner’s bath with optional upgrades including dual vanities and a large walk-in shower in lieu of the standard tub/shower combination. Upstairs, you’ll also find two additional bedrooms, a full bathroom, and a conveniently located laundry room. Relax on the covered front porch or enjoy the unlimited nearby attractions, shopping, and dining options. We look forward to meeting you soon! Please contact our New Home Specialist for additional information Terrance Walker 704-719-6496 / twalker@smithdouglas.com or Miquel Carter 804-381-1429 mcarter@smithdouglas.com.
Features & Amenities
Interior
-
Total Bedrooms
3
-
Bathrooms
2
-
1/2 Bathrooms
1
-
Above Grade Finished Area
1443.0
-
Basement YN
NO
-
Cooling YN
YES
-
Cooling
Central Air, Electric
-
Fireplace YN
NO
-
Heating YN
YES
-
Heating
Central, Electric
-
Pet friendly
Yes
Exterior
-
Garage
Yes
-
Garage spaces
1
-
Patio and Porch Features
Covered
-
Pool
No
Area & Lot
-
Lot Features
Cleared
-
Property Type
Residential
-
Property Sub Type
Townhouse
-
Architectural Style
Traditional
Price
-
Sales Price
$269,990
-
Sq. Footage
1, 443
-
Price/SqFt
$187
HOA
-
Association
Yes
-
Association Fee
$141.67
-
Association Fee Frequency
Monthly
-
Association Fee Includes
N/A
School District
-
Elementary School
J.H. Gunn
-
Middle School
Albemarle Road
-
High School
Rocky River
Property Features
-
New Construction
YES
-
Foundation Details
Slab
-
Senior Community YN
NO
-
Sewer
Public Sewer
-
Water Source
Public
Schedule a Showing
Showing scheduled successfully.
Mortgage calculator
Estimate your monthly mortgage payment, including the principal and interest, property taxes, and HOA. Adjust the values to generate a more accurate rate.
Your payment
Principal and Interest:
$
Property taxes:
$
HOA fees:
$
Total loan payment:
$
Total interest amount:
$
Location
County
Mecklenburg
Elementary School
J.H. Gunn
Middle School
Albemarle Road
High School
Rocky River
Listing Courtesy of Terrance Walker , SDH Charlotte LLC
RealHub Information is provided exclusively for consumers' personal, non-commercial use, and it may not be used for any purpose other than to identify prospective properties consumers may be interested in purchasing. All information deemed reliable but not guaranteed and should be independently verified. All properties are subject to prior sale, change or withdrawal. RealHub website owner shall not be responsible for any typographical errors, misinformation, misprints and shall be held totally harmless.

Agent | Team Lead
Jen Audier
Call Jen today to schedule a private showing.

* Listings on this website come from the FMLS IDX Compilation and may be held by brokerage firms other than the owner of this website. The listing brokerage is identified in any listing details. Information is deemed reliable but is not guaranteed. If you believe any FMLS listing contains material that infringes your copyrighted work please click here to review our DMCA policy and learn how to submit a takedown request.© 2024 FMLS.
Related Properties

Charlotte
11625 Lioness Street
2 Beds
2 Baths
1,189 Sq.Ft.
$250,000
MLS#: 4384887
Charlotte
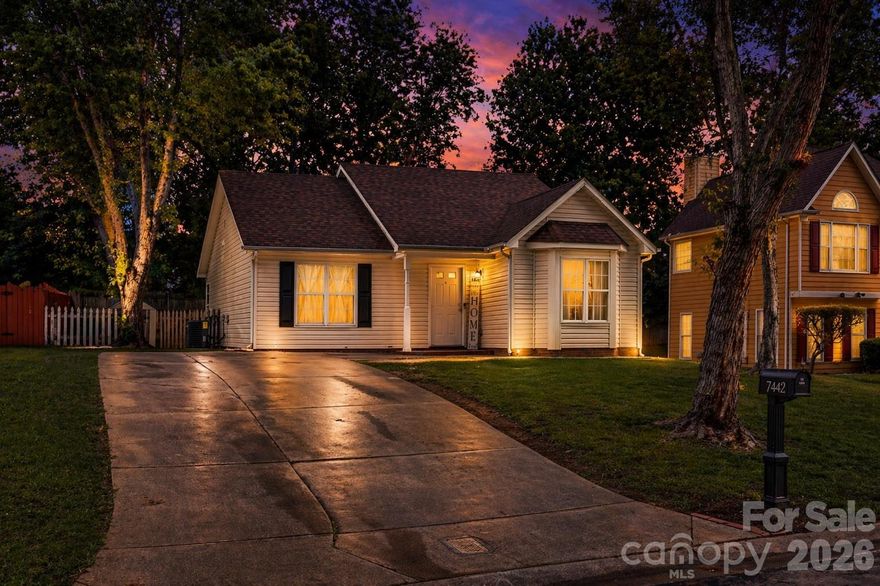
7442 Crestside Lane
3 Beds
2 Baths
1,228 Sq.Ft.
$315,000
MLS#: 4373229
Charlotte

214 Oregon Street
2 Beds
1 Baths
758 Sq.Ft.
$220,000
MLS#: 4344261
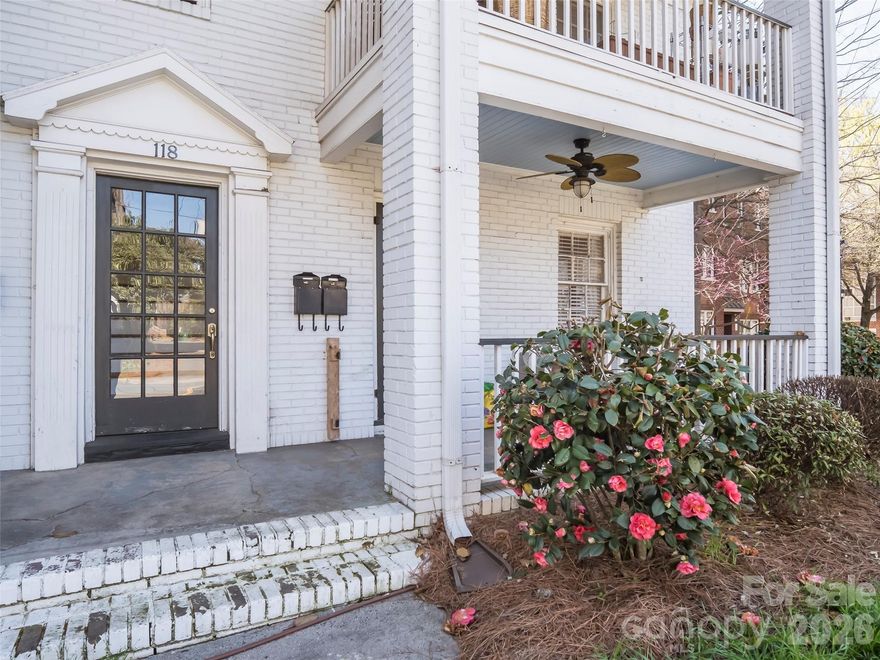
Charlotte
118 N Laurel Avenue 2
2 Beds
1 Baths
863 Sq.Ft.
$289,900
MLS#: 4357067
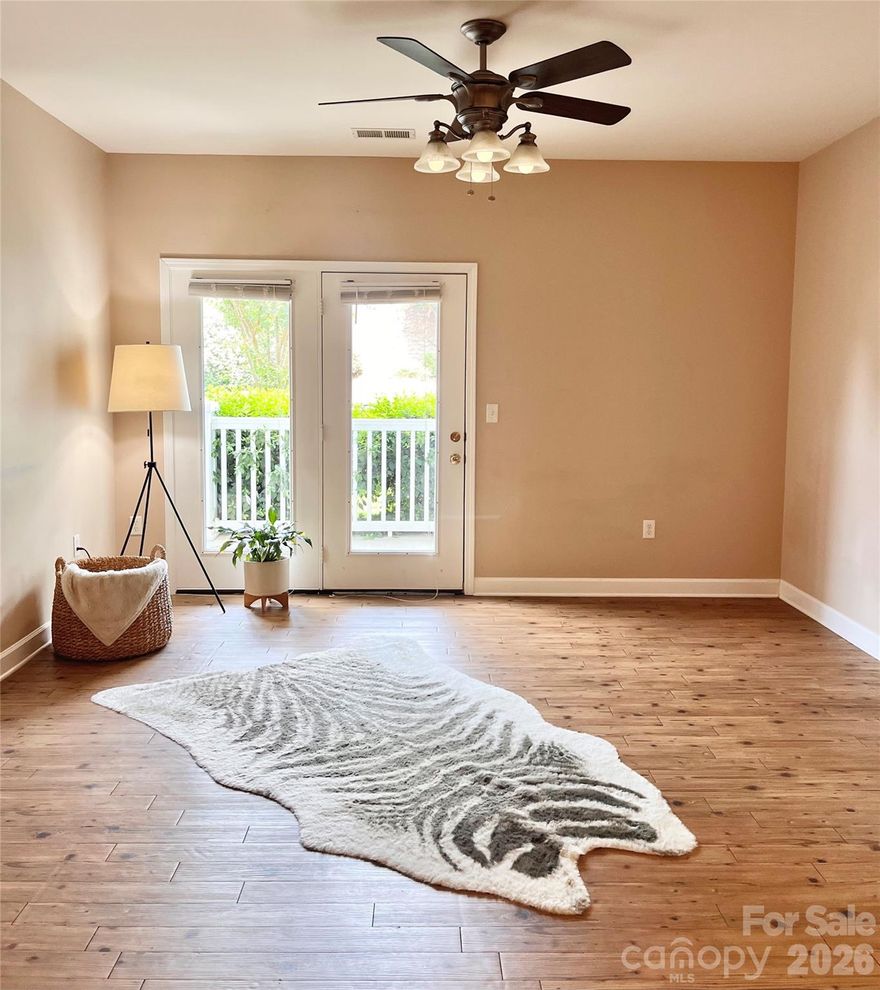
Charlotte
11264 Hyde Pointe Court
2 Beds
2 Baths
1,194 Sq.Ft.
$220,000
MLS#: 4354529
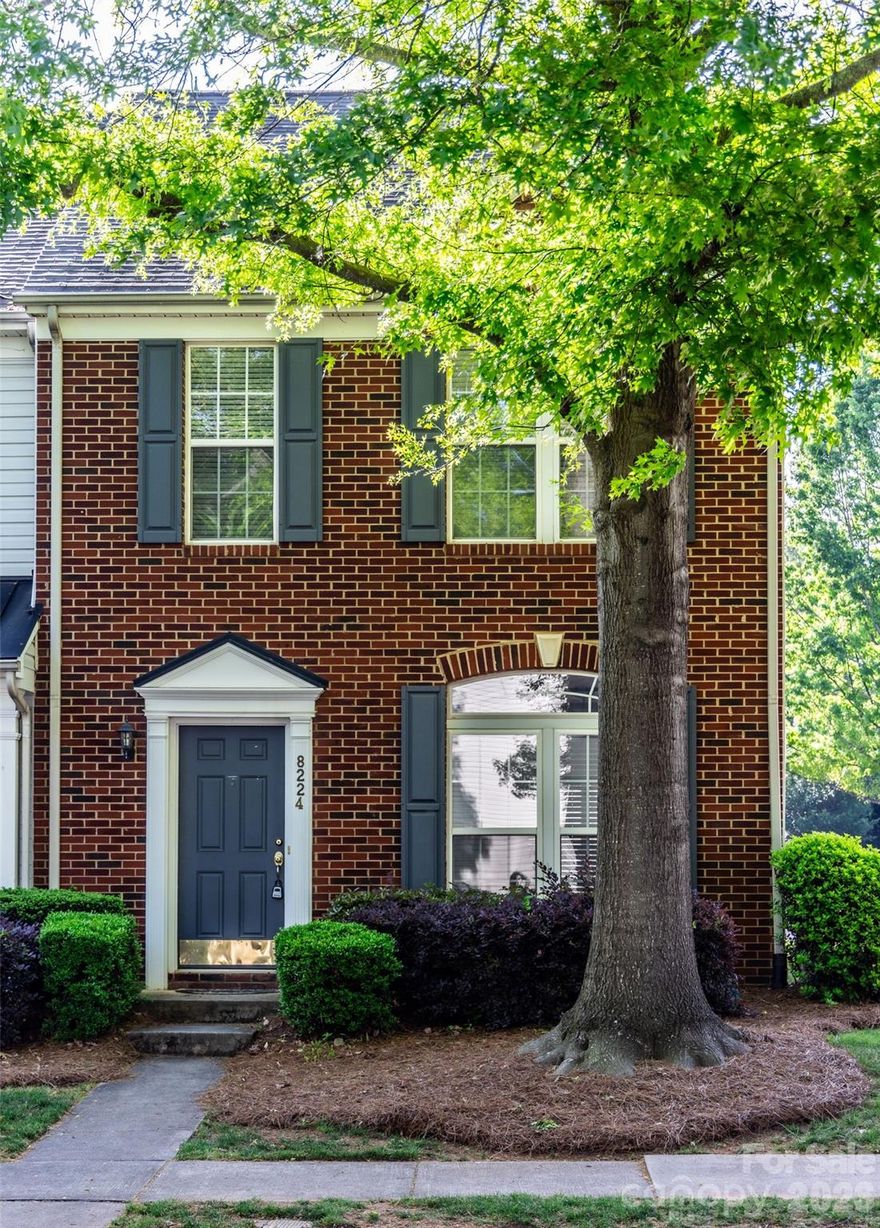
Charlotte
8224 Shinkansen Drive
2 Beds
2 Baths
1,490 Sq.Ft.
$276,000
MLS#: 4369942
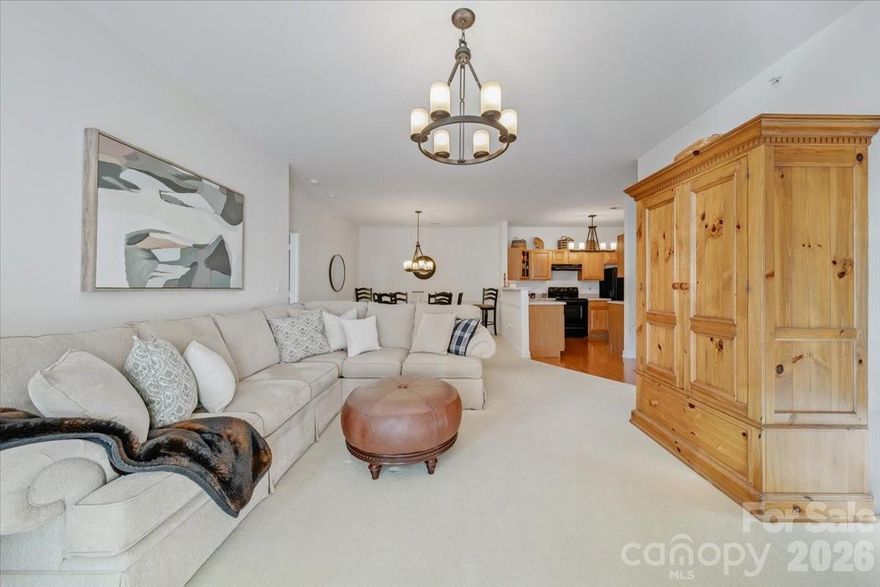
Charlotte
12451 Copper Mountain Boulevard
2 Beds
2 Baths
1,156 Sq.Ft.
$275,000
MLS#: 4340204
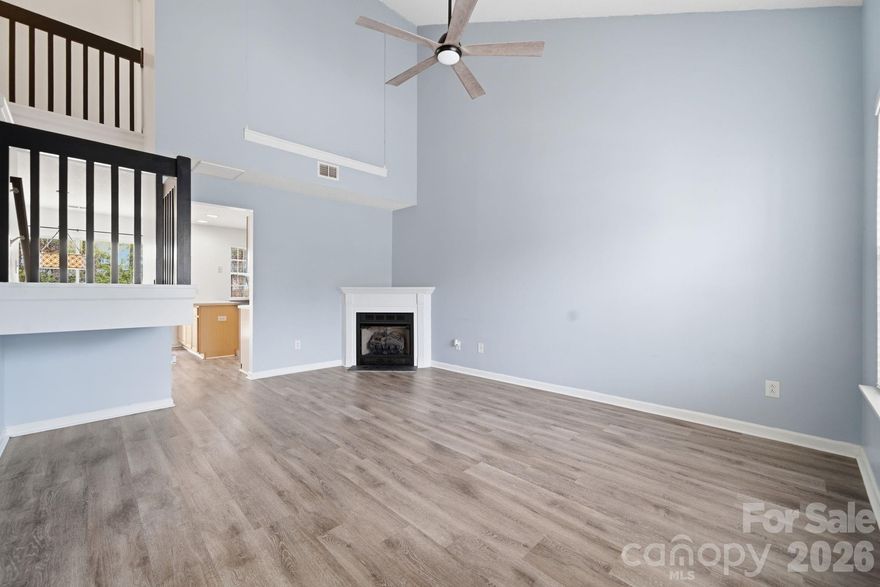
Charlotte
2906 Caldwell Ridge Parkway
3 Beds
2 Baths
1,327 Sq.Ft.
$265,000
MLS#: 4360466

Charlotte
1906 Oaklawn Avenue
3 Beds
1 Baths
1,187 Sq.Ft.
$319,000
MLS#: 4319771
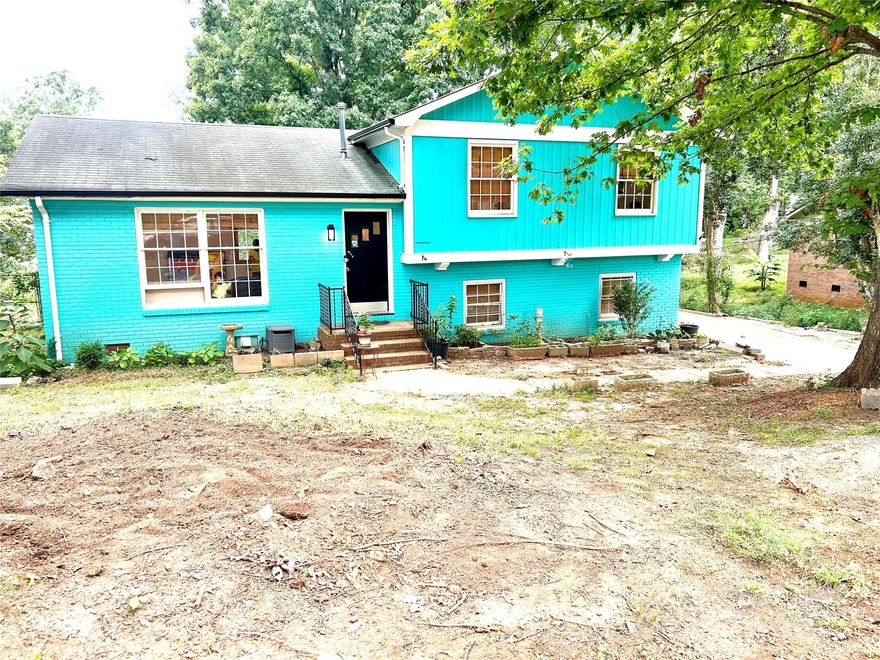
Charlotte
6708 Lynmont Drive
3 Beds
1 Baths
1,827 Sq.Ft.
$310,000
MLS#: 4294133
