
Farmhouse, Transitional
03 Lurecliff Place
Fort Mill, SC 29708
MLS#: 4402547
$1,974,900
Property
Beds
5
Full Baths
5
1/2 Baths
1
Year Built
2026
Sq.Footage
4,352
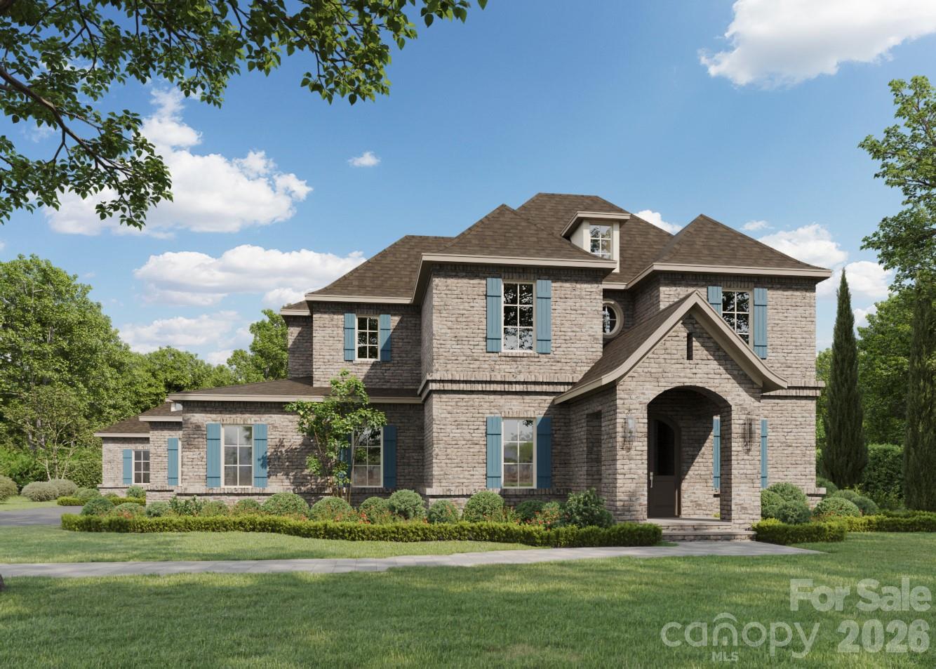
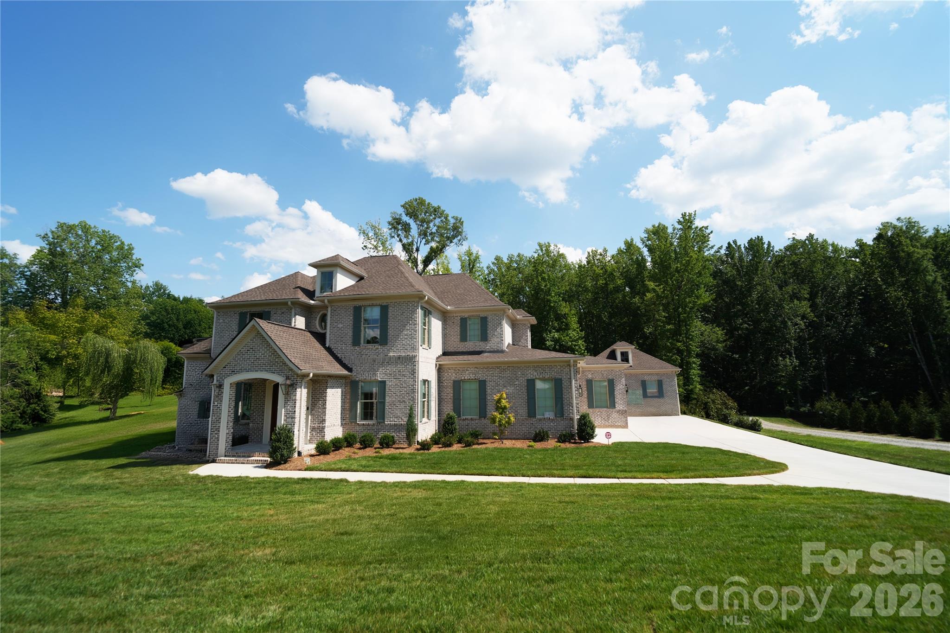
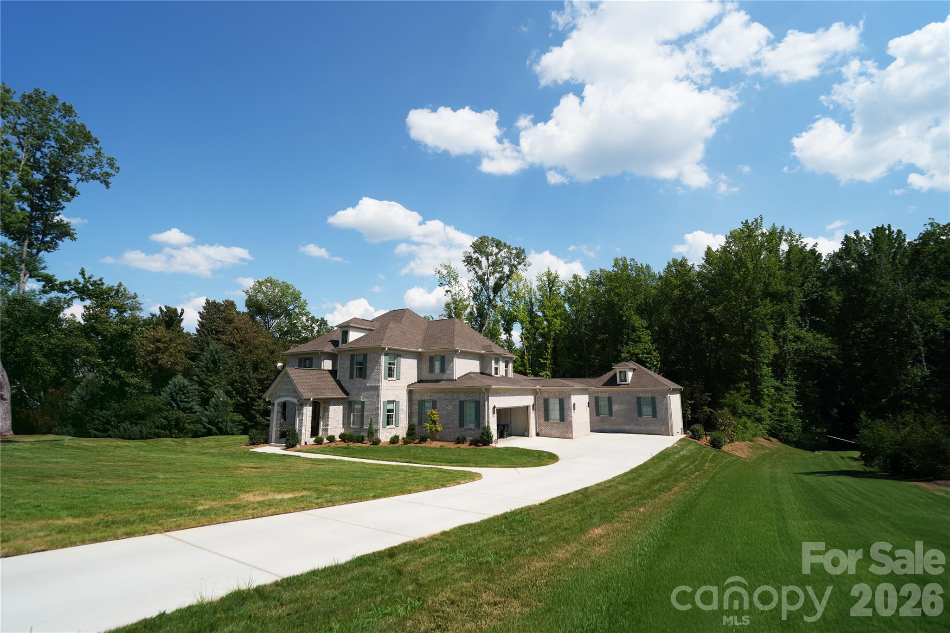
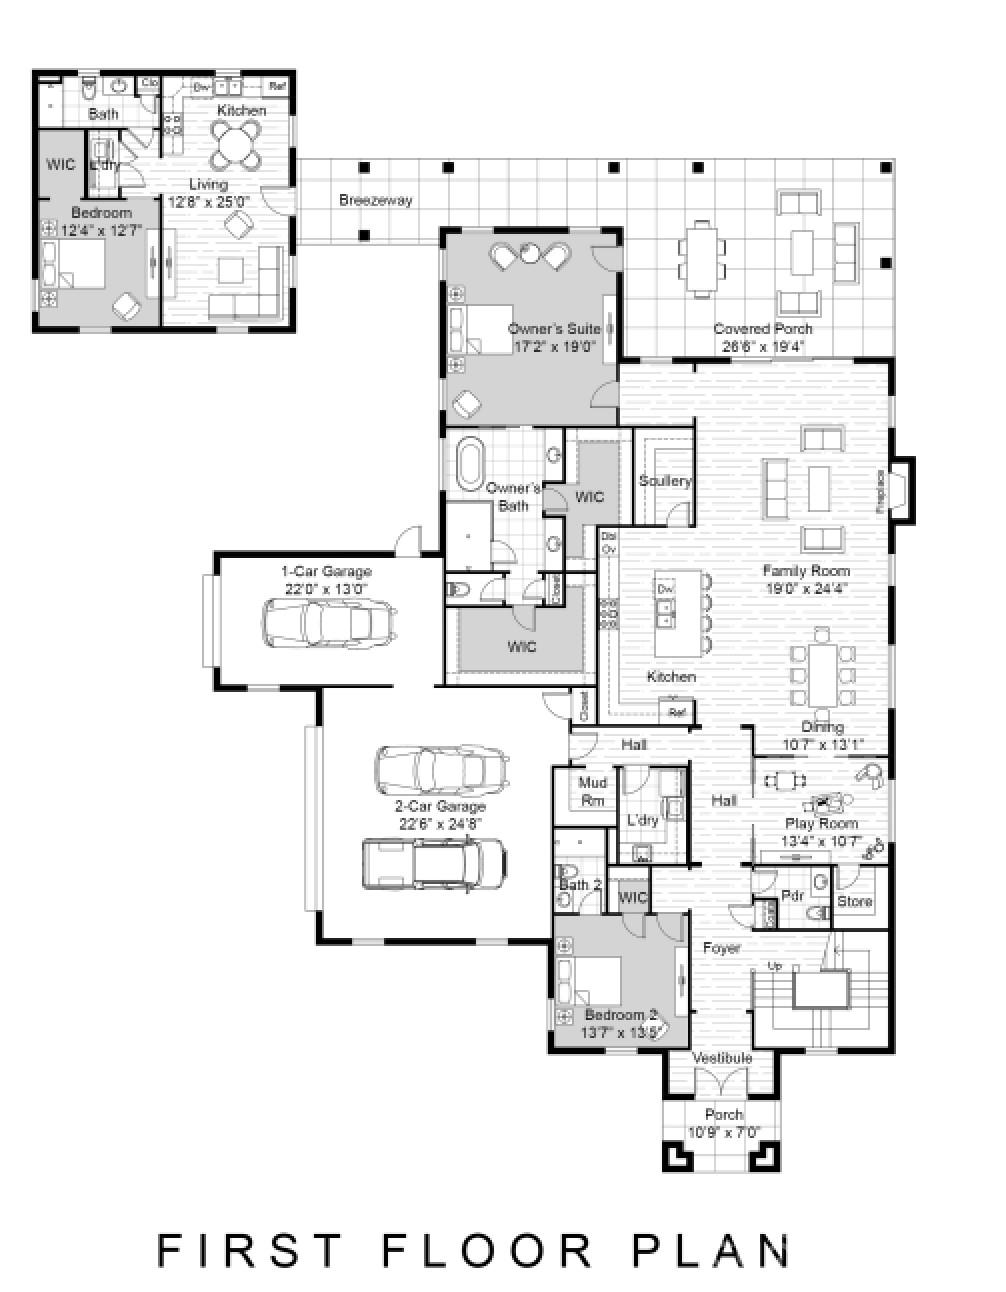
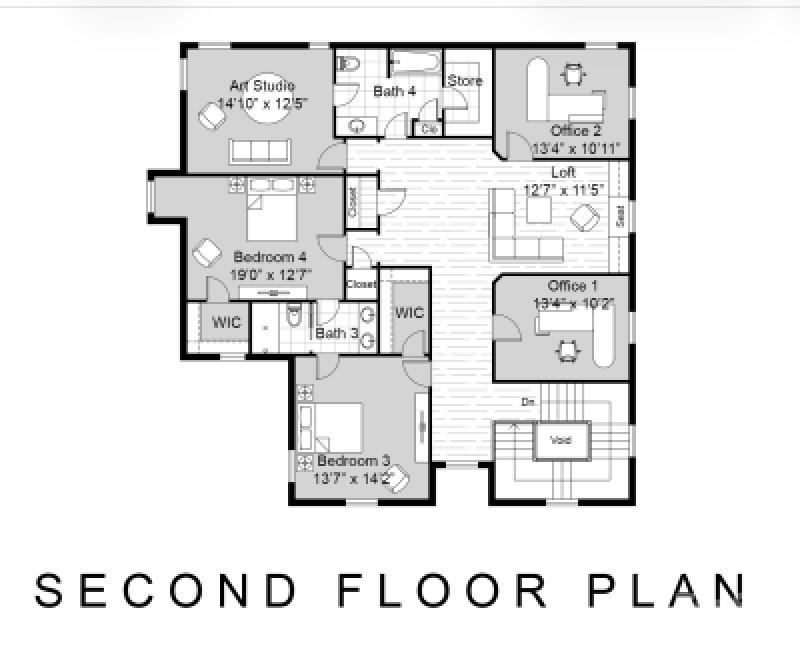
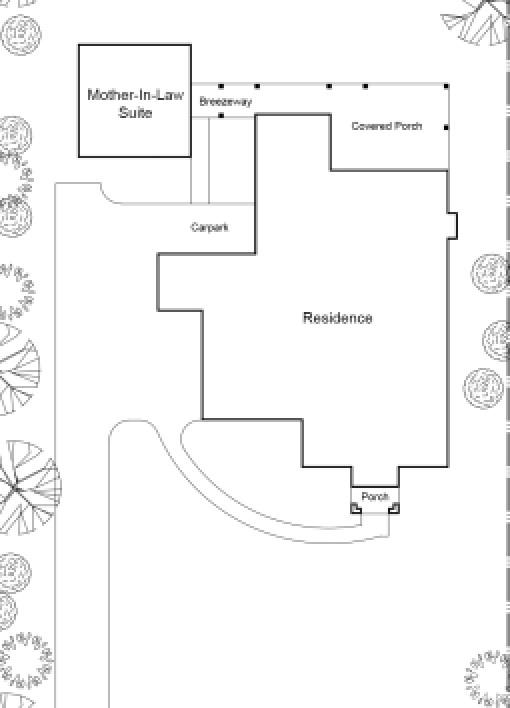
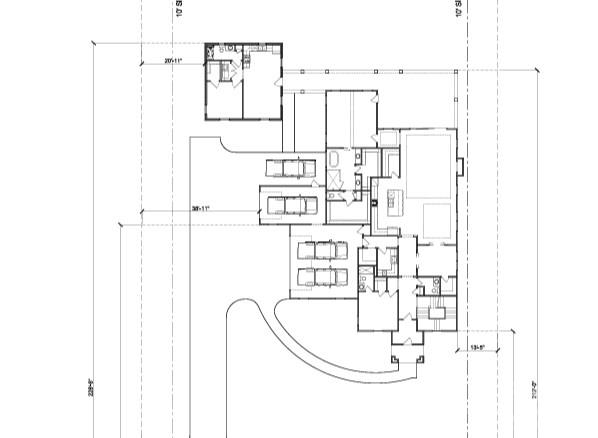
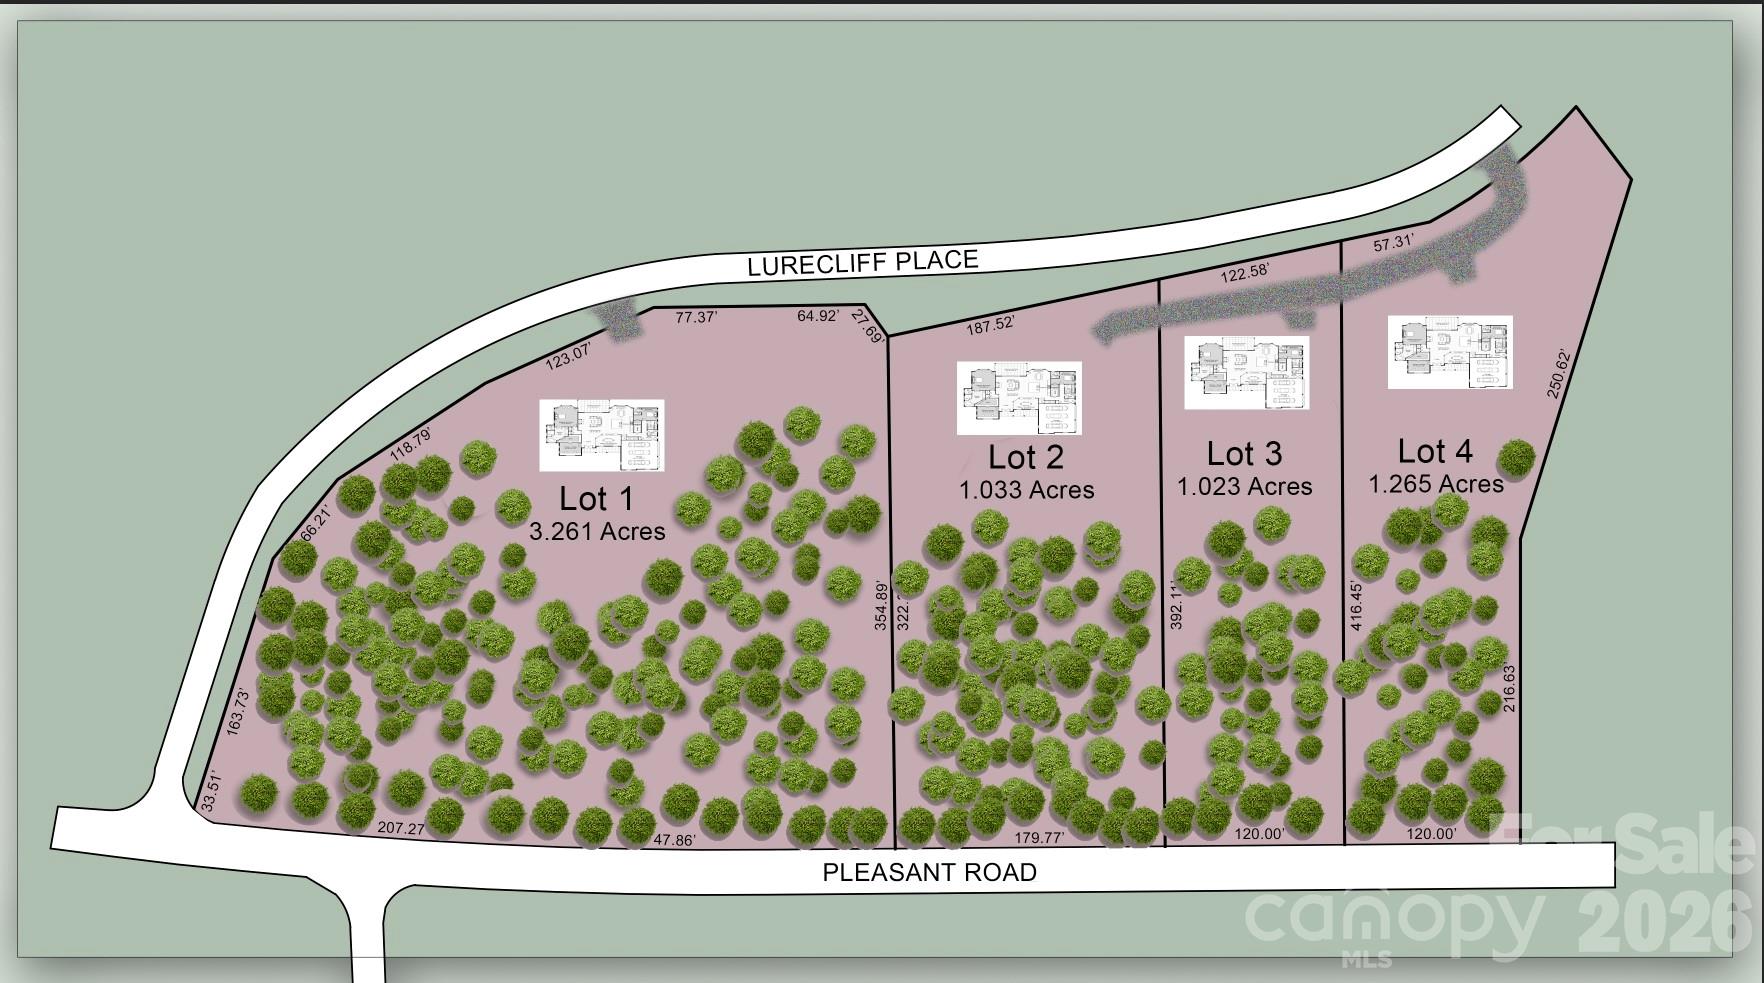
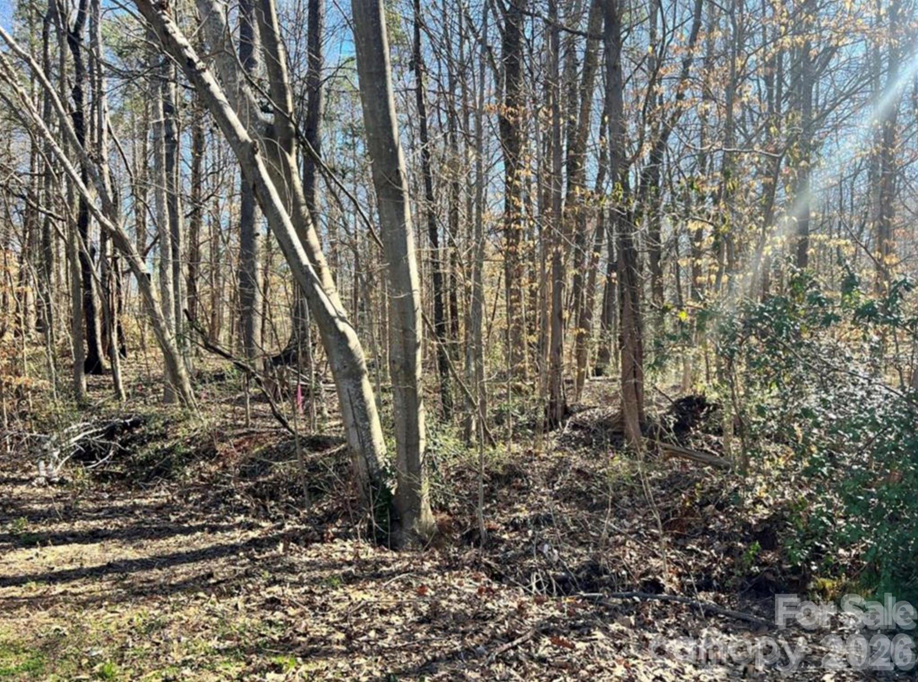
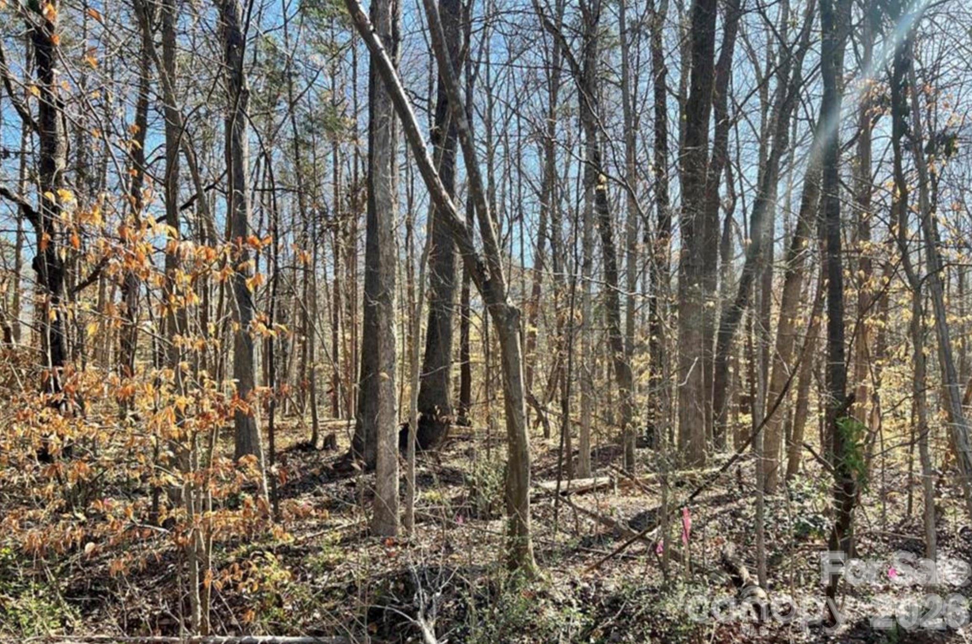
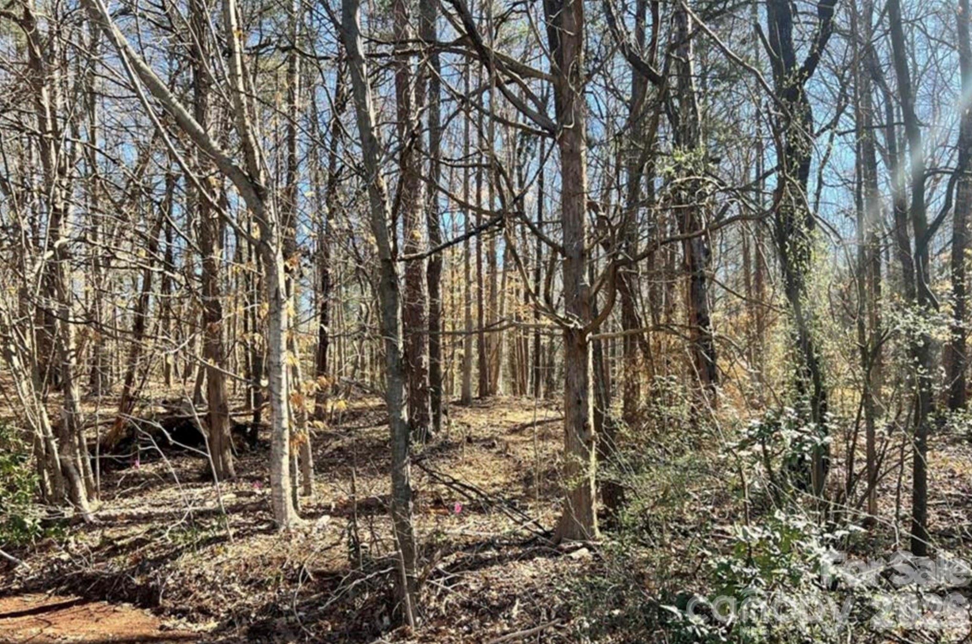
Welcome to Lurecliff Place, where timeless architecture, exceptional craftsmanship, and luxury living come together on a breathtaking 1+ acre homesite in the award-winning Fort Mill School District. Built by an award-winning custom home builder with more than 30 years of experience creating some of the region's most distinguished residences, this extraordinary custom home is thoughtfully designed for today's evolving lifestyle. One of the home's most remarkable features is its private **attached guest residence**, connected to the main home by a covered breezeway. More than simply a guest suite, this fully independent living space offers its own living room, kitchen, bedroom, full bath, walk-in closet, and laundry room, creating a true second residence. Perfect for multi-generational living, aging parents, adult children, long-term guests, live-in caregivers, or even a private executive retreat, this flexible space provides the comfort, privacy, and independence rarely found in luxury homes today.. Offering nearly **5,000 heated square feet** of beautifully crafted living space, the main residence seamlessly blends elegant entertaining with comfortable everyday living. The open-concept design is filled with natural light and showcases extensive hardwood flooring, custom millwork, designer finishes, and impeccable attention to detail throughout. At the heart of the home is an impressive chef's kitchen featuring premium appliances, an oversized island, abundant custom cabinetry, and a separate scullery that provides additional preparation space, storage, and organization. Adjacent living and dining areas flow effortlessly to the expansive covered outdoor porch, creating the perfect setting for year-round entertaining. The thoughtfully designed main level offers two luxurious bedroom suites, including a stunning primary retreat with a spa-inspired bath, oversized walk-in closet, and private access to the outdoor living area. A secondary main-level suite offers exceptional privacy for family members or overnight guests, making the floor plan as functional as it is beautiful. The home also includes a dedicated playroom, private study and multiple gathering spaces that easily adapt to changing family needs. Upstairs, spacious secondary bedrooms are complemented by beautifully appointed baths, two private offices, a generous loft, an art studio or creative retreat, and abundant storage, creating the ideal environment for working from home, hobbies, education, or growing families. Outdoor living is equally impressive. The expansive covered porch overlooks the private wooded homesite and provides abundant space for outdoor dining, entertaining, and relaxing. The oversized homesite offers ample room for a future resort-style pool, spa, outdoor kitchen, detached garage, or additional recreational amenities, allowing buyers to personalize the property to fit their lifestyle. Recently featured in **SouthPark Magazine**, the builder continues to earn recognition for exceptional craftsmanship, innovative design, and uncompromising quality throughout the greater Charlotte region. Ideally located just minutes from Lake Wylie, golf, shopping, dining, and everyday conveniences, Lurecliff Place also offers convenient access to Charlotte, Charlotte Douglas International Airport, and all that makes Fort Mill one of the Carolinas' premier luxury communities. Should buyers wish to personalize the home further, they have the unique opportunity to collaborate directly with the builder and architect to modify this plan, create an entirely custom design, or build from their own plans. Whether envisioning a timeless estate, modern farmhouse, or a one-of-a-kind luxury residence, this remarkable homesite provides the flexibility to bring that vision to life. A rare opportunity to own a truly custom luxury estate featuring a fully independent private residence, exceptional craftsmanship, and one of Fort Mill's most desirable acreage homesites.
Features & Amenities
Interior
-
Other Interior Features
Breakfast Bar, Kitchen Island, Open Floorplan, Pantry, Walk-In Closet(s)
-
Total Bedrooms
5
-
Bathrooms
5
-
1/2 Bathrooms
1
-
Above Grade Finished Area
4352.0
-
Basement YN
NO
-
Cooling YN
YES
-
Cooling
Central Air
-
Fireplace YN
YES
-
Heating YN
YES
-
Heating
Central, Forced Air, Heat Pump, Natural Gas
-
Pet friendly
N/A
Exterior
-
Garage
Yes
-
Garage spaces
3
-
Construction Materials
Stone, Brick
-
Patio and Porch Features
Covered, Front Porch, Rear Porch
-
Pool
No
Area & Lot
-
Lot Features
Level, Private, Wooded
-
Property Type
Residential
-
Property Sub Type
Single Family Residence
-
Architectural Style
Farmhouse, Transitional
Price
-
Sales Price
$1,974,900
-
Sq. Footage
4,352
-
Price/SqFt
$453
HOA
-
Association
No
School District
-
Elementary School
Flint Hill
-
Middle School
Pleasant Knoll
-
High School
Nation Ford
Property Features
-
New Construction
YES
-
Senior Community YN
NO
-
Sewer
Septic Tank
-
Water Source
Public
Schedule a Showing
Showing scheduled successfully.
Mortgage calculator
Estimate your monthly mortgage payment, including the principal and interest, property taxes, and HOA. Adjust the values to generate a more accurate rate.
Your payment
Principal and Interest:
$
Property taxes:
$
HOA fees:
$
Total loan payment:
$
Total interest amount:
$
Location
County
York
Elementary School
Flint Hill
Middle School
Pleasant Knoll
High School
Nation Ford
Listing Courtesy of Michael O'Brien , Better Homes and Garden Real Estate Paracle
RealHub Information is provided exclusively for consumers' personal, non-commercial use, and it may not be used for any purpose other than to identify prospective properties consumers may be interested in purchasing. All information deemed reliable but not guaranteed and should be independently verified. All properties are subject to prior sale, change or withdrawal. RealHub website owner shall not be responsible for any typographical errors, misinformation, misprints and shall be held totally harmless.

Agent | Team Lead
Jen Audier
Call Jen today to schedule a private showing.

* Listings on this website come from the FMLS IDX Compilation and may be held by brokerage firms other than the owner of this website. The listing brokerage is identified in any listing details. Information is deemed reliable but is not guaranteed. If you believe any FMLS listing contains material that infringes your copyrighted work please click here to review our DMCA policy and learn how to submit a takedown request.© 2024 FMLS.
Related Properties
Fort Mill
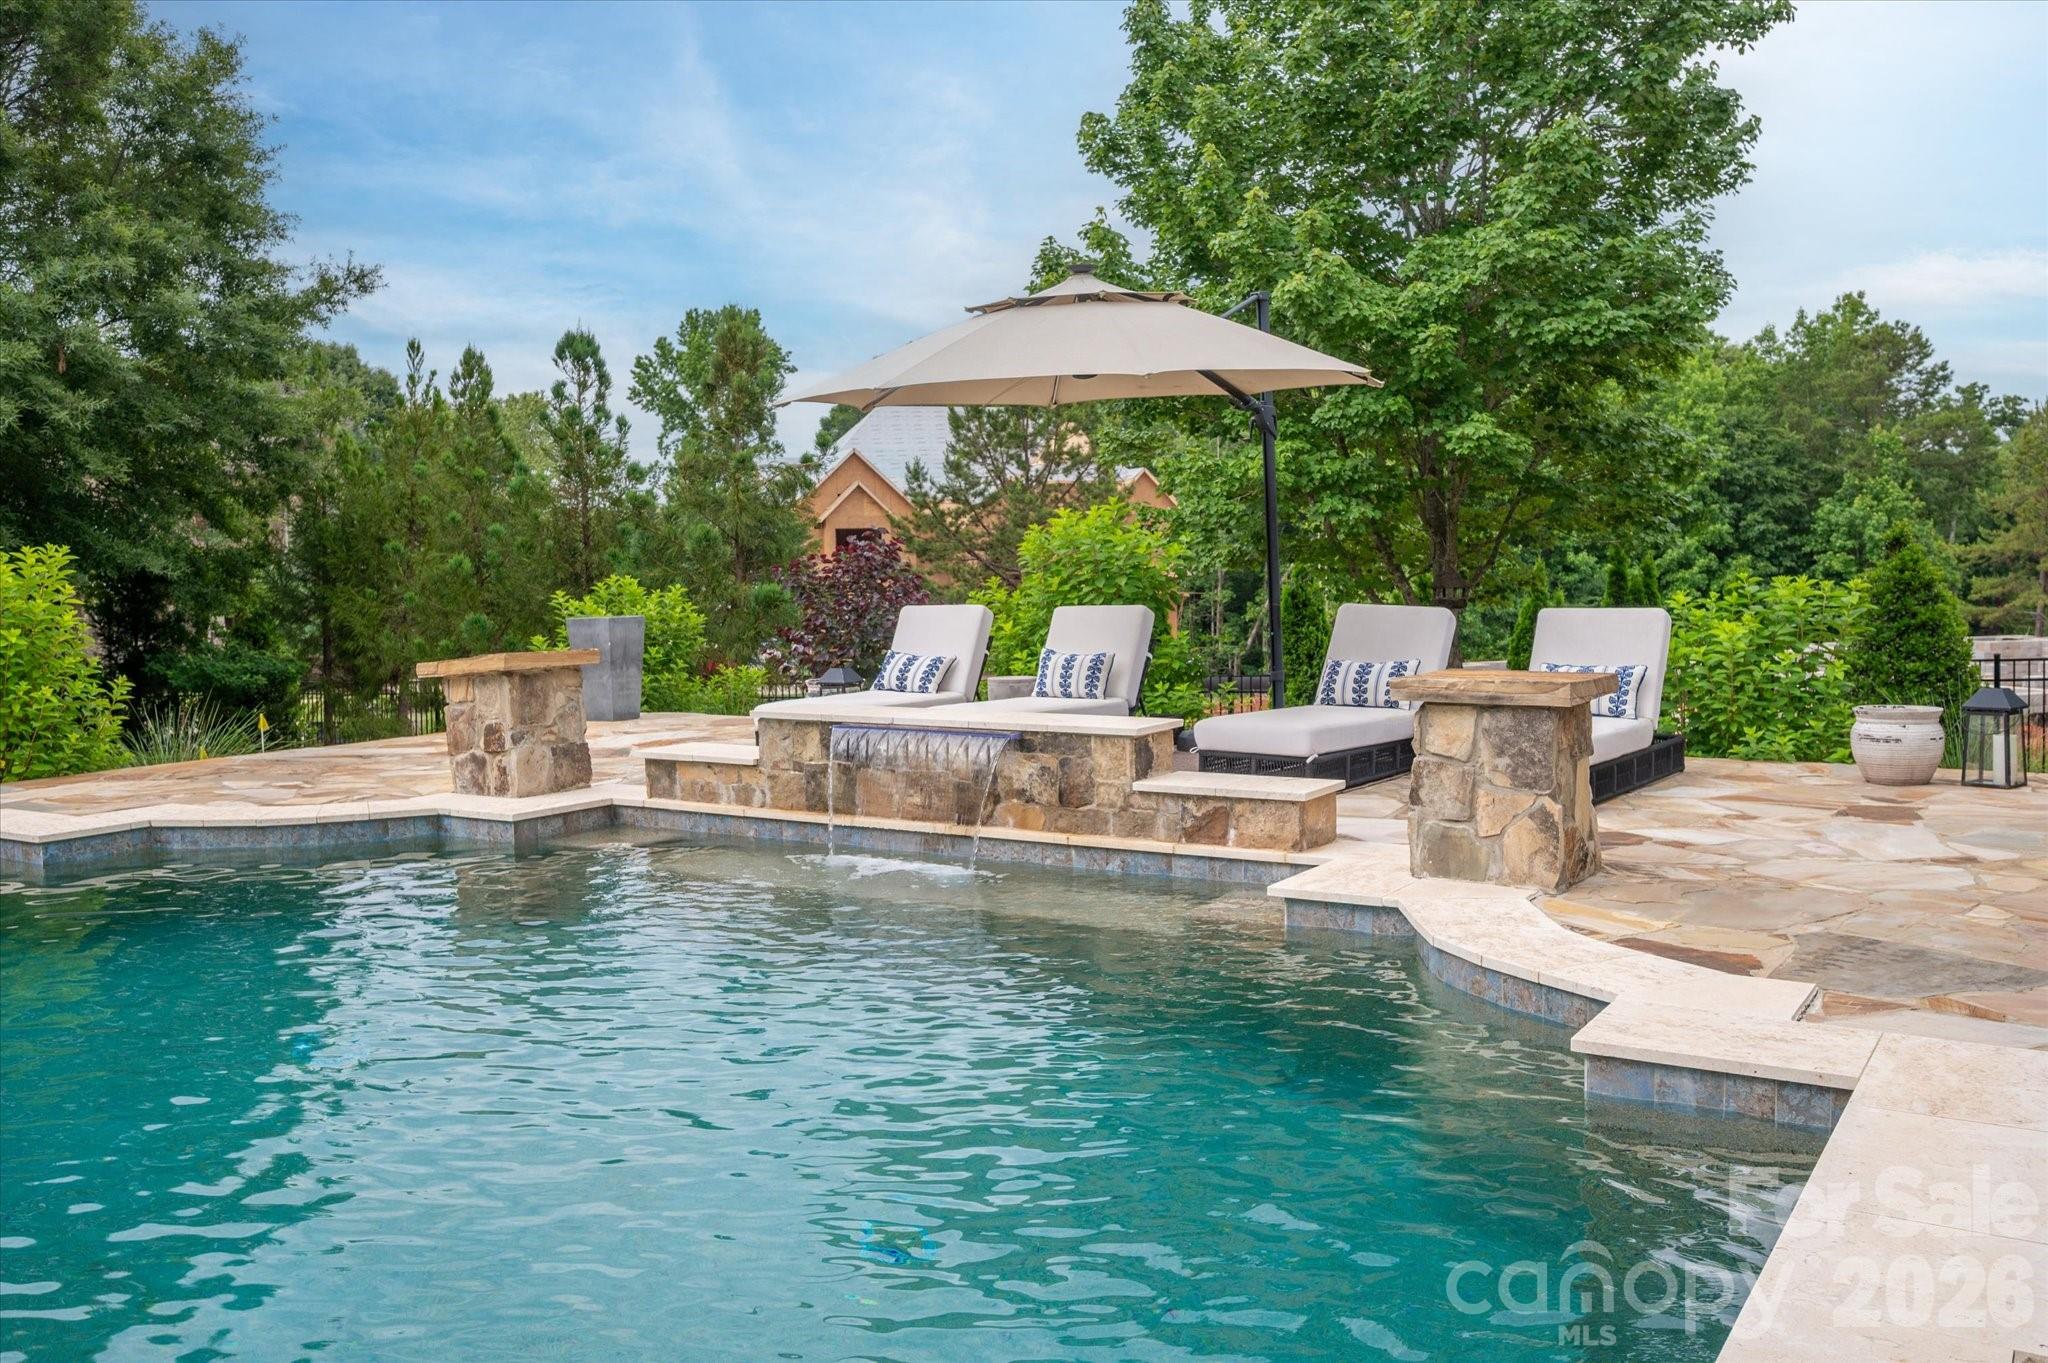
2199 Holbrook Road
4 Beds
4 Baths
4,790 Sq.Ft.
$1,998,000
MLS#: 4390373
Fort Mill
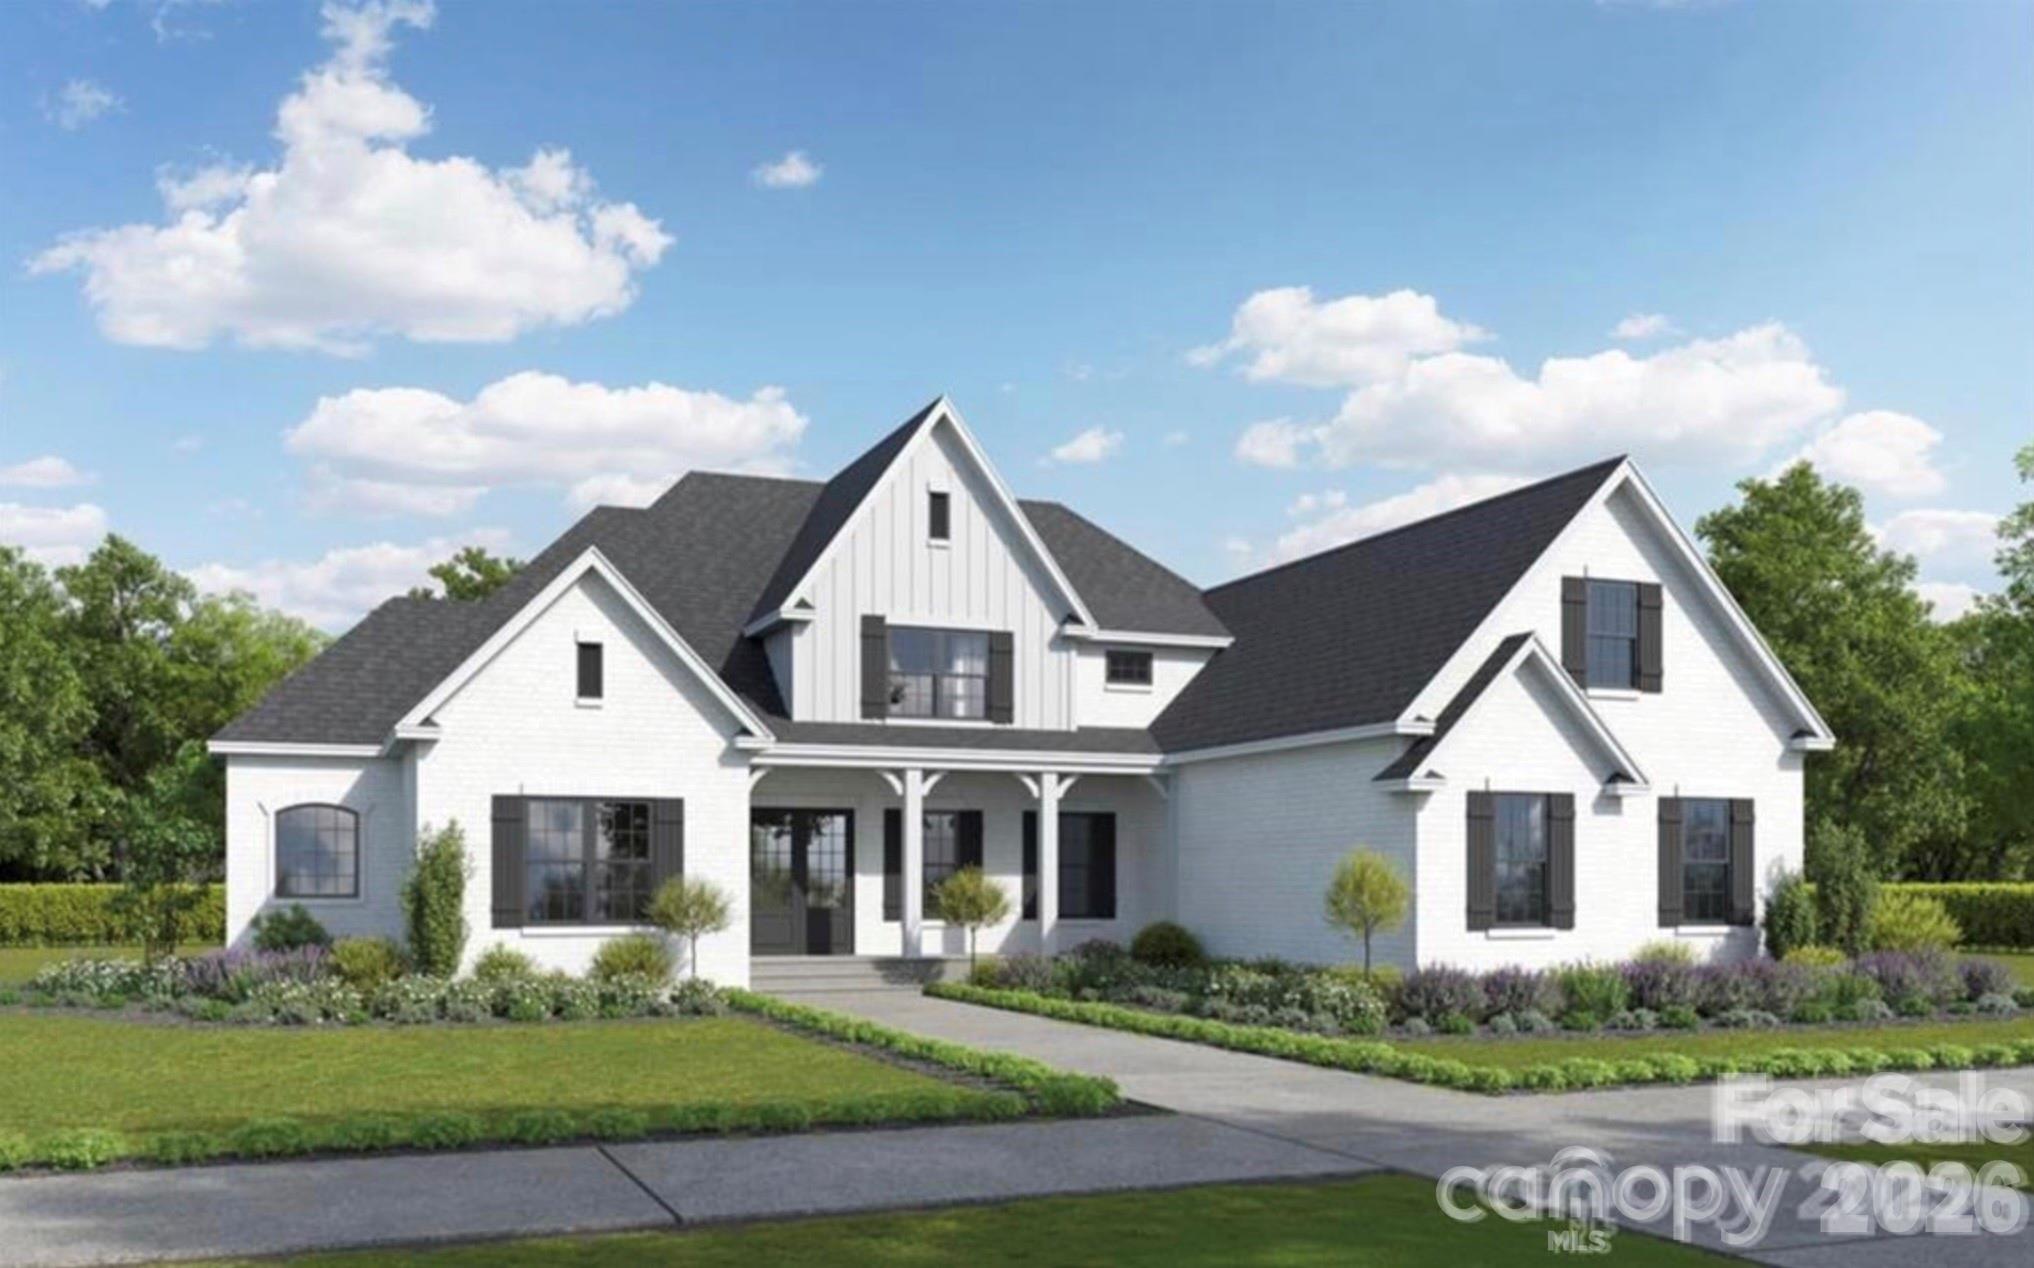
6088 Kimbrell Heights Drive
4 Beds
4 Baths
4,449 Sq.Ft.
$1,650,000
MLS#: 4388847
Fort Mill
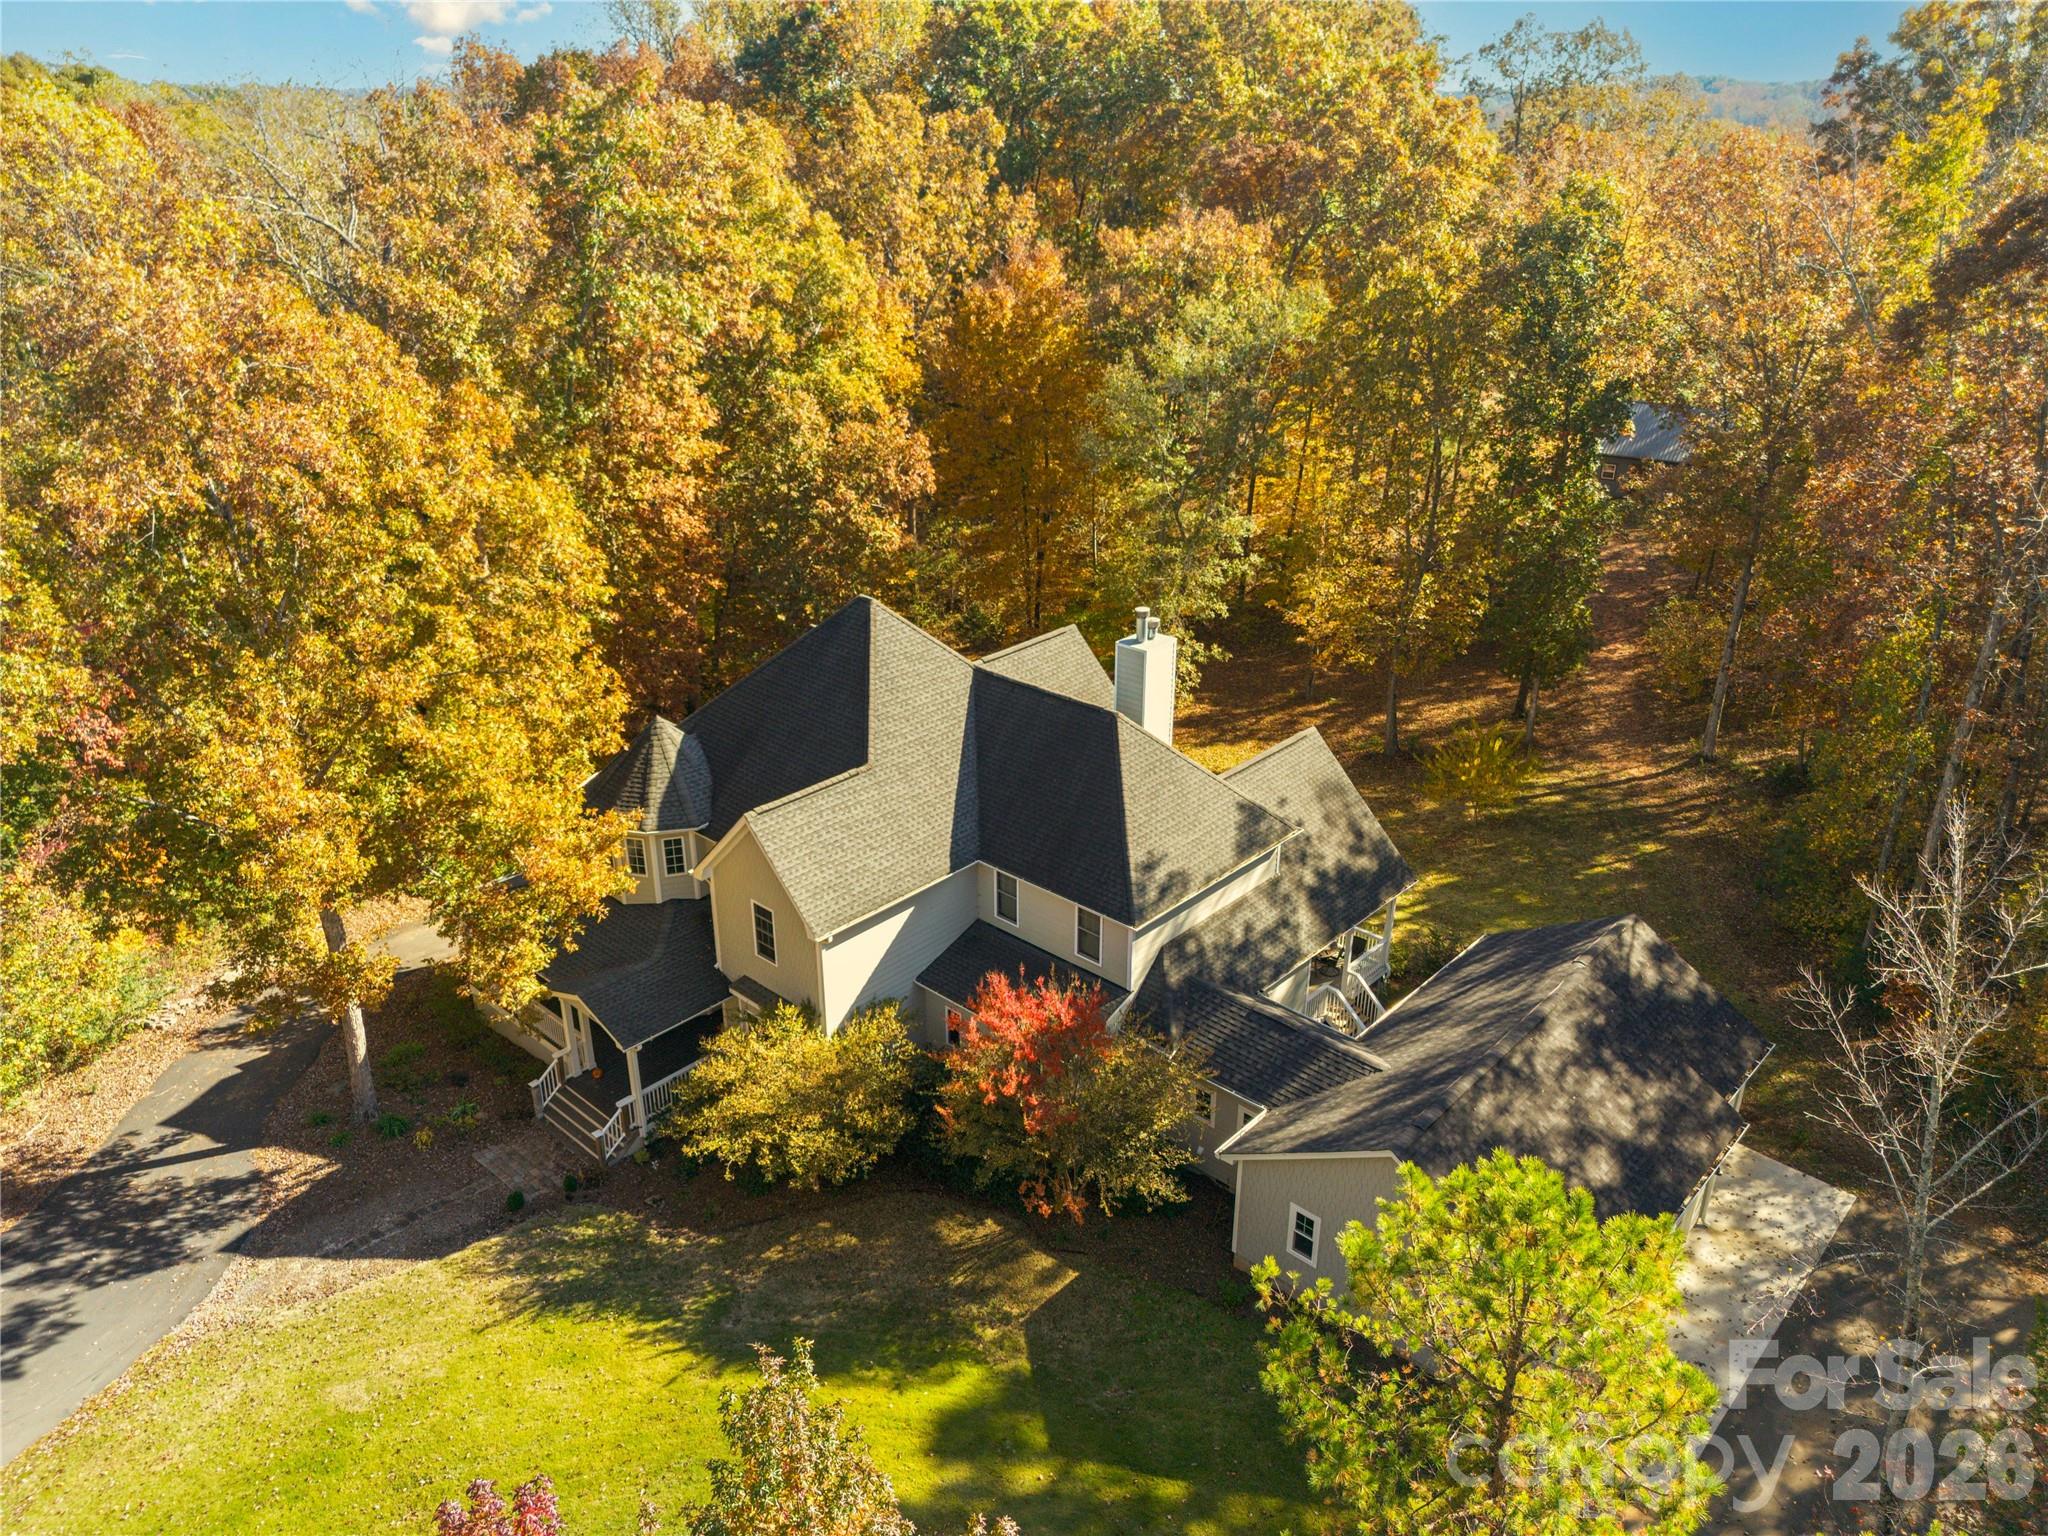
02 Lurecliff Place
4 Beds
4 Baths
4,432 Sq.Ft.
$1,999,995
MLS#: 4376261
Fort Mill
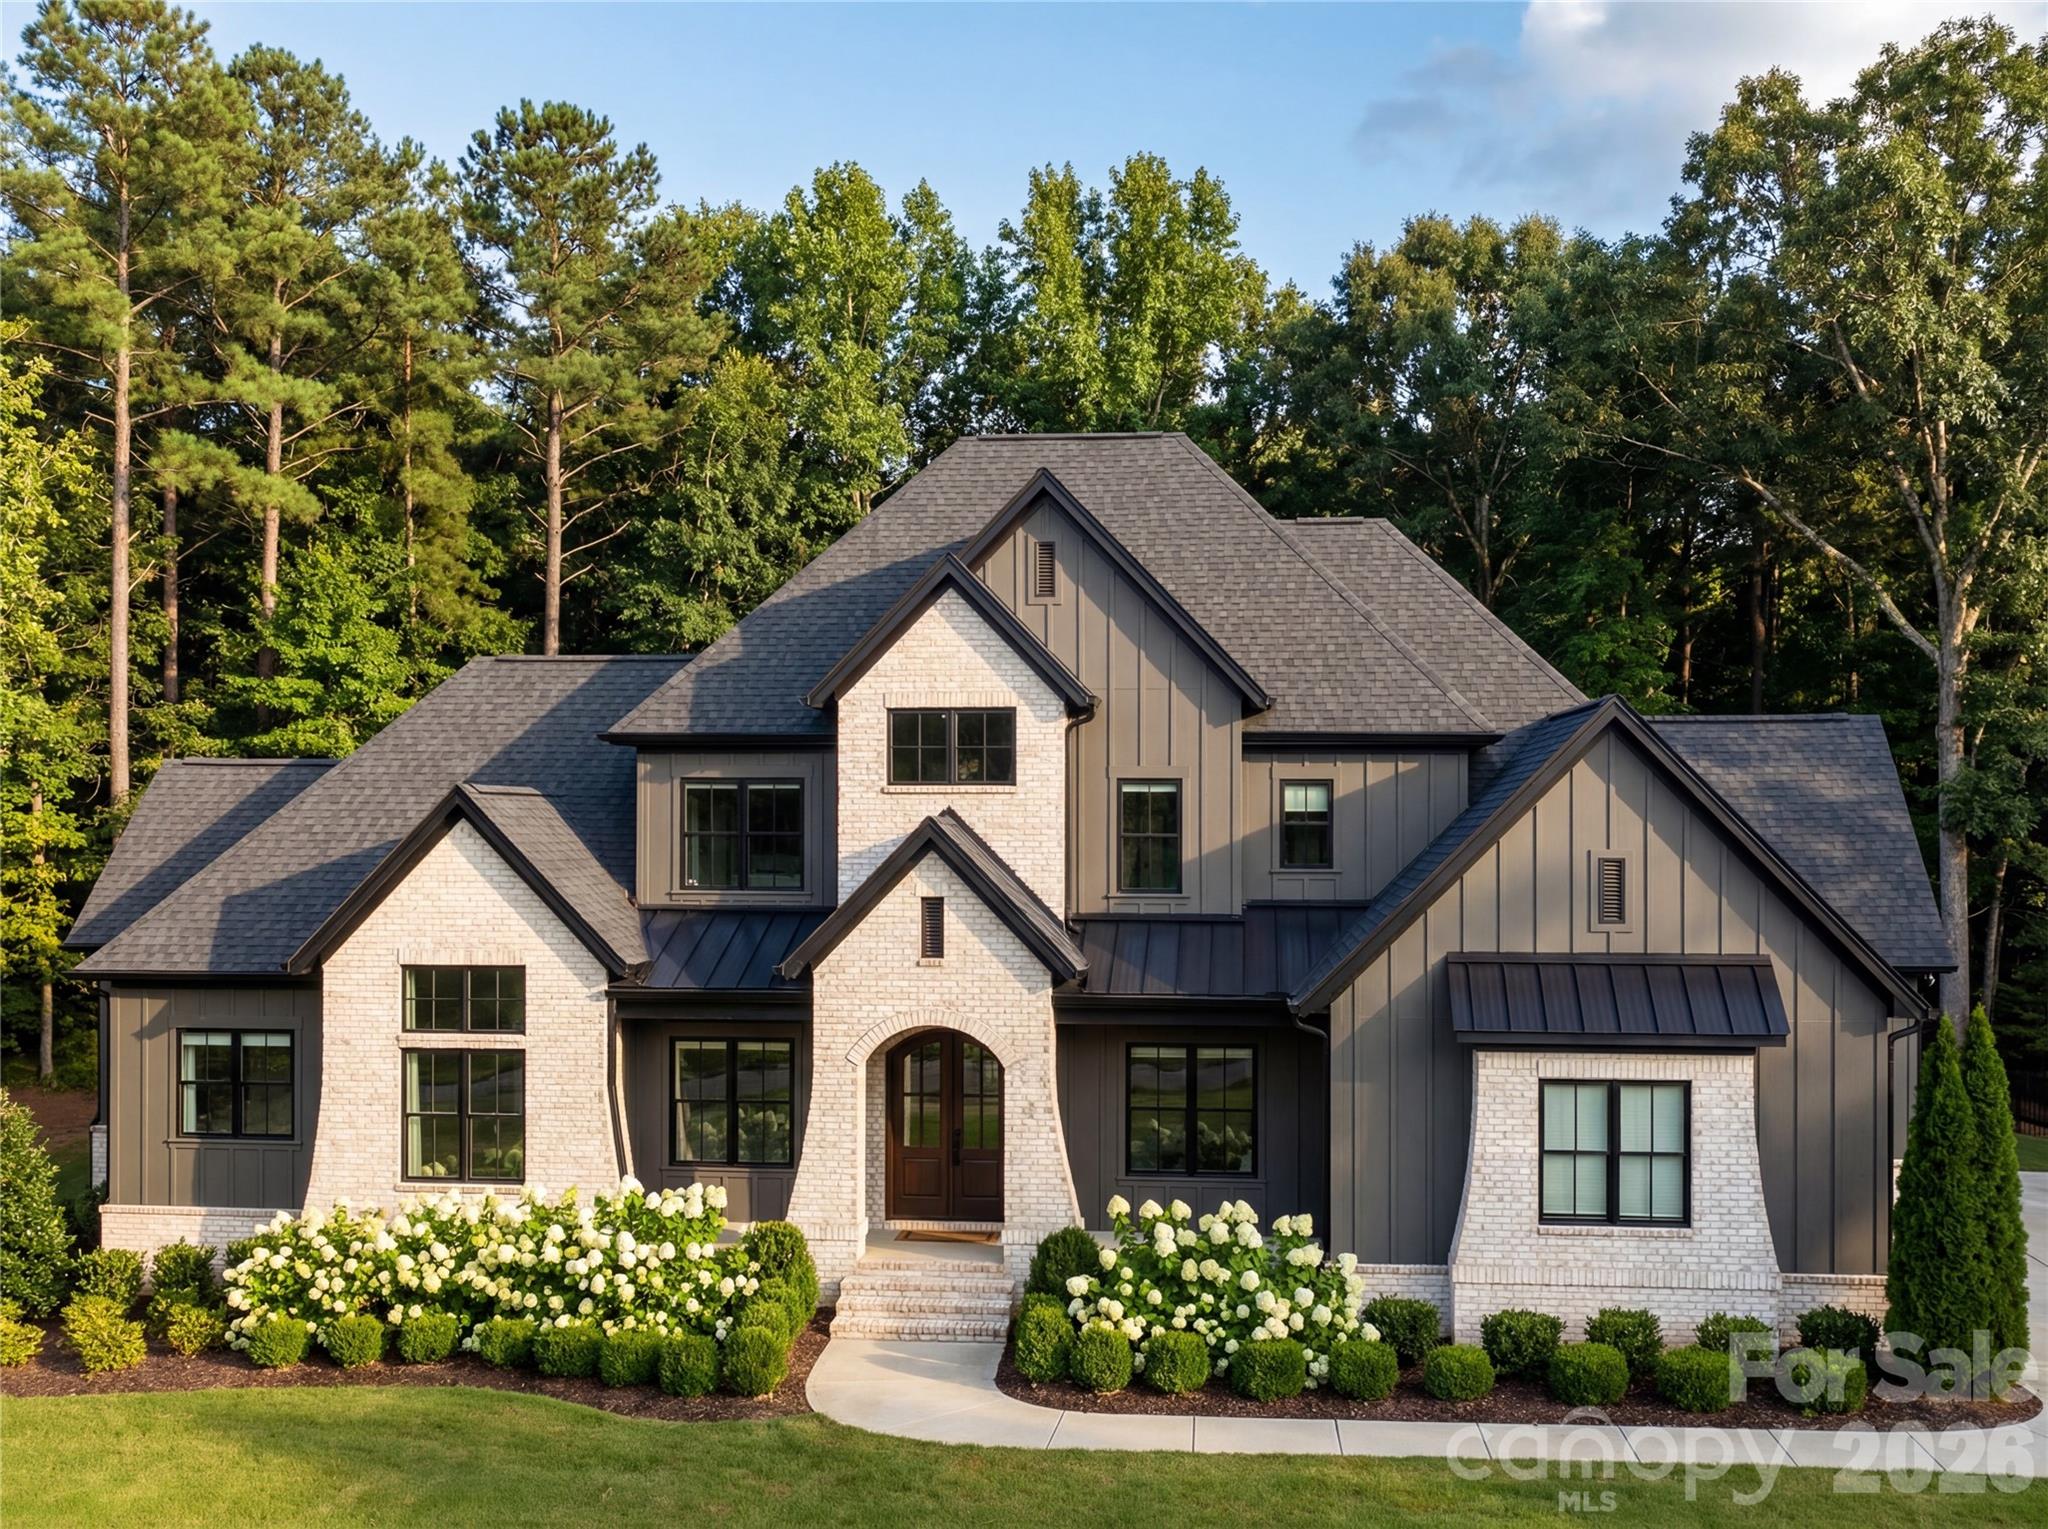
650 Elmhurst Drive
5 Beds
6 Baths
4,733 Sq.Ft.
$1,695,500
MLS#: 4396878
Fort Mill
612 Wisteria Vines Trail
5 Beds
4 Baths
4,173 Sq.Ft.
$2,177,777
MLS#: 4345926
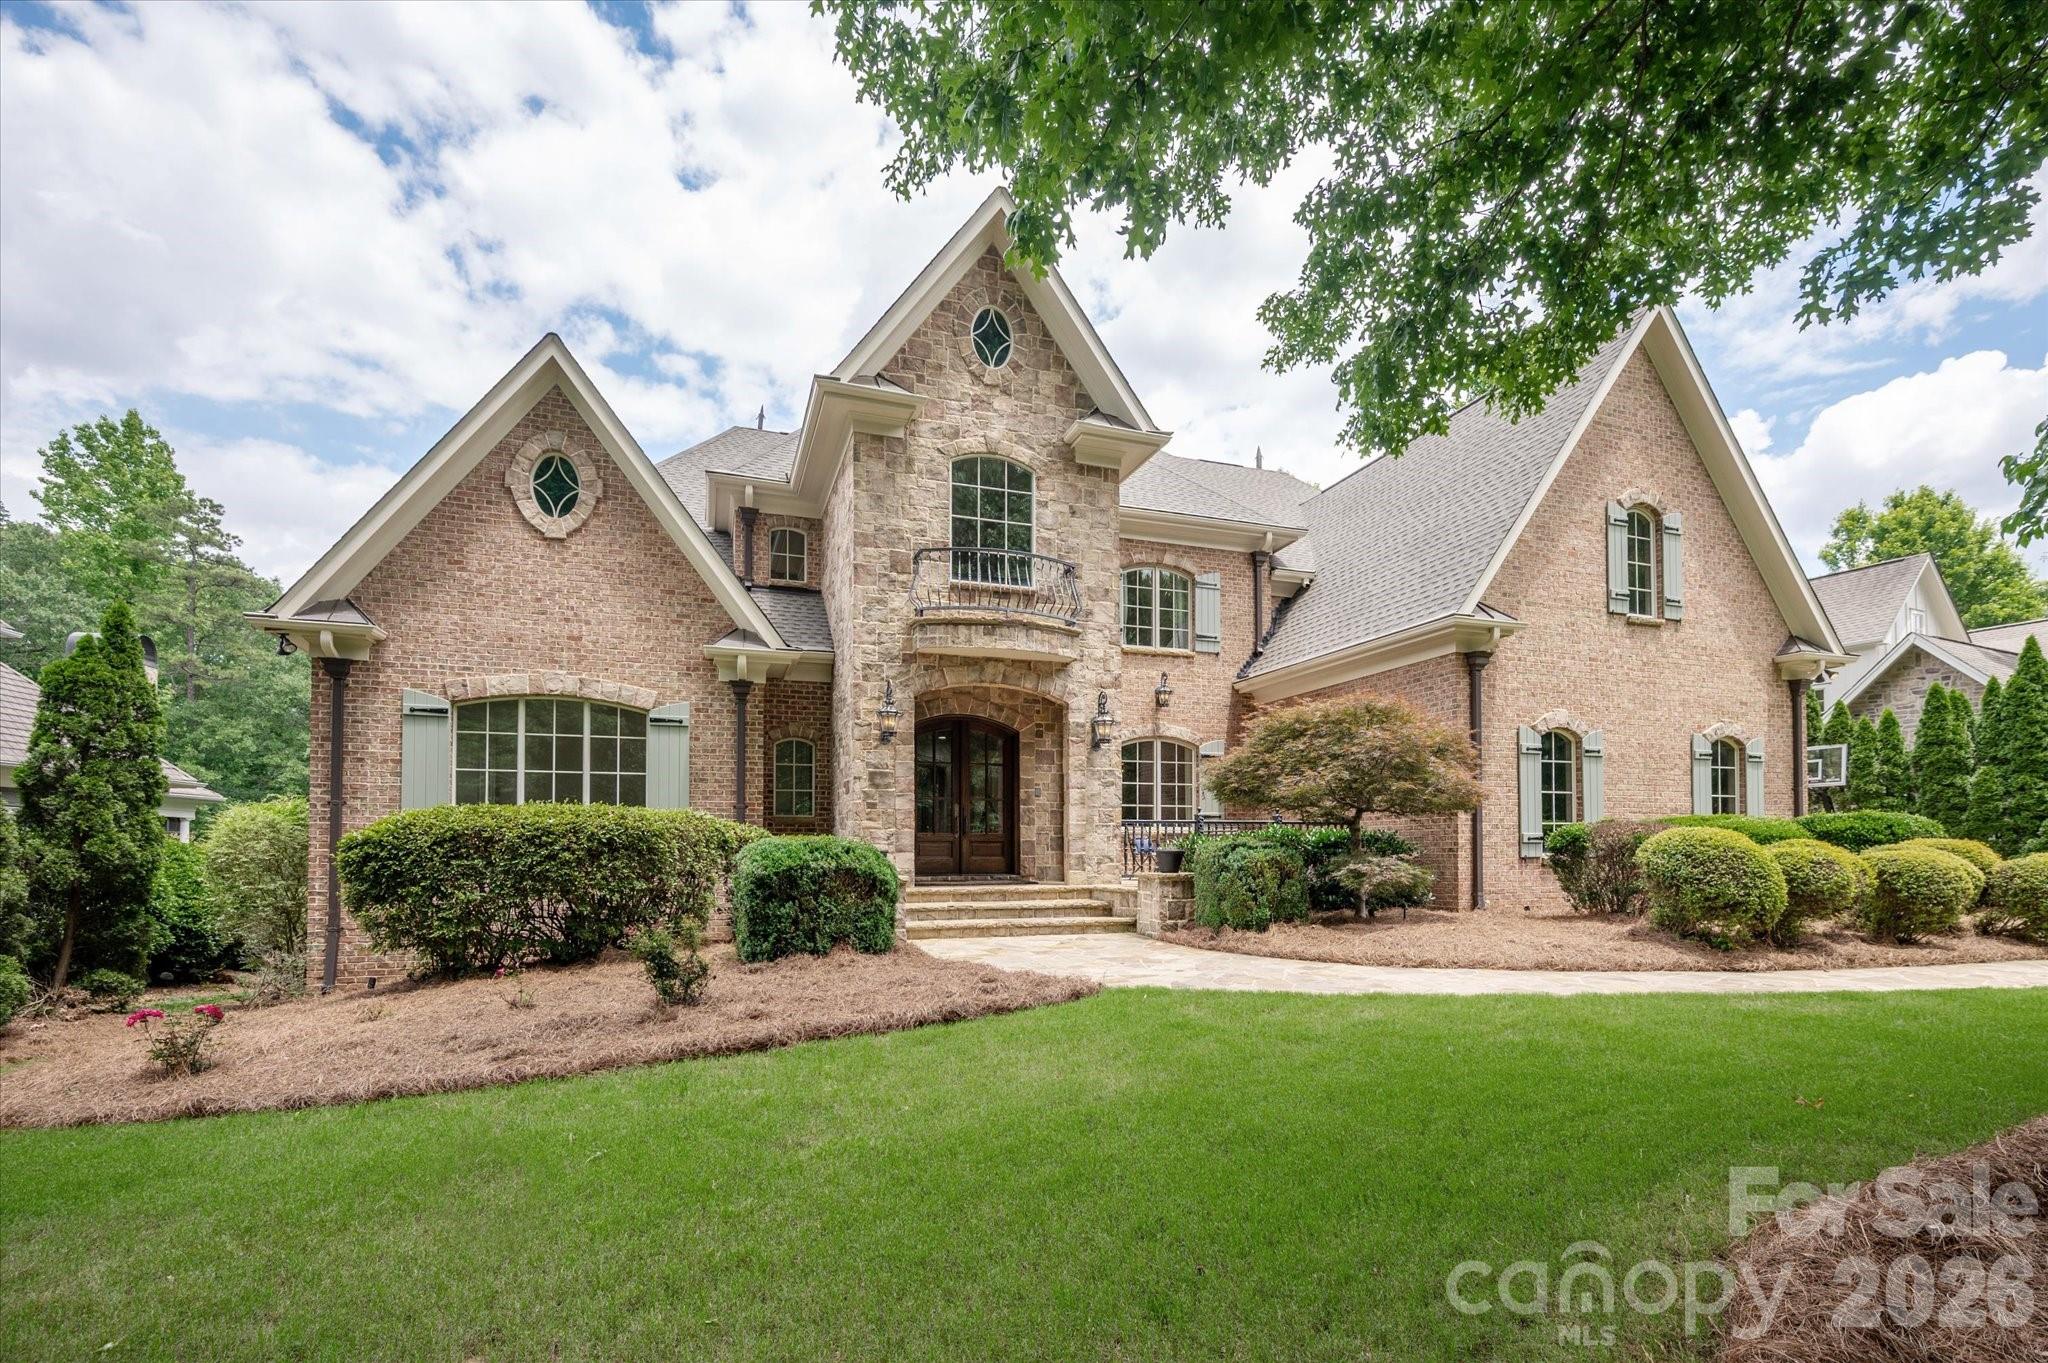
Fort Mill
731 Mendenhall Court
7 Beds
5 Baths
7,013 Sq.Ft.
$2,290,000
MLS#: 4391016
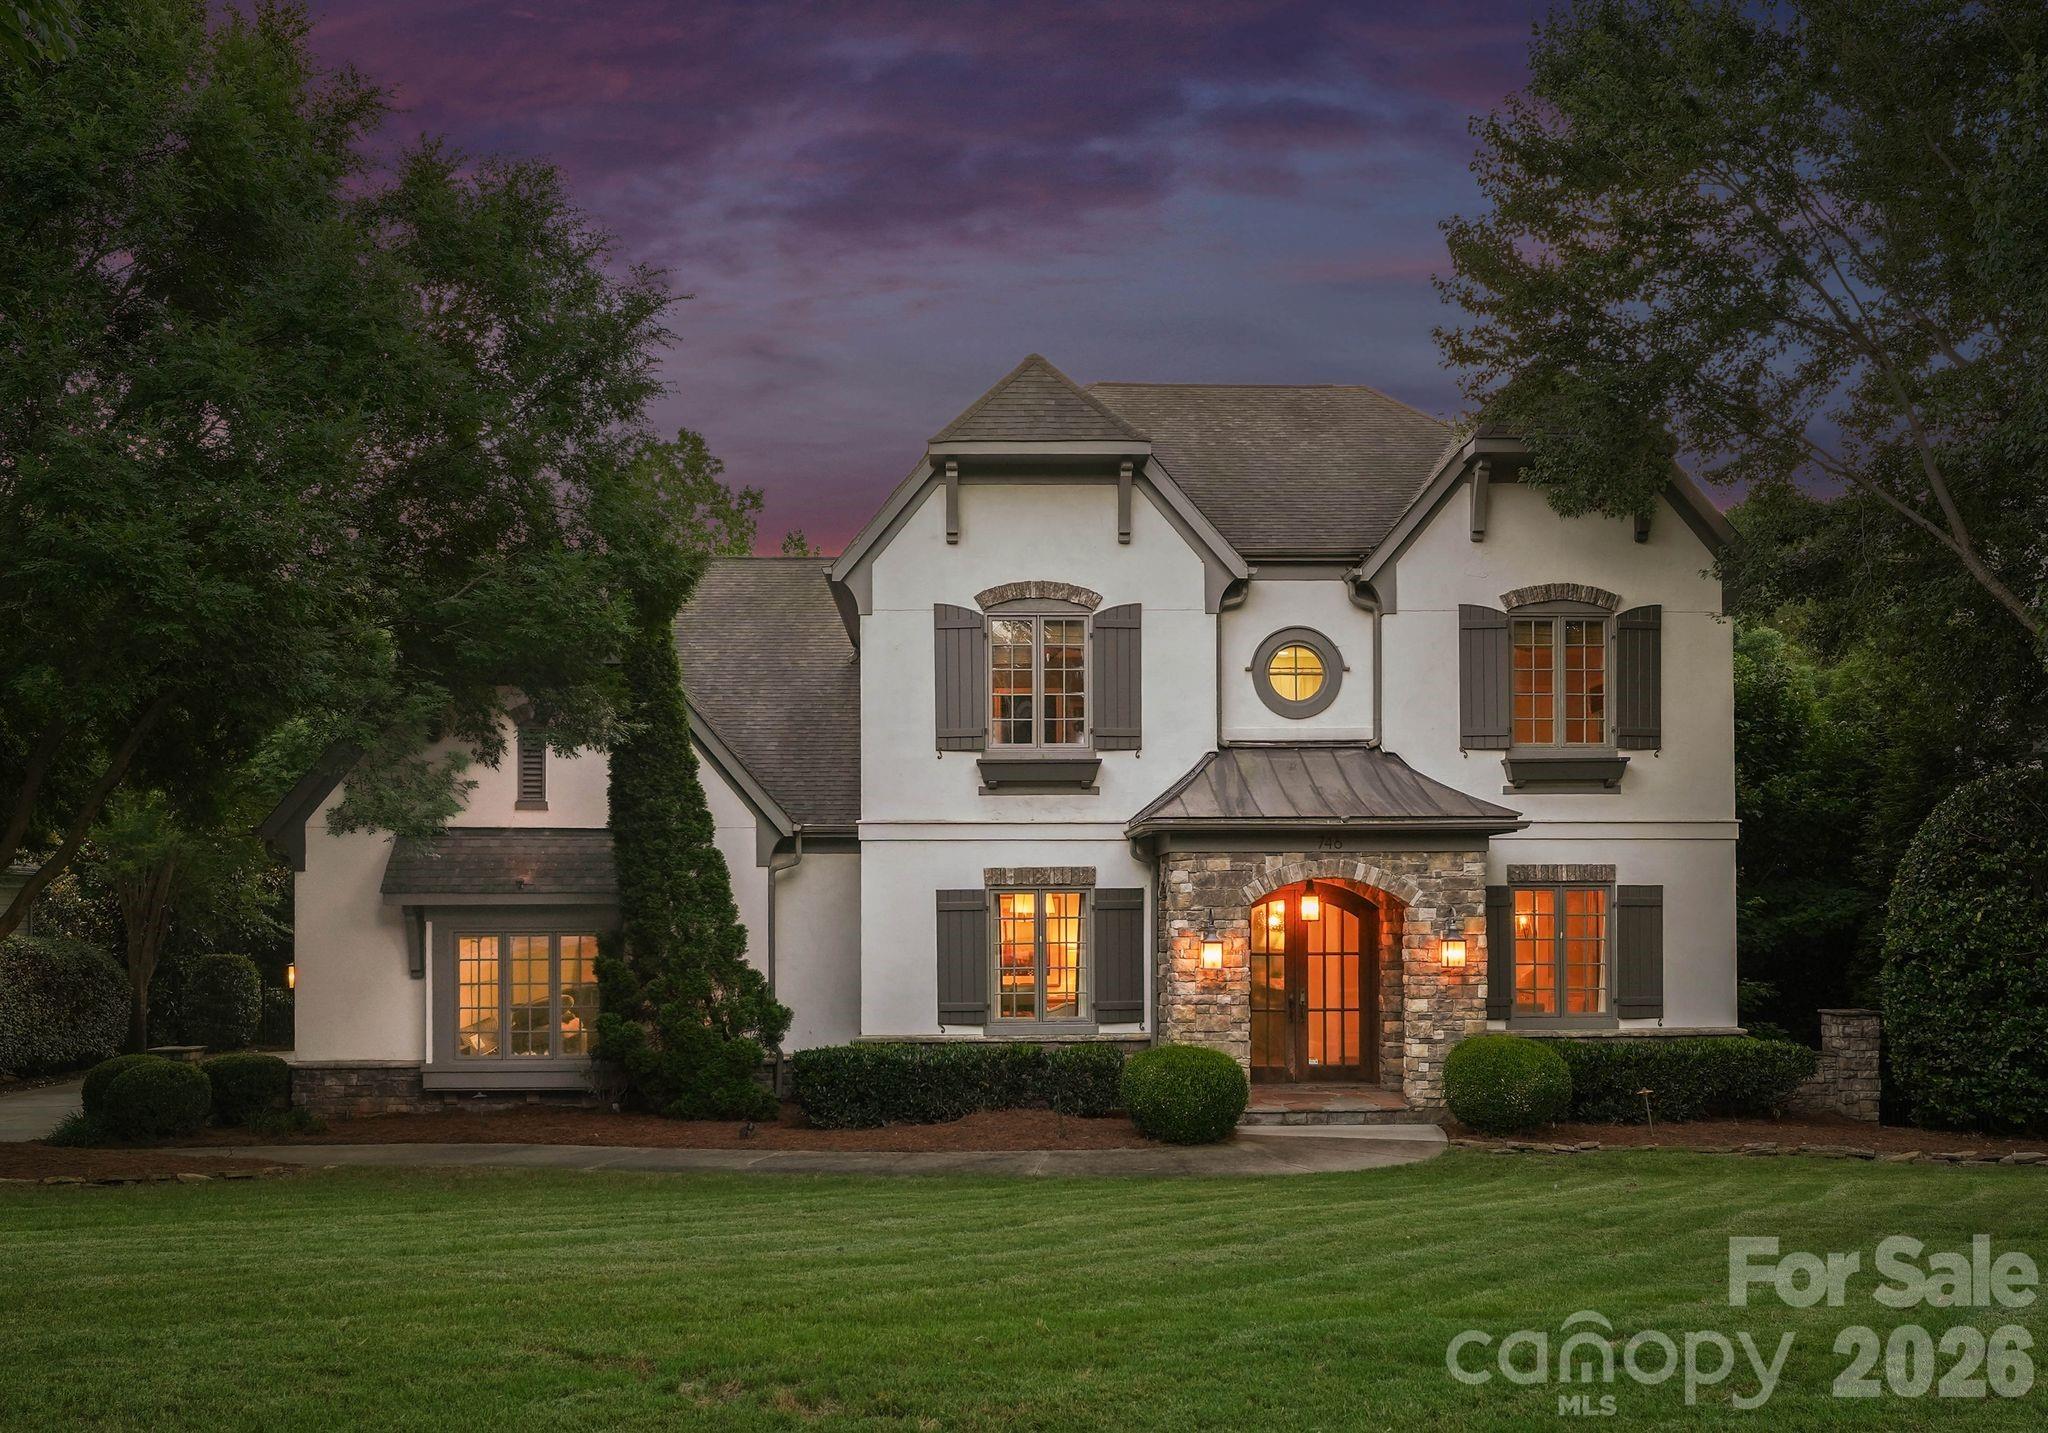
Fort Mill
746 Bannerman Lane
5 Beds
4 Baths
5,088 Sq.Ft.
$1,850,000
MLS#: 4392050
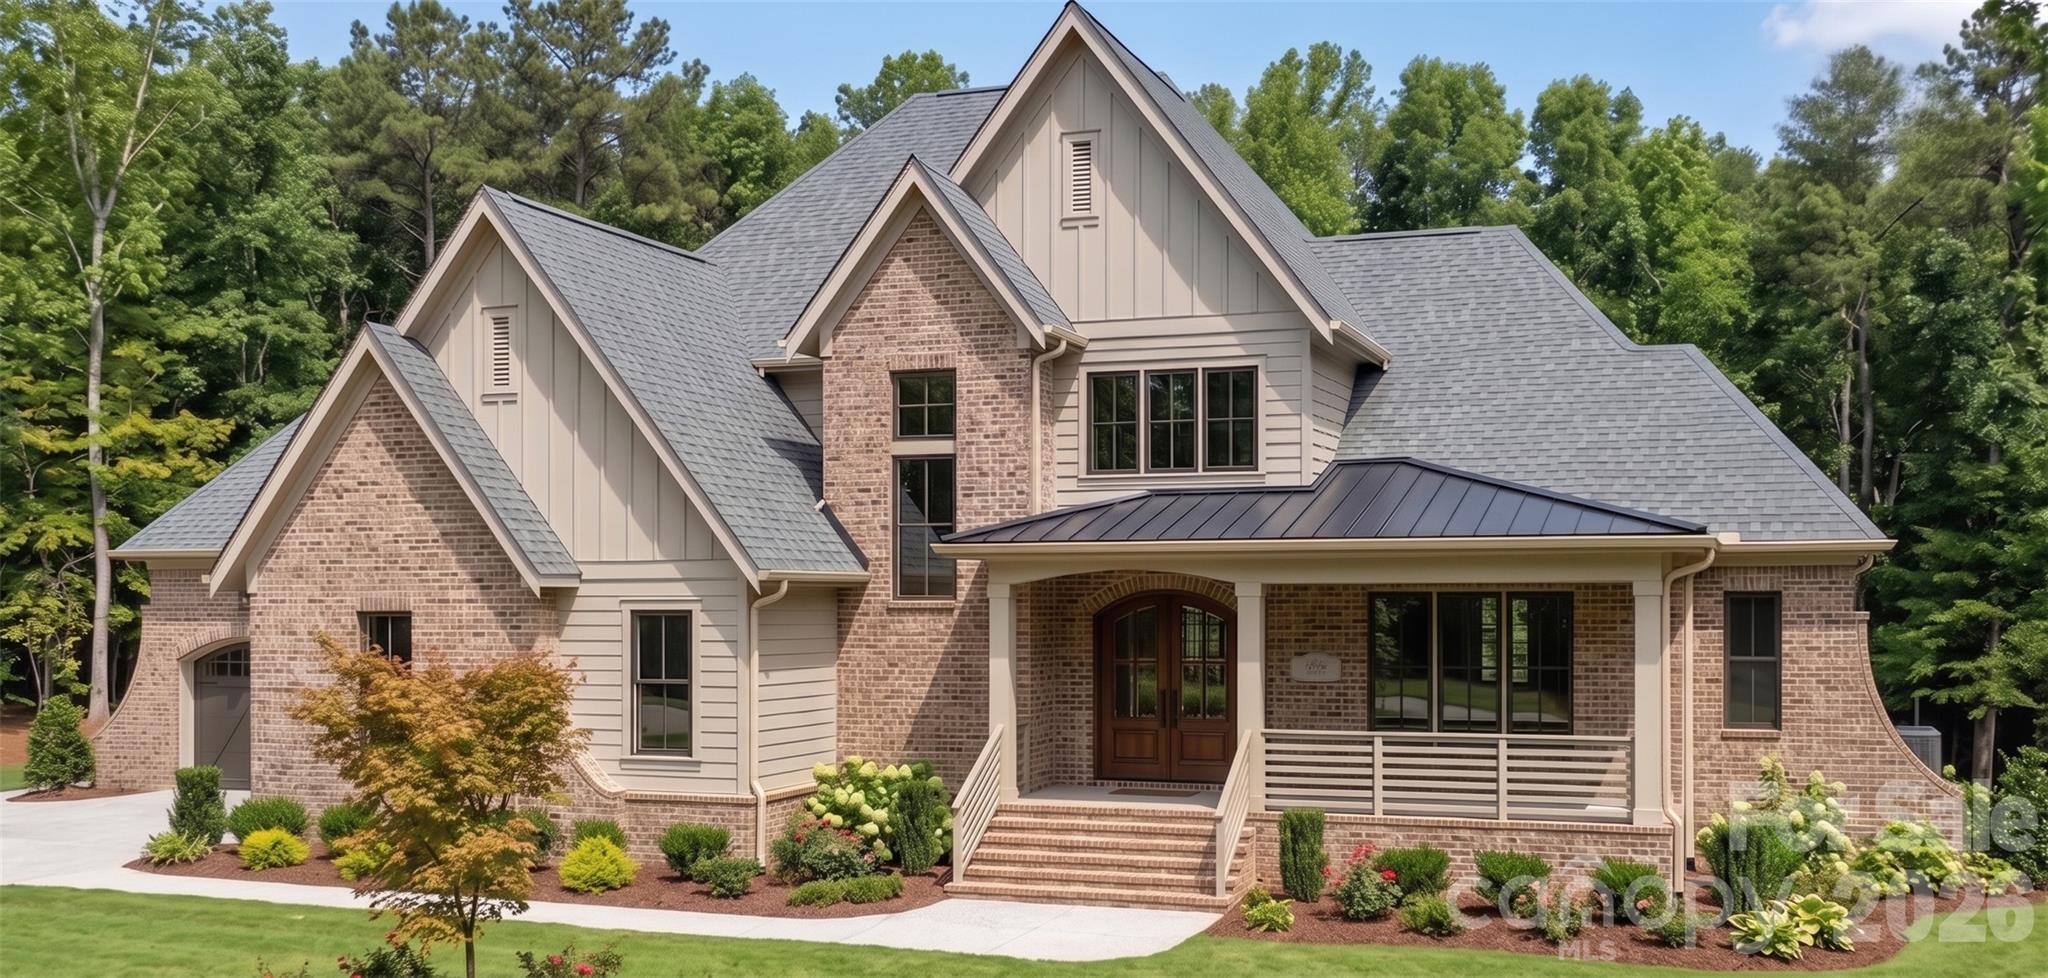
Fort Mill
2031 Holbrook Road
5 Beds
4 Baths
3,917 Sq.Ft.
$1,890,000
MLS#: 4393915
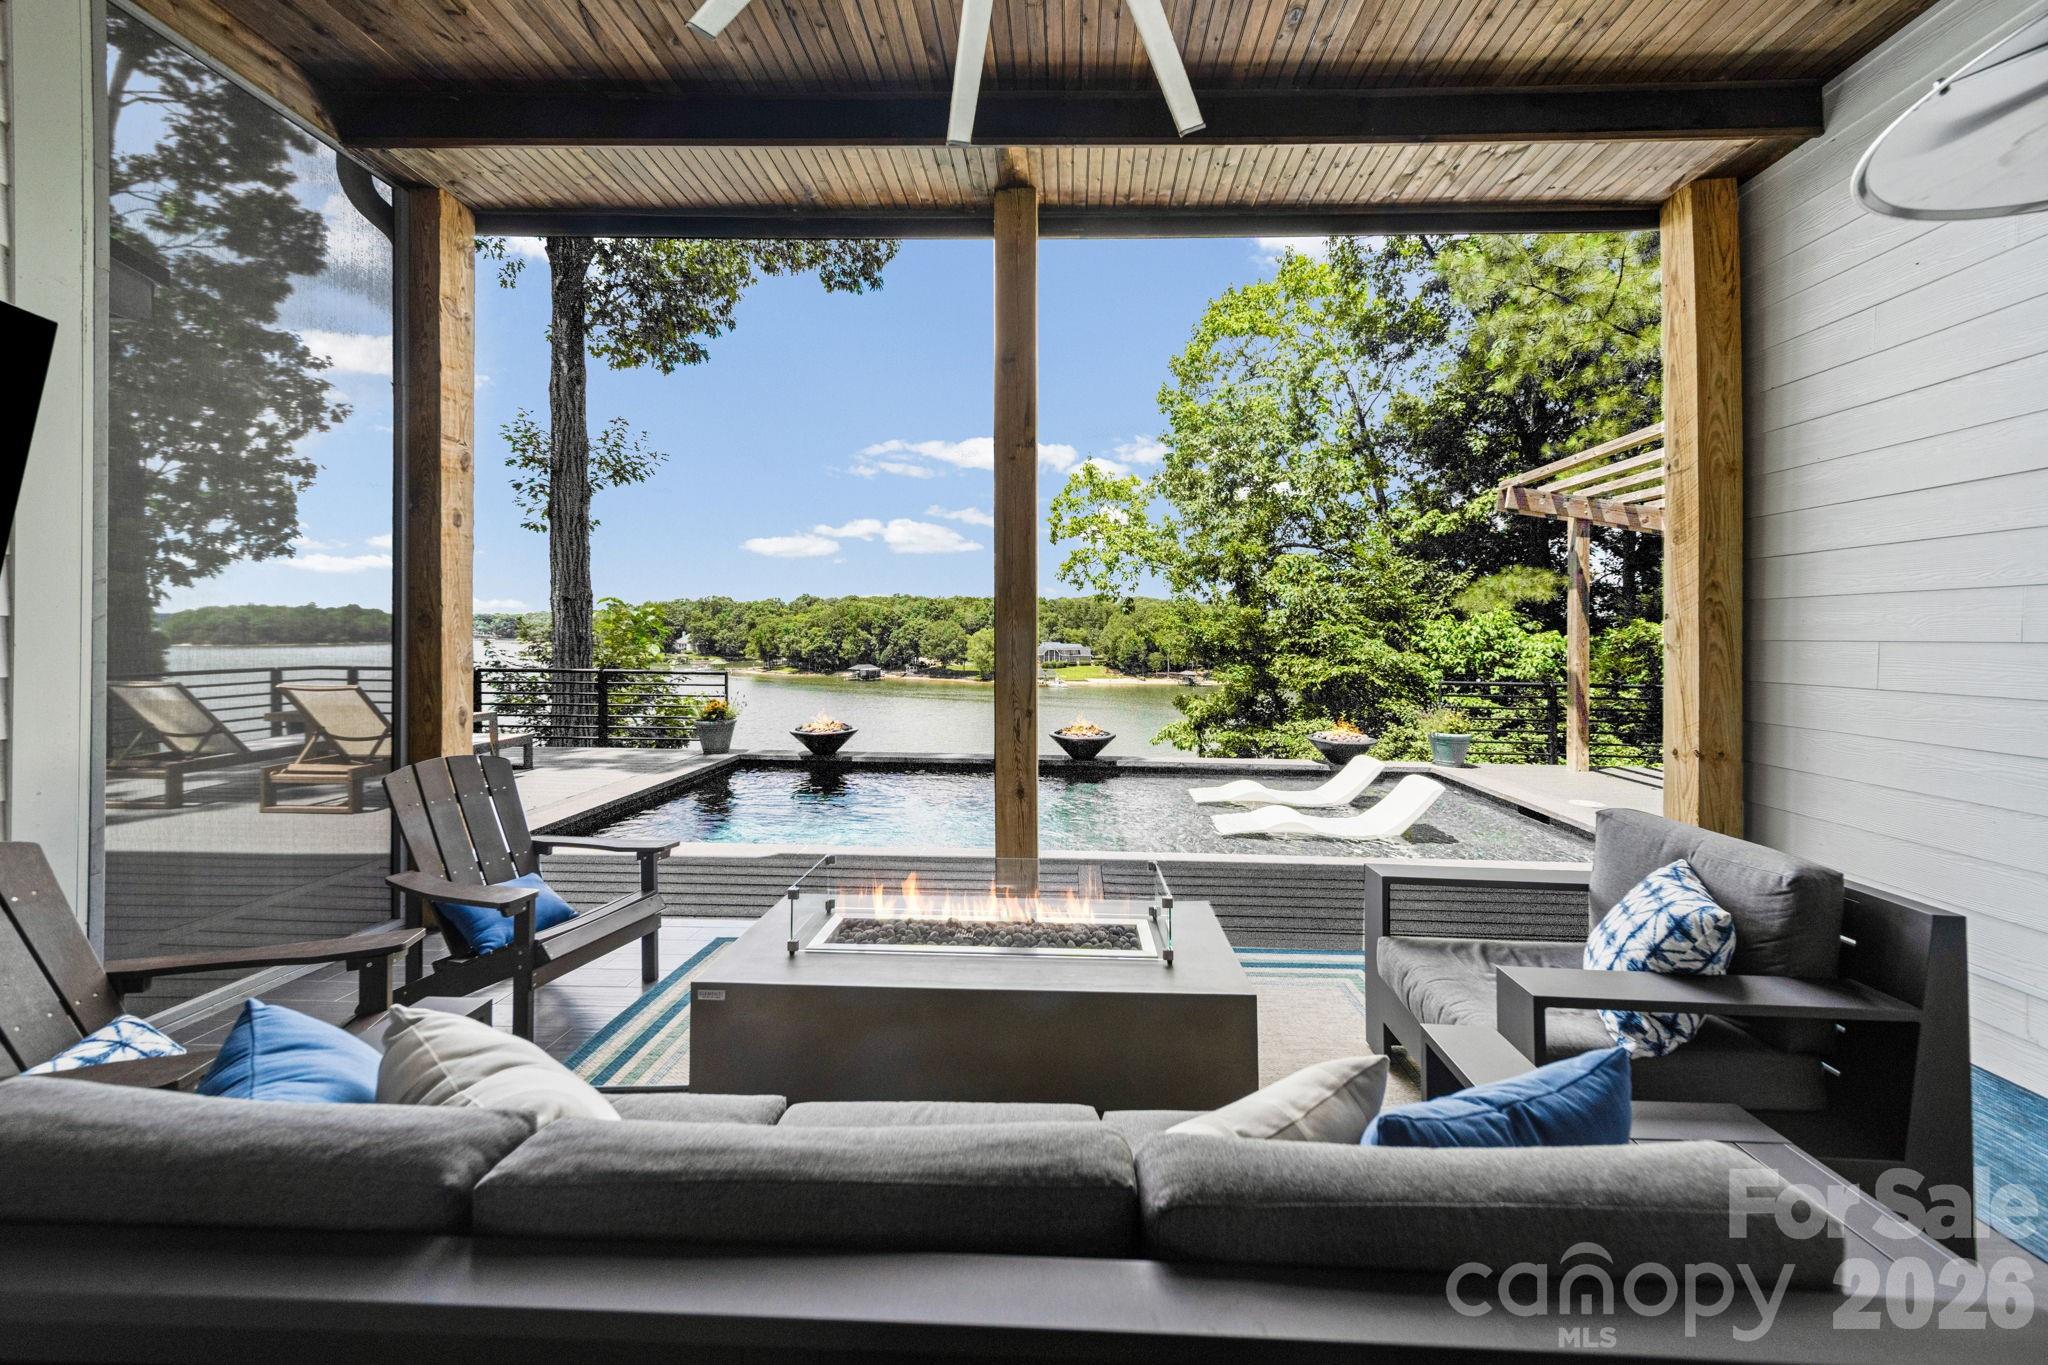
Fort Mill
29012 Silver Fox Drive
4 Beds
3 Baths
3,806 Sq.Ft.
$2,000,000
MLS#: 4396212
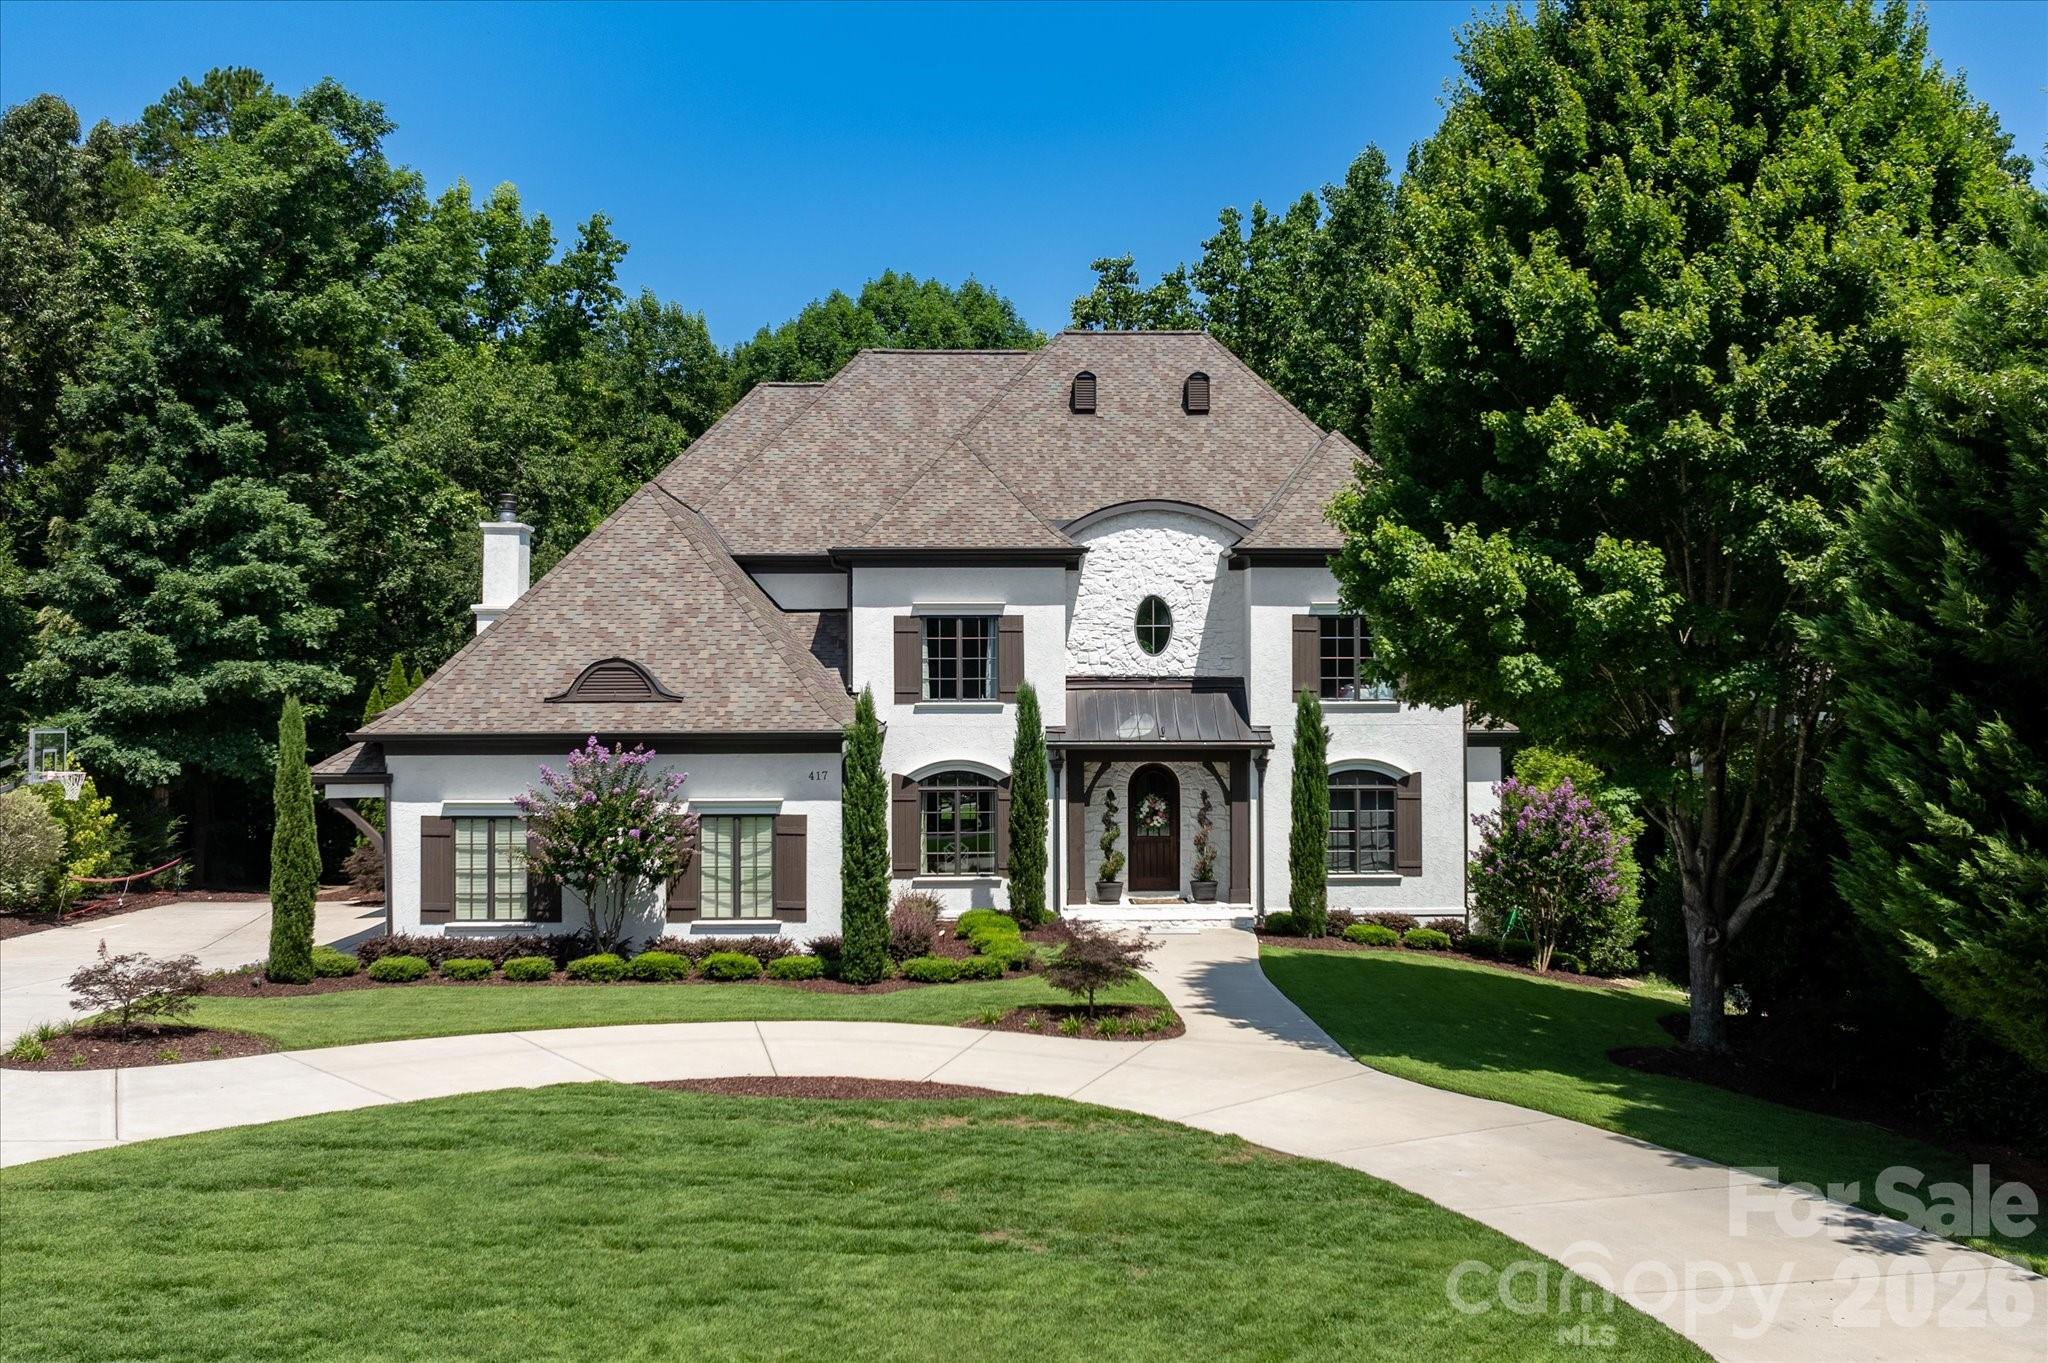
Fort Mill
417 Latimer Lane
5 Beds
4 Baths
6,420 Sq.Ft.
$2,100,000
MLS#: 4393297
