Features & Amenities

Interior

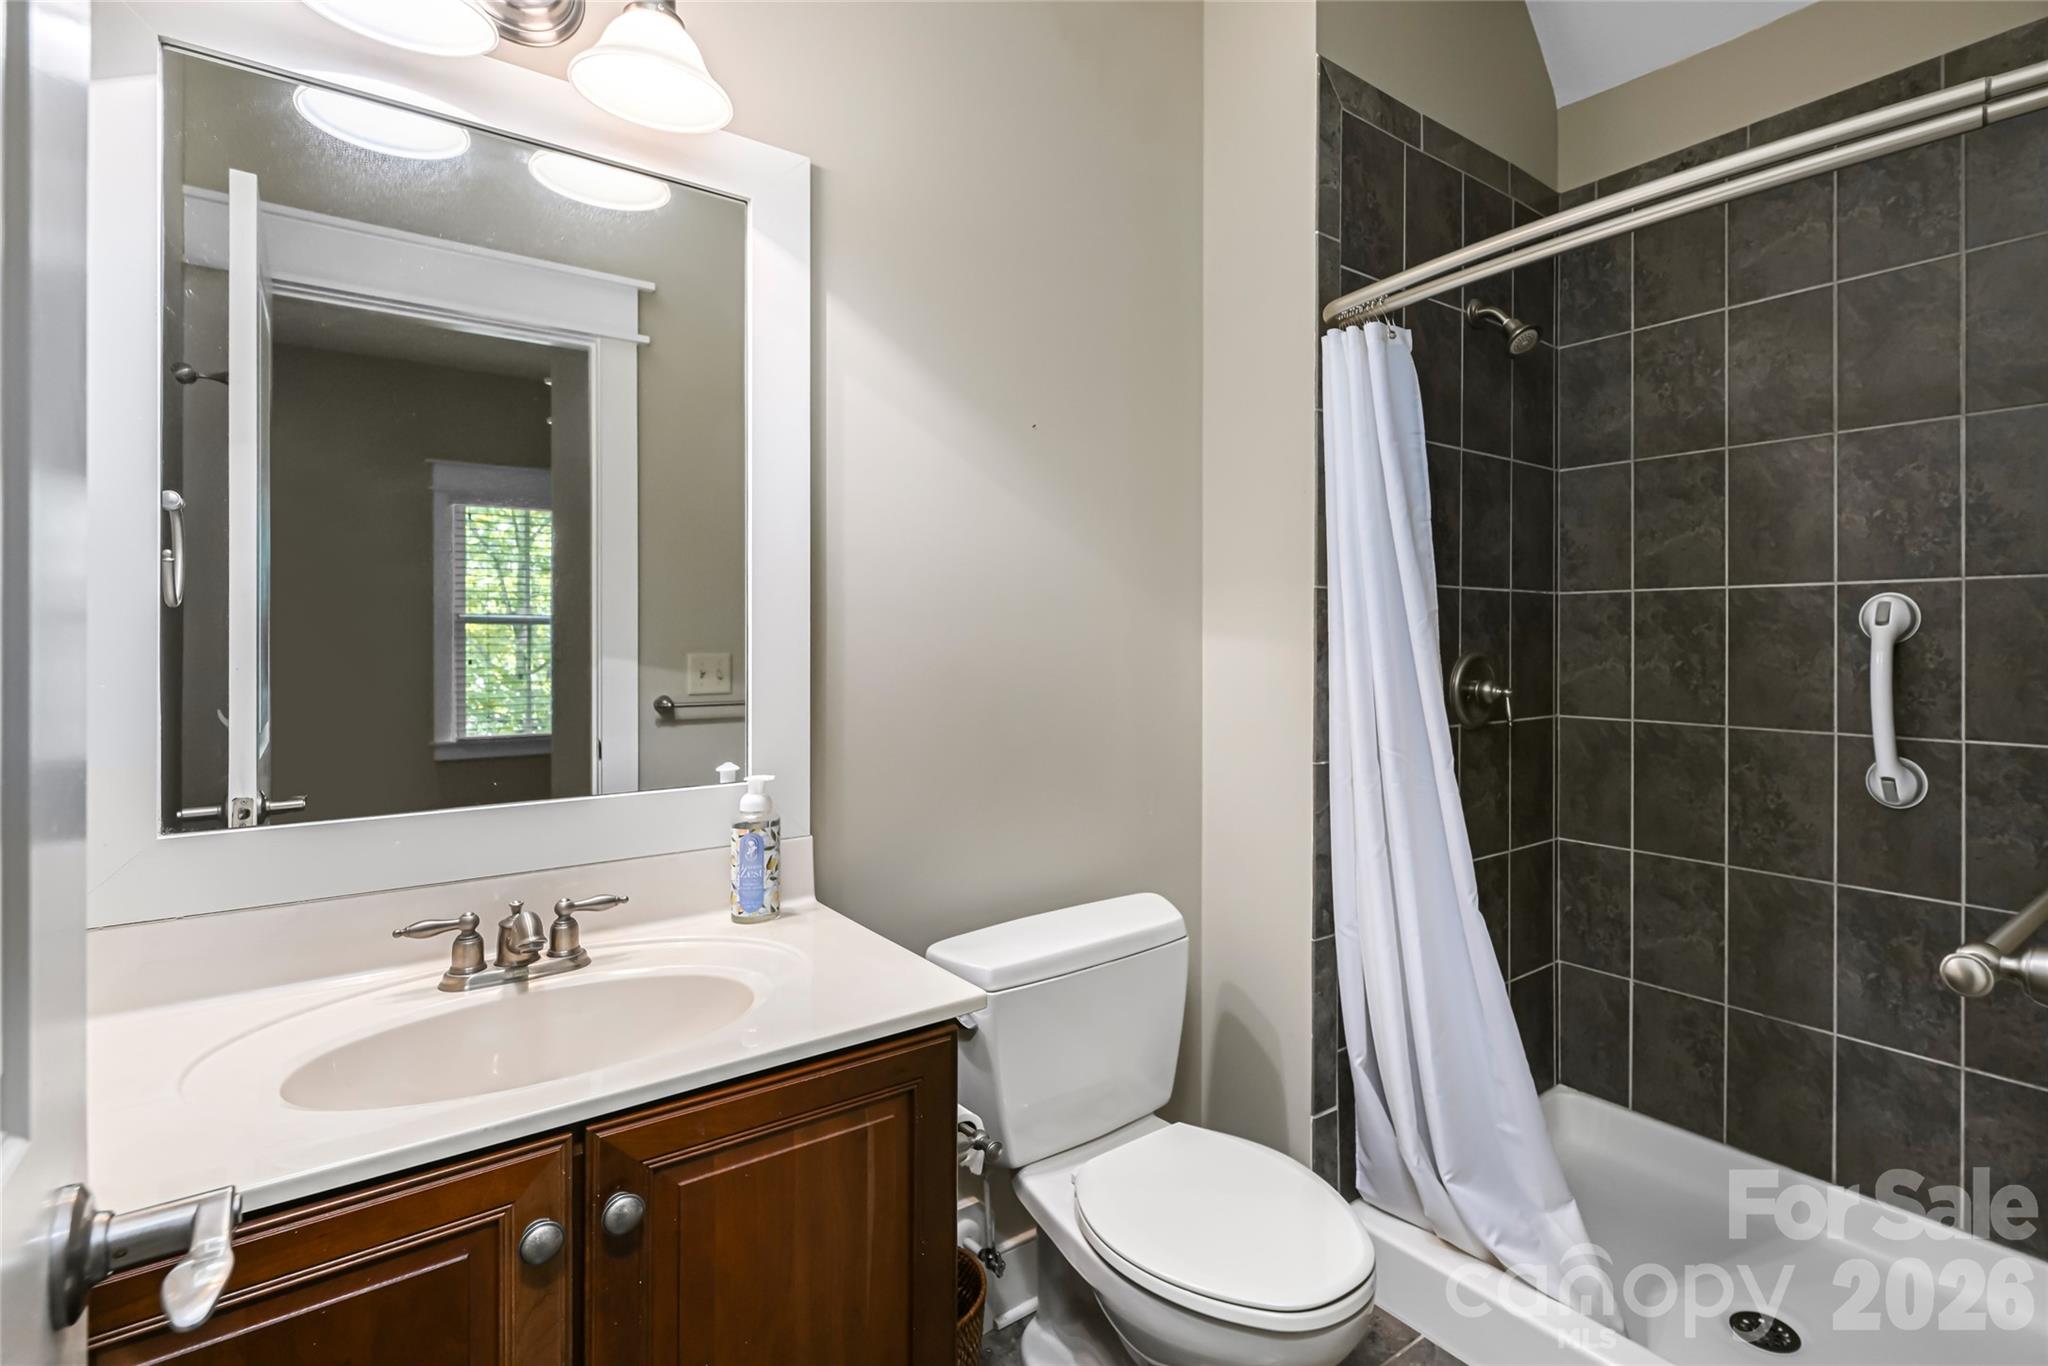
  • Total Bedrooms

    5

  • Bathrooms

    4

  • 1/2 Bathrooms

    1

  • Above Grade Finished Area

    3495.0

  • Basement YN

    NO

  • Cooling YN

    YES

  • Cooling

    Heat Pump

  • Fireplace YN

    YES

  • Heating YN

    YES

  • Heating

    Heat Pump

  • Pet friendly

    N/A

Exterior

  • Garage

    Yes

  • Garage spaces

    2

  • Parking

    Driveway

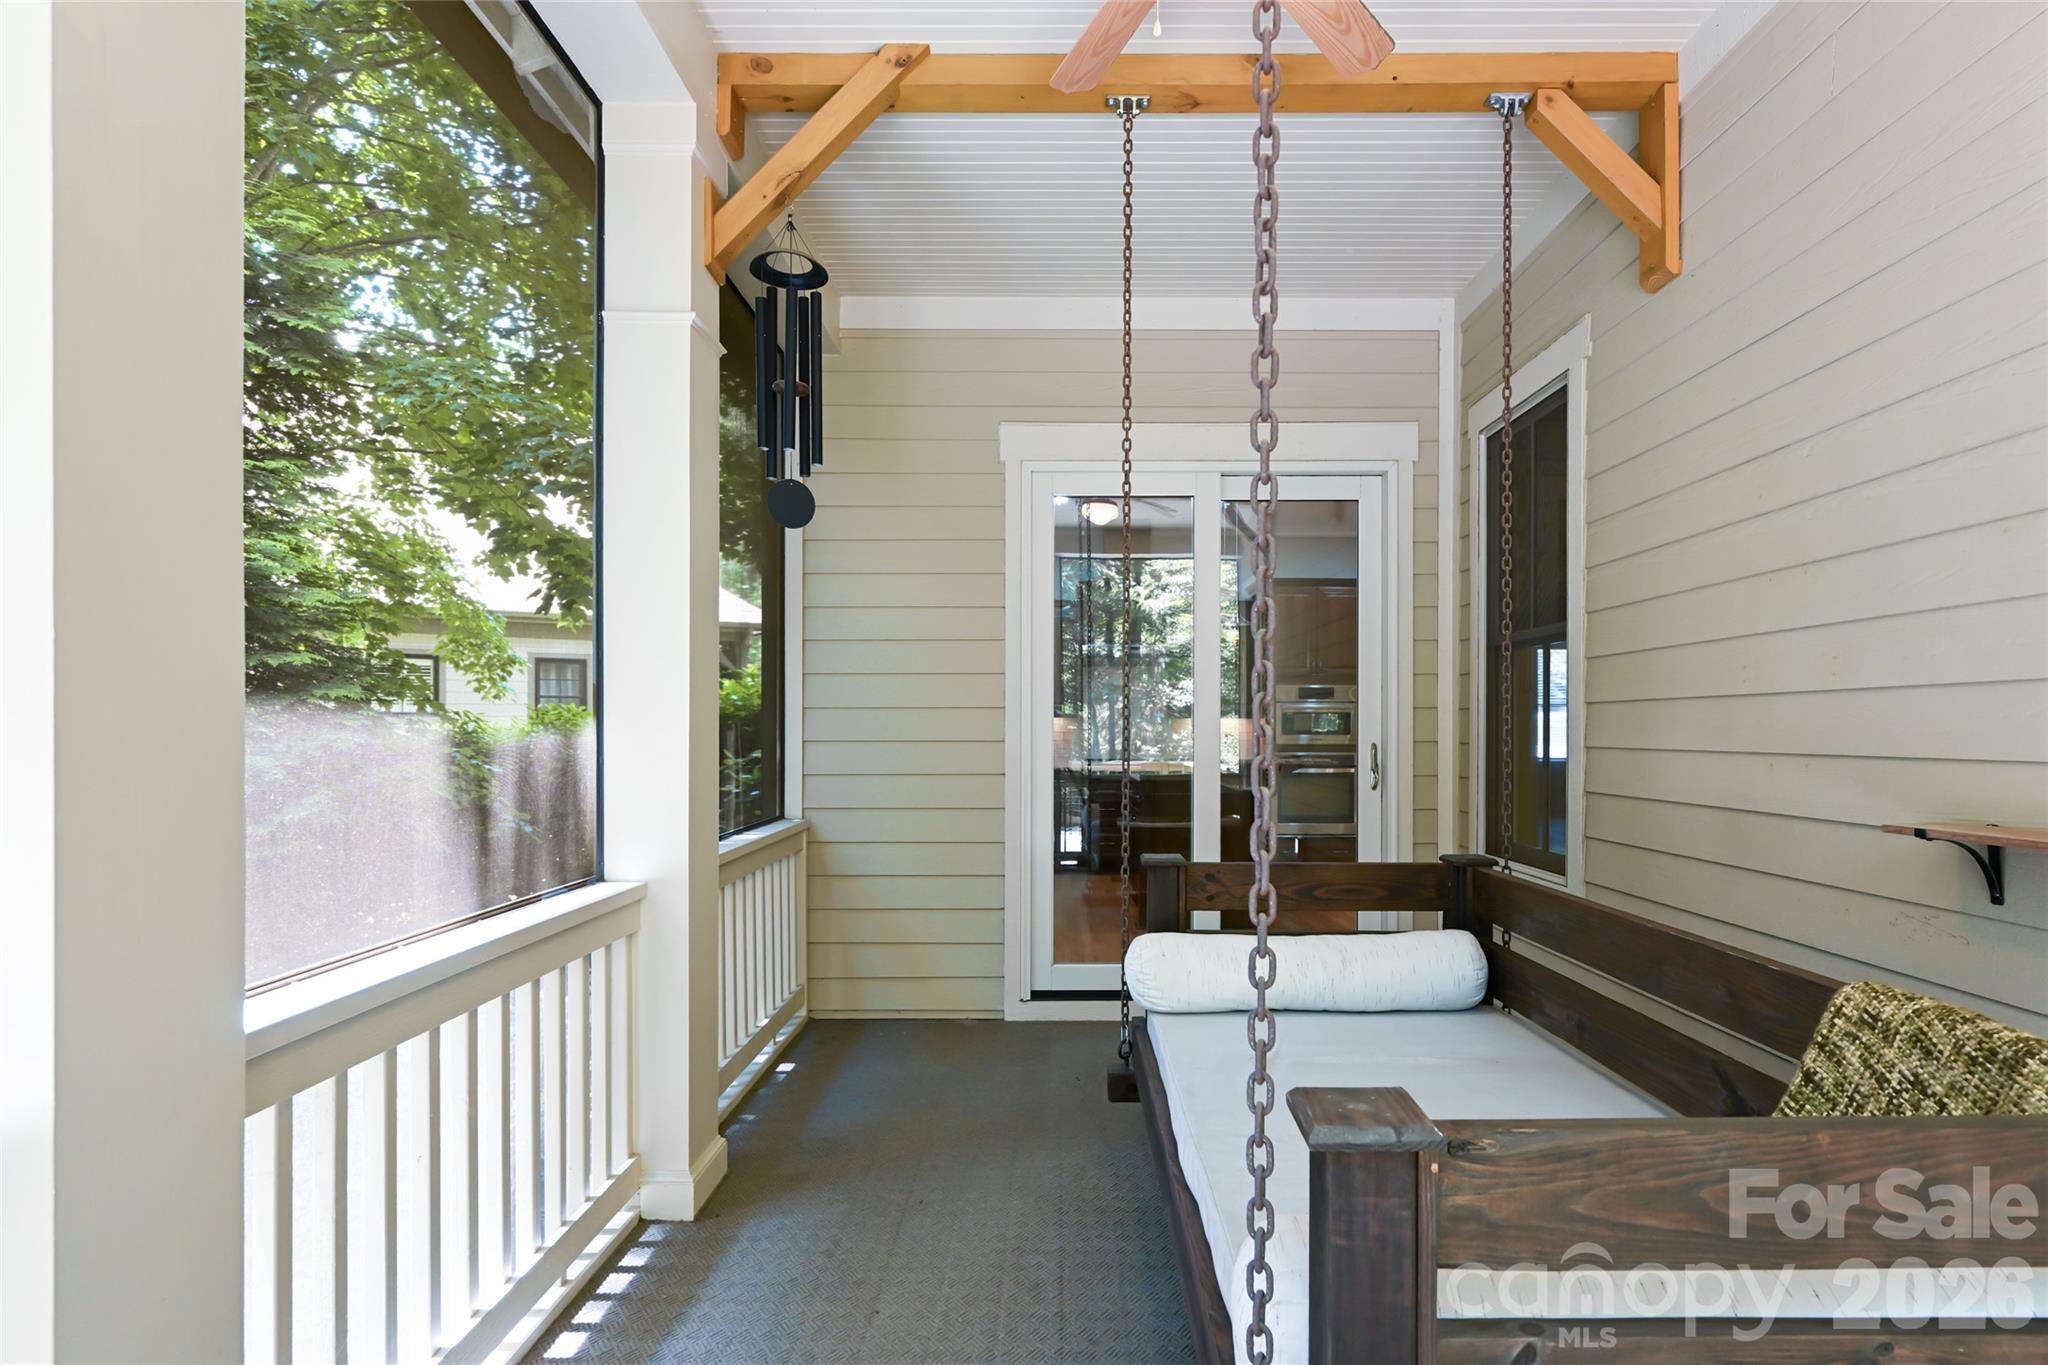
  • Patio and Porch Features

    Screened

  • Pool

    No

Area & Lot

  • Property Type

    Residential

  • Property Sub Type

    Single Family Residence

  • Architectural Style

    Arts and Crafts

Price

  • Sales Price

    $1,094,000

  • Sq. Footage

    3,495

  • Price/SqFt

    $313

HOA

  • Association

    YES

  • Association Fee

    $346

  • Association Fee Frequency

    Monthly

  • Association Fee Includes

    N/A

School District

  • Elementary School

    Fairview

  • Middle School

    Cane Creek

  • High School

    AC Reynolds

Property Features

  • New Construction

    NO

  • Senior Community YN

    NO

  • Sewer

    Public Sewer

  • Water Source

    Public

Schedule a Showing

Showing scheduled successfully.

<
>
IN PERSON
VIA CHAT

What is 3 + 4 ?


Change time

Mortgage calculator

Estimate your monthly mortgage payment, including the principal and interest, property taxes, and HOA. Adjust the values to generate a more accurate rate.

Your payment

Principal and Interest:

$

Property taxes:

$

HOA fees:

$

Total loan payment:

$

Total interest amount:

$

Location

County

Buncombe

Elementary School

Fairview

Middle School

Cane Creek

High School

AC Reynolds

Listing Courtesy of Stacey Klimchuk , Ivester Jackson Blackstream

RealHub Information is provided exclusively for consumers' personal, non-commercial use, and it may not be used for any purpose other than to identify prospective properties consumers may be interested in purchasing. All information deemed reliable but not guaranteed and should be independently verified. All properties are subject to prior sale, change or withdrawal. RealHub website owner shall not be responsible for any typographical errors, misinformation, misprints and shall be held totally harmless.

Agent Jen Audier

Agent | Team Lead

Jen Audier

Call Jen today to schedule a private showing.


* Listings on this website come from the FMLS IDX Compilation and may be held by brokerage firms other than the owner of this website. The listing brokerage is identified in any listing details. Information is deemed reliable but is not guaranteed. If you believe any FMLS listing contains material that infringes your copyrighted work please click here to review our DMCA policy and learn how to submit a takedown request.© 2024 FMLS.
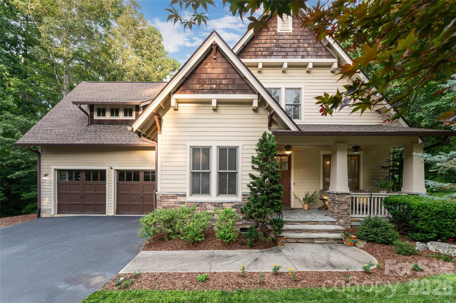
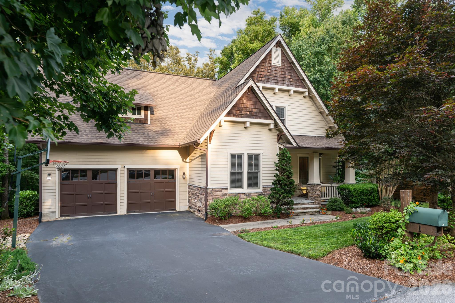
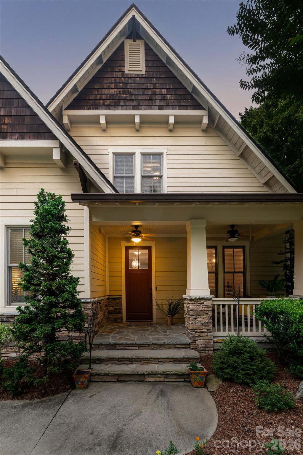
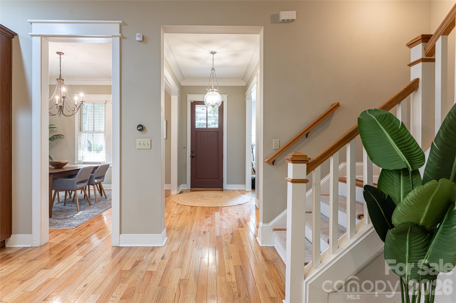
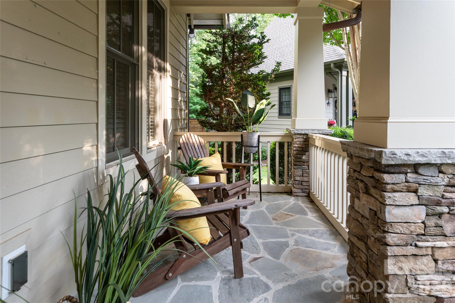
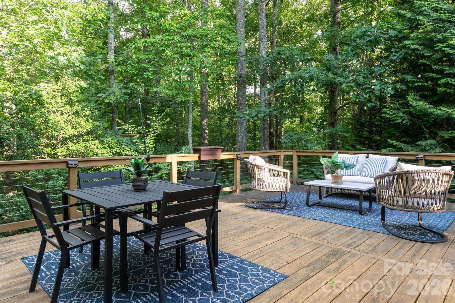
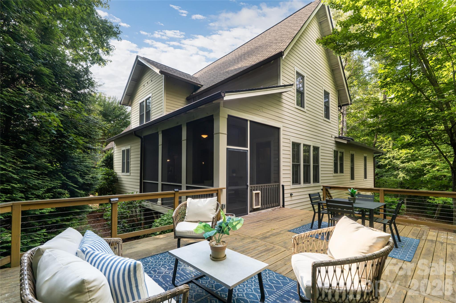
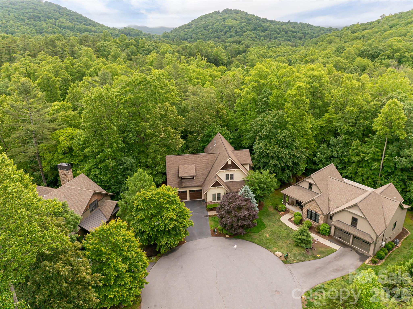
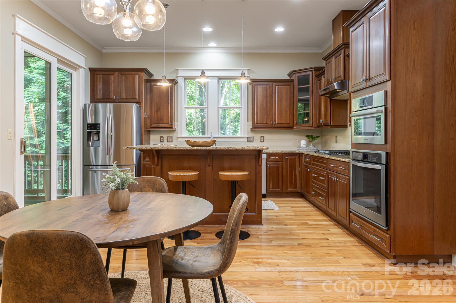
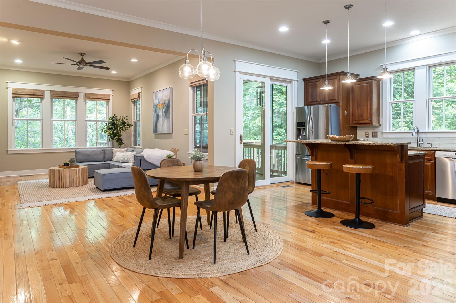
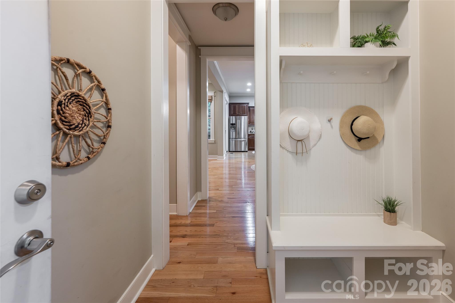
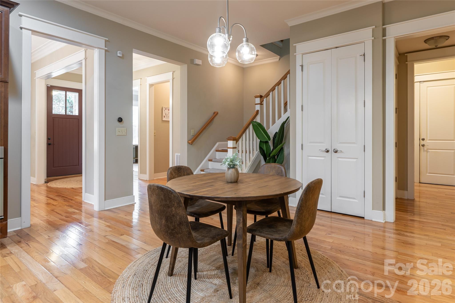
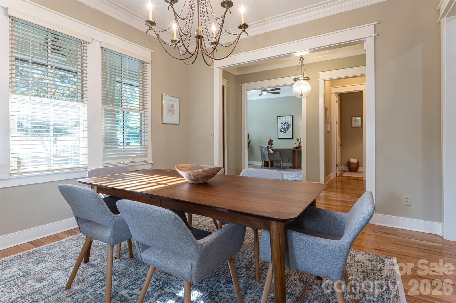
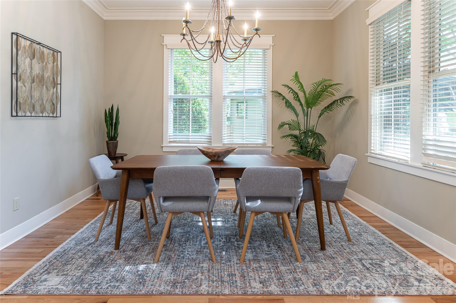
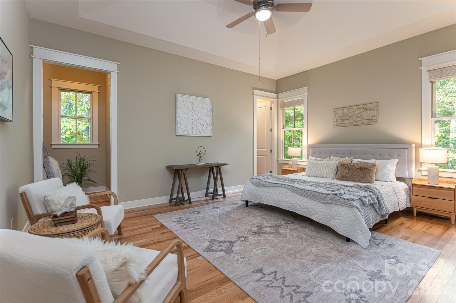
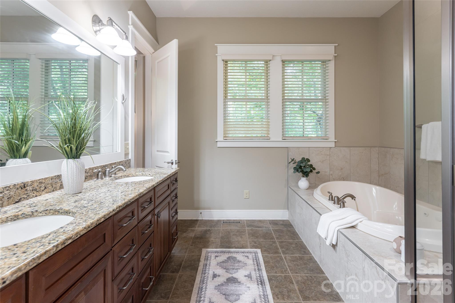
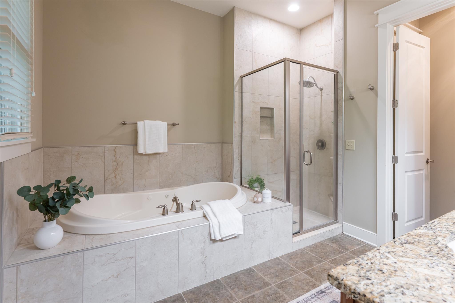
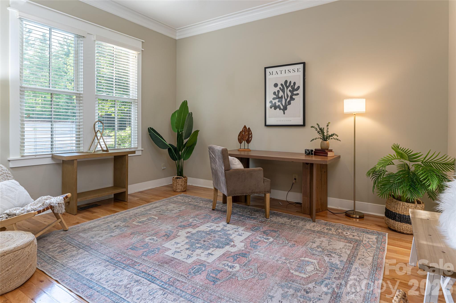
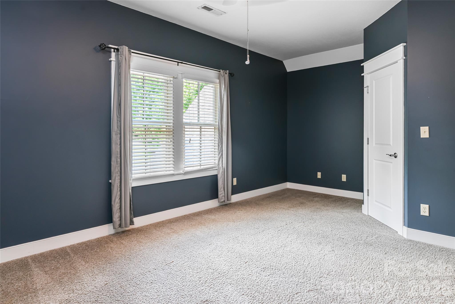
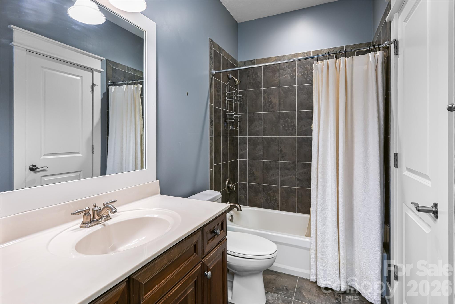
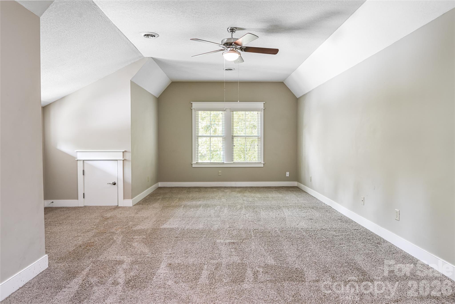
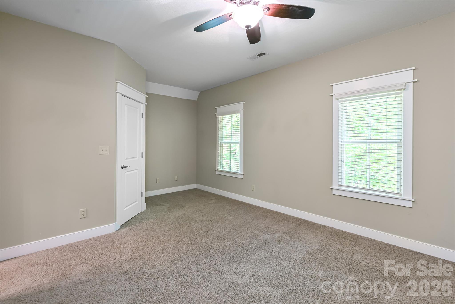
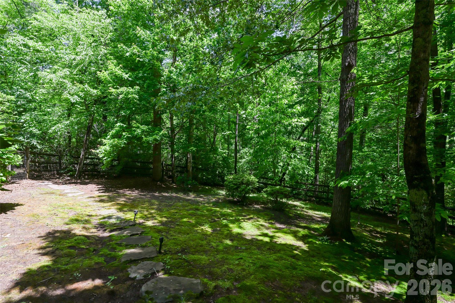
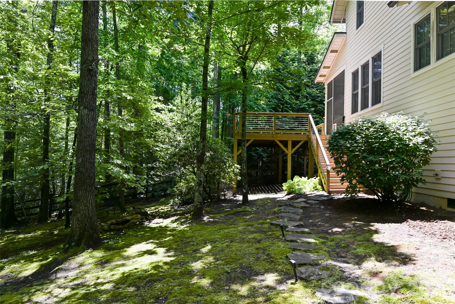
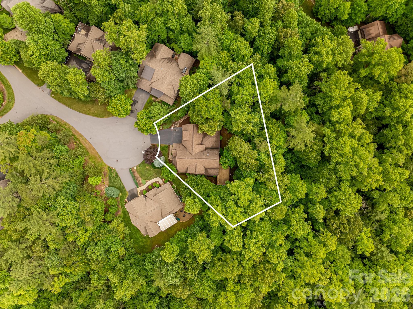
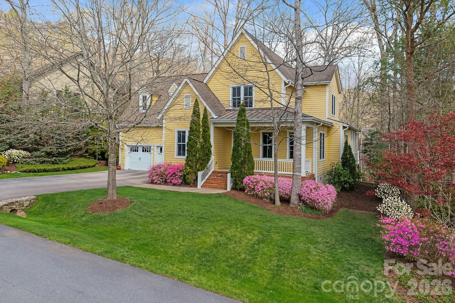
Tucked within the prestigious gated community of Southcliff, 1 East Owl Creek Lane offers an exceptional blend of luxury, privacy, and natural beauty. Set on a serene wooded lot at the end of a quiet cul-de-sac, this thoughtfully designed custom home showcases refined mountain living at its finest.

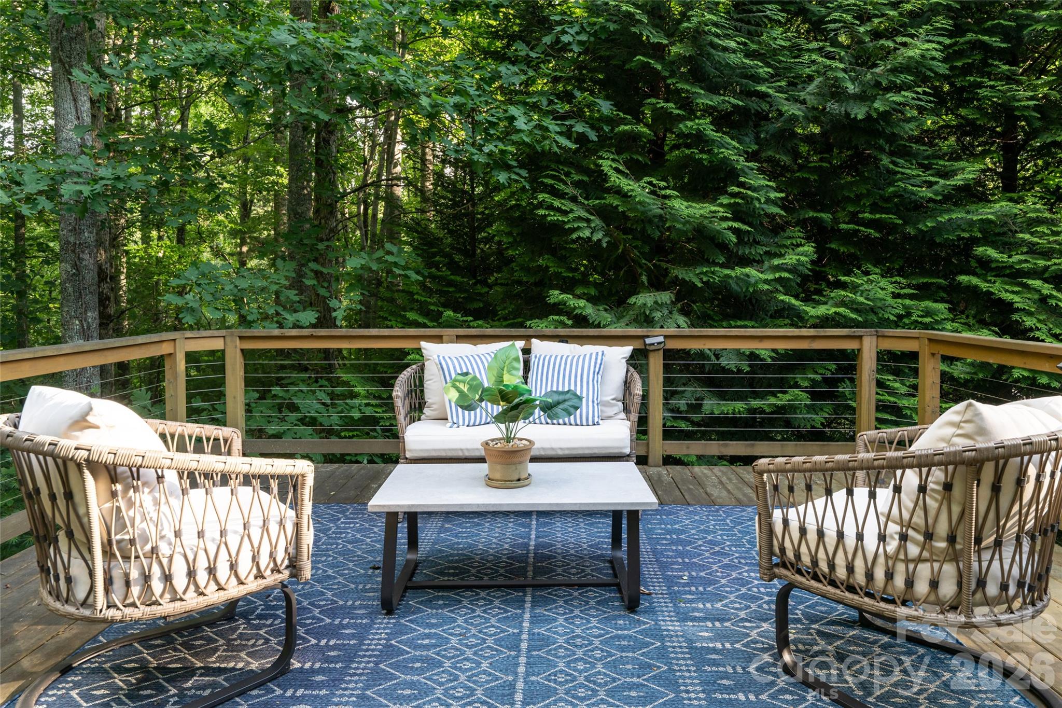
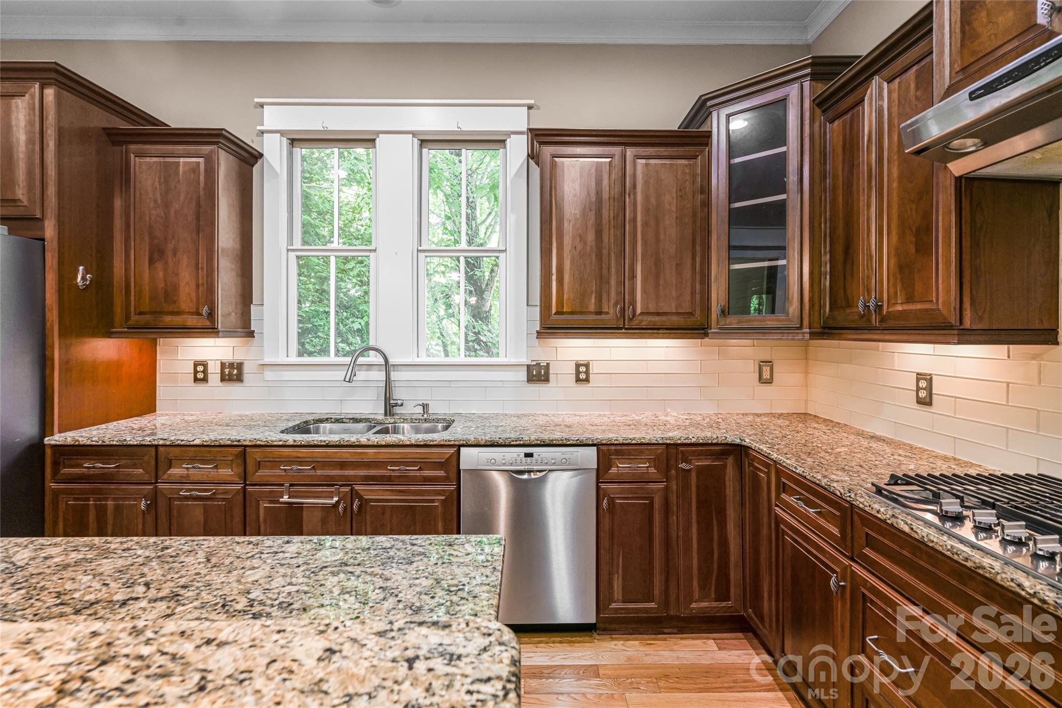
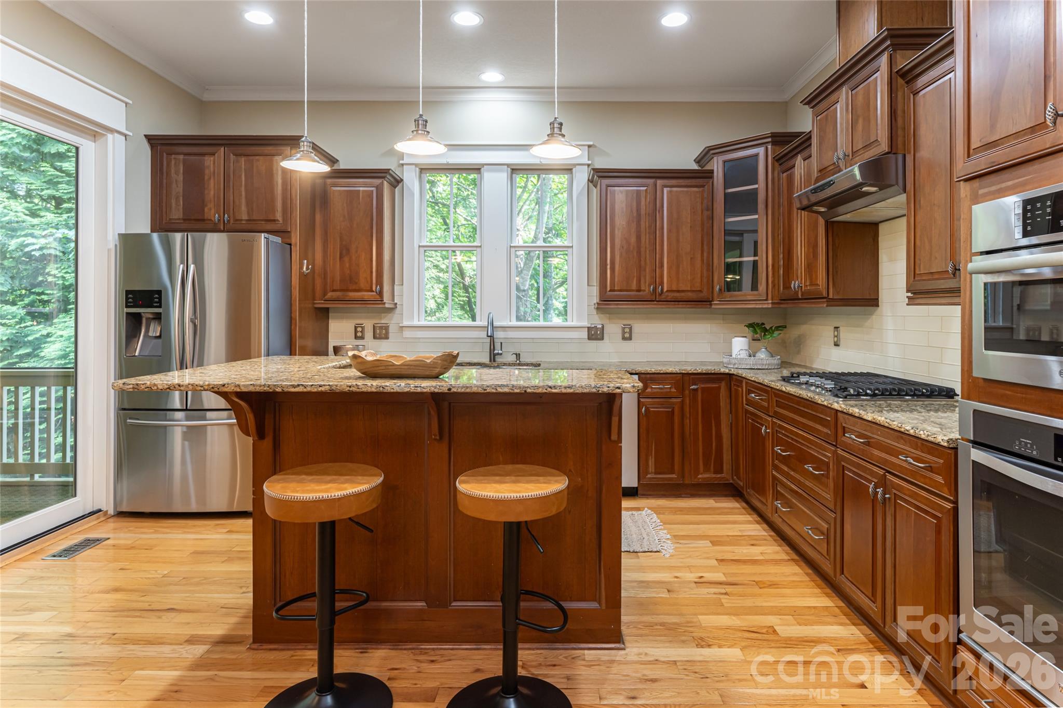
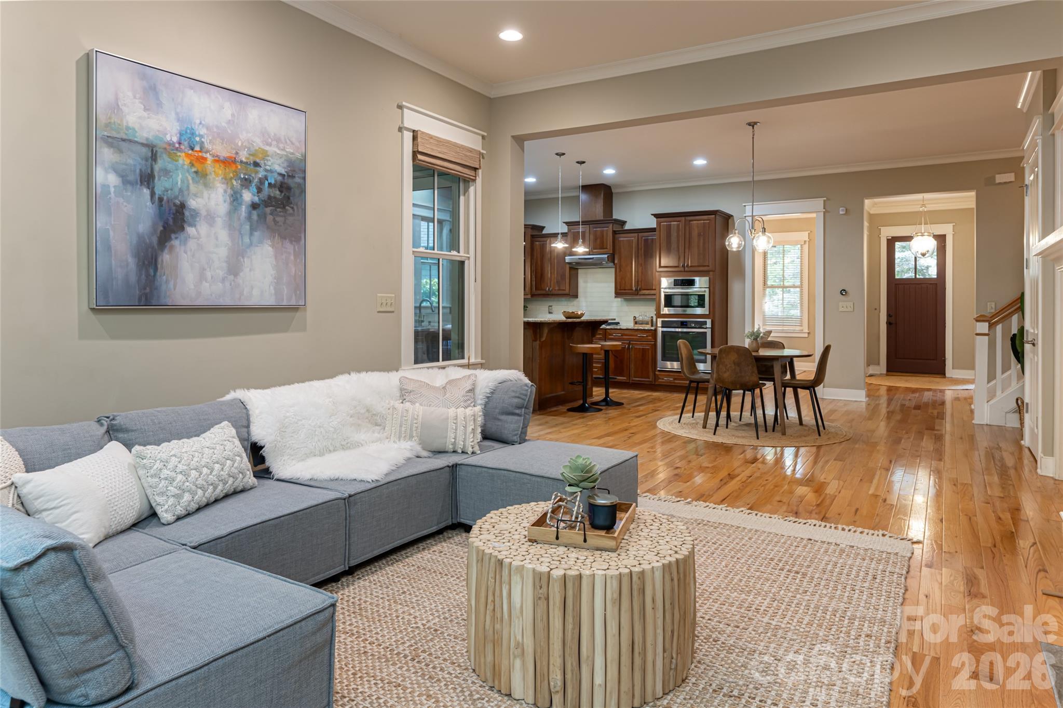
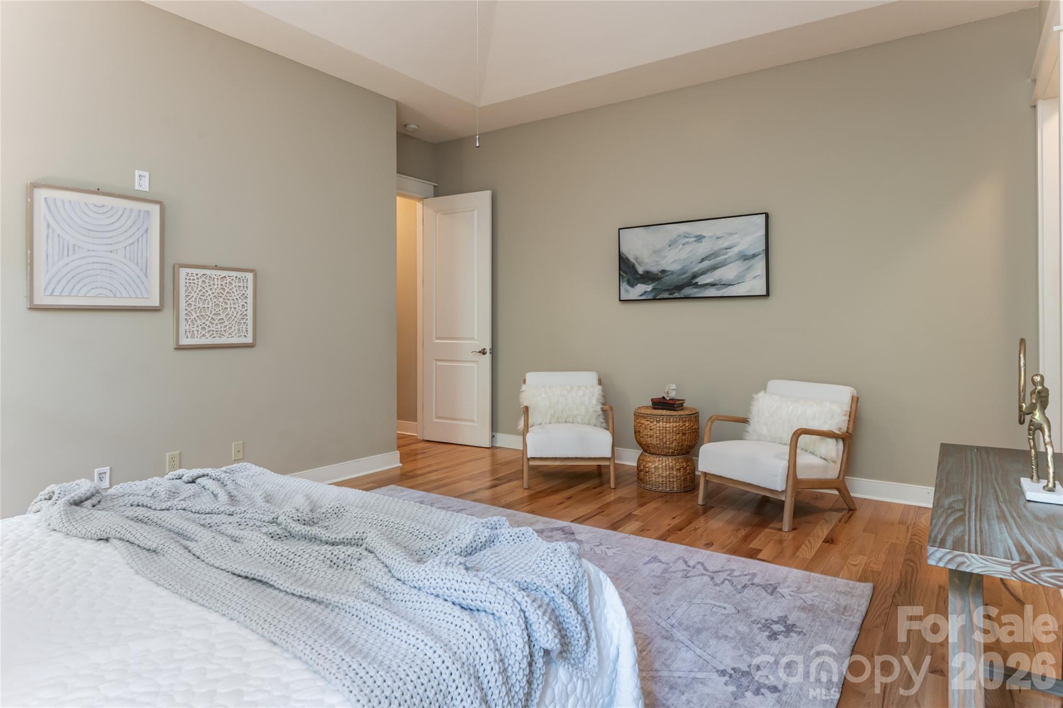
Filled with natural light, the open-concept floor plan creates an effortless flow between the living, dining, and entertaining spaces, extending seamlessly onto a screened porch ideal for gathering with family and friends. Start your mornings with coffee on the expansive deck, surrounded by the peaceful sights and sounds of the mountains. Spacious guest accommodations provide comfort and privacy for visitors, making the home equally suited for everyday living and hosting.

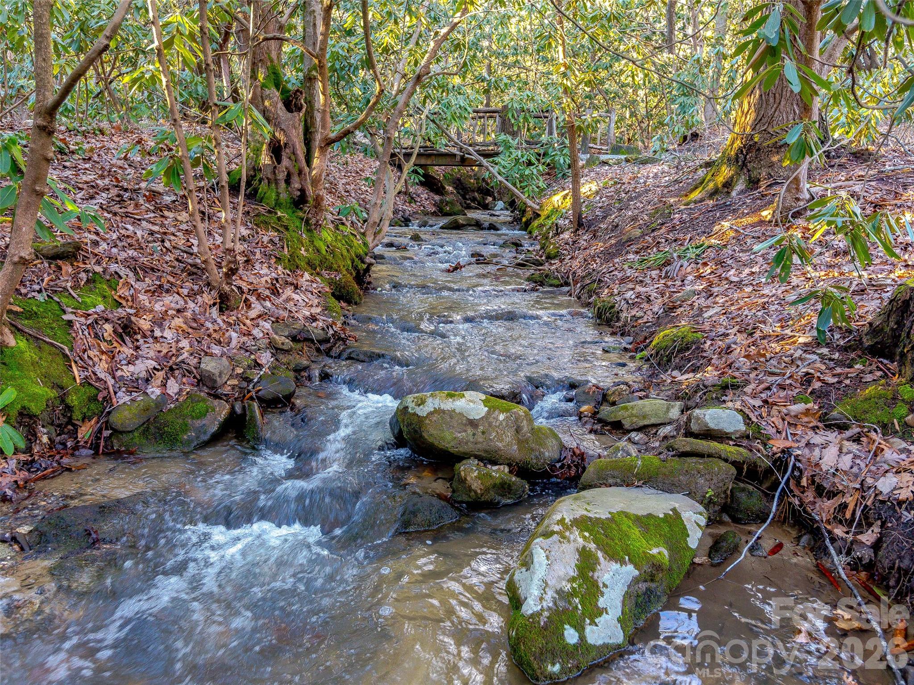
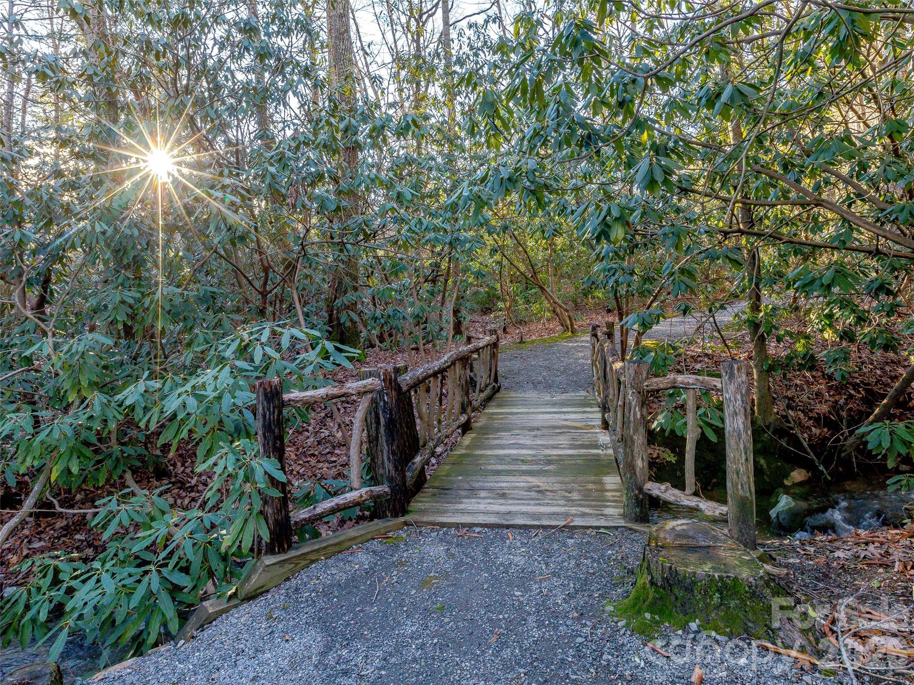
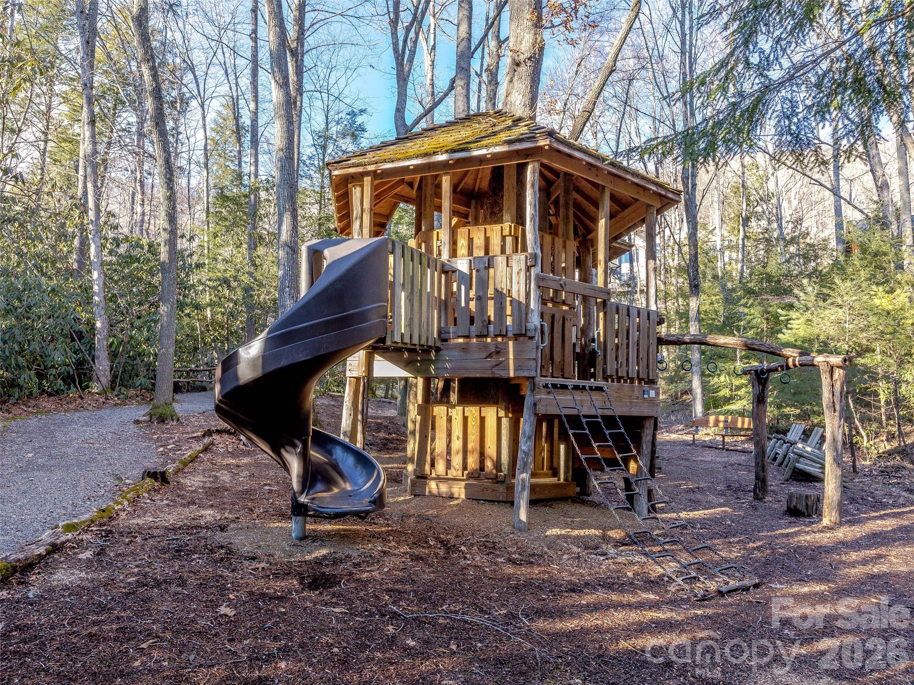
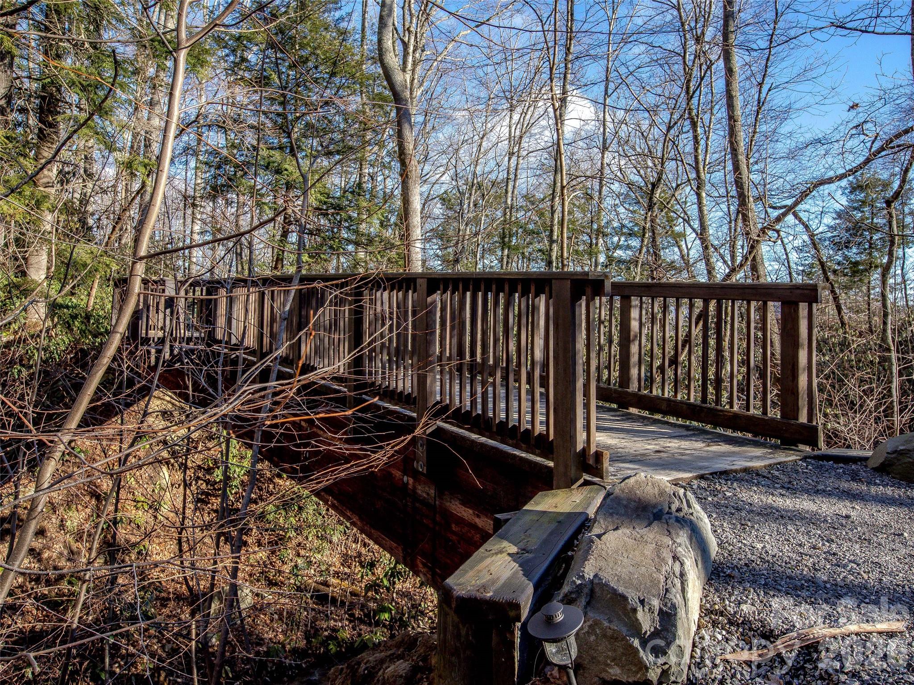
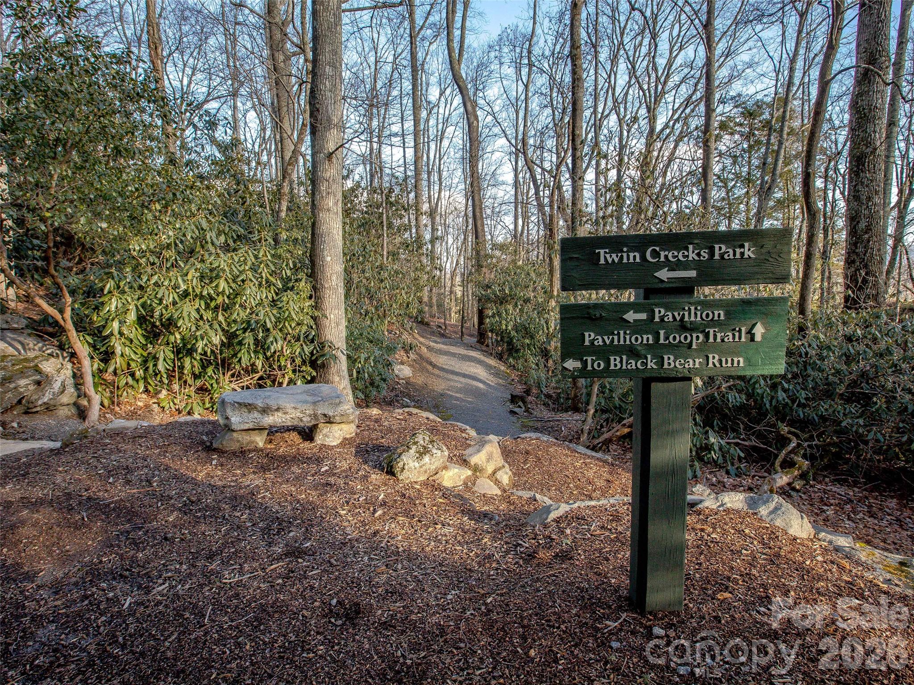
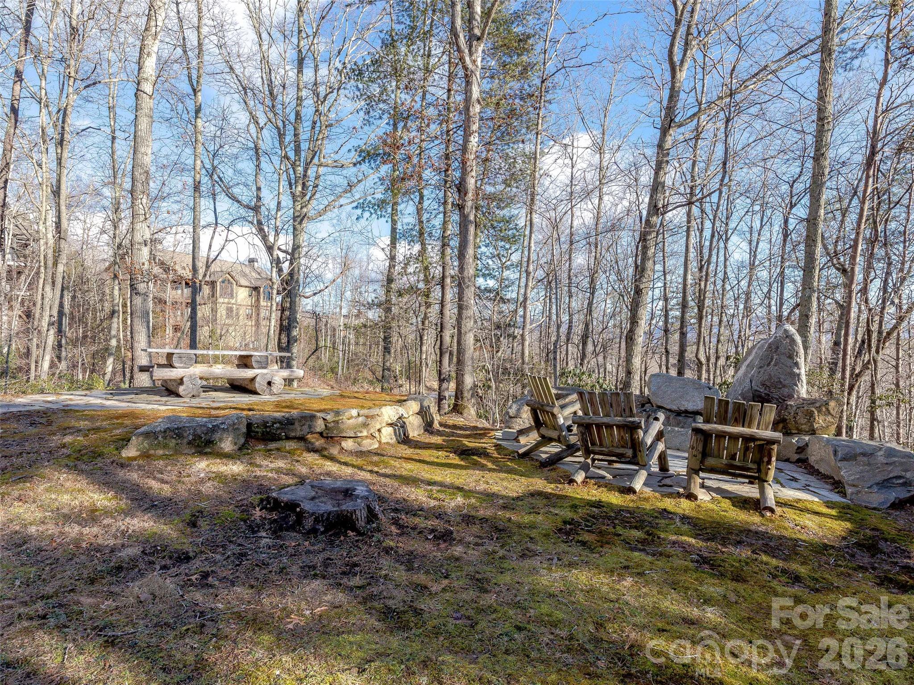
With access to miles of scenic hiking trails and just minutes from downtown Asheville, this home offers the perfect balance of tranquility, convenience, and elevated Blue Ridge Mountain living.

1 East Owl Creek Lane

Message successfully sent.

What would you like to know?

What is 3 + 4 ?

I agree to receive email communication and understand I can unsubscribe at any time.

I agree to be contacted by Prestino Advantage via call, email, and text for real estate services. To opt out, you can reply 'stop' at any time or reply 'help' for assistance. You can also click the unsubscribe link in the emails. Message and data rates may apply. Message frequency may vary. Privacy Policy

Related Properties

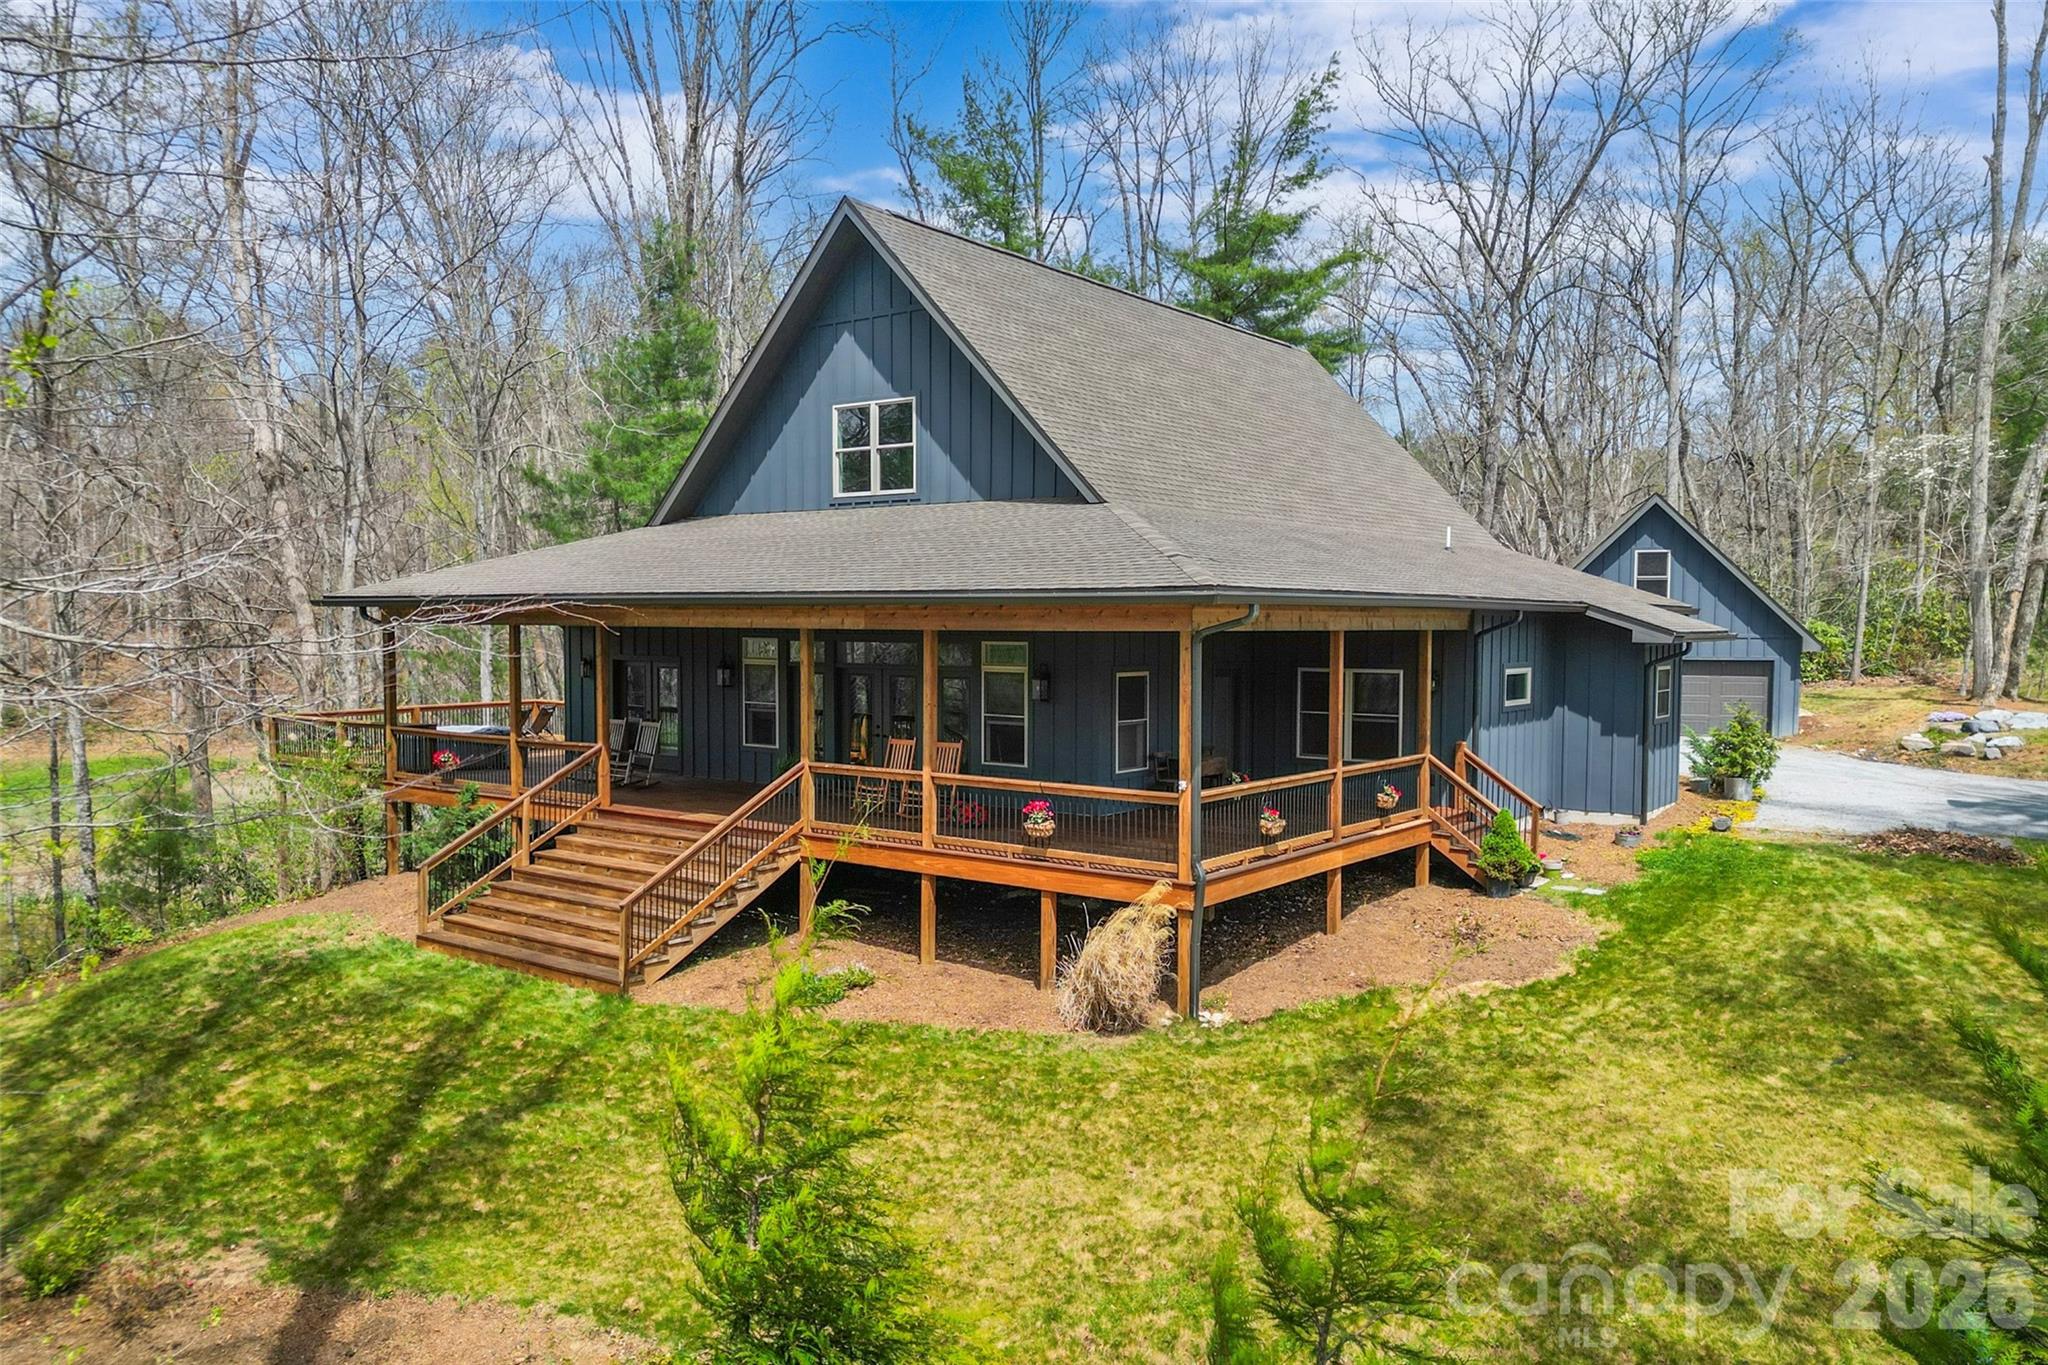
Stunning custom-built modern farmhouse perfectly positioned in beautiful Cane Creek Valley with its own pond! This meticulously maintained home brings together privacy, craftsmanship, and a whole lot of lifestyle on 2.6 acres. Think peaceful mornings, year-round views of Bearwallow Mountain, and the perfect balance of “away from it all” while still being just minutes to everything you need.

Inside, the home was made for easy, everyday living with a light-filled open floor plan, soaring 27-foot vaulted ceilings, and oversized windows and French doors that let the sunshine pour in. White oak floors, modern fixtures, and recessed lighting keep everything feeling fresh, clean, and effortlessly elevated.

The kitchen is a true showstopper and gathering place, anchored by a custom black walnut island that’s ready for everything from casual breakfasts to full-on entertaining. Soapstone countertops, twin pantries with farmhouse sliding doors, and a high-end appliance suite—including a Hallman gas range, LG refrigerator, GE oven, and Bosch dishwasher—make it as functional as it is beautiful. Just beyond, the cozy living area with a gas fireplace and custom mantel is the perfect place to unwind.

The split-bedroom layout offers comfort and privacy, with a dreamy primary suite that feels like its own retreat—filled with natural light, featuring dual walk-in closets, and French doors that open right onto the porch. The spa-like en-suite invites you to relax with a soaking tub, glass shower with pebble-honed tile, double vanity, and private water closet. The Jack-and-Jill secondary bath is equally well-designed with a modern double vanity, walk-in shower, and its own separate toilet space.

You’ll also love the spacious main-level mudroom with utility sink, whole-house wiring for internet and security, and a dual-zoned heat pump for year-round comfort.

Upstairs, a bright loft offers endless flexibility—home office, wellness space, or guest retreat—while the detached two-car garage with unfinished, plumbed flex space above is ready for whatever you dream up next.

Outside is where this property really shines. Expansive covered porches with tongue-and-groove ceilings and recessed lighting set the stage for slow mornings and long evenings, while the deck with sleek metal railing overlooks the spring-fed pond and peaceful natural surroundings. Thoughtful landscaping and hardscaping, mature plantings, and a charming pea gravel drive complete the setting, along with oversized gutters and downspouts for lasting quality.

Beautiful, functional, and full of possibility—this is mountain living at its best. Short-term rentals are allowed.
#4367242

Fairview

628 Brush Creek Road

3 Beds

2 Baths

2,811 Sq.Ft.

$965,000

MLS#: 4367242
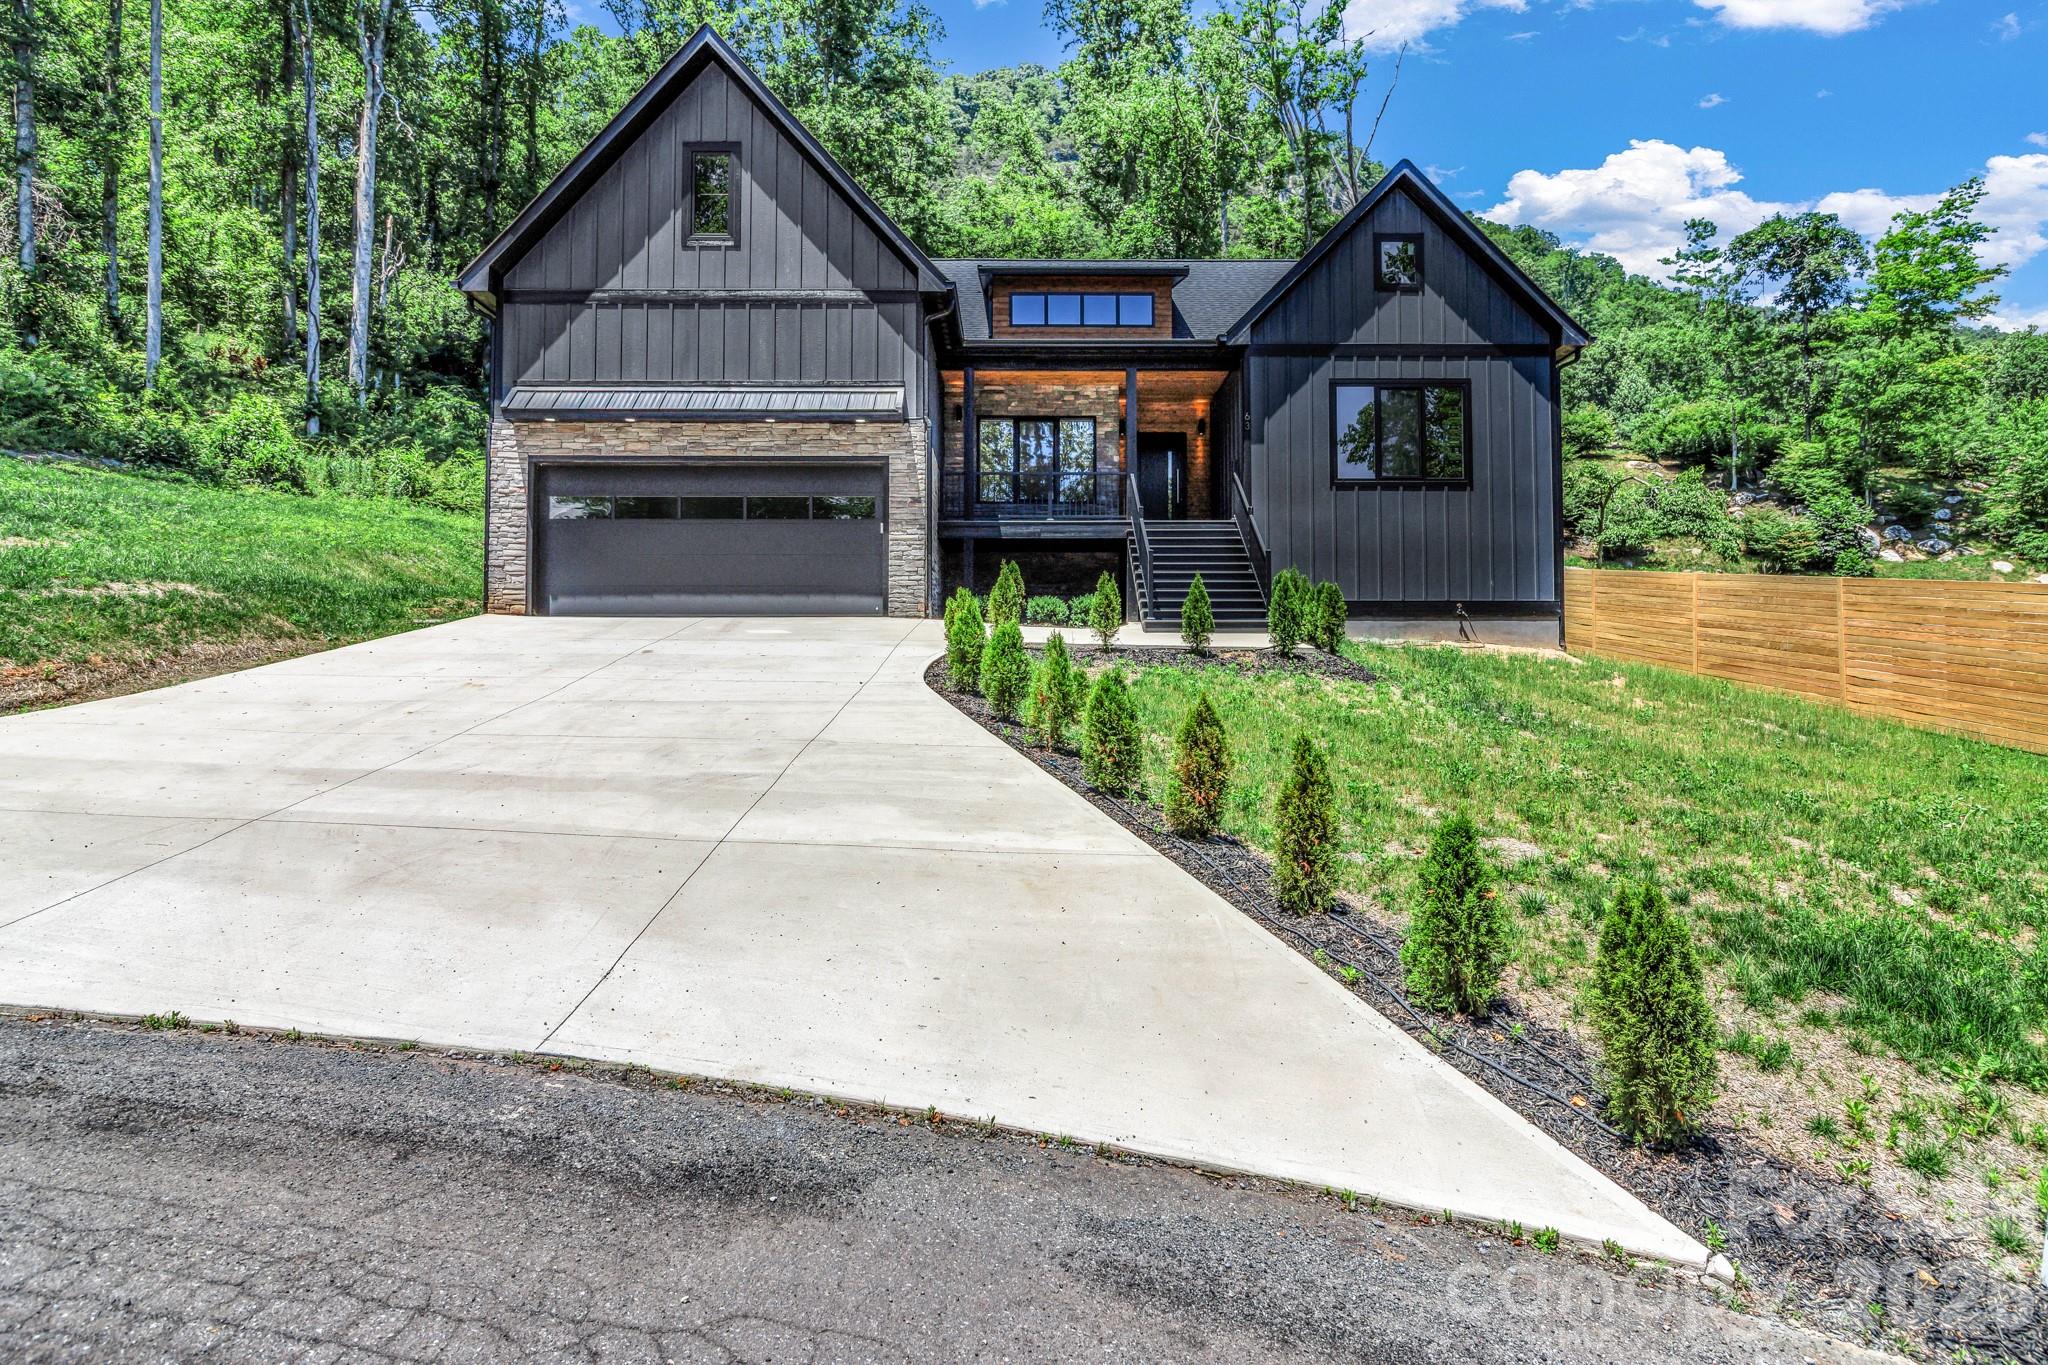
Discover this stunning 2,750 sq ft new construction home just 10 minutes from downtown Asheville. This thoughtfully designed home offers 3 bedrooms and 2.5 bathrooms and a laundry room on the main level, with a bonus room and full bath upstairs—perfect for guests or a private suite. Gorgeous real hardwood floors throughout, 10-foot ceilings, and real tile in every bathroom. The spacious kitchen features a large island, quartz countertops, gas stove, and a cozy gas fireplace in the living area. The main level also includes a dedicated office, ideal for remote work or creative space. An additional 1,000 sq ft of unfinished attic space offers future potential. Step outside to a peaceful backyard with a recently installed wooden fence for added privacy as you sit around the fire pit and enjoy the close-range mountain views.  A perfect blend of modern finishes and natural beauty, this home offers the best of Western North Carolina living. Don’t miss the opportunity to own a quality-built home in a prime location.
#4393298

Fairview

63 Winding Ridge Road

3 Beds

3 Baths

2,752 Sq.Ft.

$889,000

MLS#: 4393298
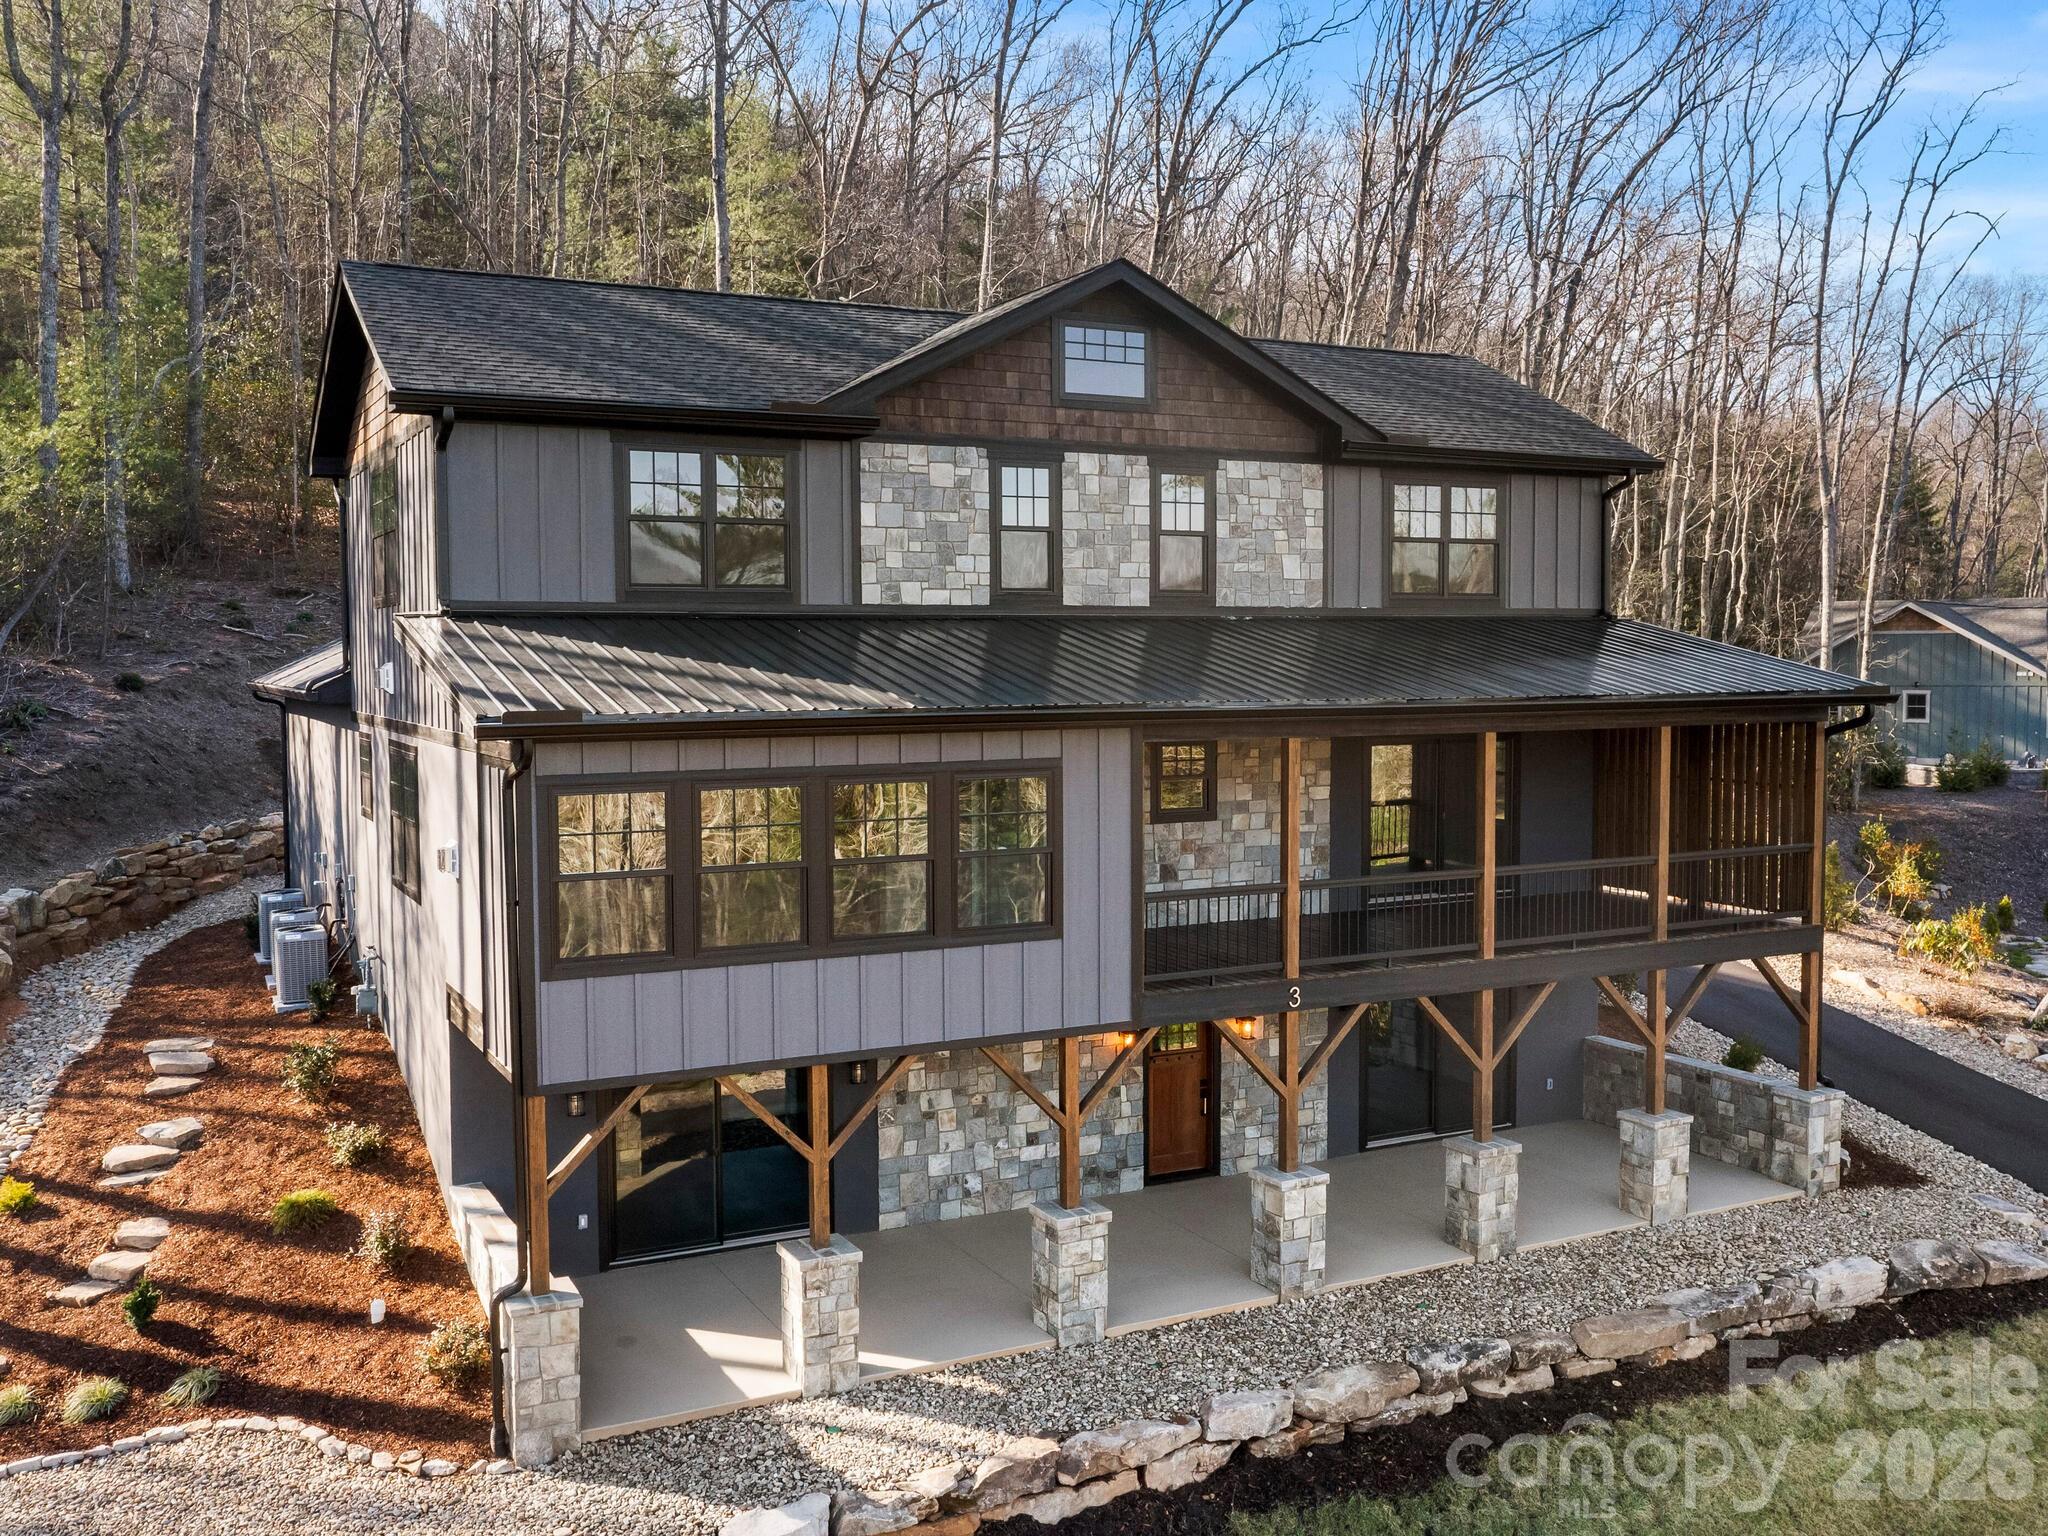
Discover unparalleled mountain living in this exquisite 4-bedroom, 4.5-bath luxury home perched in the beautiful mountains of Fairview, NC. Thoughtfully designed to showcase the breathtaking long-range mountain views, this residence offers refined elegance and exceptional craftsmanship at every turn.
Step inside to open floorplan with expansive windows, and rich natural finishes that create a seamless connection between indoor comfort and the surrounding mountain beauty. The open-concept living area is anchored by one of three stunning 2 gas log fireplaces, offering a warm and sophisticated ambiance perfect for entertaining or relaxing in style. 
The chef’s kitchen features top-of-the-line appliances, custom cabinetry, and an oversized island, flowing effortlessly into the living room and dining area. Each spacious bedroom suite offers its own private bath, ensuring comfort and privacy for family and guests alike.
Step outside to an expansive covered porch with a gas log fireplace where you can take in sweeping mountain vistas or gather around the outdoor firepit for unforgettable evenings under the stars. Additional features include a two-car garage, elegant stonework, and impeccable attention to detail throughout.
Combining modern luxury with timeless mountain charm, this home is a true sanctuary. Whether you're looking for a year-round residence or a peaceful mountain getaway, this home offers the perfect blend of elegance and rustic charm- just minutes away from Asheville's dining, shops, and outdoor adventures.
#4316176

Fairview

3 Erin Glen Court

4 Beds

4 Baths

3,668 Sq.Ft.

$1,100,000

MLS#: 4316176
Price reduced
Unbelievable value in the highly sought-after Clearview community! Built by one of Asheville’s premier luxury builders, this exceptional new construction home represents the final opportunity to own in one of the area’s most welcoming and connected neighborhoods. Known for its walkability, scenic surroundings, and strong sense of community, Clearview offers a lifestyle that is increasingly difficult to find. Ideally located less than half a mile from Highway 74, residents enjoy easy access to Asheville, South Asheville, Black Mountain, and local Fairview favorites such as Whistle Hop Brewing Company and Cultivated Cocktails, providing the perfect balance of privacy and convenience. Thoughtfully designed with luxury finishes and flexible living spaces, this home is equally suited for families, professionals, and those seeking main-level living. A stunning bluestone entry creates a memorable first impression, leading into an open-concept main level featuring 10-foot ceilings, wide-plank hardwood floors, and a dramatic floor-to-ceiling rolled-steel fireplace. The chef’s kitchen is appointed with custom cabinetry, quartz countertops, and premium appliances. The vaulted primary suite offers a private retreat with a beautifully designed ensuite bath, while multiple living areas provide versatility for everyday living, entertaining, or working from home. Outside, a spacious and gently rolling yard offers room to relax, play, and enjoy the natural beauty that surrounds the community. A rare opportunity to own a truly special home in one of Fairview’s most desirable neighborhoods! Agent is part owner.
#4374836

Fairview

25 Ted Linn Drive

4 Beds

3 Baths

3,280 Sq.Ft.

$1,238,700

MLS#: 4374836
Price reduced
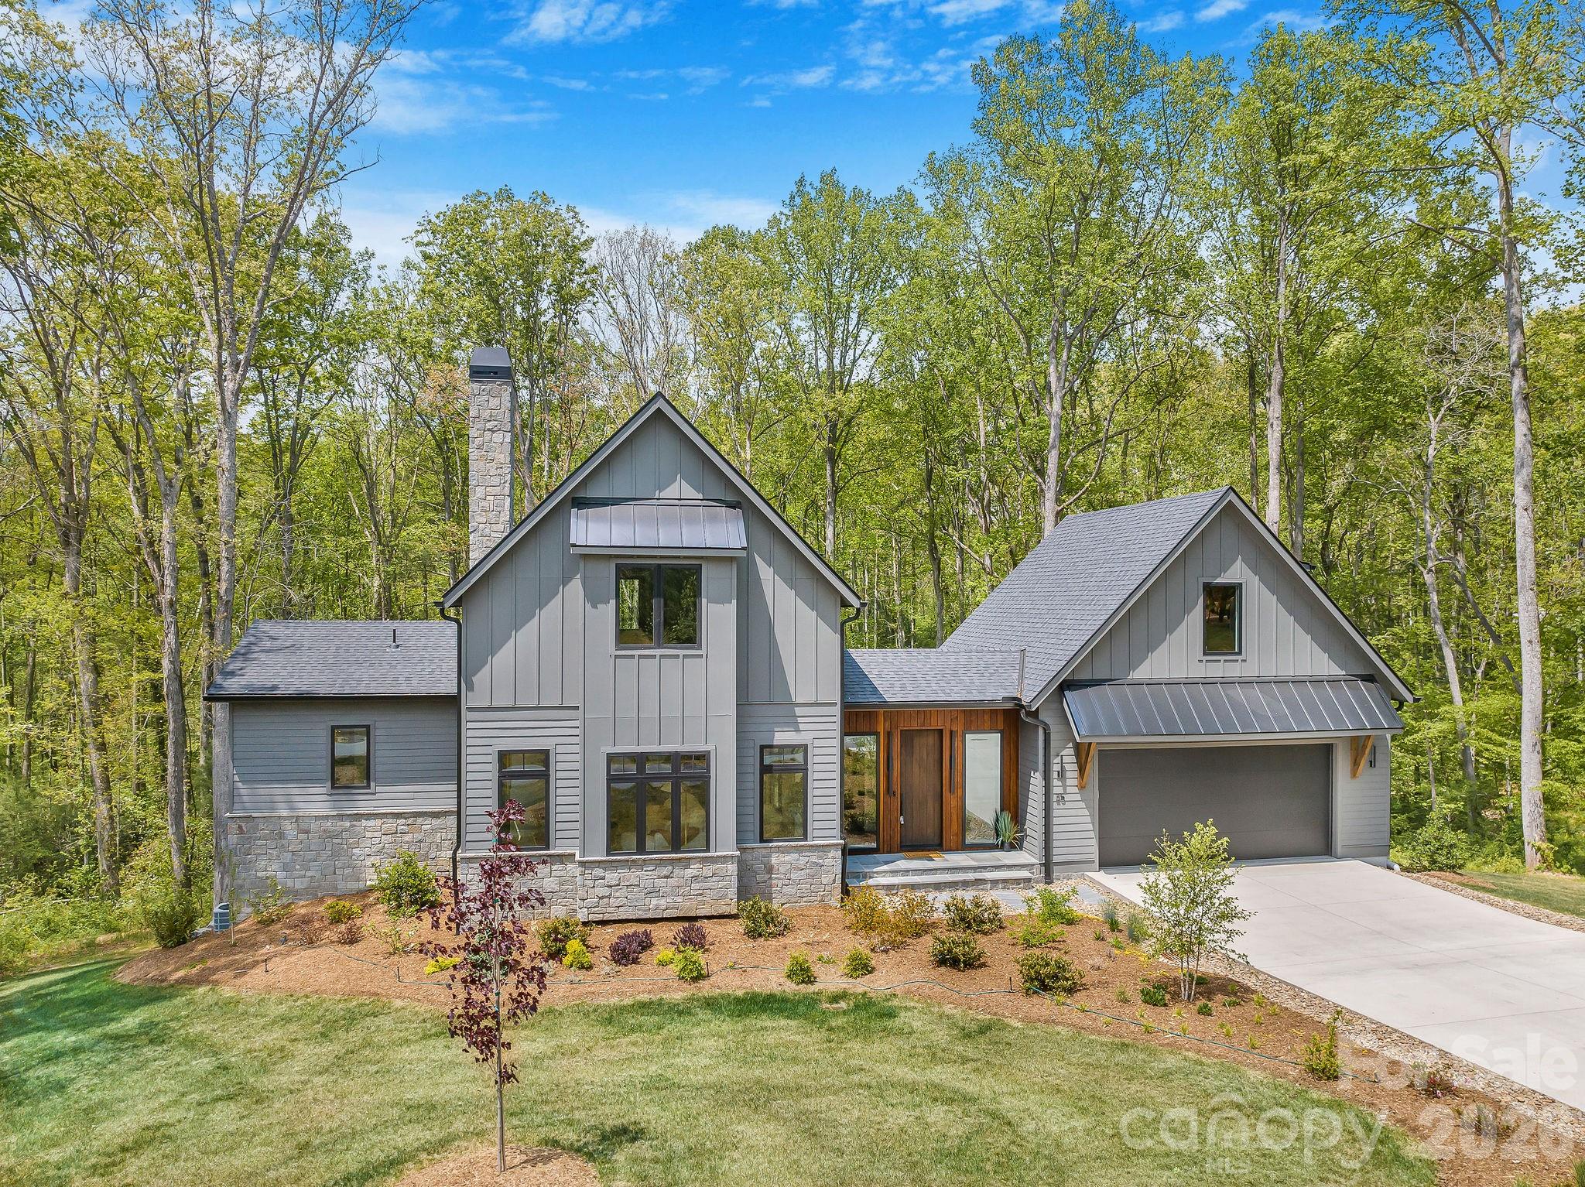
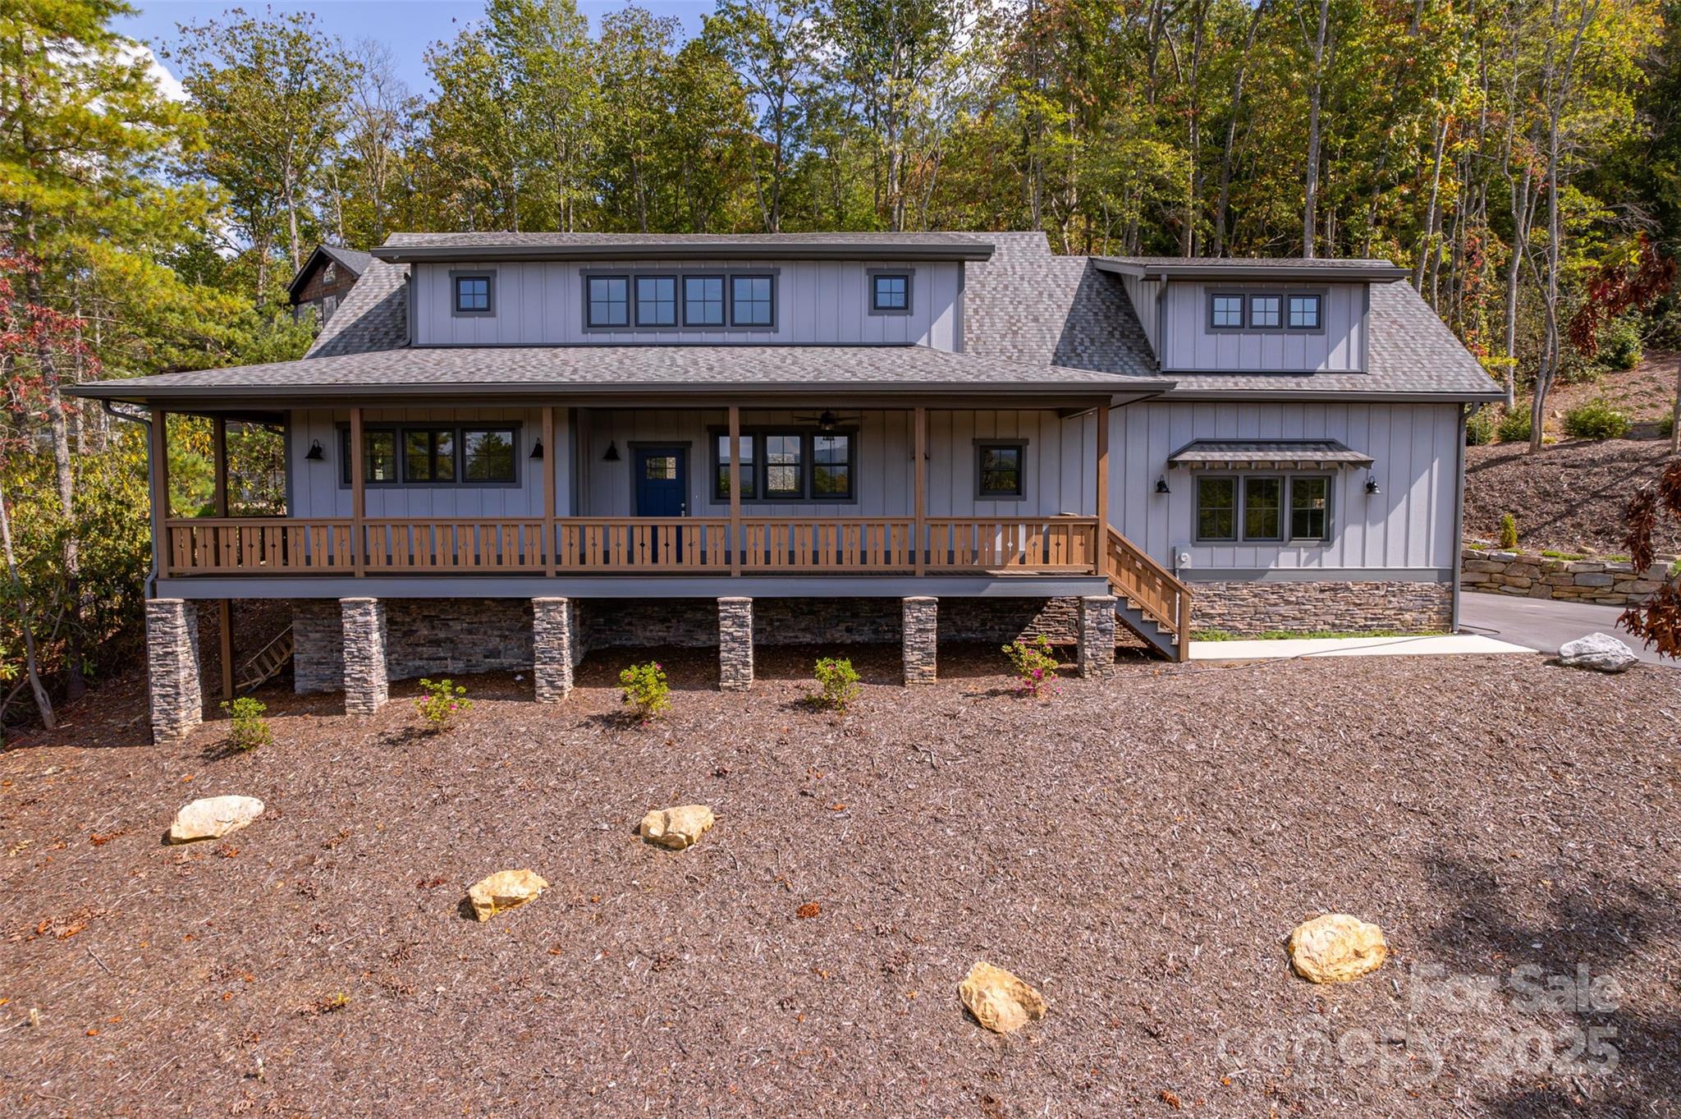
Experience the perfect combination of handcrafted elegance and modern comfort in this newly built Arts and Crafts home! Nestled in the picturesque hills of Fairview just outside of Asheville, this exquisite Arts and Crafts-style residence is a true masterpiece that blends timeless architectural details with contemporary amenities. The exterior is adorned with natural stone accents, wood trim, and a welcoming front porch, while strategically placed windows frame views of the Blue Ridge Mountains from nearly every room and allow natural light to flood the home. Boasting lofty vaulted ceilings, the open-concept great room is anchored by a gas fireplace, creating a cozy focal point for gatherings. Gorgeous, red oak hardwoods flow throughout every room. The design truly reflects the Arts and Crafts philosophy: a handcrafted retreat that celebrates natural materials, thoughtful layout, and a deep connection to the surrounding landscape. This home offers a wonderful opportunity to enjoy luxurious, mountain-inspired living combined with the charm and craftsmanship of an Arts and Crafts masterpiece, all within easy reach of Asheville’s restaurants, amenities, and cultural attractions.
#4306682

Fairview

71 Crossings Circle

3 Beds

3 Baths

2,856 Sq.Ft.

$899,000

MLS#: 4306682
Price reduced
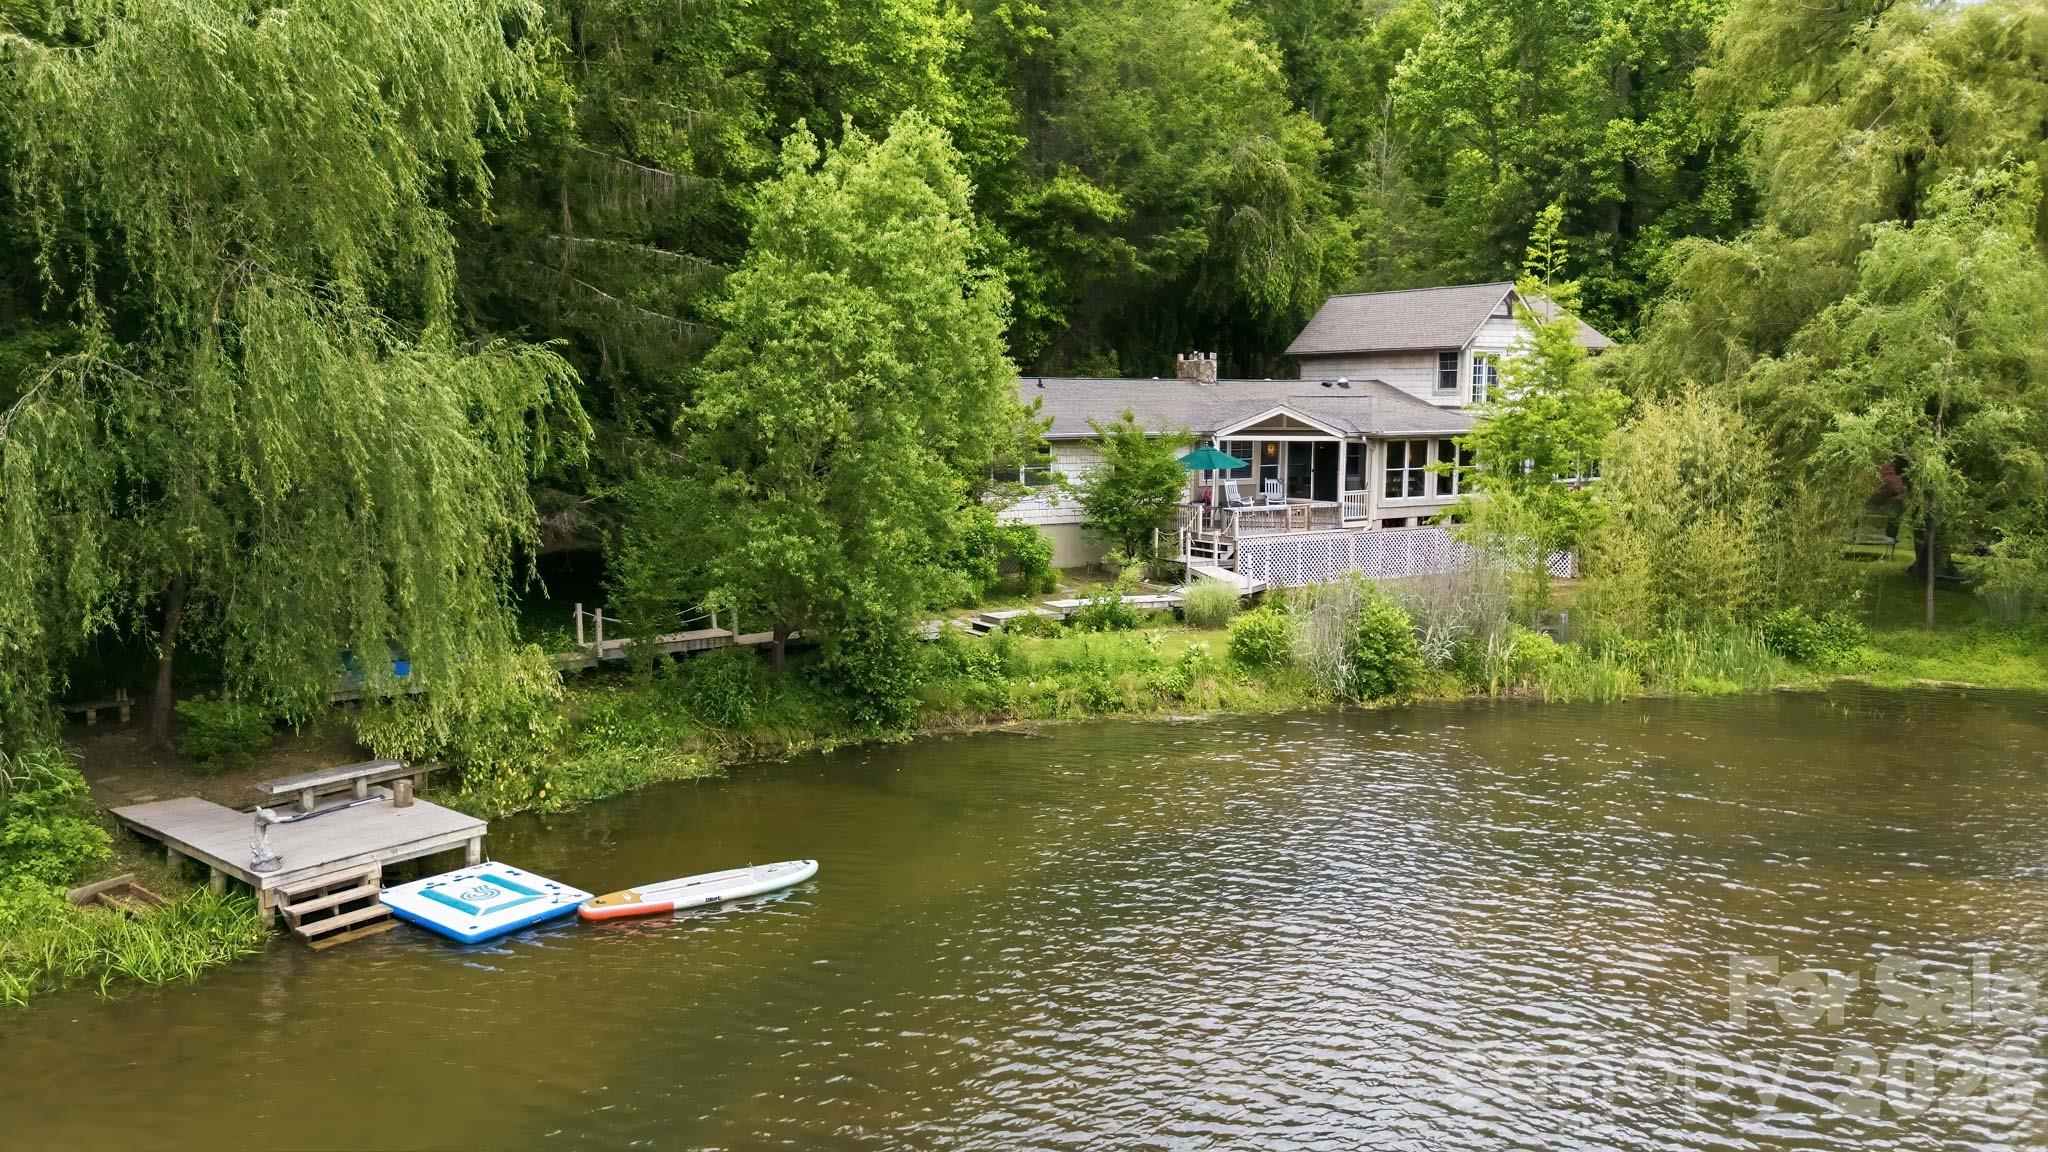
Welcome to Willow Cove, an enchanting lakefront retreat tucked along the waterfront of Echo Lake in Fairview. Just 20 minutes from downtown Asheville and 15 minutes from Black Mountain, this rare property offers mountain-framed views, spring-fed lake access, and a peaceful setting where homes seldom come to market. Enjoy swimming, canoeing, paddleboarding, and fishing from your private dock, or stroll the boardwalk winding through lush native gardens. For the enthusiast, a greenhouse, and a charming stacked-stone surround pond. The classic Arts & Crafts home is filled with character and showcases lake and mountain views from many rooms. The open main-level floor plan is ideal for entertaining, featuring a spacious living room with a stone-surround fireplace, wood-burning stove insert, live-edge mantel, and a bright sunroom with vaulted wicker ceiling. The kitchen offers granite countertops, beautiful cabinetry, and a 5-burner gas range, while the dining area overlooks the water. The main-level primary suite includes a private deck, generous closets, and an ensuite bath with a clawfoot tub and walk-in shower. Flexible bonus spaces, guest quarters with lake views, abundant storage, an attached garage, covered carport, and yard shed provide room for every lifestyle. A truly special opportunity to enjoy lakeside living in one of Fairview’s most enchanting settings. See brochure for detail.
#4387481

Fairview

11 Echo Lake Drive

4 Beds

4 Baths

3,507 Sq.Ft.

$899,000

MLS#: 4387481
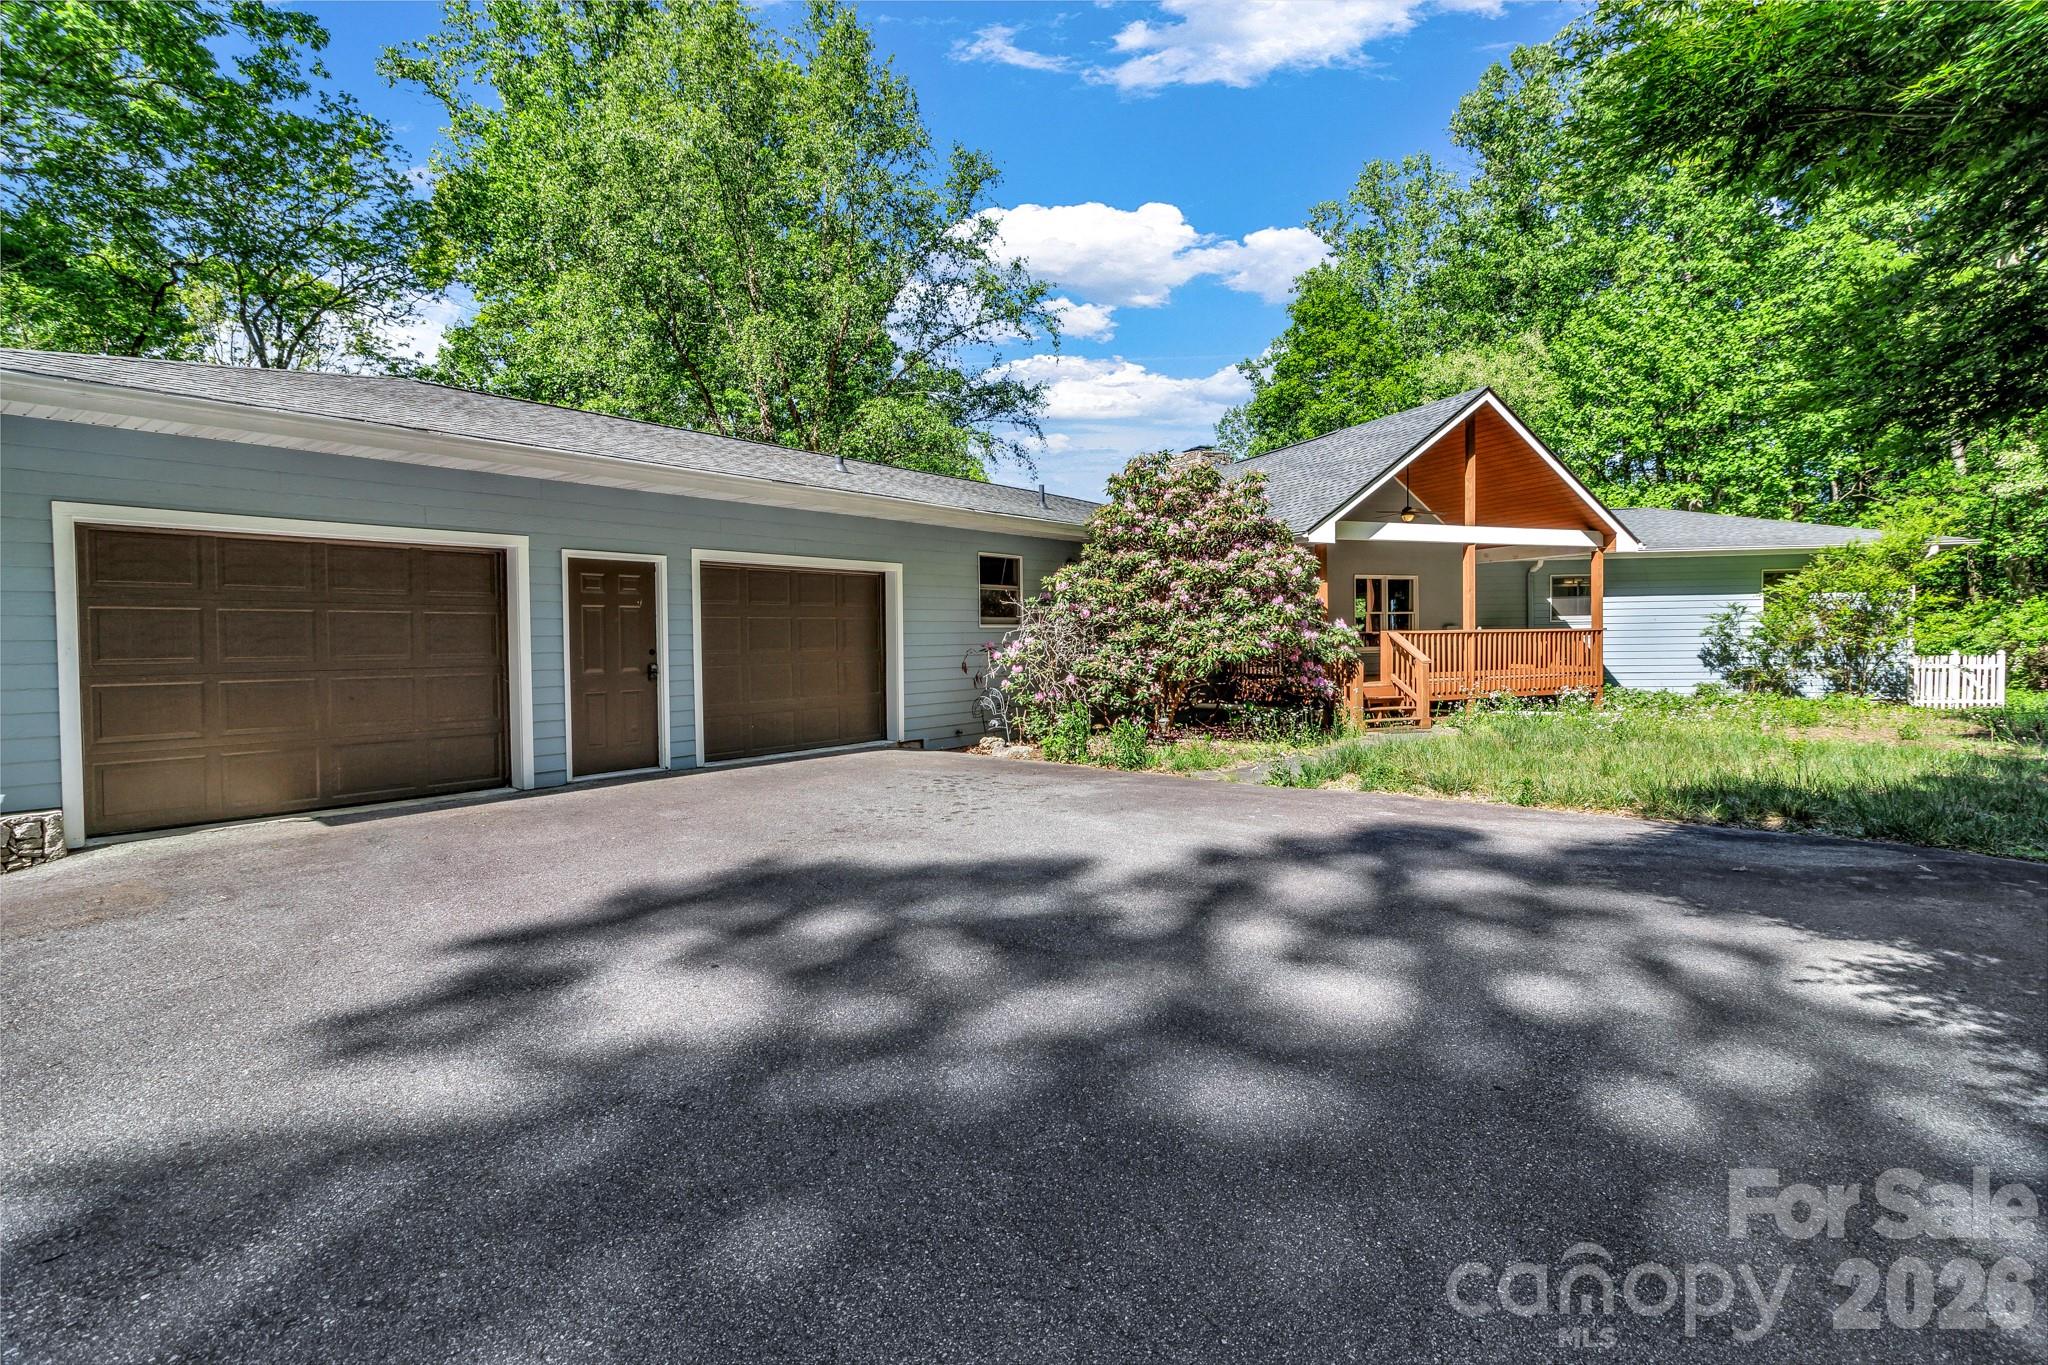
Nestled on 3.58 private acres in Fairview, 125 Winding Ridge Road offers over 4,600 square feet of total living space, including a detached 432-square-foot studio apartment—perfect for guests, rental income, or a private home office. The main home features 4 bedrooms, 3 bathrooms, and an open layout ideal for entertaining or relaxing. A soaring stone fireplace, vaulted ceilings, and skylights fill the great room with warmth and natural light.

The main level includes a spacious primary suite and two additional bedrooms, while the lower level offers a full guest suite with its own kitchen, living/dining area, and private entrance. Outdoor living is just as impressive, with a wrap-around deck that captures year-round mountain views.

Additional highlights include an attached garage and a detached garage—all just 10 minutes from Asheville. This mountain retreat delivers peace, space, and flexibility in a prime location.
#4305059

Fairview

125 Winding Ridge Road

4 Beds

4 Baths

4,254 Sq.Ft.

$1,235,000

MLS#: 4305059
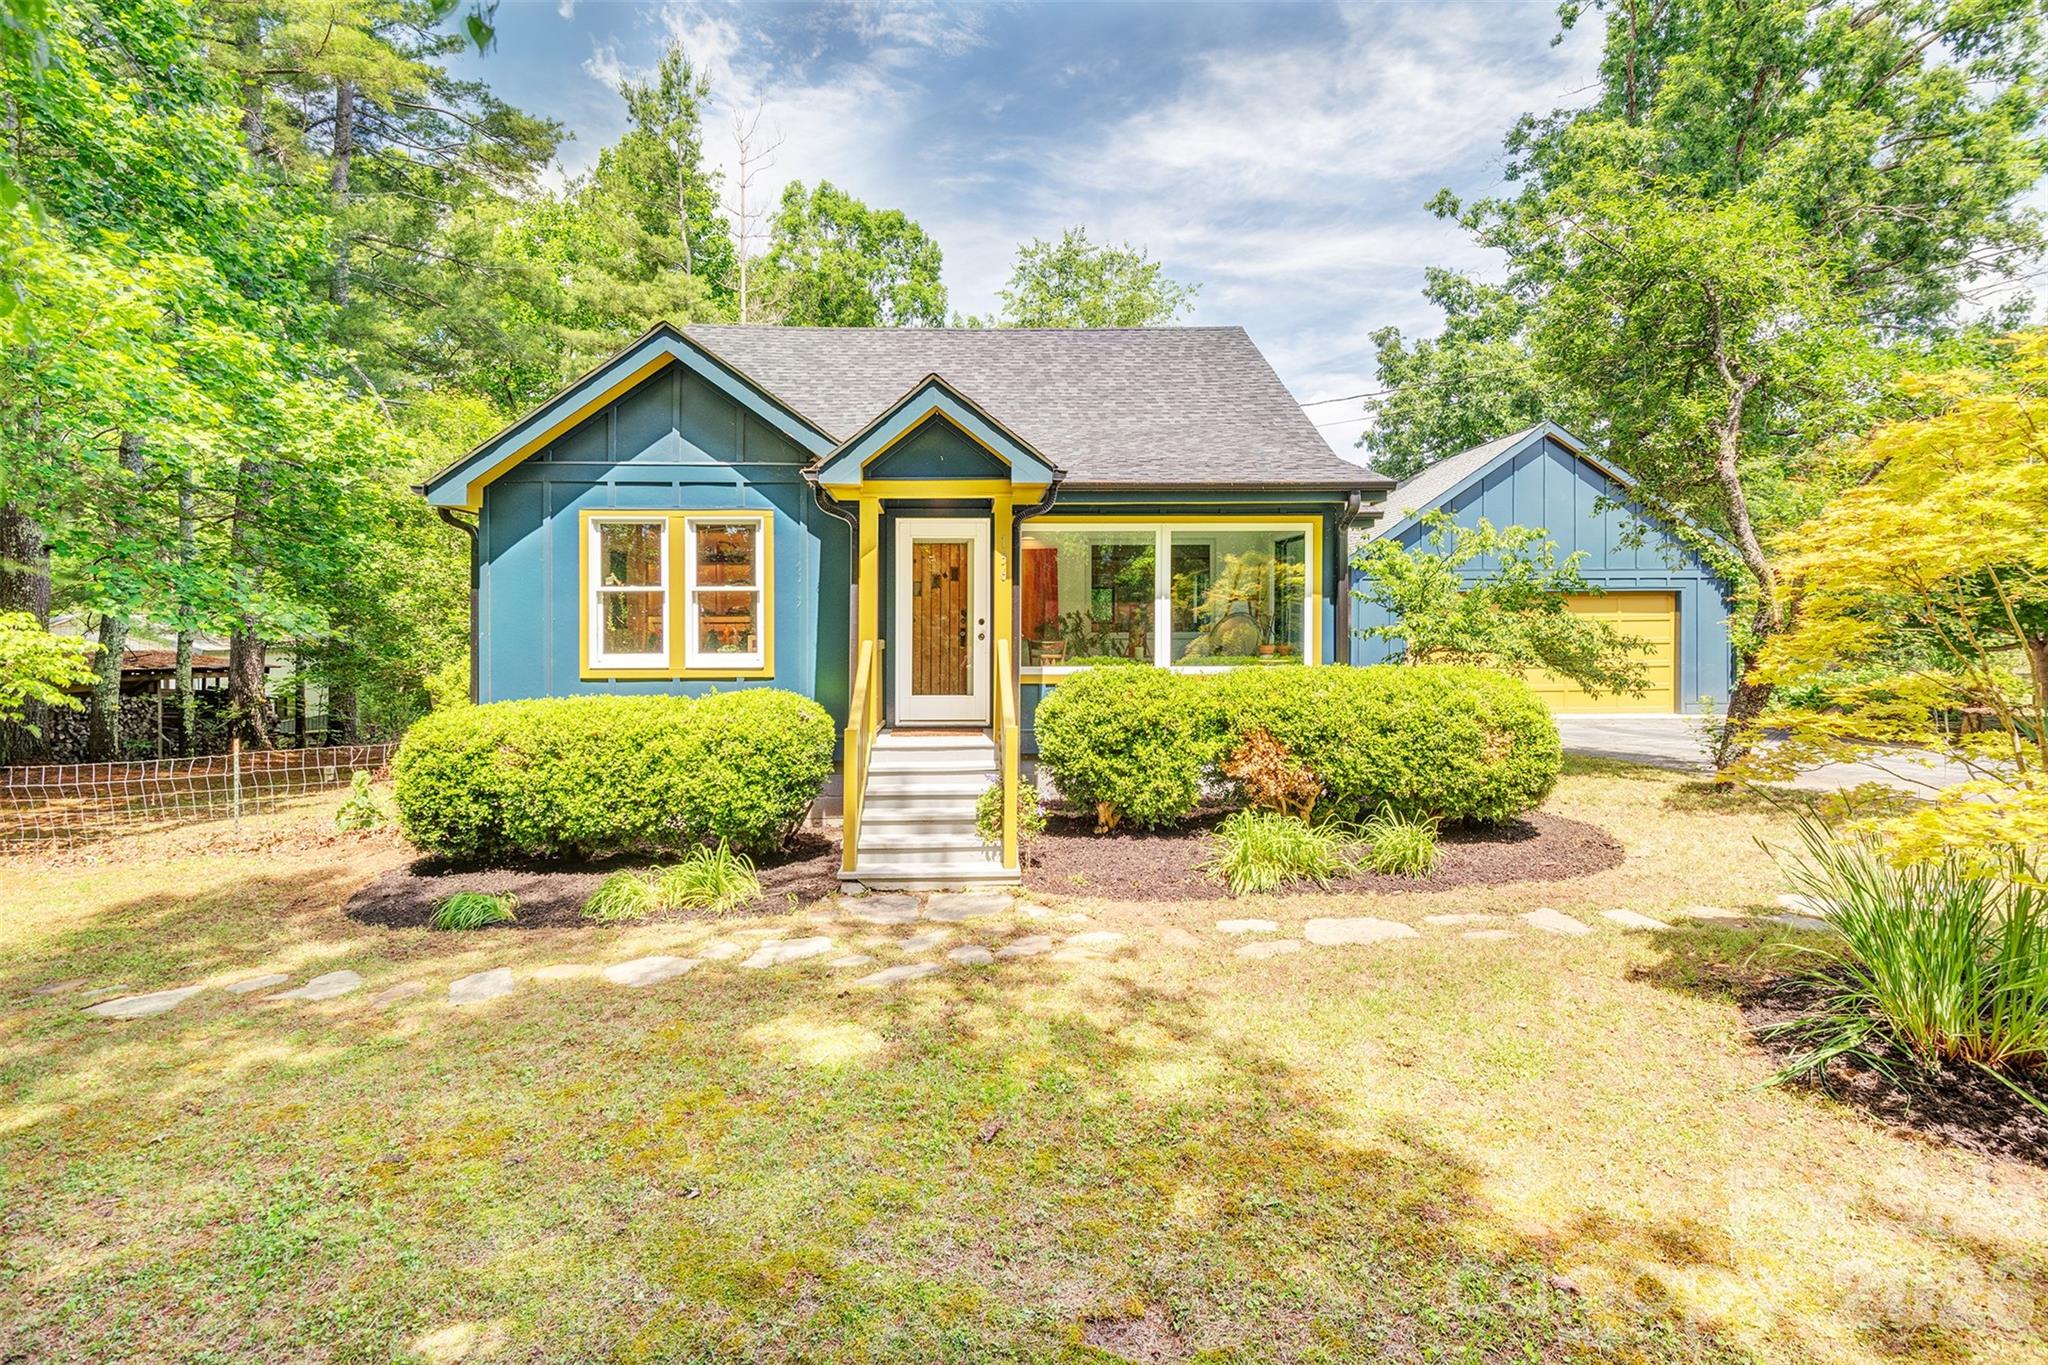
Beautifully renovated modern farmhouse on a picturesque, private and fully fenced property in desirable Fairview. Located just 15 minutes from downtown Asheville, close to nearby amenities, top rated schools, attractions and set on over 2 acres of open-use zoned land. 
Masterfully renovated down to the studs in 2021, the light-filled 4-bedroom, 2-bath home showcases thoughtful craftsmanship and high-end finishes throughout. The chef’s kitchen is the heart of the home, featuring Bosch appliances, a double oven, propane range, custom white oak cabinetry, quartz countertops, a farmhouse sink, and a spacious walk-in pantry. The serene primary suite offers a spa-inspired bath with heated floors, walk-in shower, bidet, and custom walk-in closet.
Outside, the land is a true standout. The mostly level, fully fenced property is ideal for gardening, small livestock, orchards, or simply enjoying the beauty and privacy of your surroundings. Established fruit trees, blueberry bushes, raised garden beds, and mature specimen trees create the foundation for a thriving mini-farm lifestyle. There's ample room for chickens, additional gardens, greenhouses, workshops, or other agricultural pursuits.
A large deck overlooks the grounds, providing the perfect setting for morning coffee or evening gatherings. Extensive upgrades include new windows, roof, siding, plumbing, electrical, HVAC, on-demand water heater, water filtration system, and radon mitigation. An oversized two-car garage, full dry basement/workshop with exterior access, and a recent 2024 survey complete this rare Fairview offering—where modern luxury meets the freedom and possibilities of country living. 
The adjacent 3.45 acre lot is available to be included with the sale for an additional price. Lot includes a 1000 sq ft workshop. Inquire with agent for details.
#4387672

Fairview

136 Graveyard Road

4 Beds

2 Baths

2,149 Sq.Ft.

$895,000

MLS#: 4387672
Price reduced
Welcome to 25 East Owl Creek Lane, an exceptional home located in the heart of Southcliff—one of Western North Carolina’s most desirable gated communities. Designed for those who value privacy, quality, and connection to nature, this meticulously maintained 5-bedroom, 4.5-bathroom residence offers luxury living just minutes from Downtown Asheville and the Blue Ridge Parkway. Set on a majestic, tree-lined street that ends in a cul-de-sac, this property offers a uniquely private and peaceful setting. A charming covered front porch invites you in, with mountain views from the front yard and a serene natural backdrop. Step through the grand foyer into an expansive, open-concept living space filled with custom details—gleaming hardwood floors, 8-foot doors, and luxury crown molding throughout. The great room, centered around a cozy stone fireplace, flows effortlessly into the upscale chef’s kitchen featuring upgraded appliances, gorgeous cabinetry, striking countertops, and a large island with a raised breakfast bar. The oversized primary suite is conveniently located on the main level and features tray ceilings, dual walk-in closets, and a luxurious en suite bath complete with dual vanities, a tiled walk-in shower, and a jacuzzi soaking tub—perfect for unwinding at the end of the day. Step out onto the large covered back deck to enjoy a private, wooded setting—ideal for morning coffee, evening dinners, or quiet relaxation year-round. As a resident of Southcliff, you’ll enjoy access to over six miles of private hiking trails, scenic parks, playgrounds, community fire pits, and a covered pavilion. This thoughtfully planned community offers the best of both worlds: tranquil mountain living with easy access to the culture, dining, and the charm of Asheville.
#4365115

Fairview

25 E Owl Creek Lane

5 Beds

4 Baths

3,520 Sq.Ft.

$1,120,000

MLS#: 4365115

 - property

Send a message

Message successfully sent.

Your message

What is 3 + 4 ?

Reason for contacting?

I agree to receive email communication and understand I can unsubscribe at any time.

I agree to be contacted by Prestino Advantage via call, email, and text for real estate services. To opt out, you can reply 'stop' at any time or reply 'help' for assistance. You can also click the unsubscribe link in the emails. Message and data rates may apply. Message frequency may vary. Privacy Policy

Sign Out

Virtual Assistant

Would you like to take the next step with this property? We can help you schedule a showing or virtual tour, or send you more details.

Yes, I would like more information.

Thank You for Your Reply, One of Our Agents will contact you as soon as possible

No, maybe later.

Thank you, you can always contact me via email, phone number or through the contact form.

Realhub AI

Lucy - Your AI-Powered Realtor

Update Your Temporary Password

Personalize your search

Enter your email and we'll notify you immediately when new listings match what you're looking for.

or enter email address

Already have an account ? Login here

Continue your home search

I agree to receive communications and understand I can unsubscribe at any time.

I agree to be contacted by Prestino Advantage via call, email, and text for real estate services. To opt out, you can reply 'stop' at any time or reply 'help' for assistance. You can also click the unsubscribe link in the emails. Message and data rates may apply. Message frequency may vary. Privacy Policy

Already have an account ? Login here

We use cookies

We use cookies primarily for analytics to enhance your experience. By accepting, you agree to our use of these cookies. You can manage your preferences or learn more about our cookies policy.