
Property
Beds
5
Full Baths
4
1/2 Baths
None
Year Built
2008
Sq.Footage
4,093
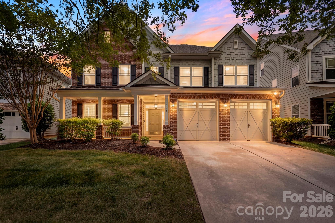
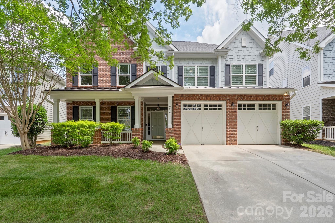
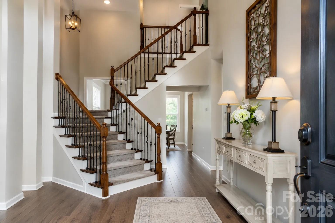
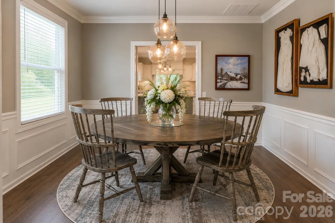
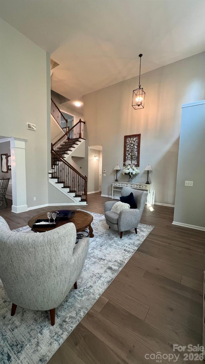
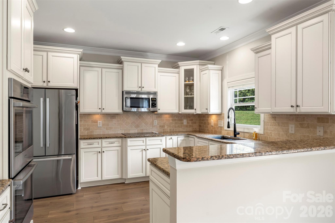
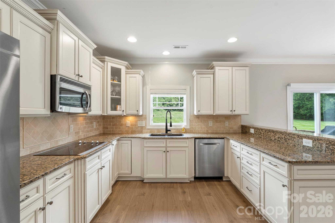
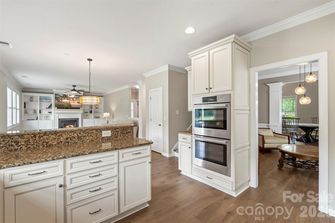
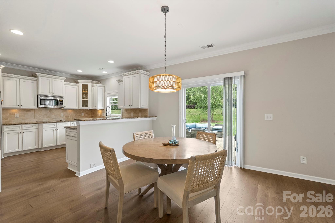
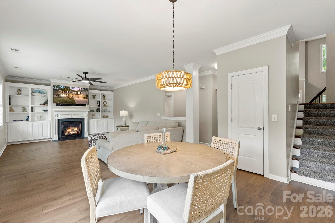
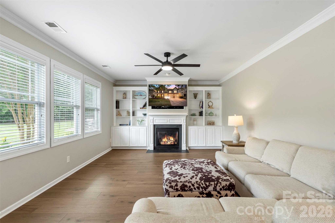
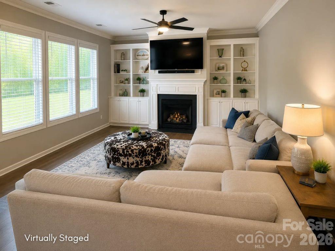
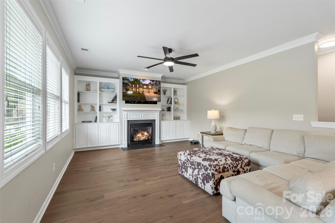
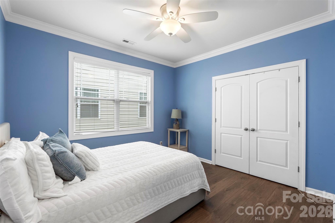
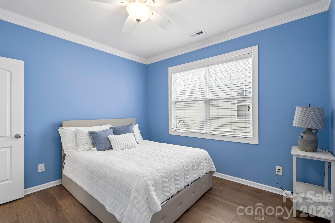
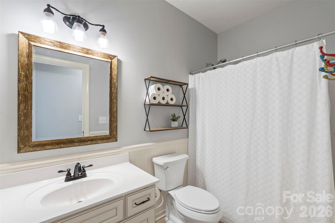
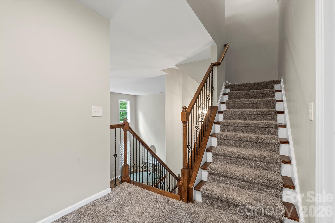
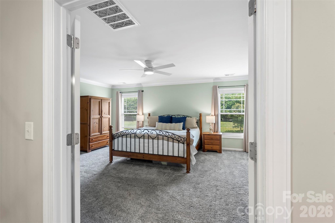
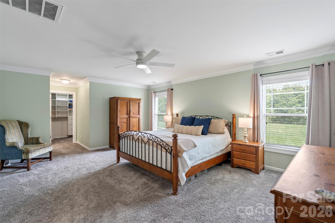
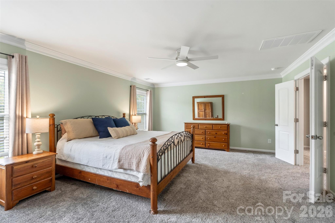
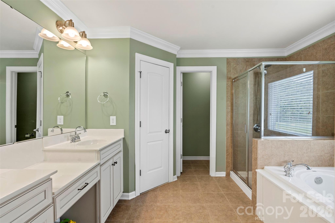
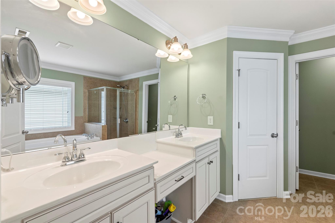
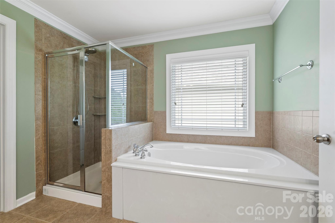
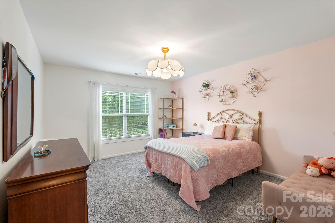
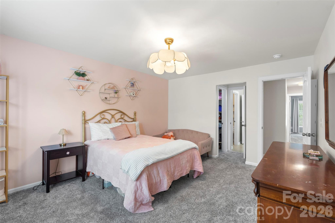
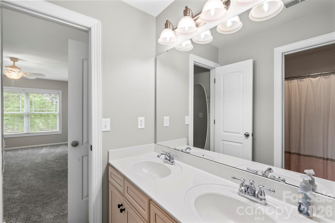
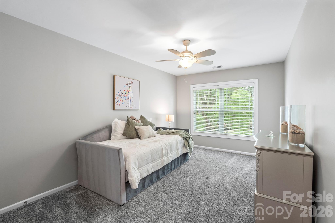
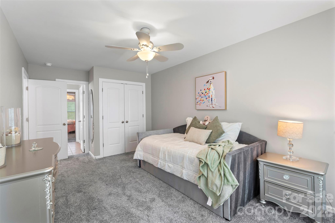
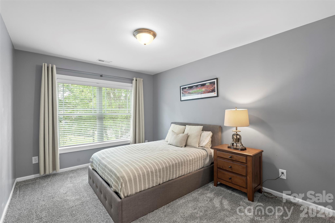
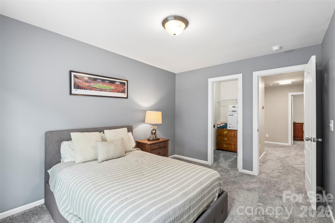
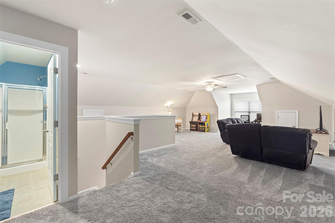
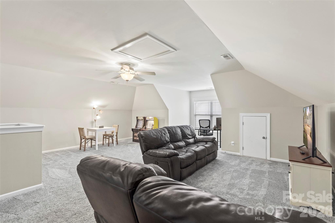
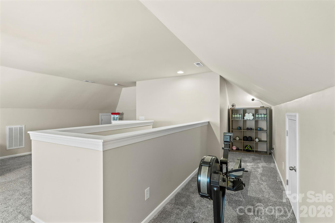
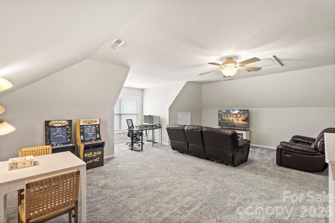
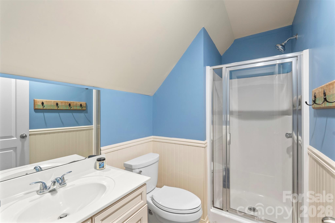
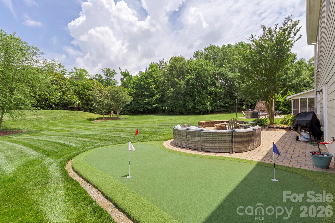
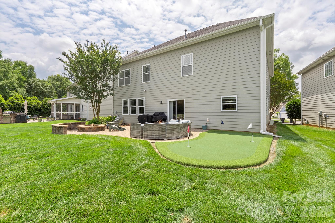
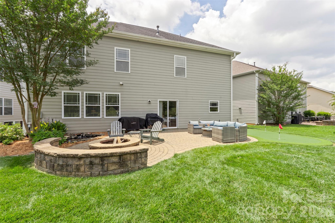
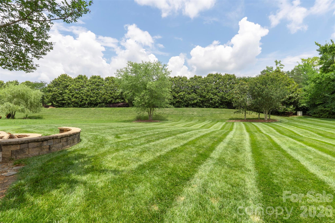
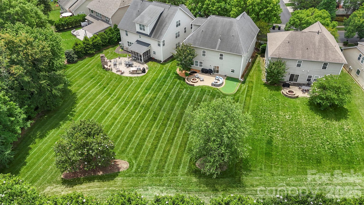
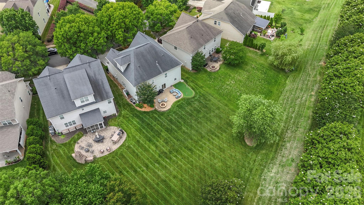
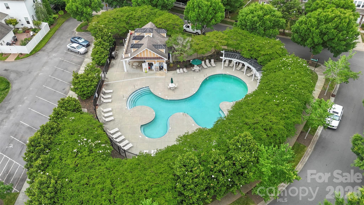
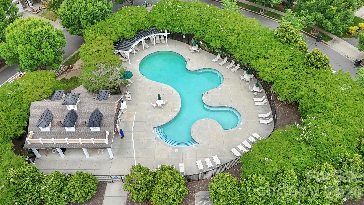
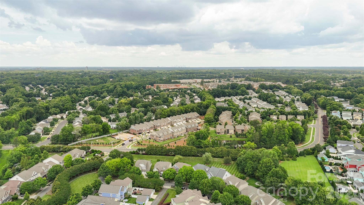
Move right in and start enjoying one of the largest homes on one of the largest, most usable lots in Ardrey Crest. Freshly updated and truly move-in ready, this exceptional 5-bedroom, 4-bath home offers over 4,000 square feet of beautifully refreshed living space designed for everyday comfort and effortless entertaining. From the moment you enter, you're welcomed by a dramatic two-story foyer and soaring great room filled with natural light from clerestory windows. Brand-new waterproof QuickStep NatureTEK Select flooring extends throughout the main level, complemented by fresh interior paint, new carpet, updated lighting, and thoughtful finishes that give the home a clean, modern feel. The spacious chef's kitchen features double ovens, a gas cooktop, abundant cabinetry, pantry, counter overlooking the breakfast area and family room—the heart of the home for gathering with family and friends. A formal dining room with elegant wainscoting provides the perfect setting for holidays and special occasions, while a main-level guest suite offers flexibility for visitors or multigenerational living. Step outside to one of Ardrey Crest's most impressive backyards. The expansive, level homesite offers room to play, entertain, or simply relax. Practice your short game on your private putting green, enjoy the tranquil koi pond, or host gatherings on a backyard that's difficult to find in South Charlotte. Full irrigation serves both the front and back yards for easy maintenance. Residents enjoy resort-style amenities including a community pool, fire pit, bocce ball court, playground, green spaces, and direct access to neighborhood walking trails connected to the surrounding greenway system. Located just minutes from Blakeney, Waverly, Rea Farms, Stonecrest, Ballantyne, The Bowl at Ballantyne, I-485, premier dining, shopping, golf, and top-rated schools including Knight View Elementary, Community House Middle, and Ardrey Kell High School. Beautifully updated. Exceptionally maintained. Move-in ready. Opportunities like this in Ardrey Crest are rare.
Features & Amenities
Interior
-
Total Bedrooms
5
-
Bathrooms
4
-
Above Grade Finished Area
4093.0
-
Basement YN
NO
-
Cooling YN
YES
-
Cooling
Attic Fan, Ceiling Fan(s)
-
Fireplace YN
YES
-
Heating YN
YES
-
Heating
Central
-
Pet friendly
Yes
Exterior
-
Garage
Yes
-
Garage spaces
2
-
Other Exterior Features
Fire Pit
-
Parking
Driveway
-
Pool
No
Area & Lot
-
Lot Features
Level
-
Property Type
Residential
-
Property Sub Type
Single Family Residence
Price
-
Sales Price
$1,090,000
-
Sq. Footage
4,093
-
Price/SqFt
$266
HOA
-
Association
YES
-
Association Fee
$225
-
Association Fee Frequency
Quarterly
-
Association Fee Includes
N/A
School District
-
Elementary School
Knights View
-
Middle School
Community House
-
High School
Ardrey Kell
Property Features
-
New Construction
NO
-
Association Amenities
Trail(s)
-
Foundation Details
Slab
-
Senior Community YN
NO
-
Sewer
Public Sewer
-
Water Source
Public
Schedule a Showing
Showing scheduled successfully.
Mortgage calculator
Estimate your monthly mortgage payment, including the principal and interest, property taxes, and HOA. Adjust the values to generate a more accurate rate.
Your payment
Principal and Interest:
$
Property taxes:
$
HOA fees:
$
Total loan payment:
$
Total interest amount:
$
Location
County
Mecklenburg
Elementary School
Knights View
Middle School
Community House
High School
Ardrey Kell
Listing Courtesy of Jay White , Keller Williams Ballantyne Area
RealHub Information is provided exclusively for consumers' personal, non-commercial use, and it may not be used for any purpose other than to identify prospective properties consumers may be interested in purchasing. All information deemed reliable but not guaranteed and should be independently verified. All properties are subject to prior sale, change or withdrawal. RealHub website owner shall not be responsible for any typographical errors, misinformation, misprints and shall be held totally harmless.

Agent | Team Lead
Jen Audier
Call Jen today to schedule a private showing.

* Listings on this website come from the FMLS IDX Compilation and may be held by brokerage firms other than the owner of this website. The listing brokerage is identified in any listing details. Information is deemed reliable but is not guaranteed. If you believe any FMLS listing contains material that infringes your copyrighted work please click here to review our DMCA policy and learn how to submit a takedown request.© 2024 FMLS.
Related Properties

Charlotte
5926 Tindall Park Drive
4 Beds
3 Baths
3,140 Sq.Ft.
$900,000
MLS#: 4345108

Charlotte
17909 Wilbanks Drive
4 Beds
3 Baths
3,561 Sq.Ft.
$1,175,000
MLS#: 4364271

Charlotte
15722 Rhinehill Road
4 Beds
3 Baths
2,756 Sq.Ft.
$950,000
MLS#: 4400018

Charlotte
1819 Kilmonack Lane
5 Beds
3 Baths
3,898 Sq.Ft.
$875,000
MLS#: 4376693

Charlotte
1507 Landis Avenue
4 Beds
3 Baths
2,603 Sq.Ft.
$975,000
MLS#: 4359492

Charlotte
5301 Hollow Branch Road
5 Beds
4 Baths
3,698 Sq.Ft.
$1,005,865
MLS#: 4390561

Charlotte
3015 Five Creek Road
2 Beds
2 Baths
2,949 Sq.Ft.
$932,758
MLS#: 4343497
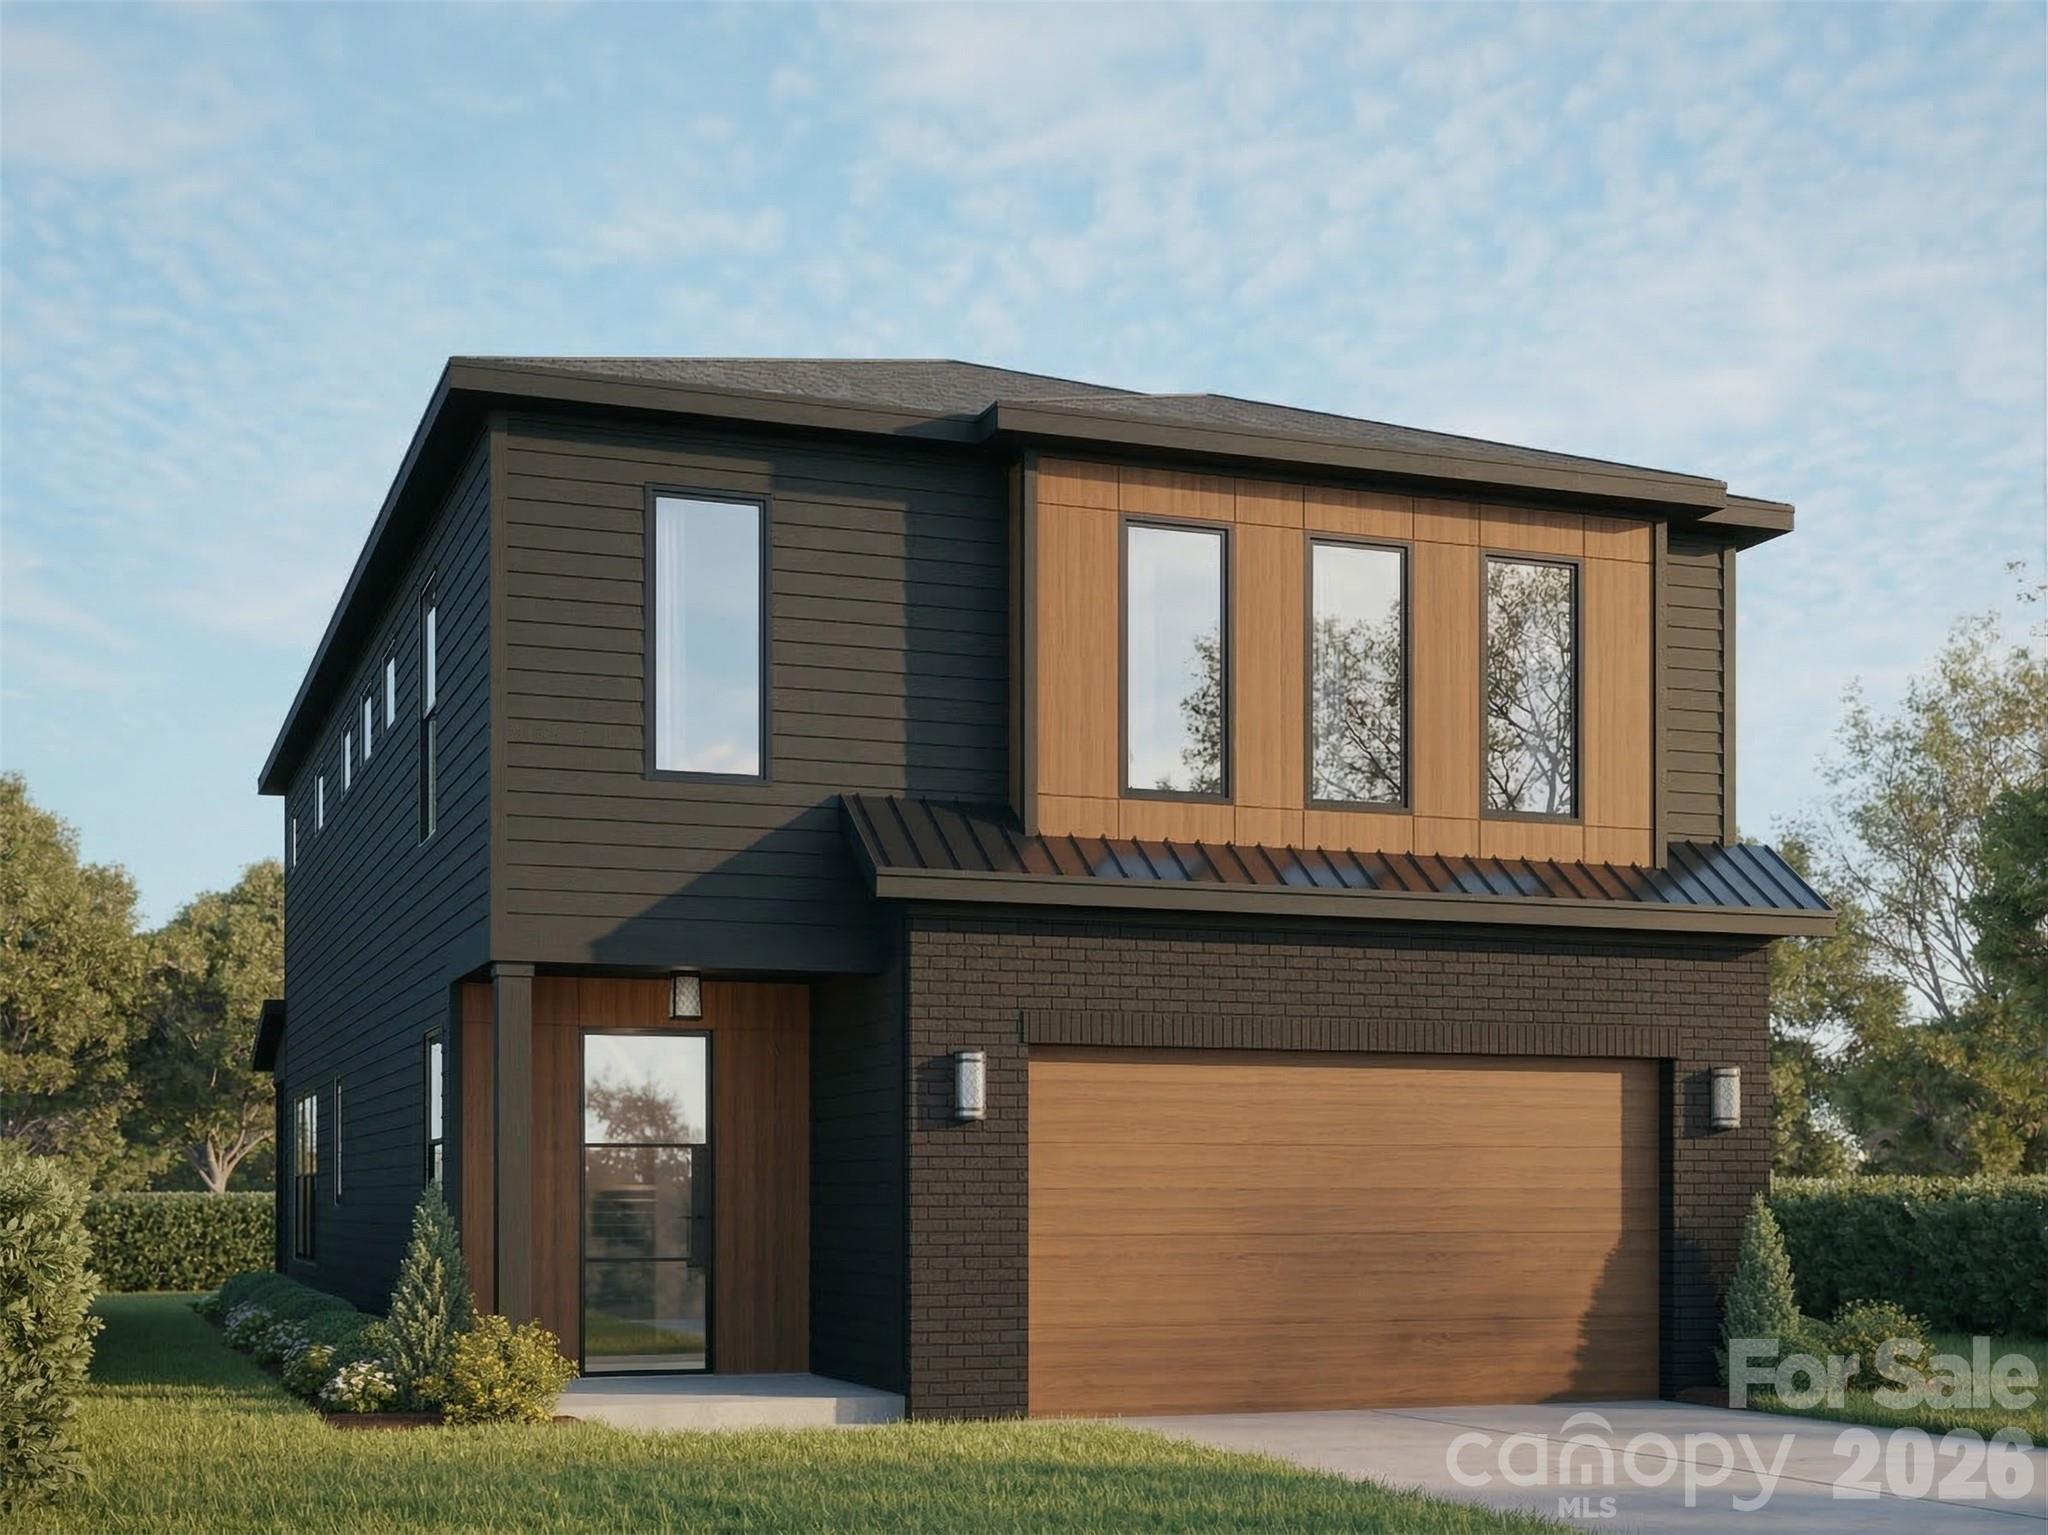
Charlotte
721 E 28th Street
4 Beds
2 Baths
2,647 Sq.Ft.
$1,110,500
MLS#: 4349786

Charlotte
3301 Archdale Drive
4 Beds
4 Baths
3,738 Sq.Ft.
$1,097,950
MLS#: 4328724

Charlotte
2123 Nolen Ridge Avenue
3 Beds
3 Baths
2,432 Sq.Ft.
$1,149,000
MLS#: 4384199
