
Property
Beds
5
Full Baths
3
1/2 Baths
None
Year Built
2013
Sq.Footage
2,897
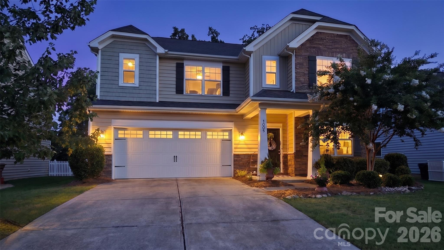
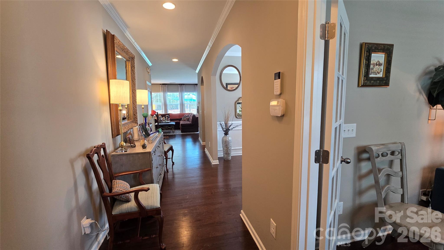
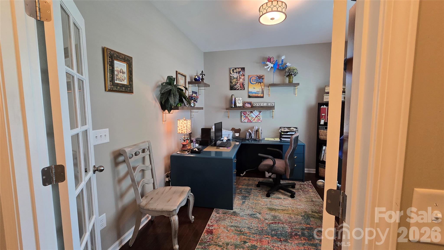
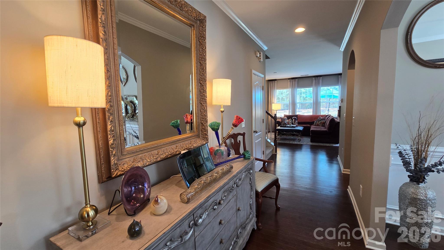
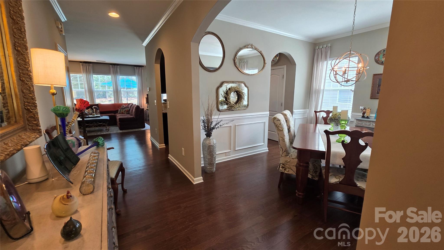
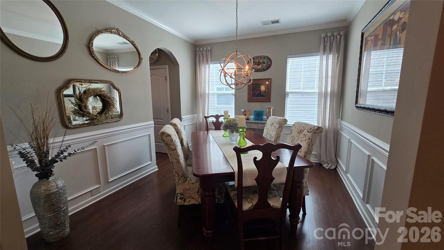
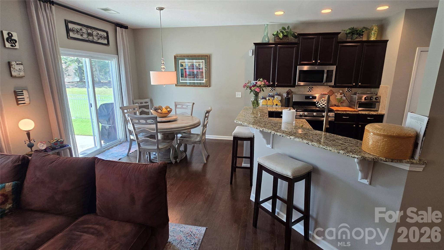
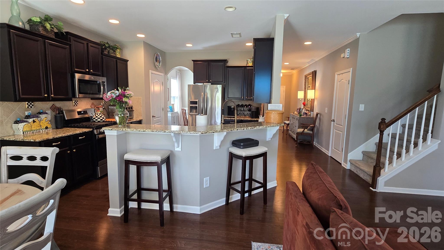
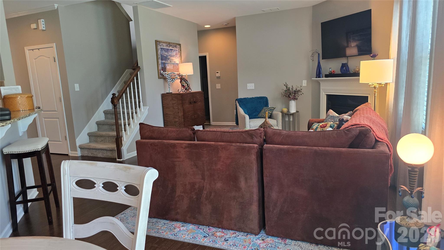
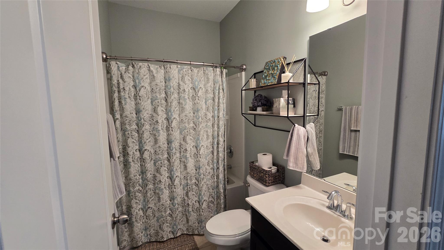
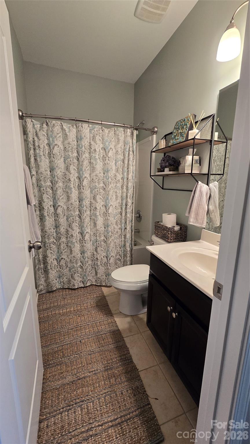
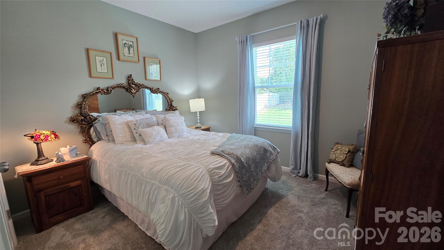
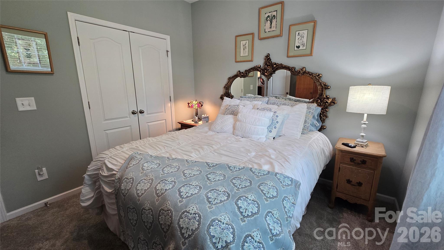
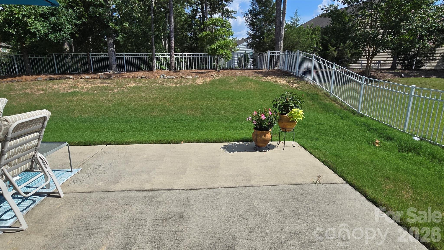
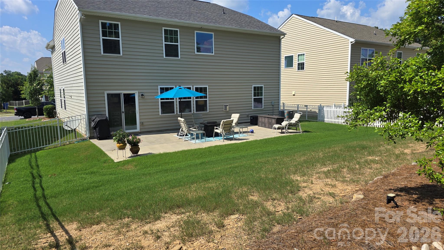
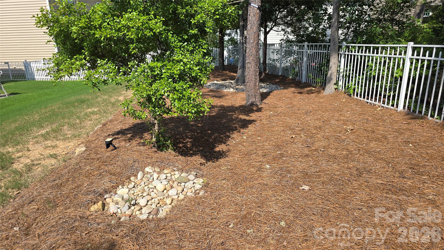
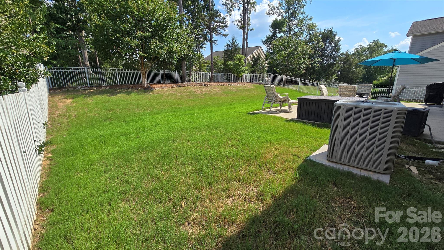
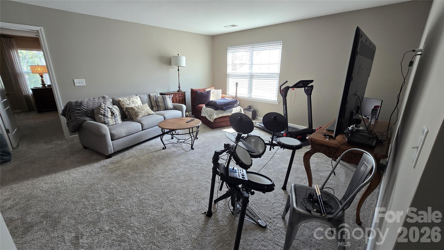
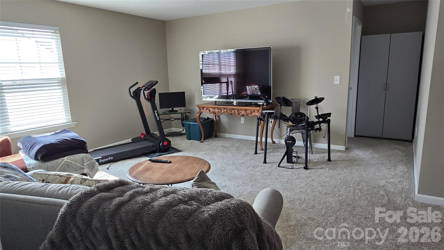
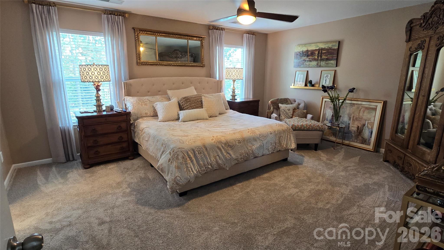
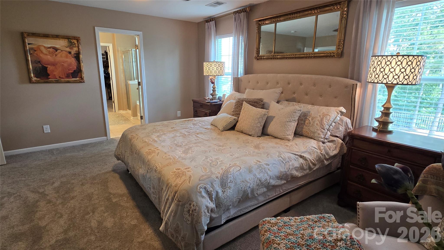
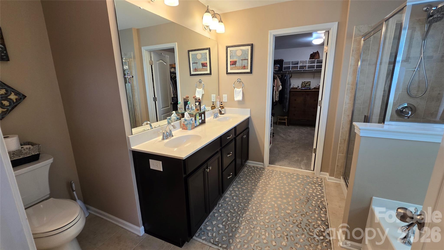
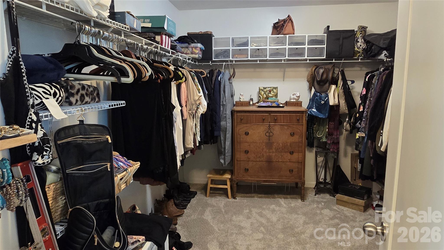
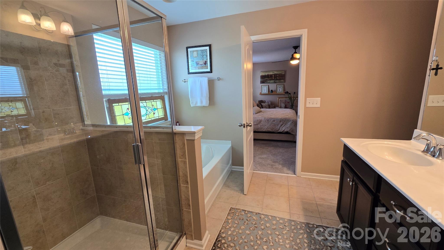
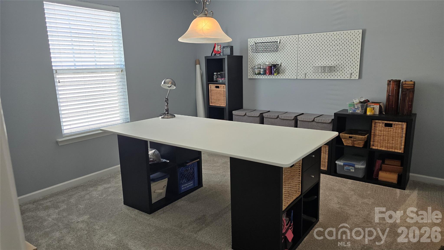
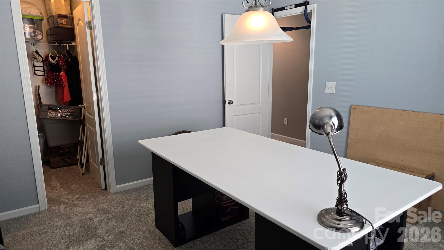
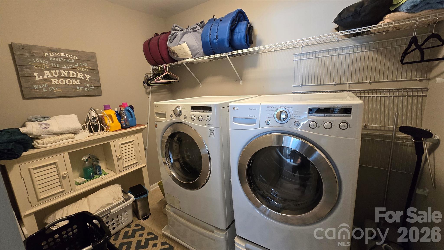
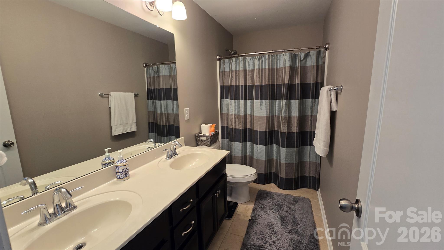
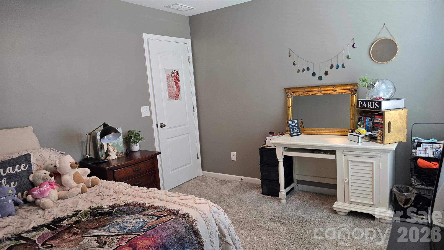
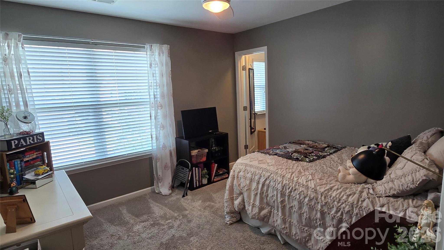
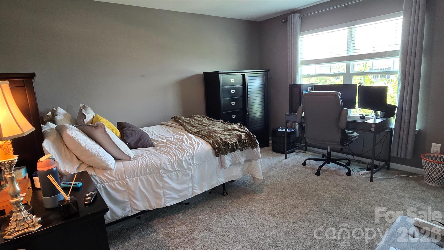
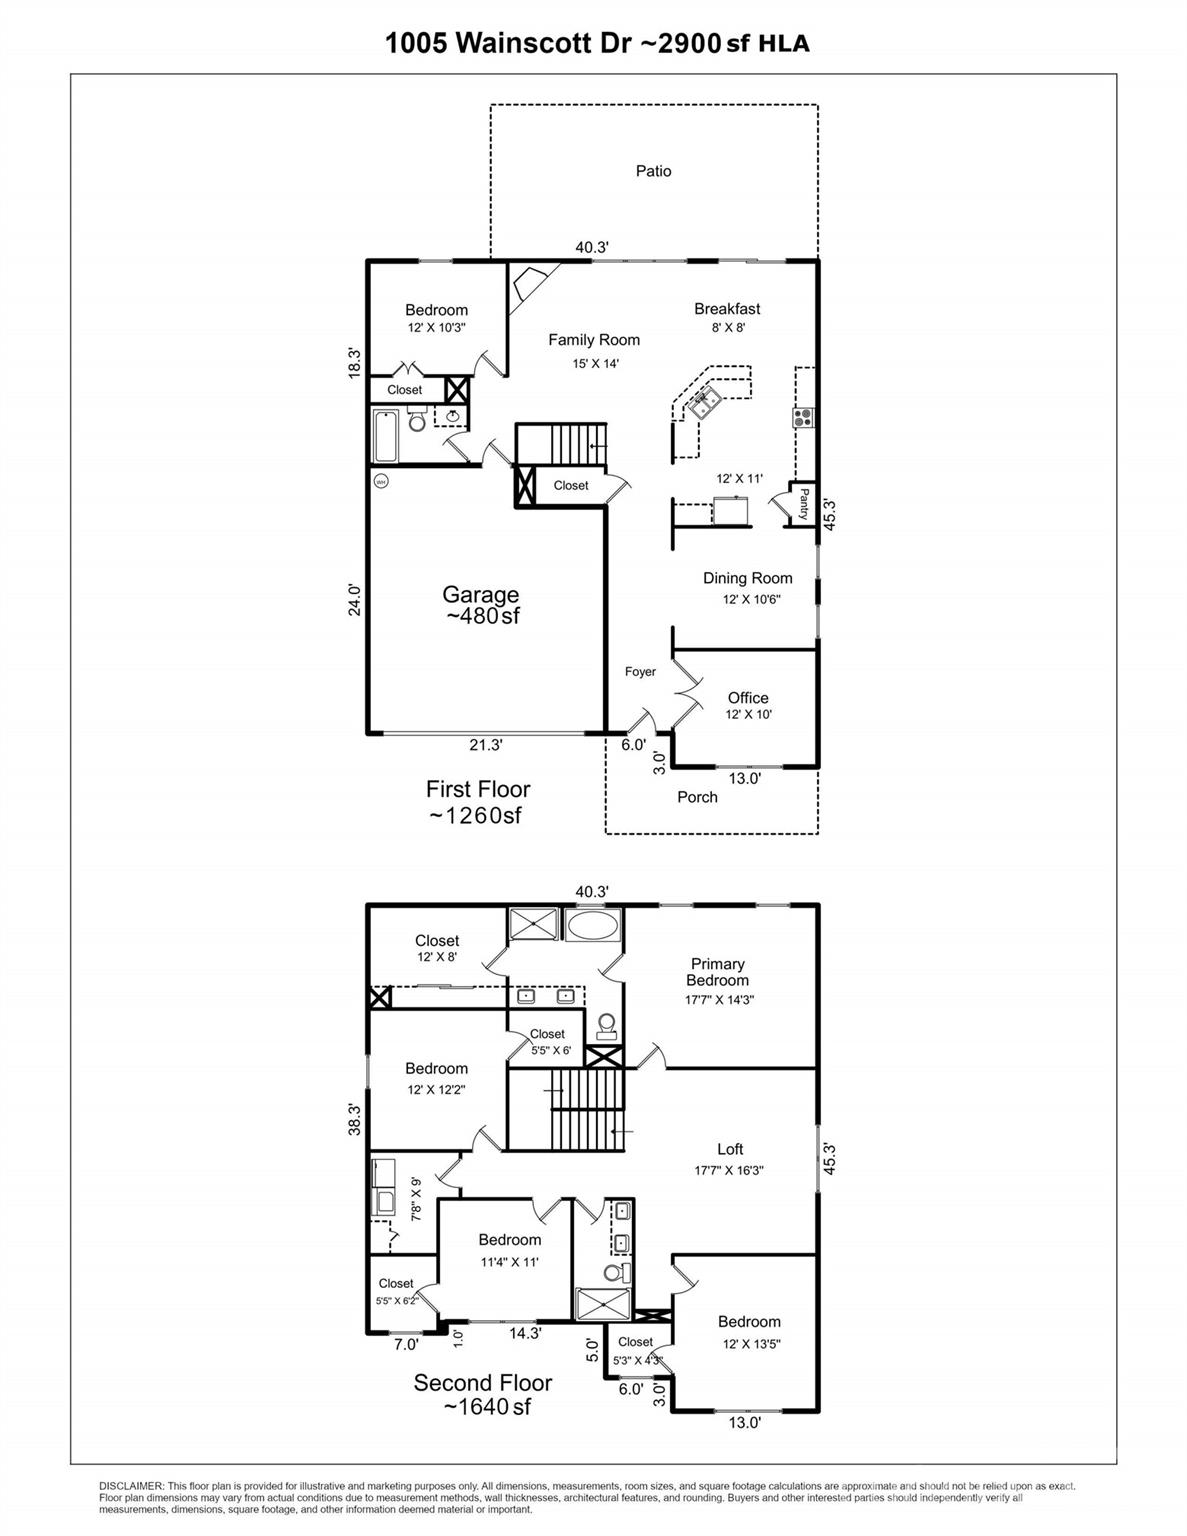
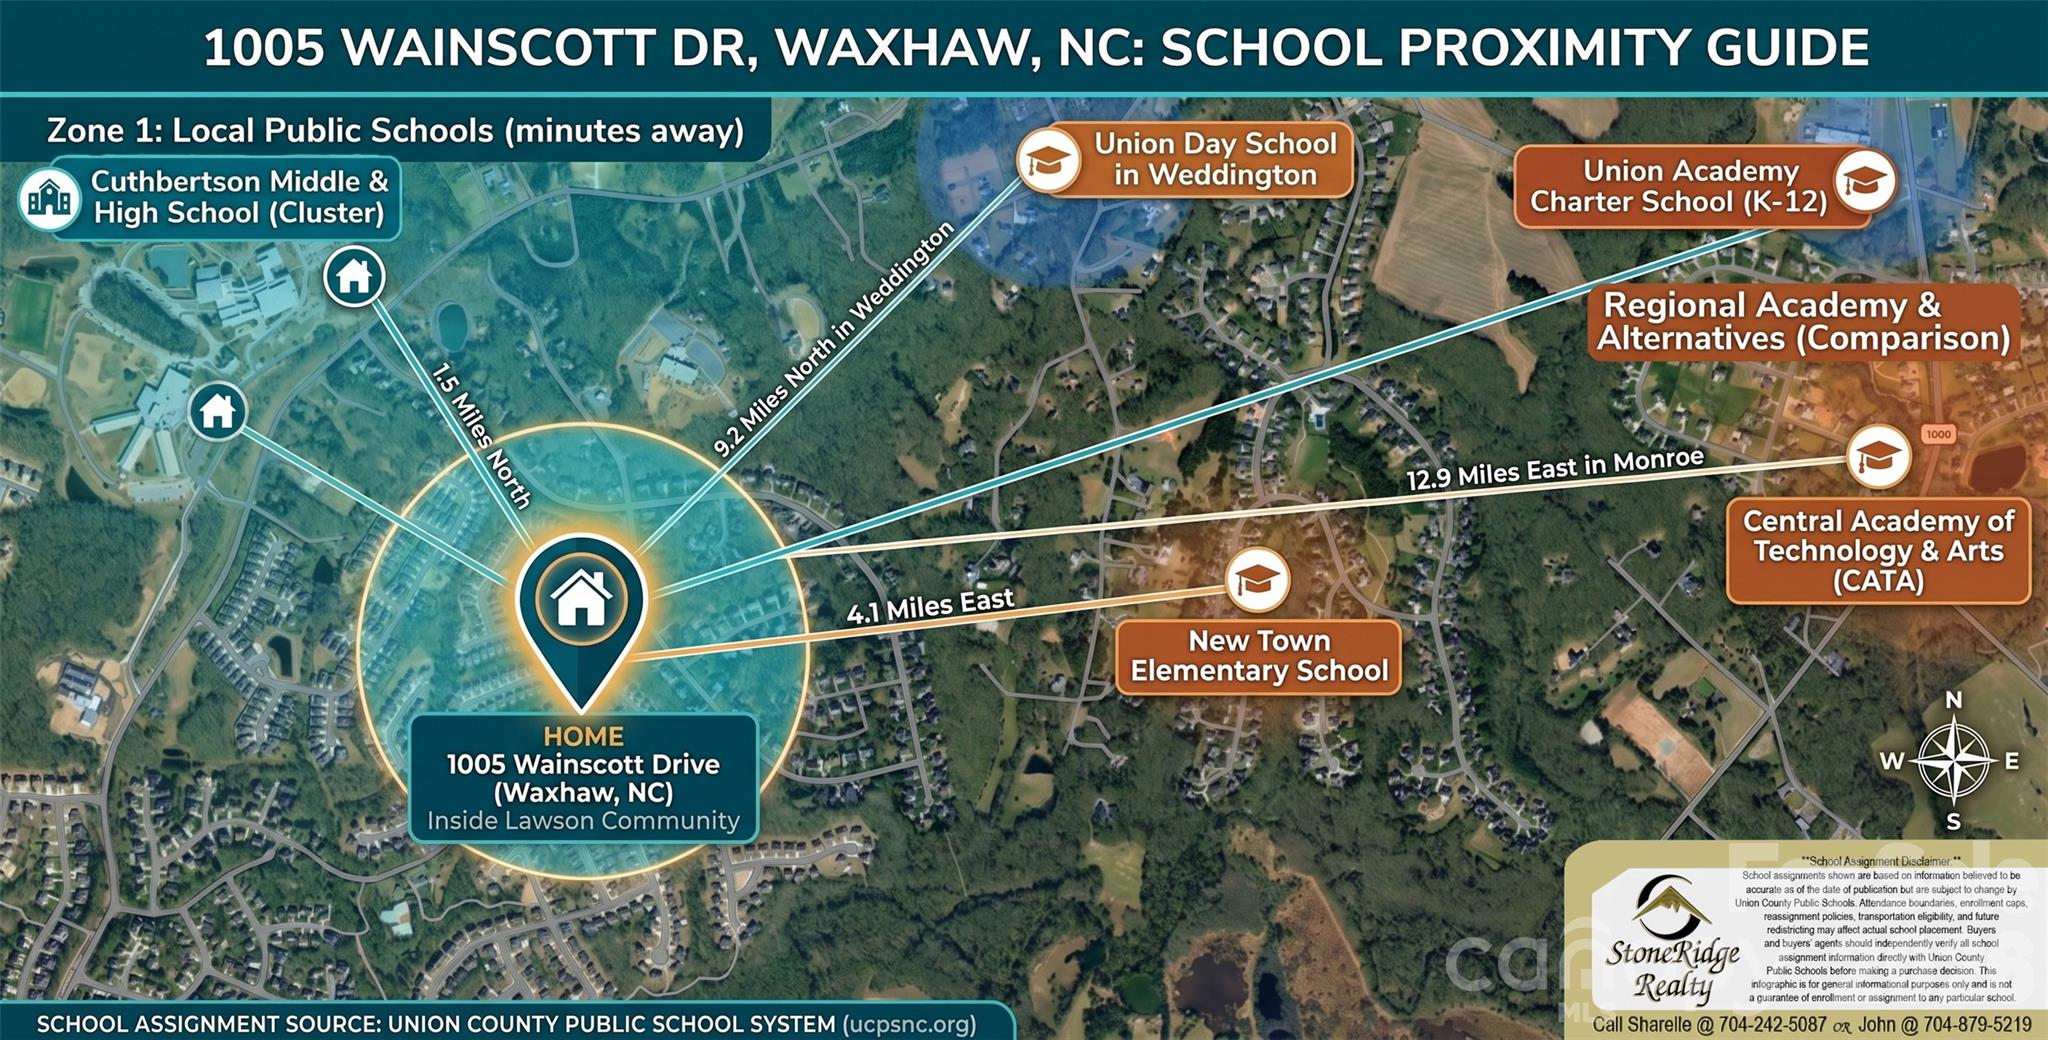
Welcome home to 1005 Wainscott Drive, where space, flexibility, and an amenity-rich lifestyle come together in Waxhaw’s desirable Lawson community. Built in 2013, this spacious home offers 2,897 square feet of finished living space, 5 bedrooms, a dedicated office, and 3 full baths with a versatile floor plan designed for the way you live, work, gather, and unwind. Just inside the front entrance, the dedicated office provides a convenient and private work-from-home space without sacrificing a bedroom. A first-floor guest bedroom and full bath offer an ideal arrangement for overnight guests or multigenerational living. The kitchen features stainless steel appliances and opens to comfortable gathering spaces designed for everyday living and entertaining. Upstairs, the spacious owner’s suite offers a relaxing retreat with a private bath featuring a garden tub, while the additional bedrooms provide plenty of room for family, guests, hobbies, or flexible living needs. Step outside and enjoy the possibilities of the fenced backyard—perfect for pets, play, gardening, outdoor dining, entertaining, or simply relaxing at home. The 440-square-foot garage provides convenient parking and additional storage space. Beyond the home, the Lawson lifestyle is one of its greatest attractions, offering community pools, miles of walking and nature trails, fitness and recreation amenities, tennis courts, parks, playgrounds, and inviting community spaces that make it easy to stay active, enjoy the outdoors, and connect with neighbors. Start the morning with a walk along the trails, spend summer afternoons by the pool, work from the comfort of your dedicated home office, enjoy evenings in the fenced backyard, or explore the shopping, dining, recreation, and small-town charm of Waxhaw. Located in one of Union County’s most sought-after residential areas and served by Union County Public Schools, this home combines a desirable Waxhaw location with convenient access to shopping, dining, recreation, and community amenities. With nearly 2,900 square feet of finished living space, five true bedrooms, a dedicated office, main-level guest accommodations, three full baths, stainless steel appliances, a fenced backyard, and access to Lawson’s extensive amenities, 1005 Wainscott Drive offers the space to live comfortably and the community lifestyle you’ve been looking for. Buyer to verify current school assignments.
Features & Amenities
Interior
-
Other Interior Features
Breakfast Bar, Entrance Foyer, Kitchen Island, Pantry, Walk-In Closet(s)
-
Total Bedrooms
5
-
Bathrooms
3
-
Above Grade Finished Area
2897.0
-
Basement YN
NO
-
Cooling YN
YES
-
Cooling
Central Air
-
Fireplace YN
YES
-
Heating YN
YES
-
Heating
Central
-
Pet friendly
N/A
Exterior
-
Garage
Yes
-
Garage spaces
2
-
Construction Materials
Stone Veneer
-
Parking
Driveway, Garage Faces Front, On Street
-
Patio and Porch Features
Front Porch, Patio
-
Pool
No
Area & Lot
-
Property Type
Residential
-
Property Sub Type
Single Family Residence
-
Architectural Style
Colonial
Price
-
Sales Price
$599,900
-
Sq. Footage
2,897
-
Price/SqFt
$207
HOA
-
Association
YES
-
Association Fee
$254.32
-
Association Fee Frequency
Quarterly
-
Association Fee Includes
N/A
School District
-
Elementary School
New Town
-
Middle School
Cuthbertson
-
High School
Cuthbertson
Property Features
-
New Construction
NO
-
Association Amenities
Trail(s)
-
Foundation Details
Slab
-
Senior Community YN
NO
Schedule a Showing
Showing scheduled successfully.
Mortgage calculator
Estimate your monthly mortgage payment, including the principal and interest, property taxes, and HOA. Adjust the values to generate a more accurate rate.
Your payment
Principal and Interest:
$
Property taxes:
$
HOA fees:
$
Total loan payment:
$
Total interest amount:
$
Location
County
Union
Elementary School
New Town
Middle School
Cuthbertson
High School
Cuthbertson
Listing Courtesy of Sharelle Quick , Stoneridge Realty
RealHub Information is provided exclusively for consumers' personal, non-commercial use, and it may not be used for any purpose other than to identify prospective properties consumers may be interested in purchasing. All information deemed reliable but not guaranteed and should be independently verified. All properties are subject to prior sale, change or withdrawal. RealHub website owner shall not be responsible for any typographical errors, misinformation, misprints and shall be held totally harmless.

Agent | Team Lead
Jen Audier
Call Jen today to schedule a private showing.

* Listings on this website come from the FMLS IDX Compilation and may be held by brokerage firms other than the owner of this website. The listing brokerage is identified in any listing details. Information is deemed reliable but is not guaranteed. If you believe any FMLS listing contains material that infringes your copyrighted work please click here to review our DMCA policy and learn how to submit a takedown request.© 2024 FMLS.
Related Properties
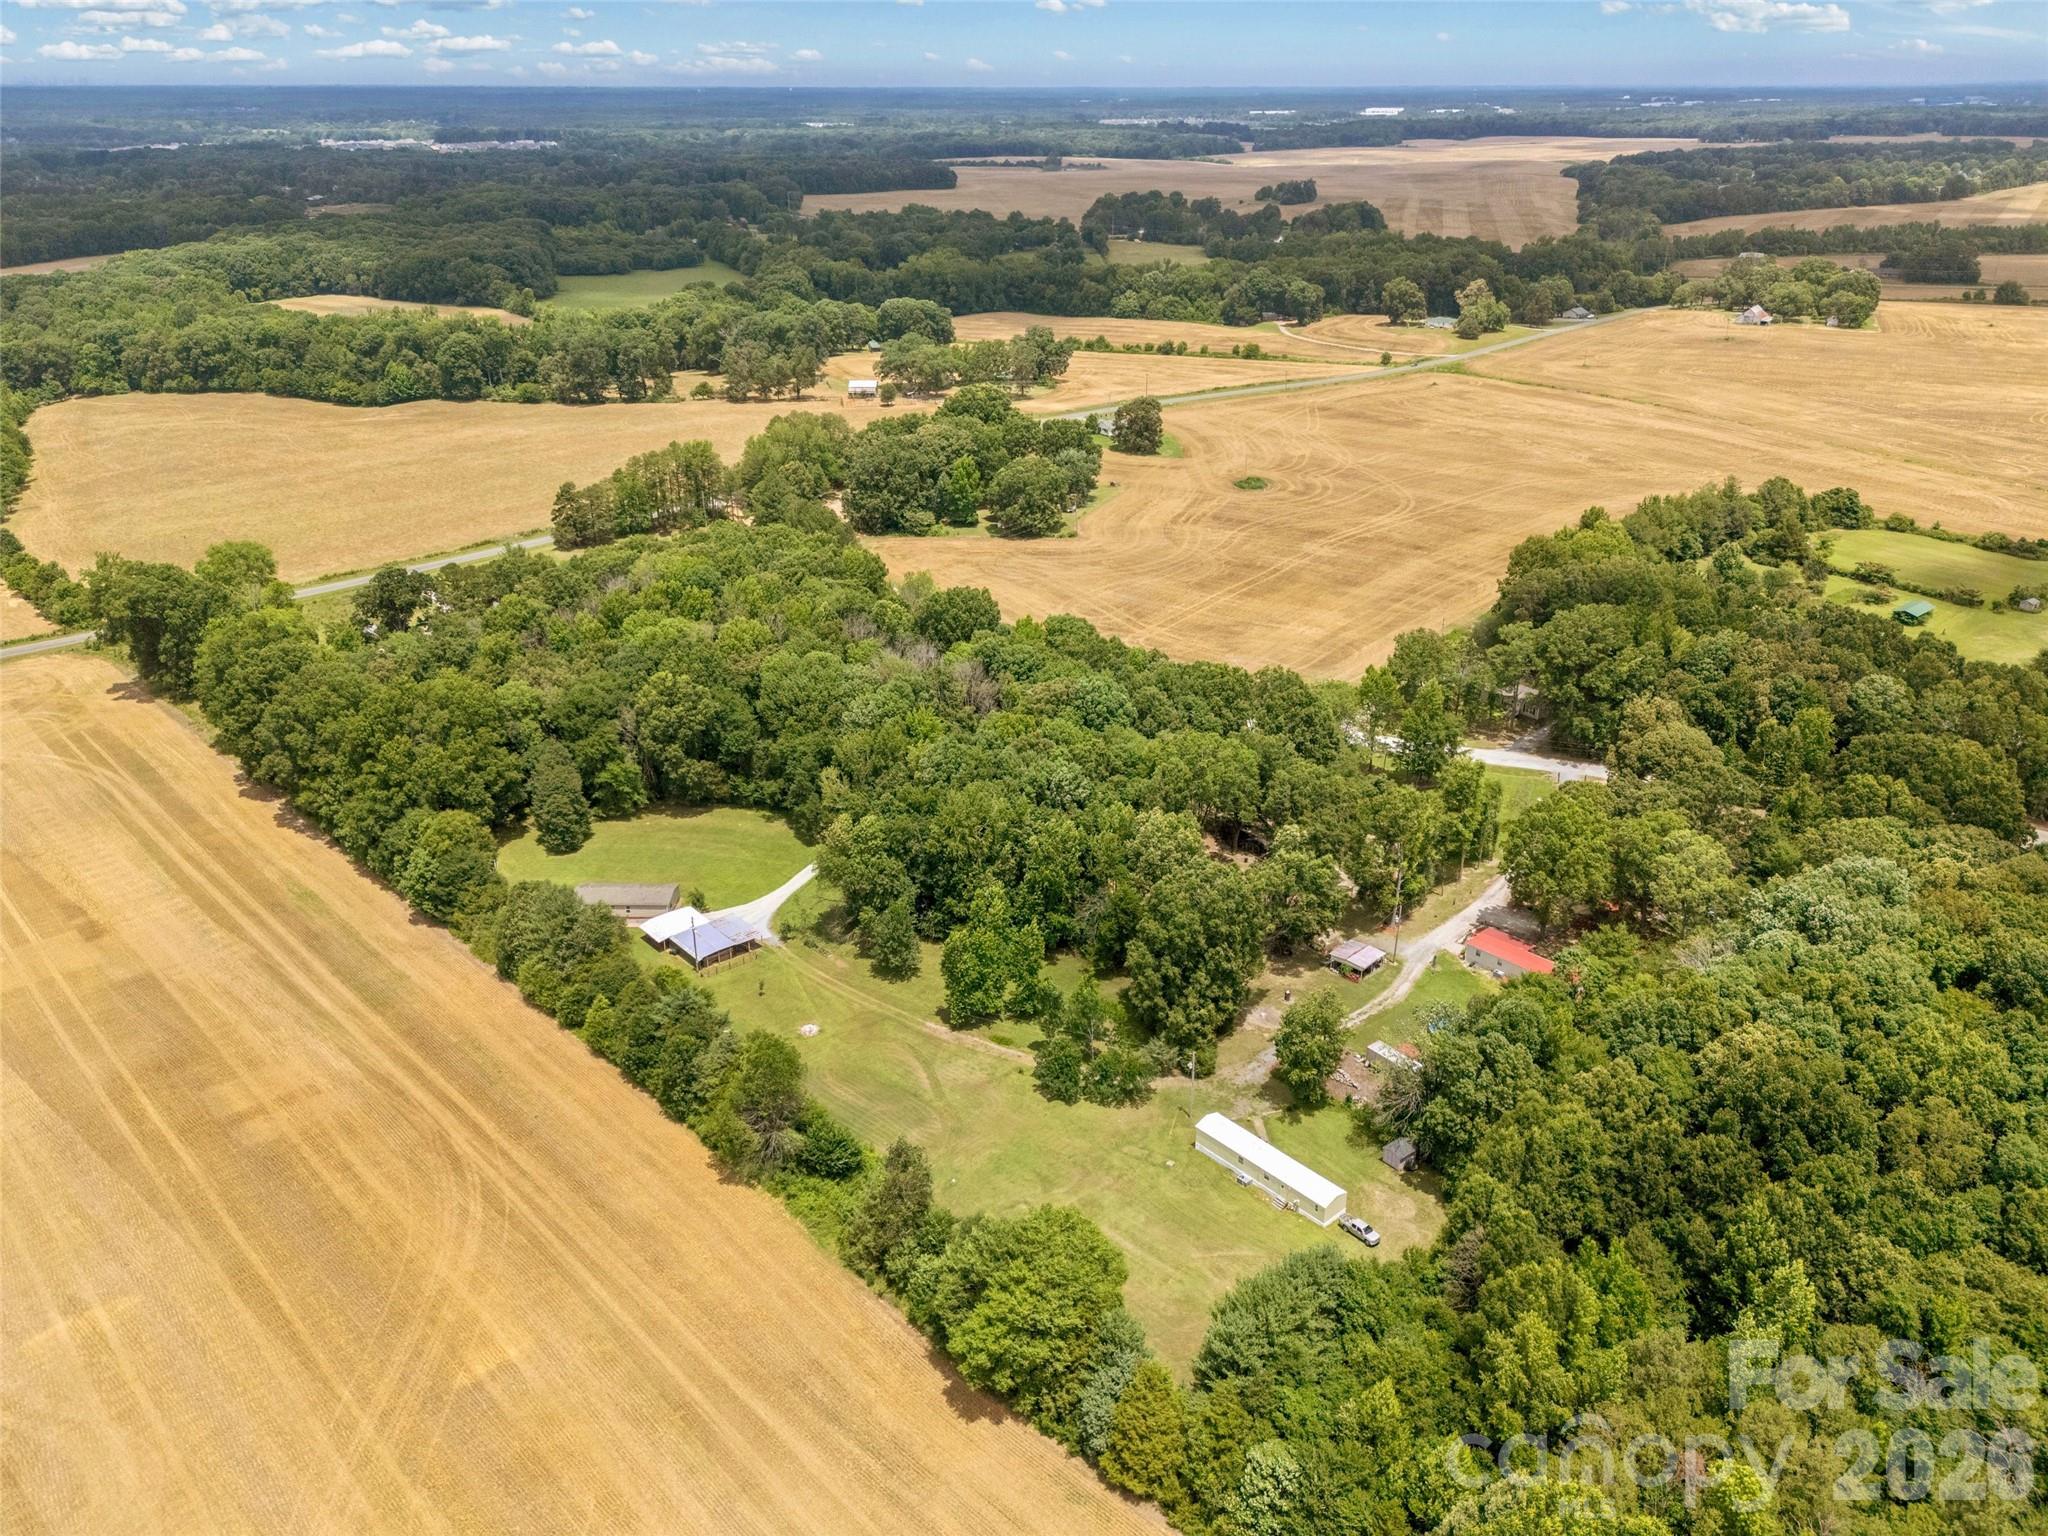
Waxhaw
3607 Kennington Drive
5 Beds
3 Baths
1,248 Sq.Ft.
$550,000
MLS#: 4392588
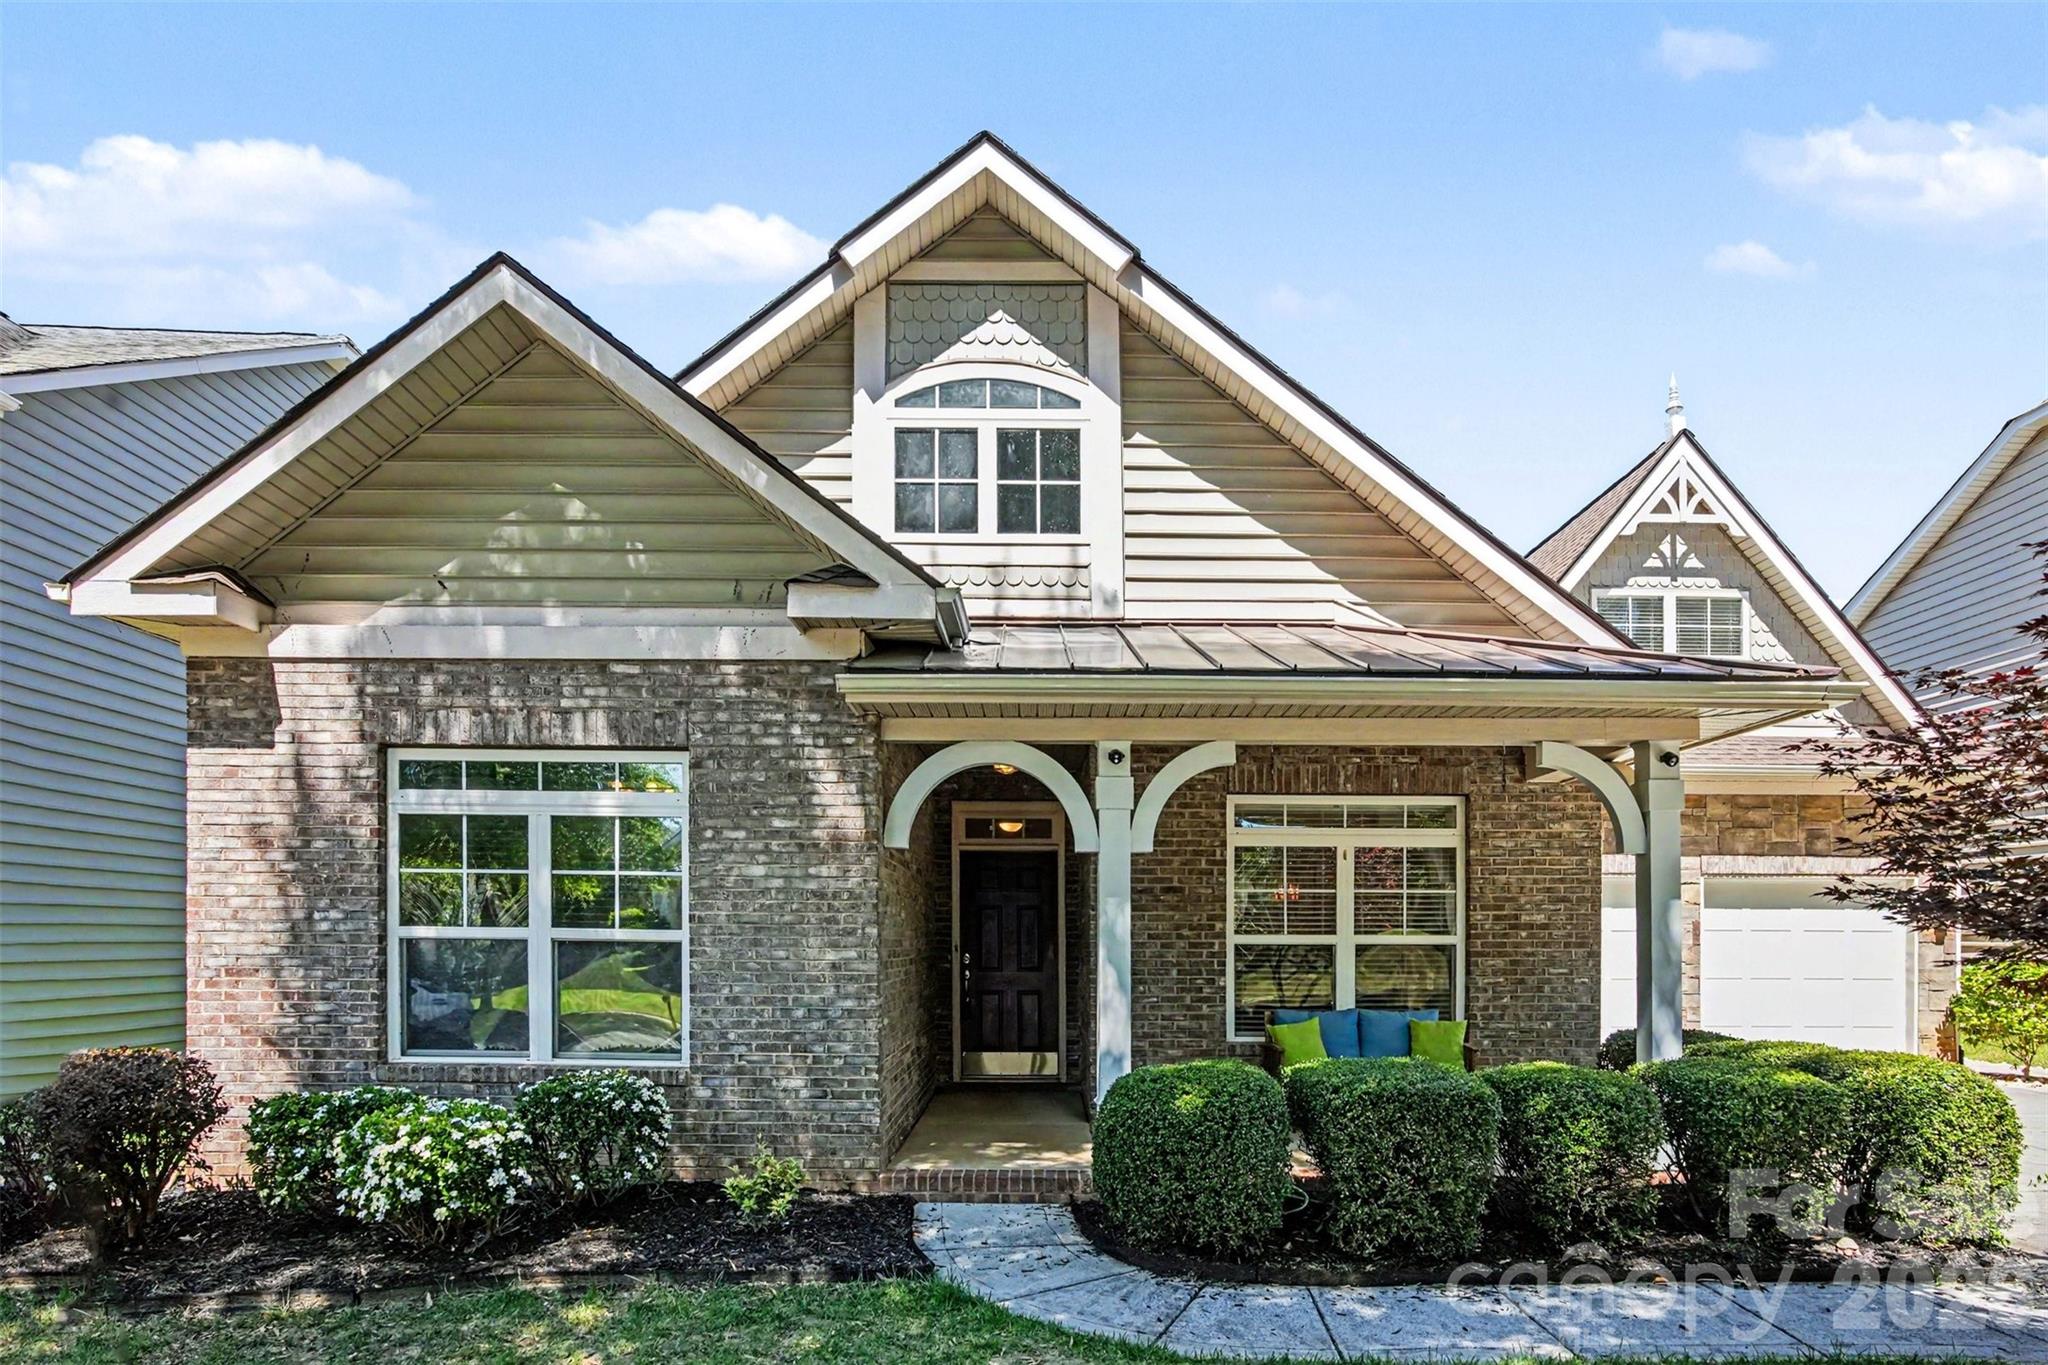
Waxhaw
3108 Bidwell Avenue
3 Beds
3 Baths
2,409 Sq.Ft.
$550,000
MLS#: 4336707
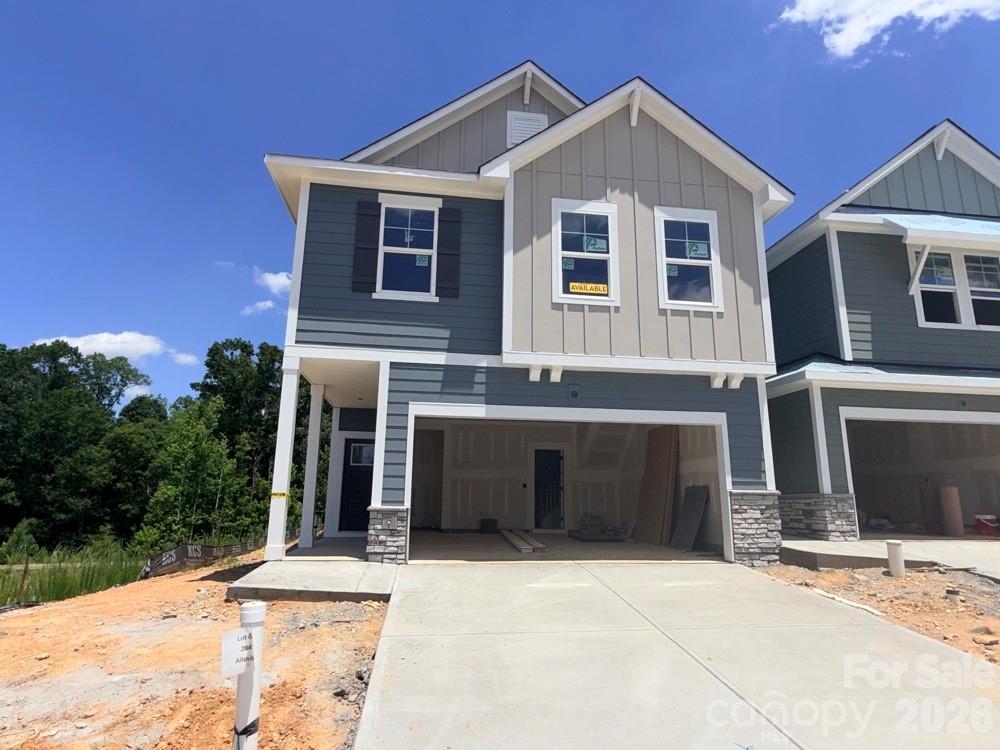
Waxhaw
284 Alluvium Lane
3 Beds
2 Baths
2,174 Sq.Ft.
$499,000
MLS#: 4371507
Waxhaw
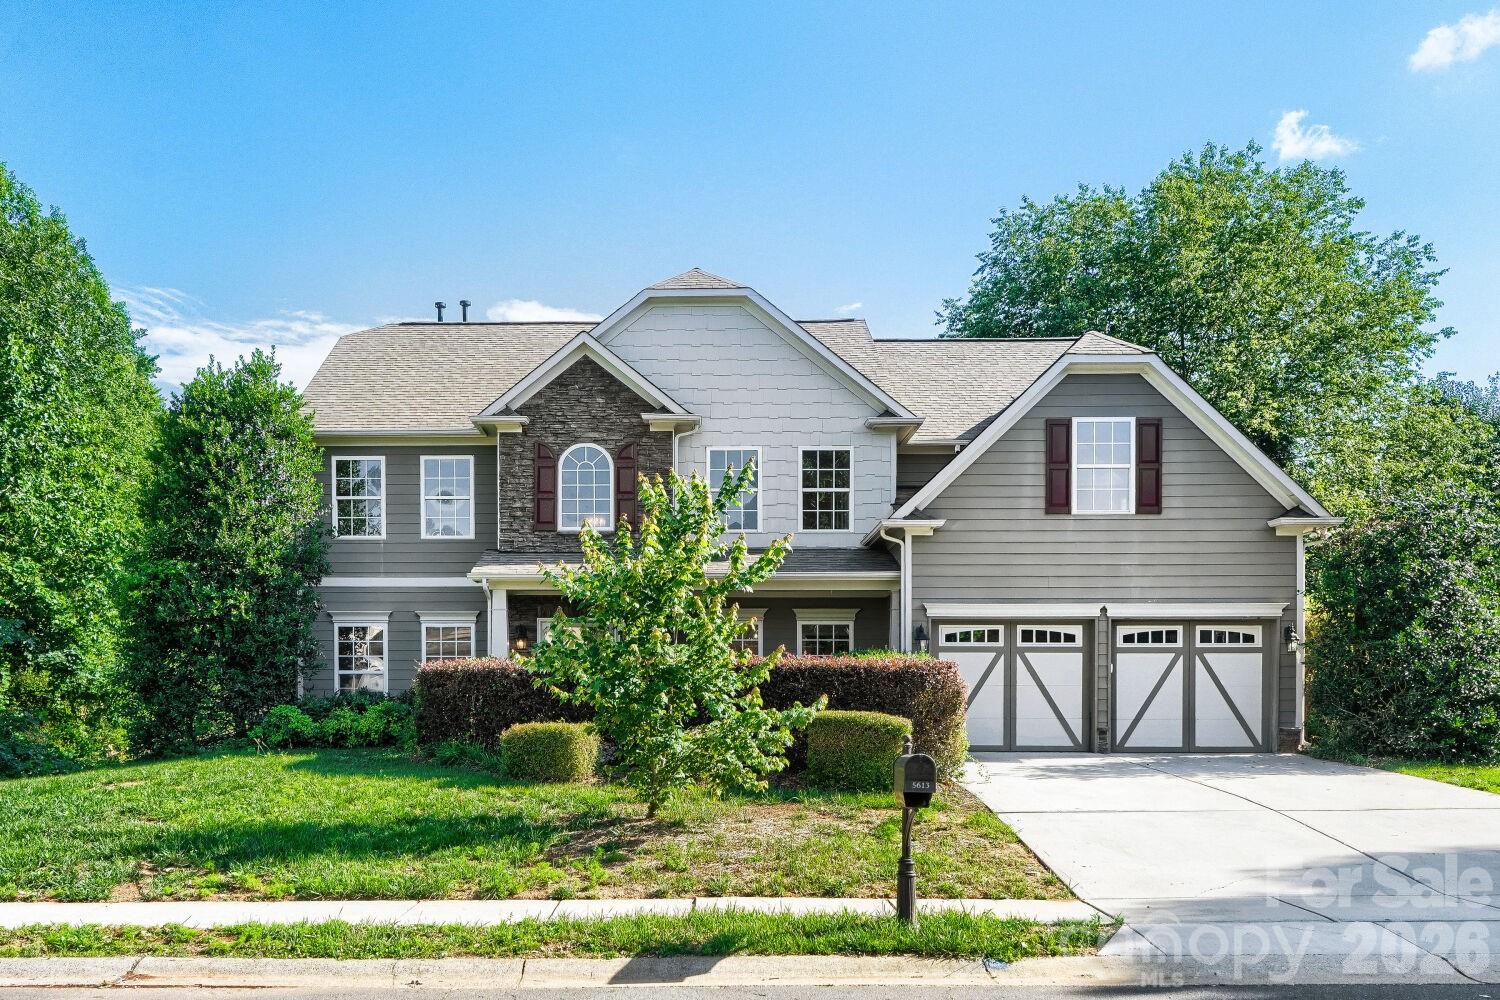
5613 Shenandoah Drive
4 Beds
2 Baths
3,395 Sq.Ft.
$650,000
MLS#: 4392494
Waxhaw
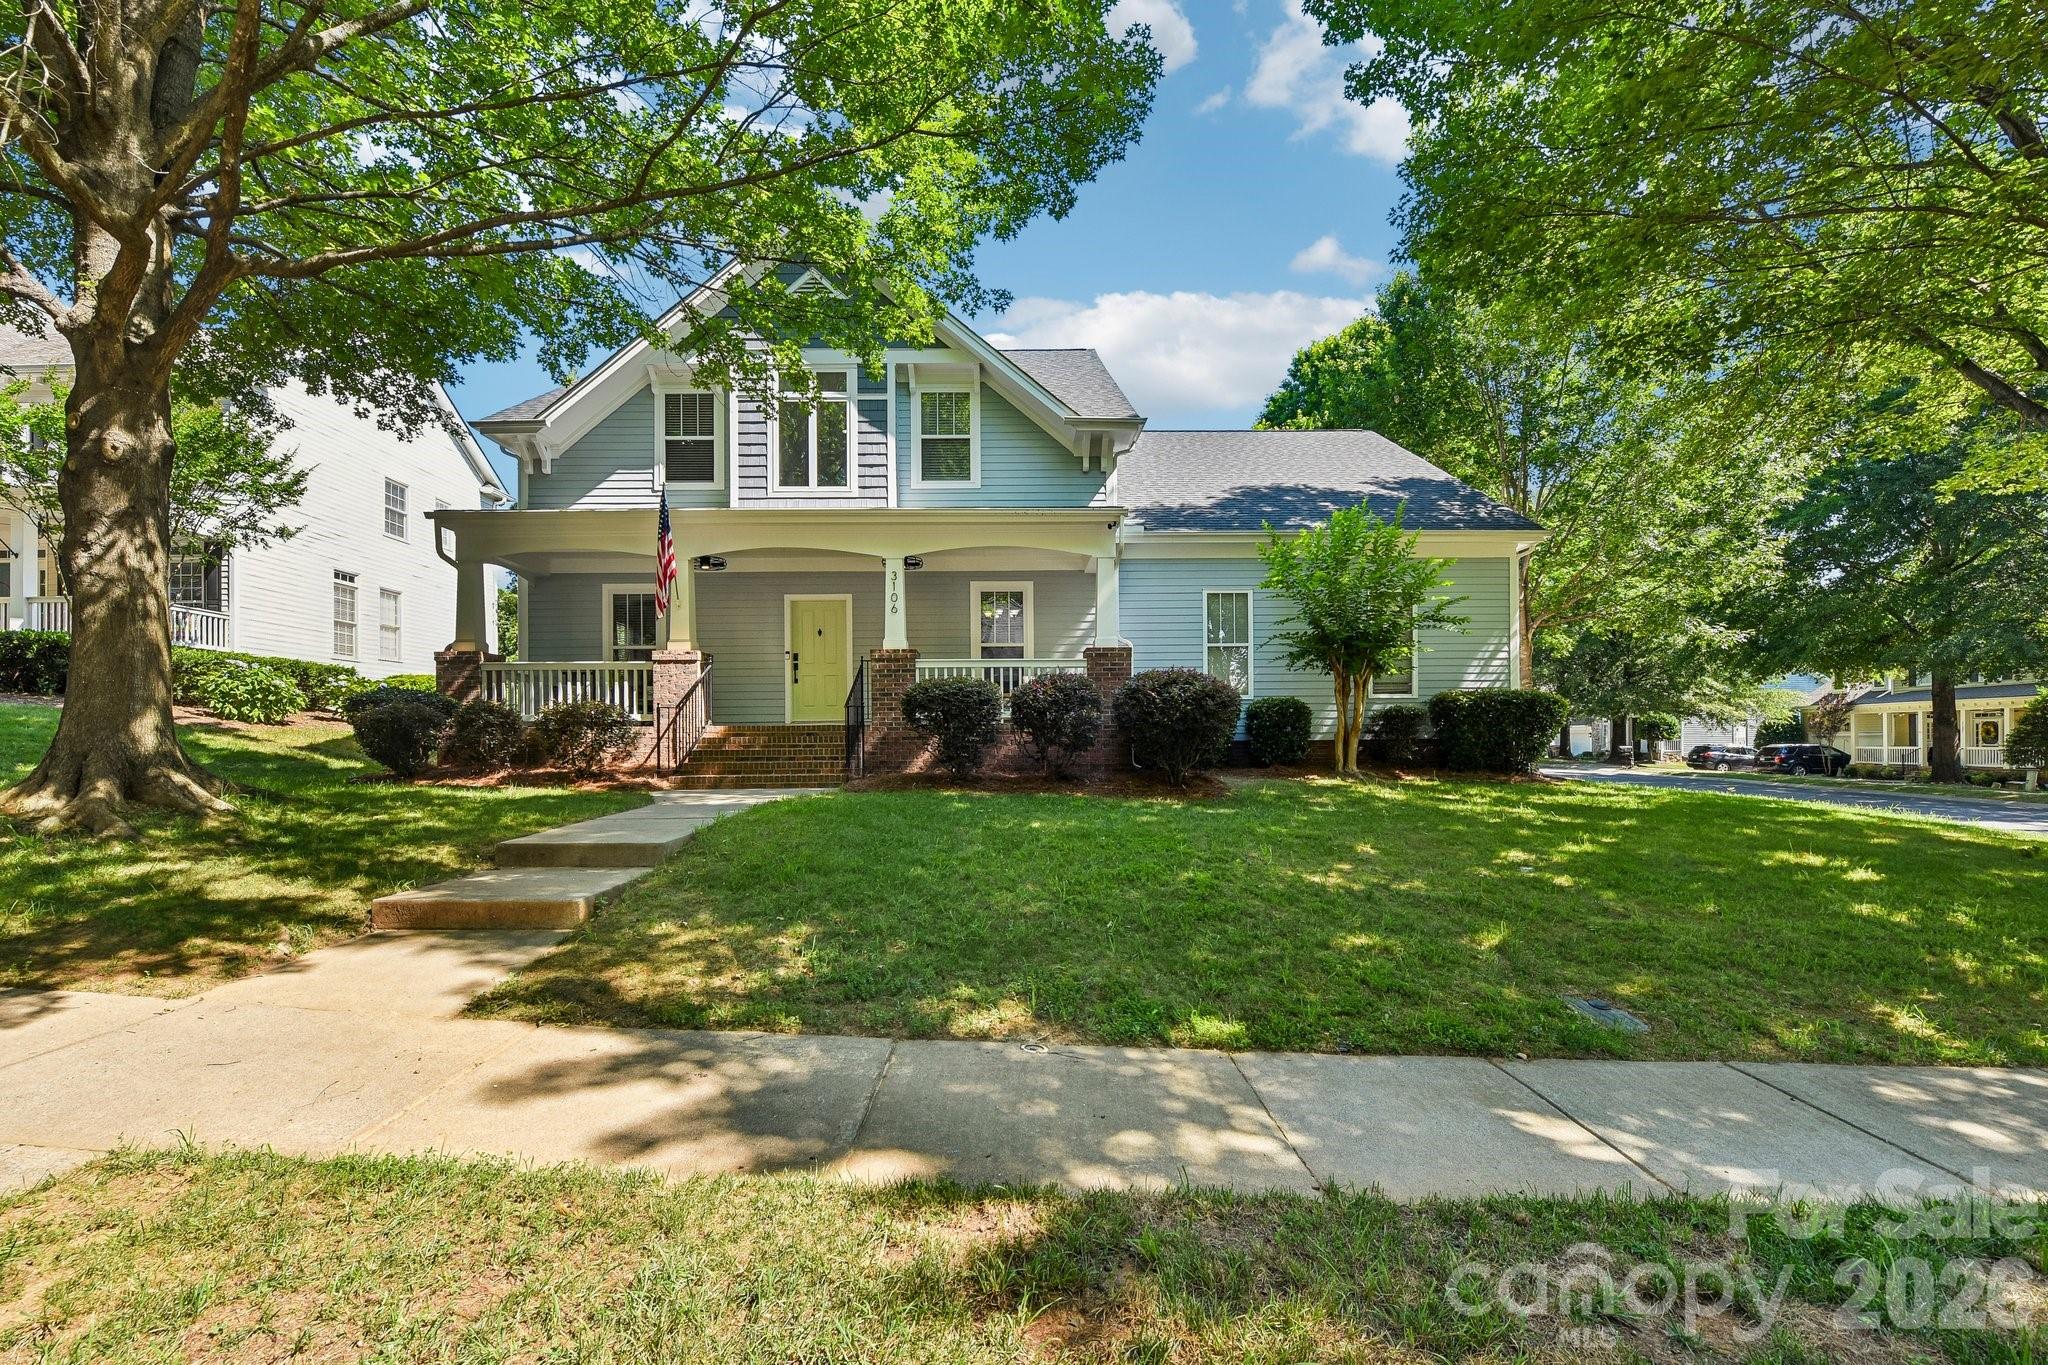
3106 Thayer Drive
5 Beds
3 Baths
3,175 Sq.Ft.
$700,000
MLS#: 4393363
Waxhaw
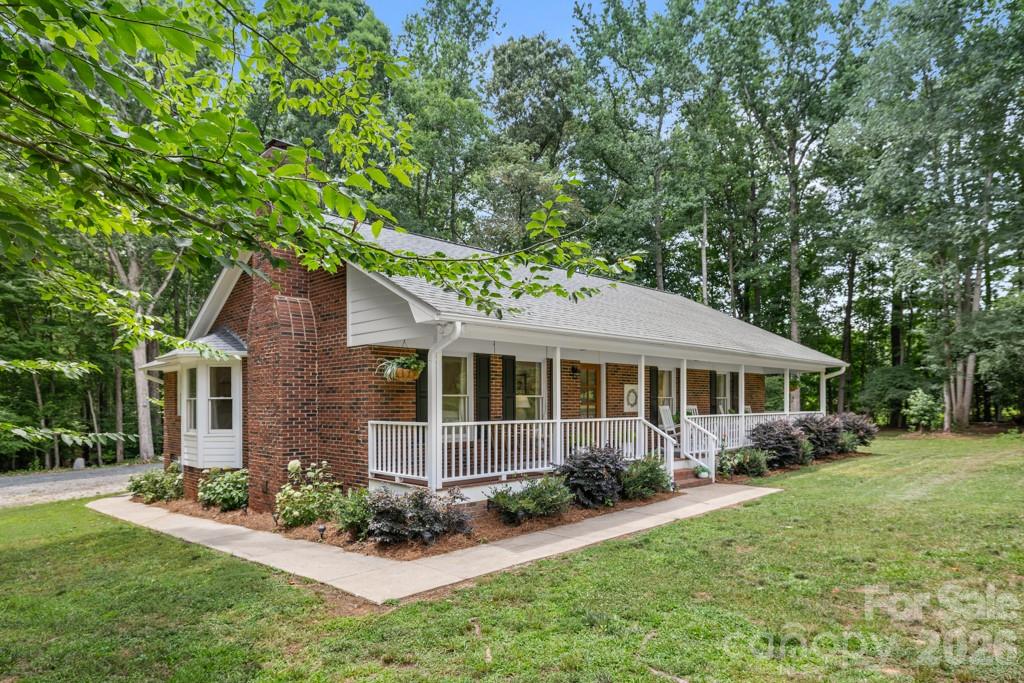
2482 Waxhaw Indian Trail Road S
3 Beds
2 Baths
1,631 Sq.Ft.
$595,000
MLS#: 4393360
Waxhaw
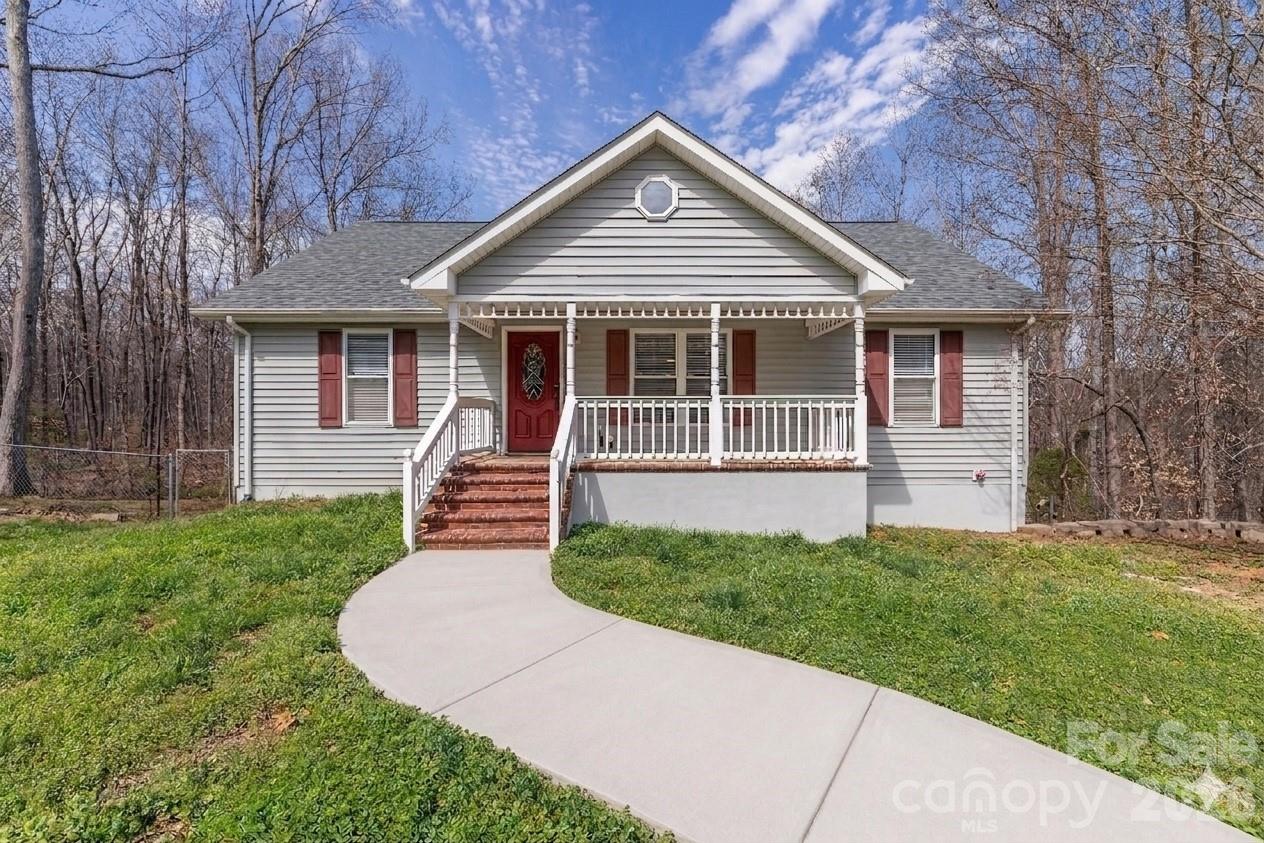
7722 Farmbrook Drive
5 Beds
4 Baths
3,169 Sq.Ft.
$550,000
MLS#: 4353211
Waxhaw
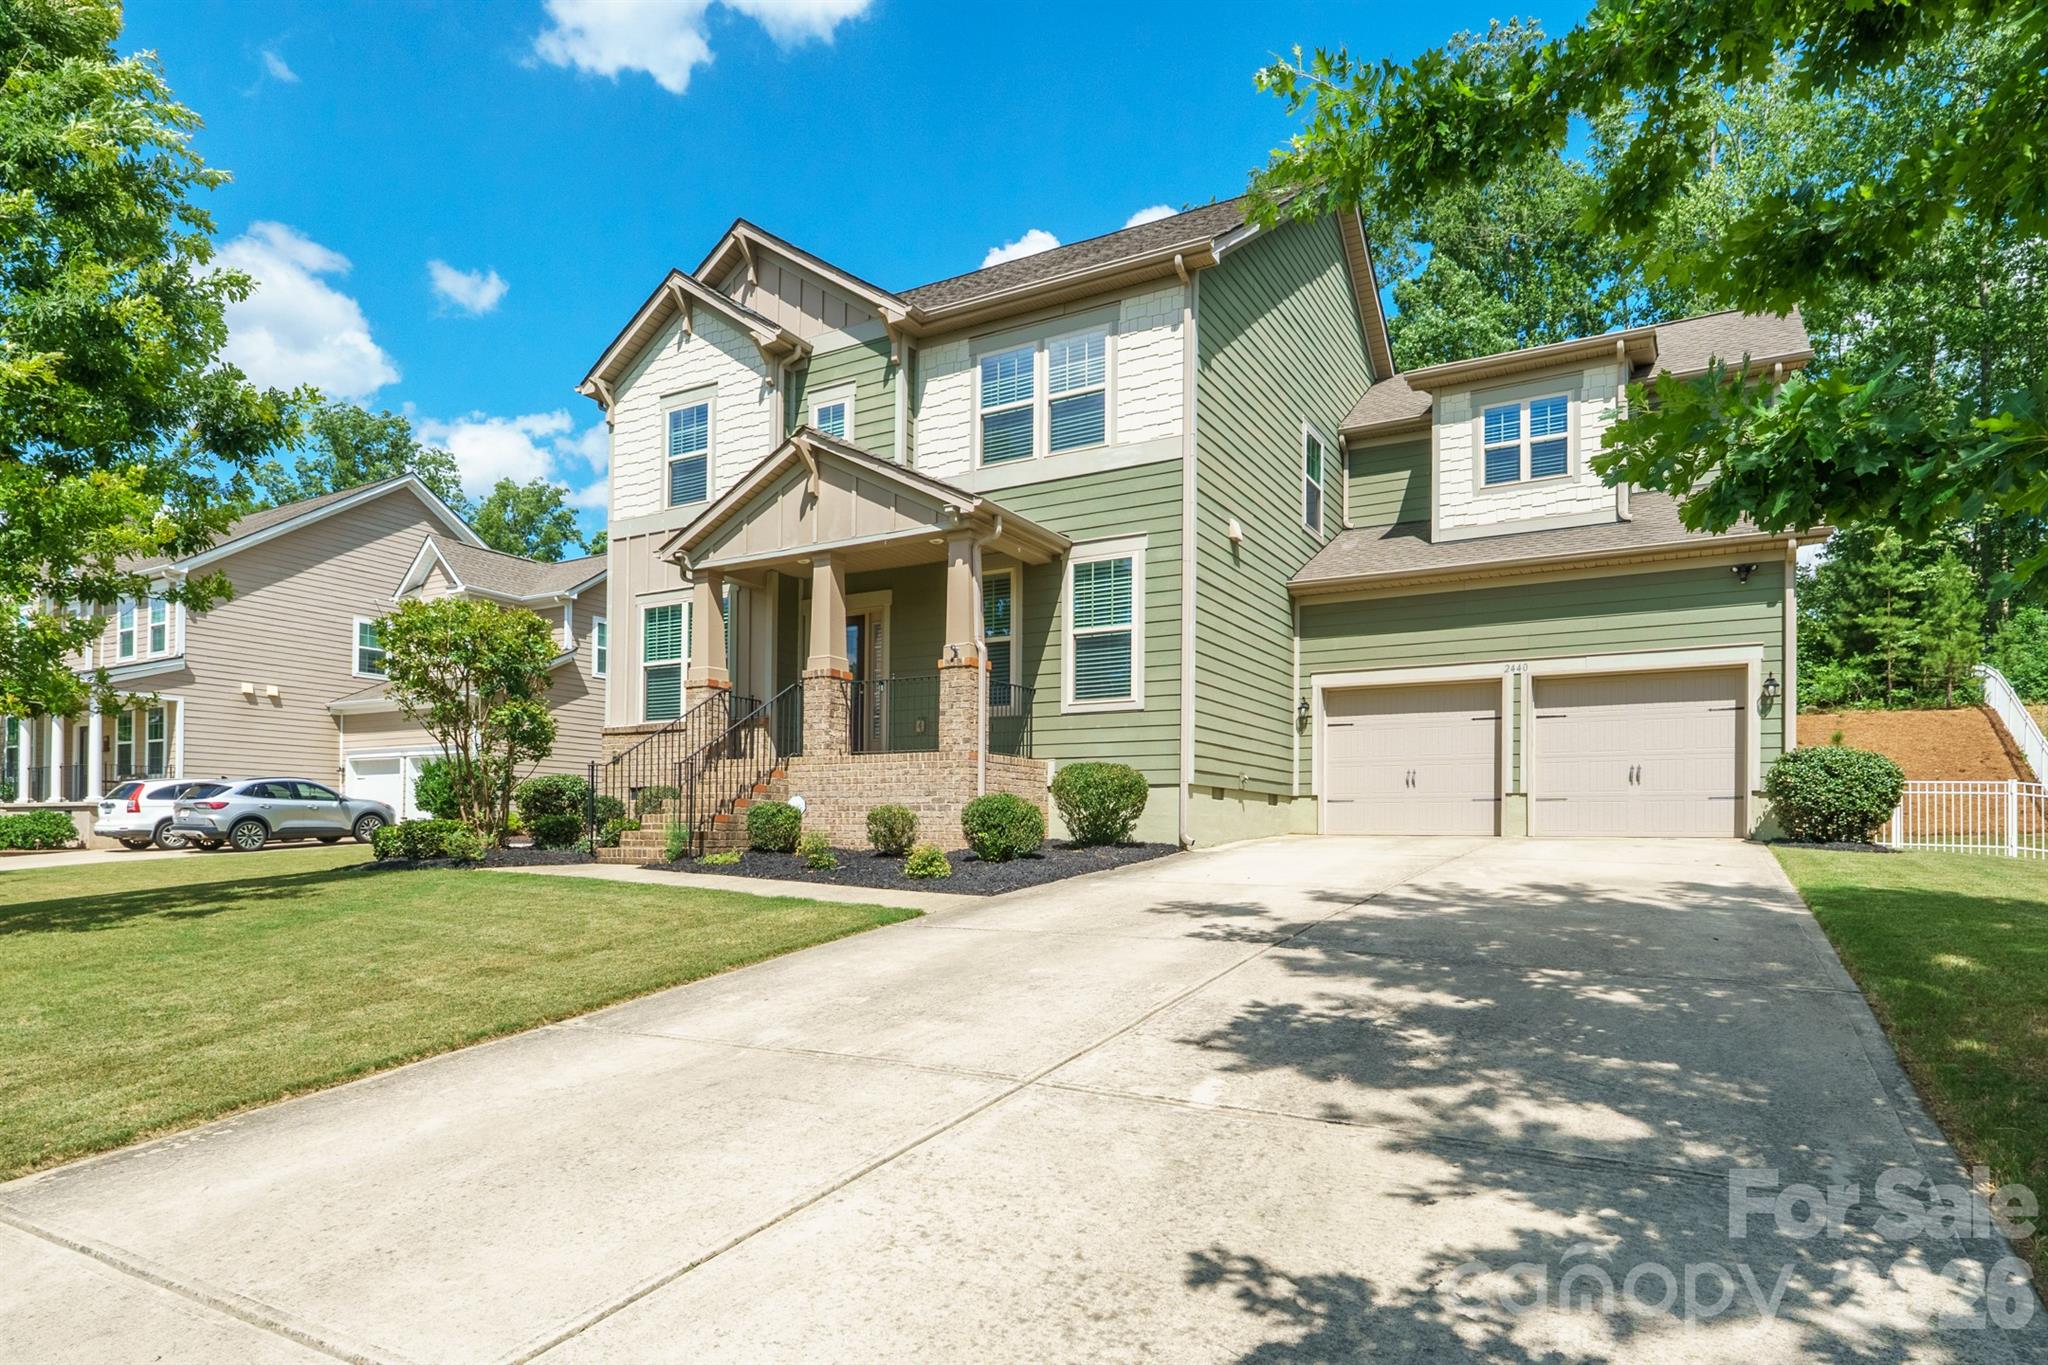
2440 Surveyor General Drive
5 Beds
3 Baths
2,868 Sq.Ft.
$699,900
MLS#: 4389736
Waxhaw
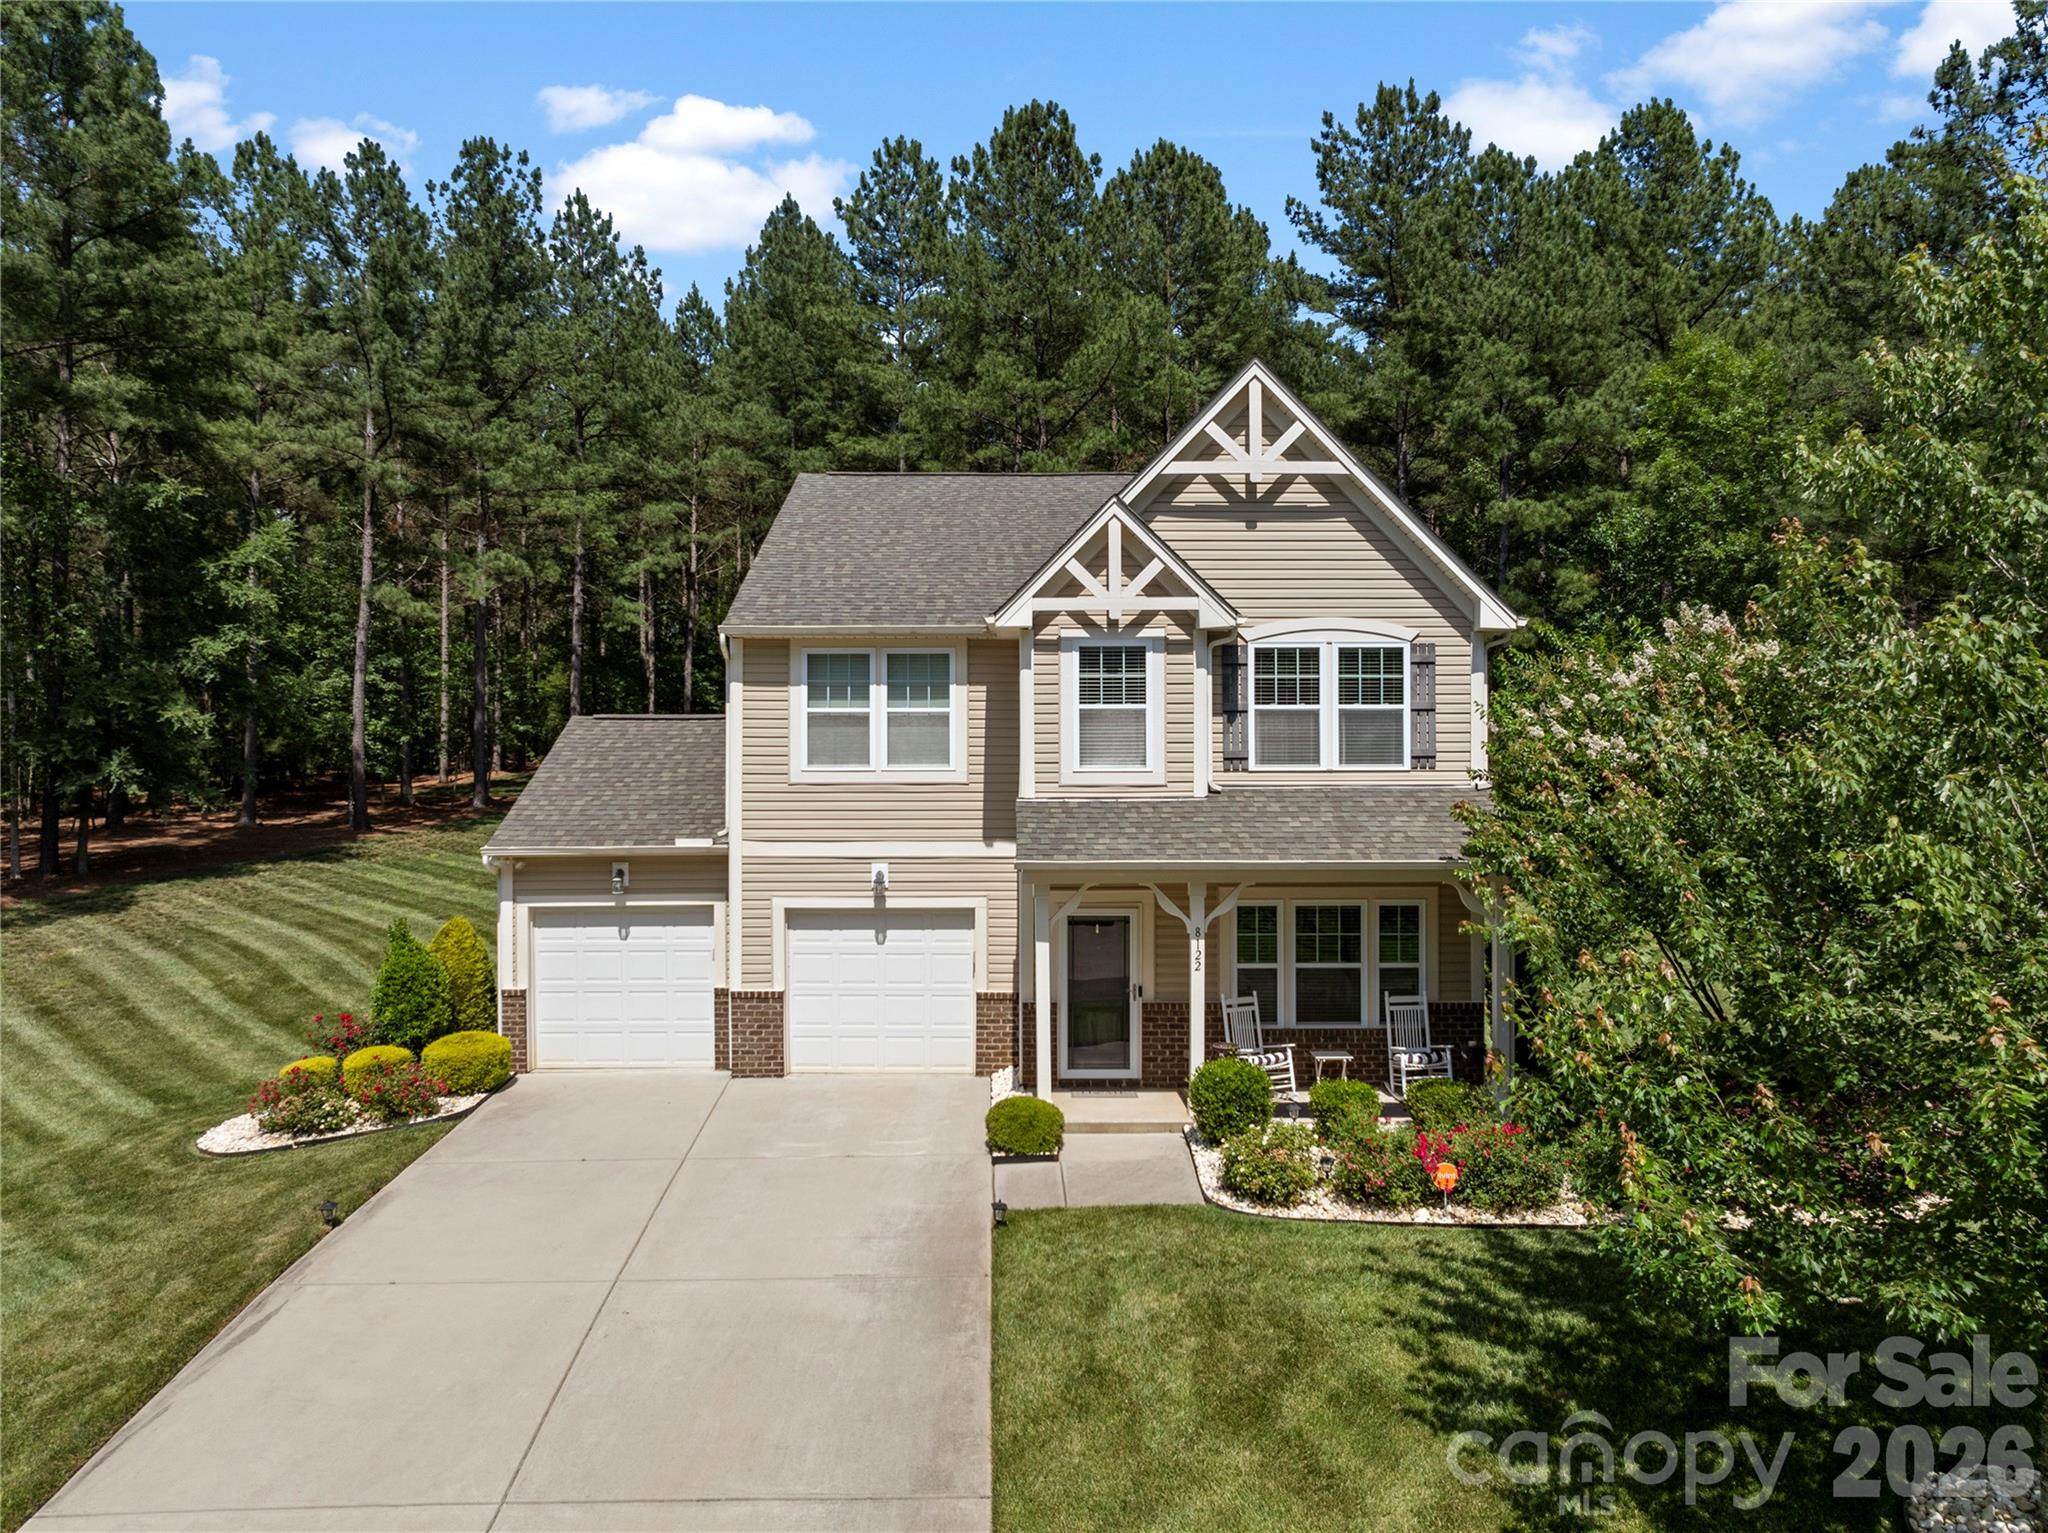
8122 Mossy Rock Road
4 Beds
2 Baths
2,455 Sq.Ft.
$599,000
MLS#: 4382633
Waxhaw
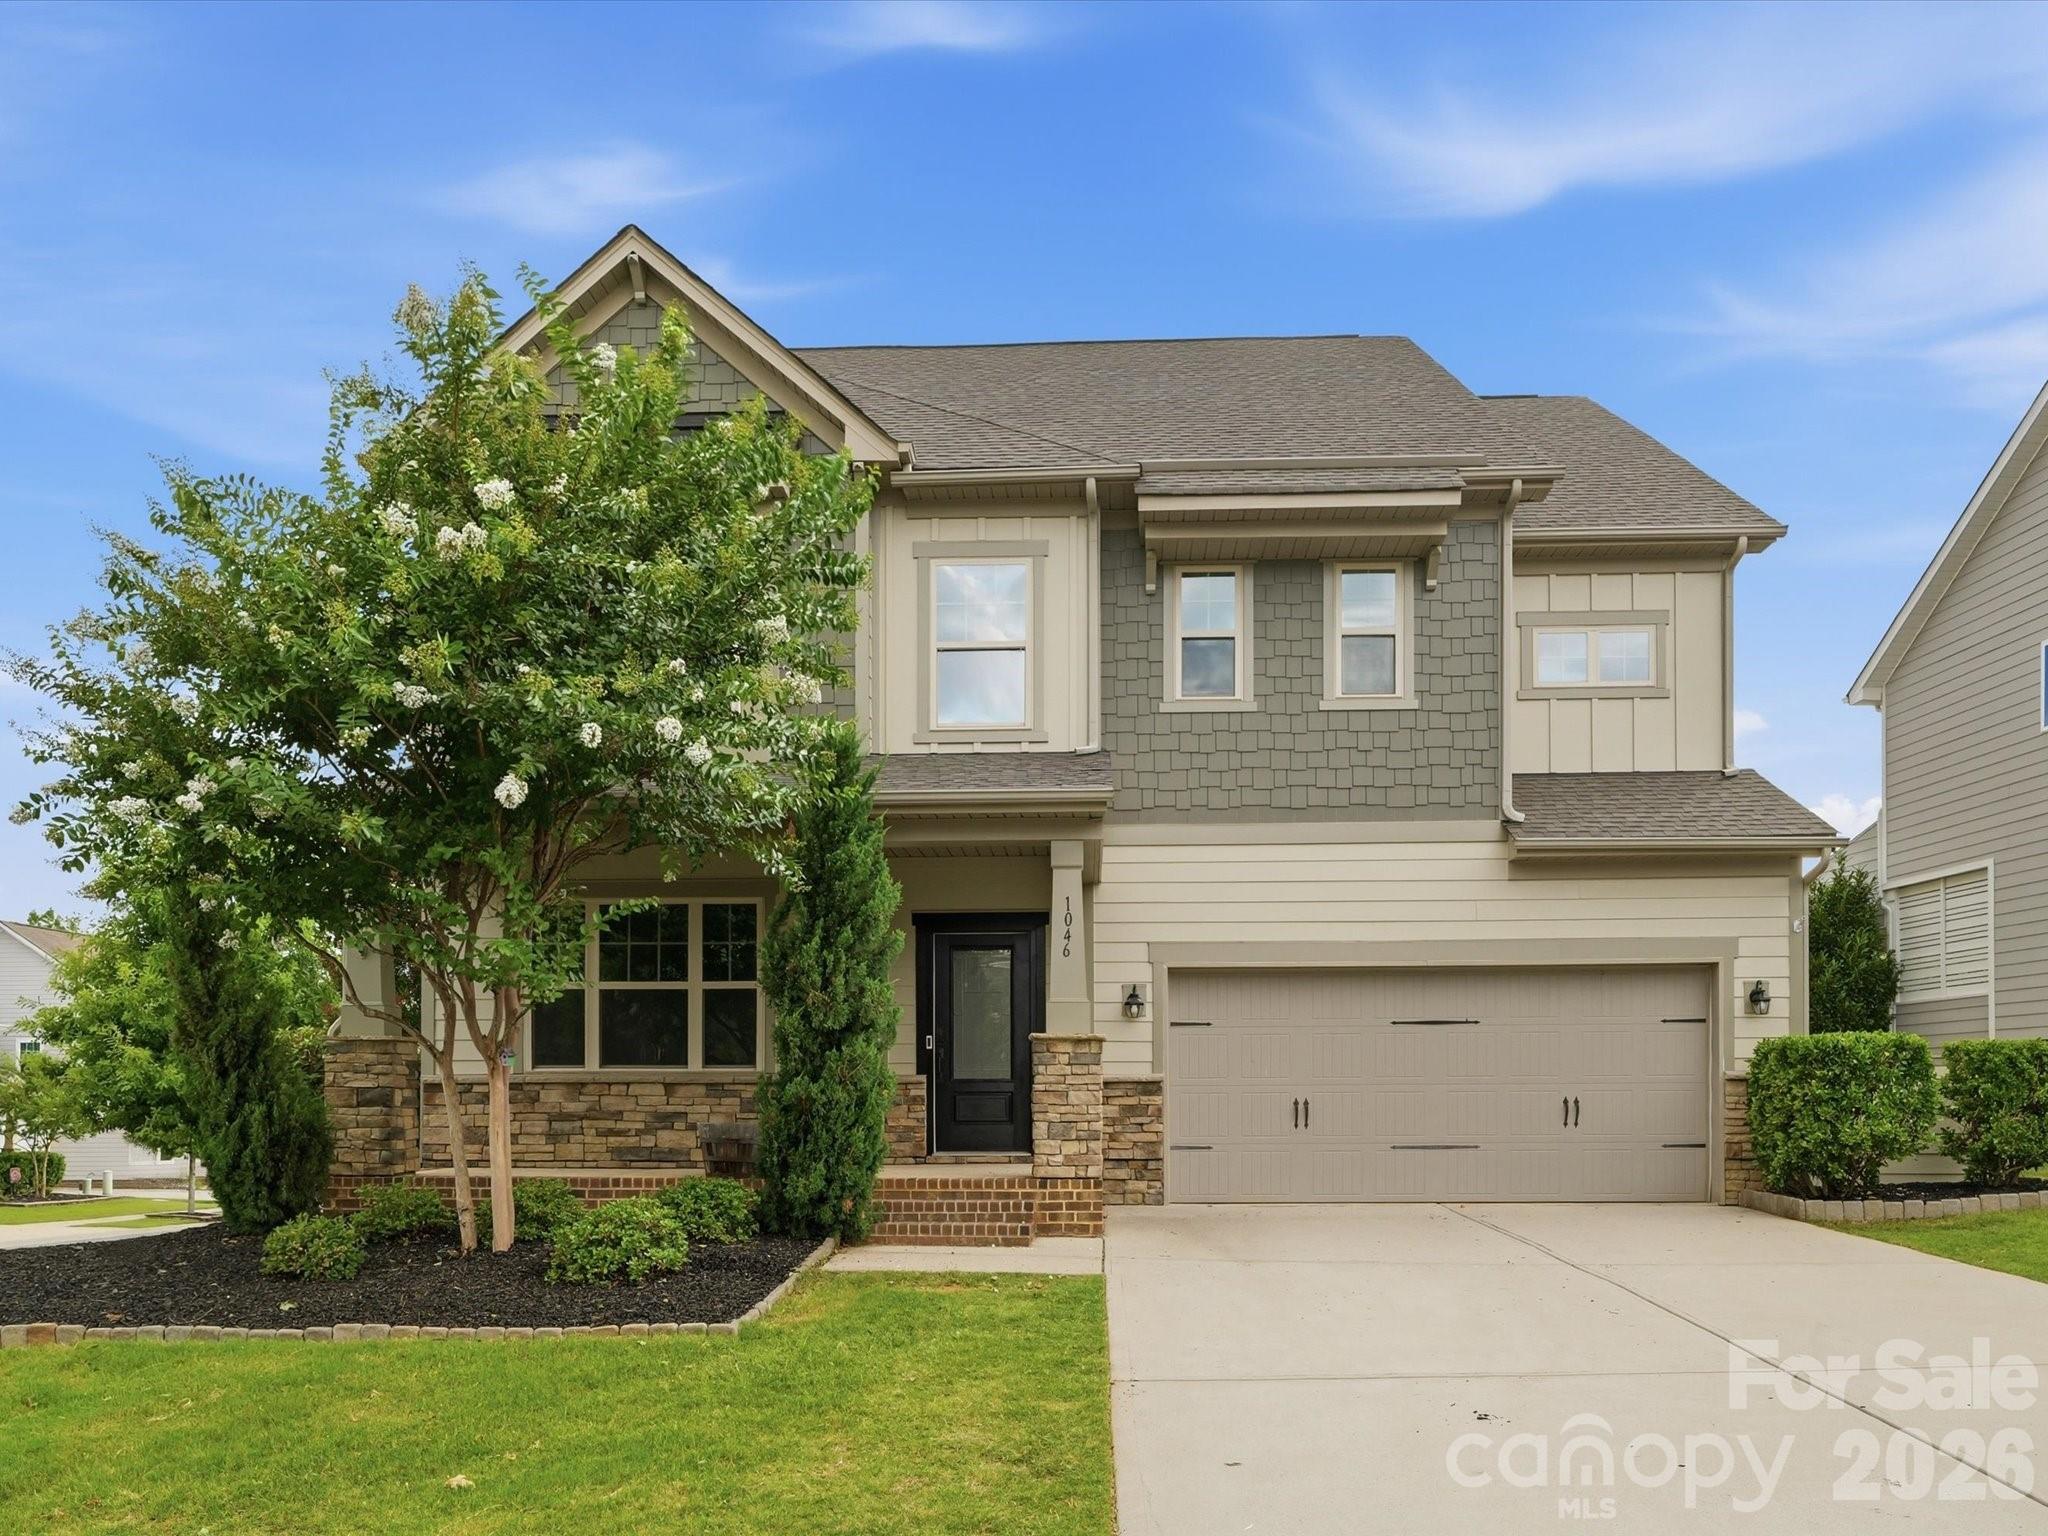
1049 Bannister Road
4 Beds
3 Baths
2,891 Sq.Ft.
$650,000
MLS#: 4395667
