Features & Amenities

Interior

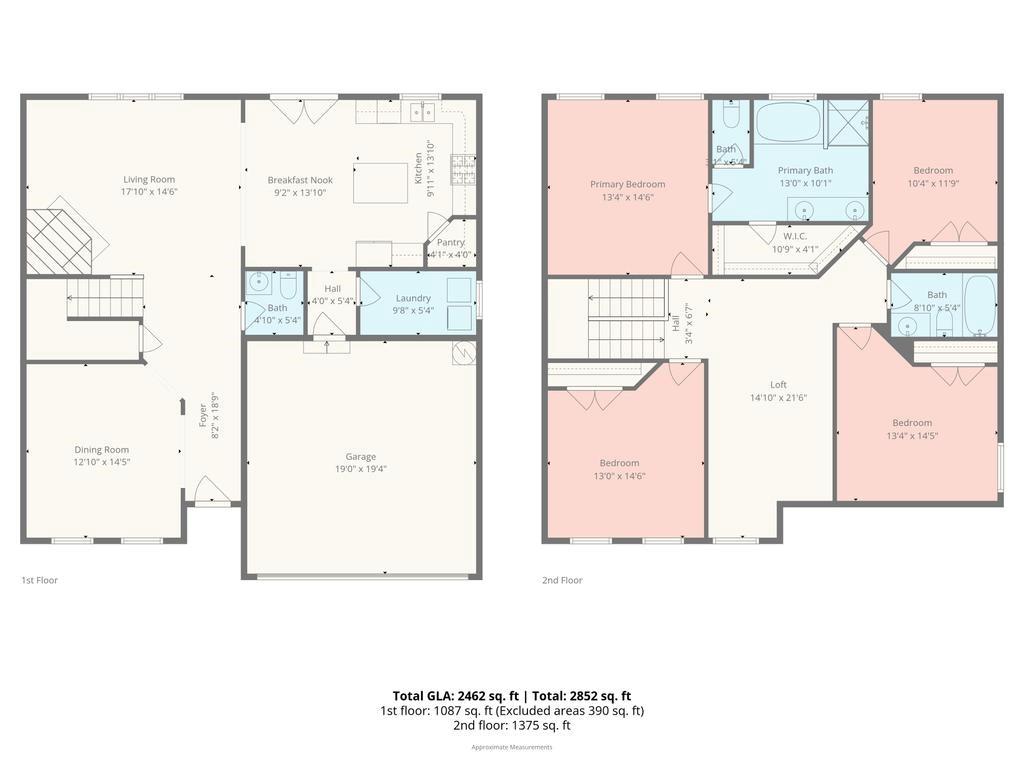
  • Total Bedrooms

    4

  • Bathrooms

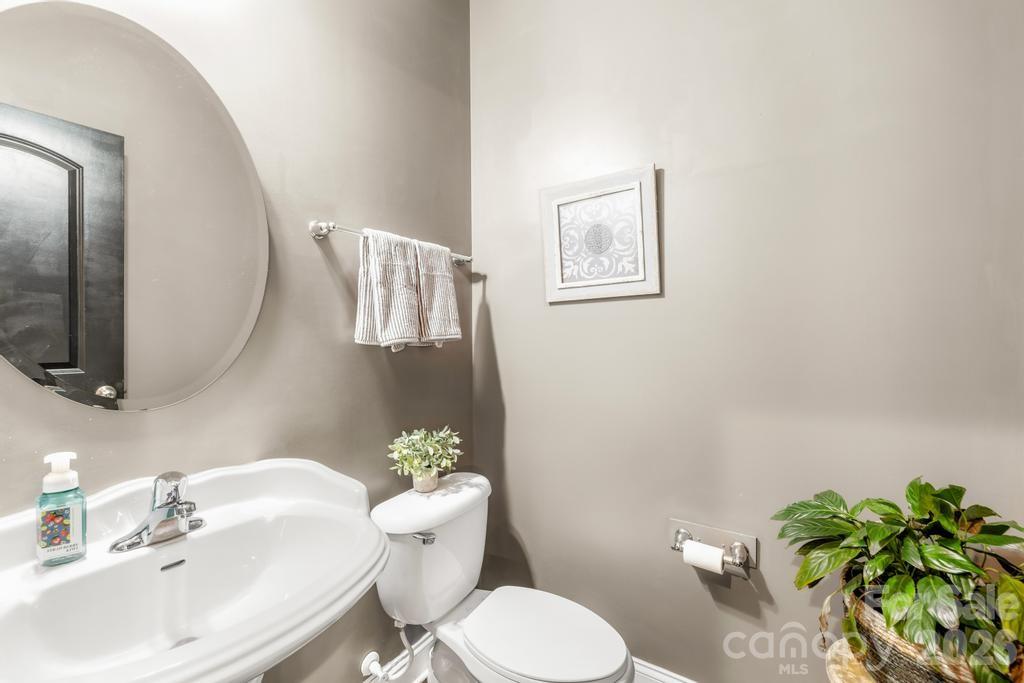
    2

  • 1/2 Bathrooms

    1

  • Above Grade Finished Area

    2437.0

  • Basement YN

    NO

  • Cooling YN

    YES

  • Cooling

    Central Air

  • Fireplace YN

    YES

  • Heating YN

    YES

  • Heating

    Natural Gas

  • Pet friendly

    N/A

Exterior

  • Garage

    Yes

  • Garage spaces

    2

  • Parking

    Driveway

  • Patio and Porch Features

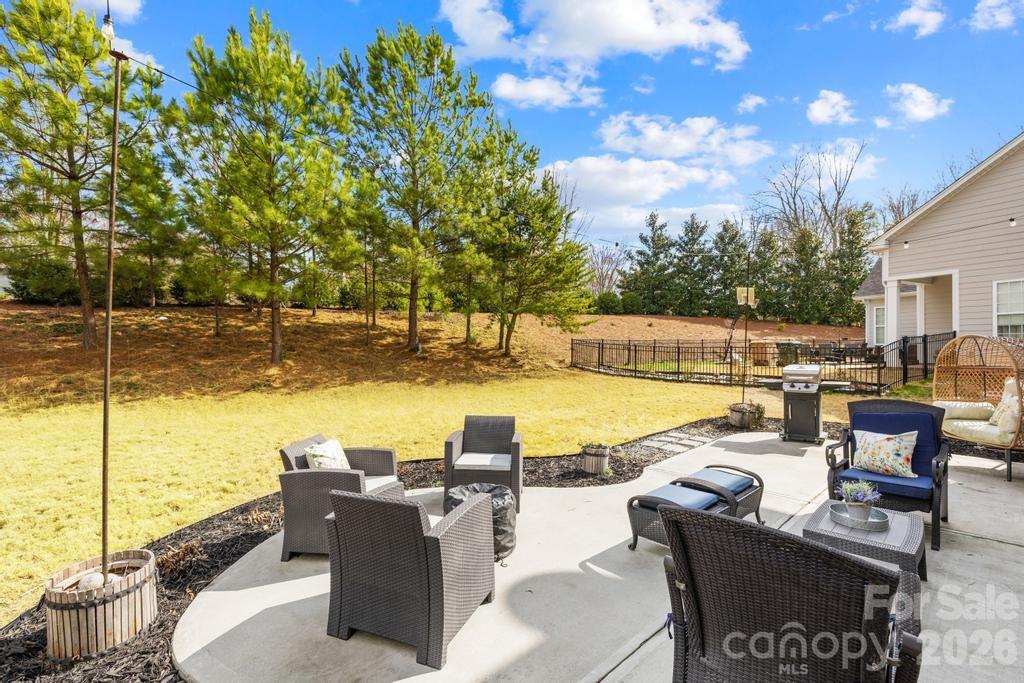
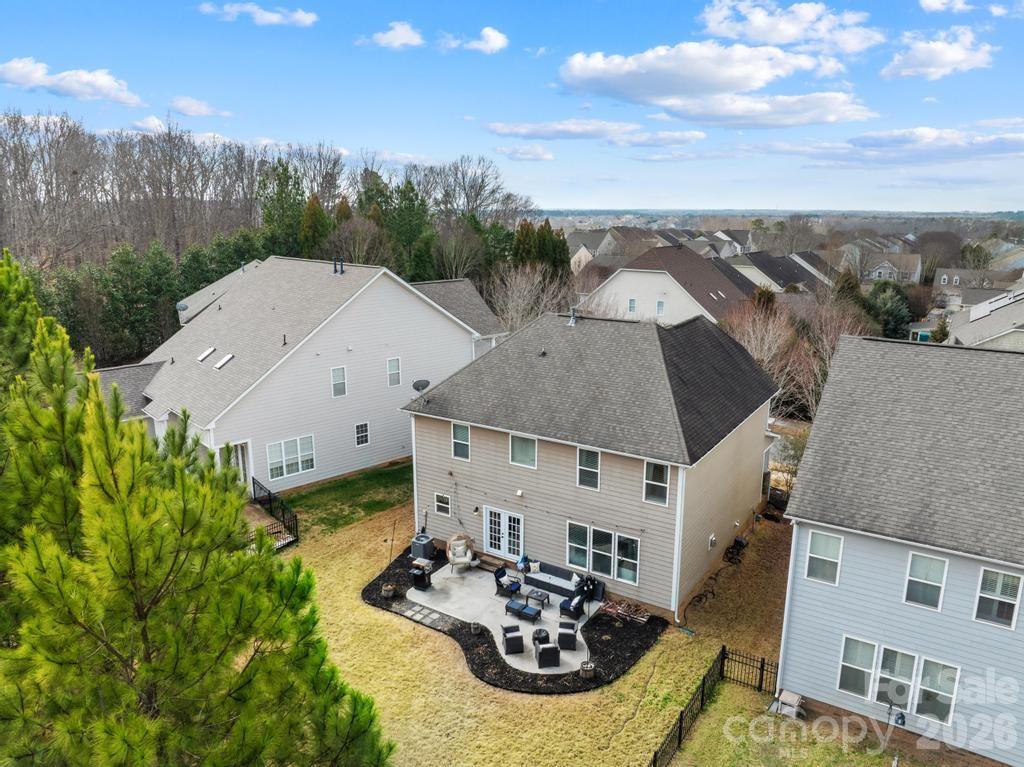
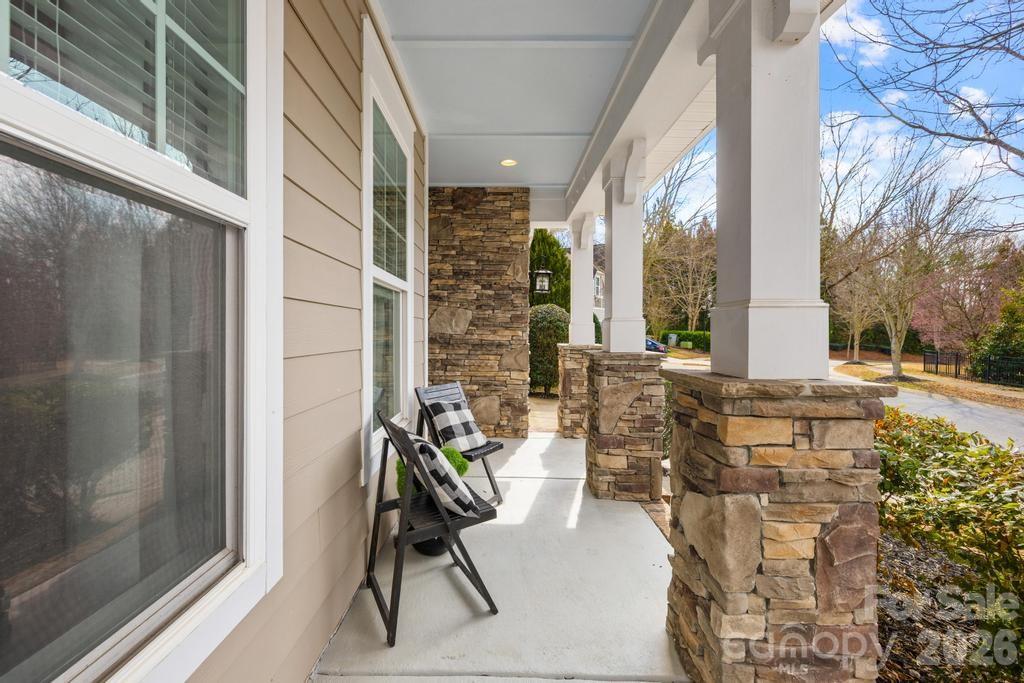
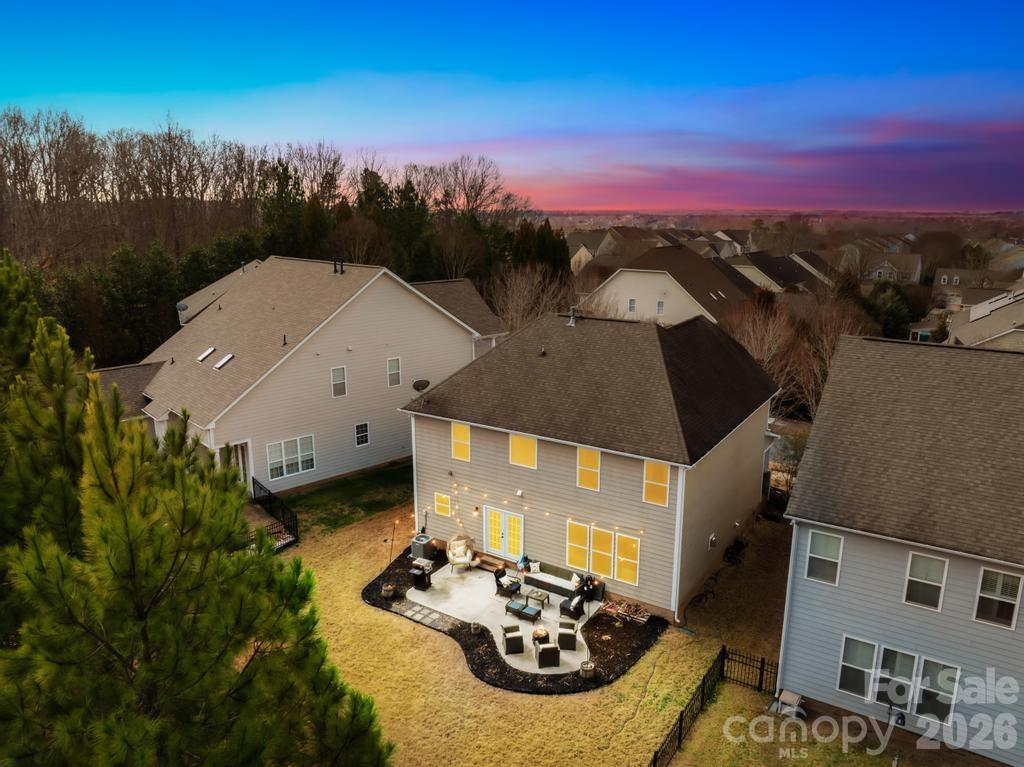
    Front Porch, Patio

  • Pool

    No

Area & Lot

  • Lot Features

    Cleared, Private

  • Property Type

    Residential

  • Property Sub Type

    Single Family Residence

  • Architectural Style

    Colonial

Price

  • Sales Price

    $499,900

  • Sq. Footage

    2, 437

  • Price/SqFt

    $205

HOA

  • Association

    Yes

  • Association Fee

    $604

  • Association Fee Frequency

    Semi-Annually

  • Association Fee Includes

    N/A

School District

  • Elementary School

    Unspecified

  • Middle School

    Unspecified

  • High School

    Cuthbertson

Property Features

  • New Construction

    NO

  • Association Amenities

    Trail(s)

  • Foundation Details

    Slab

  • Senior Community YN

    NO

  • Sewer

    Public Sewer

  • Water Source

    Public

Schedule a Showing

Showing scheduled successfully.

<
>
IN PERSON
VIA CHAT

What is 3 + 4 ?


Change time

Mortgage calculator

Estimate your monthly mortgage payment, including the principal and interest, property taxes, and HOA. Adjust the values to generate a more accurate rate.

Your payment

Principal and Interest:

$

Property taxes:

$

HOA fees:

$

Total loan payment:

$

Total interest amount:

$

Location

County

Union

Elementary School

Unspecified

Middle School

Unspecified

High School

Cuthbertson

Listing Courtesy of Pamela Fender , NorthGroup Real Estate LLC

RealHub Information is provided exclusively for consumers' personal, non-commercial use, and it may not be used for any purpose other than to identify prospective properties consumers may be interested in purchasing. All information deemed reliable but not guaranteed and should be independently verified. All properties are subject to prior sale, change or withdrawal. RealHub website owner shall not be responsible for any typographical errors, misinformation, misprints and shall be held totally harmless.

Agent Jen Audier

Agent | Team Lead

Jen Audier

Call Jen today to schedule a private showing.


* Listings on this website come from the FMLS IDX Compilation and may be held by brokerage firms other than the owner of this website. The listing brokerage is identified in any listing details. Information is deemed reliable but is not guaranteed. If you believe any FMLS listing contains material that infringes your copyrighted work please click here to review our DMCA policy and learn how to submit a takedown request.© 2024 FMLS.
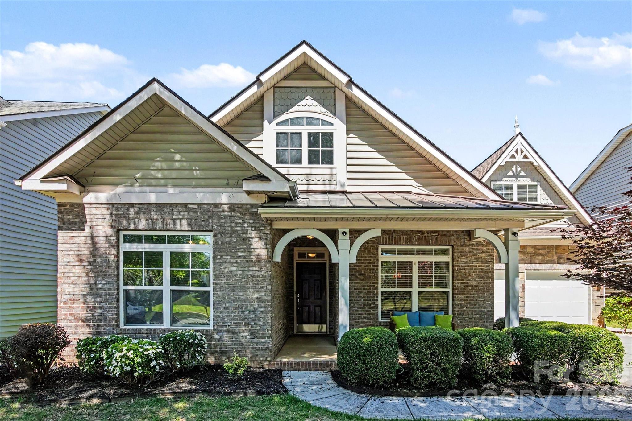
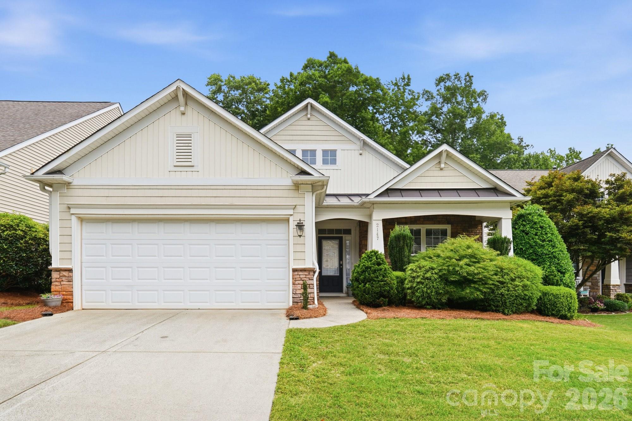
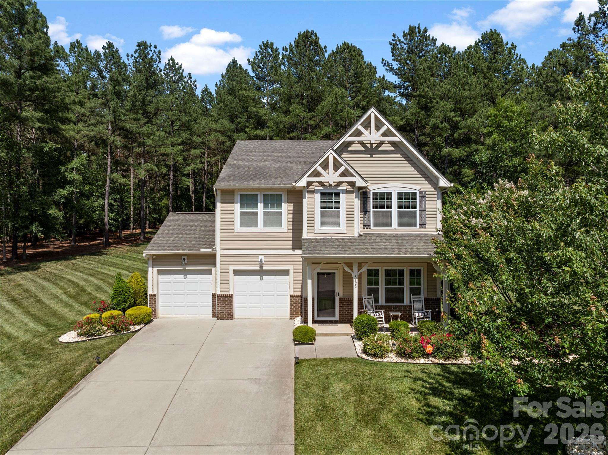
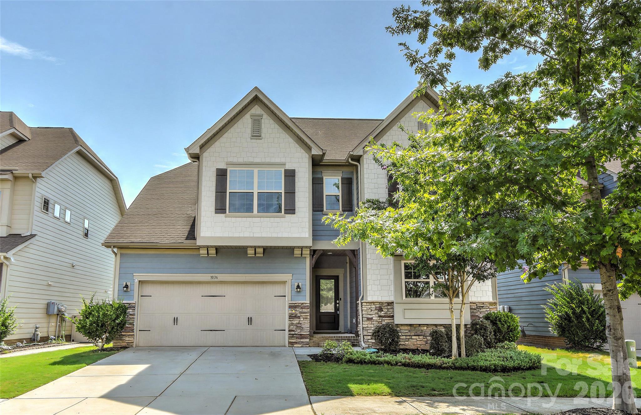
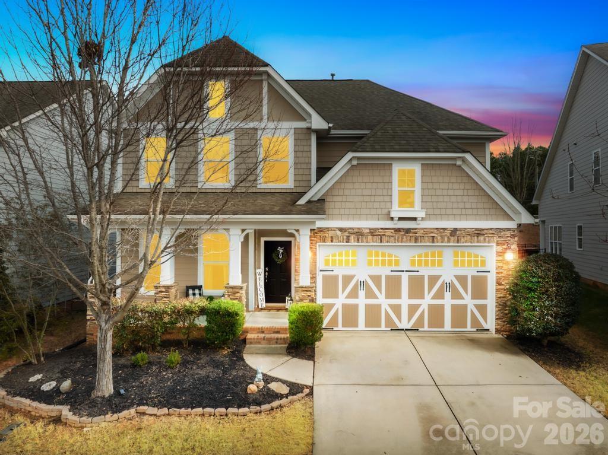
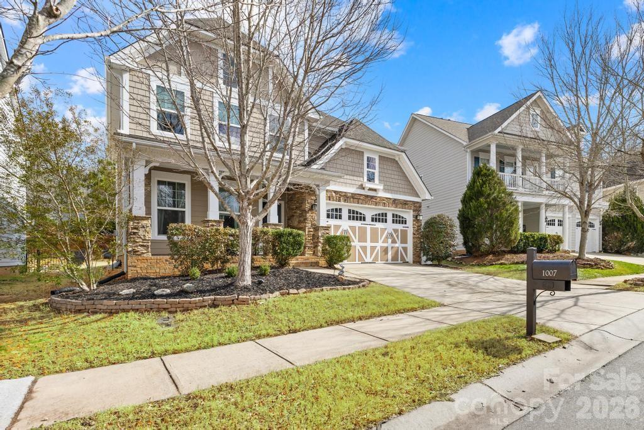
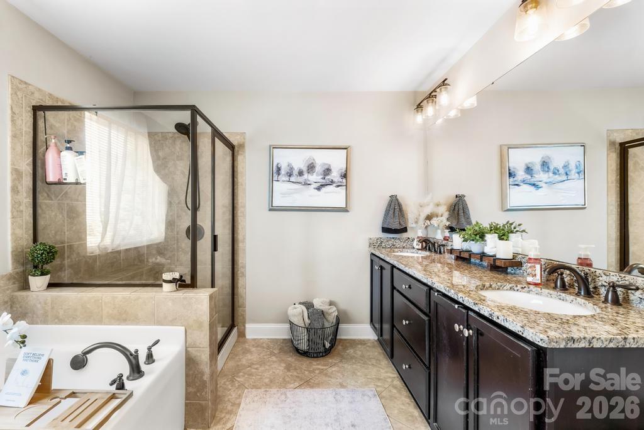
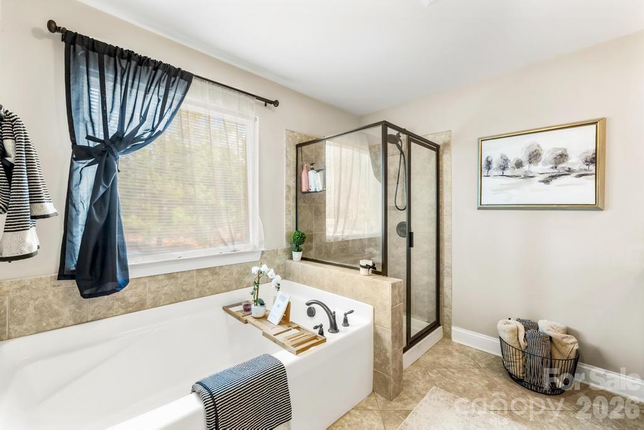
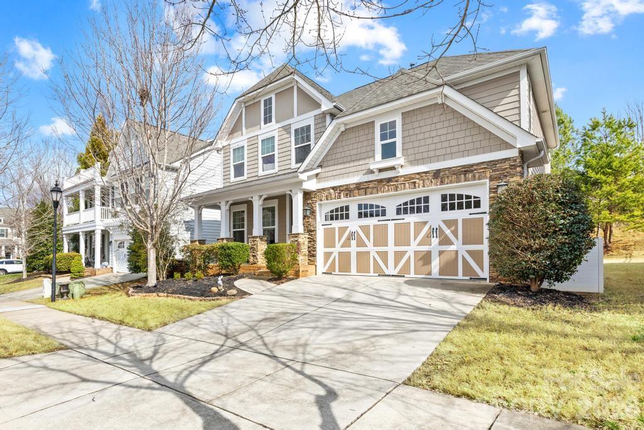
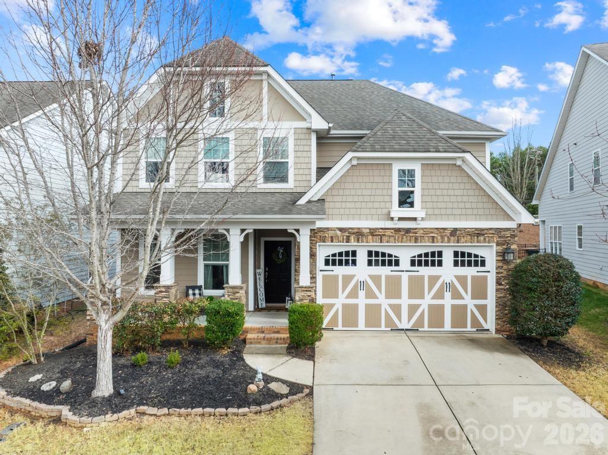
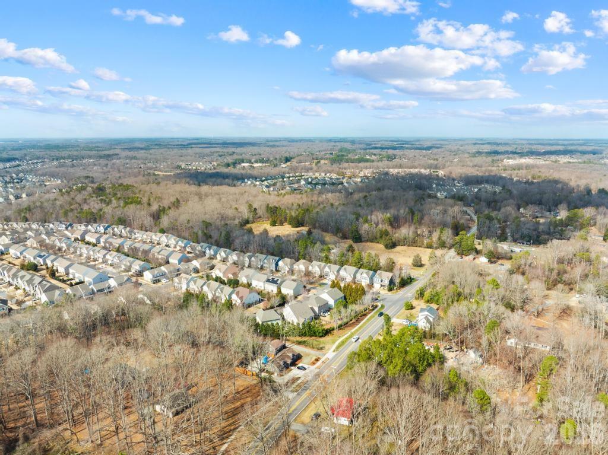
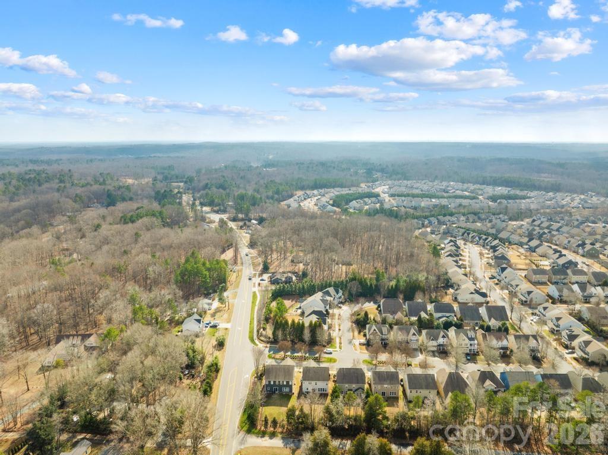
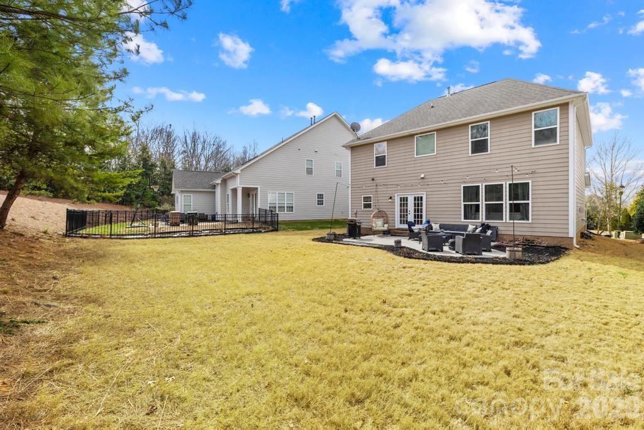
New Improved Pricing!!!! This move-in-ready Waxhaw home offers the space, updates, schools, and resort-style community lifestyle buyers are searching for — all in one of Union County’s most desirable neighborhoods. Located in the sought-after MillBridge community and Cuthbertson school zone, this home is a strong opportunity for buyers wanting a South Charlotte alternative with more space, top amenities, and everyday convenience.

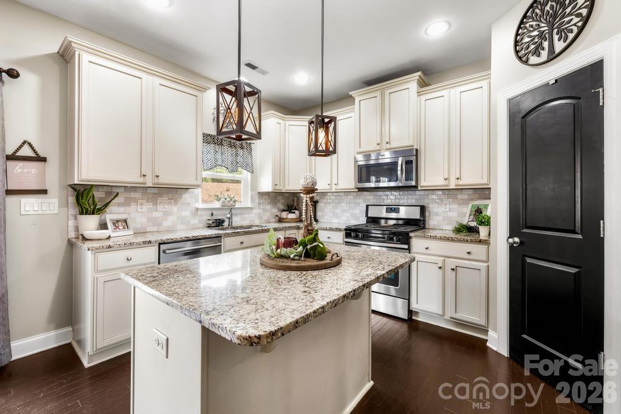
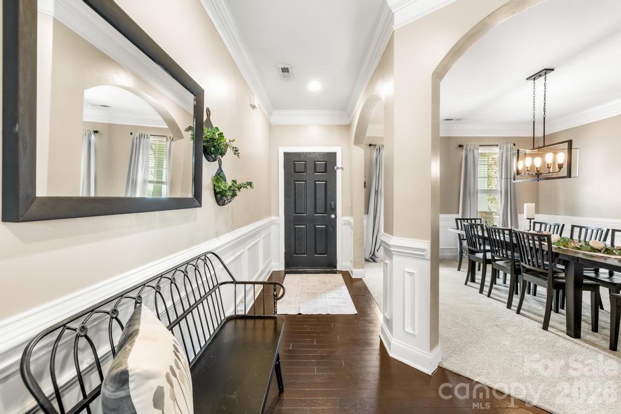
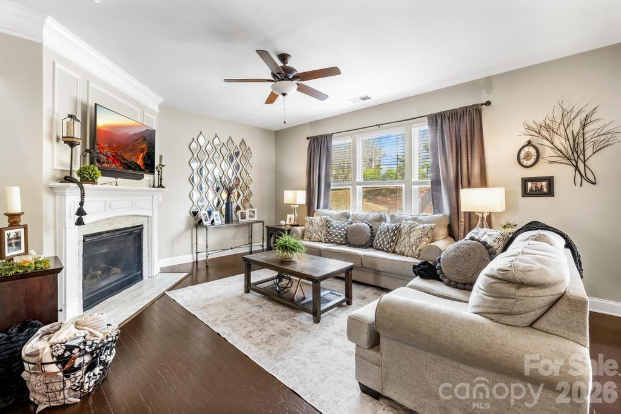
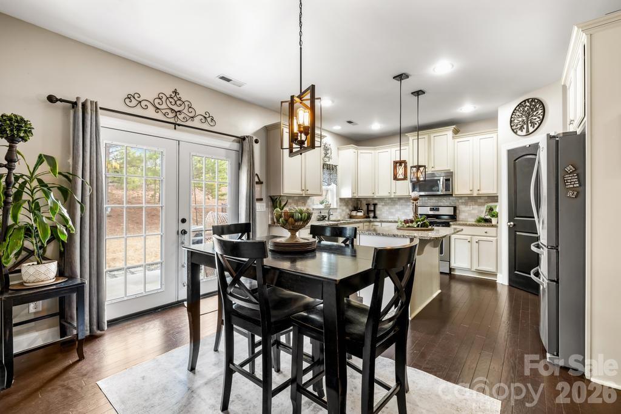
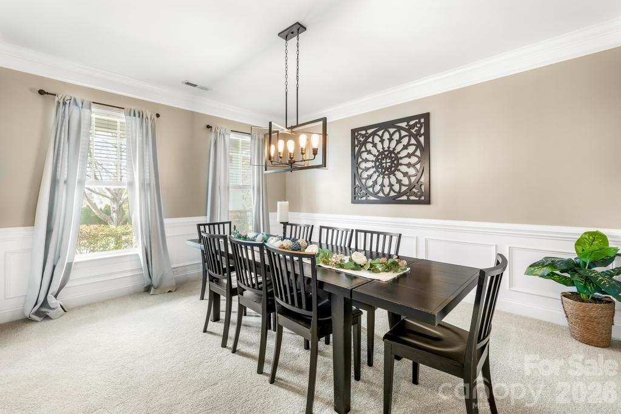
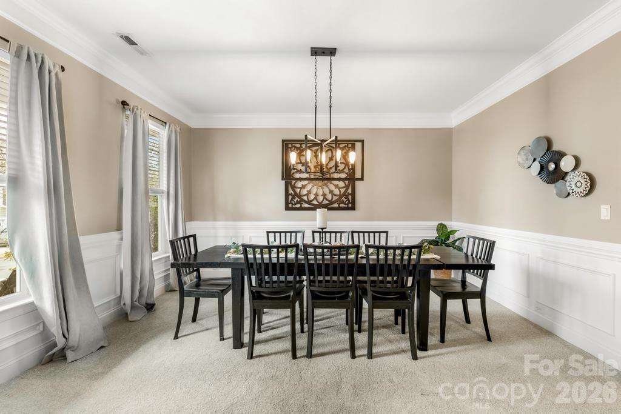
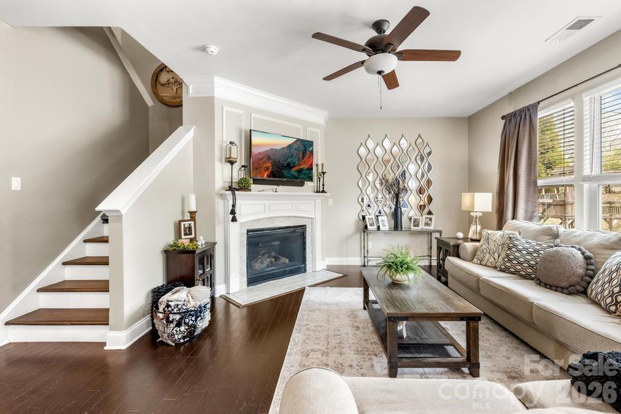
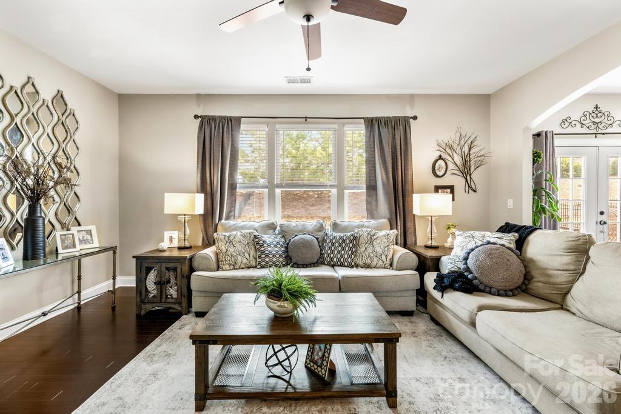
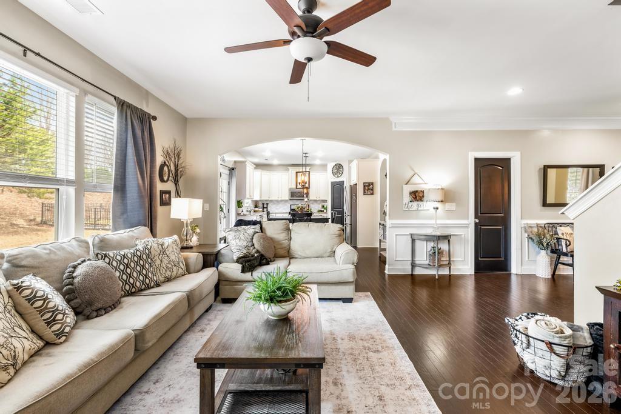
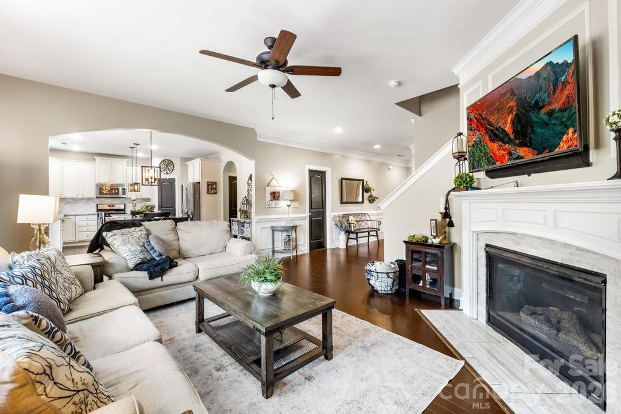
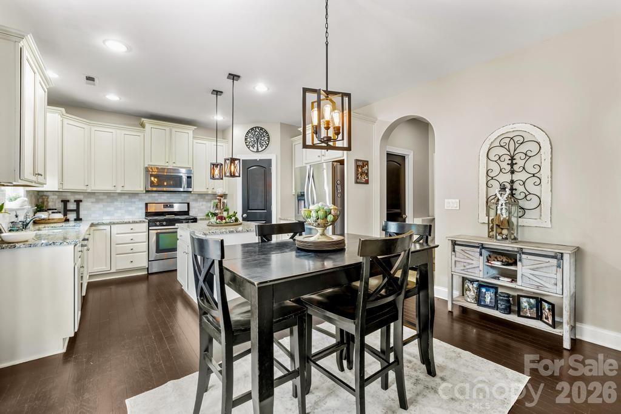
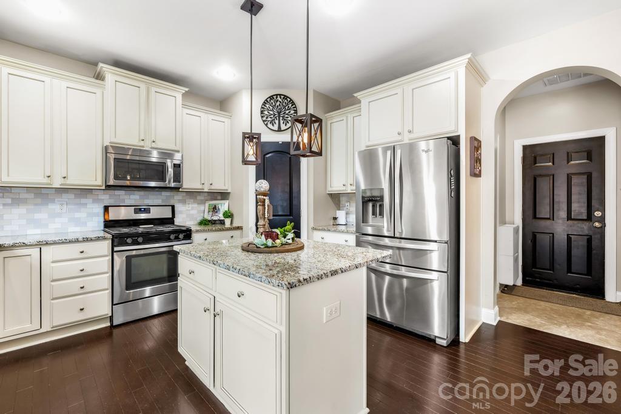
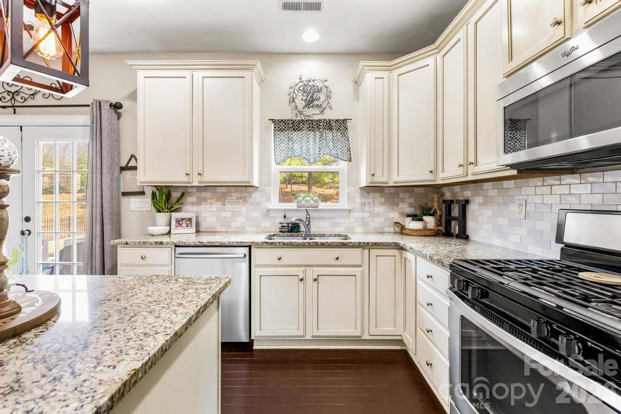
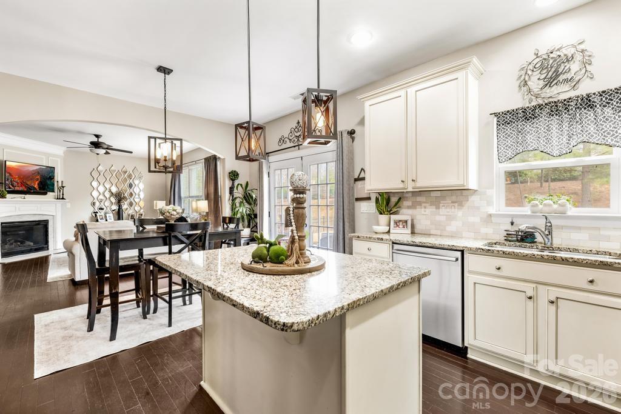
The open-concept main level is designed for comfortable living and easy entertaining, featuring a spacious great room with built-ins and gas fireplace, a bright dining area, and a beautifully finished kitchen with granite countertops, custom backsplash, stainless appliances, and great flow for gatherings. Recent updates include new first-floor flooring and carpet, professional cleaning, and recently serviced HVAC, making this home ready for its next owner.

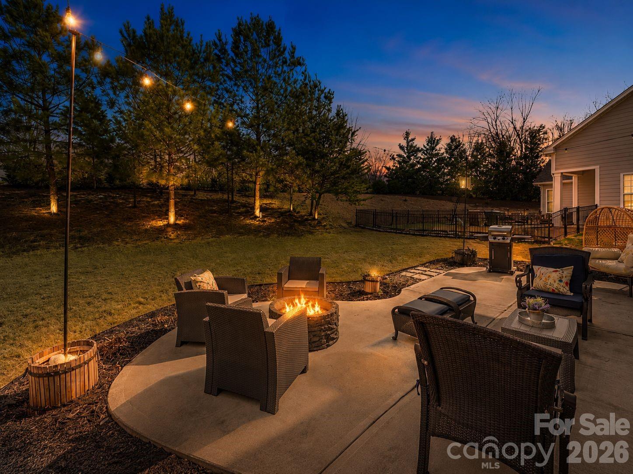
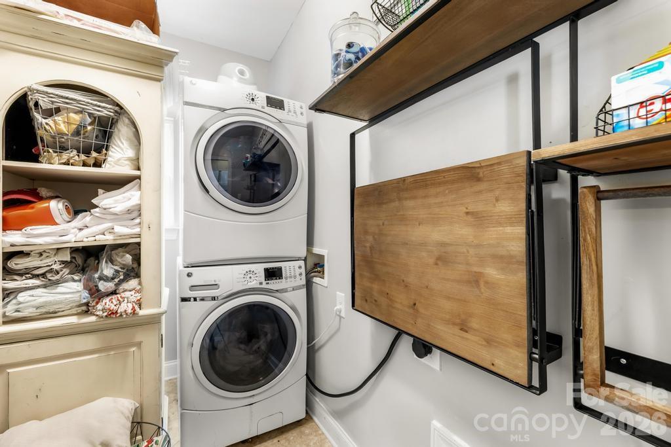
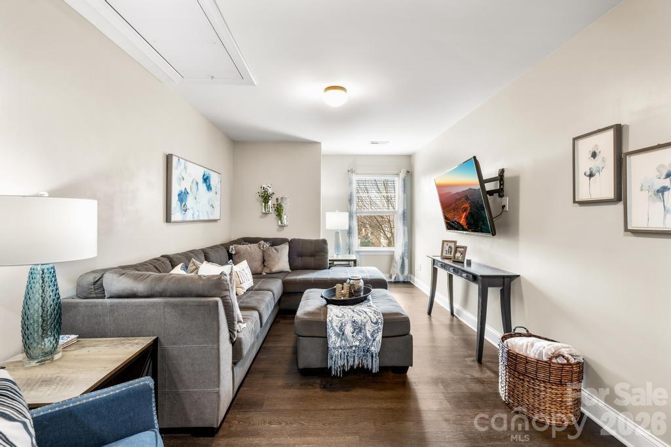
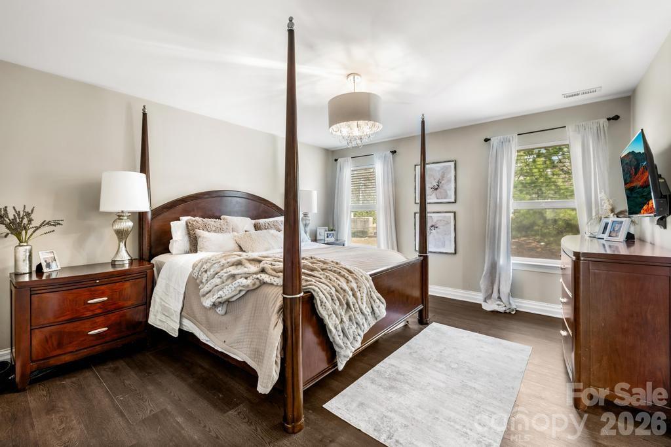
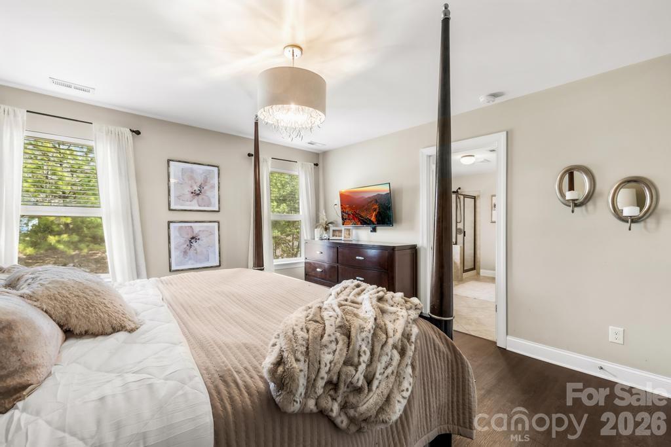
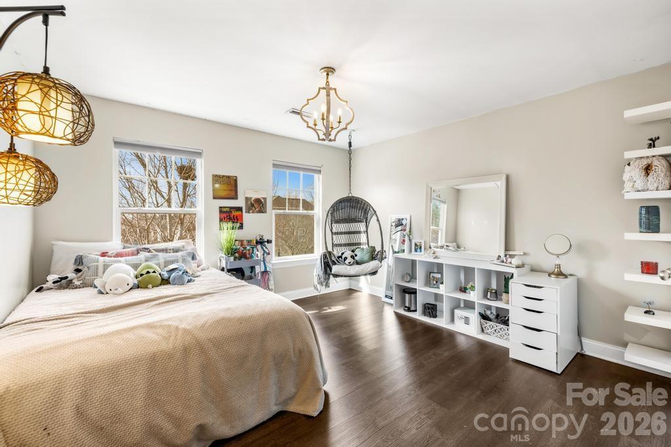
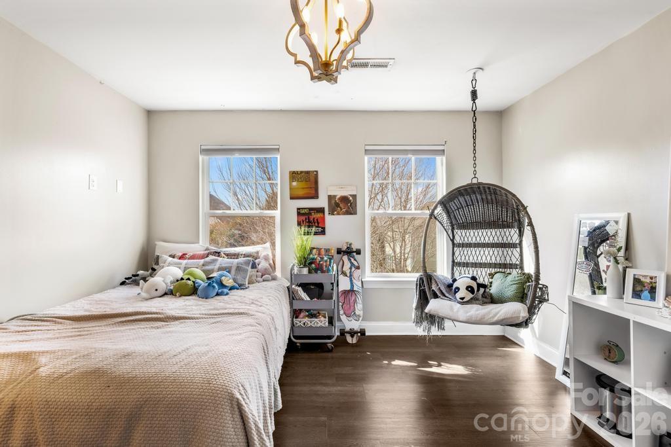
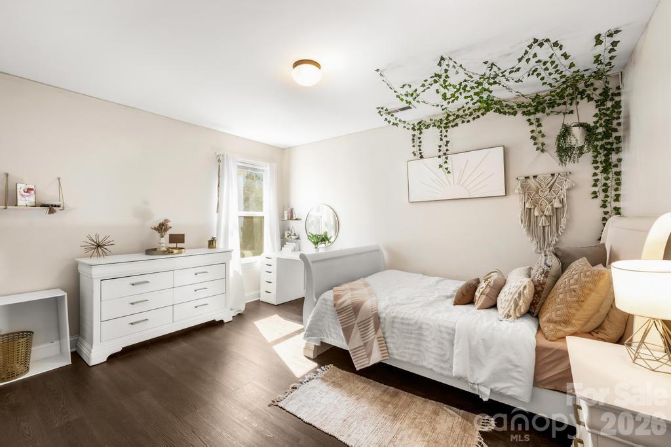
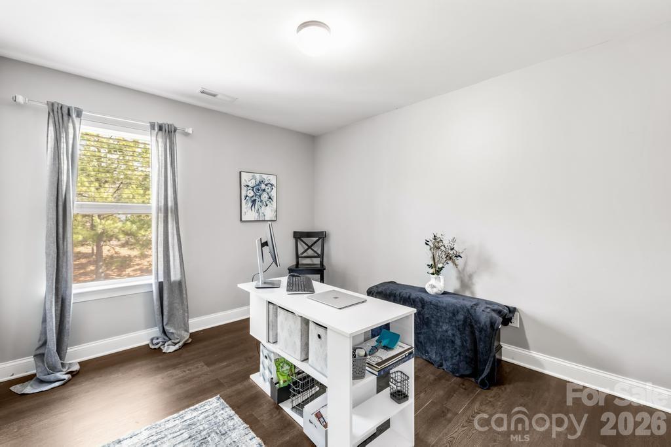
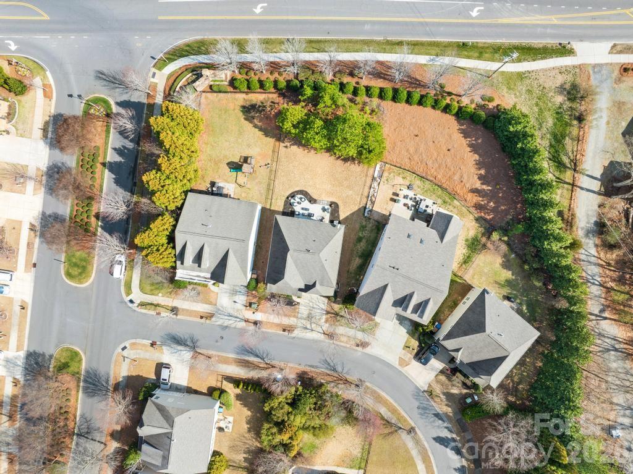
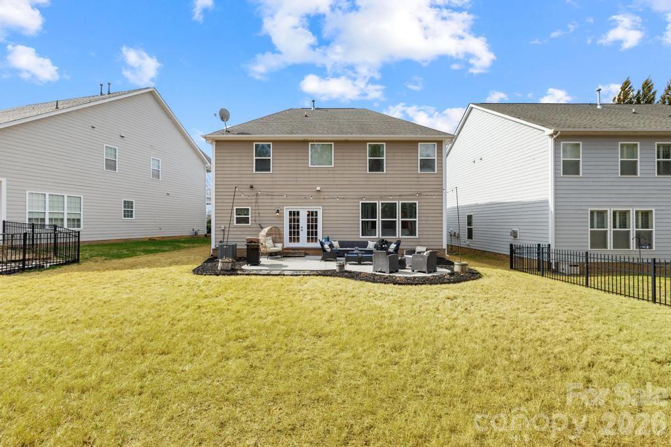
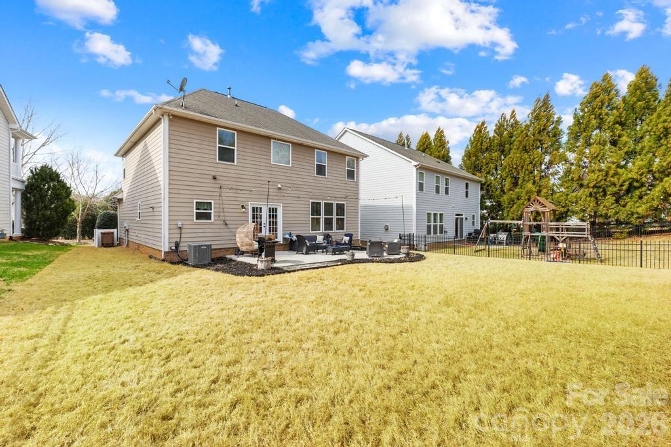
Upstairs, you’ll find spacious bedrooms, flexible living space, and updated LVP flooring that works well for busy households, guests, home office needs, or playroom space. The private backyard adds outdoor enjoyment, while the double-car garage provides the storage and function today’s buyers need.

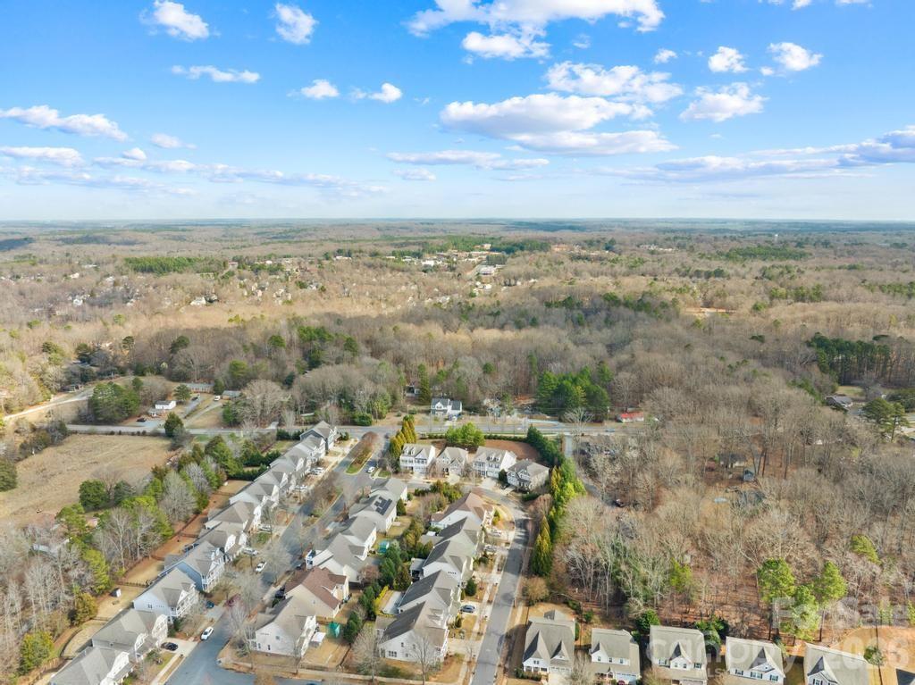
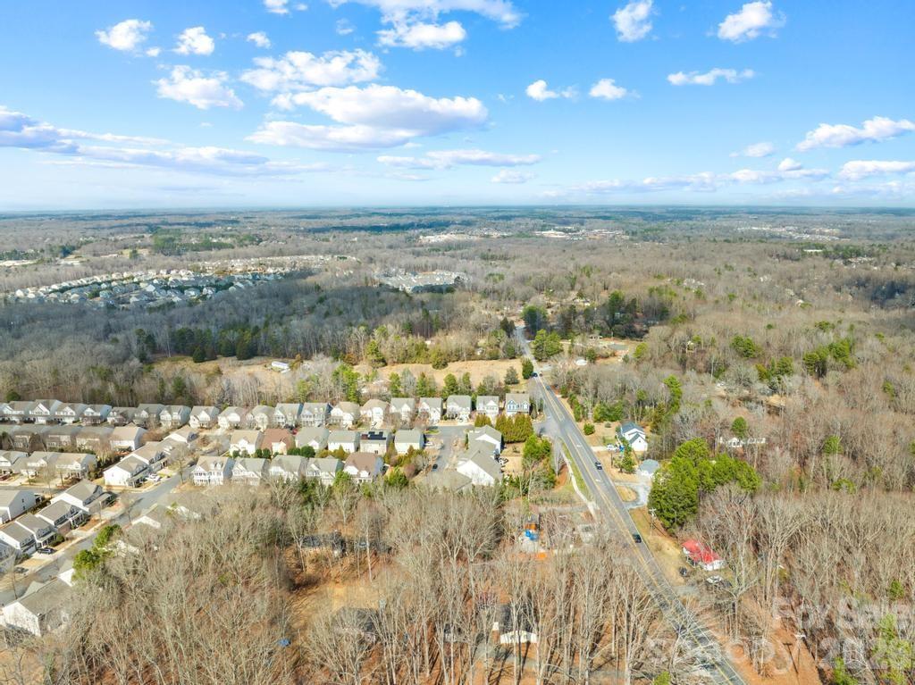
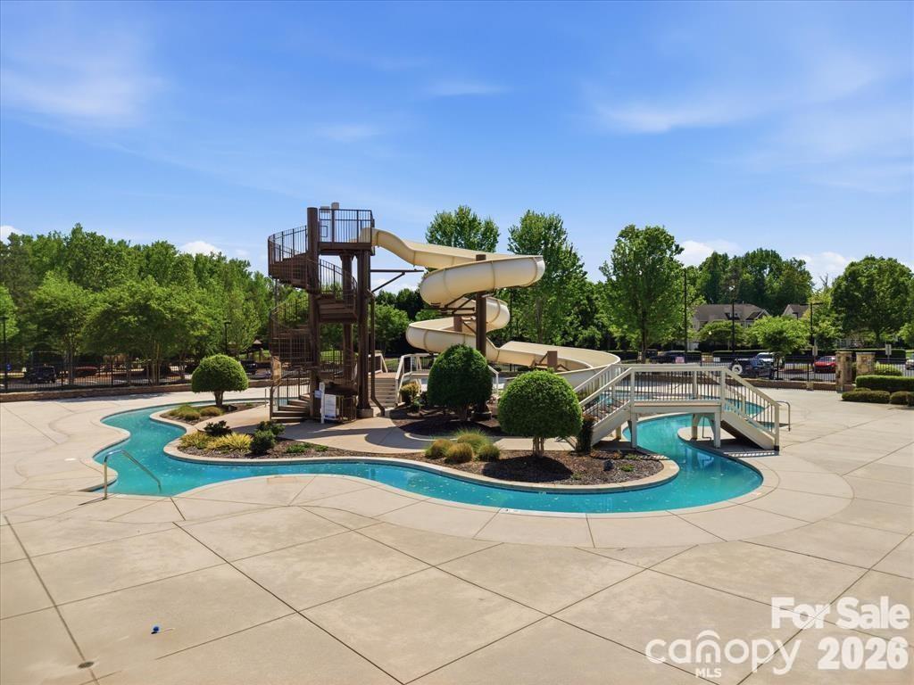
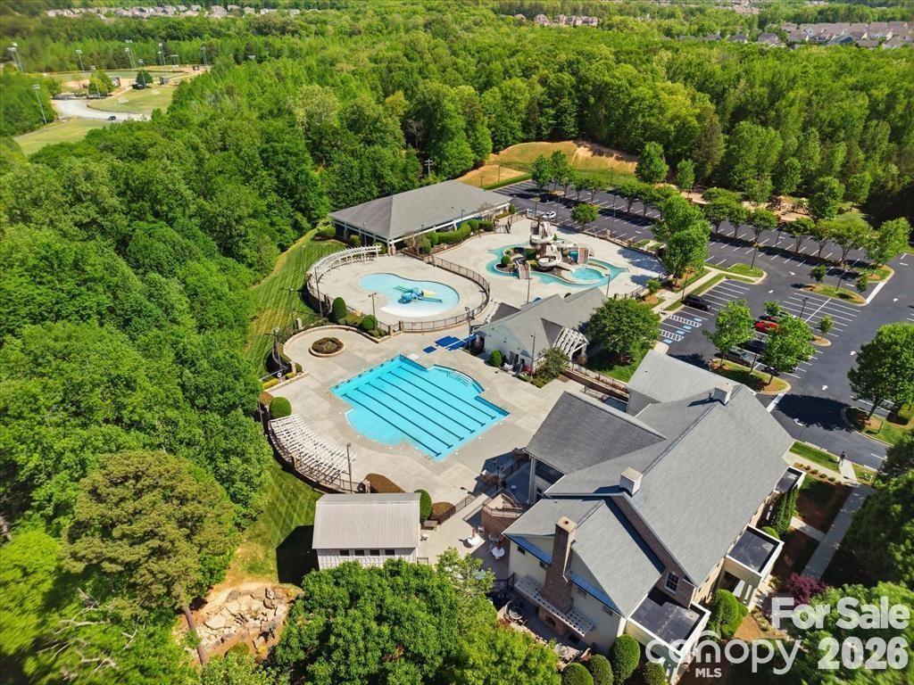
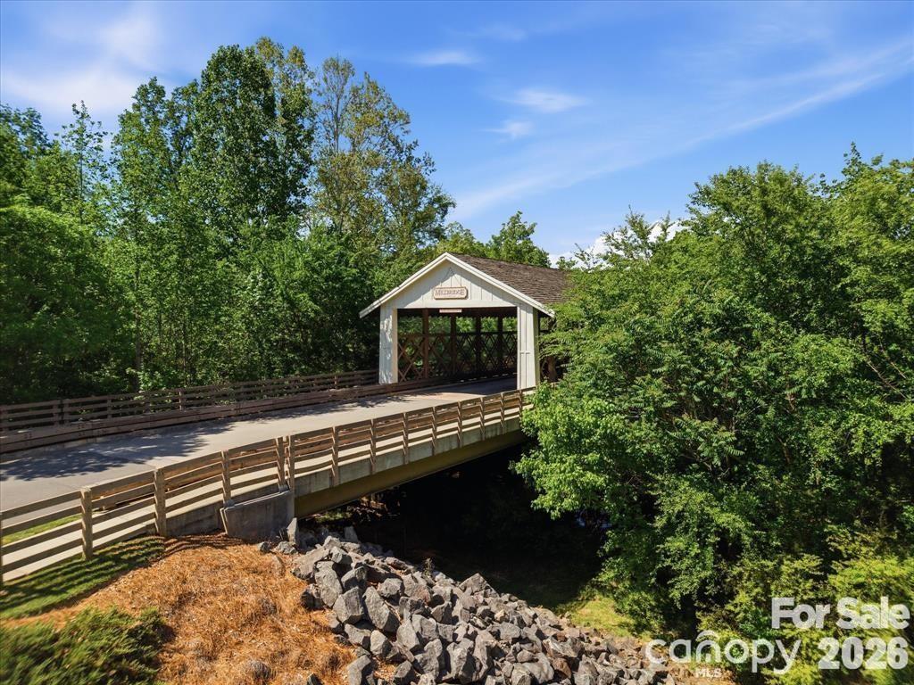
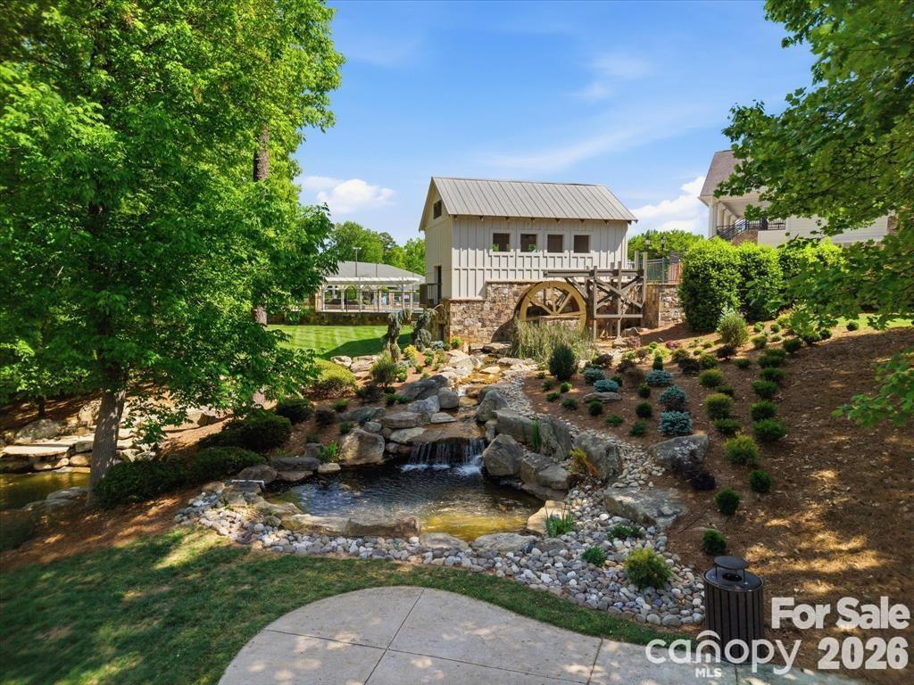
MillBridge is known for its award-winning lifestyle amenities, including resort-style pools, lazy river, clubhouse, fitness center, walking trails, playgrounds, sports courts, and year-round community events. Enjoy the feel of a true neighborhood destination while staying convenient to Waxhaw, Weddington, Marvin, Ballantyne, Blakeney, Waverly, Providence Road, I-485, shopping, dining, medical, and major Charlotte-area employment corridors.

If you’re searching for a move-in-ready home in Waxhaw, Union County schools, Cuthbertson schools, MillBridge amenities, or a South Charlotte-area lifestyle under the next pricing tier, this is the home to see. Schedule your private showing today and see why this is one of the best values currently available in MillBridge. 

*** Inspection has been done on home, roof and hvac and mechanics inspected

1007 Hamil Ridge Drive

Message successfully sent.

What would you like to know?

What is 3 + 4 ?

I agree to receive email communication and understand I can unsubscribe at any time.

I agree to be contacted by Prestino Advantage via call, email, and text for real estate services. To opt out, you can reply 'stop' at any time or reply 'help' for assistance. You can also click the unsubscribe link in the emails. Message and data rates may apply. Message frequency may vary. Privacy Policy

Related Properties

THIS IS A PROPOSED LISTING FOR A TO-BE-BUILT HOME. Price shown is the base price + lot premium for a Sullivan Elevation A floorplan plus a luxury shower in the primary bathroom. This proposed home has 3 bedrooms, 2 full baths, and more than 2,100 square feet of living space. The main floor has the primary suite, two secondary bedrooms, 2 full baths, family room, kitchen, breakfast area, office, laundry room, and mud room. The rear of the home has a covered porch, and the garage has a storage area. Some structural options available are adding a dining room in lieu of garage storage, a half bath, or an upper floor. Schedule a visit today and learn more about design selections and structural options.
#4325530

Waxhaw

4010 Cedar Falls Drive

3 Beds

2 Baths

2,160 Sq.Ft.

$584,550

MLS#: 4325530

Fenced corner lot in Prescott - this Rare 4-bedroom in the Award Winning Kensington/Cuthbertson school zone with No Carpet, No Side Neighbor, Screened Porch, and a level Fenced Yard backing to mature trees is ready for your moving boxes! 
Comfortably work from home in your home office, and enjoy the open-concept main floor with Great Room with Gas Fireplace, Formal Dining Area, Modern Granite Eat-In Kitchen. Upstairs: huge primary with two separate walk-in closets, dual vanities, soaking tub, separate shower — plus three additional bedrooms, full hall bath and a dedicated laundry room. Prescott amenities include Clubhouse, Pool, Pickleball court, sports field, and Carolina Thread Trail access. Minutes to downtown Waxhaw, Wesley Chapel, and Ballantyne. Pre-listing inspection report available. Move-in ready. This isn't just the best-priced home in a top school district—it's your chance to stop searching and start living. Fully fenced back yard, impeccably maintained and with targeted upgrades such as newly renovated stair treads and newer Interior painting on the second floor so you can move in and immediately feel at home. Minutes from everything Waxhaw offers, yet tucked into a neighborhood where you'll actually know your neighbors. The home that checks every box. Be settled in before summer vacation. Welcome home. Seller offering $5,000 buyer credit toward rate buydown, closing costs, or pre-paids with acceptable offer.
#4333228

Waxhaw

3500 Exbury Gardens Drive

4 Beds

2 Baths

2,482 Sq.Ft.

$515,000

MLS#: 4333228

Price reduced
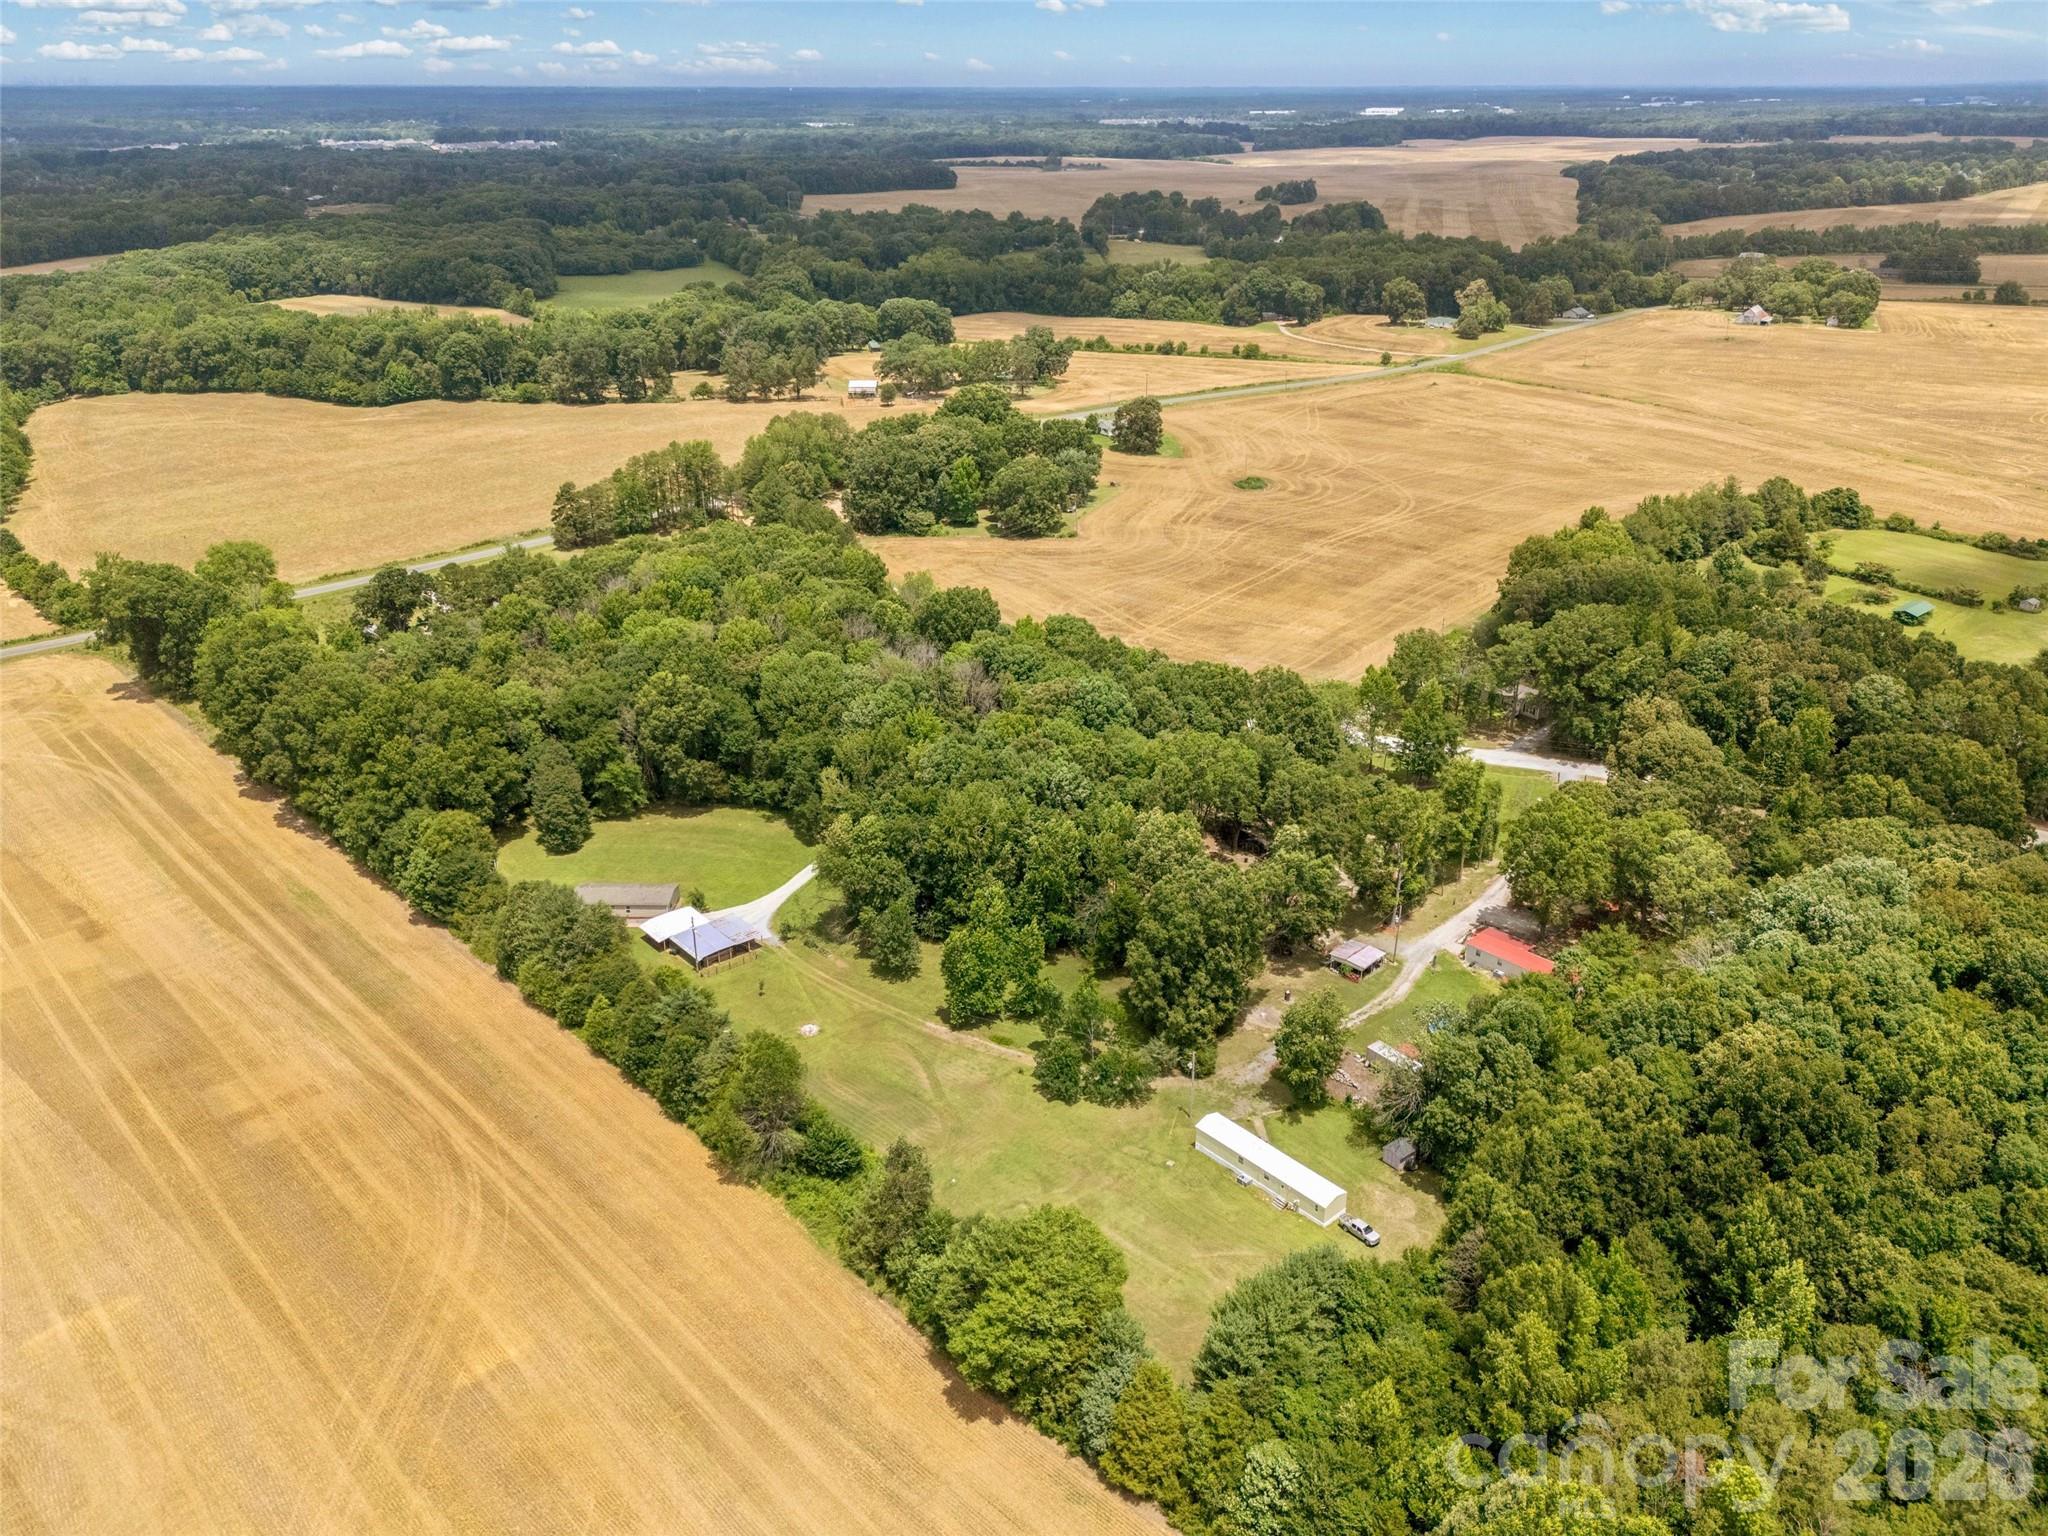
Private Retreat on 1.92 Acres in Waxhaw, NC

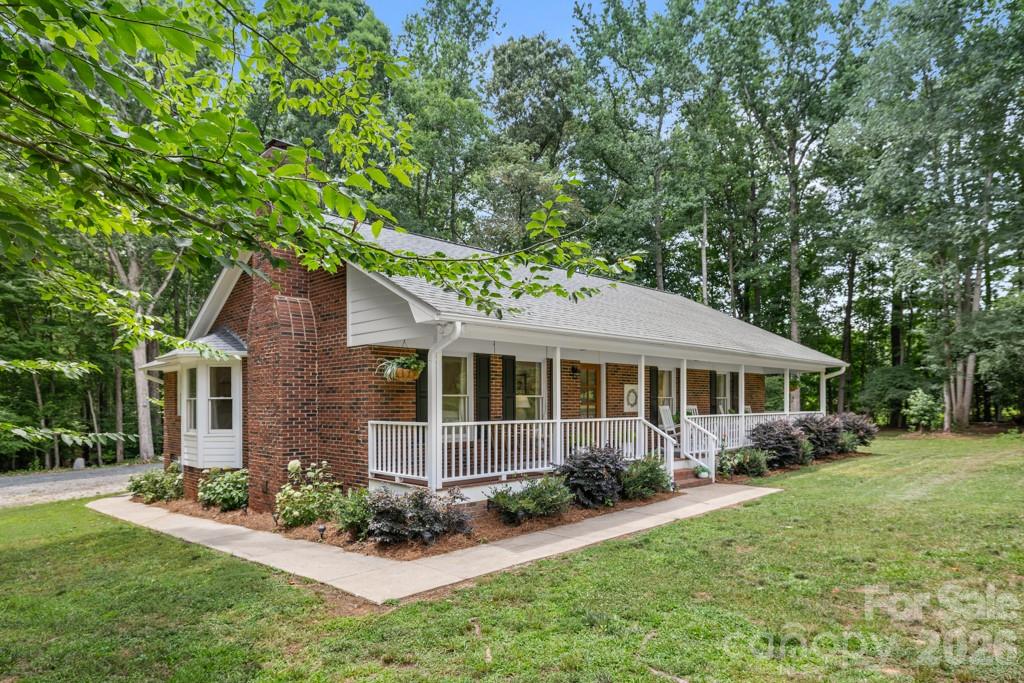
Nestled on 1.92 acres of serene, scenic land this stunning ranch-style home with a fully finished basement offers the perfect blend of space, comfort, and peaceful country living. 

Step into the sunroom filled with natural light and breathtaking views of your private acreage—the ideal place to start your mornings or unwind at the end of the day.

Main Level Living at Its Finest:
 3 spacious bedrooms, including a luxurious primary suite on the main level
 2 full bathrooms with a private ensuite in the primary
 Open-concept living with stainless steel appliances
Walk-in pantry for added functionality
Seamless flow for everyday living and entertaining

Expansive Finished Basement:
 2 additional bedrooms
 2 full bathrooms
 Perfect for guests, multi-generational living, or a private retreat
 Endless possibilities for a media room, gym, or additional living space

Surrounded by nature and offering nearly 2 acres of privacy, this home delivers the tranquility of country living while still being conveniently located near shopping, dining, and everything Waxhaw has to offer.

Space, privacy, and versatility—all in one exceptional home.

Waxhaw, NC
Schedule your private showing today!
#4353211

Waxhaw

7722 Farmbrook Drive

5 Beds

4 Baths

3,169 Sq.Ft.

$560,000

MLS#: 4353211

Price reduced
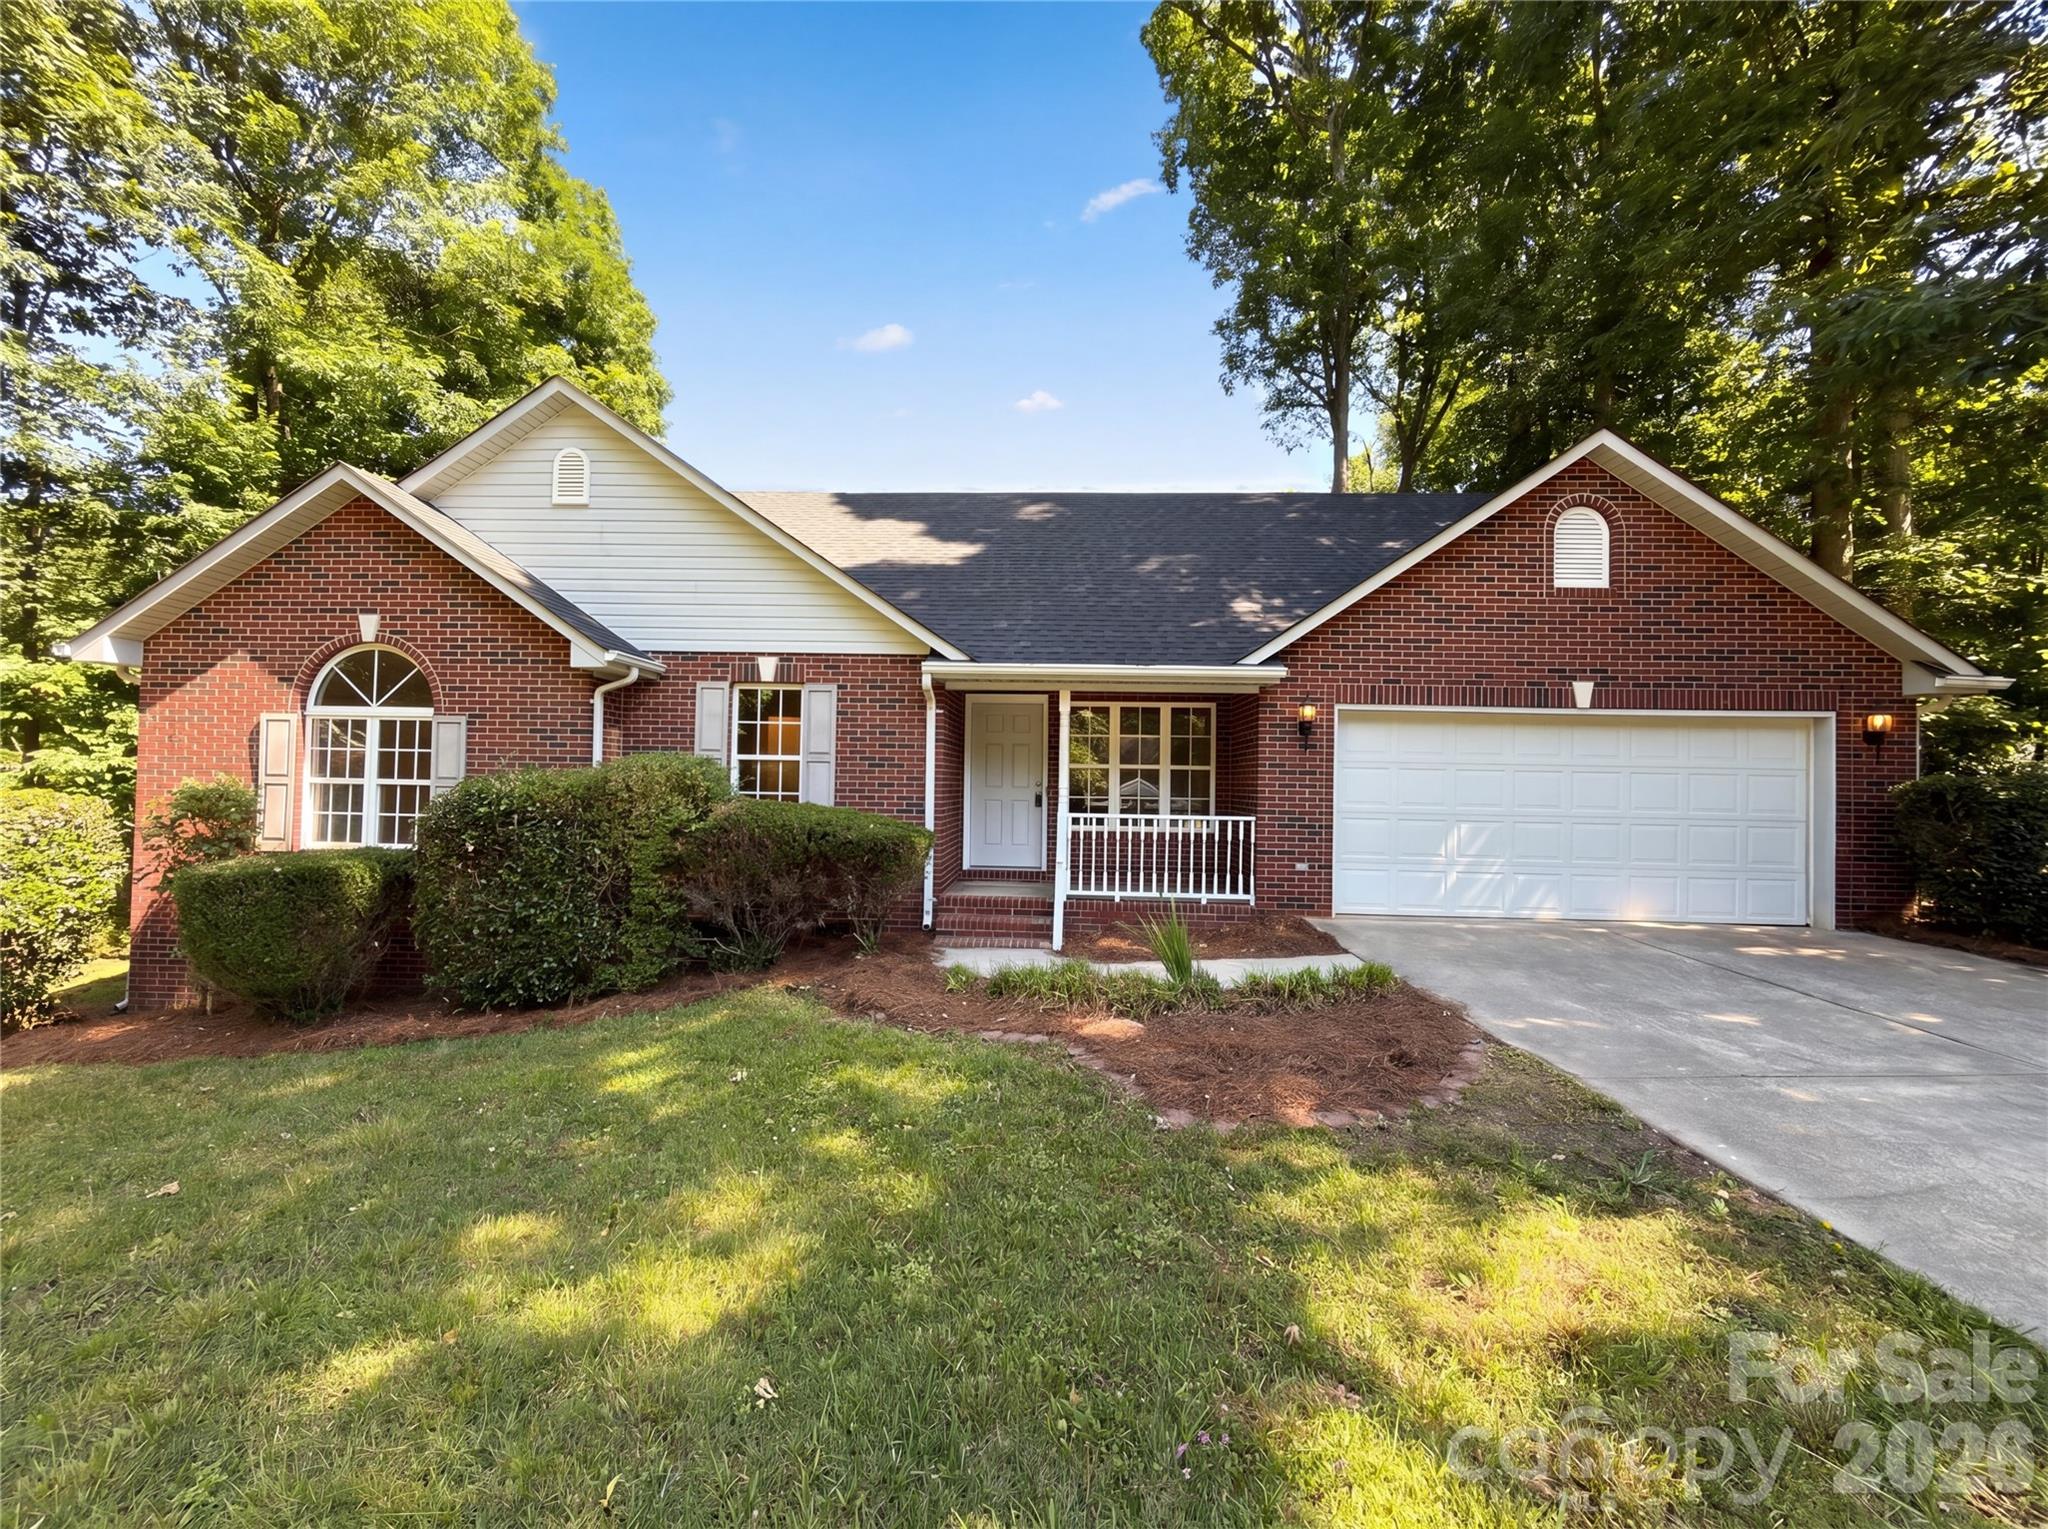
This 4-bedroom, 2.5-bathroom two-story home features an attached two-car garage and a spacious, fully fenced backyard with a private back deck. The interior layout offers both a formal dining room and a distinctive living room accented by decorative columns, while the cozy family room is anchored by a classic fireplace. Upstairs, the fourth bedroom provides excellent flexibility, serving perfectly as either a traditional bedroom or a large bonus room. While the property requires some TLC, its generous floor plan and ample outdoor space offer a fantastic opportunity to build equity and customize a home to your exact taste.
#4371753

Waxhaw

3700 Wilshire Lane

4 Beds

2 Baths

2,096 Sq.Ft.

$429,900

MLS#: 4371753

Looking for walkability and small town living? The Hudson at Old Town Village is the perfect blend of small town charm and the appeal of city walkability. With 3 bedrooms and 3 full baths, this home has just the right amount of space to grow and the perfect design selections to spark inspiration. On the first floor, the guest suite is ideal for hosting friends or family complete with a tile surround walk-in shower and large closet. Upstairs, the layout is functional and flows beautifully. The primary suite is a true oasis you'll never get tired of.

First floor guest suite with tile surround walk-in shower and bright sunny windows.
Gourmet kitchen with huge oversized island, direct vent, white cabinetry, speckled quartz countertops, and upgraded hardwood pantry shelving.
Unobstructed tree-lined views from covered outdoor living space and primary suite.
Upgraded tile surround secondary shower.
#4358329

Waxhaw

416 Old Town Village Road

3 Beds

3 Baths

2,004 Sq.Ft.

$509,946

MLS#: 4358329

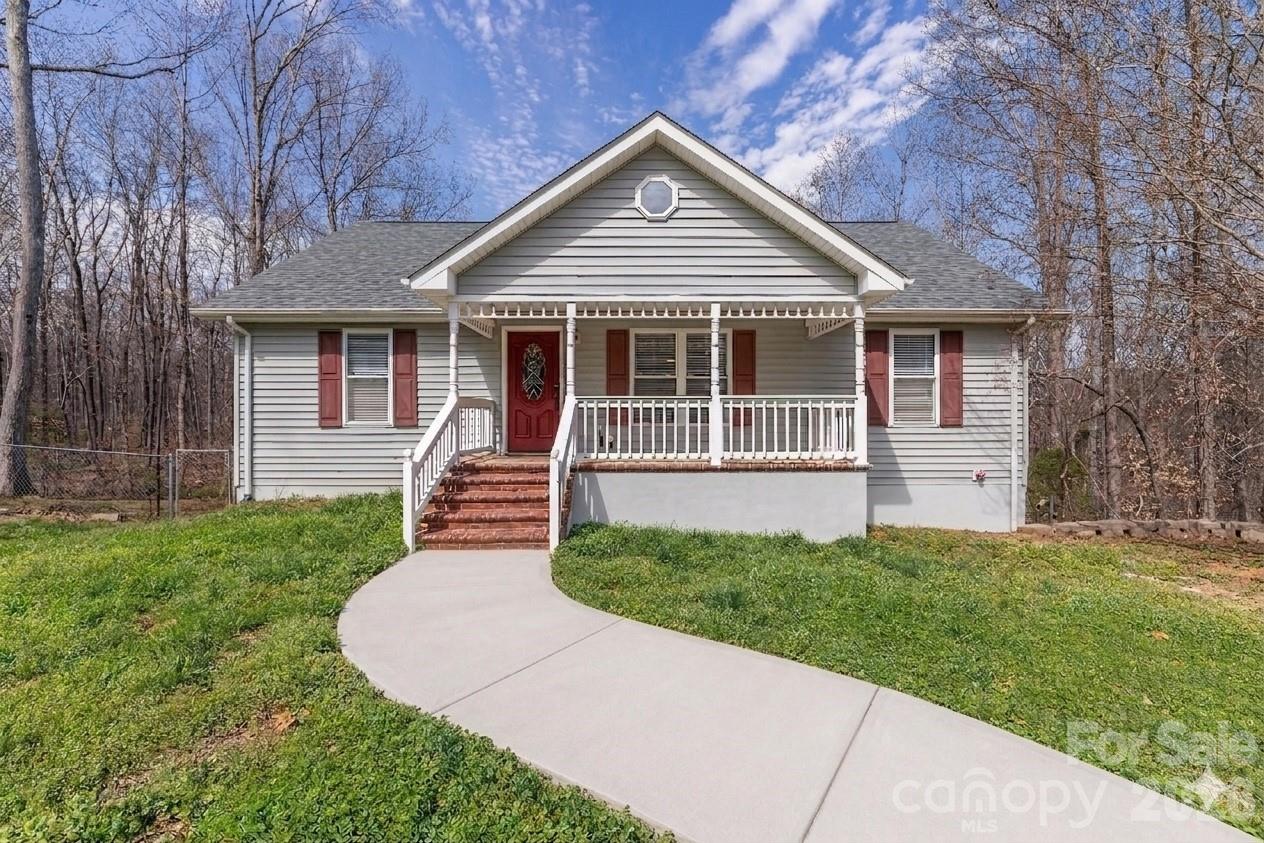
Welcome to your country retreat that is minutes from downtown Waxhaw!!! This large open lot offers endless opportunities. Once you walk inside take in the expansive living space and kitchen that are perfect for entertaining. Enjoy the larger bedrooms with great closets that offer plenty of storage. This home was remodeled in 2020 with new HVAC & Duct work as well as piers and subfloor. The two story insulated shed about back is perfect for a private workshop or she shed. Don't miss out on this amazing opportunity in Waxhaw!
#4366573

Waxhaw

10117 Lancaster Highway

4 Beds

2 Baths

2,197 Sq.Ft.

$509,900

MLS#: 4366573

Price reduced
Beautiful two-story home in the highly desirable MillBridge community!

The main level features a private study/home office with French doors and custom built-ins, formal dining room, breakfast area, and spacious family room with a cozy gas fireplace. The gourmet kitchen offers 42” cabinets, granite countertops, oversized island, gas range, stainless steel appliances, and a large walk-in pantry — perfect for entertaining and everyday living.

Upstairs, the luxurious owner’s suite includes a spa-like bath and oversized walk-in closet. Spacious secondary bedrooms and a convenient Jack-and-Jill bath provide plenty of room for family and guests.

Enjoy resort-style amenities including a clubhouse with activity director, Olympic-size pool with waterslides and lazy river, fitness center, covered basketball court, walking trails, movie theater, and coffee bar. Residents enjoy Millbridge’s exceptional amenities including a clubhouse, fitness center, swimming pools, basketball and tennis courts, walking trails, and more, bringing resort style living right to your doorstep.

Located in the sought-after Kensington/Cuthbertson school district and just minutes from shopping and historic downtown Waxhaw.

Excellent value and one of the best opportunities in MillBridge!
#4375210

Waxhaw

2003 Fallondale Road

5 Beds

3 Baths

3,100 Sq.Ft.

$589,900

MLS#: 4375210

Price reduced
Well-maintained two-story home in the highly sought-after Millbridge community, offering over 2,700 square feet of functional living space. Built in 2014, this home features 4 bedrooms and 2.5 bathrooms with a layout designed for both everyday living and entertaining.

The main level includes a spacious living area, dining room, and a well-equipped kitchen with gas range, pantry, and ample cabinet space. A breakfast area provides a casual dining option, sunroom from relaxation, and there is also a flexible office space on the main level with sliding barn door for privacy. Upstairs, all four bedrooms are thoughtfully arranged, including a generous primary suite with walk-in closet and en-suite bath. Laundry is conveniently located on the upper level as well.

Outdoor living is supported by a front porch and rear patio (with plumbed gas line for a grill) with a fenced backyard. The level lot offers manageable outdoor space.

Located in a community with extensive amenities including a clubhouse, fitness center, outdoor pool, playground, walking trails, pickleball, tennis courts, and recreation areas. Convenient access to local roads, shopping, and services.  Just 1.5 miles from downtown Waxhaw!
#4371654

Waxhaw

2019 Hamil Ridge Drive

4 Beds

2 Baths

2,731 Sq.Ft.

$558,000

MLS#: 4371654

Price reduced
Thoughtfully designed 1.5-story home in the desirable Cureton community, offering a perfect blend of modern style and "peace of mind" updates. Step inside to a freshly painted interior that perfectly complements the rare hardwood flooring flowing throughout the entire main level and all bedrooms. The open-concept layout features a chef’s kitchen with granite countertops, white cabinetry, and stainless steel appliances, opening seamlessly to a family room with a cozy gas fireplace. The spacious main-level primary suite includes a versatile "bump-out" sitting area or home office, while two additional main-level bedrooms offer ultimate flexibility. Upstairs, discover an oversized bonus room/guest suite with a full bath. Outdoor living is a true highlight; enjoy the charming covered front porch or relax on the screened rear porch overlooking a private, mature lot enhanced by brand-new, professional landscaping. Premium maintenance updates include a new roof (2020), HVAC (2018), and a tankless water heater (2018). Enjoy resort-style amenities (pool, clubhouse, playground, trails) just minutes from downtown Waxhaw, Waverly, and Ballantyne in a top-rated school district. This turn-key gem is truly move-in ready!
#4336707

Waxhaw

3108 Bidwell Avenue

3 Beds

3 Baths

2,409 Sq.Ft.

$574,000

MLS#: 4336707

Price reduced
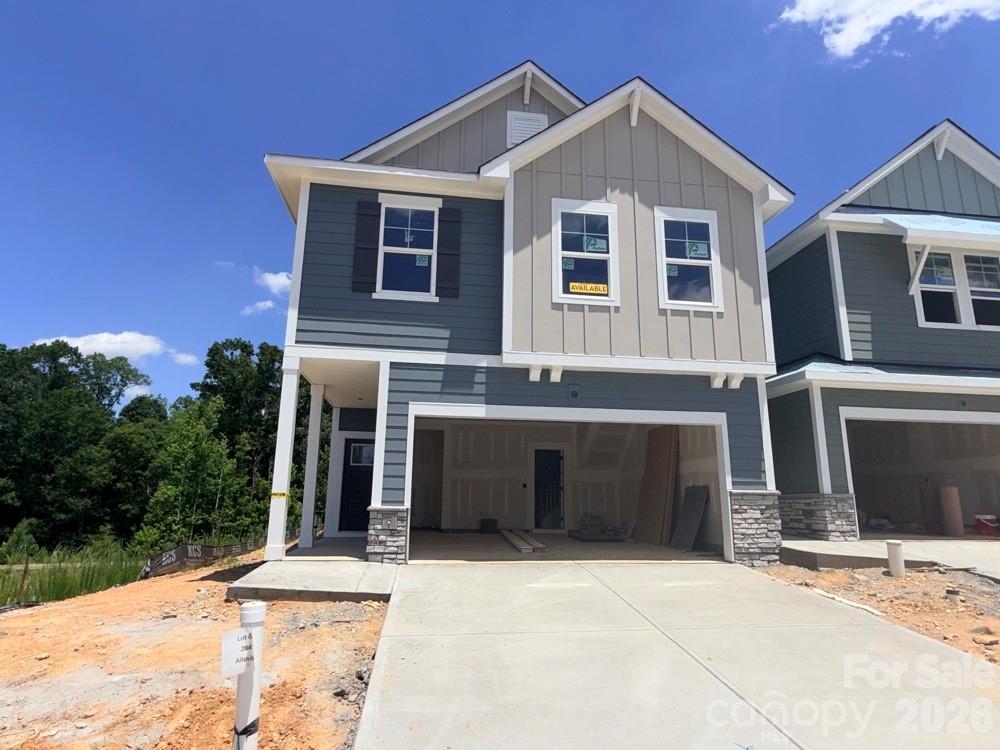
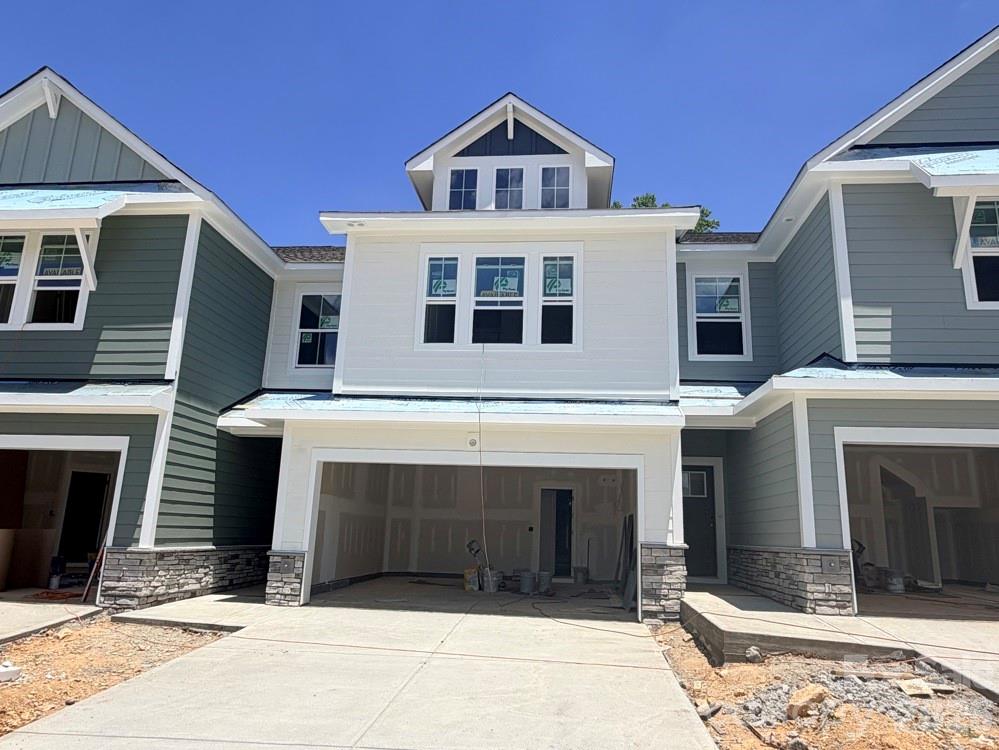
This end-unit townhome has 3 bedrooms, 2.5 baths, and an attached, expanded 1-car garage with a storage area. The garage entry with built-in drop zone leads into the open family room and kitchen. The kitchen features Shaker-style white cabinets, quartz counters, a tile backsplash, and stainless appliances, including a gas range. Beautiful and durable Enhanced Vinyl Plank flooring runs throughout the main level, and all baths feature white quartz counters & cabinets. The primary bedroom, located on the second floor, includes a large walk-in closet. The primary bathroom features a luxury, tiled shower with bench seat and semi-frameless door, two separate vanities, and a linen cabinet. The second floor also has two additional bedrooms, a full bath with tub/shower combo, a spacious loft, and the laundry room. Other extras include a tray ceiling in the foyer, Craftsman-style trim, and stairs with composite treads & metal balusters. Visit today!
#4368132

Waxhaw

127 Viburnum Road

3 Beds

2 Baths

2,010 Sq.Ft.

$410,400

MLS#: 4368132

 - property

Send a message

Message successfully sent.

Your message

What is 3 + 4 ?

Reason for contacting?

I agree to receive email communication and understand I can unsubscribe at any time.

I agree to be contacted by Prestino Advantage via call, email, and text for real estate services. To opt out, you can reply 'stop' at any time or reply 'help' for assistance. You can also click the unsubscribe link in the emails. Message and data rates may apply. Message frequency may vary. Privacy Policy

Sign Out

Virtual Assistant

Would you like to take the next step with this property? We can help you schedule a showing or virtual tour, or send you more details.

Yes, I would like more information.

Thank You for Your Reply, One of Our Agents will contact you as soon as possible

No, maybe later.

Thank you, you can always contact me via email, phone number or through the contact form.

Realhub AI

Lucy - Your AI-Powered Realtor

Update Your Temporary Password

Personalize your search

Enter your email and we'll notify you immediately when new listings match what you're looking for.

or enter email address

Already have an account ? Login here

Continue your home search

I agree to receive communications and understand I can unsubscribe at any time.

I agree to be contacted by Prestino Advantage via call, email, and text for real estate services. To opt out, you can reply 'stop' at any time or reply 'help' for assistance. You can also click the unsubscribe link in the emails. Message and data rates may apply. Message frequency may vary. Privacy Policy

Already have an account ? Login here

We use cookies

We use cookies primarily for analytics to enhance your experience. By accepting, you agree to our use of these cookies. You can manage your preferences or learn more about our cookies policy.