
Property
Beds
5
Full Baths
4
1/2 Baths
1
Year Built
1999
Sq.Footage
4,295
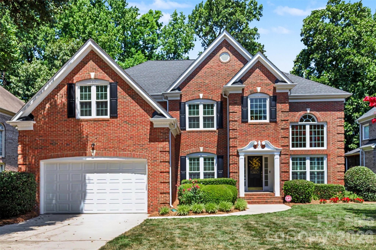
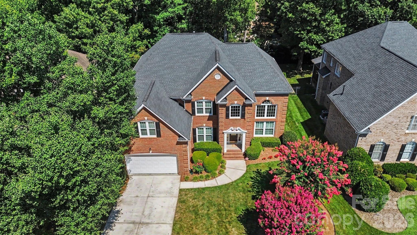
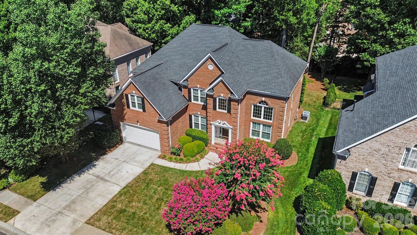
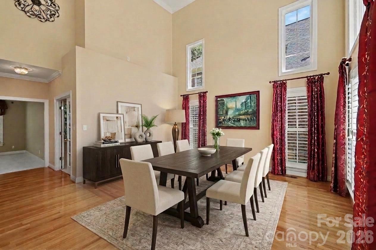
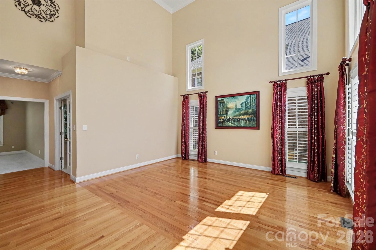
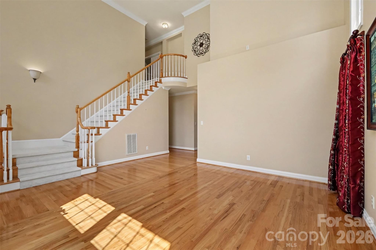
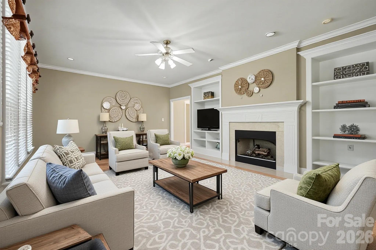
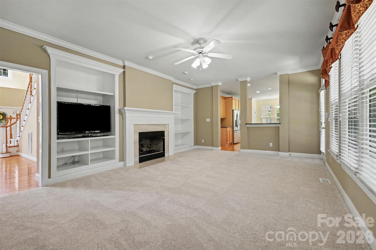
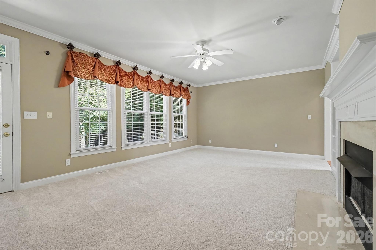
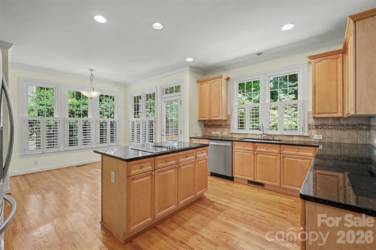
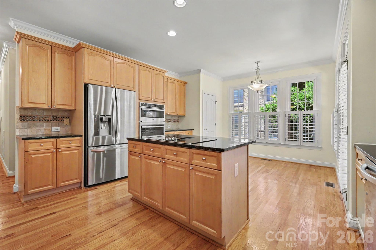
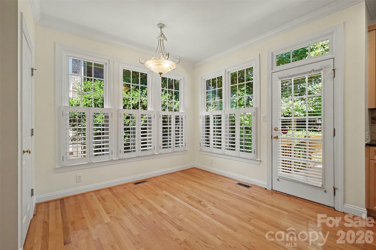
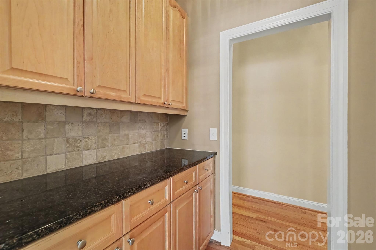
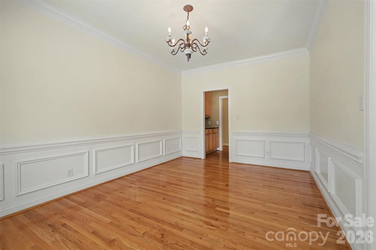
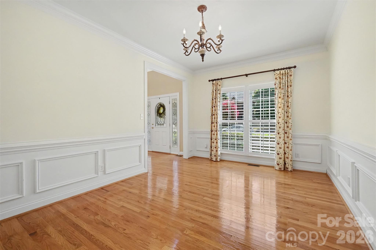
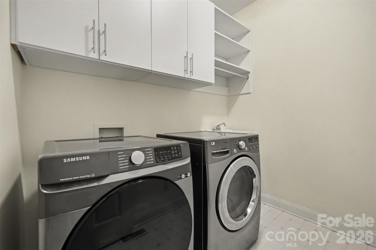
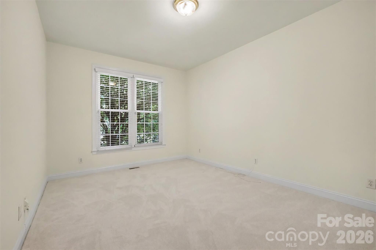
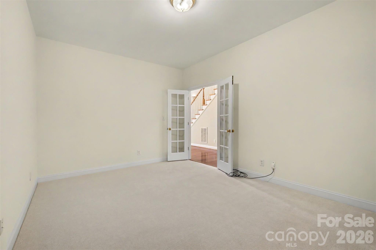
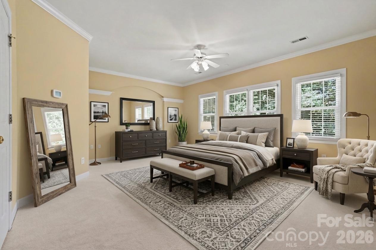
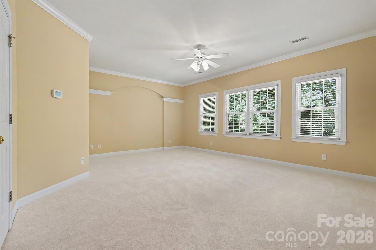
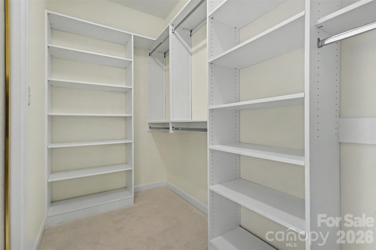
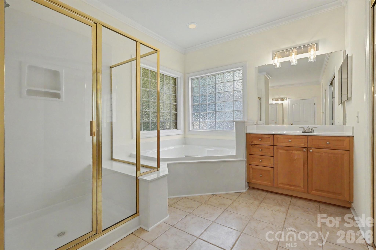
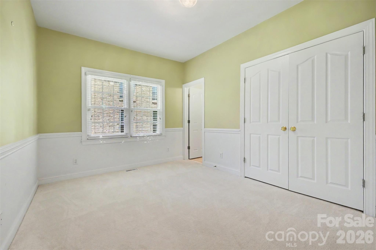
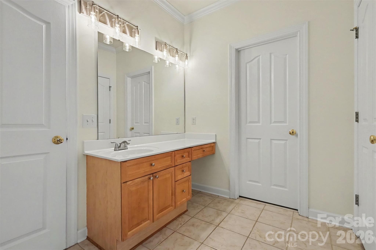
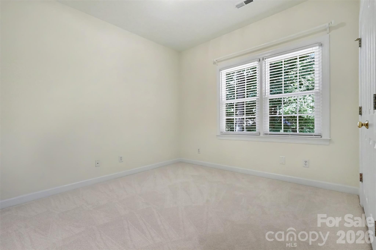
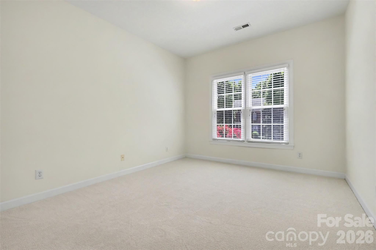
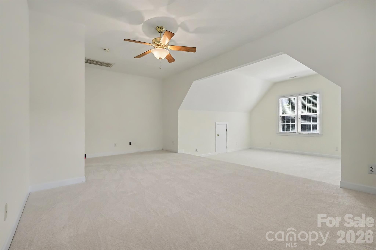
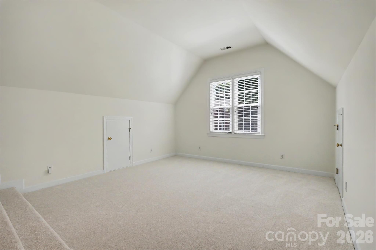
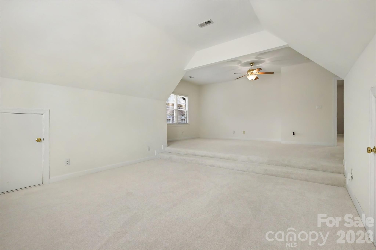
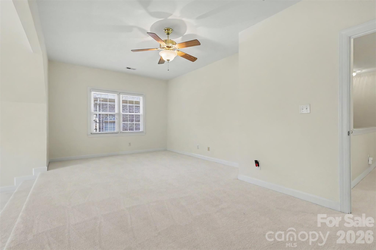
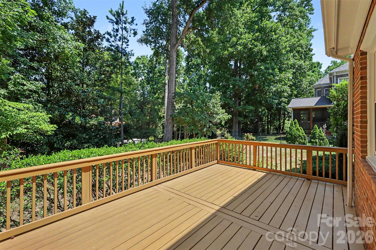
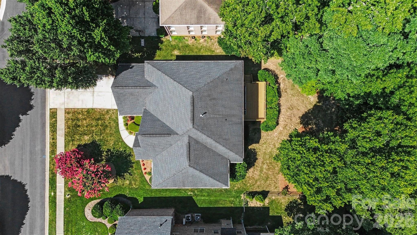
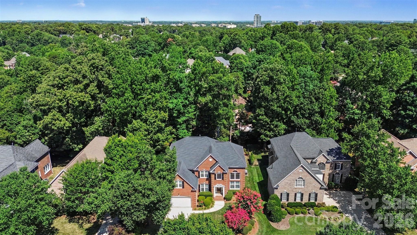
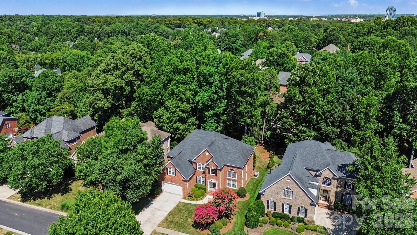
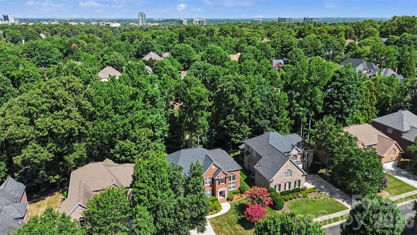
Nestled in the prestigious Vineyard community of south Charlotte, this exceptional full-brick estate stands as the largest home in the development and showcases a truly unique floorplan that redefines gracious living. This meticulously maintained residence has been thoughtfully updated and refreshed to deliver timeless elegance with modern comforts. The home features five generously sized bedrooms and four full bathrooms plus one half-bath, thoughtfully arranged for both privacy and convenience. A very spacious primary suite occupies the second floor and offers a serene retreat with large separate his-and-her vanities and expansive walk-in closets. A private first-floor bedroom with its own full en-suite bathroom provides ideal accommodations for guests, or flexible main-level options. A very large office/study on the main floor delivers a sophisticated workspace or library, while the very large bonus room upstairs offers incredible versatility for recreation, media, fitness, or additional living space. At the heart of the home, the gourmet kitchen impresses with full granite countertops, stainless steel appliances throughout, and a large pantry for exceptional storage and organization. Recent June 2026 updates have elevated the interiors to move-in-ready perfection, including new custom closet units in all upstairs bedrooms, new custom cabinets in the laundry room, plush new carpet throughout, and fresh new interior paint. Additional enhancements include new energy-efficient dual-pane windows, an upgraded roof carrying a 35-year warranty with approximately 26 years remaining, and a newer upstairs furnace installed in 2021. Plantation shutters grace the great room, formal dining room, and kitchen, while upgraded fixtures and lighting enhance every full bathroom. Outdoor living is equally compelling. A large back deck (approximately 14' x 20'), totally rebuilt in 2023 off the kitchen and den, creates an inviting space for al fresco dining and relaxation. The professionally landscaped grounds feature custom plantings of azaleas, clematis, crepe myrtles, flowering dogwoods, gardenias, irises, lilies, magnolias, rhododendrons, and roses, all sustained by an automatic irrigation system and beautifully illuminated by a professionally installed exterior landscape lighting system. A CPI alarm system provides added security and peace of mind. The desirable south-facing orientation fills the home with abundant natural light, enhancing the warm, welcoming atmosphere throughout. This rare single-owner property combines enduring brick architecture, a flexible and unique layout with desirable main-level bedroom options, and an impressive array of recent updates in one of Charlotte’s most convenient and desirable locations.
Features & Amenities
Interior
-
Total Bedrooms
5
-
Bathrooms
4
-
1/2 Bathrooms
1
-
Above Grade Finished Area
4295.0
-
Basement YN
NO
-
Cooling YN
YES
-
Cooling
Central Air
-
Fireplace YN
YES
-
Heating YN
YES
-
Heating
Central
-
Pet friendly
N/A
Exterior
-
Garage
Yes
-
Garage spaces
2
-
Construction Materials
Brick
-
Patio and Porch Features
Deck
-
Pool
No
Area & Lot
-
Property Type
Residential
-
Property Sub Type
Single Family Residence
Price
-
Sales Price
$1,015,000
-
Sq. Footage
4,295
-
Price/SqFt
$236
HOA
-
Association
YES
-
Association Fee
$360
-
Association Fee Frequency
Annually
-
Association Fee Includes
N/A
School District
-
Elementary School
Unspecified
-
Middle School
Unspecified
-
High School
Unspecified
Property Features
-
New Construction
NO
-
Senior Community YN
NO
-
Sewer
Public Sewer
-
Water Source
Public
Schedule a Showing
Showing scheduled successfully.
Mortgage calculator
Estimate your monthly mortgage payment, including the principal and interest, property taxes, and HOA. Adjust the values to generate a more accurate rate.
Your payment
Principal and Interest:
$
Property taxes:
$
HOA fees:
$
Total loan payment:
$
Total interest amount:
$
Location
County
Mecklenburg
Elementary School
Unspecified
Middle School
Unspecified
High School
Unspecified
Listing Courtesy of Brad Blumer , Mark Spain Real Estate
RealHub Information is provided exclusively for consumers' personal, non-commercial use, and it may not be used for any purpose other than to identify prospective properties consumers may be interested in purchasing. All information deemed reliable but not guaranteed and should be independently verified. All properties are subject to prior sale, change or withdrawal. RealHub website owner shall not be responsible for any typographical errors, misinformation, misprints and shall be held totally harmless.

Agent | Team Lead
Jen Audier
Call Jen today to schedule a private showing.

* Listings on this website come from the FMLS IDX Compilation and may be held by brokerage firms other than the owner of this website. The listing brokerage is identified in any listing details. Information is deemed reliable but is not guaranteed. If you believe any FMLS listing contains material that infringes your copyrighted work please click here to review our DMCA policy and learn how to submit a takedown request.© 2024 FMLS.
Related Properties

Charlotte
5926 Tindall Park Drive
4 Beds
3 Baths
3,140 Sq.Ft.
$900,000
MLS#: 4345108

Charlotte
17909 Wilbanks Drive
4 Beds
3 Baths
3,561 Sq.Ft.
$1,175,000
MLS#: 4364271

Charlotte
15722 Rhinehill Road
4 Beds
3 Baths
2,756 Sq.Ft.
$950,000
MLS#: 4400018

Charlotte
1819 Kilmonack Lane
5 Beds
3 Baths
3,898 Sq.Ft.
$875,000
MLS#: 4376693

Charlotte
3905 Plainview Road
4 Beds
3 Baths
2,866 Sq.Ft.
$829,000
MLS#: 4385145

Charlotte
1507 Landis Avenue
4 Beds
3 Baths
2,603 Sq.Ft.
$975,000
MLS#: 4359492

Charlotte
5301 Hollow Branch Road
5 Beds
4 Baths
3,698 Sq.Ft.
$1,005,865
MLS#: 4390561

Charlotte
3015 Five Creek Road
2 Beds
2 Baths
2,949 Sq.Ft.
$932,758
MLS#: 4343497
Charlotte
721 E 28th Street
4 Beds
2 Baths
2,647 Sq.Ft.
$1,110,500
MLS#: 4349786

Charlotte
3301 Archdale Drive
4 Beds
4 Baths
3,738 Sq.Ft.
$1,097,950
MLS#: 4328724
