Features & Amenities

Interior

  • Other Interior Features

    Open Floorplan, Pantry

  • Total Bedrooms

    3

  • Bathrooms

    3

  • Above Grade Finished Area

    2224.0

  • Basement YN

    NO

  • Cooling YN

    YES

  • Cooling

    Central Air, Heat Pump

  • Fireplace YN

    YES

  • Heating YN

    YES

  • Heating

    Natural Gas

  • Pet friendly

    N/A

Exterior

  • Garage

    Yes

  • Garage spaces

    2

  • Construction Materials

    Fiber Cement, Stone Veneer

  • Patio and Porch Features

    Covered, Rear Porch, Screened

  • Pool

    No

Area & Lot

  • Property Type

    Residential

  • Property Sub Type

    Single Family Residence

Price

  • Sales Price

    $650,377

  • Sq. Footage

    2, 224

  • Price/SqFt

    $292

HOA

  • Association

    Yes

  • Association Fee

    $330

  • Association Fee Frequency

    Monthly

  • Association Fee Includes

    N/A

School District

  • Elementary School

    Unspecified

  • Middle School

    Unspecified

  • High School

    Unspecified

Property Features

  • New Construction

    YES

  • Association Amenities

    Trail(s)

  • Foundation Details

    Slab

  • Senior Community YN

    YES

Schedule a Showing

Showing scheduled successfully.

<
>
IN PERSON
VIA CHAT

What is 3 + 4 ?


Change time

Mortgage calculator

Estimate your monthly mortgage payment, including the principal and interest, property taxes, and HOA. Adjust the values to generate a more accurate rate.

Your payment

Principal and Interest:

$

Property taxes:

$

HOA fees:

$

Total loan payment:

$

Total interest amount:

$

Location

County

Union

Elementary School

Unspecified

Middle School

Unspecified

High School

Unspecified

Listing Courtesy of Mary Perry , David Weekley Homes

RealHub Information is provided exclusively for consumers' personal, non-commercial use, and it may not be used for any purpose other than to identify prospective properties consumers may be interested in purchasing. All information deemed reliable but not guaranteed and should be independently verified. All properties are subject to prior sale, change or withdrawal. RealHub website owner shall not be responsible for any typographical errors, misinformation, misprints and shall be held totally harmless.

Agent Jen Audier

Agent | Team Lead

Jen Audier

Call Jen today to schedule a private showing.


* Listings on this website come from the FMLS IDX Compilation and may be held by brokerage firms other than the owner of this website. The listing brokerage is identified in any listing details. Information is deemed reliable but is not guaranteed. If you believe any FMLS listing contains material that infringes your copyrighted work please click here to review our DMCA policy and learn how to submit a takedown request.© 2024 FMLS.
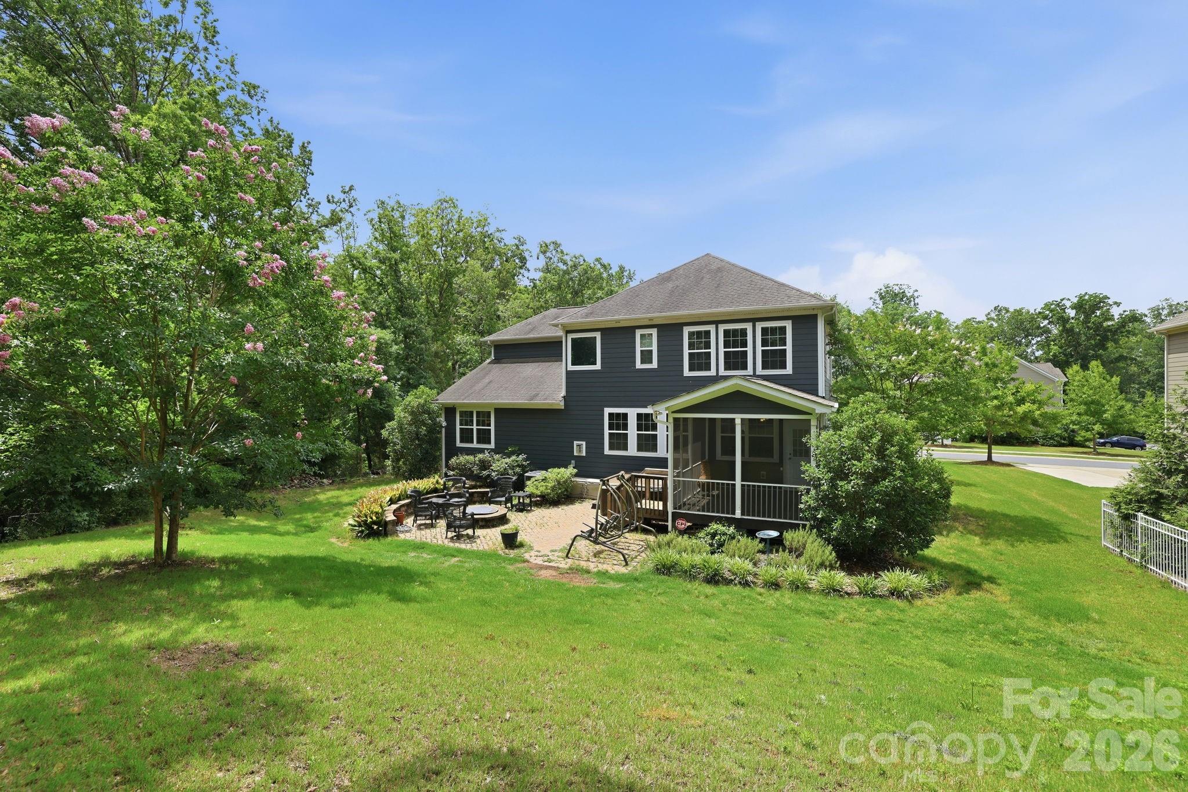
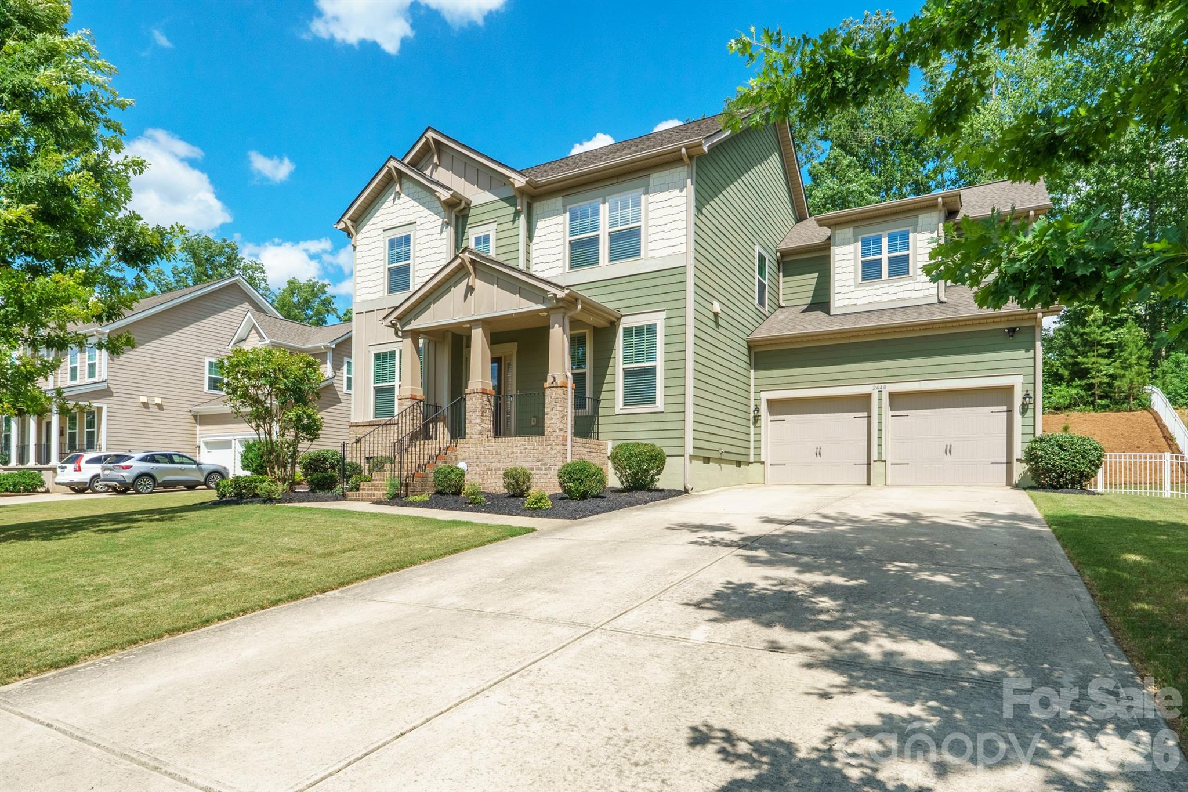
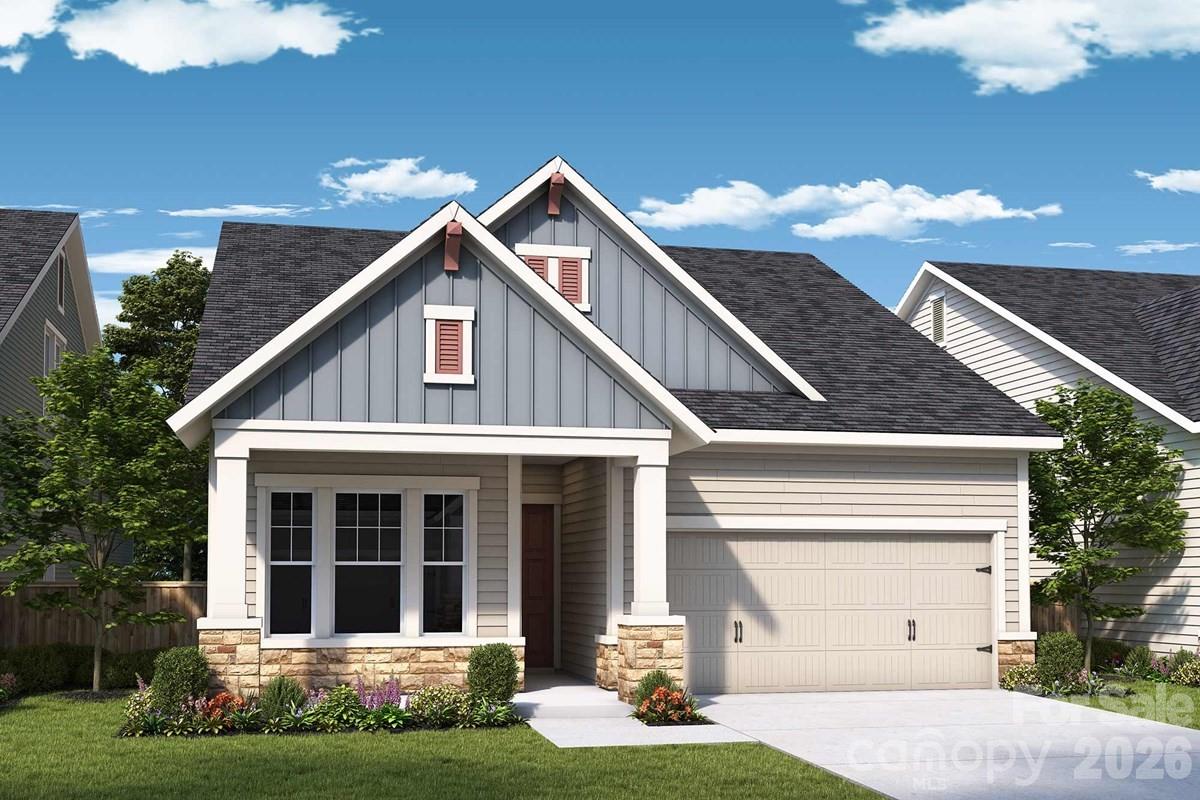
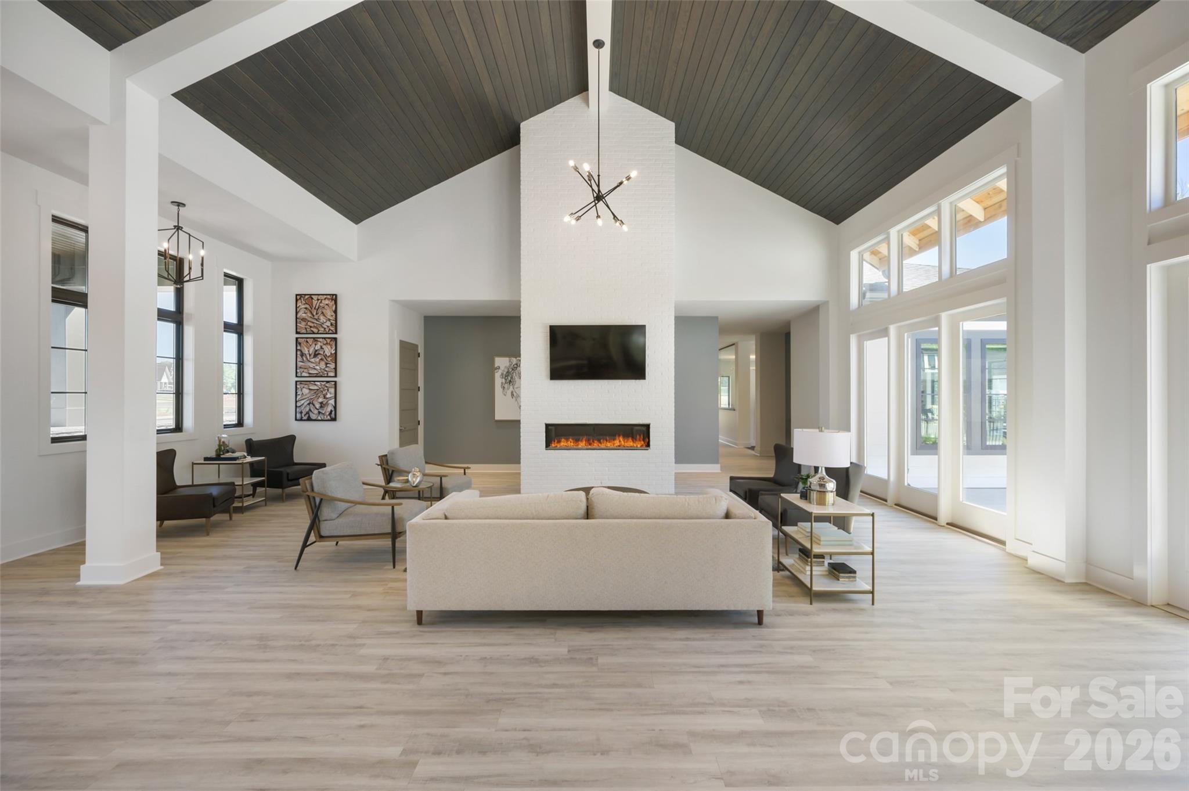
Spring into your NEW home!  Enjoy the shine of natural light that fills the open family and dining areas. Experience the ambiance of a family room fireplace.  At the heart of your home, your gourmet kitchen boasts stylish cabinetry, Quartz countertops and tile backsplash.  The working island is functional and showcases finished panels.  Your owner’s retreat is privately located at the rear of your home. Relax at your spa-inspired owner's bathroom with oversized shower featuring tile to the ceiling.  Stay organized with a family foyer that includes cabinetry, drop zone, utility sink and countertop.  You will have the ultimate versatility with an open 1st floor study and secondary bedroom plus a 2nd floor guest bedroom, bonus room, bath #3 and unfinished storage!

1015 Fen Lane

Message successfully sent.

What would you like to know?

What is 3 + 4 ?

I agree to receive email communication and understand I can unsubscribe at any time.

I agree to be contacted by Prestino Advantage via call, email, and text for real estate services. To opt out, you can reply 'stop' at any time or reply 'help' for assistance. You can also click the unsubscribe link in the emails. Message and data rates may apply. Message frequency may vary. Privacy Policy

Related Properties

Price reduced
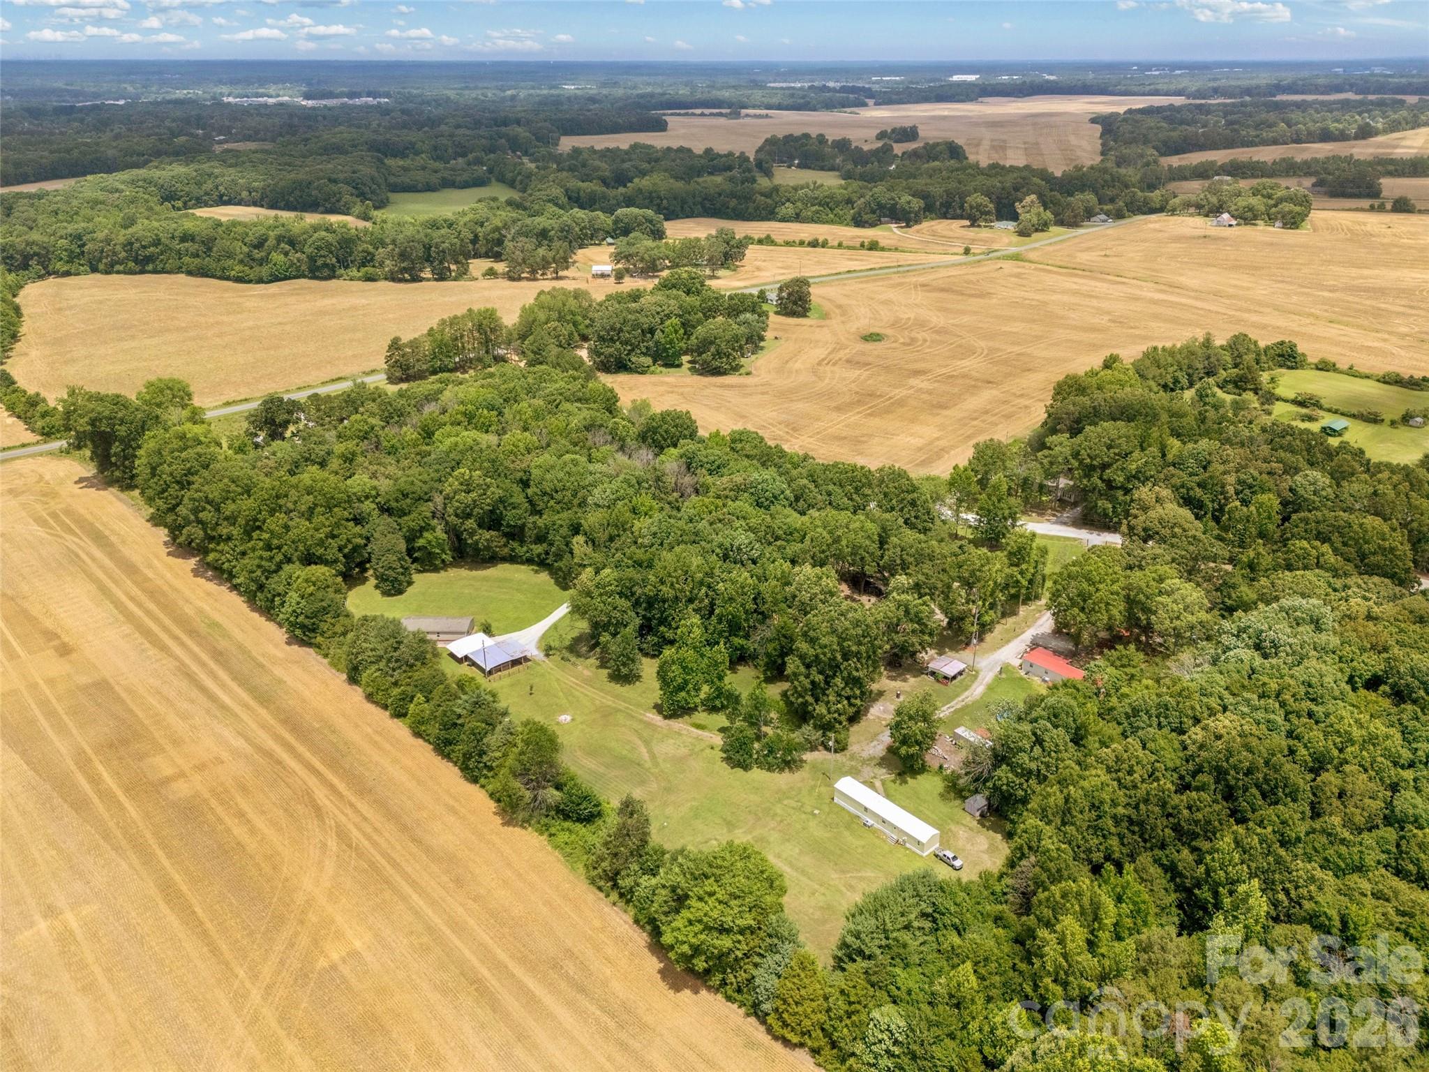
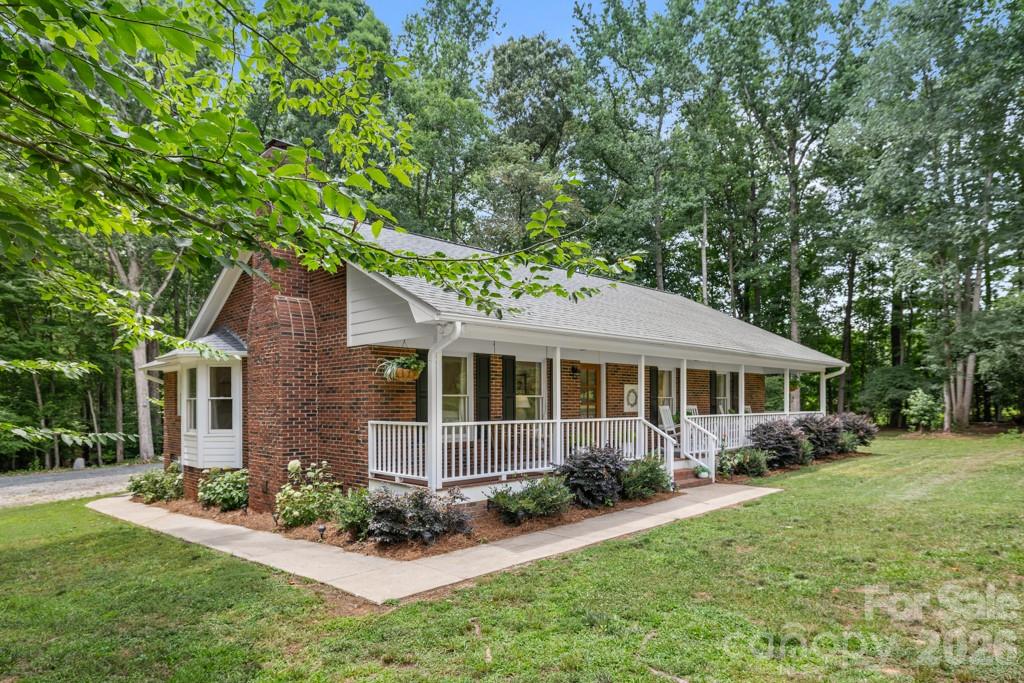
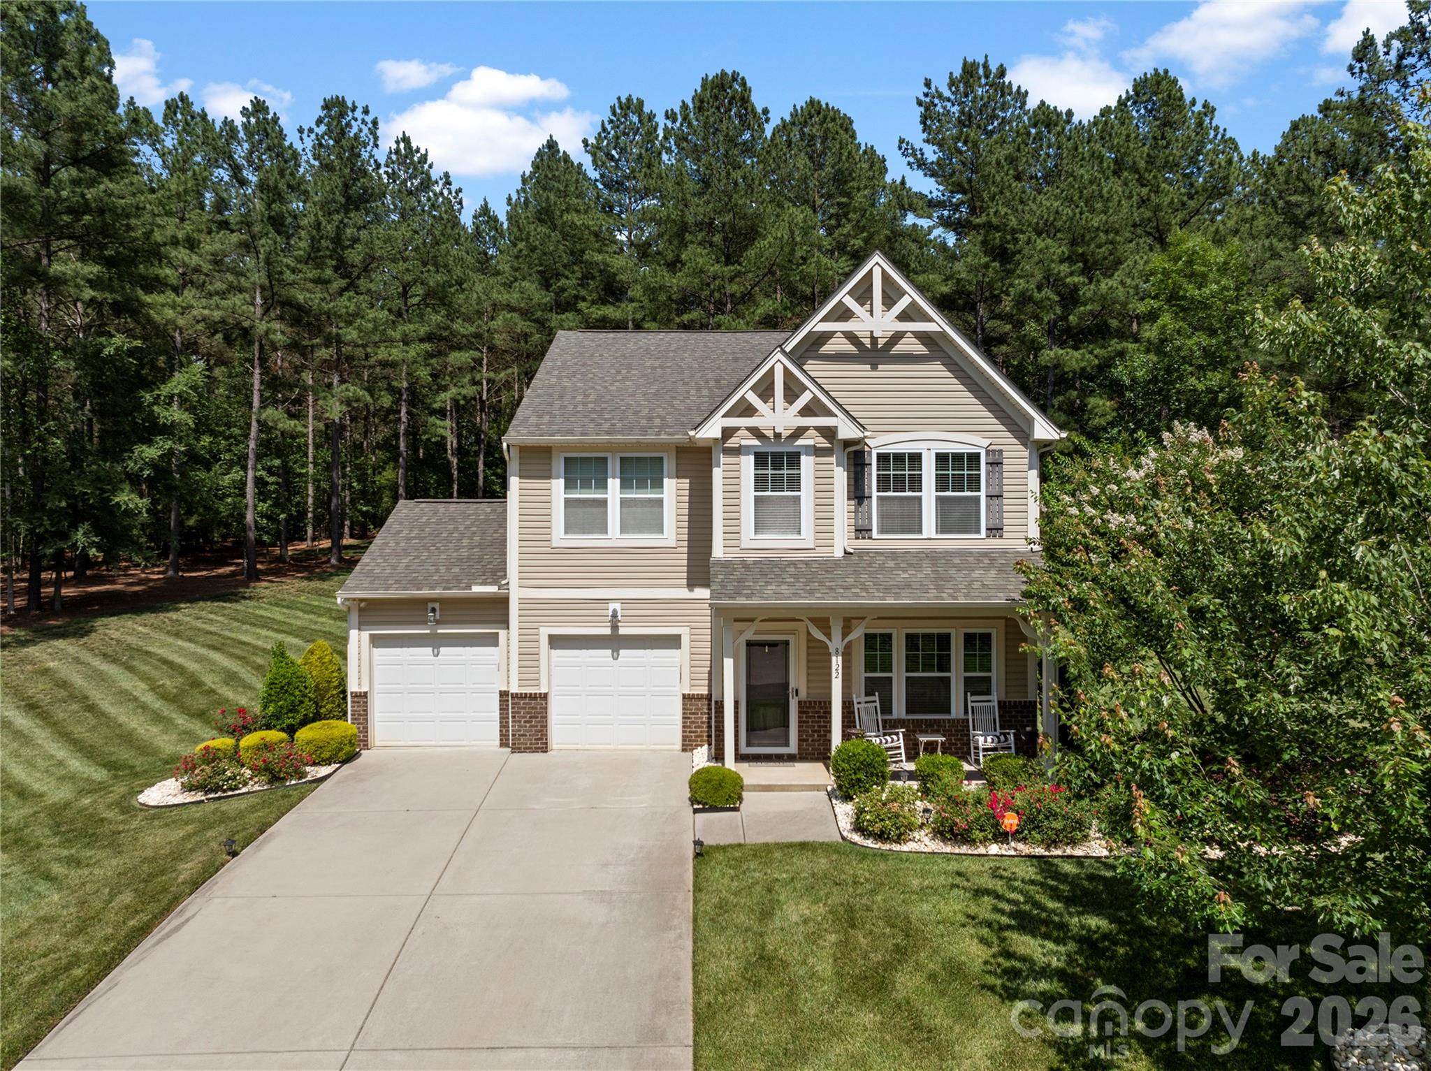
Homes with this level of renovation, usable land, and no HOA restrictions are rare, especially in a location like Waxhaw. This one is turnkey, flexible, and ready for its next owner to take full advantage of everything it offers. 

Welcome to 7332 Bailywick Drive: a rare opportunity to own a beautifully upgraded home on 1.55 unrestricted acres in one of Waxhaw's most desirable areas.  If you've been searching for space, privacy, and the ability to actually use your property the way you want, this is it - whether that's raising chickens, keeping alpacas, or simply enjoying space and privacy without restrictions from the comfort of your backyard pool - this is the kind of freedom that's getting harder and harder to find in this area.

Inside, this home has been thoughtfully renovated, with many upgrades that both elevate style and increase functionality. Including, refinished hardwood floors that instantly elevate every space; all bathrooms fully renovated, including a stunning transformation to the main floor primary suite; a custom walk-in pantry designed for real storage and organization; a spacious main-level laundry room - practical and hard to find; fresh interior and exterior paint creating a clean, move-in ready feel. 

Outside, the property is already setup perfectly for a homestead lifestyle while still offering the luxuries you deserve after a long day - the screened-in covered rear porch is perfect for quiet mornings, entertaining, or unwinding at sunset. The above-ground saltwater pool with surrounding deck offers your own private backyard retreat you never have to leave and a place to cool off in the Carolina heat.  The backyard garden features a mature blueberry bush, strawberries, and space for anything you'd like to grow. A beautiful butterfly garden lines the fence by the shed. All exterior infrastructure already in place and functioning for an amazing homestead; including a barn, shed, chicken coop, pasture & more.

Major upgrades give you confidence, longevity, and peace of mind. Including, a brand new roof, all new siding, generator-ready, & more. 

And here's what truly makes this property stand out... NO HOA + ANIMAL FRIENDLY. Bring your chickens. Keep your alpacas. Grow your Garden. Build your vision. This property has already proven it works for a small hobby farm lifestyle with zero restrictions, and can easily adapt to any needs of the owner.
#4365077

Waxhaw

7332 Bailywick Drive

3 Beds

3 Baths

2,445 Sq.Ft.

$645,000

MLS#: 4365077

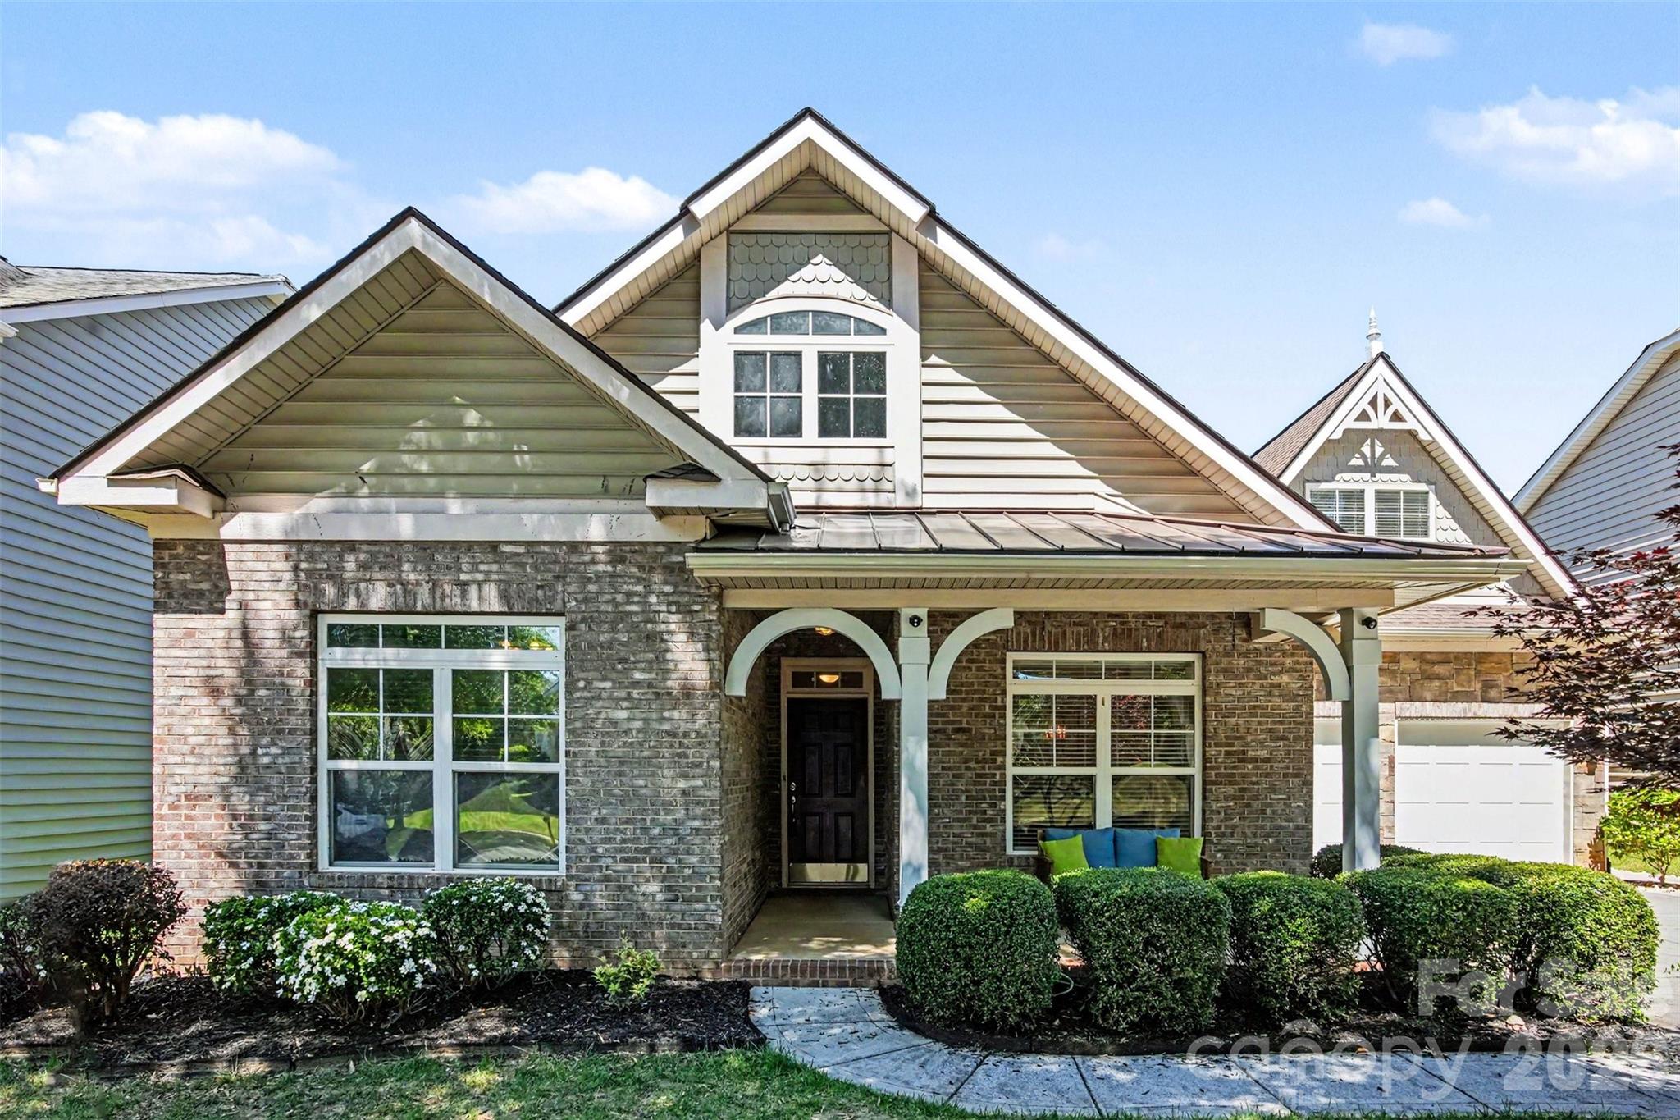
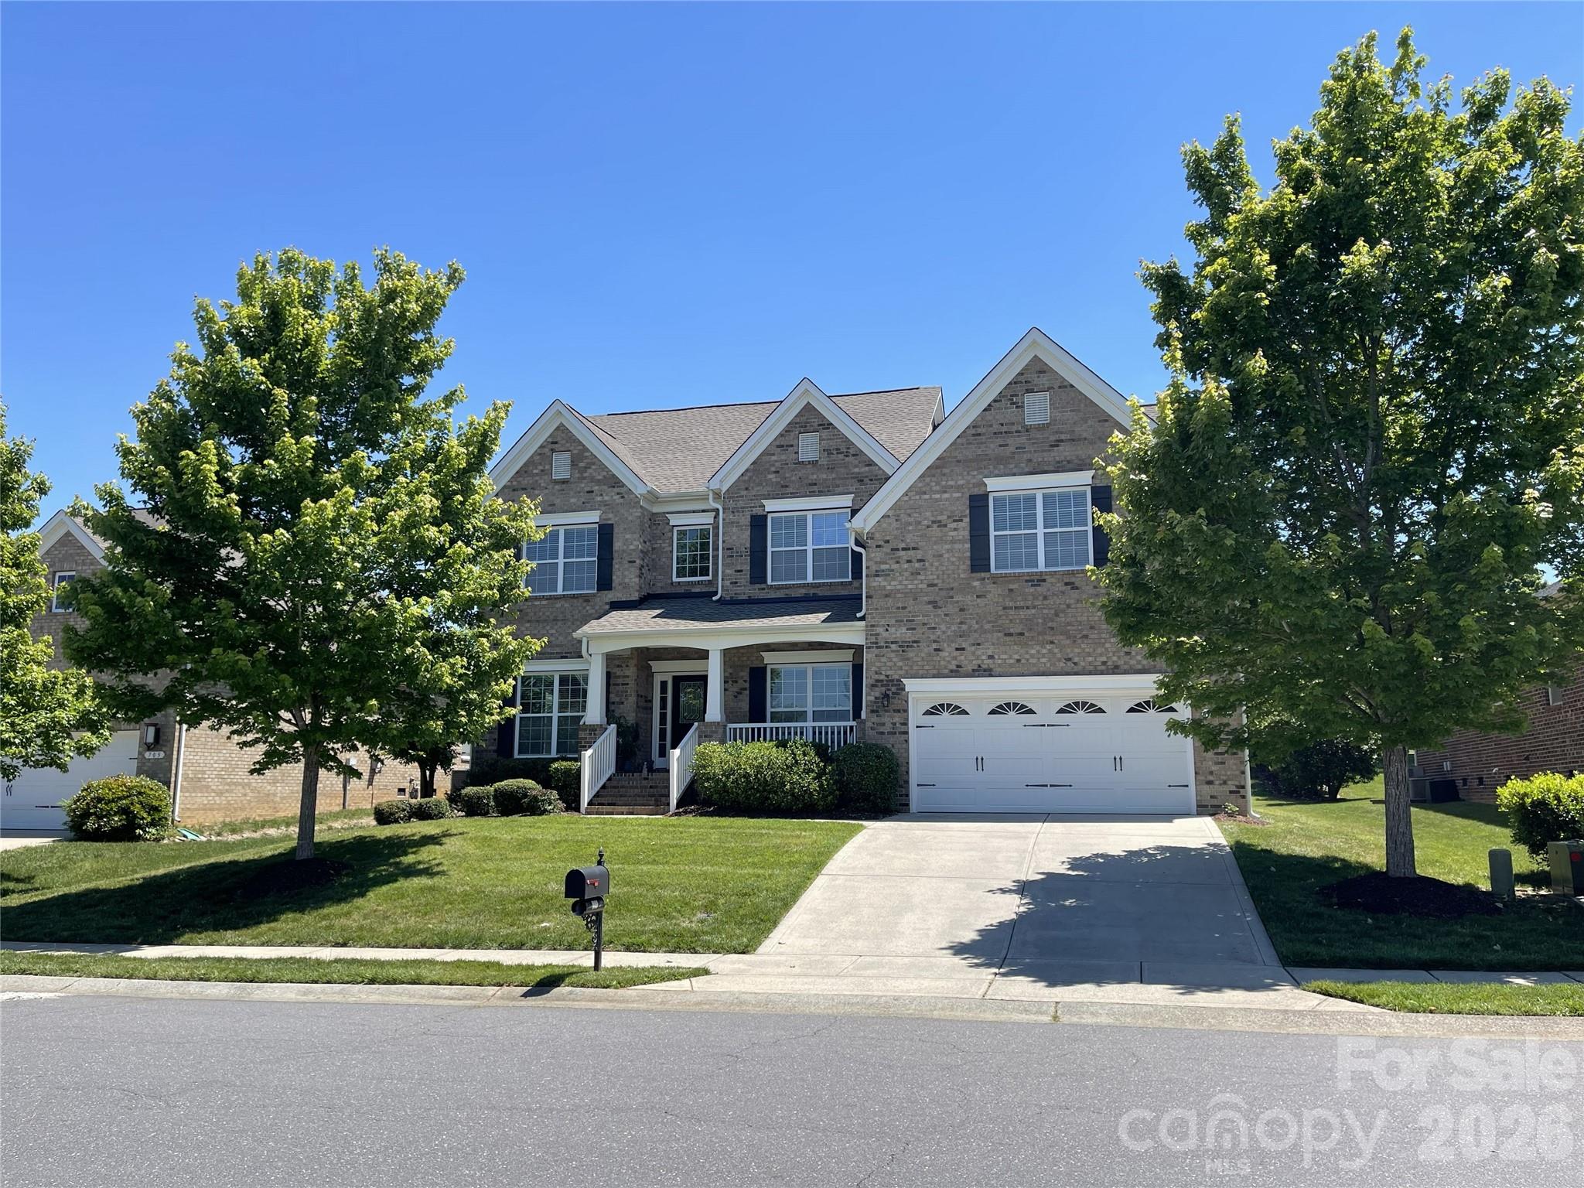
This stunning Craftsman-style home in the sought-after Lawson community is a real showstopper. 
Let's break it down:5 beds, 3.5 baths: Plenty of space for the whole crew, Gorgeous kitchen: Think beautiful cabinetry, granite countertops, tile backsplash, and a gas cooktop perfect for chef vibes, 
Spacious living: Open concept living room with gas fireplace, plus a flexible space that could be a dining room, sitting area, or more, 
Primary suite: Large bedroom with dual vanities, soaker tub, and walk-in closet heaven, 
Upper level: Two bedrooms share a Jack-and-Jill bath, with two more beds nearby, 
Flex space: Built-in butler's pantry with fridge, sink, and microwave – perfect for entertaining or a home theater, 
Outdoor oasis: Front porch, rear patio, and a beautifully landscaped yard with mature trees, 
Amenities galore: Resort-style pool with waterslide, tennis, and fitness center
Schools: Cuthbertson schools, 
Extras: New water heater (2025), two-car garage, and more
#4362067

Waxhaw

2309 Riverbank Road

5 Beds

3 Baths

3,950 Sq.Ft.

$755,400

MLS#: 4362067

THIS IS A PROPOSED LISTING FOR A TO-BE-BUILT HOME. Price shown is the base price + lot premium for a Sullivan Elevation A floorplan plus a luxury shower in the primary bathroom. This proposed home has 3 bedrooms, 2 full baths, and more than 2,100 square feet of living space. The main floor has the primary suite, two secondary bedrooms, 2 full baths, family room, kitchen, breakfast area, office, laundry room, and mud room. The rear of the home has a covered porch, and the garage has a storage area. Some structural options available are adding a dining room in lieu of garage storage, a half bath, or an upper floor. Schedule a visit today and learn more about design selections and structural options.
#4325530

Waxhaw

4010 Cedar Falls Drive

3 Beds

2 Baths

2,160 Sq.Ft.

$584,550

MLS#: 4325530

Price reduced
Private Retreat on 1.92 Acres in Waxhaw, NC

Nestled on 1.92 acres of serene, scenic land this stunning ranch-style home with a fully finished basement offers the perfect blend of space, comfort, and peaceful country living. 

Step into the sunroom filled with natural light and breathtaking views of your private acreage—the ideal place to start your mornings or unwind at the end of the day.

Main Level Living at Its Finest:
 3 spacious bedrooms, including a luxurious primary suite on the main level
 2 full bathrooms with a private ensuite in the primary
 Open-concept living with stainless steel appliances
Walk-in pantry for added functionality
Seamless flow for everyday living and entertaining

Expansive Finished Basement:
 2 additional bedrooms
 2 full bathrooms
 Perfect for guests, multi-generational living, or a private retreat
 Endless possibilities for a media room, gym, or additional living space

Surrounded by nature and offering nearly 2 acres of privacy, this home delivers the tranquility of country living while still being conveniently located near shopping, dining, and everything Waxhaw has to offer.

Space, privacy, and versatility—all in one exceptional home.

Waxhaw, NC
Schedule your private showing today!
#4353211

Waxhaw

7722 Farmbrook Drive

5 Beds

4 Baths

3,169 Sq.Ft.

$560,000

MLS#: 4353211

Price reduced
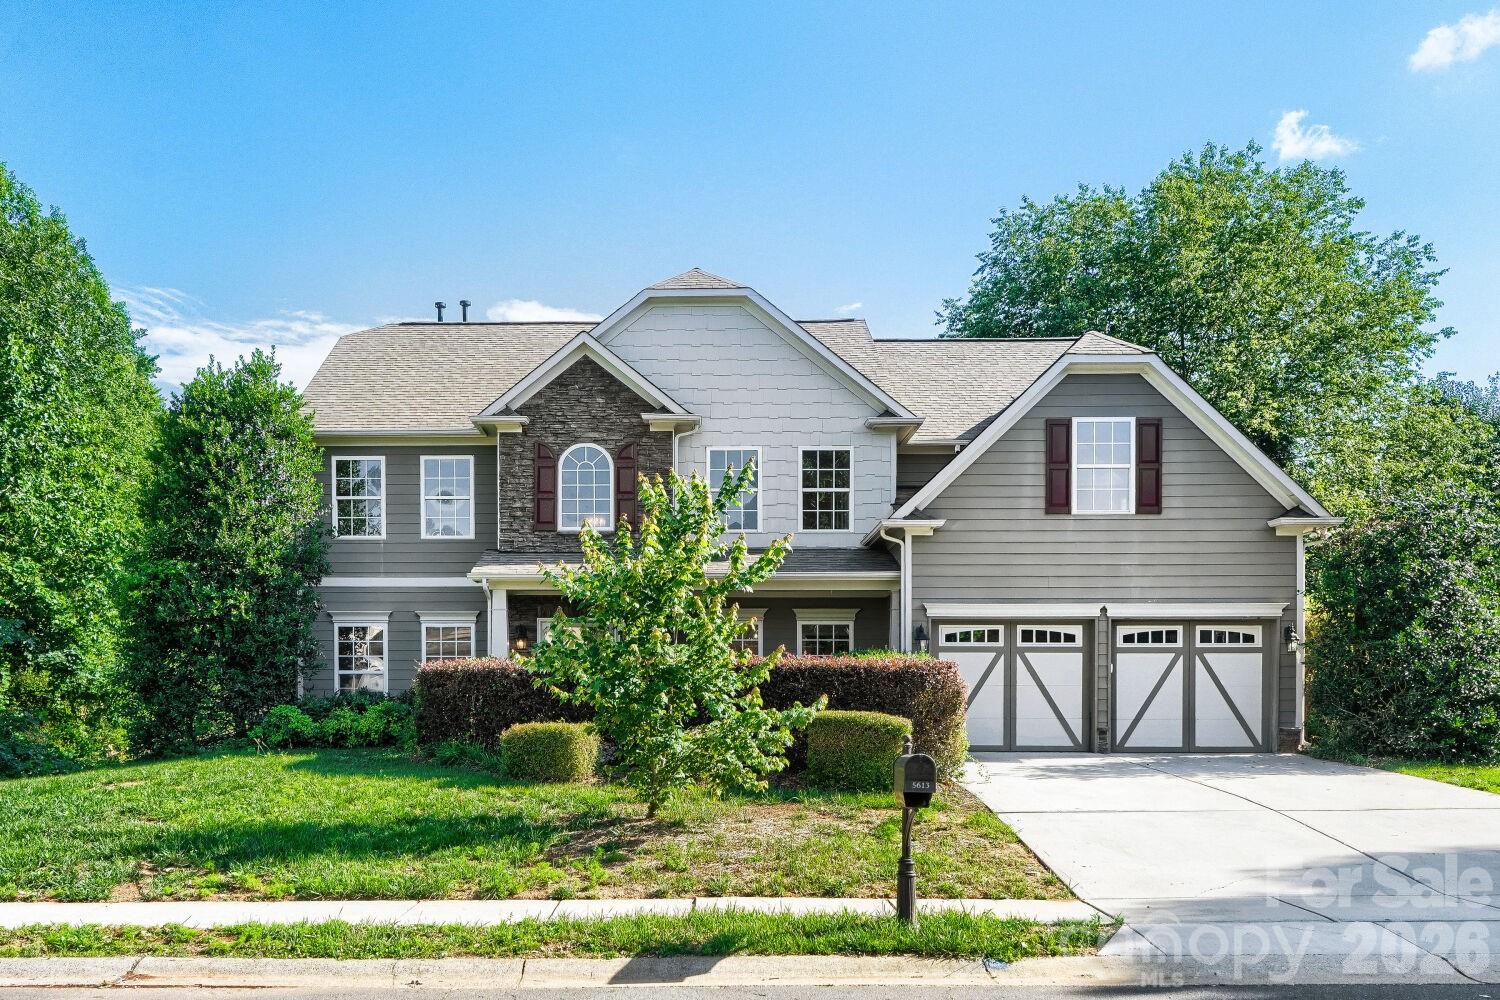
Welcome to this impeccably maintained home perfectly blending comfort, function, and lifestyle. The inviting front porch sets the tone for what awaits inside. Step into a bright, open-concept floor plan thoughtfully designed for modern living and effortless entertaining. At the heart of the home is a stunning kitchen featuring an oversized granite island, ideal for gatherings, casual meals, or morning coffee. A large walk-in pantry offers exceptional storage, making organized, clutter-free living easy. The rear of the home is lined with abundant windows that flood the main living areas with natural light, creating a warm and welcoming atmosphere. All four bedrooms feature their own walk-in closets, providing generous storage for everyone. The spacious primary suite serves as a true retreat, complete with a private sitting room and two walk-in closets, one so expansive it rivals a dressing room. The bonus room offers flexible space for a media room, playroom, or secondary living area. Laundry is conveniently located upstairs alongside the bedrooms, no more carrying heavy loads up and down the stairs. For added flexibility, an additional washer and dryer hookup is available on the main level. Working from home is effortless with two dedicated office spaces, the primary office adorned with beautiful French doors for privacy and style. With thoughtful upgrades, incredible storage, and access to the community pool and amenities, this home represents an exceptional opportunity in the Waxhaw market.
#4347761

Waxhaw

1504 Brooksland Place

4 Beds

3 Baths

3,684 Sq.Ft.

$679,000

MLS#: 4347761

Tucked at the end of a quiet cul-de-sac on an oversized premium lot, this 4-bedroom, 3-bath home offers a rare combination of privacy, space, and everyday livability—all in a community you’ll love coming home to.

The setting is what makes this one special. Backing to a thick, mature wooded area, the home feels peaceful and tucked away, with calming views from the main living spaces and outdoor areas. Whether you’re enjoying your morning coffee on the covered, screened-in porch or hosting friends on the extended brick patio, this backyard was designed to be used and enjoyed.

Inside, the layout flows effortlessly with an open-concept kitchen, dining, and living area that feels both spacious and connected. Natural light pours in, and the wooded backdrop becomes part of the experience. The kitchen is truly the heart of the home, anchored by a large quartz island, upgraded gas range, and an oversized pantry that makes everyday life easier.

The main level offers a flexible and functional layout, featuring the primary suite, two additional bedrooms, a full bathroom, and a dedicated office—perfect for working from home or creating a quiet retreat. Upstairs, you’ll find a fourth bedroom, a full bathroom, and a large loft/bonus room that can easily serve as a second living area, media room, or guest space.

Every space in this home has been thoughtfully designed to balance comfort and functionality, with room to spread out while still feeling connected.

Located in the sought-after Cortona community and zoned for Cuthbertson schools, this home offers the best of both worlds—peaceful surroundings with convenient access to everything you need.
#4366499

Waxhaw

2102 Abundance Lane

4 Beds

3 Baths

2,827 Sq.Ft.

$660,000

MLS#: 4366499

Price reduced
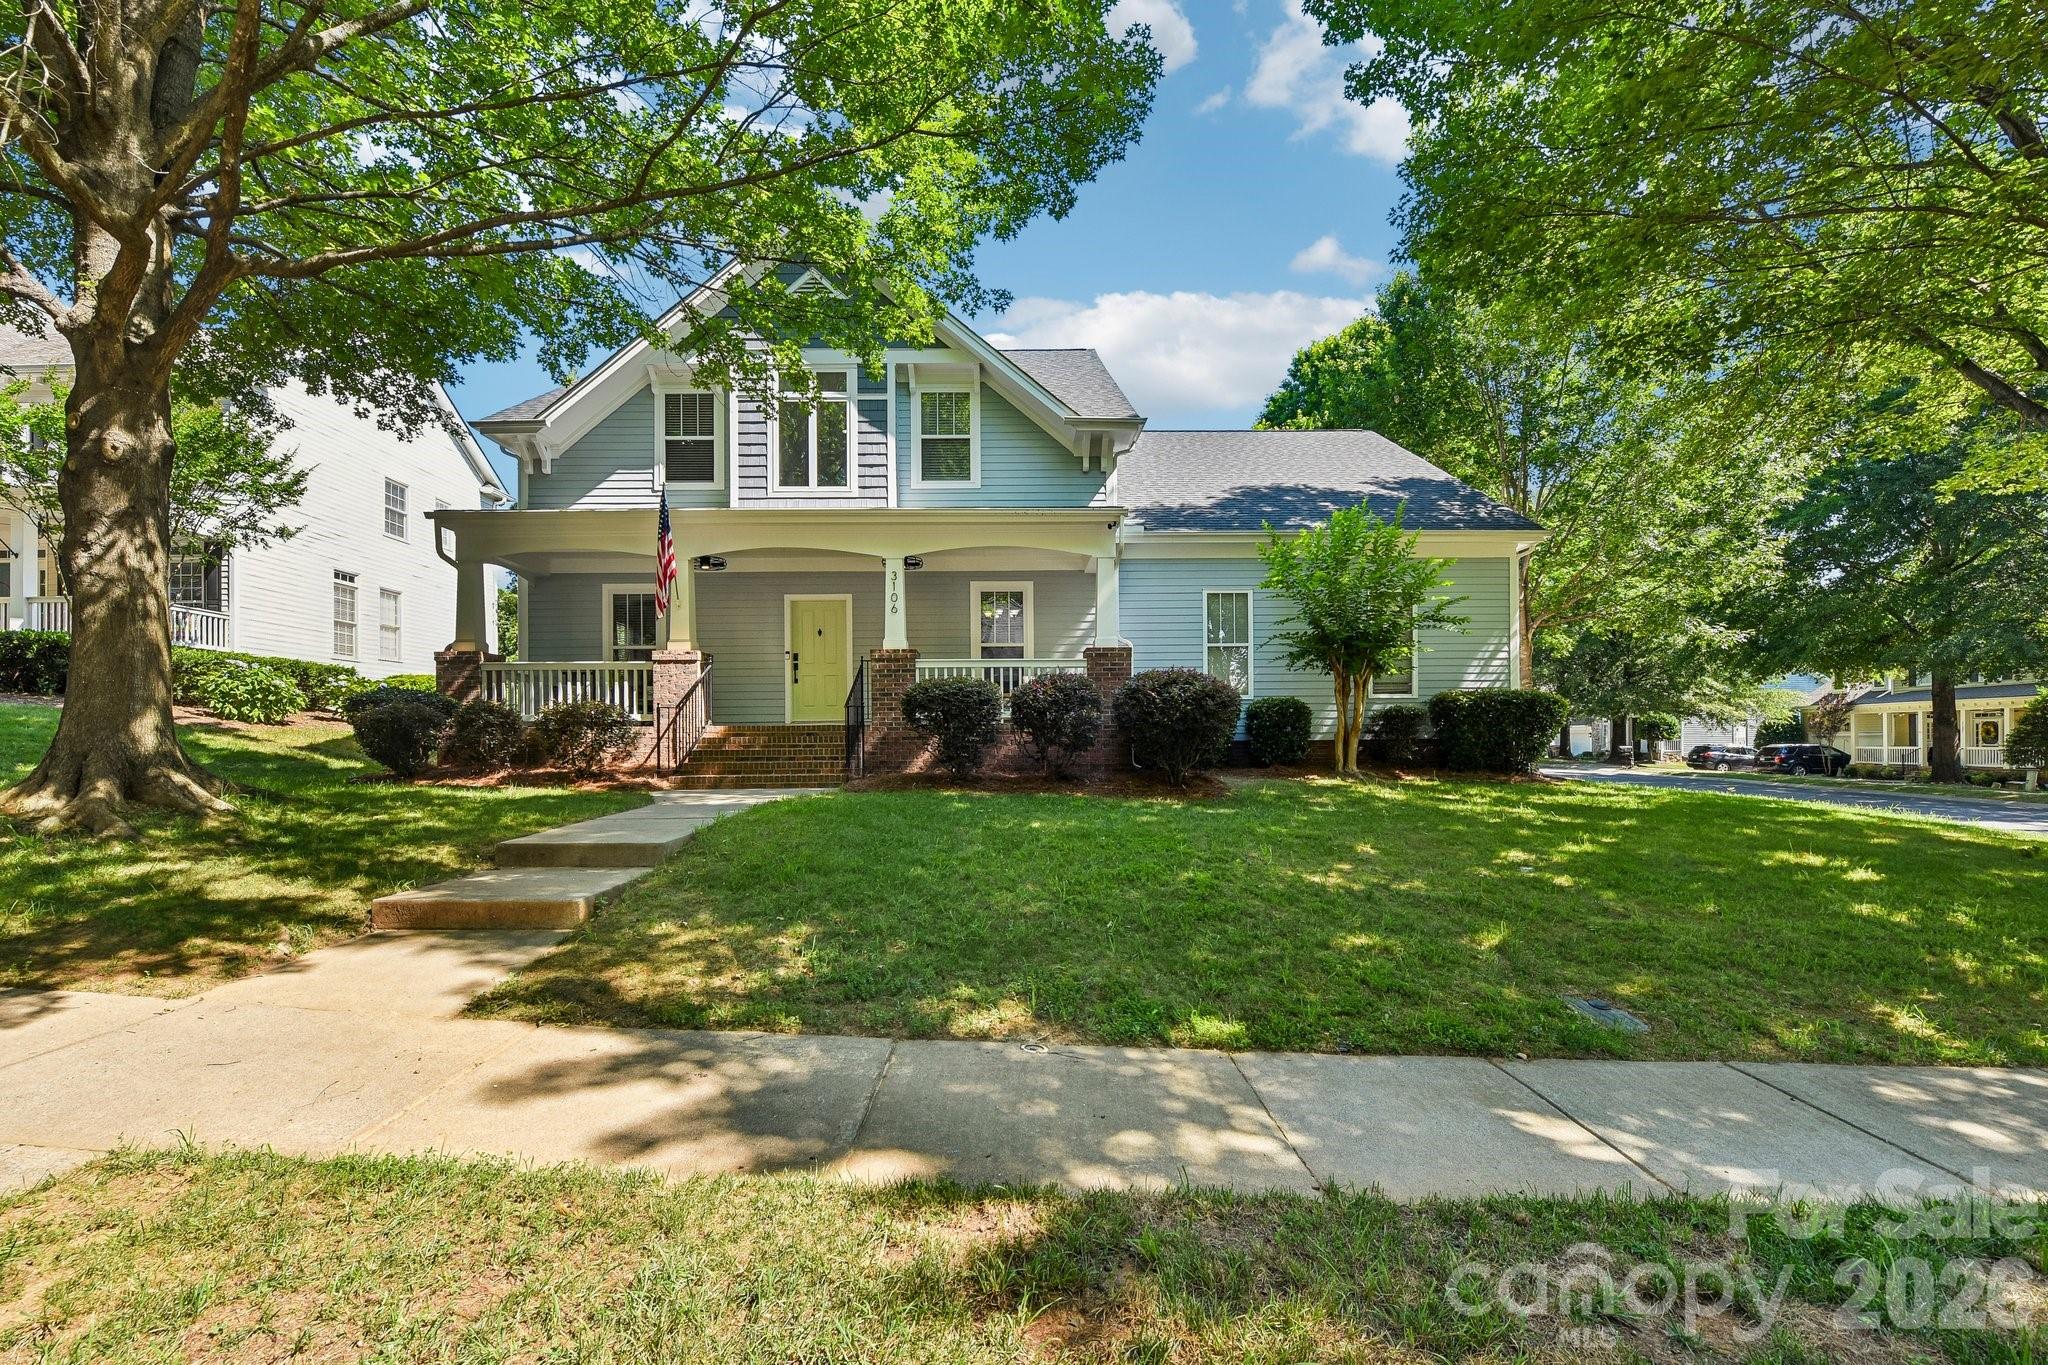
Price just reduced! Welcome to this stunning Lawson home with spacious rooms and a bright, open floor plan perfect for everyday living and entertaining. The gourmet kitchen features granite countertops, Timberlake cabinets, gas stove, a large island with seating, and a walk-in pantry. Enjoy meals in the formal dining room with a trey ceiling and classic wainscoting. The comfortable living room offers a cozy gas fireplace, built-in shelves and cabinets, and plenty of windows that bring in beautiful natural light.  Just off the living area, the enclosed 4-season climate controlled sunroom is a wonderful spot to relax with screened windows that let in fresh spring and fall breezes. Outside you’ll find a sunny deck, terrace below, and a firepit area—perfect for gathering with friends or unwinding at the end of the day. Working from home? On the first floor there’s a private "Home within a home" featuring an office/flex space with a built-in kitchenette, full bath, stackable washer & dryer and a secluded secondary bedroom that could also serve as a guest suite, playroom, gym, teen retreat, etc.  The spacious primary bedroom upstairs features a trey ceiling, large custom walk-in closet, and an ensuite bath with dual vanities, a garden tub, and walk-in shower. The loft with skylights provides great flexible space along with a walk-in storage attic. Luxury vinyl flooring runs throughout the home. The tandem garage fits three cars or allows extra space for storage. Enjoy the wonderful amenities Lawson has to offer including a clubhouse, multiple pools, tennis courts, playground, and scenic walking trails. Sellers are providing a 2-10 Supreme Home Buyers Warranty.  See brochure in MLS documents. Stackable washer/dryer & refrigerator in downstairs suite do convey.
#4356539

Waxhaw

3020 Sewee Lane

4 Beds

3 Baths

3,488 Sq.Ft.

$660,000

MLS#: 4356539

Price reduced
Welcome to this beautifully appointed 4-bedroom home with a huge bonus room in the sought-after Lawson community! **NEW wood flooring on the main level – November 2025!**  The primary suite is conveniently located on the main level and features a renovated spa-like bath with a clawfoot tub, frameless glass shower with gorgeous tile, and a massive walk-in closet. The spacious kitchen boasts granite countertops, tile backsplash and flooring, a huge island, and a butler’s pantry - perfect for entertaining. The open floor plan highlights soaring ceilings in the foyer and great room, while the dedicated office with sliding glass doors provides the ideal work-from-home setup. Upstairs, you’ll find newer LVP flooring, a renovated bathroom with dual access from the bedroom or bonus, plus a walk-in attic for easy storage. Additional features include dual staircases, a roof replaced in July 2024, and an oversized 2-car garage.
Outdoor living shines here with a rocking chair front porch, spacious patio, and a custom paver firepit with knee-wall, ideal for gatherings. All of this in Lawson - a community known for its resort-style amenities, including a clubhouse, fitness center, pools, tennis courts, playgrounds, walking trails, and more.
#4300832

Waxhaw

2317 Riverbank Road

4 Beds

3 Baths

3,873 Sq.Ft.

$725,000

MLS#: 4300832

Get ready to fall in love with this gorgeous 1 story Ranch Style home in the award winning 55+ Community Encore at Streamside. This home is the perfect mix of comfort and style. With 3 spacious bedrooms, 3 full bathrooms, and almost 2400 square feet of living space, there's plenty of room to spread out and enjoy life.The heart of the home is an open, airy layout that's made for entertaining. Whether you're hosting a big gathering or just hanging out with family and friends, this home feels so welcoming and bright. You'll love the natural light! Step outside to the rear covered porch, and get ready to be wowed! It’s absolutely phenomenal — a true outdoor living space where you can relax or dine while overlooking the beautiful woods behind you. This beautiful home is located in the highly desirable area of Waxhaw with easy access to shopping and recreational amenities. With its modern design, high-quality finishes, and desirable features, this home is a must-see.
#4366207

Waxhaw

1405 Encore Lane

3 Beds

3 Baths

2,351 Sq.Ft.

$775,000

MLS#: 4366207

Nestled on 12.09 very private acres, this unique property offers the perfect opportunity to create your dream homestead or private retreat. Surrounded by nature and bordering Cane Creek Park, you'll enjoy exceptional privacy and peaceful surroundings. The ranch style home features 3 bedroom, 2.5 baths, a bonus room and a dedicated office space-providing plenty of flexibility for work, relaxation and entertaining. While the home does need updating, it offers a solid foundation and endless potential to make it your own. A standout feature of the property is the separate living quarters located above the workshop.  This fully equipped space includes 1 bedroom, 1 full bath, a full kitchen, living room and a laundry room ideal for guests, extended family or rental income.  With a brand new septic system already in place, you can focus on bringing your vision to live.  Whether you are looking to establish a hobby farm, create a private estate, or invest in a multi use property, this rare offering provides you will space, versatility and seclusion.
#4360179

Waxhaw

7200 Nesbit Road

4 Beds

3 Baths

1,906 Sq.Ft.

$649,500

MLS#: 4360179

 - property

Send a message

Message successfully sent.

Your message

What is 3 + 4 ?

Reason for contacting?

I agree to receive email communication and understand I can unsubscribe at any time.

I agree to be contacted by Prestino Advantage via call, email, and text for real estate services. To opt out, you can reply 'stop' at any time or reply 'help' for assistance. You can also click the unsubscribe link in the emails. Message and data rates may apply. Message frequency may vary. Privacy Policy

Sign Out

Virtual Assistant

Would you like to take the next step with this property? We can help you schedule a showing or virtual tour, or send you more details.

Yes, I would like more information.

Thank You for Your Reply, One of Our Agents will contact you as soon as possible

No, maybe later.

Thank you, you can always contact me via email, phone number or through the contact form.

Realhub AI

Lucy - Your AI-Powered Realtor

Update Your Temporary Password

Personalize your search

Enter your email and we'll notify you immediately when new listings match what you're looking for.

or enter email address

Already have an account ? Login here

Continue your home search

I agree to receive communications and understand I can unsubscribe at any time.

I agree to be contacted by Prestino Advantage via call, email, and text for real estate services. To opt out, you can reply 'stop' at any time or reply 'help' for assistance. You can also click the unsubscribe link in the emails. Message and data rates may apply. Message frequency may vary. Privacy Policy

Already have an account ? Login here

We use cookies

We use cookies primarily for analytics to enhance your experience. By accepting, you agree to our use of these cookies. You can manage your preferences or learn more about our cookies policy.