
Property
Beds
5
Full Baths
3
1/2 Baths
None
Year Built
2020
Sq.Footage
2,771
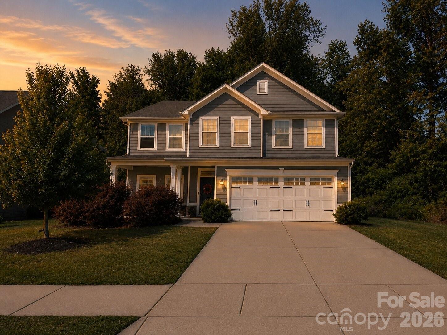
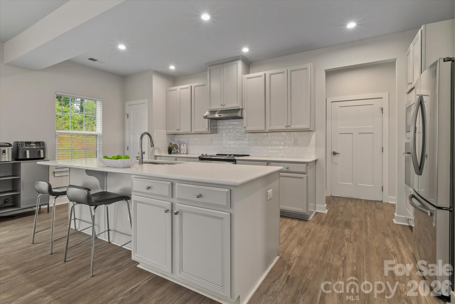
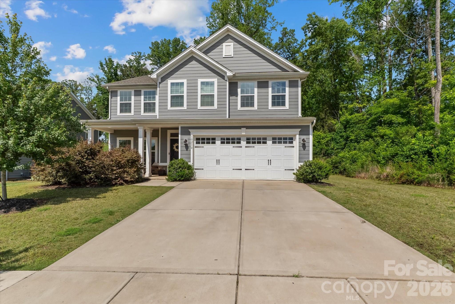
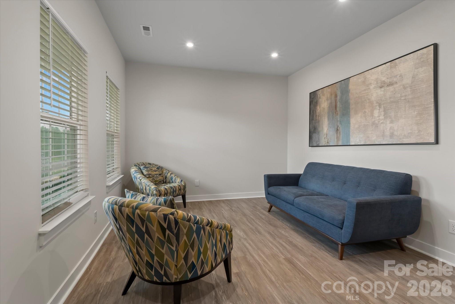
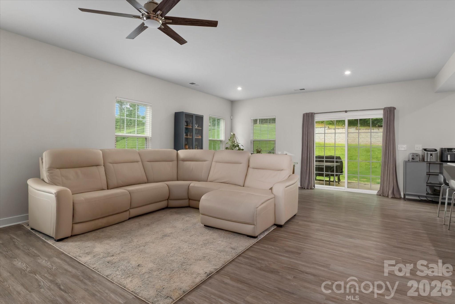
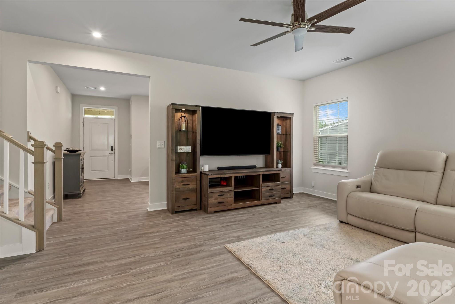
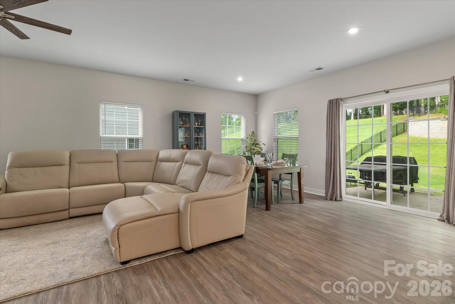
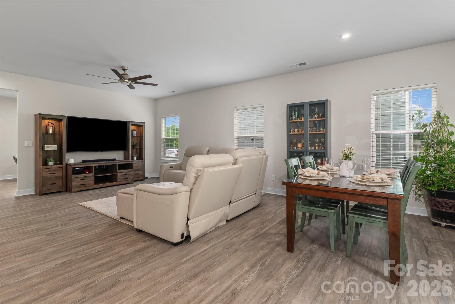
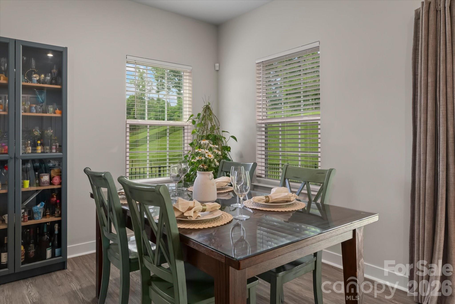
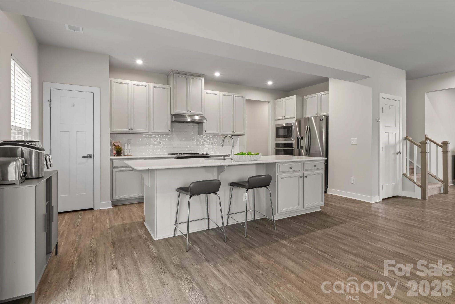
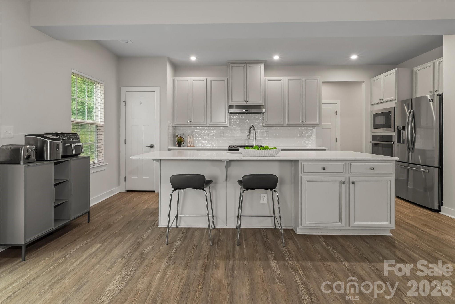
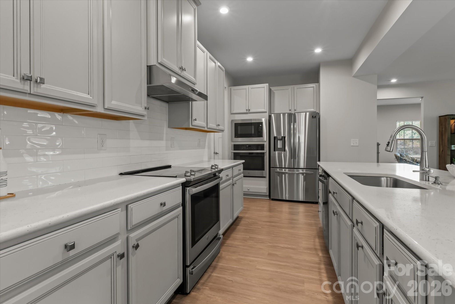
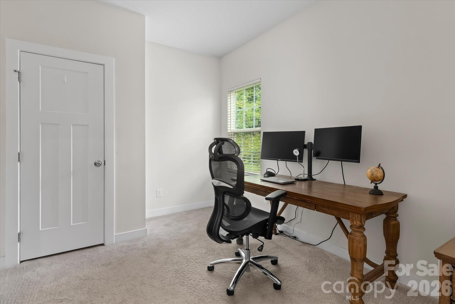
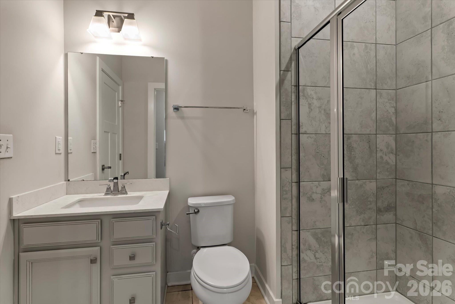
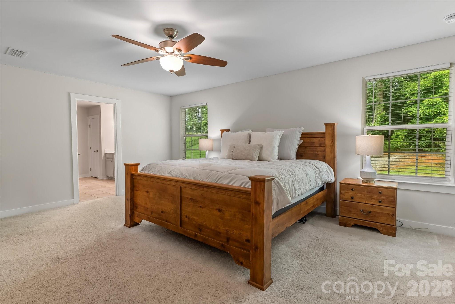
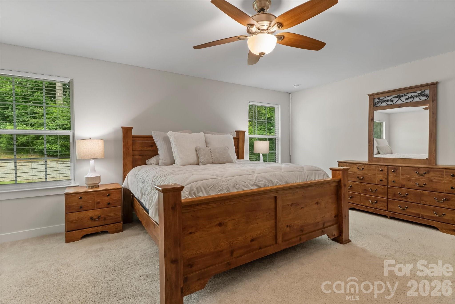
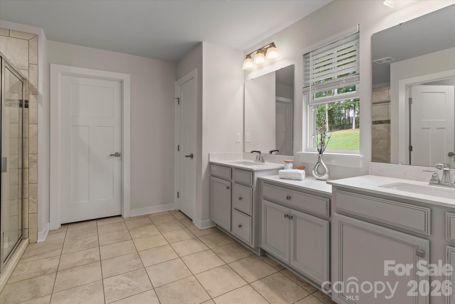
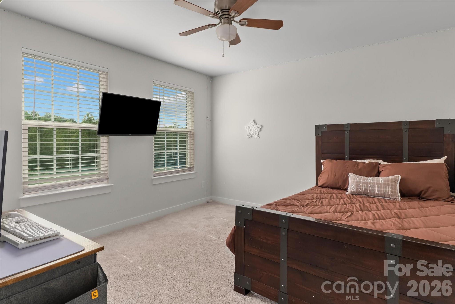
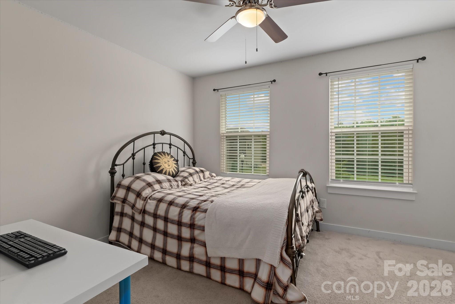
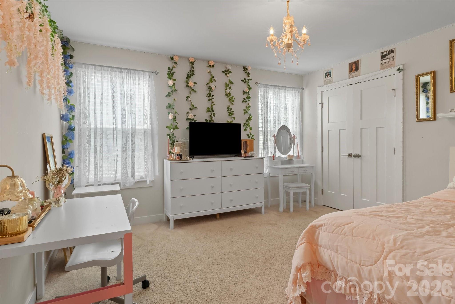
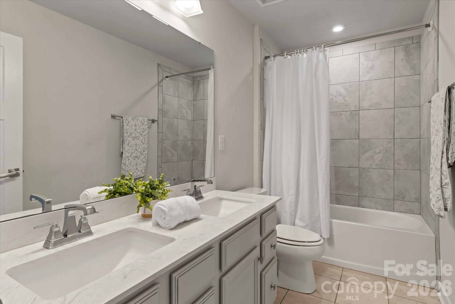
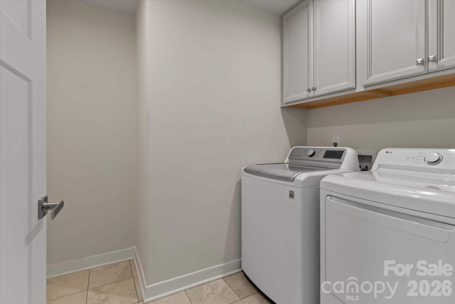
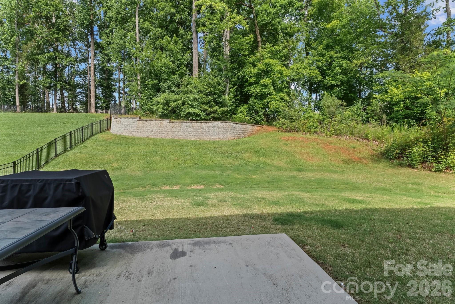
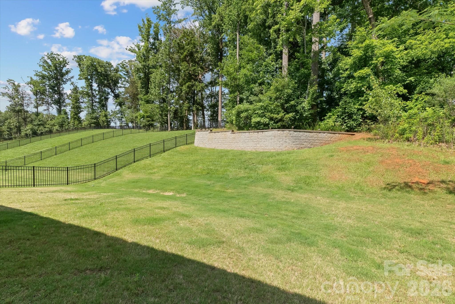
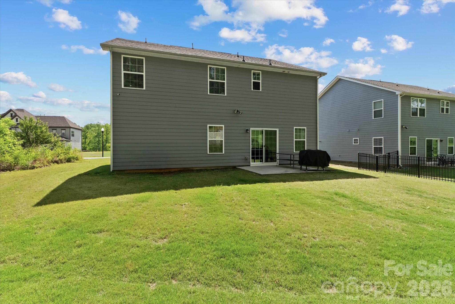
Welcome home to this stunning 5-bedroom, 3-bathroom home nestled in the highly sought-after Holcomb Woods community in the heart of Harrisburg! You will love the peace of mind that comes with this home's “certified pre-owned” status. **Inspection completed and repairs being done ** so you can move in with total confidence. And, the seller is including a ** one-year Home Warranty ** from HWA, giving you added protection and confidence well beyond closing day. Need a home office, private suite for guests or a dedicated playroom? The main-level bedroom and full bathroom is a standout feature giving you flexibility for how you live. The open-concept main level is designed for both everyday living and effortless entertaining, with quartz countertops, stainless steel appliances including a double oven, a large kitchen island, and beautiful LVP flooring throughout. Upstairs, retreat to your spacious primary suite alongside three additional bedrooms and the convenience of an upper-level laundry room. Step outside and enjoy your premium lot with a private wooded buffer on the right side! Holcomb Woods delivers the community lifestyle you've been searching for with sidewalks, a playground, and an outdoor pool. And the location? Harrisburg consistently ranks among the most desirable communities in the greater Charlotte area, offering top-rated schools, convenient access to major corridors, and a true sense of community that keeps neighbors here for years. Inspection completed. Repairs being done. Warranty included. This one is truly move-in ready. Don't miss your opportunity — schedule your private showing today before it's gone!
Features & Amenities
Interior
-
Other Interior Features
Kitchen Island, Open Floorplan
-
Total Bedrooms
5
-
Bathrooms
3
-
Above Grade Finished Area
2771.0
-
Basement YN
NO
-
Cooling YN
YES
-
Cooling
Ceiling Fan(s), Central Air
-
Fireplace YN
NO
-
Heating YN
YES
-
Heating
Forced Air, Natural Gas
-
Pet friendly
N/A
Exterior
-
Garage
Yes
-
Garage spaces
2
-
Construction Materials
Fiber Cement
-
Parking
Driveway
-
Patio and Porch Features
Covered, Front Porch
-
Pool
No
Area & Lot
-
Property Type
Residential
-
Property Sub Type
Single Family Residence
-
Architectural Style
Transitional
Price
-
Sales Price
$585,000
-
Sq. Footage
2,771
-
Price/SqFt
$211
HOA
-
Association
YES
-
Association Fee
$425
-
Association Fee Frequency
Semi-Annually
-
Association Fee Includes
N/A
School District
-
Elementary School
Hickory Ridge
-
Middle School
Hickory Ridge
-
High School
Hickory Ridge
Property Features
-
New Construction
NO
-
Senior Community YN
NO
-
Sewer
Public Sewer
-
Water Source
Public
Schedule a Showing
Showing scheduled successfully.
Mortgage calculator
Estimate your monthly mortgage payment, including the principal and interest, property taxes, and HOA. Adjust the values to generate a more accurate rate.
Your payment
Principal and Interest:
$
Property taxes:
$
HOA fees:
$
Total loan payment:
$
Total interest amount:
$
Location
County
Cabarrus
Elementary School
Hickory Ridge
Middle School
Hickory Ridge
High School
Hickory Ridge
Listing Courtesy of Craig LePage , EXP Realty LLC Mooresville
RealHub Information is provided exclusively for consumers' personal, non-commercial use, and it may not be used for any purpose other than to identify prospective properties consumers may be interested in purchasing. All information deemed reliable but not guaranteed and should be independently verified. All properties are subject to prior sale, change or withdrawal. RealHub website owner shall not be responsible for any typographical errors, misinformation, misprints and shall be held totally harmless.

Agent | Team Lead
Jen Audier
Call Jen today to schedule a private showing.

* Listings on this website come from the FMLS IDX Compilation and may be held by brokerage firms other than the owner of this website. The listing brokerage is identified in any listing details. Information is deemed reliable but is not guaranteed. If you believe any FMLS listing contains material that infringes your copyrighted work please click here to review our DMCA policy and learn how to submit a takedown request.© 2024 FMLS.
Related Properties

Charlotte
4122 Moxie Way
3 Beds
2 Baths
1,804 Sq.Ft.
$625,000
MLS#: 4384032

Charlotte
16016 Tulloch Road
3 Beds
3 Baths
2,804 Sq.Ft.
$623,990
MLS#: 4363185

Charlotte
14612 Caragana Court
3 Beds
3 Baths
2,476 Sq.Ft.
$660,000
MLS#: 4395365

Charlotte
2511 Duncan Avenue
4 Beds
3 Baths
2,229 Sq.Ft.
$649,000
MLS#: 4383091

Charlotte
14115 Canvasback Drive
4 Beds
2 Baths
2,849 Sq.Ft.
$525,000
MLS#: 4337822

Charlotte
10420 Superb Lane
3 Beds
3 Baths
2,799 Sq.Ft.
$644,900
MLS#: 4369262

Charlotte
6832 Charter Hills Road
4 Beds
2 Baths
2,104 Sq.Ft.
$625,000
MLS#: 4396784

Charlotte
1300 Queens Road 312
3 Beds
2 Baths
1,950 Sq.Ft.
$559,000
MLS#: 4360951

Charlotte
7444 Hurstbourne Green Drive
2 Beds
2 Baths
1,174 Sq.Ft.
$500,000
MLS#: 4382957
Charlotte
633 MCNINCH Street
2 Beds
2 Baths
1,665 Sq.Ft.
$474,900
MLS#: 4379396
