
Property
Beds
4
Full Baths
3
1/2 Baths
None
Year Built
2012
Sq.Footage
3,130
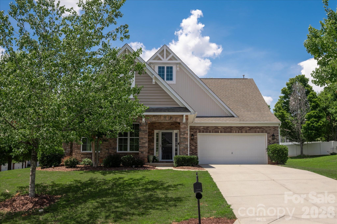
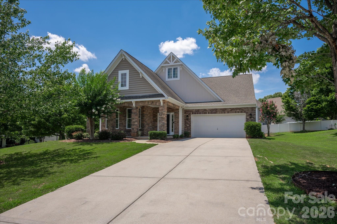
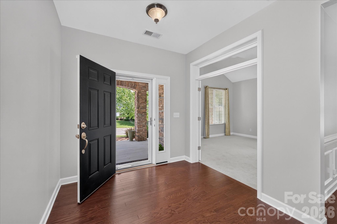
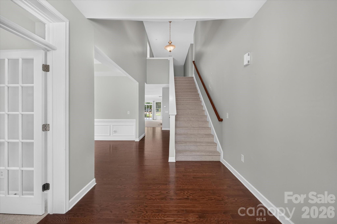
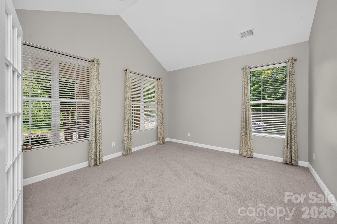
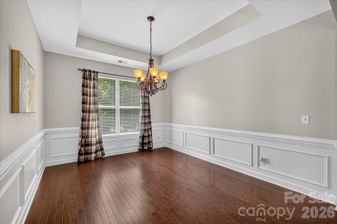
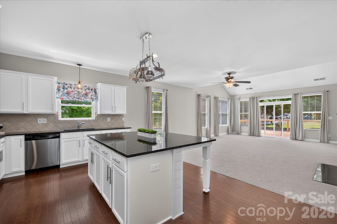
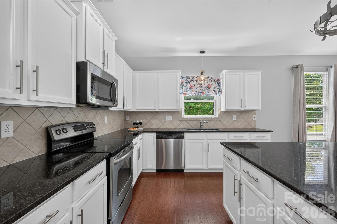
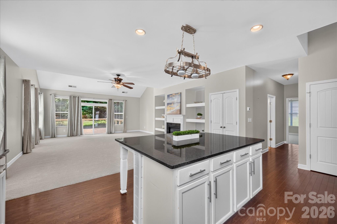
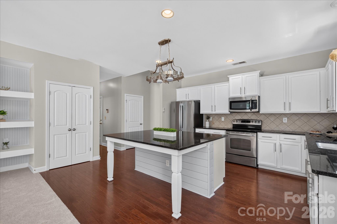
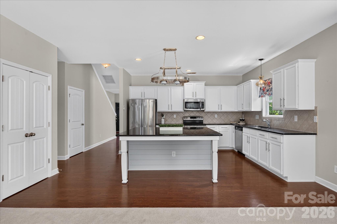
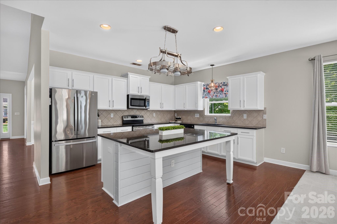
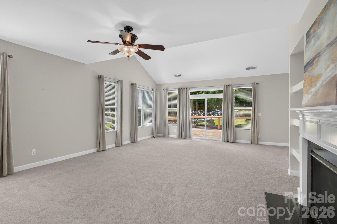
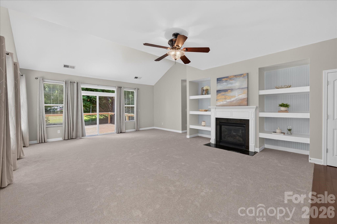
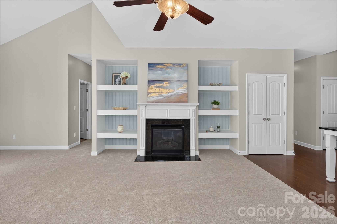
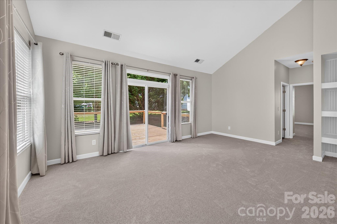
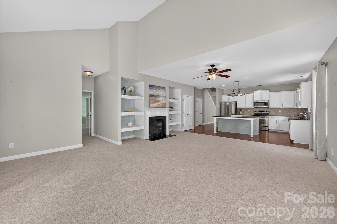
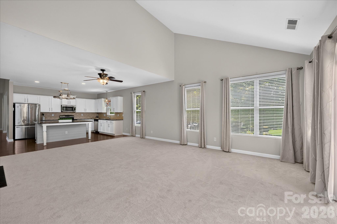
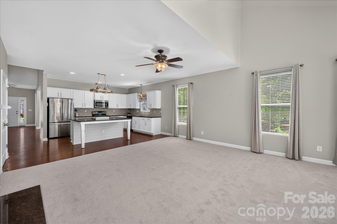
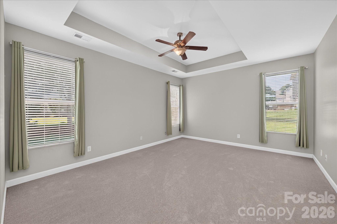
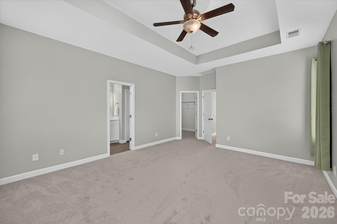
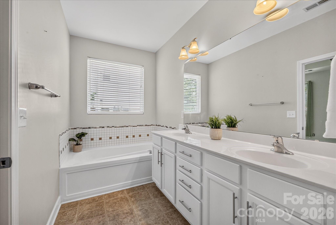
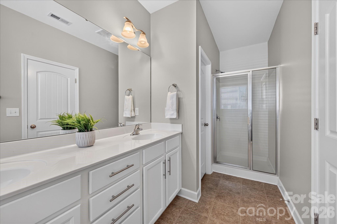
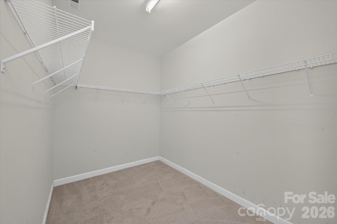
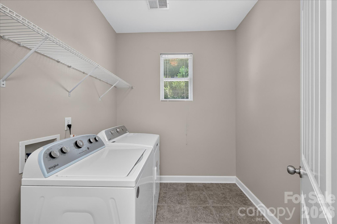
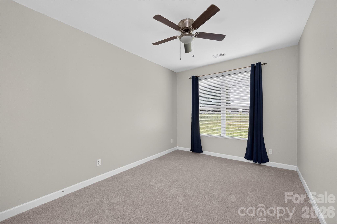
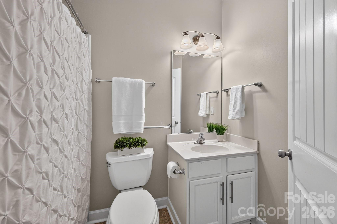
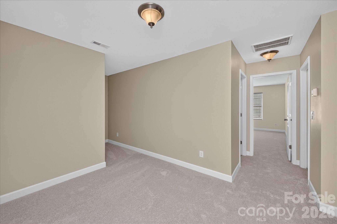
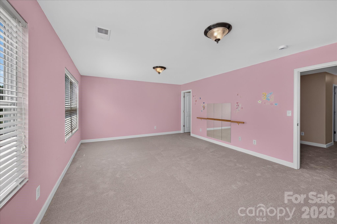
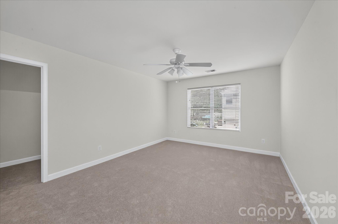
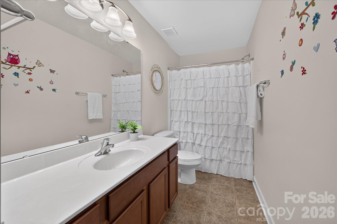
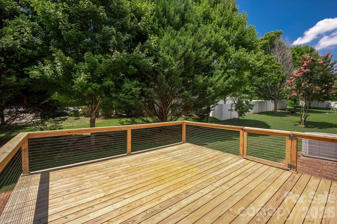
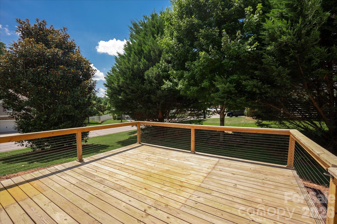
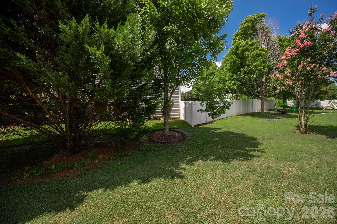
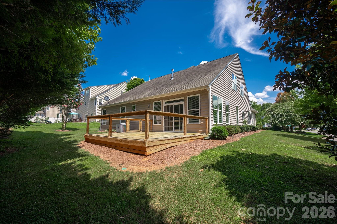
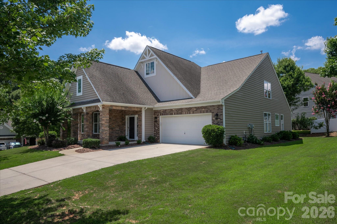
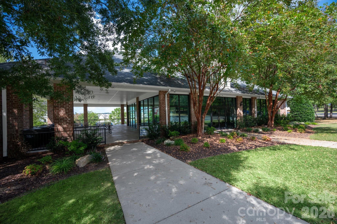
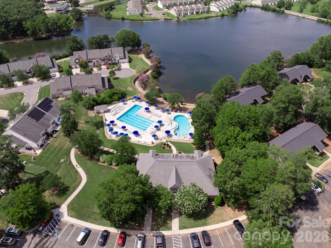
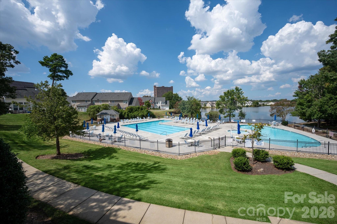
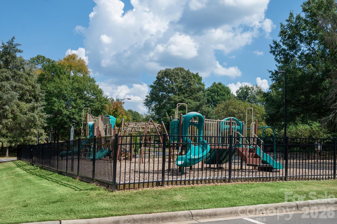
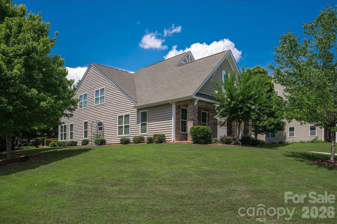
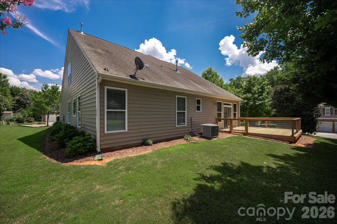
Designed with both elegant entertaining and everyday comfort in mind, this beautifully appointed residence offers an exceptional blend of luxury, functionality, and timeless style. The thoughtfully crafted floor plan features 2 spacious bedrooms on the main level, including a tranquil primary suite, along with 2 additional bedrooms upstairs and three full bathrooms—providing exceptional flexibility for family and overnight guests. At the heart of the home, the gourmet kitchen showcases a generous center island that naturally becomes the gathering place for friends and family. Flowing effortlessly into the expansive living and dining areas, this open-concept design creates an inviting atmosphere perfect for everything from intimate dinners to holiday celebrations. An oversized private office offers the ideal work-from-home space while also serving as a flexible room for a library, media room, or additional guest accommodations. Whether you’re hosting game-day gatherings, milestone celebrations, or weekend guests, this home was designed to accommodate a crowd with ease. The seamless transition from the main living areas to the private rear deck extends your entertaining space outdoors, creating the perfect setting for al fresco dining, summer cookouts, or relaxing evenings under the stars. Beyond the home, residents enjoy a resort lifestyle with access to three community swimming pools, a lakeside clubhouse available for private events, expansive playgrounds, picnic areas with charcoal grills, and more than 60 acres of scenic green space and walking areas. Community Wi-Fi at the clubhouse and pool, along with year-round neighborhood events and social gatherings creates an exceptional sense of community. From hosting unforgettable celebrations to enjoying quiet evenings at home, this residence is designed for the way you live—and the way you love to entertain.
Features & Amenities
Interior
-
Total Bedrooms
4
-
Bathrooms
3
-
Above Grade Finished Area
3130.0
-
Basement YN
NO
-
Cooling YN
YES
-
Cooling
Central Air
-
Fireplace YN
YES
-
Heating YN
YES
-
Heating
Central
-
Pet friendly
N/A
Exterior
-
Garage
Yes
-
Garage spaces
2
-
Construction Materials
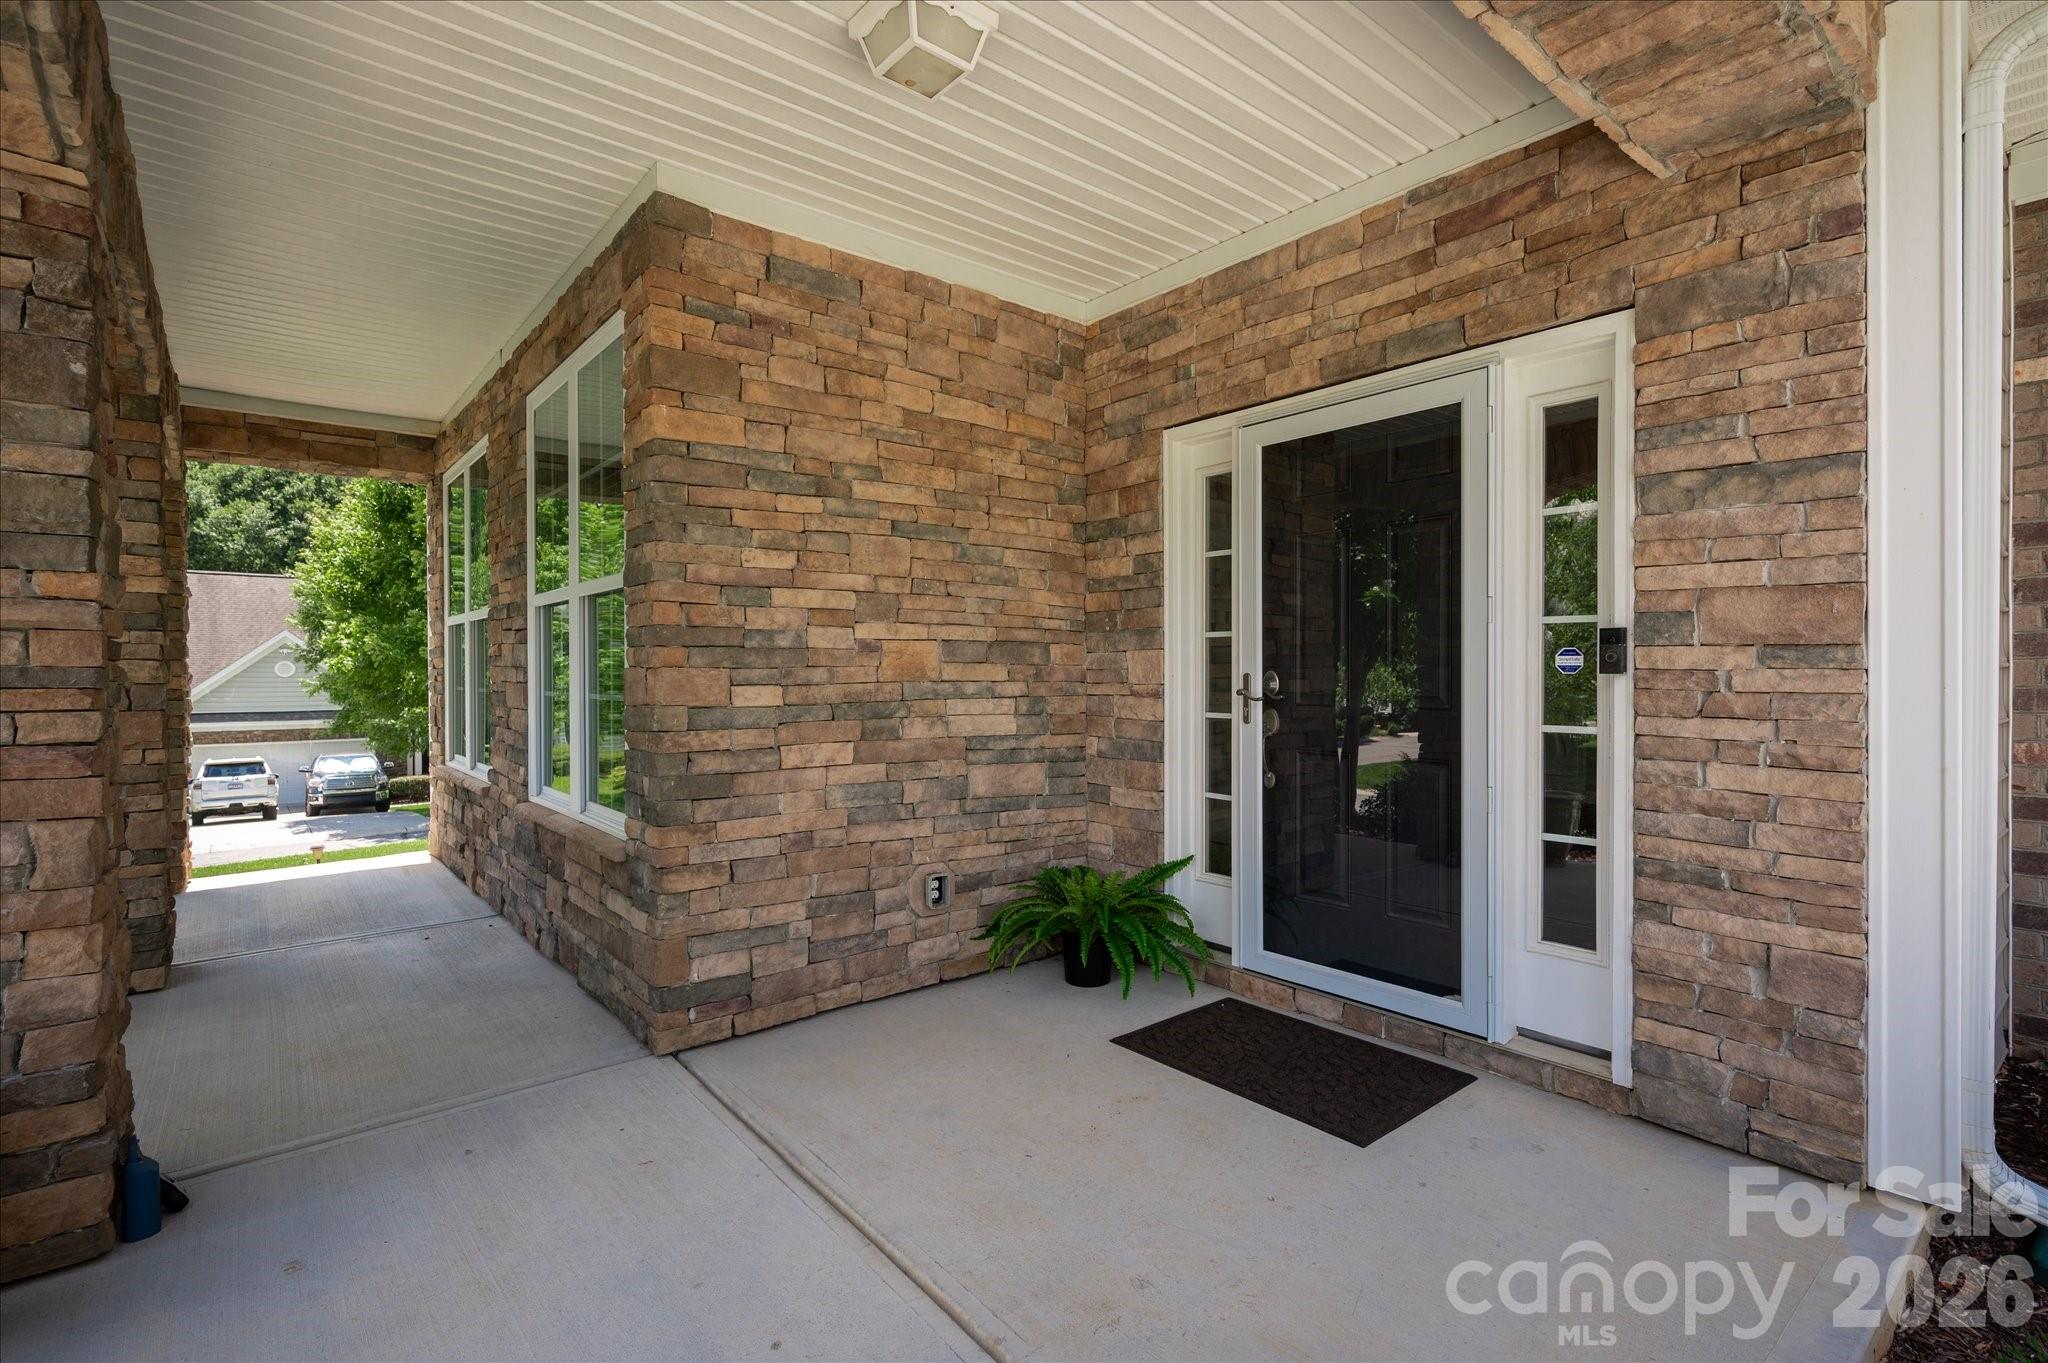
Stone Veneer
-
Parking
Driveway, Garage Faces Front
-
Patio and Porch Features
Covered, Deck, Front Porch
-
Pool
No
Area & Lot
-
Property Type
Residential
-
Property Sub Type
Single Family Residence
-
Architectural Style
Arts and Crafts
Price
-
Sales Price
$599,000
-
Sq. Footage
3,130
-
Price/SqFt
$191
HOA
-
Association
YES
-
Association Fee
$170
-
Association Fee Frequency
Quarterly
-
Association Fee Includes
N/A
School District
-
Elementary School
Sugar Creek
-
Middle School
Unspecified
-
High School
Nation Ford
Property Features
-
New Construction
NO
-
Foundation Details
Slab
-
Senior Community YN
NO
Schedule a Showing
Showing scheduled successfully.
Mortgage calculator
Estimate your monthly mortgage payment, including the principal and interest, property taxes, and HOA. Adjust the values to generate a more accurate rate.
Your payment
Principal and Interest:
$
Property taxes:
$
HOA fees:
$
Total loan payment:
$
Total interest amount:
$
Location
County
York
Elementary School
Sugar Creek
Middle School
Unspecified
High School
Nation Ford
Listing Courtesy of Jackie Lewis , COMPASS
RealHub Information is provided exclusively for consumers' personal, non-commercial use, and it may not be used for any purpose other than to identify prospective properties consumers may be interested in purchasing. All information deemed reliable but not guaranteed and should be independently verified. All properties are subject to prior sale, change or withdrawal. RealHub website owner shall not be responsible for any typographical errors, misinformation, misprints and shall be held totally harmless.

Agent | Team Lead
Jen Audier
Call Jen today to schedule a private showing.

* Listings on this website come from the FMLS IDX Compilation and may be held by brokerage firms other than the owner of this website. The listing brokerage is identified in any listing details. Information is deemed reliable but is not guaranteed. If you believe any FMLS listing contains material that infringes your copyrighted work please click here to review our DMCA policy and learn how to submit a takedown request.© 2024 FMLS.
Related Properties

Fort Mill
1348 Barnett Woods Crossing
3 Beds
2 Baths
2,440 Sq.Ft.
$669,900
MLS#: 4380977

Fort Mill
636 Landsdowne Court
4 Beds
2 Baths
3,845 Sq.Ft.
$700,000
MLS#: 4397187
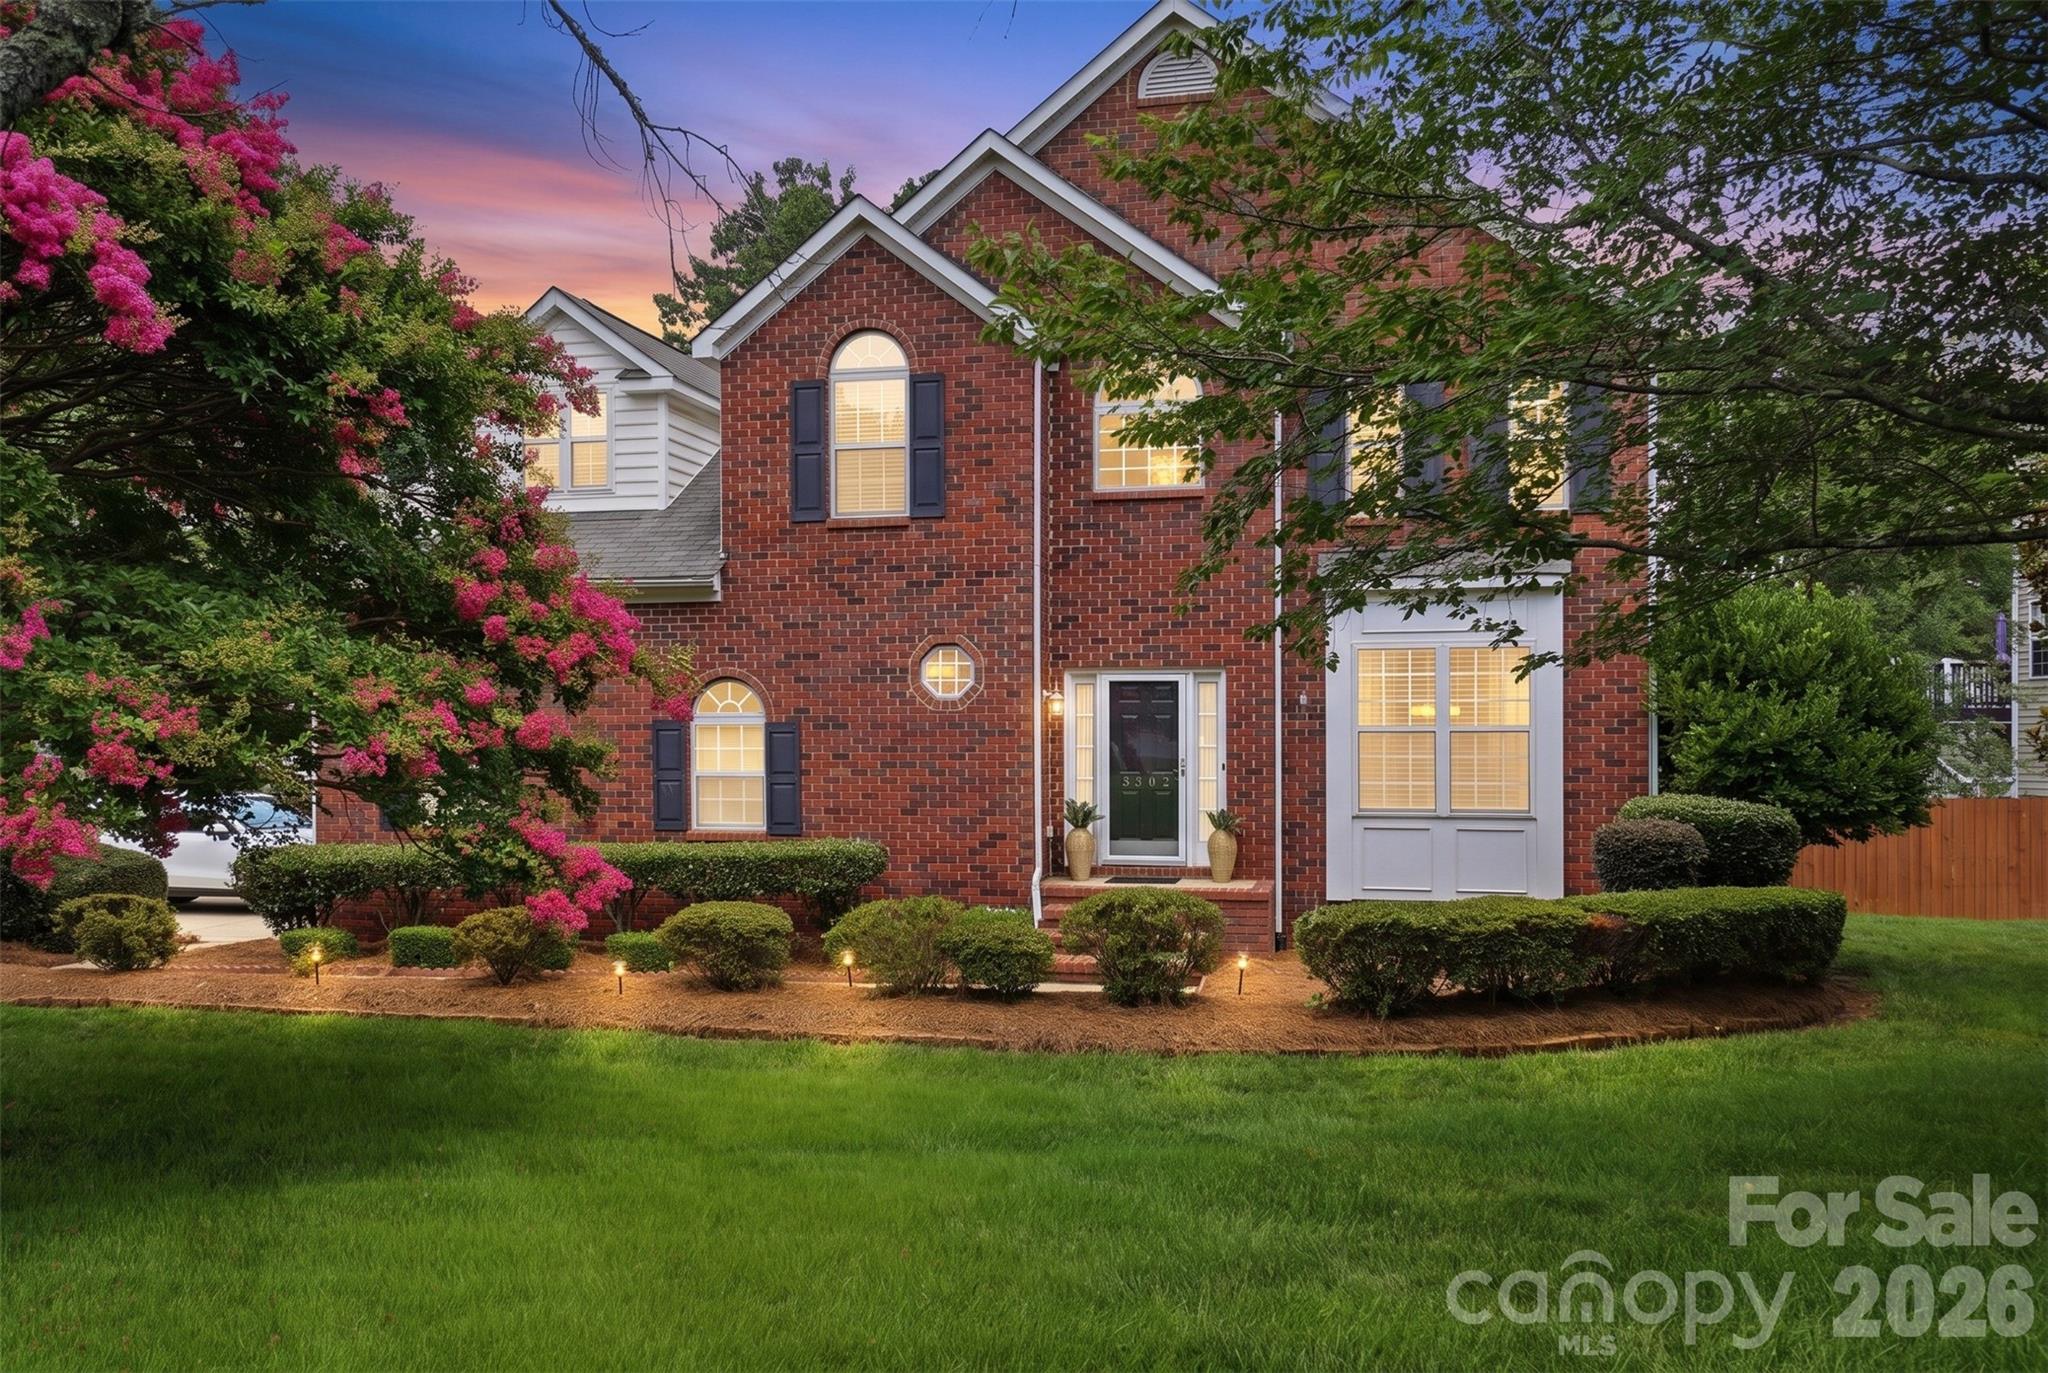
Fort Mill
3302 Sherborne Drive
4 Beds
2 Baths
2,847 Sq.Ft.
$550,000
MLS#: 4398214

Fort Mill
8012 Lantern Way
3 Beds
2 Baths
2,330 Sq.Ft.
$484,000
MLS#: 4393030

Fort Mill
910 Ashton Oak Court
5 Beds
4 Baths
3,465 Sq.Ft.
$565,000
MLS#: 4379778
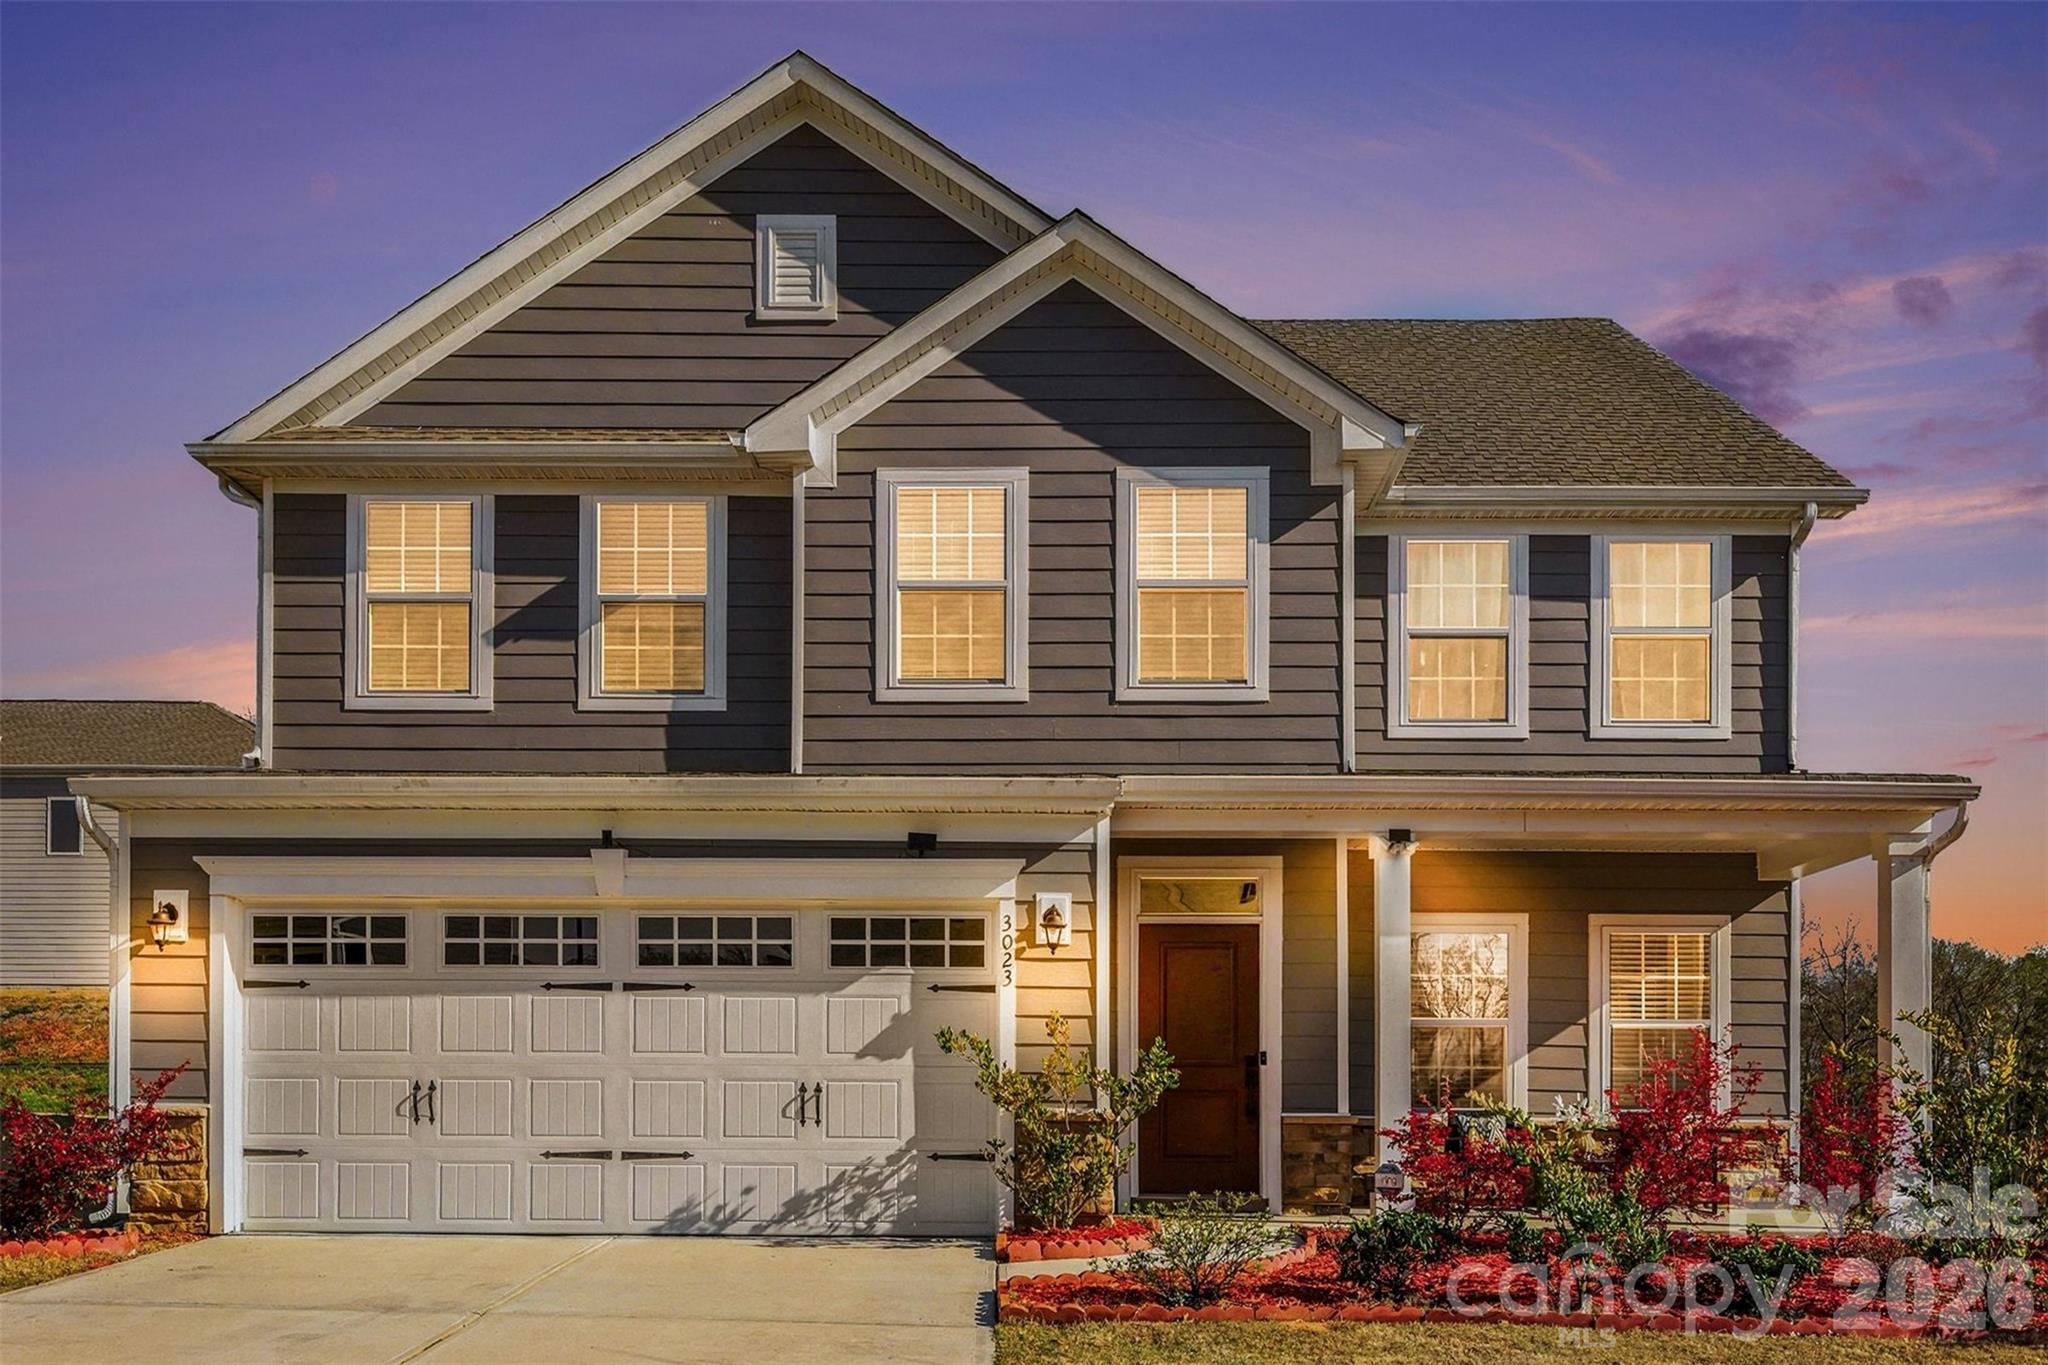
Fort Mill
3023 Ballester Road
5 Beds
3 Baths
2,813 Sq.Ft.
$585,000
MLS#: 4400652
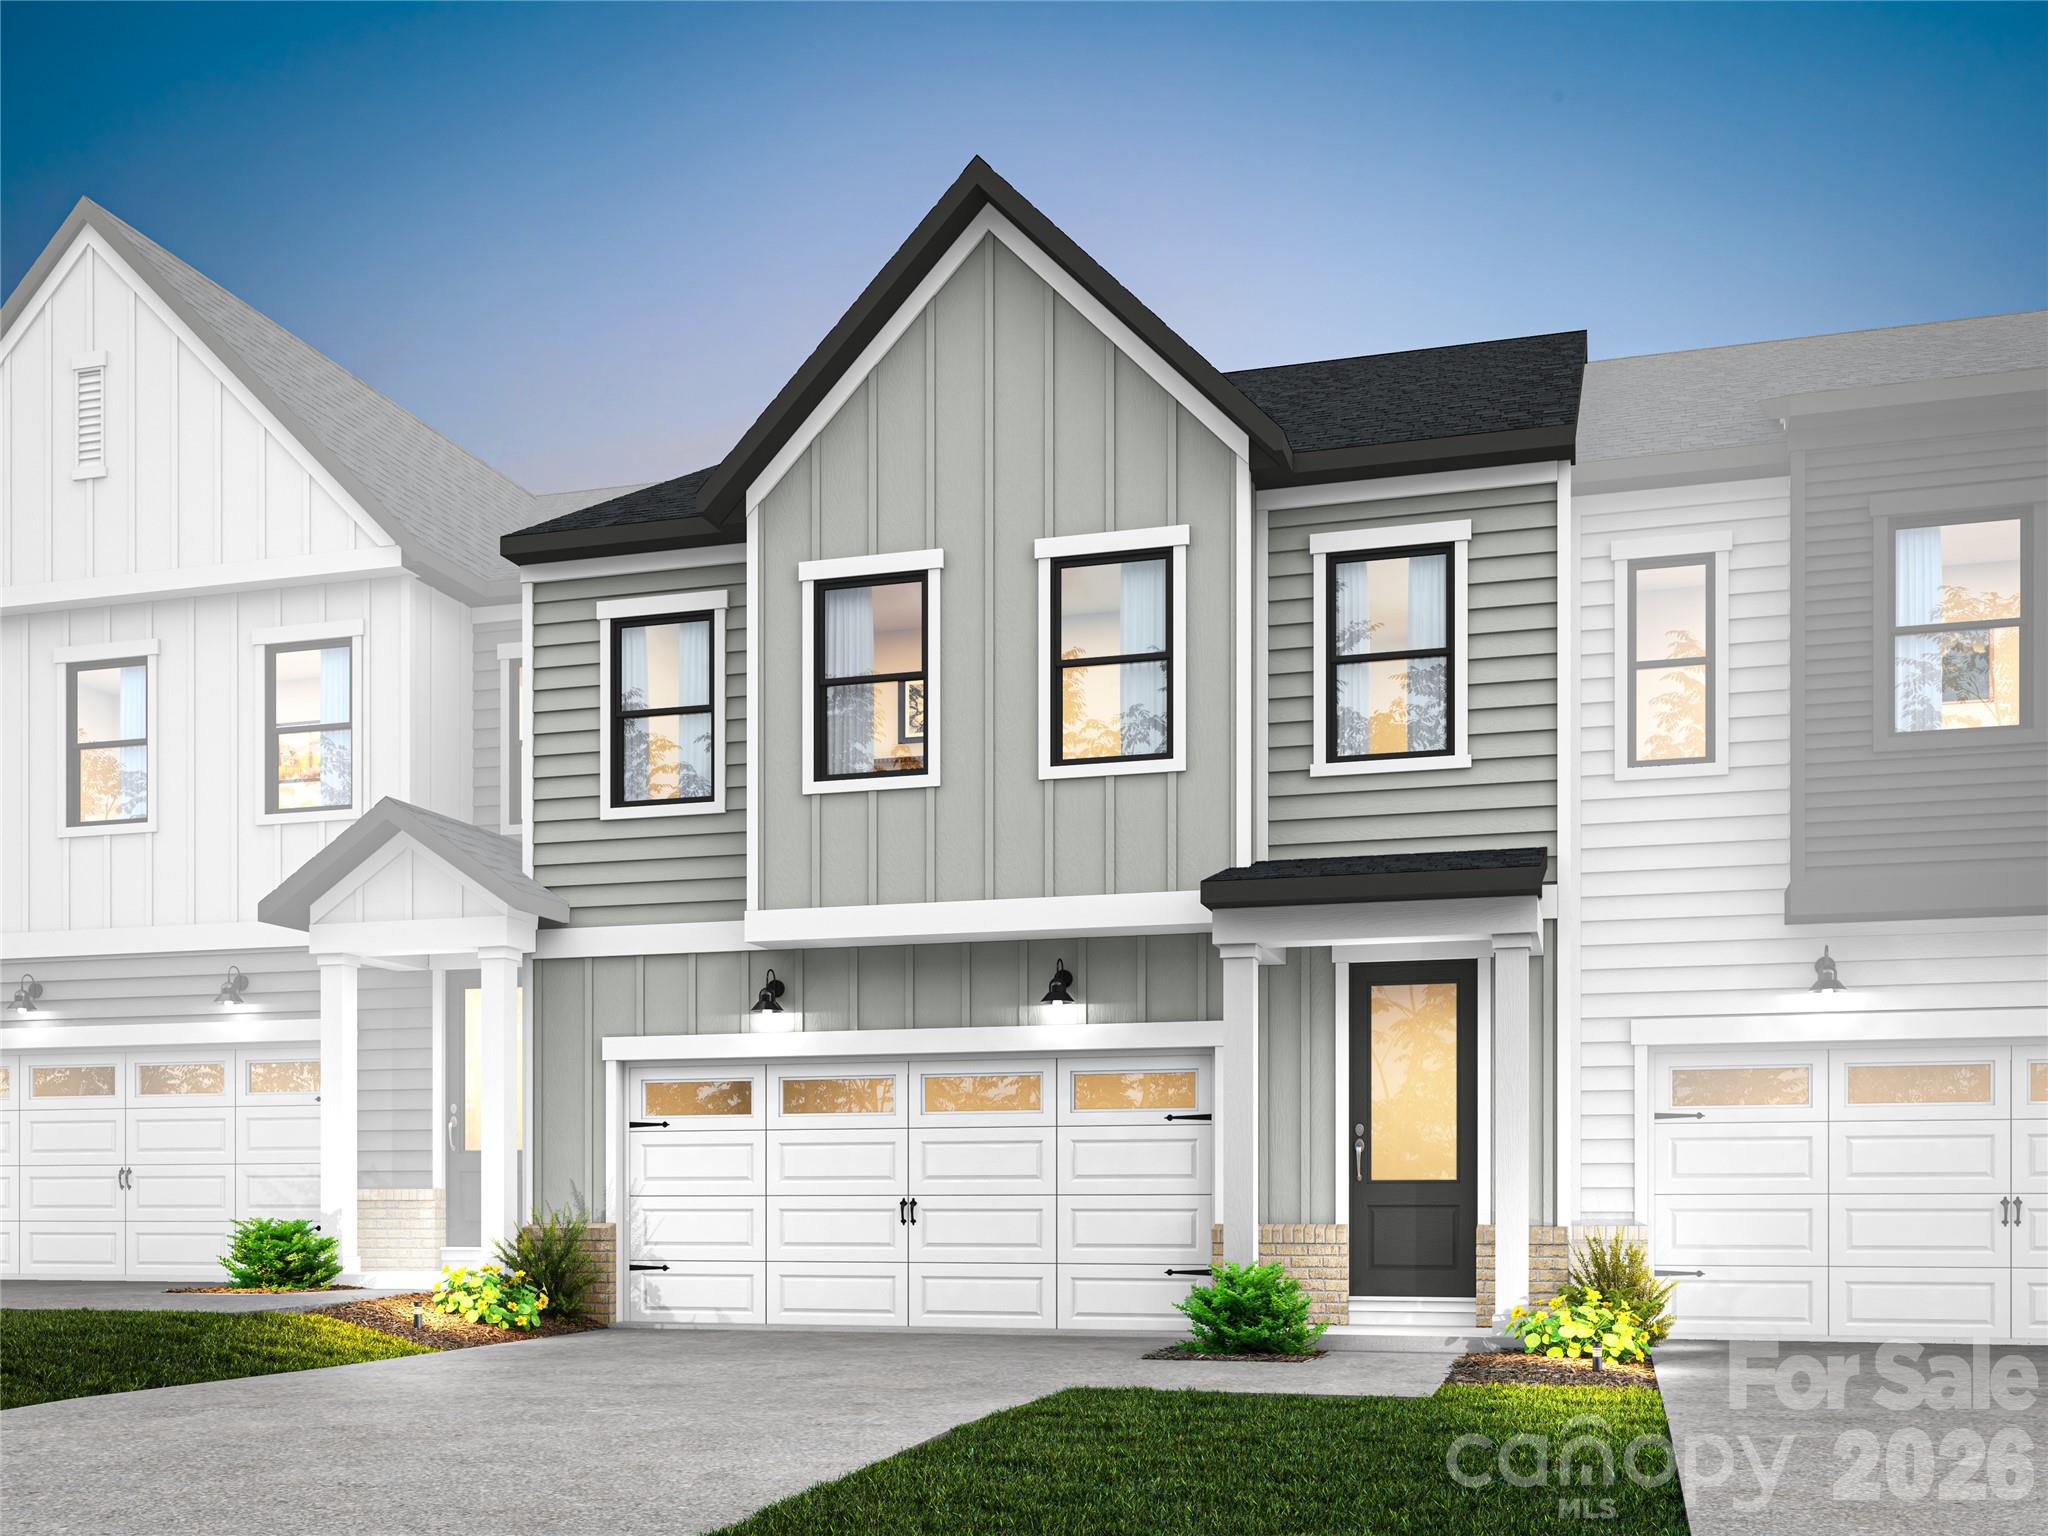
Fort Mill
197 Landy Street
3 Beds
2 Baths
2,178 Sq.Ft.
$489,776
MLS#: 4389246

Fort Mill
2029 Primrose Court
3 Beds
2 Baths
2,539 Sq.Ft.
$665,000
MLS#: 4389837
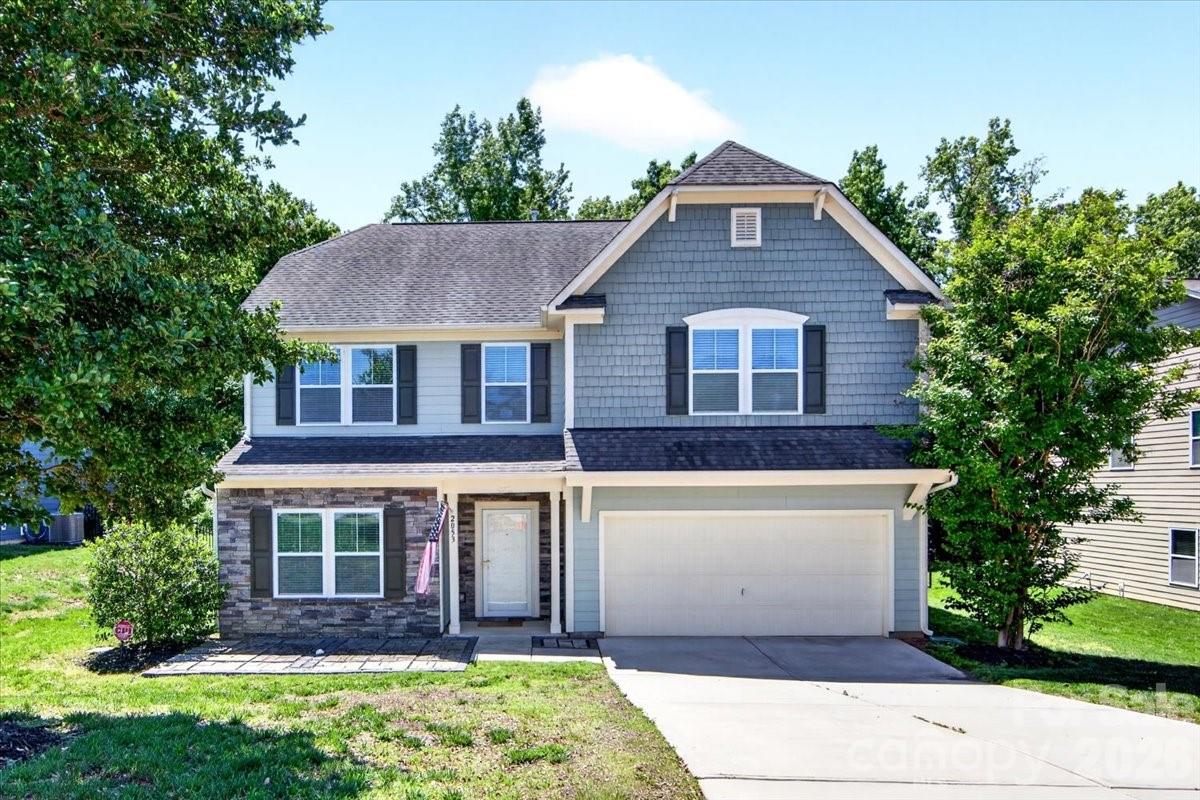
Fort Mill
2053 Pine Siskin Court
4 Beds
2 Baths
2,821 Sq.Ft.
$540,000
MLS#: 4381919

Fort Mill
1084 Crescent Moon Drive
5 Beds
3 Baths
3,098 Sq.Ft.
$645,000
MLS#: 4371724
