
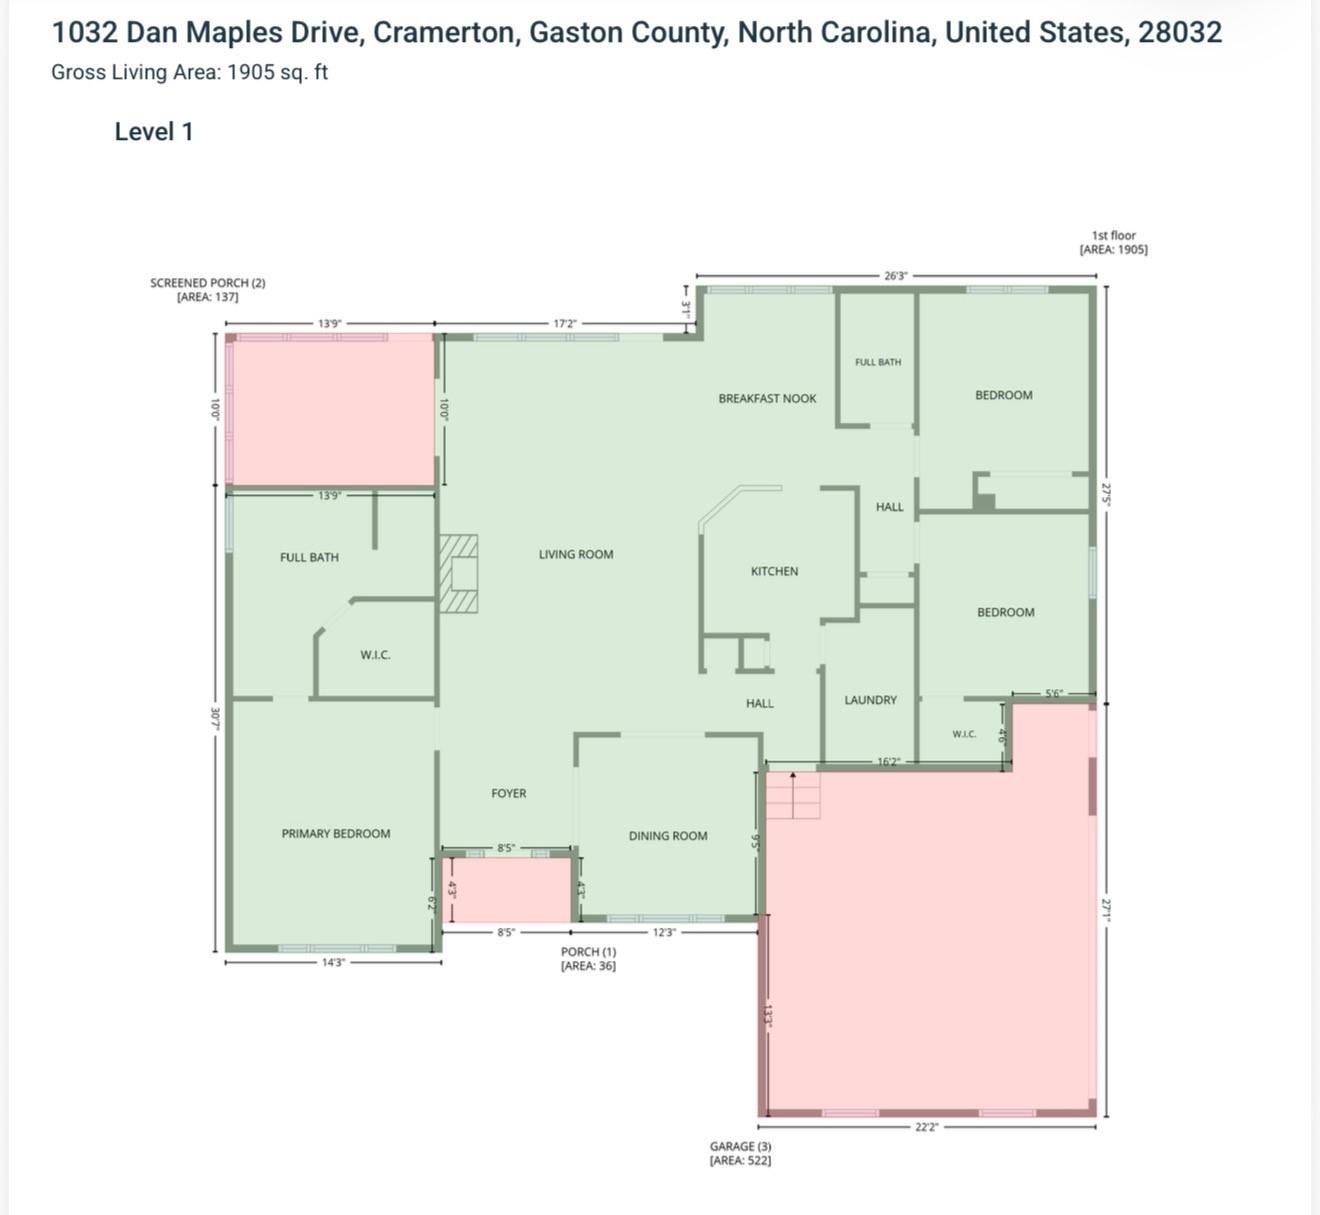
Property
Beds
3
Full Baths
2
1/2 Baths
None
Year Built
1996
Sq.Footage
1,905
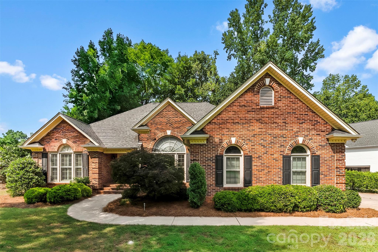
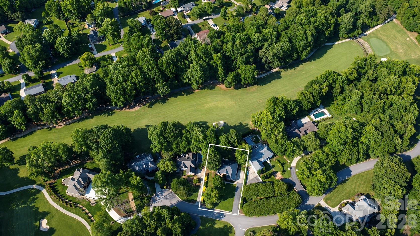
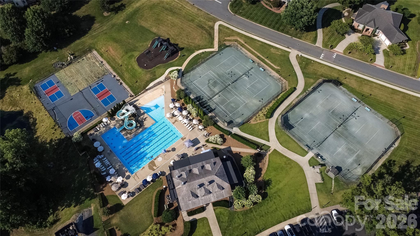
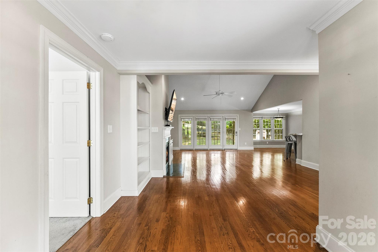
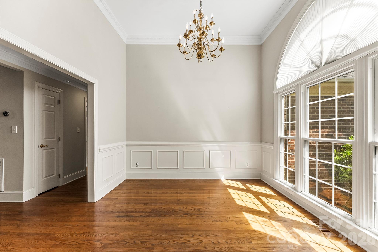
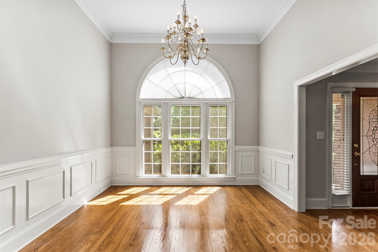
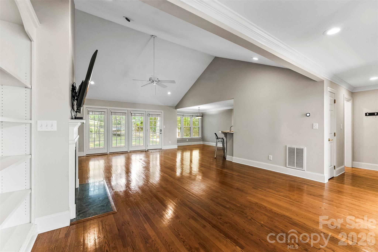
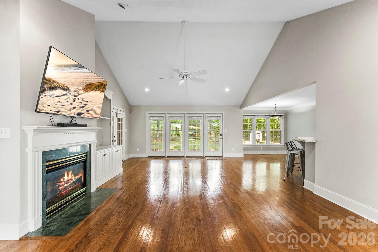
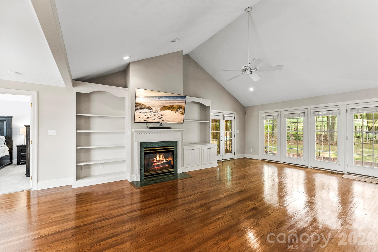
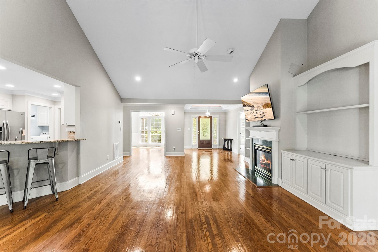
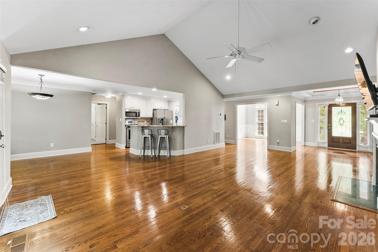
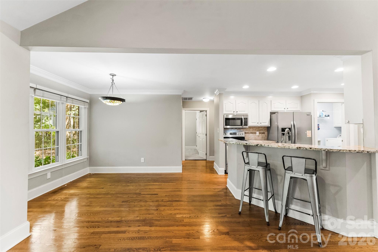
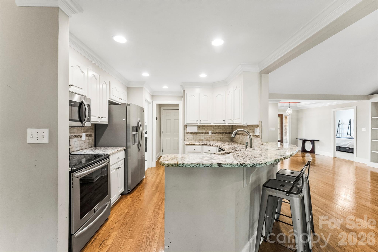
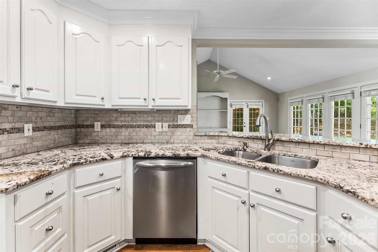
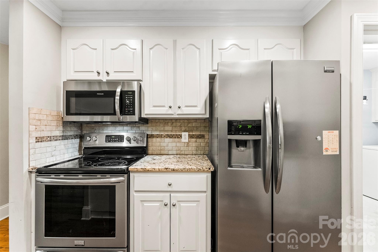
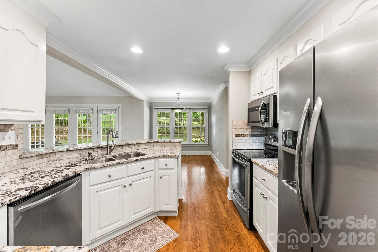
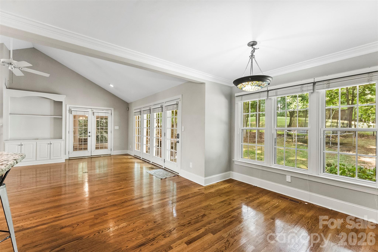
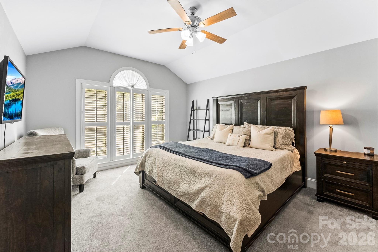
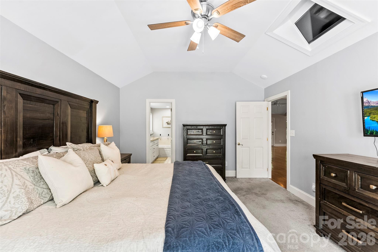
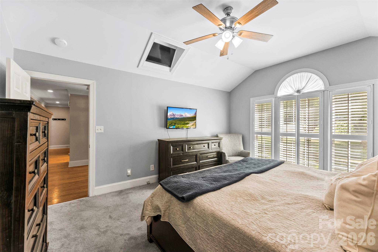
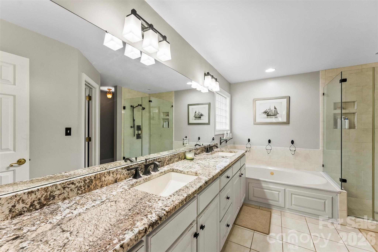
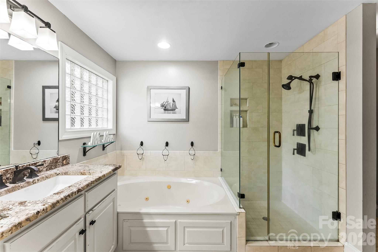
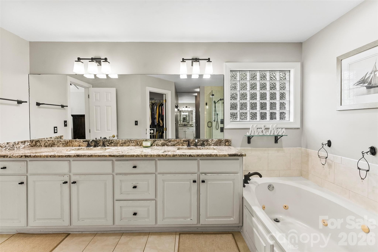
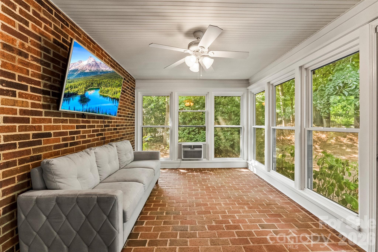
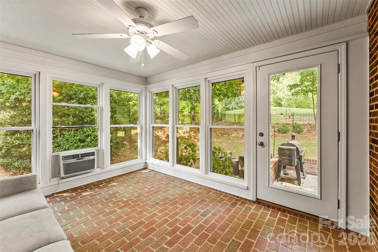
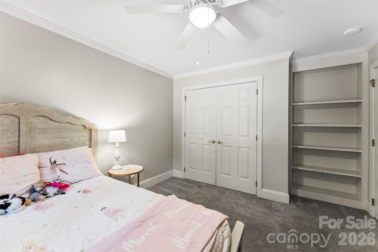
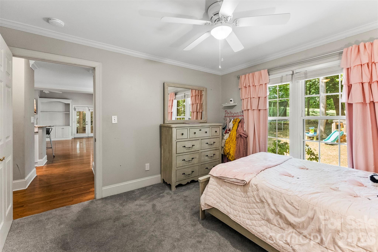
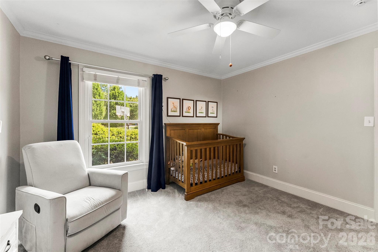
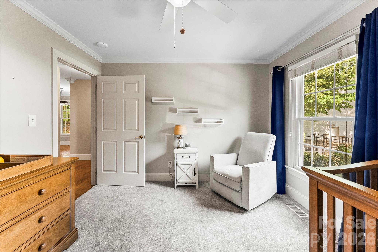
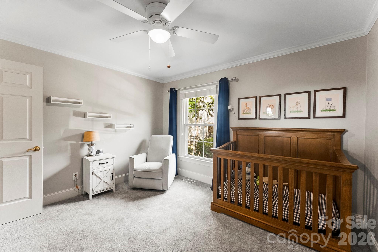
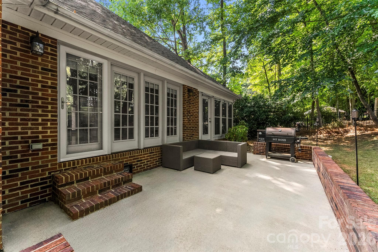
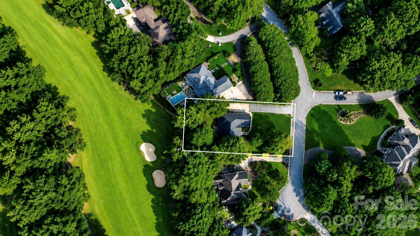
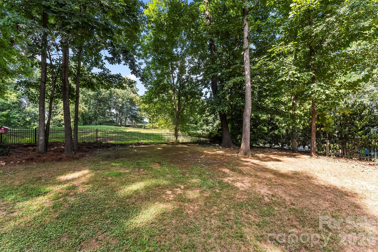
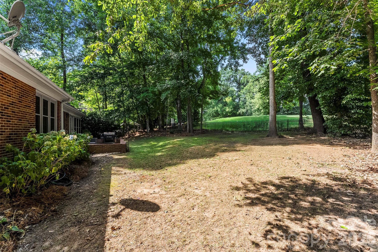
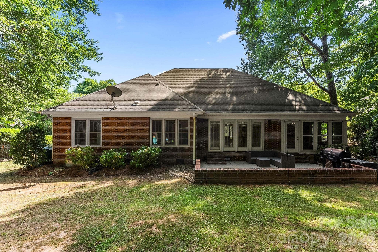
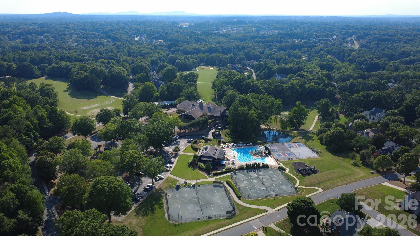
Perfectly situated on the 13th fairway of the prestigious Cramer Mountain Country Club, this beautiful one-story, full-brick home offers exceptional craftsmanship! Inside, you'll immediately appreciate the bright, open floor plan featuring rich hardwood floors, a cozy gas log fireplace with custom built-ins, and an updated kitchen complete with granite countertops and a tile backsplash. The inviting sunroom offers panoramic views of the 13th fairway, creating the perfect space to enjoy your morning coffee or unwind at the end of the day while taking in the peaceful golf course setting. Outside, one of the few level lots in Cramer Mountain showcases beautiful landscaping, irrigation, and a fenced backyard that's ideal for pets, play, or simply enjoying the outdoors. The oversized two-car garage offers ample space for large vehicles, a golf cart, and additional storage. Residents enjoy the security and beauty of gated Cramer Mountain, with optional memberships available to the country club for golf, tennis, swimming, dining, and social events—allowing you to enjoy as much or as little of the club lifestyle as you choose. Come experience the warmth of this exceptional home and discover why so many are proud to call Cramer Mountain home.
Features & Amenities
Interior
-
Total Bedrooms
3
-
Bathrooms
2
-
Above Grade Finished Area
1905.0
-
Basement YN
NO
-
Cooling YN
YES
-
Cooling
Ceiling Fan(s), Central Air
-
Fireplace YN
YES
-
Heating YN
YES
-
Heating
Forced Air, Natural Gas
-
Pet friendly
N/A
Exterior
-
Garage
Yes
-
Garage spaces
2
-
Construction Materials
Brick
-
Parking
Driveway, Garage Faces Side
-
Patio and Porch Features
Covered, Front Porch, Patio
-
Pool
No
-
View
Golf Course
Area & Lot
-
Lot Features
Level
-
Property Type
Residential
-
Property Sub Type
Single Family Residence
Price
-
Sales Price
$649,000
-
Sq. Footage
1,905
-
Price/SqFt
$340
HOA
-
Association
YES
-
Association Fee
$829
-
Association Fee Frequency
Semi-Annually
-
Association Fee Includes
N/A
School District
-
Elementary School
Unspecified
-
Middle School
Unspecified
-
High School
Unspecified
Property Features
-
New Construction
NO
-
Senior Community YN
NO
-
Sewer
Public Sewer
-
Water Source
Public
Schedule a Showing
Showing scheduled successfully.
Mortgage calculator
Estimate your monthly mortgage payment, including the principal and interest, property taxes, and HOA. Adjust the values to generate a more accurate rate.
Your payment
Principal and Interest:
$
Property taxes:
$
HOA fees:
$
Total loan payment:
$
Total interest amount:
$
Location
County
Gaston
Elementary School
Unspecified
Middle School
Unspecified
High School
Unspecified
Listing Courtesy of Scottie Tyson , EXP Realty LLC
RealHub Information is provided exclusively for consumers' personal, non-commercial use, and it may not be used for any purpose other than to identify prospective properties consumers may be interested in purchasing. All information deemed reliable but not guaranteed and should be independently verified. All properties are subject to prior sale, change or withdrawal. RealHub website owner shall not be responsible for any typographical errors, misinformation, misprints and shall be held totally harmless.

Agent | Team Lead
Jen Audier
Call Jen today to schedule a private showing.

* Listings on this website come from the FMLS IDX Compilation and may be held by brokerage firms other than the owner of this website. The listing brokerage is identified in any listing details. Information is deemed reliable but is not guaranteed. If you believe any FMLS listing contains material that infringes your copyrighted work please click here to review our DMCA policy and learn how to submit a takedown request.© 2024 FMLS.
Related Properties
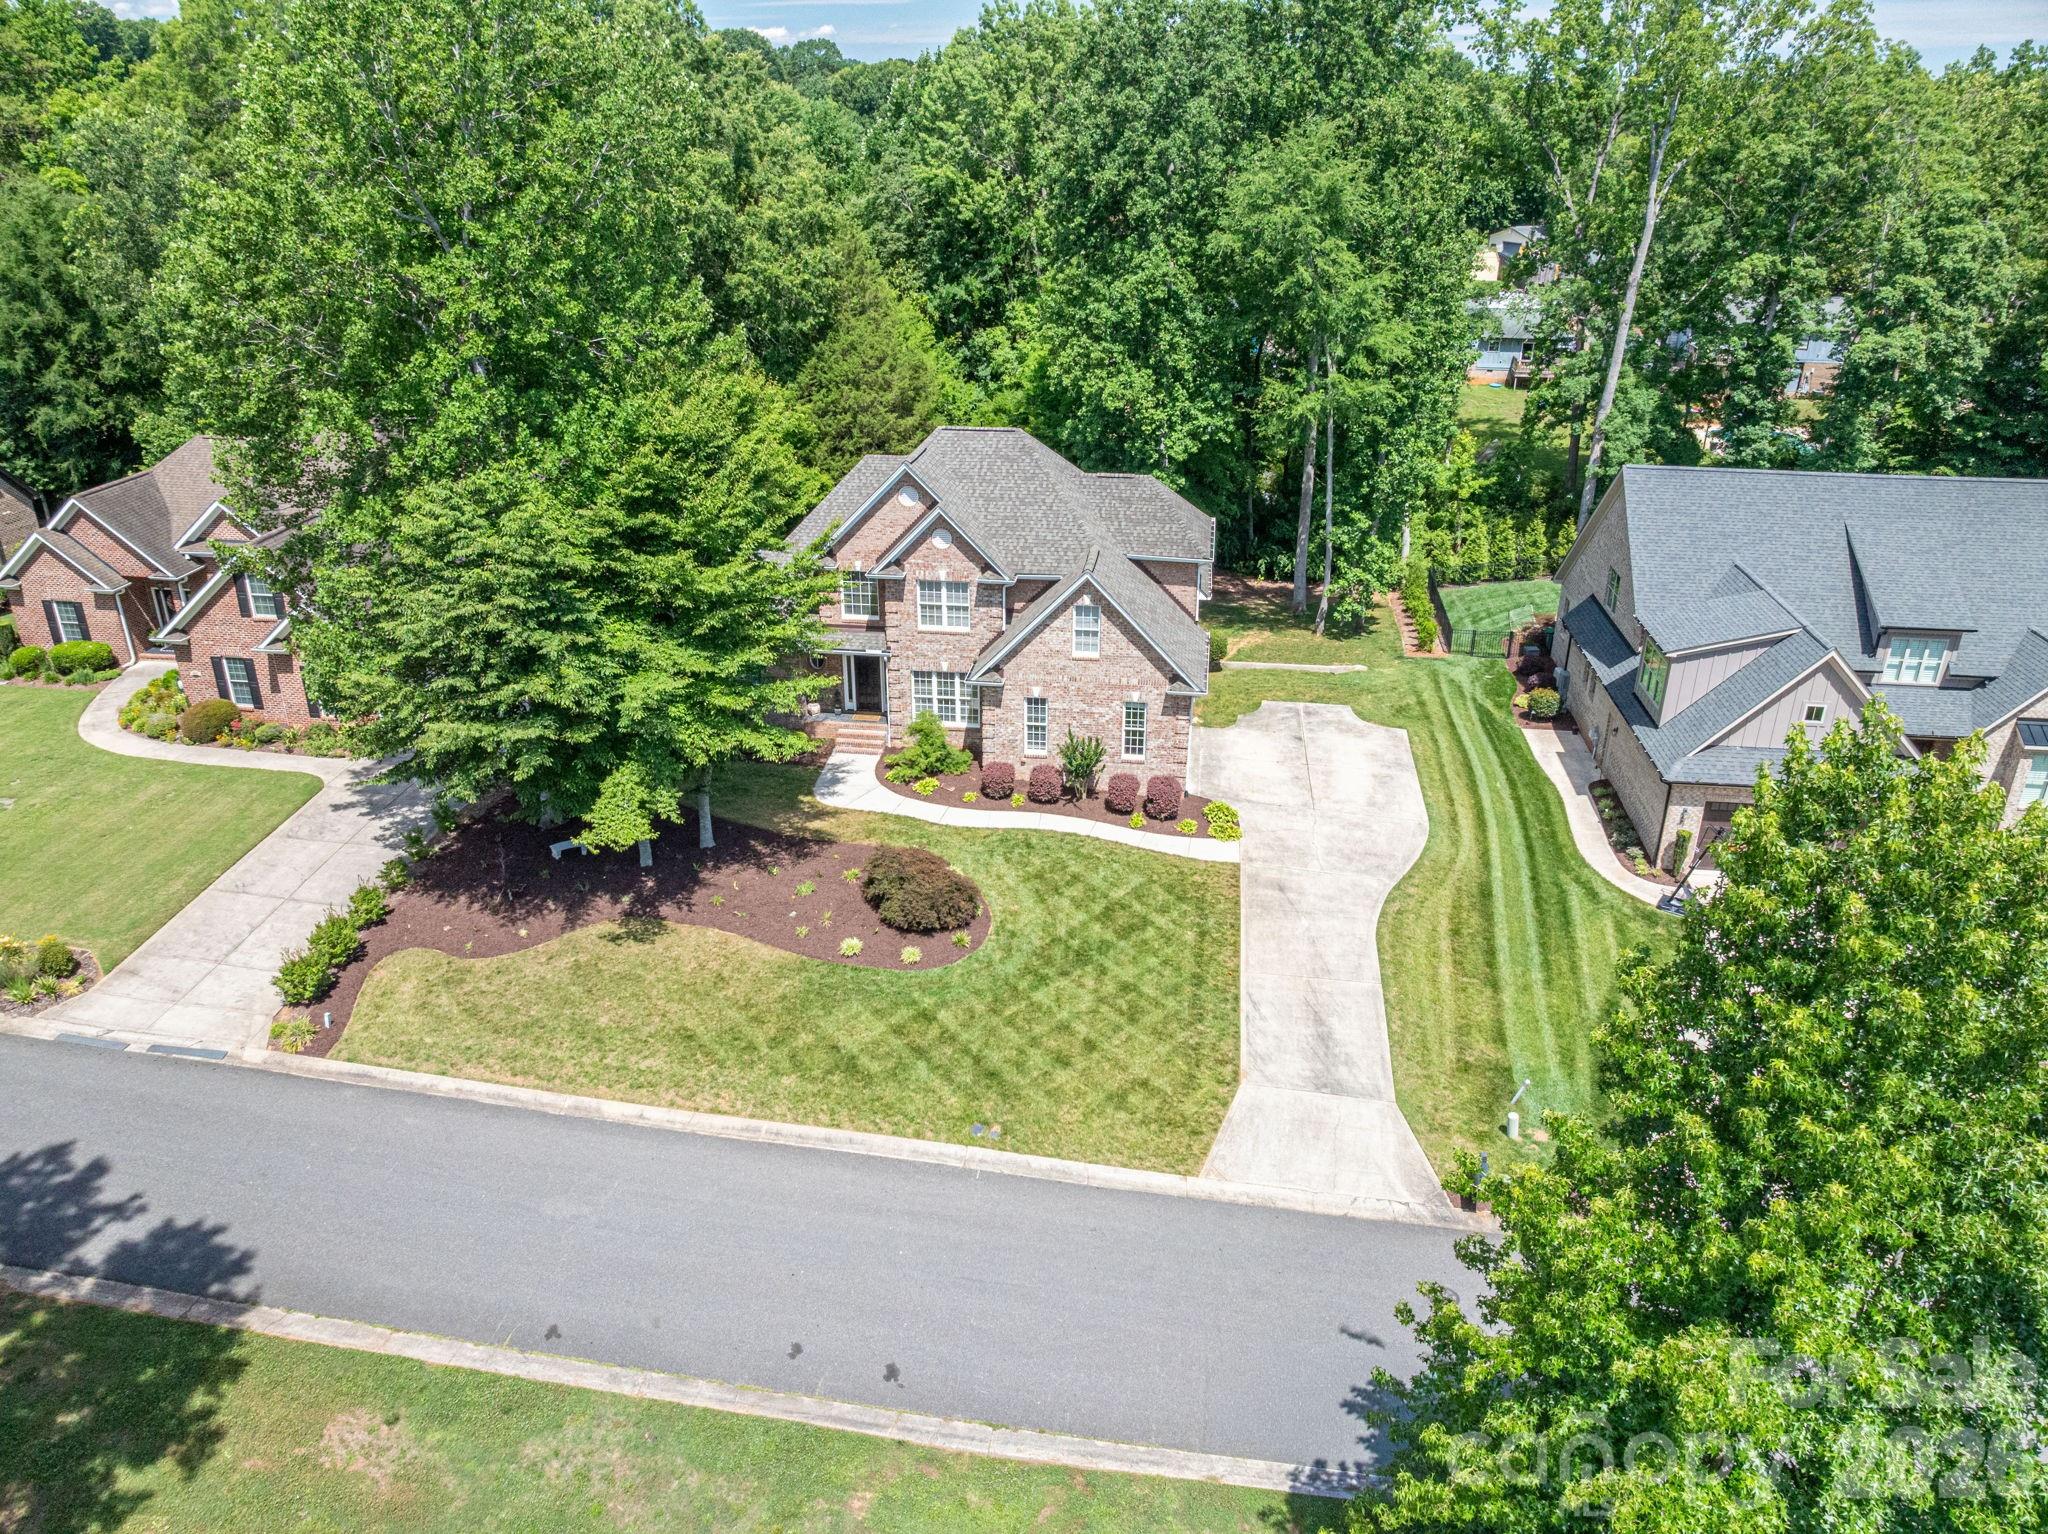
Cramerton
4017 Foxes Trail
4 Beds
2 Baths
2,377 Sq.Ft.
$759,000
MLS#: 4392381
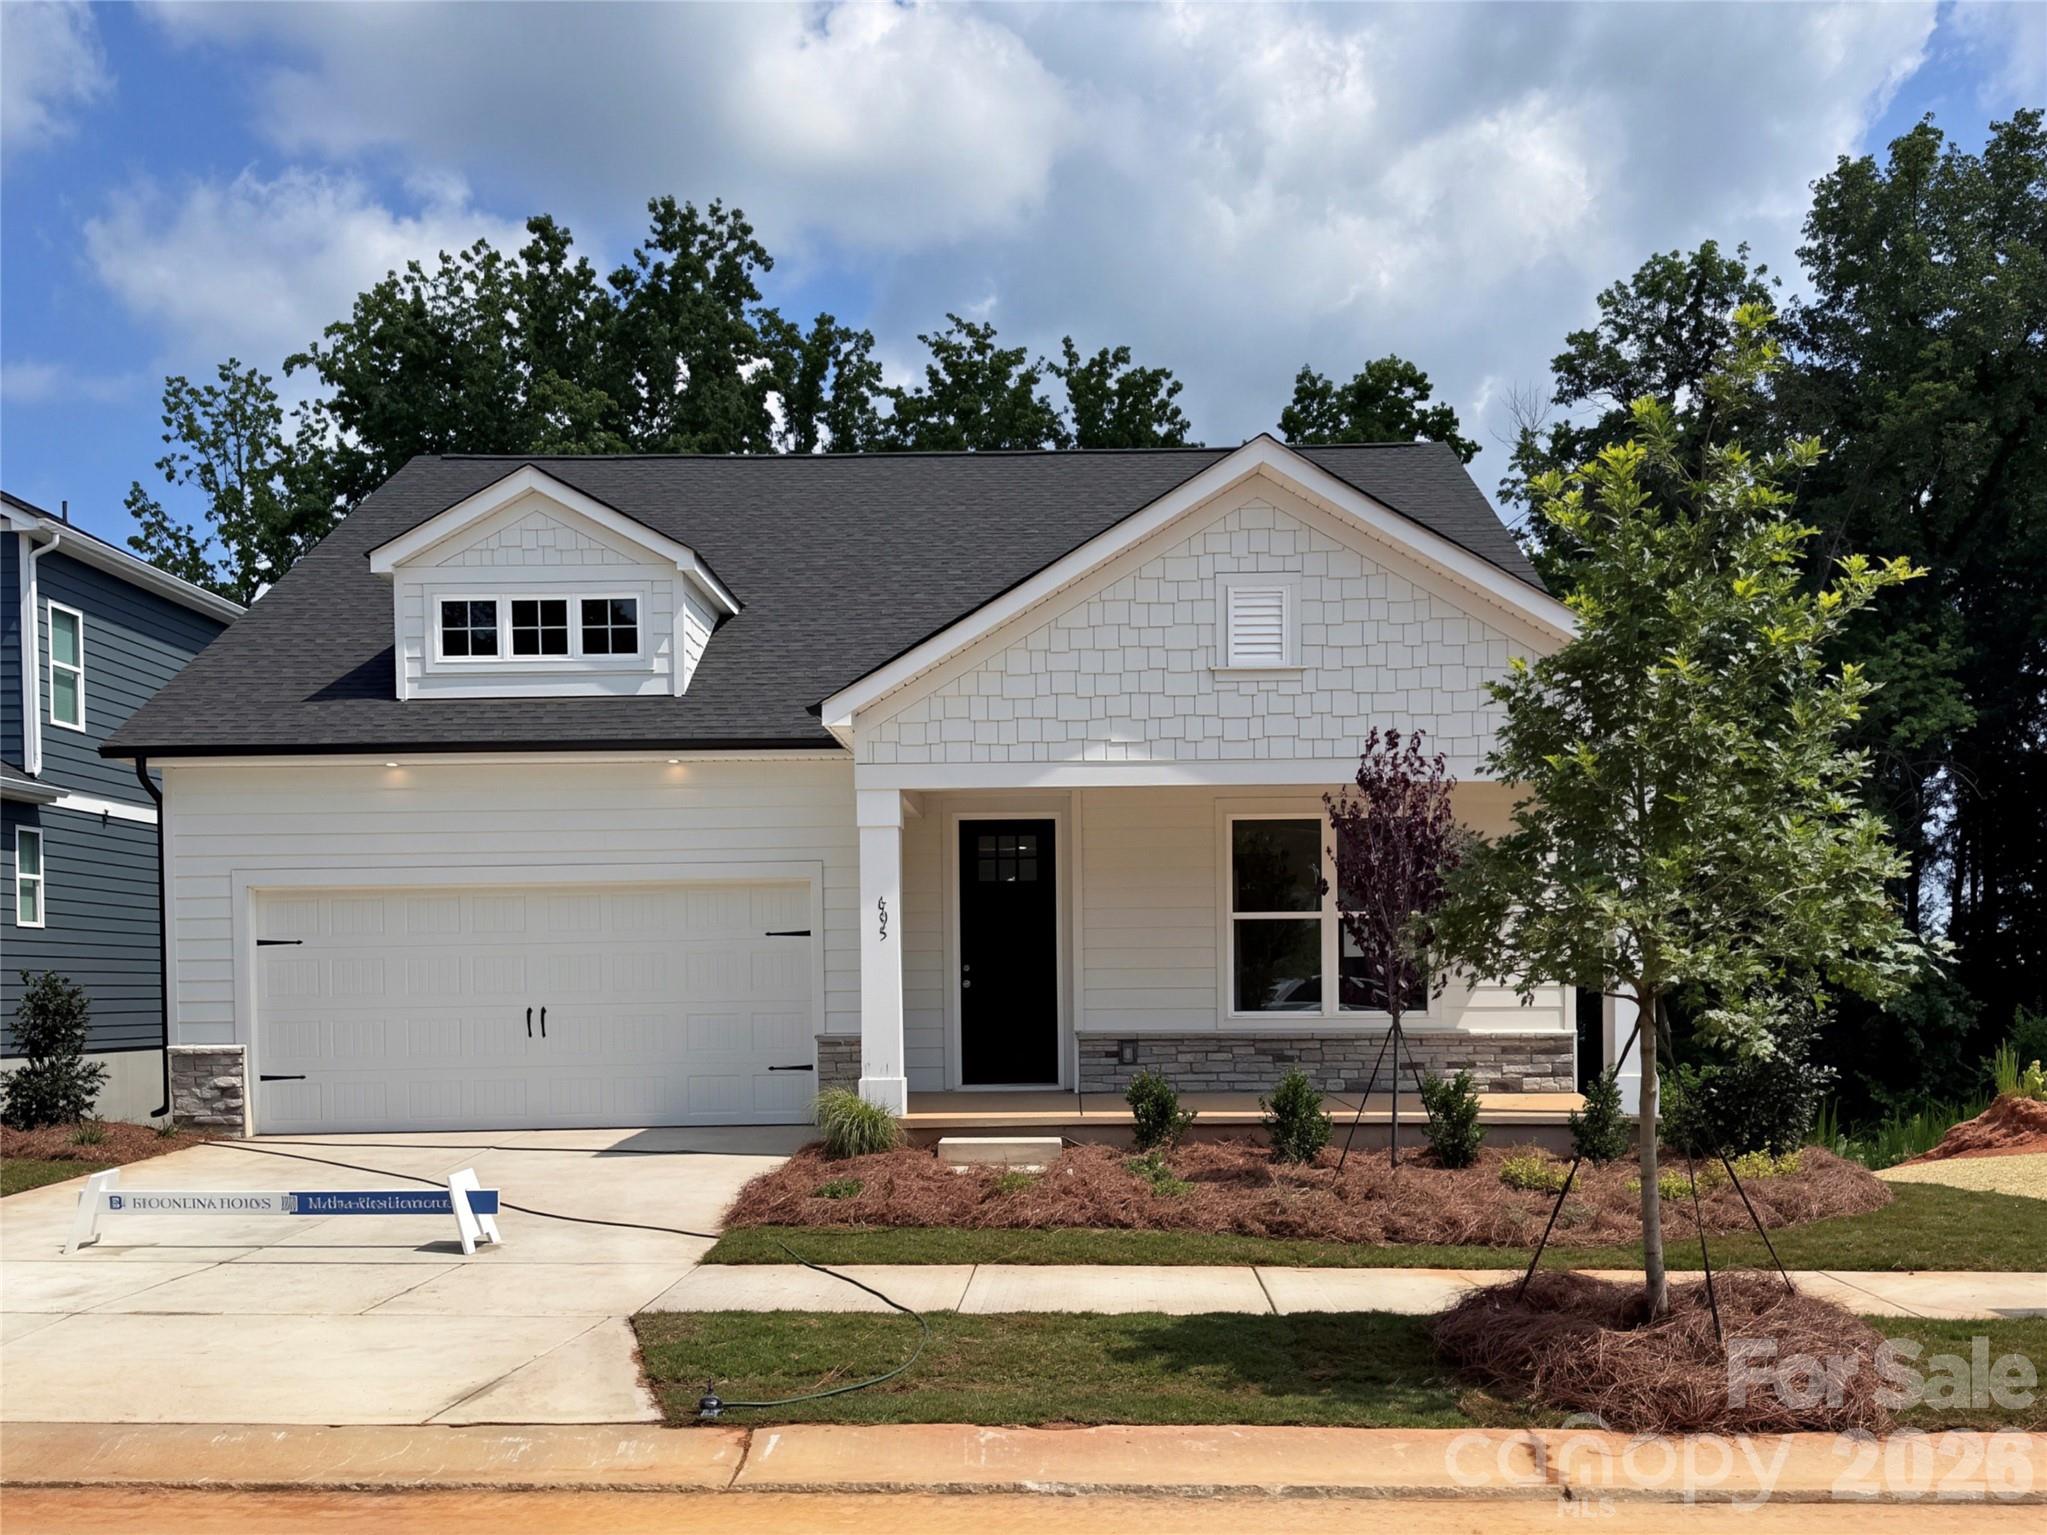
Cramerton
605 Banter Lane 37
4 Beds
3 Baths
3,220 Sq.Ft.
$578,085
MLS#: 4374152
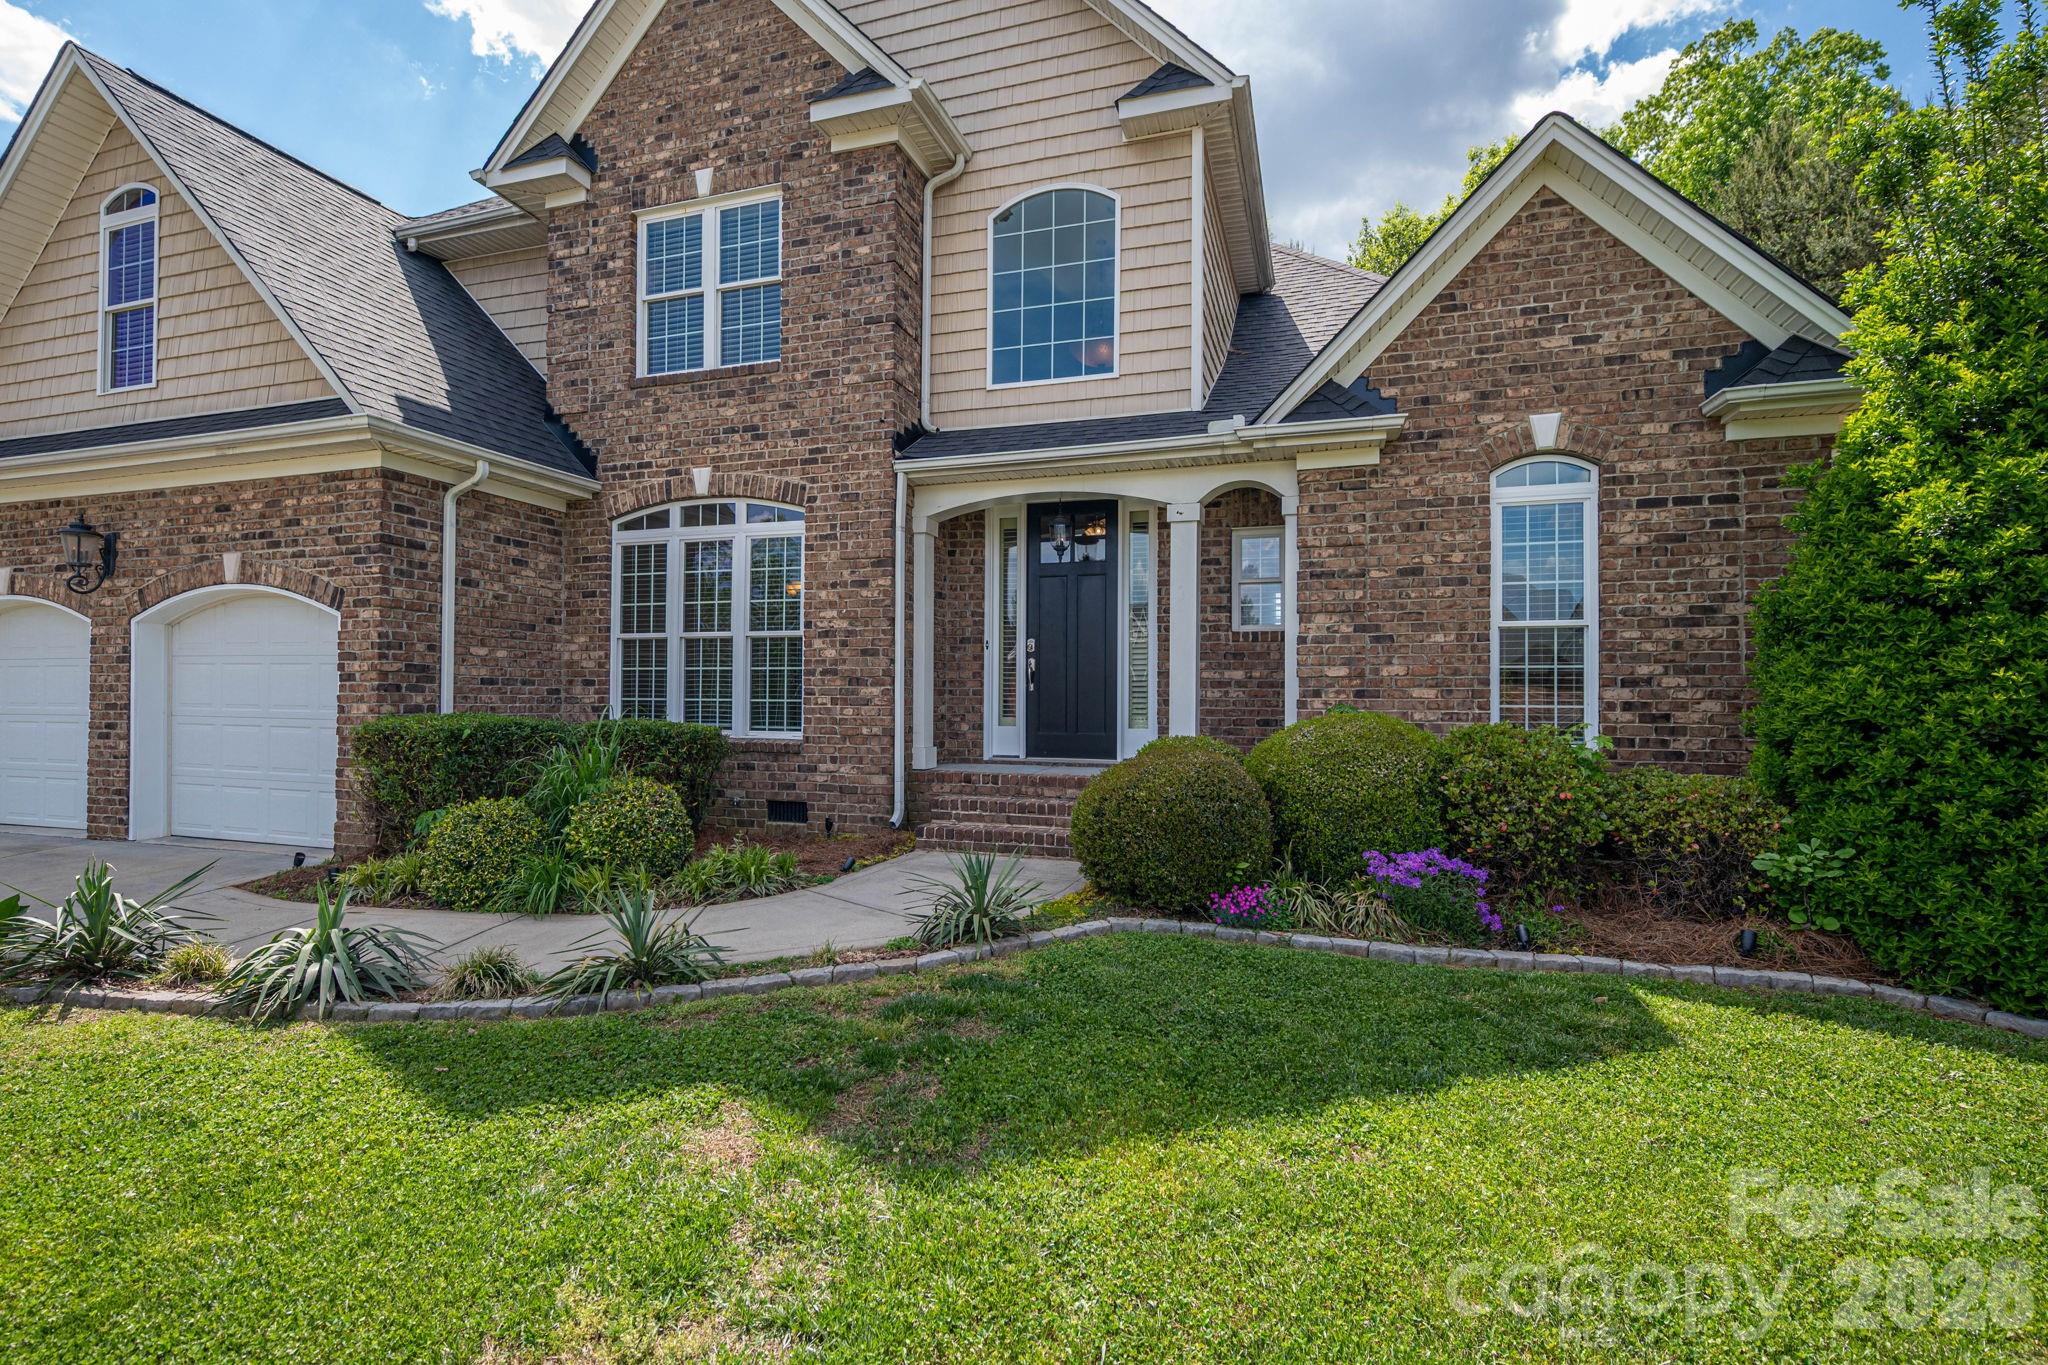
Cramerton
4012 Saint Andrews Court
4 Beds
2 Baths
2,500 Sq.Ft.
$598,750
MLS#: 4372411
