Features & Amenities

Interior

  • Total Bedrooms

    3

  • Bathrooms

    2

  • Above Grade Finished Area

    1668.0

  • Basement YN

    YES

  • Cooling YN

    YES

  • Cooling

    Heat Pump

  • Fireplace YN

    YES

  • Heating YN

    YES

  • Heating

    Heat Pump

  • Pet friendly

    N/A

Exterior

  • Garage

    Yes

  • Garage spaces

    2

  • Pool

    No

Area & Lot

  • Lot Features

    Rolling Slope

  • Property Type

    Residential

  • Property Sub Type

    Single Family Residence

Price

  • Sales Price

    $599,900

  • Sq. Footage

    1,668

  • Price/SqFt

    $359

HOA

  • Association

    YES

  • Association Fee

    $500

  • Association Fee Frequency

    Annually

  • Association Fee Includes

    N/A

School District

  • Elementary School

    Mountain View

  • Middle School

    Walter Johnson

  • High School

    Freedom

Property Features

  • New Construction

    YES

  • Senior Community YN

    NO

  • Sewer

    Septic Needed

  • Water Source

    Shared Well

Schedule a Showing

Showing scheduled successfully.

<
>
IN PERSON
VIA CHAT

What is 3 + 4 ?


Change time

Mortgage calculator

Estimate your monthly mortgage payment, including the principal and interest, property taxes, and HOA. Adjust the values to generate a more accurate rate.

Your payment

Principal and Interest:

$

Property taxes:

$

HOA fees:

$

Total loan payment:

$

Total interest amount:

$

Location

County

Burke

Elementary School

Mountain View

Middle School

Walter Johnson

High School

Freedom

Listing Courtesy of Mike Watts , Berkshire Hathaway HomeServices Blue Ridge REALTORS®

RealHub Information is provided exclusively for consumers' personal, non-commercial use, and it may not be used for any purpose other than to identify prospective properties consumers may be interested in purchasing. All information deemed reliable but not guaranteed and should be independently verified. All properties are subject to prior sale, change or withdrawal. RealHub website owner shall not be responsible for any typographical errors, misinformation, misprints and shall be held totally harmless.

Agent Jen Audier

Agent | Team Lead

Jen Audier

Call Jen today to schedule a private showing.


* Listings on this website come from the FMLS IDX Compilation and may be held by brokerage firms other than the owner of this website. The listing brokerage is identified in any listing details. Information is deemed reliable but is not guaranteed. If you believe any FMLS listing contains material that infringes your copyrighted work please click here to review our DMCA policy and learn how to submit a takedown request.© 2024 FMLS.
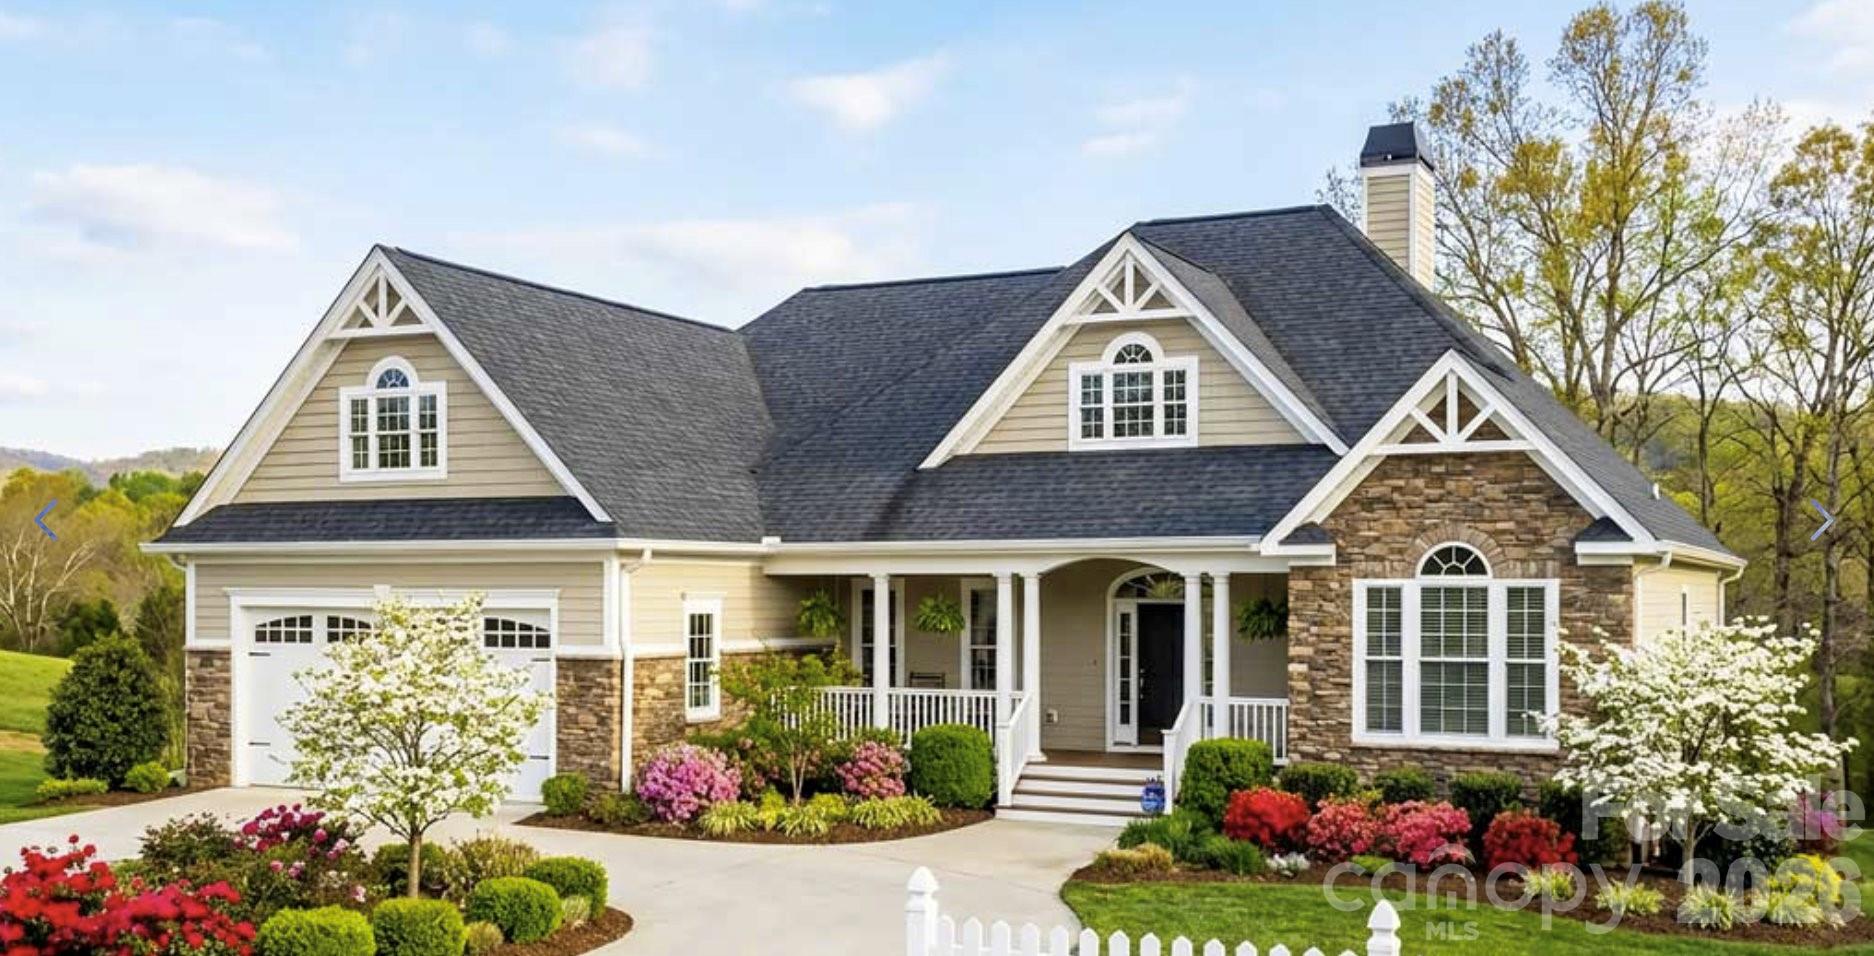
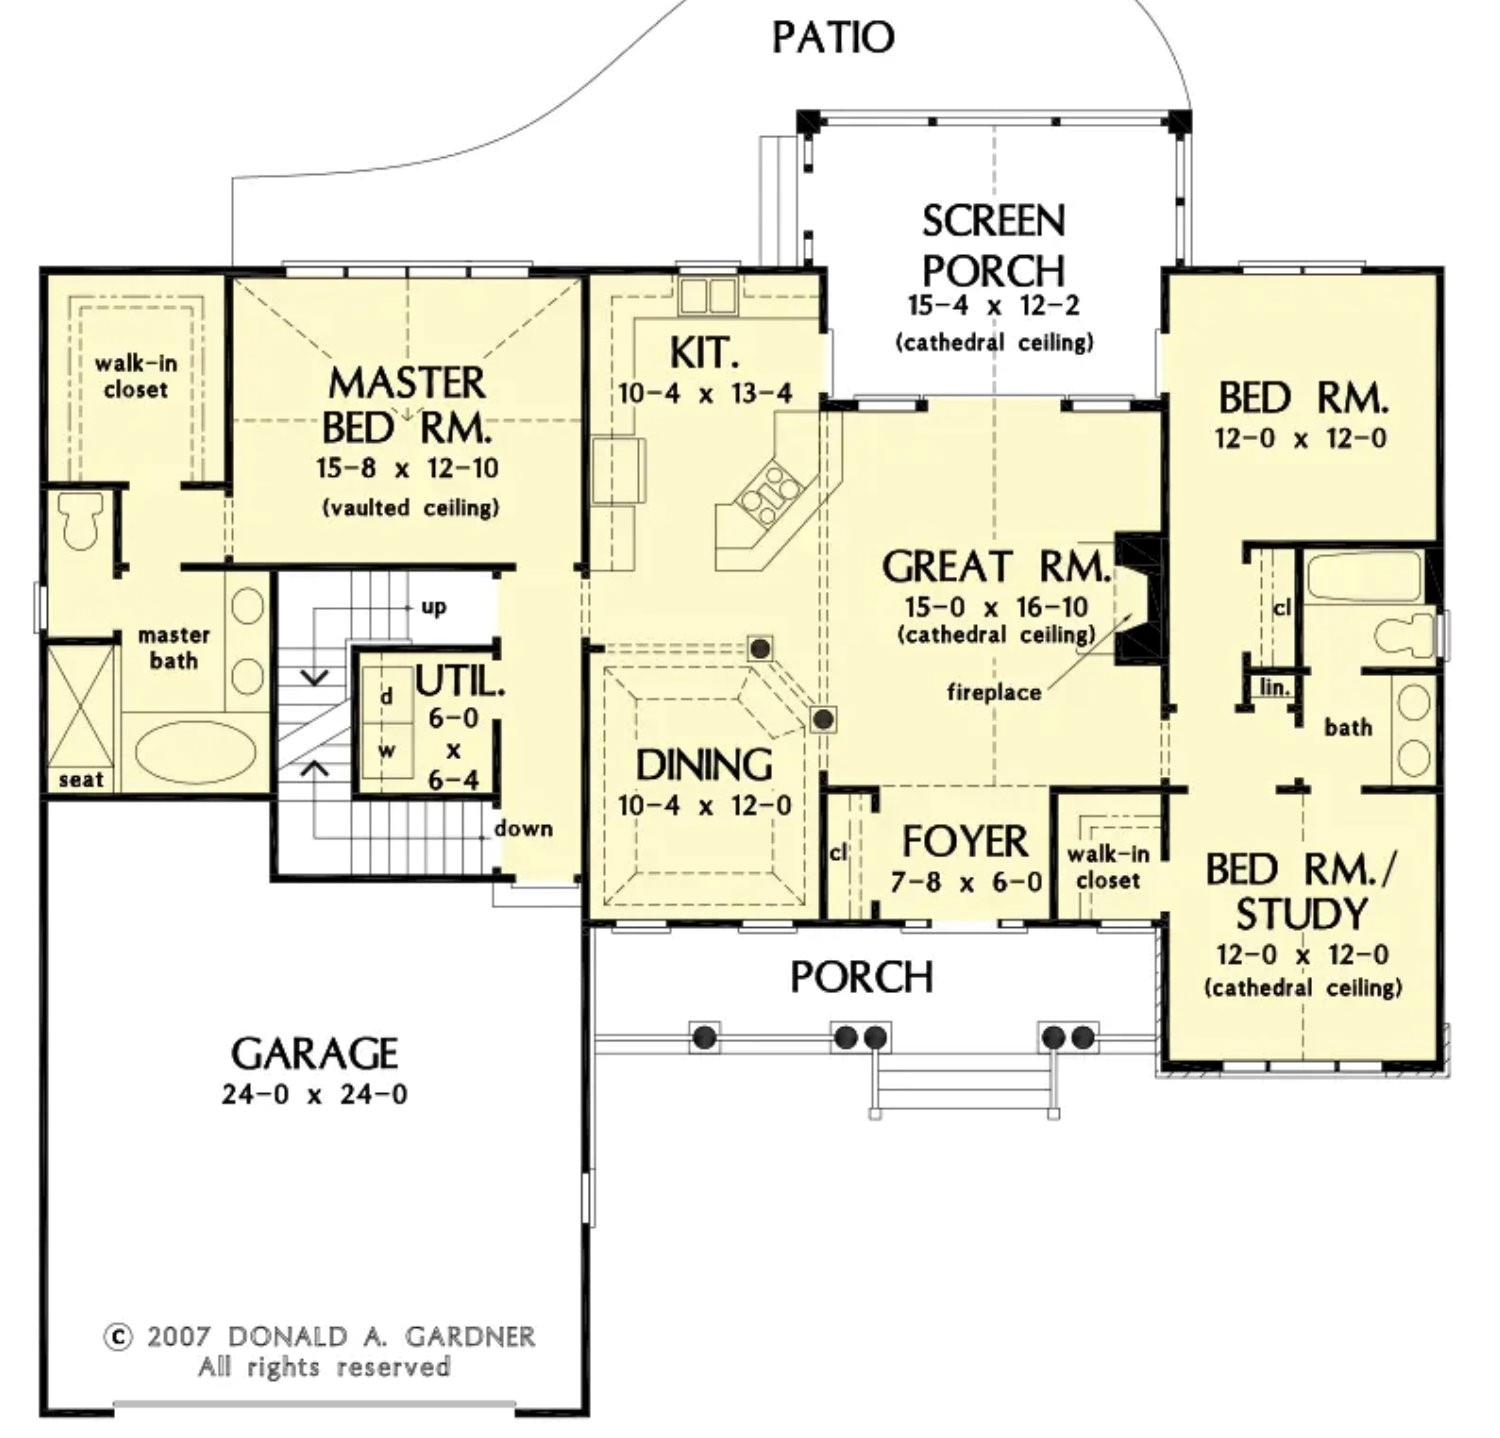
This is proposed construction. Builder has selected 6 plans, and this is one of the six plans. Any of the plans can work on this lot. Builder will meet with buyer and discuss fits and finishes for the price and will give a timeline to complete. If buyer is ready, will close on lot purchase and execute Construction contract at the same time.

1045 Table View Drive

Message successfully sent.

What would you like to know?

What is 3 + 4 ?

I agree to receive email communication and understand I can unsubscribe at any time.

I agree to be contacted by Prestino Advantage via call, email, and text for real estate services. To opt out, you can reply 'stop' at any time or reply 'help' for assistance. You can also click the unsubscribe link in the emails. Message and data rates may apply. Message frequency may vary. Privacy Policy

Related Properties

Price reduced
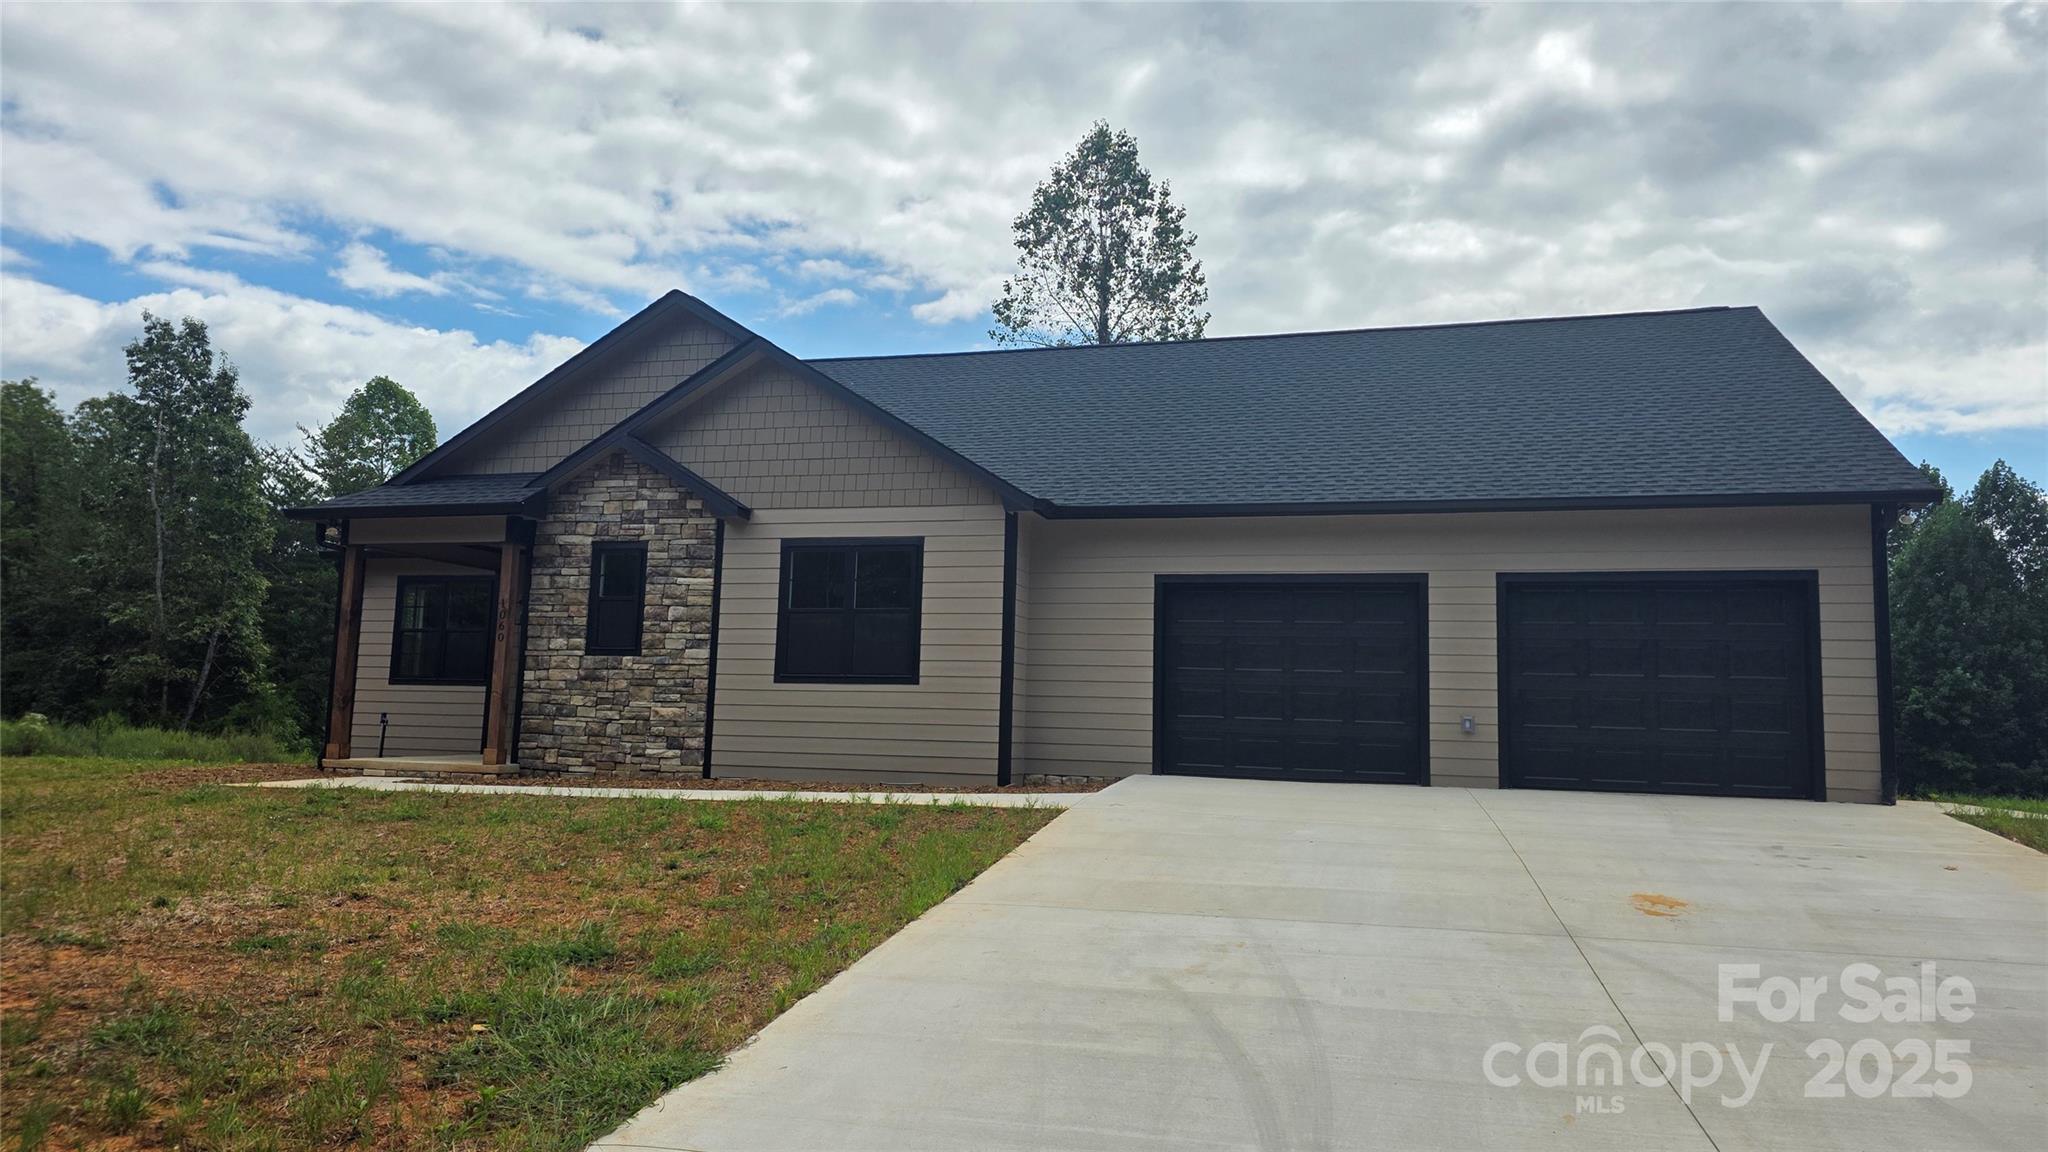
PRICE IMPROVEMENT ON THIS NEW CONSTRUCTION HOME.  This quiet gated community is just minutes from Lake James, the Fonta Flora trail, Lake James State Park and Pisgah National Forest.  Hardi and stone exterior.  Great room with has gas log fireplace, dining area and open kitchen.  Solid wood cabinetry, granite counters and stainless steel appliances.  Primary suite with walk in closet, large bath with double sinks & tiled shower.   Laundry room with cabinetry and sink. Two graciously sized bedrooms with shared hall bath. Covered front porch and deck on rear.  Oversized 2 car garage with unfinished bonus room above.
#4234147

Morganton

1060 Hawksbill Drive

3 Beds

2 Baths

1,935 Sq.Ft.

$485,000

MLS#: 4234147
Price reduced
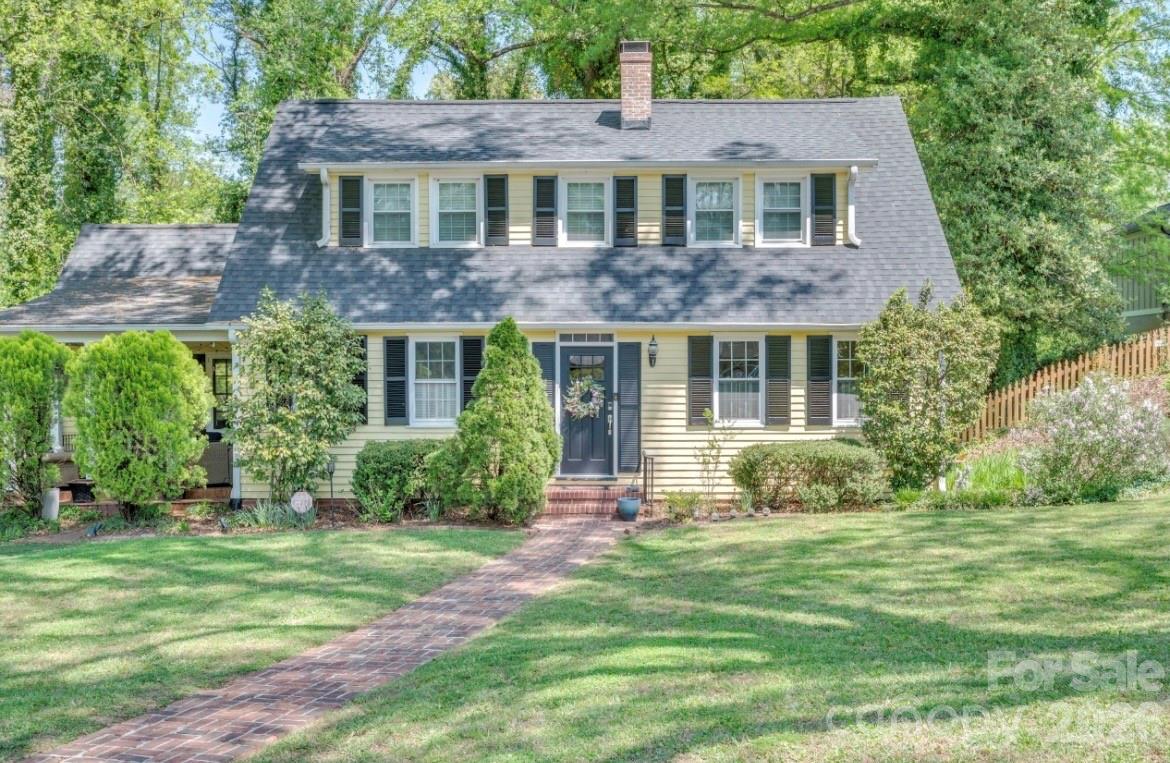
Cape Cod Home with Southern Charm! Doll house curb appeal!  Quite street in well established desirable neighborhood. Home boasts updated eat in kitchen with coffee bar space. Cozy Study/Den leads out to the inviting "sweet tea sipping" covered porch.  Snuggle up by the gas fireplace in the living when it's chilly out. Formal dining for when they all come to visit. Main level bedroom and bath. Large family space in the basement with 2nd kitchen and bath. Perfect great room or play area. Fenced back yard. Perfect location for the simple life. Walk to Downtown Morganton. Close to I-40 and Hospitals. Morganton is located conveniently between Asheville and Charlotte.This home is oozing with welcomeness, a must see!
#4374447

Morganton

112 Kinwood Street

4 Beds

3 Baths

3,202 Sq.Ft.

$550,000

MLS#: 4374447
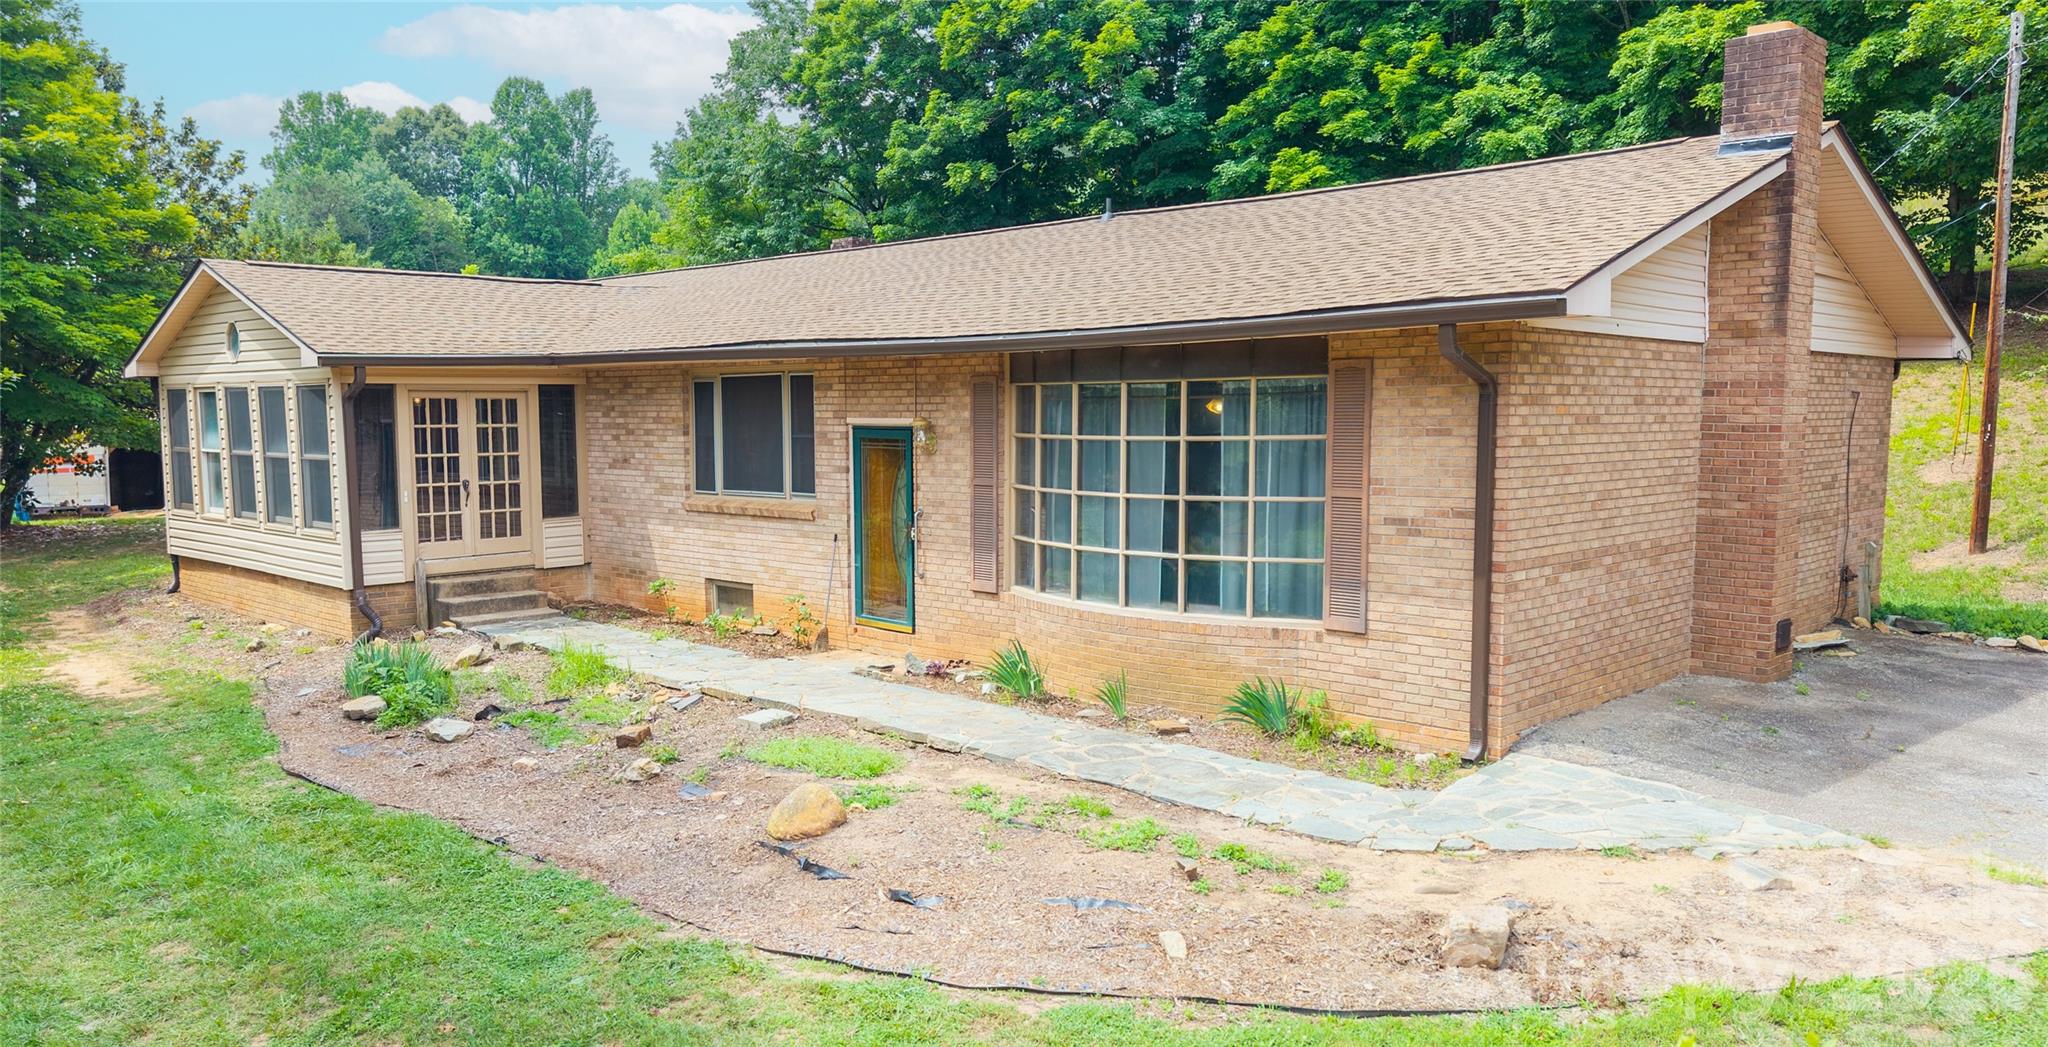
Amazing Mini Farm on 15 Acres with Endless Possibilities!
Discover the perfect blend of country living and versatility with this exceptional mini farm situated on approximately 15 acres. Featuring approximately 2.3 acres of fenced pasture, this property is ideal for hobby farming, horses, livestock, gardening, or simply enjoying wide-open spaces and privacy.
The spacious ranch-style home offers two levels of living space and is perfect for a large or extended family. While the home is ready for your personal touches and updates, it provides a solid foundation with an abundance of space and flexibility.
The main level features a large family room, updated kitchen, formal dining room, living room, cozy den off the kitchen, spacious primary suite, two additional bedrooms, and two full baths.
The lower level expands the possibilities with a second family room, second kitchen, full bath, dedicated office space, hobby or craft room, and extensive unfinished storage. This level offers excellent potential for multi-generational living, guest quarters, home-based business use, or recreation space.
Outside, you'll find a large workshop providing ample room for equipment, woodworking, projects, storage, or agricultural needs.
Whether you're seeking a mini farm, multi-generational home, homestead opportunity, or simply room to spread out and enjoy country living, this unique property offers endless possibilities. Bring your vision and make this special property your own. Sold as-is and septic has failed and will need replaced. Basement area had water seepage during Helene and floor coverings removed. Basement area is heated and would be considered finished with flooring. Before and after photos with virtual staging shows the possibilities. Check it out
#4391701

Morganton

3840 Bradley Road

3 Beds

4 Baths

4,605 Sq.Ft.

$699,999

MLS#: 4391701
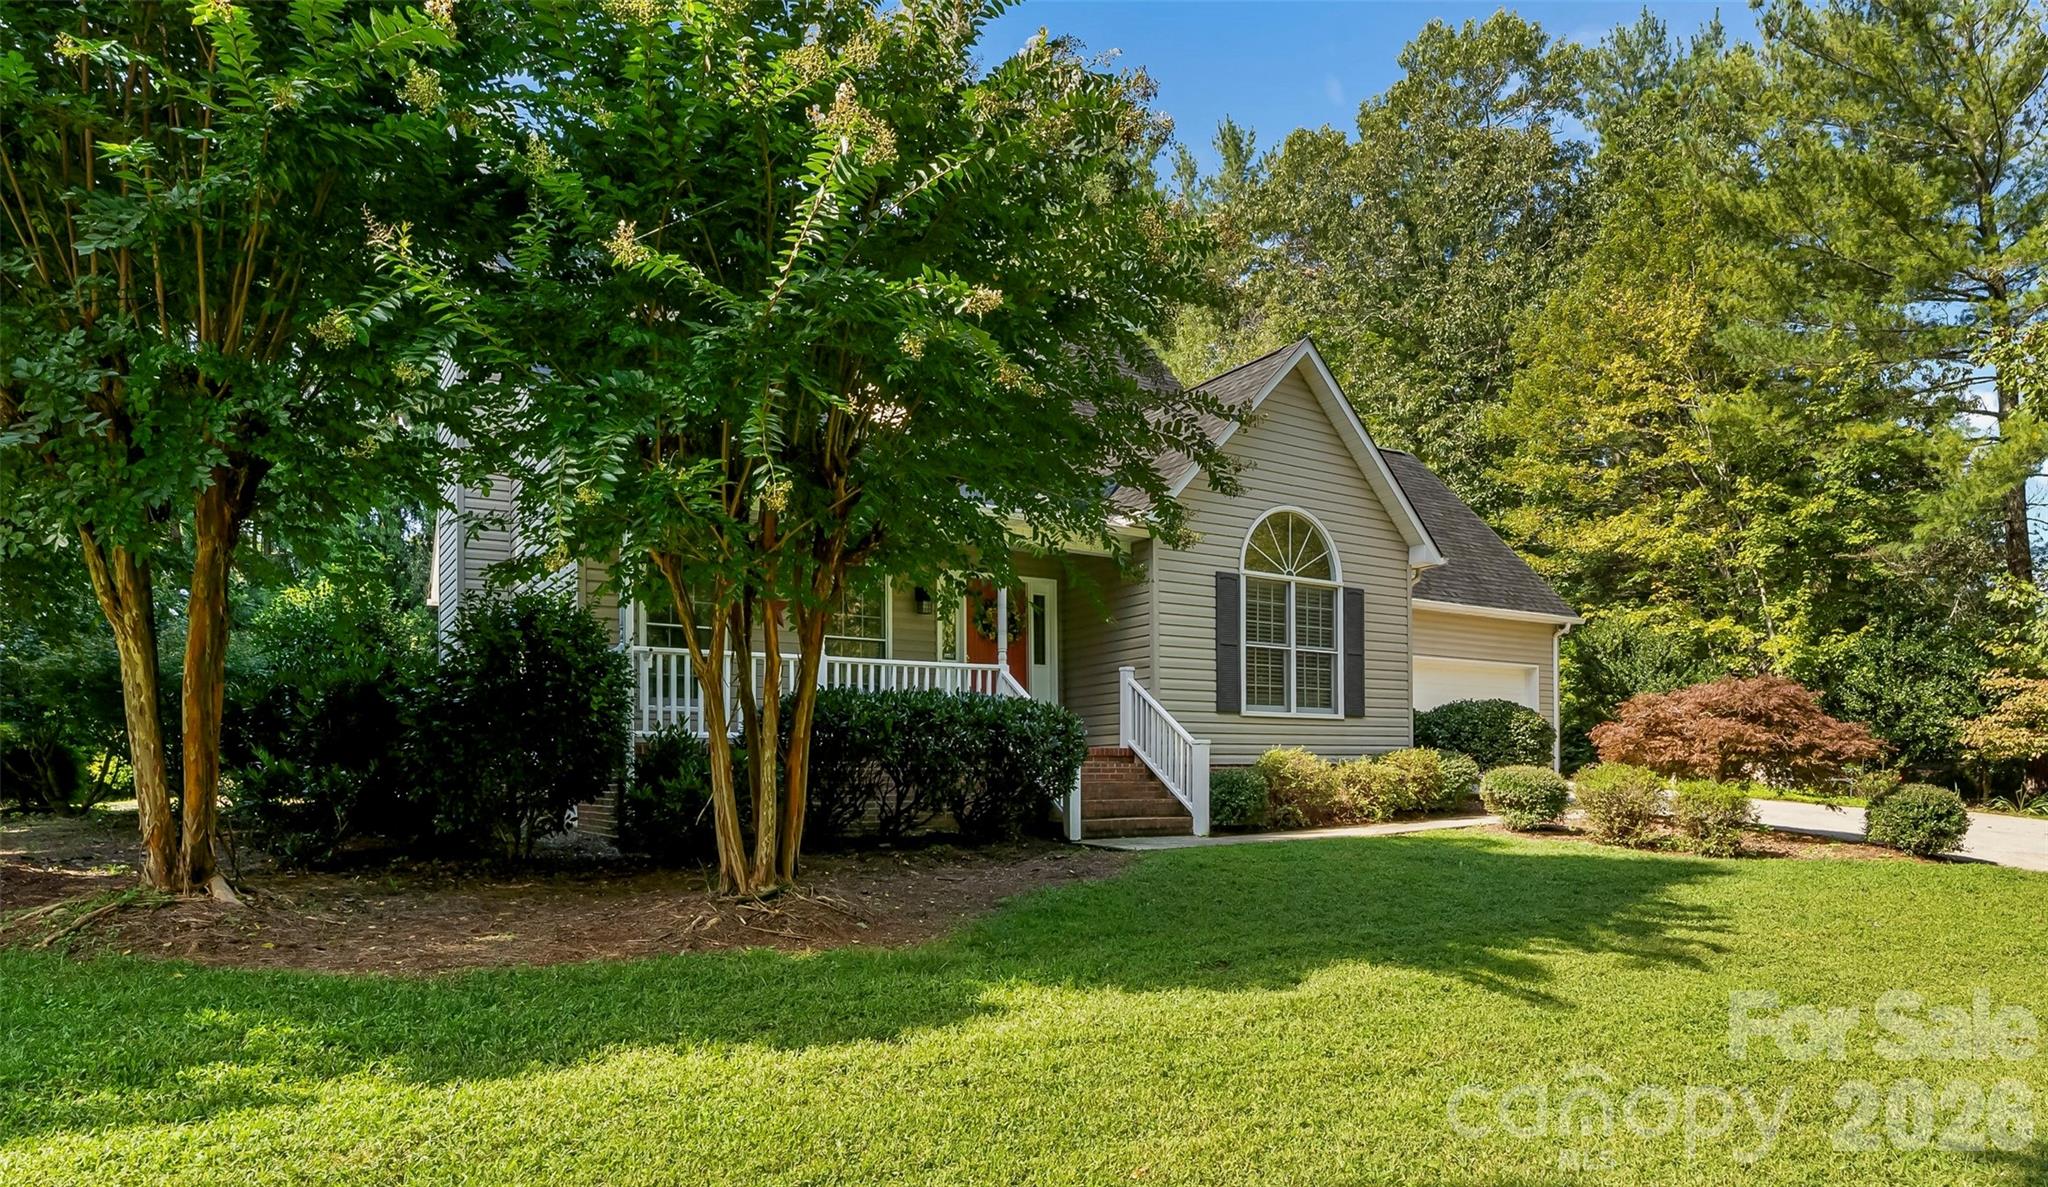
Price reduced
Cape Cod cutie!  Enjoy the lake from this corner location with a short walk to the deeded boat slip.  Main level primary suite is filled with light from large windows and cathedral ceiling.  Ensuite bath has double sinks, shower, jet tub and large walk in closet.  Cozy living room with gas logs and dining area just off the kitchen.  Kitchen has plenty of cabinetry, island seating and a breakfast area.  Direct access to the screened porch off the kitchen which overlooks the beautifully landscaped rear yard.  Laundry and powder room are conveniently located between kitchen and garage access.  Upstairs there are two gracious sized bedrooms with a shared bath as well as a finished bonus room over the garage-perfect for your home office.  As a bonus there is also a 13x19 building with breezeway from the garage has monitor heat and window unit AC. Perfect for a shop, craft or exercise room.  Just 15 minutes to downtown Morganton and close to Fonta Flora Trail & Lake James State Park.  Keep your boat in the deeded slip and enjoy beautiful Lake James. New roof 2025.
#4299369

Morganton

4617 Harbor View Terrace

3 Beds

2 Baths

2,411 Sq.Ft.

$545,000

MLS#: 4299369
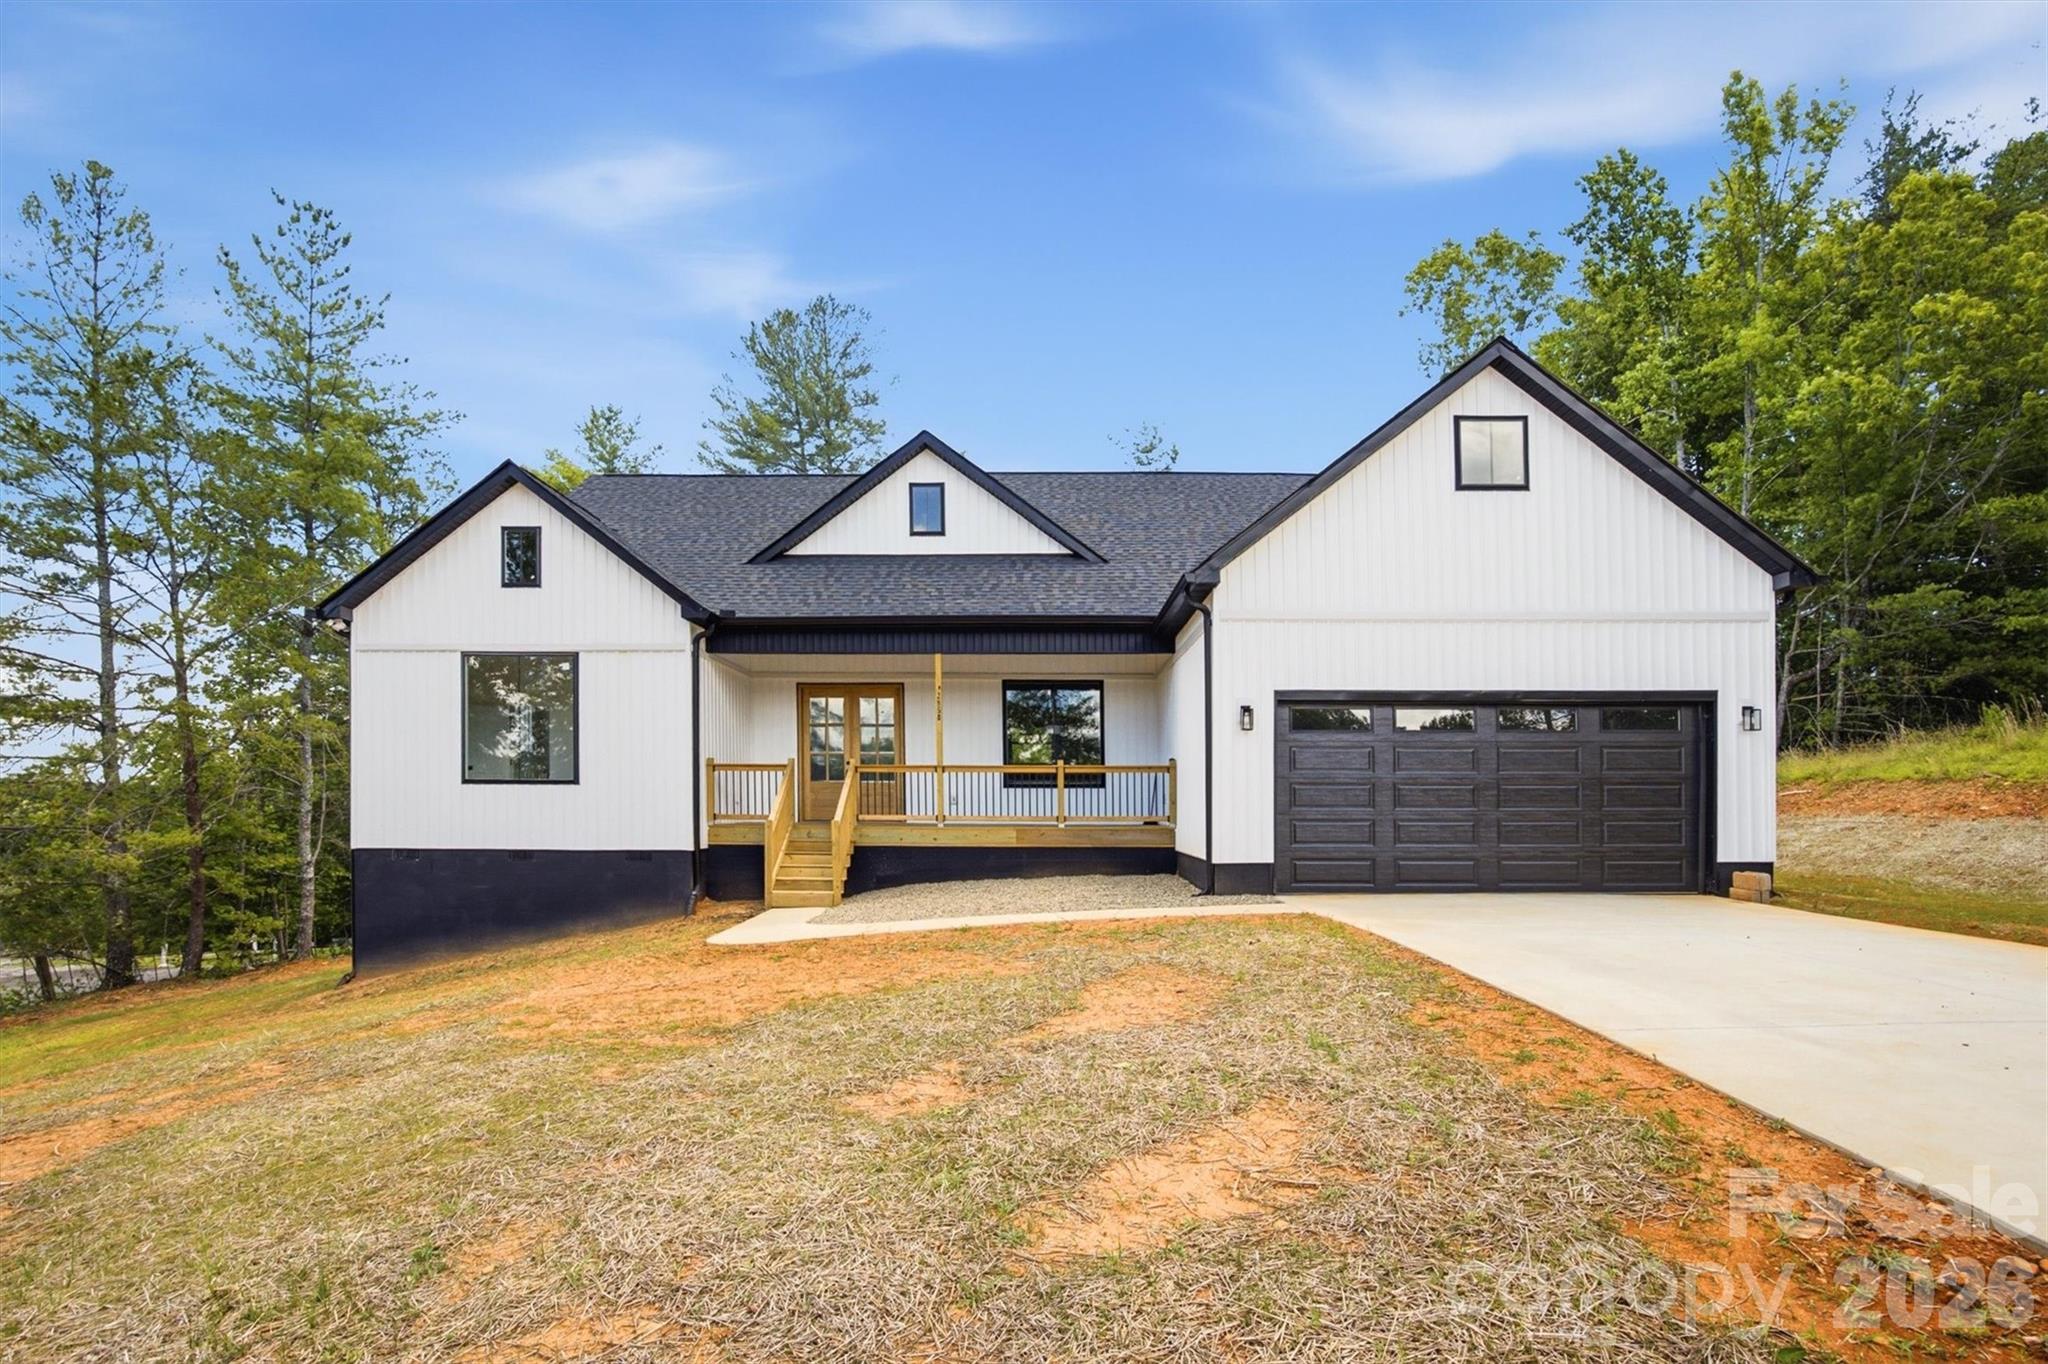
Gorgeous New Construction Home Only Minutes from Lake James!  Come see this thoughtfully designed farmhouse-style home offering the secluded feel of a country setting but just minutes from I-40 and the lake. Large covered porches on both the front and back of the home give you options on where to perch your rocking chairs for either morning coffee or an evening cocktail. As you enter the home, you'll be struck by the soaring ceilings and extra tall sliding doors in the great room that let in tons of natural light and leads to a huge covered porch overlooking the private backyard. The open kitchen features custom cabinetry, quartz countertops, stainless Frigidaire appliances, and a large island with a breakfast bar. For more formal dining, there's also a separate dining room conveniently located off the kitchen. With mostly single-level living, the split bedroom floorplan offers a main level primary suite w/ an en-suite bathroom offering both a soaking tub and a large tile shower as well as a massive walk-in closet.  On the opposite side of the home, you'll find two spacious guest bedrooms that share a jack & jill full bathroom as well as a half bathroom for guests and a separate laundry room. This space leads to the two-car garage with a storage closet and ample attic space above for storage.  The loft offers two separate rooms with endless possibilities, from a home office, craft room, home gym, or play room for kids & grandkids.  While construction on this home is complete, the builder is offering the new owners a choice of glass/doors for the showers and shelving for the closets; as well as pulls/handles for the kitchen cabinets.  Whether you're searching for a weekend retreat, a peaceful forever home, or an income-producing rental property, this brand new home is the place to Live the Lake James lifestyle!
#4399051

Morganton

2958 Corpening Chapel Road

3 Beds

2 Baths

2,688 Sq.Ft.

$574,900

MLS#: 4399051
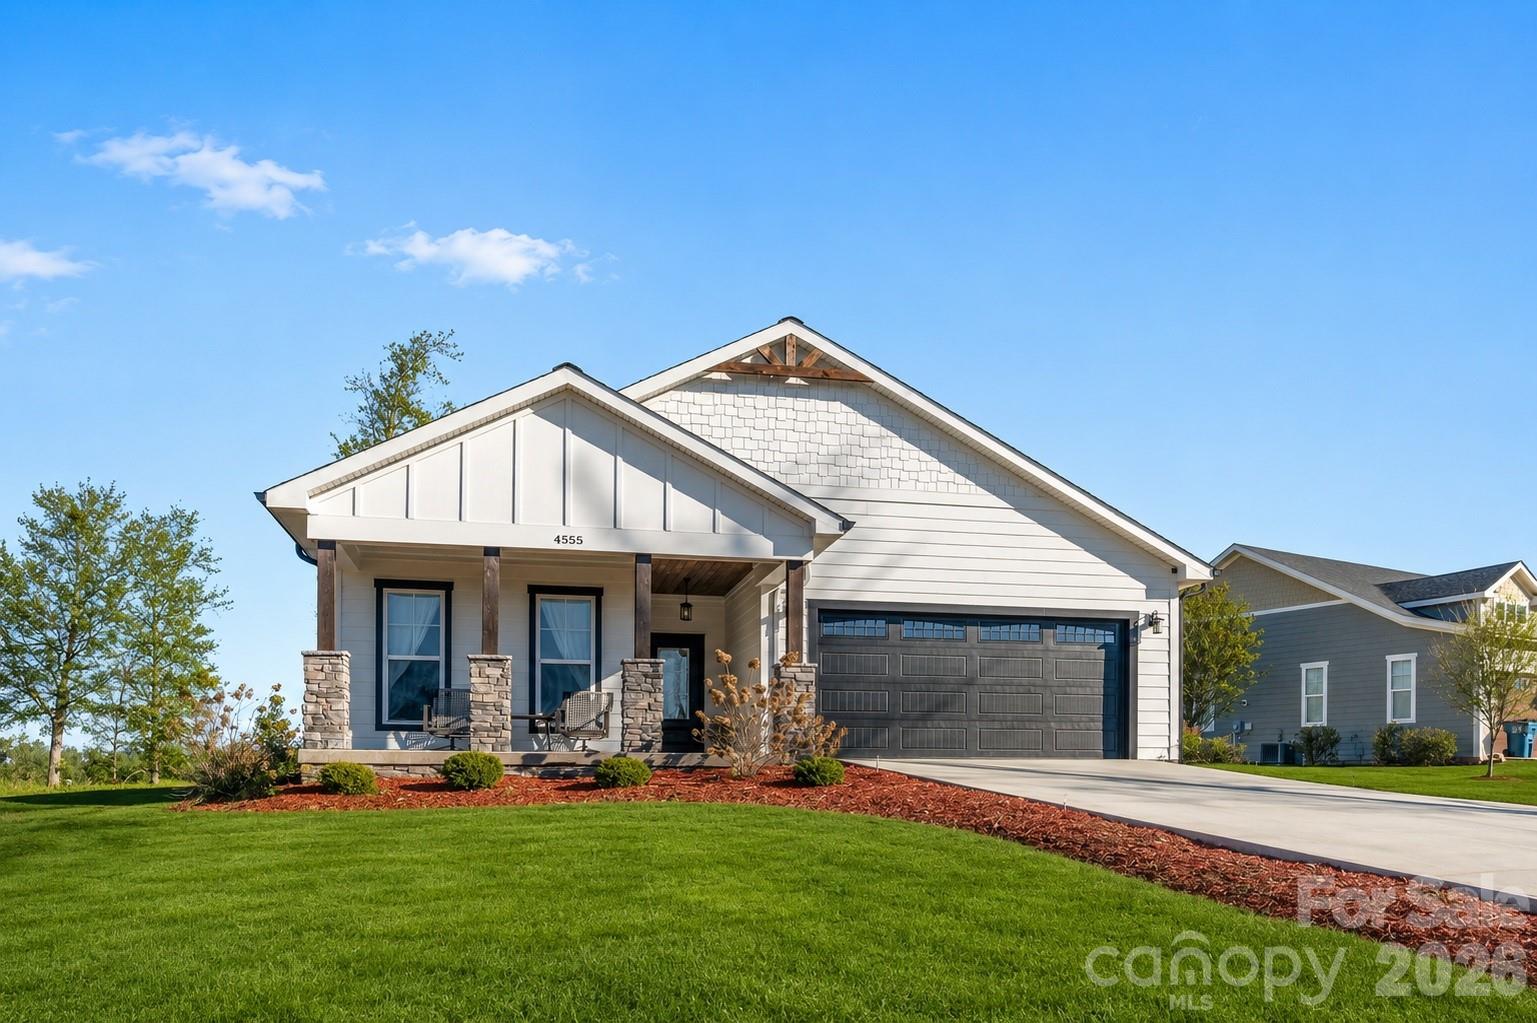
Experience luxury living in the highly sought-after Silver Creek Plantation Golf Community. This elegant patio-style home combines refined design with quality craftsmanship, offering 3 bedrooms and 2 bathrooms on a spacious 0.52-acre lot surrounded by the beauty of a 170-acre community with breathtaking mountain views.
Enjoy resort-style amenities including an 18-hole Tom Jackson–designed golf course, pro shop, restaurant and bar, clubhouse, pool, tennis and pickleball courts, and fishing ponds. Inside, the open-concept layout showcases wide plank luxury flooring, oversized windows, custom cabinetry, granite countertops, and 9-foot ceilings throughout. The gourmet kitchen features a large island, pull-out cabinet drawers, stainless steel appliances with a gas range, and a wine/coffee station complete with a beverage fridge. Conveniently located off the garage is a versatile space ideal for a desk or drop zone, adjacent to a large closet/pantry. The oversized laundry room includes built-in cabinets, a mud sink, and a hanging area for added functionality.The primary suite offers a spacious retreat with a custom-tiled walk-in shower featuring a rain head, dual vanity, private toilet, and walk-in closet. Additional highlights include an LED/Bluetooth mirror, zero-height entry, tankless water heater, and covered front and back porches —perfect for relaxing and taking in the serene surroundings. Discover refined comfort and timeless style in this exceptional Silver Creek Plantation home.
#4336990

Morganton

4555 Bristol Drive

3 Beds

2 Baths

2,000 Sq.Ft.

$525,000

MLS#: 4336990
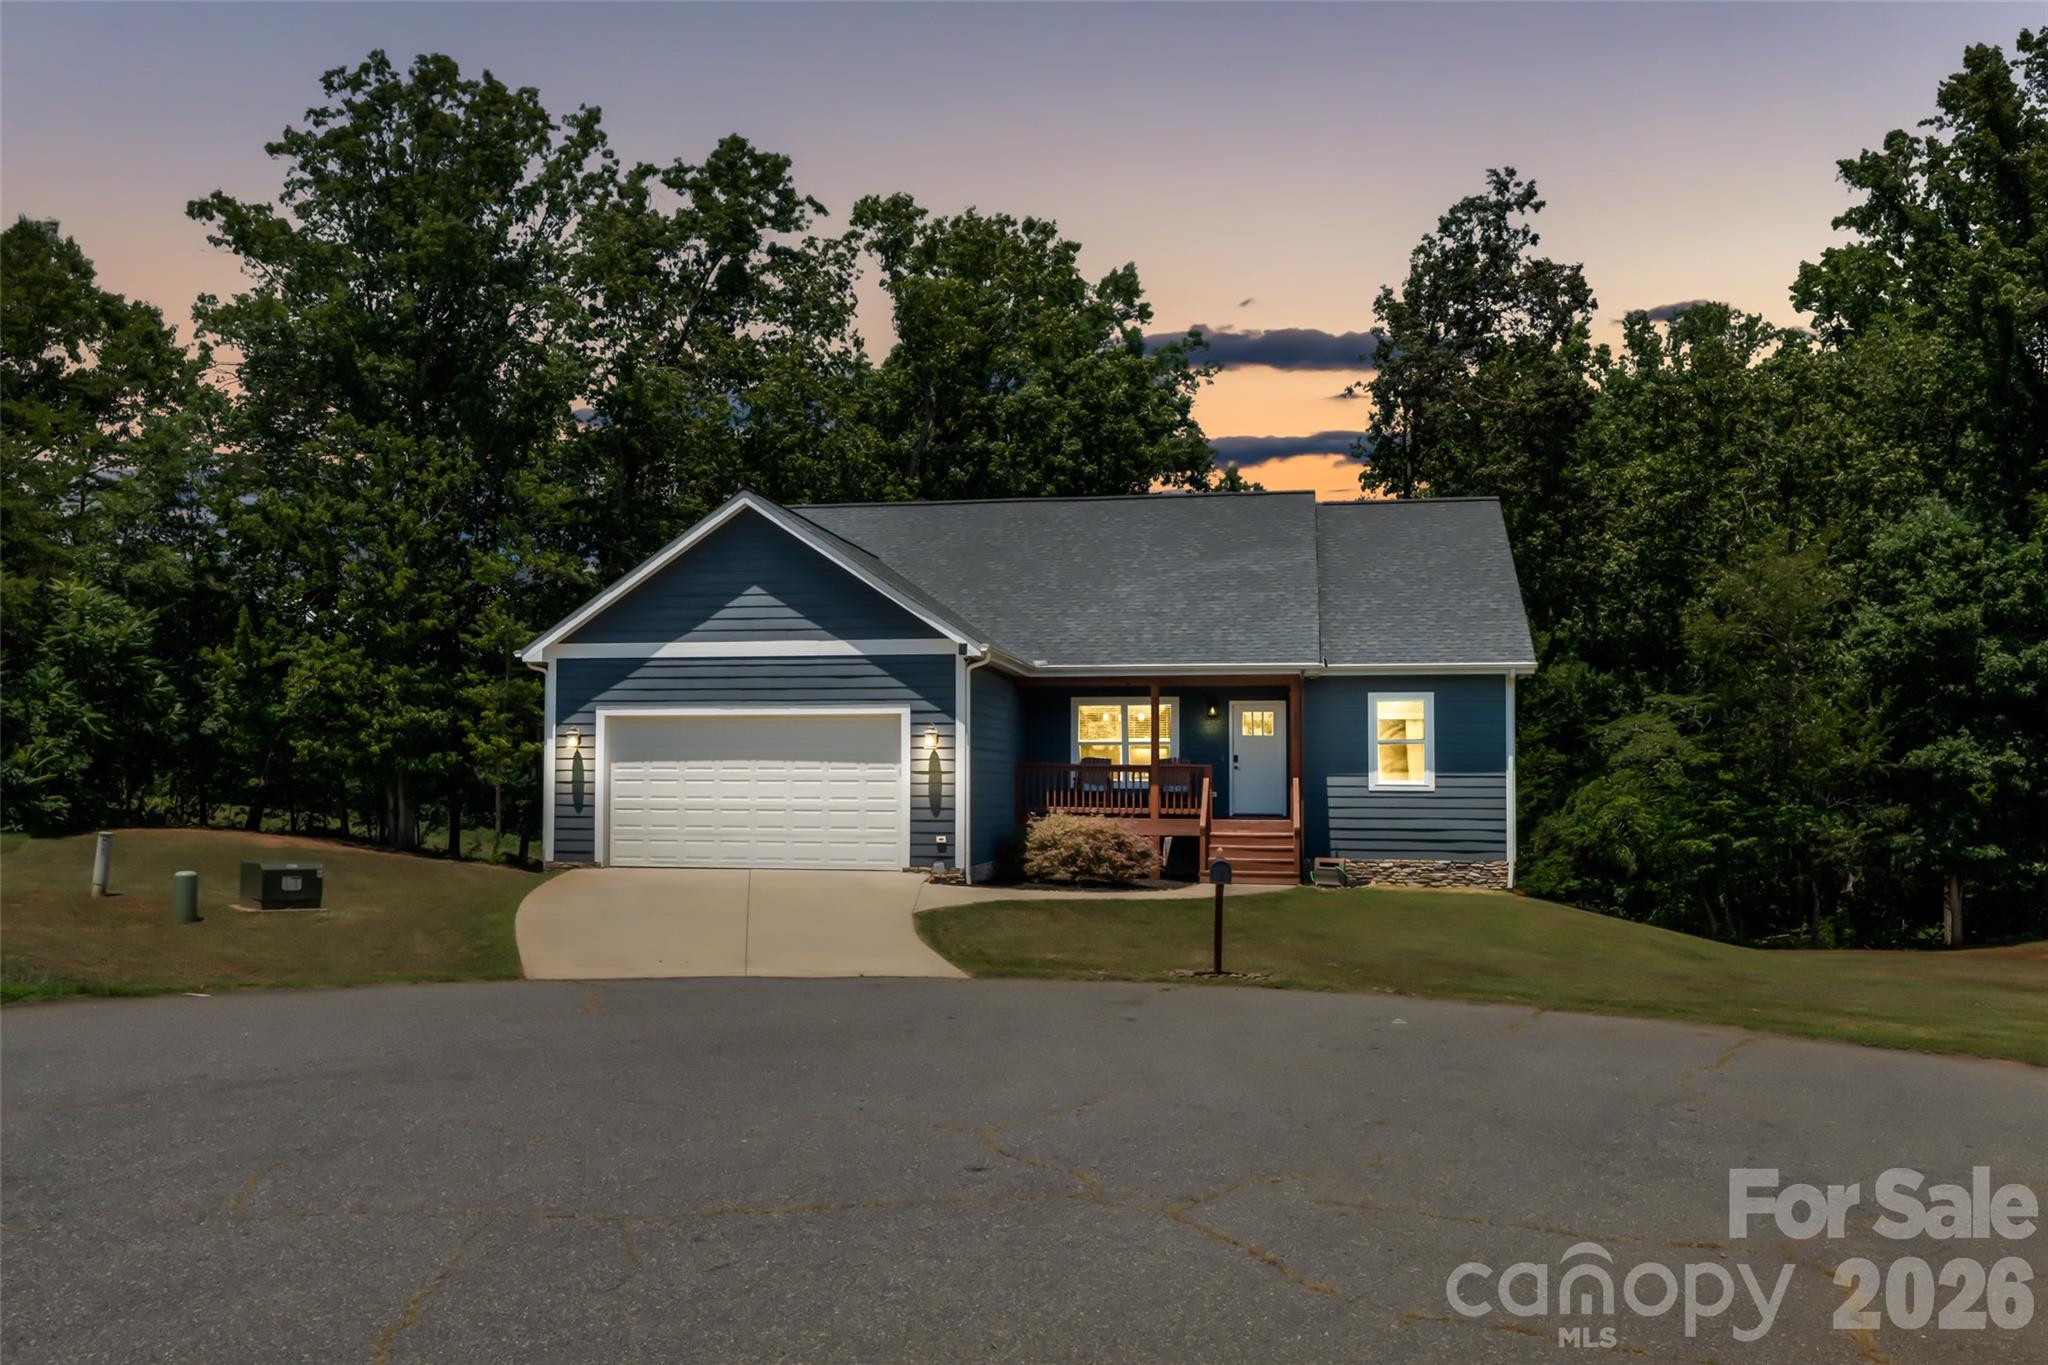
New on site today
4398 Belmont Dr, Morganton, NC 28655 | Storybook Living in the Salem Area. Every home has a story, but 4398 Belmont Dr is a novel waiting for its next chapter. Picture this: A scenic drive through the rolling foothills of Western North Carolina brings you home to a quiet cul-de-sac just minutes from downtown Morganton. Opening the front door of this stunning 3-bedroom, 3-bathroom single-family residence, the space opens up immediately under the dramatic vaulted ceilings of the main living area.  The centerpiece of the room is a cozy gas log fireplace, seamlessly connecting the living room to a spacious dining area and a beautifully equipped kitchen. Real hardwood flooring stretches across the main areas, complemented by 9-foot ceilings, custom wood blinds, and modern sliding barn doors that add a touch of timeless craftsmanship.  The main floor features a highly functional split-bedroom layout. The primary bedroom serves as a quiet retreat, complete with double closets and an en-suite bath boasting a dual granite vanity and a custom tiled step-in shower. Two additional main-level bedrooms feature generous closet space and share a pristine second full bath. 
The Twist: A Hidden, Multi-Use Lower Level. The story expands downstairs into a massive, finished walk-out basement that adds nearly 1,000 square feet of heated and cooled living space. Complete with durable LVP hardwood flooring and a third full bath featuring its own custom tiled shower, this area offers incredible versatility—ideal for a home theater, recreation room, guest space, or a spacious home office.  Storage and workspace are a major highlight of this property. In addition to the main-level 2-car attached garage and attic pull-down stairs, the lower level contains a massive 562 sq. ft. insulated, unfinished workshop and shed area with double opening doors—perfect for lawn equipment, outdoor gear, or a dedicated hobby space.  Outside, you can relax on the covered front porch or enjoy the covered back deck looking out over a beautifully cleared 0.6-acre lot with a partially fenced backyard. This home is truly remarkable. Make your appointment today!!
#4402124

Morganton

4398 Belmont Drive

3 Beds

3 Baths

2,628 Sq.Ft.

$495,000

MLS#: 4402124
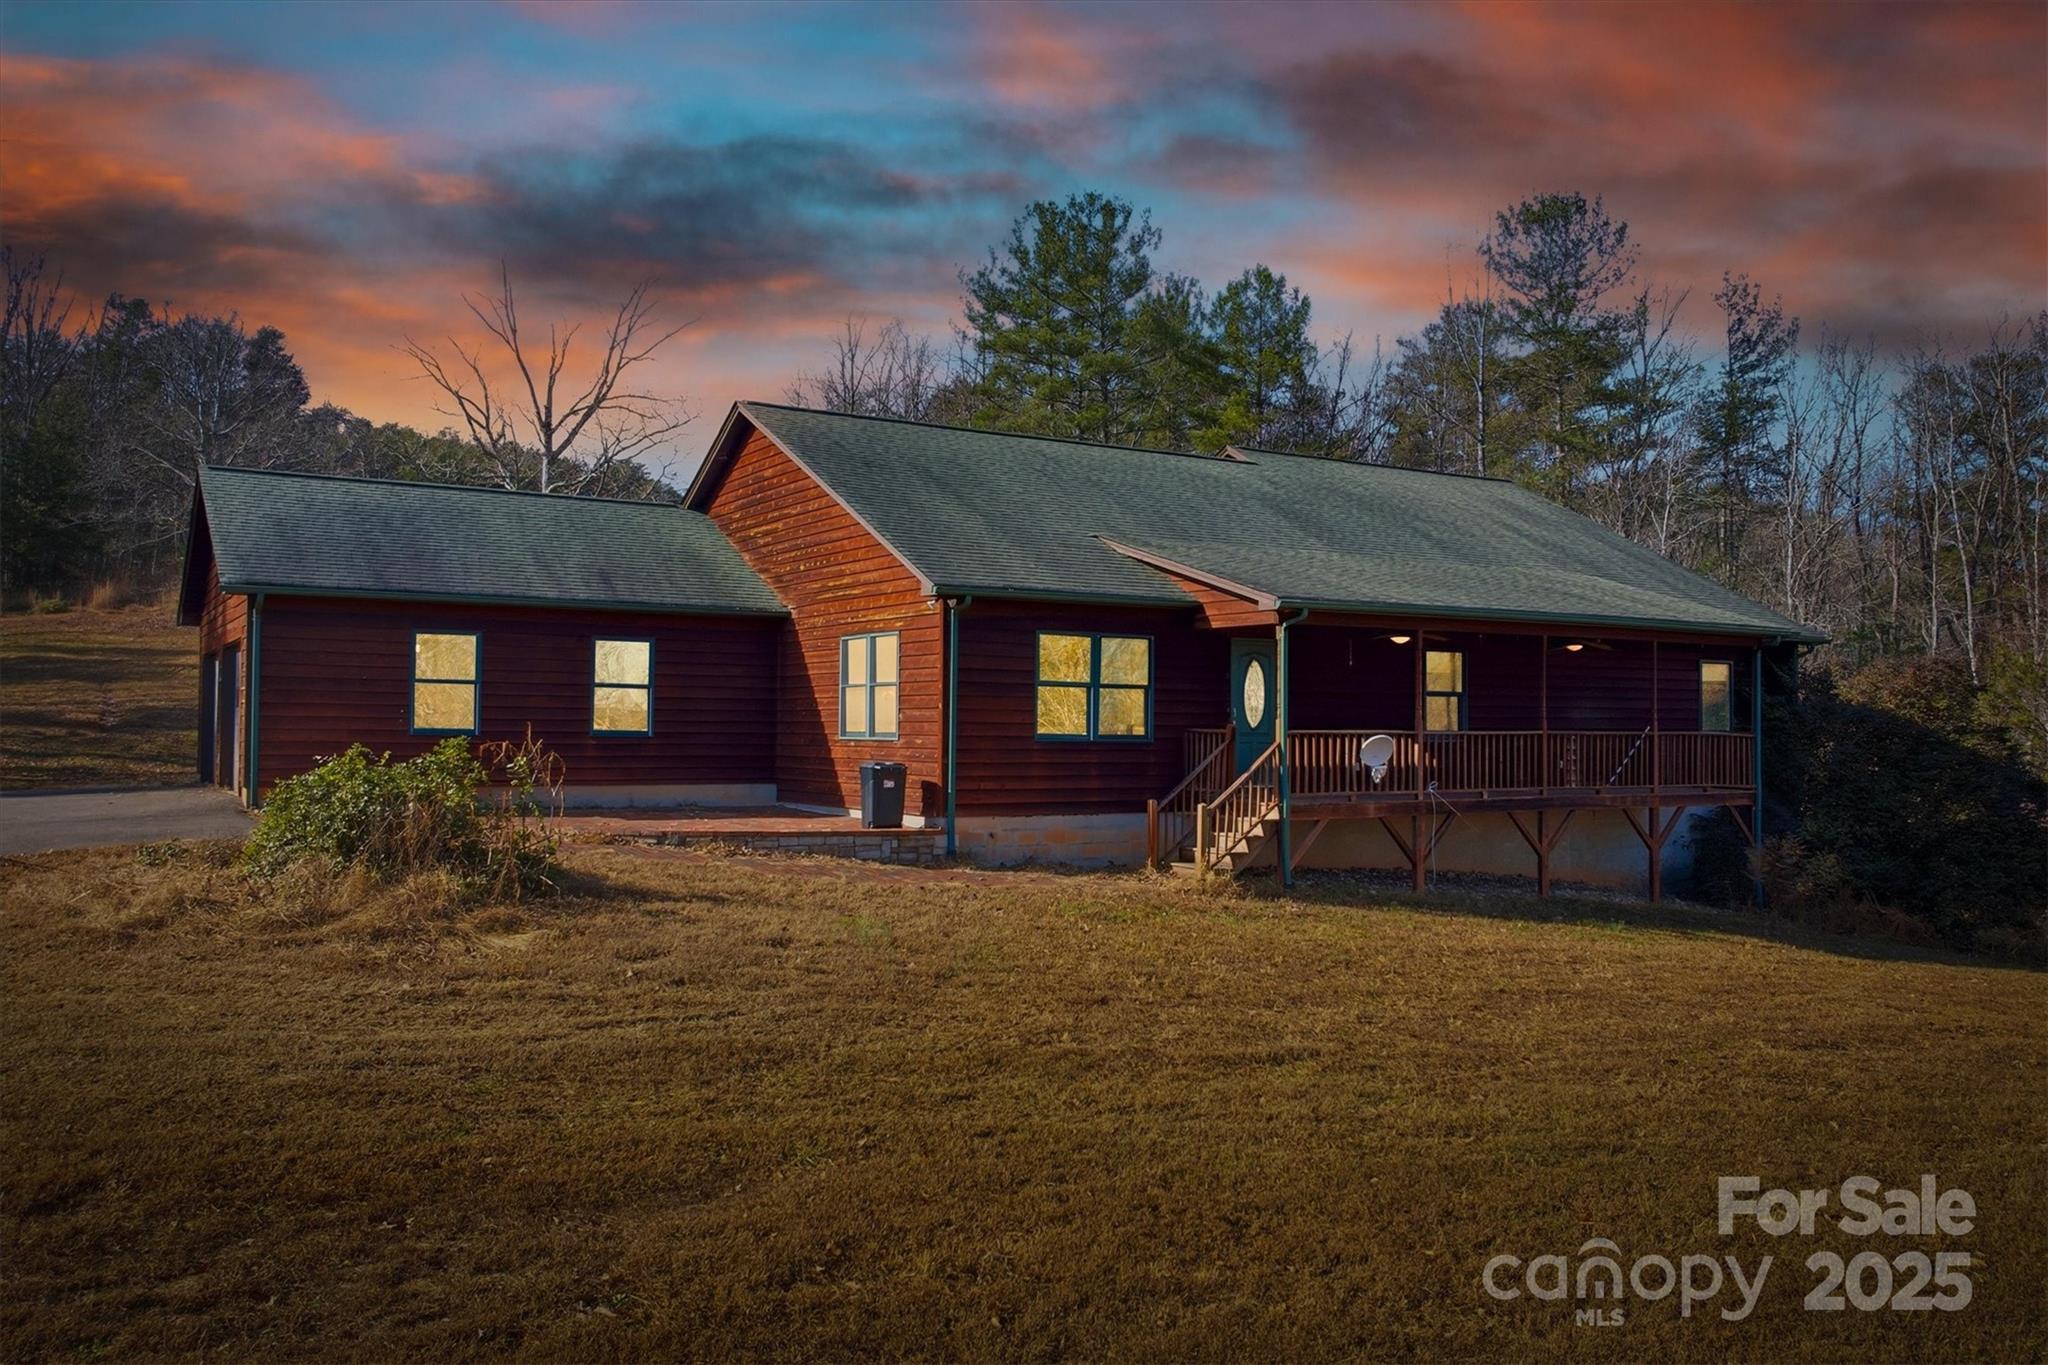
Price reduced
Tucked away at the very end of quiet Reese Store Avenue in Morganton, NC, this rare property offers over 4 private, peaceful acres and an impressive amount of finished living space. With 2,248 sq ft finished on the main level plus a partially finished basement, this home provides exceptional flexibility for multi-generational living, hobbies, or extended entertaining.

Step inside to an inviting open layout featuring a split-bedroom design, perfect for comfort and privacy. The large primary bedroom feels like a retreat, complete with generous space to unwind at the end of the day. The kitchen offers custom cabinetry, ample storage, and a warm, welcoming atmosphere.

Downstairs, the second kitchen opens the door to guest quarters and a great gathering space. The partially finished lower level provides endless possibilities to expand, work, or play.

One of the home’s standout features is the covered back porch, thoughtfully designed for year-round entertaining. From here, step directly onto your private pool deck—an ideal setting for summer fun, evening relaxation, or hosting friends and family. A fenced area offers a perfect spot for pets to roam safely, including a dedicated space just for your dog.

With plenty of parking, room to spread out, and complete privacy at the end of this tranquil road, this property is a truly unique find. Spacious, peaceful, and full of potential—your private retreat in Morganton awaits.
#4327223

Morganton

5341 Reese Store Avenue

3 Beds

2 Baths

3,947 Sq.Ft.

$529,900

MLS#: 4327223
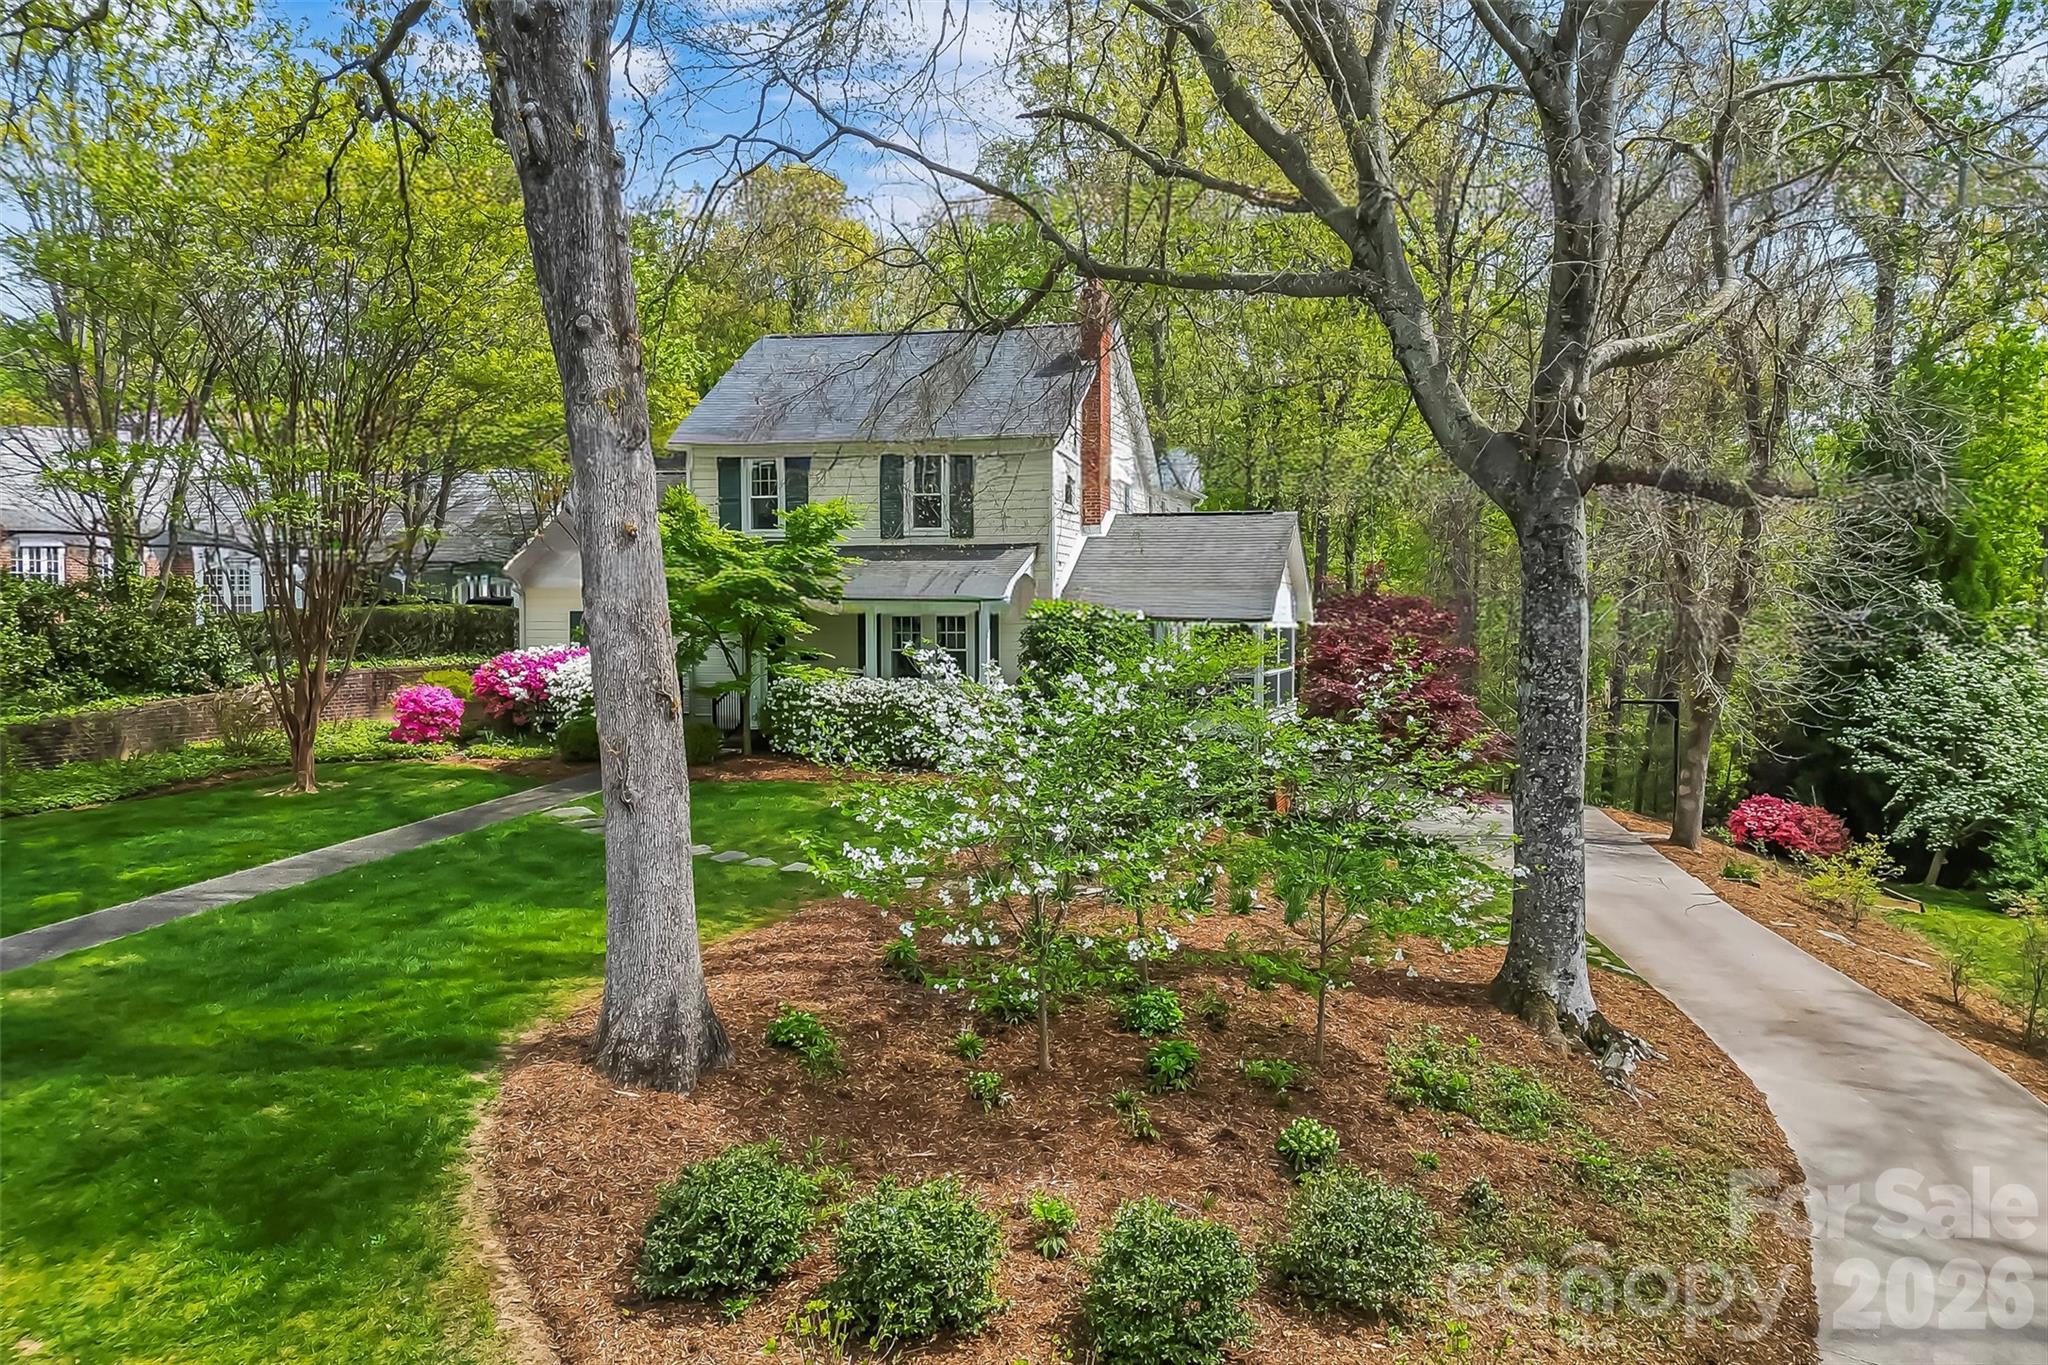
Price reduced
PRICE IMPROVEMENT.  Great opportunity to live in historic Riverside area of Morganton.  Discover a rare Morganton treasure — a beautifully maintained 1930s traditional home in  the historic Riverside area, offering timeless character with thoughtful modern updates. This spacious residence boasts 6 bedrooms and 5.5 baths across more than 4500 sq ft, designed for comfortable everyday living and effortless multi-generational arrangements. Step inside to find classic period details and generous formal rooms: a gracious living room with a wood-burning fireplace, a formal dining area, and a den with fireplace that flows openly to an updated chef’s kitchen. The kitchen features a large island with gas cooktop, abundant cabinetry, and a wet bar with refrigerator drawers and an ice maker—perfect for entertaining. A bright breakfast room and convenient main-level laundry complete the family hub. The main primary suite is a peaceful retreat with a huge walk-in closet, large bath, and a charming bay window overlooking the beautifully landscaped backyard. There is also a second bedroom with ensuite on main.  Upstairs offers a second primary suite with a gas-log fireplace and ensuite bath, three additional bedrooms that share a hall bath, plus a cozy office or playroom and a finished attic nook for quiet study or storage. The lower level expands living options with a large family/rec room or office, a kitchenette, full bath and direct access to a 2-car basement garage featuring maximum storage and a garden potting room—ideal for hobbies and overflow living. Outdoor spaces include a screened porch off the living room and an open deck off the den, surrounded by mature trees, established landscaping, and colorful flowering shrubs.  
Blending charm with modern conveniences, this home is perfect for growing families, multigenerational households, or anyone who appreciates historic character paired with contemporary functionality.   Easy walk to downtown Morganton shops, restaurants and entertainment. Located between Charlotte and Asheville, Morganton is a quaint  small town with charm & character.
#4368667

Morganton

115 Riverside Court

6 Beds

5 Baths

4,617 Sq.Ft.

$695,000

MLS#: 4368667
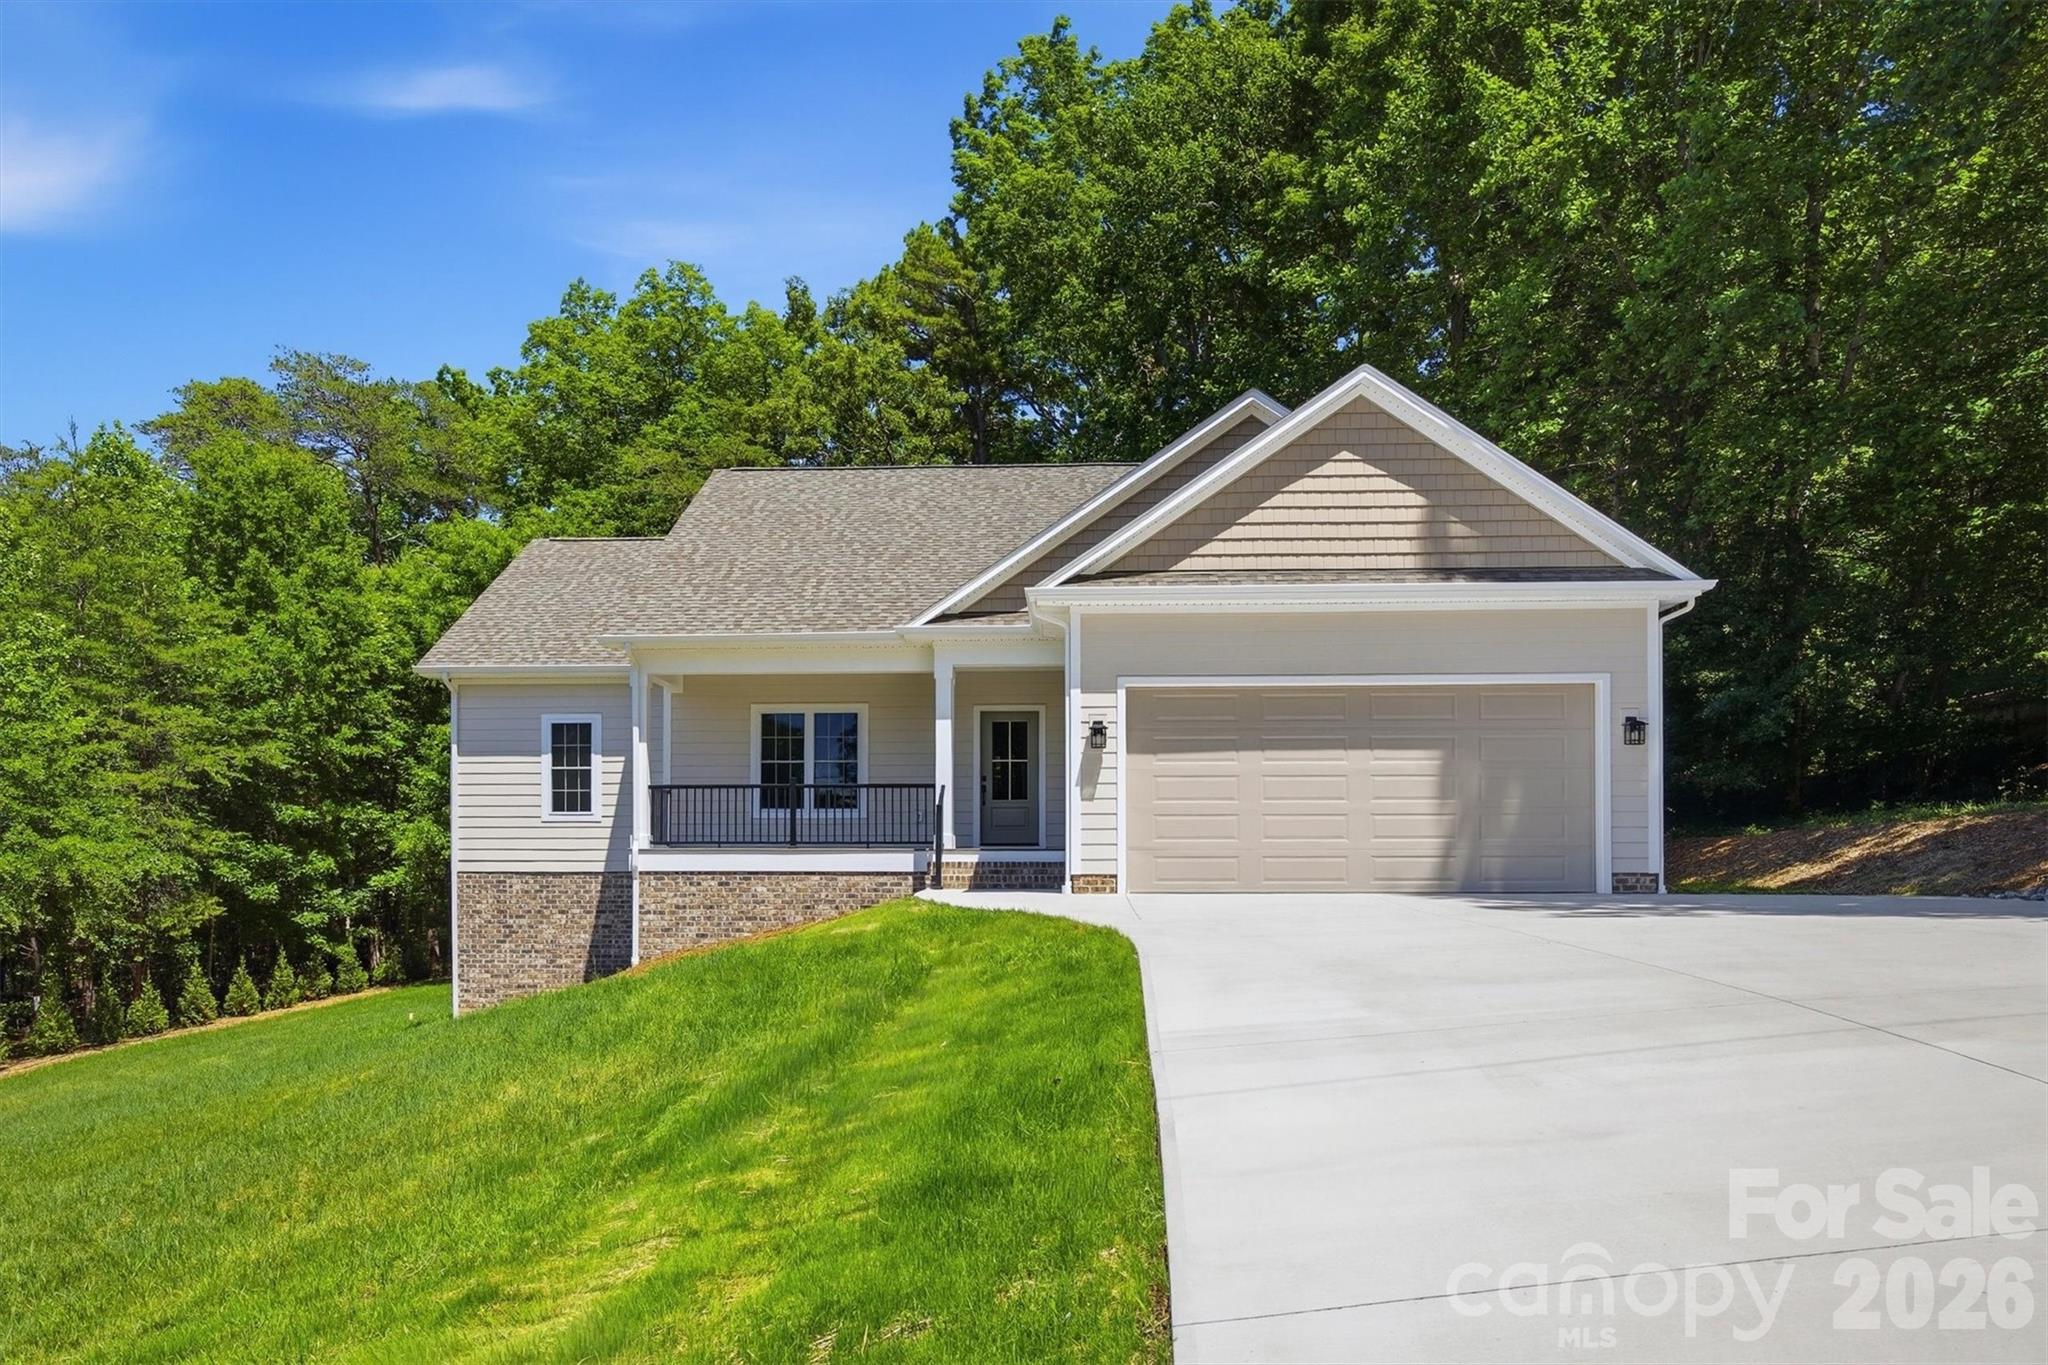
Price reduced
NEW CONSTRUCTION DONE RIGHT! If quality matters, this exceptional new home deserves your attention. Thoughtfully constructed with top-tier craftsmanship and loaded with upgrades, this home offers the perfect blend of luxury, comfort, and future potential. Step inside to discover luxury wide-plank LVP flooring, an open-concept layout, and abundant natural light throughout the spacious living, dining, and kitchen areas. The inviting living room features a gas fireplace, creating a warm focal point for everyday living and entertaining. The beautifully designed kitchen showcases granite countertops, custom real hardwood cabinetry, stainless steel appliances, a stylish tile backsplash, and a generous double-door pantry for ample storage. The desirable split-bedroom floor plan provides privacy, while the spacious primary suite offers a relaxing retreat complete with a luxurious ensuite bath featuring a dual vanity and custom tiled walk-in shower. One of the home's standout features is the professionally engineered basement system designed to provide long-term protection against moisture concerns and leaks. The full basement offers high ceilings and is already stubbed for an additional bathroom, creating an incredible opportunity to expand the home's heated living space in the future. Outdoor living is equally impressive with covered Trex front and rear porches, providing low-maintenance spaces to relax and enjoy the peaceful surroundings. Situated on a generous 1.28-acre lot outside city limits, you'll enjoy the benefits of no city taxes and no HOA, all while being just minutes from downtown Morganton, shopping, dining, and everyday conveniences.
Bring your pickiest buyers, this home delivers the quality, features, and attention to detail that are increasingly hard to find in today's market.
#4388143

Morganton

107 Meadow View Street

3 Beds

2 Baths

1,760 Sq.Ft.

$534,900

MLS#: 4388143

 - property

Send a message

Message successfully sent.

Your message

What is 3 + 4 ?

Reason for contacting?

I agree to receive email communication and understand I can unsubscribe at any time.

I agree to be contacted by Prestino Advantage via call, email, and text for real estate services. To opt out, you can reply 'stop' at any time or reply 'help' for assistance. You can also click the unsubscribe link in the emails. Message and data rates may apply. Message frequency may vary. Privacy Policy

Sign Out

Virtual Assistant

Would you like to take the next step with this property? We can help you schedule a showing or virtual tour, or send you more details.

Yes, I would like more information.

Thank You for Your Reply, One of Our Agents will contact you as soon as possible

No, maybe later.

Thank you, you can always contact me via email, phone number or through the contact form.

Realhub AI

Lucy - Your AI-Powered Realtor

Update Your Temporary Password

Personalize your search

Enter your email and we'll notify you immediately when new listings match what you're looking for.

or enter email address

Already have an account ? Login here

Continue your home search

I agree to receive communications and understand I can unsubscribe at any time.

I agree to be contacted by Prestino Advantage via call, email, and text for real estate services. To opt out, you can reply 'stop' at any time or reply 'help' for assistance. You can also click the unsubscribe link in the emails. Message and data rates may apply. Message frequency may vary. Privacy Policy

Already have an account ? Login here

We use cookies

We use cookies primarily for analytics to enhance your experience. By accepting, you agree to our use of these cookies. You can manage your preferences or learn more about our cookies policy.