Features & Amenities

Interior

  • Total Bedrooms

    3

  • Bathrooms

    2

  • Above Grade Finished Area

    1401.0

  • Basement YN

    NO

  • Cooling YN

    YES

  • Cooling

    Heat Pump

  • Fireplace YN

    NO

  • Heating YN

    YES

  • Heating

    Electric, Heat Pump

  • Pet friendly

    N/A

Exterior

  • Garage

    No

  • Construction Materials

    Fiber Cement

  • Parking

    Driveway

  • Pool

    No

Area & Lot

  • Lot Features

    Cleared, Wooded, Views

  • Property Type

    Residential

  • Property Sub Type

    Single Family Residence

  • Architectural Style

    Contemporary

Price

  • Sales Price

    $415,000

  • Sq. Footage

    1,401

  • Price/SqFt

    $296

HOA

  • Association

    No

School District

  • Elementary School

    Unspecified

  • Middle School

    Unspecified

  • High School

    Unspecified

Property Features

  • New Construction

    NO

  • Senior Community YN

    NO

  • Sewer

    Septic Tank

  • Water Source

    Public

Schedule a Showing

Showing scheduled successfully.

<
>
IN PERSON
VIA CHAT

What is 3 + 4 ?


Change time

Mortgage calculator

Estimate your monthly mortgage payment, including the principal and interest, property taxes, and HOA. Adjust the values to generate a more accurate rate.

Your payment

Principal and Interest:

$

Property taxes:

$

HOA fees:

$

Total loan payment:

$

Total interest amount:

$

Location

County

Buncombe

Elementary School

Unspecified

Middle School

Unspecified

High School

Unspecified

Listing Courtesy of Nathan Smith , Heartwood Realty LLC

RealHub Information is provided exclusively for consumers' personal, non-commercial use, and it may not be used for any purpose other than to identify prospective properties consumers may be interested in purchasing. All information deemed reliable but not guaranteed and should be independently verified. All properties are subject to prior sale, change or withdrawal. RealHub website owner shall not be responsible for any typographical errors, misinformation, misprints and shall be held totally harmless.

Agent Jen Audier

Agent | Team Lead

Jen Audier

Call Jen today to schedule a private showing.


* Listings on this website come from the FMLS IDX Compilation and may be held by brokerage firms other than the owner of this website. The listing brokerage is identified in any listing details. Information is deemed reliable but is not guaranteed. If you believe any FMLS listing contains material that infringes your copyrighted work please click here to review our DMCA policy and learn how to submit a takedown request.© 2024 FMLS.
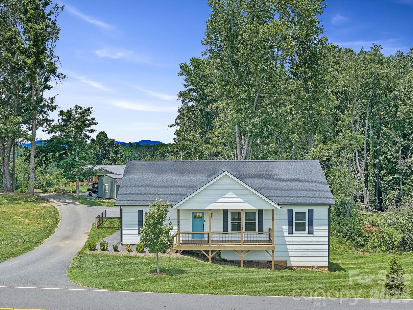
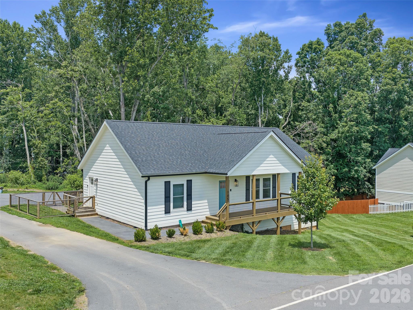
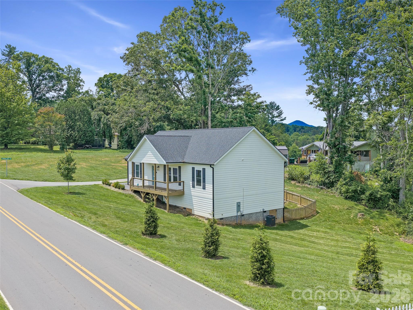
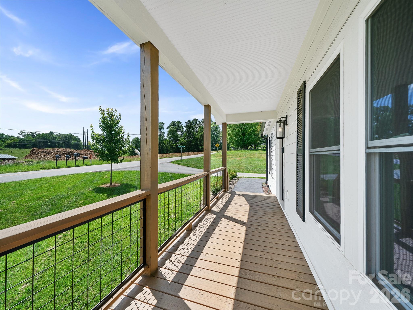
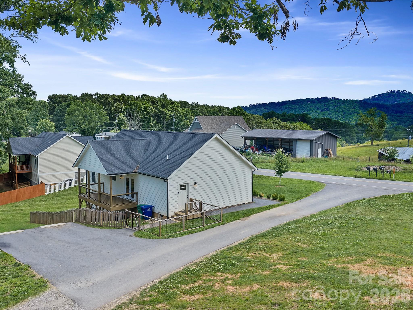
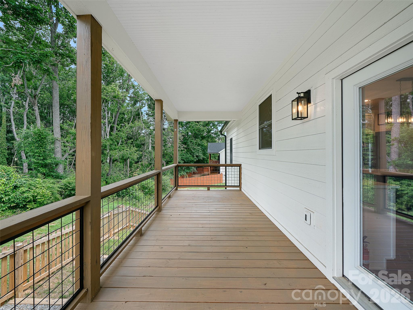
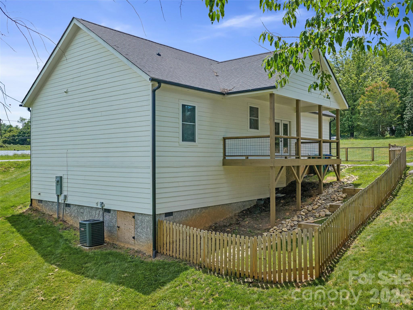
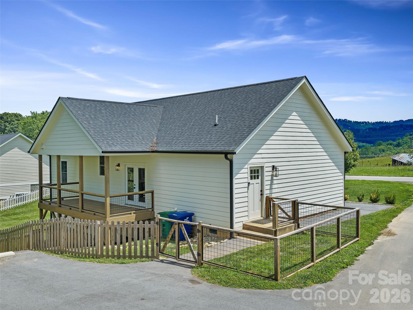
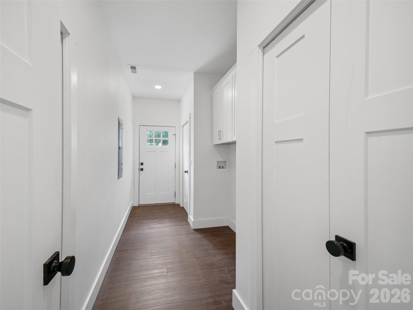
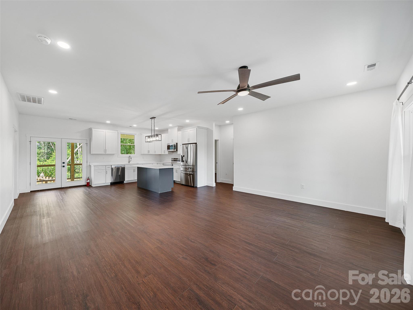
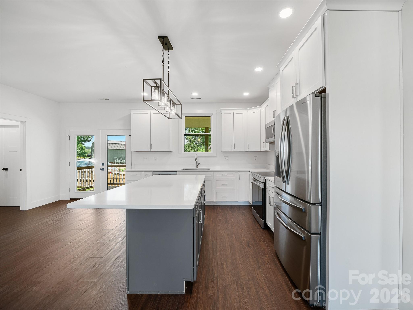
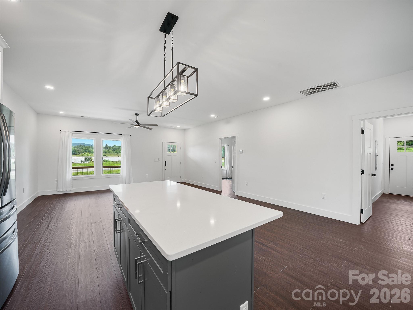
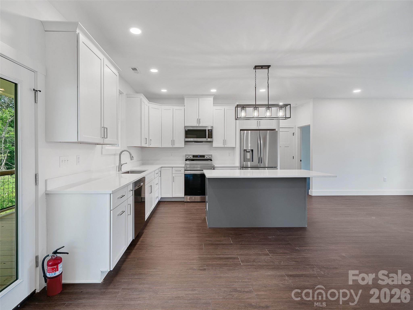
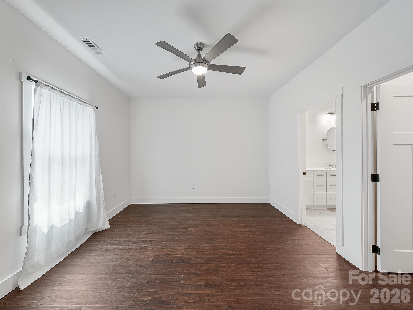
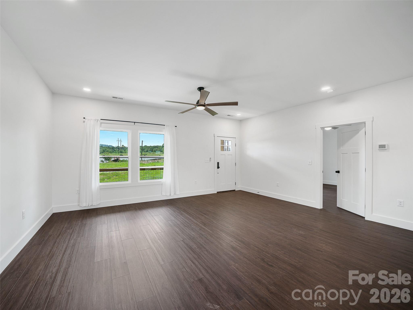
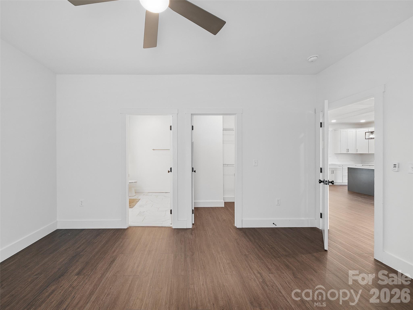
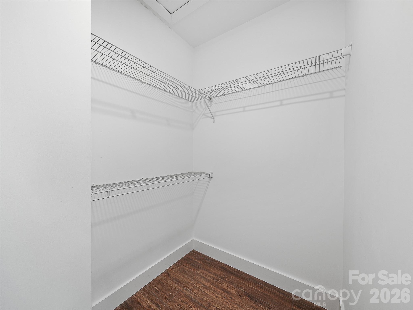
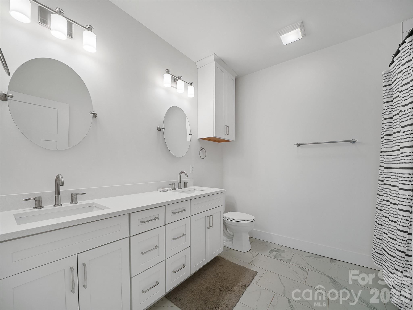
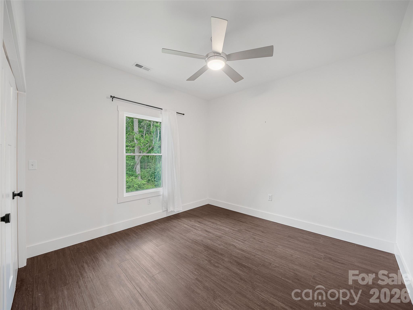
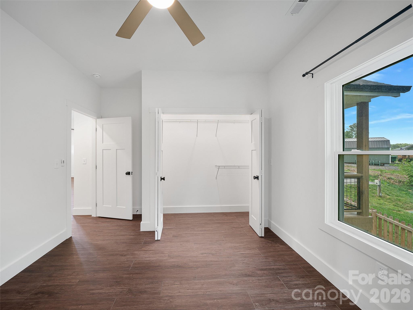
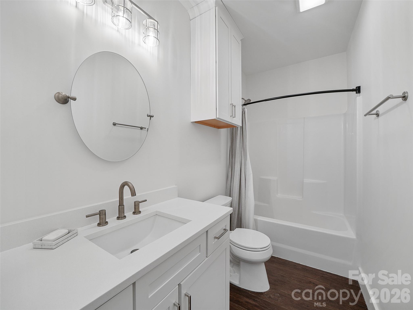
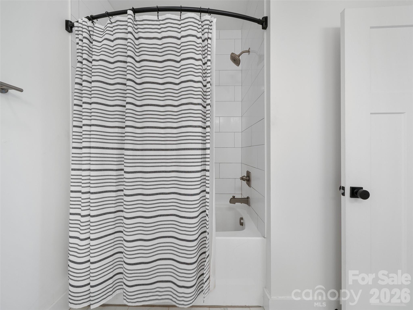
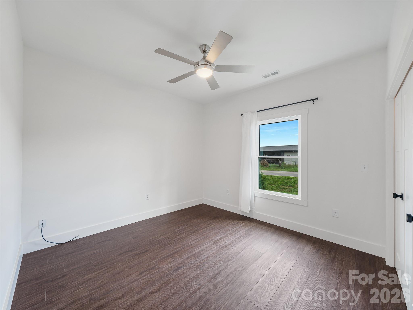
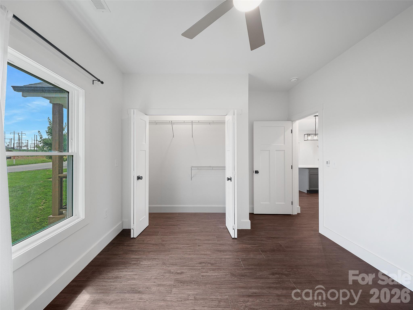
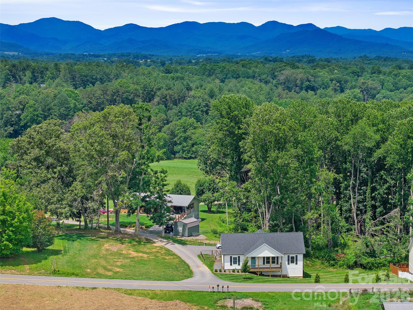
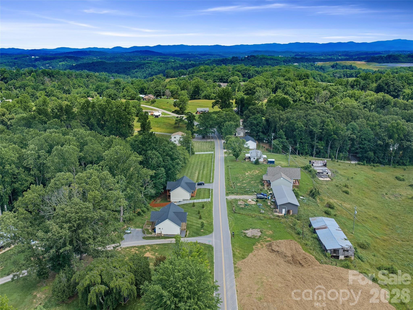
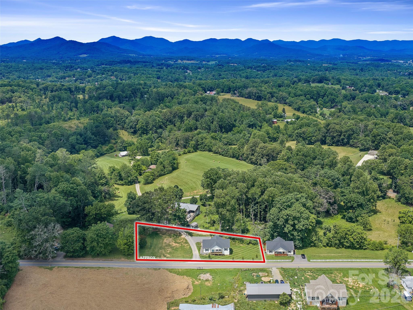
One level living with VIEWS and convenience in Asheville! This like-new home boasts an open floor plan with gorgeous quartz countertops in the kitchen that flows seamlessly into a generous living room. 2 guest bedrooms surround a full bathroom on one side of the home, and a luxurious primary bedroom with en-suite bathroom and walk-in closet sit perfectly on the opposite side. A second entrance through the mudroom/laundry provides lots of storage and easy access, but the 2 covered porches might just be the best part! Enjoy long-range pastoral and mountain views off the front deck, or choose tree-house vibes and privacy off the back deck. With plenty of parking and a fenced-in backyard for your pets, this like-new home lives EASY!

105 Crowder Hills Lane

Message successfully sent.

What would you like to know?

What is 3 + 4 ?

I agree to receive email communication and understand I can unsubscribe at any time.

I agree to be contacted by Prestino Advantage via call, email, and text for real estate services. To opt out, you can reply 'stop' at any time or reply 'help' for assistance. You can also click the unsubscribe link in the emails. Message and data rates may apply. Message frequency may vary. Privacy Policy

Related Properties

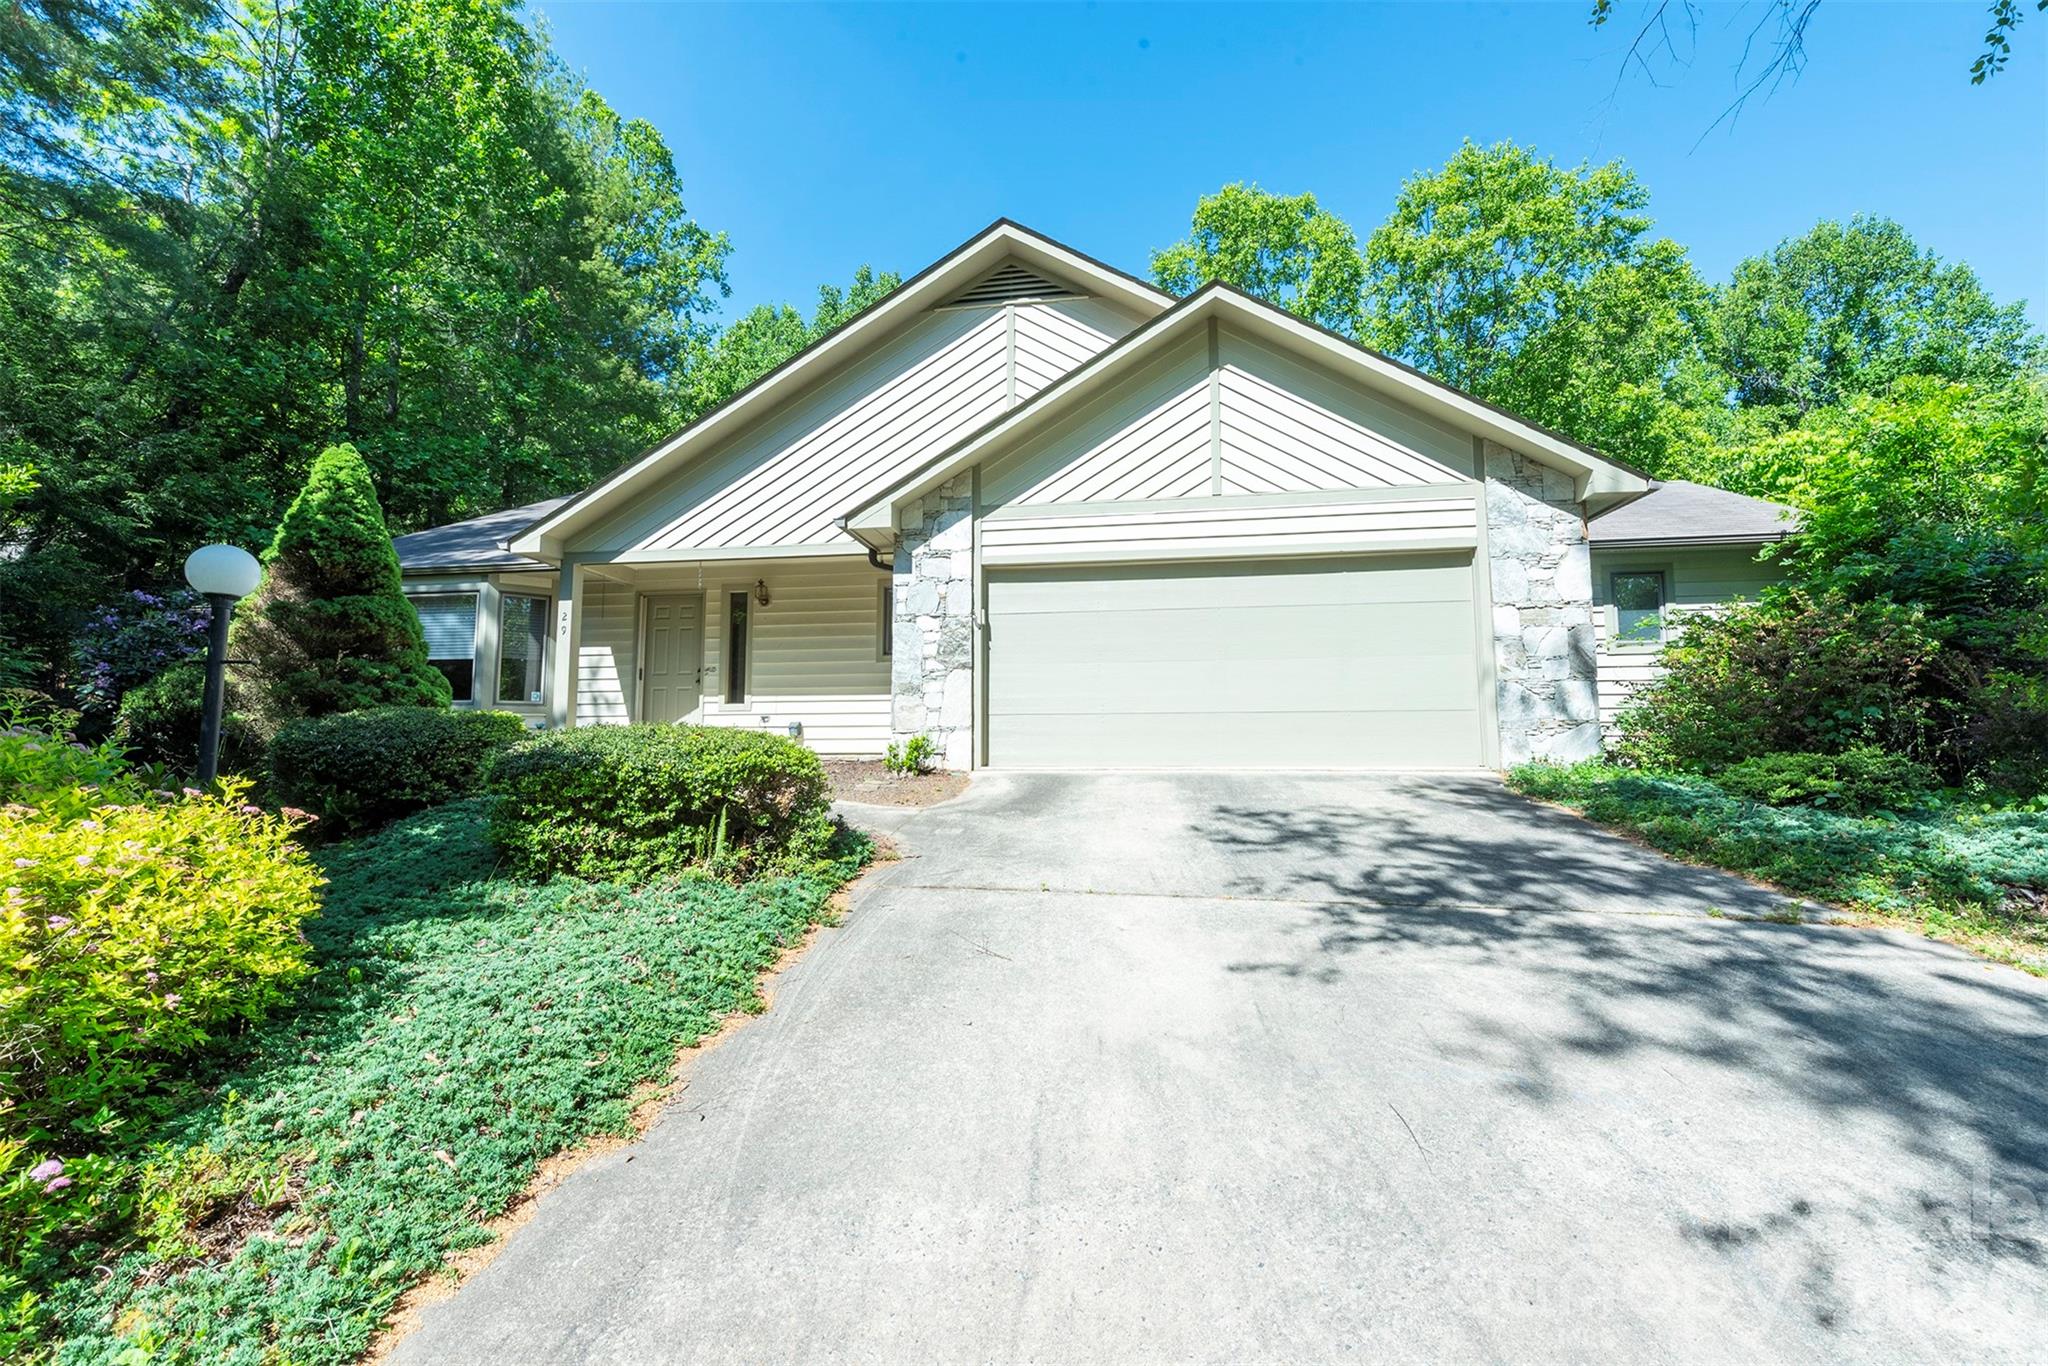
Beautifully designed one-level living in the sought after Village of Country Creek neighborhood in North Asheville, this spacious 3-bedroom, 2.5-bath home offers approximately 2,300 square feet of comfort, functionality, and thoughtful details throughout. Located in a vibrant neighborhood with access to a community pool and clubhouse as well as hiking/walking trails, this home combines convenience, connection, and easy living. The open floor plan seamlessly connects the living and dining areas, creating an inviting space ideal for both everyday living and entertaining. Skylights throughout the home fill the interior with abundant natural light, enhancing the bright and welcoming atmosphere. The well-appointed kitchen features a breakfast nook, gas range, wall oven, dishwasher, and ample workspace for cooking and gathering. The expansive primary suite serves as a private retreat with a cozy gas fireplace, oversized dual walk-in closets, soaking tub, dual vanities, and a separate shower. A versatile third bedroom easily functions as a home office, complete with built-in bookshelves and dual pocket doors for added flexibility and privacy. Additional highlights include a two-car garage, backup generator, and generous storage throughout. Step outside to enjoy the expansive deck with a retractable cover overlooking the large, private backyard—an ideal setting for relaxing, entertaining, or taking in Asheville’s beautiful seasons.
#4383338

Asheville

29 Hillcreek Drive

3 Beds

2 Baths

2,302 Sq.Ft.

$480,000

MLS#: 4383338
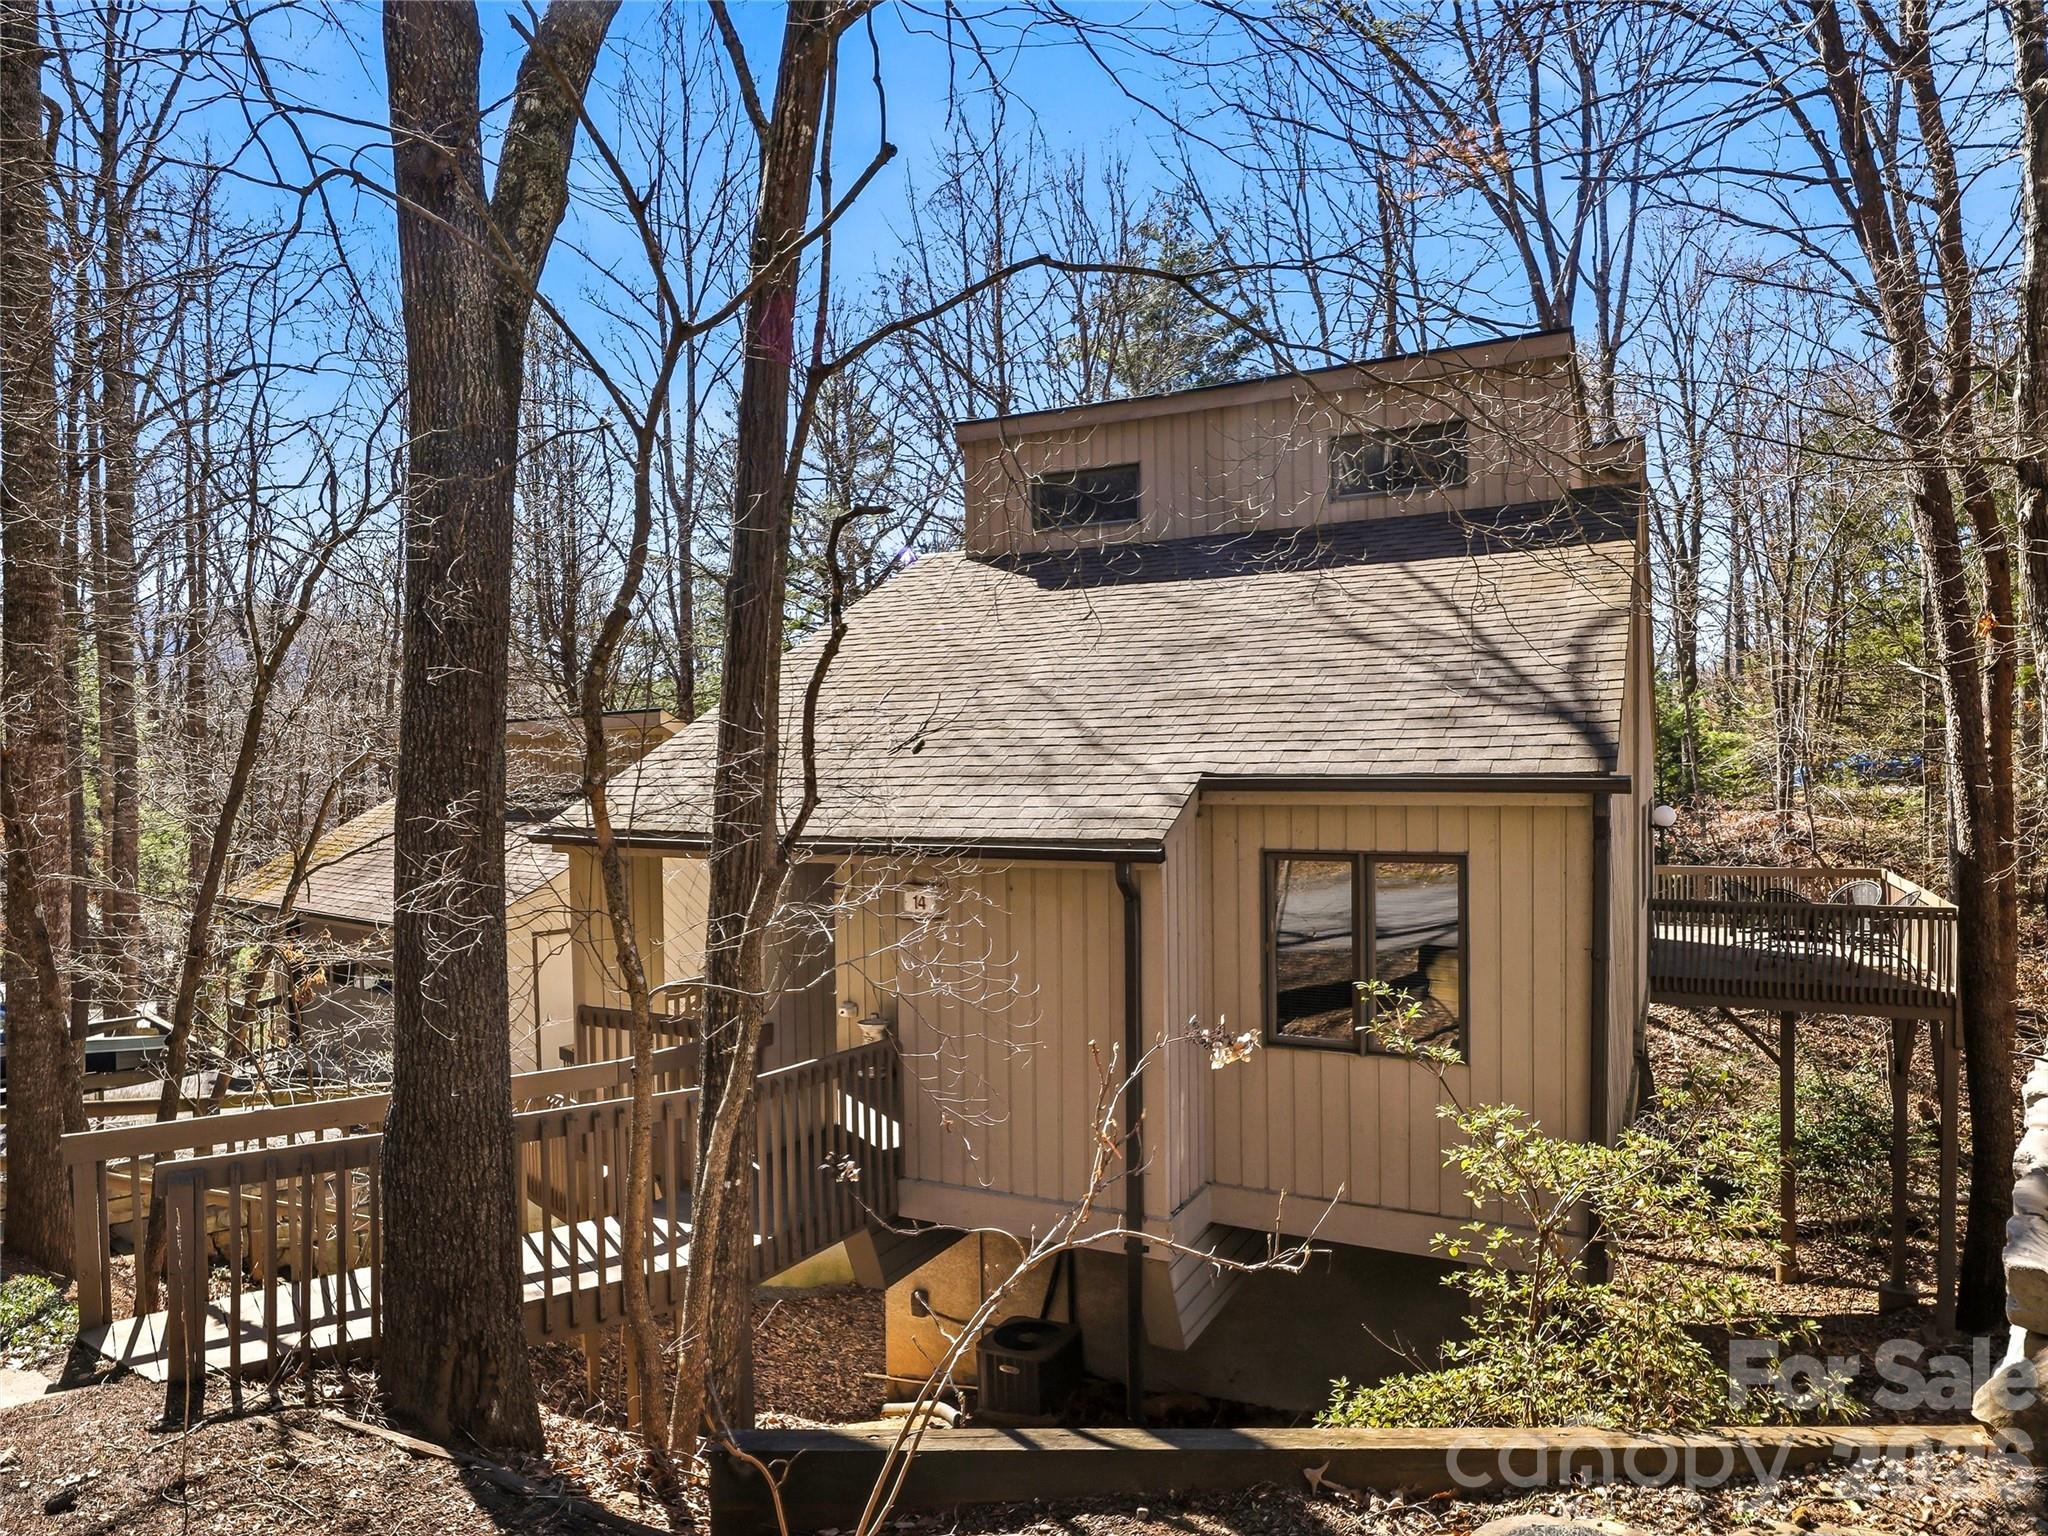
Perfectly positioned in East Asheville, this stand-alone condominium offers the rare combination of privacy, flexibility, and low-maintenance living—just minutes from Downtown Asheville and the scenic Blue Ridge Parkway.
The main level welcomes you with an inviting open floor plan filled with natural light and designed for effortless everyday living. The kitchen features granite countertops, stainless steel appliances, and a pantry, flowing easily into the living and dining areas. Just beyond, a generous wraparound deck expands the living space outdoors—ideal for morning coffee, evening gatherings, or simply enjoying the peaceful setting.
A bedroom and full bath on the main level provide convenience for guests or the option for one-level living. Upstairs, the loft space offers a versatile bonus area—perfect for a home office, reading retreat, or quiet sitting room.
The lower level features a private second bedroom suite complete with a walk-in closet and its own balcony, creating a comfortable and secluded retreat for guests or extended stays.
One of the home’s standout features is the detached two-car garage with a full basement below, offering exceptional space for storage, a workshop, hobbies, or outdoor gear—a rare and valuable amenity.
Residents enjoy access to community amenities, including tennis/pickleball courts and a swimming pool, which add recreational and lifestyle appeal to this welcoming community.
With its thoughtful layout, abundant storage, outdoor living spaces, and highly convenient location, this home offers easy access to Asheville’s vibrant downtown, shopping, dining, and endless outdoor adventures along the Blue Ridge Parkway. A wonderful opportunity to enjoy comfort, convenience, and community in one of Asheville’s most desirable areas.
#4357475

Asheville

14 Cedarwood Drive

2 Beds

2 Baths

1,468 Sq.Ft.

$395,000

MLS#: 4357475
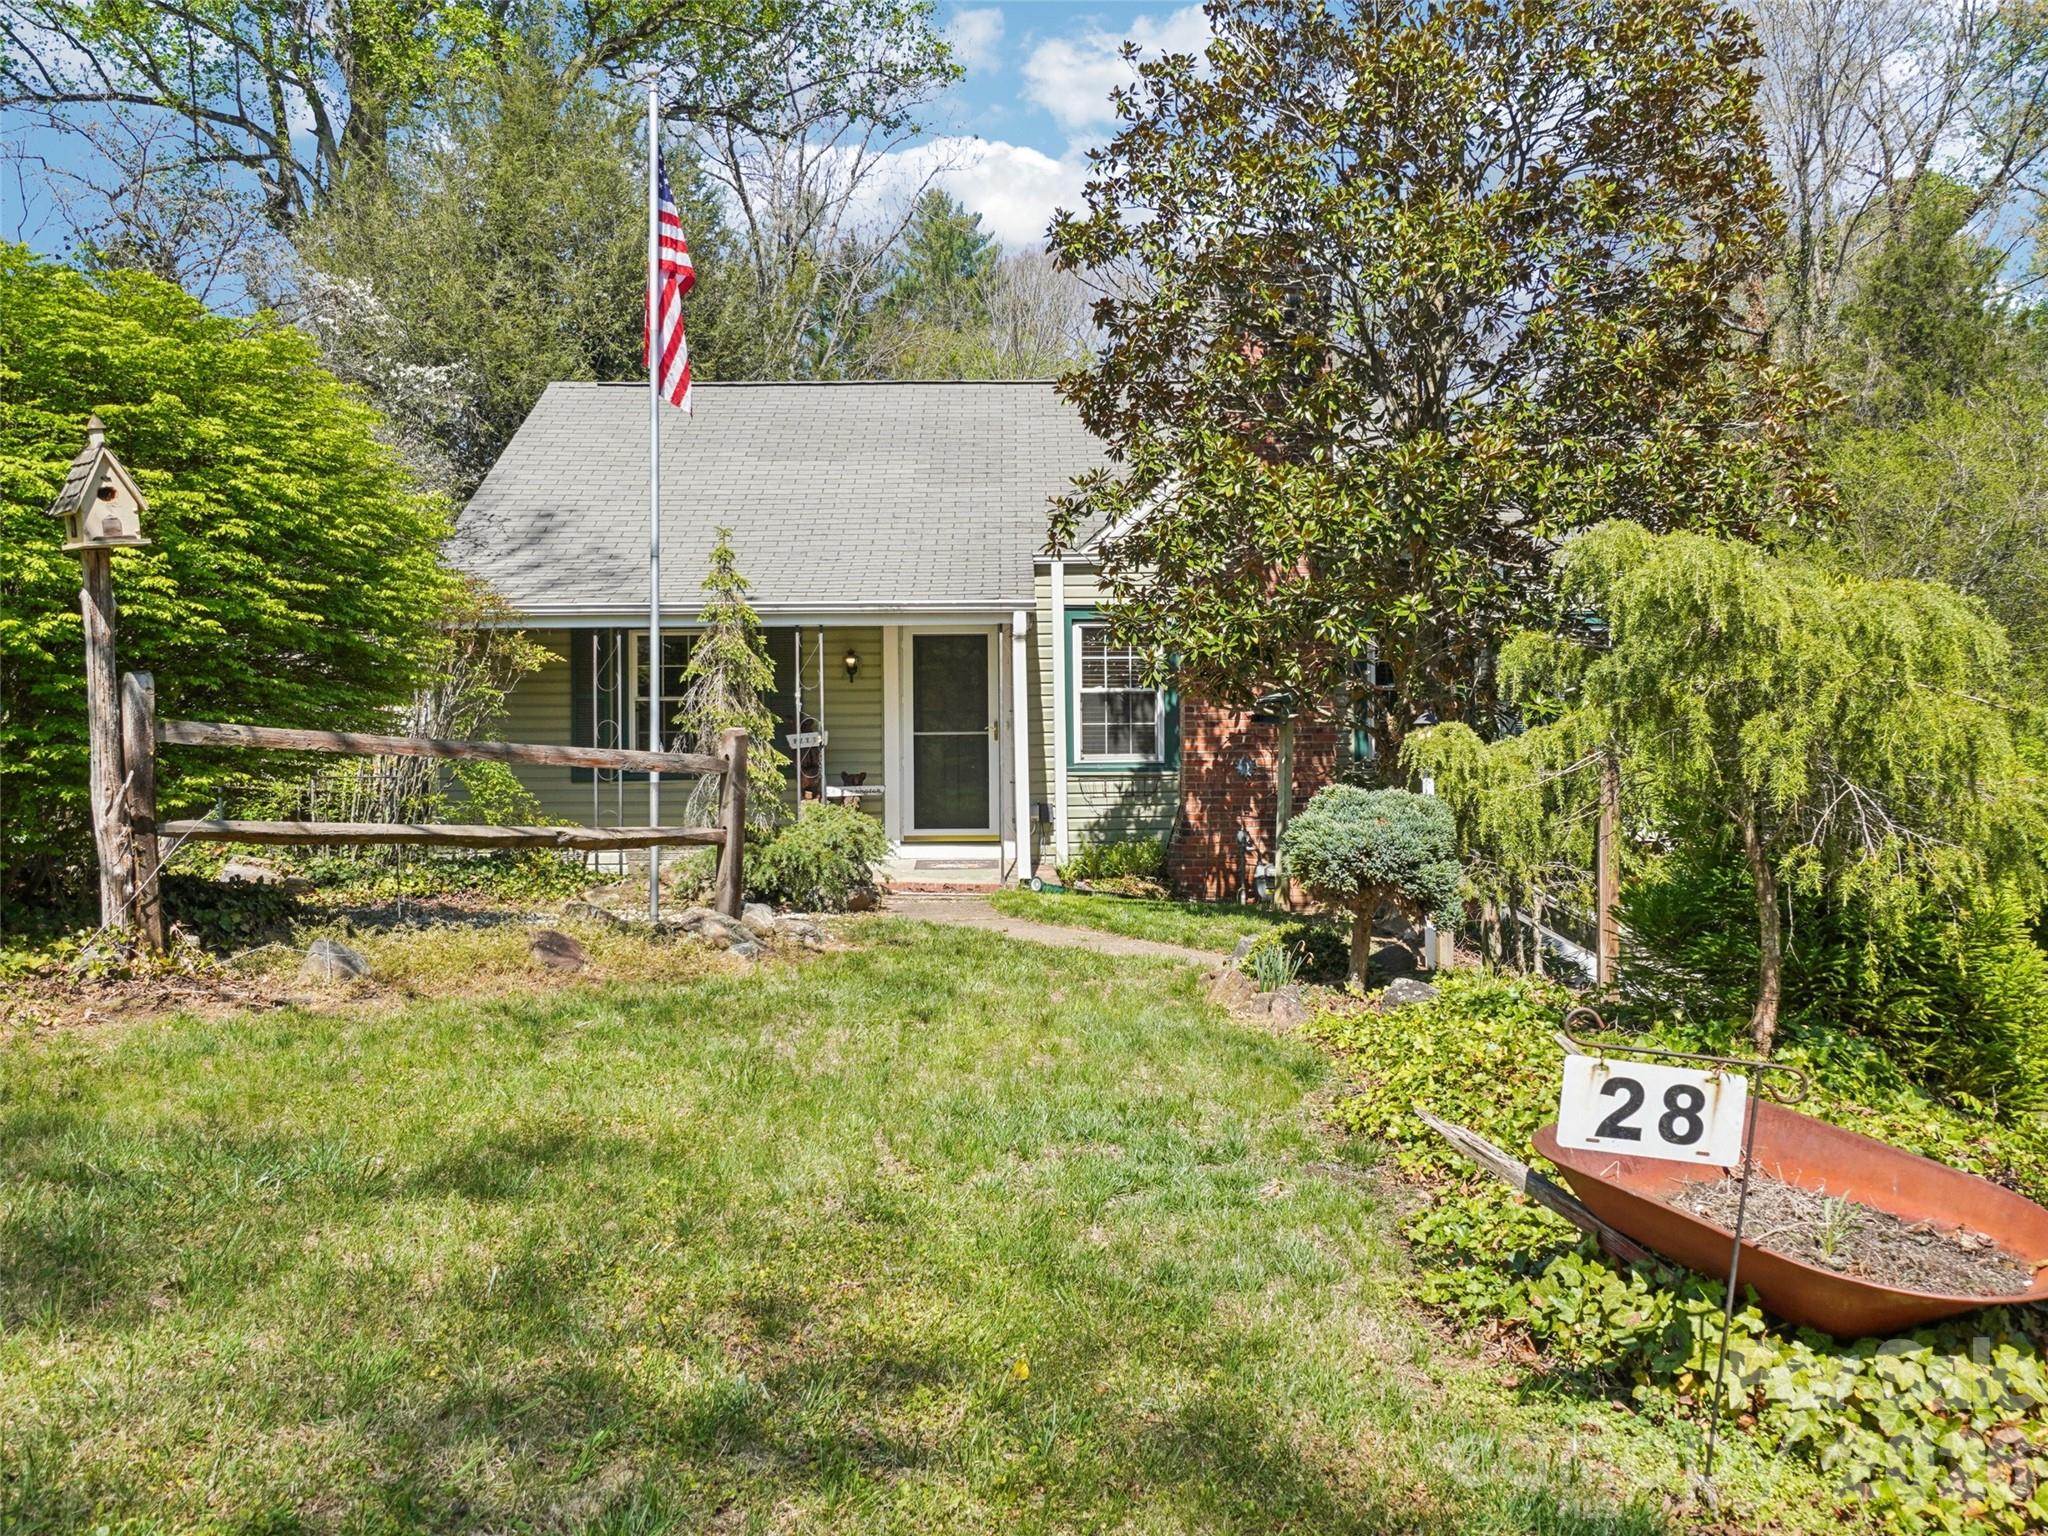
Experience Timeless Charm in the Heart of Beverly Hills. Looking for a home with personality? This centrally located bungalow perfectly balances cozy comfort with classic character. From the moment you step onto the original hardwood floors, you’ll feel right at home. The spacious great room, anchored by a inviting fireplace, is the perfect spot for quiet evenings. The full basement is a hobbyist’s dream—ideal for a workshop or extensive storage. Plus, the expansive attic offers a blank canvas to create a home office.
#4368193

Asheville

28 Kensington Drive

3 Beds

1 Baths

1,095 Sq.Ft.

$349,000

MLS#: 4368193
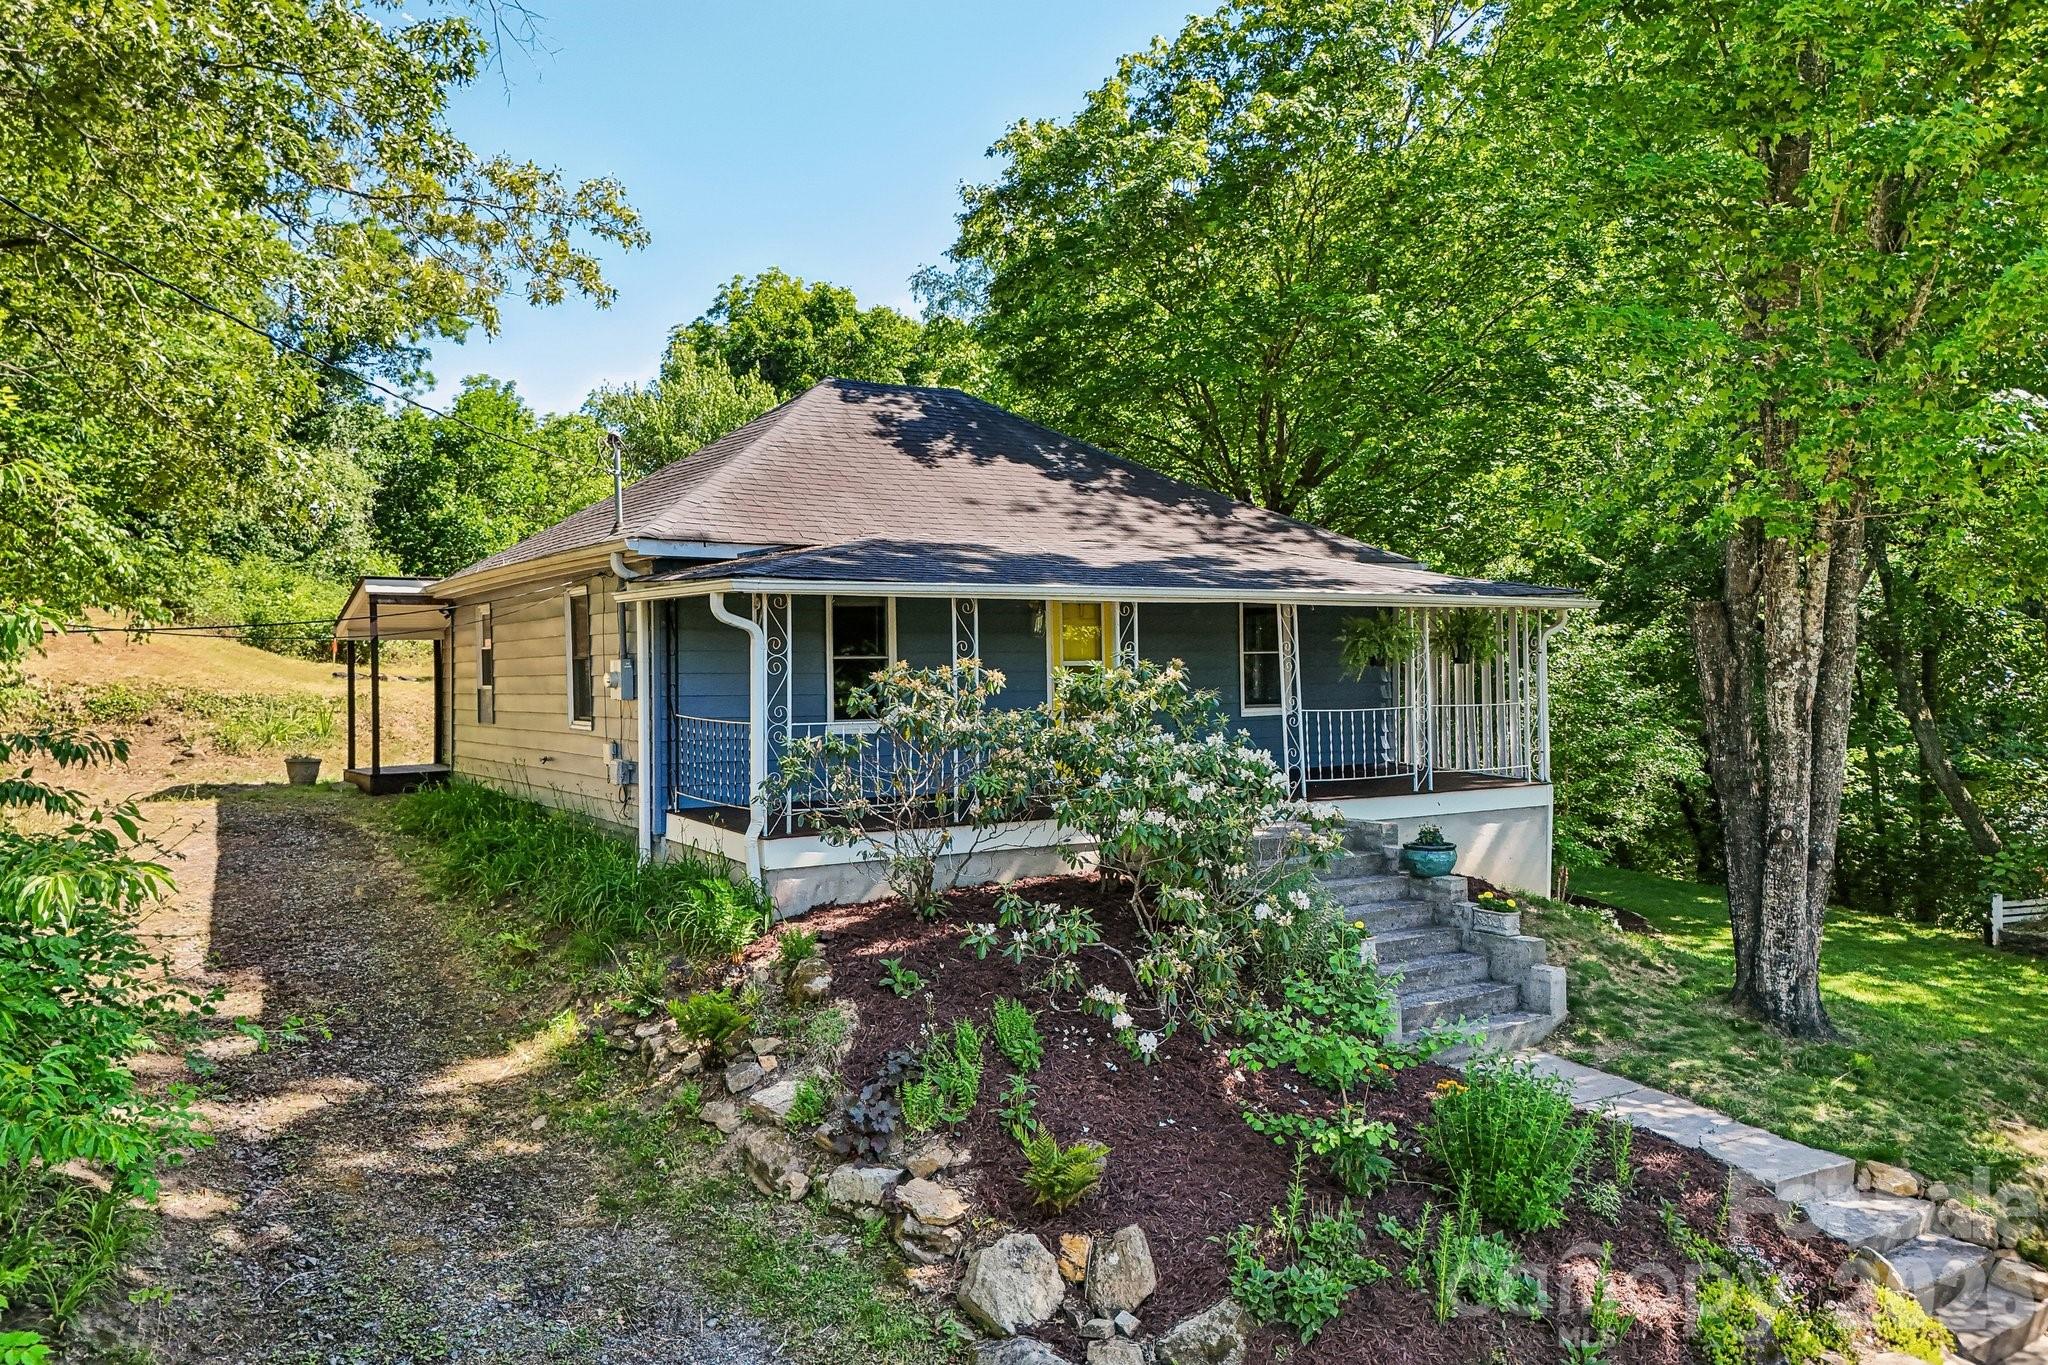
Tucked away on a quiet street in Oakley, just minutes from Biltmore Village and downtown Asheville, this thoughtfully reimagined 100-year-old bungalow blends historic charm with a distinctly modern, design-forward aesthetic. The home features a dramatic open layout with a soaring 12’ vaulted ceiling, creating an expansive feel rarely found in homes this size. The interior is inspired by mid-century modern and Art Deco influences, with warm antique brass accents and high-end light fixtures throughout. Original Red Oak hardwood floors, stained a rich walnut tone, run through much of the home and add warmth and character. The kitchen is a true centerpiece featuring semi-custom cabinetry, granite countertops, a striking waterfall island, and a custom corner pantry featuring a unique lazy susan with full extension wood drawers. Elevated lighting and refined finishes give the space an elevated, designer-quality feel that stands out from typical renovations. The home offers two versatile bedrooms and large closets, including a large primary bedroom and a comfortable second bedroom that easily accommodates a bed and desk, ideal for a guest room, child’s room, or stylish home office. The bathroom features a custom solid-wood vanity, marble top and art deco lighting with a high-end brass faucet. The flexible rear addition is filled with natural light from two large windows and finished with new LVP flooring. This bright, sunlit space is perfect as an office, mudroom, or creative studio. Outside, the 0.41 ac property features a flat and shady lawn with exceptional privacy, a fire pit area, and mature landscaping featuring Blackberries, Raspberries, Serviceberry, and Passion fruit plants.  A flowering shade garden, and a sunny pollinator garden complete the urban oasis feel.  The back of the property contains an additional lot with mountain views, perfect for building an additional home, an ADU/guesthouse, or more gardening and outdoor living space. Additional highlights include a welcoming front porch, a garden shed, and ample crawl space storage. On top of all that, proximity to Asheville’s newest outdoor music venue, Hellbender, the long-awaited new All Day Darling location, Burial Forestry Camp, and all that Biltmore Village offers, makes this property a must see!
#4383178

Asheville

3 View Street

2 Beds

1 Baths

1,000 Sq.Ft.

$399,000

MLS#: 4383178
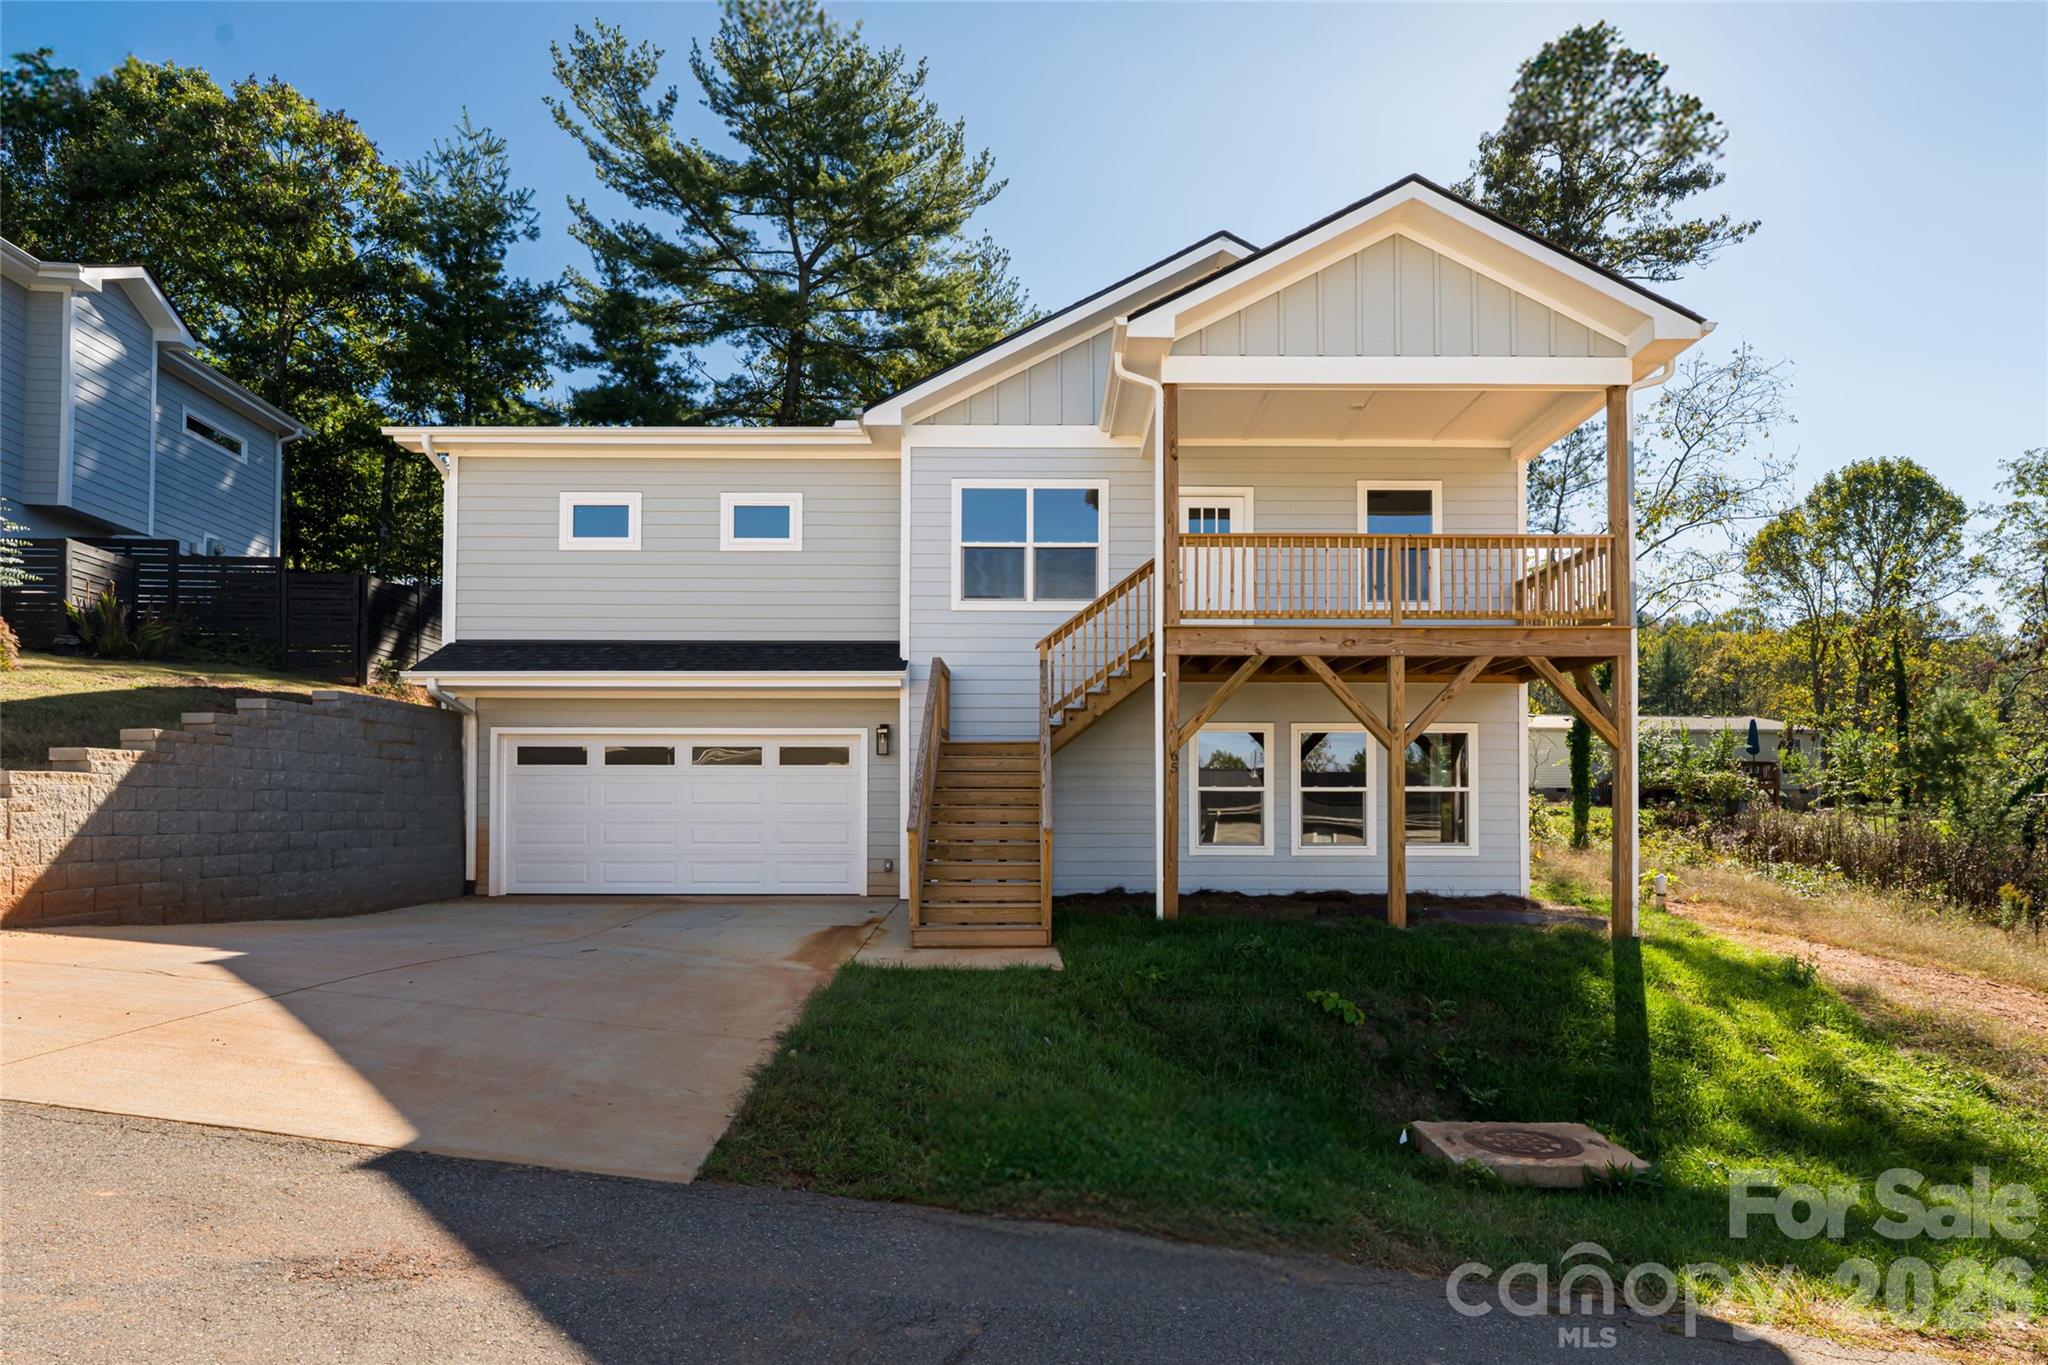
Experience modern mountain living at 65 Greenwood Fields Drive in Asheville, North Carolina. Nestled within the sought-after Greenwood Fields community, this brand-new 2025 construction combines contemporary craftsmanship with timeless style. Ideally located just north of downtown Asheville and conveniently positioned between Asheville and Weaverville, residents enjoy the perfect balance of accessibility and tranquility.

This thoughtfully designed 3-bedroom, 2-bath home offers approximately 1,523 square feet of finished living space, plus an additional +/-750 square feet of unfinished basement space already plumbed for a full bathroom, providing exceptional potential for future expansion, guest quarters, or income-producing rental space. With both interior and exterior access, the lower level is ideally suited for a separate living area.

The main level showcases rich hardwood flooring, a spacious great room anchored by a gas fireplace, and abundant natural light throughout. The gourmet kitchen features granite countertops, stainless steel appliances, and ample cabinetry; perfect for both everyday living and entertaining.

The split-bedroom floor plan provides privacy for the primary suite, complete with a walk-in closet and a well-appointed bath featuring dual vanities and a glass-enclosed shower. A separate laundry room adds everyday convenience. Enjoy outdoor living from the covered front porch or rear deck overlooking the surrounding landscape.

Constructed with durable hardboard siding and quality finishes throughout, this home offers low-maintenance, modern living. A two-car garage completes the property.

Greenwood Fields is a thoughtfully planned community just minutes from shopping, dining, and outdoor recreation, delivering the best of mountain living with close proximity to all that Asheville has to offer.

Discover the perfect blend of quality, flexibility, and location at 65 Greenwood Fields Drive—your brand-new Asheville home awaits.
#4312948

Asheville

65 Greenwood Fields Drive

3 Beds

2 Baths

1,523 Sq.Ft.

$485,000

MLS#: 4312948
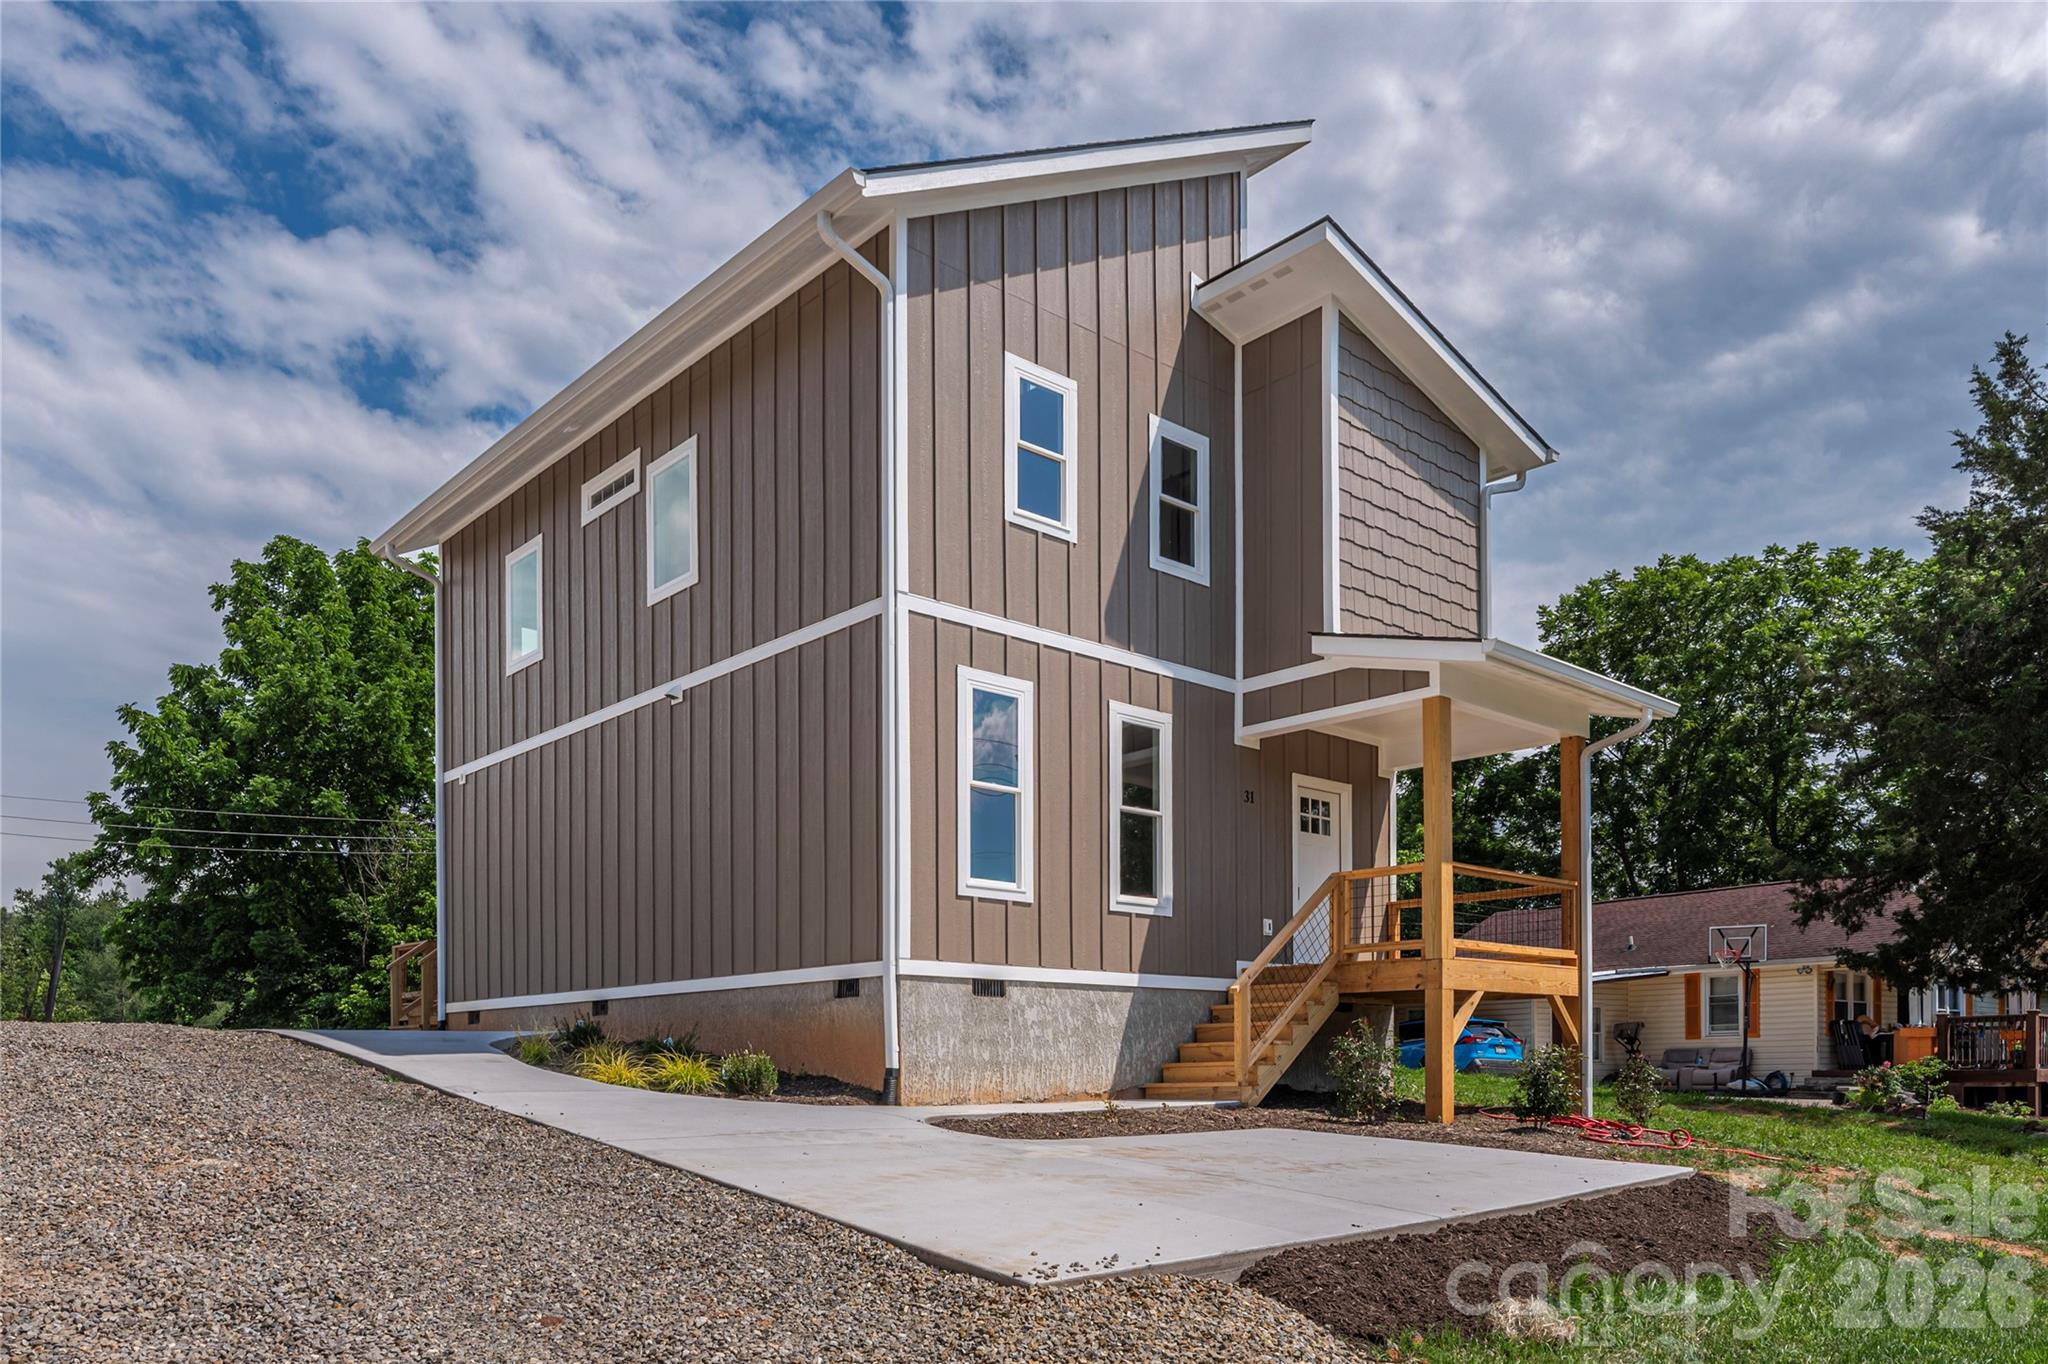
Move in ready!  Start fresh and be the first to make this new construction your home! Modern design meets comfortable living in this striking two-story home featuring a distinctive roofline and thoughtful architectural details throughout. The main level welcomes you with a spacious open floor plan designed for both everyday living and entertaining. Natural light fills the living area and flows seamlessly into the beautifully appointed kitchen. The kitchen is truly the heart of the home, highlighted by stunning and unique quartz countertops and an oversized island with generous bar seating, perfect for casual meals or gathering with friends and family. With direct access to the back deck, the space is ideally suited for hosting and enjoying indoor-outdoor living.

Upstairs, the bedrooms feel exceptionally spacious thanks to soaring cathedral ceilings that add character, openness, and an airy atmosphere throughout. The primary suite offers a comfortable retreat and features a custom barn door for added style and charm. Thoughtfully designed with contemporary finishes and functional comfort in mind, this home creates a welcoming living experience just minutes from downtown Asheville.

Additional features include a large storage area located beneath the stairs, providing excellent space for organization and extra belongings. The front exterior photo reflects the existing gravel driveway. A paved driveway will be completed prior to closing offering plenty of parking for you and your guests.  Concrete sidewalks are in place.
#4389401

Asheville

31 Elkwood Avenue

3 Beds

2 Baths

1,706 Sq.Ft.

$489,000

MLS#: 4389401
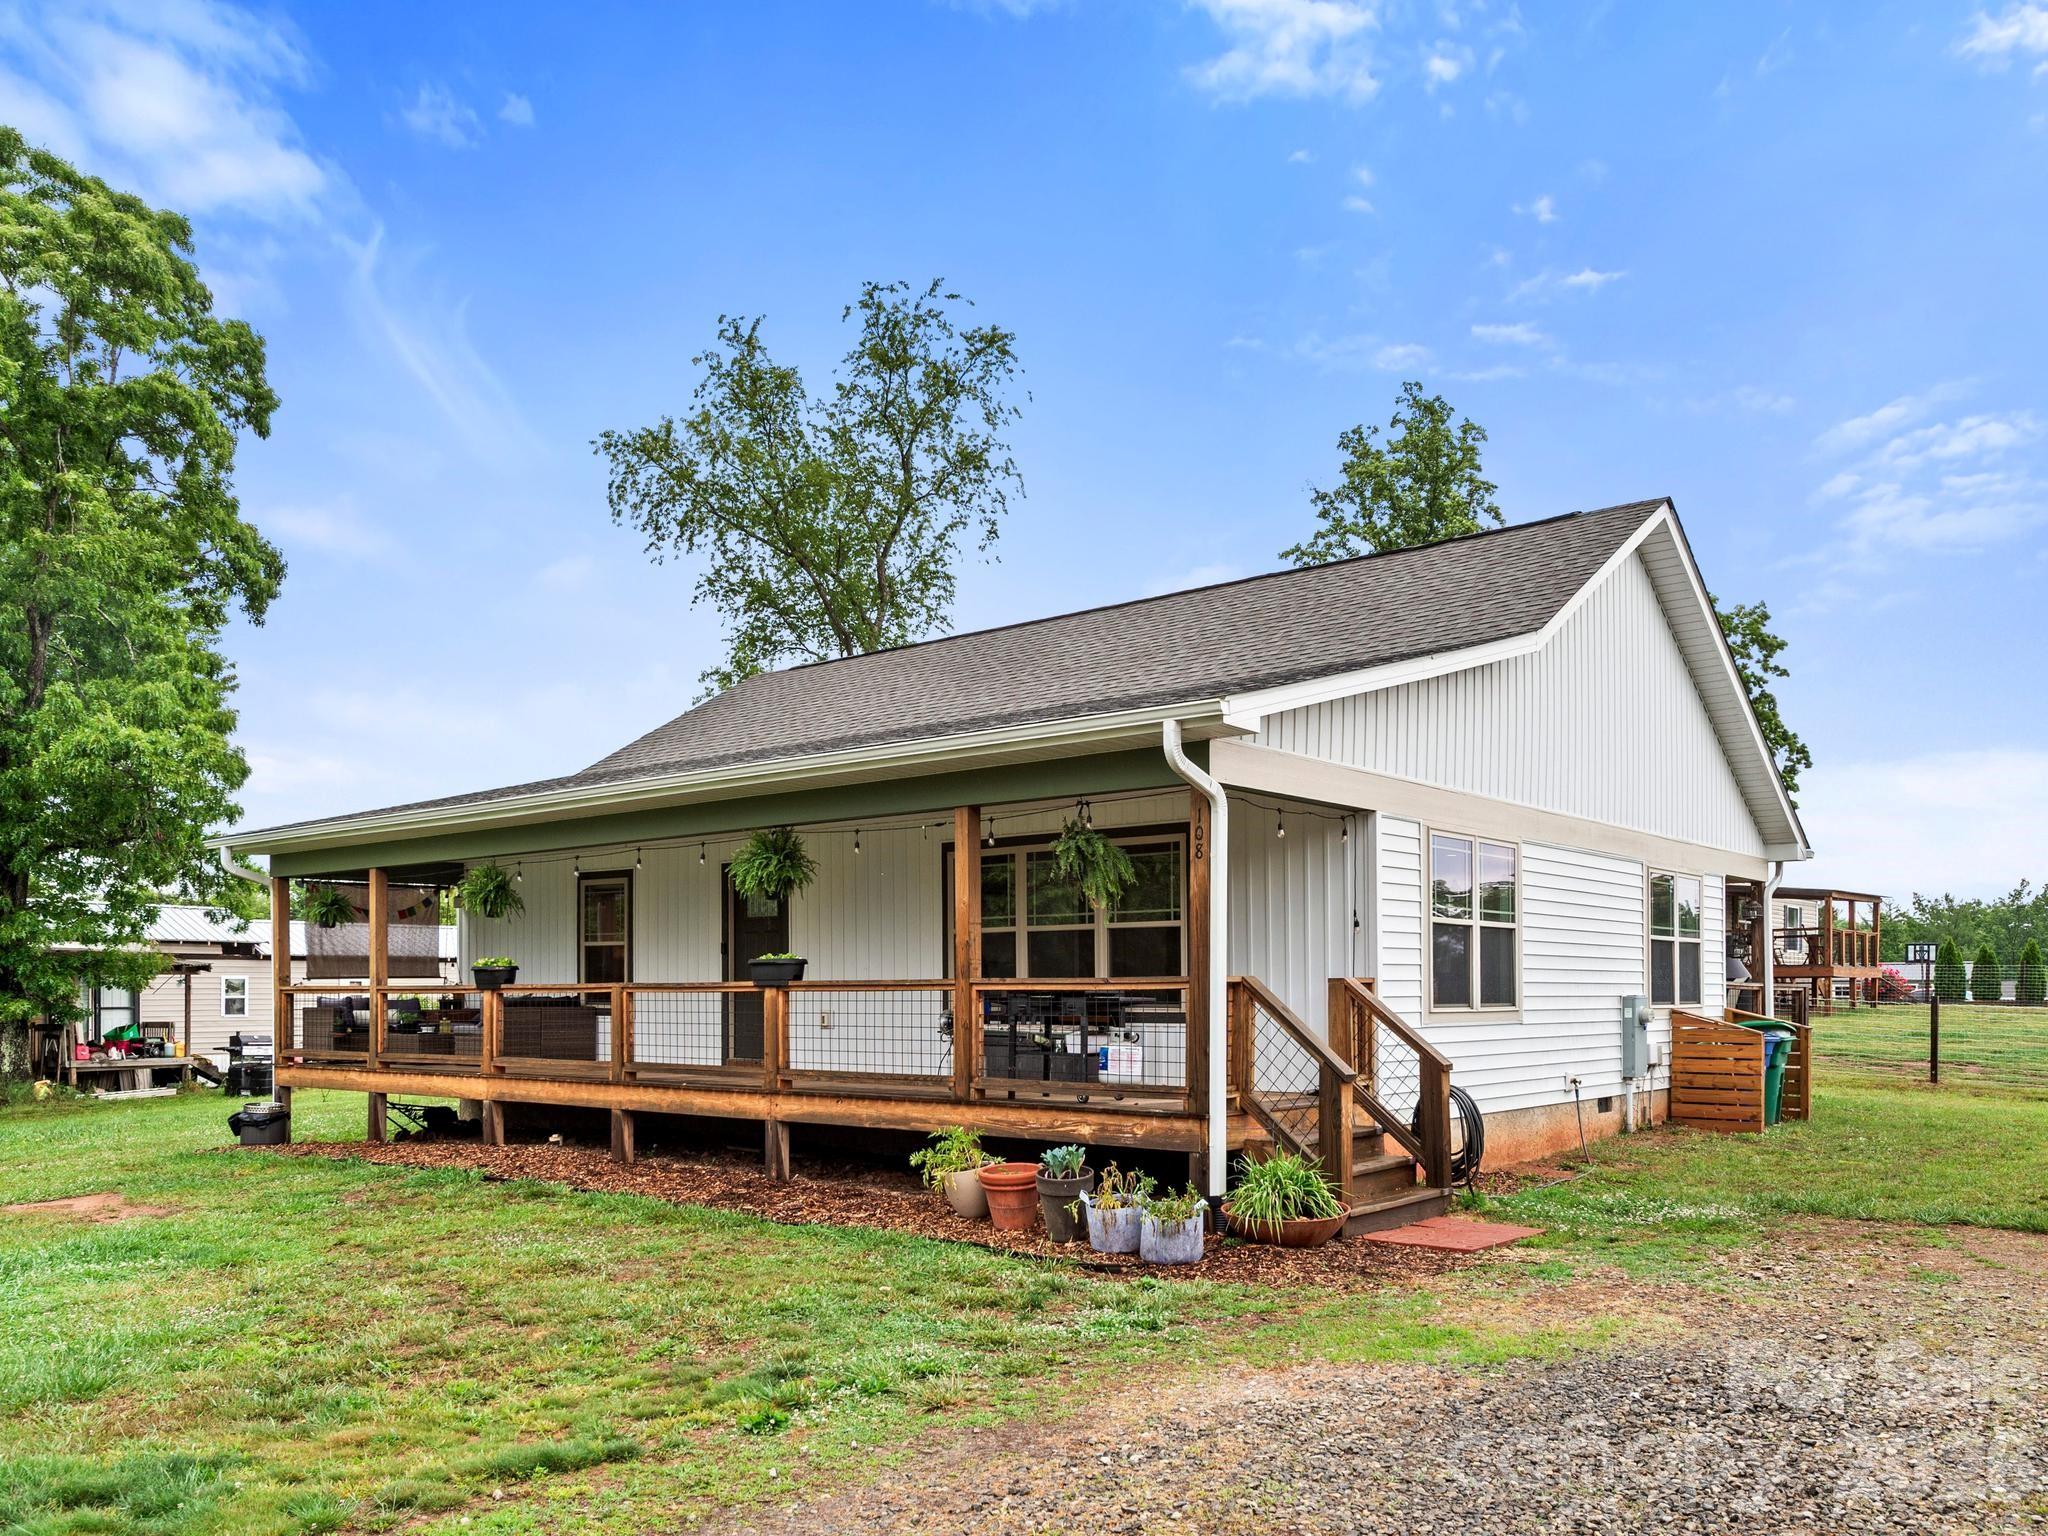
Price reduced
Welcome home to this charming 3-bedroom, 2-bath property nestled in the heart of Asheville. Featuring beautiful mountain views, this home offers the perfect blend of comfort and location. Step inside to find real hardwood floors that add warmth and character throughout the living spaces. Enjoy the convenience of being just minutes from shopping, dining, and local schools, making everyday living a breeze. Whether you’re relaxing at home or exploring all that Asheville has to offer, this property delivers exceptional value at a great price.
#4386131

Asheville

108 Split Rail Drive Extension

3 Beds

2 Baths

1,374 Sq.Ft.

$414,500

MLS#: 4386131
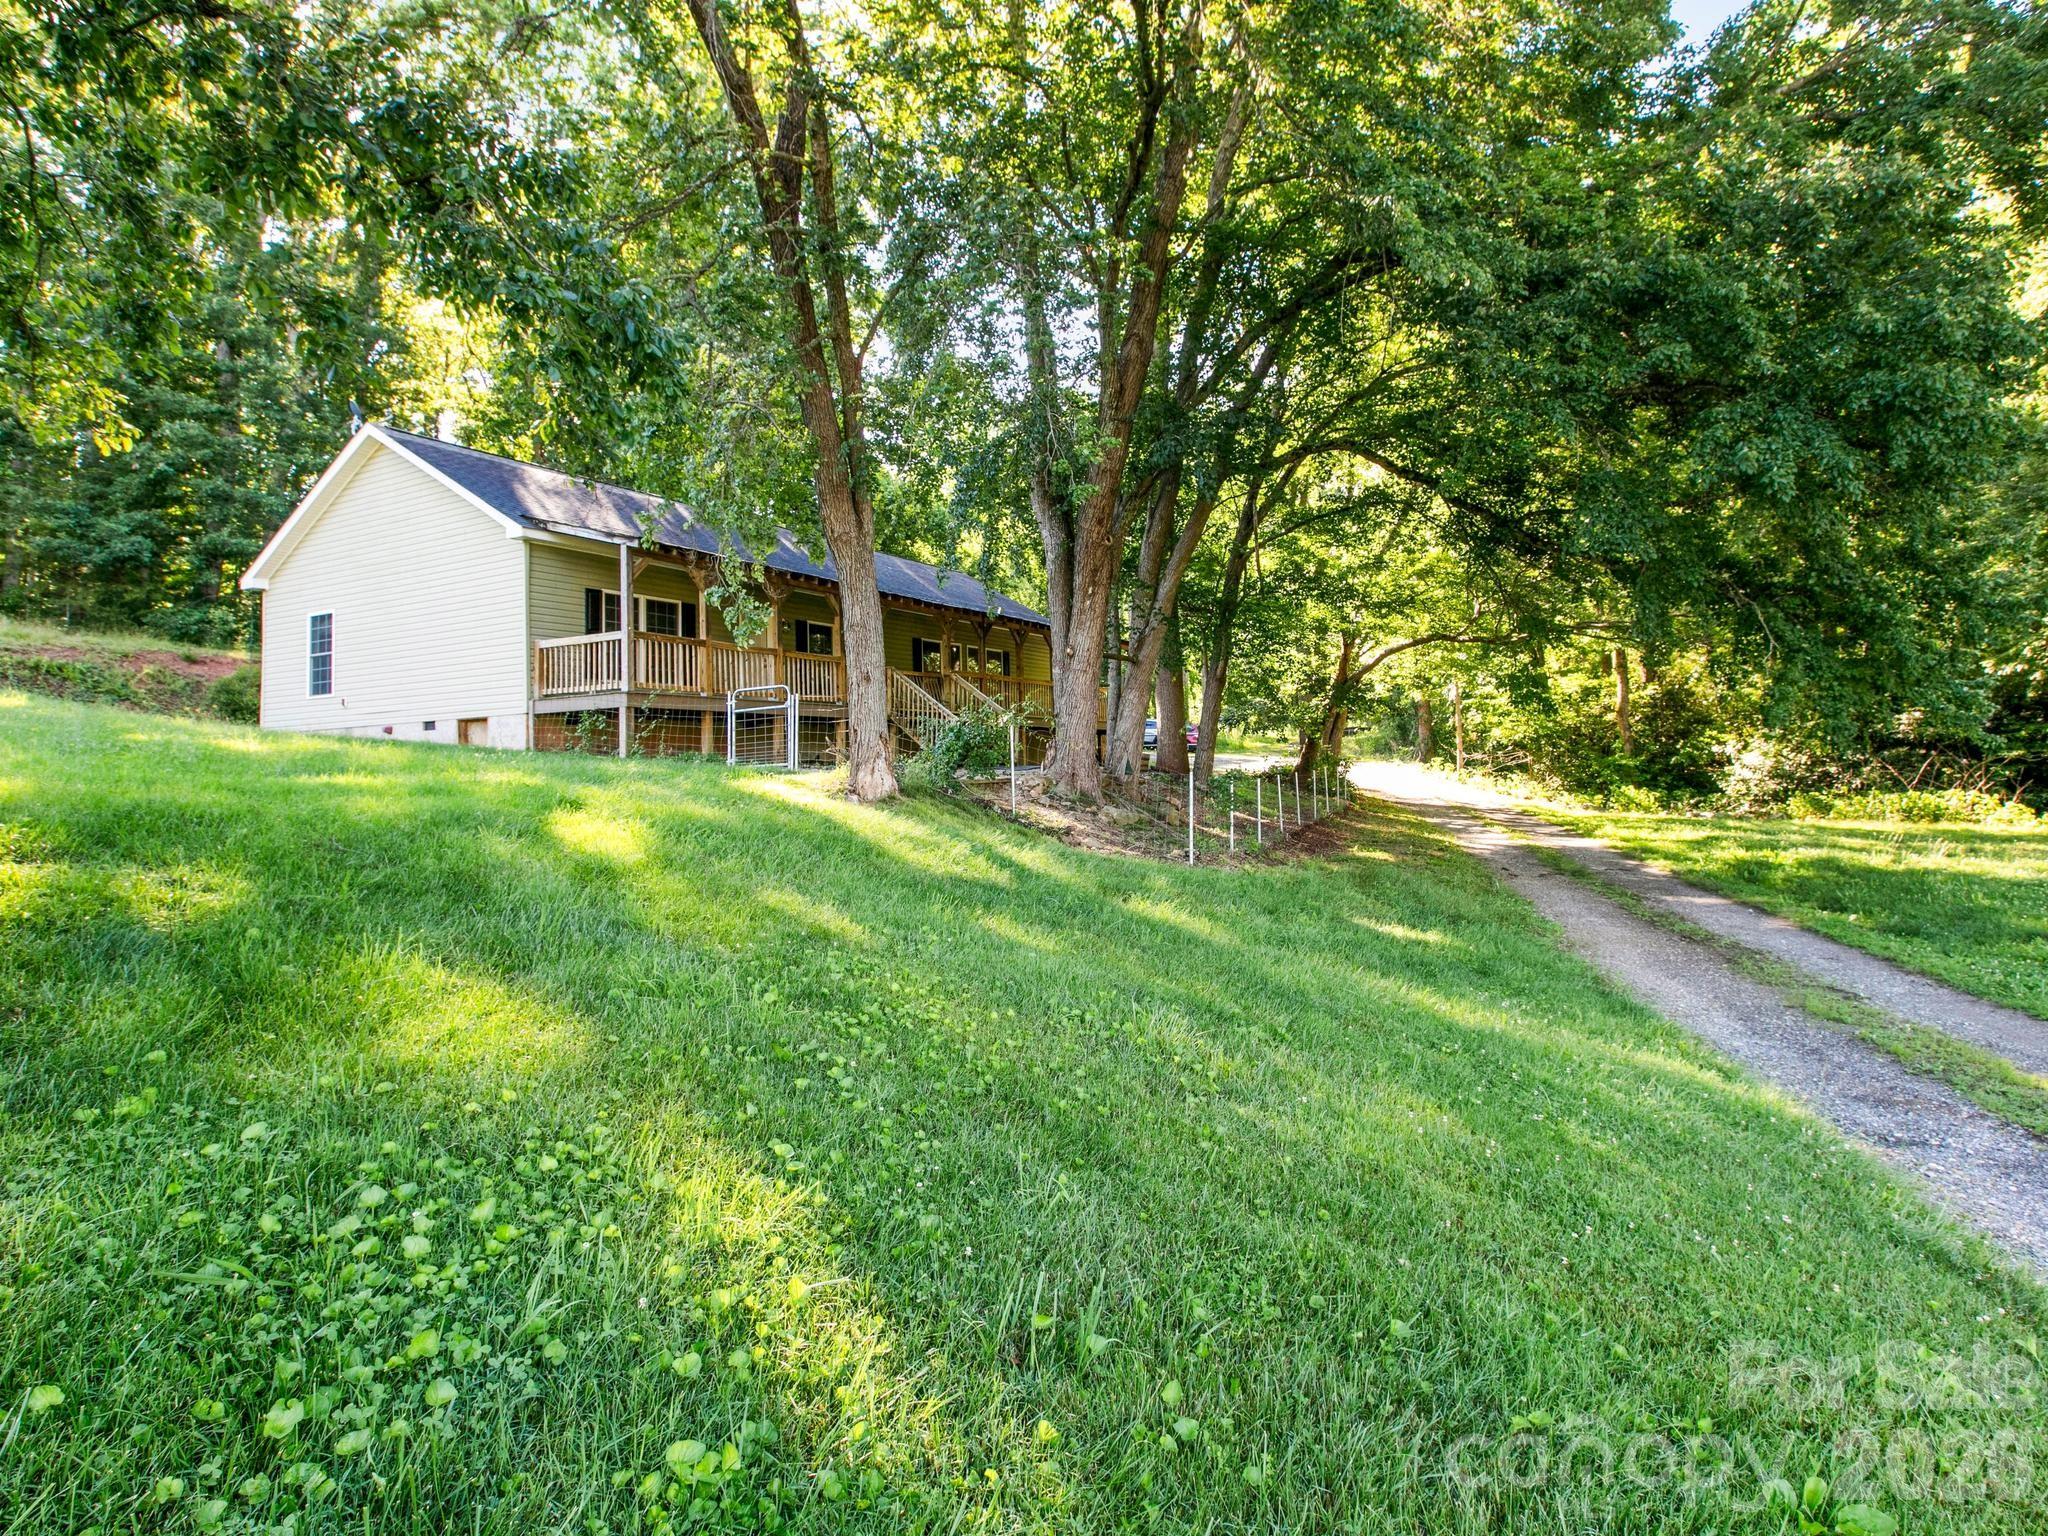
This one-level home offers the convenience buyers are searching for in one of Asheville's most desirable areas. Featuring 3 bedrooms and 2 full baths, the spacious floor plan is filled with an abundance of windows throughout the home. The property features a large covered front porch, perfect for relaxing and enjoying the outdoors, as well as a fenced front yard that provides added privacy, security, and space for pets or outdoor activities.

The heart of the home is the large kitchen, complete with ample workspace, generous cabinetry, and an oversized walk-in pantry that provides exceptional storage. The open living spaces flow seamlessly and create a warm, inviting atmosphere perfect for everyday living and entertaining.

Enjoy peaceful mornings and relaxing evenings on the expansive covered porch overlooking the surrounding property. Situated on approximately 0.7 acres, this home offers a wonderful balance of privacy and accessibility.

Just minutes from South Asheville shopping, dining, schools, and downtown Asheville, the location is truly what sets this property apart. If you've been looking for comfortable one-level living with ample space and an unbeatable location, this is the one!
#4394075

Asheville

35 Cedar Farm Road

3 Beds

2 Baths

1,840 Sq.Ft.

$439,999

MLS#: 4394075
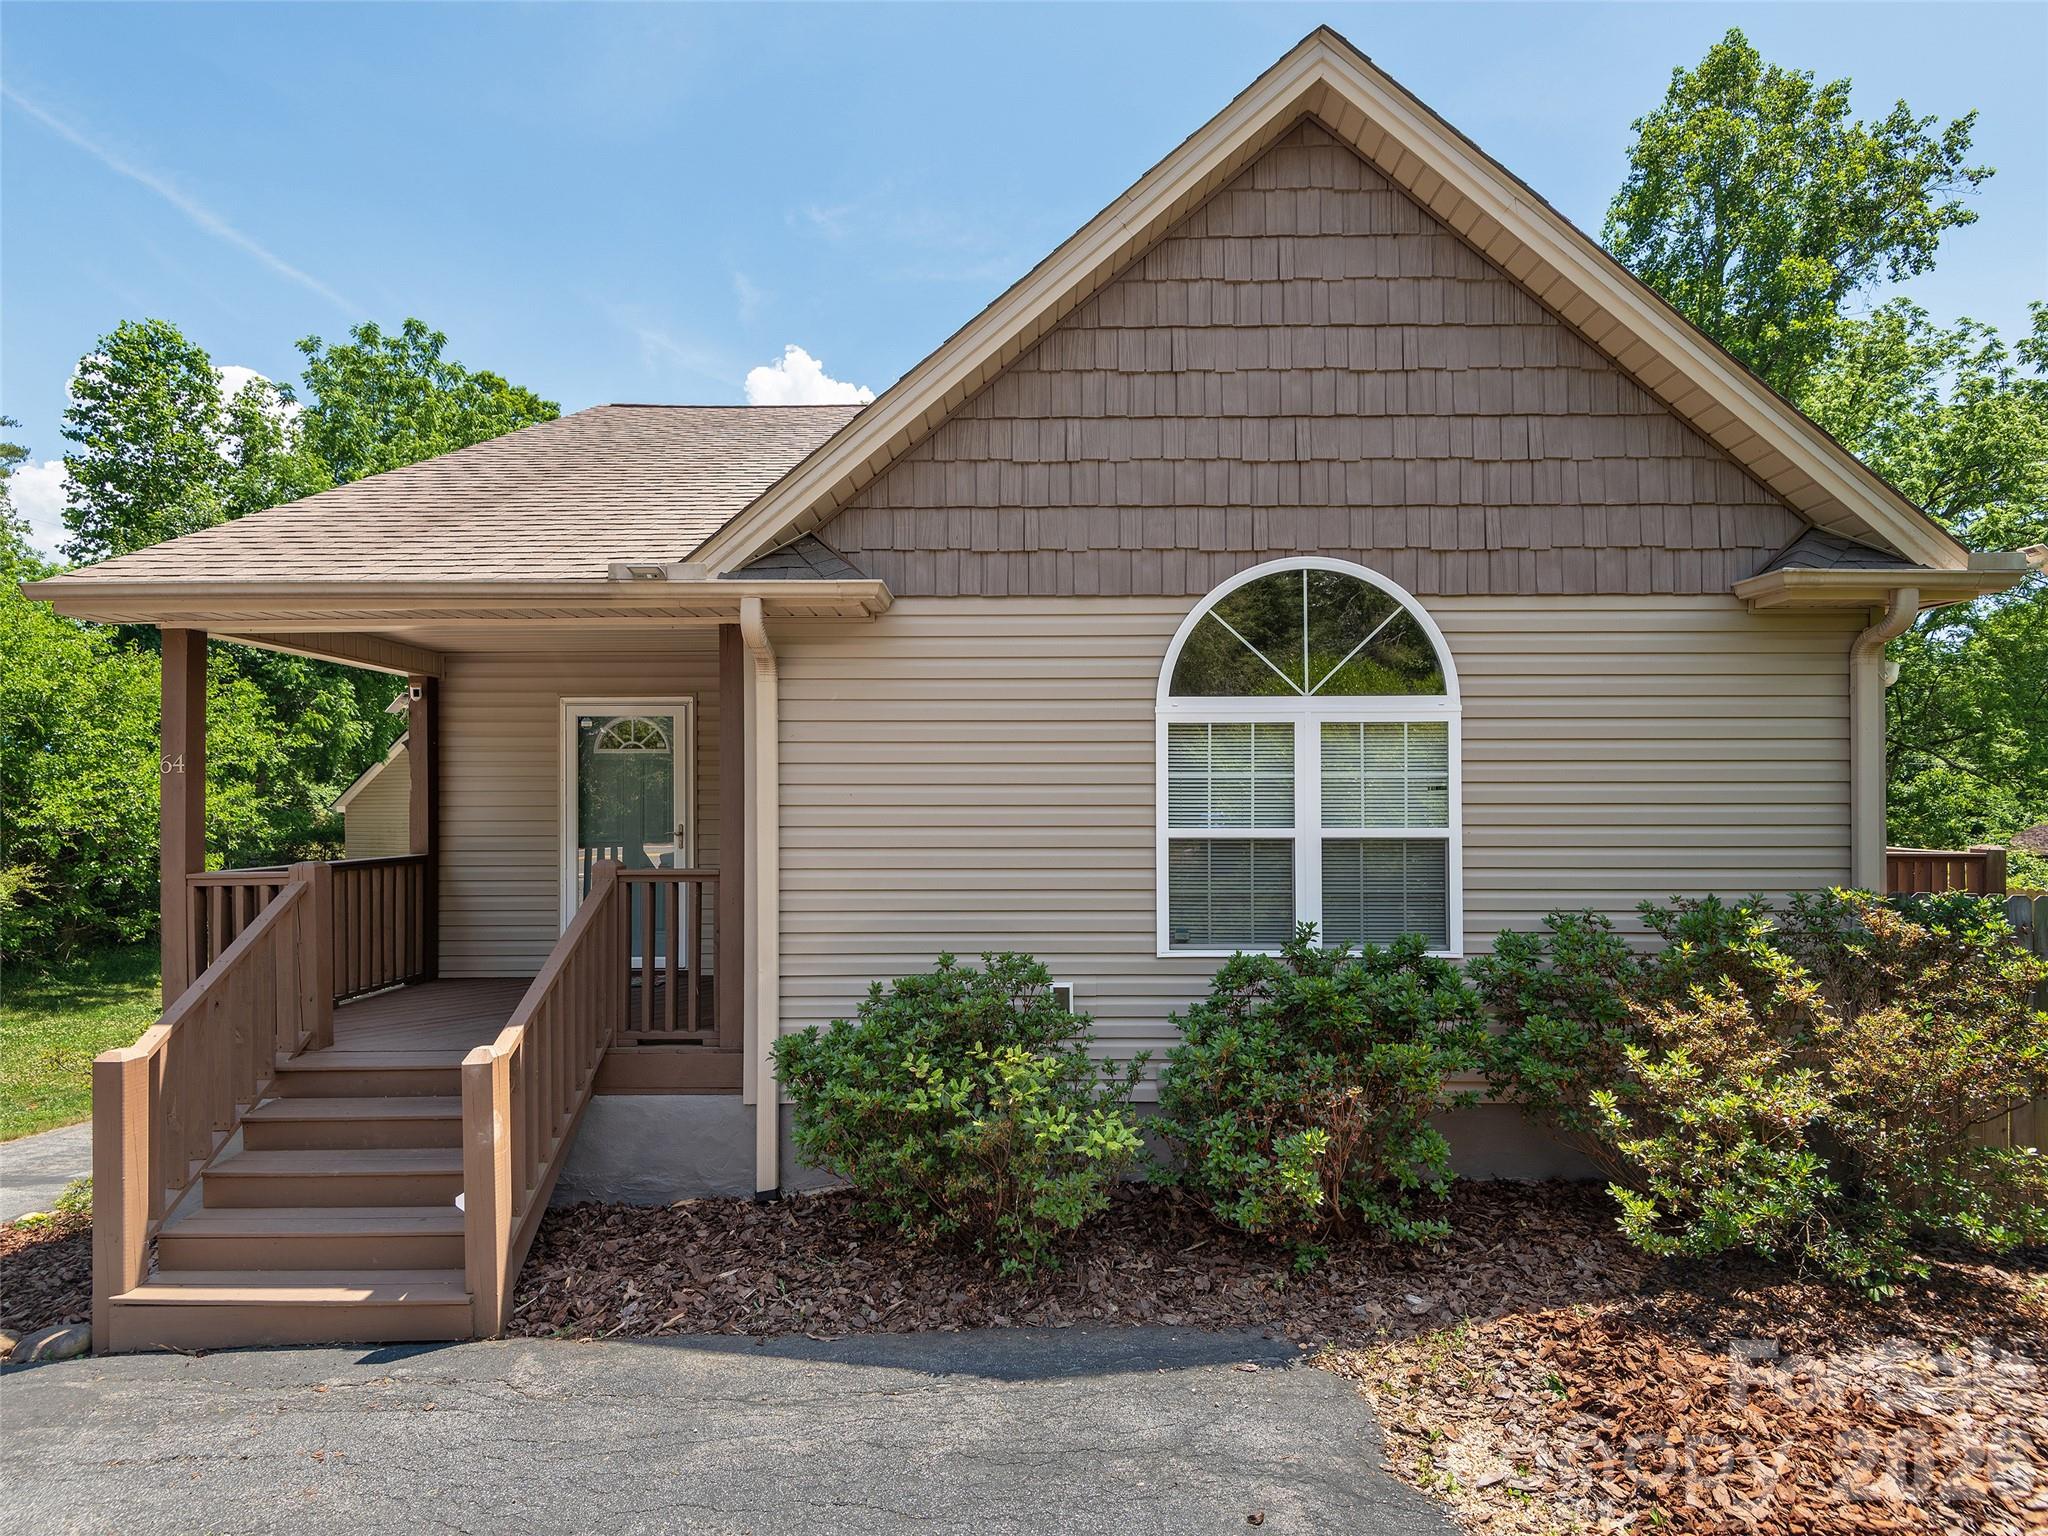
Price reduced
Meticulously maintained South Asheville property offering flexibility, income potential, and room to grow. The previous owner occupied the main residence while generating rental income from both the lower-level apartment and detached cottage, creating an ideal opportunity for investors, multi-generational living, or a true house-hack setup. Live comfortably in the main home while offsetting expenses with rental income, or take advantage of the ability to utilize the entire property for personal use. The lower basement provides abundant storage space with additional potential for workshop, studio, hobby use, or future expansion. Situated in a highly desirable South Asheville location convenient to shopping, dining, healthcare, and major corridors, this property combines functionality, versatility, and long-term upside. A rare opportunity priced to support the existing rental structure while still offering exceptional value and future potential.
#4385316

Asheville

64 Springside Road

4 Beds

4 Baths

1,801 Sq.Ft.

$475,000

MLS#: 4385316

 - property

Send a message

Message successfully sent.

Your message

What is 3 + 4 ?

Reason for contacting?

I agree to receive email communication and understand I can unsubscribe at any time.

I agree to be contacted by Prestino Advantage via call, email, and text for real estate services. To opt out, you can reply 'stop' at any time or reply 'help' for assistance. You can also click the unsubscribe link in the emails. Message and data rates may apply. Message frequency may vary. Privacy Policy

Sign Out

Virtual Assistant

Would you like to take the next step with this property? We can help you schedule a showing or virtual tour, or send you more details.

Yes, I would like more information.

Thank You for Your Reply, One of Our Agents will contact you as soon as possible

No, maybe later.

Thank you, you can always contact me via email, phone number or through the contact form.

Realhub AI

Lucy - Your AI-Powered Realtor

Update Your Temporary Password

Personalize your search

Enter your email and we'll notify you immediately when new listings match what you're looking for.

or enter email address

Already have an account ? Login here

Continue your home search

I agree to receive communications and understand I can unsubscribe at any time.

I agree to be contacted by Prestino Advantage via call, email, and text for real estate services. To opt out, you can reply 'stop' at any time or reply 'help' for assistance. You can also click the unsubscribe link in the emails. Message and data rates may apply. Message frequency may vary. Privacy Policy

Already have an account ? Login here

We use cookies

We use cookies primarily for analytics to enhance your experience. By accepting, you agree to our use of these cookies. You can manage your preferences or learn more about our cookies policy.