
Property
Beds
5
Full Baths
2
1/2 Baths
1
Year Built
1988
Sq.Footage
2,864
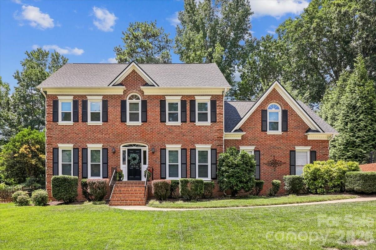
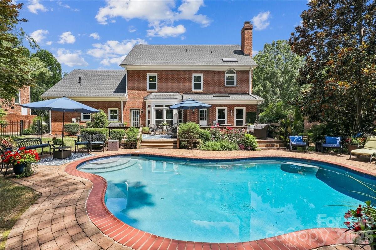
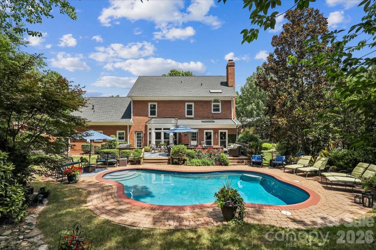
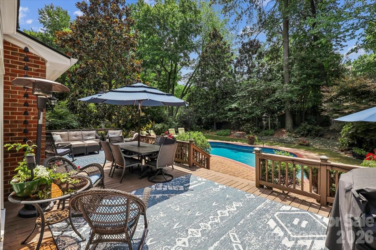
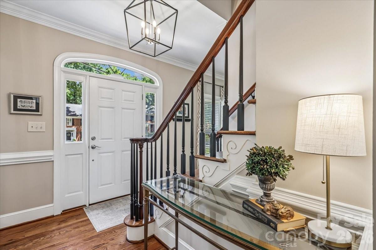
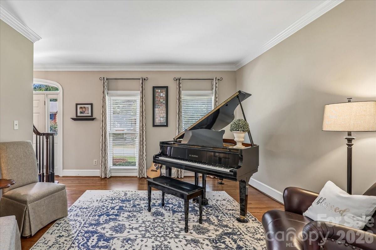
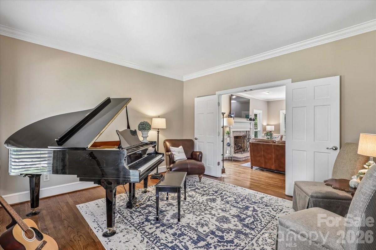
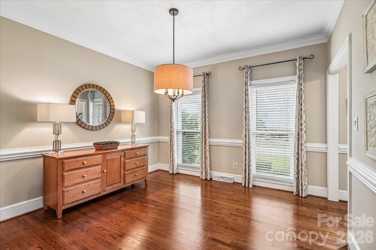
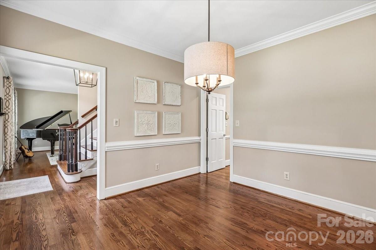
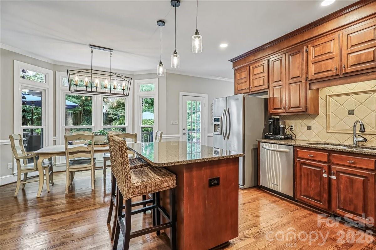
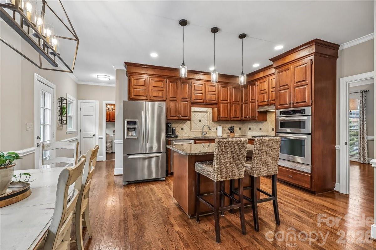
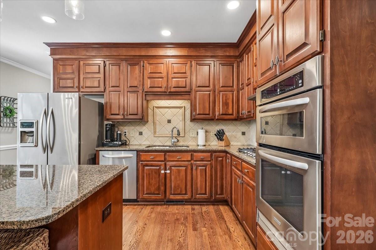
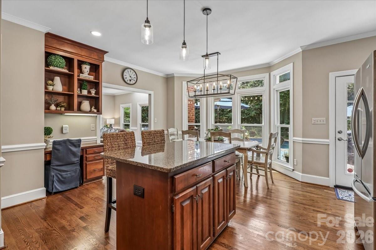
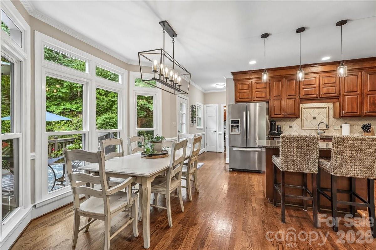
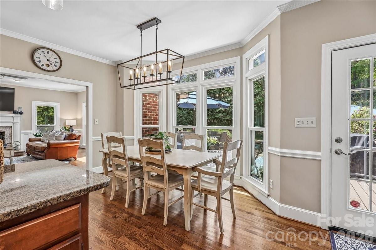
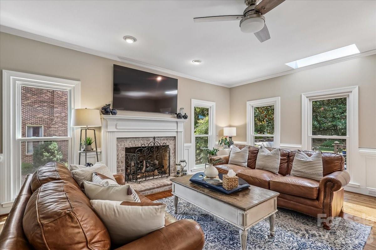
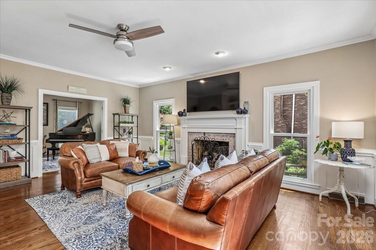
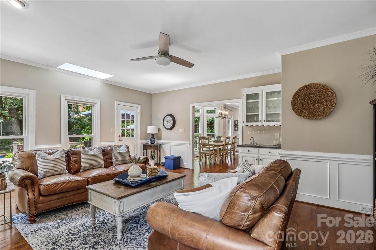
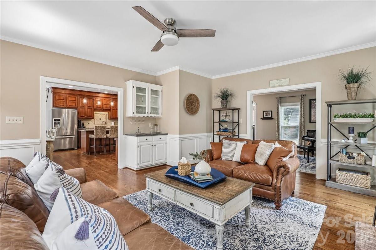
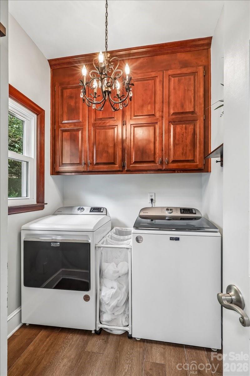
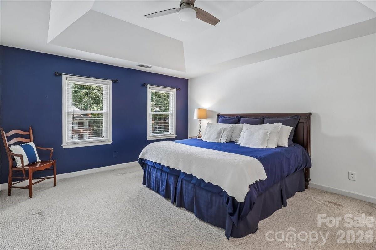
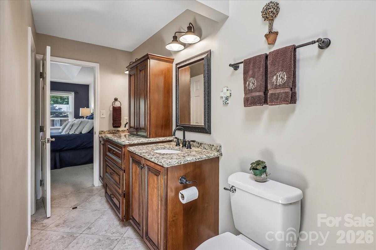
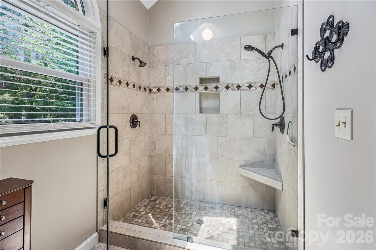
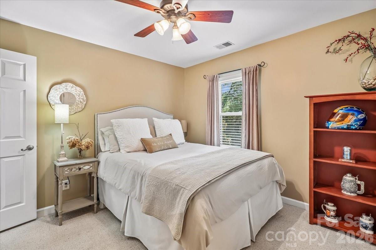
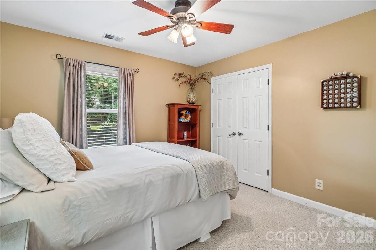
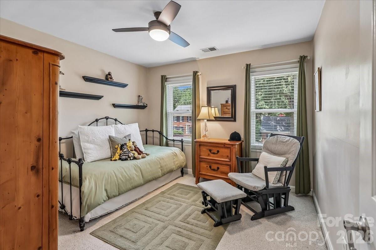
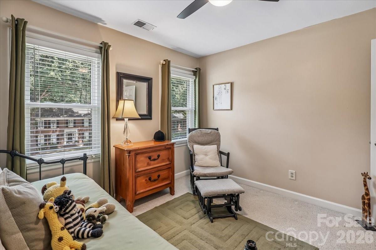
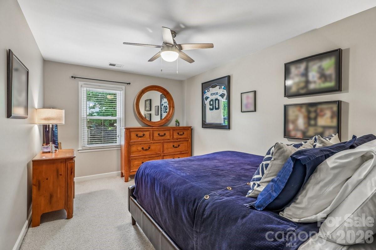
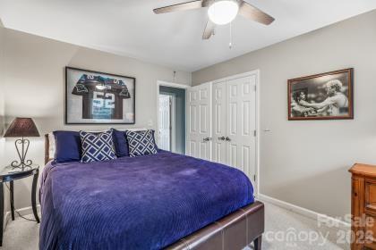
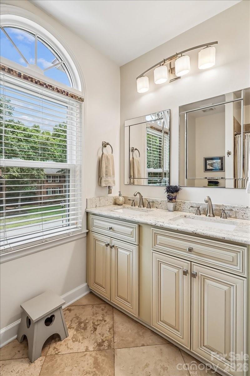
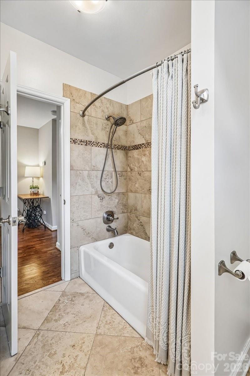
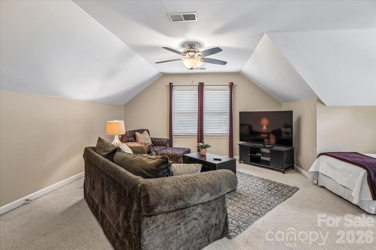
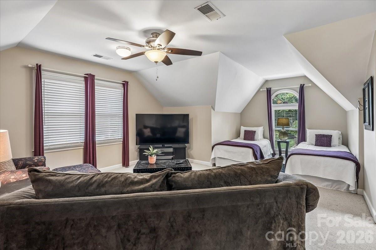
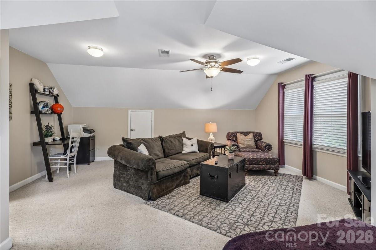
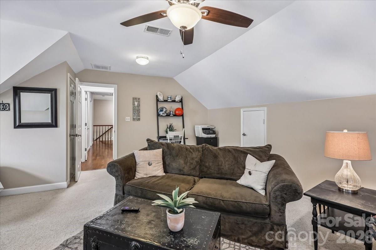
Beautiful full brick home in the desirable Berkeley community, offering timeless quality construction, an exceptional location, and highly sought-after schools assignments. Nestled on a quiet dead end street, this home enjoys minimal through traffic and a peaceful setting while remaining close to everything South Charlotte has to offer. The inviting floor plan features site finished hardwood floors throughout the entire main level and upstairs hallway. A welcoming foyer is flanked by a formal dining room and a versatile living room, ideal as a home office, music room, library, or sitting room. The kitchen is both functional and stylish, featuring abundant rich wood cabinetry, ss appliances, granite countertops, and a center island perfect for meal preparation and gathering. The light-filled family room is designed for comfortable living and entertaining, complete with a wet bar and a cozy fireplace with gas logs. Upstairs, the spacious primary suite offers a generous size bedroom and a thoughtfully renovated en-suite bath. Three additional bedrooms share a hall bath that was also fully renovated. The bonus room above garage provides excellent flexibility as a fifth bedroom, recreation room, media space or home office. The 2 car garage is a side load orientation adding to the curb appeal of this home. Step outside to your own private retreat! The backyard is beautifully landscaped and features a large deck, and a gunite inground pool, creating the perfect setting for relaxation, entertainment, and outdoor enjoyment. Major updates have already been completed for peace of mind, These include replacement of all windows, roof, HVAC systems and water heater within the past several years. Berkeley's prime location places you less than one mile from I-485, making commuting and daily errands exceptionally convenient. Elementary and middle schools are just a short walk away (or kiddos can ride the bus), as are the shops, restaurants and amenities at The Promenade, Residents enjoy a welcoming neighborhood atmosphere with an active social calendar, including Bunco groups, Book Club, Food Truck Friday, Easter egg hunts, Halloween celebrations, Turkey Trot, and other community sponsored events throughout the year. Schedule a showing beginning on Friday July 10th!
Features & Amenities
Interior
-
Other Interior Features
Kitchen Island, Pantry, Walk-In Closet(s), Wet Bar
-
Total Bedrooms
5
-
Bathrooms
2
-
1/2 Bathrooms
1
-
Above Grade Finished Area
2864.0
-
Basement YN
NO
-
Cooling YN
YES
-
Cooling
Ceiling Fan(s), Central Air, Electric, Heat Pump, Zoned
-
Fireplace YN
YES
-
Heating YN
YES
-
Heating
Central, Electric, Heat Pump, Zoned
-
Pet friendly
N/A
Exterior
-
Garage
Yes
-
Garage spaces
2
-
Construction Materials
Brick
-
Parking
Driveway, Garage Door Opener, Garage Faces Side
-
Patio and Porch Features
Deck
-
Pool
Yes
-
Pool Features
In Ground
Area & Lot
-
Lot Features
Level, Private
-
Property Type
Residential
-
Property Sub Type
Single Family Residence
-
Architectural Style
Traditional
Price
-
Sales Price
$925,000
-
Sq. Footage
2,864
-
Price/SqFt
$322
HOA
-
Association
YES
-
Association Fee
$155
-
Association Fee Frequency
Annually
-
Association Fee Includes
N/A
School District
-
Elementary School
Providence Spring
-
Middle School
Jay M. Robinson
-
High School
Providence
Property Features
-
New Construction
NO
-
Senior Community YN
NO
-
Sewer
Public Sewer
-
Water Source
Public
Schedule a Showing
Showing scheduled successfully.
Mortgage calculator
Estimate your monthly mortgage payment, including the principal and interest, property taxes, and HOA. Adjust the values to generate a more accurate rate.
Your payment
Principal and Interest:
$
Property taxes:
$
HOA fees:
$
Total loan payment:
$
Total interest amount:
$
Location
County
Mecklenburg
Elementary School
Providence Spring
Middle School
Jay M. Robinson
High School
Providence
Listing Courtesy of Babette Hushon , Coldwell Banker Realty
RealHub Information is provided exclusively for consumers' personal, non-commercial use, and it may not be used for any purpose other than to identify prospective properties consumers may be interested in purchasing. All information deemed reliable but not guaranteed and should be independently verified. All properties are subject to prior sale, change or withdrawal. RealHub website owner shall not be responsible for any typographical errors, misinformation, misprints and shall be held totally harmless.

Agent | Team Lead
Jen Audier
Call Jen today to schedule a private showing.

* Listings on this website come from the FMLS IDX Compilation and may be held by brokerage firms other than the owner of this website. The listing brokerage is identified in any listing details. Information is deemed reliable but is not guaranteed. If you believe any FMLS listing contains material that infringes your copyrighted work please click here to review our DMCA policy and learn how to submit a takedown request.© 2024 FMLS.
Related Properties

Charlotte
5926 Tindall Park Drive
4 Beds
3 Baths
3,140 Sq.Ft.
$900,000
MLS#: 4345108

Charlotte
15722 Rhinehill Road
4 Beds
3 Baths
2,756 Sq.Ft.
$950,000
MLS#: 4400018

Charlotte
1819 Kilmonack Lane
5 Beds
3 Baths
3,898 Sq.Ft.
$875,000
MLS#: 4376693

Charlotte
3905 Plainview Road
4 Beds
3 Baths
2,866 Sq.Ft.
$829,000
MLS#: 4385145

Charlotte
15001 Majestic Oak Drive
3 Beds
3 Baths
3,772 Sq.Ft.
$795,000
MLS#: 4381358

Charlotte
1507 Landis Avenue
4 Beds
3 Baths
2,603 Sq.Ft.
$975,000
MLS#: 4359492

Charlotte
15504 Oleander Drive
6 Beds
4 Baths
4,673 Sq.Ft.
$740,000
MLS#: 4382606

Charlotte
5301 Hollow Branch Road
5 Beds
4 Baths
3,698 Sq.Ft.
$1,005,865
MLS#: 4390561
Charlotte
3044 Five Creek Road
3 Beds
3 Baths
2,969 Sq.Ft.
$783,605
MLS#: 4243569

Charlotte
3015 Five Creek Road
2 Beds
2 Baths
2,949 Sq.Ft.
$932,758
MLS#: 4343497
