
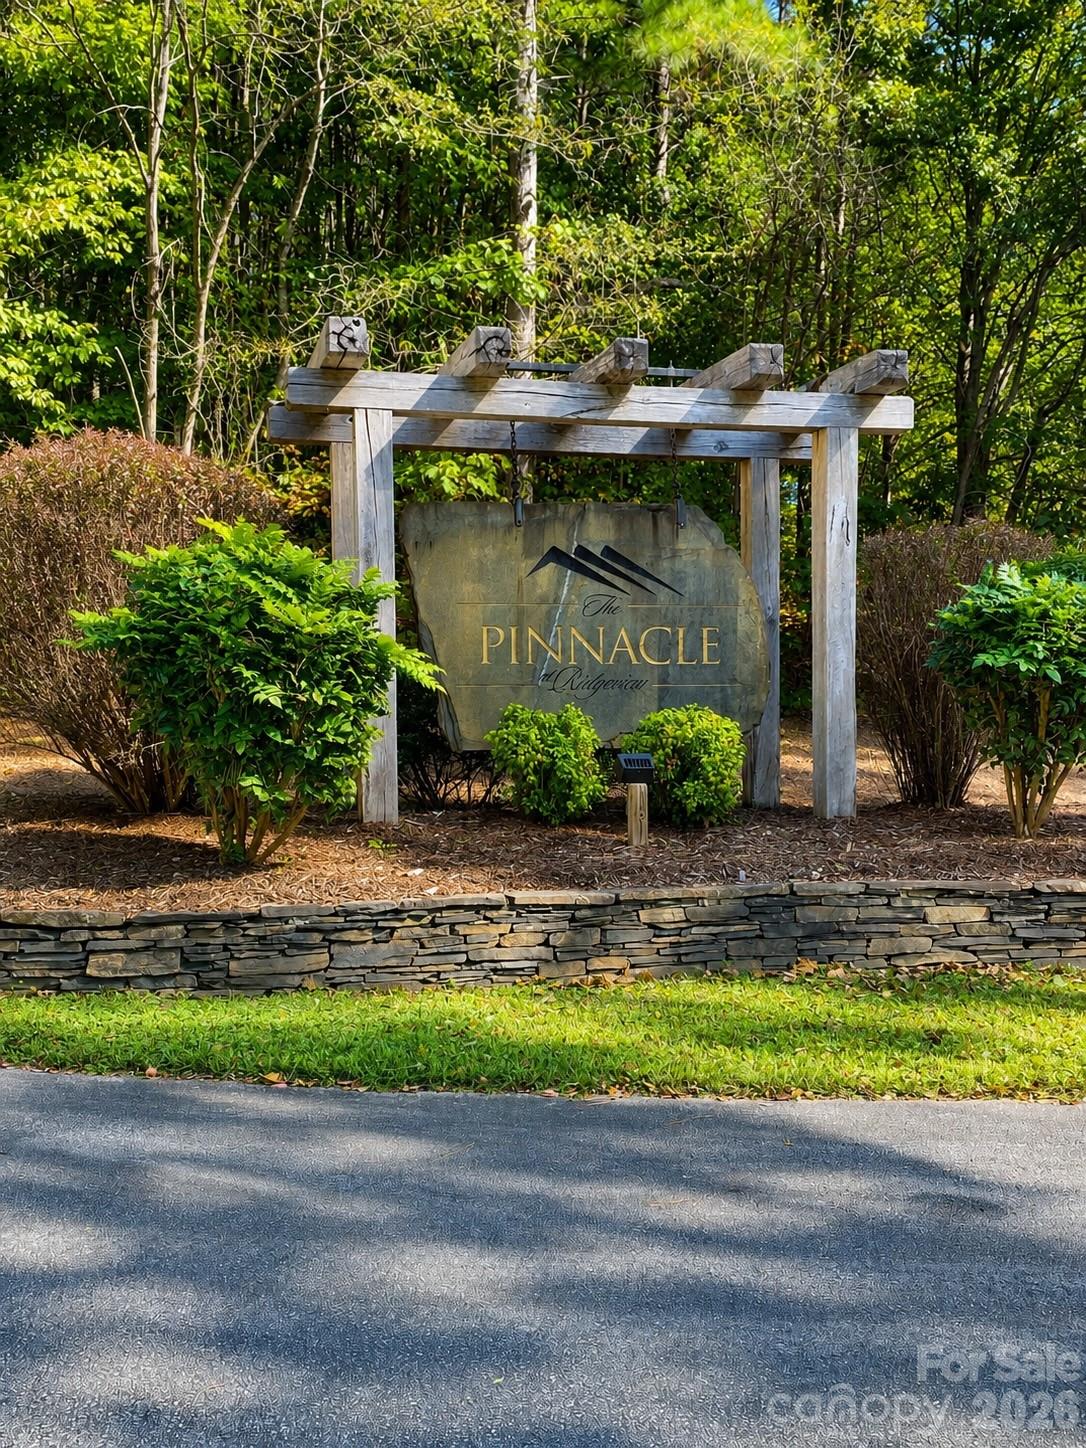
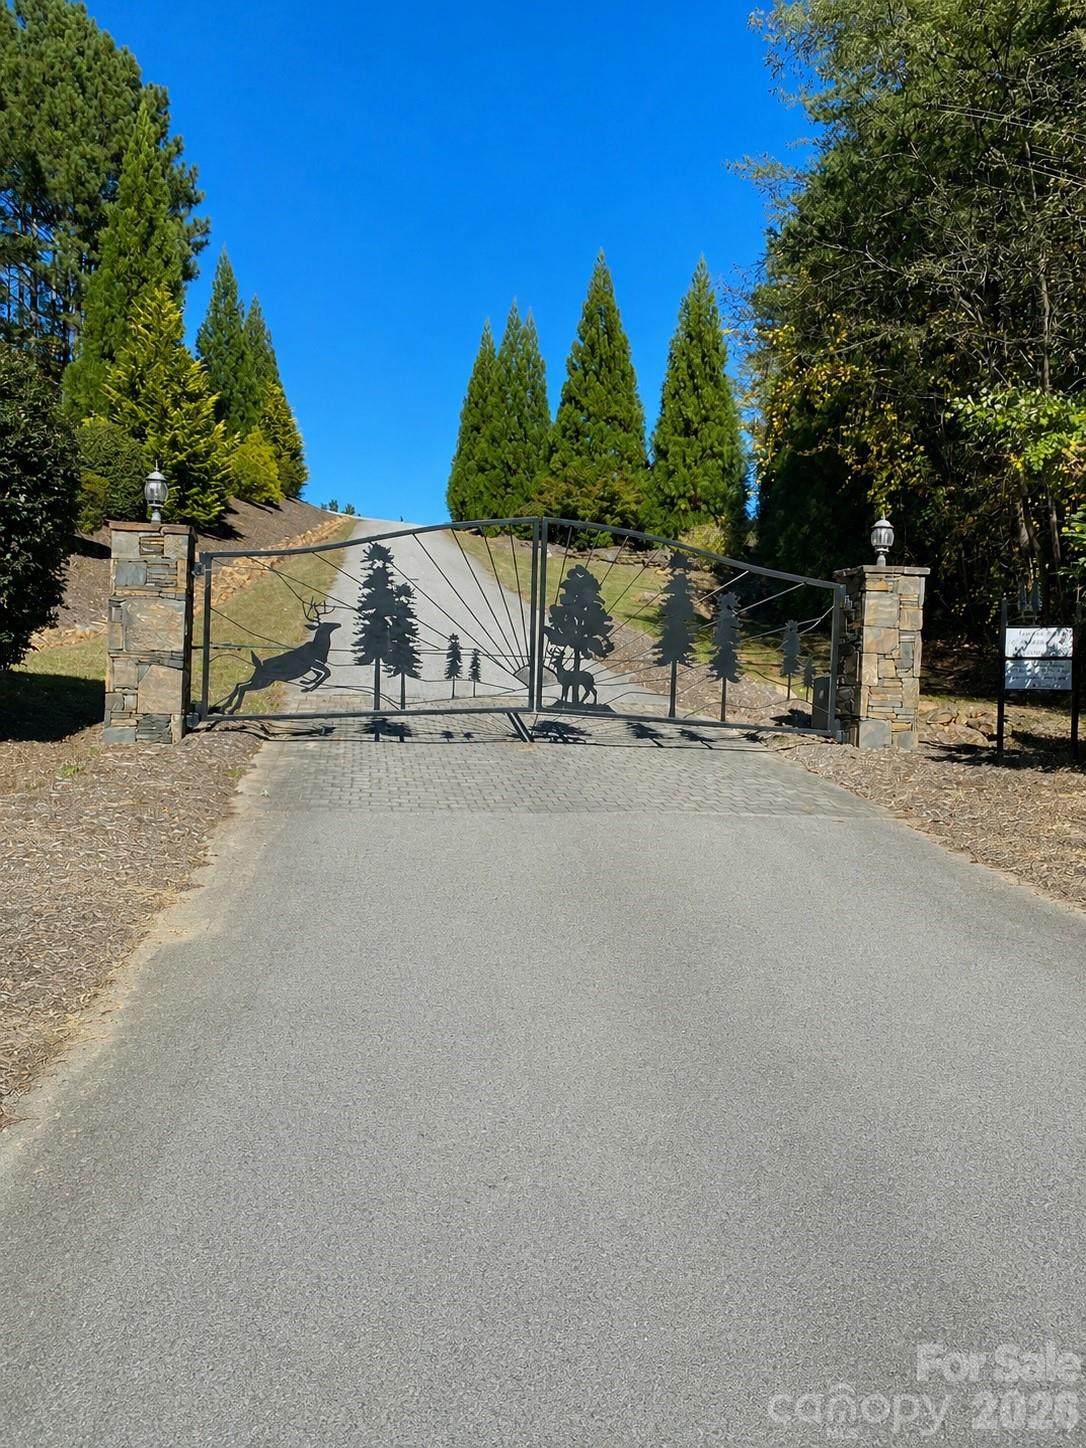
Property
Beds
3
Full Baths
3
1/2 Baths
None
Year Built
2026
Sq.Footage
1,967
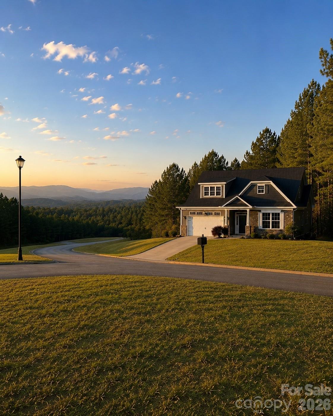
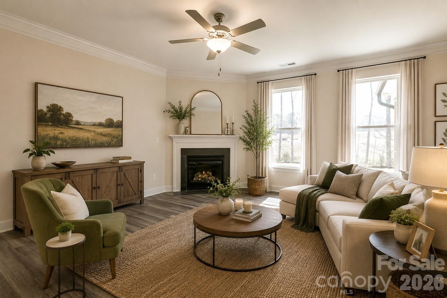
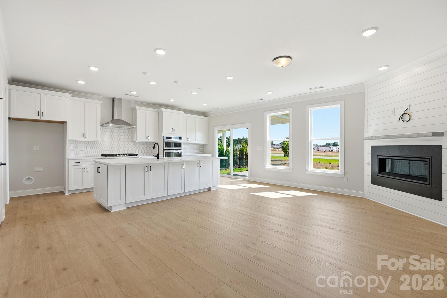
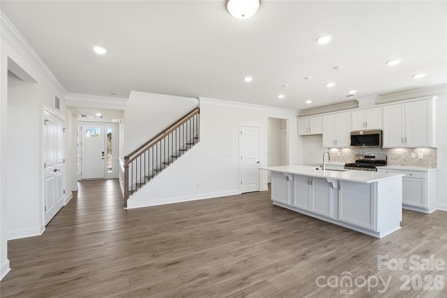
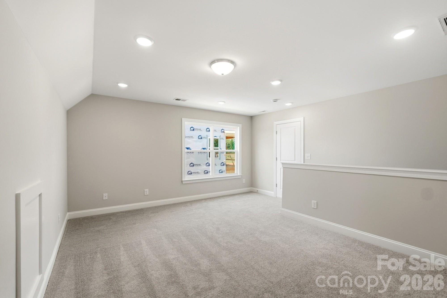
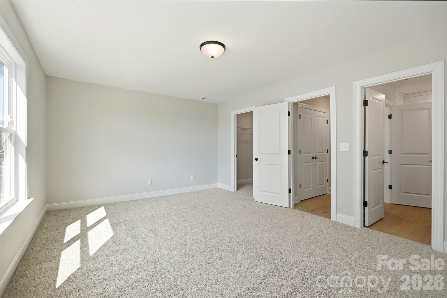
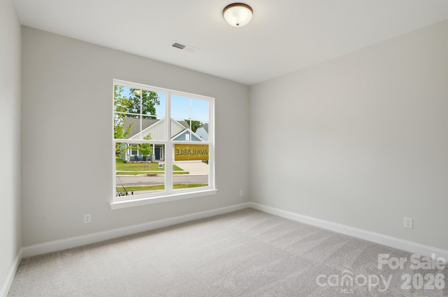
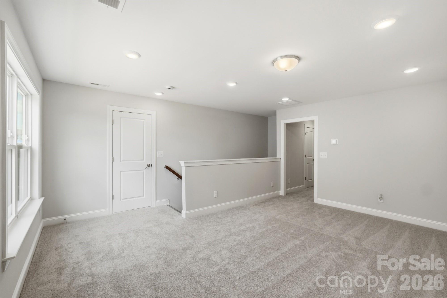
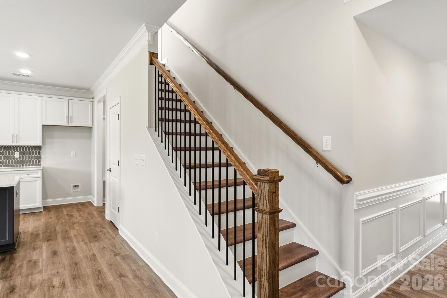
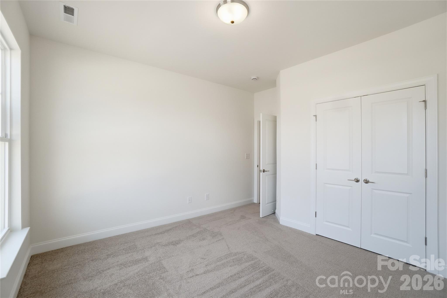
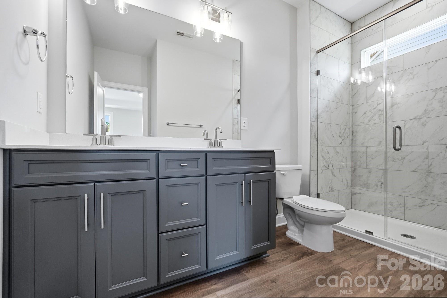
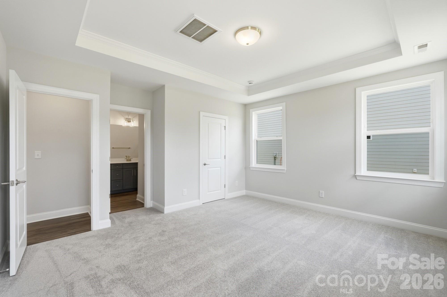
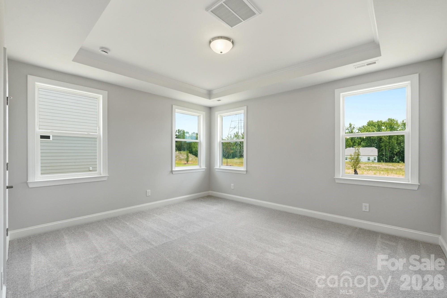
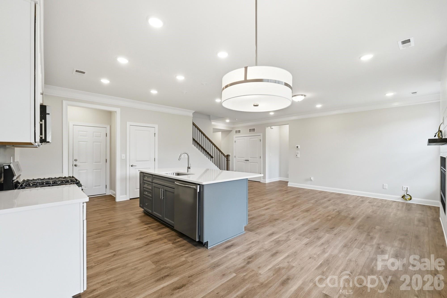
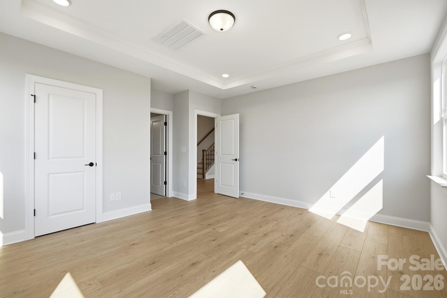
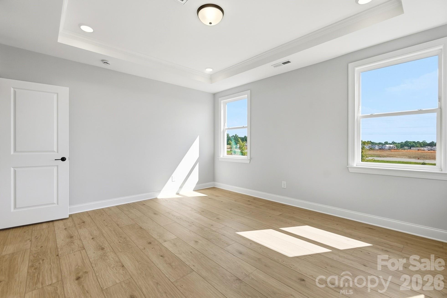
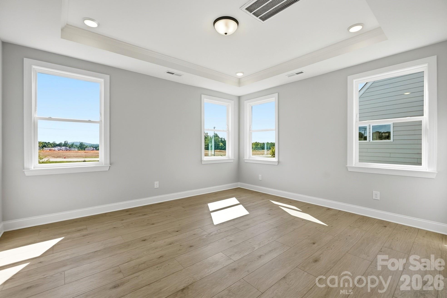
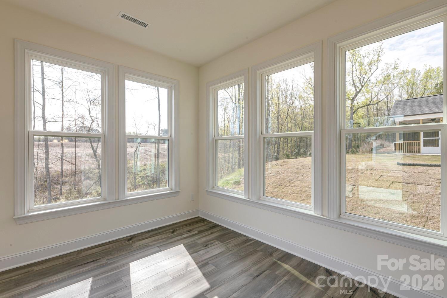
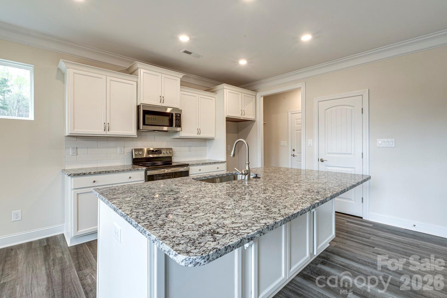
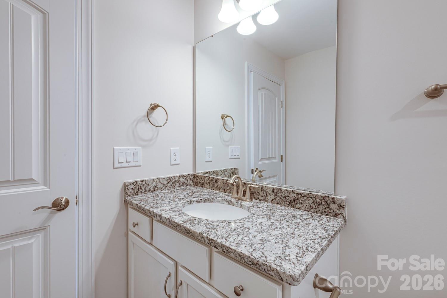
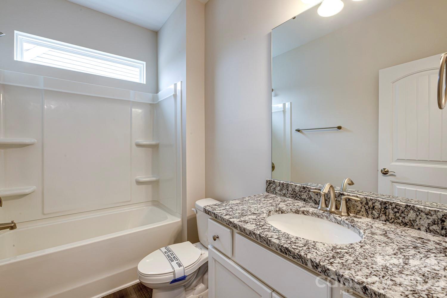
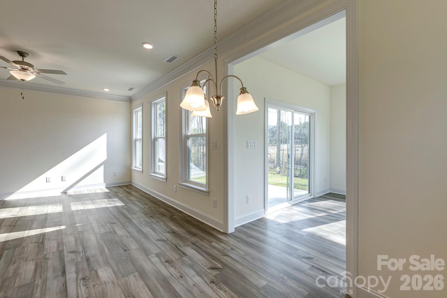
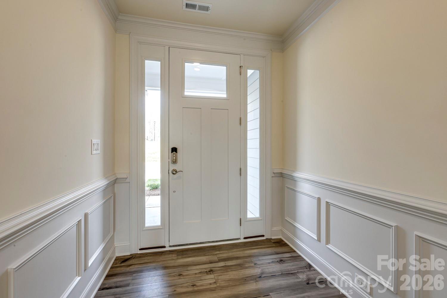
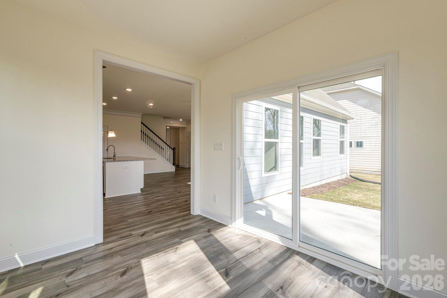
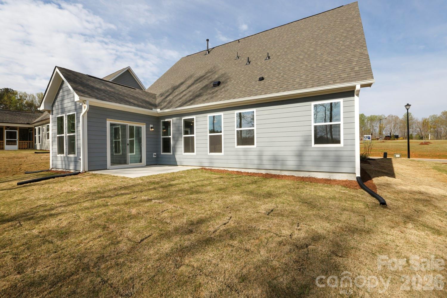
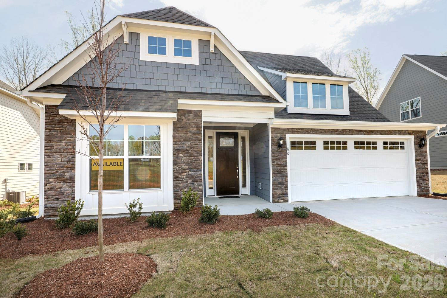
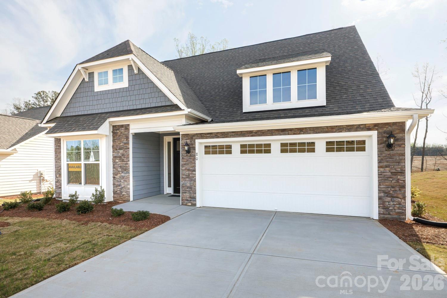
Proposed/to-be-built by Eastwood Homes. The Amelia is a 1.5 story home featuring three bedrooms, three full baths, an open family room, and a spacious kitchen designed for comfortable everyday living and entertaining. The private primary suite is thoughtfully separated from the secondary bedrooms, creating a functional and inviting layout. This particular home is priced to include a sunroom, providing additional living space and flexibility. With its convenient design and expanded loft upstairs, the Amelia offers the perfect blend of comfort, versatility, and functionality. This home is to-be-built and photos are for representation purposes only. You have the ability to customize the floorplan, or choose another of Eastwood’s home designs to suit your lifestyle! It is understood and agreed that Eastwood Homes Build On Your Lot, LLC shall have a limited license to advertise its services and potential home plans available (on any listed Lot, MLS advertisement, or on any EBOYL marketing or publication source) to supplement Seller’s agent’s listing and sales efforts. The parties agree a separate contract for construction would be required for home construction on any lot. Such limited license does not convey any plan use rights absent a fully executed contract. Other terms as conditions as specified by EBOYL may apply.
Features & Amenities
Interior
-
Total Bedrooms
3
-
Bathrooms
3
-
Above Grade Finished Area
1967.0
-
Basement YN
NO
-
Fireplace YN
NO
-
Pet friendly
N/A
Exterior
-
Garage
Yes
-
Garage spaces
2
-
Parking
Driveway
-
Pool
No
Area & Lot
-
Property Type
Residential
-
Property Sub Type
Single Family Residence
Price
-
Sales Price
$537,850
-
Sq. Footage
1,967
-
Price/SqFt
$273
HOA
-
Association
YES
-
Association Fee
$400
-
Association Fee Frequency
Annually
-
Association Fee Includes
N/A
School District
-
Elementary School
Unspecified
-
Middle School
Unspecified
-
High School
Unspecified
Property Features
-
New Construction
YES
-
Senior Community YN
NO
Schedule a Showing
Showing scheduled successfully.
Mortgage calculator
Estimate your monthly mortgage payment, including the principal and interest, property taxes, and HOA. Adjust the values to generate a more accurate rate.
Your payment
Principal and Interest:
$
Property taxes:
$
HOA fees:
$
Total loan payment:
$
Total interest amount:
$
Location
County
Rutherford
Elementary School
Unspecified
Middle School
Unspecified
High School
Unspecified
Listing Courtesy of Nicole Arnett , Edwards Realty LLC
RealHub Information is provided exclusively for consumers' personal, non-commercial use, and it may not be used for any purpose other than to identify prospective properties consumers may be interested in purchasing. All information deemed reliable but not guaranteed and should be independently verified. All properties are subject to prior sale, change or withdrawal. RealHub website owner shall not be responsible for any typographical errors, misinformation, misprints and shall be held totally harmless.

Agent | Team Lead
Jen Audier
Call Jen today to schedule a private showing.

* Listings on this website come from the FMLS IDX Compilation and may be held by brokerage firms other than the owner of this website. The listing brokerage is identified in any listing details. Information is deemed reliable but is not guaranteed. If you believe any FMLS listing contains material that infringes your copyrighted work please click here to review our DMCA policy and learn how to submit a takedown request.© 2024 FMLS.
Related Properties
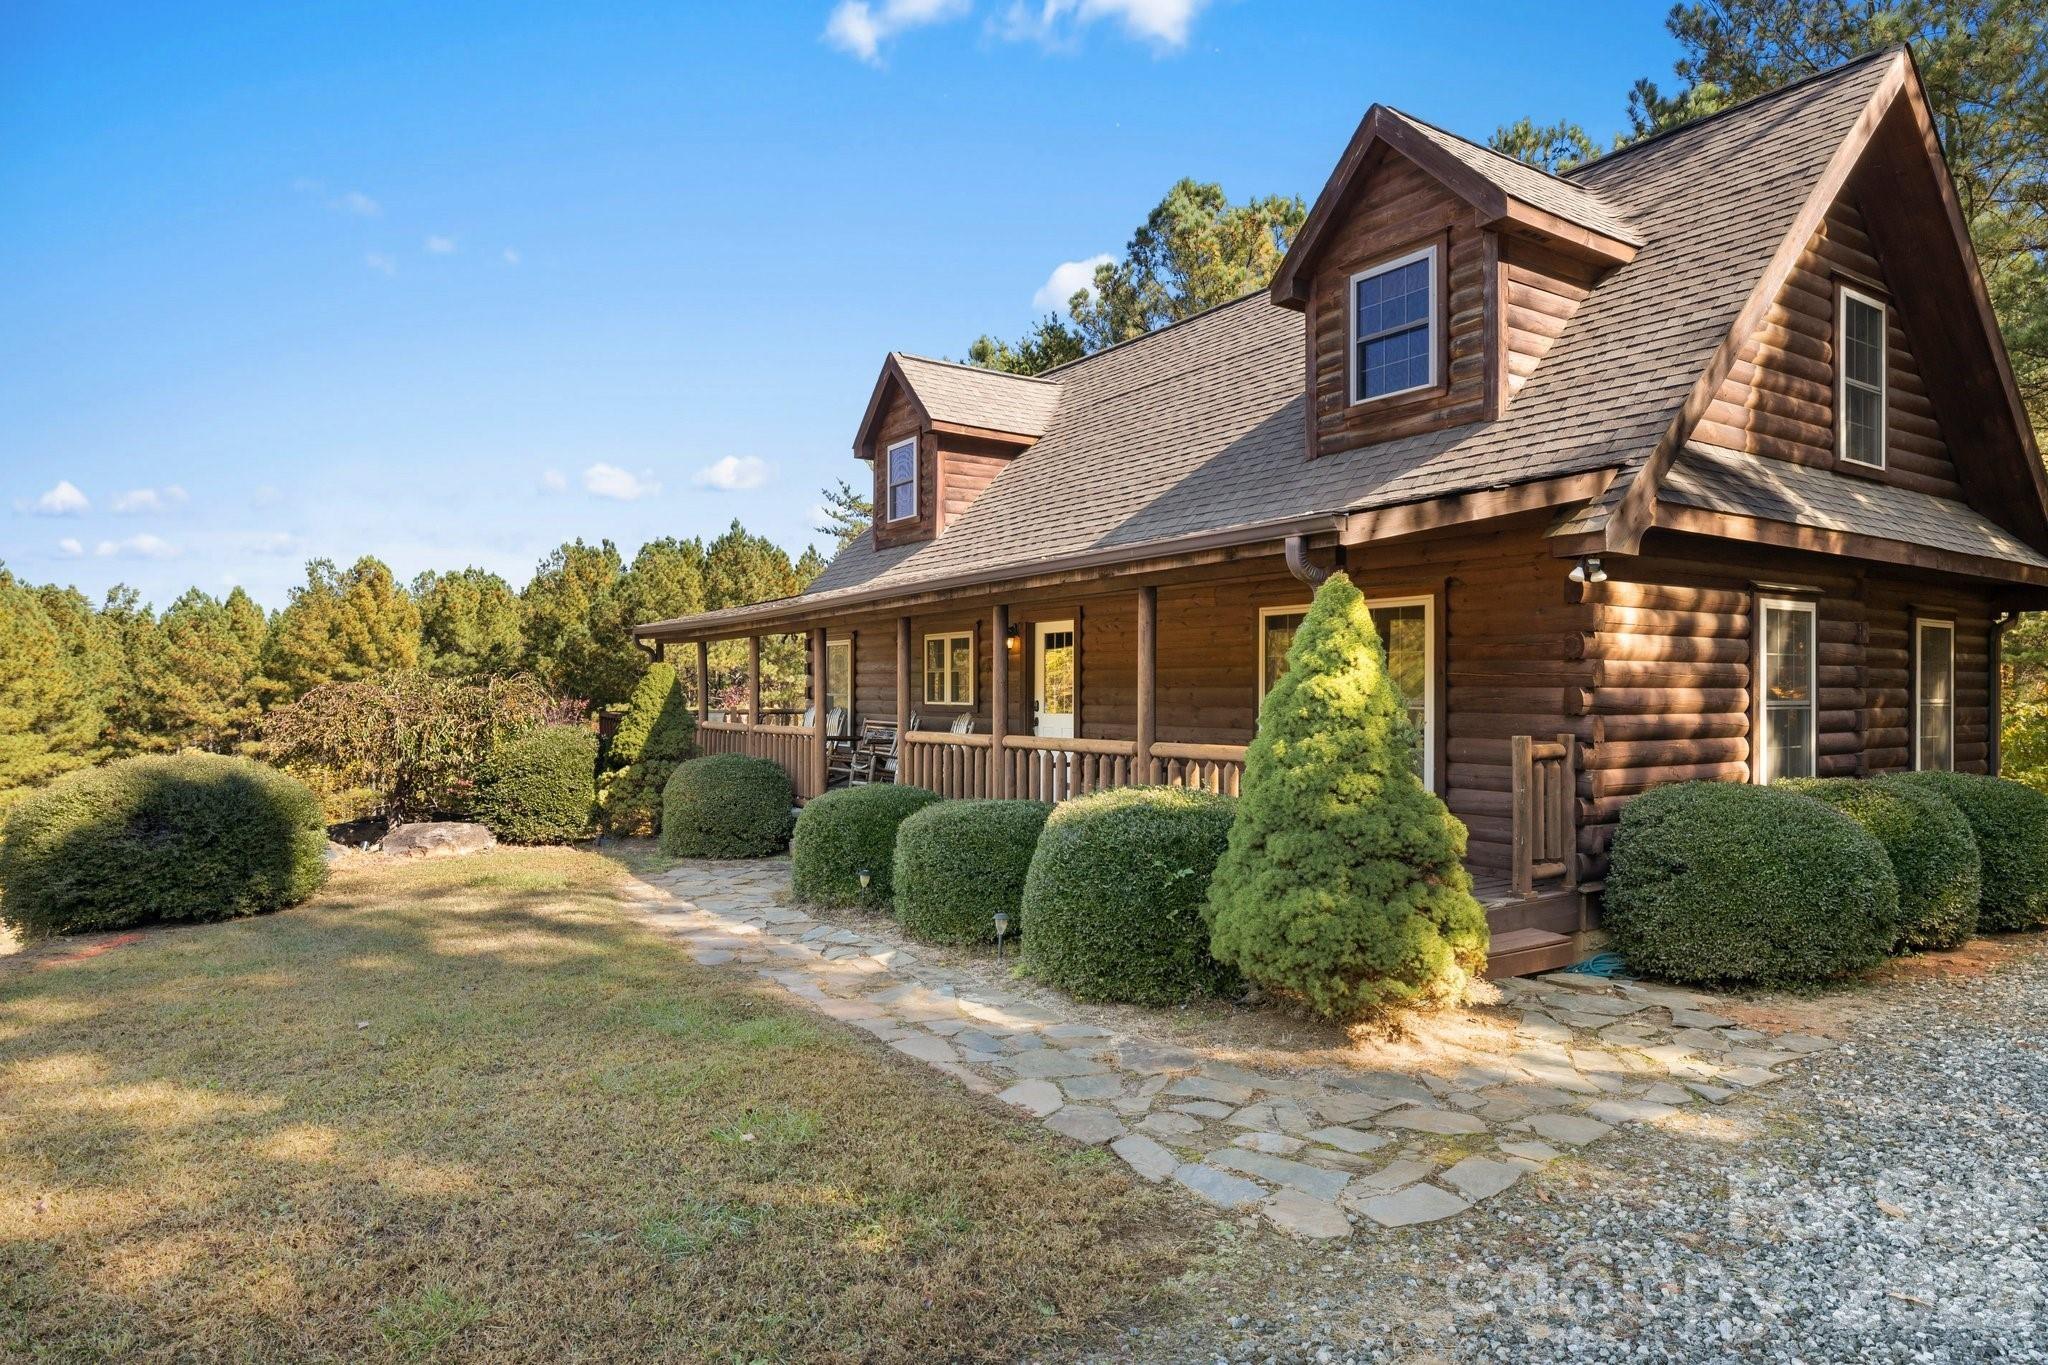
Mill Spring
105 Palisade Drive
4 Beds
3 Baths
2,428 Sq.Ft.
$525,000
MLS#: 4384255
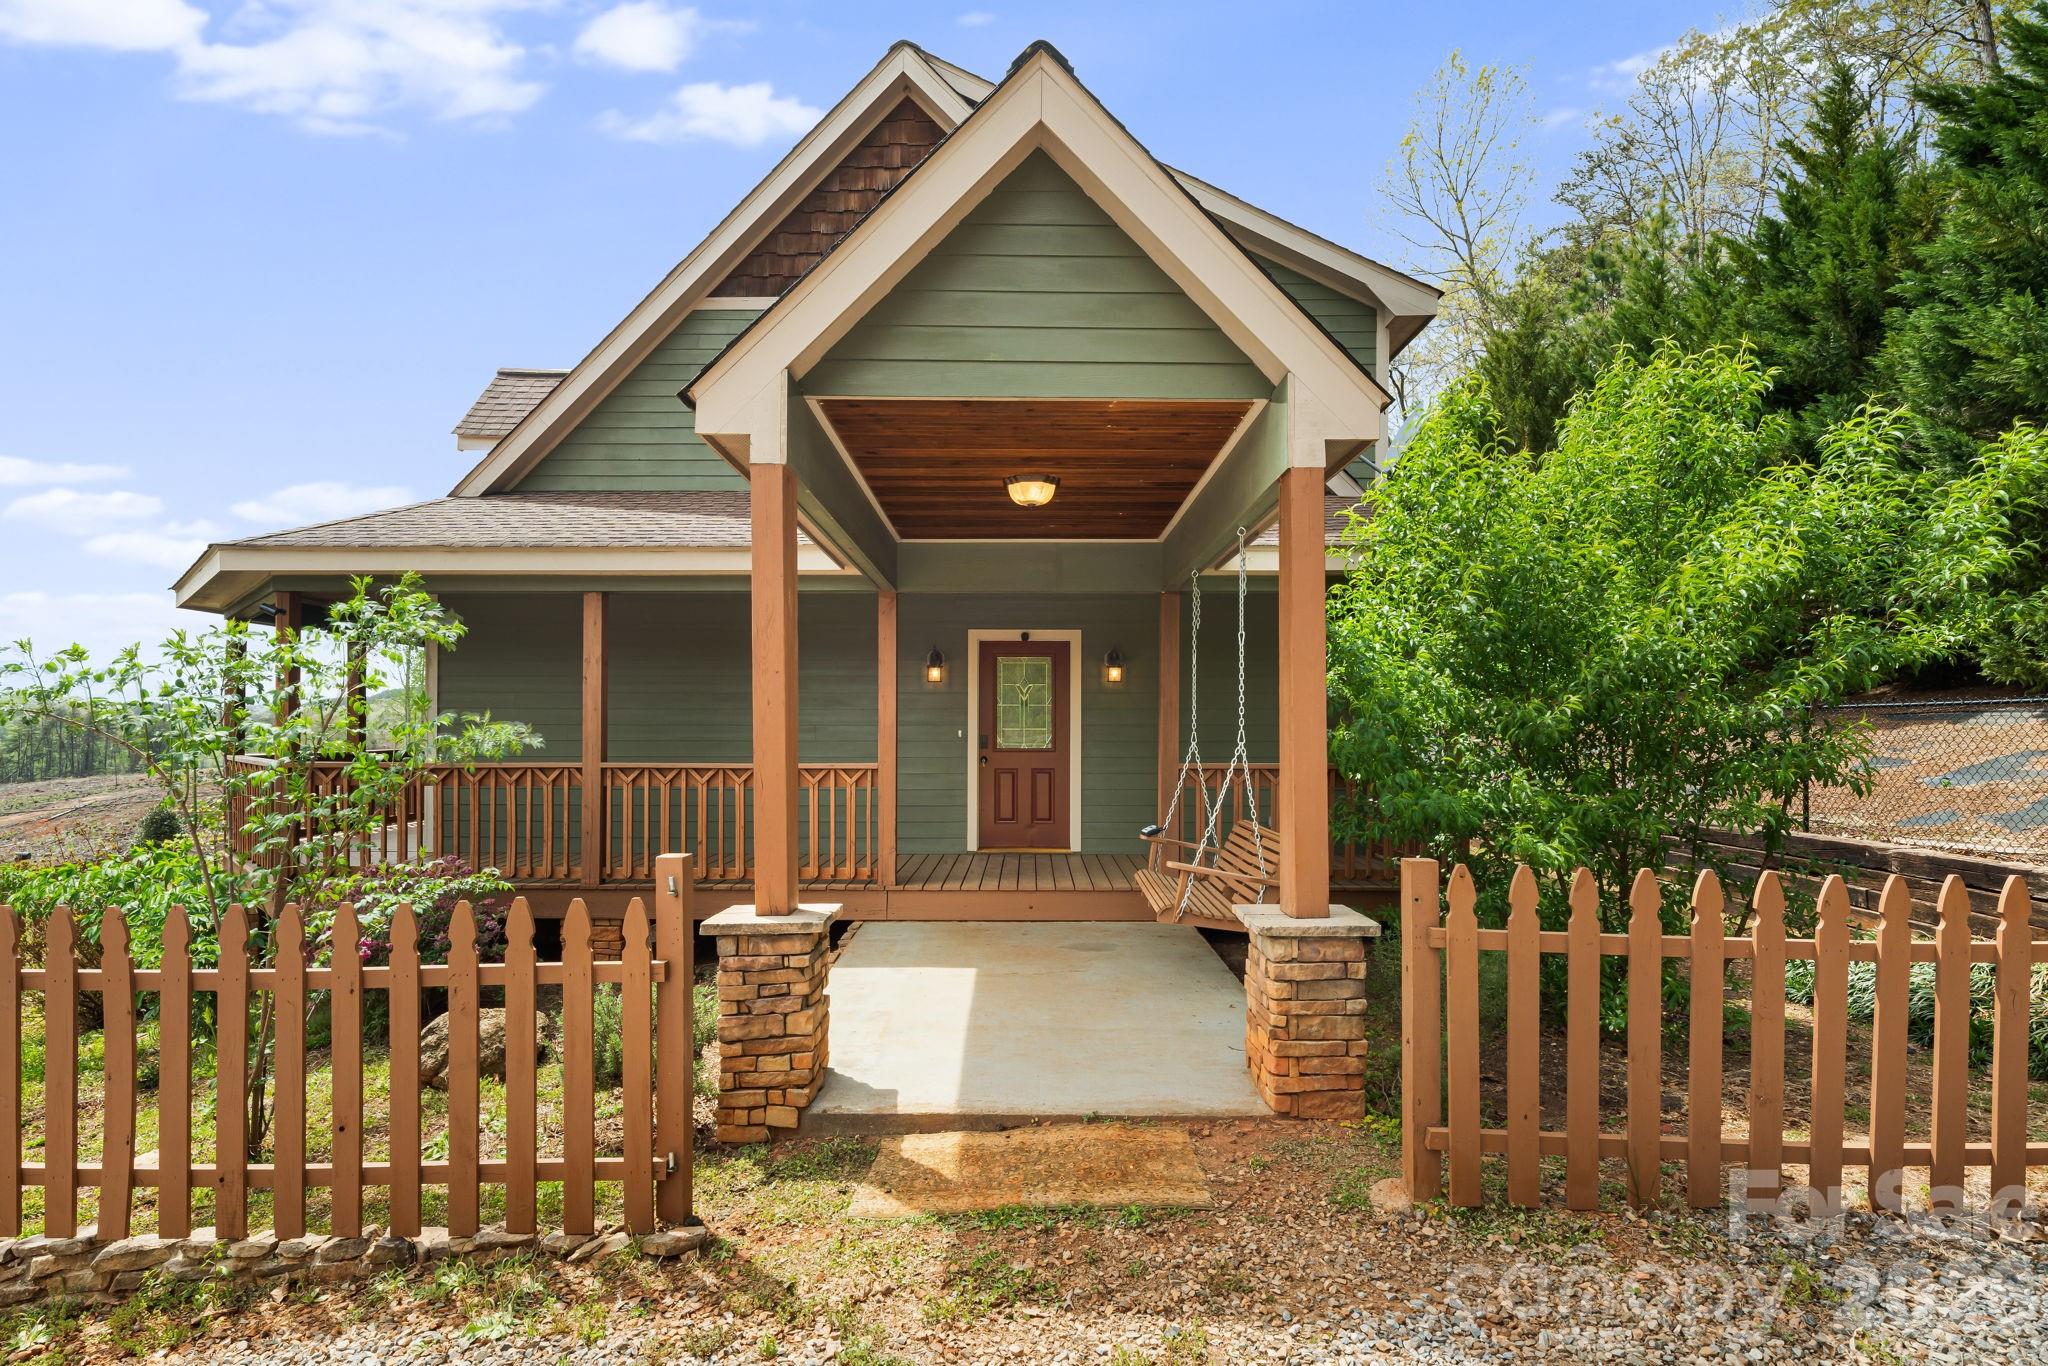
Mill Spring
2011 Edgerton Road
3 Beds
2 Baths
1,699 Sq.Ft.
$499,000
MLS#: 4371529
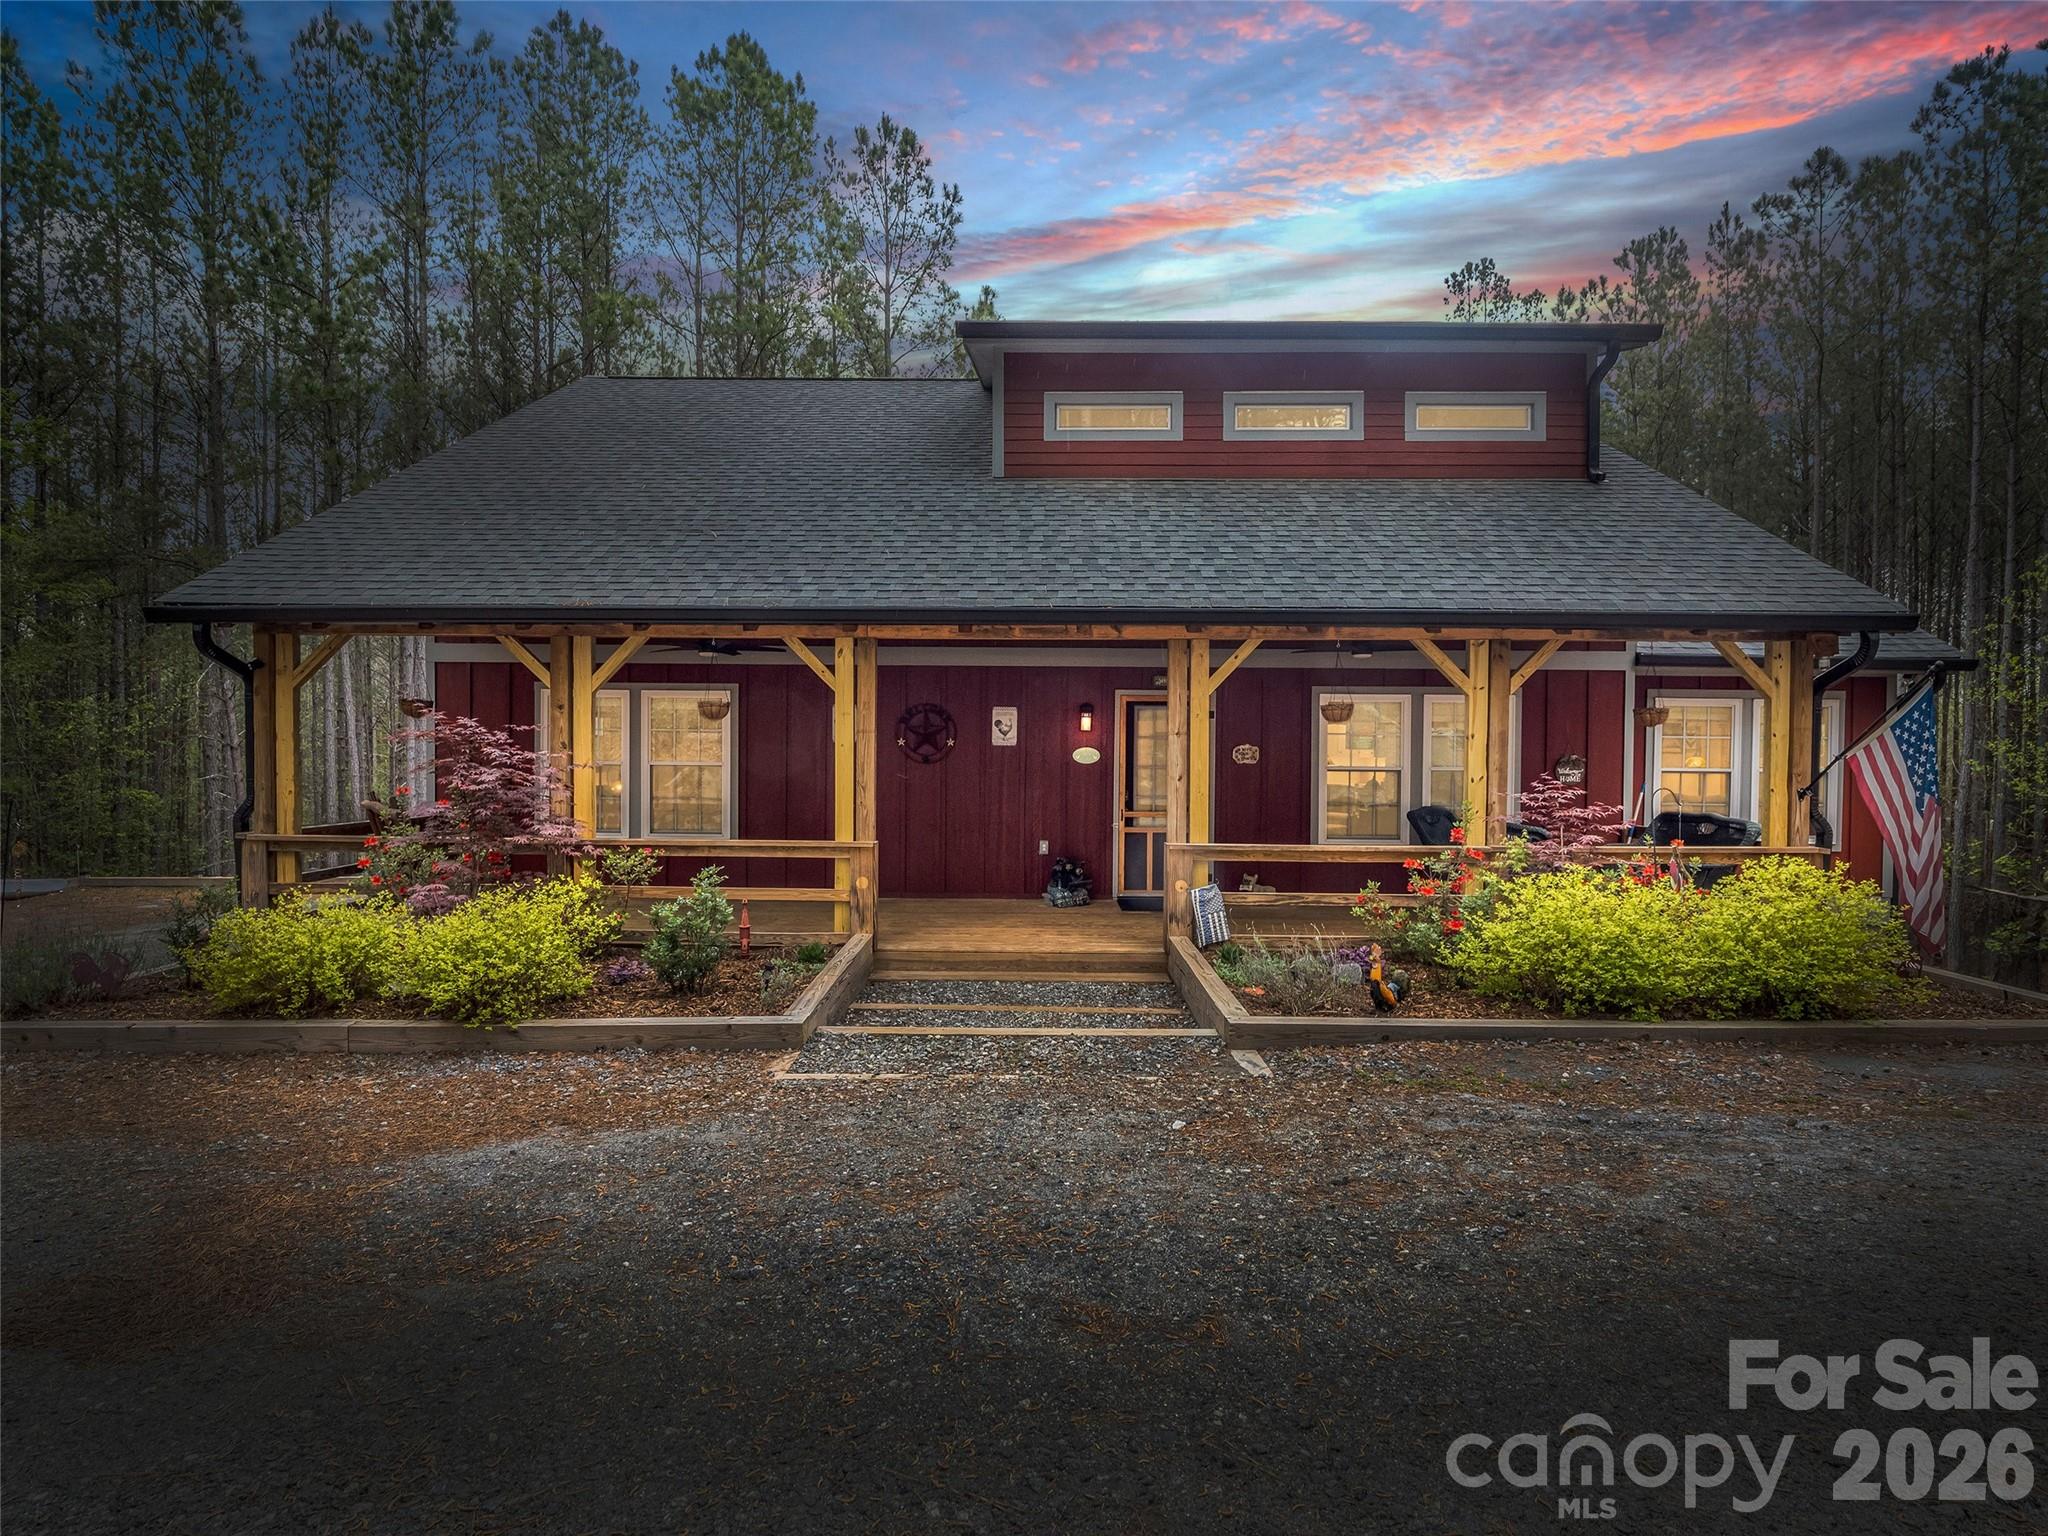
Mill Spring
120 Ashley Court
2 Beds
3 Baths
1,806 Sq.Ft.
$475,000
MLS#: 4372395
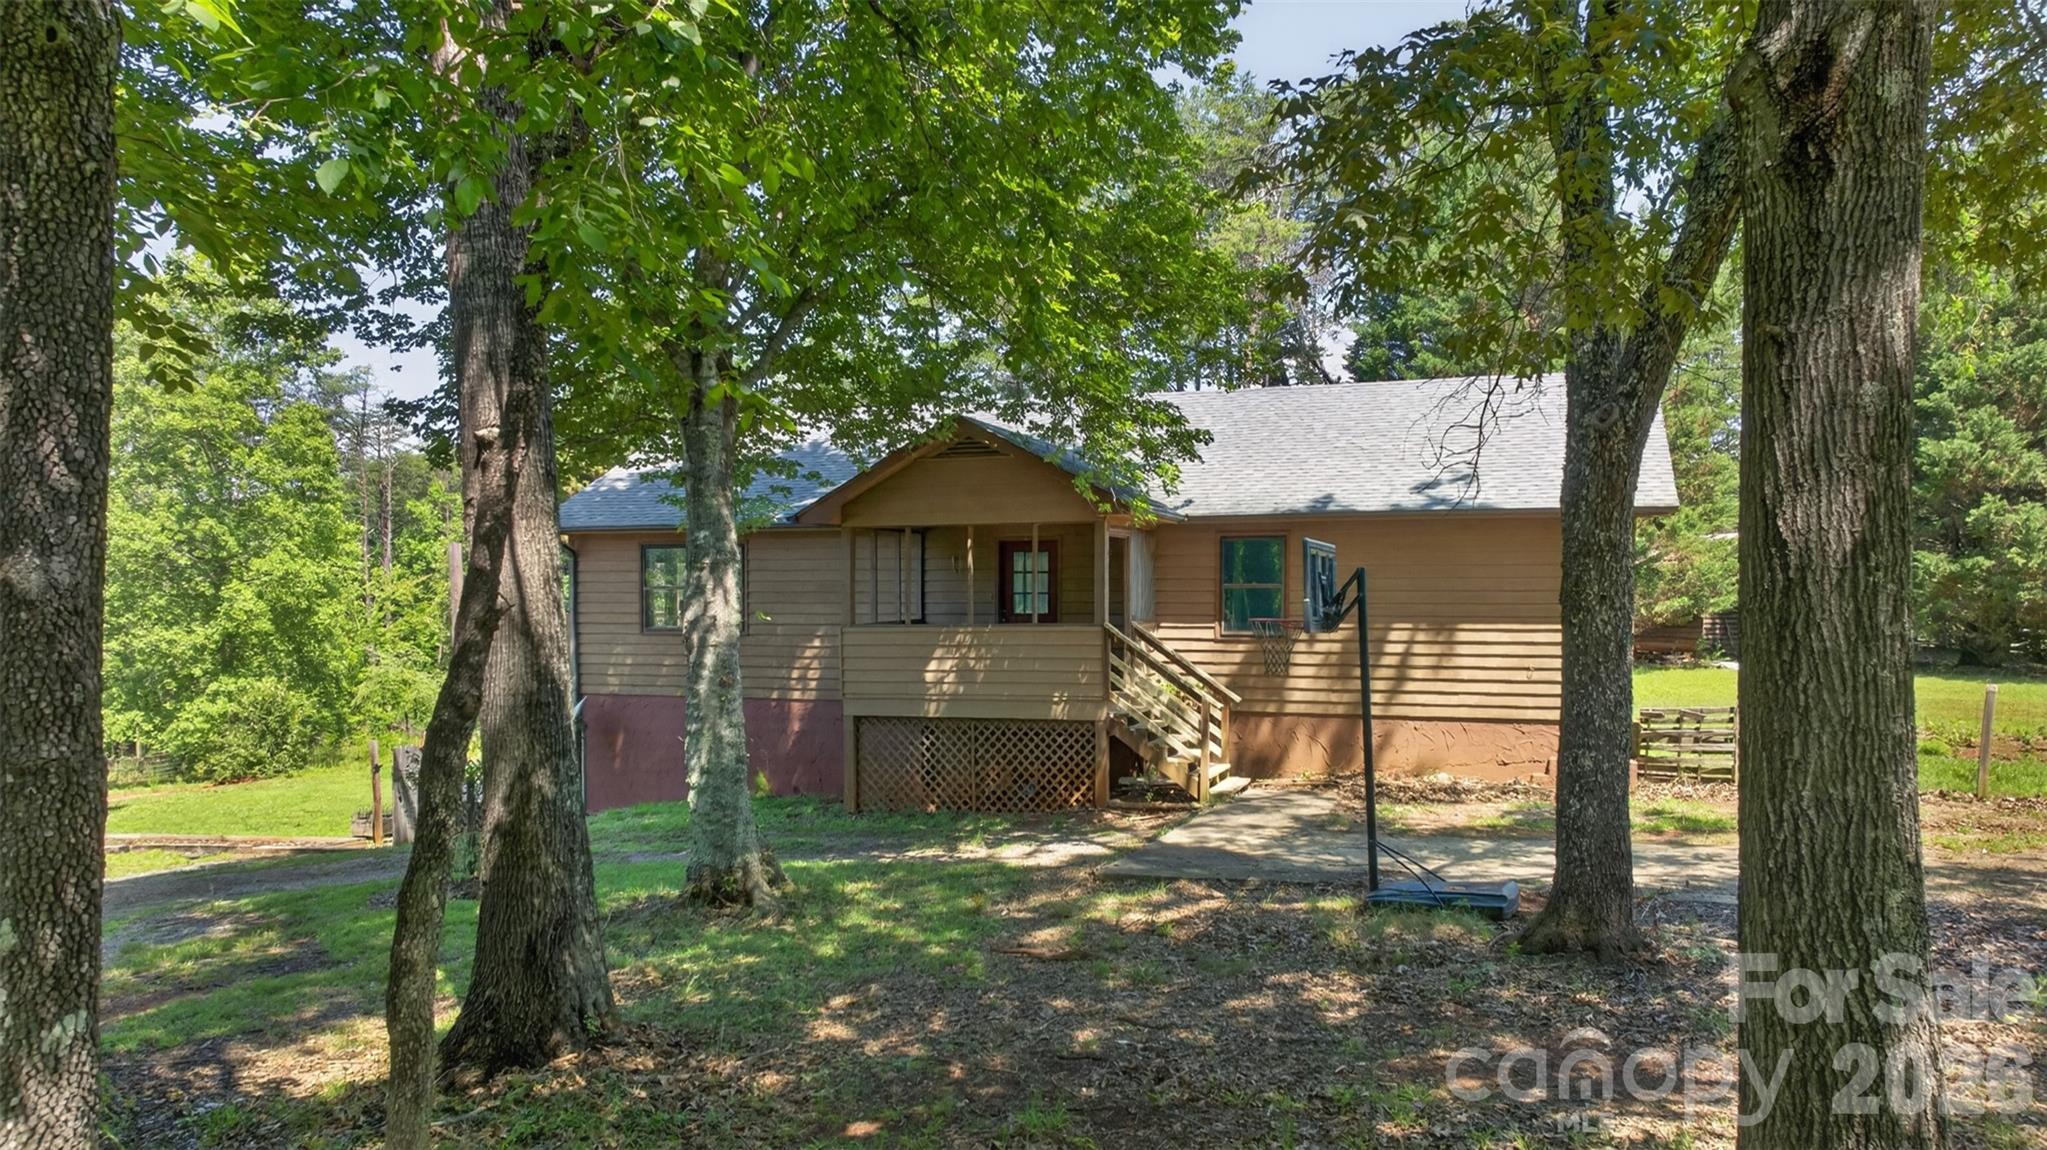
Mill Spring
66 Misery Ridge None
2 Beds
3 Baths
2,860 Sq.Ft.
$450,000
MLS#: 4386144
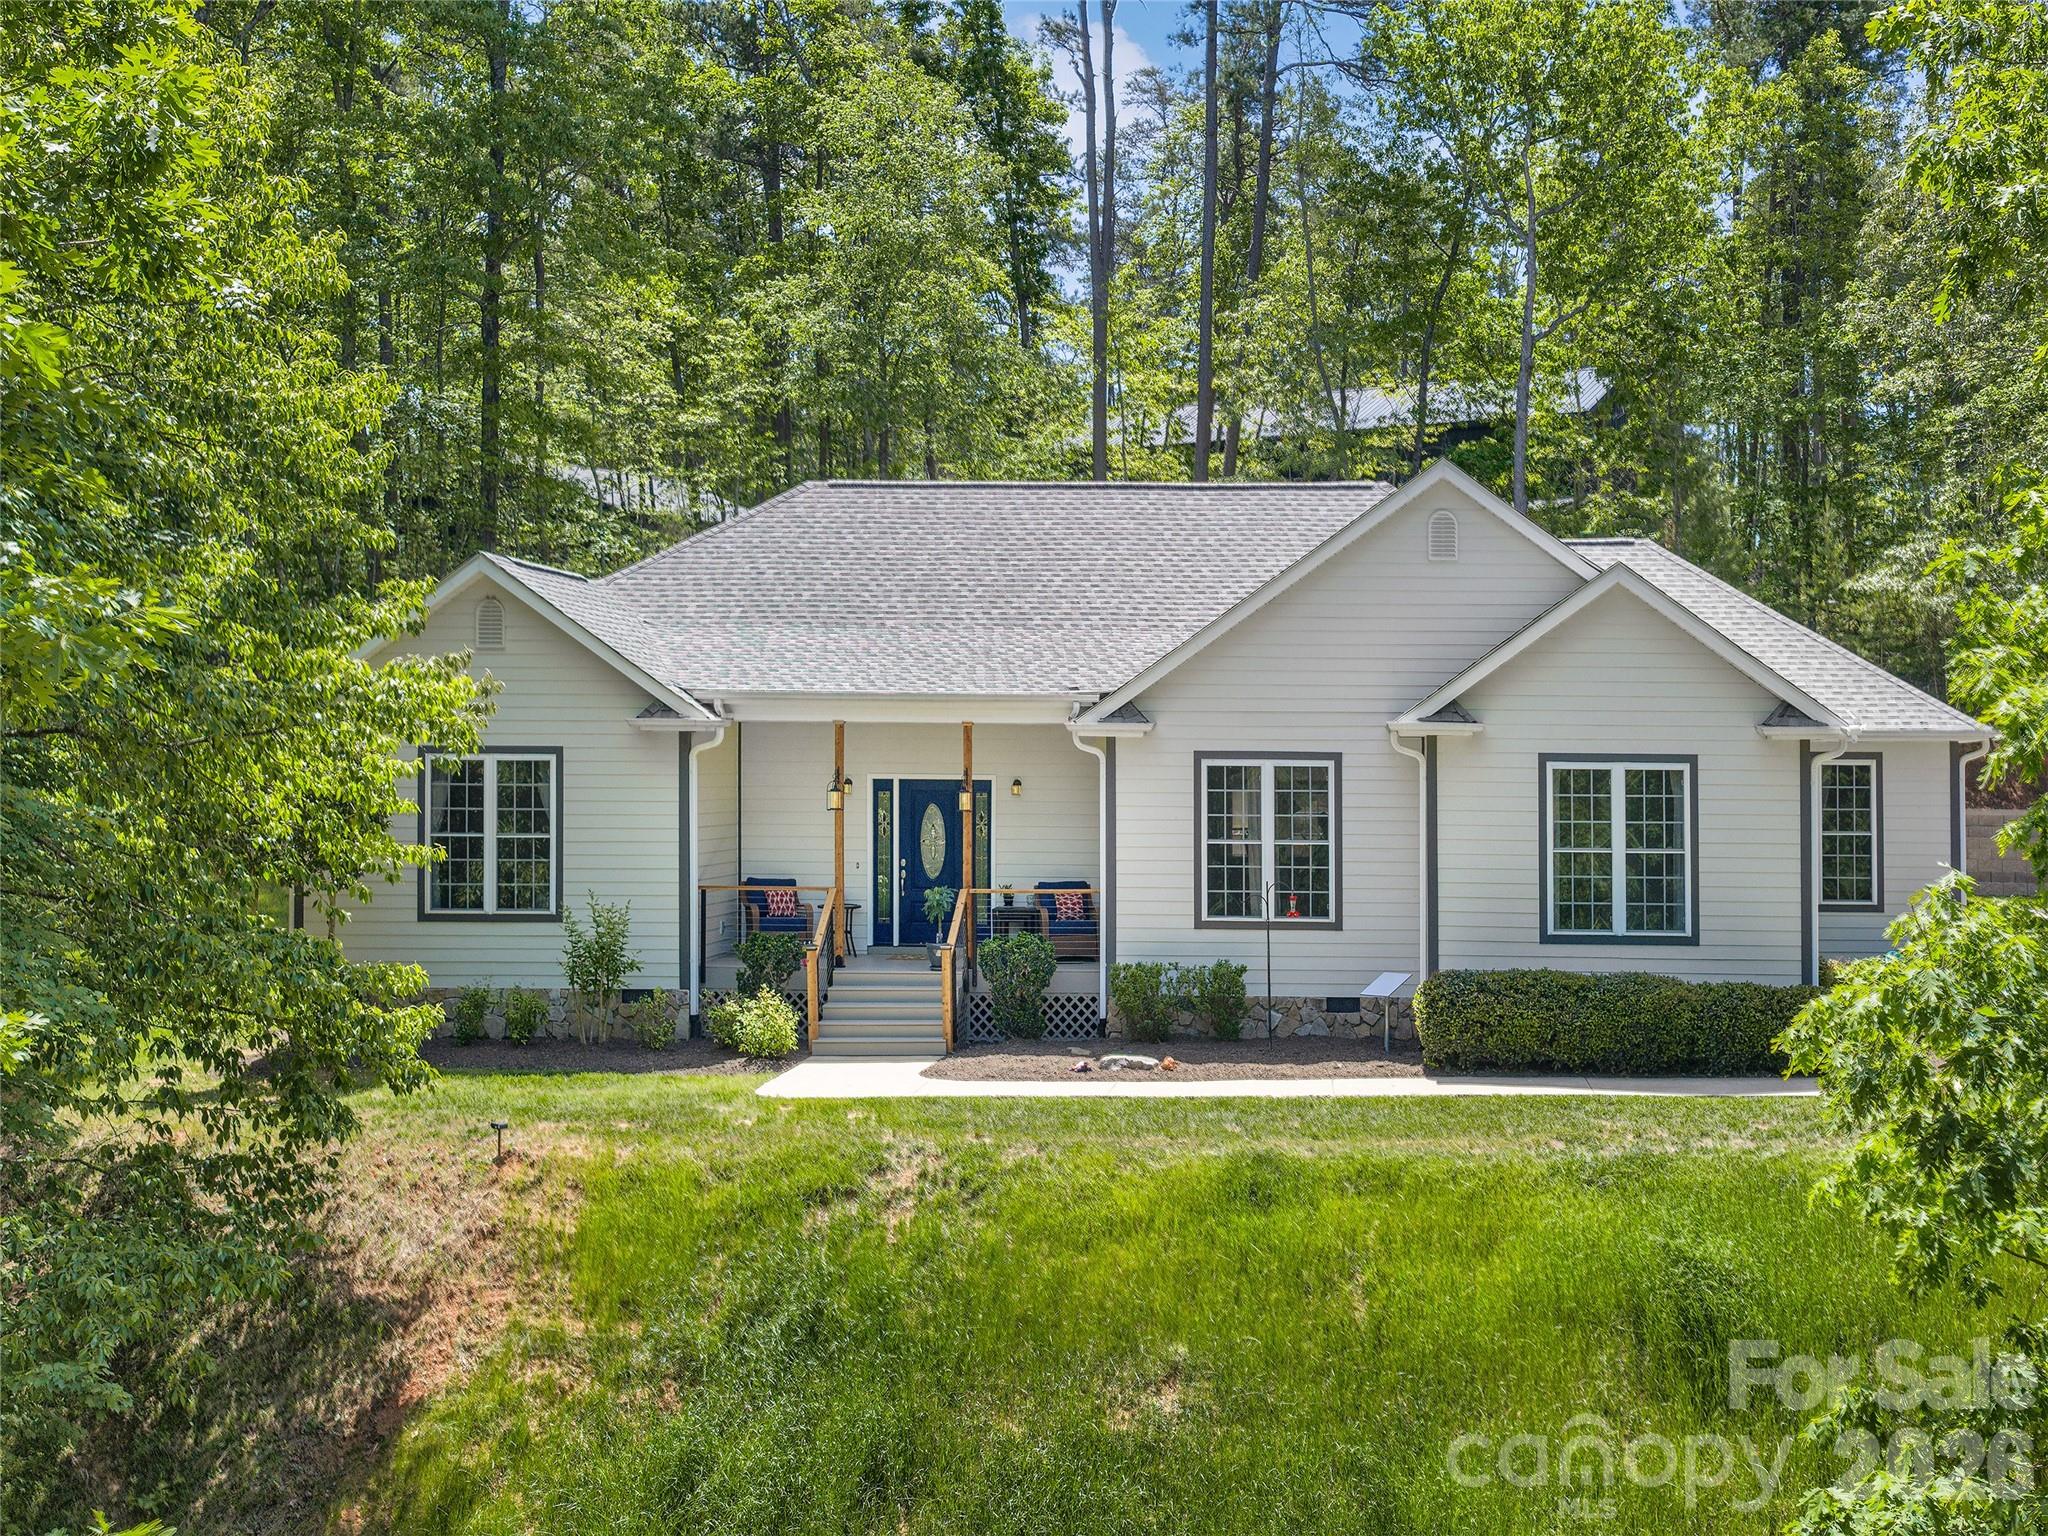
Mill Spring
232 Wild Haven Way
3 Beds
2 Baths
2,141 Sq.Ft.
$600,000
MLS#: 4378735
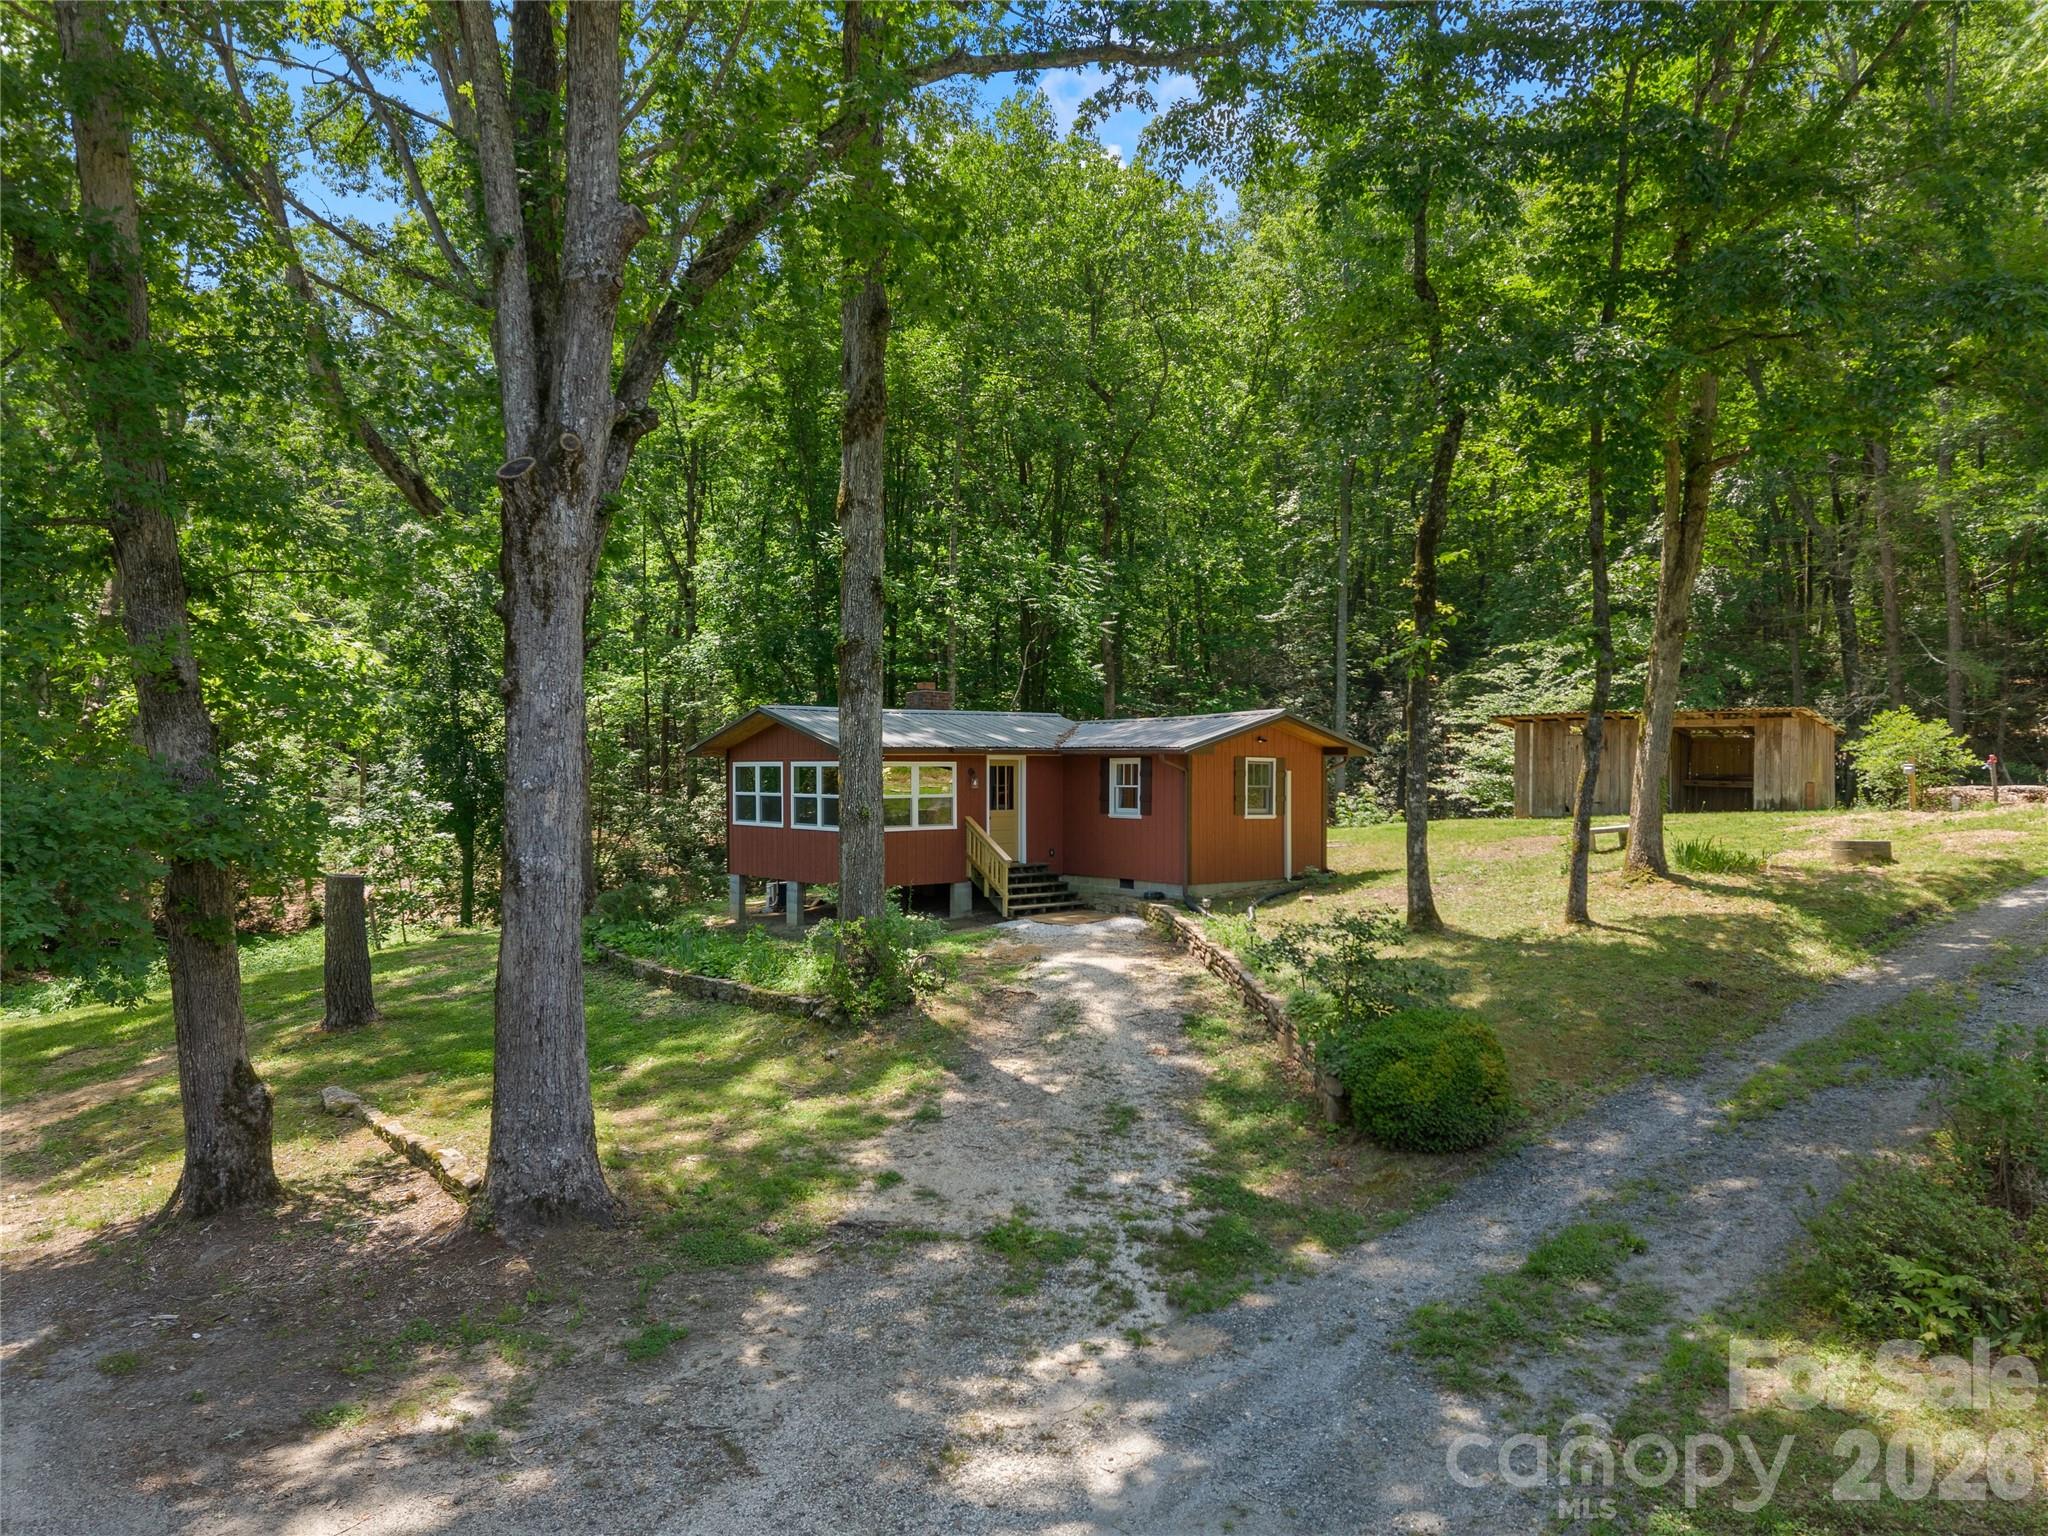
Mill Spring
563 Burgess Road
1 Beds
1 Baths
856 Sq.Ft.
$529,000
MLS#: 4394359

Mill Spring
66 Misery Ridge Trail
2 Beds
3 Baths
2,860 Sq.Ft.
$638,000
MLS#: 4385906
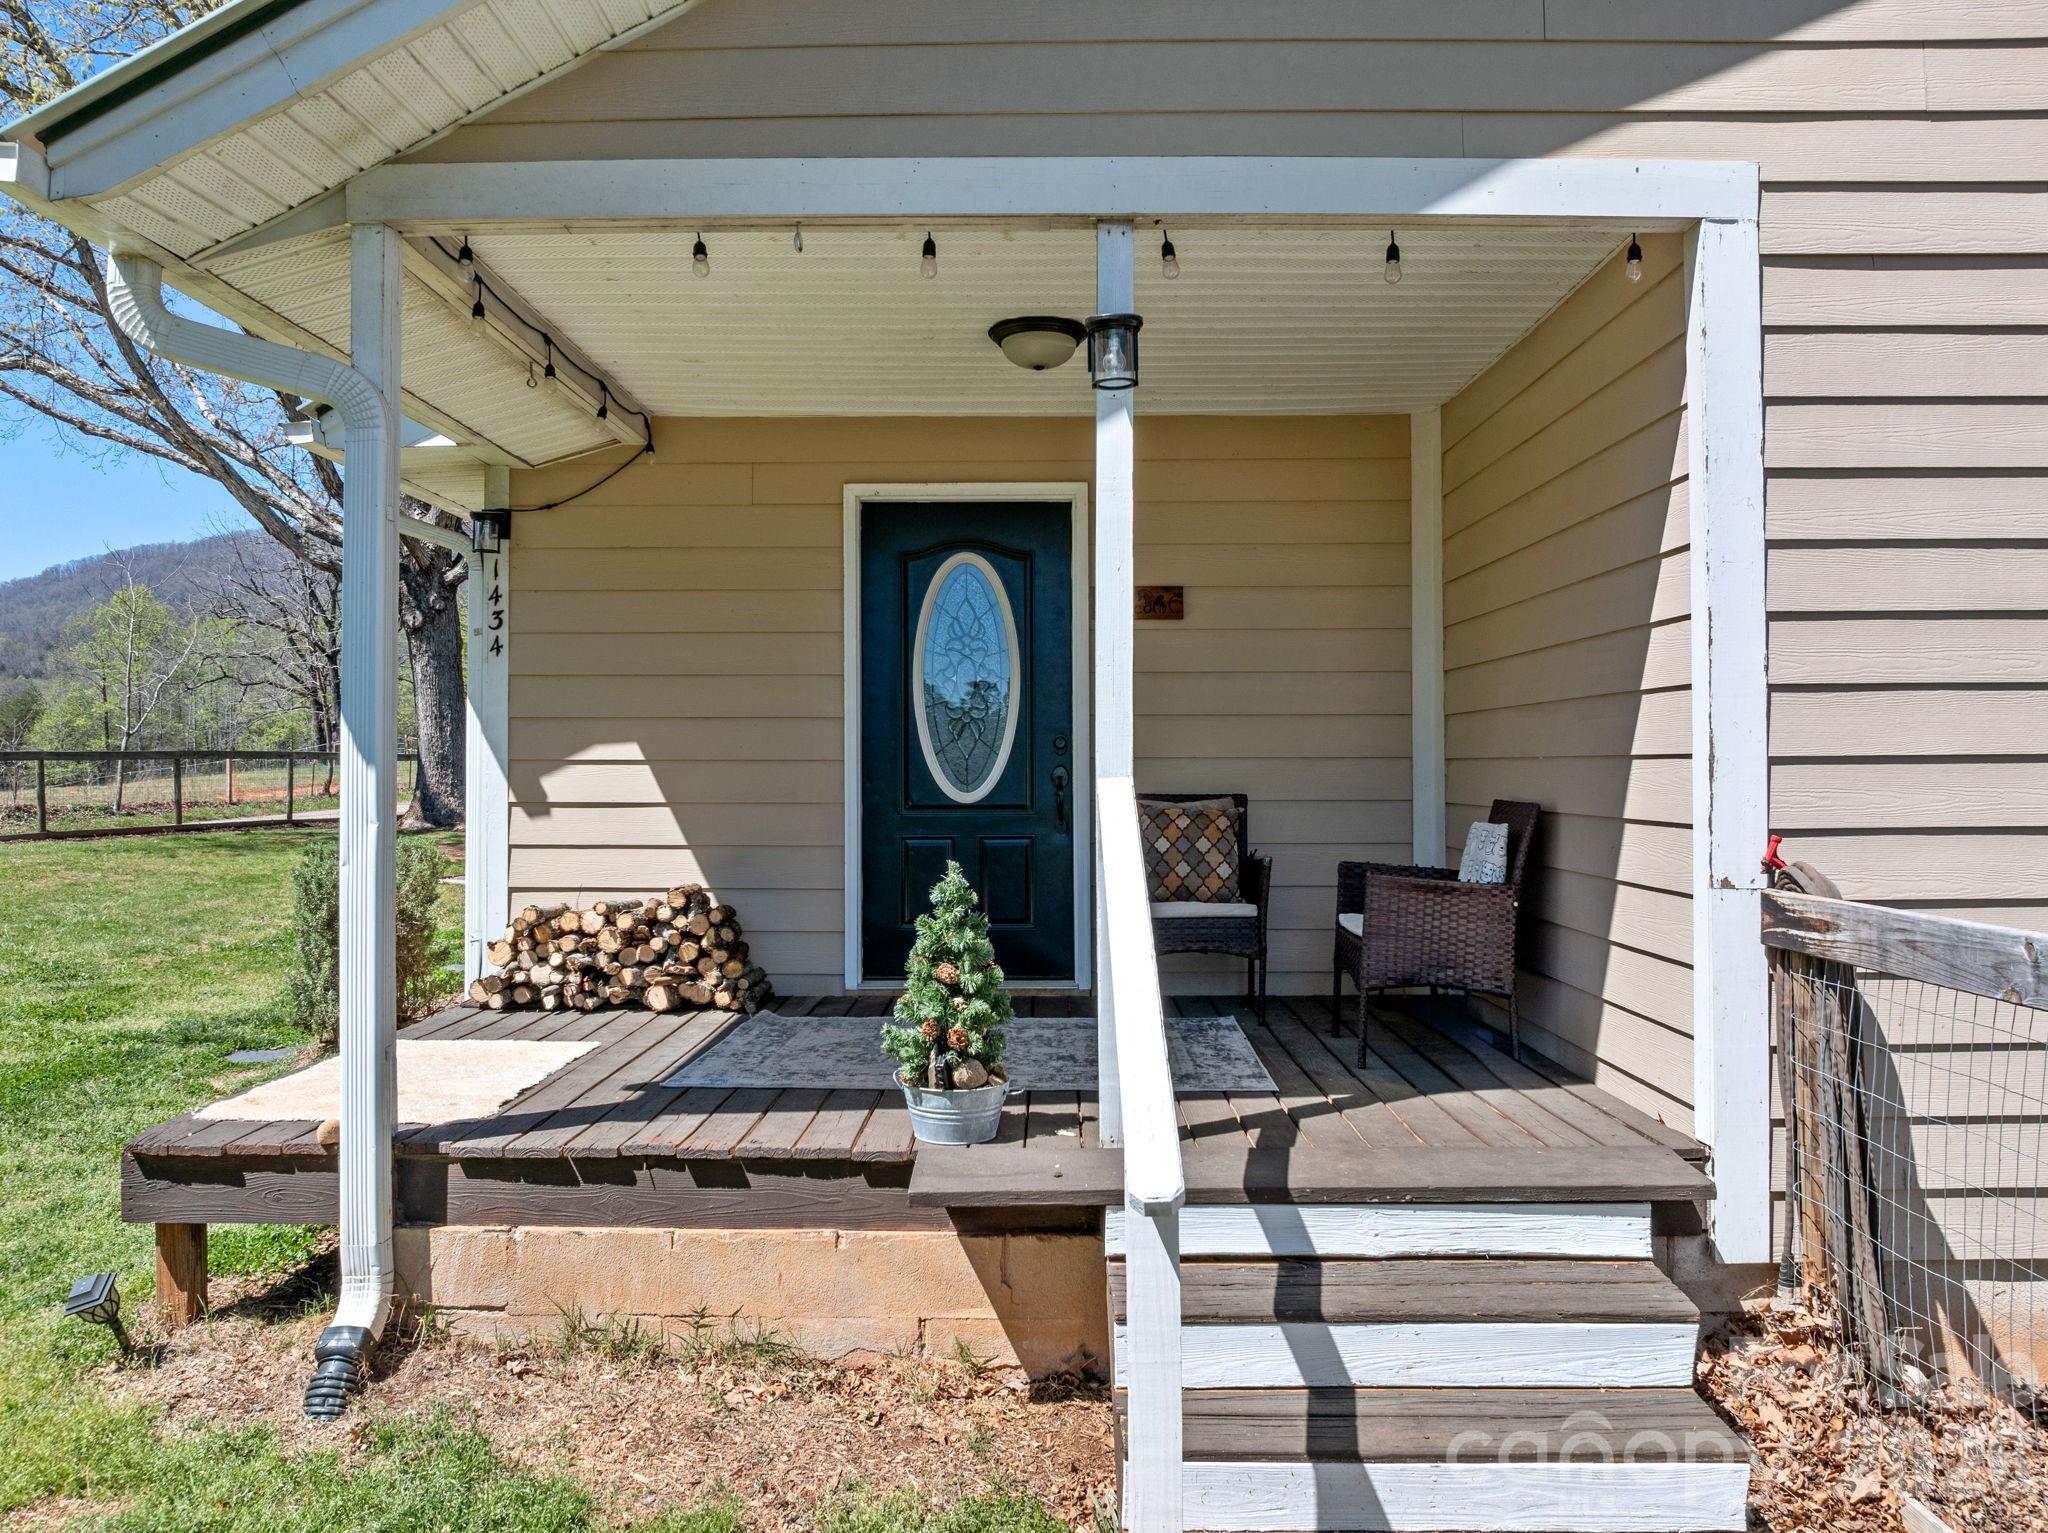
Mill Spring
1434 Lake Adger Road
4 Beds
3 Baths
1,194 Sq.Ft.
$555,000
MLS#: 4363547
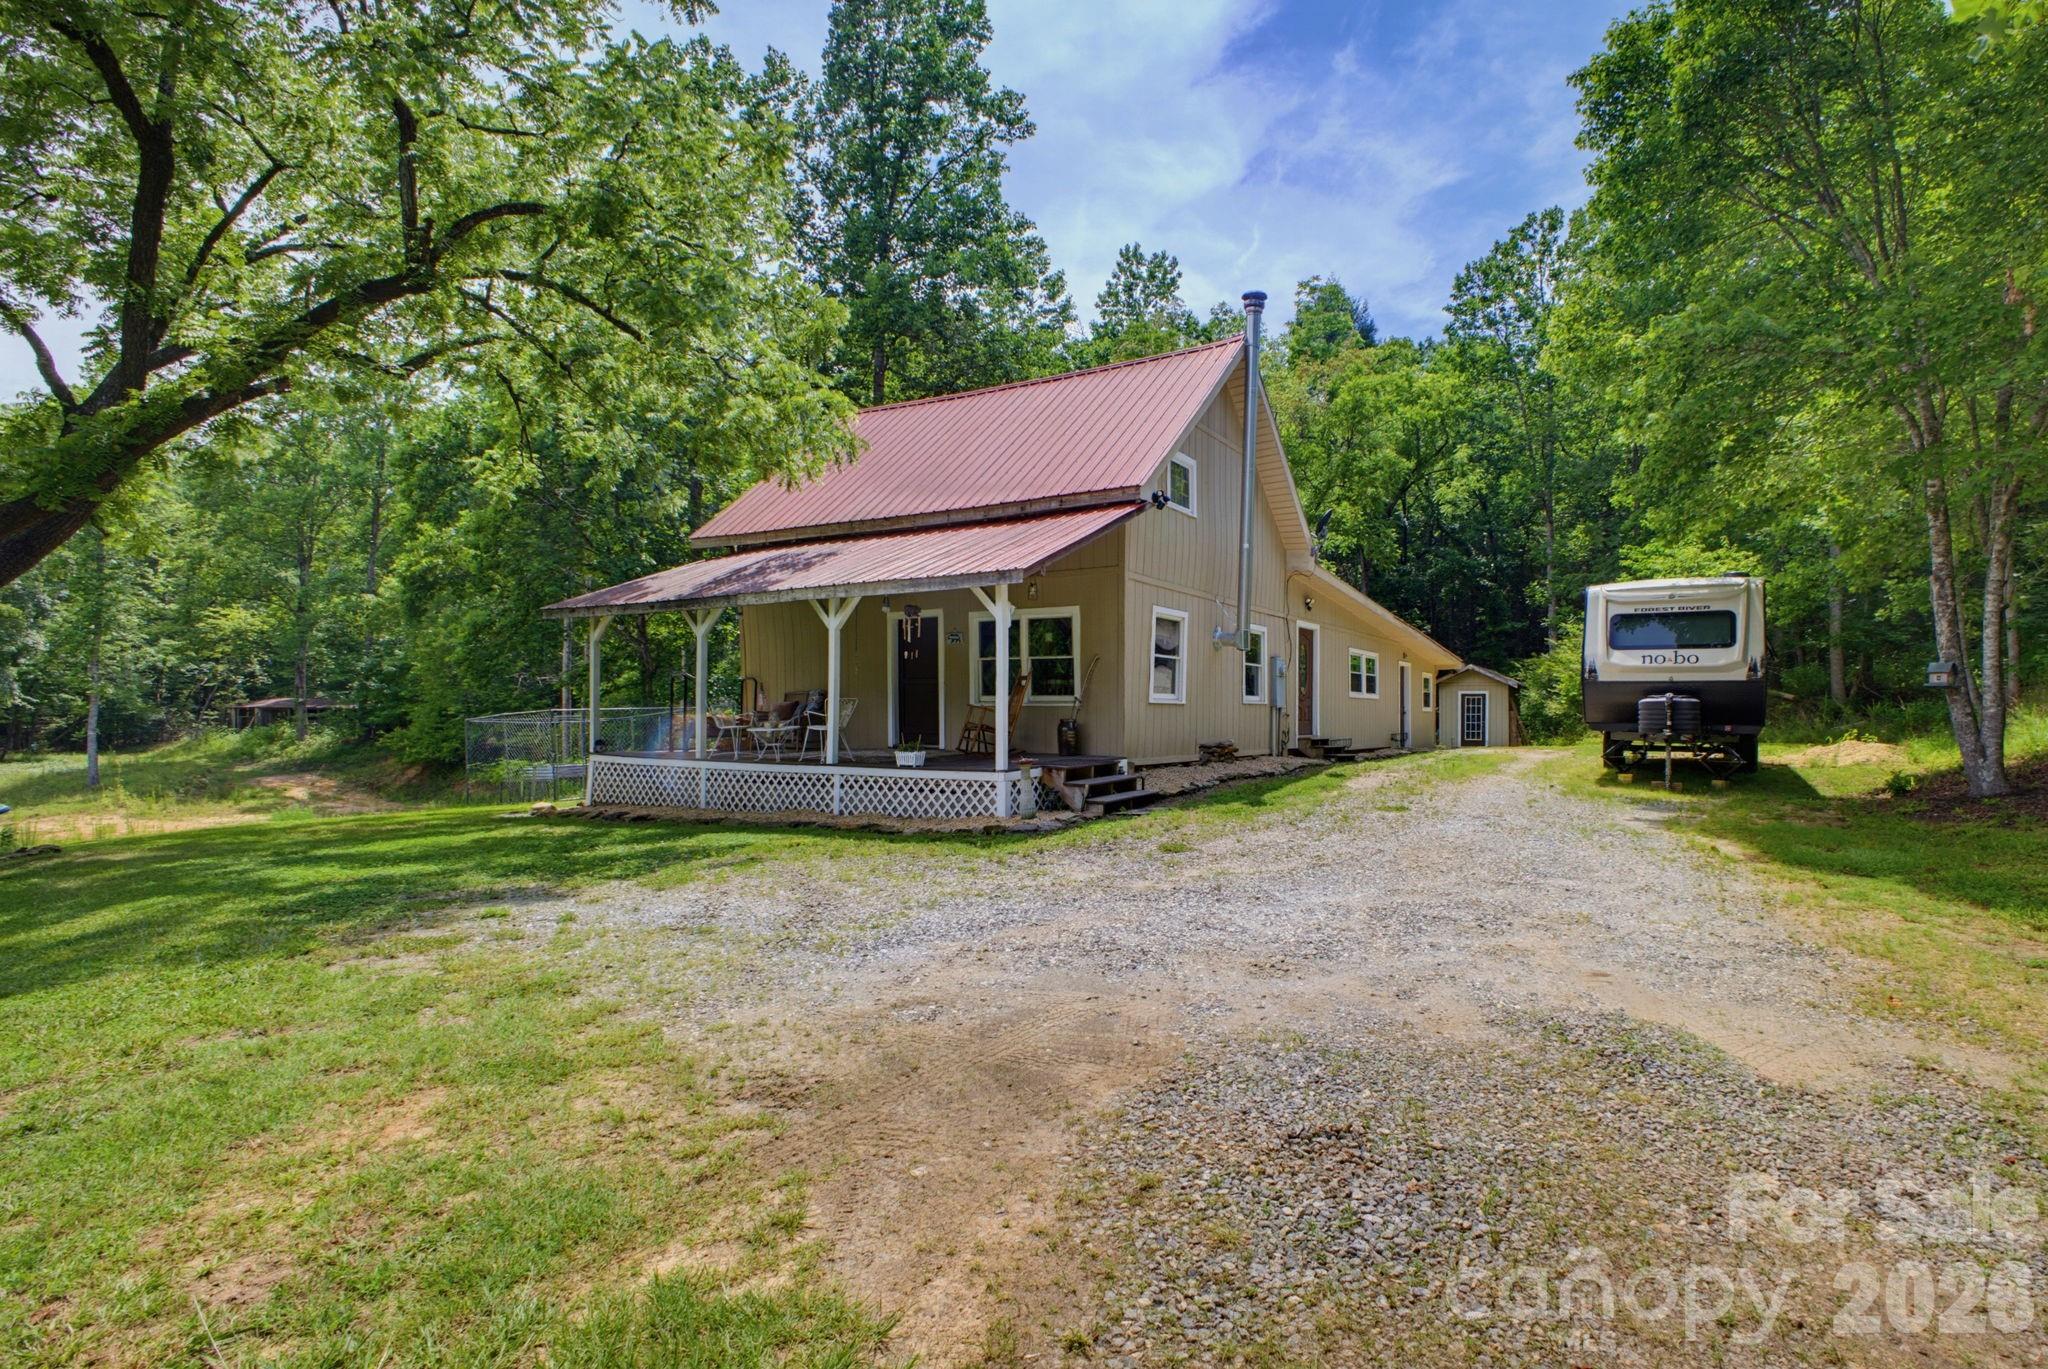
Mill Spring
1239 W McGuinn Road
2 Beds
2 Baths
1,972 Sq.Ft.
$575,000
MLS#: 4387532
