
Property
Beds
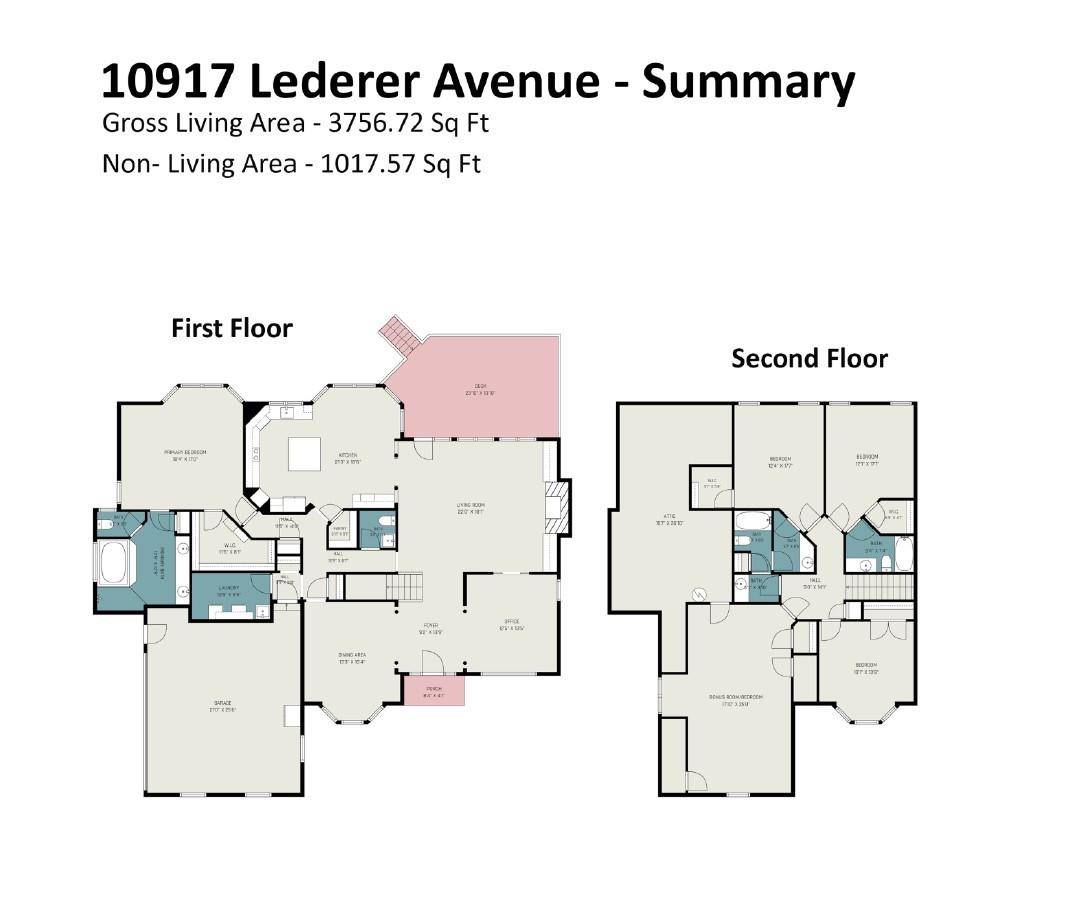
4
Full Baths
3
1/2 Baths
1
Year Built
1998
Sq.Footage
3,756
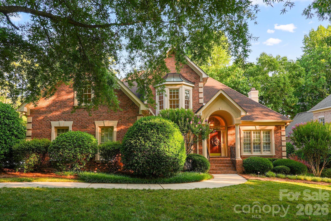
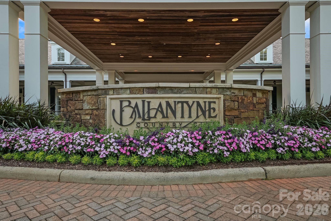
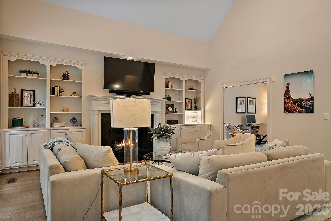
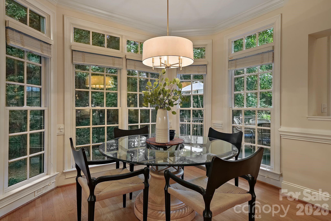
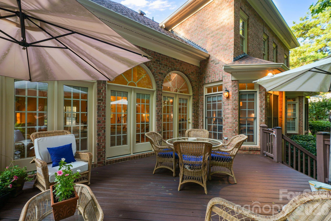
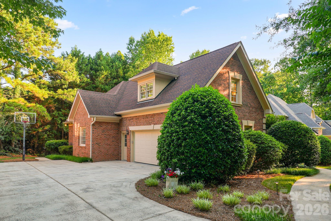
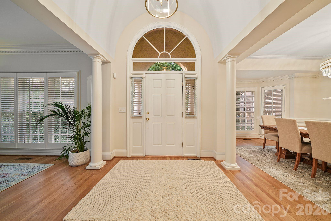
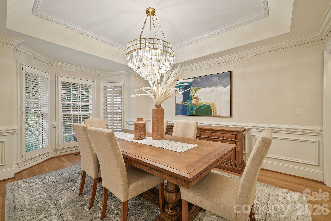
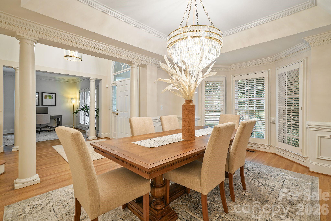
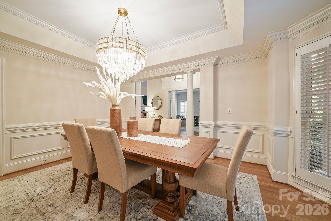
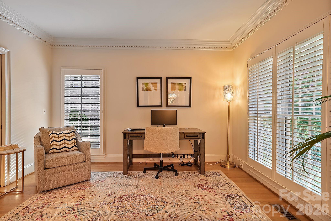
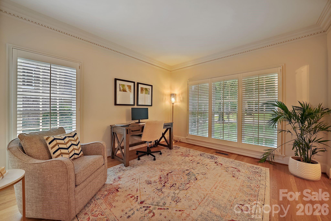
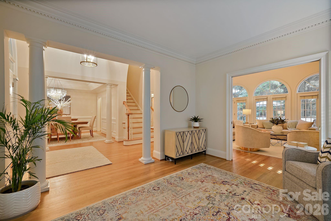
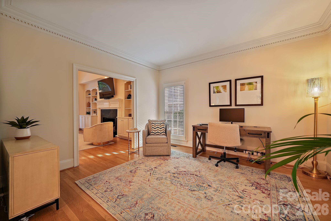
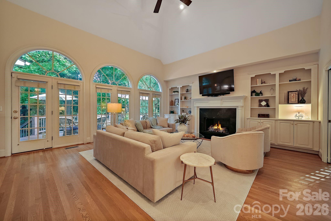
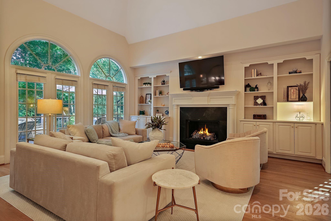
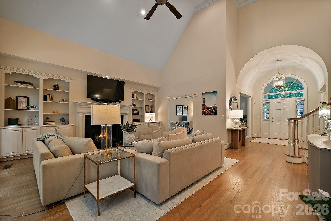
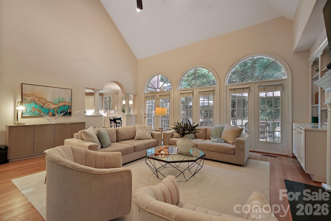
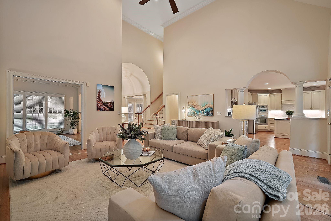
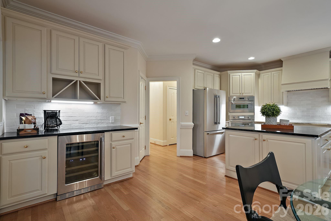
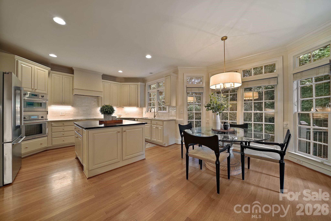
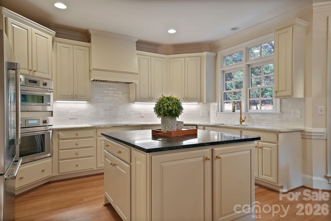
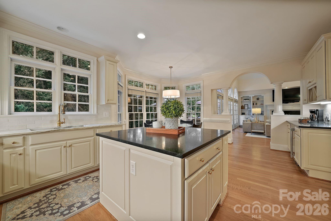
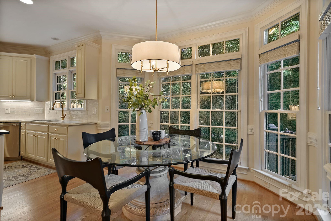
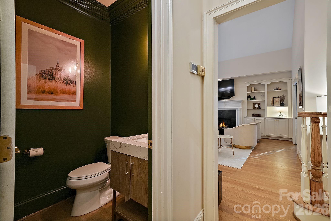
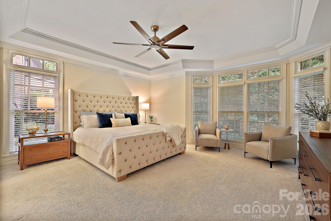
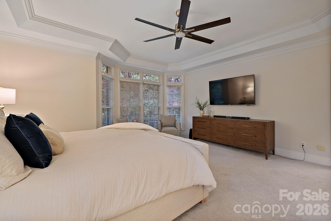
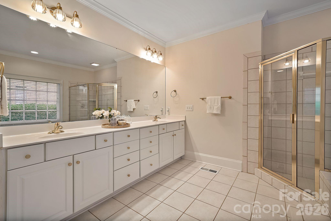
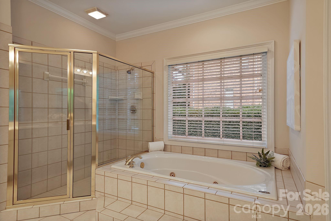
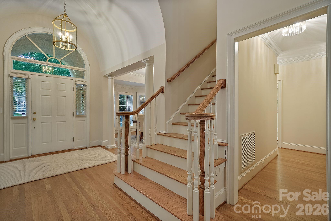
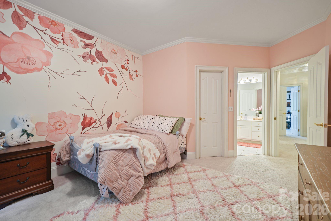
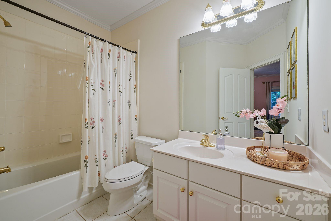
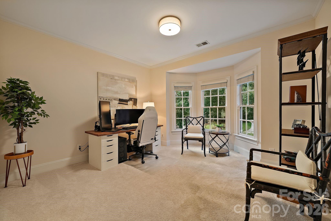
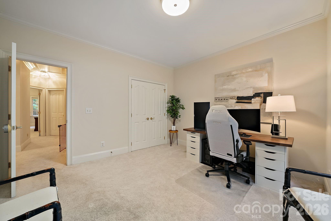
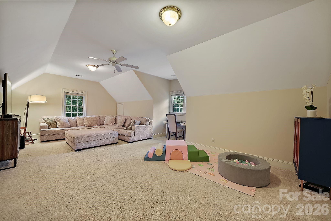
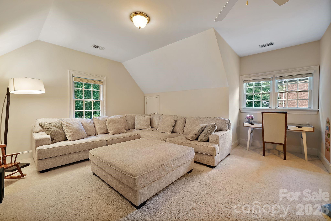
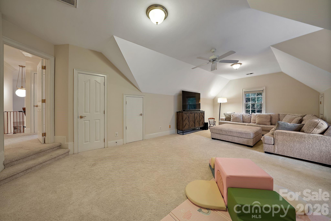
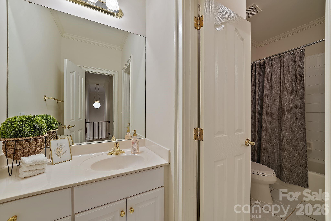
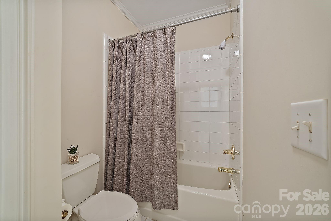
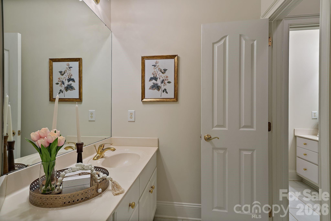
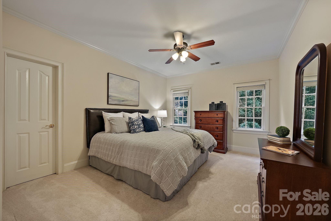
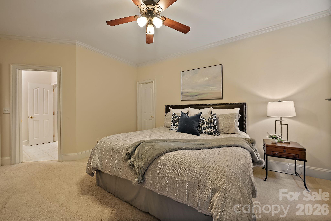
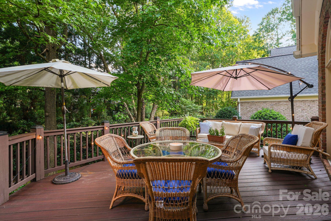
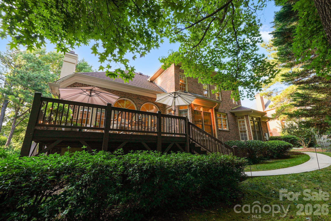
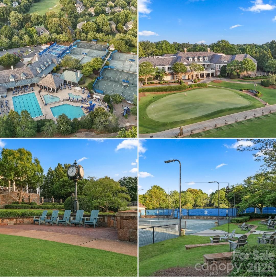
Some neighborhoods are known for their homes. Others are known for the lifestyle they create. Located within Ballantyne Country Club, this home offers the opportunity to enjoy one of South Charlotte's most established country club communities with convenient access to neighborhood amenities, recreation, and everyday conveniences. Inside, the floor plan balances functionality with comfortable everyday living. A main-level primary suite and flexible living space for a home office, sitting room, or additional entertaining area provide flexibility for today's lifestyles, while the recently renovated kitchen serves as the centerpiece of the home. Thoughtfully redesigned in 2024, the space features Thermador appliances, a Freedom induction cooktop, steam oven, wine refrigerator, soapstone and marble countertops, an integrated marble sink, updated backsplash, refinished cabinetry, and under-cabinet lighting. One of the first things you'll notice is how much natural light fills the home. Large windows in the two-story living area draw your attention immediately and give the space an open, welcoming feel throughout the day. Refinished hardwood floors and updated lighting throughout the main level add warmth and character, creating spaces equally suited for everyday living and entertaining. Beyond the home itself, Ballantyne Country Club continues to be one of South Charlotte's most sought-after communities, where recreation, connection, and everyday convenience are part of daily life. Neighborhood amenities include sidewalks, walking trails, playgrounds, dog parks, and neighborhood social events. Residents also have the opportunity to join Ballantyne Country Club through optional golf, racquet, or social memberships, providing access to golf, tennis, pickleball, swimming, fitness, dining, and a full calendar of club events and activities. Just minutes from shopping, dining, entertainment, major employment centers, and everyday necessities, this location offers the lifestyle that continues to make Ballantyne one of Charlotte's most desirable places to call home.
Features & Amenities
Interior
-
Other Interior Features
Built-in Features, Kitchen Island, Pantry, Walk-In Closet(s)
-
Total Bedrooms
4
-
Bathrooms
3
-
1/2 Bathrooms
1
-
Above Grade Finished Area
3756.0
-
Basement YN
NO
-
Cooling YN
YES
-
Cooling
Ceiling Fan(s), Central Air
-
Fireplace YN
YES
-
Heating YN
YES
-
Heating
Central
-
Pet friendly
N/A
Exterior
-
Garage
Yes
-
Garage spaces
2
-
Construction Materials
Brick
-
Parking
Driveway, Garage Faces Side
-
Pool
No
Area & Lot
-
Property Type
Residential
-
Property Sub Type
Single Family Residence
Price
-
Sales Price
$1,210,000
-
Sq. Footage
3,756
-
Price/SqFt
$322
HOA
-
Association
YES
-
Association Fee
$1,056.9
-
Association Fee Frequency
Semi-Annually
-
Association Fee Includes
N/A
School District
-
Elementary School
Ballantyne
-
Middle School
Cato Ridge
-
High School
Ardrey Kell
Property Features
-
New Construction
NO
-
Association Amenities
Dog Park, Trail(s)
-
Senior Community YN
NO
-
Sewer
Public Sewer
-
Water Source
Public
Schedule a Showing
Showing scheduled successfully.
Mortgage calculator
Estimate your monthly mortgage payment, including the principal and interest, property taxes, and HOA. Adjust the values to generate a more accurate rate.
Your payment
Principal and Interest:
$
Property taxes:
$
HOA fees:
$
Total loan payment:
$
Total interest amount:
$
Location
County
Mecklenburg
Elementary School
Ballantyne
Middle School
Cato Ridge
High School
Ardrey Kell
Listing Courtesy of Ashley Horton , Premier Sotheby's International Realty
RealHub Information is provided exclusively for consumers' personal, non-commercial use, and it may not be used for any purpose other than to identify prospective properties consumers may be interested in purchasing. All information deemed reliable but not guaranteed and should be independently verified. All properties are subject to prior sale, change or withdrawal. RealHub website owner shall not be responsible for any typographical errors, misinformation, misprints and shall be held totally harmless.

Agent | Team Lead
Jen Audier
Call Jen today to schedule a private showing.

* Listings on this website come from the FMLS IDX Compilation and may be held by brokerage firms other than the owner of this website. The listing brokerage is identified in any listing details. Information is deemed reliable but is not guaranteed. If you believe any FMLS listing contains material that infringes your copyrighted work please click here to review our DMCA policy and learn how to submit a takedown request.© 2024 FMLS.
Related Properties

Charlotte
17909 Wilbanks Drive
4 Beds
3 Baths
3,561 Sq.Ft.
$1,175,000
MLS#: 4364271

Charlotte
1507 Landis Avenue
4 Beds
3 Baths
2,603 Sq.Ft.
$975,000
MLS#: 4359492

Charlotte
5301 Hollow Branch Road
5 Beds
4 Baths
3,698 Sq.Ft.
$1,005,865
MLS#: 4390561
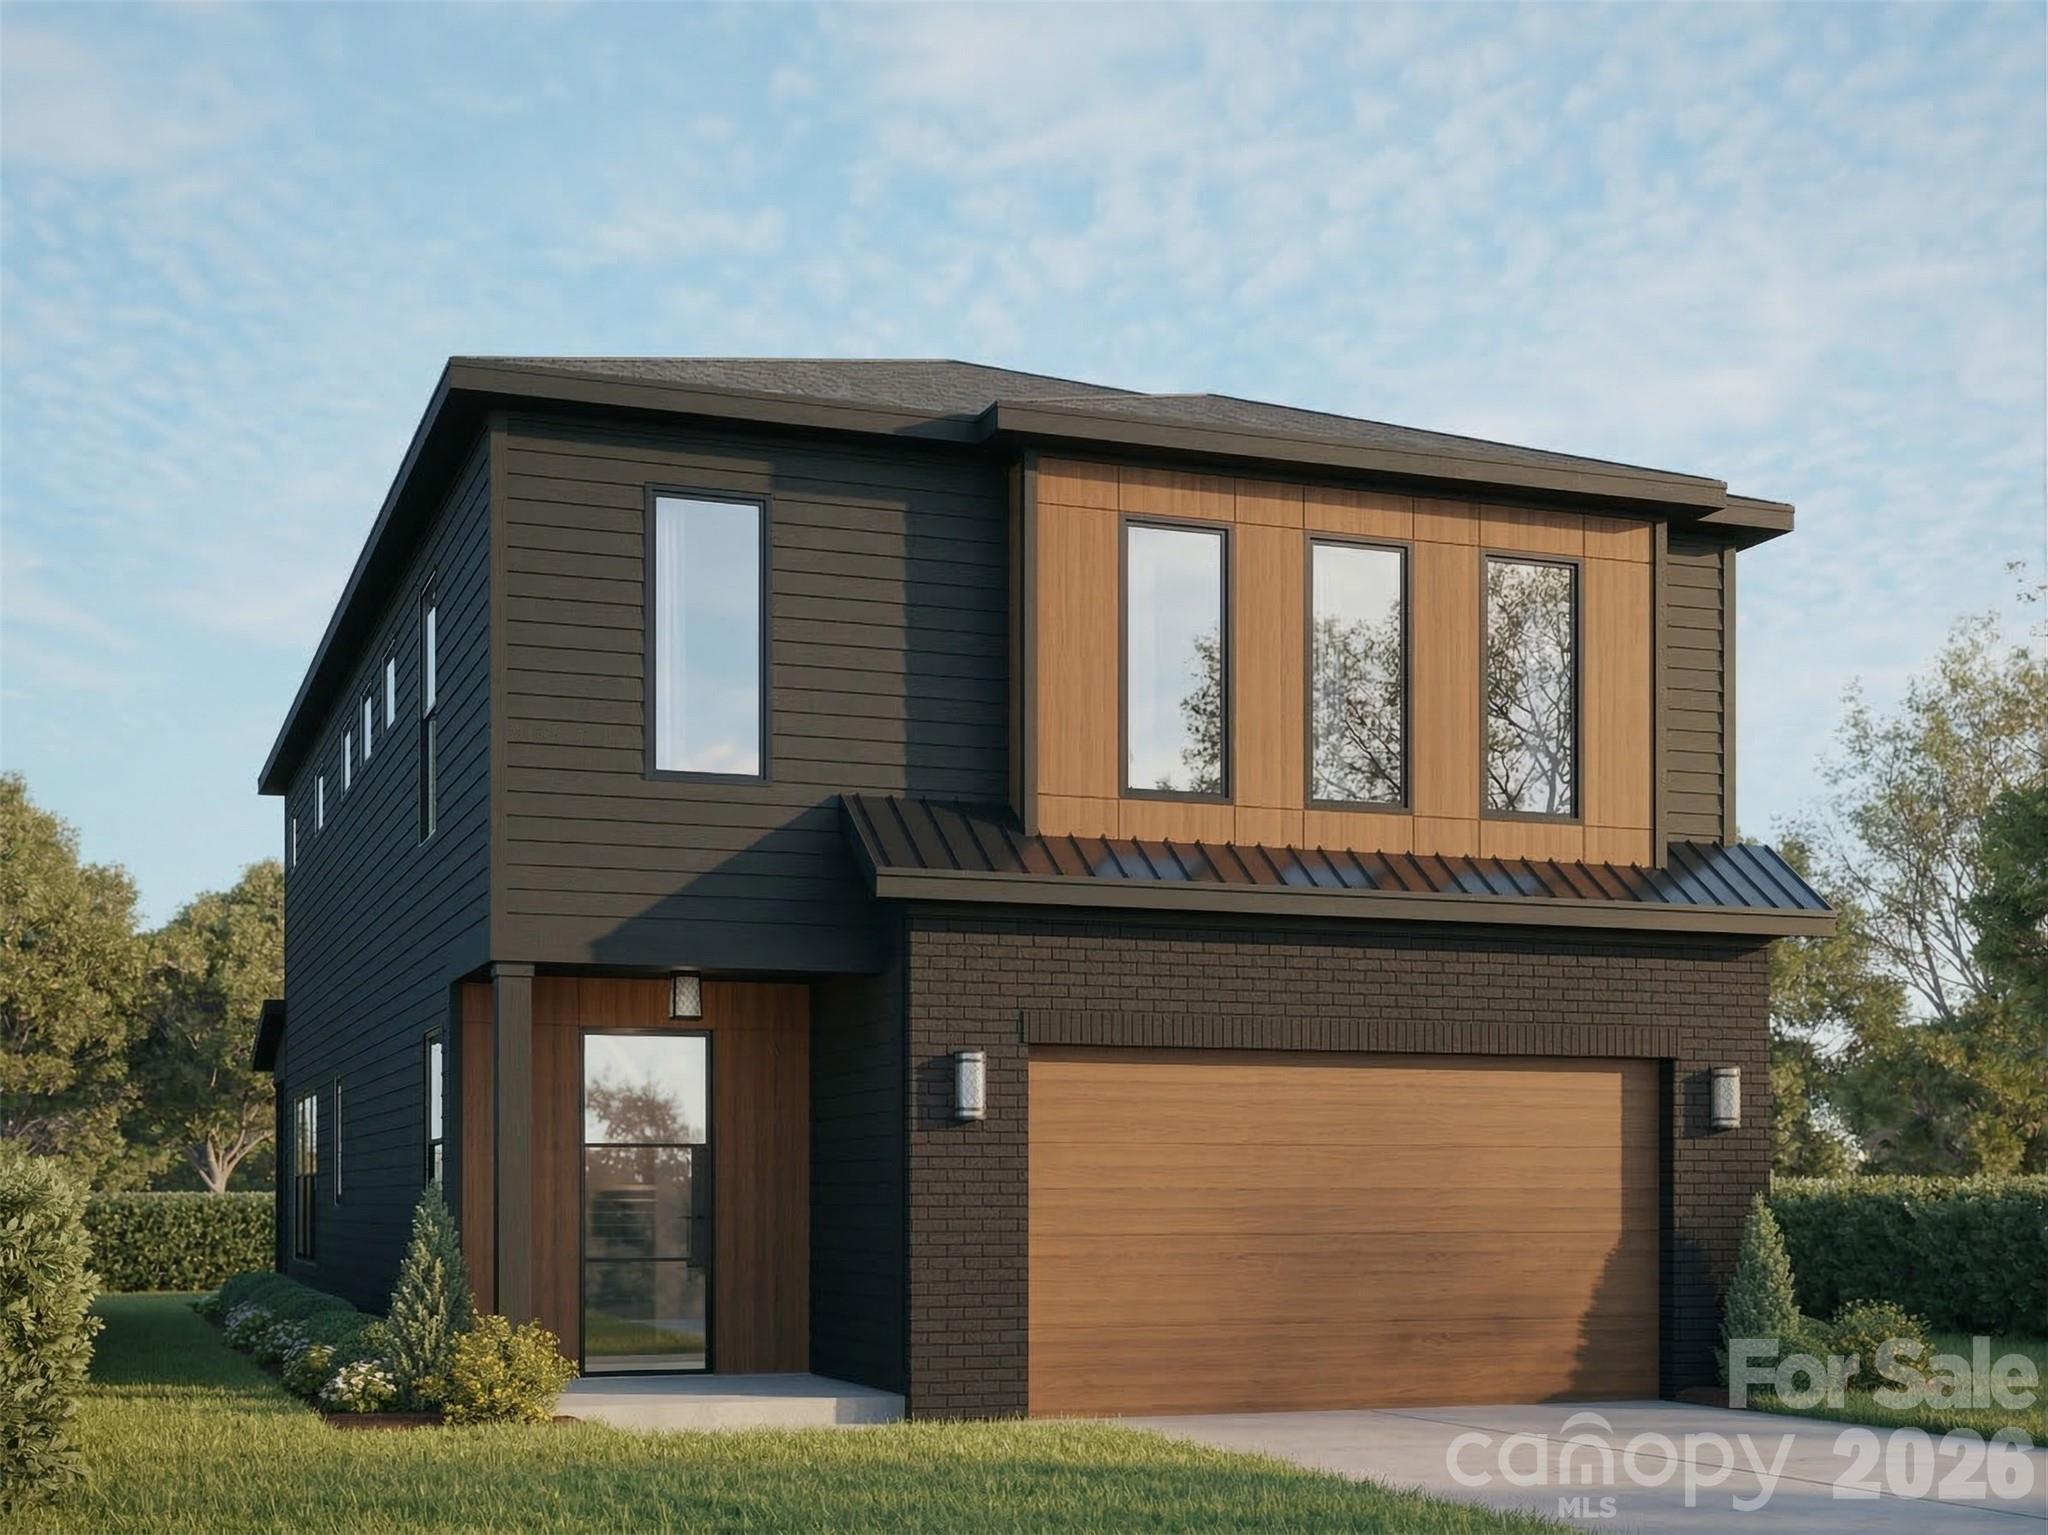
Charlotte
721 E 28th Street
4 Beds
2 Baths
2,647 Sq.Ft.
$1,110,500
MLS#: 4349786

Charlotte
3301 Archdale Drive
4 Beds
4 Baths
3,738 Sq.Ft.
$1,097,950
MLS#: 4328724

Charlotte
2123 Nolen Ridge Avenue
3 Beds
3 Baths
2,432 Sq.Ft.
$1,149,000
MLS#: 4384199
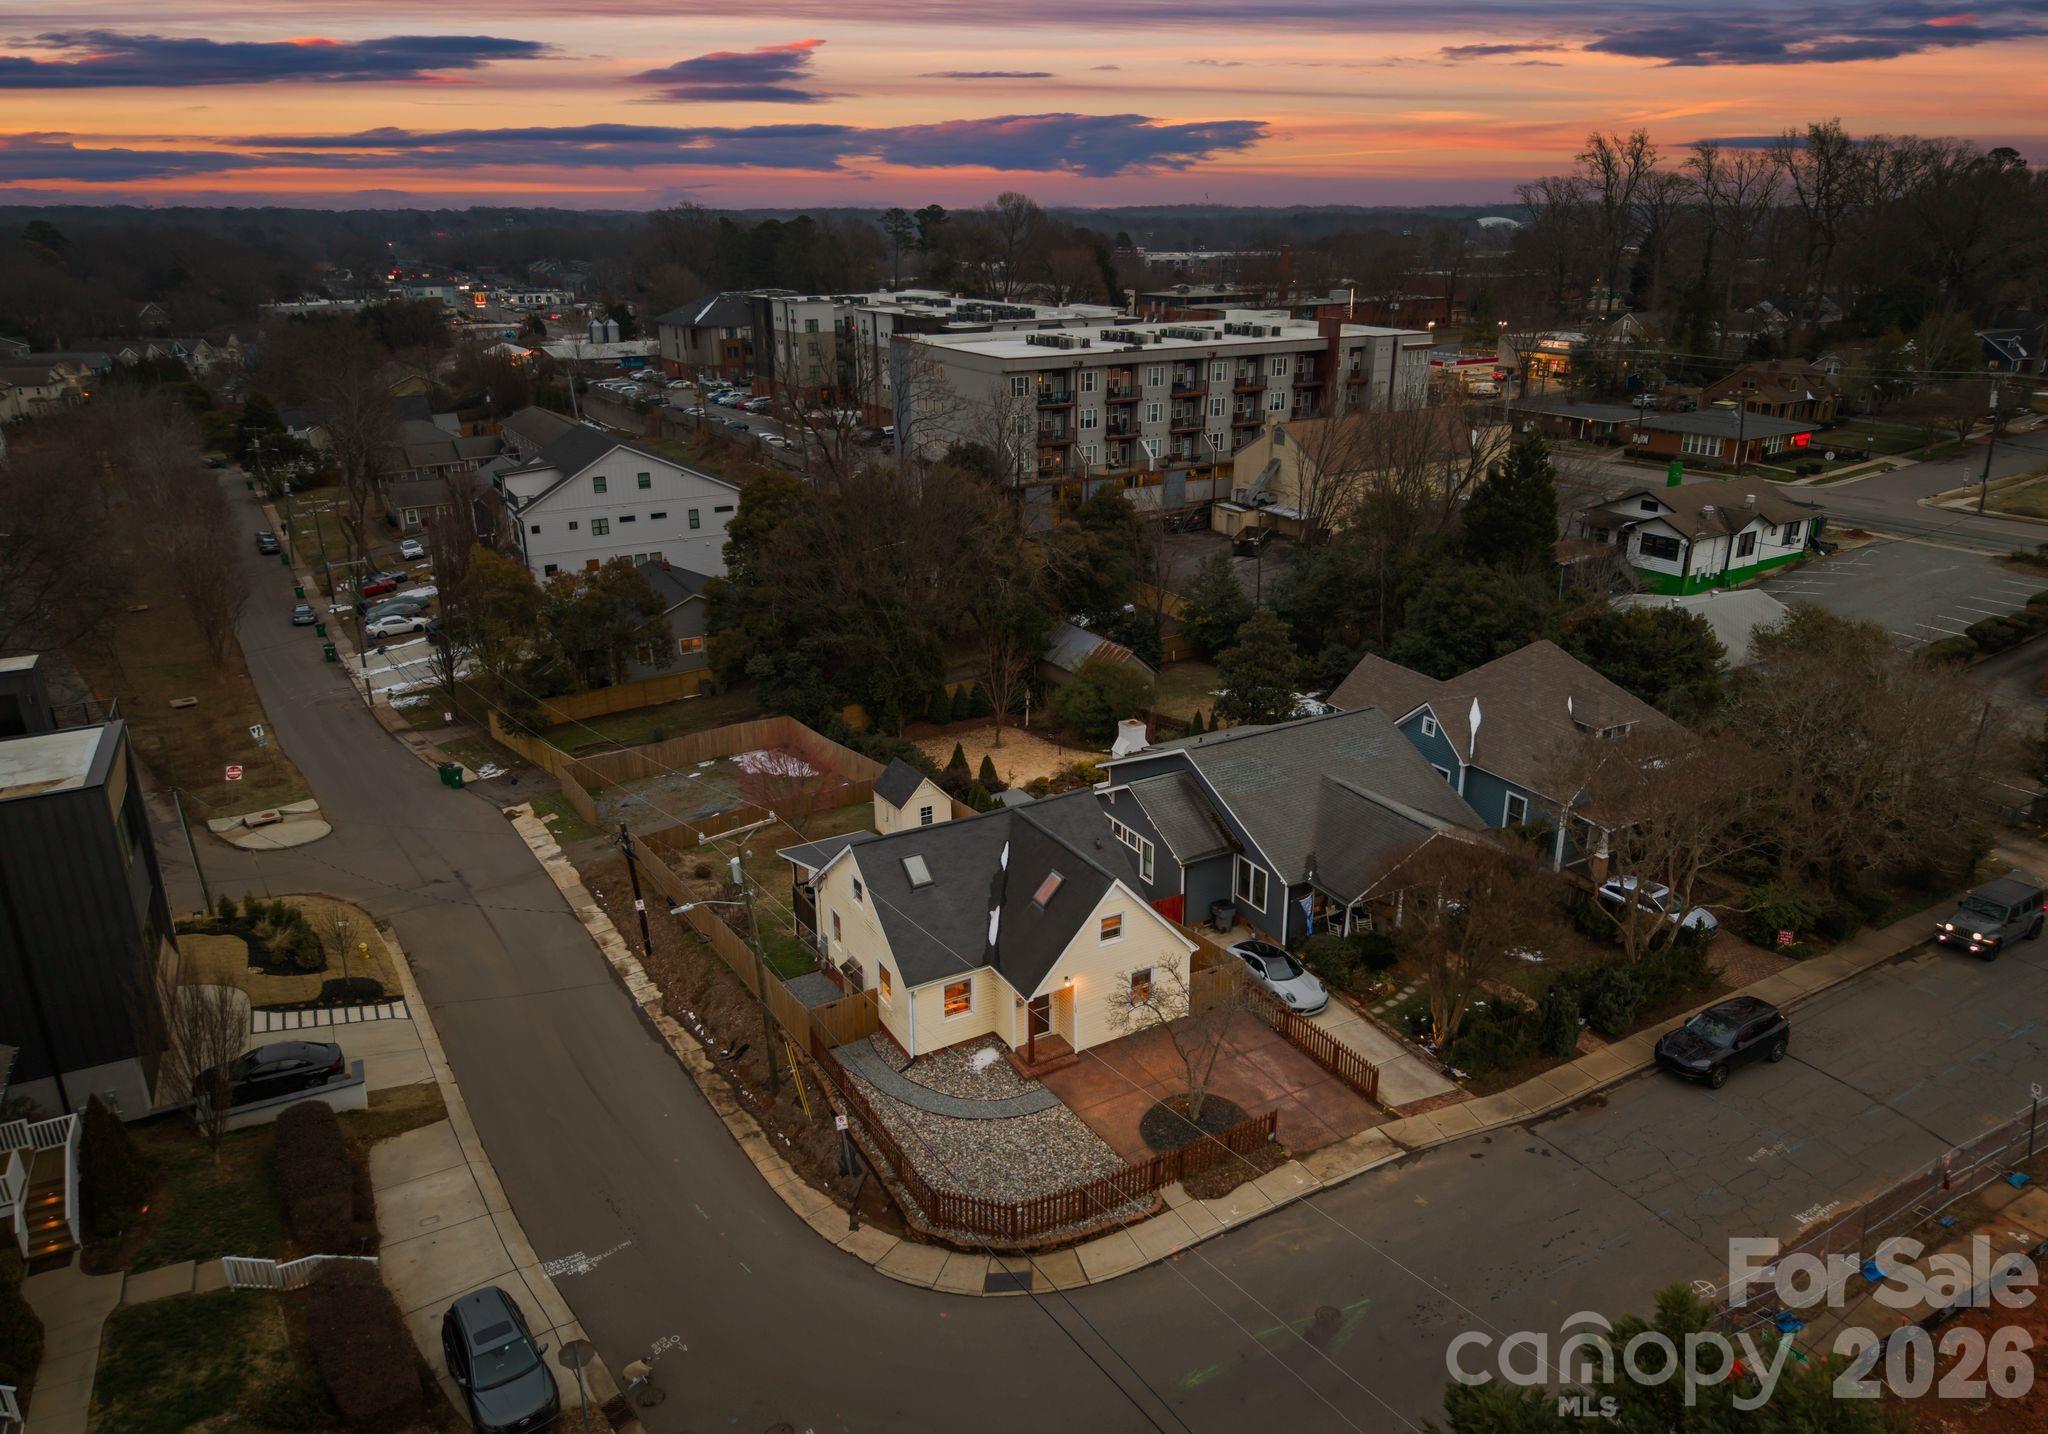
Charlotte
1424 Nandina Street
3 Beds
2 Baths
1,421 Sq.Ft.
$1,175,000
MLS#: 4337153
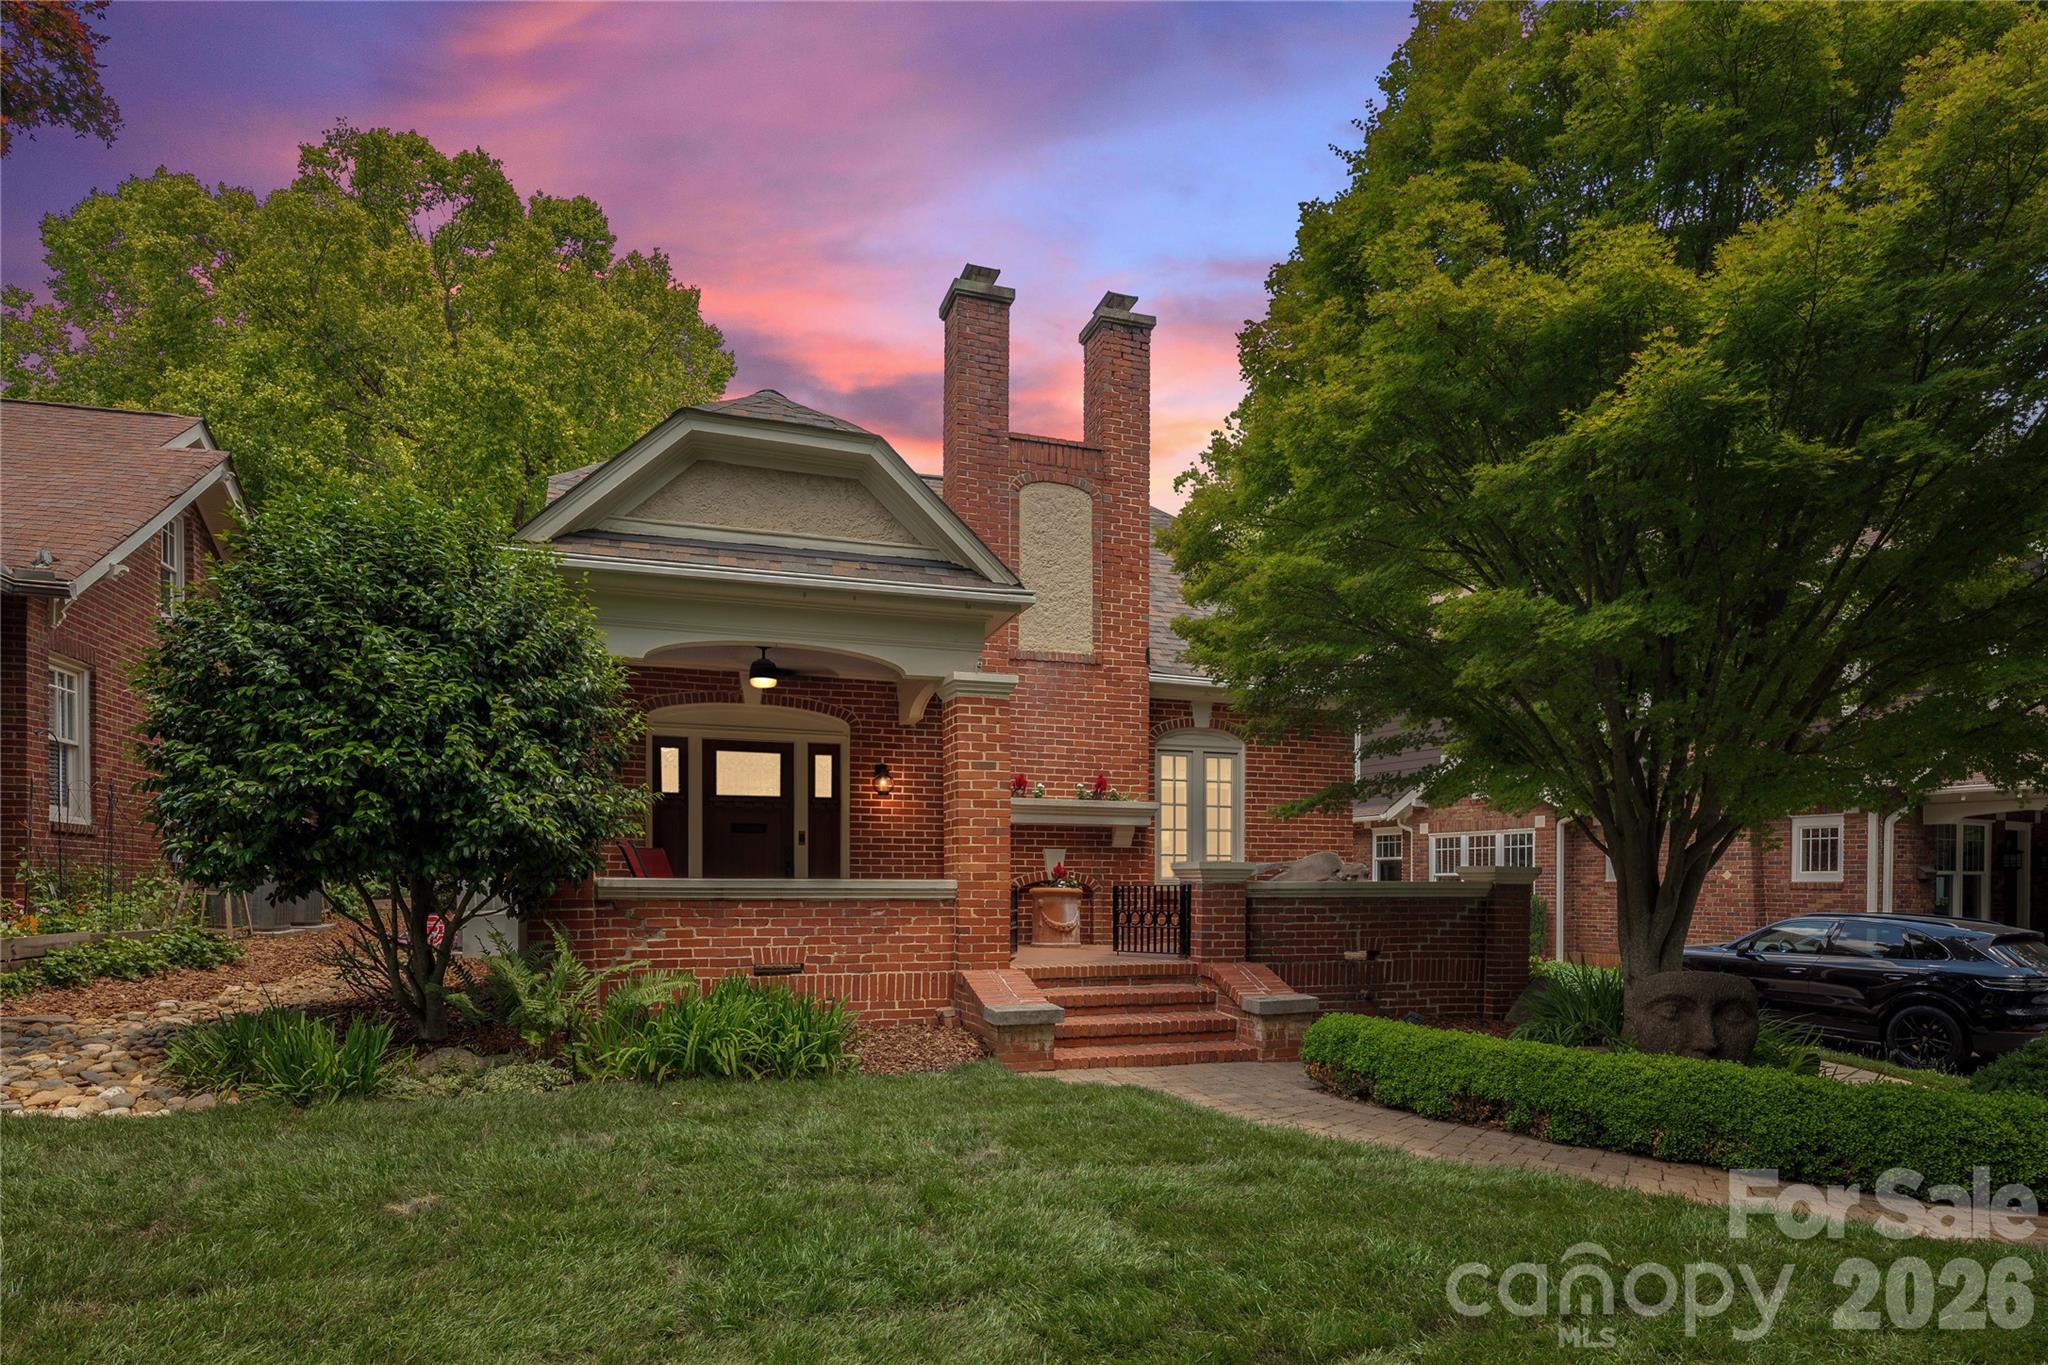
Charlotte
2601 E 5th Street
3 Beds
2 Baths
2,222 Sq.Ft.
$1,400,000
MLS#: 4382589
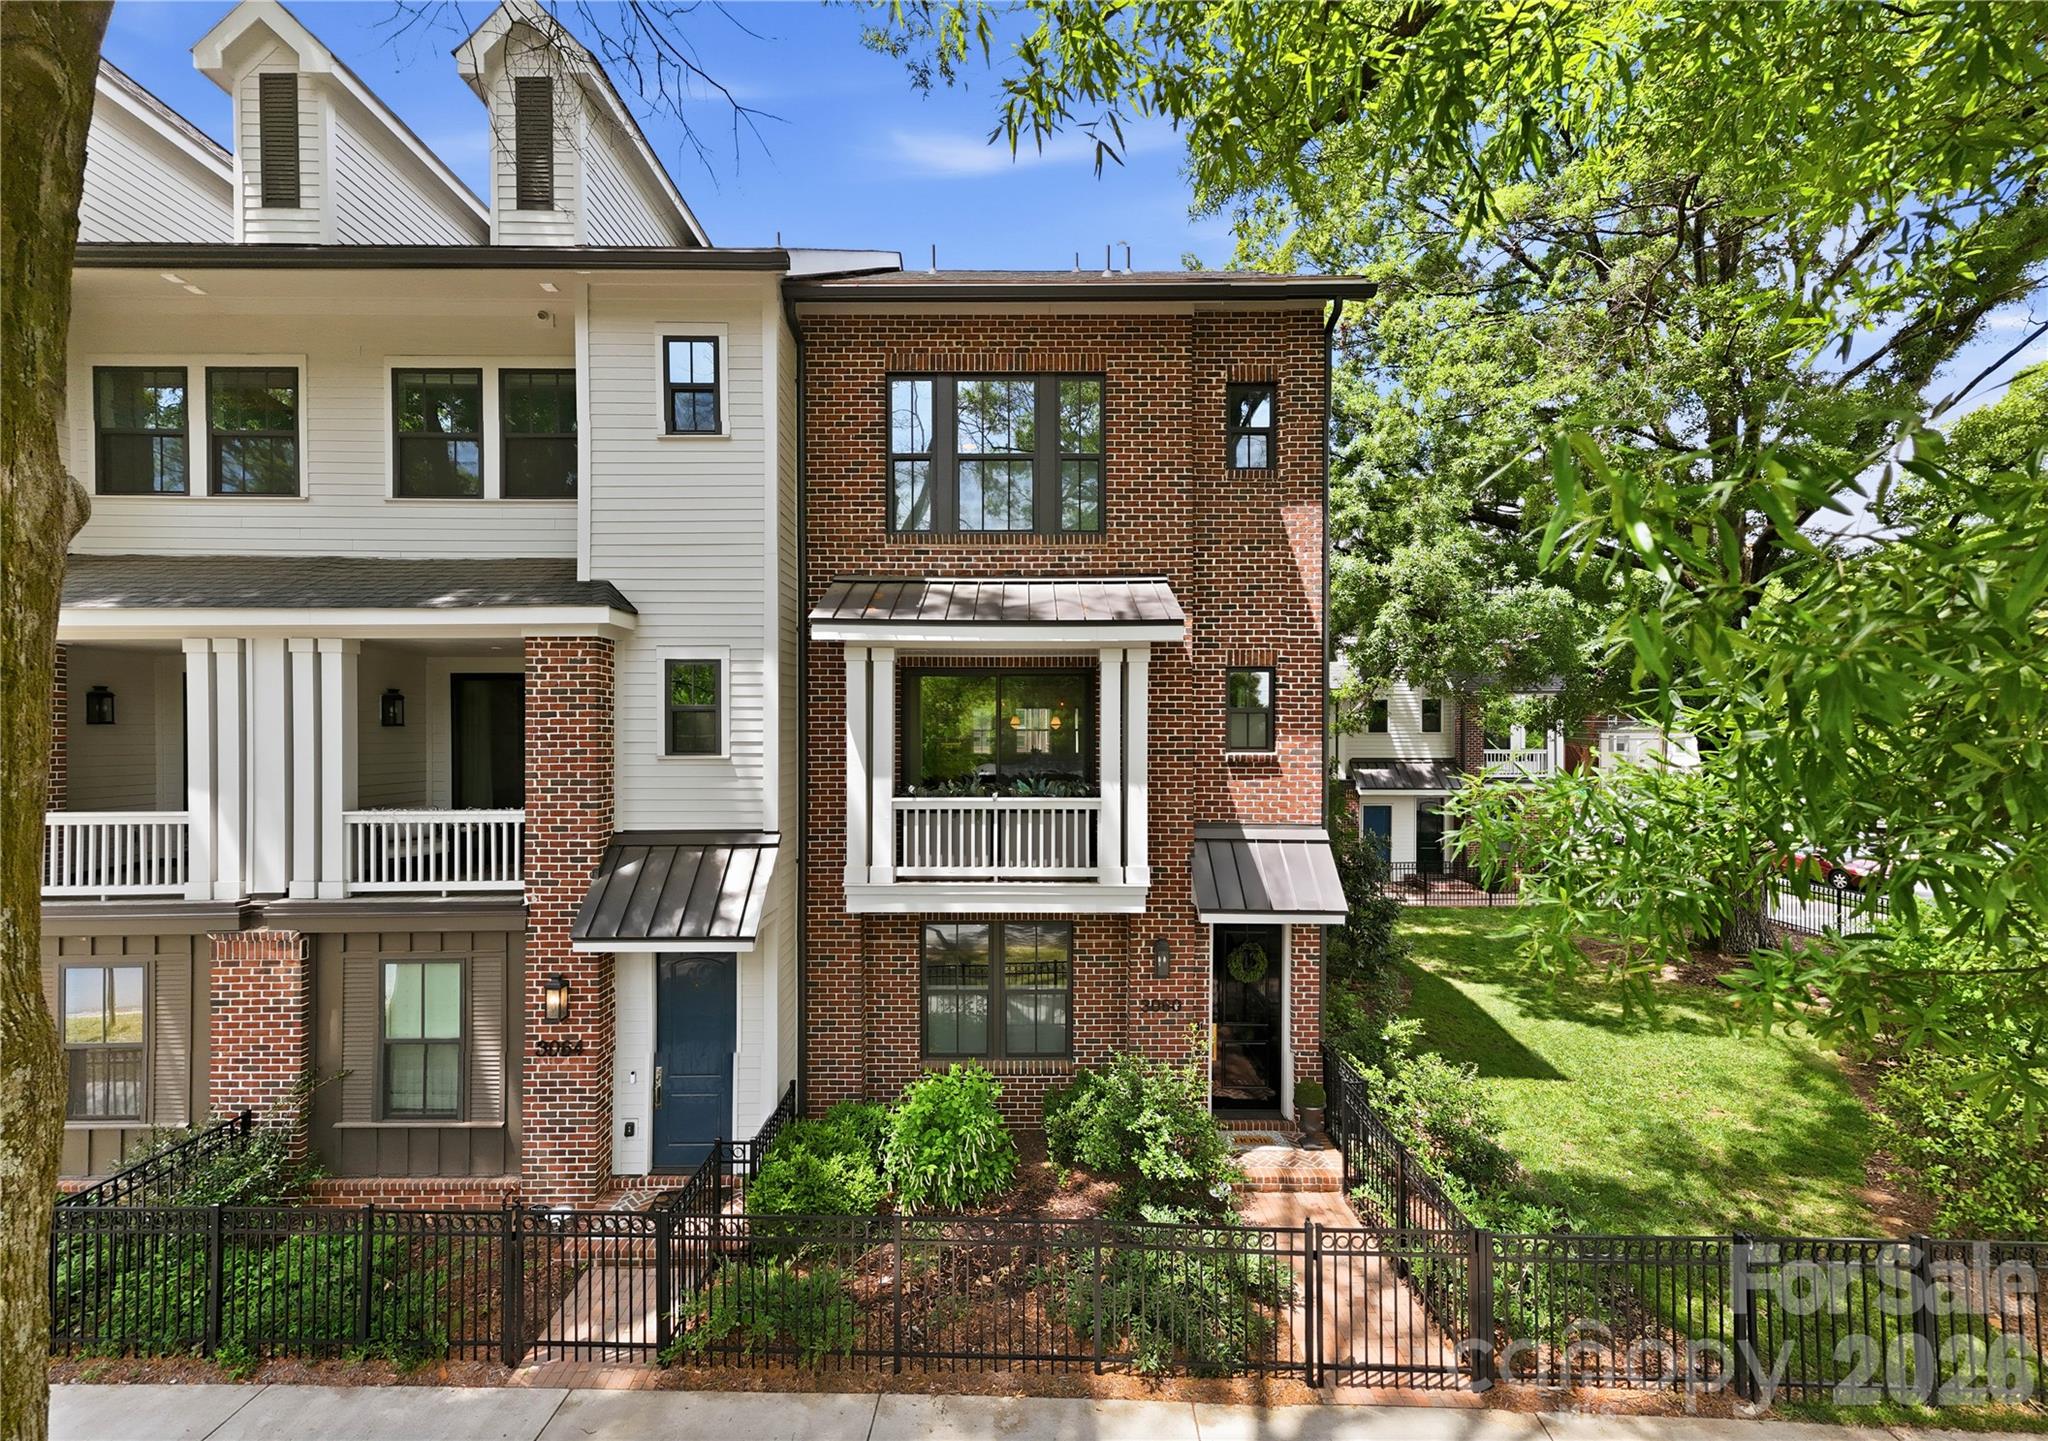
Charlotte
3060 Selwyn Avenue
4 Beds
3 Baths
2,402 Sq.Ft.
$1,198,000
MLS#: 4375159

Charlotte
1330 Cedar Lane
4 Beds
4 Baths
2,632 Sq.Ft.
$1,199,247
MLS#: 4326015
