
Property
Beds
3
Full Baths
2
1/2 Baths
1
Year Built
1991
Sq.Footage
3,408
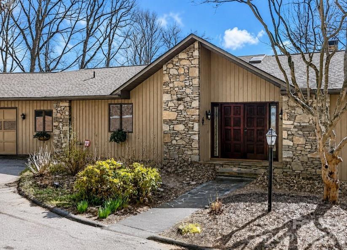
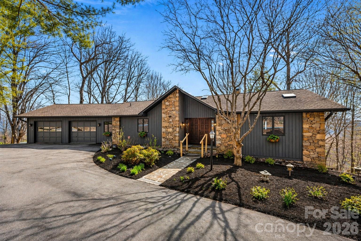
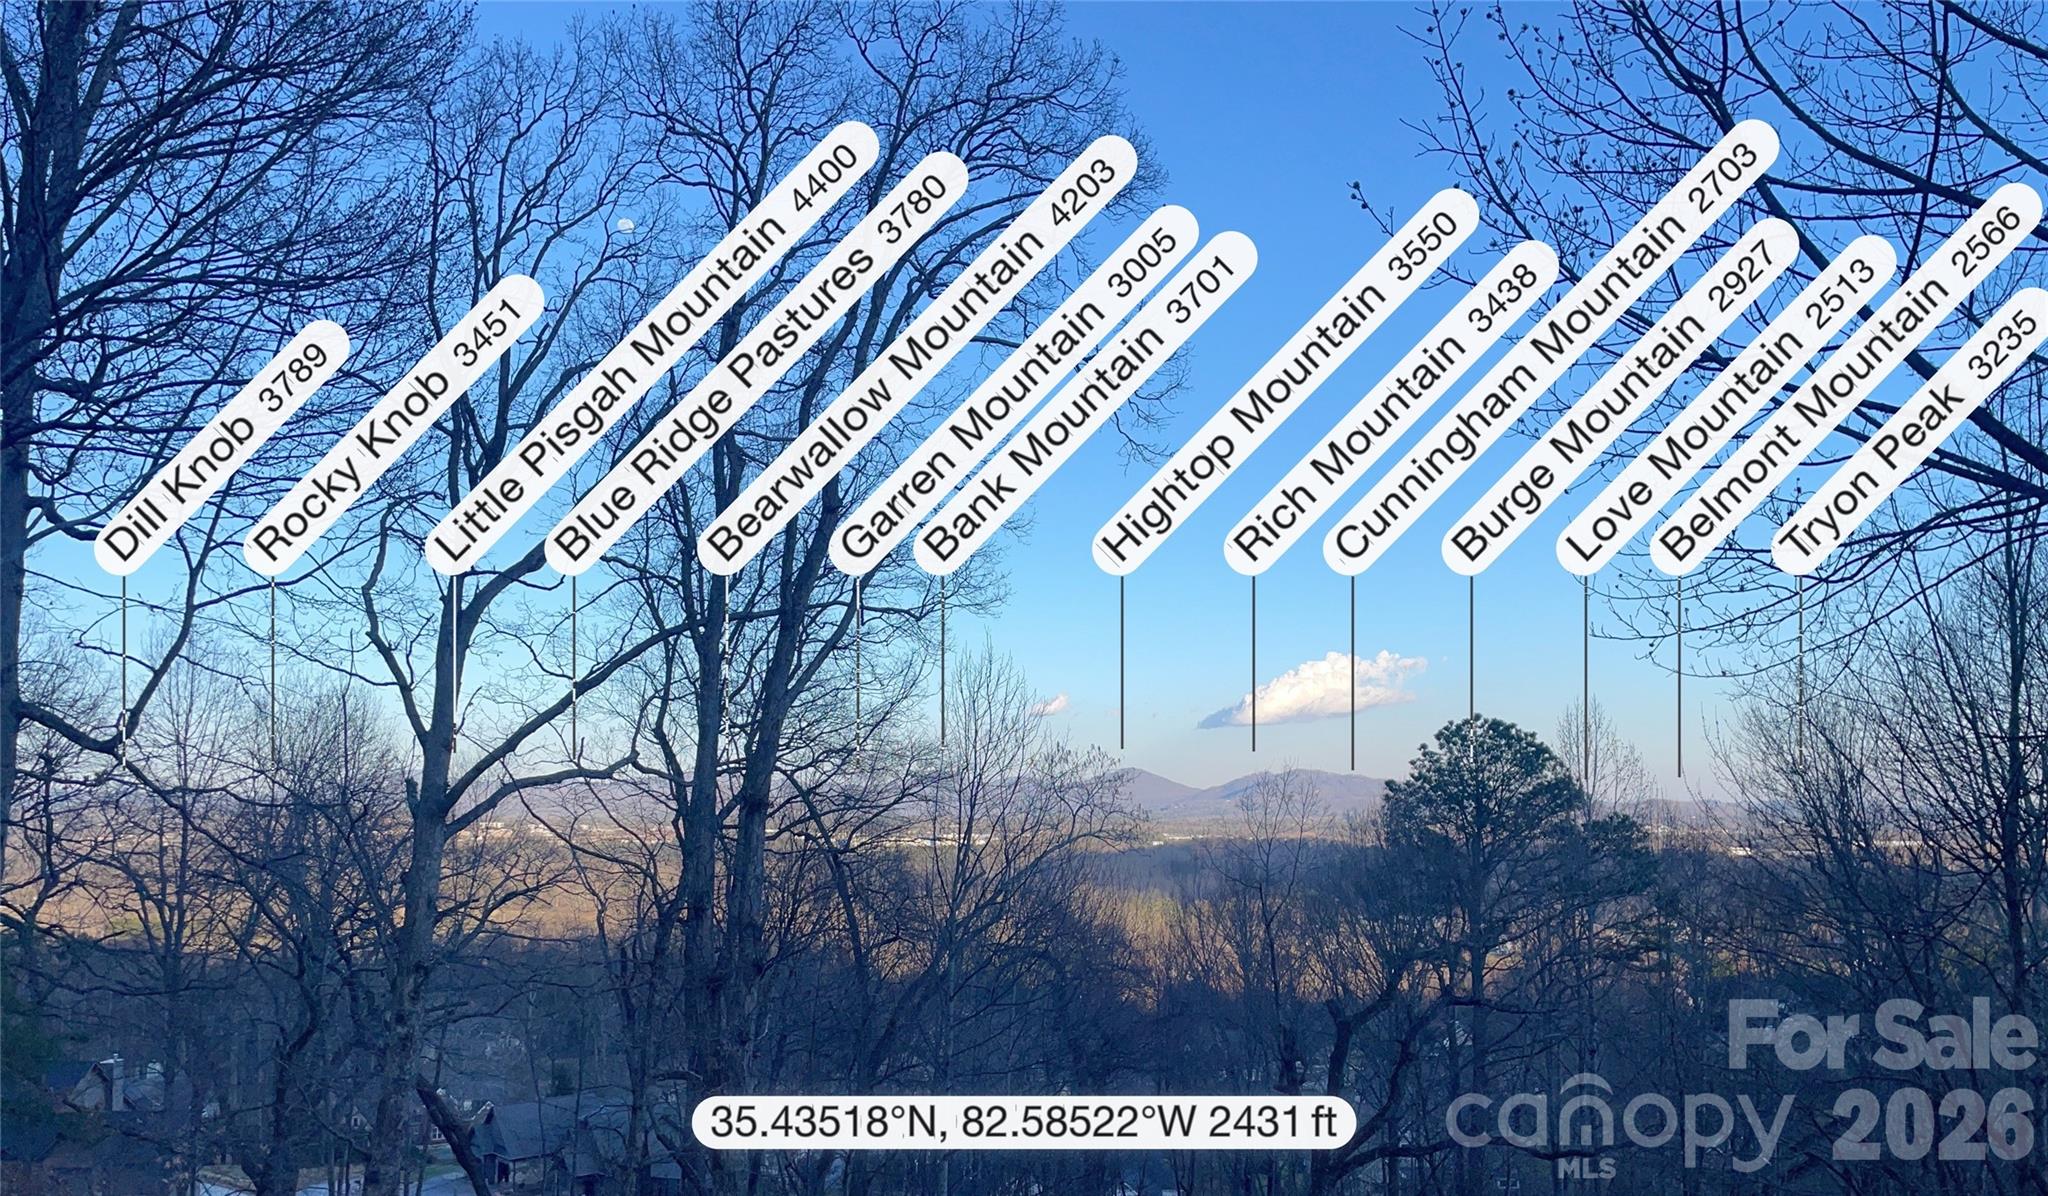
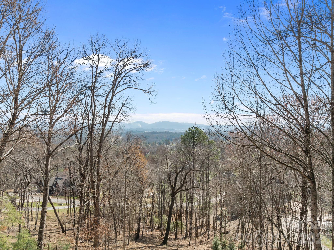
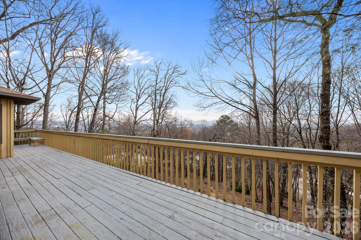
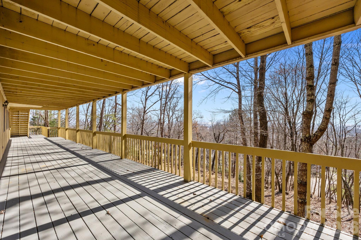
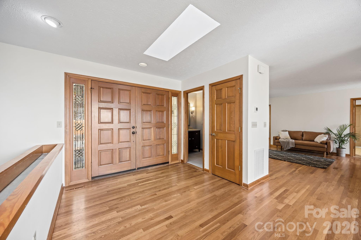
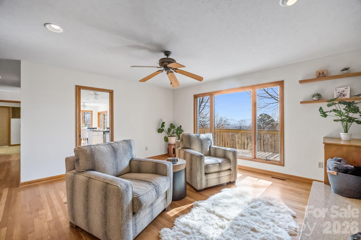
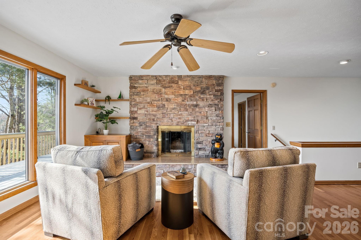
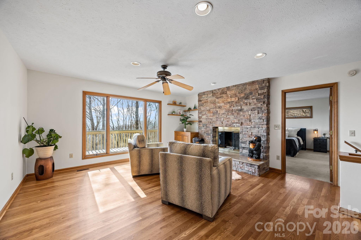
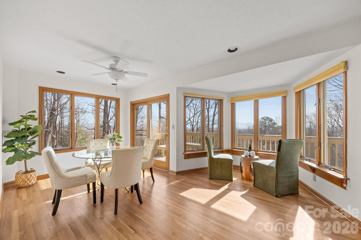
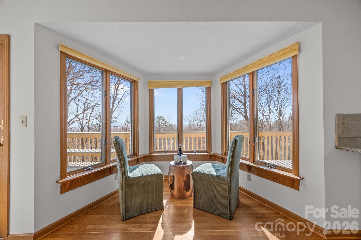
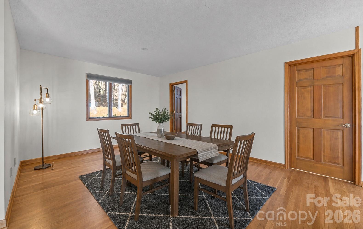
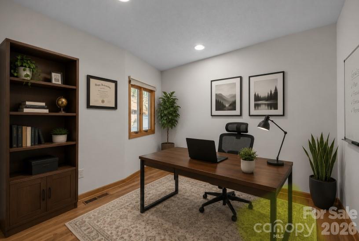
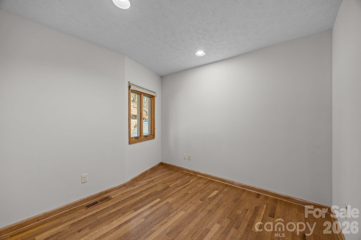
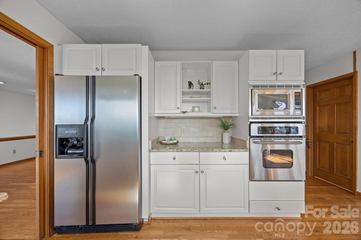
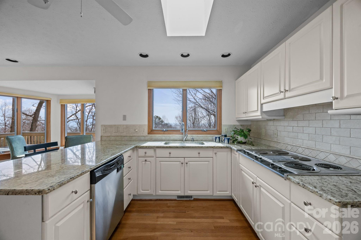
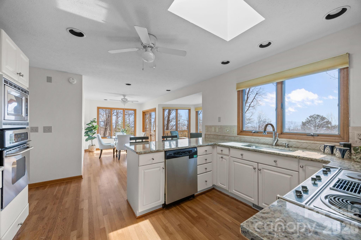
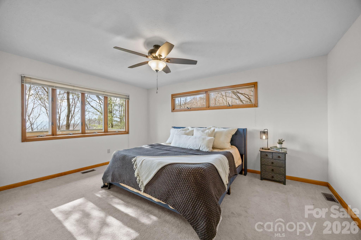
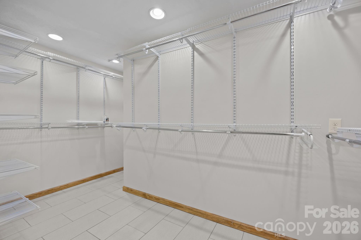
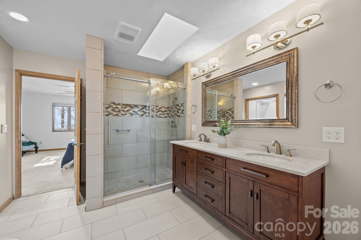
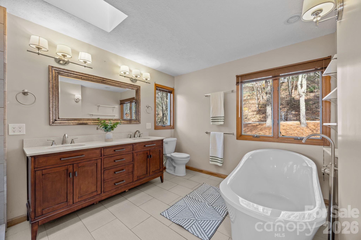
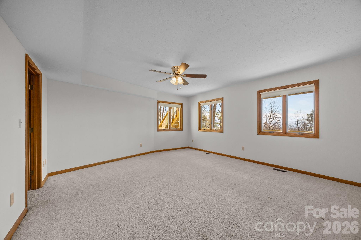
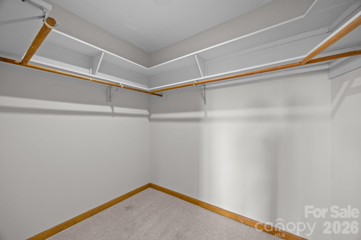
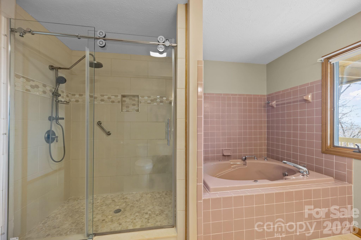
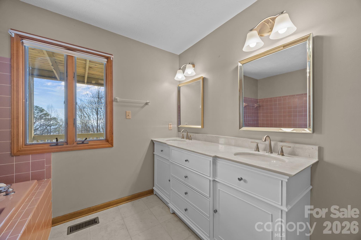
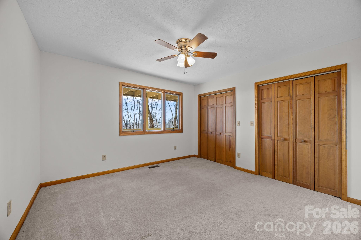
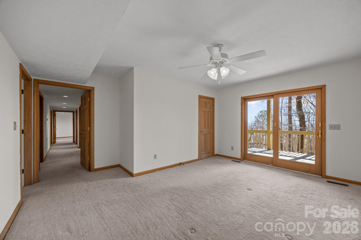
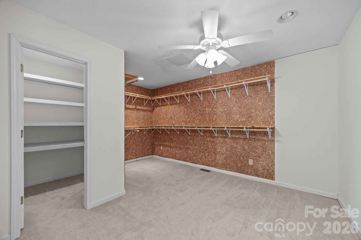
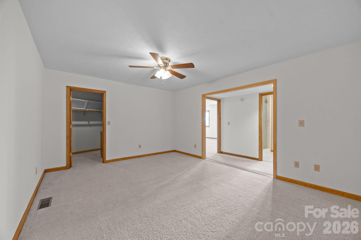
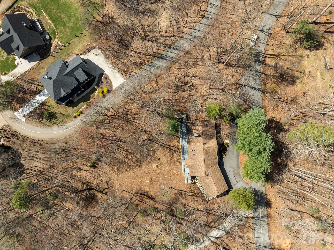
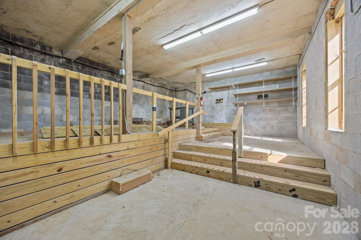
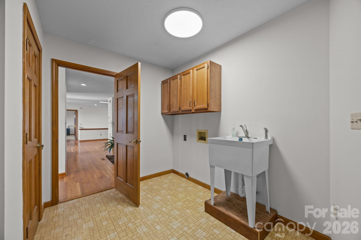
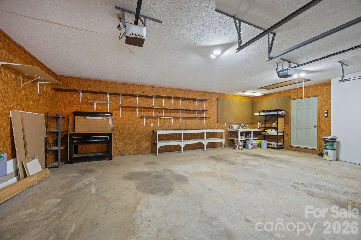
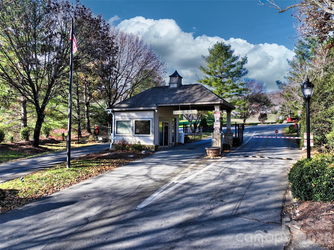
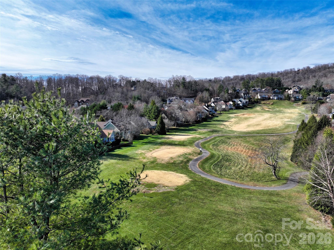
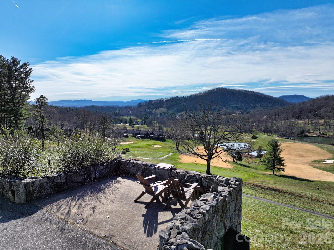
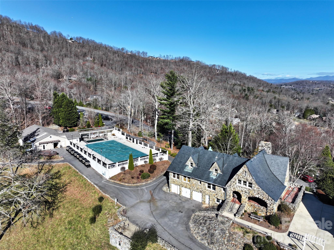
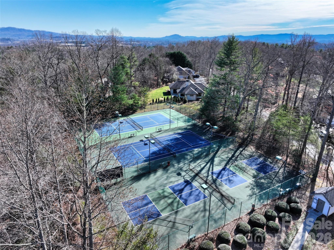
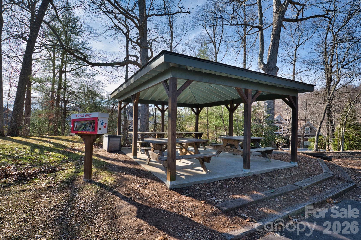
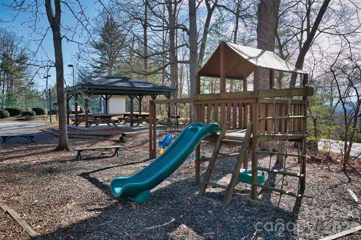
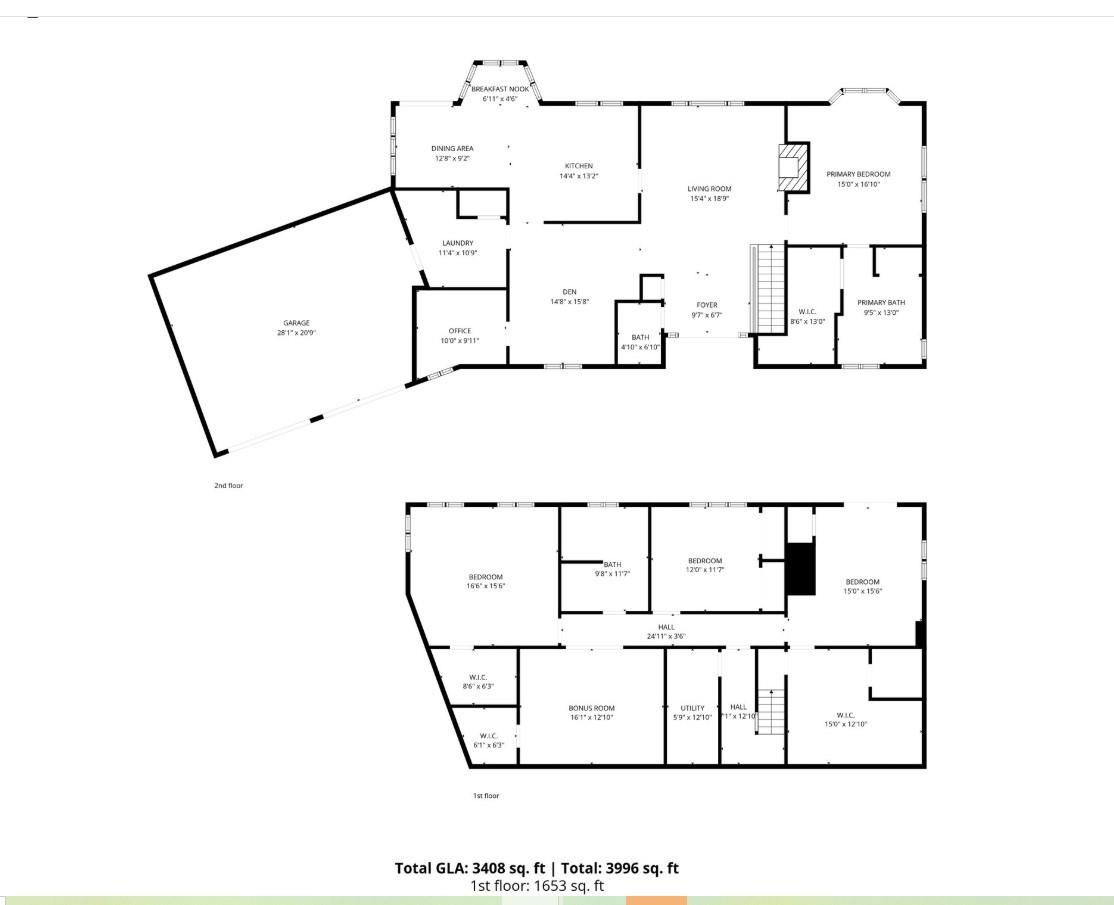
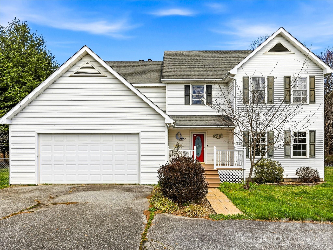
Located in the sought-after mountain community of High Vista, this 3-bedroom, 2.5-bath home combines timeless craftsmanship with a flexible floor plan designed for today's lifestyle. The large main-level primary suite offers everyday comfort, while rich wood finishes throughout create warmth and character from the moment you enter. The spacious kitchen is the heart of the home, perfect for gathering, entertaining, and everyday living. A dedicated home office provides an ideal space for remote work or quiet productivity. The finished lower level offers exceptional flexibility with multiple bonus rooms ready to become a home gym, media room, guest space, playroom, or creative studio. A separate hobby or sewing room adds even more versatility. Step outside to one of the home's standout features: expansive double boardwalk-style decks overlooking winter long-range mountain views. Whether enjoying your morning coffee or hosting friends, the setting is unforgettable. The spacious backyard offers endless possibilities for gardens, a fire pit, or additional outdoor living. Additional features include a large garage, separate workshop, circular driveway with ample parking, and mature landscaping highlighted by hydrangeas and an American Beauty rose. Recent improvements include Andersen sliding doors and casement windows, enhancing energy efficiency, natural light, and overall comfort. High Vista offers optional amenities with a transferable Property Owners Association membership that conveys with an acceptable offer, providing access to community amenities. Golf membership is available separately through Chestnut Mountain Golf Club. https://highvistapoa.com/ Golf membership through Chestnut Mountain. https://www.chestnutmountaingolf.com/
Features & Amenities
Interior
-
Other Interior Features
Walk-In Closet(s)
-
Total Bedrooms
3
-
Bathrooms
2
-
1/2 Bathrooms
1
-
Above Grade Finished Area
1755.0
-
Basement YN
YES
-
Cooling YN
YES
-
Cooling
Ceiling Fan(s), Central Air, Electric
-
Fireplace YN
YES
-
Heating YN
YES
-
Heating
Heat Pump
-
Pet friendly
N/A
Exterior
-
Garage
Yes
-
Garage spaces
2
-
Construction Materials
Stone
-
Parking
Circular Driveway
-
Patio and Porch Features
Covered, Deck, Front Porch, Rear Porch
-
Pool
No
Area & Lot
-
Lot Features
Rolling Slope, Wooded, Views
-
Property Type
Residential
-
Property Sub Type
Single Family Residence
-
Architectural Style
Ranch
Price
-
Sales Price
$725,000
-
Sq. Footage
3,408
-
Price/SqFt
$212
HOA
-
Association
YES
-
Association Fee 2
$125
-
Association Fee
$1,125
-
Association Fee Frequency
Annually
-
Association Fee 2 Frequency
Monthly
-
Association Fee Includes
N/A
School District
-
Elementary School
Glen Marlow
-
Middle School
Unspecified
-
High School
West Henderson
Property Features
-
New Construction
NO
-
Senior Community YN
NO
-
Sewer
Septic Tank
Schedule a Showing
Showing scheduled successfully.
Mortgage calculator
Estimate your monthly mortgage payment, including the principal and interest, property taxes, and HOA. Adjust the values to generate a more accurate rate.
Your payment
Principal and Interest:
$
Property taxes:
$
HOA fees:
$
Total loan payment:
$
Total interest amount:
$
Location
County
Henderson
Elementary School
Glen Marlow
Middle School
Unspecified
High School
West Henderson
Listing Courtesy of Jennifer Breslin , Realty ONE Group Pivot Hendersonville
RealHub Information is provided exclusively for consumers' personal, non-commercial use, and it may not be used for any purpose other than to identify prospective properties consumers may be interested in purchasing. All information deemed reliable but not guaranteed and should be independently verified. All properties are subject to prior sale, change or withdrawal. RealHub website owner shall not be responsible for any typographical errors, misinformation, misprints and shall be held totally harmless.

Agent | Team Lead
Jen Audier
Call Jen today to schedule a private showing.

* Listings on this website come from the FMLS IDX Compilation and may be held by brokerage firms other than the owner of this website. The listing brokerage is identified in any listing details. Information is deemed reliable but is not guaranteed. If you believe any FMLS listing contains material that infringes your copyrighted work please click here to review our DMCA policy and learn how to submit a takedown request.© 2024 FMLS.
Related Properties
Mills River
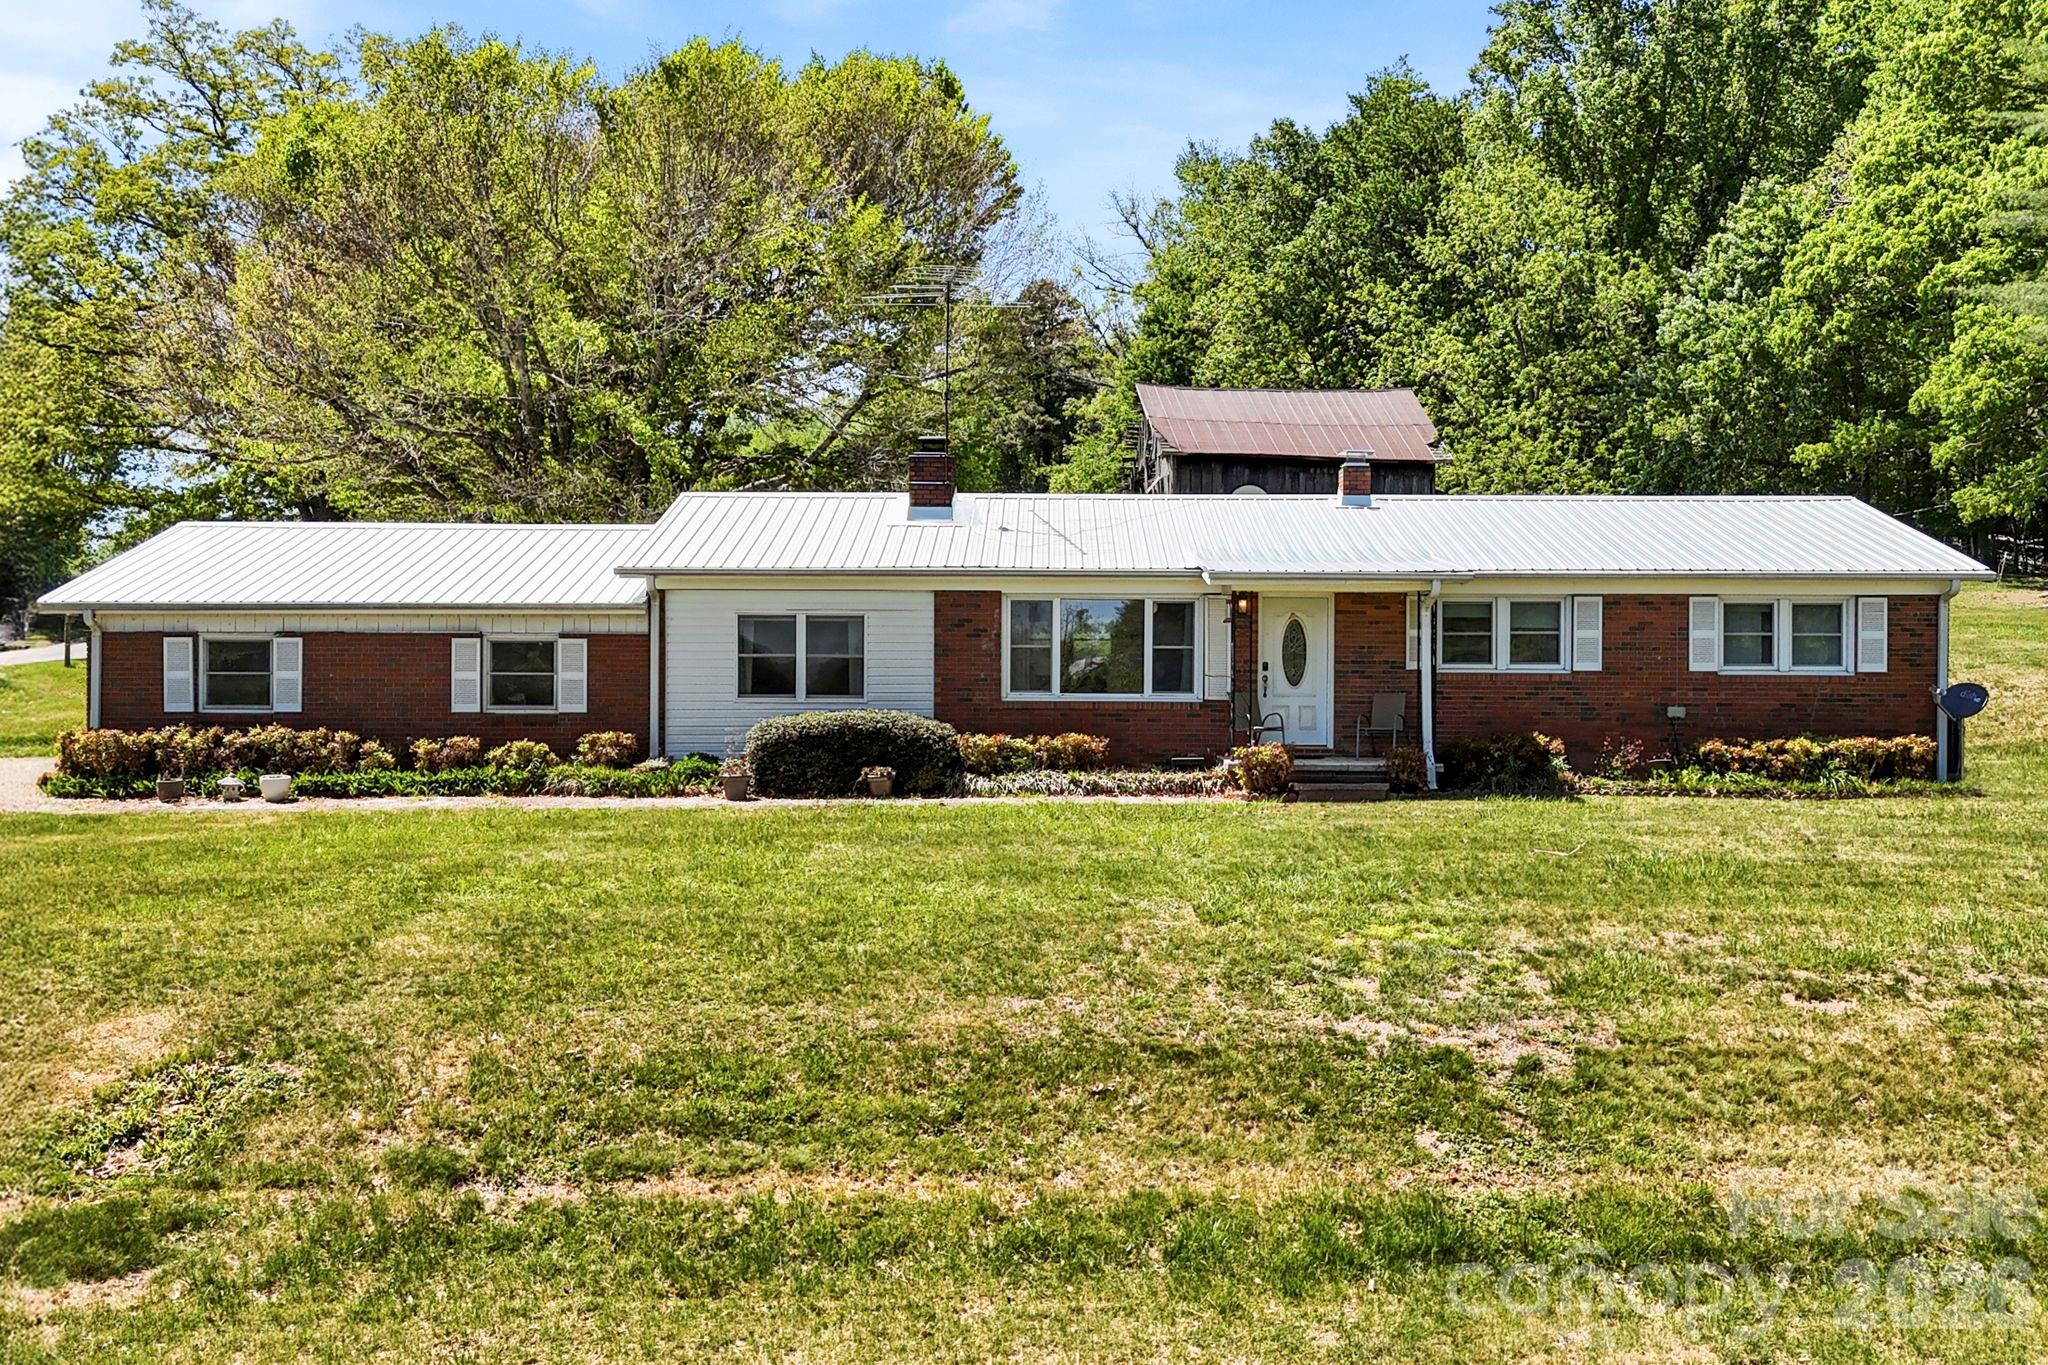
61 Rolling Hills Road
3 Beds
2 Baths
2,498 Sq.Ft.
$619,700
MLS#: 4355749
Mills River
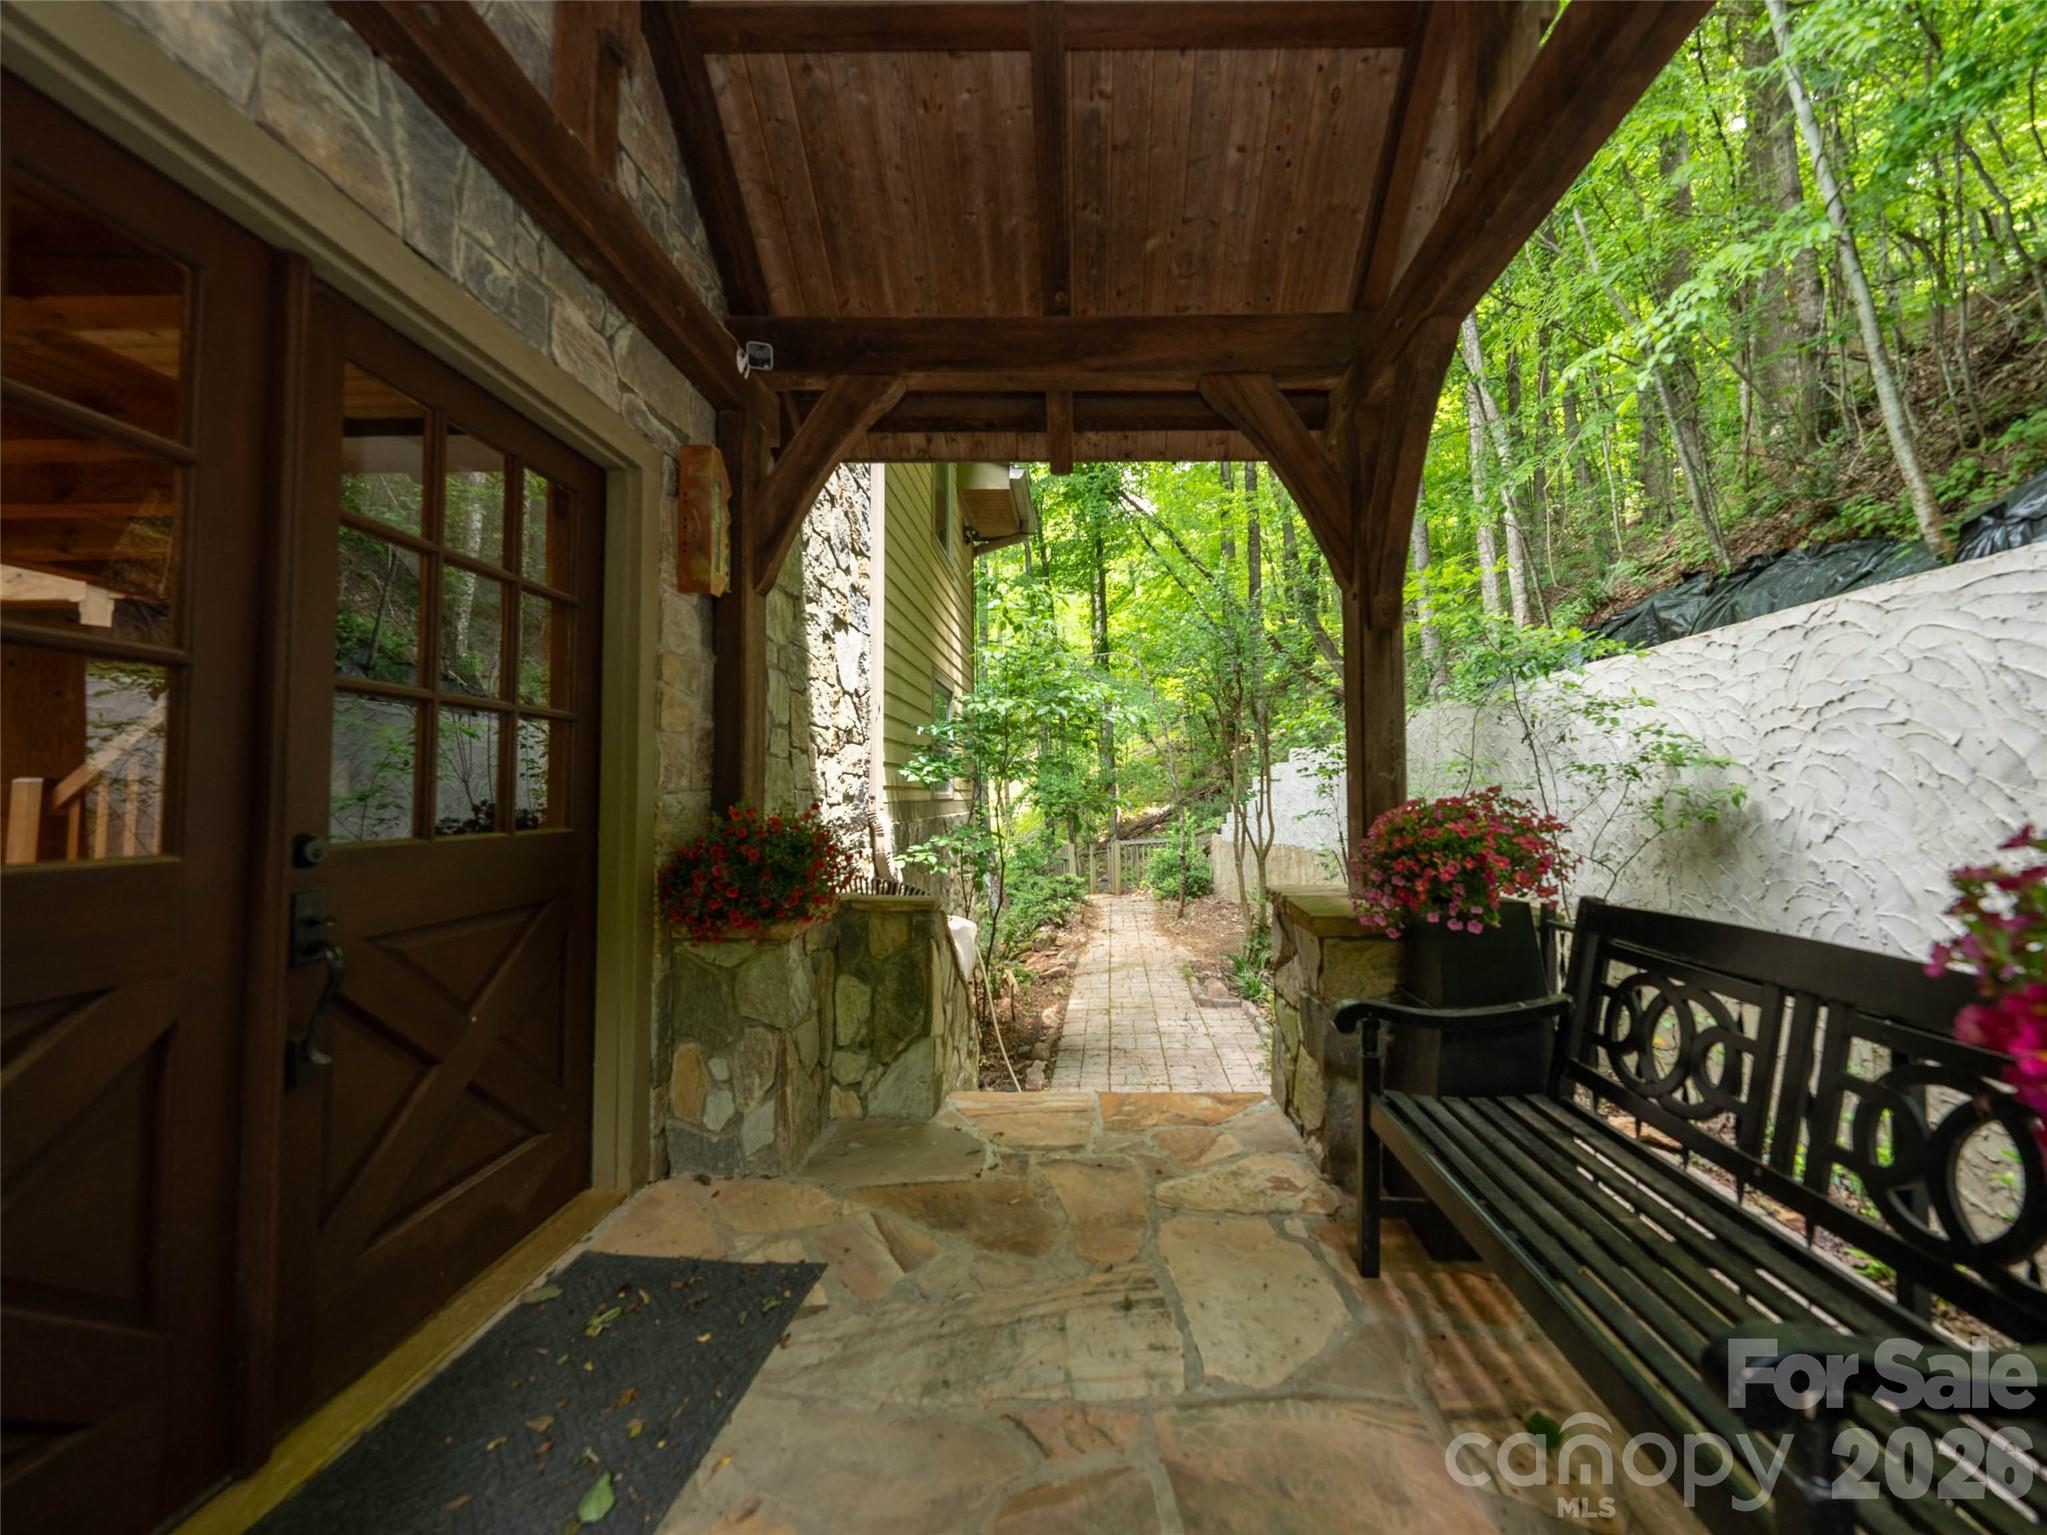
18 Hilda Lane
3 Beds
1 Baths
1,320 Sq.Ft.
$650,000
MLS#: 4376223
Mills River
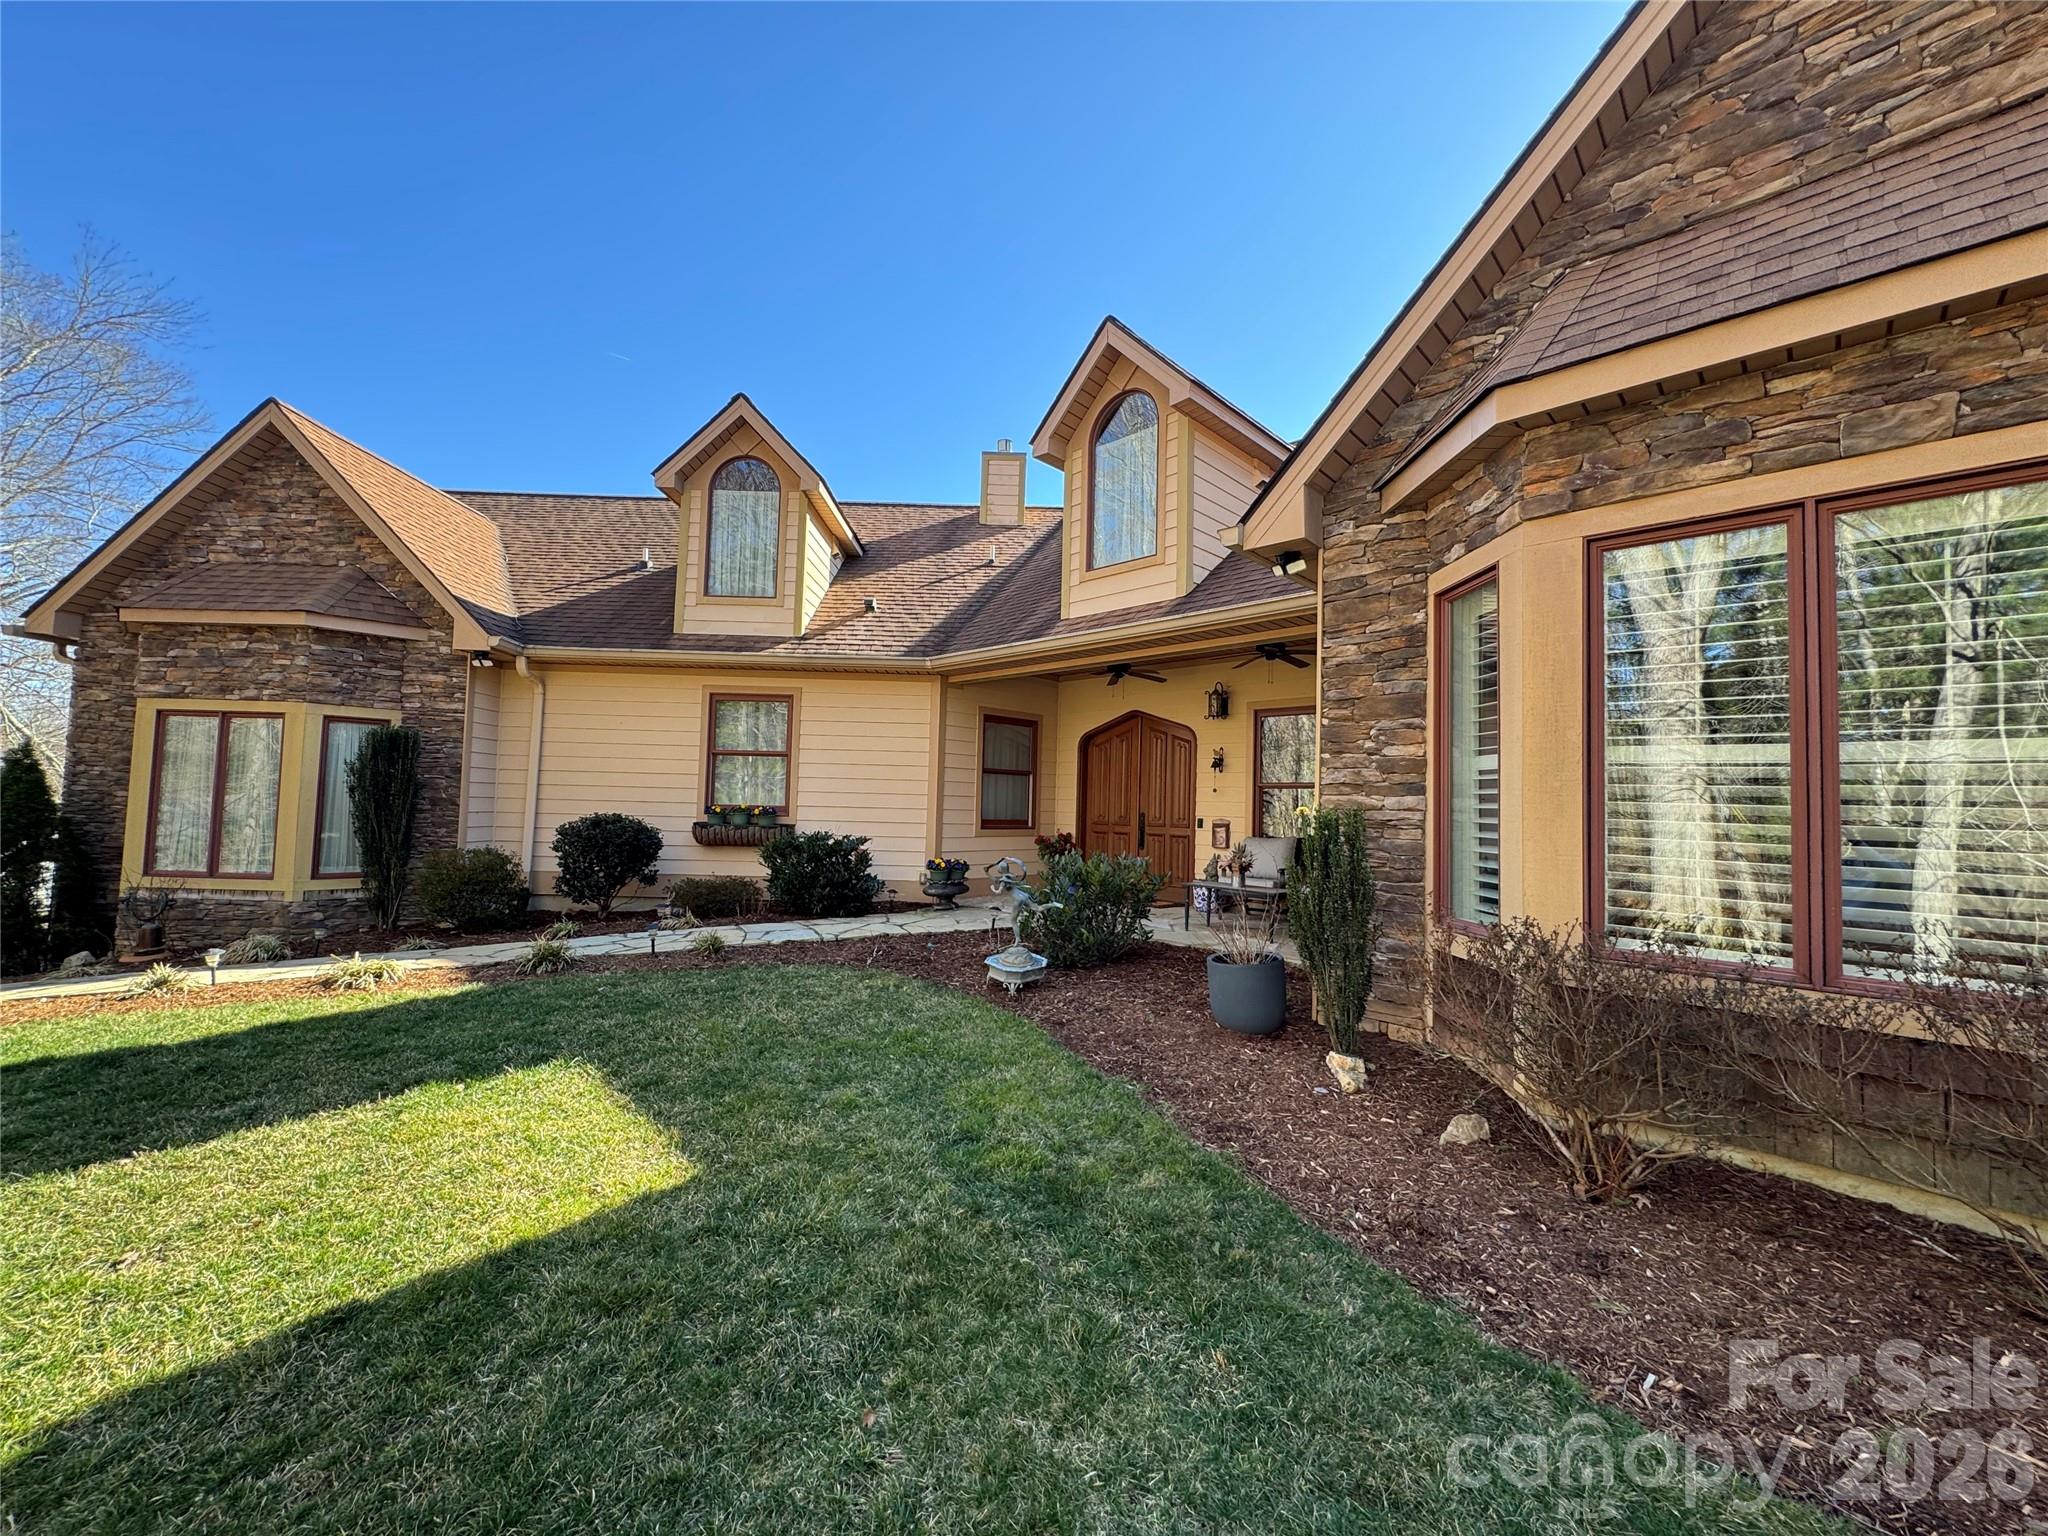
82 Red Oak Drive
3 Beds
3 Baths
2,952 Sq.Ft.
$750,000
MLS#: 4376233
Mills River
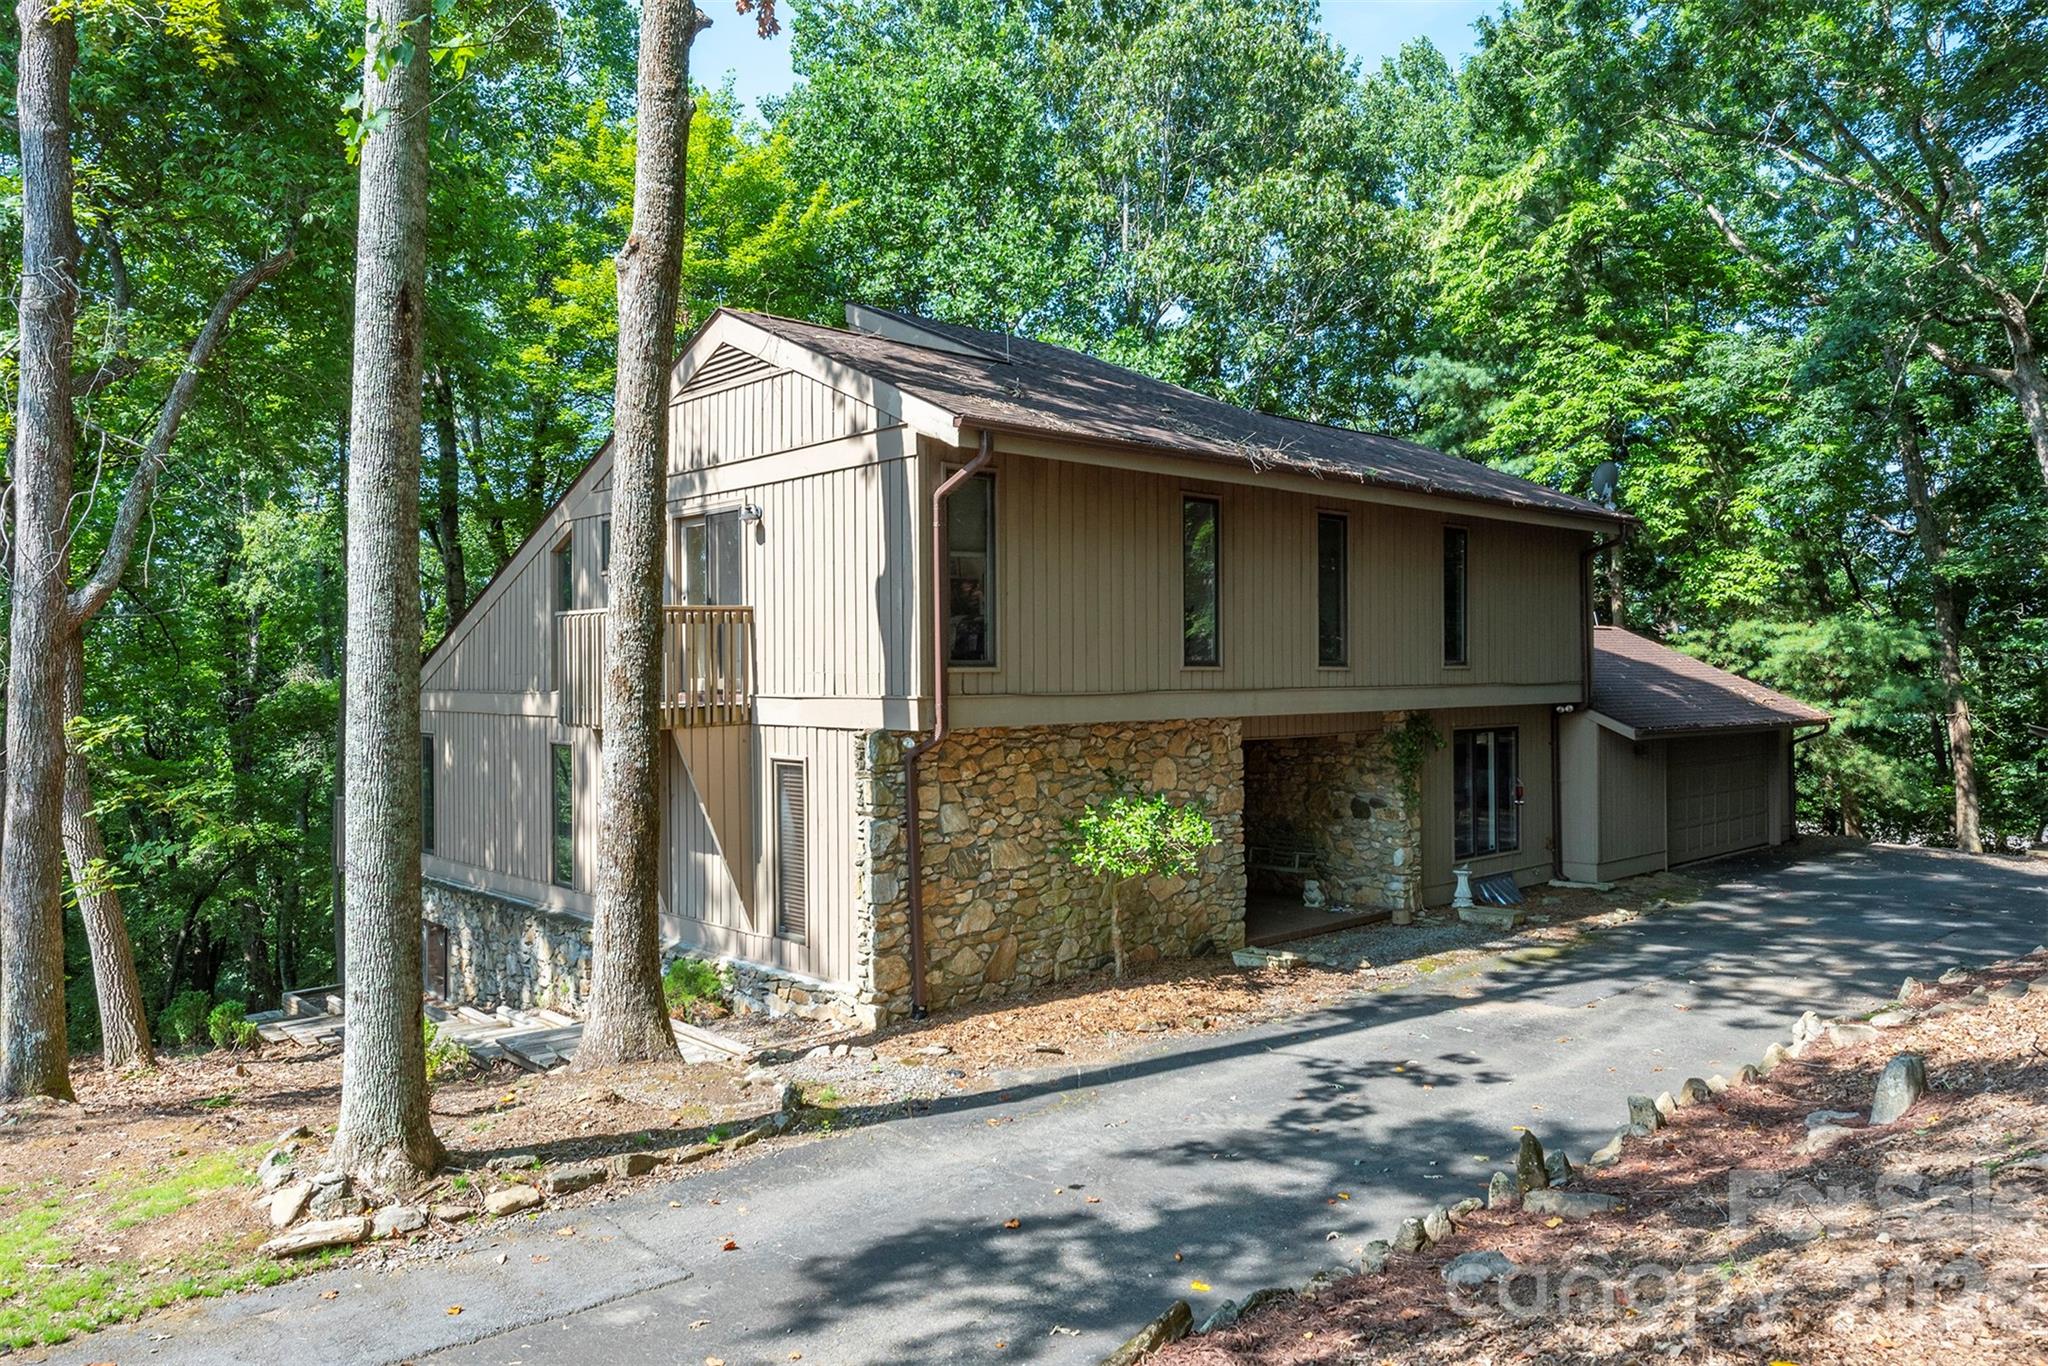
628 Vista Falls Road
3 Beds
2 Baths
2,188 Sq.Ft.
$695,000
MLS#: 4358678
Mills River
10 Chestnut Ridge Road
3 Beds
4 Baths
3,817 Sq.Ft.
$599,000
MLS#: 4285429
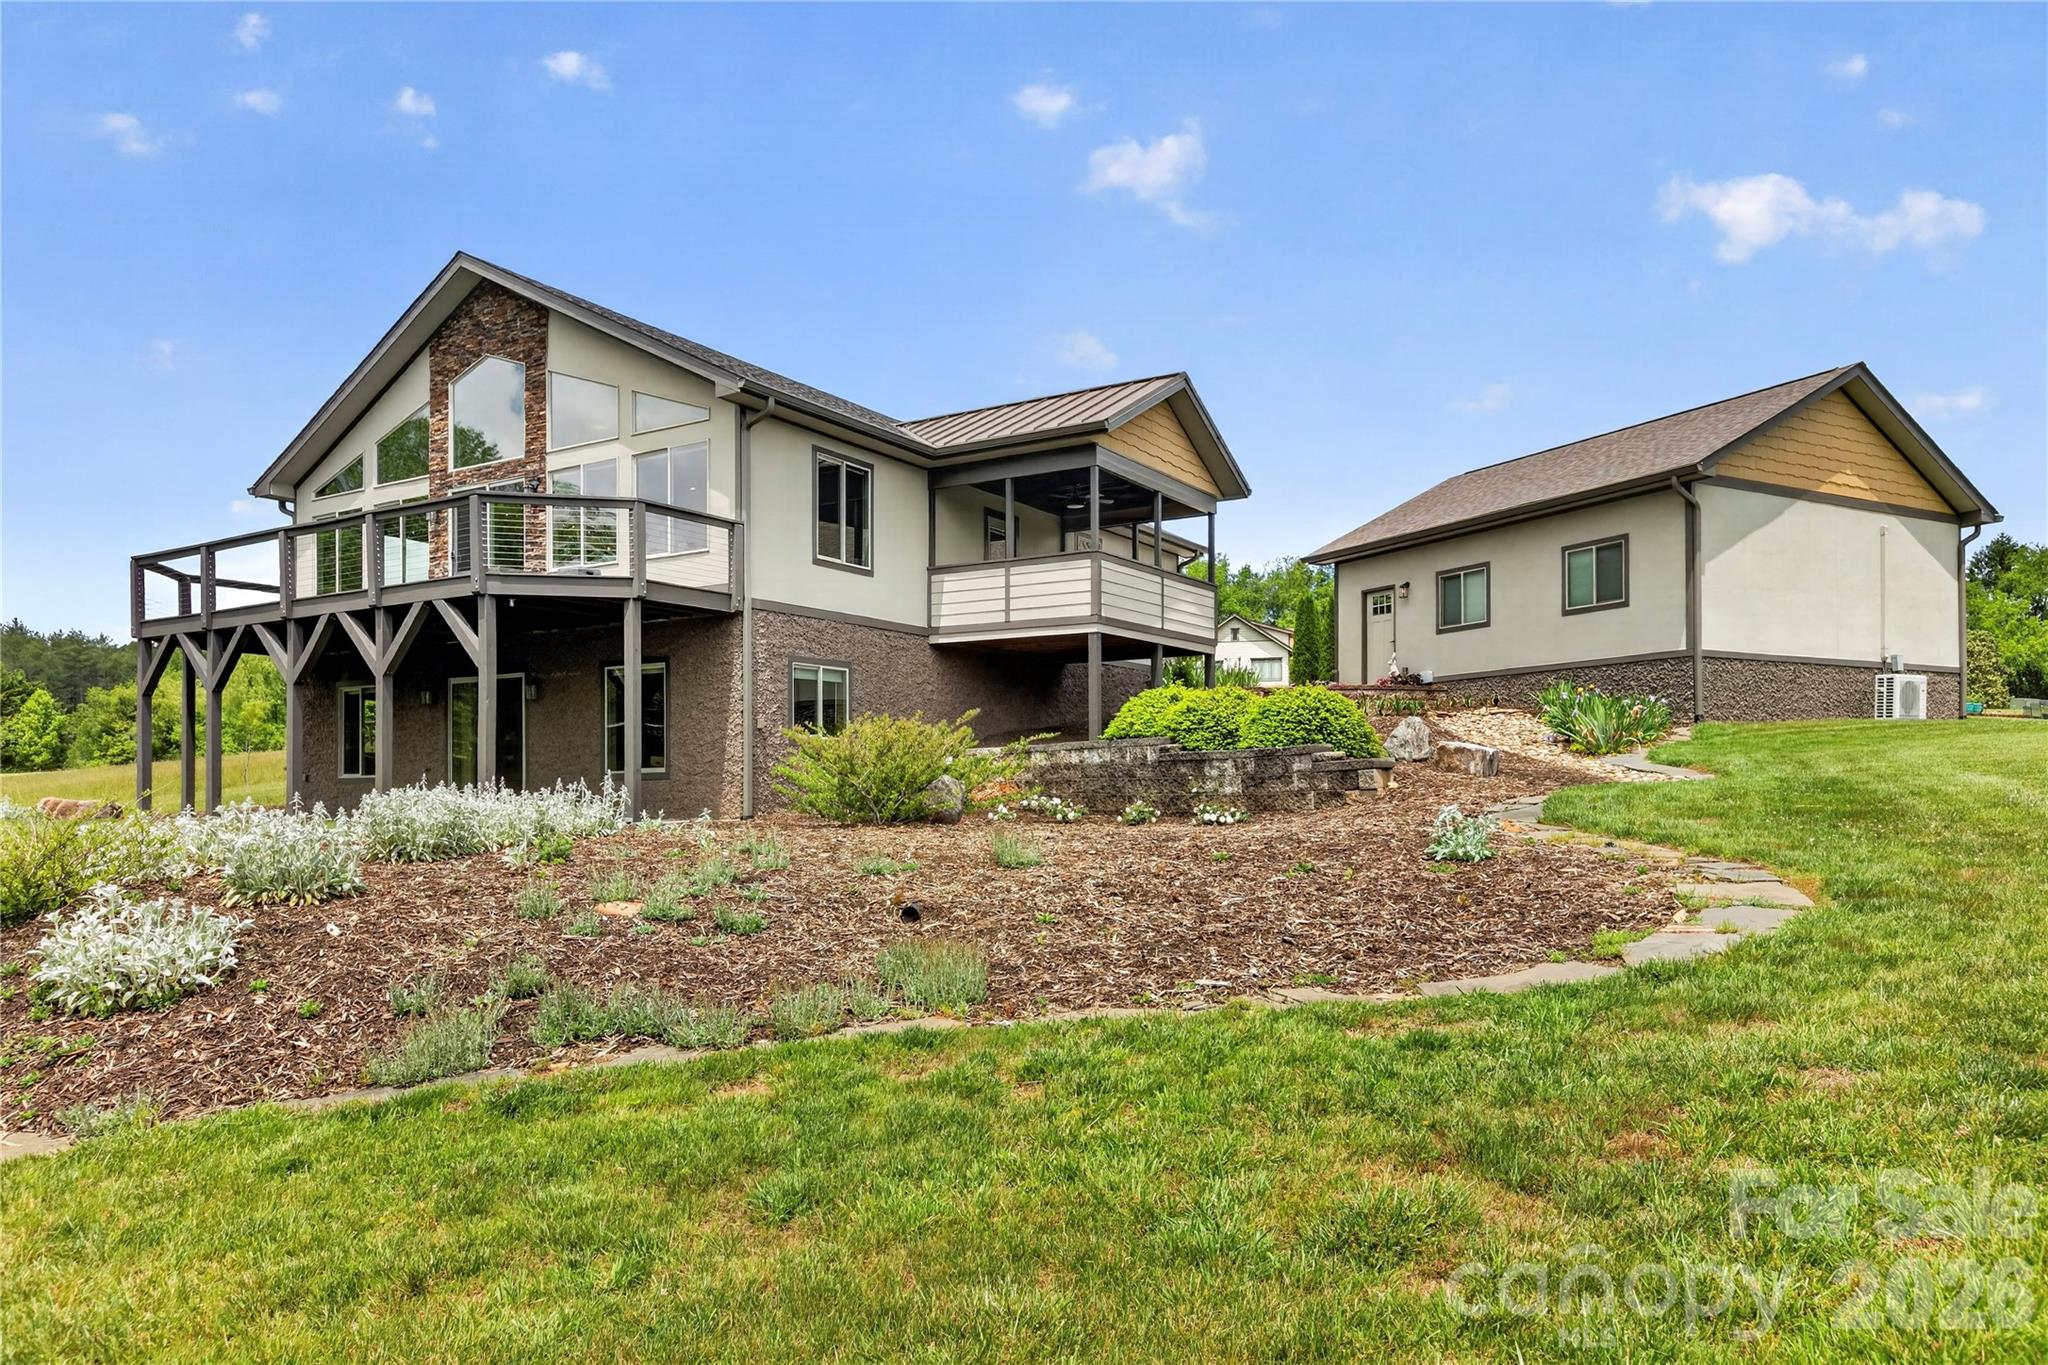
Mills River
141 Round Top Circle
3 Beds
2 Baths
2,328 Sq.Ft.
$798,000
MLS#: 4379751
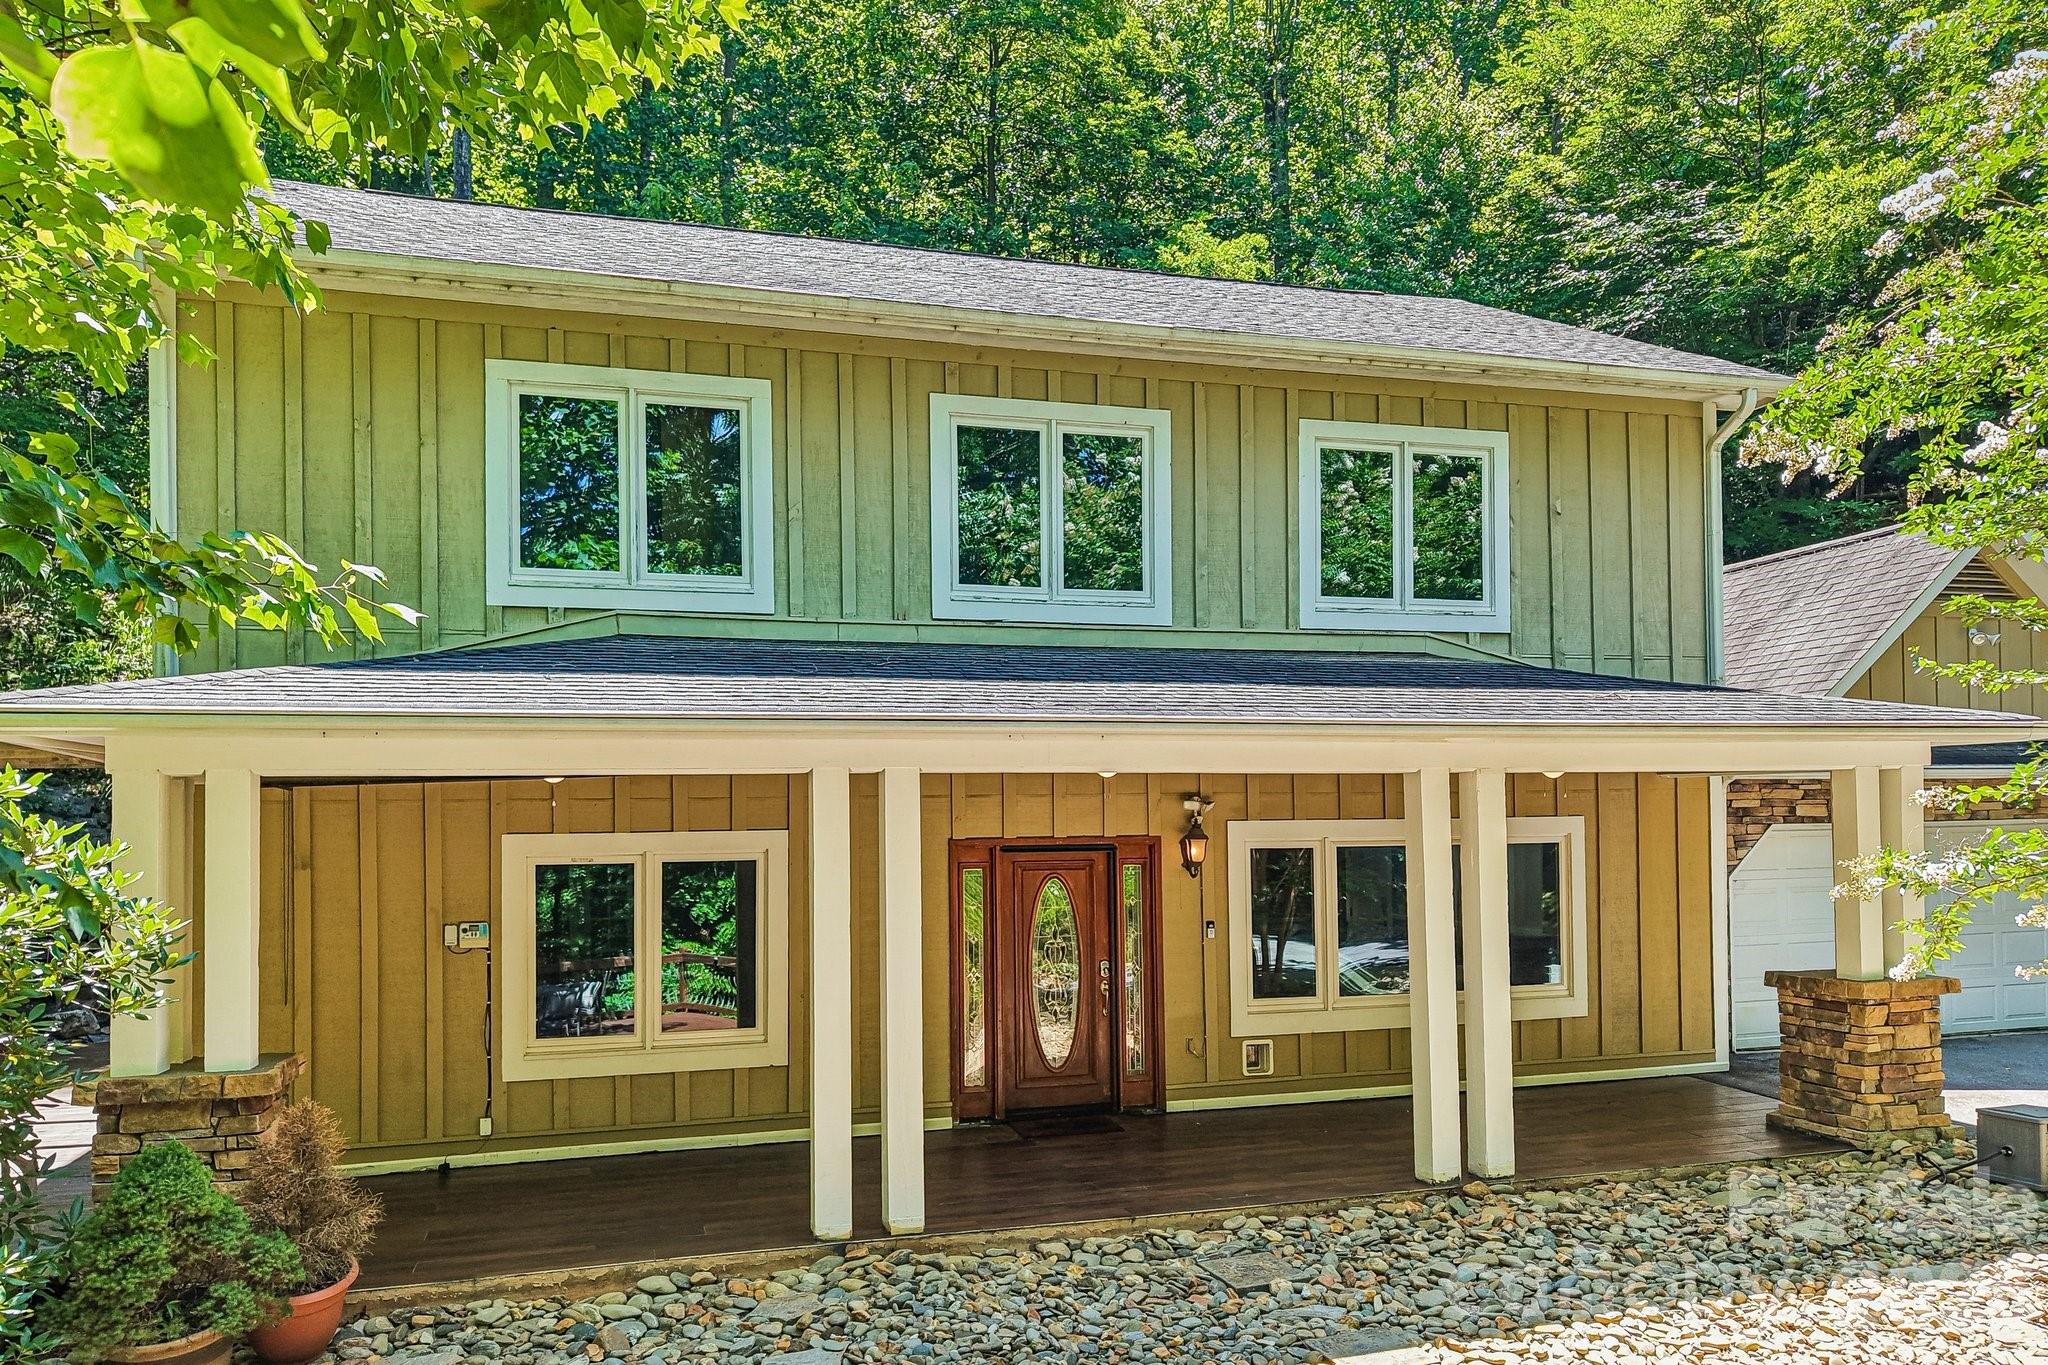
Mills River
10 Cedar Drive
3 Beds
3 Baths
2,400 Sq.Ft.
$640,000
MLS#: 4401333
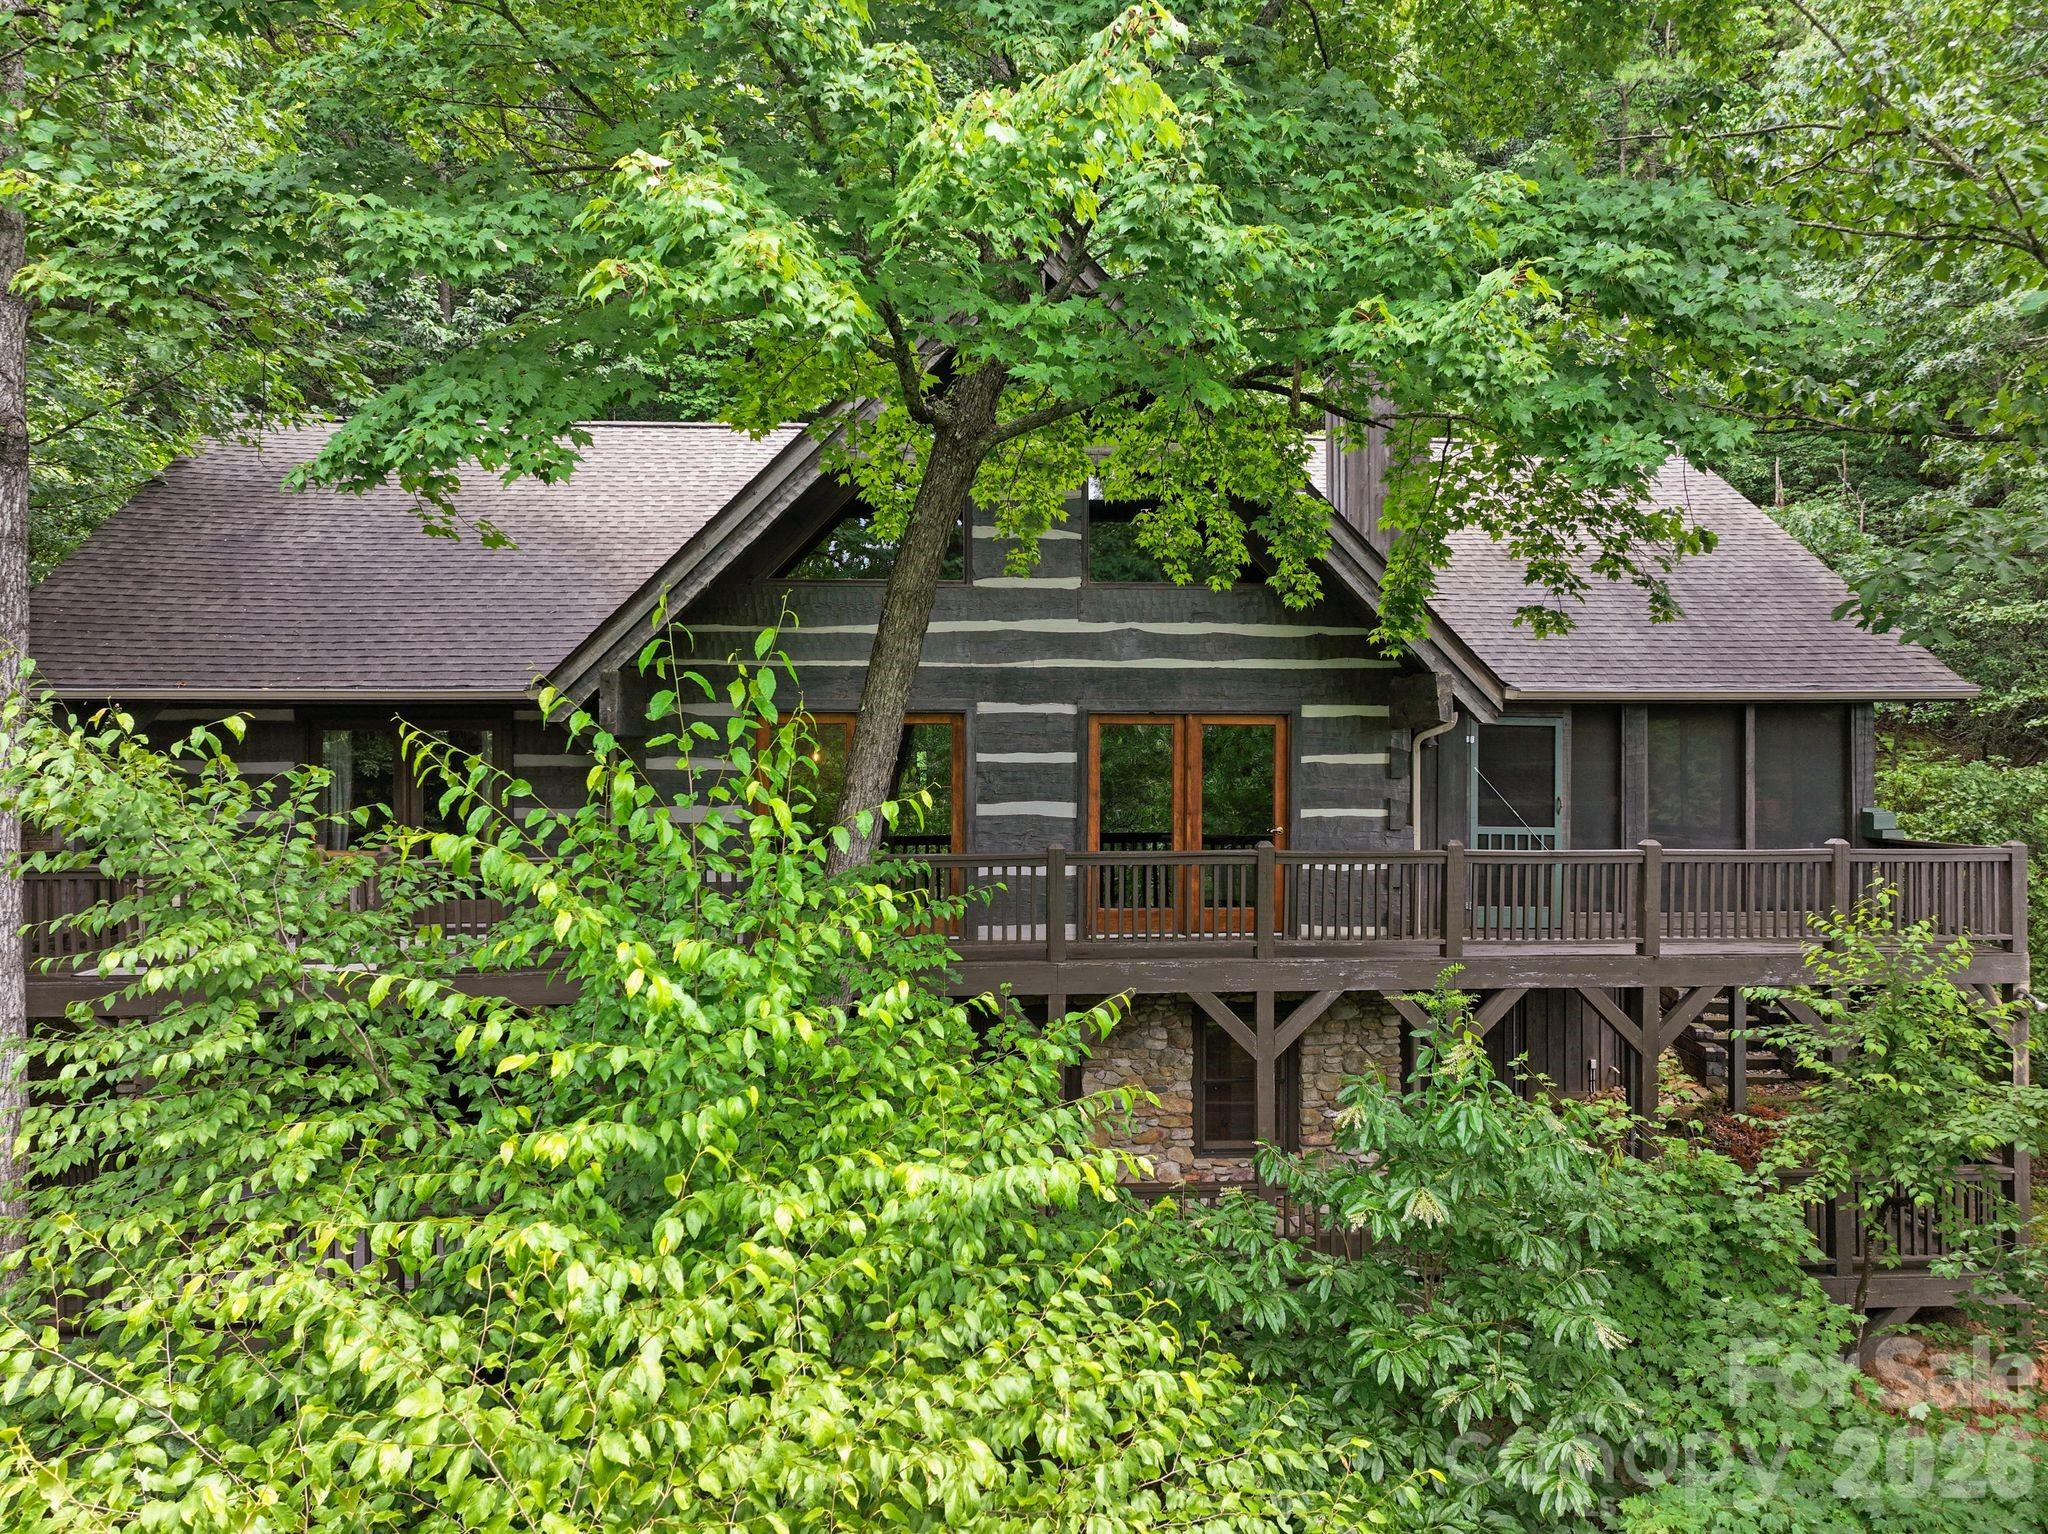
Mills River
65 Sugar Maple Drive
3 Beds
3 Baths
3,010 Sq.Ft.
$799,900
MLS#: 4357301
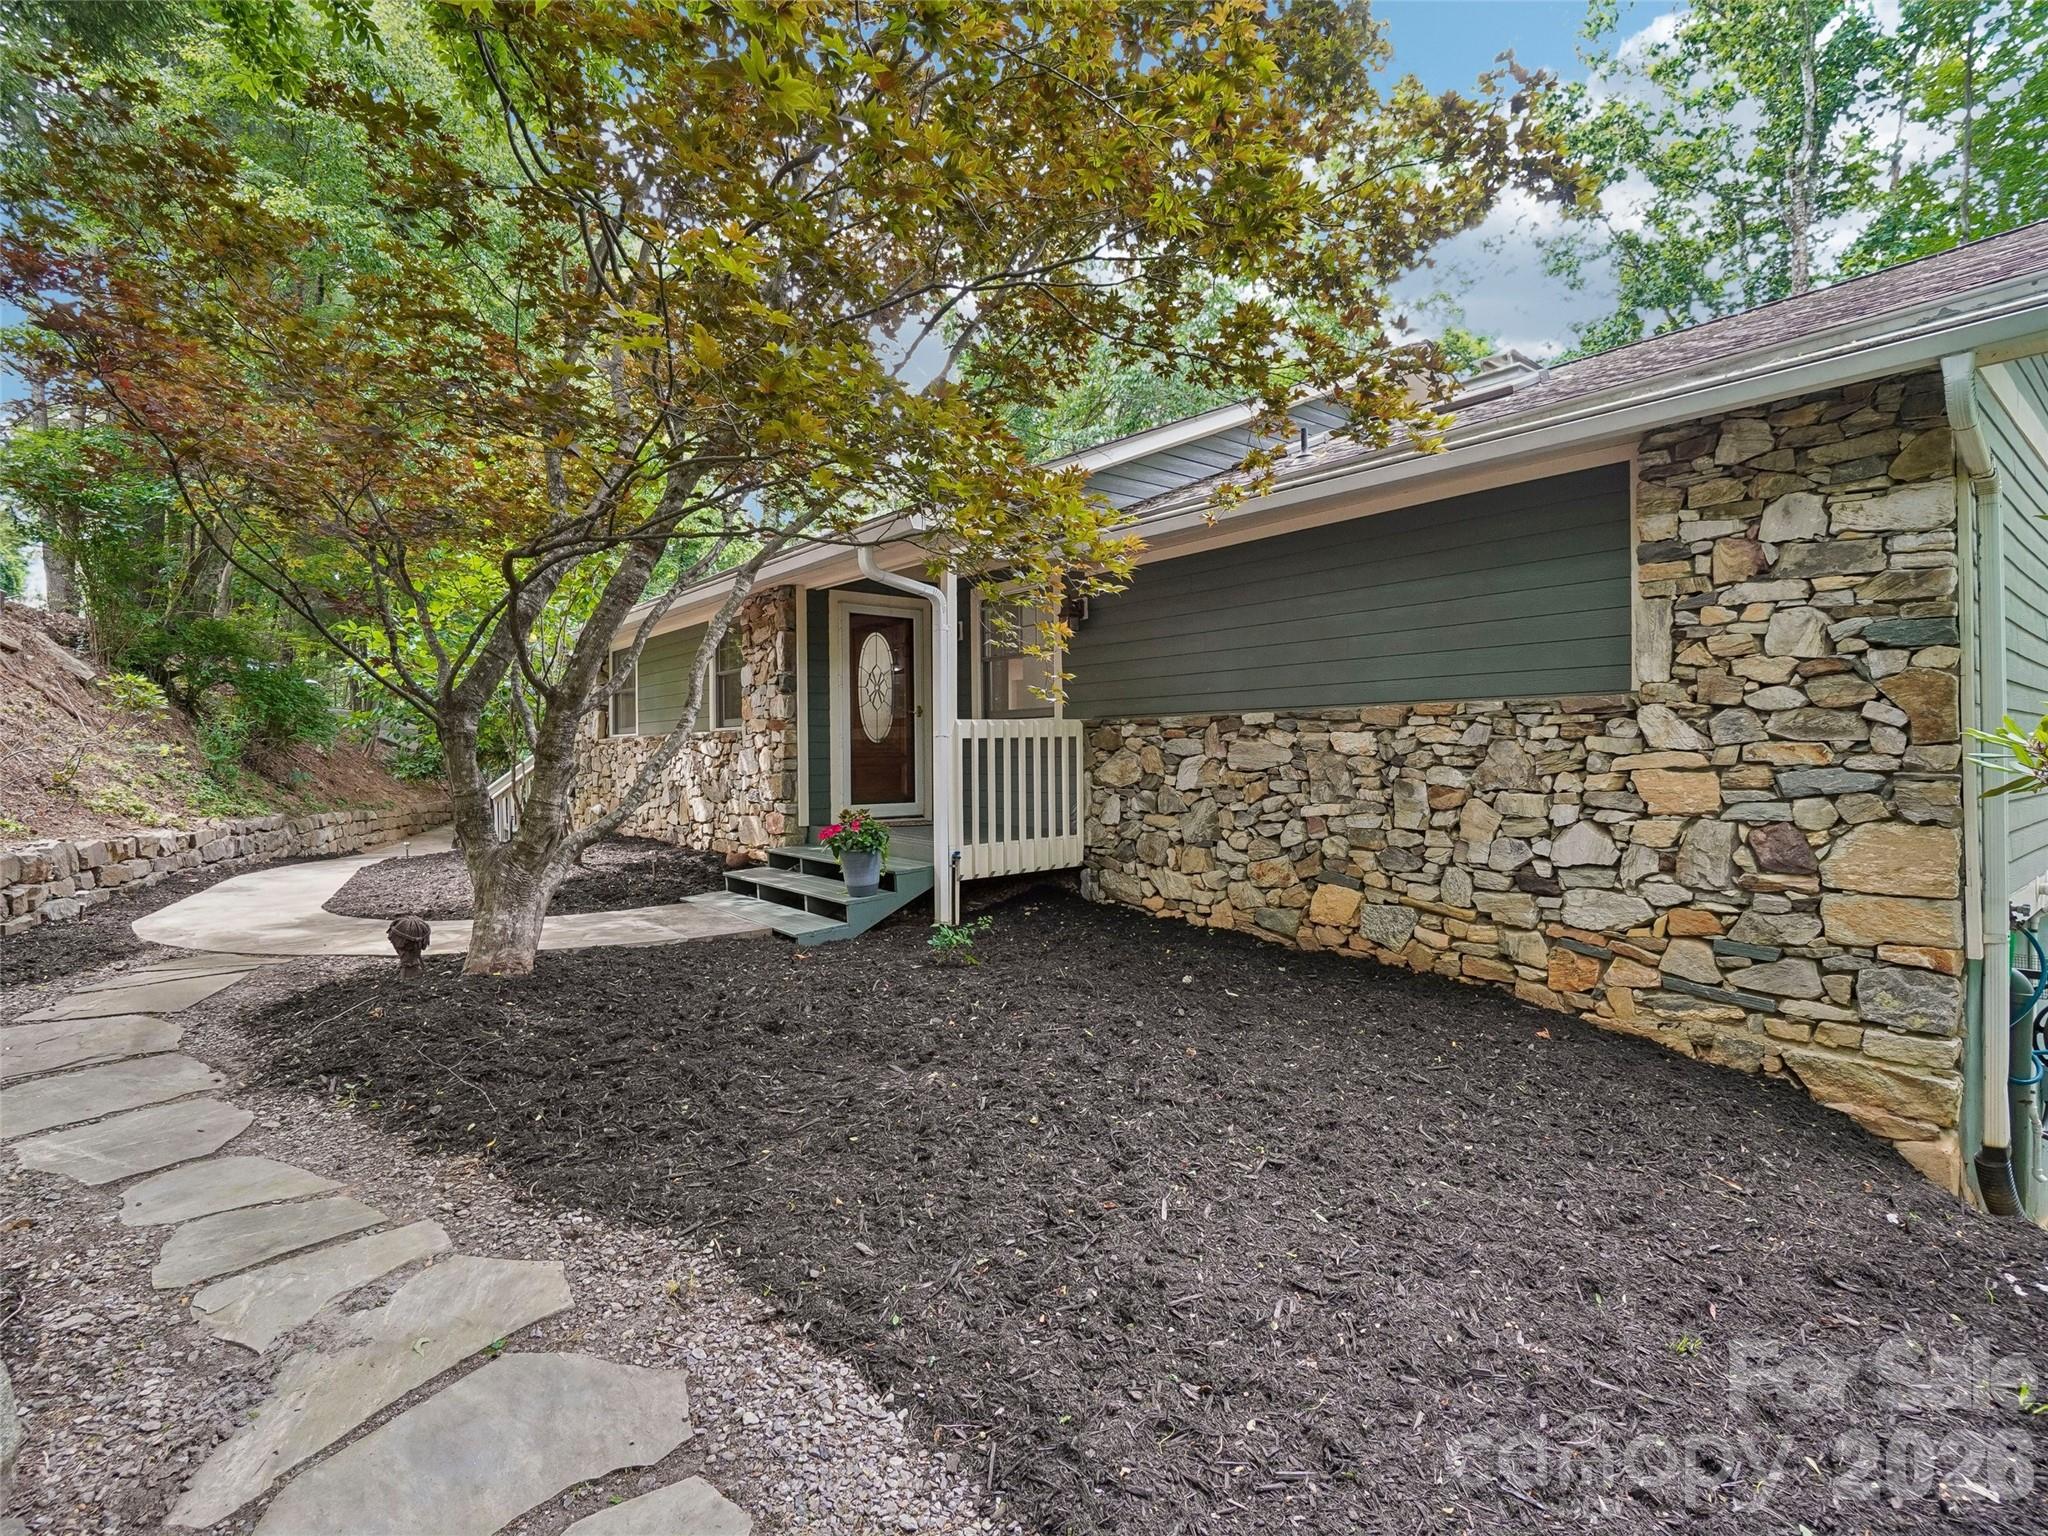
Mills River
10 Chestnut Top Circle
3 Beds
2 Baths
2,642 Sq.Ft.
$775,000
MLS#: 4392677
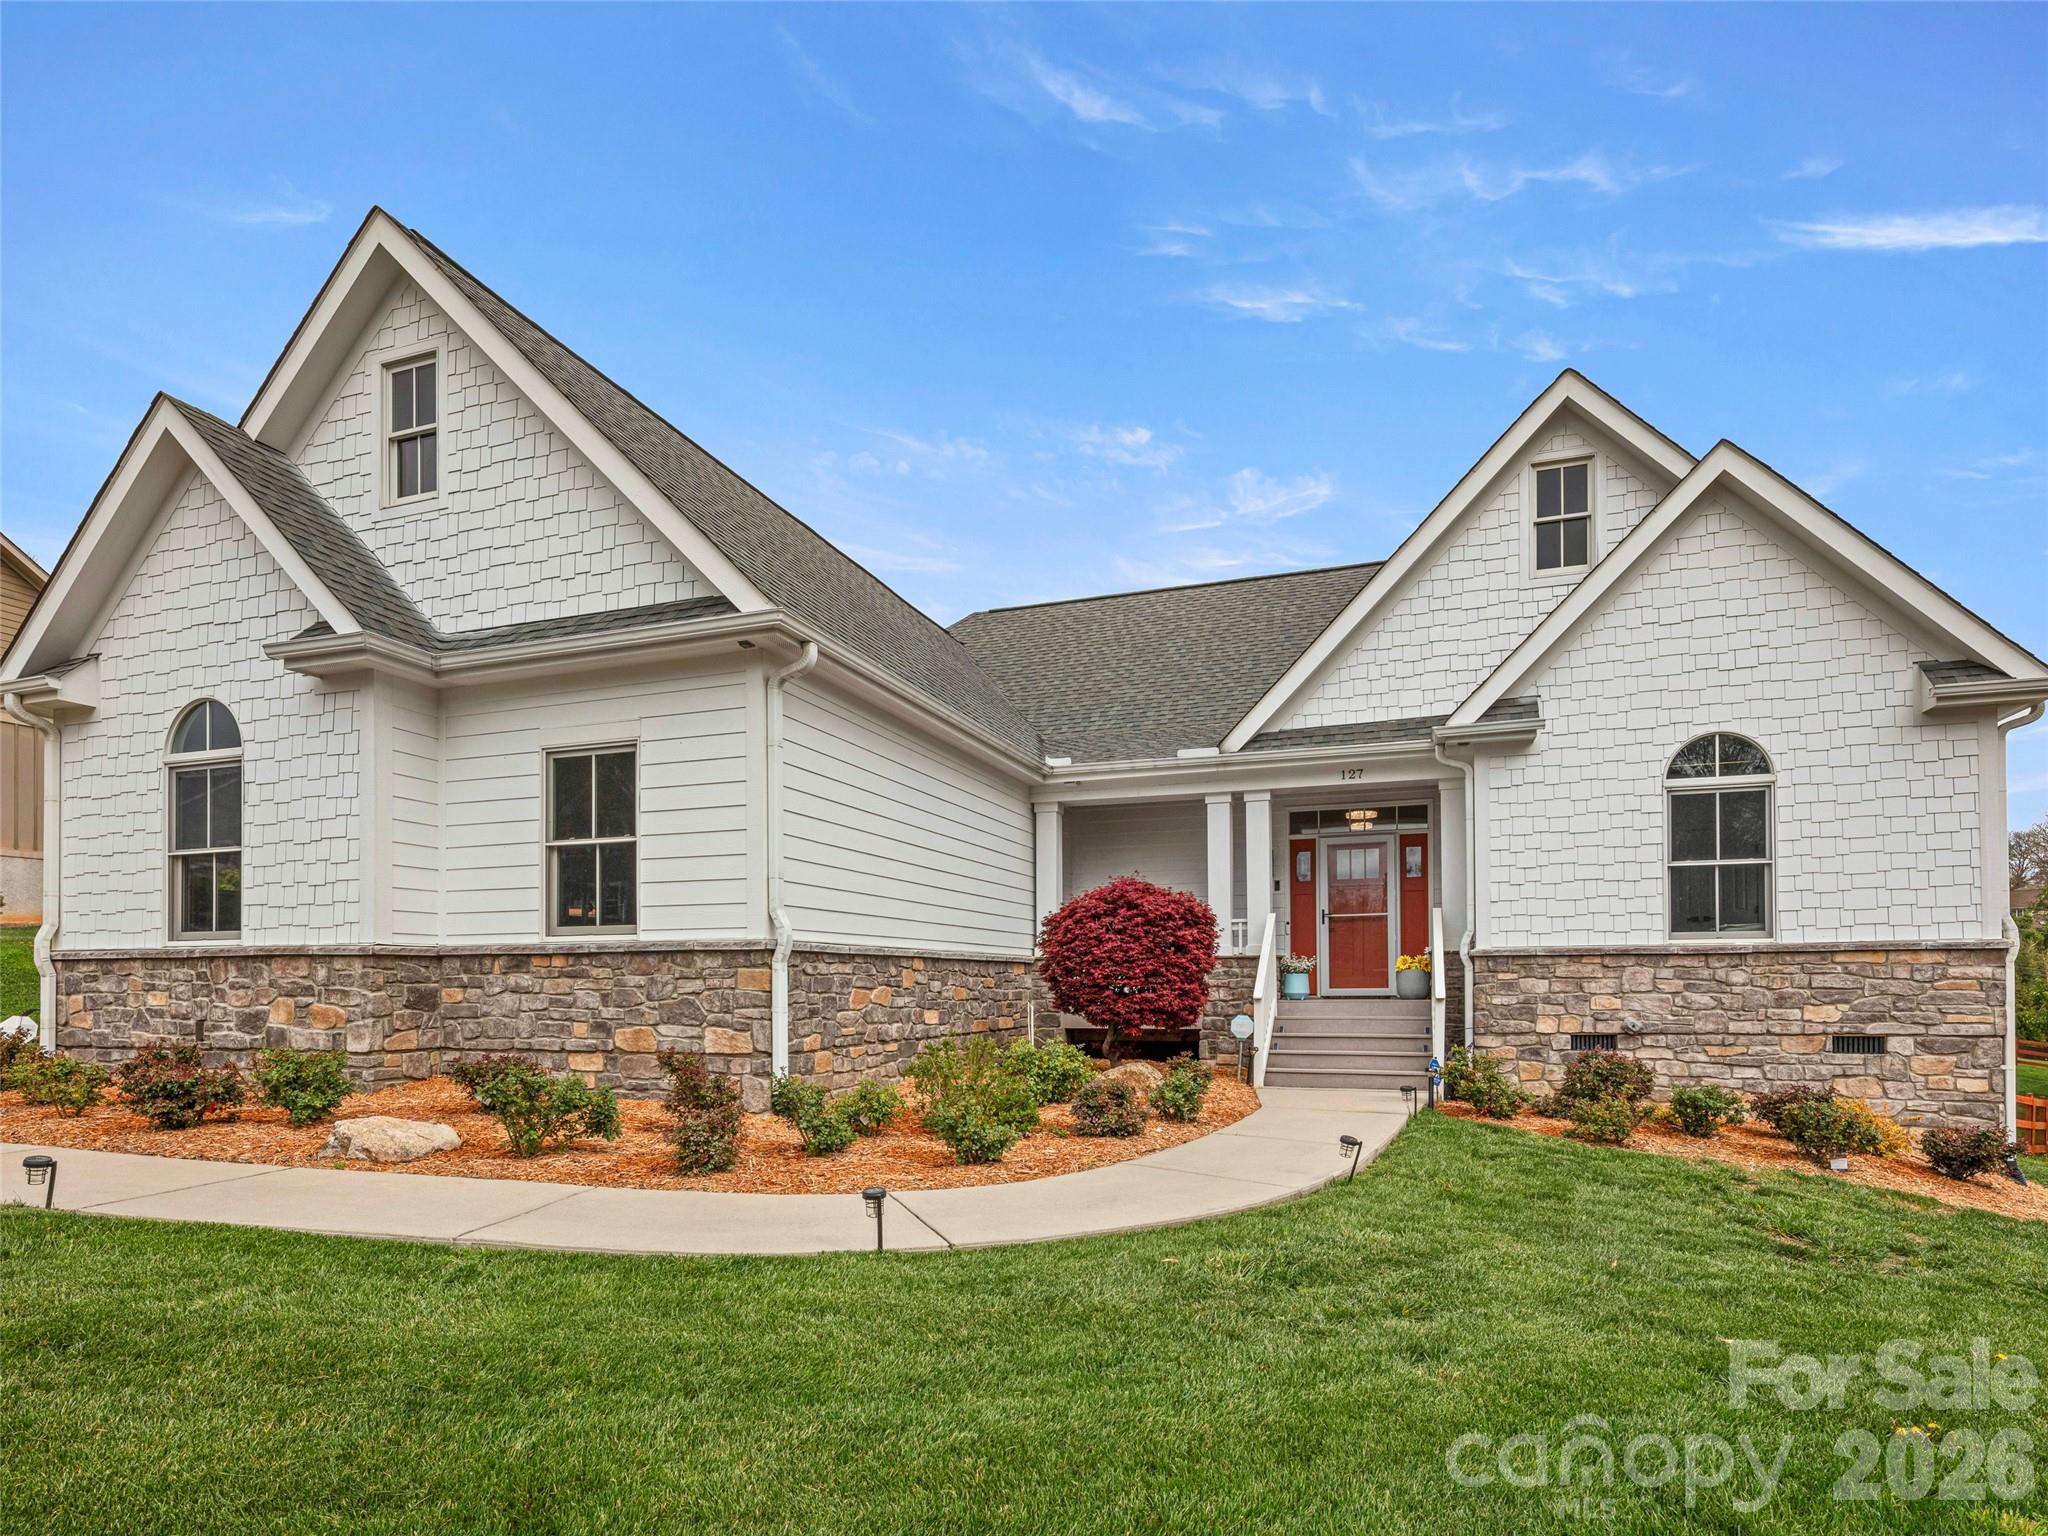
Mills River
127 Rockbridge Road
3 Beds
2 Baths
1,985 Sq.Ft.
$845,000
MLS#: 4366297
