

Property
Beds
4
Full Baths
4
1/2 Baths
1
Year Built
2004
Sq.Footage
4,573
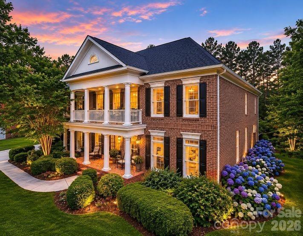
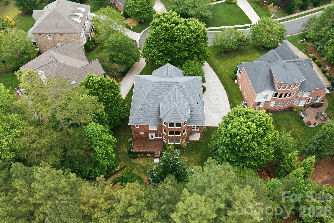
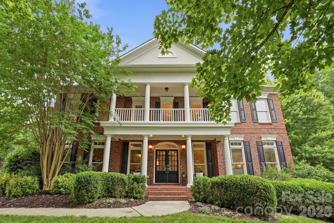
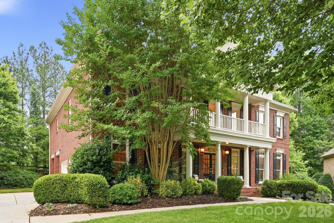
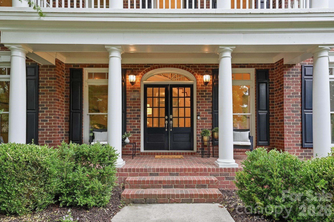
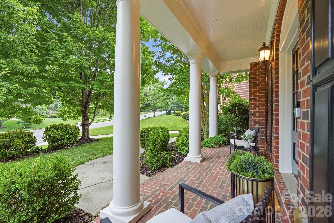
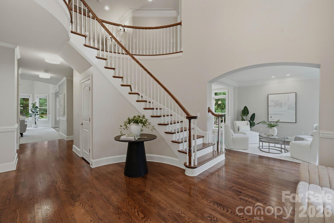
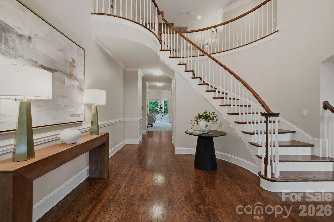
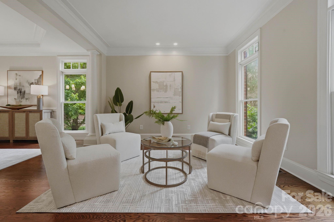
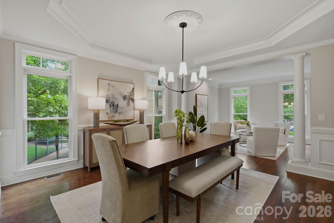
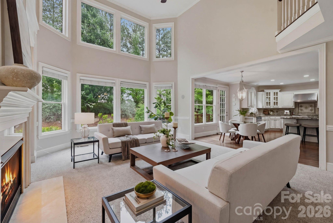
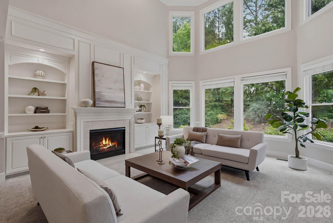
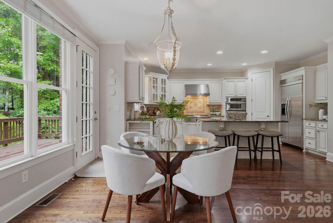
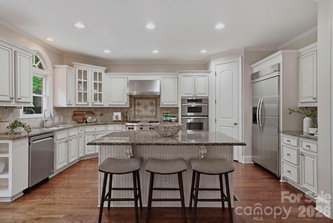
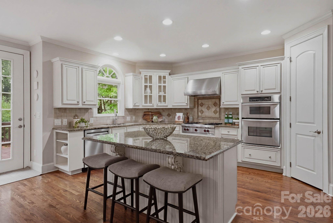
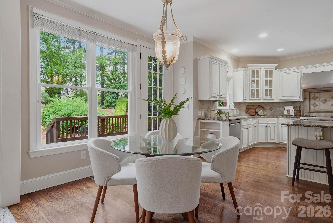
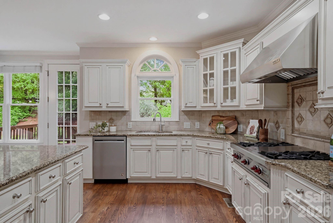
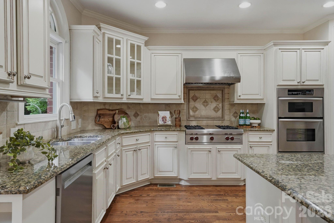
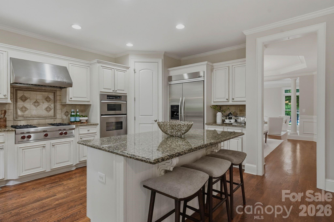
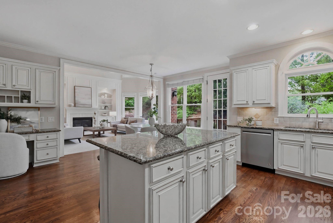
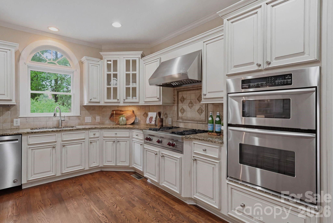
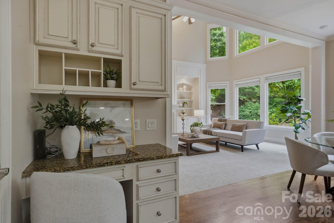
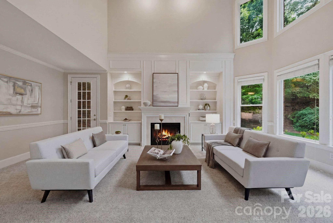
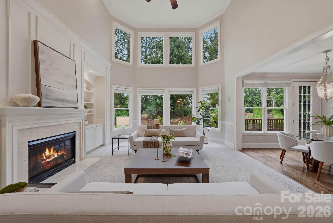
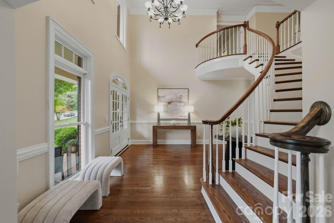
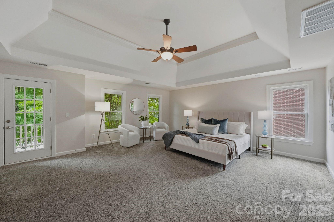
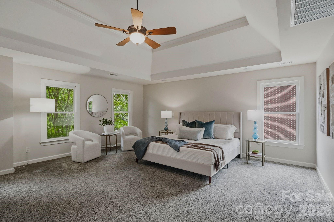
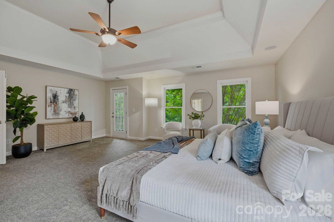
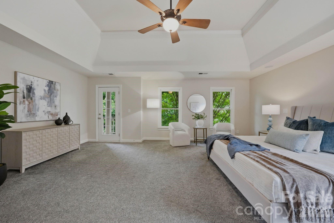
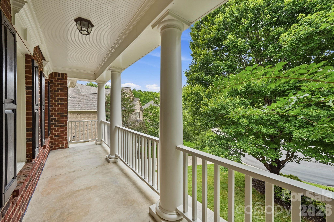
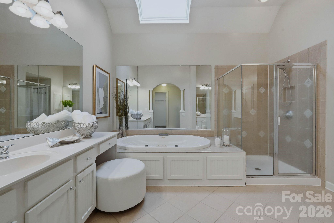
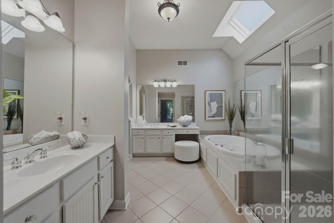
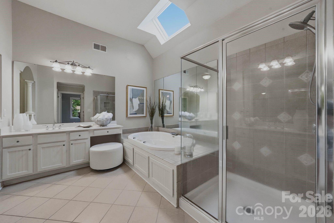
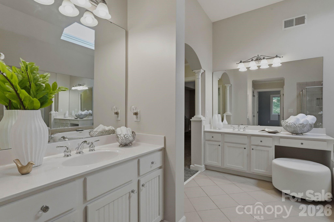
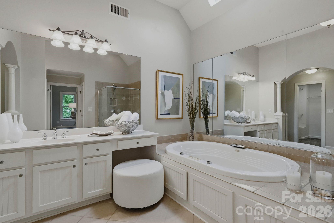
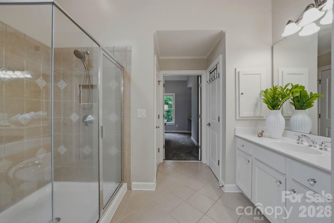
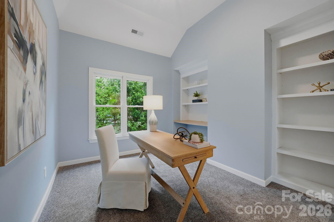
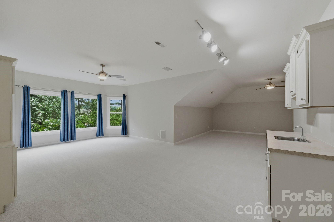
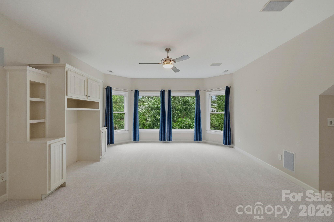
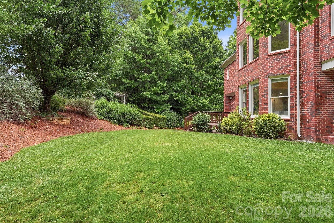
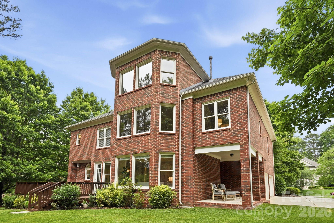
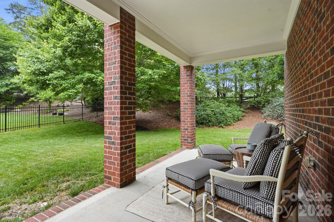
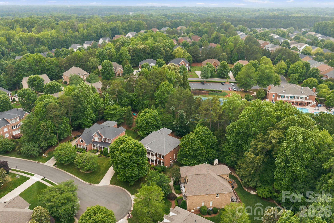
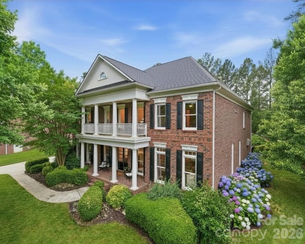
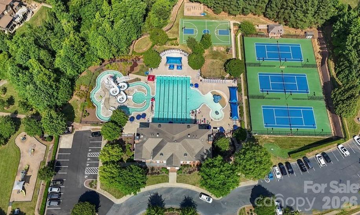
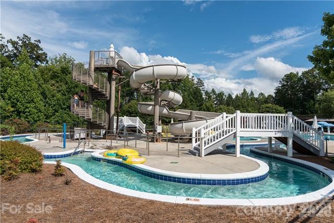
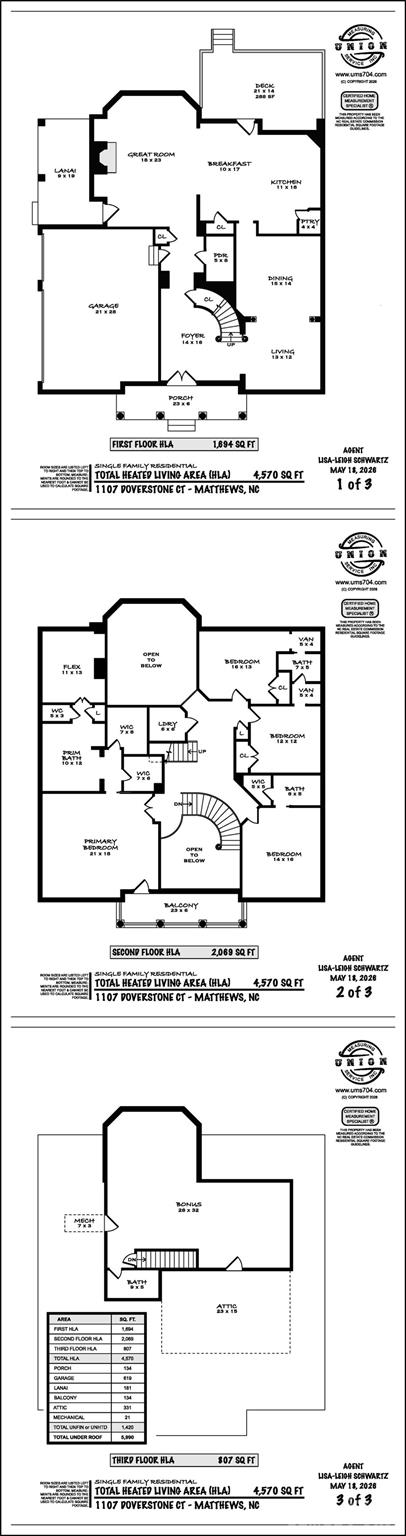
This beautiful all-brick estate home is gracefully positioned on a premium homesite within the highly sought-after Brookhaven community. Tucked away on a quiet cul-de-sac, this distinguished John Wieland residence showcases timeless elegance, exceptional craftsmanship, and thoughtfully curated living spaces designed for both comfortable everyday living and sophisticated entertaining. A grand two-story foyer with a sweeping staircase sets the tone for the home’s interior, leading into a light-filled family room with fireplace and beautiful architectural detailing, all framed by sweeping views of the lush, park-like surroundings. At the heart of the home is the chef’s kitchen, exquisitely appointed with professional-grade appliances, including a Wolf four-burner gas range with integrated BBQ/charbroiler and ventilation hood, a built-in KitchenAid refrigerator, a custom island, a butler’s pantry, a casual dining area, and seamless flow for effortless entertaining. The luxurious primary suite offers a true private sanctuary, featuring a coffered ceiling, gracious sitting area, spa-inspired bath, dual walk-in closets, and an adjoining flex space ideal for a luxe home office, yoga studio, or private reading lounge. A private veranda just off the suite creates the perfect setting for peaceful mornings with coffee overlooking the tranquil grounds. Three additional generously sized bedrooms complete the upper level, including one with an ensuite bath and two connected by a Jack-and-Jill bath. The expansive finished third floor, complete with a full bath, offers exceptional versatility and is ideal for a media room, game nights, guest accommodations, or a private retreat. There is ample storage, too! Step outside to your own outdoor sanctuary, thoughtfully designed for both relaxation and entertaining. Enjoy multiple patio spaces, a covered veranda for al fresco dining, a charming pergola, and beautifully landscaped grounds enhanced by mature trees and vibrant flowering plantings. A private trail provides access to Brookhaven’s premier resort-style amenities, including a clubhouse, resort-style pool with lazy river, tennis courts, fitness center, and scenic walking trails. Perfectly situated just minutes from downtown Matthews, The Shops at Waverly, Rea Farms, and Blakeney—and zoned for the highly acclaimed Weddington school district—this exceptional estate offers a lifestyle of distinction, refinement, and enduring appeal. Updates include a new roof (2021), 2nd floor HVAC replaced in 2025, see disclosure statement for additional details.
Features & Amenities
Interior
-
Other Interior Features
Breakfast Bar, Built-in Features, Entrance Foyer, Kitchen Island, Open Floorplan, Walk-In Closet(s), Pantry
-
Total Bedrooms
4
-
Bathrooms
4
-
1/2 Bathrooms
1
-
Above Grade Finished Area
4573.0
-
Basement YN
NO
-
Cooling YN
YES
-
Cooling
Central Air
-
Fireplace YN
YES
-
Heating YN
YES
-
Heating
Central, Heat Pump, Natural Gas
-
Pet friendly
N/A
Exterior
-
Garage
Yes
-
Garage spaces
3
-
Construction Materials
Brick
-
Parking
Driveway, Garage Faces Side
-
Patio and Porch Features
Covered, Deck, Front Porch, Patio, Porch, Side Porch
-
Pool
No
Area & Lot
-
Lot Features
Cul-De-Sac
-
Property Type
Residential
-
Property Sub Type
Single Family Residence
-
Architectural Style
Transitional
Price
-
Sales Price
$1,330,000
-
Sq. Footage
4, 573
-
Price/SqFt
$290
HOA
-
Association
Yes
-
Association Fee
$440
-
Association Fee Frequency
Quarterly
-
Association Fee Includes
N/A
School District
-
Elementary School
Antioch
-
Middle School
Weddington
-
High School
Weddington
Property Features
-
New Construction
NO
-
Association Amenities
Trail(s)
-
Senior Community YN
NO
-
Sewer
Public Sewer
-
Water Source
Public
Schedule a Showing
Showing scheduled successfully.
Mortgage calculator
Estimate your monthly mortgage payment, including the principal and interest, property taxes, and HOA. Adjust the values to generate a more accurate rate.
Your payment
Principal and Interest:
$
Property taxes:
$
HOA fees:
$
Total loan payment:
$
Total interest amount:
$
Location
County
Union
Elementary School
Antioch
Middle School
Weddington
High School
Weddington
Listing Courtesy of Lisa-Leigh Schwartz , ERA Live Moore
RealHub Information is provided exclusively for consumers' personal, non-commercial use, and it may not be used for any purpose other than to identify prospective properties consumers may be interested in purchasing. All information deemed reliable but not guaranteed and should be independently verified. All properties are subject to prior sale, change or withdrawal. RealHub website owner shall not be responsible for any typographical errors, misinformation, misprints and shall be held totally harmless.

Agent | Team Lead
Jen Audier
Call Jen today to schedule a private showing.

* Listings on this website come from the FMLS IDX Compilation and may be held by brokerage firms other than the owner of this website. The listing brokerage is identified in any listing details. Information is deemed reliable but is not guaranteed. If you believe any FMLS listing contains material that infringes your copyrighted work please click here to review our DMCA policy and learn how to submit a takedown request.© 2024 FMLS.
Related Properties
Matthews
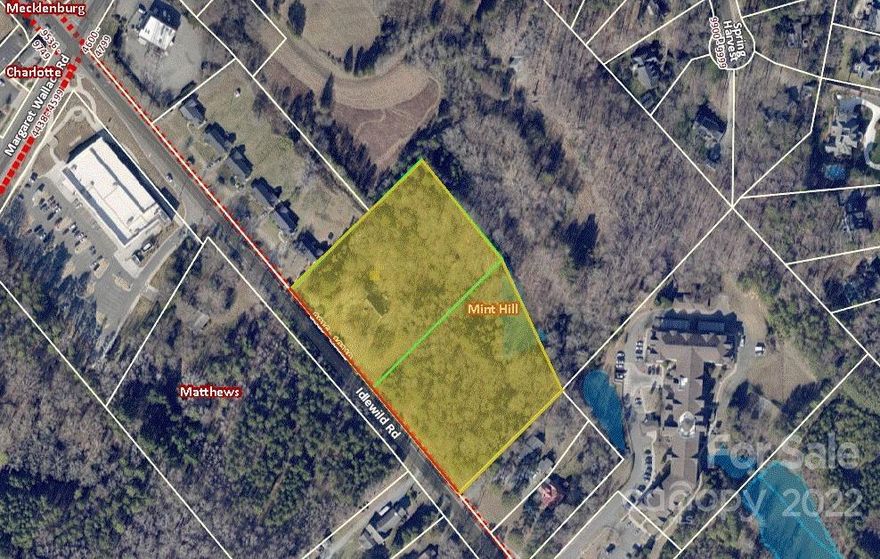
9909 Idlewild Road
3 Beds
2 Baths
2,192 Sq.Ft.
$1,350,000
MLS#: 3573949
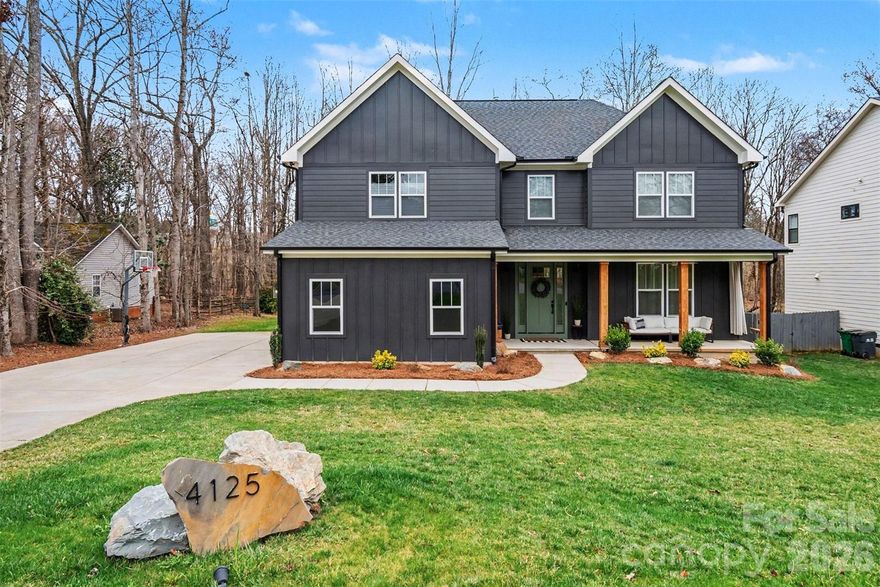
Matthews
4125 Spring Street
5 Beds
3 Baths
3,731 Sq.Ft.
$1,099,000
MLS#: 4349202
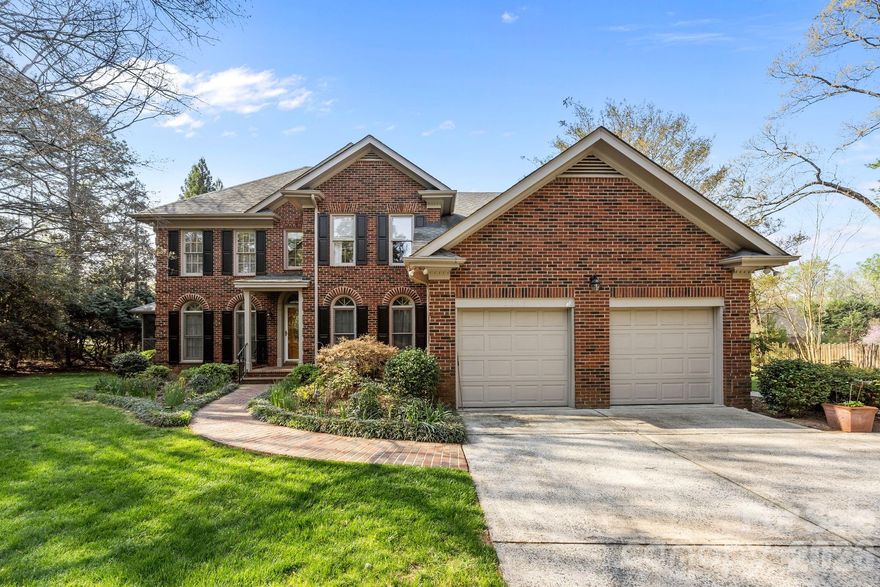
Matthews
3325 Tilley Morris Road
3 Beds
2 Baths
2,490 Sq.Ft.
$1,300,000
MLS#: 4372794
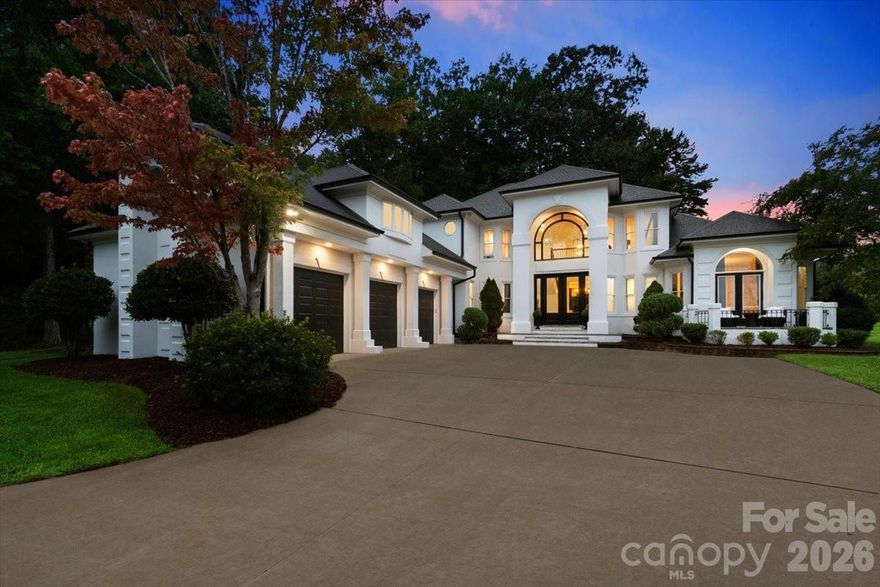
Matthews
1337 Whispering Oaks Circle
3 Beds
4 Baths
4,466 Sq.Ft.
$1,499,000
MLS#: 4375997
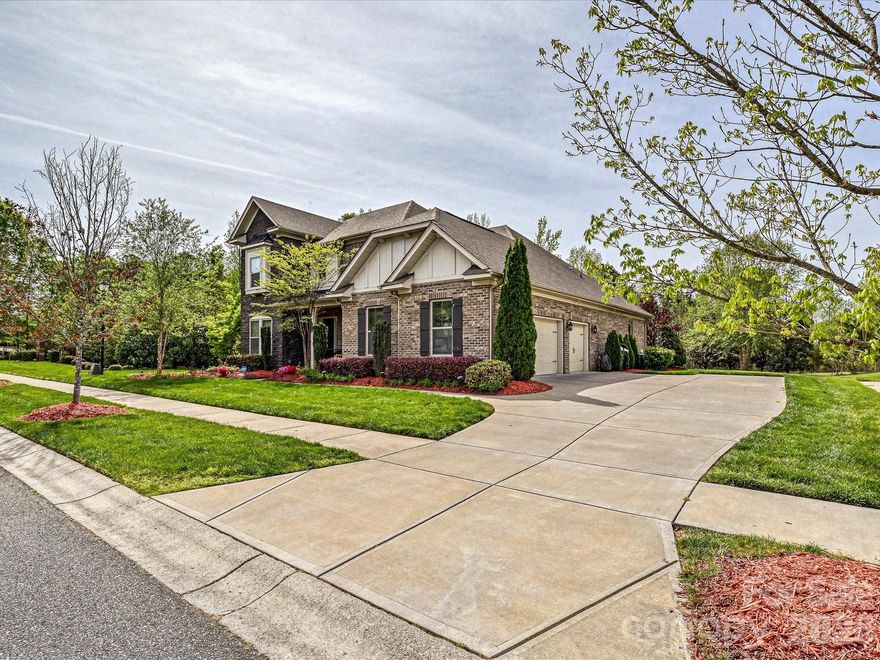
Matthews
101 Enclave Boulevard
5 Beds
4 Baths
4,475 Sq.Ft.
$1,299,900
MLS#: 4365874
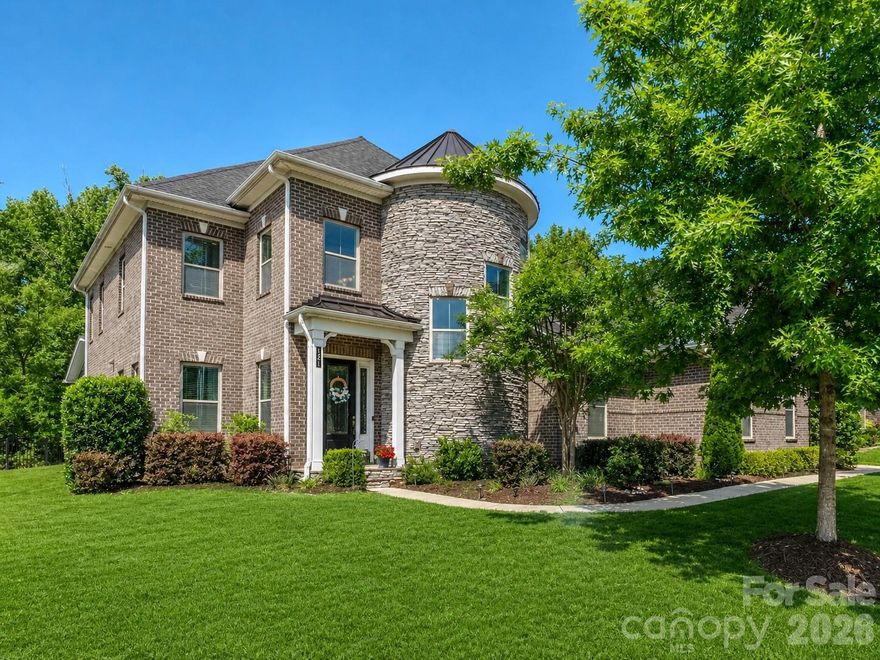
Matthews
121 Enclave Boulevard
5 Beds
4 Baths
5,120 Sq.Ft.
$1,350,000
MLS#: 4376448
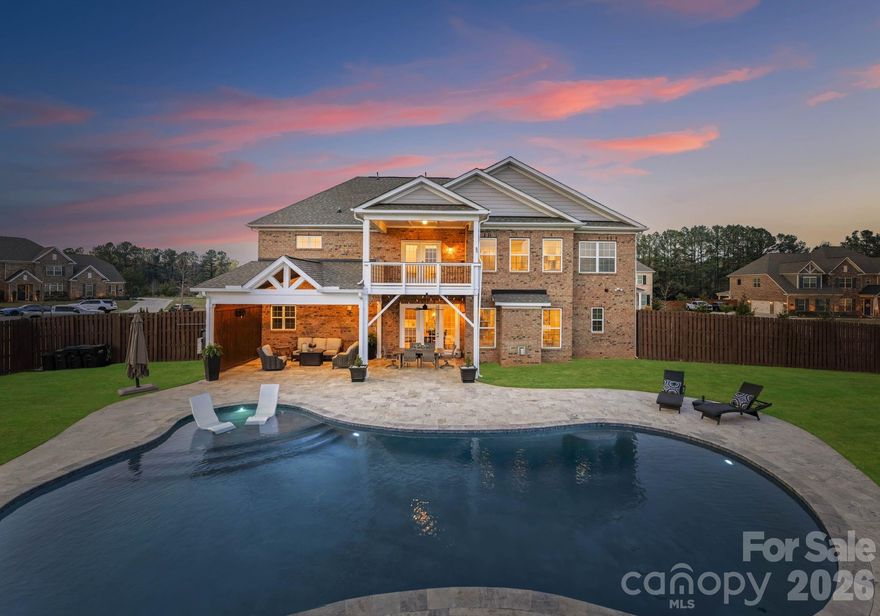
Matthews
1053 Harlow's Crossing Drive
5 Beds
5 Baths
4,830 Sq.Ft.
$1,475,000
MLS#: 4353232
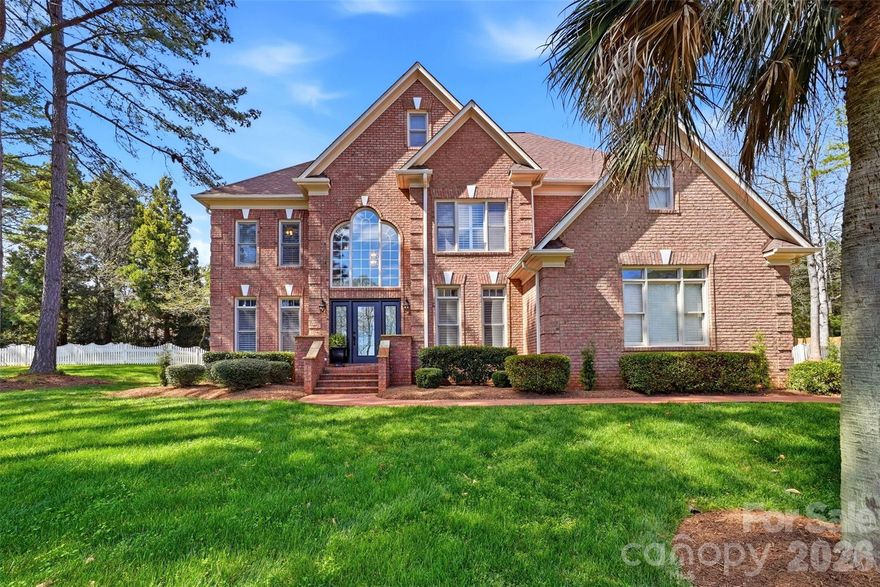
Matthews
6041 Bluebird Hill Lane
5 Beds
5 Baths
4,881 Sq.Ft.
$1,200,000
MLS#: 4356901
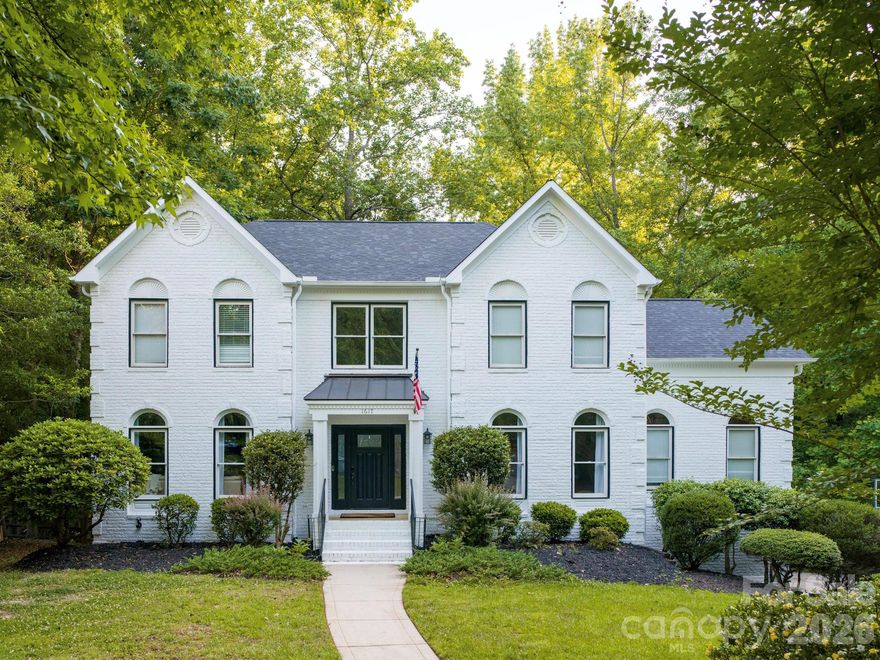
Matthews
1617 Home Place
4 Beds
4 Baths
4,330 Sq.Ft.
$1,300,000
MLS#: 4384540
