Features & Amenities

Interior

  • Other Interior Features

    Built-in Features, Kitchen Island, Open Floorplan, Pantry, Walk-In Closet(s)

  • Total Bedrooms

    3

  • Bathrooms

    2

  • 1/2 Bathrooms

    1

  • Above Grade Finished Area

    1956.0

  • Basement YN

    NO

  • Cooling YN

    YES

  • Cooling

    Central Air

  • Fireplace YN

    YES

  • Heating YN

    YES

  • Heating

    Heat Pump

  • Pet friendly

    N/A

Exterior

  • Garage

    Yes

  • Garage spaces

    2

  • Patio and Porch Features

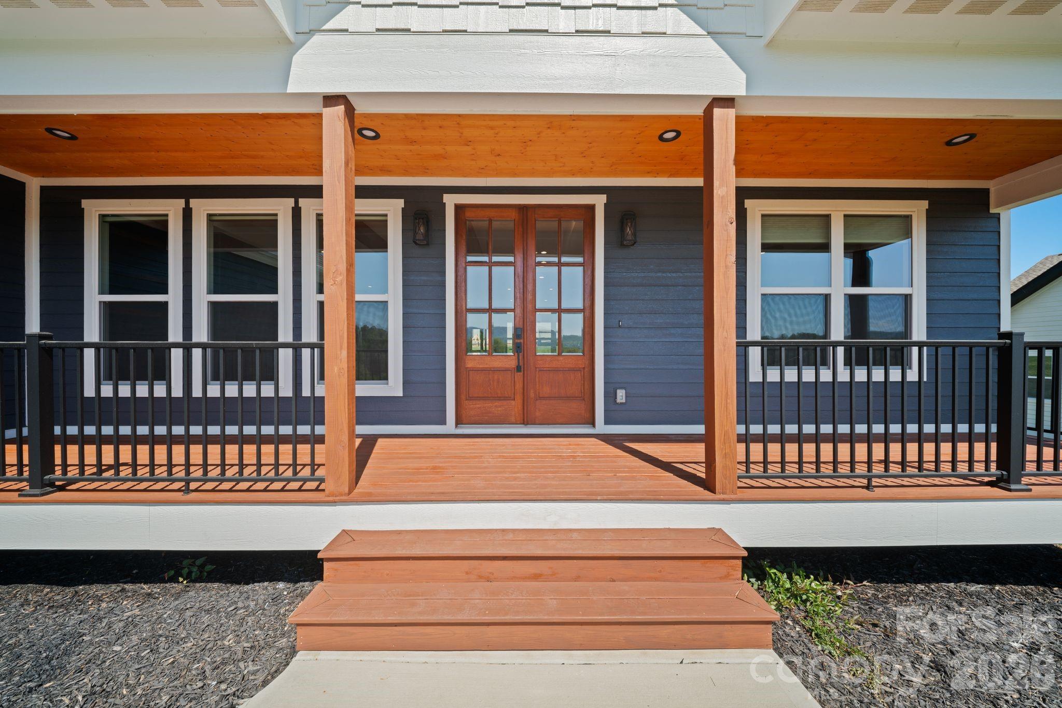
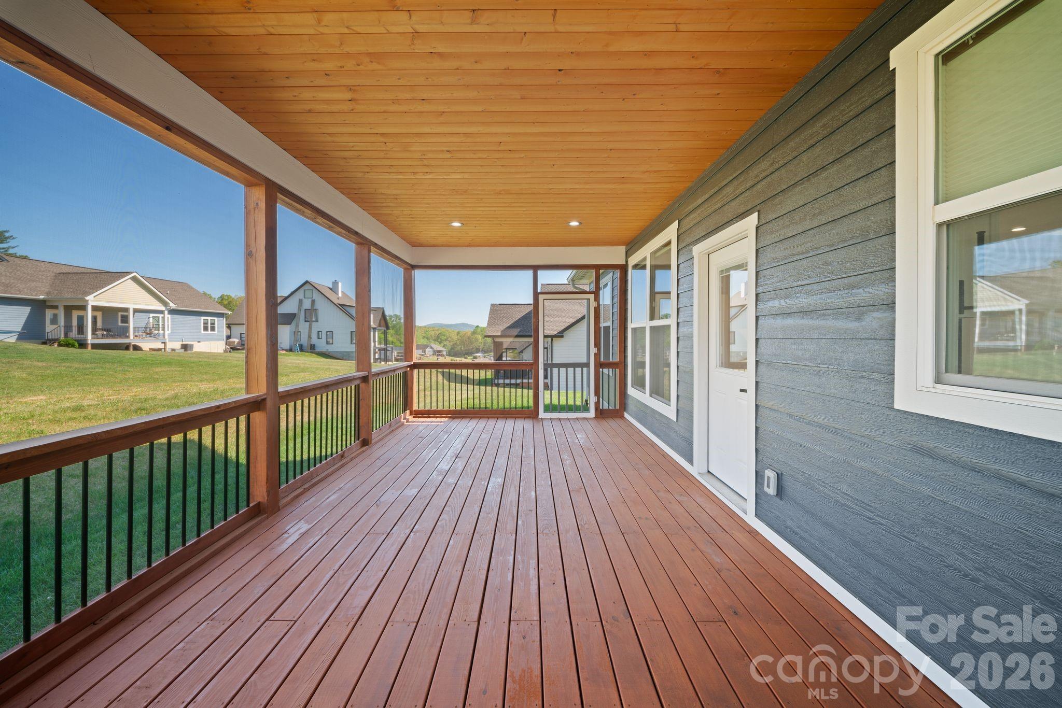
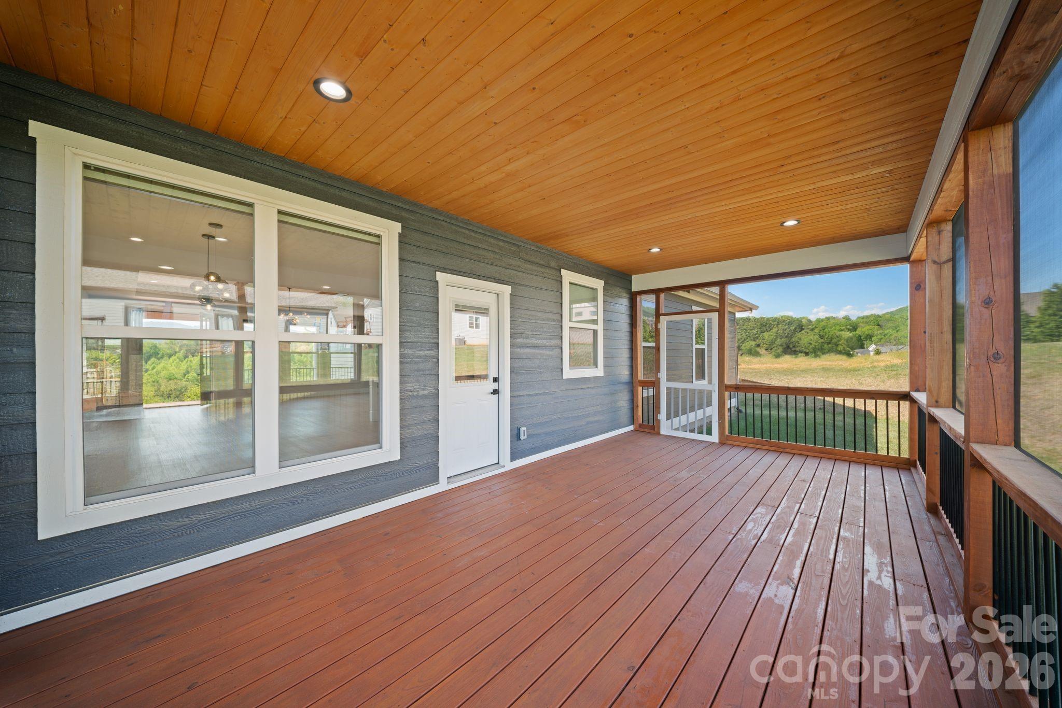
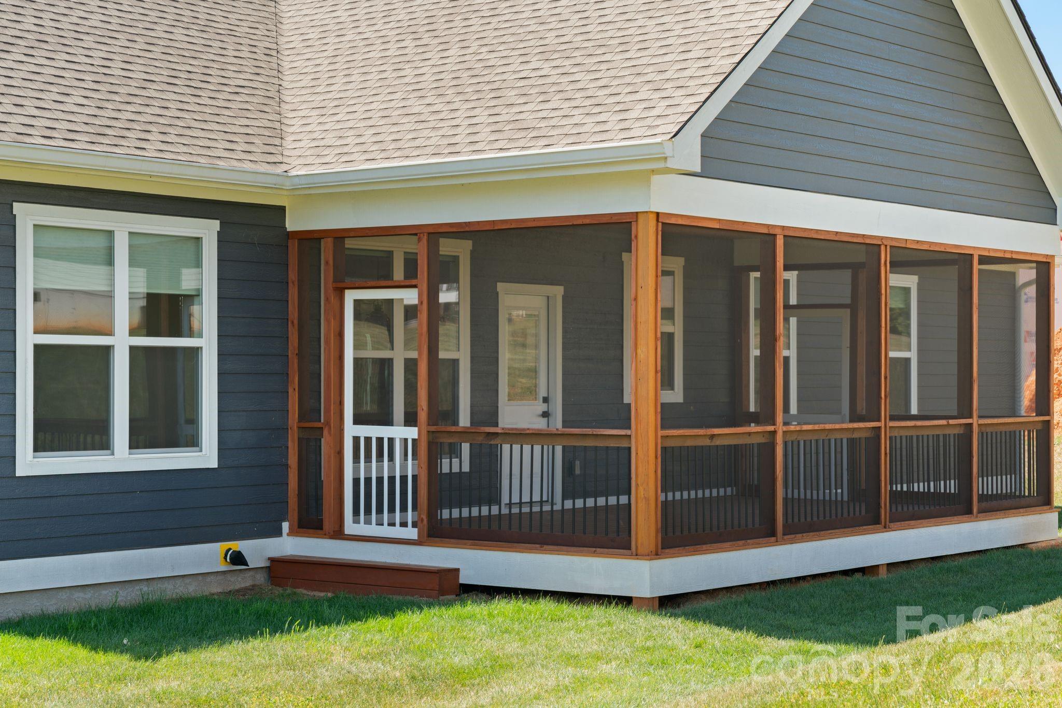
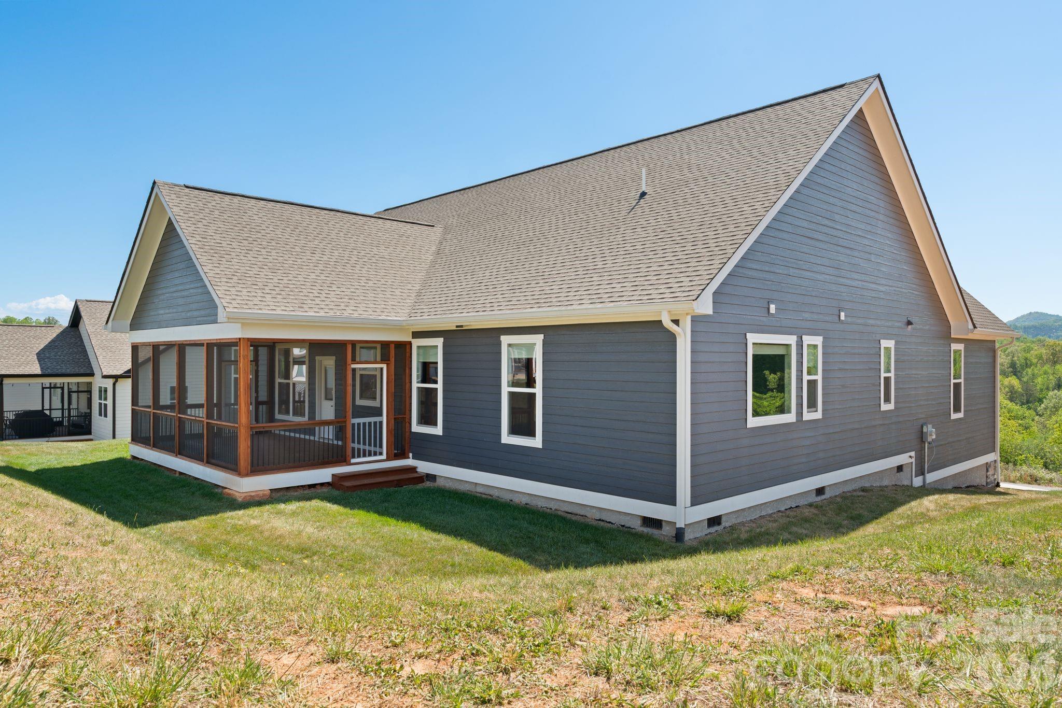
    Covered, Front Porch, Rear Porch, Screened

  • Pool

    No

  • View

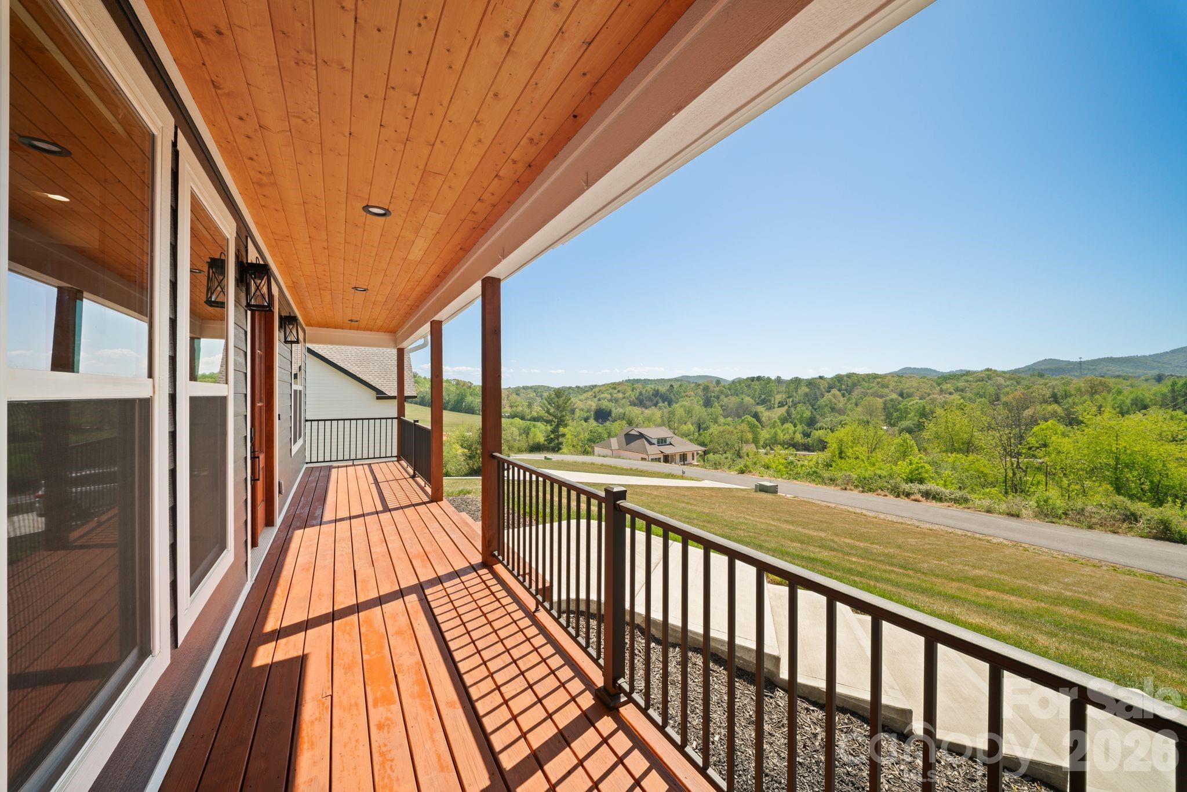
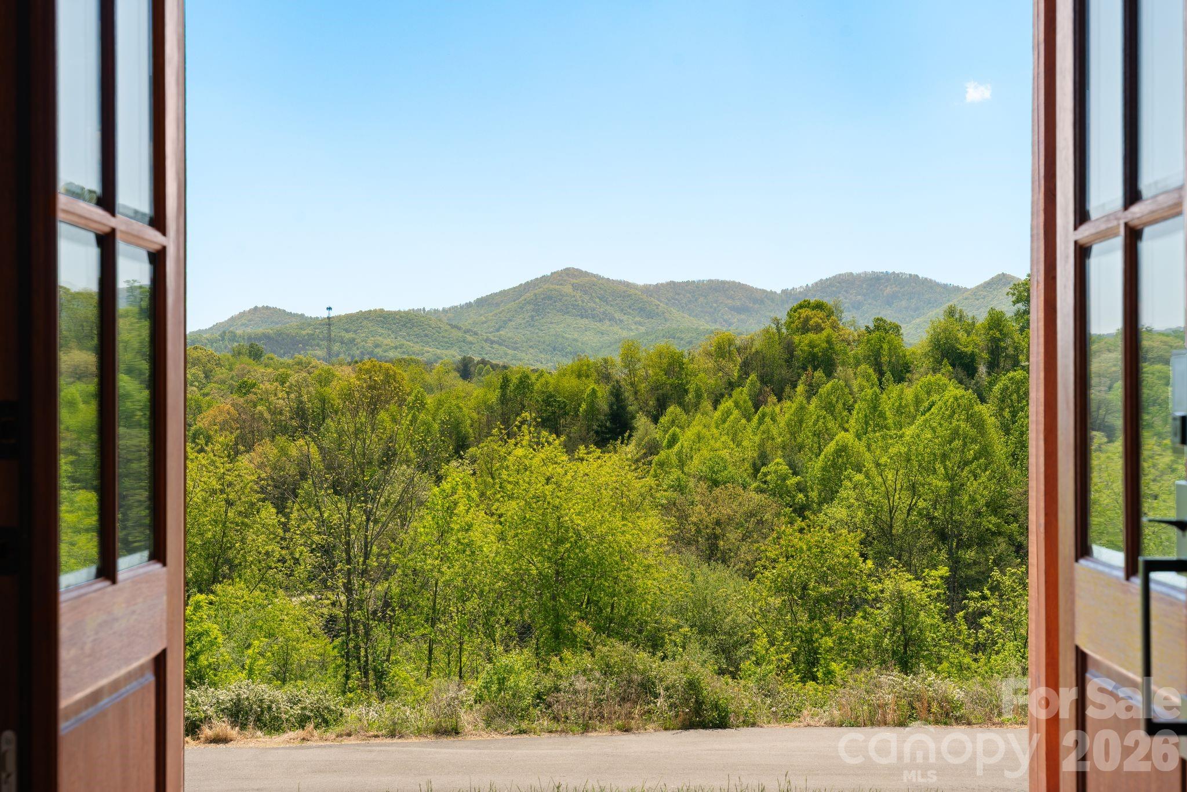
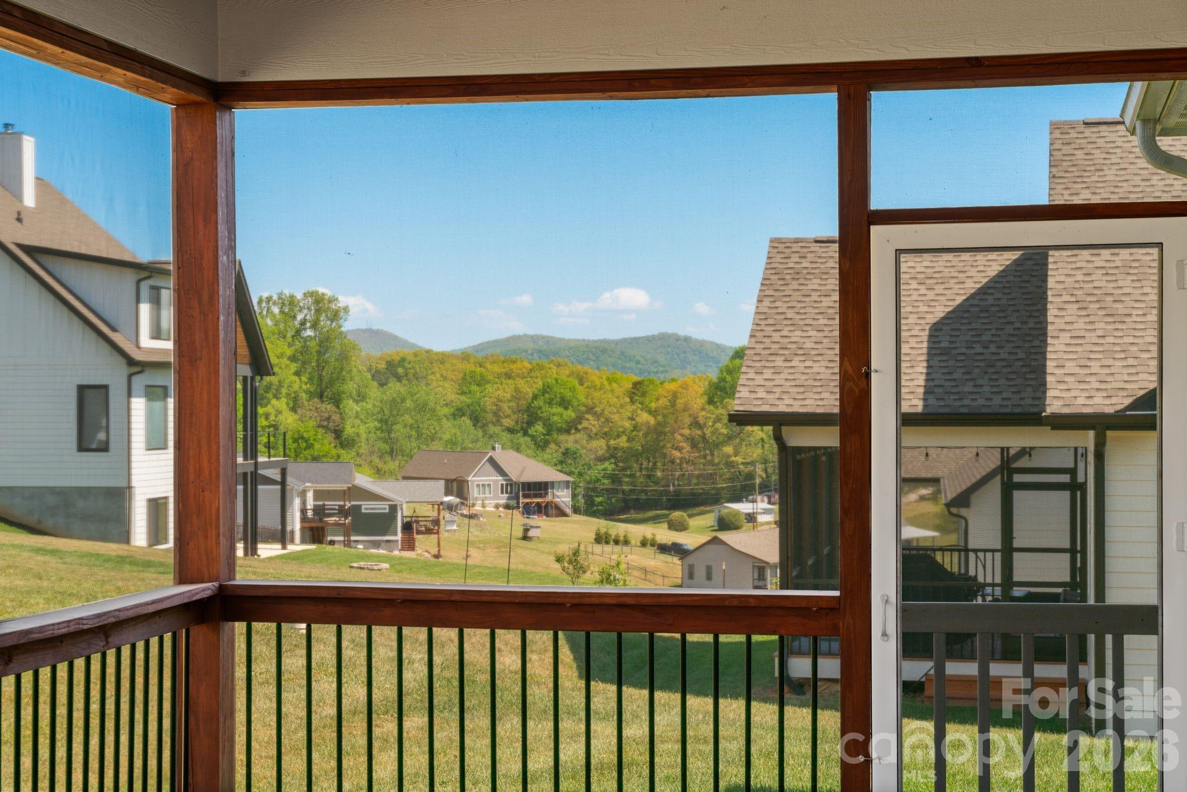
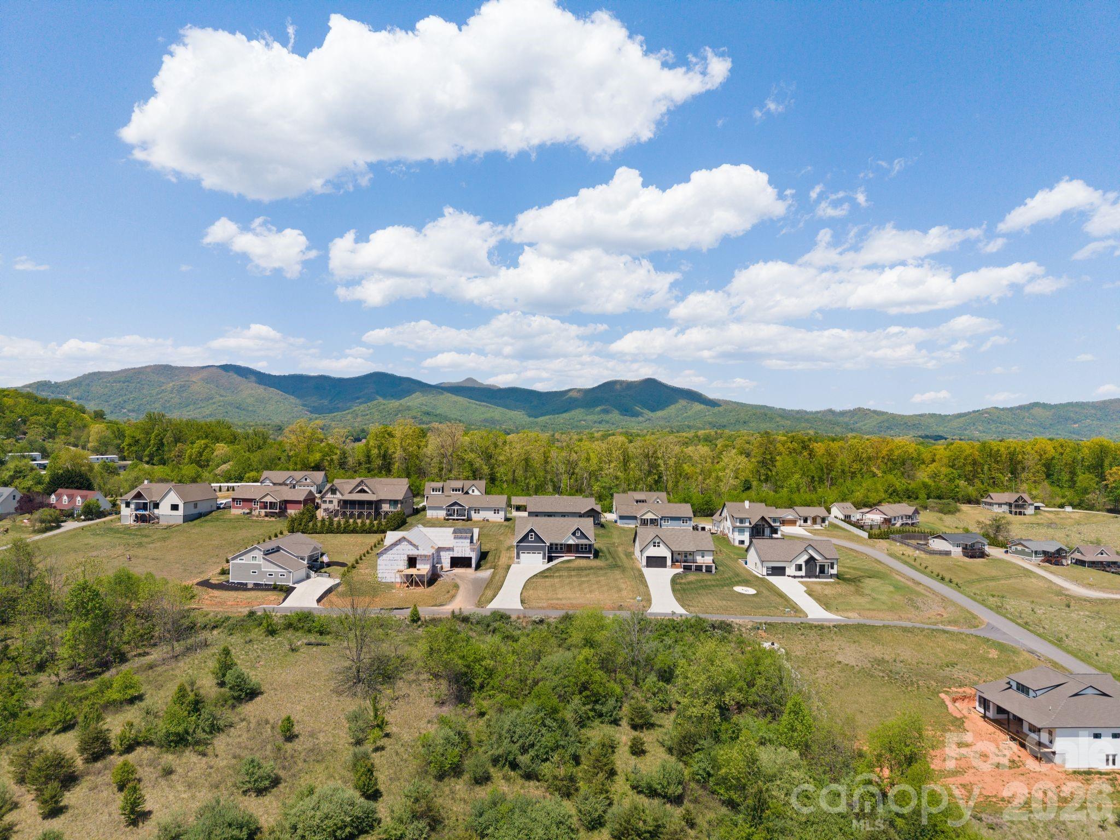
    Mountain(s)

Area & Lot

  • Lot Features

    Views

  • Property Type

    Residential

  • Property Sub Type

    Single Family Residence

Price

  • Sales Price

    $649,000

  • Sq. Footage

    1,956

  • Price/SqFt

    $331

HOA

  • Association

    YES

  • Association Fee

    $900

  • Association Fee Frequency

    Annually

  • Association Fee Includes

    N/A

School District

  • Elementary School

    Candler/Enka

  • Middle School

    Enka

  • High School

    Enka

Property Features

  • New Construction

    NO

  • Senior Community YN

    NO

  • Sewer

    Septic Tank

Schedule a Showing

Showing scheduled successfully.

<
>
IN PERSON
VIA CHAT

What is 3 + 4 ?


Change time

Mortgage calculator

Estimate your monthly mortgage payment, including the principal and interest, property taxes, and HOA. Adjust the values to generate a more accurate rate.

Your payment

Principal and Interest:

$

Property taxes:

$

HOA fees:

$

Total loan payment:

$

Total interest amount:

$

Location

County

Buncombe

Elementary School

Candler/Enka

Middle School

Enka

High School

Enka

Listing Courtesy of Paige Bass , Realty ONE Group Pivot Asheville

RealHub Information is provided exclusively for consumers' personal, non-commercial use, and it may not be used for any purpose other than to identify prospective properties consumers may be interested in purchasing. All information deemed reliable but not guaranteed and should be independently verified. All properties are subject to prior sale, change or withdrawal. RealHub website owner shall not be responsible for any typographical errors, misinformation, misprints and shall be held totally harmless.

Agent Jen Audier

Agent | Team Lead

Jen Audier

Call Jen today to schedule a private showing.


* Listings on this website come from the FMLS IDX Compilation and may be held by brokerage firms other than the owner of this website. The listing brokerage is identified in any listing details. Information is deemed reliable but is not guaranteed. If you believe any FMLS listing contains material that infringes your copyrighted work please click here to review our DMCA policy and learn how to submit a takedown request.© 2024 FMLS.
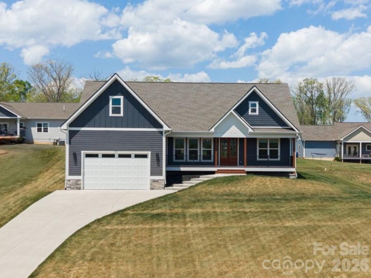
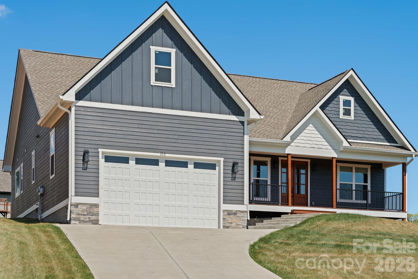
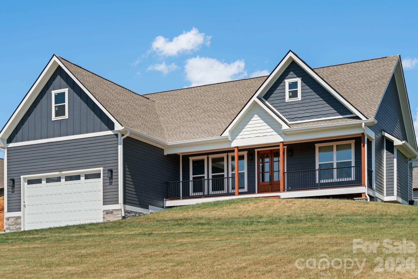
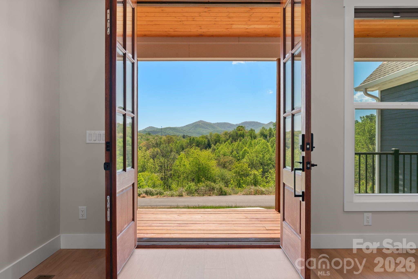
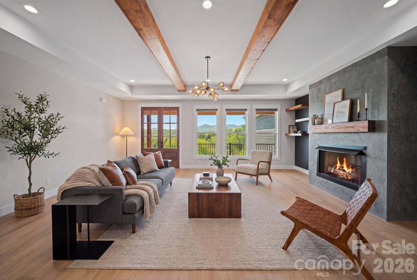
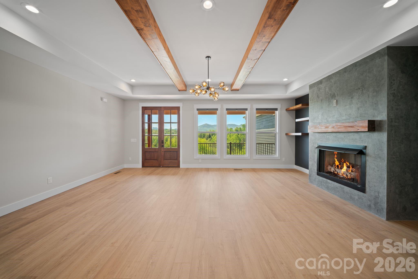
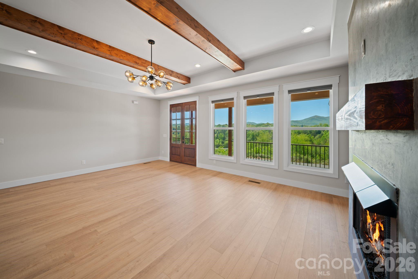
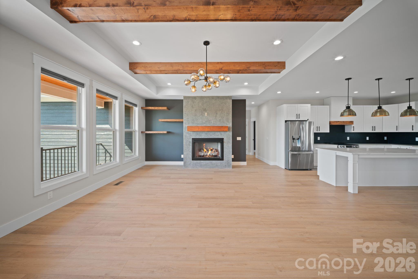
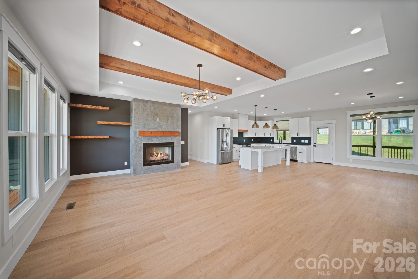
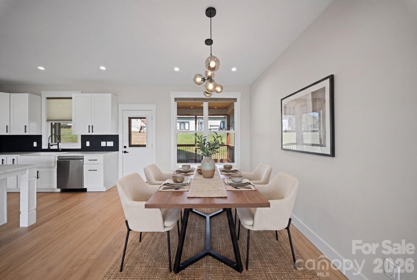
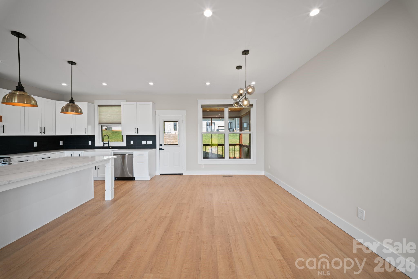
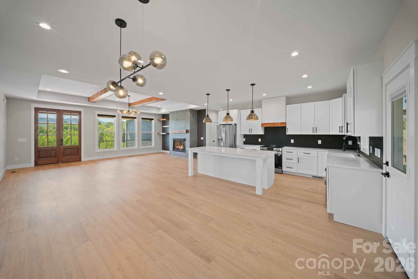
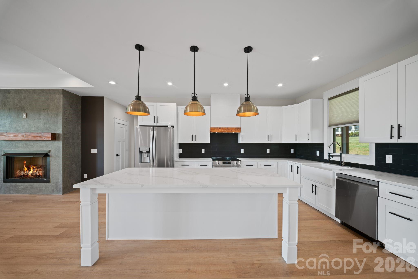
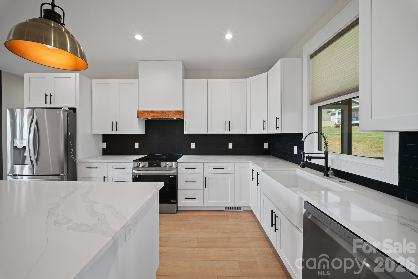
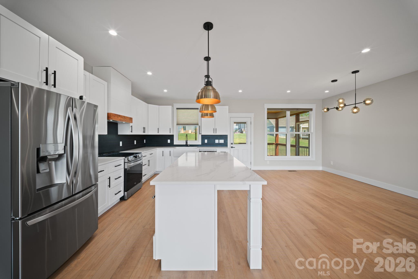
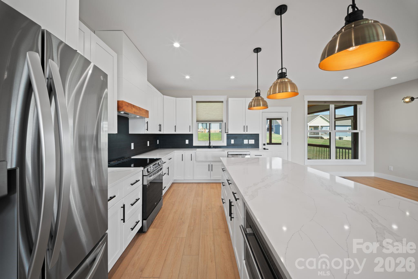
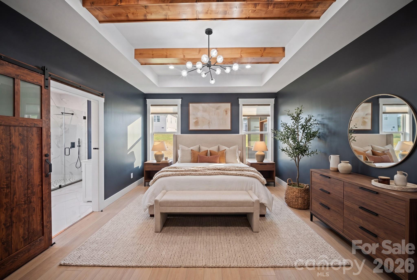
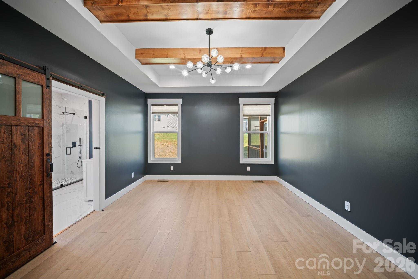
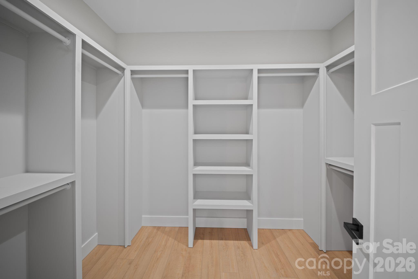
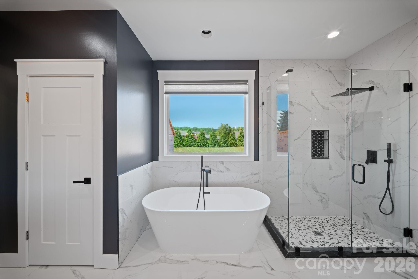
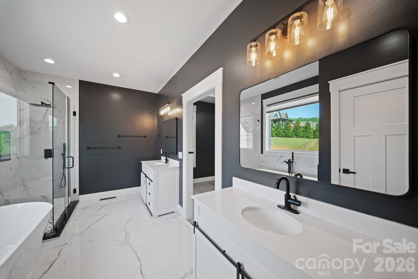
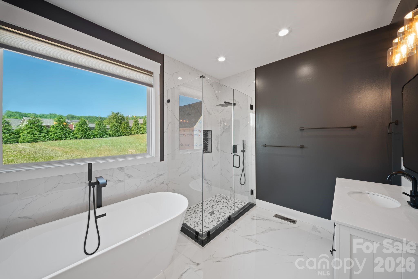
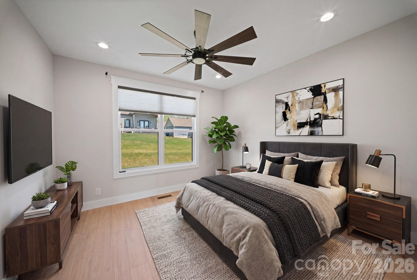
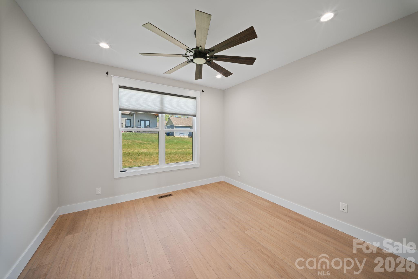
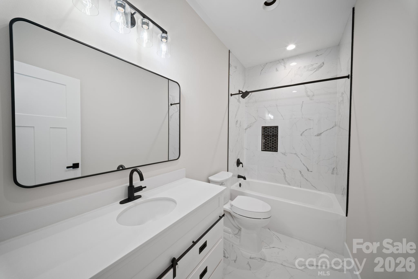
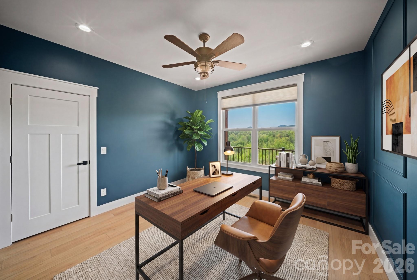
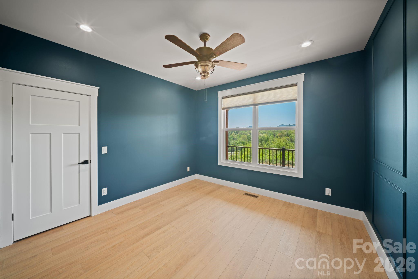
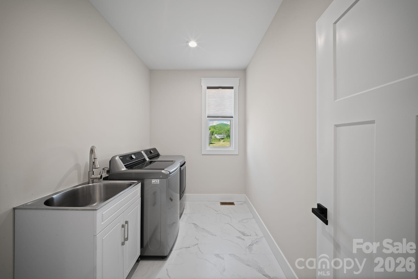
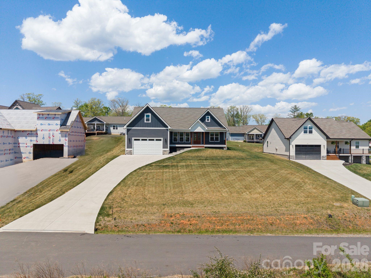
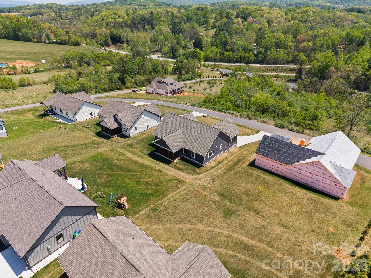
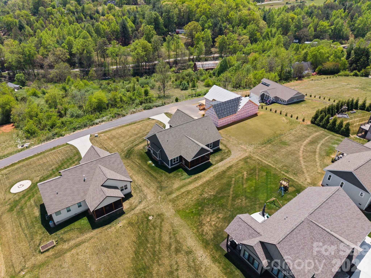
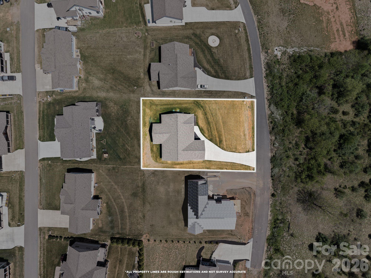
One level living at it's finest! Built in 2023, this beautiful Candler home offers luxury finishes, such as LP Smart Siding, quartz countertops, tray ceilings with wood beam accents and custom lighting, just to name a few. Before stepping inside, take in the best mountain views in the neighborhood on your "rocking chair ready" front porch! As you make your way inside through the gorgeous French doors, you are greeted with an open floorplan flooded with natural light from the floor to ceiling windows. The gas fireplace in the living room is a stunning statement piece that you will enjoy warming up to all winter long. A timeless, white kitchen gleams against the dark tile backsplash and the large eat at island makes it perfect for entertaining. Want to enjoy dinners outside on warm evening? Head out back to the screened in back porch just off the kitchen! A split floorplan offers privacy for the primary suite that boasts a beautifully tiled bathroom with a soaking tub, separate vanities and large walk in closet with custom built-in shelving. Two guests bedrooms with a full bathroom situated just off the living room are perfect for guests or family. The two car garage offers tons of extra space for storage or a workshop area!

111 Pisgah Gap Drive

Message successfully sent.

What would you like to know?

What is 3 + 4 ?

I agree to receive email communication and understand I can unsubscribe at any time.

I agree to be contacted by Prestino Advantage via call, email, and text for real estate services. To opt out, you can reply 'stop' at any time or reply 'help' for assistance. You can also click the unsubscribe link in the emails. Message and data rates may apply. Message frequency may vary. Privacy Policy

Related Properties

Price reduced
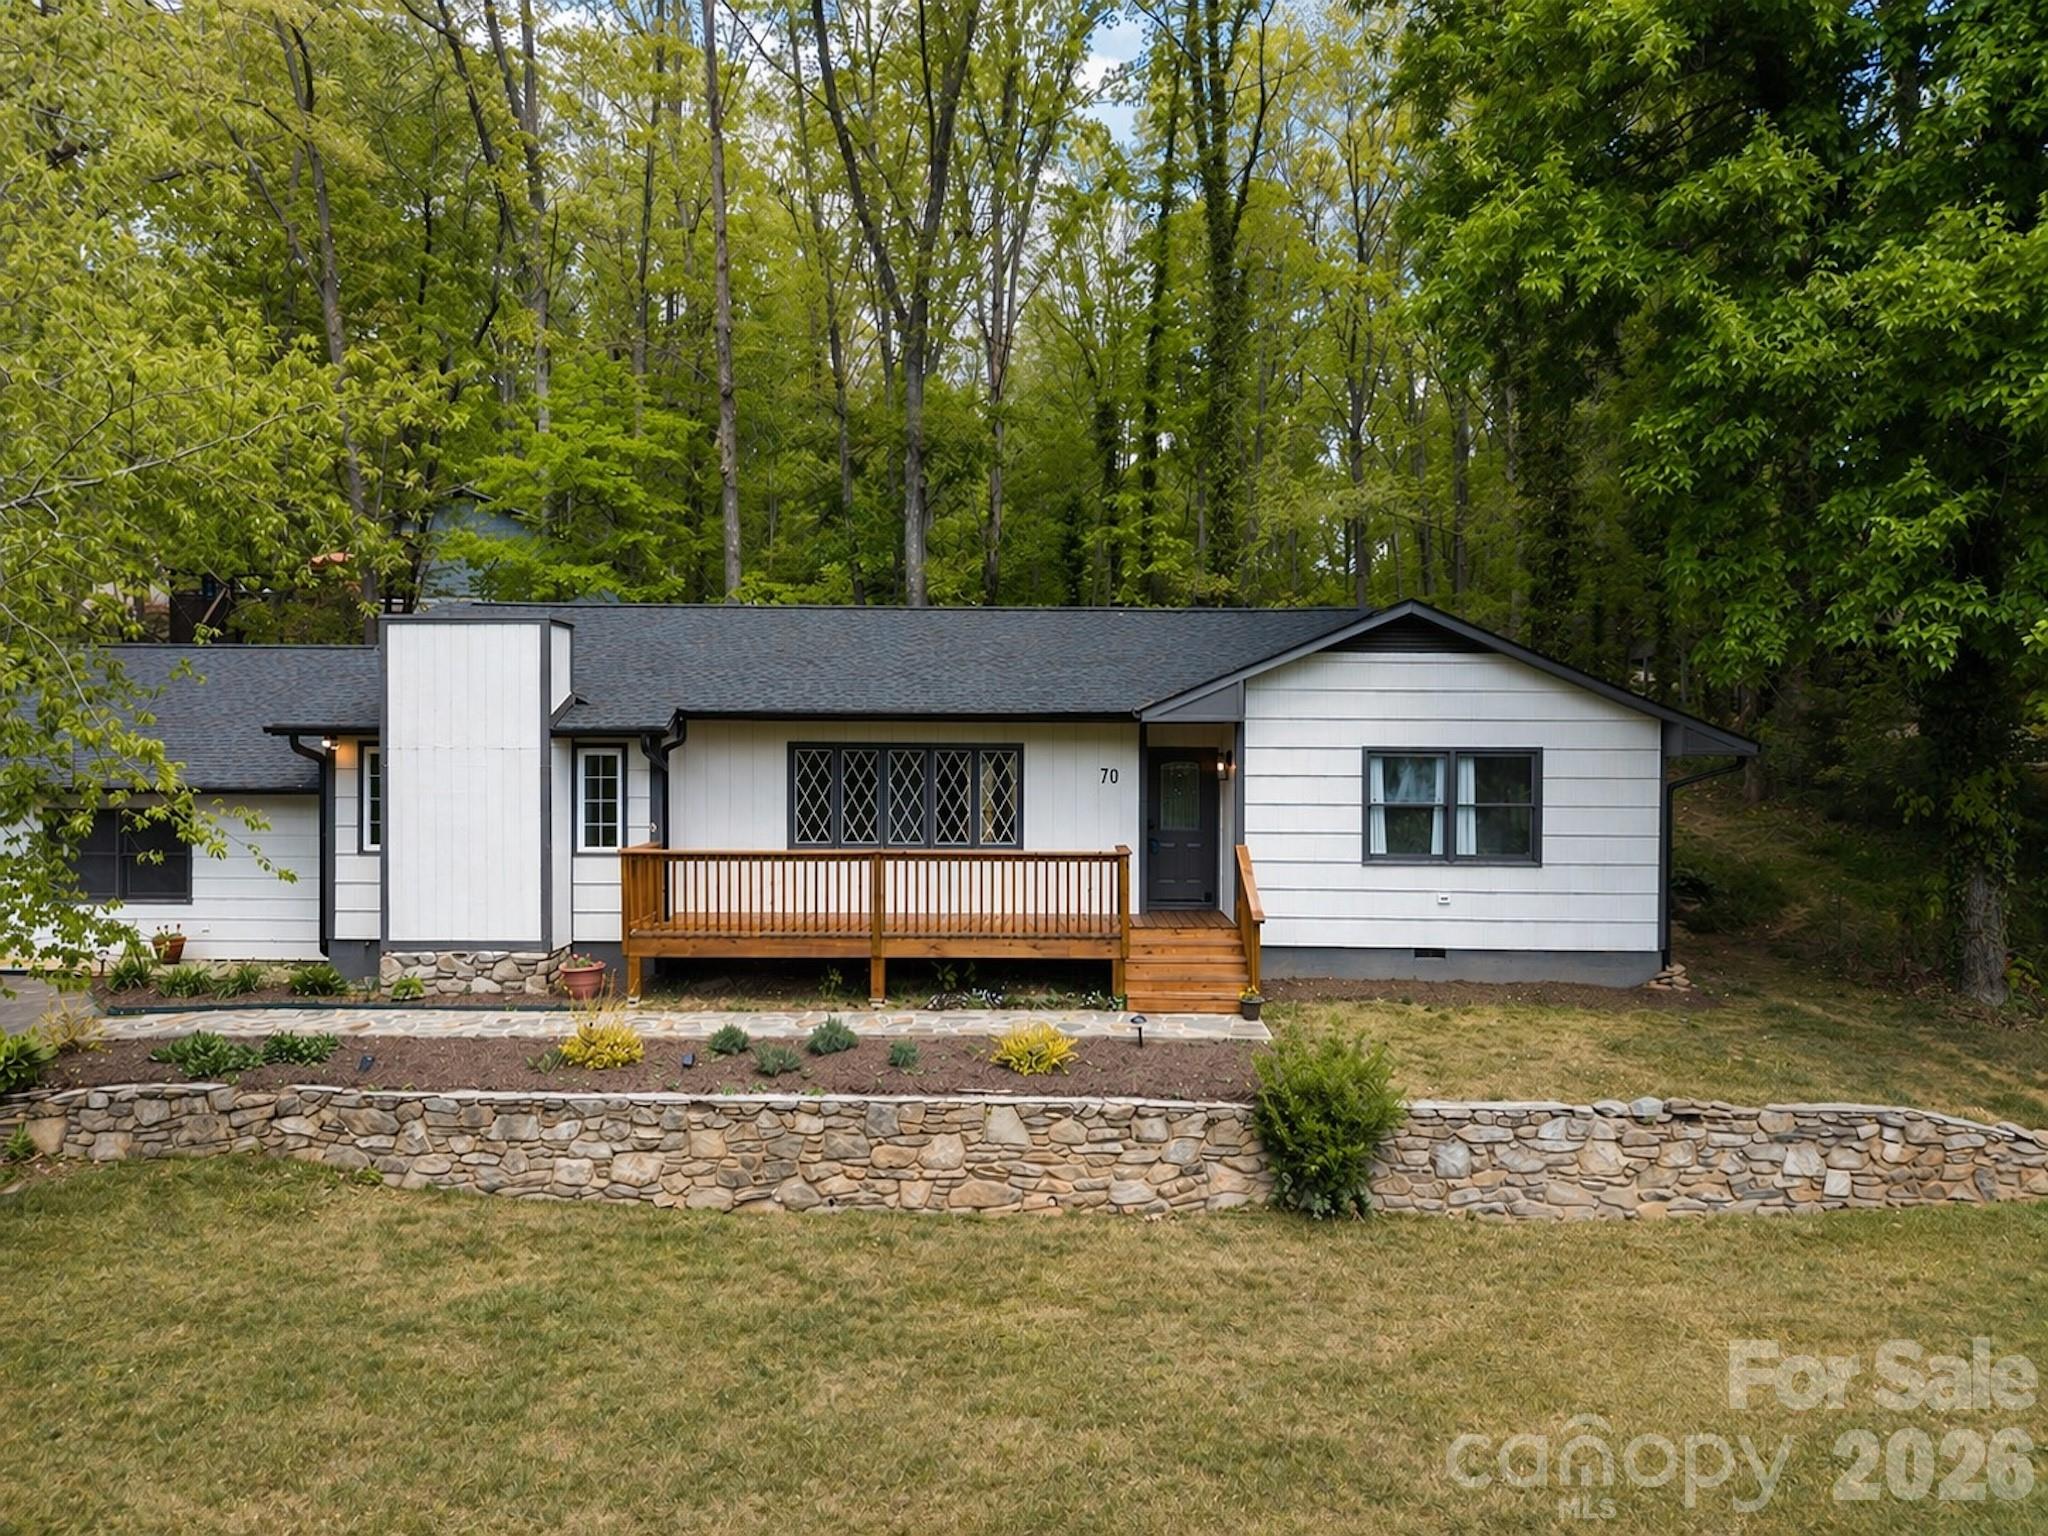
Beautifully updated, move-in ready main-level home in desirable Candler. This 4-bedroom, 3-bath property features a newly painted exterior, updated roof, gutters, chimney, porches, new flooring throughout, and fresh interior paint. Pre-inspected and ready for its new owner. Flexible floor plan includes a separate living area with private entrance, bedroom, full bath, laundry, and kitchen—ideal for an in-law suite or investment opportunity. Detached carport with enclosed workshop and storage adds extra functionality. Enjoy updated landscaping with new drainage systems and a newly built back deck, perfect for entertaining. A versatile property offering comfort, convenience, and opportunity.
#4369605

Candler

70 Melton Road

4 Beds

3 Baths

2,305 Sq.Ft.

$524,900

MLS#: 4369605
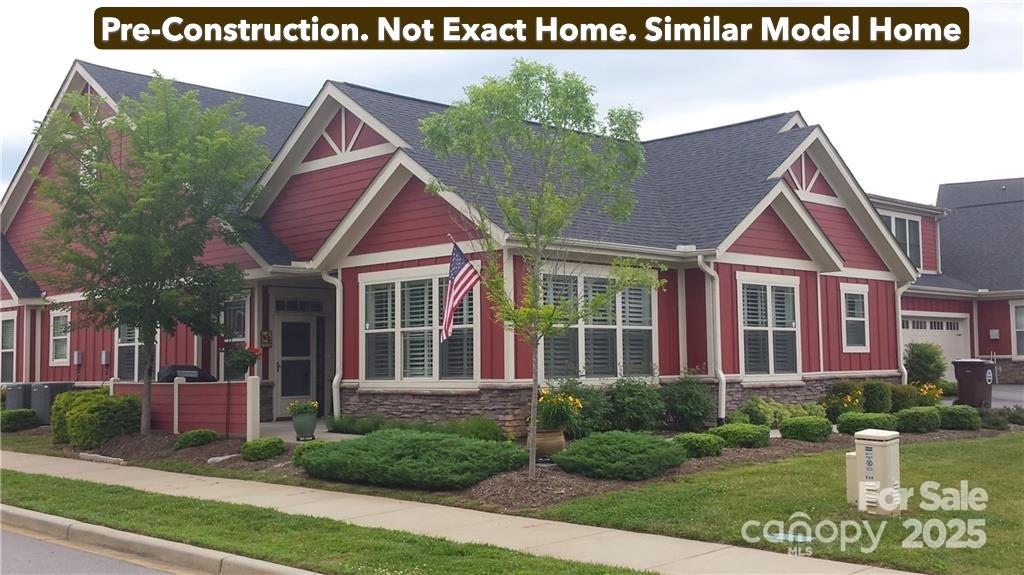
Pre-Construction- Where the Living is Easy. New Construction to begin in Spring of 2026. Time to make your color and finish selections. This is the last new townhome to be built. Enjoy the Award Winning Olmstead townhome with main level living. 2 or 3 bedrooms, den or office, sunroom, 3 full baths, bonus suite over the garage. Generous storage. 2 car garage, plus features like: open great room with vaulted ceiling, large kitchen, laundry room, pre finished wood flooring, tile, carpet, granite tops, tankless gas water heater, gas fireplace and more. Let the HOA do the yard chores and enjoy the clubhouse, swimming pool, fitness room and community activities. Only 15 Minutes to downtown Asheville but feels like a world away with serene countryside views.  All photos are of similar models.
A proposed exit off I-40 in the Liberty Rd area, to tie into Hwy 19/23 and is adjacent to the Vistas of Westfield property.
#4289931

Candler

24-#S-4 Brookstone Place

3 Beds

3 Baths

2,616 Sq.Ft.

$699,900

MLS#: 4289931
Price reduced
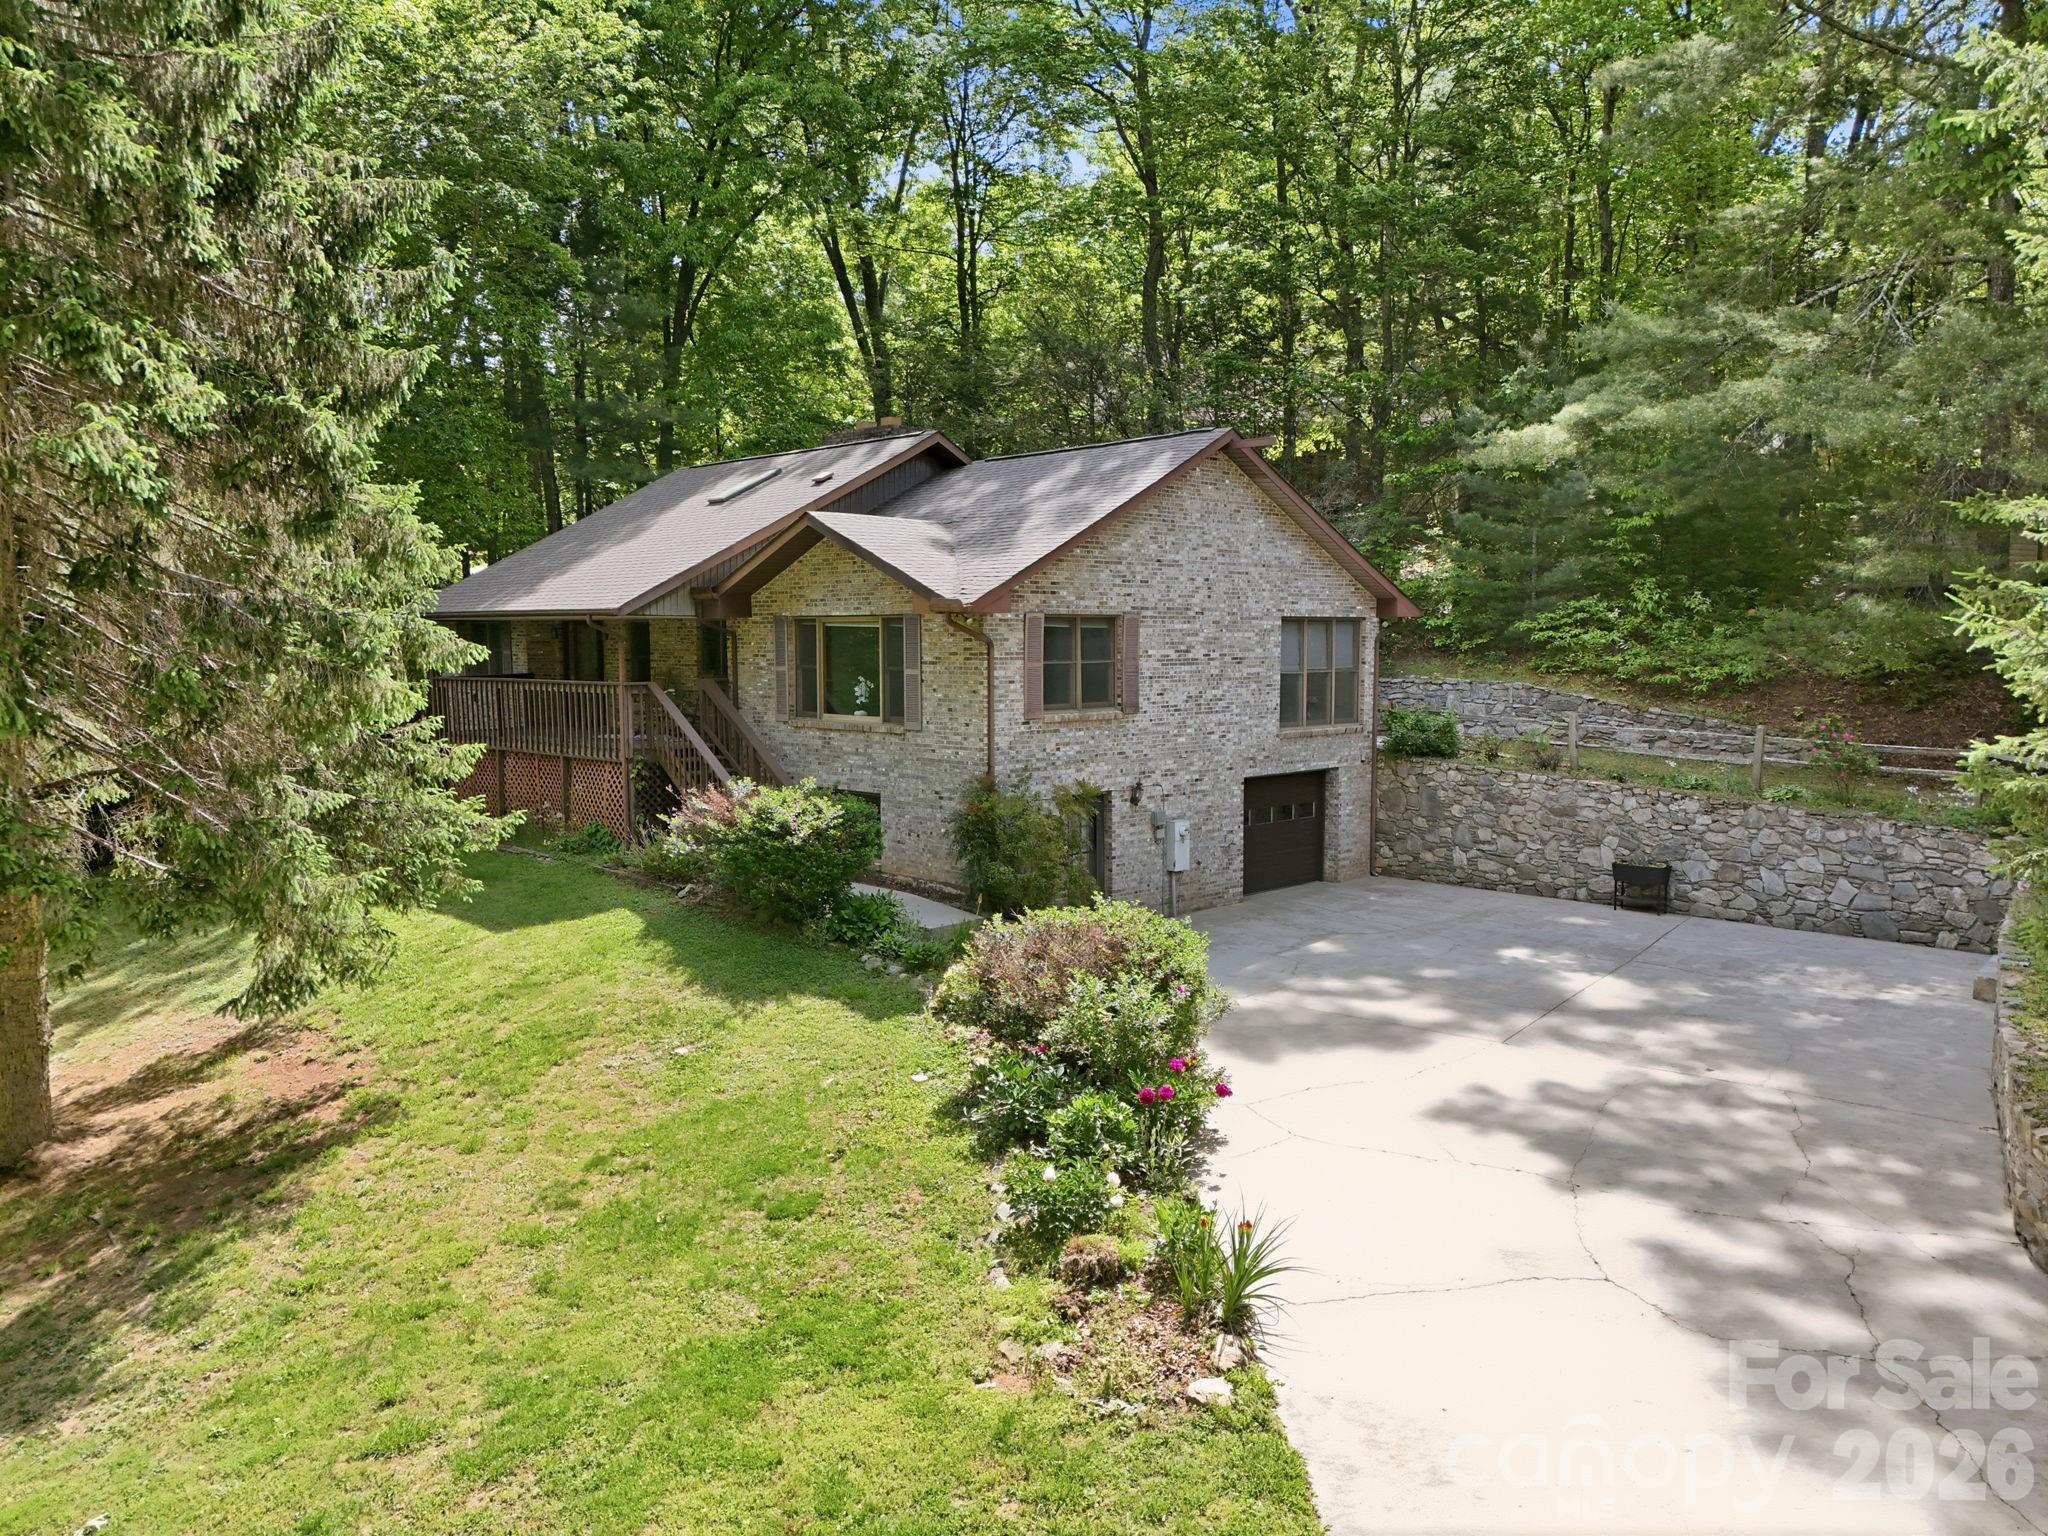
OVER 3,800 SQ FT UNDER ROOF! Rare custom-built brick ranch on a peaceful and private 0.81-acre setting with exceptional flexibility for multi-generational living, hobbies, home business possibilities, and abundant workshop space.

Lovingly maintained by the same owner for more than 40 years, this timeless mountain home offers quality construction, natural beauty, and room to grow. Mature trees, established gardens, stone retaining walls, and inviting outdoor living spaces create a private retreat just minutes from everyday conveniences.

Natural light fills the home through multiple skylights and sun tubes. The main level features two ensuite bedrooms, a third guest bedroom and full bath, plus spacious living, dining, and gathering areas designed for comfortable everyday living and entertaining.

At the heart of the home, the kitchen offers warmth and character with a fireplace, coffee bar, skylight, and generous workspace. A bright living room and expansive enclosed three-season room provide peaceful views of the surrounding landscape.

The lower level adds approximately 469 sq ft of finished flex space (not included in heated square footage due to access through unheated space), including a family room with a second fireplace and bonus room ideal for a home office, hobby room, exercise space, or guest overflow.

An additional 1,371 sq ft of lower-level workshop and tandem garage space offers endless possibilities for woodworking, storage, projects, home business use, or future expansion.

Outdoor spaces include a 324 sq ft enclosed porch/three-season room, a 26'x12' covered front porch, and two concrete patios—perfect for entertaining, gardening, or simply enjoying the peaceful mountain setting and abundant wildlife.

This is more than a home—it is a property filled with possibilities.
#4378436

Candler

1 Mountain Heritage Place

3 Beds

3 Baths

1,800 Sq.Ft.

$539,000

MLS#: 4378436
Price reduced
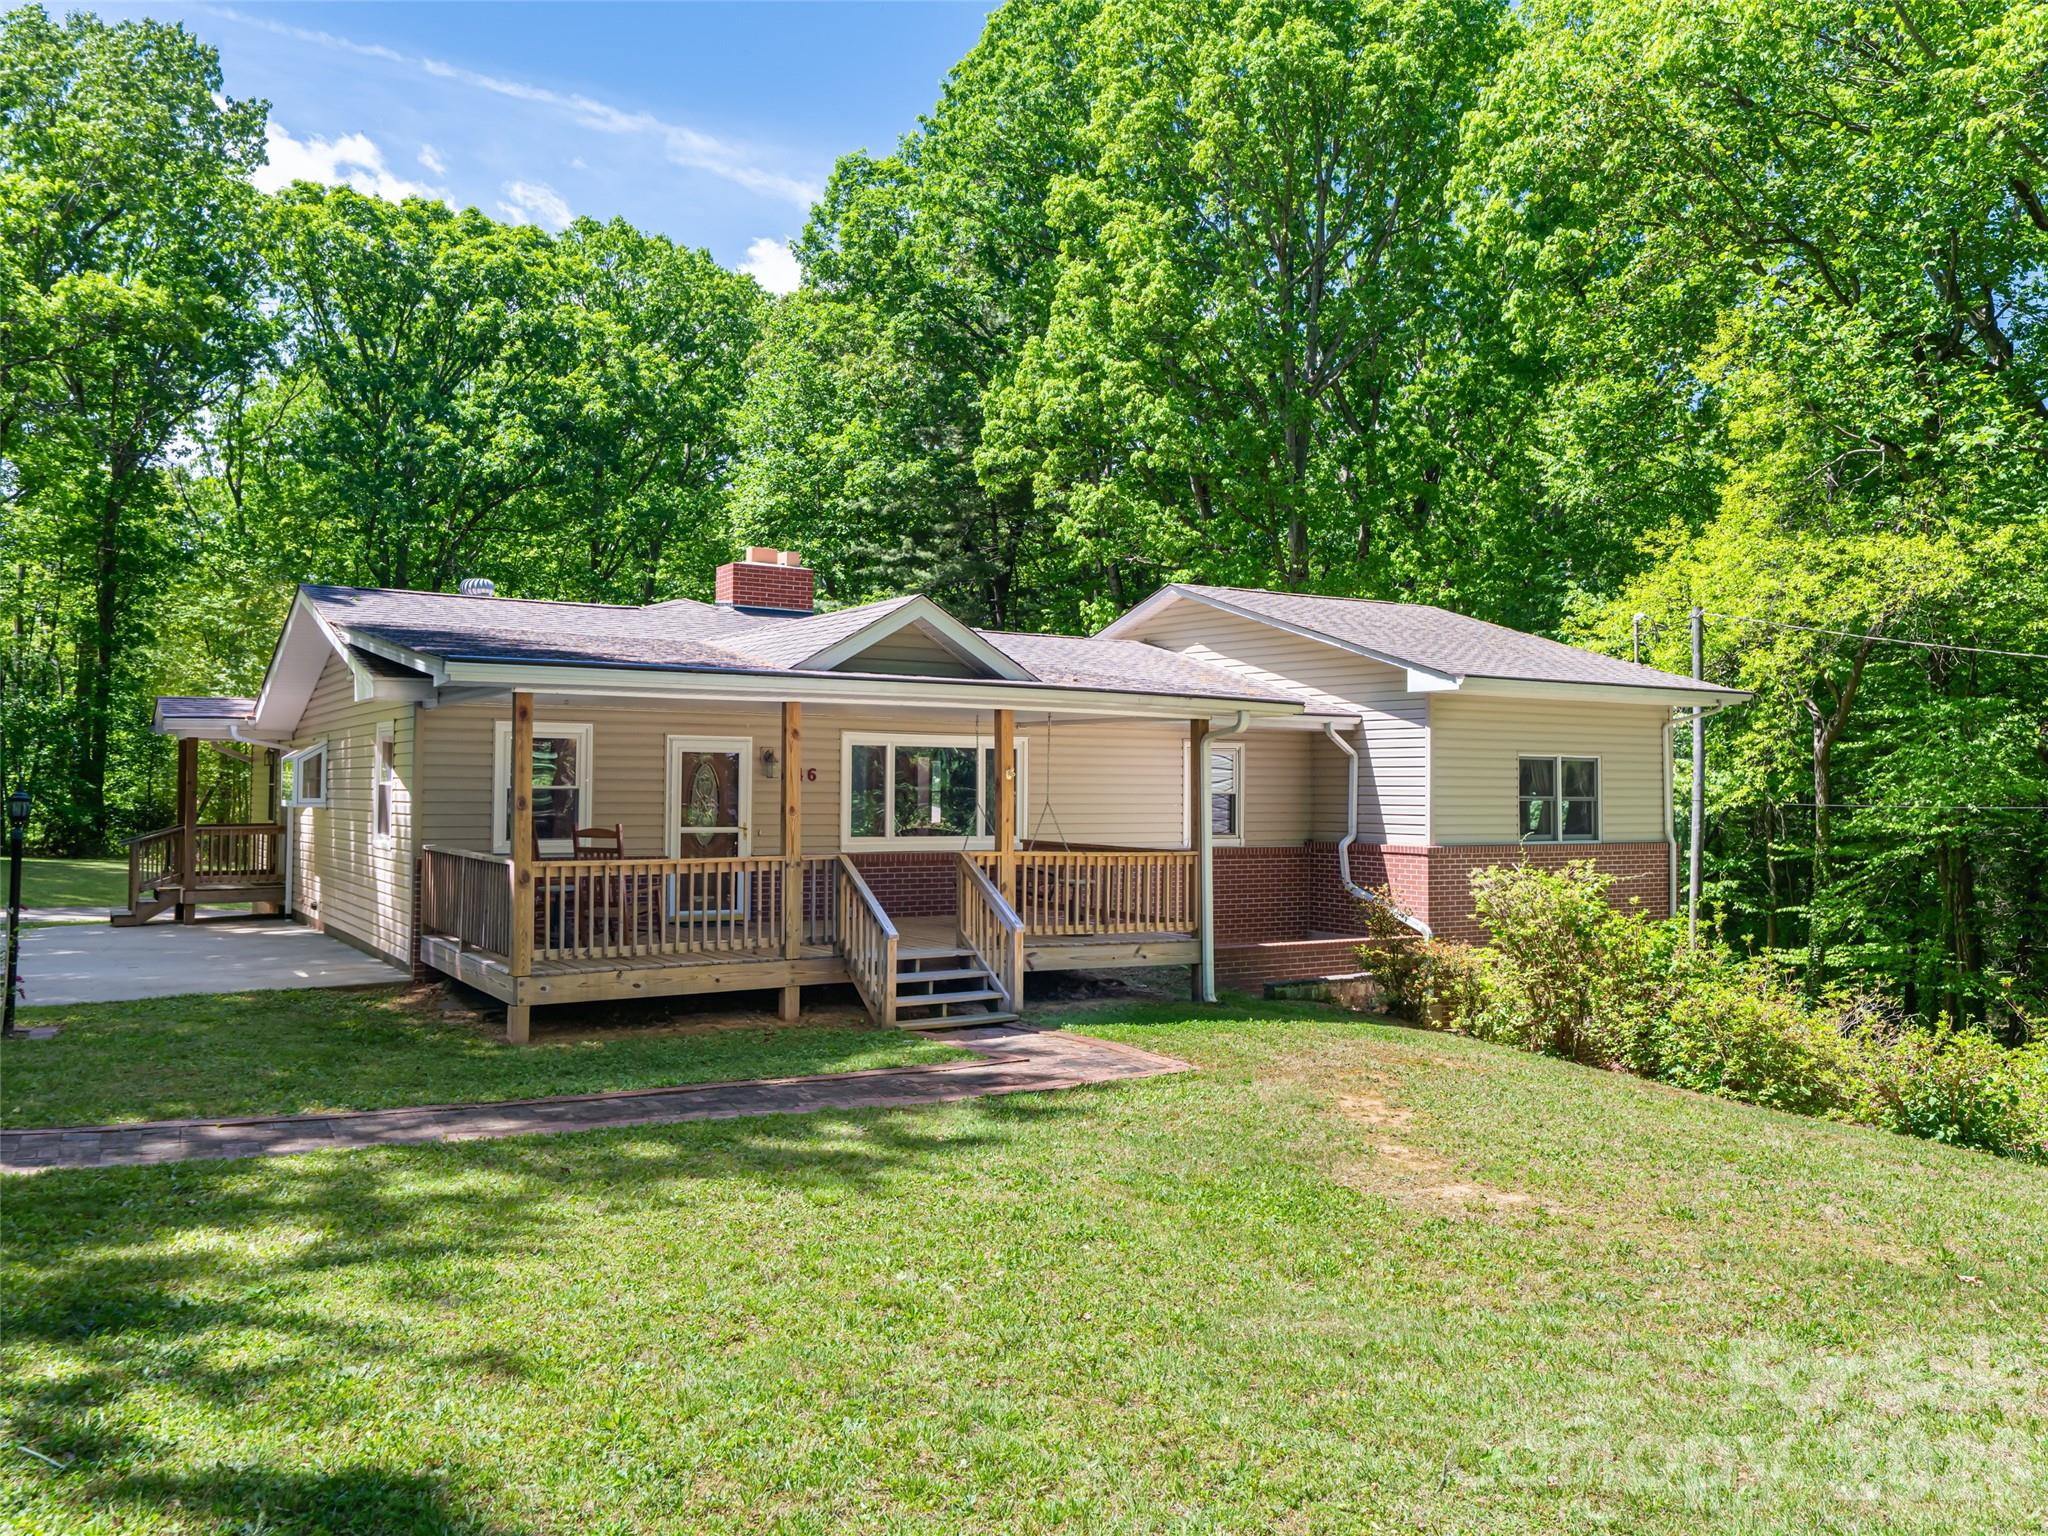
Set on a level .94 acre lot, this inviting home offers space, natural light, and flexibility both inside and out. With 4 bedrooms, 2 full baths and one half bath across 2,219 square feet, the layout is designed for comfortable everyday living and easy entertaining. Wood floors run throughout the home, while thoughtfully placed sola-tubes bring in natural light to the bathrooms, hallways, and kitchen creating a bright and welcoming feel. The unfinished basement provides additional usable space with endless possibilities for recreation and storage. The home is positioned near the center of the property, giving a large front lawn away from the road and a private, spacious backyard setting. A detached 2 car garage adds convenience and function, rounding out this well balanced property that offers both openness and privacy.
#4378254

Candler

146 Fairmont Road

4 Beds

2 Baths

2,219 Sq.Ft.

$525,000

MLS#: 4378254
Price reduced
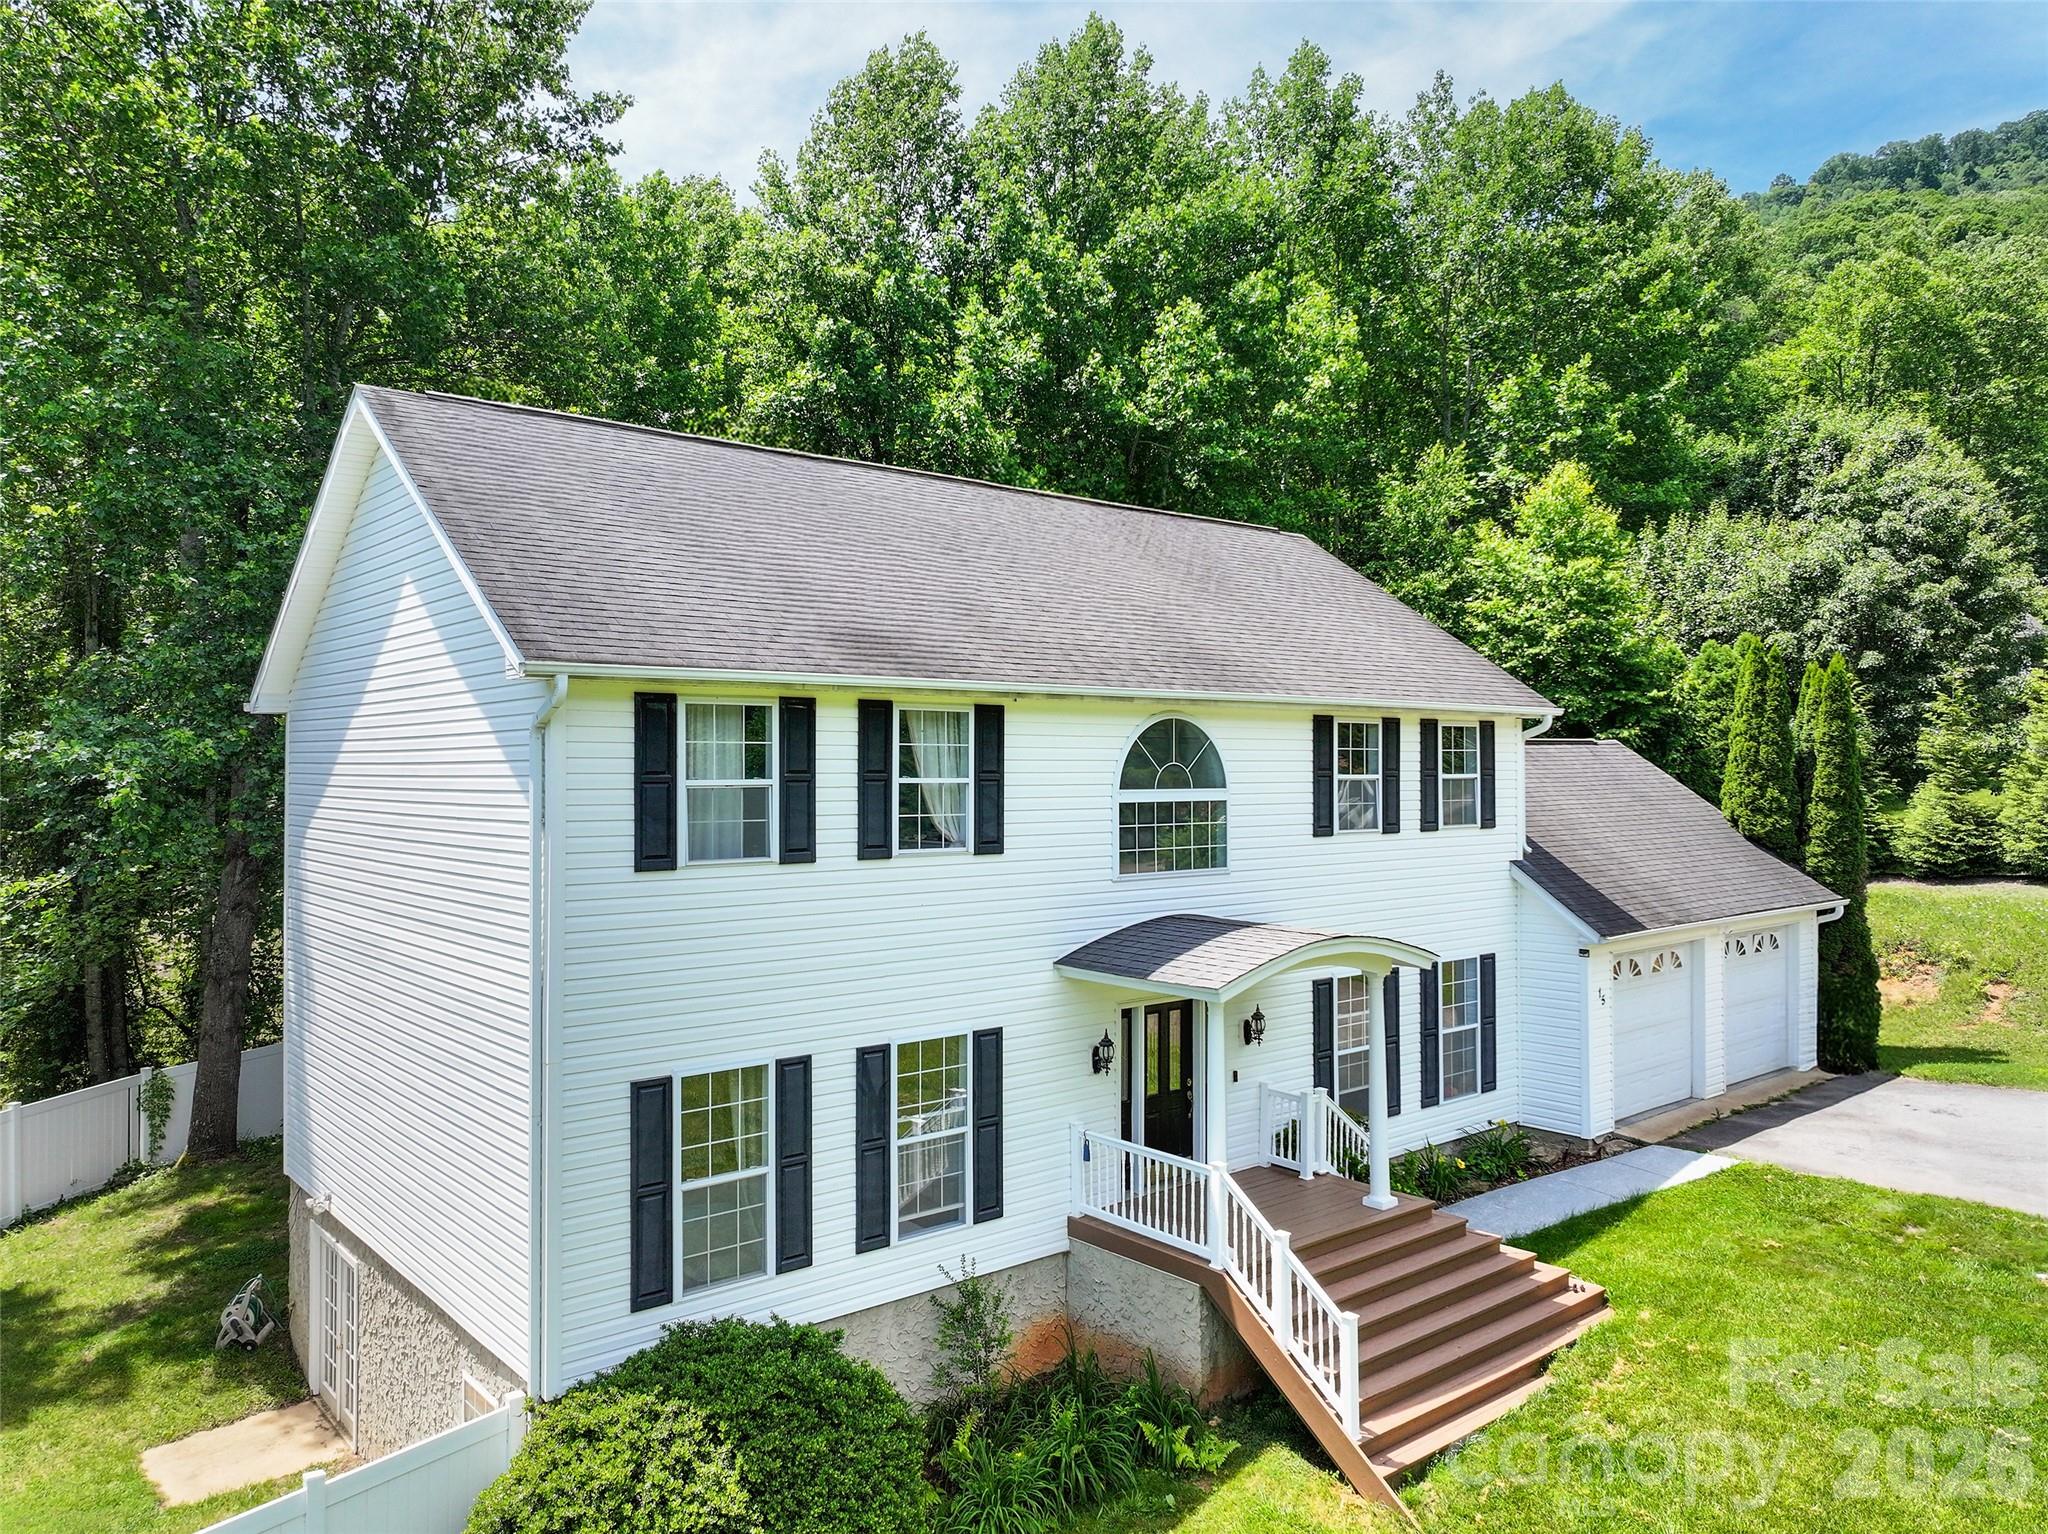
Beautifully updated and move-in ready, this spacious home in Candler offers the perfect blend of modern upgrades, flexible living space, and peaceful mountain surroundings. Featuring extensive updates throughout, the home boasts new flooring, new light fixtures, updated bathrooms, and a stunning kitchen complete with granite countertops, custom cabinetry, tile backsplash, and stainless steel appliances.

The main level is thoughtfully designed for both comfort and convenience, featuring a welcoming living room with a cozy fireplace, a dedicated dining area, and an updated kitchen ideal for everyday living and entertaining. The primary bedroom with ensuite bath is located on the main level, providing privacy and ease of access. A two-car attached garage is also located on the main level and features a newly coated epoxy floor for a clean, durable, and polished finish.

Upstairs, you’ll find three generously sized bedrooms, including a versatile flex/bonus room perfect for a home office, playroom, or media space. This level also includes two full bathrooms, all tastefully updated with modern finishes.

The unfinished basement offers excellent storage or future expansion potential, giving buyers the opportunity to customize additional living space to suit their needs.

Step outside to a spacious back deck overlooking a private, fenced area, ideal for entertaining, pets, or simply relaxing. Driving to this property captures majestic vistas of Mt. Pisgah and beautiful views from the valley. This home is surrounded by natural beauty with glimpses of mountain views. It offers a true country setting while remaining conveniently located to the Blue Ridge Parkway, hiking trails, and just minutes to Asheville, shopping, dining, and everyday amenities.

With thoughtful upgrades, a versatile floor plan, and a prime location, this home is truly turnkey and ready for its next owner.
#4368164

Candler

15 Kylie Grace Lane

4 Beds

3 Baths

2,621 Sq.Ft.

$525,000

MLS#: 4368164
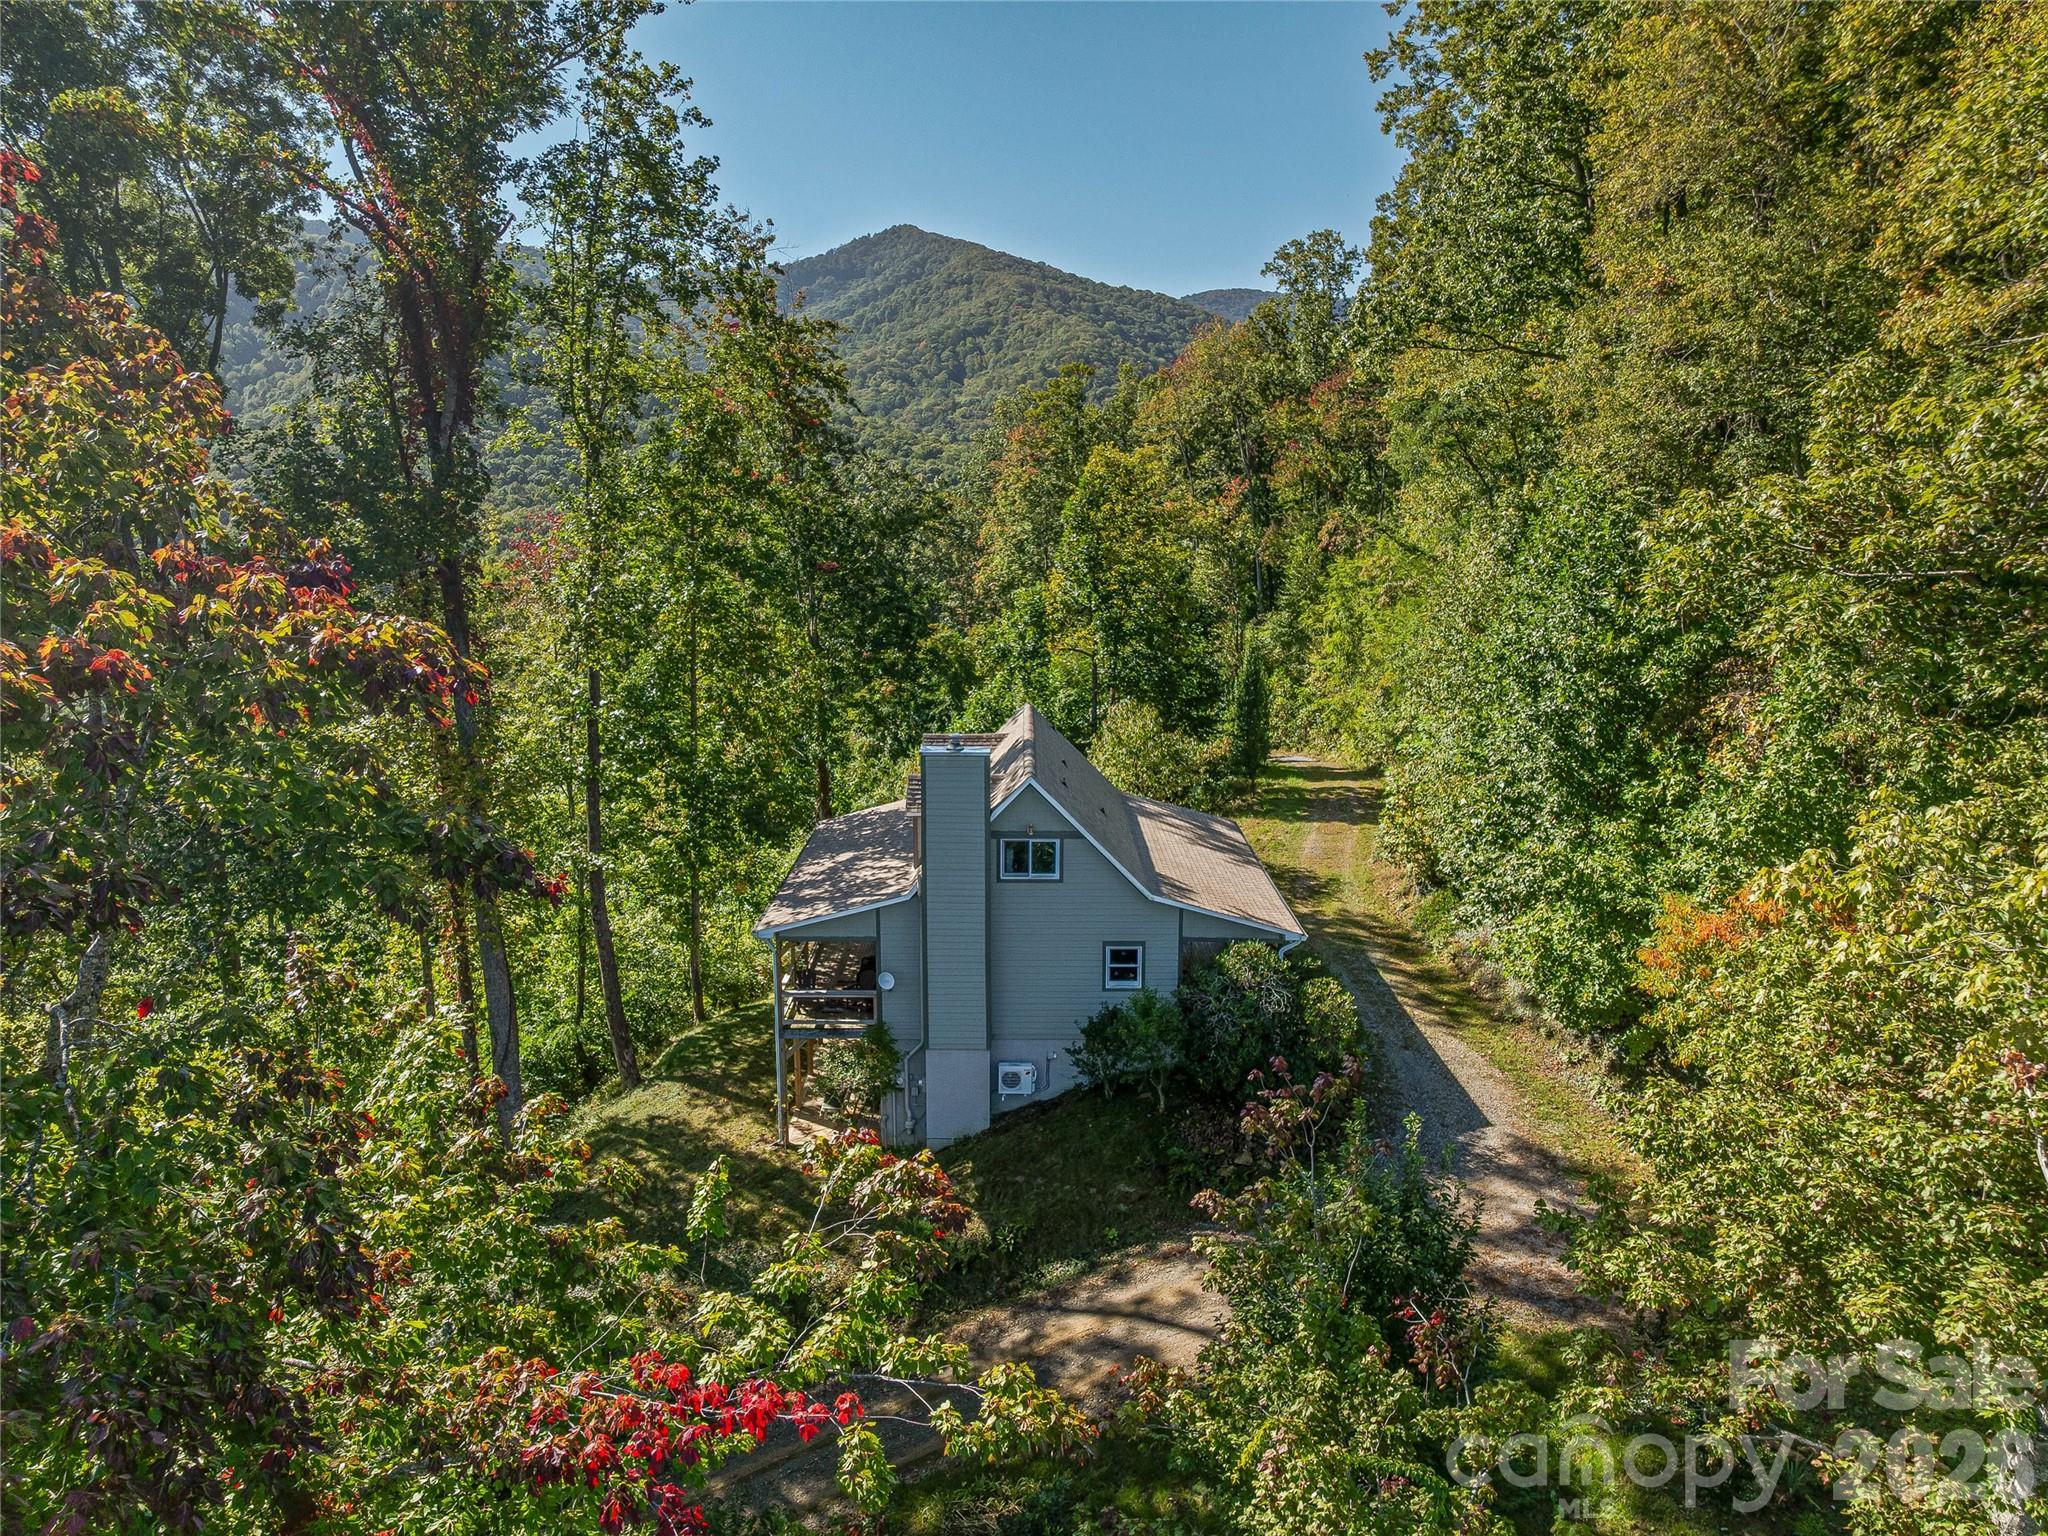
Tucked into over 15 acres of mountain land with private hiking trails, and yet you're not more than a short drive from everything Asheville has to offer. This 3 Bedroom, 3.5 bath retreat has been thoughtfully reimagined in 2021, striking a balance between mountain cabin character and modern ease. Hardwood floors and a stone fireplace anchor the open living, dining, and kitchen area, a space designed for both cozy relaxation and easy entertaining. The kitchen centers around a generous island with counter seating and stainless steel appliances, while a wall of windows pulls the natural light in, framing green trees and mountain views to enjoy year-round. Open the door to the expansive deck to create the ideal flow from living space, to the outdoors for the kind of lifestyle the mountains inspire. Upstairs, two bedrooms offer restful retreats, one with its own private deck, a natural spot for morning coffee or an evening read. The daylit basement adds meaningful flexibility: a den prewired for Bose surround sound, a dedicated laundry area, and walkout access to a flagstone patio that transitions seamlessly into the landscape. Step outside and the property truly opens up. Multiple porches and patios invite fireside gatherings under open sky, while an adored orchard (pear, peach, and apple trees alongside blueberry bushes and more) rewards those with a green thumb. With no restrictions, this home is perfect as a short term rental with income producing opportunity! Old logging paths have been converted into private hiking trails that wind through the surrounding woods, putting nature walks just steps from your back door. The location quietly delivers on every front: 13 minutes to the Blue Ridge Parkway, 29 mins to the Biltmore Estate, and 32 mins to Downtown Asheville. Everything that makes Western North Carolina extraordinary is well within reach at this peaceful retreat! NO RESTRICTIONS, OU, STR's ALLOWED.
#4310781

Candler

382 Black Oak Cove Road

3 Beds

3 Baths

2,057 Sq.Ft.

$750,000

MLS#: 4310781
Price reduced
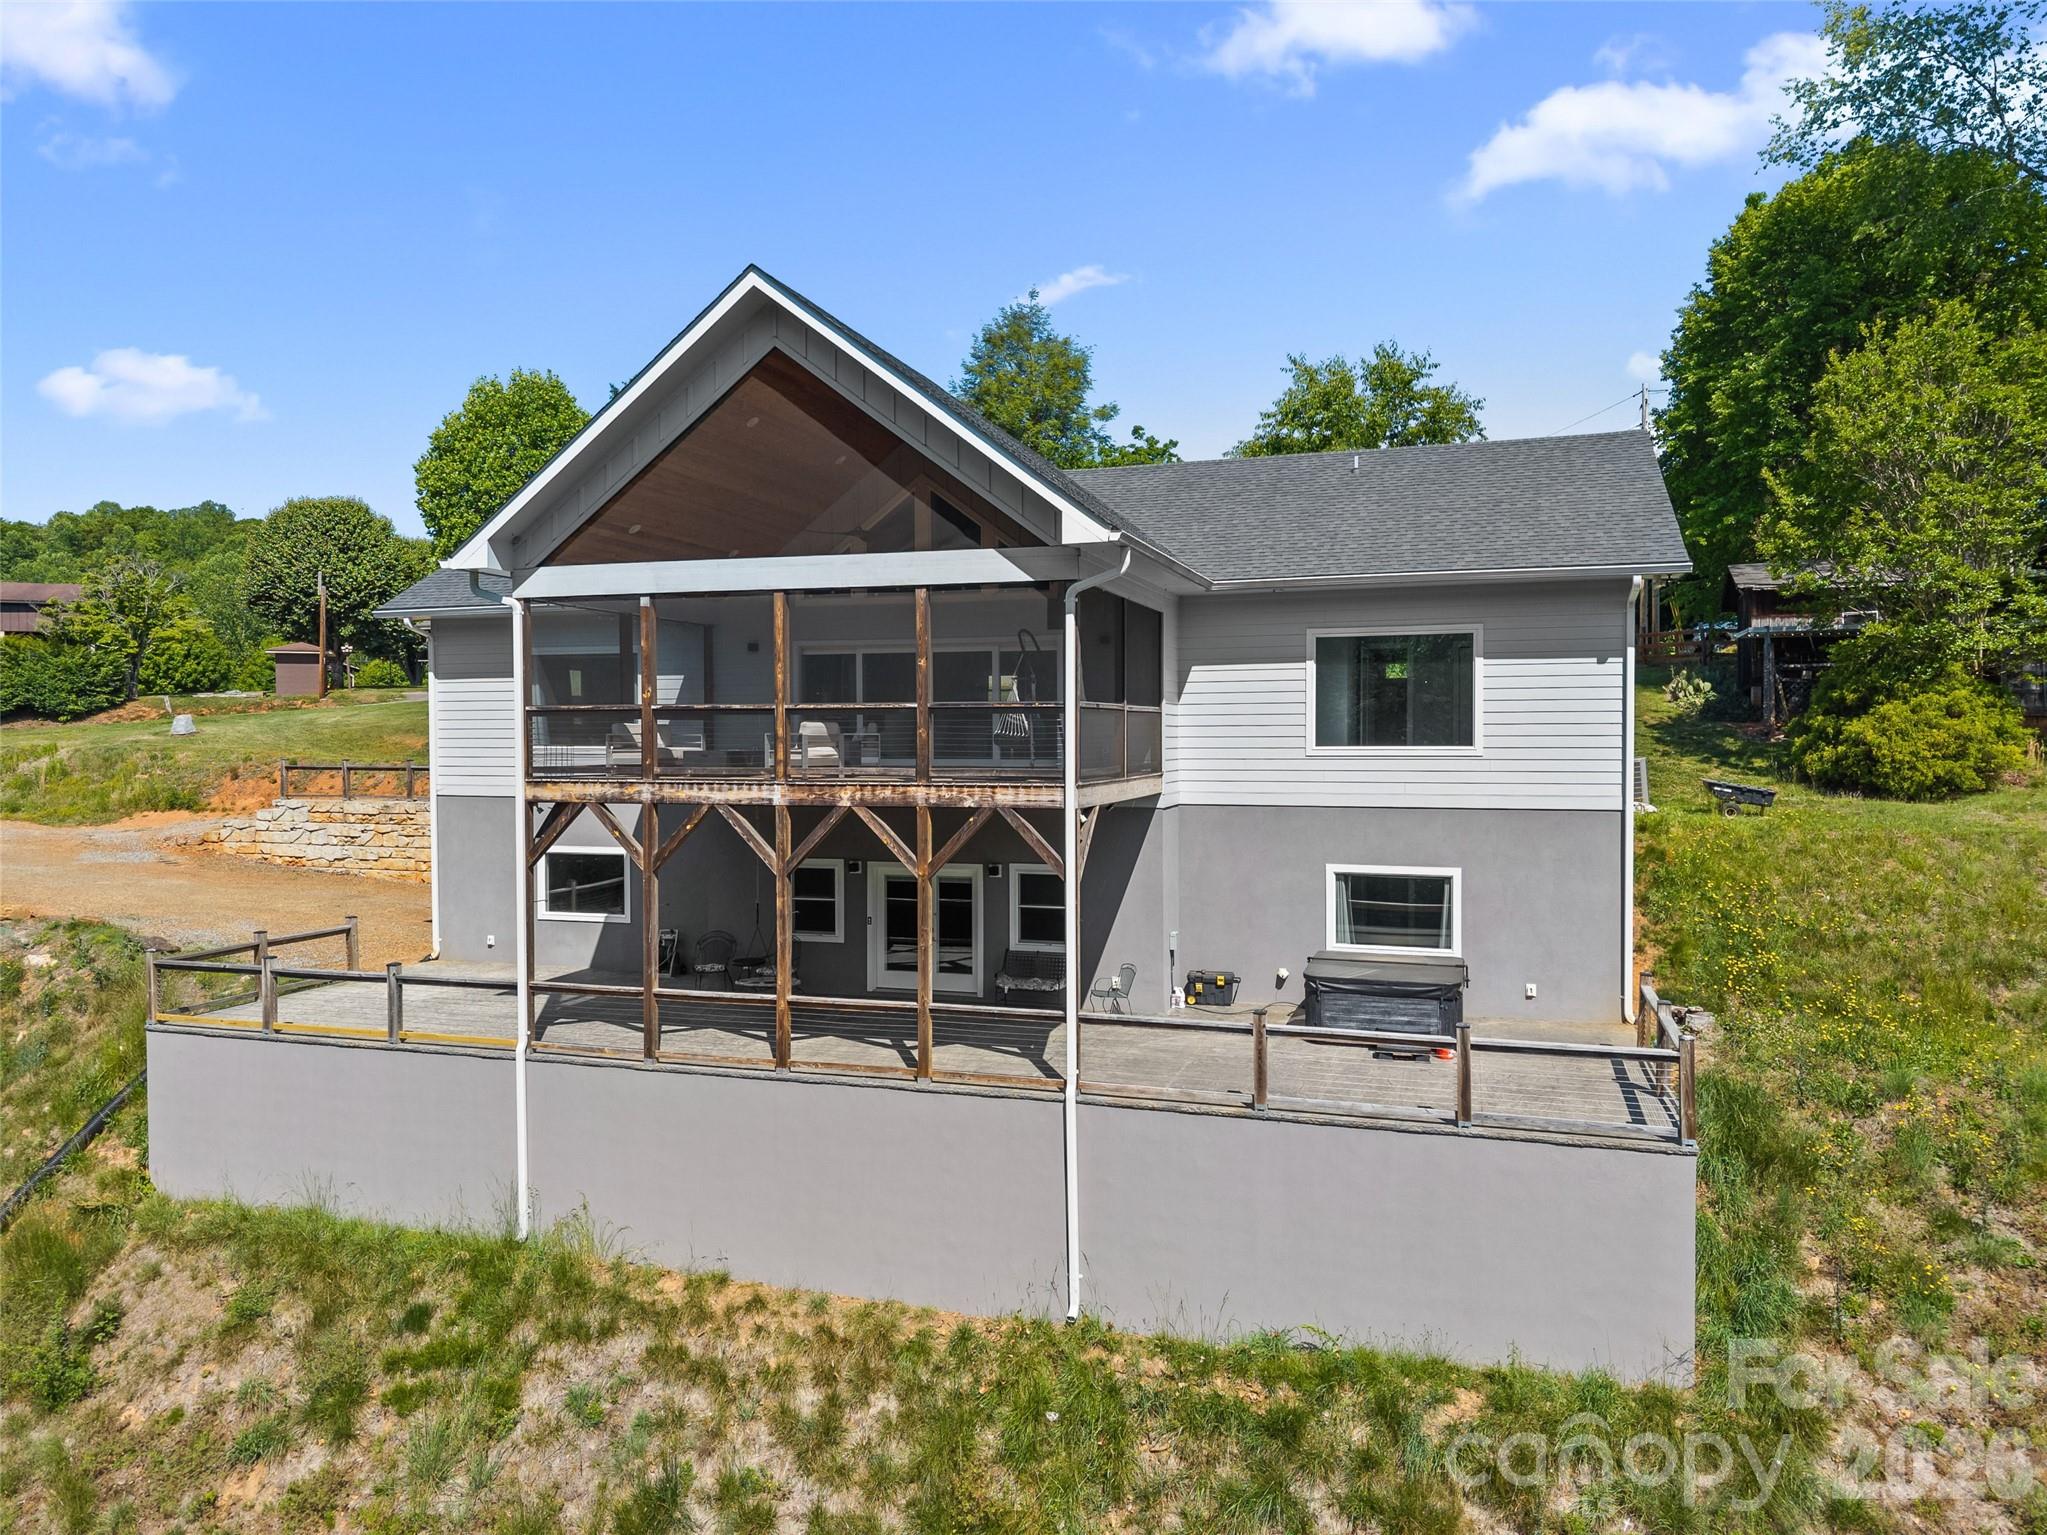
Custom built home with upscale detail thoughout.Spacious kitchen with granite countertops and island. SS Kitchen Aide appliances. Open living  and dining room with custom granite fireplace. 20' sliding glass pocket doors open to a screened in porch with fireplace for year round entertaining and enjoyment. Natural daylight throughout. Huge Primary bedroom with spacious bath, custom tile shower and walk-in closet. Main level offers 2 addtional BR and full bath. Spacious laundry room with granite. Custom tile floors on both levels. Lower level has huge family room that opens to another patio and hot tub. Office/flex room with oversized windows.Full bath and Spacious storage room. On demand water heater. Oversized 2 car garage on main level. 2x6 walls, Solid poured concrete K-Walls, foam insulation, 11' ceiling in basement. wired for generator. This awesome home overlooks creek and mountain views for year round enjoyment. Close to Blue Ridge Parkway and everything Asheville has to offer, yet secluded away from noise and traffic. Truly mountain living. Must see today !!
#4383892

Candler

123 Israel Road

3 Beds

3 Baths

3,672 Sq.Ft.

$749,000

MLS#: 4383892
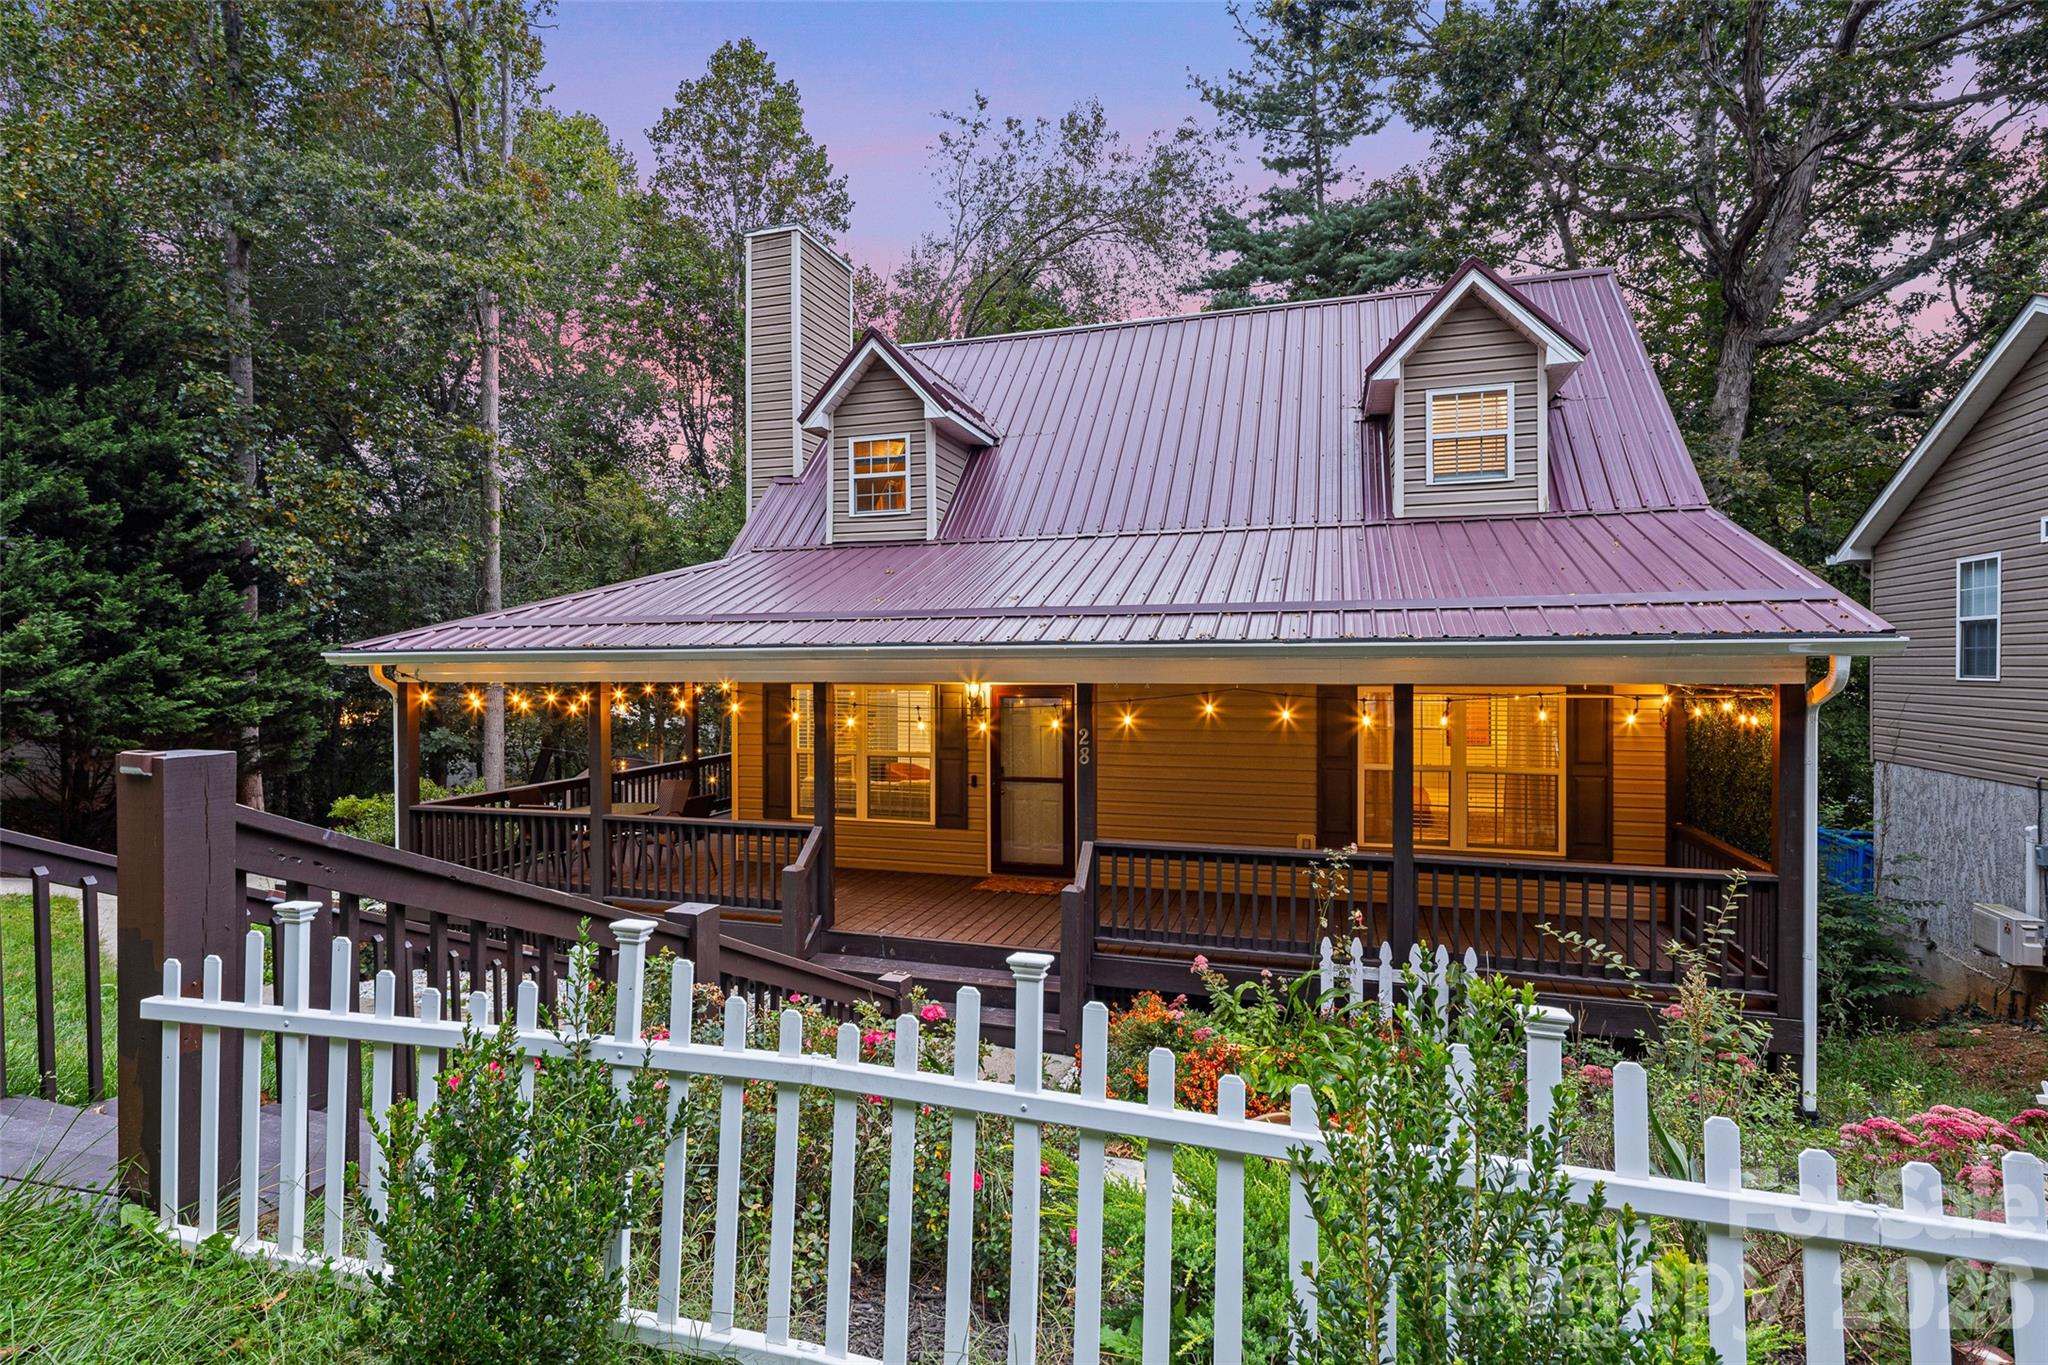
Cape Cod charm meets modern flexibility in this 4BR, 4BA home tucked on a quiet cul-de-sac in Candler's Biltmore Grove community, just minutes from Asheville. The main-level primary suite offers a spa-inspired retreat with a heated jetted tub, while the open-concept living area centers on a cozy gas fireplace and flows into a bright kitchen with an eat-in bar and sunny bay window. Recent updates give the home fresh appeal: full interior repaint, extended and restained back deck, and a firepit ready for evenings outdoors. The finished walkout basement adds a spacious recreation room and extra bedroom, ideal for guests, a home office, or additional income potential. Outside, mature perennial landscaping, a small storage shed, and a partially fenced yard create privacy and low-maintenance charm. Wood floors, dual heat pumps, and a clean, neutral interior make this a move-in-ready blank canvas for your personal style.
Set in the desirable 28715 corridor, this home offers easy access to I-40 and the Buncombe County Sports Complex, plus a short commute into downtown Asheville. Families will appreciate the strong school lineup nearby. Sand Hill-Venable Elementary (0.4 miles) carries an 8/10 GreatSchools rating. Pisgah Elementary (7/10 GreatSchools) is a small, close-knit K-4 school known for a low student-teacher ratio and a Gifted & Talented program. Students continue on to Enka Middle and Enka High, both just minutes away. For private and boarding options, Mount Pisgah Academy, a Seventh-day Adventist college-prep school for grades 9-12 set on 130 scenic acres, is also nearby.
#4324654

Candler

28 Grove Garden Avenue

4 Beds

3 Baths

2,319 Sq.Ft.

$584,000

MLS#: 4324654
New on site 3 days ago
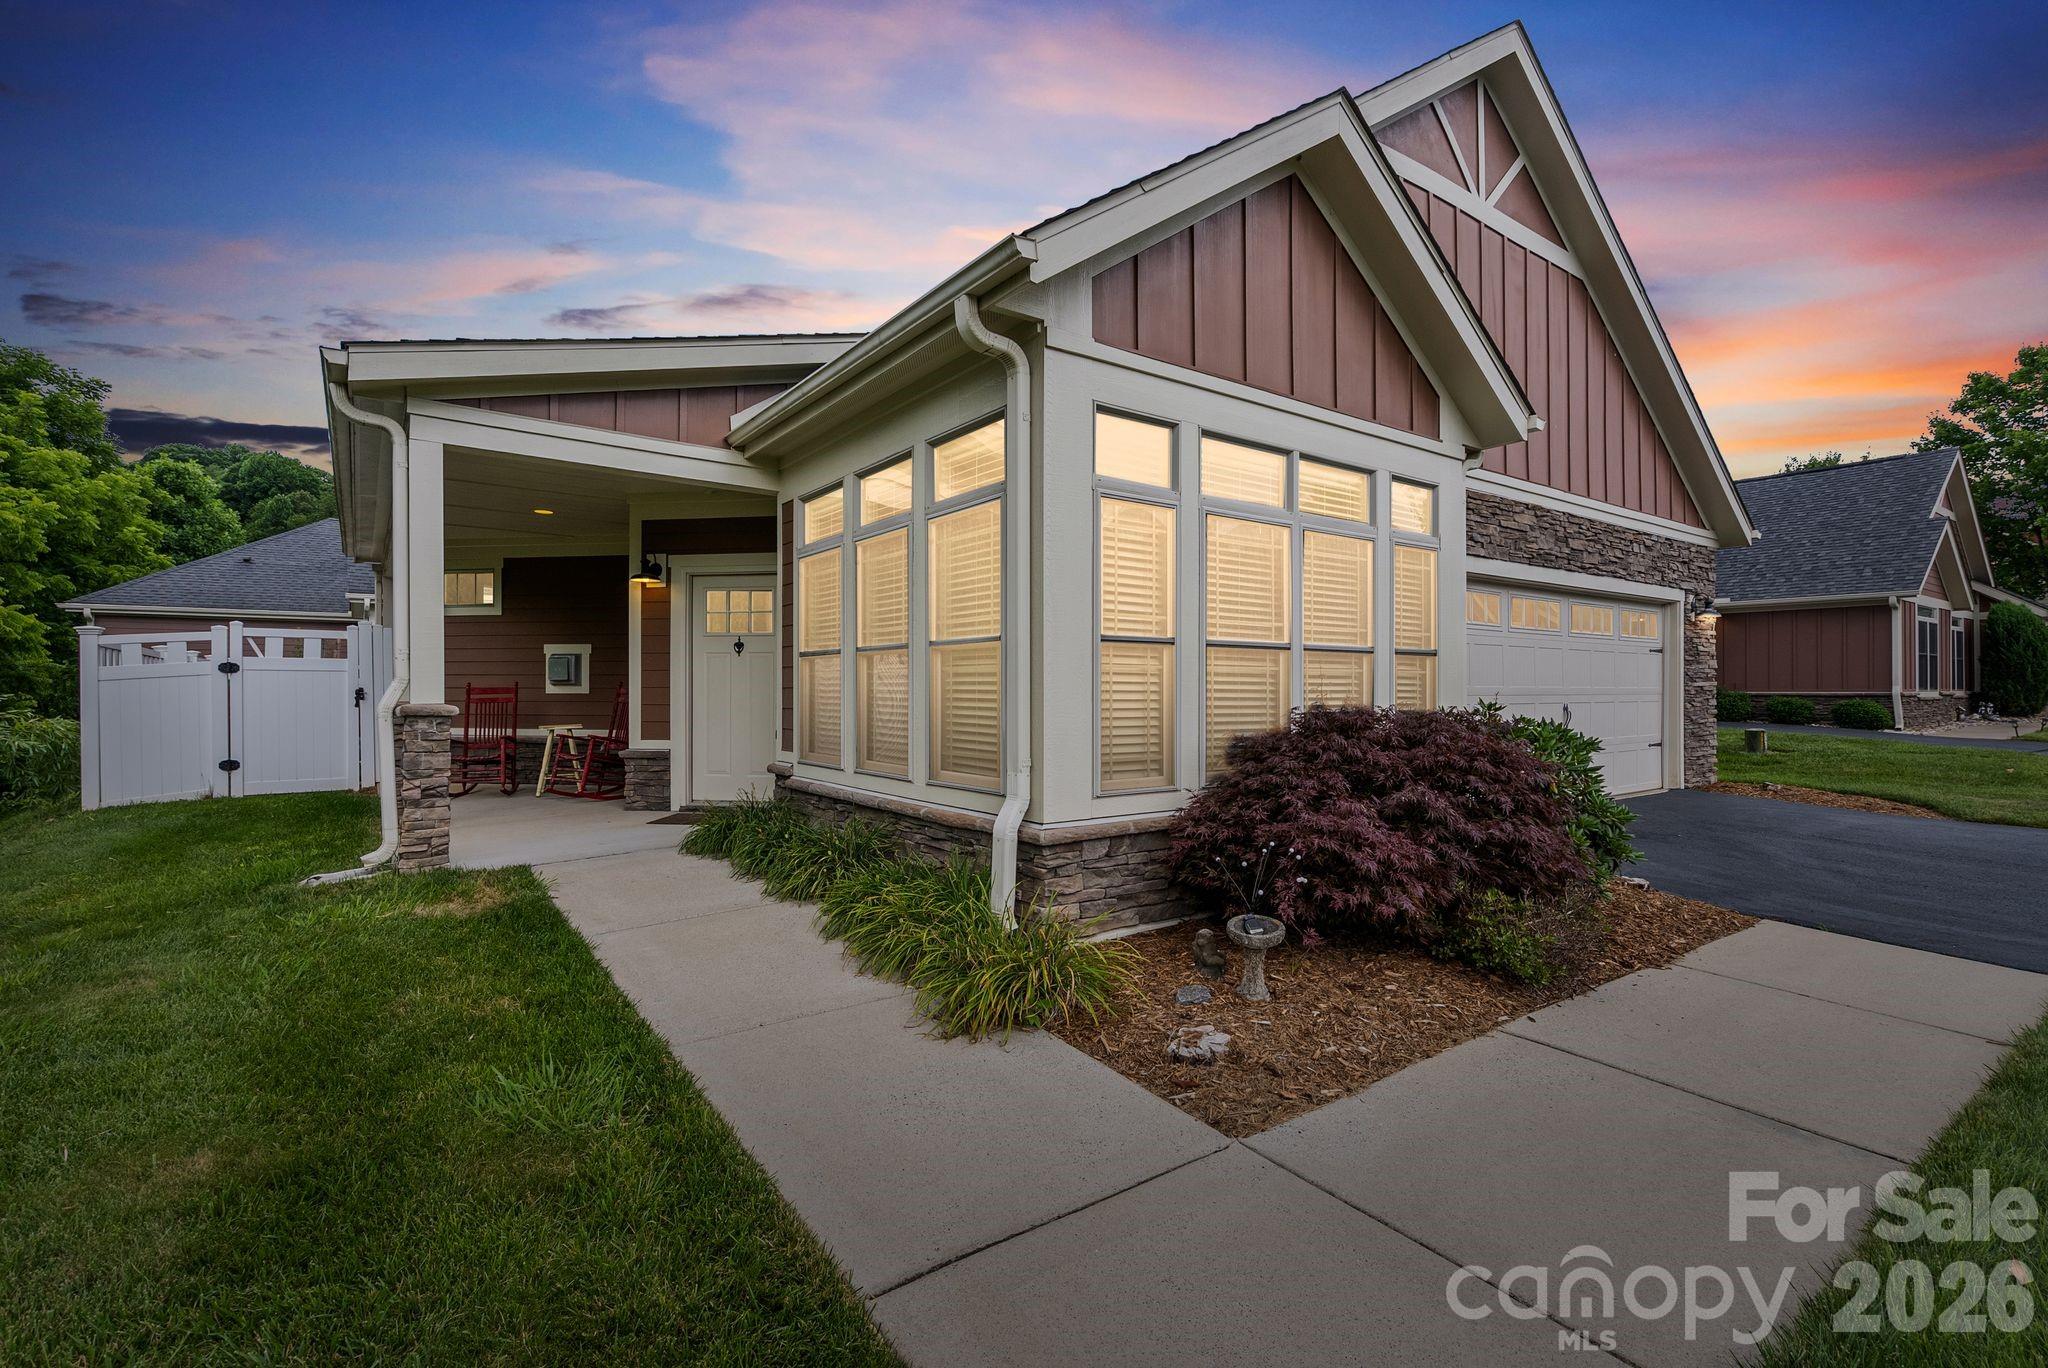
Discover low-maintenance luxury in the detached townhome you’ve been searching for, perfectly positioned in the highly desirable Vistas of Westfield community. This location shines with an unbeatable blend of convenience and lifestyle: a welcoming clubhouse, sparkling pool, well-lit sidewalks, a modern fitness center, and comprehensive lawn maintenance—so you can enjoy more time doing what you love. Inside, this main-level Arts & Crafts home delights with an upgraded kitchen featuring granite countertops, a gas range, and elegant under-cabinet lighting. Step outside to a unique fenced-in back patio and porch that boast a natural gas fireplace, a gas connection for your grill, and a hot tub connection, ideal for year-round entertaining. A pet-friendly touch is the K9 grass in the enclosed yard, making it perfect for four-legged family members. Ample storage awaits in both the garage and attic, adding practical convenience to this stylish, in-demand Westfield residence.
#4397227

Candler

19 Westfield Way

2 Beds

2 Baths

1,926 Sq.Ft.

$545,500

MLS#: 4397227

 - property

Send a message

Message successfully sent.

Your message

What is 3 + 4 ?

Reason for contacting?

I agree to receive email communication and understand I can unsubscribe at any time.

I agree to be contacted by Prestino Advantage via call, email, and text for real estate services. To opt out, you can reply 'stop' at any time or reply 'help' for assistance. You can also click the unsubscribe link in the emails. Message and data rates may apply. Message frequency may vary. Privacy Policy

Sign Out

Virtual Assistant

Would you like to take the next step with this property? We can help you schedule a showing or virtual tour, or send you more details.

Yes, I would like more information.

Thank You for Your Reply, One of Our Agents will contact you as soon as possible

No, maybe later.

Thank you, you can always contact me via email, phone number or through the contact form.

Realhub AI

Lucy - Your AI-Powered Realtor

Update Your Temporary Password

Personalize your search

Enter your email and we'll notify you immediately when new listings match what you're looking for.

or enter email address

Already have an account ? Login here

Continue your home search

I agree to receive communications and understand I can unsubscribe at any time.

I agree to be contacted by Prestino Advantage via call, email, and text for real estate services. To opt out, you can reply 'stop' at any time or reply 'help' for assistance. You can also click the unsubscribe link in the emails. Message and data rates may apply. Message frequency may vary. Privacy Policy

Already have an account ? Login here

We use cookies

We use cookies primarily for analytics to enhance your experience. By accepting, you agree to our use of these cookies. You can manage your preferences or learn more about our cookies policy.