
Property
Beds
4
Full Baths
2
1/2 Baths
1
Year Built
2016
Sq.Footage
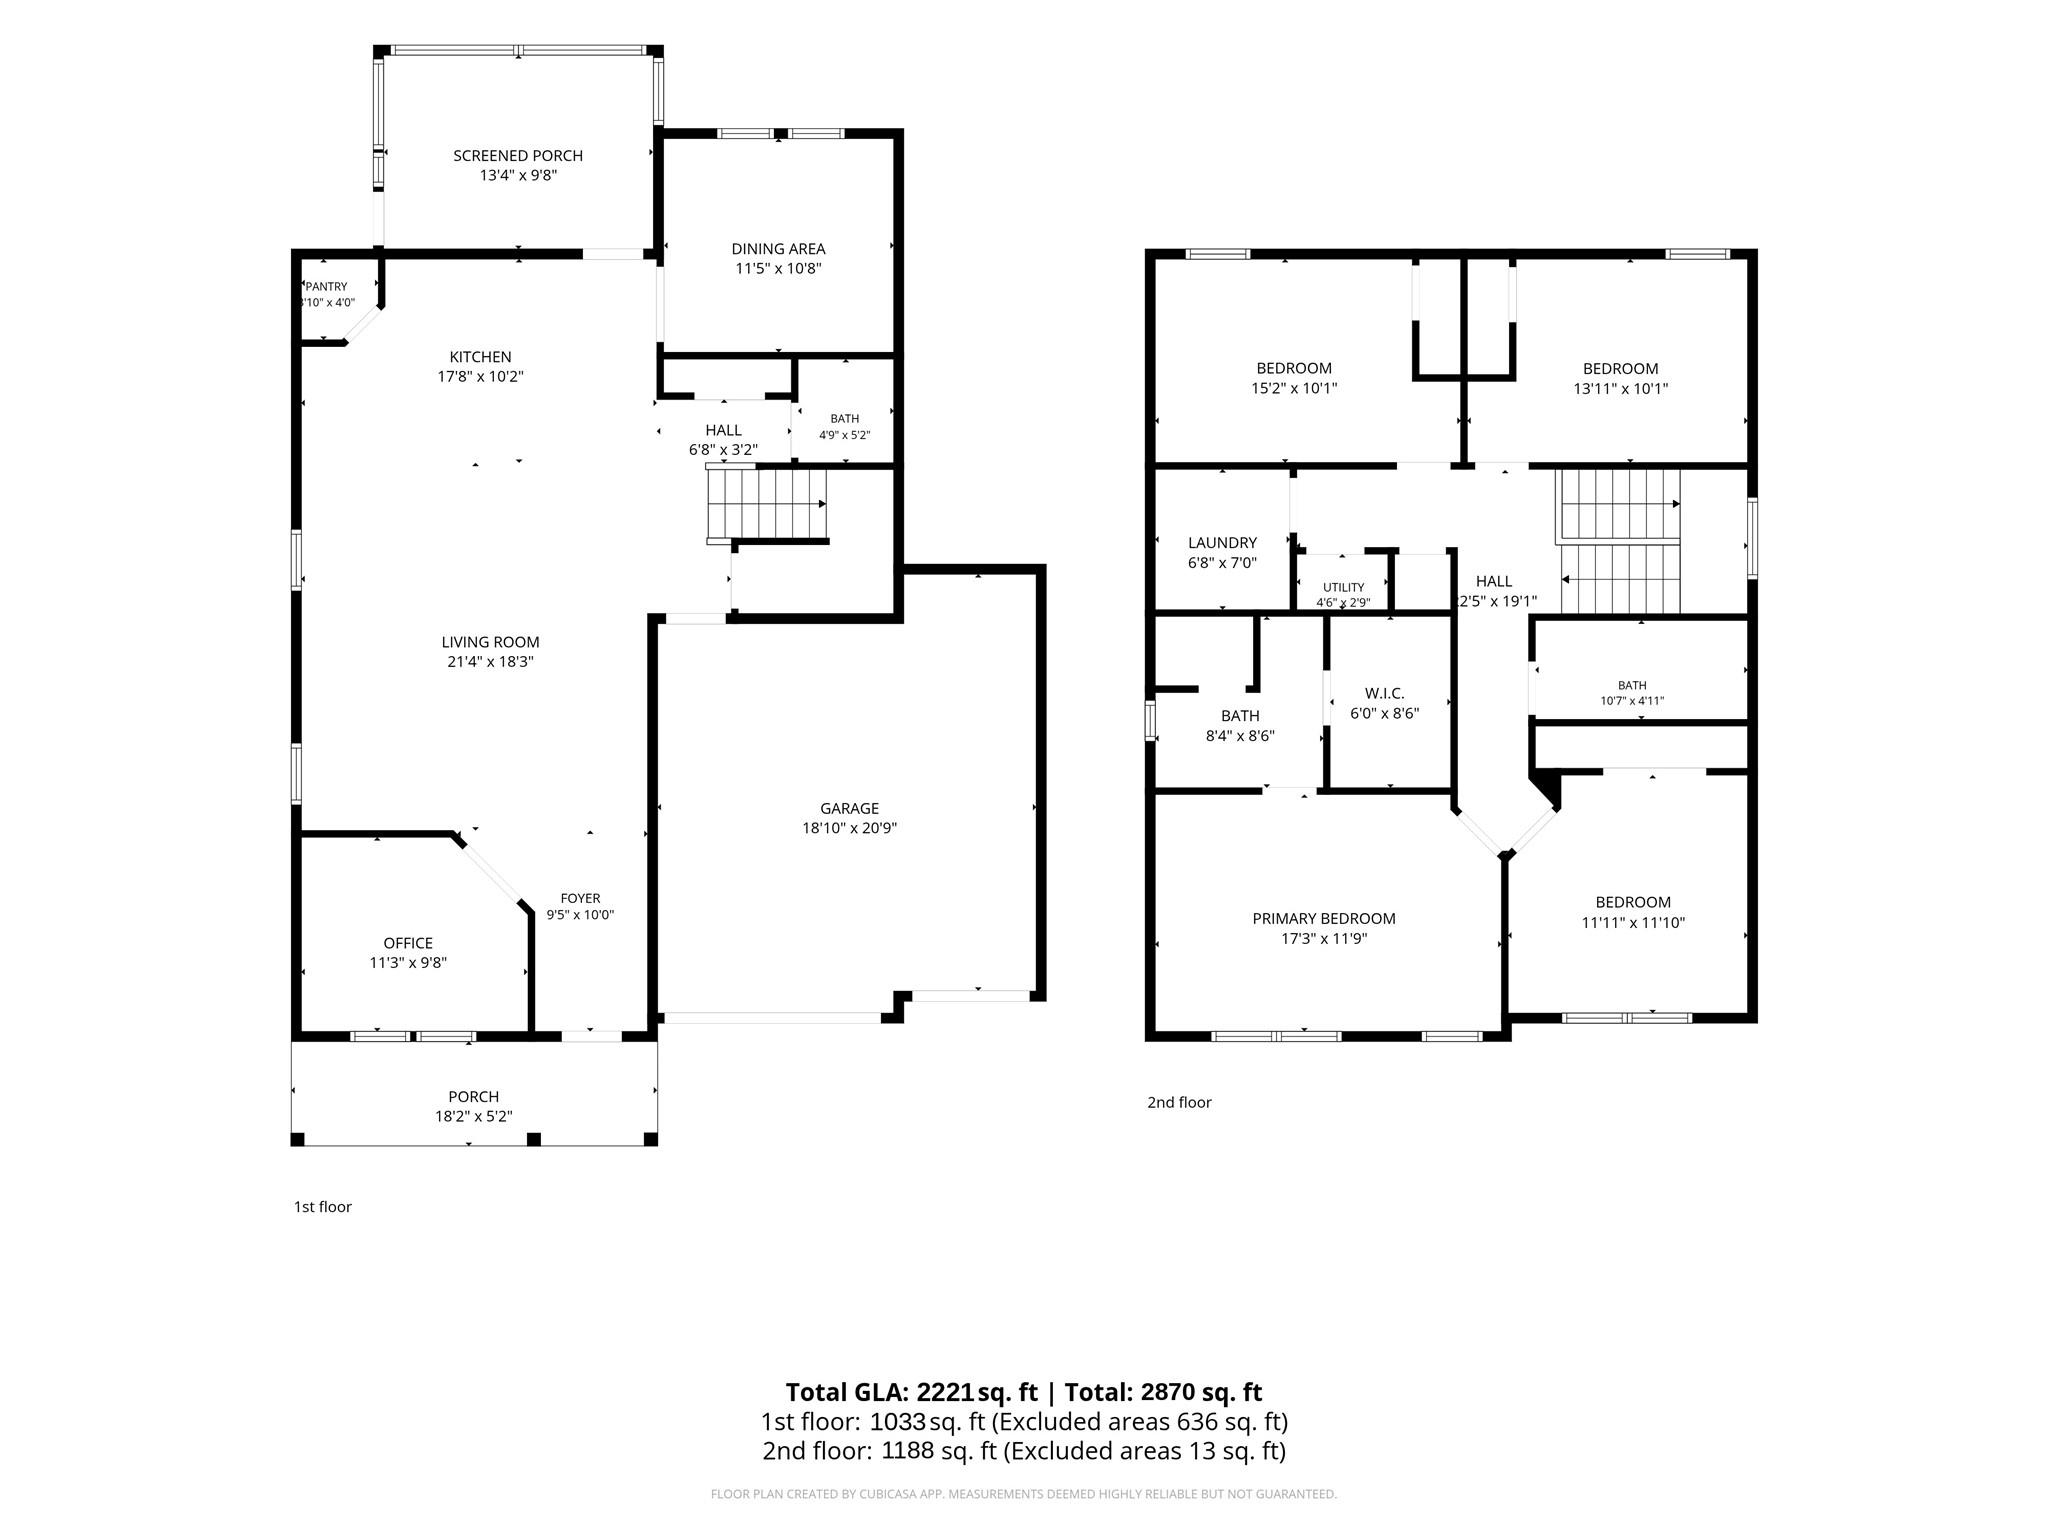
2,221
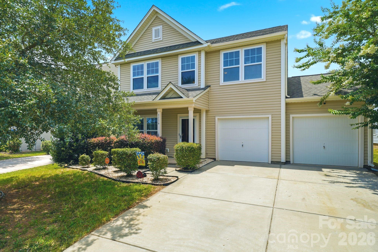
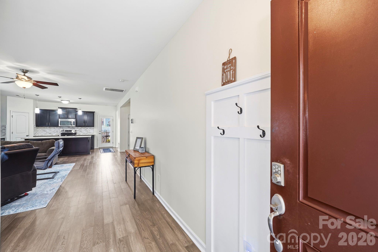
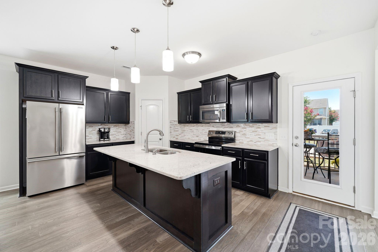
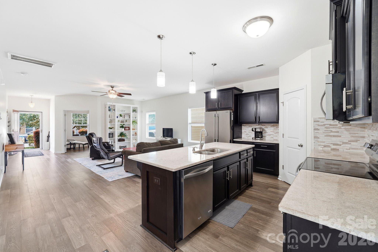
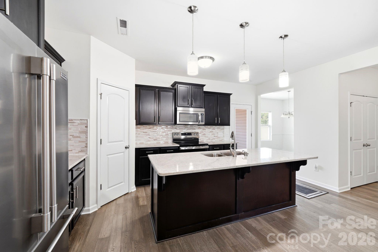
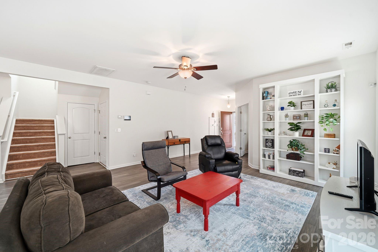
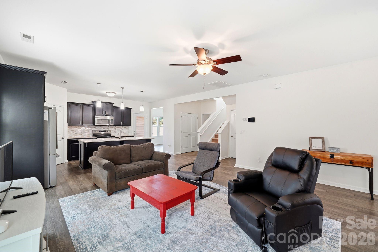
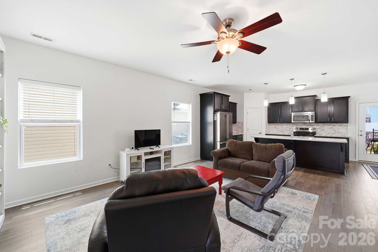
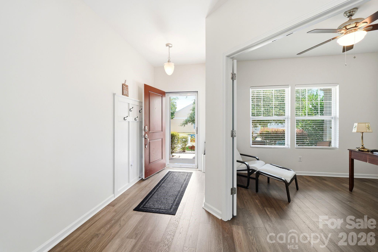
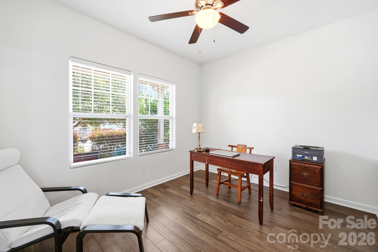
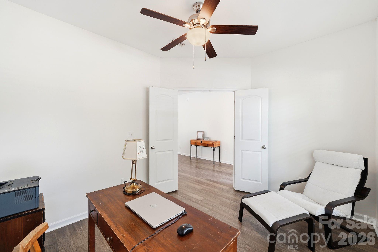
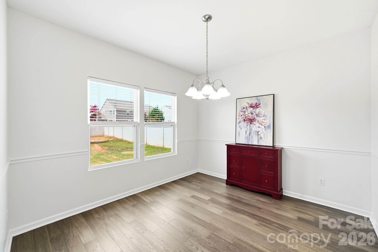
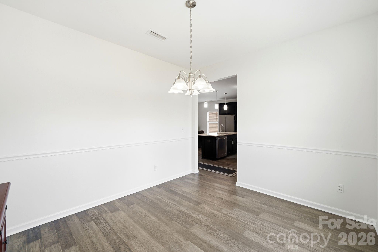
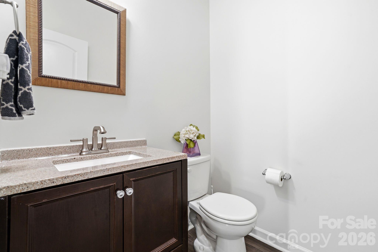
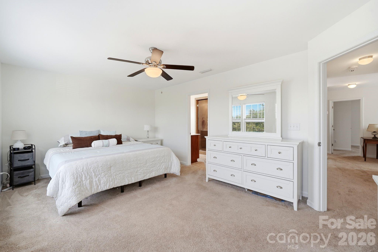
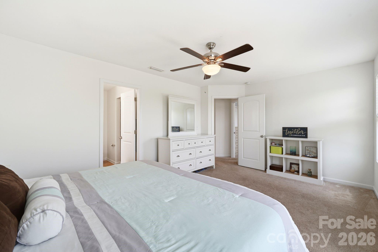
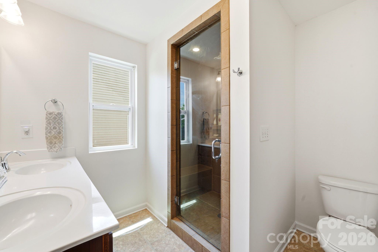
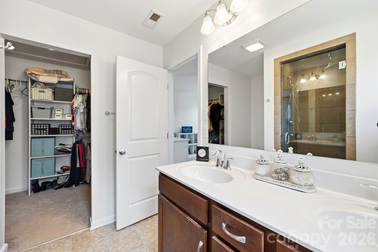
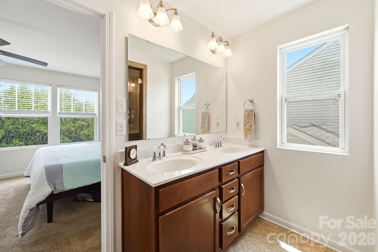
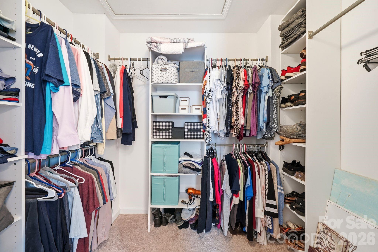
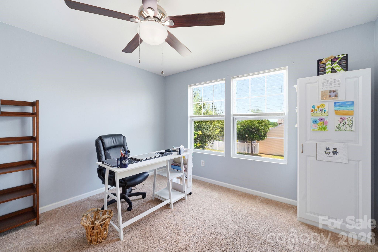
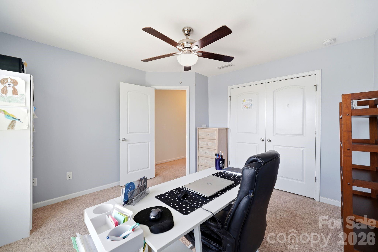
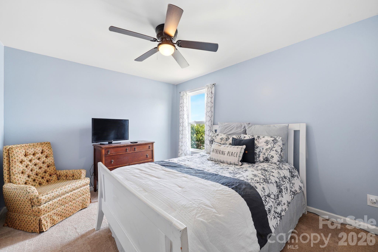
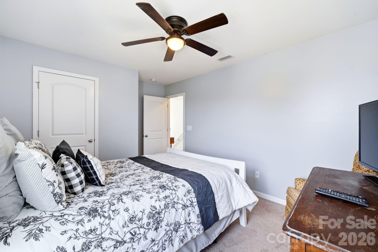
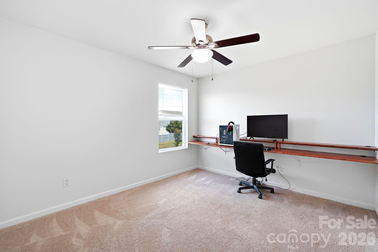
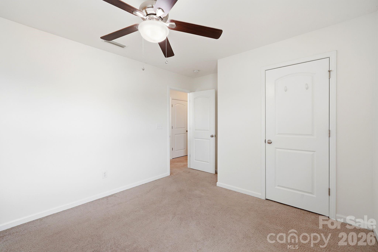
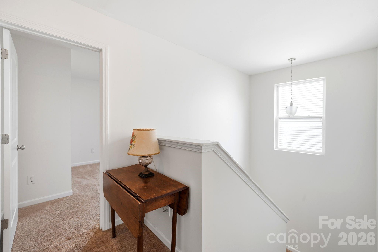
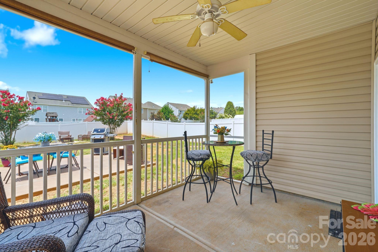
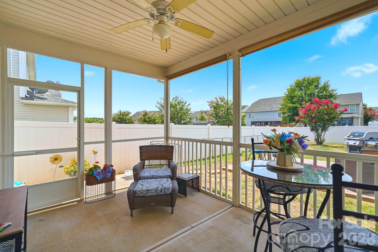
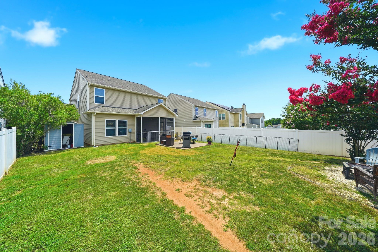
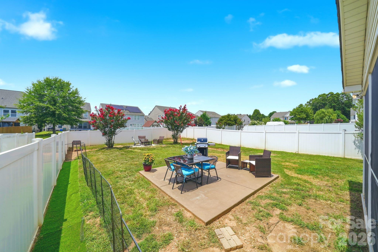
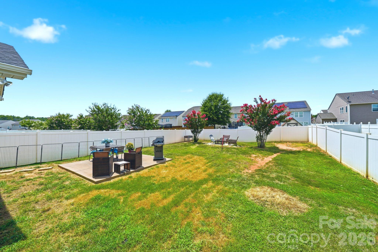
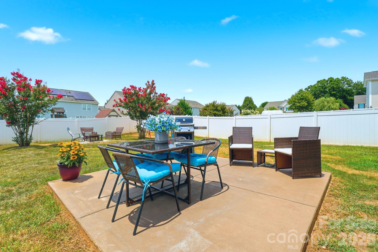
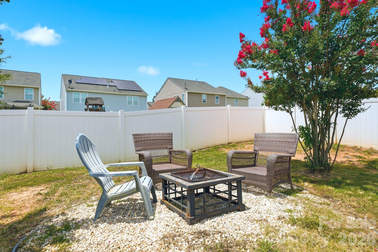
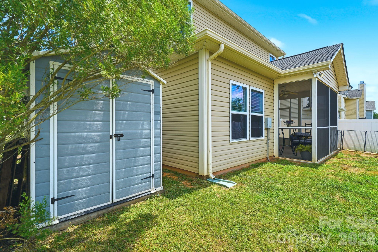
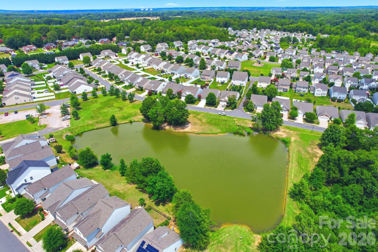
Welcome to Newport Lakes, where timeless design meets everyday comfort. This beautifully FRESHLY PAINTED 4-bedroom, 2.5-bath home offers an ideal blend of elegant living spaces, thoughtful design, and an unbeatable location. Designed for both entertaining and daily living, the open-concept main level is filled with natural light and centers around a spacious chef's kitchen featuring a large island, pantry, and an ample counter space that creates the perfect coffee or beverage station. The kitchen flows seamlessly into the inviting family room, while a private home office and formal dining room provide the flexibility today's buyers are looking for. Upstairs, the spacious primary suite offers a peaceful retreat complete with a private en-suite bath, while three generously sized secondary bedrooms ensure everyone has room to spread out. Step outside to your own private backyard oasis. The fully fenced yard and oversized patio create the perfect setting for outdoor dining, entertaining guests, or enjoying quiet evenings at home. Located just minutes from everyday conveniences, you'll love being less than a mile from shopping, restaurants, and the highly anticipated new Target. Opportunities to own a home that offers this much space, a large backyard, and such a convenient location are few and far between.
Features & Amenities
Interior
-
Total Bedrooms
4
-
Bathrooms
2
-
1/2 Bathrooms
1
-
Above Grade Finished Area
2221.0
-
Basement YN
NO
-
Cooling YN
YES
-
Cooling
Central Air
-
Fireplace YN
NO
-
Heating YN
YES
-
Heating
Central
-
Pet friendly
N/A
Exterior
-
Garage
Yes
-
Garage spaces
2
-
Parking
Driveway
-
Patio and Porch Features
Covered, Front Porch, Patio, Screened
-
Pool
No
Area & Lot
-
Property Type
Residential
-
Property Sub Type
Single Family Residence
Price
-
Sales Price
$385,000
-
Sq. Footage
2,221
-
Price/SqFt
$173
HOA
-
Association
YES
-
Association Fee
$32
-
Association Fee Frequency
Monthly
-
Association Fee Includes
N/A
School District
-
Elementary School
Mount Gallant
-
Middle School
Dutchman Creek
-
High School
Northwestern
Property Features
-
New Construction
NO
-
Foundation Details
Slab
-
Senior Community YN
NO
-
Sewer
Public Sewer
-
Water Source
Public
Schedule a Showing
Showing scheduled successfully.
Mortgage calculator
Estimate your monthly mortgage payment, including the principal and interest, property taxes, and HOA. Adjust the values to generate a more accurate rate.
Your payment
Principal and Interest:
$
Property taxes:
$
HOA fees:
$
Total loan payment:
$
Total interest amount:
$
Location
County
York
Elementary School
Mount Gallant
Middle School
Dutchman Creek
High School
Northwestern
Listing Courtesy of Erica Johnson , EXP Realty LLC Rock Hill
RealHub Information is provided exclusively for consumers' personal, non-commercial use, and it may not be used for any purpose other than to identify prospective properties consumers may be interested in purchasing. All information deemed reliable but not guaranteed and should be independently verified. All properties are subject to prior sale, change or withdrawal. RealHub website owner shall not be responsible for any typographical errors, misinformation, misprints and shall be held totally harmless.

Agent | Team Lead
Jen Audier
Call Jen today to schedule a private showing.

* Listings on this website come from the FMLS IDX Compilation and may be held by brokerage firms other than the owner of this website. The listing brokerage is identified in any listing details. Information is deemed reliable but is not guaranteed. If you believe any FMLS listing contains material that infringes your copyrighted work please click here to review our DMCA policy and learn how to submit a takedown request.© 2024 FMLS.
Related Properties
Rock Hill
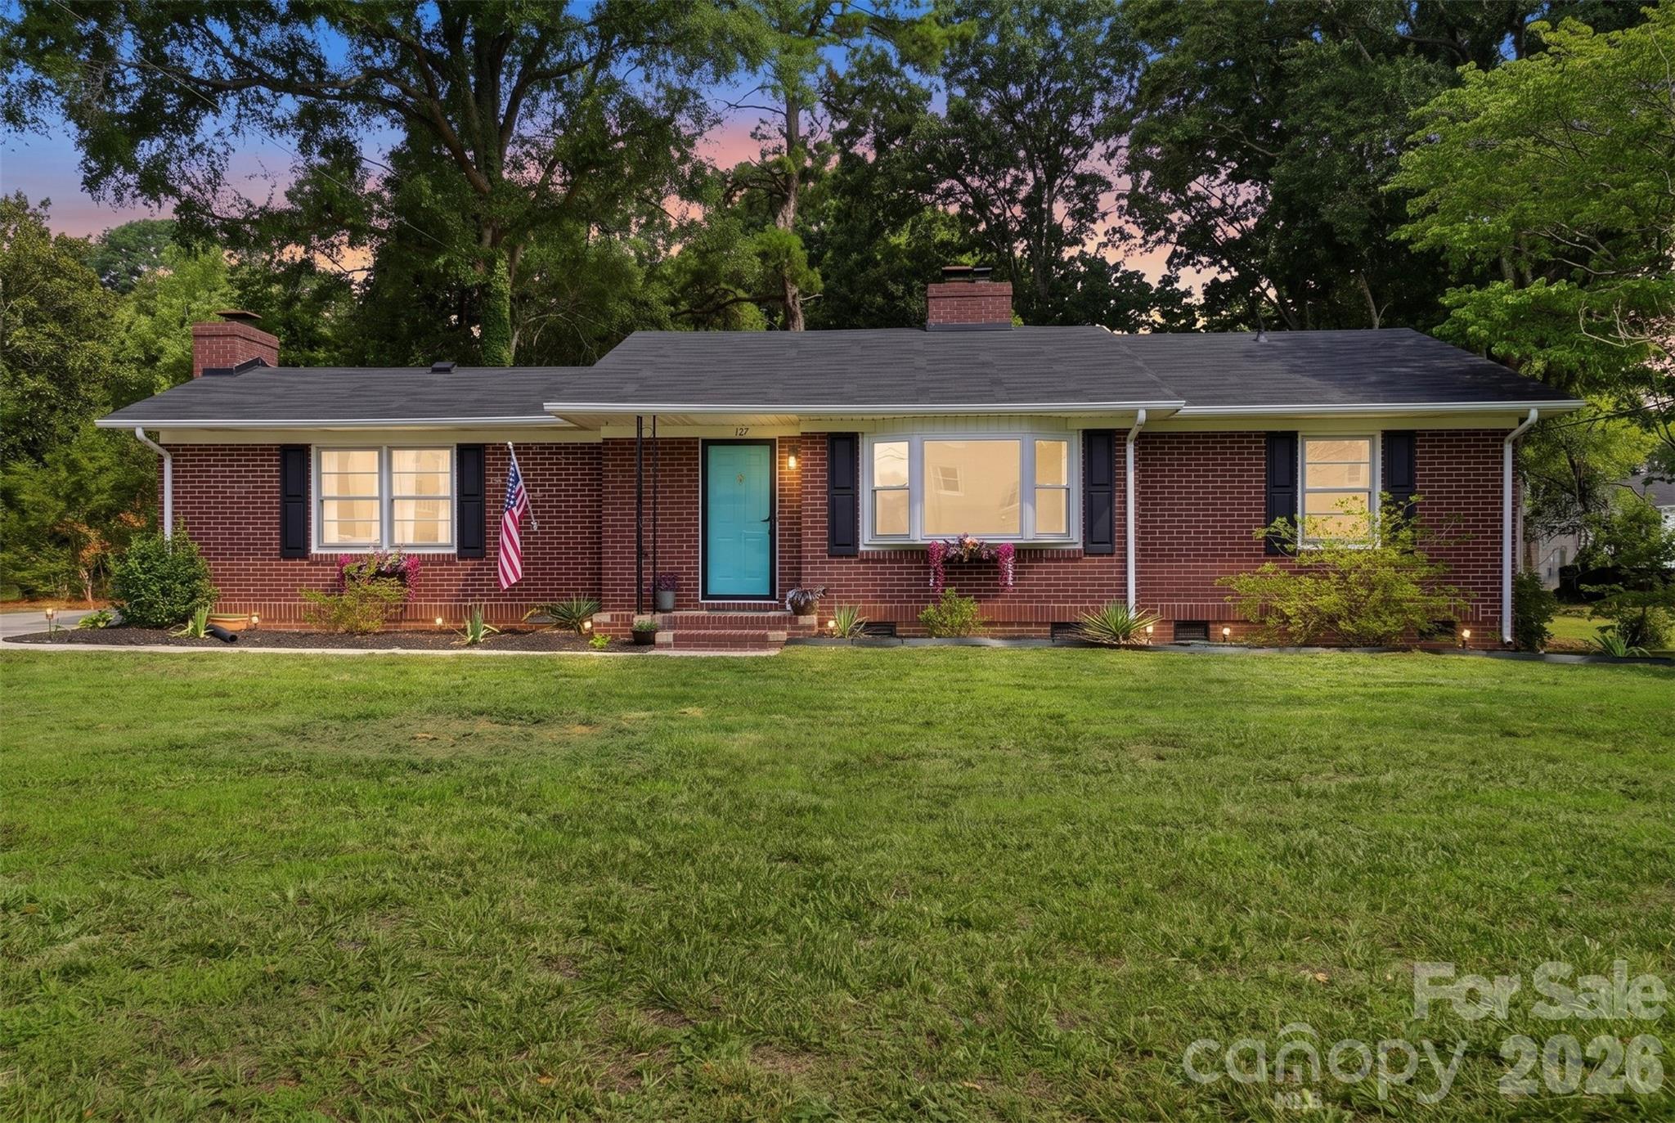
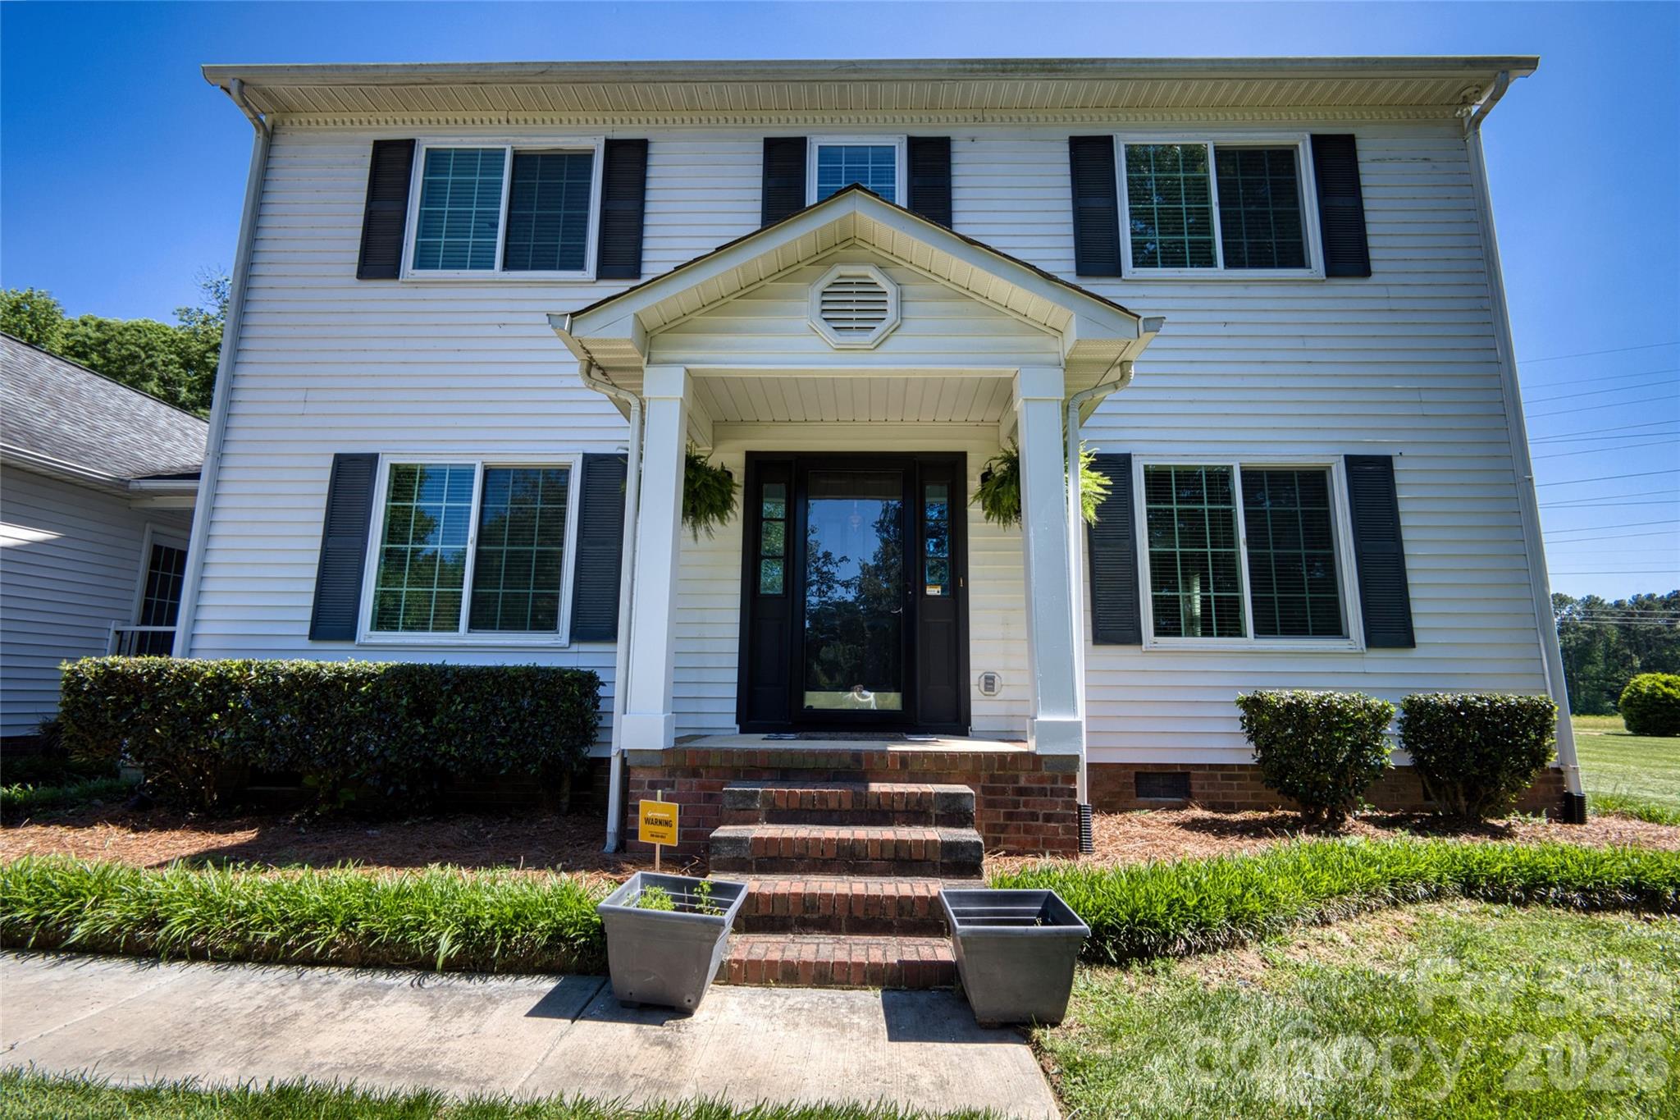
127 Dotson Street
3 Beds
2 Baths
1,749 Sq.Ft.
$370,000
MLS#: 4398131
Rock Hill
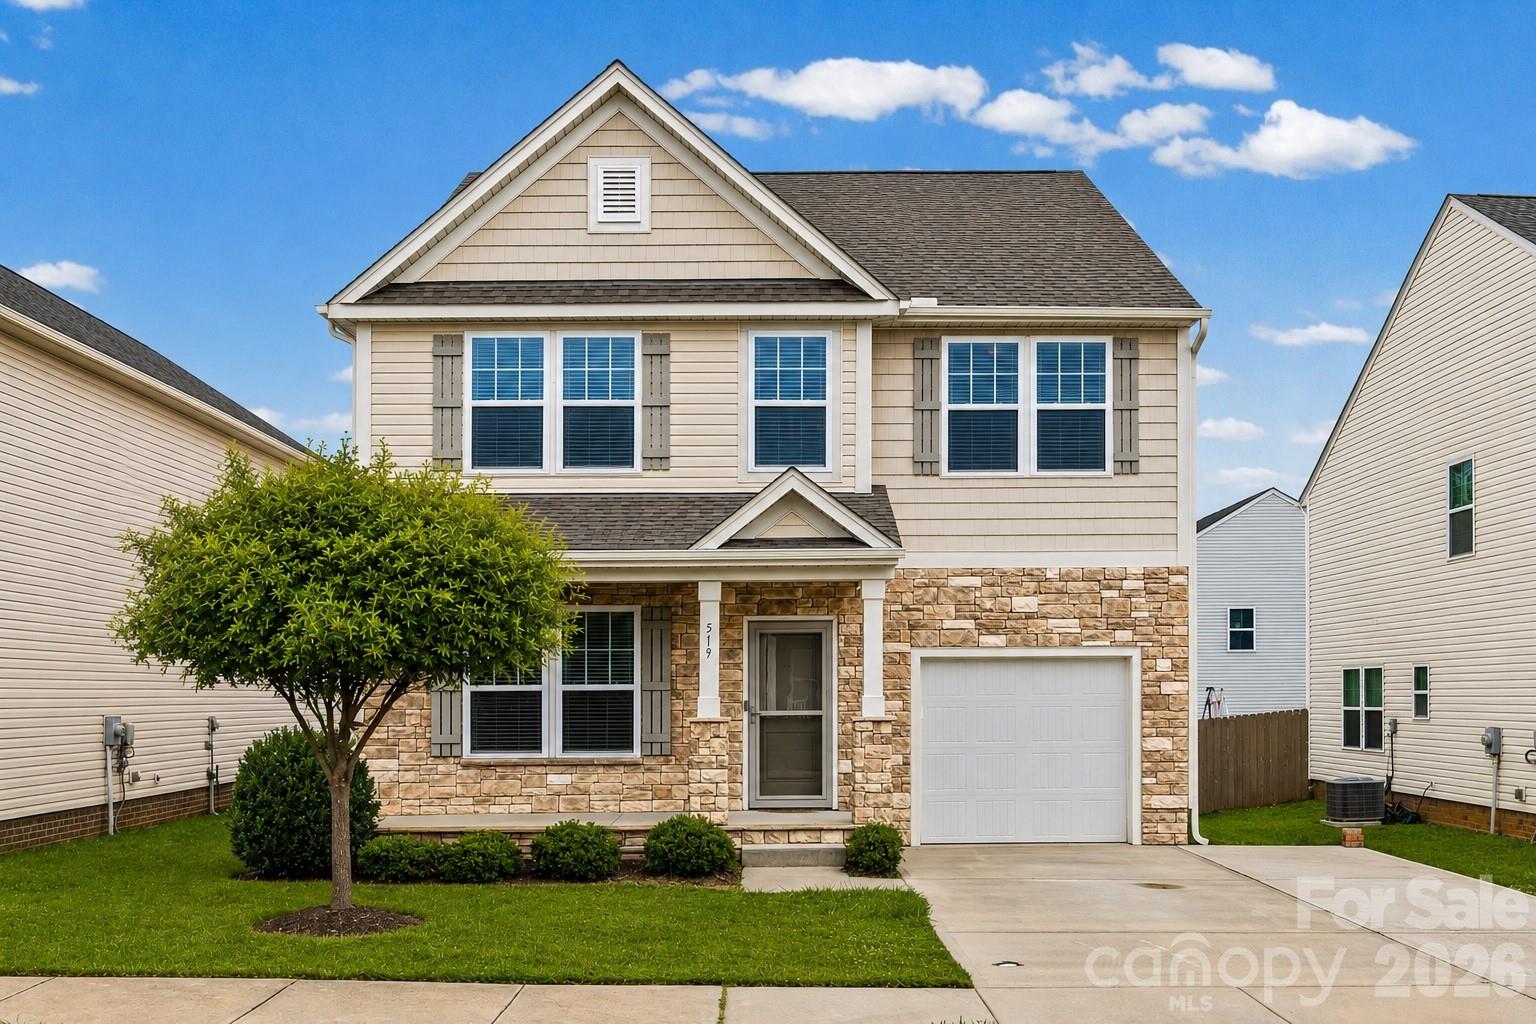
1446 Covenant Place
3 Beds
2 Baths
1,802 Sq.Ft.
$399,900
MLS#: 4402401
Rock Hill
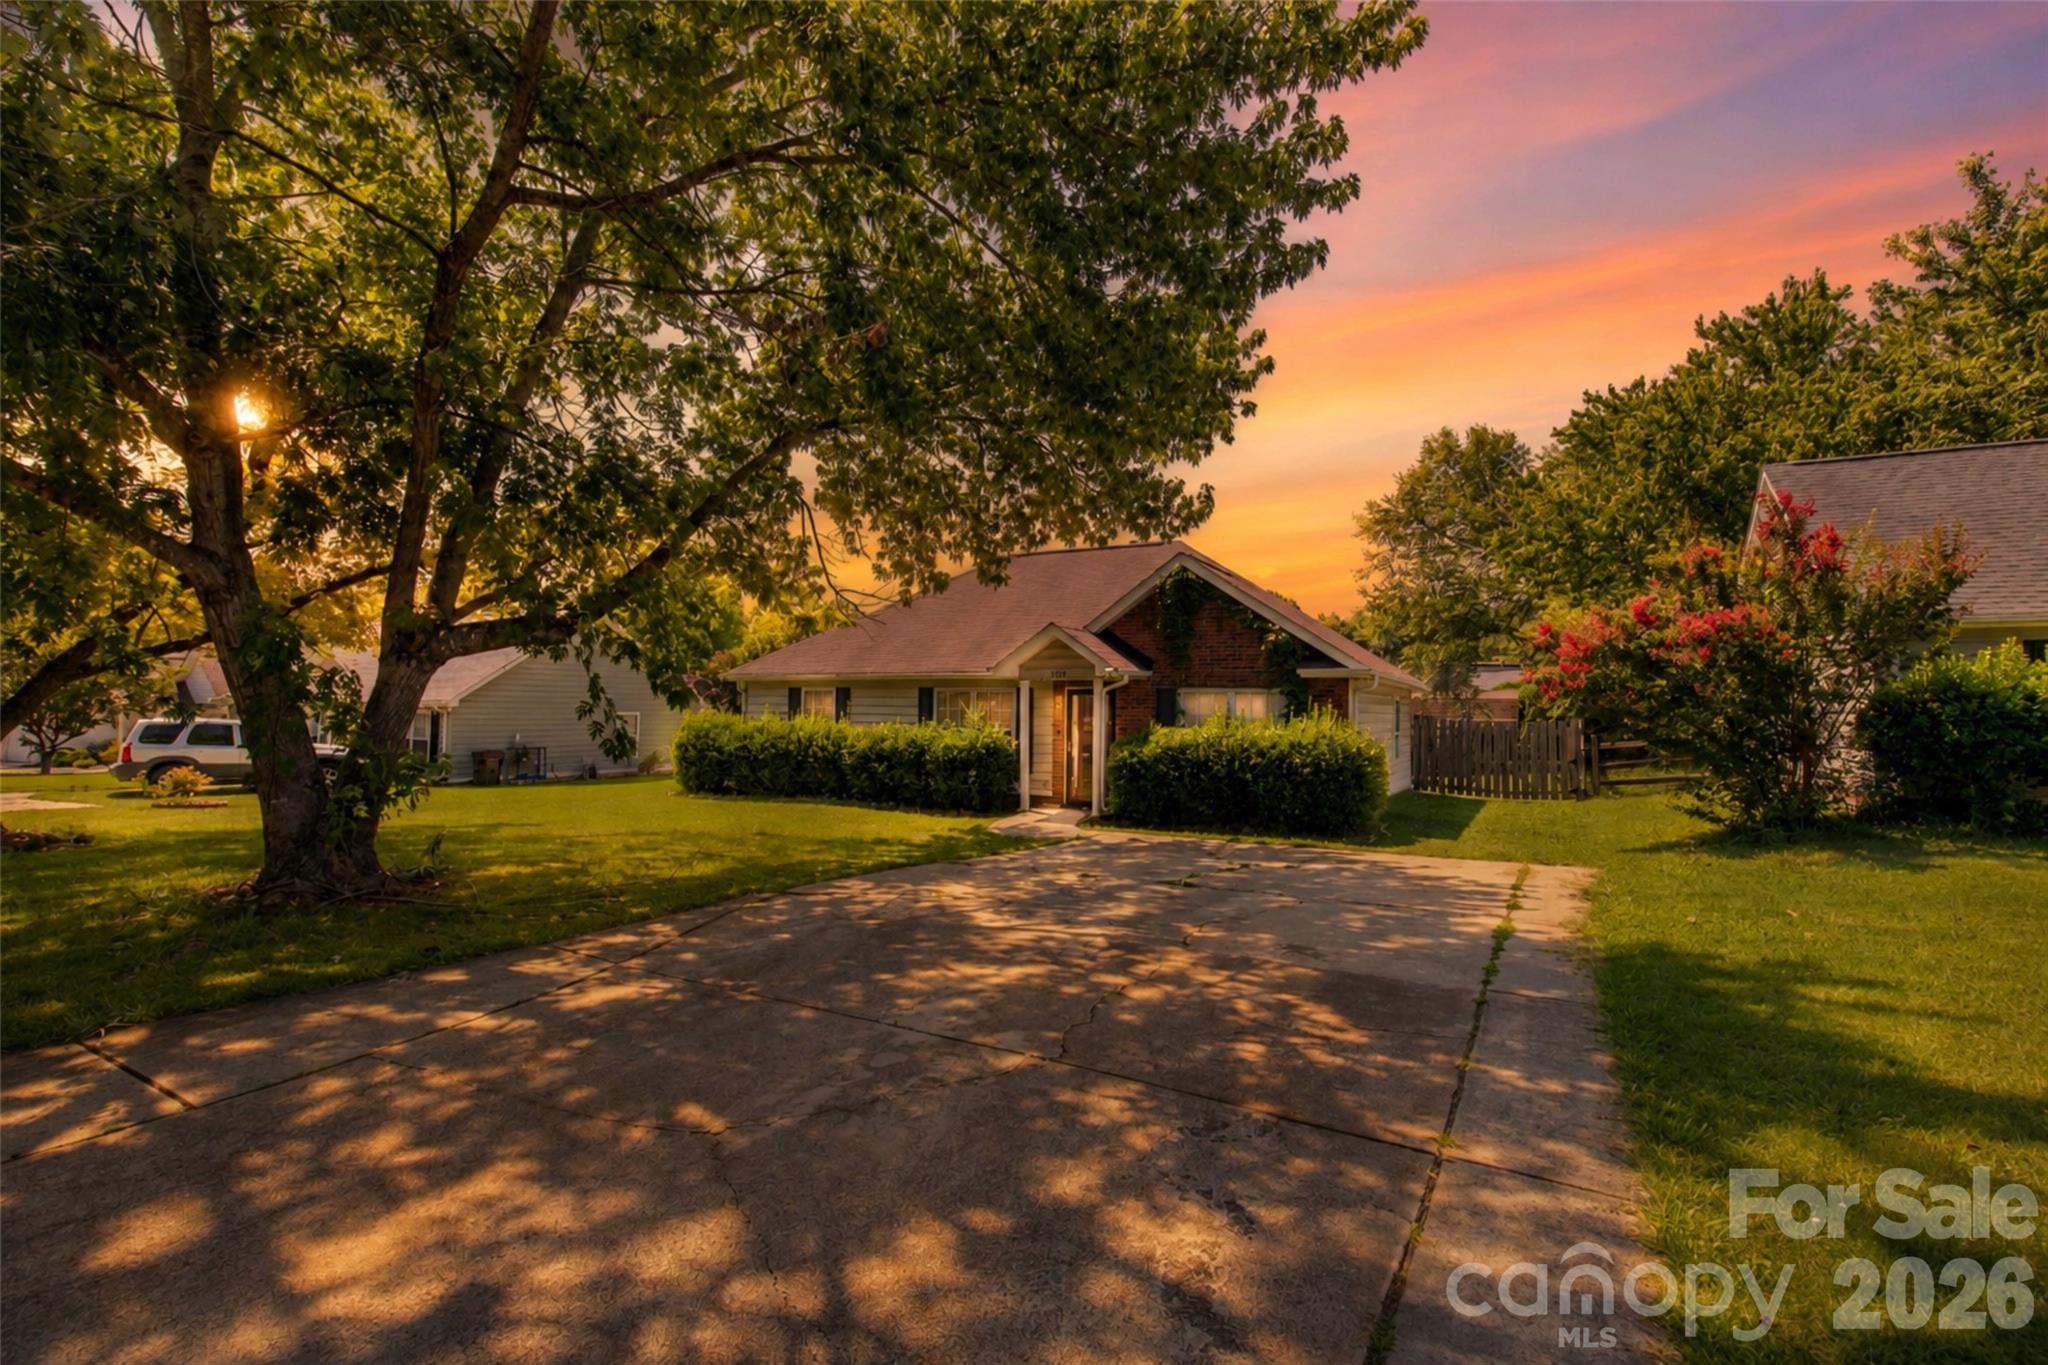
519 Braintree Terrace
3 Beds
2 Baths
2,241 Sq.Ft.
$342,900
MLS#: 4389184
Rock Hill
1737 Rosewell Drive
3 Beds
2 Baths
1,187 Sq.Ft.
$320,000
MLS#: 4394497

Rock Hill
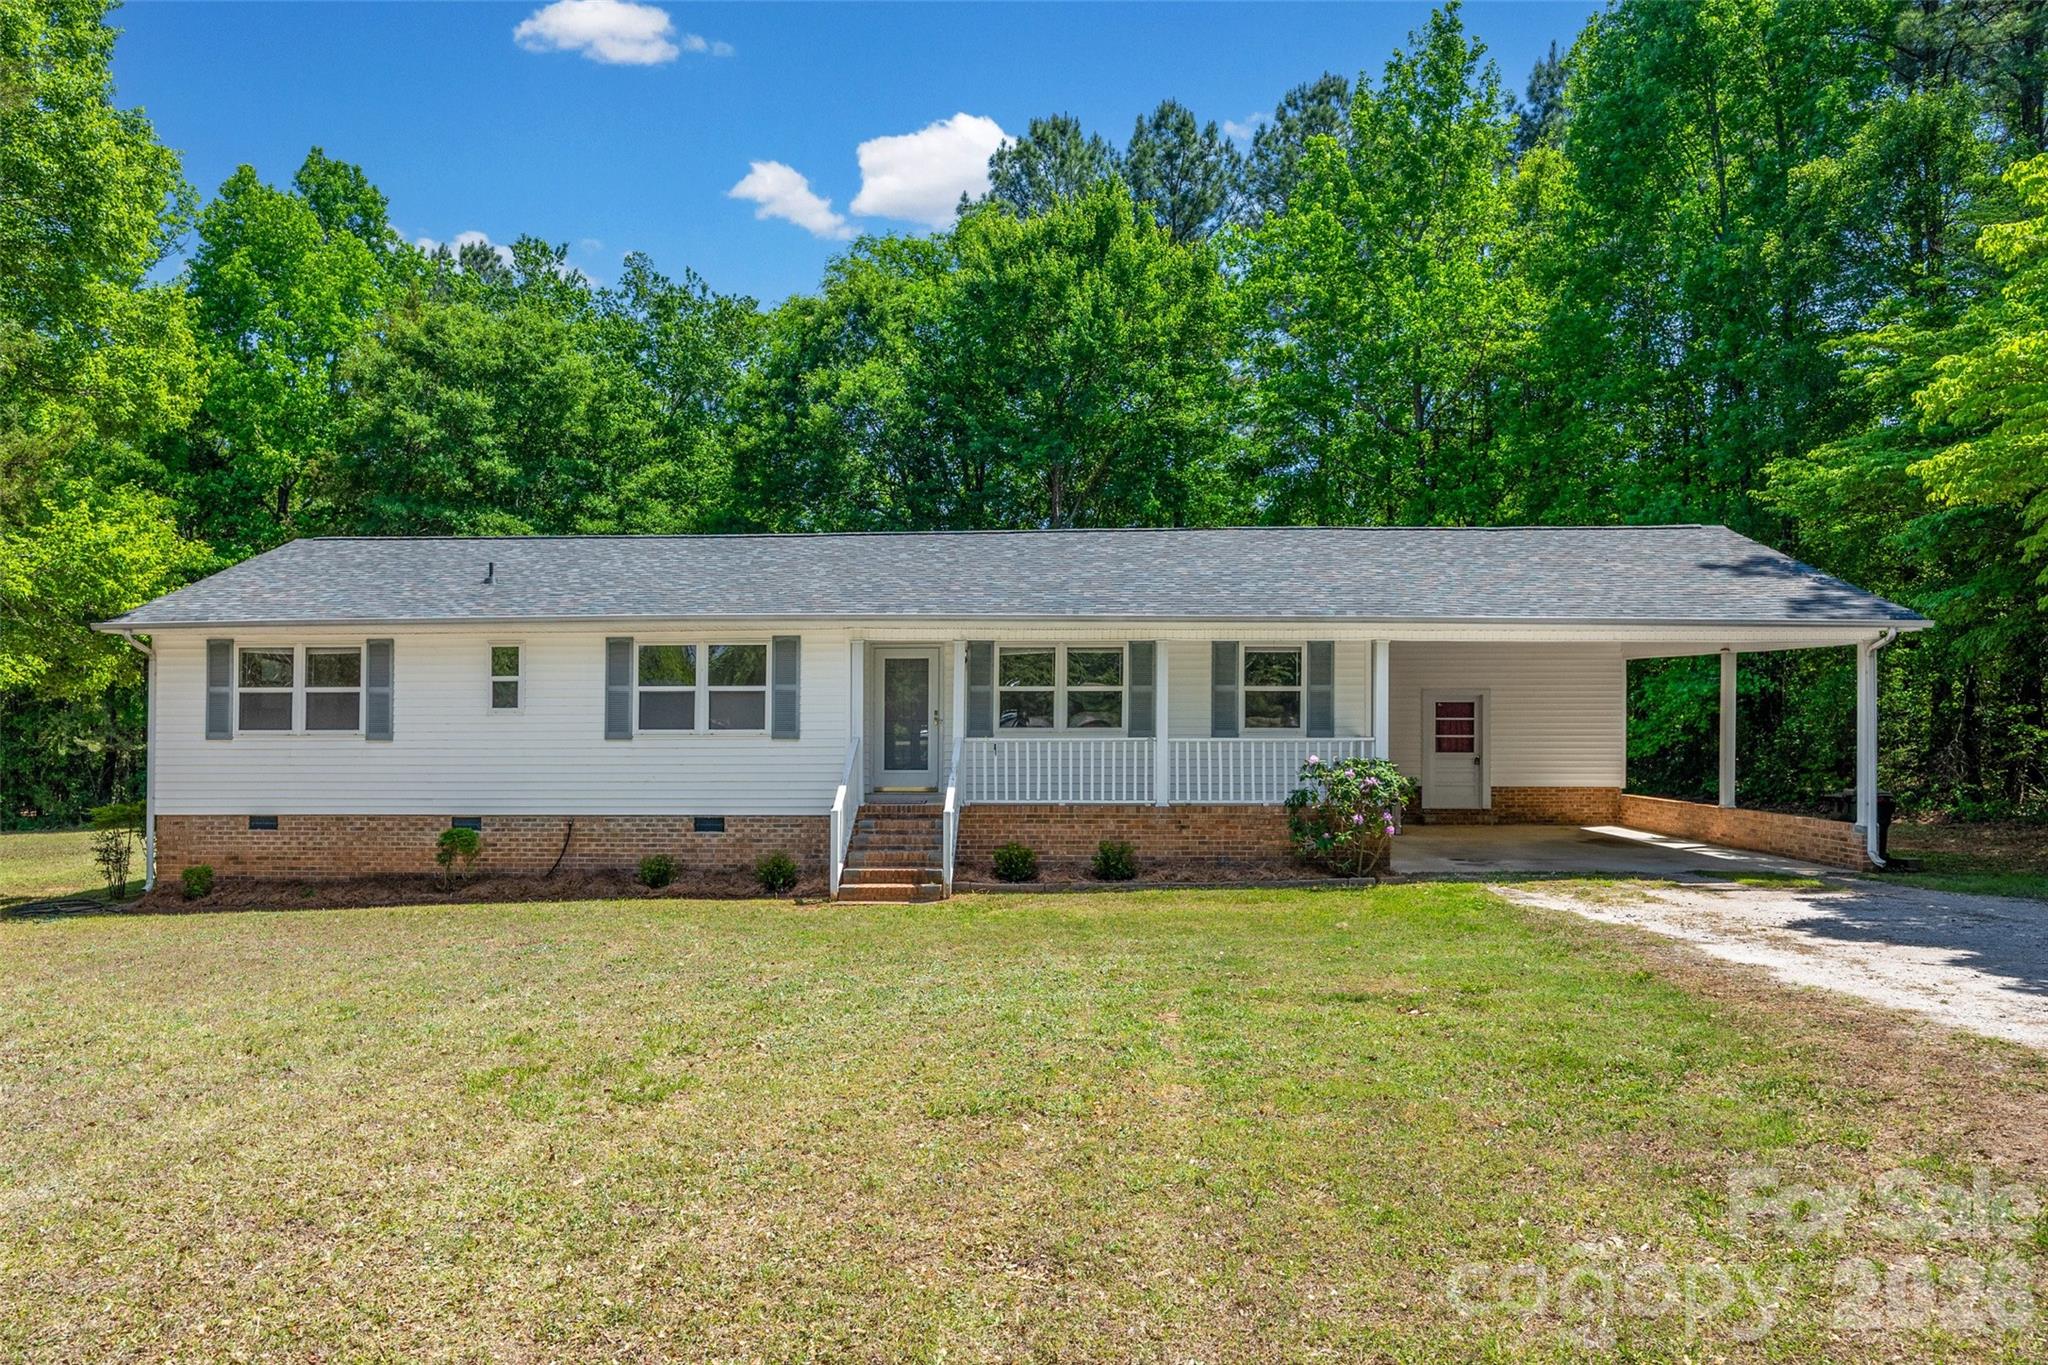
222 Sherwood Circle
4 Beds
2 Baths
2,200 Sq.Ft.
$450,000
MLS#: 4383917
Rock Hill
1766 Sturgis Road
3 Beds
2 Baths
1,590 Sq.Ft.
$339,000
MLS#: 4373639
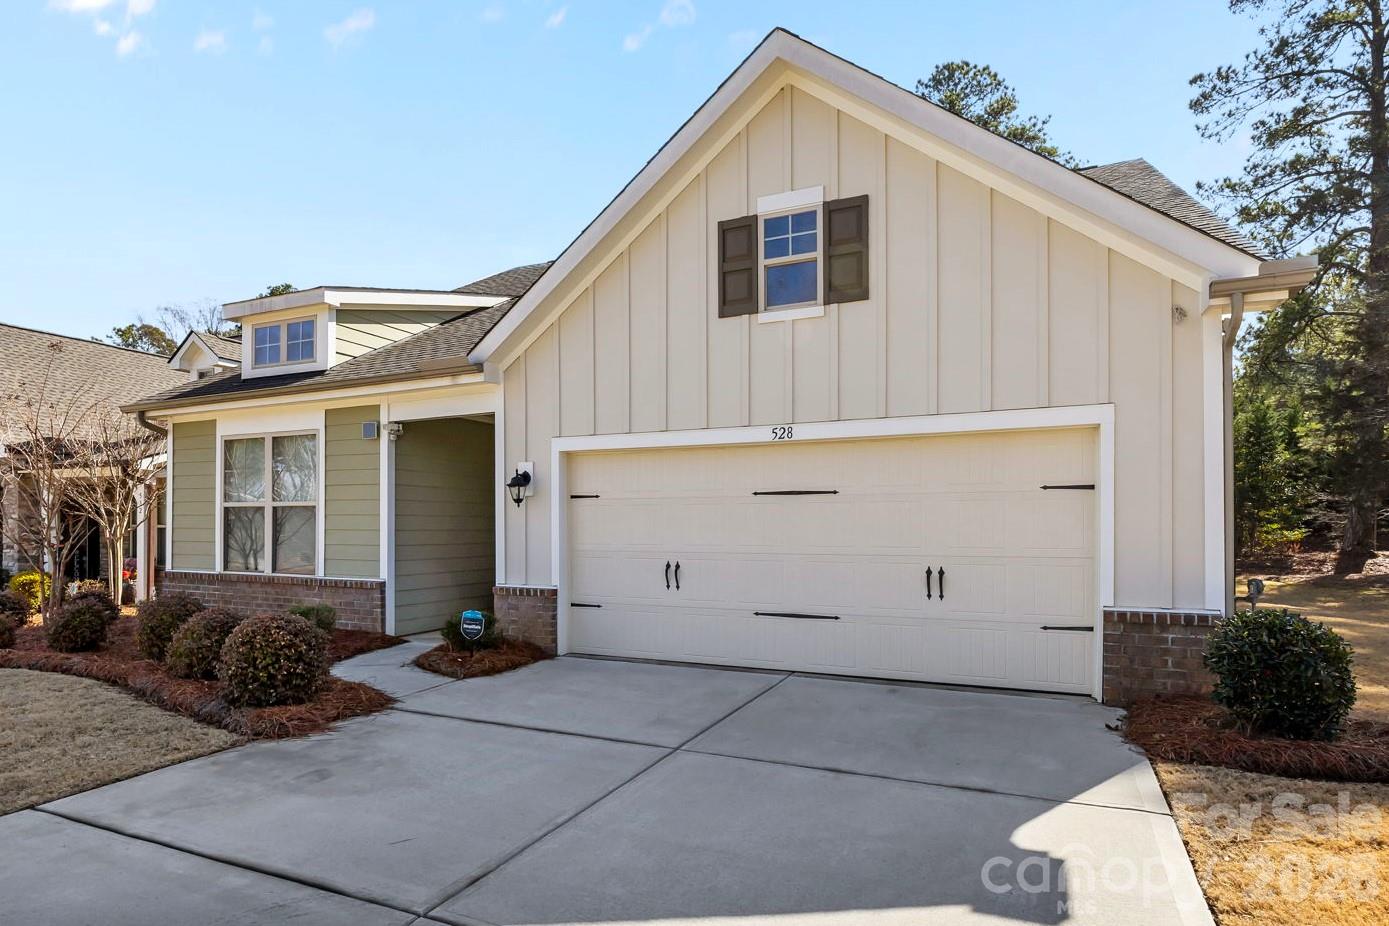
Rock Hill
528 Rustlewood Way
4 Beds
3 Baths
2,483 Sq.Ft.
$459,000
MLS#: 4347425
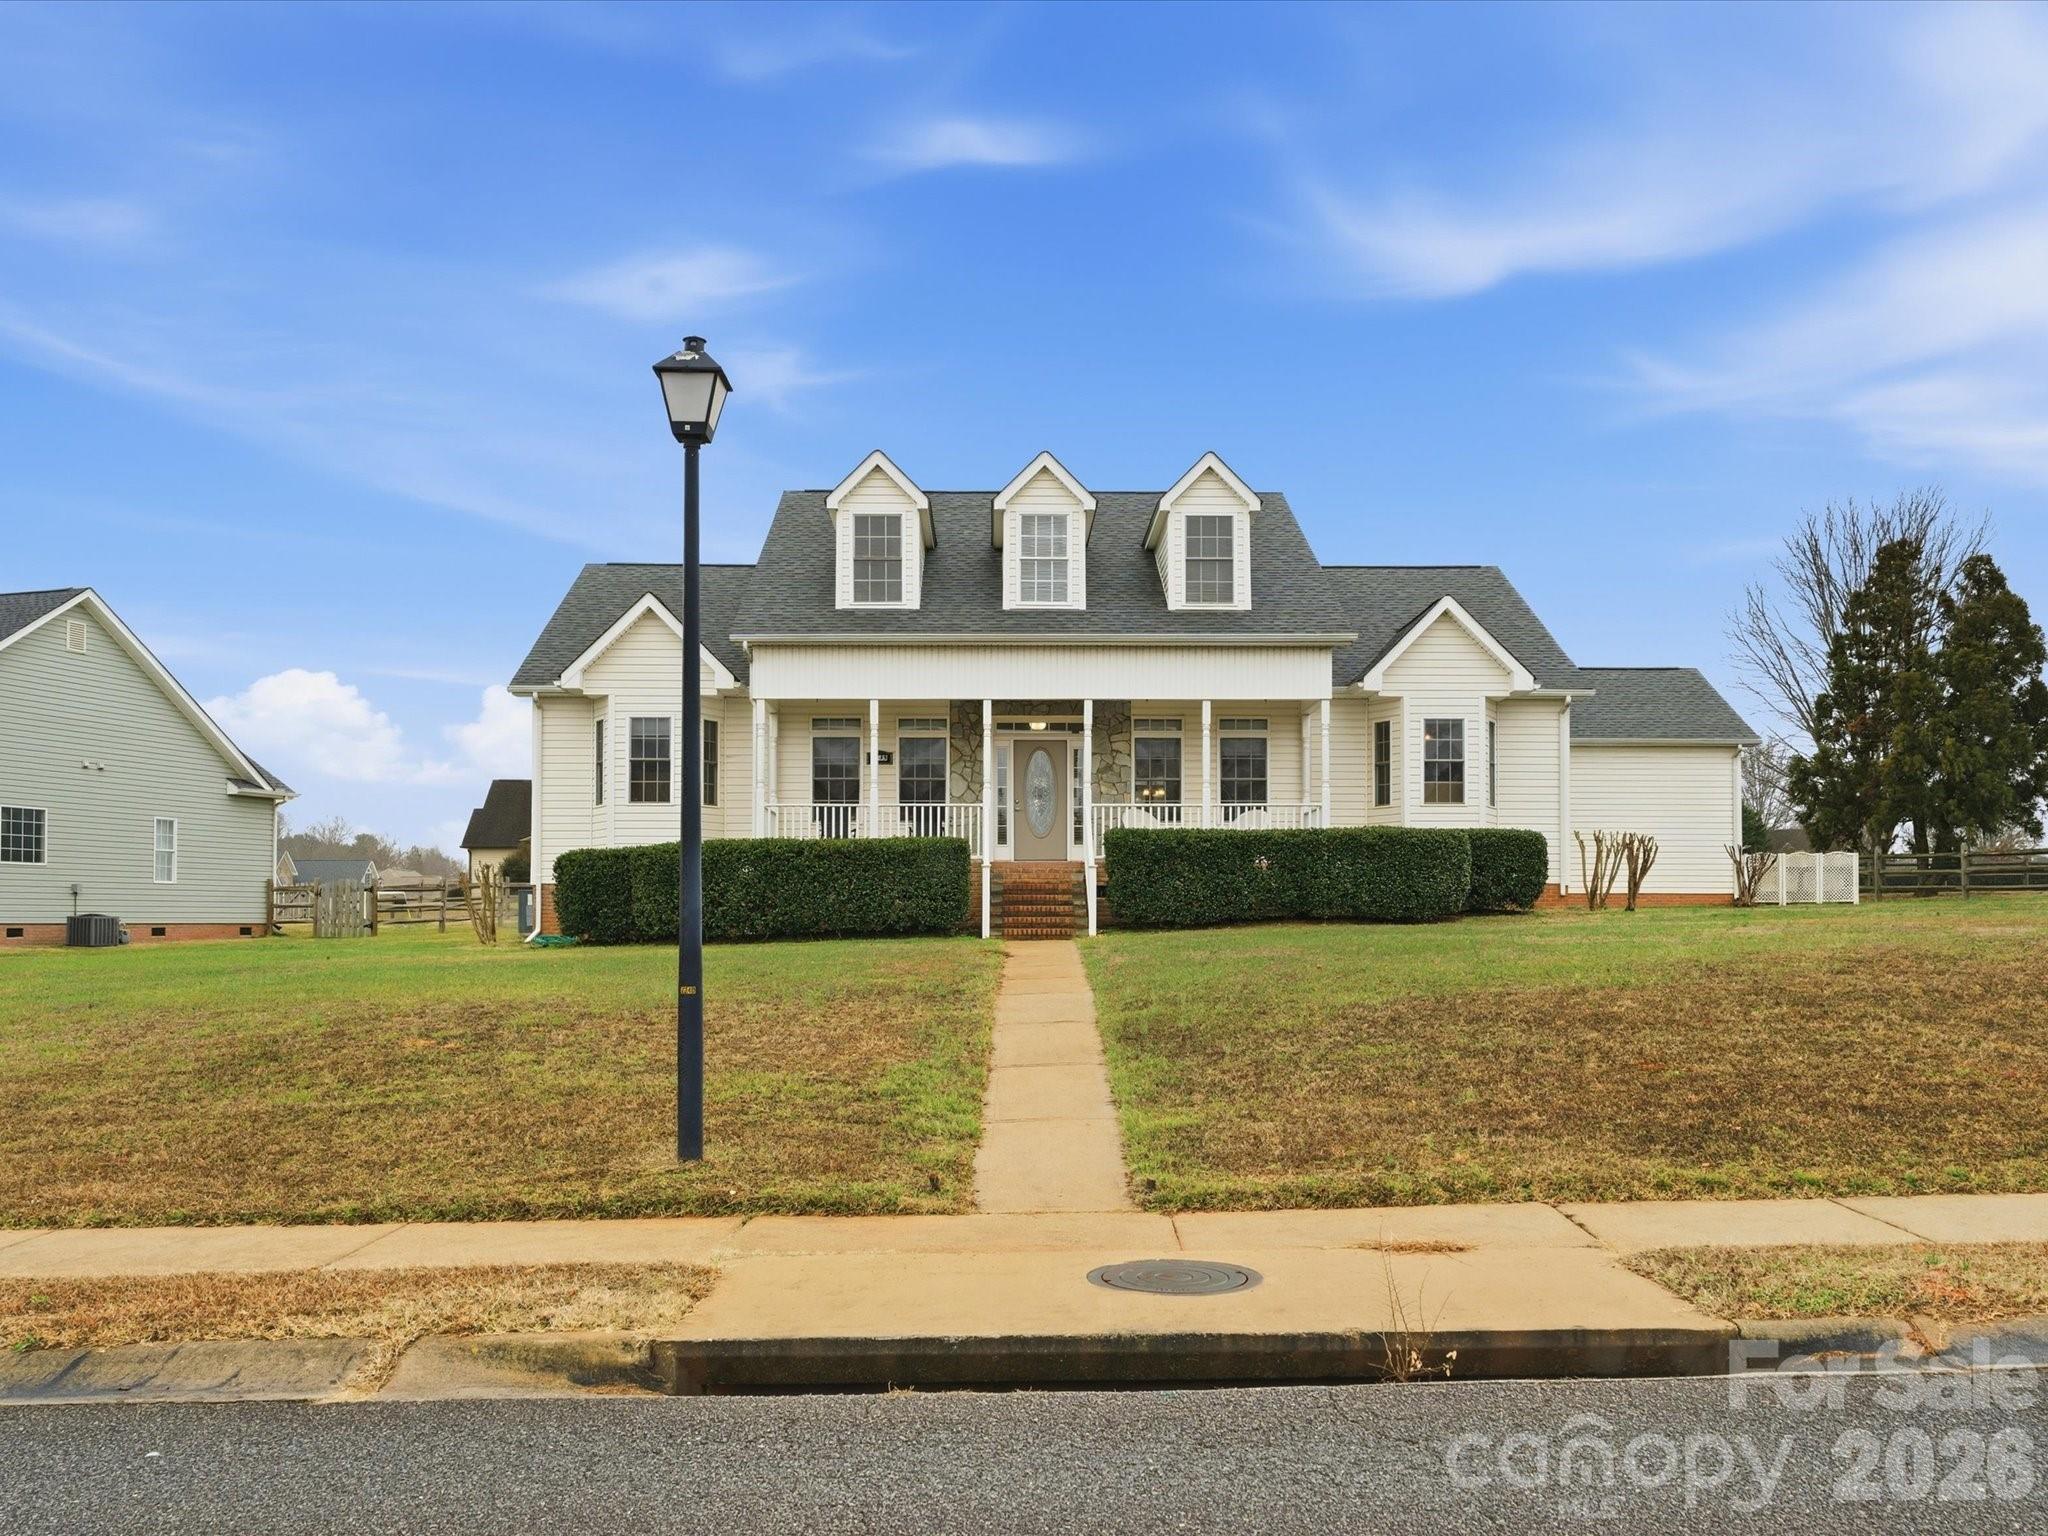
Rock Hill
1249 Maddy Lane 7
3 Beds
2 Baths
2,097 Sq.Ft.
$449,900
MLS#: 4340570
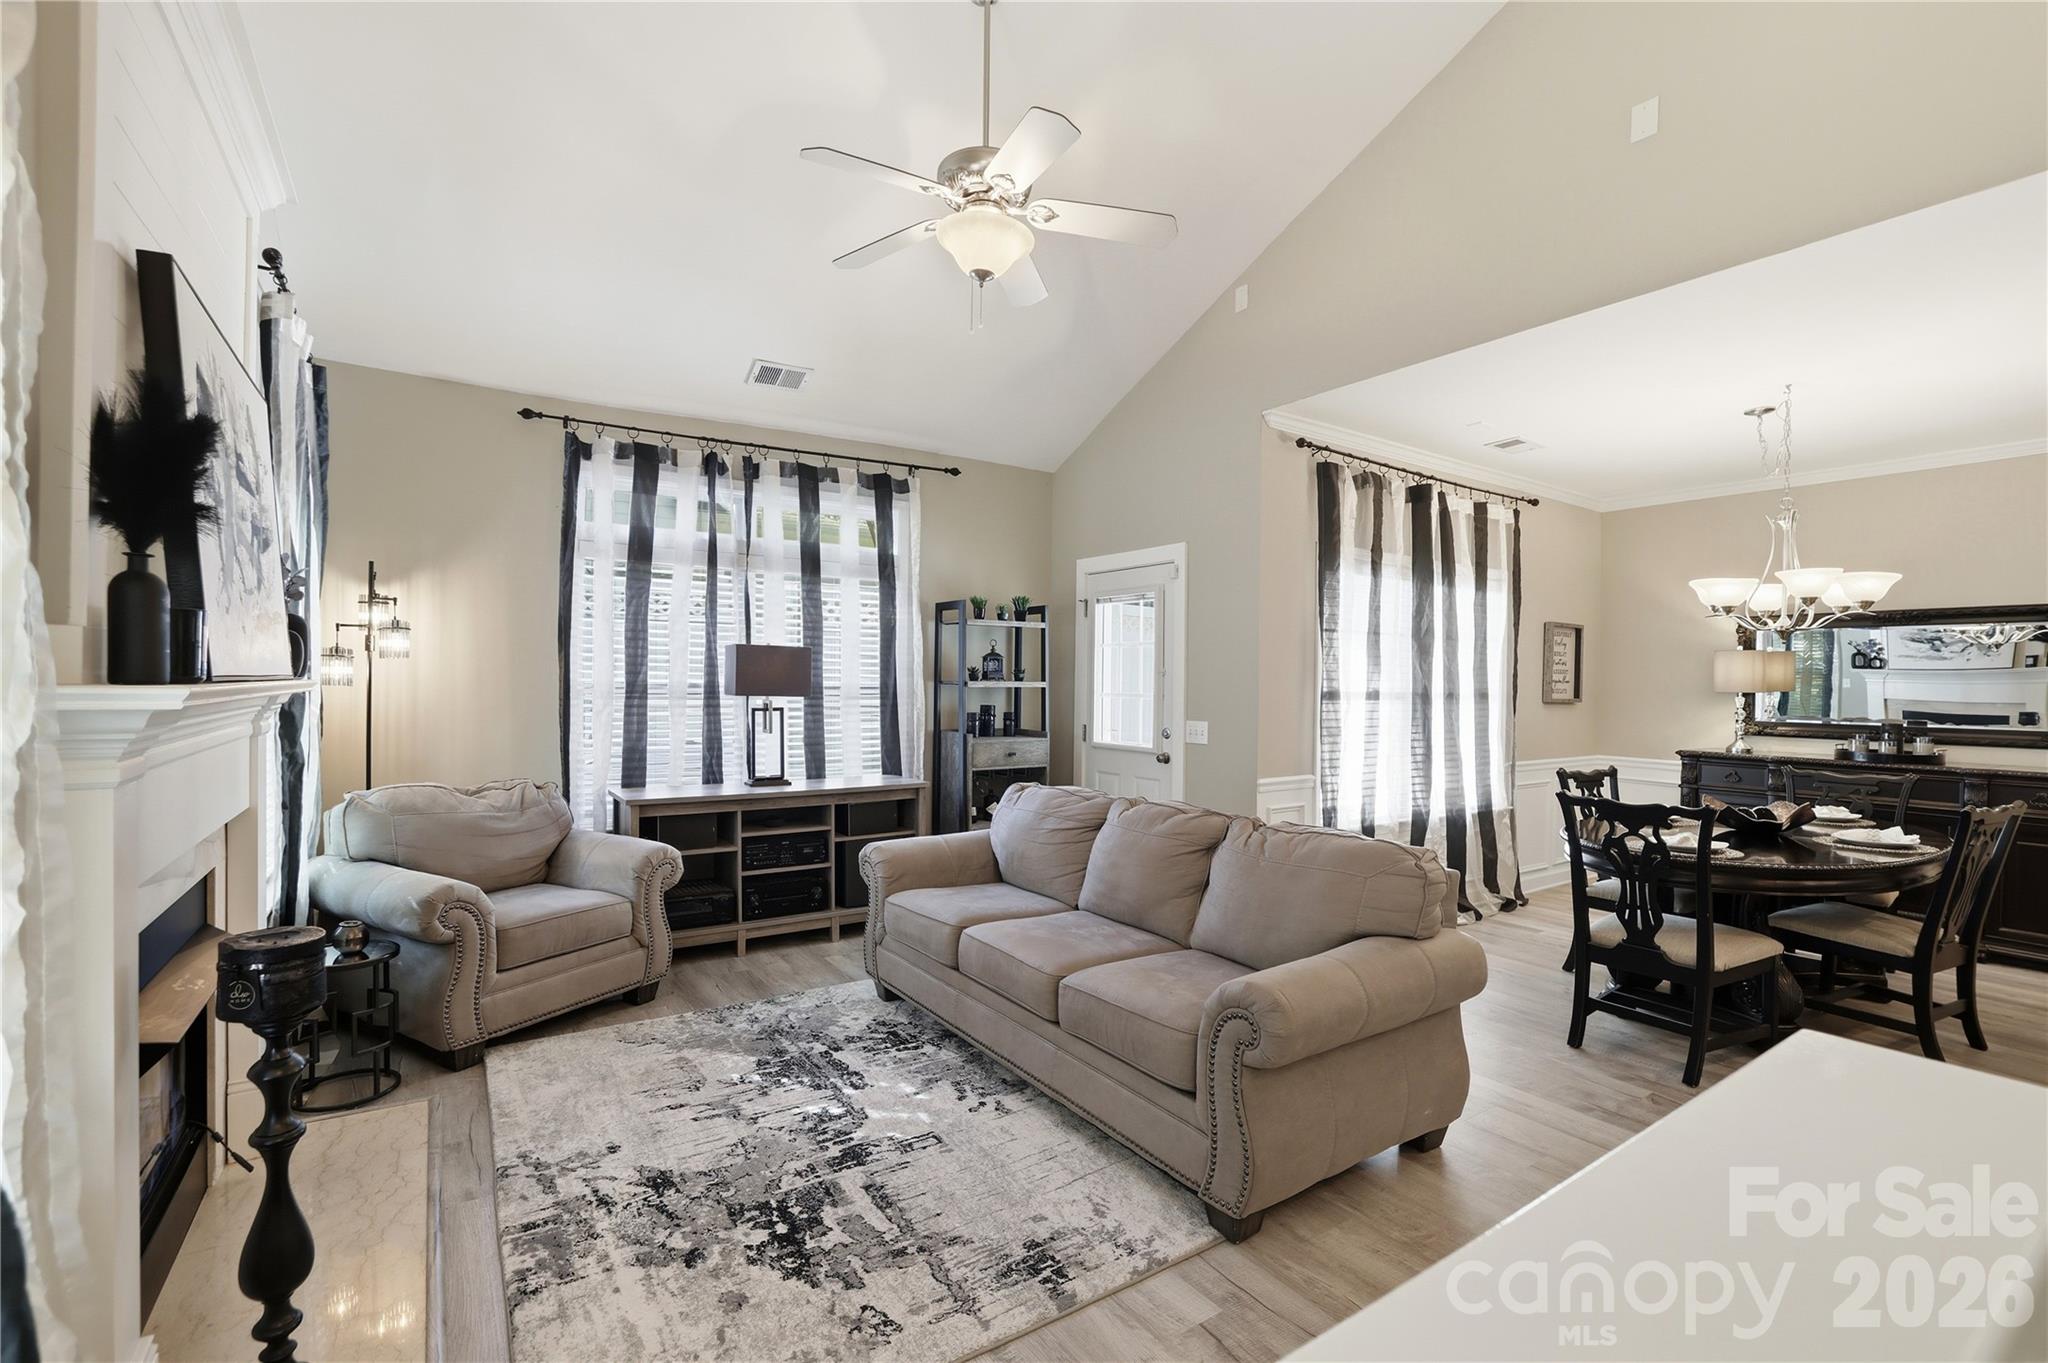
Rock Hill
754 Winding Way
3 Beds
2 Baths
2,102 Sq.Ft.
$350,000
MLS#: 4393691
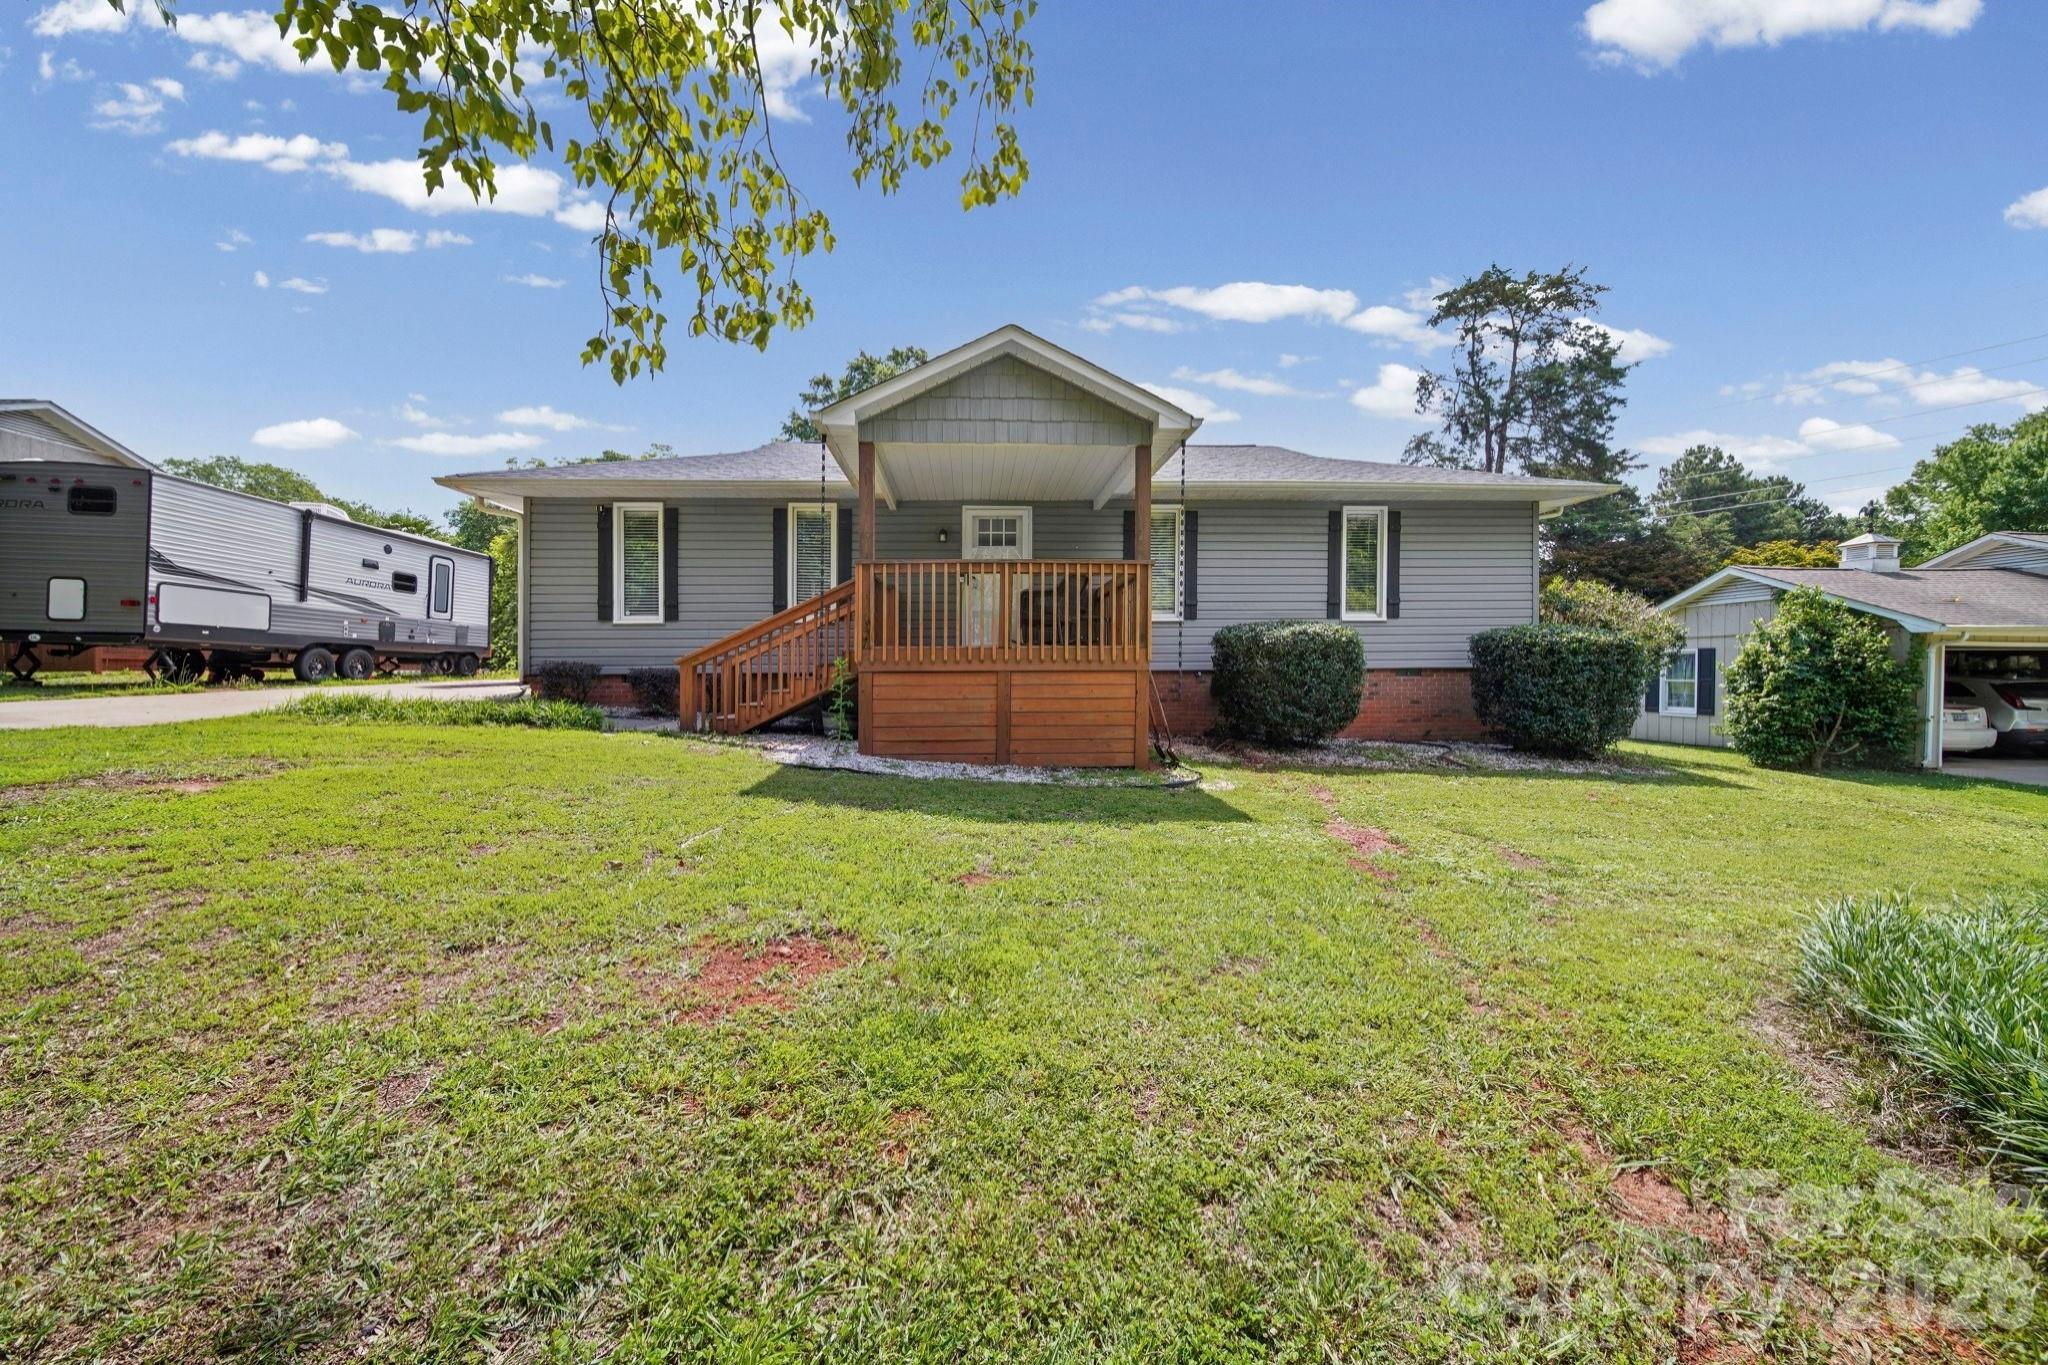
Rock Hill
1650 Forest Lake Drive
3 Beds
2 Baths
1,506 Sq.Ft.
$374,900
MLS#: 4384321
