
Property
Beds
3
Full Baths
2
1/2 Baths
1
Year Built
2023
Sq.Footage
1,966
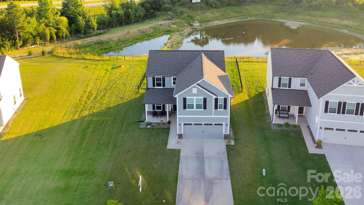
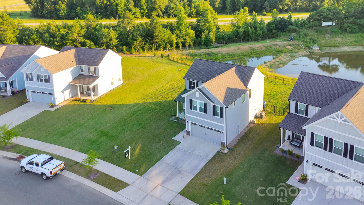
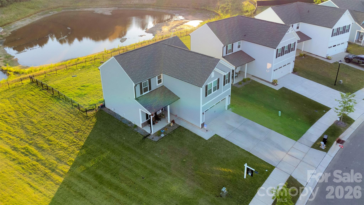
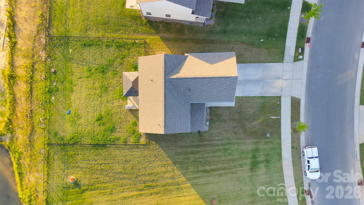
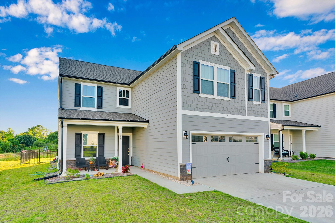
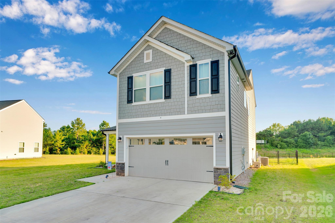
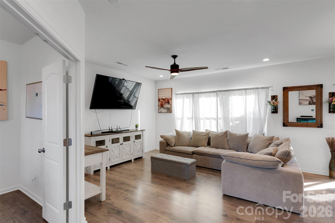
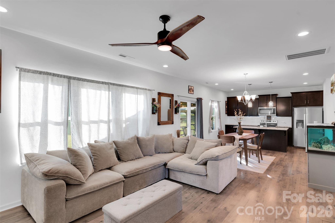
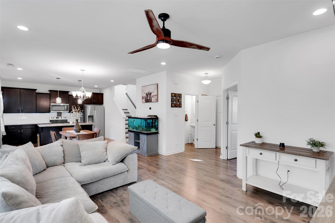
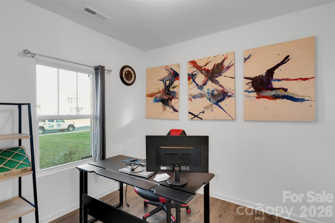
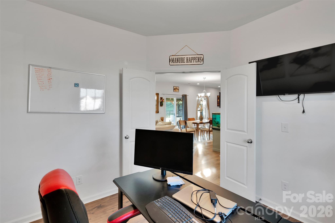
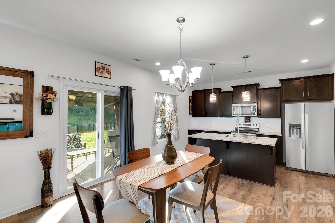
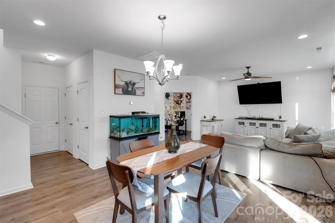
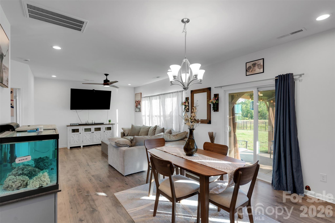
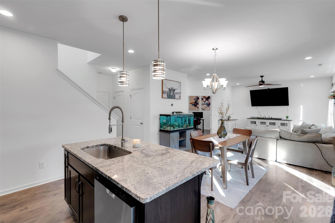
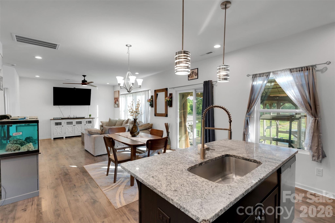
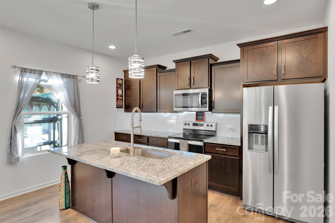
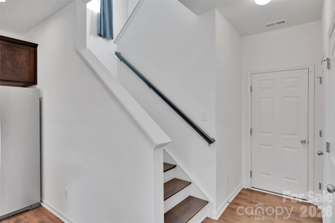
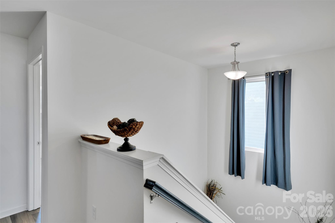
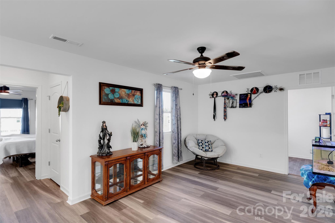
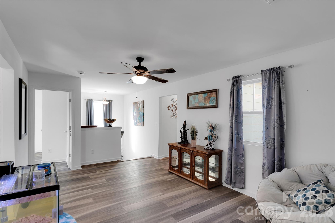
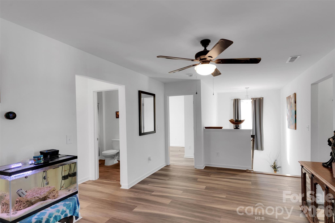
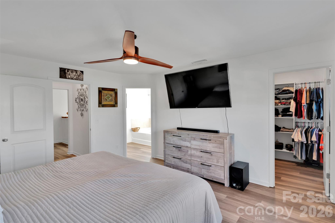
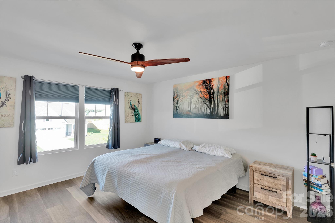
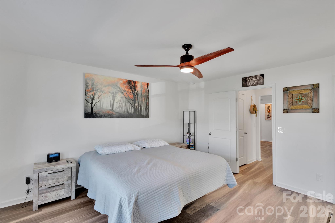
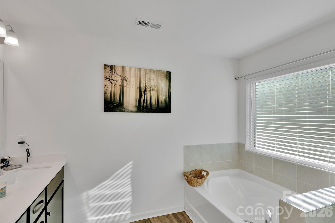
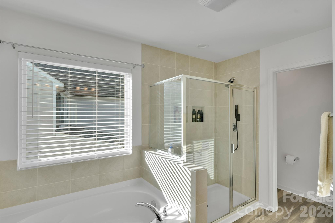
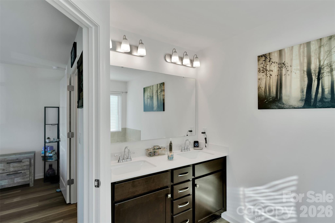
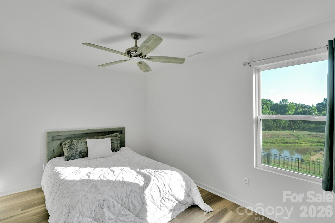
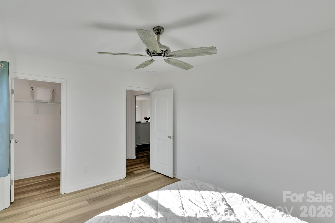
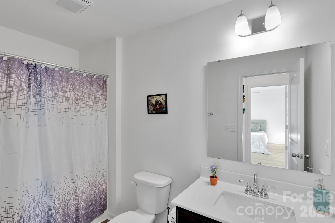
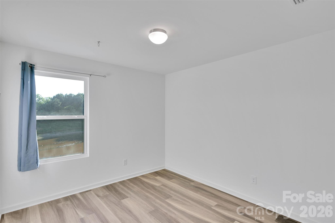
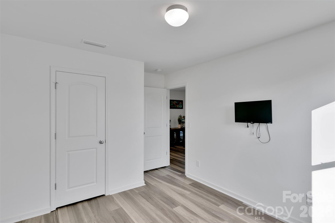
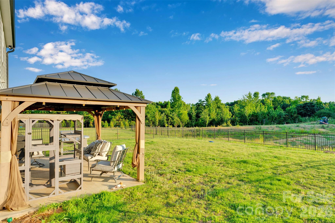
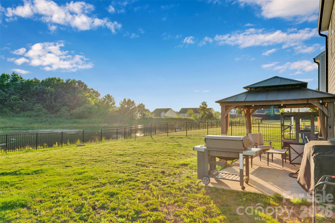
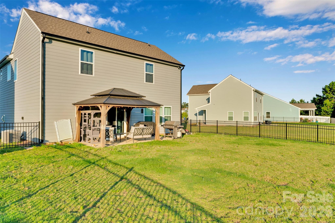
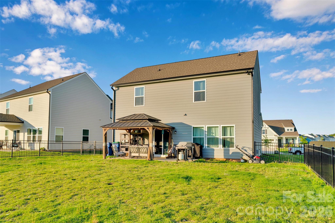
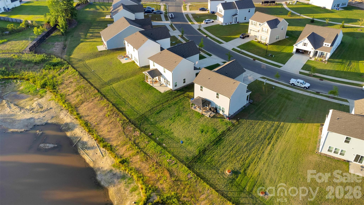
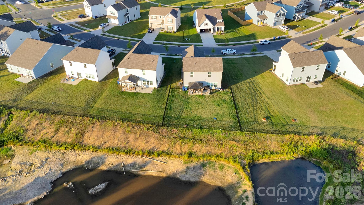
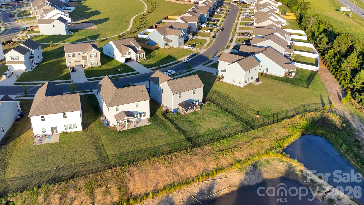
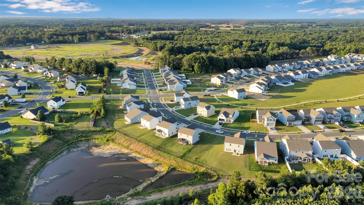
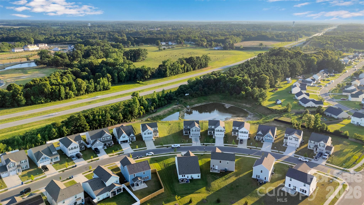
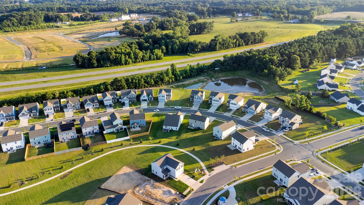
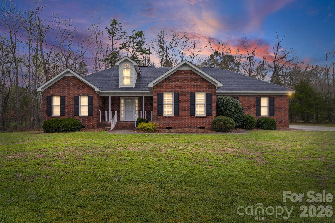
SStep into elevated living at 112 Aspire Circle—where style, comfort, and convenience come together in a fully move-in ready home packed with thoughtful upgrades throughout. From the moment you arrive, you’ll notice the attention to detail, and it only gets better inside. Enjoy outdoor living at its best on the extended 20x10 patio overlooking a fully fenced backyard—perfect for entertaining, relaxing evenings by the fire pit, or letting pets and guests roam freely. Inside, the chef-inspired kitchen steals the show with stunning Bianco Antico granite, upgraded cabinetry, and designer lighting that makes everyday living and hosting feel effortless.The main level features beautiful wood laminate flooring, complemented by striking hardwood stairs and brand-new LVP flooring upstairs, creating a fresh and cohesive modern feel throughout the home. Unwind in your private owner’s retreat, designed with comfort in mind—featuring quartz countertops, dual vanities, a soaking garden tub, and a spacious walk-in shower that brings a spa-like experience right to your doorstep. Every upgrade has already been completed for you, including lighting, appliances, ceiling fans, and established landscaping—so you can skip the wait, avoid the stress of building, and move straight into a polished, turnkey home. This better-than-new opportunity also comes with powerful financial incentives, including eligibility for Ameris Bank 100% financing for first-time buyers and potential qualification for a $10,000 Wells Fargo grant—making this home as smart as it is stunning.Schedule your private tour today and experience why 112 Aspire Circle is the perfect place to call home.
Features & Amenities
Interior
-
Total Bedrooms
3
-
Bathrooms
2
-
1/2 Bathrooms
1
-
Above Grade Finished Area
1966.0
-
Basement YN
NO
-
Cooling YN
YES
-
Cooling
Ceiling Fan(s), Central Air
-
Fireplace YN
NO
-
Heating YN
YES
-
Heating
Central
-
Pet friendly
N/A
Exterior
-
Garage
Yes
-
Garage spaces
2
-
Parking
Driveway
-
Pool
No
Area & Lot
-
Property Type
Residential
-
Property Sub Type
Single Family Residence
Price
-
Sales Price
$349,999
-
Sq. Footage
1,966
-
Price/SqFt
$178
HOA
-
Association
YES
-
Association Fee
$550
-
Association Fee Frequency
Annually
-
Association Fee Includes
N/A
School District
-
Elementary School
Wingate
-
Middle School
East Union
-
High School
Forest Hills
Property Features
-
New Construction
NO
-
Foundation Details
Permanent
-
Senior Community YN
NO
-
Sewer
Public Sewer
-
Water Source
Public
Schedule a Showing
Showing scheduled successfully.
Mortgage calculator
Estimate your monthly mortgage payment, including the principal and interest, property taxes, and HOA. Adjust the values to generate a more accurate rate.
Your payment
Principal and Interest:
$
Property taxes:
$
HOA fees:
$
Total loan payment:
$
Total interest amount:
$
Location
County
Union
Elementary School
Wingate
Middle School
East Union
High School
Forest Hills
Listing Courtesy of Tiara Lansky , Ivester Jackson Christie's
RealHub Information is provided exclusively for consumers' personal, non-commercial use, and it may not be used for any purpose other than to identify prospective properties consumers may be interested in purchasing. All information deemed reliable but not guaranteed and should be independently verified. All properties are subject to prior sale, change or withdrawal. RealHub website owner shall not be responsible for any typographical errors, misinformation, misprints and shall be held totally harmless.

Agent | Team Lead
Jen Audier
Call Jen today to schedule a private showing.

* Listings on this website come from the FMLS IDX Compilation and may be held by brokerage firms other than the owner of this website. The listing brokerage is identified in any listing details. Information is deemed reliable but is not guaranteed. If you believe any FMLS listing contains material that infringes your copyrighted work please click here to review our DMCA policy and learn how to submit a takedown request.© 2024 FMLS.
Related Properties
Wingate
202 Big Dipper Court
3 Beds
2 Baths
1,725 Sq.Ft.
$359,900
MLS#: 4382477
Wingate
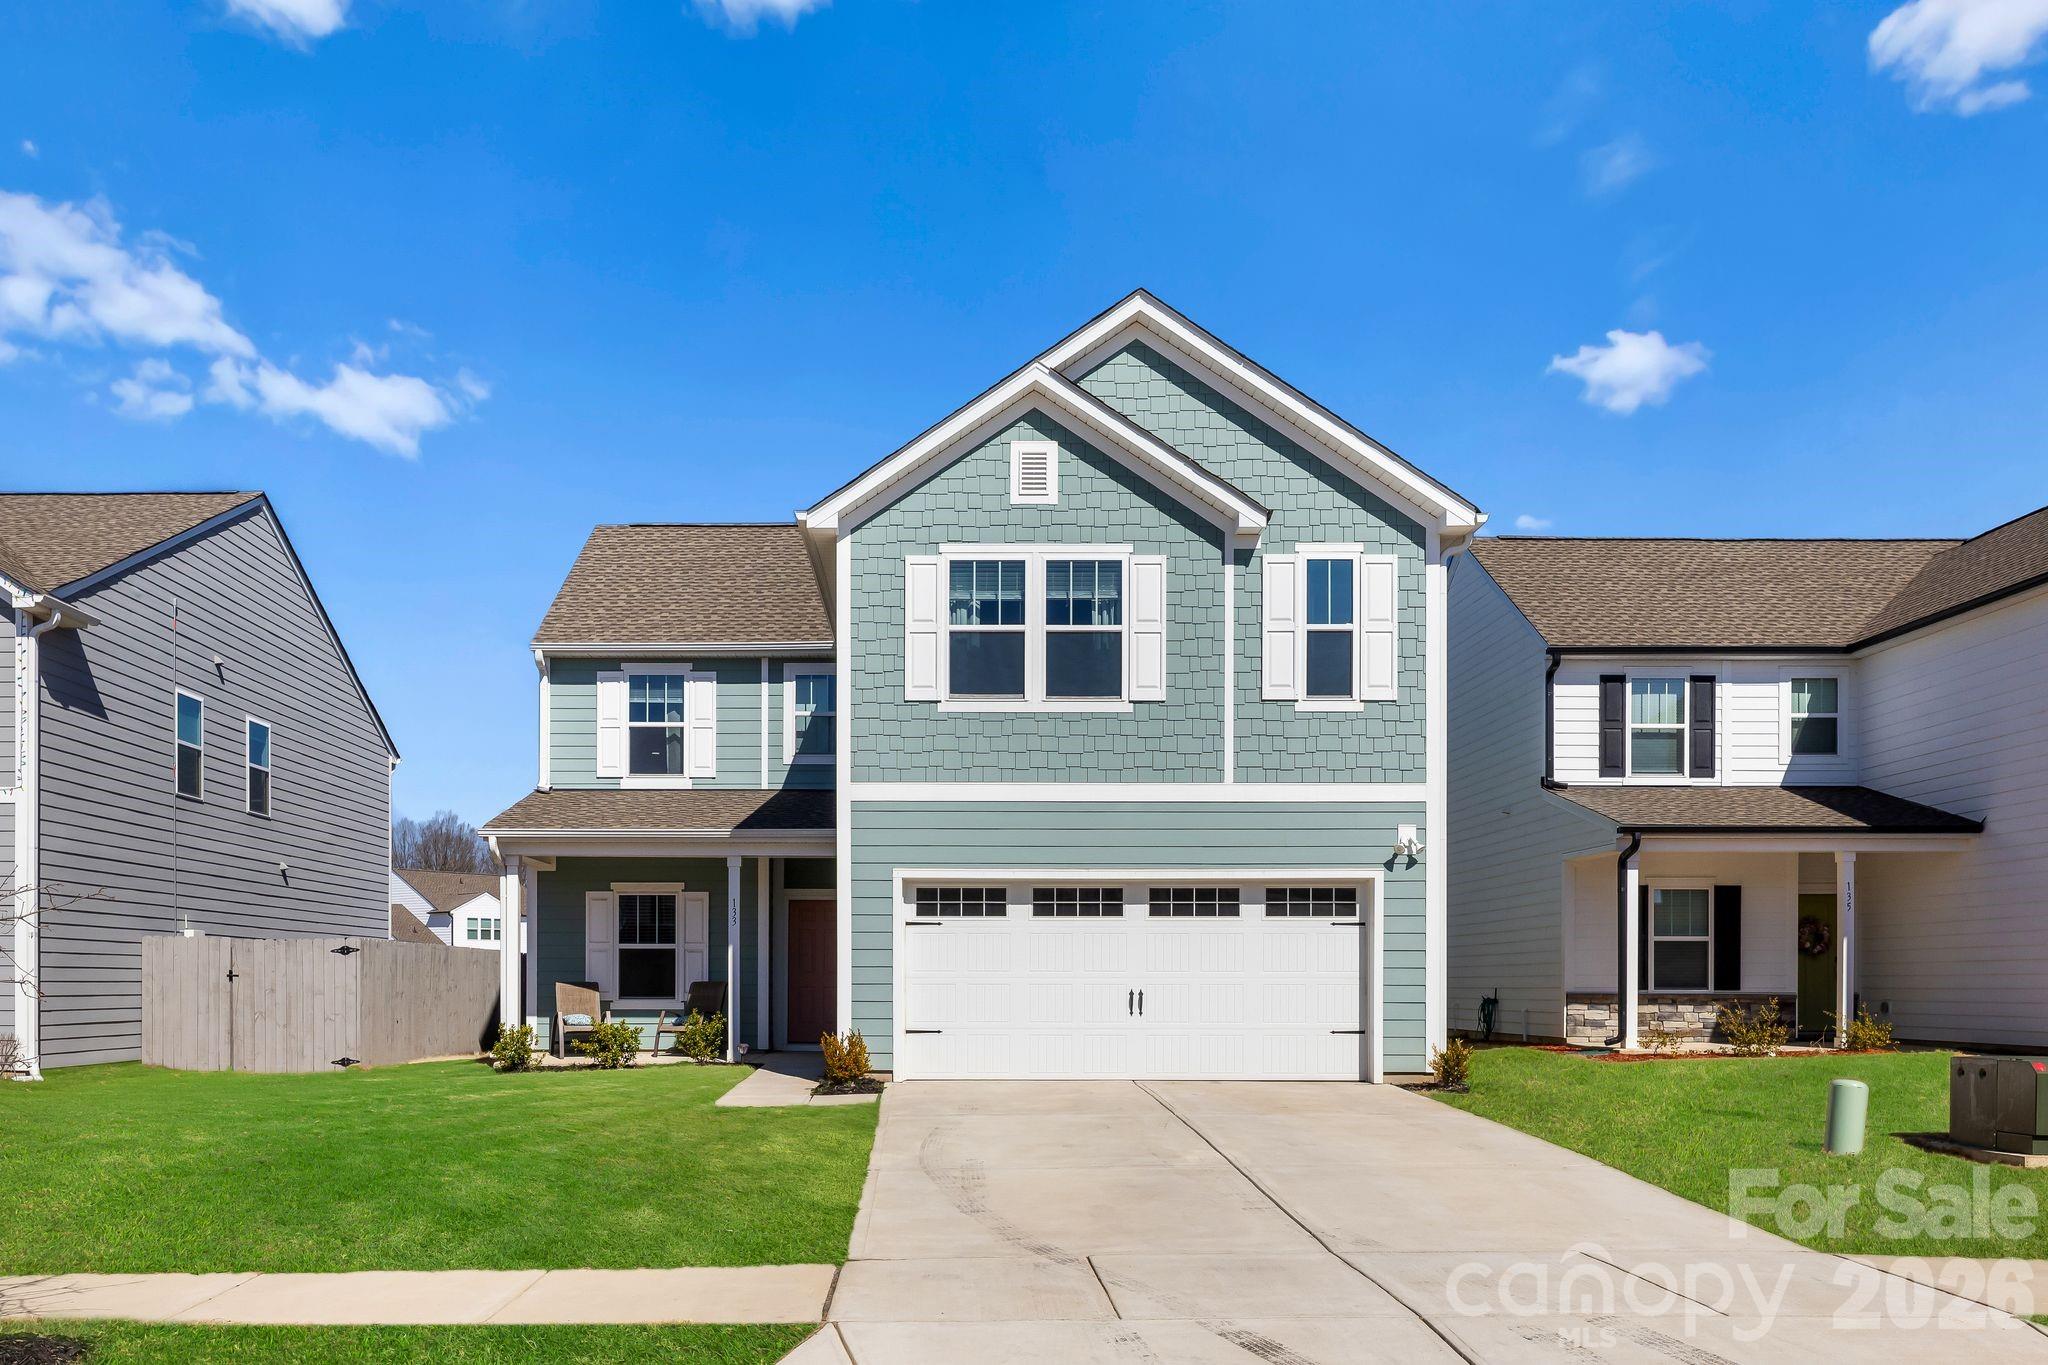
133 Aspire Circle
4 Beds
2 Baths
2,269 Sq.Ft.
$352,000
MLS#: 4350796
Wingate
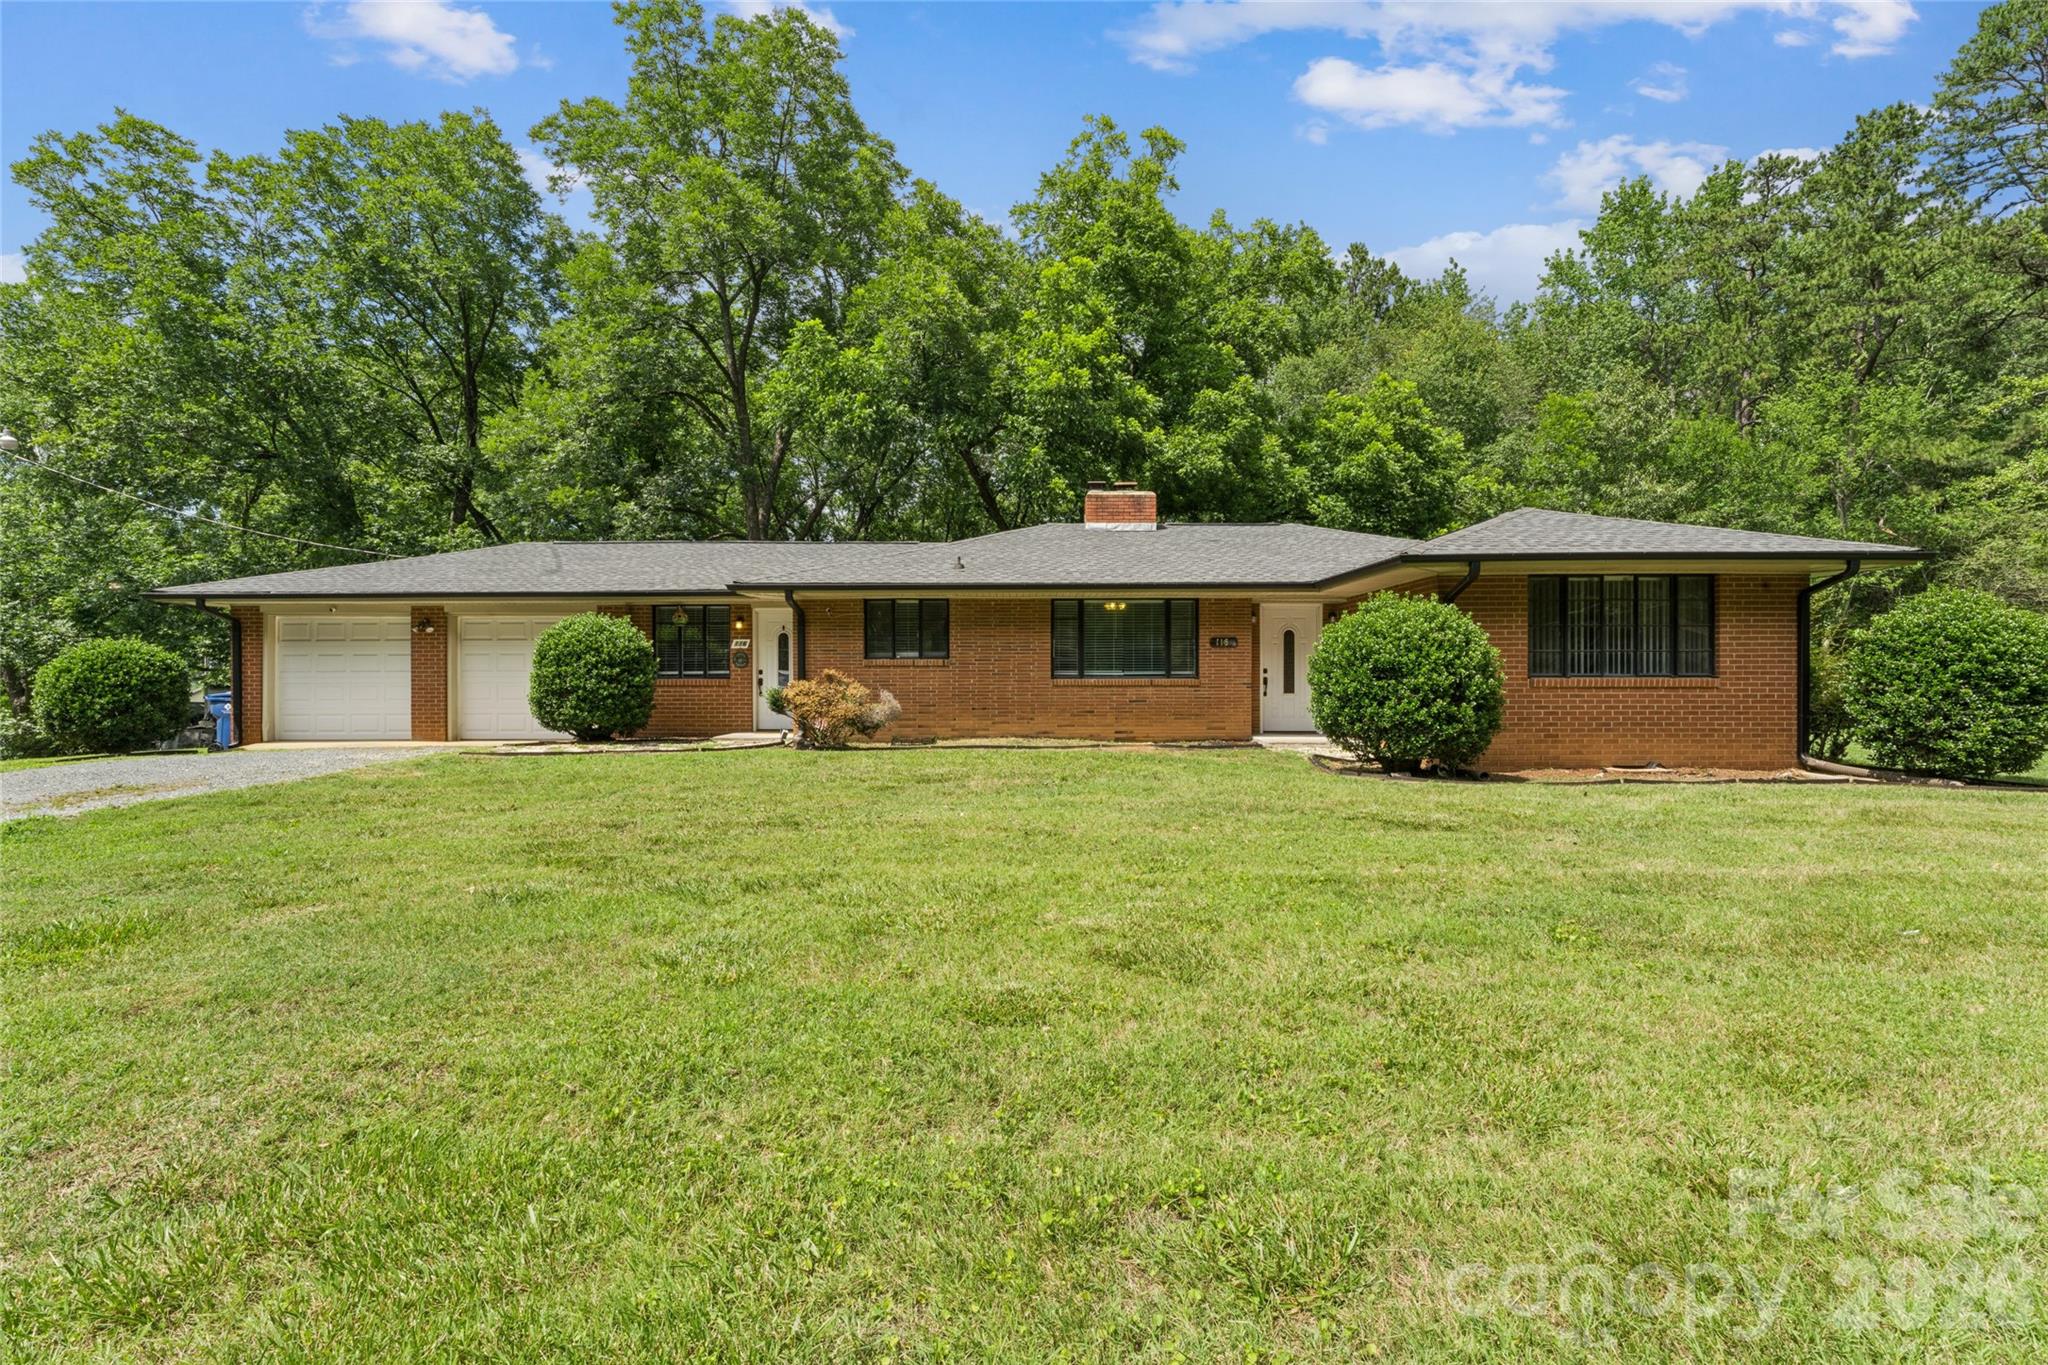
116 Maye Street
3 Beds
1 Baths
1,530 Sq.Ft.
$310,000
MLS#: 4400277
Wingate
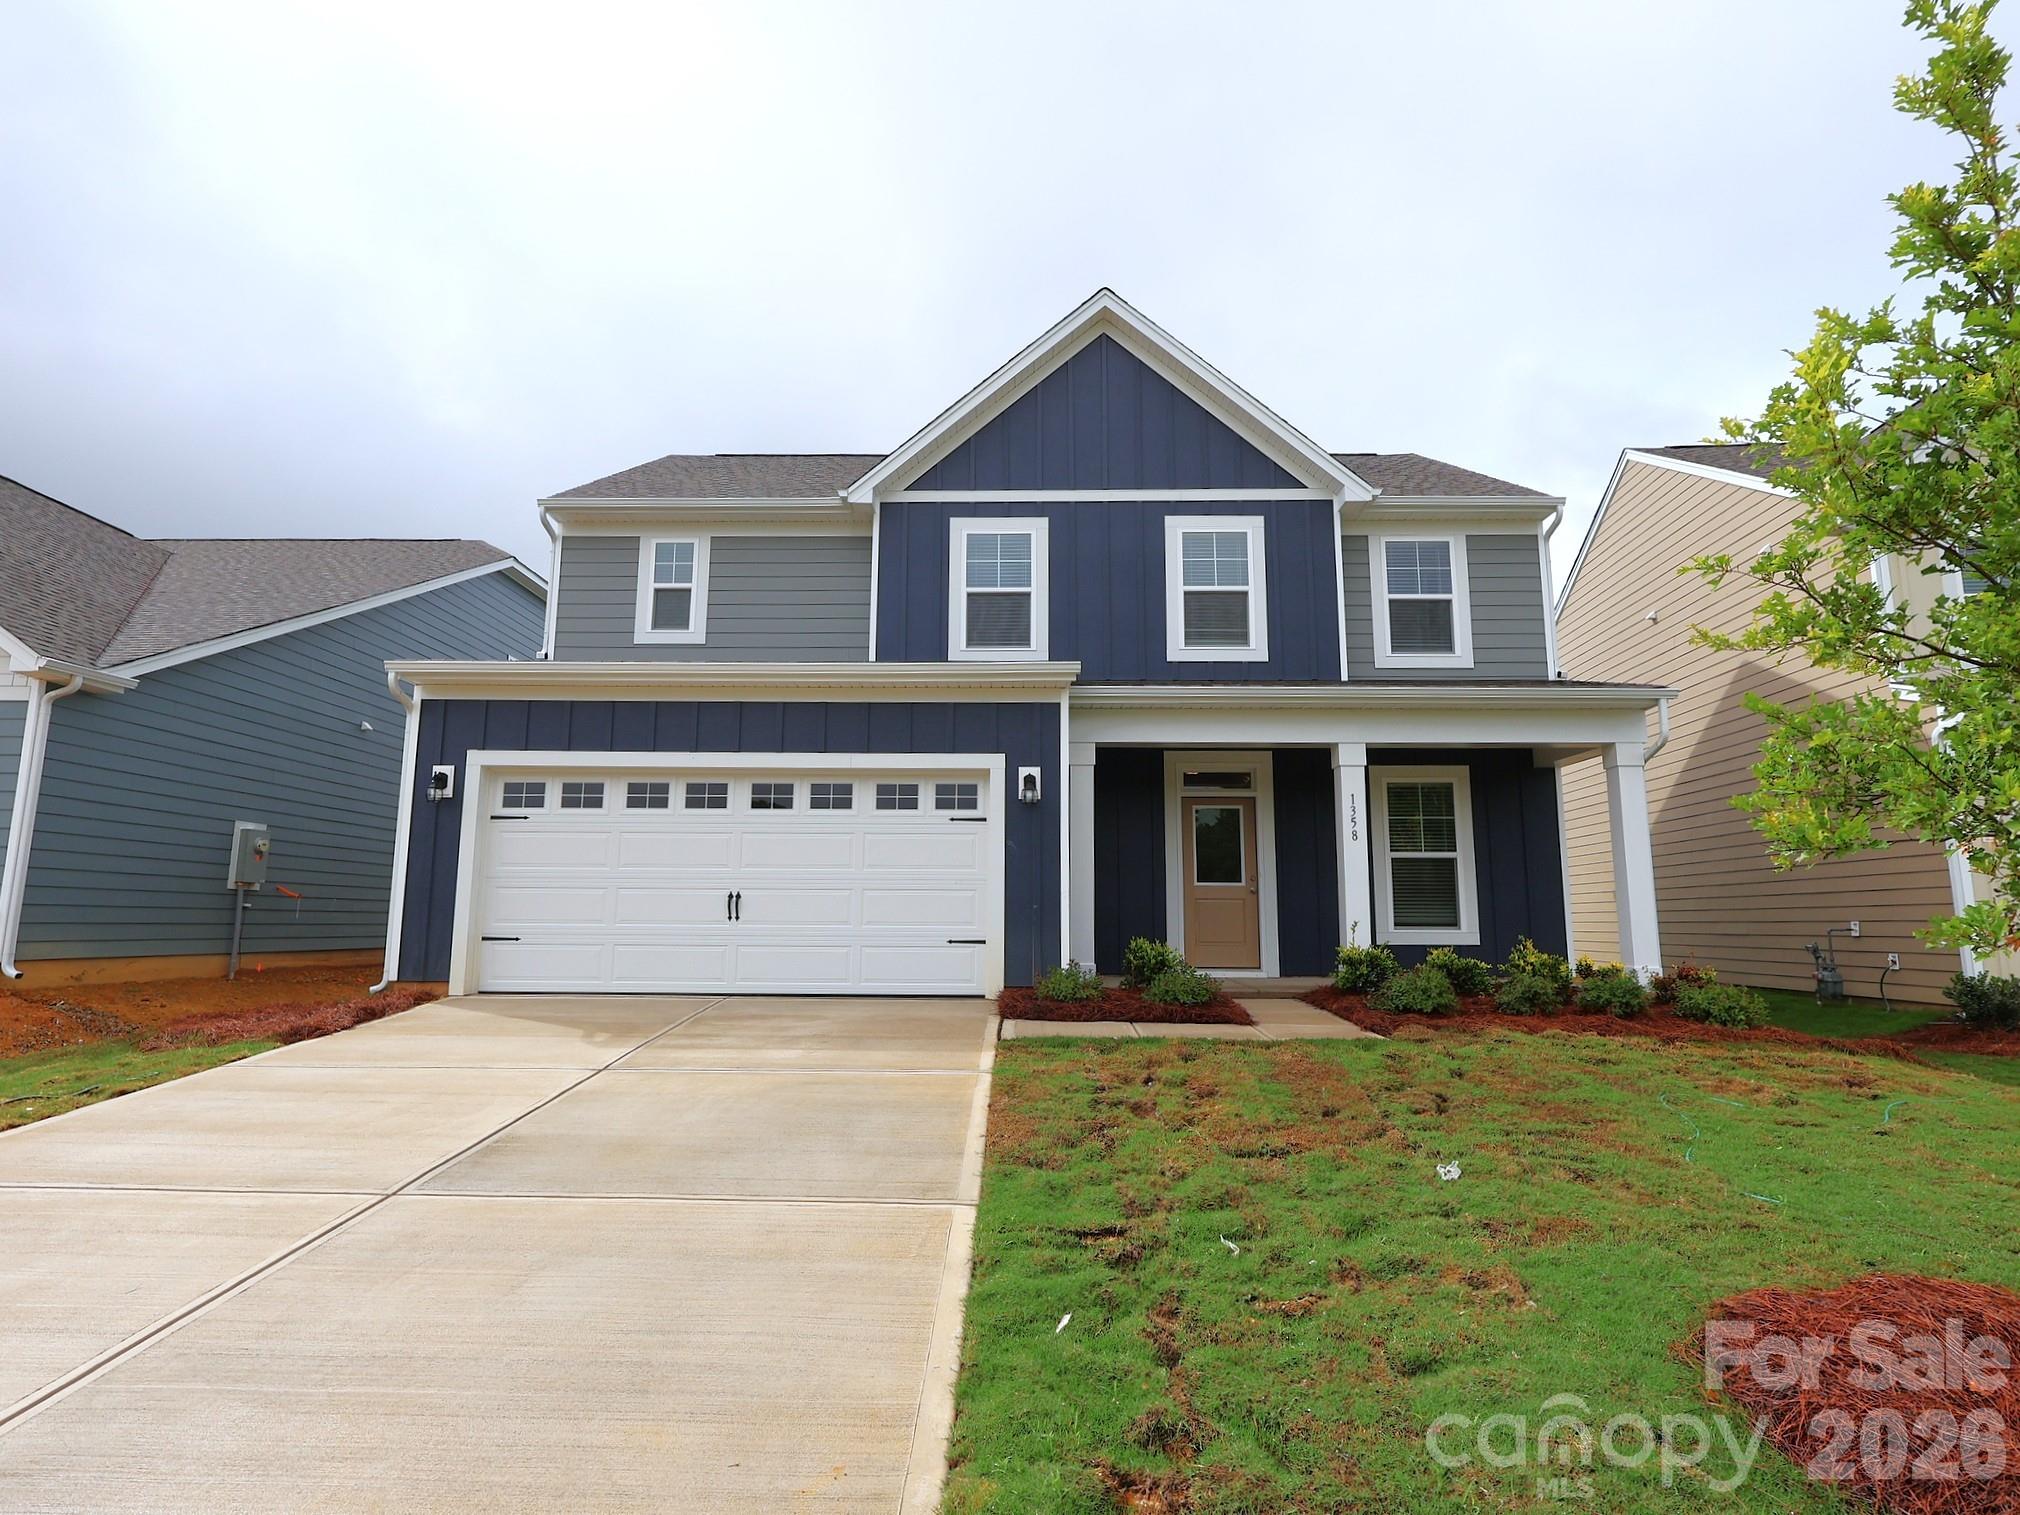
1358 Fremont Drive
4 Beds
2 Baths
1,991 Sq.Ft.
$364,500
MLS#: 4368121
Wingate
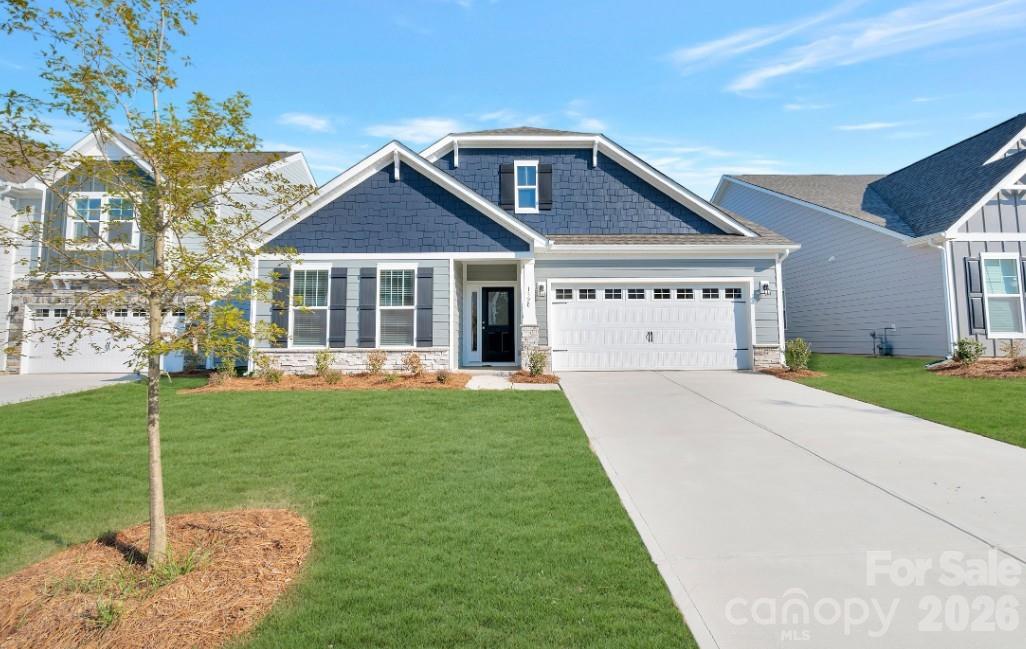
1320 Fremont Drive
3 Beds
2 Baths
2,125 Sq.Ft.
$379,500
MLS#: 4326662
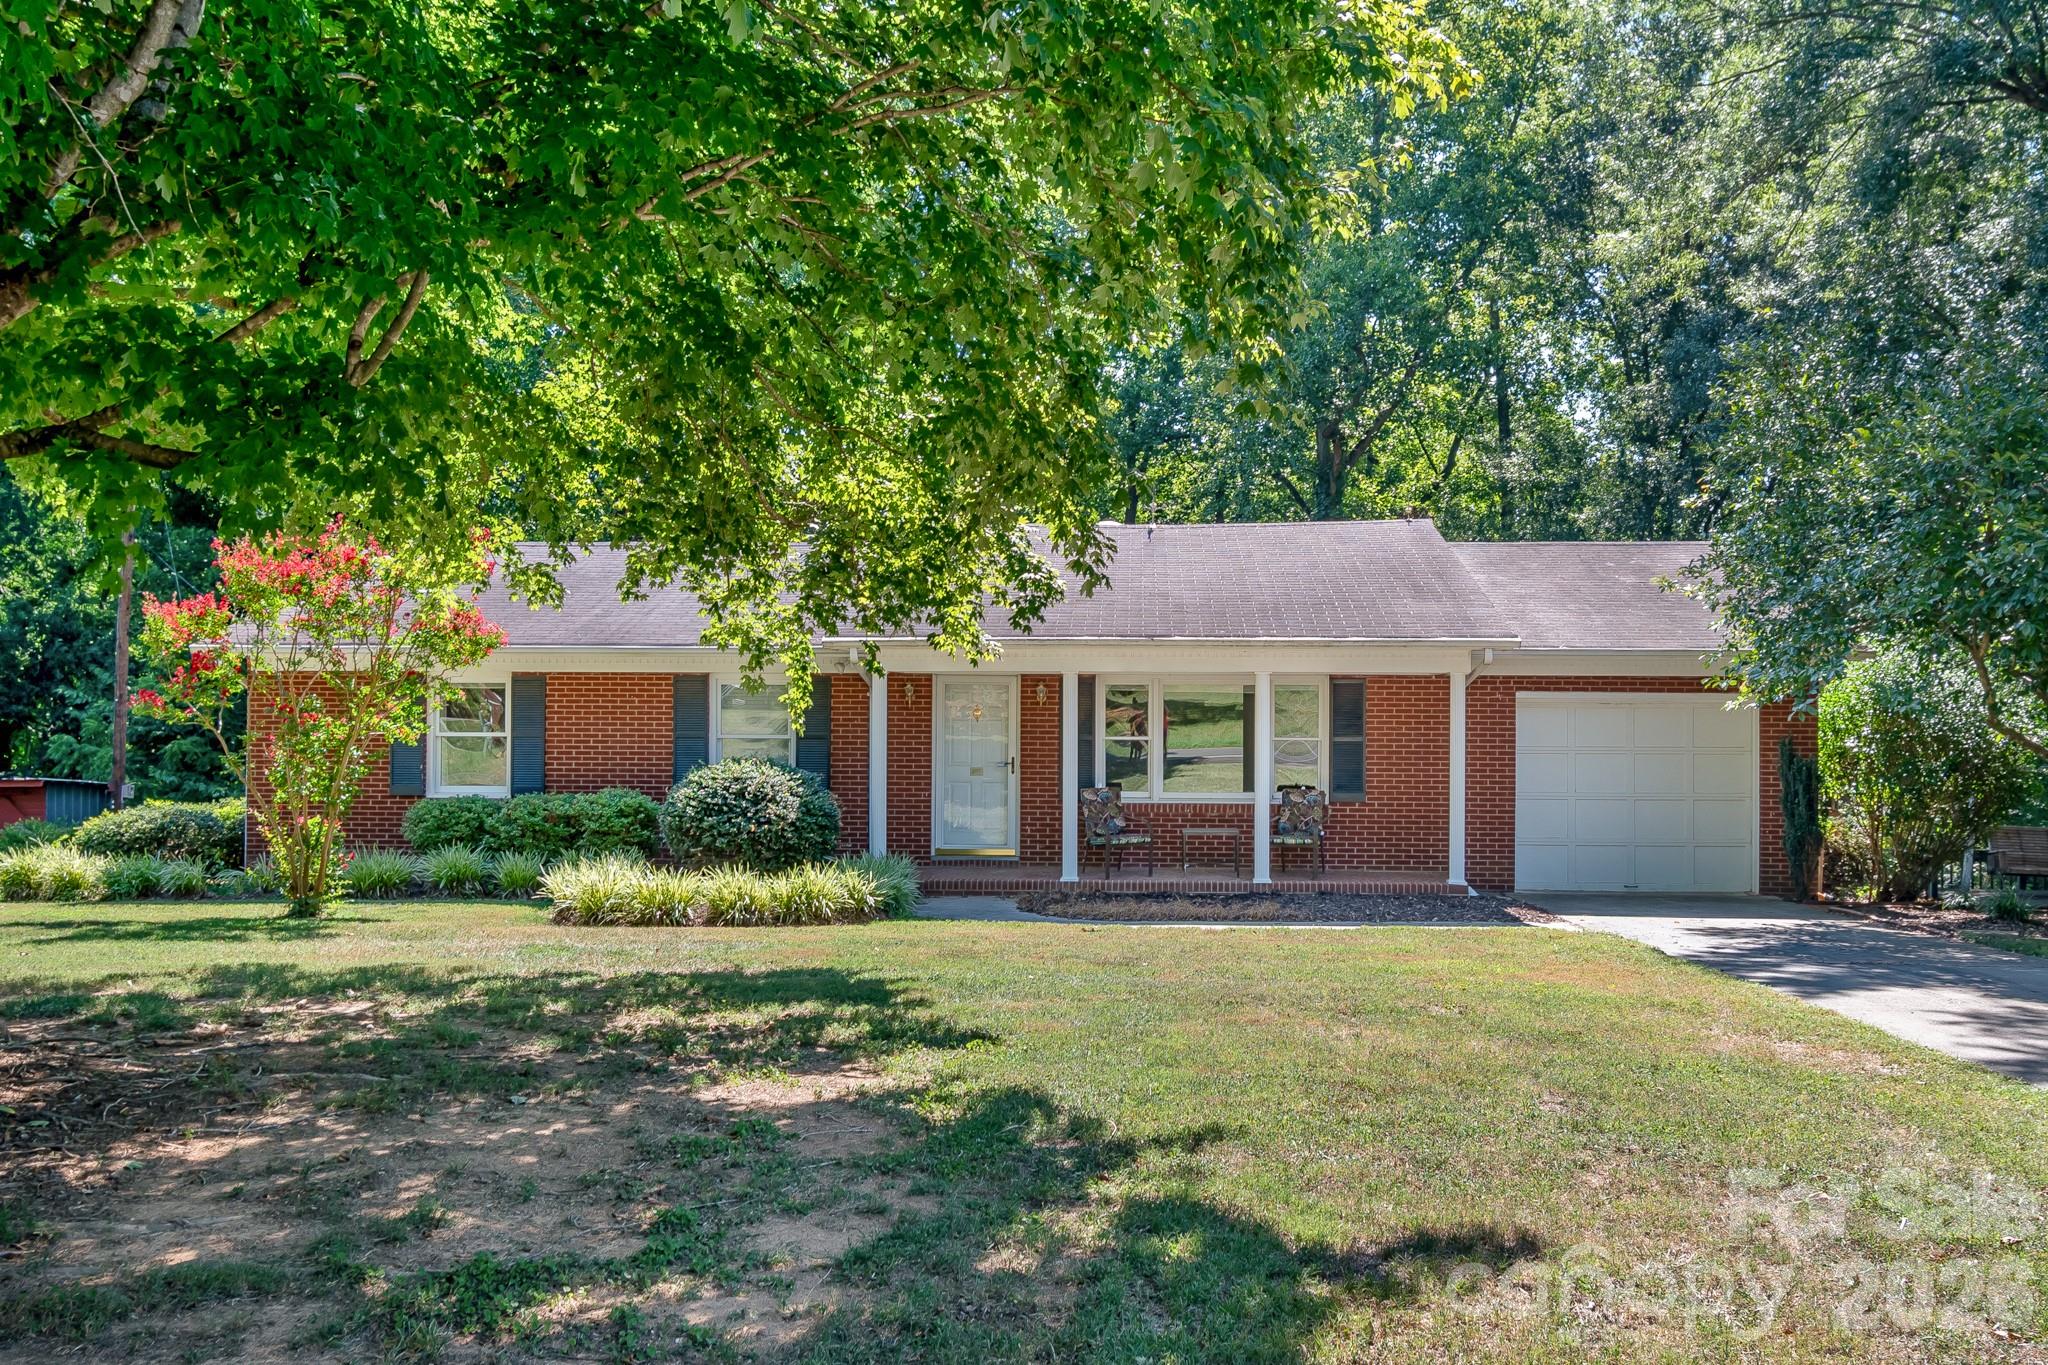
Wingate
2520 Austin Chaney Road
2 Beds
2 Baths
1,824 Sq.Ft.
$369,900
MLS#: 4400430
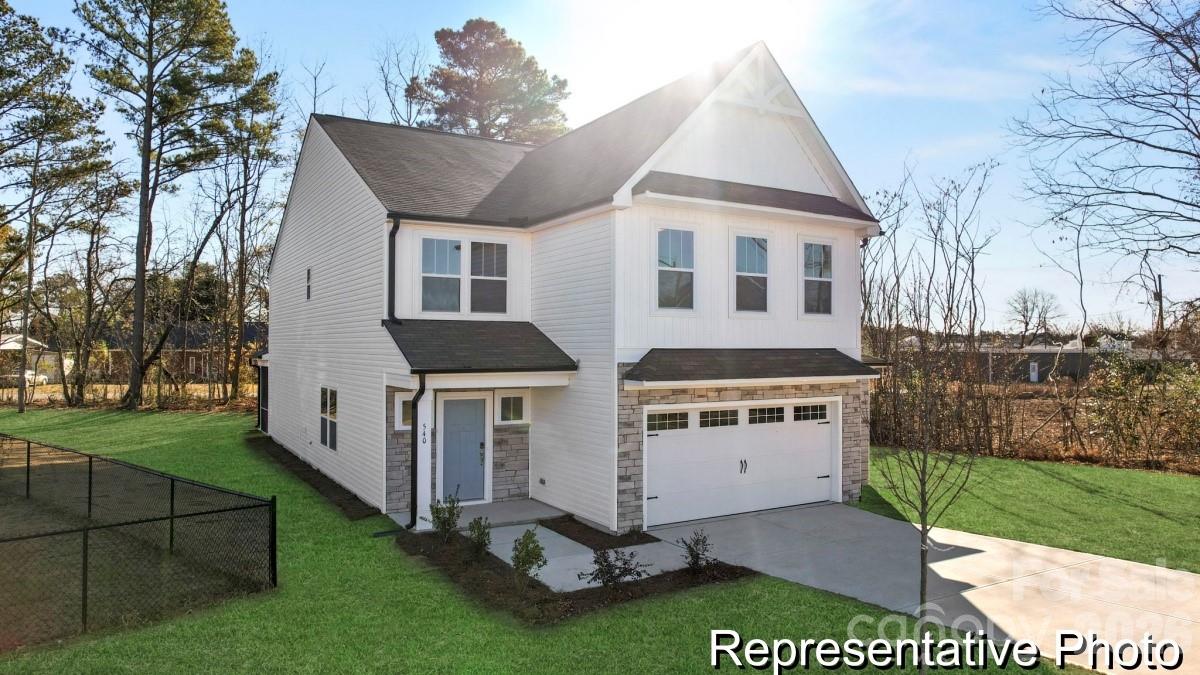
Wingate
1203 Deseo Drive 89p
3 Beds
2 Baths
2,970 Sq.Ft.
$366,900
MLS#: 4389494
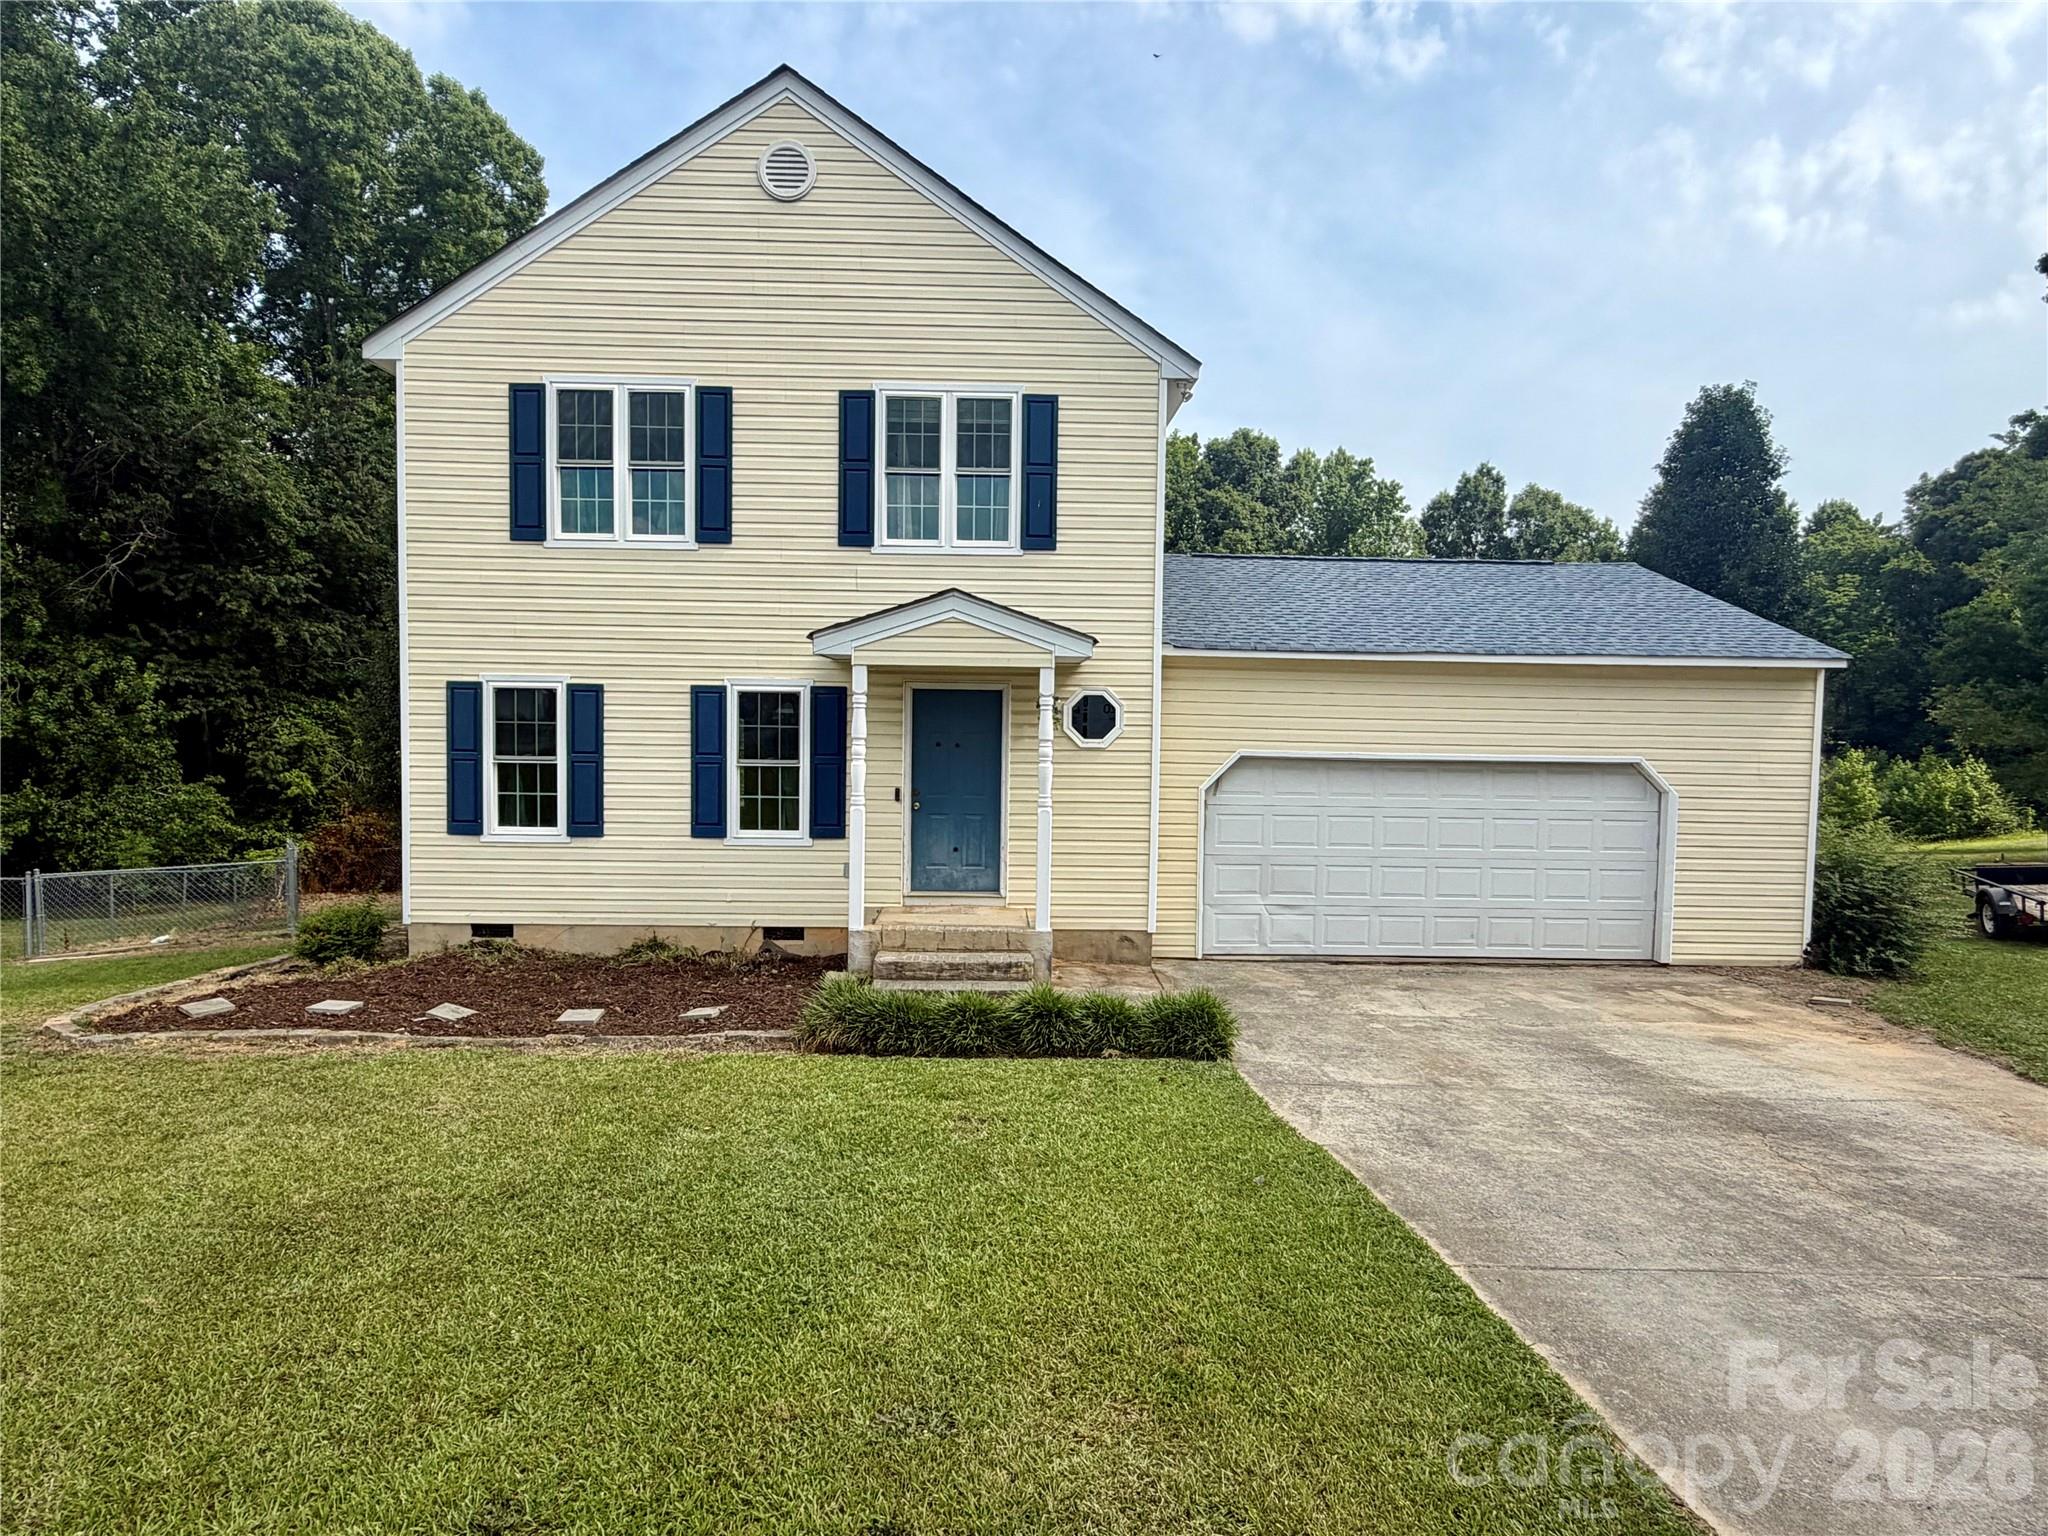
Wingate
7126 Windsong Way
3 Beds
2 Baths
1,205 Sq.Ft.
$315,000
MLS#: 4398067
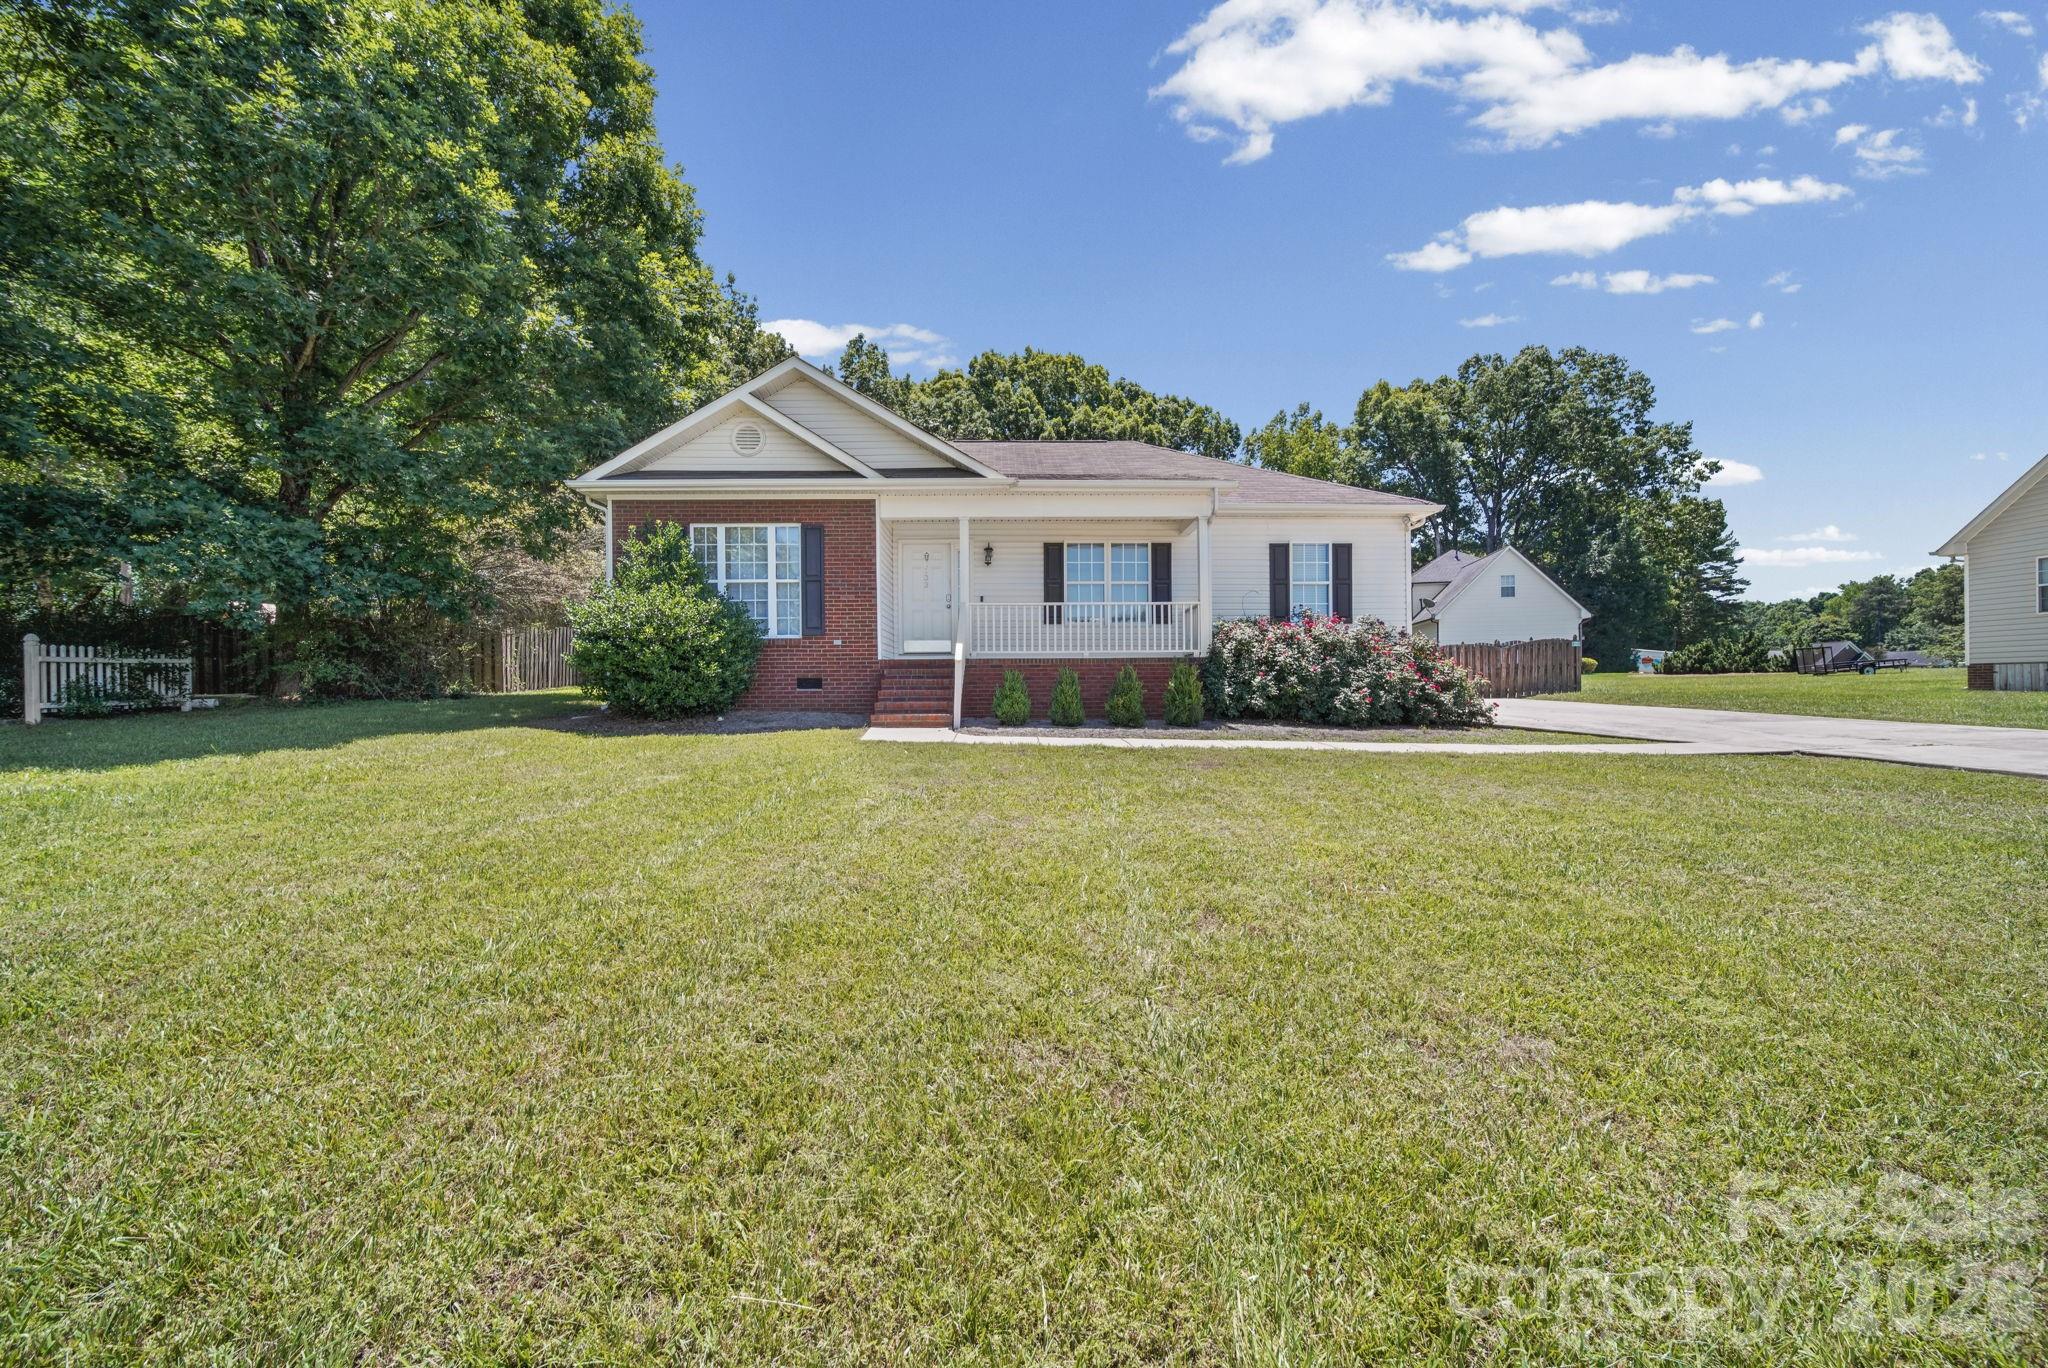
Wingate
133 Polaris Drive
3 Beds
2 Baths
1,993 Sq.Ft.
$379,000
MLS#: 4391765
Wingate
410 W Elm Street
3 Beds
2 Baths
2,175 Sq.Ft.
$414,900
MLS#: 4355431
