Features & Amenities

Interior

  • Other Interior Features

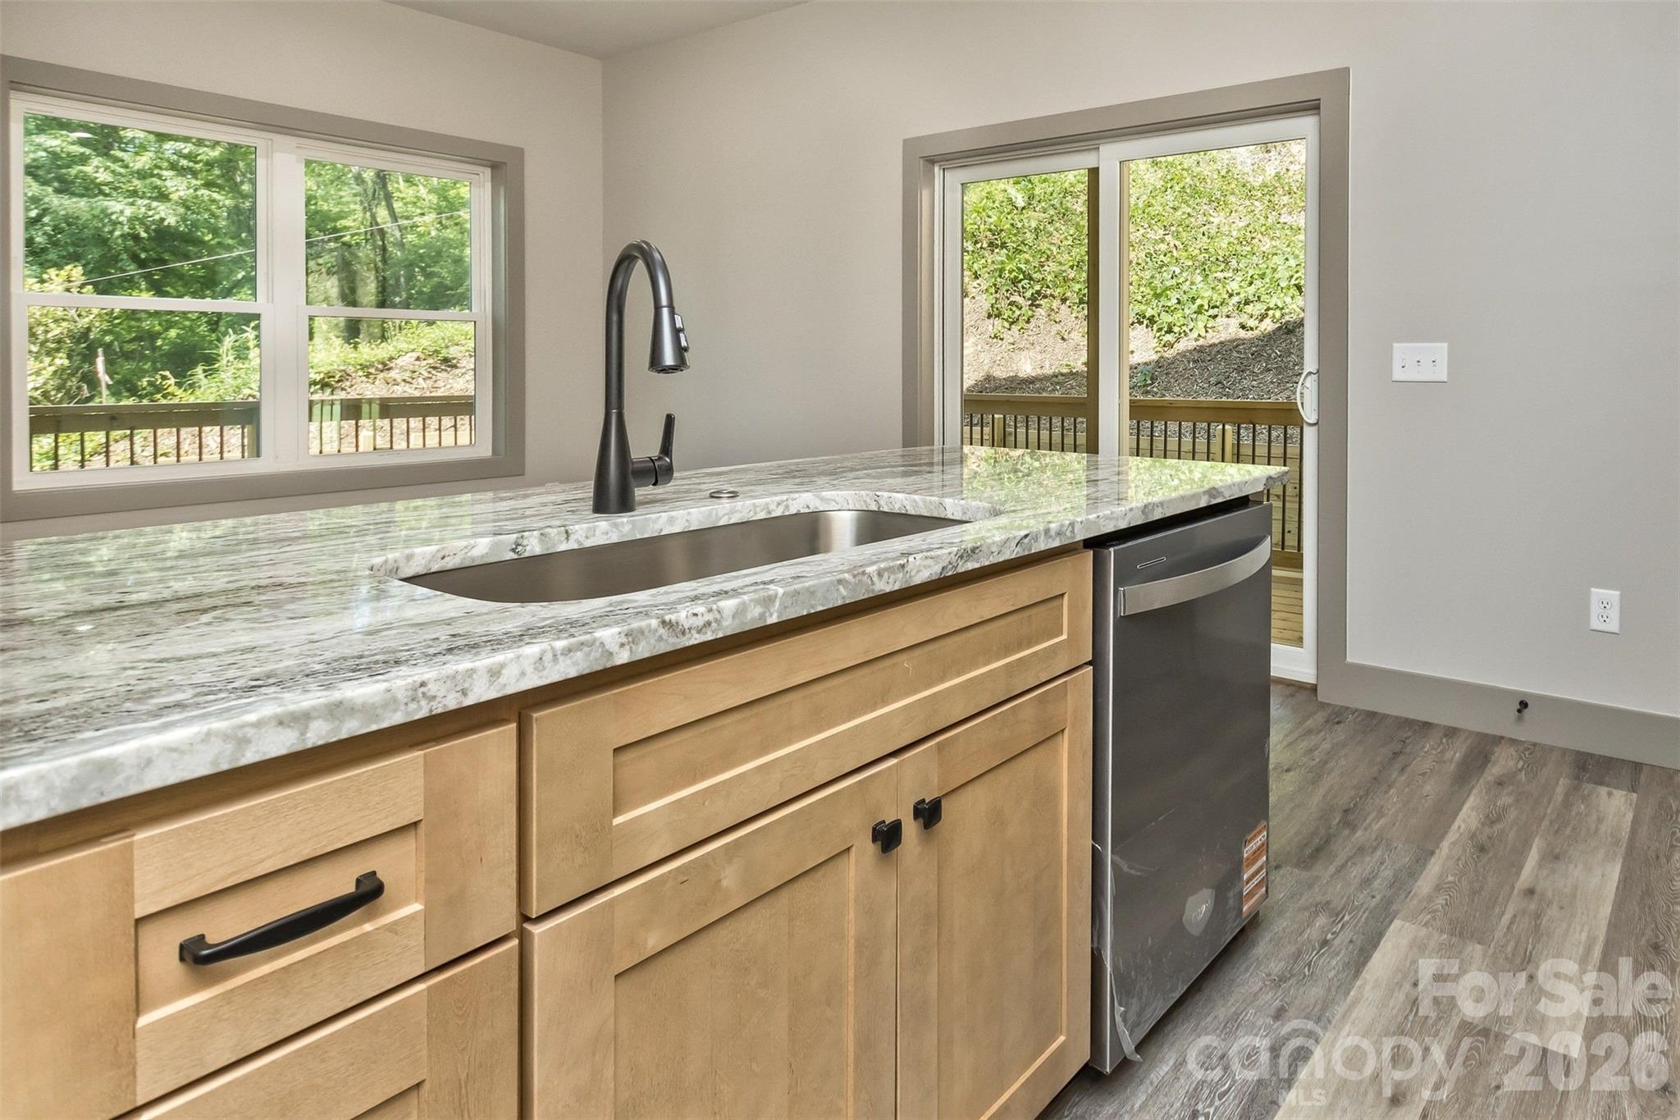
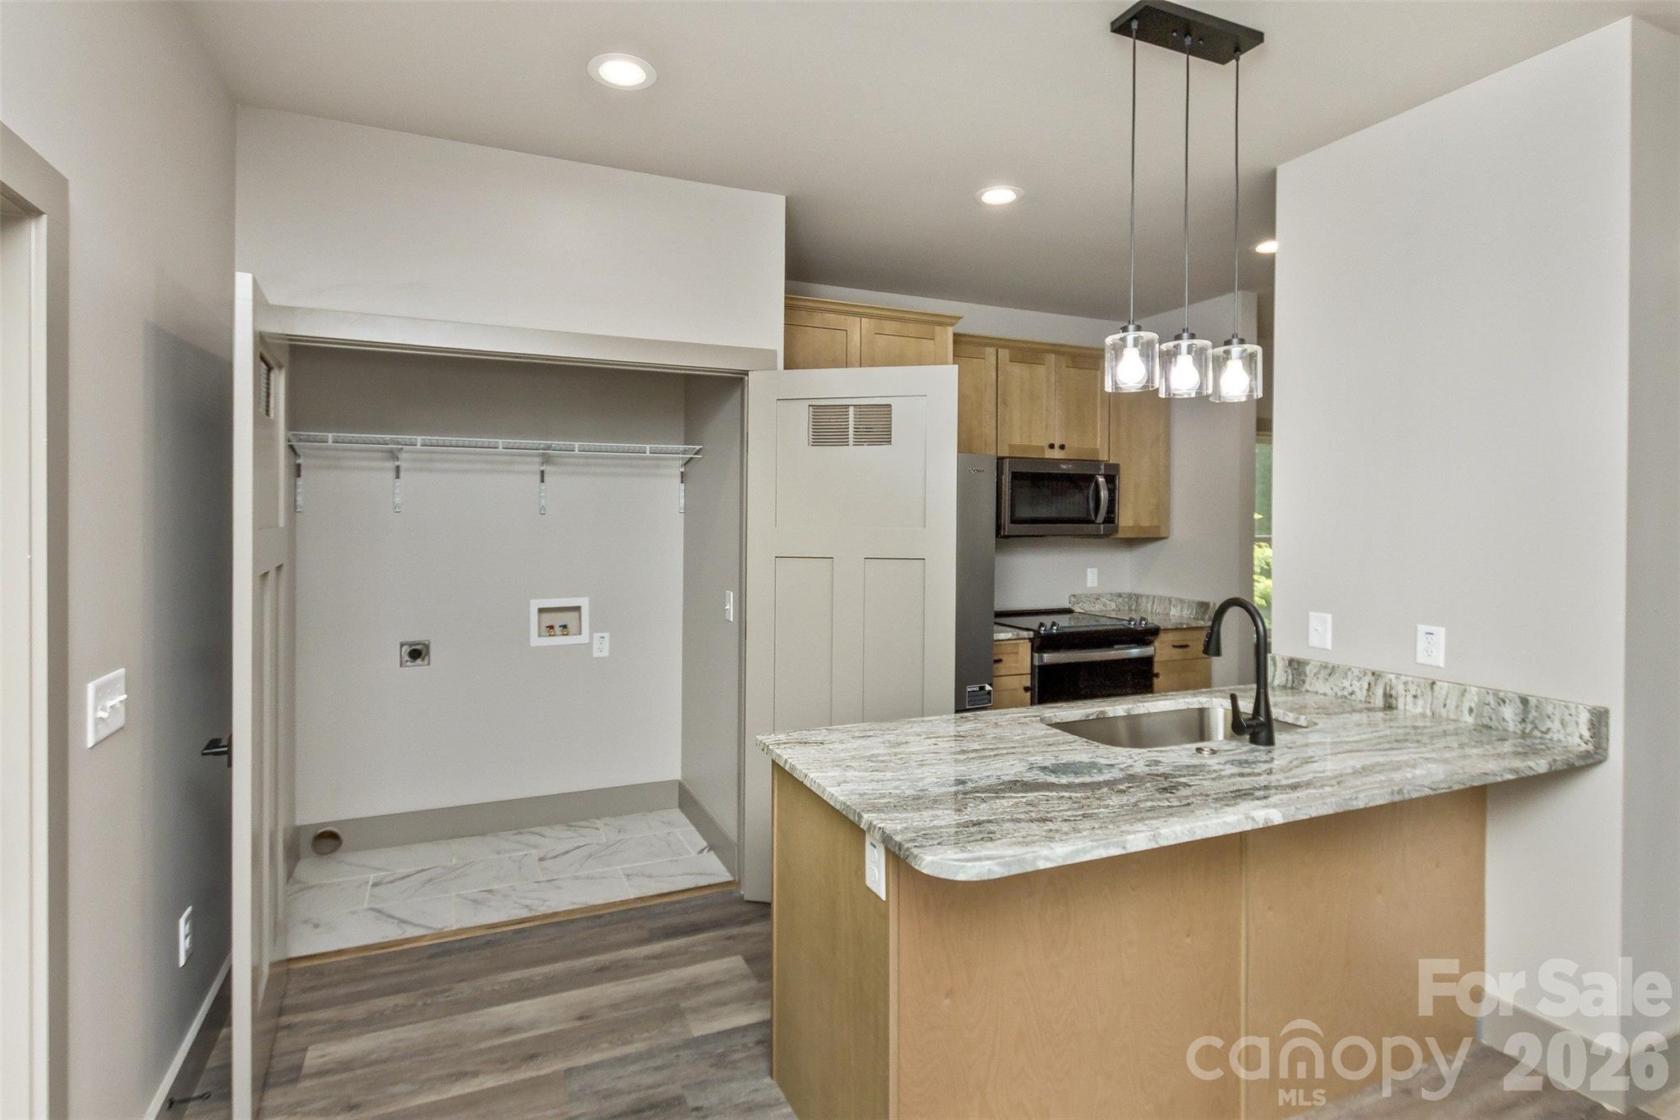
    Breakfast Bar, Kitchen Island, Storage

  • Total Bedrooms

    3

  • Bathrooms

    2

  • 1/2 Bathrooms

    1

  • Above Grade Finished Area

    1430.0

  • Basement YN

    NO

  • Cooling YN

    YES

  • Cooling

    Ceiling Fan(s)

  • Fireplace YN

    NO

  • Heating YN

    YES

  • Heating

    Electric, Heat Pump

  • Pet friendly

    N/A

Exterior

  • Garage

    No

  • Construction Materials

    Fiber Cement

  • Parking

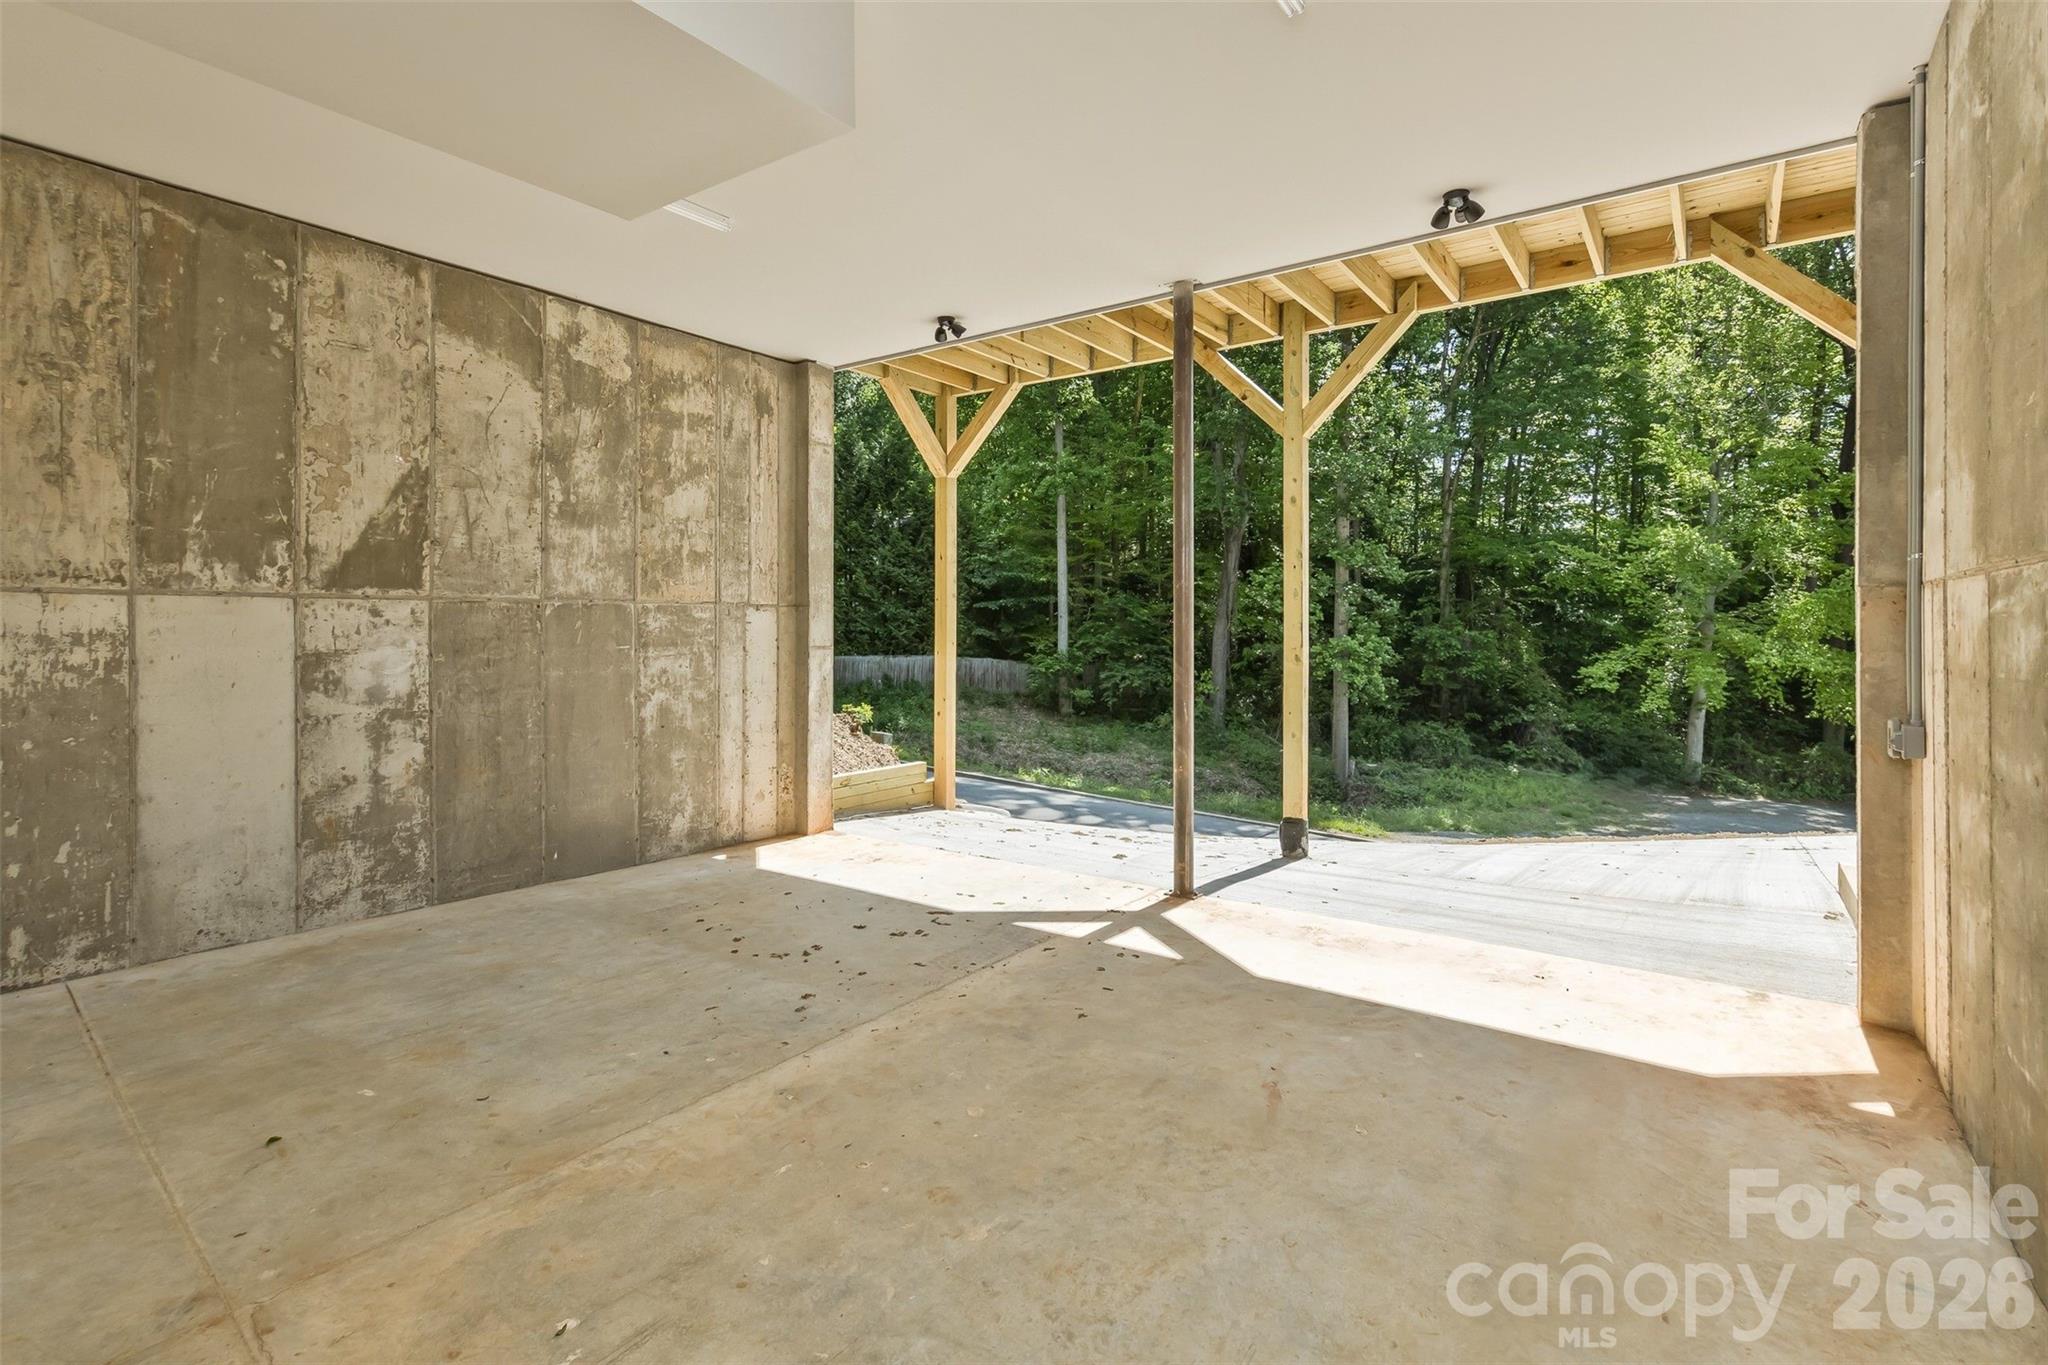
    Attached Carport, Driveway

  • Patio and Porch Features

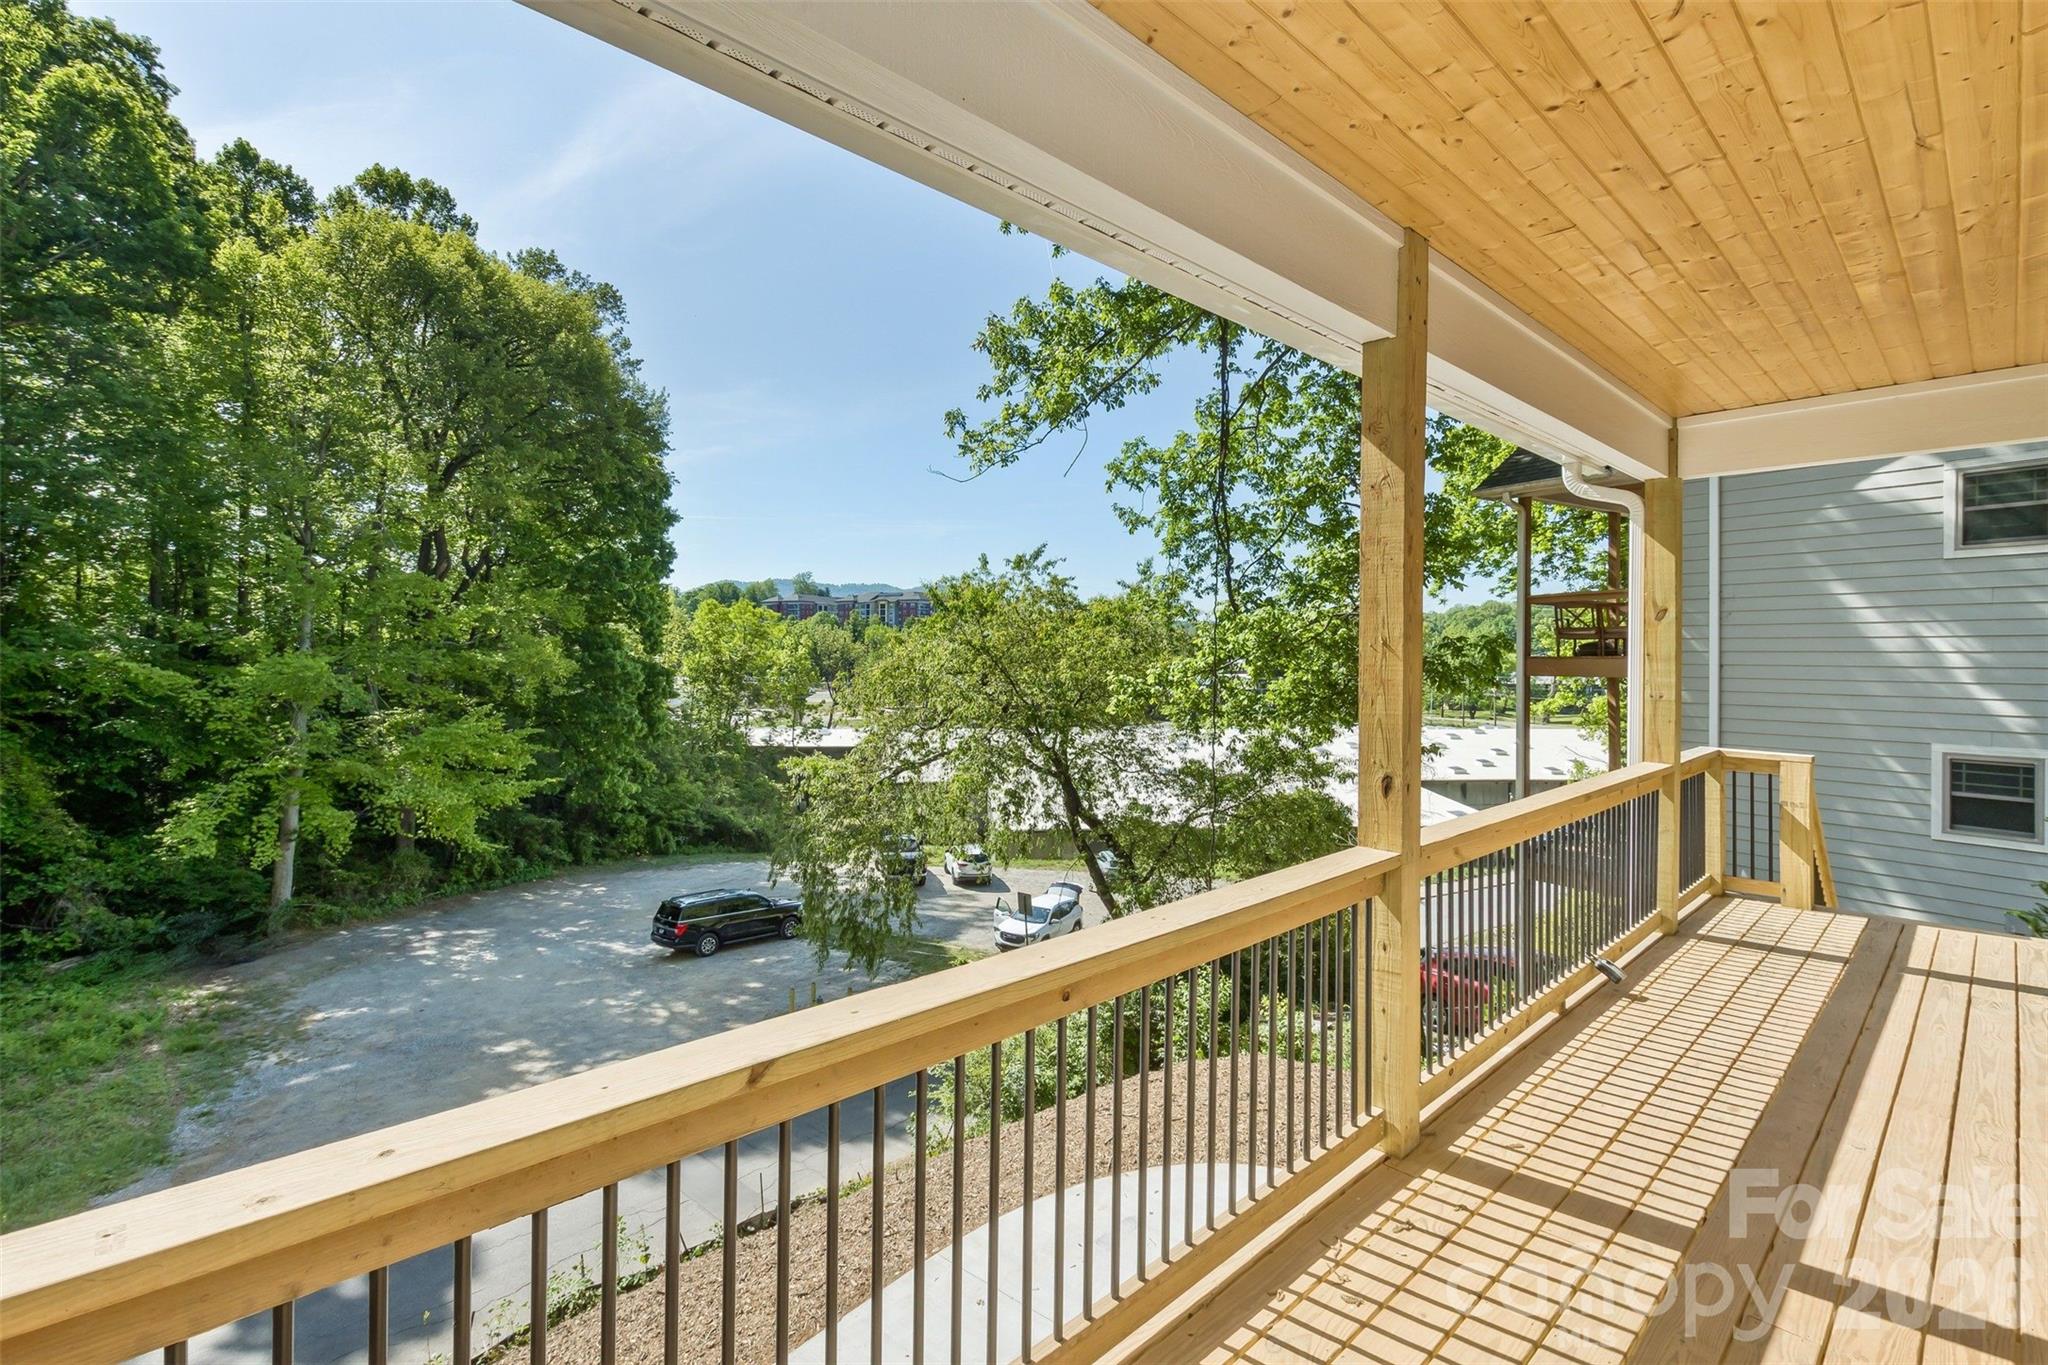
    Deck, Front Porch

  • Pool

    No

Area & Lot

  • Lot Features

    Corner Lot

  • Property Type

    Residential

  • Property Sub Type

    Single Family Residence

  • Architectural Style

    Arts and Crafts

Price

  • Sales Price

    $520,000

  • Sq. Footage

    1,430

  • Price/SqFt

    $363

HOA

  • Association

    No

School District

  • Elementary School

    Asheville

  • Middle School

    Unspecified

  • High School

    Unspecified

Property Features

  • New Construction

    YES

  • Senior Community YN

    NO

  • Water Source

    Public

Schedule a Showing

Showing scheduled successfully.

<
>
IN PERSON
VIA CHAT

What is 3 + 4 ?


Change time

Mortgage calculator

Estimate your monthly mortgage payment, including the principal and interest, property taxes, and HOA. Adjust the values to generate a more accurate rate.

Your payment

Principal and Interest:

$

Property taxes:

$

HOA fees:

$

Total loan payment:

$

Total interest amount:

$

Location

County

Buncombe

Elementary School

Asheville

Middle School

Unspecified

High School

Unspecified

Listing Courtesy of Marvin Sadovsky , Asheville Real Estate Properties

RealHub Information is provided exclusively for consumers' personal, non-commercial use, and it may not be used for any purpose other than to identify prospective properties consumers may be interested in purchasing. All information deemed reliable but not guaranteed and should be independently verified. All properties are subject to prior sale, change or withdrawal. RealHub website owner shall not be responsible for any typographical errors, misinformation, misprints and shall be held totally harmless.

Agent Jen Audier

Agent | Team Lead

Jen Audier

Call Jen today to schedule a private showing.


* Listings on this website come from the FMLS IDX Compilation and may be held by brokerage firms other than the owner of this website. The listing brokerage is identified in any listing details. Information is deemed reliable but is not guaranteed. If you believe any FMLS listing contains material that infringes your copyrighted work please click here to review our DMCA policy and learn how to submit a takedown request.© 2024 FMLS.
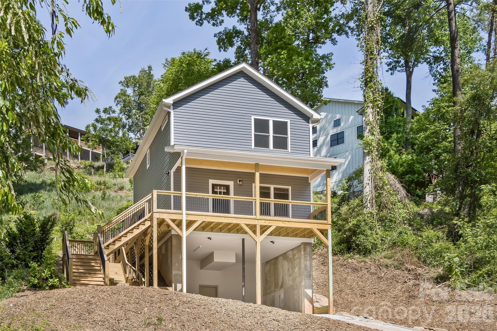
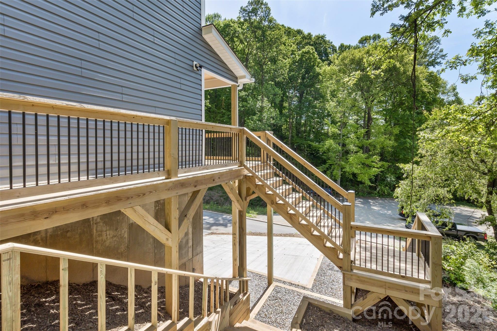
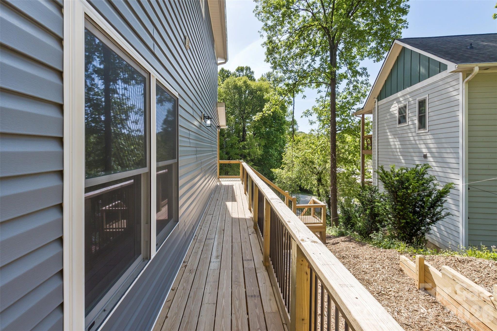
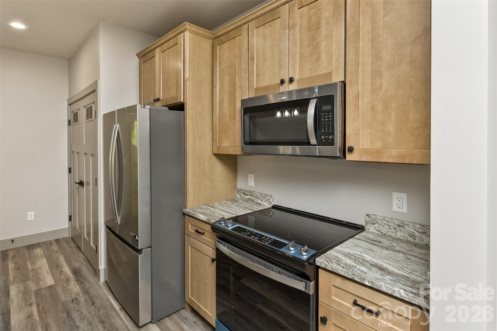
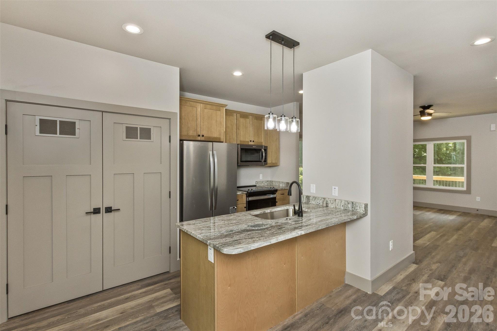
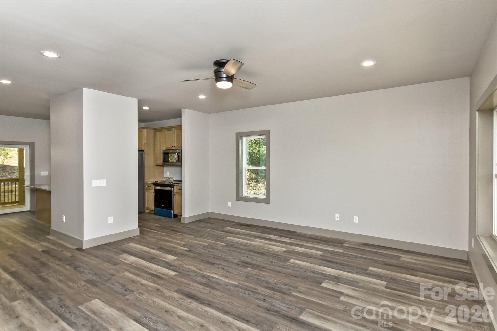
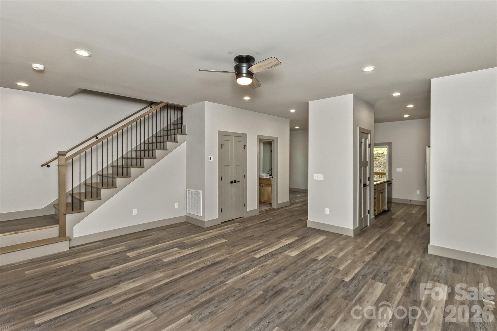
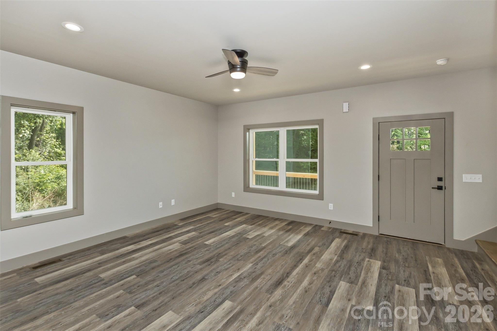
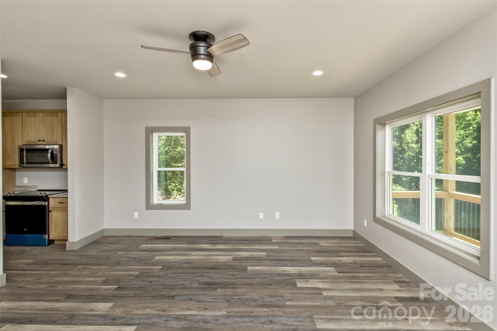
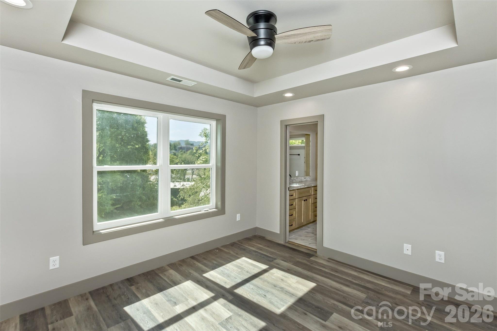
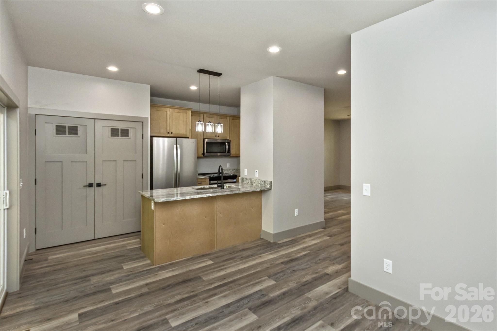
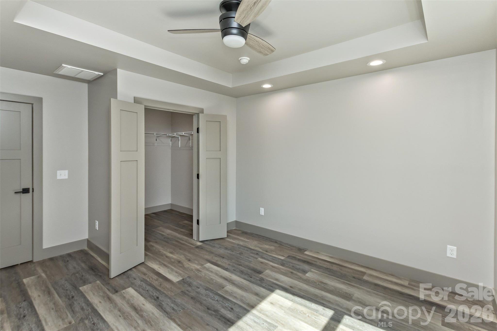
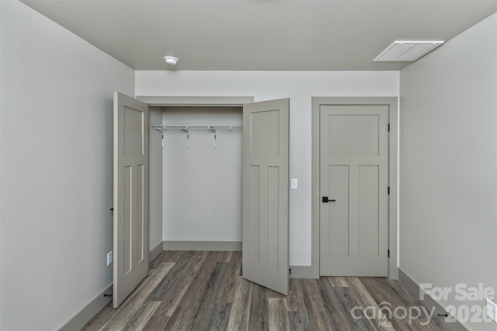
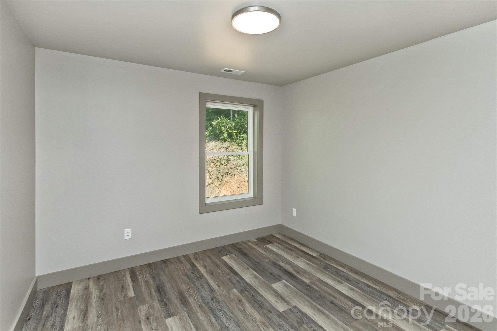
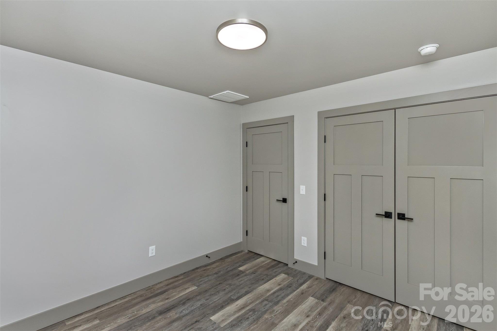
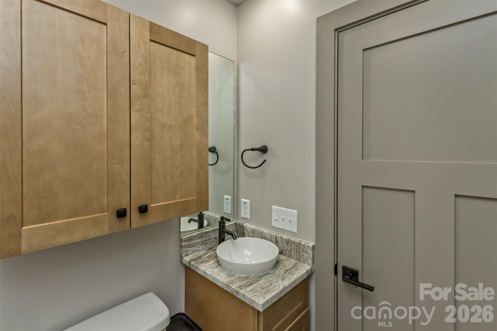
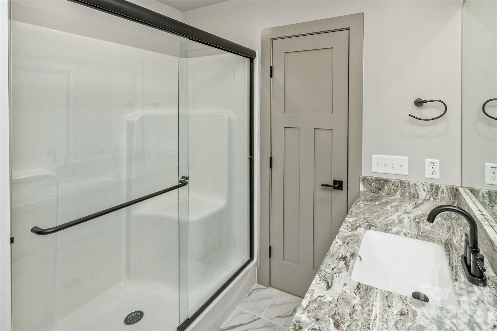
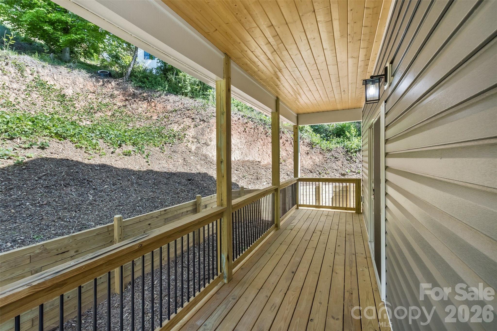
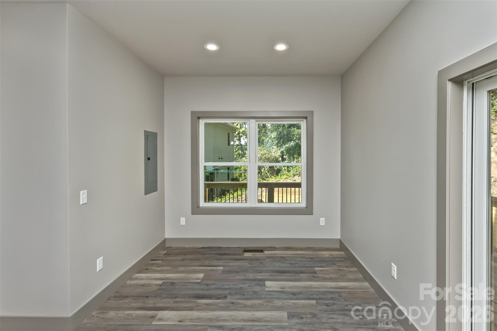
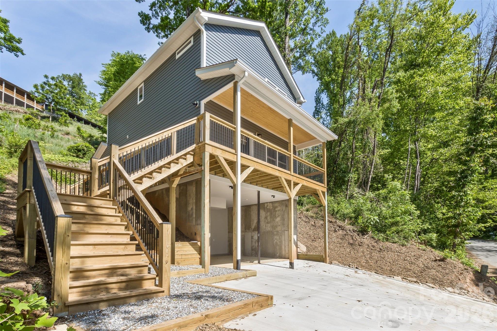
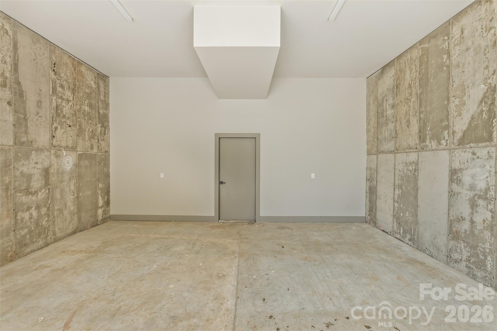
Come check out this New Construction in the heart of Biltmore Area with an incredible floor plan. This BRAND new home offers 3 bedrooms, 2 1/2 bathrooms plus an open concept living room, kitchen, dining . When you walk in, you'll find high end finishes such as granite counters, stainless appliances, LVP flooring throughout and tile in the bathrooms. Nine foot ceilings downstairs and eight foot ceilings upstairs. The large covered front porch is perfect for relaxing. Back deck is located just off the kitchen, with a walk way to front porch. Very convenient to downtown Asheville, Biltmore area. Shopping just around corner.  Covered parking for 2 vehicles plus 3 additional spots on driveway. Close to the Tobacco Barn Antiques

113 Caledonia Road 3

Message successfully sent.

What would you like to know?

What is 3 + 4 ?

I agree to receive email communication and understand I can unsubscribe at any time.

I agree to be contacted by Prestino Advantage via call, email, and text for real estate services. To opt out, you can reply 'stop' at any time or reply 'help' for assistance. You can also click the unsubscribe link in the emails. Message and data rates may apply. Message frequency may vary. Privacy Policy

Related Properties

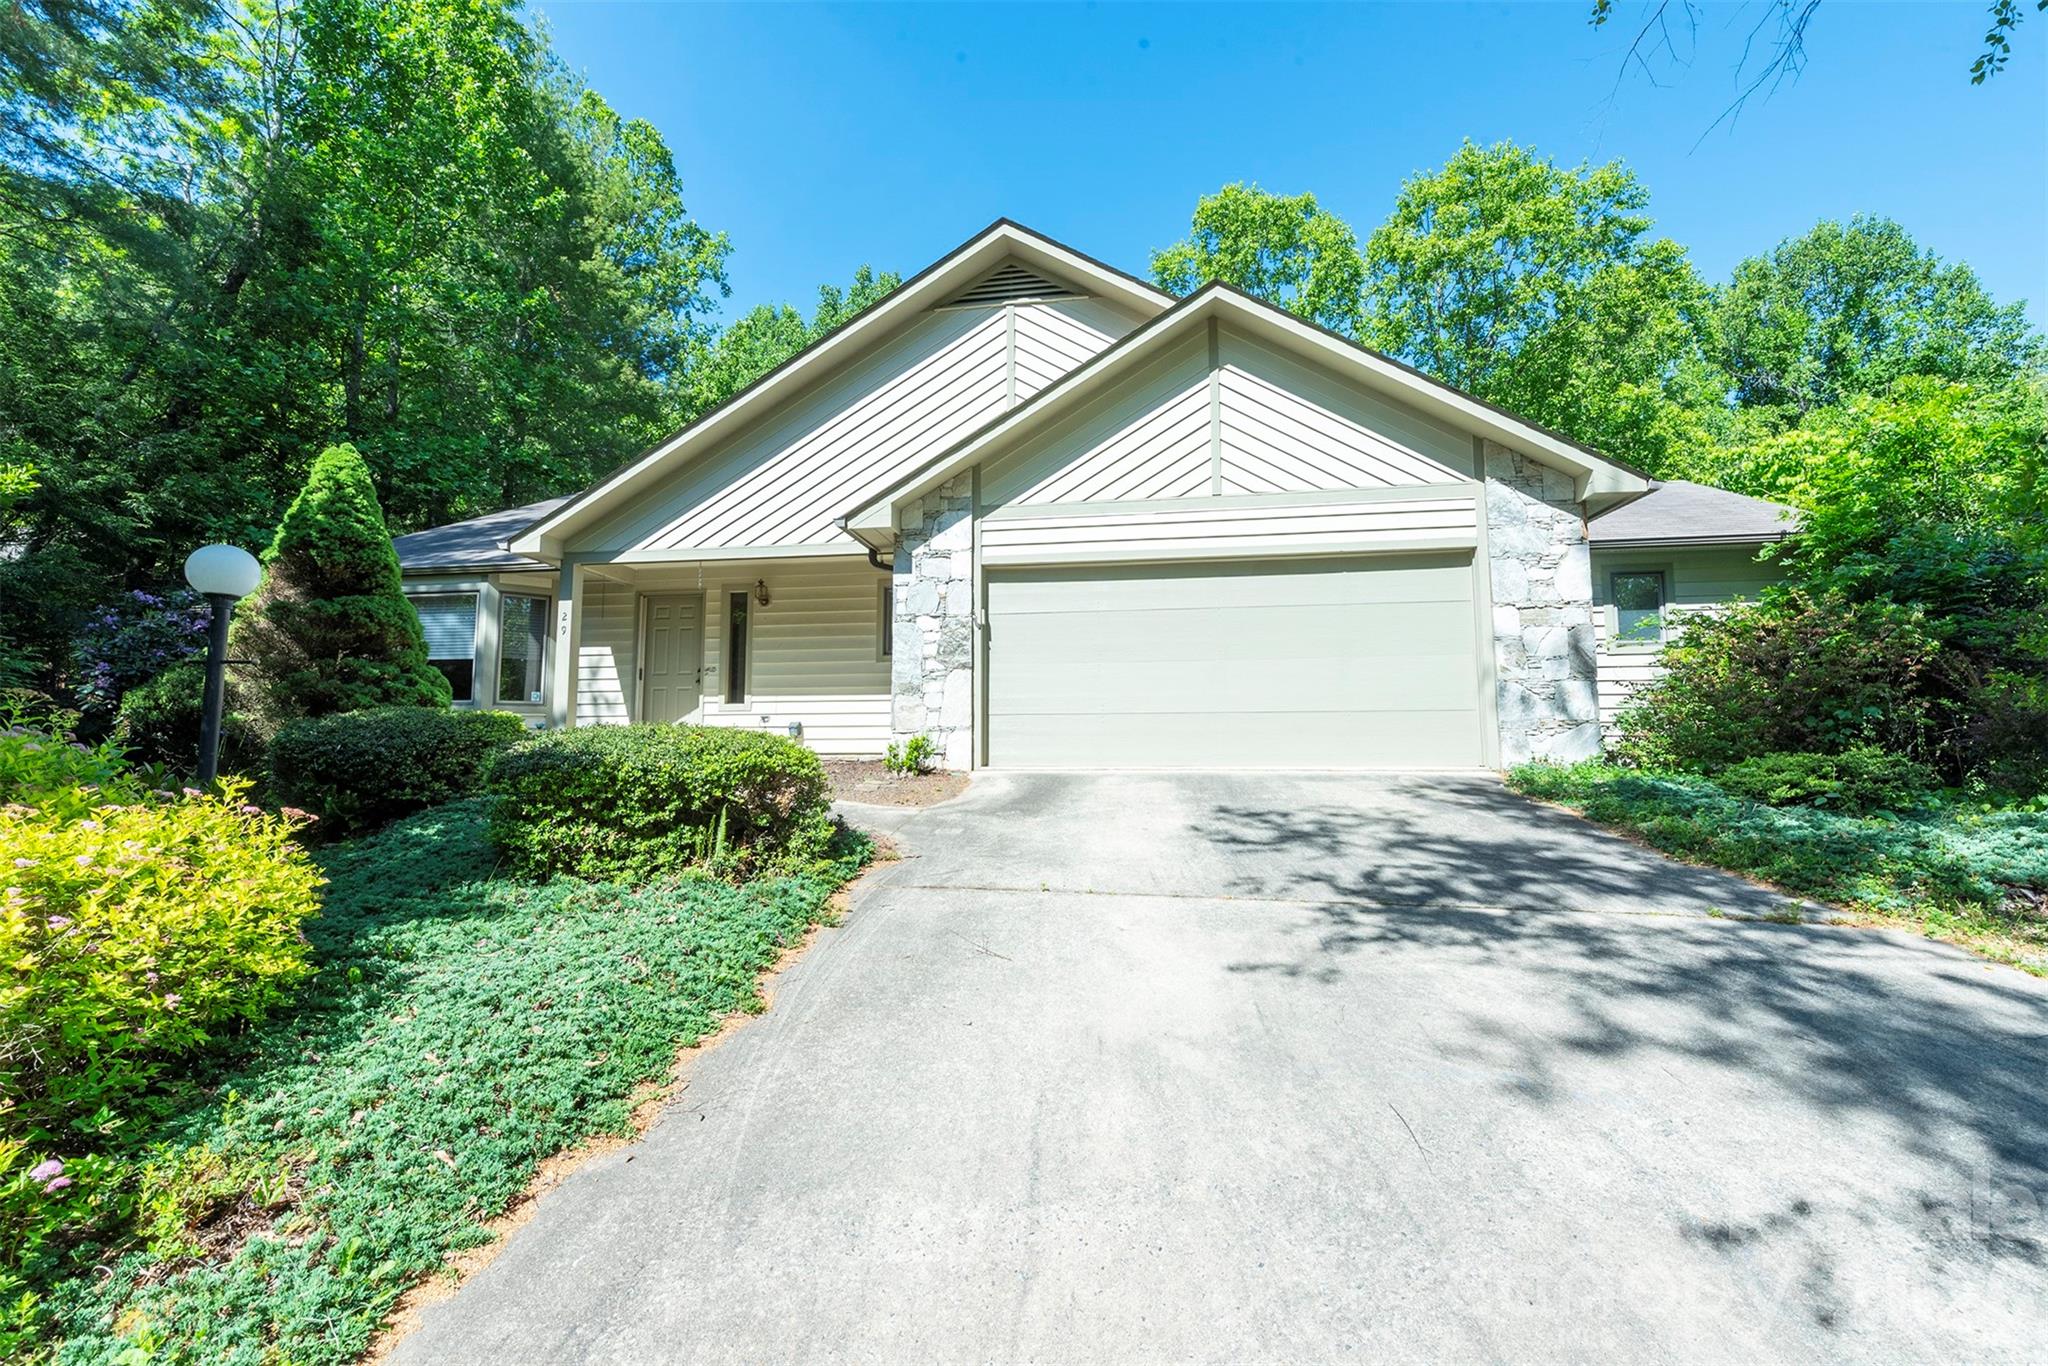
Beautifully designed one-level living in the sought after Village of Country Creek neighborhood in North Asheville, this spacious 3-bedroom, 2.5-bath home offers approximately 2,300 square feet of comfort, functionality, and thoughtful details throughout. Located in a vibrant neighborhood with access to a community pool and clubhouse as well as hiking/walking trails, this home combines convenience, connection, and easy living. The open floor plan seamlessly connects the living and dining areas, creating an inviting space ideal for both everyday living and entertaining. Skylights throughout the home fill the interior with abundant natural light, enhancing the bright and welcoming atmosphere. The well-appointed kitchen features a breakfast nook, gas range, wall oven, dishwasher, and ample workspace for cooking and gathering. The expansive primary suite serves as a private retreat with a cozy gas fireplace, oversized dual walk-in closets, soaking tub, dual vanities, and a separate shower. A versatile third bedroom easily functions as a home office, complete with built-in bookshelves and dual pocket doors for added flexibility and privacy. Additional highlights include a two-car garage, backup generator, and generous storage throughout. Step outside to enjoy the expansive deck with a retractable cover overlooking the large, private backyard—an ideal setting for relaxing, entertaining, or taking in Asheville’s beautiful seasons.
#4383338

Asheville

29 Hillcreek Drive

3 Beds

2 Baths

2,302 Sq.Ft.

$480,000

MLS#: 4383338
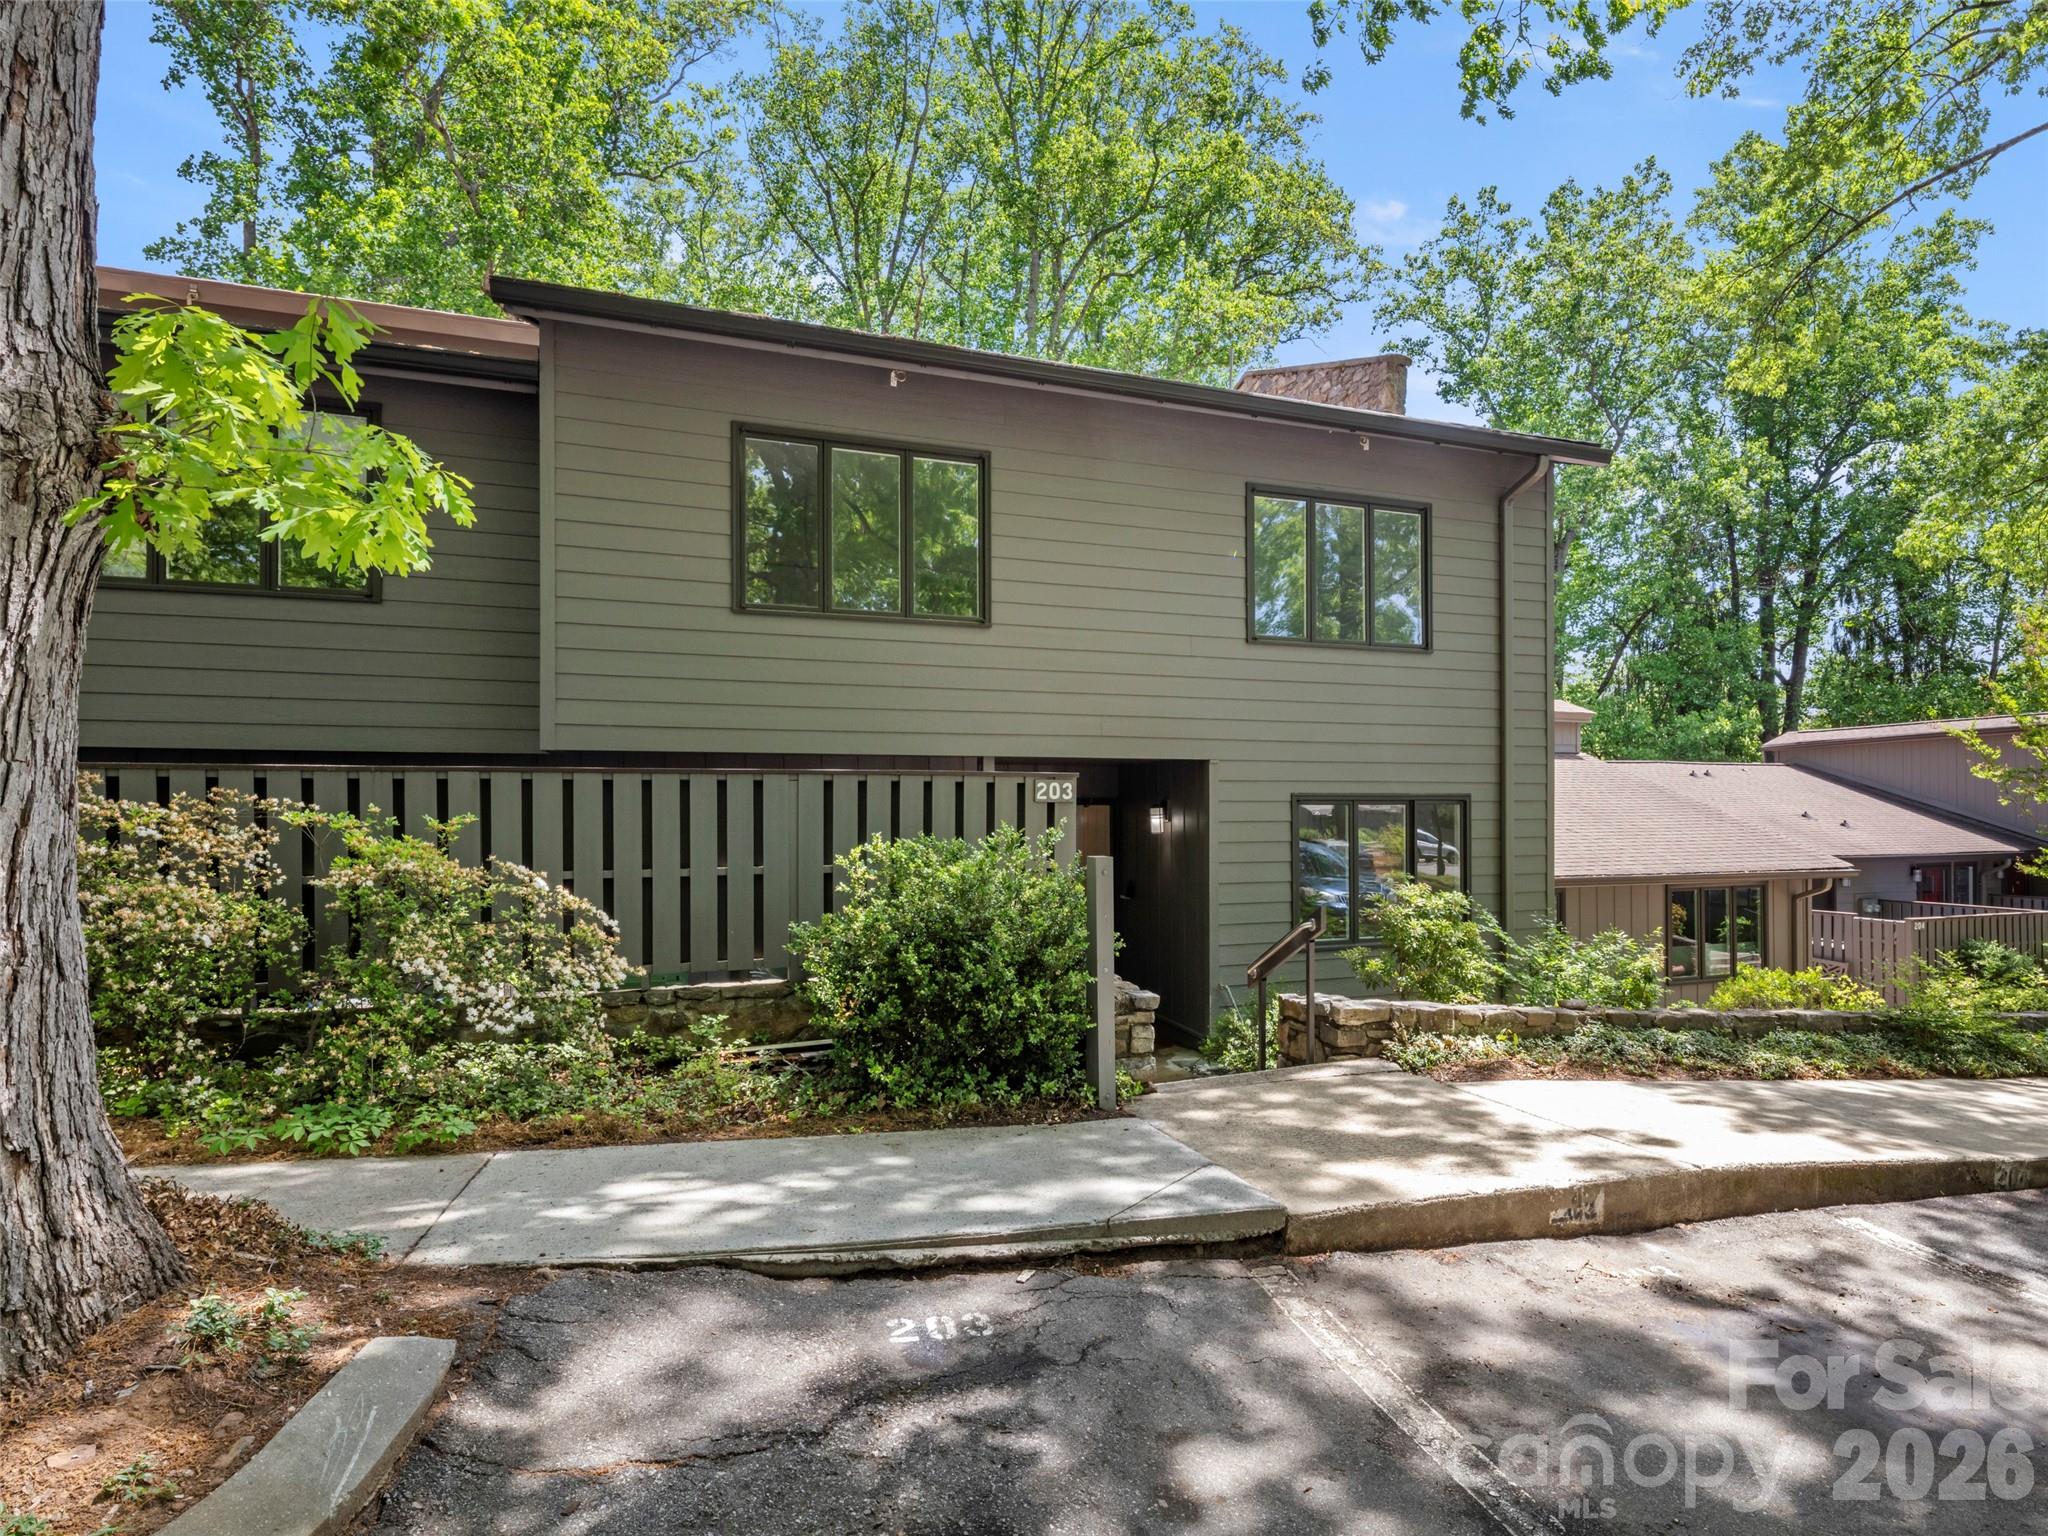
Gorgeous renovations just completed on this light and bright home in South Asheville’s beloved Crowfields community. You won’t need to lift a finger, just move right in and start enjoying a care-free lifestyle this summer. Everything has been replaced and improved, including stylish kitchen, flooring, light fixtures, appliances, bathrooms + 2 new HVAC units. The kitchen has been recreated for today’s lifestyle, with an open design and modern lighting. A generous dining area is adjacent to the light-filled enclosed porch. The living room area is defined by built in bookshelves and a coveted fireplace. Lots of windows look out onto the beautiful landscaped grounds with a special view towards a creek and the nearby clubhouse. Crowfields is all about living the lifestyle you deserve, with concierge style maintenance from the onsite team that can even help with the little things like getting the trash cans out to the curb. Like living in a park, enjoy the pool all summer and the walking paths and ponds all year. Play cards with friends, grab a book or take a cooking class in the cozy updated clubhouse that serves as a hub for this vibrant community. *12 months HOA fees paid in advance with your accepted offer*
#4378938

Asheville

203 Crowfields Drive

3 Beds

2 Baths

2,348 Sq.Ft.

$579,900

MLS#: 4378938
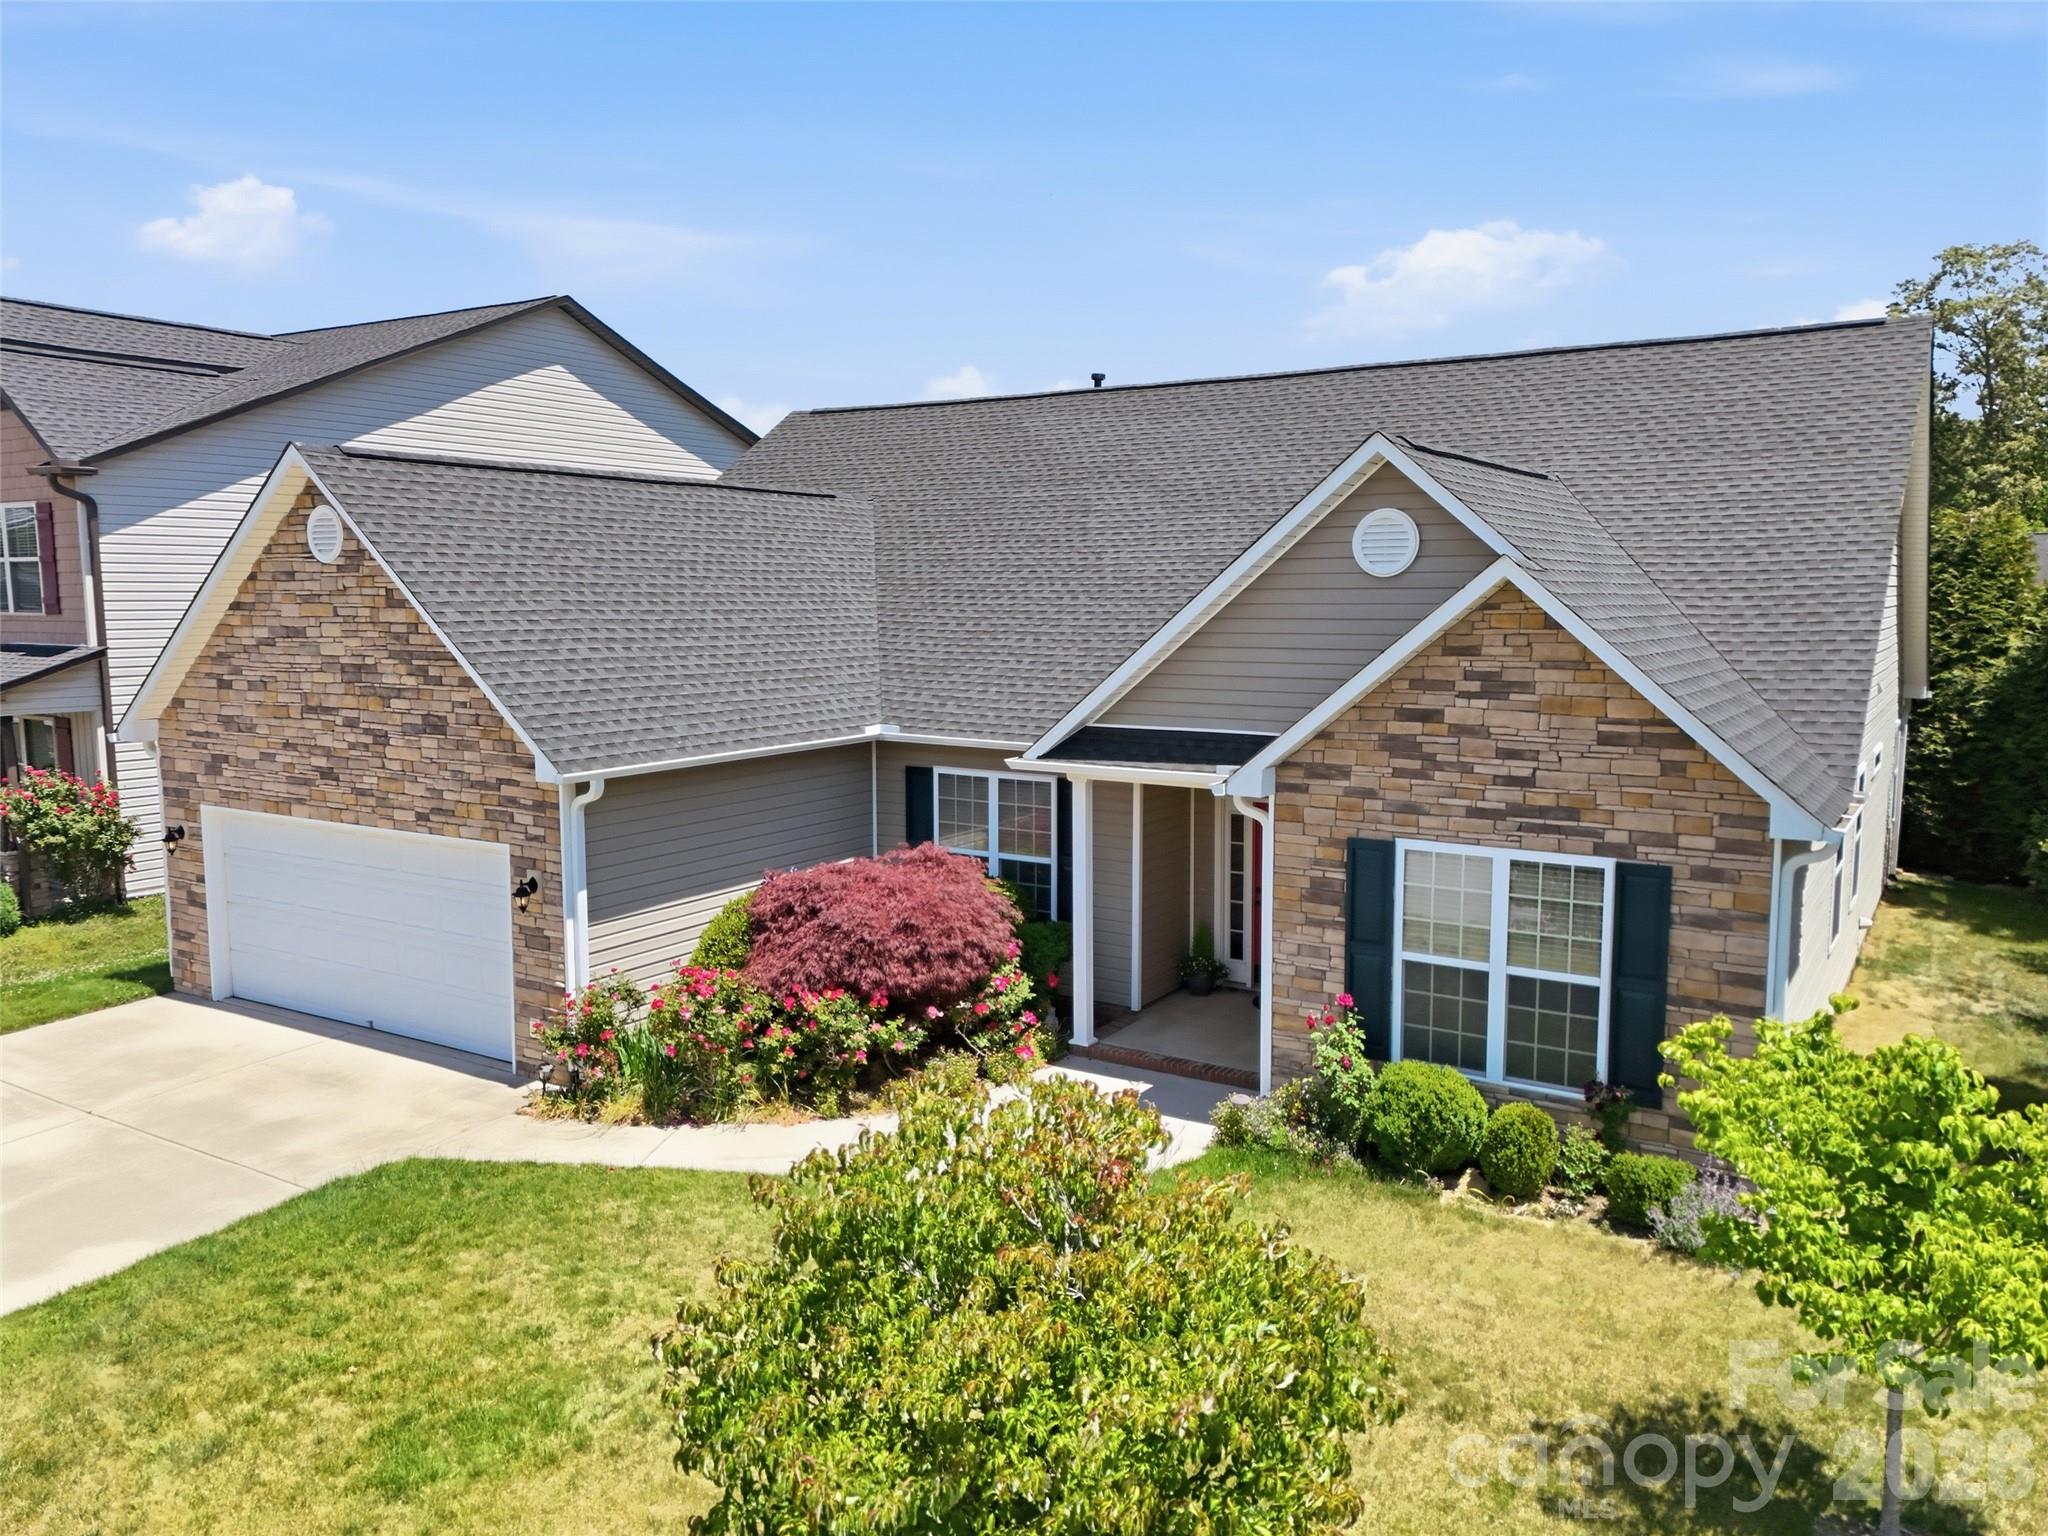
Now offering $10,000 in credits at closing toward painting/cosmetic changes or closing costs! Welcome to this meticulously maintained, one-owner home in the highly desirable River Walk community of Asheville. Situated on a corner lot with mature landscaping and trees, this beautifully cared for 3 bedroom, 2 bath home offers the ease of one-level living with thoughtful updates and pride of ownership throughout. Built in 2009, the home features nearly 2,000 square feet of comfortable living space with wood floors, a gas-vented fireplace in the family room, and a seamless layout connecting the living, dining, and kitchen areas. The kitchen is well-equipped with ample cabinetry, pantry storage, and all appliances included. The spacious primary suite offers a walk-in closet and private bath, while two additional bedrooms and a dedicated office provide flexibility for guests, hobbies, or working from home. Newer flooring in the primary bathroom adds a fresh, updated touch. Major system maintenance and updates provide peace of mind, including a new roof and gutters in 2025, a tankless natural gas water heater, and a heating and cooling system serviced every six months. Main-level laundry and an attached garage add everyday convenience. Step outside to enjoy the private patio overlooking the level yard — perfect for relaxing or entertaining in a peaceful, established setting. With city water and sewer, natural gas, and low annual HOA dues, this move-in ready home offers low-maintenance living just minutes from everything Asheville has to offer.


More on the River Walk community: River Walk is the kind of neighborhood people hope to find. Evening walks with the dog, neighbors who wave as you pass, and a peaceful setting that feels tucked away from the hustle, yet everything you need is just minutes from home. Just down the road, Woodfin’s Riverside Park and Taylor’s Wave (projected completion Spring 2026) along the French Broad River offers kayaking, biking trails, walking paths, and some of the most beautiful outdoor scenery Asheville has to offer. Whether you love being active outside or simply enjoy knowing nature is at your doorstep, this location makes it easy. River Walk blends quiet community living with quick access to the dining, shopping, and charm of both Asheville and Weaverville. Truly the best of both worlds!
#4343147

Asheville

1 Breyerton Court

3 Beds

2 Baths

1,990 Sq.Ft.

$580,000

MLS#: 4343147
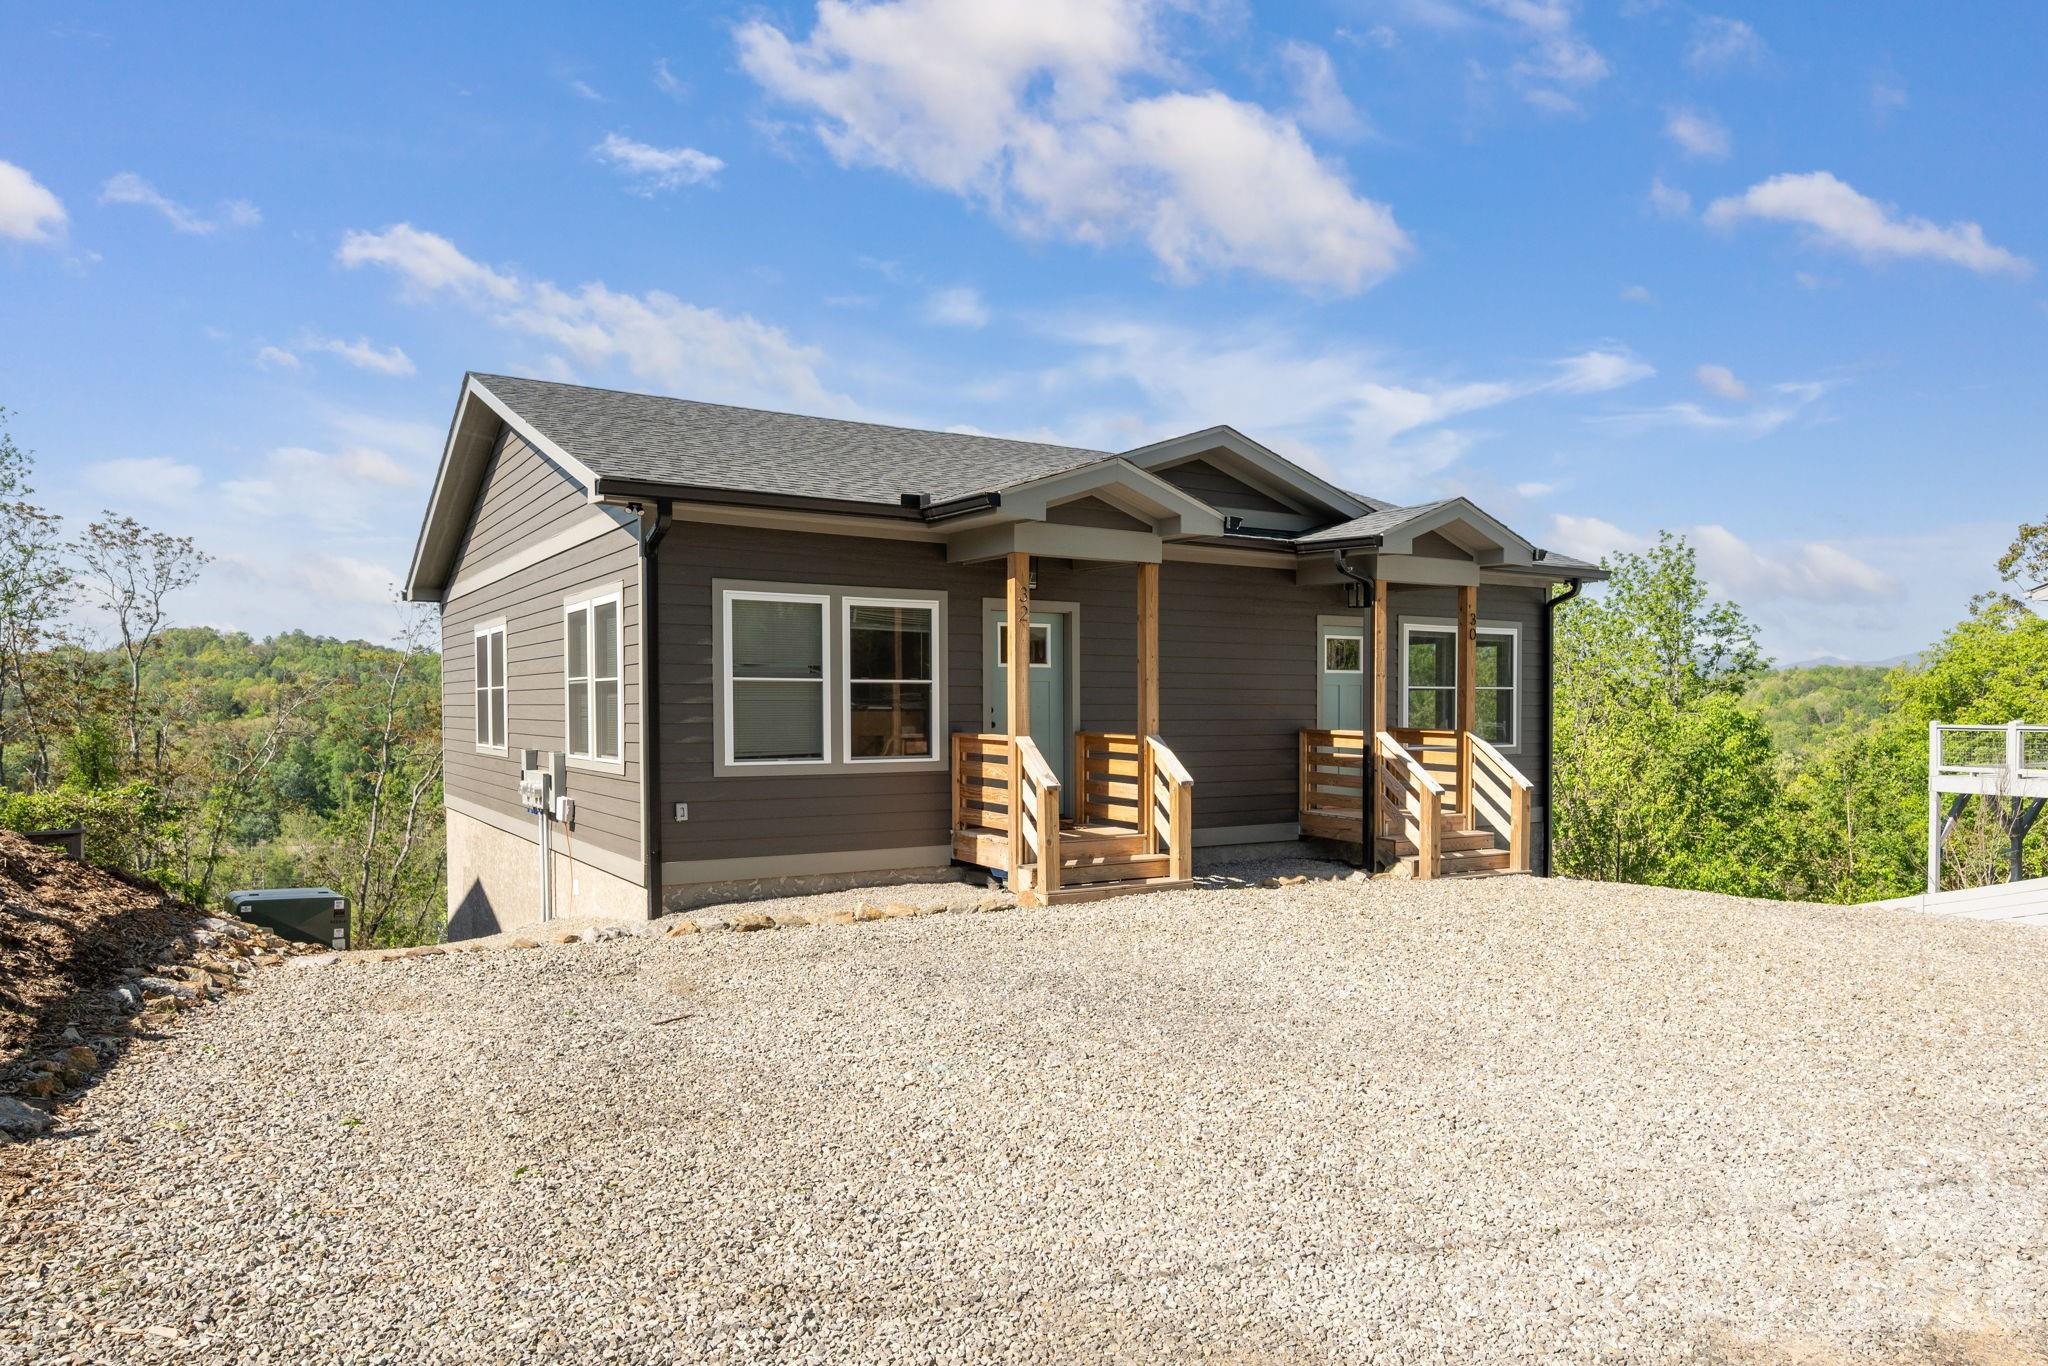
Built in 2024, this beautifully crafted duplex blends modern finishes with strong income potential in a highly desirable location just minutes from downtown Asheville. Each unit offers 2 spacious bedrooms and 1.5 bathrooms, thoughtfully designed with 9-foot ceilings, rich hardwood floors, and an abundance of natural light throughout.

The stylish kitchens feature granite countertops, stainless steel appliances, and ample cabinetry, flowing seamlessly into open living and dining areas ideal for everyday comfort or entertaining. Each unit enjoys a covered front entry porch as well as a private back deck showcasing long-range mountain view.

With separate utility metering, ample off-street parking, and a proven rental history generating $1,850 per unit, this property is an exceptional opportunity for investors or owner-occupants seeking additional income. Modern construction, low maintenance, and close proximity to Asheville’s vibrant dining, shopping, and cultural scene make this duplex a standout investment.
#4379650

Asheville

30 and 32 View Street

2 Beds

1 Baths

1,332 Sq.Ft.

$525,000

MLS#: 4379650
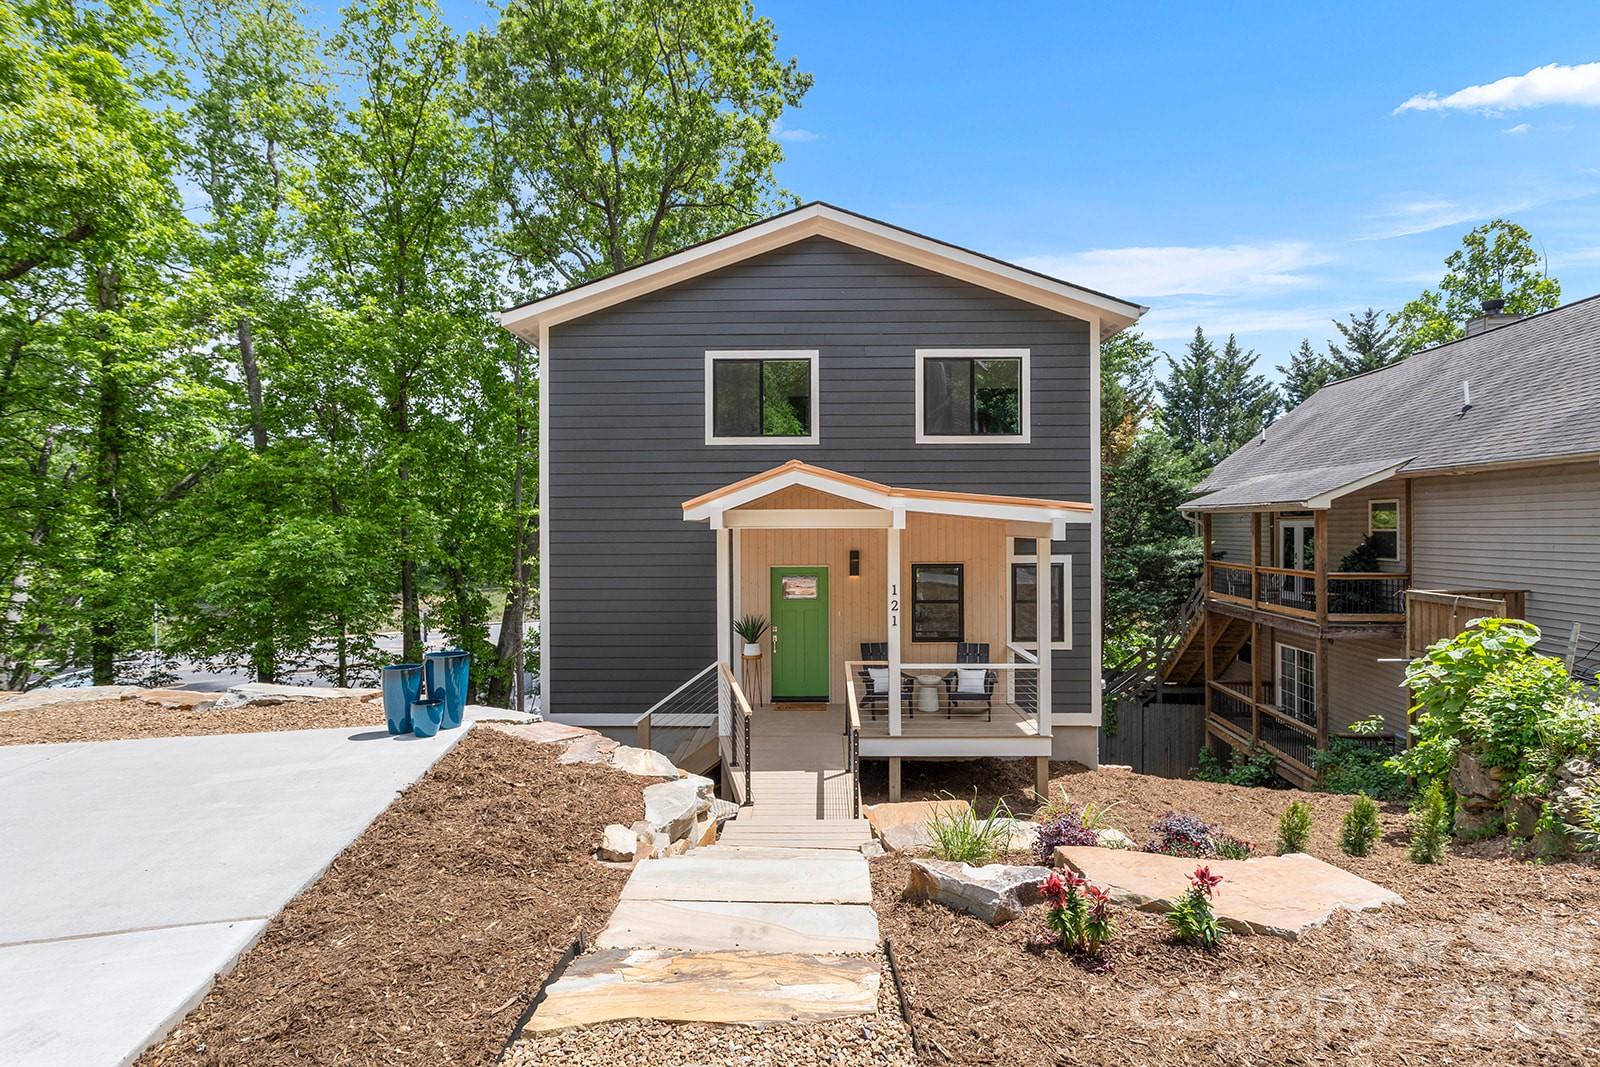
Rare opportunity to own new construction this close to West Asheville and downtown at this price point. Tucked away on a circle drive with no through traffic, this thoughtfully designed home combines modern style, flexible living, and exceptional value just 5 minutes from Haywood Road. Inside, enjoy 9’ ceilings, white oak floors, custom cabinetry, quartz countertops, tile backsplash, soft-close drawers, and LG stainless appliances. The spacious primary suite features a walk-in closet and beautifully tiled shower. A separate-entry lower level with a bright living area and full bath offers ideal space for guests, a home office, studio, or potential income-producing setup. The open-concept main level flows to a rear entertaining deck, while the welcoming front porch and stone retaining walls add curb appeal and lasting quality.
#4387340

Asheville

121 Laurel Loop

4 Beds

3 Baths

1,568 Sq.Ft.

$525,000

MLS#: 4387340
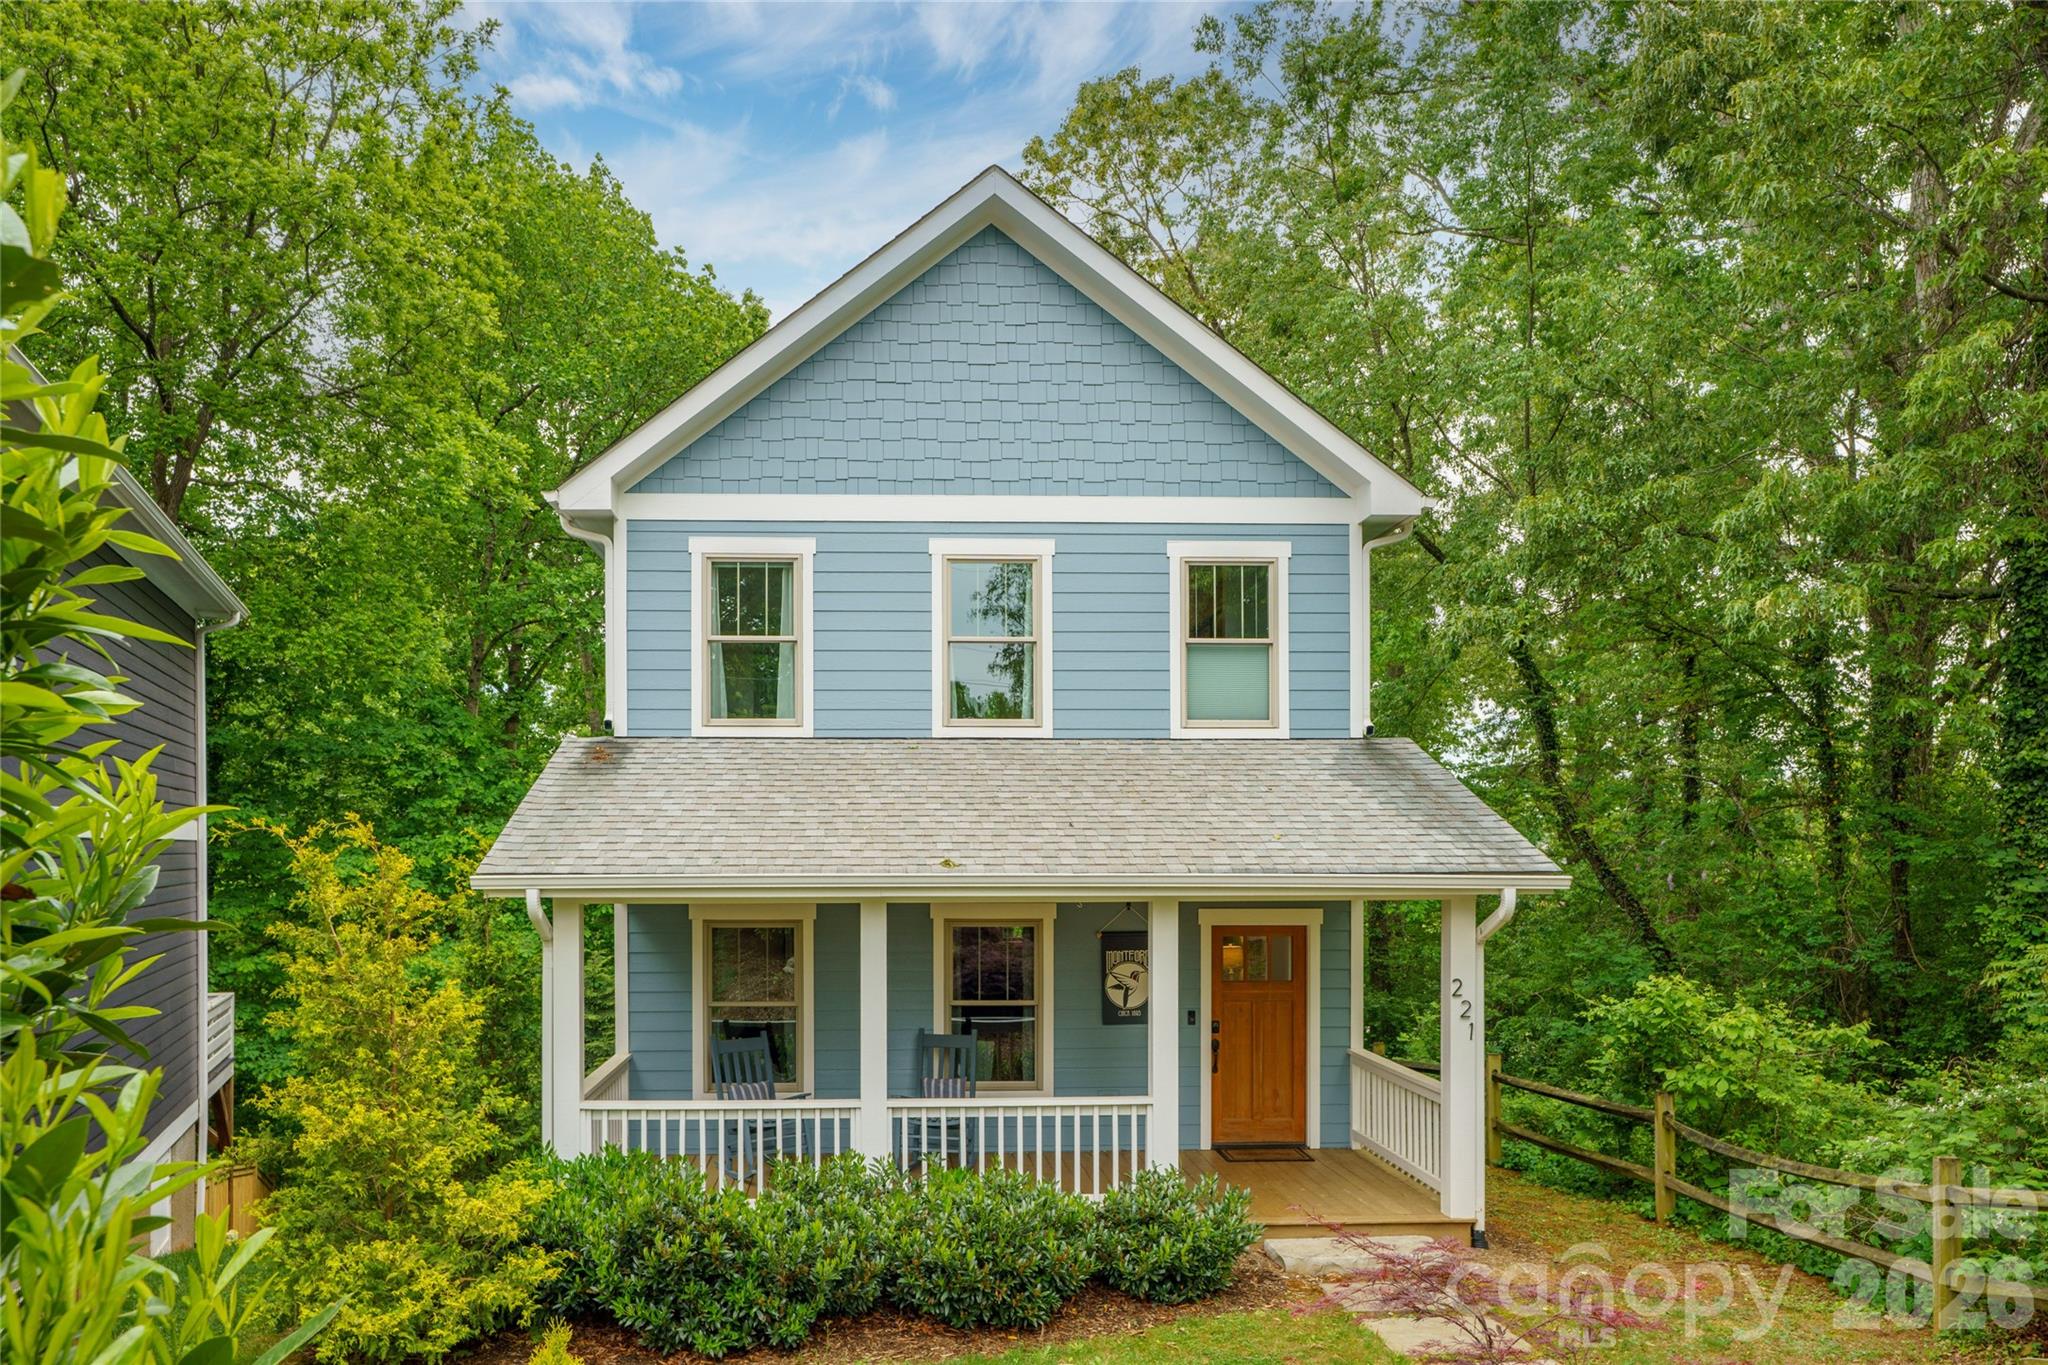
Tucked into Asheville’s beloved Montford Historic District, this beautifully maintained three-bedroom, 2.5-bath home offers the ideal blend of comfort, character and convenience. Thoughtfully landscaped with native plants, the yard creates a welcoming, low-maintenance retreat that says timeless charm. Inside, the home feels bright, warm and inviting, with tasteful staging that highlights its livable design and relaxed elegance. Furnishings may convey with an acceptable offer, offering a rare turnkey opportunity in one of Asheville’s sought-after neighborhoods. Ideally just half a mile from neighborhood dining and less than a mile from vibrant downtown Asheville, you’ll enjoy easy access to acclaimed restaurants, live music, galleries and the rich culture that makes Asheville such a special place to call home.
#4380581

Asheville

221 Courtland Place

3 Beds

2 Baths

1,657 Sq.Ft.

$550,000

MLS#: 4380581
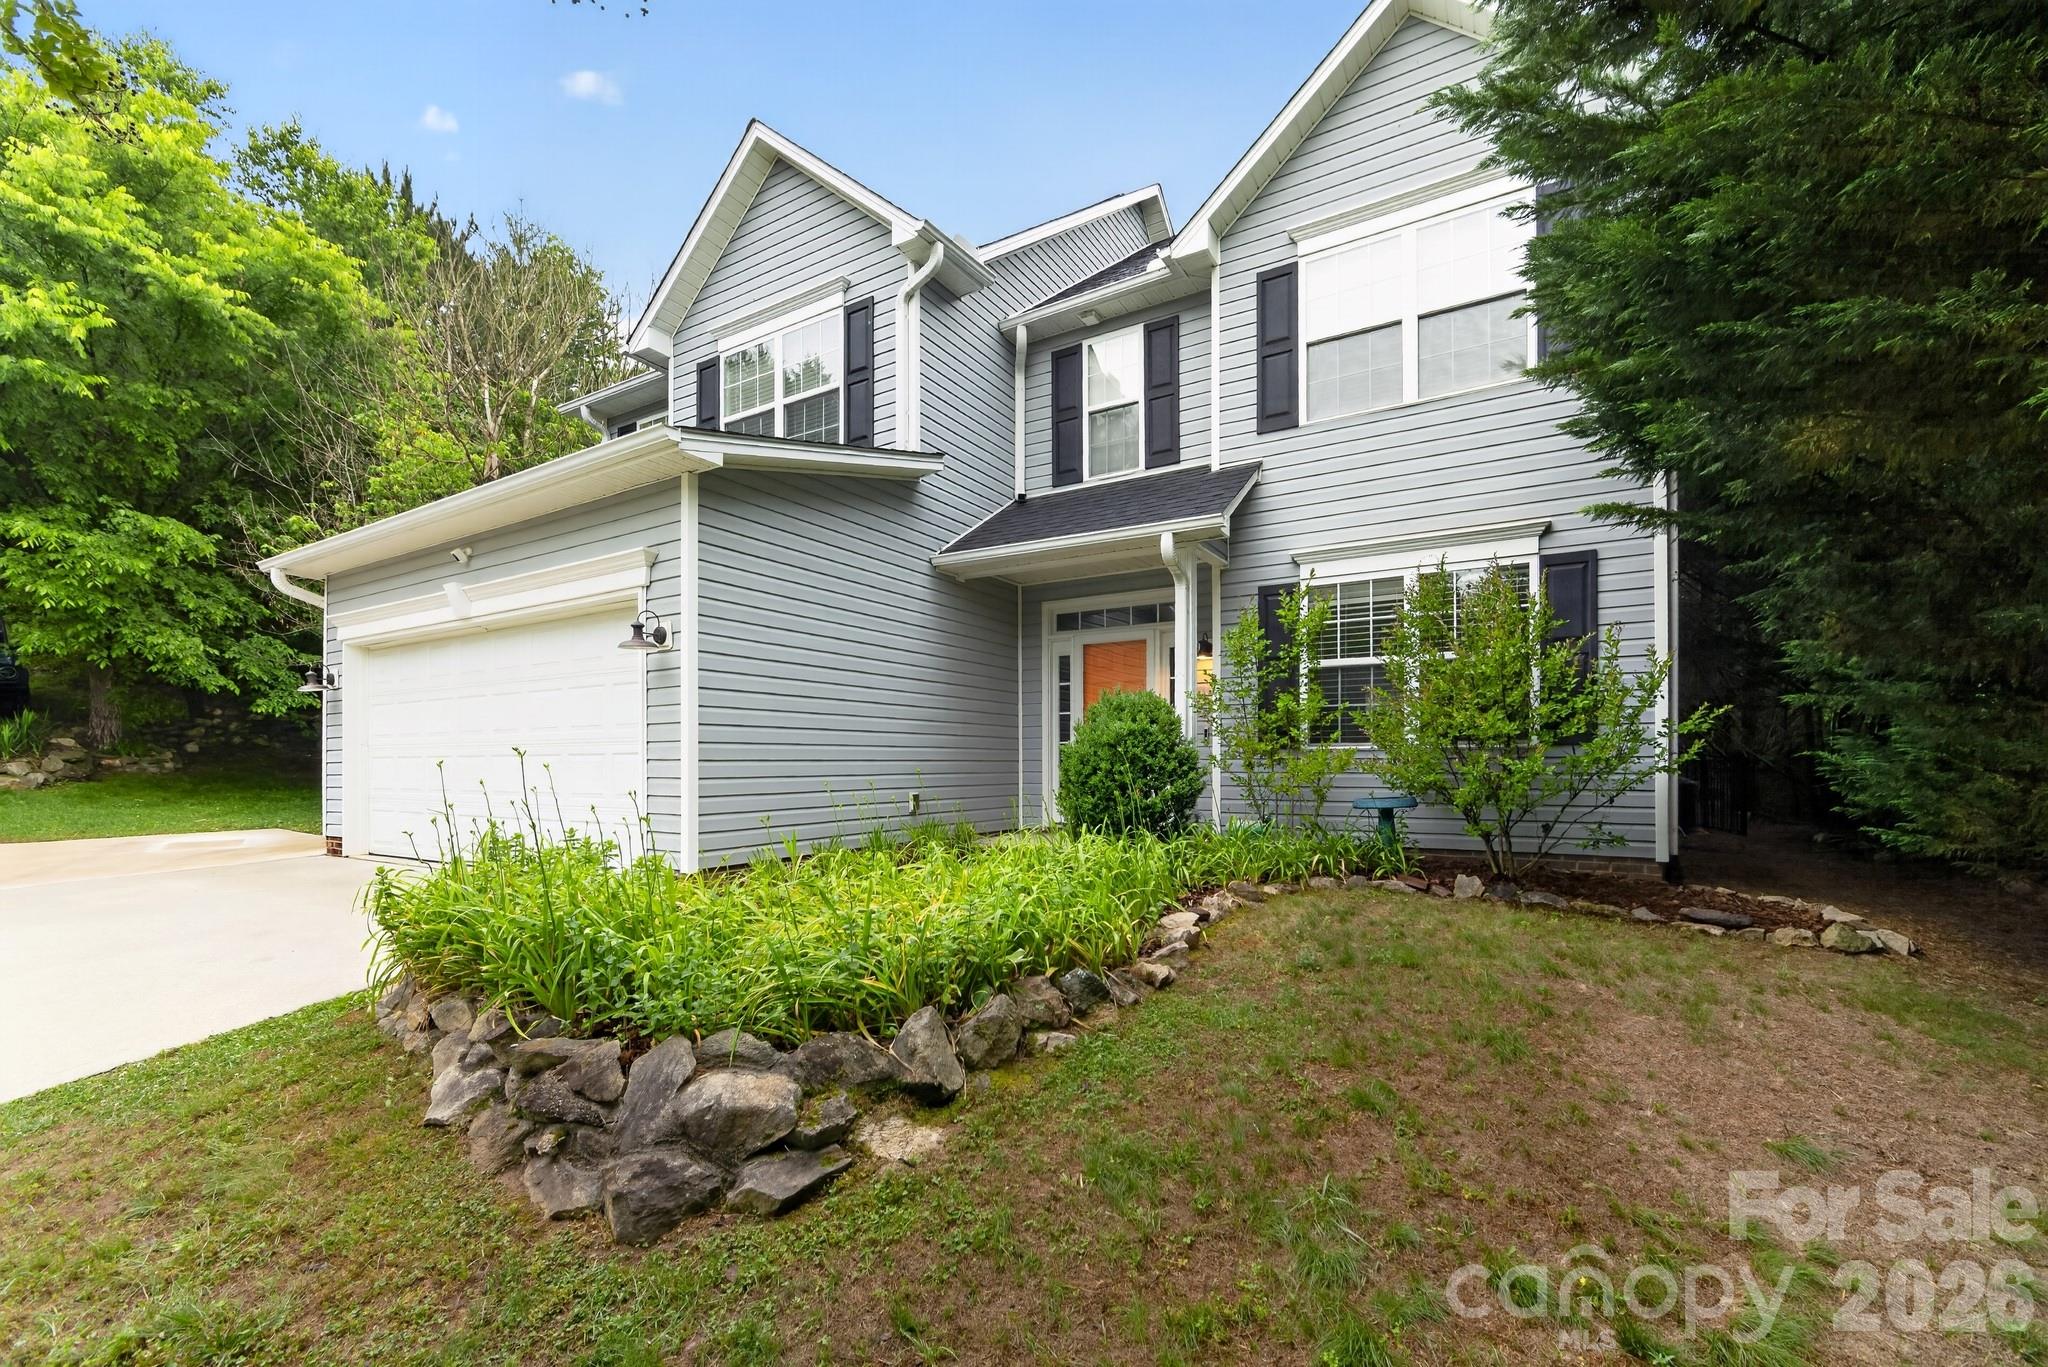
Welcome to the most private lot in the highly desirable River Walk community. This 4-bedroom, 2.5-bath home boasts over 2,000 square feet of meticulously upgraded living space. The main level lives large with airy 9-foot ceilings, premium easy-care flooring, and a cozy natural gas fireplace in a light-filled living room. The bright kitchen features newer appliances, an adjacent pantry, and easy access to dining, living, and laundry. Upstairs, retreat to the oversized, vaulted primary suite with very large walk-in closet. Three additional rooms give you the versatility for bedrooms, office space, or hobby/workout rooms. Step outside to your private backyard oasis with upgraded decking and sun shade. Don't overlook the rock wall and shade canopy that the mature trees provide. Enjoy this low-traffic community living outside the city limits while being so close to many recreational activities. Riverside Park and the French Broad River are only a minute away! The entertainment, restaurants, and excitement of downtown Asheville is less than 10 minutes away! Come see all the things that make 11 Peppermill Drive so special!
#4386908

Asheville

11 Peppermill Drive

4 Beds

2 Baths

2,030 Sq.Ft.

$589,900

MLS#: 4386908
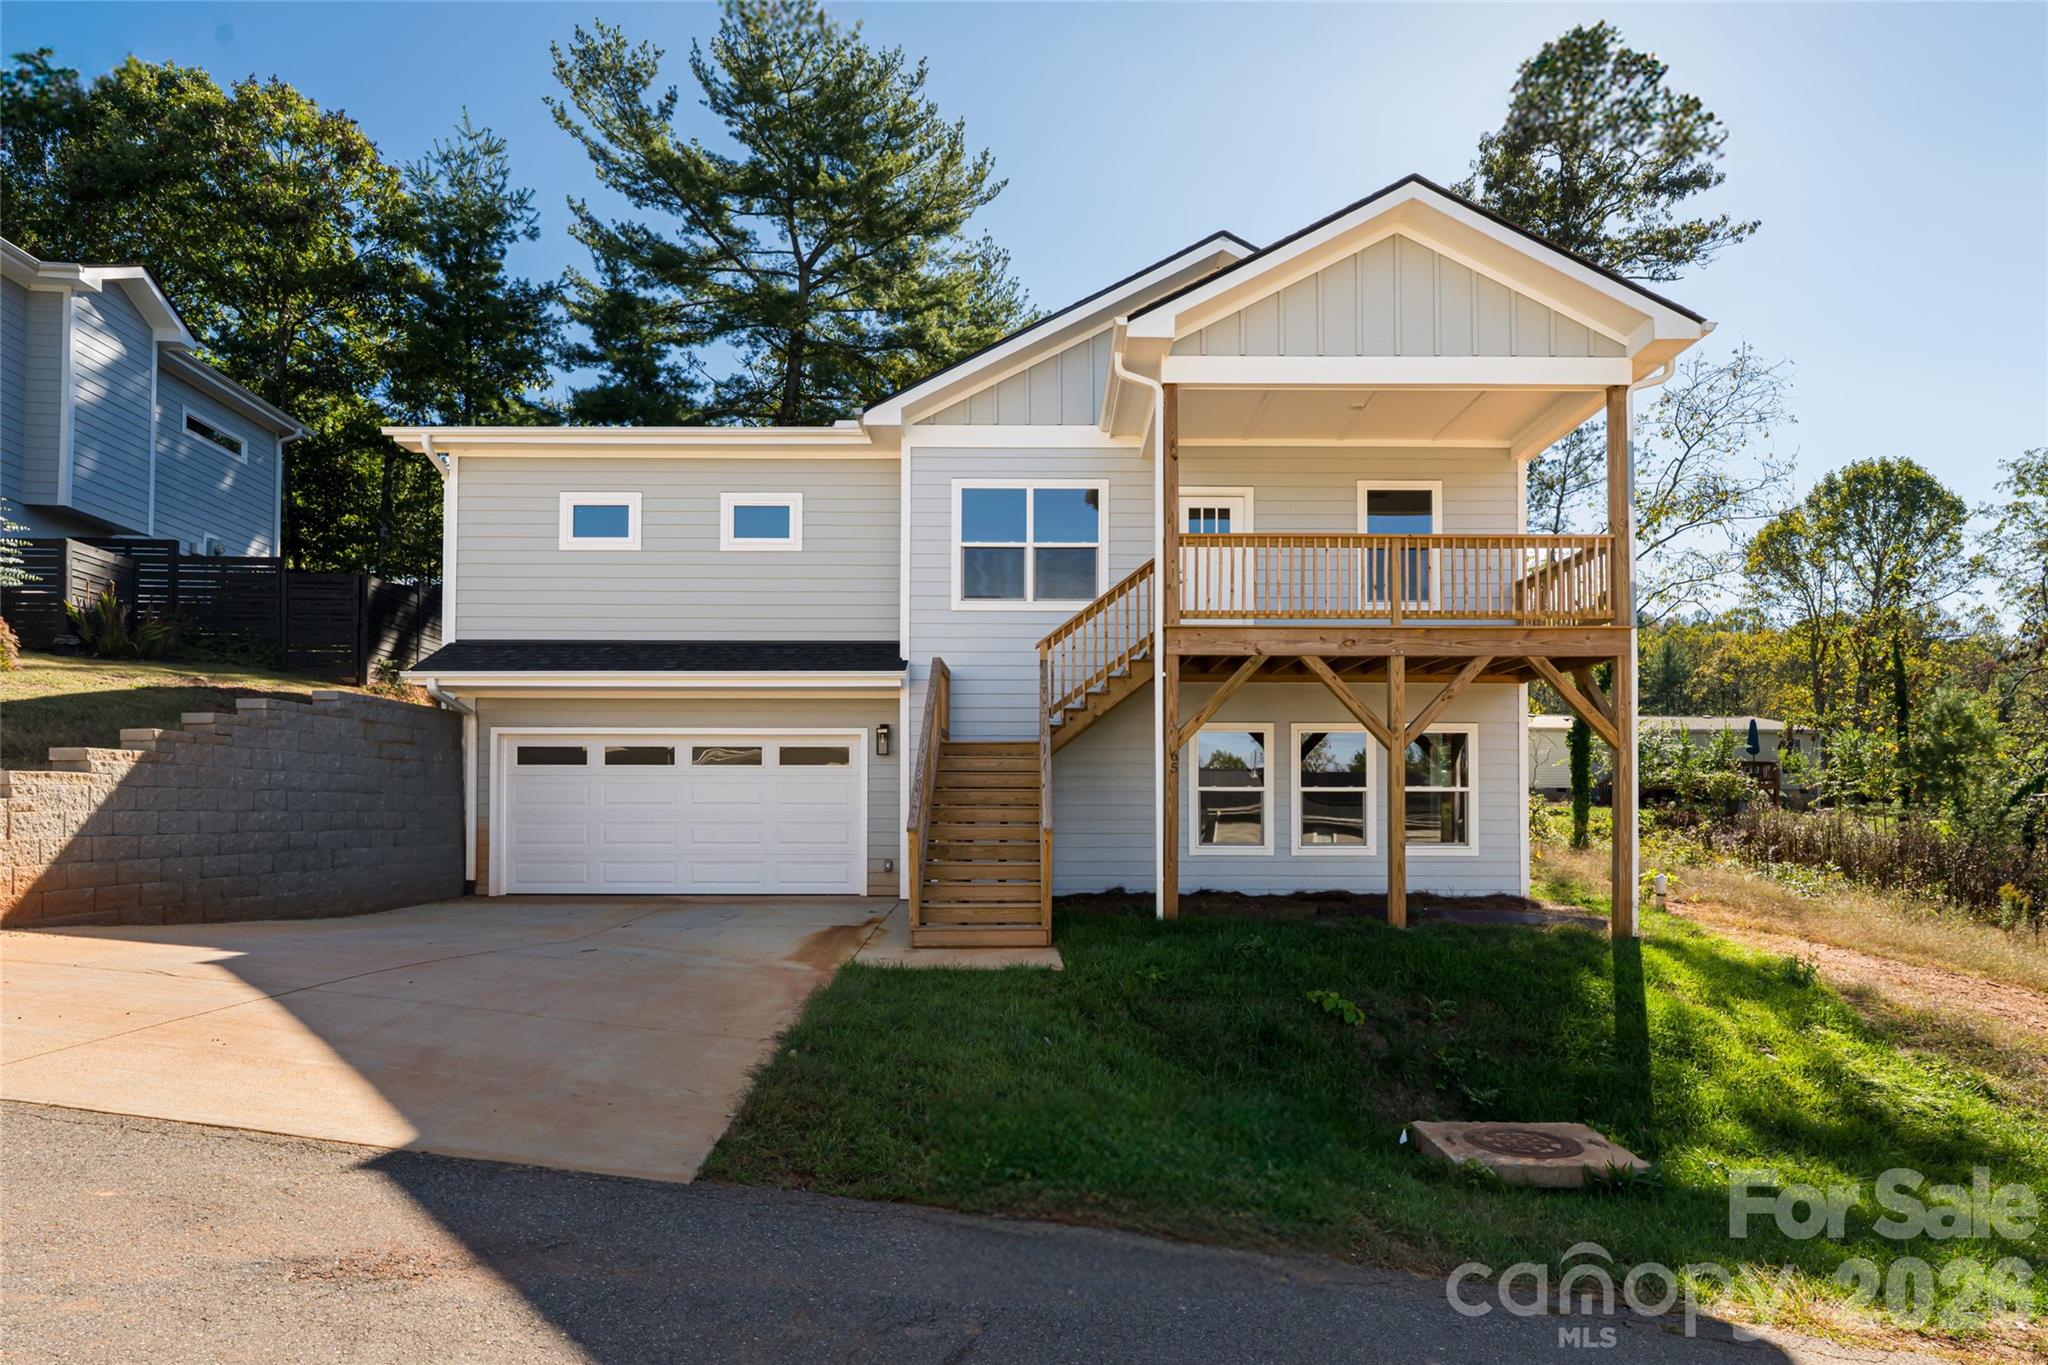
Experience modern mountain living at 65 Greenwood Fields Drive in Asheville, North Carolina. Nestled within the sought-after Greenwood Fields community, this brand-new 2025 construction combines contemporary craftsmanship with timeless style. Ideally located just north of downtown Asheville and conveniently positioned between Asheville and Weaverville, residents enjoy the perfect balance of accessibility and tranquility.

This thoughtfully designed 3-bedroom, 2-bath home offers approximately 1,523 square feet of finished living space, plus an additional +/-750 square feet of unfinished basement space already plumbed for a full bathroom, providing exceptional potential for future expansion, guest quarters, or income-producing rental space. With both interior and exterior access, the lower level is ideally suited for a separate living area.

The main level showcases rich hardwood flooring, a spacious great room anchored by a gas fireplace, and abundant natural light throughout. The gourmet kitchen features granite countertops, stainless steel appliances, and ample cabinetry; perfect for both everyday living and entertaining.

The split-bedroom floor plan provides privacy for the primary suite, complete with a walk-in closet and a well-appointed bath featuring dual vanities and a glass-enclosed shower. A separate laundry room adds everyday convenience. Enjoy outdoor living from the covered front porch or rear deck overlooking the surrounding landscape.

Constructed with durable hardboard siding and quality finishes throughout, this home offers low-maintenance, modern living. A two-car garage completes the property.

Greenwood Fields is a thoughtfully planned community just minutes from shopping, dining, and outdoor recreation, delivering the best of mountain living with close proximity to all that Asheville has to offer.

Discover the perfect blend of quality, flexibility, and location at 65 Greenwood Fields Drive—your brand-new Asheville home awaits.
#4312948

Asheville

65 Greenwood Fields Drive

3 Beds

2 Baths

1,523 Sq.Ft.

$485,000

MLS#: 4312948
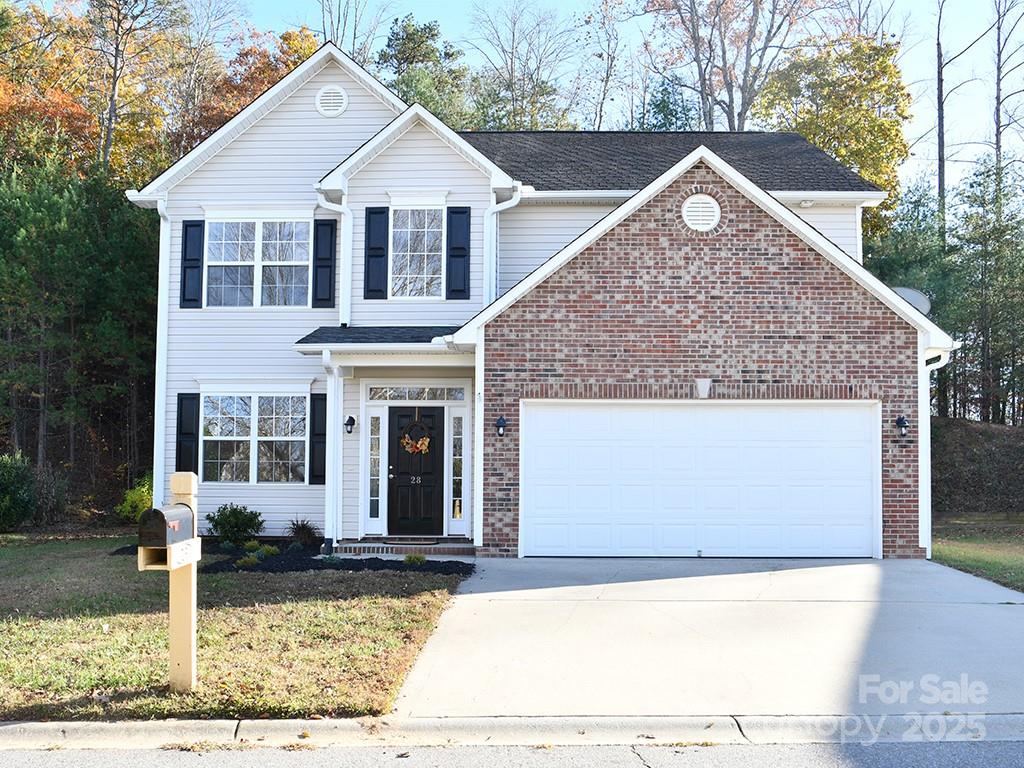
Beautiful 4BR/2.5BA Home Just 5 Minutes from Downtown Asheville! Enjoy the perfect combination of space, style, and convenience in this 2,200 sq. ft. home-located just seconds from River Park. This spacious, light-filled home features a great floor plan with a welcoming living-room complete with a gas log fireplace, perfect for cozy evenings in. The main bedroom offers a large walk-in closet and ensuite bath with a relaxing soaking tub, standup shower, and 2 vanities. Home has brand-new LVP downstairs, carpet upstairs, and fresh paint throughout.  Upstairs laundry room with washer and dryer included for added convenience. Outside, you’ll find a double car garage and a low-maintenance yard, giving you more time to enjoy all that Asheville has to offer. Don’t miss this opportunity to live close to downtown, parks, and nature, schedule your showing today!
#4320915

Asheville

28 Stone River Drive

4 Beds

2 Baths

2,269 Sq.Ft.

$500,000

MLS#: 4320915

 - property

Send a message

Message successfully sent.

Your message

What is 3 + 4 ?

Reason for contacting?

I agree to receive email communication and understand I can unsubscribe at any time.

I agree to be contacted by Prestino Advantage via call, email, and text for real estate services. To opt out, you can reply 'stop' at any time or reply 'help' for assistance. You can also click the unsubscribe link in the emails. Message and data rates may apply. Message frequency may vary. Privacy Policy

Sign Out

Virtual Assistant

Would you like to take the next step with this property? We can help you schedule a showing or virtual tour, or send you more details.

Yes, I would like more information.

Thank You for Your Reply, One of Our Agents will contact you as soon as possible

No, maybe later.

Thank you, you can always contact me via email, phone number or through the contact form.

Realhub AI

Lucy - Your AI-Powered Realtor

Update Your Temporary Password

Personalize your search

Enter your email and we'll notify you immediately when new listings match what you're looking for.

or enter email address

Already have an account ? Login here

Continue your home search

I agree to receive communications and understand I can unsubscribe at any time.

I agree to be contacted by Prestino Advantage via call, email, and text for real estate services. To opt out, you can reply 'stop' at any time or reply 'help' for assistance. You can also click the unsubscribe link in the emails. Message and data rates may apply. Message frequency may vary. Privacy Policy

Already have an account ? Login here

We use cookies

We use cookies primarily for analytics to enhance your experience. By accepting, you agree to our use of these cookies. You can manage your preferences or learn more about our cookies policy.