
Property
Beds
5
Full Baths
4
1/2 Baths
None
Year Built
2014
Sq.Footage
3,696
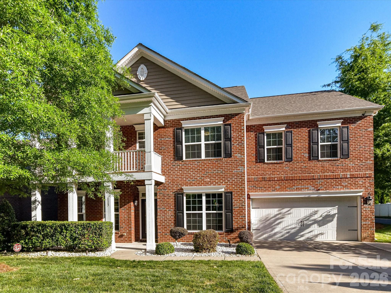
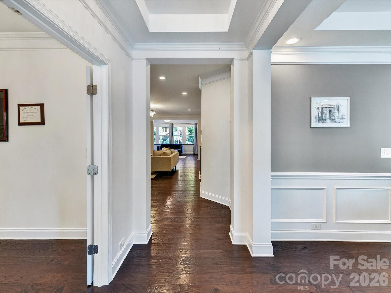
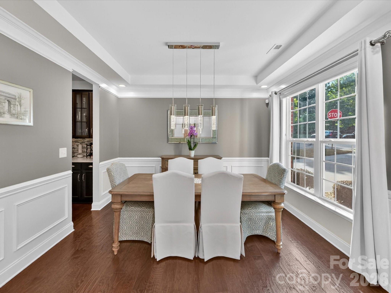
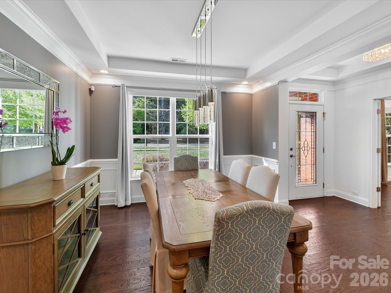
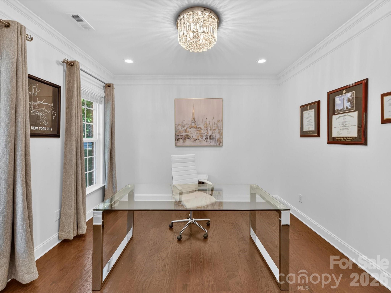
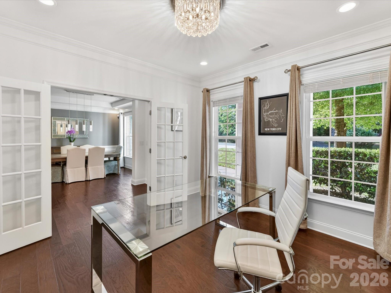
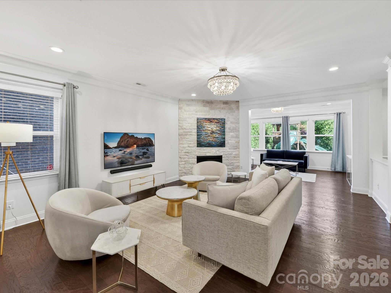
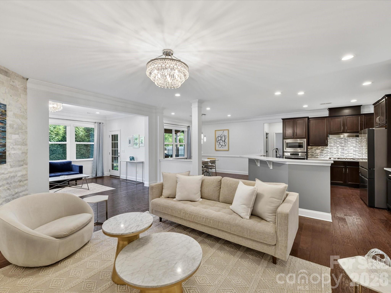
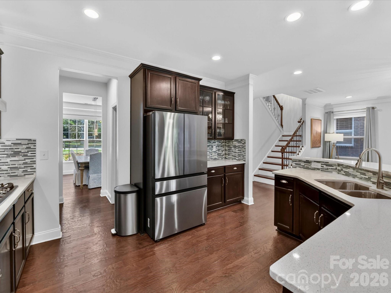
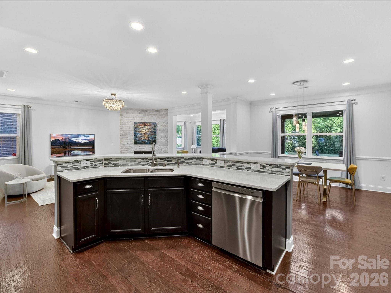
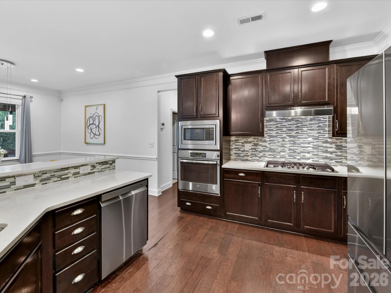
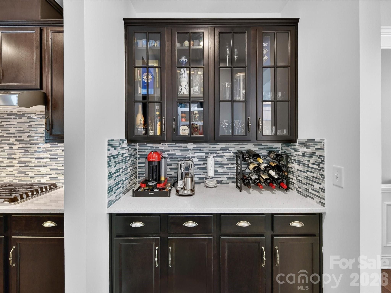
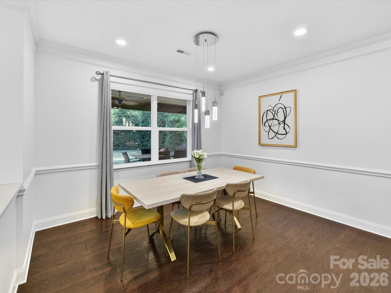
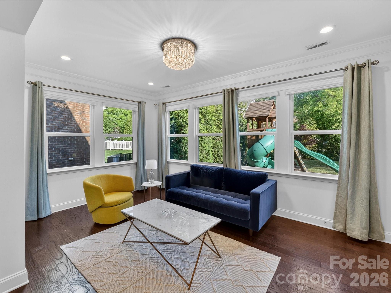
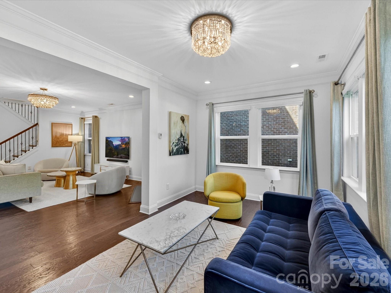
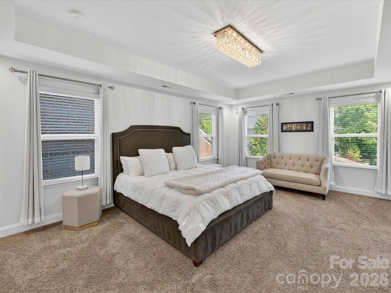
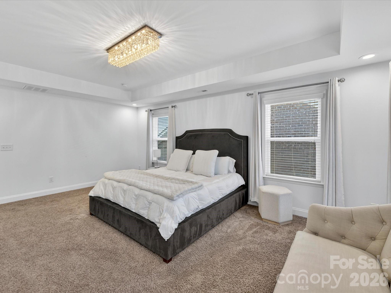
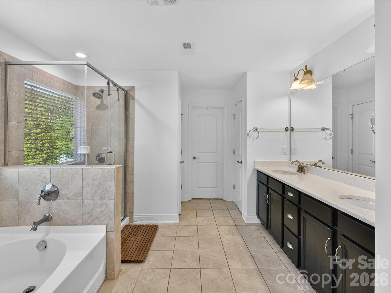
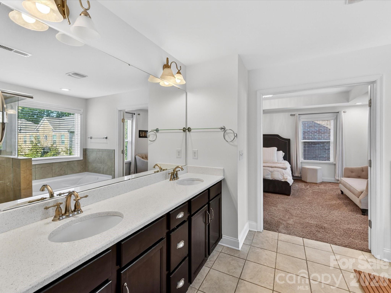
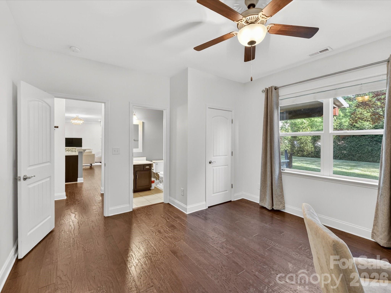
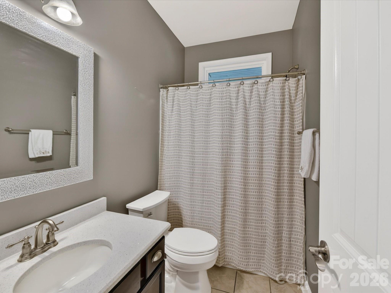
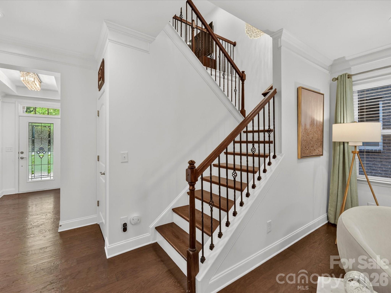
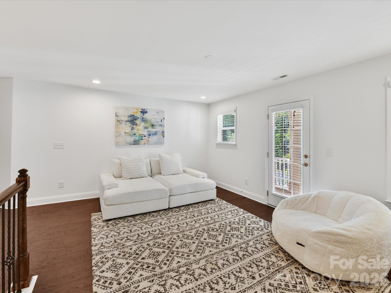
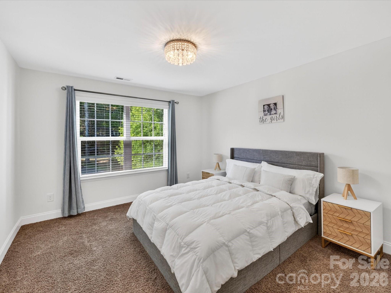
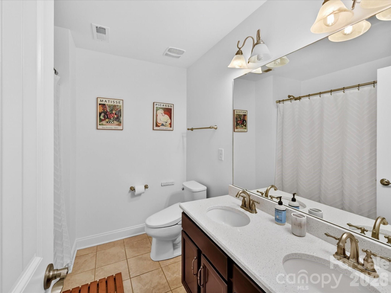
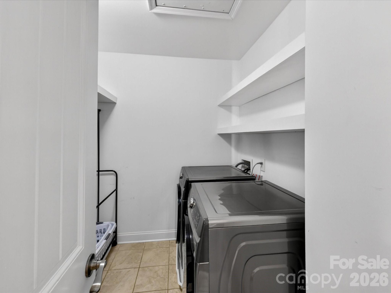
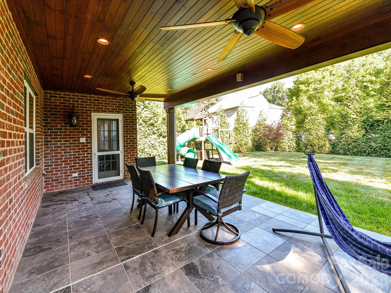
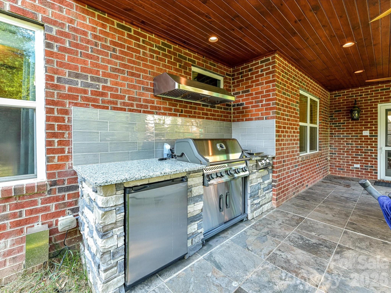
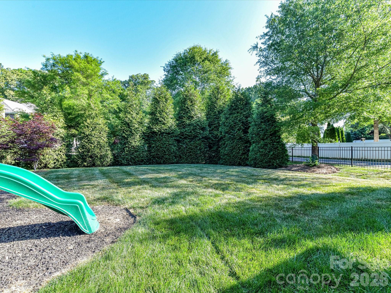
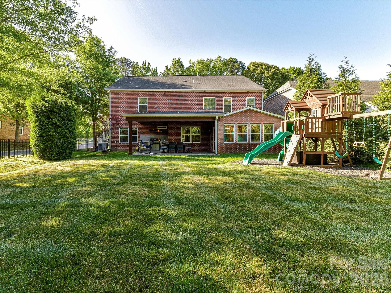
Welcome to 113 Hillandale Drive, This spacious 3700 SF full brick residence features 5 bedrooms and 4 full bathrooms. Filled with abundant natural light, the open concept floor plan creates warm and inviting atmosphere throughout the home. A well-appointed kitchen features custom cabinetry, BRAND New refrigerator, new dishwasher, gas range opened to dining and living areas. The main living spaces flow seamlessly, creating an ideal setting for both everyday living and entertaining. Main level guest suite with full bath provides privacy for visitors or ideal for home office. Primary en suite on second level with shower/soaking tub and large walk in closet. 3 additional generously sized bedrooms, versatile loft area with balcony-playroom, media room, fitness area. Custom closets and custom pantry were installed by the owner, excellent for staying organized and provides great storage throughout the home. Step outside to enjoy a private backyard—perfect for relaxing, gardening, or hosting friends and family. Whether you’re sipping morning coffee or unwinding in the evening. Covered patio with a gourmet outdoor kitchen built in 2020 and serves as a true extension of the home—an exceptional setting for dining, upscale entertaining, and year-round enjoyment. Location is key, and this property truly delivers. Just minutes from top-rated schools, premier shopping, dining, and major highways, you will have everything you need at your fingertips.Seller is offering $3500 allowance for carpet in bedrooms, request quote from listing agent. Don’t miss this opportunity to own a move-in ready home in a prime location.
Features & Amenities
Interior
-
Total Bedrooms
5
-
Bathrooms
4
-
Above Grade Finished Area
3696.0
-
Basement YN
NO
-
Cooling YN
YES
-
Cooling
Central Air
-
Fireplace YN
YES
-
Heating YN
YES
-
Heating
Forced Air
-
Pet friendly
N/A
Exterior
-
Garage
Yes
-
Garage spaces
2
-
Construction Materials
Brick
-
Other Exterior Features
Gas Grill, Outdoor Kitchen
-
Parking
Driveway
-
Patio and Porch Features
Covered, Rear Porch
-
Pool
No
Area & Lot
-
Lot Features
Corner Lot
-
Property Type
Residential
-
Property Sub Type
Single Family Residence
-
Architectural Style
Traditional
Price
-
Sales Price
$899,000
-
Sq. Footage
3,696
-
Price/SqFt
$243
HOA
-
Association
YES
-
Association Fee
$400
-
Association Fee Frequency
Annually
-
Association Fee Includes
N/A
School District
-
Elementary School
Elizabeth Lane
-
Middle School
South Charlotte
-
High School
Providence
Property Features
-
New Construction
NO
-
Foundation Details
Slab
-
Senior Community YN
NO
-
Sewer
Public Sewer
-
Water Source
Public
Schedule a Showing
Showing scheduled successfully.
Mortgage calculator
Estimate your monthly mortgage payment, including the principal and interest, property taxes, and HOA. Adjust the values to generate a more accurate rate.
Your payment
Principal and Interest:
$
Property taxes:
$
HOA fees:
$
Total loan payment:
$
Total interest amount:
$
Location
County
Mecklenburg
Elementary School
Elizabeth Lane
Middle School
South Charlotte
High School
Providence
Listing Courtesy of Jennifer Hardman , COMPASS
RealHub Information is provided exclusively for consumers' personal, non-commercial use, and it may not be used for any purpose other than to identify prospective properties consumers may be interested in purchasing. All information deemed reliable but not guaranteed and should be independently verified. All properties are subject to prior sale, change or withdrawal. RealHub website owner shall not be responsible for any typographical errors, misinformation, misprints and shall be held totally harmless.

Agent | Team Lead
Jen Audier
Call Jen today to schedule a private showing.

* Listings on this website come from the FMLS IDX Compilation and may be held by brokerage firms other than the owner of this website. The listing brokerage is identified in any listing details. Information is deemed reliable but is not guaranteed. If you believe any FMLS listing contains material that infringes your copyrighted work please click here to review our DMCA policy and learn how to submit a takedown request.© 2024 FMLS.
Related Properties

Charlotte
5926 Tindall Park Drive
4 Beds
3 Baths
3,140 Sq.Ft.
$900,000
MLS#: 4345108

Charlotte
15722 Rhinehill Road
4 Beds
3 Baths
2,756 Sq.Ft.
$950,000
MLS#: 4400018

Charlotte
1819 Kilmonack Lane
5 Beds
3 Baths
3,898 Sq.Ft.
$875,000
MLS#: 4376693

Charlotte
14921 August Lane
3 Beds
3 Baths
3,234 Sq.Ft.
$725,000
MLS#: 4360349

Charlotte
3905 Plainview Road
4 Beds
3 Baths
2,866 Sq.Ft.
$829,000
MLS#: 4385145

Charlotte
15001 Majestic Oak Drive
3 Beds
3 Baths
3,772 Sq.Ft.
$795,000
MLS#: 4381358

Charlotte
1507 Landis Avenue
4 Beds
3 Baths
2,603 Sq.Ft.
$975,000
MLS#: 4359492

Charlotte
15504 Oleander Drive
6 Beds
4 Baths
4,673 Sq.Ft.
$740,000
MLS#: 4382606

Charlotte
5301 Hollow Branch Road
5 Beds
4 Baths
3,698 Sq.Ft.
$1,005,865
MLS#: 4390561
Charlotte
3044 Five Creek Road
3 Beds
3 Baths
2,969 Sq.Ft.
$783,605
MLS#: 4243569
