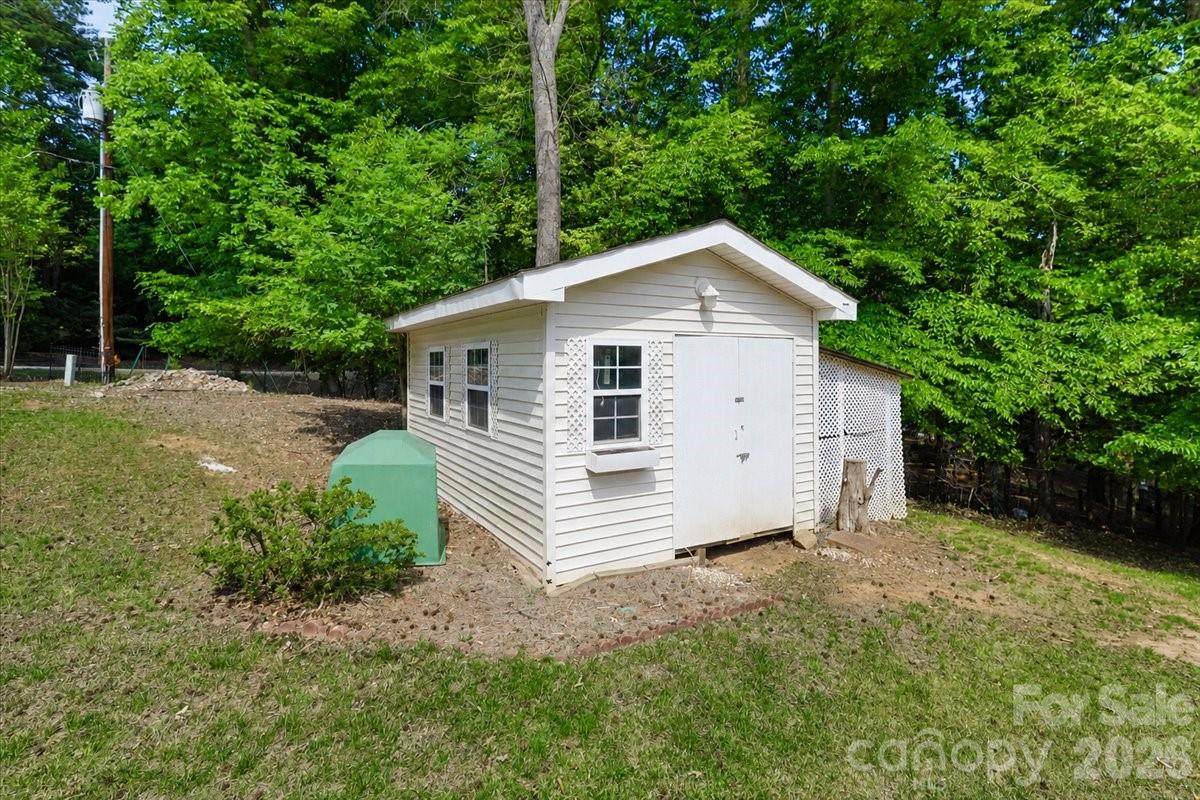
Features & Amenities

Interior

  • Other Interior Features

    Kitchen Island, Walk-In Closet(s)

  • Total Bedrooms

    4

  • Bathrooms

    5

  • 1/2 Bathrooms

    1

  • Above Grade Finished Area

    4901.0

  • Basement YN

    YES

  • Cooling YN

    YES

  • Cooling

    Ceiling Fan(s), Central Air

  • Fireplace YN

    YES

  • Heating YN

    YES

  • Heating

    Electric, Natural Gas

  • Pet friendly

    N/A

Exterior

  • Garage

    Yes

  • Garage spaces

    2

  • Construction Materials

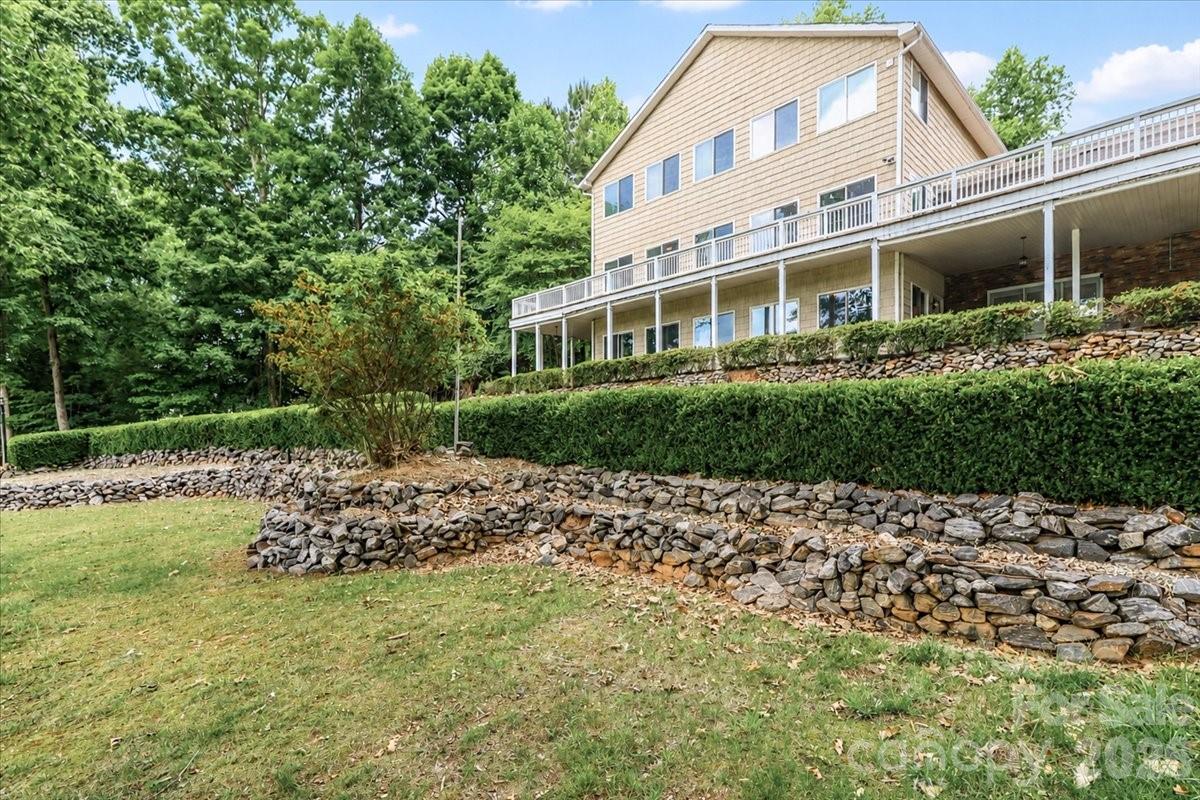
    Fiber Cement

  • Other Exterior Features

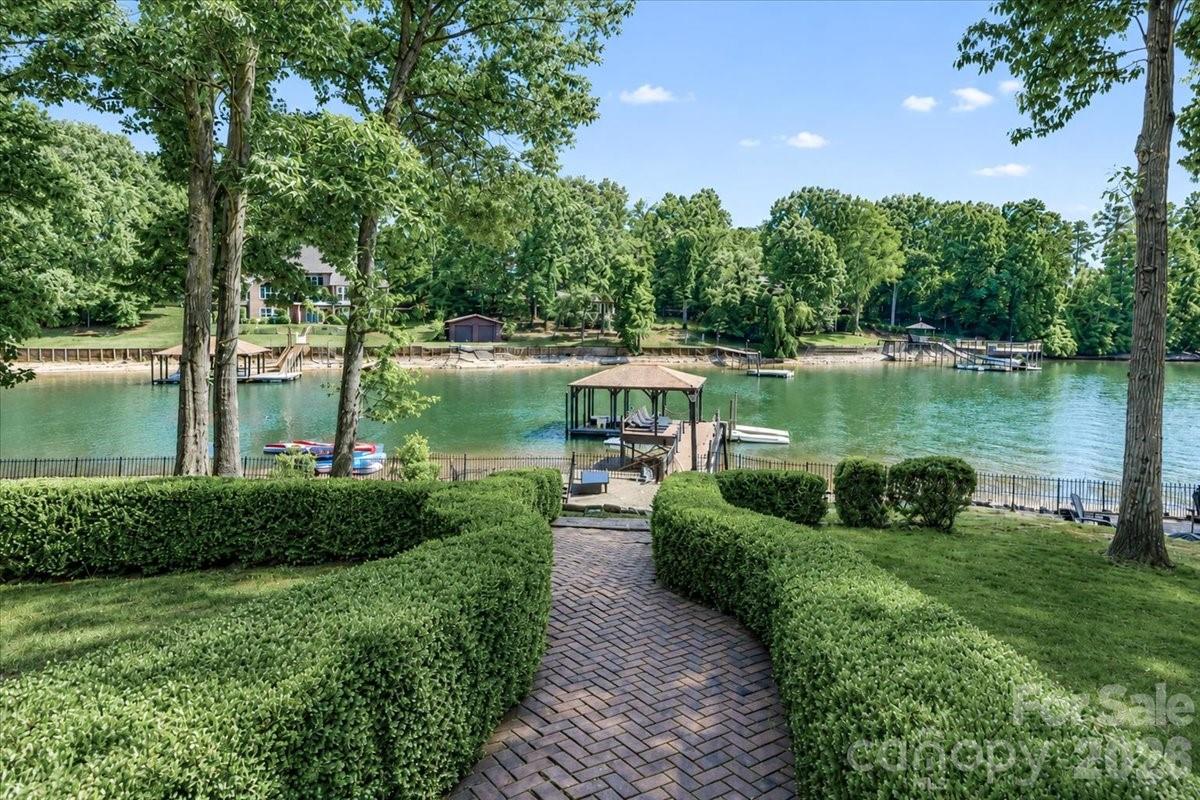
    Boat Slip

  • Parking

    Driveway

  • Patio and Porch Features

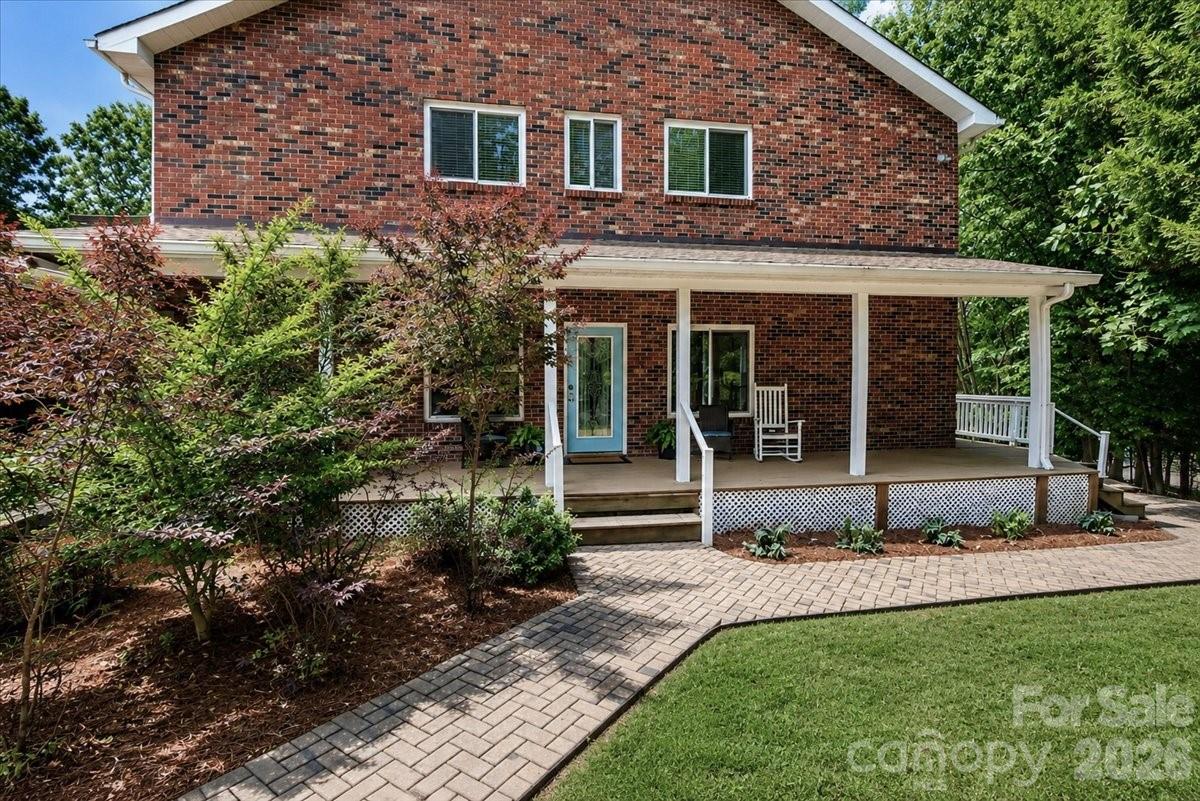
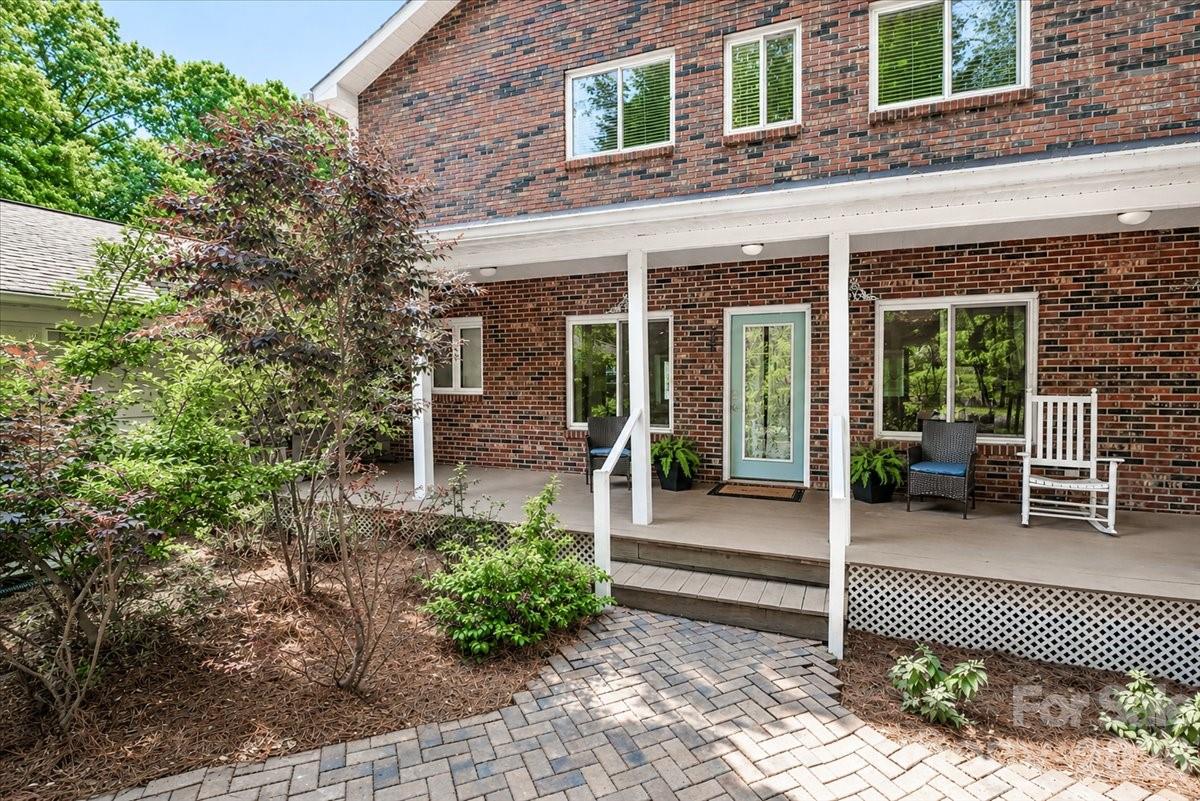
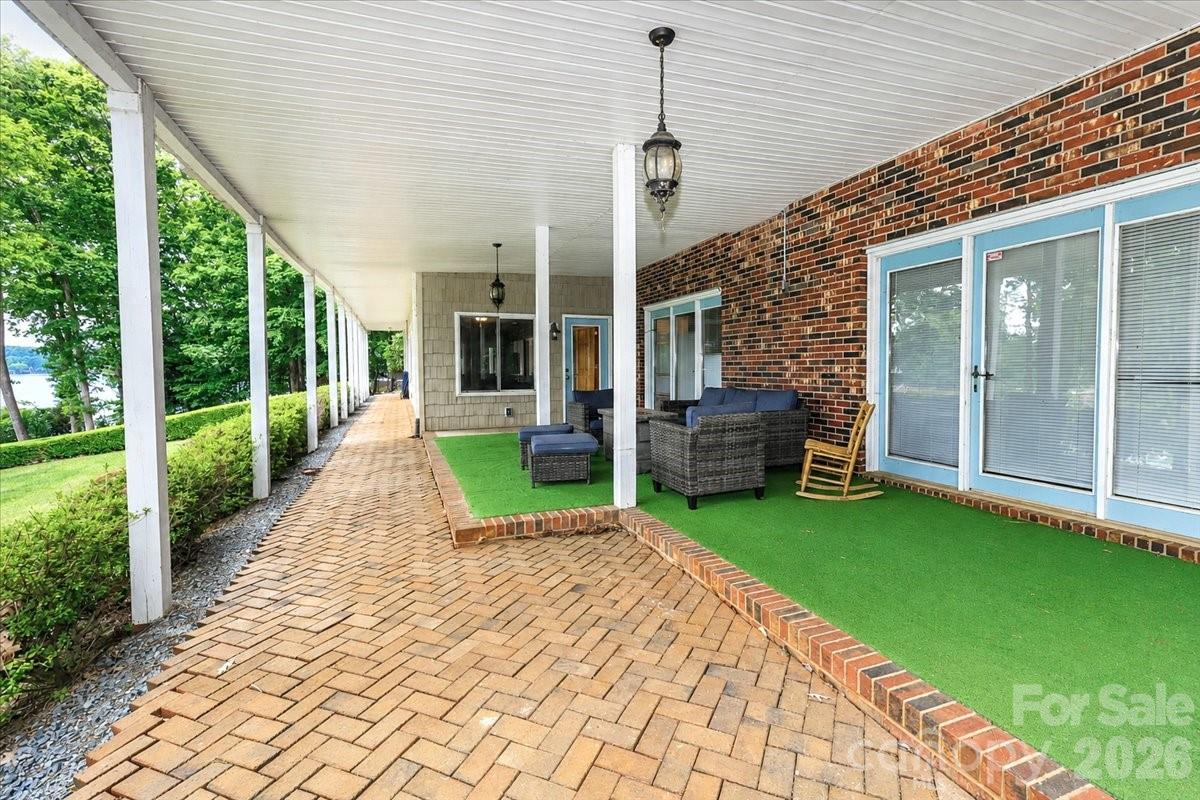
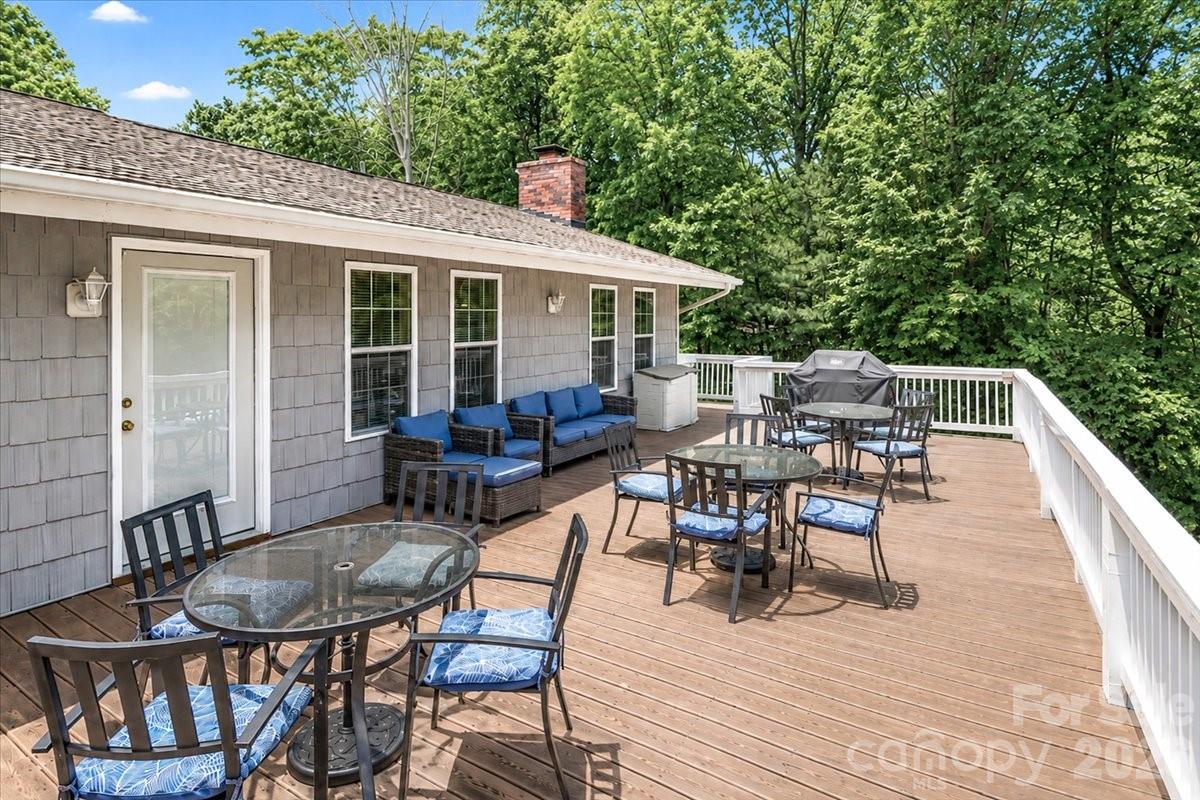
    Deck, Front Porch, Wrap Around

  • Pool

    No

  • Waterfront YN

    YES

  • View

    Water

Area & Lot

  • Lot Features

    Waterfront

  • Property Type

    Residential

  • Property Sub Type

    Single Family Residence

Price

  • Sales Price

    $2,100,000

  • Sq. Footage

    7,624

  • Price/SqFt

    $275

HOA

  • Association

    No

School District

  • Elementary School

    Unspecified

  • Middle School

    Unspecified

  • High School

    Unspecified

Property Features

  • New Construction

    NO

  • Senior Community YN

    NO

  • Sewer

    Septic Tank

  • Water Source

    Well

Schedule a Showing

Showing scheduled successfully.

<
>
IN PERSON
VIA CHAT

What is 3 + 4 ?


Change time

Mortgage calculator

Estimate your monthly mortgage payment, including the principal and interest, property taxes, and HOA. Adjust the values to generate a more accurate rate.

Your payment

Principal and Interest:

$

Property taxes:

$

HOA fees:

$

Total loan payment:

$

Total interest amount:

$

Location

County

Iredell

Elementary School

Unspecified

Middle School

Unspecified

High School

Unspecified

Listing Courtesy of Renee Hornor , Premier South

RealHub Information is provided exclusively for consumers' personal, non-commercial use, and it may not be used for any purpose other than to identify prospective properties consumers may be interested in purchasing. All information deemed reliable but not guaranteed and should be independently verified. All properties are subject to prior sale, change or withdrawal. RealHub website owner shall not be responsible for any typographical errors, misinformation, misprints and shall be held totally harmless.

Agent Jen Audier

Agent | Team Lead

Jen Audier

Call Jen today to schedule a private showing.


* Listings on this website come from the FMLS IDX Compilation and may be held by brokerage firms other than the owner of this website. The listing brokerage is identified in any listing details. Information is deemed reliable but is not guaranteed. If you believe any FMLS listing contains material that infringes your copyrighted work please click here to review our DMCA policy and learn how to submit a takedown request.© 2024 FMLS.
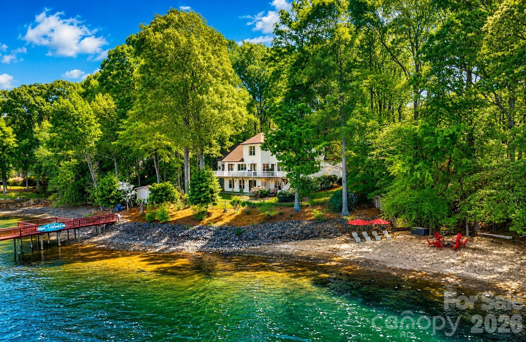
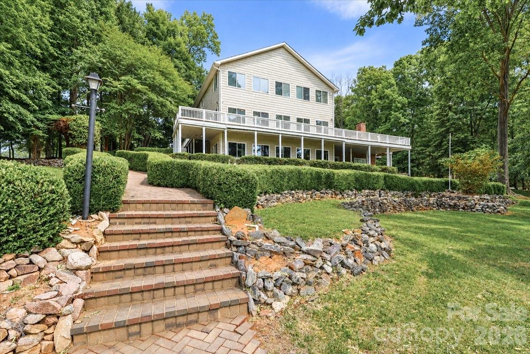
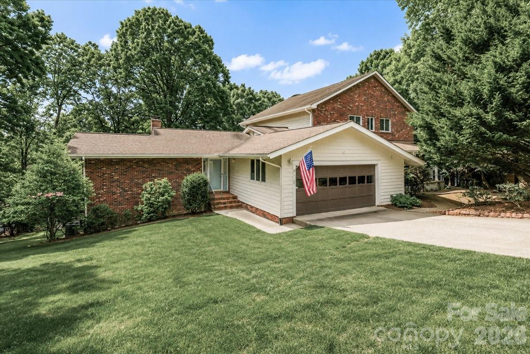
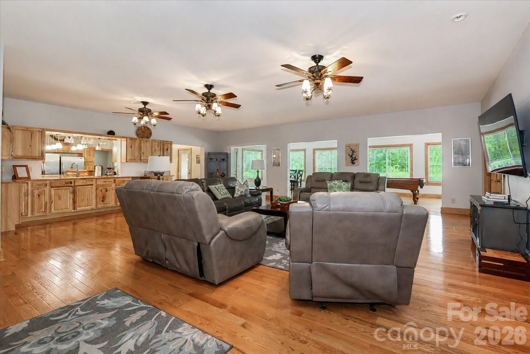
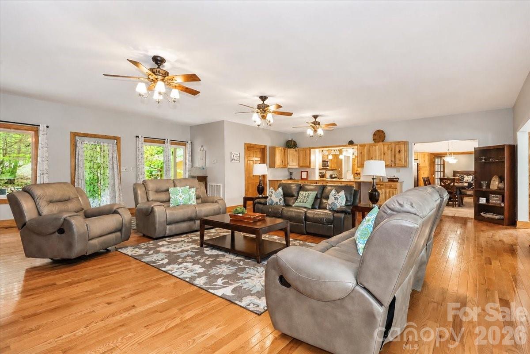
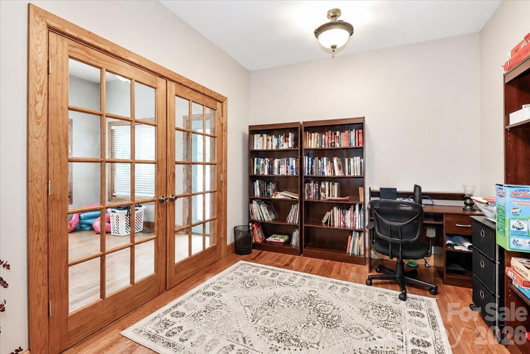
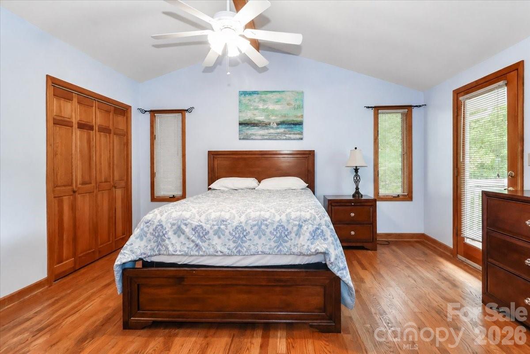
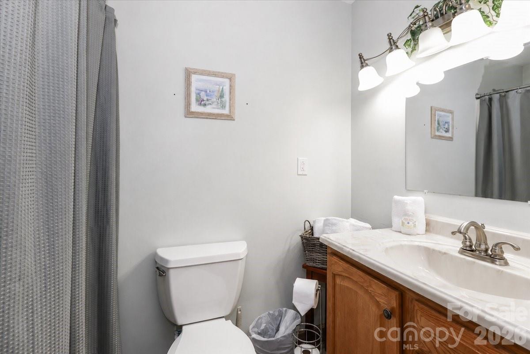
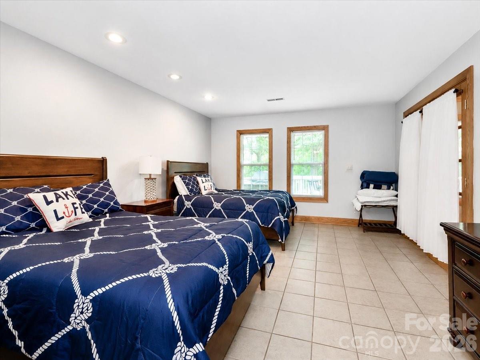
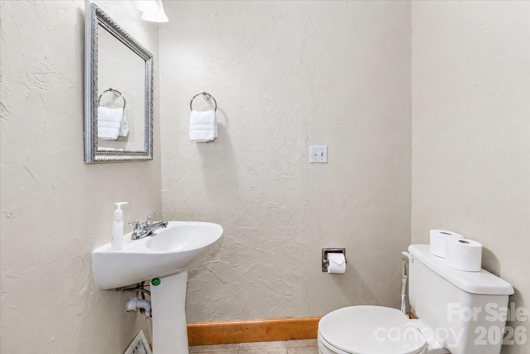
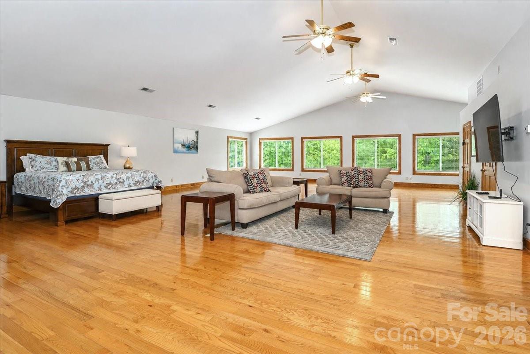
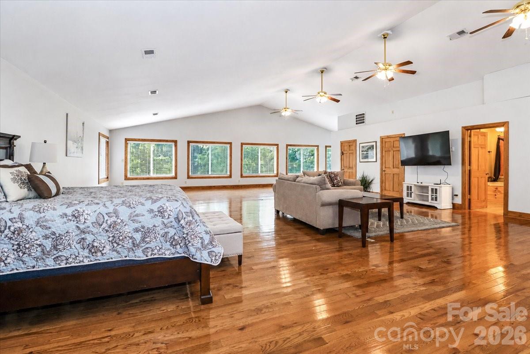
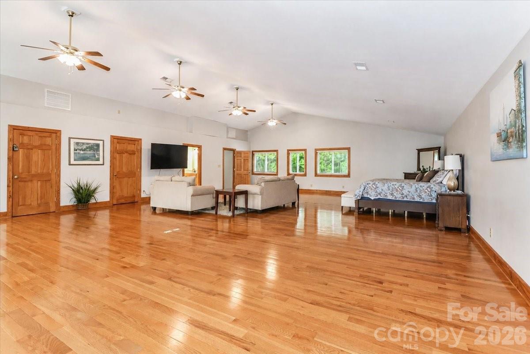
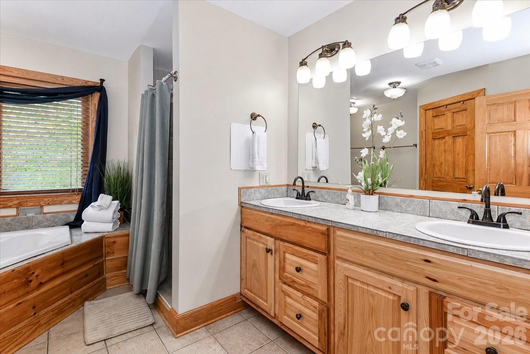
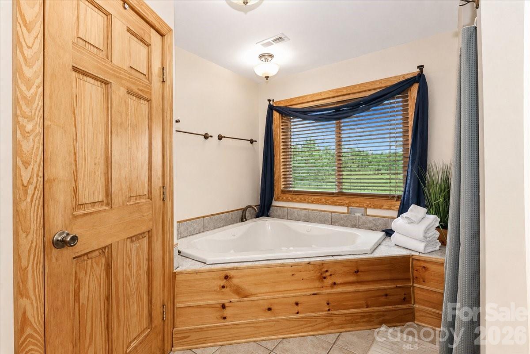
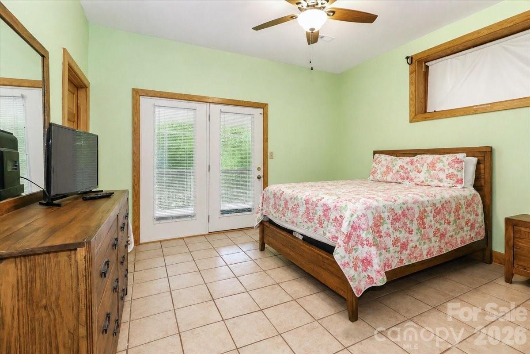
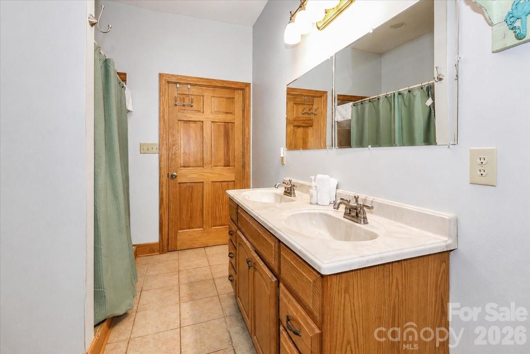
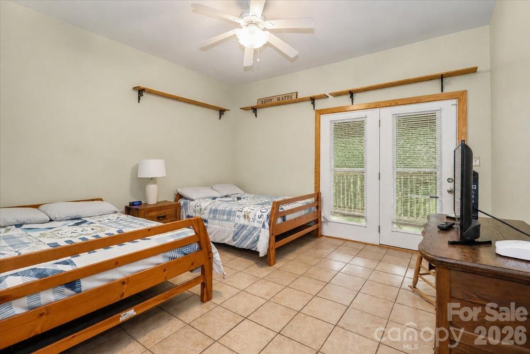
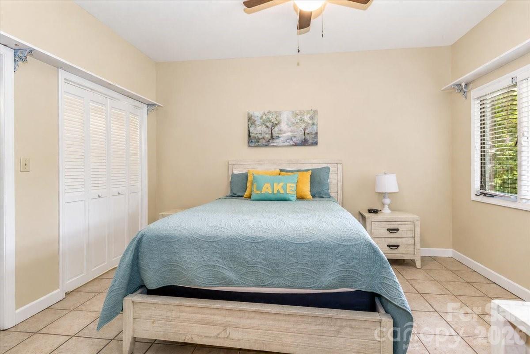
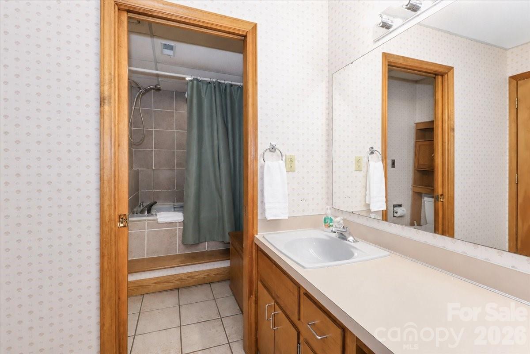
This exceptional Lake Norman waterfront investment property in Troutman, NC offers a rare opportunity to own a proven income-producing short-term rental with no HOA restrictions and the ability to continue operating as a vacation rental. With 4 bedrooms, 5 full baths, 1 half bath, and over 7,000 square feet, there is ample room for large groups and multiple families to gather while still enjoying privacy and space. In addition to the four bedrooms, the home features multiple flex rooms currently utilized as additional sleeping areas, allowing the property to comfortably accommodate up to 20 guests.

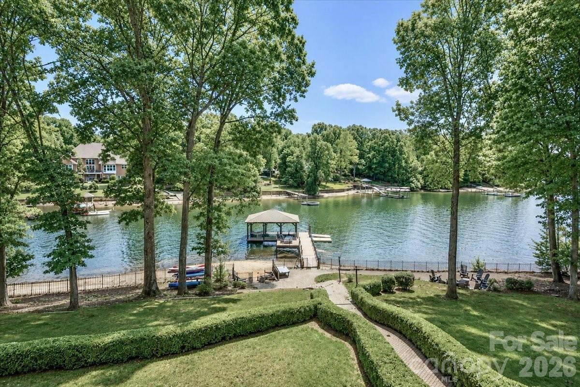
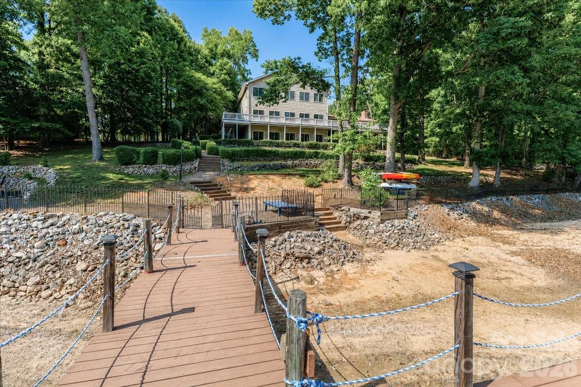
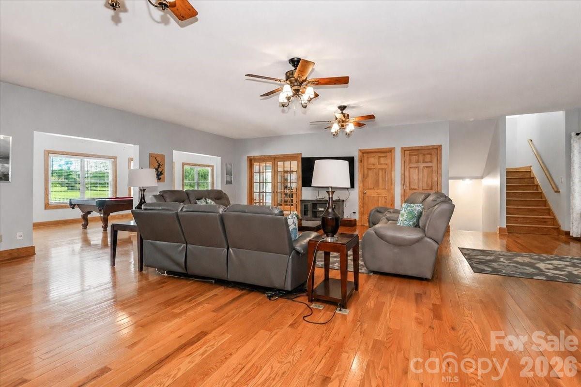
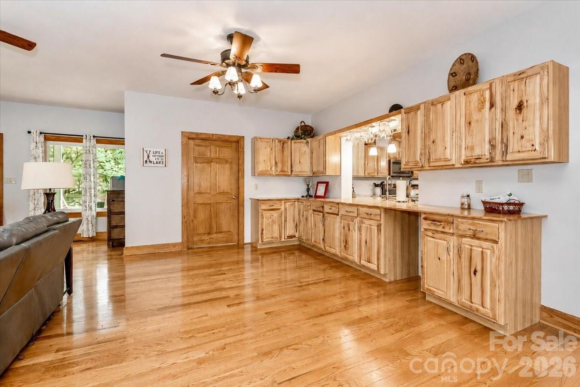
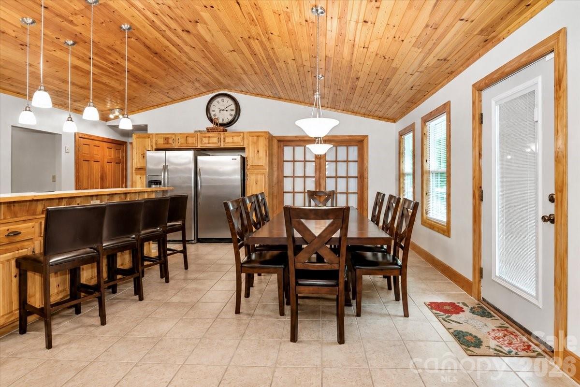
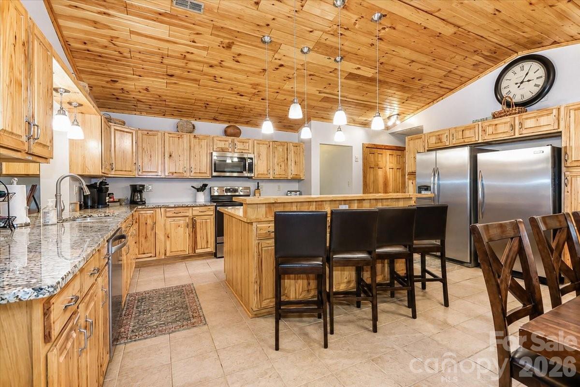
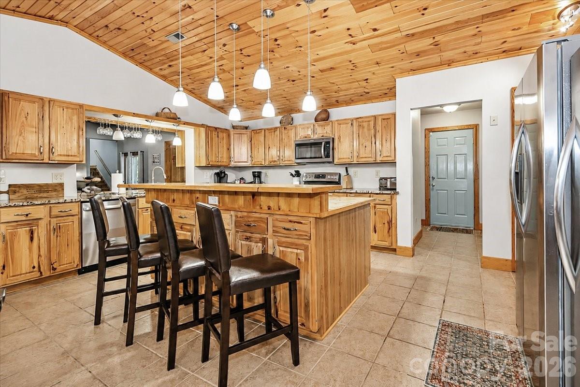
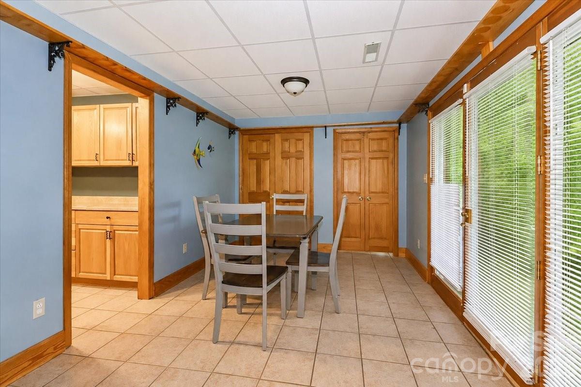
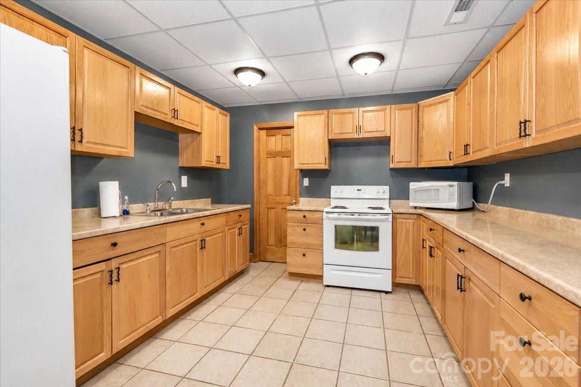
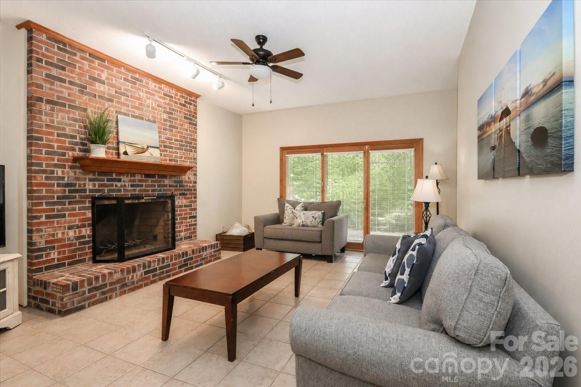
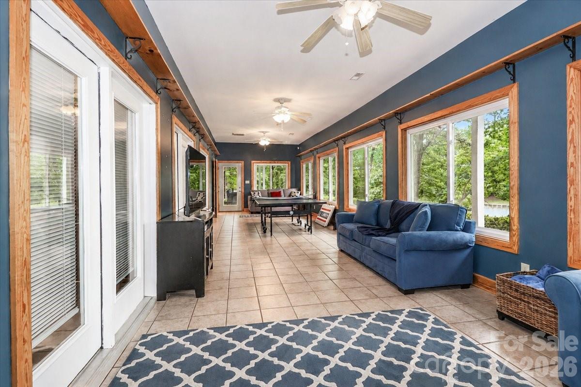
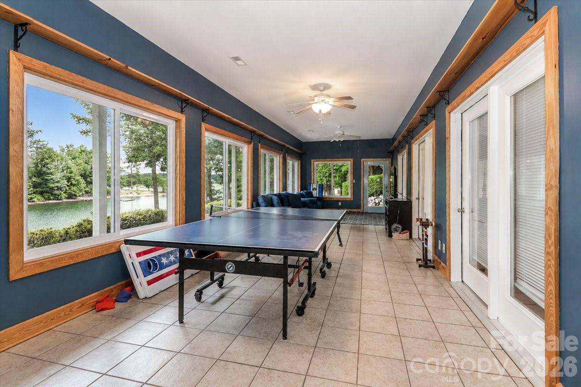
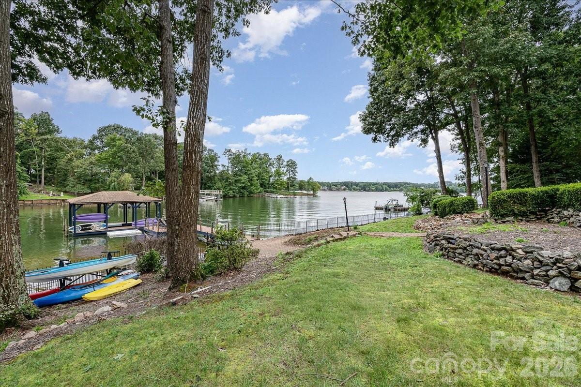
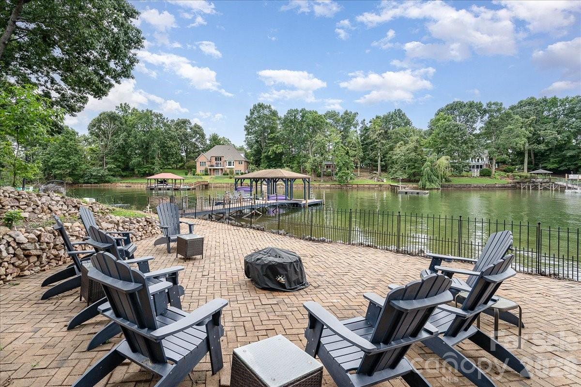
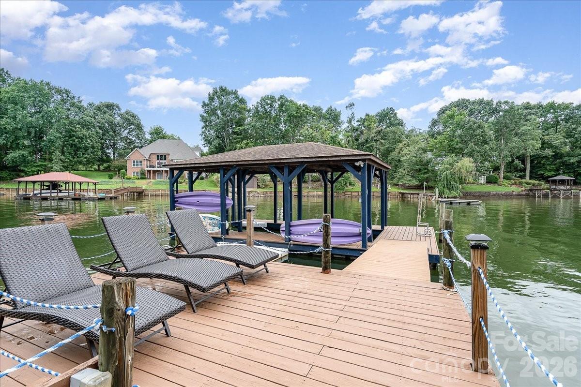
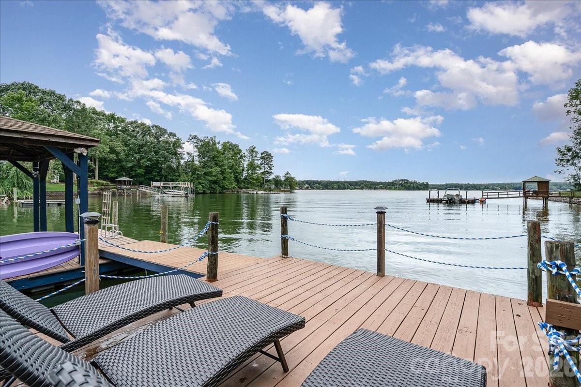
Designed with entertaining and guest comfort in mind, the home features two full kitchens, multiple living and recreation areas, and expansive gathering spaces throughout. A covered boat slip conveys with the property, providing direct access to Lake Norman, while nearby boat rental options allow guests to easily enjoy the water. Outdoor amenities include a lakeside firepit area, paddleboard and canoe storage, and plenty of room to relax and take in the waterfront setting.

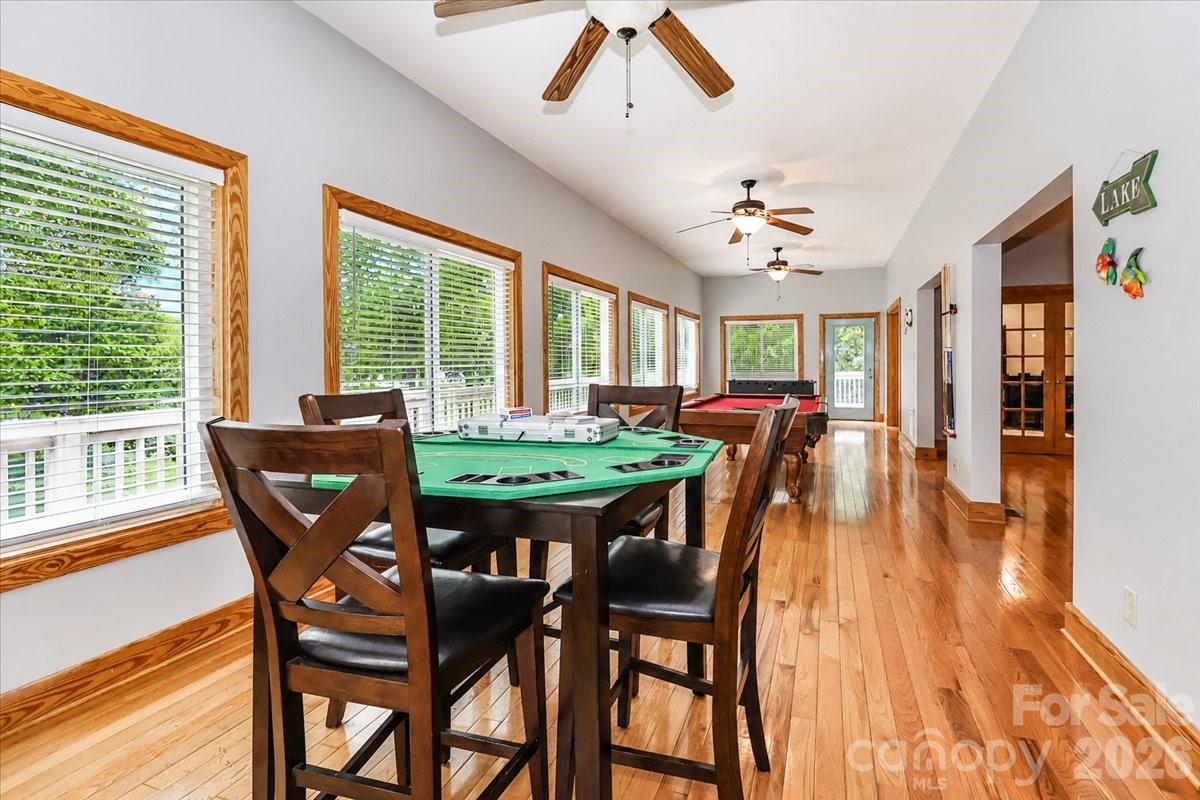
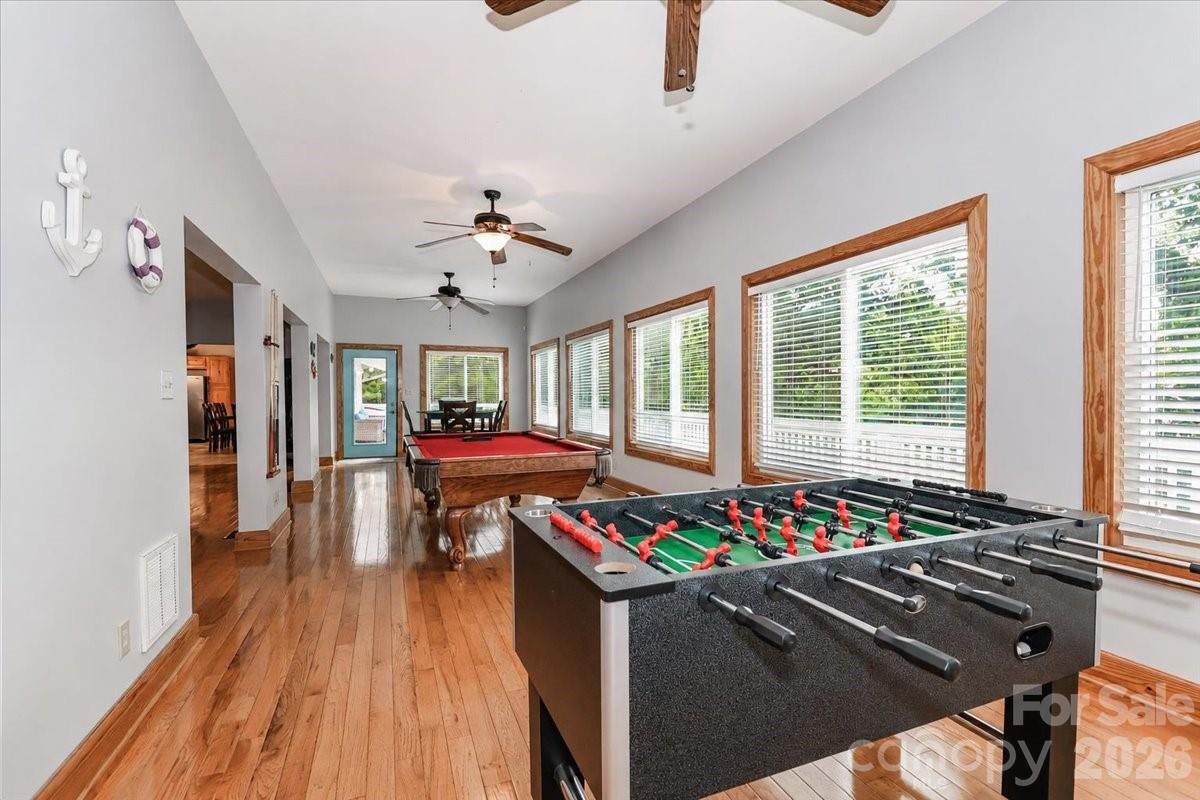
Offered fully furnished and turnkey, the sale includes all furniture, bed and bath linens, kitchen appliances, cookware, utensils, and entertainment amenities including a foosball table, pool table, and ping pong table. Future scheduled tenant bookings will convey with the property, allowing the next owner to step into immediate rental income.

The home has been well maintained and includes numerous updates: five HVAC systems, with one AC unit replaced in July 2024 and a heat pump replaced in June 2023; septic pumped in August 2025; well replaced in 2020 (per previous owner); water heater replaced in 2020 (per previous seller); and two mattresses replaced in 2025. The roof is approximately 2010 (per previous owner).

Situated on approximately 0.8 acres, this unique Lake Norman property combines waterfront recreation, strong investment potential, and relaxed lake living. Whether you're seeking a vacation rental business, a second home, or a private retreat with room for everyone, this property delivers a rare blend of lifestyle and income opportunity.

113 Tinker Place

Message successfully sent.

What would you like to know?

What is 3 + 4 ?

I agree to receive email communication and understand I can unsubscribe at any time.

I agree to be contacted by Prestino Advantage via call, email, and text for real estate services. To opt out, you can reply 'stop' at any time or reply 'help' for assistance. You can also click the unsubscribe link in the emails. Message and data rates may apply. Message frequency may vary. Privacy Policy

Related Properties

Price reduced
Opportunities like this don't wait! An extremely rare waterfront offering in coveted Hawkes Bay, this full-brick estate commands nearly 400 feet of pristine Lake Norman shoreline with year-round deep water and sweeping sunset views from nearly every room. Set just off the main channel on a private wooded point, it delivers an exceptional sense of seclusion and protected water. Directly across from Lake Norman State Park, the vista is untouched natural shoreline, a backdrop no neighboring dock can interrupt. The waterfront lives like a private resort: two sandy beaches, a covered slip with boat lift, floating dock, and two jet ski docks. Within, the main-level primary suite is a serene retreat with a spa-inspired bath, soaking tub, and walk-in closet. The kitchen is appointed for effortless entertaining, granite surfaces, custom roll-out cabinetry, tile backsplash, and a breakfast bar flowing to a light-filled sunroom and expansive wrap-around deck framing the water. Upstairs, two bedrooms, two full baths, and two versatile bonus rooms adapt to suite, study, or media. The finished walk-out lower level extends the living with a bedroom, office, bonus room, full bath, and wet bar, plus workshop and abundant storage. Steps from miles of hiking and premier mountain biking trails, this is waterfront luxury and natural beauty in perfect harmony. Homes on this stretch of shoreline rarely come available, see it before it's gone.
#4343481

Troutman

139 Hawks Point Drive

4 Beds

4 Baths

5,768 Sq.Ft.

$1,799,000

MLS#: 4343481
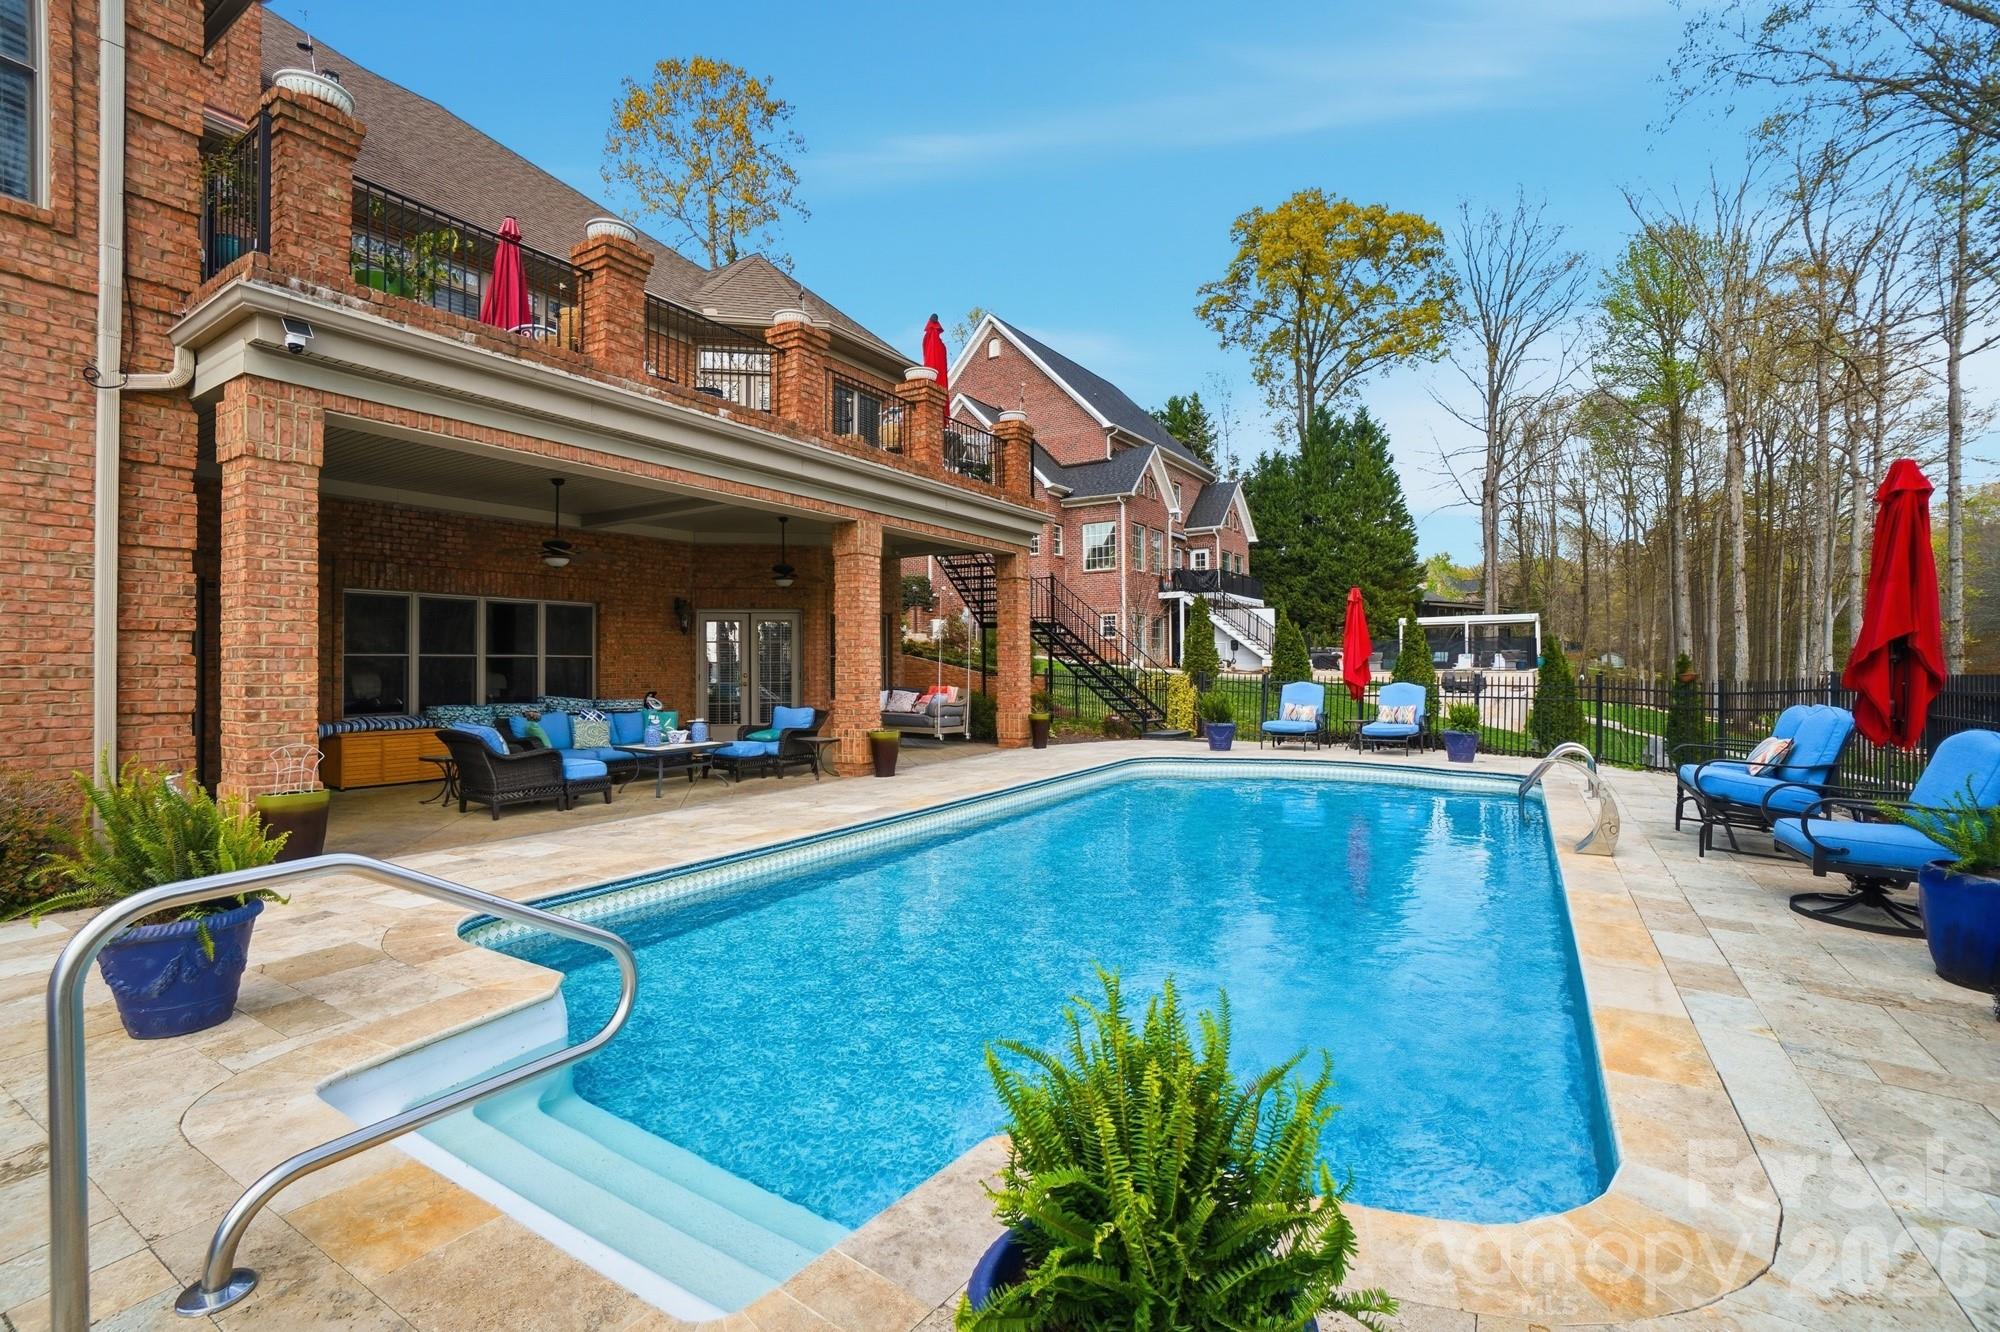
Welcome to 107 Nautilus Court in Troutman—a remarkable waterfront retreat that blends timeless craftsmanship with modern functionality. Built in 2004 and thoughtfully maintained, this all-brick estate is set on a beautifully landscaped 1.16-acre lot, offering both privacy and sophistication. From the moment you arrive, you’ll notice the meticulous attention to detail, from the classic architecture to the lush grounds that frame the home and invite you into a world of serene lake living. The exterior is a true work of art, with every element designed to impress. The second-floor patio features a herringbone brick design that showcases the builder’s craftsmanship, while raw iron steps gracefully descend to the pool area, blending durability with elegance. The swimming pool itself has recently been resurfaced in travertine, creating a timeless backdrop for summer gatherings, relaxing afternoons, or evenings spent entertaining under the stars. Nestled on a quiet cove with deep water, Here, you can soak in peaceful, uninterrupted water views while still being close to everything the lake lifestyle has to offer. Inside, the home continues to impress with thoughtful design and luxurious finishes. Gleaming hardwood floors flow seamlessly throughout the main level and upstairs, adding warmth and continuity, while the finished basement is enhanced with durable tile, combining practicality with style. The home is approved for a four-bedroom septic system but is currently arranged to comfortably accommodate six bedrooms, offering incredible flexibility for family, guests, or multi-generational living. The gourmet kitchen is a chef’s dream, boasting a 48-inch commercial-grade Thermador eight-burner range with a stunning brick backsplash and convenient pot filler. A built-in refrigerator, raised Bosch dishwasher, and expansive prep space make this kitchen as functional as it is beautiful. To complement the main kitchen, the basement features a second full kitchen that rivals the primary one, complete with modern appliances and ample workspace—perfect for secondary living quarters, hosting long-term guests, or creating the ultimate entertainment hub. The home’s layout offers both comfort and versatility. Upstairs, three generously sized bedrooms are accompanied by a spacious bonus room, ideal for a playroom, home office, or media space. The main level is designed for seamless living, with open, airy spaces that transition naturally from one room to the next, while large windows bring in abundant natural light and frame spectacular views of the lake. The basement provides an incredible extension of living space, with its own kitchen, gathering areas, and direct access to the pool and outdoor entertaining areas. Beyond the structure itself, 107 Nautilus Court is about lifestyle. Imagine starting your mornings with coffee on the patio, listening to the gentle sounds of water lapping against the shoreline. Spend your afternoons by the pool or exploring Lake Norman from your own backyard, and end your evenings enjoying the peaceful ambiance of your private cove. With deep water access, you’ll have no shortage of opportunities to launch a boat, entertain friends, or simply relax in the beauty of nature. This property combines style, function, and an enviable location into one extraordinary package. Rarely do homes of this caliber come available—especially with such an ideal blend of craftsmanship, amenities, and waterfront tranquility. 107 Nautilus Court is more than a home; it’s a statement of elegance and a true opportunity to experience the very best of lake living.Home is available FULLY FURNISHED with a reasonable offer.
#4300981

Troutman

107 Nautilus Court

4 Beds

4 Baths

5,672 Sq.Ft.

$1,850,000

MLS#: 4300981
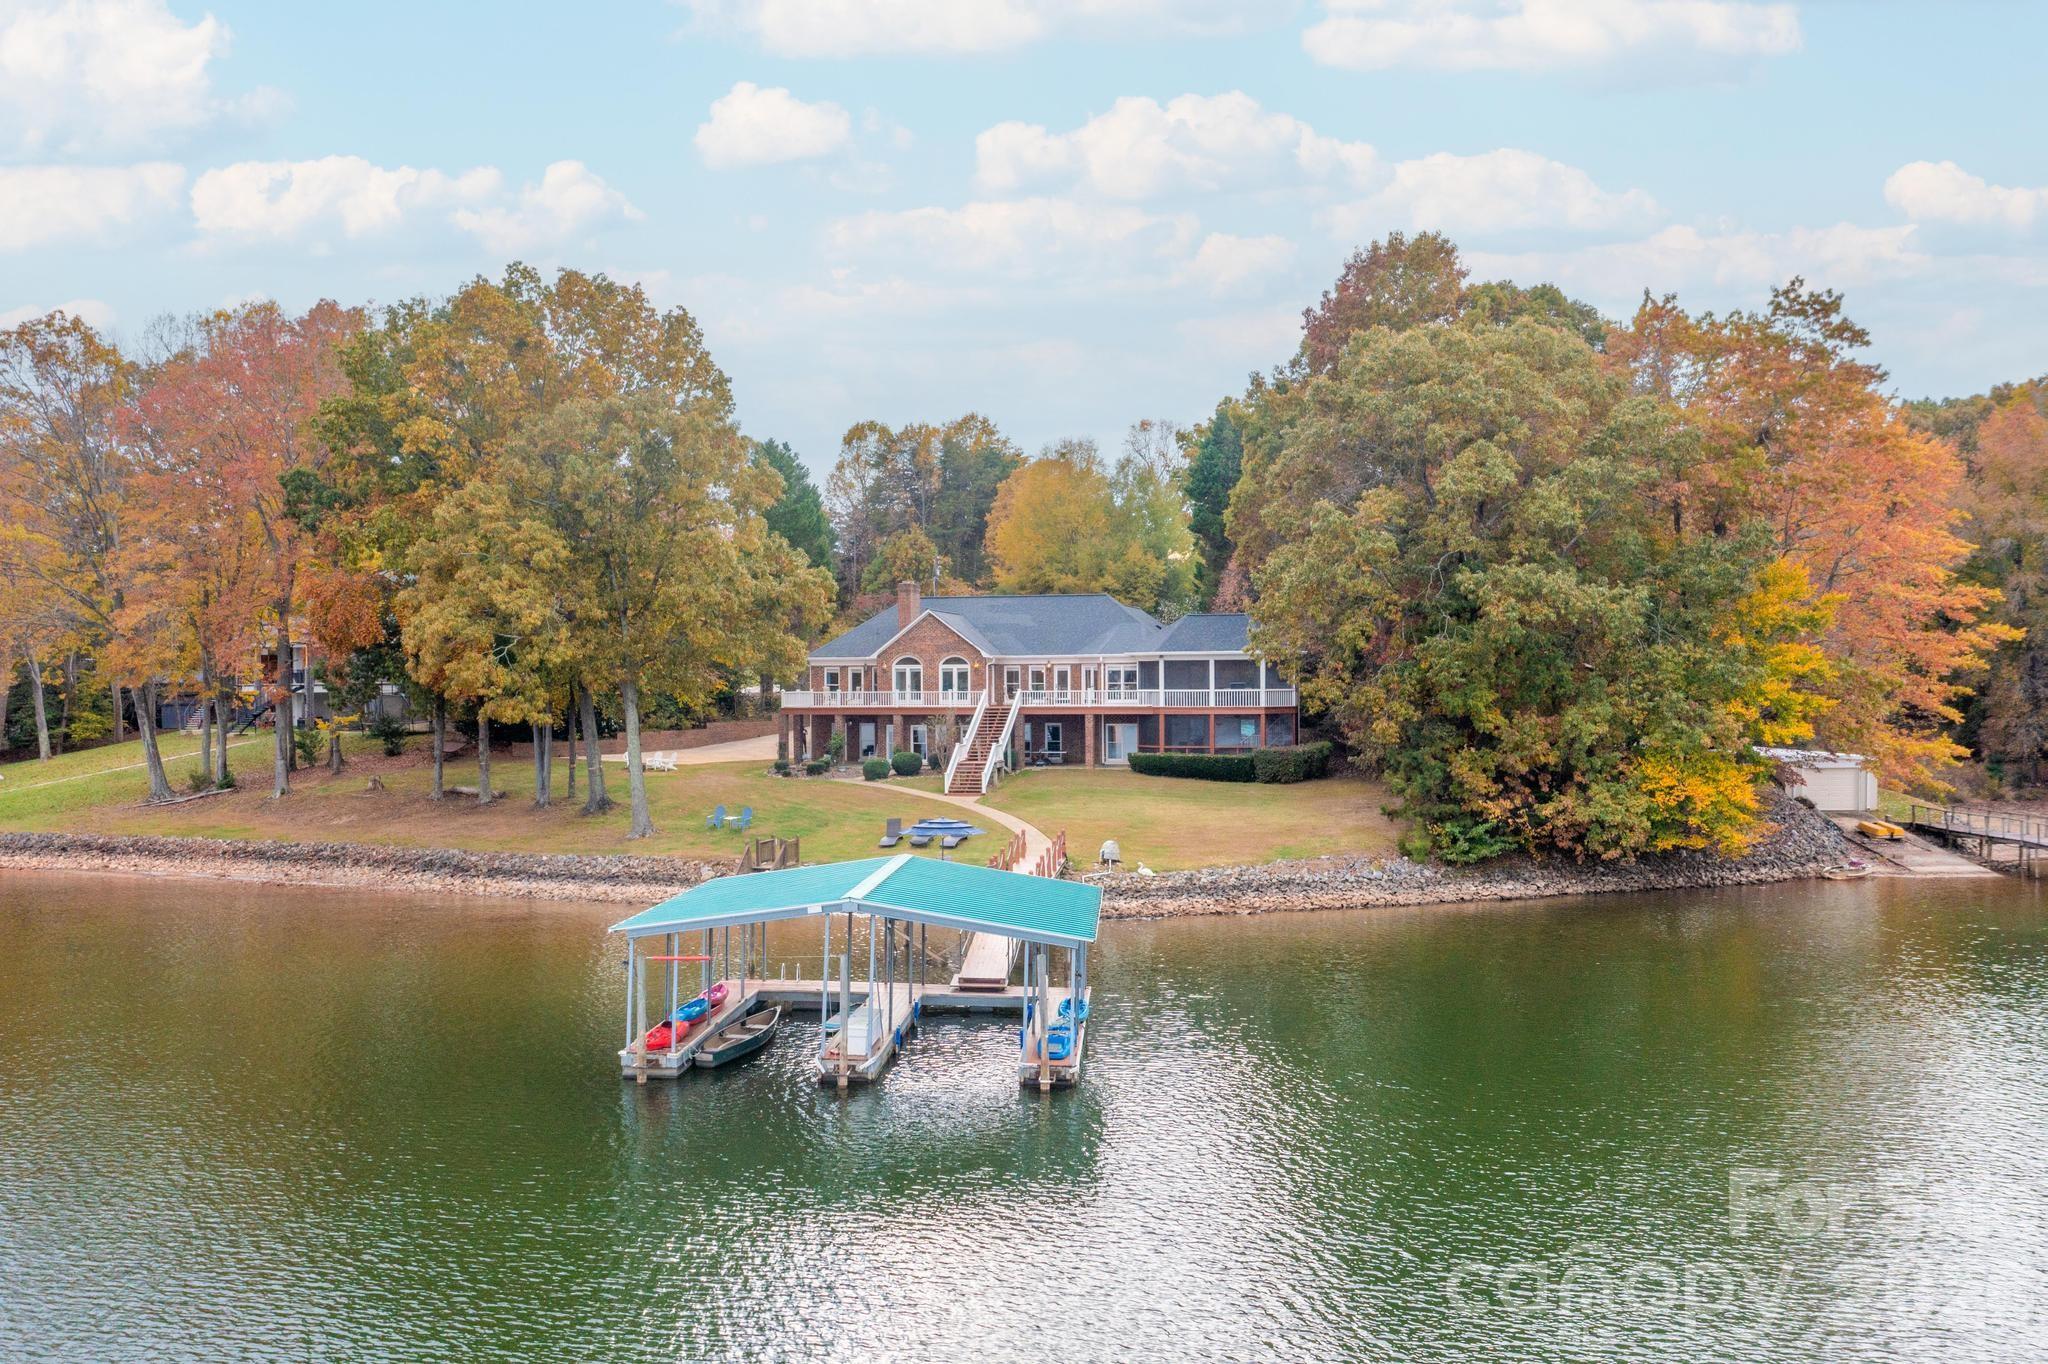
Experience elevated lake living in this stunning all-brick waterfront home, ideally positioned on one of the most exceptional lots on Lake Norman. Tucked away on a private, peninsula-like setting, this property offers sweeping panoramic water views, unmatched privacy, and direct access to deep water.

Designed to maximize both comfort and scenery, the home features an open-concept layout filled with natural light, anchored by a spacious great room with fireplace and expansive lake views. The lower-level recreation room provides additional space for entertaining, hosting, or relaxing after a day on the water.

Step outside and enjoy true lakefront living with two screened porches—one on each level—perfect for morning coffee or evening sunsets overlooking the water. The outdoor experience continues with a double covered boat slip, expansive sun deck, and deep-water access ideal for boating year-round.

Located just minutes from Lake Norman State Park this property offers the perfect balance of privacy and convenience.

Whether you’re looking for a full-time residence, luxury getaway, or investment opportunity, this one-of-a-kind waterfront property delivers an exceptional Lake Norman lifestyle.
#4364376

Troutman

185 Willow Point Road

3 Beds

3 Baths

3,584 Sq.Ft.

$1,800,000

MLS#: 4364376
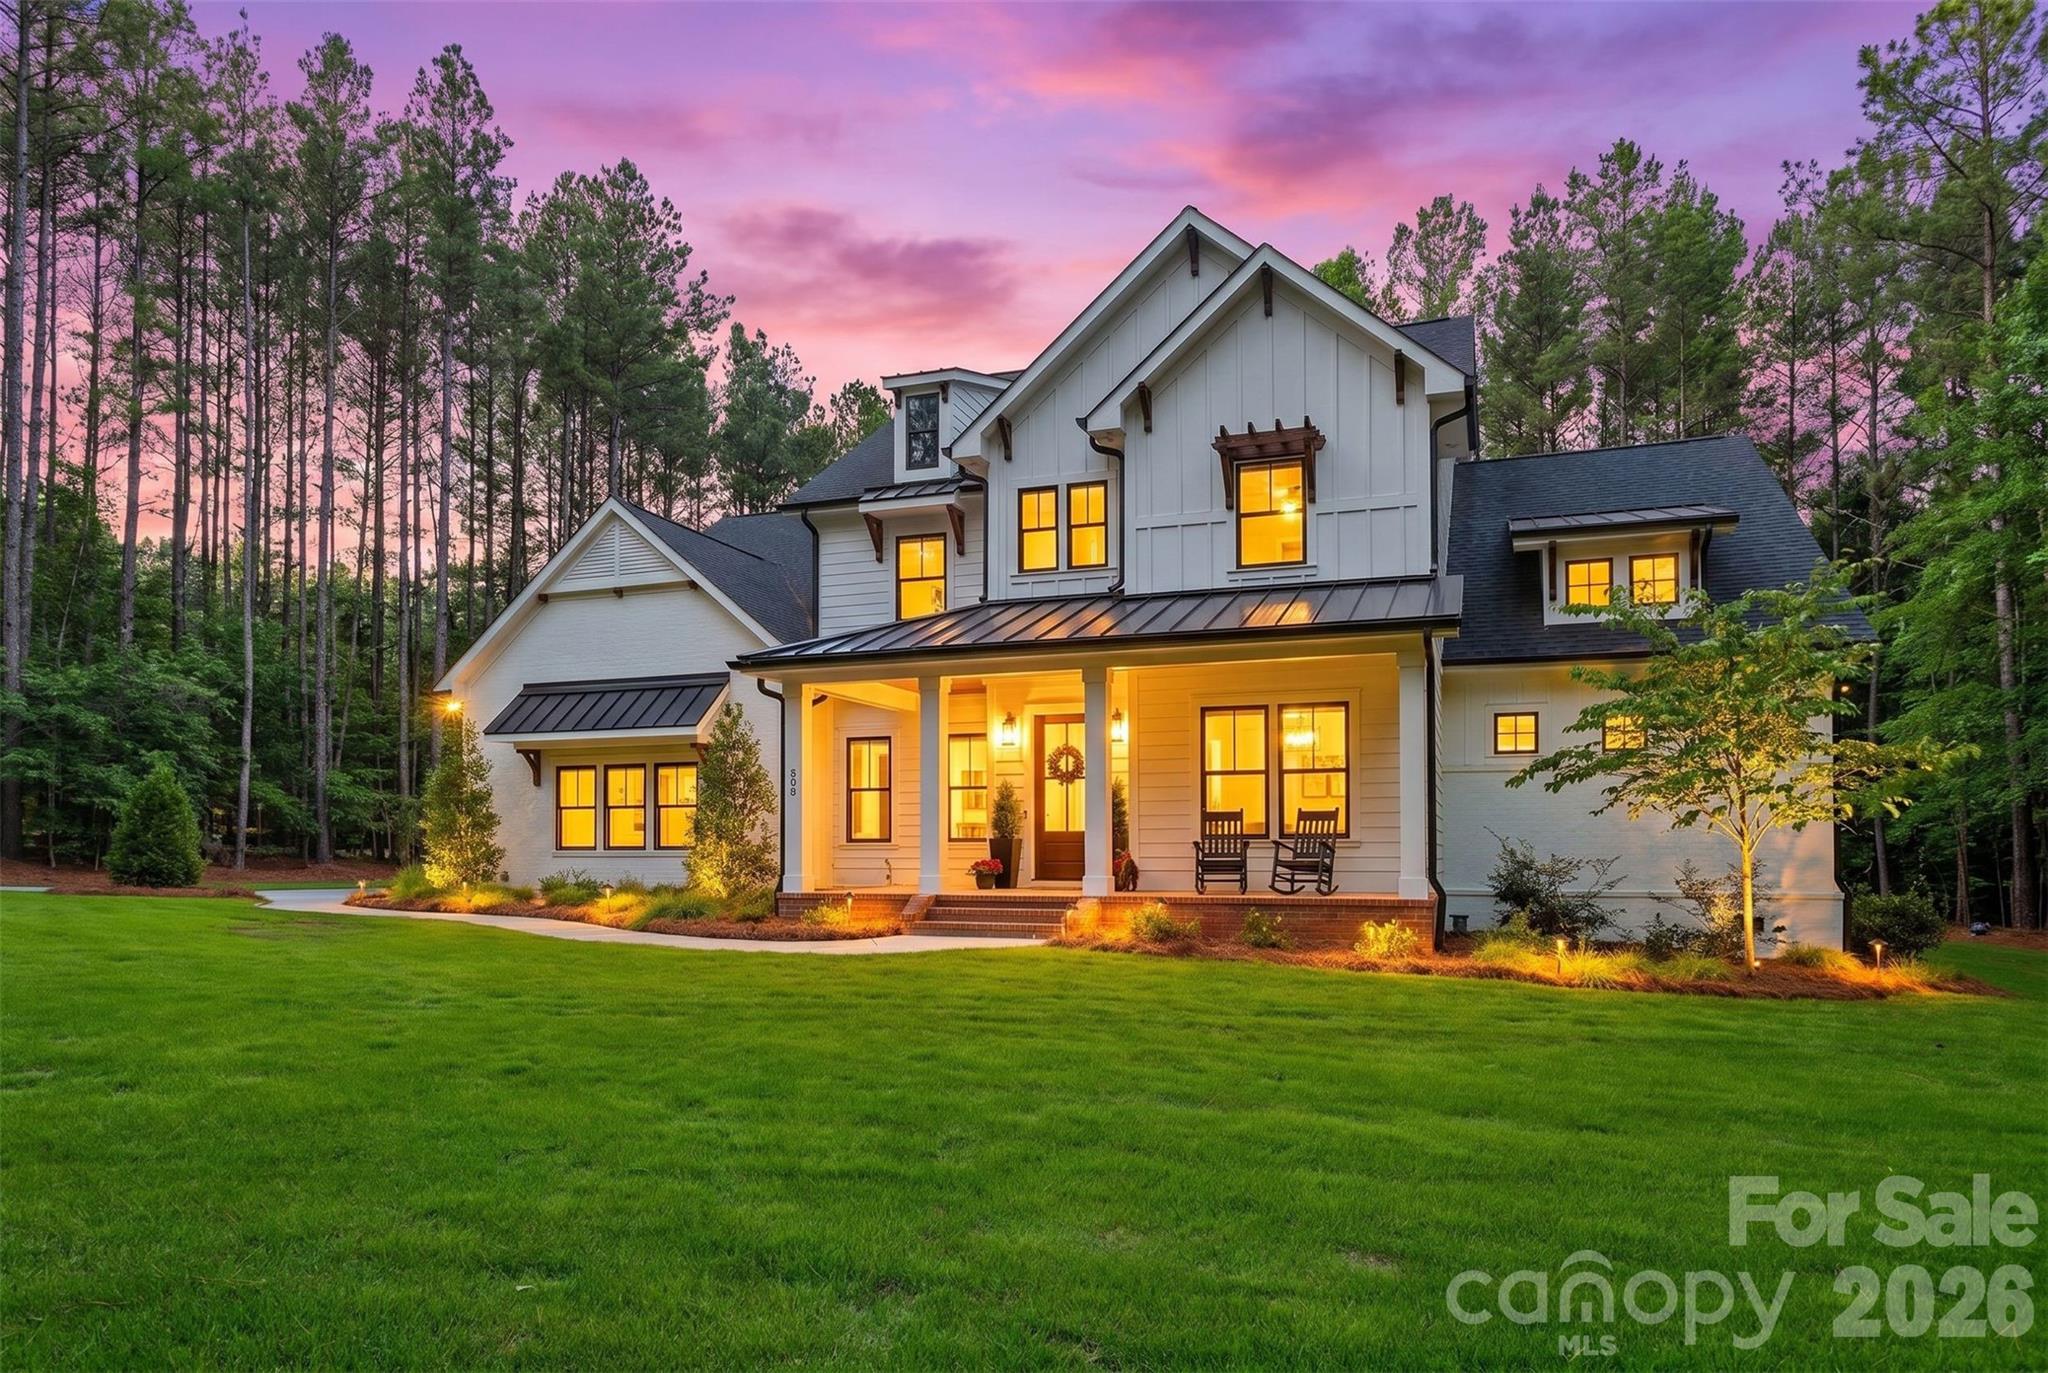
Showings Start June 8th 2026- This 2023 custom-built modern farmhouse masterpiece located in the highly desirable Falls Cove at Parkwood community in Troutman. Perfectly positioned on a private 1.4-acre lot, this exceptional home blends luxury craftsmanship, designer finishes, and everyday comfort just minutes from I-77, Lake Norman State Park, and only 20 minutes from Charlotte area conveniences.
Offering 4 spacious bedrooms, 4 full bathrooms, and 1 half bath, this thoughtfully designed floorplan showcases elevated living at every turn. From the moment you enter, you are greeted by stunning Hallmark oak flooring flowing throughout the main living areas, soaring ceilings, abundant natural light, and custom details that set this home apart. The heart of the home is the chef’s dream kitchen featuring a 48” Wolf commercial gas cooktop, impressive 1200 CFM commercial range hood, oversized quartzite and quartz countertops, custom cabinetry, and a 48” built-in refrigerator designed for both functionality and entertaining. The open-concept living area creates a seamless flow between the kitchen, dining, and gathering spaces while offering beautiful views of the private outdoor setting.The main-level office provides the ideal work-from-home setup while additional flex spaces throughout the home offer endless possibilities including fitness room, hobby space, media room, or playroom. Upstairs, the expansive bonus room with wet bar creates the ultimate entertainment retreat perfect for movie nights, game days, or hosting guests.The luxurious primary suite was designed as a true private escape. The spa-inspired primary bath features heated floors and a state-of-the-art 4-valve Moen smart shower system with talk, touch, and app-controlled technology delivering a truly elevated daily experience. Outdoor living is equally impressive with a covered patio featuring one of the home’s three fireplaces, including a stunning wood-burning fireplace perfect for relaxing evenings year-round. Every detail of this home reflects quality and intentional design, including 8’ solid-core interior doors, instant hot water with a recirculating line throughout the home, commercial epoxy garage flooring, premium fixtures, and high-end finishes throughout. No expense was spared in the construction and customization of this extraordinary property. Combining luxury, privacy, modern technology, and timeless farmhouse design, this one-of-a-kind Troutman home offers a rare opportunity to own newer custom construction in one of the area’s most sought-after locations. Experience elevated living with convenience to Lake Norman recreation, dining, shopping, and commuter routes while enjoying the tranquility of upscale neighborhood living.
#4385765

Troutman

116 Silver Falls Drive

4 Beds

4 Baths

4,626 Sq.Ft.

$1,749,900

MLS#: 4385765

 - property

Send a message

Message successfully sent.

Your message

What is 3 + 4 ?

Reason for contacting?

I agree to receive email communication and understand I can unsubscribe at any time.

I agree to be contacted by Prestino Advantage via call, email, and text for real estate services. To opt out, you can reply 'stop' at any time or reply 'help' for assistance. You can also click the unsubscribe link in the emails. Message and data rates may apply. Message frequency may vary. Privacy Policy

Sign Out

Virtual Assistant

Would you like to take the next step with this property? We can help you schedule a showing or virtual tour, or send you more details.

Yes, I would like more information.

Thank You for Your Reply, One of Our Agents will contact you as soon as possible

No, maybe later.

Thank you, you can always contact me via email, phone number or through the contact form.

Realhub AI

Lucy - Your AI-Powered Realtor

Update Your Temporary Password

Personalize your search

Enter your email and we'll notify you immediately when new listings match what you're looking for.

or enter email address

Already have an account ? Login here

Continue your home search

I agree to receive communications and understand I can unsubscribe at any time.

I agree to be contacted by Prestino Advantage via call, email, and text for real estate services. To opt out, you can reply 'stop' at any time or reply 'help' for assistance. You can also click the unsubscribe link in the emails. Message and data rates may apply. Message frequency may vary. Privacy Policy

Already have an account ? Login here

We use cookies

We use cookies primarily for analytics to enhance your experience. By accepting, you agree to our use of these cookies. You can manage your preferences or learn more about our cookies policy.