
Property
Beds
4
Full Baths
3
1/2 Baths
1
Year Built
2024
Sq.Footage
3,358
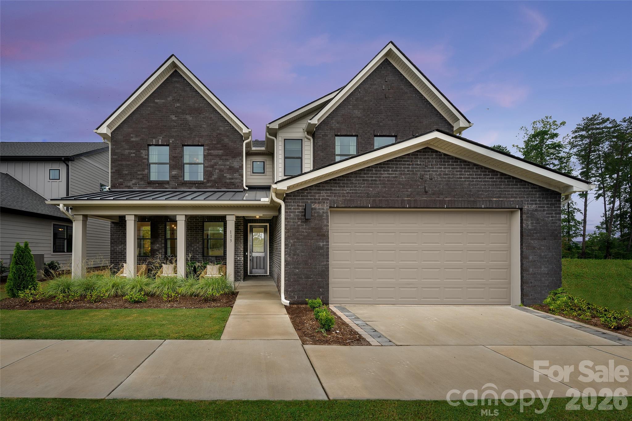
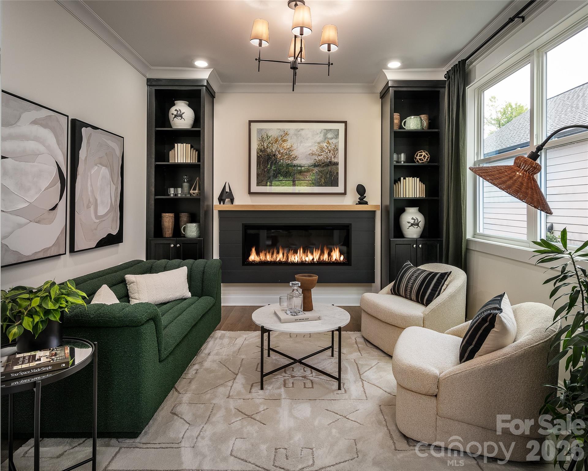
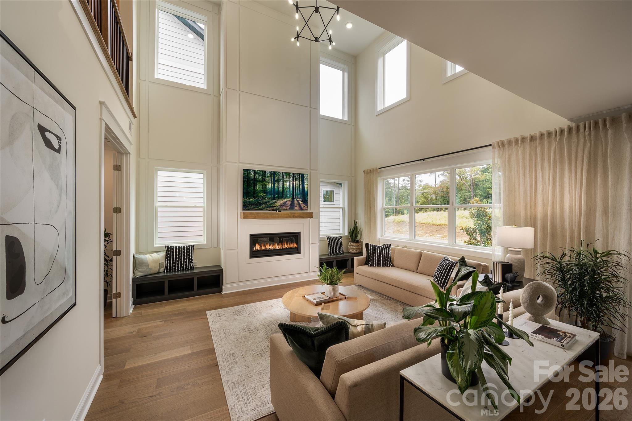
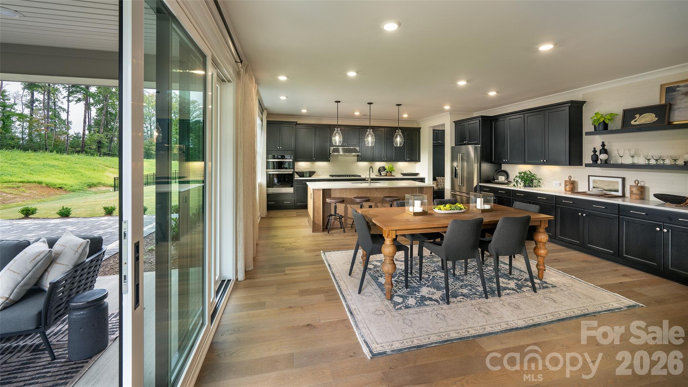
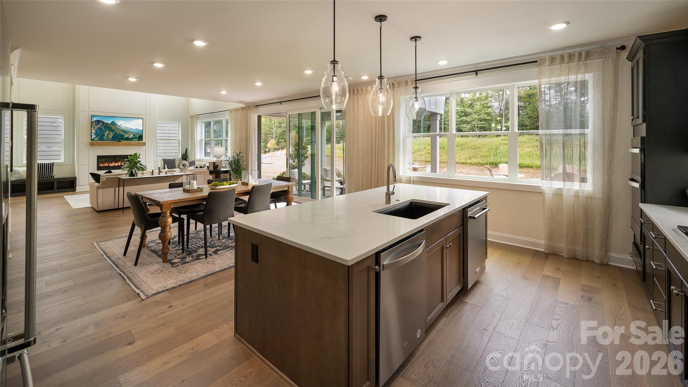
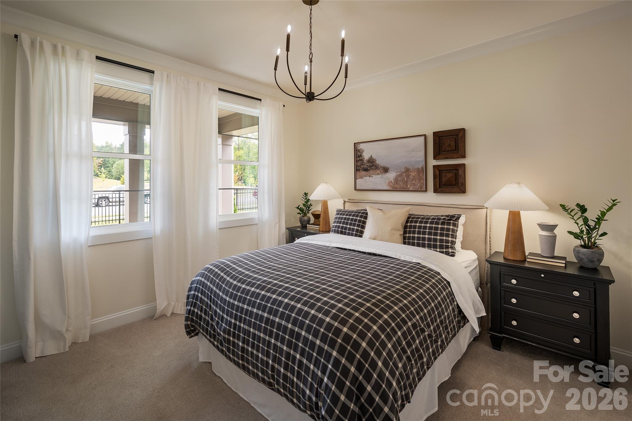
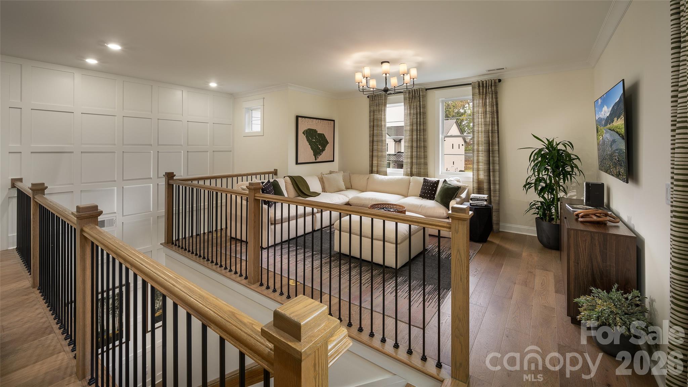
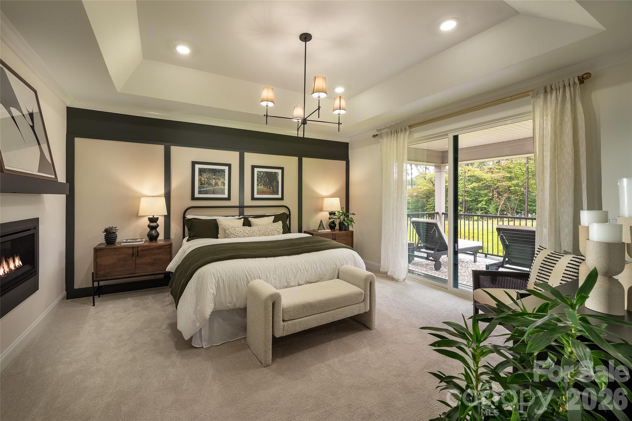
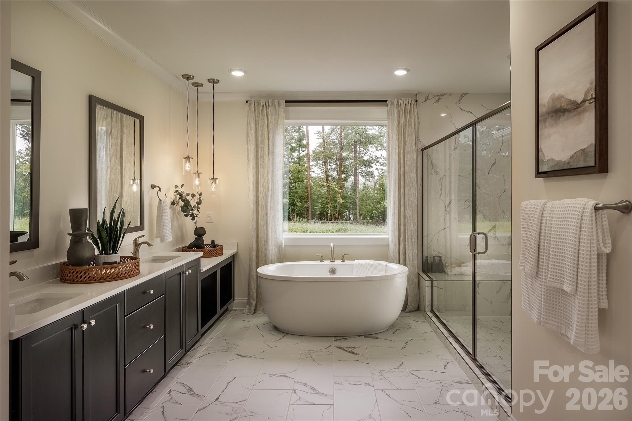
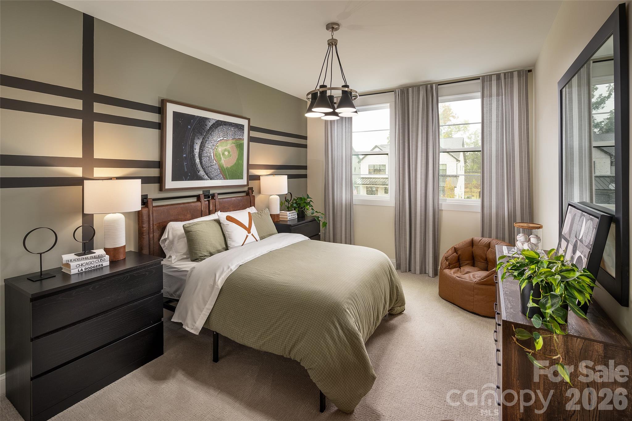
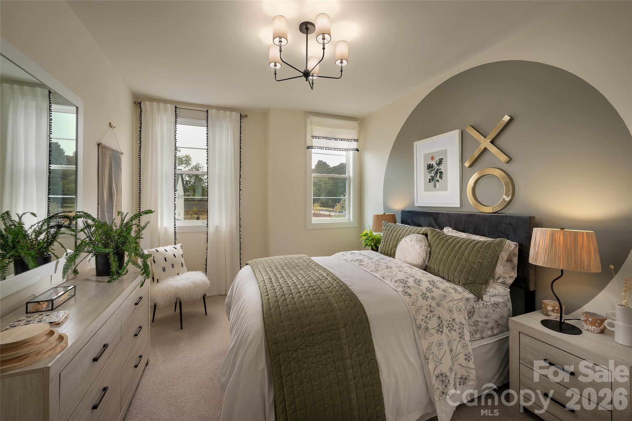
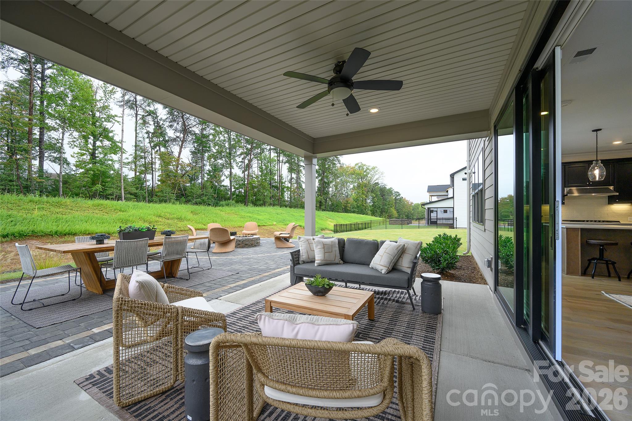
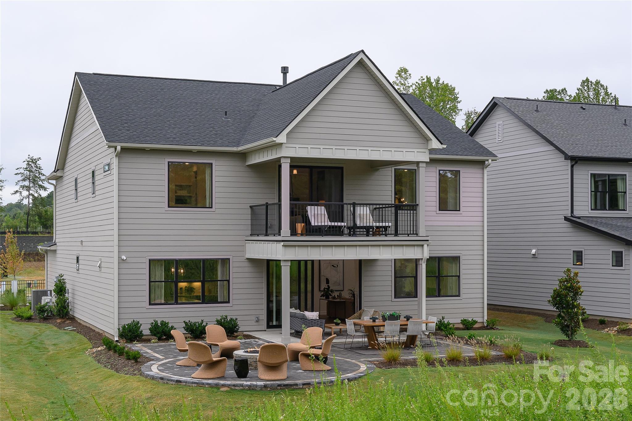
Own the Logan Model Home—Windell Woods’ Best-Selling Floorplan and the ultimate showcase of luxury living! This professionally decorated model home is loaded with premium upgrades and designer-selected finishes throughout. The chef-inspired kitchen features top-of-the-line Whirlpool gas appliances, including a 36" gas cooktop, wall microwave/oven combo, under-cabinet hood, dual dishwashers, and a KitchenAid counter-depth French door refrigerator, all complemented by upgraded cabinetry, quartz countertops, tile backsplash, and under-cabinet lighting. Expansive living spaces include a dramatic 12' rolling wall of glass at the dining area, a gas fireplace in the great room, and a striking electric fireplace in the flex space. The luxurious primary suite offers private deck access and a spa-inspired bath with a freestanding soaking tub and oversized shower. Additional highlights include a 4' garage extension, upgraded hard-surface flooring, tile in all baths and the laundry room, and included washer and dryer. Step outside to enjoy an extended covered patio, custom firepit, and extensive professional landscaping designed for year-round enjoyment. Complete with all designer lighting, fans, and model-home finishes, this is a rare opportunity to own the community’s most popular plan in its most spectacular form. Schedule your private tour today and experience the exceptional lifestyle that only the Logan Model Home can offer!
Features & Amenities
Interior
-
Other Interior Features
Kitchen Island, Open Floorplan, Storage, Walk-In Closet(s), Pantry
-
Total Bedrooms
4
-
Bathrooms
3
-
1/2 Bathrooms
1
-
Above Grade Finished Area
3358.0
-
Basement YN
NO
-
Cooling YN
YES
-
Cooling
Central Air
-
Fireplace YN
YES
-
Heating YN
YES
-
Heating
Natural Gas
-
Pet friendly
N/A
Exterior
-
Garage
Yes
-
Garage spaces
2
-
Construction Materials
Fiber Cement
-
Parking
Garage Faces Front
-
Patio and Porch Features
Covered, Deck, Patio
-
Pool
No
Area & Lot
-
Property Type
Residential
-
Property Sub Type
Single Family Residence
Price
-
Sales Price
$1,045,000
-
Sq. Footage
3,358
-
Price/SqFt
$311
HOA
-
Association
YES
-
Association Fee
$110
-
Association Fee Frequency
Monthly
-
Association Fee Includes
N/A
School District
-
Elementary School
Gold Hill
-
Middle School
Gold Hill
-
High School
Fort Mill
Property Features
-
New Construction
YES
-
Foundation Details
Slab
-
Senior Community YN
NO
-
Sewer
Public Sewer
-
Water Source
Public
Schedule a Showing
Showing scheduled successfully.
Mortgage calculator
Estimate your monthly mortgage payment, including the principal and interest, property taxes, and HOA. Adjust the values to generate a more accurate rate.
Your payment
Principal and Interest:
$
Property taxes:
$
HOA fees:
$
Total loan payment:
$
Total interest amount:
$
Location
County
York
Elementary School
Gold Hill
Middle School
Gold Hill
High School
Fort Mill
Listing Courtesy of Kate Watts , Shea Communities Marketing Company
RealHub Information is provided exclusively for consumers' personal, non-commercial use, and it may not be used for any purpose other than to identify prospective properties consumers may be interested in purchasing. All information deemed reliable but not guaranteed and should be independently verified. All properties are subject to prior sale, change or withdrawal. RealHub website owner shall not be responsible for any typographical errors, misinformation, misprints and shall be held totally harmless.

Agent | Team Lead
Jen Audier
Call Jen today to schedule a private showing.

* Listings on this website come from the FMLS IDX Compilation and may be held by brokerage firms other than the owner of this website. The listing brokerage is identified in any listing details. Information is deemed reliable but is not guaranteed. If you believe any FMLS listing contains material that infringes your copyrighted work please click here to review our DMCA policy and learn how to submit a takedown request.© 2024 FMLS.
Related Properties
Tega Cay
1113 Palmyra Drive
4 Beds
4 Baths
2,700 Sq.Ft.
$1,195,000
MLS#: 4379735
Tega Cay
26049 Neptunes Landing
4 Beds
3 Baths
4,302 Sq.Ft.
$930,000
MLS#: 4391310
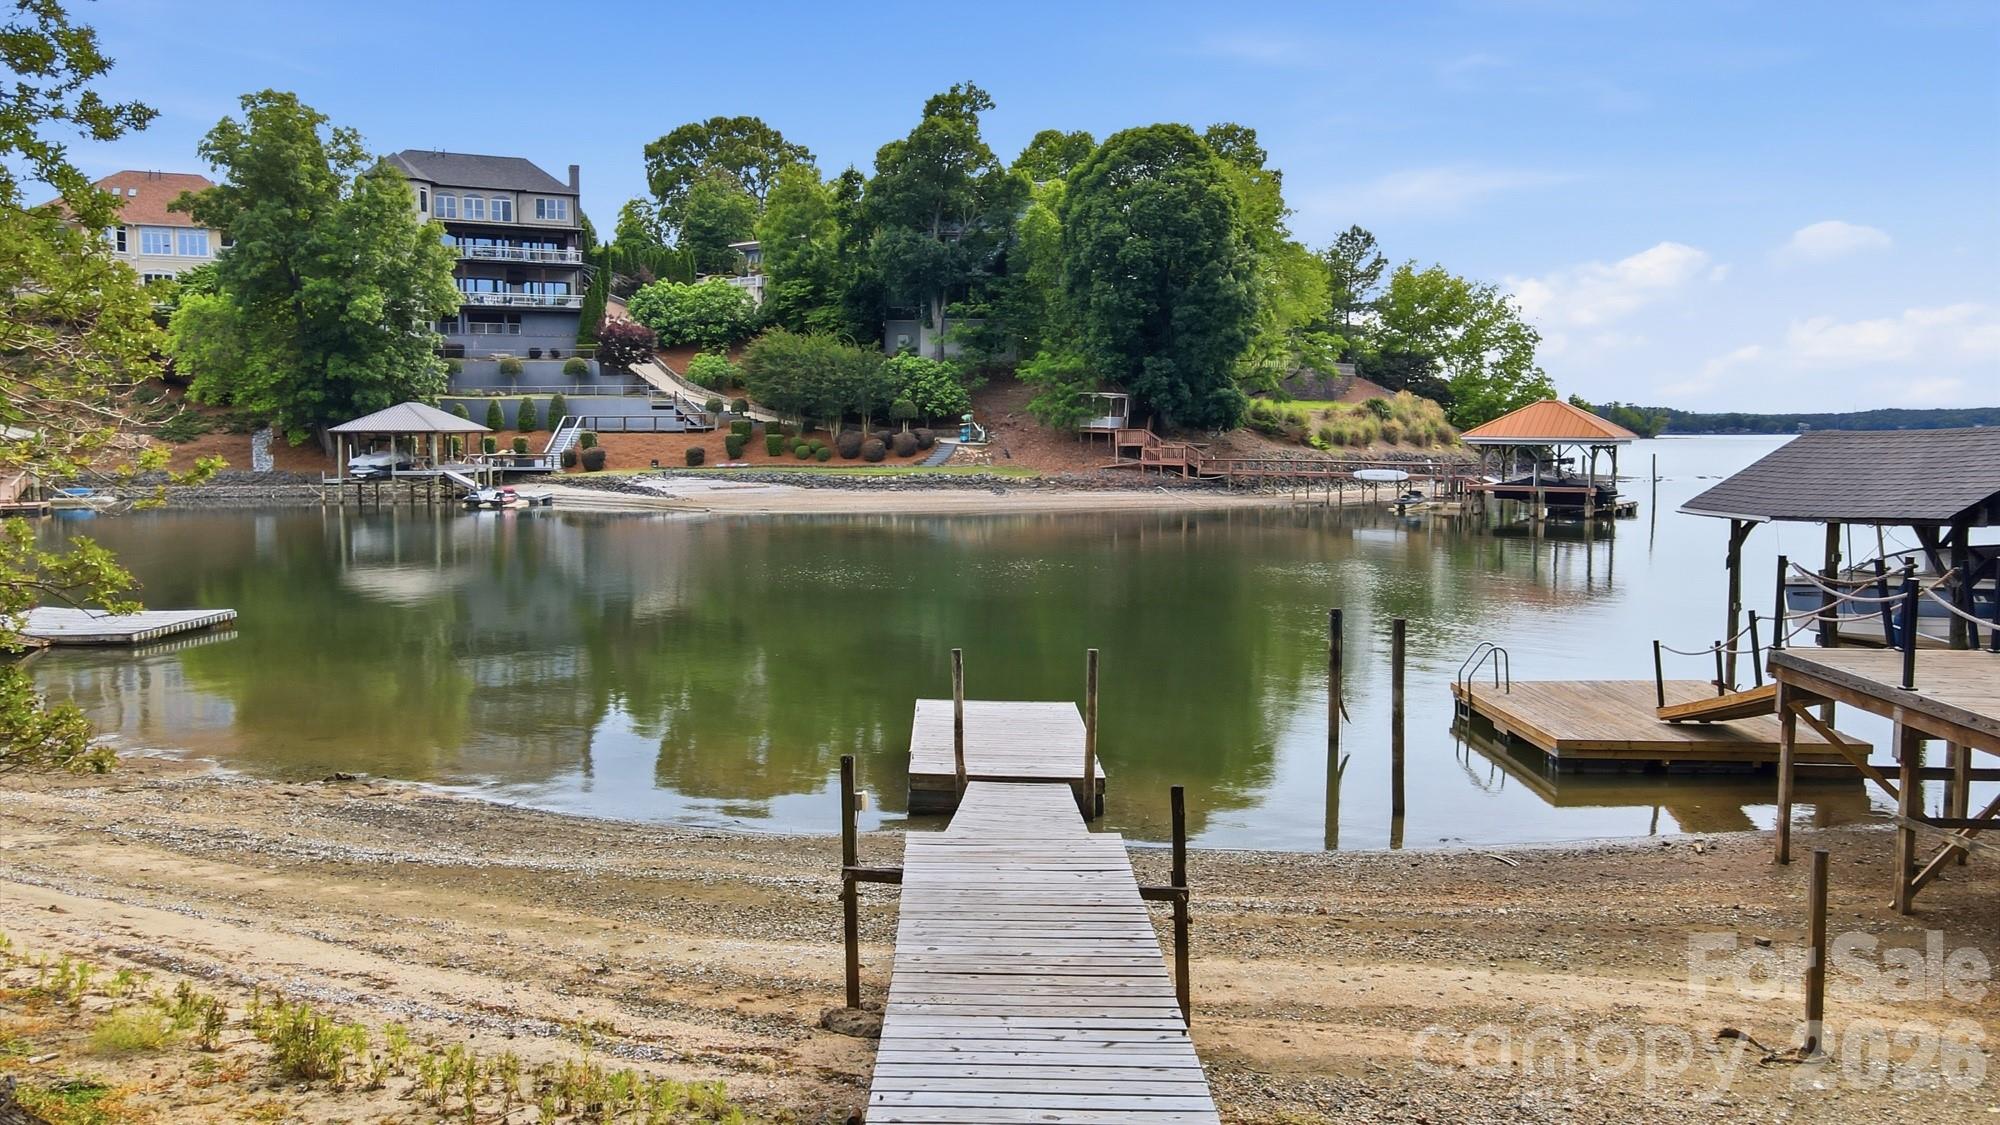
Tega Cay
7015 Chelsea Day Lane
4 Beds
3 Baths
3,006 Sq.Ft.
$1,075,000
MLS#: 4372291
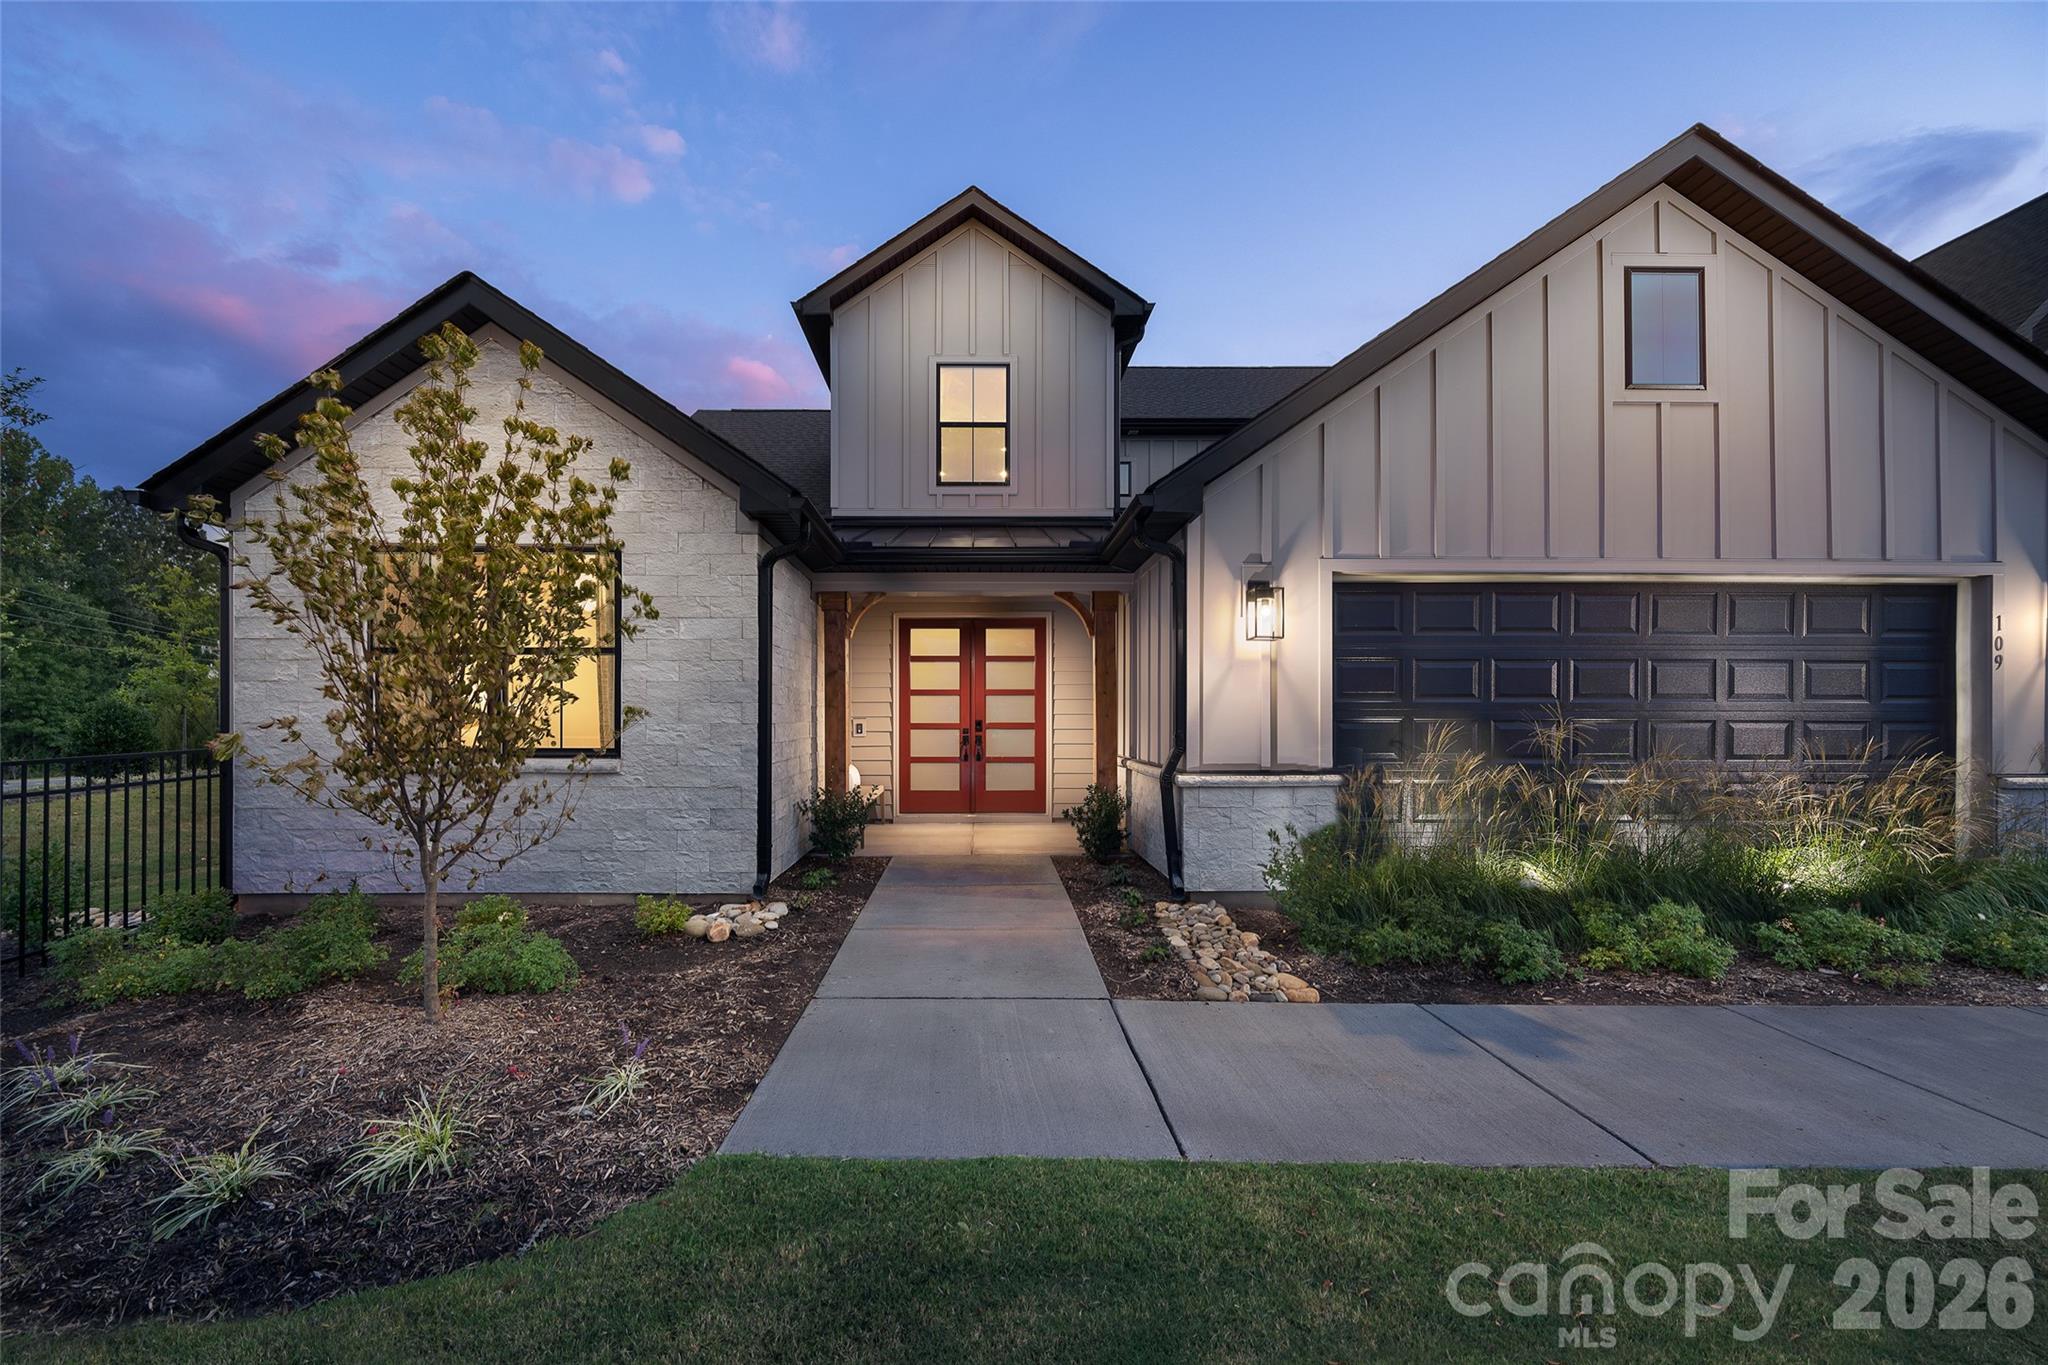
Tega Cay
109 Windy Dell Drive
4 Beds
4 Baths
3,329 Sq.Ft.
$1,075,000
MLS#: 4403963
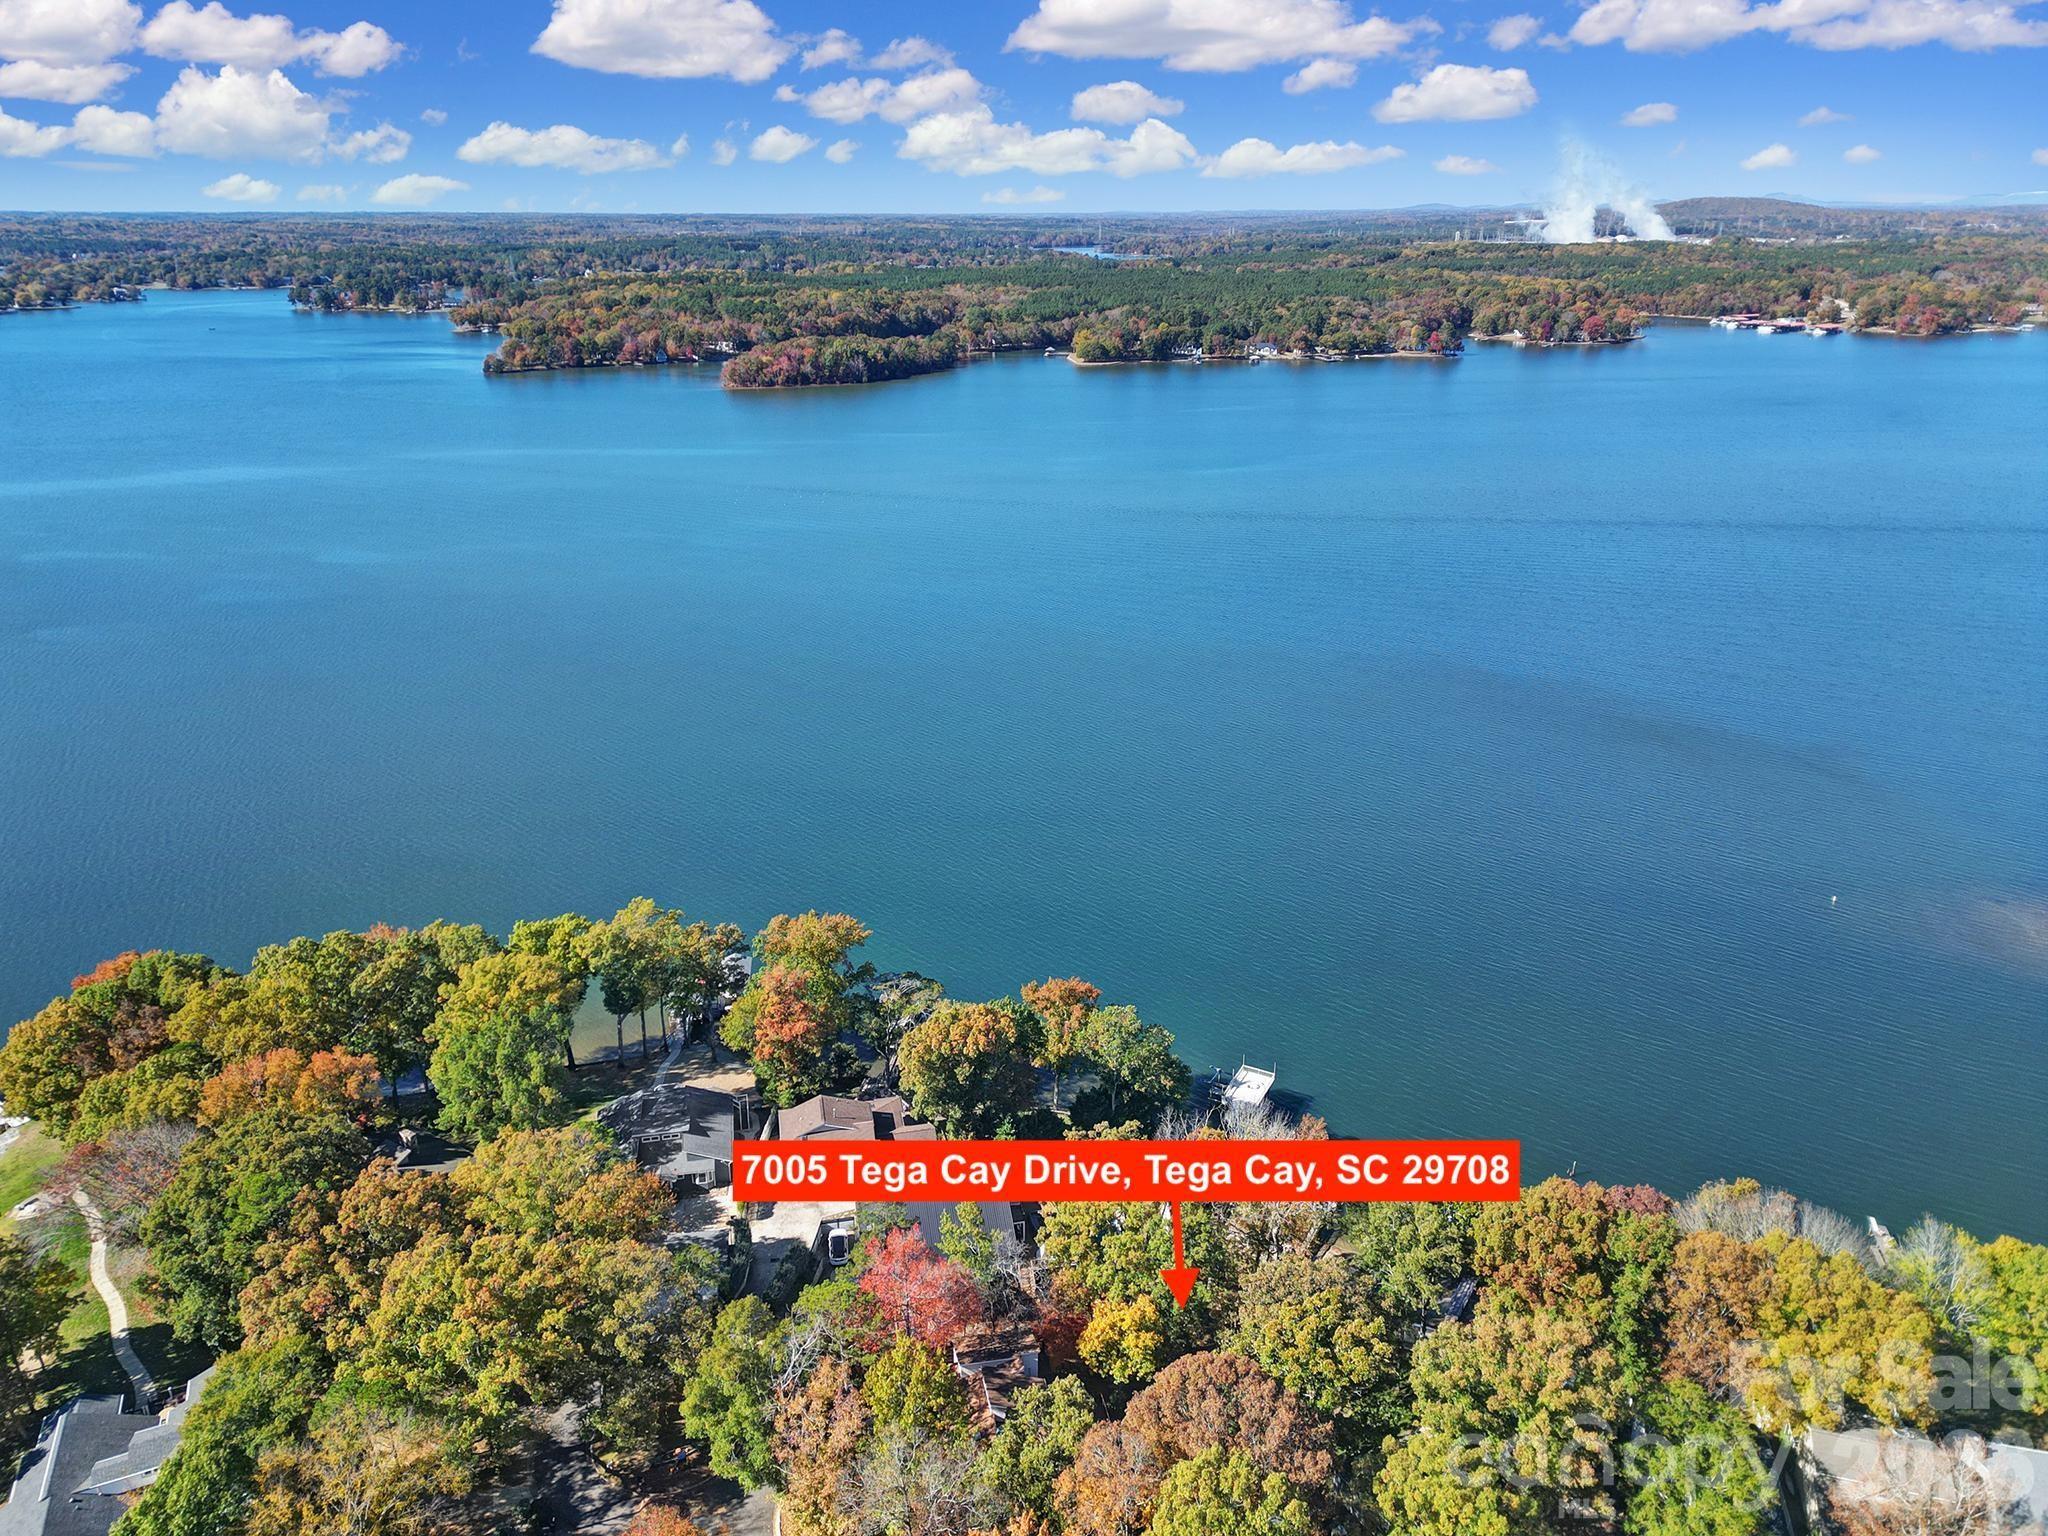
Tega Cay
7005 Tega Cay Drive
5 Beds
3 Baths
3,694 Sq.Ft.
$950,000
MLS#: 4319146
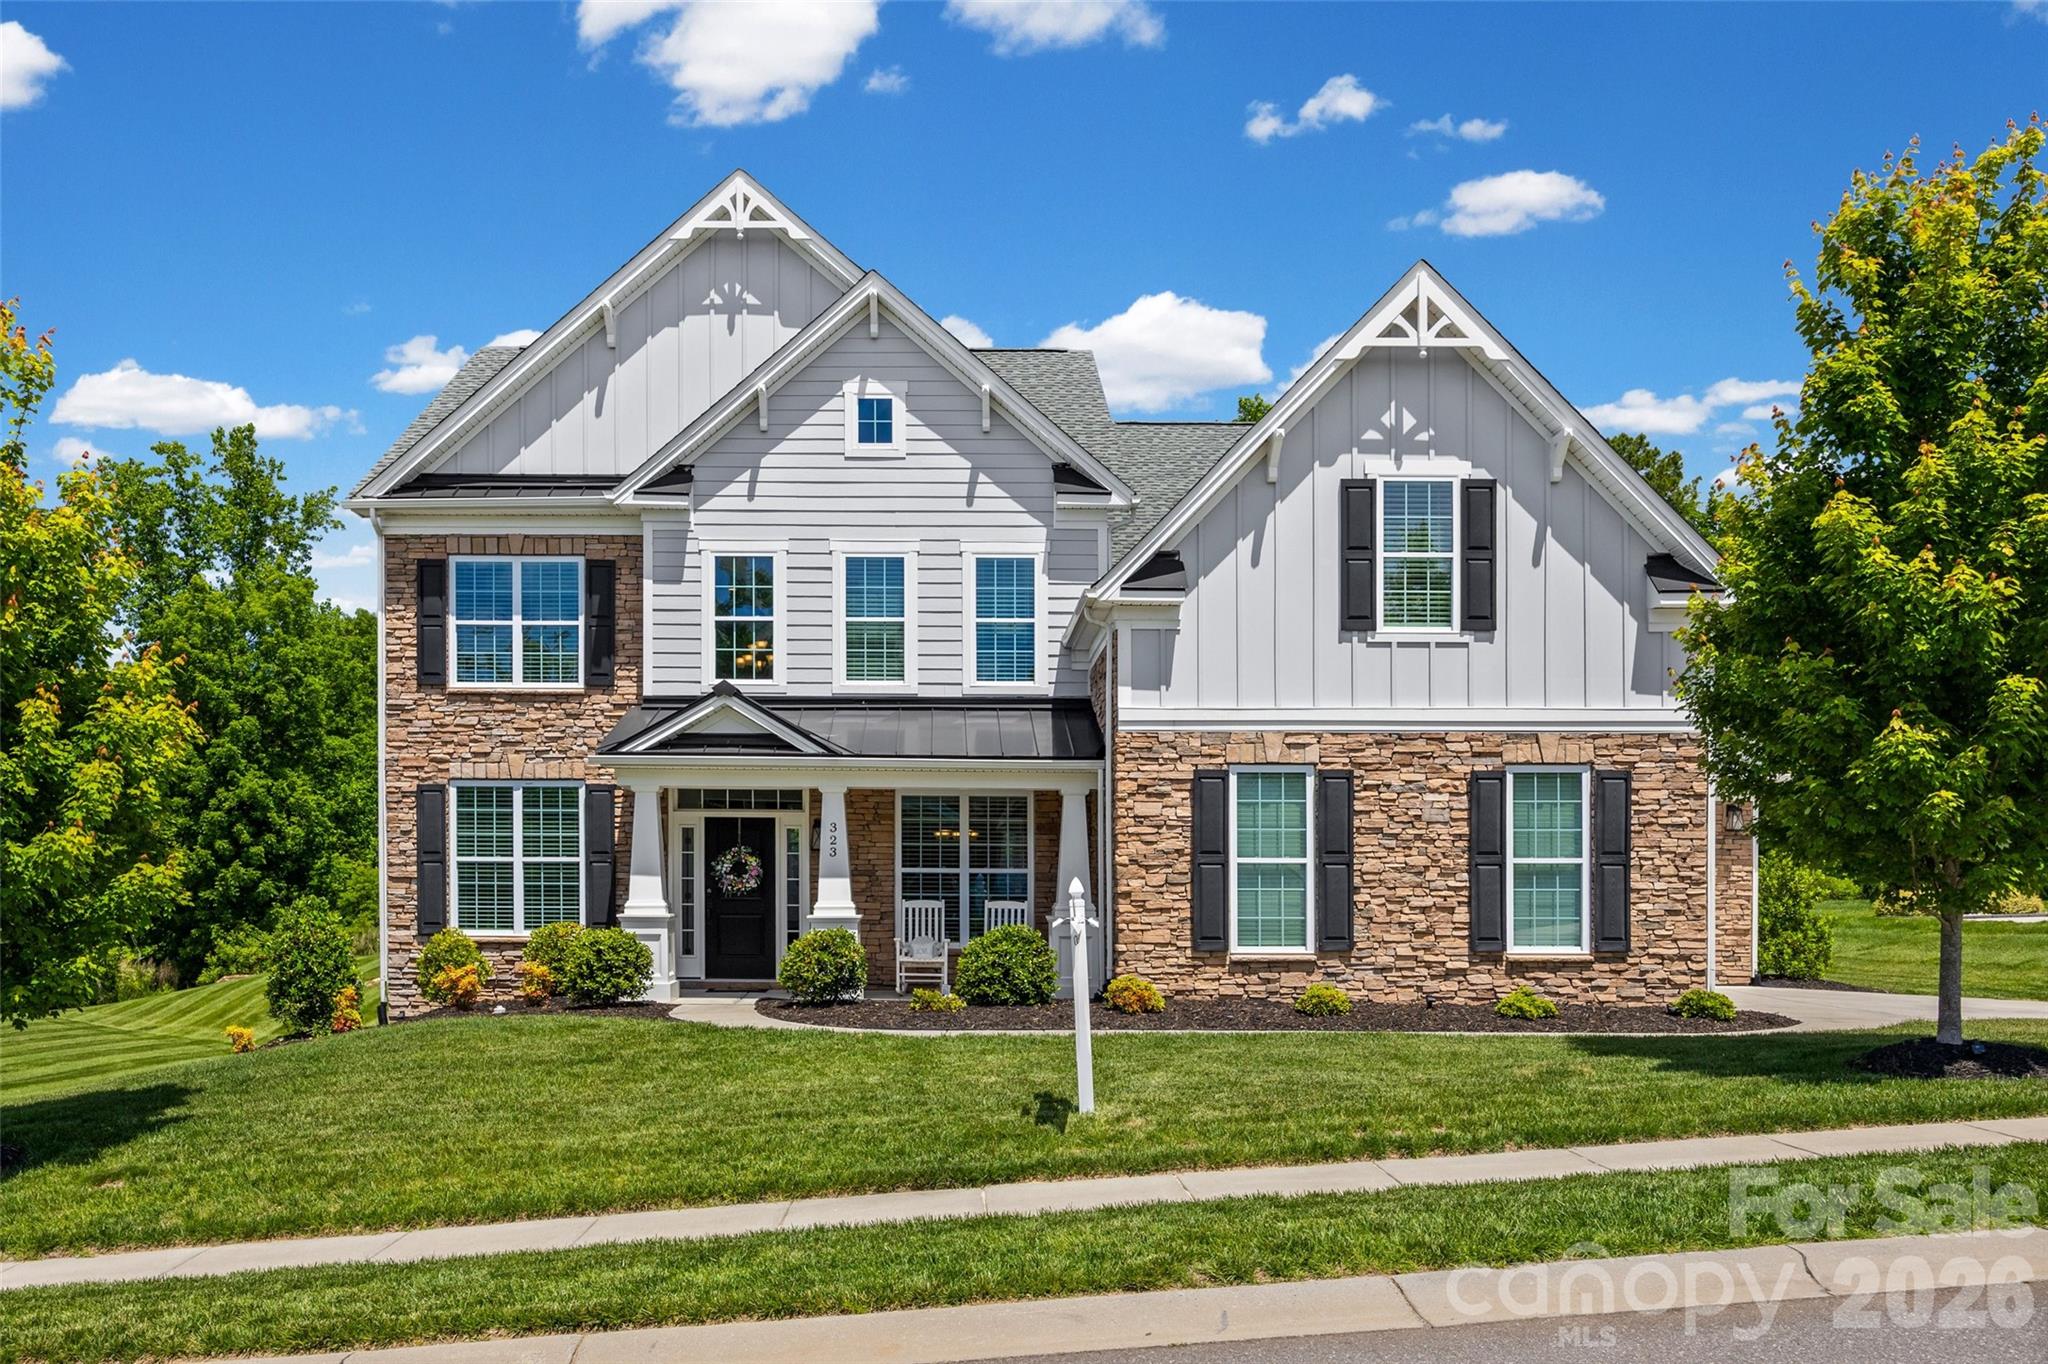
Tega Cay
323 Forsythia Lane
5 Beds
3 Baths
3,433 Sq.Ft.
$919,900
MLS#: 4377014
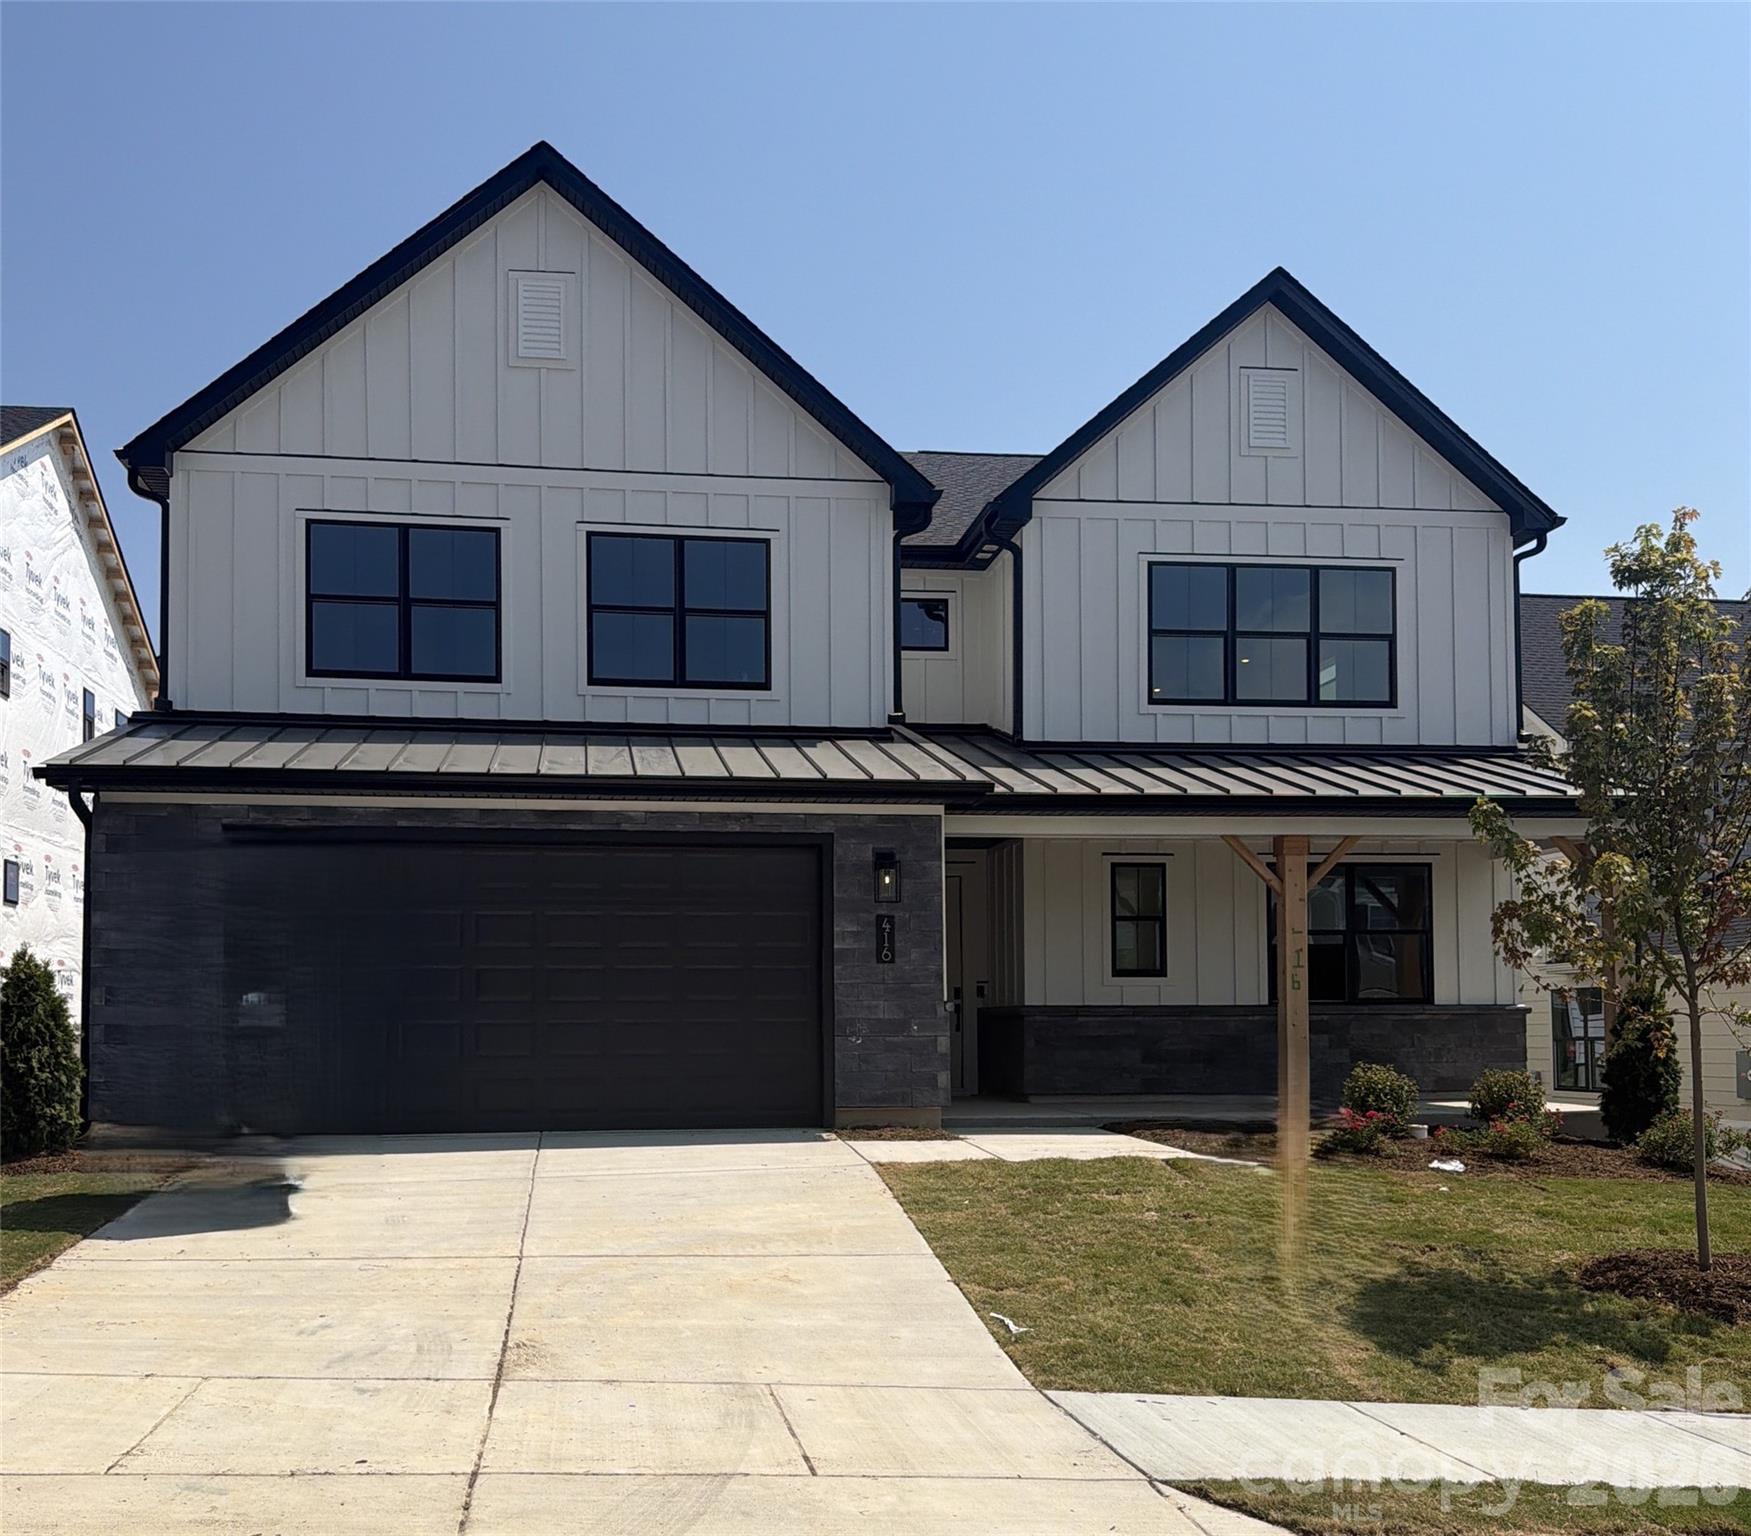
Tega Cay
416 Benita Marie Drive
4 Beds
3 Baths
3,337 Sq.Ft.
$949,000
MLS#: 4402397
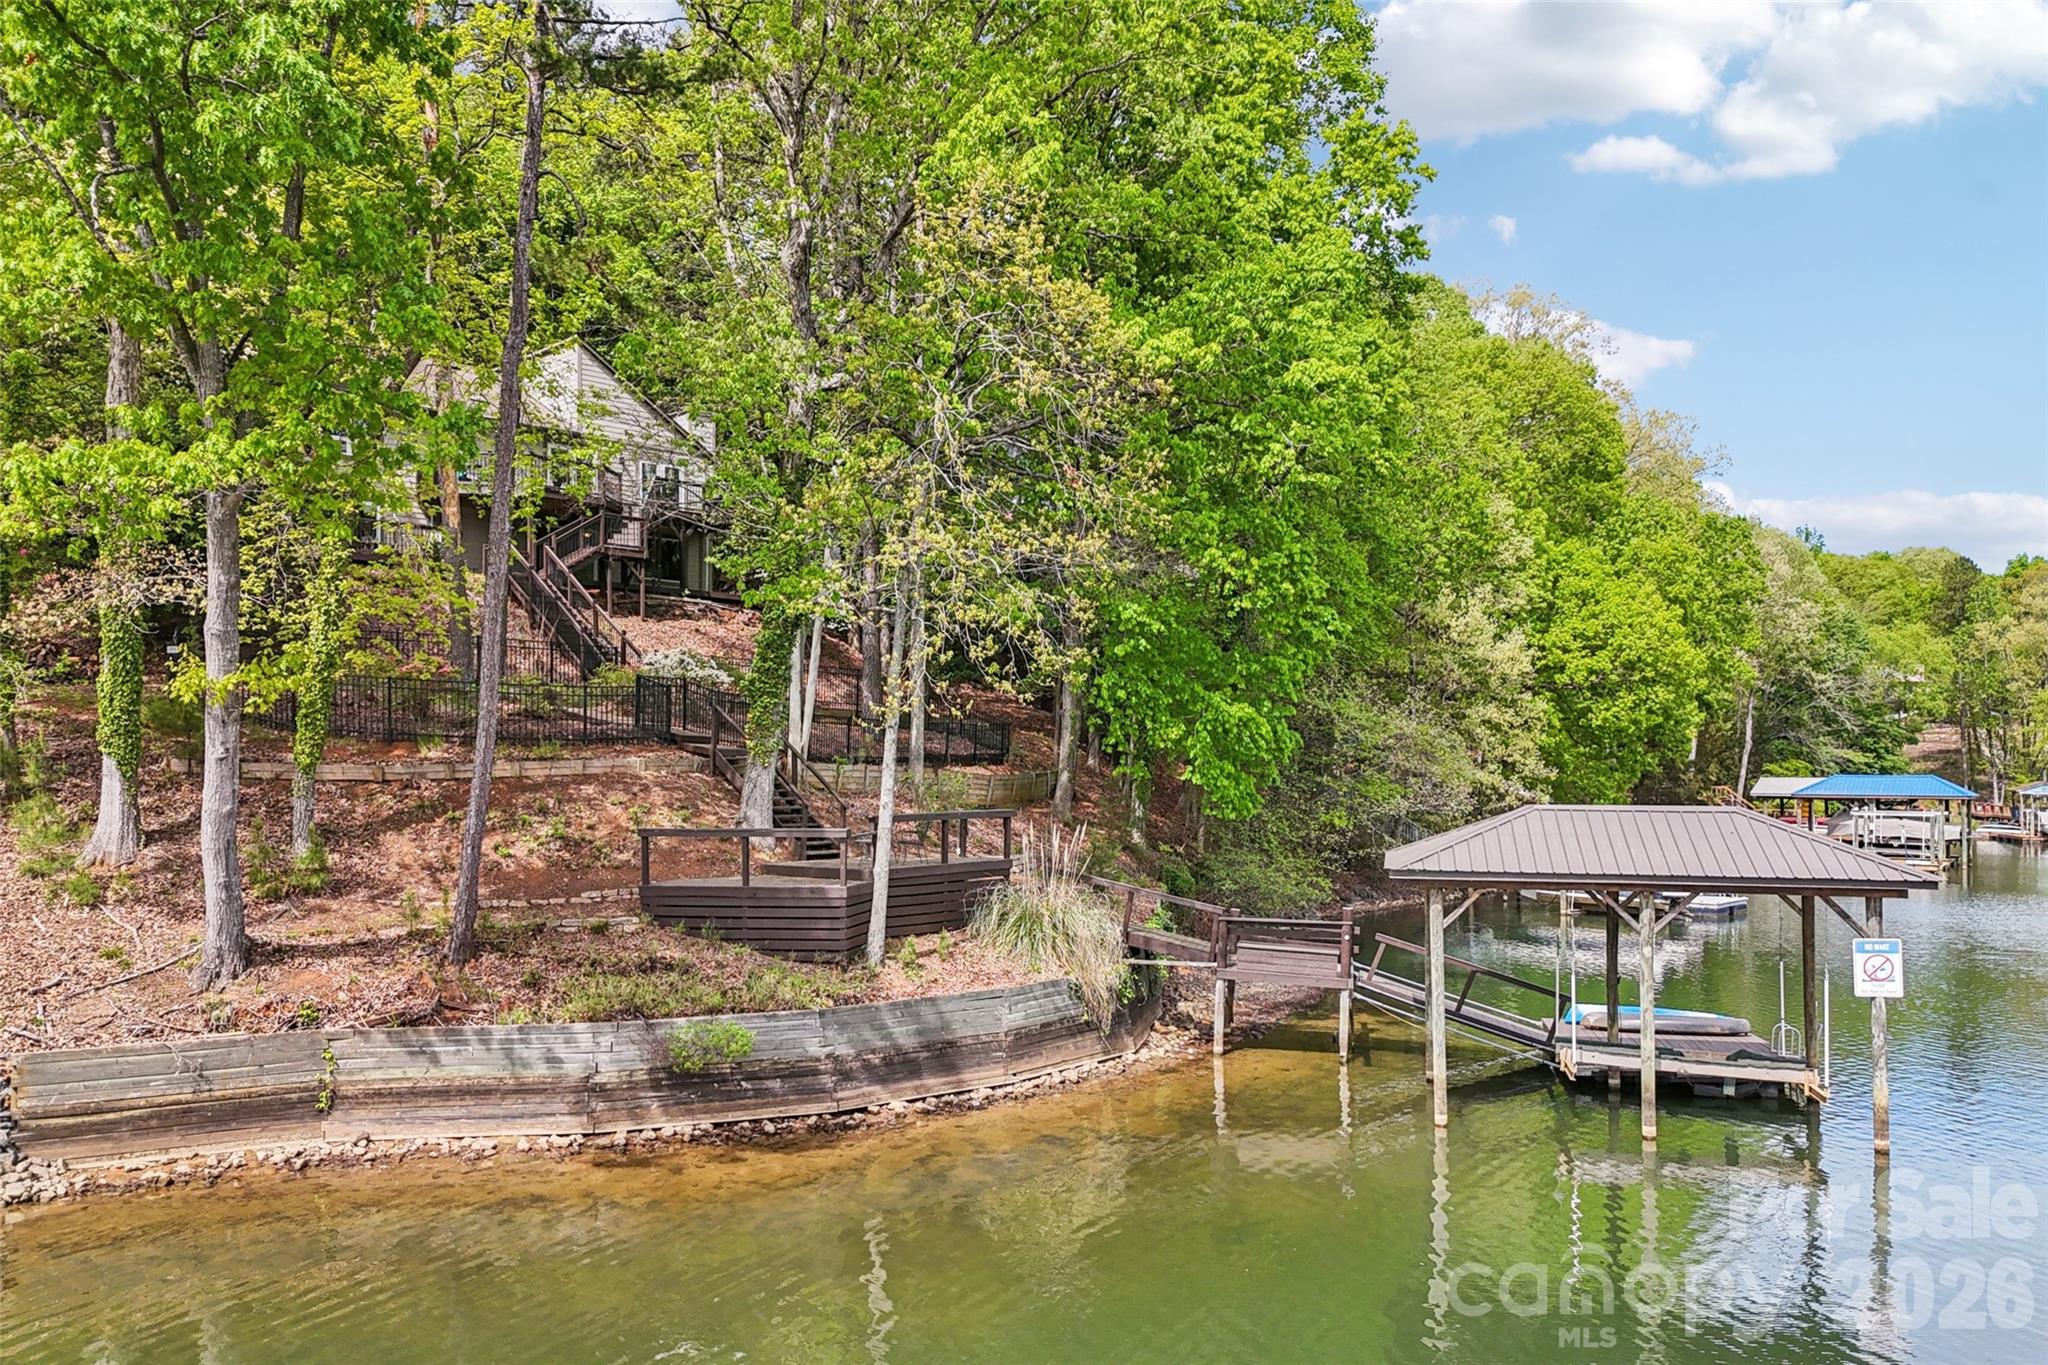
Tega Cay
16118 Tana Tea Circle
4 Beds
3 Baths
2,639 Sq.Ft.
$975,000
MLS#: 4368051
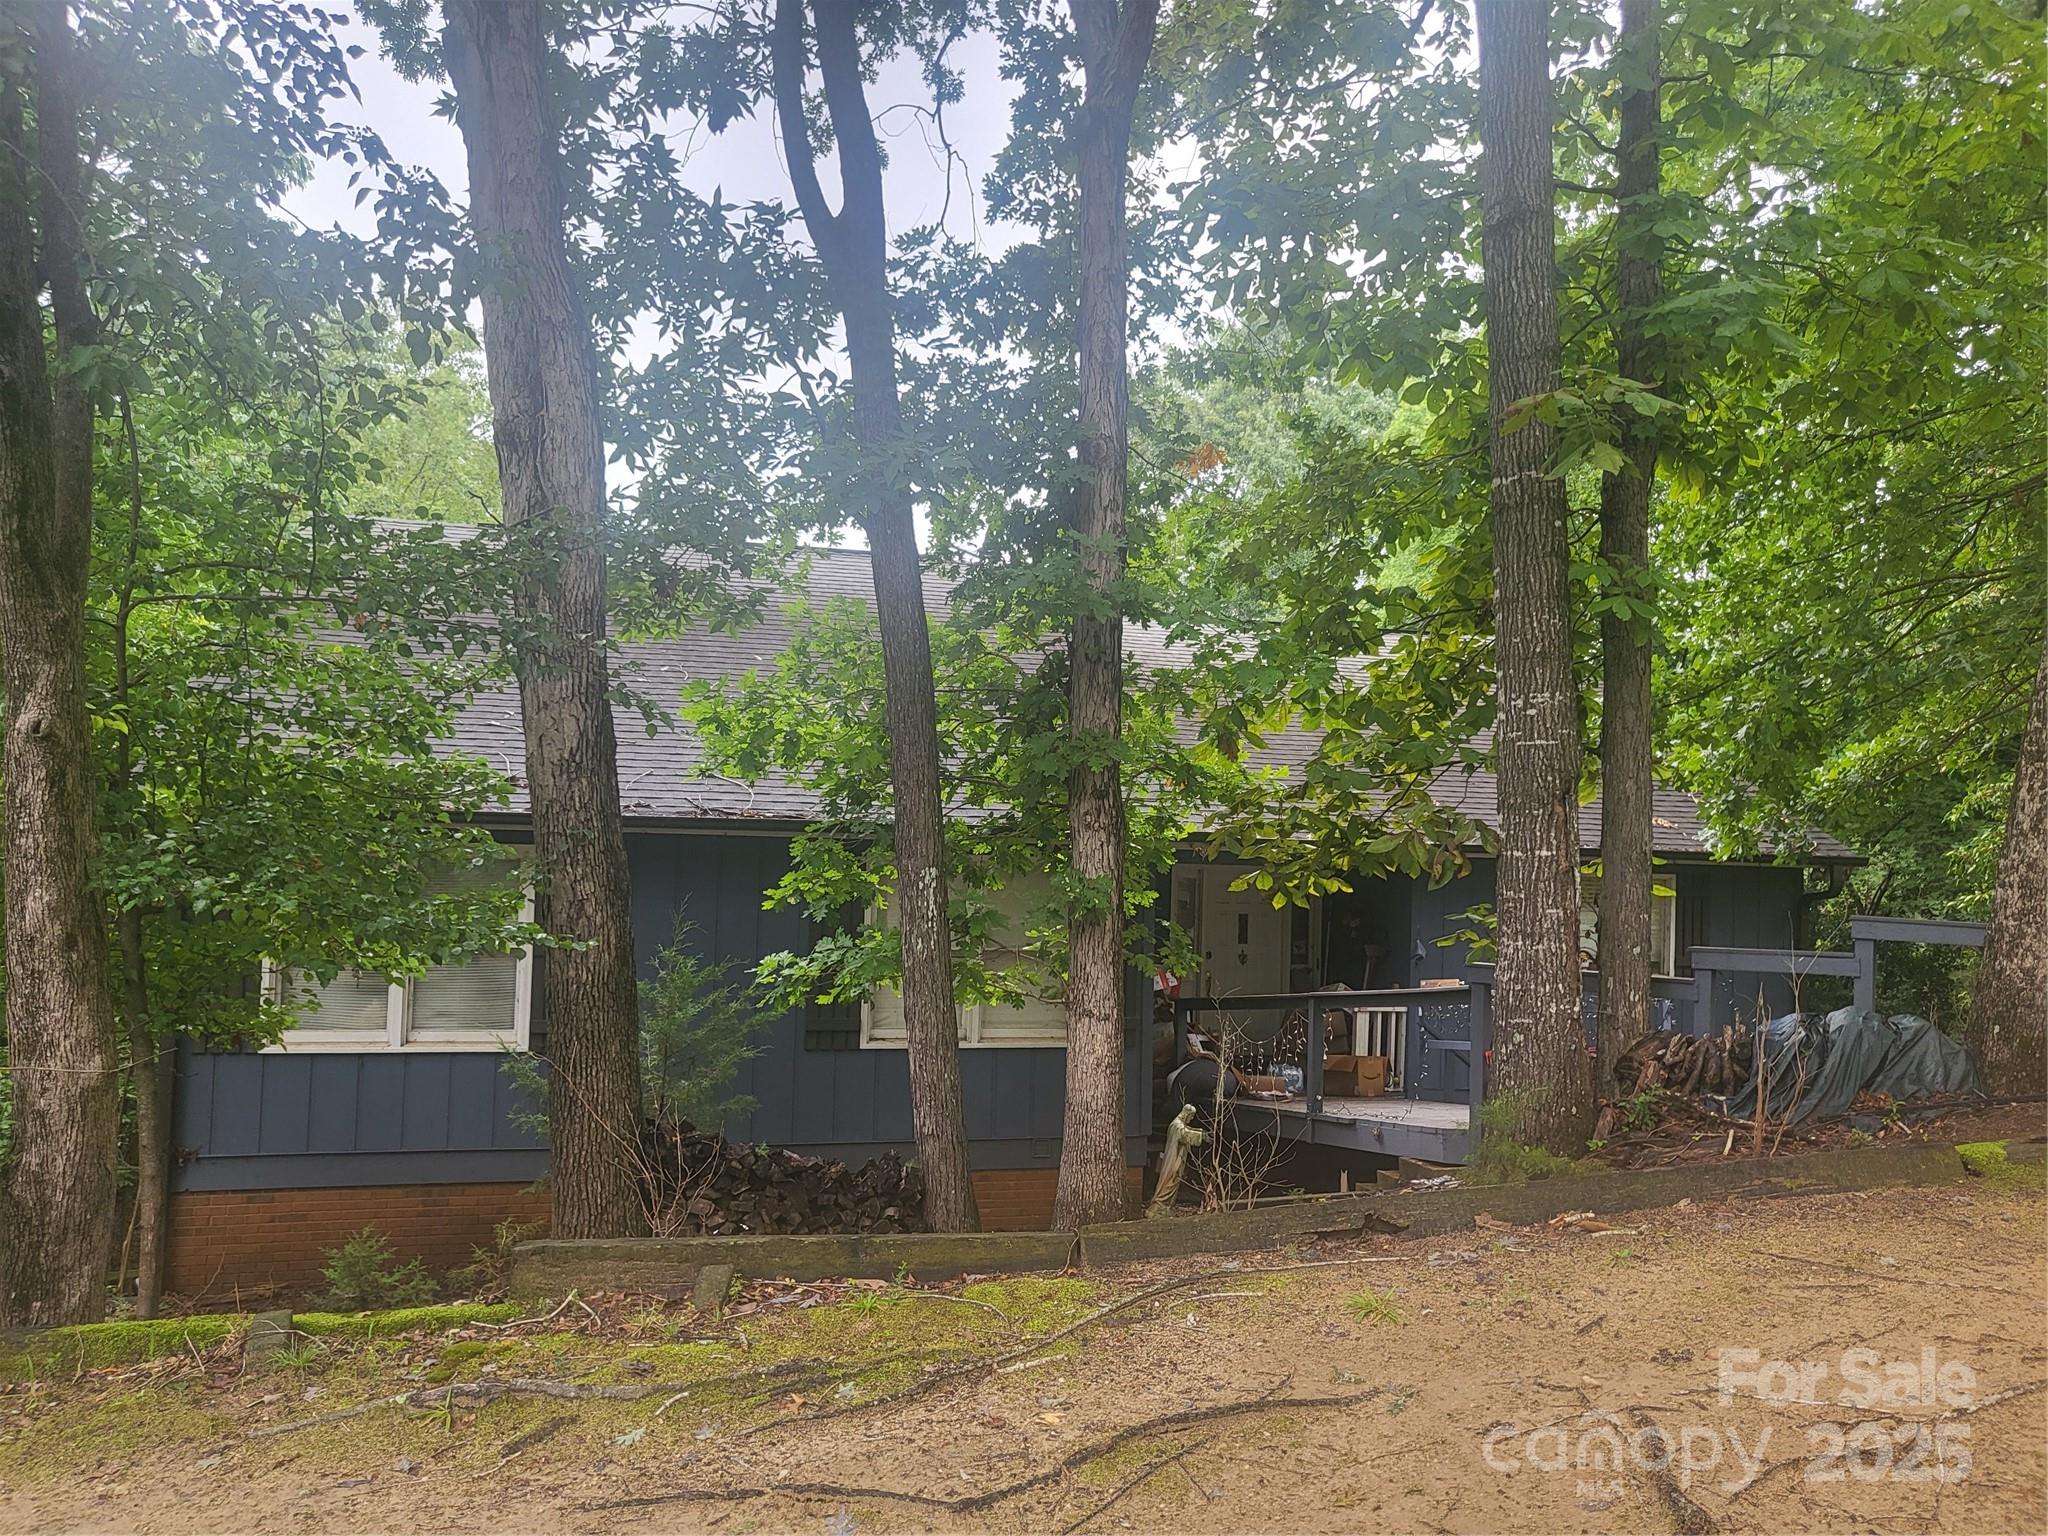
Tega Cay
29034 Snapper Point
4 Beds
3 Baths
3,289 Sq.Ft.
$949,000
MLS#: 4331004
