
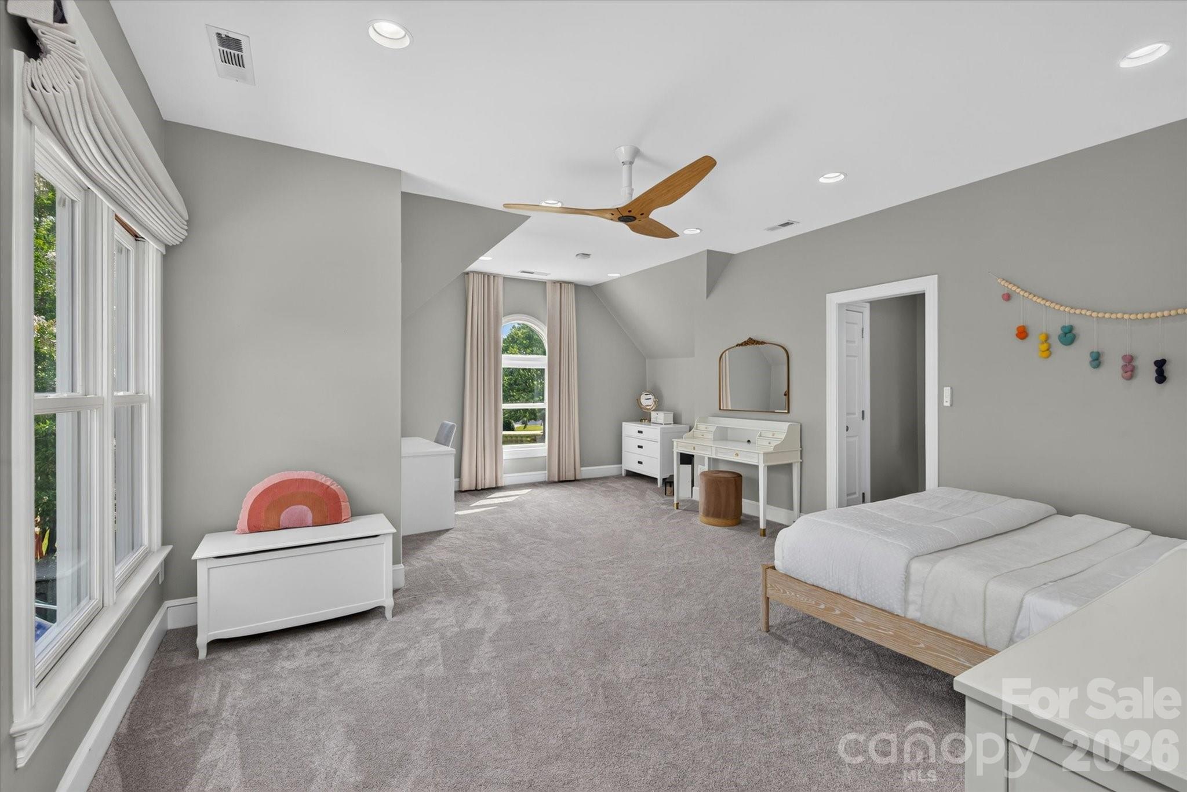
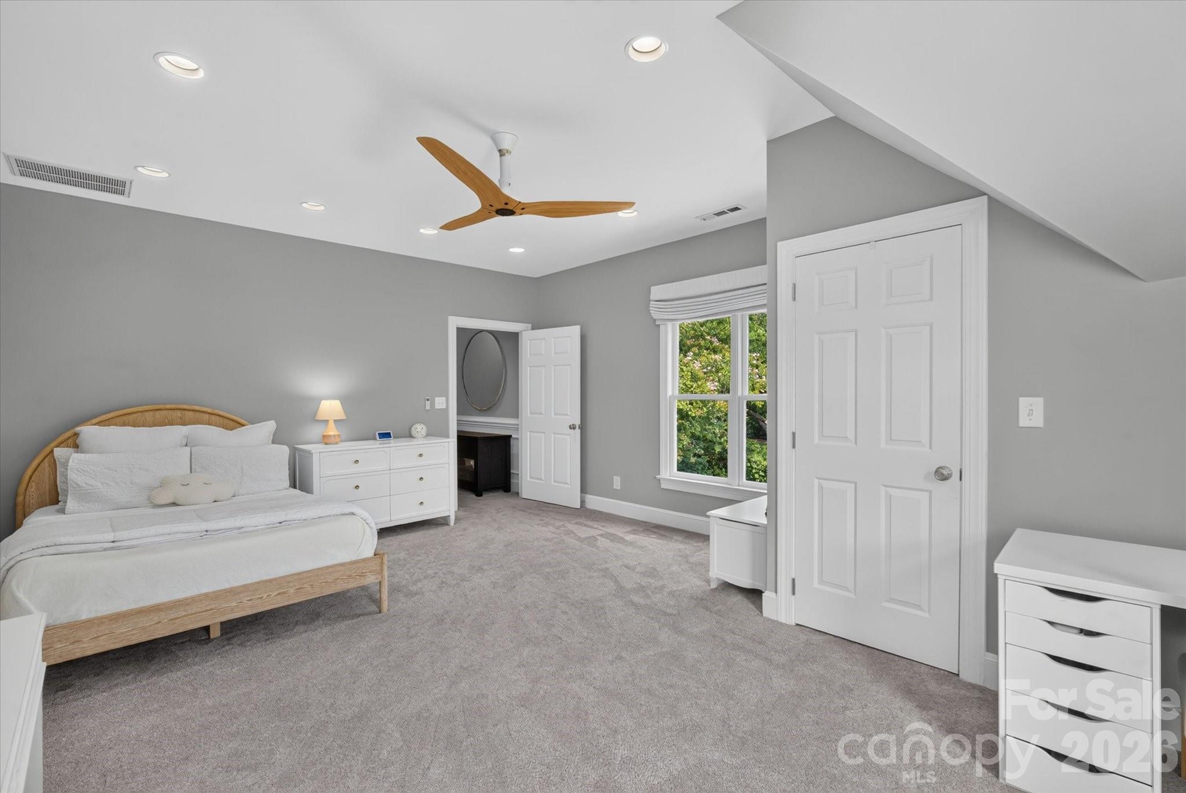
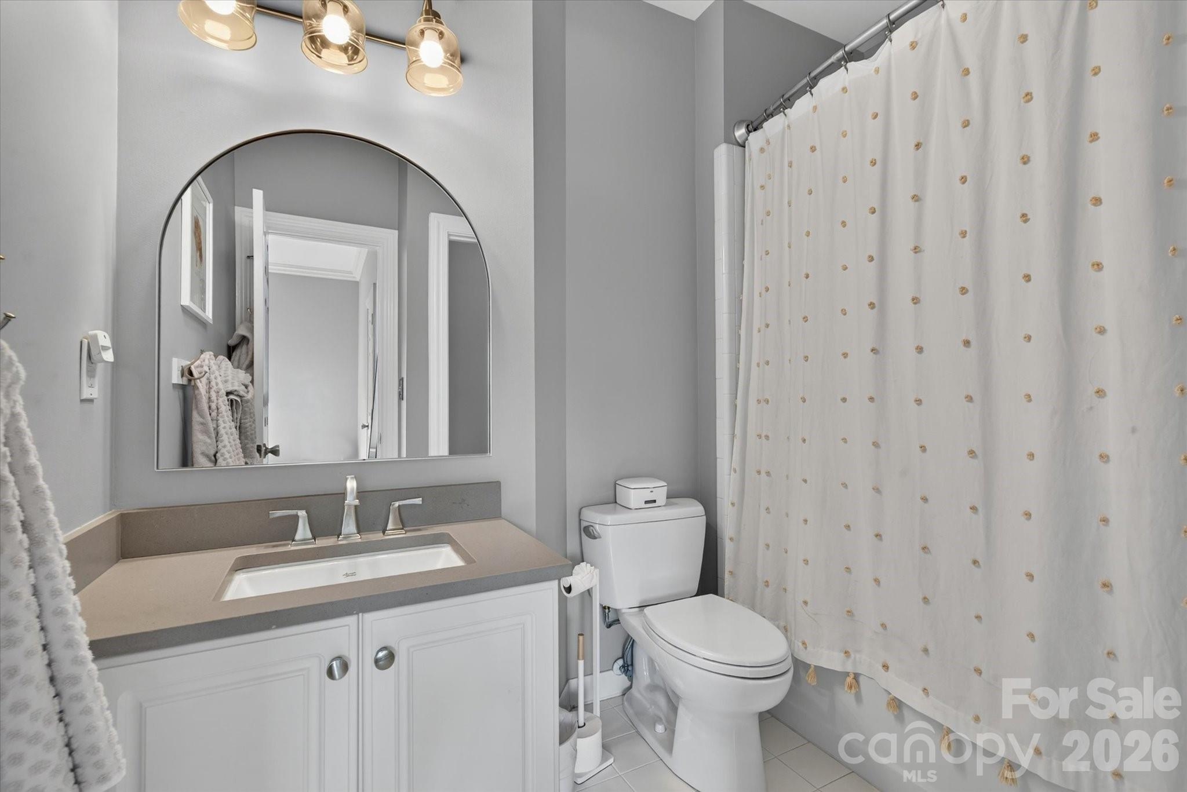
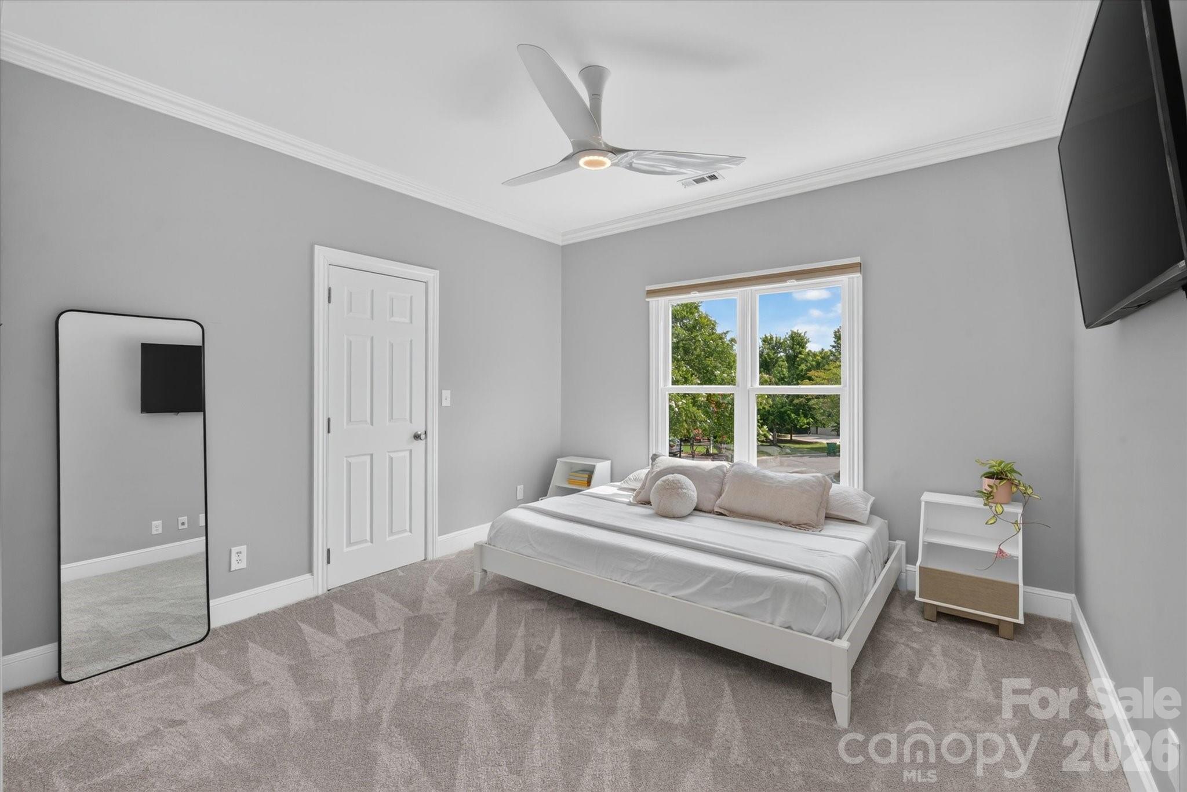
Property
Beds
4
Full Baths
3
1/2 Baths
None
Year Built
1995
Sq.Footage
3,642
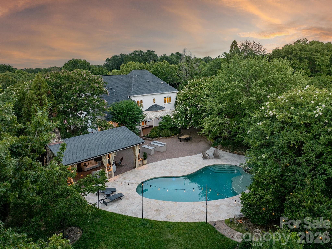
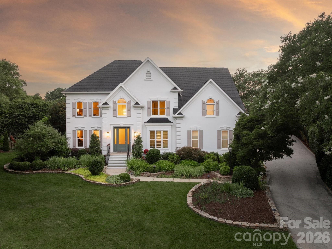
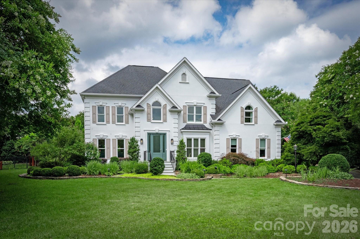
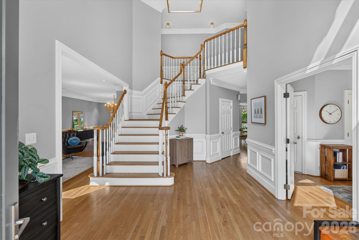
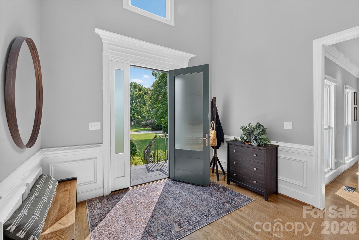
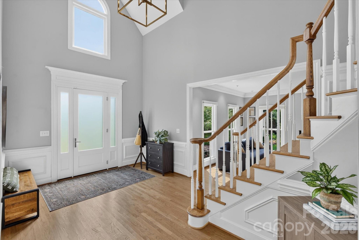
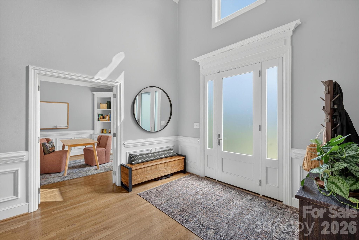
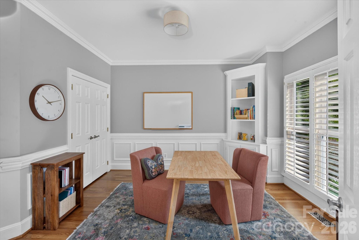
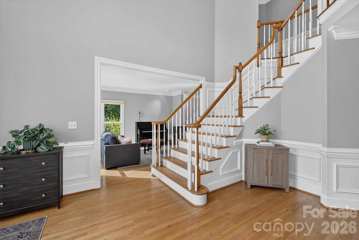
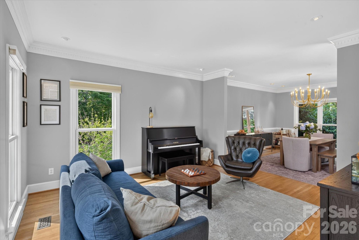
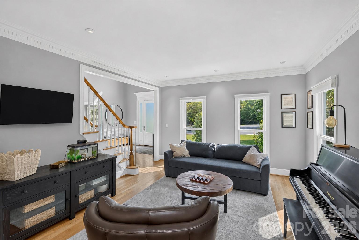
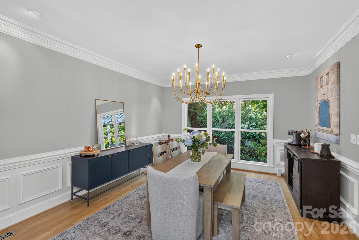
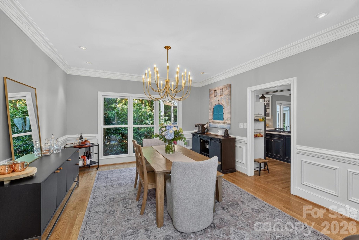
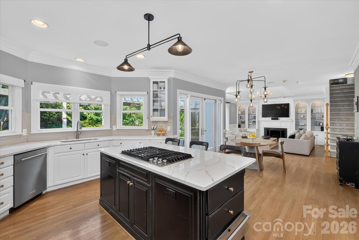
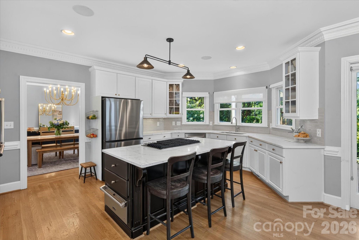
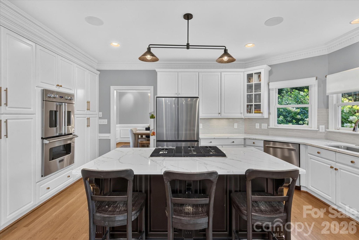
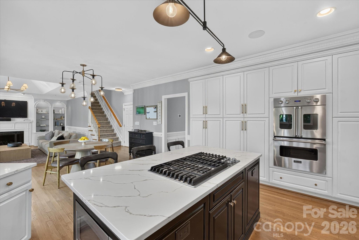
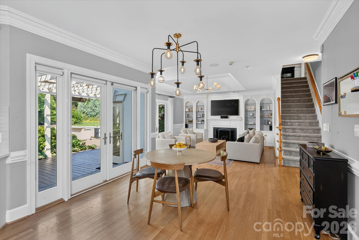
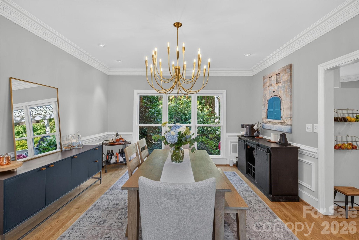
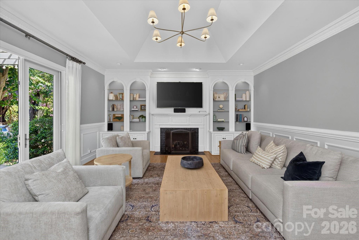
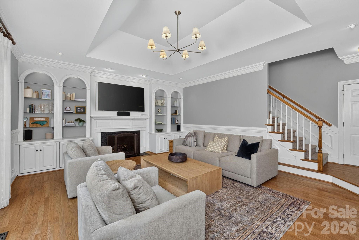
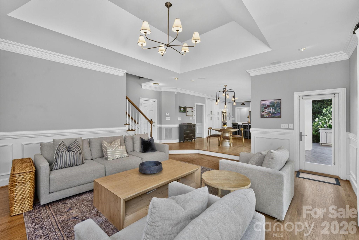
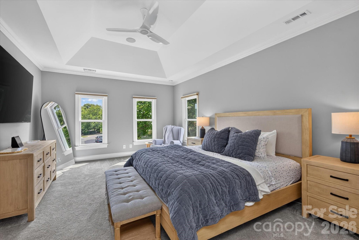
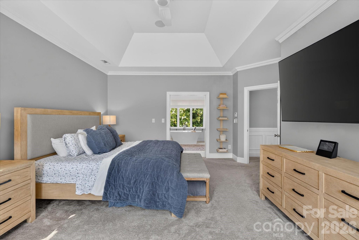
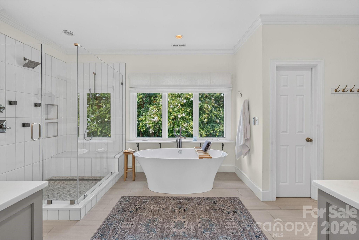
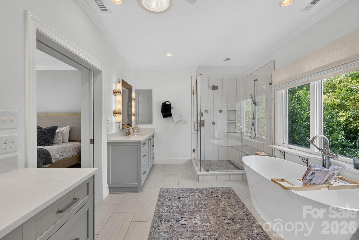
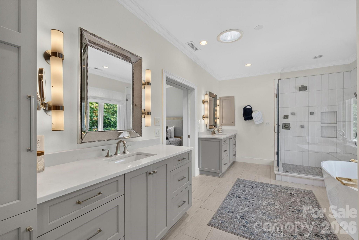
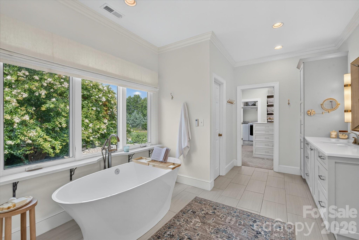
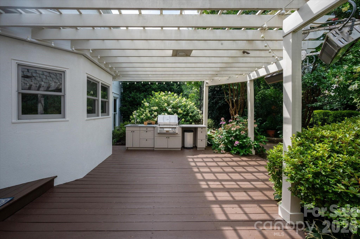
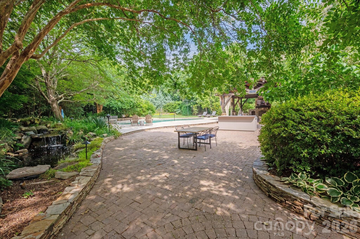
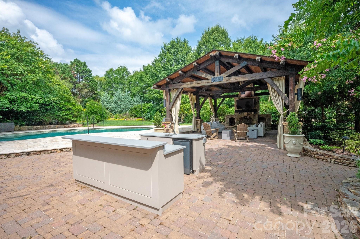
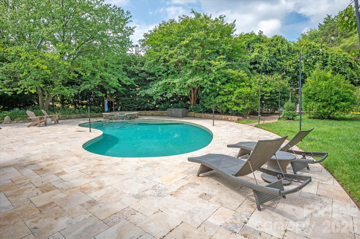
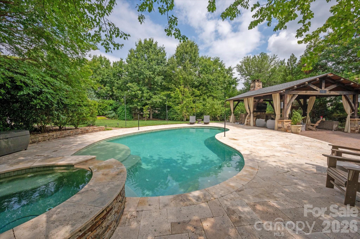
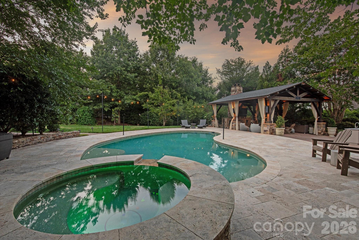
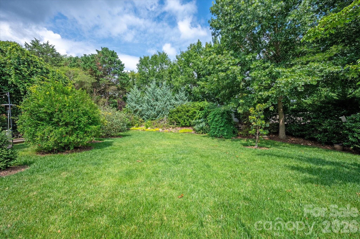
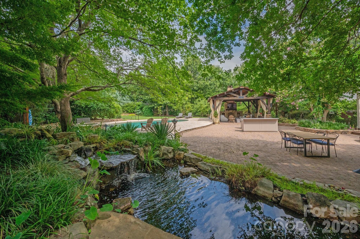
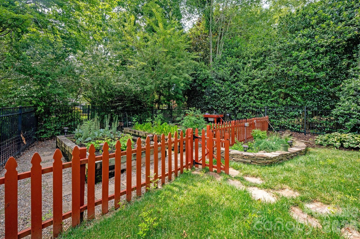
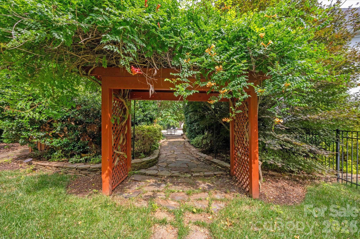
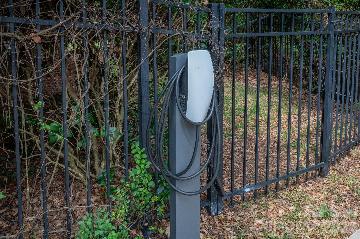
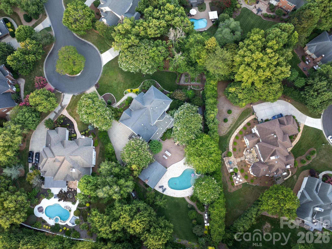
Tucked away at the end of a peaceful cul-de-sac in the coveted Providence Country Club, 11423 Colonial Country Lane offers a rare blend of privacy and expansive outdoor living. In addition to the gorgeous interior, this property sits on a huge lot bursting with fruit trees and gardens that would impress any outdoor enthusiast! For added peace of mind, the home is equipped with a full-house generator, providing reliable backup power when you need it most. The interior of this home is defined by open, airy rooms filled with natural light and lending to the effortless flow of the main living spaces. High ceilings and a thoughtful layout make this home perfect for intimate family time or large gatherings. The heart of this home is undoubtedly its backyard oasis. Thoughtfully designed and meticulously maintained, the lush gardens create a vibrant tapestry of color and texture that evolves with the seasons. Whether you’re hosting a summer dinner on the patio or enjoying a crisp morning coffee surrounded by greenery, the outdoor space feels like a private retreat from the world. Home is in Providence Country Club – membership is not required for ownership but is required to use club amenities. Located close to shops and restaurants as well as I-485.
Features & Amenities
Interior
-
Other Interior Features
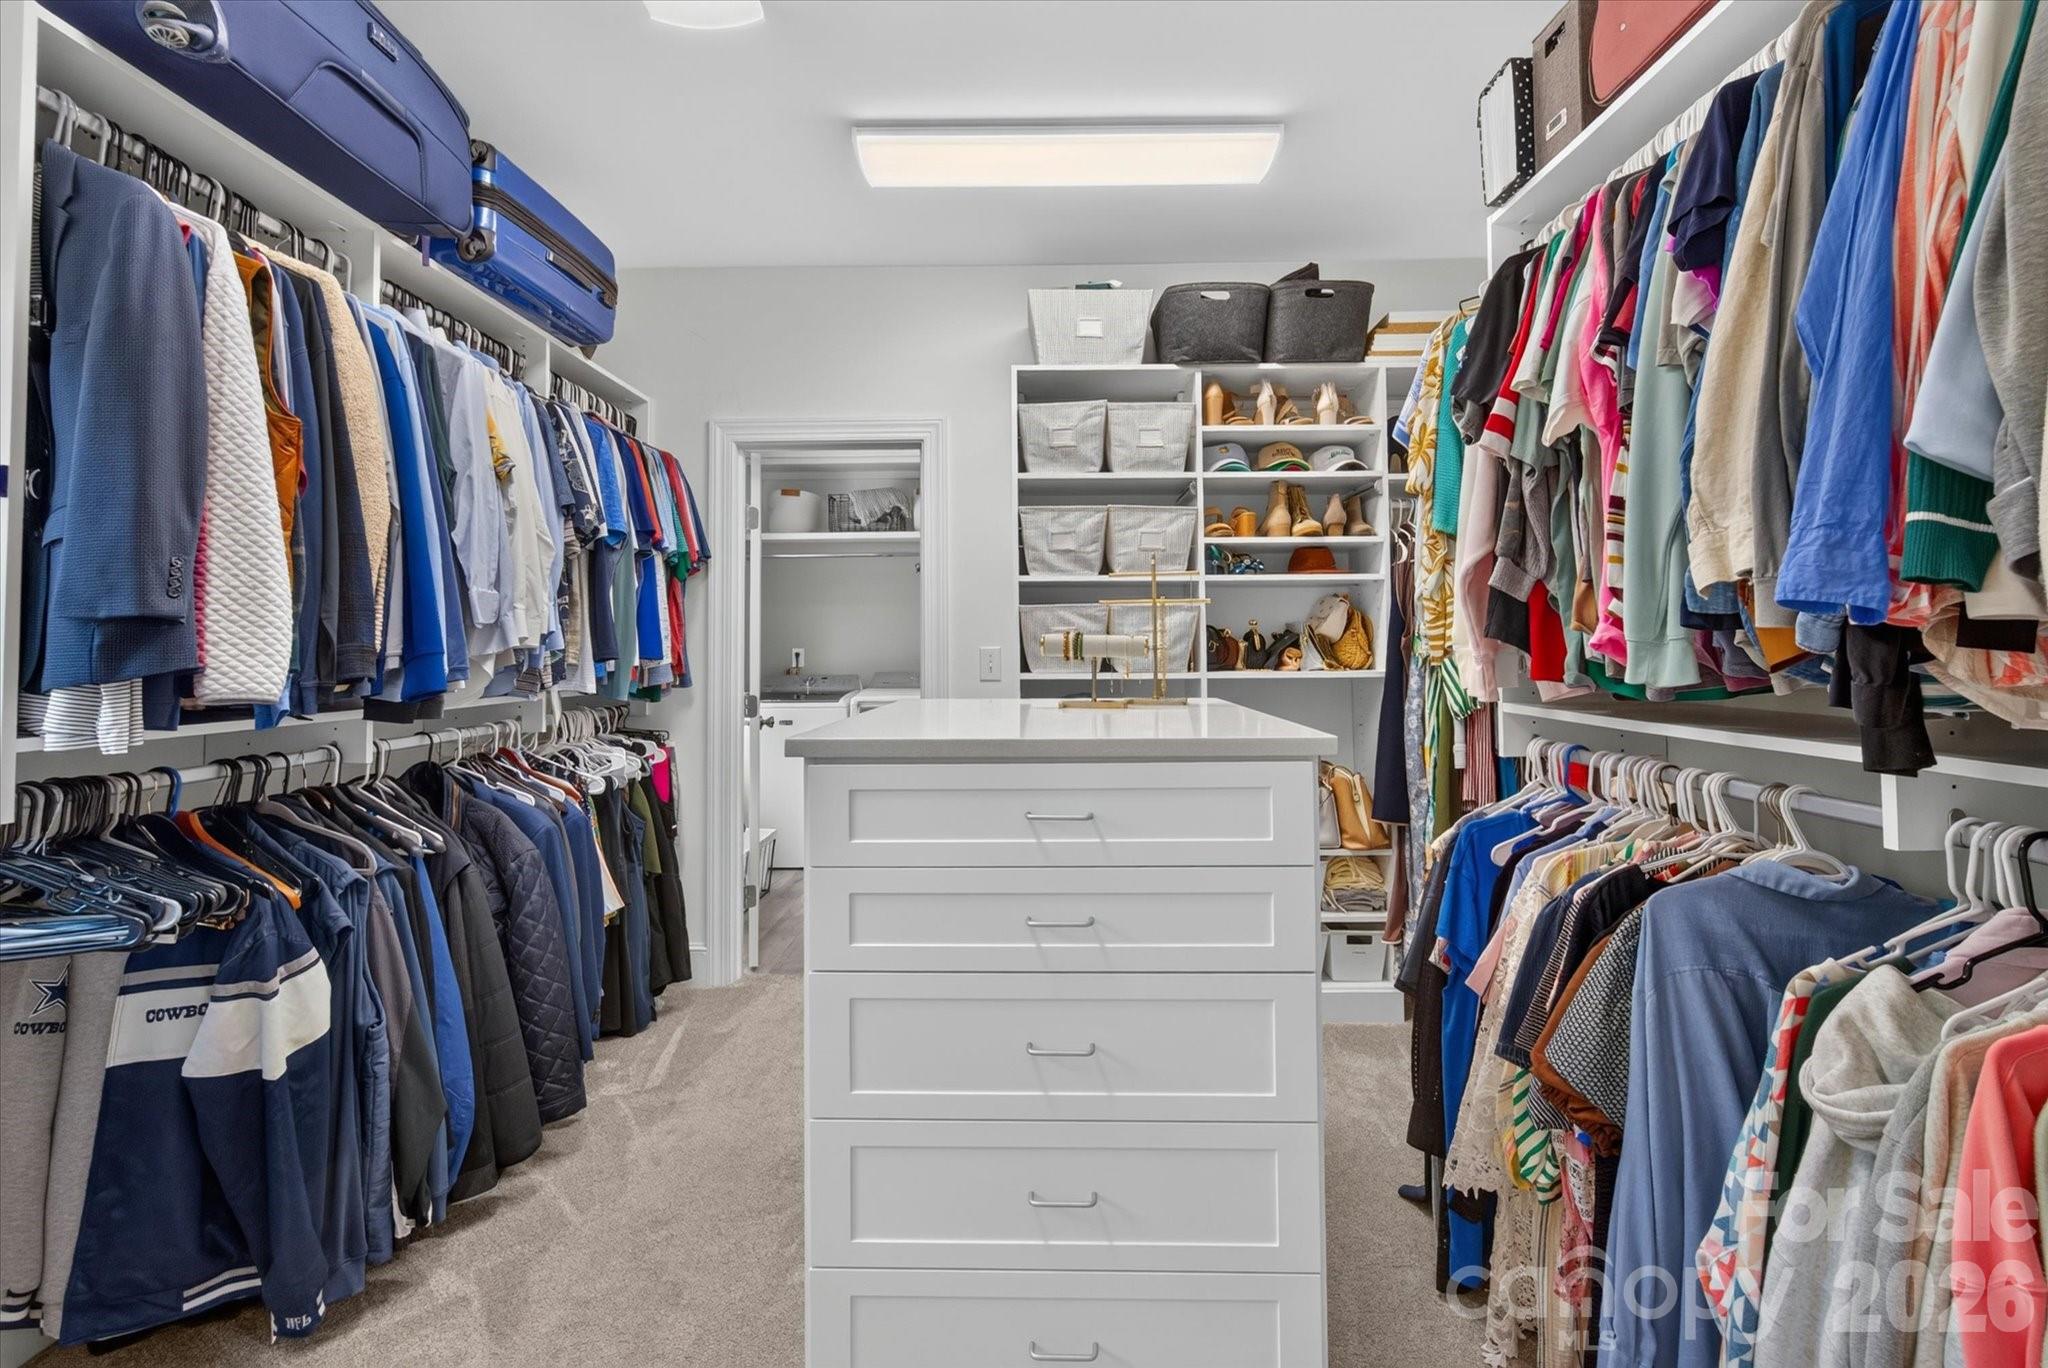
Built-in Features, Kitchen Island, Walk-In Closet(s)
-
Total Bedrooms
4
-
Bathrooms
3
-
Above Grade Finished Area
3642.0
-
Basement YN
NO
-
Cooling YN
YES
-
Cooling
Ceiling Fan(s), Central Air, Electric
-
Fireplace YN
YES
-
Heating YN
YES
-
Heating
Heat Pump, Natural Gas
-
Pet friendly
N/A
Exterior
-
Garage
Yes
-
Garage spaces
2
-
Other Exterior Features
Outdoor Kitchen
-
Parking
Driveway
-
Patio and Porch Features
Deck, Front Porch, Patio
-
Pool
Yes
-
Pool Features
In Ground
Area & Lot
-
Lot Features
Level, Wooded
-
Property Type
Residential
-
Property Sub Type
Single Family Residence
-
Architectural Style
Transitional
Price
-
Sales Price
$1,600,000
-
Sq. Footage
3,642
-
Price/SqFt
$439
HOA
-
Association
YES
-
Association Fee
$575
-
Association Fee Frequency
Annually
-
Association Fee Includes
N/A
School District
-
Elementary School
Polo Ridge
-
Middle School
Jay M. Robinson
-
High School
Ardrey Kell
Property Features
-
New Construction
NO
-
Senior Community YN
NO
-
Sewer
Public Sewer
-
Water Source
Public
Schedule a Showing
Showing scheduled successfully.
Mortgage calculator
Estimate your monthly mortgage payment, including the principal and interest, property taxes, and HOA. Adjust the values to generate a more accurate rate.
Your payment
Principal and Interest:
$
Property taxes:
$
HOA fees:
$
Total loan payment:
$
Total interest amount:
$
Location
County
Mecklenburg
Elementary School
Polo Ridge
Middle School
Jay M. Robinson
High School
Ardrey Kell
Listing Courtesy of Megan Long , COMPASS
RealHub Information is provided exclusively for consumers' personal, non-commercial use, and it may not be used for any purpose other than to identify prospective properties consumers may be interested in purchasing. All information deemed reliable but not guaranteed and should be independently verified. All properties are subject to prior sale, change or withdrawal. RealHub website owner shall not be responsible for any typographical errors, misinformation, misprints and shall be held totally harmless.

Agent | Team Lead
Jen Audier
Call Jen today to schedule a private showing.

* Listings on this website come from the FMLS IDX Compilation and may be held by brokerage firms other than the owner of this website. The listing brokerage is identified in any listing details. Information is deemed reliable but is not guaranteed. If you believe any FMLS listing contains material that infringes your copyrighted work please click here to review our DMCA policy and learn how to submit a takedown request.© 2024 FMLS.
Related Properties

Charlotte
18212 Tayport Drive
4 Beds
3 Baths
4,187 Sq.Ft.
$1,694,900
MLS#: 4346978

Charlotte
7109 Essington Drive
5 Beds
4 Baths
4,886 Sq.Ft.
$1,645,000
MLS#: 4353515

Charlotte
7105 Essington Drive
5 Beds
4 Baths
4,452 Sq.Ft.
$1,545,000
MLS#: 4356237

Charlotte
229 N Church Street 403
3 Beds
2 Baths
2,583 Sq.Ft.
$1,495,000
MLS#: 4381312

Charlotte
400 N Church Street 213
3 Beds
2 Baths
2,972 Sq.Ft.
$1,495,000
MLS#: 4372058
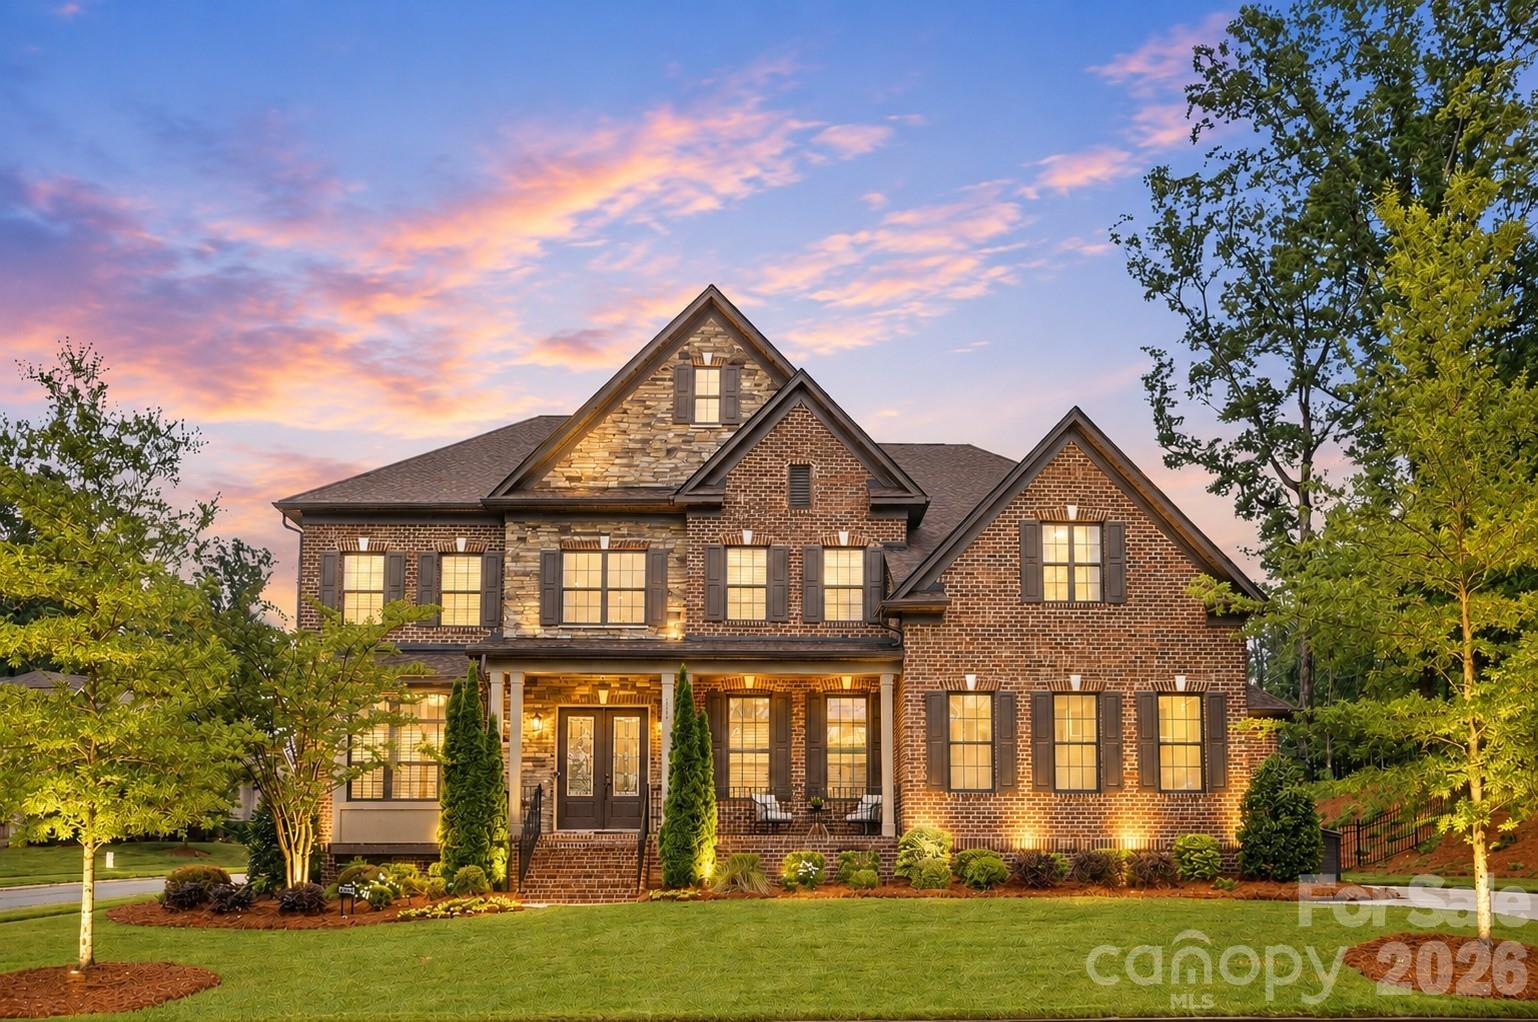
Charlotte
7626 Deerfield Manor Drive
5 Beds
4 Baths
4,539 Sq.Ft.
$1,760,000
MLS#: 4383264
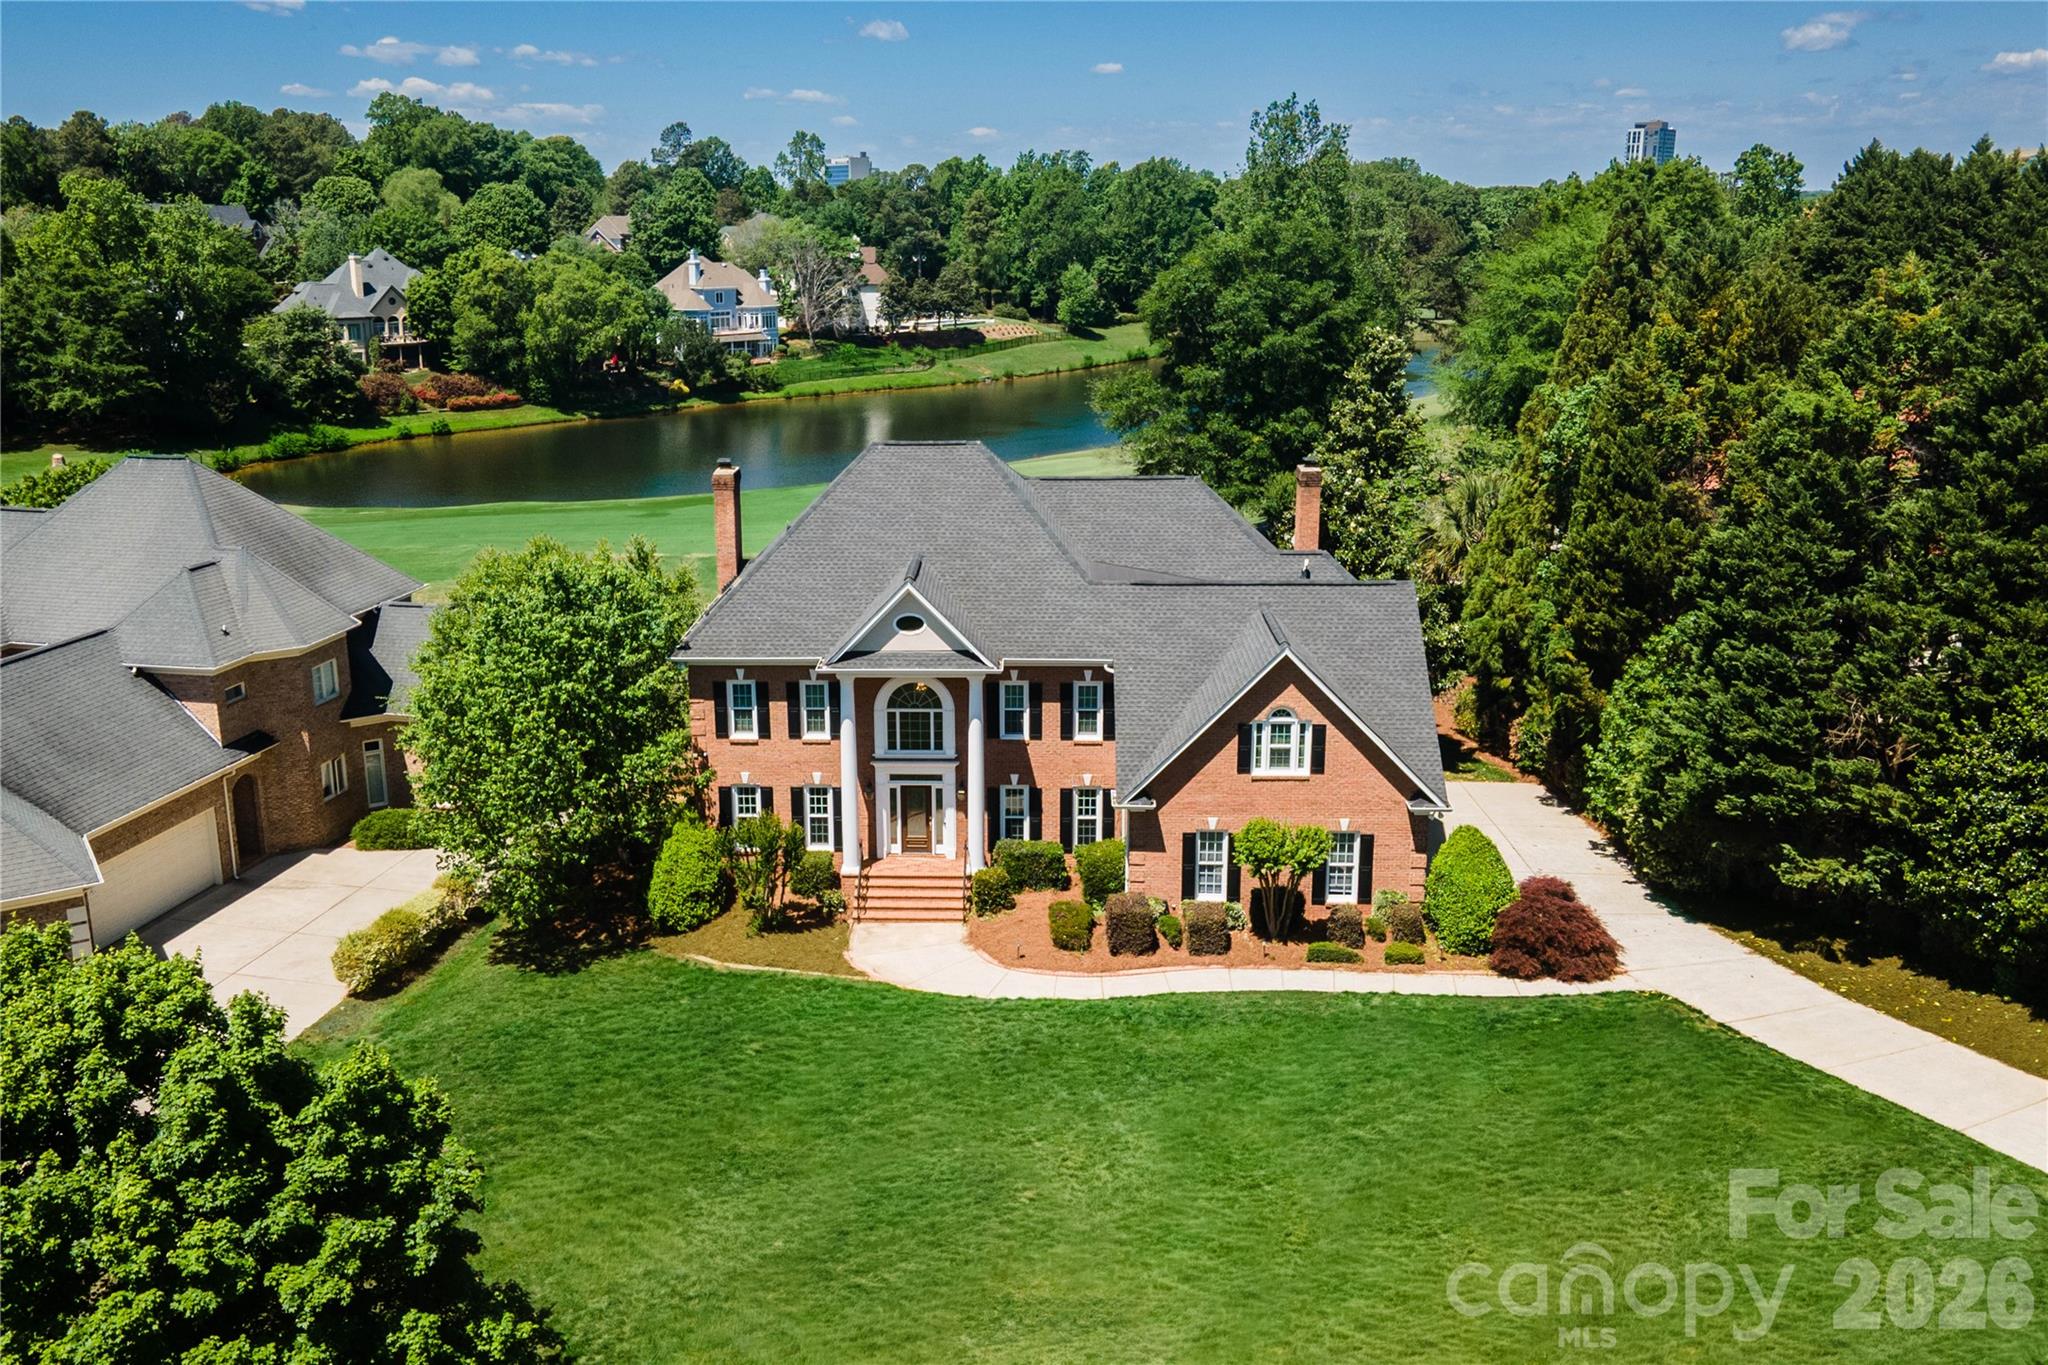
Charlotte
15709 Ballantyne Country Club Drive
4 Beds
3 Baths
4,499 Sq.Ft.
$1,675,000
MLS#: 4373875

Charlotte
708 Cross Trail Drive
5 Beds
4 Baths
3,967 Sq.Ft.
$1,525,000
MLS#: 4367344
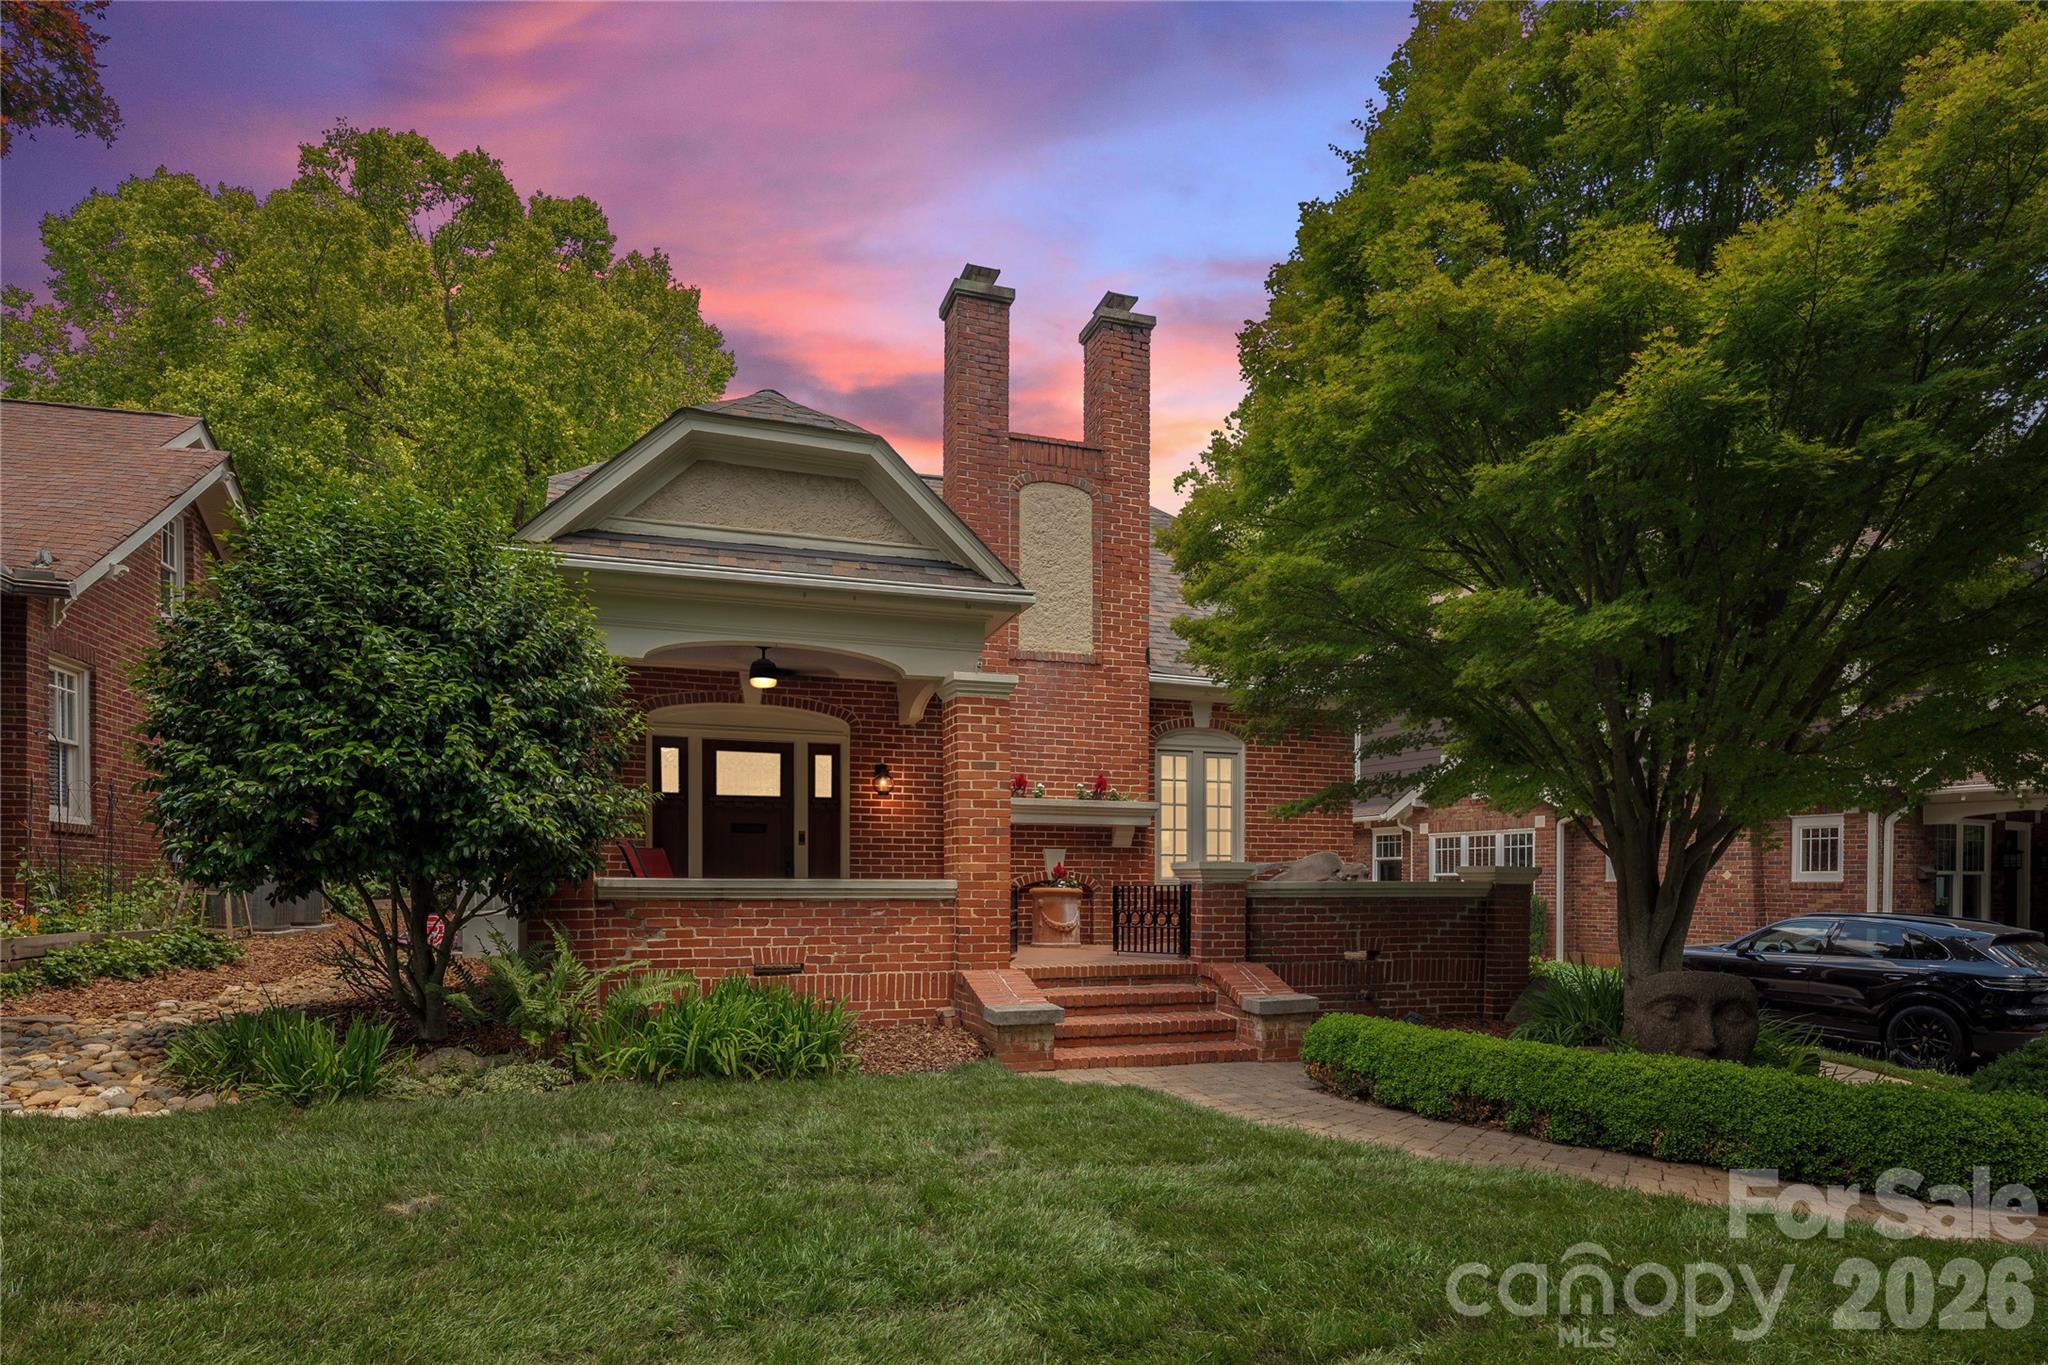
Charlotte
2601 E 5th Street
3 Beds
2 Baths
2,222 Sq.Ft.
$1,400,000
MLS#: 4382589

Charlotte
3008 Holt Street
4 Beds
4 Baths
4,285 Sq.Ft.
$1,400,000
MLS#: 4378833
