Features & Amenities

Interior

  • Other Interior Features

    Entrance Foyer, Storage

  • Total Bedrooms

    3

  • Bathrooms

    2

  • Above Grade Finished Area

    2087.0

  • Basement YN

    YES

  • Cooling YN

    YES

  • Cooling

    Attic Fan, Central Air

  • Fireplace YN

    YES

  • Heating YN

    YES

  • Heating

    Forced Air, Natural Gas

  • Pet friendly

    N/A

Exterior

  • Garage

    No

  • Construction Materials

    Brick

  • Parking

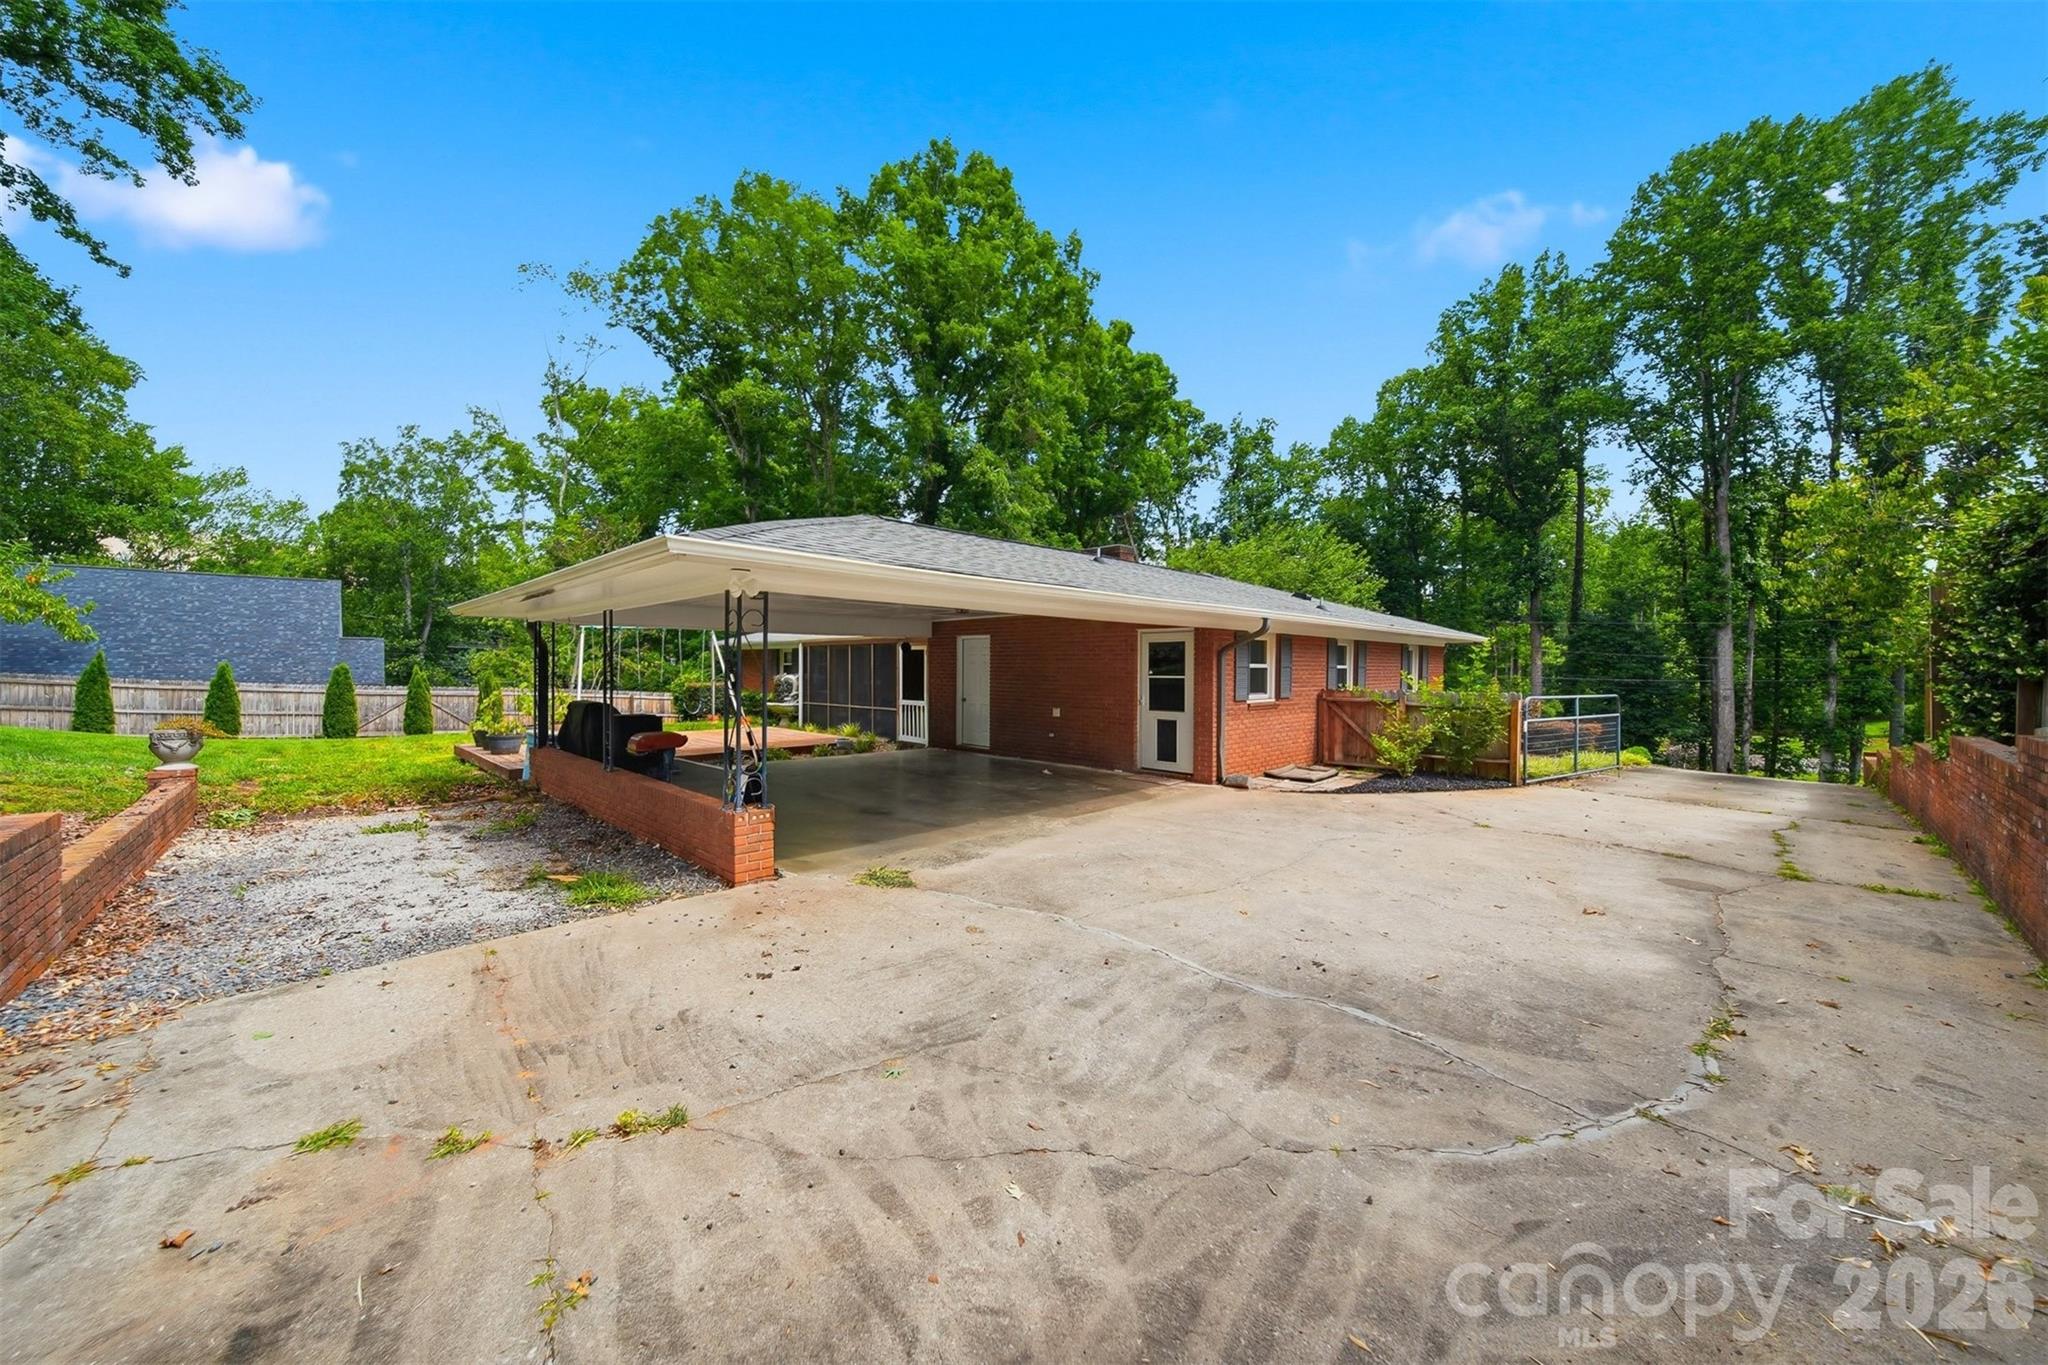
    Driveway

  • Patio and Porch Features

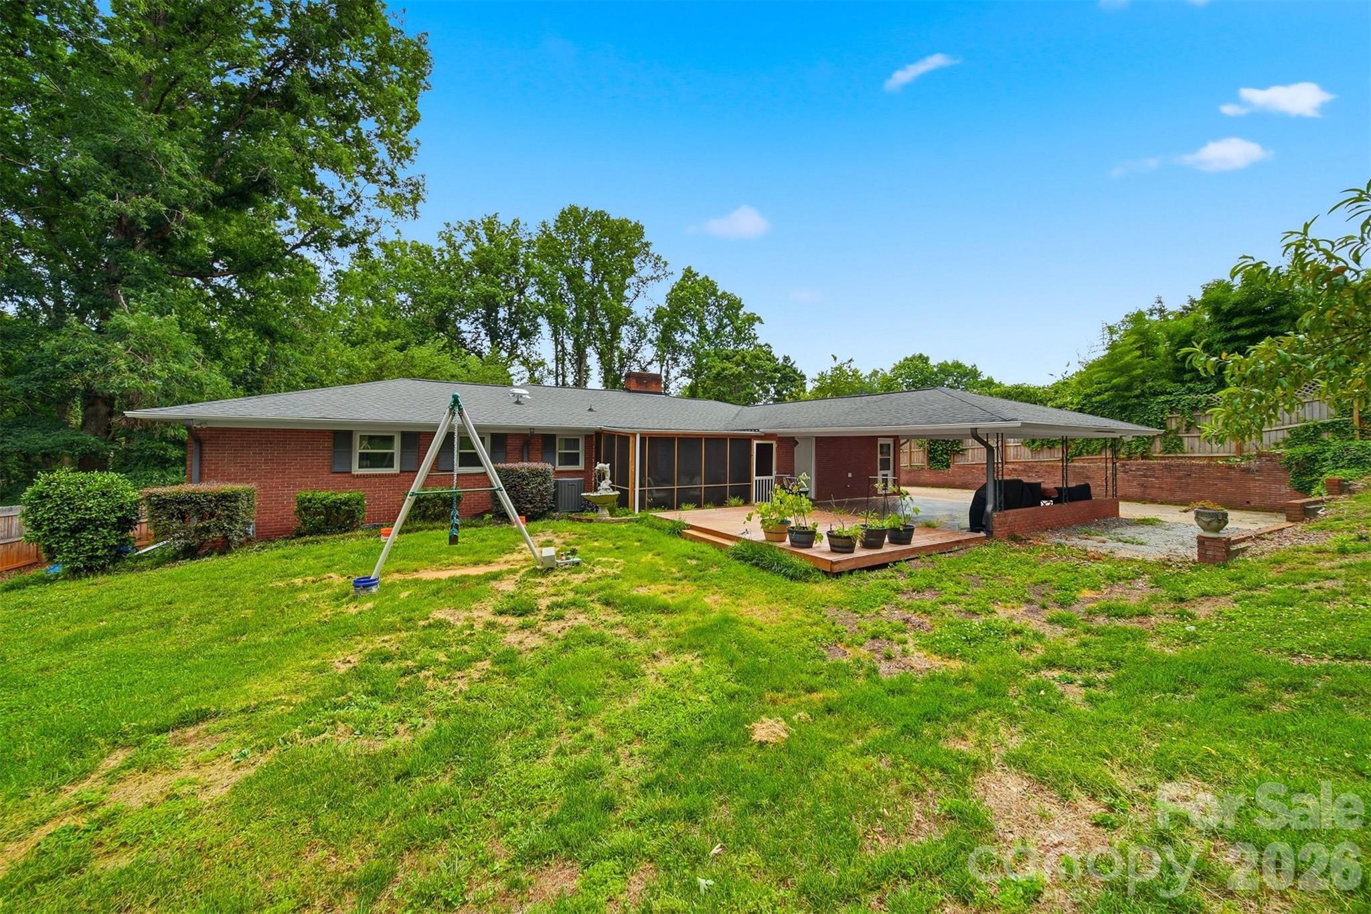
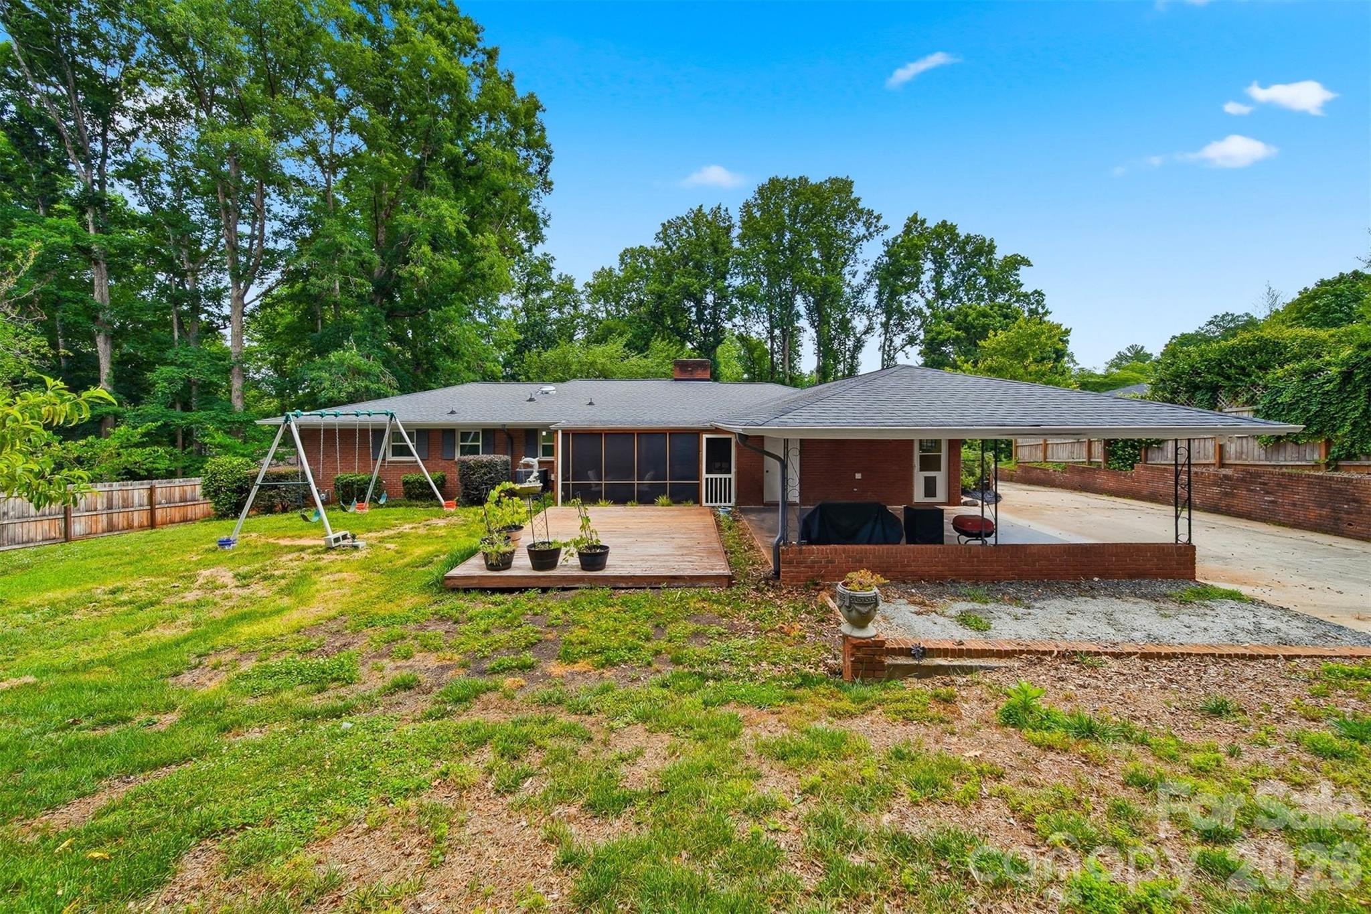
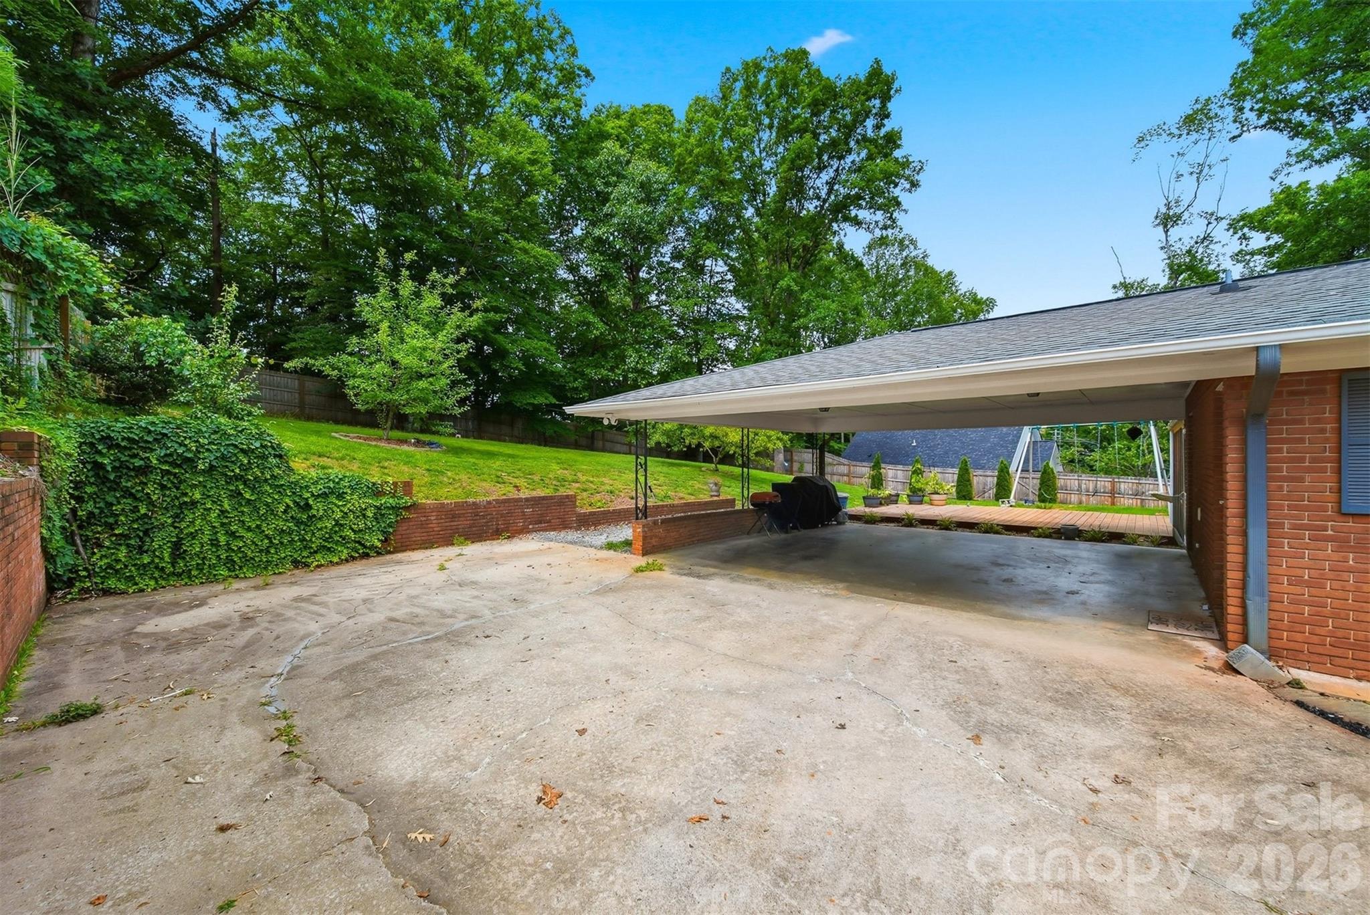
    Covered, Deck, Front Porch, Screened

  • Pool

    No

Area & Lot

  • Lot Features

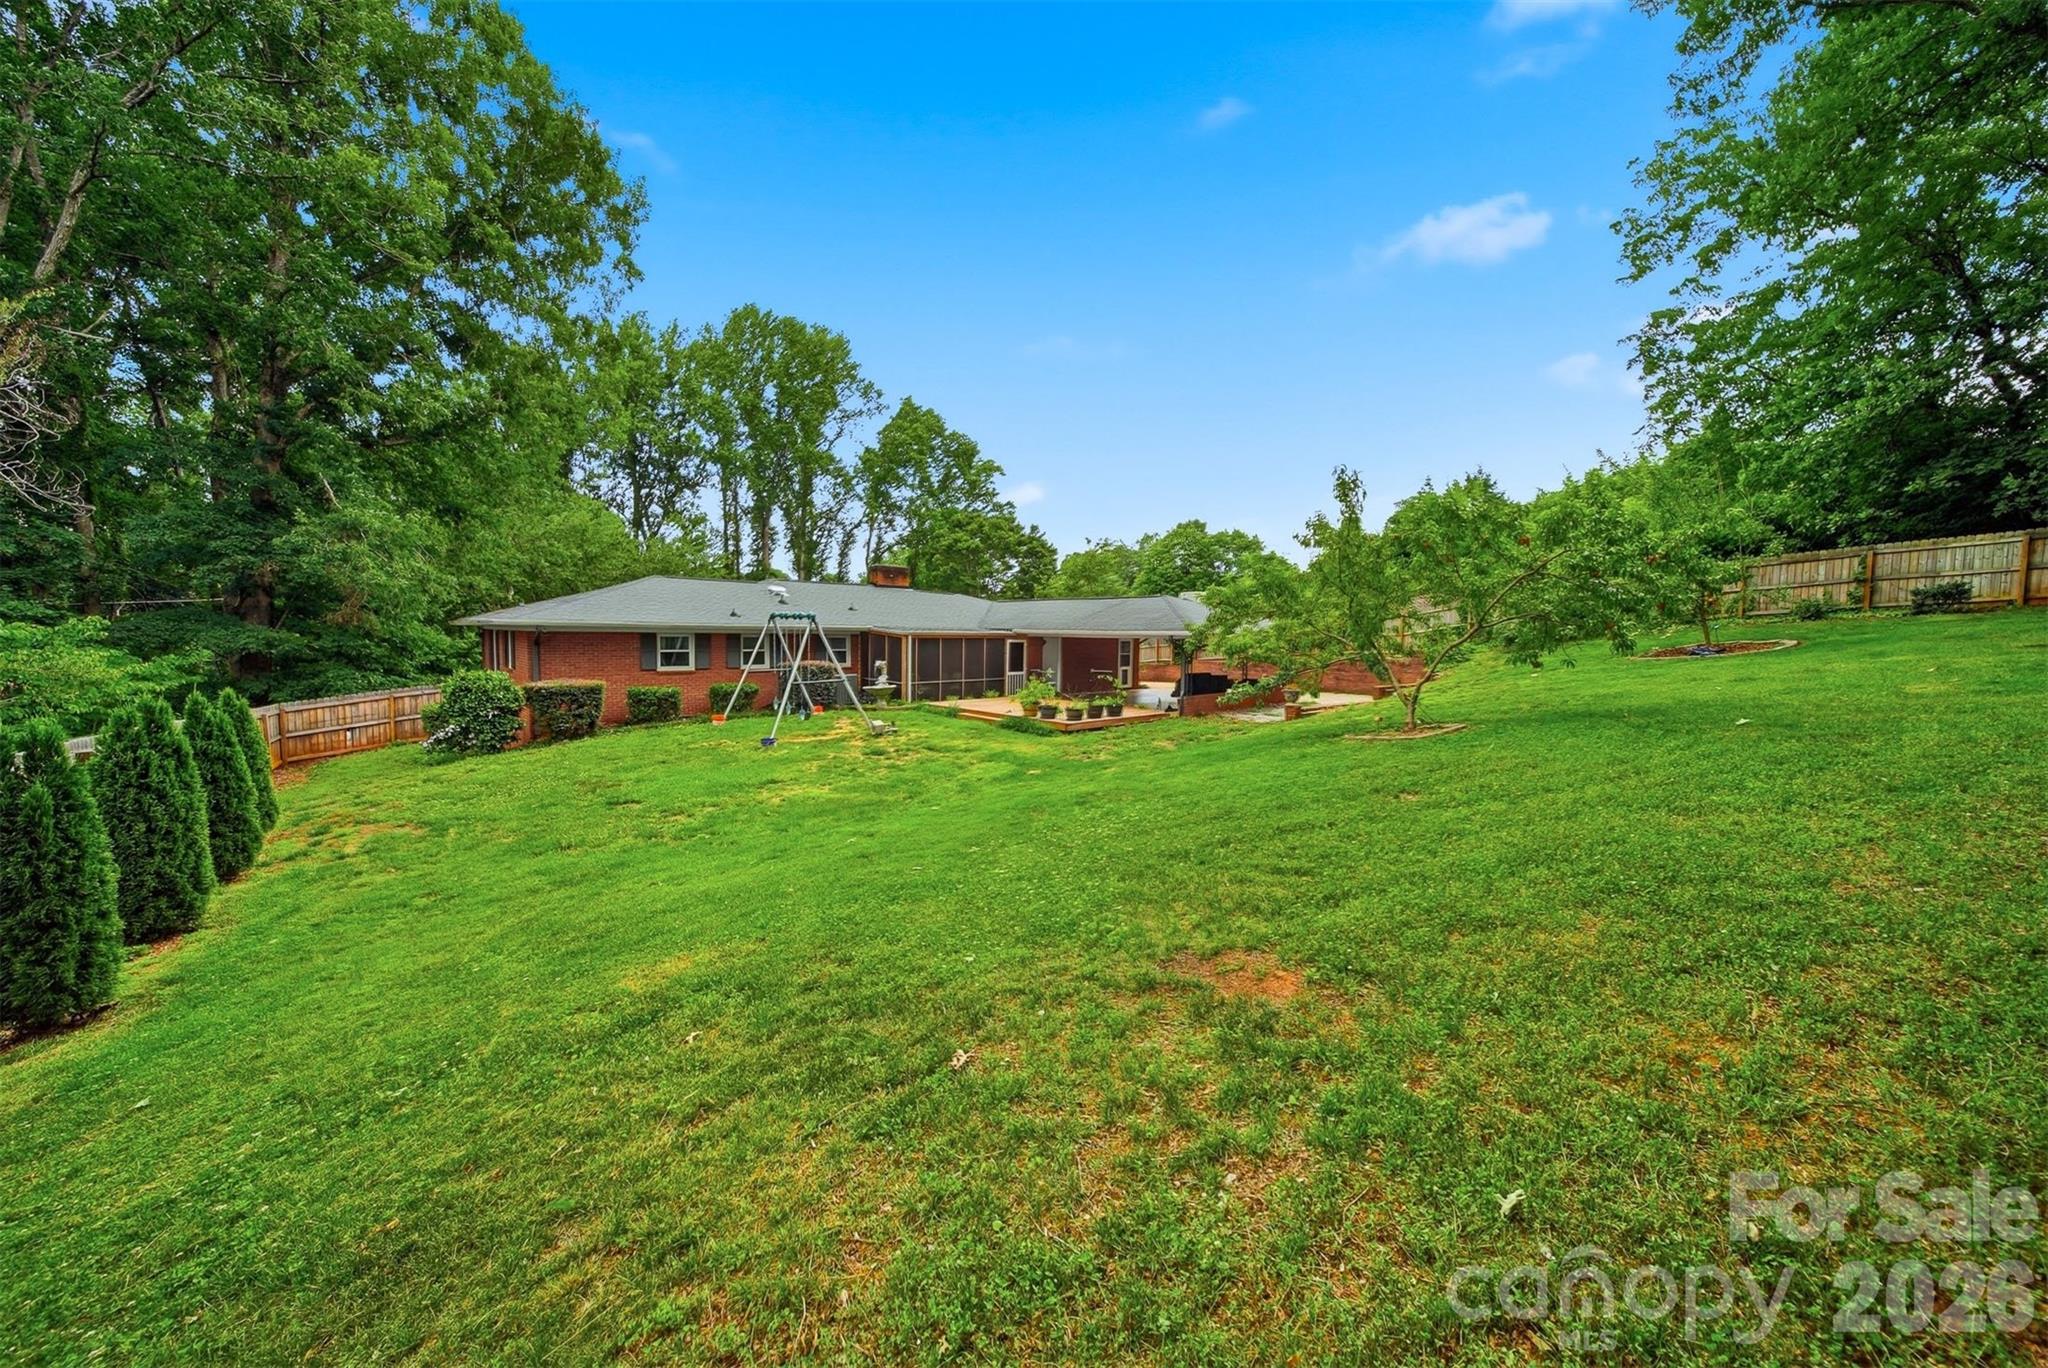
    Rolling Slope, Orchard(s), Level, Sloped

  • Property Type

    Residential

  • Property Sub Type

    Single Family Residence

  • Architectural Style

    Ranch

Price

  • Sales Price

    $459,000

  • Sq. Footage

    2,884

  • Price/SqFt

    $159

HOA

  • Association

    No

School District

  • Elementary School

    Mountain View

  • Middle School

    Walter Johnson

  • High School

    Freedom

Property Features

  • New Construction

    NO

  • Senior Community YN

    NO

  • Sewer

    Public Sewer

  • Water Source

    Public

Schedule a Showing

Showing scheduled successfully.

<
>
IN PERSON
VIA CHAT

What is 3 + 4 ?


Change time

Mortgage calculator

Estimate your monthly mortgage payment, including the principal and interest, property taxes, and HOA. Adjust the values to generate a more accurate rate.

Your payment

Principal and Interest:

$

Property taxes:

$

HOA fees:

$

Total loan payment:

$

Total interest amount:

$

Location

County

Burke

Elementary School

Mountain View

Middle School

Walter Johnson

High School

Freedom

Listing Courtesy of Starr Franklin , One Community Real Estate

RealHub Information is provided exclusively for consumers' personal, non-commercial use, and it may not be used for any purpose other than to identify prospective properties consumers may be interested in purchasing. All information deemed reliable but not guaranteed and should be independently verified. All properties are subject to prior sale, change or withdrawal. RealHub website owner shall not be responsible for any typographical errors, misinformation, misprints and shall be held totally harmless.

Agent Jen Audier

Agent | Team Lead

Jen Audier

Call Jen today to schedule a private showing.


* Listings on this website come from the FMLS IDX Compilation and may be held by brokerage firms other than the owner of this website. The listing brokerage is identified in any listing details. Information is deemed reliable but is not guaranteed. If you believe any FMLS listing contains material that infringes your copyrighted work please click here to review our DMCA policy and learn how to submit a takedown request.© 2024 FMLS.
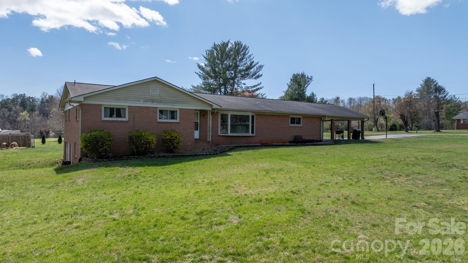
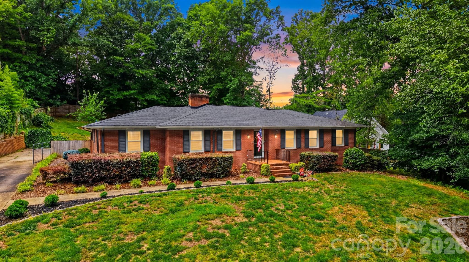
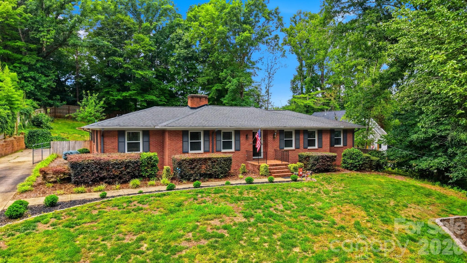
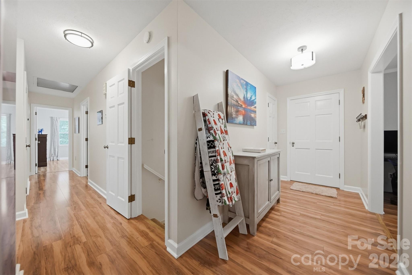
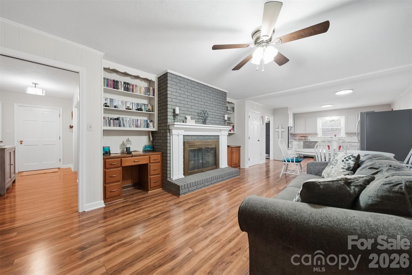
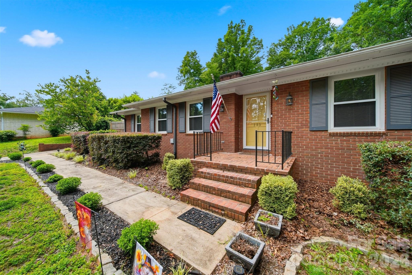
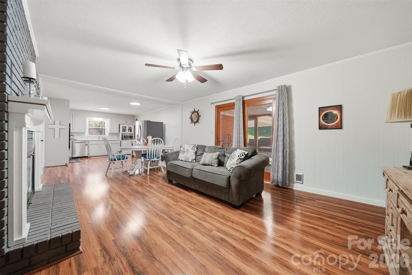
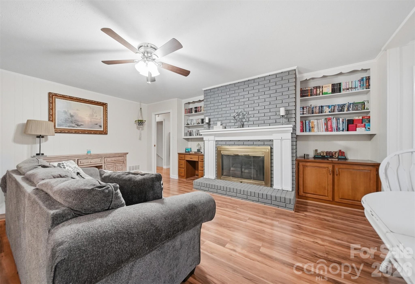
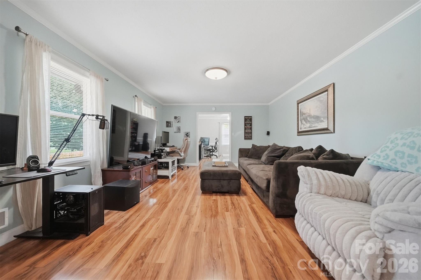
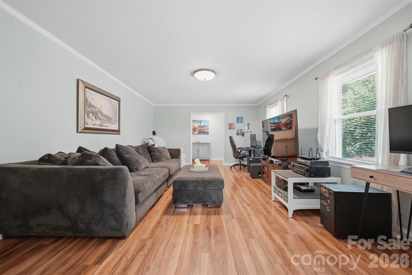
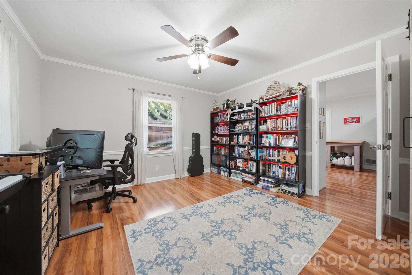
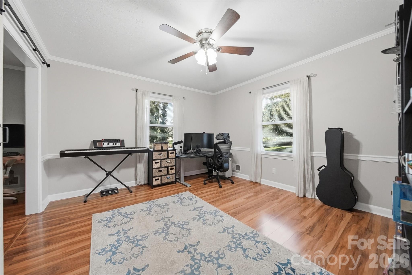
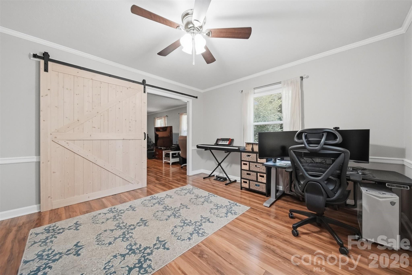
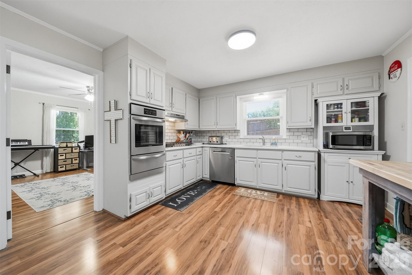
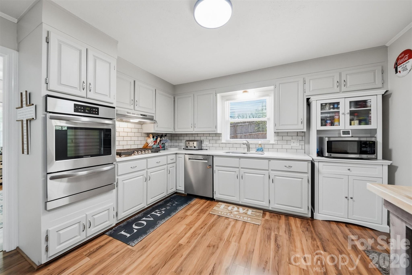
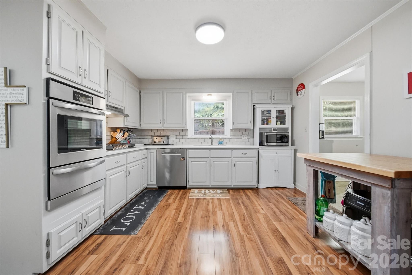
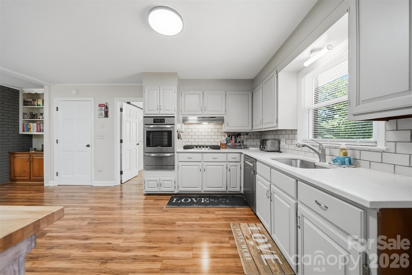
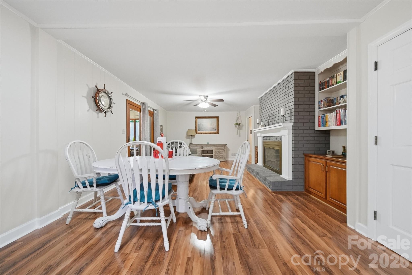
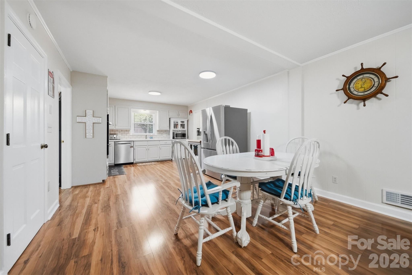
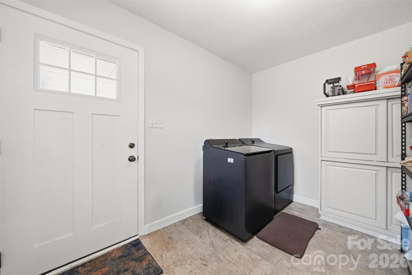
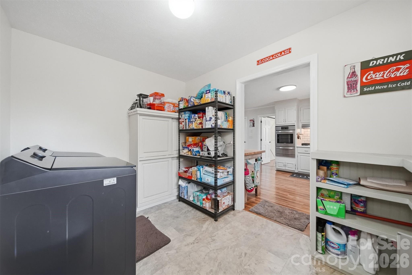
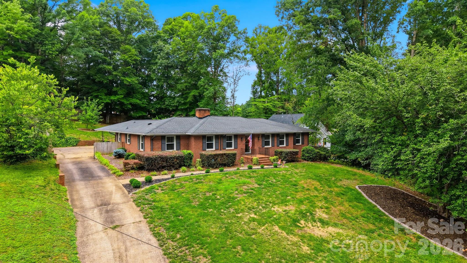
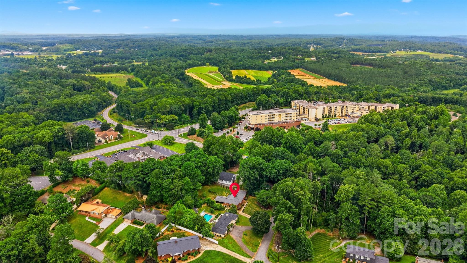
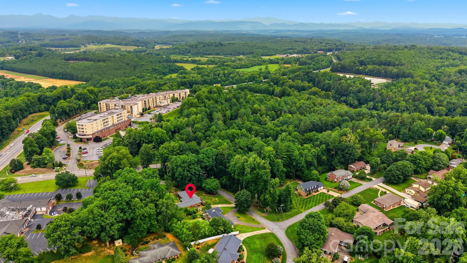
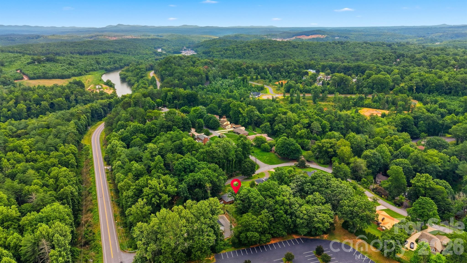
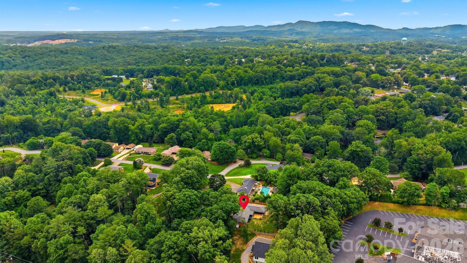
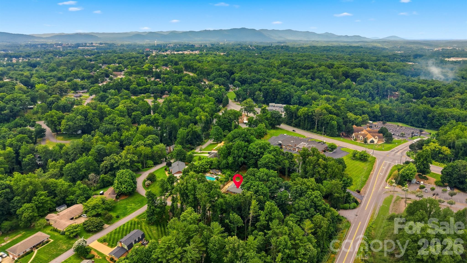
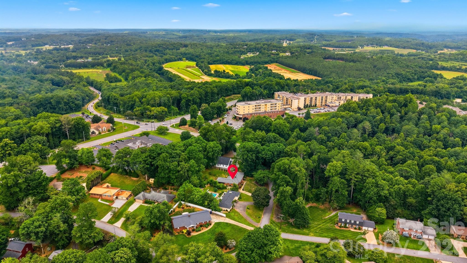
A rare combination of charm, thoughtful updates, and exceptional outdoor living awaits in this beautifully maintained brick home just minutes from downtown Morganton. An inviting foyer welcomes you into a spacious living room, while the open family and dining area features a cozy gas log fireplace and flows seamlessly into the kitchen. The kitchen offers stainless steel appliances, gas cooktop, wall oven, including a new refrigerator, new Bosch dishwasher, and updated lighting. The laundry area includes the washer and dryer, and the front office features a sliding barn door.

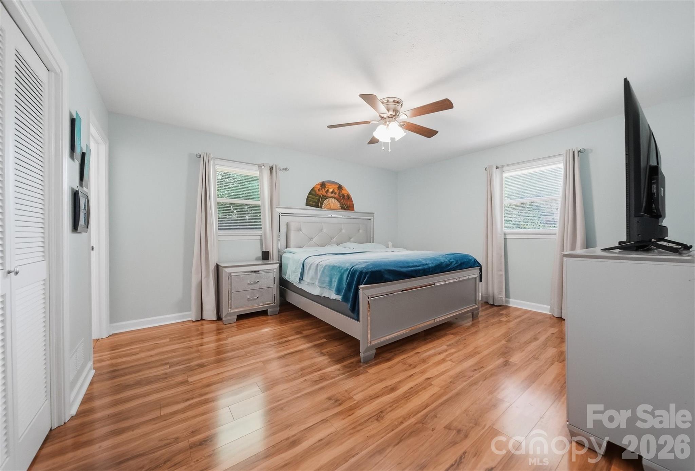
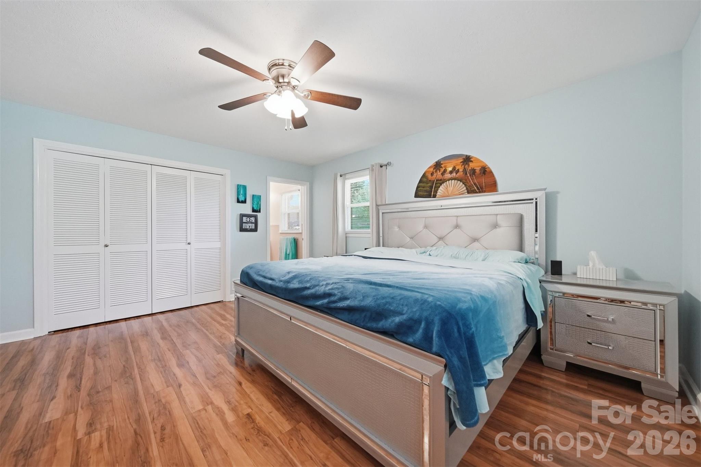
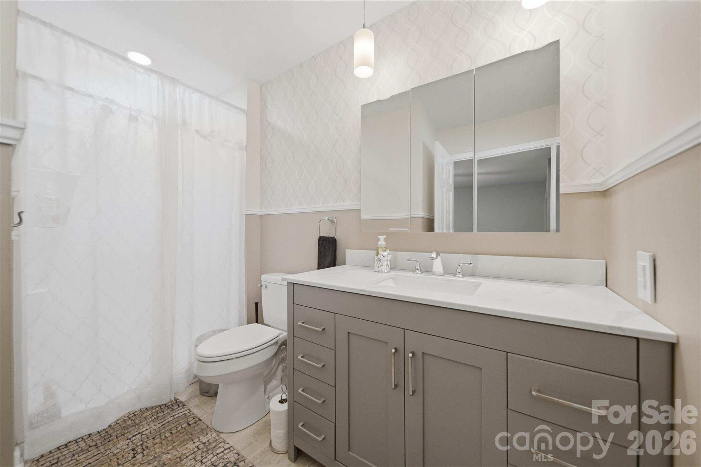
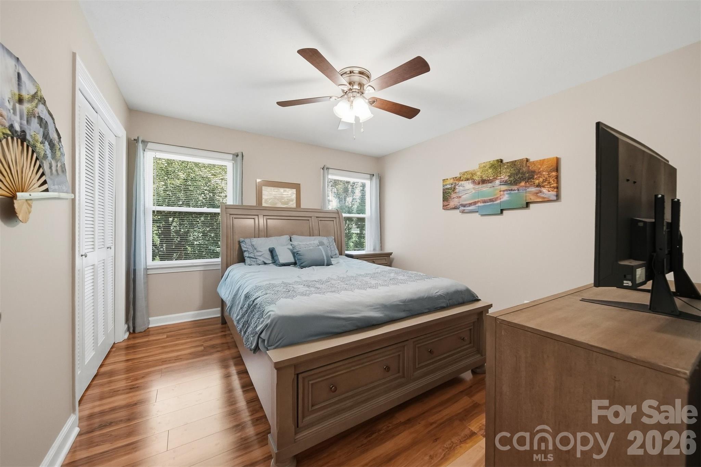
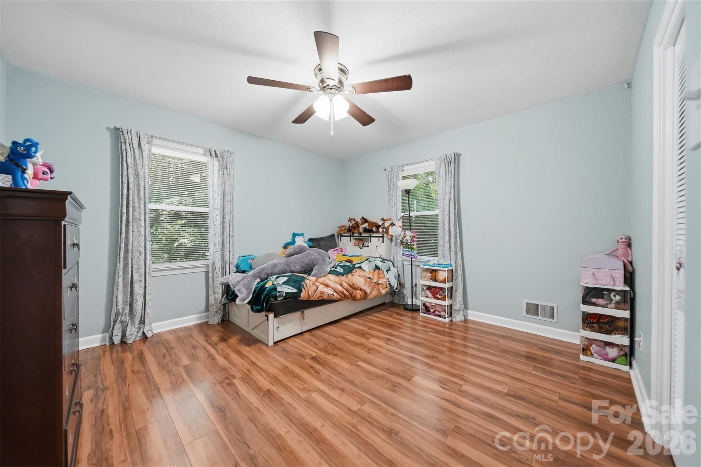
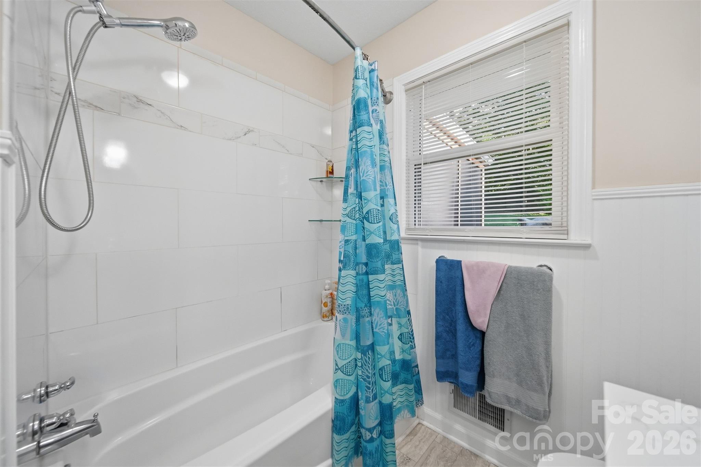
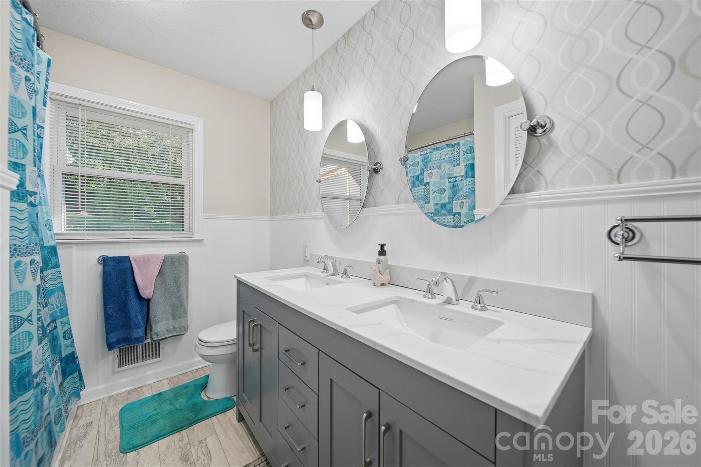
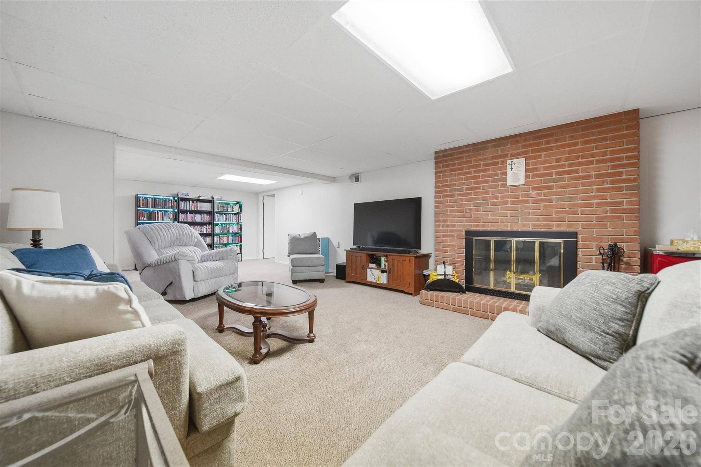
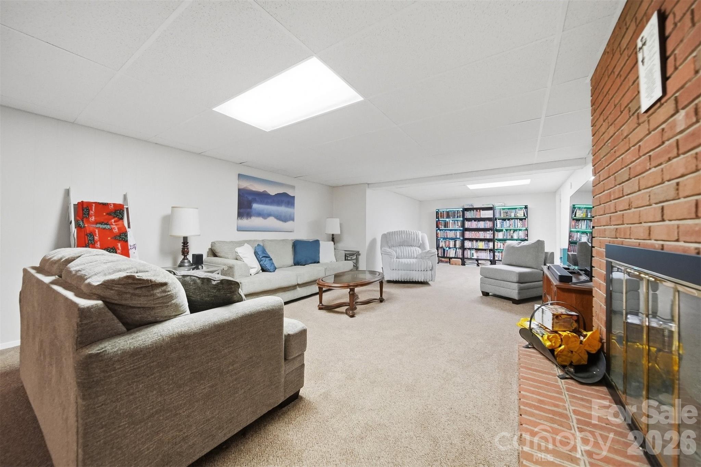
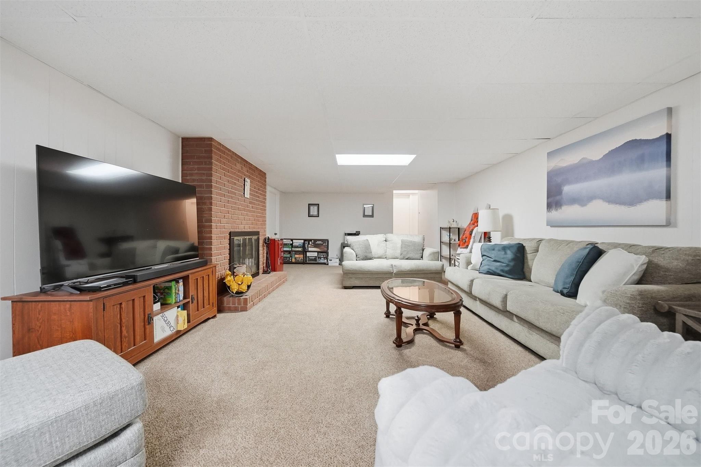
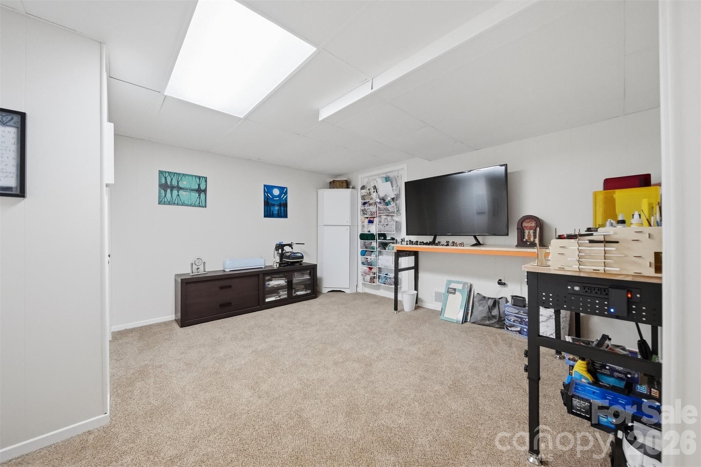
The primary suite offers a private ensuite bath, while two additional bedrooms share a well-appointed hall bathroom. Downstairs, you'll find a spacious recreation room with a wood-burning fireplace, a versatile flex room, and an unfinished basement area ideal for storage, a workshop, or future expansion, with plumbing already in place for an additional bathroom.

Recent improvements include a new water heater, 220V generator transfer switch, exterior generator outlet, natural gas feed for a generator, reinforced concrete generator pad, a new whole-house attic fan, Ring doorbell camera, and rear powered security camera.

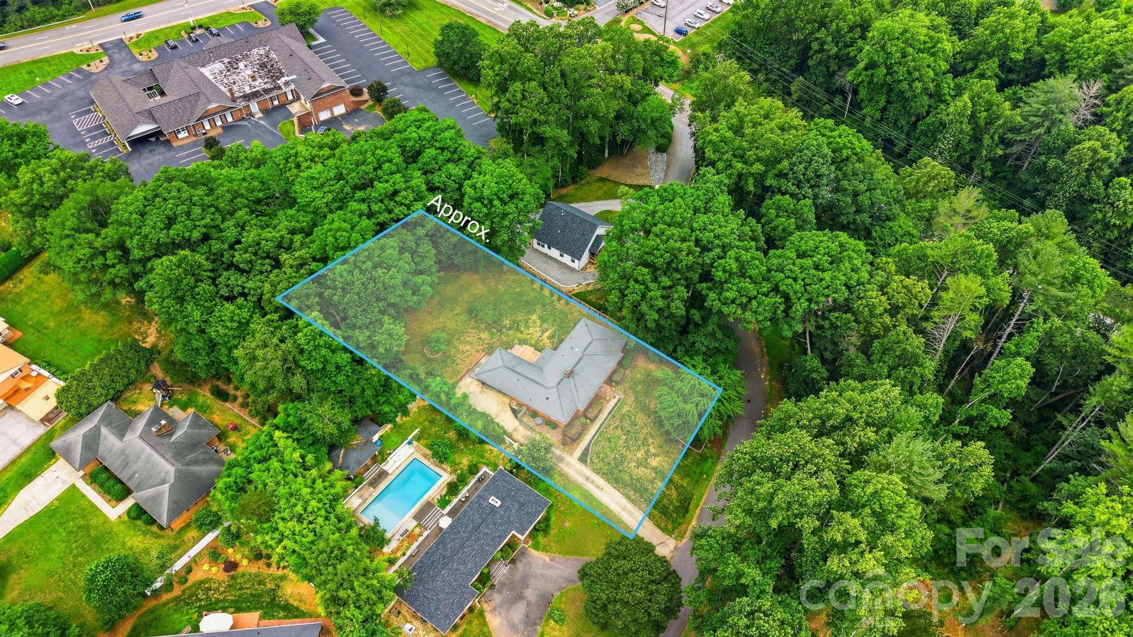
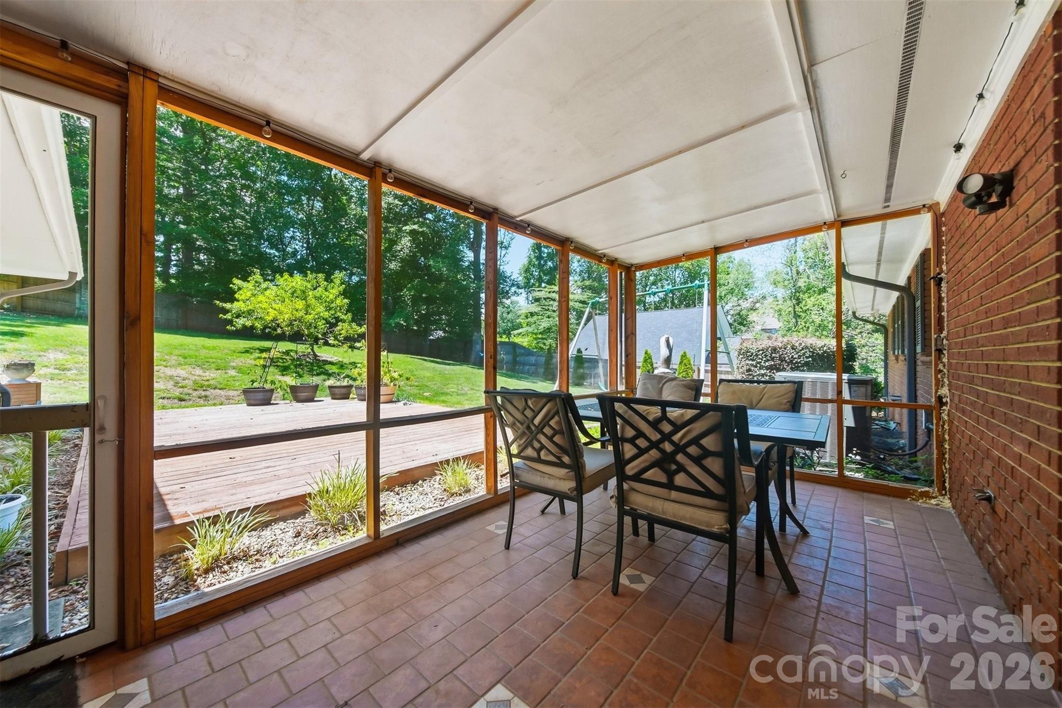
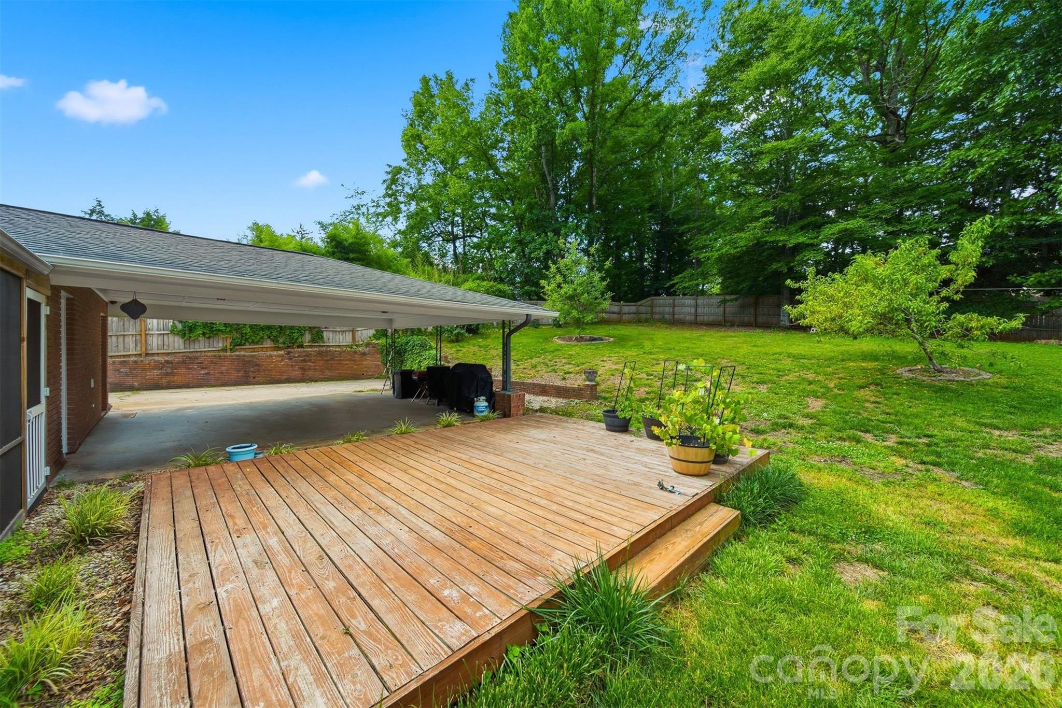
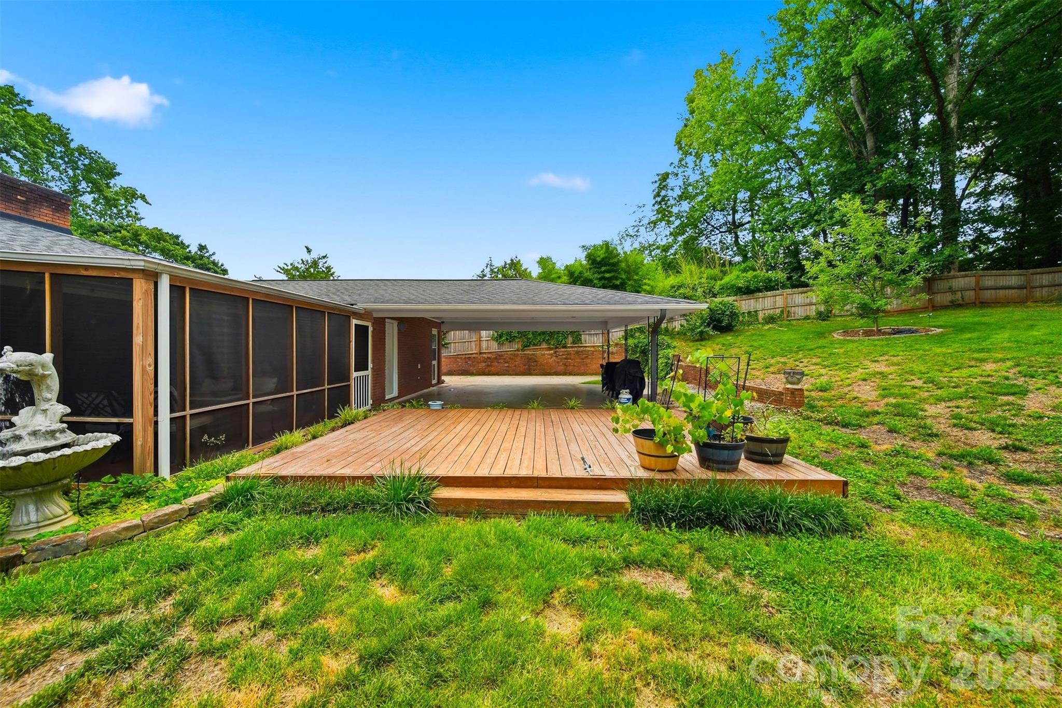
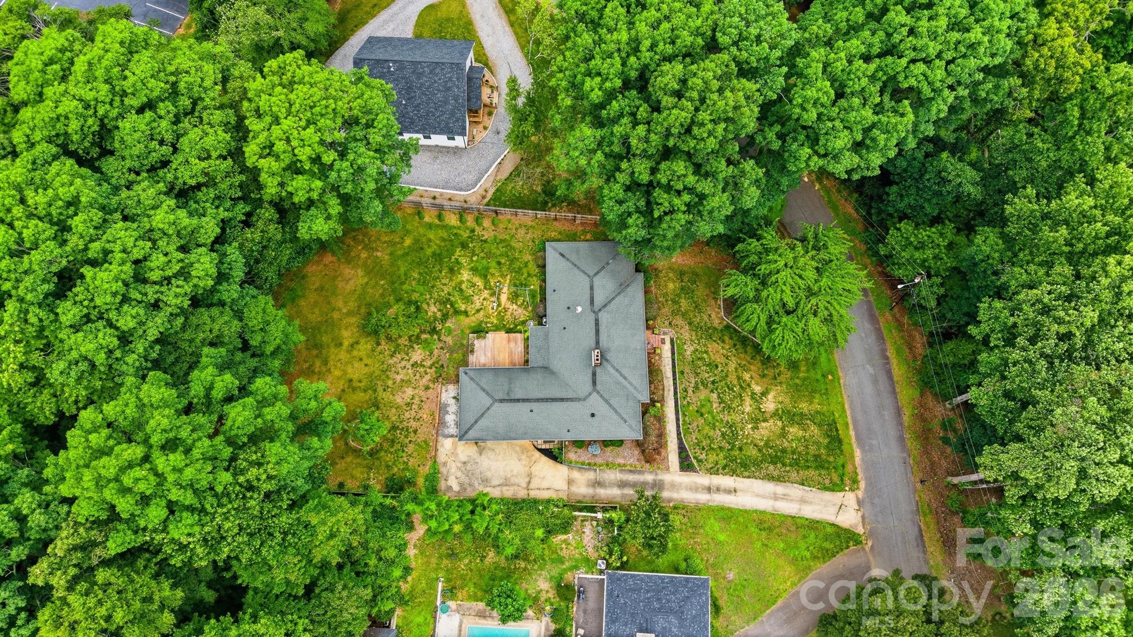
Enjoy outdoor living in the fenced backyard featuring a screened porch, raised deck, swing set, zipline, decorative fountain, and established fruit plantings including peach, apple, blueberry, blackberry, and raspberry varieties. Additional enhancements include a newly landscaped front walkway and refreshed tree base landscaping. A double carport completes this move-in-ready property. Some furniture and personal property items will convey. See associated documents for a complete list of included items.

115 WEDGEWOOD Drive

Message successfully sent.

What would you like to know?

What is 3 + 4 ?

I agree to receive email communication and understand I can unsubscribe at any time.

I agree to be contacted by Prestino Advantage via call, email, and text for real estate services. To opt out, you can reply 'stop' at any time or reply 'help' for assistance. You can also click the unsubscribe link in the emails. Message and data rates may apply. Message frequency may vary. Privacy Policy

Related Properties

So much home for the money! This spacious property offers up to five bedrooms and three full bathrooms, providing flexibility for growing households, guests, or work-from-home needs.

Step through the front door into a wide, welcoming foyer. To the right, you’ll find a traditional living room, while straight ahead opens into the kitchen and dining area, complemented by a bright sunroom—perfect for everyday living or entertaining.

The main level is thoughtfully laid out with three generously sized bedrooms and two full bathrooms located down the hall. On the opposite side of the home, two additional bedrooms and an updated full bath create an ideal setup for guests, extended family, or private office space.

An interior stairwell leads to the unfinished basement, offering abundant storage or future expansion potential.

Outside, enjoy warm Carolina days in the above-ground pool with surrounding deck space—great for relaxing or hosting. The approximately 1.12-acre lot is mostly level, providing plenty of room for outdoor activities, gardening, or pets.

A true standout feature is the 24x26 detached metal garage, perfect for hobbies, storage, or working on that special car or truck.

Conveniently located near W.A. Young Elementary School and just minutes from I-40, this home offers easy access to everything. Enjoy nearby Lake James, hiking trails, and the natural beauty of the Western North Carolina foothills. Downtown Morganton—with its shops, restaurants, and vibrant events—is just a short drive away, and Asheville is within an easy hour’s commute.

Priced to sell—don’t miss this incredible opportunity!
#4356789

Morganton

103 Hamp Street

5 Beds

3 Baths

2,179 Sq.Ft.

$387,900

MLS#: 4356789
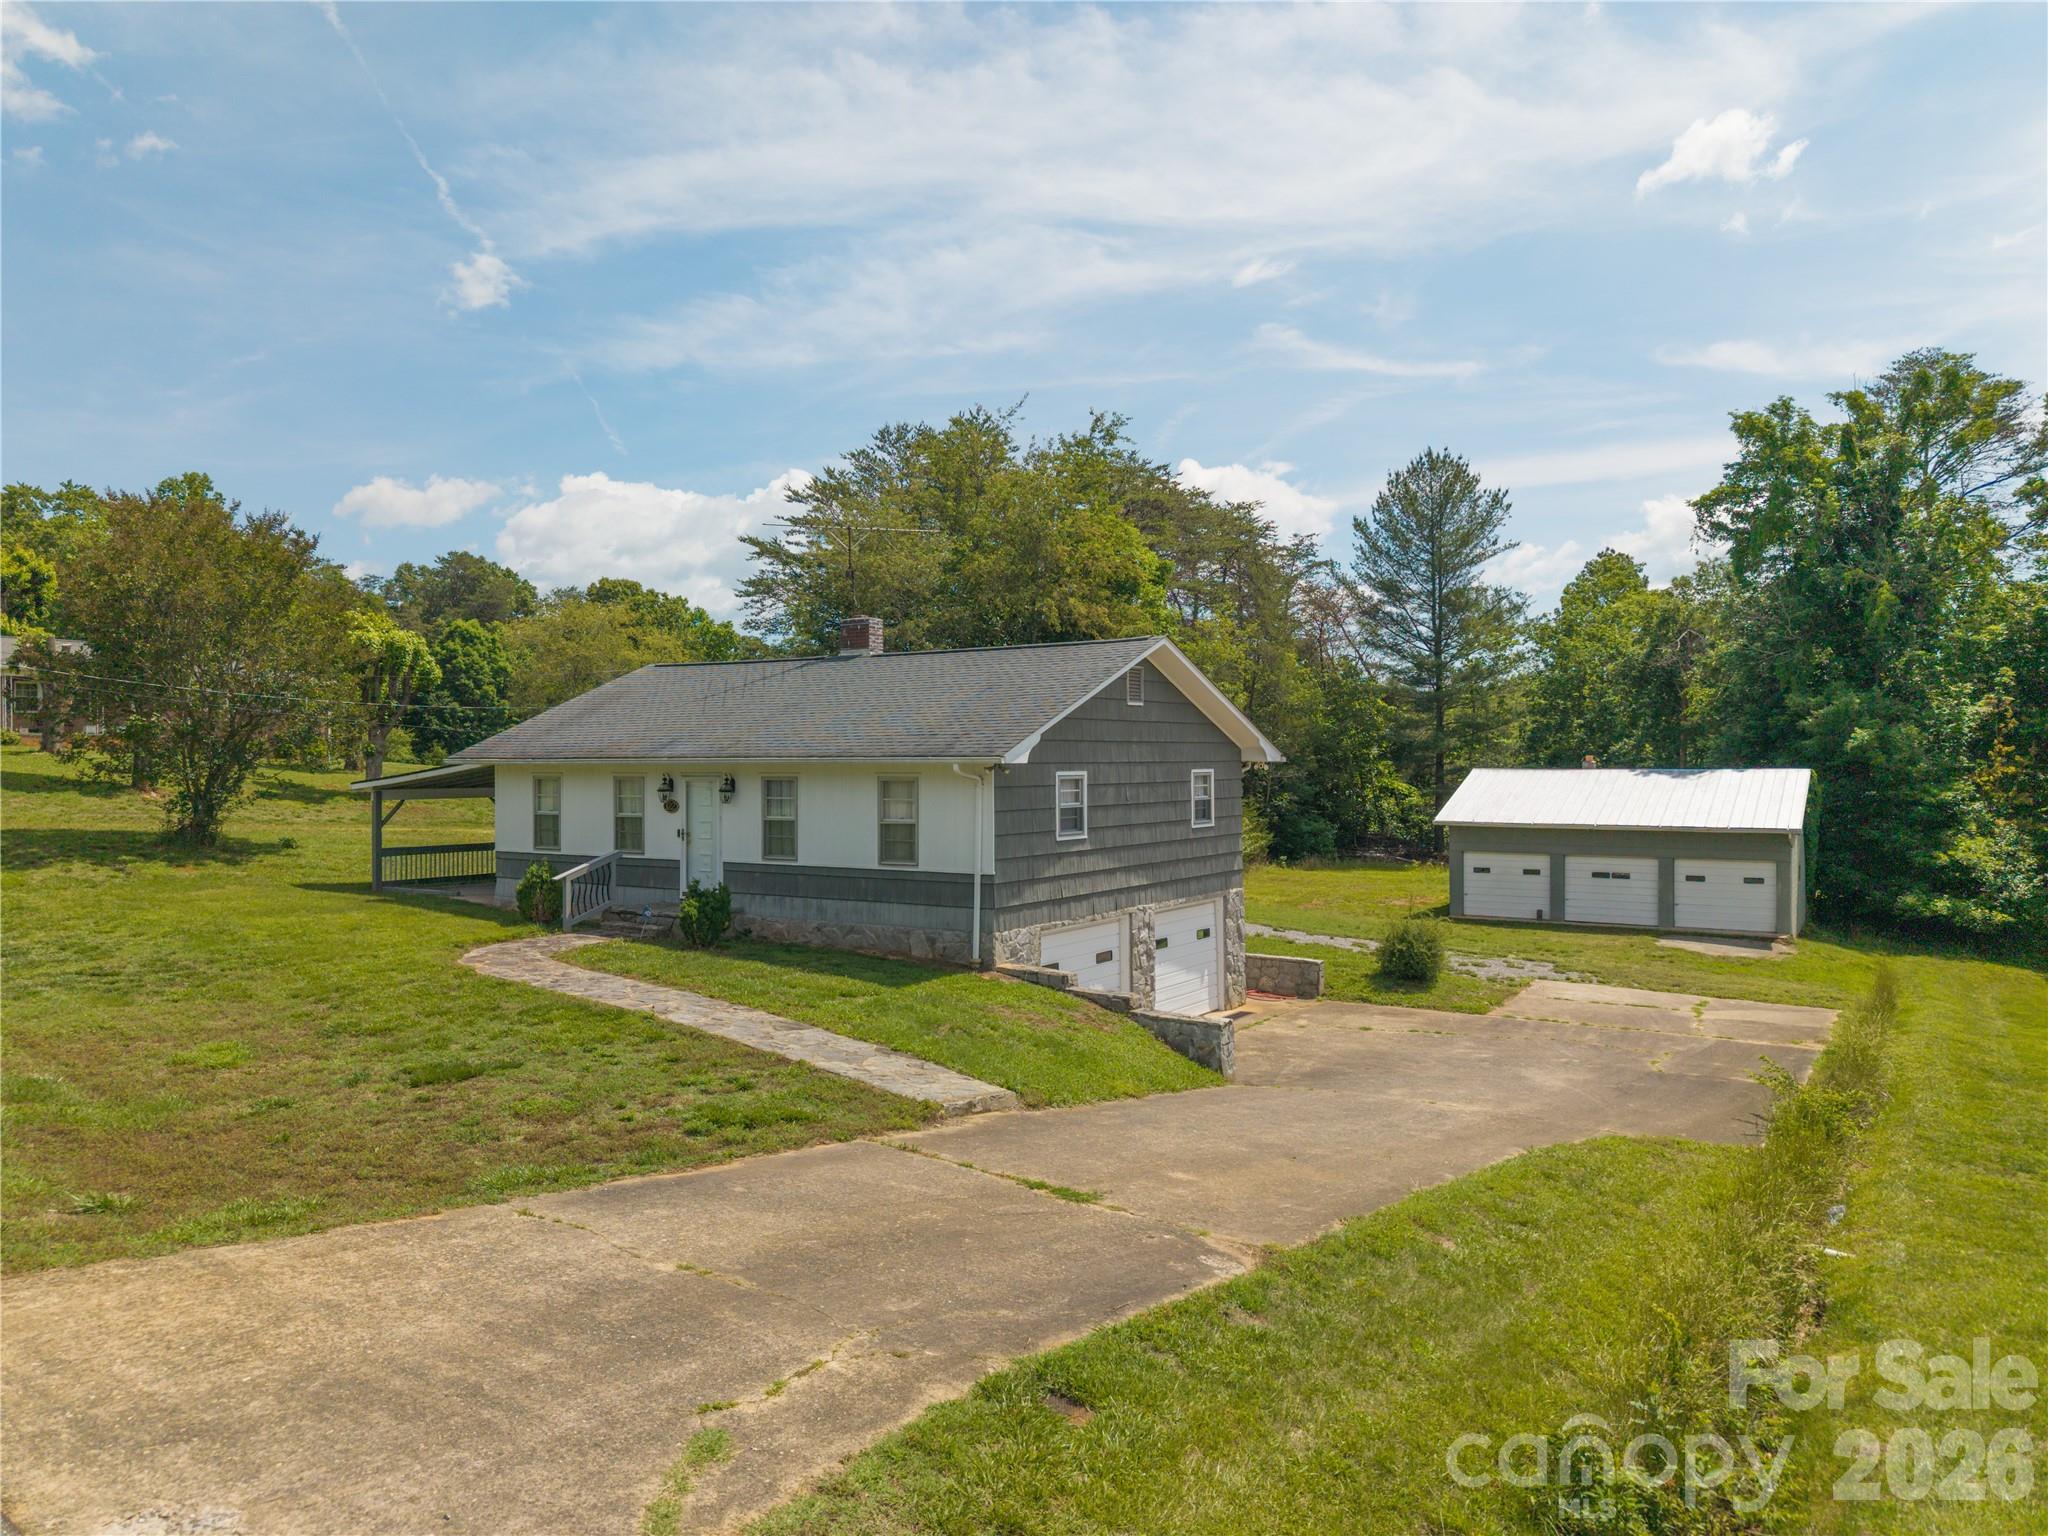
This well-maintained 3-bedroom, 1-bath home offers comfortable one-level living on .77 acres. Whether you're looking for your first home, downsizing, or seeking a property with exceptional workshop and storage space, this one checks all the boxes. Inside, you'll find a functional floor plan with inviting living spaces and plenty of natural light. Outside is where this property truly shines. The approximately 800-square-foot detached 3-bay garage provides endless possibilities for car enthusiasts, hobbyists, small business owners, boat storage, motorcycles, woodworking, or a dream workshop.
The surrounding yard offers room to garden, entertain, or simply enjoy the peaceful setting, while still being conveniently located just minutes from downtown Morganton, shopping, dining, and recreation.
#4389485

Morganton

122 Whitley Road

3 Beds

1 Baths

1,064 Sq.Ft.

$375,000

MLS#: 4389485
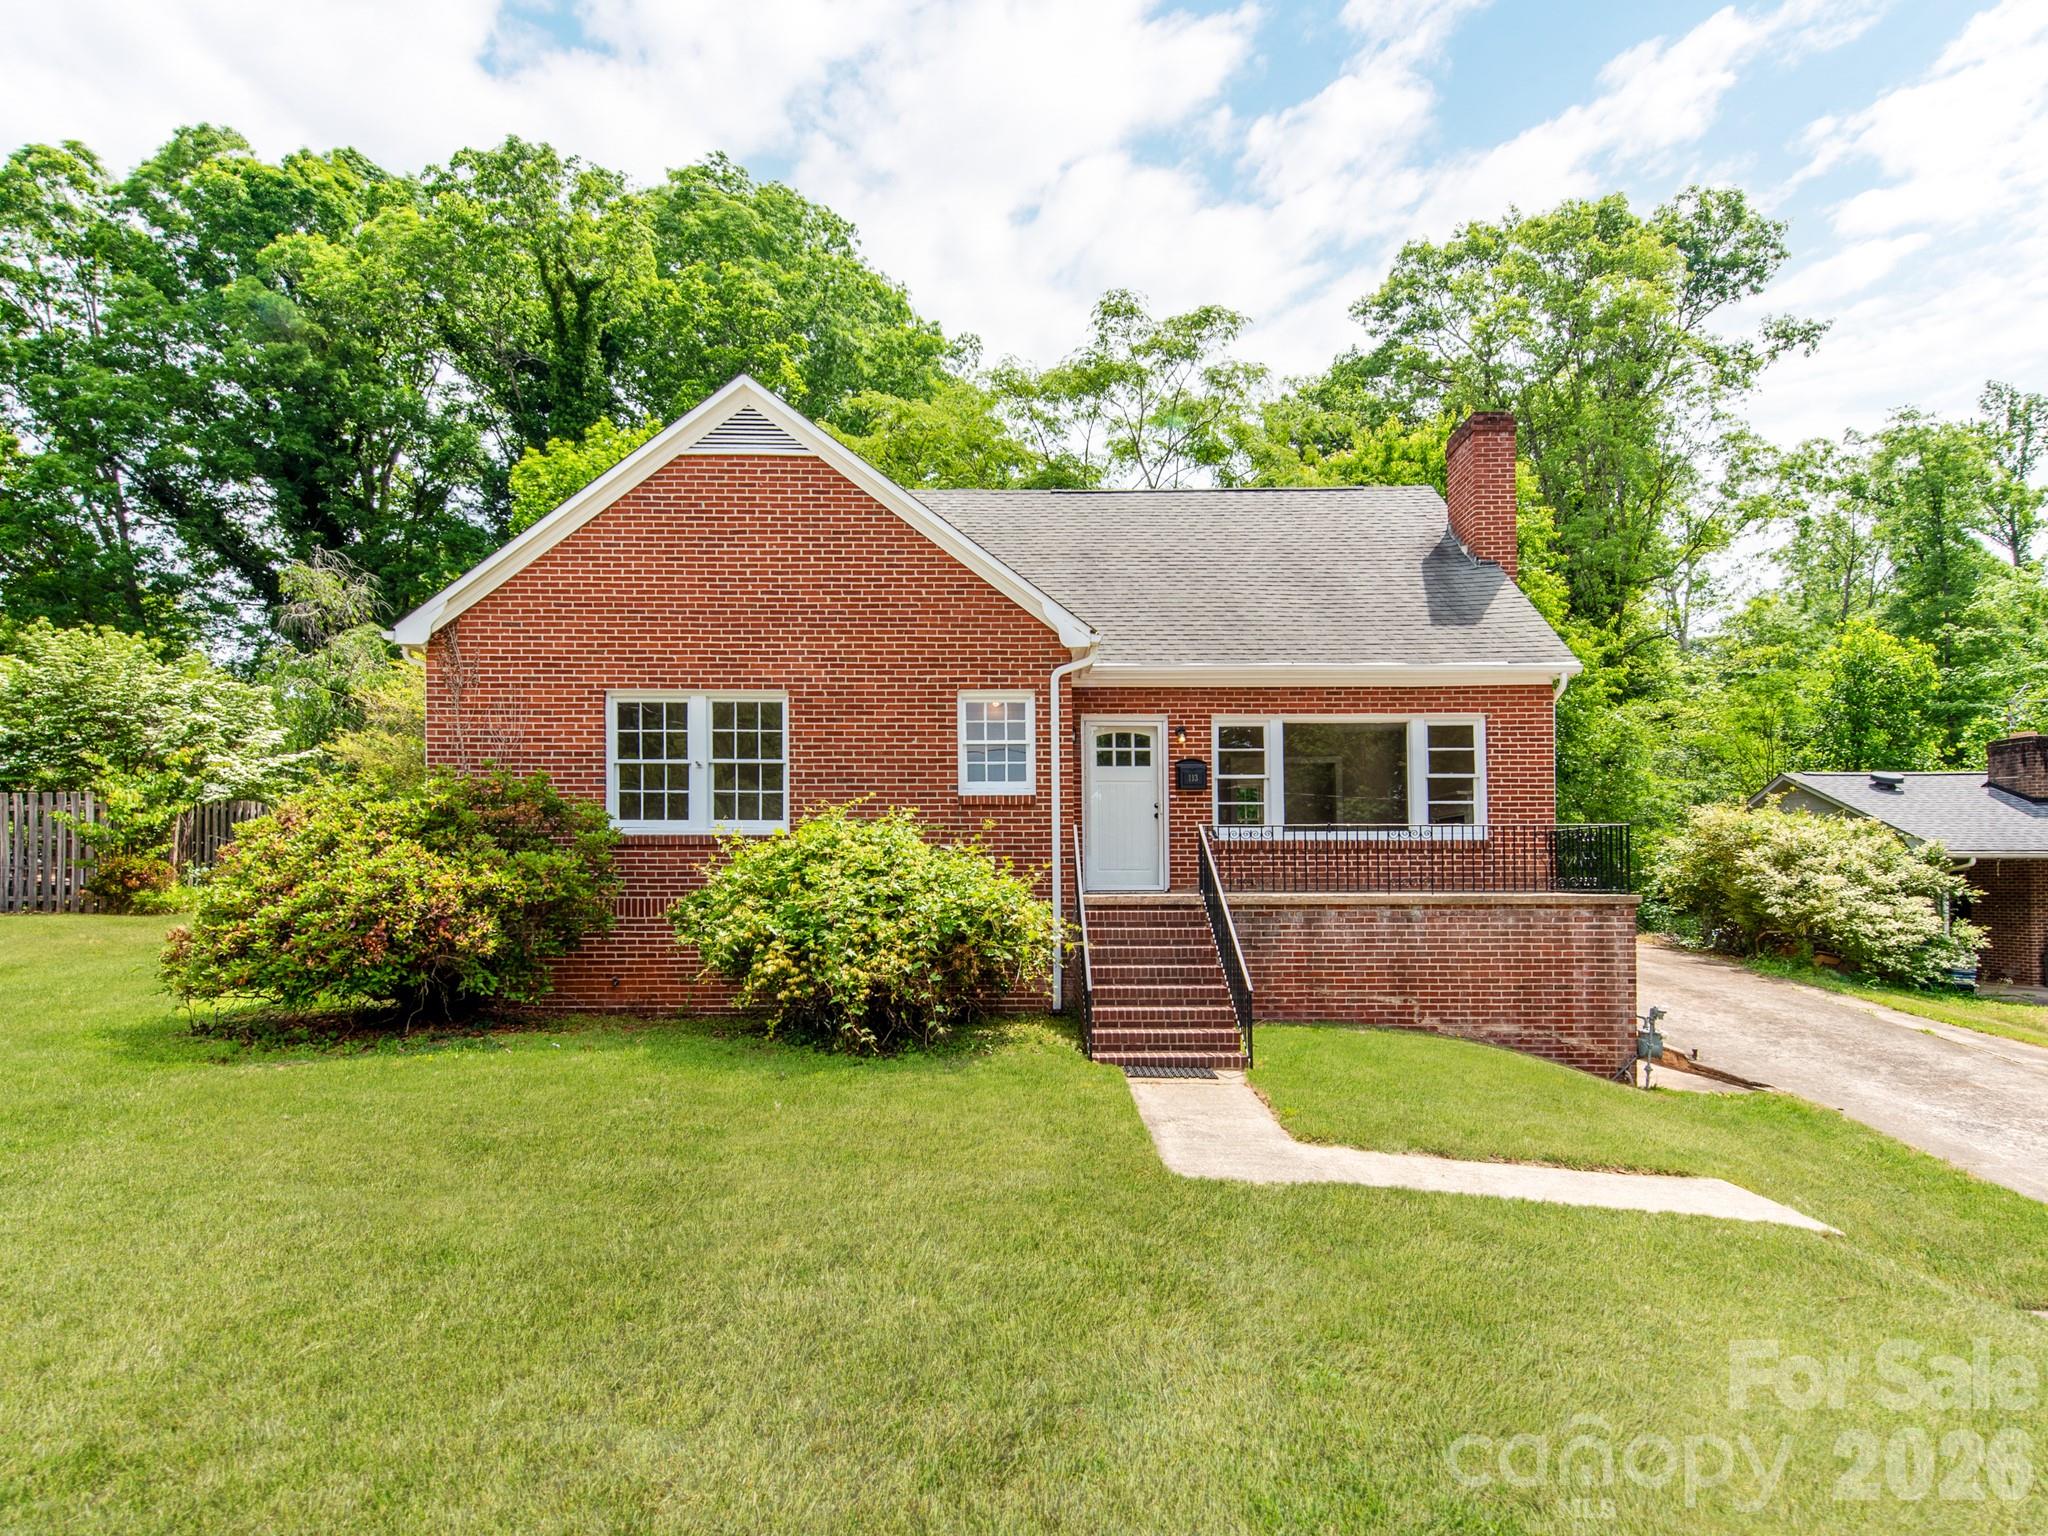
Perfect opportunity for those seeking a home with character and potential in a tranquil Morganton neighborhood! This comfortable residence welcomes you with an open and functional layout that flows naturally from room to room, offering generous living space and abundant natural light throughout. The kitchen provides plenty of cabinet storage and workspace that connects conveniently to the adjacent dining and living areas, creating a warm environment for everyday living and gatherings. Three bedrooms offer versatility and comfort, while the full bath is well-situated for family and guests alike. Updates and personal touches throughout reflect thoughtful care, and the fenced backyard presents a private outdoor setting ideal for relaxing, gardening, or enjoying summer evenings. With easy access to local schools, parks, shopping, and dining, this property blends the charm of established architecture with the convenience of central Morganton living. Move-in ready and brimming with promise!
#4345012

Morganton

113 Falls Street

4 Beds

3 Baths

2,473 Sq.Ft.

$389,900

MLS#: 4345012
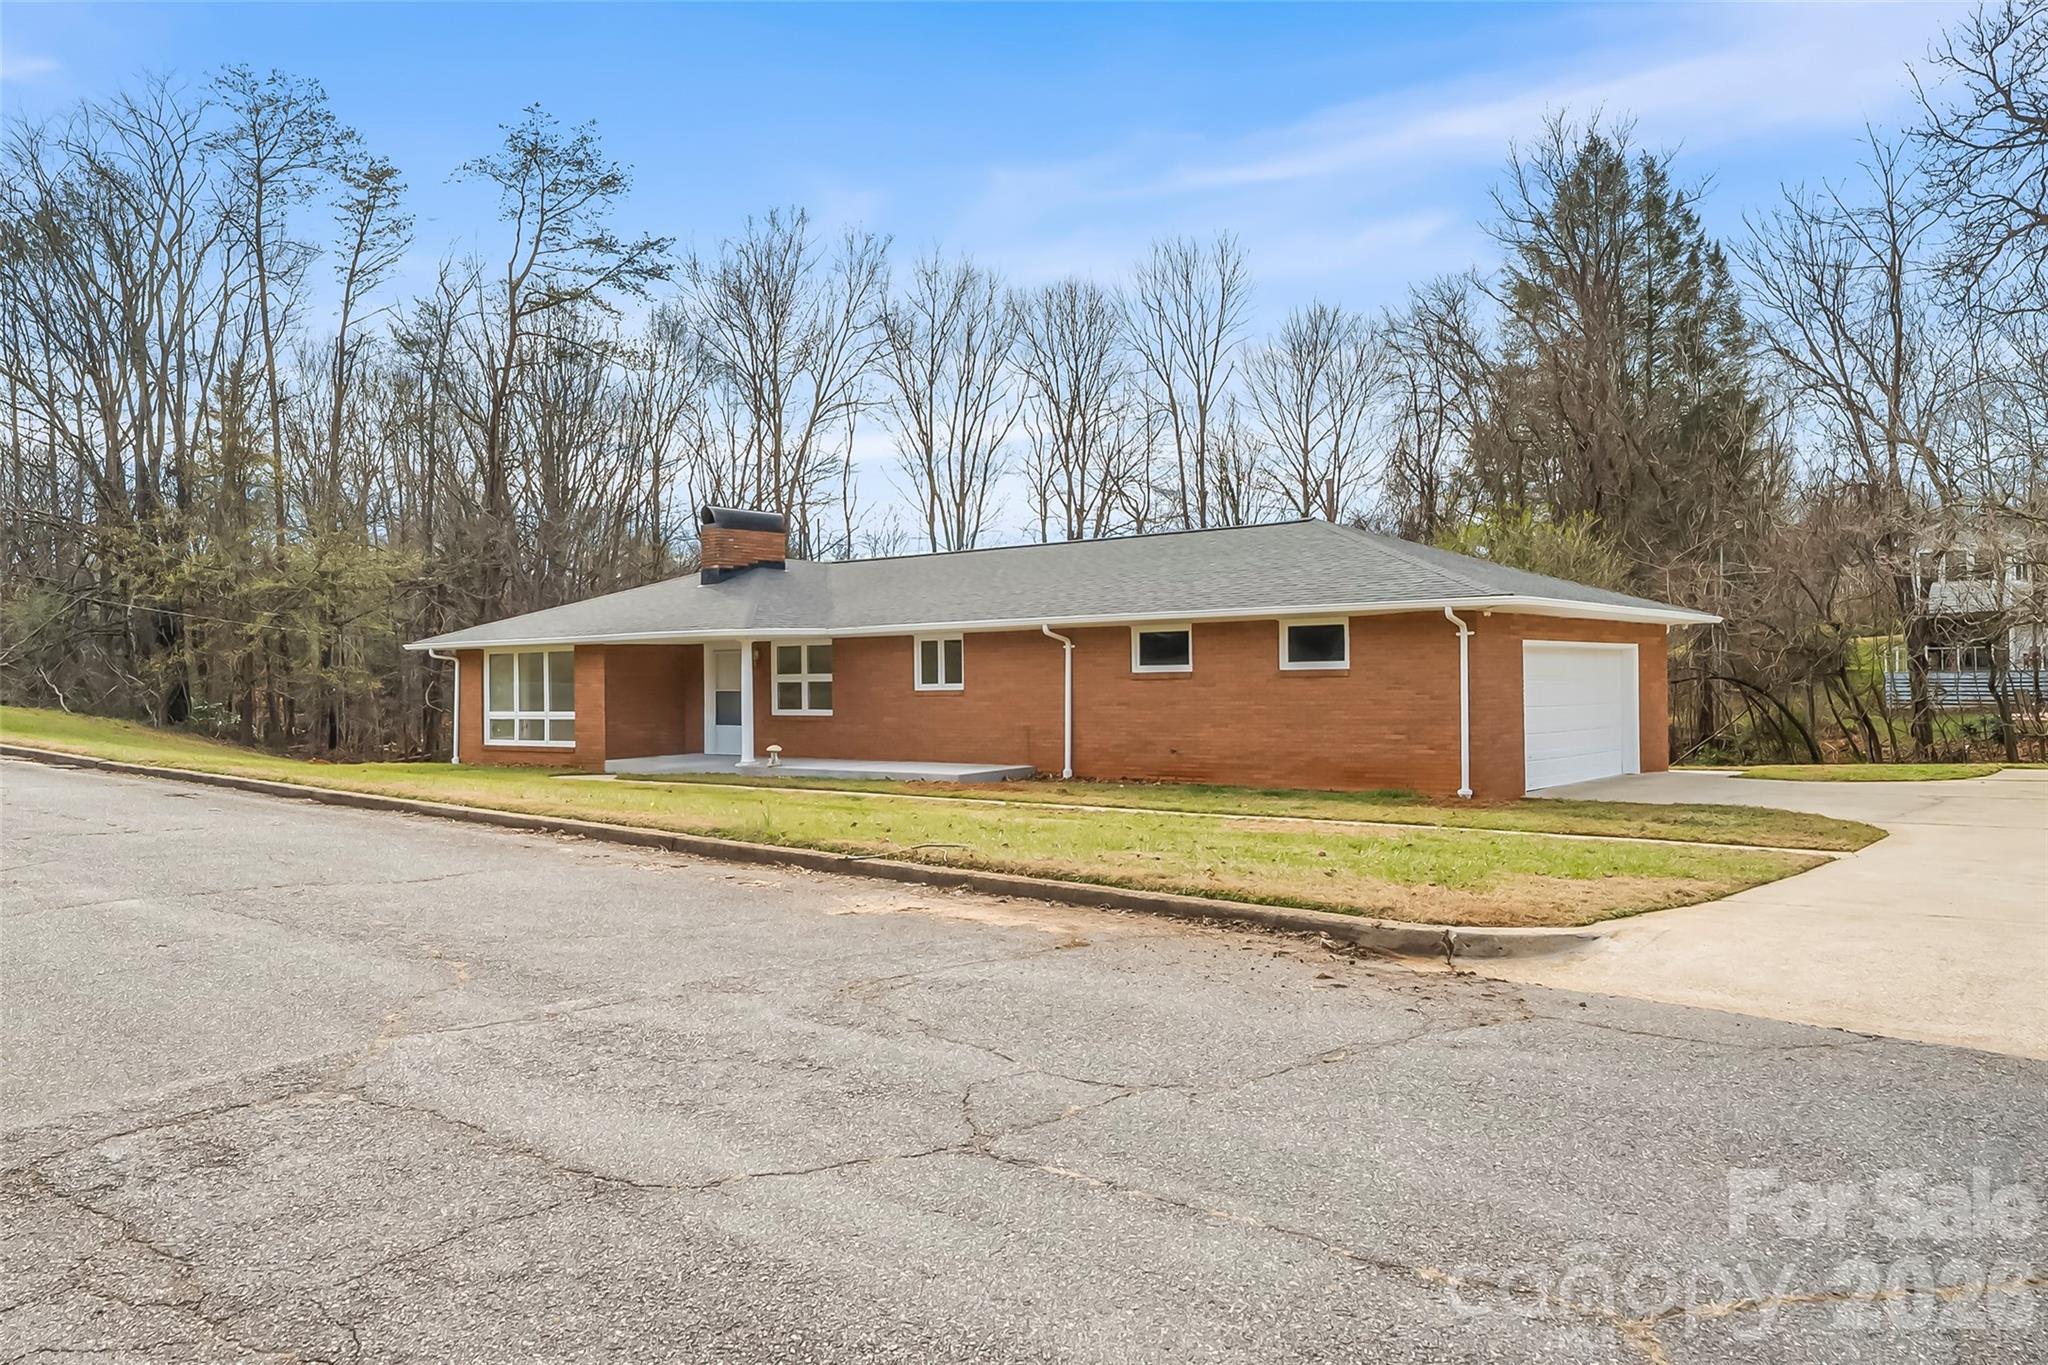
Nestled within a well-established neighborhood, and on a quiet no-outlet street, you’ll find this comfortable and spacious main level living 1964 classic brick home.  The home has recently been beautifully renovated, but the old craftsmanship of the past stands out with its solid structural foundation and brick construction.  This 2 bedroom-2 bath home offers both comfort and long-lasting quality.  The home features - new flooring and fresh paint throughout, new roof, new kitchen appliances and a new main floor washer & dryer.  Need more space for entertaining, relaxing, creating a workshop or the ultimate man cave or lady lair?  The heated and cooled 1440 Sqft. unfinished basement which can be accessed from the outside or the garage, features a wood burning fireplace, a shower, and kitchen area thus creating endless possibilities for this space.  The spacious 2-car garage features a water spigot plus a floor drain which is great for washing cars, motorcycles, pets, etc.  The home sits on .46 acres of land and is perfect for outside entertaining.  This sale includes the .57 acre connecting lot which creates unlimited possibilities.  The location of the home is an additional prime feature.  Conveniently located between Hickory and Asheville, it is just minutes to Exit 105 and 106 off Interstate 40.  The home is also just minutes from schools, parks, playgrounds, and from Historic Downtown Morganton where you’ll find an array of restaurants, shops, pubs, and professional services.  This is a wonderful opportunity to make this exceptional property your new home.  Schedule a private tour, and experience all it has to offer!
#4329498

Morganton

212 Shuping Street

2 Beds

2 Baths

1,446 Sq.Ft.

$399,999

MLS#: 4329498
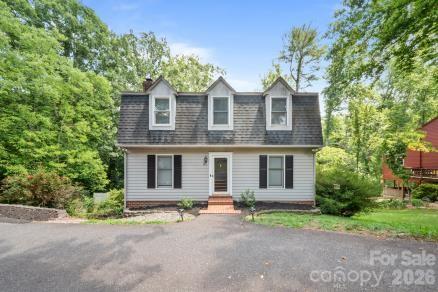
What a great neighborhood home in Morganton. This 3 bedroom 2 bath home features multiple upgrades including  sunrooms, hot tub, movie projection room, tankless water heating system, workshop, and 2 different decks.  There are additional 1/2 baths on the main and basement floors.  Outside you will find a fenced back yard and some very productive blackberry bushes.  This home is tastefully decorated and waits for your arrival.
#4399919

Morganton

112 Wedgewood Drive

3 Beds

2 Baths

2,358 Sq.Ft.

$374,900

MLS#: 4399919
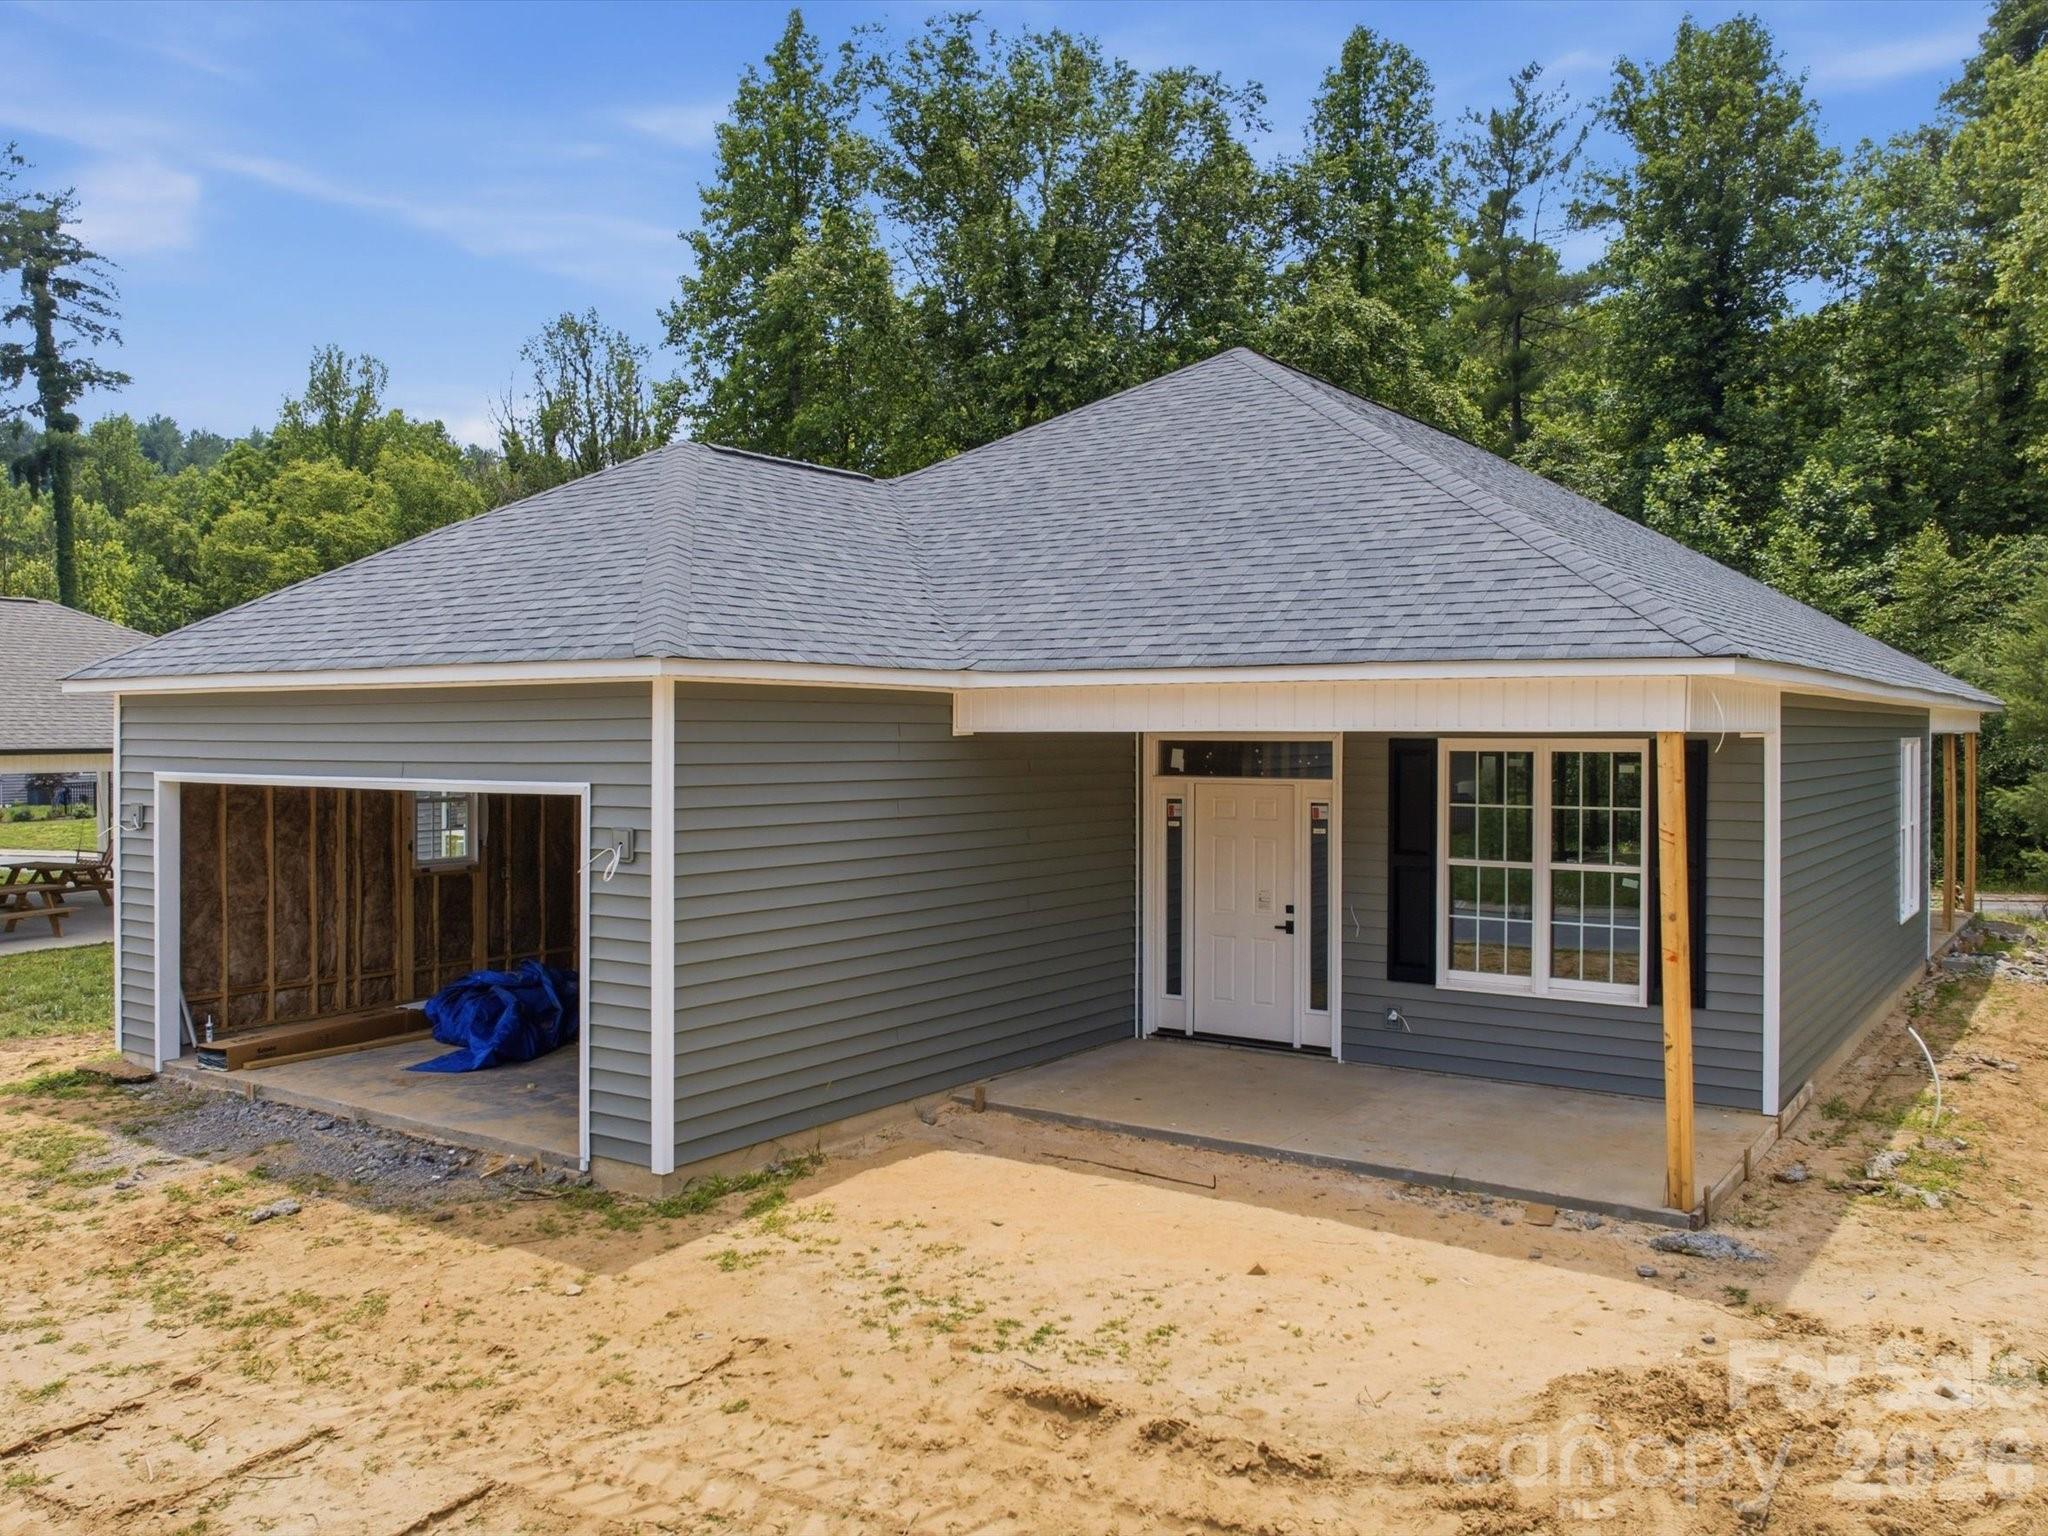
NEW CONSTRUCTION- Proposed Completion July 2026. This gorgeous three-bedroom, two-bathroom home is situated in Eagles Landing subdivision, nestled in the Glen Alpine area near the Catawba River, and offers one-level living at its finest. Inside, a large living room flows seamlessly into a modern kitchen featuring stainless steel appliances, quartz countertops, and durable vinyl plank flooring throughout. The spacious primary suite includes a private bathroom and walk-in closet, while two additional bedrooms and a second bathroom provide comfort and flexibility for guests, a home office, or a growing family. A thoughtfully designed layout, contemporary finishes, and easy access to nature and local amenities make this property an ideal retreat for those seeking convenience, style, and a tranquil lifestyle.
#4385836

Morganton

212 Eagle Landing 28

3 Beds

2 Baths

1,400 Sq.Ft.

$375,000

MLS#: 4385836
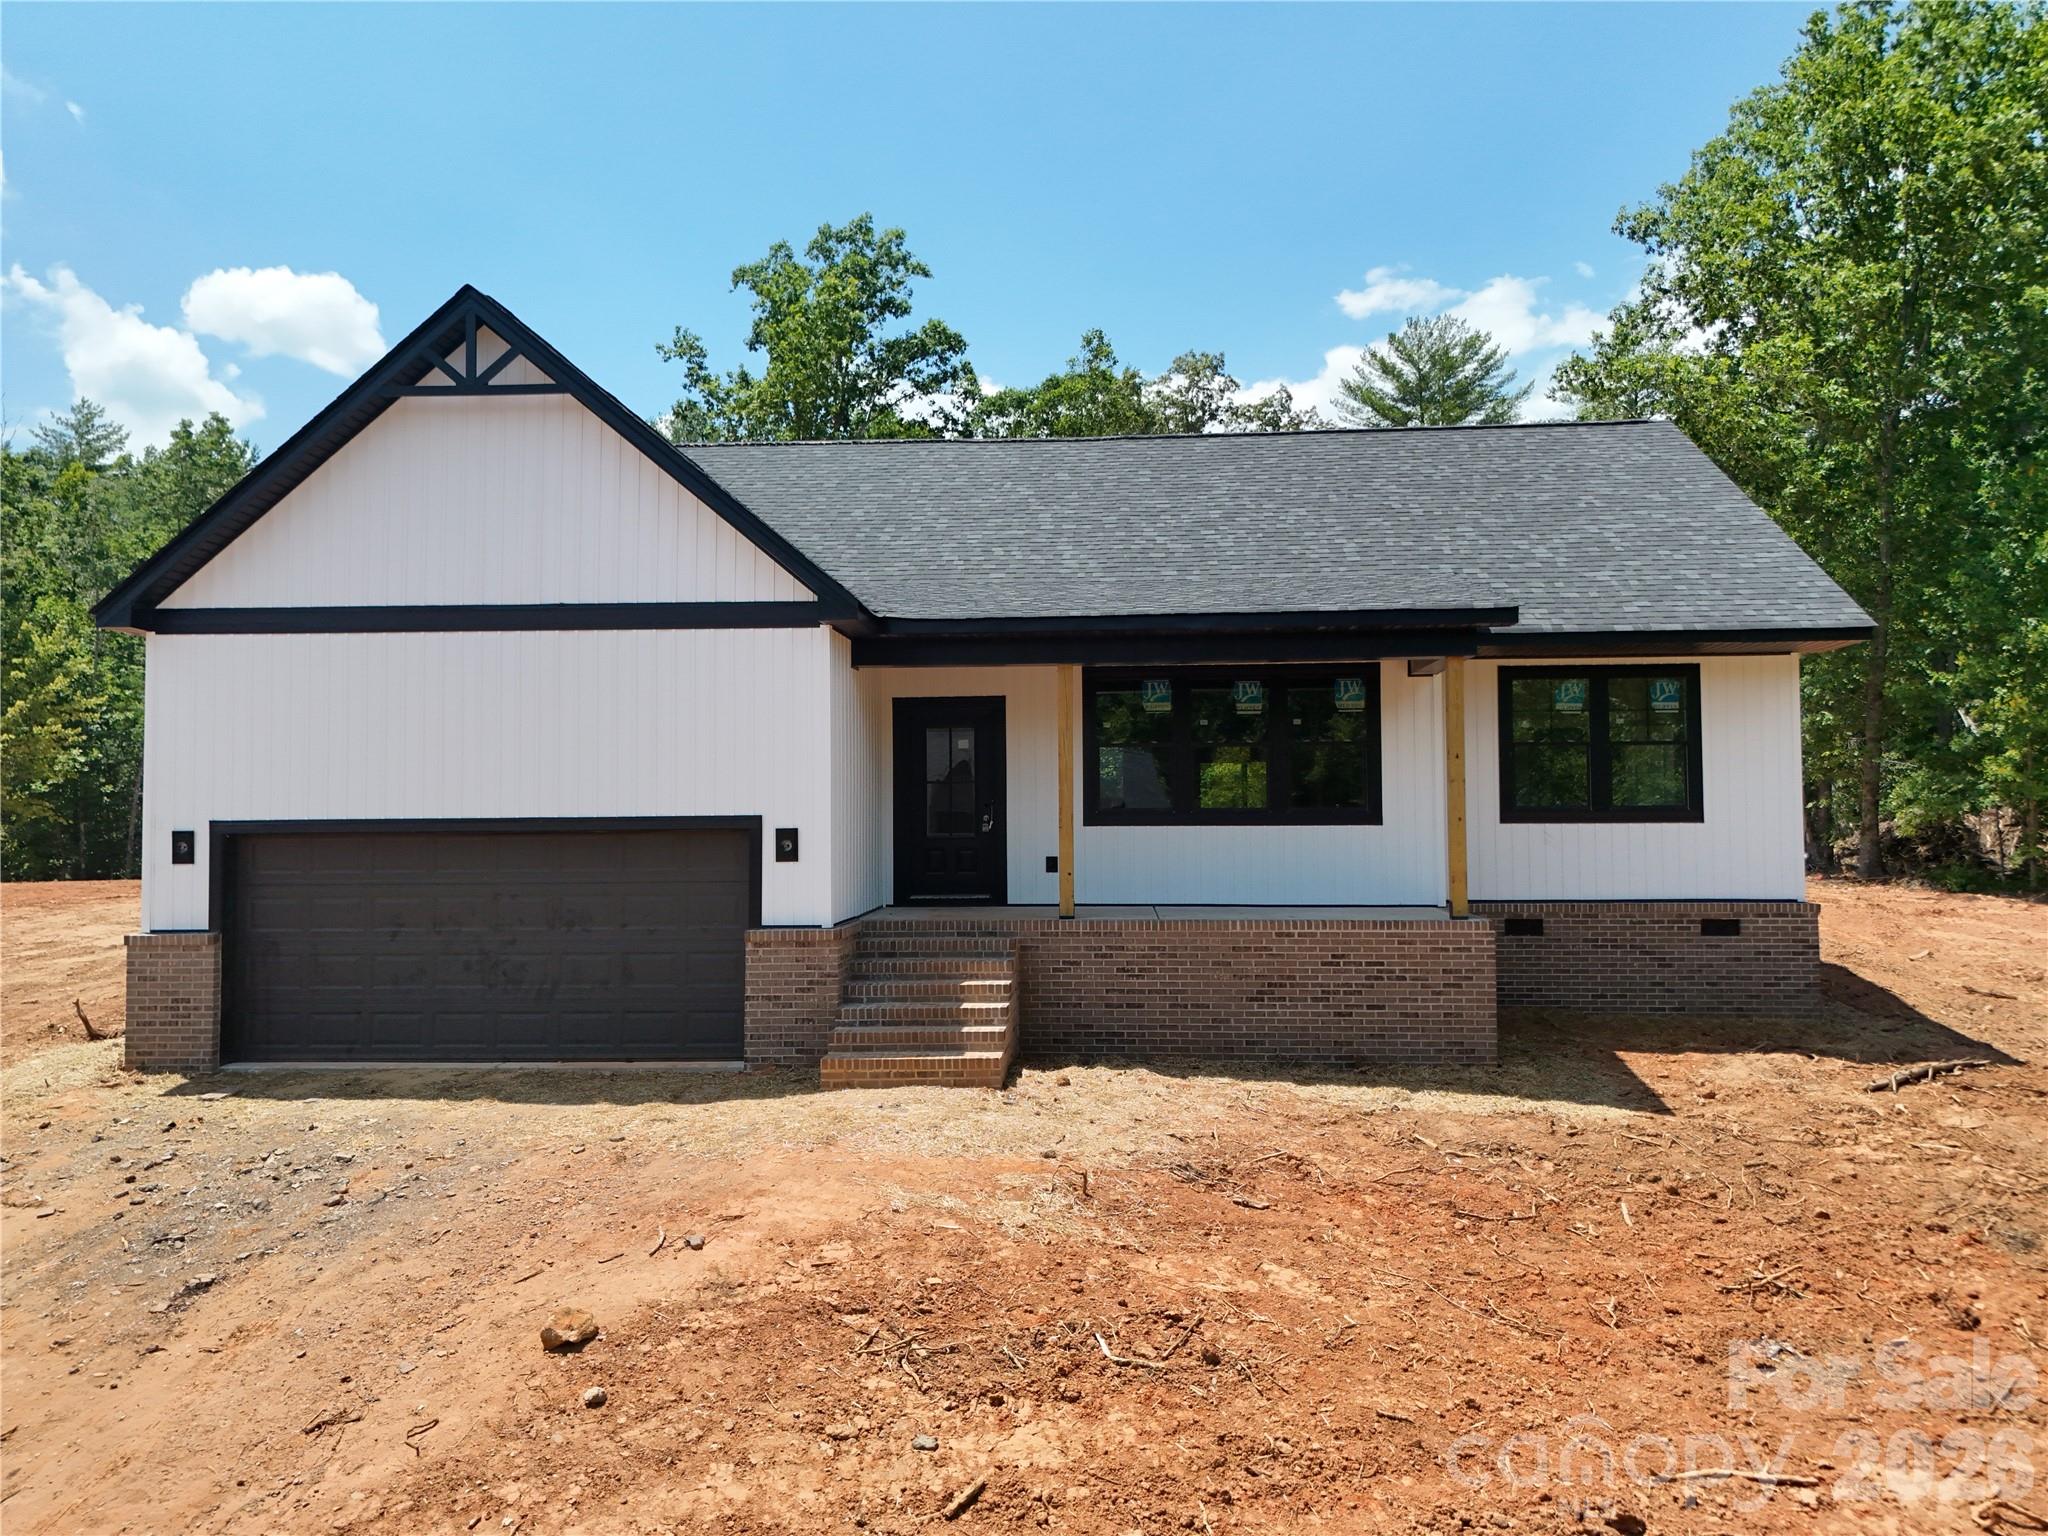
Welcome to a custom built home that delivers the kind of quality, layout, and finish level buyers immediately notice the moment they walk through the door. Offering 3 bedrooms, 2 bathrooms, and 1,827 heated square feet, this home sits on a spacious .57 acre lot that provides the breathing room and privacy today’s buyers are looking for.

Built with a cohesive vision and attention to detail throughout, this is not your typical cookie cutter construction. Every home in the community is thoughtfully designed to create a clean, elevated streetscape with consistency in quality and appearance from beginning to end.

The exterior makes a strong first impression with a beautiful brick veneer front elevation, modern lines, black windows, and a bold, upscale presence. Inside, you will find 12mm luxury vinyl plank flooring throughout, installed over an Advantech quiet subfloor system that creates a noticeably solid and durable feel underfoot.

The kitchen was designed to be both functional and visually striking, featuring quartz countertops, soft close cabinetry, and black accent finishes that tie seamlessly into the lighting and fixtures carried throughout the home. The open concept layout creates effortless flow between the kitchen, dining, and living spaces, making the home ideal for everyday living and entertaining alike.

The primary suite offers a spacious bedroom layout along with a large walk in closet that provides ample storage and functionality without sacrificing comfort. Energy efficient Jeld Wen windows and sliding doors allow natural light to pour into the home while maintaining comfort and efficiency year round.

Step outside to a covered concrete patio overlooking the backyard, creating the perfect space to relax, entertain, or simply enjoy the added privacy your lot provides. A full 2 car garage completes the home with the functionality and storage space every homeowner needs.

***ETA on Completion Date is 07/24 and Professional pictures will be taken on 07/25 and updated***

This home represents the next step in something bigger. It is one of the early releases in the Rodger’s Estates Subdivision, a 44 home community where every home is custom built with a unified design standard and attention to detail throughout. This is home number 6 of 44, and the momentum is just getting started.
#4378772

Morganton

2435 Kimberly Avenue

3 Beds

2 Baths

1,827 Sq.Ft.

$455,000

MLS#: 4378772
Price reduced
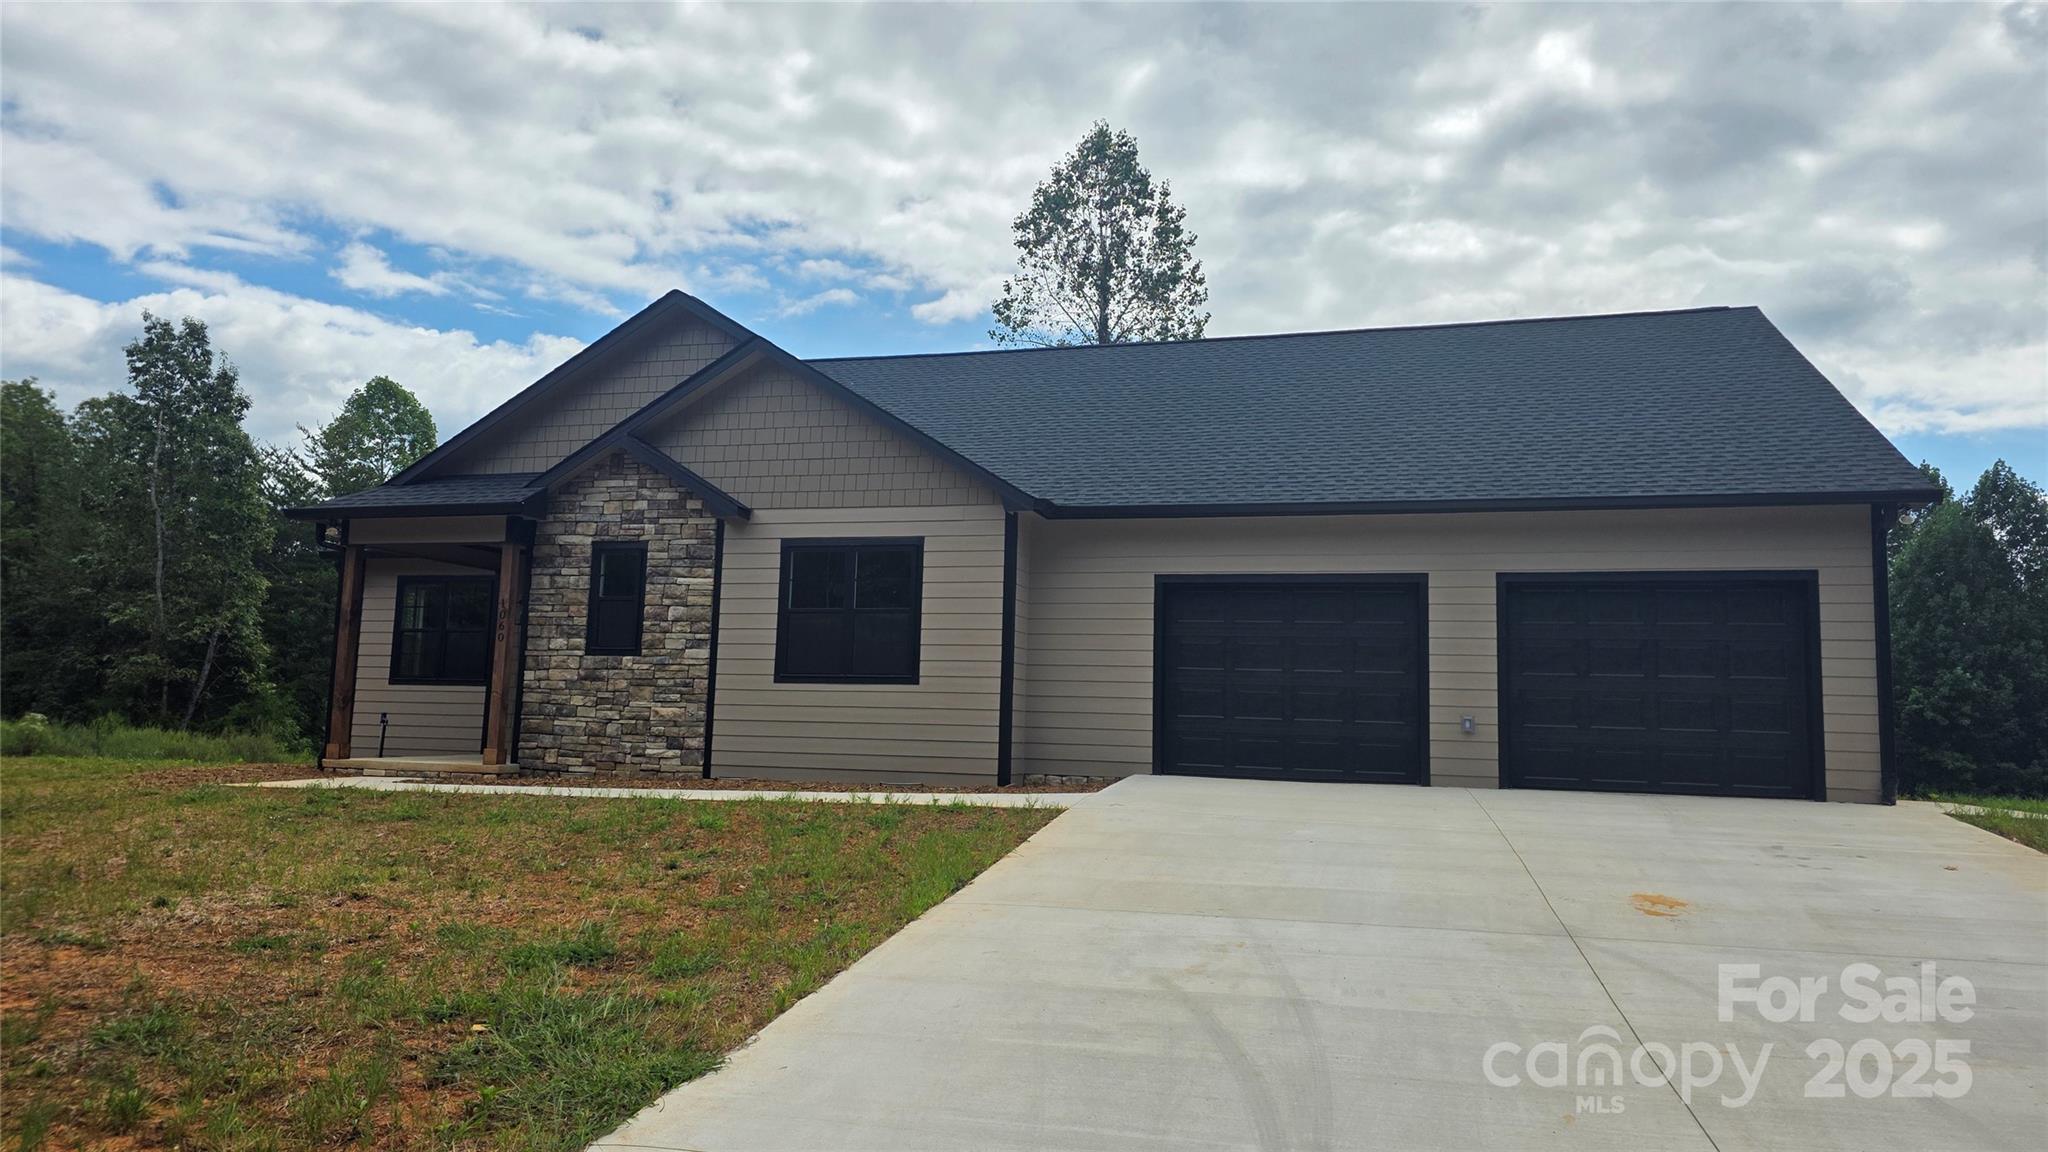
PRICE IMPROVEMENT ON THIS NEW CONSTRUCTION HOME.  This quiet gated community is just minutes from Lake James, the Fonta Flora trail, Lake James State Park and Pisgah National Forest.  Hardi and stone exterior.  Great room with has gas log fireplace, dining area and open kitchen.  Solid wood cabinetry, granite counters and stainless steel appliances.  Primary suite with walk in closet, large bath with double sinks & tiled shower.   Laundry room with cabinetry and sink. Two graciously sized bedrooms with shared hall bath. Covered front porch and deck on rear.  Oversized 2 car garage with unfinished bonus room above.
#4234147

Morganton

1060 Hawksbill Drive

3 Beds

2 Baths

1,935 Sq.Ft.

$485,000

MLS#: 4234147
Price reduced
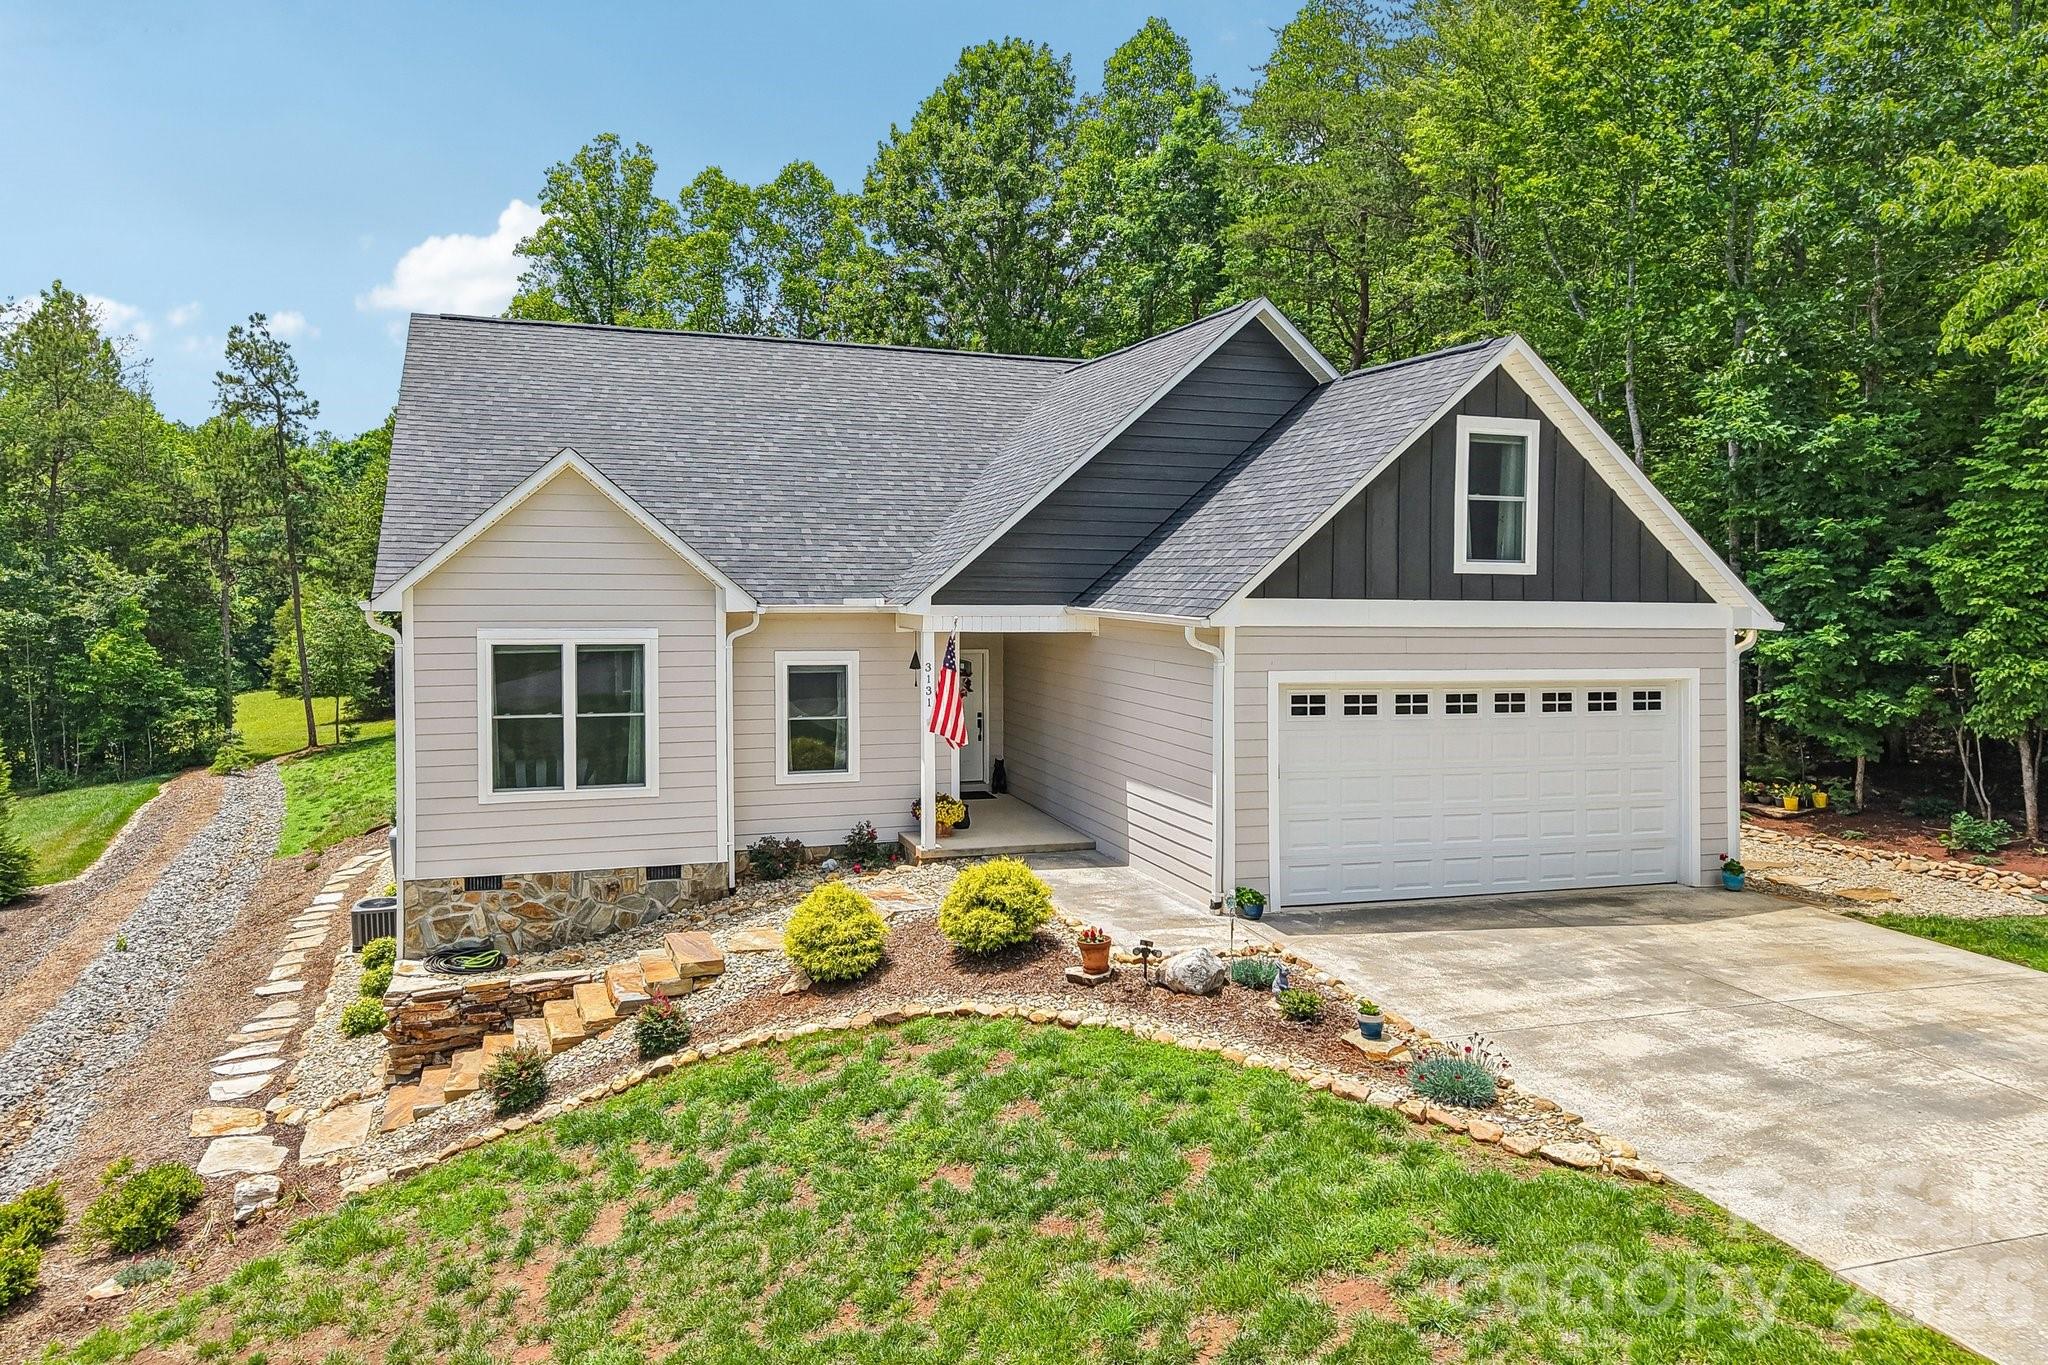
Discover the charm of countryside living with everyday convenience at 3131 Richard Street in Morganton. This inviting 3-bedroom, 2-bath home features a bright, open floor plan designed for comfortable living and easy entertaining. The kitchen, dining, and living areas flow together to create a welcoming central gathering space, while the finished room over the garage offers flexible use as a home office, hobby room, media space, or guest overflow area.

Outside, the expansive yard provides room to relax, garden, play, or simply enjoy the natural surroundings. Colorful flowers, visiting birds, and butterflies add to the peaceful setting, while the open night sky offers wonderful opportunities for stargazing. A neighboring forest tract enhances the rustic feel and contributes to the property’s sense of space.

Enjoy a setting where nature, comfort, and convenience come together—schedule your private showing today!
#4384421

Morganton

3131 Richard Street

3 Beds

2 Baths

2,100 Sq.Ft.

$474,900

MLS#: 4384421

 - property

Send a message

Message successfully sent.

Your message

What is 3 + 4 ?

Reason for contacting?

I agree to receive email communication and understand I can unsubscribe at any time.

I agree to be contacted by Prestino Advantage via call, email, and text for real estate services. To opt out, you can reply 'stop' at any time or reply 'help' for assistance. You can also click the unsubscribe link in the emails. Message and data rates may apply. Message frequency may vary. Privacy Policy

Sign Out

Virtual Assistant

Would you like to take the next step with this property? We can help you schedule a showing or virtual tour, or send you more details.

Yes, I would like more information.

Thank You for Your Reply, One of Our Agents will contact you as soon as possible

No, maybe later.

Thank you, you can always contact me via email, phone number or through the contact form.

Realhub AI

Lucy - Your AI-Powered Realtor

Update Your Temporary Password

Personalize your search

Enter your email and we'll notify you immediately when new listings match what you're looking for.

or enter email address

Already have an account ? Login here

Continue your home search

I agree to receive communications and understand I can unsubscribe at any time.

I agree to be contacted by Prestino Advantage via call, email, and text for real estate services. To opt out, you can reply 'stop' at any time or reply 'help' for assistance. You can also click the unsubscribe link in the emails. Message and data rates may apply. Message frequency may vary. Privacy Policy

Already have an account ? Login here

We use cookies

We use cookies primarily for analytics to enhance your experience. By accepting, you agree to our use of these cookies. You can manage your preferences or learn more about our cookies policy.