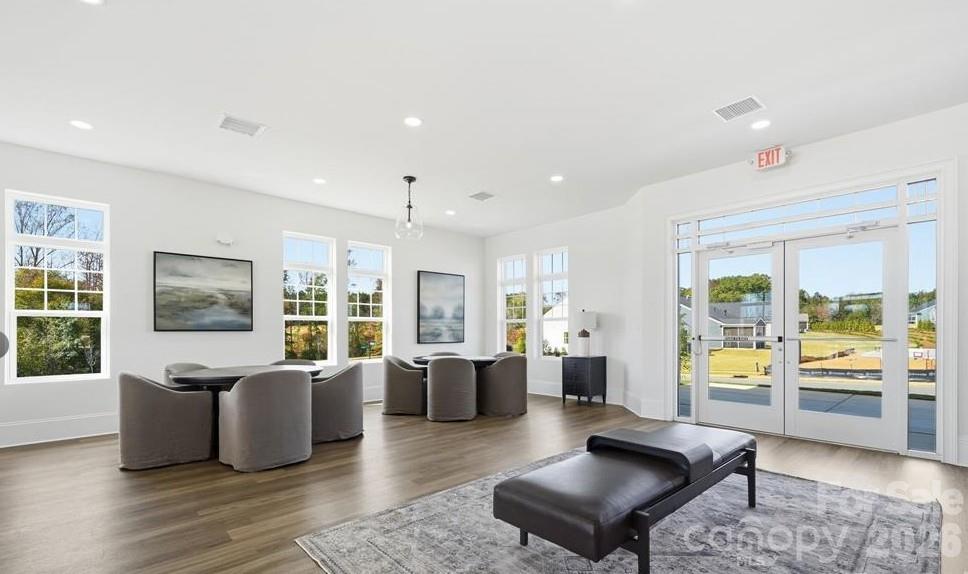
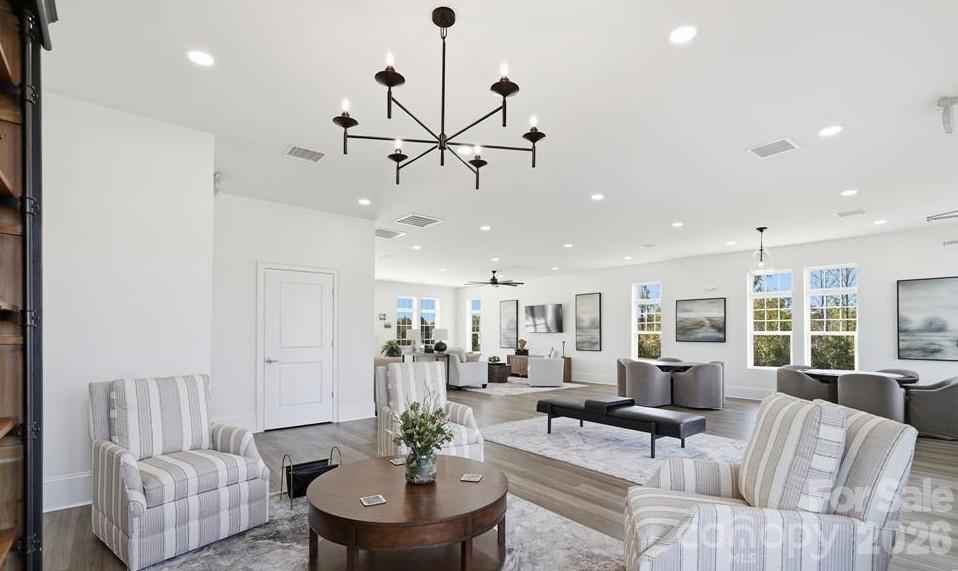
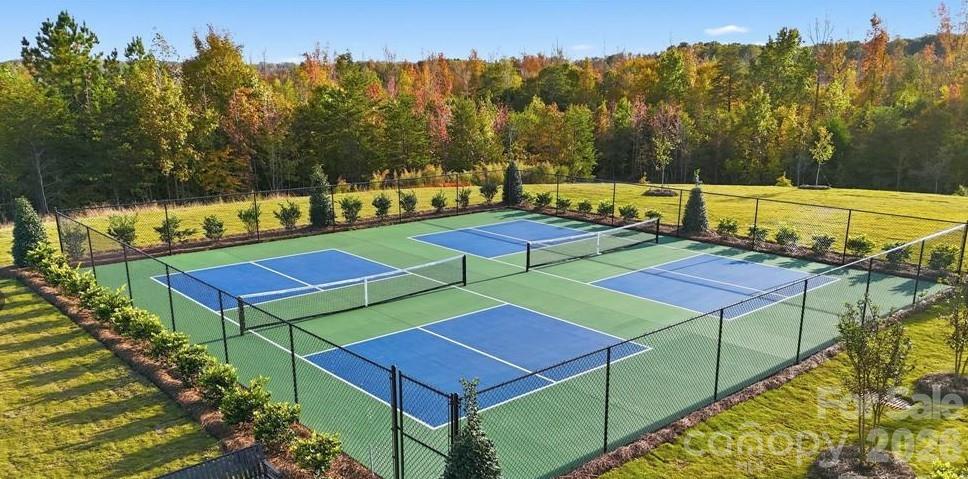
Features & Amenities

Interior

  • Other Interior Features

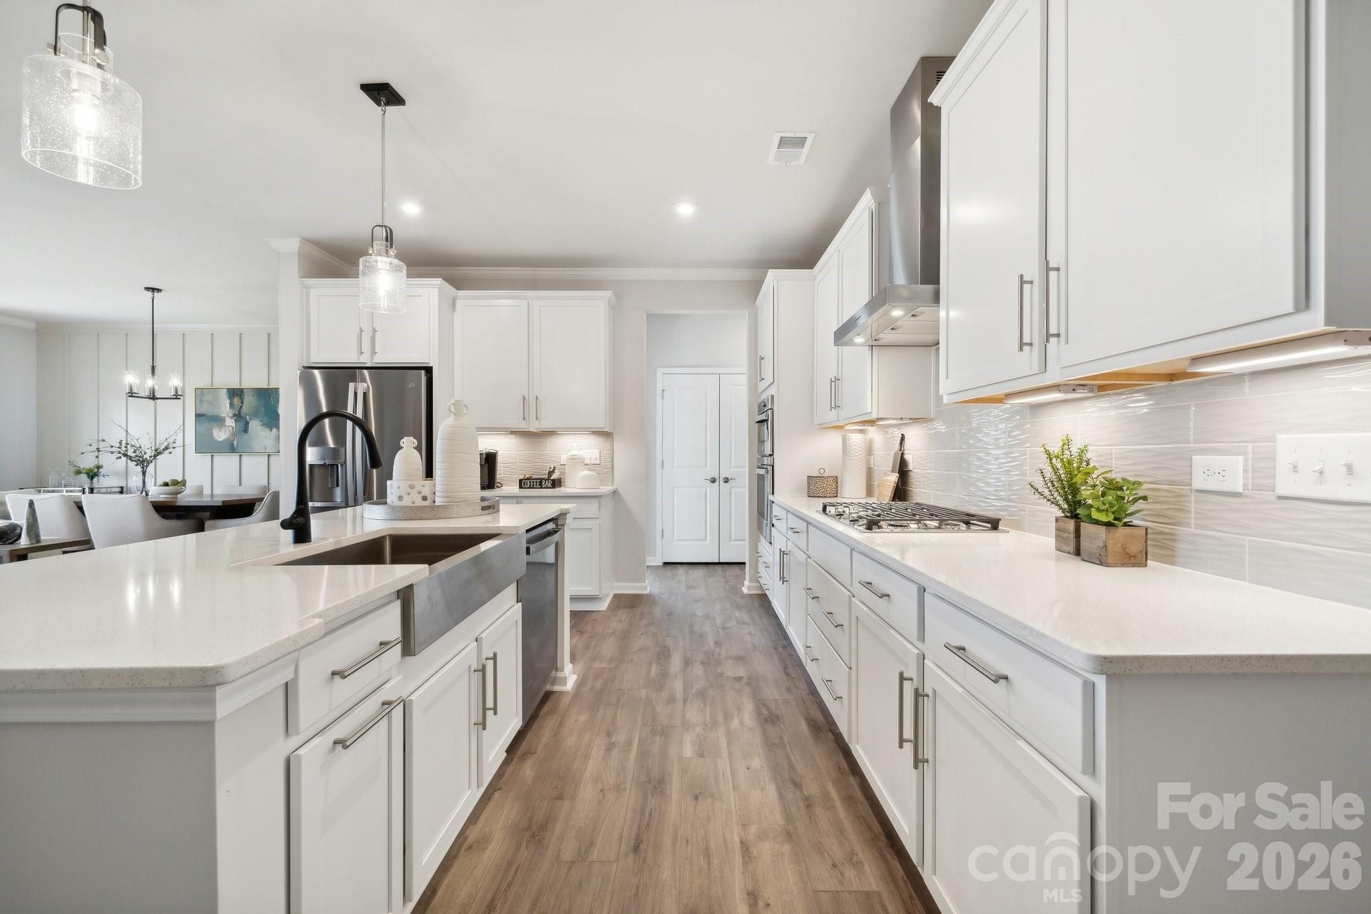
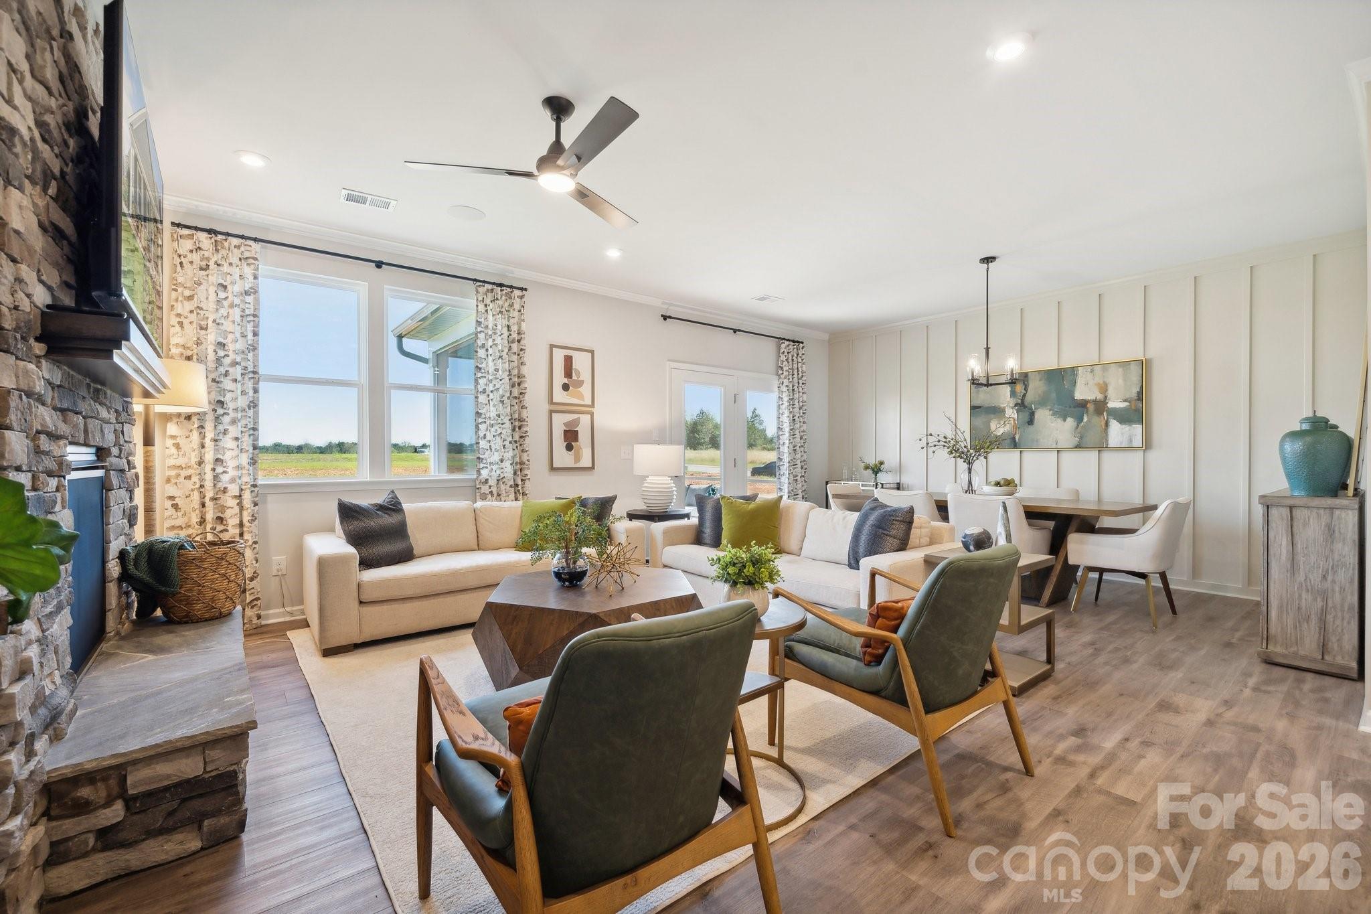
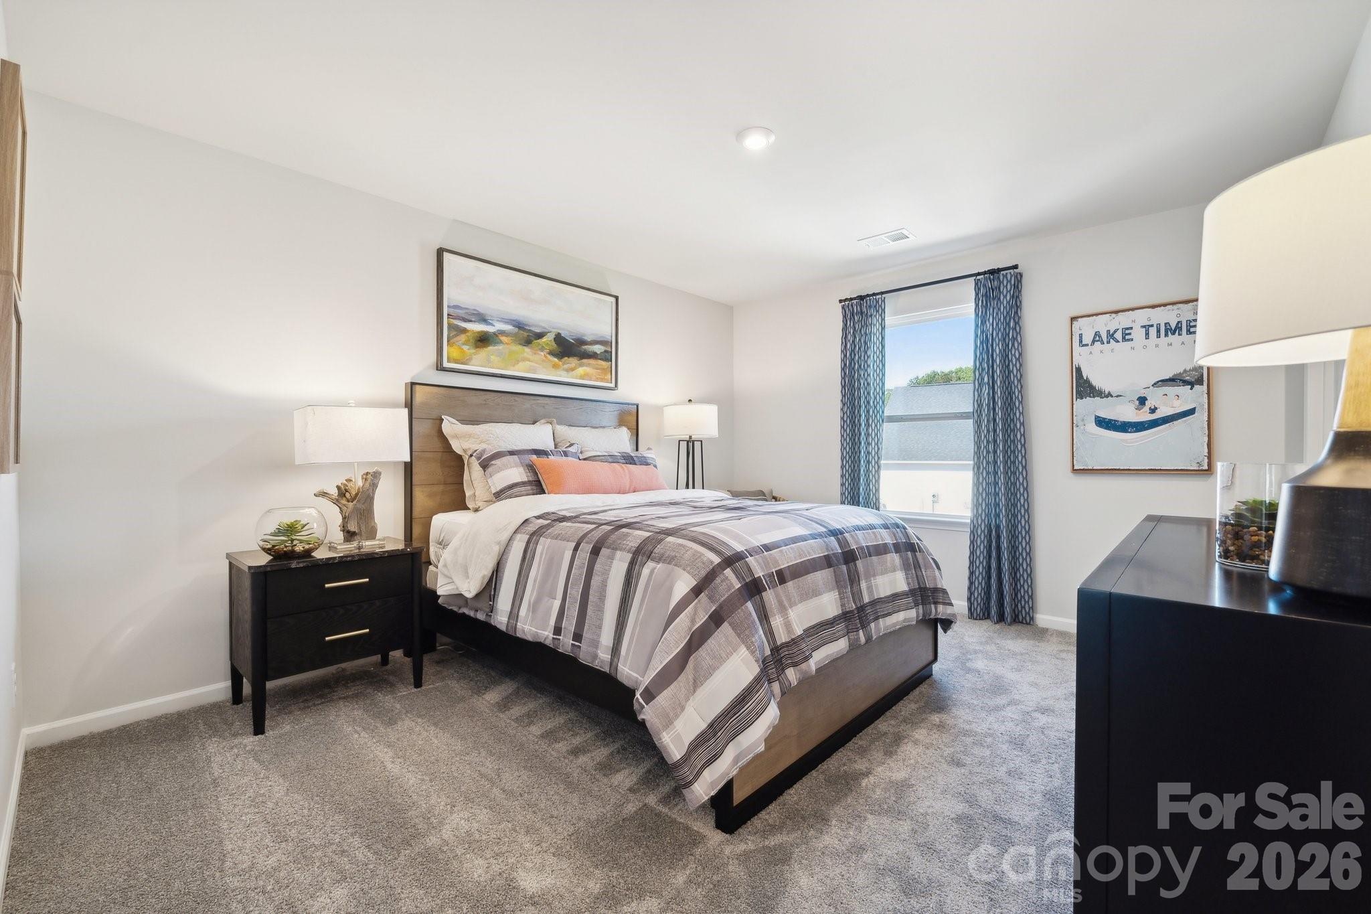
    Built-in Features, Entrance Foyer, Kitchen Island, Open Floorplan, Pantry, Walk-In Closet(s)

  • Total Bedrooms

    4

  • Bathrooms

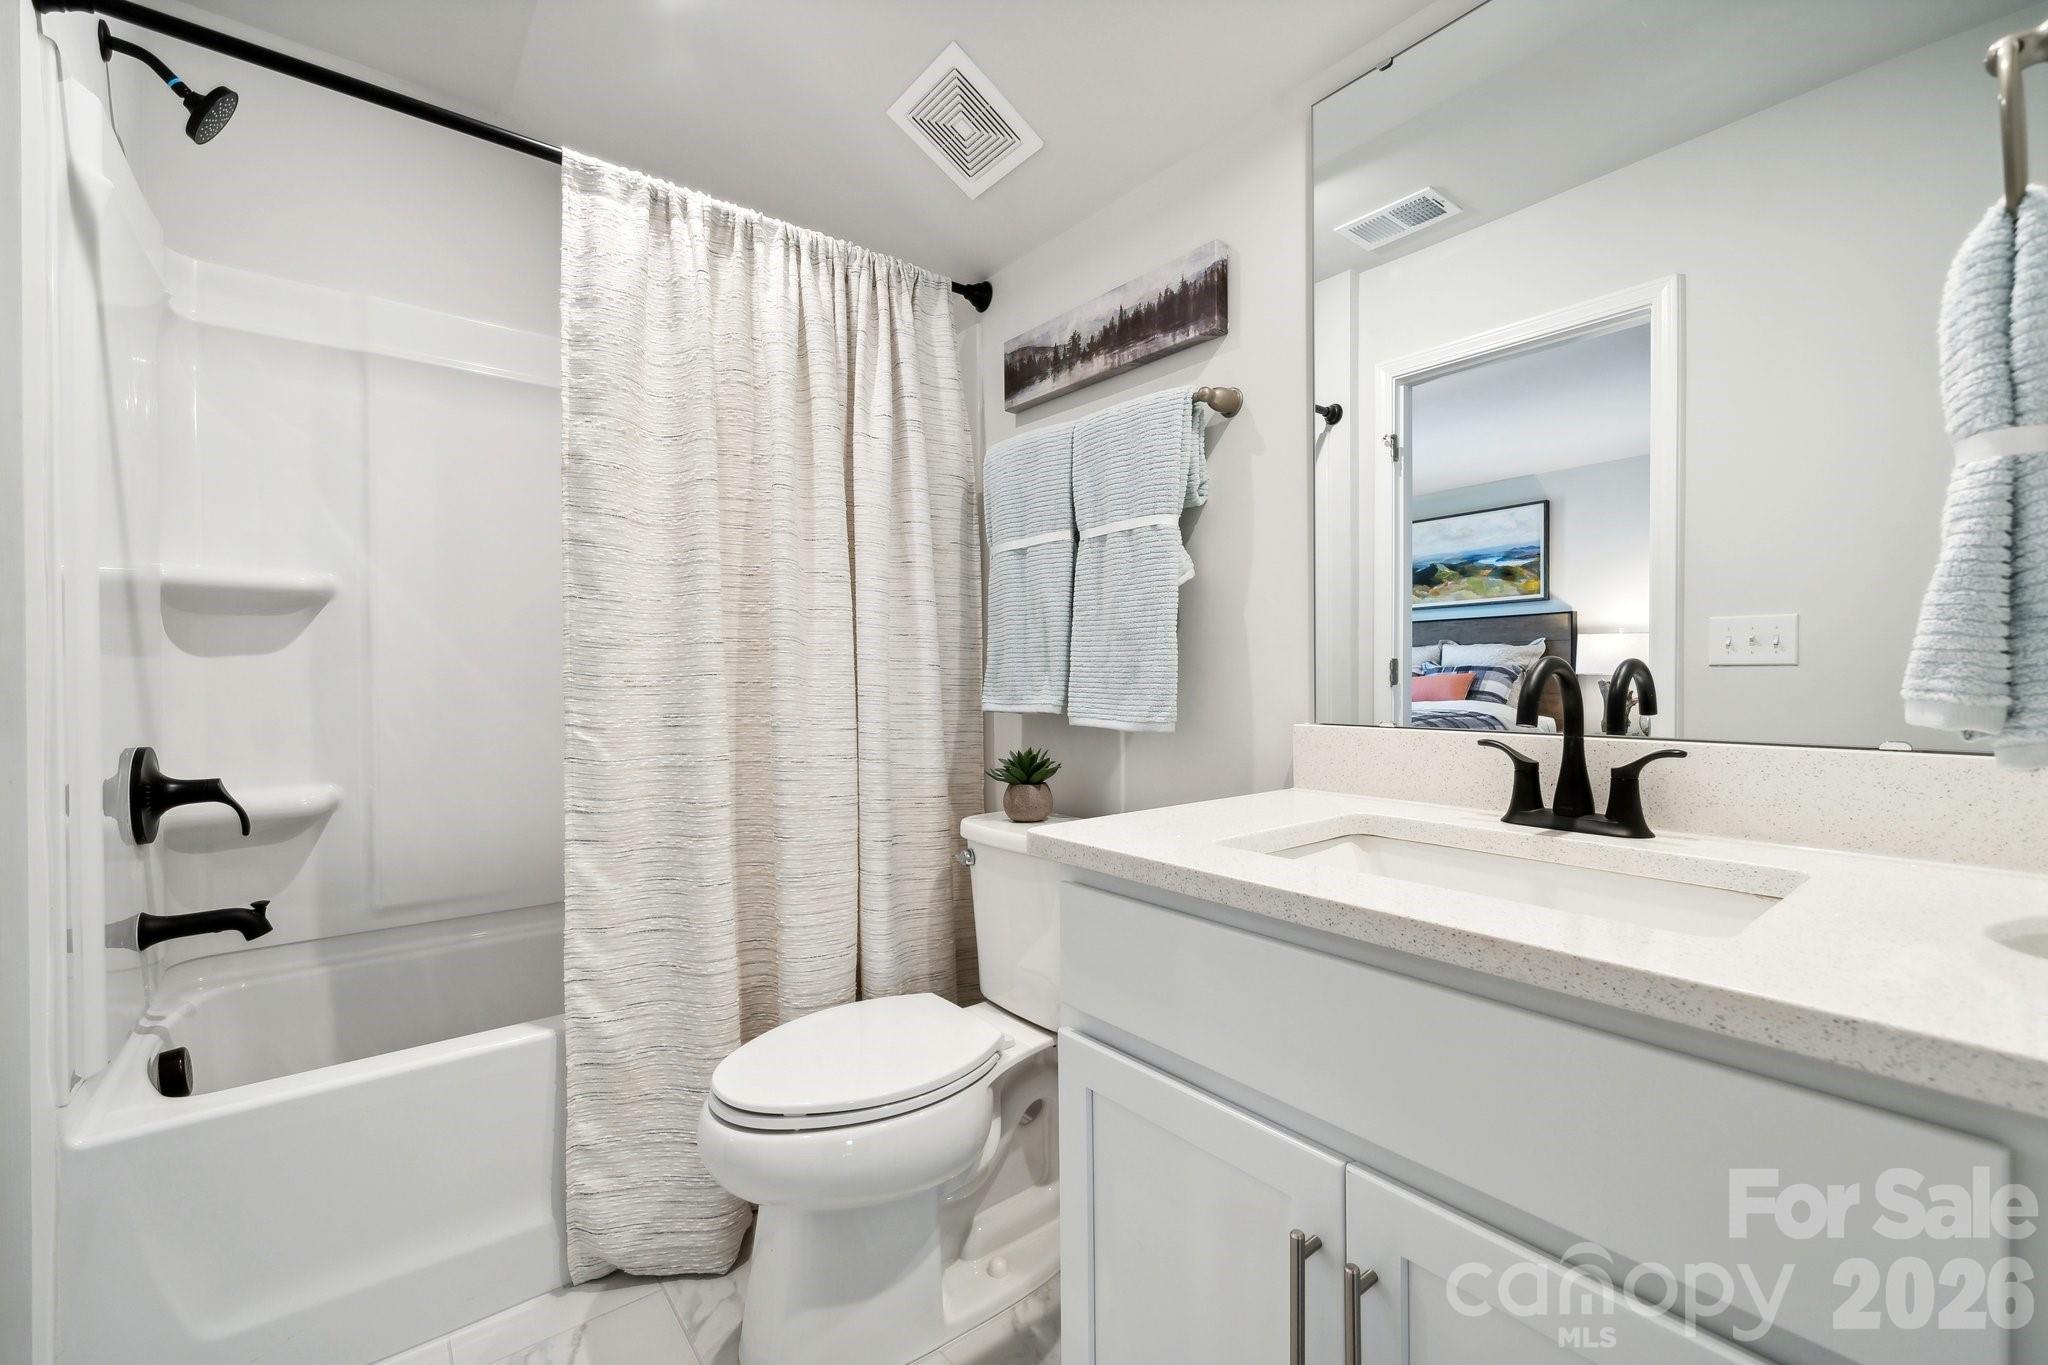
    3

  • Above Grade Finished Area

    2690.0

  • Basement YN

    NO

  • Cooling YN

    YES

  • Cooling

    Ceiling Fan(s), Central Air

  • Fireplace YN

    YES

  • Heating YN

    YES

  • Heating

    Forced Air, Natural Gas

  • Pet friendly

    N/A

Exterior

  • Garage

    Yes

  • Garage spaces

    2

  • Construction Materials

    Fiber Cement, Stone Veneer

  • Parking

    Driveway, Garage Door Opener, Garage Faces Front

  • Patio and Porch Features

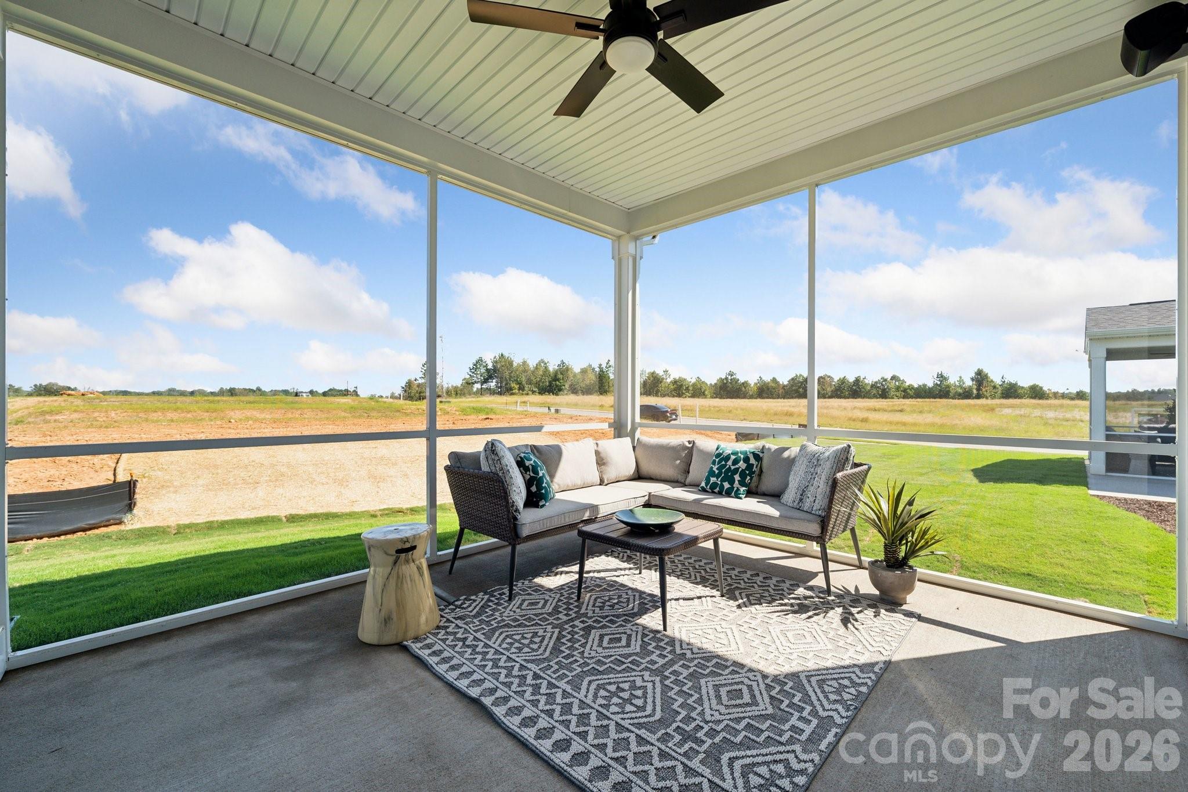
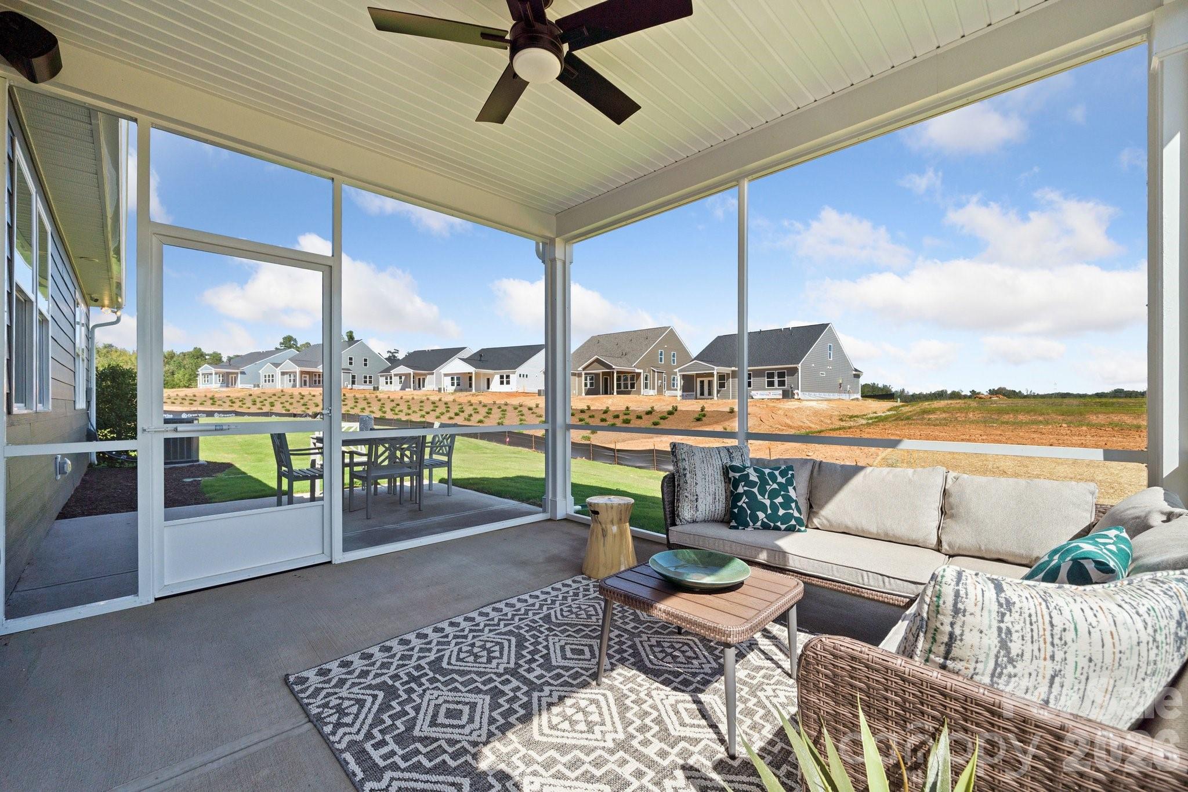
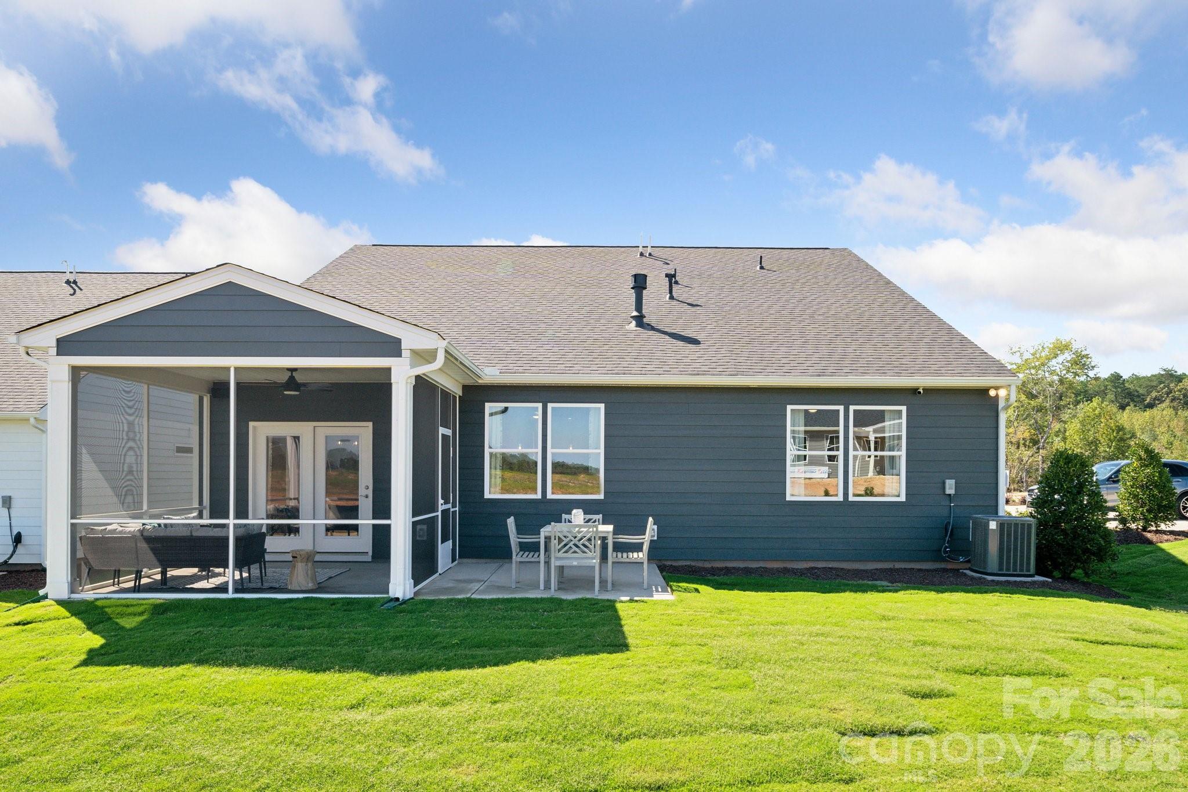
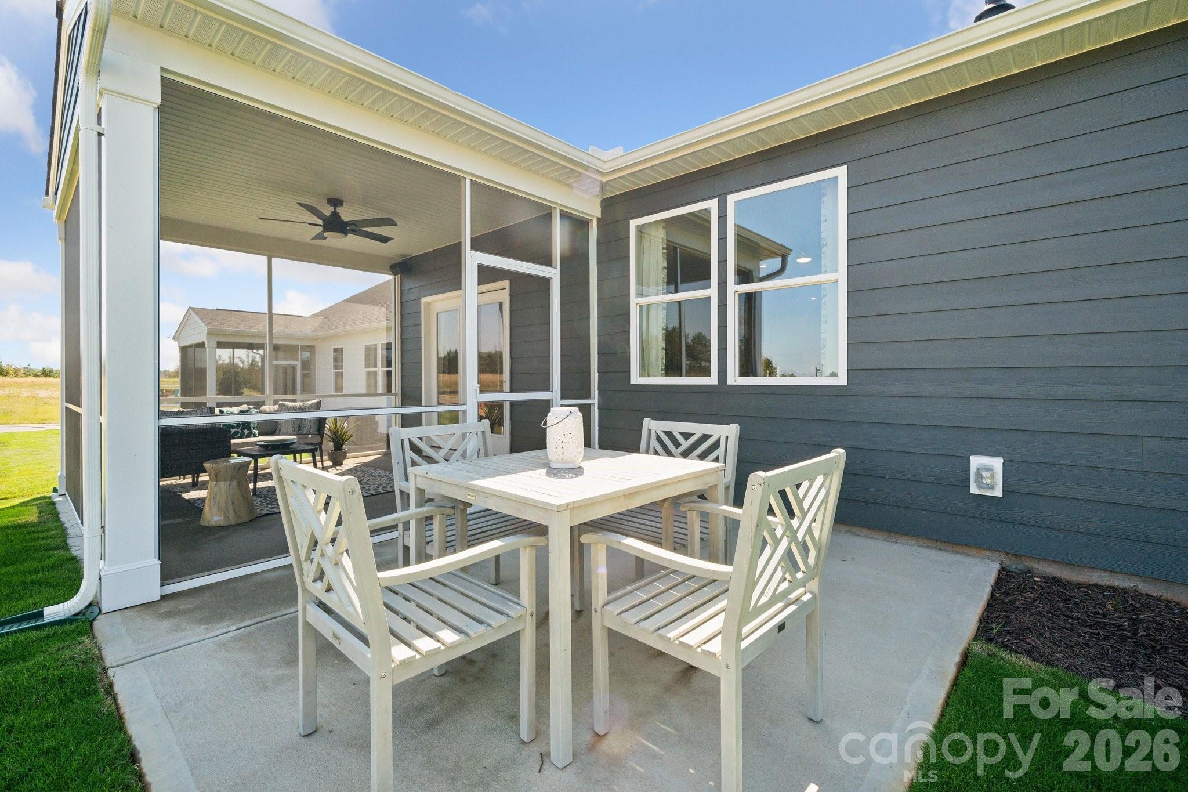
    Front Porch, Rear Porch, Screened

  • Pool

    No

Area & Lot

  • Lot Features

    Wooded

  • Property Type

    Residential

  • Property Sub Type

    Single Family Residence

  • Architectural Style

    Ranch

Price

  • Sales Price

    $520,292

  • Sq. Footage

    2,690

  • Price/SqFt

    $193

HOA

  • Association

    YES

  • Association Fee

    $250

  • Association Fee Frequency

    Monthly

  • Association Fee Includes

    N/A

School District

  • Elementary School

    Catawba

  • Middle School

    Mill Creek

  • High School

    Bandys

Property Features

  • New Construction

    YES

  • Foundation Details

    Slab

  • Senior Community YN

    YES

  • Sewer

    Public Sewer

  • Water Source

    Public

Schedule a Showing

Showing scheduled successfully.

<
>
IN PERSON
VIA CHAT

What is 3 + 4 ?


Change time

Mortgage calculator

Estimate your monthly mortgage payment, including the principal and interest, property taxes, and HOA. Adjust the values to generate a more accurate rate.

Your payment

Principal and Interest:

$

Property taxes:

$

HOA fees:

$

Total loan payment:

$

Total interest amount:

$

Location

County

Catawba

Elementary School

Catawba

Middle School

Mill Creek

High School

Bandys

Listing Courtesy of Maria Bansal , SM North Carolina Brokerage LLC

RealHub Information is provided exclusively for consumers' personal, non-commercial use, and it may not be used for any purpose other than to identify prospective properties consumers may be interested in purchasing. All information deemed reliable but not guaranteed and should be independently verified. All properties are subject to prior sale, change or withdrawal. RealHub website owner shall not be responsible for any typographical errors, misinformation, misprints and shall be held totally harmless.

Agent Jen Audier

Agent | Team Lead

Jen Audier

Call Jen today to schedule a private showing.


* Listings on this website come from the FMLS IDX Compilation and may be held by brokerage firms other than the owner of this website. The listing brokerage is identified in any listing details. Information is deemed reliable but is not guaranteed. If you believe any FMLS listing contains material that infringes your copyrighted work please click here to review our DMCA policy and learn how to submit a takedown request.© 2024 FMLS.
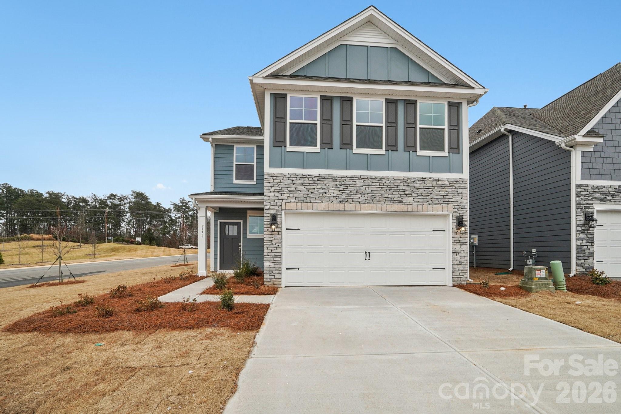
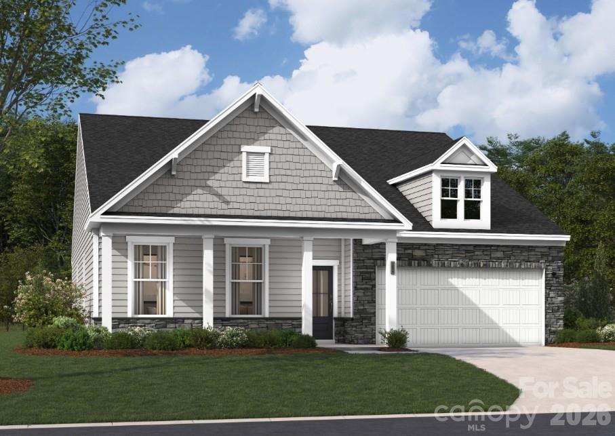
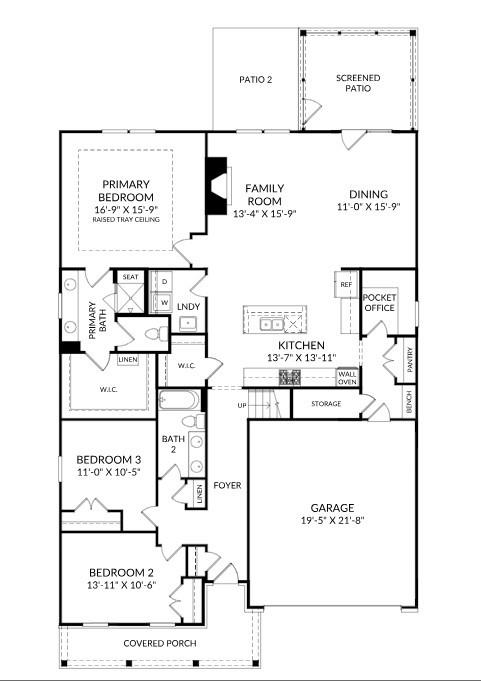
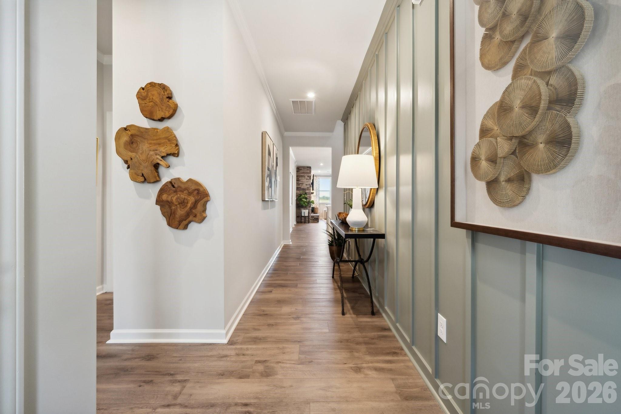
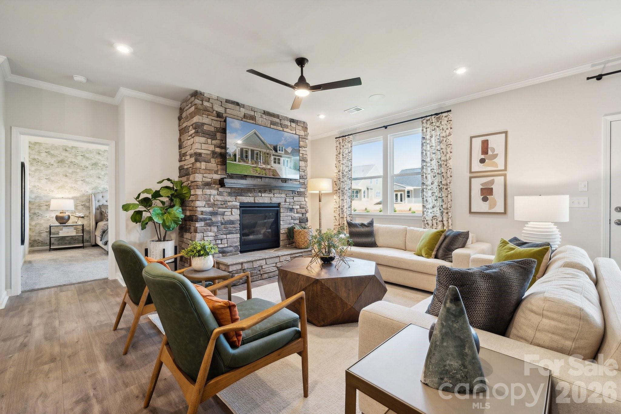
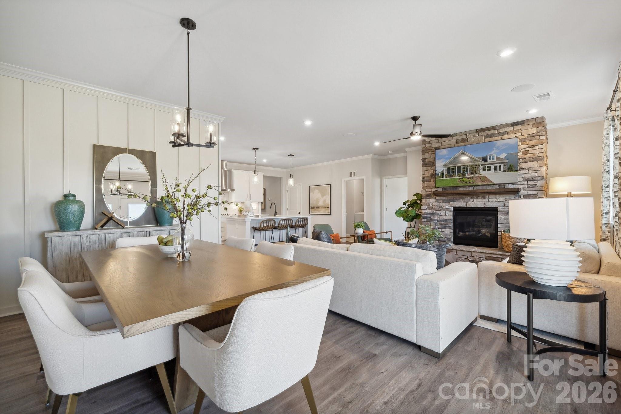
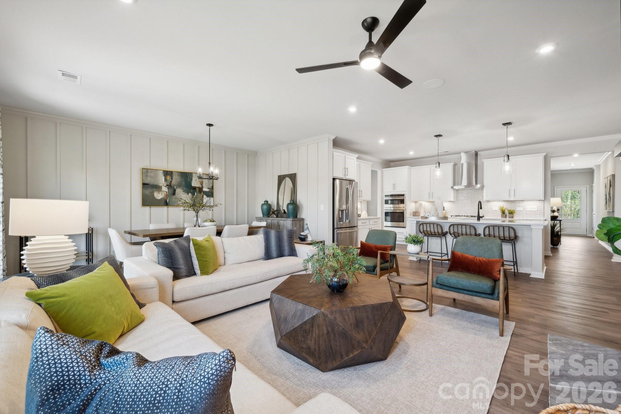
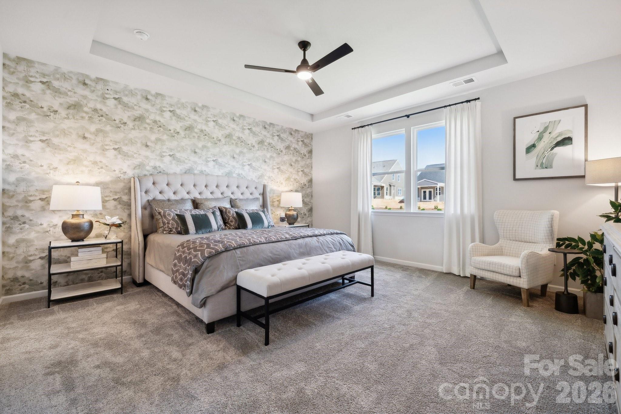
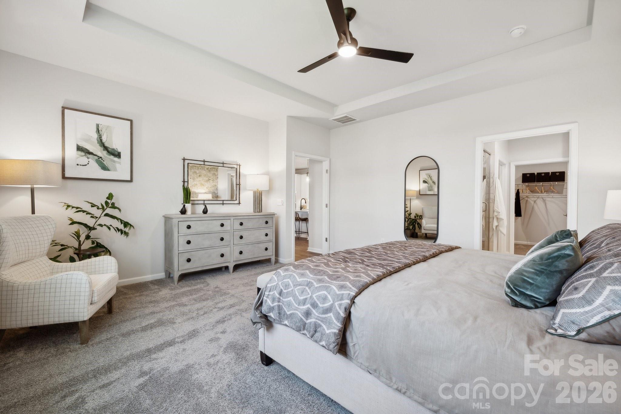
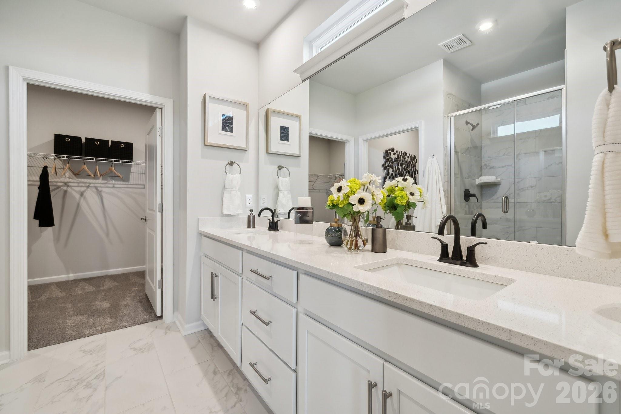
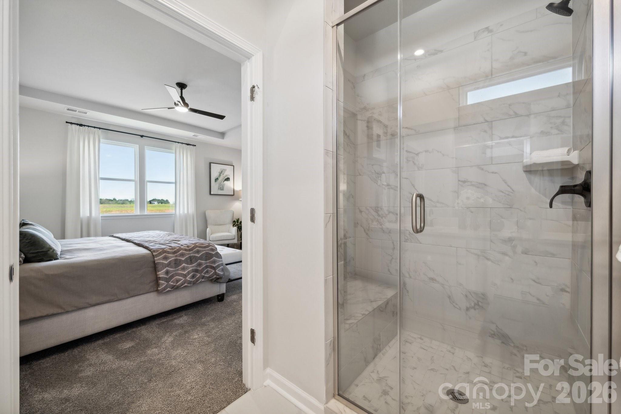
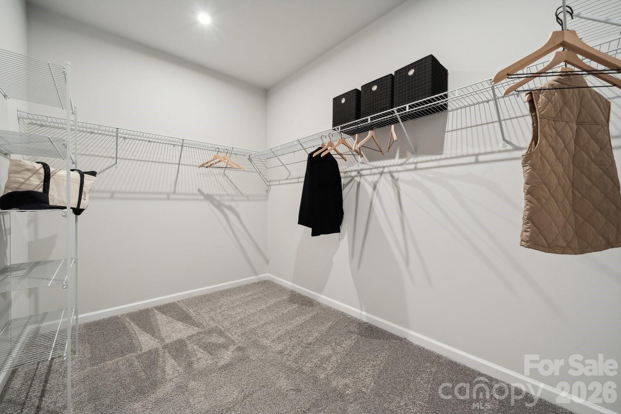
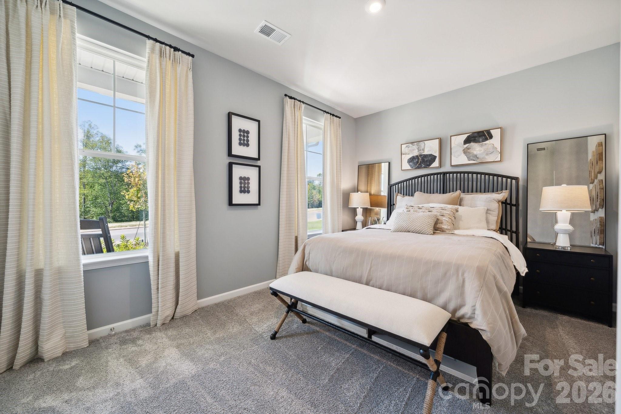
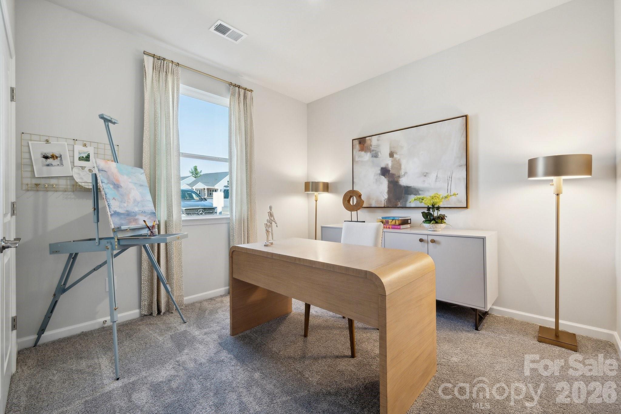
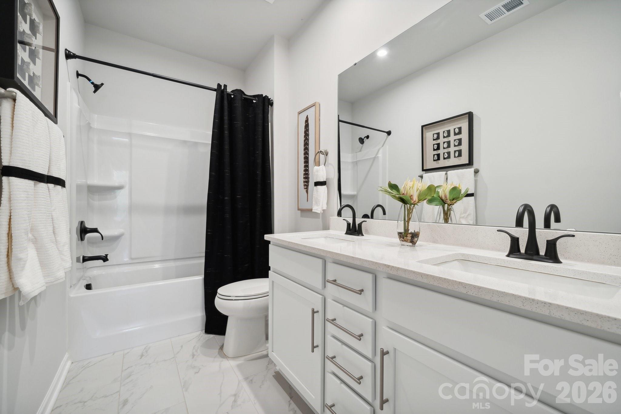
Thoughtfully designed home offering comfort, flexibility, and easy living in a highly desirable 55+ community. The main level is thoughtfully arranged for everyday convenience, featuring a spacious primary suite with a well-appointed bath and generous closet space, along with additional main-level bedroom(s) and a full bath. A tucked-away pocket office offers a quiet retreat for work, creativity, or organization.
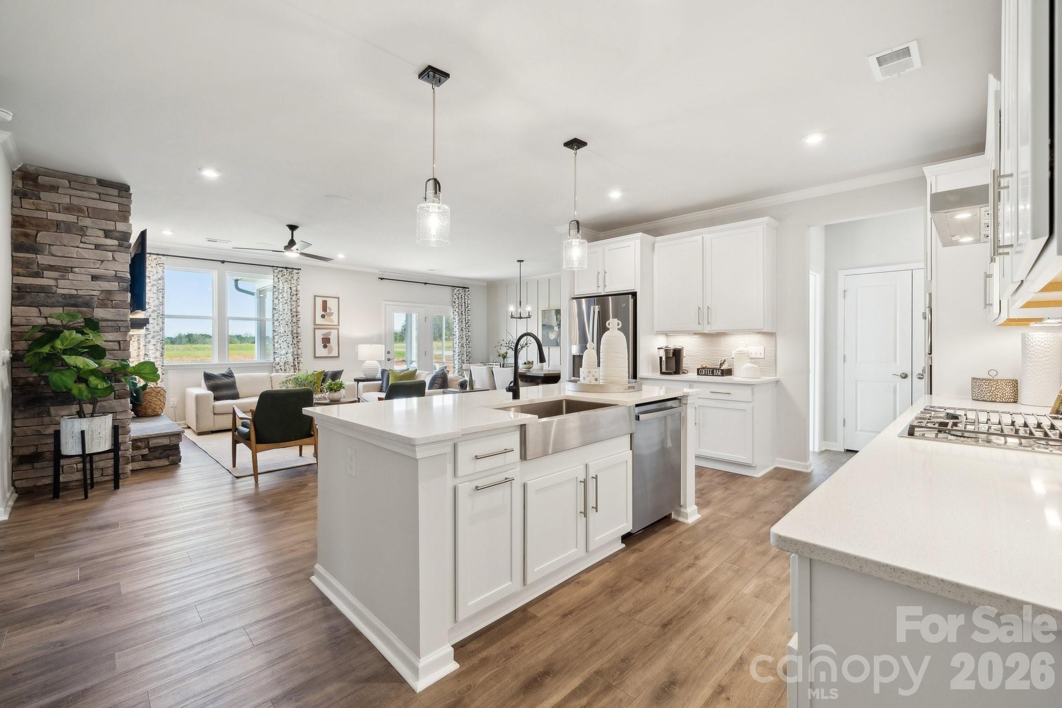
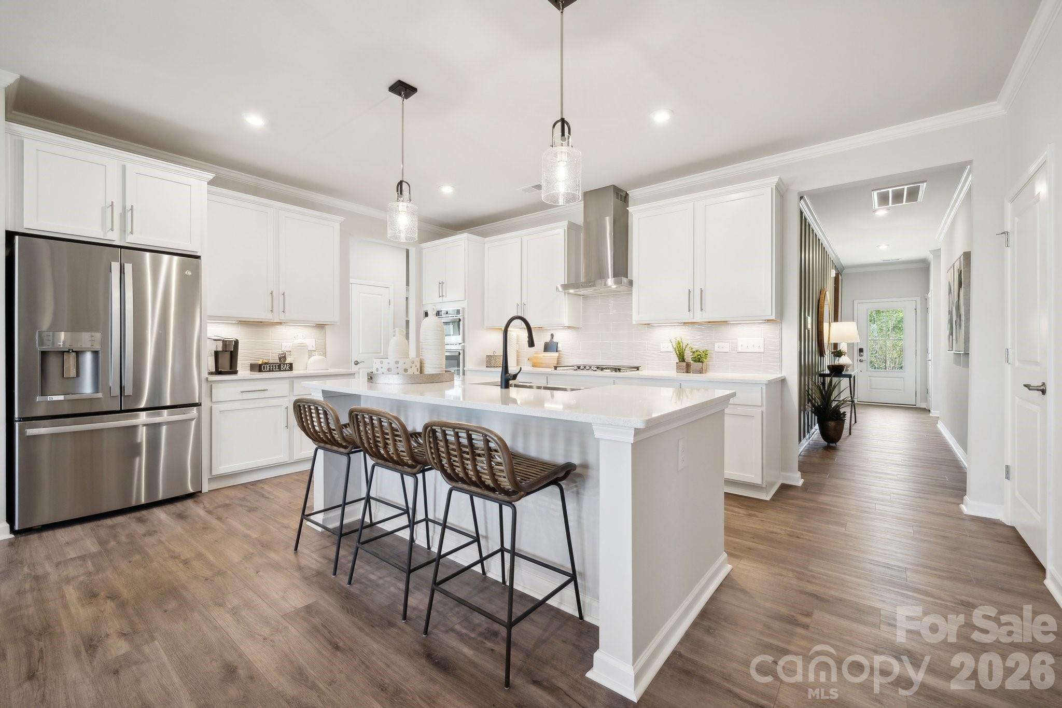
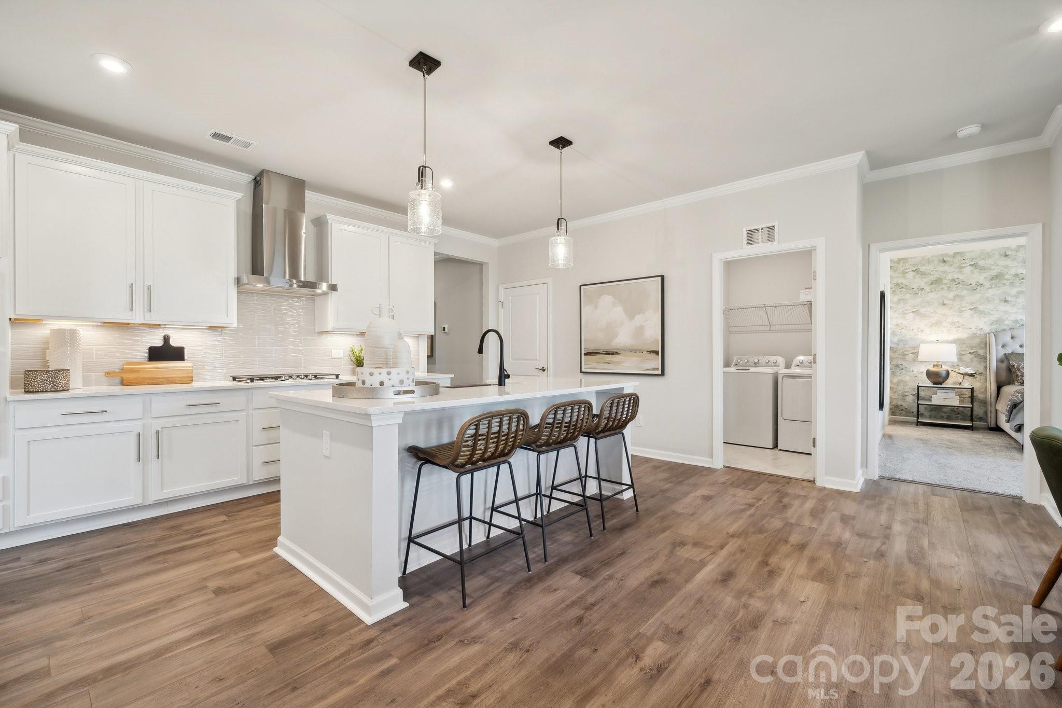
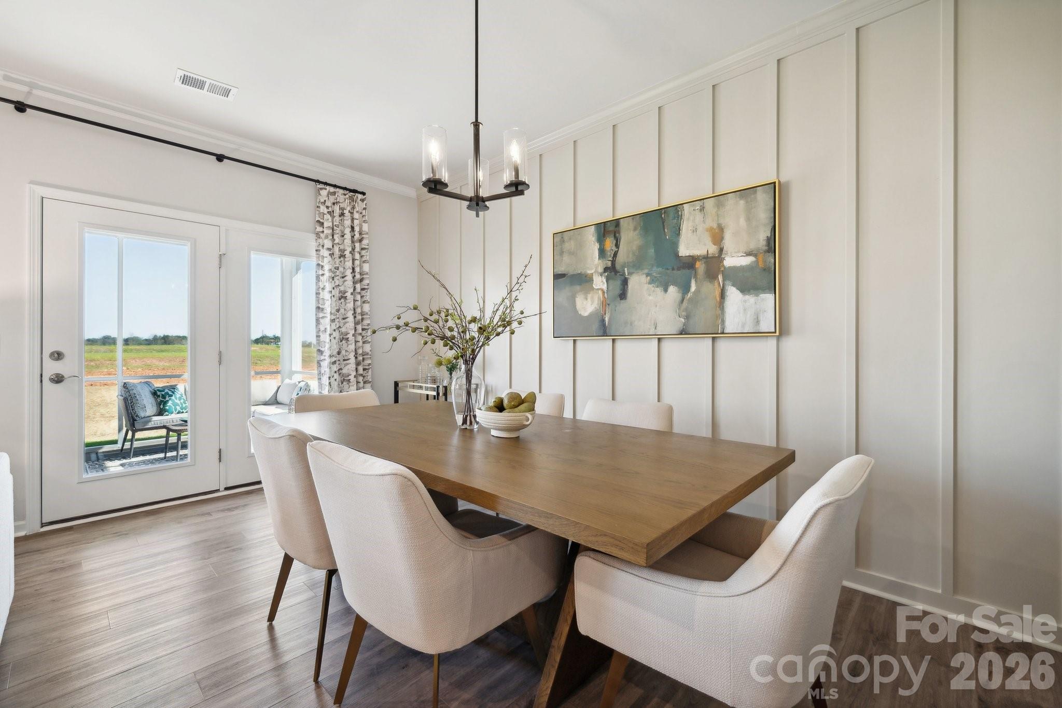
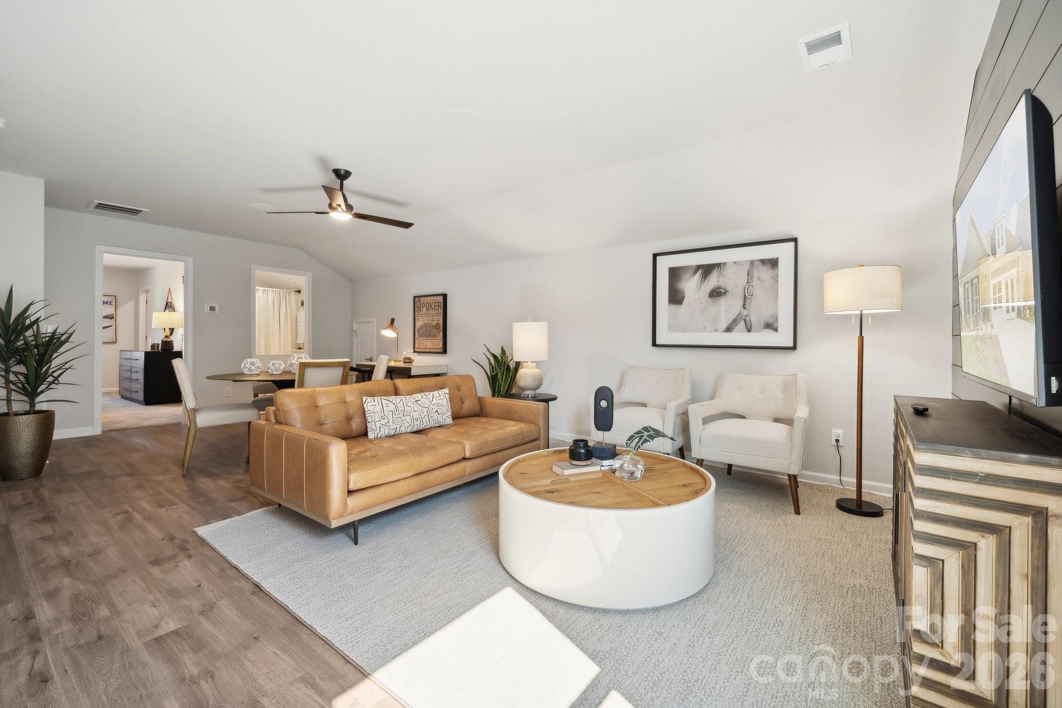
 At the heart of the home, the kitchen shines with upgraded finishes, including a large island and quartz countertops, making it equally suited for casual meals and entertaining. The open living area is anchored by a cozy gas fireplace and extends effortlessly to a screened-in back porch, creating a relaxing space to enjoy the outdoors year-round.
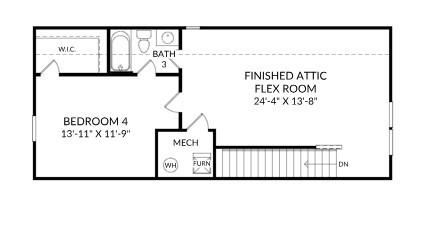
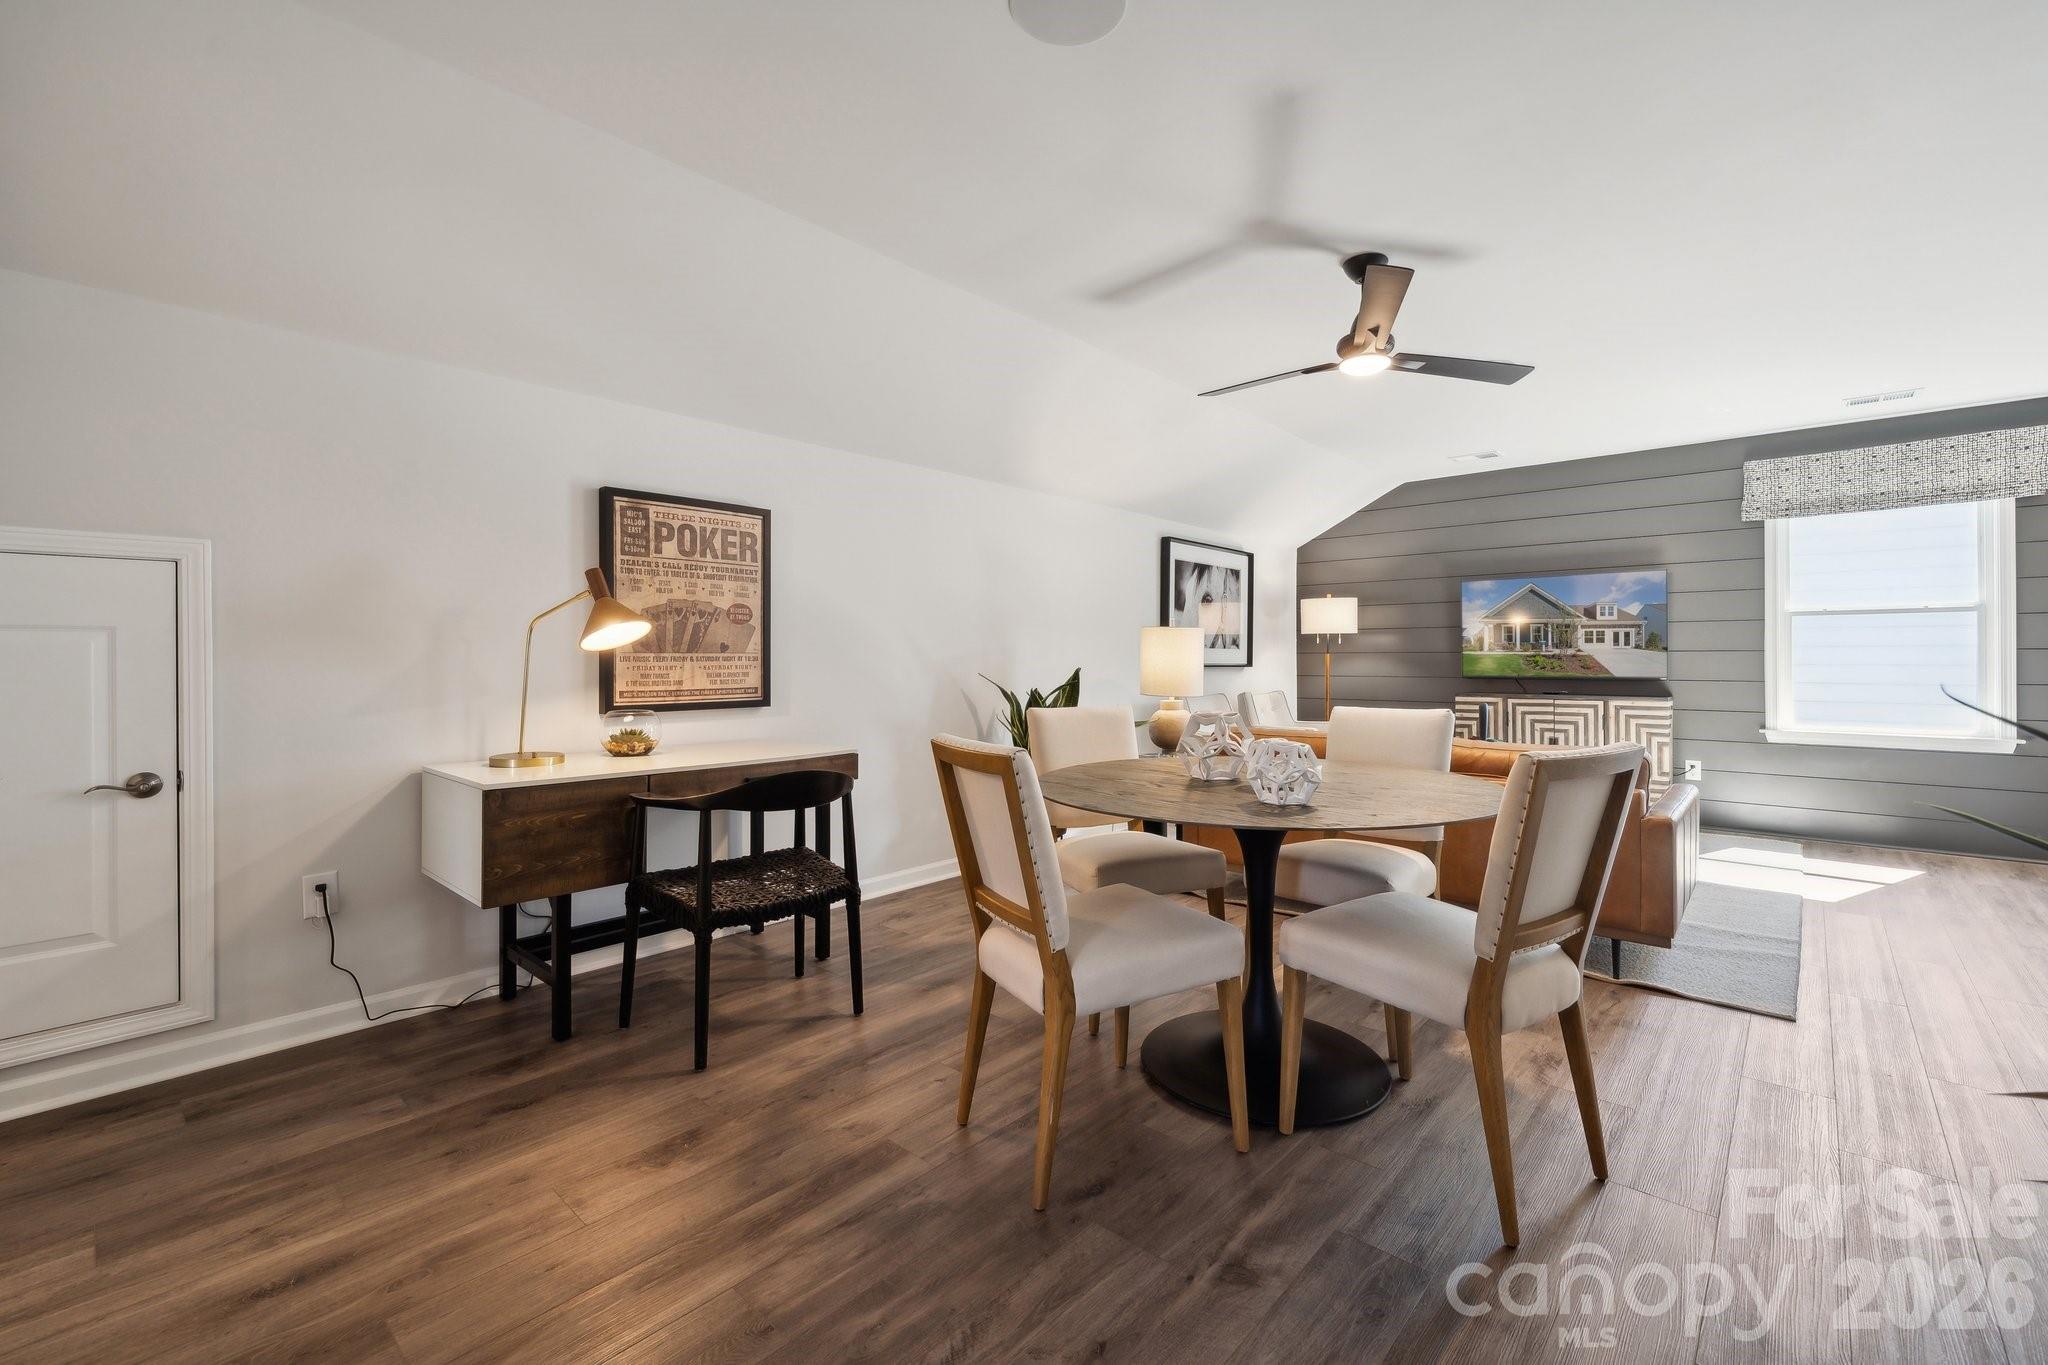
The upper level adds exceptional flexibility and privacy, featuring a spacious flex room ideal for a media space, hobby area, or guest retreat, along with an additional bedroom and full bathroom—perfect for visiting family and friends or creating a comfortable private suite.

Combining modern comfort, smart design, and timeless appeal, this home is a standout opportunity—schedule your showing today.

1152 Grebe Road

Message successfully sent.

What would you like to know?

What is 3 + 4 ?

I agree to receive email communication and understand I can unsubscribe at any time.

I agree to be contacted by Prestino Advantage via call, email, and text for real estate services. To opt out, you can reply 'stop' at any time or reply 'help' for assistance. You can also click the unsubscribe link in the emails. Message and data rates may apply. Message frequency may vary. Privacy Policy

Related Properties

This stunning home showcases impeccable craftsmanship and attention to detail, offering a blend of harmonious style, functionality, and elegance. The London is perfect for those seeking a balance between tranquility and convenience. This home offers four bedrooms, three bathrooms and a two-car garage. The moment you step into the home you’ll be greeted by a foyer that seamlessly integrates the kitchen, dining, and living areas. The kitchen is equipped with stainless steel appliances, ample storage space, a pantry, and a long center island, perfect for cooking and casual dining. Off to the living room is a guest bedroom and full bathroom that provides convenience. The primary suite features a large bedroom area, en-suite bathroom with a shower, soaking tub, dual vanities, and walk-in closet. The additional bedrooms are spacious and provides privacy with access to the secondary bathroom. A recreational room can be customized to your specific needs. Don’t miss out on this beautiful Landon in Lake Norman's secret gem zip code 28673 in Sherrills Ford!
#4375854

Sherrills Ford

7593 Bainbridge Road

4 Beds

3 Baths

2,570 Sq.Ft.

$446,895

MLS#: 4375854
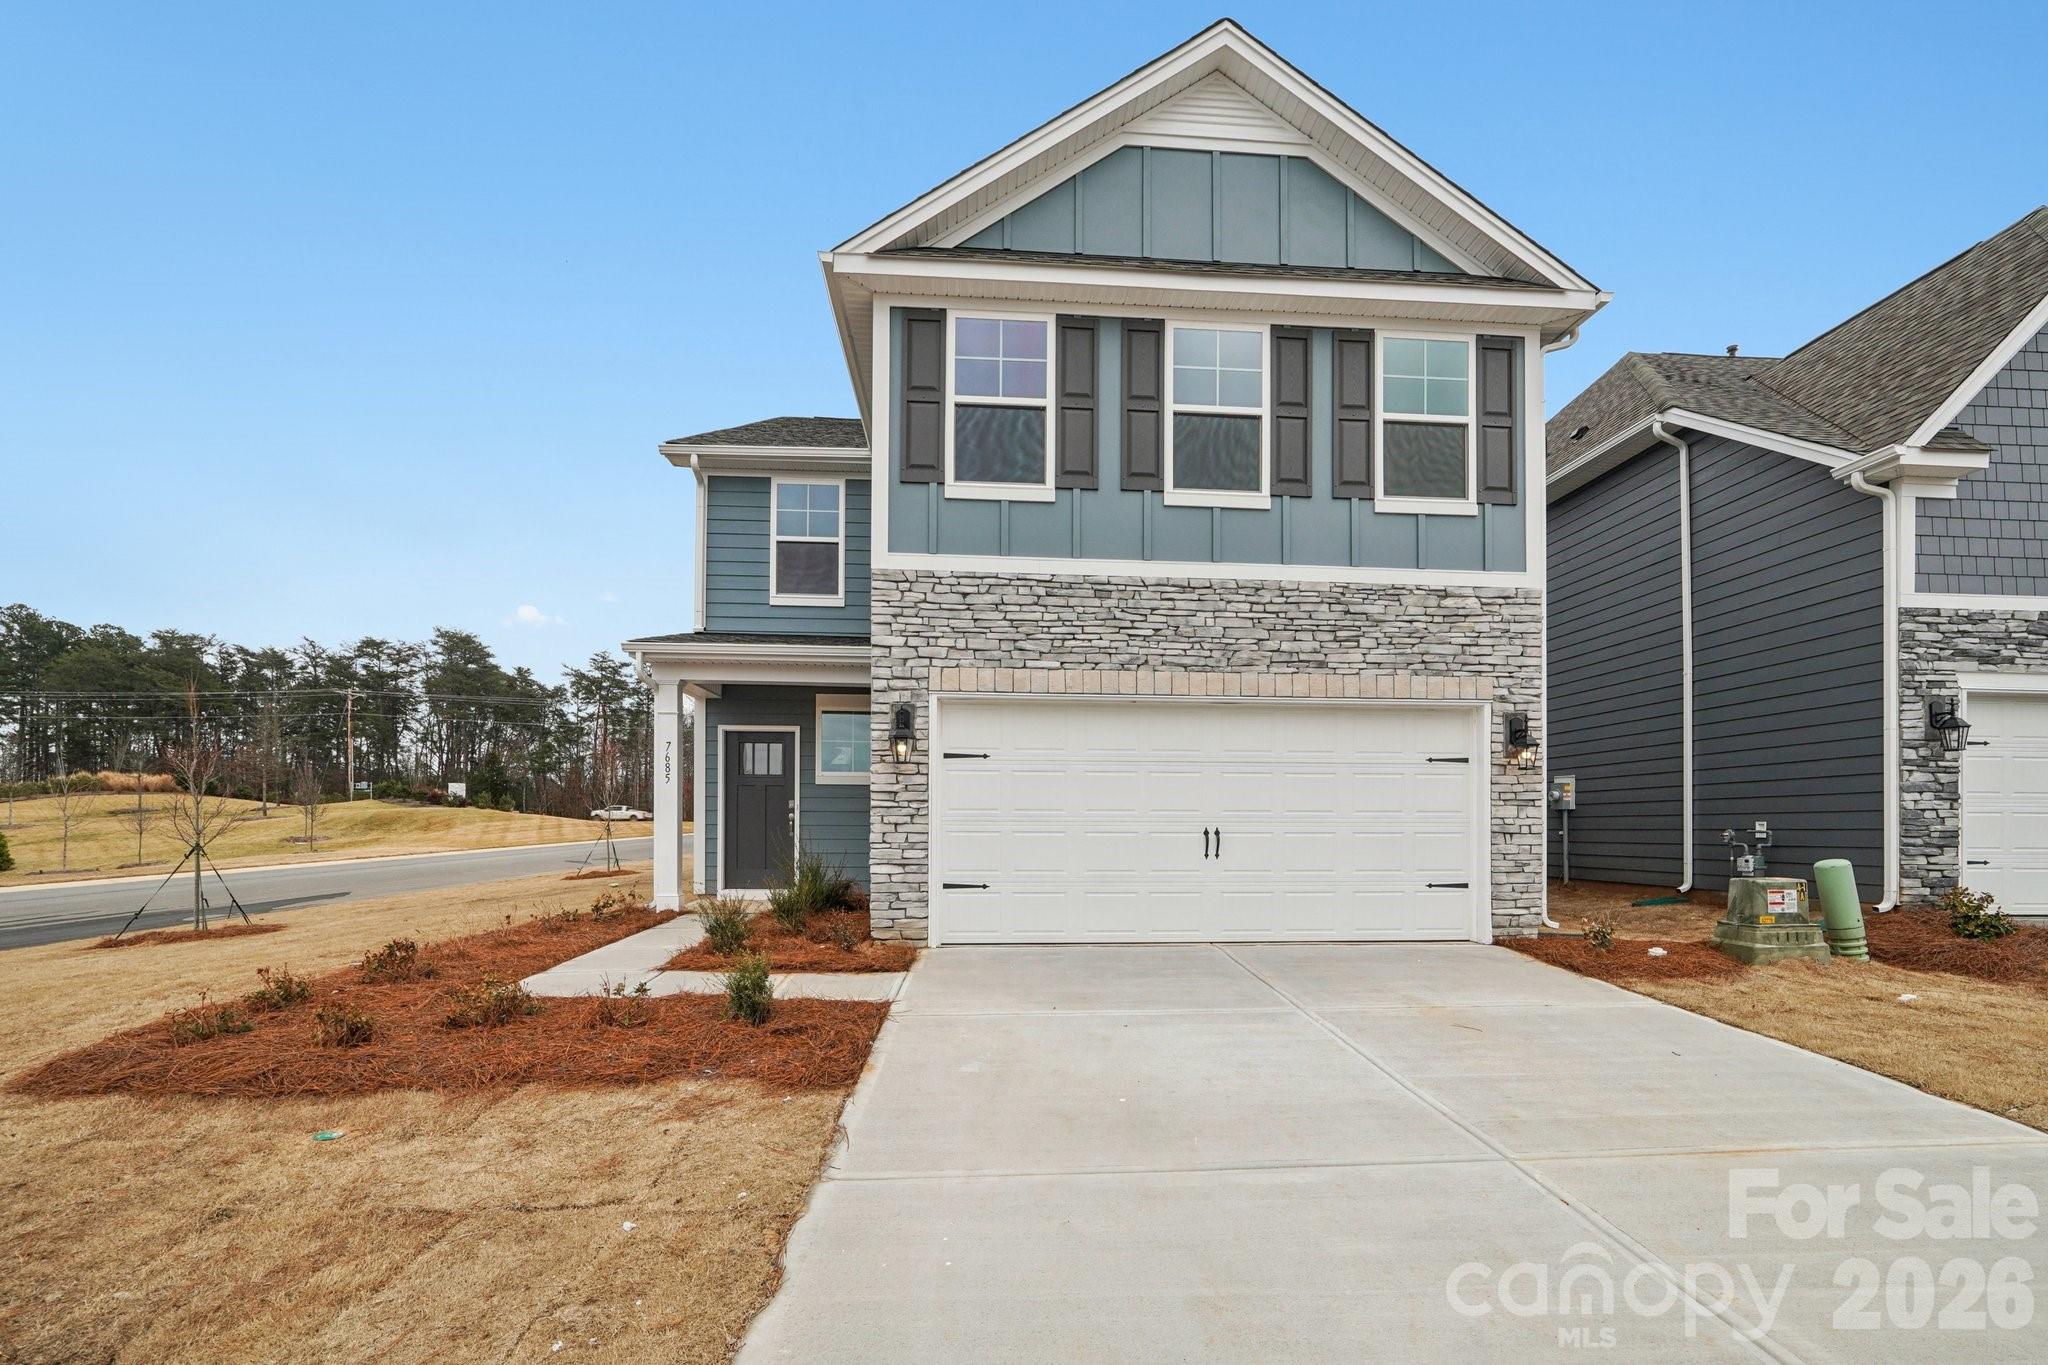
This stunning home showcases impeccable craftsmanship and attention to detail, offering a blend of harmonious style, functionality, and elegance. The London is perfect for those seeking a balance between tranquility and convenience. This home offers four bedrooms, three bathrooms and a two-car garage. The moment you step into the home you’ll be greeted by a foyer that seamlessly integrates the kitchen, dining, and living areas. The kitchen is equipped with stainless steel appliances, ample storage space, a pantry, and a long center island, perfect for cooking and casual dining. Off to the living room is a guest bedroom and full bathroom that provides convenience. The primary suite features a large bedroom area, en-suite bathroom with a shower, soaking tub, dual vanities, and walk-in closet. The additional bedrooms are spacious and provides privacy with access to the secondary bathroom. A recreational room can be customized to your specific needs. Don’t miss out on this beautiful Landon in Lake Norman's secret gem zip code 28673 in Sherrills Ford!
#4375857

Sherrills Ford

7589 Bainbridge Road

4 Beds

3 Baths

2,570 Sq.Ft.

$443,775

MLS#: 4375857
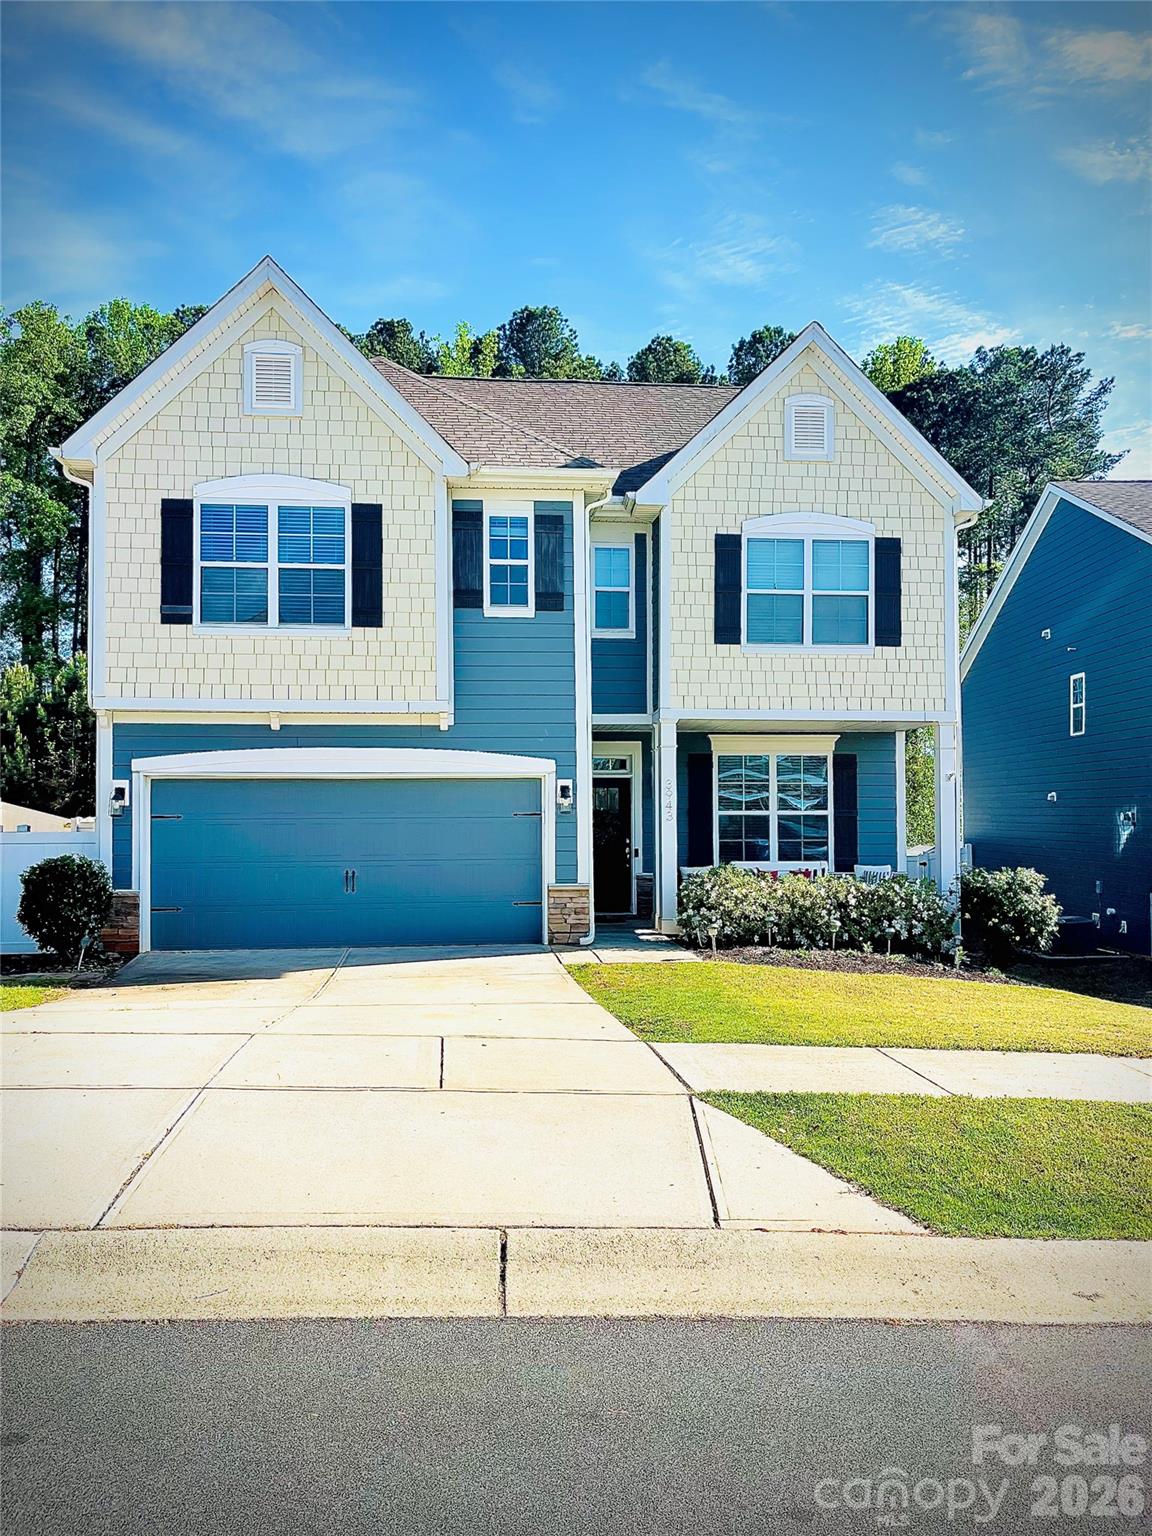
Beautiful two-story home close to Lake Norman & all the amenities of the lake. Several boat ramps & marinas are close by. Enjoy the formal dining room w/coffered ceiling, chair rail & moldings. Large open kitchen w/granite & SS appls & great room with gas fireplace is great for entertaining! Hardwood floors on entire first floor. Upstairs features a huge primary bedroom w/big bathroom w/tile shower & walk-in closet, three large secondary bedrooms, laundry room, a storage closet & a double linen closet – tons of storage! The backyard is fenced w/a hot tub & hard-top gazebo offering total privacy. Hardi plank exterior siding & 30 year architectural shingles. RING doorbell in place. Great neighborhood w/community pool, playground & game court. Located right near the Publix, restaurants, Dunkin & other shopping. Easy commute to Uptown Charlotte and the Airport, straight down Highway 16.
#4385769

Sherrills Ford

3943 Norman View Drive

4 Beds

2 Baths

2,397 Sq.Ft.

$435,000

MLS#: 4385769
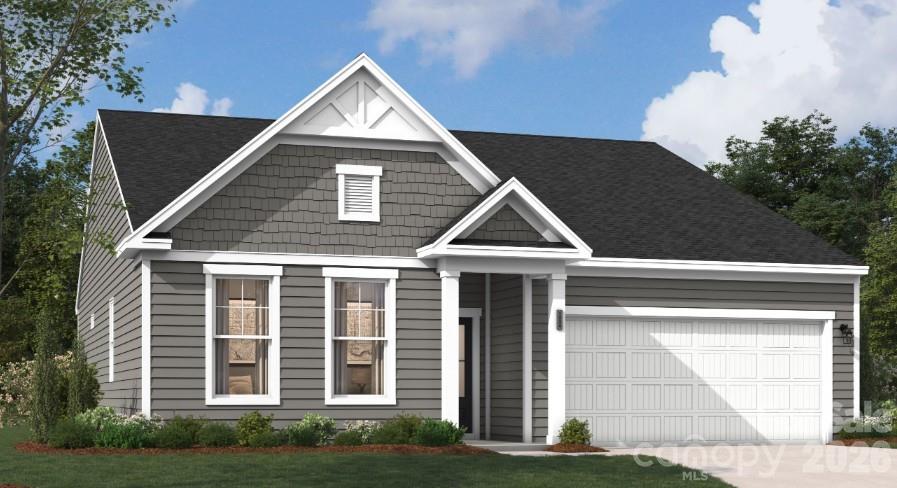
Thoughtfully designed home offering comfort, flexibility, and easy living in a highly desirable 55+ community. Situated on a corner homesite, this inviting residence features a charming covered front porch—perfect for morning coffee or casual neighbor connections.
 
The main level is thoughtfully arranged for everyday convenience, featuring a spacious primary suite with a well-appointed bath and generous closet space, along with additional main-level bedroom(s) and a full bath. A tucked-away pocket office offers a quiet retreat for work, creativity, or organization.
 
At the heart of the home, the kitchen shines with upgraded finishes, including a large island and quartz countertops, making it equally suited for casual meals and entertaining. The open living area is anchored by a cozy gas fireplace and extends effortlessly to a screened-in back porch, creating a relaxing space to enjoy the outdoors year-round.
 
Combining modern comfort, smart design, and timeless appeal, this home is a standout opportunity—schedule your showing today.
#4399265

Sherrills Ford

1144 Grebe Road

3 Beds

2 Baths

1,725 Sq.Ft.

$422,217

MLS#: 4399265
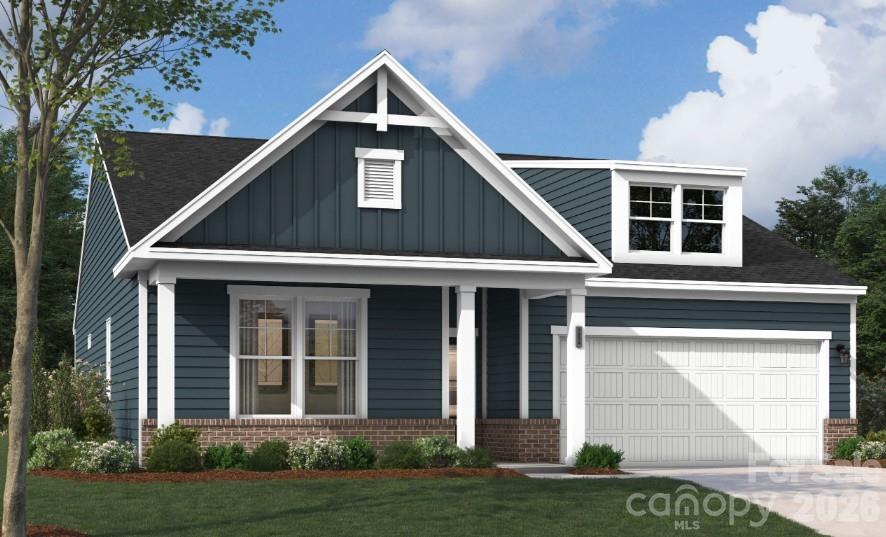
Thoughtfully designed home offering comfort, flexibility, and easy living in a highly desirable 55+ community. The main level is thoughtfully arranged for everyday convenience, featuring a spacious primary suite with a well-appointed bath and generous closet space, along with additional main-level bedroom(s) and a full bath. A tucked-away pocket office offers a quiet retreat for work, creativity, or organization.
 
At the heart of the home, the kitchen shines with upgraded finishes, including a large island and quartz countertops, making it equally suited for casual meals and entertaining. The open living area is anchored by a cozy gas fireplace and extends effortlessly to a screened-in back porch, creating a relaxing space to enjoy the outdoors year-round.
 
The upper level adds exceptional flexibility and privacy, featuring a spacious flex room ideal for a media space, hobby area, or guest retreat, along with an additional bedroom and full bathroom—perfect for visiting family and friends or creating a comfortable private suite.

Combining modern comfort, smart design, and timeless appeal, this home is a standout opportunity—schedule your showing today.
#4399242

Sherrills Ford

1148 Grebe Road

4 Beds

3 Baths

2,324 Sq.Ft.

$463,347

MLS#: 4399242
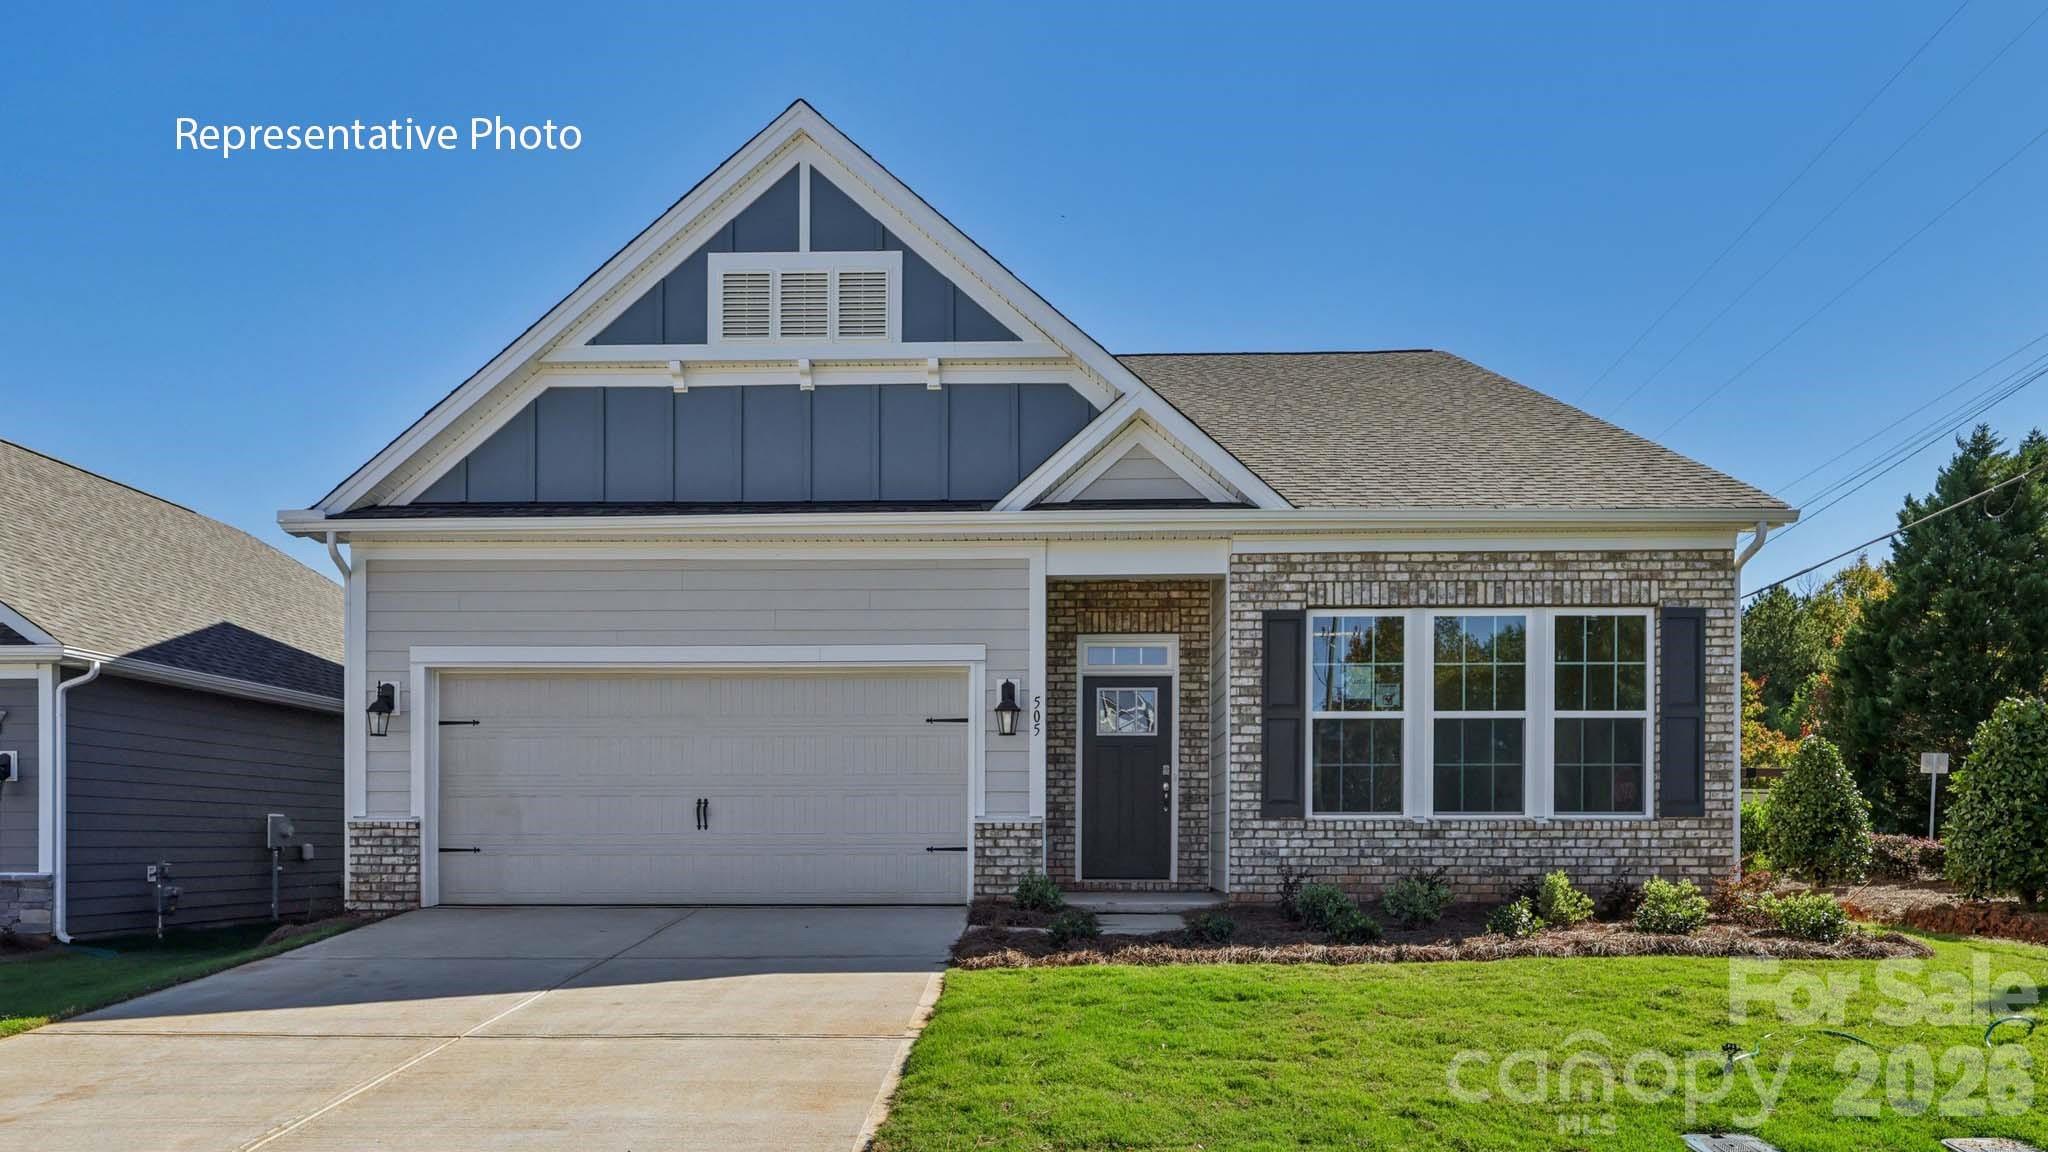
Our most popular ranch plan, the Azalea, with 10' ceilings, open floorplan living, gourmet kitchen, the largest island you have ever seen, it just feels right when walking in. Located in our Lake Norman lifestyle community Laurelbrook, in hidden gem zip code 28673, Sherrills Ford, a must see!
#4394131

Sherrills Ford

7585 Bainbridge Road

3 Beds

3 Baths

1,902 Sq.Ft.

$425,095

MLS#: 4394131
Price reduced
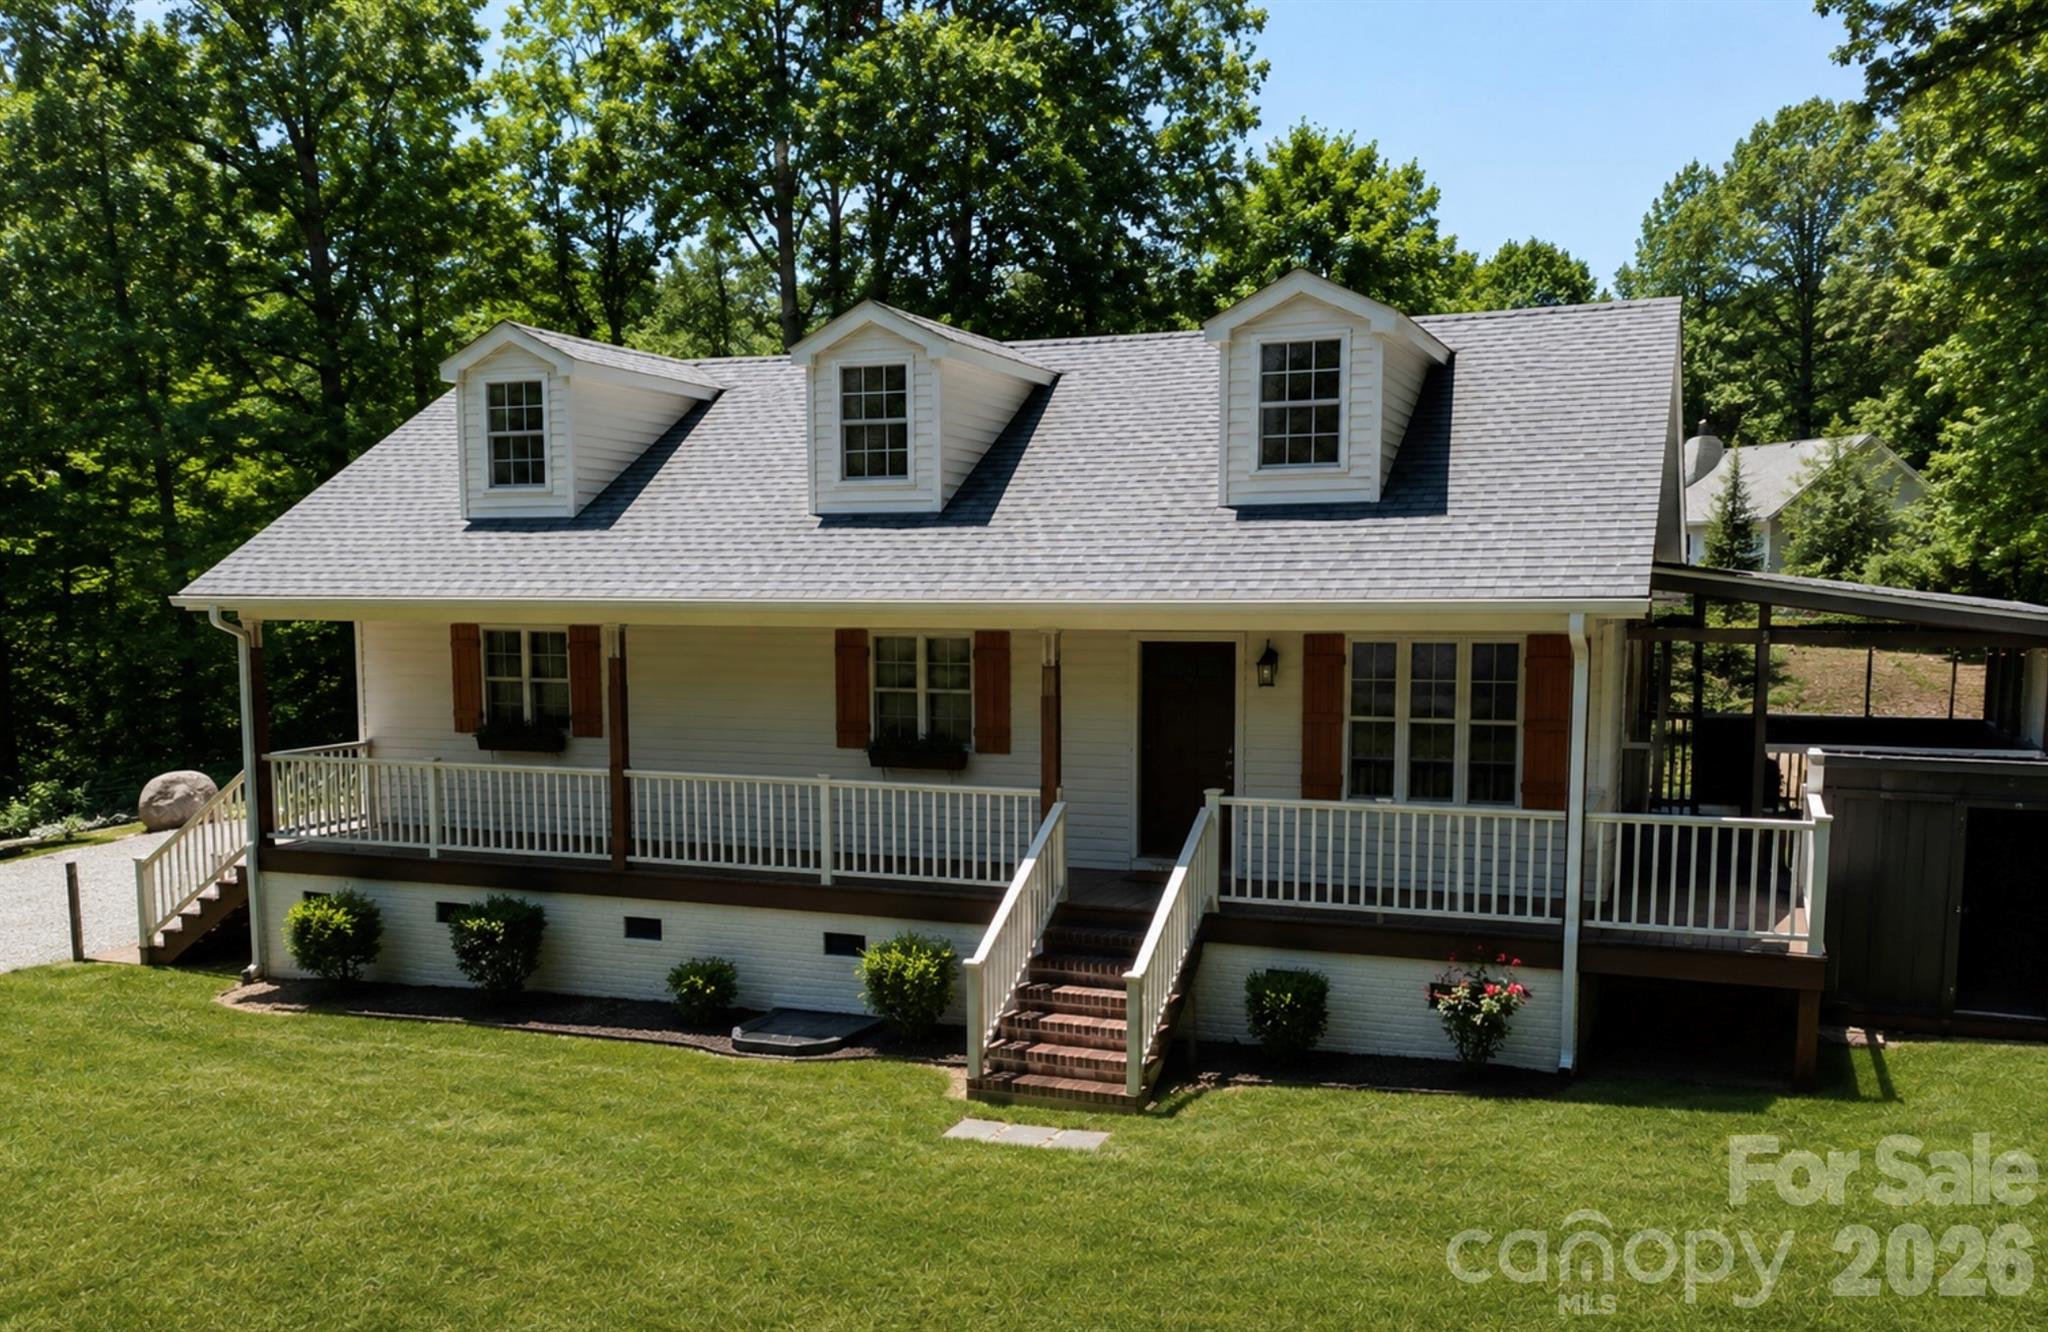
Beautifully updated home in the heart of Sherrills Ford, ideally situated on a quiet dead-end road with minimal traffic and peaceful views of Lake Norman. Positioned on a level half-acre lot, this property offers an exceptional blend of privacy, functionality, and modern smart-home living. The home features approximately 1,731 square feet of total "living" area, including a recently remodeled upper-level space offering 573 square feet of heated and cooled flex space. While the upper level is fully finished and climate controlled, portions of the area feature ceiling heights slightly less than 7 feet, preventing it from being included in the home’s official heated square footage calculation. The space still feels open and comfortable even with 6'9" ceiling.
Both the front and backyard are fully fenced, while the additional e-collar system offers added peace of mind for pet owners. Enjoy mornings on the expansive covered front porch overlooking the lake or relax year-round on the screened porch surrounded by the serene setting. The level yard provides outstanding usable outdoor space and an ideal setting for entertaining, pets, or everyday living.

The entire home is equipped with a full Lutron Caseta automated lighting system, along with automatic shades, cameras, thermostats, and a complete alarm system—all seamlessly controlled through digital video keypads or directly from your phone. The spacious open kitchen features quartzite countertops, pull-out cabinet shelving, an under-counter beverage refrigerator, and premium appliances including a brand-new refrigerator, plus washer and dryer that all remain with the home. Both bathrooms have been extensively remodeled with custom tiled walk-in showers and frameless glass doors, while the primary suite includes a custom-built closet organization system.

Major system upgrades completed in 2021 include a new HVAC system with all-new ductwork, a new water heater, and a whole-house water filtration and softening system. Additional highlights include LVP flooring, picture-frame trim accents, and an incredible 9.1 Dolby Atmos surround sound entertainment system with an 85-inch television valued at over $10,000, which conveys with an acceptable full-price offer. No HOA.
#4384582

Sherrills Ford

3673 Dockside Lane

3 Beds

2 Baths

1,158 Sq.Ft.

$419,900

MLS#: 4384582
New on site 3 days ago
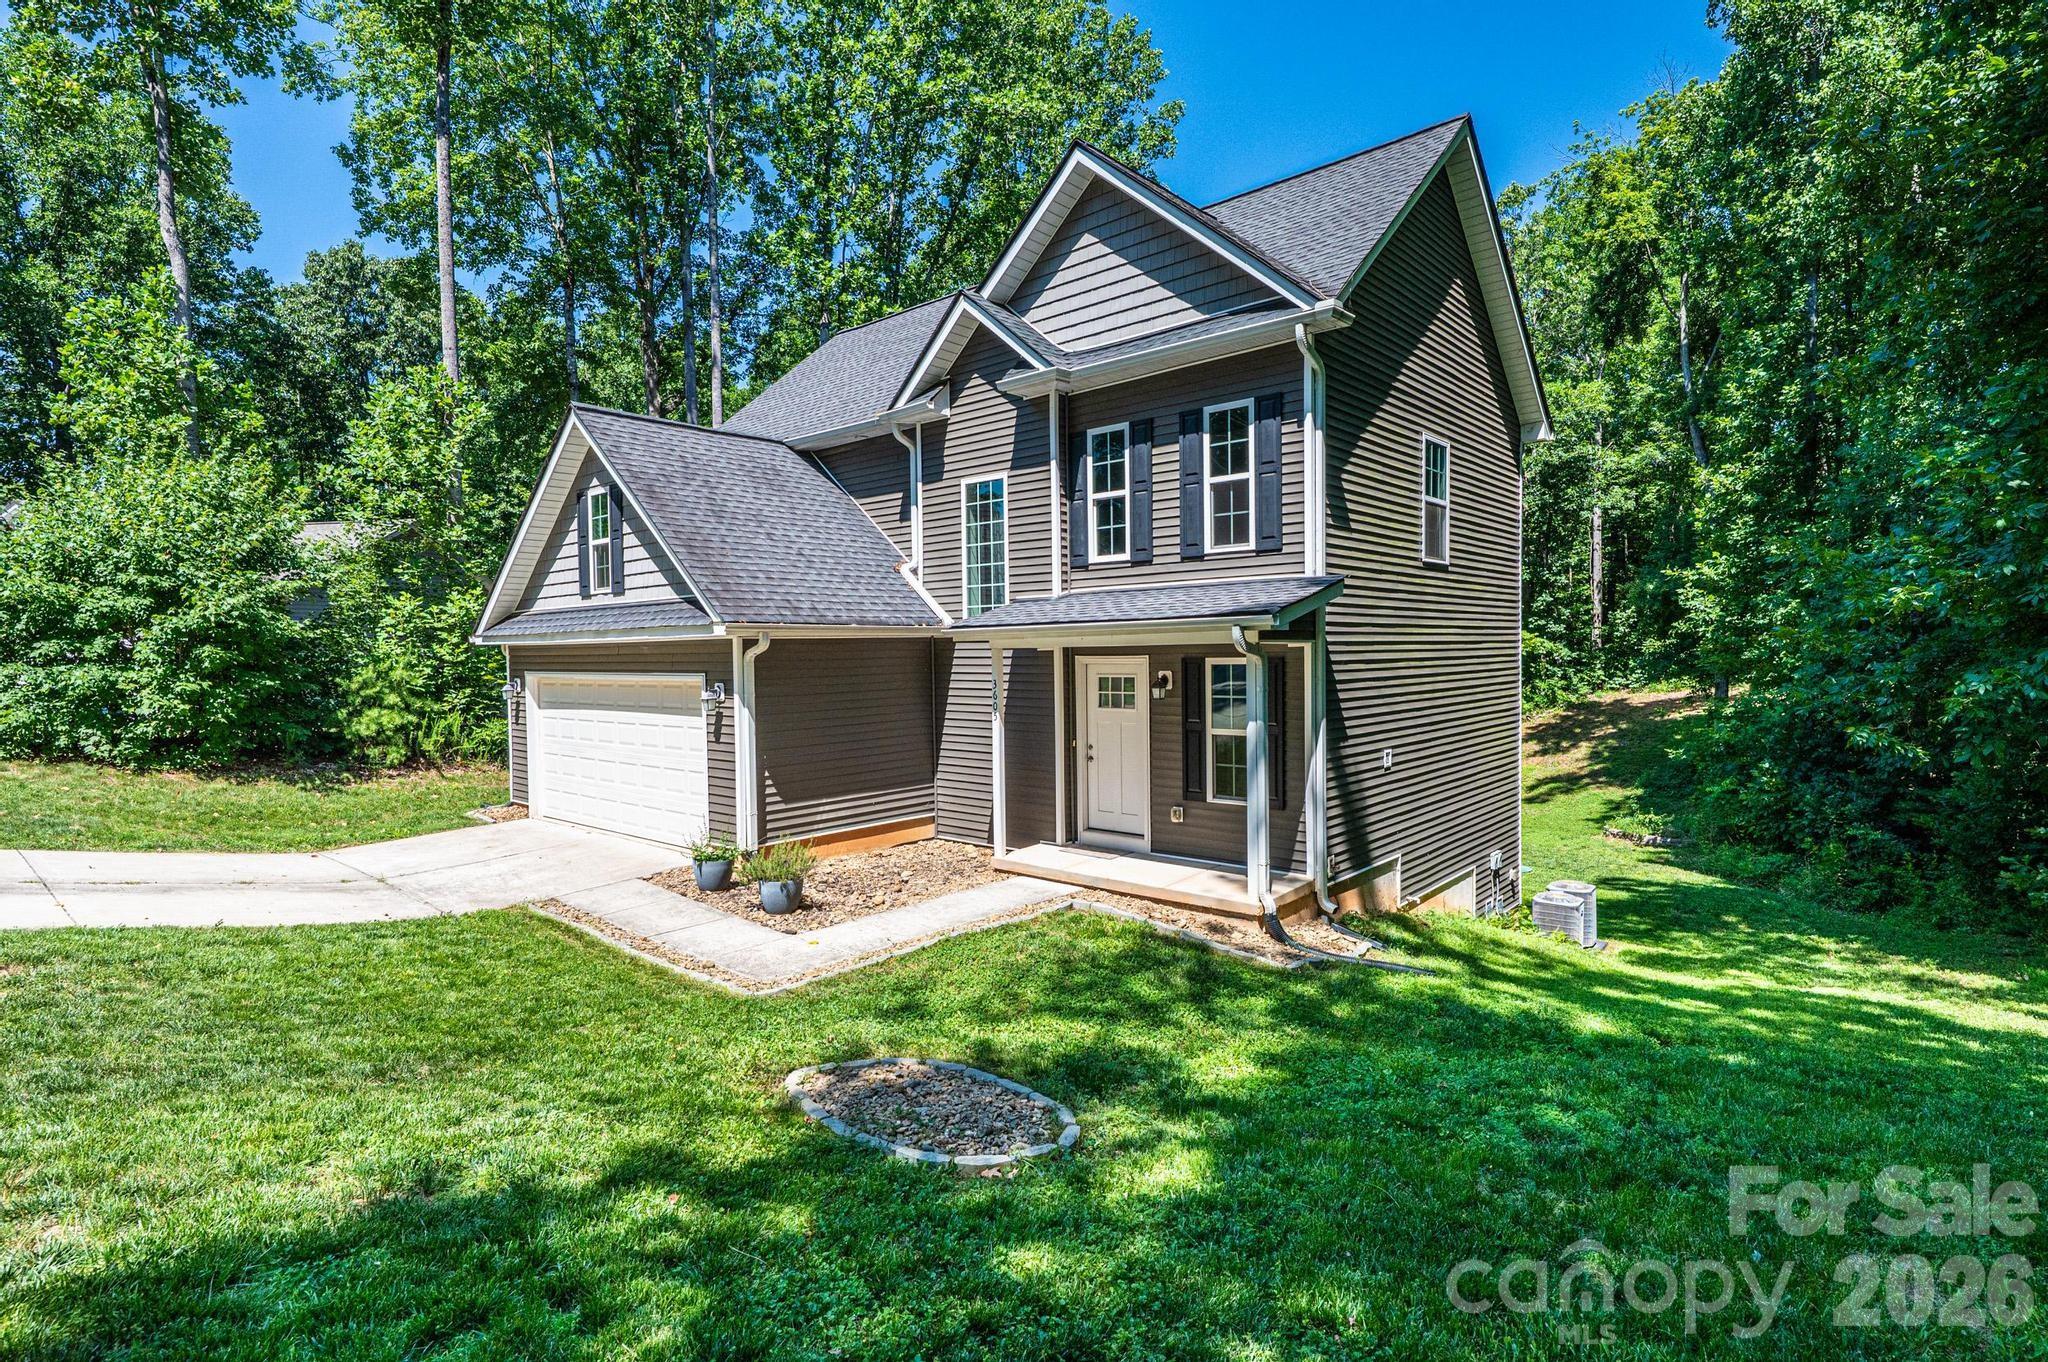
Like new and move-in ready! This beautiful 3-bedroom, 2.5-bath home in the desirable Stillwater Knoll community offers modern finishes and a functional floor plan. The main level features durable vinyl plank flooring, a spacious kitchen with granite countertops, stainless steel appliances, and a convenient half bath by front entry. Upstairs, you'll find the primary suite complete with a private ensuite bath and walk-in closet, along with three additional bedrooms, a full hall bath, and a conveniently located laundry room. One secondary bedroom includes an additional 82 square feet (under 7-foot ceiling height), providing the perfect space for a playroom, reading nook, hobby area, or extra storage. Enjoy outdoor living on the rear deck overlooking the large backyard. The unfinished walk-out basement offers endless possibilities for future expansion, storage, or a workshop and opens to a covered patio. A two-car main-level garage provides added convenience. Ideally located just minutes from shopping, dining, and Mountain Creek Park, this home combines comfort, style, and an excellent location.
#4400948

Sherrills Ford

3605 Still Knoll Lane

3 Beds

2 Baths

1,503 Sq.Ft.

$419,000

MLS#: 4400948
Price reduced
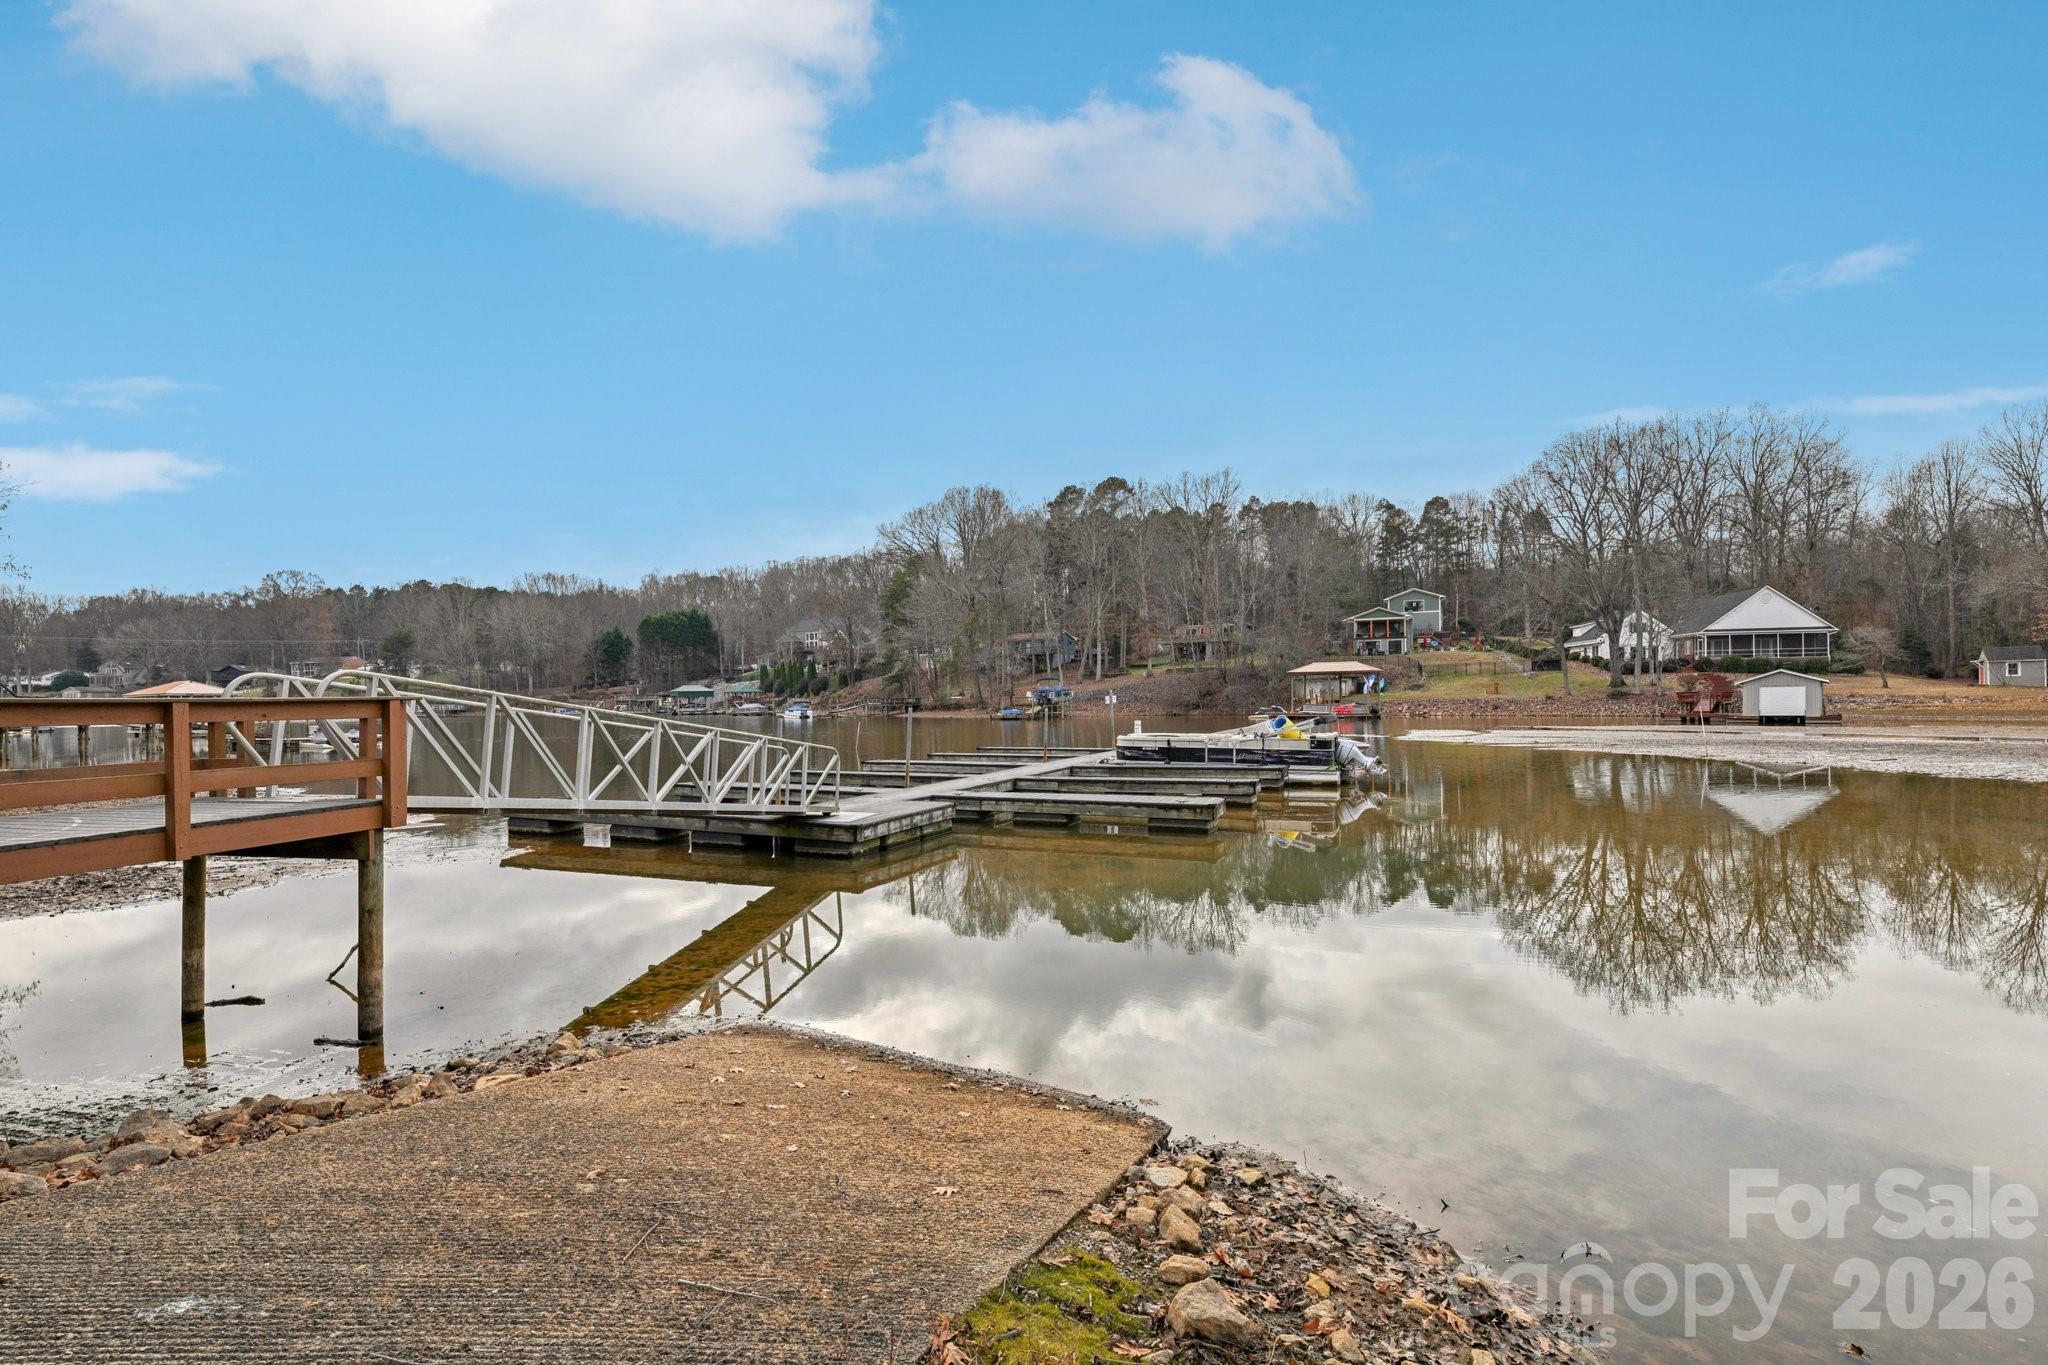
Lake Norman access for under $450,000! Welcome to this charming home in The Retreat, one of Sherrills Ford's most desirable Lake Norman Communities. Residents enjoy lake access, a community boat launch, and a community dock - perfect for embracing the lake lifestyle. Boatslips are available for $350 annually through a lottery system, and 5 slips are currently still available for this year. This property sits on nearly 3/4 of an acre, offering privacy and a peaceful wooded backdrop. A spacious rear deck provides the ideal outdoor setting for relaxing, grilling, or entertaining. Inside, the home has been freshly painted and features a warm and inviting gas fireplace in the living area. The dining room includes hardwood floors, adding a touch of elegance to everyday living. The primary suite offers its own ensuite bath, while a secondary bedroom is enhanced by an attached bonus room, giving you the flexibility for a home office, playroom, fitness area, or guest space. This home combines generous indoor and outdoor living spaces with lake access amenities and the peaceful setting The Retreat is known for, making it an excellent opportunity for anyone seeking the Lake Norman lifestyle.
#4328762

Sherrills Ford

3543 Lake Bluff Drive

3 Beds

2 Baths

2,000 Sq.Ft.

$430,000

MLS#: 4328762
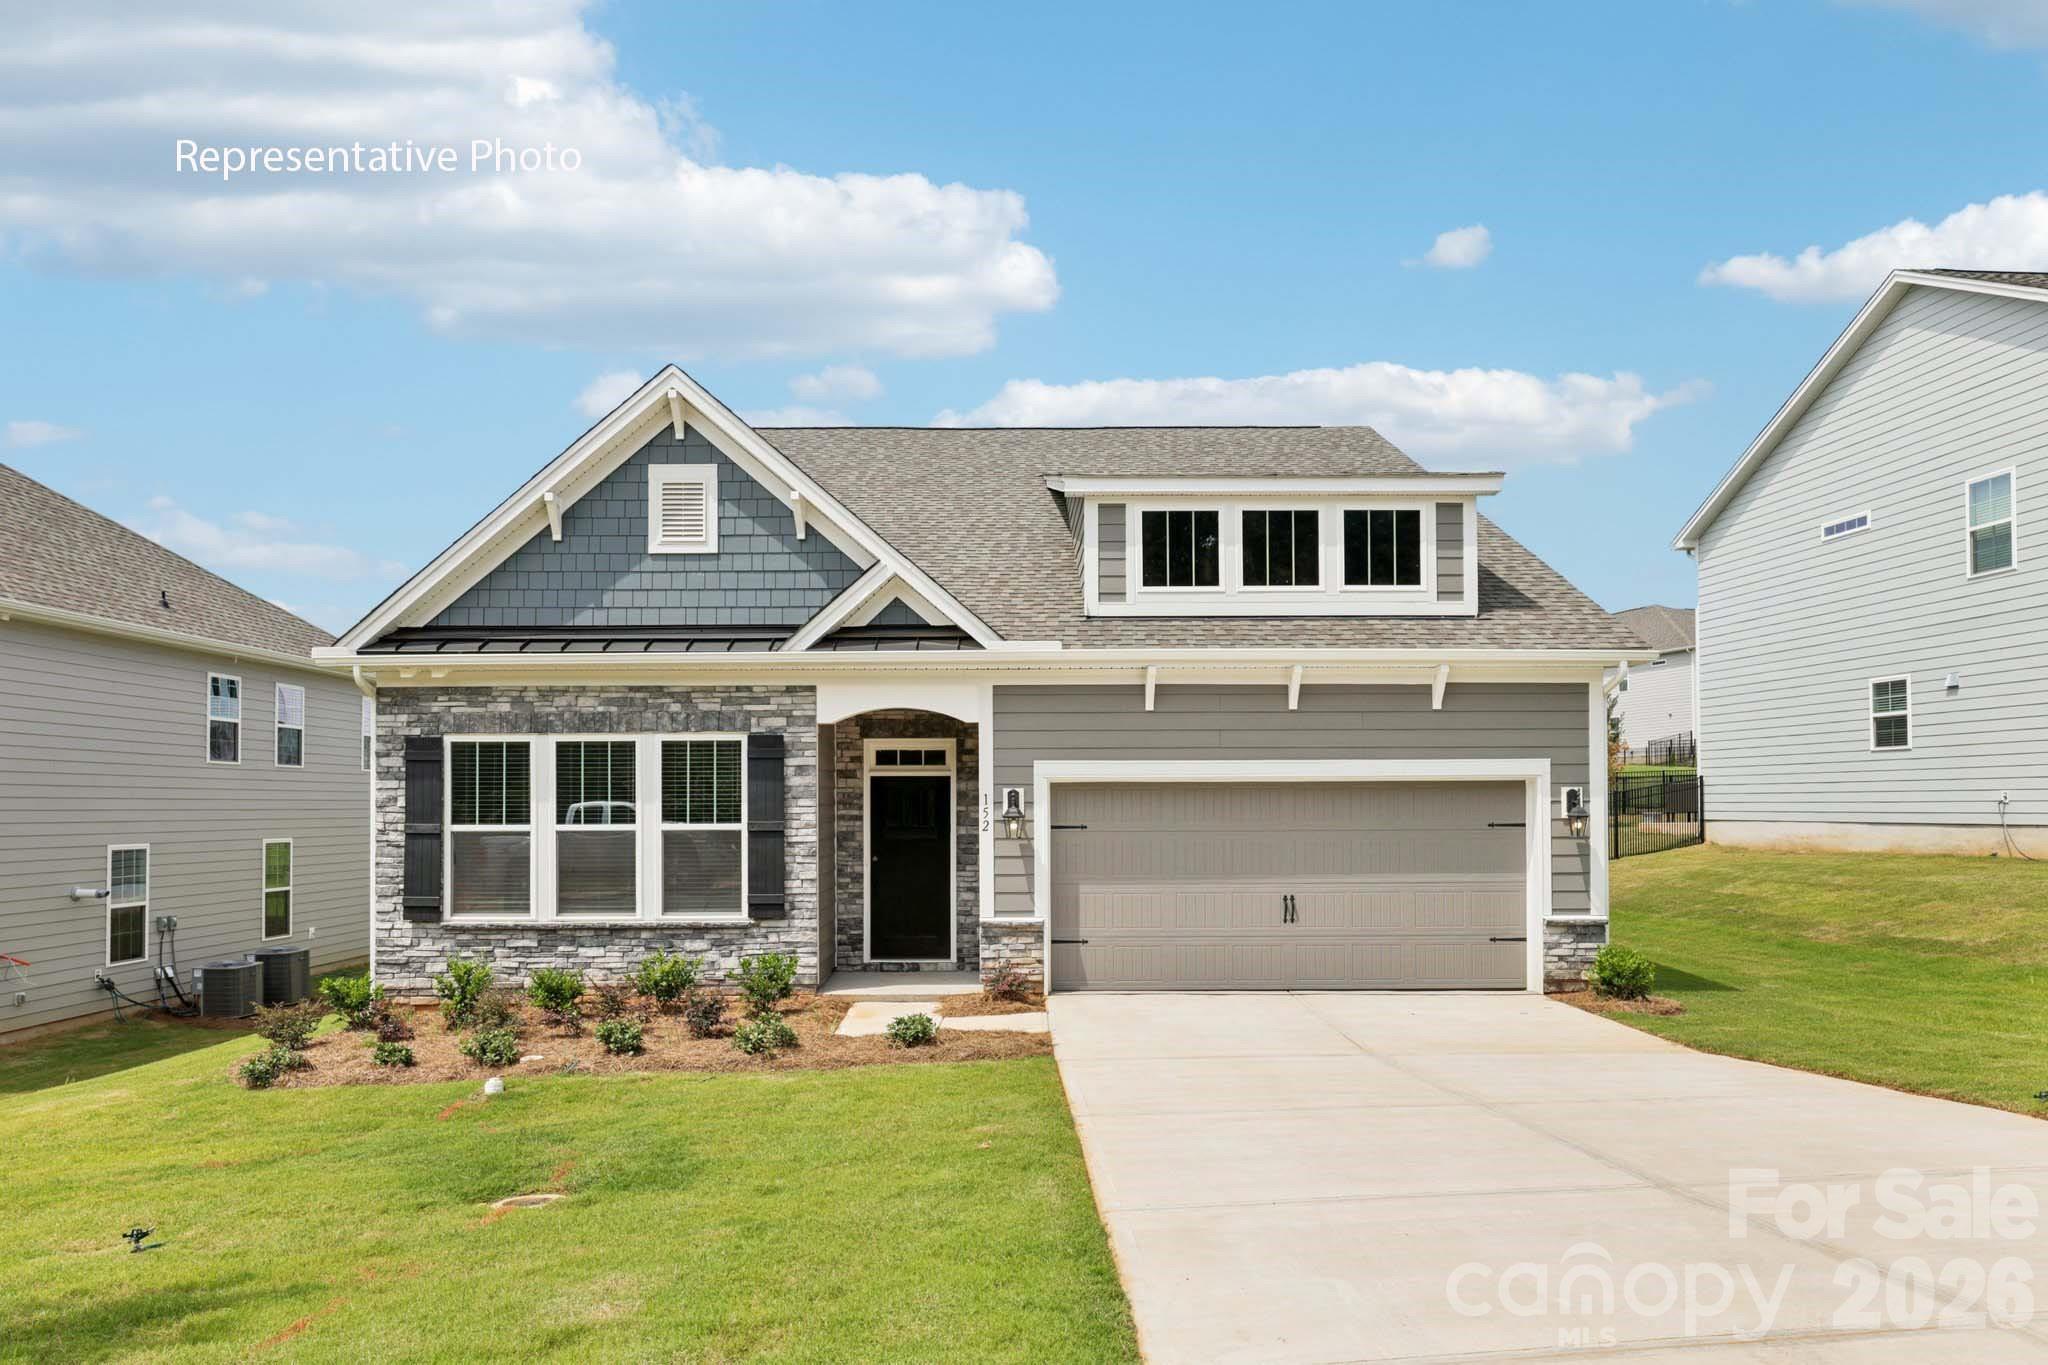
Popular single level plan with 10' ceilings and wide-open spaces, incredible entertaining kitchen and Island on a private homesite, a must see. This exceptional residence offers a seamless blend of elegance, functionality, and modern design. The Azalea is a spacious and modern single-story home. Spanning 1,902 sq ft, this thoughtfully designed home offers three bedrooms, two bathrooms, and a two-car garage. The open floor plan creates a sense of spaciousness, while the intelligently designed layout ensures optimal use of every square foot. The gourmet kitchen is equipped with stain-less-steel appliances, stylish countertops, and abundant storage space. The primary suite is a sanctuary, featuring an en-suite bathroom with dual vanities and a walk-in closet. Additional bedrooms provide versatility and share access to a secondary bathroom. Outback is a covered porch that offers endless possibilities for hosting gatherings, enjoying the fresh air, or simply unwinding after a long day. The Azalea model home offers a blend of sophistication, comfort, and modernity.
#4342575

Sherrills Ford

7605 Bainbridge Road

4 Beds

3 Baths

2,428 Sq.Ft.

$475,000

MLS#: 4342575

 - property

Send a message

Message successfully sent.

Your message

What is 3 + 4 ?

Reason for contacting?

I agree to receive email communication and understand I can unsubscribe at any time.

I agree to be contacted by Prestino Advantage via call, email, and text for real estate services. To opt out, you can reply 'stop' at any time or reply 'help' for assistance. You can also click the unsubscribe link in the emails. Message and data rates may apply. Message frequency may vary. Privacy Policy

Sign Out

Virtual Assistant

Would you like to take the next step with this property? We can help you schedule a showing or virtual tour, or send you more details.

Yes, I would like more information.

Thank You for Your Reply, One of Our Agents will contact you as soon as possible

No, maybe later.

Thank you, you can always contact me via email, phone number or through the contact form.

Realhub AI

Lucy - Your AI-Powered Realtor

Update Your Temporary Password

Personalize your search

Enter your email and we'll notify you immediately when new listings match what you're looking for.

or enter email address

Already have an account ? Login here

Continue your home search

I agree to receive communications and understand I can unsubscribe at any time.

I agree to be contacted by Prestino Advantage via call, email, and text for real estate services. To opt out, you can reply 'stop' at any time or reply 'help' for assistance. You can also click the unsubscribe link in the emails. Message and data rates may apply. Message frequency may vary. Privacy Policy

Already have an account ? Login here

We use cookies

We use cookies primarily for analytics to enhance your experience. By accepting, you agree to our use of these cookies. You can manage your preferences or learn more about our cookies policy.