
Property
Beds
2
Full Baths
3
1/2 Baths
None
Year Built
1976
Sq.Footage
2,015
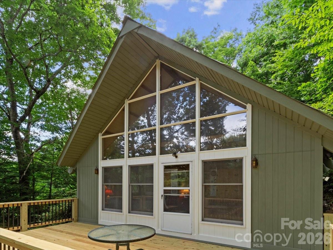
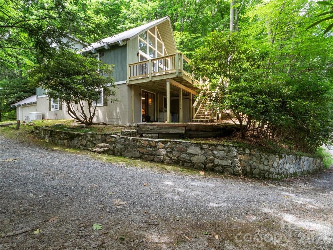
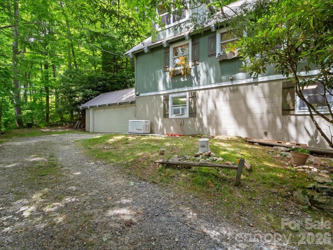
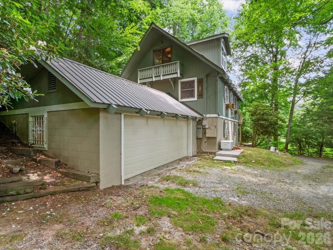
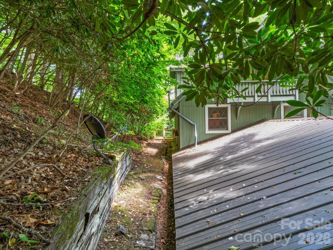
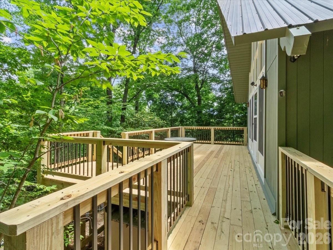
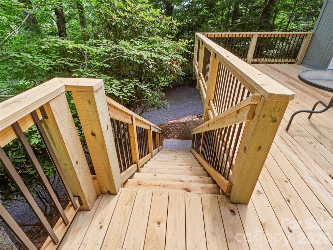
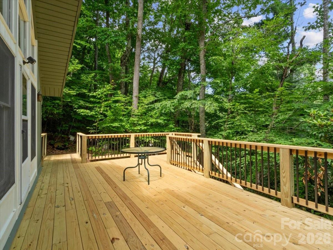
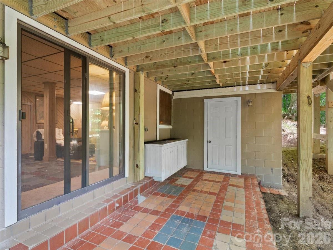
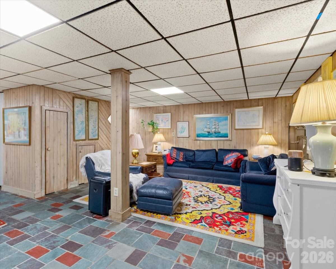
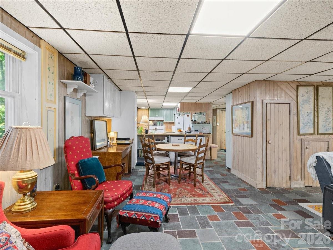
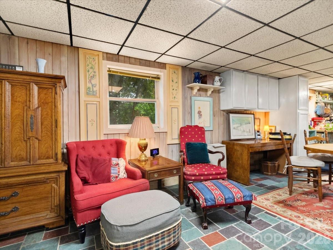
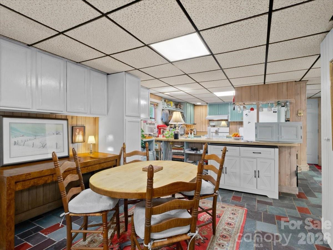
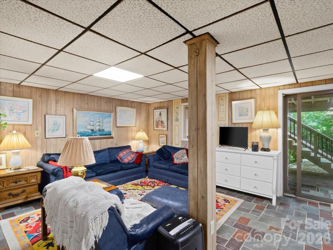
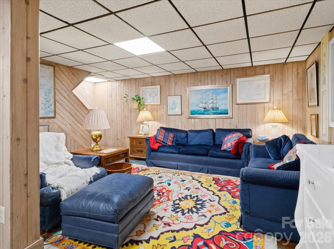
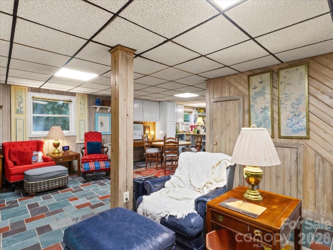
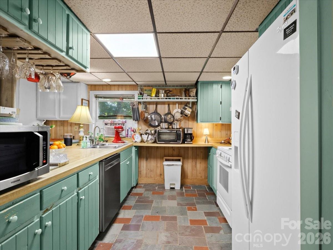
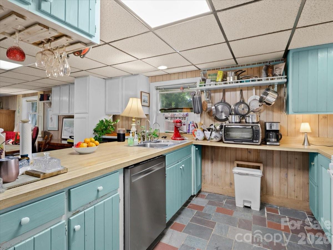
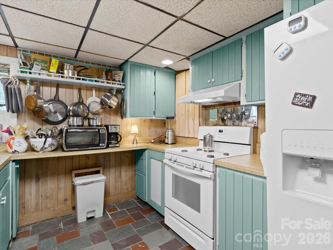
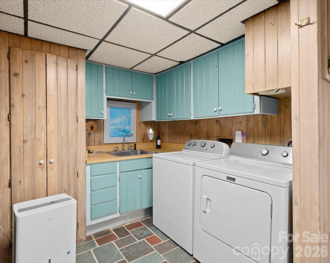
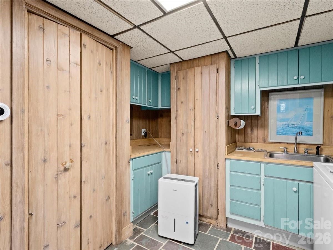
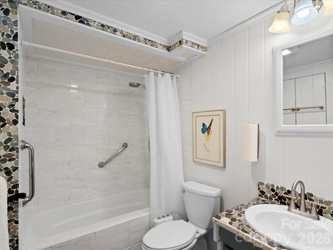
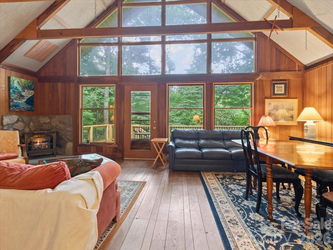
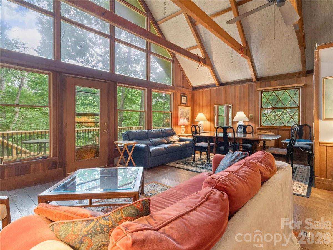
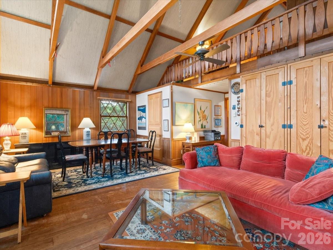
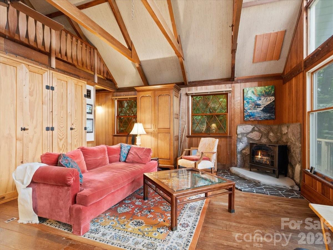
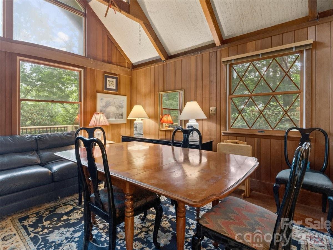
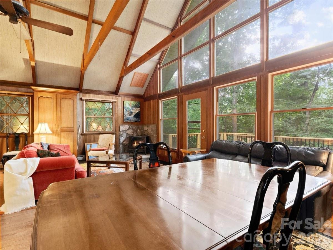
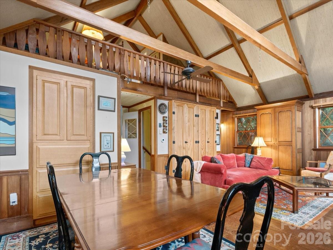
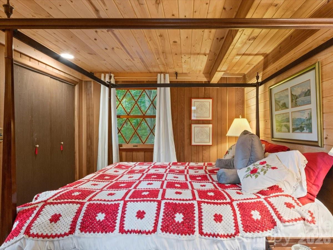
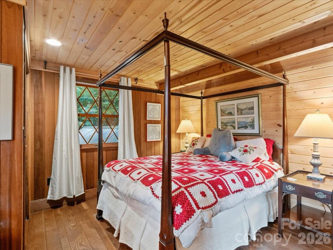
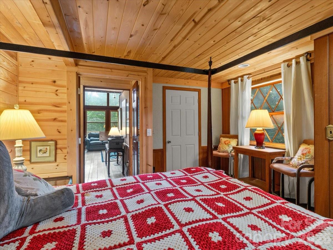
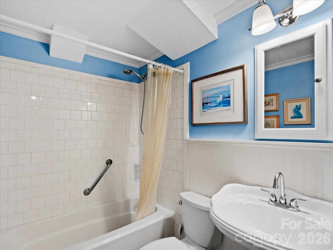
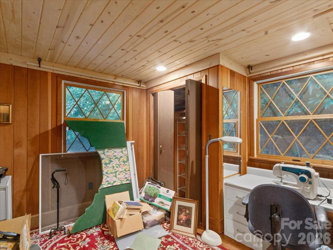
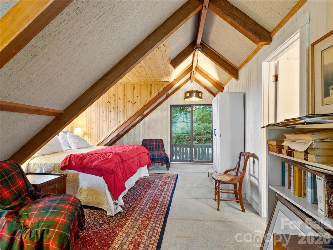
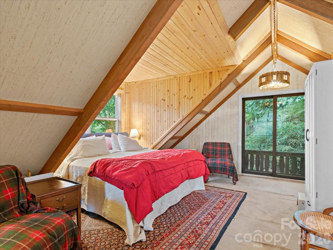
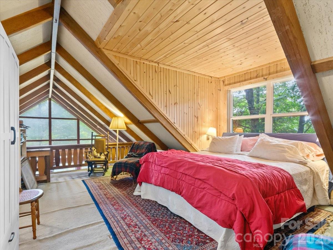
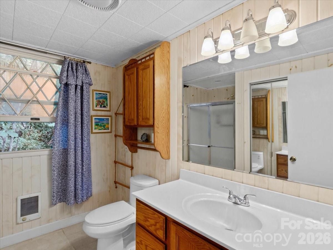
Enjoy mountain living at over 3,900 feet in elevation, where cool summer temperatures and cozy winters make every season something to look forward to. Located in the desirable Wolf Laurel community, this inviting home is just minutes from Hatley Pointe Resort and Wolf Laurel Country Club, offering the perfect blend of privacy, comfort, and year-round recreation. The main level features a welcoming den with a propane stove and an open kitchen, creating a comfortable space for everyday living or gathering with family and friends after a day of hiking, golfing, or skiing. Built-in cabinetry throughout the home adds warmth, character, and plenty of storage. You'll also find a spacious laundry room with extra workspace and storage, along with a two-car garage that's perfect for vehicles, outdoor gear, or a workshop. Upstairs, the second level offers a large loft with a propane gas log fireplace, making it an ideal spot to relax. This level also includes a spacious bedroom that's already plumbed for a wet bar, giving you the option to create a private guest suite or additional living space. A second bedroom or home office and a full bath provide even more flexibility. Step outside onto the brand-new deck to enjoy the fresh mountain air and beautiful long-range views. The third-floor primary suite is a peaceful retreat with its own full bath and a Juliet balcony overlooking the mountains. Wake up each morning to incredible long-range views and the quiet beauty of the Blue Ridge Mountains. Additional features include a durable metal roof and a whole-house Generac generator for added peace of mind. As part of the gated Wolf Laurel community, you'll have access to amenities including an outdoor pool, tennis courts, and a fitness center. With Hatley Pointe Resort just minutes away, you'll enjoy easy access to skiing, snowboarding, hiking, mountain biking, and countless other outdoor adventures. Whether you're looking for a full-time home, a seasonal mountain getaway, or an investment property, this home offers an exceptional opportunity to enjoy everything mountain living has to offer.
Features & Amenities
Interior
-
Other Interior Features
Built-in Features, Open Floorplan, Walk-In Closet(s)
-
Total Bedrooms
2
-
Bathrooms
3
-
Above Grade Finished Area
2015.0
-
Basement YN
NO
-
Cooling YN
YES
-
Cooling
Window Unit(s)
-
Fireplace YN
YES
-
Heating YN
YES
-
Heating
Propane
-
Pet friendly
N/A
Exterior
-
Garage
Yes
-
Garage spaces
2
-
Construction Materials
Block
-
Parking
Driveway, Garage Door Opener
-
Patio and Porch Features
Deck, Front Porch
-
Pool
No
-
View
Mountain(s)
Area & Lot
-
Lot Features
Rolling Slope, Private, Wooded, Views
-
Property Type
Residential
-
Property Sub Type
Single Family Residence
Price
-
Sales Price
$550,000
-
Sq. Footage
2,015
-
Price/SqFt
$272
HOA
-
Association
YES
-
Association Fee 2
$190
-
Association Fee
$1,382.87
-
Association Fee Frequency
Annually
-
Association Fee 2 Frequency
Annually
-
Association Fee Includes
N/A
School District
-
Elementary School
Mars Hill
-
Middle School
Madison
-
High School
Madison
Property Features
-
New Construction
NO
-
Accessibility Features
Accessible Full Bath
-
Association Amenities
Ski Accessible, Trail(s)
-
Foundation Details
Permanent
-
Senior Community YN
NO
-
Sewer
Septic Tank
Schedule a Showing
Showing scheduled successfully.
Mortgage calculator
Estimate your monthly mortgage payment, including the principal and interest, property taxes, and HOA. Adjust the values to generate a more accurate rate.
Your payment
Principal and Interest:
$
Property taxes:
$
HOA fees:
$
Total loan payment:
$
Total interest amount:
$
Location
County
Madison
Elementary School
Mars Hill
Middle School
Madison
High School
Madison
Listing Courtesy of Lori English , RE/MAX RESULTS
RealHub Information is provided exclusively for consumers' personal, non-commercial use, and it may not be used for any purpose other than to identify prospective properties consumers may be interested in purchasing. All information deemed reliable but not guaranteed and should be independently verified. All properties are subject to prior sale, change or withdrawal. RealHub website owner shall not be responsible for any typographical errors, misinformation, misprints and shall be held totally harmless.

Agent | Team Lead
Jen Audier
Call Jen today to schedule a private showing.

* Listings on this website come from the FMLS IDX Compilation and may be held by brokerage firms other than the owner of this website. The listing brokerage is identified in any listing details. Information is deemed reliable but is not guaranteed. If you believe any FMLS listing contains material that infringes your copyrighted work please click here to review our DMCA policy and learn how to submit a takedown request.© 2024 FMLS.
Related Properties
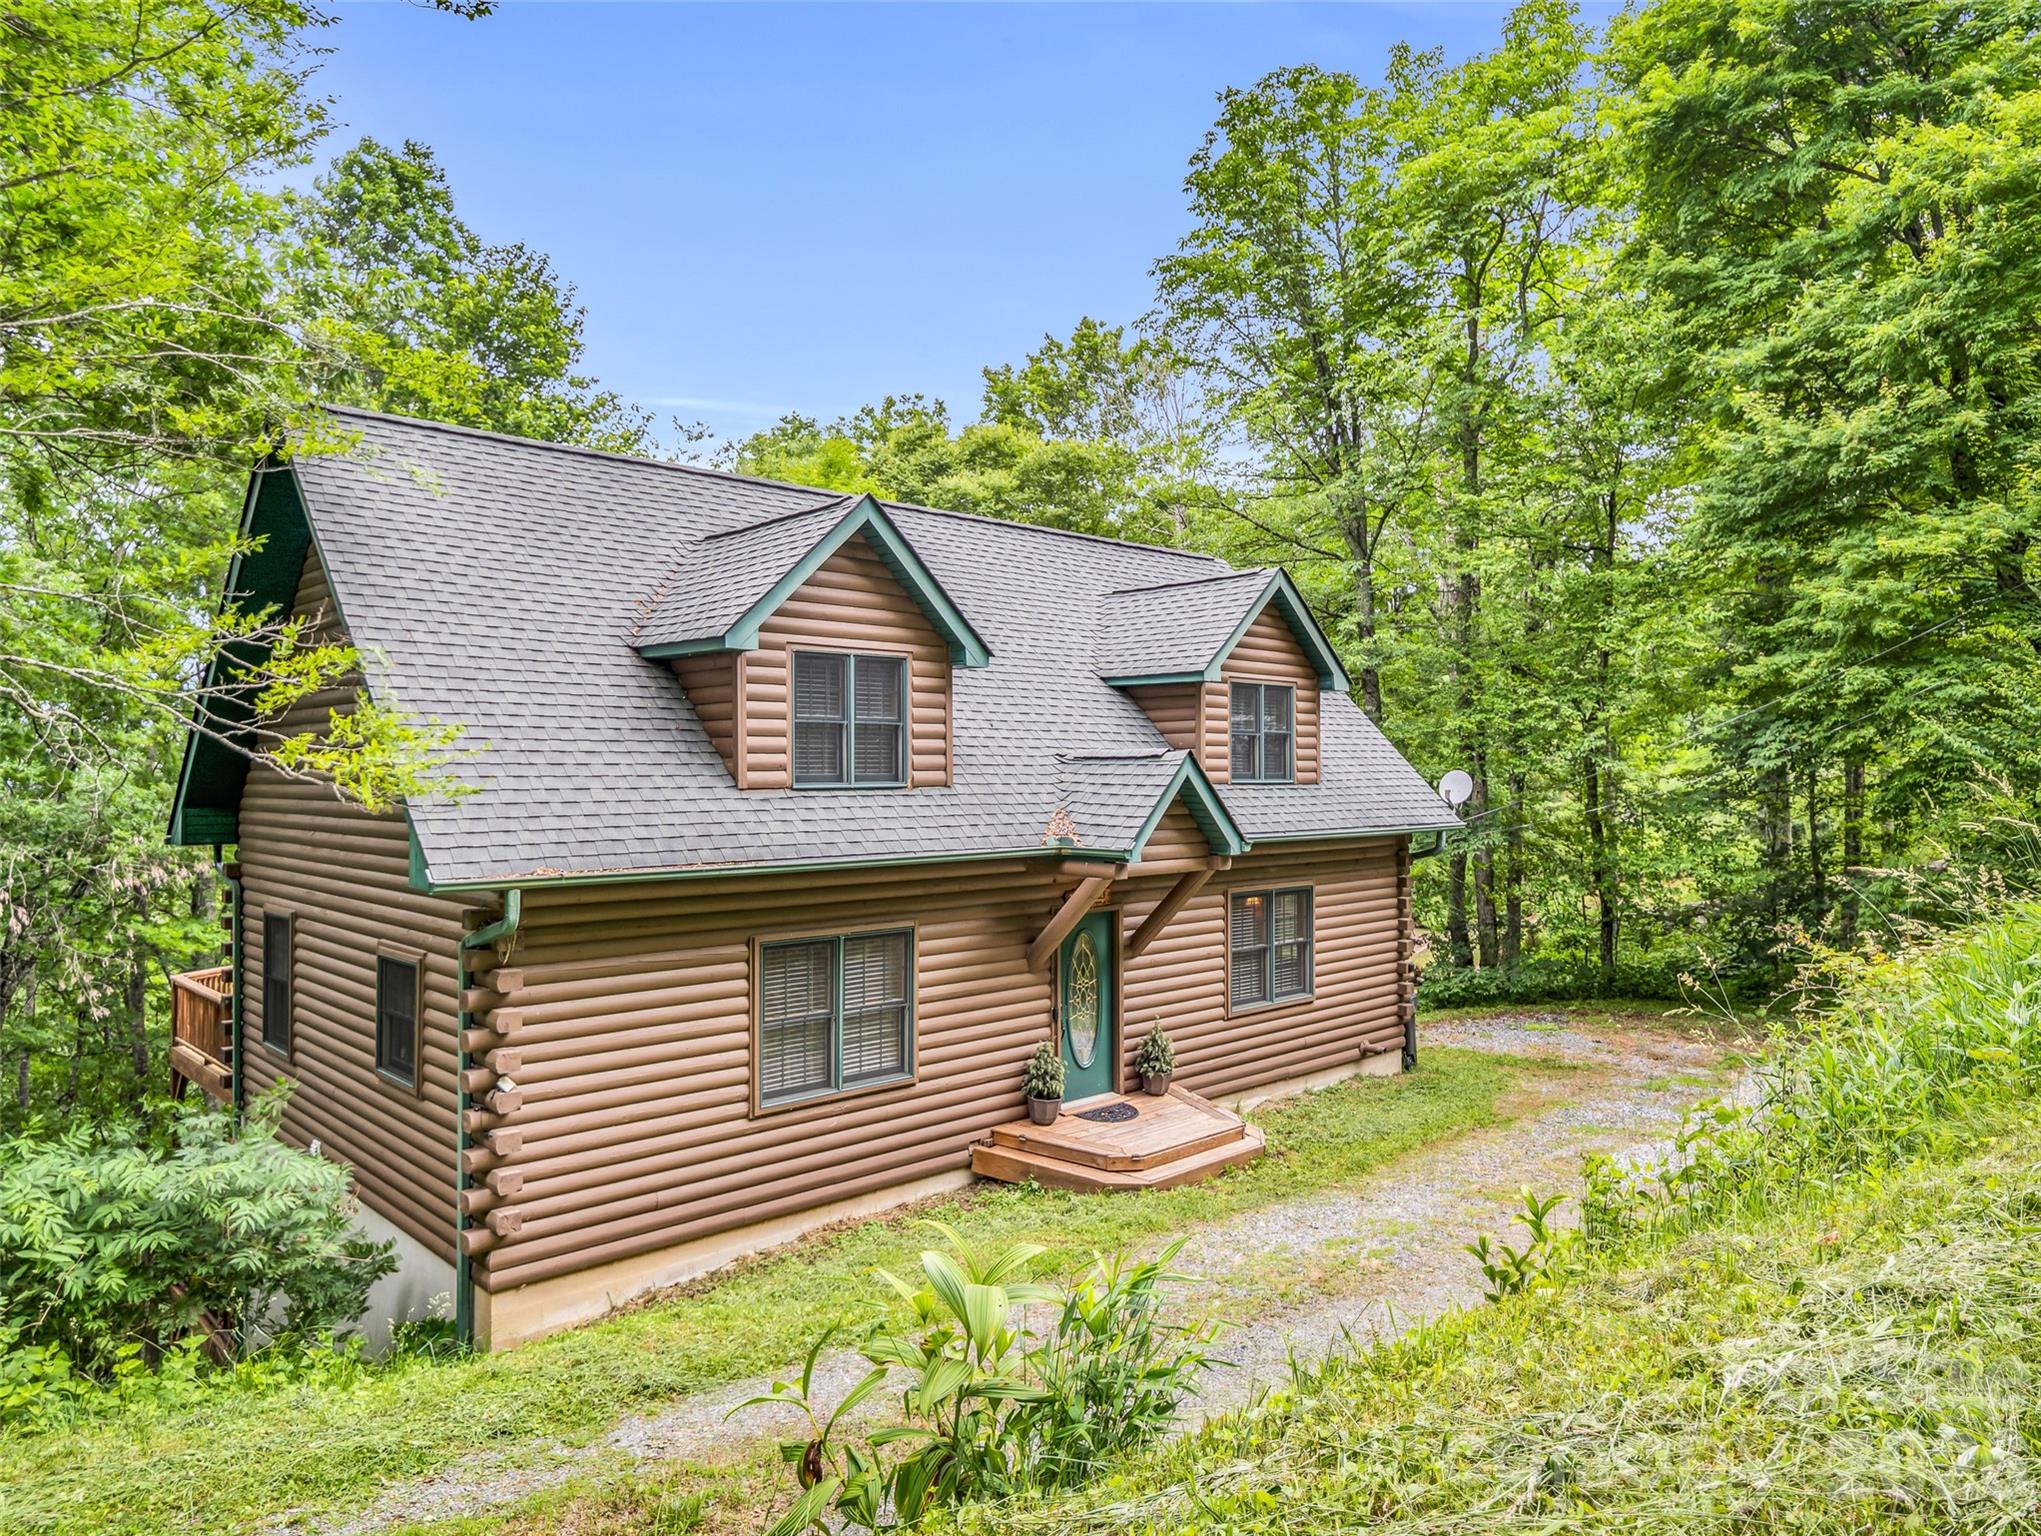
Mars Hill
145 Lucas Lane
3 Beds
2 Baths
1,837 Sq.Ft.
$647,000
MLS#: 4394270
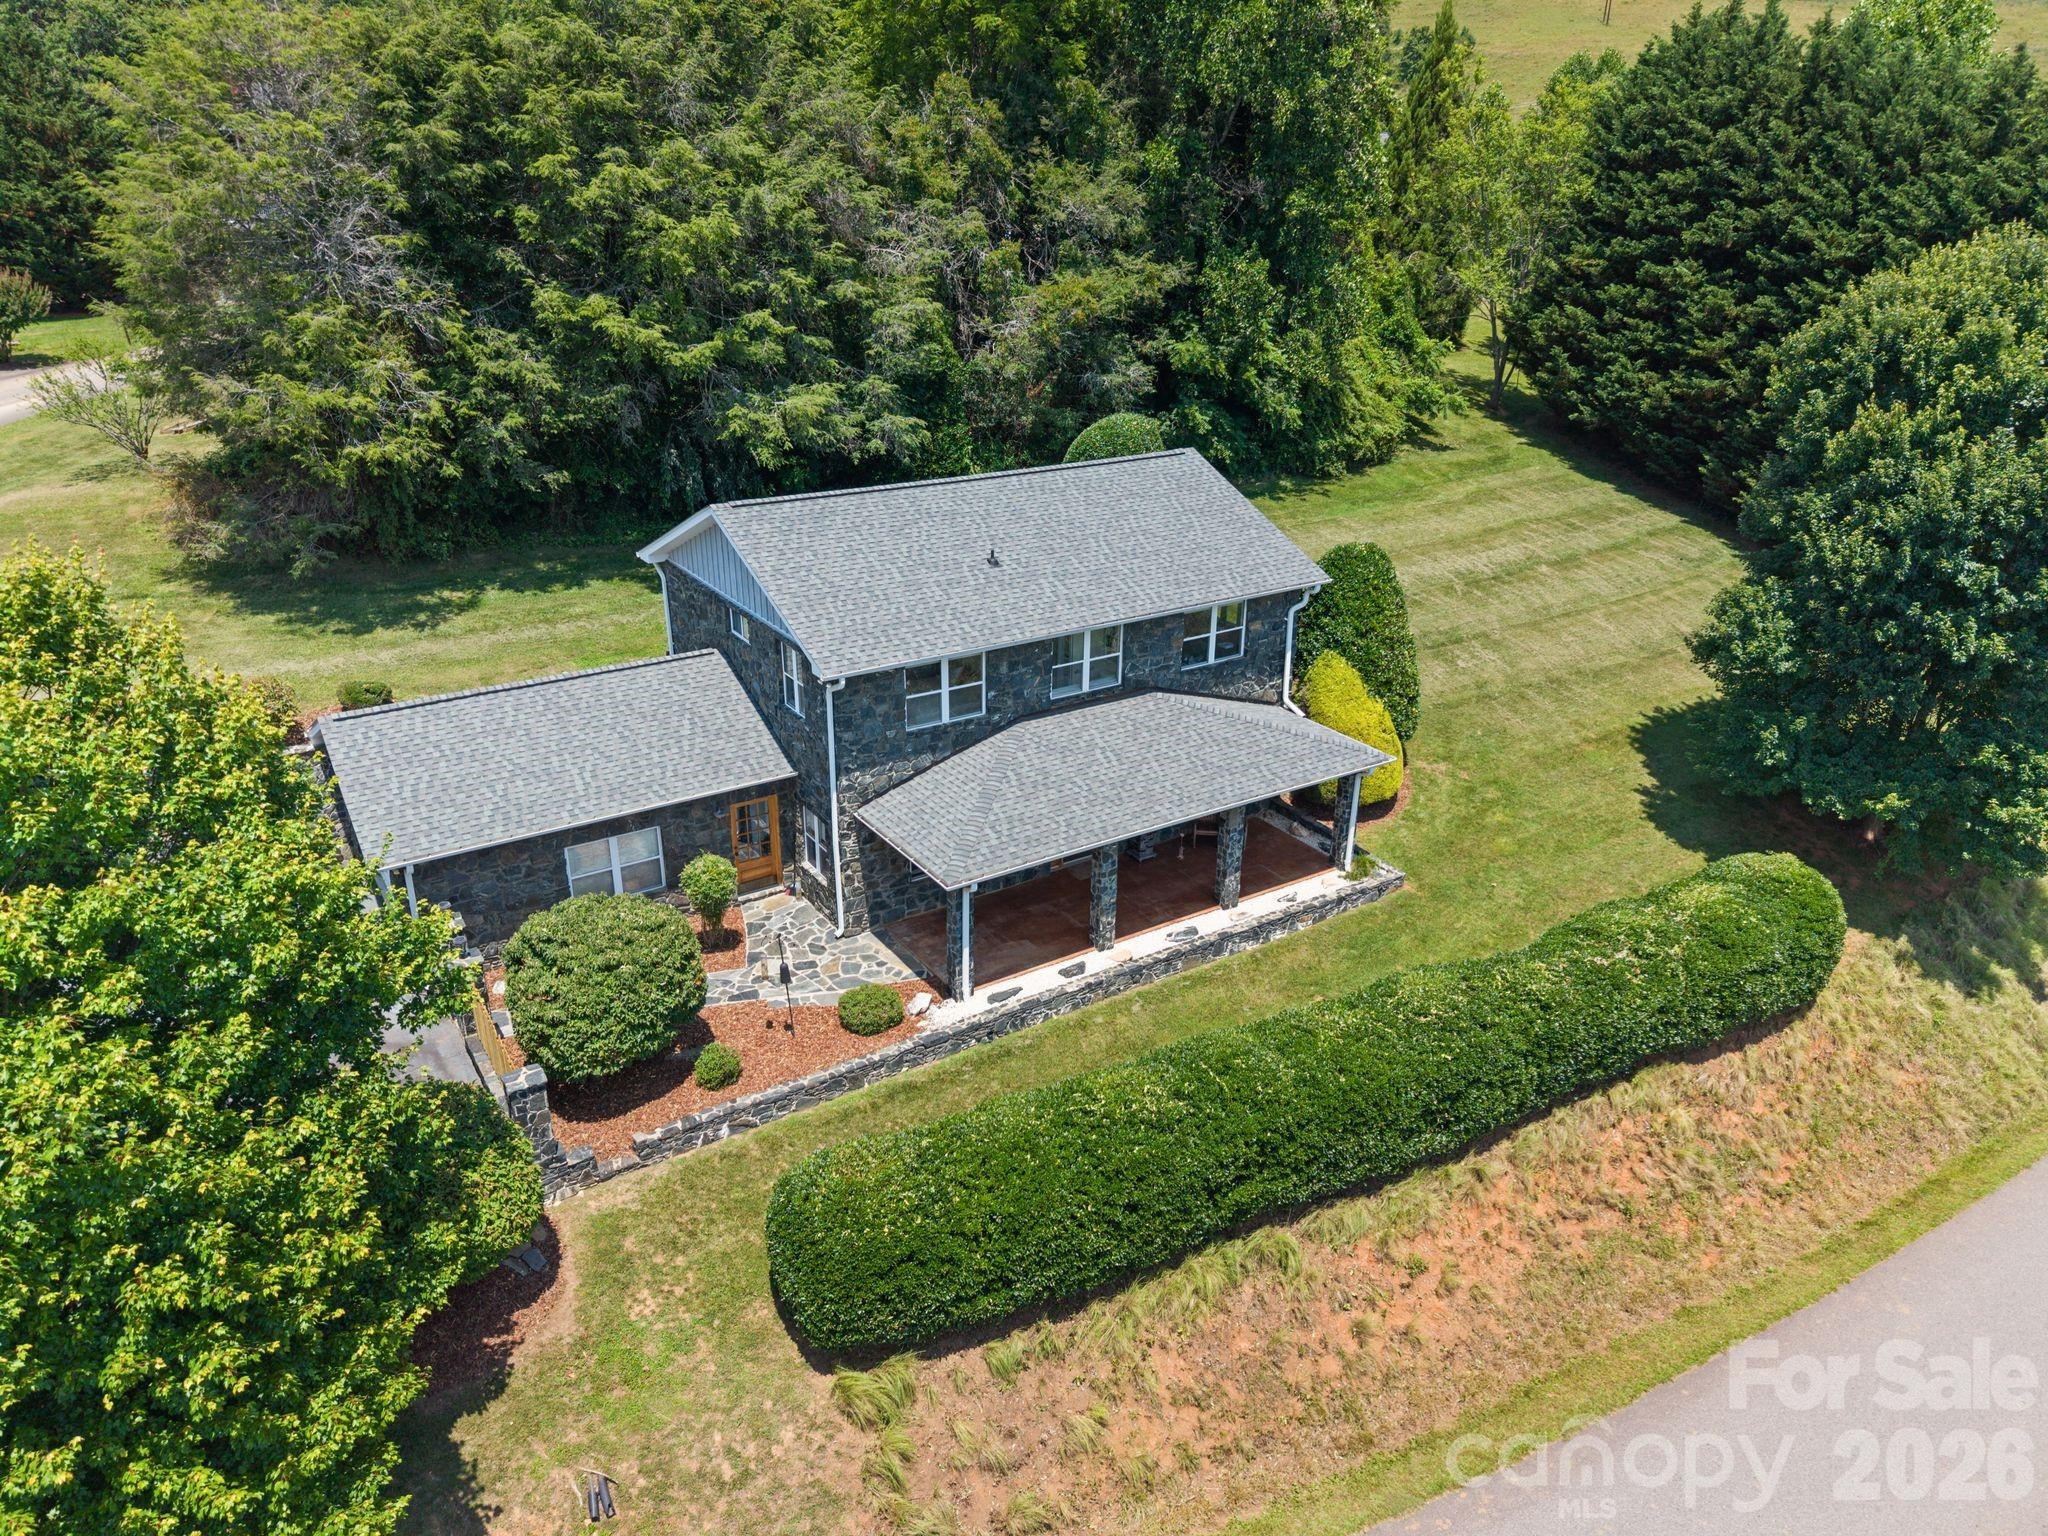
Mars Hill
195 Oak Lane
3 Beds
3 Baths
2,146 Sq.Ft.
$499,900
MLS#: 4394018
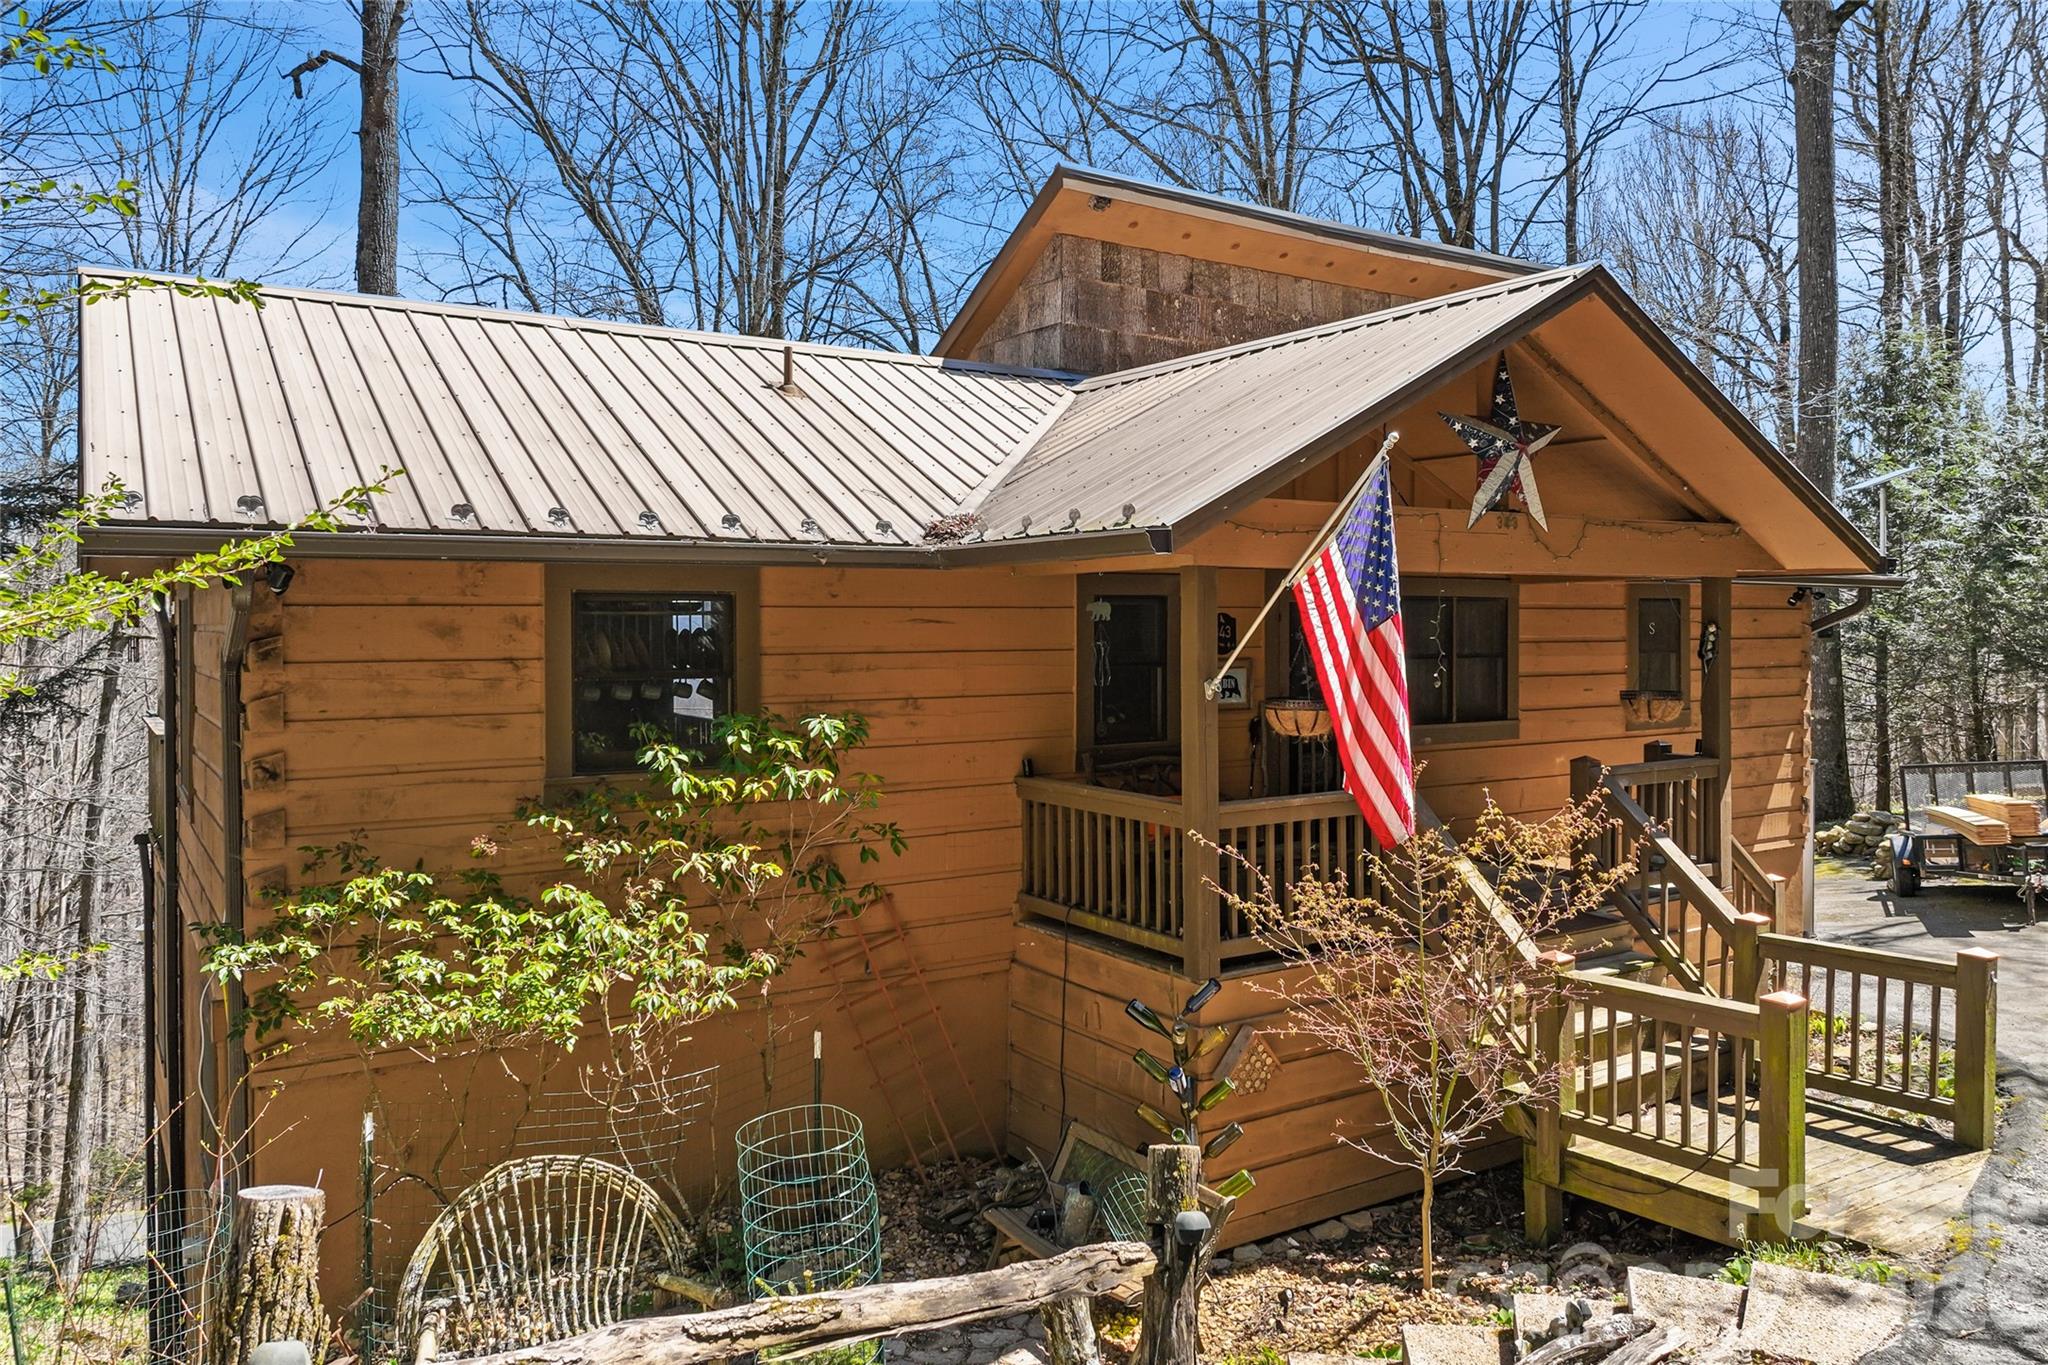
Mars Hill
343 Chestnut Village Lane 11 & 12
3 Beds
2 Baths
2,084 Sq.Ft.
$475,000
MLS#: 4366184
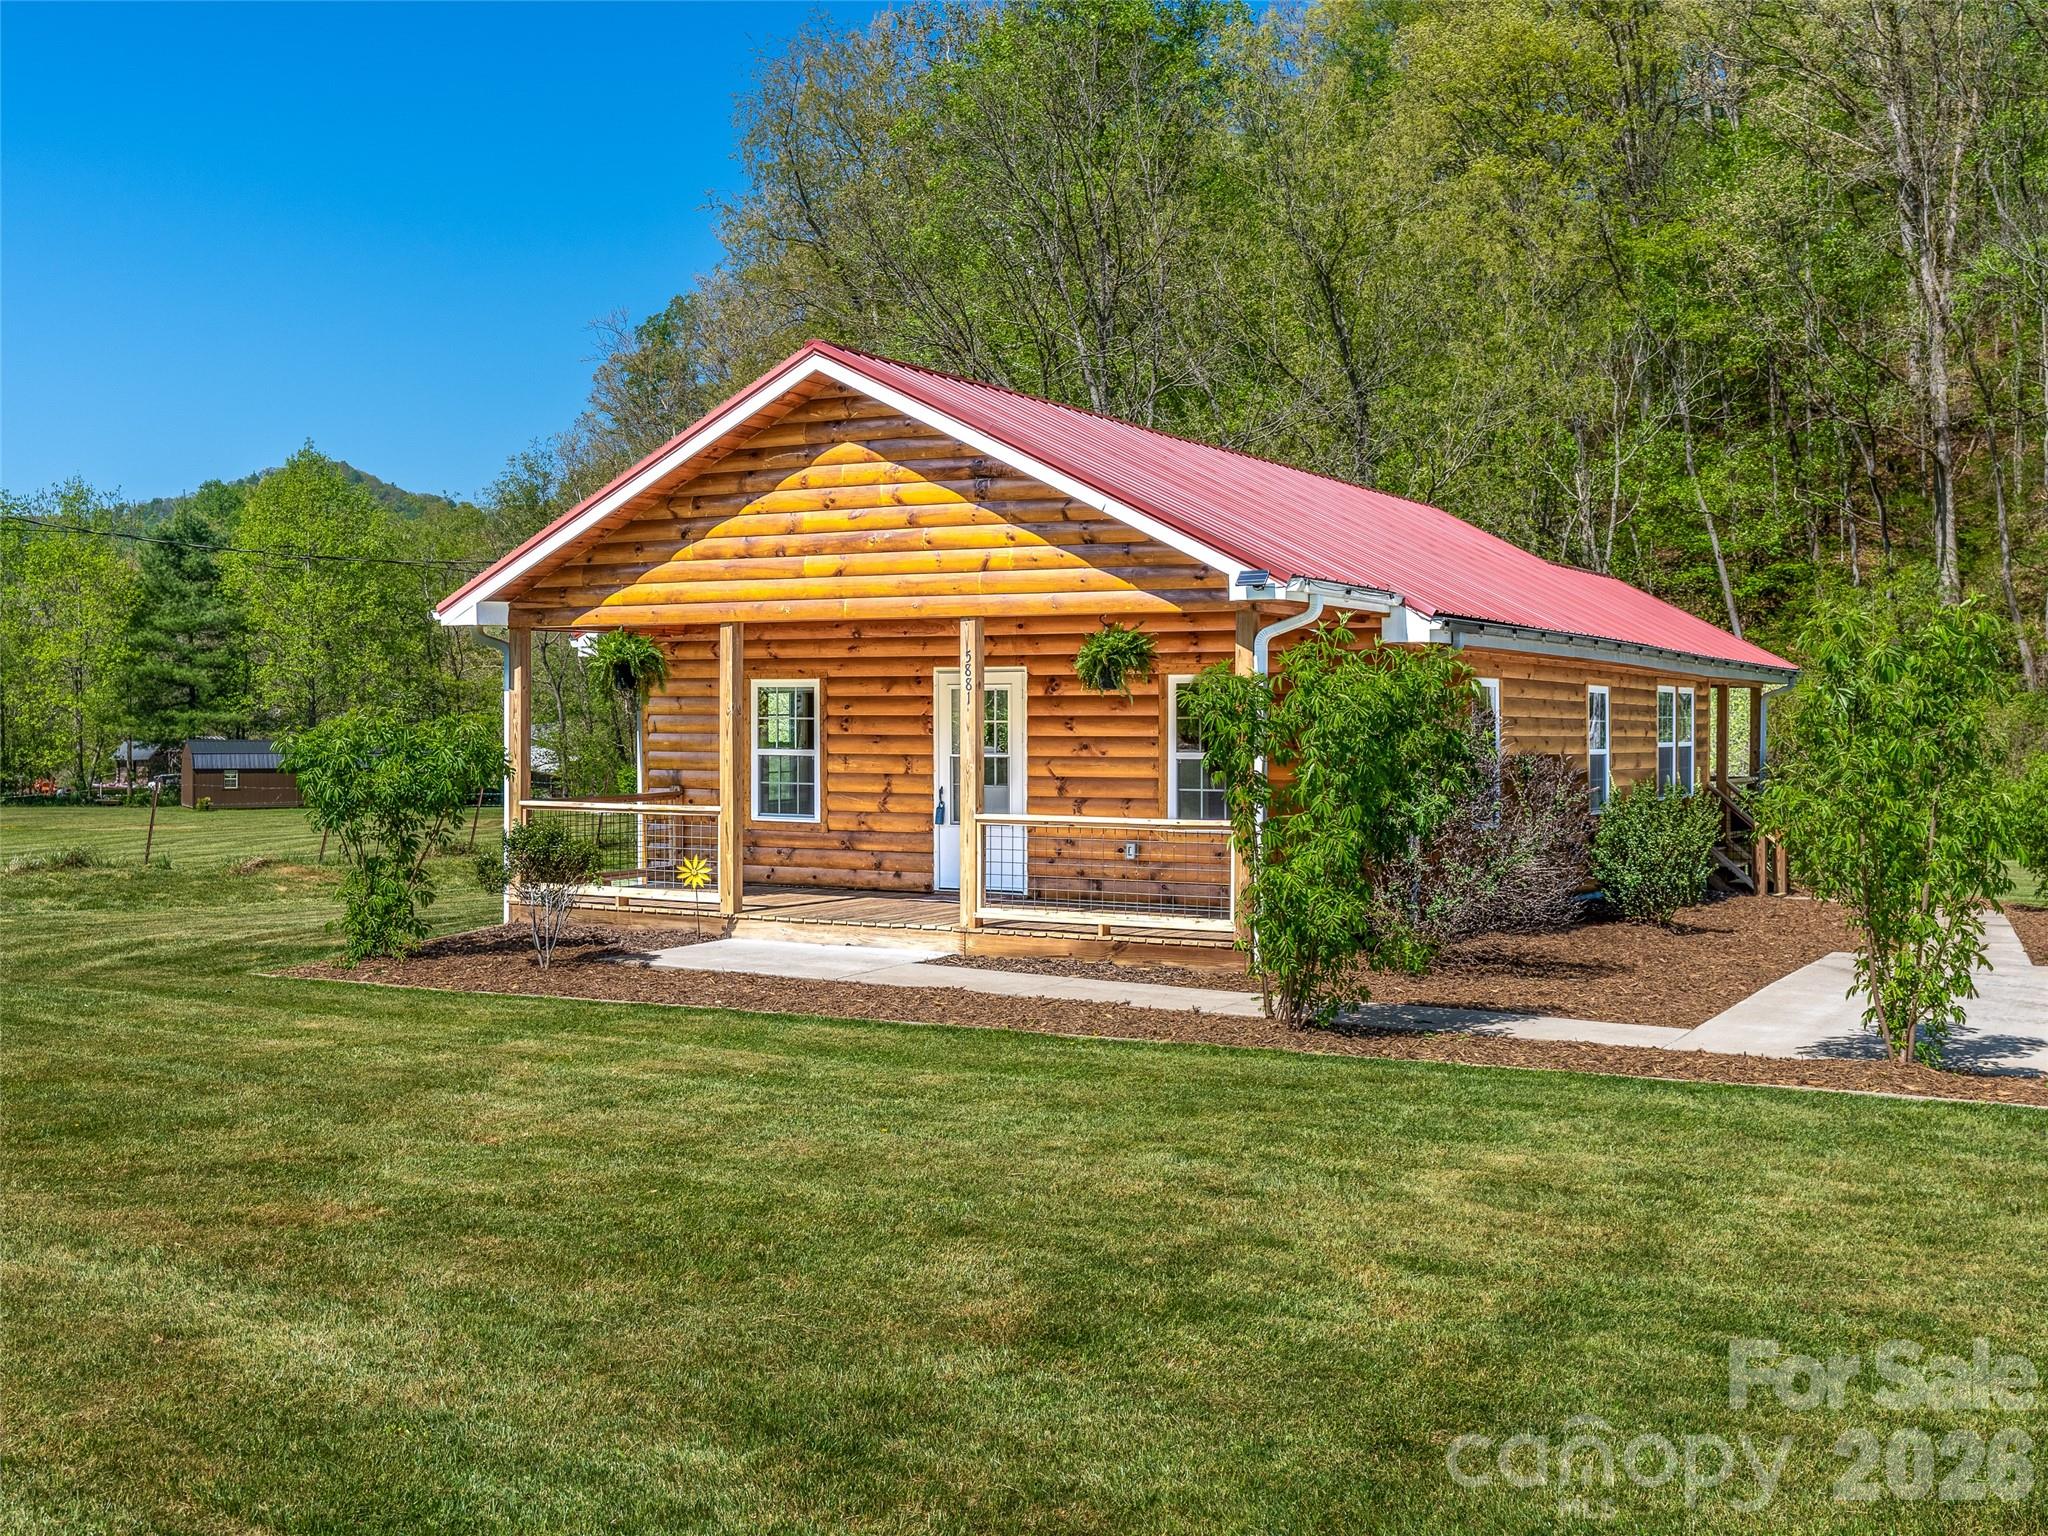
Mars Hill
5881 US 23 Highway
2 Beds
1 Baths
1,040 Sq.Ft.
$450,000
MLS#: 4374196
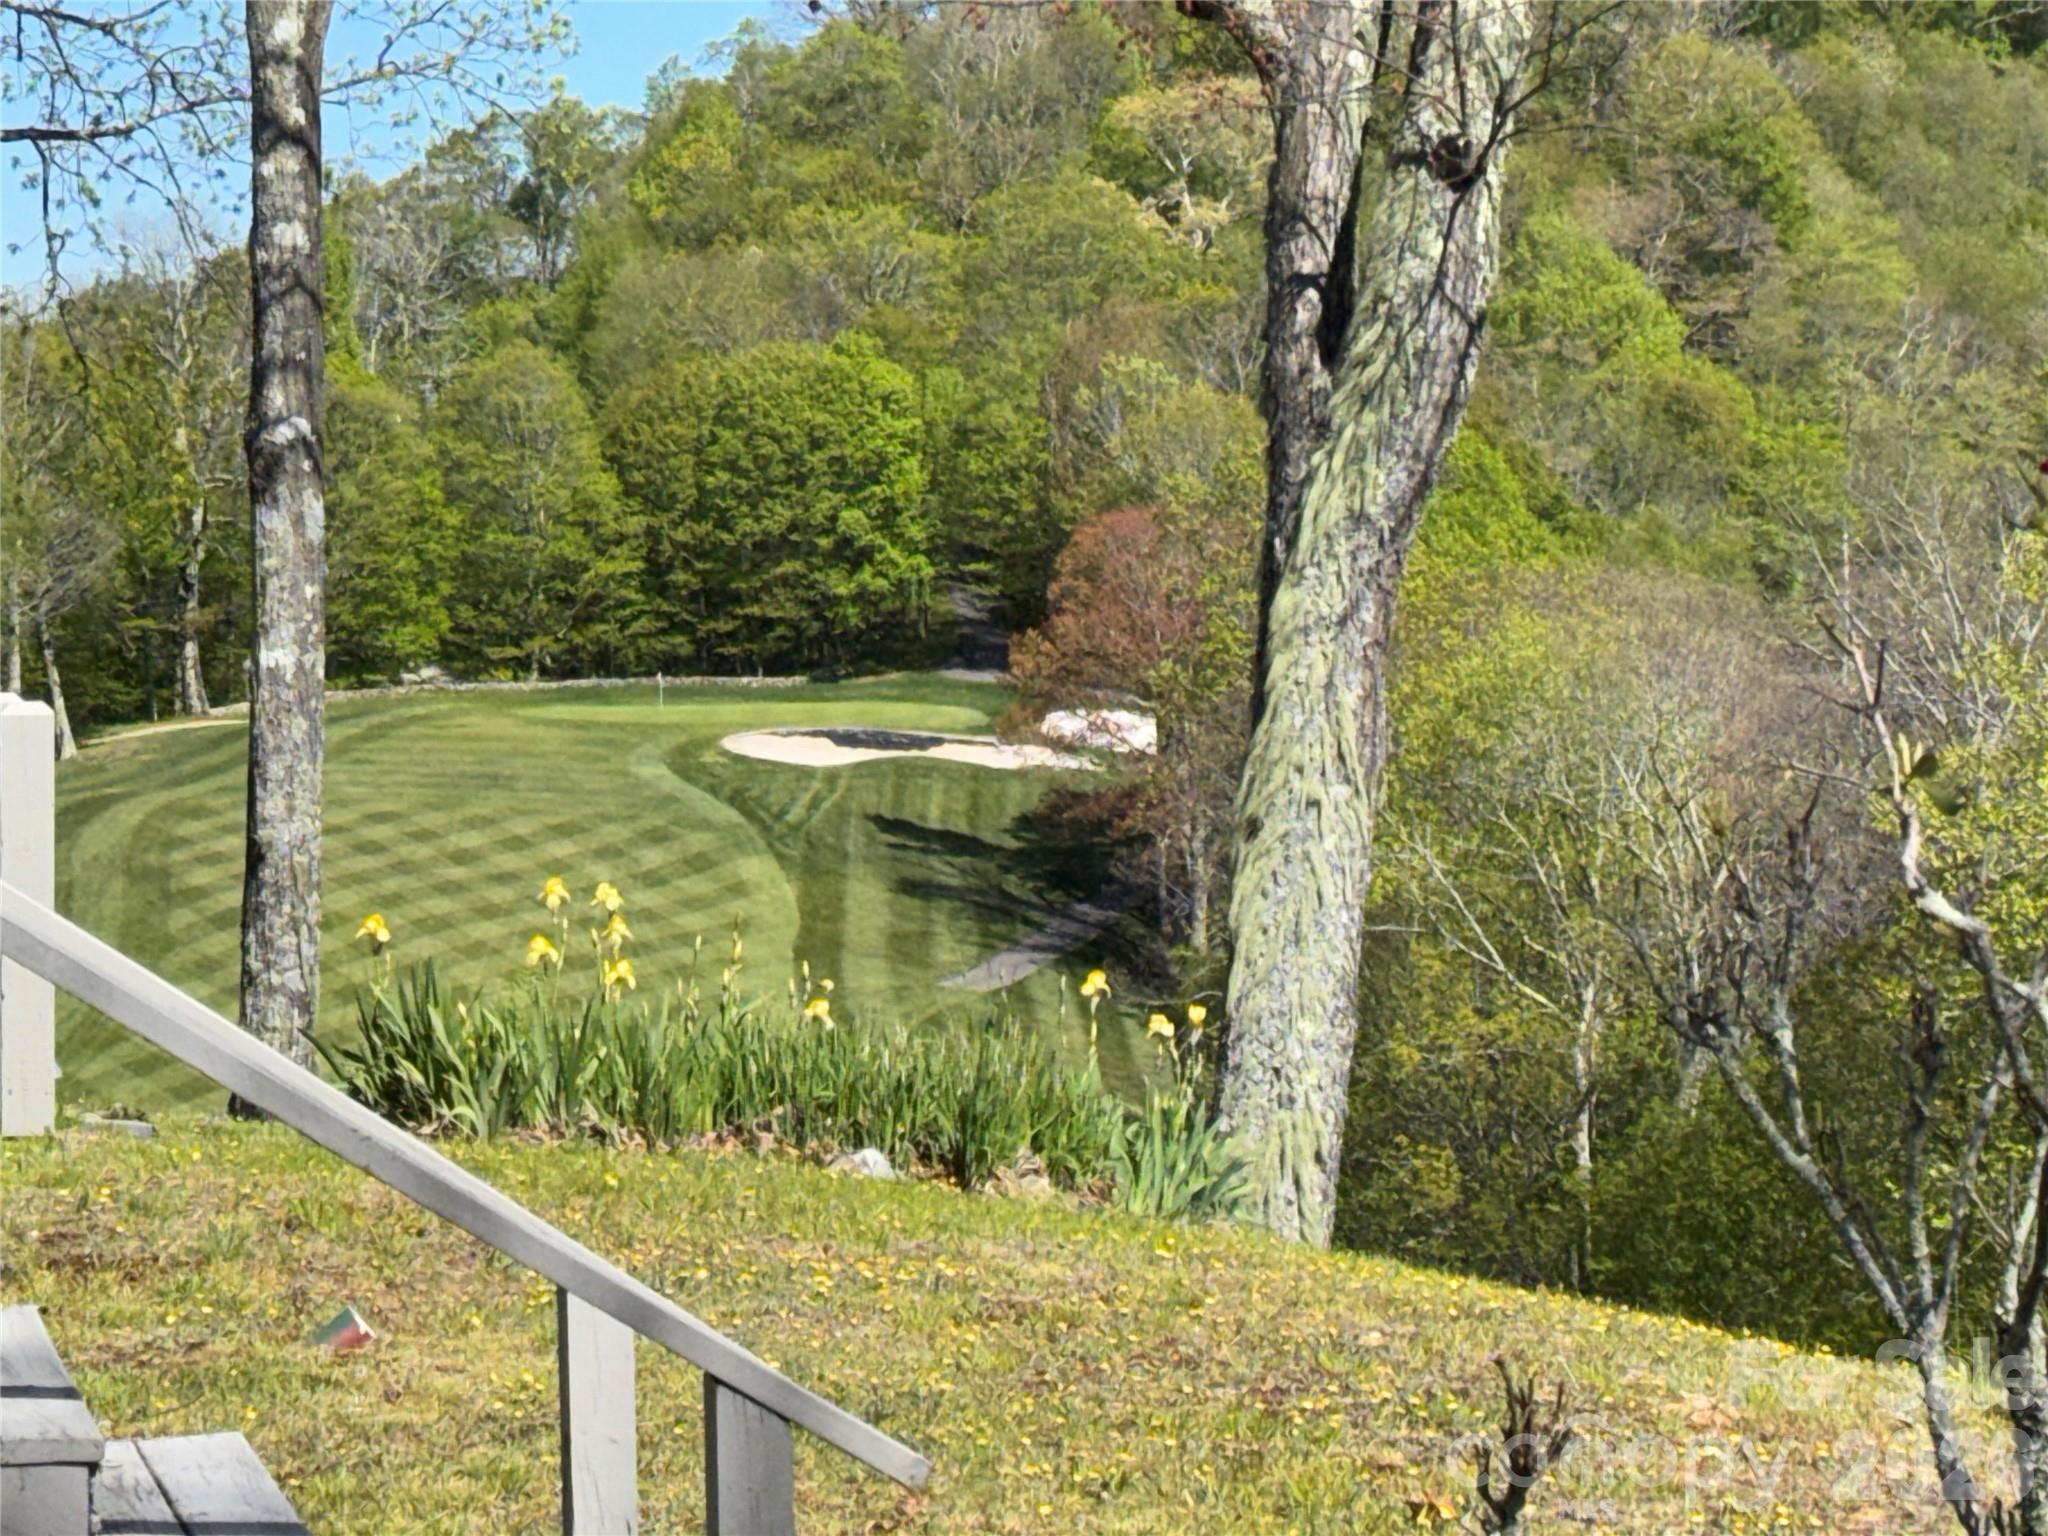
Mars Hill
302 Eagles Nest Court S
2 Beds
2 Baths
1,200 Sq.Ft.
$499,900
MLS#: 4369969
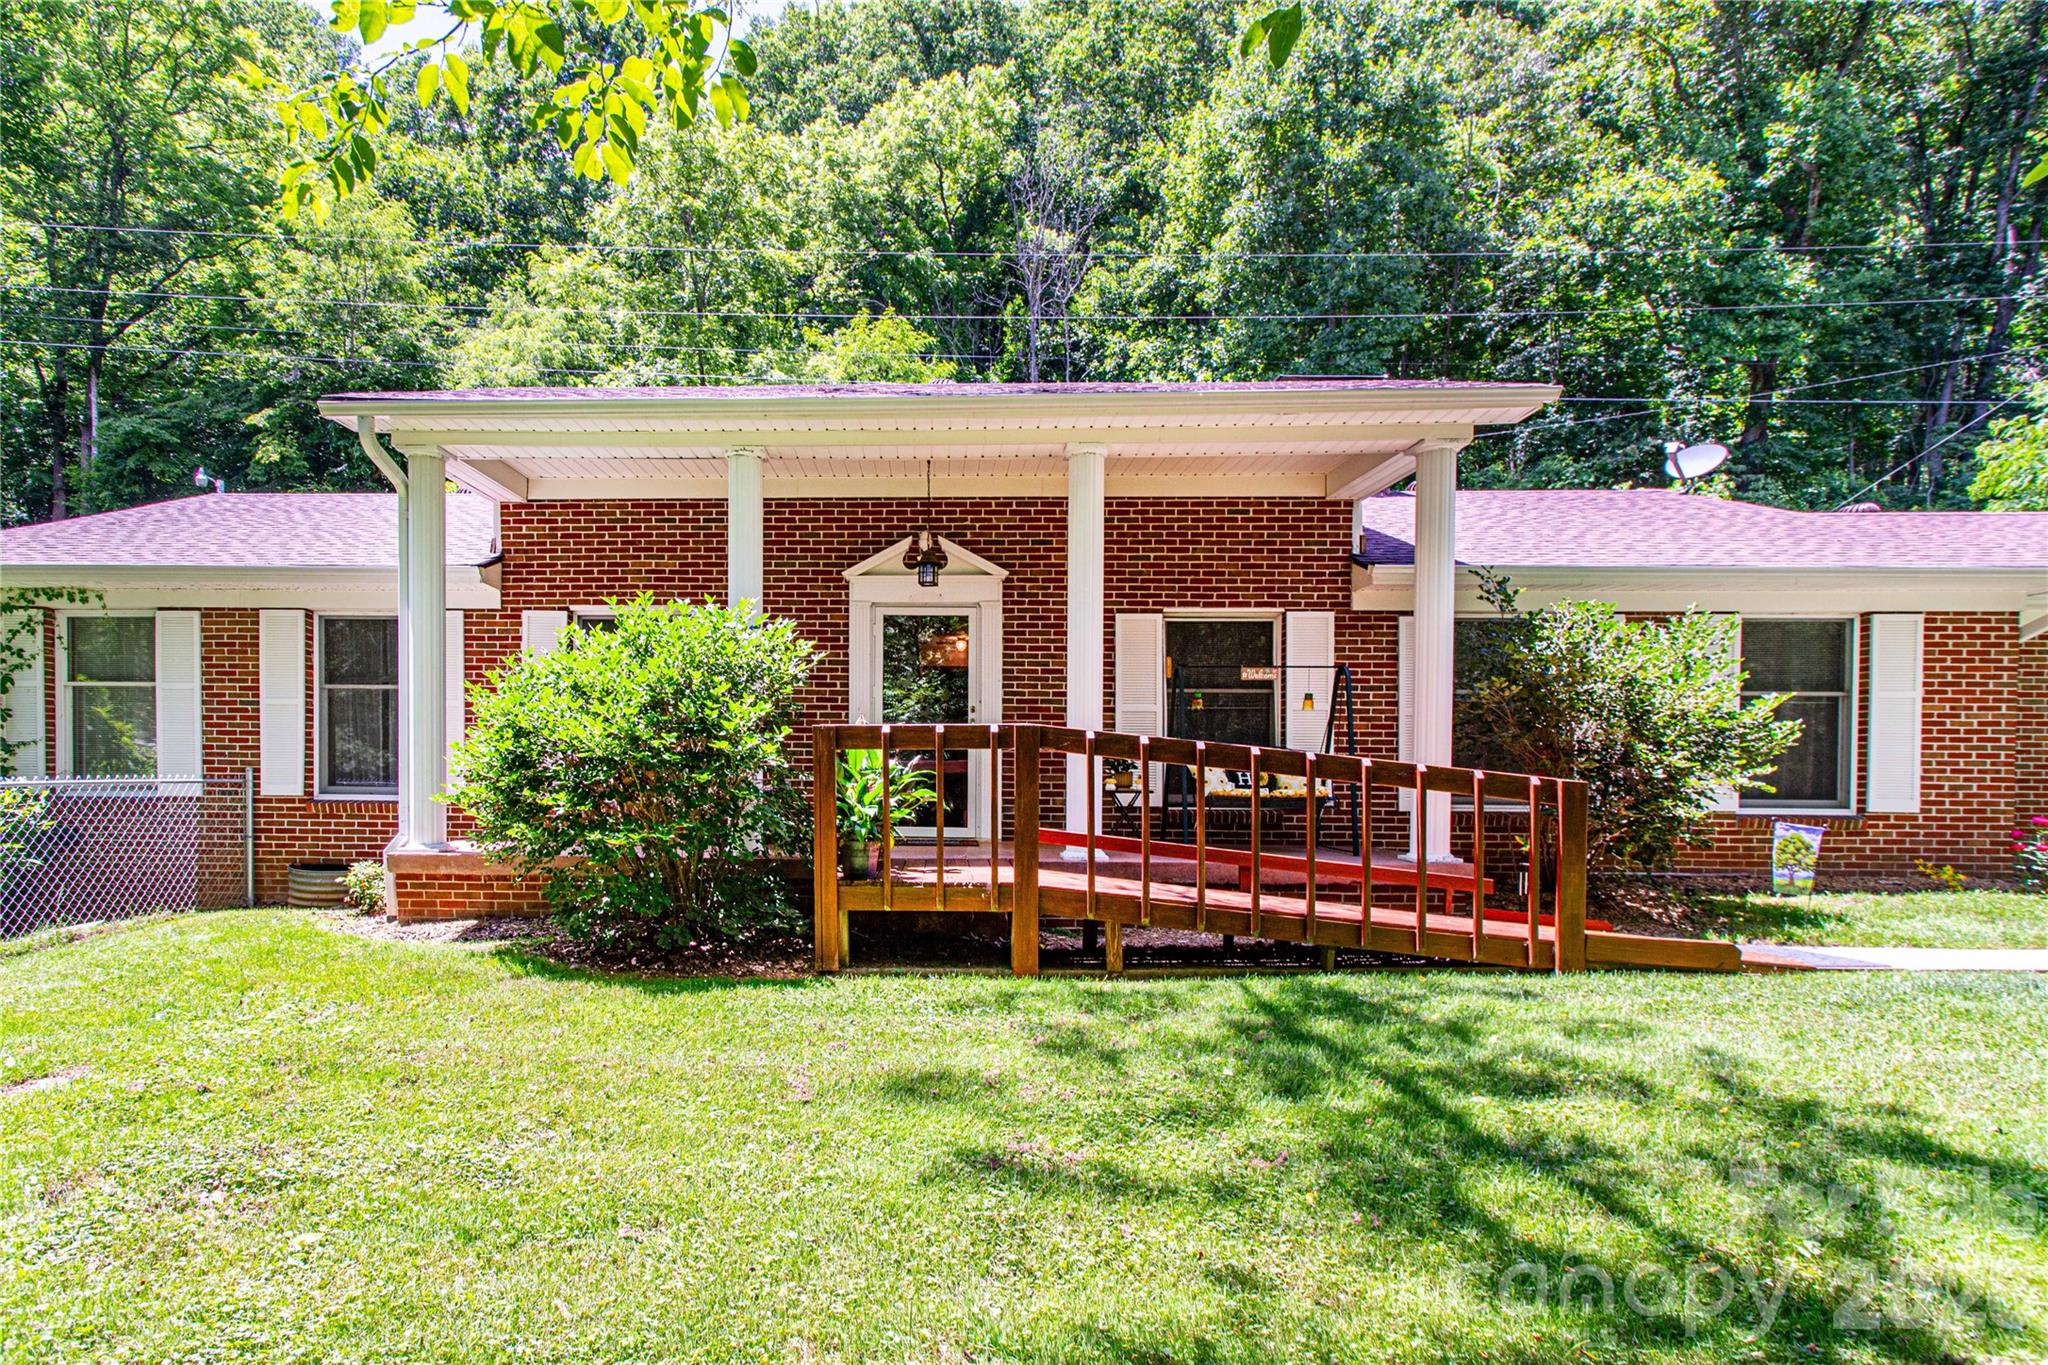
Mars Hill
7835 US 23 Highway
3 Beds
2 Baths
2,209 Sq.Ft.
$599,000
MLS#: 4395357
Mars Hill
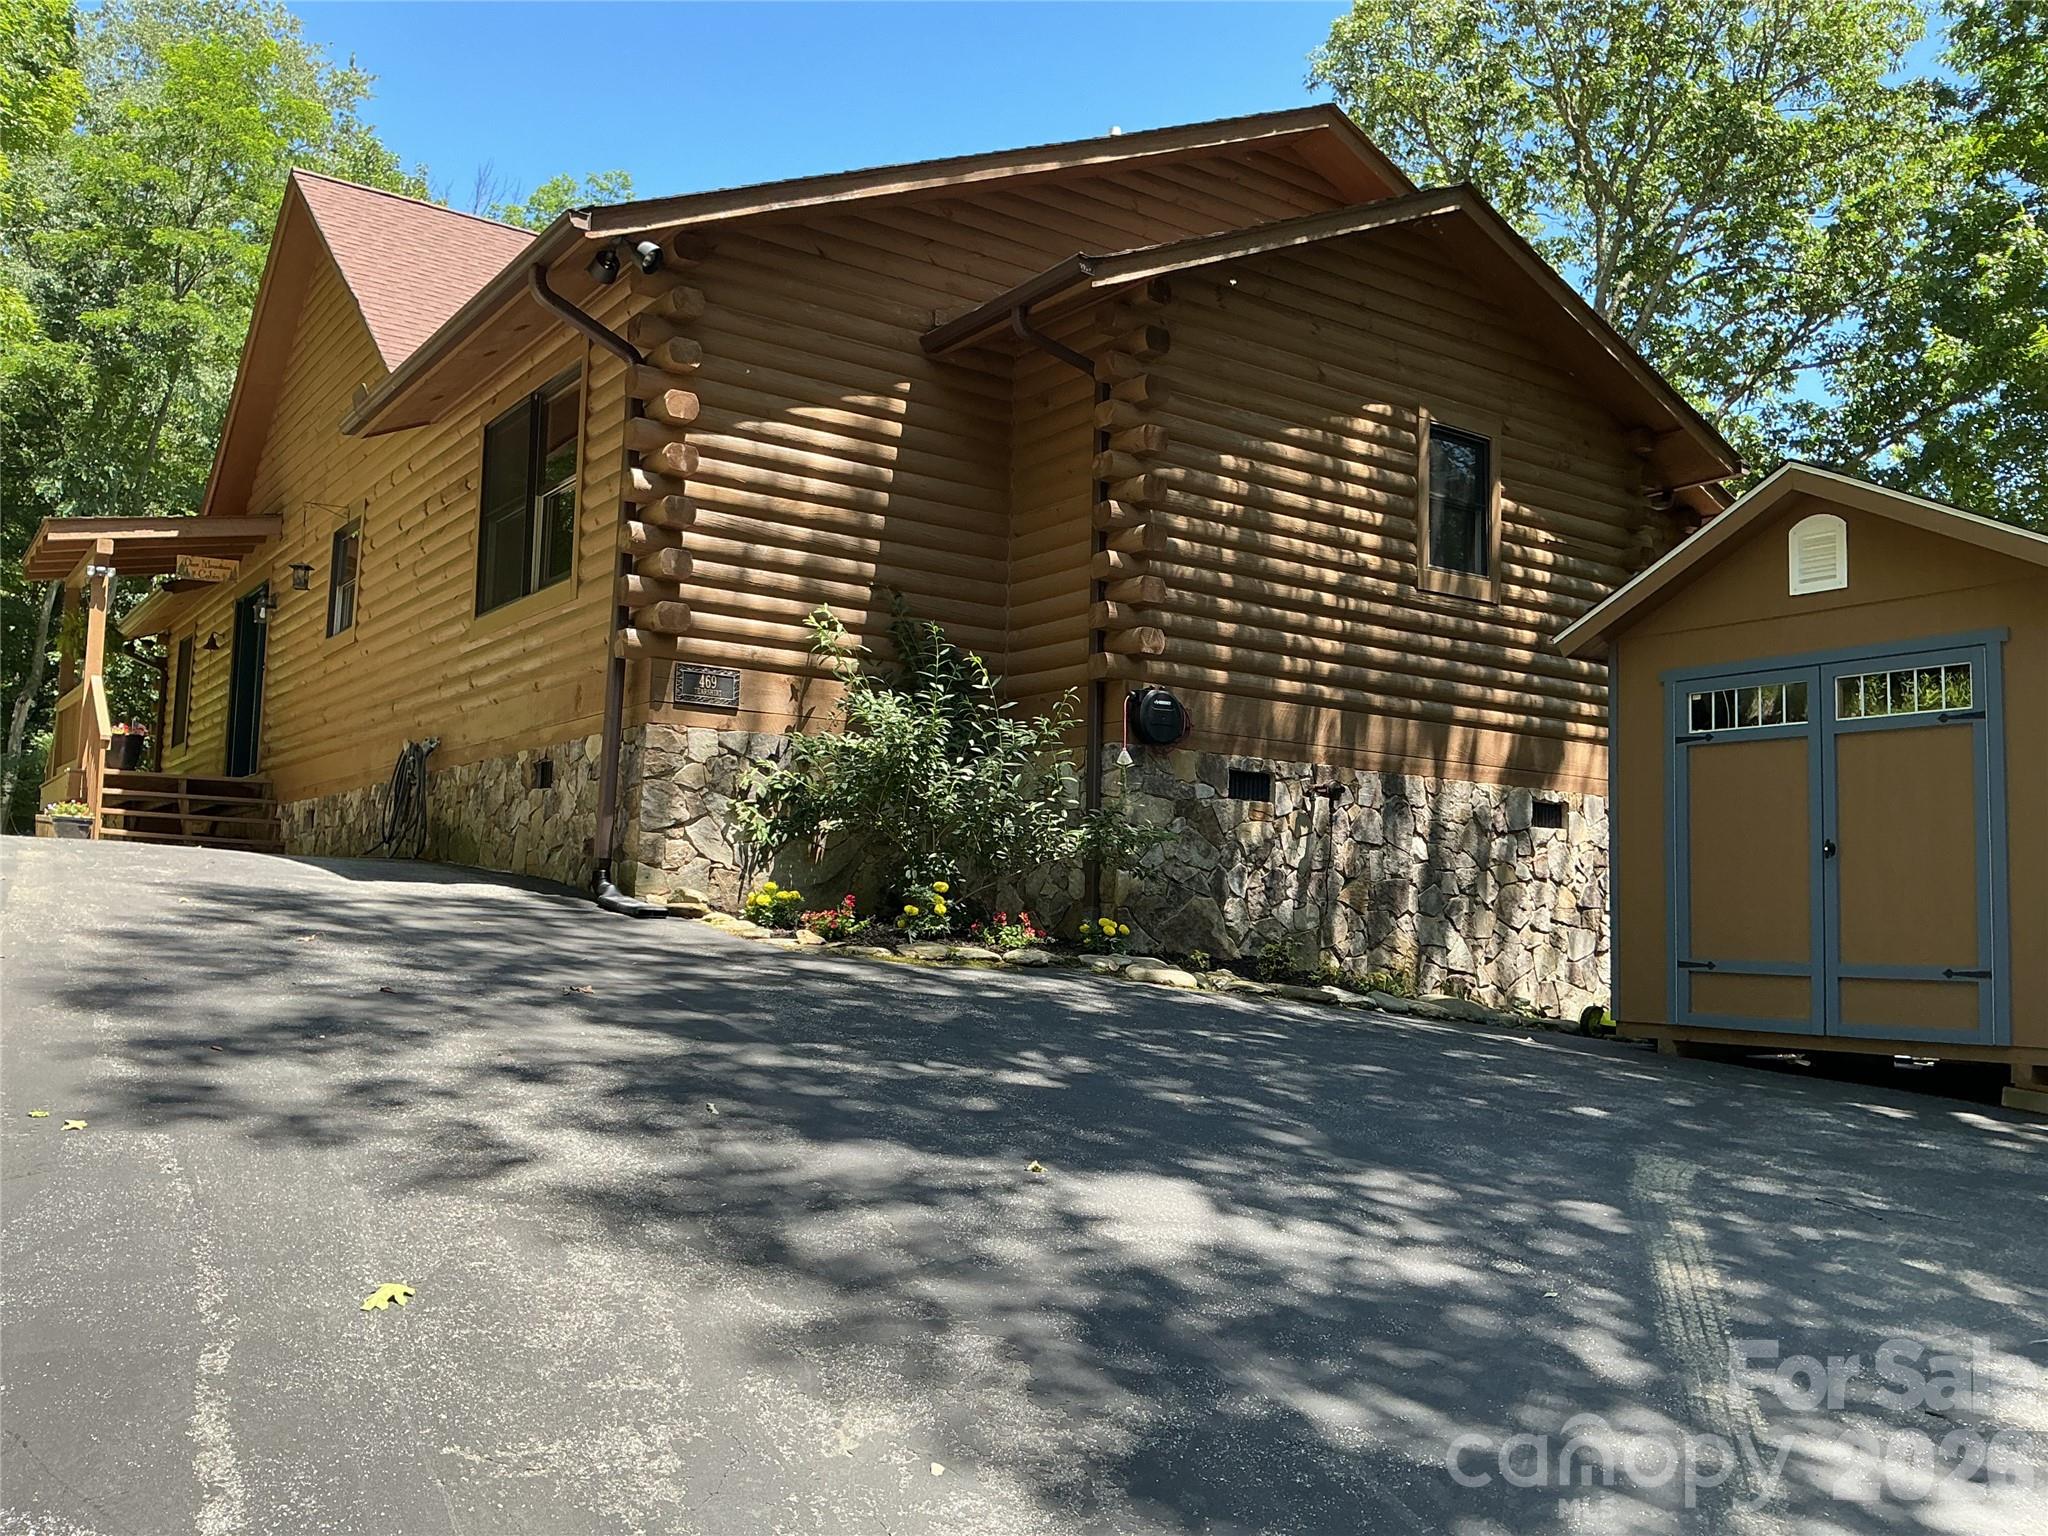
469 Tearshirt Lane
3 Beds
2 Baths
1,792 Sq.Ft.
$589,000
MLS#: 4399625
Mars Hill
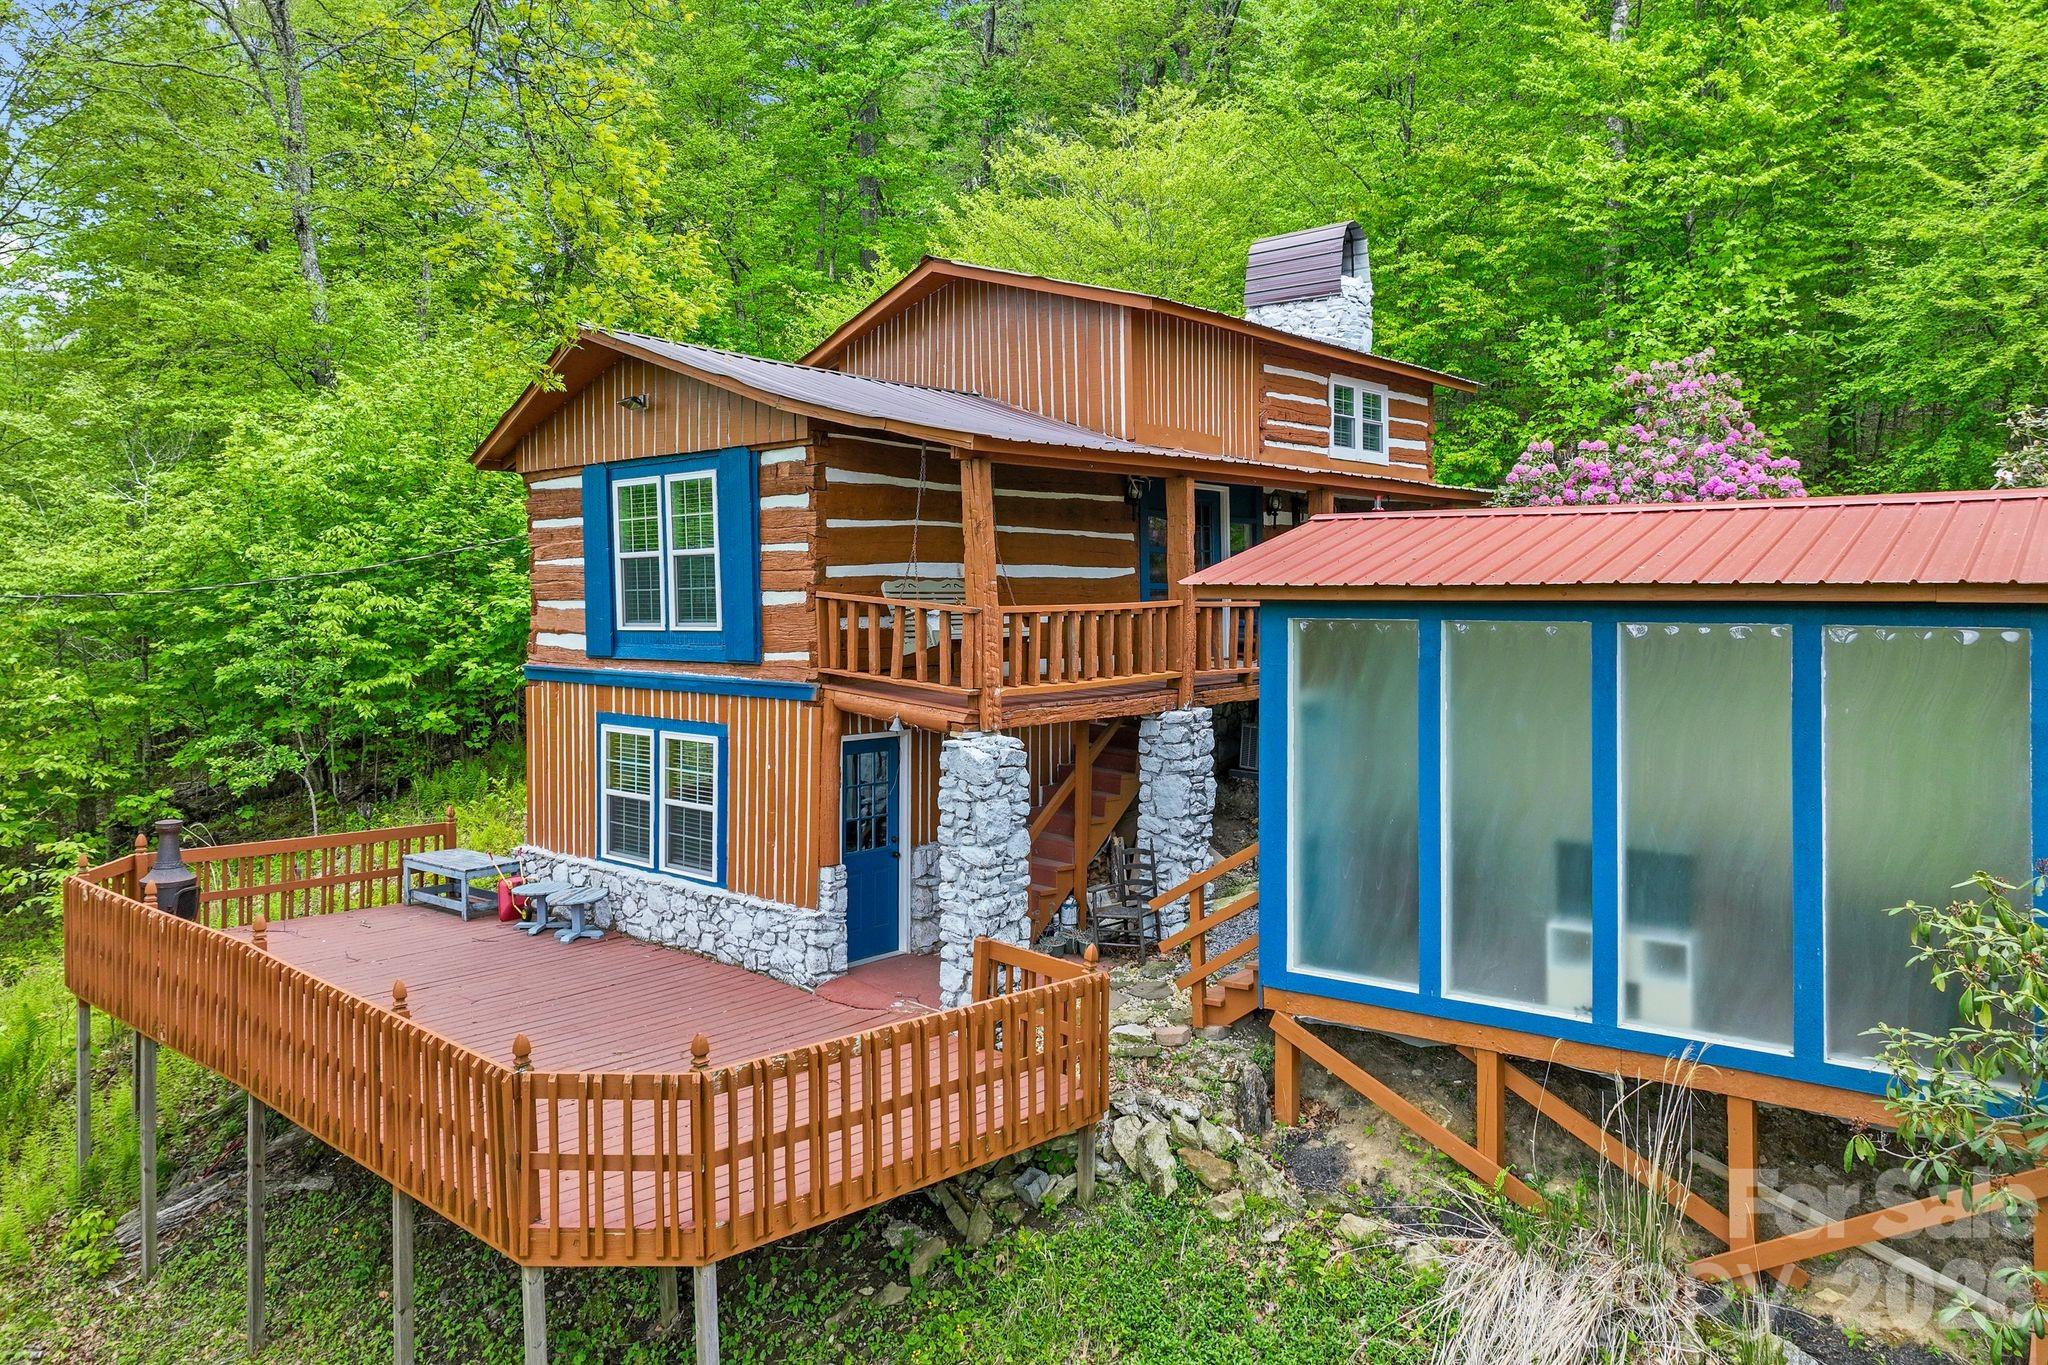
285 Glenaire Drive
2 Beds
1 Baths
1,346 Sq.Ft.
$450,000
MLS#: 4380498
Mars Hill
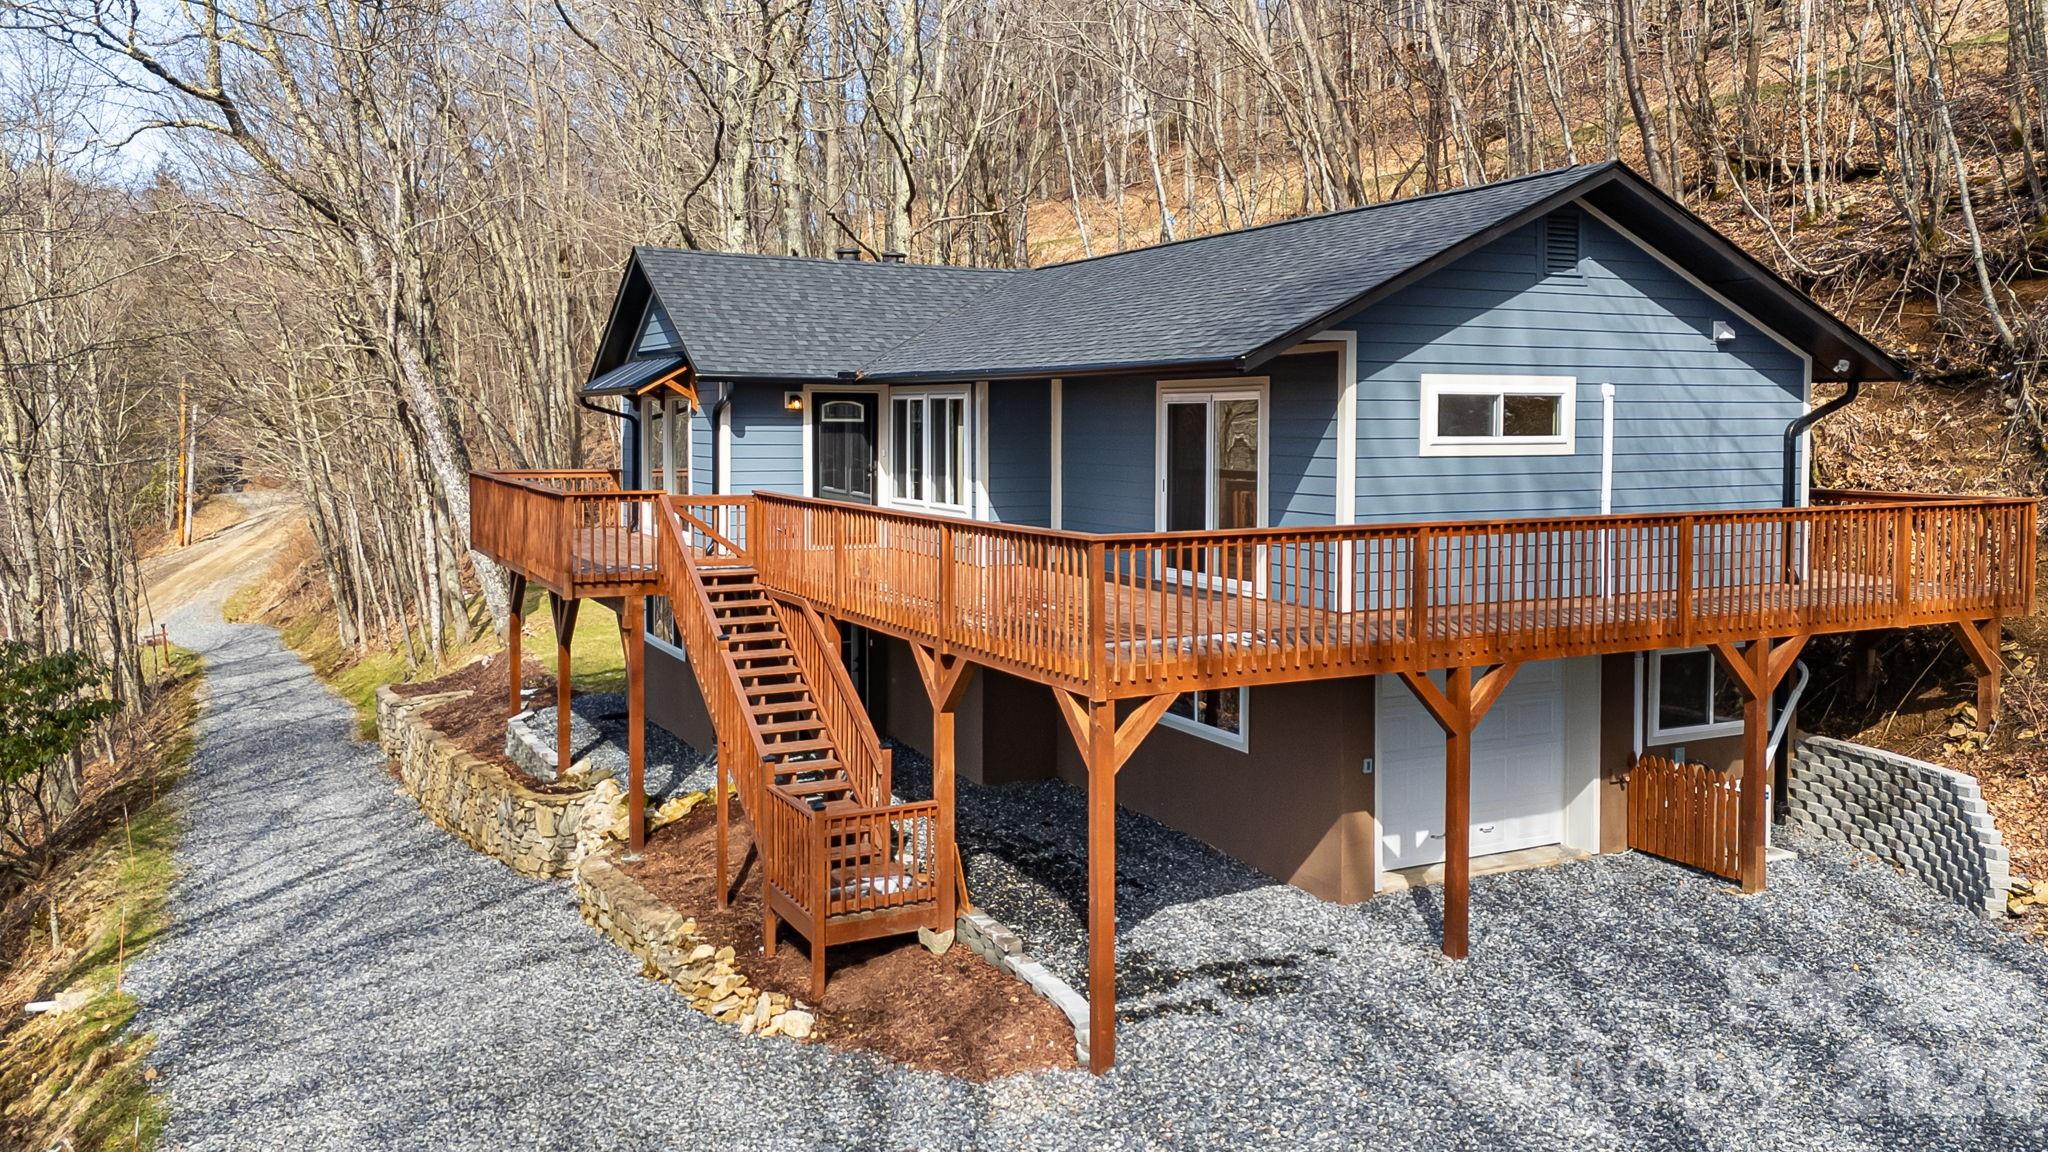
1065 Oak Ridge Lane 713
4 Beds
3 Baths
2,783 Sq.Ft.
$639,000
MLS#: 4358606
