Features & Amenities

Interior

  • Other Interior Features

    Open Floorplan, Pantry, Walk-In Closet(s)

  • Total Bedrooms

    3

  • Bathrooms

    2

  • 1/2 Bathrooms

    1

  • Above Grade Finished Area

    1889.0

  • Basement YN

    NO

  • Cooling YN

    YES

  • Cooling

    Ceiling Fan(s), Central Air

  • Fireplace YN

    YES

  • Heating YN

    YES

  • Heating

    Electric, Heat Pump, Zoned

  • Pet friendly

    Yes

Exterior

  • Garage

    No

  • Parking

    On Street, Parking Lot

  • Patio and Porch Features

    Covered, Deck, Front Porch

  • Pool

    No

Area & Lot

  • Lot Features

    Cleared, Wooded

  • Property Type

    Residential

  • Property Sub Type

    Condominium

  • Architectural Style

    Charleston

Price

  • Sales Price

    $287,500

  • Sq. Footage

    1,889

  • Price/SqFt

    $152

HOA

  • Association

    YES

  • Association Fee

    $136

  • Association Fee Frequency

    Monthly

  • Association Fee Includes

    N/A

School District

  • Elementary School

    Coddle Creek

  • Middle School

    Woodland Heights

  • High School

    Lake Norman

Property Features

  • New Construction

    NO

  • Association Amenities

    Dog Park

  • Foundation Details

    Slab

  • Senior Community YN

    NO

  • Sewer

    Public Sewer

  • Water Source

    Public

Schedule a Showing

Showing scheduled successfully.

<
>
IN PERSON
VIA CHAT

What is 3 + 4 ?


Change time

Mortgage calculator

Estimate your monthly mortgage payment, including the principal and interest, property taxes, and HOA. Adjust the values to generate a more accurate rate.

Your payment

Principal and Interest:

$

Property taxes:

$

HOA fees:

$

Total loan payment:

$

Total interest amount:

$

Location

County

Iredell

Elementary School

Coddle Creek

Middle School

Woodland Heights

High School

Lake Norman

Listing Courtesy of Brock Ford , Keller Williams Unified

RealHub Information is provided exclusively for consumers' personal, non-commercial use, and it may not be used for any purpose other than to identify prospective properties consumers may be interested in purchasing. All information deemed reliable but not guaranteed and should be independently verified. All properties are subject to prior sale, change or withdrawal. RealHub website owner shall not be responsible for any typographical errors, misinformation, misprints and shall be held totally harmless.

Agent Jen Audier

Agent | Team Lead

Jen Audier

Call Jen today to schedule a private showing.


* Listings on this website come from the FMLS IDX Compilation and may be held by brokerage firms other than the owner of this website. The listing brokerage is identified in any listing details. Information is deemed reliable but is not guaranteed. If you believe any FMLS listing contains material that infringes your copyrighted work please click here to review our DMCA policy and learn how to submit a takedown request.© 2024 FMLS.
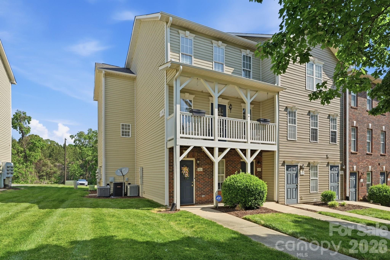
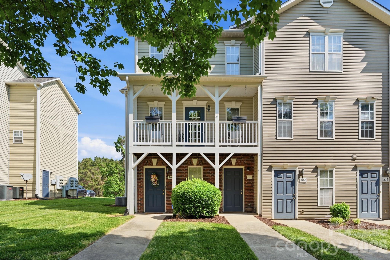
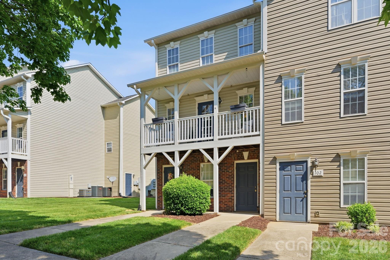
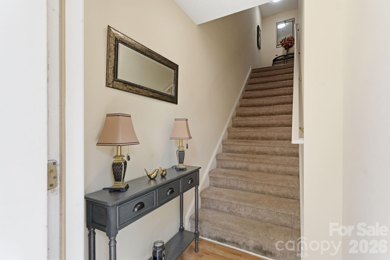
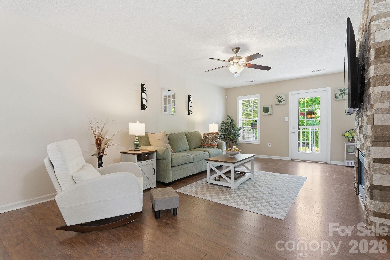
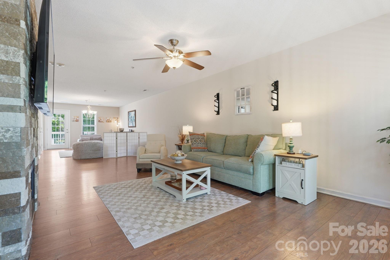
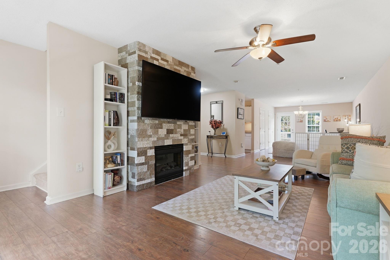
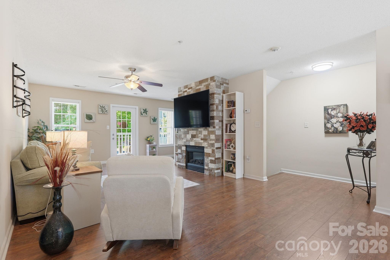
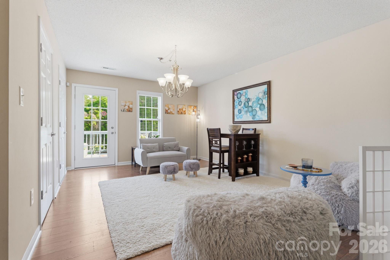
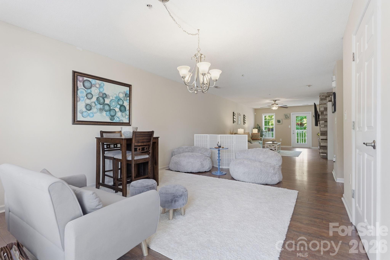
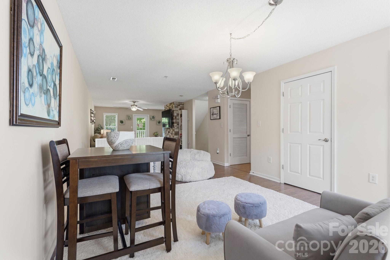
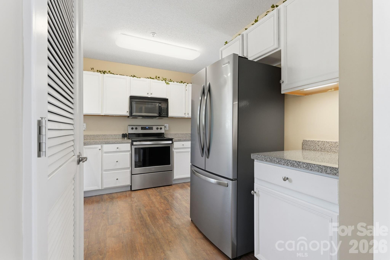
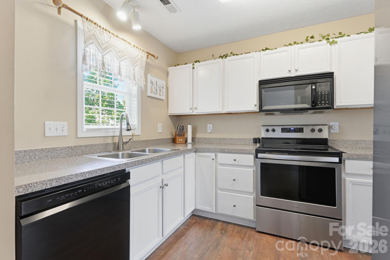
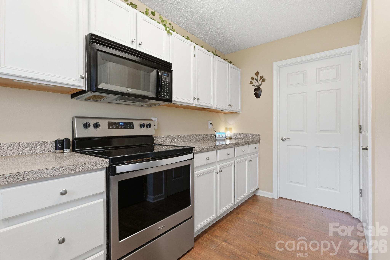
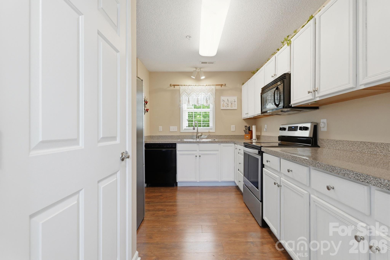
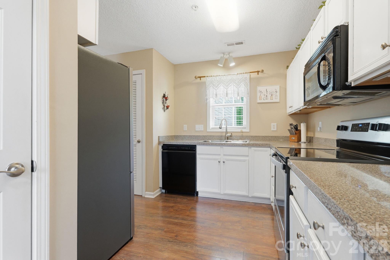
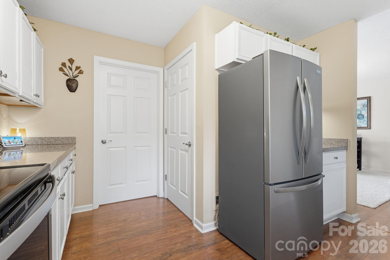
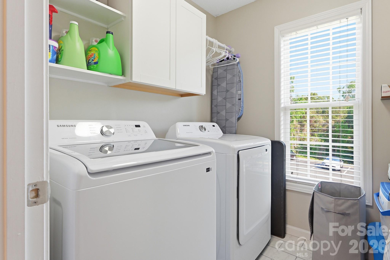
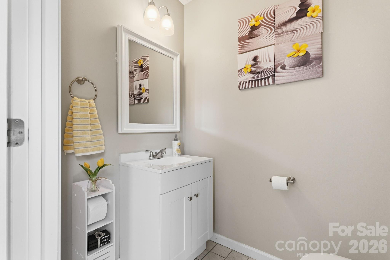
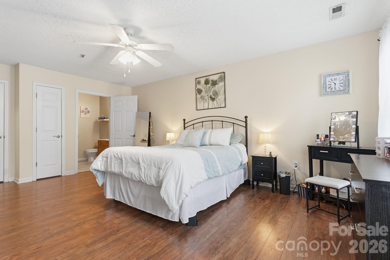
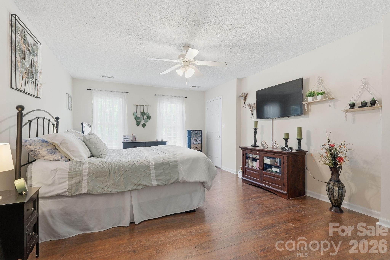
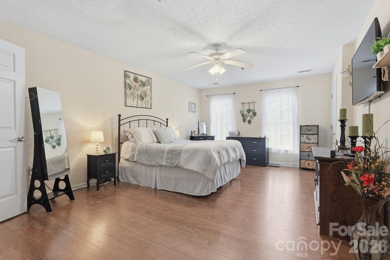
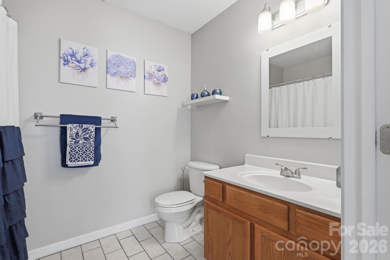
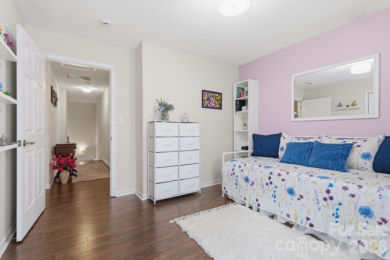
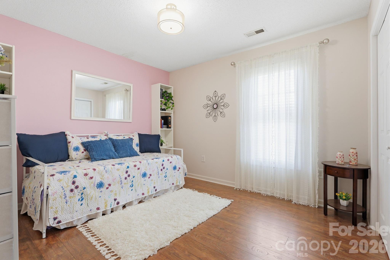
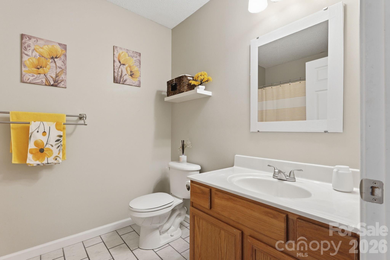
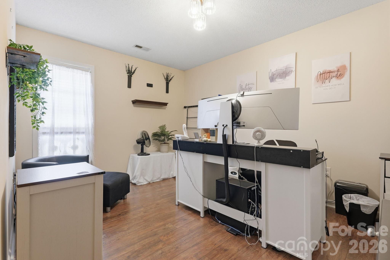
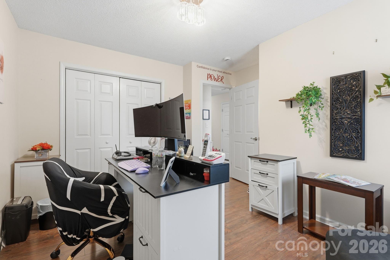
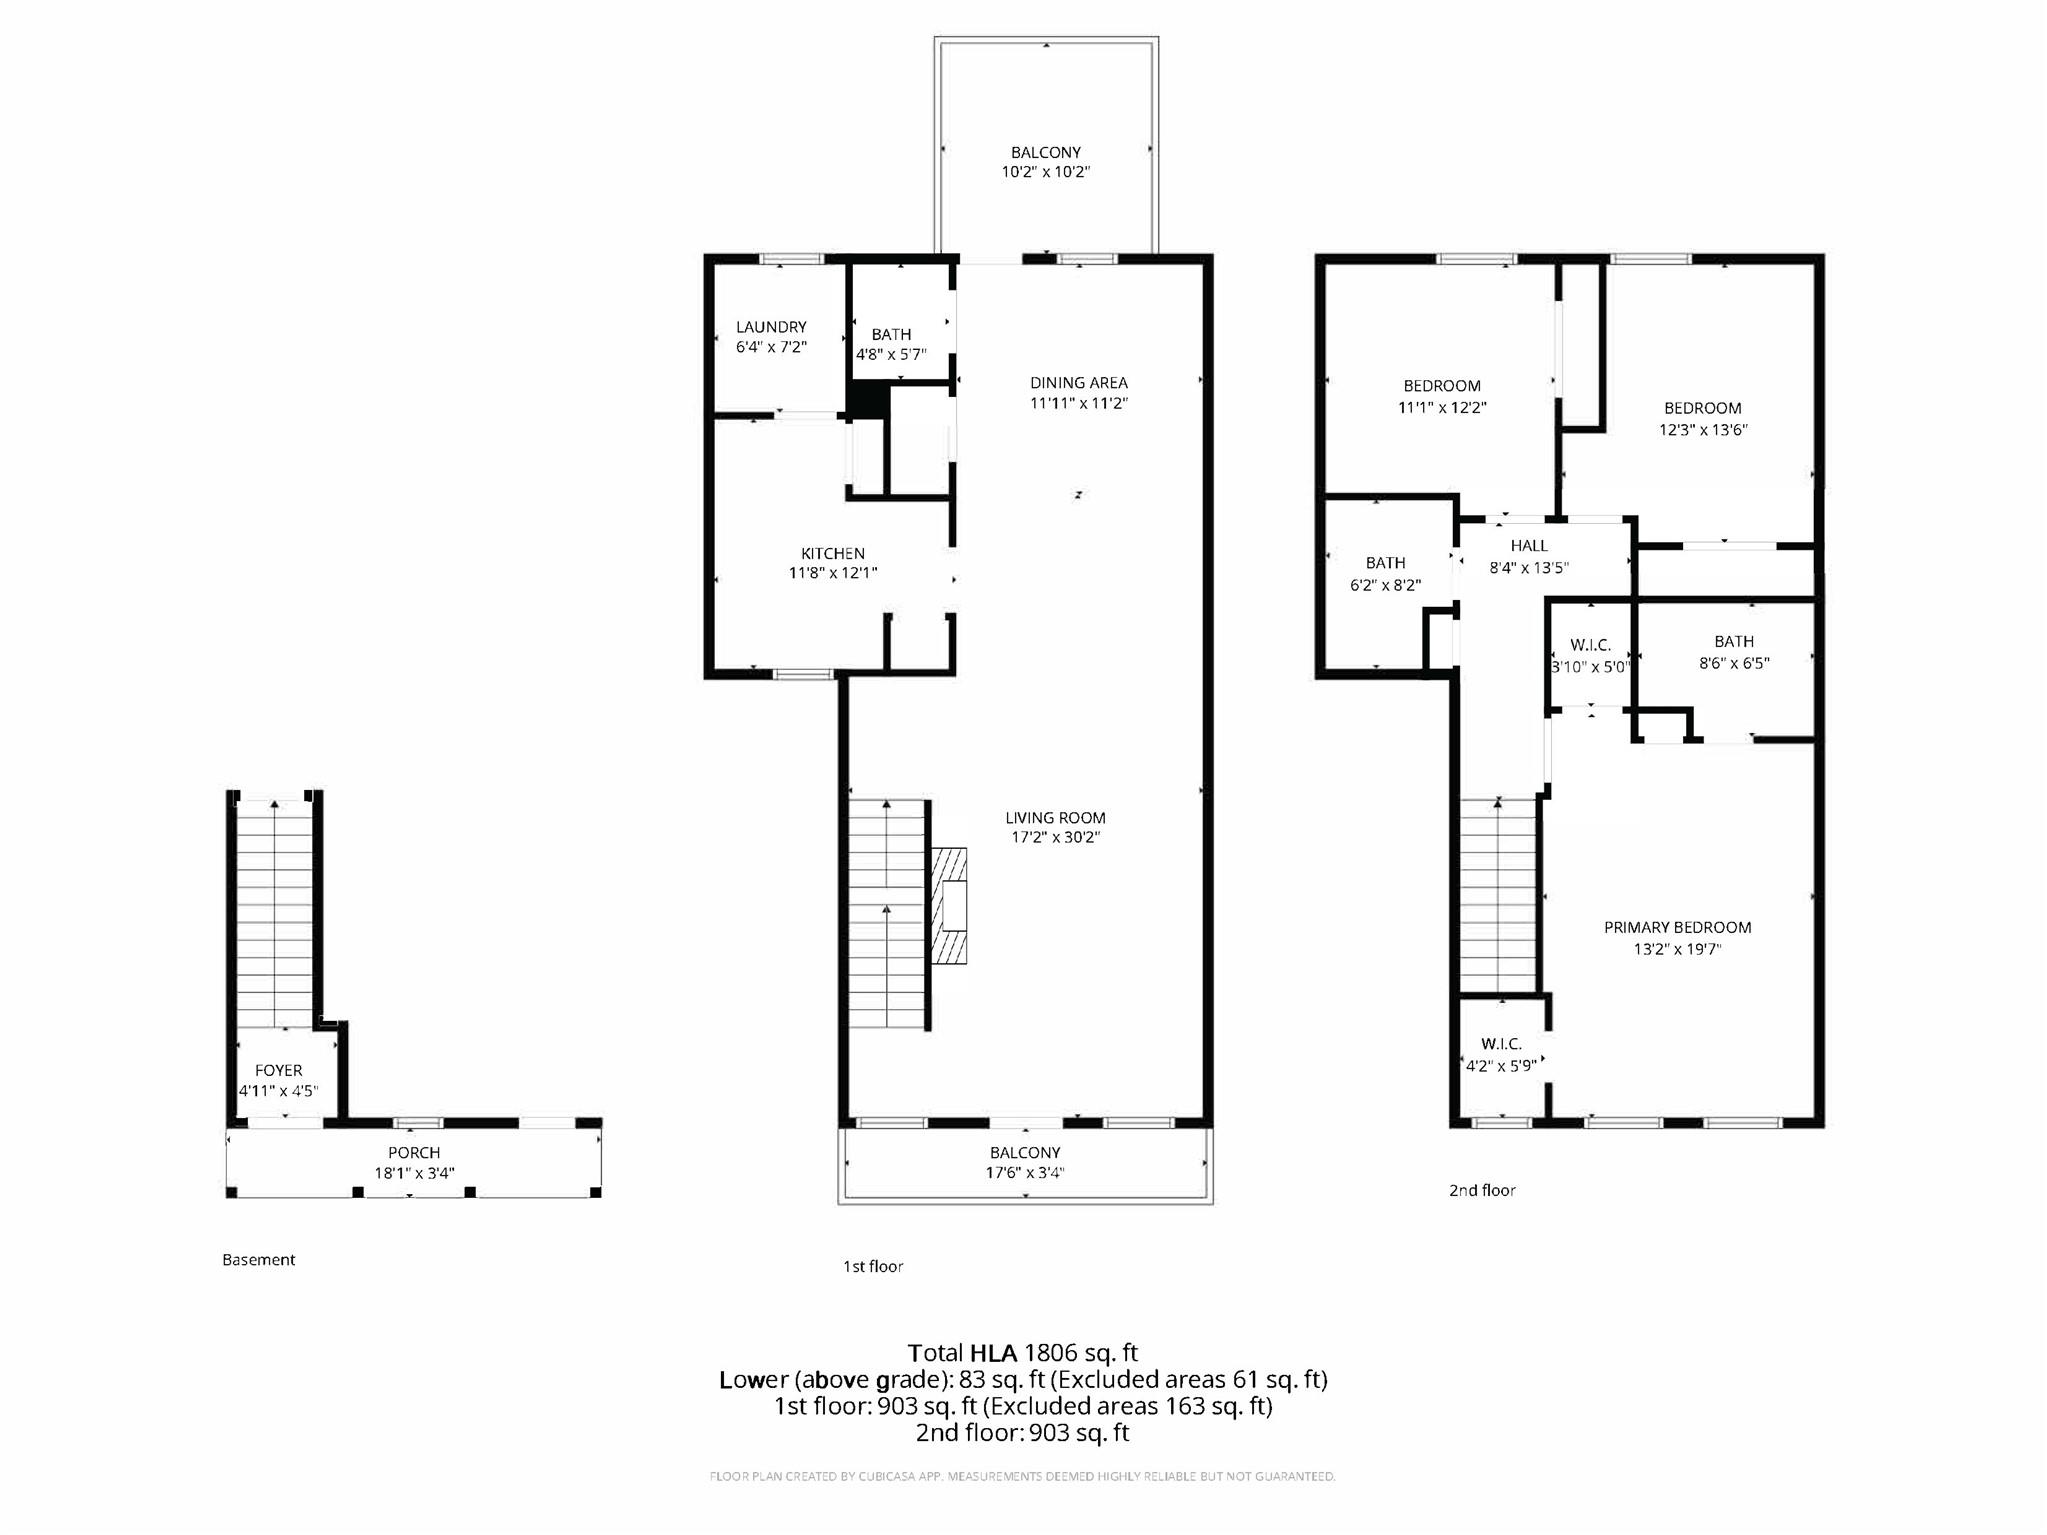
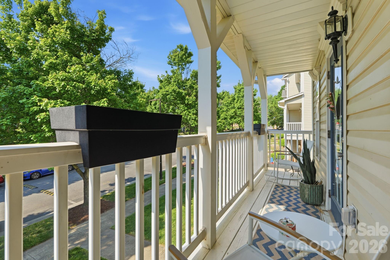
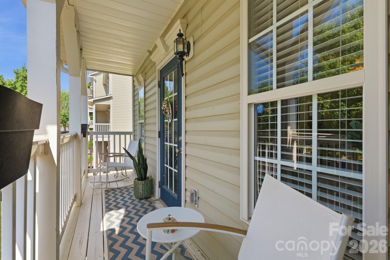
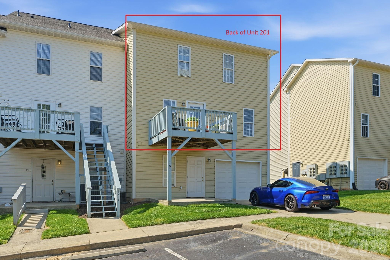
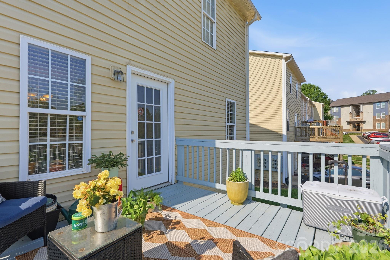
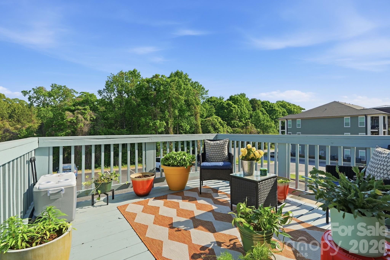
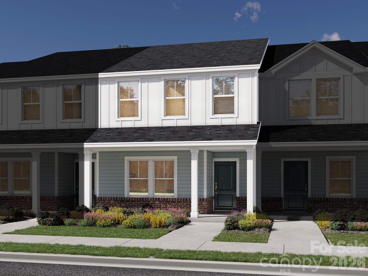
Welcome to this charming, Charleston-inspired condo offering stylish finishes, flexible living space, and a low-maintenance lifestyle in a desirable setting. Situated along a pretty tree-lined street, this home features both a covered front porch and a private covered balcony, along with a back deck, creating inviting outdoor spaces with timeless curb appeal. Inside, the main level showcases LVP with the look of wide-plank flooring, neutral paint tones, and updated lighting throughout. The spacious living room is anchored by a striking electric fireplace with floor-to-ceiling stone, while the dining area opens to a rear deck overlooking a peaceful natural area, perfect for relaxing or entertaining. The kitchen offers white cabinetry, stainless and black appliances, under-cabinet lighting, a large pantry, functional design details, and ample prep space. Upstairs, the primary suite provides a comfortable retreat with 2 walk-in closets and an ensuite bath. Two additional bedrooms offer versatility for guests, home office, or hobby space, all complemented by a second full bath. Additional features include a Google Nest system, video doorbell, wired smoke detectors, and fire sprinkler system for added peace of mind. Washer, drryer and refrigerator are included (as is), making this condo move-in ready. No garage, yet there is on-street parking plus a rear parking area that provides convenient access with ample space for residents and guests. The community enhances everyday living with natural green space, a dog-friendly recreation area, and exterior/landscaping maintenance included. Continuum 115 apartments offers an OPTIONAL membership to their nearby pool, fitness center, and clubhouse for a low $50/month additional fee to residents of Station 115. Great location, convenient to Lowe's Corporate Headquarters, Lake Norman Regional Medical Center, quaint downtown Mooresville, shopping, dining, all not far from I-77.

119 Steam Engine Drive 201

Message successfully sent.

What would you like to know?

What is 3 + 4 ?

I agree to receive email communication and understand I can unsubscribe at any time.

I agree to be contacted by Prestino Advantage via call, email, and text for real estate services. To opt out, you can reply 'stop' at any time or reply 'help' for assistance. You can also click the unsubscribe link in the emails. Message and data rates may apply. Message frequency may vary. Privacy Policy

Related Properties

Price reduced
Welcome Home to where modern updates, flexible living spaces, and a desirable Mooresville location come together on a quiet cul-de-sac street.

This beautifully updated 3-bedroom, 2.5-bath home offers a bright, open floor plan designed for both everyday living and entertaining. The spacious kitchen features granite countertops, large island, ample cabinetry, and a seamless flow into the main living and dining areas. Luxury vinyl plank flooring extends throughout the main level and upper loft area, creating a stylish, low-maintenance living environment.

Upstairs, the versatile loft provides the perfect space for a home office, media room, or additional living area and offers direct access to a covered balcony—an ideal spot to enjoy your morning coffee or unwind at the end of the day.

The primary suite with large walk-in closet has been thoughtfully updated with a dual vanity, ceramic tile flooring, and a spacious walk-in shower. The guest bathroom has also been renovated and features a stylish vanity, ceramic tile flooring, and a tub/shower combination. Fresh paint throughout the home and updated light fixtures provide a clean, modern feel from top to bottom.

Step outside to enjoy the large rear deck overlooking the fenced backyard, offering plenty of space for outdoor dining, grilling, pets, or play. Additional features include a covered front porch, one-car garage, and a peaceful setting tucked away on a low-traffic cul-de-sac.

Conveniently located near shopping, dining, schools, and everything Mooresville has to offer, this move-in ready home combines comfort, functionality, and value in one attractive package!
#4389382

Mooresville

115 High Bluff Circle

3 Beds

2 Baths

1,480 Sq.Ft.

$295,000

MLS#: 4389382
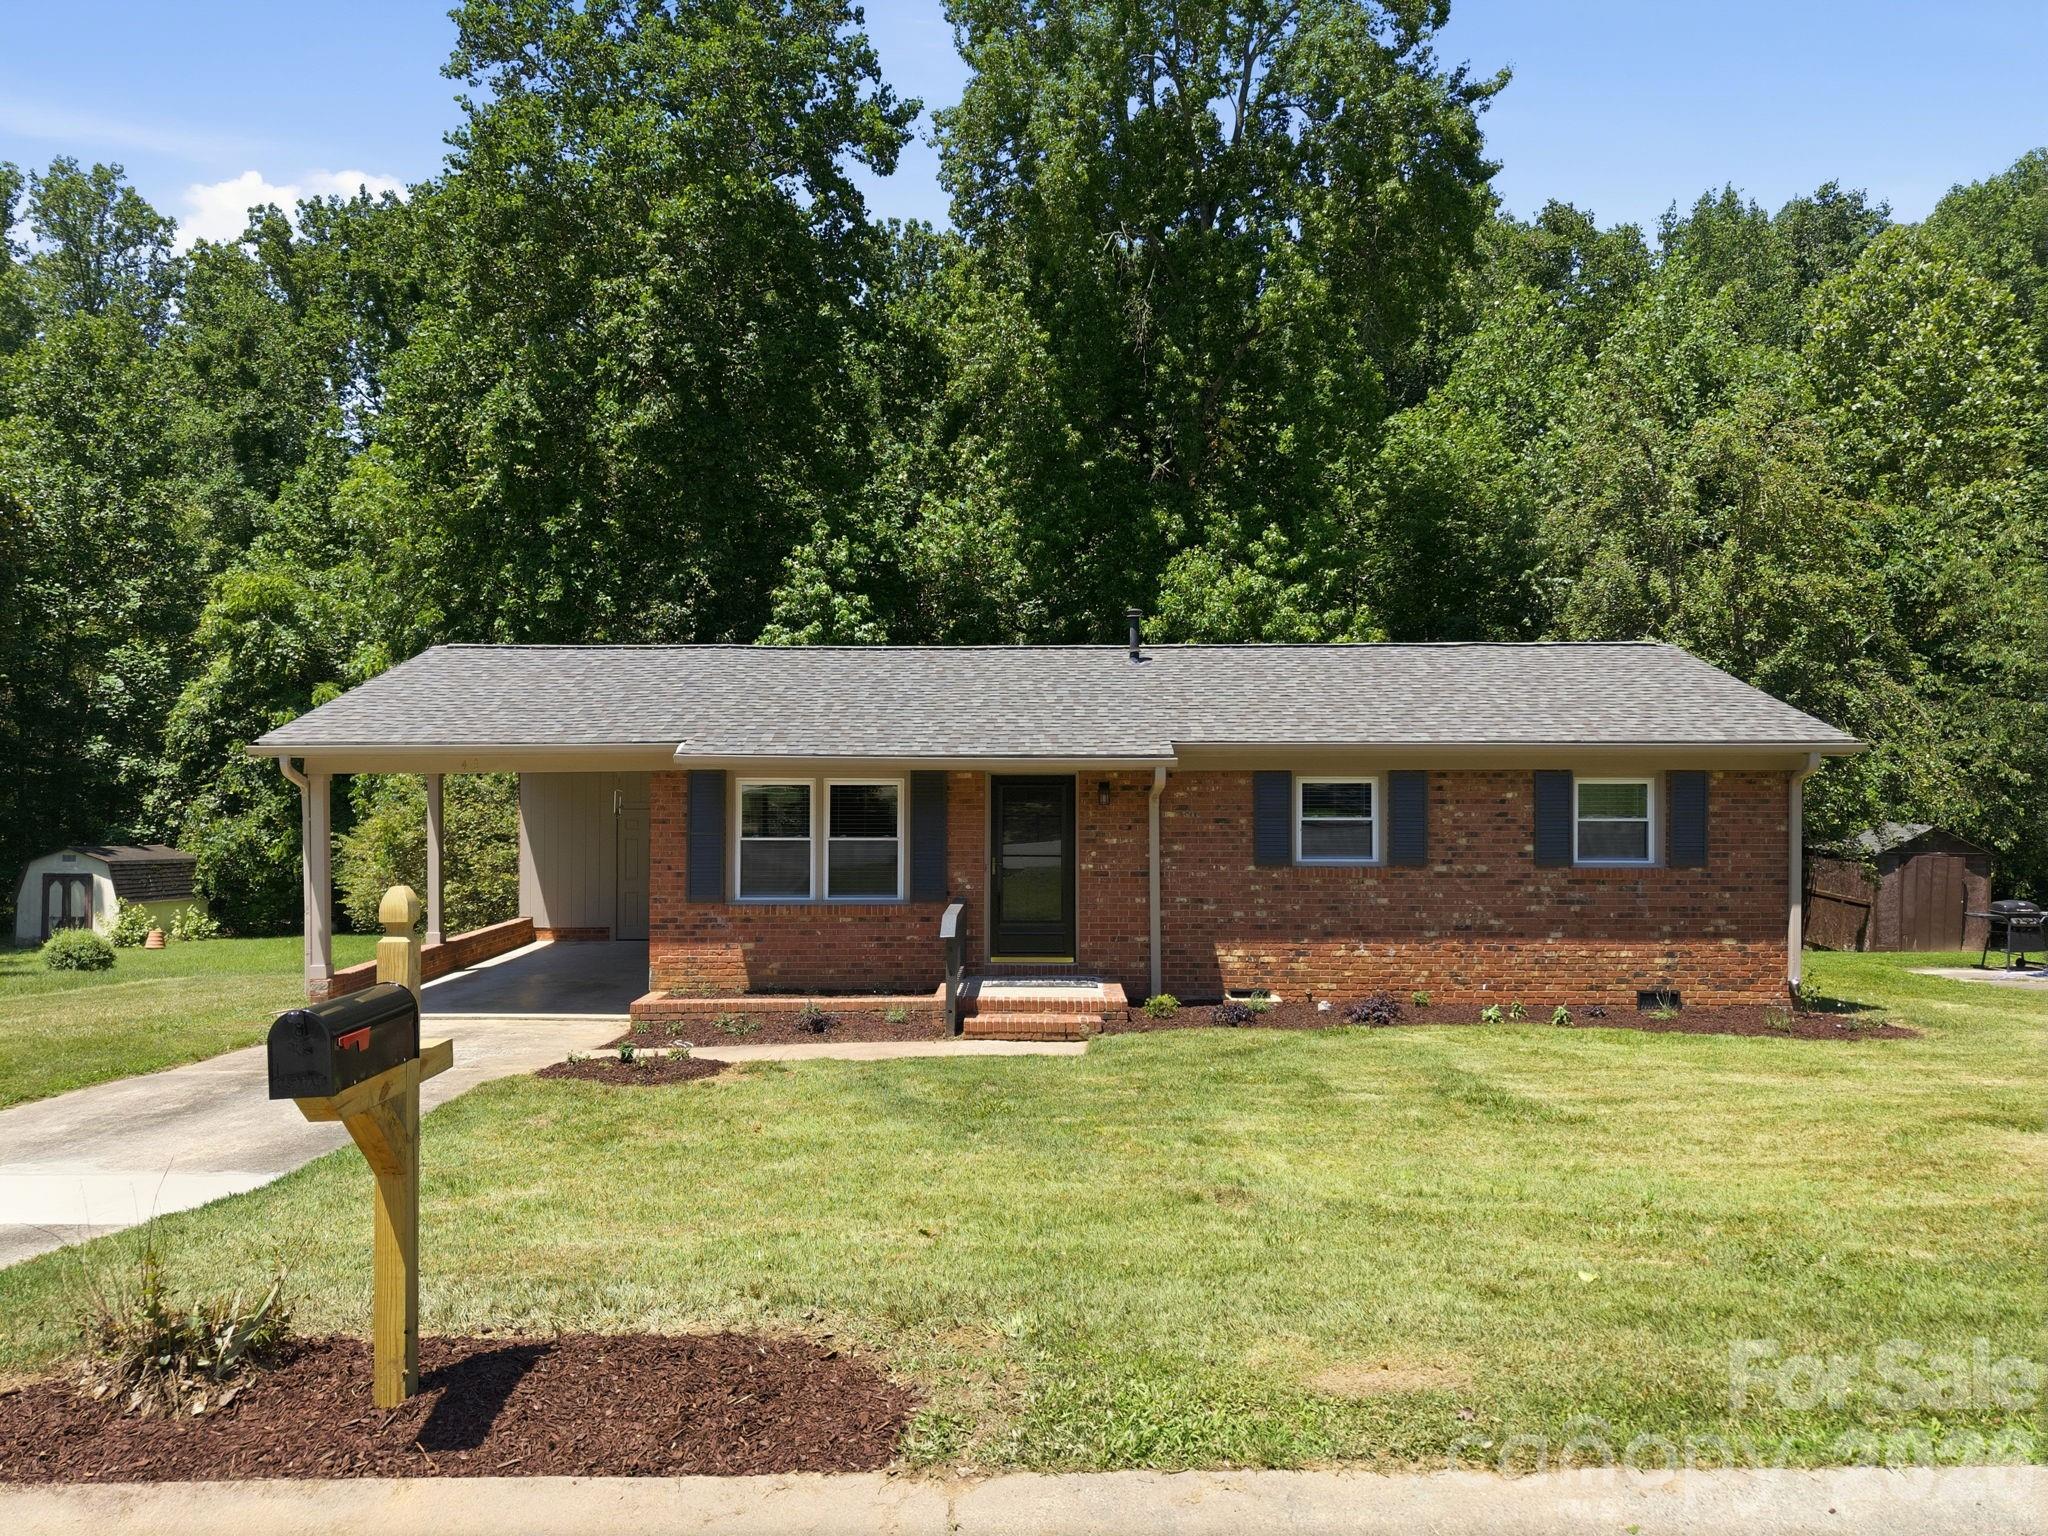
Adorable fully renovated 3-bedroom, 2-bath ranch that is truly MOVE-IN READY! Ideally located in Mooresville, this charming home offers convenient access to shopping, dining, parks, schools, and everyday conveniences. Showcasing quality craftsmanship throughout, the home features beautifully refinished hardwood floors, a stylish new kitchen with white cabinetry, subway tile backsplash, stainless steel appliances, and modern finishes. Thoughtful updates include a new roof, new windows, new HVAC, and a heated laundry/storage room with insulated floors. The bright, open layout offers comfortable one-level living, while the spacious lot provides plenty of room to enjoy the outdoors. Fresh landscaping and inviting curb appeal complete this super cute home. A wonderful opportunity to own a beautifully updated property in a great location.  Behind the house is part of the City of Mooresville plan called The Upper Dye Creek Greenway: which is part of a planned 2.15-mile multi-use pedestrian trail. This section will connect downtown, runs right through the creek basin behind the property, and leads north toward Bellingham Park which is the new park that is being completed about 1/4 mile down the road. Welcome home!
#4379250

Mooresville

413 E Mclelland Avenue

3 Beds

2 Baths

1,022 Sq.Ft.

$279,000

MLS#: 4379250
Price reduced
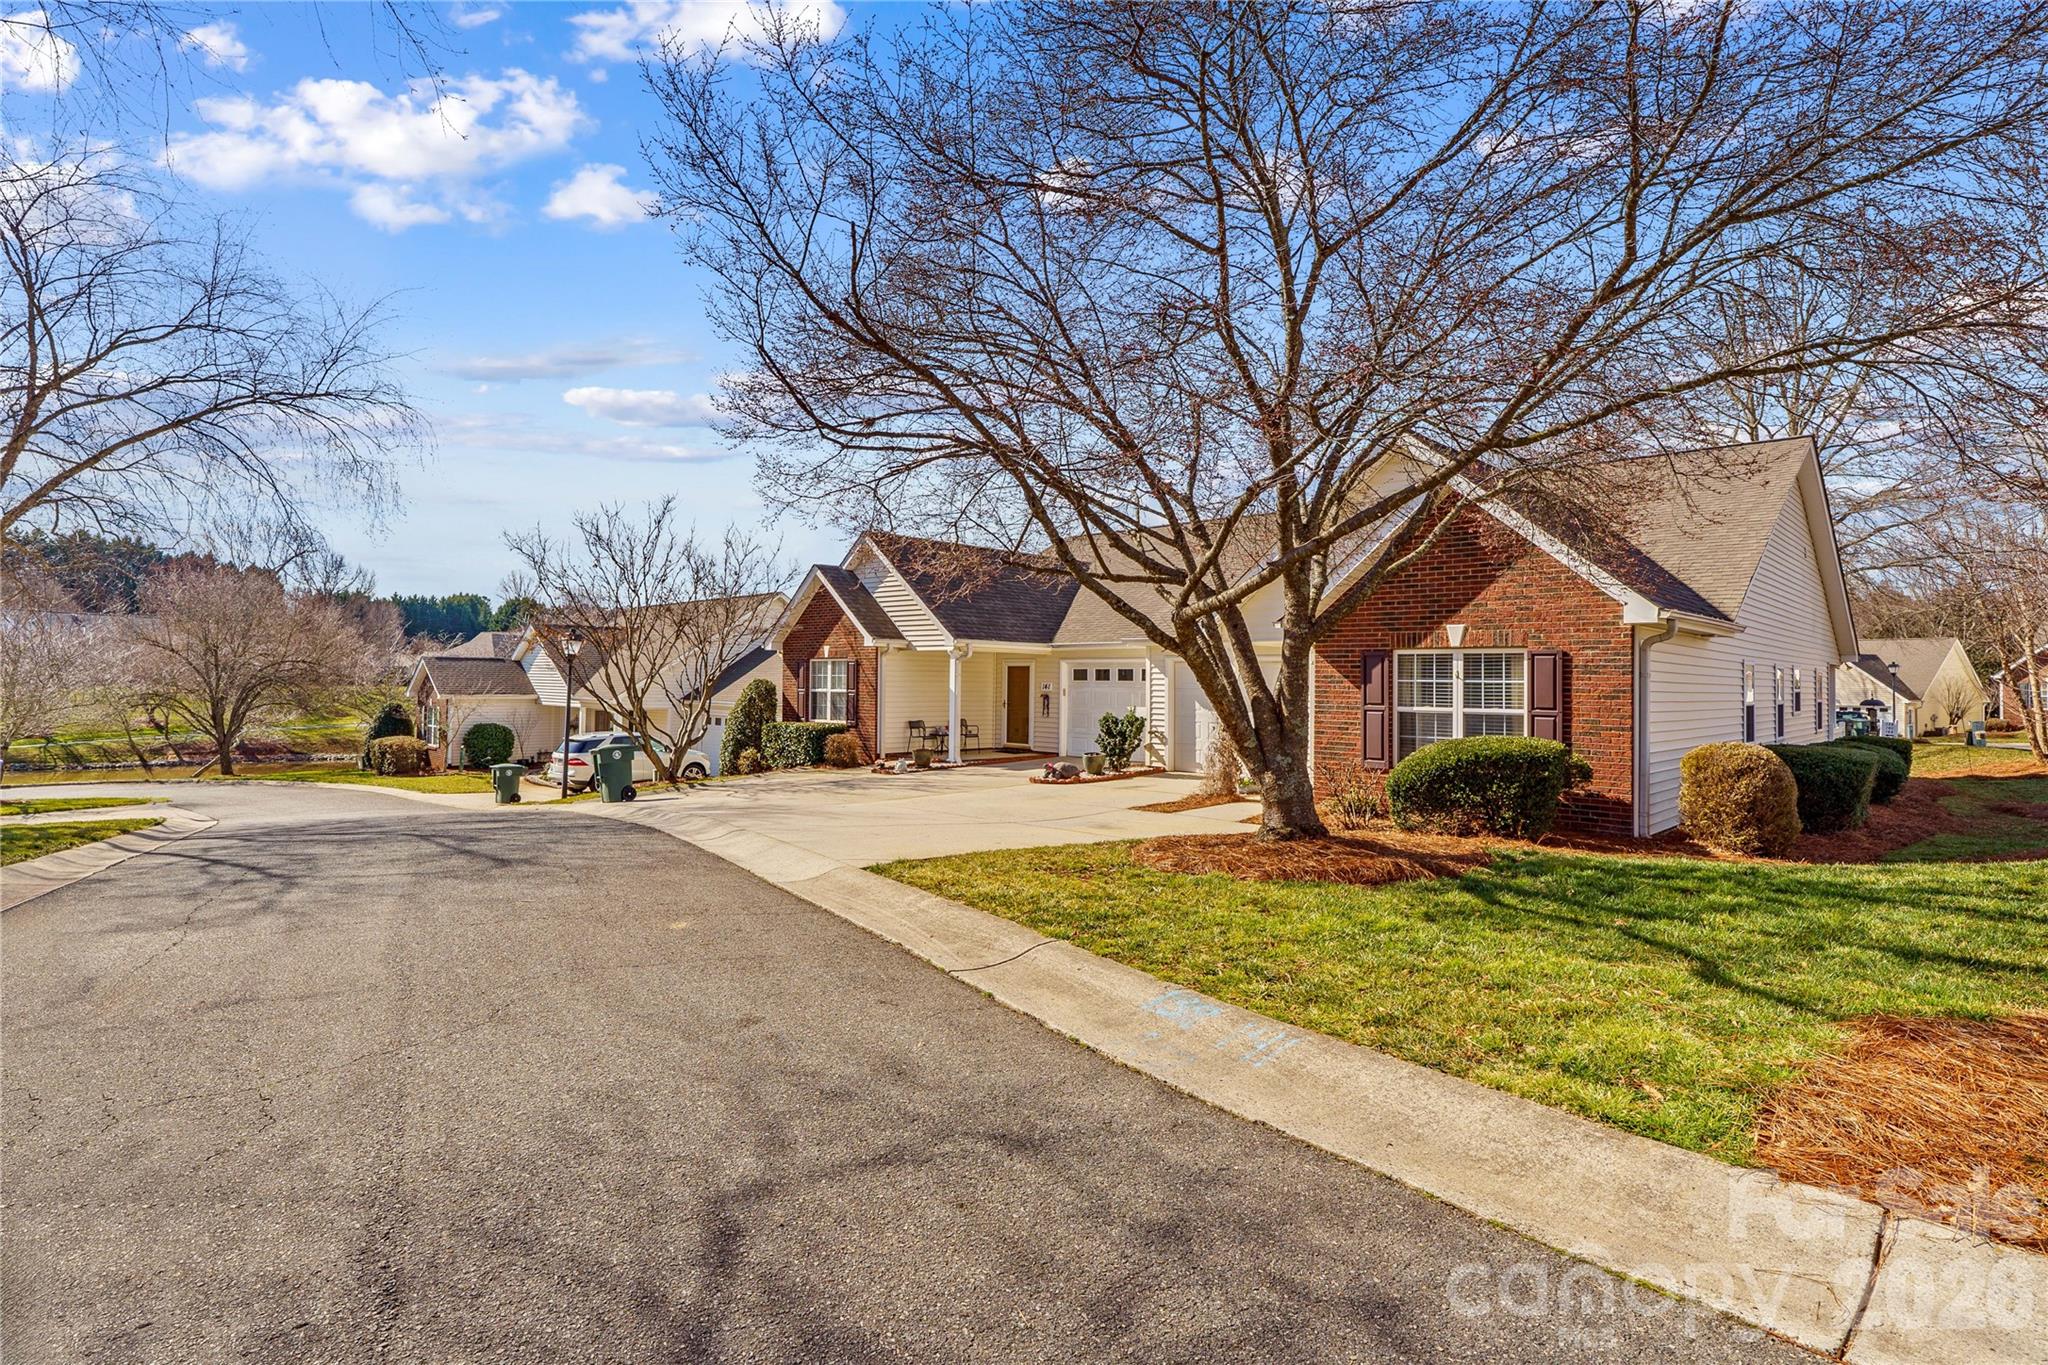
Meticulously maintained and thoughtfully priced, this 2-bedroom, 2-bath duet-style patio home offers easy, low-maintenance living in a desirable and very active 55+ community. The charming side/back porch is perfect for morning coffee, while the yard enjoys peaceful pond views and a prime corner location near the cul-de-sac.  Inside, you’ll find a comfortable, functional layout designed for everyday living. Outside? Lawn maintenance is included—so you can skip the yard work and enjoy the lifestyle. Apollo gas heating system makes for an excellent warm home and great hot water! Mailboxes just outside the door of this patio home. Ample parking with 1-car garage and oversized driveway. Residents enjoy access to a community clubhouse (offering a fitness center, calendar of events/activities, library and mingling with the neighbors), serene trails throughout community, gazebo, pond, sidewalks, street lighting, park benches throughout neighborhood and Boat/Trailer/RV storage. I-77, Lake Norman, Doctors Offices, Grocery Stores, Lake Norman-Duke Hospital, Houses of Worship, and Restaurants are within minutes of this home. A fantastic opportunity to embrace simplified living in a welcoming neighborhood setting! Call today for your private showing!
#4349646

Mooresville

143 Ashwood Lane

2 Beds

2 Baths

1,232 Sq.Ft.

$325,000

MLS#: 4349646

Price reduced
$5k seller concession with an acceptable offer plus 5% DPA w preferred lender.
Welcome to 113 Crois Court in Mooresville, where space, comfort, and functionality come together on an oversized lot. Photos won't do this one justice - the space in this home must be seen in person!

This home features an expansive open floor plan designed for easy living and effortless entertaining. The generous living areas flow seamlessly into the kitchen and dining space, creating the perfect setup for gatherings, holidays, or simply spreading out and enjoying everyday life.

The primary suite is thoughtfully positioned on the opposite end of the home, offering privacy and separation from the additional bedrooms — ideal for guests, family, or a home office setup.

Additional highlights include:

* Full-house water treatment system
*Two refrigerators that convey with the home
* Spacious layout with abundant natural light
*A large lot providing room to garden, expand, entertain, or simply enjoy the outdoors
Investments/Improvements
HVAC cooling system coil pack upgrade -  
Roof Vent Repairs                                   
Purchased Outside Storage Shed 
Water Filtration System Upgrade
If you’re looking for a home that offers serious square footage, smart functionality, and land to match — this one checks the boxes.

Schedule your showing today and see just how much space 113 Crois Court truly offers.
#4345862

Mooresville

113 Crois Court

3 Beds

2 Baths

2,037 Sq.Ft.

$260,000

MLS#: 4345862
Price reduced
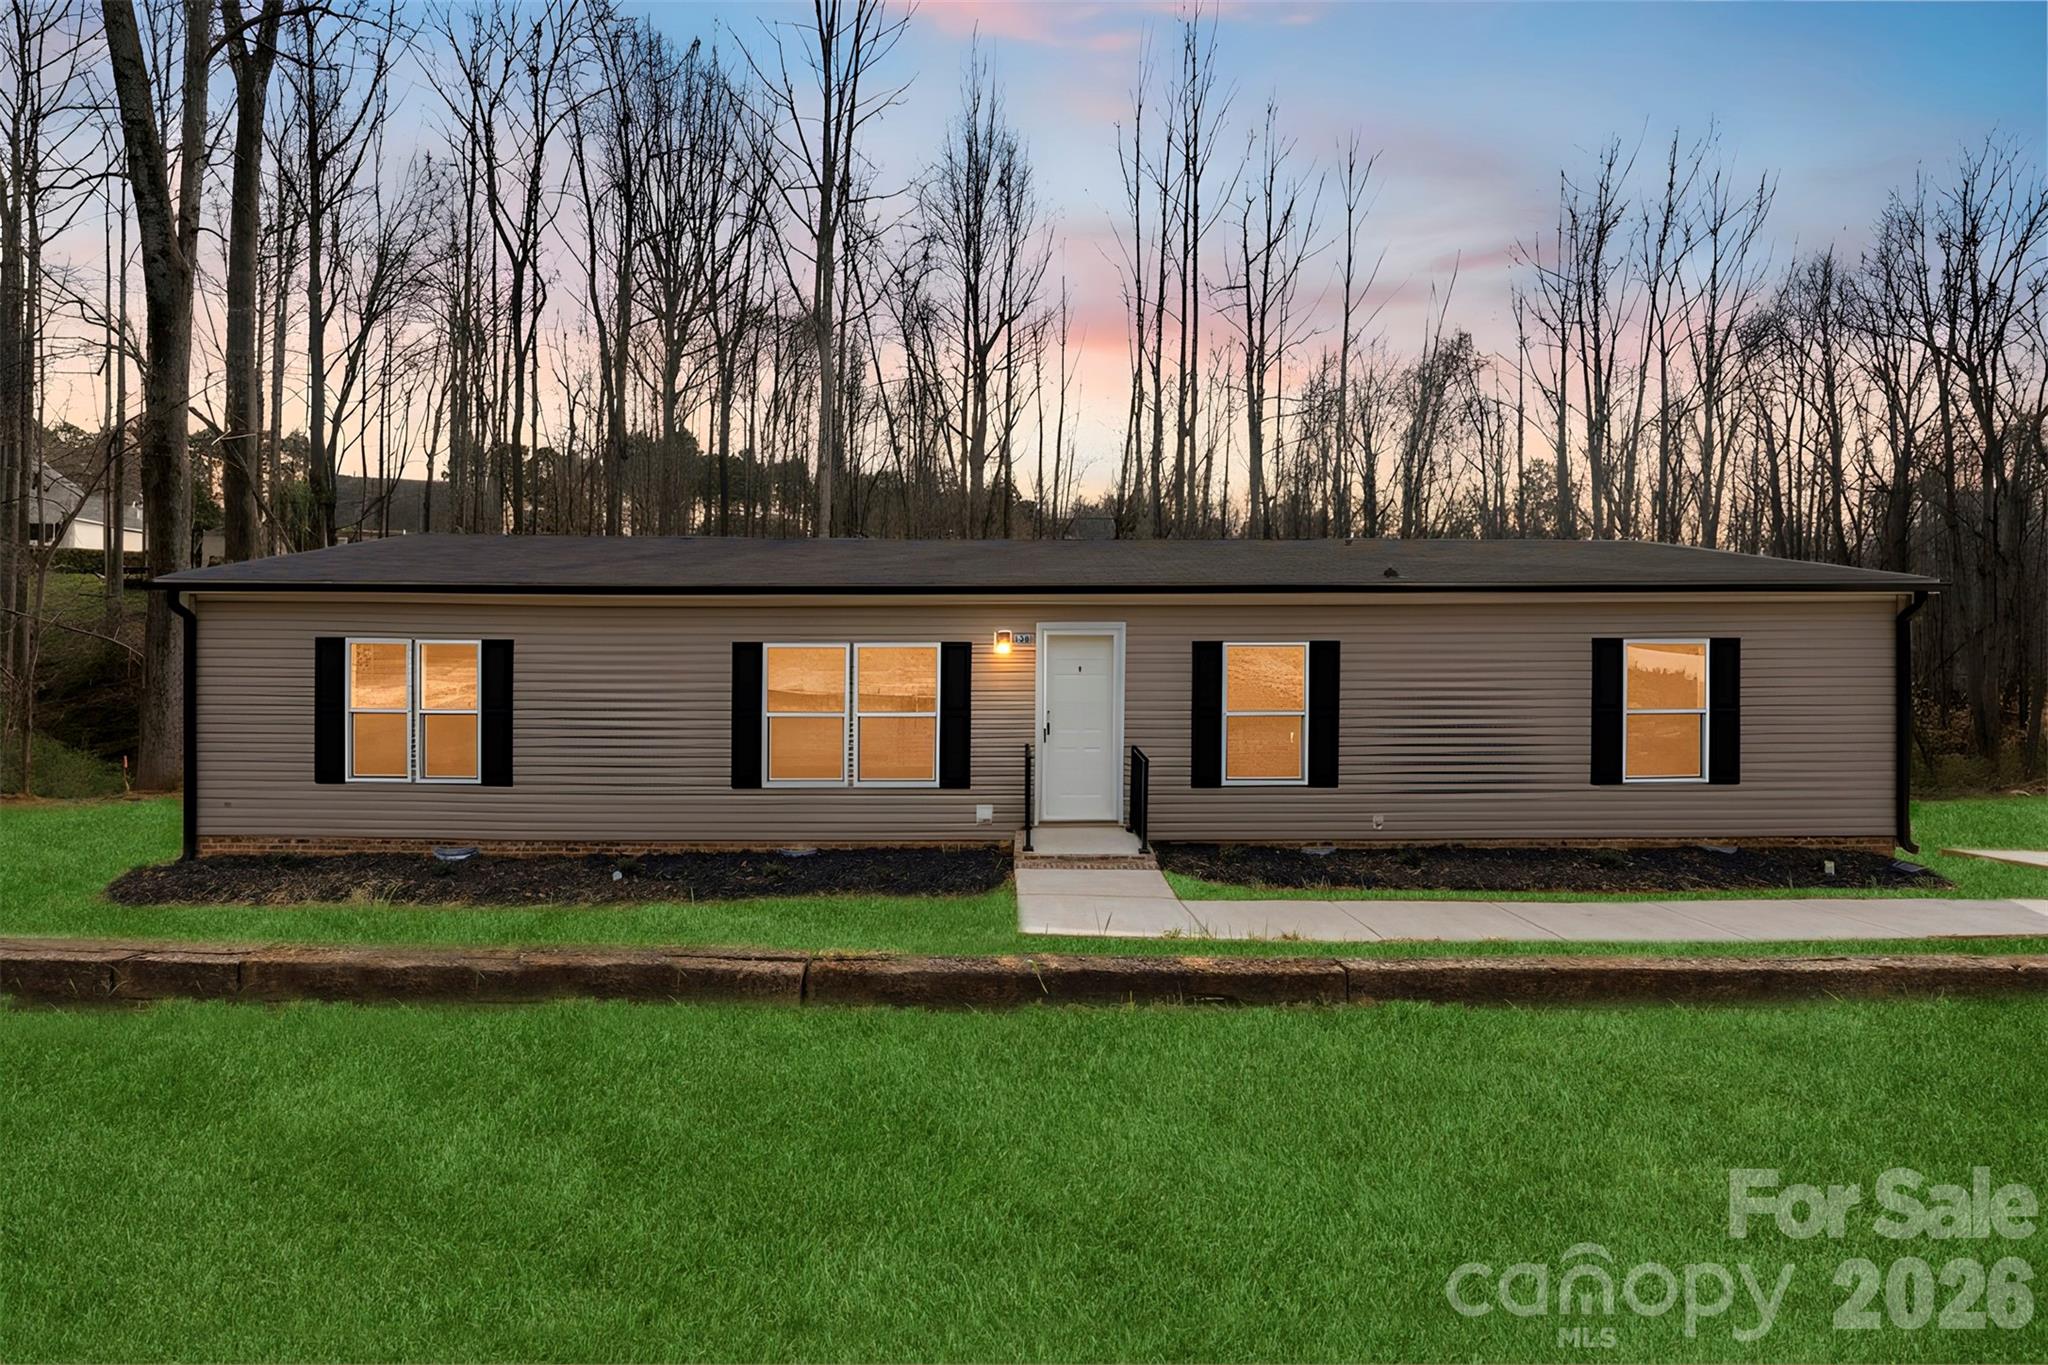
“Perfect Location Near Lake Norman! Situated on a spacious 1.46-acre lot, this beautiful property offers proximity to Lake Norman’s shopping, dining, and downtown Mooresville. The Phoenix model by Cavco features a modern open concept layout with 3 bedrooms, and 2 full baths across 1,680 sq ft of living space. The home boasts a large living room perfect for entertaining, a modern kitchen with LED lighting and appliances, and a utility room for added convenience. The primary suite includes an en-suite bathroom with a separate tub and shower. A new concrete driveway and a deck will be added, completing this move-in-ready gem!”  There are 5 units available in this neighborhood reach out today before it is too late!
#4200289

Mooresville

210 Sailwinds Road

3 Beds

2 Baths

2,040 Sq.Ft.

$275,000

MLS#: 4200289

Price reduced
New price! Newly updated! This light-filled 4-bedroom, 2-bath ranch features an open-concept floor plan and modern finishes throughout. New granite kitchen countertops in 2025! Luxury vinyl flooring also installed in 2025! The spacious primary suite offers a private retreat with a large en-suite bathroom complete with double sinks and a walk-in closet. A second full bath provides ample space for family or guests. Step outside to enjoy a generous back deck that is perfect for relaxing or entertaining. Conveniently close to downtown Mooresville, shopping, elevated dining, and Costco. This move-in-ready home offers comfort, style, and an unbeatable location!
#4373841

Mooresville

134 Chere Helen Drive

4 Beds

2 Baths

1,486 Sq.Ft.

$312,500

MLS#: 4373841
Price reduced
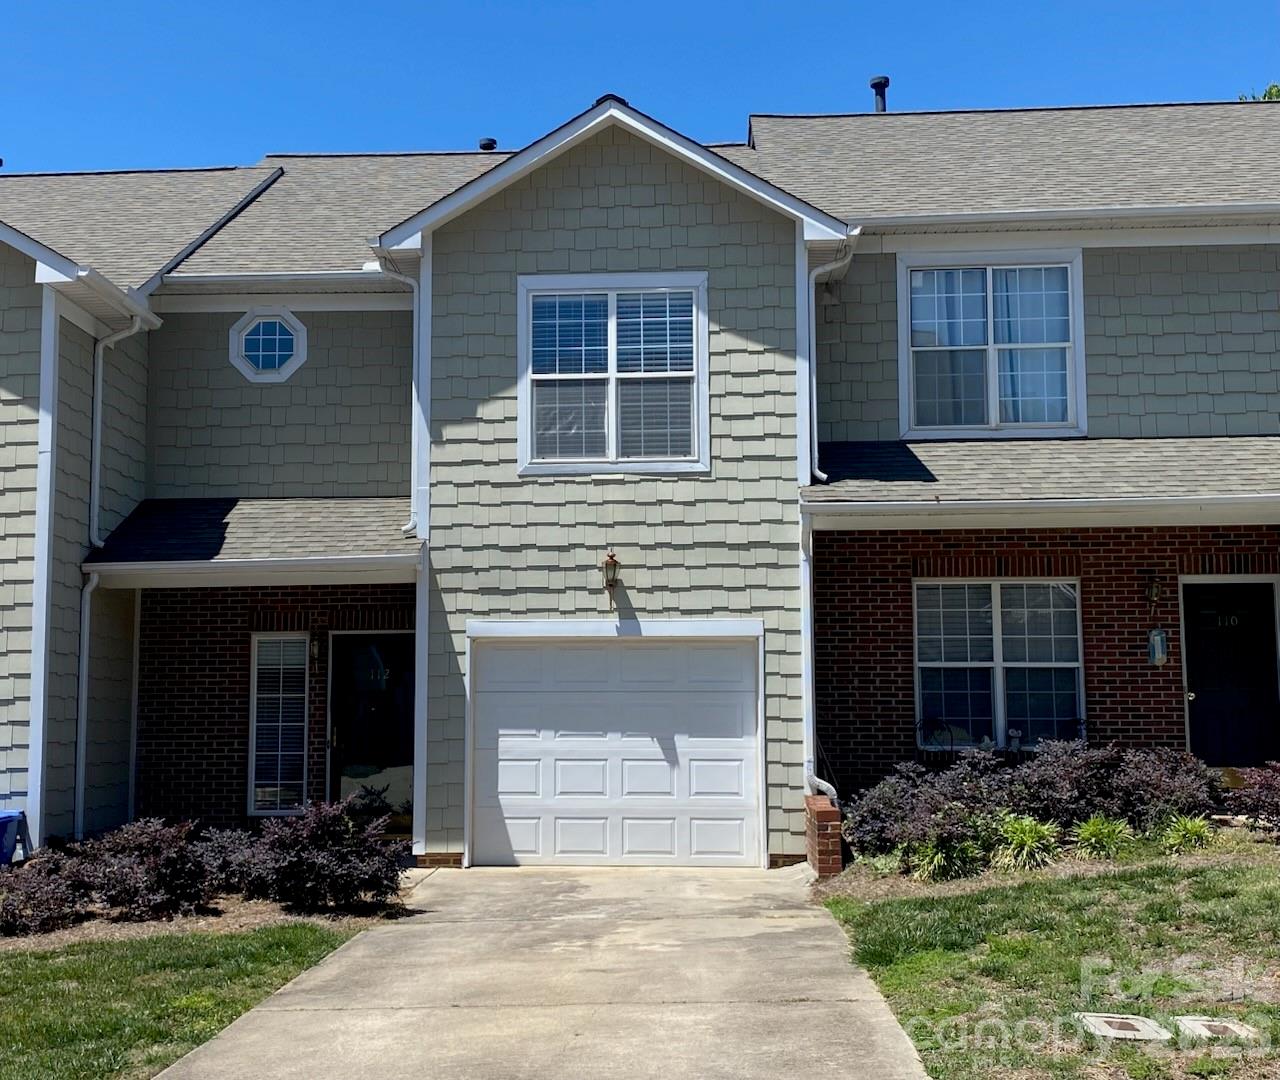
Step into this beautifully maintained two-bedroom, two-and-a-half bath townhome that perfectly balances style, comfort and convenience. The open concept layout on the main floor allows ample space for relaxation or entertaining guests. Upstairs you will find two generous bedrooms, each with its own bathroom, offering privacy and comfort for family or guests. Community pool, walking trails and playground! Don't miss the opportunity to make this move-in ready gem your new home!

Please note listing agent cannot represent buyer. Please reach out to any agent of your choice for questions or to schedule a showing. The listing agent and seller are only available M-F 8:30am-5:30pm.
#4382601

Mooresville

112 Sunridge Drive

2 Beds

2 Baths

1,464 Sq.Ft.

$249,000

MLS#: 4382601
Price reduced
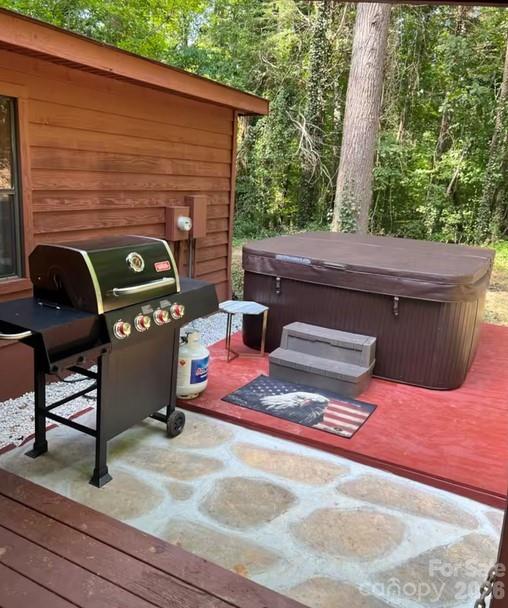
Tucked away on over 5.5 acres of serene woodland, this charming cabin-style retreat offers the perfect balance of privacy and convenience, just minutes from downtown Mooresville, NC. Currently operating as a successful income-producing Airbnb, the home features a unique “extendo” style manufactured design that provides a more spacious and distinctive layout than a typical single-wide. Inside, you’ll find a cozy living room anchored by a fireplace, while outside invites relaxation with a covered front porch, a back patio, and a peaceful hot tub setting surrounded by nature. Whether you’re seeking a quiet personal escape, an investment opportunity, or both, this one-of-a-kind property delivers comfort, character, and tranquility. Iredell county planning said you may be able to subdivide the property to get 3 additional lots. Each lot would require 100ft road frontage and have a minimum of 1 acre. Flag lots require 25ft road frontage. Buyer is responsible for getting info. from planning & zoning to subdivide or change use if buyer plans to. Home has been renovated. Some unpermitted work may have been done to the home. There is no road Maintenance Agreement in place.
#4373241

Mooresville

162 Pineridge Drive

2 Beds

2 Baths

1,118 Sq.Ft.

$319,900

MLS#: 4373241
Price reduced
Brand new, energy-efficient home available NOW! Sip your coffee from the front porch and then step inside to be greeted
by the open-concept great room and kitchen. Upstairs, the loft separates the secondary bedrooms from the primary suite,
which boasts a generous walk-in closet and dual-sink bath. New townhomes in South Mooresville feature three different
floorplans with energy-efficient features, guaranteed to close in 60 days or less. These move-in ready, two-story
townhomes include a washer, dryer, fridge and whole-home blinds to make moving easier. Have it all: relax in your new
primary suite, enjoy the front porch and adventure to nearby Lake Norman and Uptown Charlotte. Each of our homes is
built with innovative, energy-efficient features designed to help you enjoy more savings, better health, real comfort and
peace of mind.
#4386470

Mooresville

104 Ciara Place C

3 Beds

2 Baths

1,865 Sq.Ft.

$338,280

MLS#: 4386470

 - property

Send a message

Message successfully sent.

Your message

What is 3 + 4 ?

Reason for contacting?

I agree to receive email communication and understand I can unsubscribe at any time.

I agree to be contacted by Prestino Advantage via call, email, and text for real estate services. To opt out, you can reply 'stop' at any time or reply 'help' for assistance. You can also click the unsubscribe link in the emails. Message and data rates may apply. Message frequency may vary. Privacy Policy

Sign Out

Virtual Assistant

Would you like to take the next step with this property? We can help you schedule a showing or virtual tour, or send you more details.

Yes, I would like more information.

Thank You for Your Reply, One of Our Agents will contact you as soon as possible

No, maybe later.

Thank you, you can always contact me via email, phone number or through the contact form.

Realhub AI

Lucy - Your AI-Powered Realtor

Update Your Temporary Password

Personalize your search

Enter your email and we'll notify you immediately when new listings match what you're looking for.

or enter email address

Already have an account ? Login here

Continue your home search

I agree to receive communications and understand I can unsubscribe at any time.

I agree to be contacted by Prestino Advantage via call, email, and text for real estate services. To opt out, you can reply 'stop' at any time or reply 'help' for assistance. You can also click the unsubscribe link in the emails. Message and data rates may apply. Message frequency may vary. Privacy Policy

Already have an account ? Login here

We use cookies

We use cookies primarily for analytics to enhance your experience. By accepting, you agree to our use of these cookies. You can manage your preferences or learn more about our cookies policy.