Features & Amenities

Interior

  • Other Interior Features

    Walk-In Closet(s)

  • Total Bedrooms

    3

  • Bathrooms

    2

  • Above Grade Finished Area

    1525.0

  • Basement YN

    NO

  • Cooling YN

    YES

  • Cooling

    Ceiling Fan(s), Central Air, Ductless

  • Fireplace YN

    NO

  • Heating YN

    YES

  • Heating

    Forced Air, Natural Gas, Propane

  • Pet friendly

    N/A

Exterior

  • Garage

    No

  • Parking

    Attached Carport, Driveway

  • Patio and Porch Features

    Deck

  • Pool

    No

Area & Lot

  • Lot Features

    Wooded

  • Property Type

    Residential

  • Property Sub Type

    Single Family Residence

Price

  • Sales Price

    $265,000

  • Sq. Footage

    1,525

  • Price/SqFt

    $173

HOA

  • Association

    No

School District

  • Elementary School

    Springmore

  • Middle School

    Crest

  • High School

    Crest

Property Features

  • New Construction

    NO

  • Senior Community YN

    NO

  • Sewer

    Private Sewer

Schedule a Showing

Showing scheduled successfully.

<
>
IN PERSON
VIA CHAT

What is 3 + 4 ?


Change time

Mortgage calculator

Estimate your monthly mortgage payment, including the principal and interest, property taxes, and HOA. Adjust the values to generate a more accurate rate.

Your payment

Principal and Interest:

$

Property taxes:

$

HOA fees:

$

Total loan payment:

$

Total interest amount:

$

Location

County

Cleveland

Elementary School

Springmore

Middle School

Crest

High School

Crest

Listing Courtesy of Bob Warchol , Keller Williams Unified

RealHub Information is provided exclusively for consumers' personal, non-commercial use, and it may not be used for any purpose other than to identify prospective properties consumers may be interested in purchasing. All information deemed reliable but not guaranteed and should be independently verified. All properties are subject to prior sale, change or withdrawal. RealHub website owner shall not be responsible for any typographical errors, misinformation, misprints and shall be held totally harmless.

Agent Jen Audier

Agent | Team Lead

Jen Audier

Call Jen today to schedule a private showing.


* Listings on this website come from the FMLS IDX Compilation and may be held by brokerage firms other than the owner of this website. The listing brokerage is identified in any listing details. Information is deemed reliable but is not guaranteed. If you believe any FMLS listing contains material that infringes your copyrighted work please click here to review our DMCA policy and learn how to submit a takedown request.© 2024 FMLS.
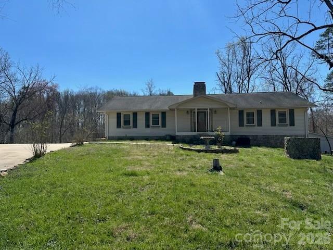
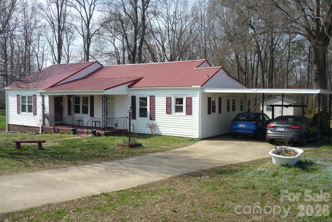
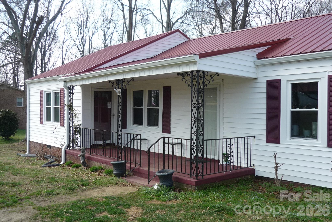
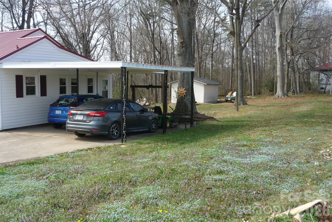
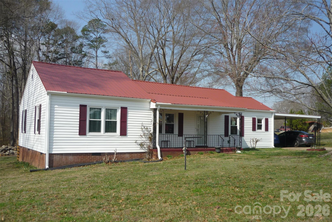
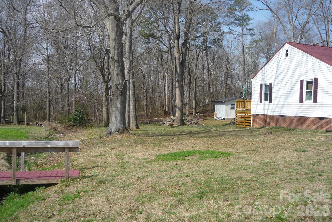
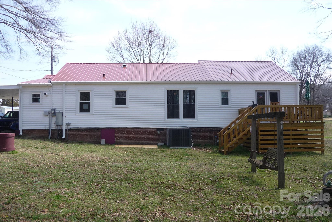
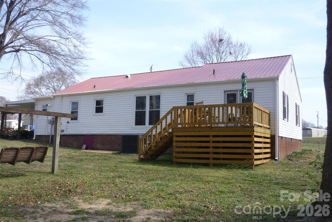
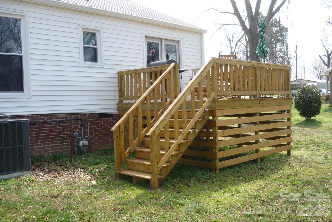
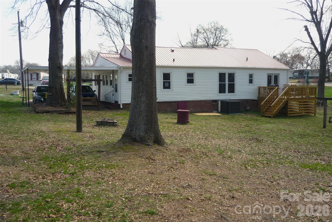
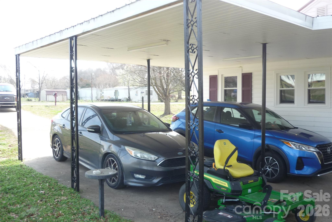
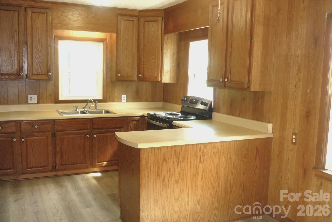
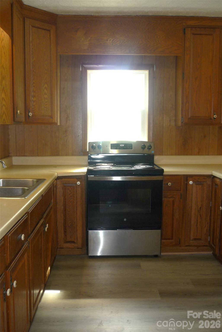
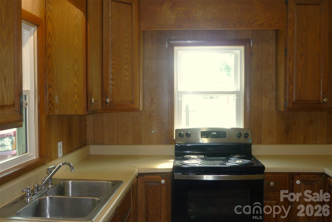
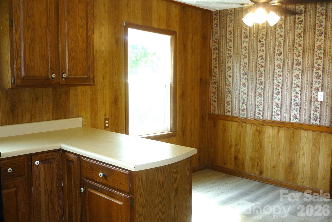
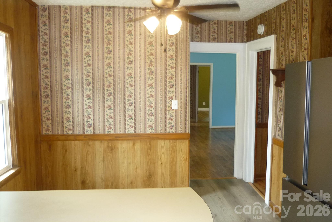
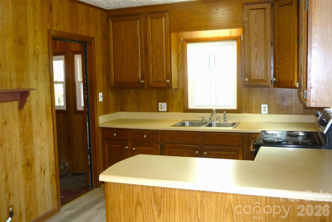
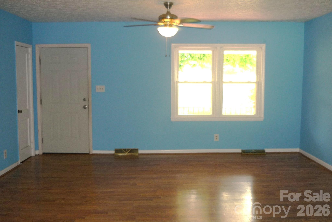
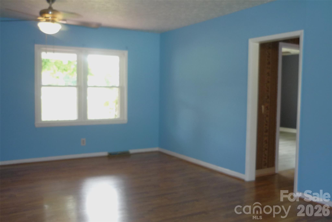
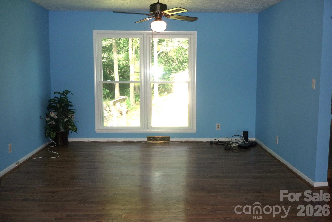
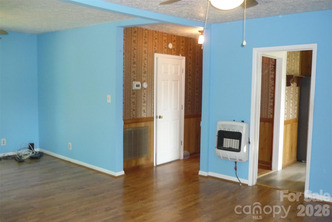
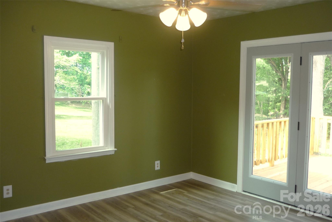
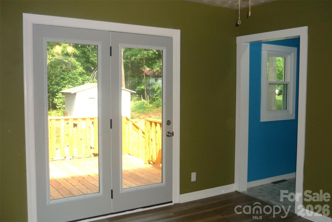
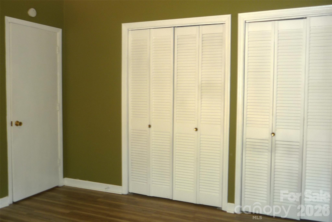
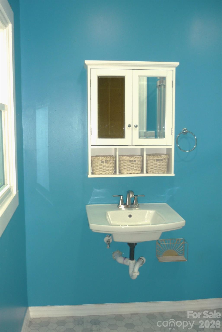
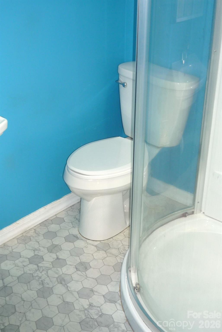
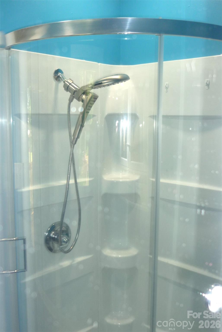
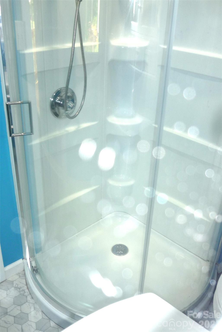
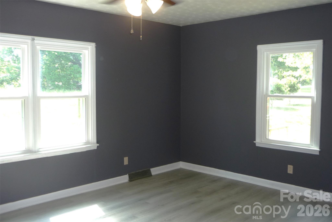
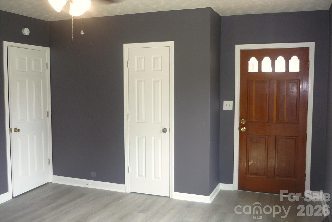
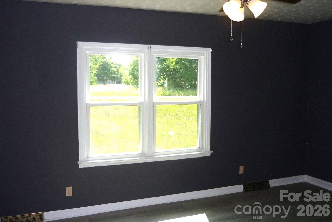
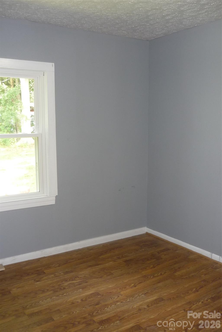
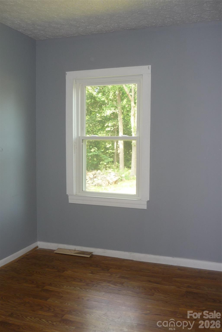
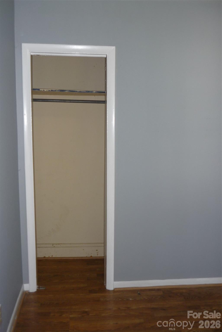
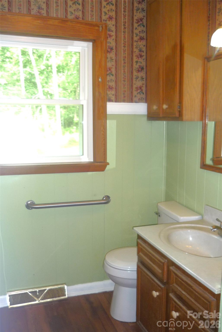
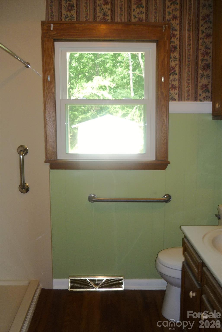
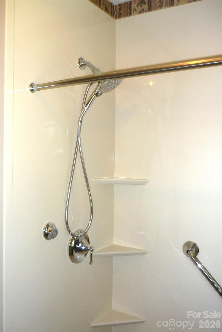
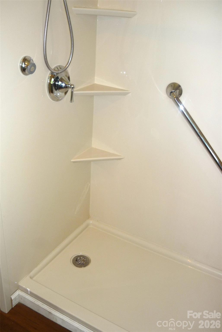
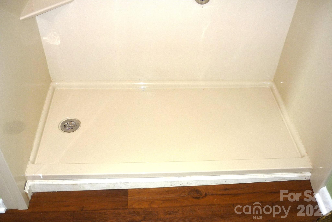
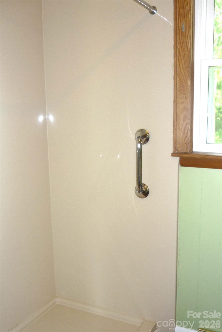
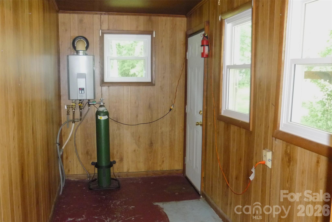
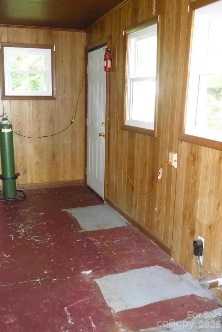
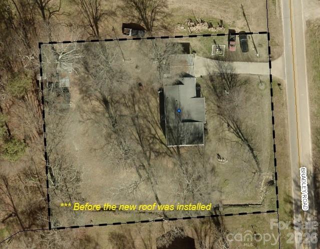
Come visit this 3BR, 2BA ranch home that sits on a 0.77 acre lot that backs up to the woods; From the cozy covered front porch to the new rear deck off the Primary Bedroom, this home has a modern layout with old school charm; The Kitchen has plenty of cabinets, a newer refrigerator and stove (2025) and a cozy dining area; Imagine entertaining your guests in the large Living Room; The Primary Bedroom has 2 closets, a new door to the rear deck and an updated full bathroom with a walk-in shower that was done in 2024; BR2 is quite large too and has a door to the covered front porch; The main bathroom has a new vinyl floor and a walk-in shower; Some newer laminate flooring; The side mudroom has the tankless Rinaii water heater in it as well as the washer and dryer, which are negoatiable; Updates that will give you peace of mind for years to come would be the metal roof (2025), the gutters (2025), insulated windows (2025) and the gas furnace (2020); There is a wall-mounted propane heater in the Living Room but there is no propane tank out back to hook up to and the seller has never used it; Enjoy the oversized 2 car carport; The home has county water but the old well is in the backyard - seller makes no representation about that; The attic is finished and is a great storage area; The crawlspace has a newer vapor barrier and a dehumidifier;

120 Bradley Road

Message successfully sent.

What would you like to know?

What is 3 + 4 ?

I agree to receive email communication and understand I can unsubscribe at any time.

I agree to be contacted by Prestino Advantage via call, email, and text for real estate services. To opt out, you can reply 'stop' at any time or reply 'help' for assistance. You can also click the unsubscribe link in the emails. Message and data rates may apply. Message frequency may vary. Privacy Policy

Related Properties

Court Ordered Sale on House in the country.  Ten Day upset is required.  Call Listing Agent for more information.  House is on 1.21 acres, features 4 bedrooms and 2 baths.  Has hardwood floors and unfinished basement.  Appraiser states that the house is in average condition.  HVAC was replaced in 2023.  The only appliances are the microwave and disposal.  The stone finishing over the brick foundation is not finished on the rear.
#4357062

Shelby

1523 Buck Ford Road

4 Beds

2 Baths

3,178 Sq.Ft.

$306,000

MLS#: 4357062
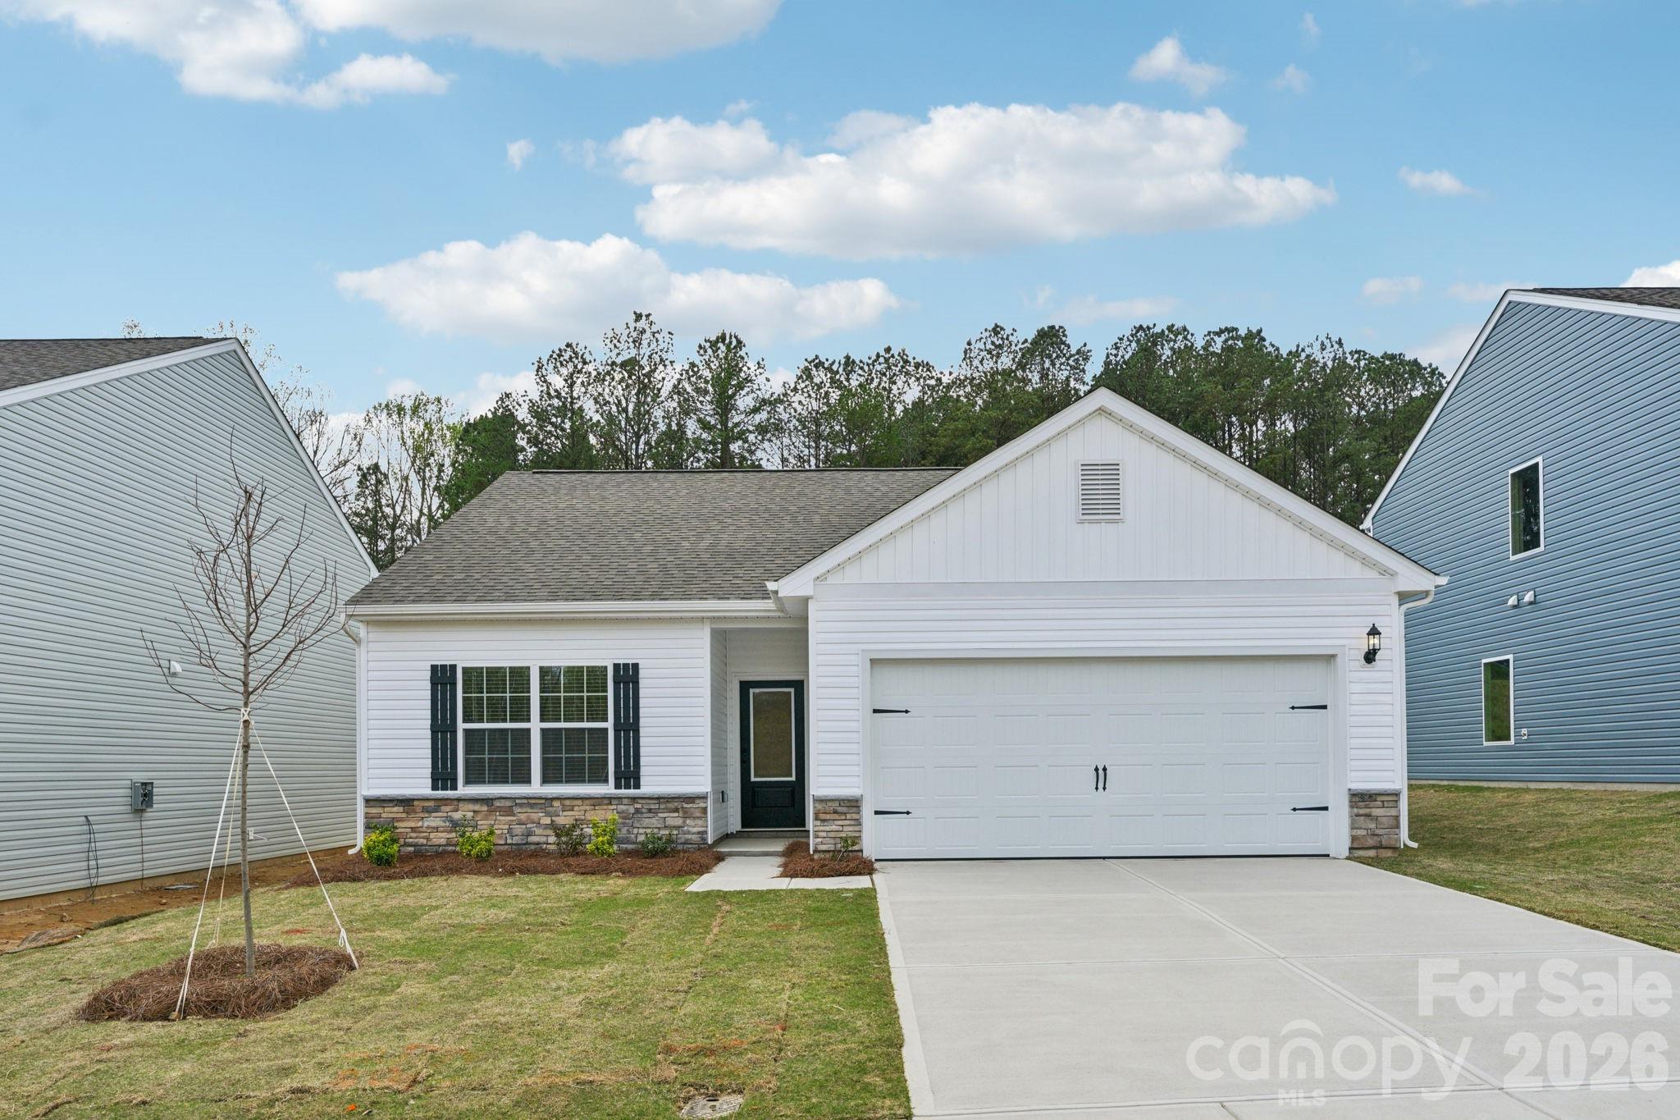
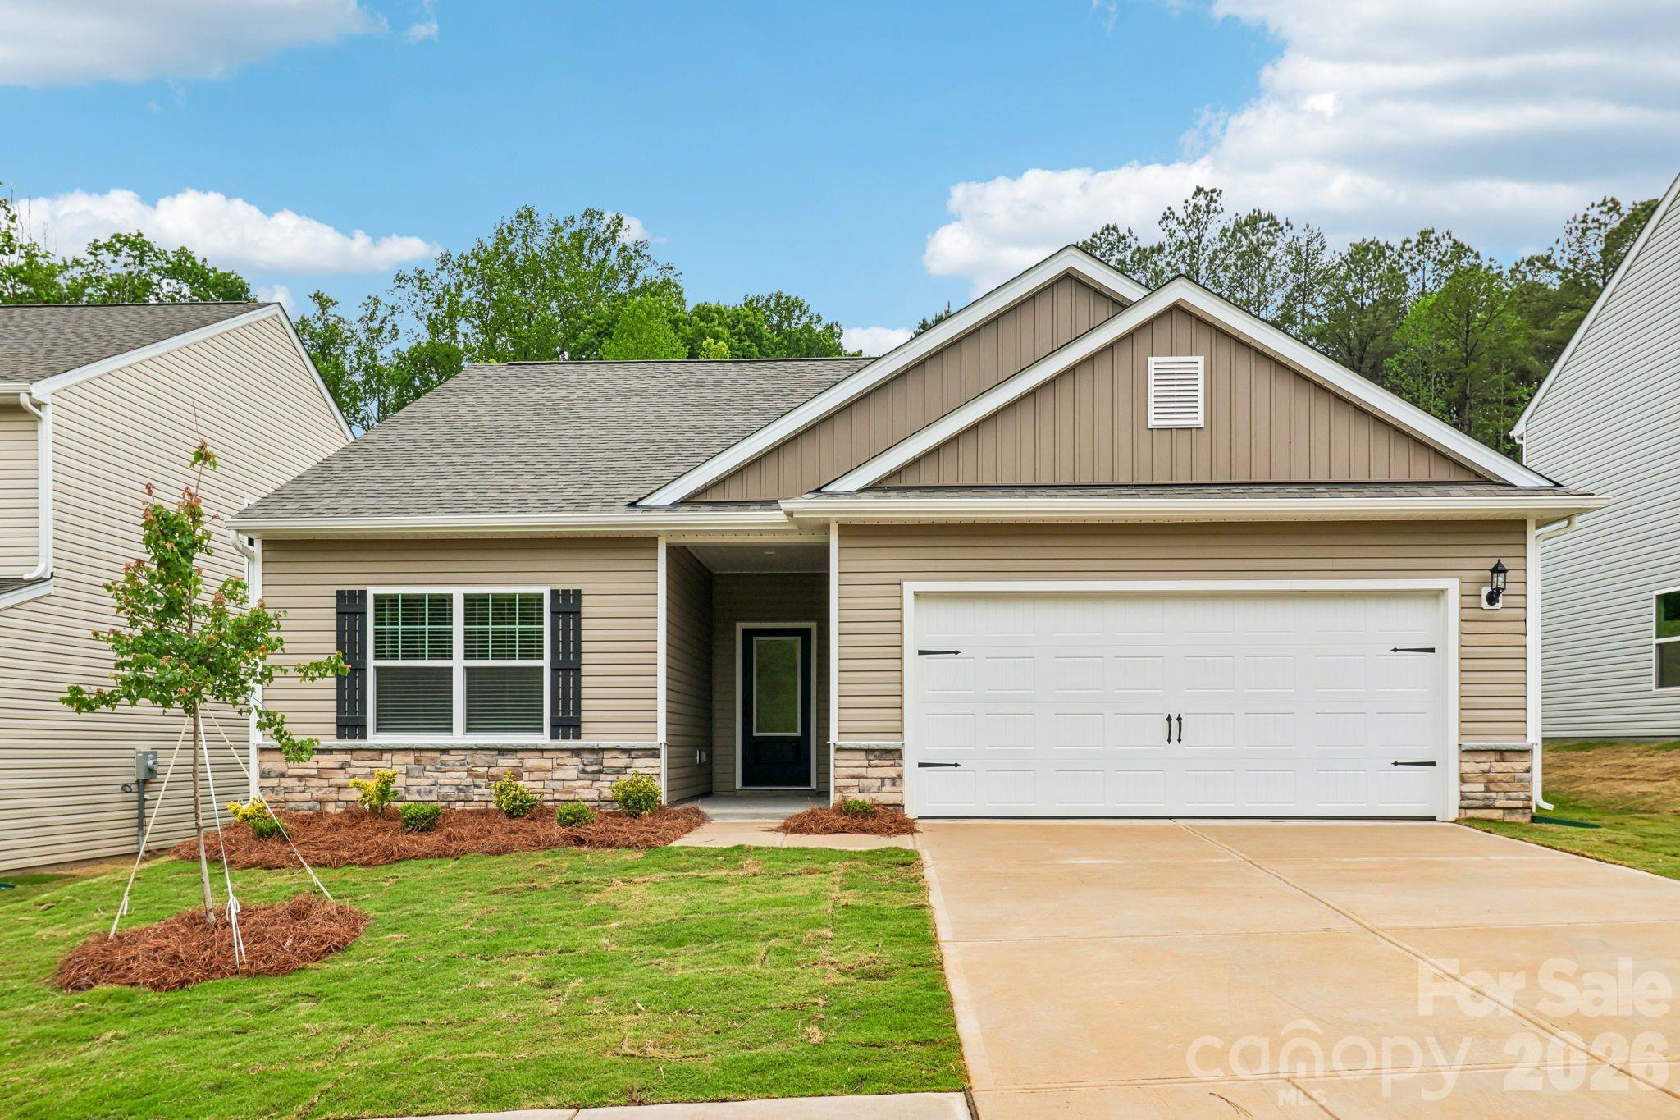
This brand-new 3-bedroom, 2-bath home offers the perfect blend of comfort, style, and convenience. Ideally located near highly regarded schools, it’s a great fit for families or anyone seeking a welcoming community atmosphere. Enjoy easy access to the vibrant downtown district along with a variety of nearby shopping, dining, and entertainment options. With modern finishes throughout and a desirable location, this home delivers both everyday ease and long-term appeal.

By obtaining financing through our preferred lender take advantage of seller concessions, like our Builder Paid Closing Costs. Plus, take advantage of our $0 Down Programs!
#4379388

Shelby

712 Willow Estates Drive

3 Beds

2 Baths

1,172 Sq.Ft.

$284,900

MLS#: 4379388
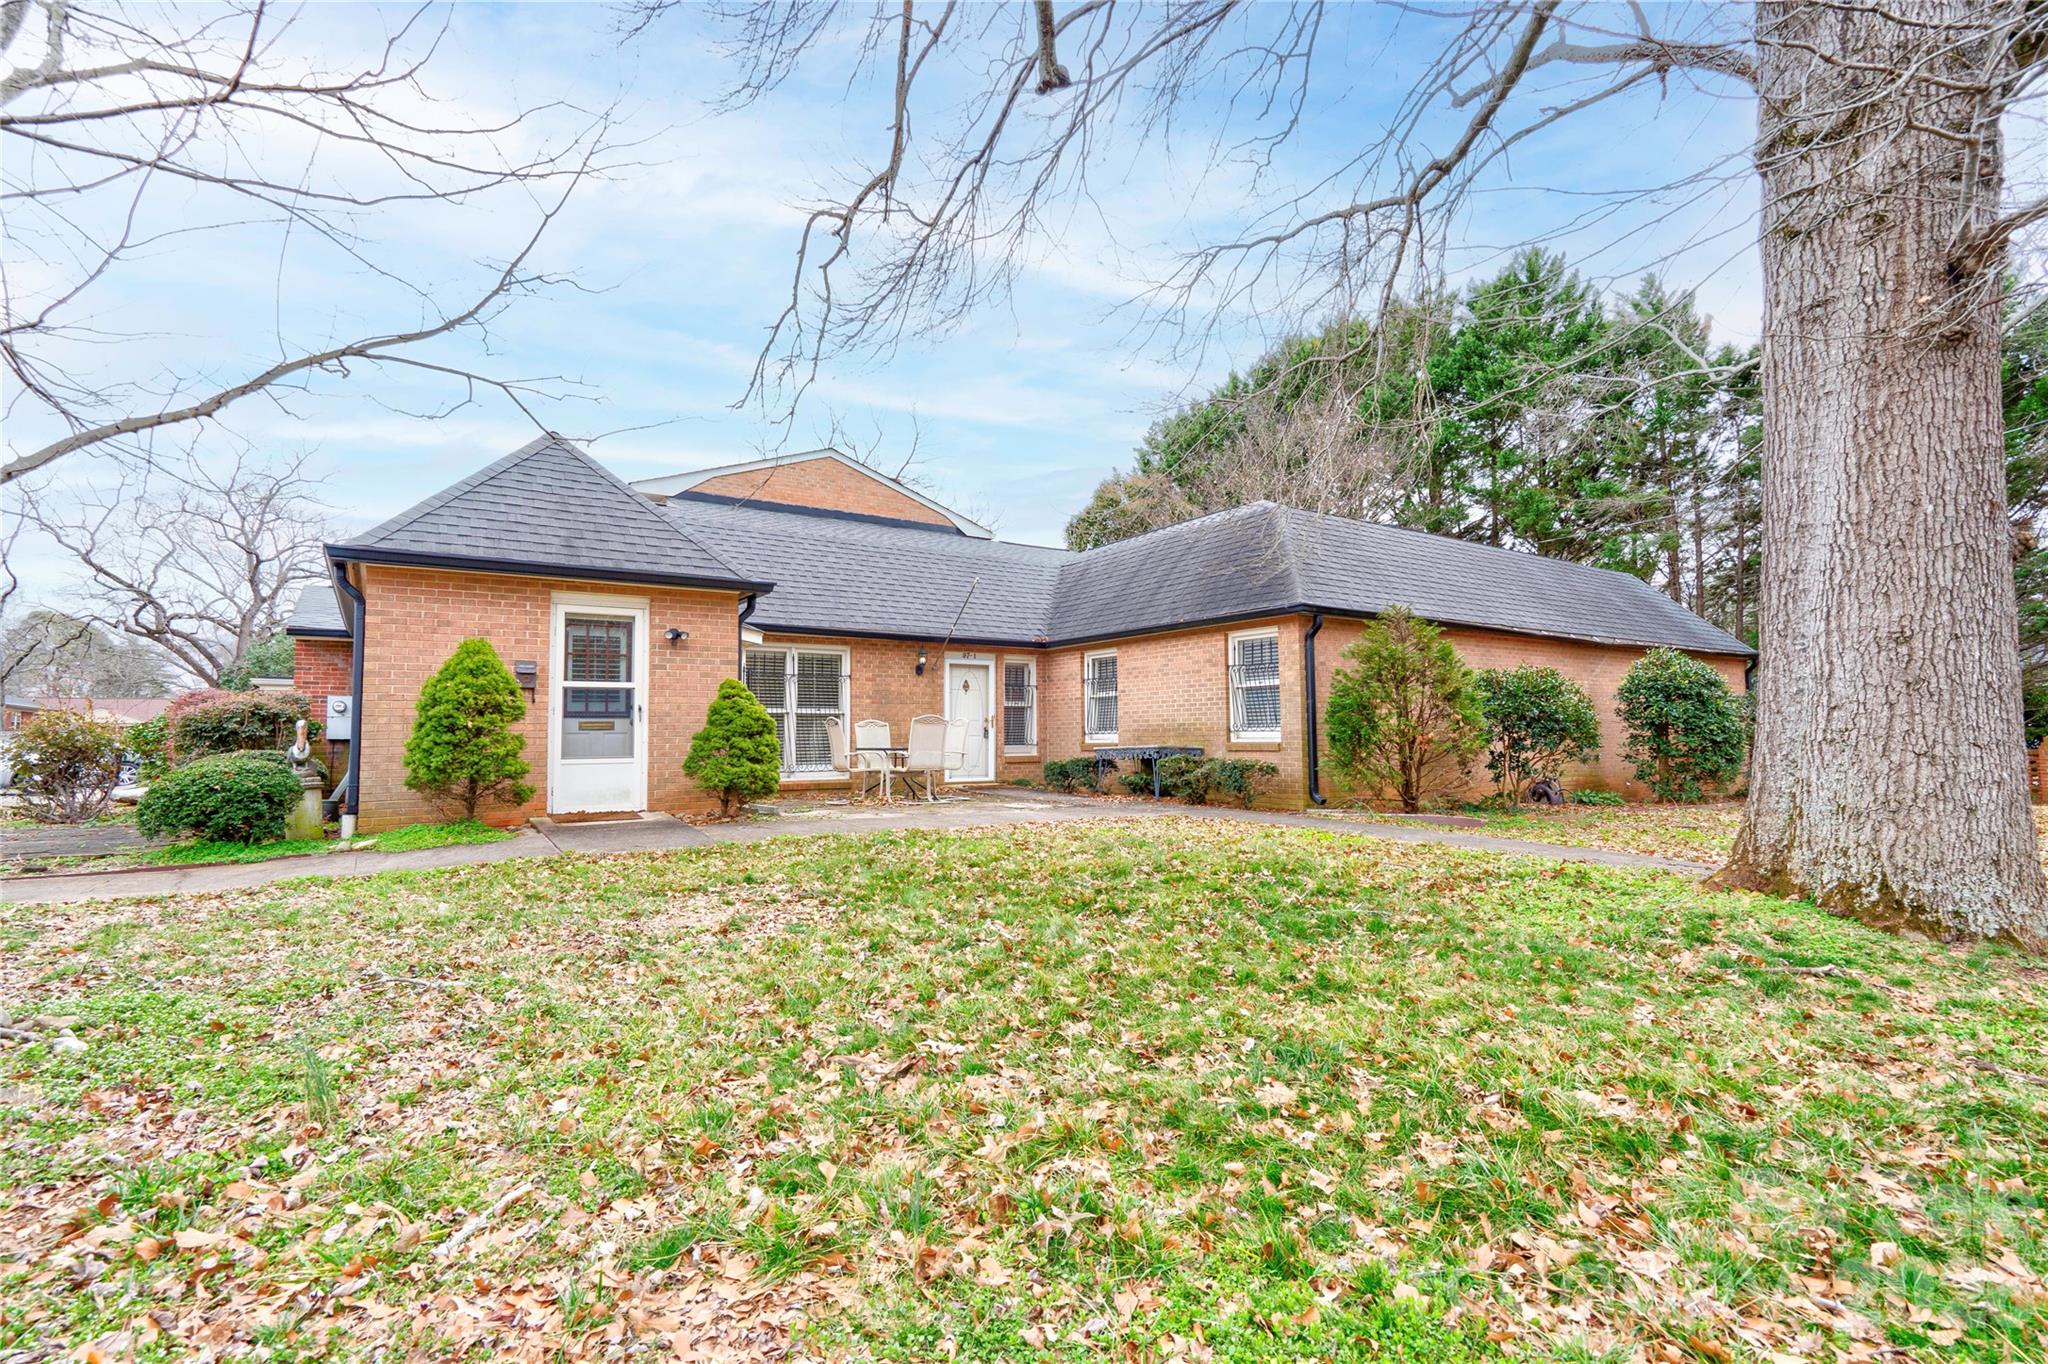
Discover the ease of modern living in this newly completed 3-bedroom, 2-bath home located in a growing and desirable community. Positioned near highly rated schools and just minutes from downtown, the home offers convenient access to local shopping, dining, and everyday conveniences. Inside, contemporary finishes and a functional layout create a comfortable and inviting atmosphere designed to fit a variety of lifestyles.

By obtaining financing through our preferred lender take advantage of seller concessions, like our Builder Paid Closing Costs. Plus, take advantage of our $0 Down Programs!
#4379420

Shelby

708 Willow Estates Drive

3 Beds

2 Baths

1,388 Sq.Ft.

$304,900

MLS#: 4379420
Price reduced
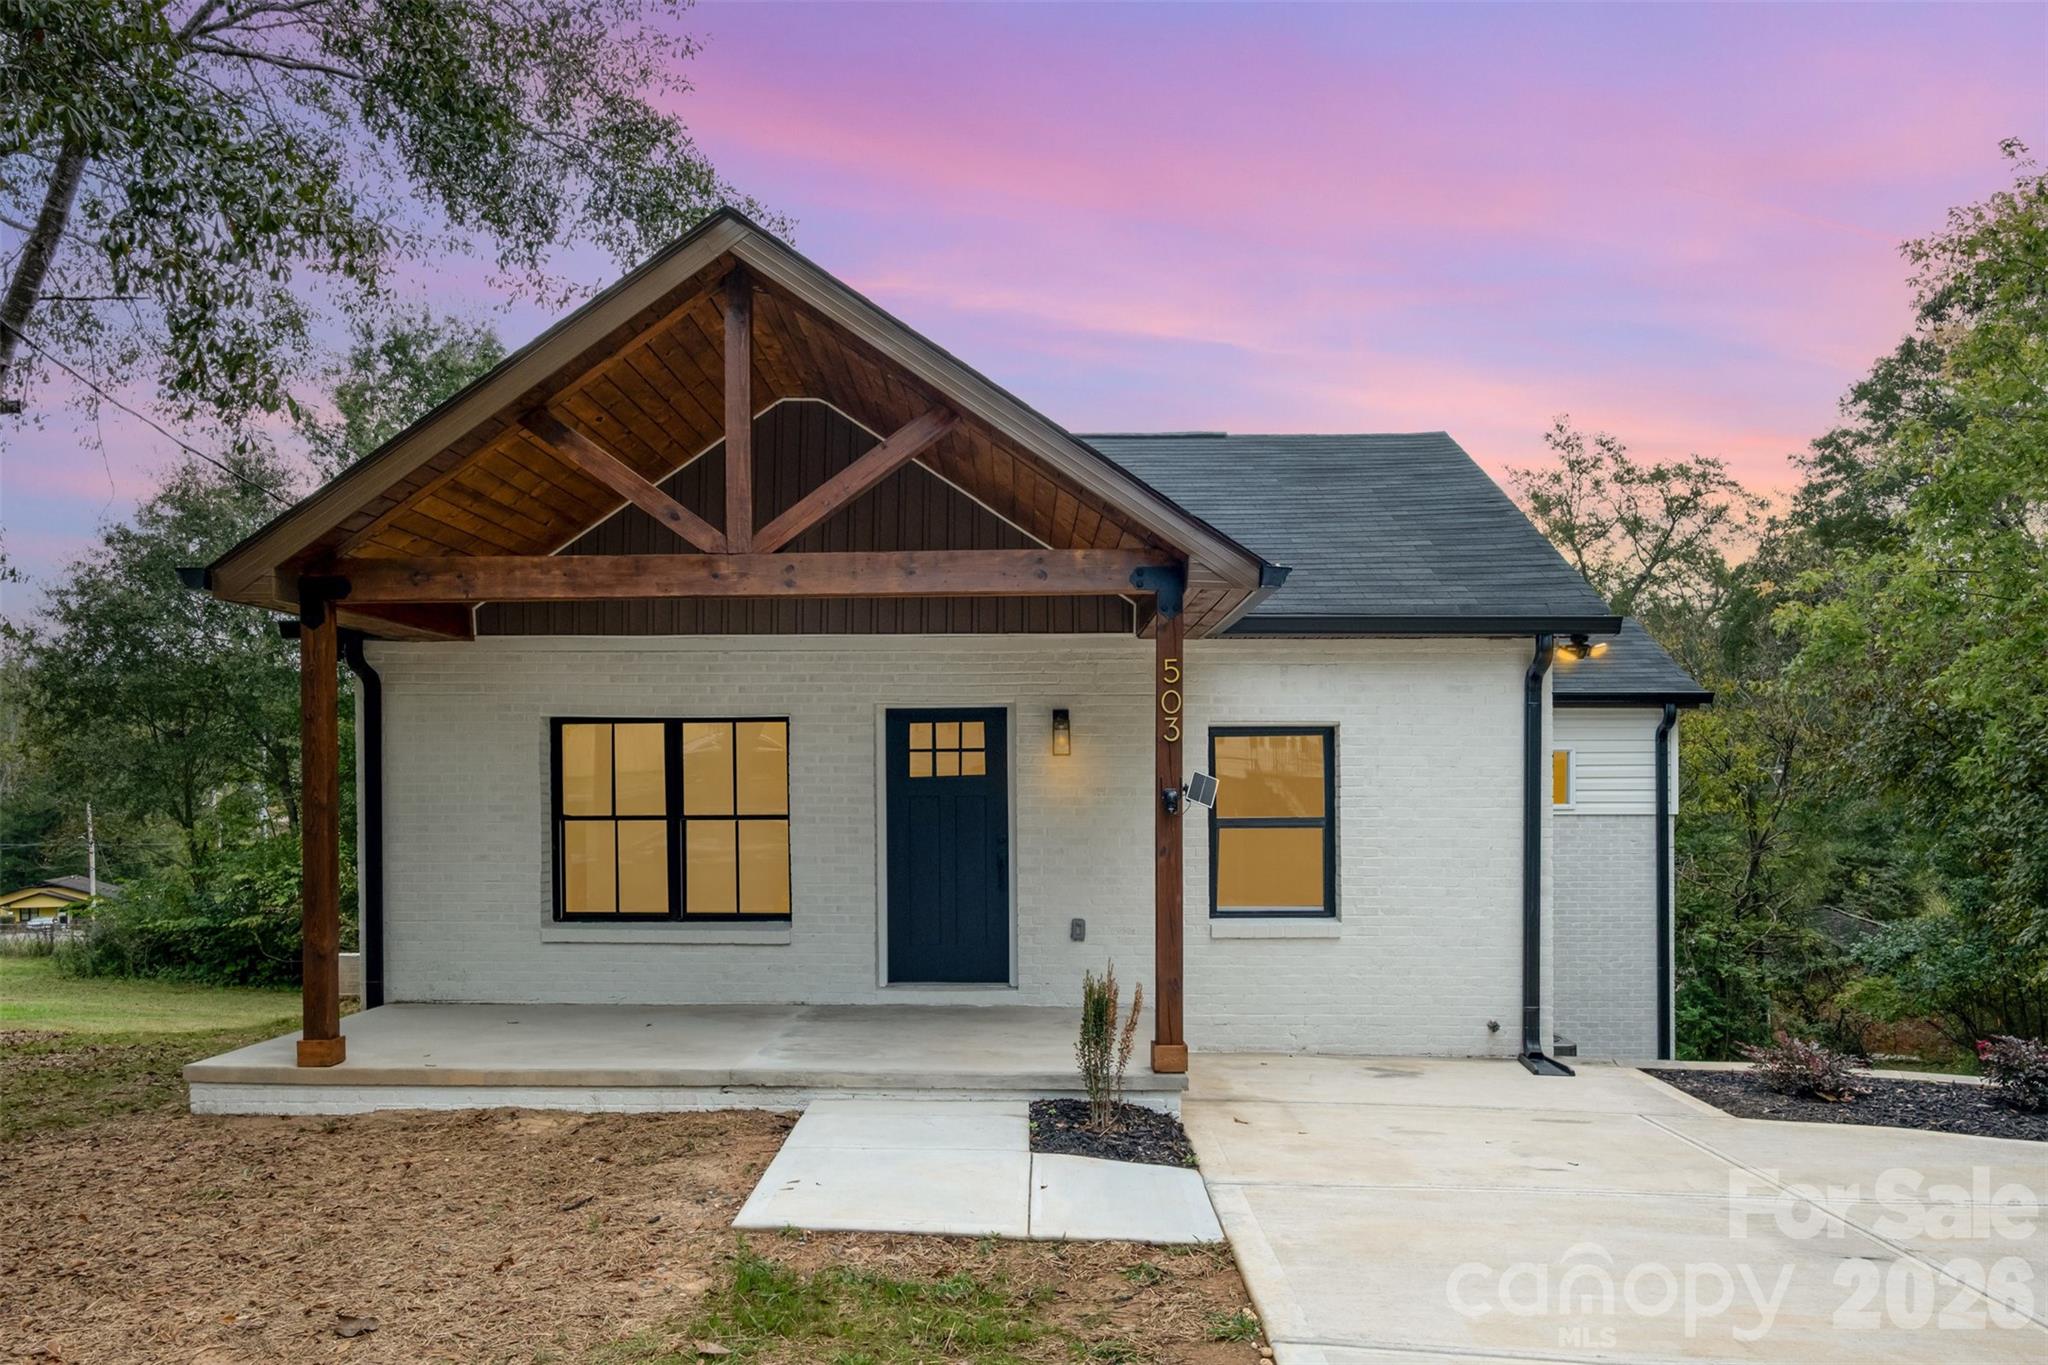
This two bedroom, two bath one level townhome is waiting for you.  There is a family room with fireplace plus dining or flex room and eat-in kitchen.  There has been an addition of closet space in the primary bedroom.  Privately maintained driveway for units by homeowners.  The front of the home faces Edgemont.  There is an outdoor space in front as well as in the back of the unit.  Add your touches and make it a charmer. No HOA dues at this time.
#4346122

Shelby

97-1 Edgemont Avenue

2 Beds

2 Baths

1,535 Sq.Ft.

$230,000

MLS#: 4346122
Price reduced
PRICE REDUCTION! Fall in love with this stunning, fully renovated white brick ranch at 503 East Circle Drive. From the designer-inspired open layout to the crisp, brand-new flooring and fresh paint, every inch of this 3-bedroom, 2-bath home feels like a breath of fresh air. The kitchen offers sleek countertops and new stainless appliances, while the finished basement offers that extra living space. Enjoy the spacious back yard and porch, just in time for summer living. Nestled on a spacious lot just minutes from the heart of downtown Shelby, this move-in-ready gem isn't just beautiful, it’s affordable. Qualifies for 100% USDA Financing (0% Down!) Don't just dream of homeownership, walk into it today!
#4356322

Shelby

503 Circle Drive E

3 Beds

2 Baths

1,490 Sq.Ft.

$235,000

MLS#: 4356322

Experience the perfect blend of style and functionality with this new construction residence in Shelby NC. Designed with modern living in mind, this home features a spacious open-concept floorplan, ideal for both everyday comfort and entertaining guests. Enjoy three generously sized bedrooms and 2 full baths, offering flexibility for its new buyer or remote work needs. The chef-inspired kitchen showcases sleek stainless-steel appliances and granite counter tops. Step outside to your private backyard. No HOA too. Don't miss your chance to own this incredible property. This property may qualify for 100% financing, combined with two incentives grand from the lender of up to $5000 for closing cost assistance and $10,000 down payment assistance.
Check out my other listing 1104 Silver Street, Shelby NC!
#4357072

Shelby

811 Craig Place

3 Beds

2 Baths

1,095 Sq.Ft.

$215,000

MLS#: 4357072
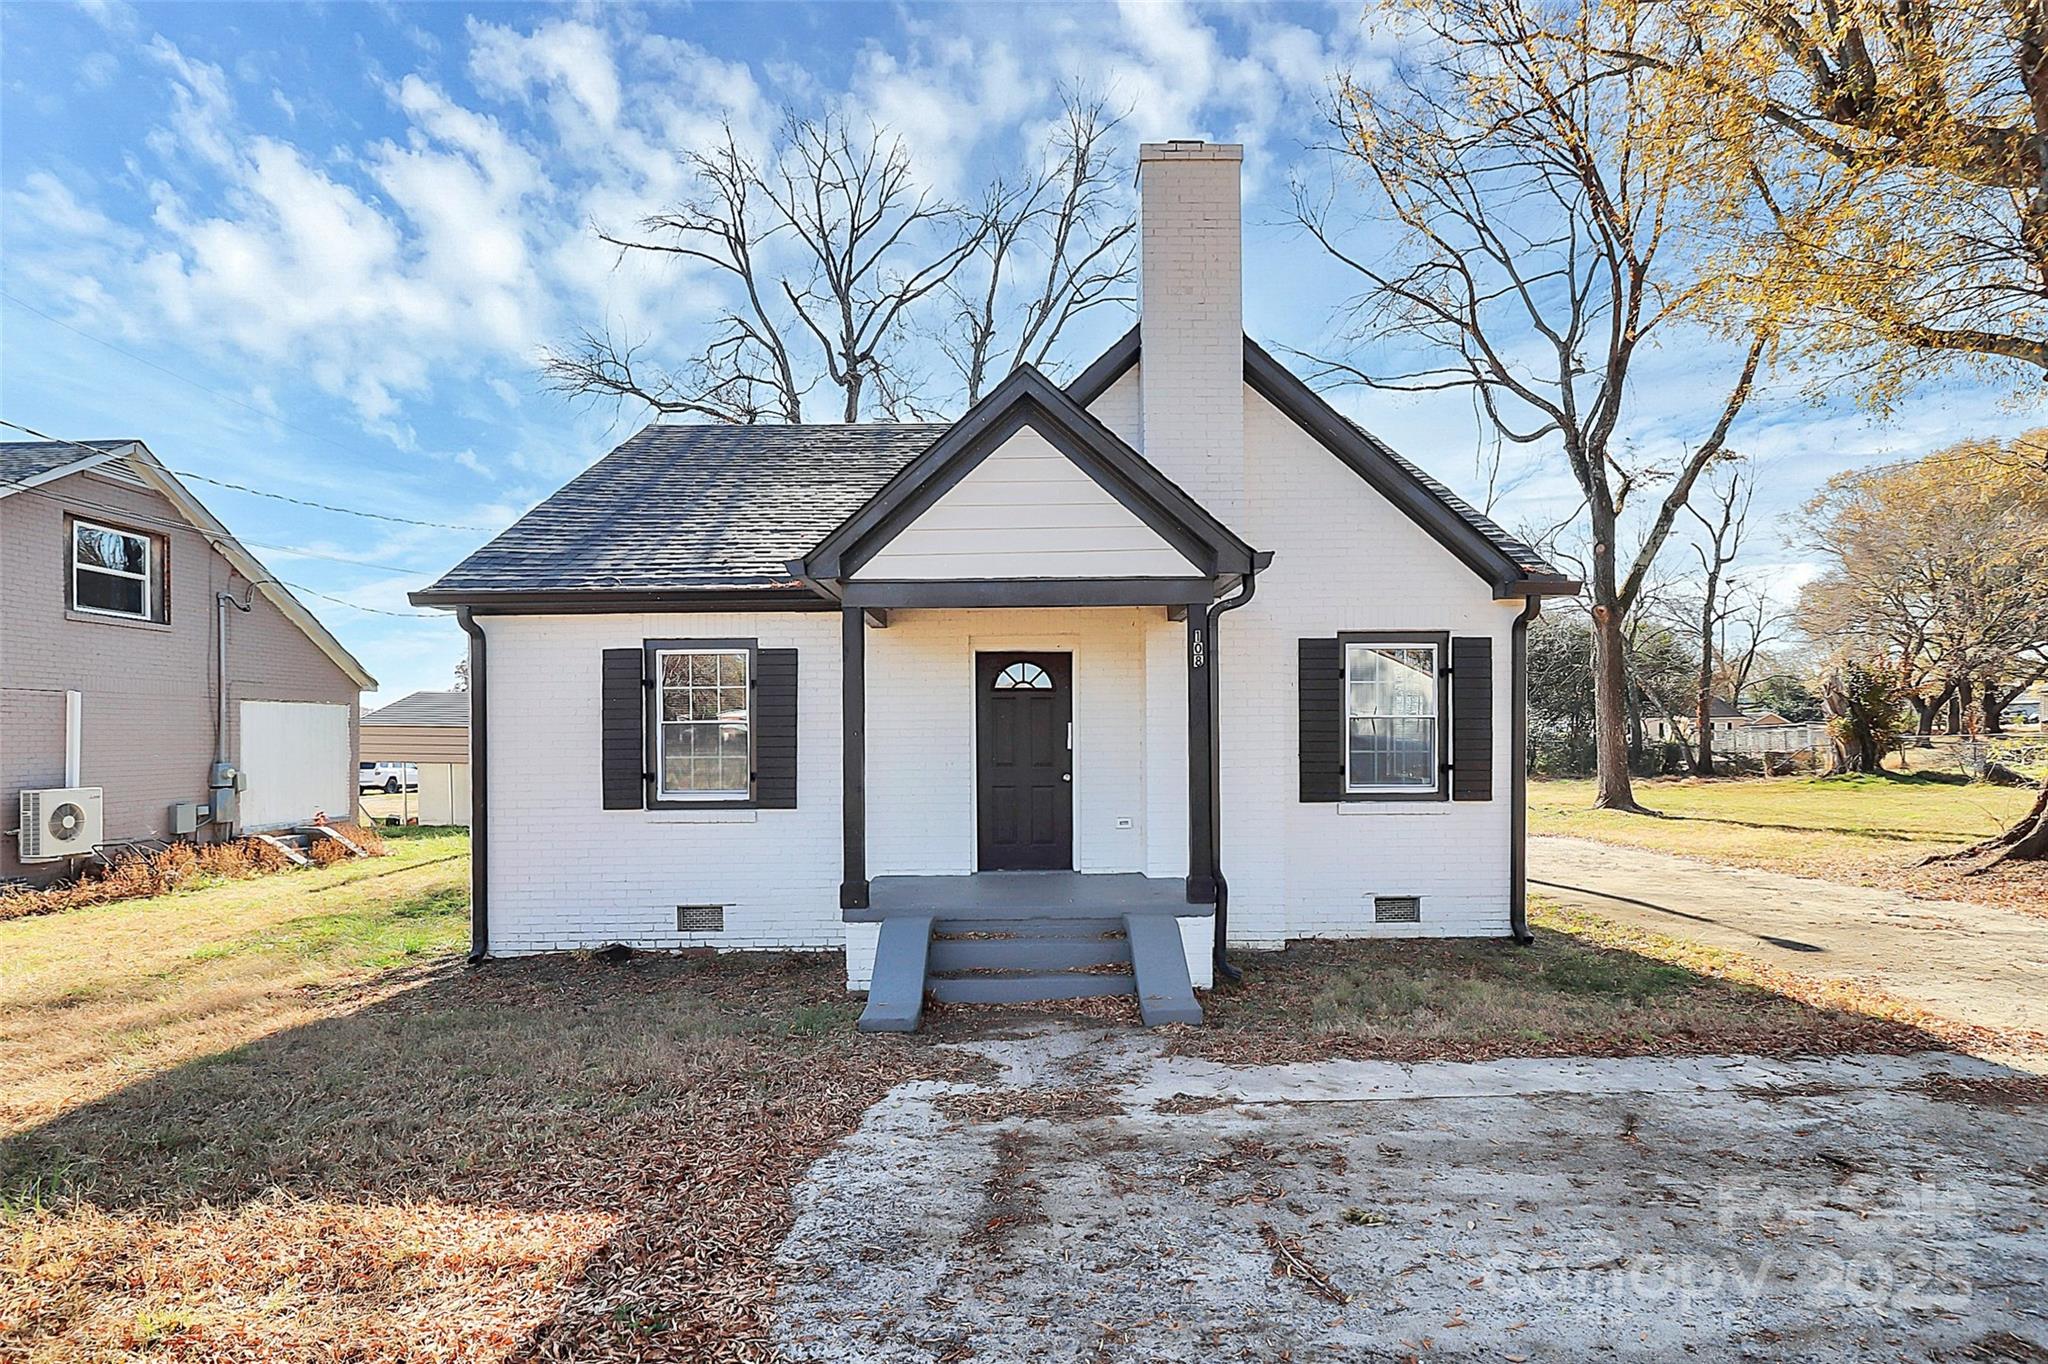
Step into comfort at 108 Lee Drive, a beautifully refreshed 4-bedroom, 2-bath home offering 1,441 sq ft of bright, open living space perfect for family life. Recent updates including a new roof, upgraded HVAC, improved plumbing, and attractive new flooring; give peace of mind and a modern feel throughout. The spacious bedrooms and updated baths accommodate everyone with ease, and the large 0.36-acre yard is ideal for play, gatherings, or quiet evenings outdoors. Nestled in a friendly Shelby community and close to everyday conveniences, this home is ready to welcome its next family.
#4322859

Shelby

108 Lee Drive

4 Beds

2 Baths

1,441 Sq.Ft.

$235,000

MLS#: 4322859
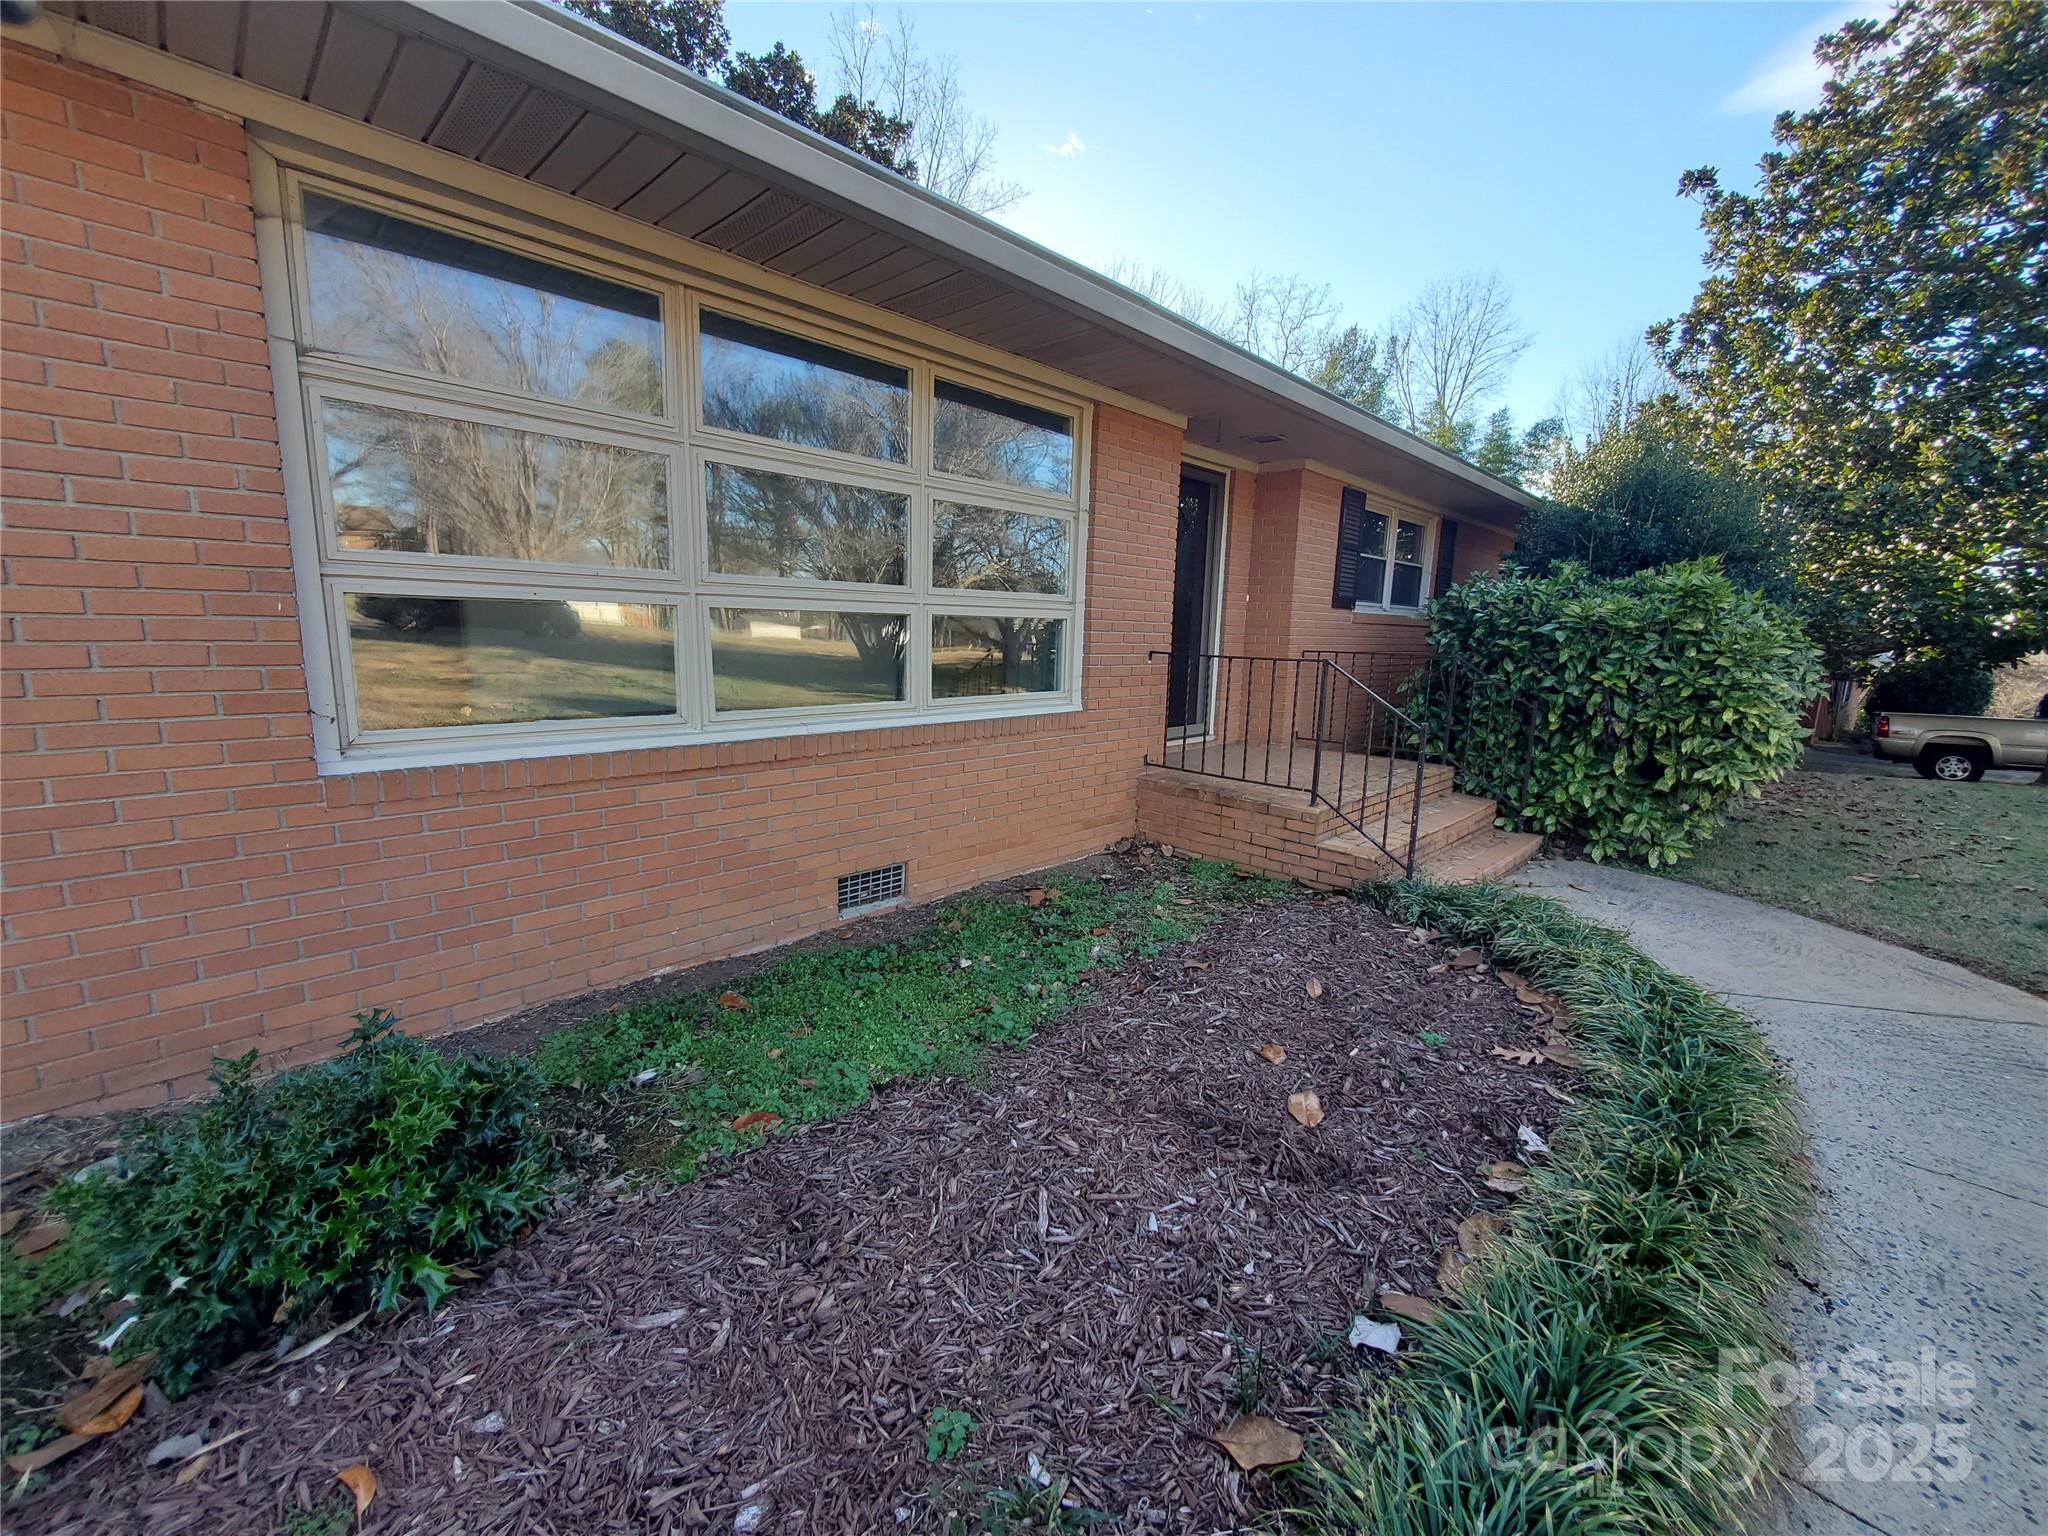
Welcome to your new Mid-Century brick ranch. Discover this charming Mid-Century brick ranch, nestled in a serene Shelby neighborhood and conveniently situated near Highway 74. Enjoy a spacious lot with a large rear deck, offering excellent opportunities for customization to meet your needs. This home features three bedrooms and two full bathrooms. The layout provides versatile gathering areas with options for privacy, highlighted by a spacious living room and an expansive Kitchen-Den-Breakfast area. One of the full baths includes a walk-in tub, which may appeal to specific buyers. A notable feature of this property is the whole home generator, a rarity in many residences. The furnace was replaced in 2021, and new flooring added in 2024. The seller acknowledges the need for some updates, so let’s begin that discussion. Great news for USDA loan seekers: this home qualifies for USDA loan options!
#4332225

Shelby

1303 Hunt Street

3 Beds

2 Baths

1,527 Sq.Ft.

$249,900

MLS#: 4332225
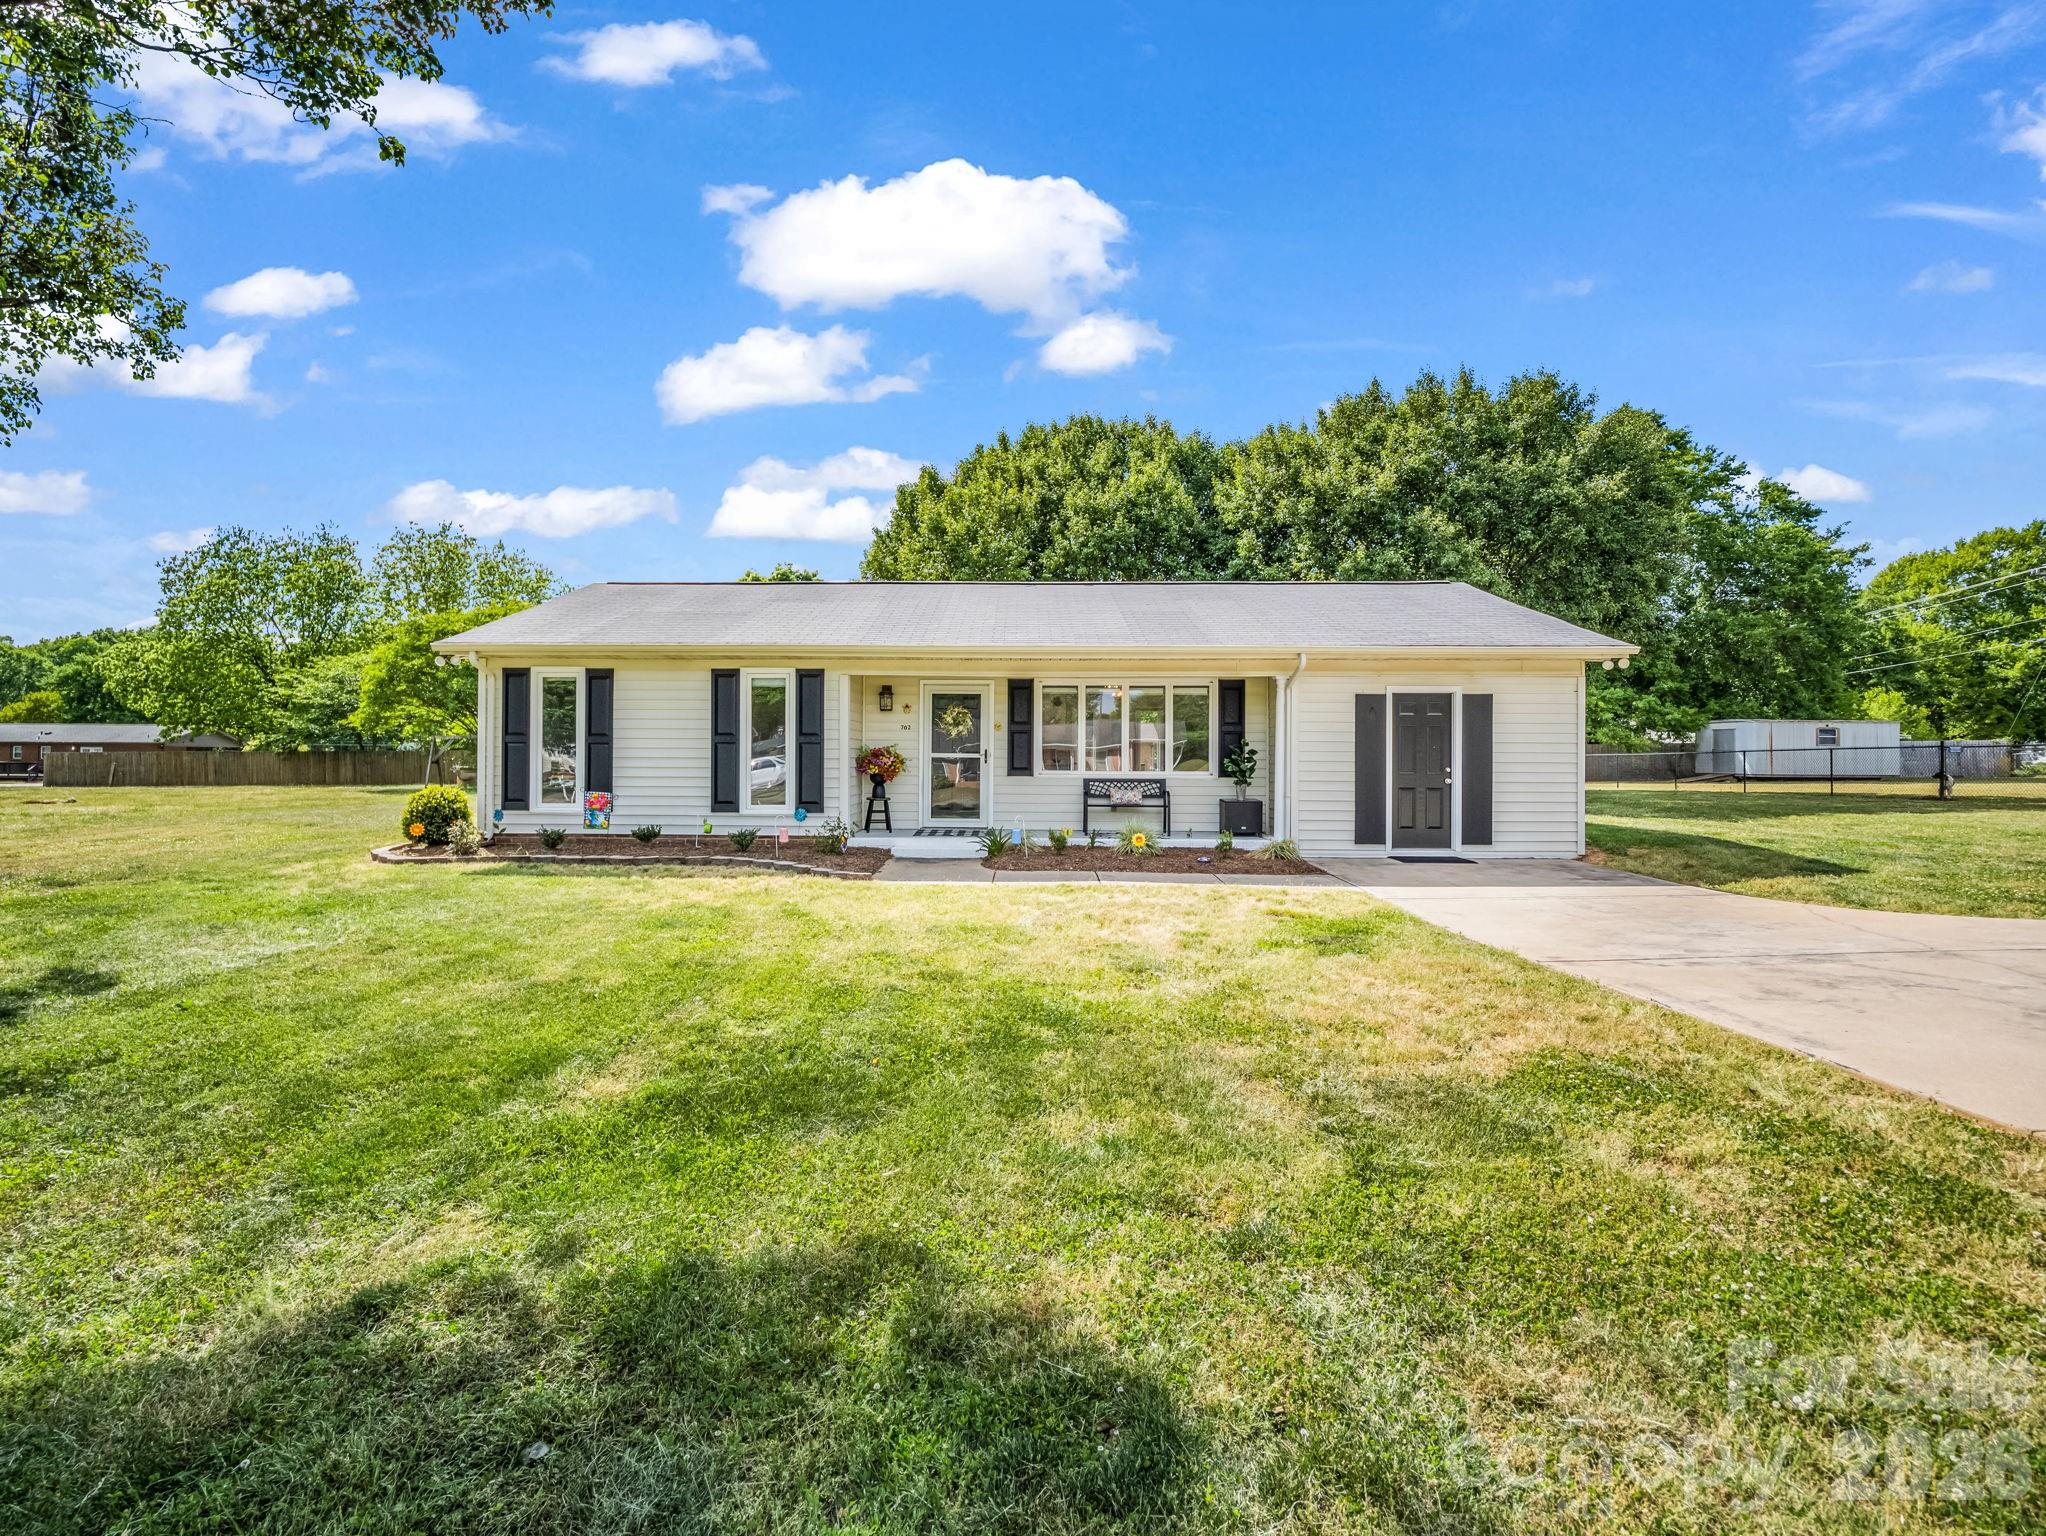
Welcome to this charming 2-bedroom, 1.5-bath home located in the desirable Crest district, featuring a versatile flex room perfect for a home office, playroom, or additional living space. Recent updates include fresh paint, new flooring, updated countertops, shutters, a new water heater, and more. Tucked away in a quiet cul-de-sac, this home offers both comfort and convenience. Don’t miss your chance to see it—schedule your showing today!
#4372876

Shelby

702 Billys Drive

2 Beds

1 Baths

1,297 Sq.Ft.

$249,900

MLS#: 4372876

 - property

Send a message

Message successfully sent.

Your message

What is 3 + 4 ?

Reason for contacting?

I agree to receive email communication and understand I can unsubscribe at any time.

I agree to be contacted by Prestino Advantage via call, email, and text for real estate services. To opt out, you can reply 'stop' at any time or reply 'help' for assistance. You can also click the unsubscribe link in the emails. Message and data rates may apply. Message frequency may vary. Privacy Policy

Sign Out

Virtual Assistant

Would you like to take the next step with this property? We can help you schedule a showing or virtual tour, or send you more details.

Yes, I would like more information.

Thank You for Your Reply, One of Our Agents will contact you as soon as possible

No, maybe later.

Thank you, you can always contact me via email, phone number or through the contact form.

Realhub AI

Lucy - Your AI-Powered Realtor

Update Your Temporary Password

Personalize your search

Enter your email and we'll notify you immediately when new listings match what you're looking for.

or enter email address

Already have an account ? Login here

Continue your home search

I agree to receive communications and understand I can unsubscribe at any time.

I agree to be contacted by Prestino Advantage via call, email, and text for real estate services. To opt out, you can reply 'stop' at any time or reply 'help' for assistance. You can also click the unsubscribe link in the emails. Message and data rates may apply. Message frequency may vary. Privacy Policy

Already have an account ? Login here

We use cookies

We use cookies primarily for analytics to enhance your experience. By accepting, you agree to our use of these cookies. You can manage your preferences or learn more about our cookies policy.