
Property
Beds
3
Full Baths
2
1/2 Baths
1
Year Built
2019
Sq.Footage
2,320
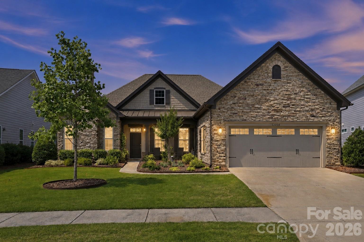
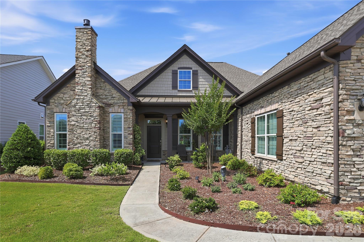
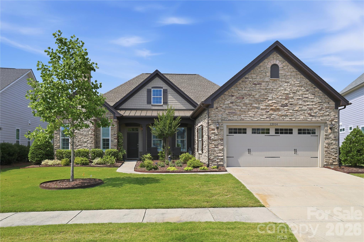
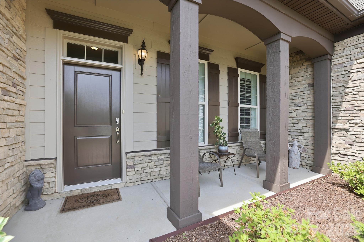
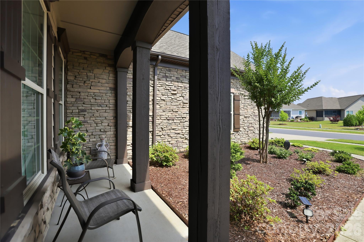
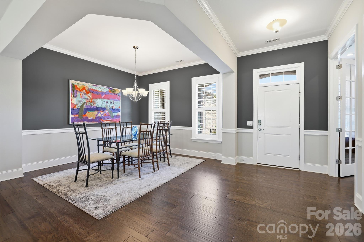
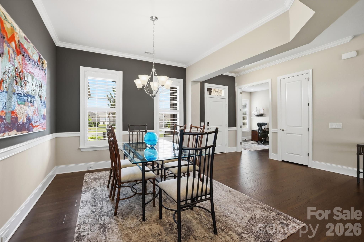
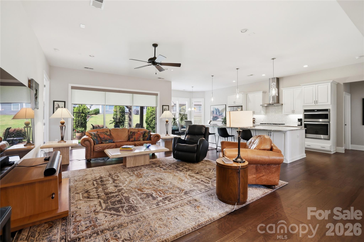
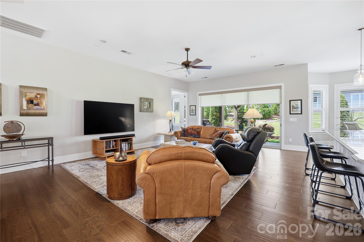
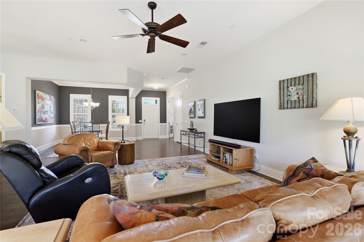
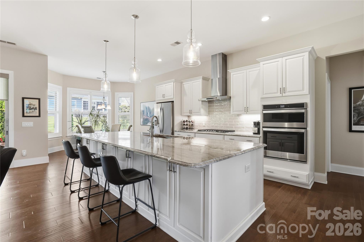
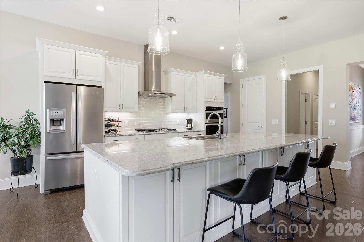
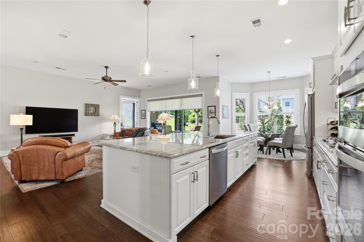
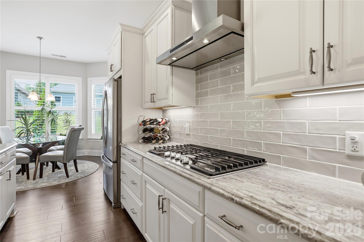
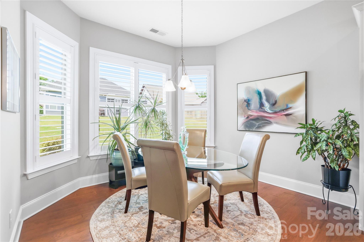
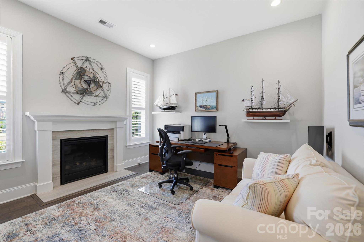
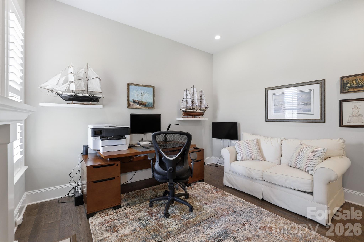
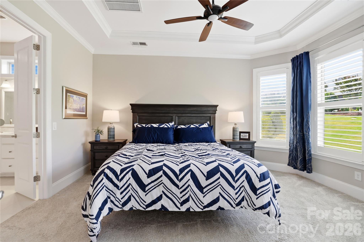
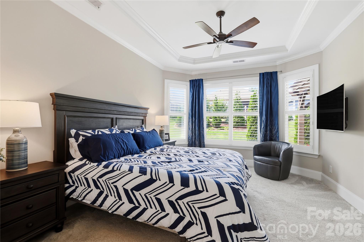
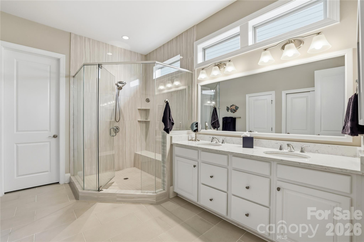
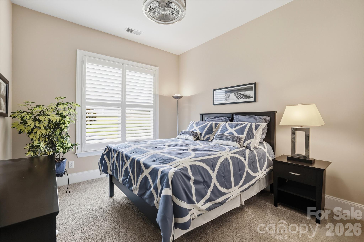
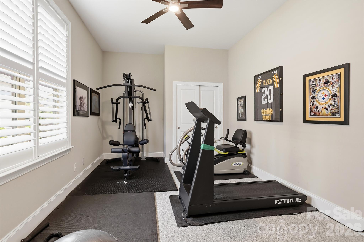
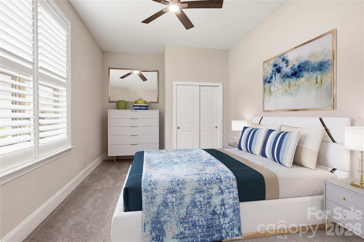
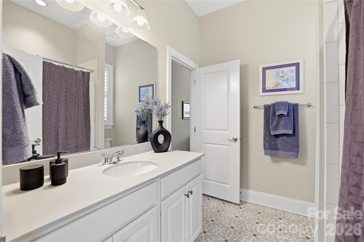
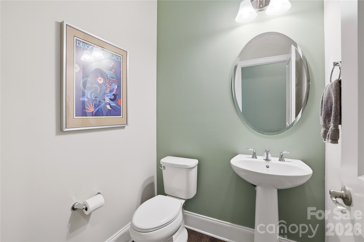
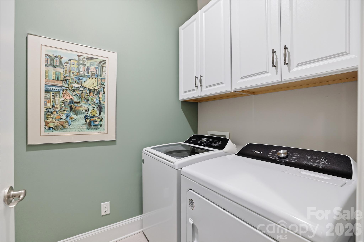
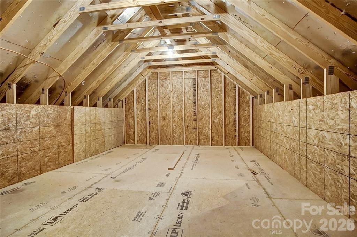
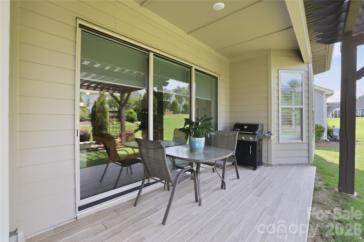
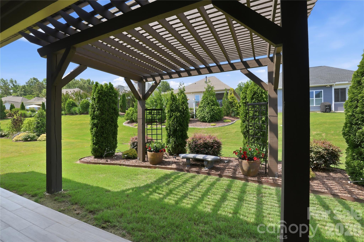
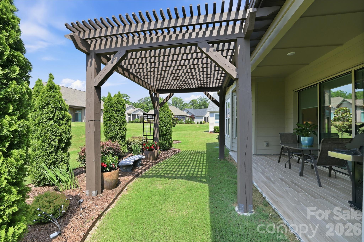
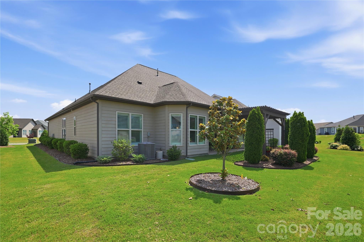
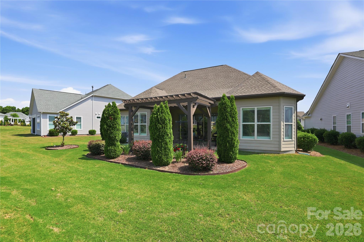
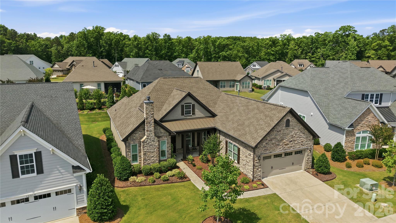
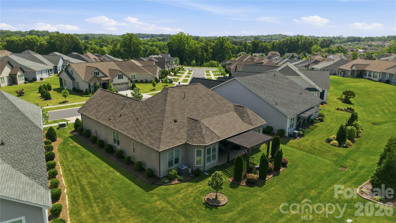
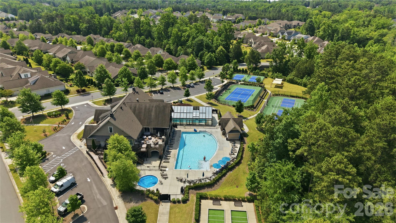
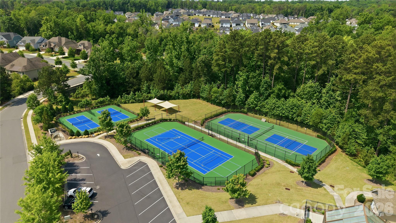
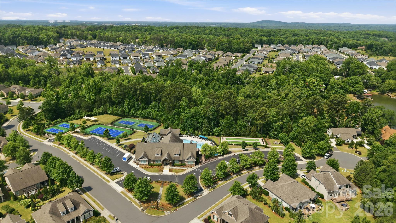
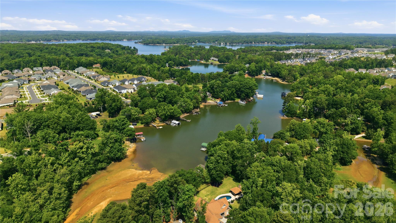
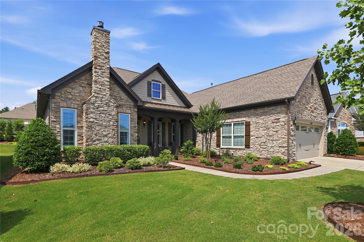
Welcome to 12014 Cove Court in Regency at Palisades, where refined design, comfortable one-story living, and resort-style amenities come together in one of the Charlotte area’s premier active adult communities. This home is ideal for those looking to downsize without compromising on quality, comfort, entertaining space upscale finishes, and an active lifestyle. Designed for both everyday comfort and entertaining and situated on a quiet cul-de-sac street, this beautifully maintained, move-in ready home features an open-concept, split bedroom layout with 10-foot ceilings, rich hardwood flooring throughout the main living areas, millwork, custom plantation shutters on all windows, generous recessed lighting, and more. A versatile front room with double glass doors, gas fireplace with decorative mantel, and abundant natural light offers flexibility as an office, library, den, music room, living room, or TV room. The formal dining room provides generous space for holiday gatherings and special occasions. At the heart of the home is a stunning, beautifully designed kitchen ideal for anyone who loves to cook and entertain, featuring raised panel cabinets, granite countertops, stainless steel appliances, designer lighting, pantry, and more. The spectacular oversized island (12' by 5') serves as the centerpiece of the space and offers storage on both sides, as well as an overhang for seating. The adjoining breakfast area easily accommodates seating for six or more and creates a welcoming setting for daily meals and casual entertaining. The spacious great room offers excellent flexibility for larger-scale furniture arrangements, conversation areas, artwork, and a large-screen television. Triple-stacking glass doors with custom shades at the back of the great room create seamless access to the covered rear patio, custom pergola, and beautifully landscaped outdoor living area. Situated behind double doors, the owner’s suite offers a peaceful retreat with bayed windows, crown molding, trey ceiling, upgraded carpeting, large walk-in closet, and spa-inspired bath with quartz vanity, oversized tile shower with built-in seating, linen closet, and private water closet. The covered rear patio provides outdoor living space for dining, relaxing, and entertaining, while the covered front porch with stacked stone accents, wood columns, and welcoming sitting area creates exceptional curb appeal and another inviting place to enjoy the outdoors. Additional highlights include a 366 square foot walk-up attic above the garage for storage, laundry room with utility sink and cabinetry, and 400 square feet of additional impervious surface. HOA services include lawn maintenance, irrigation, and trash removal for a “lock-and-leave” lifestyle. Residents enjoy exceptional community amenities including indoor and outdoor pools, tennis, pickleball, bocce, state-of-the-art fitness center, clubhouse, activities director, social clubs, all conveniently located near Lake Wylie, shopping, dining, medical facilities, Charlotte Douglas International Airport, and Uptown Charlotte.
Features & Amenities
Interior
-
Other Interior Features
Breakfast Bar, Entrance Foyer, Kitchen Island, Open Floorplan, Pantry, Walk-In Closet(s)
-
Total Bedrooms
3
-
Bathrooms
2
-
1/2 Bathrooms
1
-
Above Grade Finished Area
2320.0
-
Basement YN
NO
-
Cooling YN
YES
-
Cooling
Ceiling Fan(s), Central Air, Electric
-
Fireplace YN
YES
-
Heating YN
YES
-
Heating
Central, Forced Air, Natural Gas
-
Pet friendly
N/A
Exterior
-
Garage
Yes
-
Garage spaces
2
-
Construction Materials
Fiber Cement, Stone Veneer
-
Parking
Garage Door Opener, Garage Faces Front
-
Patio and Porch Features
Covered, Porch, Rear Porch
-
Pool
No
Area & Lot
-
Lot Features
Level
-
Property Type
Residential
-
Property Sub Type
Single Family Residence
-
Architectural Style
Ranch, Transitional
Price
-
Sales Price
$665,000
-
Sq. Footage
2, 320
-
Price/SqFt
$286
HOA
-
Association
Yes
-
Association Fee
$1,158
-
Association Fee Frequency
Quarterly
-
Association Fee Includes
N/A
School District
-
Elementary School
Palisades Park
-
Middle School
Southwest
-
High School
Palisades
Property Features
-
New Construction
NO
-
Foundation Details
Slab
-
Senior Community YN
NO
-
Sewer
Public Sewer
-
Water Source
Public
Schedule a Showing
Showing scheduled successfully.
Mortgage calculator
Estimate your monthly mortgage payment, including the principal and interest, property taxes, and HOA. Adjust the values to generate a more accurate rate.
Your payment
Principal and Interest:
$
Property taxes:
$
HOA fees:
$
Total loan payment:
$
Total interest amount:
$
Location
County
Mecklenburg
Elementary School
Palisades Park
Middle School
Southwest
High School
Palisades
Listing Courtesy of Nina Hollander , Coldwell Banker Realty
RealHub Information is provided exclusively for consumers' personal, non-commercial use, and it may not be used for any purpose other than to identify prospective properties consumers may be interested in purchasing. All information deemed reliable but not guaranteed and should be independently verified. All properties are subject to prior sale, change or withdrawal. RealHub website owner shall not be responsible for any typographical errors, misinformation, misprints and shall be held totally harmless.

Agent | Team Lead
Jen Audier
Call Jen today to schedule a private showing.

* Listings on this website come from the FMLS IDX Compilation and may be held by brokerage firms other than the owner of this website. The listing brokerage is identified in any listing details. Information is deemed reliable but is not guaranteed. If you believe any FMLS listing contains material that infringes your copyrighted work please click here to review our DMCA policy and learn how to submit a takedown request.© 2024 FMLS.
Related Properties

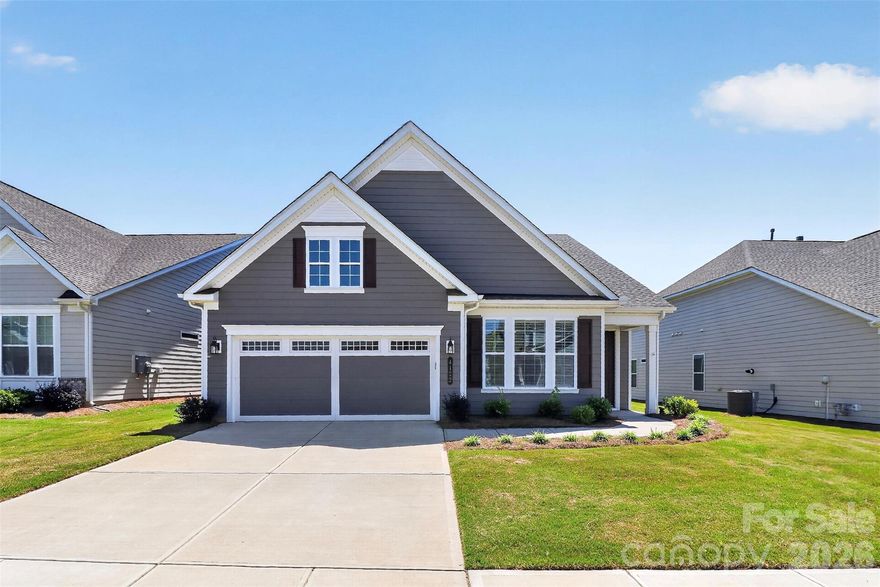
Charlotte
1914 Colony Line Court
3 Beds
2 Baths
2,621 Sq.Ft.
$615,000
MLS#: 4350441
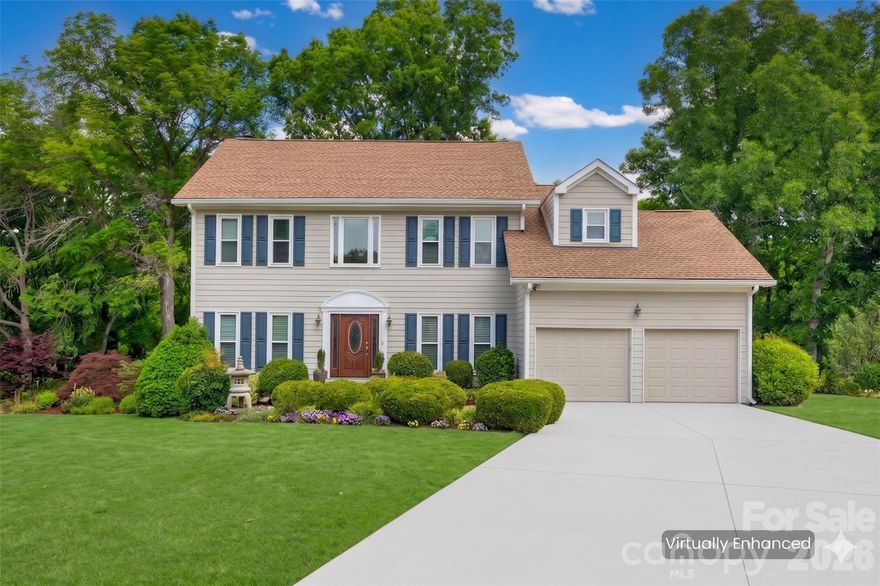
Charlotte
4122 Moxie Way
3 Beds
2 Baths
1,804 Sq.Ft.
$625,000
MLS#: 4384032
Charlotte
14002 Harlequin Drive
4 Beds
2 Baths
2,494 Sq.Ft.
$540,000
MLS#: 4382461

Charlotte
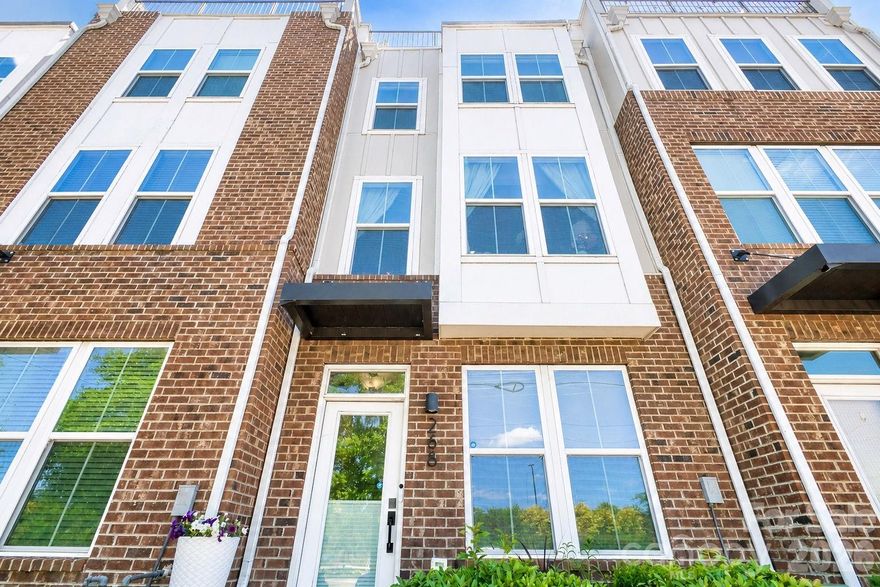
16016 Tulloch Road
3 Beds
3 Baths
2,804 Sq.Ft.
$625,000
MLS#: 4363185
Charlotte
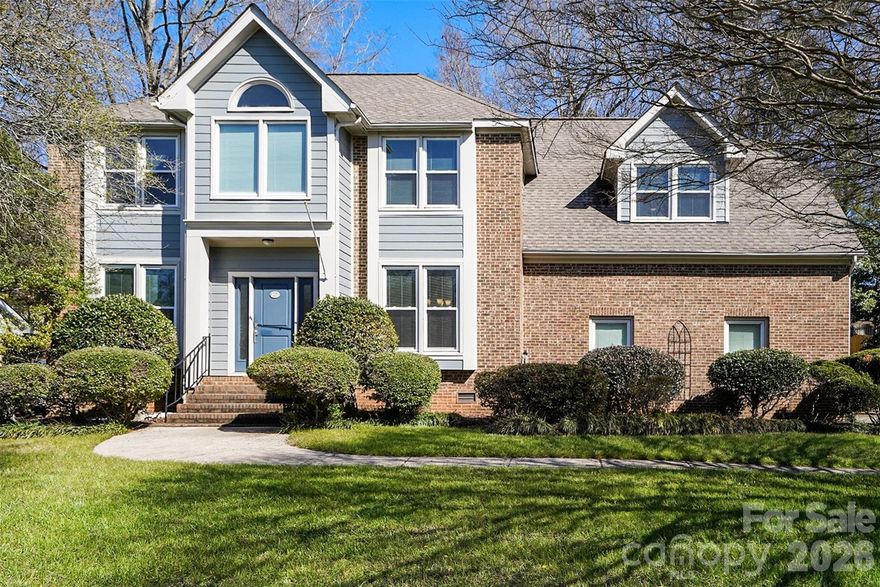
268 Parkwood Avenue
3 Beds
3 Baths
1,855 Sq.Ft.
$579,900
MLS#: 4377883
Charlotte
14115 Canvasback Drive
4 Beds
2 Baths
2,849 Sq.Ft.
$535,000
MLS#: 4337822

Charlotte
14921 August Lane
3 Beds
3 Baths
3,234 Sq.Ft.
$778,000
MLS#: 4360349

Charlotte
10420 Superb Lane
3 Beds
3 Baths
2,799 Sq.Ft.
$650,000
MLS#: 4369262
Charlotte
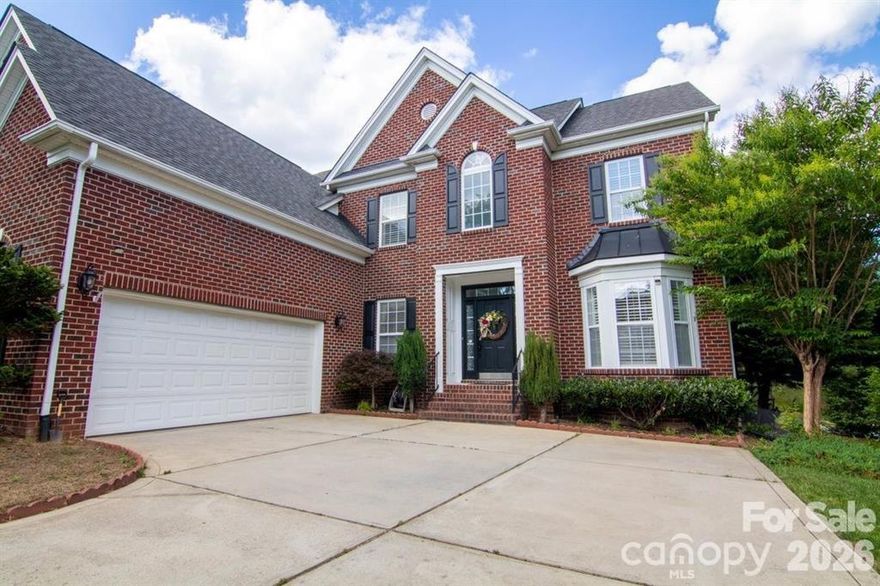
1925 Carlota Court
4 Beds
3 Baths
3,589 Sq.Ft.
$724,900
MLS#: 4365320
Charlotte
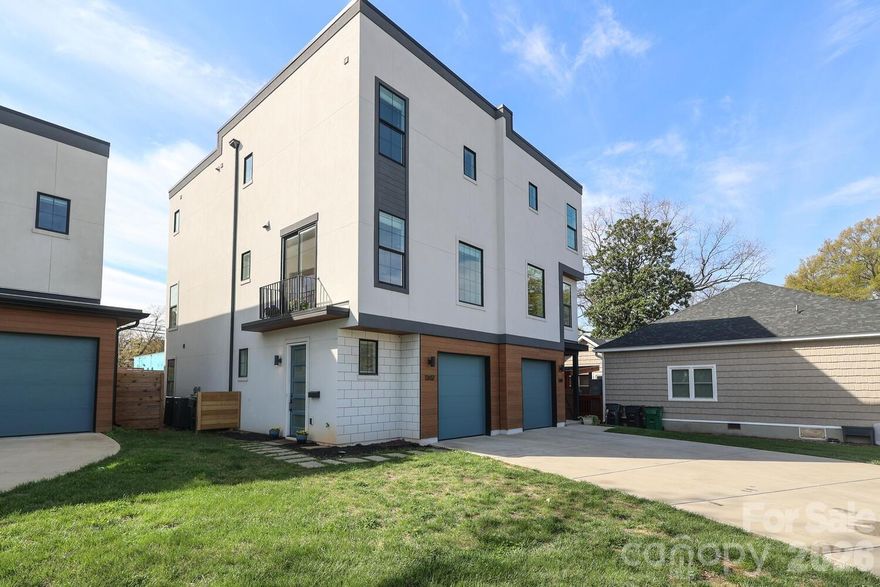
1302 E 10th Street
3 Beds
3 Baths
2,298 Sq.Ft.
$750,000
MLS#: 4362381
