





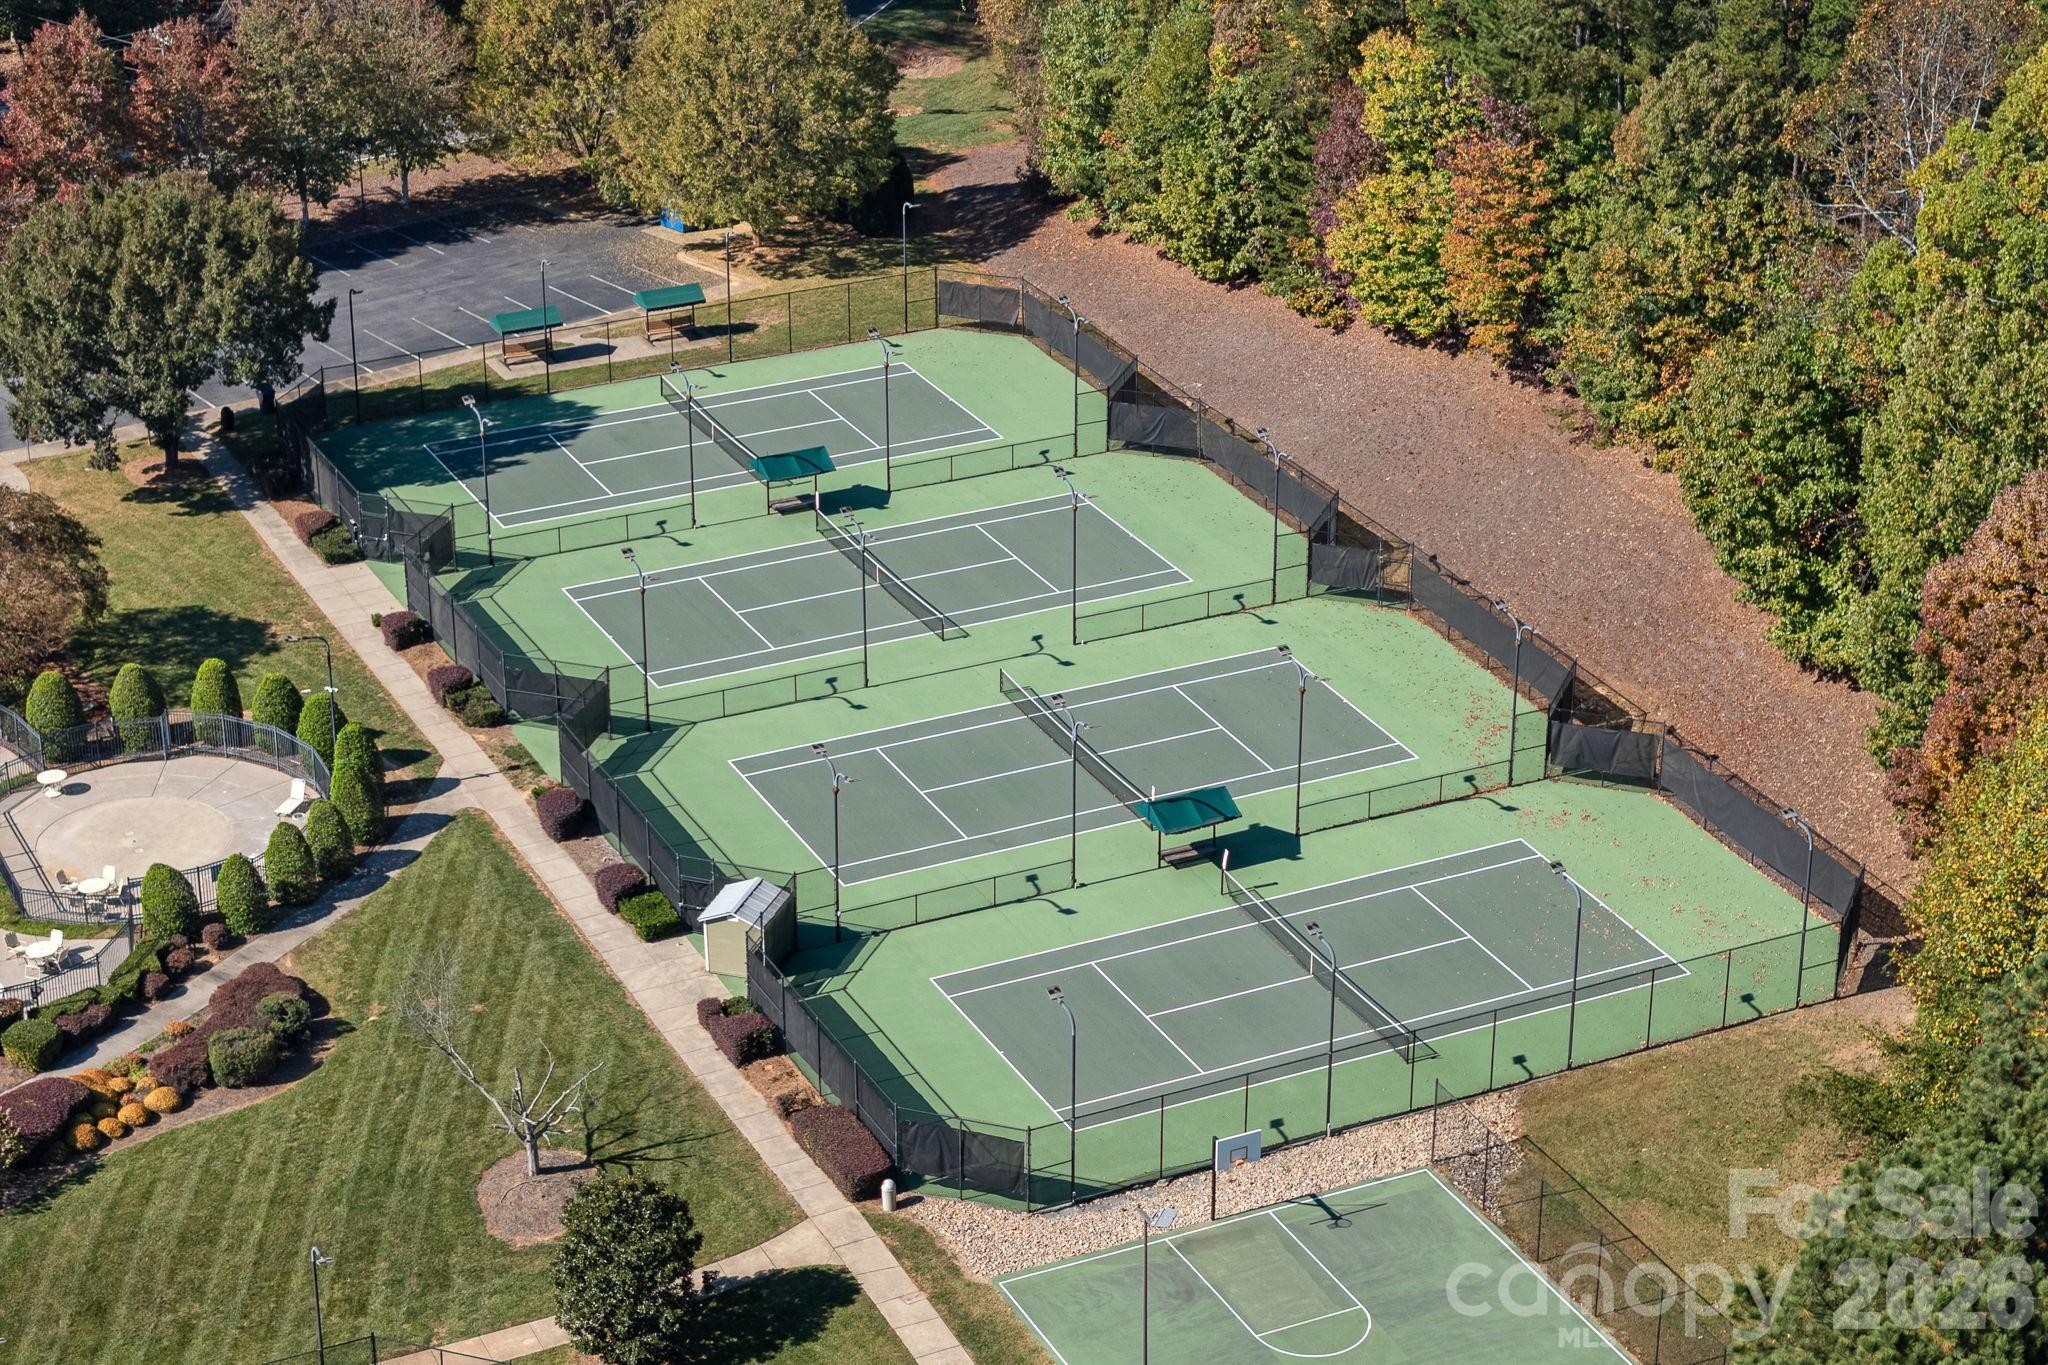
Property
Beds
5
Full Baths
4
1/2 Baths
1
Year Built
2006
Sq.Footage
5,135
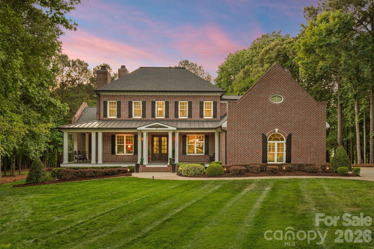
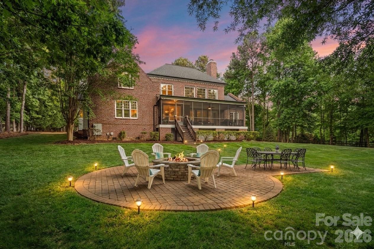
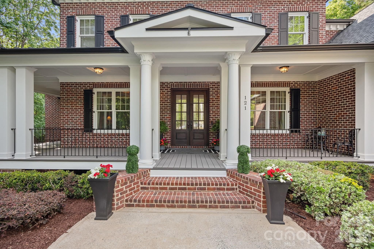
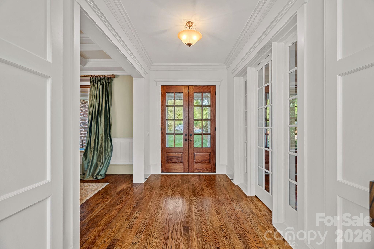
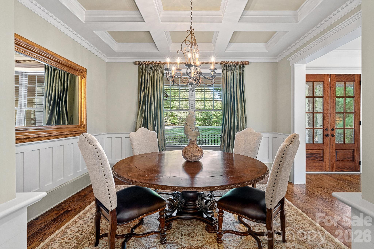
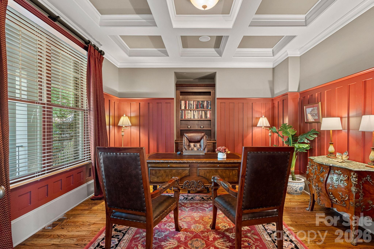
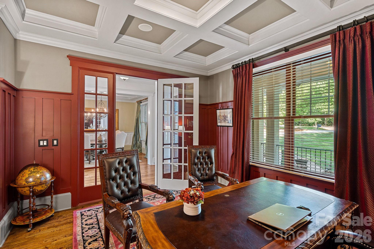
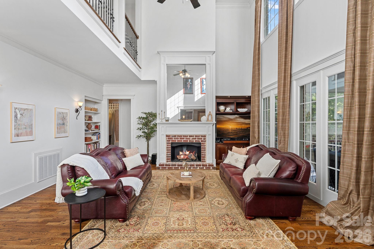
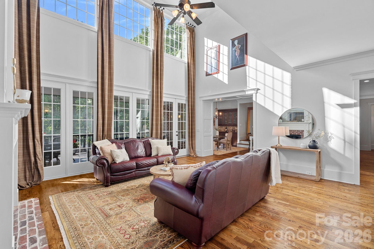
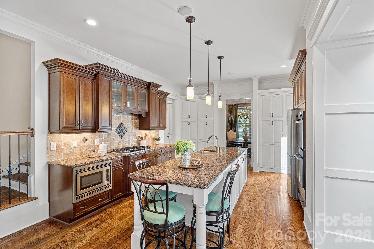
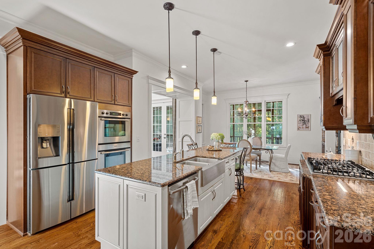
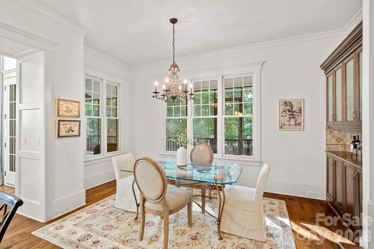
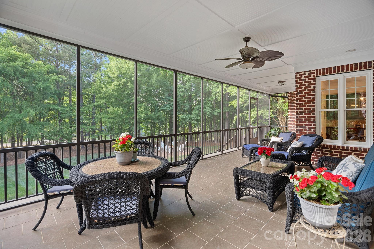
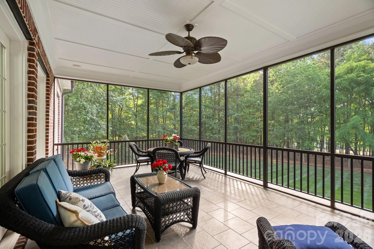
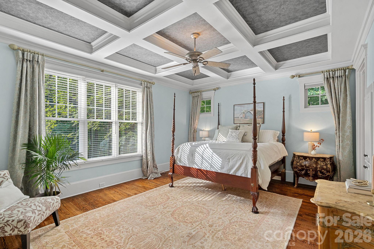
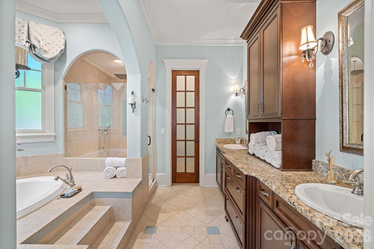
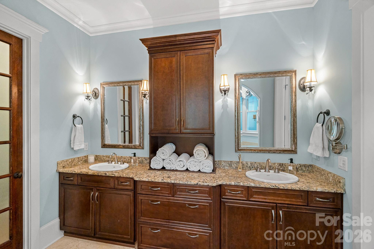
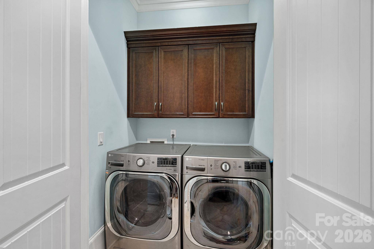
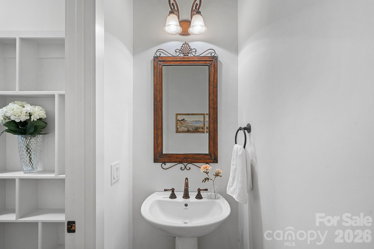
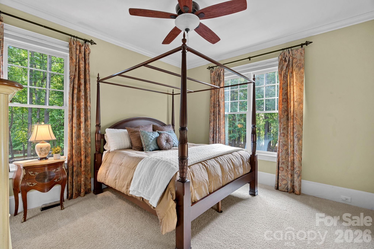
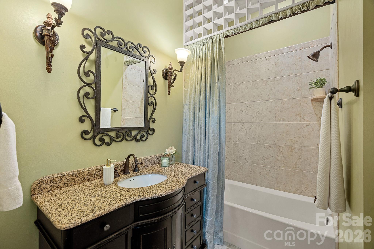
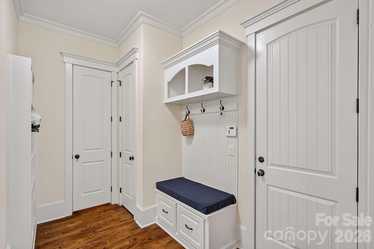
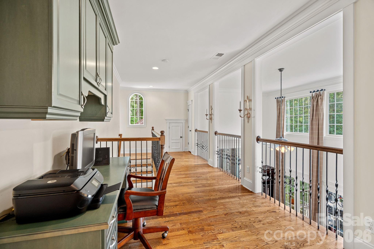
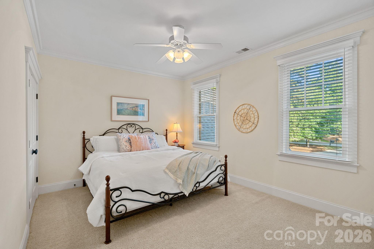
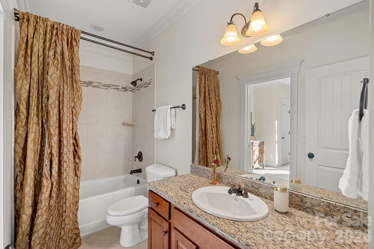
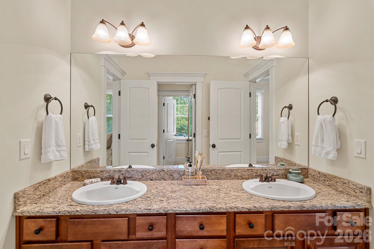
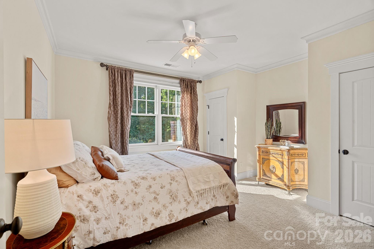
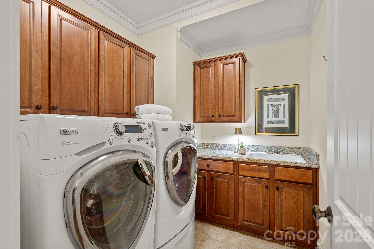
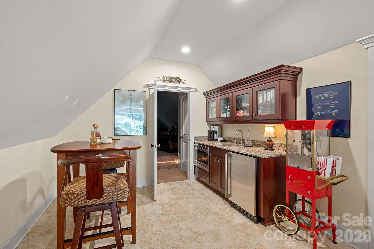
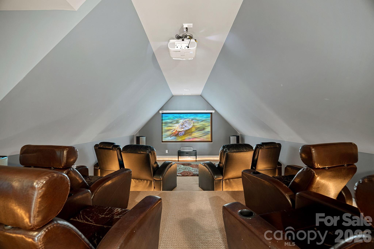
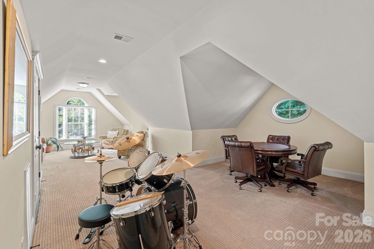
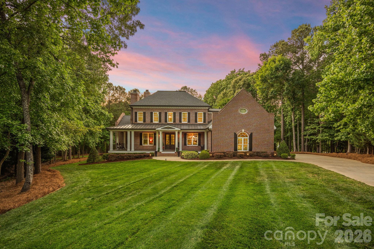
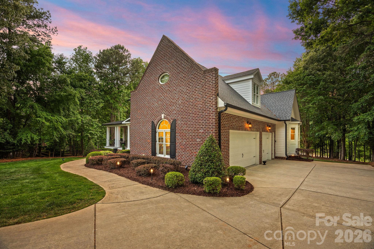
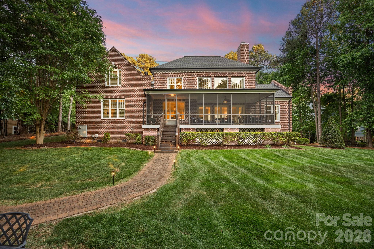
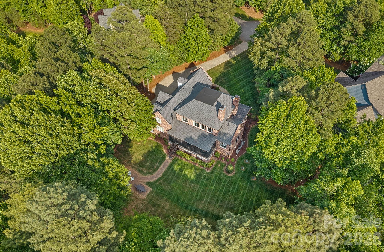
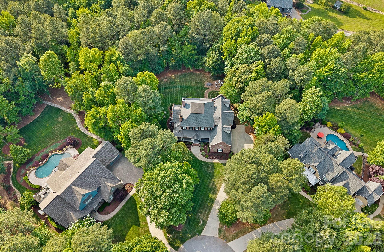
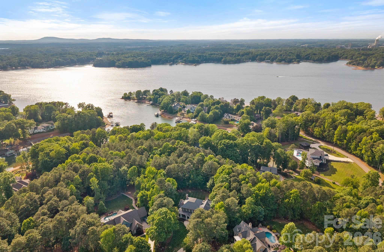
Nestled on a private 1.60-acre cul-de-sac lot in the highly sought-after The Farms community, this five-bedroom brick estate offers over 5,100 square feet of refined living space and a three-car garage. The home features a thoughtfully designed floor plan, including a main-level primary suite with a fireplace and a private laundry area plus a secondary guest room with a full bath, complemented by three additional bedrooms upstairs. The second level provides ample space for recreation and productivity with a spacious bonus room, a dedicated media room, and a built-in desk/homework station. The stunning exterior is highlighted by a brand-new covered wrap-around front porch and an electric dog fence, while the interior boasts fresh main-level paint and gleaming hardwoods. From the stunning foyer with custom moldings to the executive office and formal dining room with coffered ceilings, the craftsmanship is evident throughout. The heart of the home is the two-story great room with a brick fireplace, which flows seamlessly into the gourmet kitchen equipped with top-of-the-line Bosch appliances, an oversized farmhouse sink, double ovens, and custom cabinetry. Complete with a charming breakfast area featuring a built-in bar and a serene screened porch, this estate perfectly balances luxury and comfort. The outdoor experience is finished with an inviting fire pit and patio nestled among mature trees, creating the ultimate private retreat.
Features & Amenities
Interior
-
Other Interior Features
Breakfast Bar, Built-in Features, Entrance Foyer, Kitchen Island, Open Floorplan, Pantry, Walk-In Closet(s), Wet Bar
-
Total Bedrooms
5
-
Bathrooms
4
-
1/2 Bathrooms
1
-
Above Grade Finished Area
5135.0
-
Basement YN
NO
-
Cooling YN
YES
-
Cooling
Ceiling Fan(s), Central Air, Heat Pump, Zoned
-
Fireplace YN
YES
-
Heating YN
YES
-
Heating
Forced Air, Natural Gas, Zoned
-
Pet friendly
N/A
Exterior
-
Garage
Yes
-
Garage spaces
3
-
Construction Materials
Brick
-
Other Exterior Features
Fire Pit
-
Parking
Driveway, Garage Faces Side
-
Patio and Porch Features
Covered, Front Porch, Patio, Rear Porch, Screened, Wrap Around
-
Pool
No
-
View
Water
Area & Lot
-
Lot Features
Cul-De-Sac, Private, Wooded
-
Property Type
Residential
-
Property Sub Type
Single Family Residence
Price
-
Sales Price
$1,299,900
-
Sq. Footage
5, 135
-
Price/SqFt
$253
HOA
-
Association
Yes
-
Association Fee 2
$140
-
Association Fee
$880
-
Association Fee Frequency
Semi-Annually
-
Association Fee 2 Frequency
Semi-Annually
-
Association Fee Includes
N/A
School District
-
Elementary School
Woodland Heights
-
Middle School
Woodland Heights
-
High School
Lake Norman
Property Features
-
New Construction
NO
-
Accessibility Features
Therapeutic Whirlpool
-
Association Amenities
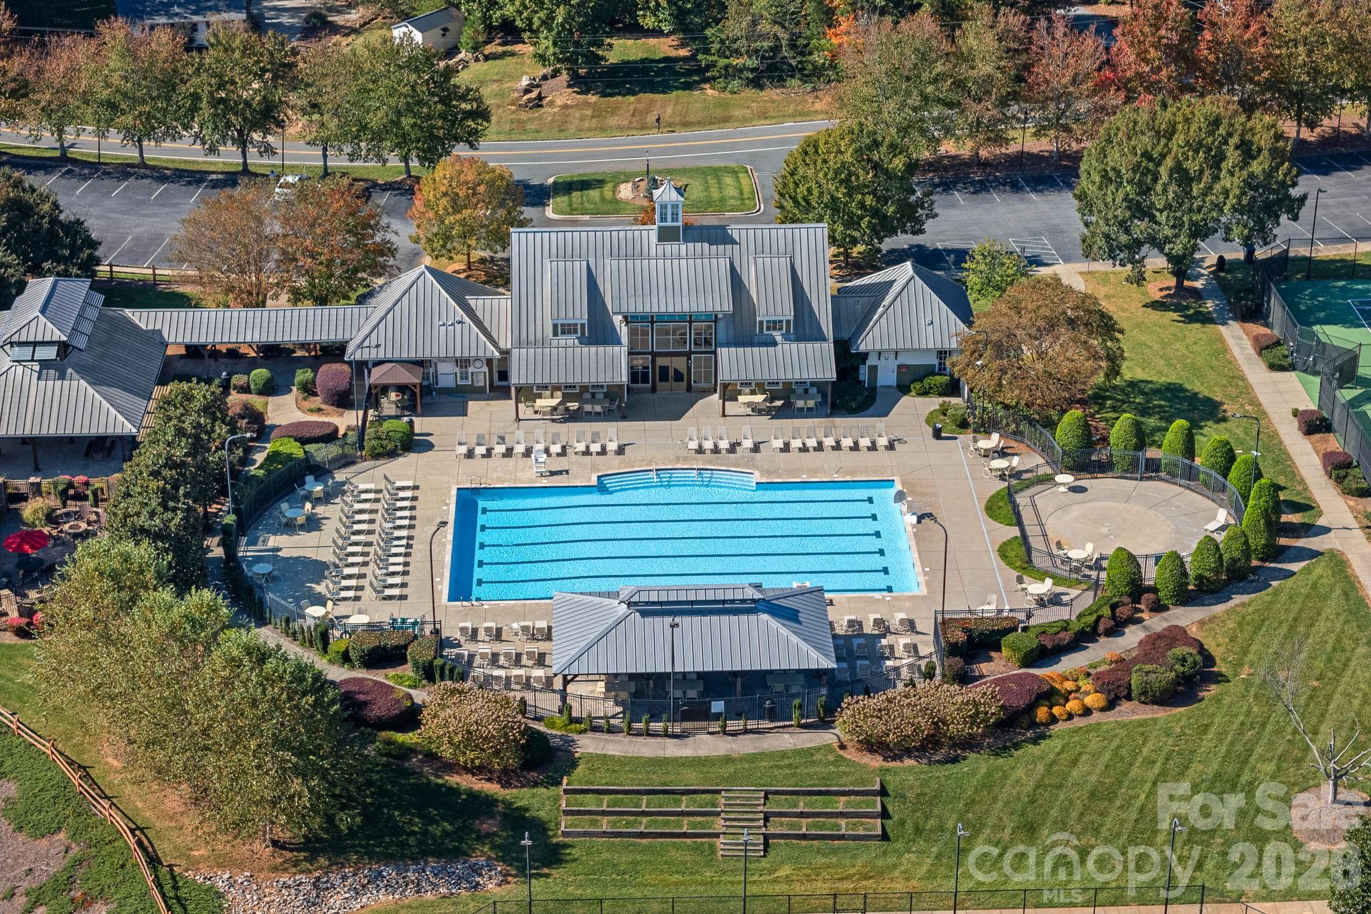
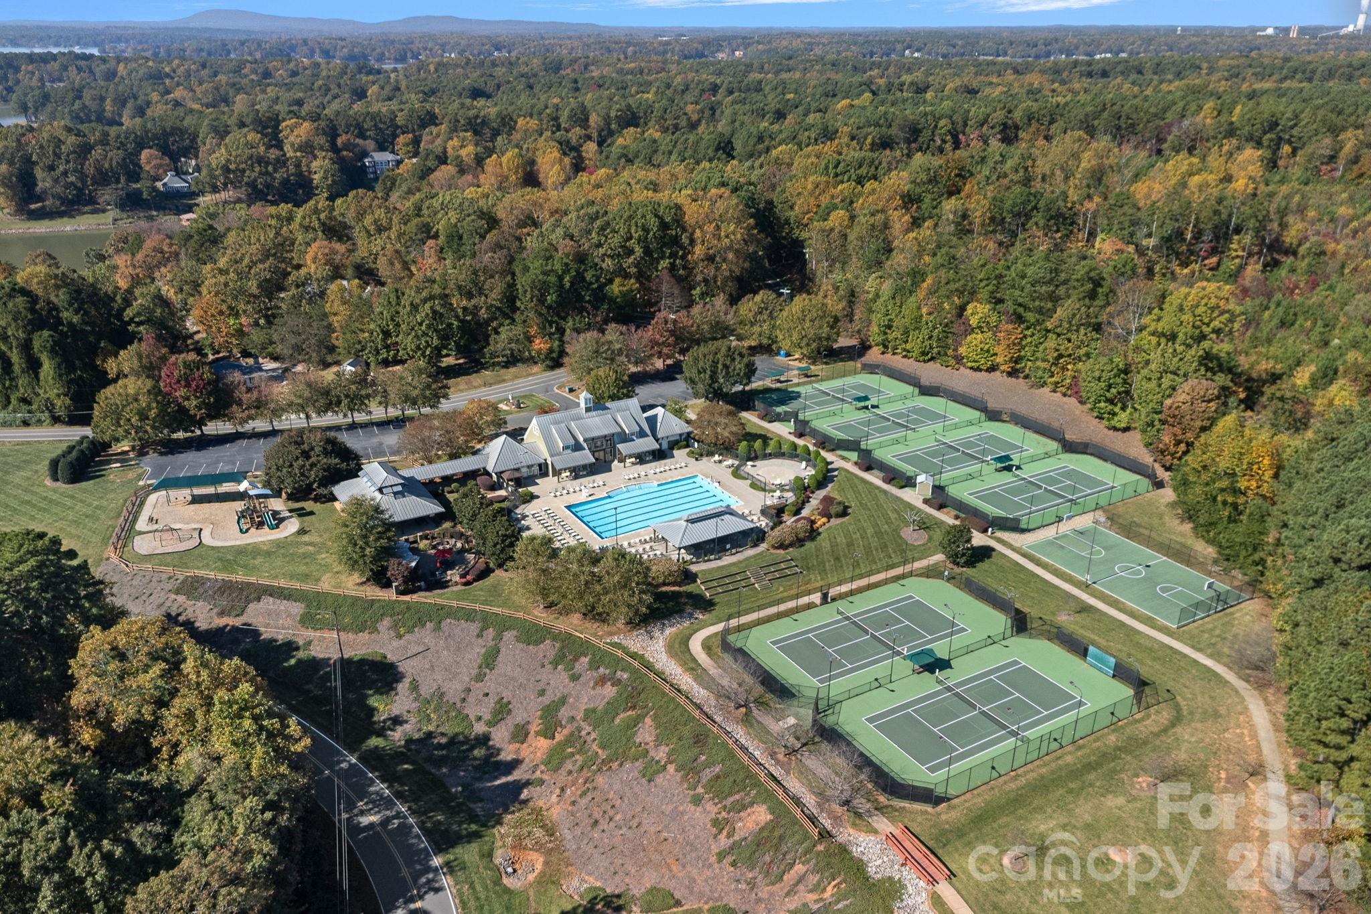
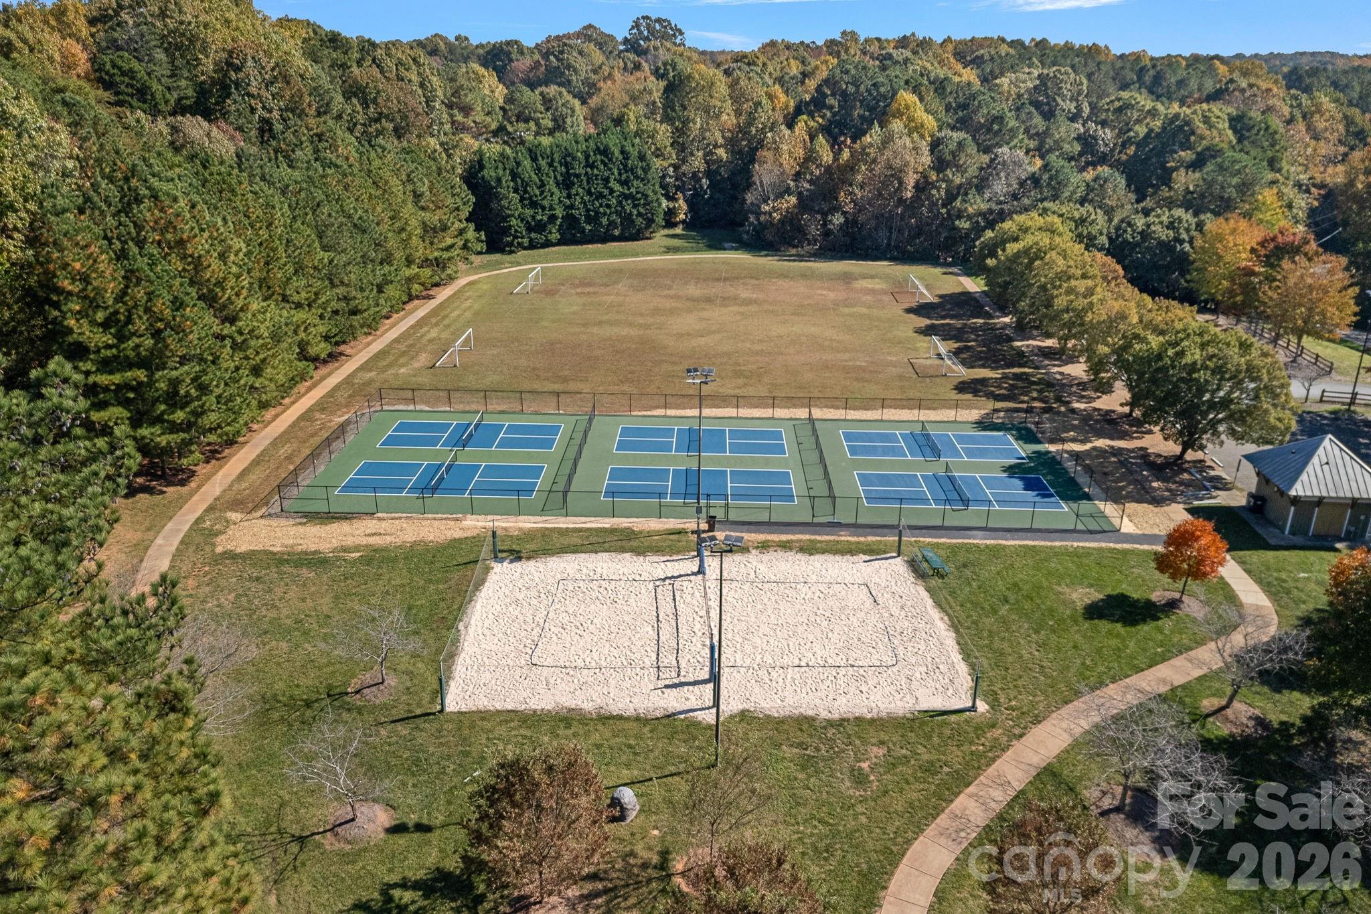
Trail(s)
-
Senior Community YN
NO
-
Sewer
Septic Tank
Schedule a Showing
Showing scheduled successfully.
Mortgage calculator
Estimate your monthly mortgage payment, including the principal and interest, property taxes, and HOA. Adjust the values to generate a more accurate rate.
Your payment
Principal and Interest:
$
Property taxes:
$
HOA fees:
$
Total loan payment:
$
Total interest amount:
$
Location
County
Iredell
Elementary School
Woodland Heights
Middle School
Woodland Heights
High School
Lake Norman
Listing Courtesy of Susan Jakubowski , Ivester Jackson Christie's
RealHub Information is provided exclusively for consumers' personal, non-commercial use, and it may not be used for any purpose other than to identify prospective properties consumers may be interested in purchasing. All information deemed reliable but not guaranteed and should be independently verified. All properties are subject to prior sale, change or withdrawal. RealHub website owner shall not be responsible for any typographical errors, misinformation, misprints and shall be held totally harmless.

Agent | Team Lead
Jen Audier
Call Jen today to schedule a private showing.

* Listings on this website come from the FMLS IDX Compilation and may be held by brokerage firms other than the owner of this website. The listing brokerage is identified in any listing details. Information is deemed reliable but is not guaranteed. If you believe any FMLS listing contains material that infringes your copyrighted work please click here to review our DMCA policy and learn how to submit a takedown request.© 2024 FMLS.
Related Properties

Mooresville
139 Corona Circle
4 Beds
3 Baths
5,659 Sq.Ft.
$1,098,500
MLS#: 4378145

Mooresville
195 Azalea Road
4 Beds
3 Baths
3,413 Sq.Ft.
$1,495,000
MLS#: 4381056
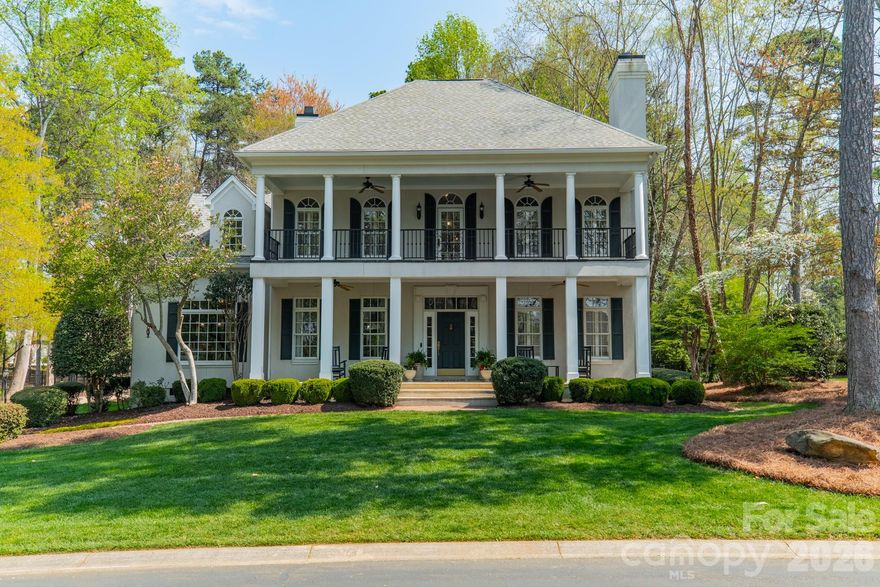
Mooresville
126 Patience Place Lane
5 Beds
3 Baths
3,530 Sq.Ft.
$1,299,000
MLS#: 4362071
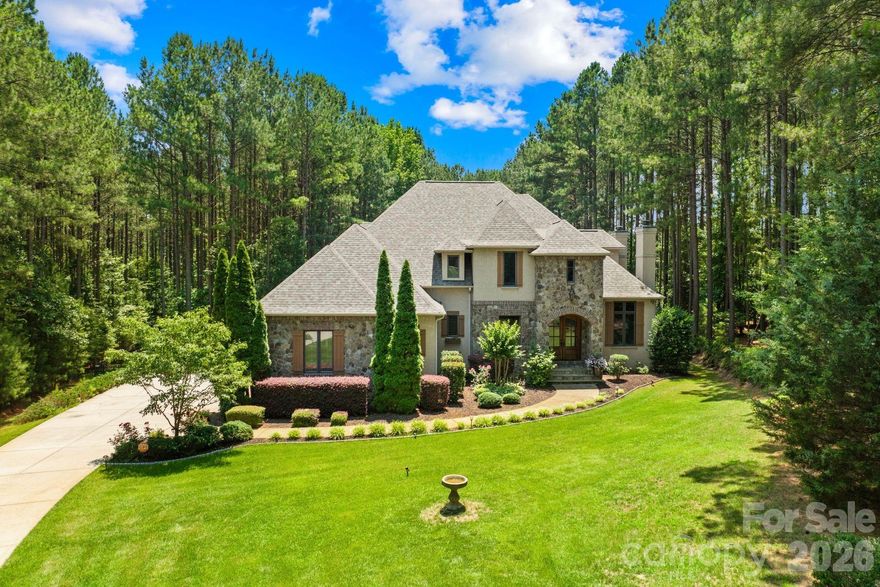
Mooresville
168 Blue Ridge Trail
4 Beds
4 Baths
4,033 Sq.Ft.
$1,075,000
MLS#: 4357769
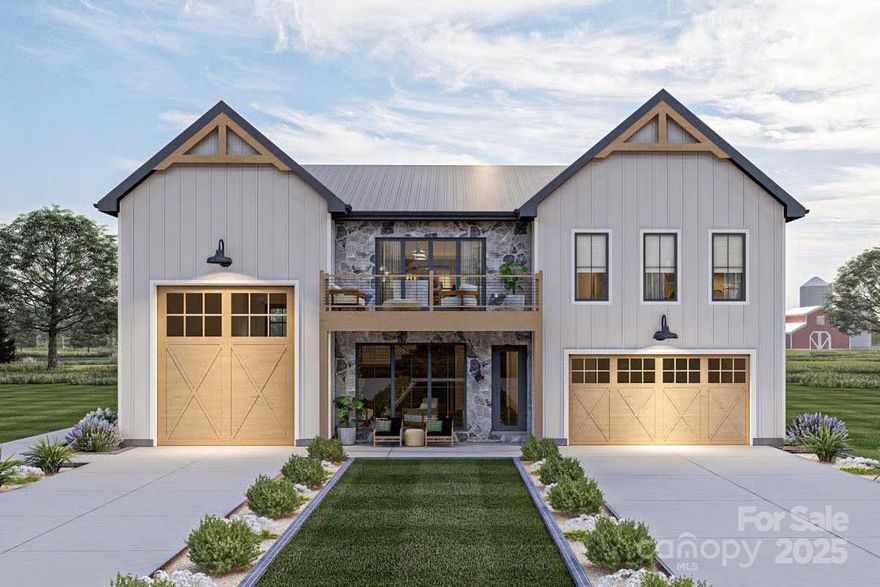
Mooresville
106 Isle Of Pines Road 2
2 Beds
3 Baths
1,941 Sq.Ft.
$1,200,000
MLS#: 4307196
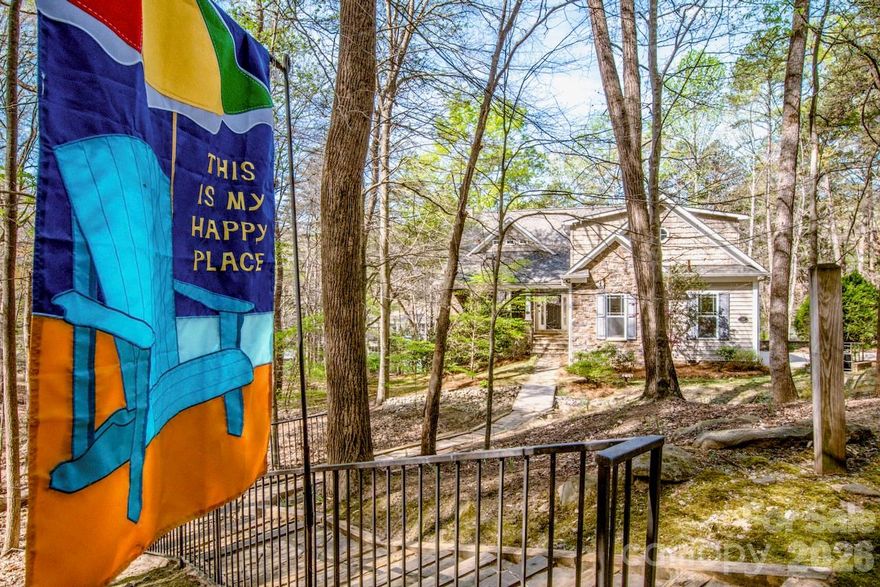
Mooresville
125 Melrose Lane
3 Beds
3 Baths
3,482 Sq.Ft.
$1,400,000
MLS#: 4348843
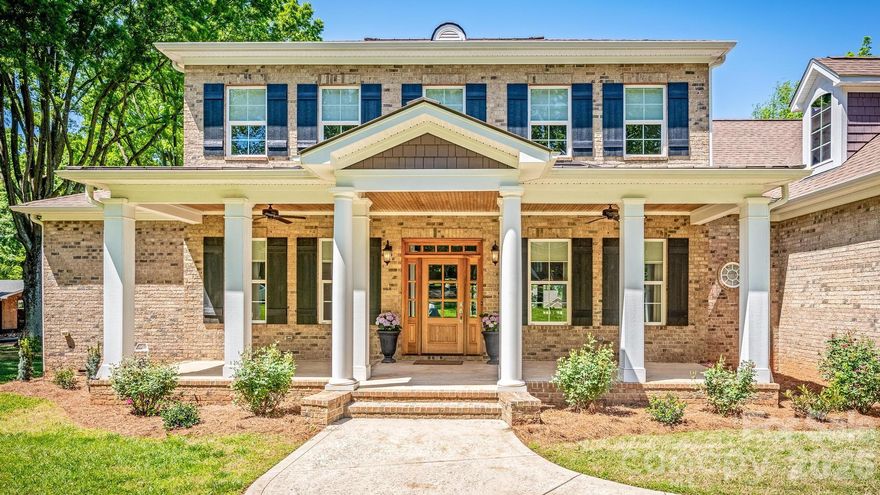
Mooresville
123 Lakefront Drive
4 Beds
3 Baths
4,137 Sq.Ft.
$1,122,000
MLS#: 4368701
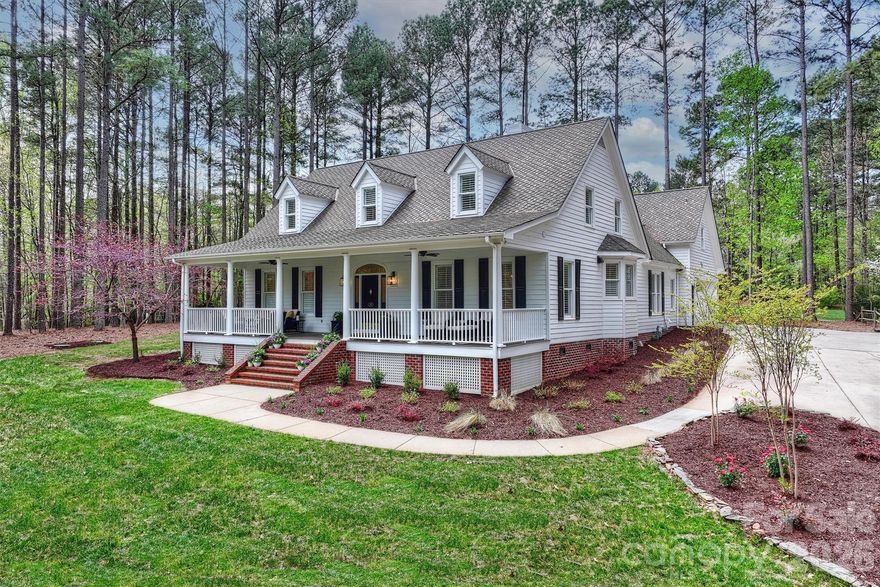
Mooresville
271 Beaten Path Road
4 Beds
4 Baths
3,222 Sq.Ft.
$1,099,000
MLS#: 4364554
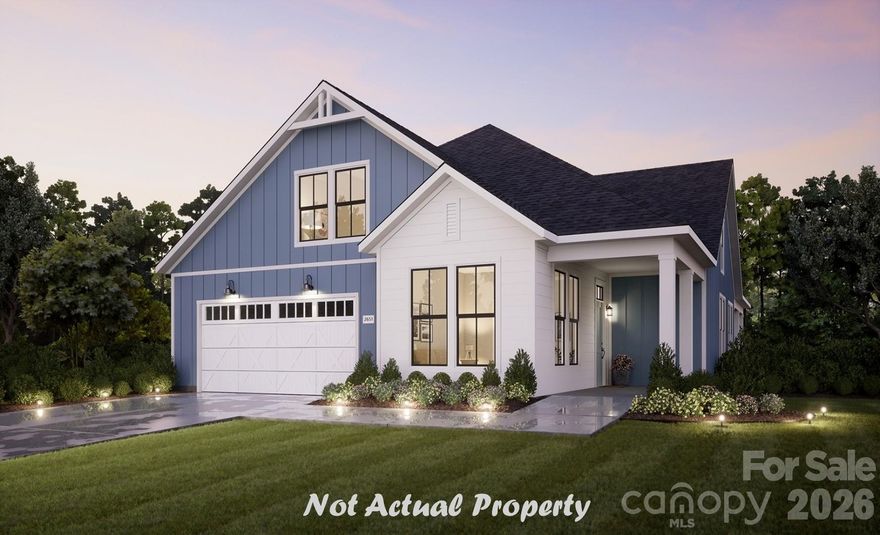
Mooresville
188 Alenda Lux Circle
3 Beds
3 Baths
3,341 Sq.Ft.
$1,040,900
MLS#: 4386009
