
Property
Beds
2
Full Baths
2
1/2 Baths
None
Year Built
2007
Sq.Footage
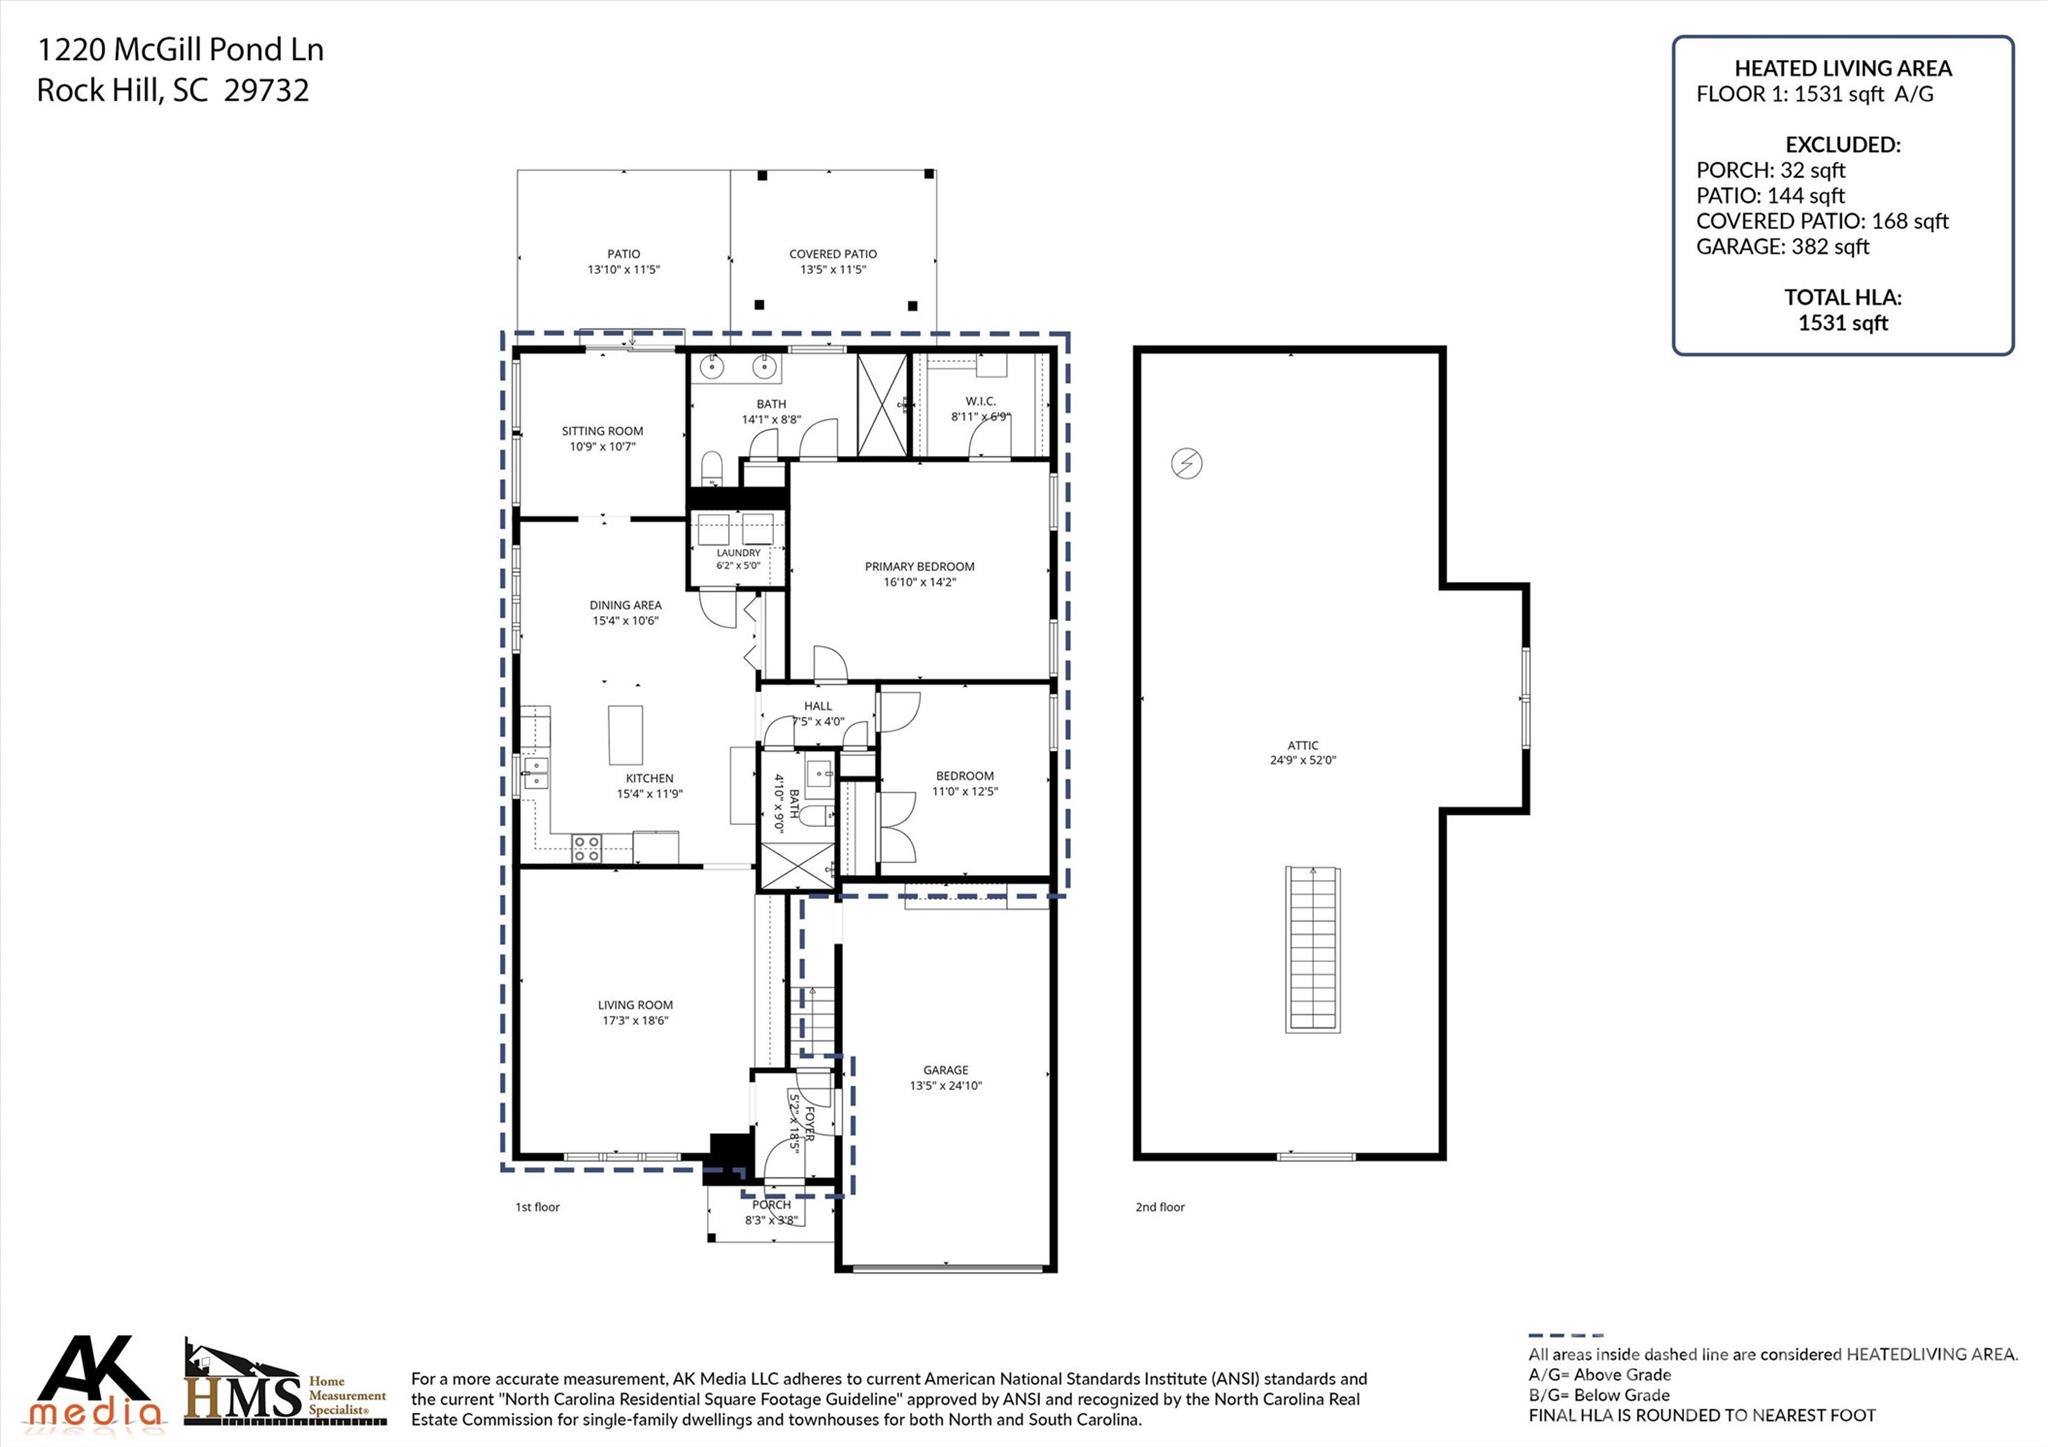
1,531
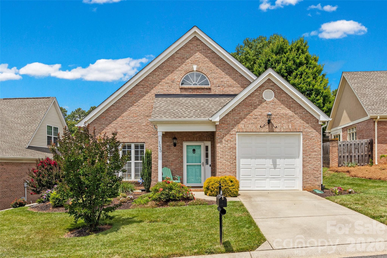
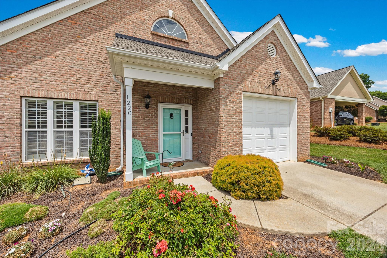
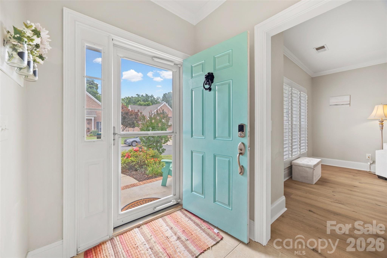
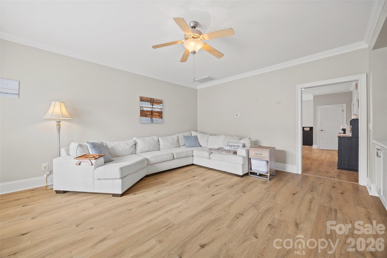
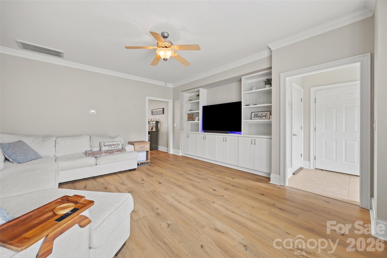
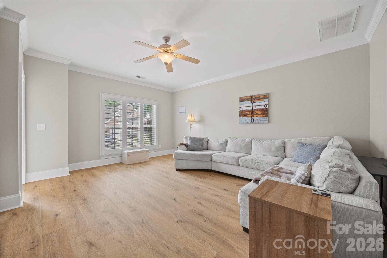
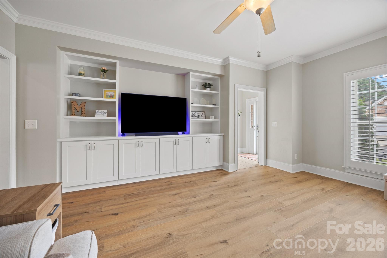
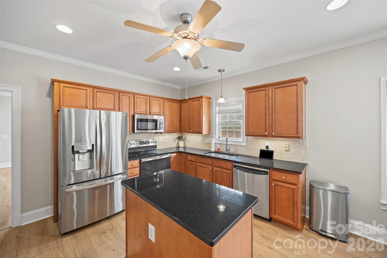
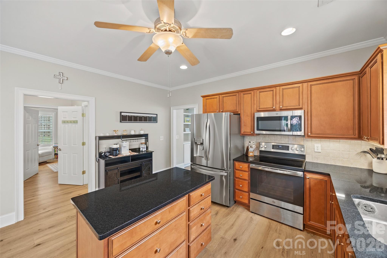
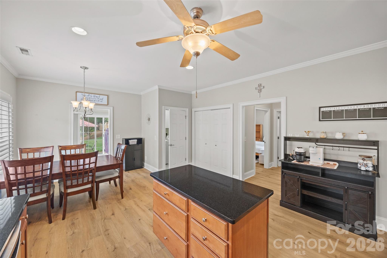
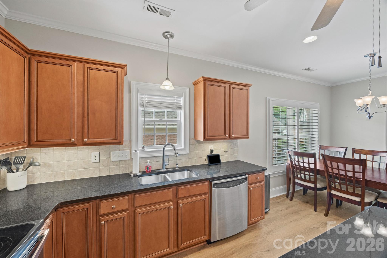
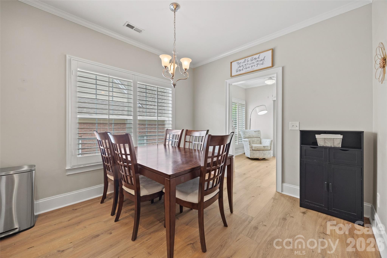
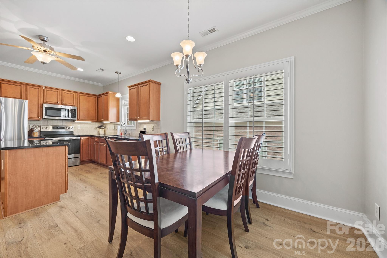
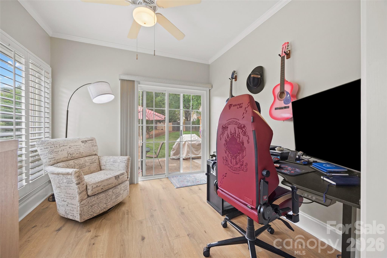
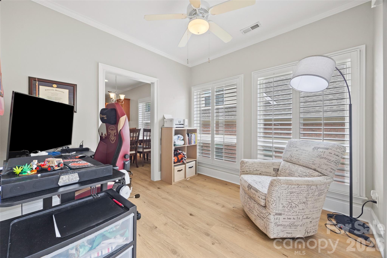
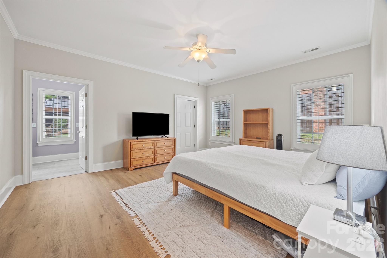
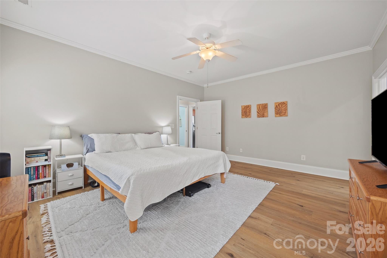
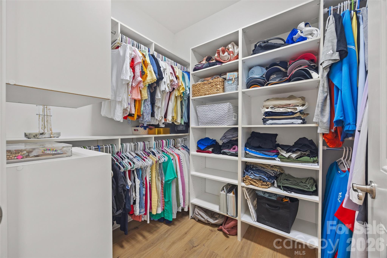
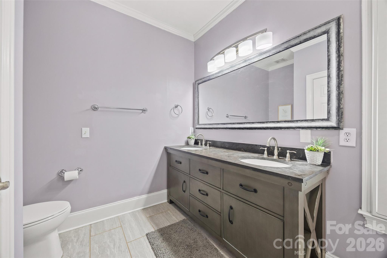
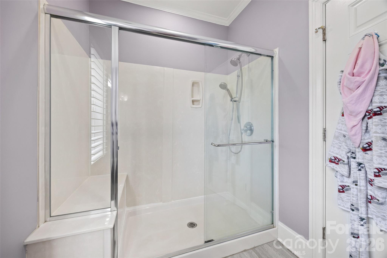
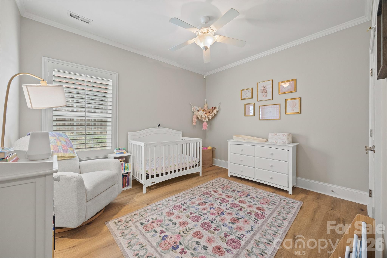
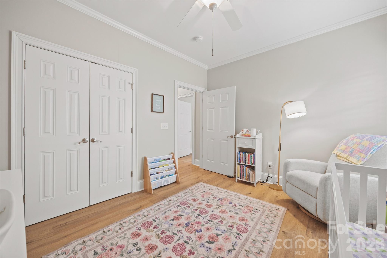
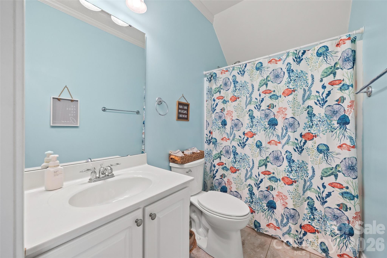
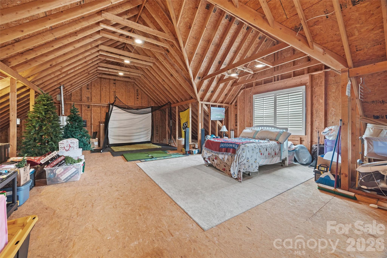
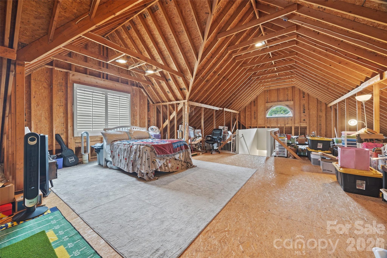
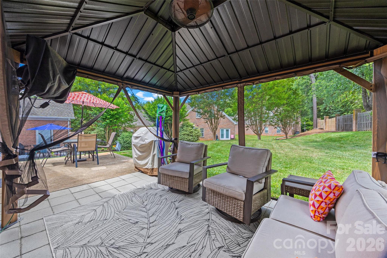
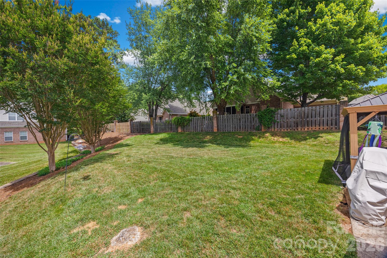
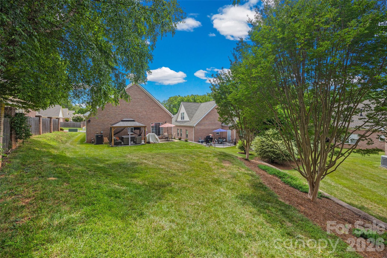
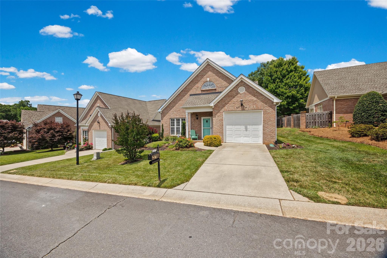
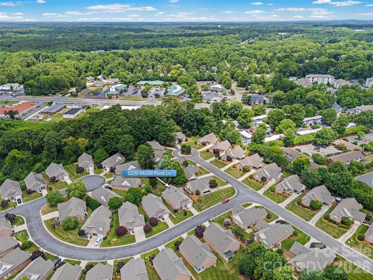
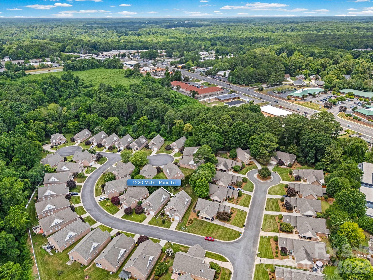
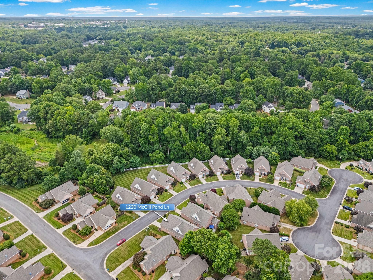
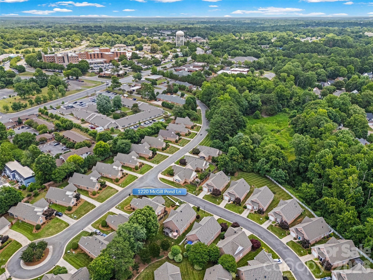
Move-in ready and loaded with upgrades in desirable Morgans Glen II! This beautifully updated 2-bedroom, 2-bath home features a new roof (2024), new HVAC (2024), and a gorgeous custom built-in entertainment center (2025). Enjoy low-maintenance living with HOA-covered lawn care. Inside, you'll find updated flooring, neutral paint, plantation shutters, crown molding, and a bright, open layout that's perfect for everyday living and entertaining. The kitchen offers granite countertops, stainless steel appliances, a large island, and plenty of space for dining. A dedicated office/sitting room/flex space provides versatility to fit your lifestyle. The spacious primary suite features a walk-in closet and an updated bath with dual vanities and a large low threshold shower. Need more space? The expansive unfinished attic with vaulted ceilings and windows offers incredible potential for future expansion and additional living area. Conveniently located near shopping, dining, Rock Hill Hospital, schools, I-77, and downtown Rock Hill, this home combines comfort, convenience, and value. Don't miss this opportunity to own one of Morgans Glen II's most thoughtfully updated homes!
Features & Amenities
Interior
-
Other Interior Features
Entrance Foyer, Kitchen Island, Pantry, Storage, Walk-In Closet(s)
-
Total Bedrooms
2
-
Bathrooms
2
-
Above Grade Finished Area
1531.0
-
Basement YN
NO
-
Cooling YN
YES
-
Cooling
Ceiling Fan(s), Central Air
-
Fireplace YN
NO
-
Heating YN
YES
-
Heating
Natural Gas
-
Pet friendly
N/A
Exterior
-
Garage
Yes
-
Garage spaces
1
-
Construction Materials
Brick
-
Parking
Driveway, Garage Faces Front, On Street
-
Patio and Porch Features
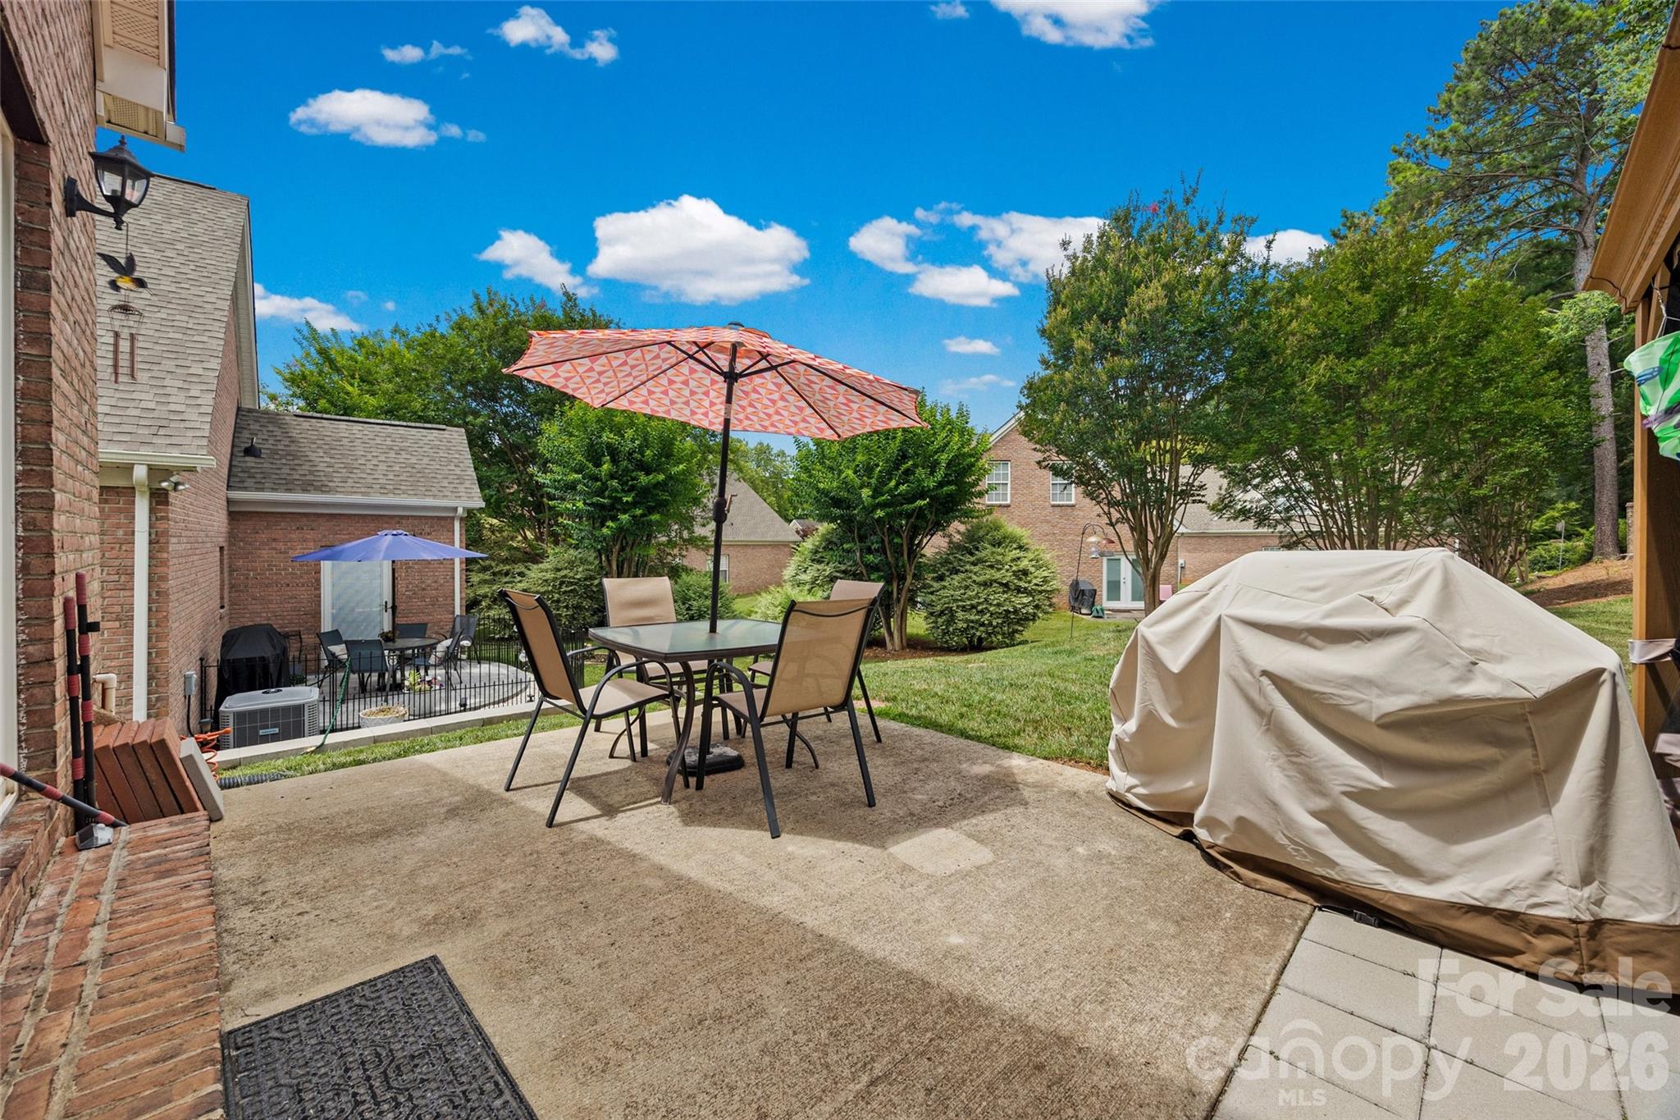
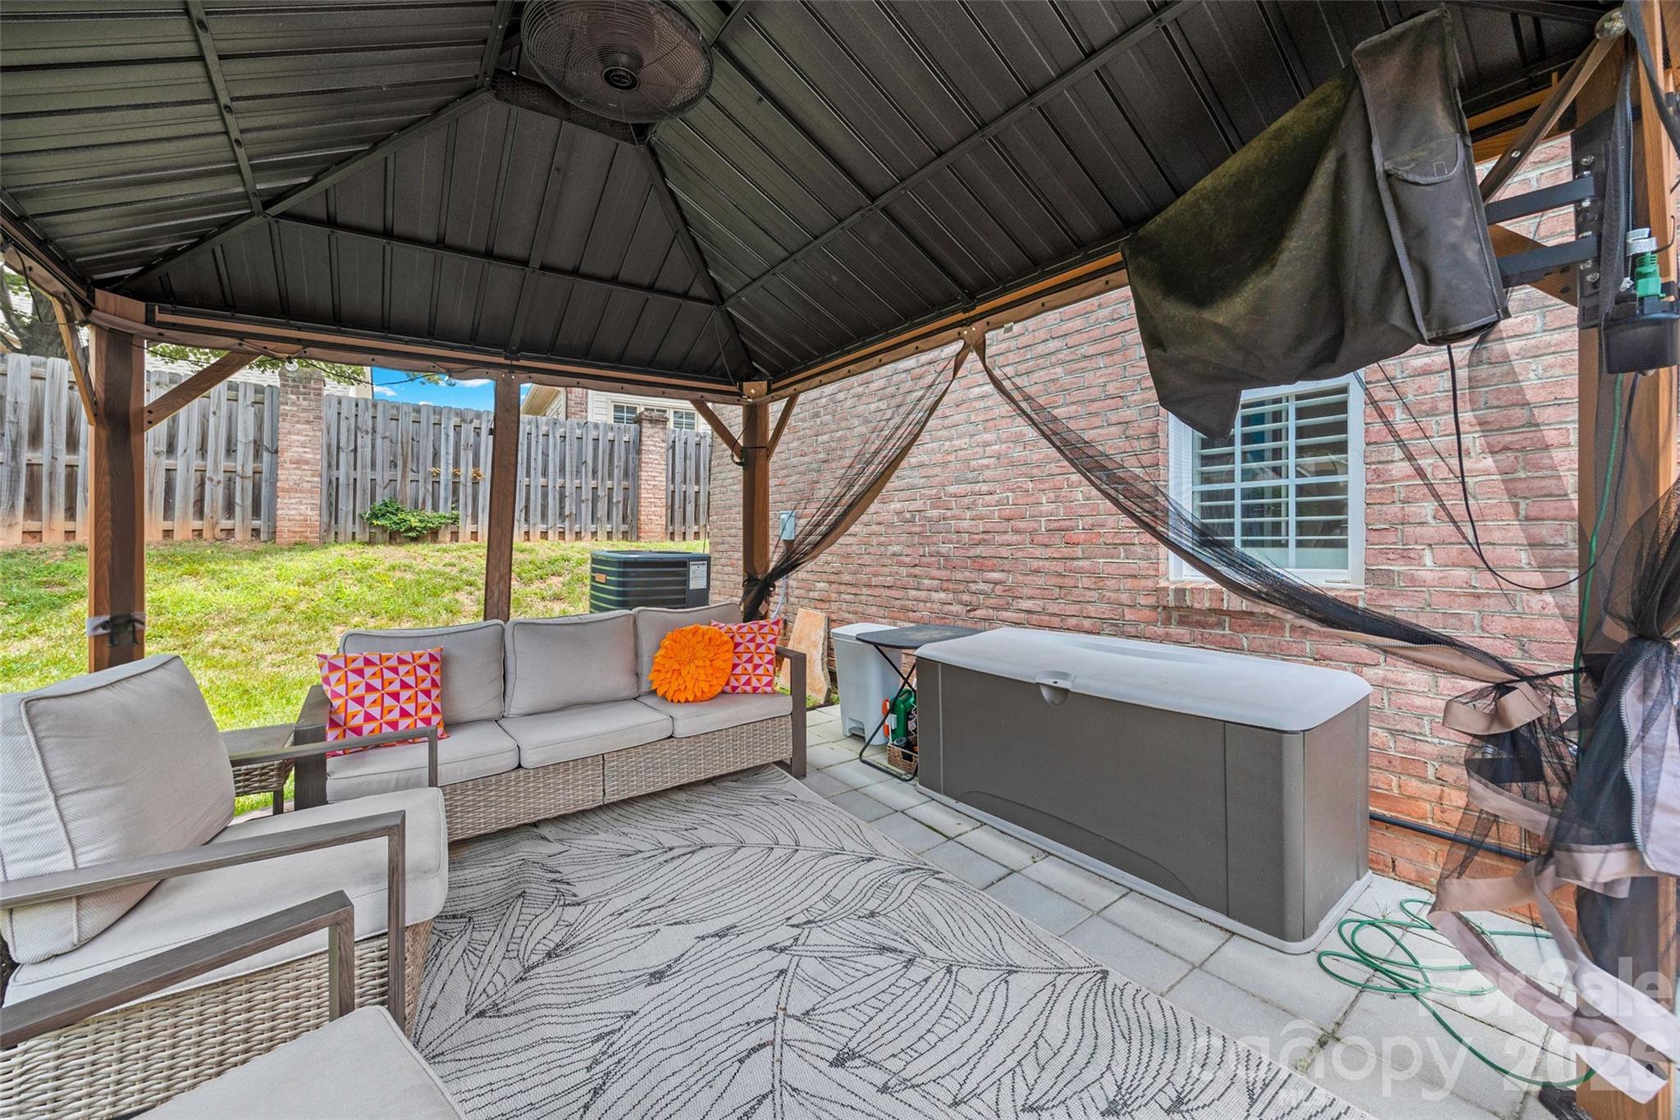
Front Porch, Patio
-
Pool
No
Area & Lot
-
Lot Features
Level, Wooded
-
Property Type
Residential
-
Property Sub Type
Single Family Residence
Price
-
Sales Price
$359,900
-
Sq. Footage
1,531
-
Price/SqFt
$235
HOA
-
Association
YES
-
Association Fee
$185
-
Association Fee Frequency
Quarterly
-
Association Fee Includes
N/A
School District
-
Elementary School
Unspecified
-
Middle School
Unspecified
-
High School
Unspecified
Property Features
-
New Construction
NO
-
Accessibility Features
Accessible Doors
-
Foundation Details
Slab
-
Senior Community YN
NO
-
Sewer
Public Sewer
-
Water Source
Public
Schedule a Showing
Showing scheduled successfully.
Mortgage calculator
Estimate your monthly mortgage payment, including the principal and interest, property taxes, and HOA. Adjust the values to generate a more accurate rate.
Your payment
Principal and Interest:
$
Property taxes:
$
HOA fees:
$
Total loan payment:
$
Total interest amount:
$
Location
County
York
Elementary School
Unspecified
Middle School
Unspecified
High School
Unspecified
Listing Courtesy of Quincey Brouillette , Rinehart Realty Corporation
RealHub Information is provided exclusively for consumers' personal, non-commercial use, and it may not be used for any purpose other than to identify prospective properties consumers may be interested in purchasing. All information deemed reliable but not guaranteed and should be independently verified. All properties are subject to prior sale, change or withdrawal. RealHub website owner shall not be responsible for any typographical errors, misinformation, misprints and shall be held totally harmless.

Agent | Team Lead
Jen Audier
Call Jen today to schedule a private showing.

* Listings on this website come from the FMLS IDX Compilation and may be held by brokerage firms other than the owner of this website. The listing brokerage is identified in any listing details. Information is deemed reliable but is not guaranteed. If you believe any FMLS listing contains material that infringes your copyrighted work please click here to review our DMCA policy and learn how to submit a takedown request.© 2024 FMLS.
Related Properties
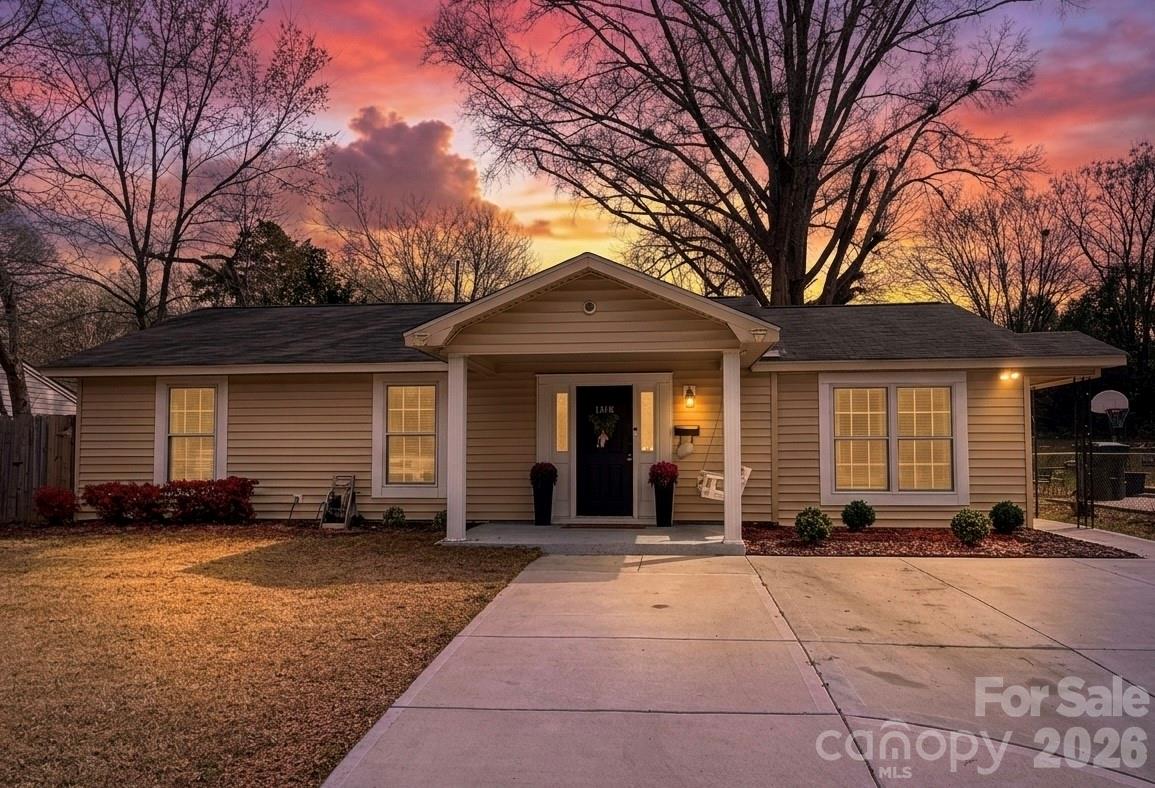
Rock Hill
1318 Mcdow Drive
4 Beds
2 Baths
1,725 Sq.Ft.
$300,000
MLS#: 4353945
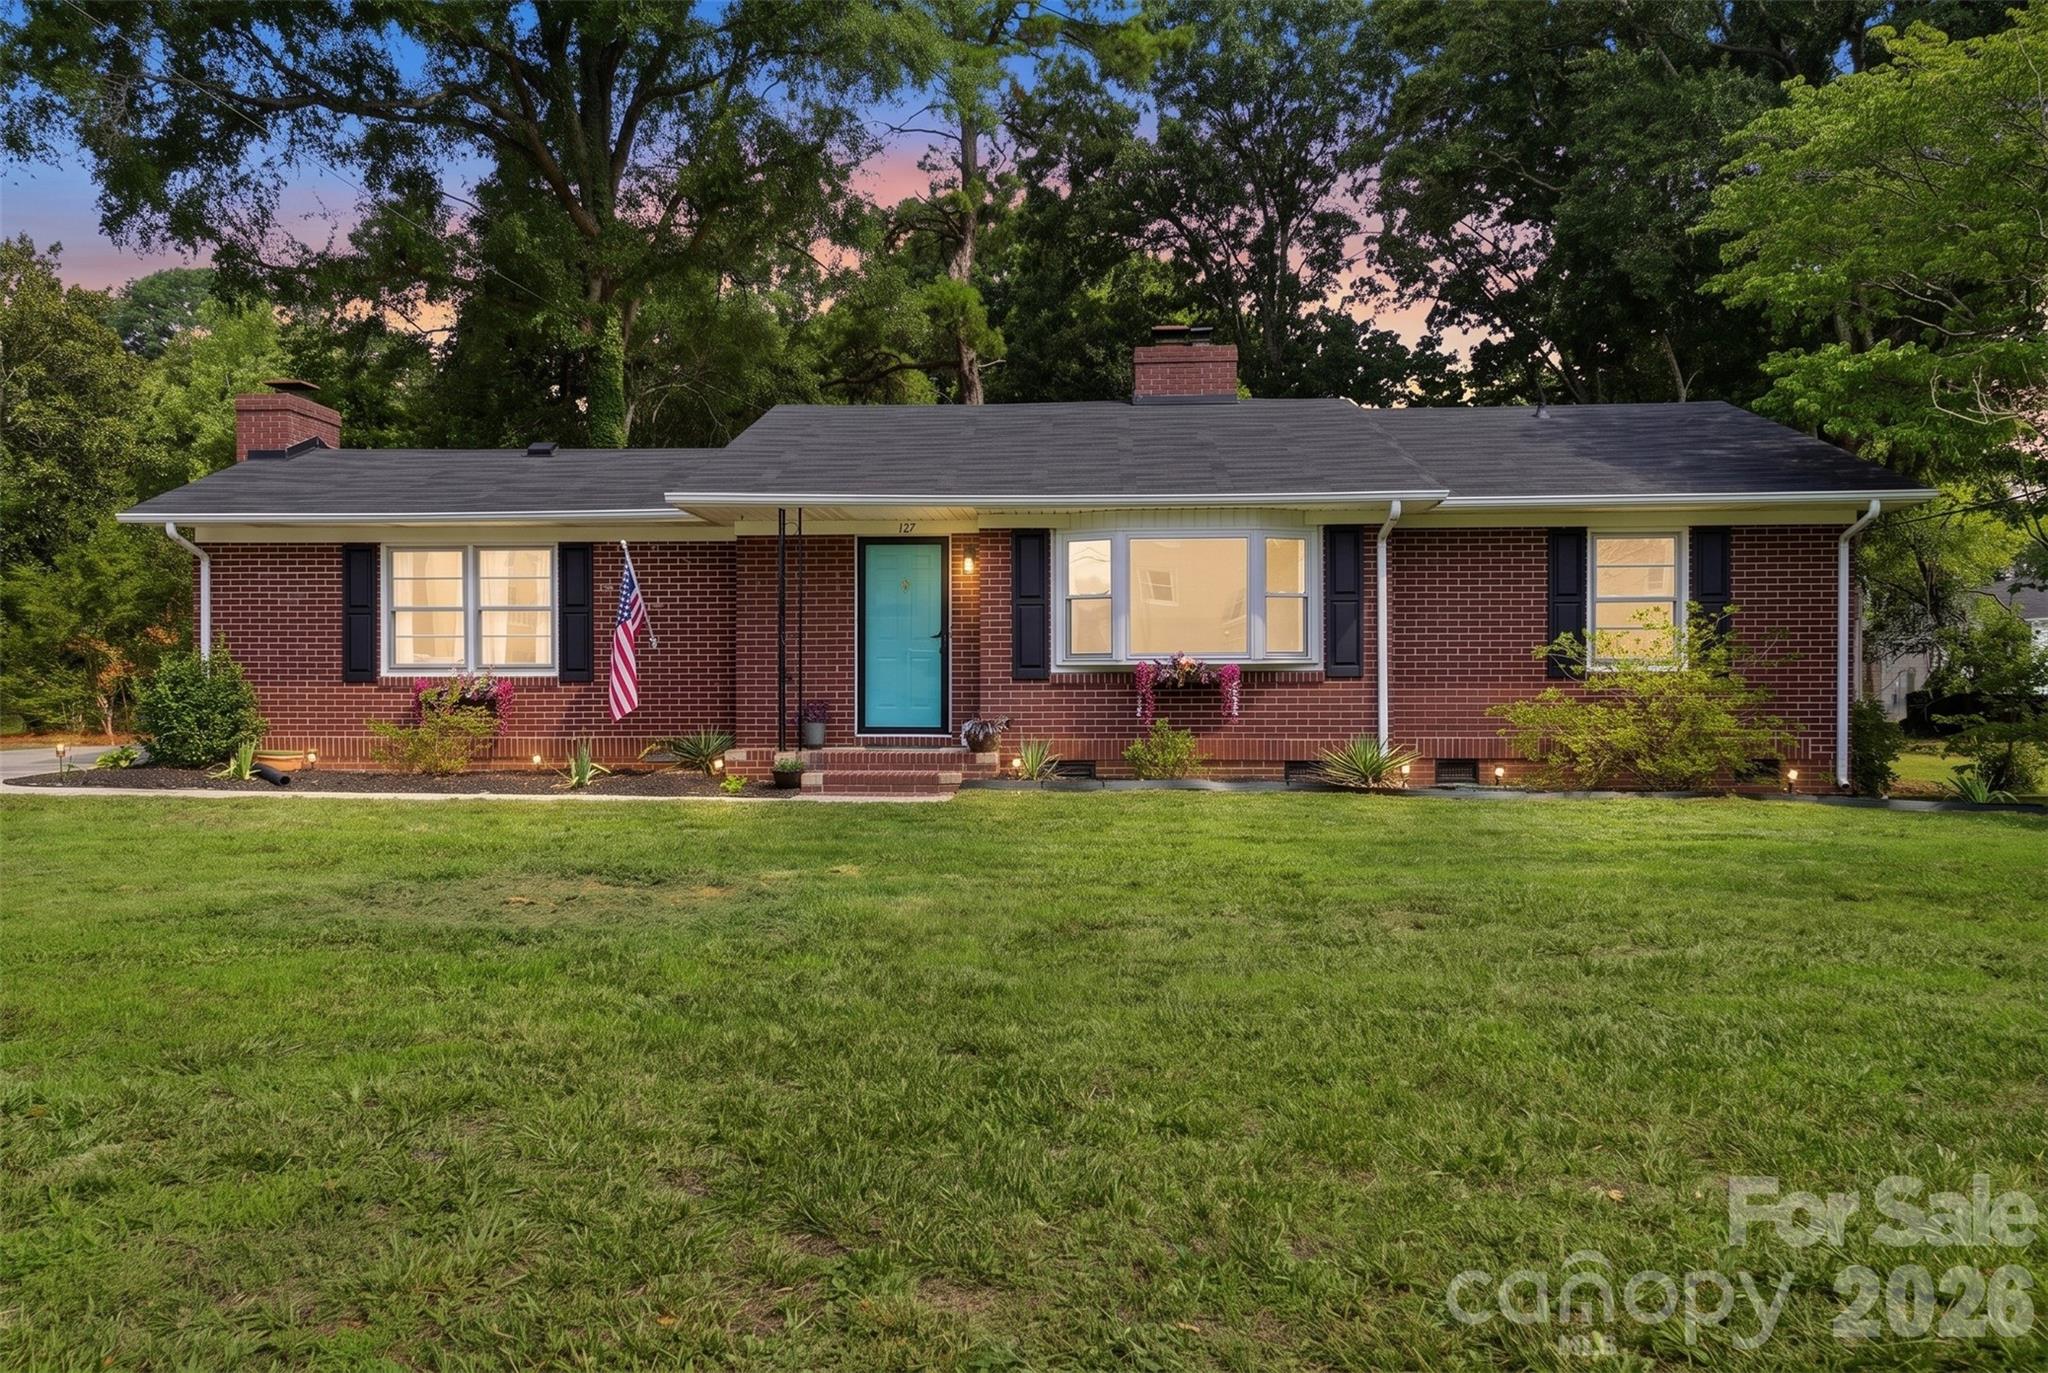
Rock Hill
127 Dotson Street
3 Beds
2 Baths
1,749 Sq.Ft.
$370,000
MLS#: 4398131
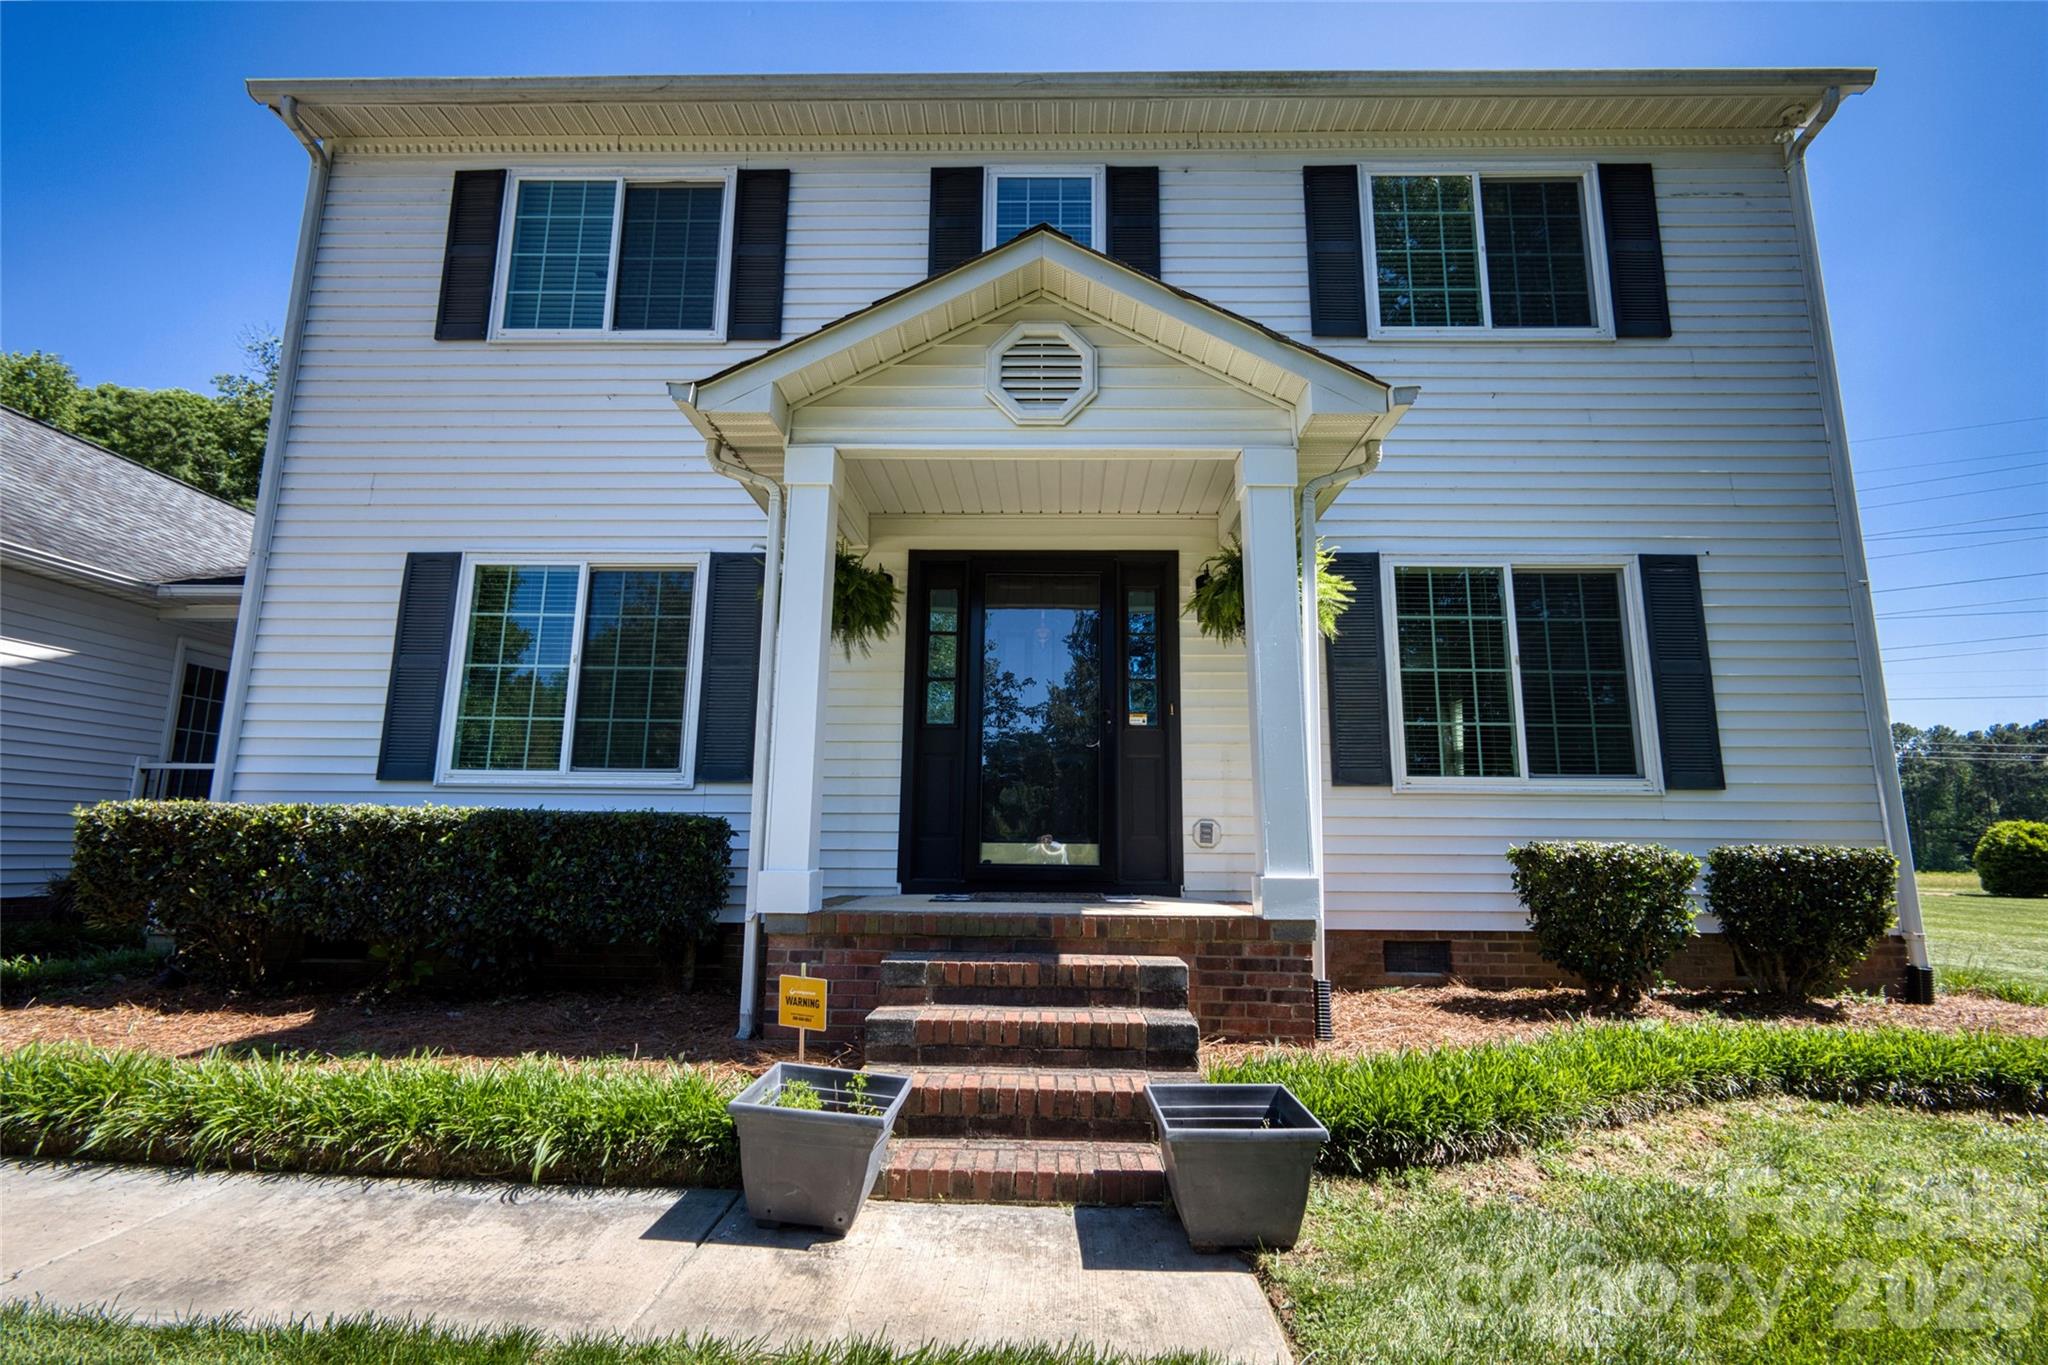
Rock Hill
1446 Covenant Place
3 Beds
2 Baths
1,802 Sq.Ft.
$399,900
MLS#: 4402401
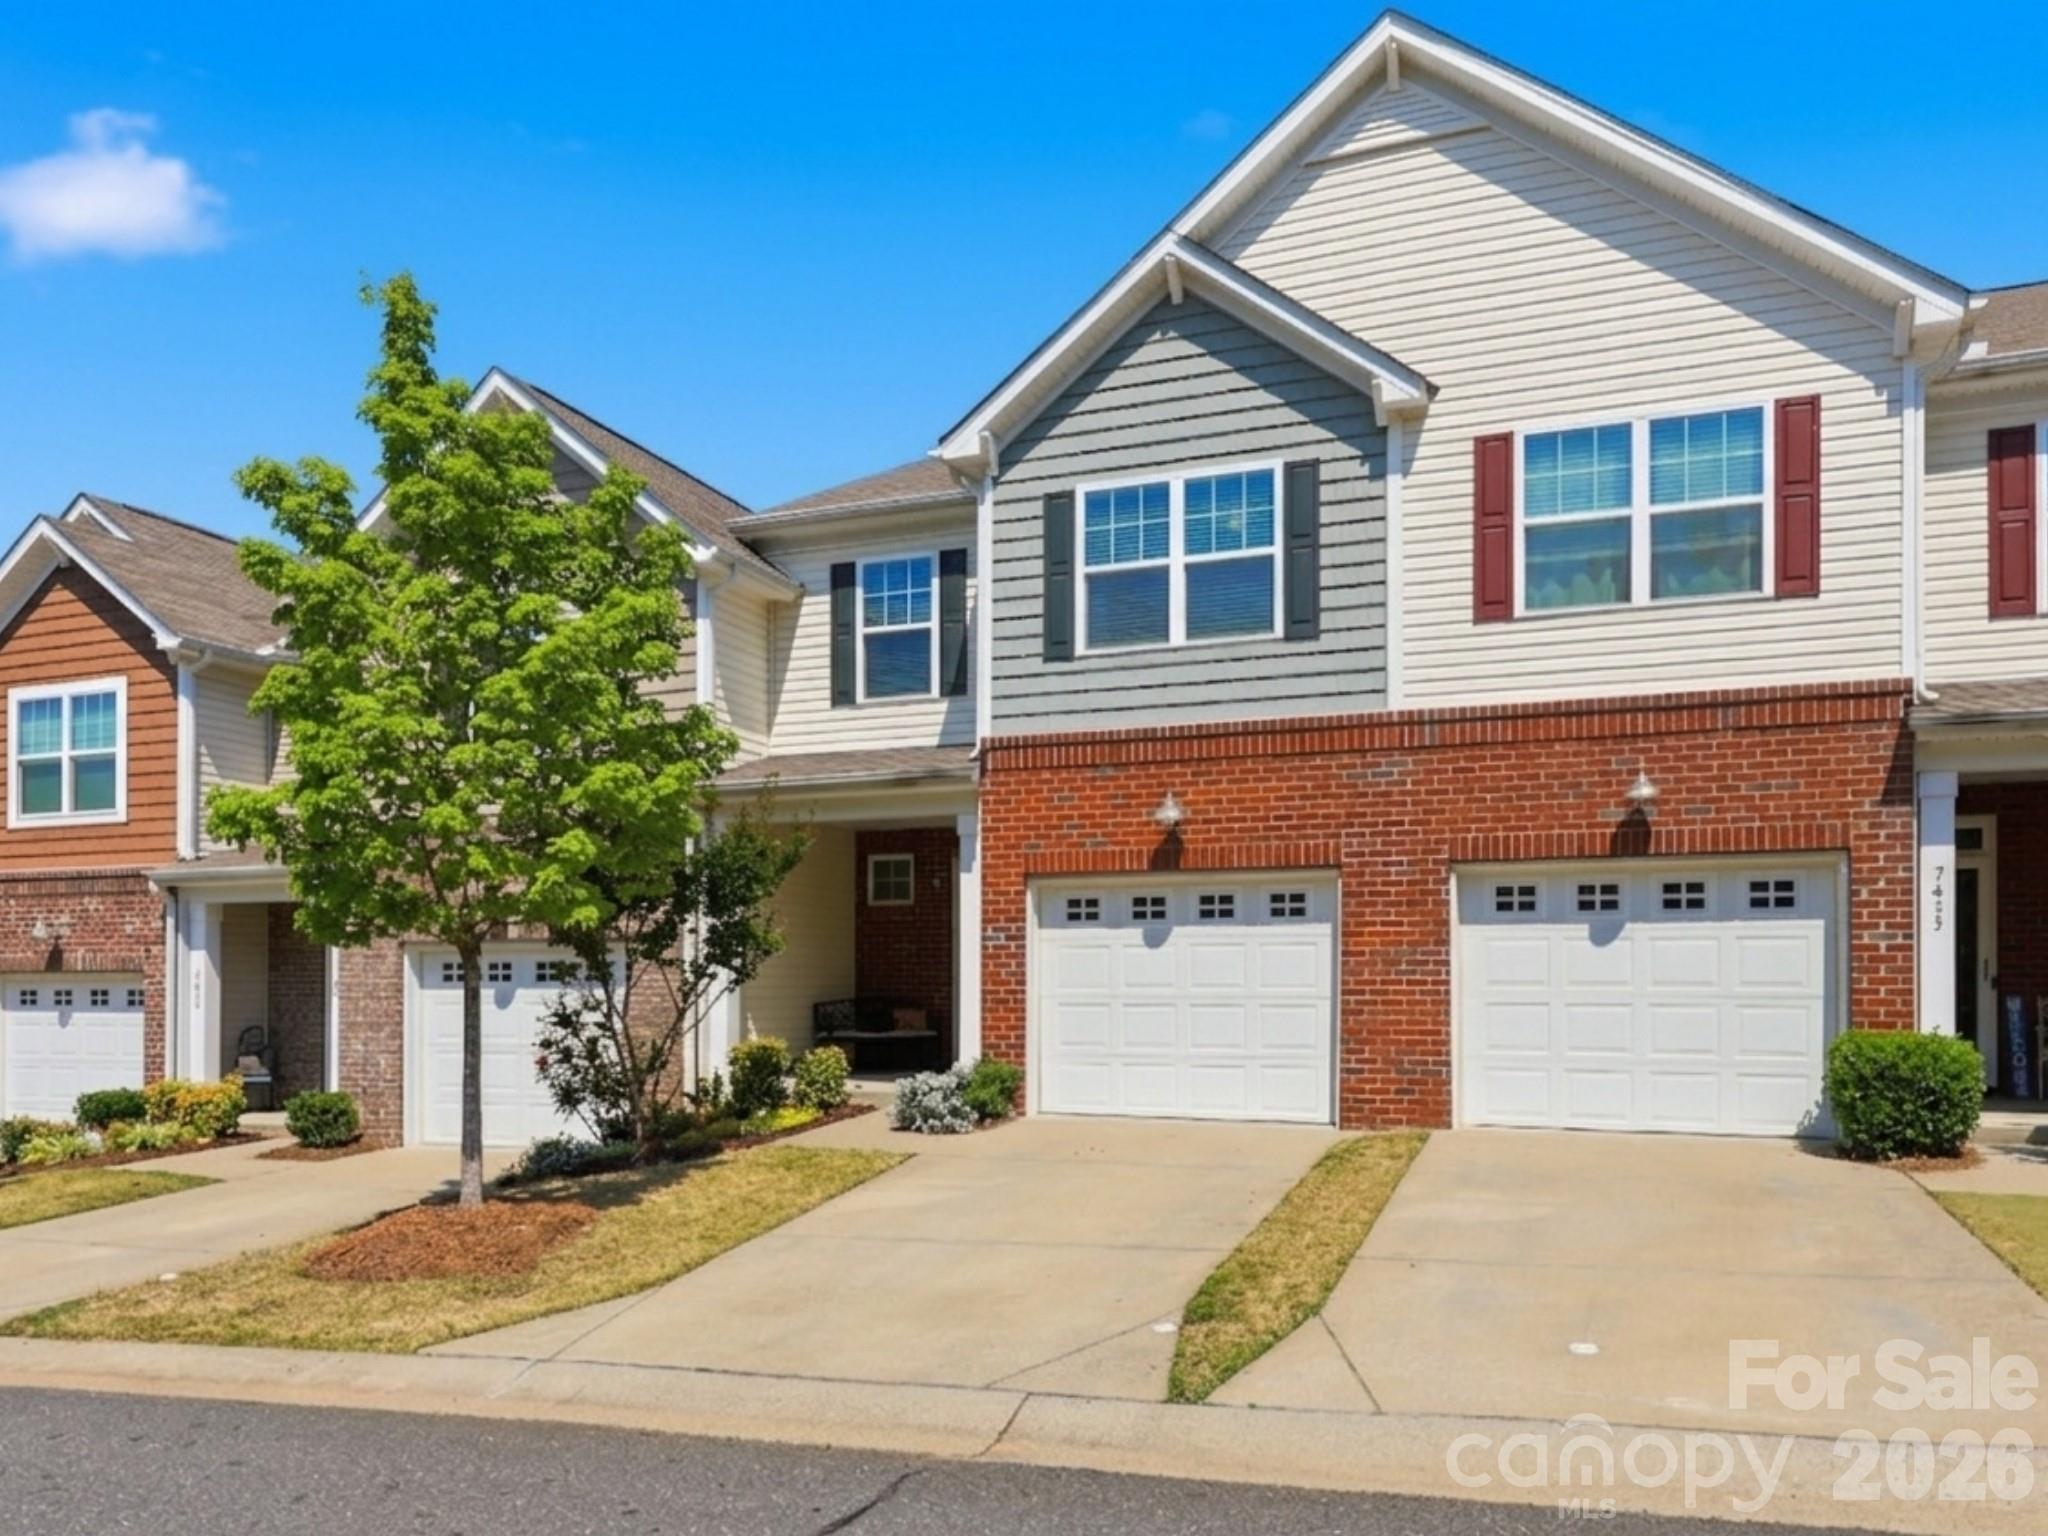
Rock Hill
7431 Calhoun Falls Drive
3 Beds
2 Baths
1,625 Sq.Ft.
$299,000
MLS#: 4372051
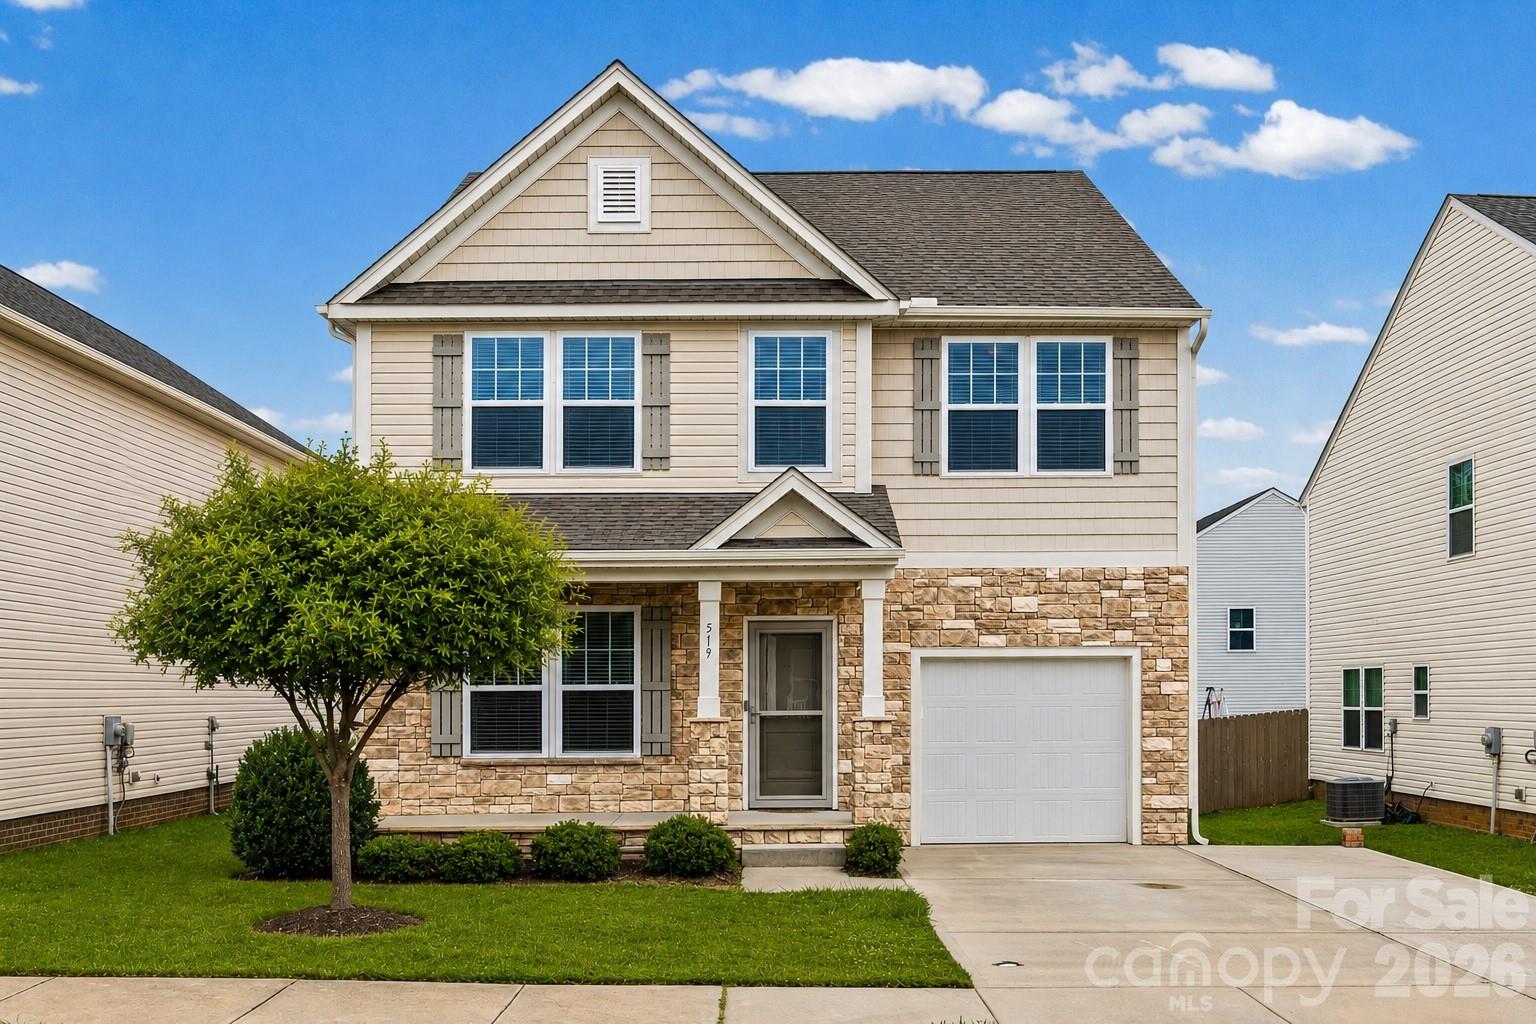
Rock Hill
519 Braintree Terrace
3 Beds
2 Baths
2,241 Sq.Ft.
$342,900
MLS#: 4389184
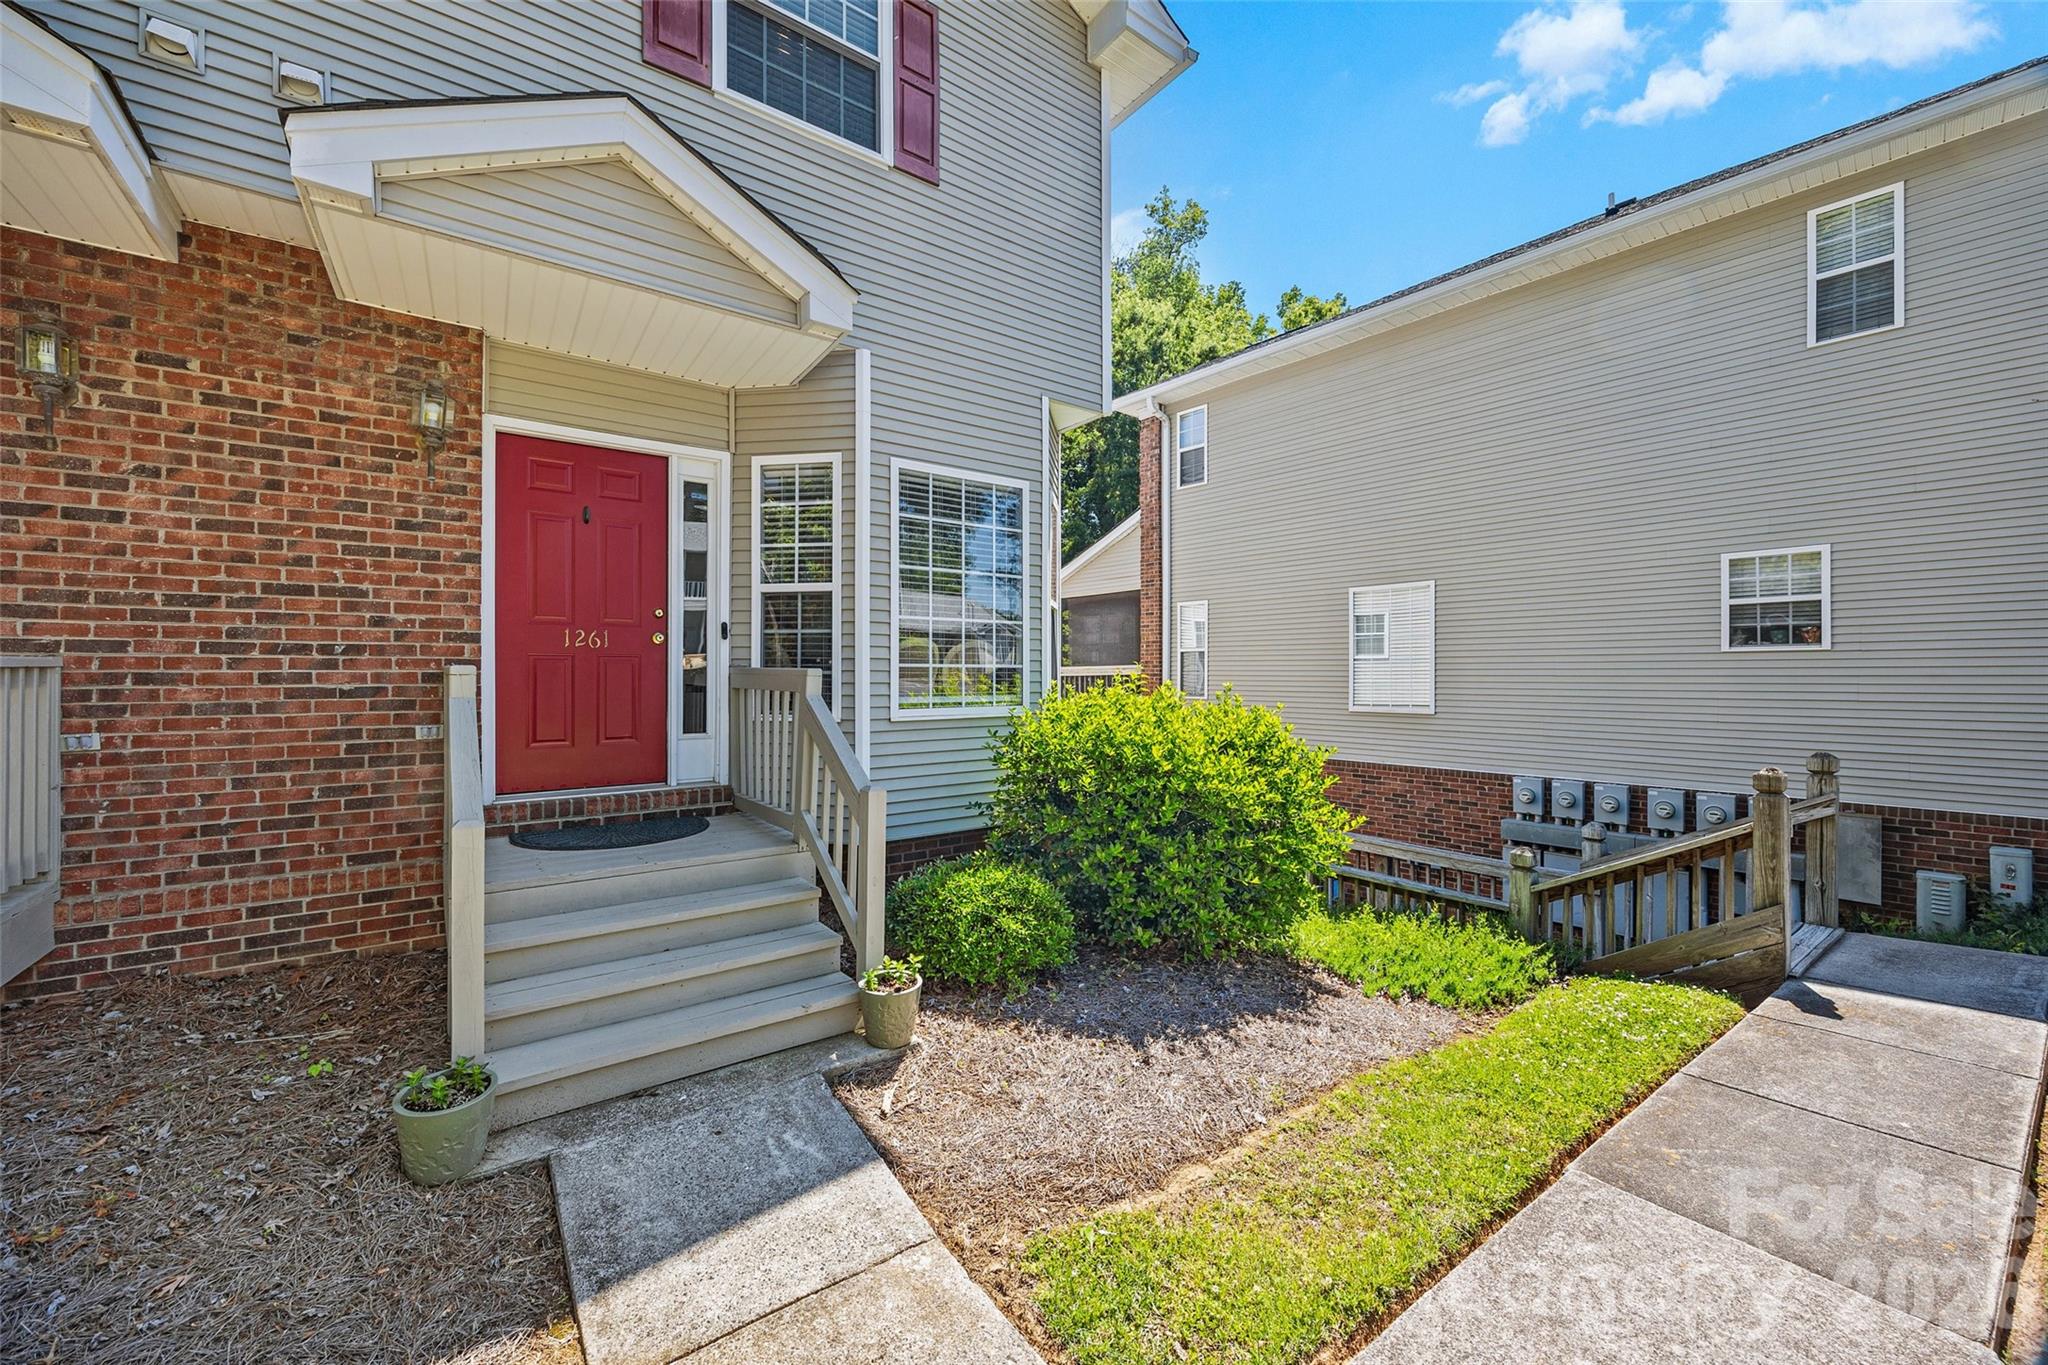
Rock Hill
1261 Charlotte Avenue
2 Beds
2 Baths
1,391 Sq.Ft.
$299,000
MLS#: 4374213
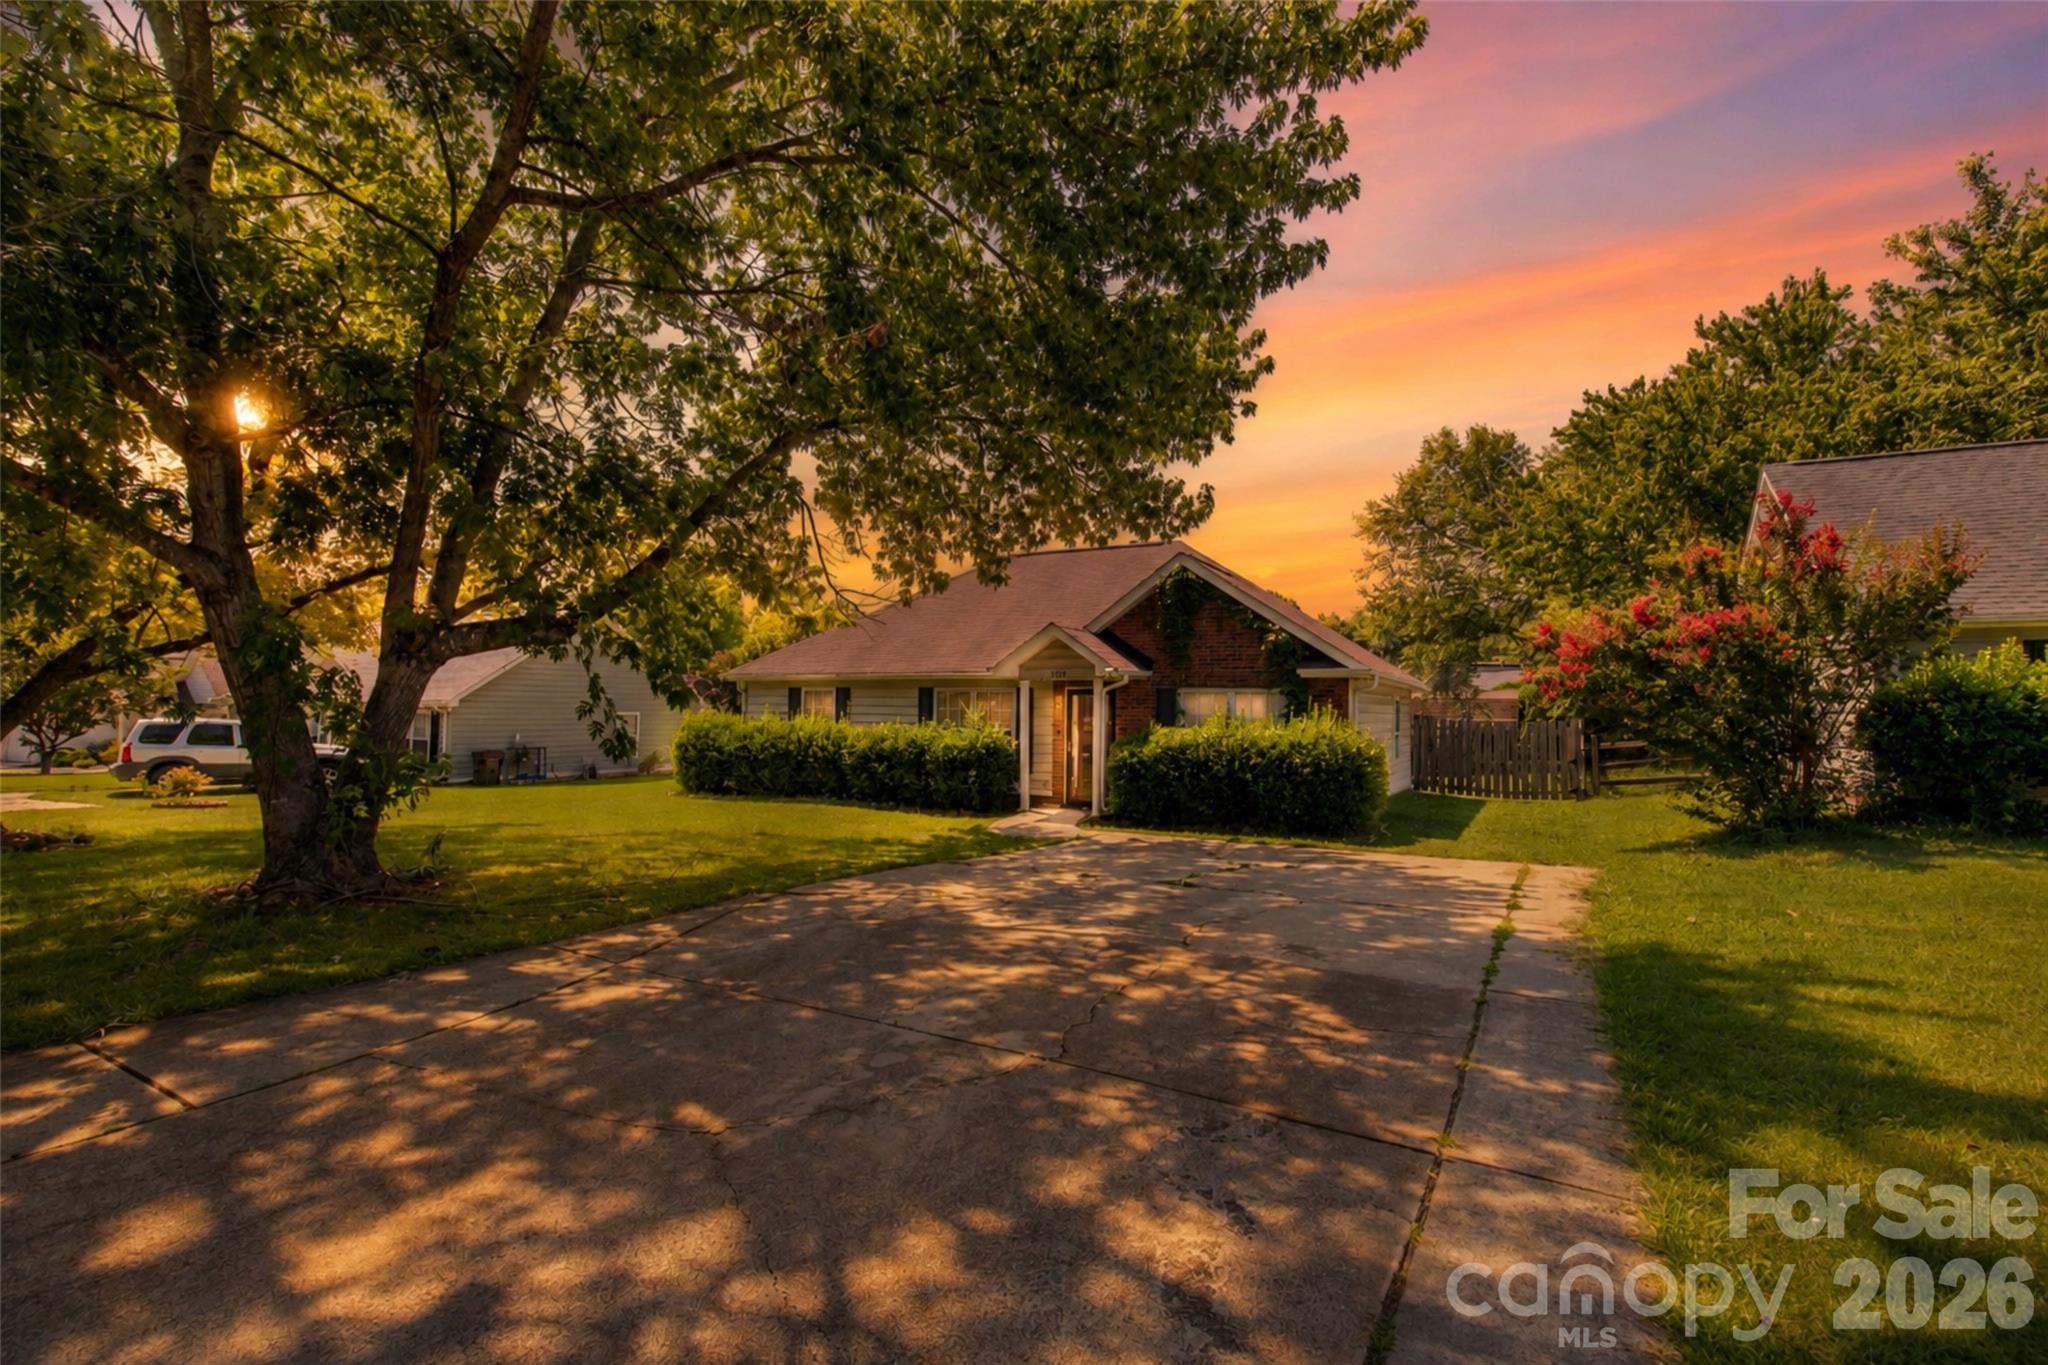
Rock Hill
1737 Rosewell Drive
3 Beds
2 Baths
1,187 Sq.Ft.
$320,000
MLS#: 4394497
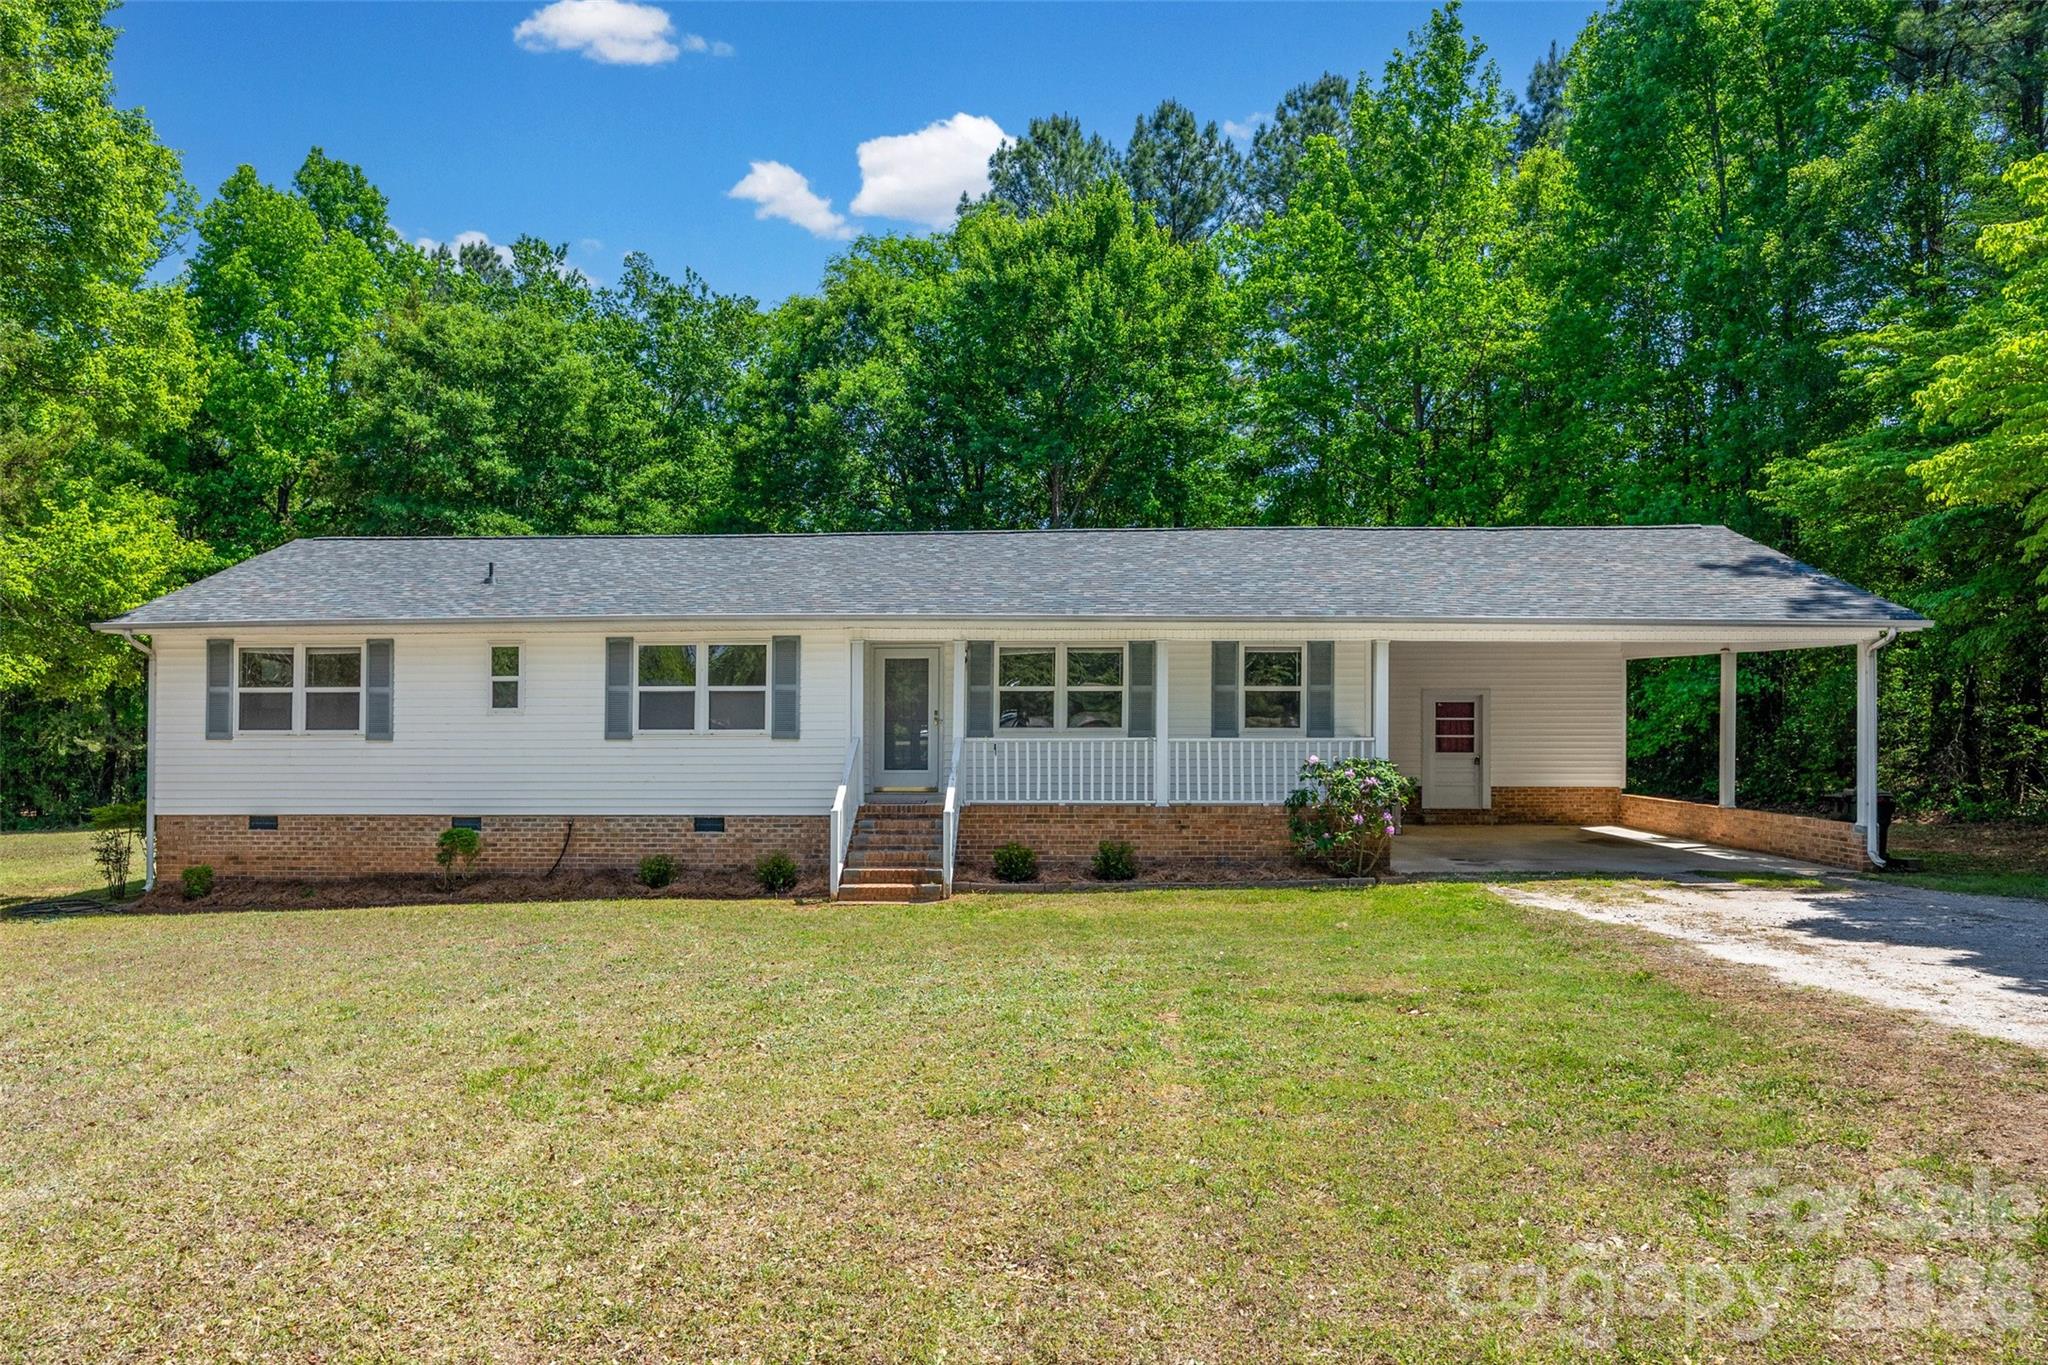
Rock Hill
1766 Sturgis Road
3 Beds
2 Baths
1,590 Sq.Ft.
$339,000
MLS#: 4373639
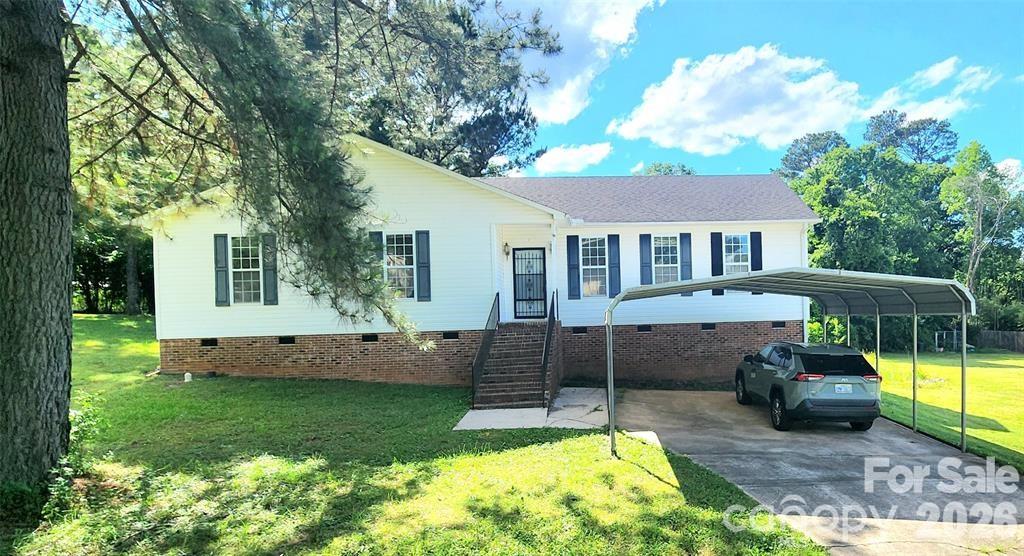
Rock Hill
1066 Tremont Avenue
3 Beds
2 Baths
1,558 Sq.Ft.
$289,000
MLS#: 4385831
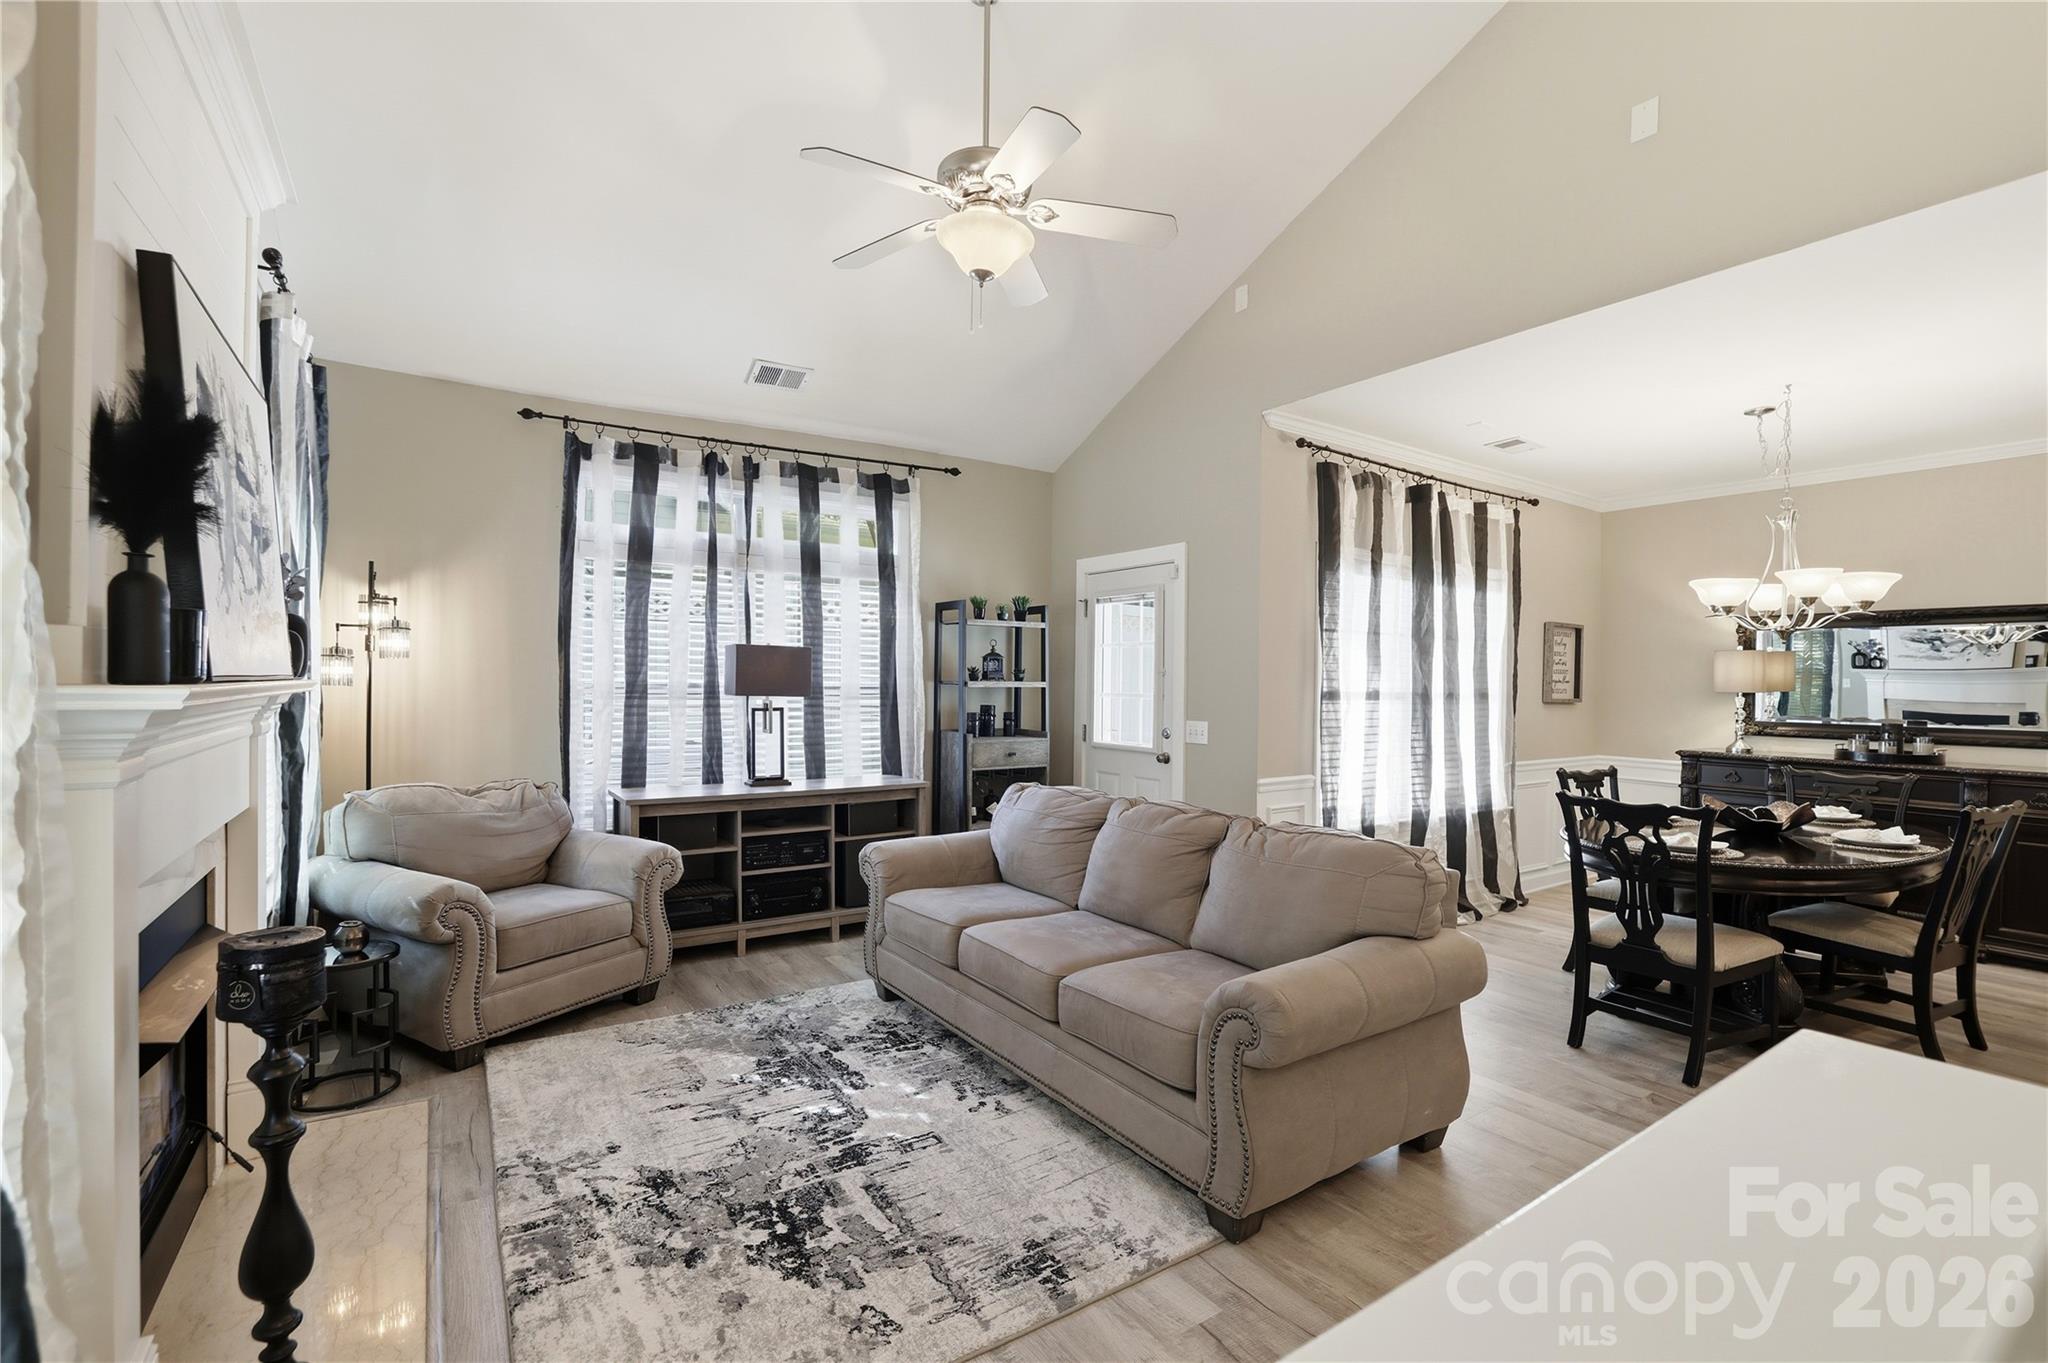
Rock Hill
754 Winding Way
3 Beds
2 Baths
2,102 Sq.Ft.
$350,000
MLS#: 4393691
