Features & Amenities

Interior

  • Other Interior Features

    Breakfast Bar, Open Floorplan, Walk-In Closet(s)

  • Total Bedrooms

    4

  • Bathrooms

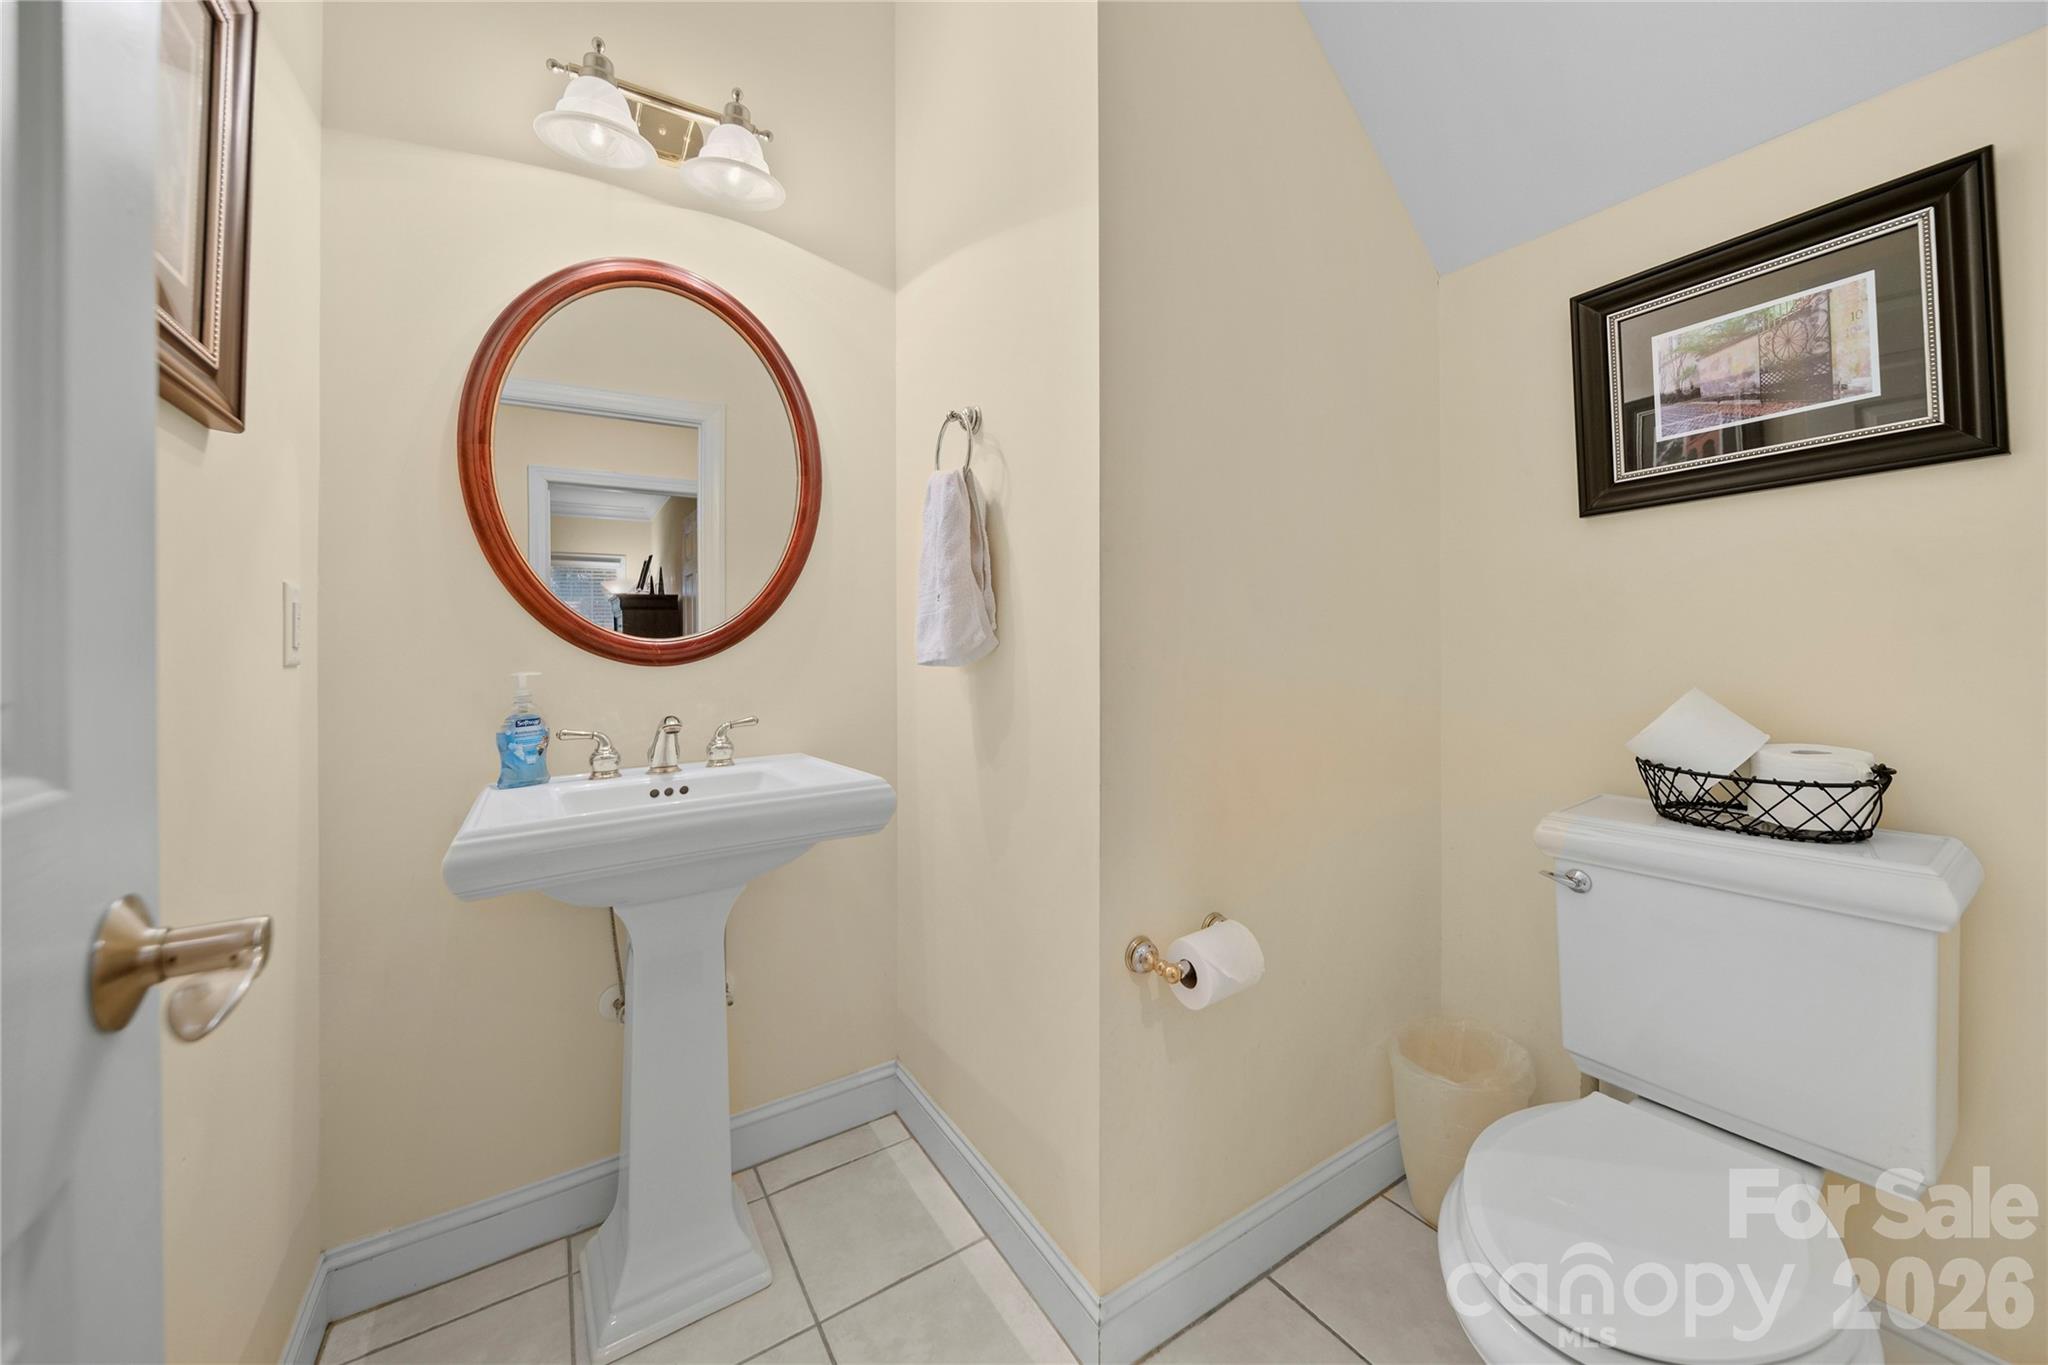
    3

  • 1/2 Bathrooms

    1

  • Above Grade Finished Area

    3150.0

  • Basement YN

    NO

  • Cooling YN

    YES

  • Cooling

    Central Air

  • Fireplace YN

    YES

  • Heating YN

    YES

  • Heating

    Heat Pump

  • Pet friendly

    N/A

Exterior

  • Garage

    Yes

  • Garage spaces

    2

  • Construction Materials

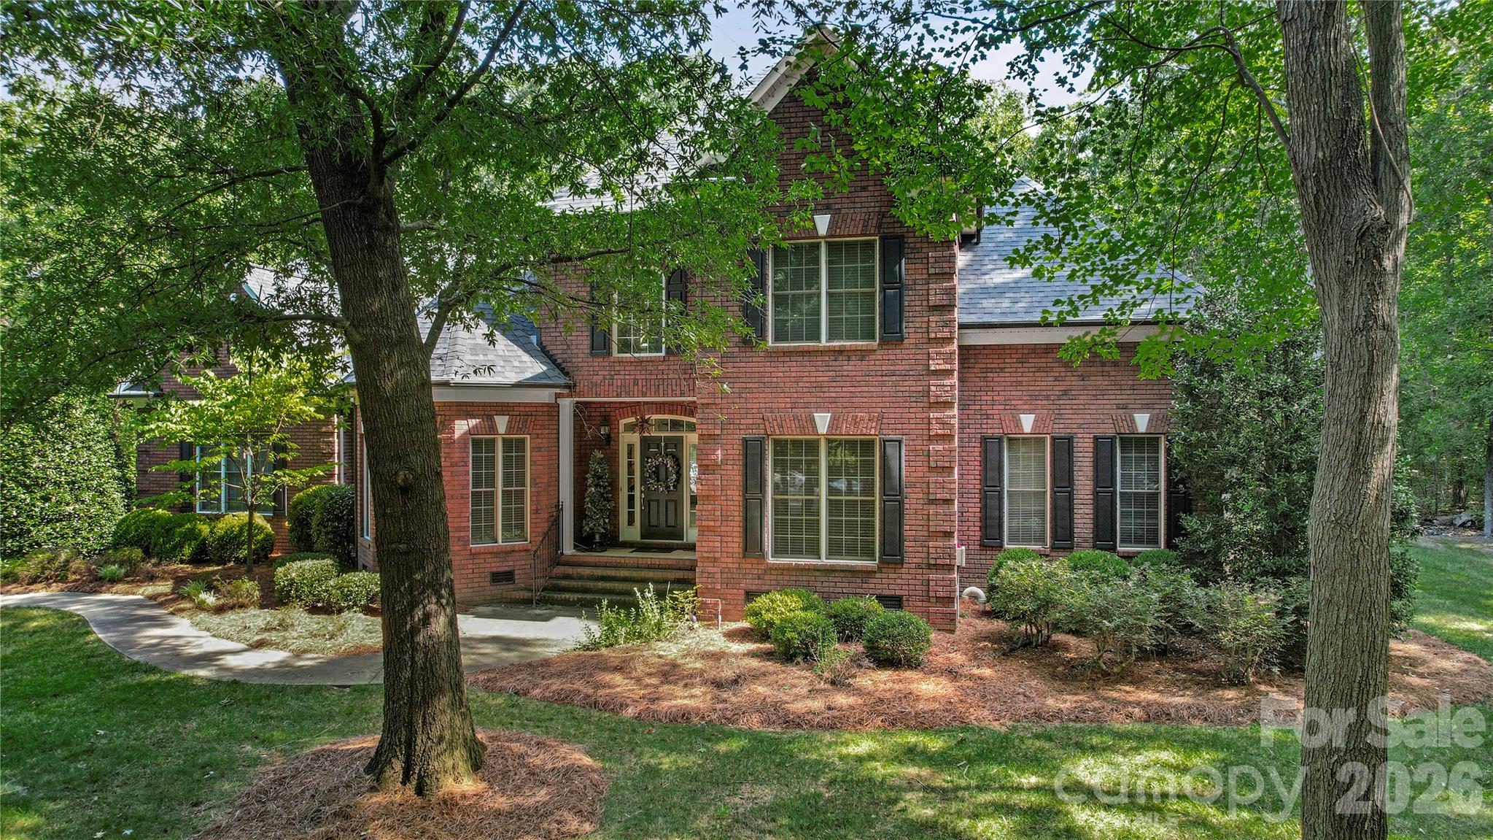
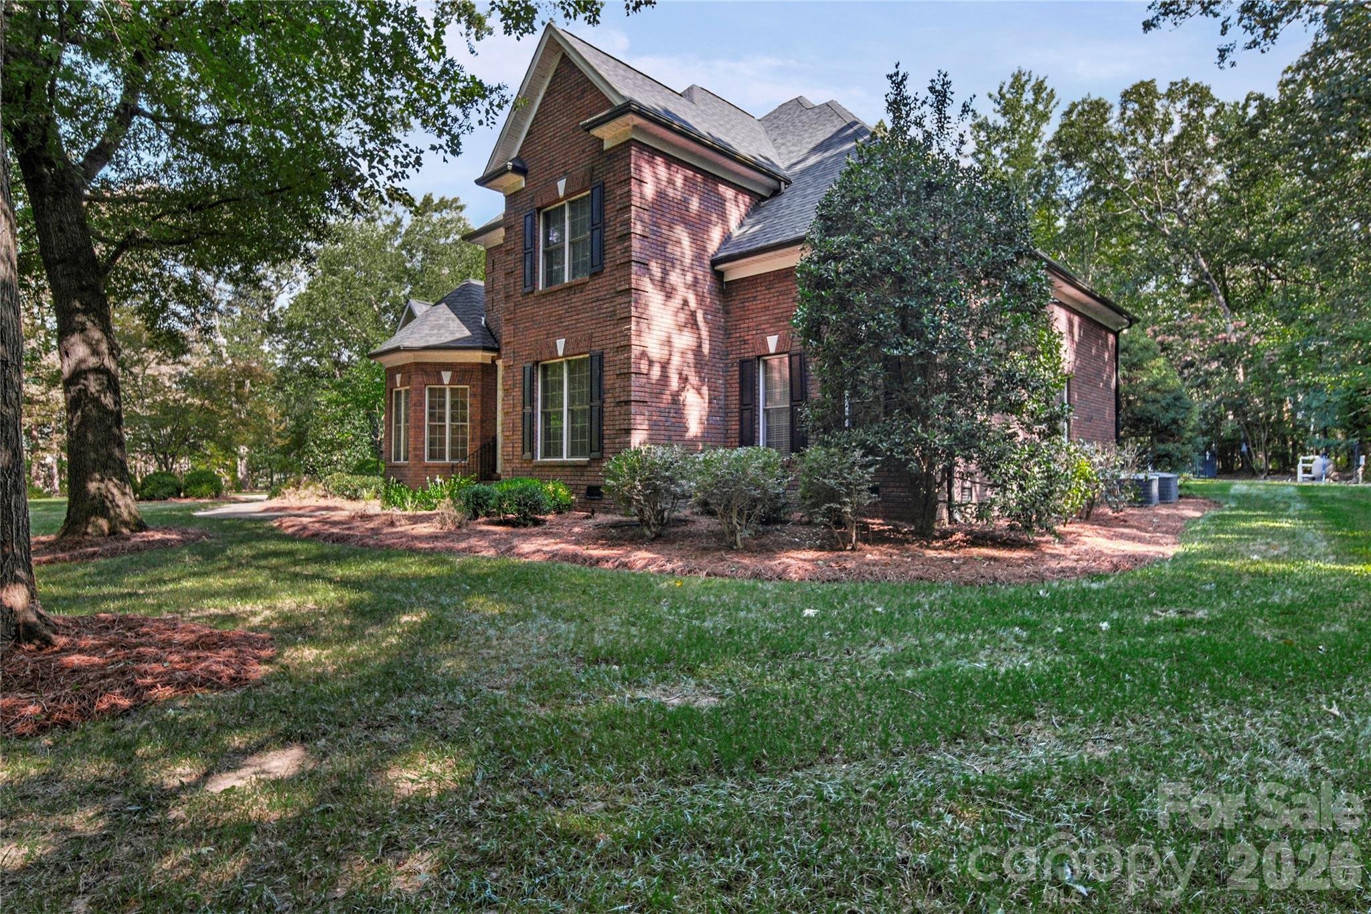
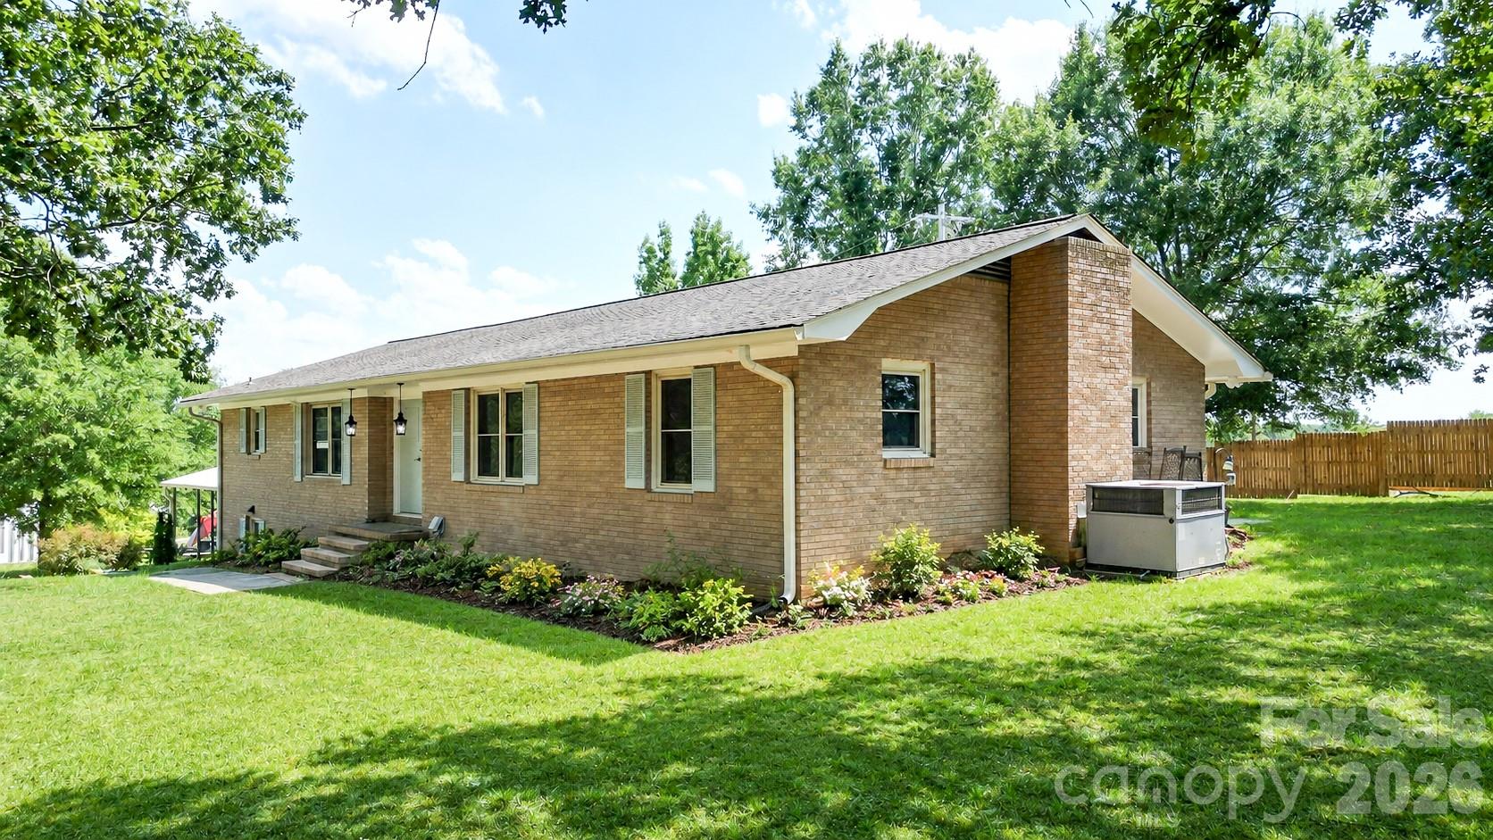
    Brick

  • Parking

    Garage Door Opener, Garage Faces Side

  • Patio and Porch Features

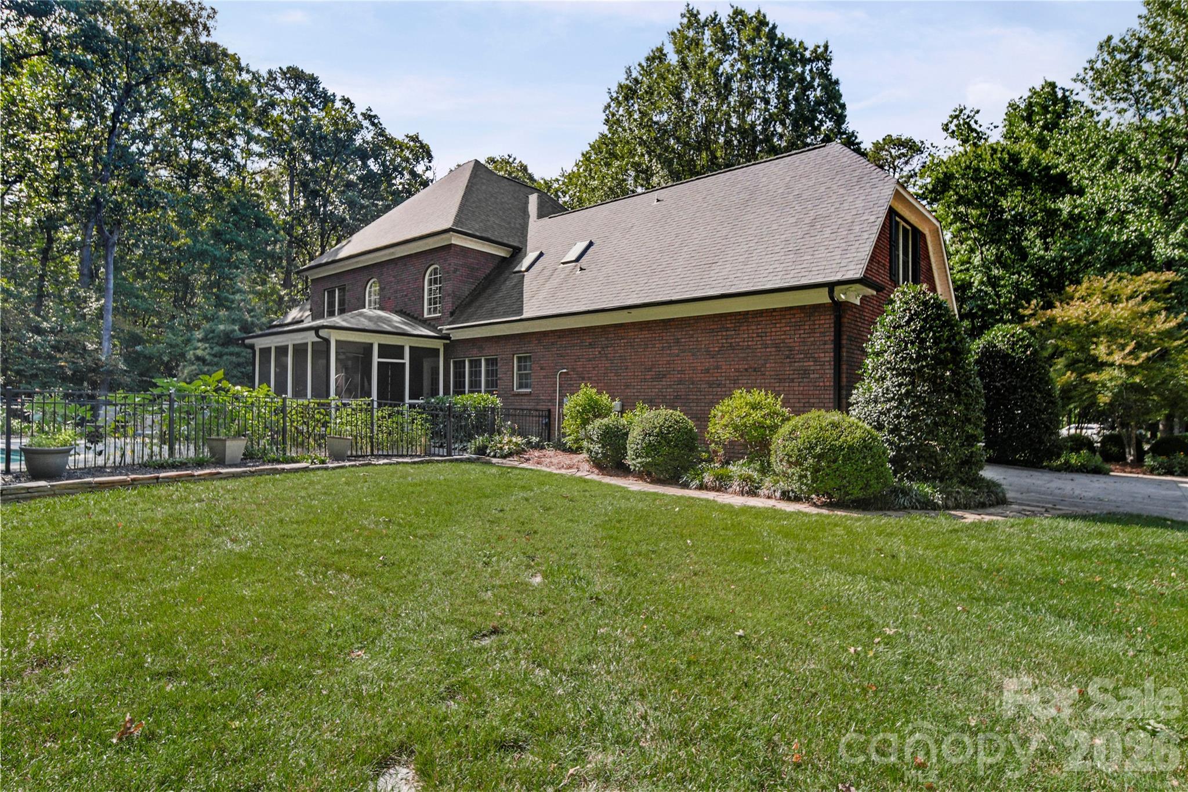
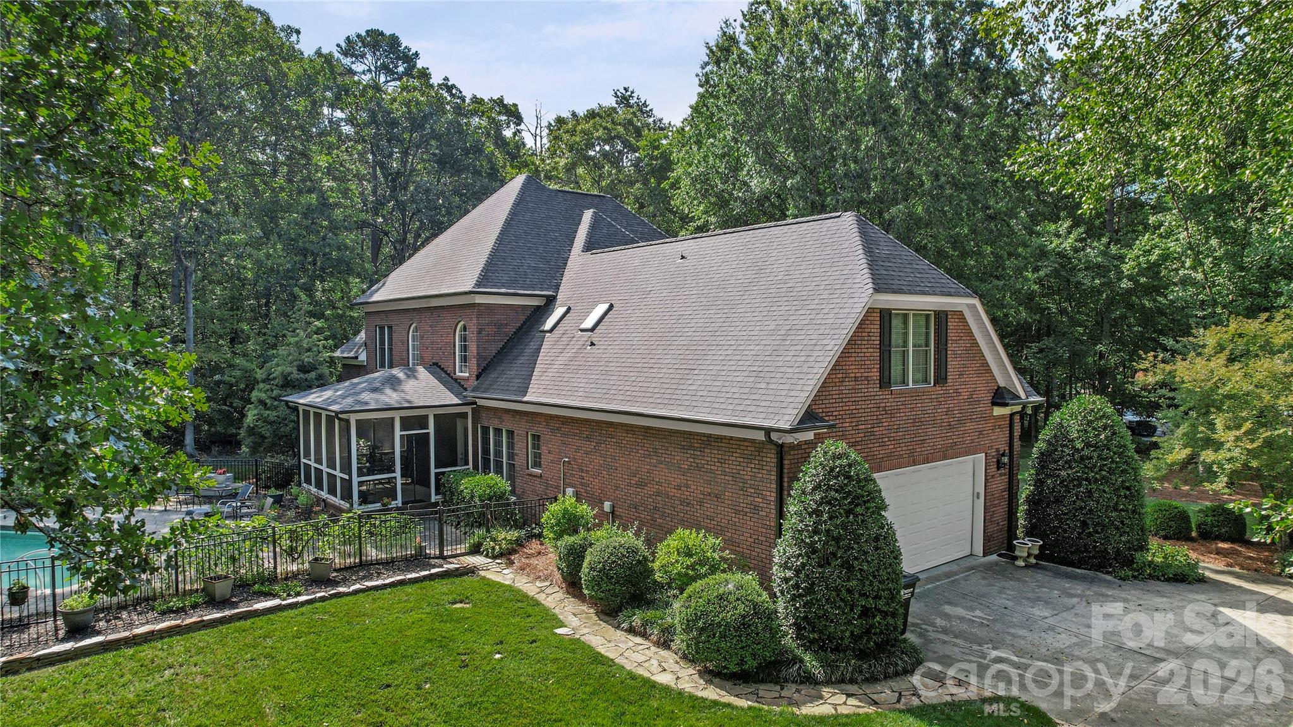
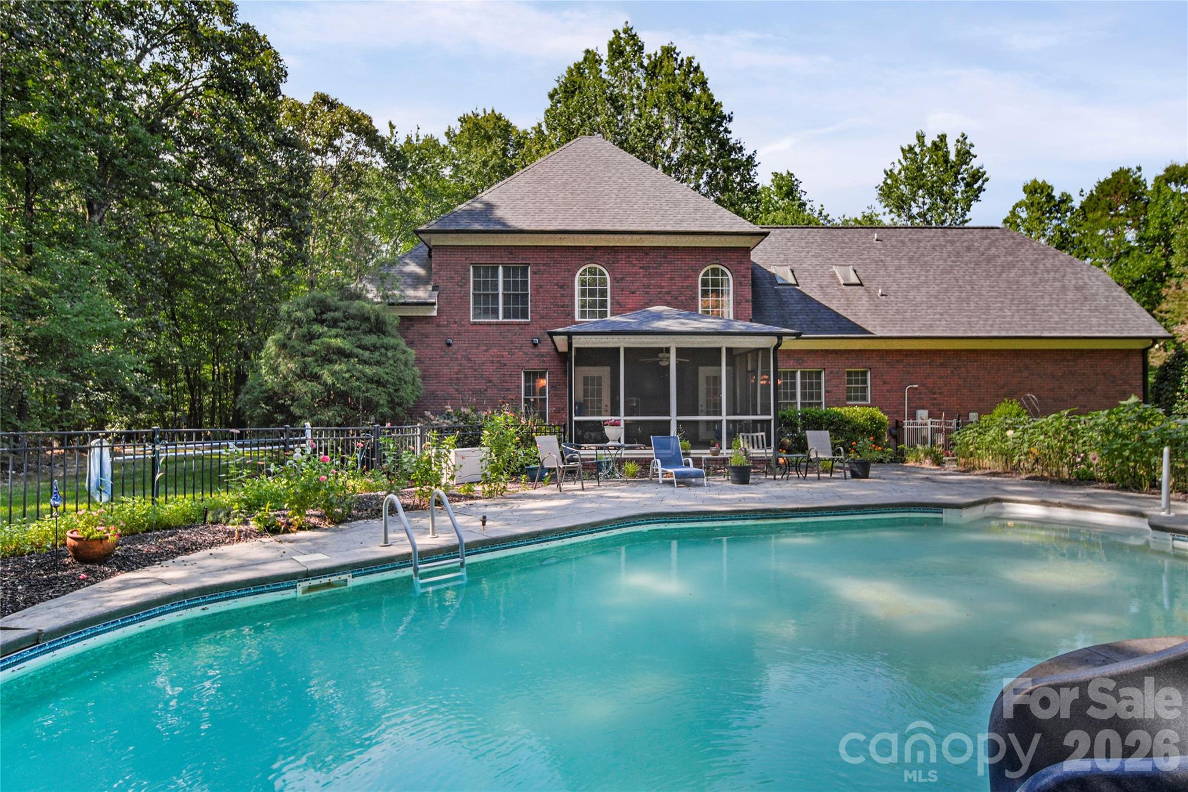
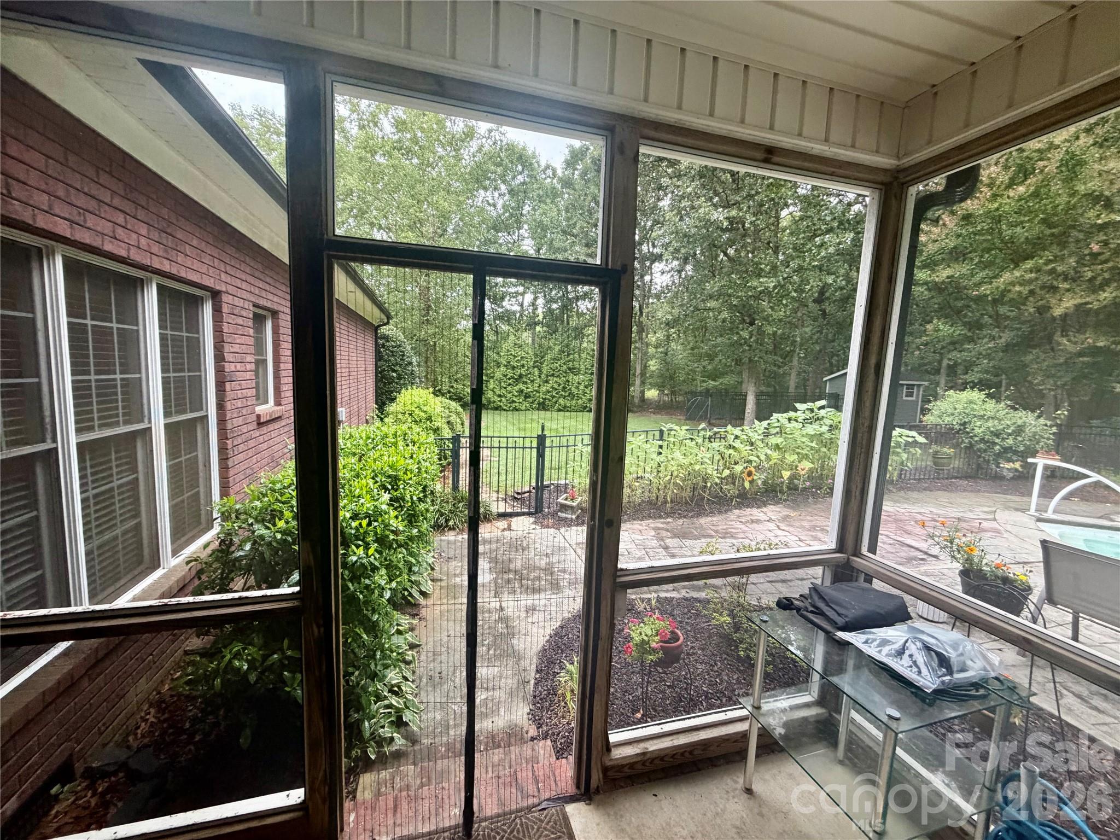
    Covered, Front Porch, Patio, Screened

  • Pool

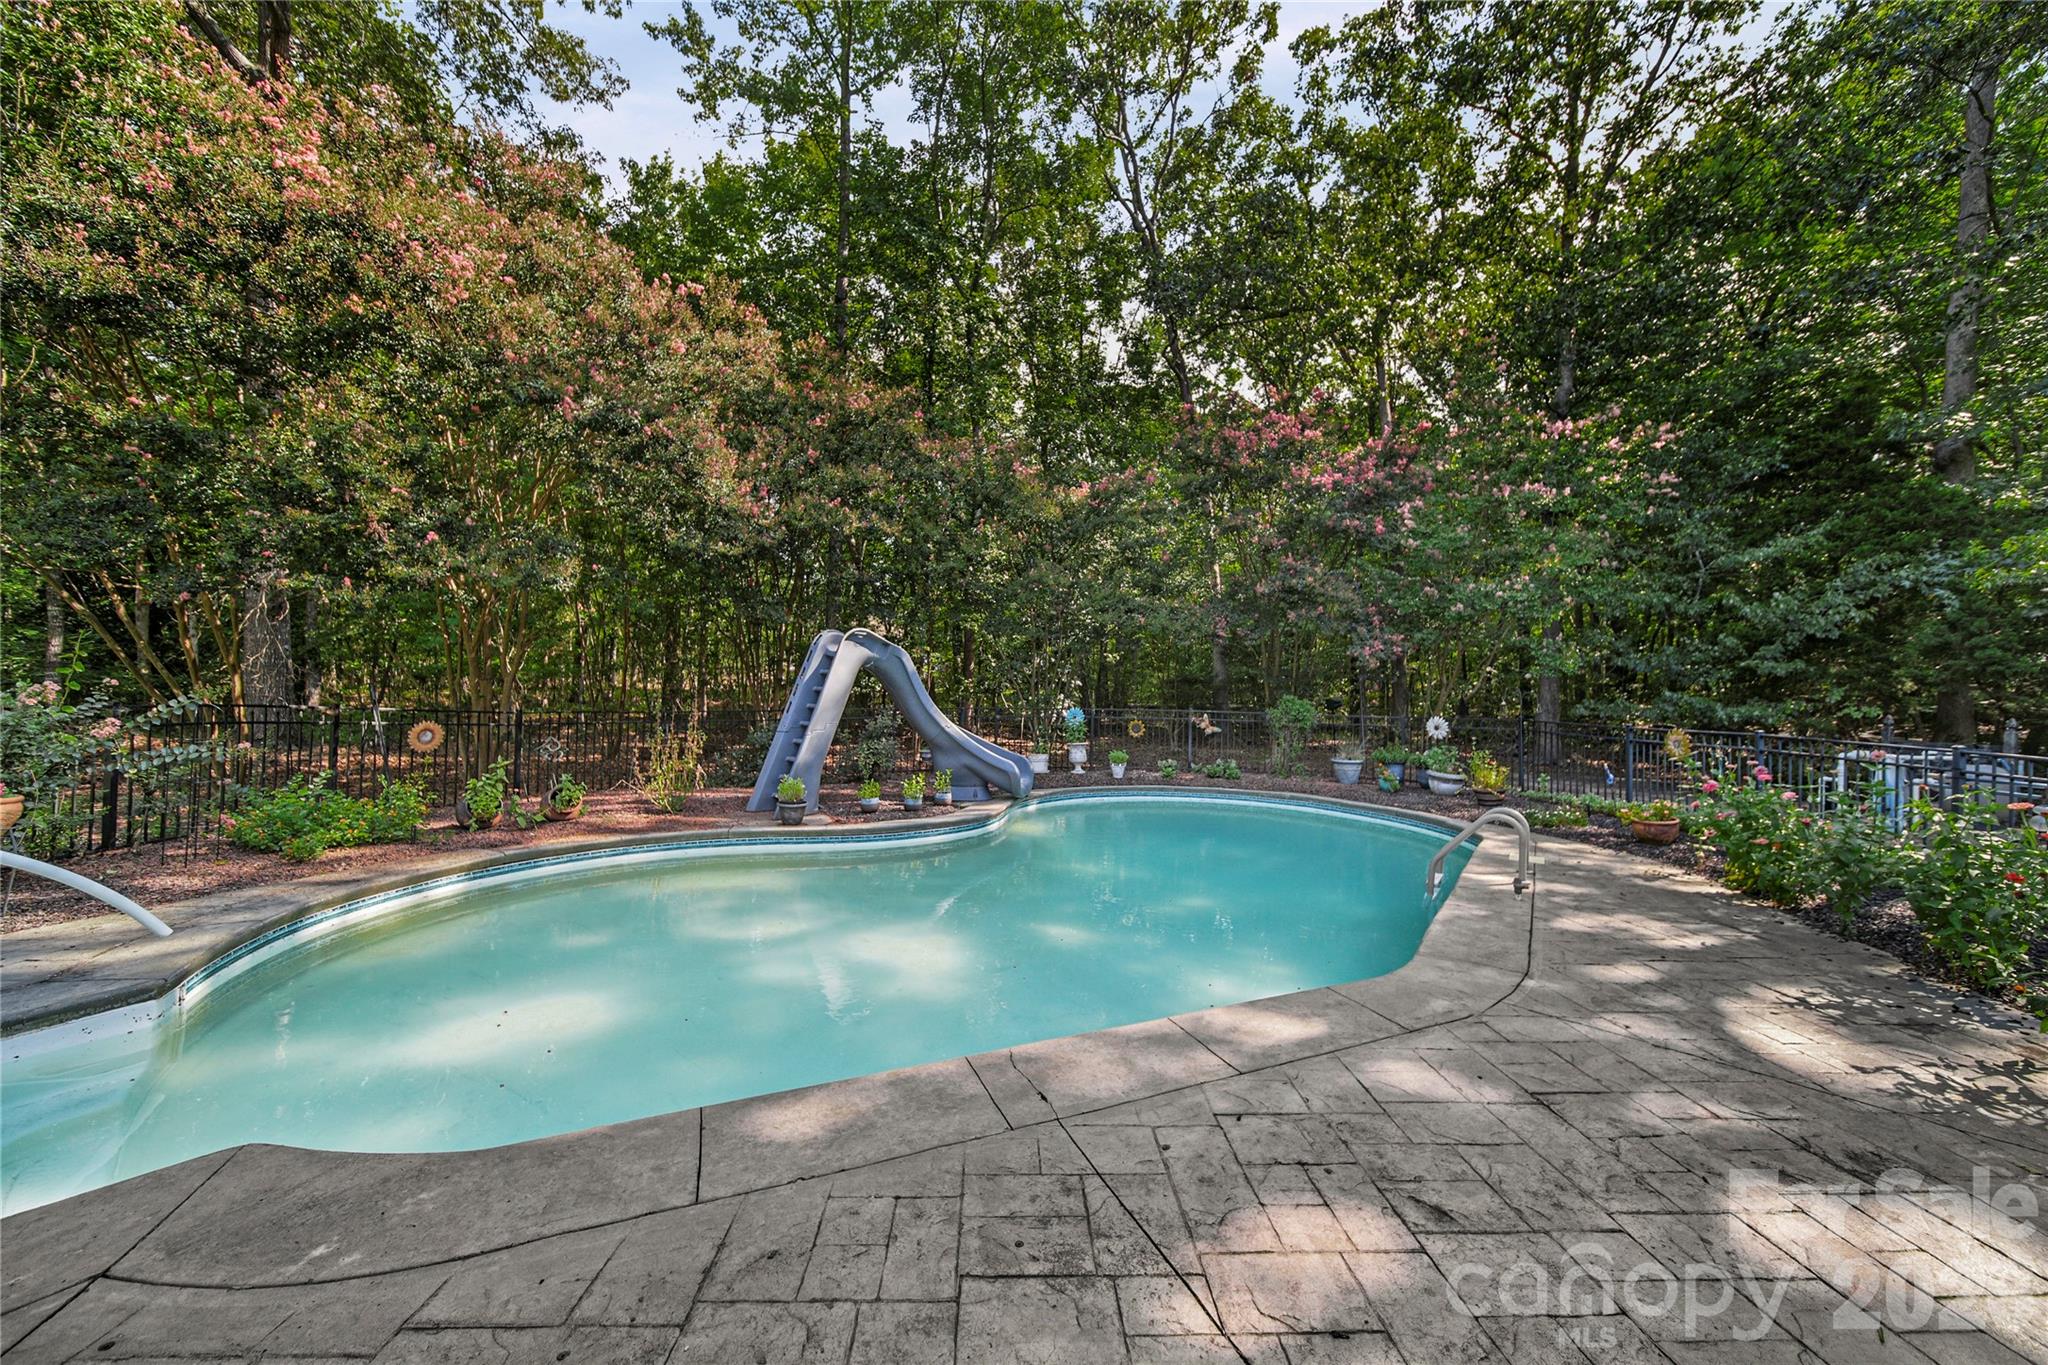
    Yes

  • Pool Features

    Fenced, In Ground, Outdoor Pool

Area & Lot

  • Lot Features

    Cul-De-Sac

  • Property Type

    Residential

  • Property Sub Type

    Single Family Residence

Price

  • Sales Price

    $749,000

  • Sq. Footage

    3,150

  • Price/SqFt

    $237

HOA

  • Association

    No

School District

  • Elementary School

    Stanfield

  • Middle School

    West Stanly

  • High School

    West Stanly

Property Features

  • New Construction

    NO

  • Senior Community YN

    NO

  • Sewer

    Public Sewer

  • Water Source

    Well

Schedule a Showing

Showing scheduled successfully.

<
>
IN PERSON
VIA CHAT

What is 3 + 4 ?


Change time

Mortgage calculator

Estimate your monthly mortgage payment, including the principal and interest, property taxes, and HOA. Adjust the values to generate a more accurate rate.

Your payment

Principal and Interest:

$

Property taxes:

$

HOA fees:

$

Total loan payment:

$

Total interest amount:

$

Location

County

Stanly

Elementary School

Stanfield

Middle School

West Stanly

High School

West Stanly

Listing Courtesy of Randy Oliver , McCoy Real Estate Inc

RealHub Information is provided exclusively for consumers' personal, non-commercial use, and it may not be used for any purpose other than to identify prospective properties consumers may be interested in purchasing. All information deemed reliable but not guaranteed and should be independently verified. All properties are subject to prior sale, change or withdrawal. RealHub website owner shall not be responsible for any typographical errors, misinformation, misprints and shall be held totally harmless.

Agent Jen Audier

Agent | Team Lead

Jen Audier

Call Jen today to schedule a private showing.


* Listings on this website come from the FMLS IDX Compilation and may be held by brokerage firms other than the owner of this website. The listing brokerage is identified in any listing details. Information is deemed reliable but is not guaranteed. If you believe any FMLS listing contains material that infringes your copyrighted work please click here to review our DMCA policy and learn how to submit a takedown request.© 2024 FMLS.
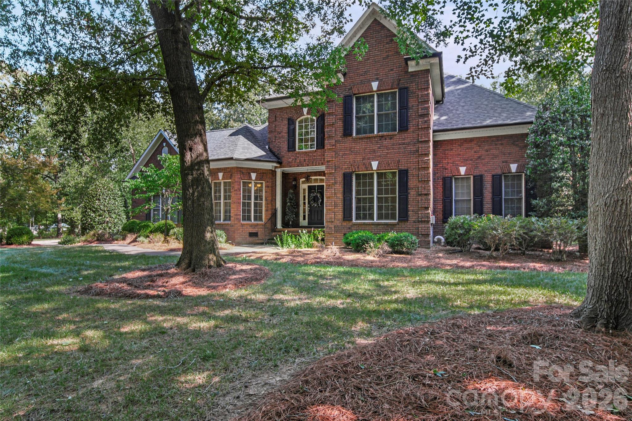
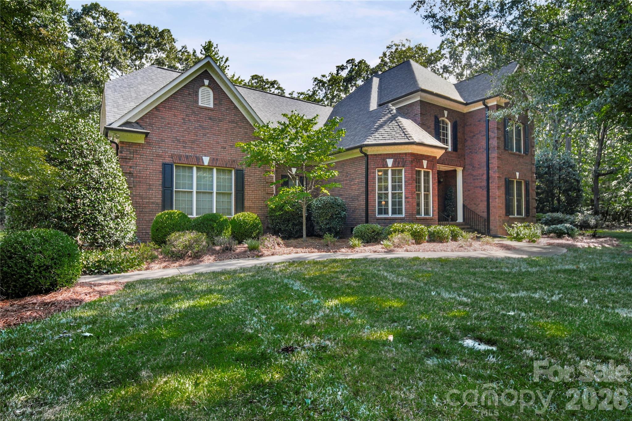
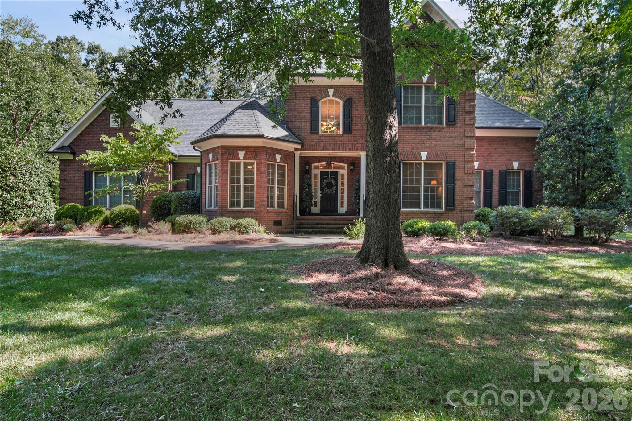
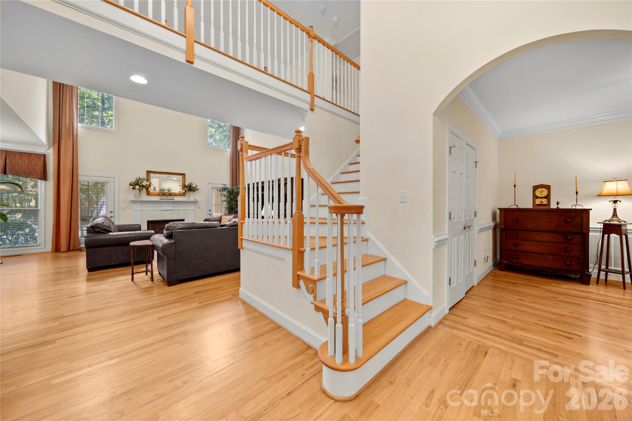
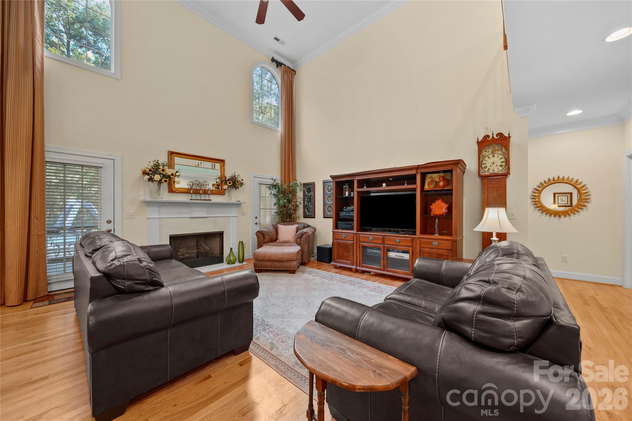
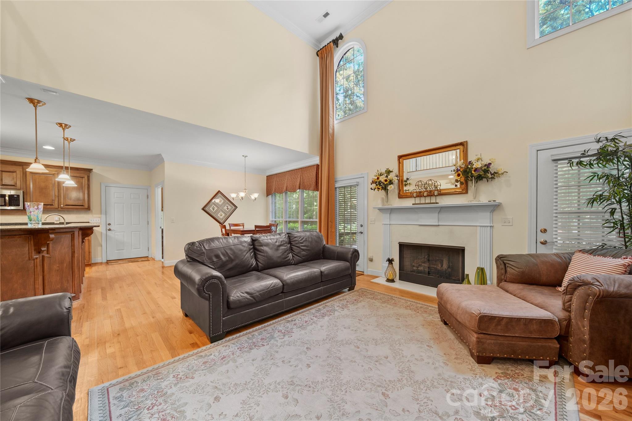
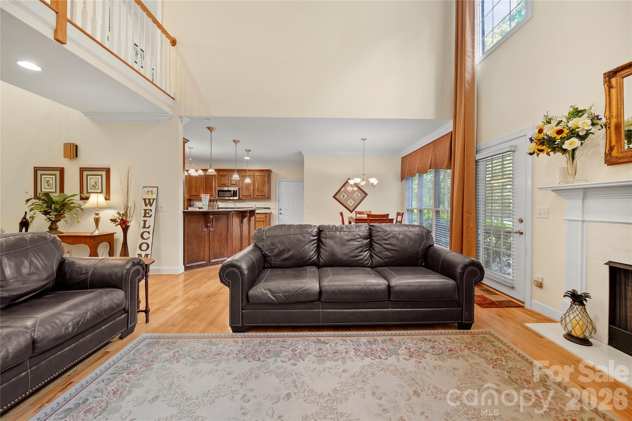
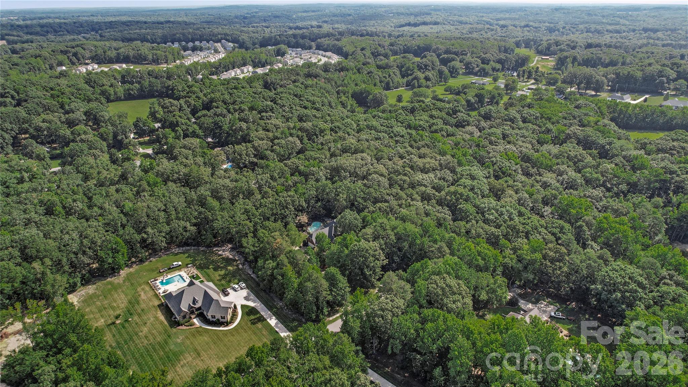
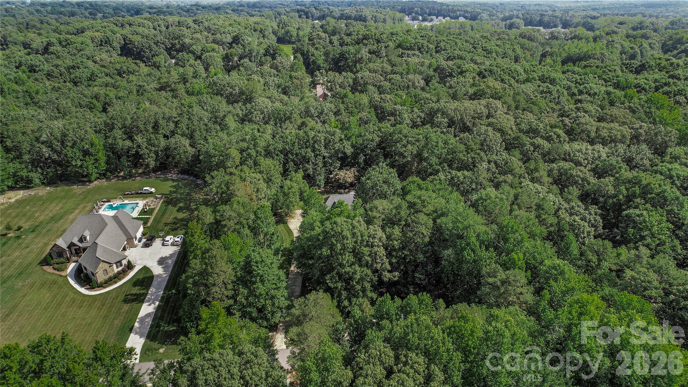
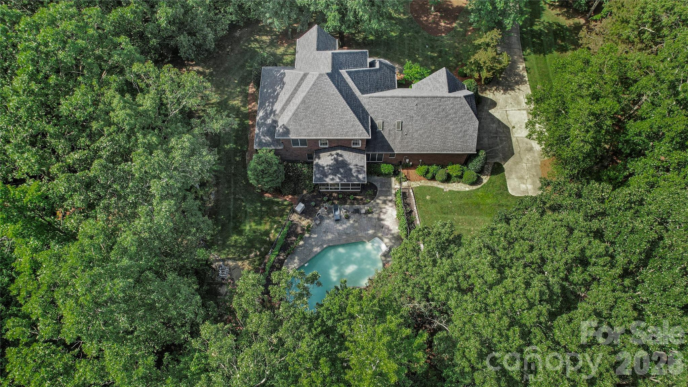
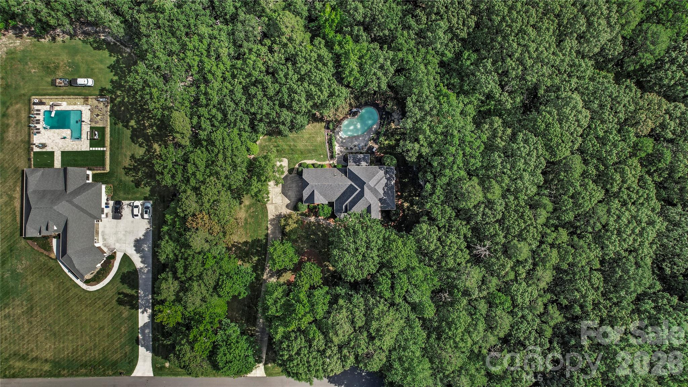
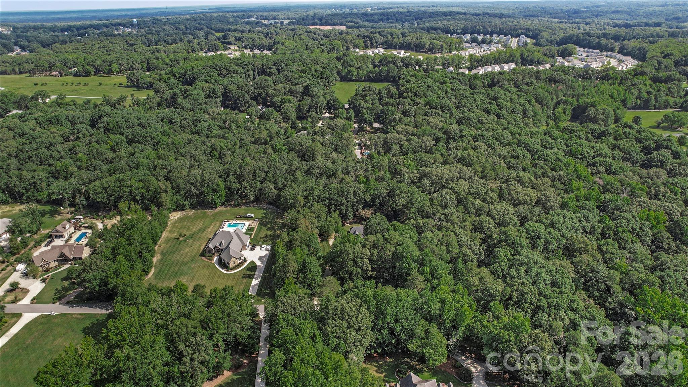
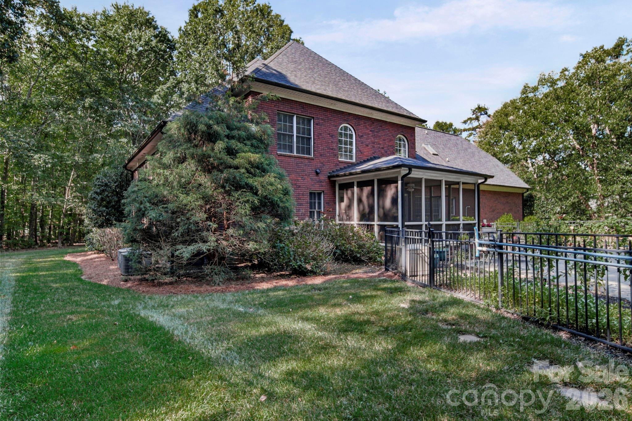
Welcome to this exceptional all-brick home nestled on a private wooded cul-de-sac lot in one of Stanfield's most desirable neighborhoods—with NO HOA! Offering the perfect blend of quality craftsmanship, comfort, and privacy, this home is loaded with features both inside and out.
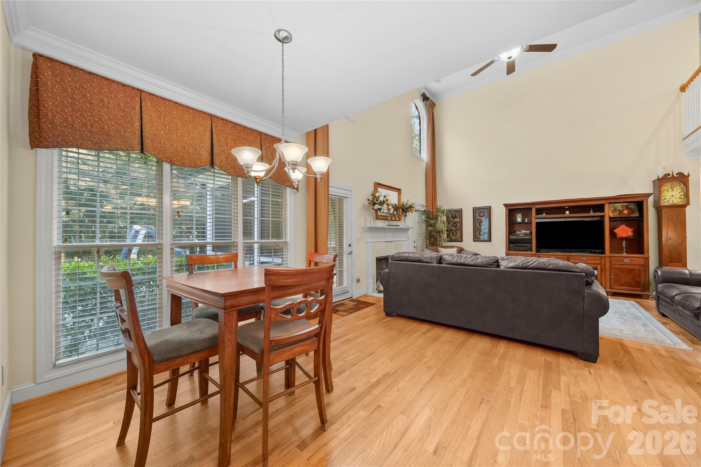
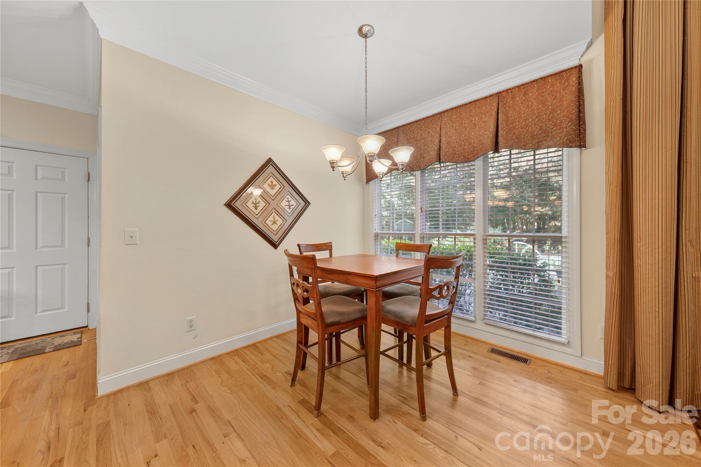
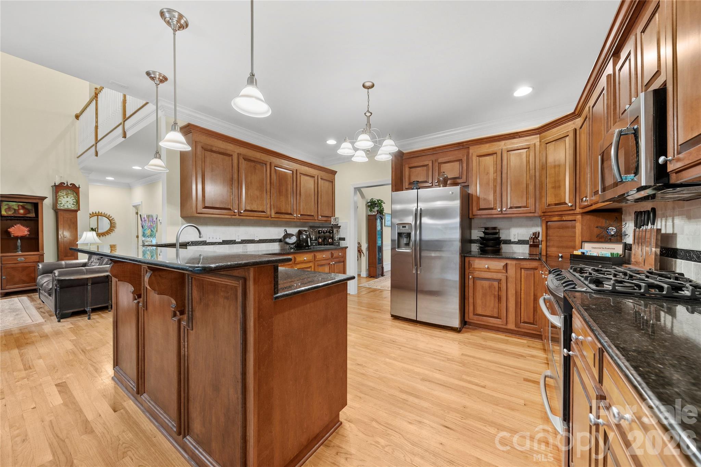
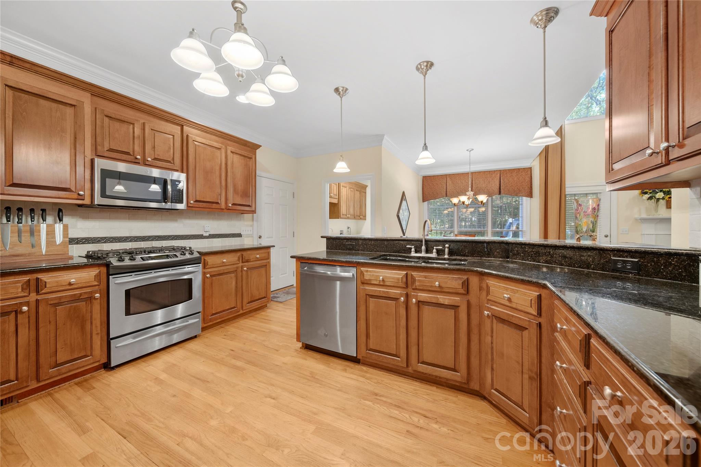
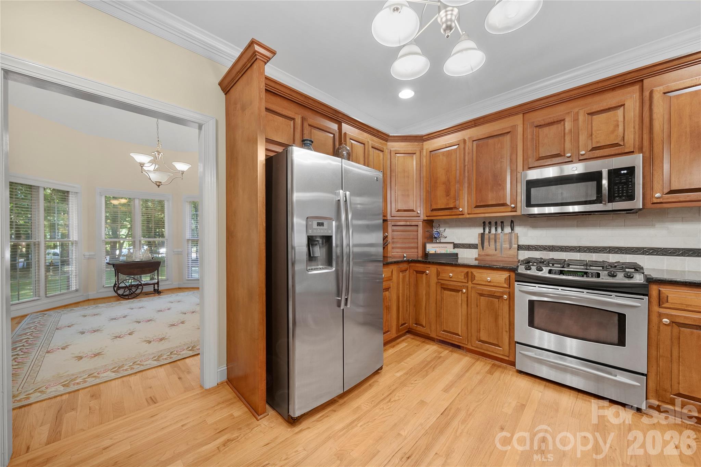
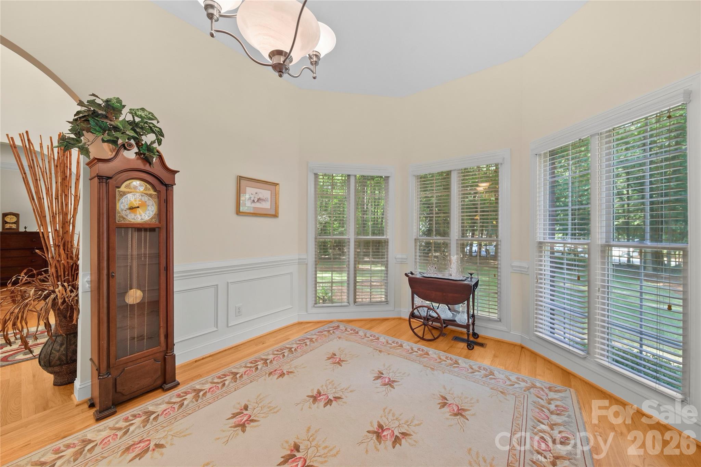
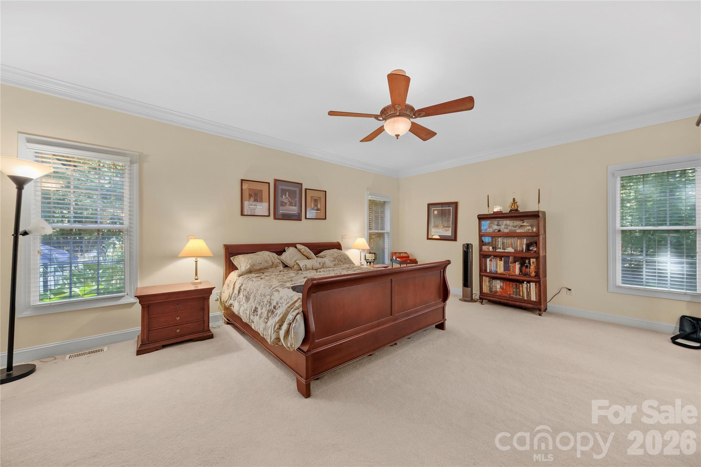
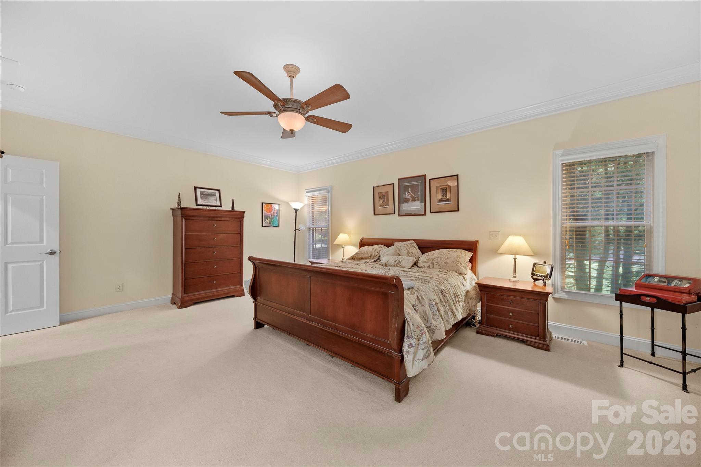
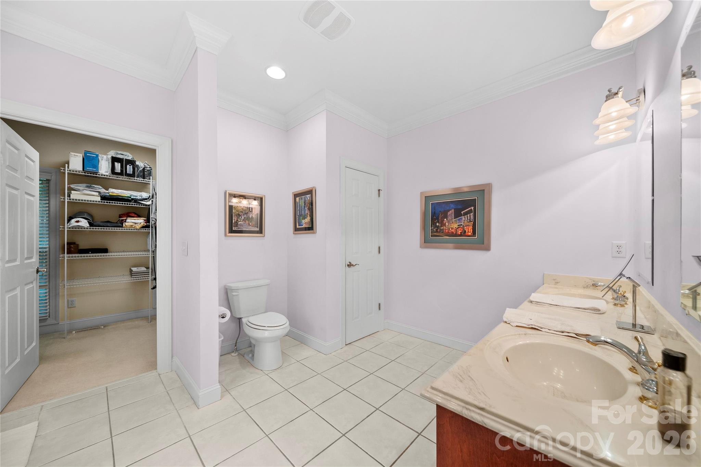
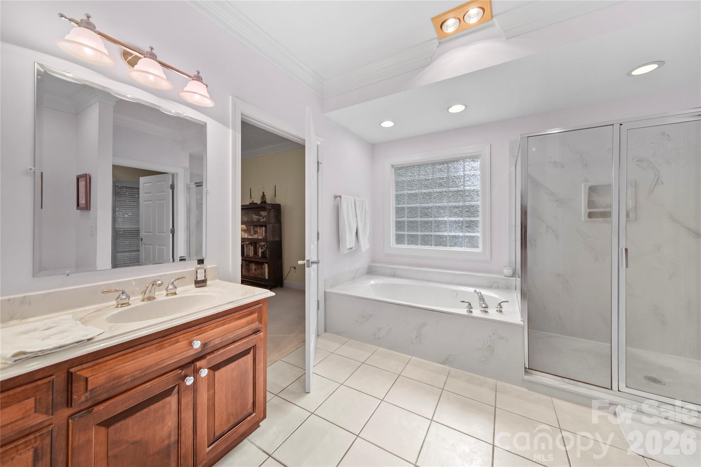
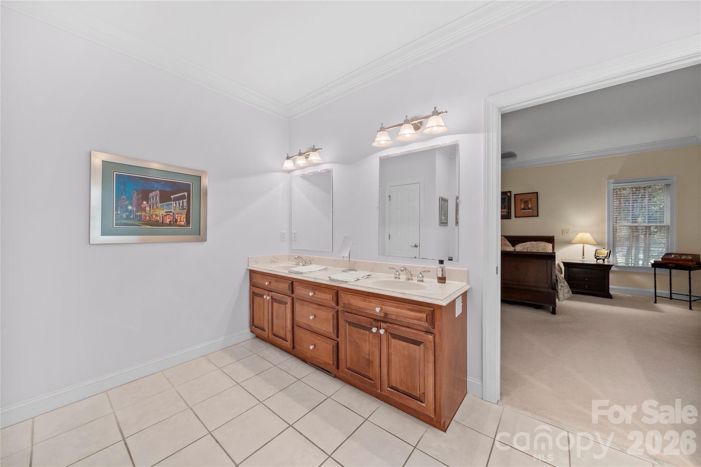
The inviting interior showcases beautiful hardwood floors throughout the main living areas, a stunning two-story living room with a cozy gas log fireplace, and a spacious kitchen featuring granite countertops, maple cabinetry, a tile backsplash, and plenty of workspace for entertaining. The primary suite is conveniently located on the main level and was thoughtfully designed to be easily converted for handicap accessibility if desired. Relax in the luxurious primary bath complete with a jetted soaking tub.
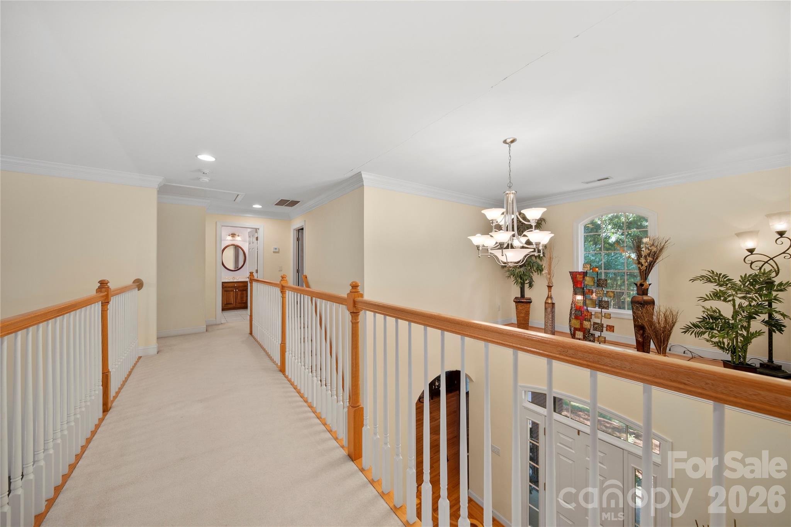
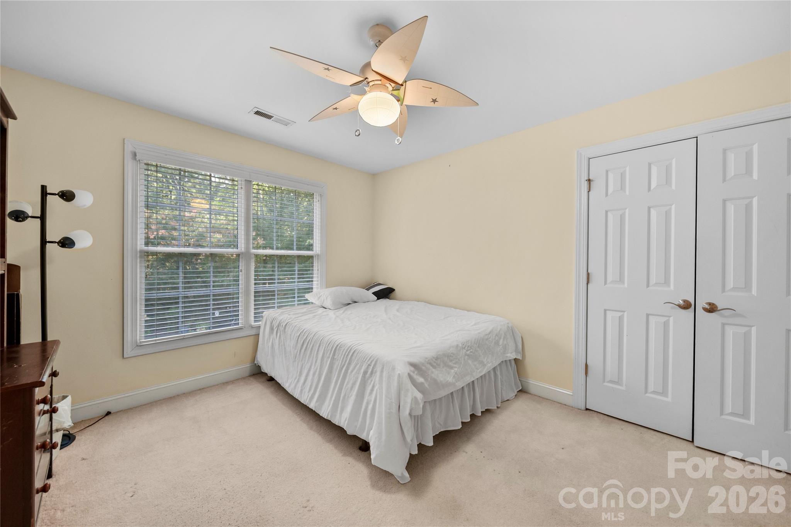
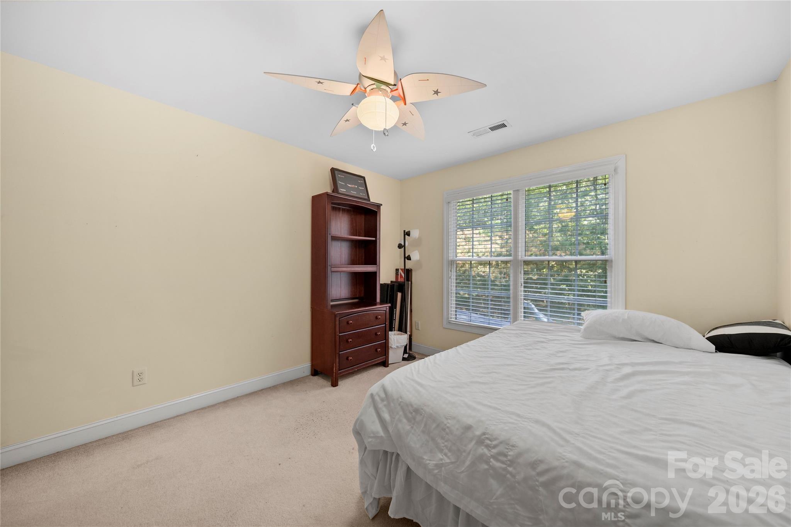
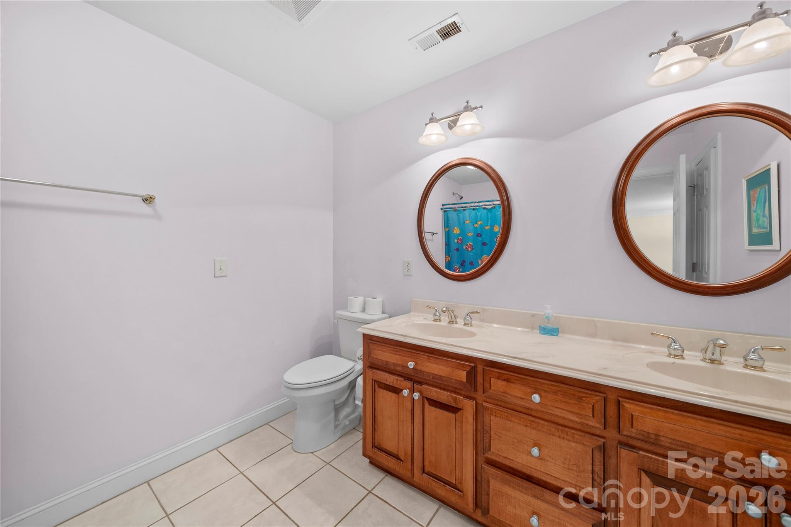
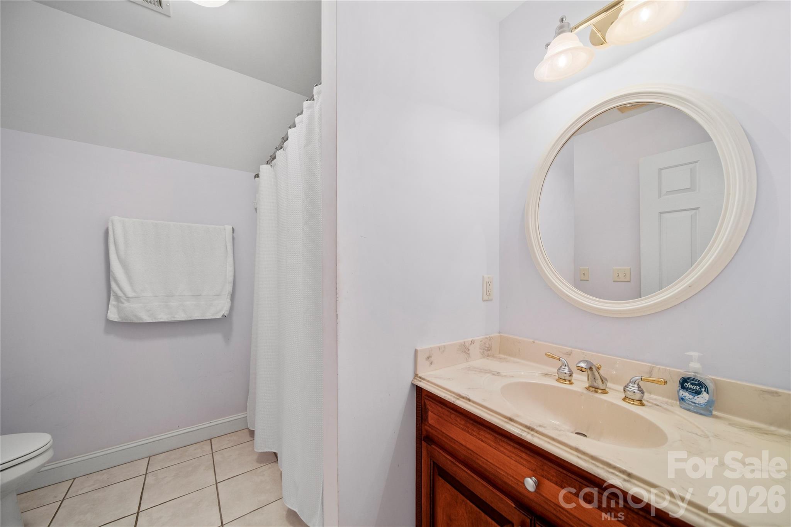
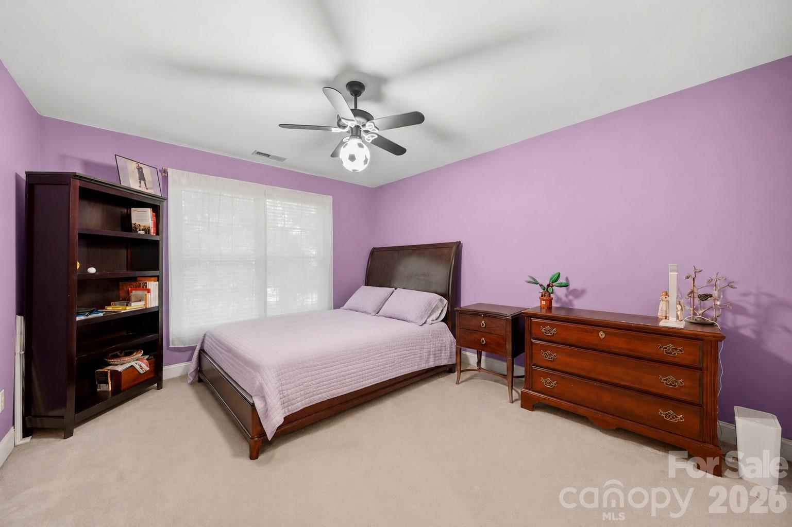
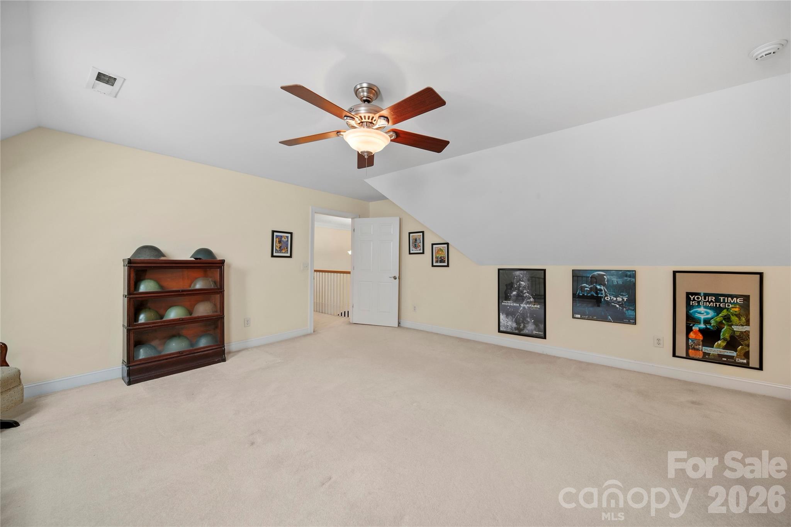
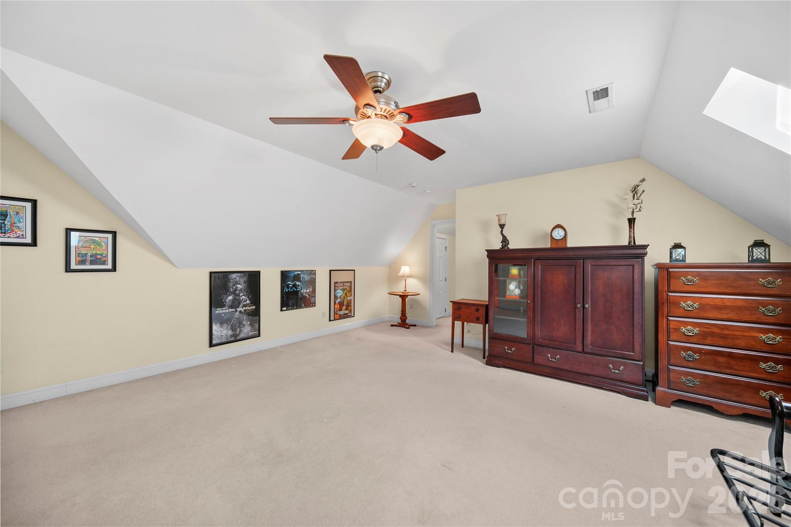
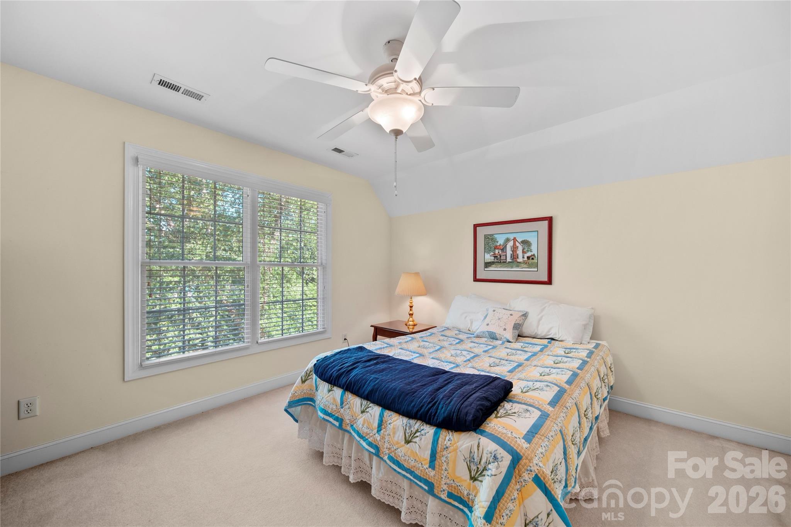
Upstairs you'll find generously sized bedrooms, an in-law suite ideal for guests or multi-generational living, a large bonus room filled with natural light from skylights, and a walk-in attic providing abundant storage space.
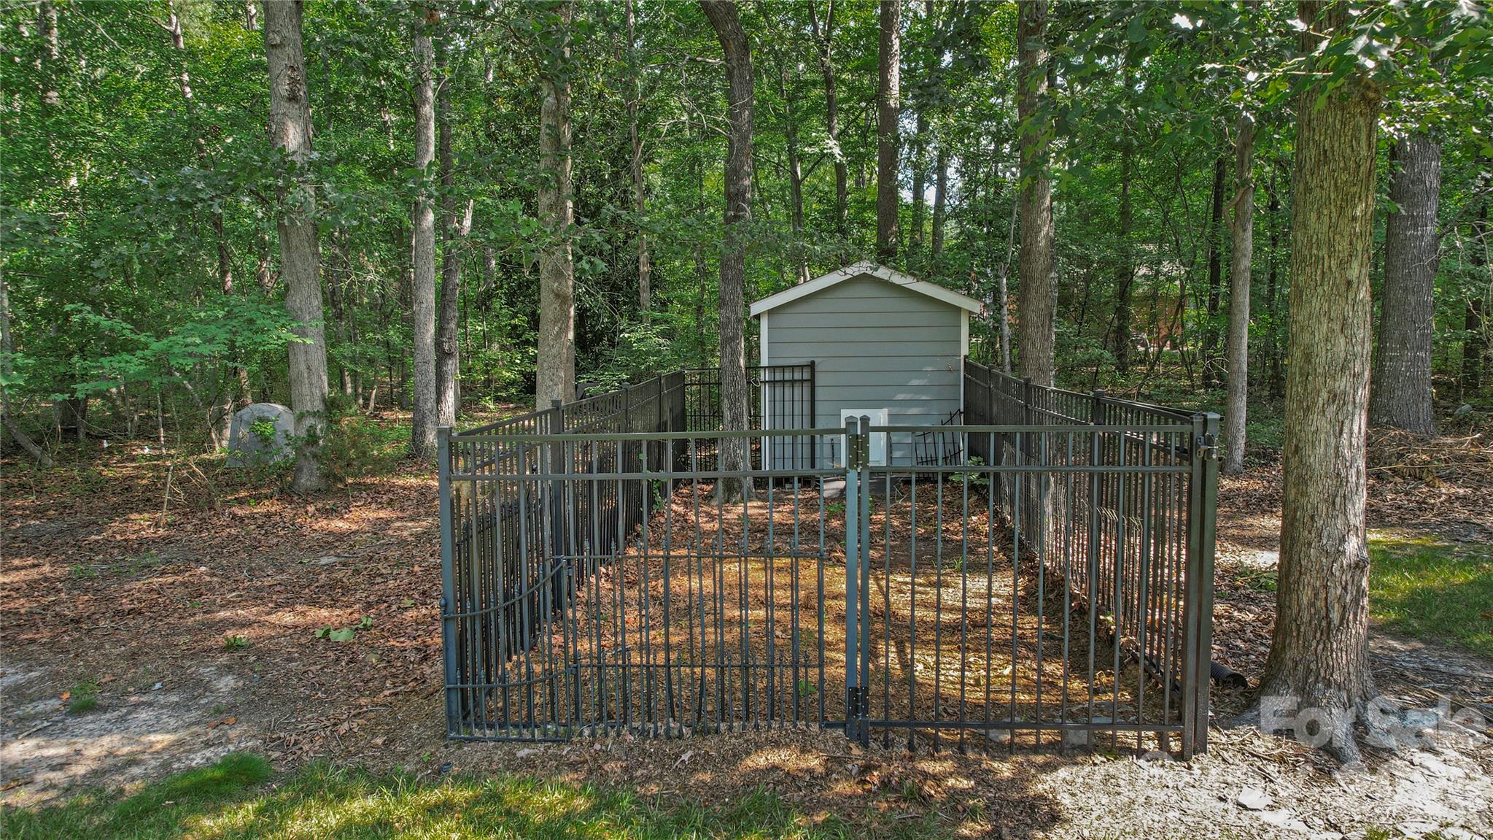
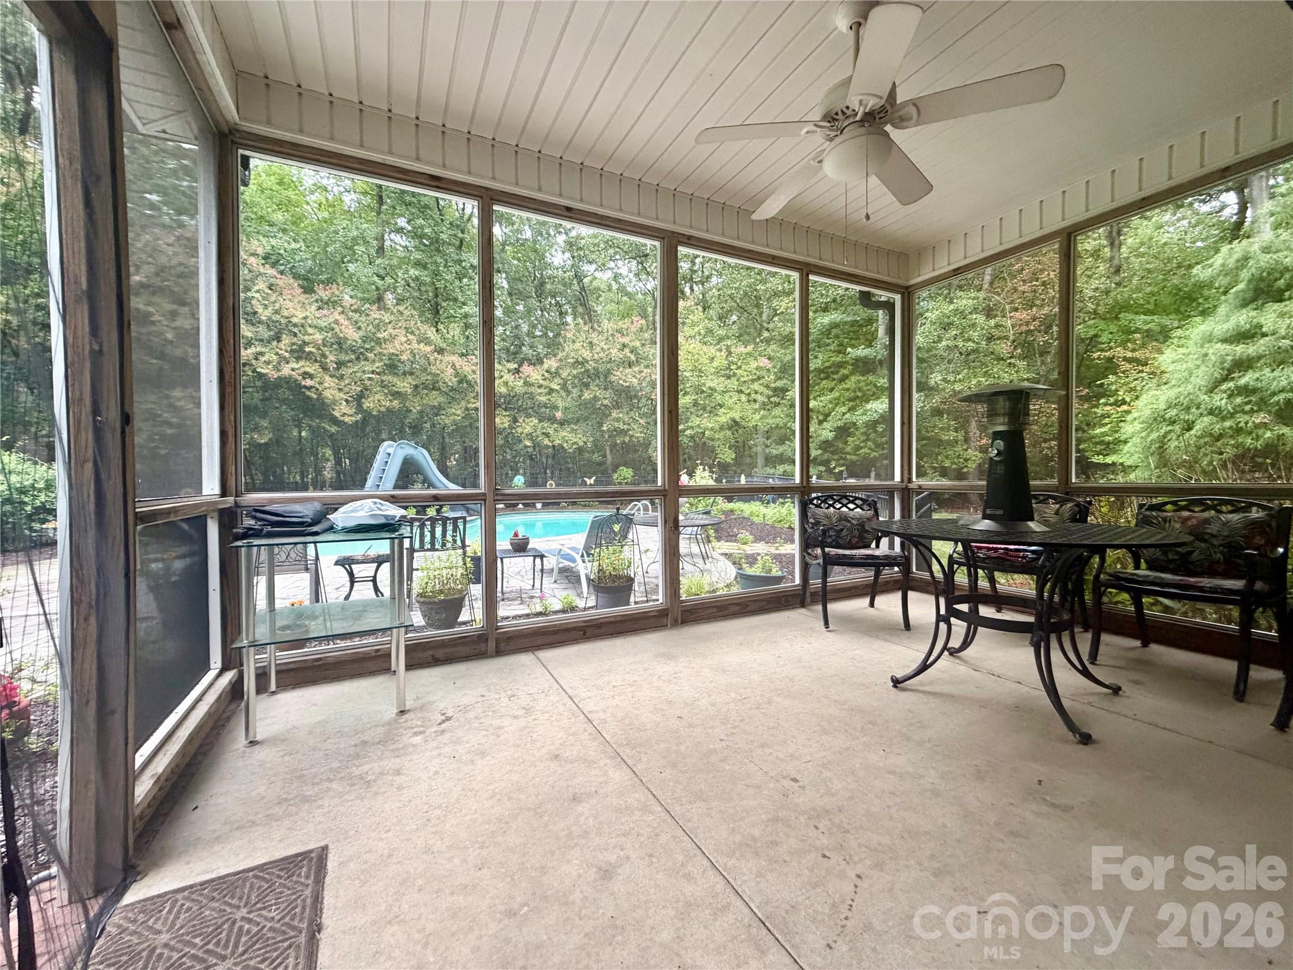
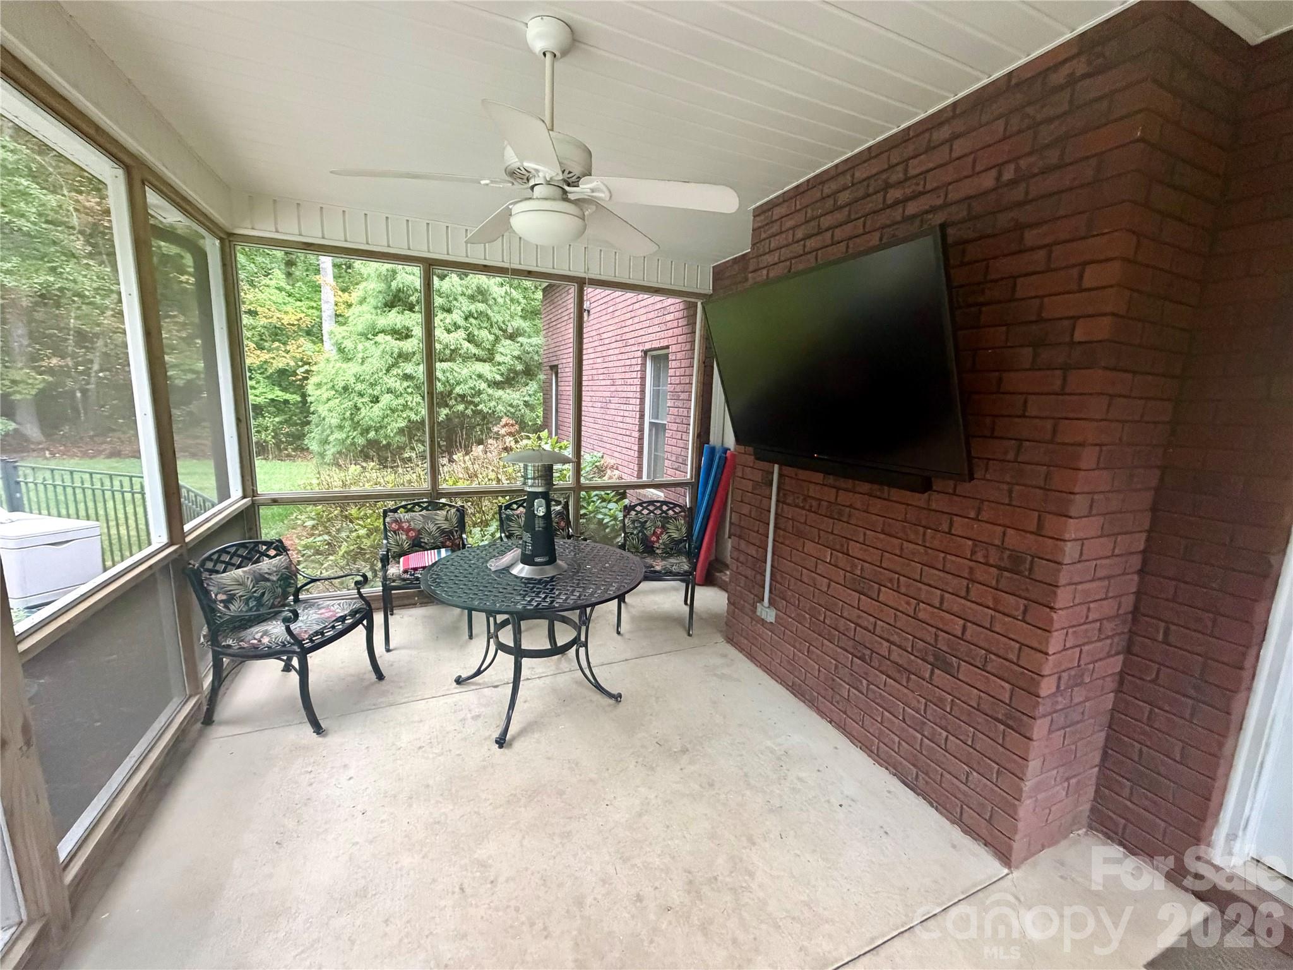
Step outside to your own private backyard retreat. Enjoy the screened porch overlooking the beautiful in-ground pool, all surrounded by mature trees for added privacy. The irrigation system is supplied by a private well, helping keep the lawn lush while reducing water costs. Additional outdoor features include an invisible pet fence and even a climate-controlled doghouse for your four-legged family members.
If you've been searching for a meticulously maintained home that offers space, privacy, and premium amenities in a sought-after Stanfield location, this one is a must-see!

123 Berea Baptist Church Road

Message successfully sent.

What would you like to know?

What is 3 + 4 ?

I agree to receive email communication and understand I can unsubscribe at any time.

I agree to be contacted by Prestino Advantage via call, email, and text for real estate services. To opt out, you can reply 'stop' at any time or reply 'help' for assistance. You can also click the unsubscribe link in the emails. Message and data rates may apply. Message frequency may vary. Privacy Policy

Related Properties

Introducing the Westcott by Summit Building Group, one of Summit’s newest and most versatile floor plans, thoughtfully designed with flexibility, functionality, and quality craftsmanship in mind. Known for building throughout Stanly, Cabarrus, and Union Counties, Summit continues to deliver homes that blend modern finishes with practical everyday living.

This 5-bedroom, 3 full bath home offers a unique and adaptable layout ideal for a variety of lifestyles, including multi-generational living, guest accommodations, or creating additional private living space. One wing of the home features its own bedroom, full bath, study, secondary living/dining area, dedicated laundry space, and separate exterior entrance, creating a flexible setup with endless possibilities and added privacy for guests or extended living arrangements.

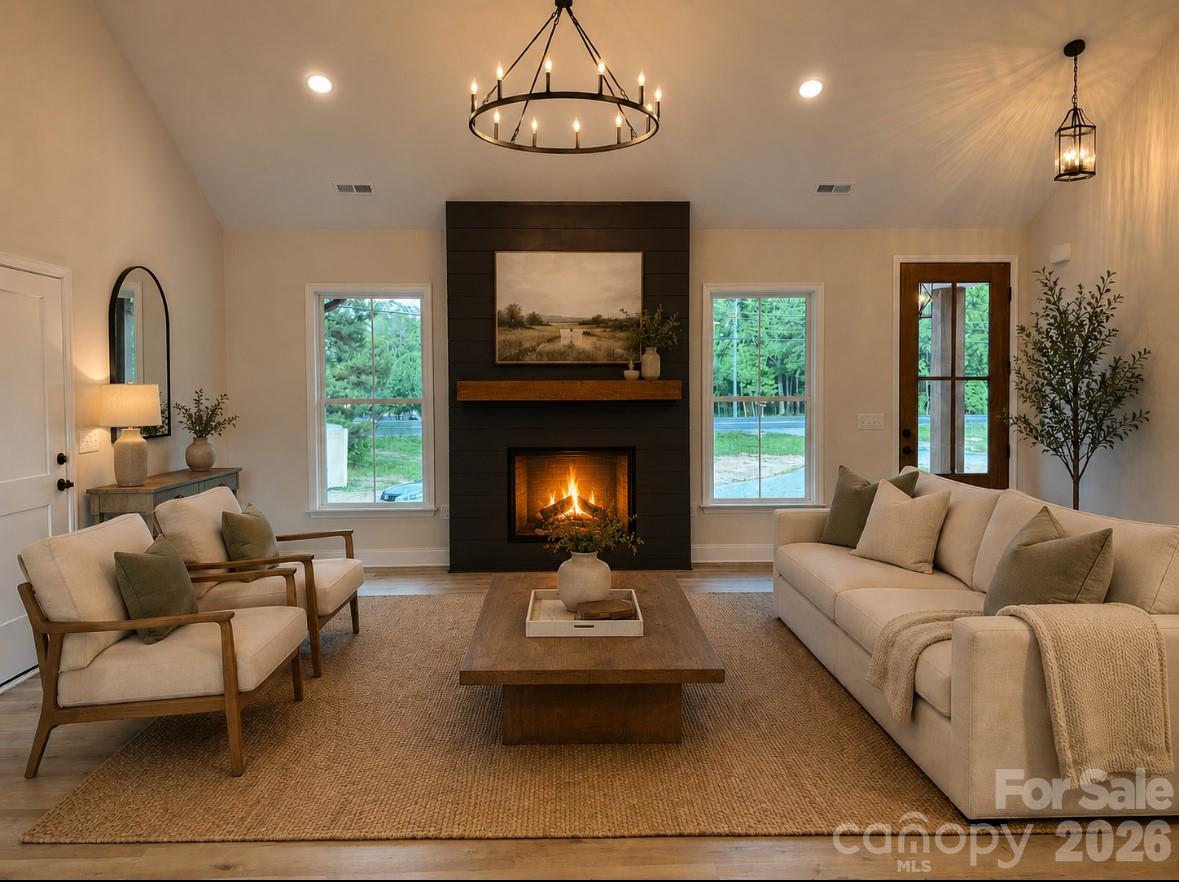
The exterior showcases durable fiber cement siding along with a welcoming covered front porch accented by wood posts and a stunning solid wood 8-foot front door, creating a warm and inviting first impression. Inside, you’ll immediately notice the vaulted living room centered around a striking black shiplap electric fireplace. The kitchen has been upgraded with quartz countertops, upgraded cabinetry, and a vent hood, combining style and functionality for everyday living and entertaining alike.

Additional highlights include tray ceilings in the primary suite, wood shelving in the primary closet, and a beautifully finished ensuite bath featuring a tiled walk-in shower with glass enclosure. Summit’s attention to detail and craftsmanship can be felt throughout the home.

Situated on just over an acre with no HOA and only minor restrictive covenants, this property offers the perfect balance of privacy and freedom while still maintaining convenient access to everyday amenities. Located just minutes from downtown Stanfield and conveniently positioned near NC Highway 200 and Highway 601, you can enjoy peaceful country living without sacrificing accessibility.

Coming soon and expected to hit the market early next week — don’t miss the opportunity to preview one of Summit Building Group’s newest floor plans before it officially launches.
#4383746

Stanfield

390 NC HWY 200 None S

5 Beds

3 Baths

2,484 Sq.Ft.

$600,000

MLS#: 4383746
Price reduced
Tucked away at the end of a quiet drive, gated, and surrounded by nearly 8 acres of rolling countryside, this is the kind of property people dream about but rarely find.

Imagine waking up to the sound of birds instead of traffic, sipping your morning coffee while watching the sun rise over the pasture, and ending each evening beneath a canopy of stars. A home where life moves at a different pace; one that invites you to breathe deeper, slow down, and truly enjoy where you live.

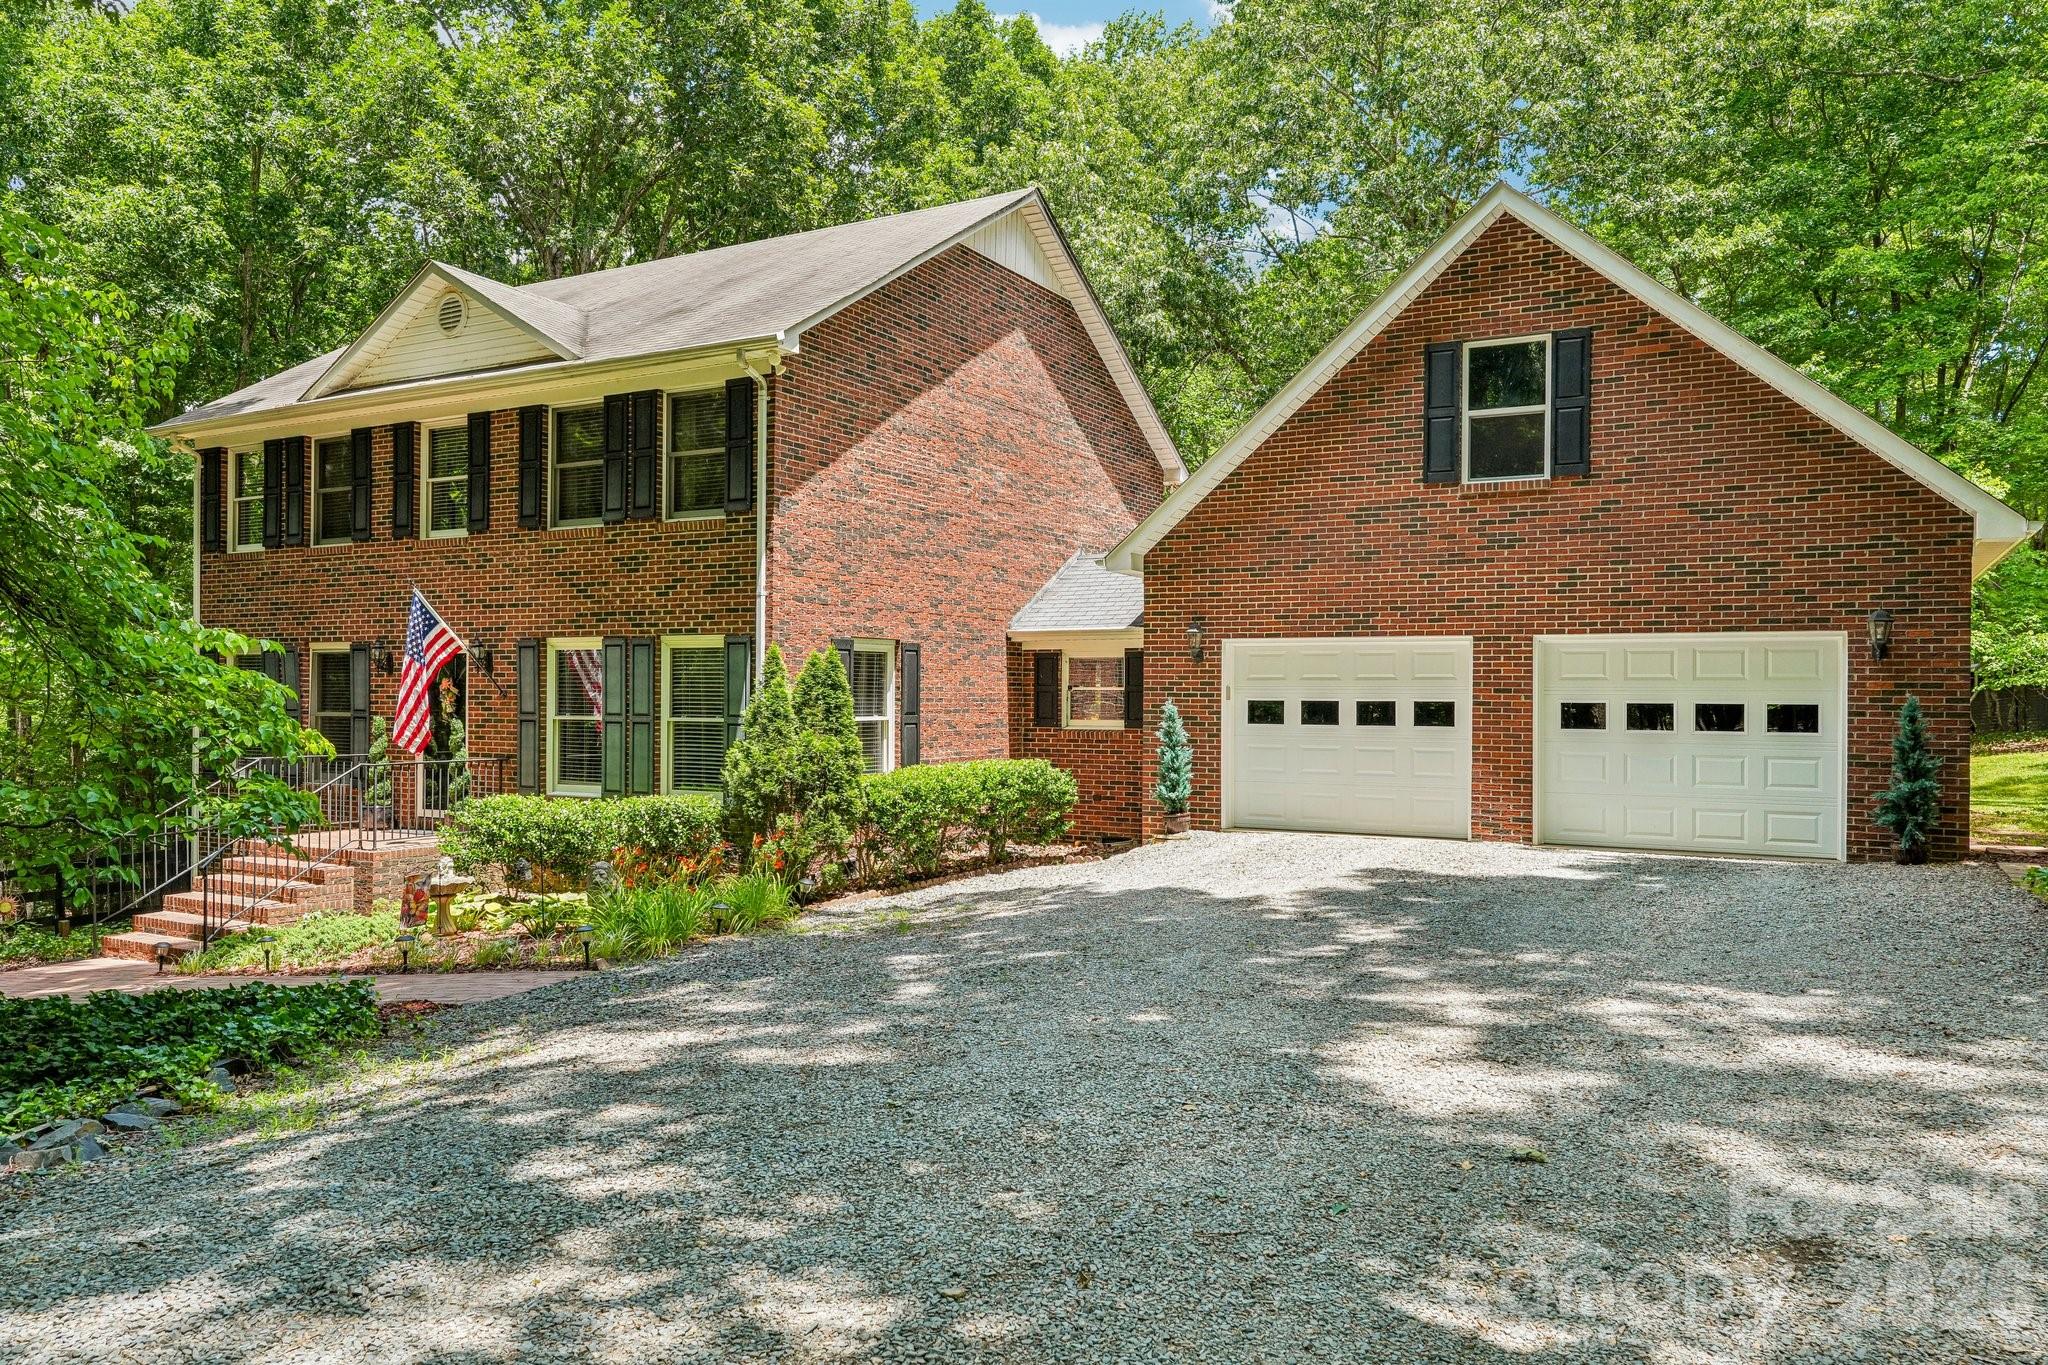
The full brick home offers timeless quality and the kind of warmth that instantly feels like home. Inside, spacious living areas provide room for gathering, celebrating, and creating memories, while outside, nearly 7.86 acres of beautiful land offer endless possibilities. Whether you're envisioning horses grazing in the pasture, a hobby farm, gardens, outdoor entertaining, or simply enjoying the peace and privacy, this property gives you the freedom to create the lifestyle you've always wanted.

For equestrian enthusiasts, the property has previously been used for horses, with cleared pasture space already in place. The existing shop could easily be converted back into a barn, making it an ideal setup for those looking to bring their horses home.

Guests and extended family will appreciate the private suite above the oversized two-car garage, offering a comfortable retreat with separation from the main home. It's perfect for visitors, multi generational living, or a home office,

What makes this property truly special is the balance it offers. It feels like a secluded retreat hidden deep in the woods, yet you're never far from the conveniences that make everyday life easy. Shopping, dining, entertainment, and major commuter routes are all within reach, while the highly sought after West Stanly School District adds even more value to this exceptional offering.

This isn't just a home it's a lifestyle. It's room to roam, space to dream, and the rare opportunity to own a piece of countryside where every day feels a little more peaceful than the last.


If you've been searching for privacy, acreage, flexibility, and that unmistakable "heaven in the woods" feeling, you've finally found it.  STILL AWAITING PROFESSIONAL MEASUREMENTSS AND FLOORPLAN.  SQUARE FOOTAGE PULLED FROM TAX RECORDS.
#4397887

Stanfield

6366 Green Oak Drive

4 Beds

2 Baths

2,622 Sq.Ft.

$799,000

MLS#: 4397887
Price reduced
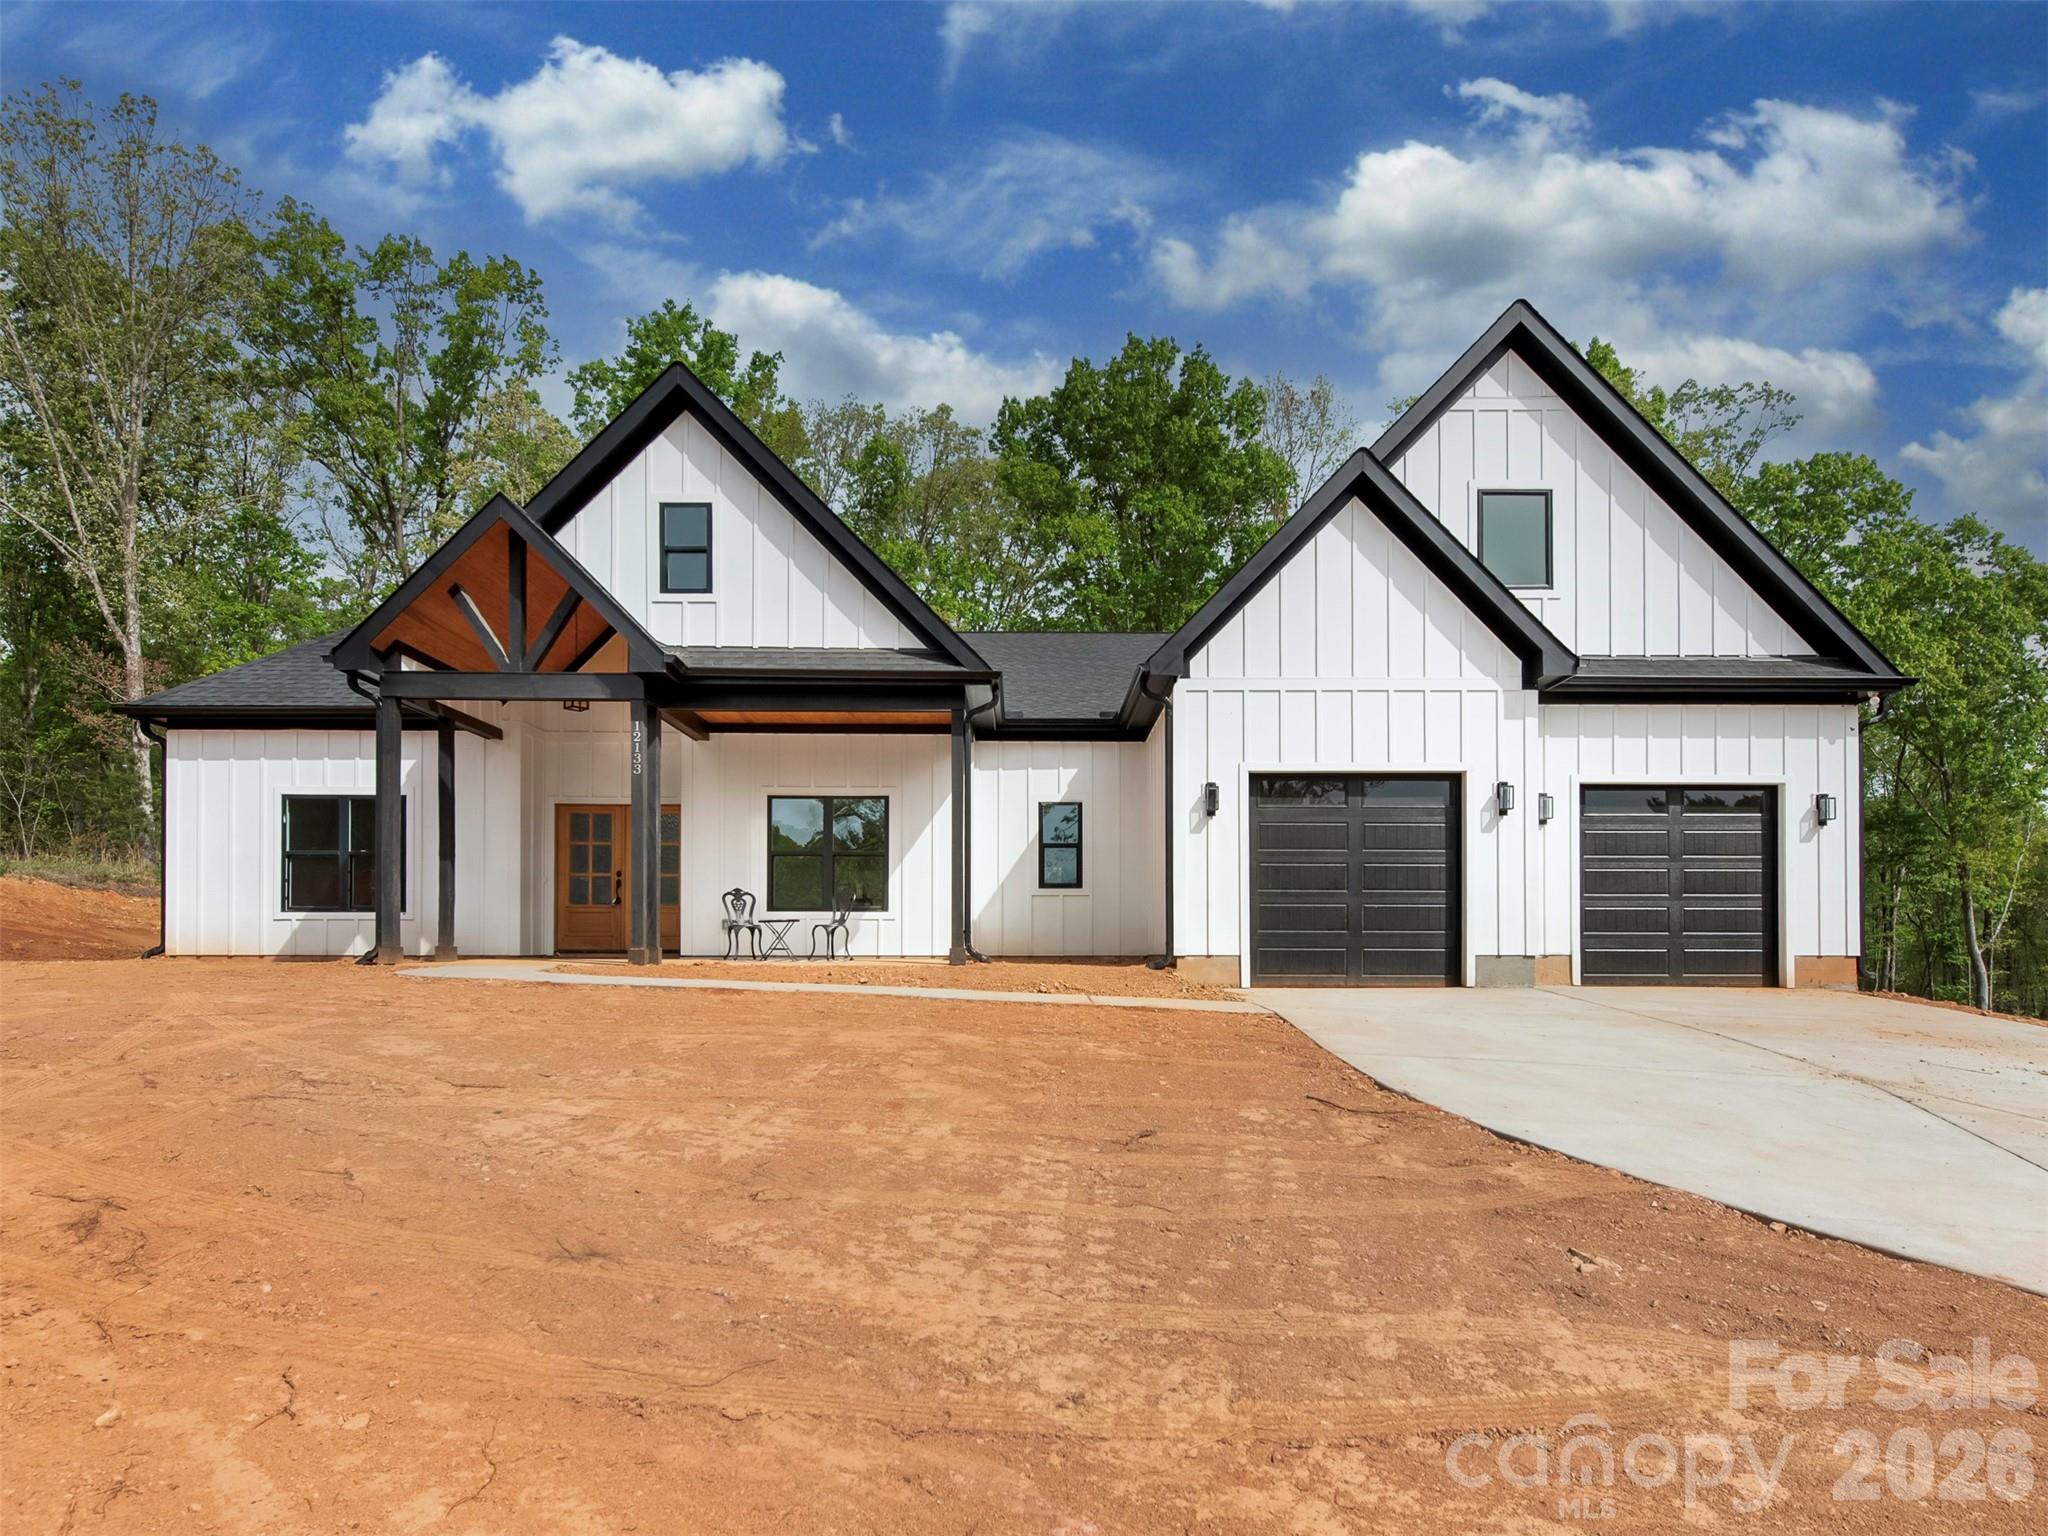
DON'T MISS OUT ON THIS ONE!!!   Modern Farmhouse on 1.47 Acres! Discover this beautifully designed modern farmhouse featuring a desirable split-bedroom layout with the primary suite and two additional bedrooms on the main level. Upstairs offers a spacious bedroom or flex space complete with a private bathroom and large walk-in closet—perfect for guests, hobbies, or a home gym. The stunning kitchen boasts high-end appliances with a gas stovetop and wall oven. Entertaining made easy with the oversized island and dining area. Spacious Family room is open with a cozy gas fireplace. Butler's Pantry, Large walk in pantry. Home office or den.  The open floor plan flows seamlessly to the large covered back porch, ideal for relaxing or entertaining. This is the perfect blend of modern luxury and timeless farmhouse charm.
#4350003

Stanfield

012133 Coyle Road

4 Beds

3 Baths

3,098 Sq.Ft.

$699,000

MLS#: 4350003
Price reduced
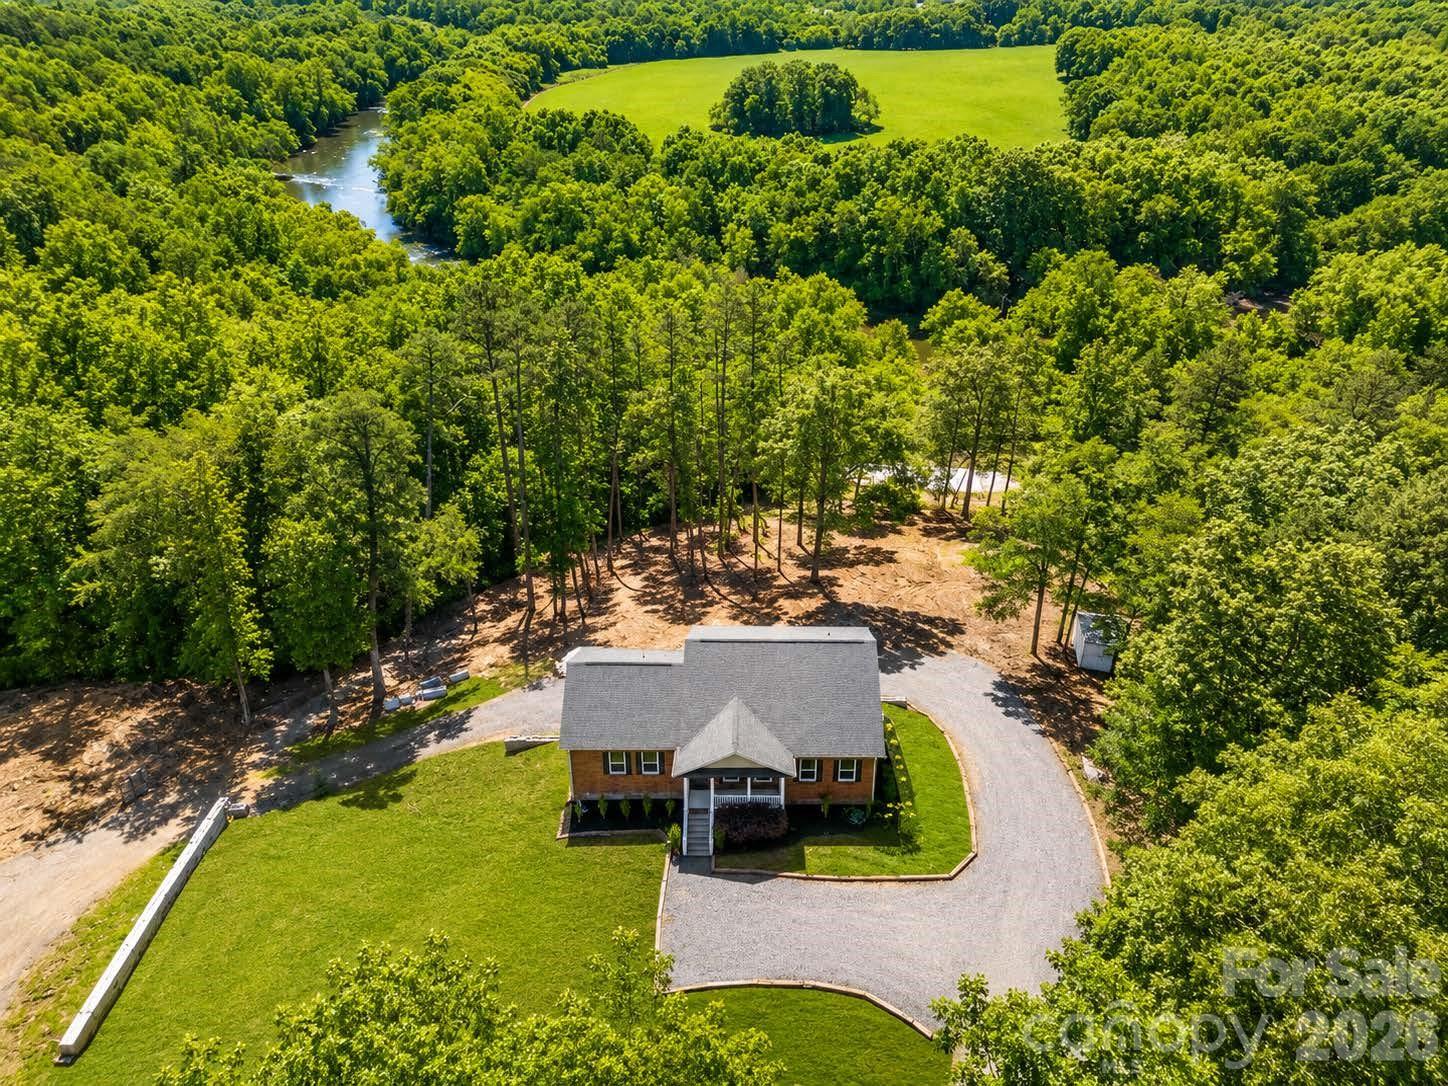
River views, acreage, workshop space & endless possibilities! This stunning property offers over 3,800 sq. ft. of living space on almost 6 beautiful acres with peaceful river views from both the kitchen and back porch. Main level has new LVP and new carpet in bedrooms. Offering $10,000 in Seller Concessions with acceptable offer.
Property Features: 3 Bedrooms 3 Full Bathrooms Incredible gardening setup — perfect for hobby gardening or business use RV Pad with power, water & sewer hookups Massive 40x60 workshop with a large parking area — ideal for personal use, storage, or operating a business Privacy, space, and room to grow.  Includes a finished basement with a full kitchen and Laundry! Whether you’re looking for a private retreat, space for your business, or the perfect property to enjoy country living with modern conveniences, this one truly has it all!
Vacant land near the river is in a flood plain, home is not.
#4378907

Stanfield

6151 Settlers Trail

3 Beds

3 Baths

3,828 Sq.Ft.

$799,000

MLS#: 4378907
Completely renovated all-brick home situated on 4.3 private acres offering the perfect blend of modern updates, country living, and exceptional versatility! This move-in ready property features second living quarters, making it ideal for multi-generational living, guests, or flexible living arrangements. Inside you'll find fresh paint throughout, new laminate flooring, new carpet in the upstairs bedrooms, new interior light fixtures, replaced receptacles and light switches, updated interior and exterior doors (excluding the front door), and new door hardware throughout. The beautifully updated kitchen features new granite countertops and brand-new appliances, while the bathrooms have also been tastefully renovated with new granite countertops. A newly added upstairs laundry room includes a new washer and dryer for added convenience. Major mechanical updates include a boiler system installed approximately six years ago. Outside, enjoy peace of mind with three Wi-Fi/Bluetooth-enabled floodlights with security cameras. The expansive 4.3-acre property provides endless opportunities for recreation, gardening, livestock, or future expansion. A standout feature is the impressive 2,460 sq. ft. detached building equipped with three-phase power, which is zoned commercial and can be rented out, making it ideal for a workshop, automotive projects, equipment storage, business operations, woodworking, manufacturing, or hobby space. With extensive renovations, abundant acreage, second living quarters, and an incredible outbuilding, this one-of-a-kind property offers endless possibilities and is a rare opportunity you won't want to miss! * Please NOTE the second living quarter basement ceiling height is between 6.9 feet and 6.10 feet- for resale purposes it can not be counted in HLA unless its 7feet.* Basement is heated but not cooled.
#4388291

Stanfield

8201 NC 200 Highway S

5 Beds

3 Baths

3,739 Sq.Ft.

$820,000

MLS#: 4388291

 - property

Send a message

Message successfully sent.

Your message

What is 3 + 4 ?

Reason for contacting?

I agree to receive email communication and understand I can unsubscribe at any time.

I agree to be contacted by Prestino Advantage via call, email, and text for real estate services. To opt out, you can reply 'stop' at any time or reply 'help' for assistance. You can also click the unsubscribe link in the emails. Message and data rates may apply. Message frequency may vary. Privacy Policy

Sign Out

Virtual Assistant

Would you like to take the next step with this property? We can help you schedule a showing or virtual tour, or send you more details.

Yes, I would like more information.

Thank You for Your Reply, One of Our Agents will contact you as soon as possible

No, maybe later.

Thank you, you can always contact me via email, phone number or through the contact form.

Realhub AI

Lucy - Your AI-Powered Realtor

Update Your Temporary Password

Personalize your search

Enter your email and we'll notify you immediately when new listings match what you're looking for.

or enter email address

Already have an account ? Login here

Continue your home search

I agree to receive communications and understand I can unsubscribe at any time.

I agree to be contacted by Prestino Advantage via call, email, and text for real estate services. To opt out, you can reply 'stop' at any time or reply 'help' for assistance. You can also click the unsubscribe link in the emails. Message and data rates may apply. Message frequency may vary. Privacy Policy

Already have an account ? Login here

We use cookies

We use cookies primarily for analytics to enhance your experience. By accepting, you agree to our use of these cookies. You can manage your preferences or learn more about our cookies policy.