
Colonial, Farmhouse, Transitional
1231 Grandeur Heights
Clyde, NC 28721
MLS#: 4402696
$600,000
Property
Beds
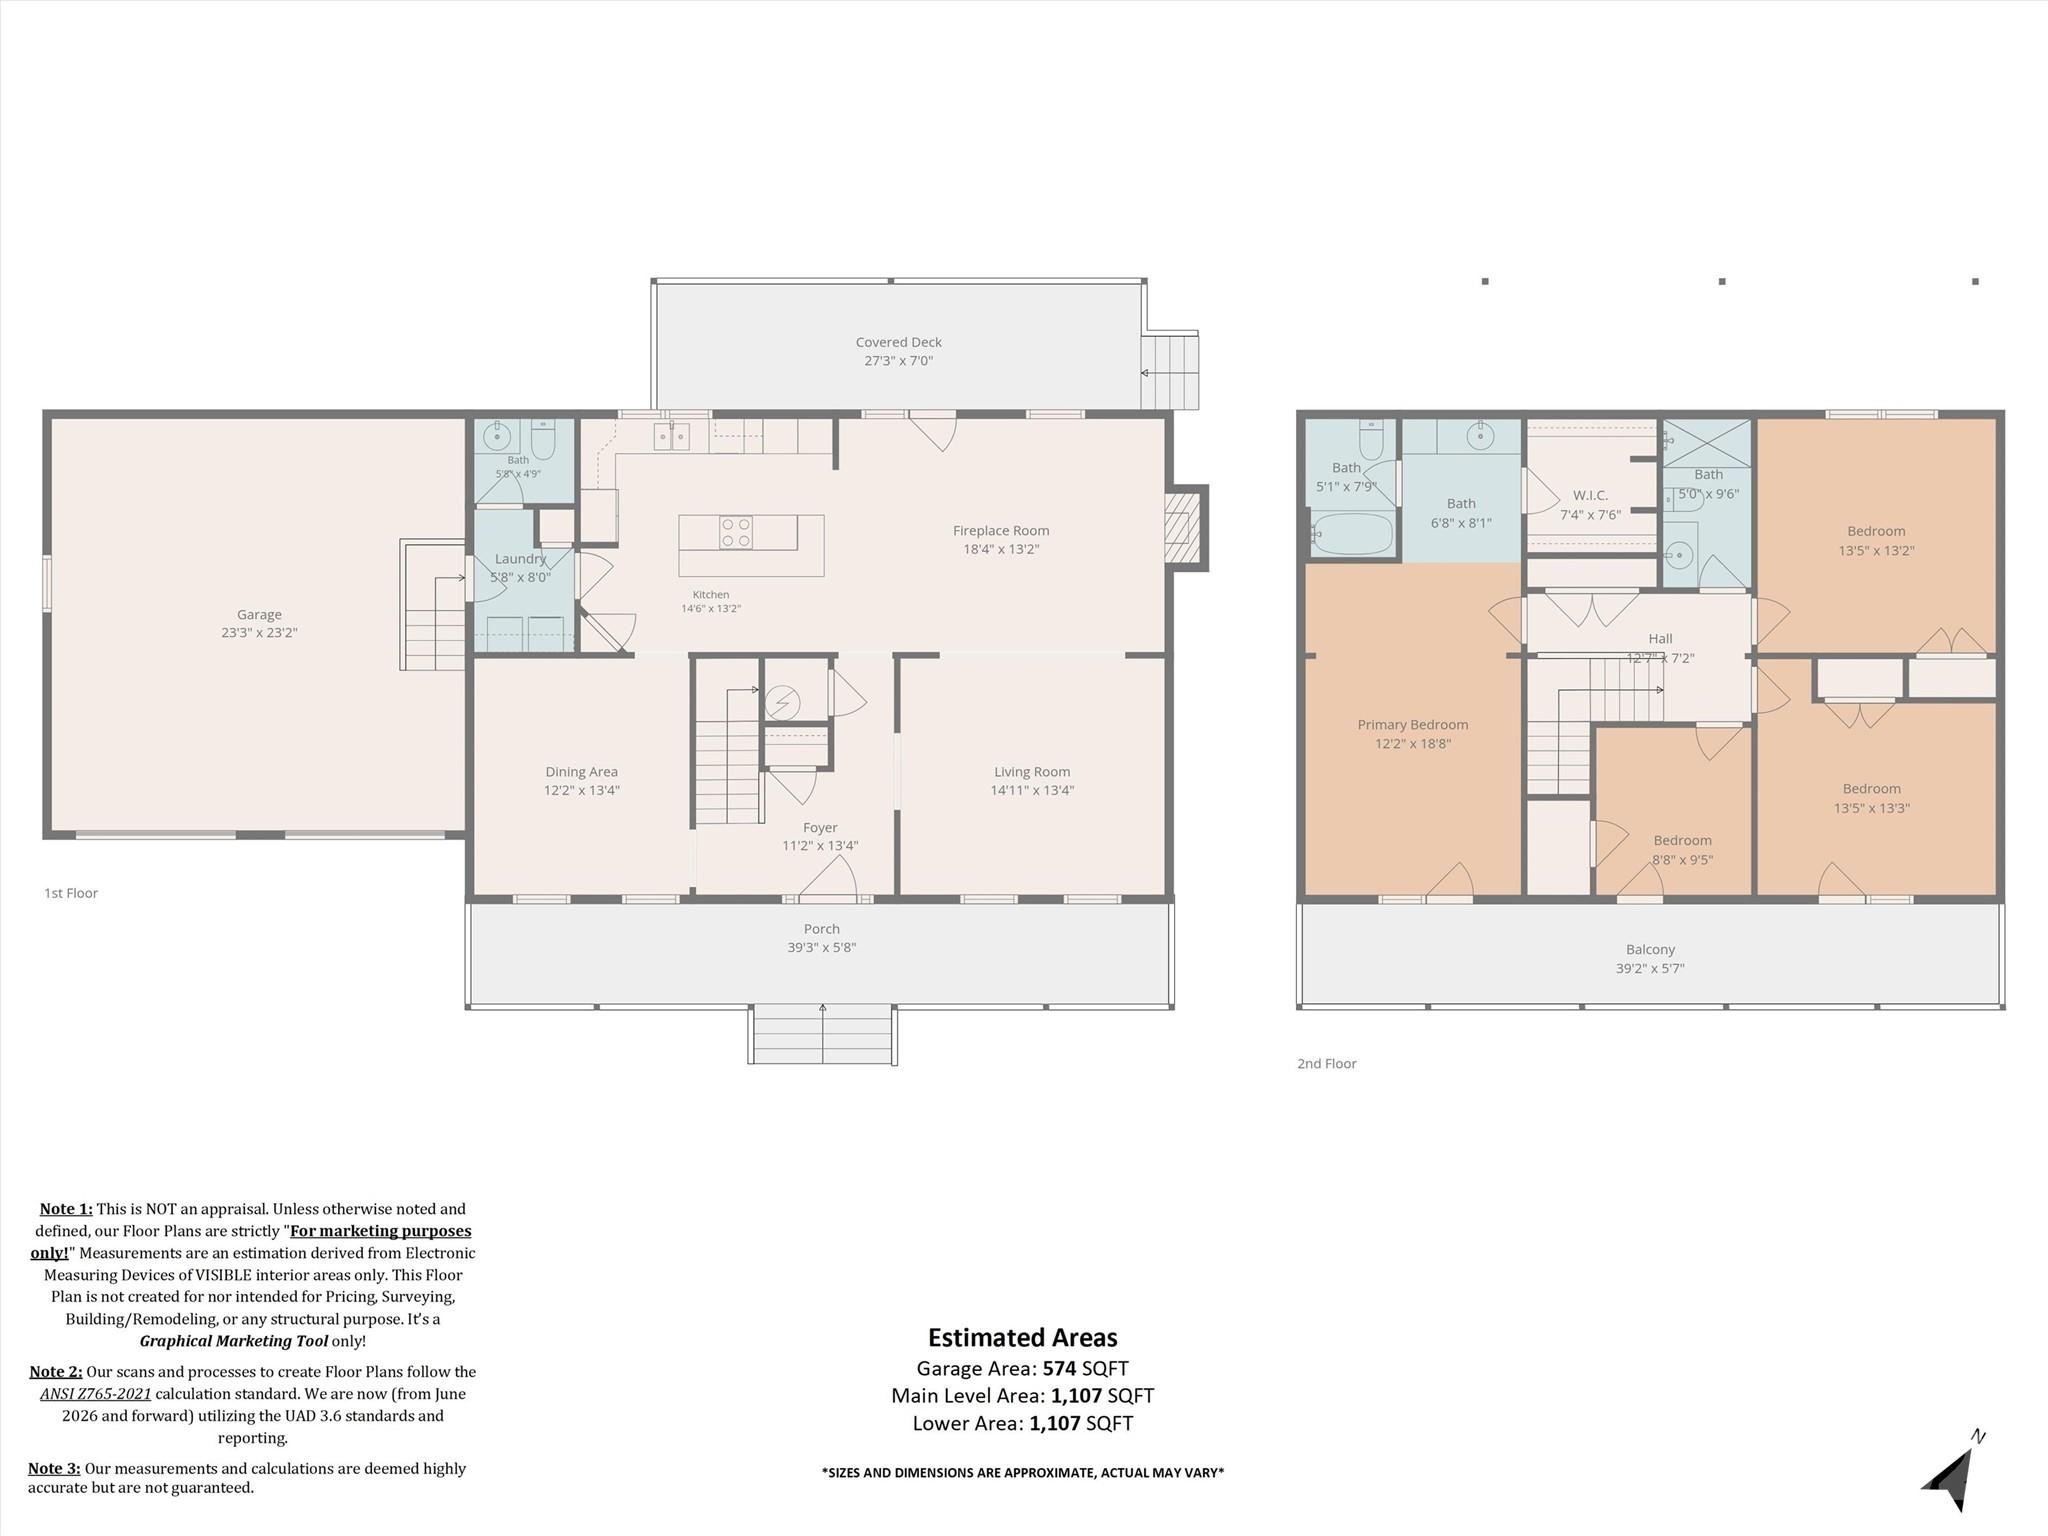
4
Full Baths
2
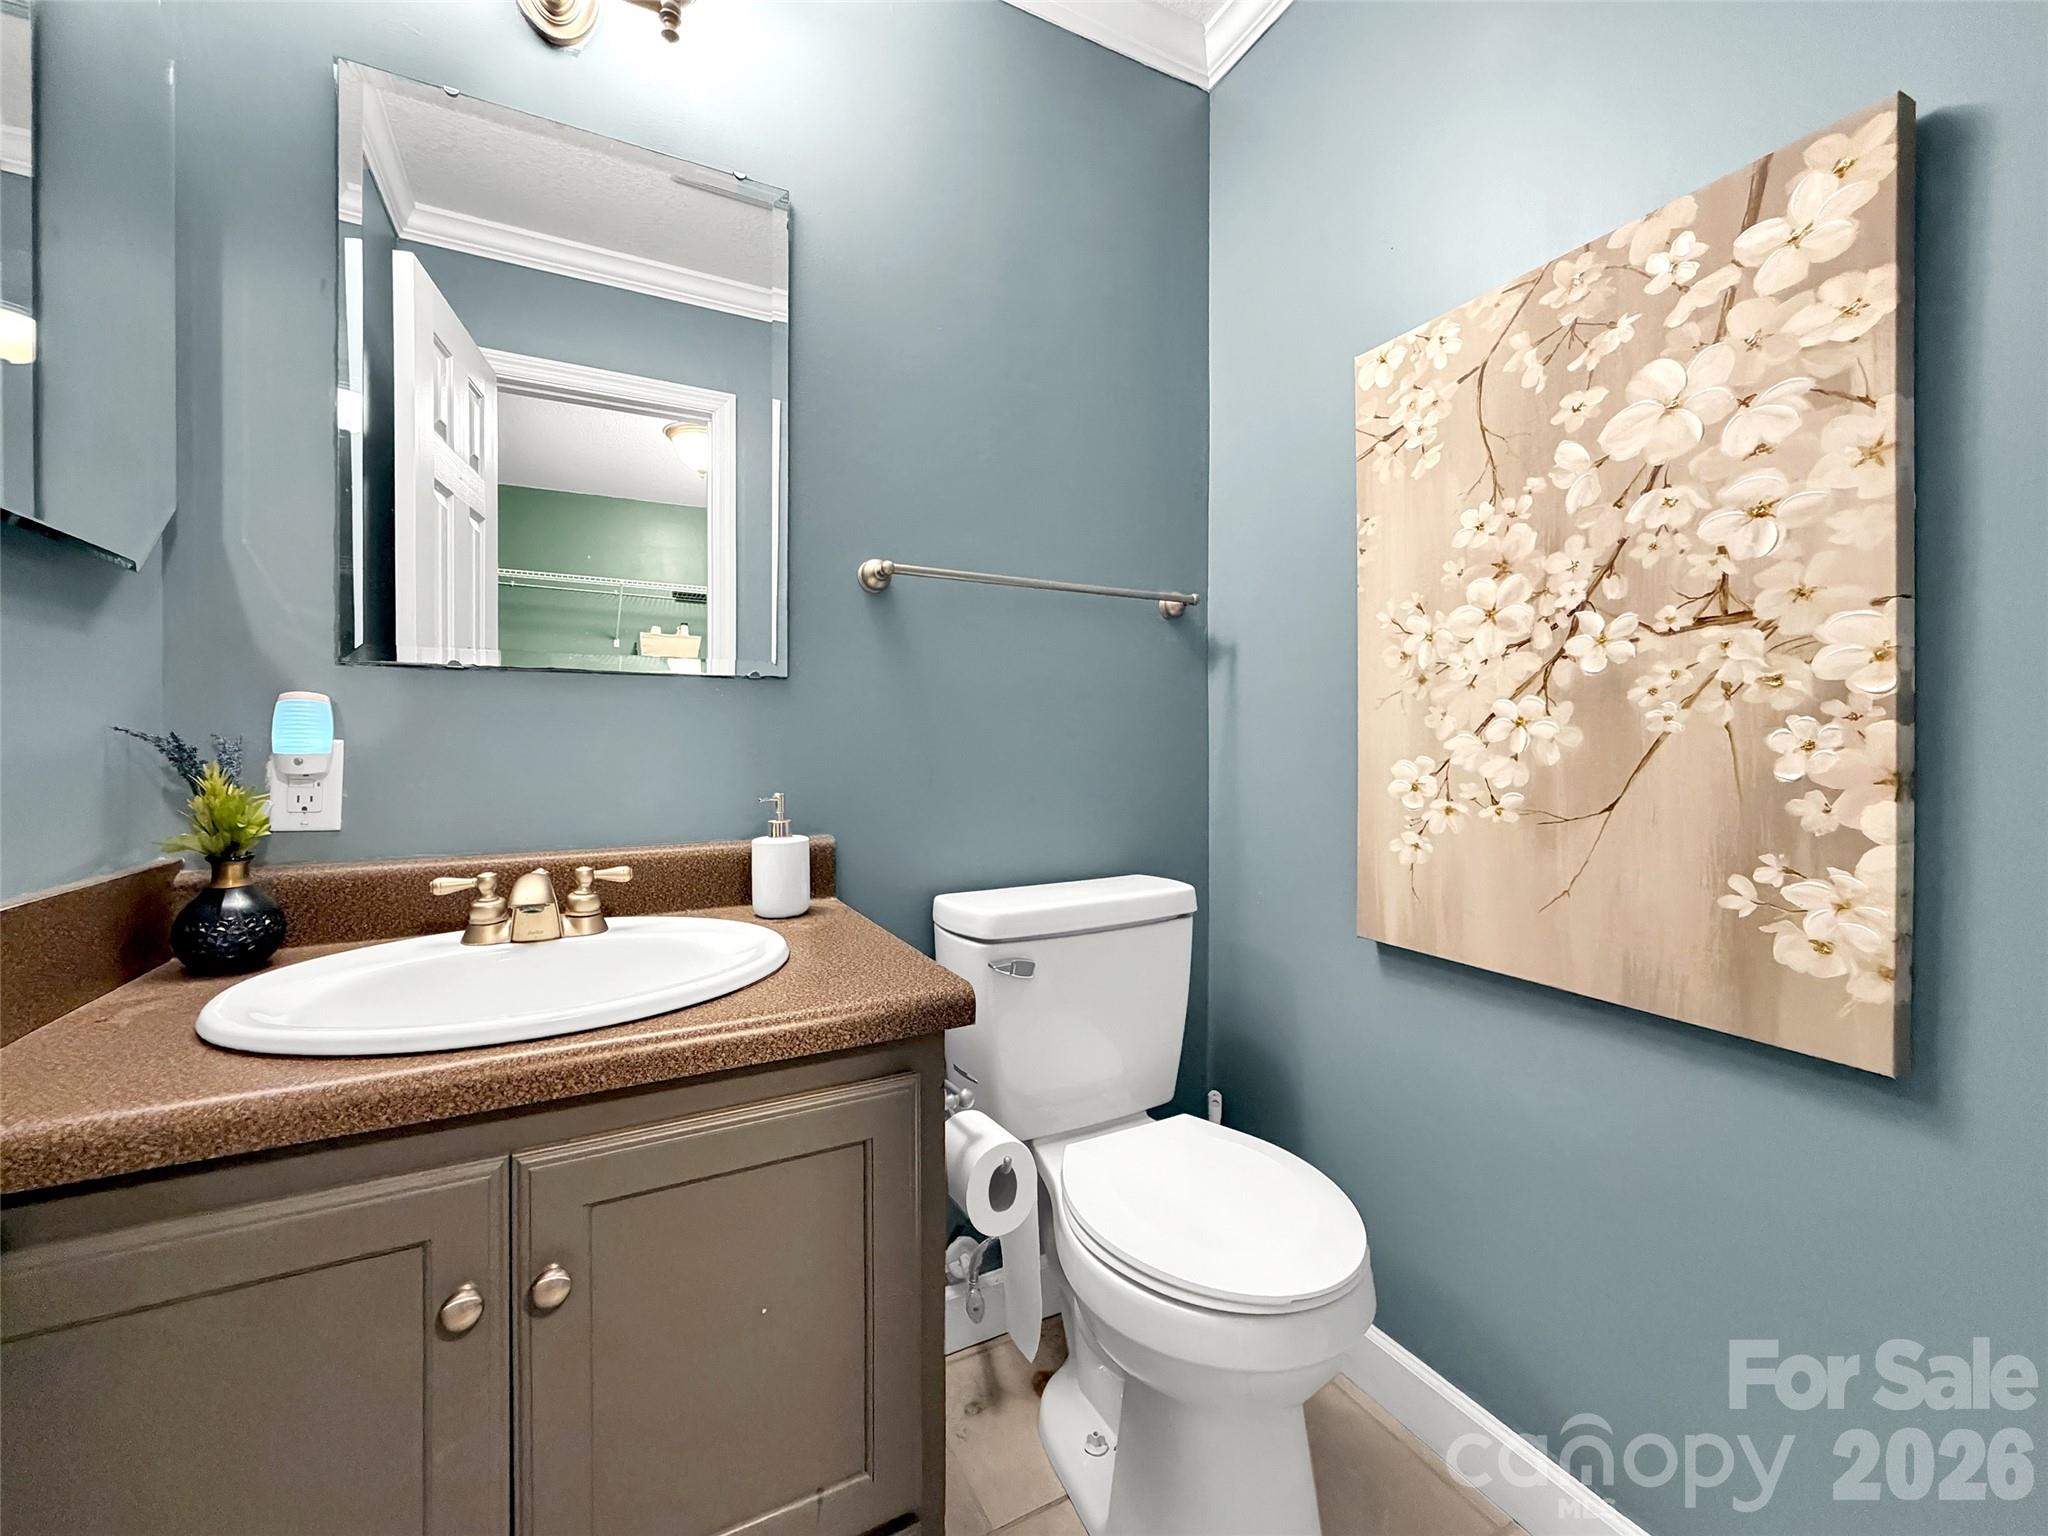
1/2 Baths
1
Year Built
2005
Sq.Footage
2,214
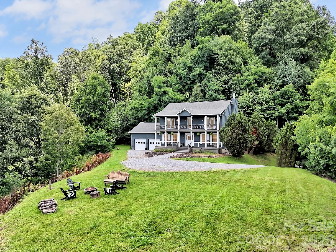
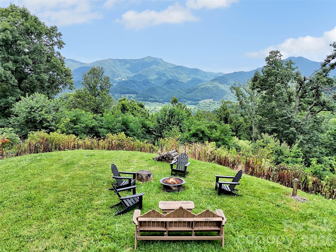
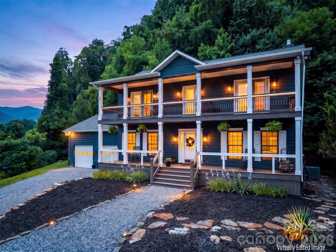
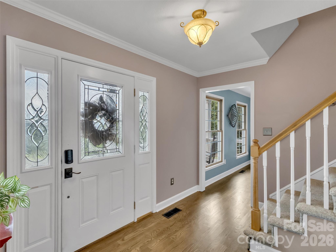
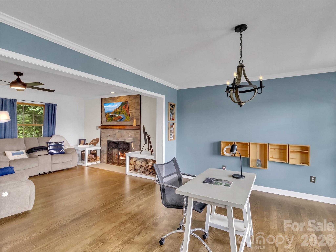
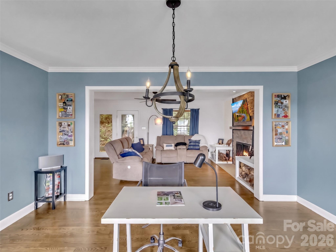
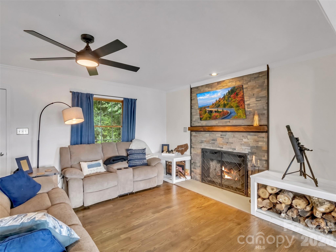
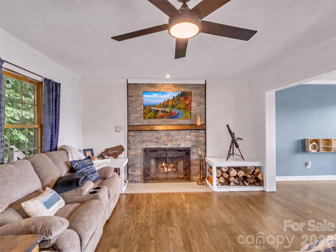
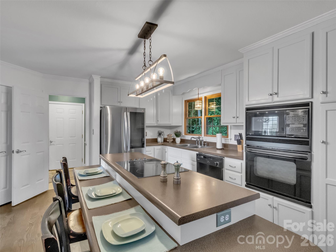
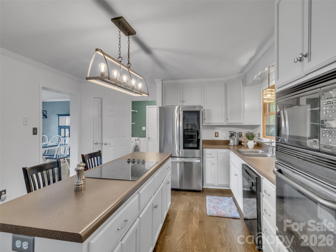
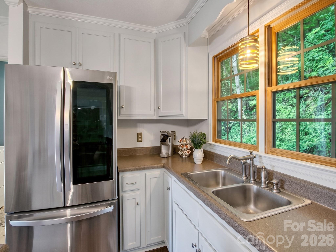
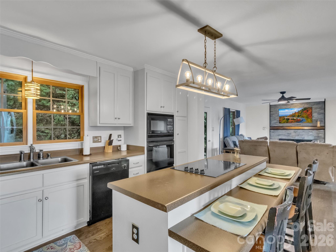
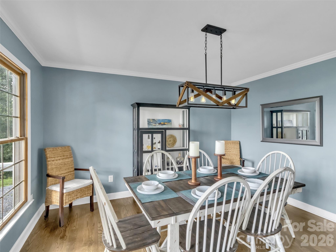
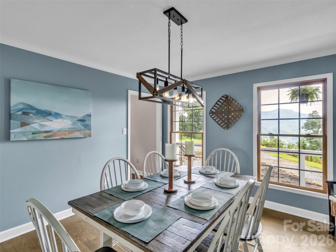
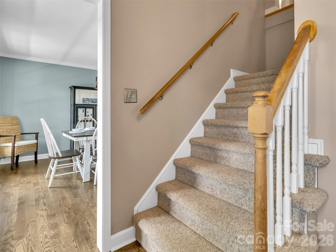
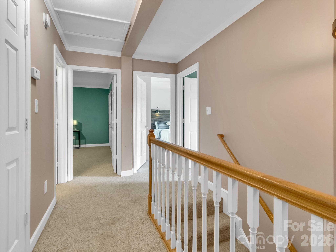
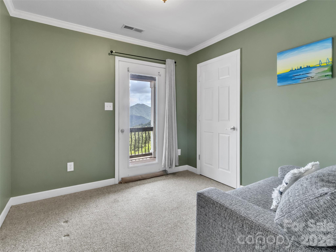
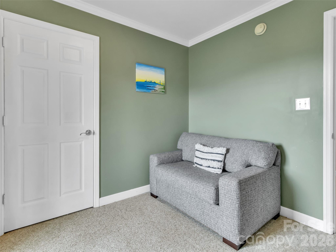
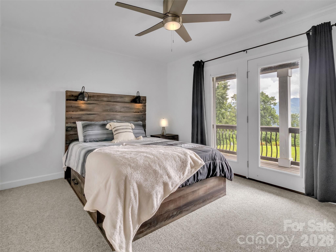
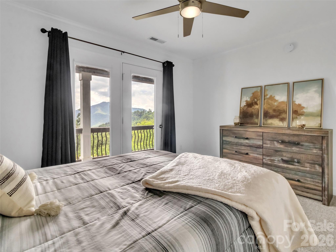
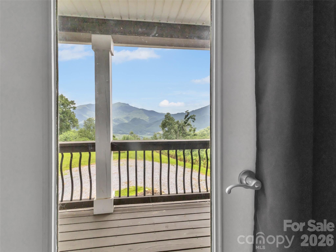
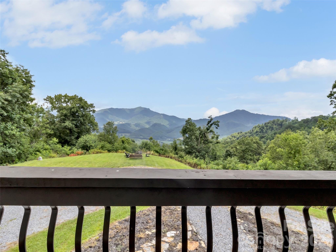
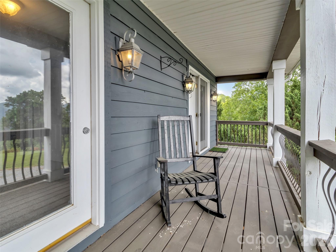
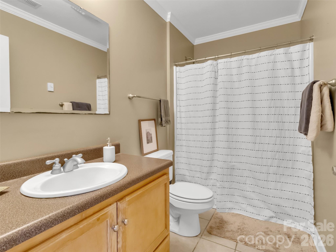
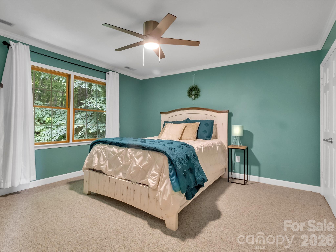
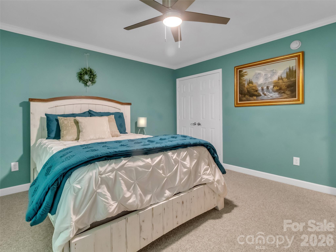
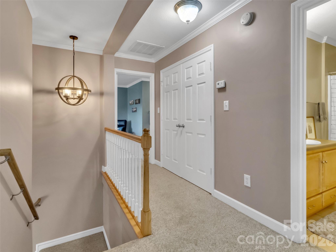
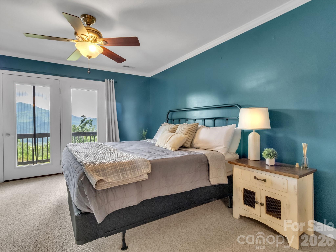
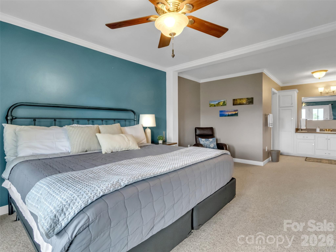
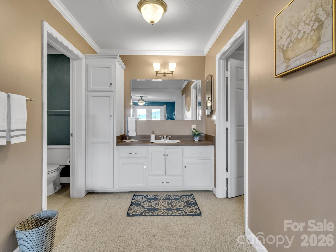
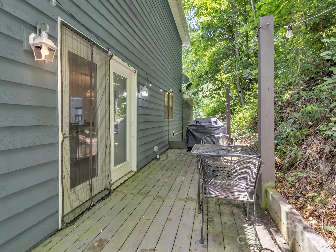
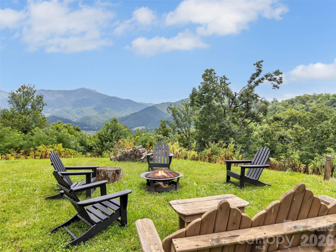
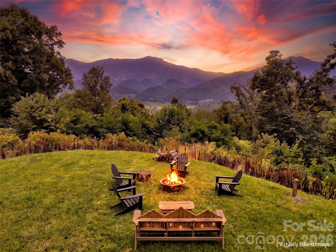
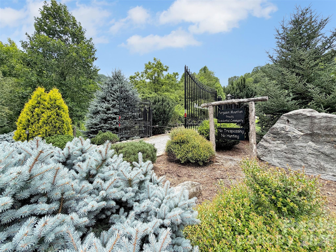
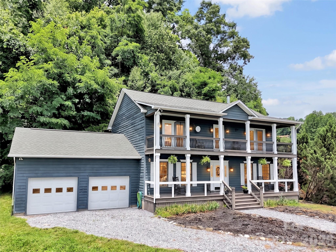
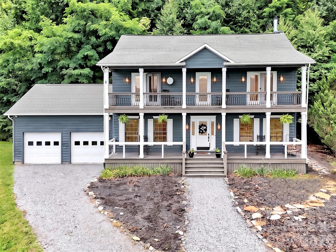
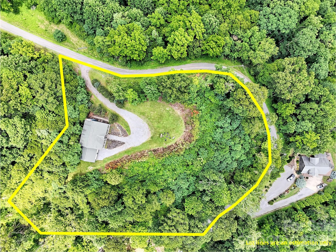
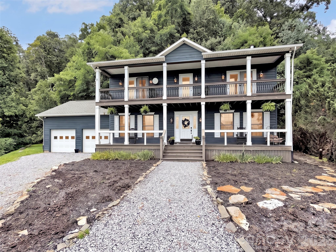
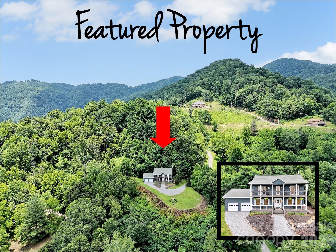
Experience mountain living at its finest in this stunning 4-bedroom, 2.5-bath cedar home, perfectly positioned on a private knoll in Haywood County. With a south-facing orientation, this home is flooded with natural light and features sweeping, year-round, long-range views of the Blue Ridge Mountains from almost every room. Designed for both relaxation and entertaining, the open-concept main level centers around a cozy fireplace and flows seamlessly into a chef-ready kitchen, complete with a large island and breakfast bar. The expansive primary suite offers a true retreat, while the additional bedrooms provide flexible space for guests or a home office. Step outside to the double-covered front deck—the ultimate spot for morning coffee or sunset cocktails while taking in the panoramic vistas. Situated within a secure gated community, this property combines exclusivity, durability, and natural beauty. Whether you’re looking for a peaceful year-round residence or a scenic mountain escape, this home delivers an extraordinary lifestyle. While this home offers a quiet escape, you are just a short drive from the convenience of I-40, making travel to Tennessee or Waynesville effortless. Outdoor enthusiasts will love the 'local’s entrance' to the Great Smoky Mountains National Park via the Cataloochee Valley—famous for its stunning wildlife, historic homesteads, and hiking trails, all without the tourist crowds. Whether you're heading out for a day of adventure or into downtown Waynesville for dinner, this home positions you perfectly to enjoy the very best of Western North Carolina.
Features & Amenities
Interior
-
Other Interior Features
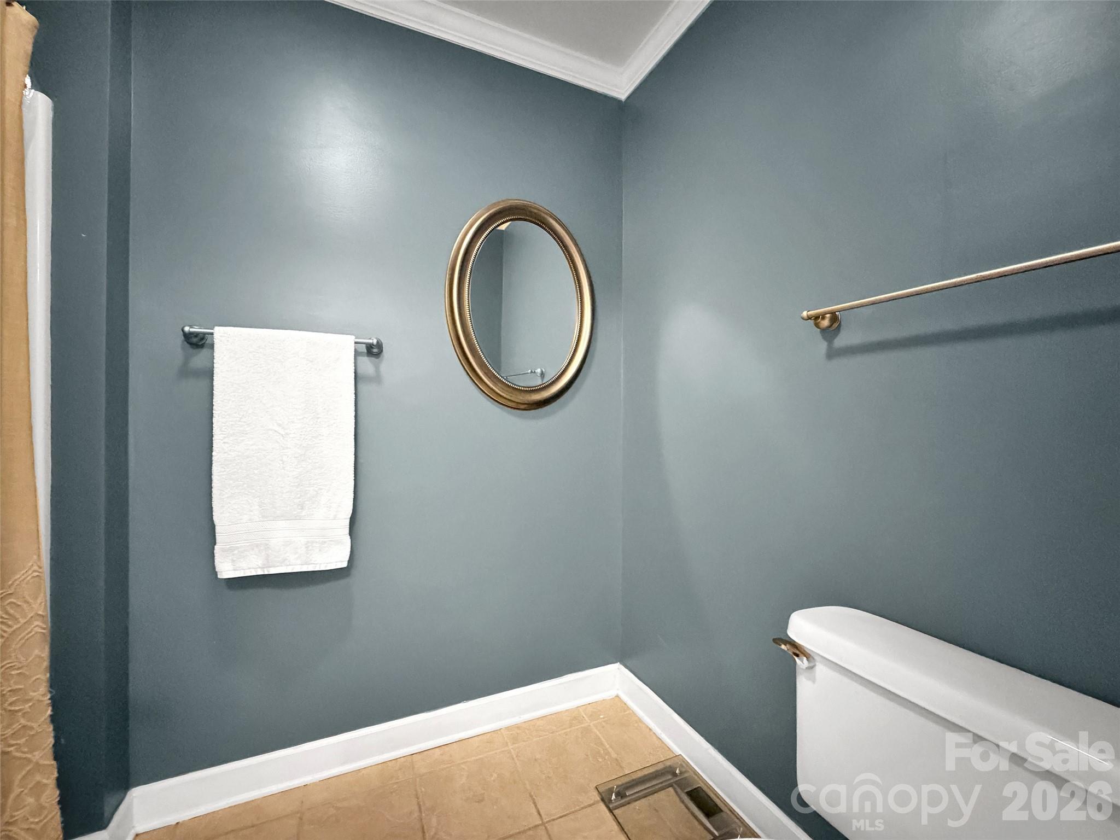
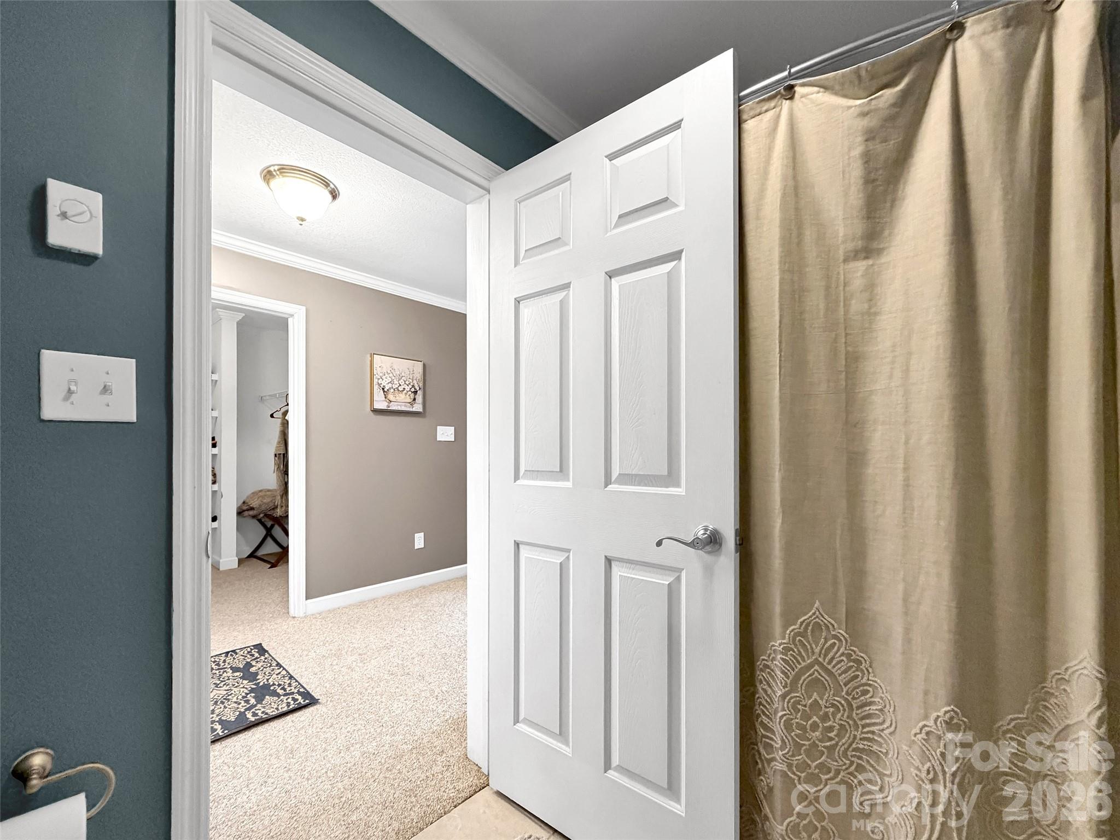
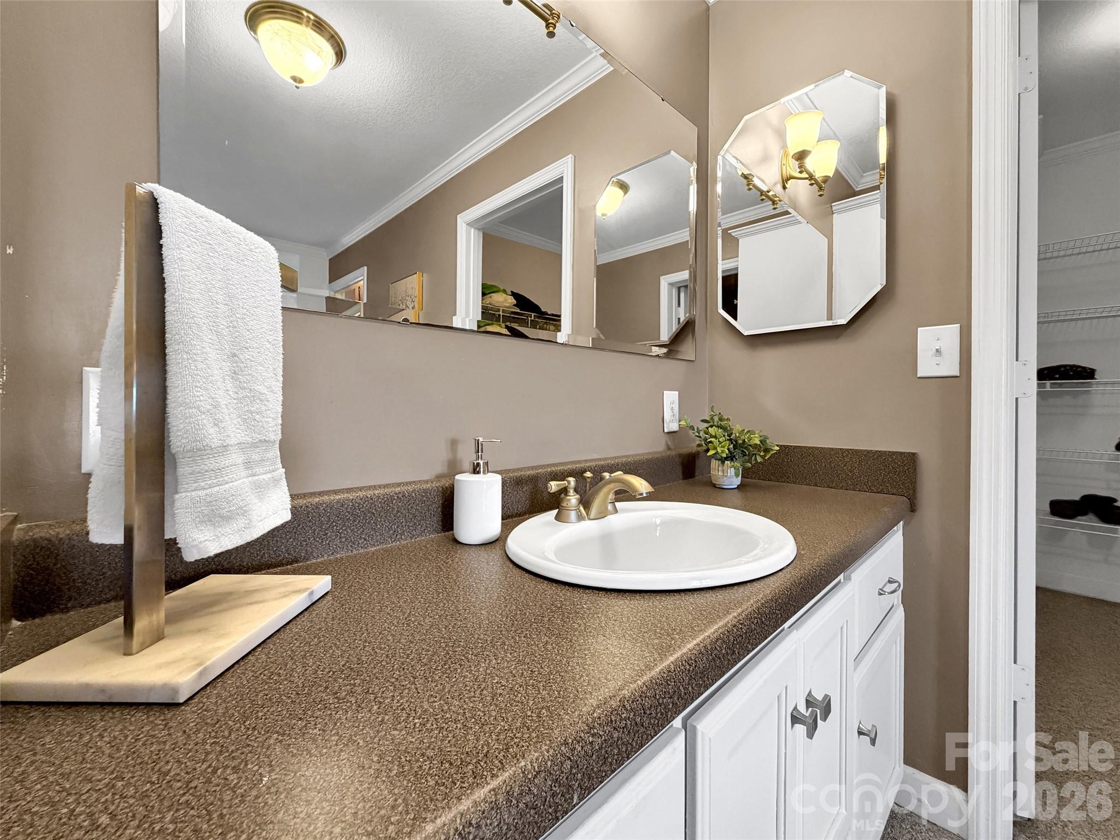
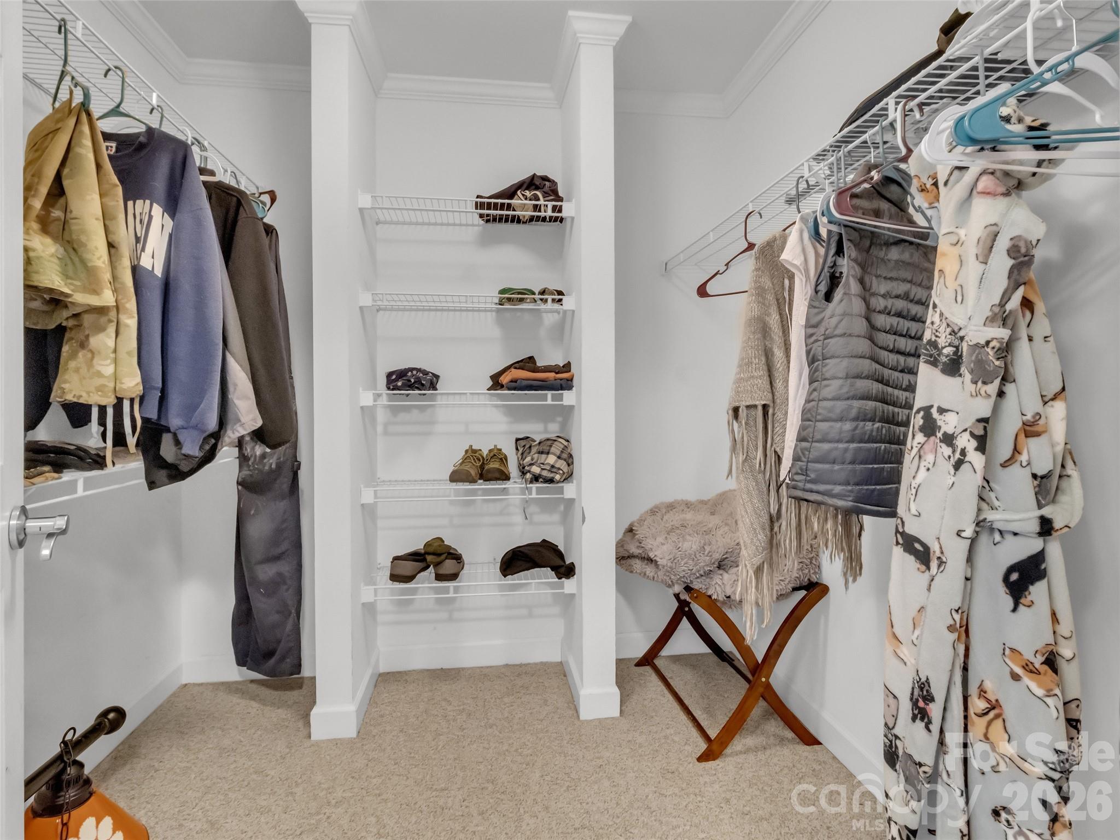
Breakfast Bar, Built-in Features, Entrance Foyer, Kitchen Island, Open Floorplan, Pantry, Storage, Walk-In Closet(s)
-
Total Bedrooms
4
-
Bathrooms
2
-
1/2 Bathrooms
1
-
Above Grade Finished Area
2214.0
-
Basement YN
NO
-
Cooling YN
YES
-
Cooling
Heat Pump, Zoned
-
Fireplace YN
YES
-
Heating YN
YES
-
Heating
Heat Pump, Zoned
-
Pet friendly
N/A
Exterior
-
Garage
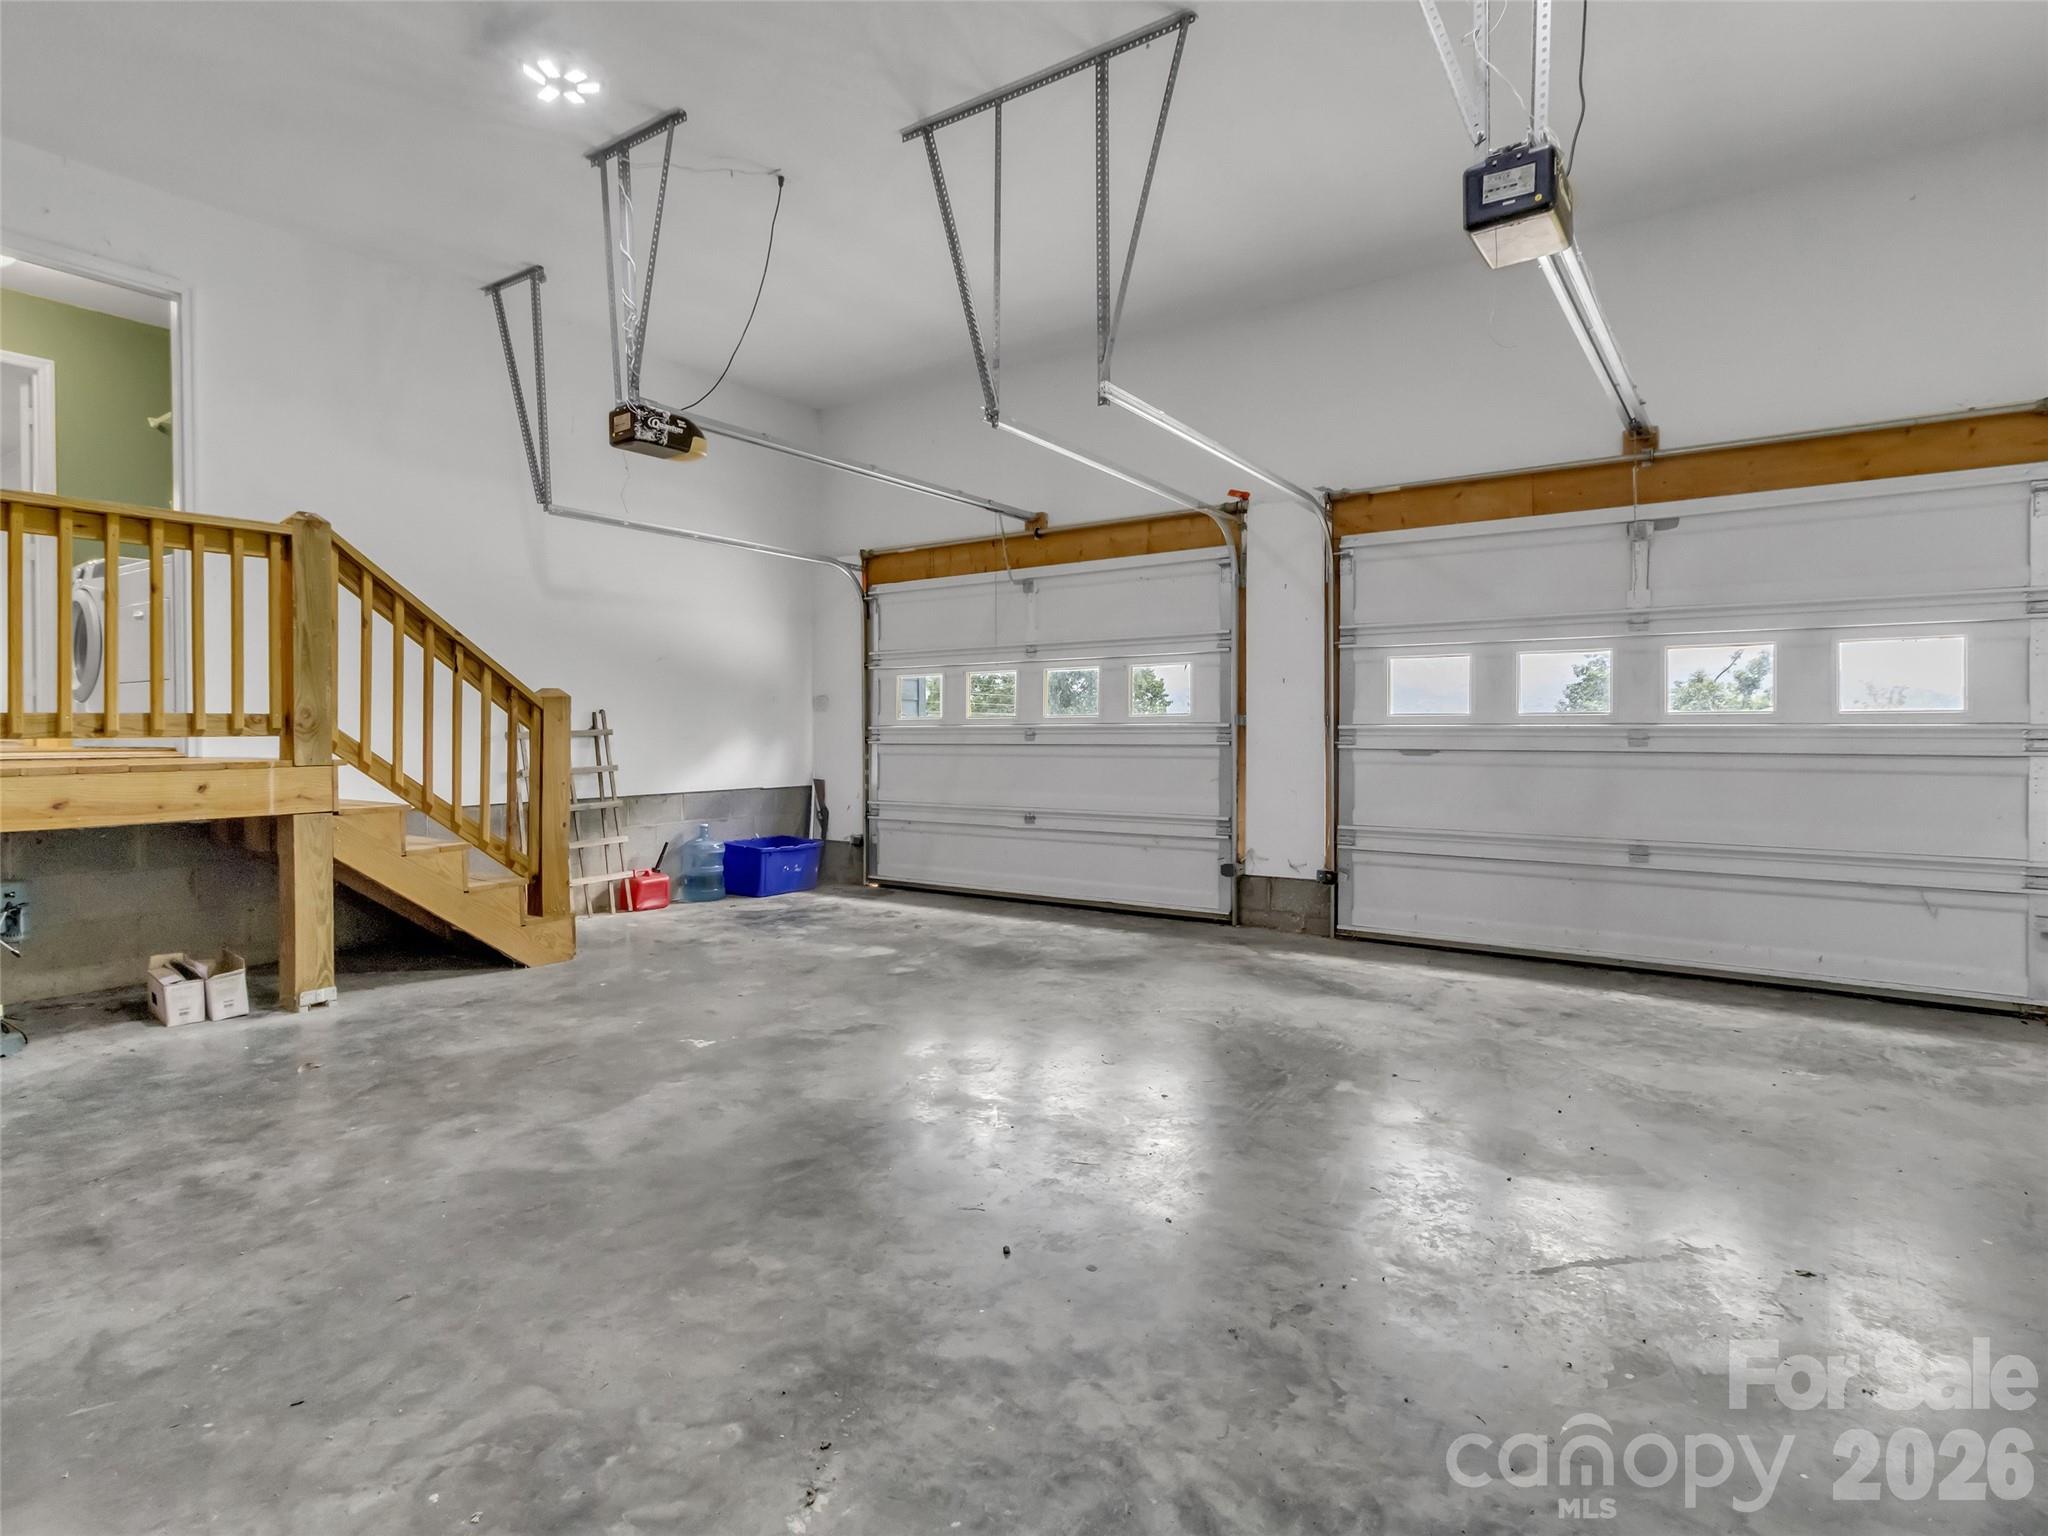
Yes
-
Garage spaces
2
-
Other Exterior Features
Fire Pit
-
Parking
Driveway
-
Patio and Porch Features
Covered, Deck, Front Porch, Rear Porch
-
Pool
No
-
View
Mountain(s)
Area & Lot
-
Lot Features
Level, Private, Wooded, Views
-
Property Type
Residential
-
Property Sub Type
Single Family Residence
-
Architectural Style
Colonial, Farmhouse, Transitional
Price
-
Sales Price
$600,000
-
Sq. Footage
2,214
-
Price/SqFt
$271
HOA
-
Association
YES
-
Association Fee
$300
-
Association Fee Frequency
Quarterly
-
Association Fee Includes
N/A
School District
-
Elementary School
Riverbend
-
Middle School
Waynesville
-
High School
Tuscola
Property Features
-
New Construction
NO
-
Senior Community YN
NO
-
Sewer
Septic Tank
-
Water Source
Well
Schedule a Showing
Showing scheduled successfully.
Mortgage calculator
Estimate your monthly mortgage payment, including the principal and interest, property taxes, and HOA. Adjust the values to generate a more accurate rate.
Your payment
Principal and Interest:
$
Property taxes:
$
HOA fees:
$
Total loan payment:
$
Total interest amount:
$
Location
County
Haywood
Elementary School
Riverbend
Middle School
Waynesville
High School
Tuscola
Listing Courtesy of Amy Valliere , Howard Hanna Beverly-Hanks Waynesville
RealHub Information is provided exclusively for consumers' personal, non-commercial use, and it may not be used for any purpose other than to identify prospective properties consumers may be interested in purchasing. All information deemed reliable but not guaranteed and should be independently verified. All properties are subject to prior sale, change or withdrawal. RealHub website owner shall not be responsible for any typographical errors, misinformation, misprints and shall be held totally harmless.

Agent | Team Lead
Jen Audier
Call Jen today to schedule a private showing.

* Listings on this website come from the FMLS IDX Compilation and may be held by brokerage firms other than the owner of this website. The listing brokerage is identified in any listing details. Information is deemed reliable but is not guaranteed. If you believe any FMLS listing contains material that infringes your copyrighted work please click here to review our DMCA policy and learn how to submit a takedown request.© 2024 FMLS.
Related Properties
Clyde
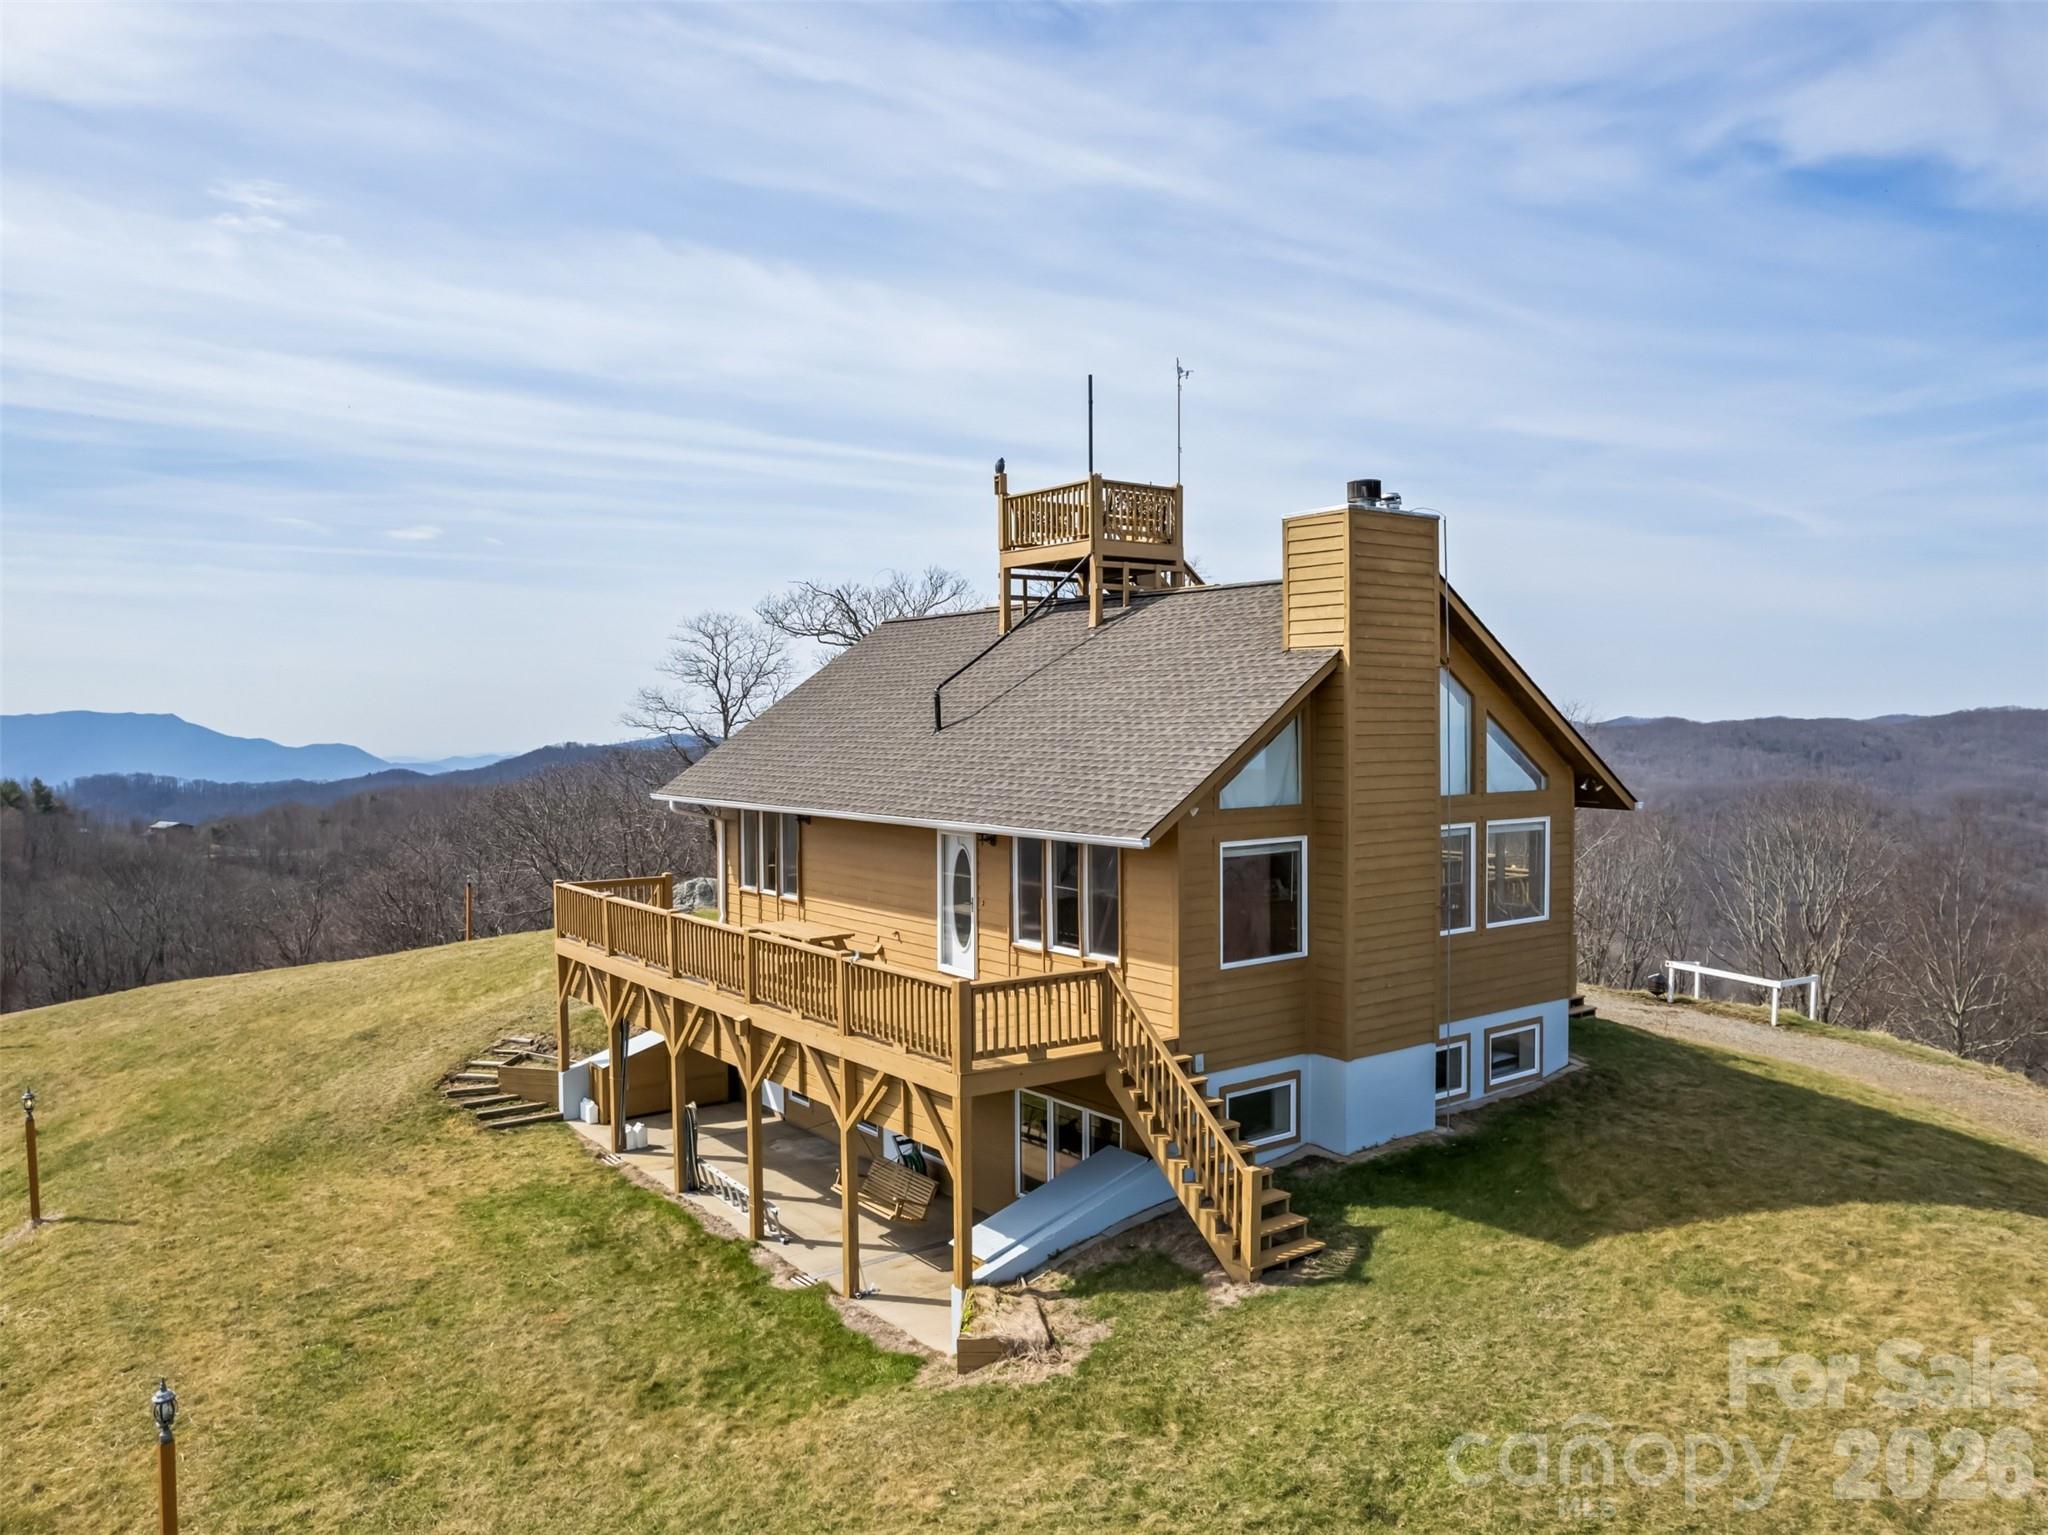
14 Chandra Lane
3 Beds
2 Baths
2,795 Sq.Ft.
$674,900
MLS#: 4365722
Clyde
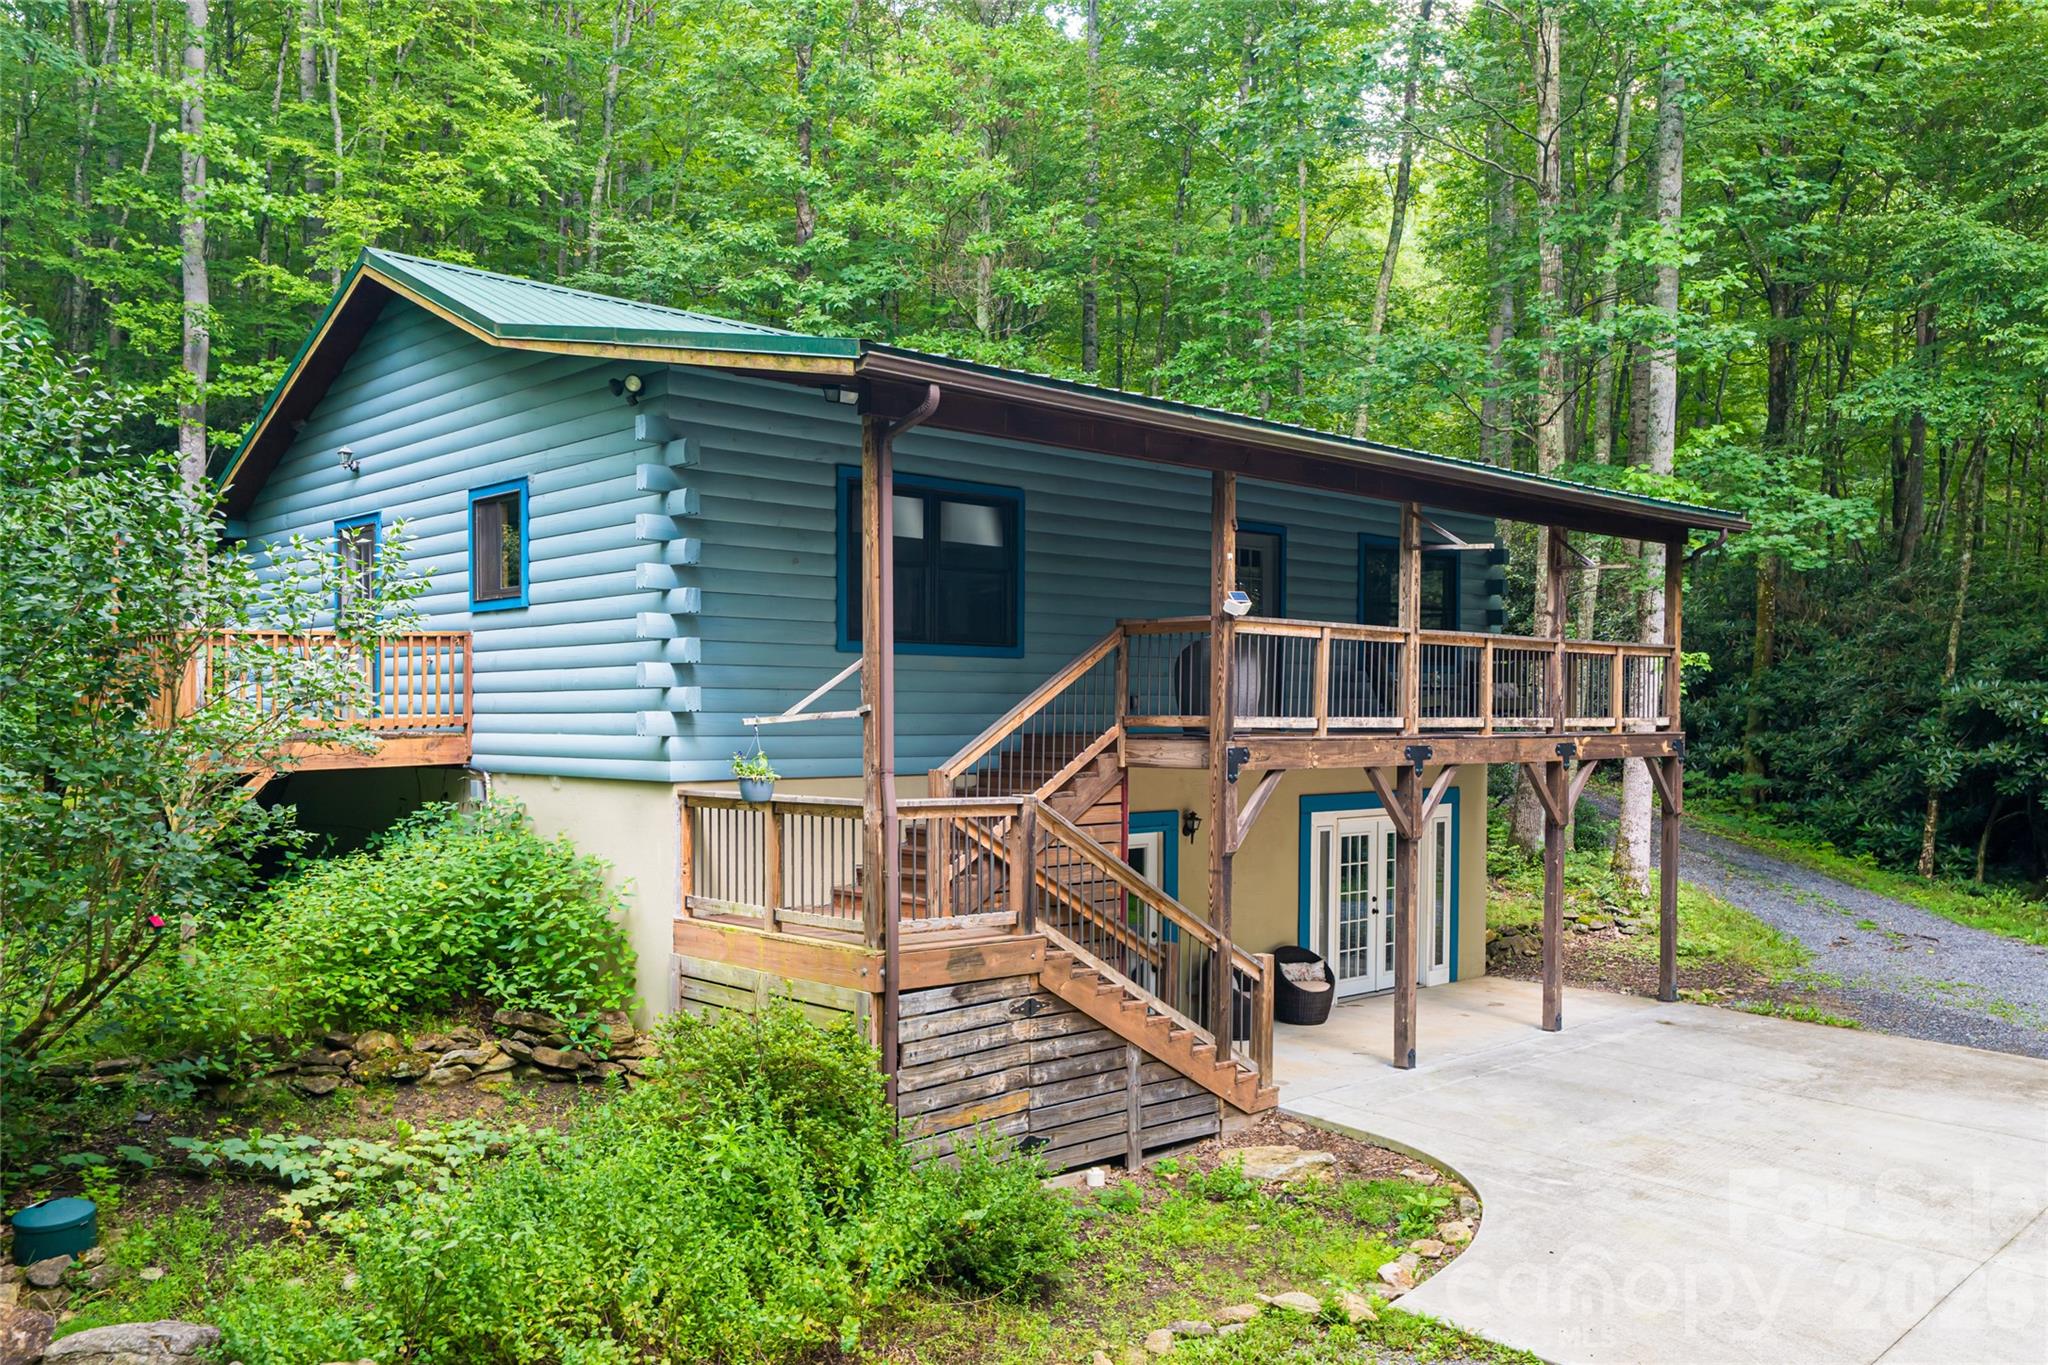
1007 Turkey Trot Road
3 Beds
3 Baths
1,750 Sq.Ft.
$679,000
MLS#: 4362847
Clyde
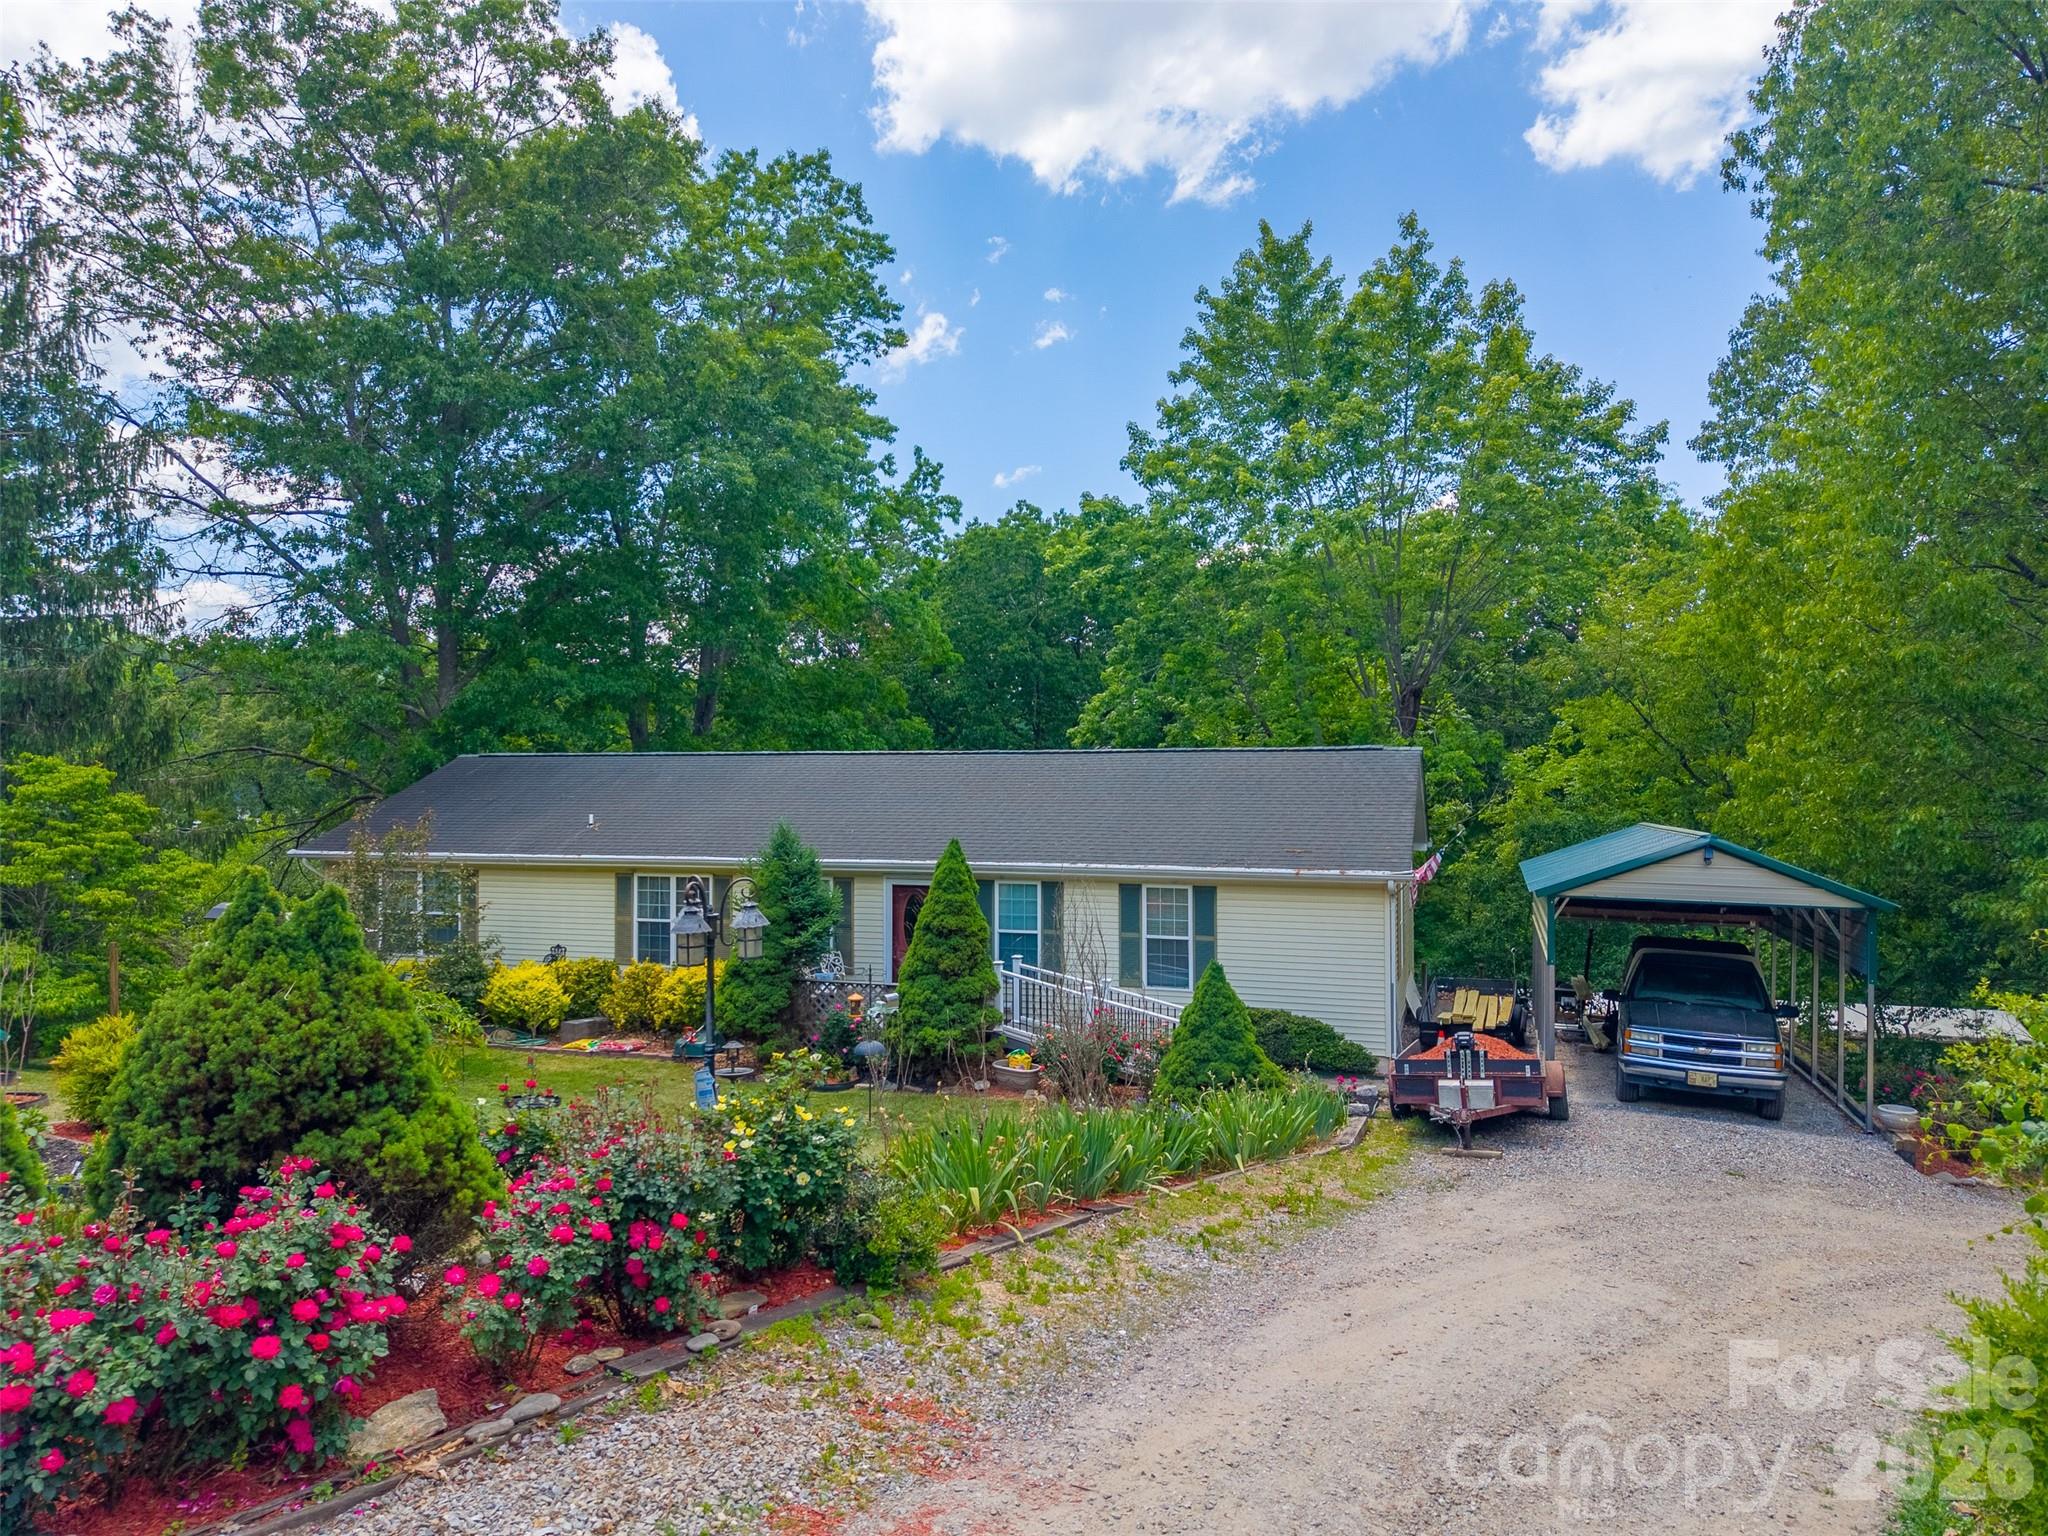
4035 Bald Creek Road
2 Beds
2 Baths
2,244 Sq.Ft.
$499,000
MLS#: 4376905
Clyde
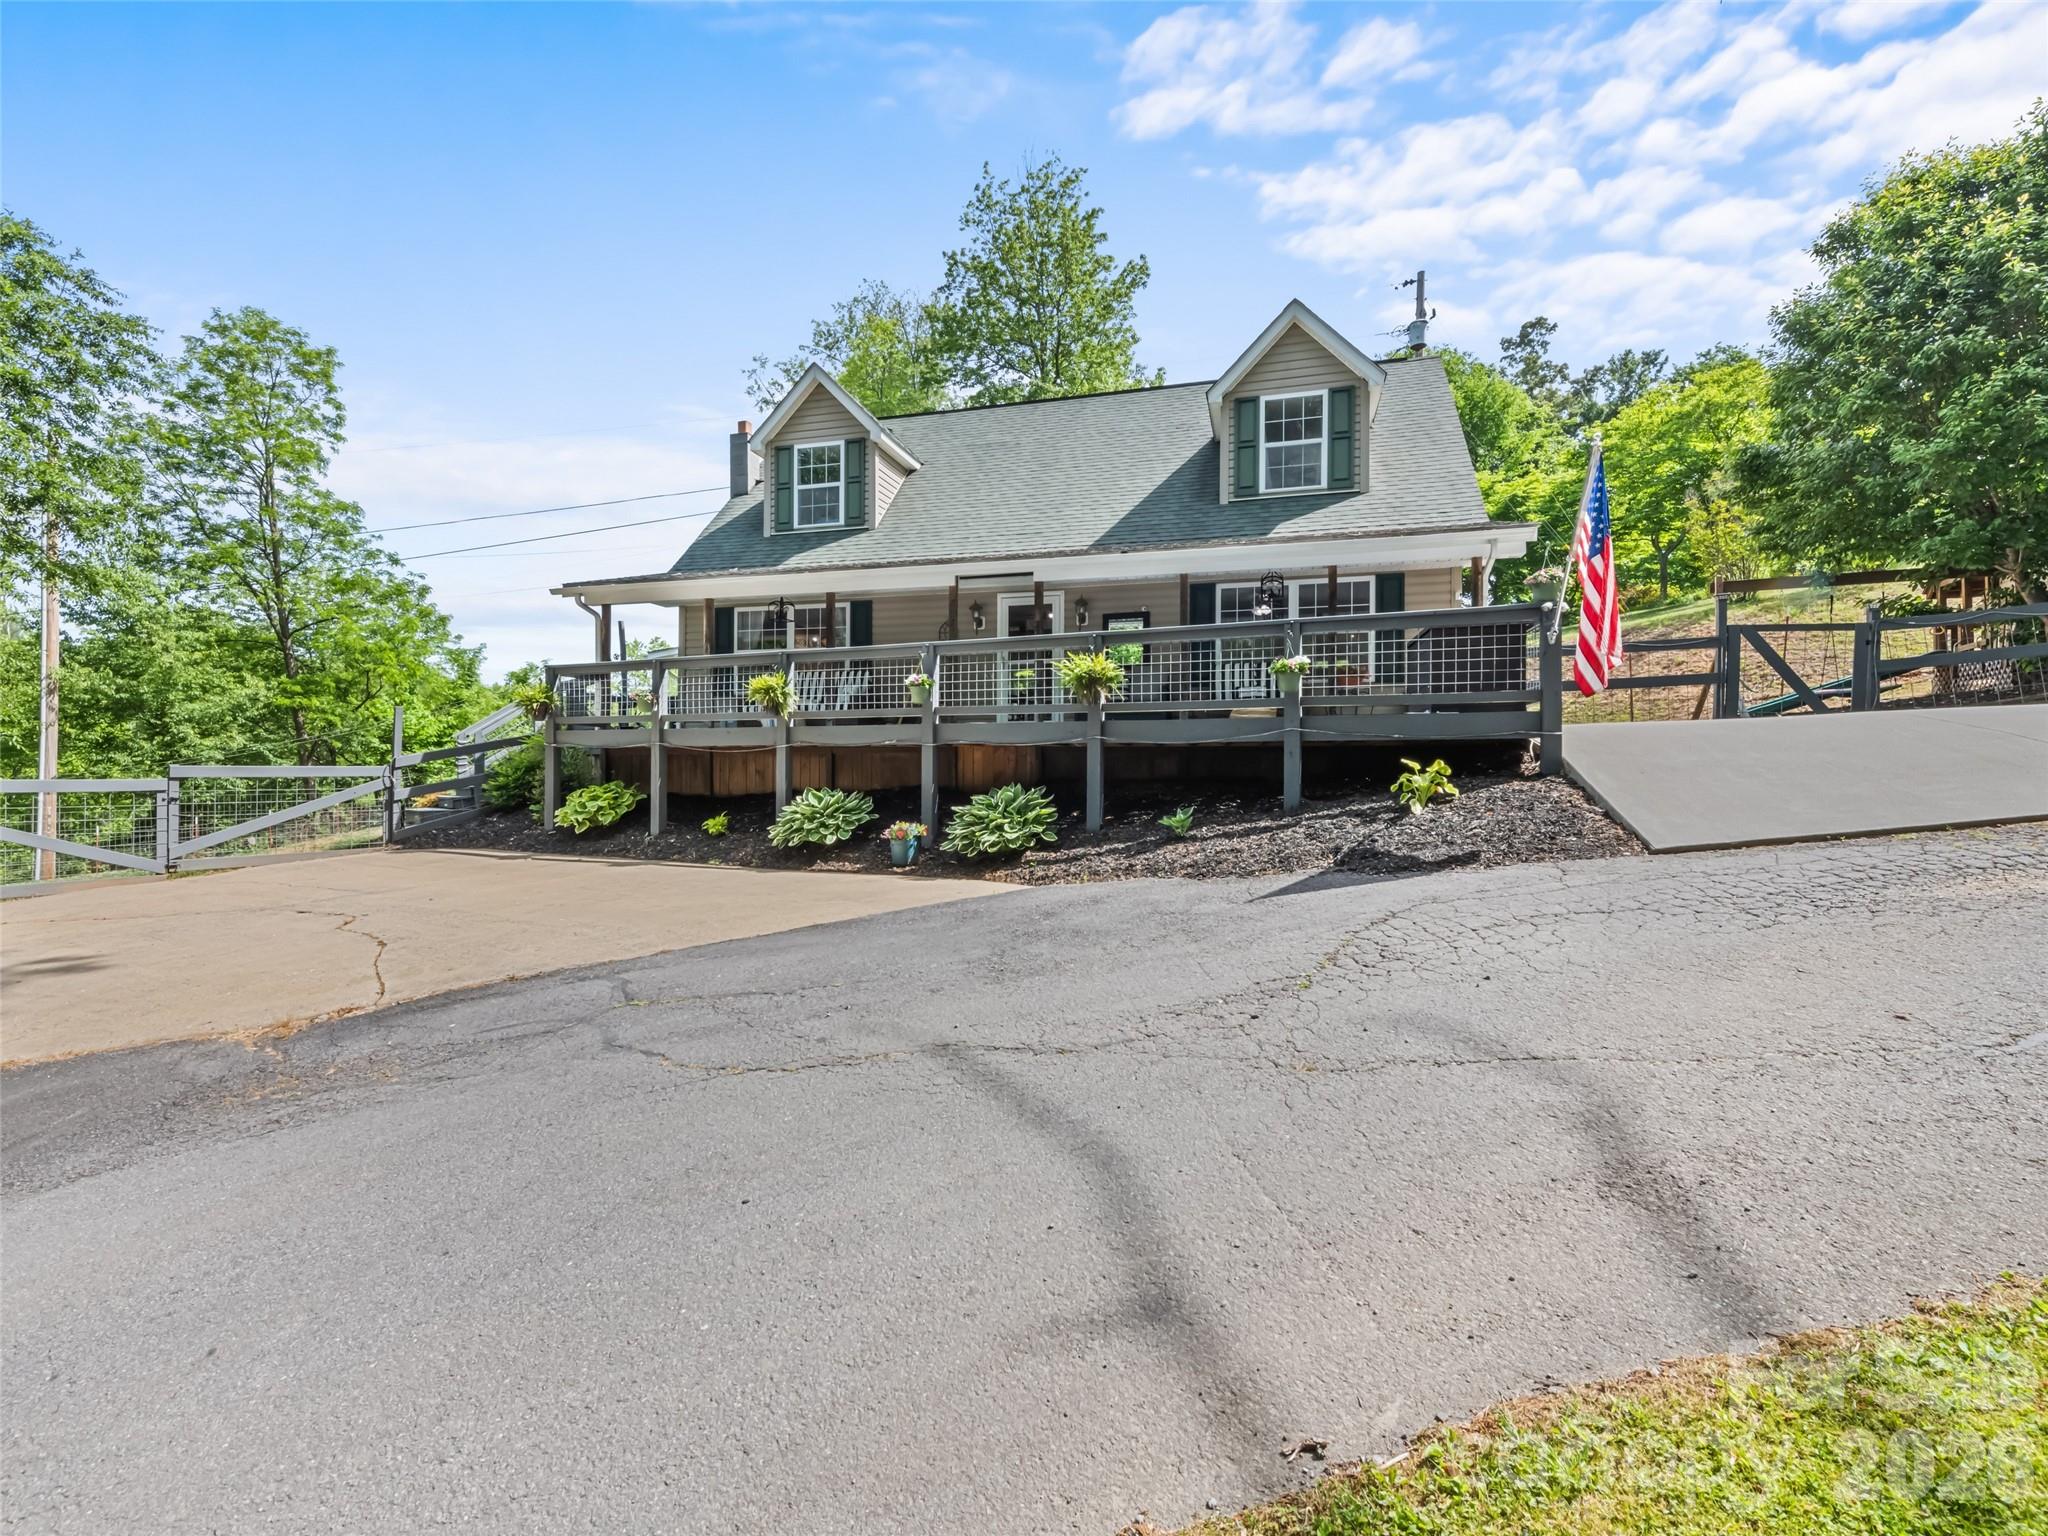
90, 106 & 132 Hennessee Street
3 Beds
2 Baths
1,792 Sq.Ft.
$499,900
MLS#: 4383806
Clyde
222 Thistle Ridge
3 Beds
2 Baths
1,938 Sq.Ft.
$519,900
MLS#: 4384897
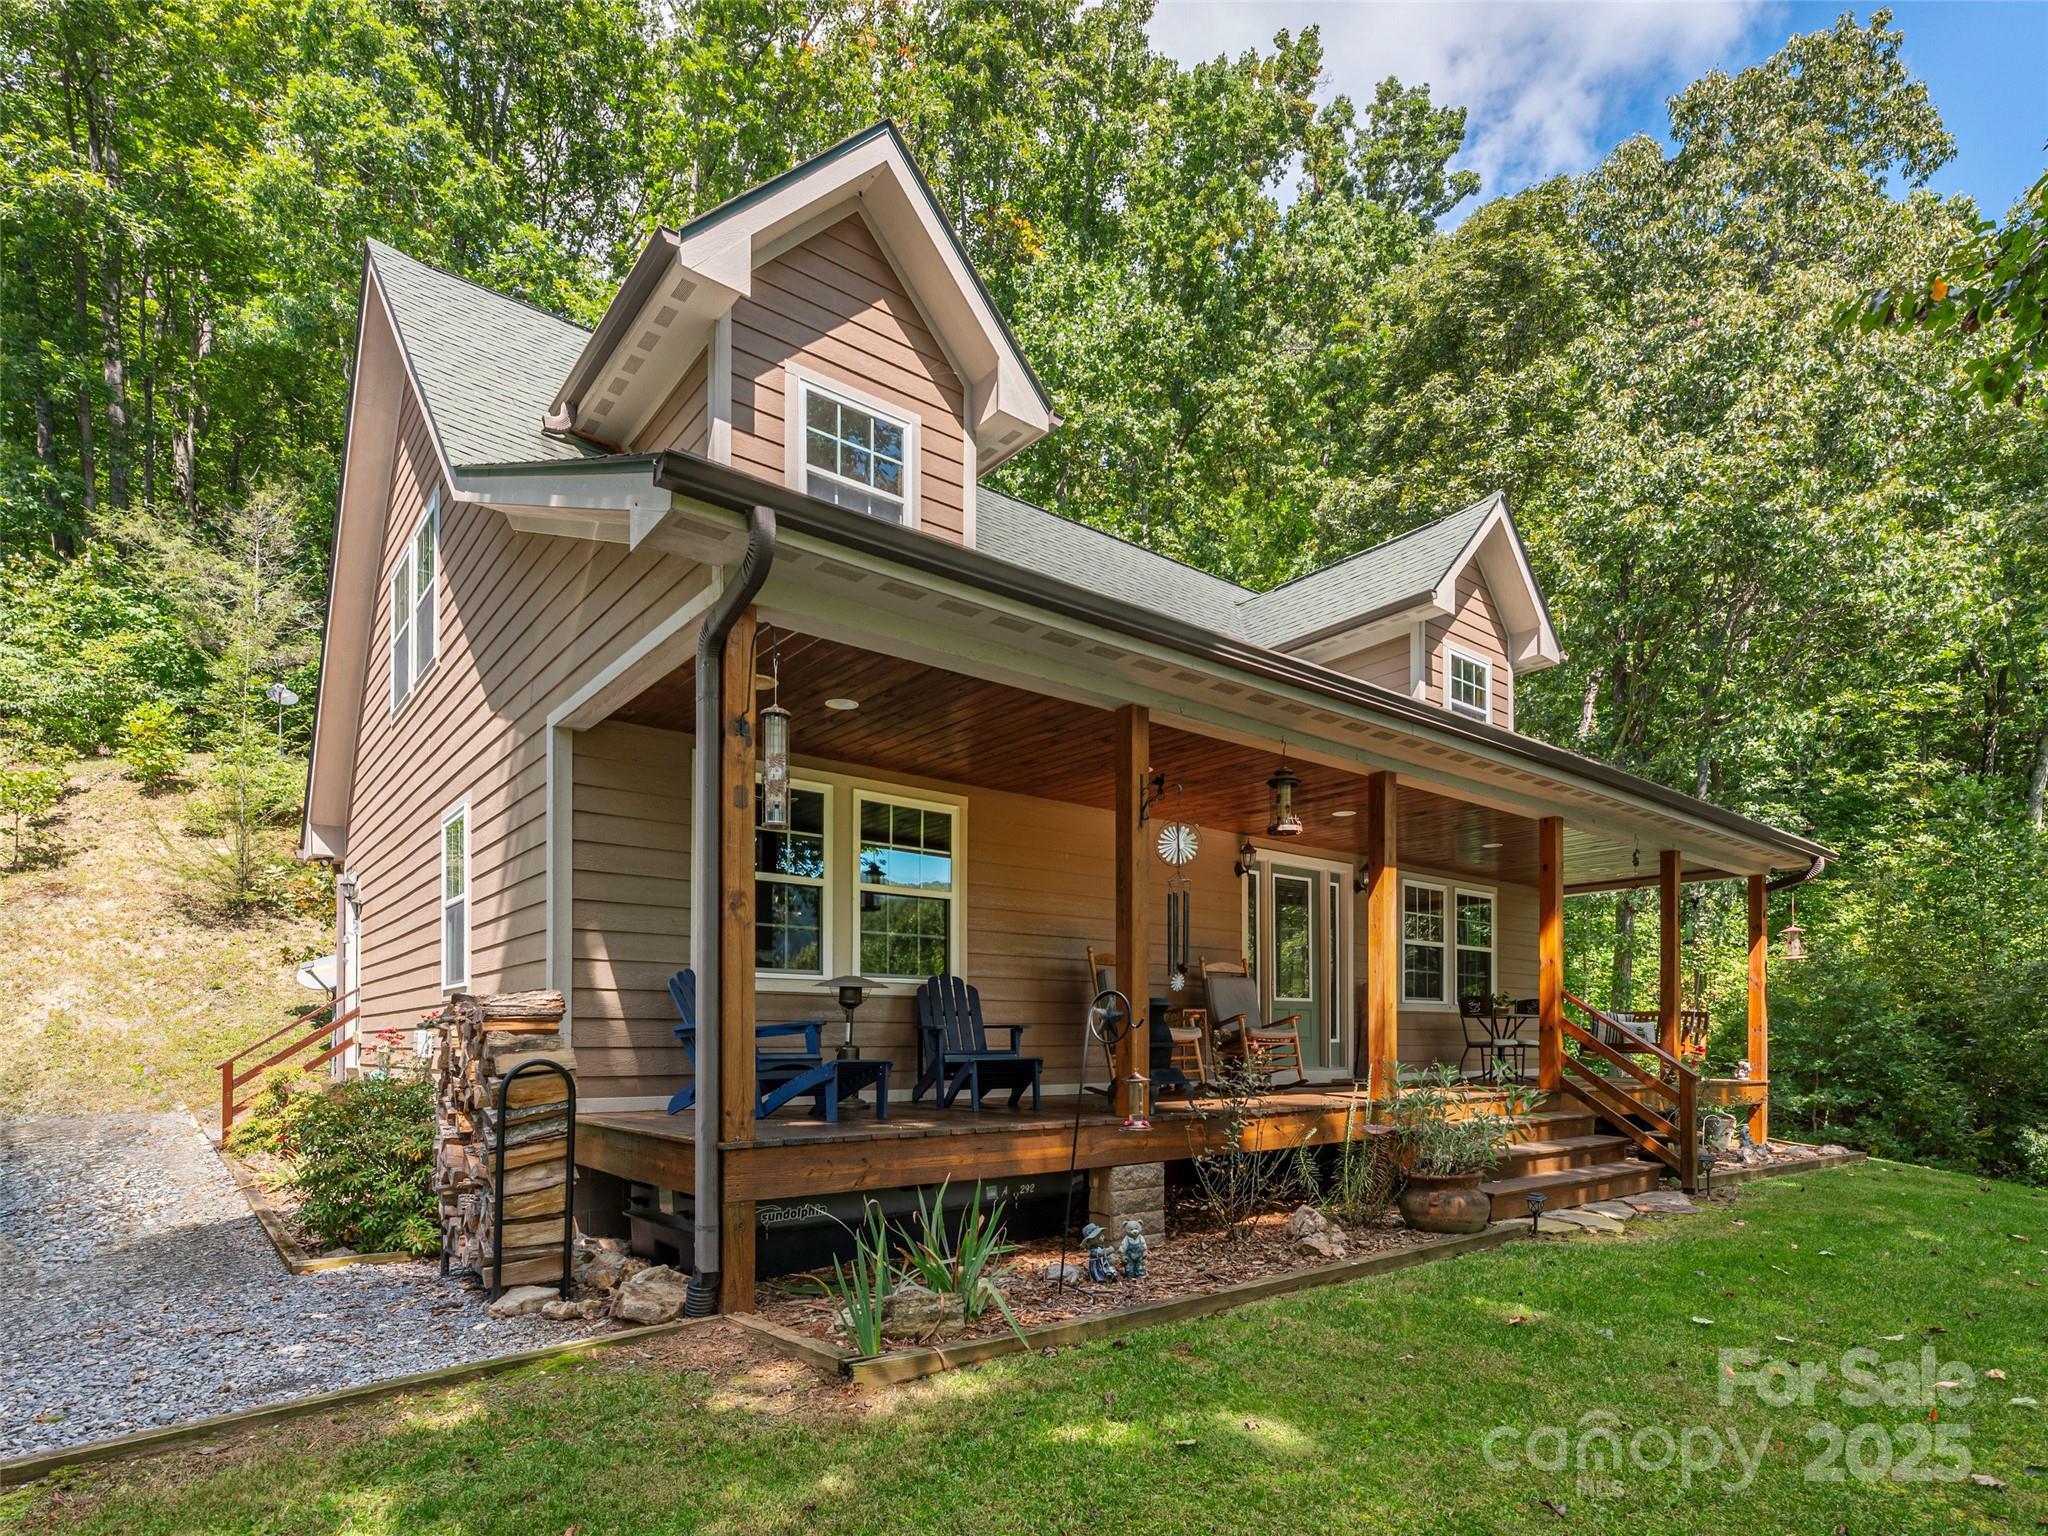
Clyde
27 Little Roundtop Road
3 Beds
2 Baths
2,022 Sq.Ft.
$495,000
MLS#: 4304468
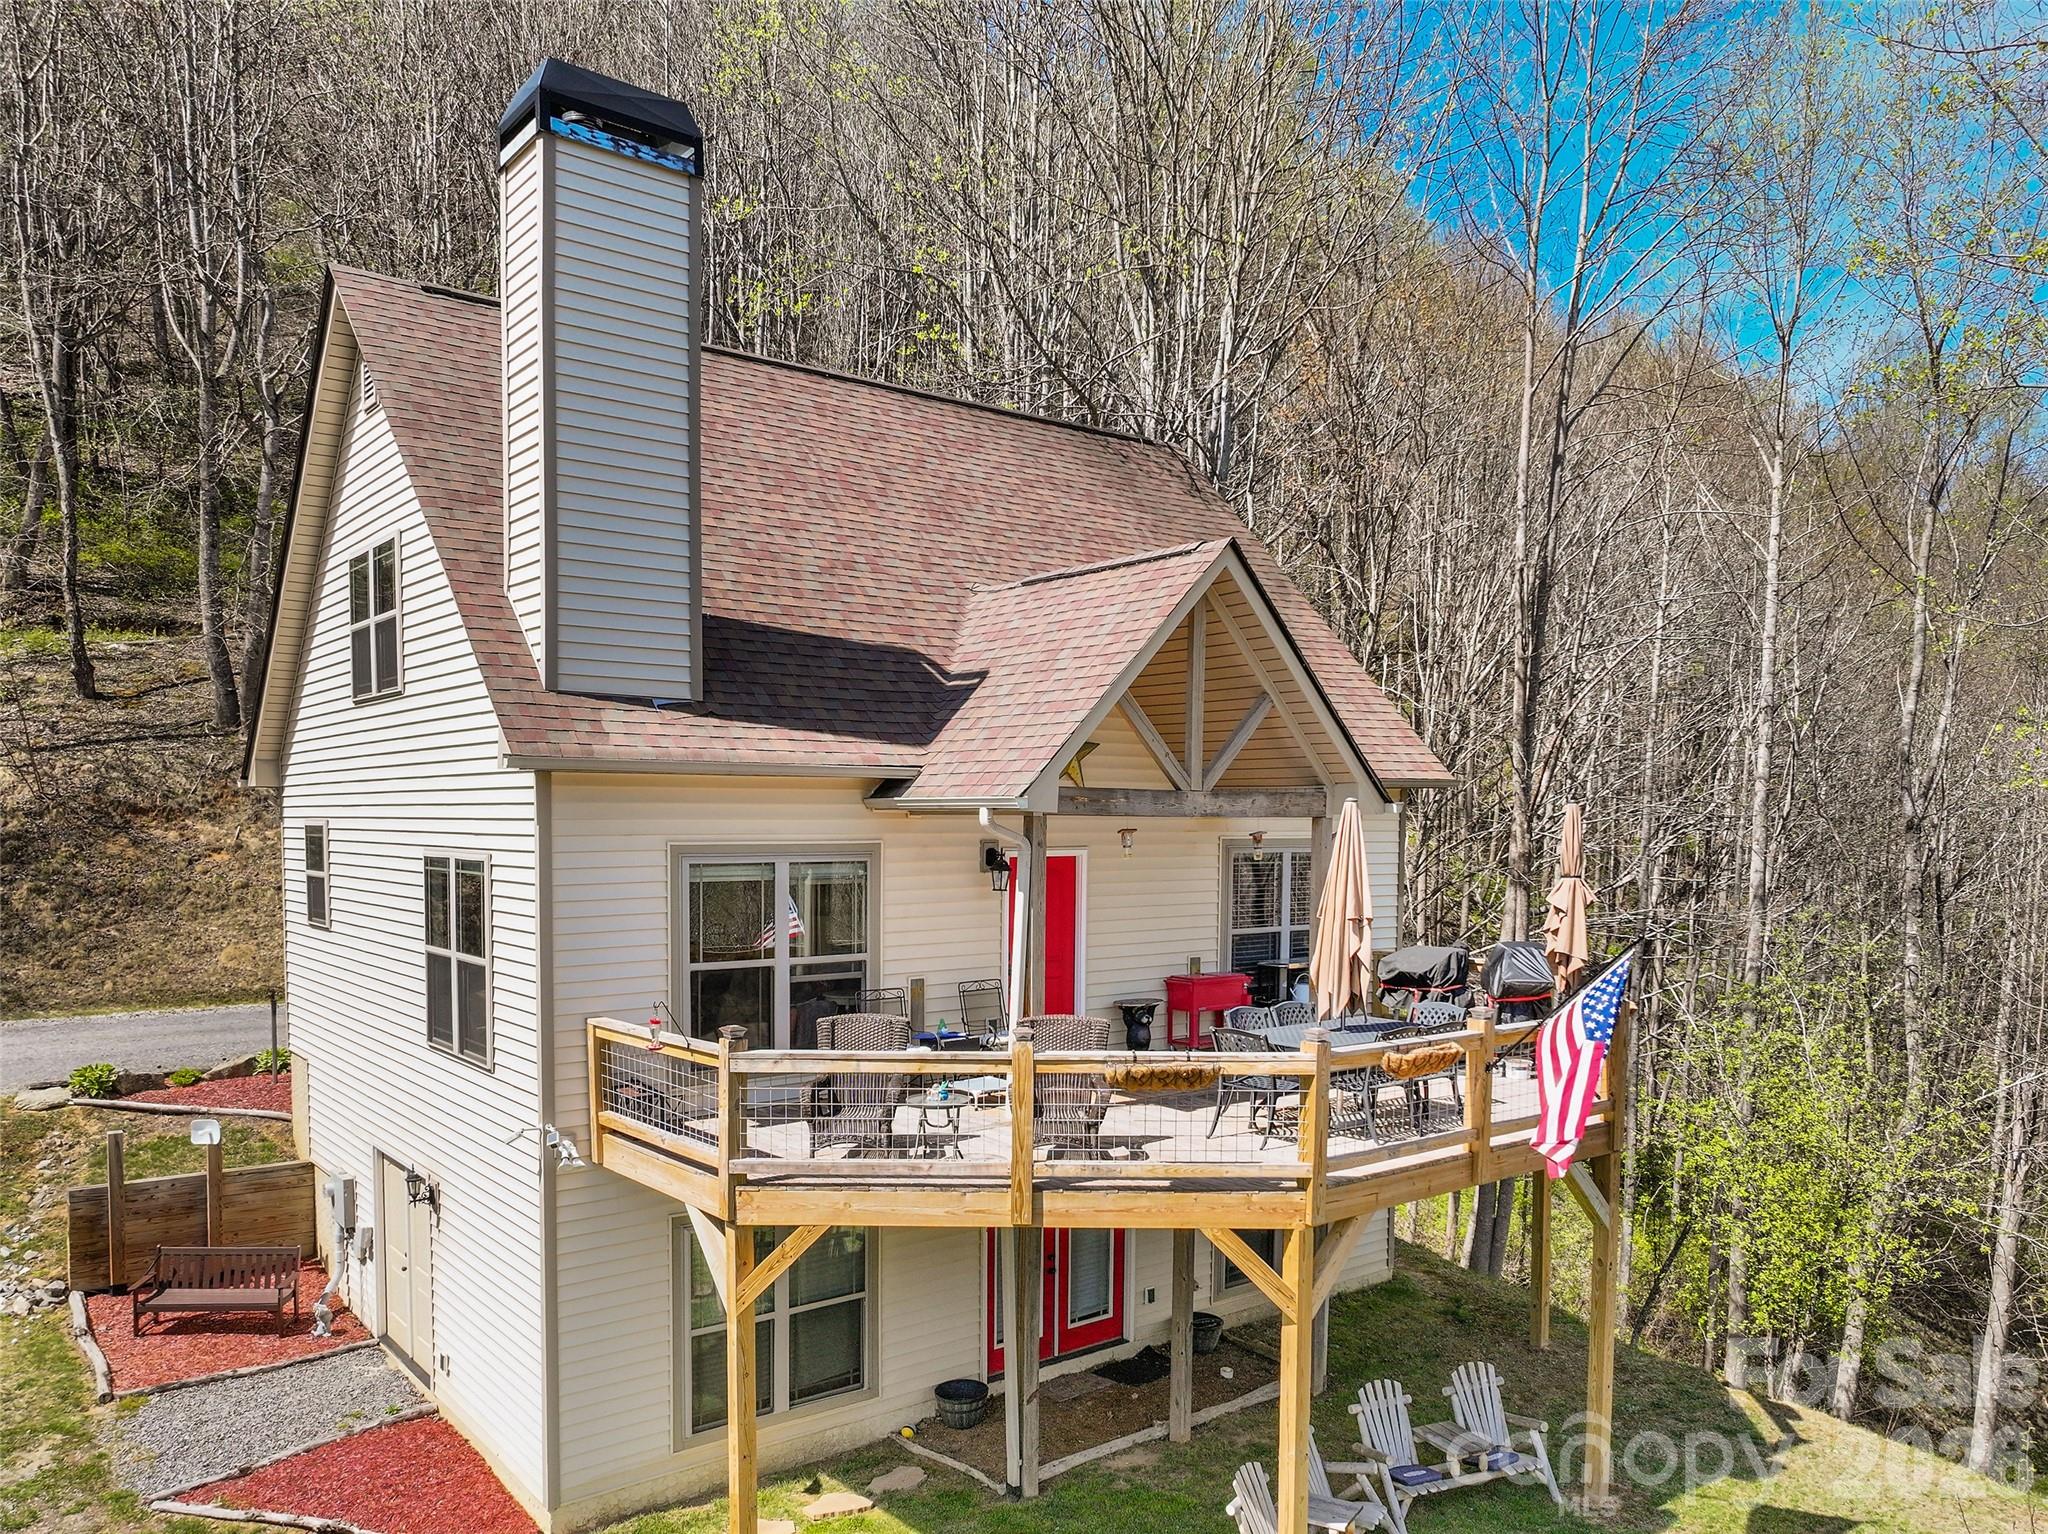
Clyde
4823 Max Patch Road
3 Beds
2 Baths
1,612 Sq.Ft.
$575,000
MLS#: 4369994
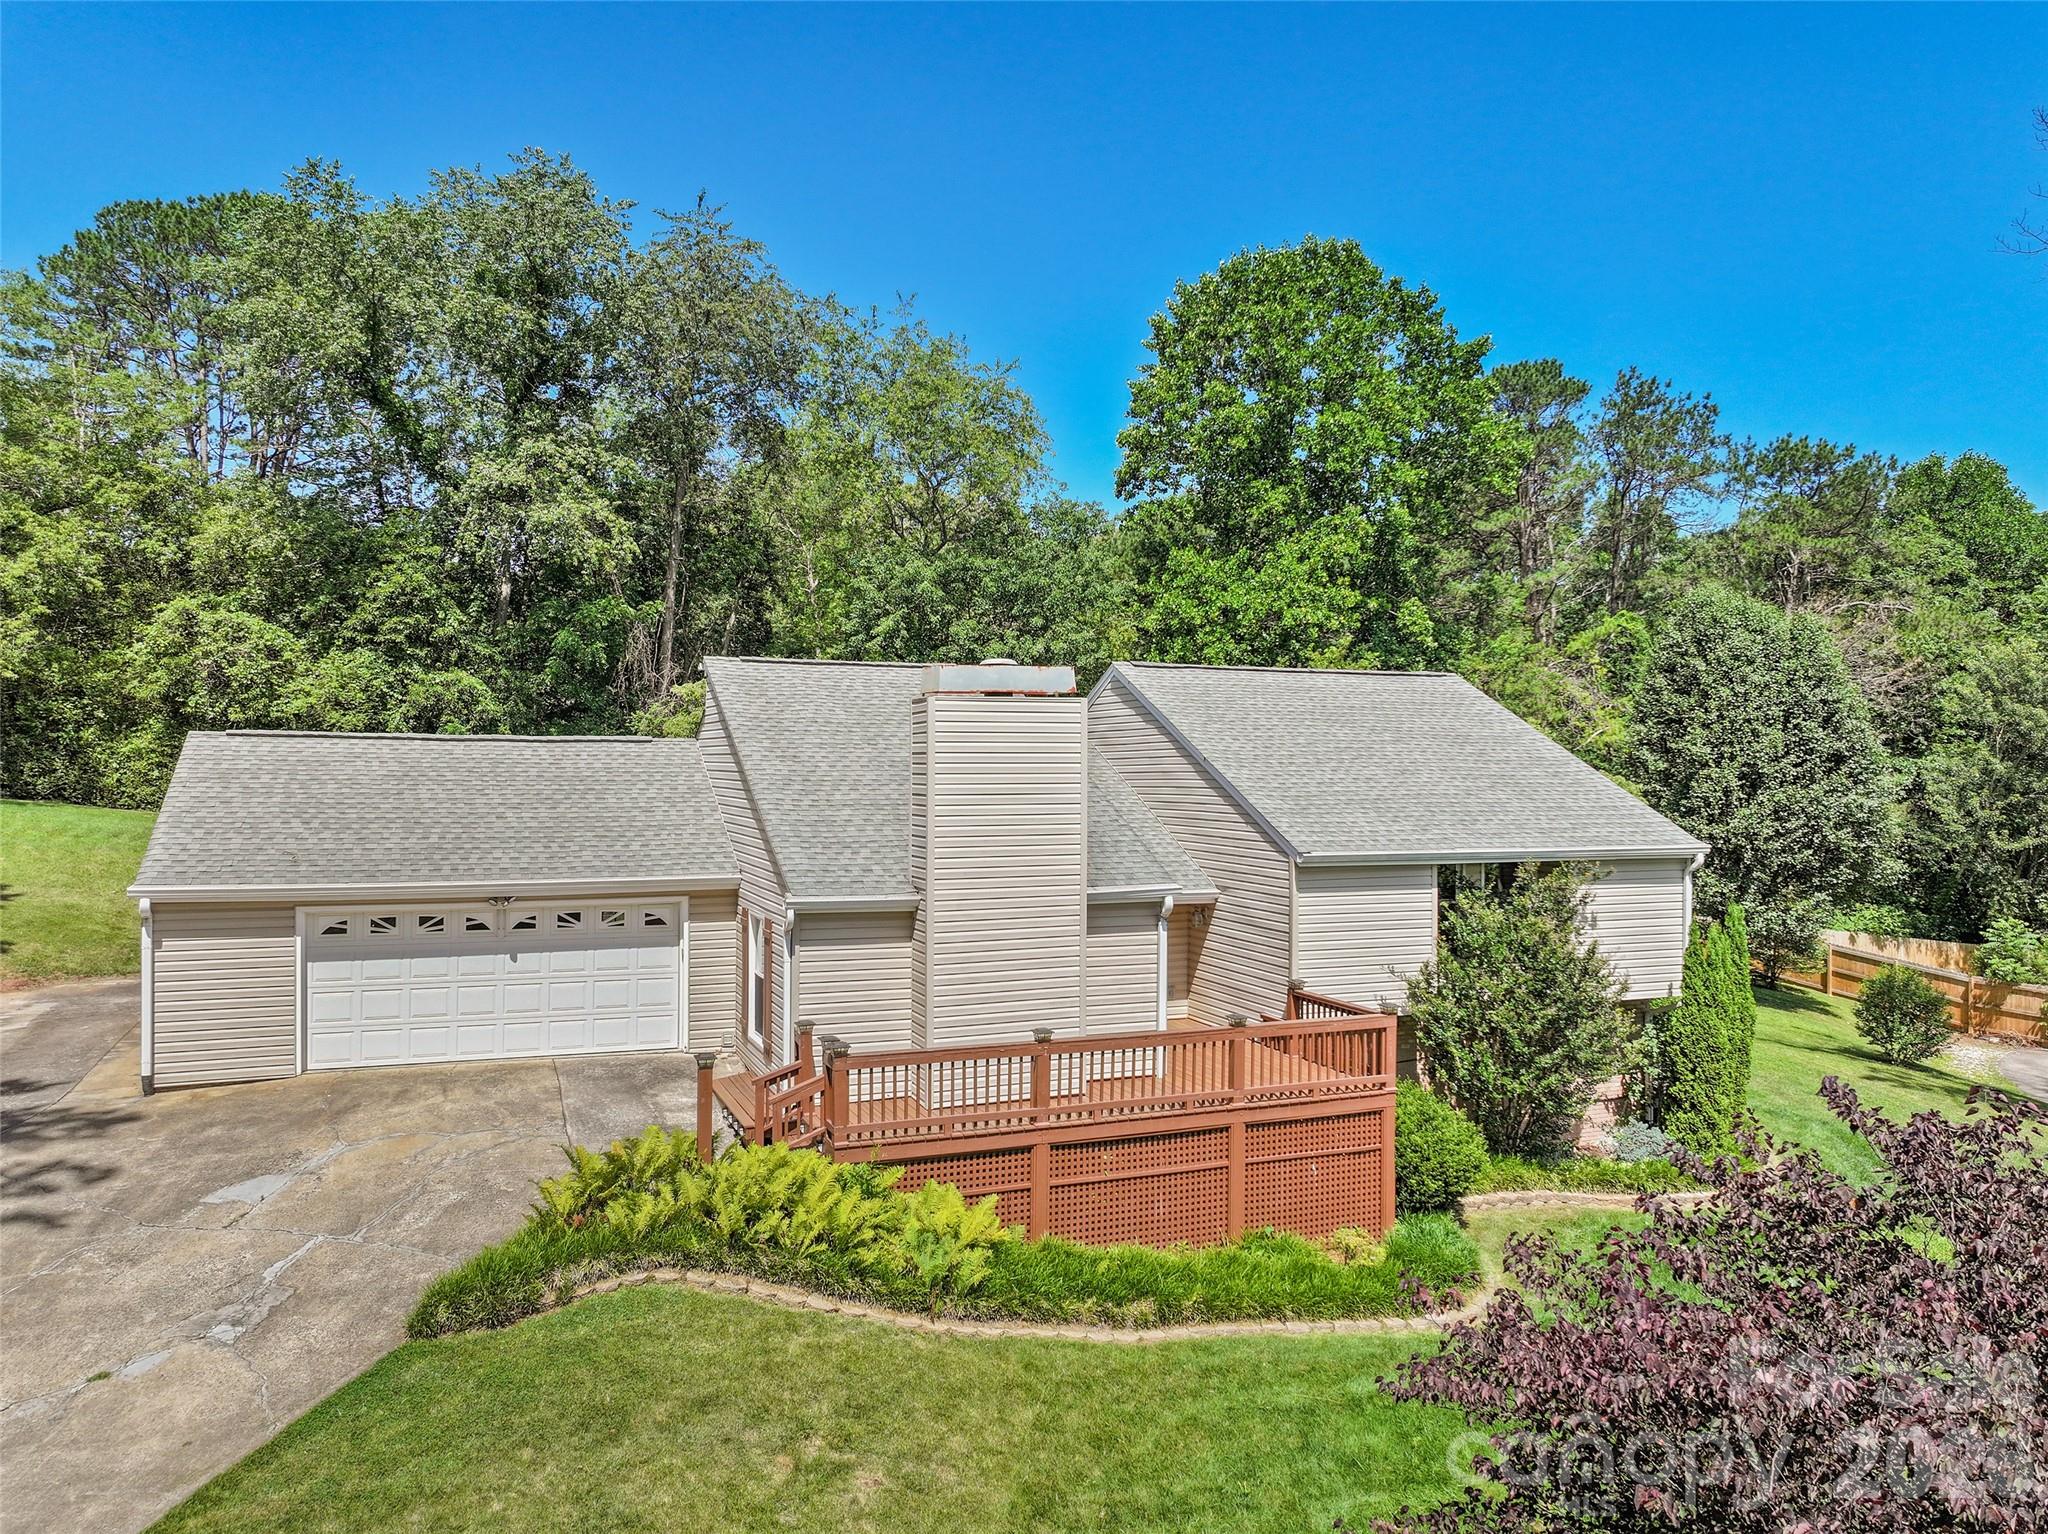
Clyde
519 Nellie John Drive
3 Beds
3 Baths
2,291 Sq.Ft.
$550,000
MLS#: 4395916
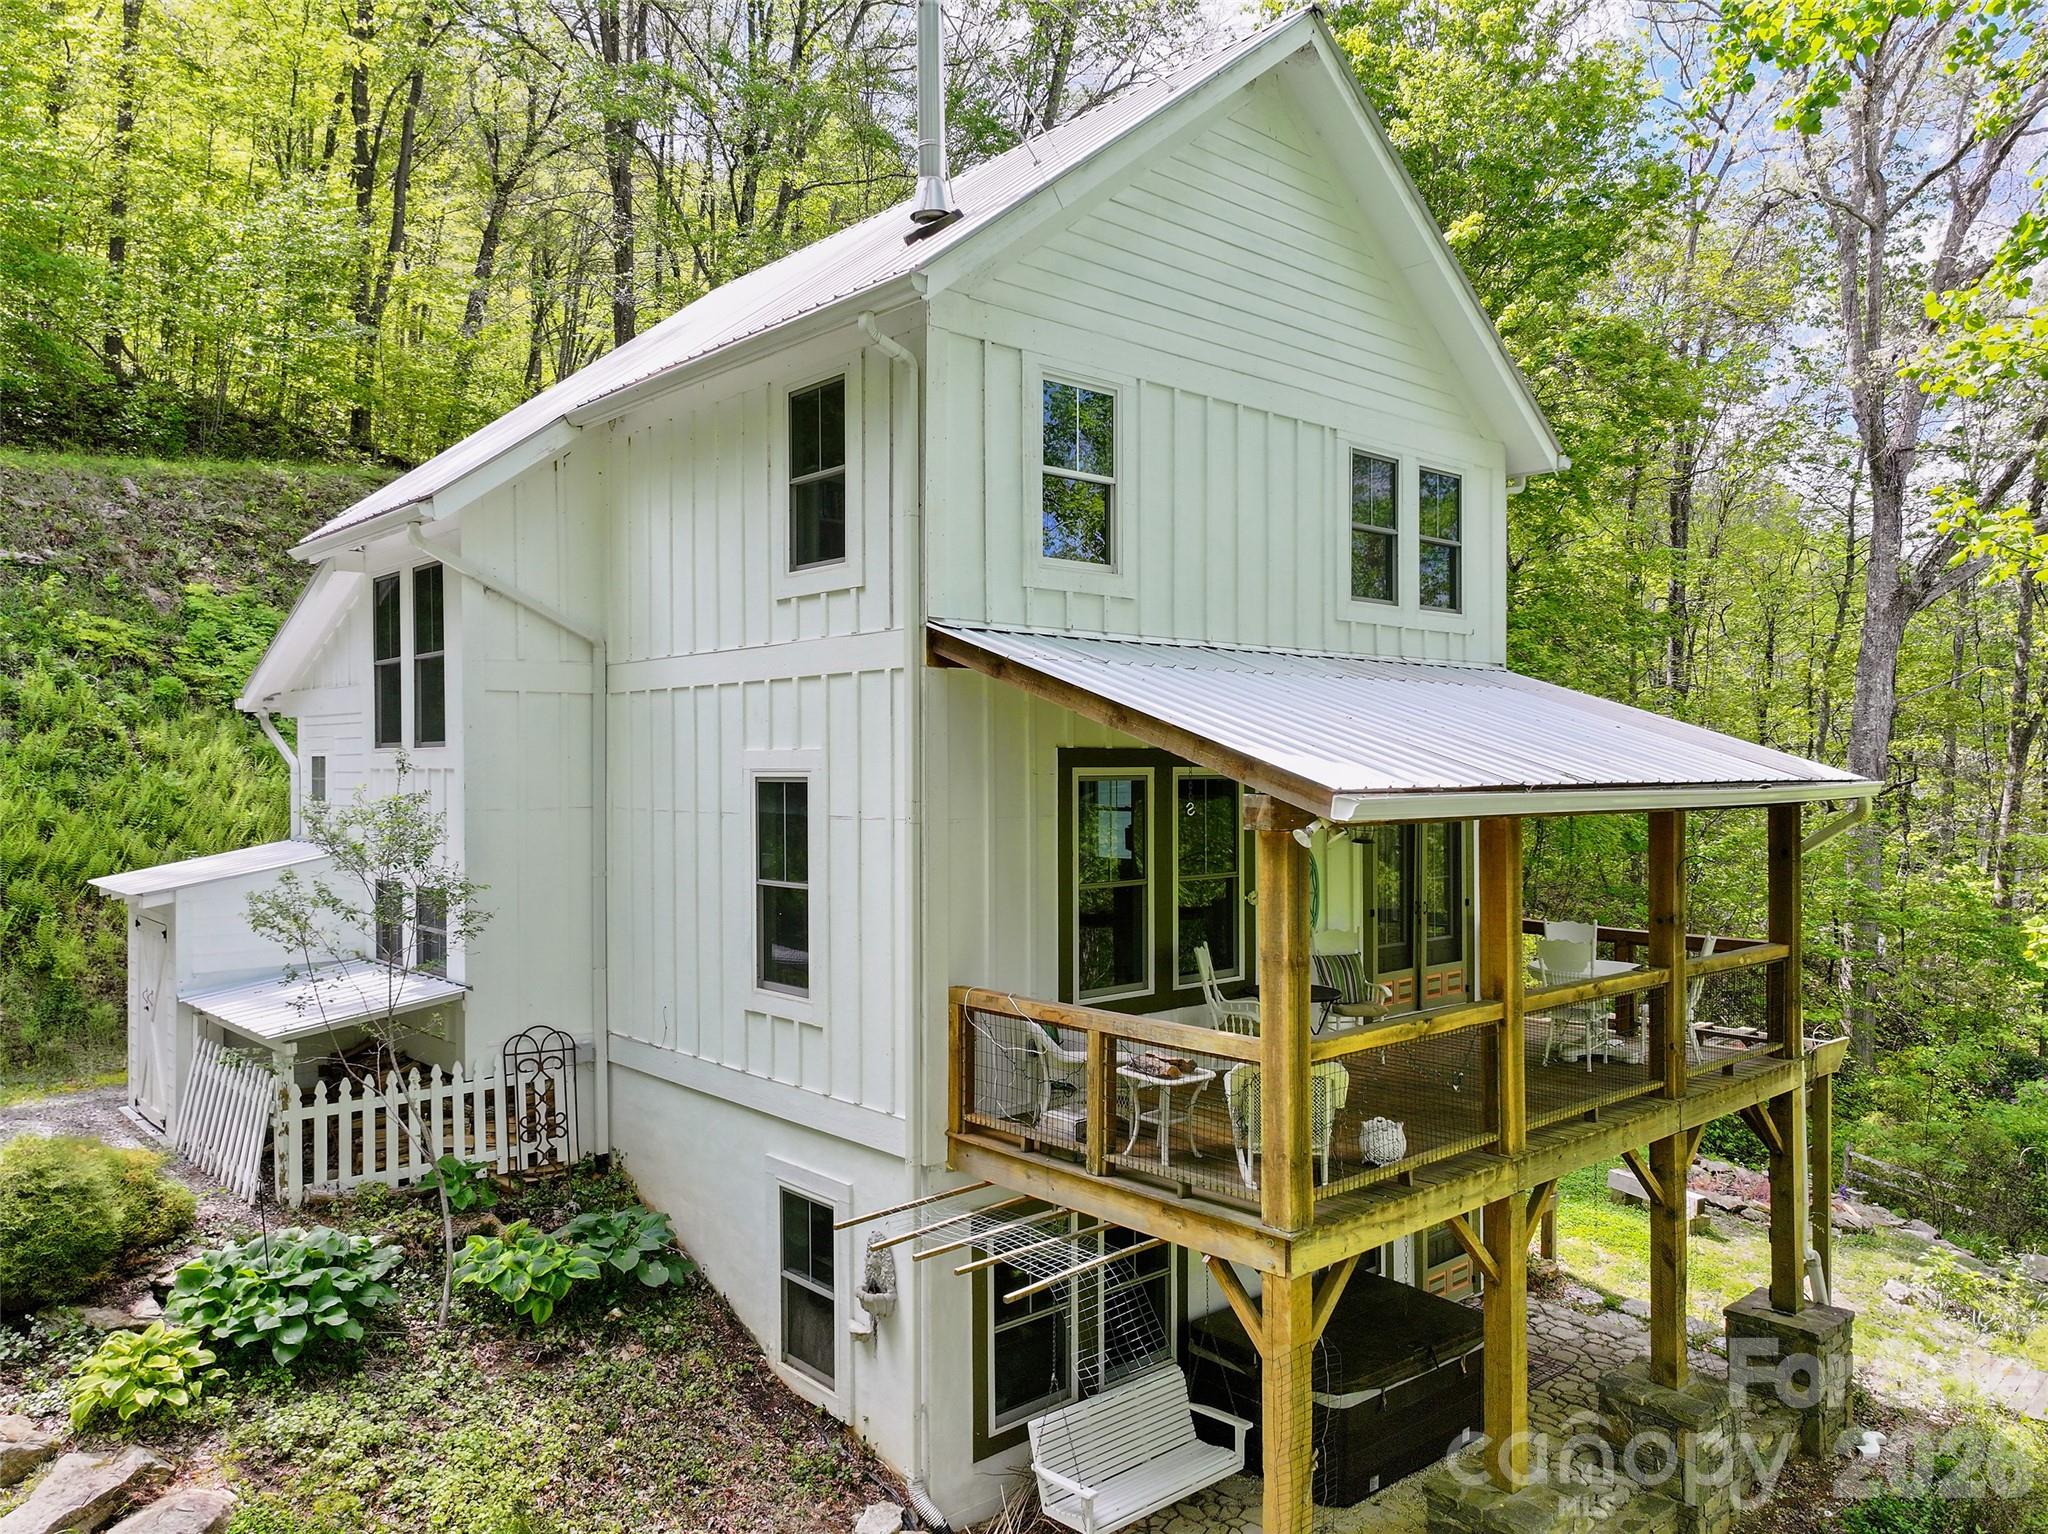
Clyde
580 Split Pine Cove
2 Beds
3 Baths
2,514 Sq.Ft.
$515,000
MLS#: 4375896
